Abandoned

321 photos · 2008–2026

321 photographs tagged Abandoned, 2008–2026.
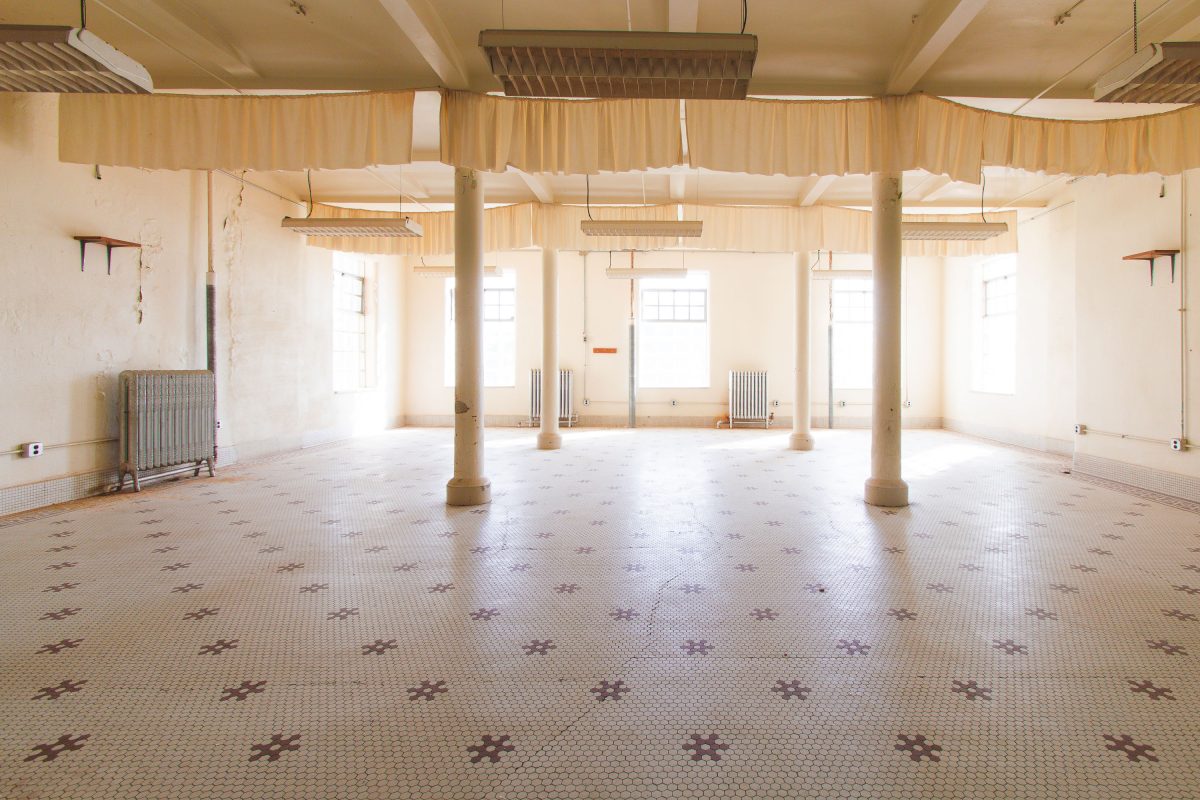
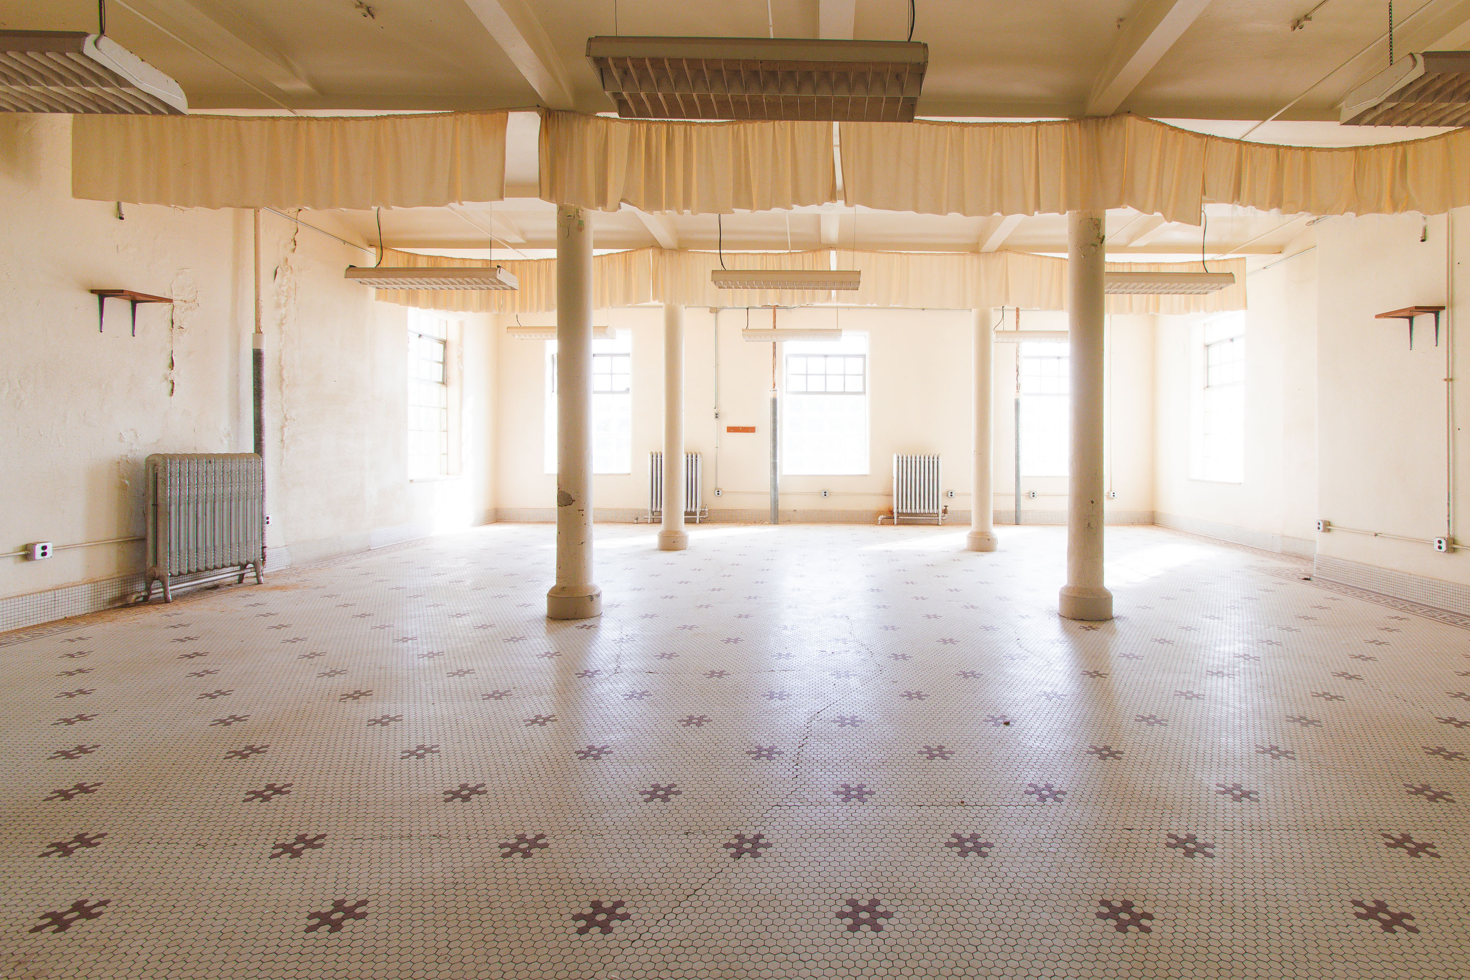
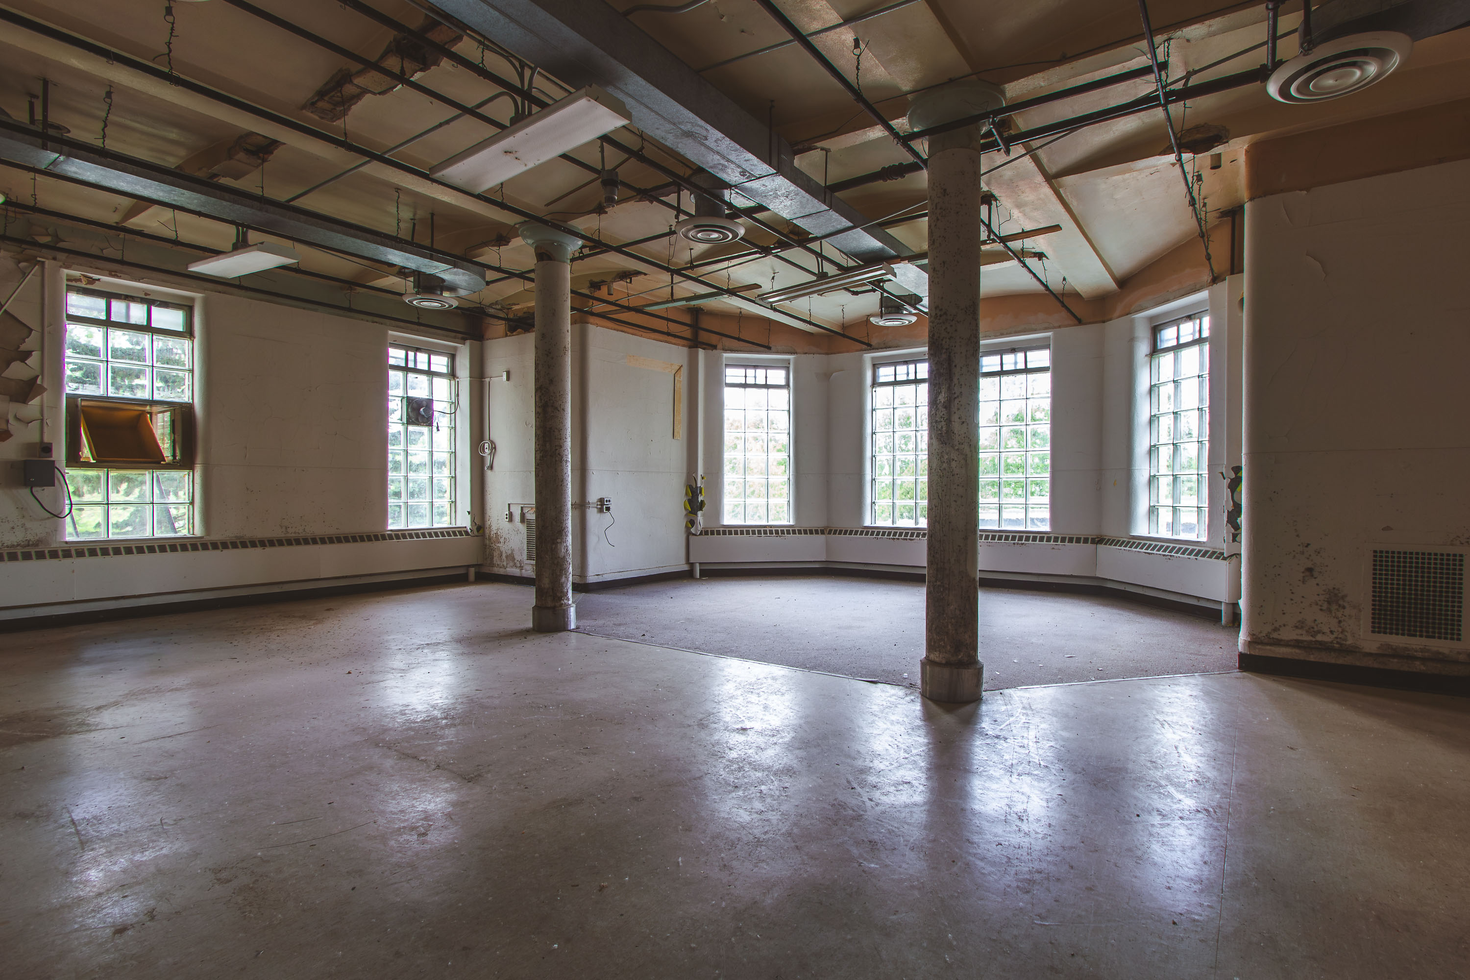
Vacant dayroom with support columns, patterned tile floor, and fabric-draped ceiling in the Fergus Falls Kirkbride Building.
The Fergus Falls Kirkbride Building, part of the former Fergus Falls State Hospital, was designed by architect Warren B. Dunnell and completed in phases beginning in 1890, following the Kirkbride Plan for staggered wings that maximized light and air circulation for patients. The hospital operated under Minnesota's Department of Public Welfare and served people with mental illness for over a century before closing in the early 2000s. Large communal rooms like this one were used for dayrooms and dining halls, spaces where patients gathered outside their individual quarters as part of the moral treatment philosophy the Kirkbride model was built around. The building is listed on the National Register of Historic Places.

Sunlit Dayroom with Columns at Fergus Falls Kirkbride Building
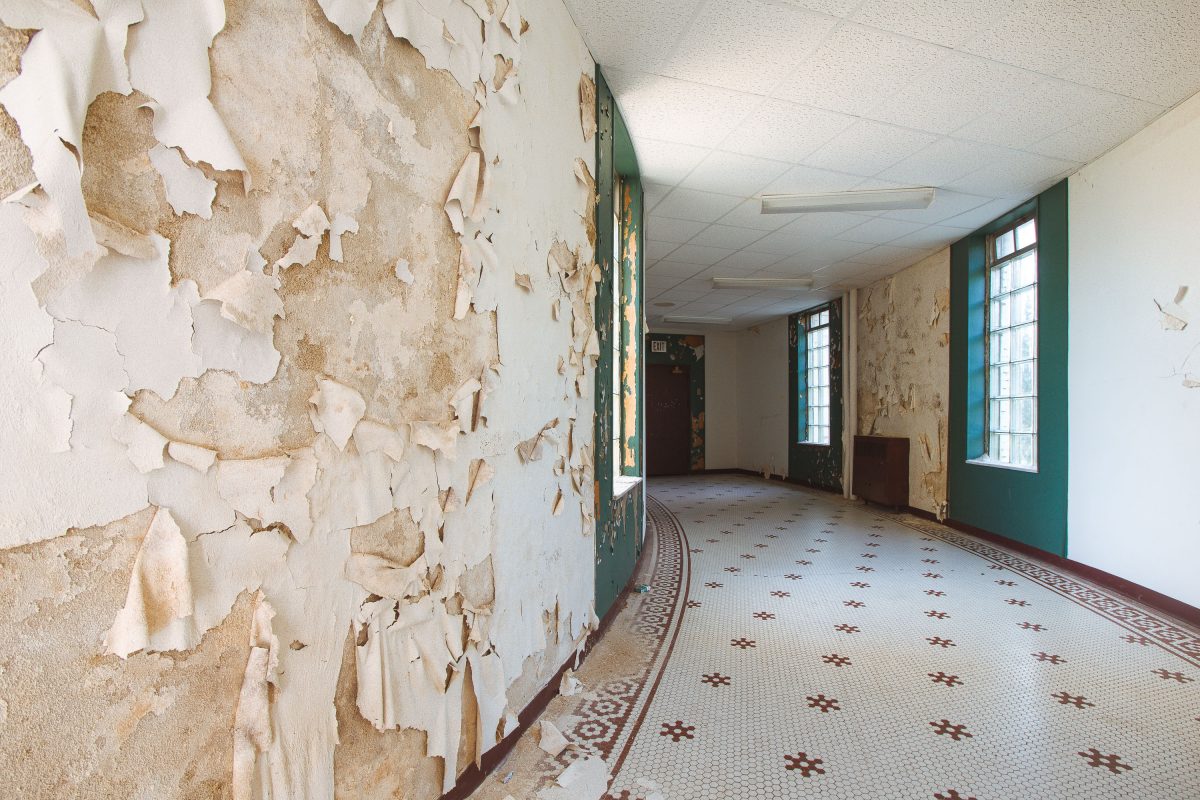
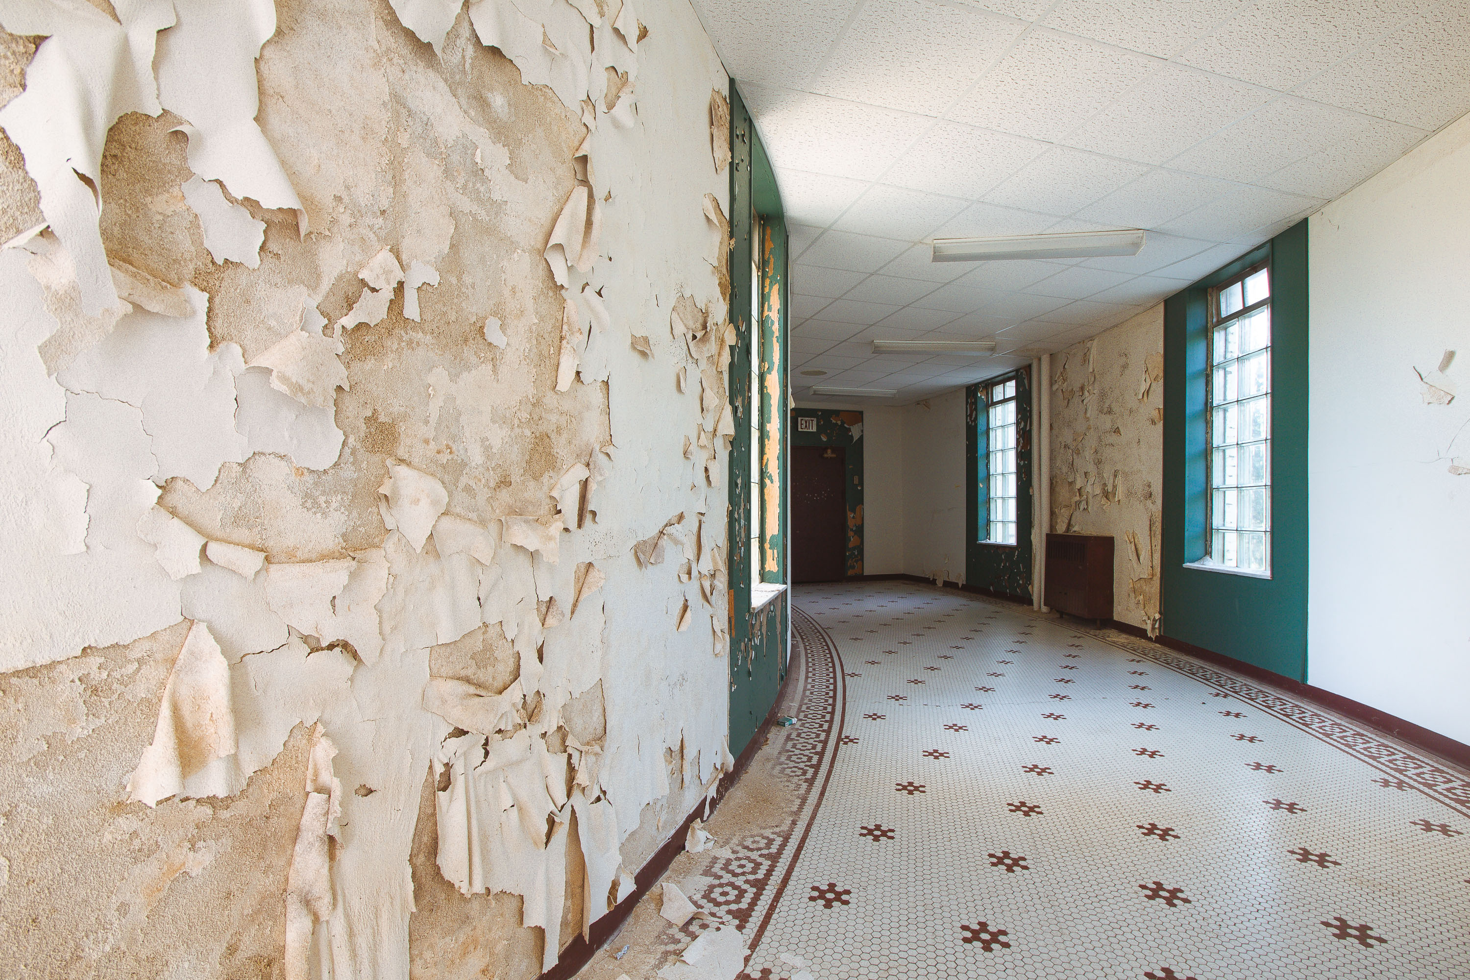
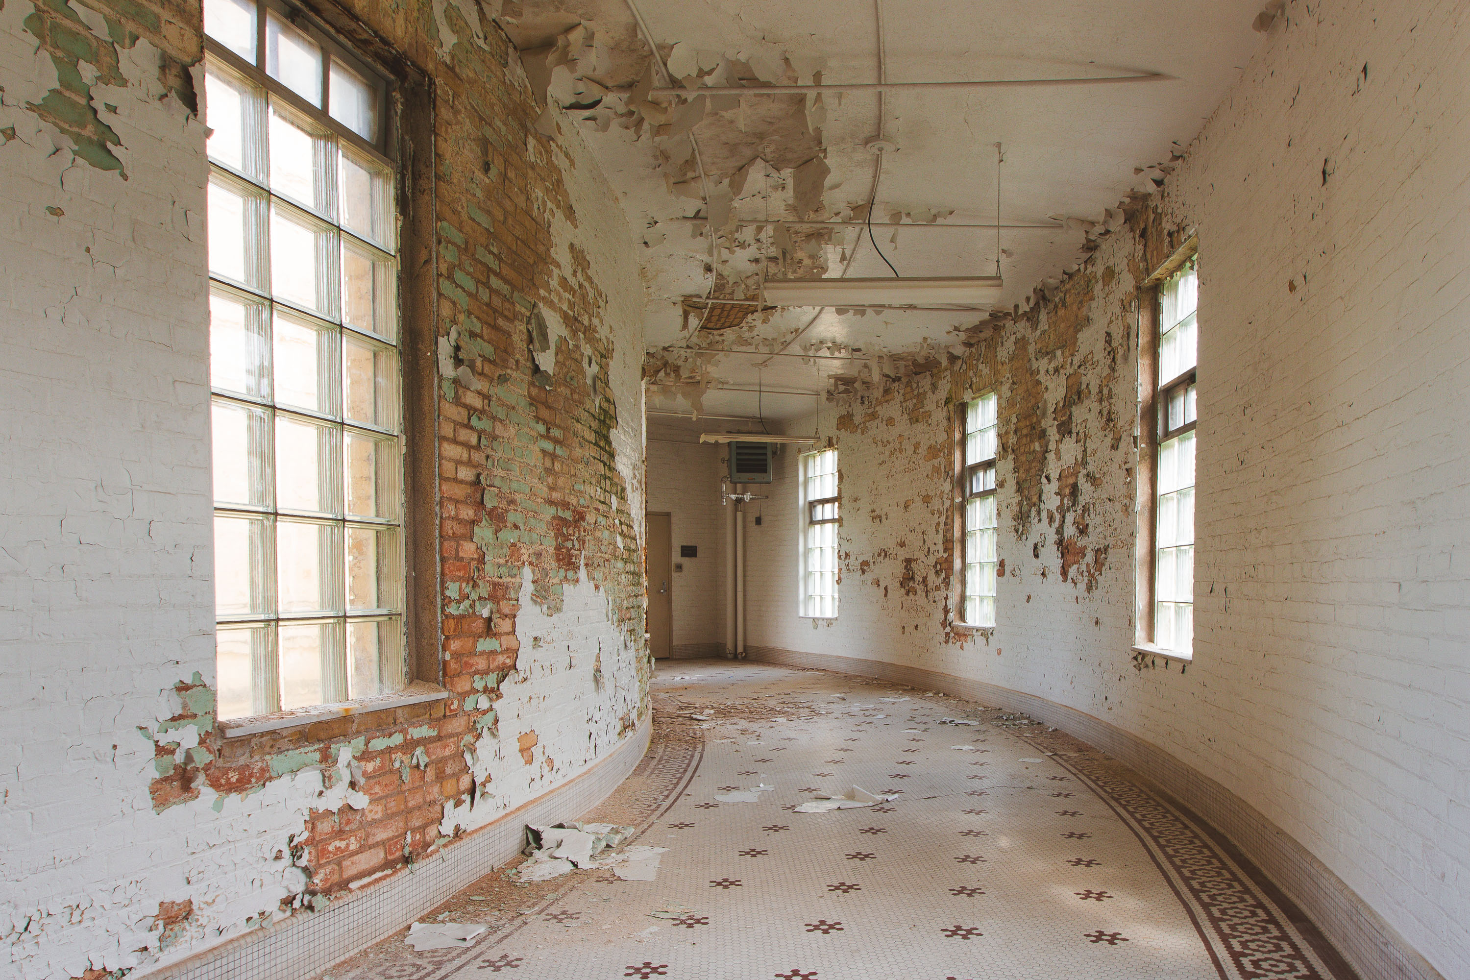
Peeling plaster walls and patterned tile floor in an abandoned curved corridor at the Fergus Falls Kirkbride Building.
The Fergus Falls Kirkbride Building was designed by architect Warren B. Dunnell and completed in 1890 as the main structure of the Fergus Falls State Hospital. Built on the Kirkbride Plan, its staggered wings were meant to give patients access to light and air, a design philosophy pioneered by psychiatrist Thomas Story Kirkbride in the mid-19th century. The hospital operated under various names, including the Fergus Falls Regional Treatment Center, until state officials ceased using the building in the early 2000s. Constructed of granite and brick quarried near the Otter Tail River, the building spans roughly a third of a mile end to end, making it one of the largest Kirkbride-style asylums ever built in the United States.

Mosaic-Tile Hallway Beside Peeling Walls at Fergus Falls Kirkbride
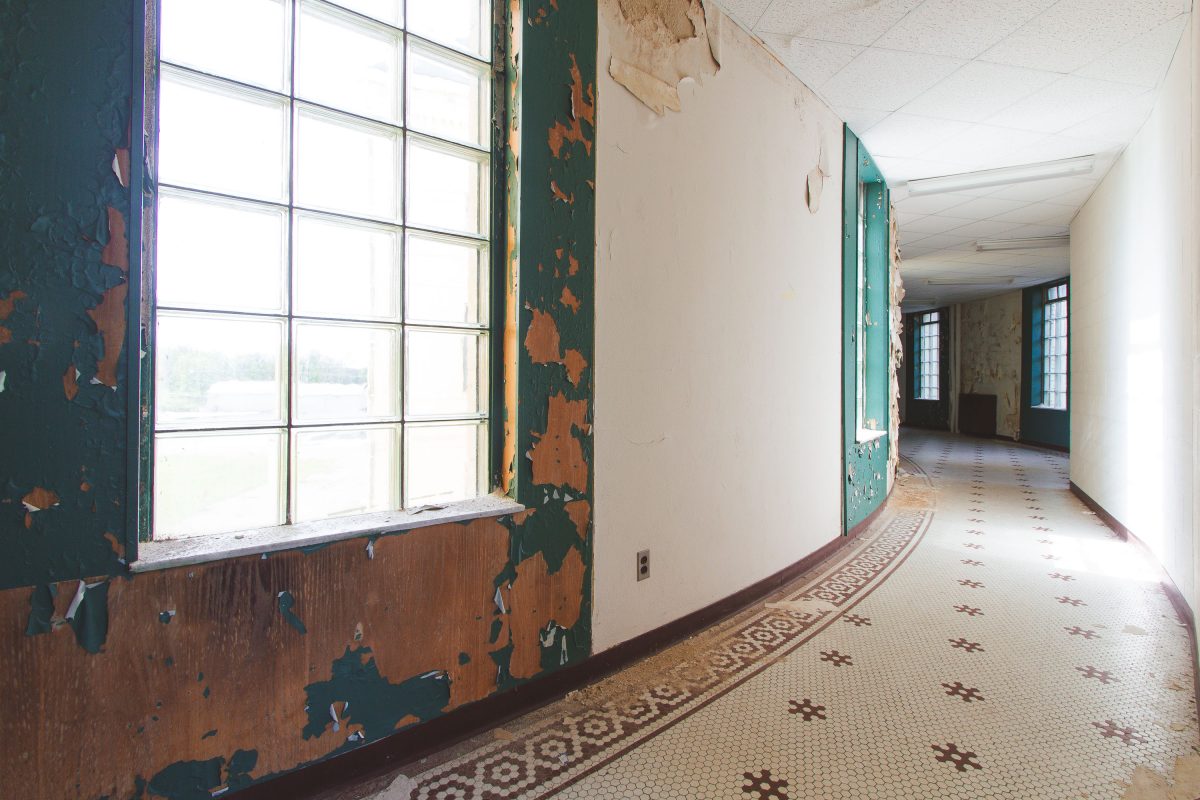
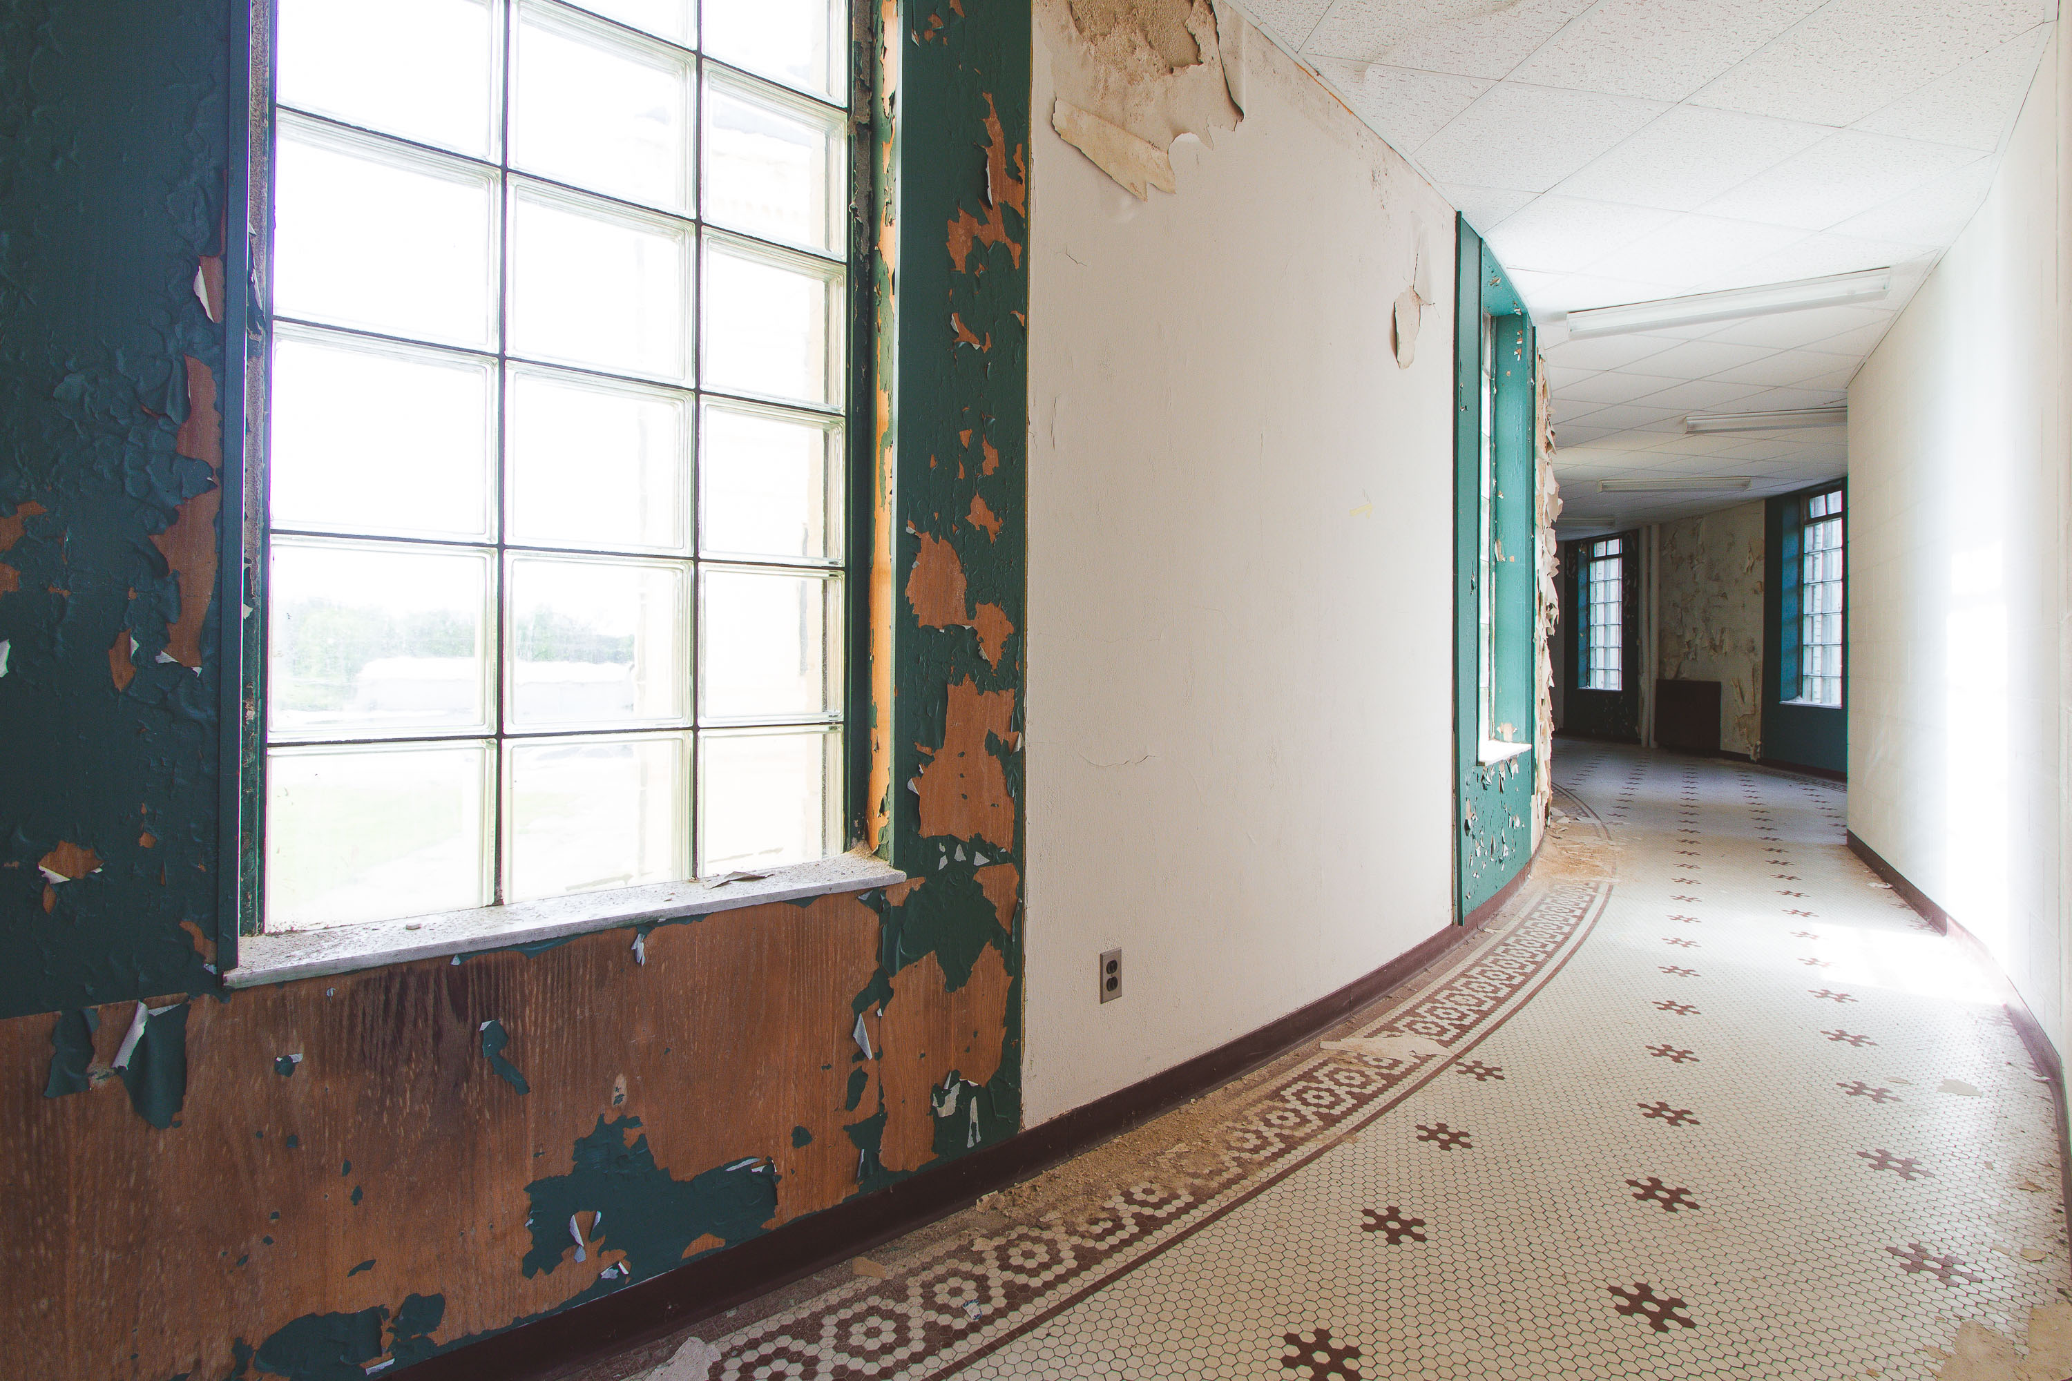
Abandoned curved corridor with peeling green and rust-colored paint, patterned tile floor, and windows at Fergus Falls Kirkbride
The Fergus Falls Kirkbride Building, part of the former Fergus Falls State Hospital, was designed by architect Warren B. Dunnell and completed in 1890 following the Kirkbride Plan, a 19th-century model for psychiatric care that favored long, curved wings to maximize light and air circulation for patients. The hospital operated under changing names, including the Fergus Falls Regional Treatment Center, until its state-run mental health programs ceased in 2005. Hexagonal tile flooring and glass-block windows found throughout the building's corridors are typical of early 20th-century institutional construction, chosen for durability and daylight transmission. The complex is listed on the National Register of Historic Places, and portions of the campus have since been redeveloped for private use while much of the original Kirkbride structure remains vacant.

Curved Hallway with Weathered Walls at Fergus Falls Kirkbride Building
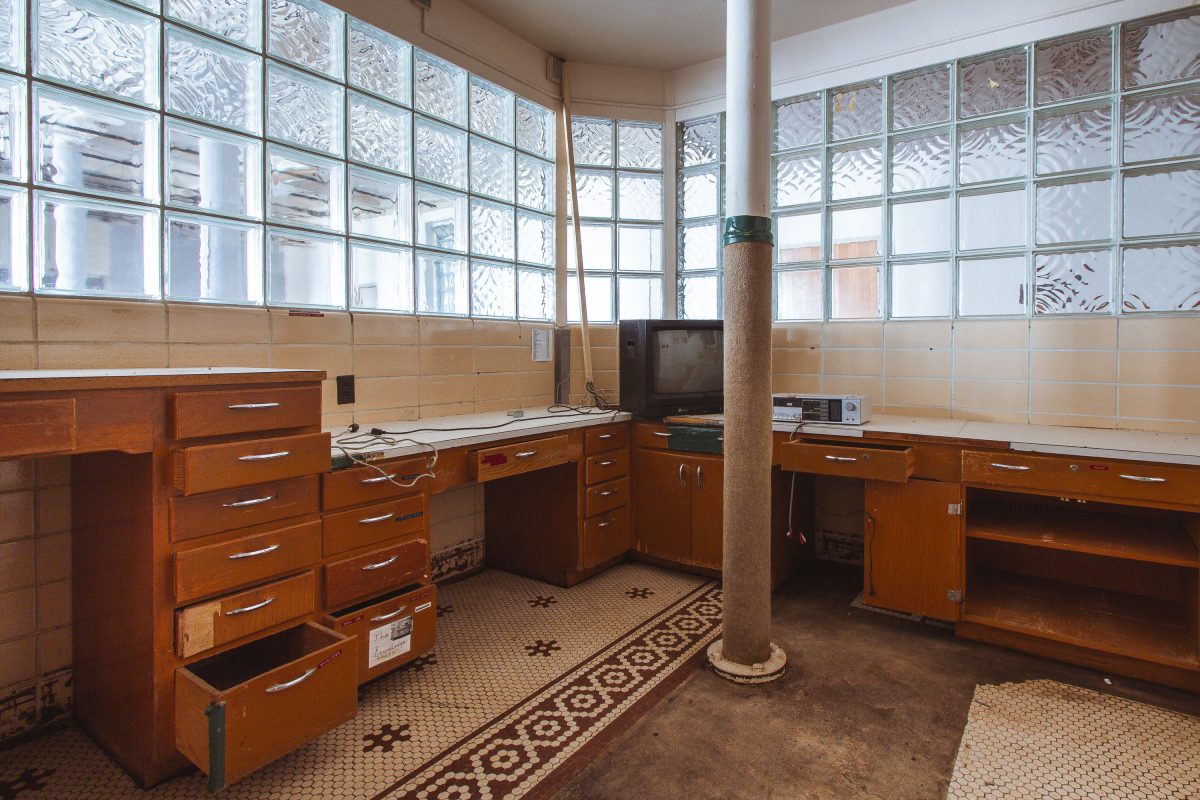
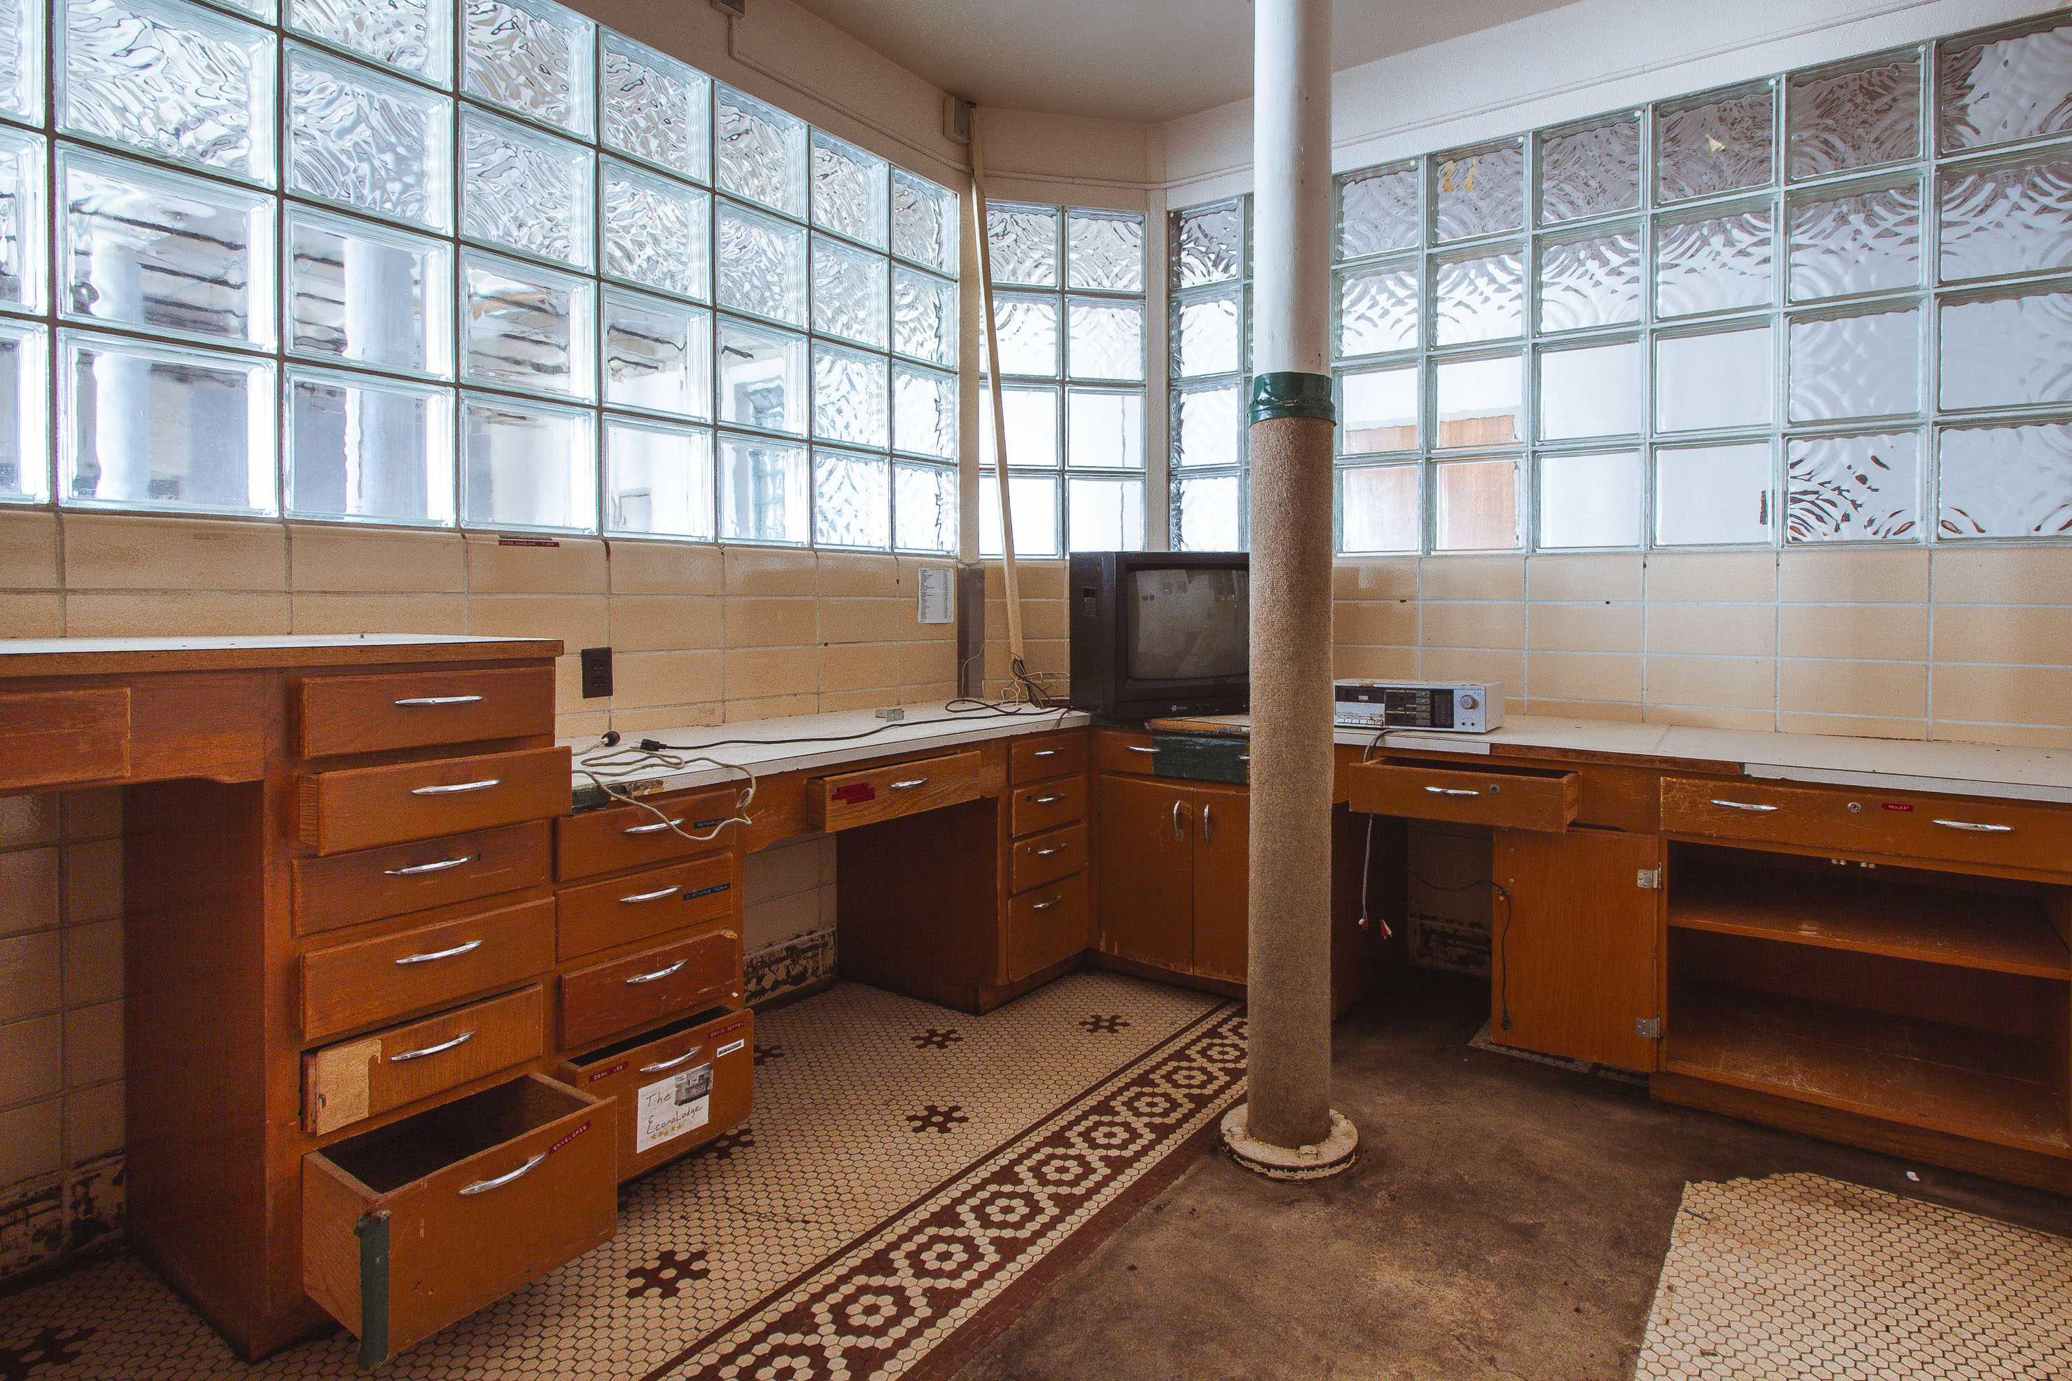
Abandoned nurses' station with wooden cabinetry and glass block windows at Fergus Falls Kirkbride Building, Minnesota.
The Fergus Falls Kirkbride Building, part of the former Fergus Falls State Hospital, was designed in the 1890s under the Kirkbride Plan, a 19th-century model for asylum architecture that emphasized natural light and ventilation for patient wards. Glass block windows, common in early-20th-century institutional renovations, replaced some original openings to maintain daylight while adding privacy and security. Built-in wooden cabinetry and drawers like these were standard fixtures in staff work areas, used for storing medical supplies, records, and equipment. The hospital operated for over a century before closing in the early 2000s, and the Kirkbride building has remained largely vacant since, drawing interest for its scale and preservation status on the National Register of Historic Places.

Built-In Cabinets Beneath Glass Block Windows, Fergus Falls Kirkbride Building
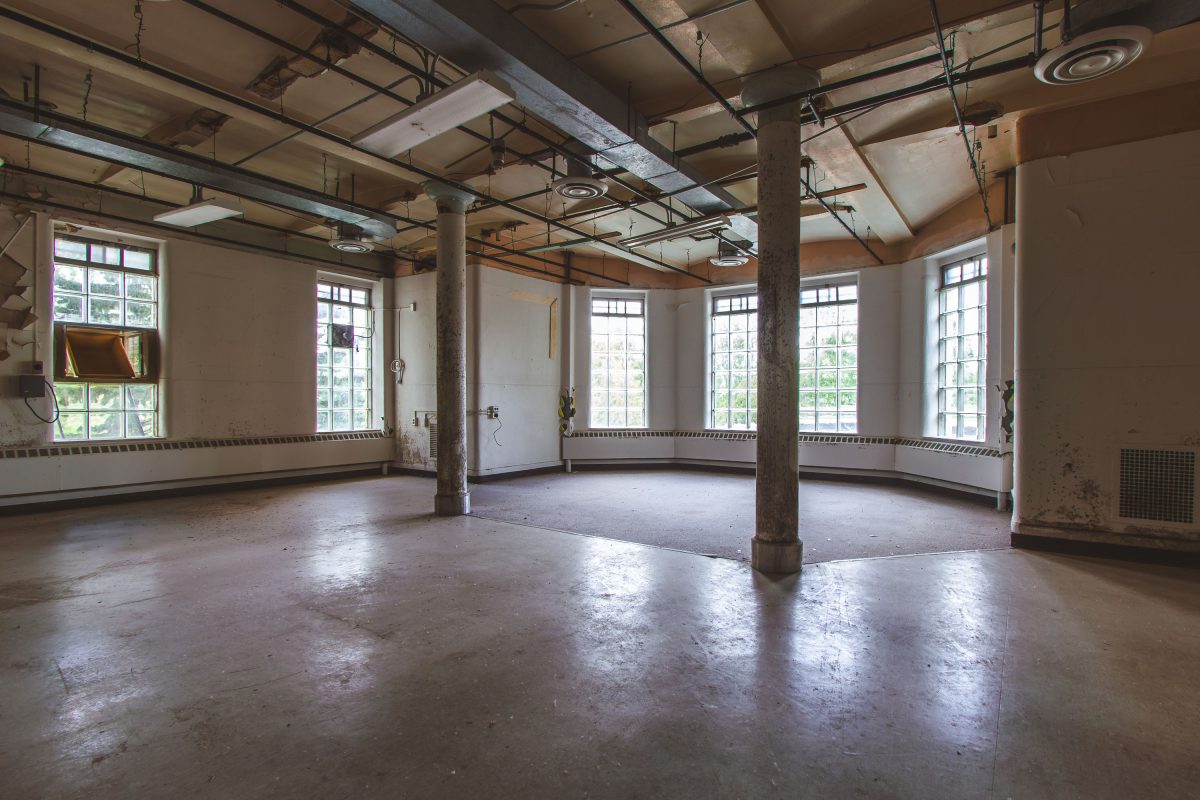
Vacant curved room with support columns and large windows in the Fergus Falls Kirkbride Building, Minnesota.
The Fergus Falls Kirkbride Building, part of the former Fergus Falls State Hospital, was designed by architect Warren B. Dunnell and completed in 1890 under the Kirkbride Plan, a 19th-century model for asylum design that emphasized symmetry, natural light, and curved wings to promote patient wellbeing. The building's staggered, angled sections follow that Kirkbride layout, allowing each ward to receive direct sunlight and cross-ventilation. Cast-iron columns throughout the structure's open rooms supported the wide floor plans needed for communal patient spaces. The hospital operated until 1999, and the building has sat vacant since, now listed on the National Register of Historic Places.

Hexagonal Bay Room with Iron Columns at Fergus Falls Kirkbride Building
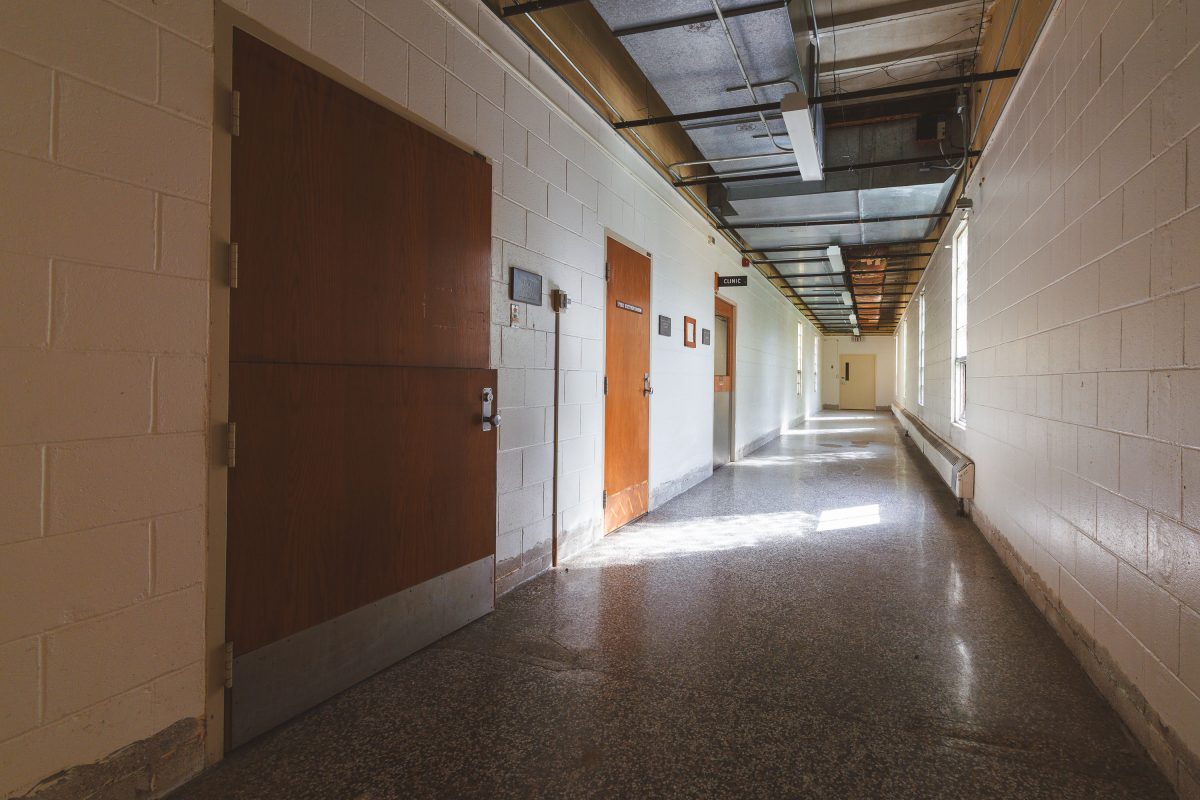
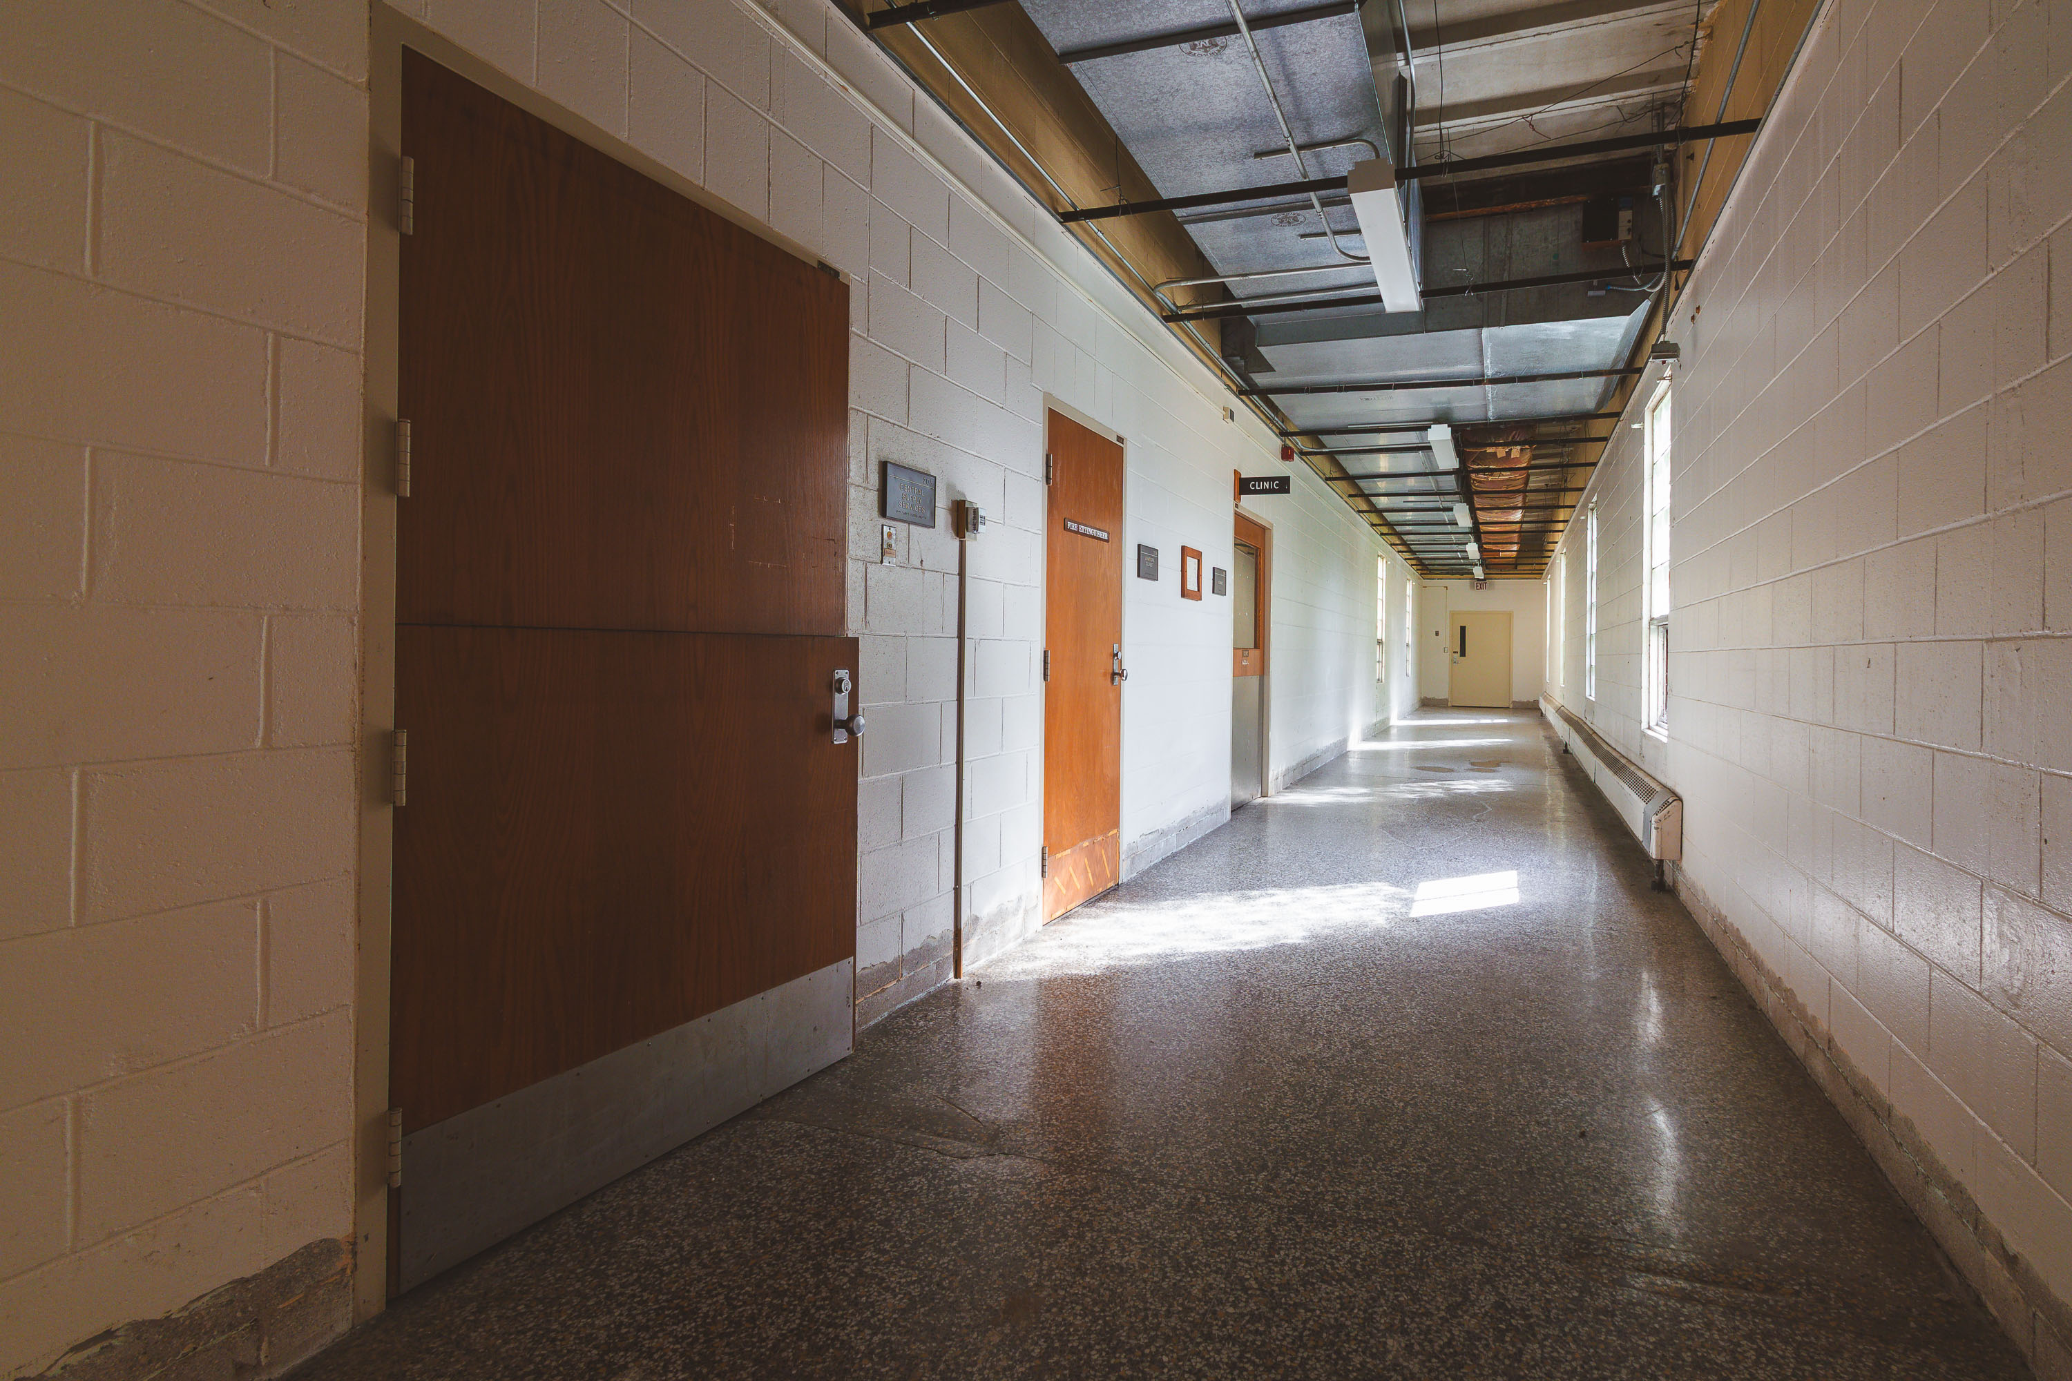
Empty institutional corridor with brown and orange doors, exposed ceiling ductwork, and natural light from windows at Fergus
The Fergus Falls Regional Treatment Center opened in 1890 as the Fergus Falls State Hospital, designed by architect Warren B. Dunnell in the Kirkbride plan pioneered by psychiatrist Thomas Story Kirkbride. The layout used staggered wings to give patient wards access to light and air, a design standard for American asylums built between the 1850s and 1890s. The facility operated under state ownership for over a century, serving patients with mental illness before shifting toward broader regional treatment services in the mid-20th century. Many of its original support spaces, including clinics and staff corridors, retained the building's institutional cinderblock construction and utilitarian finishes throughout decades of continued use. The hospital closed in 2005, and the property has since been listed on the National Register of Historic Places.

Clinic Sign Along a Sunlit Hallway at Fergus Falls Kirkbride Building
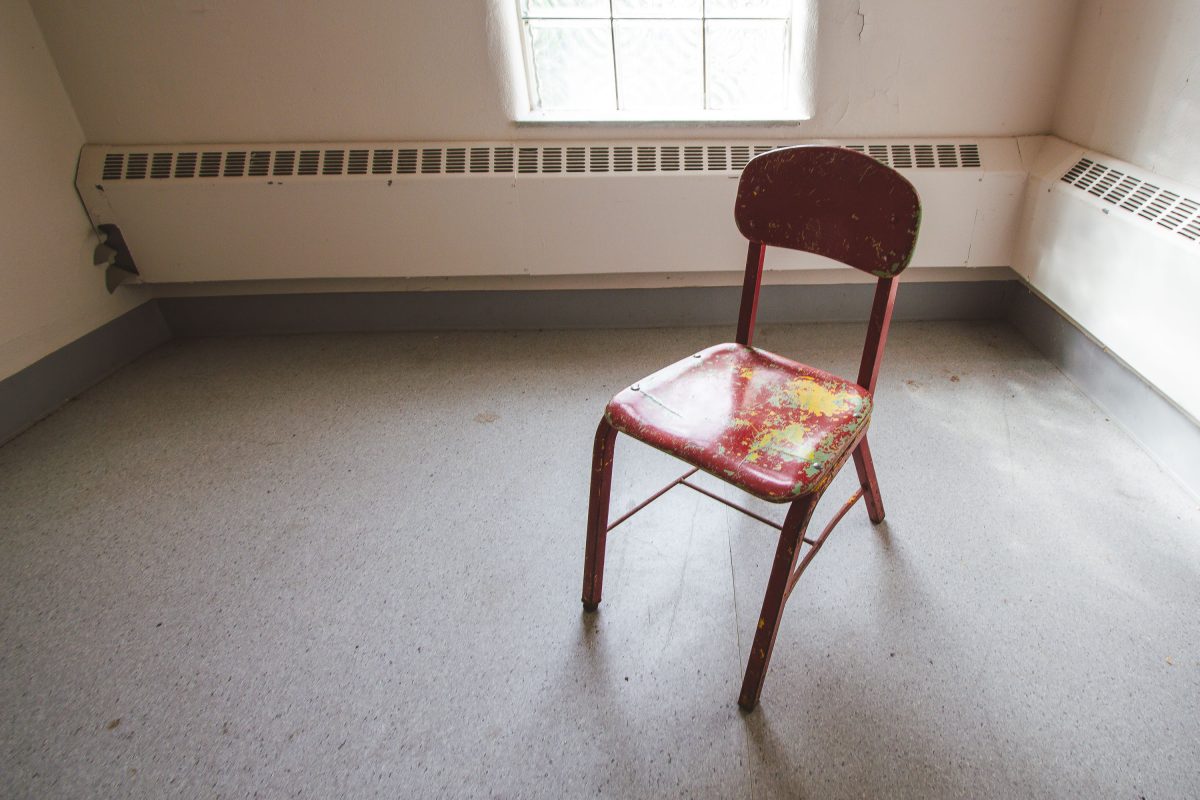
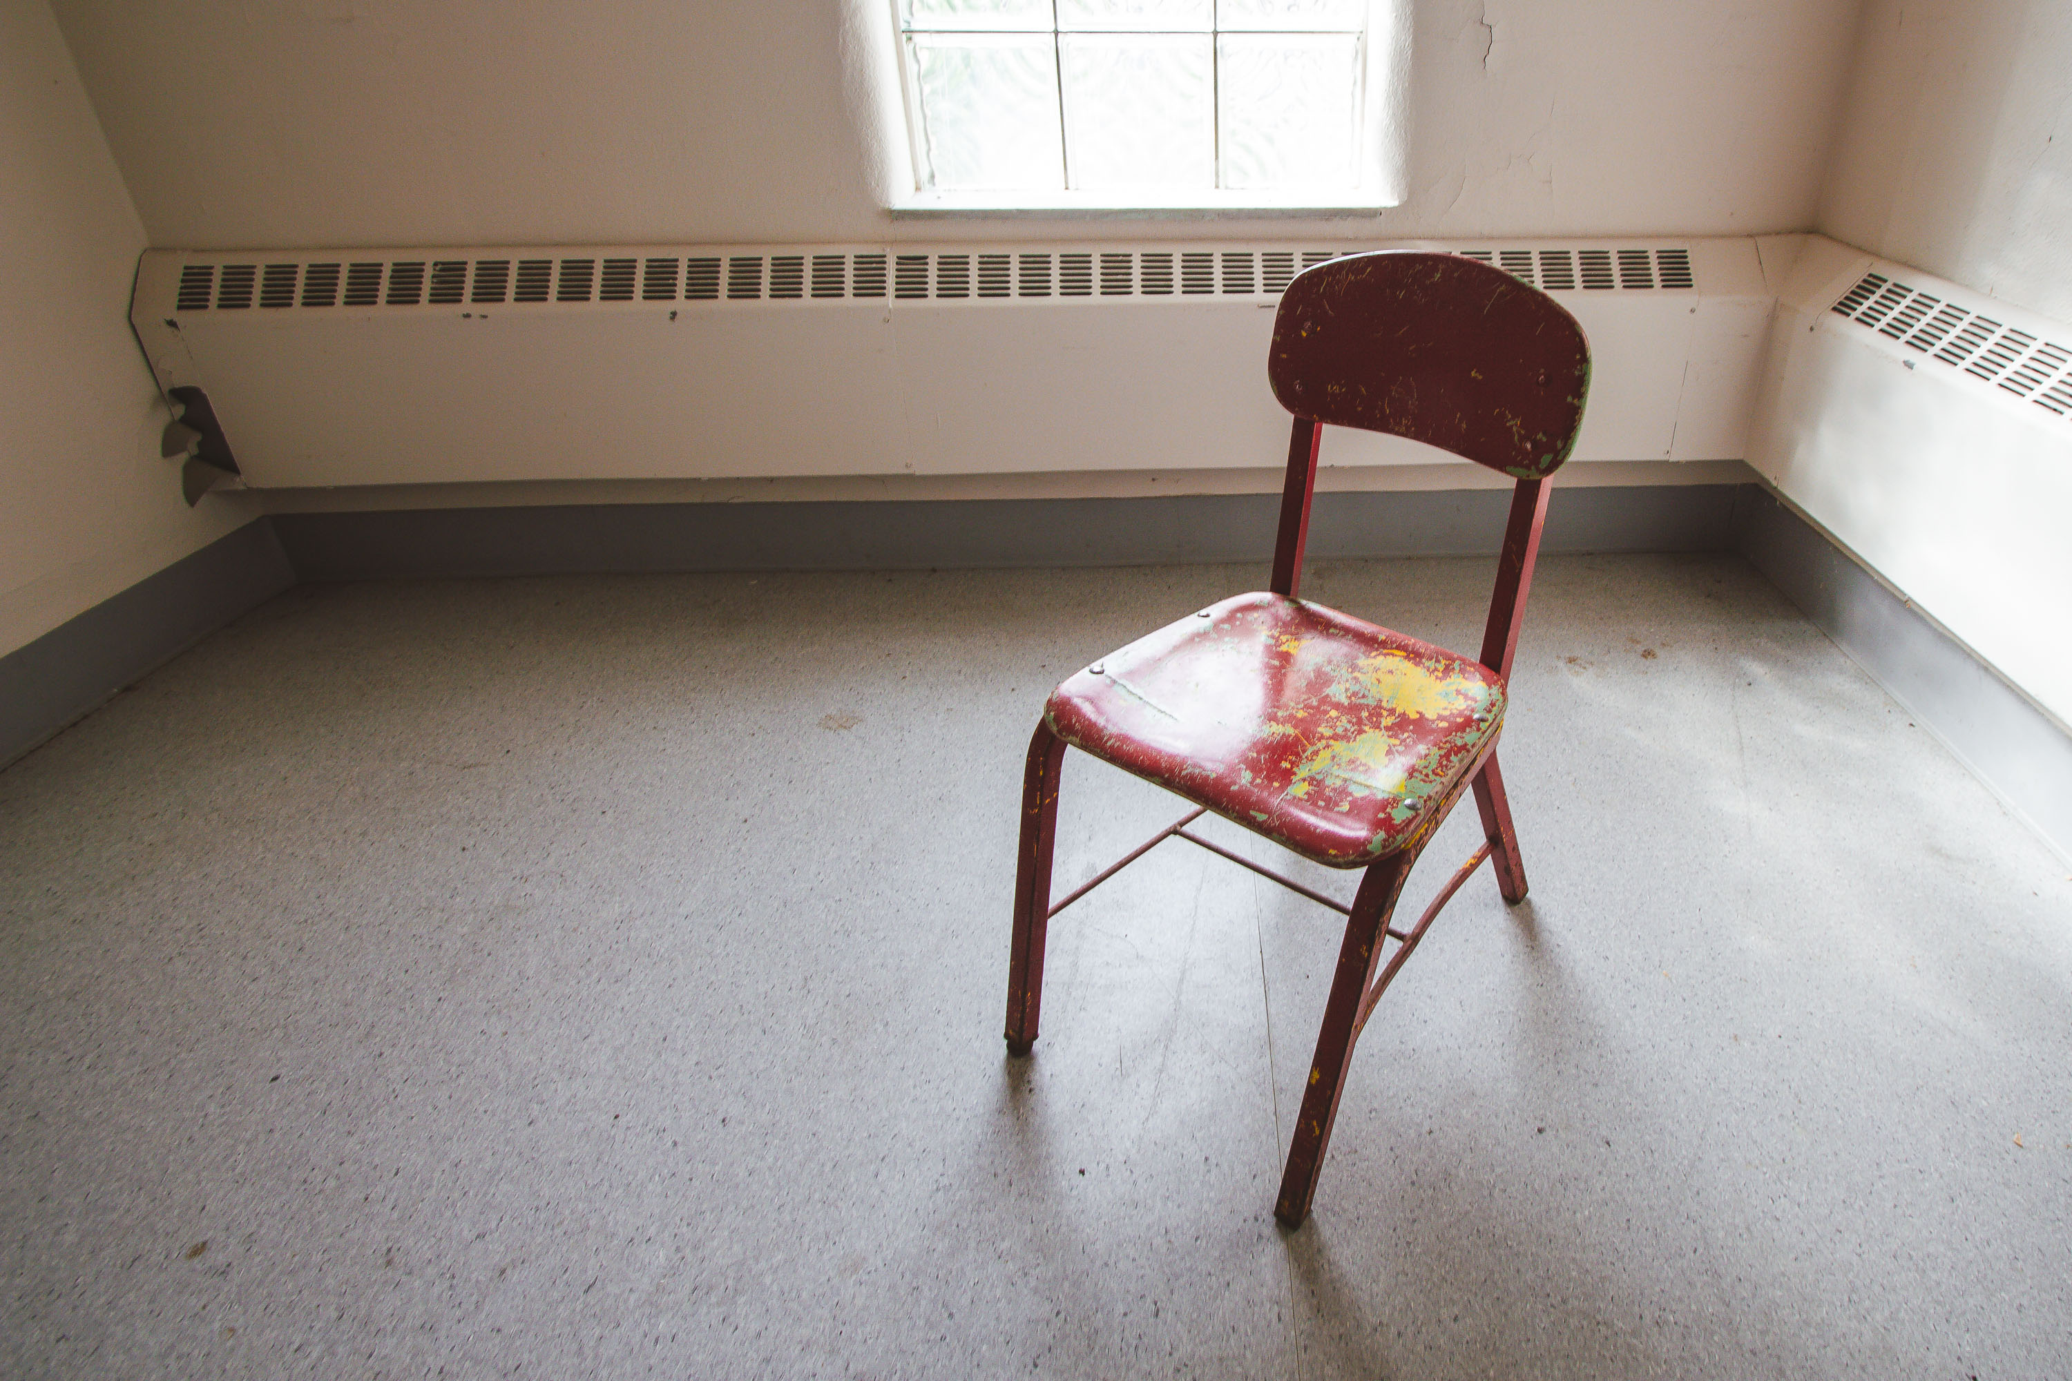
Weathered burgundy metal chair with deteriorated upholstered seat beside cream wall and radiator in vacant institutional room.
The Fergus Falls Regional Treatment Center, known as the Kirkbride Building, opened in 1890 as the Fergus Falls State Hospital, a state-run facility for the treatment of mental illness. It was designed under the Kirkbride Plan, a 19th-century model of asylum architecture developed by psychiatrist Thomas Story Kirkbride that emphasized natural light, ventilation, and staggered wings to house patients. The hospital operated for over a century before closing in the early 2000s, and the building has since sat largely vacant. Furnishings from its decades of institutional use, including patient seating and radiators original to the building's heating system, remain scattered throughout the structure.

Paint-Chipped Chair in a Sunlit Corner at Fergus Falls Kirkbride
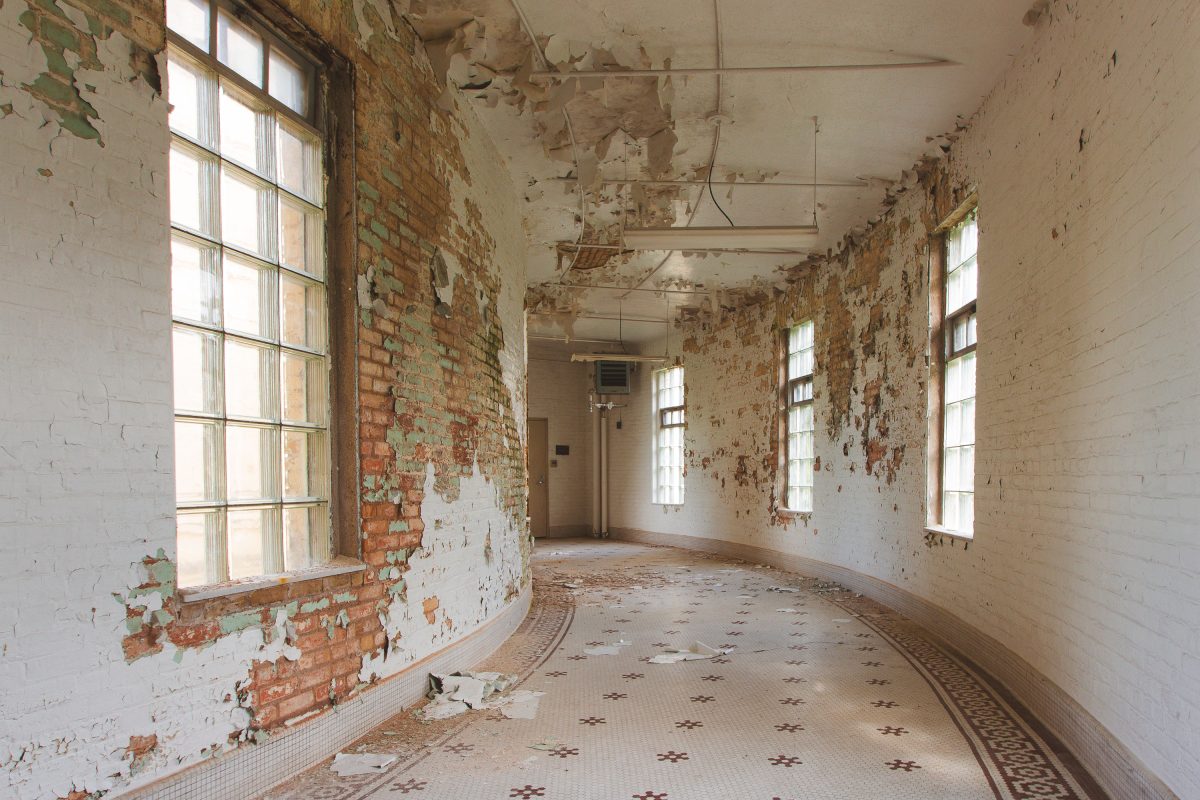
Abandoned curved institutional corridor with peeling plaster walls, patterned tile floor, and large windows at Fergus Falls
The Fergus Falls Kirkbride Building was completed in 1890 to house the Fergus Falls State Hospital, a state-run psychiatric institution in western Minnesota. Architect Warren B. Dunnell designed the structure according to the Kirkbride Plan, a 19th-century model that used stepped, curved wings to maximize light and airflow in patient wards. The building's sweeping brick corridors and mosaic tile floors, some patterned with quatrefoil motifs, were typical of the era's institutional architecture, meant to convey order and cleanliness. The hospital operated for over a century before closing in the early 2000s, and the building was later listed on the National Register of Historic Places.

Peeling Walls Along a Curved Ward at Fergus Falls Kirkbride Building
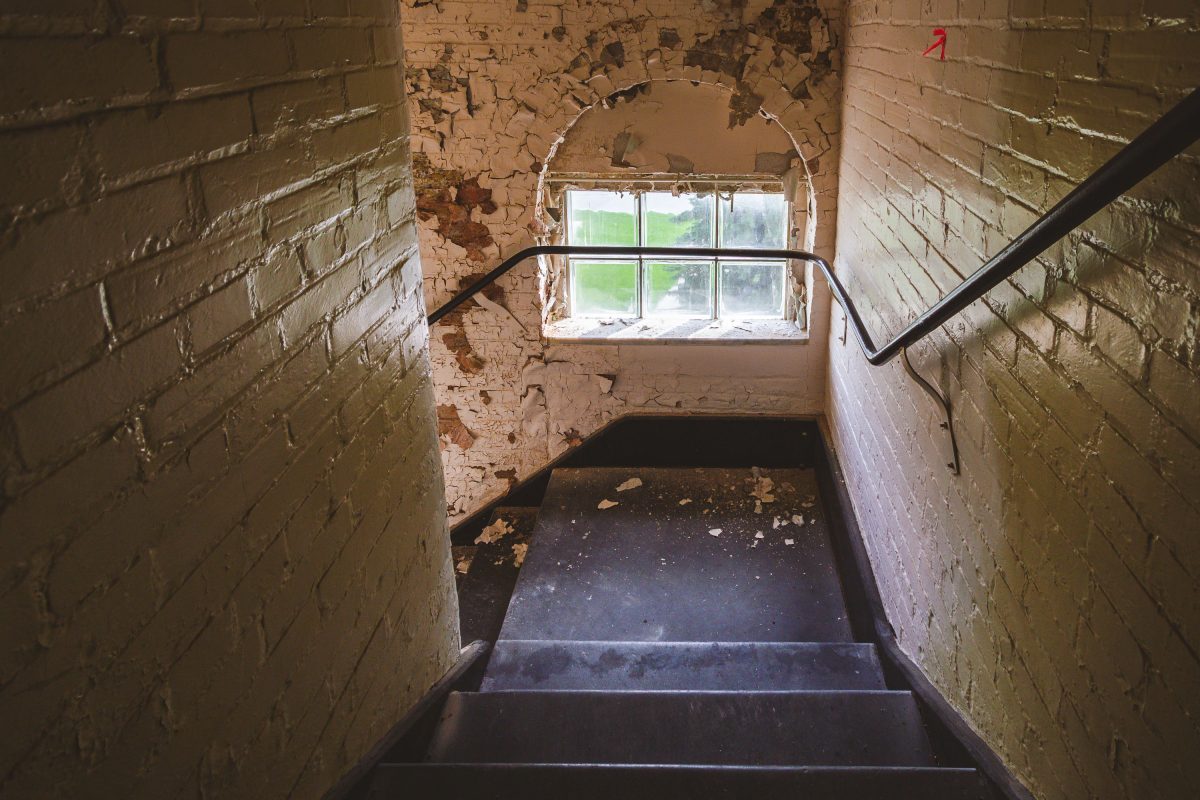
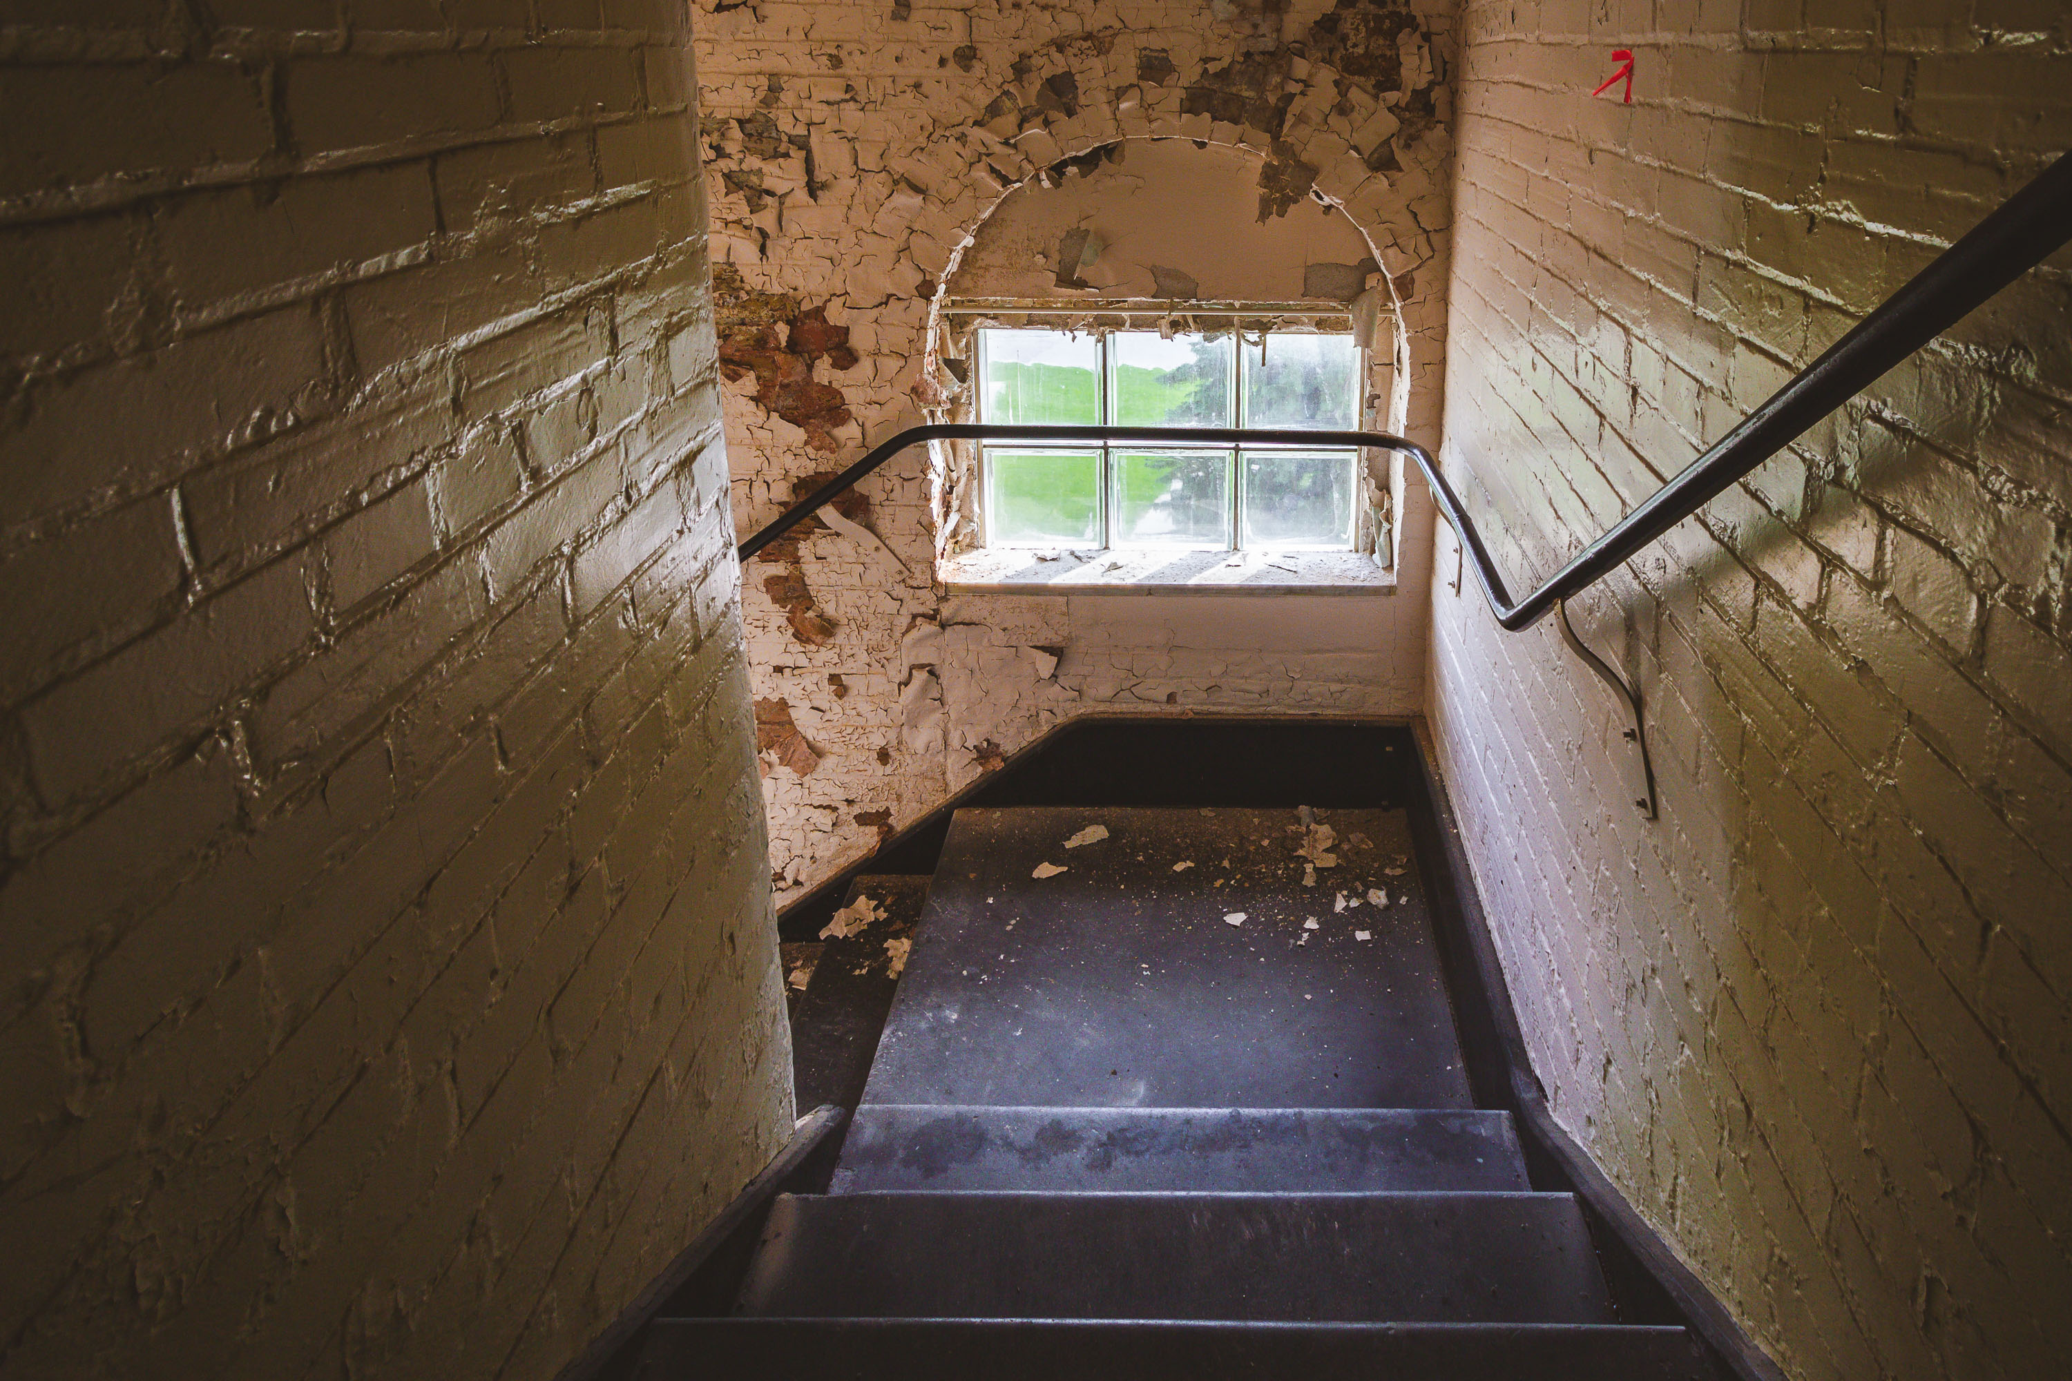
Stairwell with arched window and metal railings in abandoned Fergus Falls Kirkbride Building, Minnesota.
The Fergus Falls Kirkbride Building was designed by architect Warren B. Dunnell and completed in 1890 as the main structure of the Fergus Falls State Hospital. It follows the Kirkbride Plan, a 19th-century model for asylum design that called for staggered wings to give patients access to light and air, a layout still evident in the building's stairwells and connecting corridors. The hospital operated under several names, including Fergus Falls Regional Treatment Center, before closing in 2005. The building is listed on the National Register of Historic Places.

Descending Stairwell Beneath an Arched Window at Fergus Falls Kirkbride
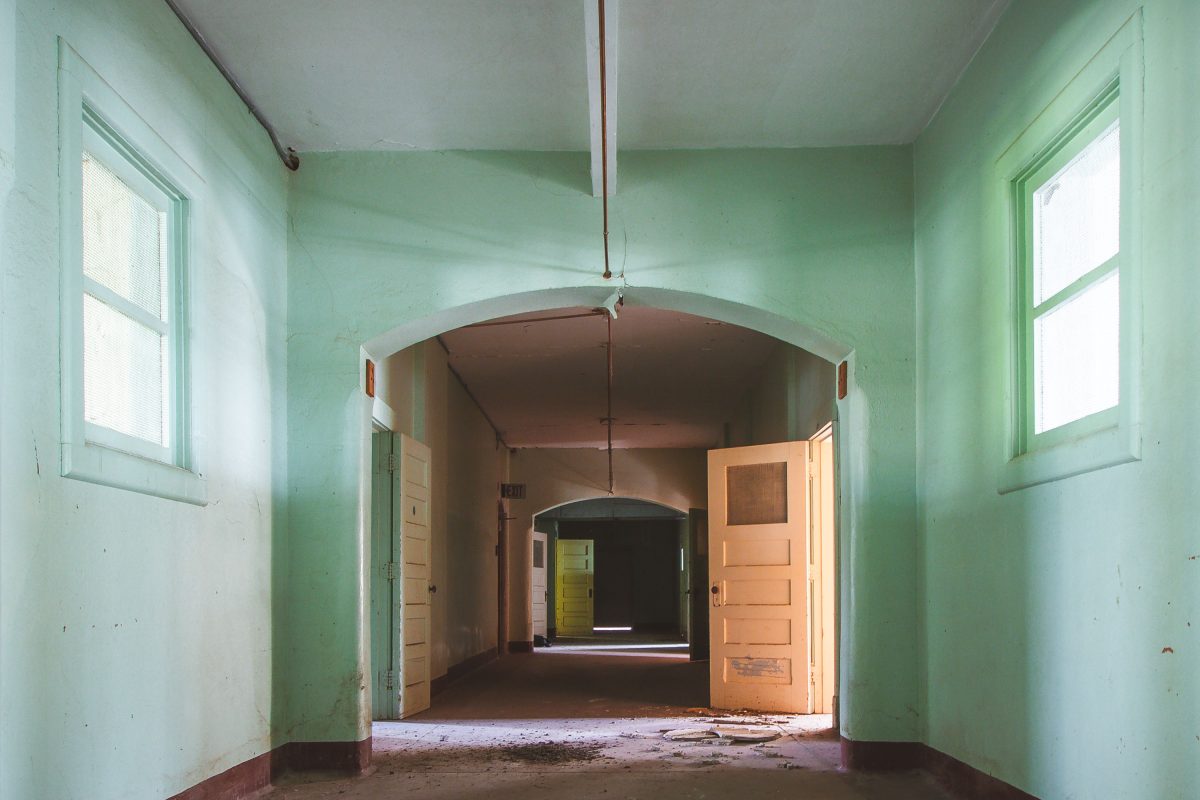
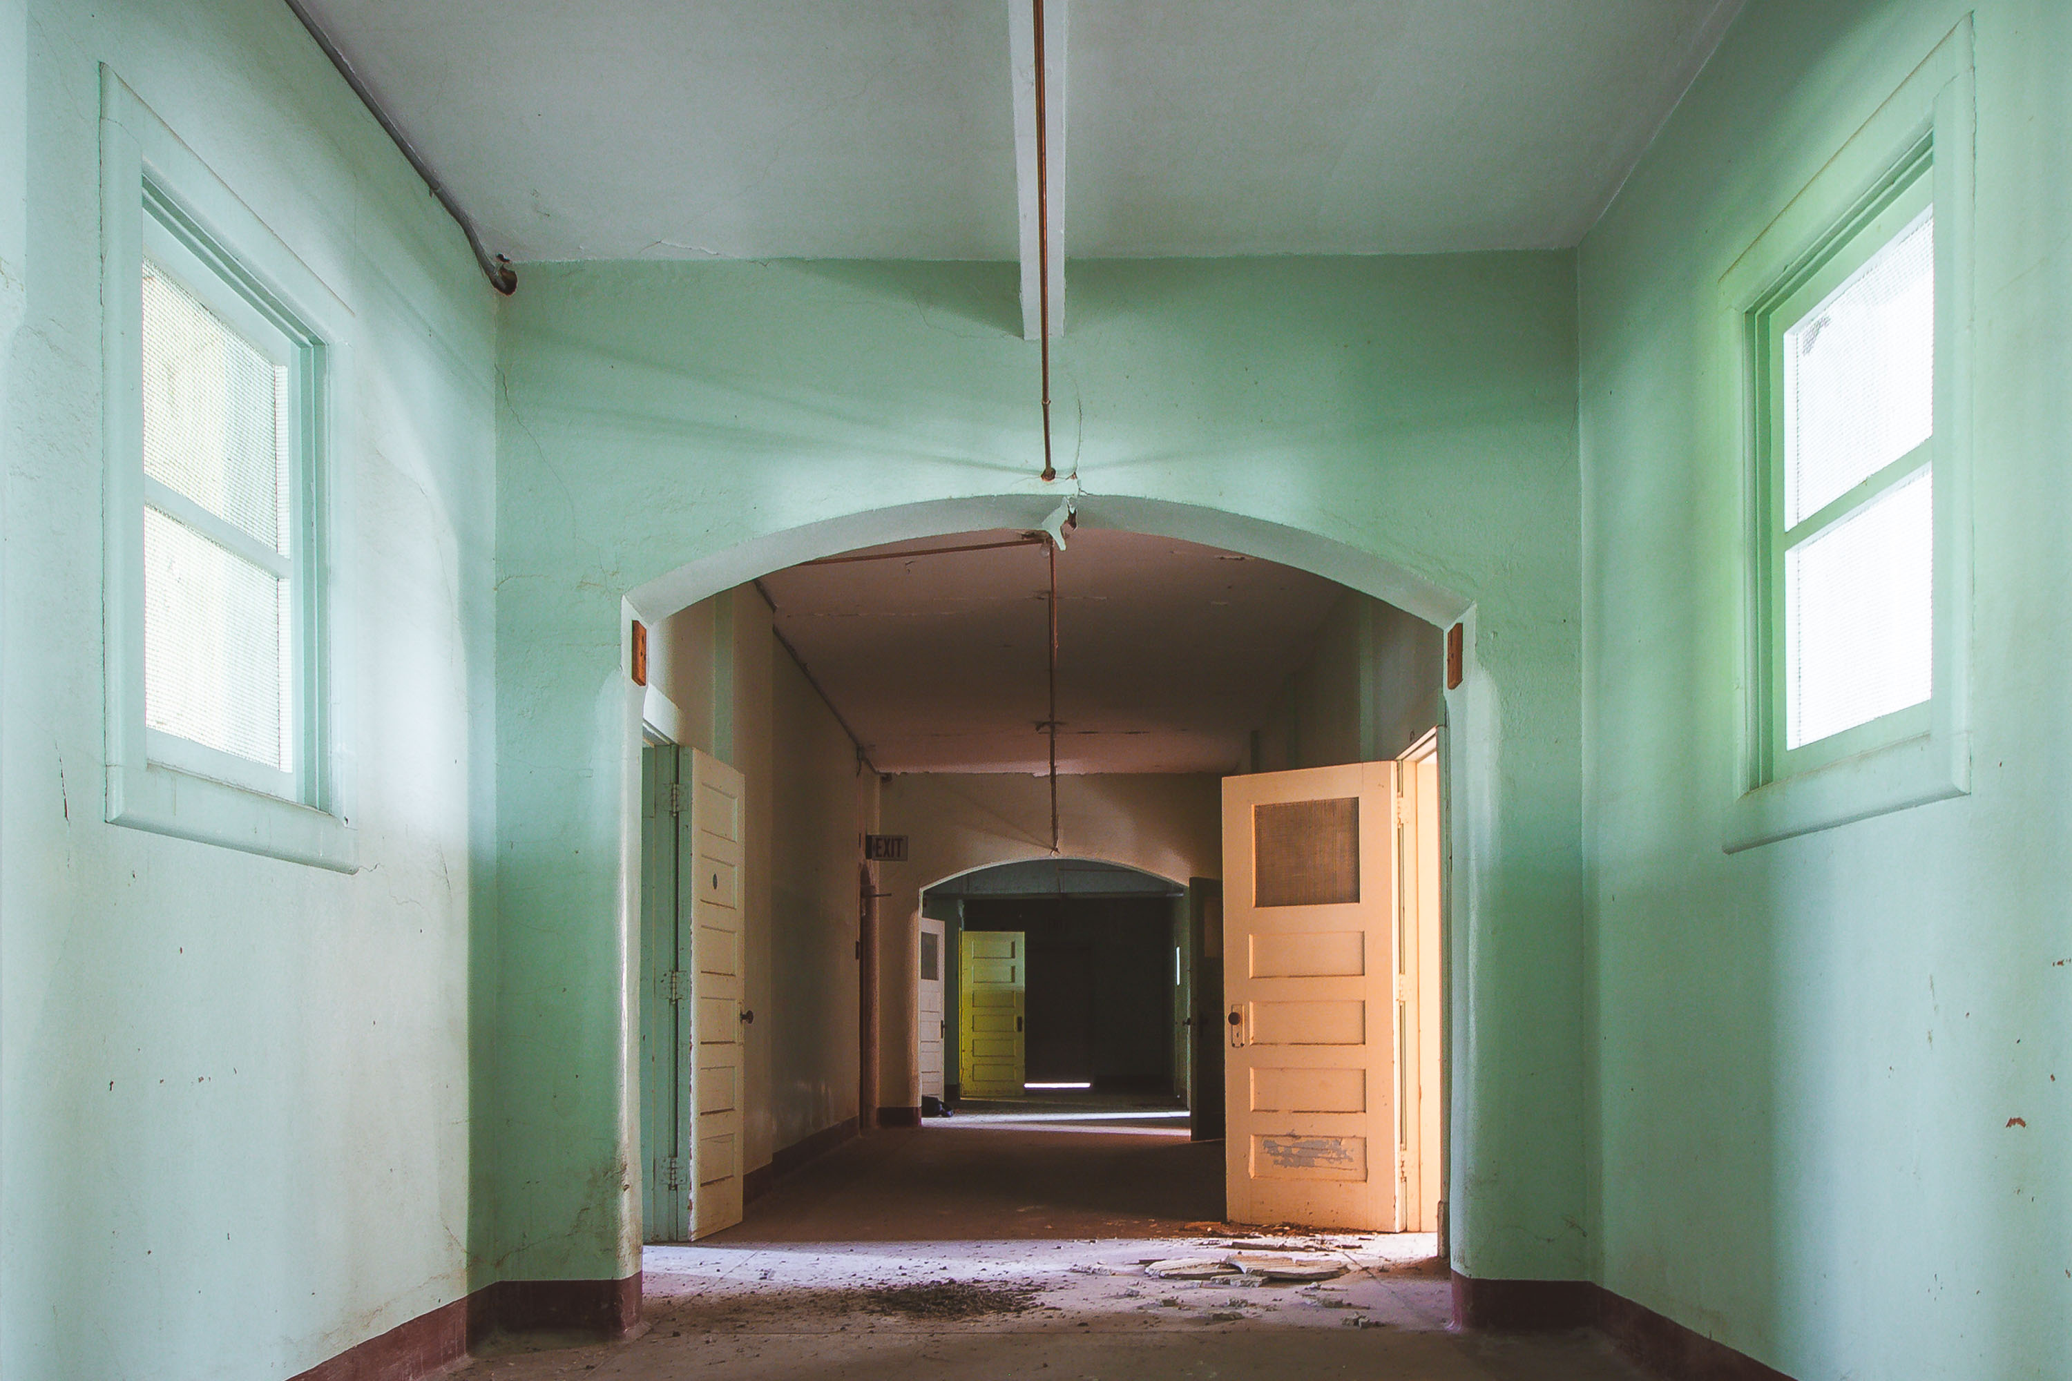
Arched hallway with mint green walls and wooden doors at Fergus Falls Kirkbride Building.
The Fergus Falls Kirkbride Building was constructed beginning in 1888 to house the Fergus Falls State Hospital, designed under the Kirkbride Plan that called for long, connected wings to give patients access to light and air. Architect Warren B. Dunnell designed the structure in the Romanesque Revival style, with its wings arranged in a stepped, linear pattern radiating from a central administration section. The hospital operated for over a century, eventually closing its doors in the early 2000s as mental health treatment shifted toward community-based care. Corridors like this one connected patient wards, dayrooms, and staff offices throughout the sprawling complex, which at its peak held more than 2,000 patients.

Mint-Green Archway Leading Into the Fergus Falls Kirkbride Building
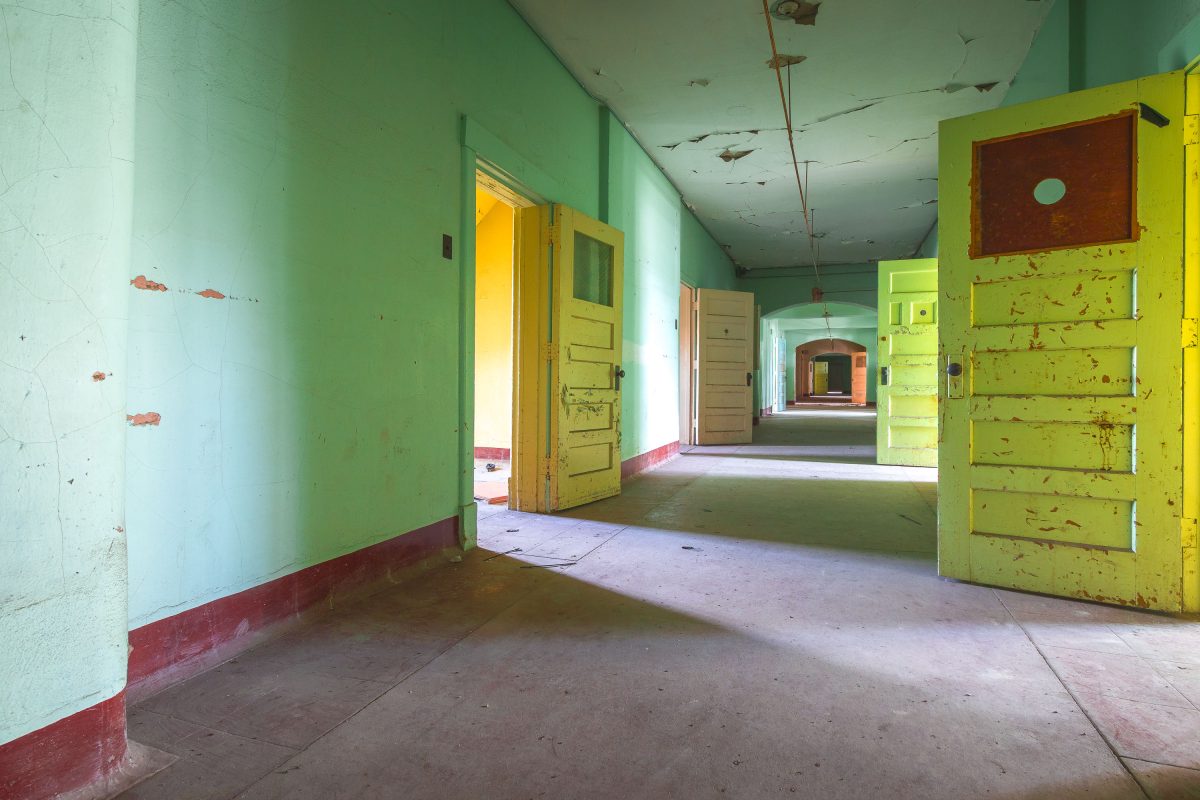
Abandoned institutional corridor with green walls, yellow and red doors, and deteriorating ceiling at Fergus Falls Kirkbride
The Fergus Falls Kirkbride Building was designed under the Kirkbride Plan, a 19th-century model for asylum architecture developed by psychiatrist Thomas Story Kirkbride, which called for staggered wings to maximize light and ventilation for patients. Construction on the Fergus Falls State Hospital began in 1888 and continued in phases into the 1900s, with the building serving the Minnesota State Hospital system for the mentally ill for nearly a century. The facility closed in the early 2000s, and the Kirkbride building has sat vacant since, listed on the National Register of Historic Places. Long corridors like this one connected patient wards, dayrooms, and staff areas throughout the structure's wings.

Yellow and Green Doors Along a Corridor at Fergus Falls Kirkbride Building
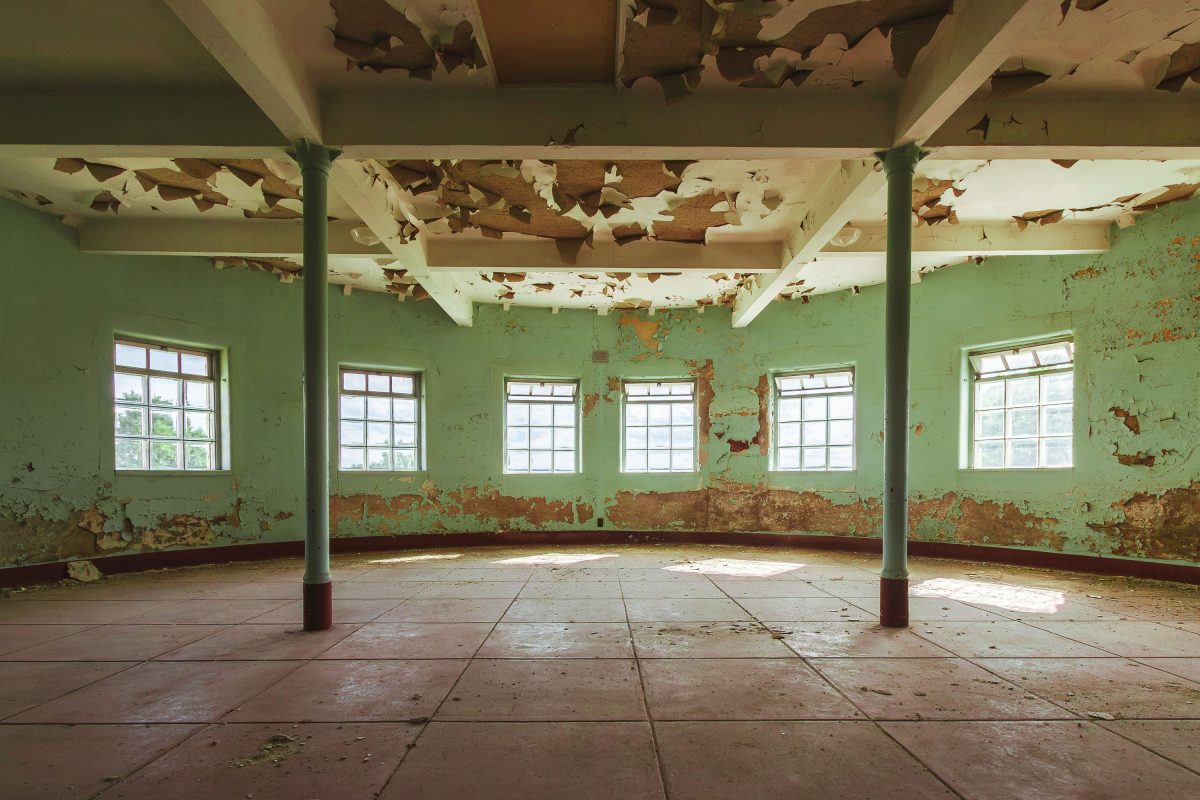
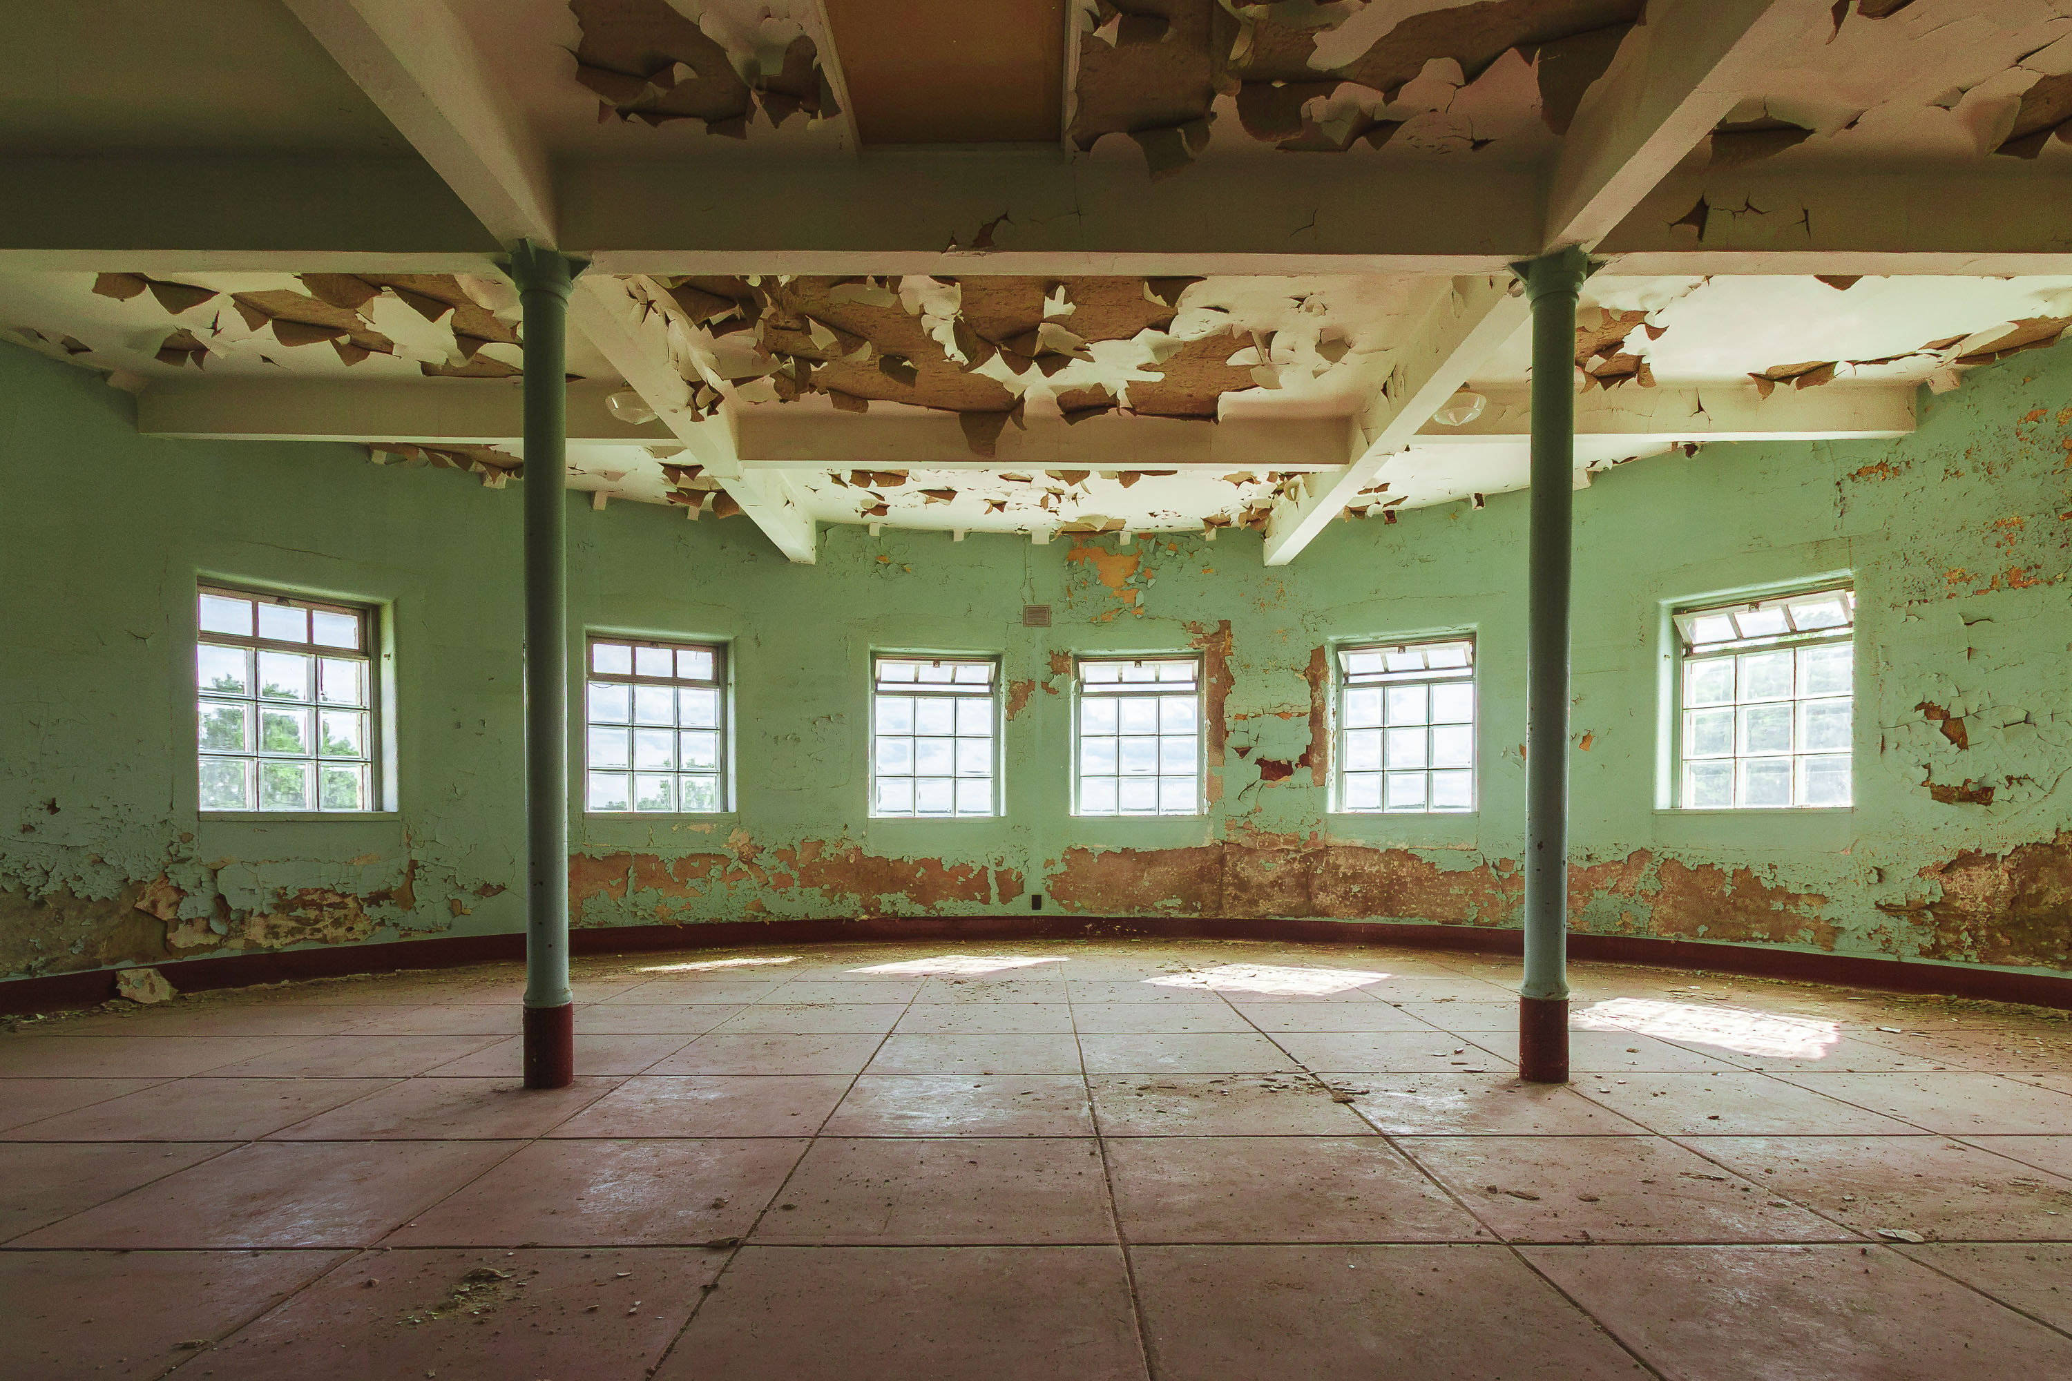
Abandoned curved sunroom with peeling green paint, support columns, and multiple windows in the Fergus Falls Kirkbride Building.
The Fergus Falls Kirkbride Building was completed in 1890 as the main structure of the Fergus Falls State Hospital, designed by architect Warren B. Dunnell in the Richardsonian Romanesque style. Its layout follows the Kirkbride Plan, developed by psychiatrist Thomas Story Kirkbride, which arranged patient wards in staggered wings to maximize light and ventilation. Curved sunrooms like this one, set at the ends of the radiating wings, served as day rooms where patients could gather away from the main corridors. The hospital operated until the mid-1990s and the building has stood vacant since, listed on the National Register of Historic Places.

Curved Day Room with Peeling Green Paint at Fergus Falls Kirkbride Building
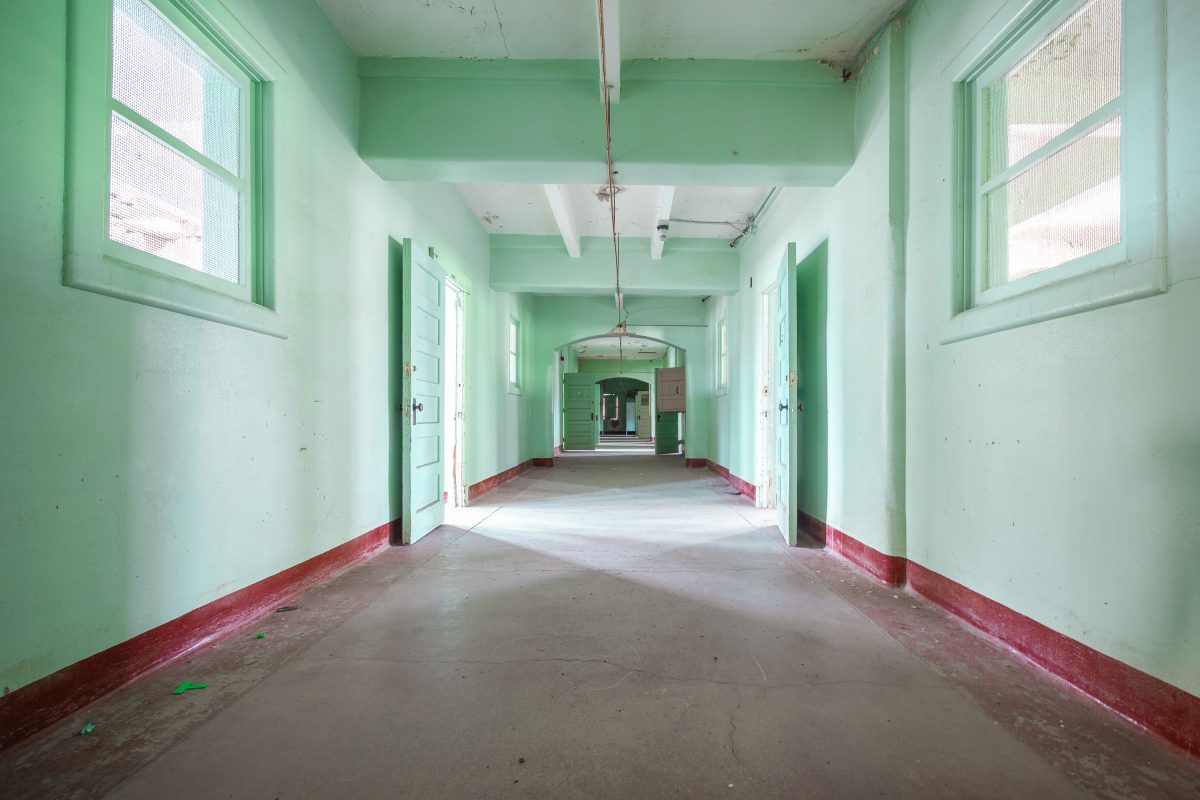
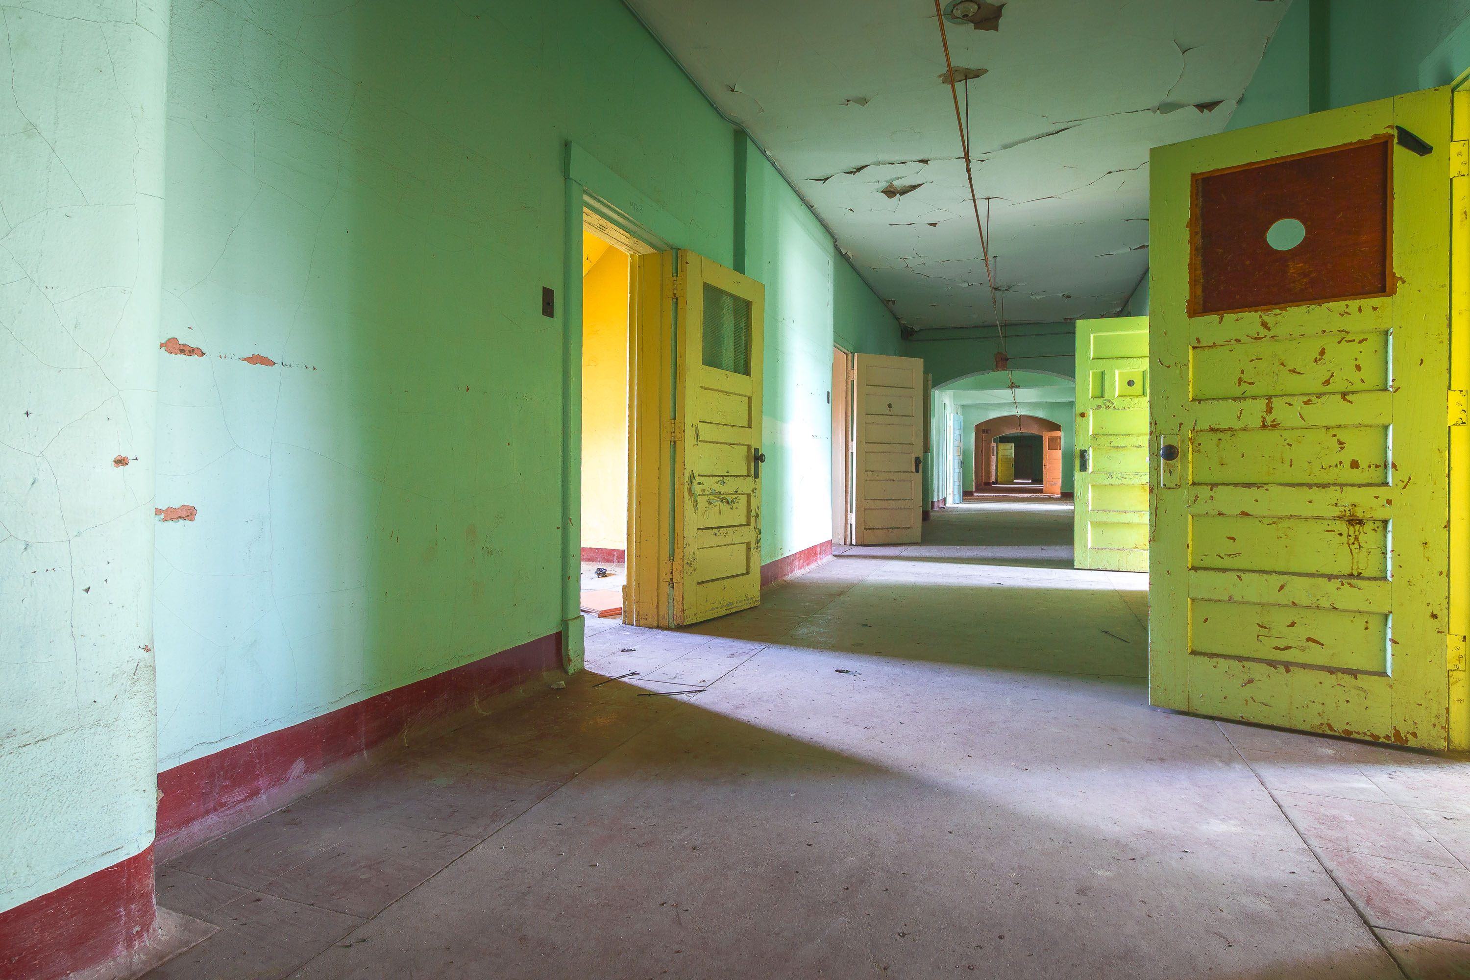
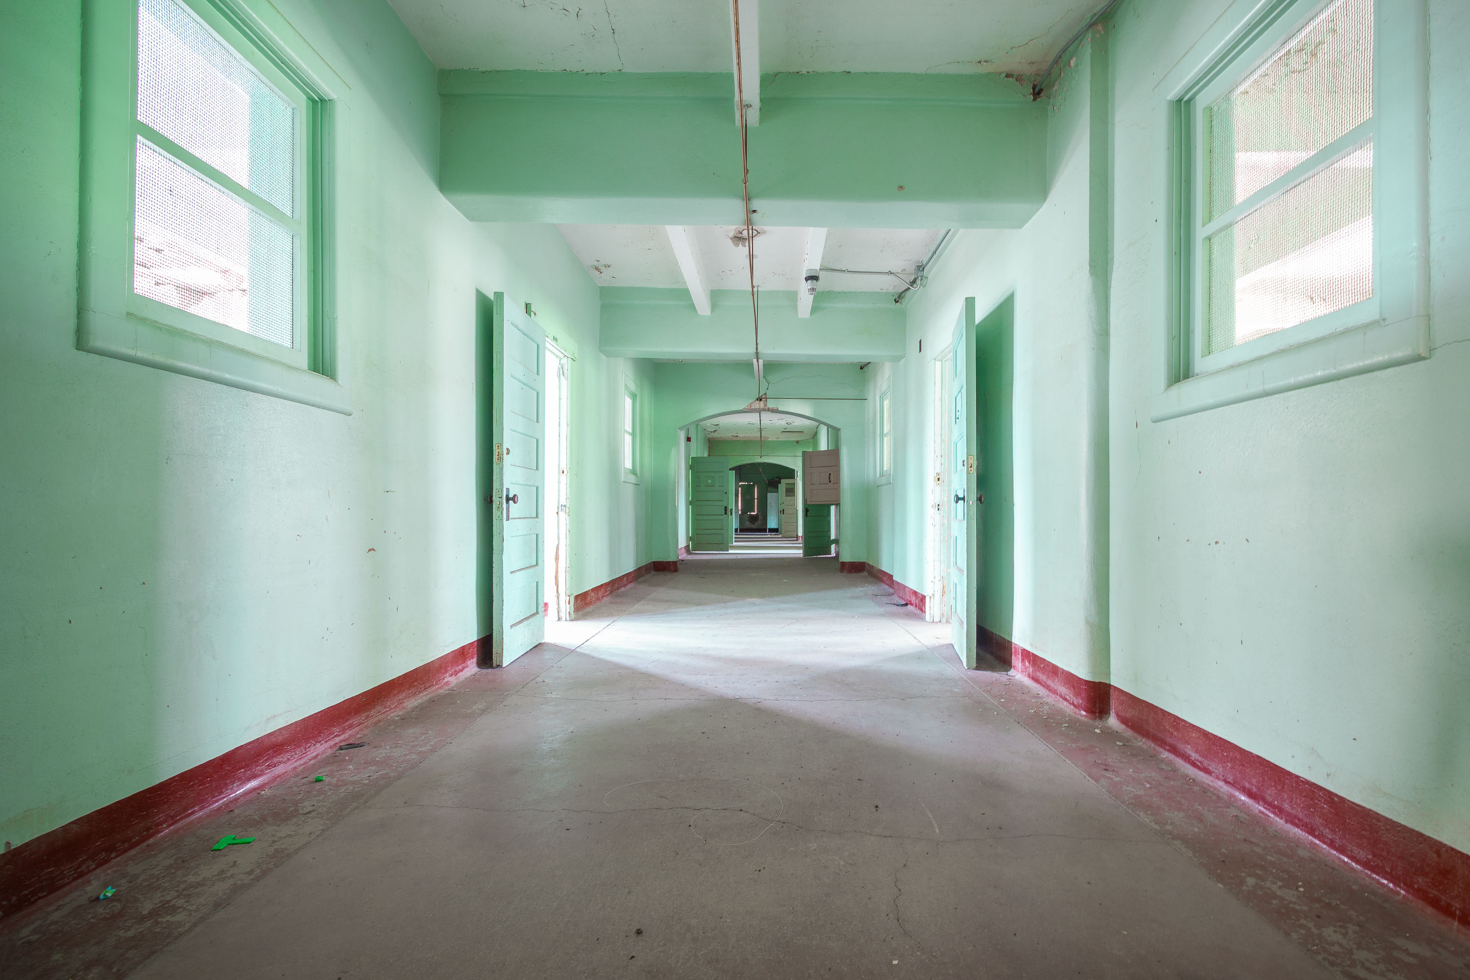
Empty mint-green institutional corridor in the Fergus Falls Kirkbride Building, a historic 1890 psychiatric hospital in Minnesota.
The Fergus Falls Kirkbride Building, part of the former Fergus Falls State Hospital, was built between 1888 and 1902 following the linear-plan design principles of psychiatrist Thomas Story Kirkbride. Architect Warren B. Dunnell designed the Romanesque Revival structure, which once housed patients in a system of staggered wings meant to maximize light and ventilation. The hospital operated under state control until the 1990s, when the Kirkbride building was largely vacated as mental health treatment shifted to smaller regional facilities. Long corridors like this one connected patient wards, day rooms, and staff offices along the building's extended footprint. The property is listed on the National Register of Historic Places and has remained mostly unused since closure, with redevelopment proposals debated for decades.

Open Doors Along a Green Ward Hallway at Fergus Falls Kirkbride
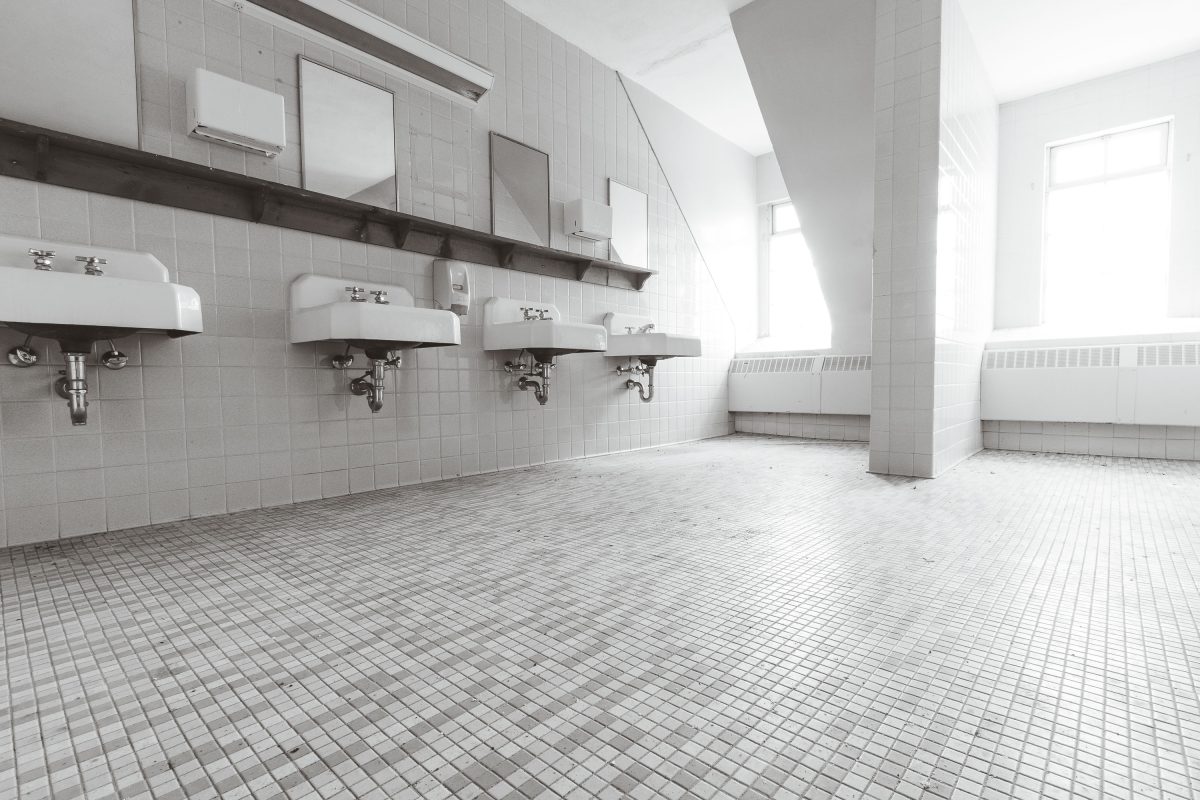
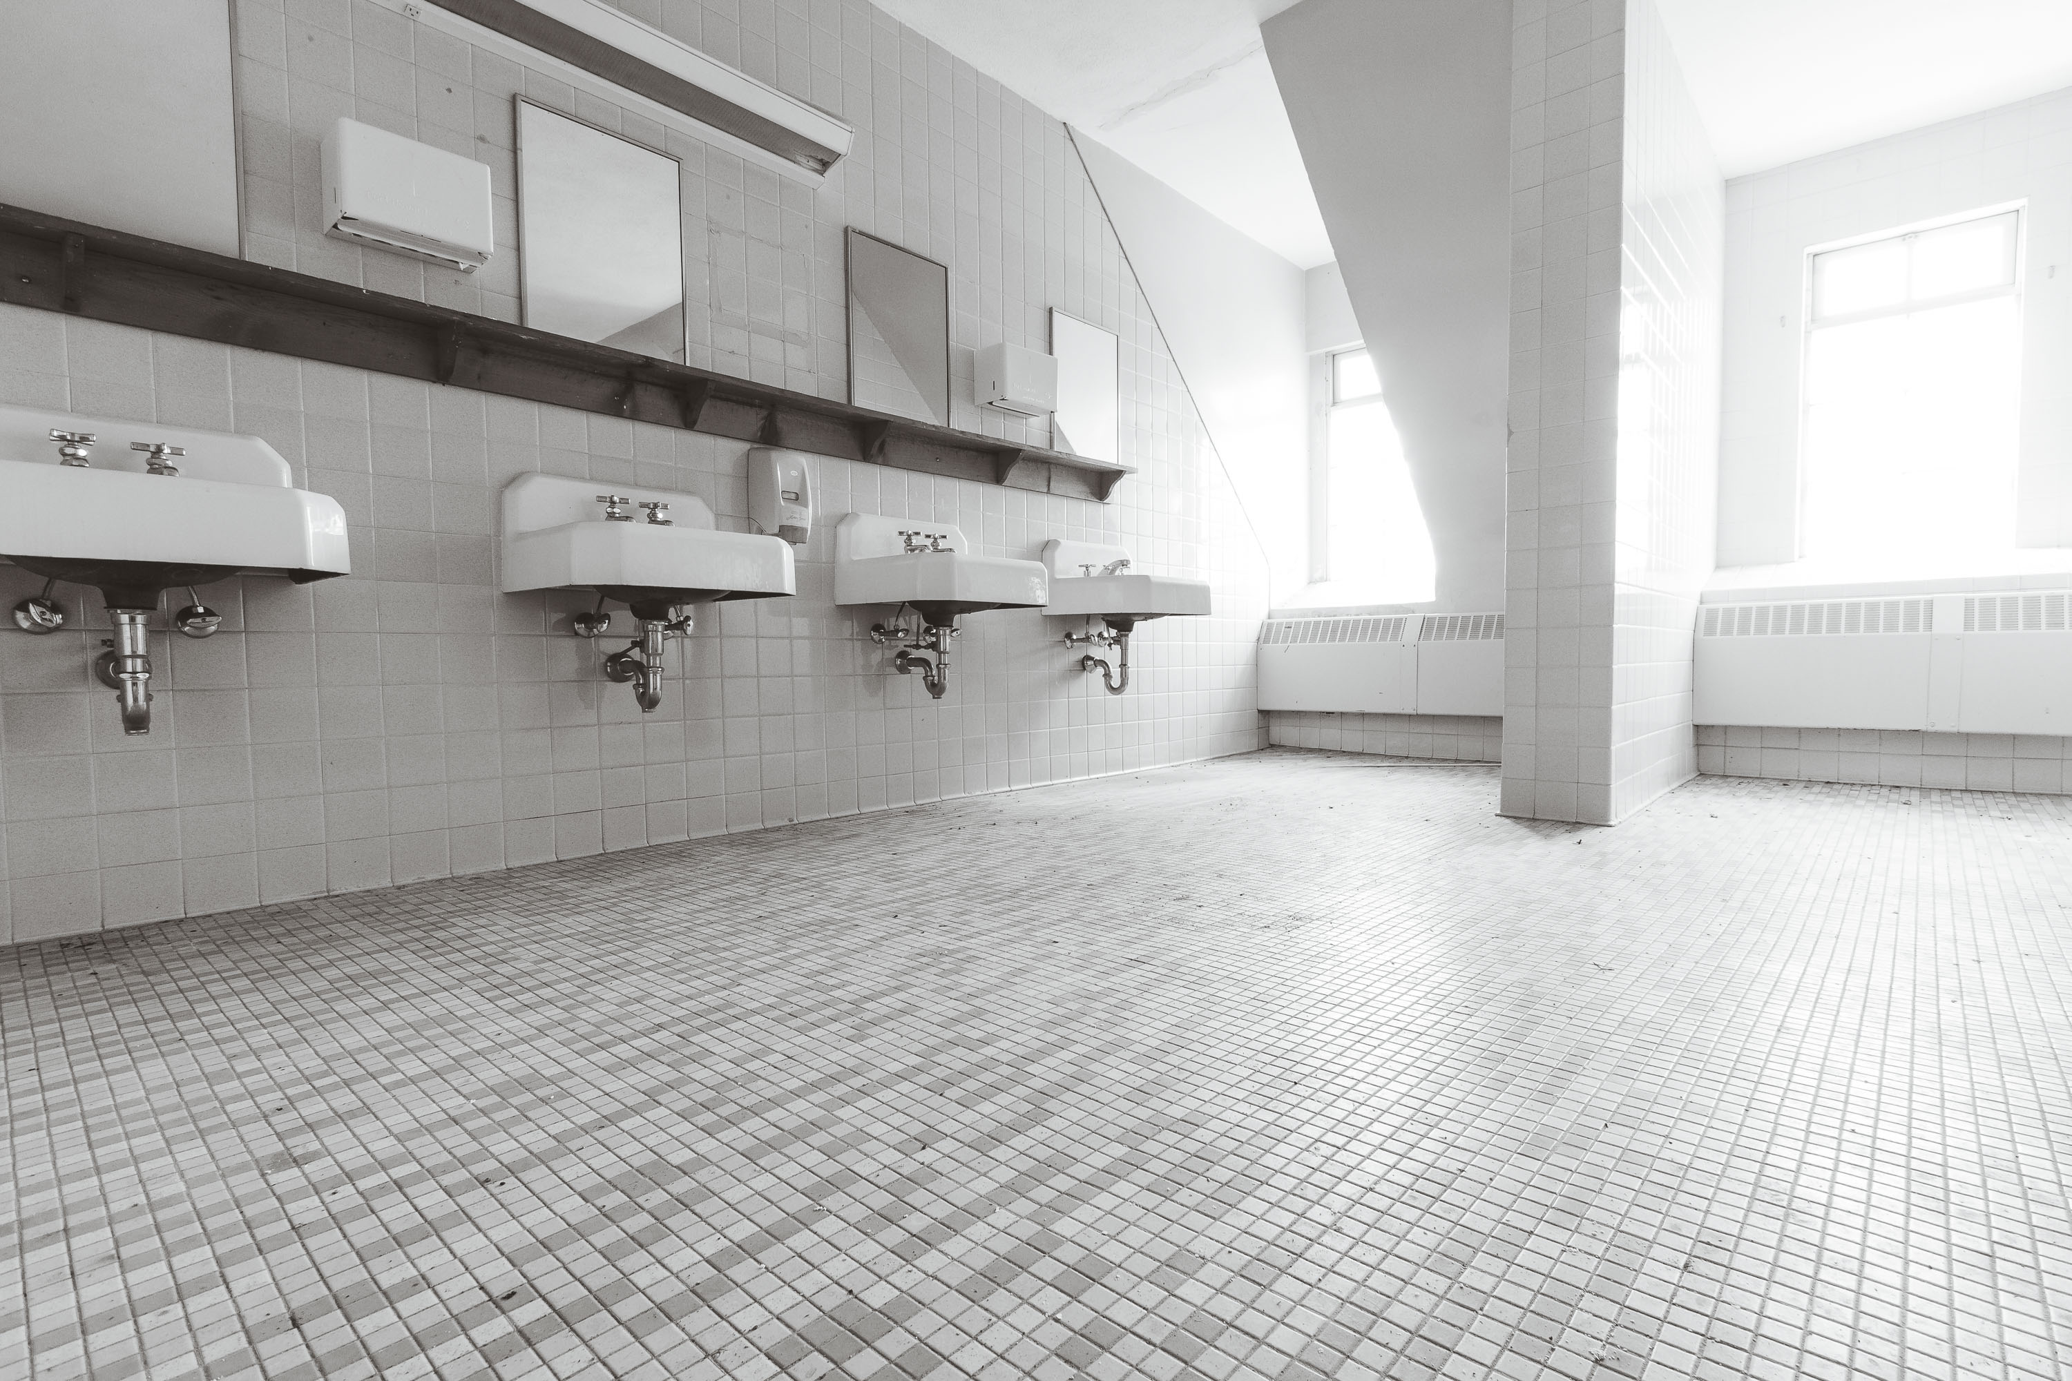
Abandoned communal washroom with four wall-mounted porcelain sinks and tiled floor in Fergus Falls Kirkbride Building.
The Fergus Falls Kirkbride Building was constructed beginning in 1888 as the main structure of the Fergus Falls State Hospital, a state-run psychiatric institution in western Minnesota. Its design follows the Kirkbride Plan, a 19th-century model for asylum architecture developed by psychiatrist Thomas Story Kirkbride, which called for staggered wings to maximize light and ventilation for patients. The hospital operated for over a century before closing in the early 2000s, and communal washrooms like this one served the wards that once housed hundreds of patients. The building was listed on the National Register of Historic Places in 2001, and portions of the site have since faced redevelopment proposals due to the cost of maintaining the aging structure.

Row of Sinks in a Ward Washroom at Fergus Falls Kirkbride Building
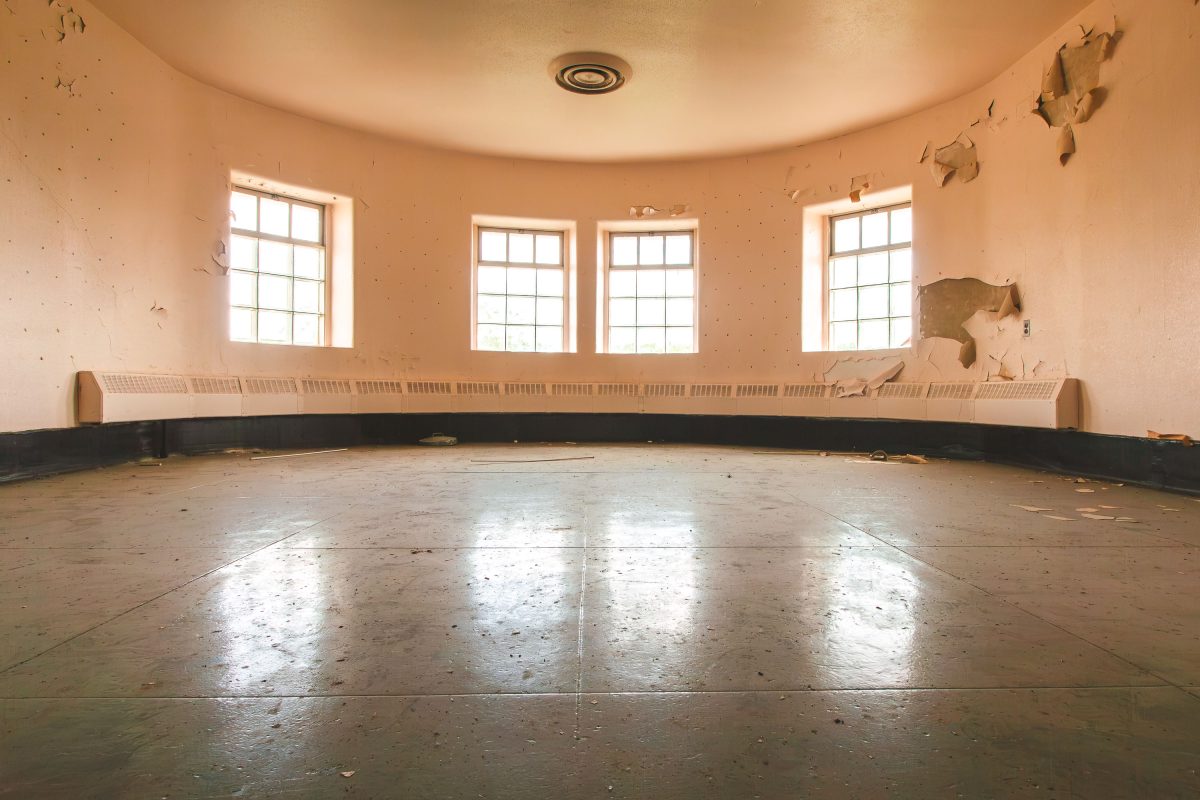
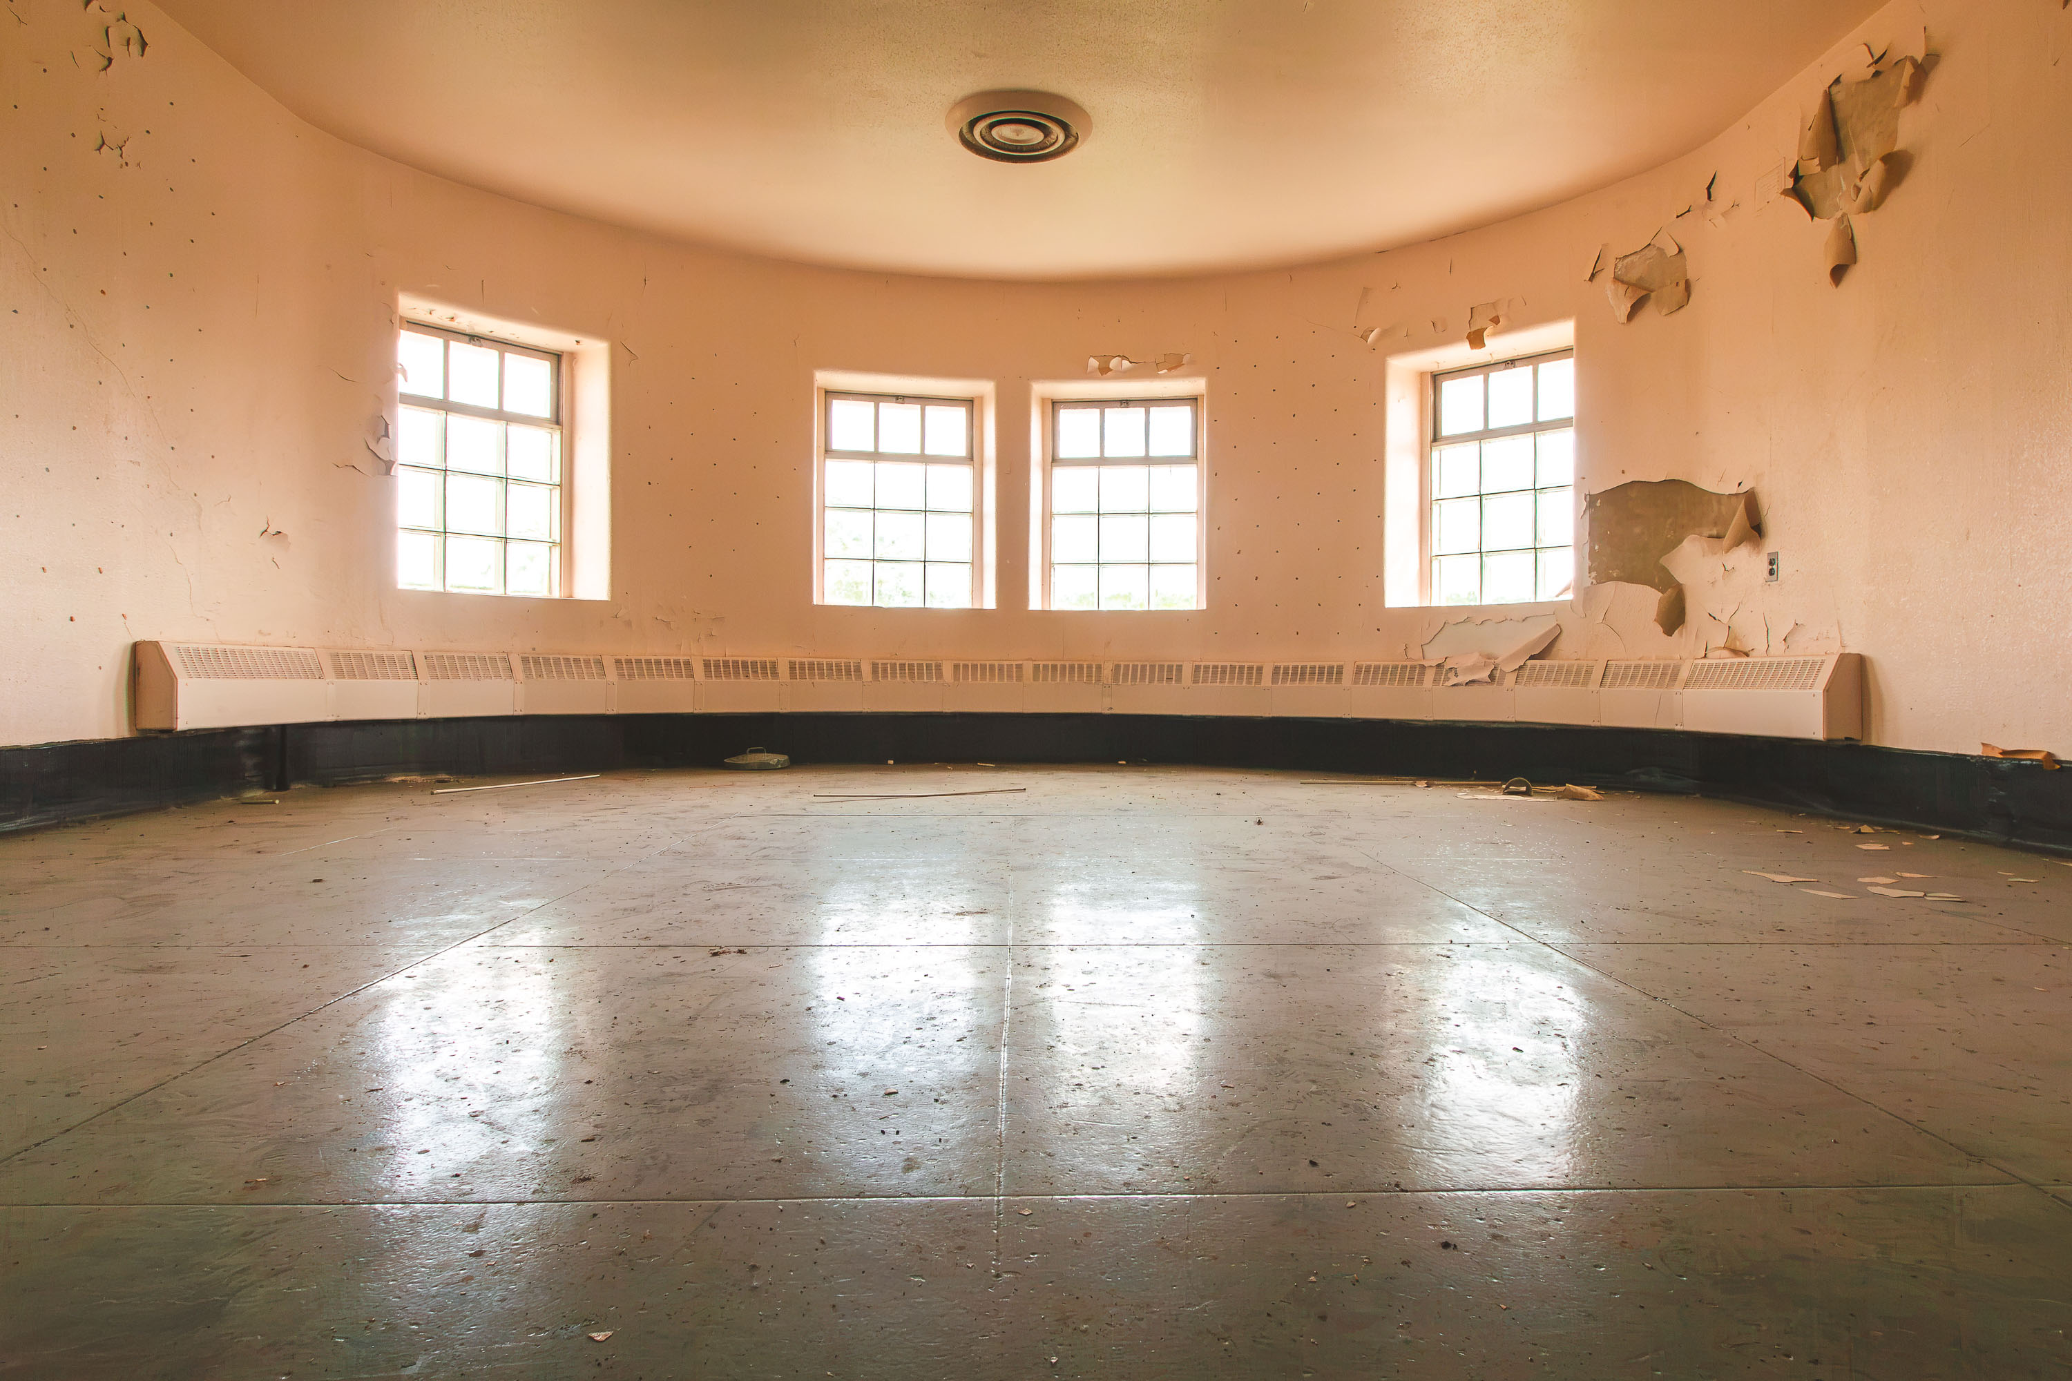
Curved dayroom with baseboard heaters and arched windows in the Fergus Falls Kirkbride Building, Minnesota.
This curved dayroom sits within one of the radiating wings of the Fergus Falls Kirkbride Building, part of the former Fergus Falls State Hospital. The Kirkbride plan, developed by psychiatrist Thomas Story Kirkbride in the 1850s, called for staggered, bat-wing wards designed to maximize sunlight and air circulation for patients. Fergus Falls' hospital opened in 1890 and operated under that model for decades before later additions and treatment philosophies replaced the original ward system. The building was designed by architect Warren B. Dunnell, and its distinctive curved wings remain one of the largest surviving examples of Kirkbride-style institutional architecture in the country.

Curved Ward Room With Four Windows, Fergus Falls Kirkbride Building
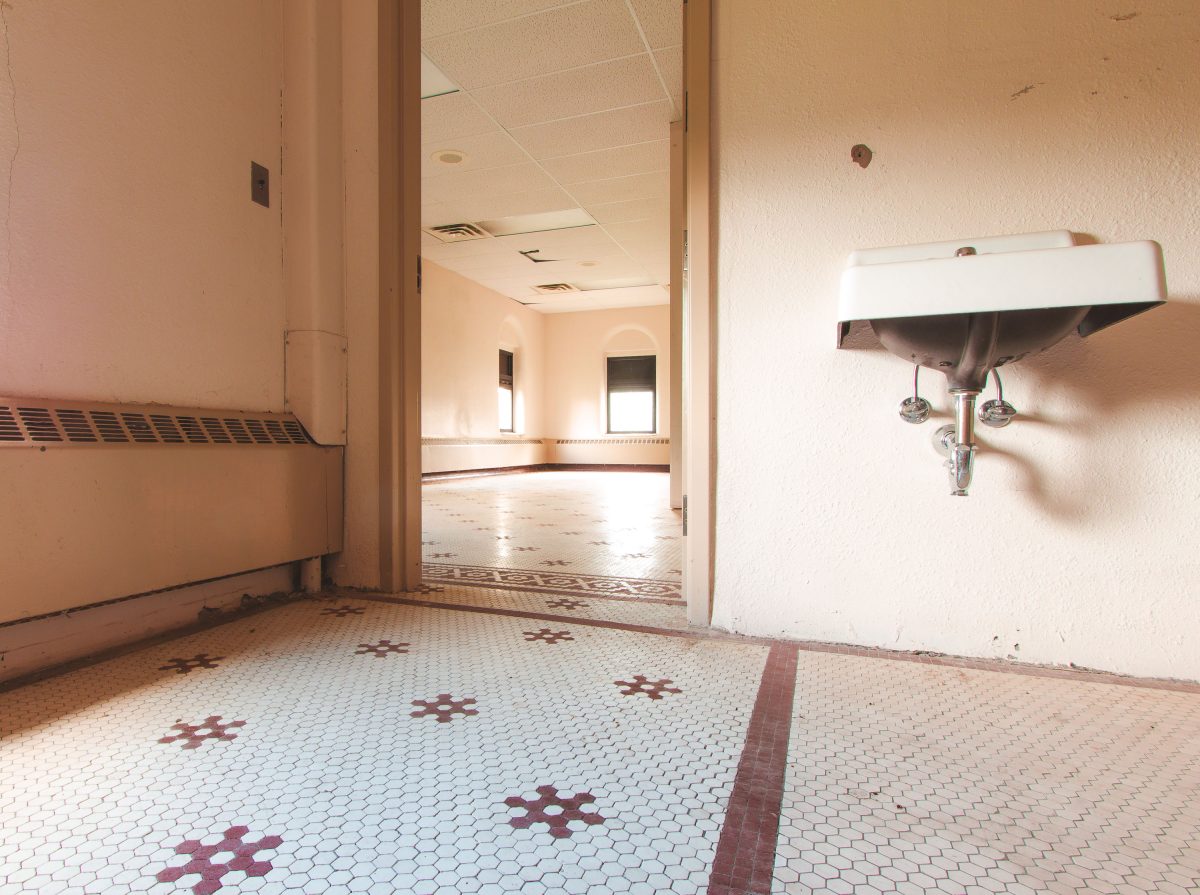
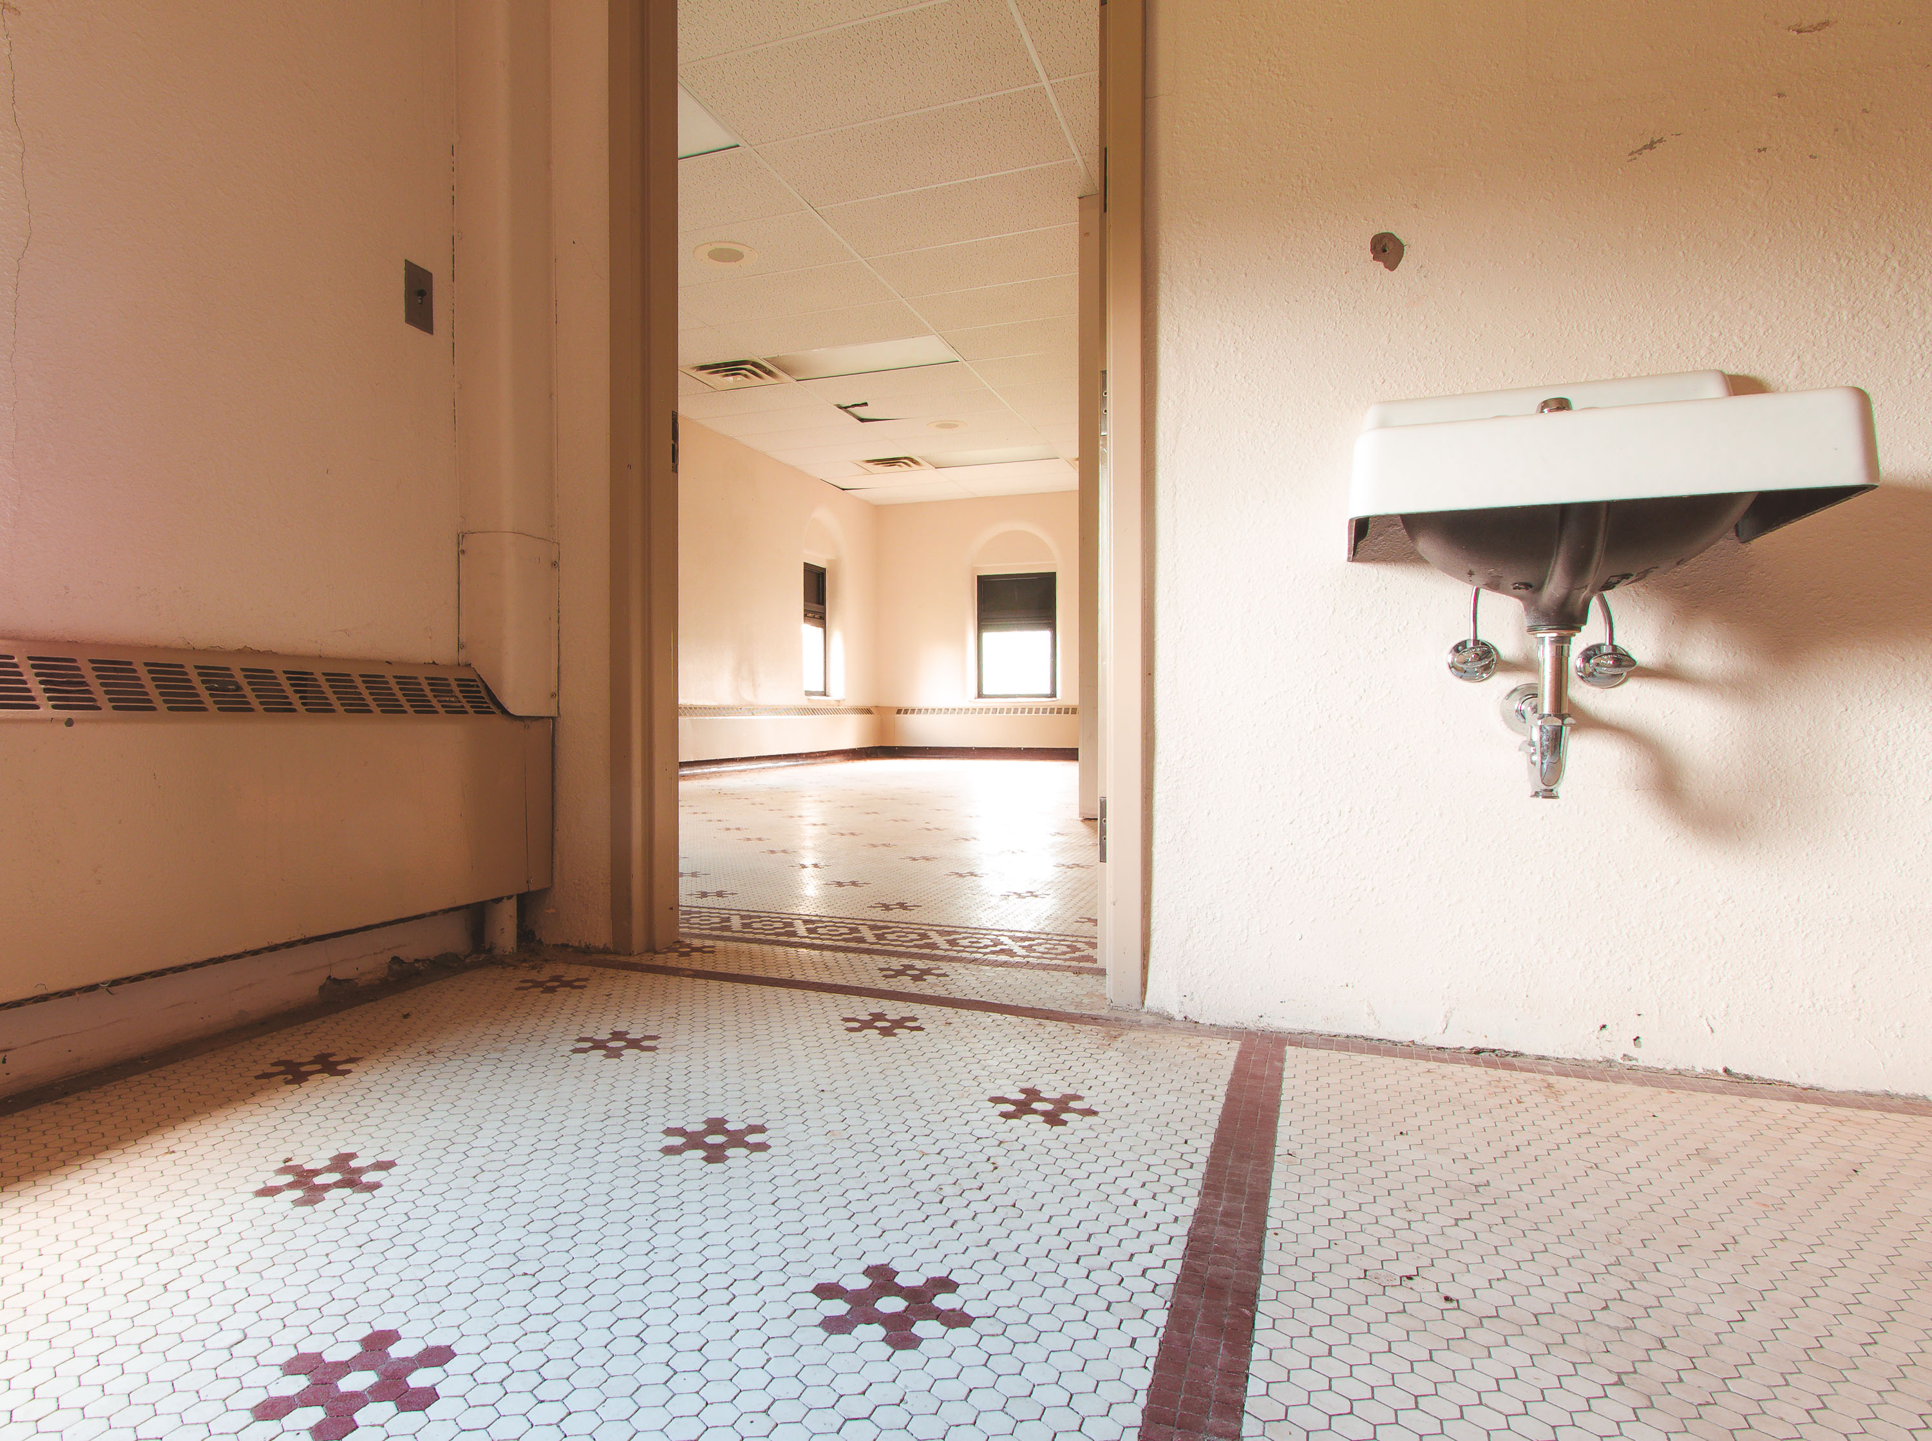
Abandoned institutional bathroom with hexagonal tile floor and wall-mounted porcelain sink in Fergus Falls Kirkbride Building.
The Fergus Falls Kirkbride Building, part of the former Fergus Falls State Hospital, was designed by architect Warren B. Dunnell and completed in 1890 as one of Minnesota's earliest state institutions for the treatment of mental illness. Its layout followed the Kirkbride Plan, a 19th-century design philosophy that emphasized natural light, ventilation, and staggered wings to house patients in a more therapeutic environment. Hexagonal mosaic tile flooring and wall-mounted porcelain sinks like this one were standard fixtures throughout the hospital's corridors and support rooms, chosen for their durability and ease of cleaning. The hospital operated for over a century before closing in the early 2000s, and the Kirkbride building has remained vacant since, subject to ongoing preservation and redevelopment discussions.

Wall-Mounted Sink Near a Mosaic Tile Doorway, Fergus Falls Kirkbride Building
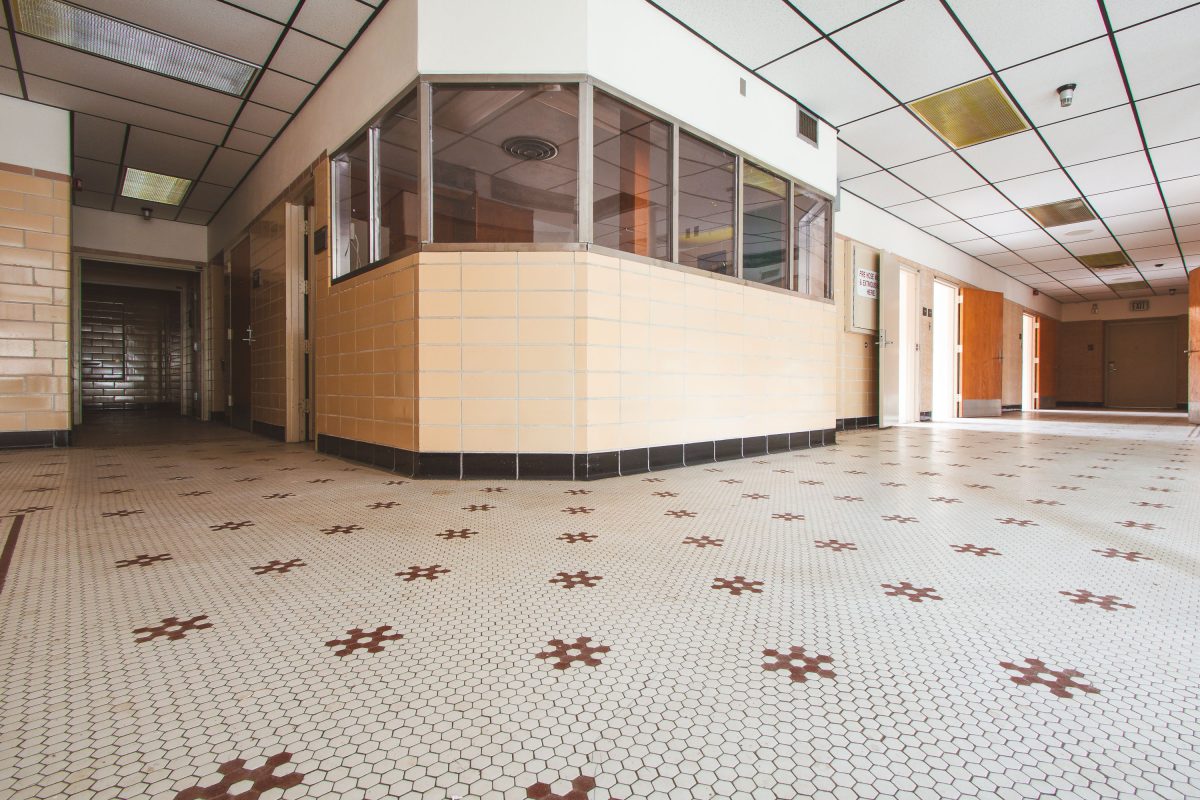
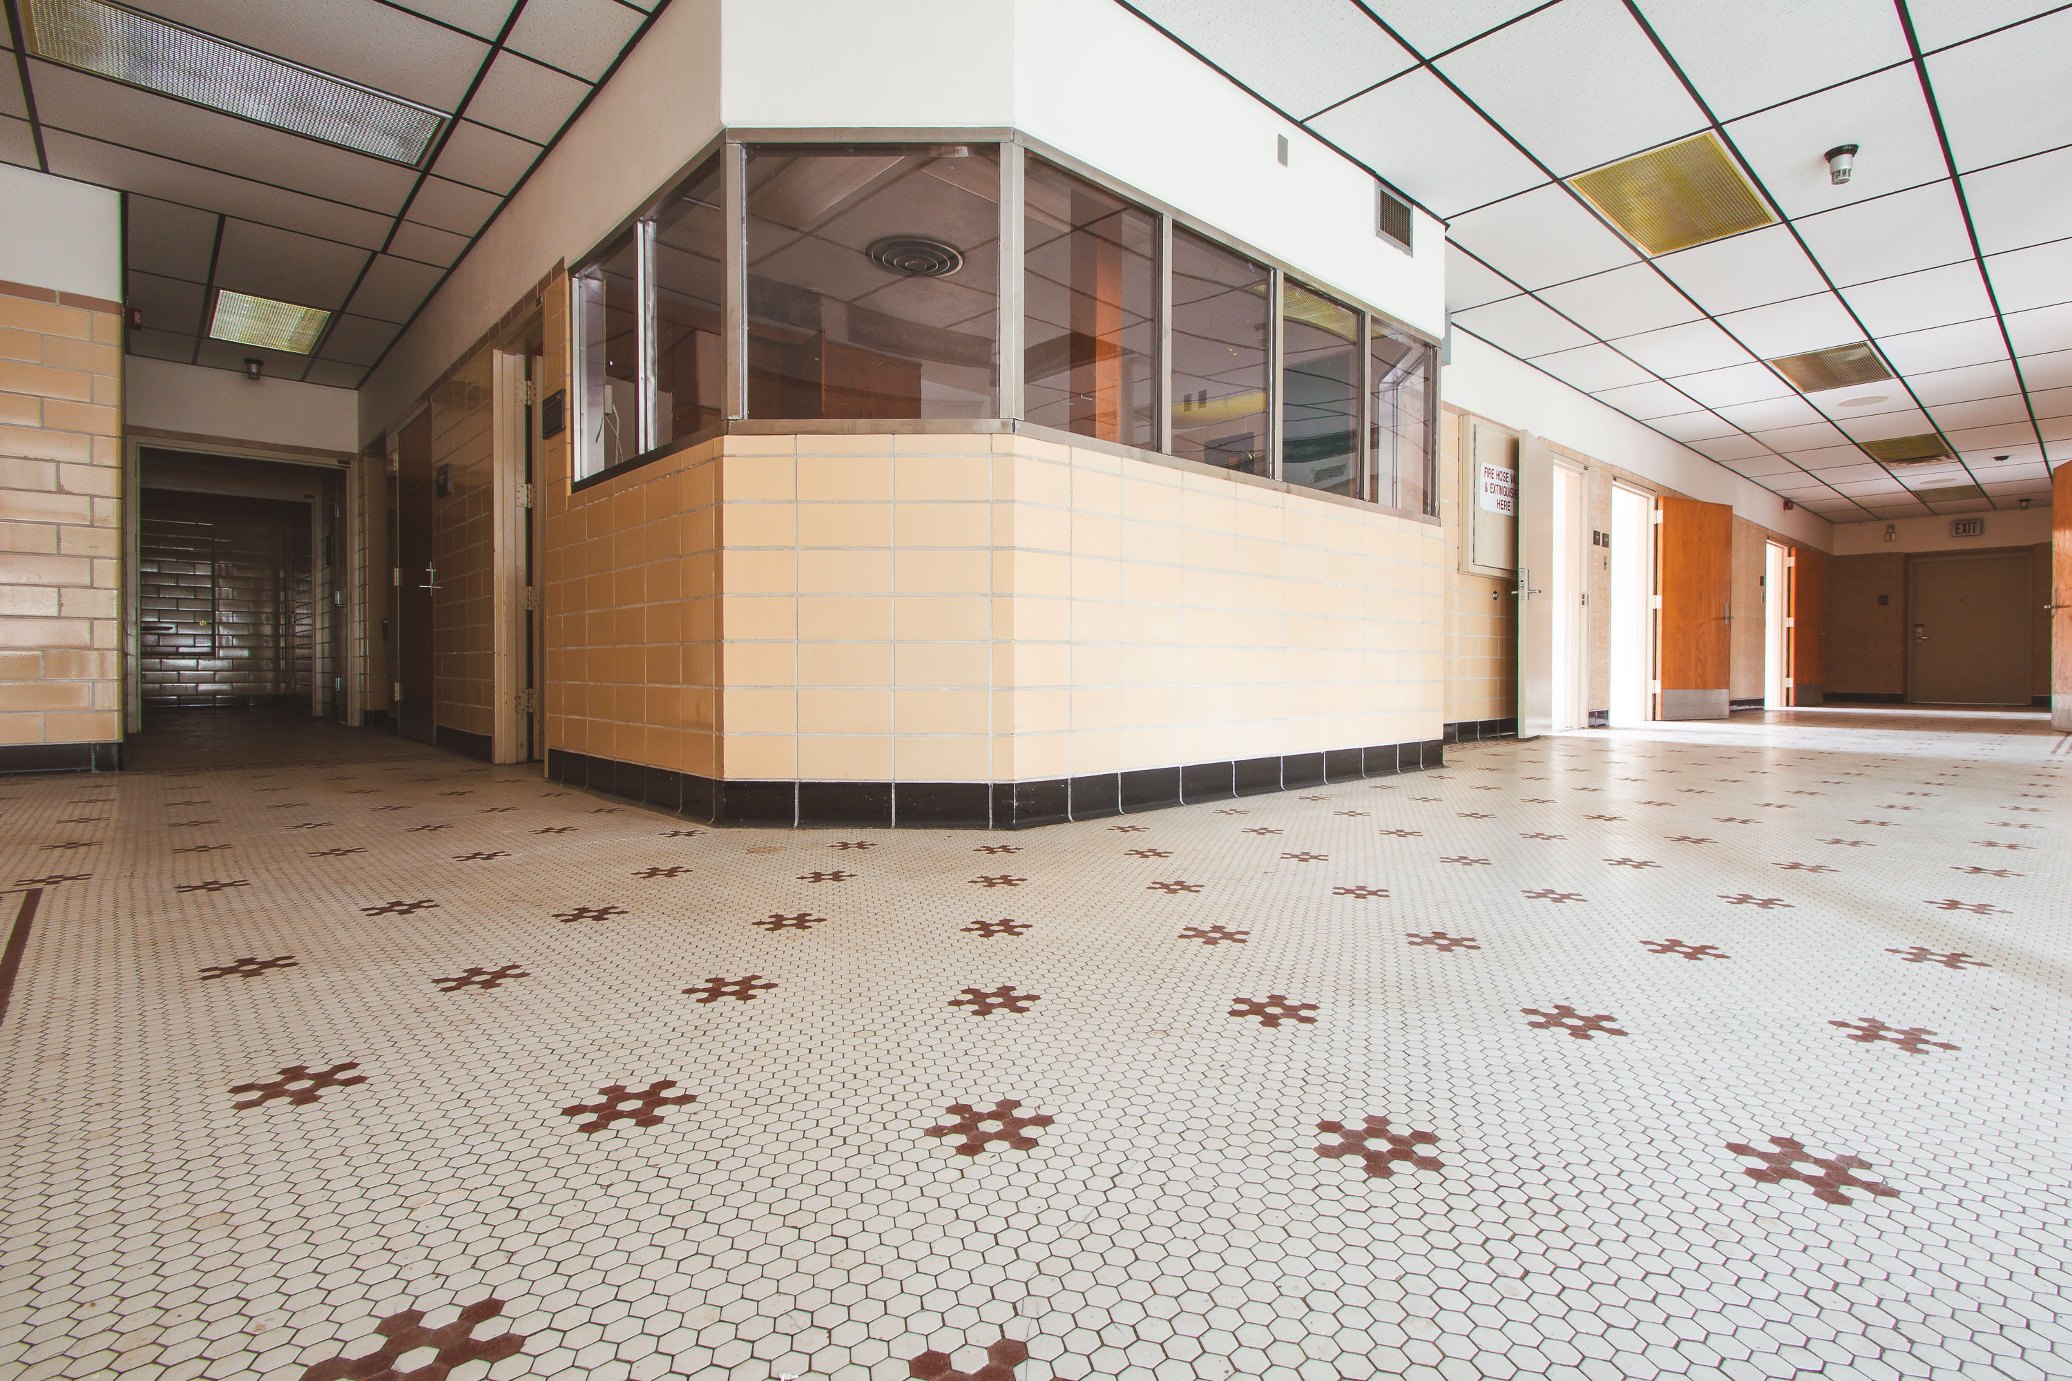
Abandoned nurses' station with glazed glass enclosure in hexagonal tile corridor at Fergus Falls Kirkbride Building, Minnesota.
The Fergus Falls Kirkbride Building was completed in 1890 as the main structure of the Fergus Falls State Hospital, designed by architect Warren B. Dunnell in the Kirkbride Plan favored by 19th-century asylum builders. The plan called for staggered, echelon-style wings extending from a central administrative pavilion, meant to maximize light and air for patients. Glazed nurses' or attendants' stations like this one were built into corridor junctions throughout the hospital, allowing staff to monitor multiple hallways from a single post. The hexagonal mosaic tile flooring, common in institutional buildings of the period, was chosen for its durability and ease of cleaning. The hospital operated under the Minnesota Department of Human Services until its closure in 2005, and the Kirkbride building has sat largely vacant since, though it's listed on the National Register of Historic Places.

Glazed Nurses’ Station at a Hallway Junction, Fergus Falls Kirkbride Building
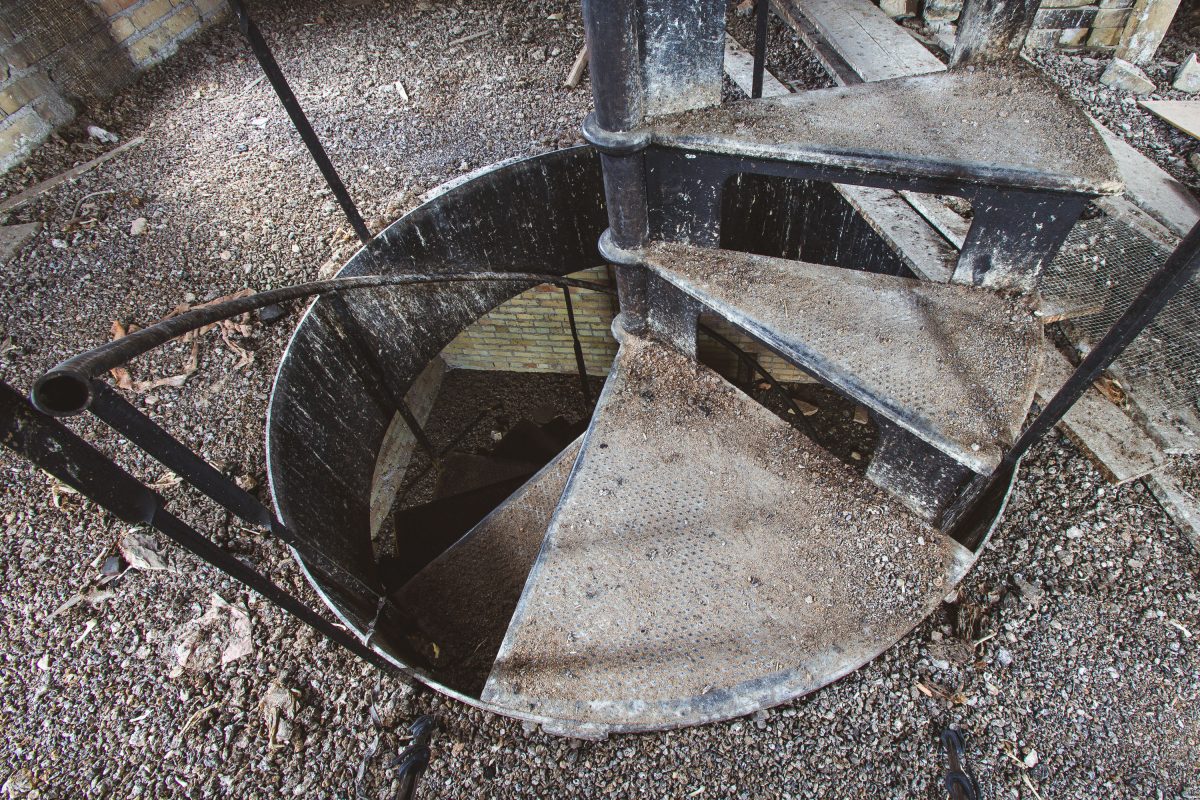
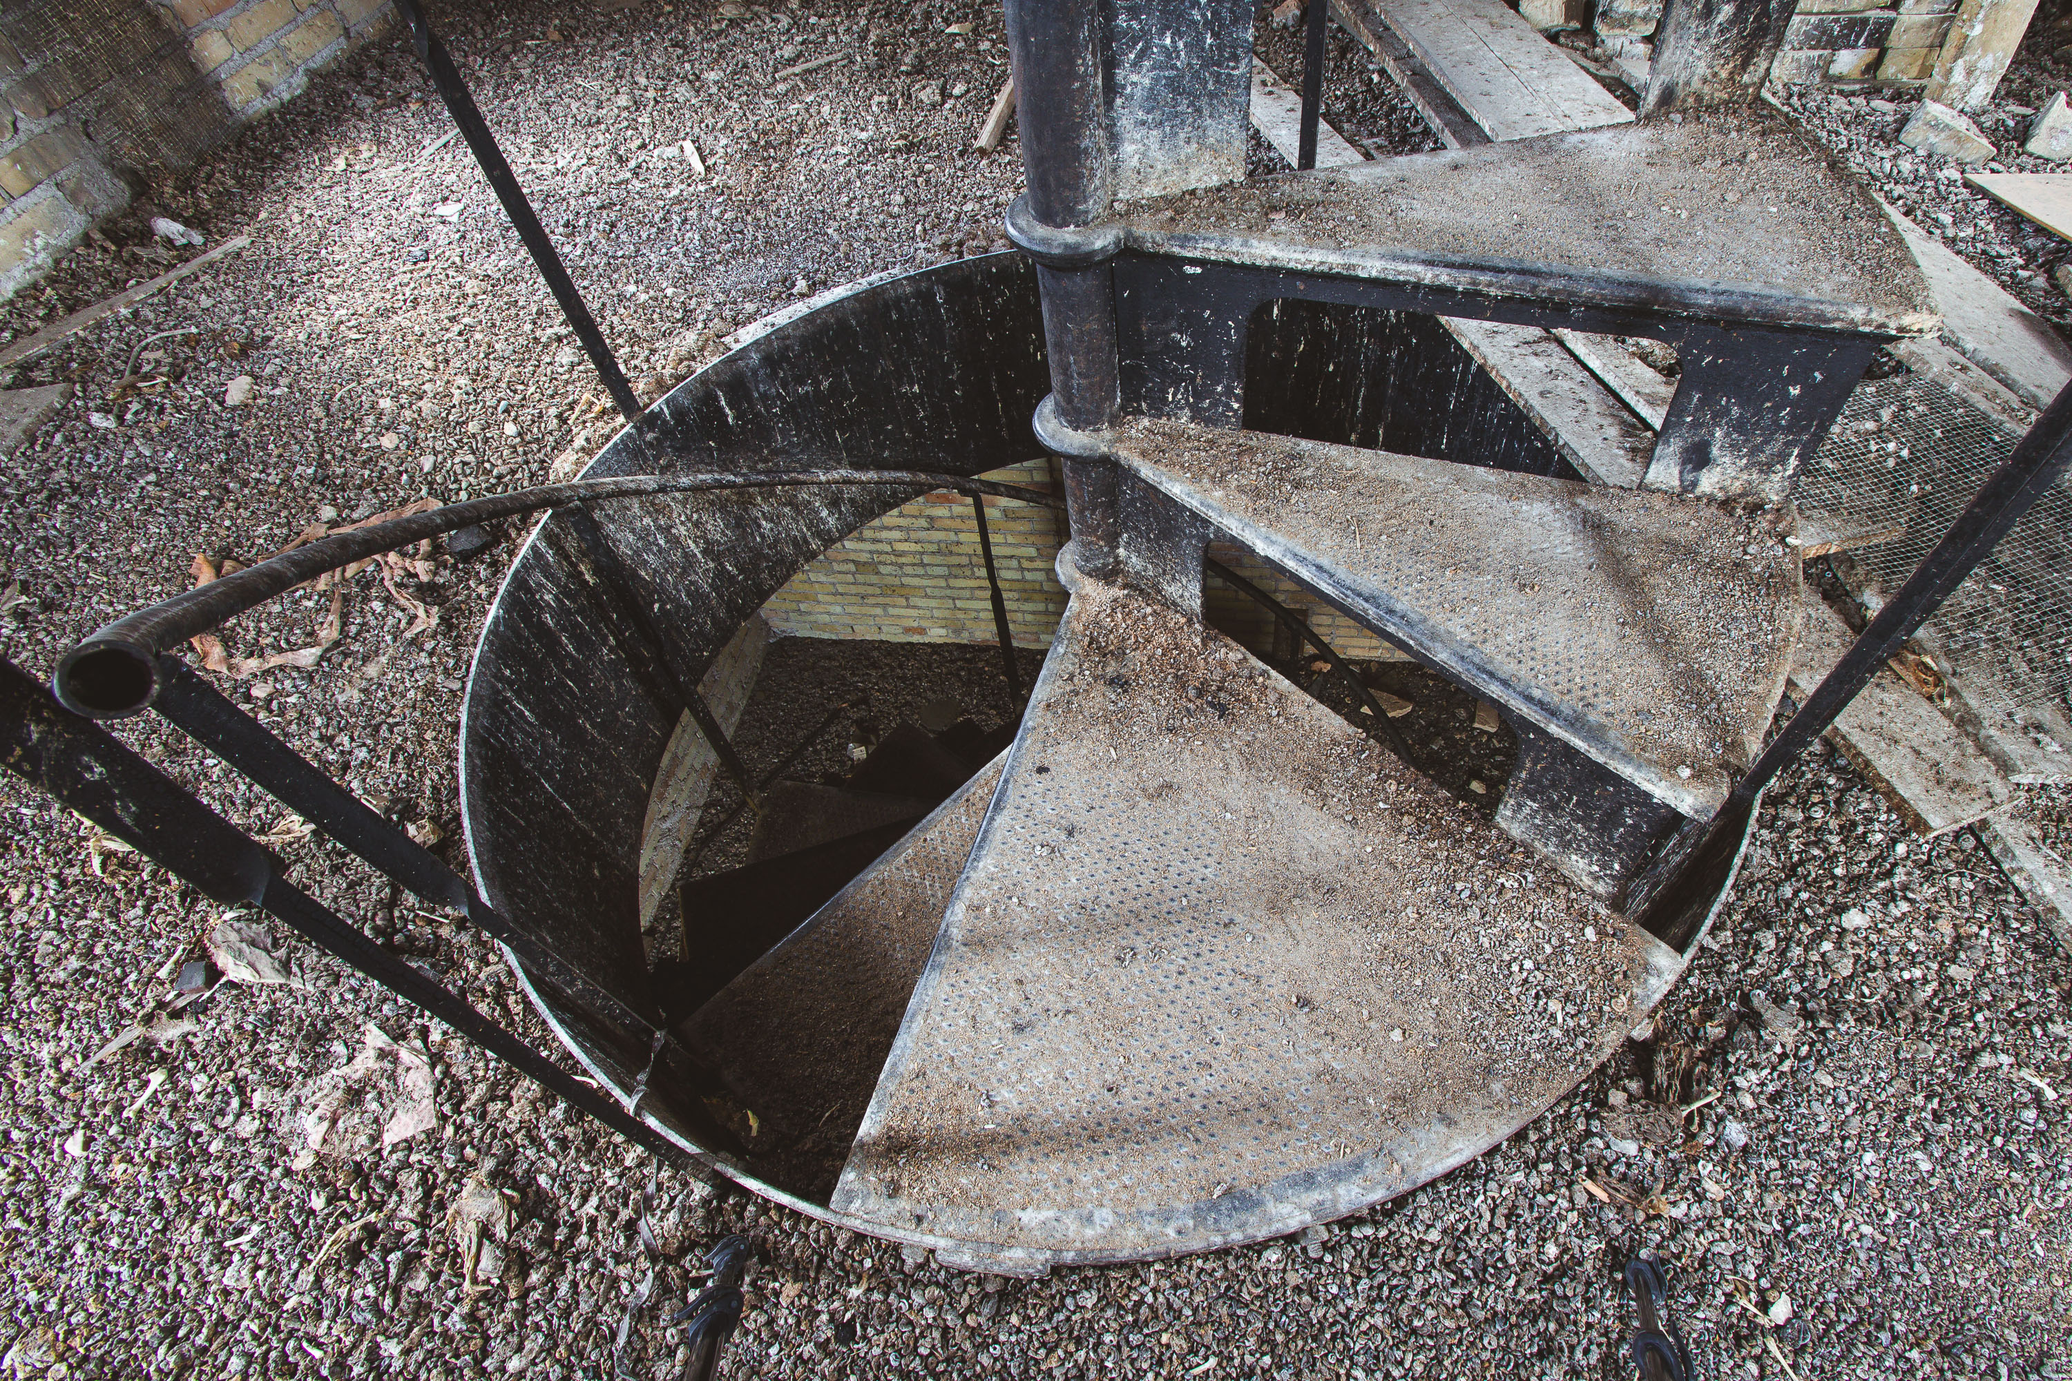
Cast-iron spiral staircase in the Fergus Falls Kirkbride building's sub-basement service tunnel, Minnesota.
The Fergus Falls Kirkbride building, once part of the Fergus Falls State Hospital, opened in 1890 under the Kirkbride Plan, a 19th-century model for asylum design developed by Philadelphia psychiatrist Thomas Story Kirkbride. Architect Warren B. Dunnell designed the complex, which used staggered wings to maximize light and ventilation for patients. Cast-iron spiral staircases like this one connected the building's sub-basement service tunnels to upper floors, allowing staff to move between mechanical spaces without crossing patient wards. The hospital operated until 1999, after which the building was left vacant, and it was added to the National Register of Historic Places in 2005.

Spiral Staircase Seen From Above at the Fergus Falls Kirkbride Building
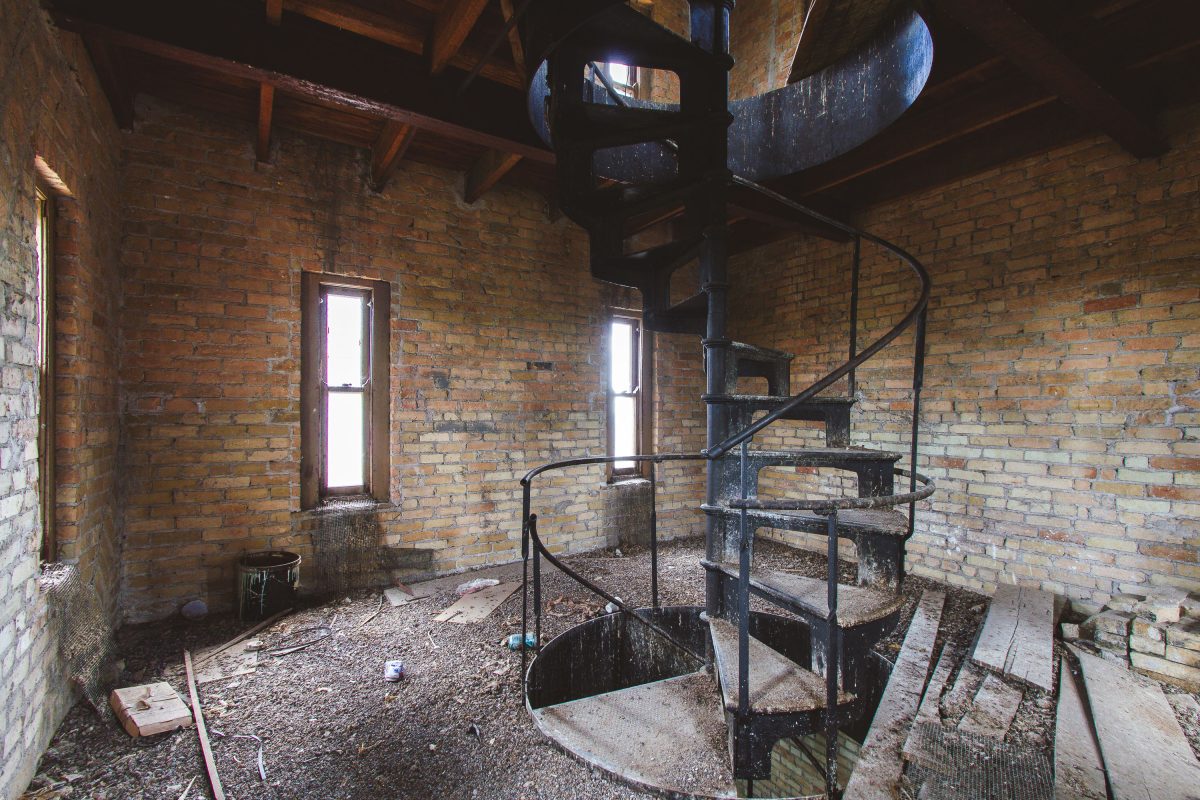
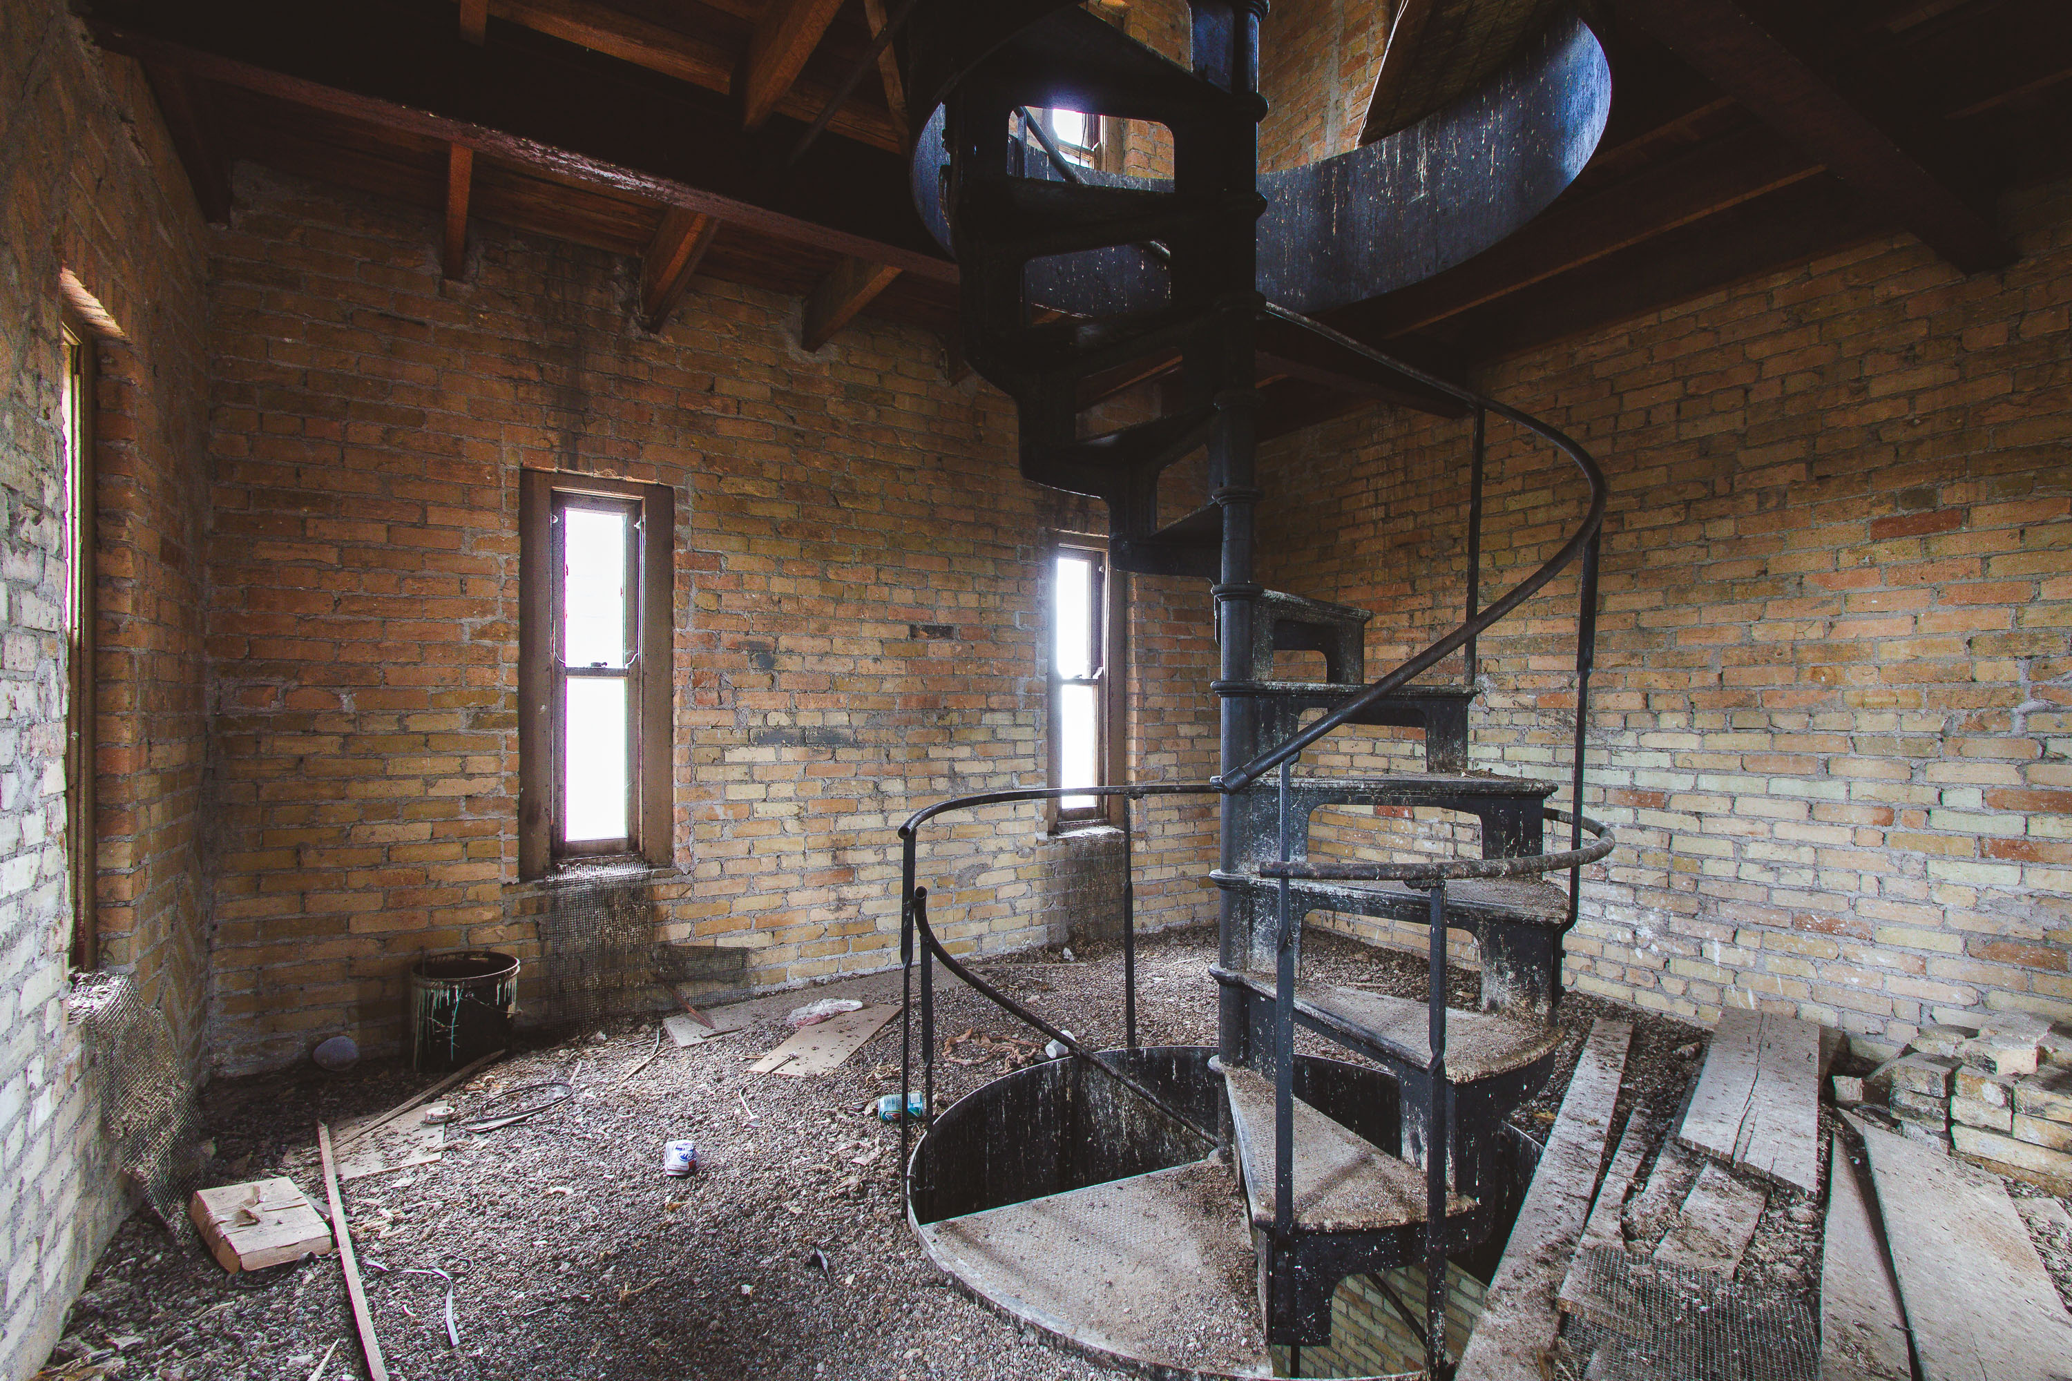
Spiral metal staircase in brick tower room at Fergus Falls Kirkbride Building, Minnesota.
The Fergus Falls Kirkbride Building, designed by Warren B. Dunnell and opened in 1890, once housed the Fergus Falls State Hospital under the Kirkbride Plan for treating mental illness through architecture and light. Its cream-colored brick construction, sourced locally, gives the complex its distinctive coloring across more than 800,000 square feet of connected wards and towers. Spiral metal staircases like this one provided access between floors in the building's tower sections, linking upper wards to the mechanical and storage spaces below. The hospital closed in the 1990s, and the building has sat vacant since, with preservationists and developers proposing various reuse plans over the following decades.

Spiral Staircase Inside a Tower at the Fergus Falls Kirkbride Building
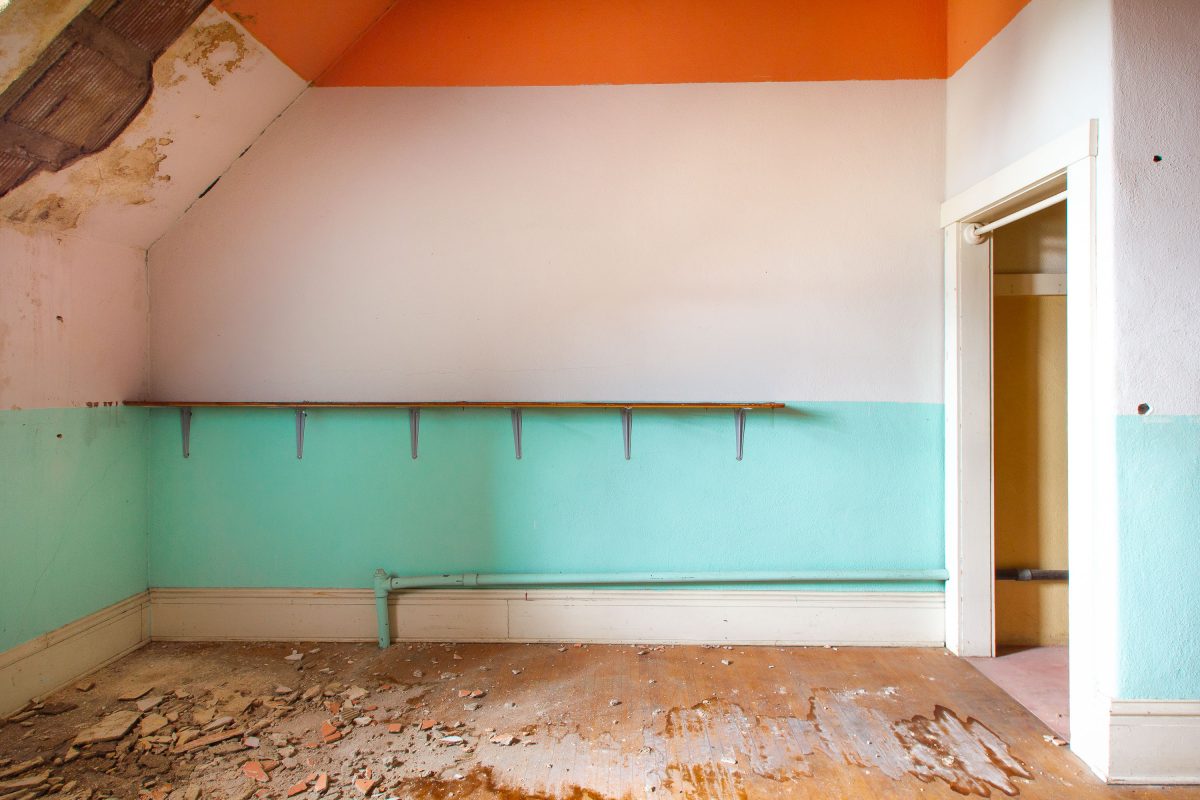
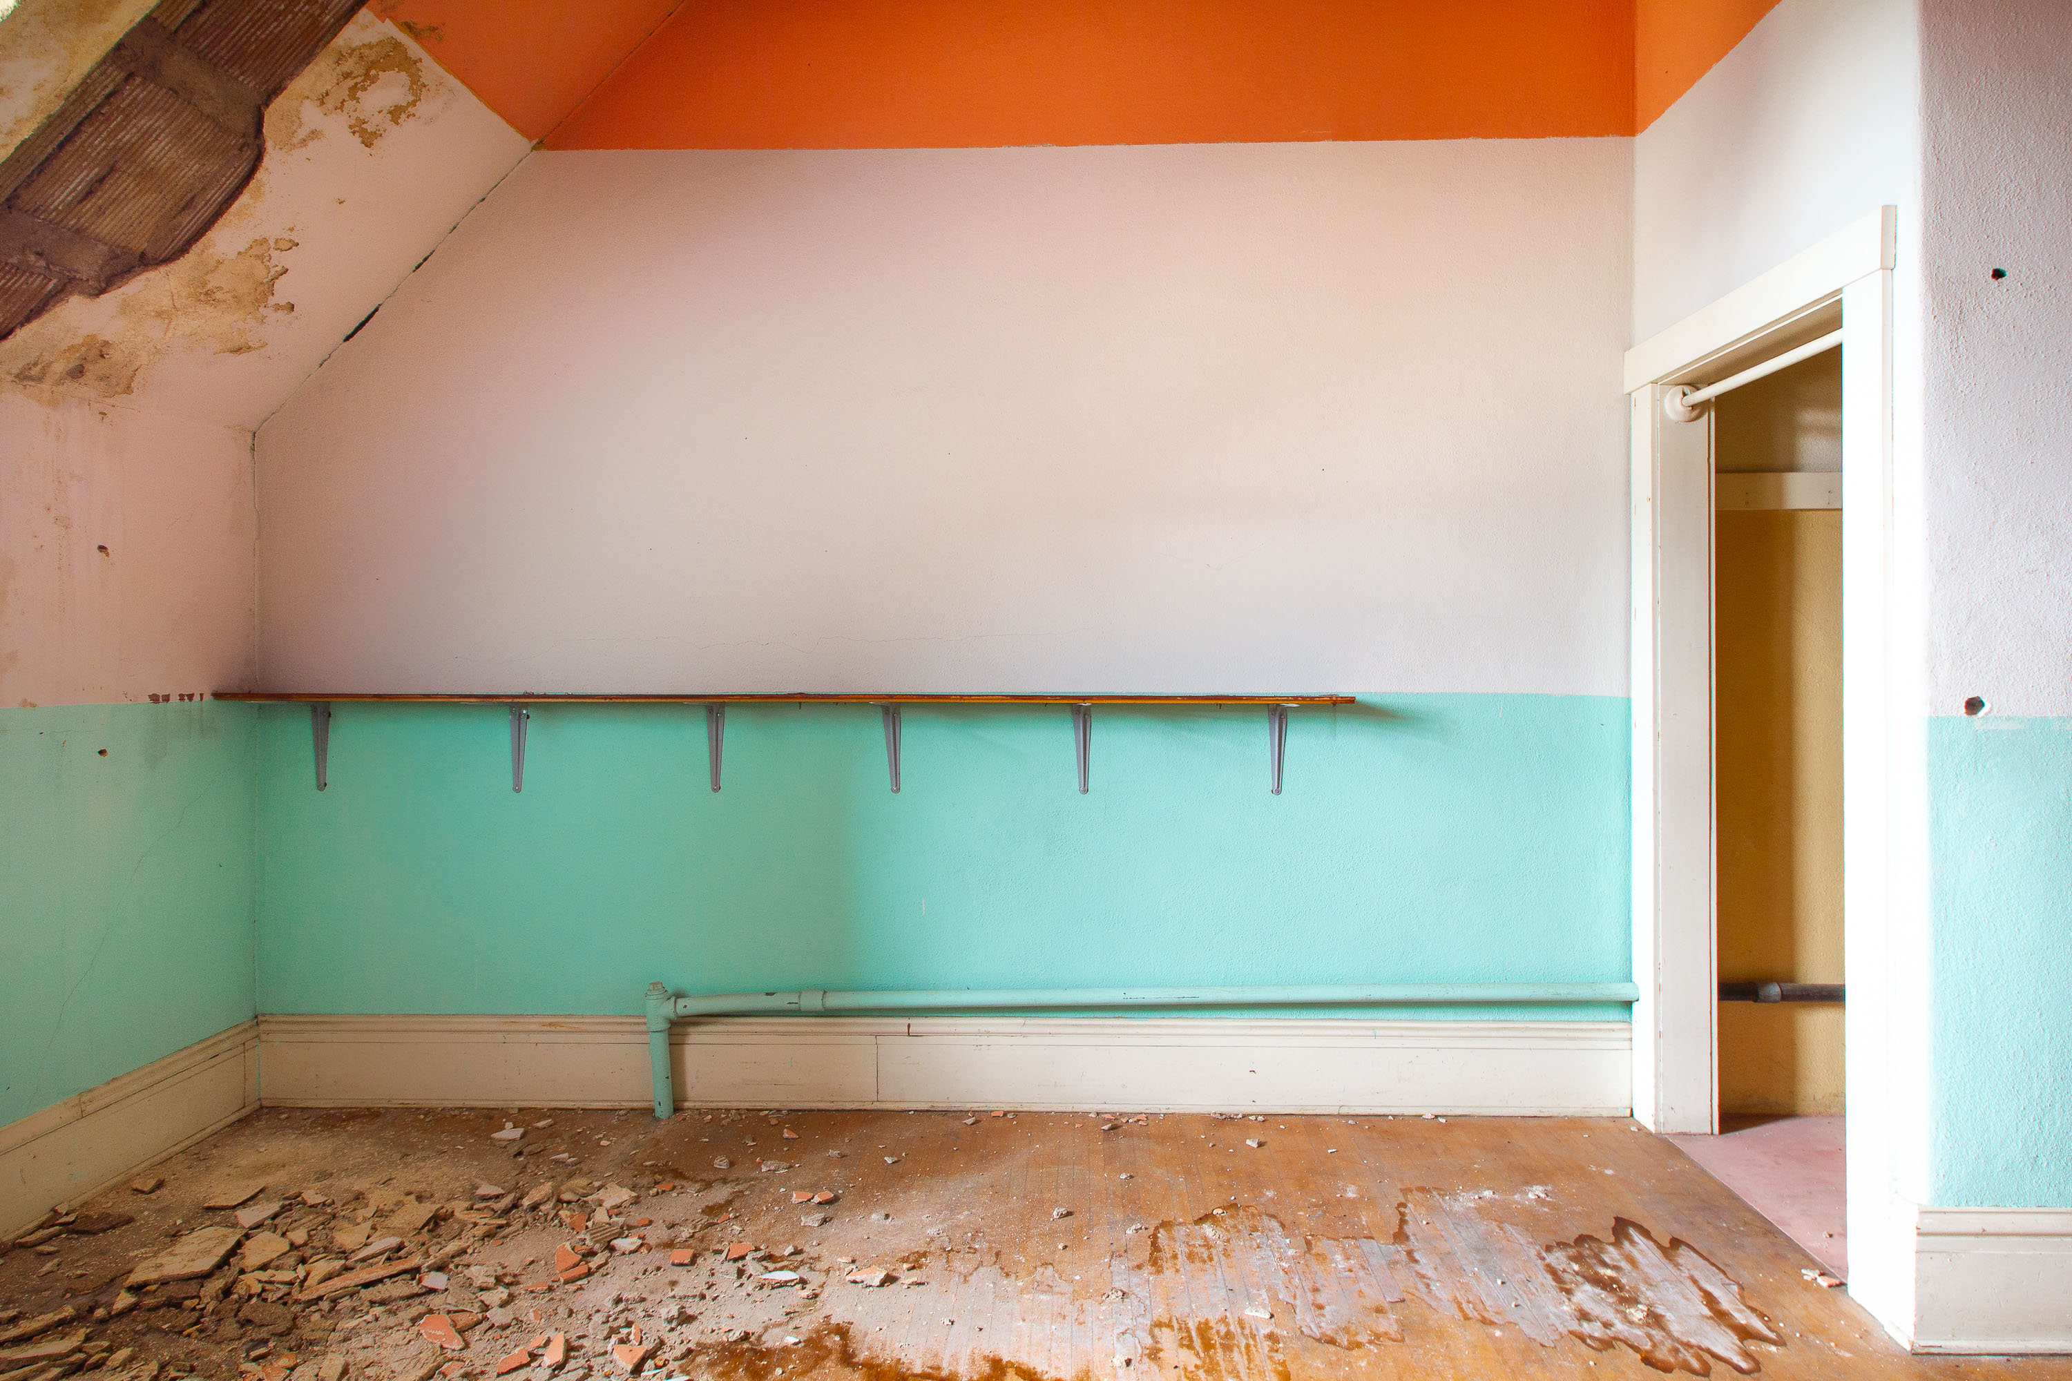
Abandoned upper-floor room with turquoise and orange paint, deteriorating plaster, and metal coat hooks at Fergus Falls Kirkbride
The Fergus Falls Kirkbride Building opened in 1890 as the main structure of the Fergus Falls State Hospital, an institution built to house and treat patients with mental illness. Architect Warren B. Dunnell designed it according to the Kirkbride Plan, a 19th-century model developed by psychiatrist Thomas Story Kirkbride that arranged wards in a stepped, linear layout to give patients access to natural light and ventilation. Upper-level rooms in the building's wings were used for staff quarters and storage rather than patient care, which took place mainly on the lower floors. The hospital operated for over a century before closing in the 1990s, and the building was added to the National Register of Historic Places in 2006.

Sloped Attic Storage Room with Coat Hooks at Fergus Falls Kirkbride
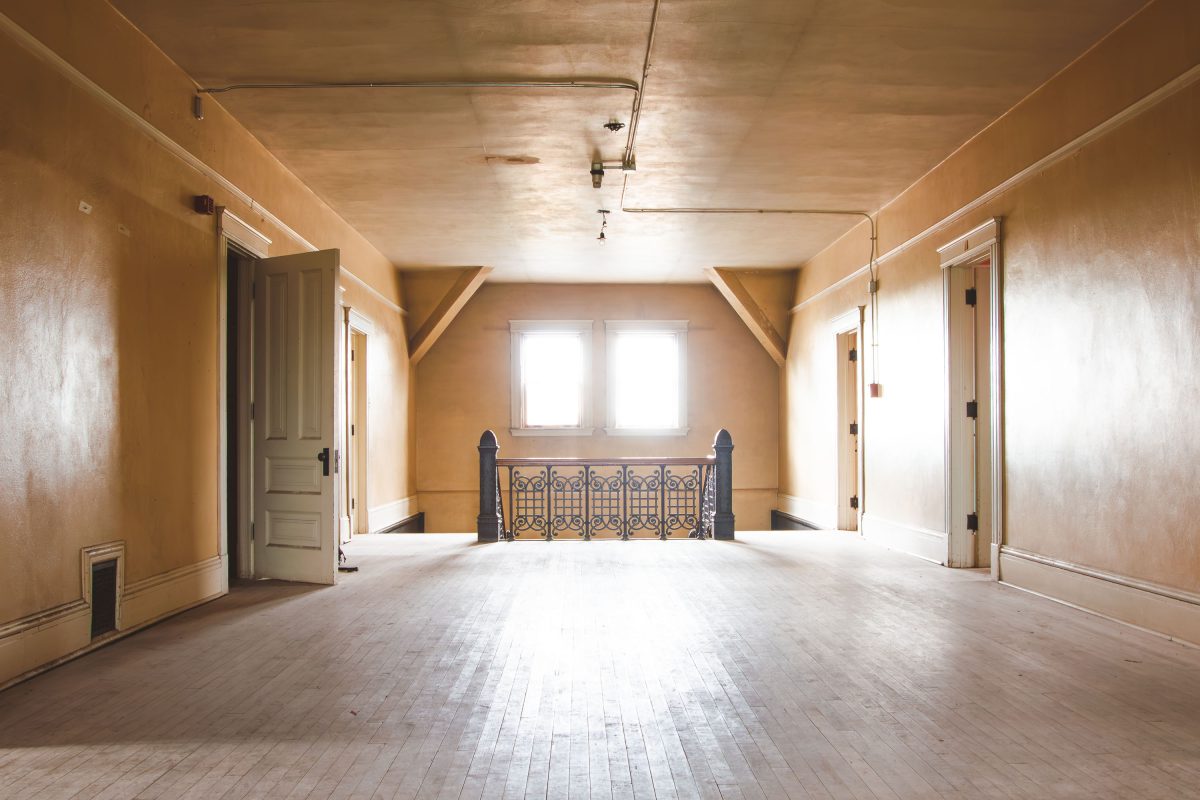
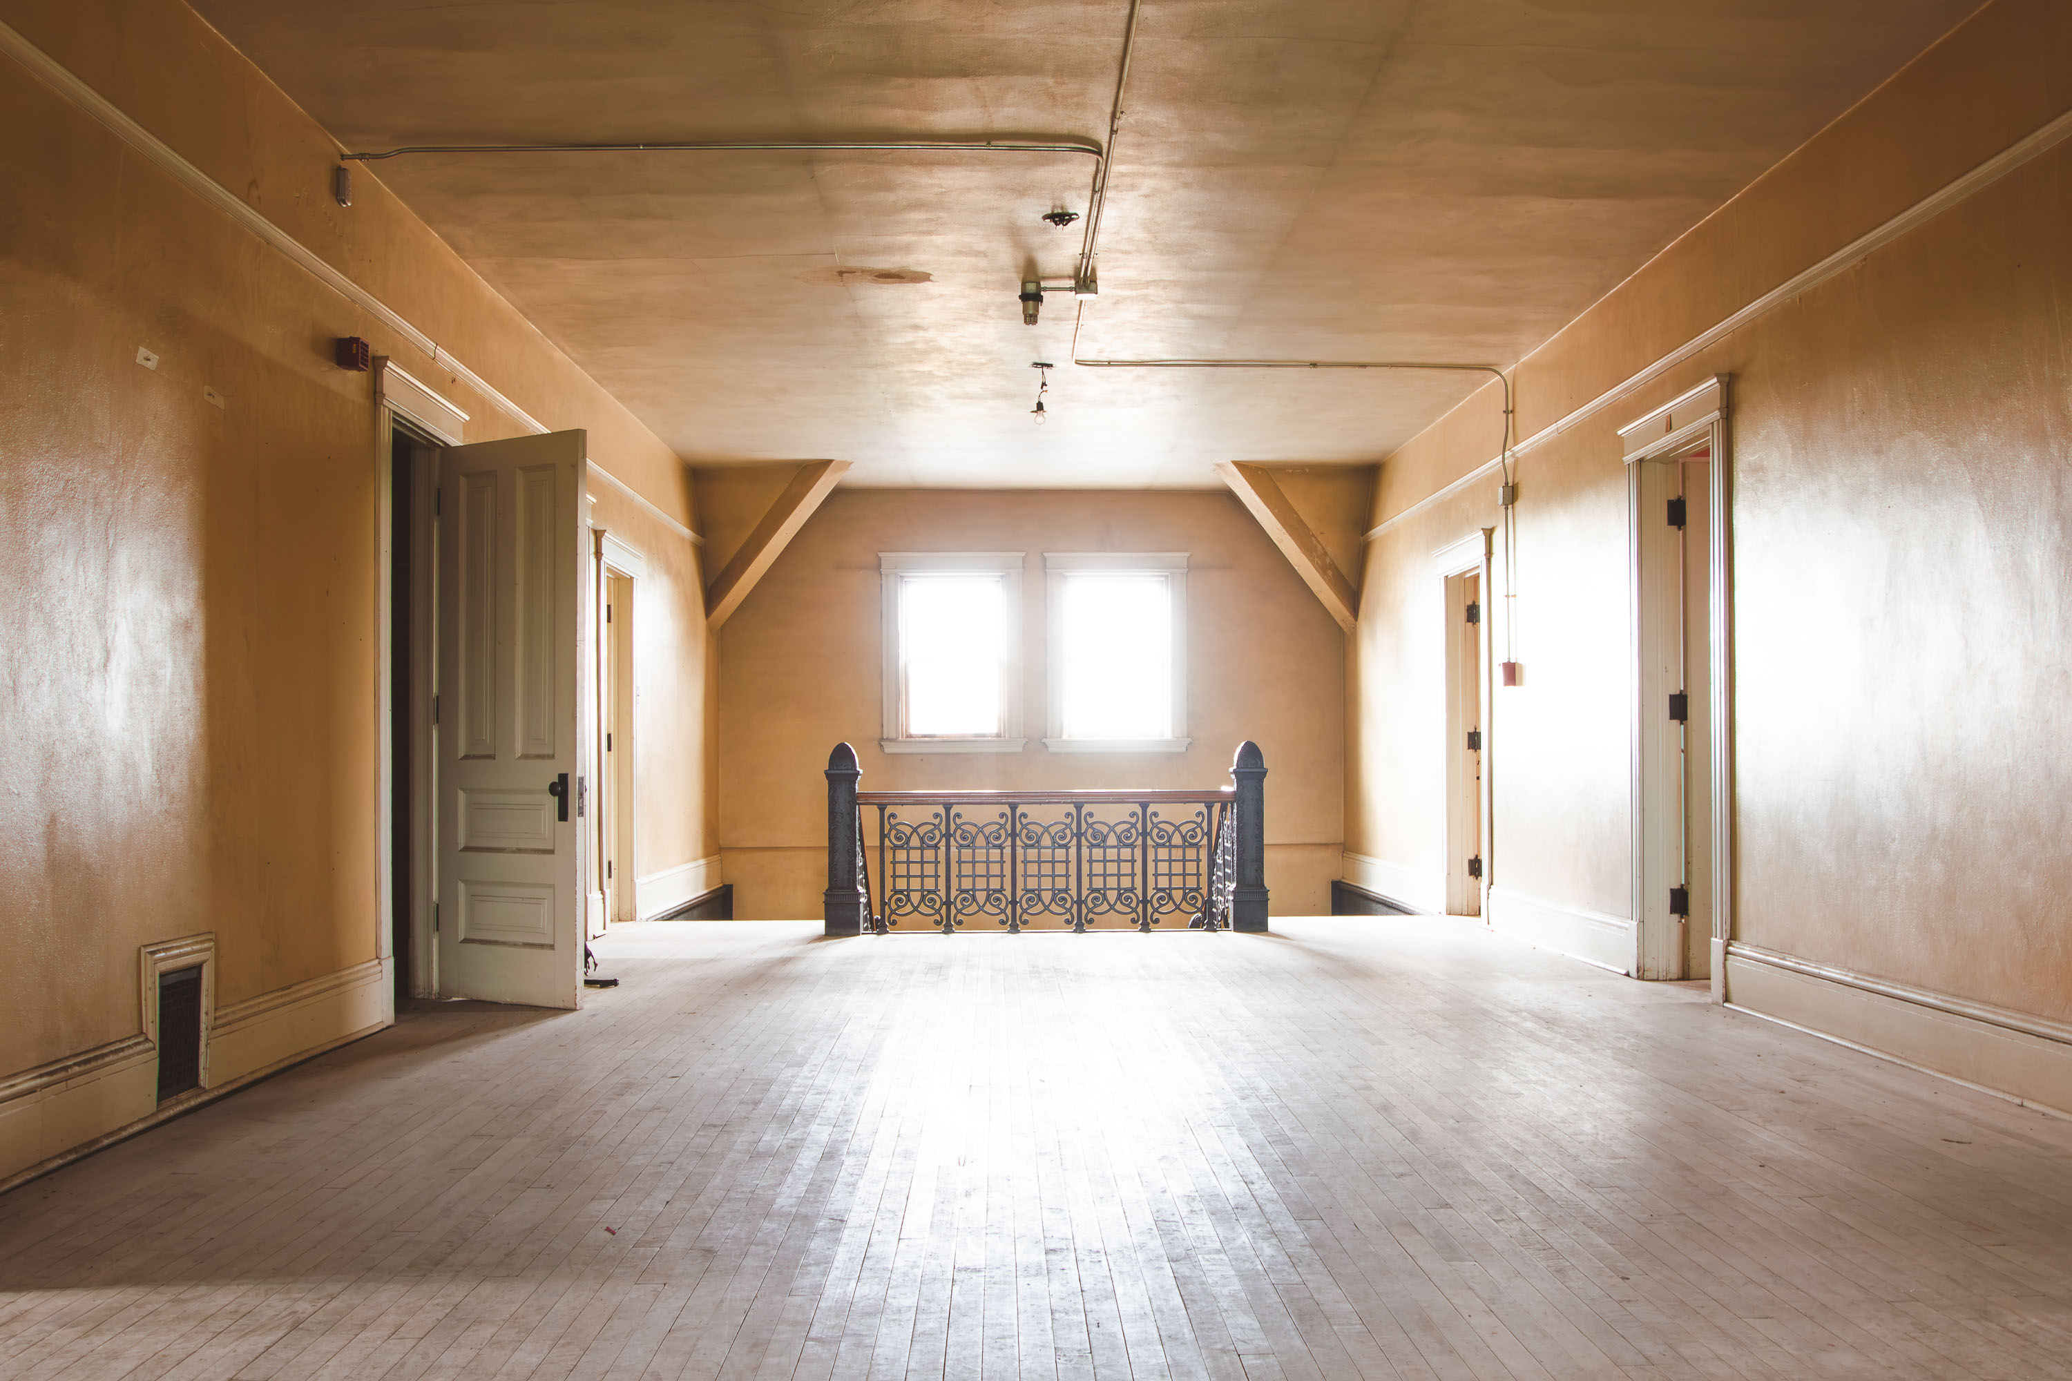
Vacant attic hallway with iron bed frame and wooden floors in the Fergus Falls Kirkbride Building.
The Fergus Falls Kirkbride Building was completed in 1890 as the main structure of the Fergus Falls State Hospital, designed under the Kirkbride Plan that shaped American asylum architecture in the 19th century. Architect Warren B. Dunnell drew up the building in a Romanesque Revival style, using local fieldstone and brick for its long, staggered wings. The hospital operated for over a century, closing its doors in the early 2000s after the state consolidated mental health services elsewhere. Upper-level spaces like this one, tucked beneath the roofline, were used for storage and overflow staff quarters rather than patient care. The building was added to the National Register of Historic Places in 1985, and preservation groups have since worked toward its restoration and reuse.

Sunlit Attic Landing at the Fergus Falls Kirkbride Building
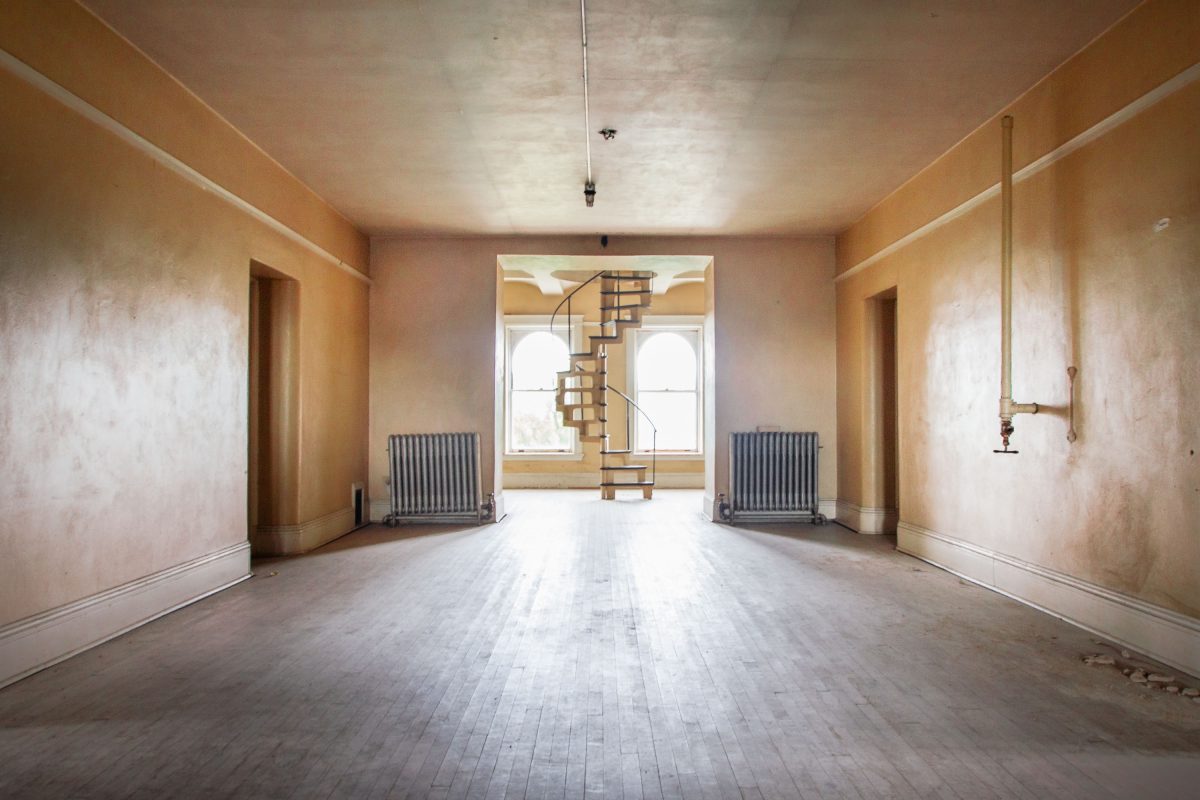
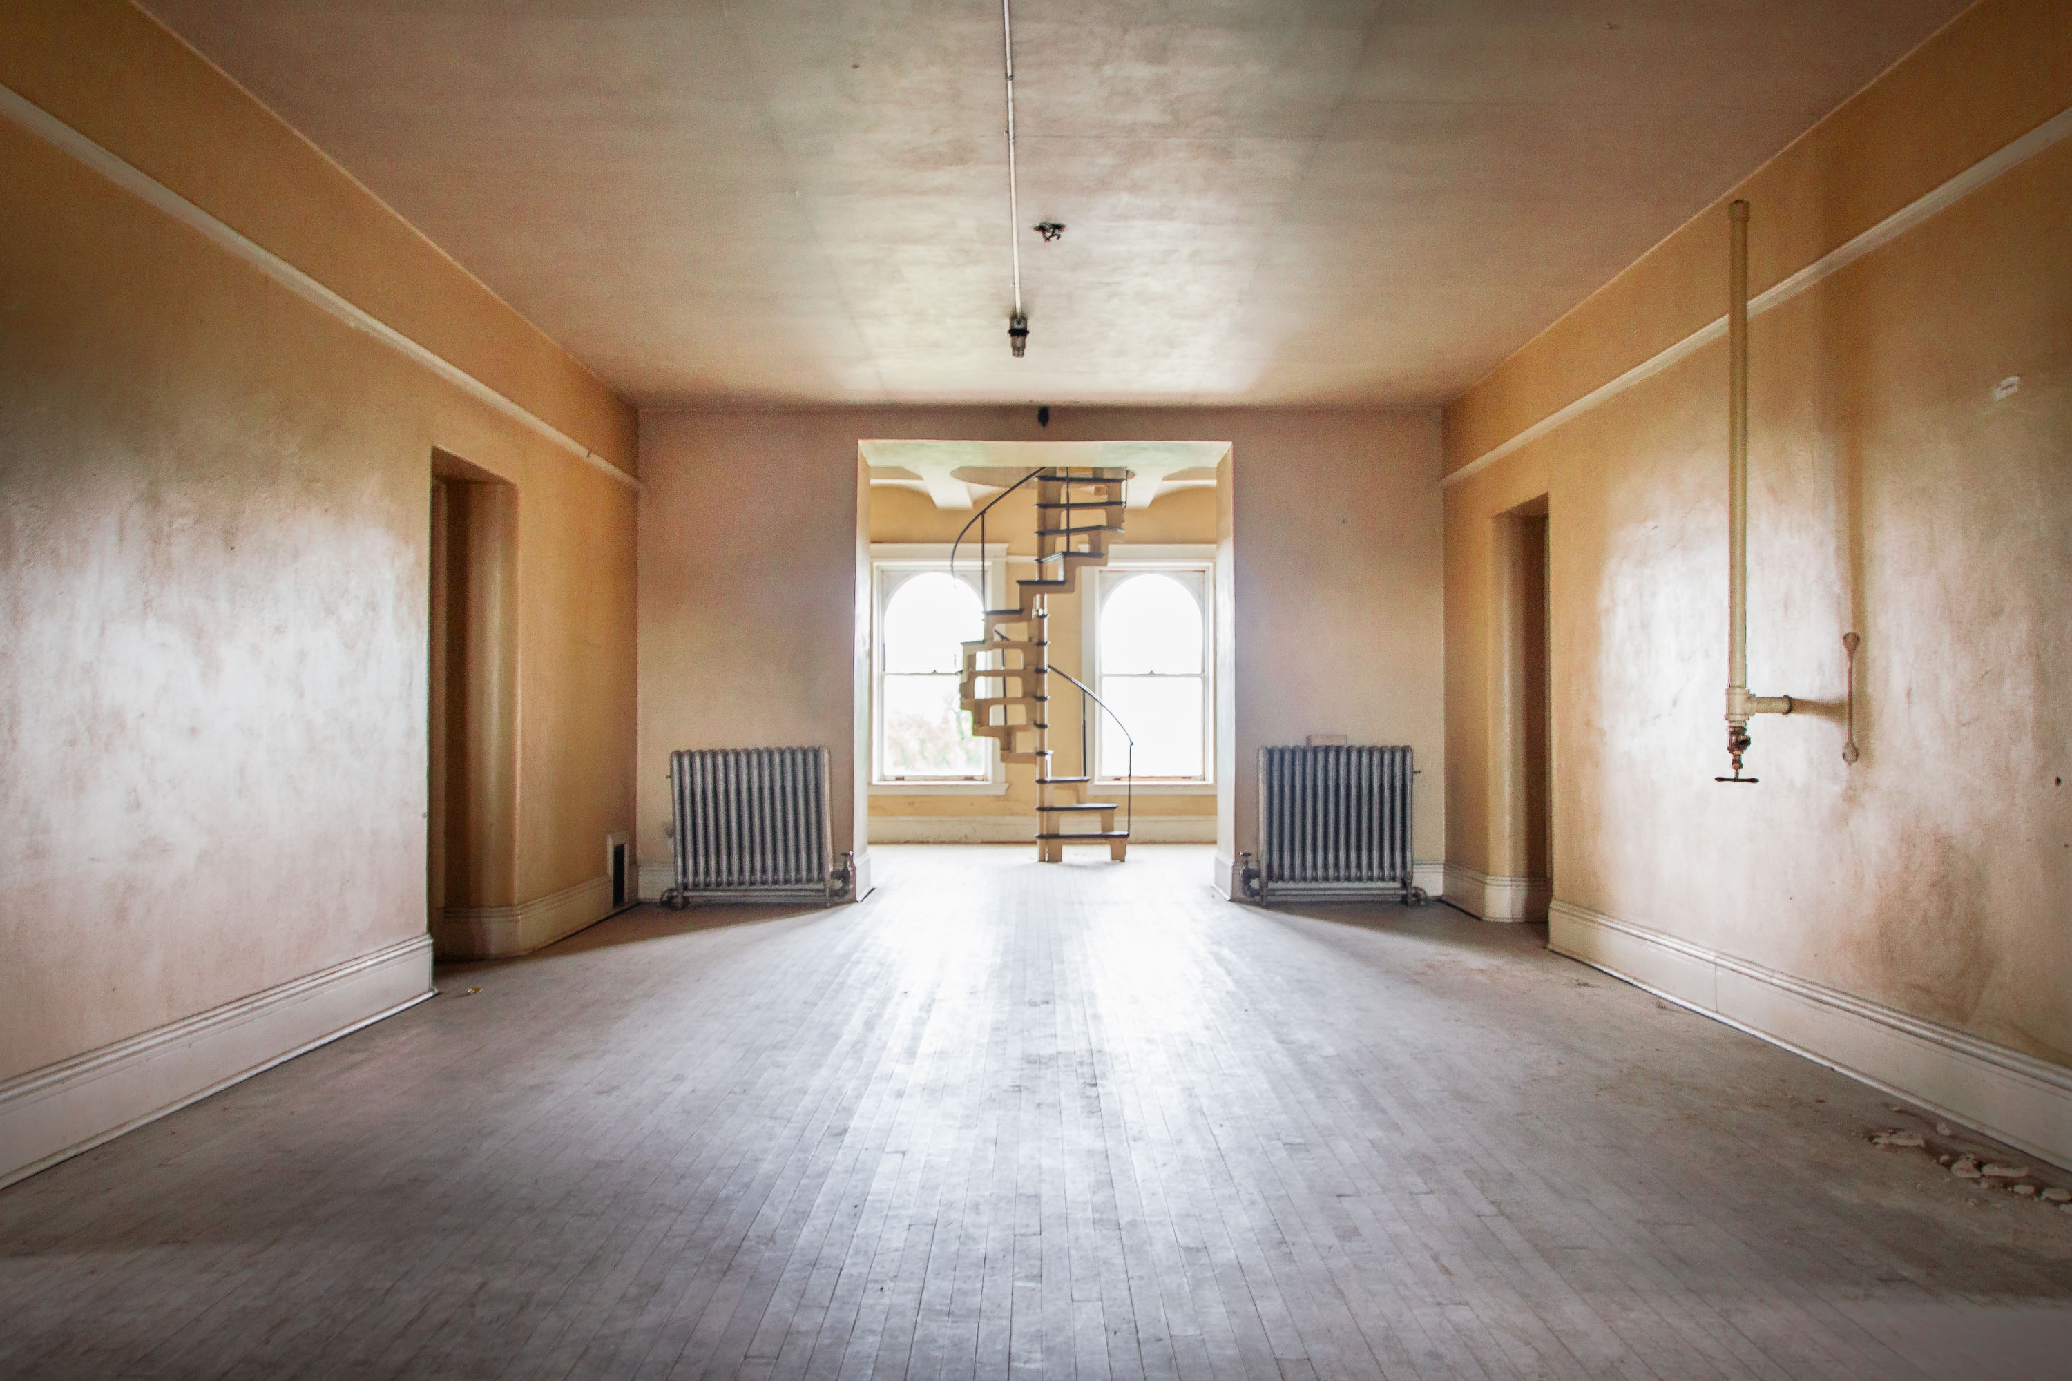
Empty parlor room with cast iron radiators, arched windows, and spiral staircase in the Fergus Falls Kirkbride Building
The Fergus Falls Kirkbride Building, formerly the Fergus Falls State Hospital, opened in 1890 under the Kirkbride Plan, a 19th-century model for asylum design developed by psychiatrist Thomas Story Kirkbride. The staggered wings were meant to maximize light and ventilation for patients, a hallmark of the Kirkbride system used at dozens of state hospitals nationwide. The hospital operated until 1999, when the state closed the facility and consolidated services elsewhere. The building was listed on the National Register of Historic Places in 2006, and portions of the campus have since been redeveloped for community use.

Spiral Staircase Framed by Twin Radiators at Fergus Falls Kirkbride Building
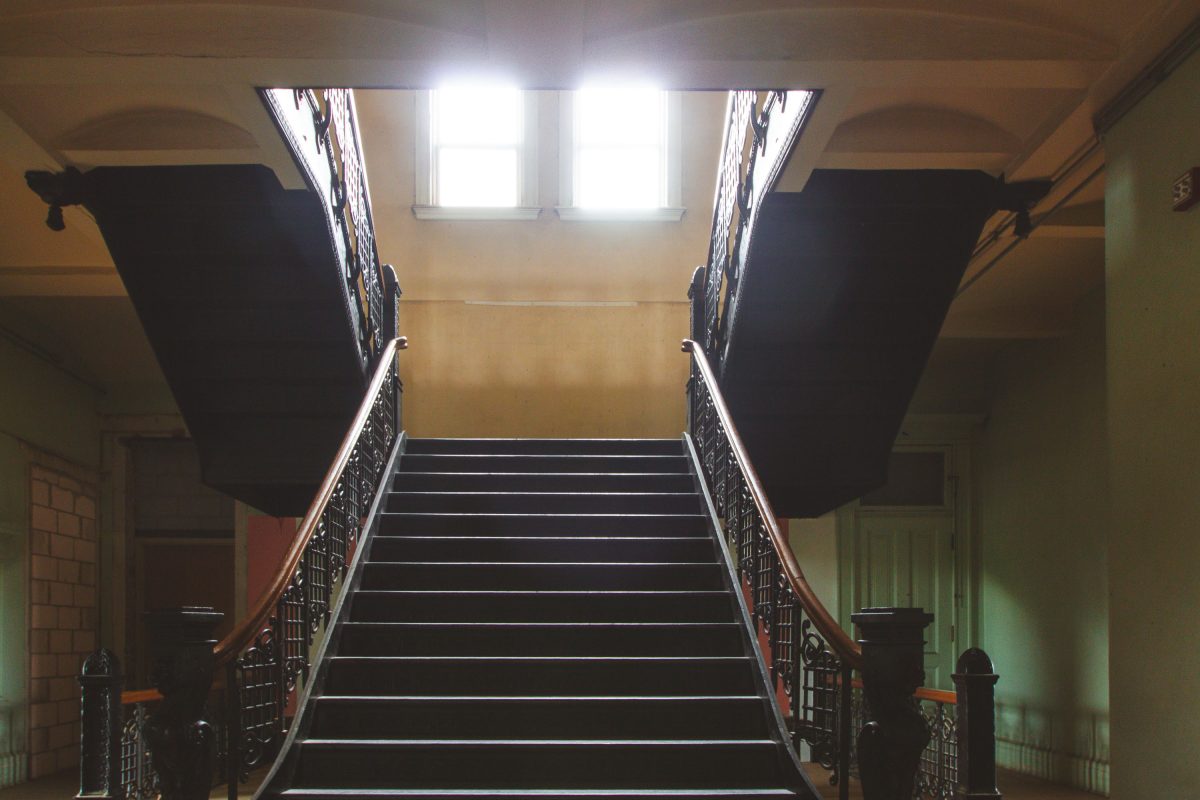
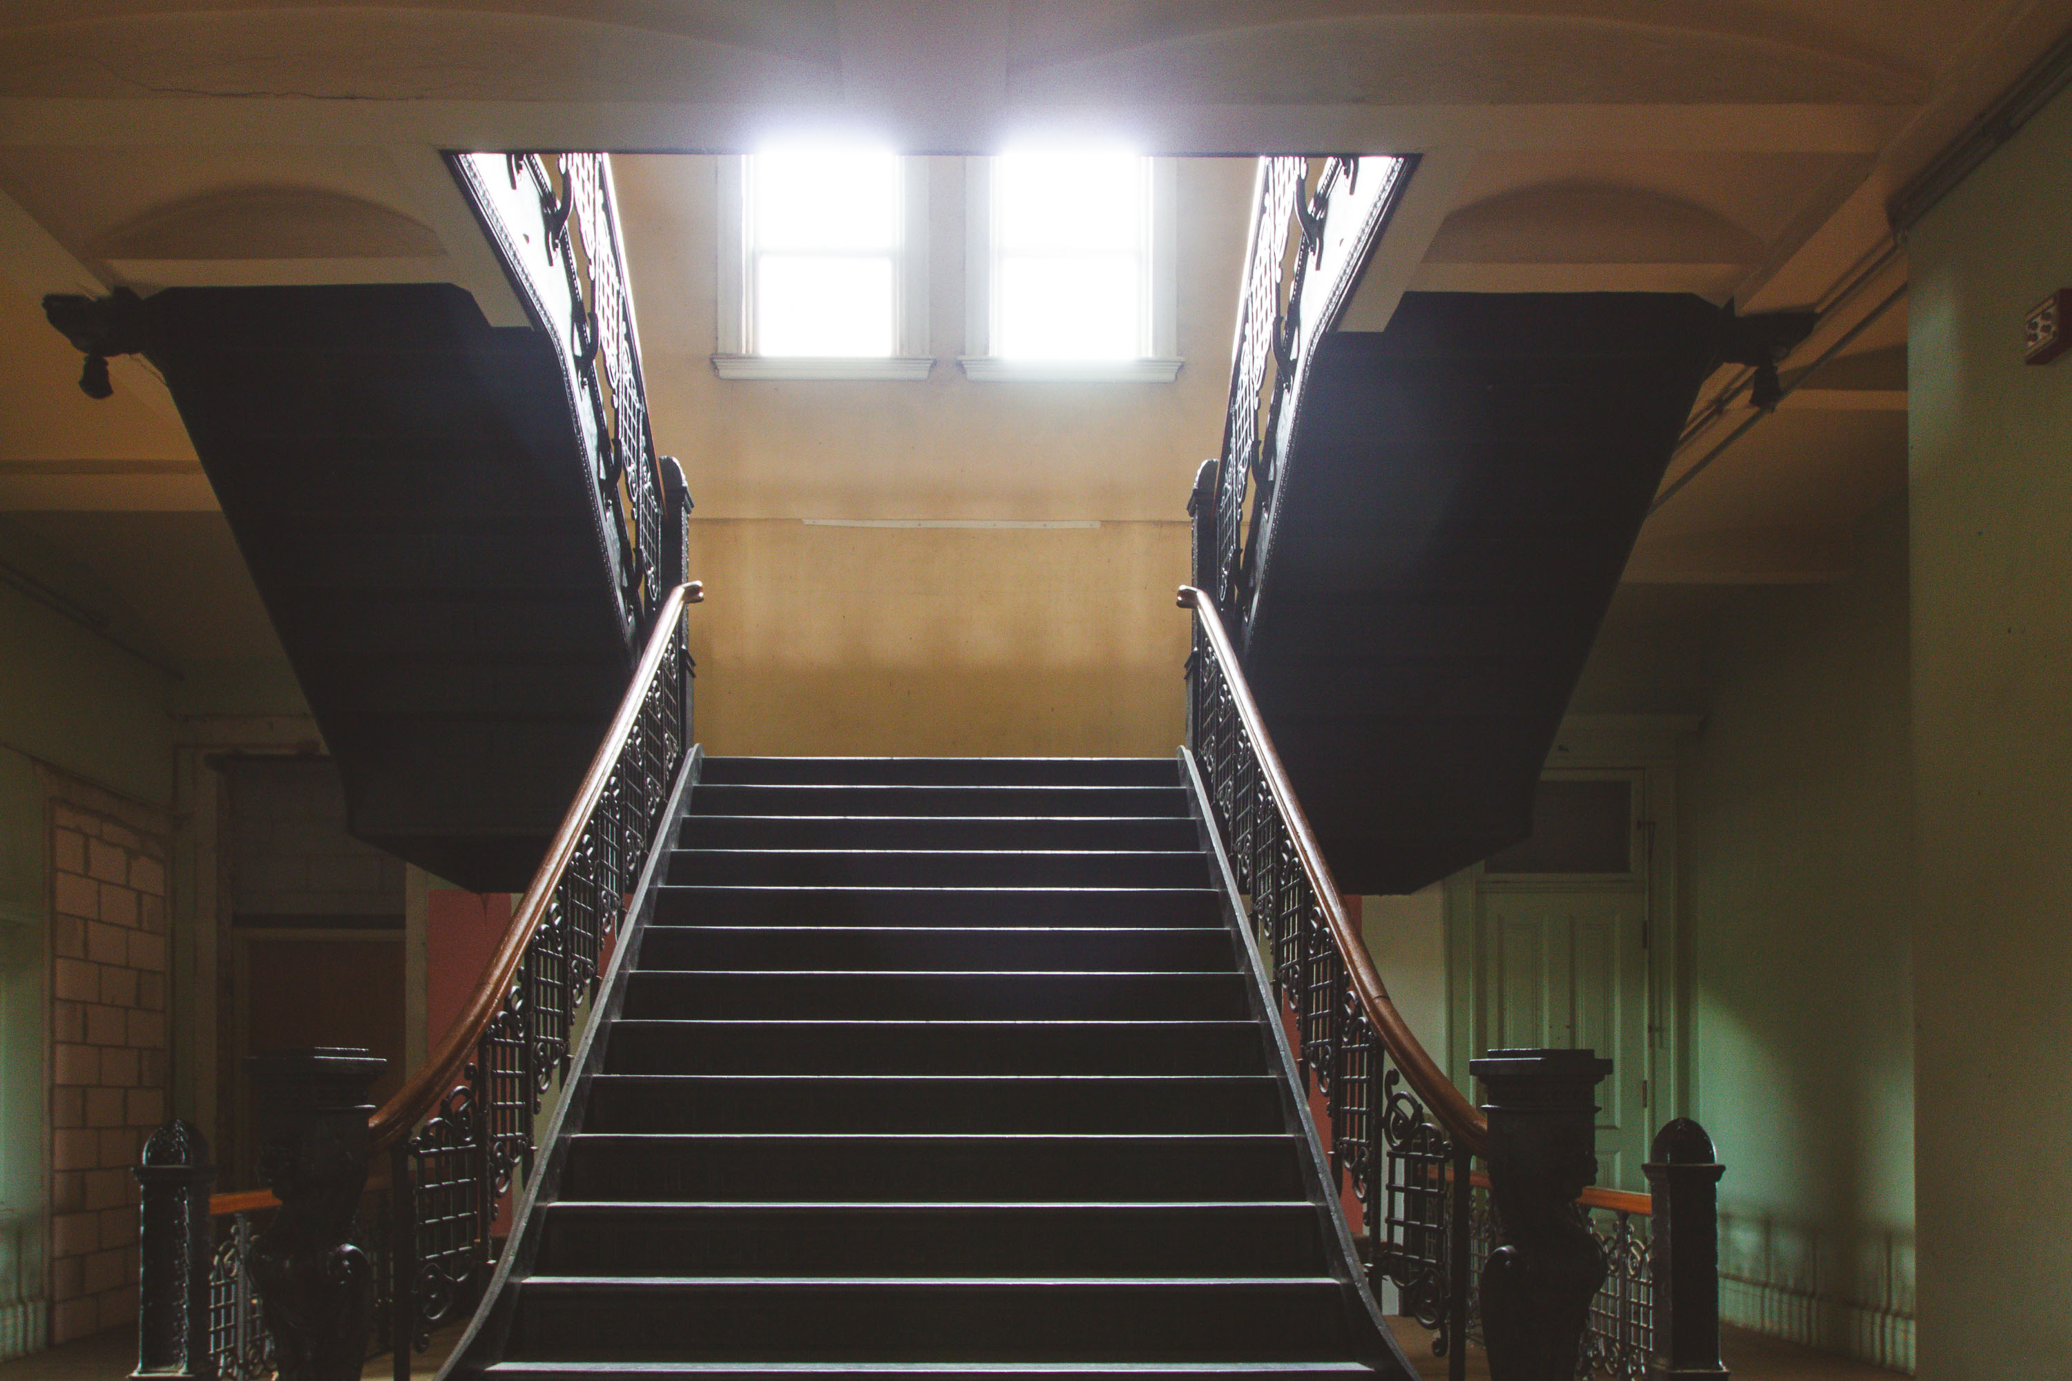
Symmetrical staircase with iron railings and skylight in the Fergus Falls Kirkbride Building.
The Fergus Falls Kirkbride Building, opened in 1890 as the Fergus Falls State Hospital, was designed by Warren B. Dunnell following the Kirkbride Plan, a 19th-century model for mental health facilities that emphasized natural light, ventilation, and staggered wings radiating from a central administrative core. Staircases like this one connected the building's linear wards, allowing staff to move between floors while keeping patient wings separated by ward and gender, a hallmark of Kirkbride-era design. The hospital operated under this model until the mid-20th century, after which the state shifted toward smaller, decentralized treatment programs. The building closed in 2005 and is listed on the National Register of Historic Places.

Grand Staircase Beneath Twin Windows at Fergus Falls Kirkbride Building

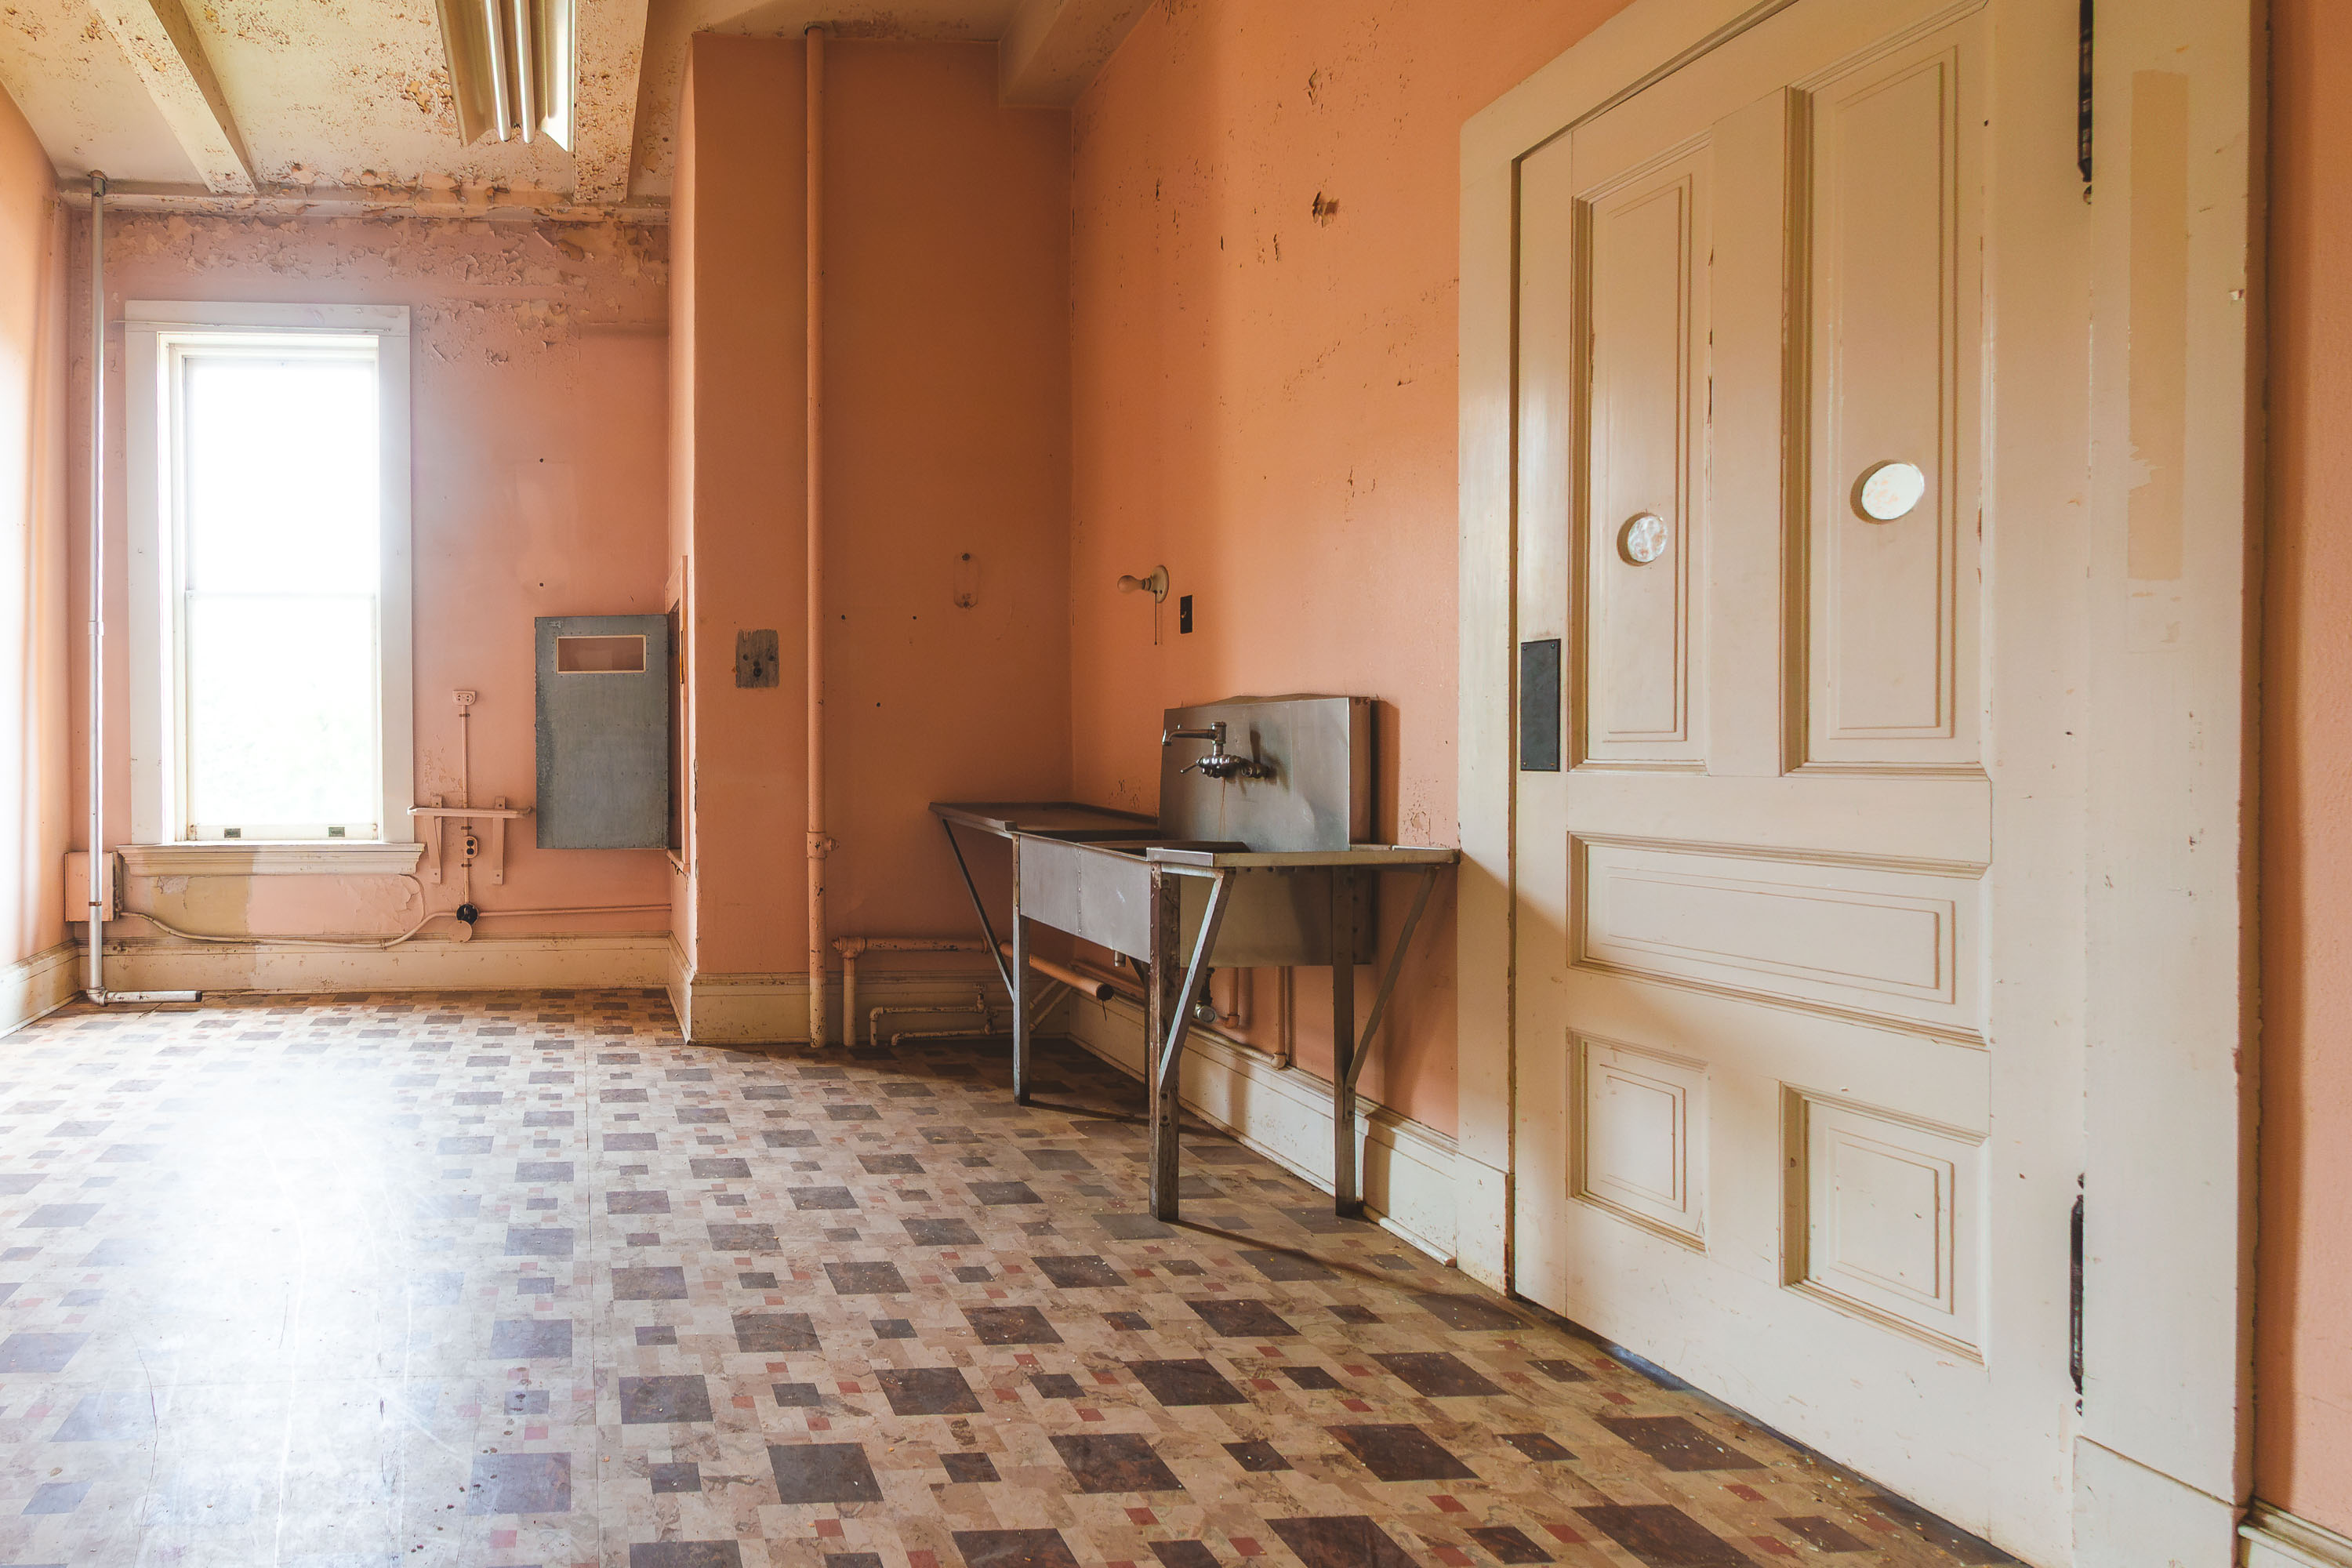
Stainless steel utility sink with wall-mounted faucet in abandoned ward of Fergus Falls Kirkbride Building.
The Fergus Falls Kirkbride building, part of the former Fergus Falls Regional Treatment Center, was built between 1888 and 1902 following the linear-plan design promoted by psychiatrist Thomas Story Kirkbride for the humane treatment of the mentally ill. Utility sinks like this one served the building's wards and support rooms, where staff handled cleaning and basic medical tasks for patients housed in the facility. The hospital operated until 1999, and much of its original plumbing and fixtures remain in place from decades of institutional use.

Utility Sink Against Peach Wall, Fergus Falls Kirkbride Building
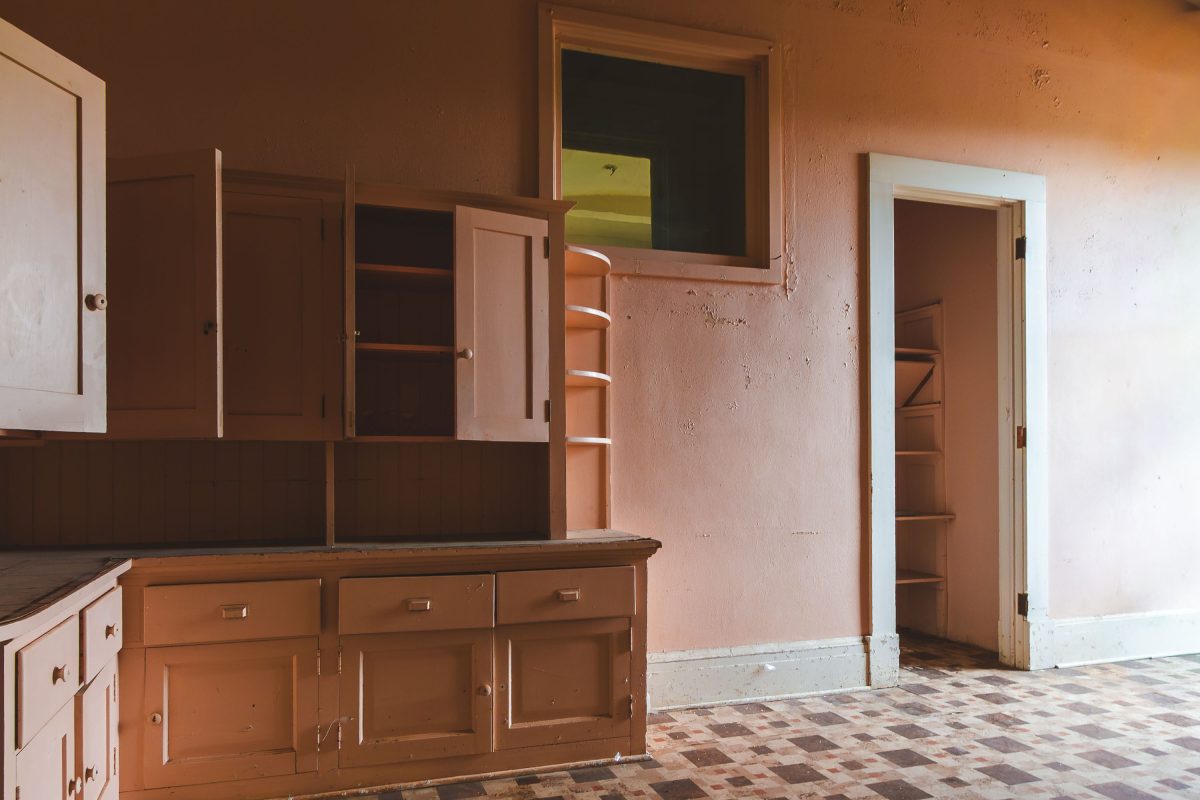
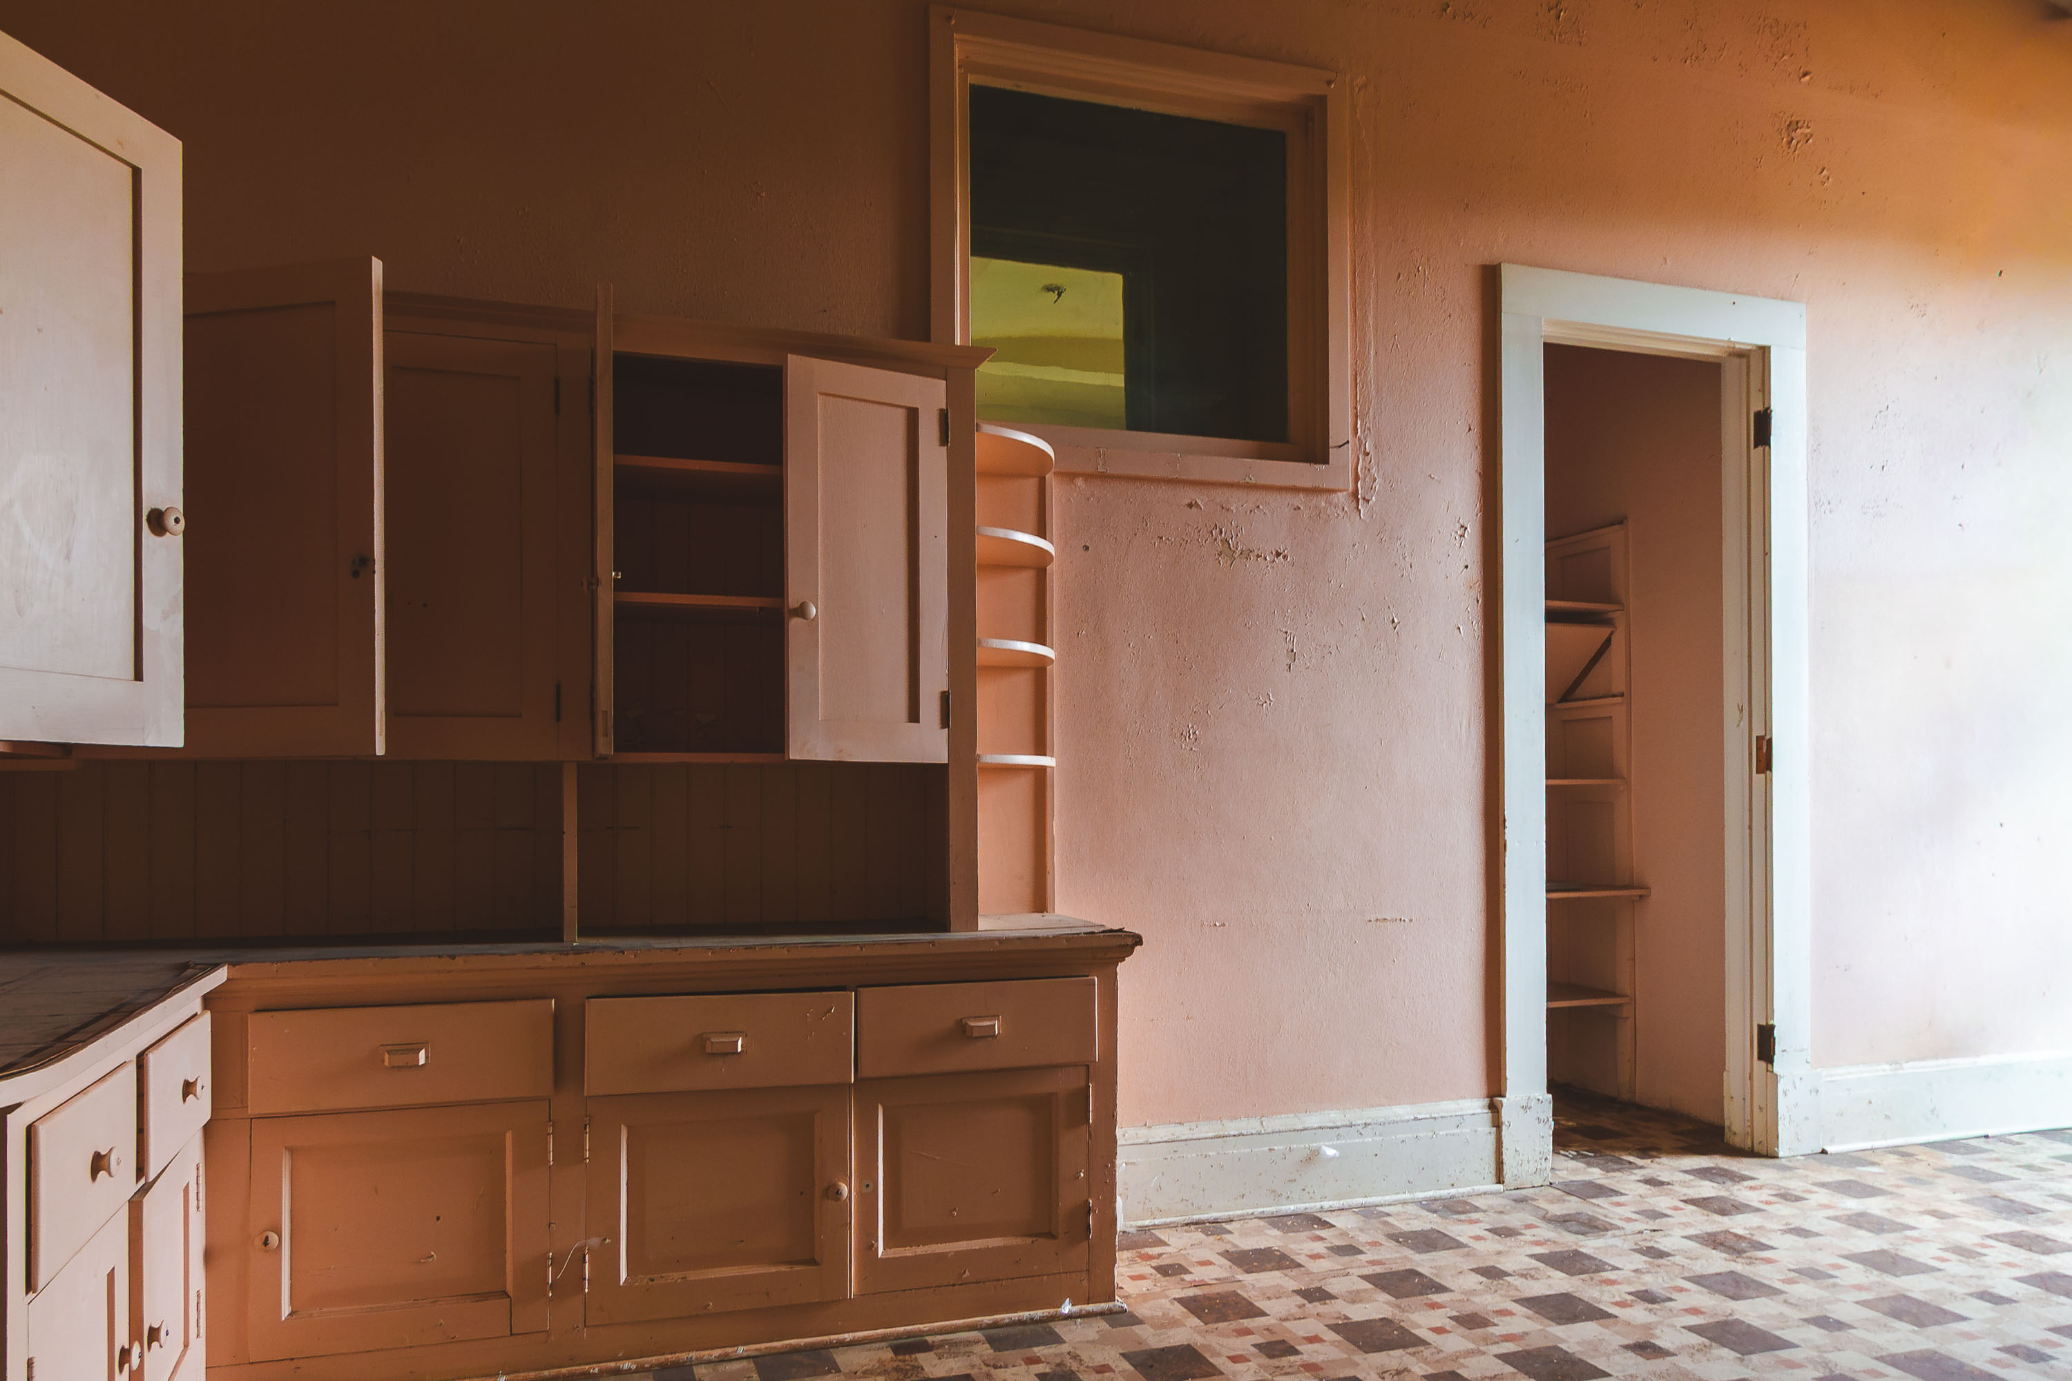
Abandoned kitchen with wooden cabinetry and pink plaster walls in the Fergus Falls Kirkbride Building, Minnesota.
The Kirkbride Building at the former Fergus Falls Regional Treatment Center opened in 1890, designed under the Kirkbride Plan that shaped asylum architecture across the United States in the 19th century. Staff kitchens like this one supplied meals for patients housed in the building's wards, part of a campus that once operated largely as a self-sufficient community with its own laundry, farm, and power plant. The facility operated under various names, including the Fergus Falls State Hospital, until state mental health services here wound down in the late 20th century. Much of the campus has sat vacant since, with preservation groups pushing for reuse of the Kirkbride structure rather than demolition.

Open Cabinets in the Staff Kitchen at Fergus Falls Kirkbride Building
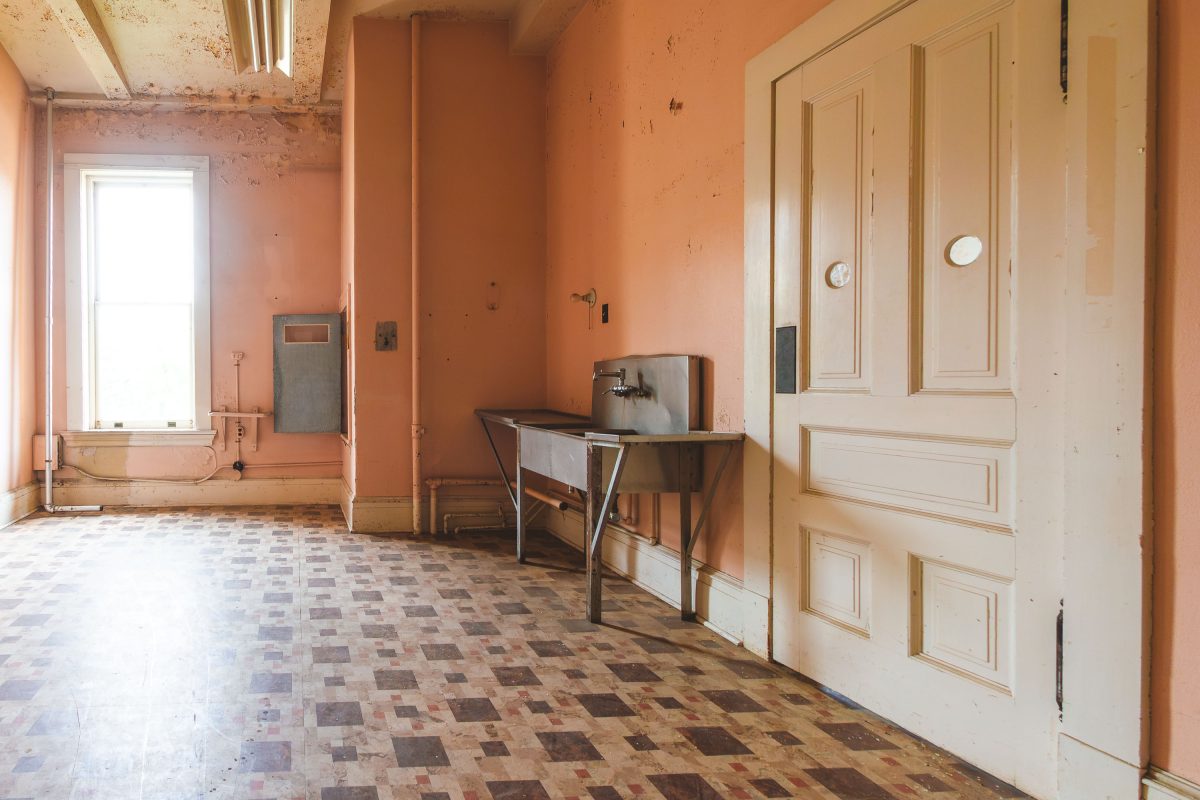
Abandoned utility room with deep basin sink and industrial equipment in the Fergus Falls Kirkbride Building.
The Fergus Falls Kirkbride Building opened in 1890 as the Fergus Falls State Hospital, designed by architect Warren B. Dunnell under the Kirkbride Plan, a 19th-century model for asylum construction developed by psychiatrist Thomas Story Kirkbride. The plan called for staggered wings extending from a central administration block, allowing maximum light and ventilation to patient wards. Utility rooms like this one, fitted with deep basin sinks for washing linens and medical equipment, supported the daily operations of a campus that once housed more than 2,000 patients at its peak in the mid-20th century. The hospital operated under various names, including Fergus Falls Regional Treatment Center, until its closure in 2005. The building was listed on the National Register of Historic Places in 2001, and redevelopment plans for the long-vacant structure have been discussed by the city and preservation groups for years.

Utility Sink and Peeling Walls at the Fergus Falls Kirkbride Building
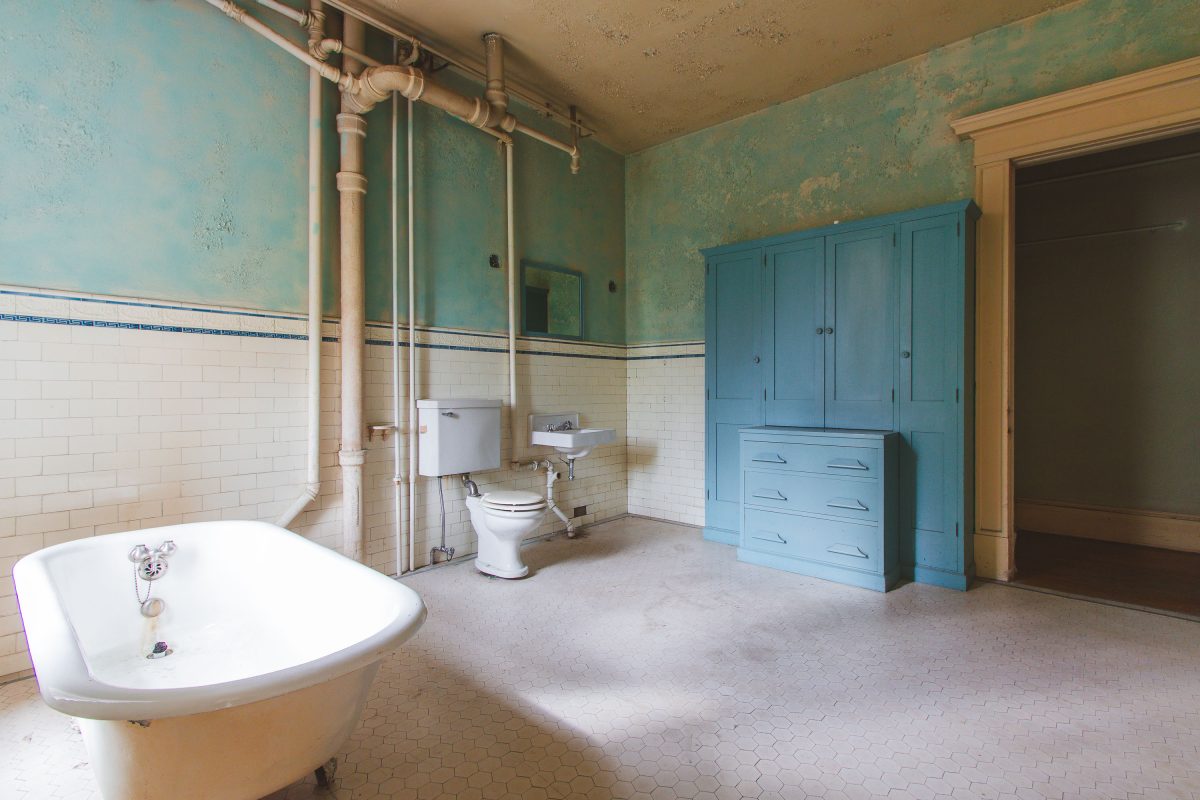
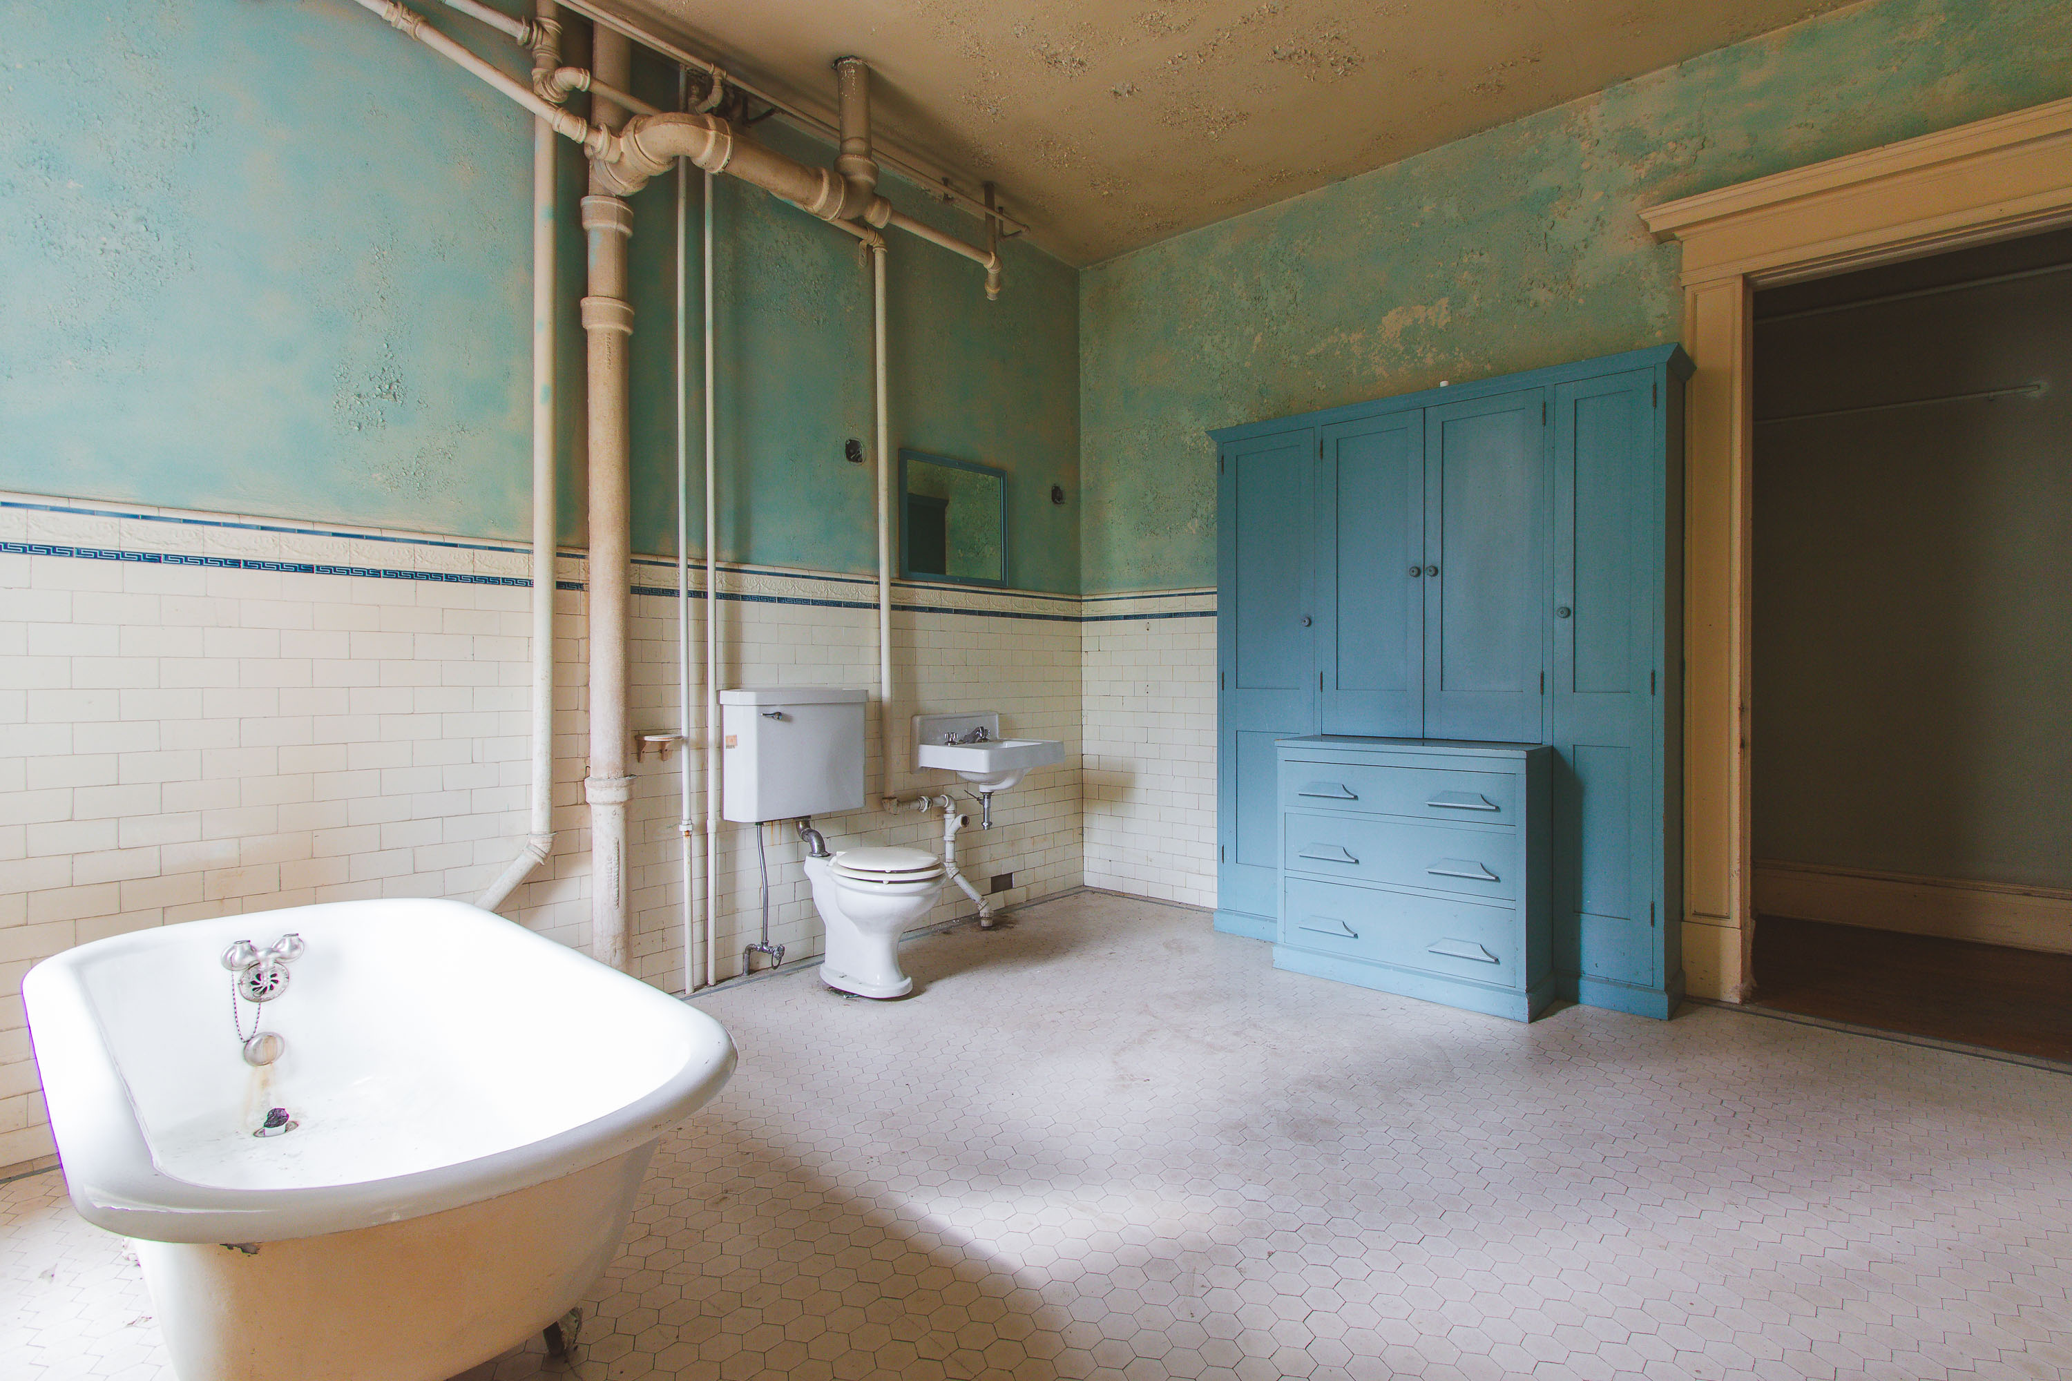
Abandoned bathroom with clawfoot tub and blue cabinetry in Fergus Falls Kirkbride Building, Minnesota.
The Kirkbride Building at the Fergus Falls Regional Treatment Center opened in 1890, designed by Willoughby J. Edbrooke under the Kirkbride Plan for treating mental illness through structured layout and natural light. Bathrooms like this one served patients housed in the building's staggered wings, each designed to hold small groups for a more domestic, less institutional feel. The facility operated under various names for over a century before closing in the early 2000s, and its exposed plumbing and clawfoot tubs remain largely untouched since. Minnesota's State Historic Preservation Office lists the complex on the National Register of Historic Places.

Patient Bathroom with Blue Cabinetry, Fergus Falls Kirkbride Building
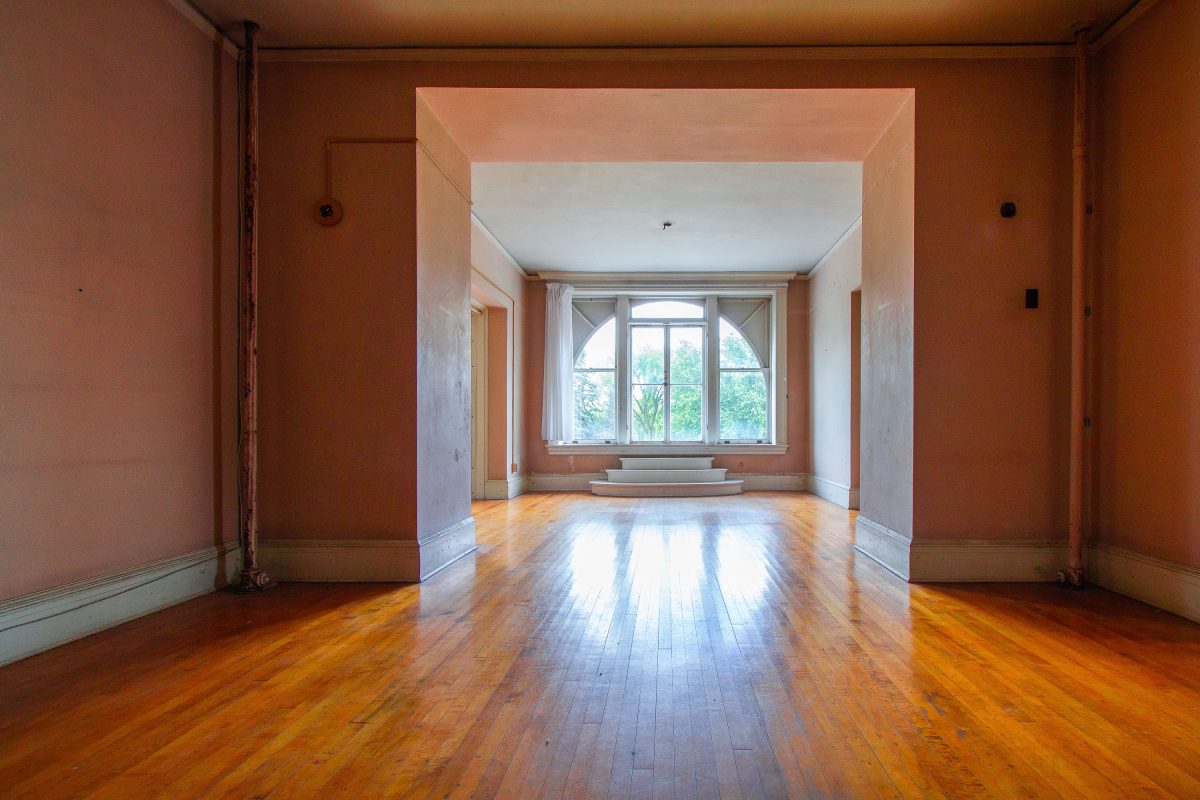
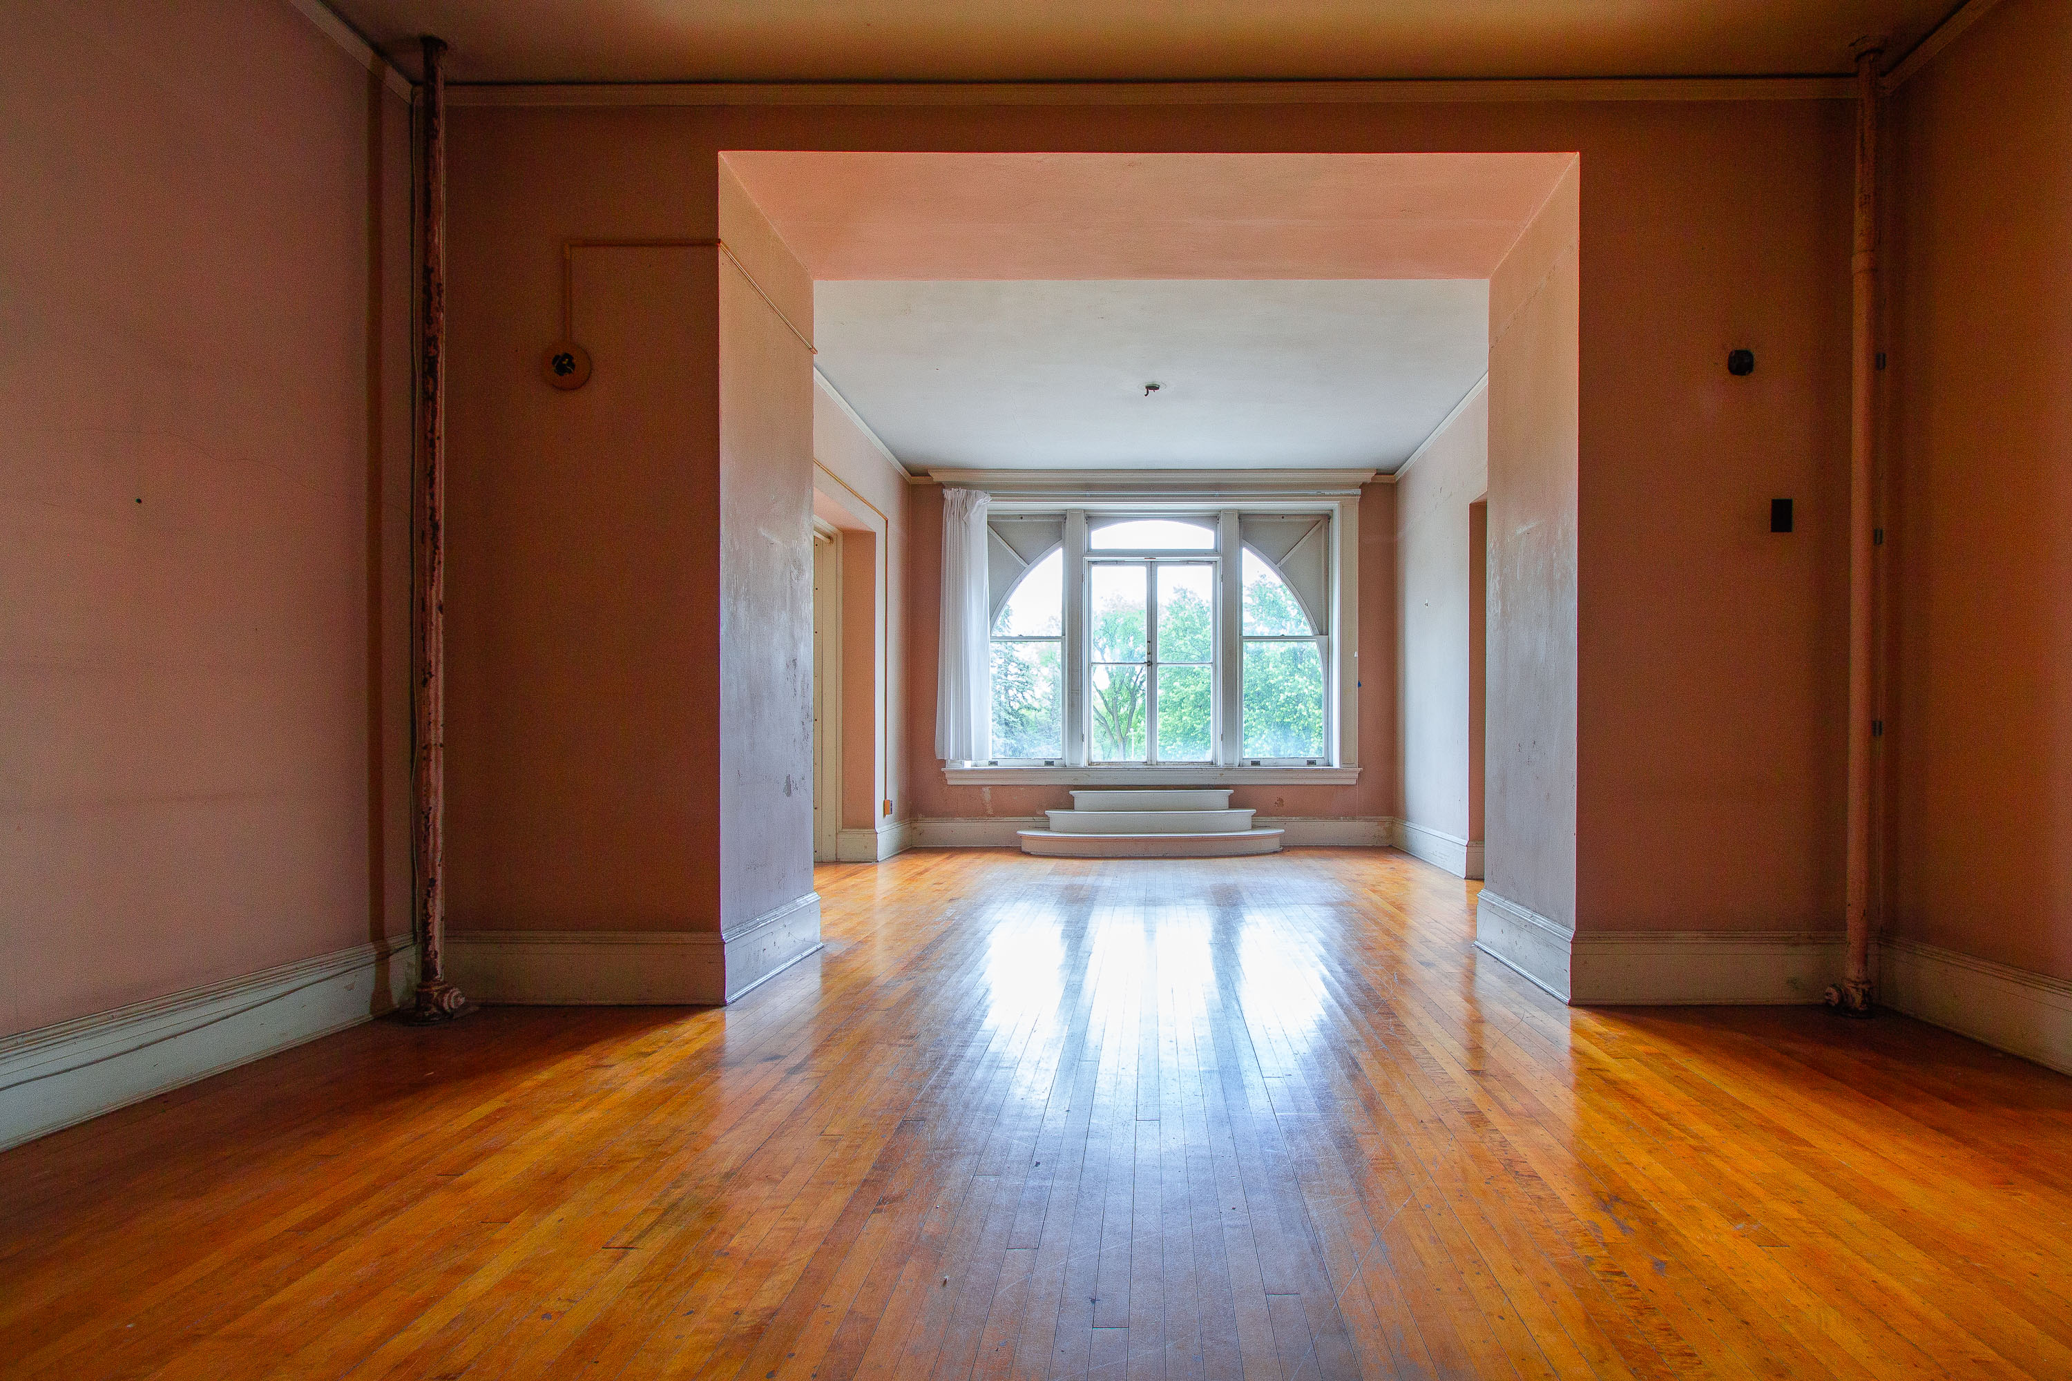
Vacant parlor with arched bay windows and hardwood floors in the Fergus Falls Kirkbride Building.
The Fergus Falls Kirkbride Building was completed in 1890 as the Fergus Falls State Hospital, designed under the Kirkbride Plan that called for long, staggered wings to give patients access to light and air. The building housed the Fergus Falls Regional Treatment Center until the state closed the facility in the early 2000s. Its interior rooms, including former patient and staff quarters, retain original hardwood flooring and tall arched windows characteristic of the Kirkbride-era construction. The complex is listed on the National Register of Historic Places for its architectural and institutional history.

Sunlit Hardwood Room Leading to a Bay Window, Fergus Falls Kirkbride Building
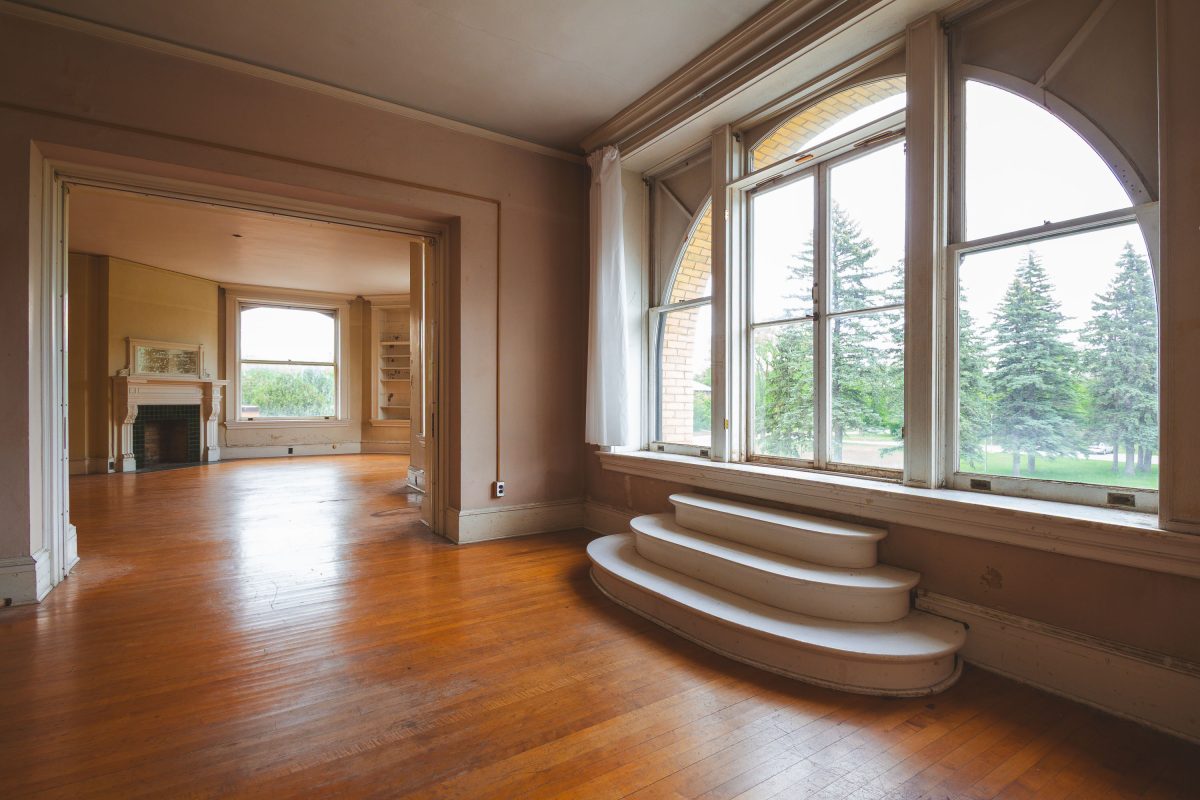
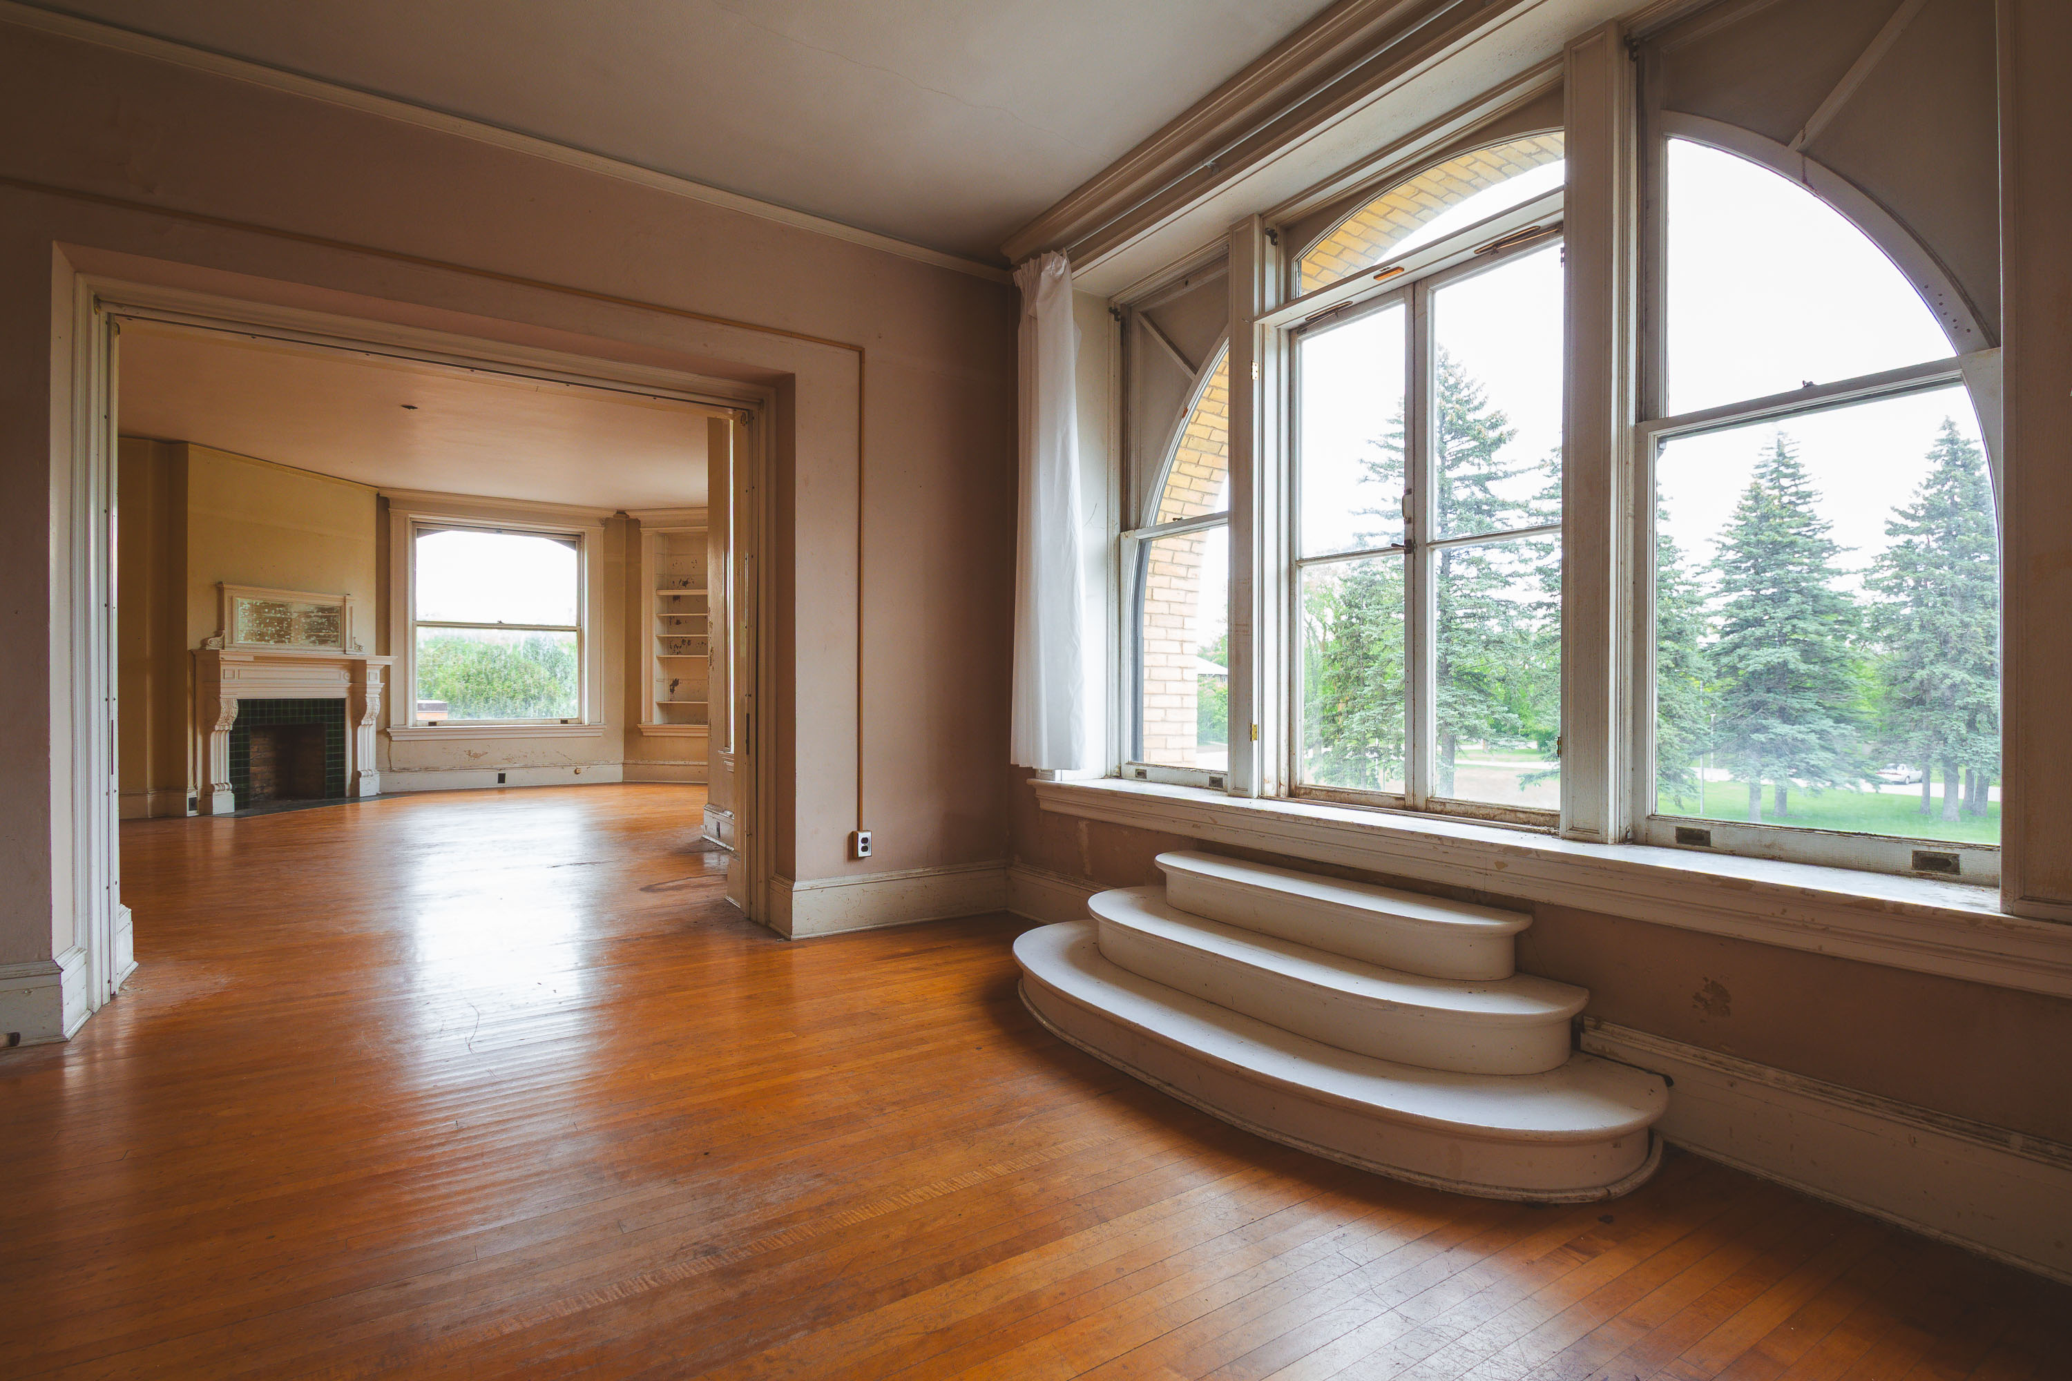
Arched windows and built-in stepped seating in an empty parlor at Fergus Falls Kirkbride Building.
The Fergus Falls Kirkbride Building, part of the former Fergus Falls State Hospital, was designed by architect Warren B. Dunnell and completed in 1890 under the Kirkbride Plan, a 19th-century model for asylum design that prioritized natural light and ventilation as therapeutic tools. The plan's staggered, echelon layout allowed patient rooms and common areas throughout the building to receive direct sunlight, an approach considered central to the "moral treatment" philosophy of the era. Round and segmental arched window openings recur throughout the structure, a hallmark of the Richardsonian Romanesque style applied to its brick construction. The hospital operated for over a century before closing in 1999, and the building is now listed on the National Register of Historic Places.

Curved Window Nook with Built-In Steps at Fergus Falls Kirkbride Building
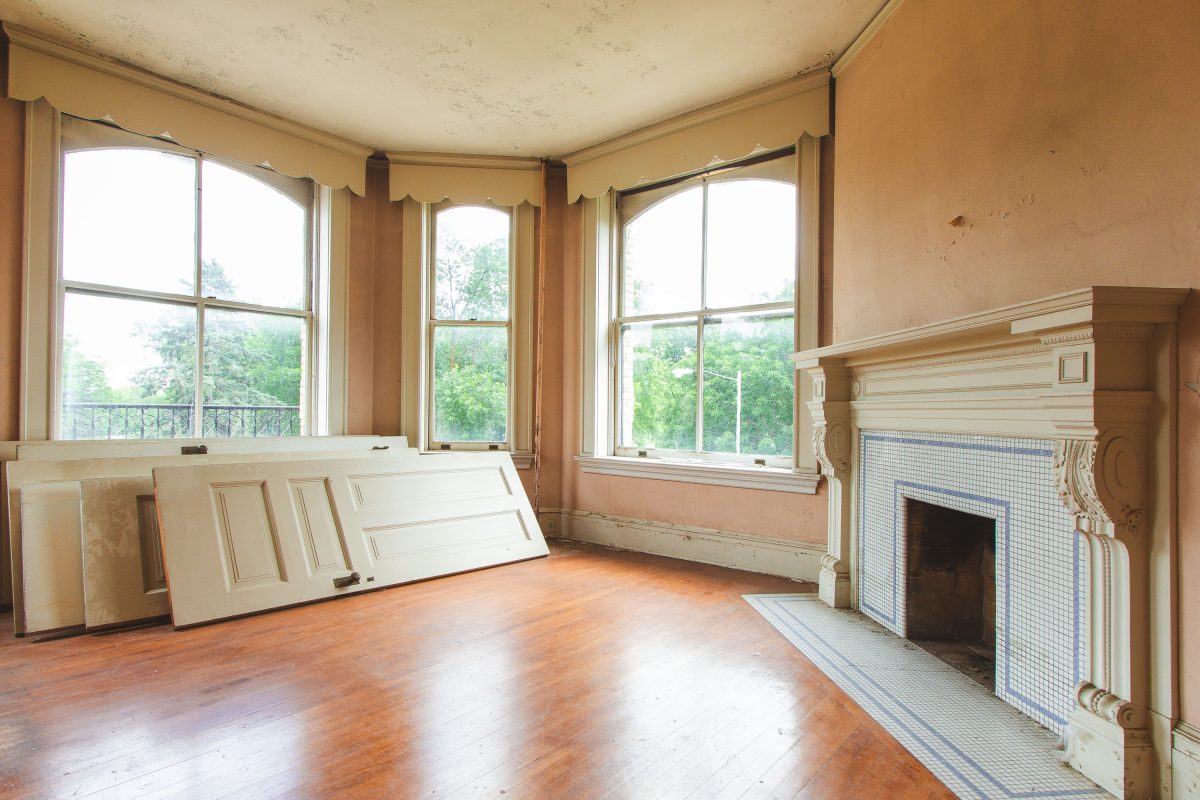
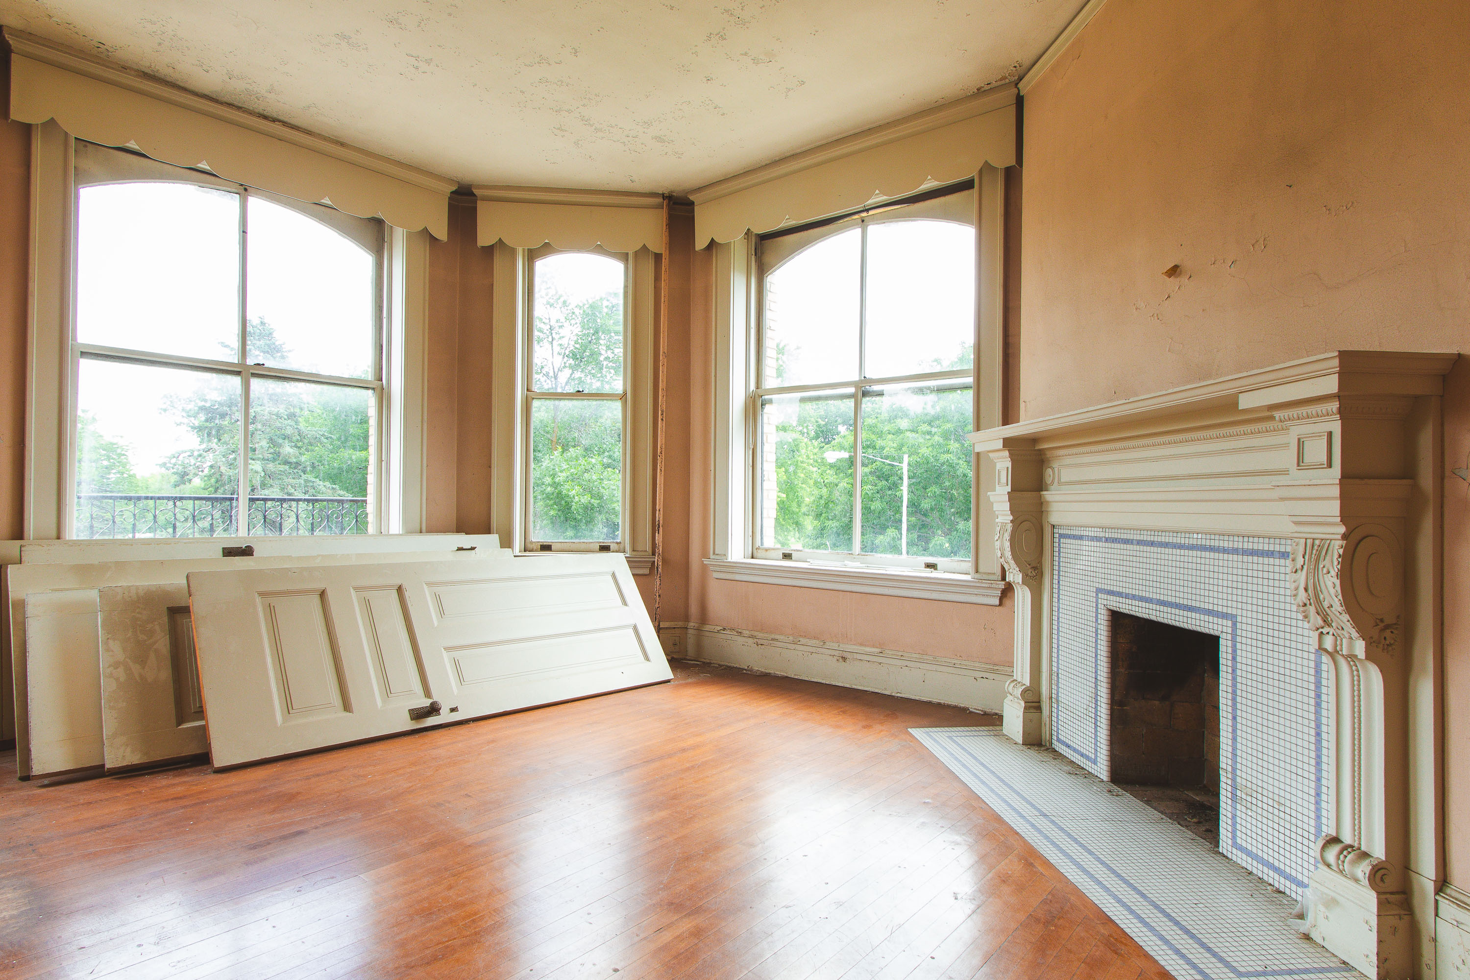
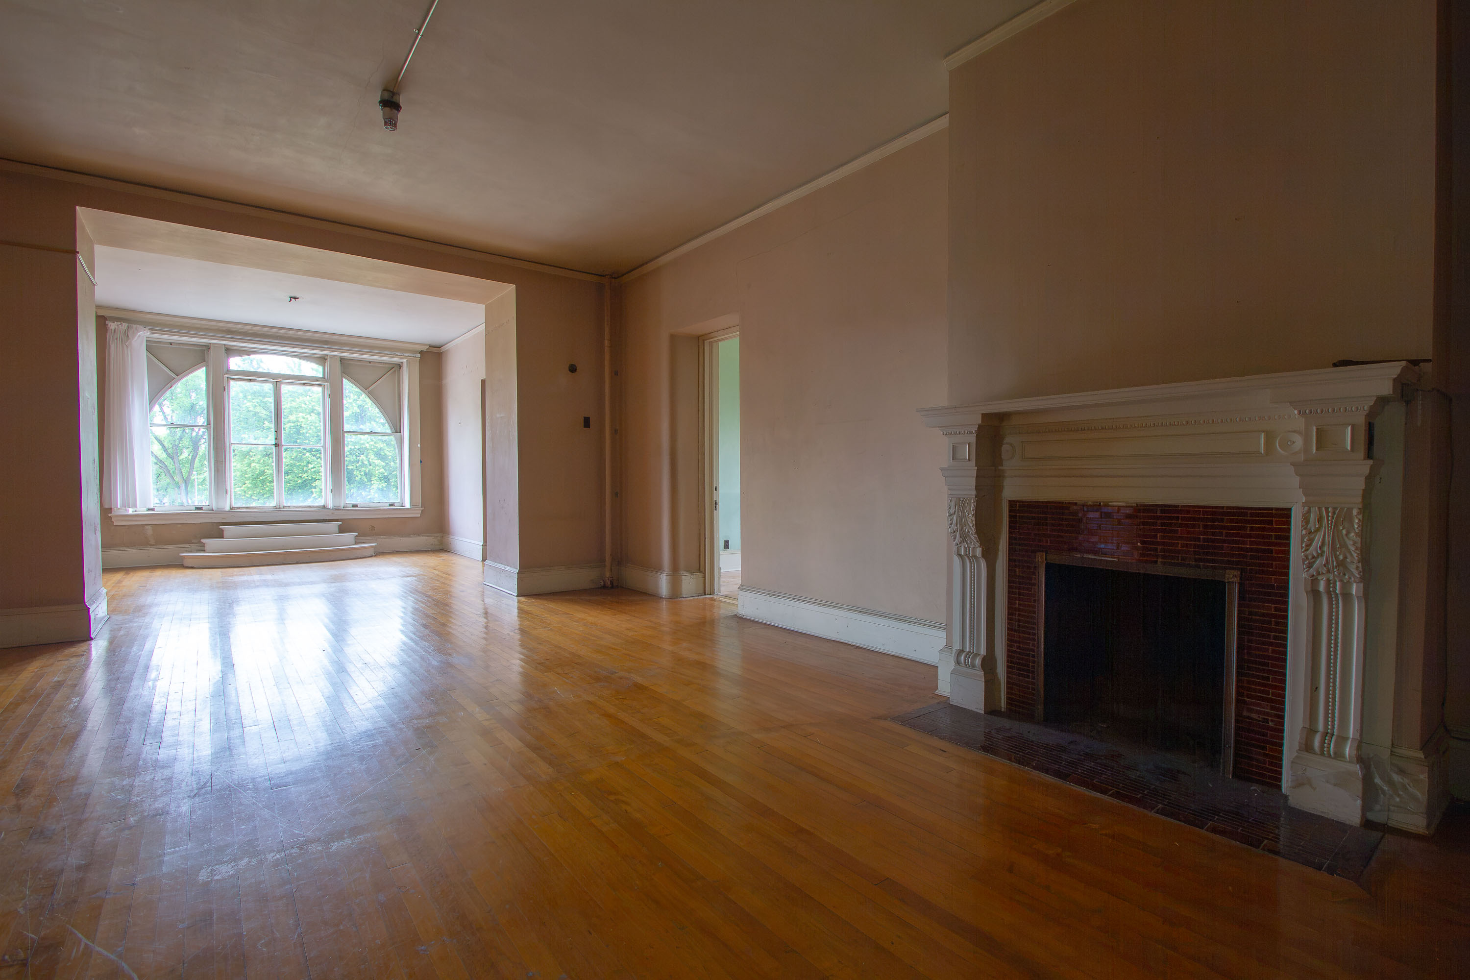
Abandoned parlor with bay windows and tiled fireplace in the Fergus Falls Kirkbride Building, Minnesota.
This parlor sits within the Fergus Falls State Hospital, designed by architect Warren B. Dunnell and completed in 1890 under the Kirkbride Plan for treating mental illness. The hospital operated for more than a century, closing in 2005 and later renamed the Fergus Falls Regional Treatment Center. Its main building was added to the National Register of Historic Places in 1983. Rooms like this one, with bay windows and decorative mantels, were part of the administrative and residential wings designed to bring natural light and a sense of order into the patients' daily surroundings, a hallmark of Thomas Story Kirkbride's 19th-century asylum philosophy.

Removed Doors Stacked in a Bay Window Parlor at Fergus Falls Kirkbride
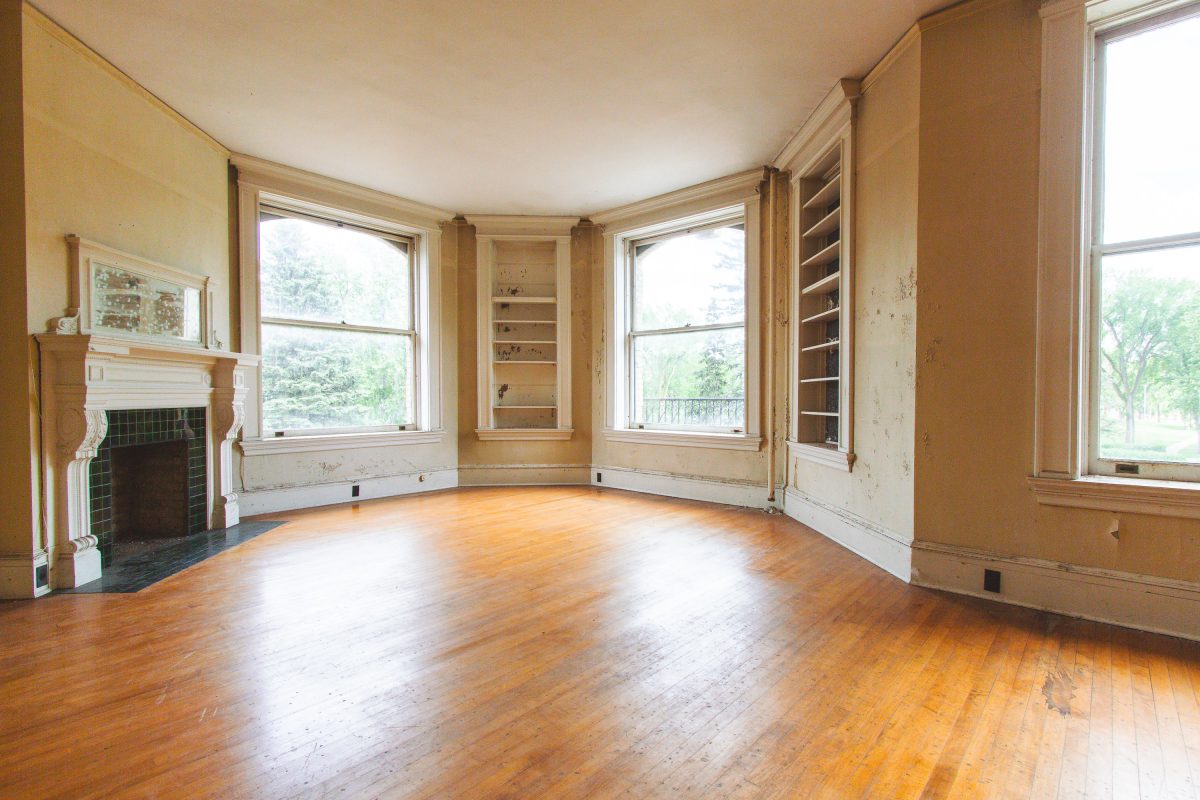
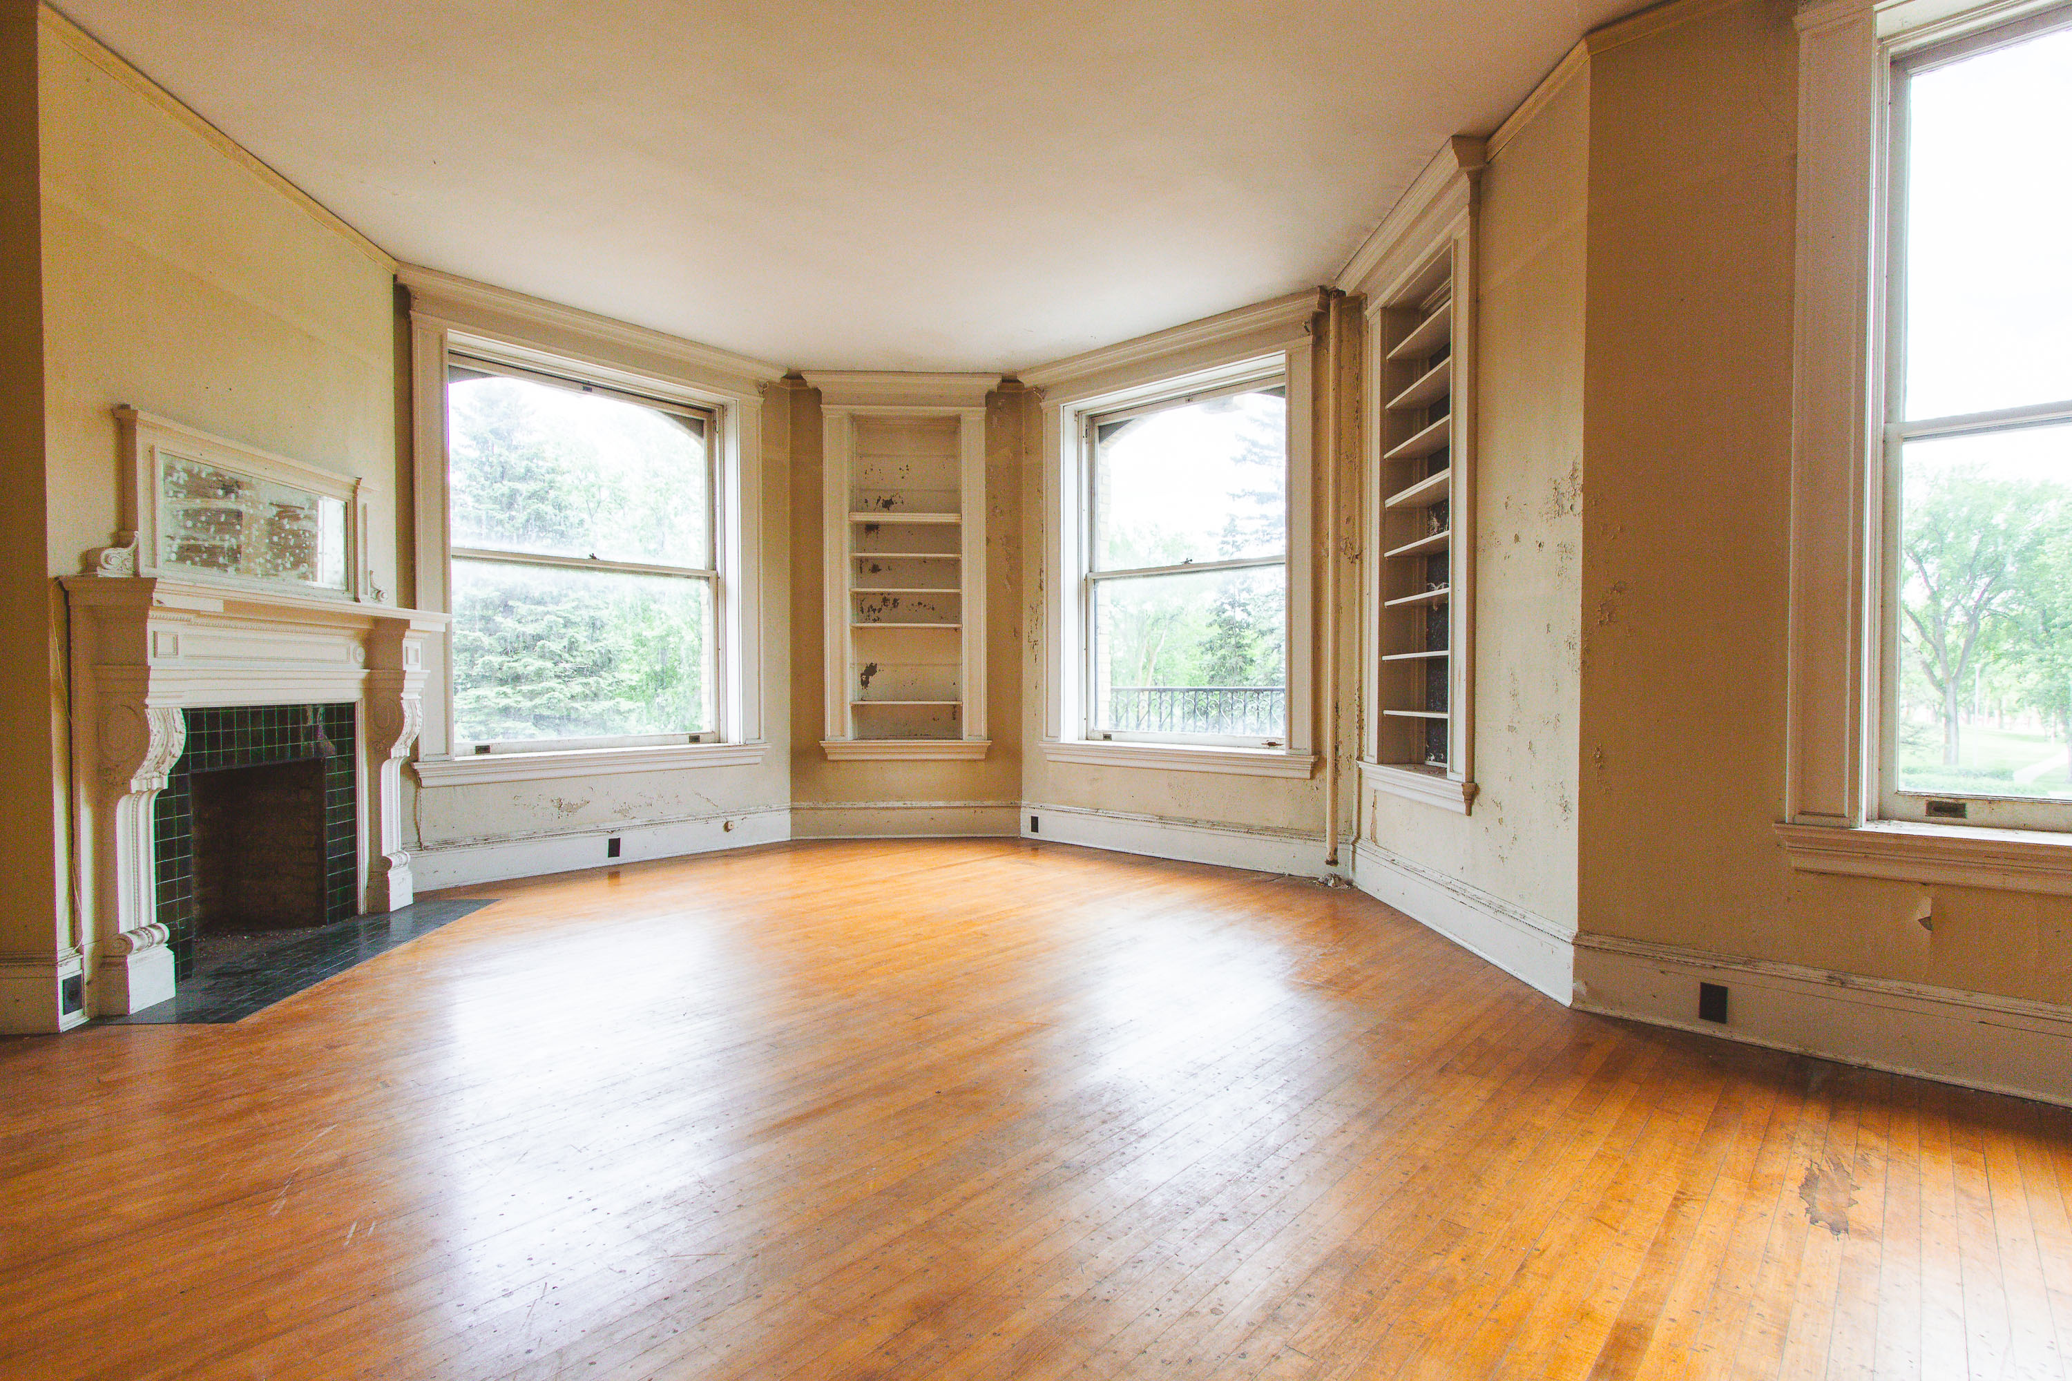
Vacant parlor with curved bay windows and built-in shelving in the Fergus Falls Kirkbride Building, Minnesota.
The Kirkbride Building at the former Fergus Falls Regional Treatment Center was designed by architect Warren B. Dunnell and completed in phases beginning in 1890, following the Kirkbride Plan of linear, staggered wings meant to maximize light and ventilation for patients. The state hospital operated under that model until changing psychiatric care standards led to the building's closure in the late 20th century. Rooms like this one, with their curved bay windows and built-in cabinetry, were part of the administrative and staff quarters rather than patient wards, reflecting the more refined finishes reserved for those sections of the building. The structure is listed on the National Register of Historic Places, and much of its original woodwork and plaster detailing survives despite decades of vacancy.

Curved Bay Parlor with Built-In Bookcase, Fergus Falls Kirkbride Building
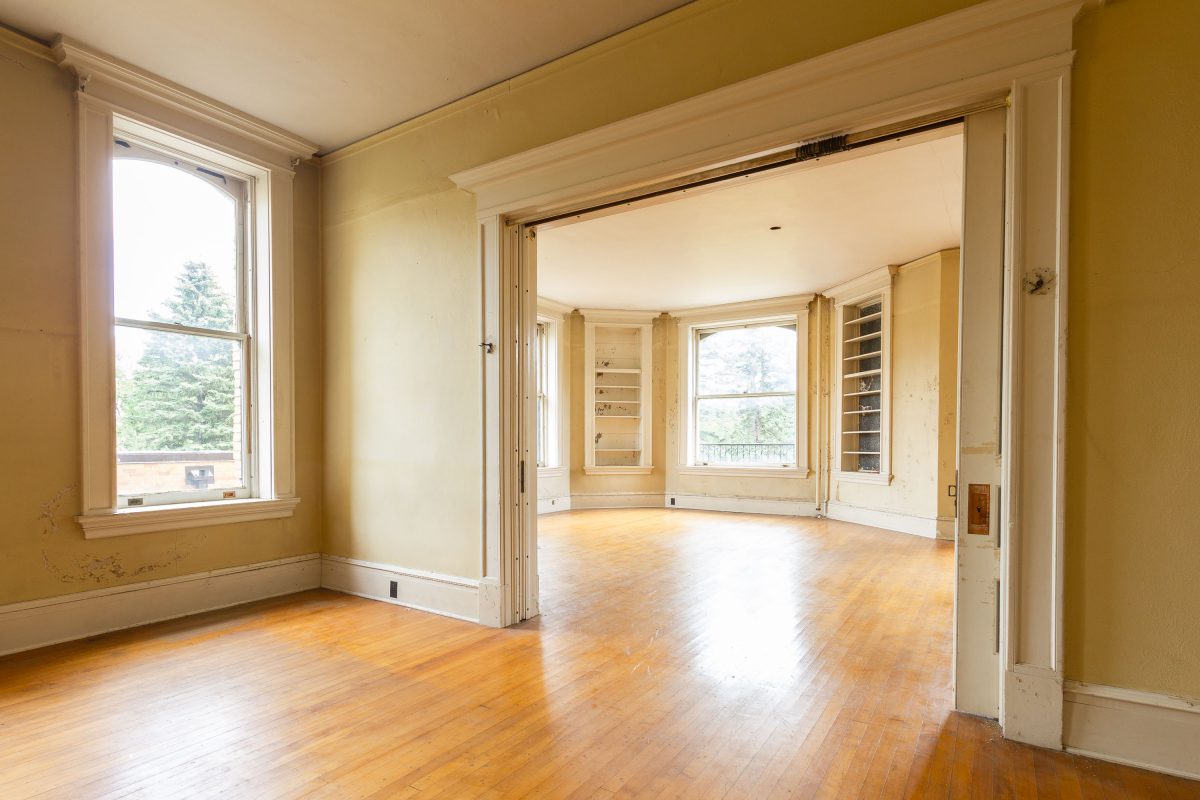
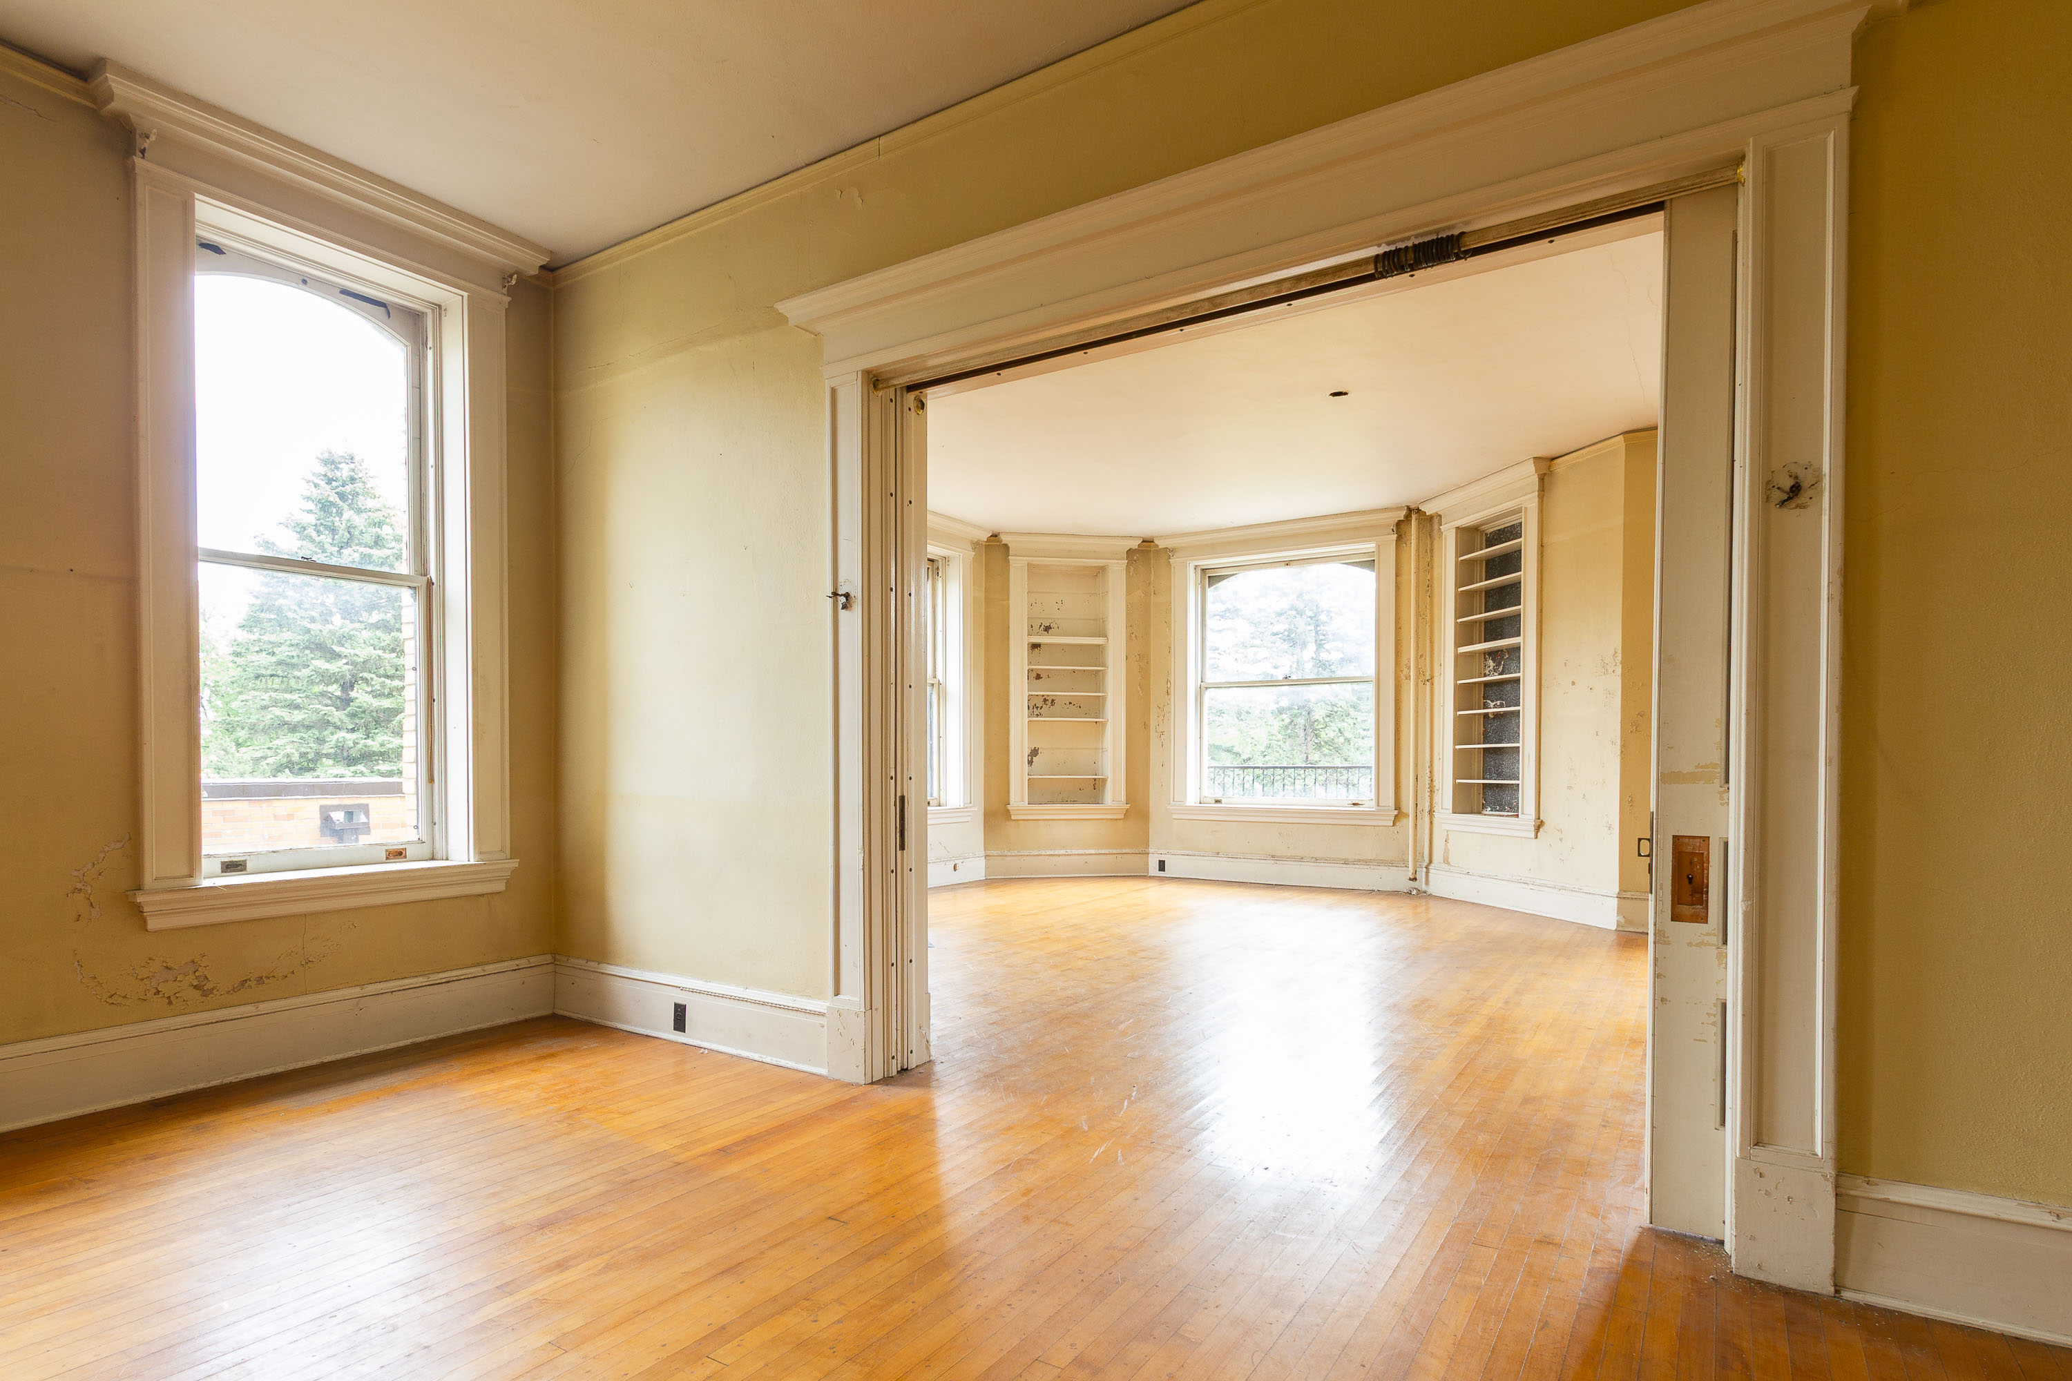
Empty parlor with bay windows and hardwood floors in the Fergus Falls Kirkbride Building, Minnesota.
This parlor sits within the Fergus Falls State Hospital, a Kirkbride-plan asylum designed by architect Warren B. Dunnell and built between 1888 and 1902. The hospital followed the Kirkbride Plan, a 19th-century model that called for staggered wings to give patients access to natural light and air, a system credited to psychiatrist Thomas Story Kirkbride. Fergus Falls State Hospital operated continuously until 2005, later functioning as the Fergus Falls Regional Treatment Center before closing. The building is listed on the National Register of Historic Places for its architectural and institutional significance in the history of American mental health care.

Hardwood Parlor Opening Into the Bay Window Room, Fergus Falls Kirkbride Building
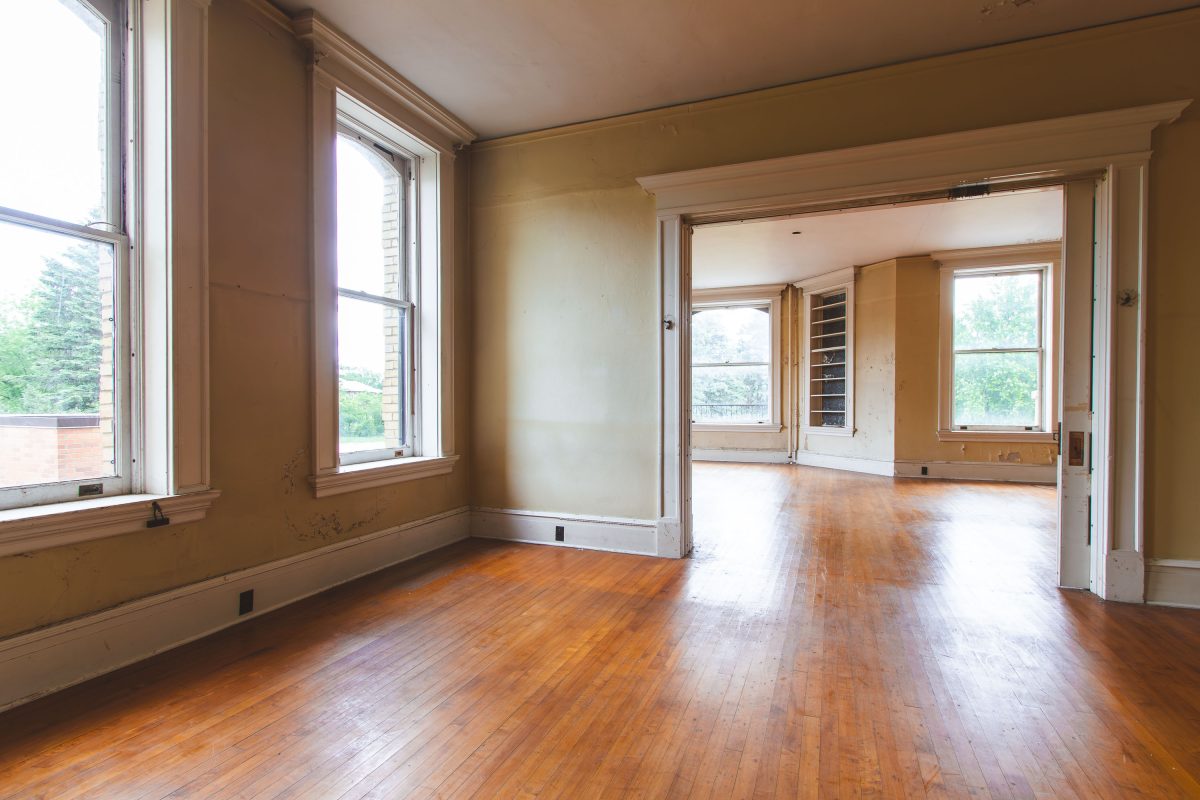
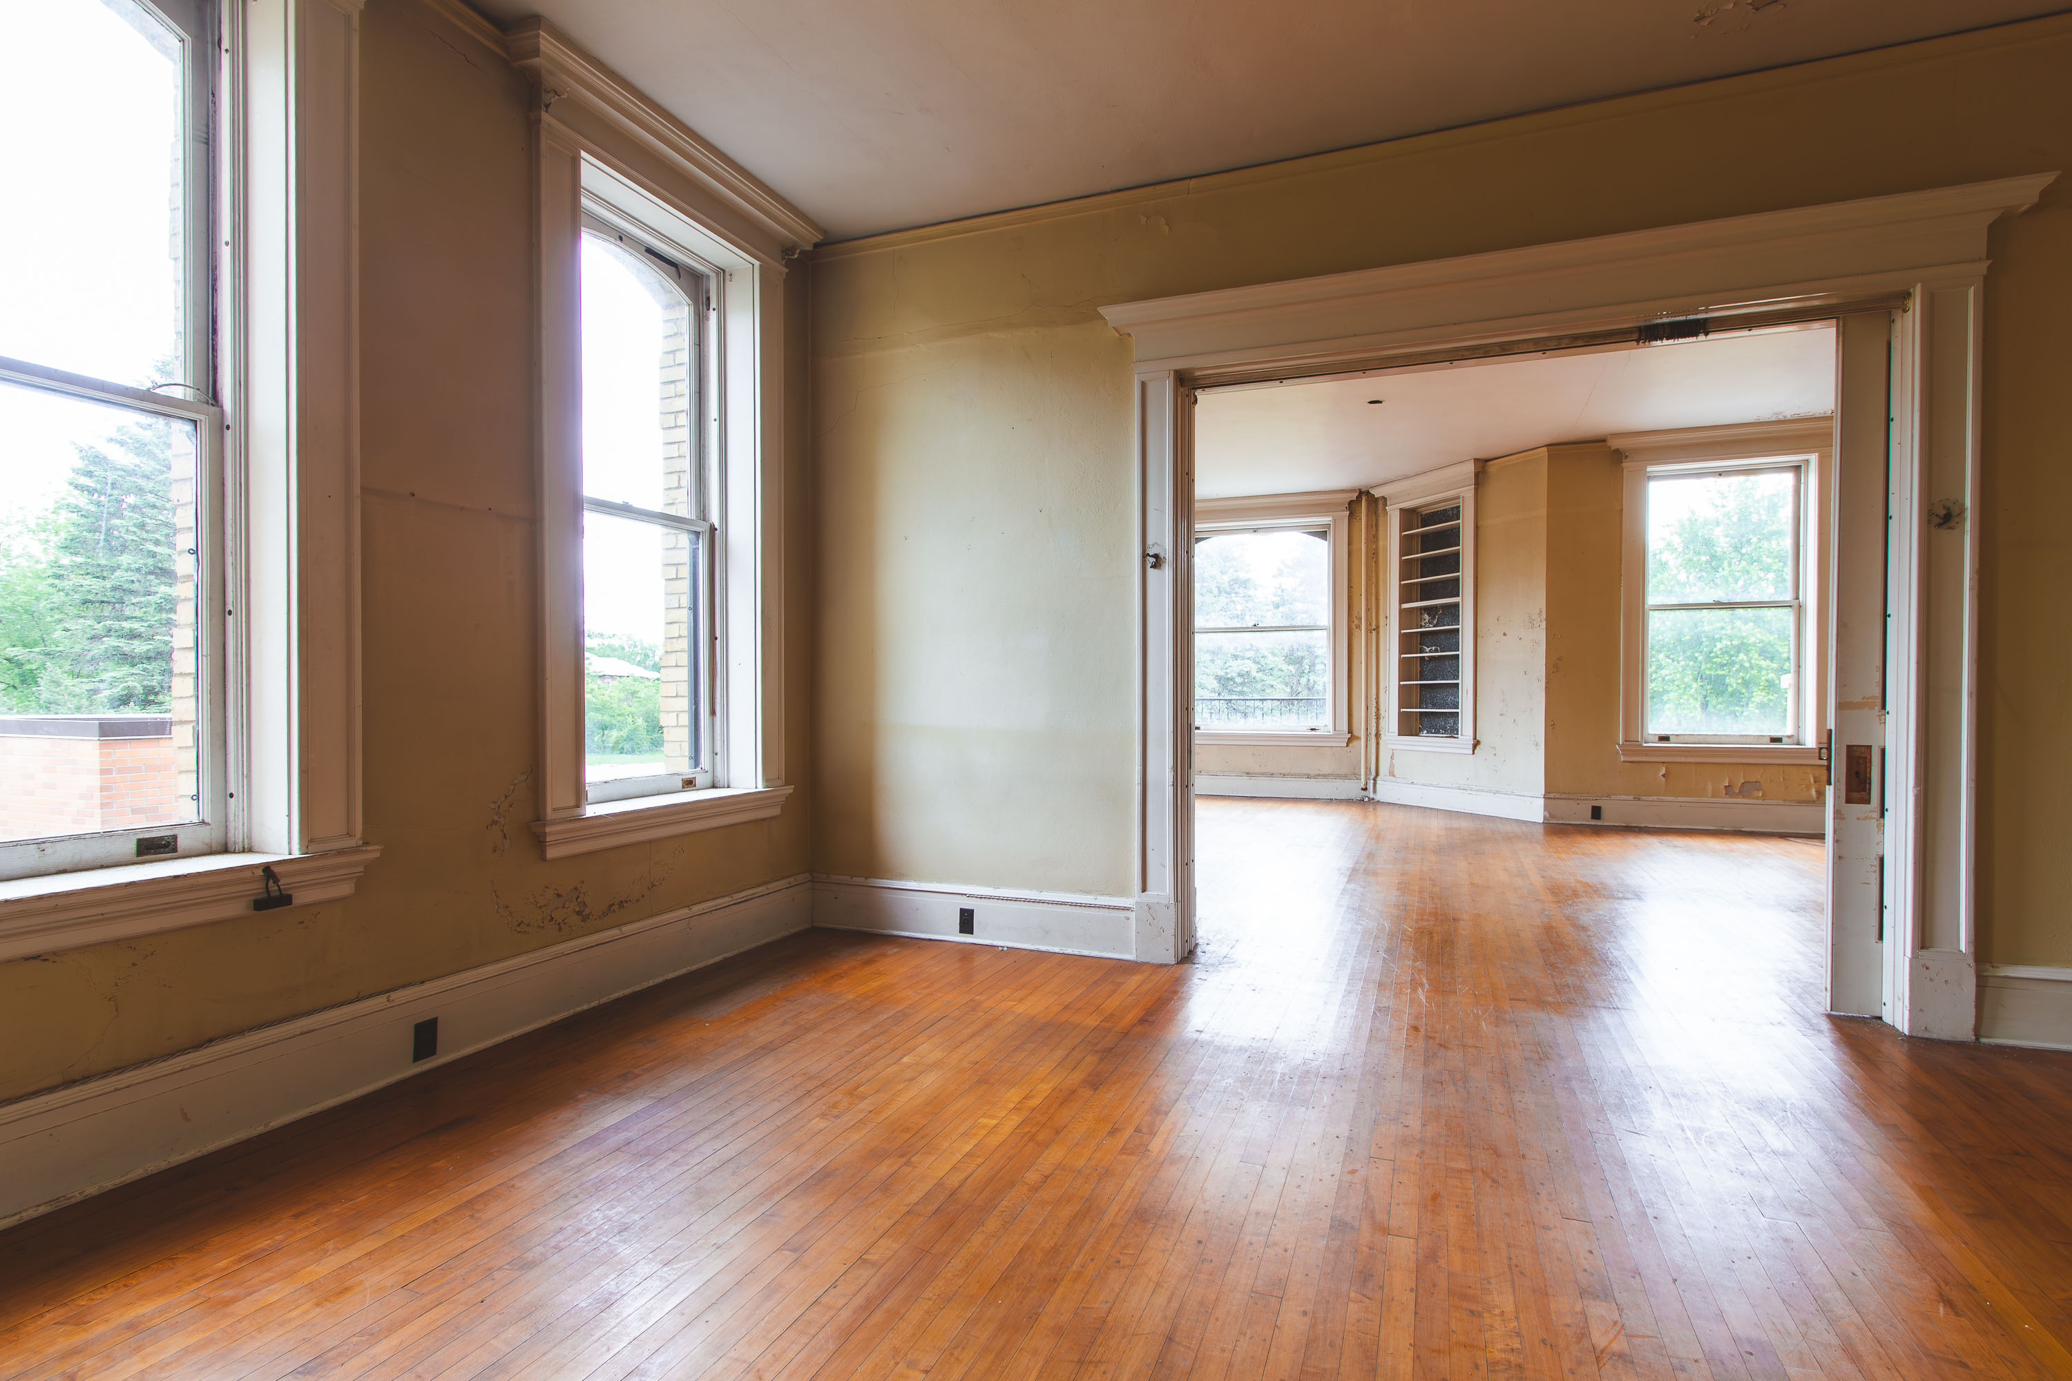
Vacant patient room with hardwood floors and tall windows in the Fergus Falls Kirkbride Building, Minnesota.
The Fergus Falls Kirkbride Building was completed in 1890 as the main structure of the Fergus Falls State Hospital, designed by architect Warren B. Dunnell in the Richardsonian Romanesque style. It follows the Kirkbride Plan, a 19th-century model for asylum design developed by psychiatrist Thomas Story Kirkbride, which arranged patient wards in staggered wings to maximize sunlight and ventilation. The hospital operated for over a century, treating patients with mental illness until its closure in the early 2000s. Rooms like this one, with white oak flooring and tall double-hung windows, were part of the ward wings that extended from the building's central administrative core. The property is listed on the National Register of Historic Places and has remained largely vacant since the facility shut down.

Connecting Patient Rooms at the Fergus Falls Kirkbride Building
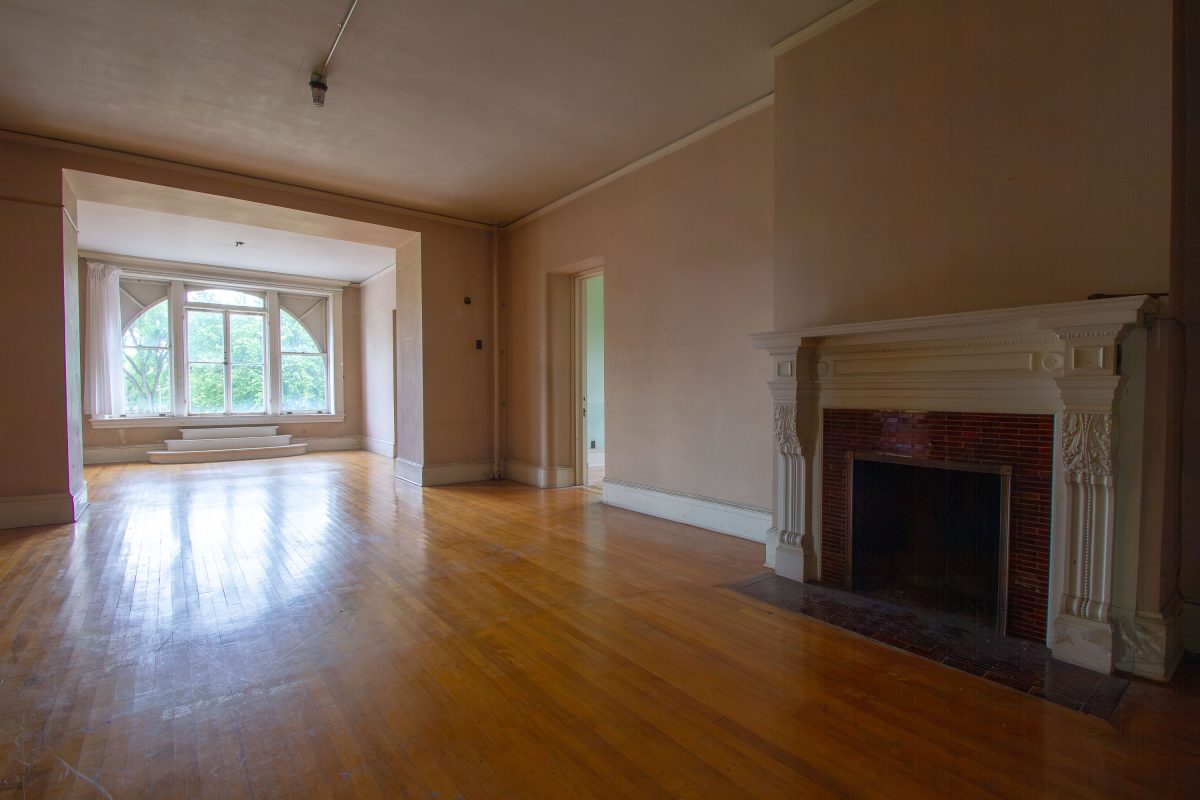
Vacant parlor with ornate carved fireplace mantel in the Fergus Falls Kirkbride Building, Minnesota.
This parlor sits within the Fergus Falls Regional Treatment Center's Kirkbride building, completed in 1890 to a design by architect Willoughby J. Edbrooke. The carved fireplace mantel and red-tiled hearth mark the room as one of the building's more formal spaces, likely used for staff or administrative purposes rather than patient wards. The Kirkbride plan, developed by psychiatrist Thomas Story Kirkbride, called for large windows and abundant natural light in patient and common areas alike, based on the era's belief that architecture itself could aid mental treatment. The hospital operated until 1999, and the building has stood vacant since, listed on the National Register of Historic Places.

Sunlit Parlor with Arched Window at Fergus Falls Kirkbride Building
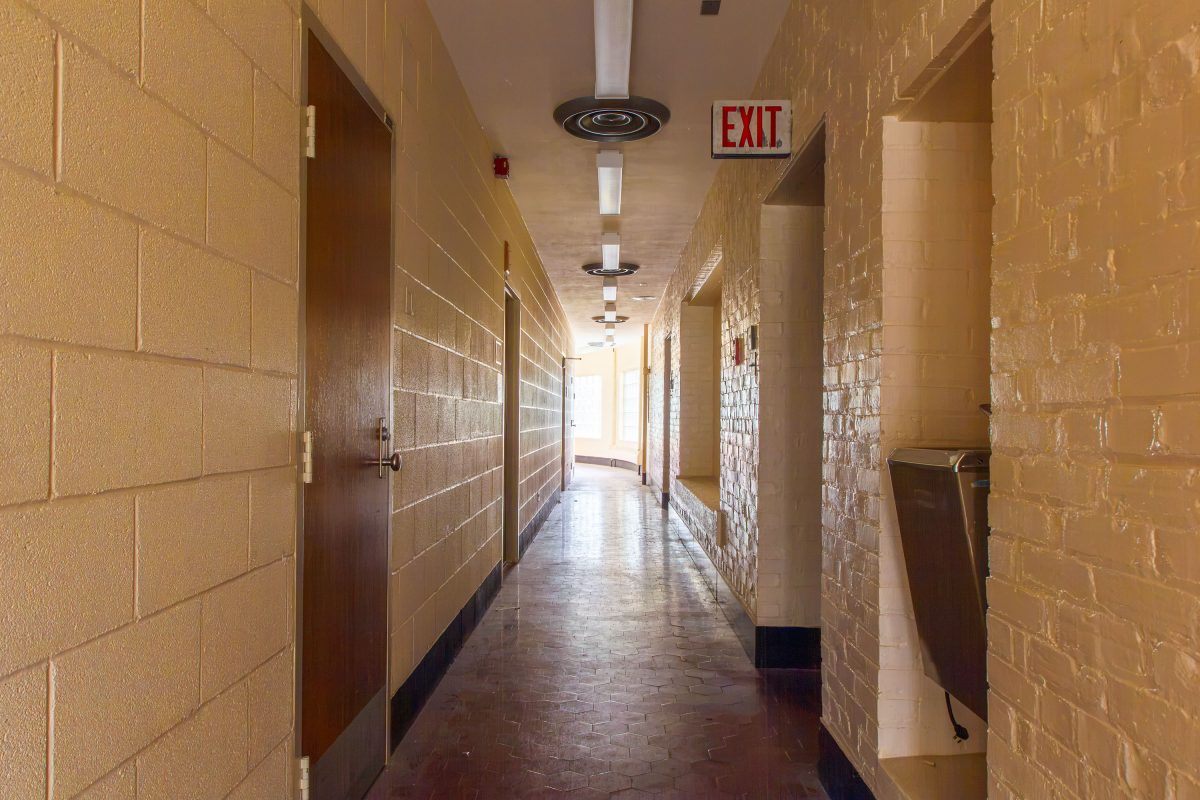
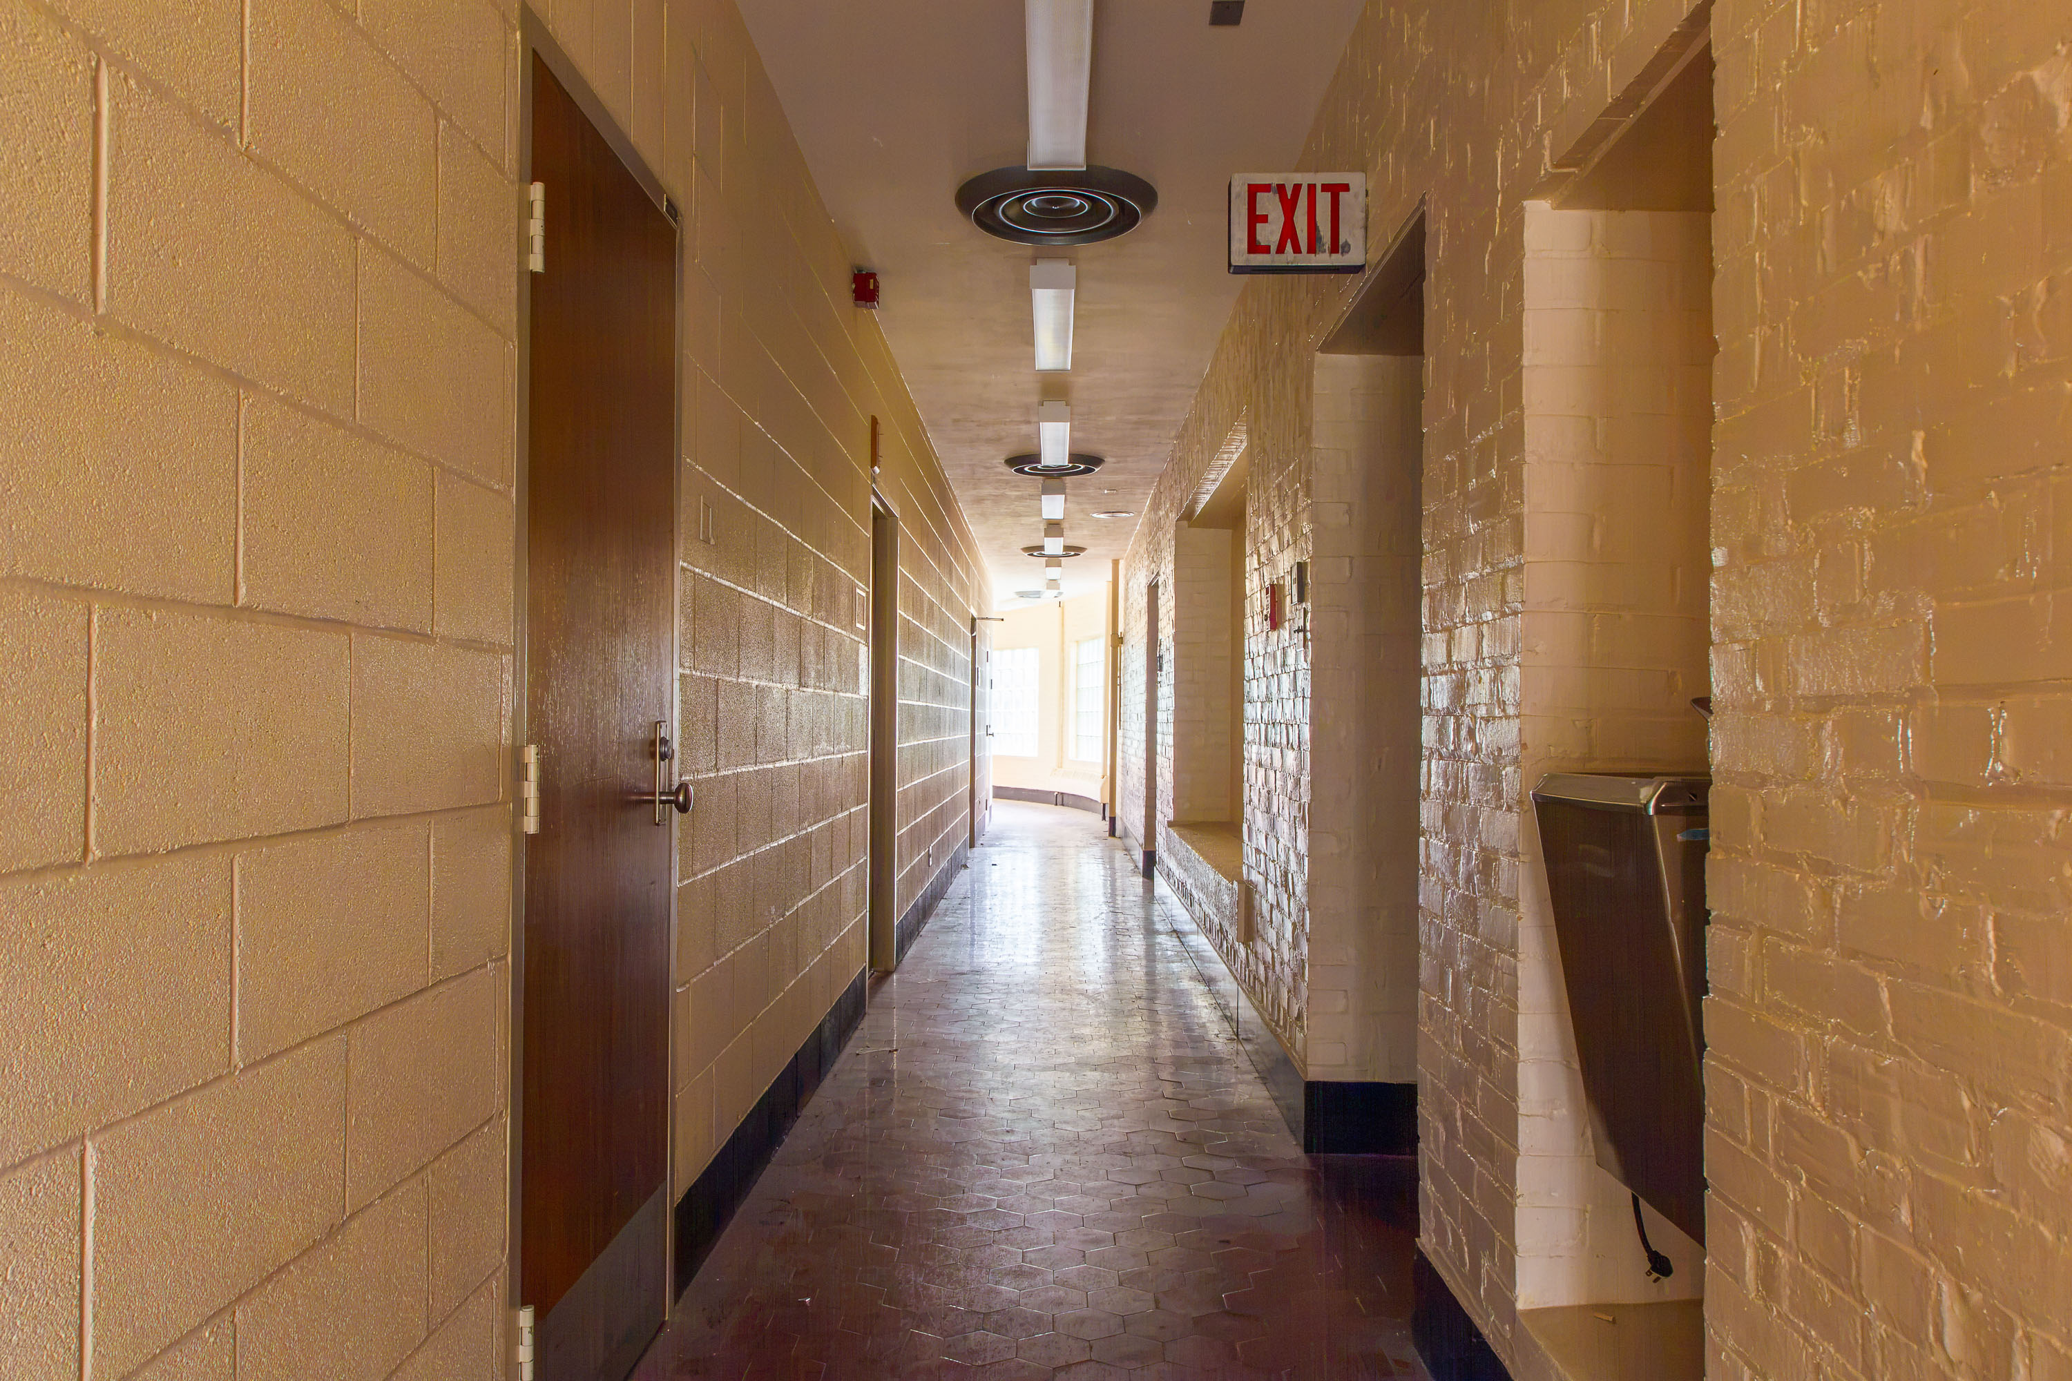
Ceramic-tiled institutional corridor with red exit sign at Fergus Falls Kirkbride Building in Minnesota.
The Fergus Falls Kirkbride Building was built between 1888 and 1902 as the Fergus Falls State Hospital, designed by architect Warren B. Dunnell in the Richardsonian Romanesque style. It followed the Kirkbride Plan, a 19th-century model for asylum design that called for staggered wings extending from a central administration block to maximize light and ventilation in patient wards. The complex operated as a state hospital and later as the Fergus Falls Regional Treatment Center until its closure in 2005. Its corridors, like this one, connected patient rooms and wards along the building's linear wing layout, a hallmark of Kirkbride-plan institutions built across the United States in the late 1800s.

Hexagonal-Tile Corridor Beneath an Exit Sign at Fergus Falls Kirkbride
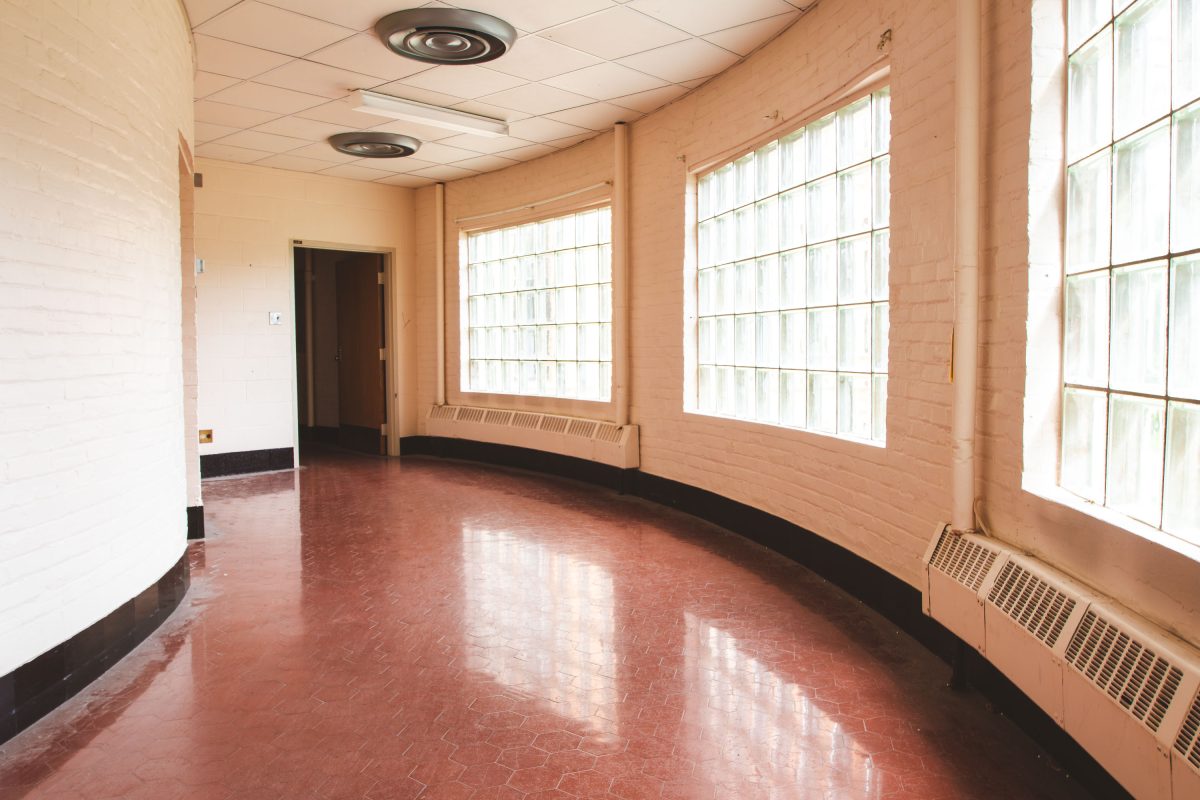
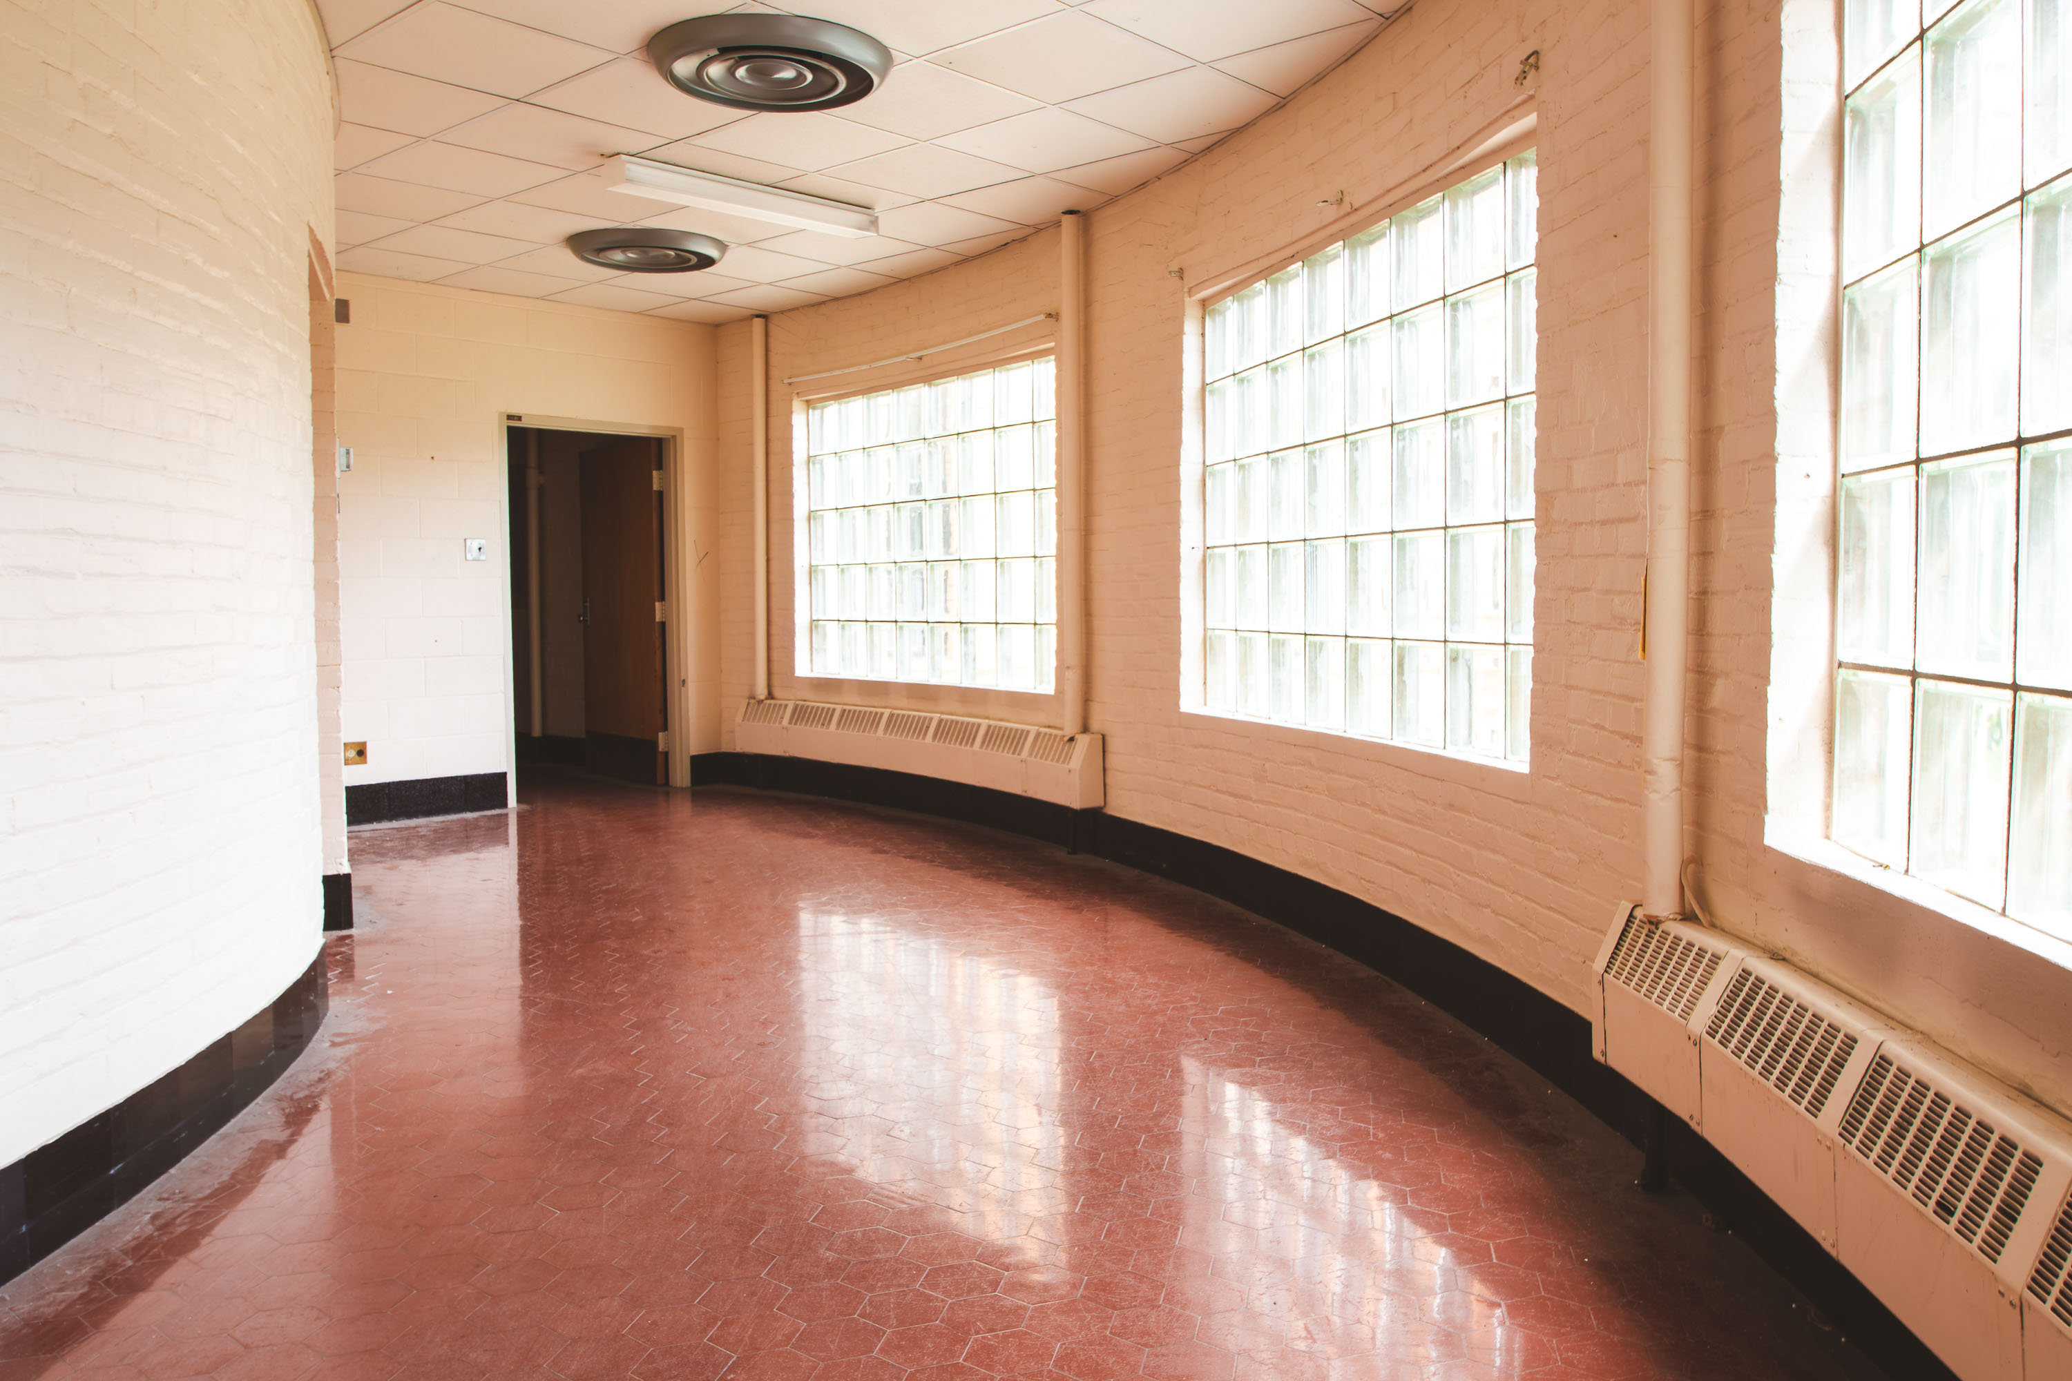
Curved institutional corridor with glass block windows and red tile floor in the Fergus Falls Kirkbride Building.
The Fergus Falls Kirkbride Building follows the linear, staggered wing plan developed by psychiatrist Thomas Story Kirkbride in the 19th century, which called for curved and angled corridors to maximize sunlight and airflow into patient wards. Architect Warren B. Dunnell designed the structure, completed in stages between 1890 and 1907 for the Fergus Falls State Hospital. Glass block windows, a later addition common to institutional retrofits of the mid-20th century, replaced or supplemented original sash windows along many of these corridors to preserve natural light while improving security and insulation. The hospital operated under state ownership until its closure in 2005, after which the building was listed on the National Register of Historic Places for its architectural significance and its role in the history of American mental health treatment.

Glass Block Windows Along a Curved Ward at Fergus Falls Kirkbride

Empty gymnasium with basketball hoop and court markings in the Fergus Falls Kirkbride Building.
The Fergus Falls Kirkbride Building operated as the Fergus Falls State Hospital, opening in 1890 and later renamed the Fergus Falls Regional Treatment Center before its closure in 2005. Designed under the Kirkbride Plan, a 19th-century model for asylum architecture that emphasized natural light and structured living spaces for patient treatment, the complex included recreational facilities such as this gymnasium to support therapeutic and physical activity programs for residents. The building was added to the National Register of Historic Places in 1983.

Gymnasium Court at the Fergus Falls Kirkbride Building
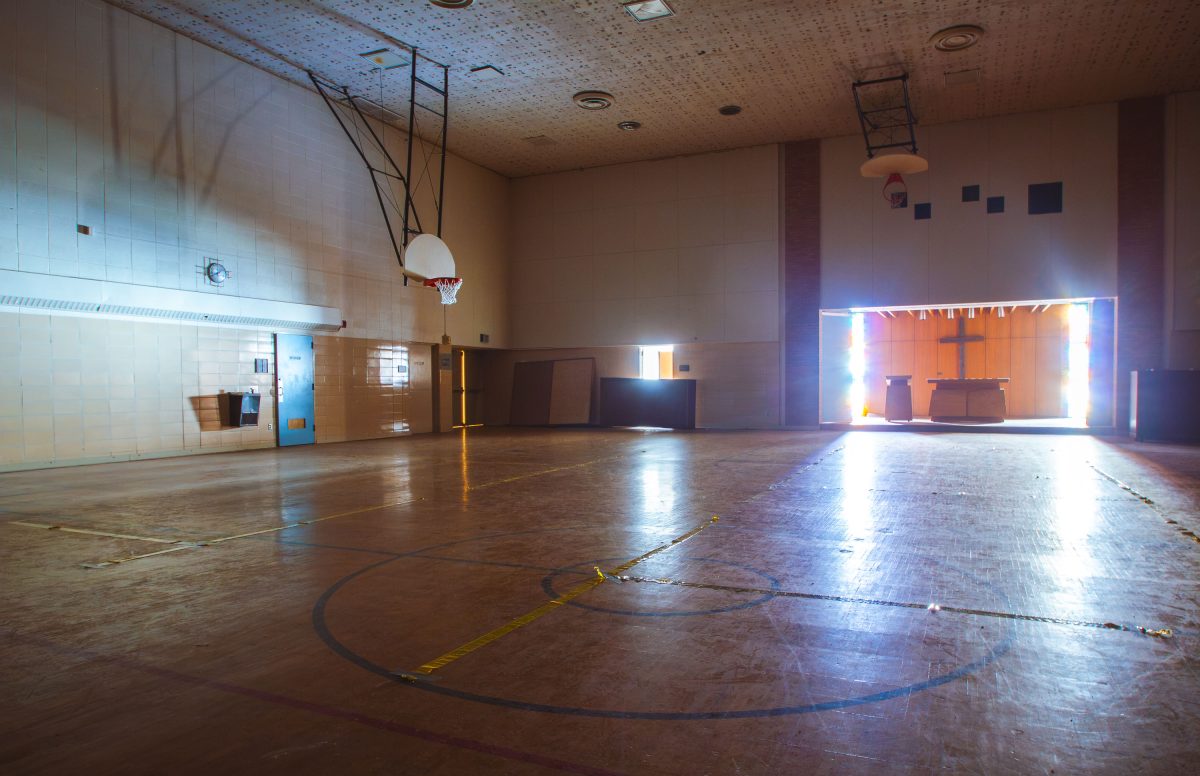
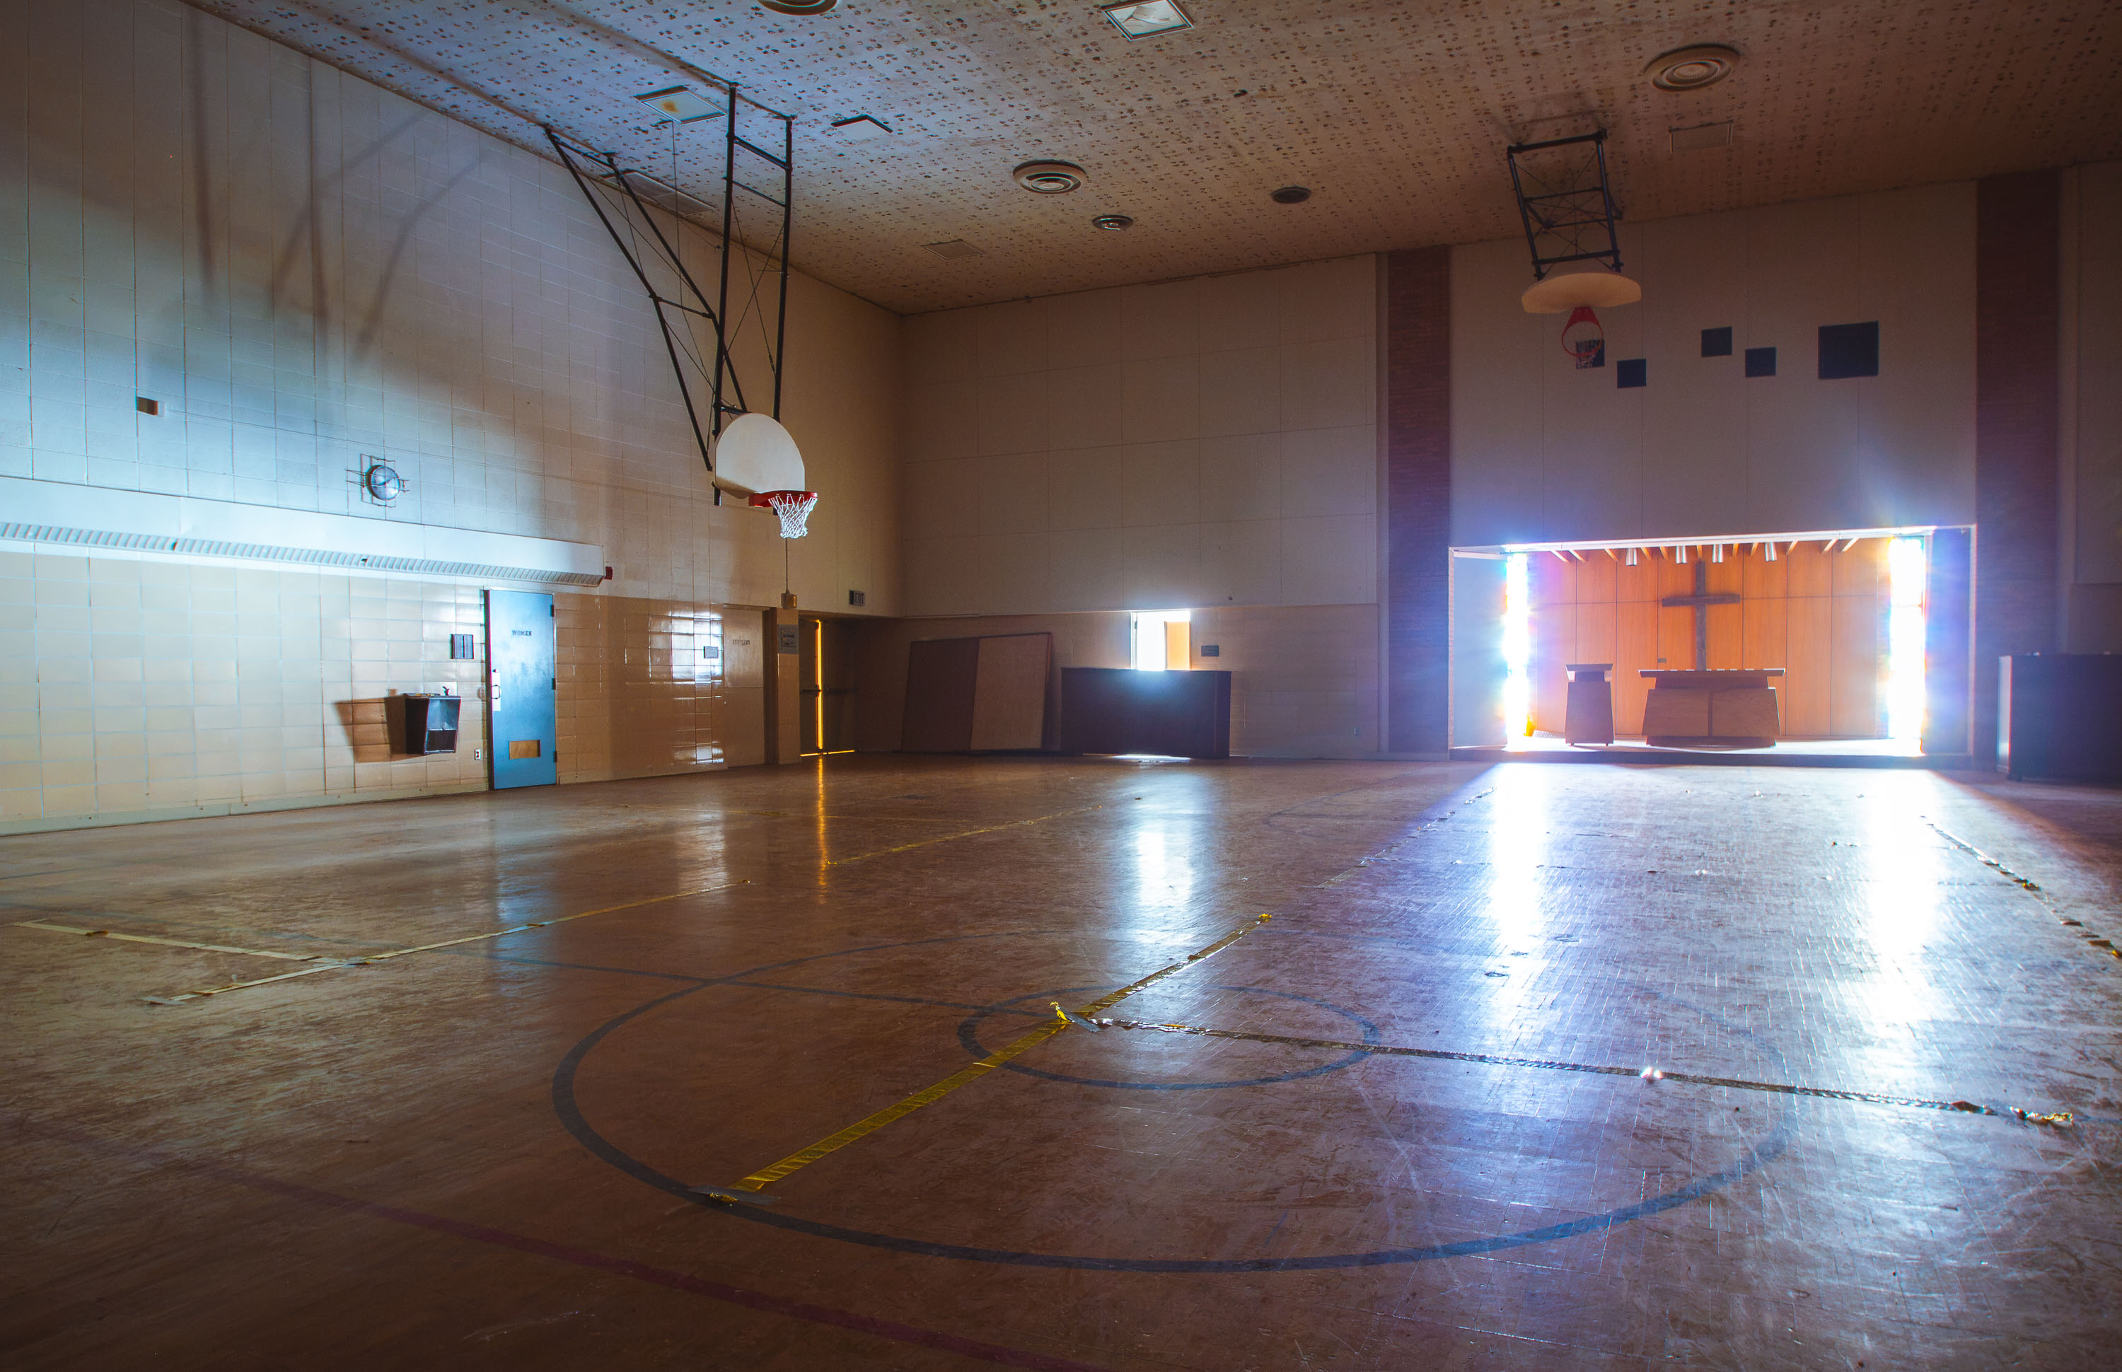
Abandoned gymnasium with basketball hoop and chapel altar at Fergus Falls Regional Treatment Center, Minnesota.
The Kirkbride building at the former Fergus Falls State Hospital included a gymnasium built for patient recreation and exercise, part of the campus designed by architect Warren B. Dunnell and completed around 1890. The hospital, later renamed the Fergus Falls Regional Treatment Center, operated for more than a century before closing in 2005. A small chapel space was set up at one end of the gym, a reminder of how the campus combined labor, recreation, and worship into the patients' daily routines.

Basketball Court and Makeshift Chapel at Fergus Falls Kirkbride Gym
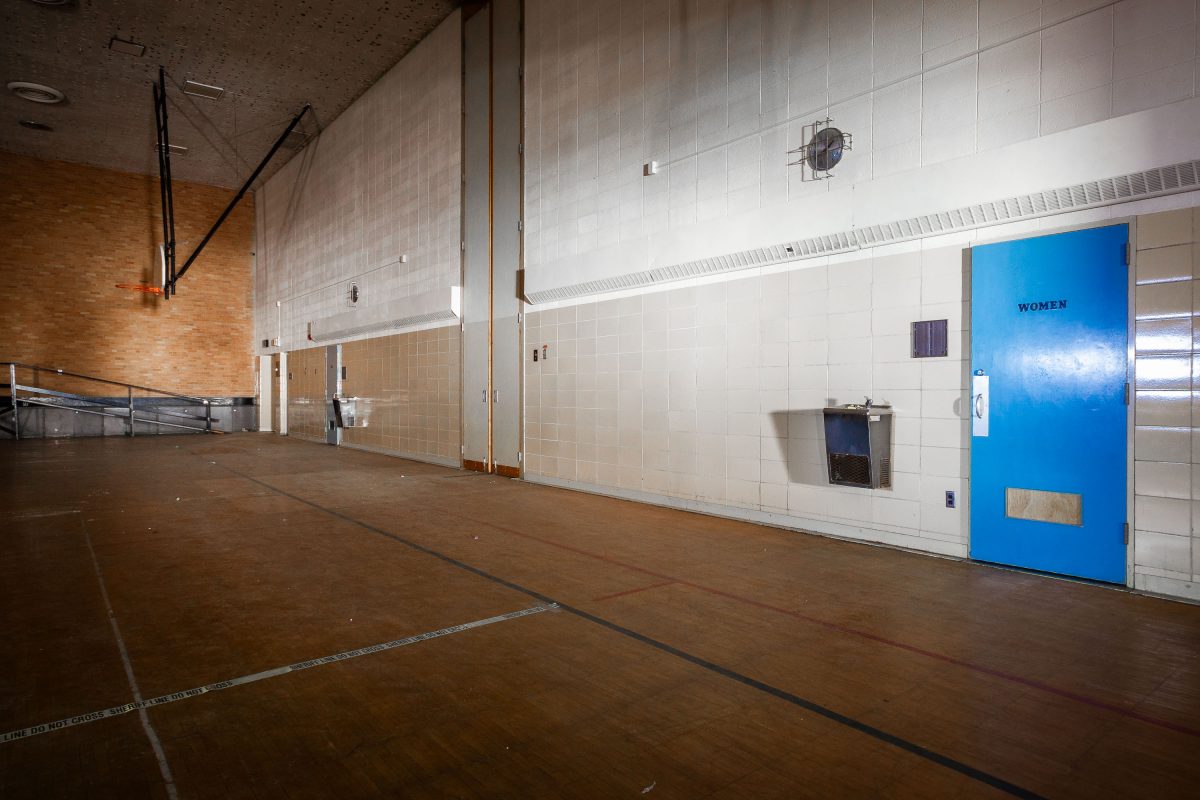
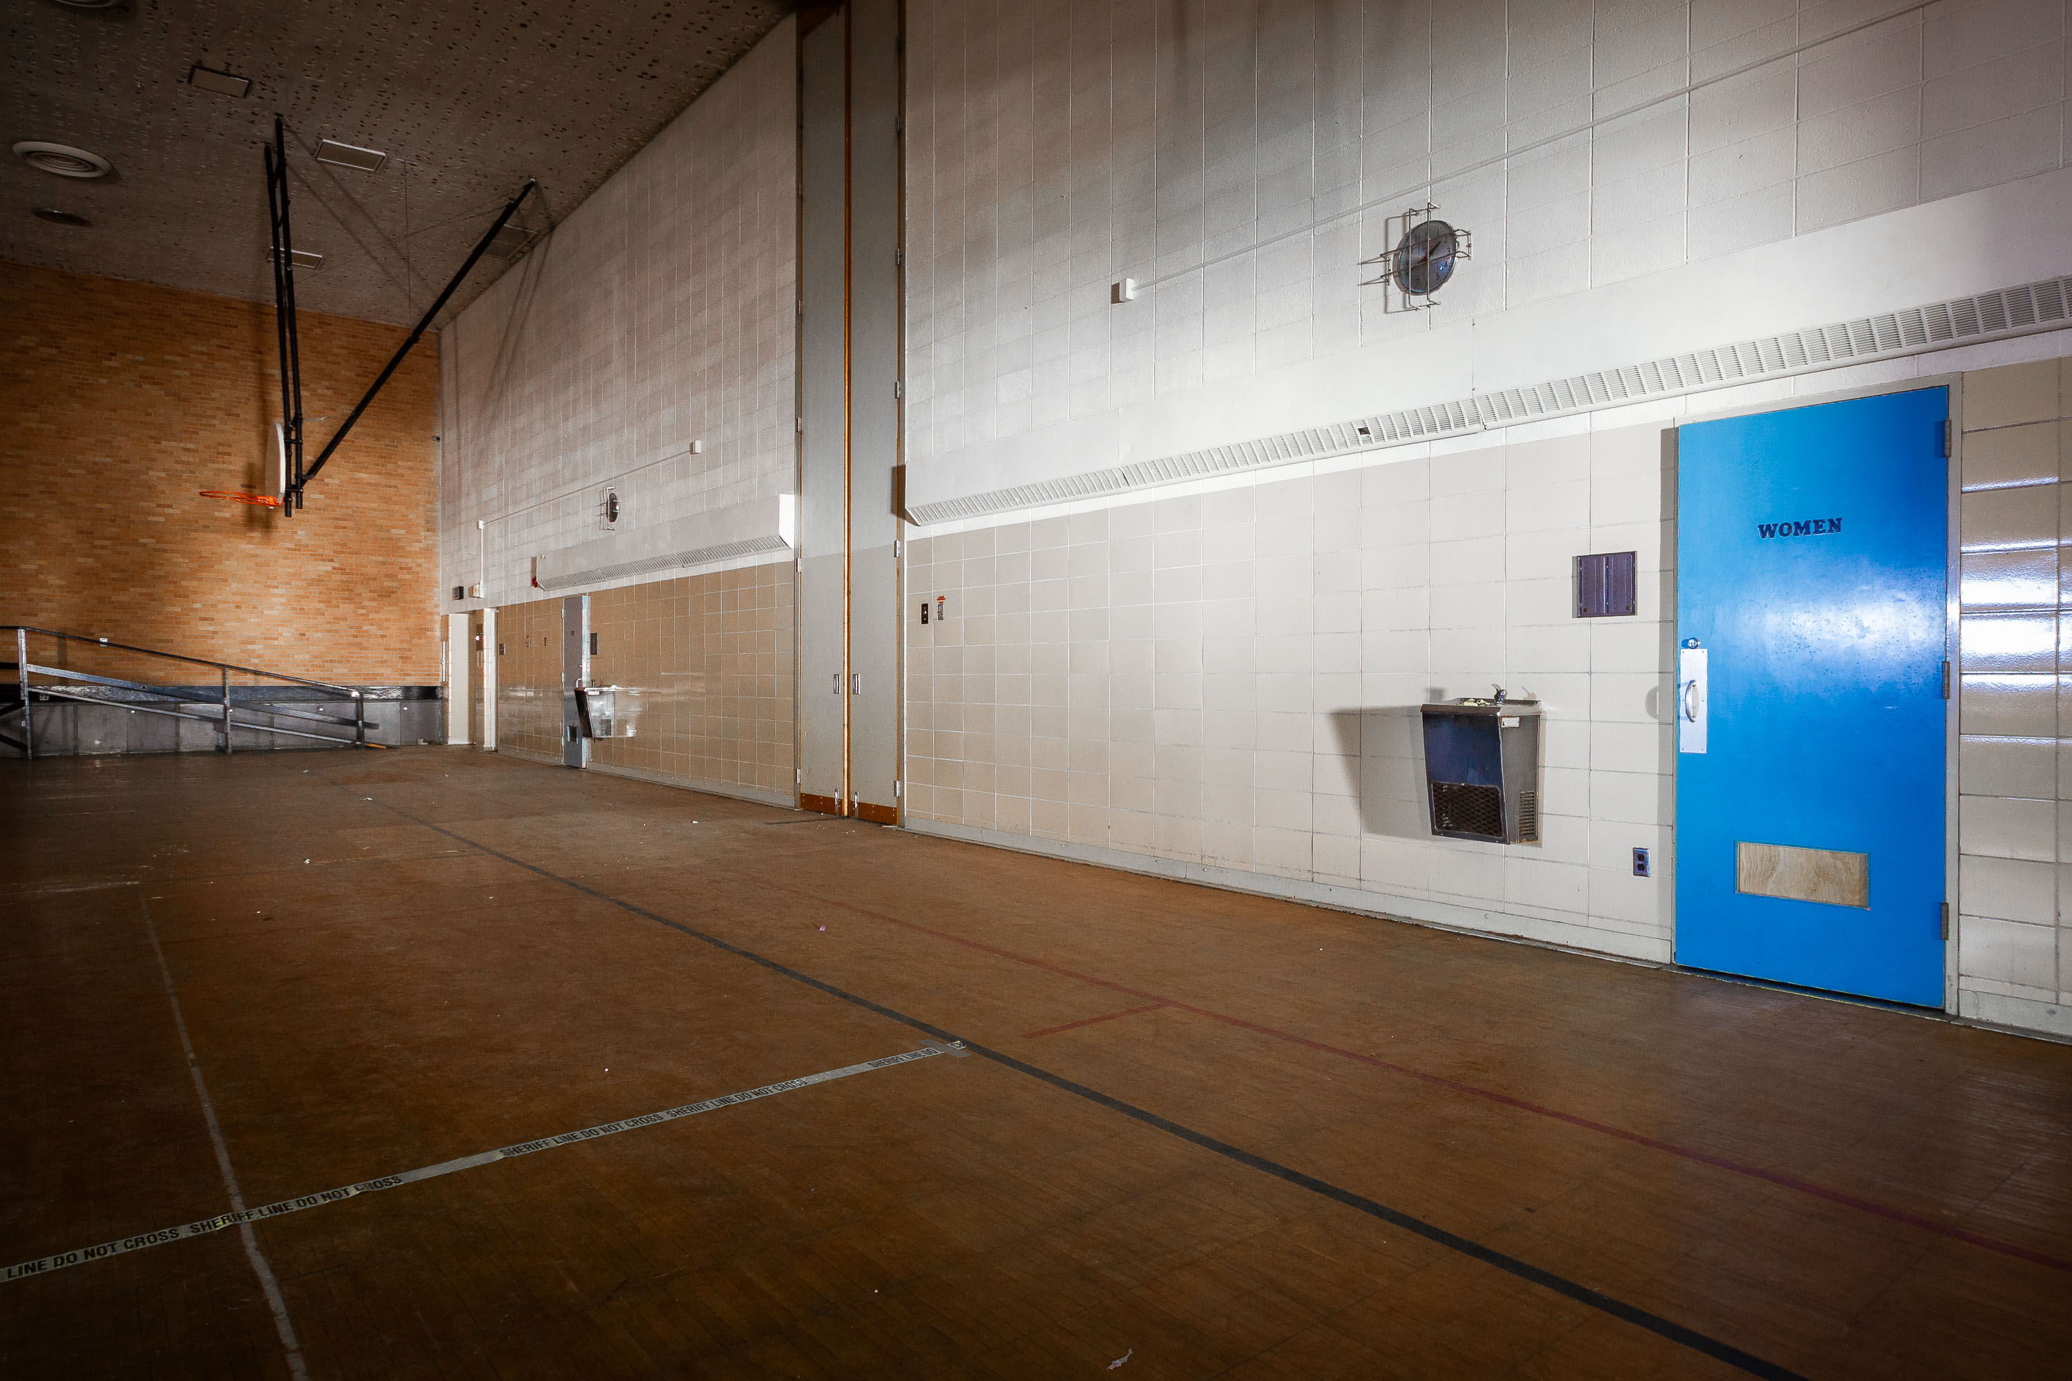
Abandoned gymnasium with blue women's restroom door in the Fergus Falls Kirkbride Building.
The Fergus Falls Kirkbride Building operated as the Fergus Falls State Hospital, opening in 1890 as part of Minnesota's network of Kirkbride-plan psychiatric facilities. The gymnasium served the hospital's recreation program, offering patients organized exercise as part of the era's therapeutic treatment model. The hospital complex closed in the 1990s, and portions of the sprawling structure have sat vacant since, with adaptive reuse plans proposed for the site in subsequent decades.

Blue Women’s Door Inside the Fergus Falls Gymnasium
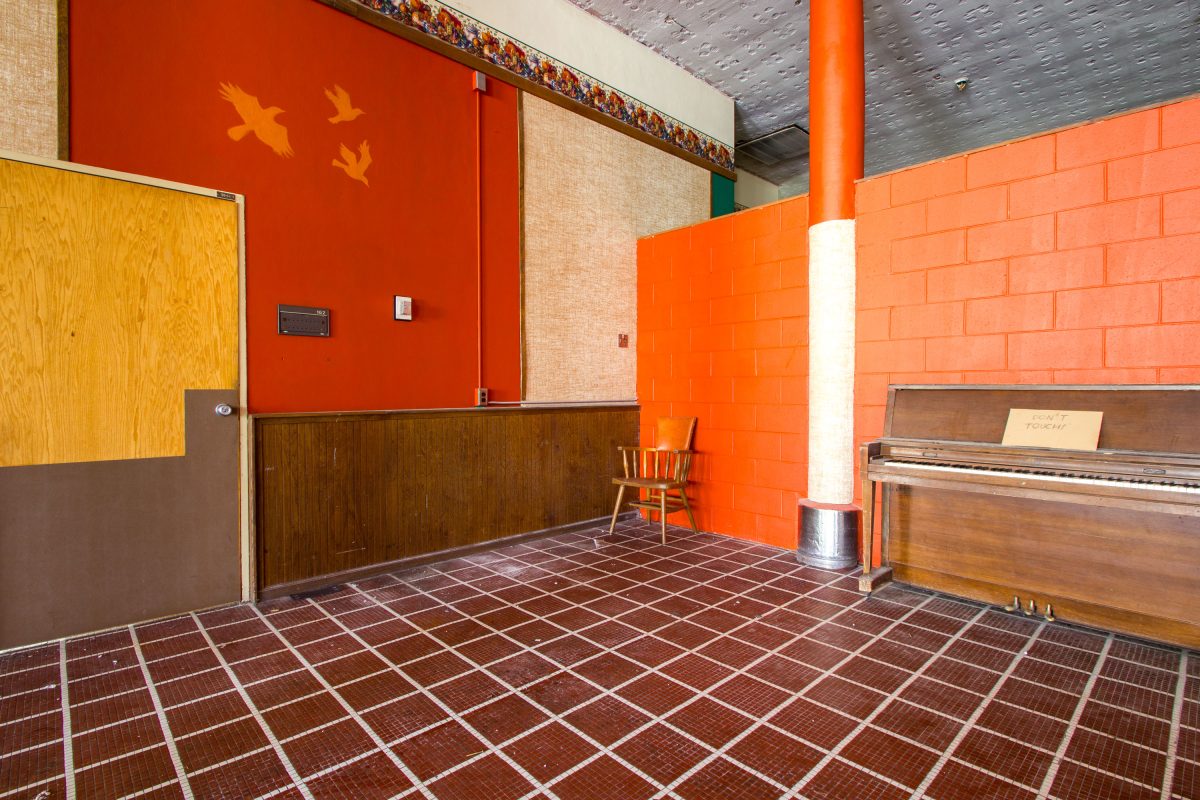
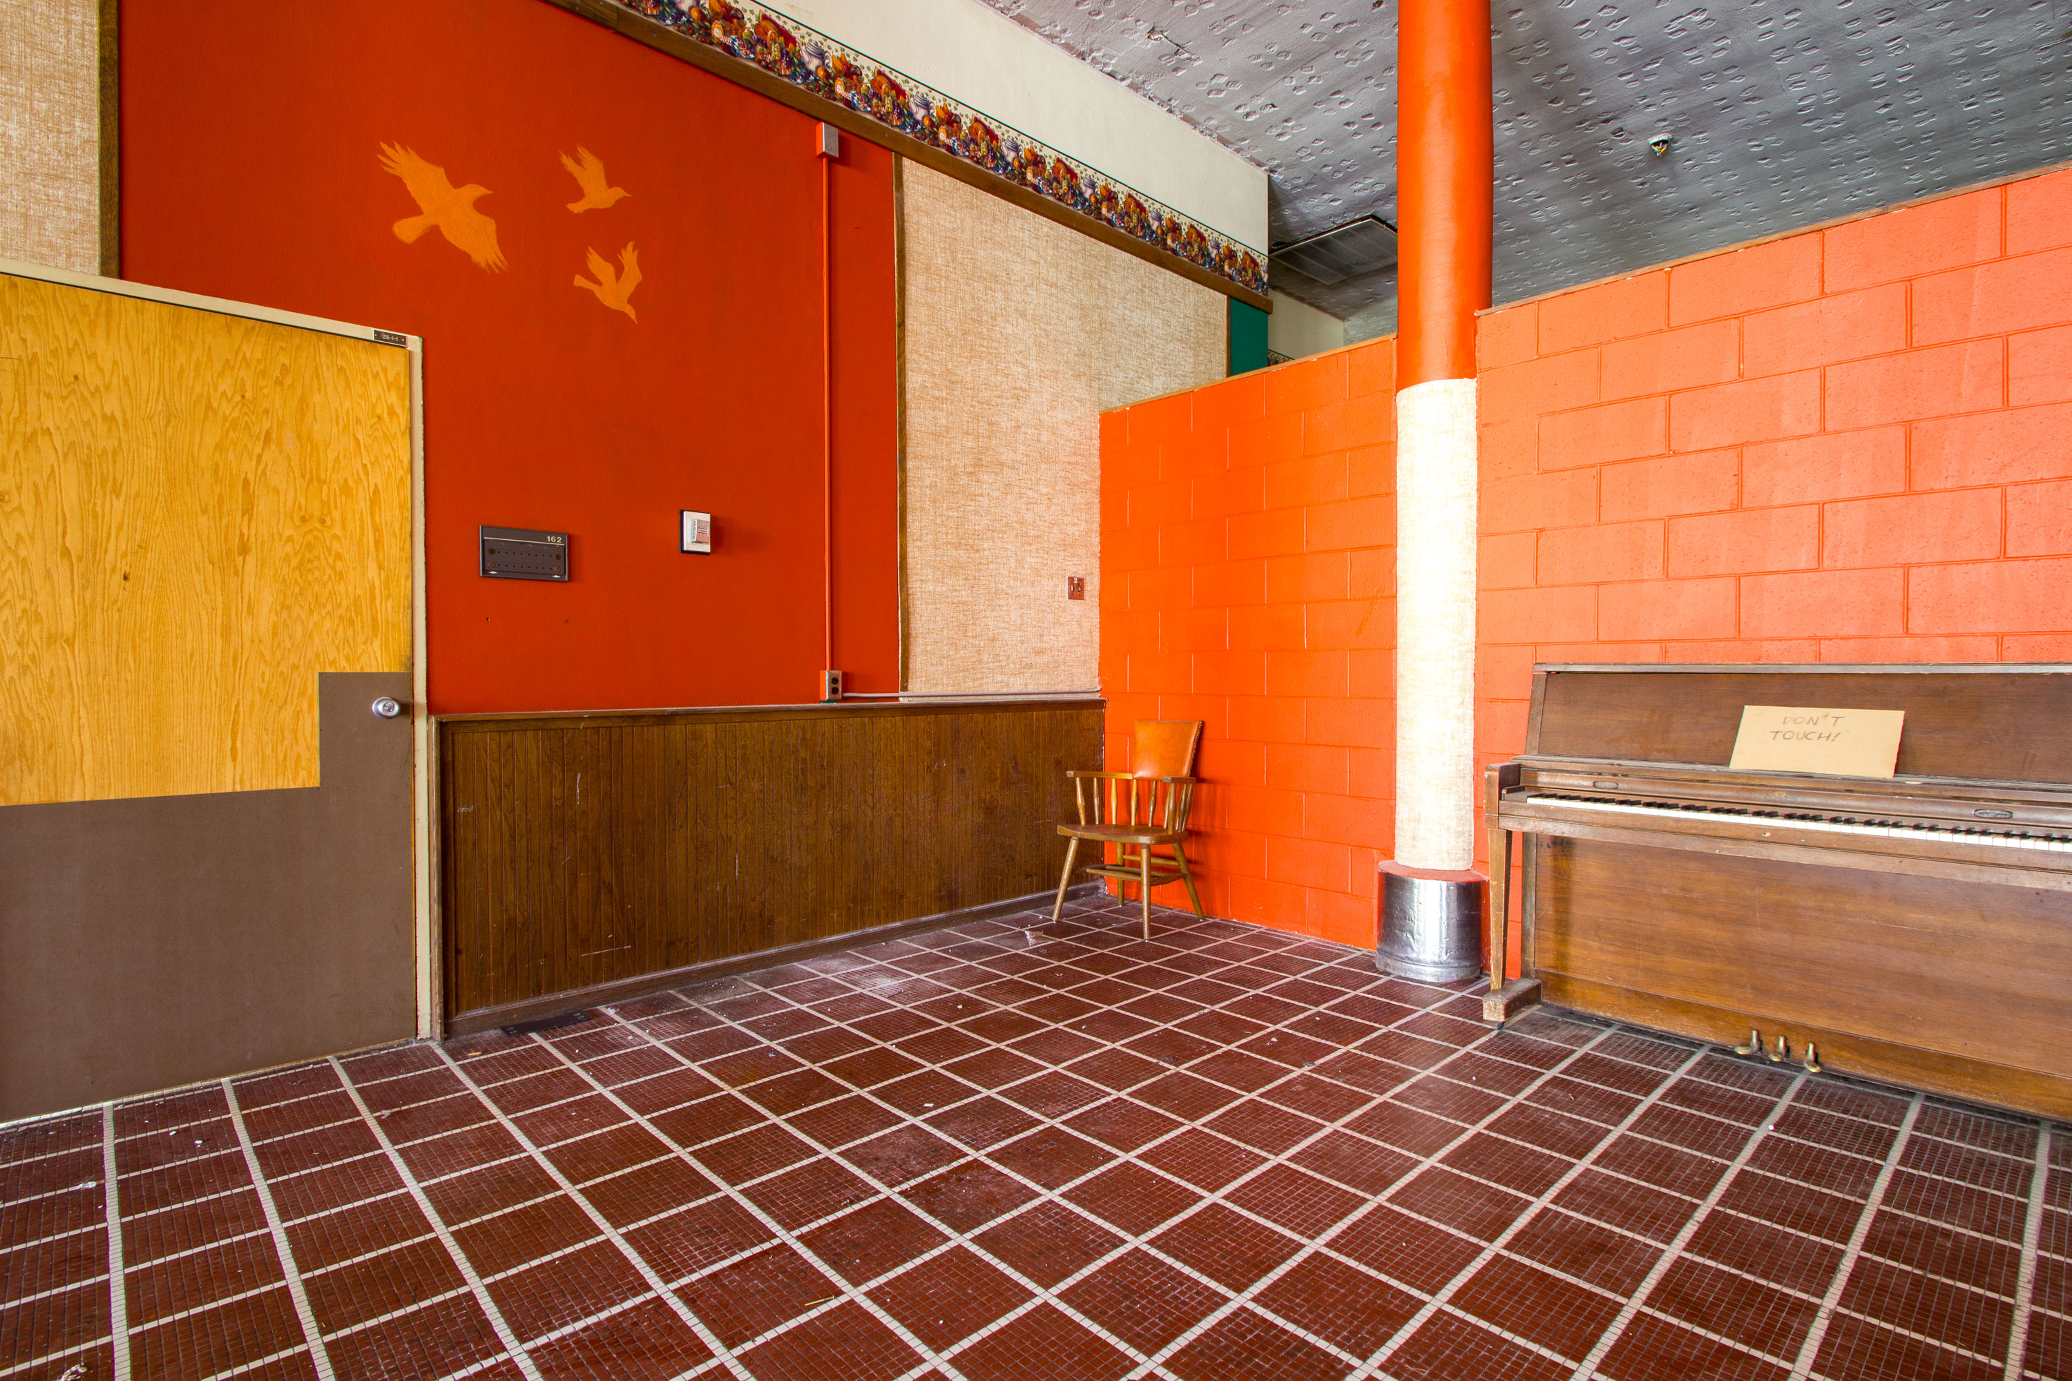
Abandoned recreation room with piano in the Fergus Falls Kirkbride Building, a historic 1890 psychiatric hospital in Minnesota.
The Fergus Falls Kirkbride Building operated as the Fergus Falls State Hospital, opening in 1890 under the Kirkbride Plan of moral treatment for the mentally ill. Designed by Willoughby J. Edbrooke, the complex housed patients until the state closed the facility in the early 2000s. Rooms like this one, used for recreation and therapy, were part of the hospital's effort to provide structured daily activities alongside medical care. The building is listed on the National Register of Historic Places.

“Don’t Touch” Piano in a Recreation Room at Fergus Falls Kirkbride Building
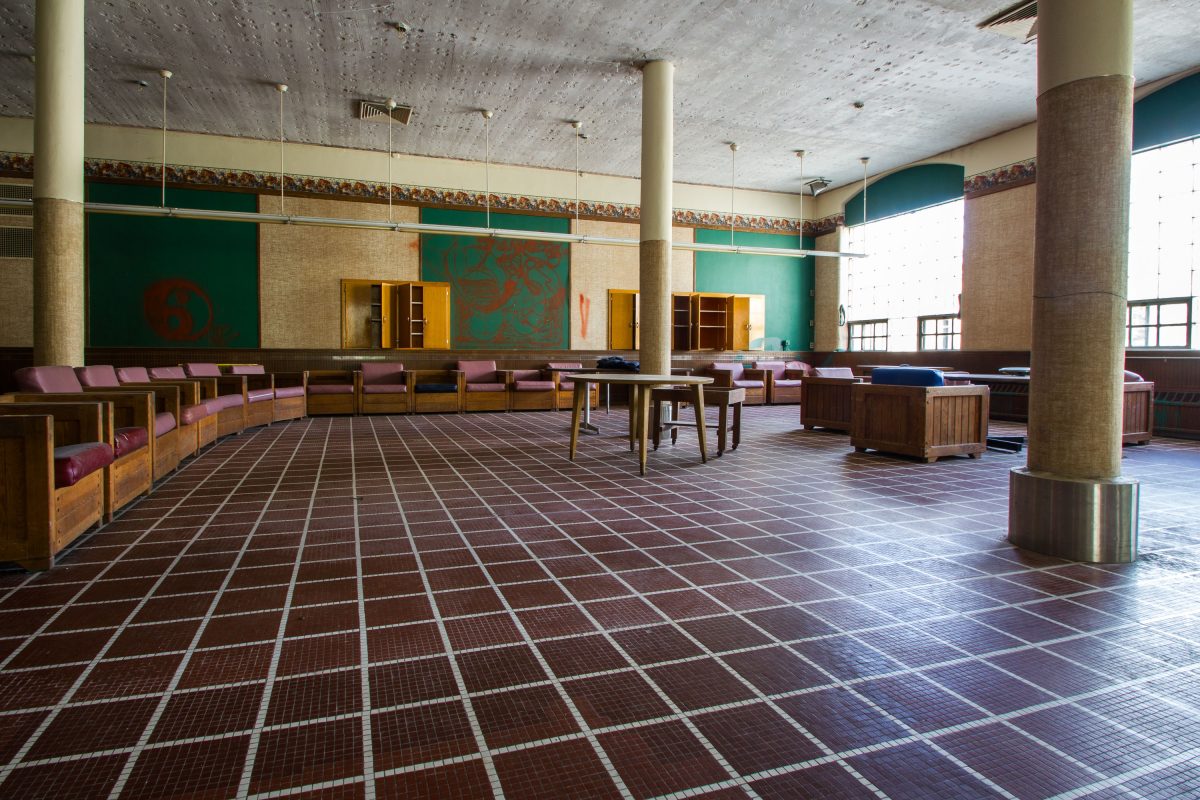
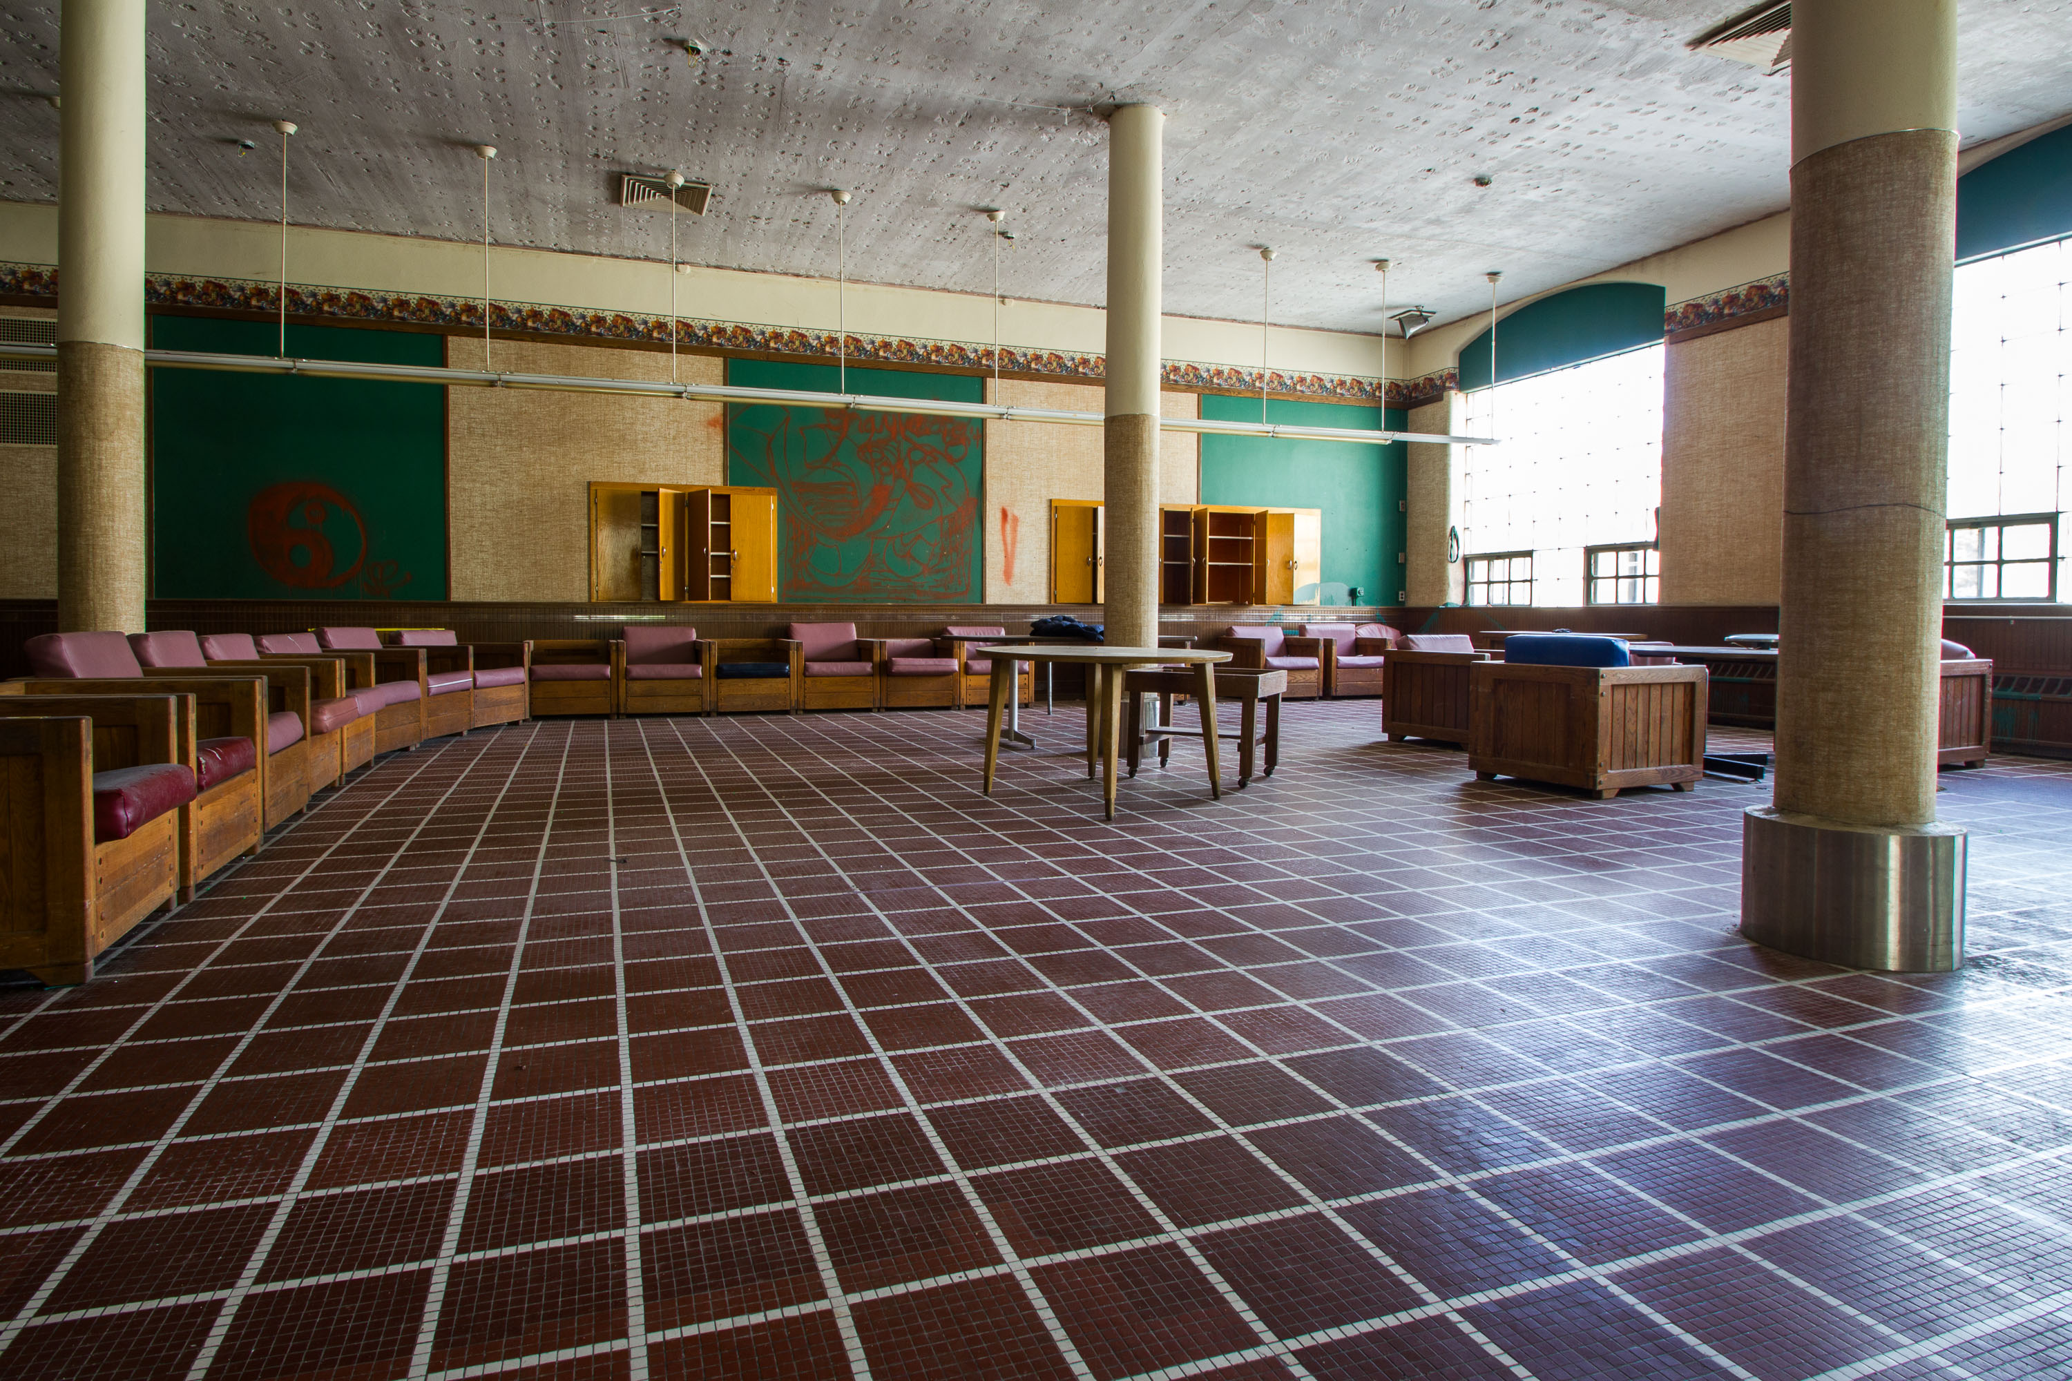
Abandoned day room in the Fergus Falls Kirkbride Building with built-in seating and support columns.
The Fergus Falls Kirkbride Building opened in 1890 as the Fergus Falls State Hospital, designed under the Kirkbride Plan that guided American asylum architecture in the 19th century. Rooms like this one served as day rooms and wards for patients, furnished with built-in benches and communal tables meant to encourage supervised social interaction. The hospital operated for over a century, treating thousands of patients with mental illness before its closure in the early 2000s. Its campus, including this building, is listed on the National Register of Historic Places for its scale and its role in the state's approach to psychiatric care.

Curved Day Room with Mosaic Floor, Fergus Falls Kirkbride Building
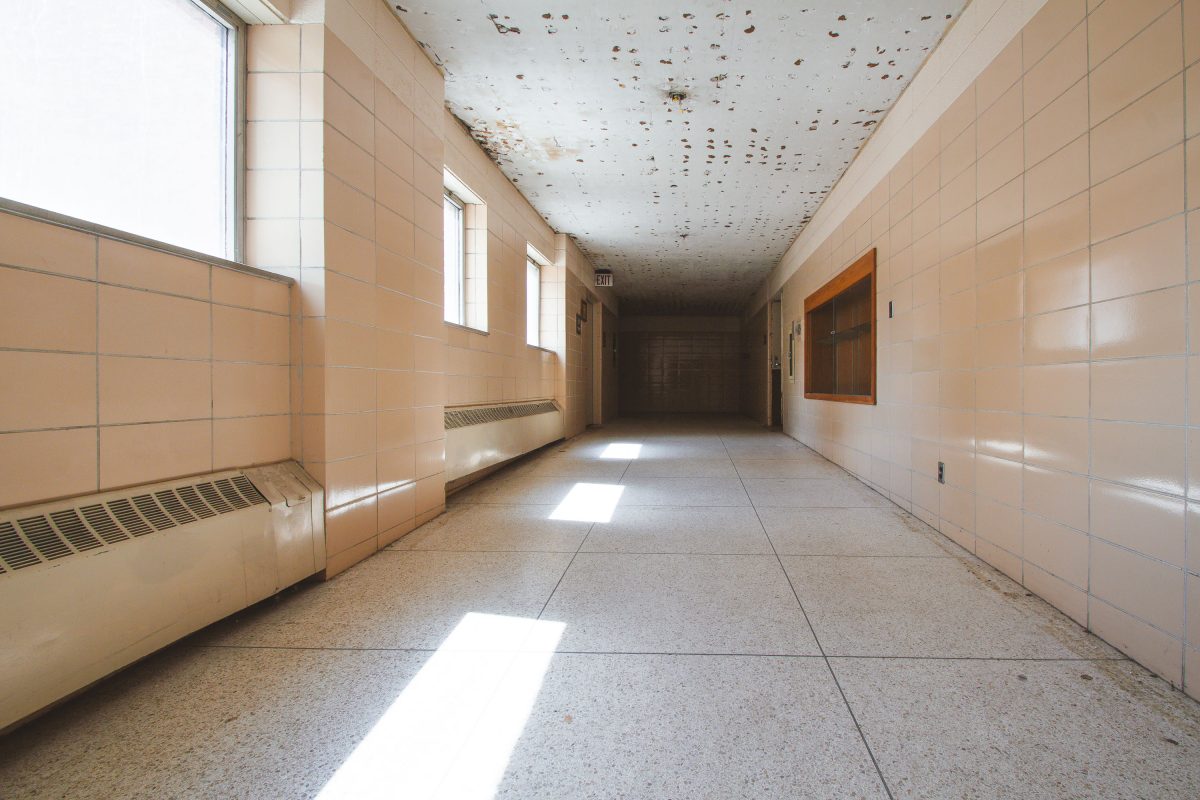
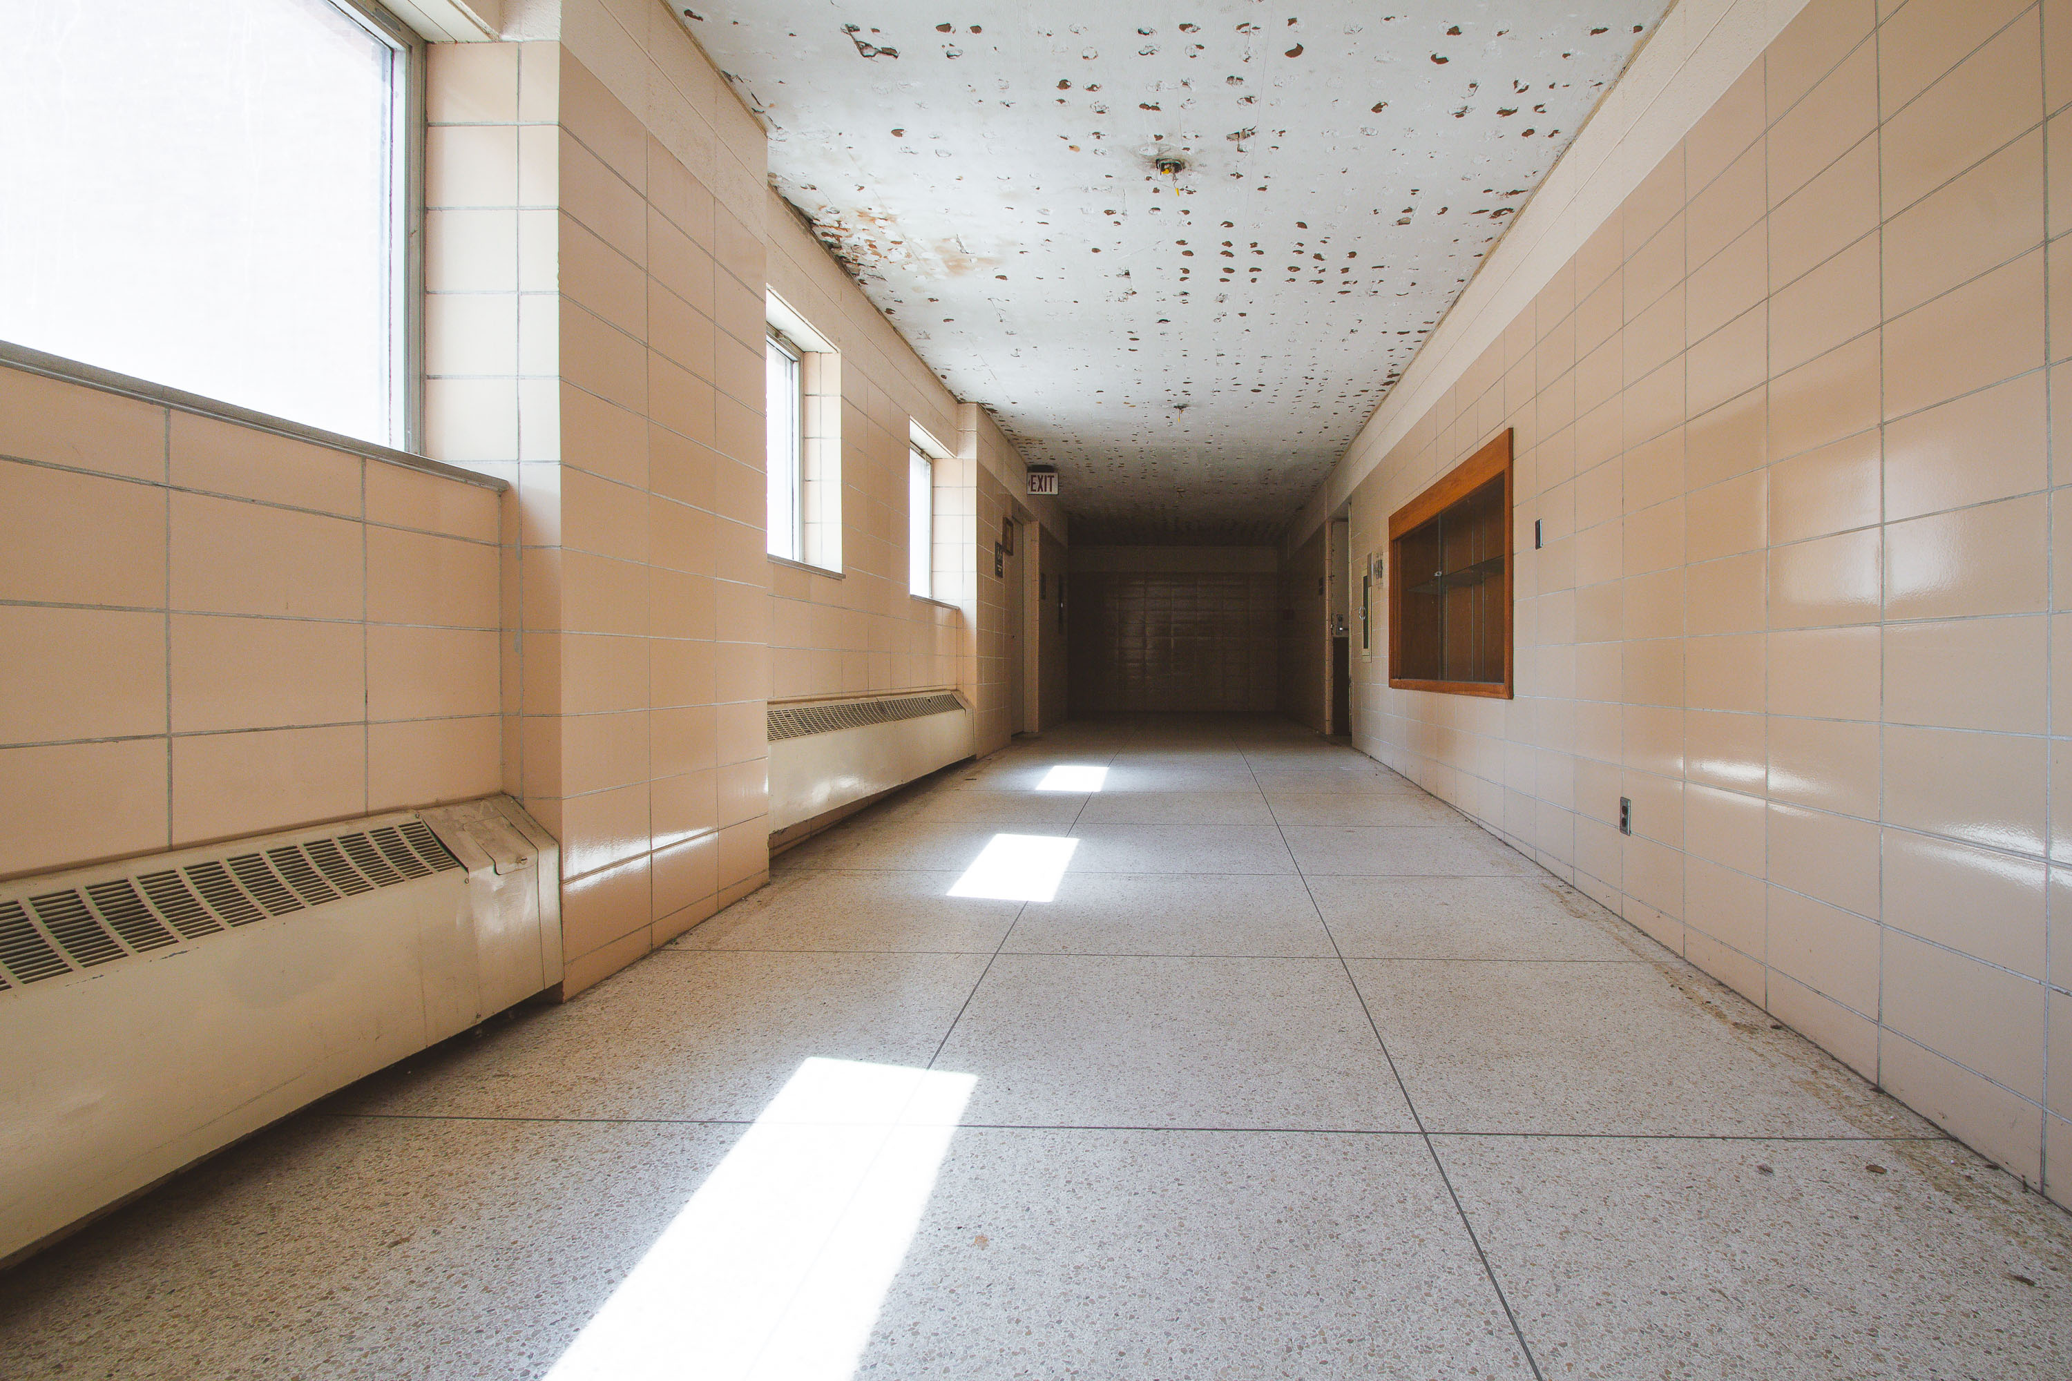
Deteriorating institutional corridor with peeling ceiling plaster in the abandoned Fergus Falls Kirkbride Building, Minnesota.
The Fergus Falls Kirkbride Building was designed in the 1890s by architect Warren B. Dunnell for the Fergus Falls State Hospital, a state institution for the mentally ill that opened in 1890 under the Kirkbride Plan of linear, ventilated wards. Corridors like this one connected patient wards to central administrative and service areas, allowing staff to move between sections without passing through the wards themselves. The hospital operated for over a century before closing in the early 2000s, and the building has stood vacant since, with water infiltration causing extensive plaster and ceiling damage throughout the structure. It is listed on the National Register of Historic Places.

Sunlit Tiled Corridor at the Fergus Falls Kirkbride Building
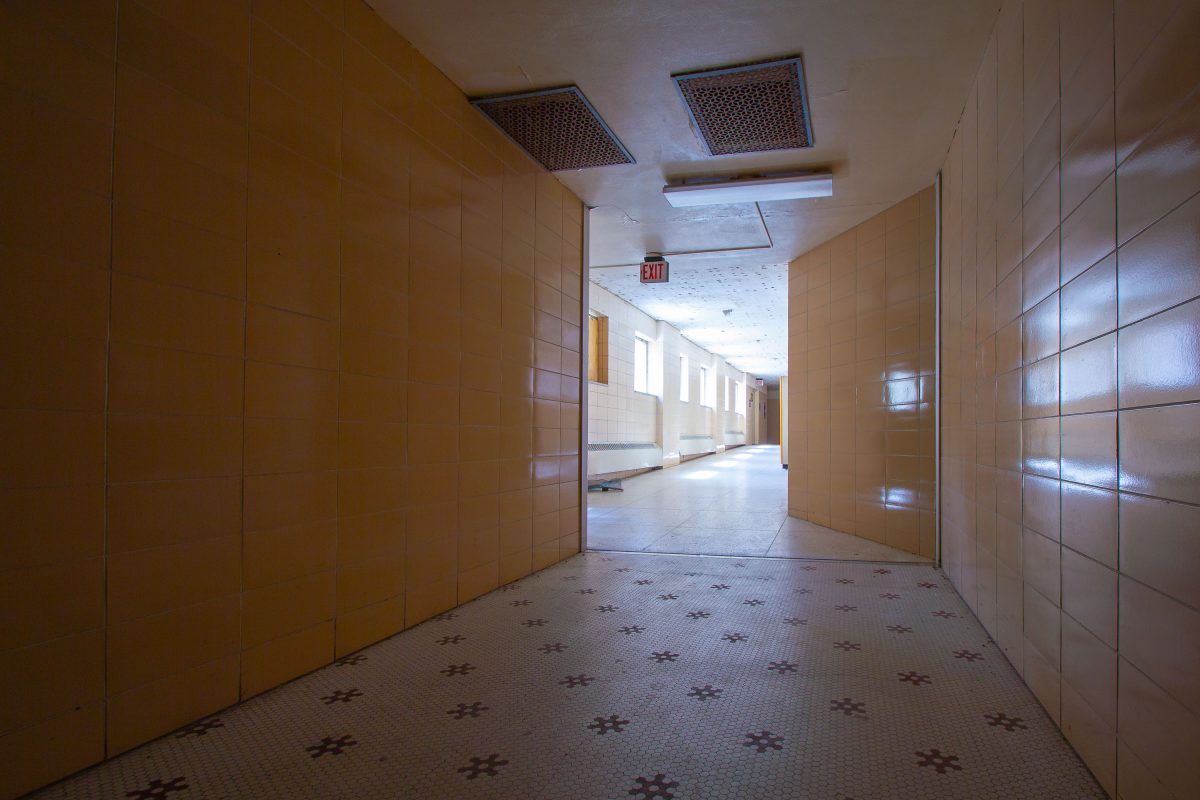
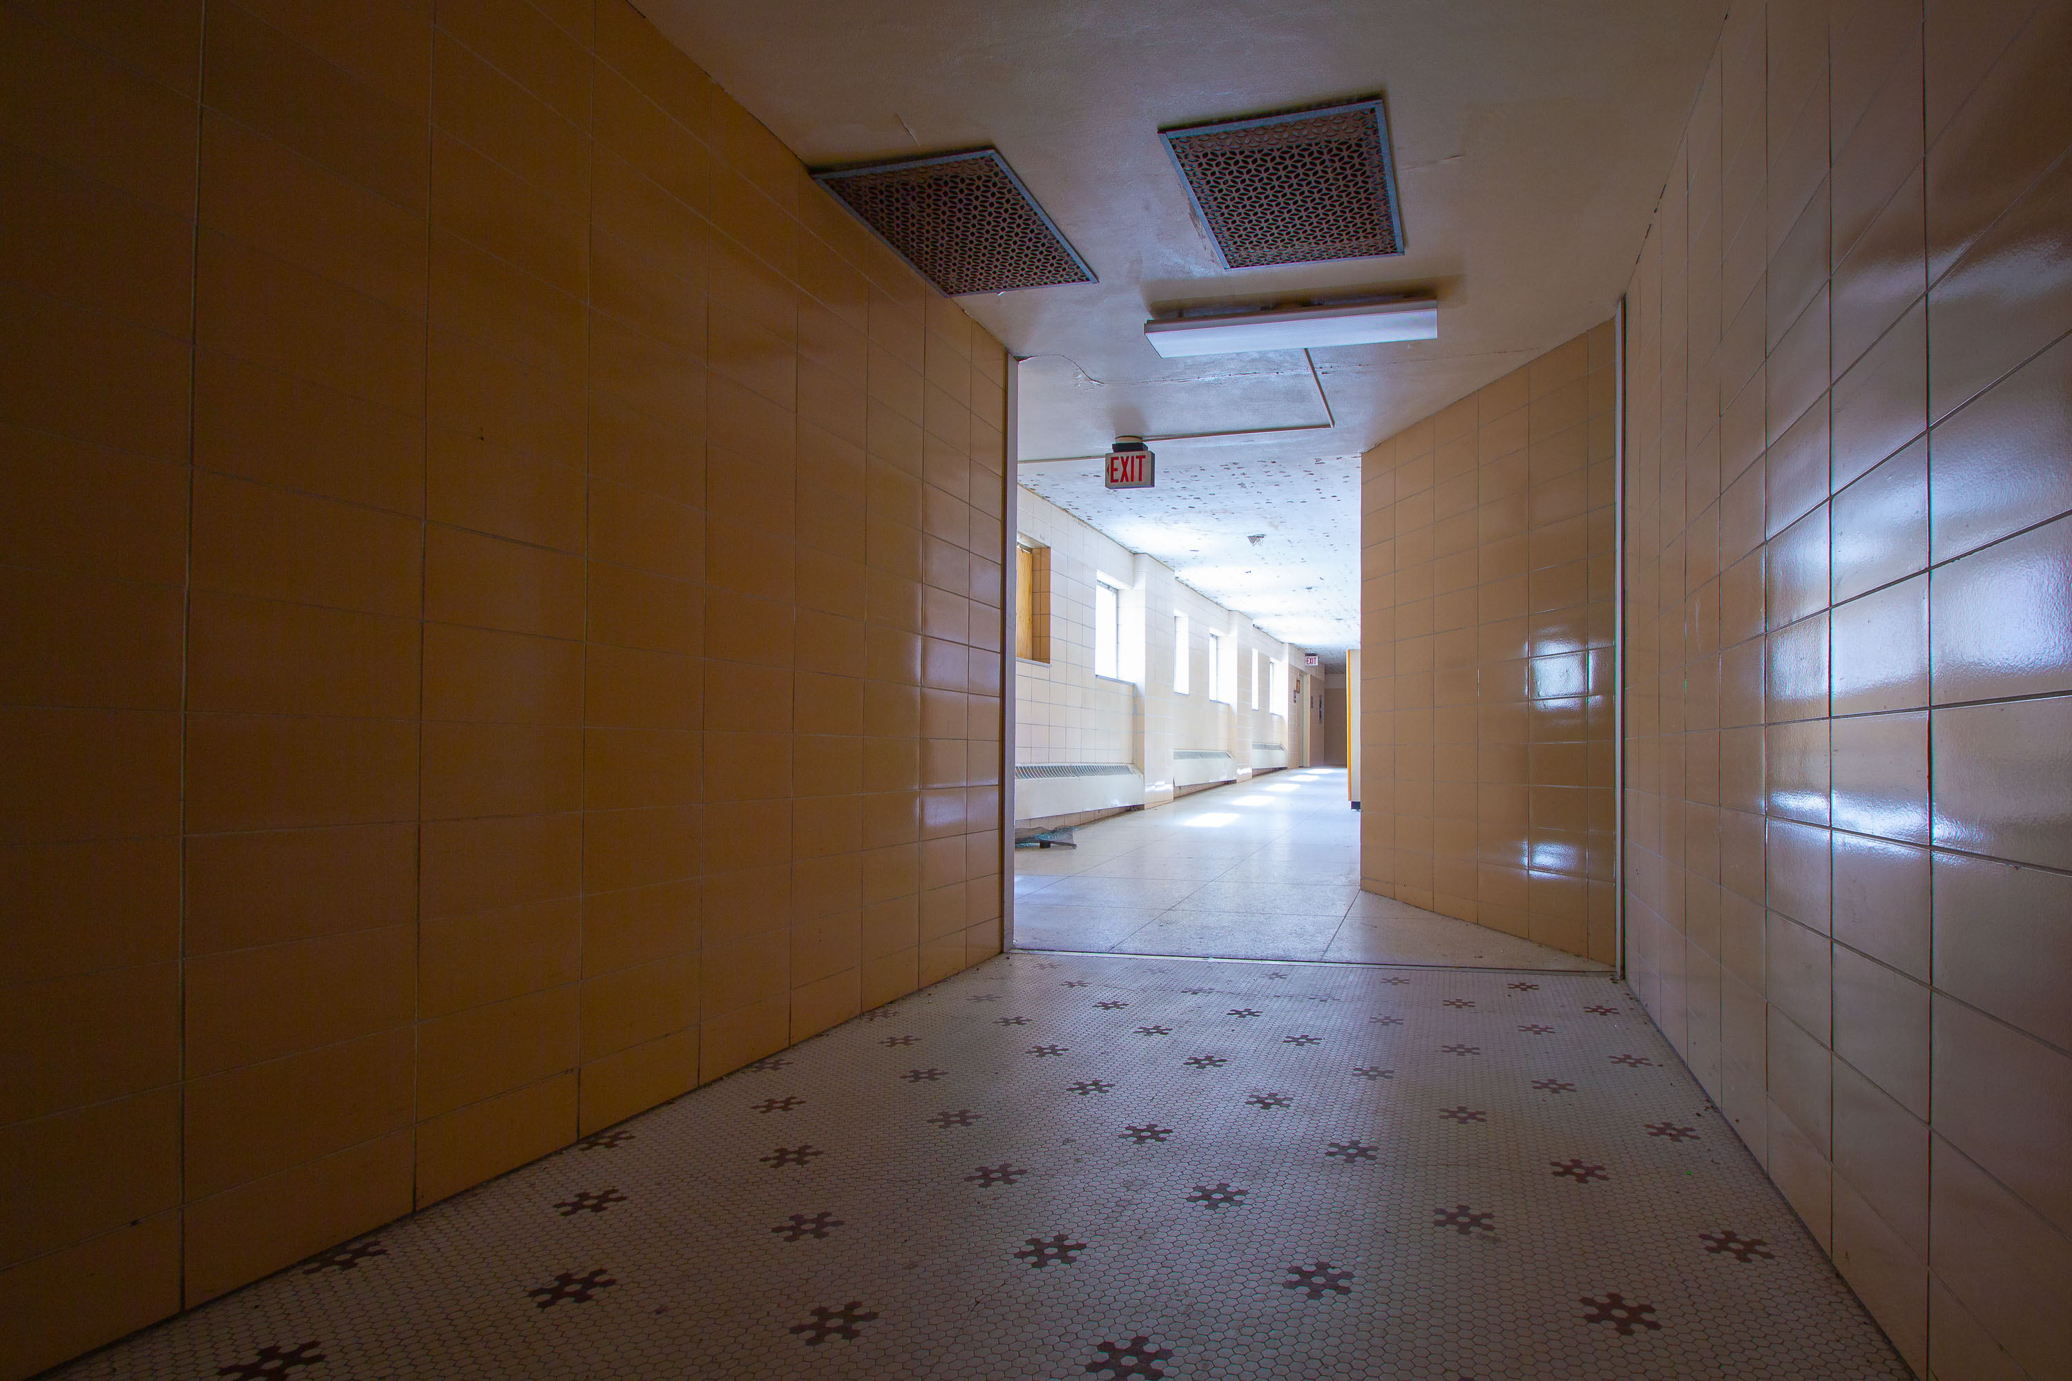
Tiled institutional hallway with yellow walls and exit sign at Fergus Falls Kirkbride Building, Minnesota.
The Fergus Falls Kirkbride Building, part of the former Fergus Falls State Hospital, was designed under the Kirkbride Plan promoted by psychiatrist Thomas Story Kirkbride, which called for long, connected wings to maximize light and air for patients. The hospital opened in 1890 and operated for over a century before closing in 2005. Corridors like this one linked patient wards to central service areas, with tiled walls and terrazzo-style floors chosen for durability and ease of cleaning in a facility built to house thousands. The complex remains listed on the National Register of Historic Places.

Hexagonal-Tile Hallway Leading to an Exit Sign, Fergus Falls Kirkbride Building
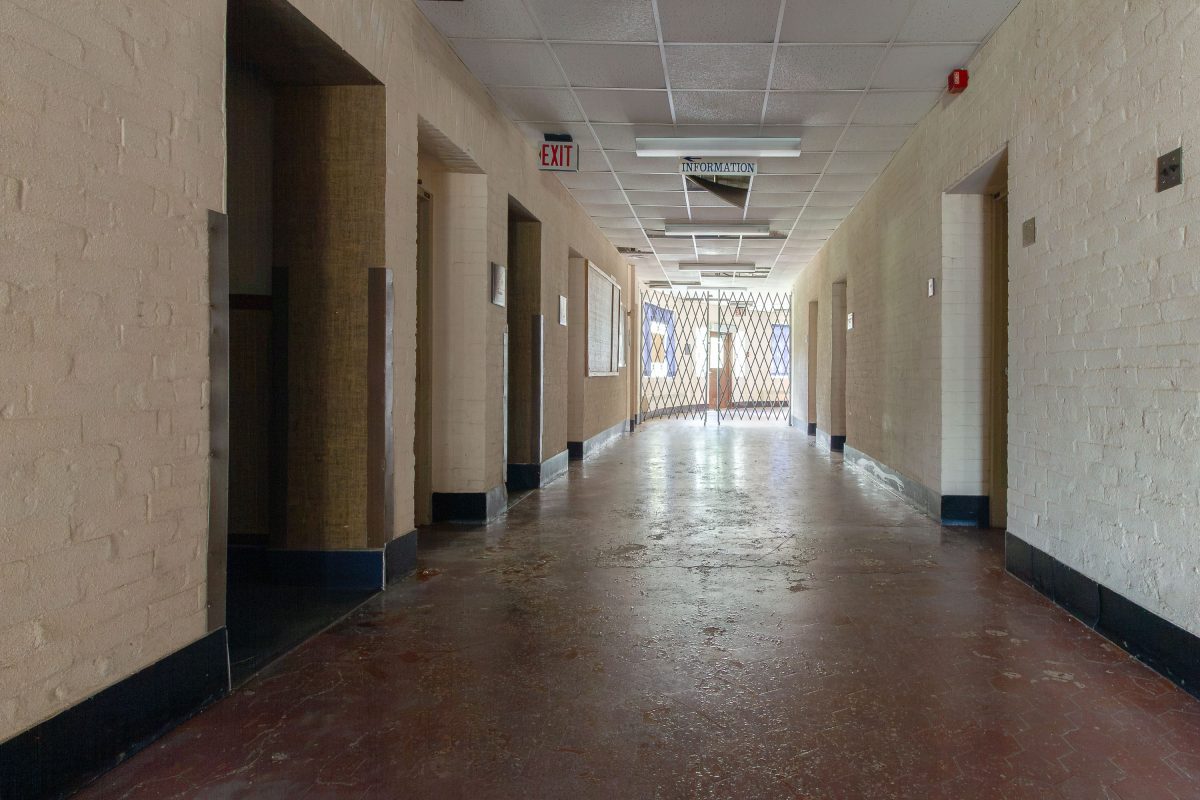
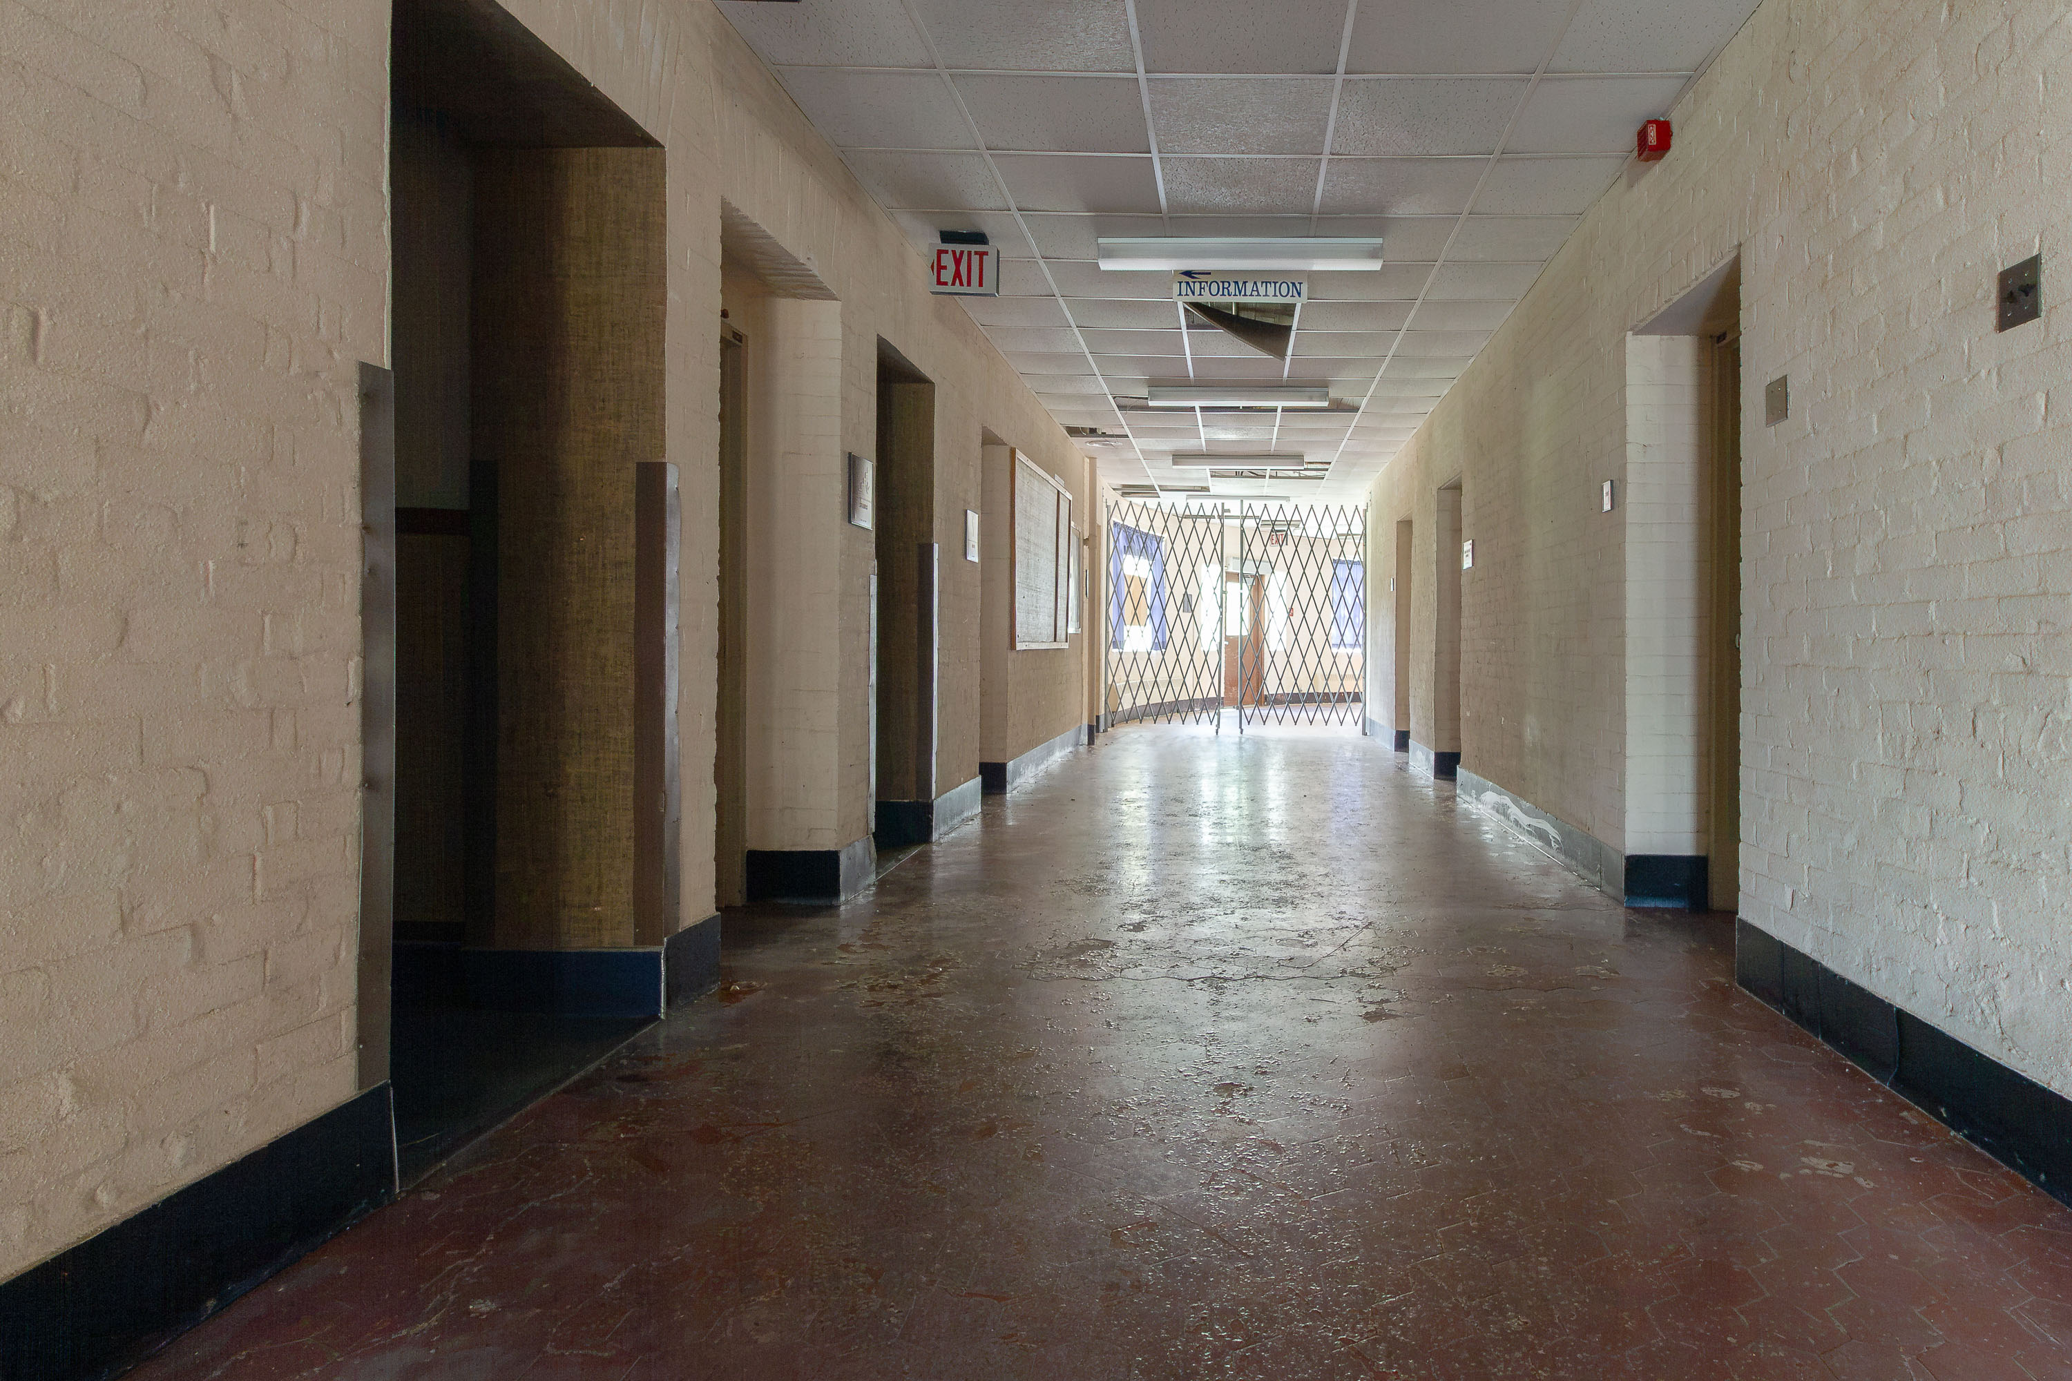
Empty institutional corridor with security gate at Fergus Falls Kirkbride Building, a historic 1890 psychiatric hospital in
The Fergus Falls Kirkbride Building operated as the Fergus Falls State Hospital, opening in 1890 under the Kirkbride Plan, a 19th-century model of asylum design meant to promote patient recovery through structured layout and natural light. The plan called for a central administrative core flanked by stepped, staggered wings, with corridors like this one connecting wards, offices, and support spaces across the sprawling complex. An information desk near the entrance area would have directed visitors and staff through the building's maze of interconnected wings. The hospital continued operating in some capacity into the 1990s before closing, and portions of the site were later secured with accordion-style security gates to limit access to the deteriorating structure.

Exit Sign and Information Booth, Fergus Falls Kirkbride Building
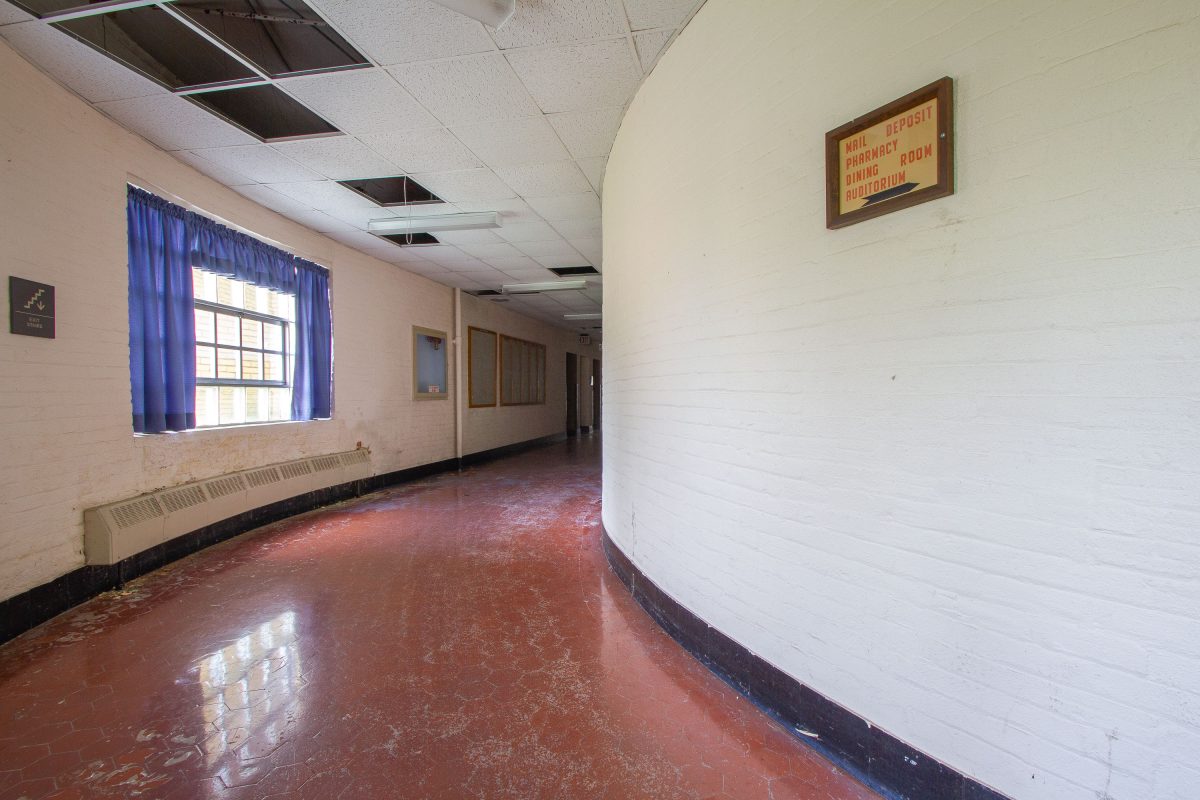
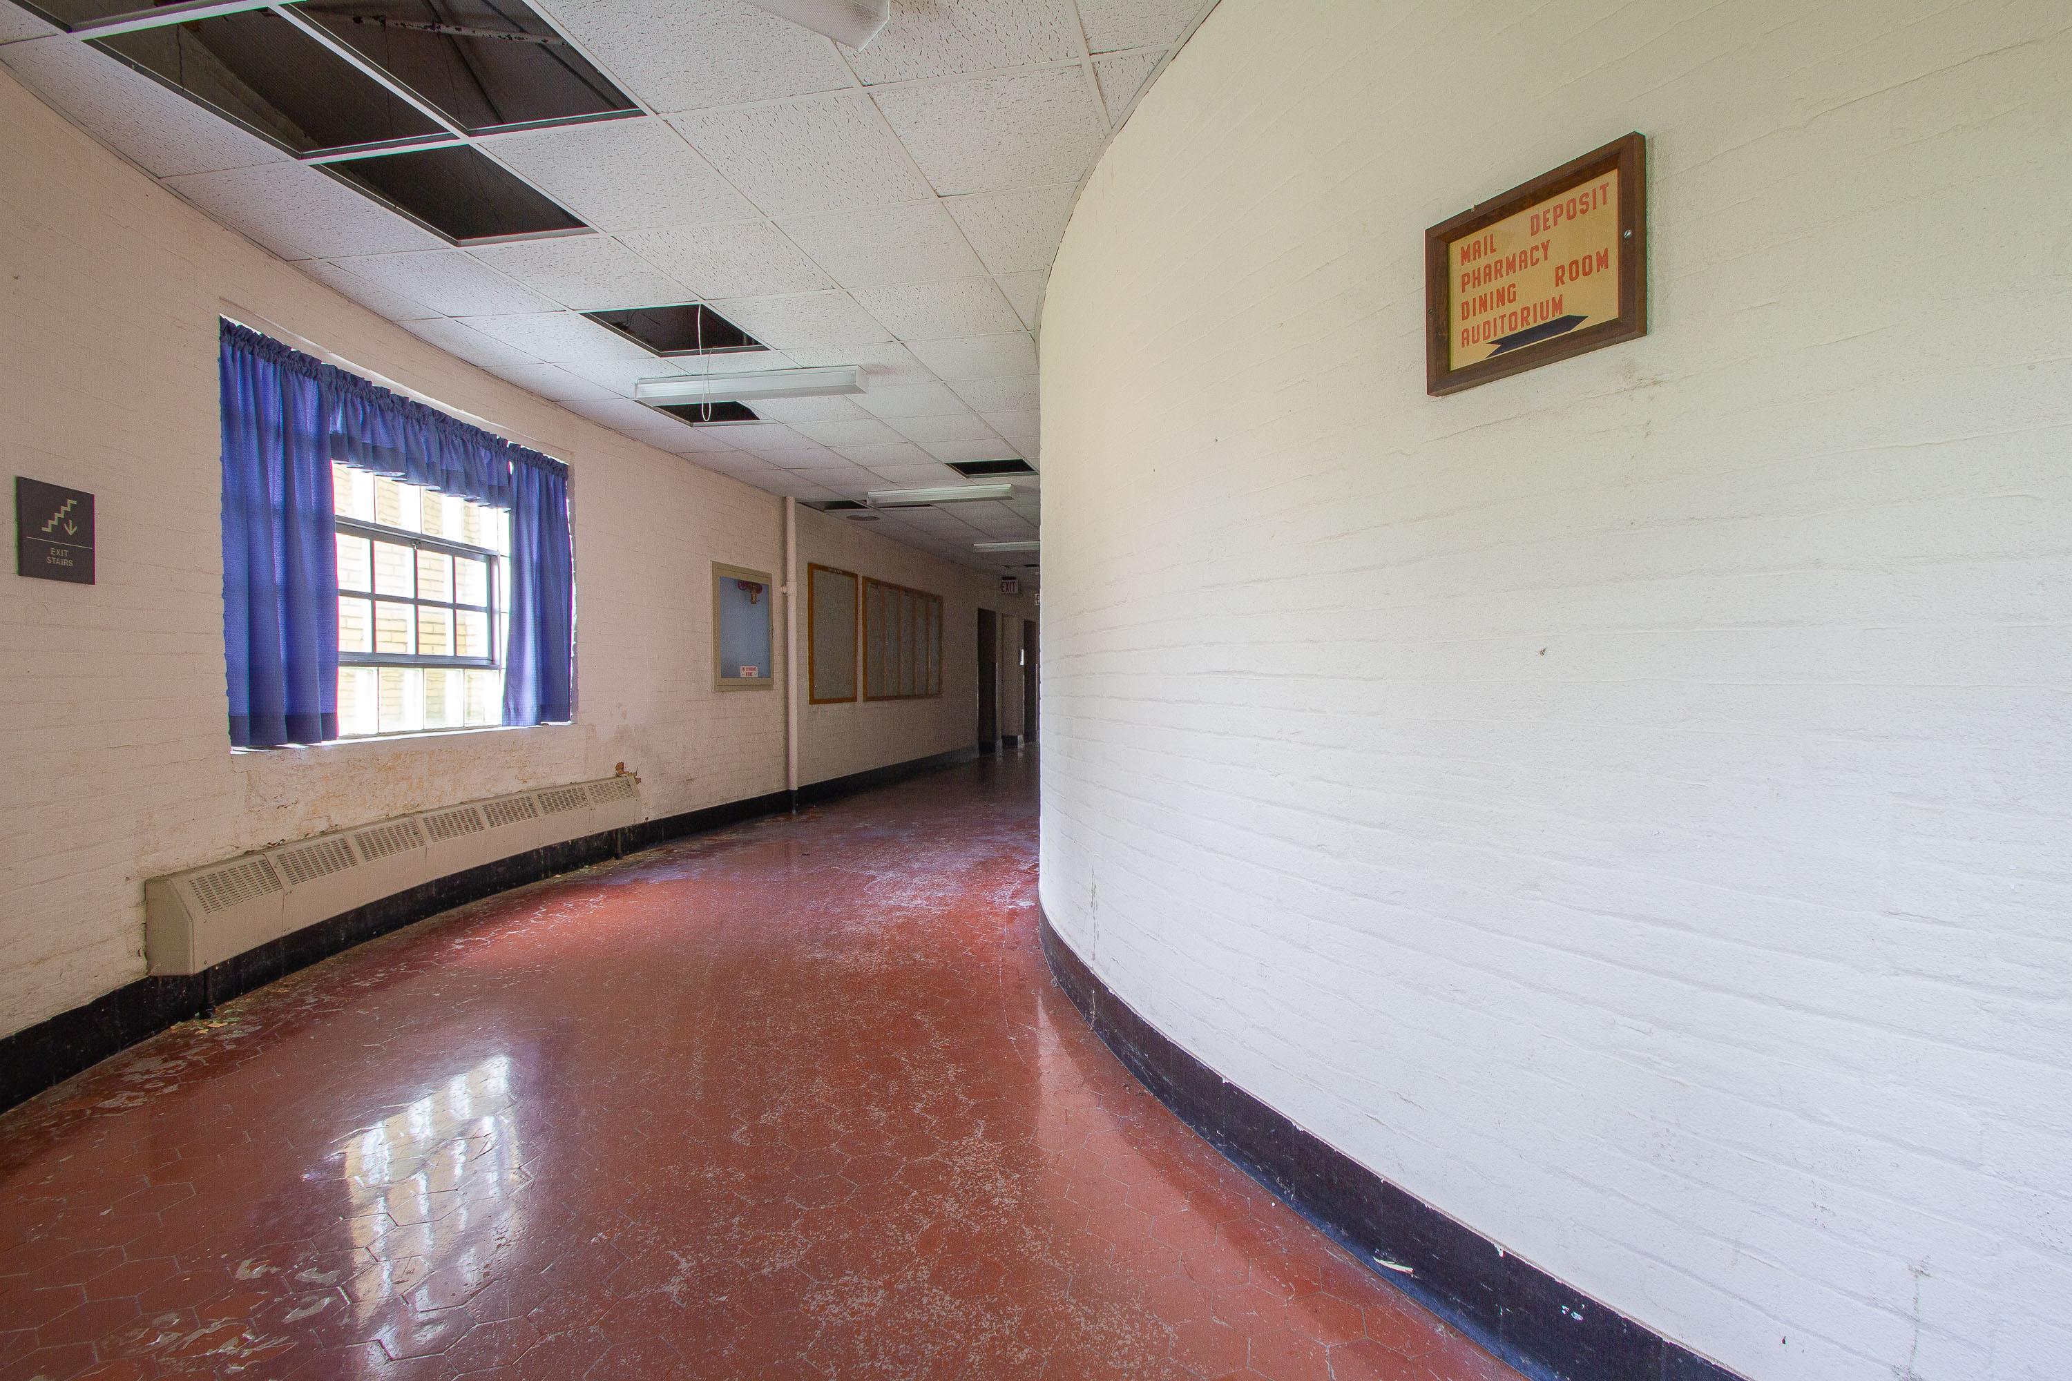
Directional sign for mail, pharmacy, dining room, and auditorium in curved corridor of Fergus Falls Kirkbride Building.
The Fergus Falls Kirkbride Building, part of the former Fergus Falls Regional Treatment Center, was built in the 1890s following the linear-plan design advocated by psychiatrist Thomas Story Kirkbride for the humane treatment of the mentally ill. Its curved corridors connected staggered wings, allowing maximum light and ventilation to patient wards while separating different wards by sex and condition. A directional sign reading "Mail Deposit, Pharmacy, Dining Room, Auditorium" points toward the building's once-active service areas, reflecting the self-contained nature of the institution, which operated its own kitchens, laundry, and recreational facilities for patients and staff. The hospital operated under the state of Minnesota until its closure in the 1990s, after which the campus was left largely vacant.

“Mail, Pharmacy, Dining Room” Sign at Fergus Falls Kirkbride Building
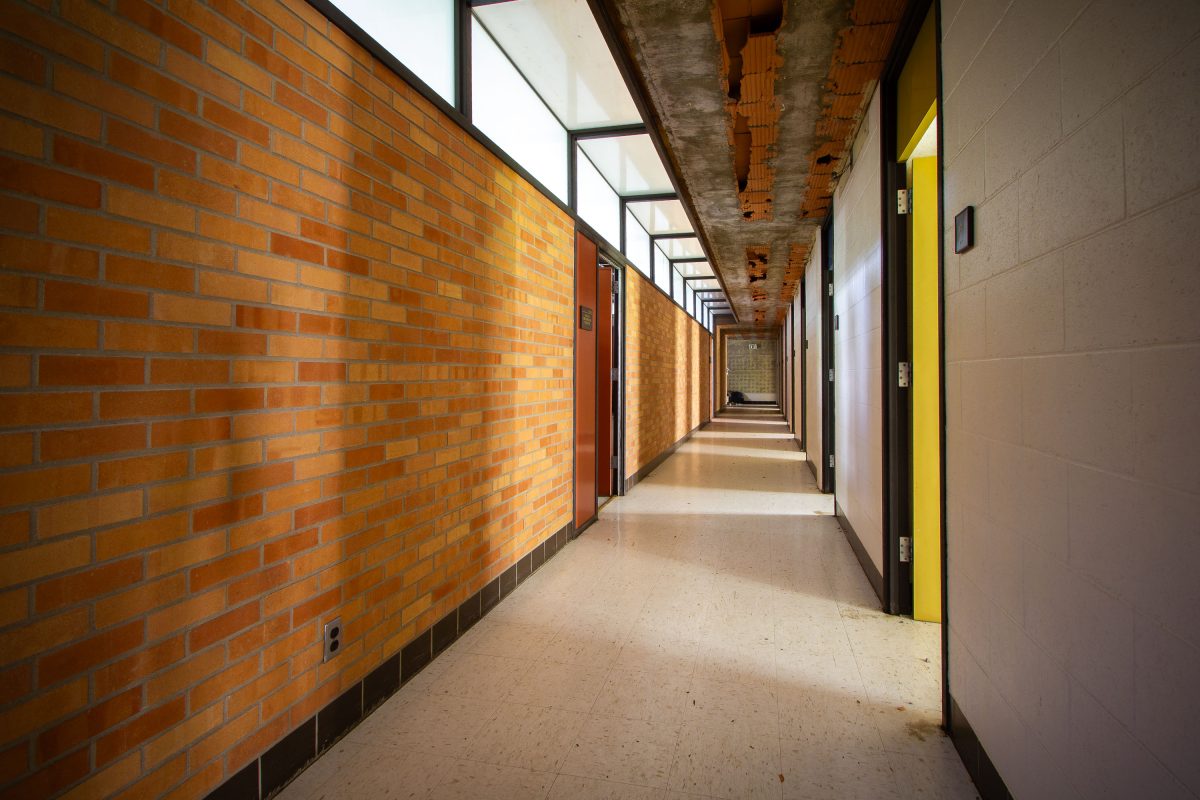
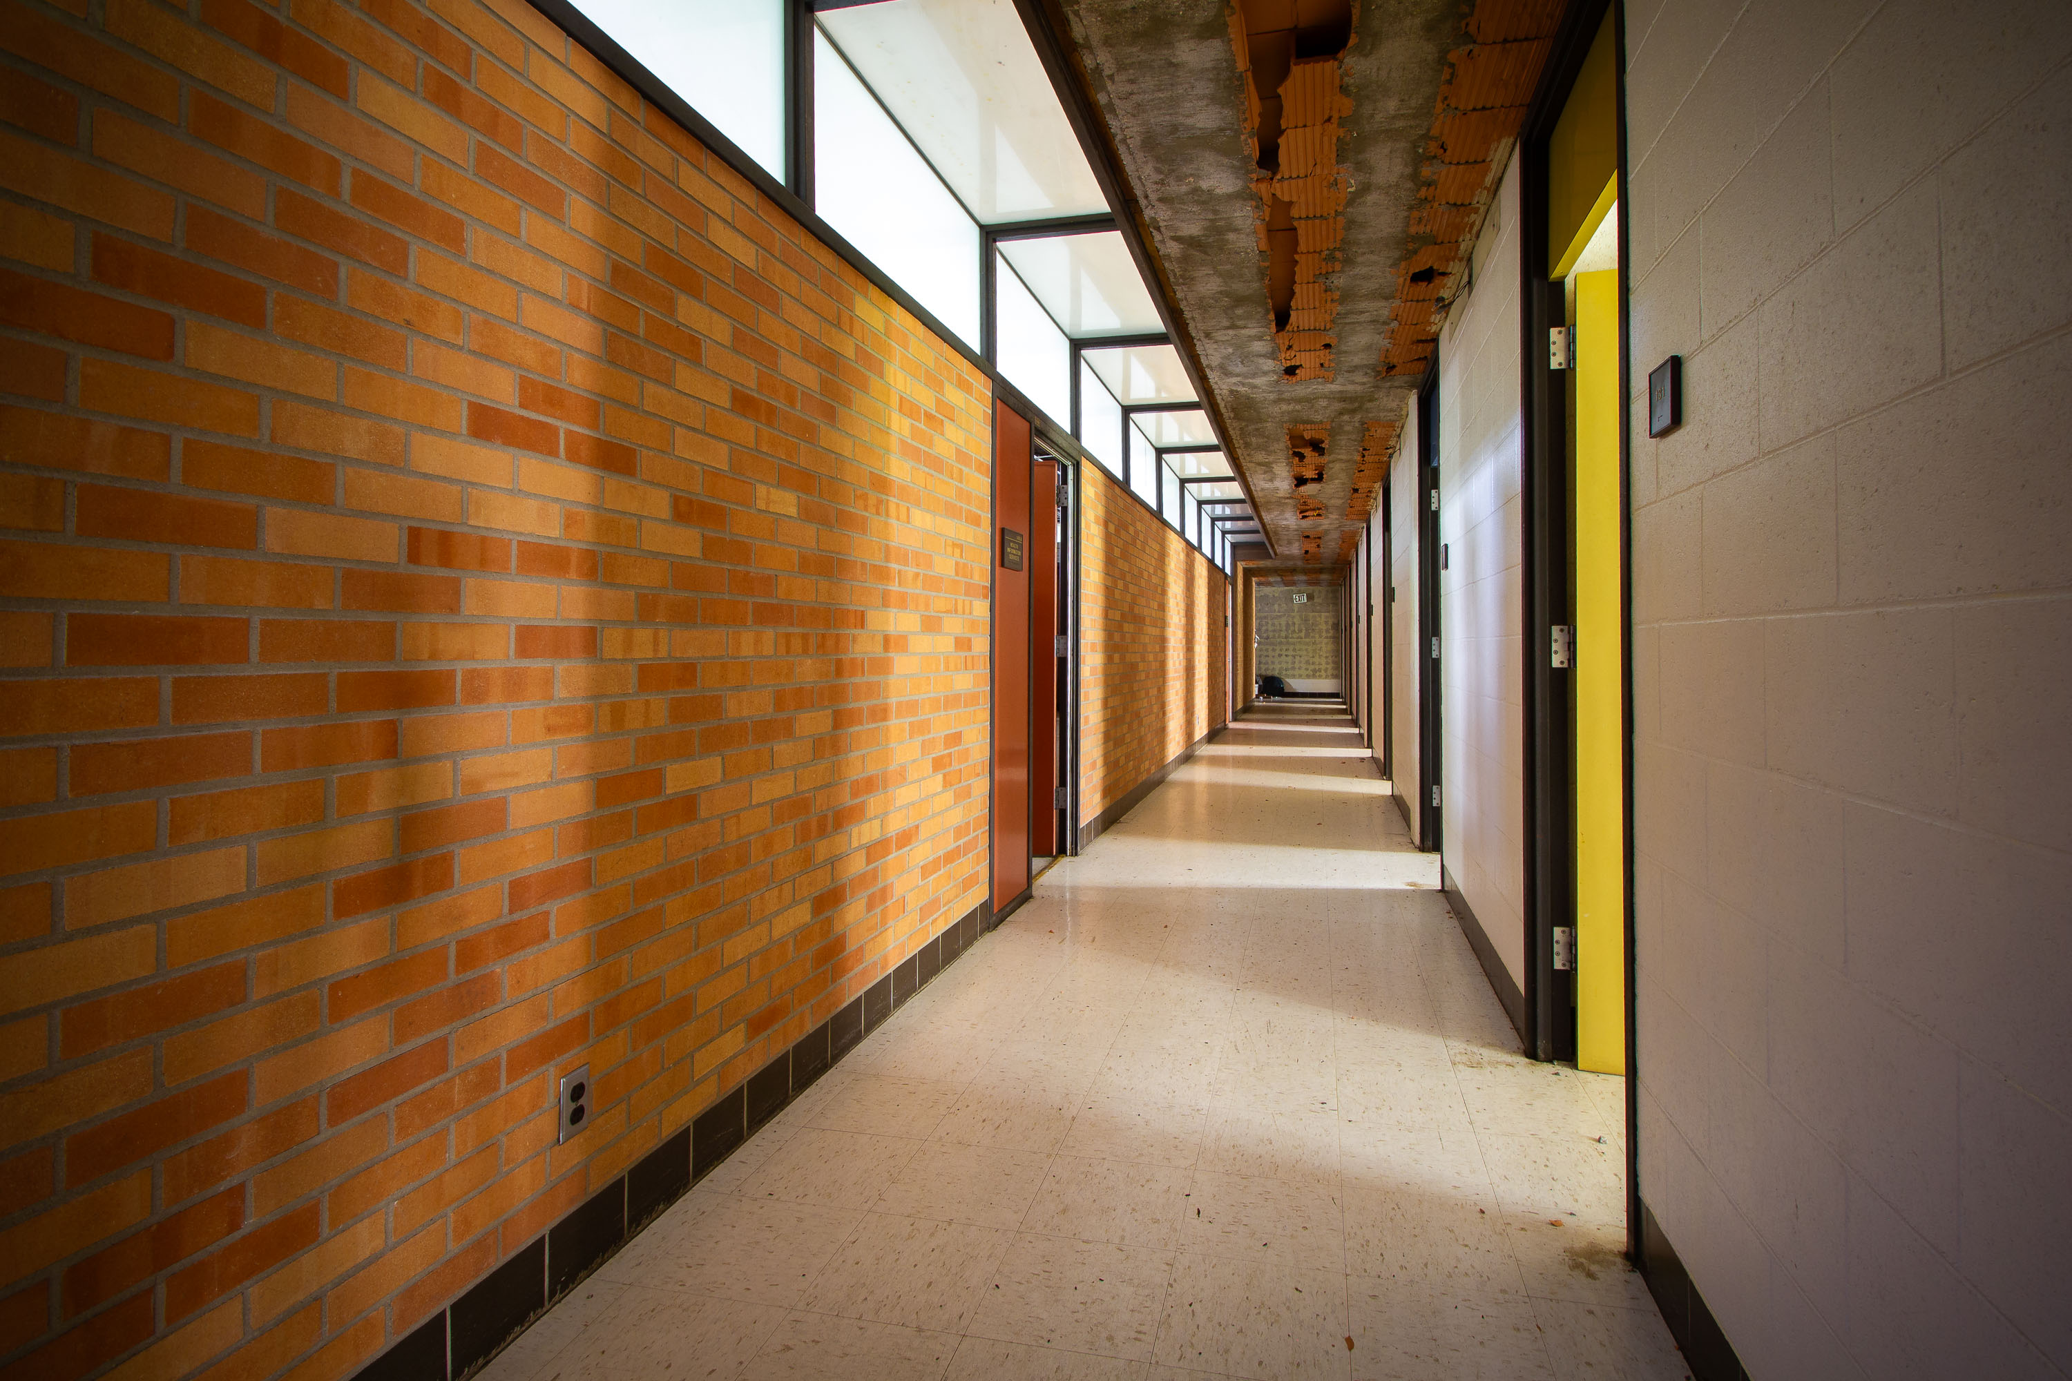
Long institutional corridor with red brick walls and yellow doors at the Fergus Falls Kirkbride Building in Minnesota.
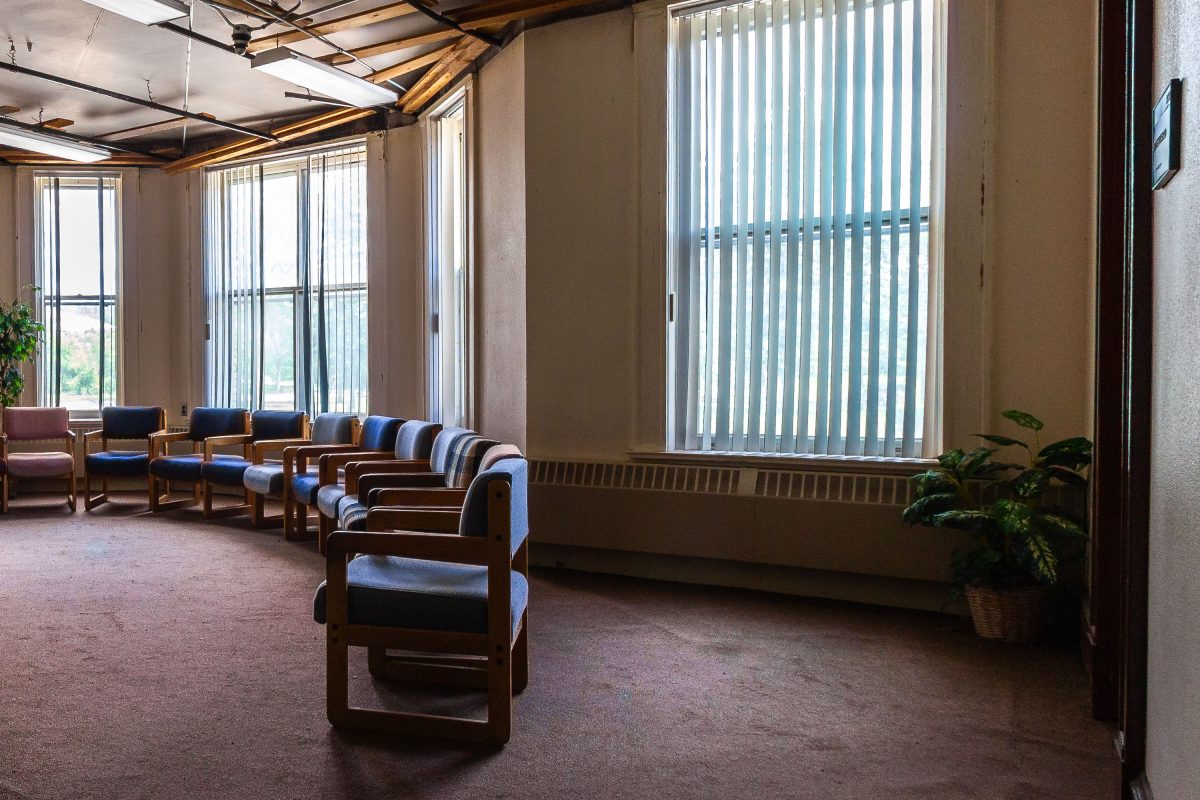
This corridor once linked patient rooms in the Fergus Falls Kirkbride Building, part of the former Fergus Falls Regional Treatment Center, known earlier as the Fergus Falls State Hospital. The hospital opened in 1890, built on the Kirkbride Plan devised by psychiatrist Thomas Story Kirkbride, which called for staggered wings to give patients access to light and air. The state closed the facility in 2005, and the campus has stood largely vacant since, with portions later redeveloped under the Eagle Island name.

Brick-and-Glass Corridor at the Fergus Falls Kirkbride Building

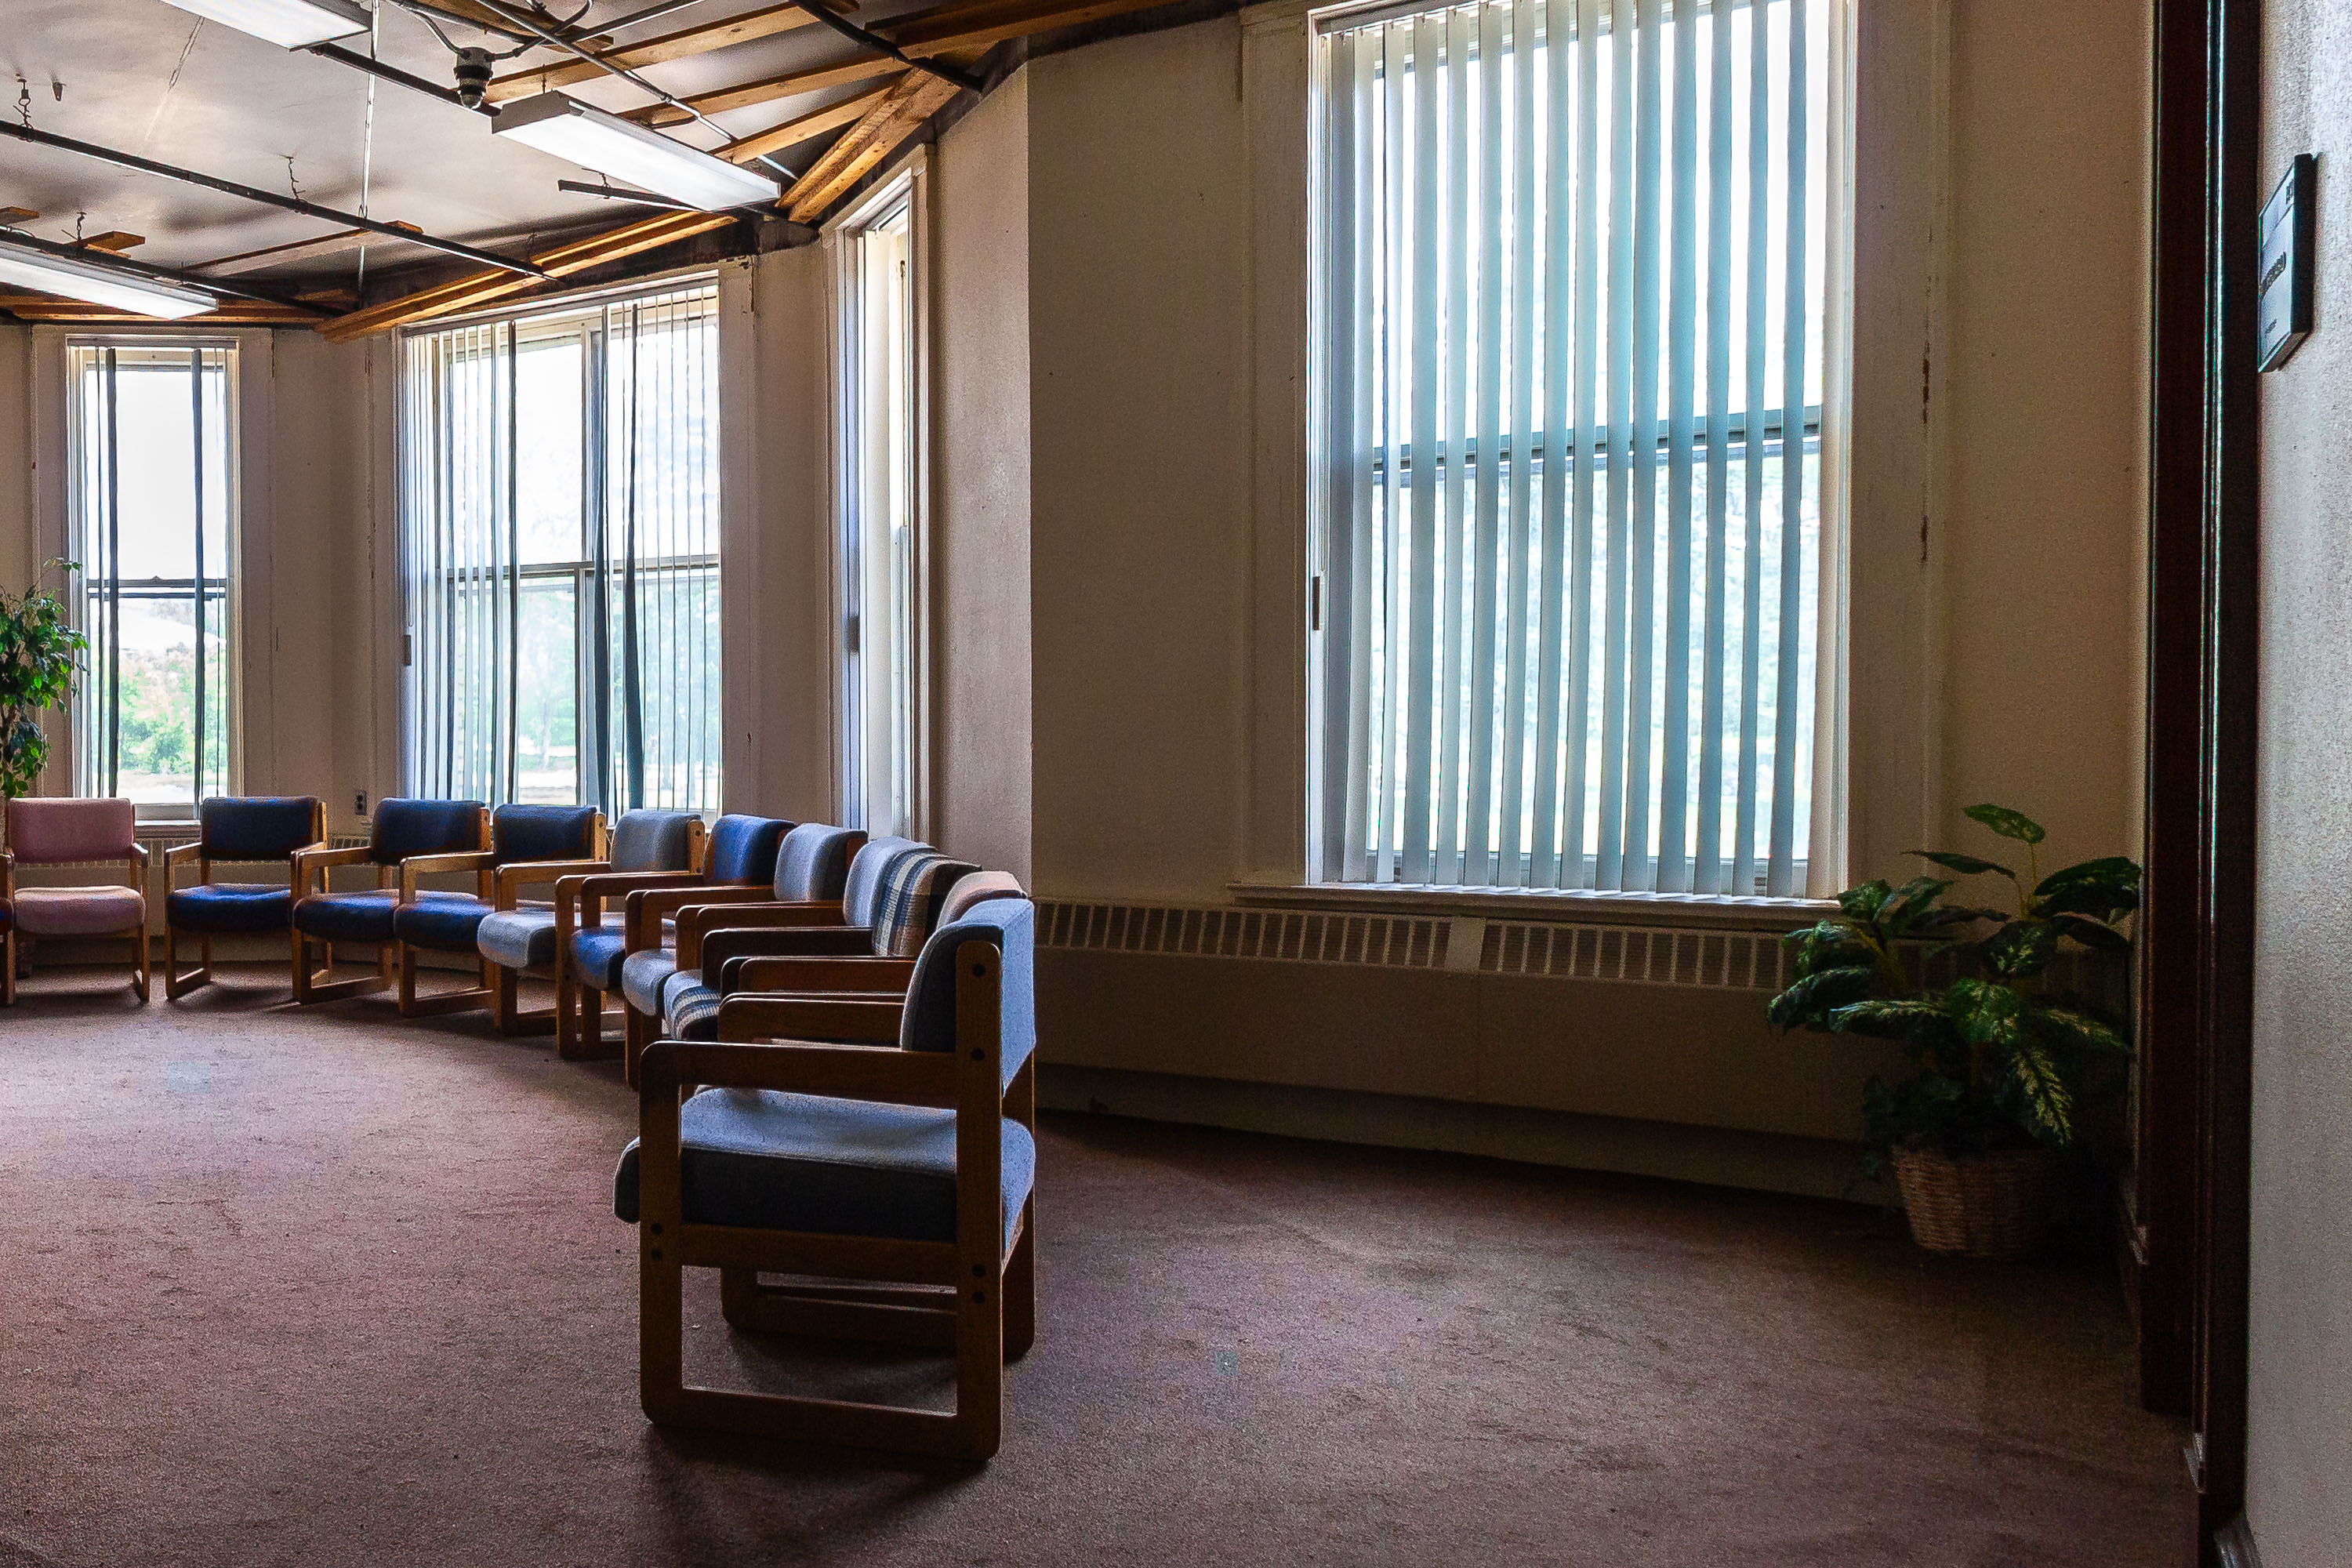
Waiting room with mismatched upholstered chairs in the Fergus Falls Kirkbride Building, a historic Minnesota psychiatric hospital.
The Fergus Falls Kirkbride Building was constructed beginning in 1888 as the Fergus Falls State Hospital, designed under the Kirkbride Plan that shaped American asylum architecture in the 19th century. That plan called for long, staggered wings meant to give patients access to natural light and air, arranged around a central administrative pavilion. Rooms like this one served as gathering and waiting areas for patients and staff during the facility's operation, which continued under various names into the late 20th century. The hospital complex closed in the 2000s, and the building has sat largely vacant since, with preservation groups advocating for its reuse. Furnishings such as the mismatched chairs seen in former waiting spaces date to the facility's later decades of use as a state treatment center.

Mismatched Waiting Chairs Beneath Vertical Blinds, Fergus Falls Kirkbride Building
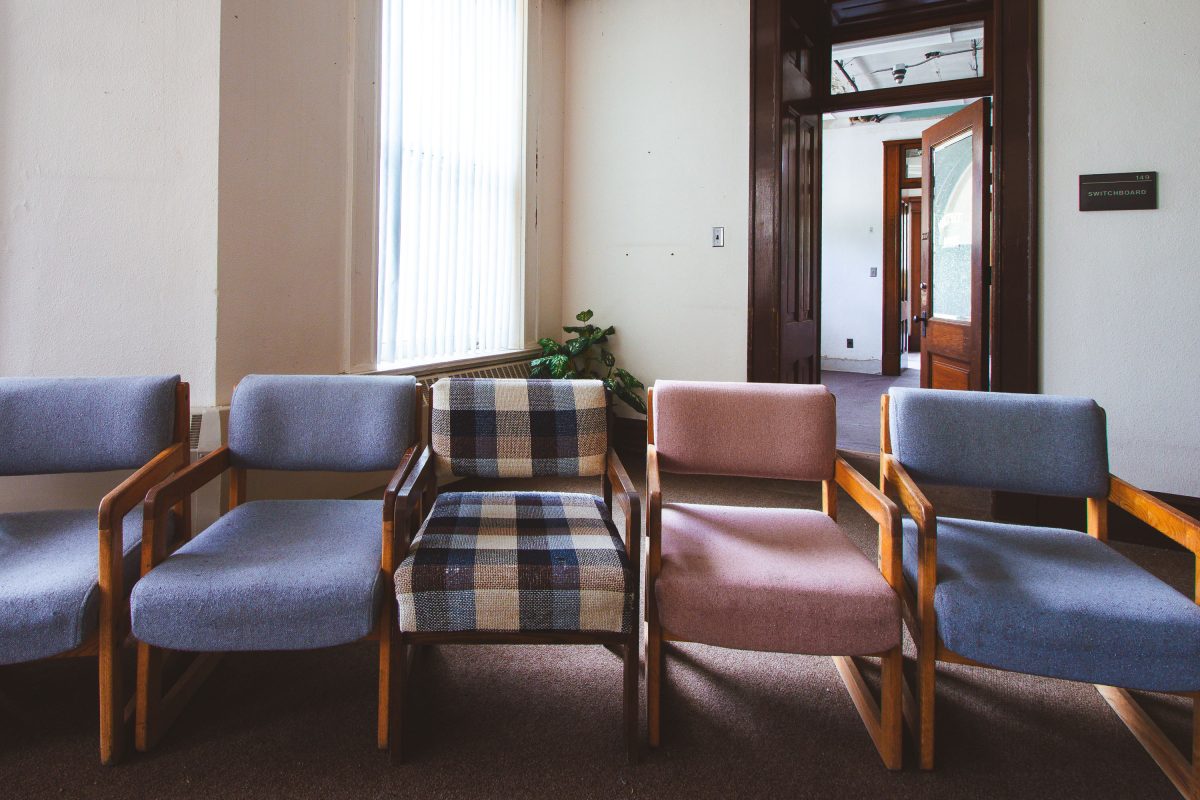
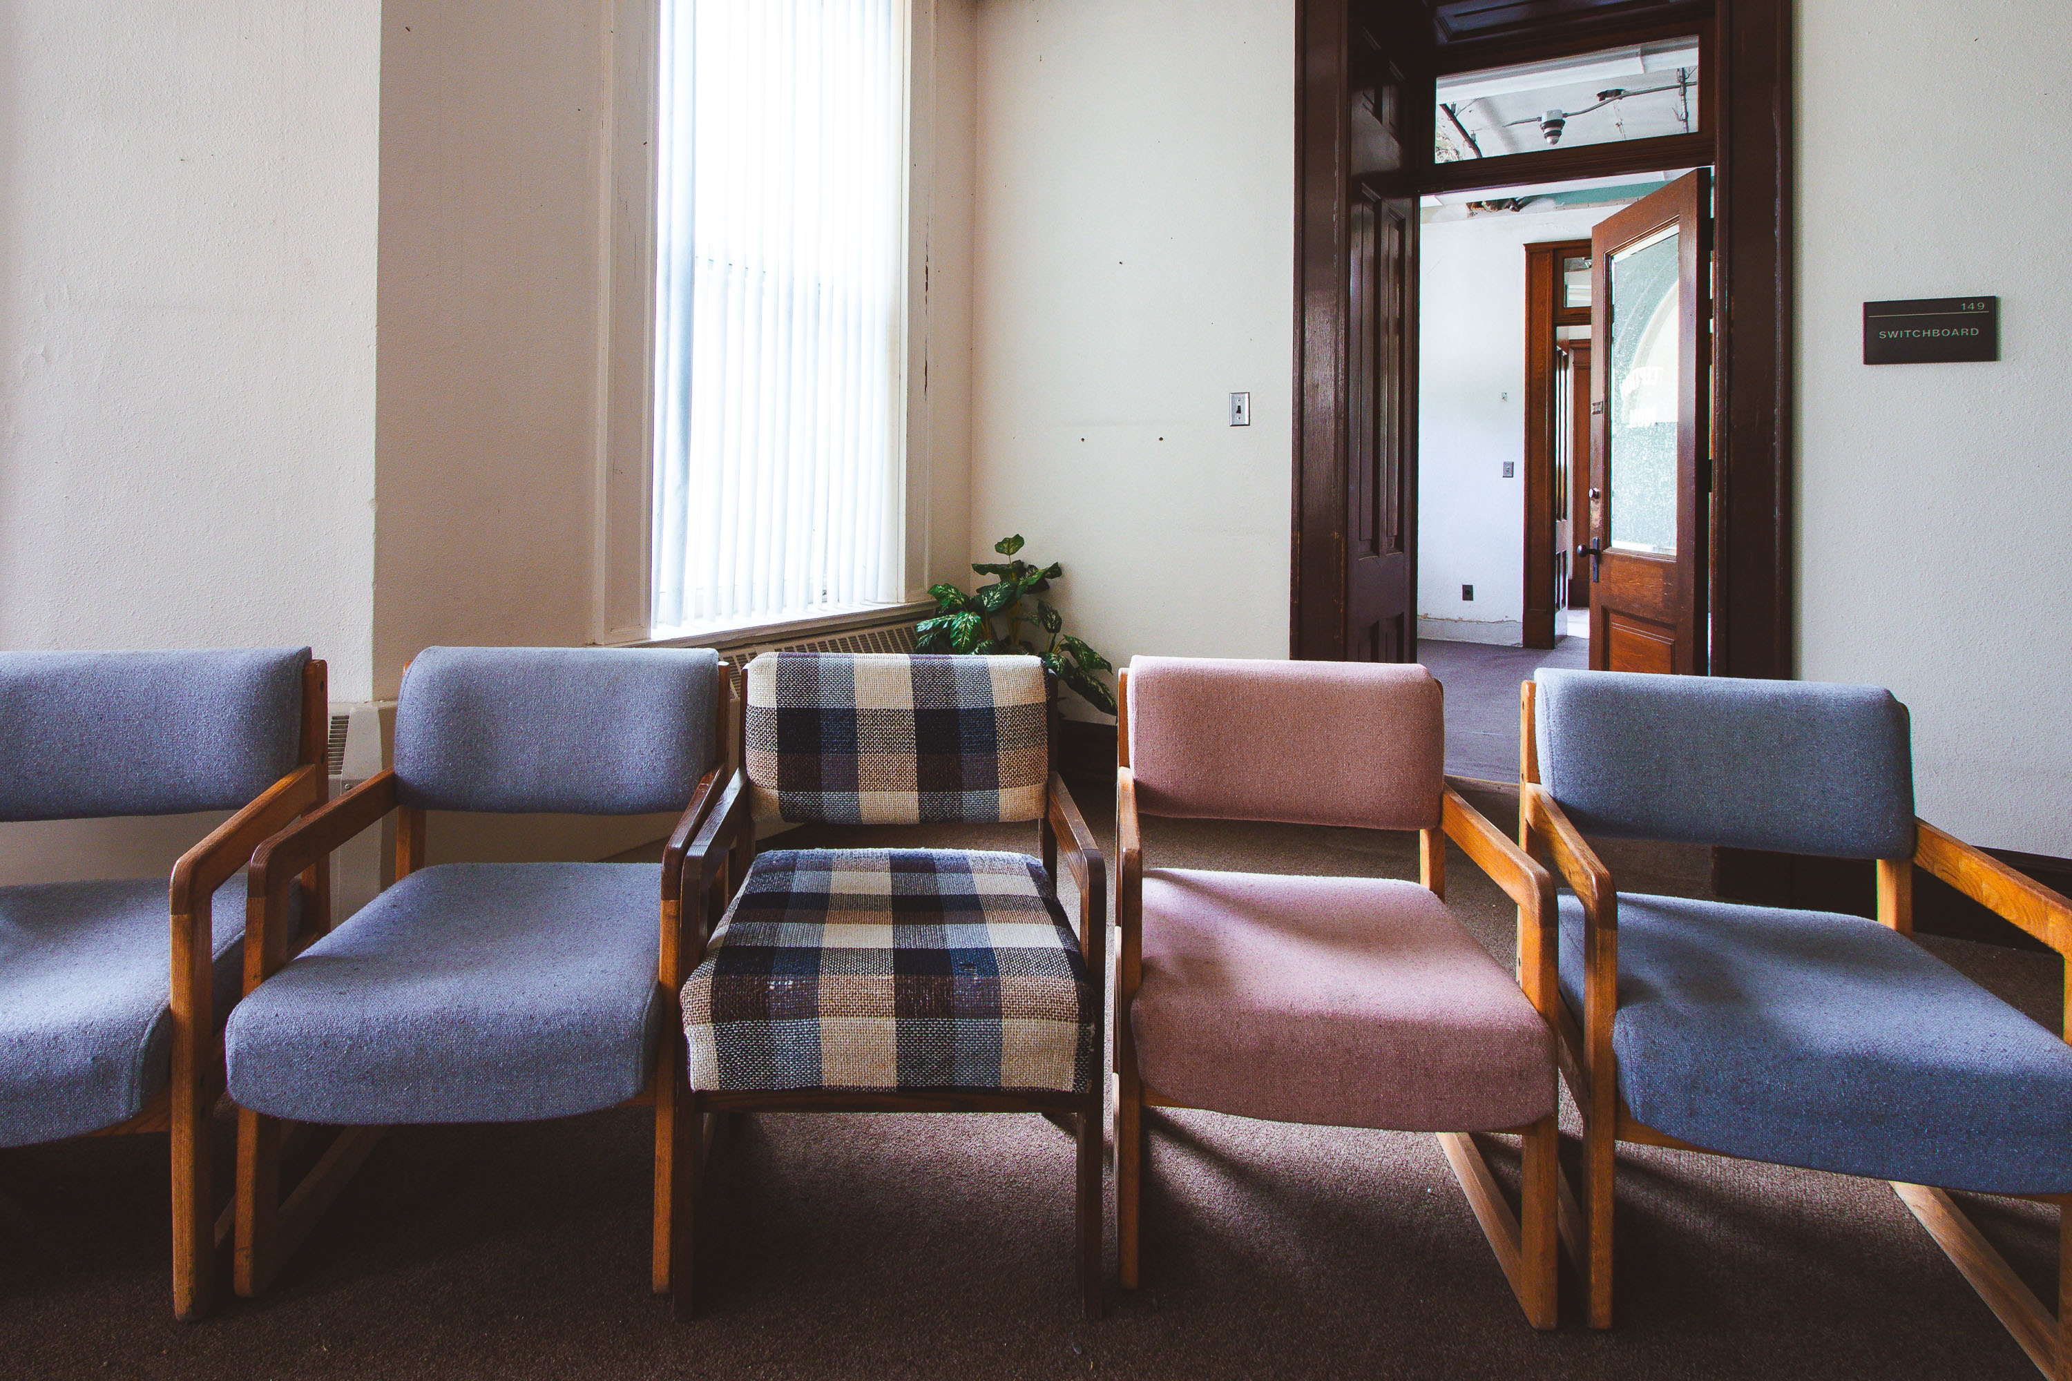
Mismatched upholstered chairs line a corridor in the Fergus Falls Kirkbride Building, a historic Minnesota psychiatric hospital.
The Fergus Falls Kirkbride Building, part of the former Fergus Falls Regional Treatment Center, was designed by architect Warren B. Dunnell and completed in 1890 under the Kirkbride Plan, a 19th-century model for asylum design meant to promote patient recovery through light, ventilation, and orderly layout. The complex operated as a state mental hospital for over a century before closing in the early 2000s. A switchboard room, marked by a nameplate still visible near the doorway, once housed the manual telephone exchange used to route calls throughout the sprawling institution. Mismatched upholstered chairs remain arranged along the corridor, a holdover from the building's use as office and waiting space in its later institutional years.

Mismatched Chairs Outside the Switchboard Room at Fergus Falls Kirkbride
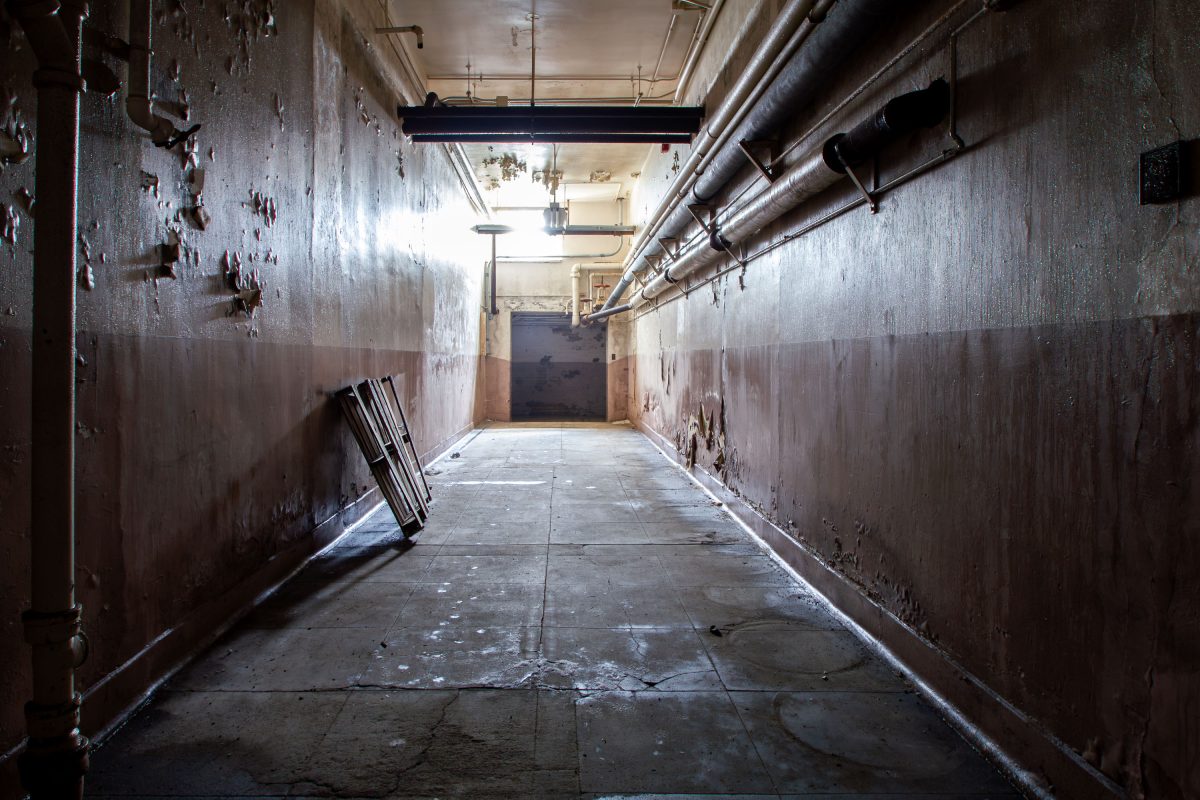
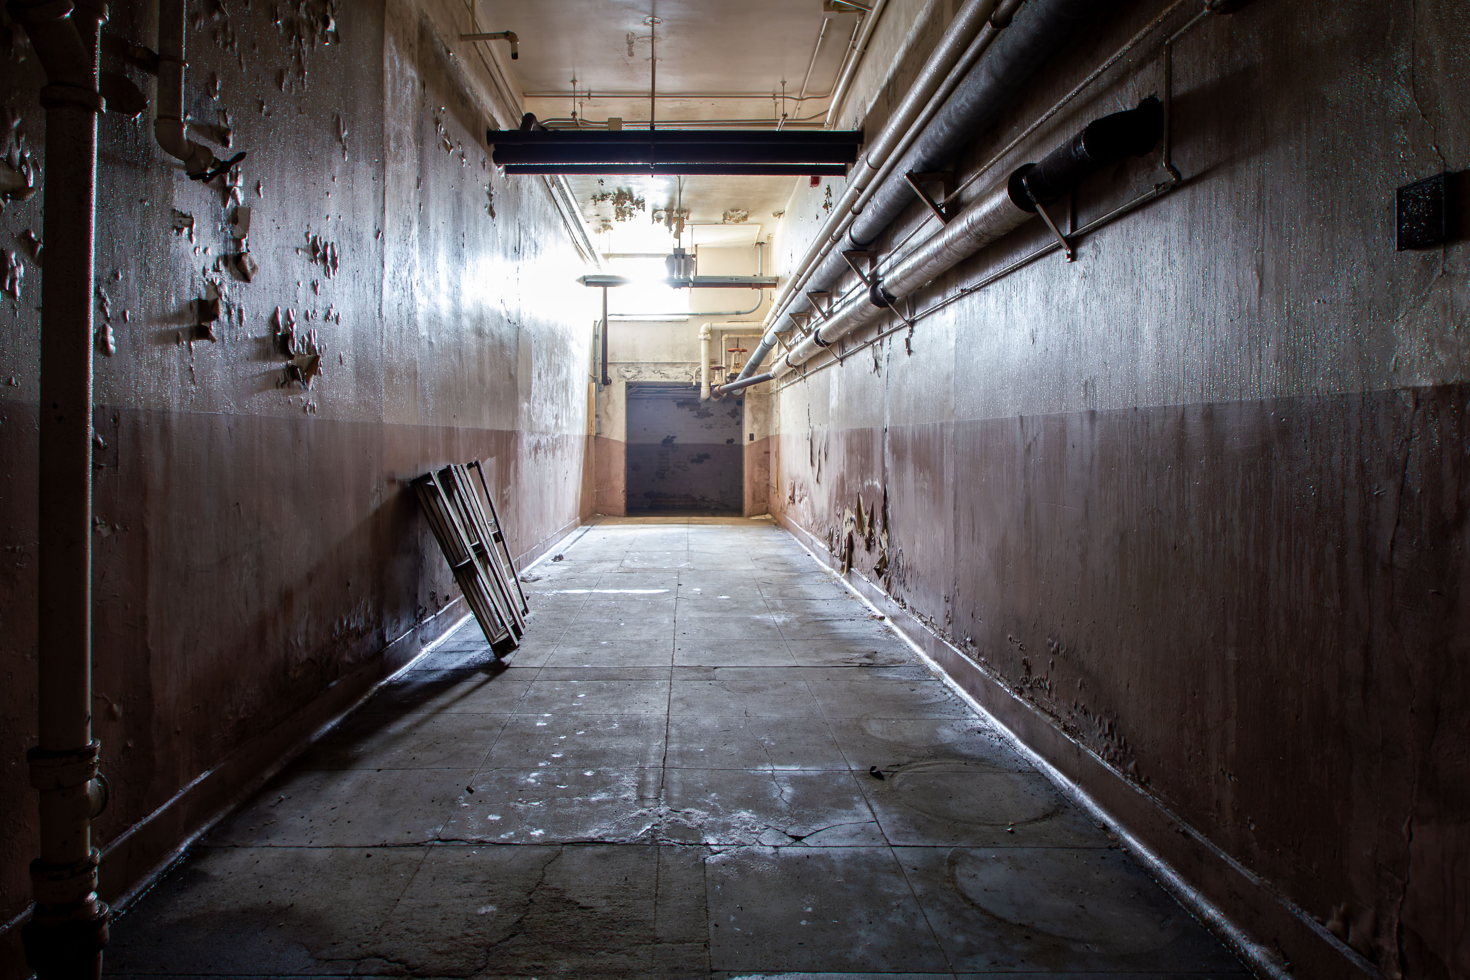
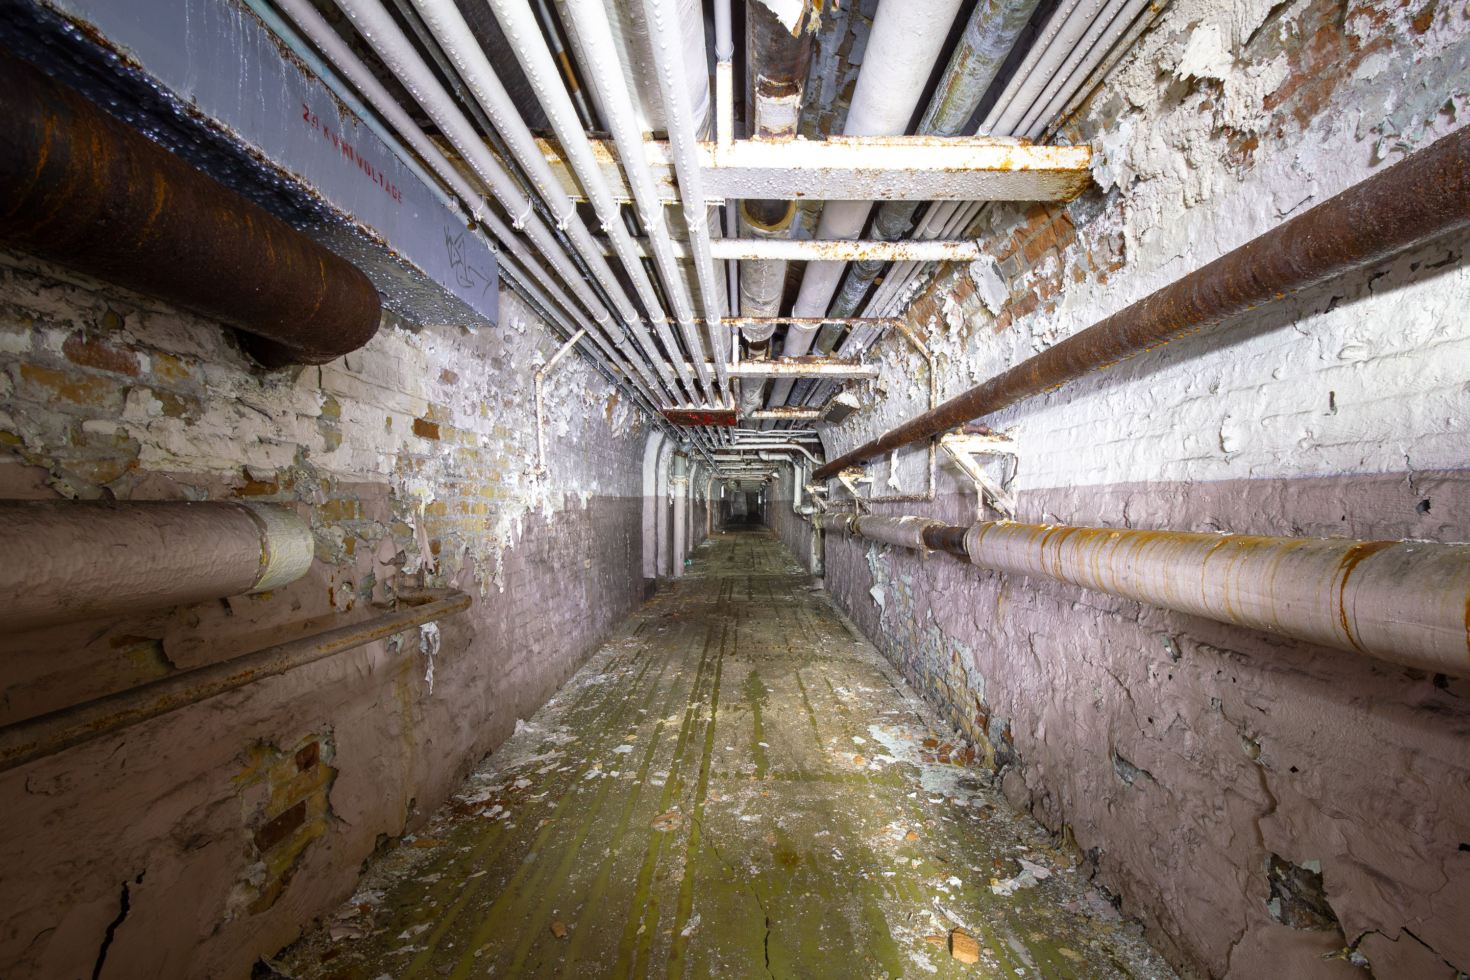
Underground utility corridor beneath the Fergus Falls Kirkbride Building with exposed pipes and concrete floor.
The Fergus Falls Kirkbride Building's basement housed the mechanical infrastructure that kept the asylum self-sufficient, including steam and water lines routed through service tunnels like this one. The complex, designed by Warren B. Dunnell and opened in 1890, followed the Kirkbride Plan, which called for centralized heating and utility systems to serve the institution's many connected wards. These below-grade corridors linked the central administration building to its flanking wings, allowing staff to move supplies and maintain pipework without disrupting patient areas above. The building was listed on the National Register of Historic Places in 1985.

Piping Along a Basement Passage in the Fergus Falls Kirkbride Building
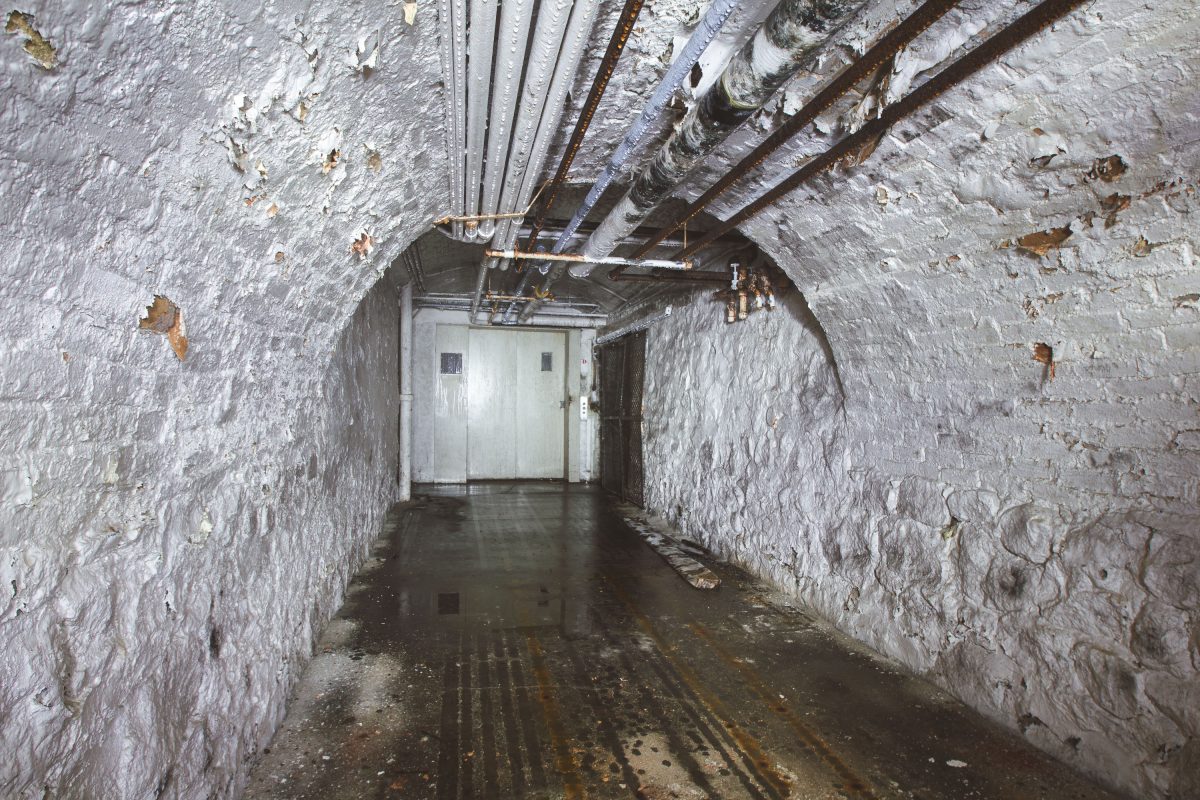
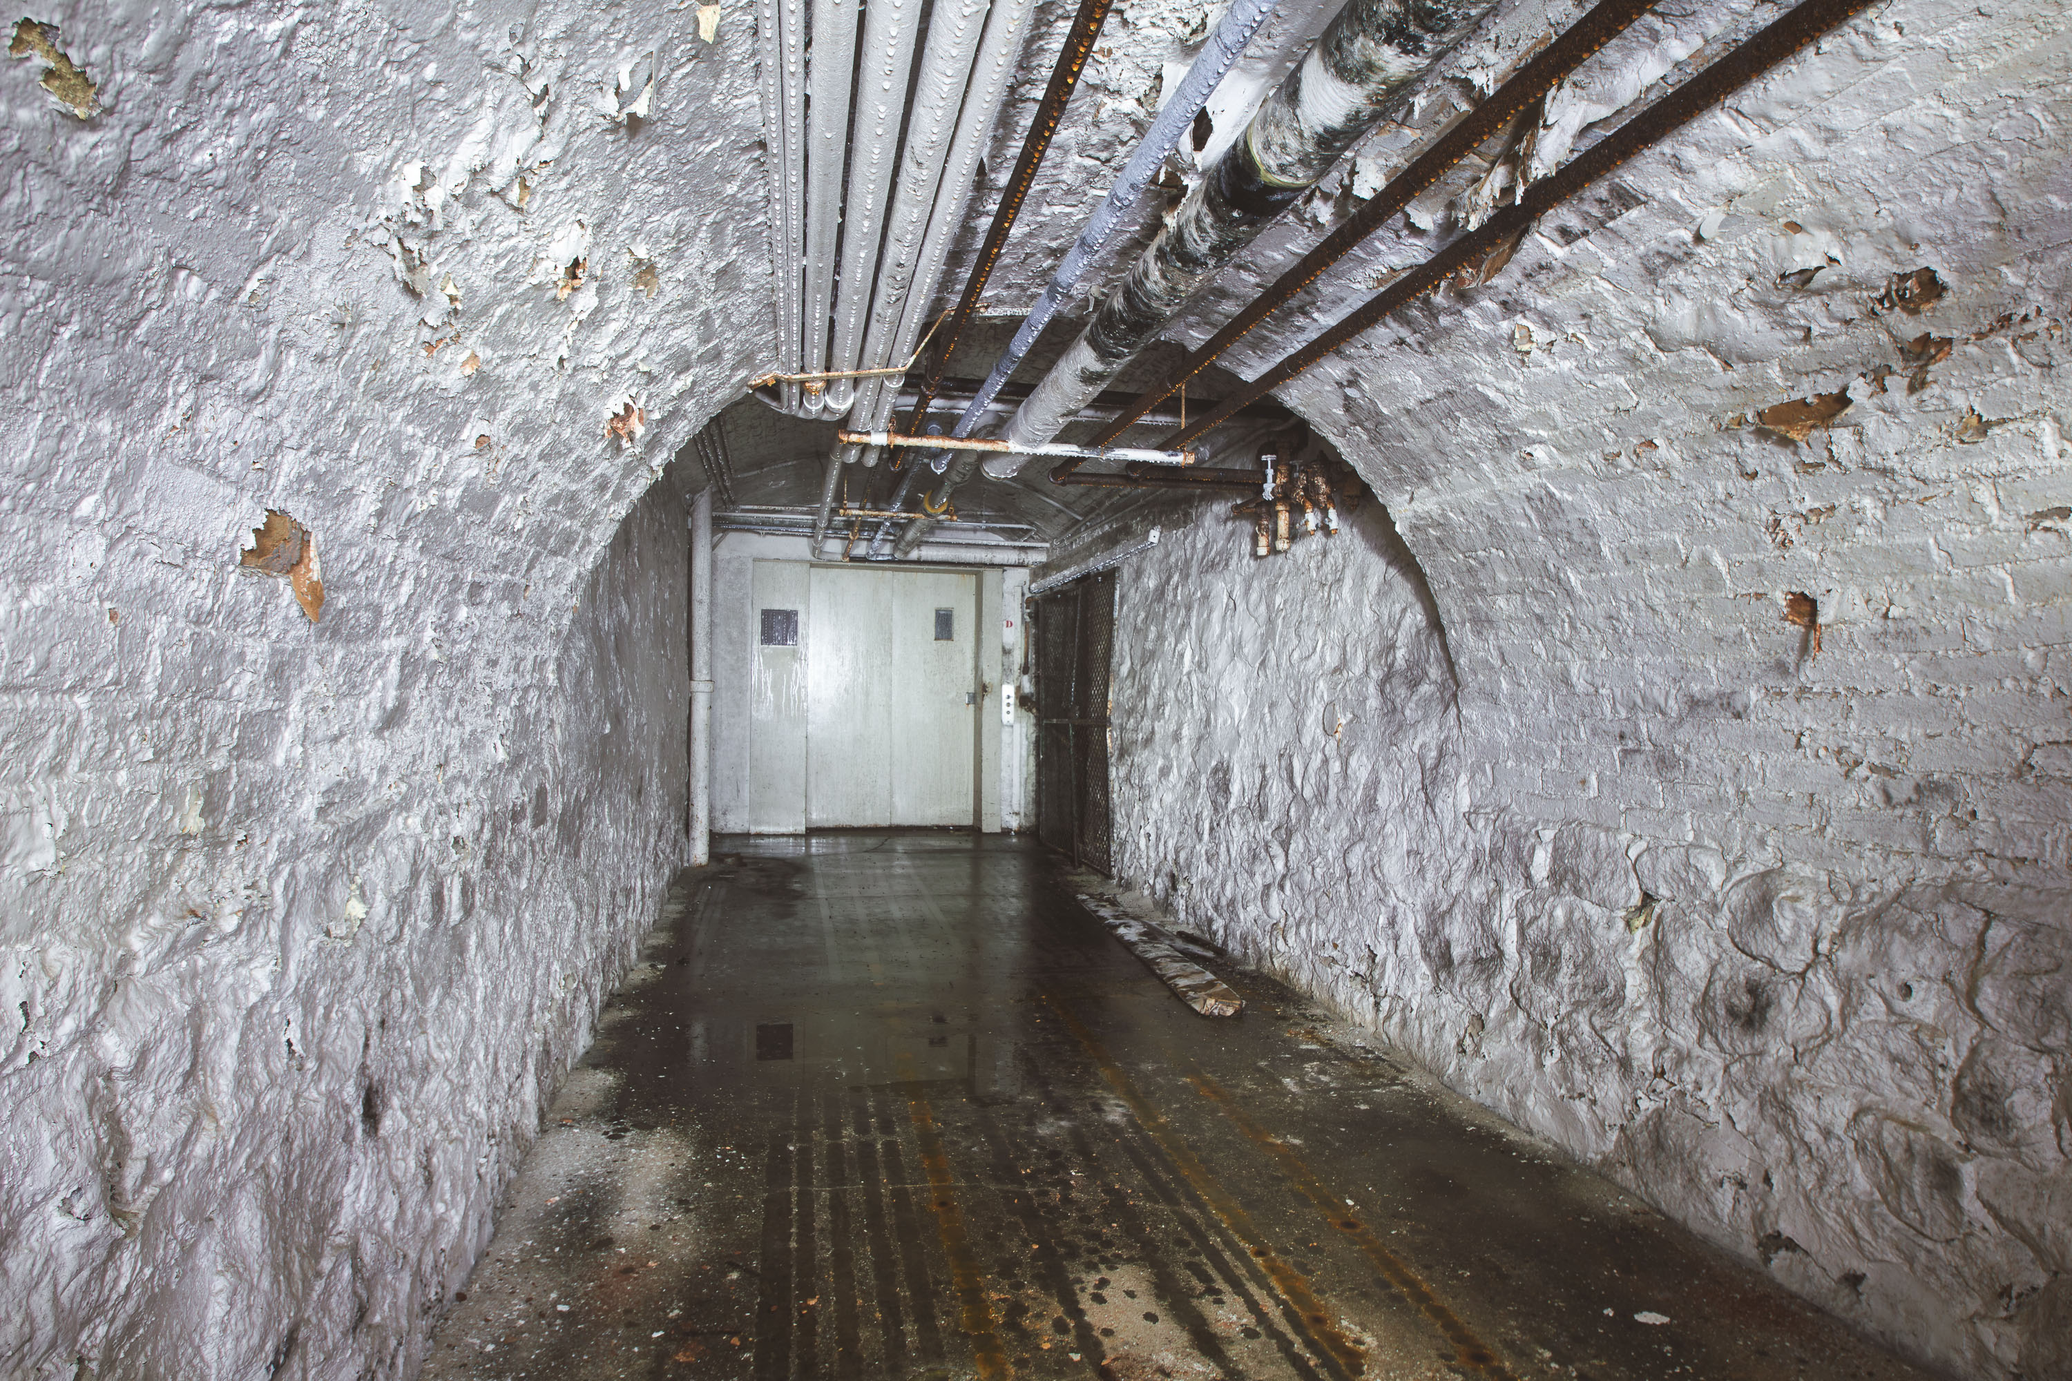
Underground steam tunnel at Fergus Falls Kirkbride Building with deteriorating white walls and exposed industrial piping.
The Fergus Falls Kirkbride Building relied on a network of underground steam tunnels to connect its wards, kitchen, and power plant, allowing staff and supplies to move between buildings without crossing the exposed grounds. Built following the Kirkbride Plan pioneered by psychiatrist Thomas Story Kirkbride, the complex opened in 1890 as the Fergus Falls State Hospital. The tunnels carried steam, water, and electrical lines from the central power plant to heat and service the sprawling institution, which at its peak housed more than 2,000 patients. The hospital closed in the early 2000s, and much of its infrastructure, including these service corridors, has sat unused since.

Flooded Steam Tunnel with Overhead Pipes, Fergus Falls Kirkbride Building
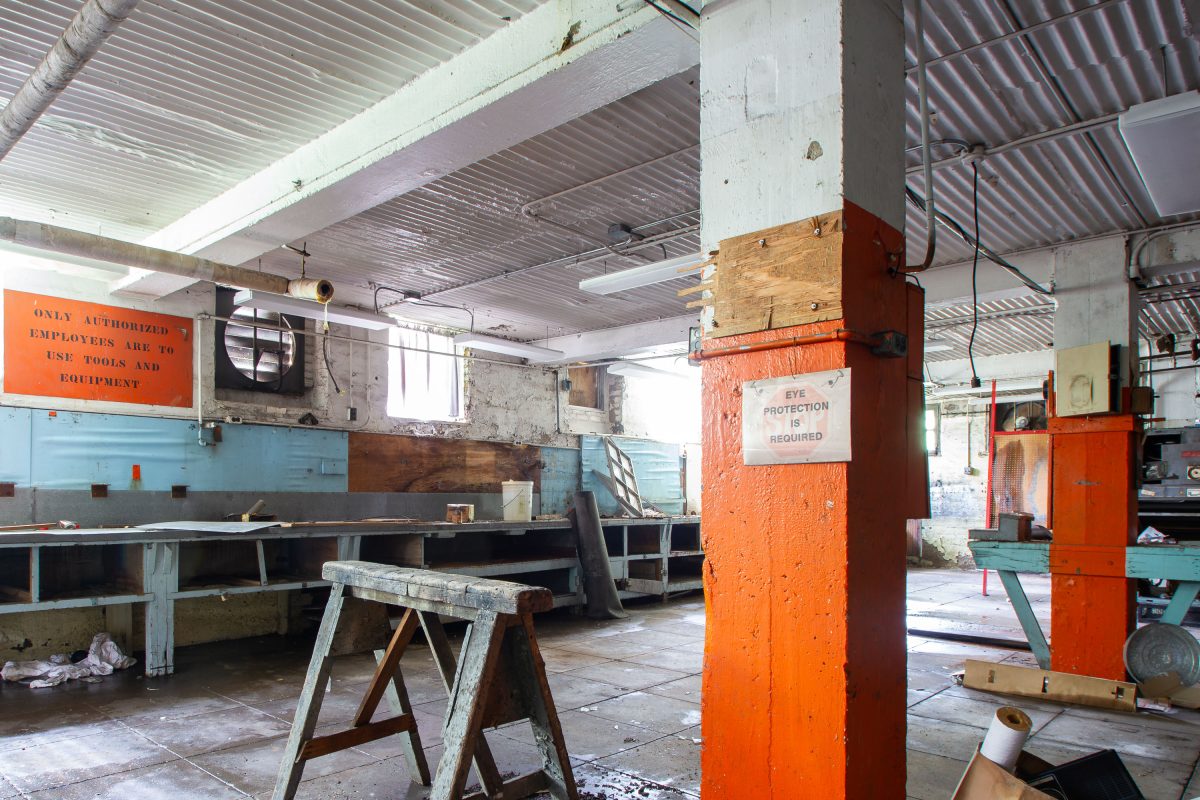
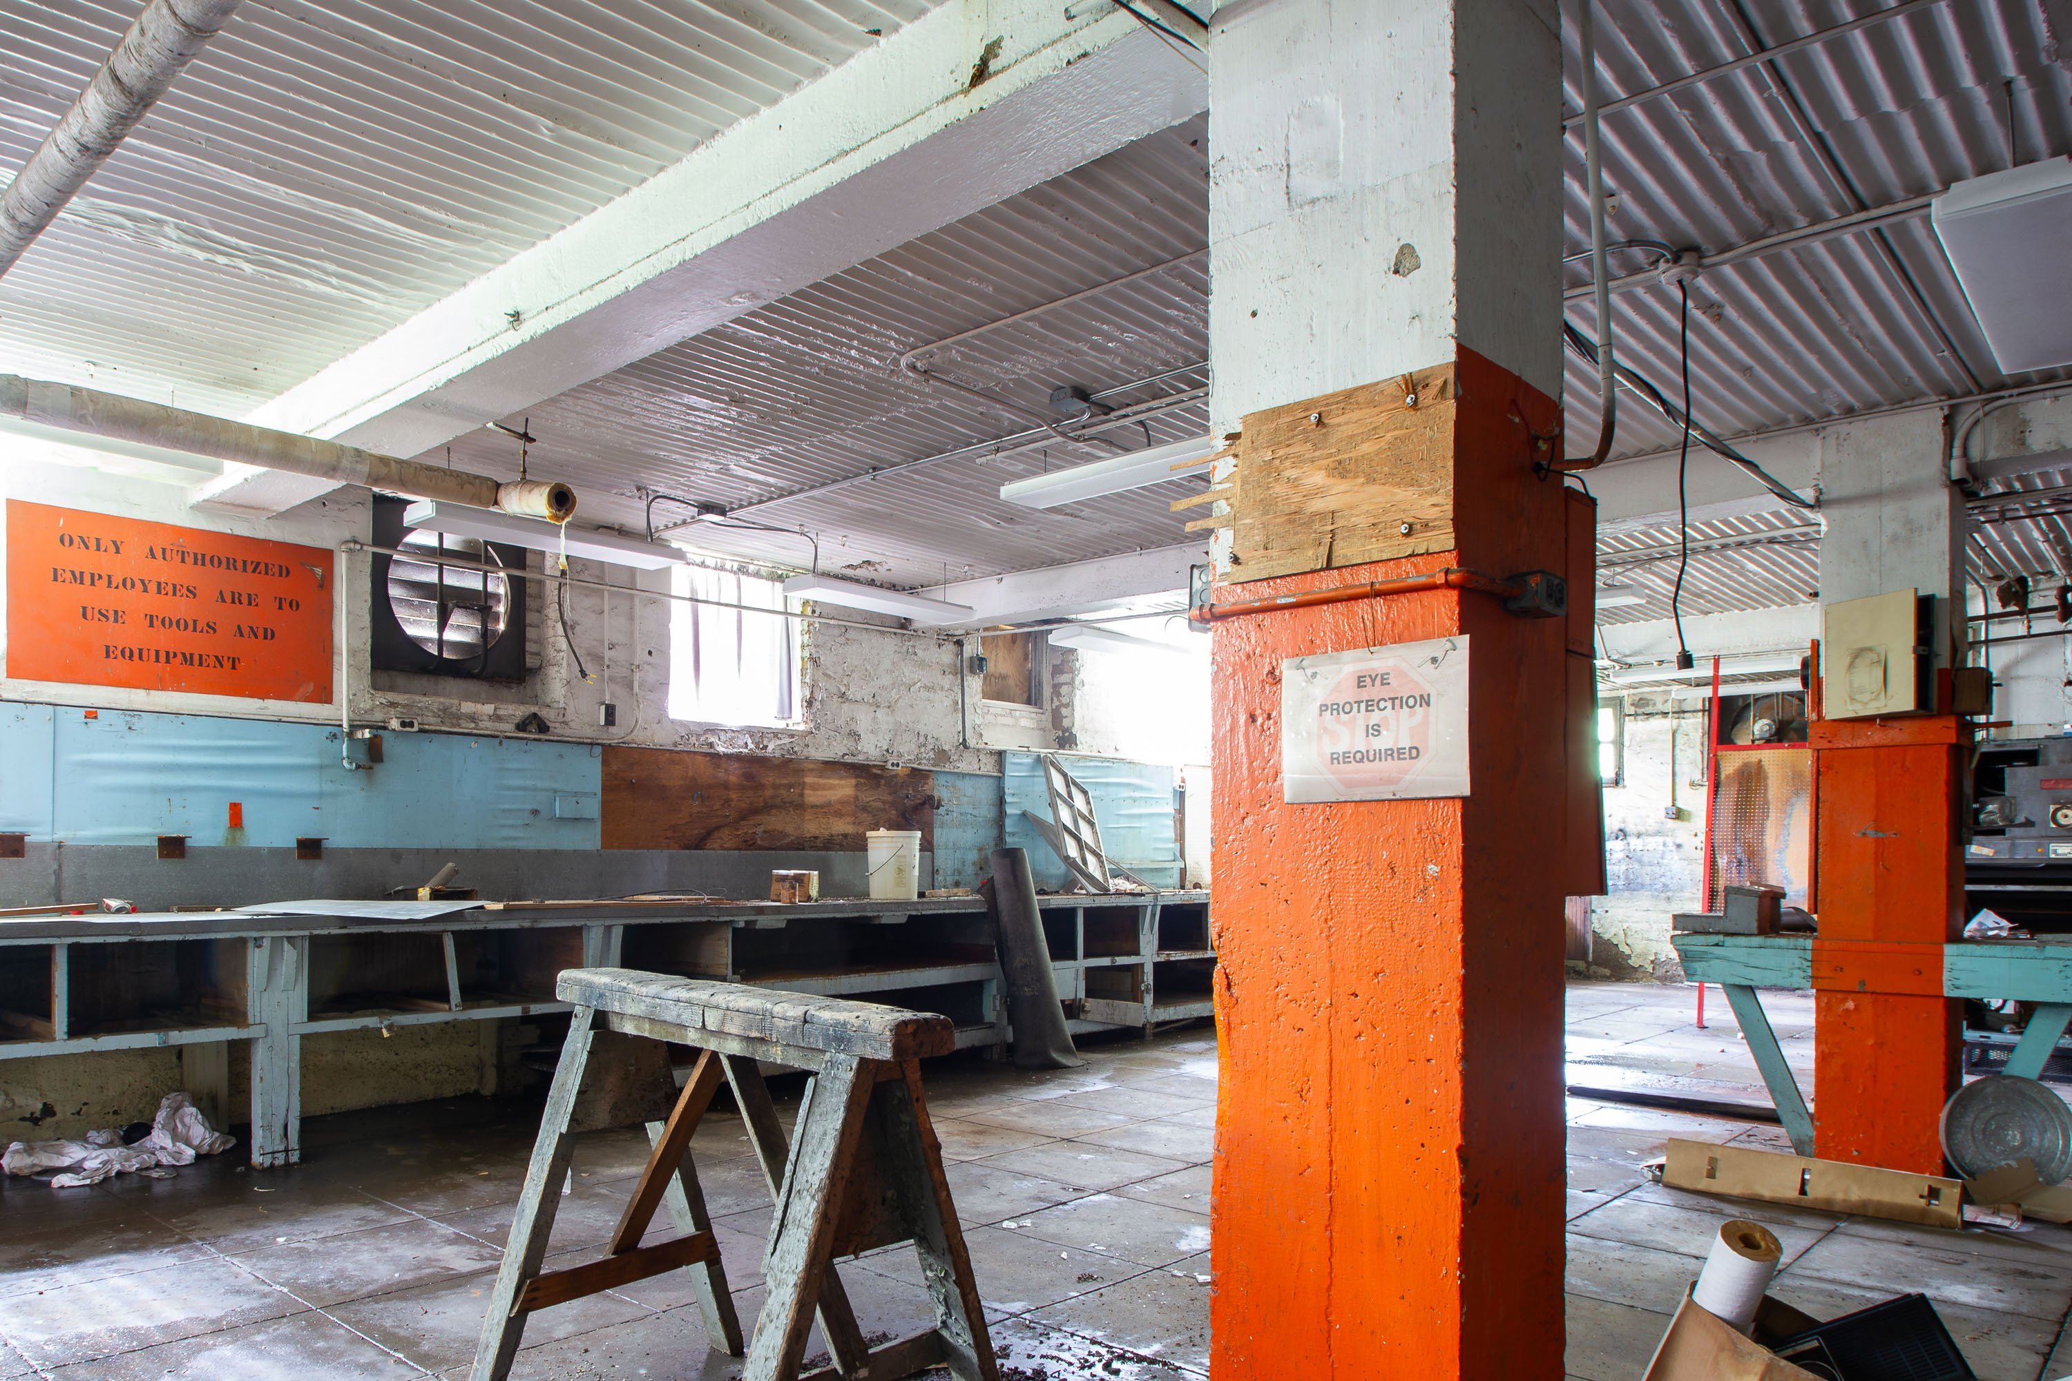
Abandoned workshop interior in Fergus Falls Kirkbride building with orange support columns and work benches.
The Fergus Falls Kirkbride building, part of the former Fergus Falls Regional Treatment Center, opened in 1890 and operated as a state hospital for the mentally ill under the Kirkbride Plan, a 19th-century model that emphasized therapeutic design and self-sufficient campus operations. That self-sufficiency required extensive support facilities, including maintenance and carpentry shops where staff built and repaired equipment used throughout the institution. The hospital campus, designed by architect Warren B. Dunnell, once housed over 1,500 patients at its peak and functioned as a nearly self-contained small city, with its own power plant, farm, and workshops. The facility closed in the 1990s, and portions of the Kirkbride building have sat vacant since, with maintenance areas like this one left largely untouched.

Maintenance Shop with Sawhorses, Fergus Falls Kirkbride Building
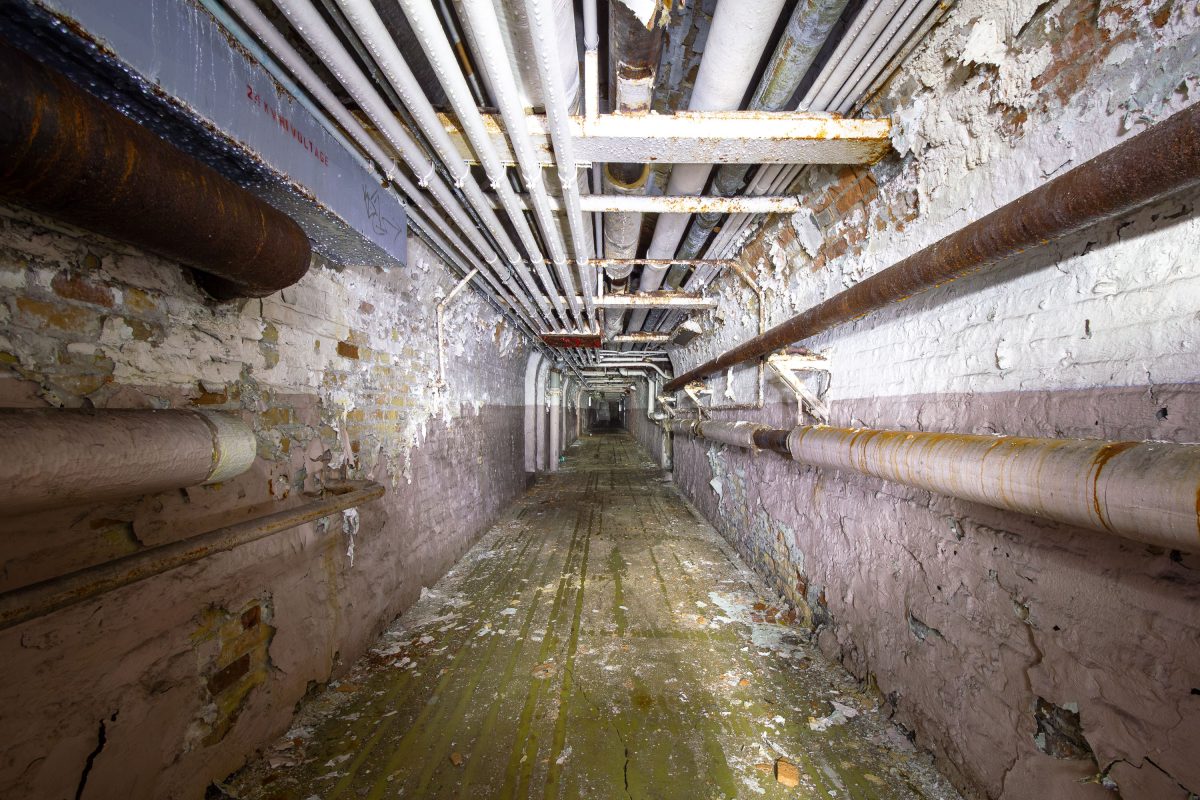
Deteriorated underground utility tunnel beneath Fergus Falls Kirkbride Building with exposed pipes and structural beams.
Utility tunnels like this one run beneath the Fergus Falls Kirkbride Building, connecting the asylum's wings and outbuildings so that steam, water, and electrical lines could be routed without cutting through patient wards. The Kirkbride, built in 1890 to the linear-wing plan popularized by psychiatrist Thomas Story Kirkbride, relied on a central power plant to heat and light its sprawling complex, and tunnels such as this carried pipes and conduit the length of the building. The facility operated as a state hospital into the late 20th century before closing, leaving its mechanical infrastructure largely intact and exposed to decades of decay.

Rusted Pipes Line a Basement Tunnel at Fergus Falls Kirkbride Building
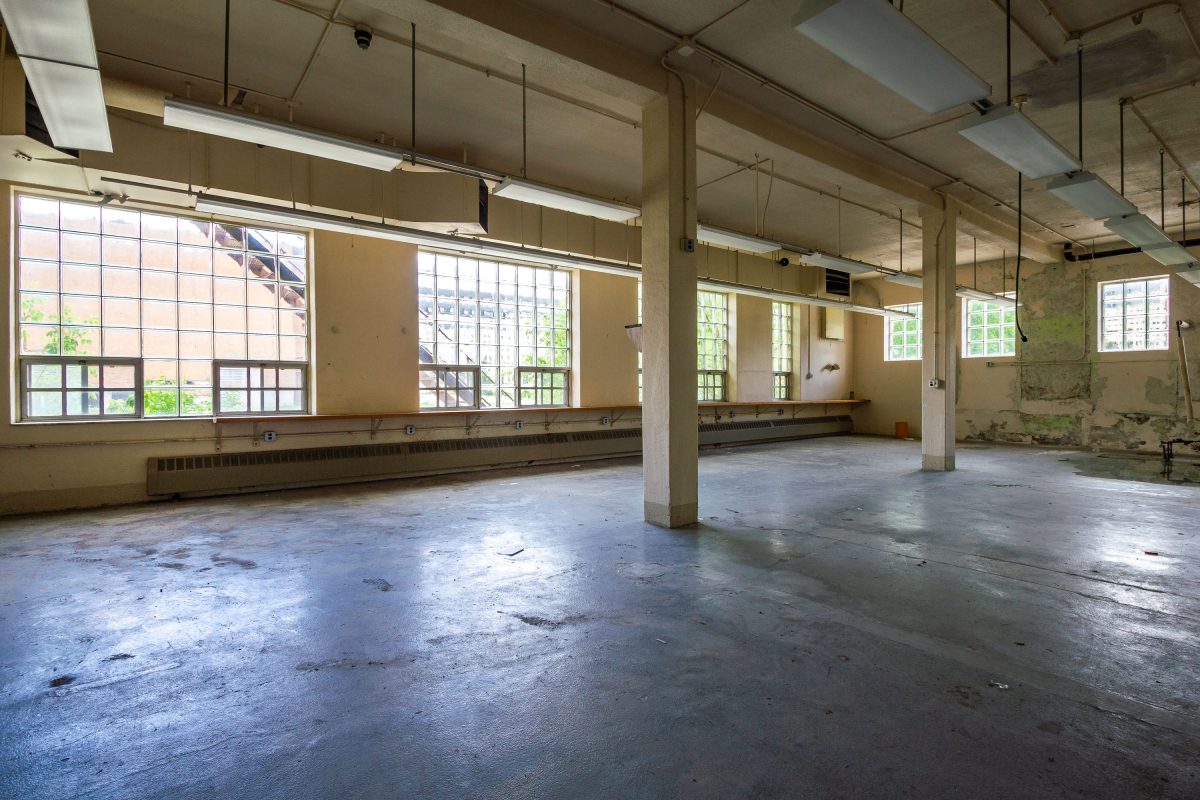
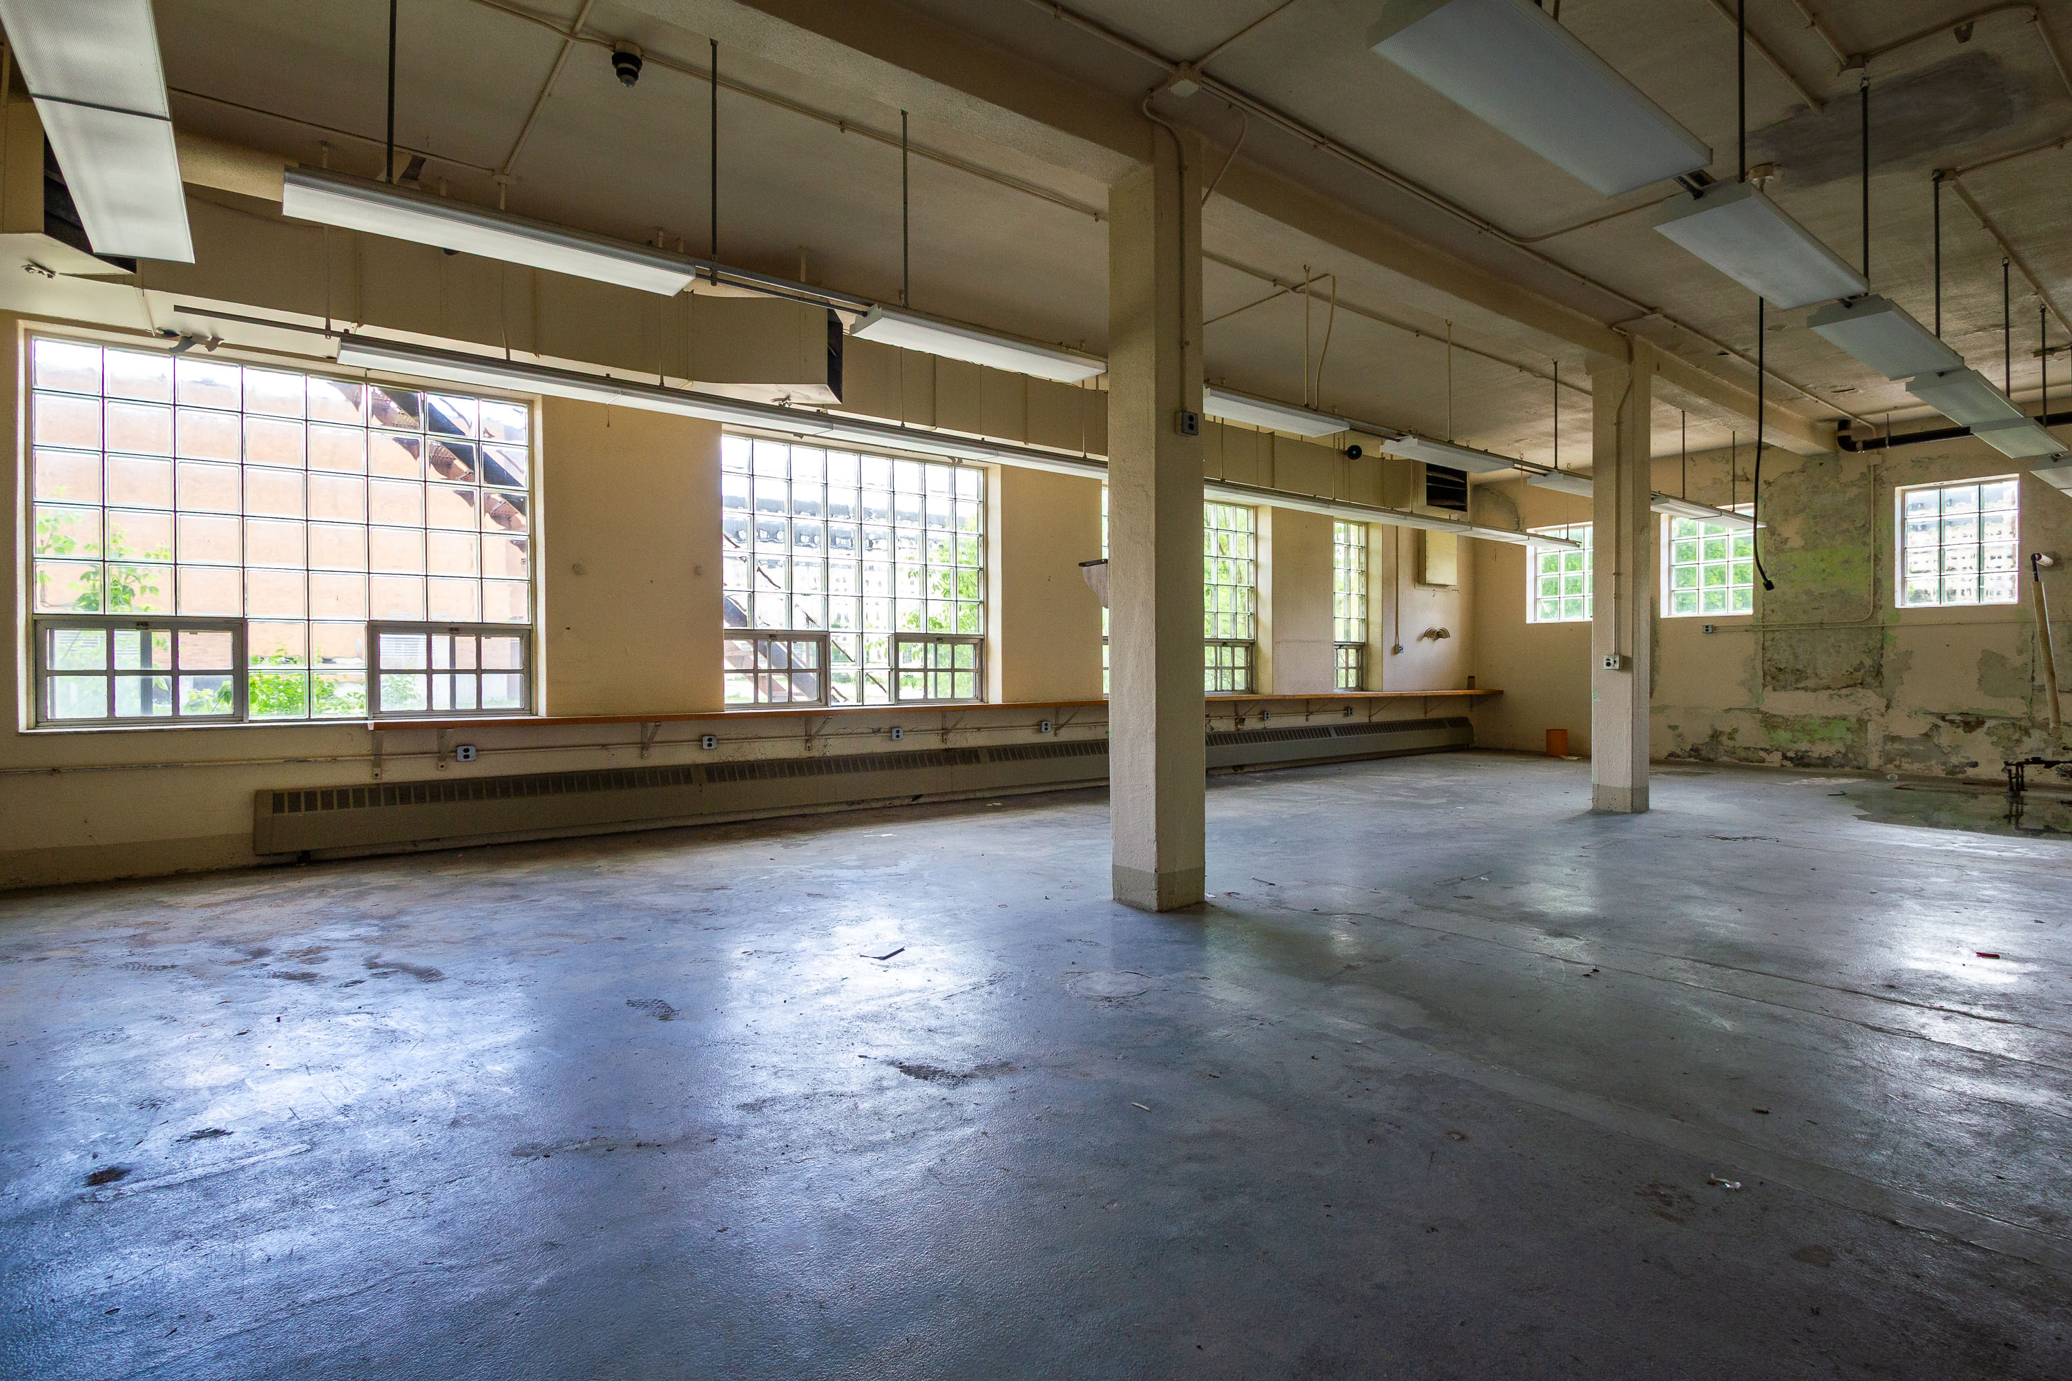
Vacant institutional ward interior with large windows, support columns, and deteriorating walls at Fergus Falls Kirkbride
The Fergus Falls Kirkbride Building housed patient wards like this one, part of the former Fergus Falls State Hospital, which opened in 1890 under the Kirkbride Plan of moral treatment for the mentally ill. That model called for long, light-filled wings arranged to give each ward access to sunlight and cross-ventilation, a design principle reflected in the wall of windows along this room's exterior side. The hospital operated for over a century before closing in the early 2000s, and the building has sat vacant since, with preservation groups and Otter Tail County debating its future use. The structure is listed on the National Register of Historic Places.

Open Ward with Glass Block Windows, Fergus Falls Kirkbride Building
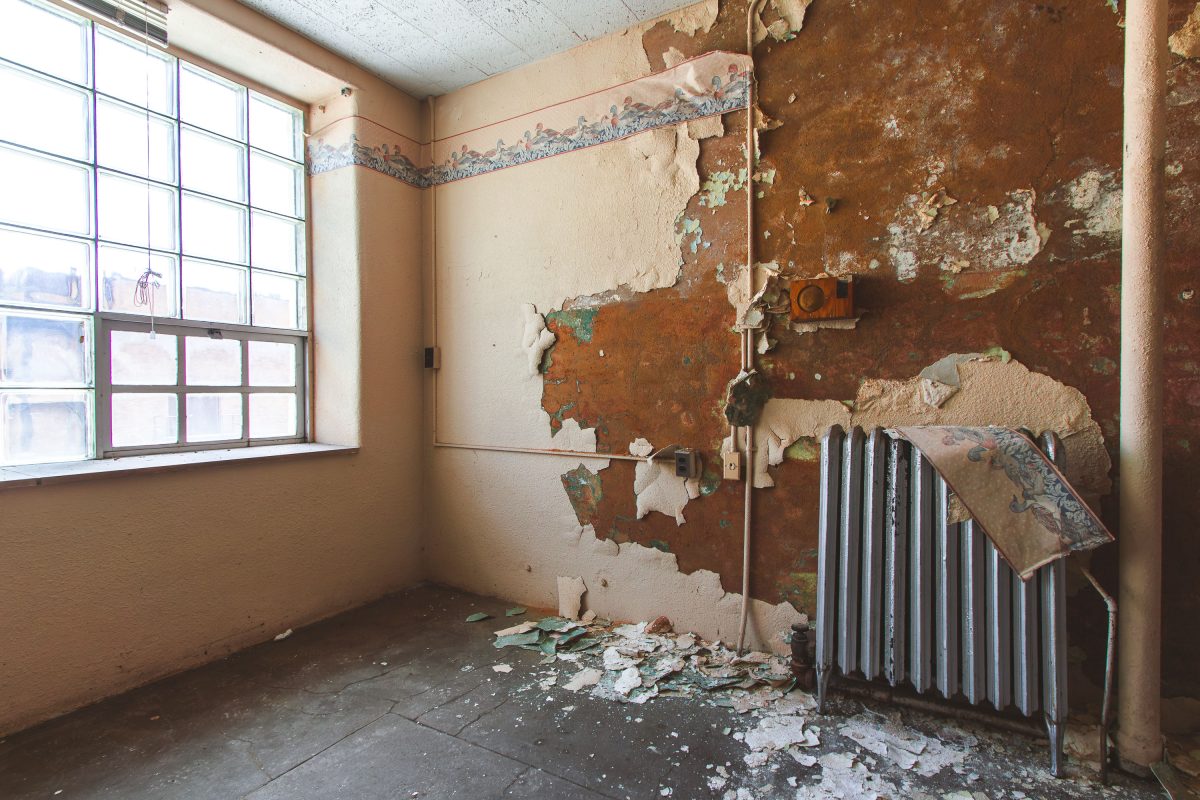
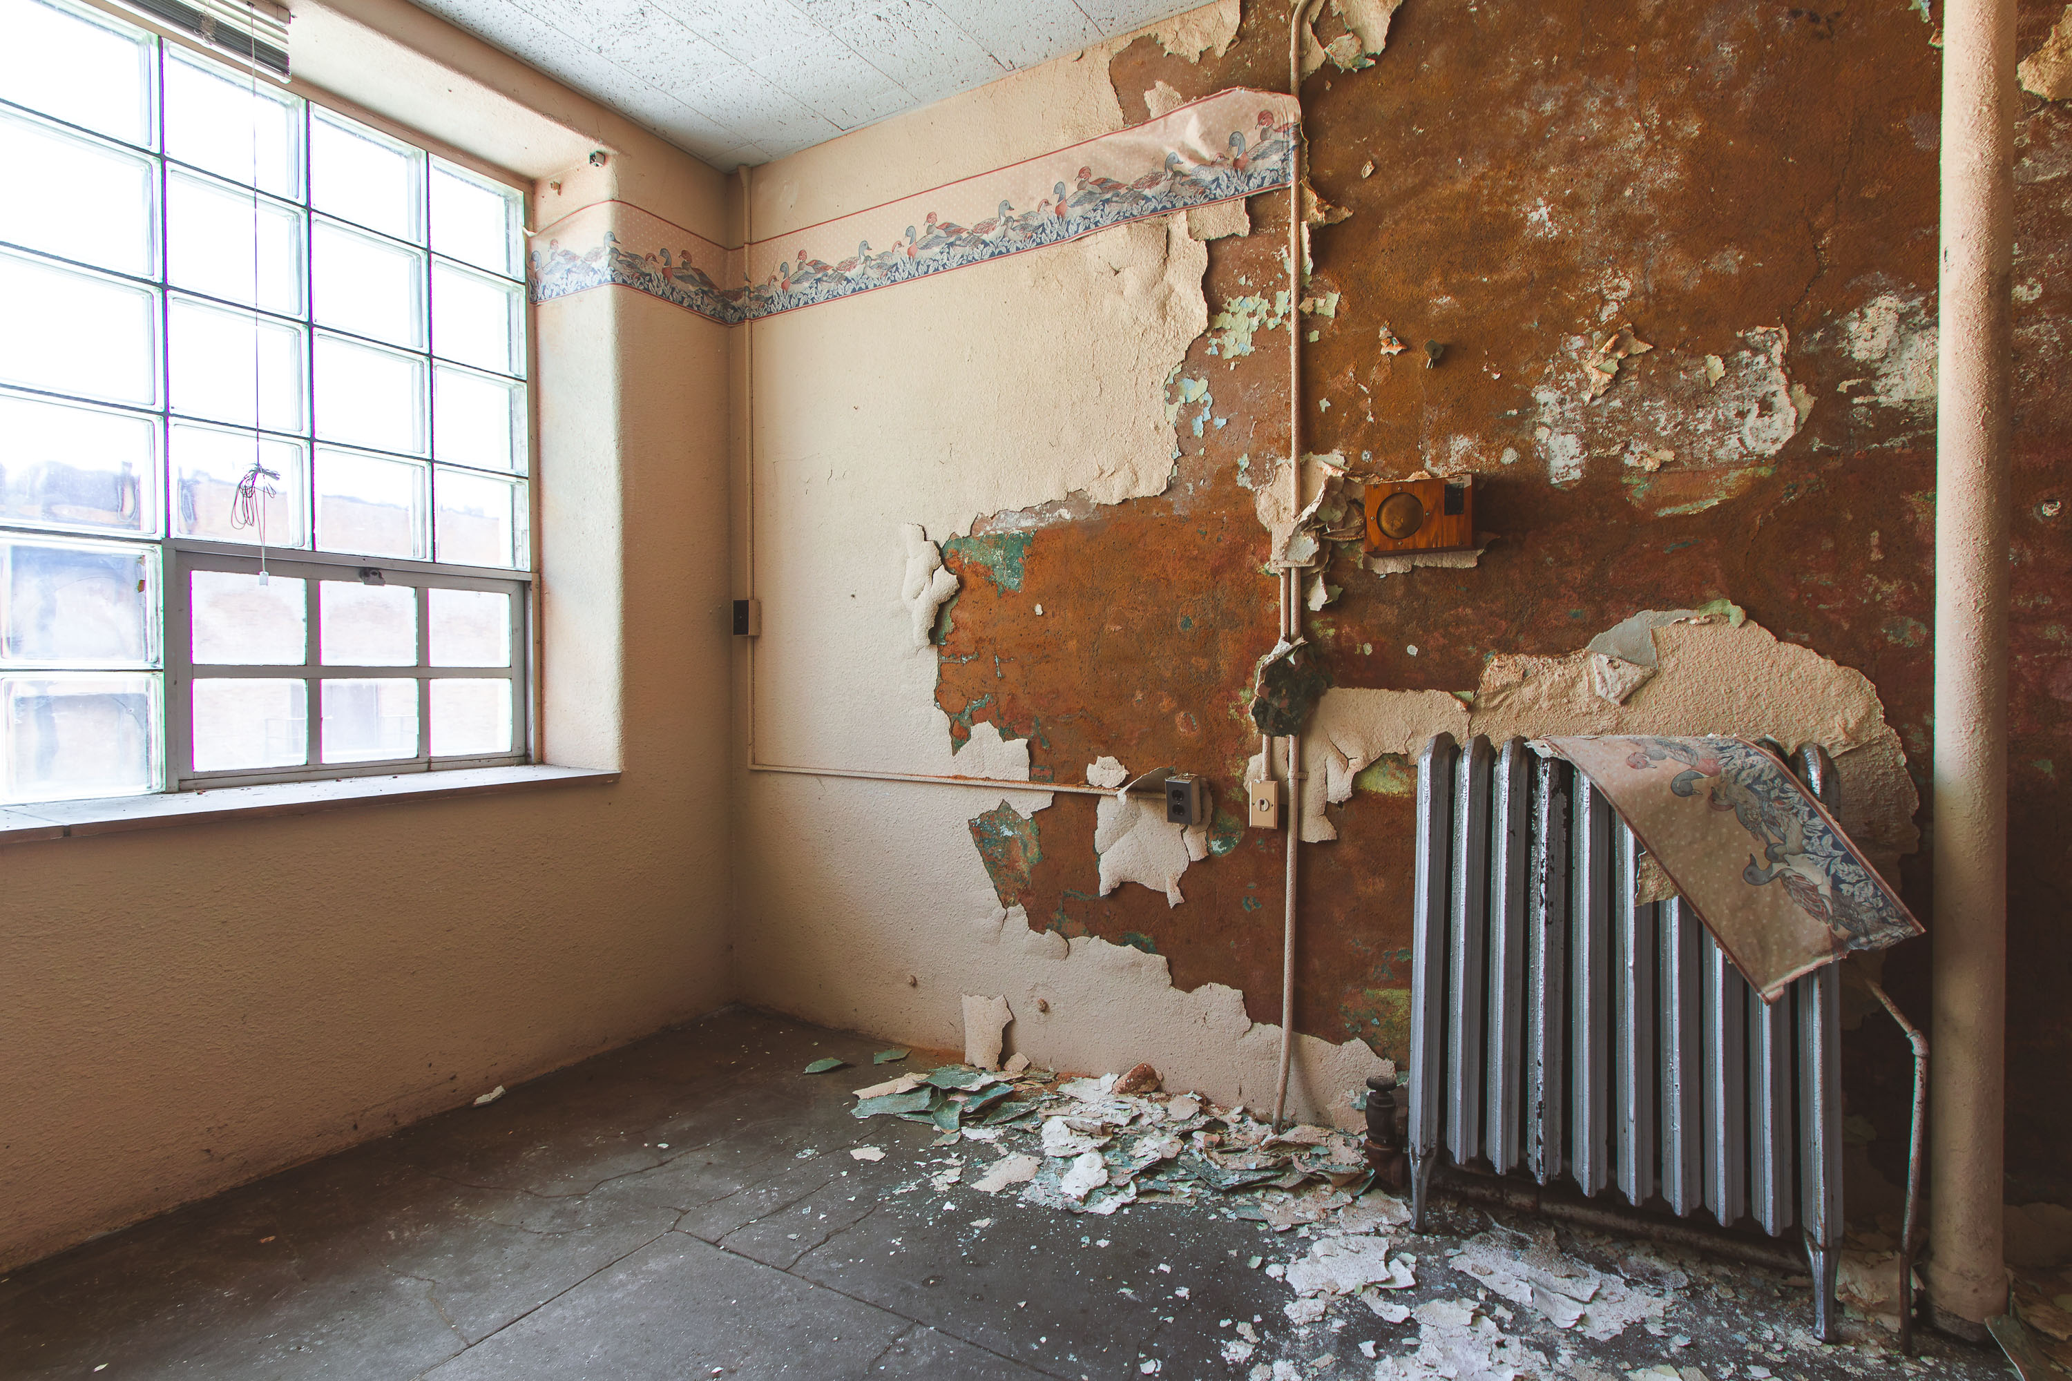
Abandoned patient room in the Fergus Falls Kirkbride Building with deteriorating plaster walls and cast-iron radiator.
The Fergus Falls Kirkbride Building was completed in 1890 as the main structure of the Fergus Falls State Hospital, designed under the Kirkbride Plan that shaped American asylum architecture in the 19th century. Warren B. Dunnell served as architect for the complex, which operated as a state psychiatric hospital until the late 20th century before falling into disuse. Cast-iron steam radiators like the one found in these patient rooms were standard heating fixtures throughout Kirkbride-era institutions, tied into centralized boiler systems built to serve hundreds of rooms at once. The building has sat largely vacant since the hospital's closure, and decades without climate control have left plaster and paint failing throughout its interior corridors and rooms.

Corroded Wall and Radiator Near a Window, Fergus Falls Kirkbride Building
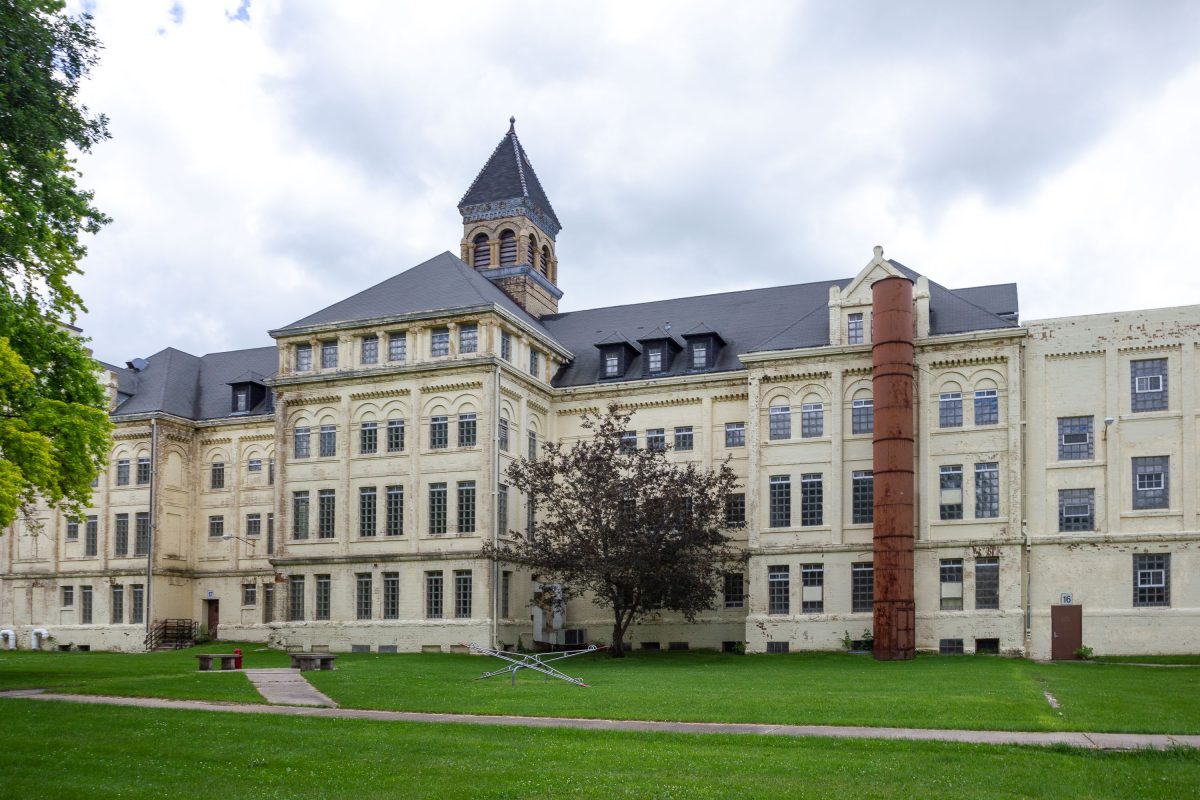
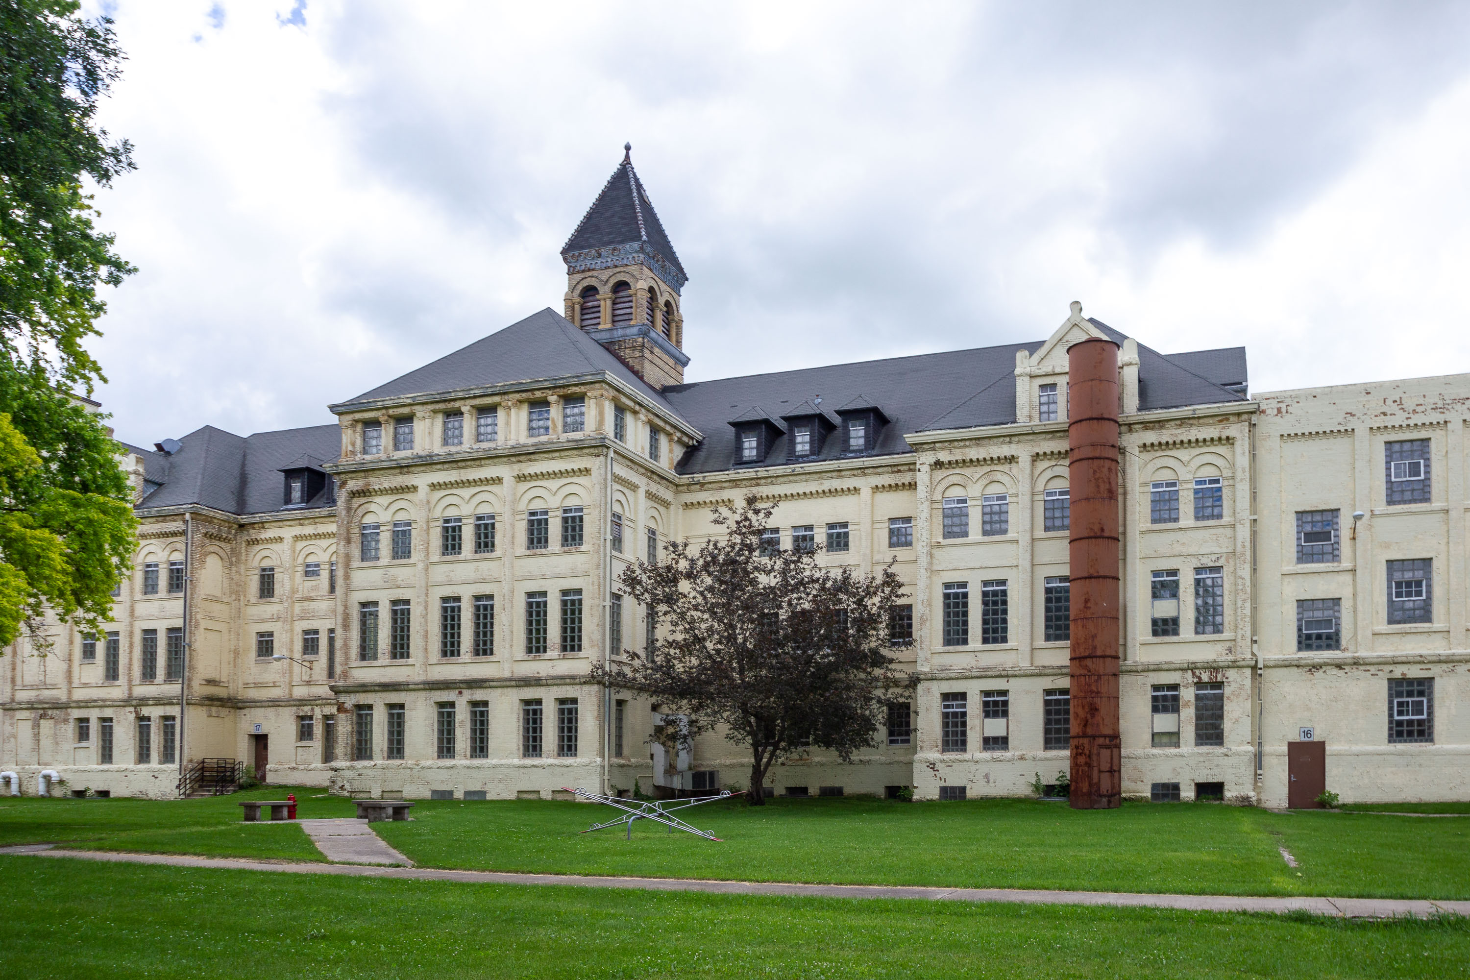
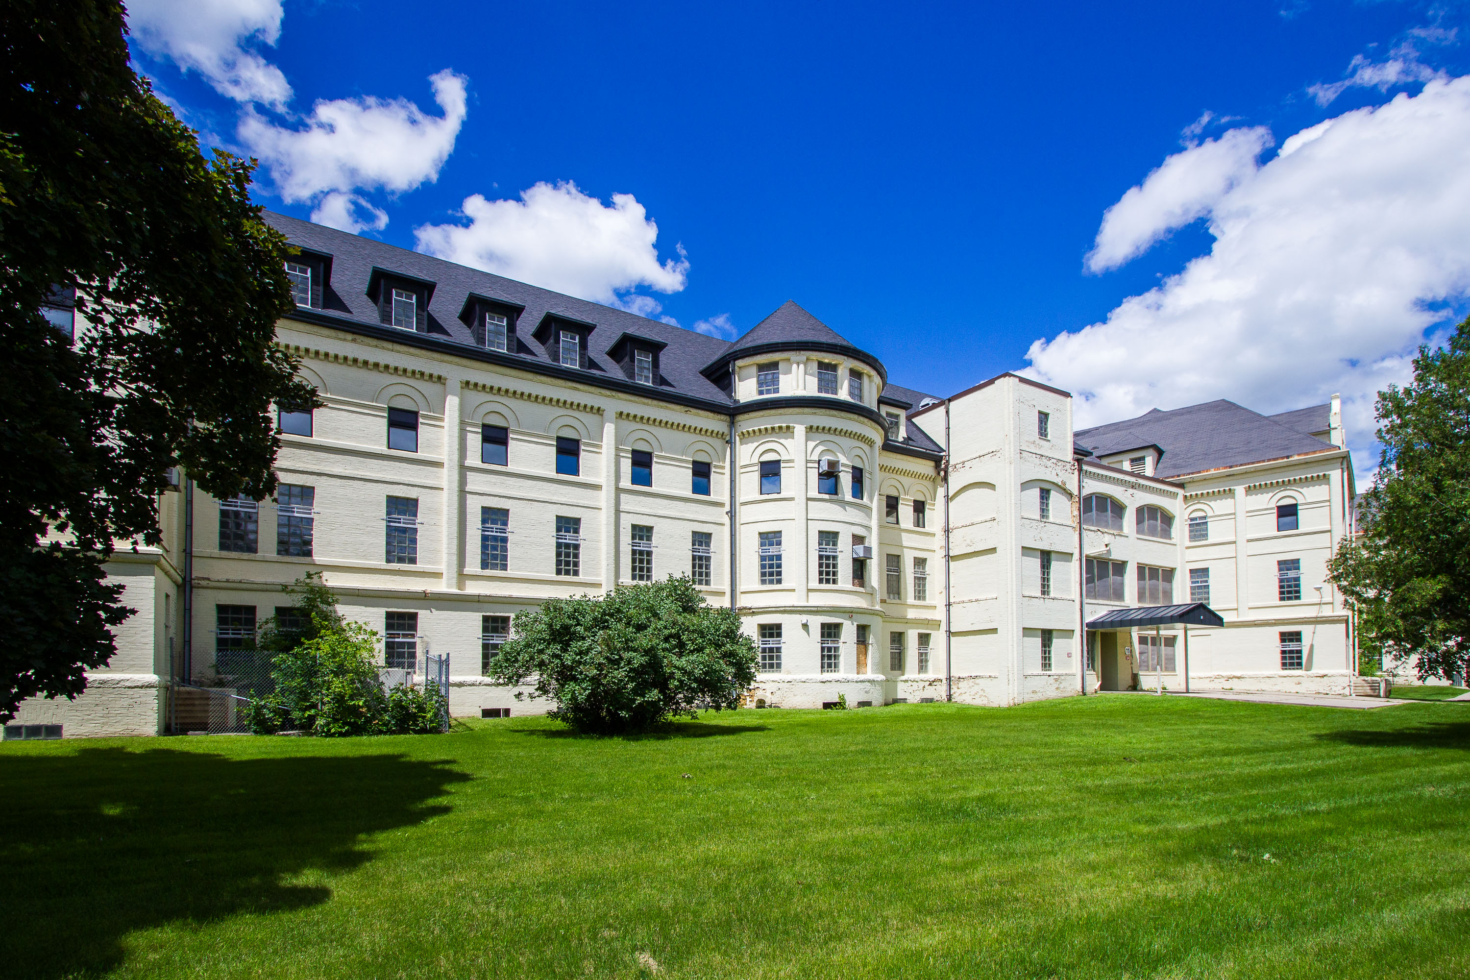
Fergus Falls Kirkbride Building, a cream-brick psychiatric hospital with central tower completed in 1890, Minnesota.
The Fergus Falls Kirkbride Building was designed by architect Willoughby J. Edbrooke and completed in stages between 1890 and 1902 as the main structure of the Fergus Falls State Hospital. It follows the Kirkbride Plan, a 19th-century model for asylum design developed by psychiatrist Thomas Story Kirkbride, which arranged patient wards in stepped, receding wings to maximize sunlight and ventilation. The building's central tower once housed administrative offices and marked the institution's formal entrance. Built of cream-colored brick with sandstone trim, the complex operated as a state psychiatric hospital until 2005. It is listed on the National Register of Historic Places.

Chimney and Courtyard Lawn at the Fergus Falls Kirkbride Building
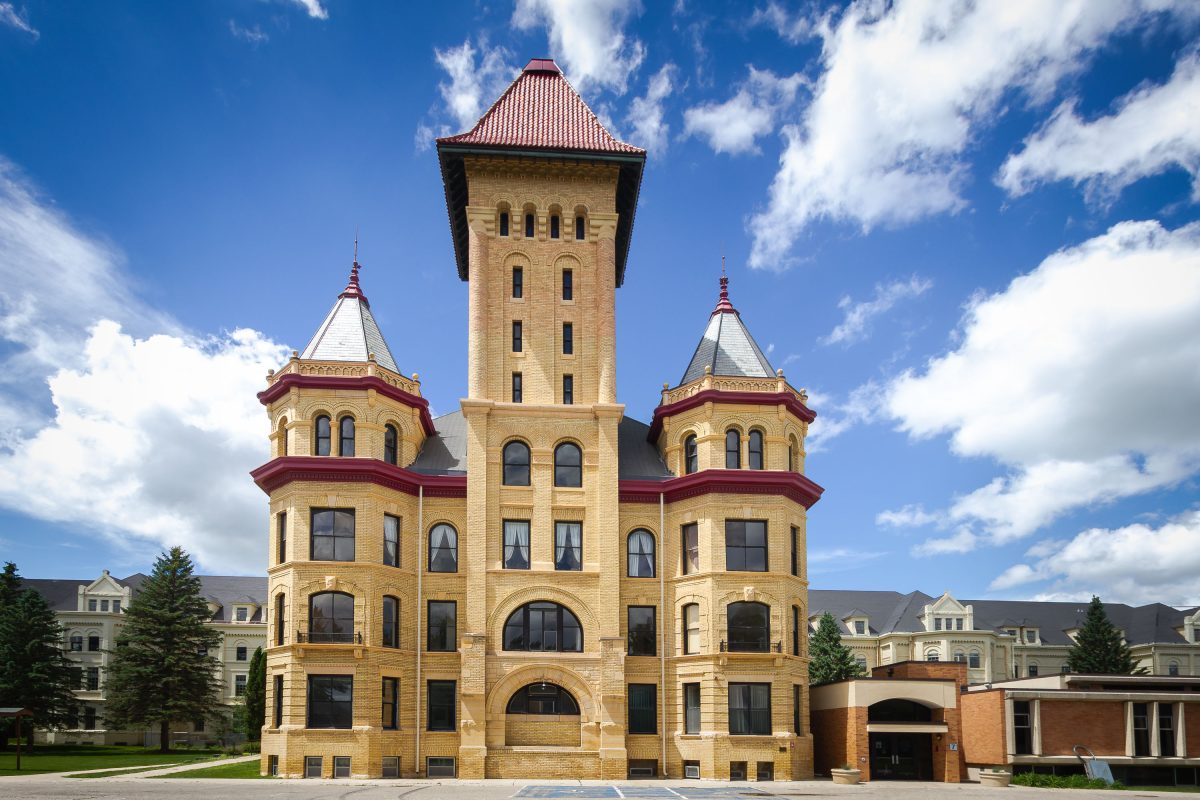
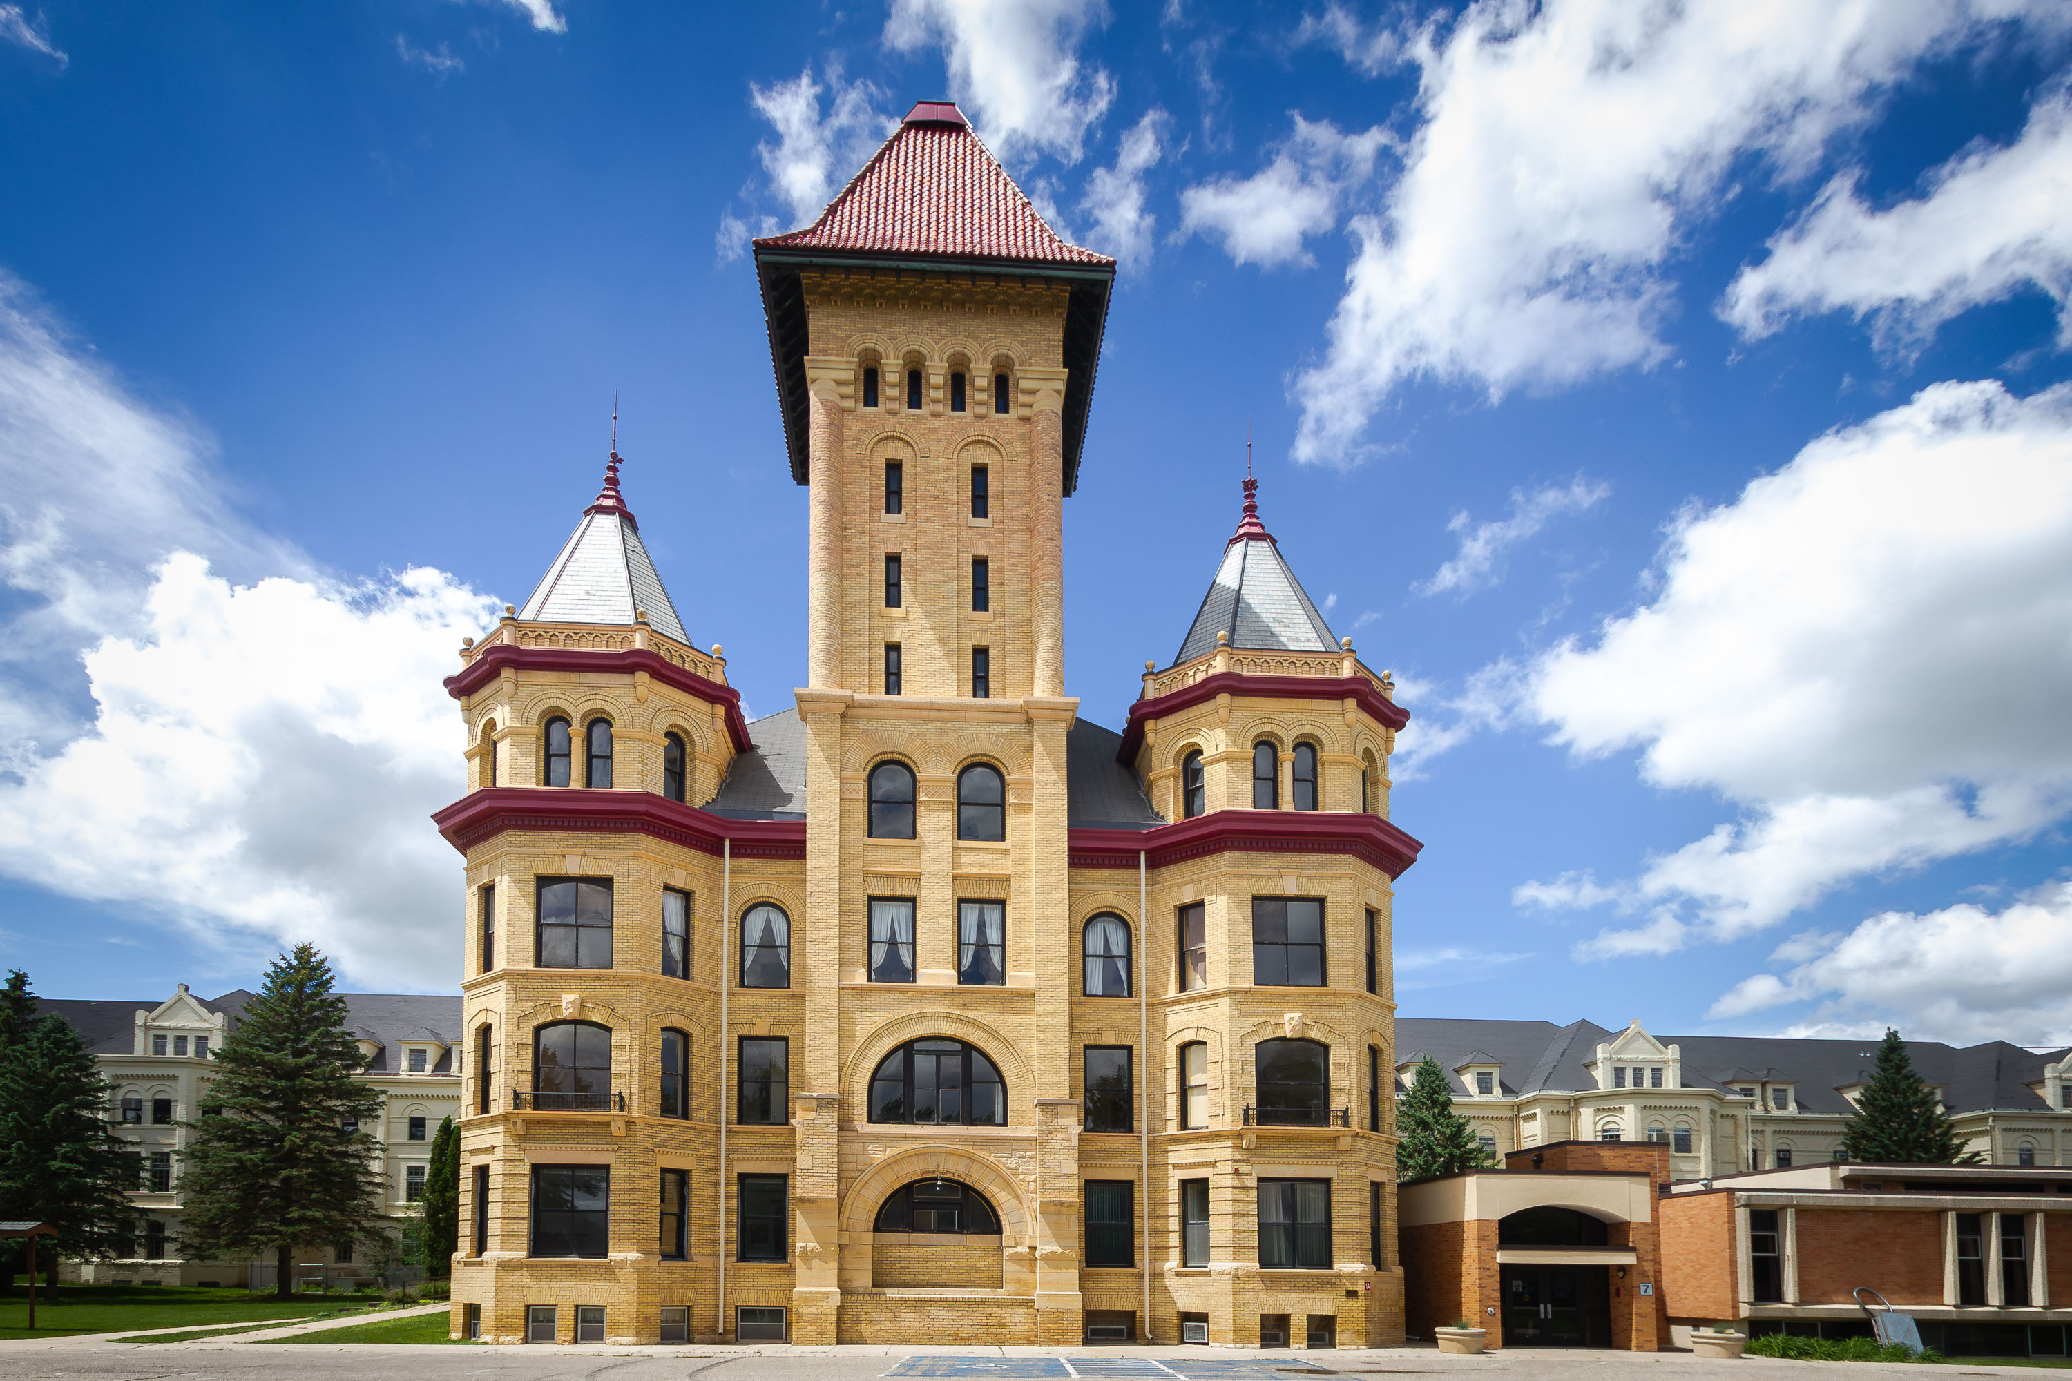
Central tower of the Fergus Falls Kirkbride Building, a Romanesque Revival hospital completed in 1890 in Minnesota.
The Kirkbride Building at the former Fergus Falls State Hospital was designed by Warren B. Dunnell and completed in phases beginning in 1890. Its central tower, capped with a flared red roof, rises above the administrative core that once linked wards built according to the Kirkbride Plan, a 19th-century model for mental health treatment favoring light, air, and separation of patients by ward. The Romanesque Revival design uses locally quarried granite and sandstone trim, materials chosen for durability across the hospital's more than a century of operation before its closure in 2005. The complex is listed on the National Register of Historic Places, and redevelopment efforts have converted portions of the site to housing while preserving the tower and main facade as a landmark on the Fergus Falls skyline.

Twin Turrets Flank the Tower at Fergus Falls Kirkbride Building
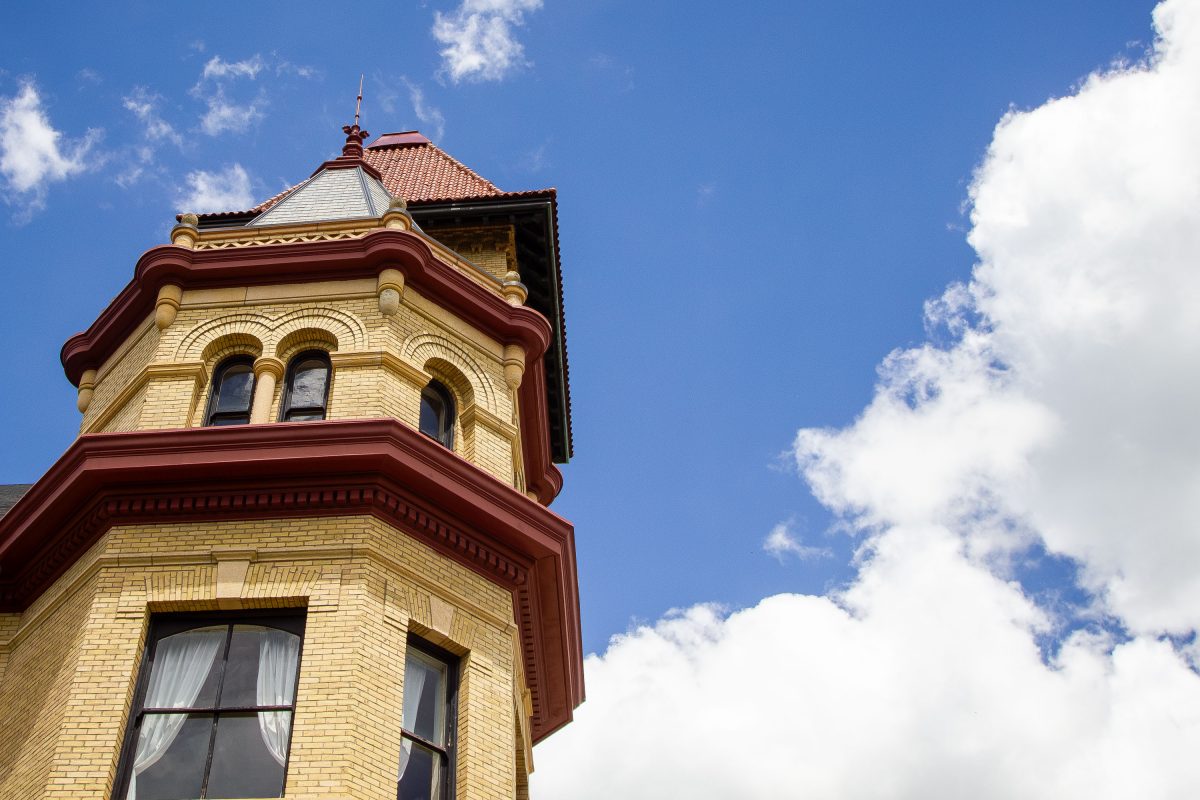
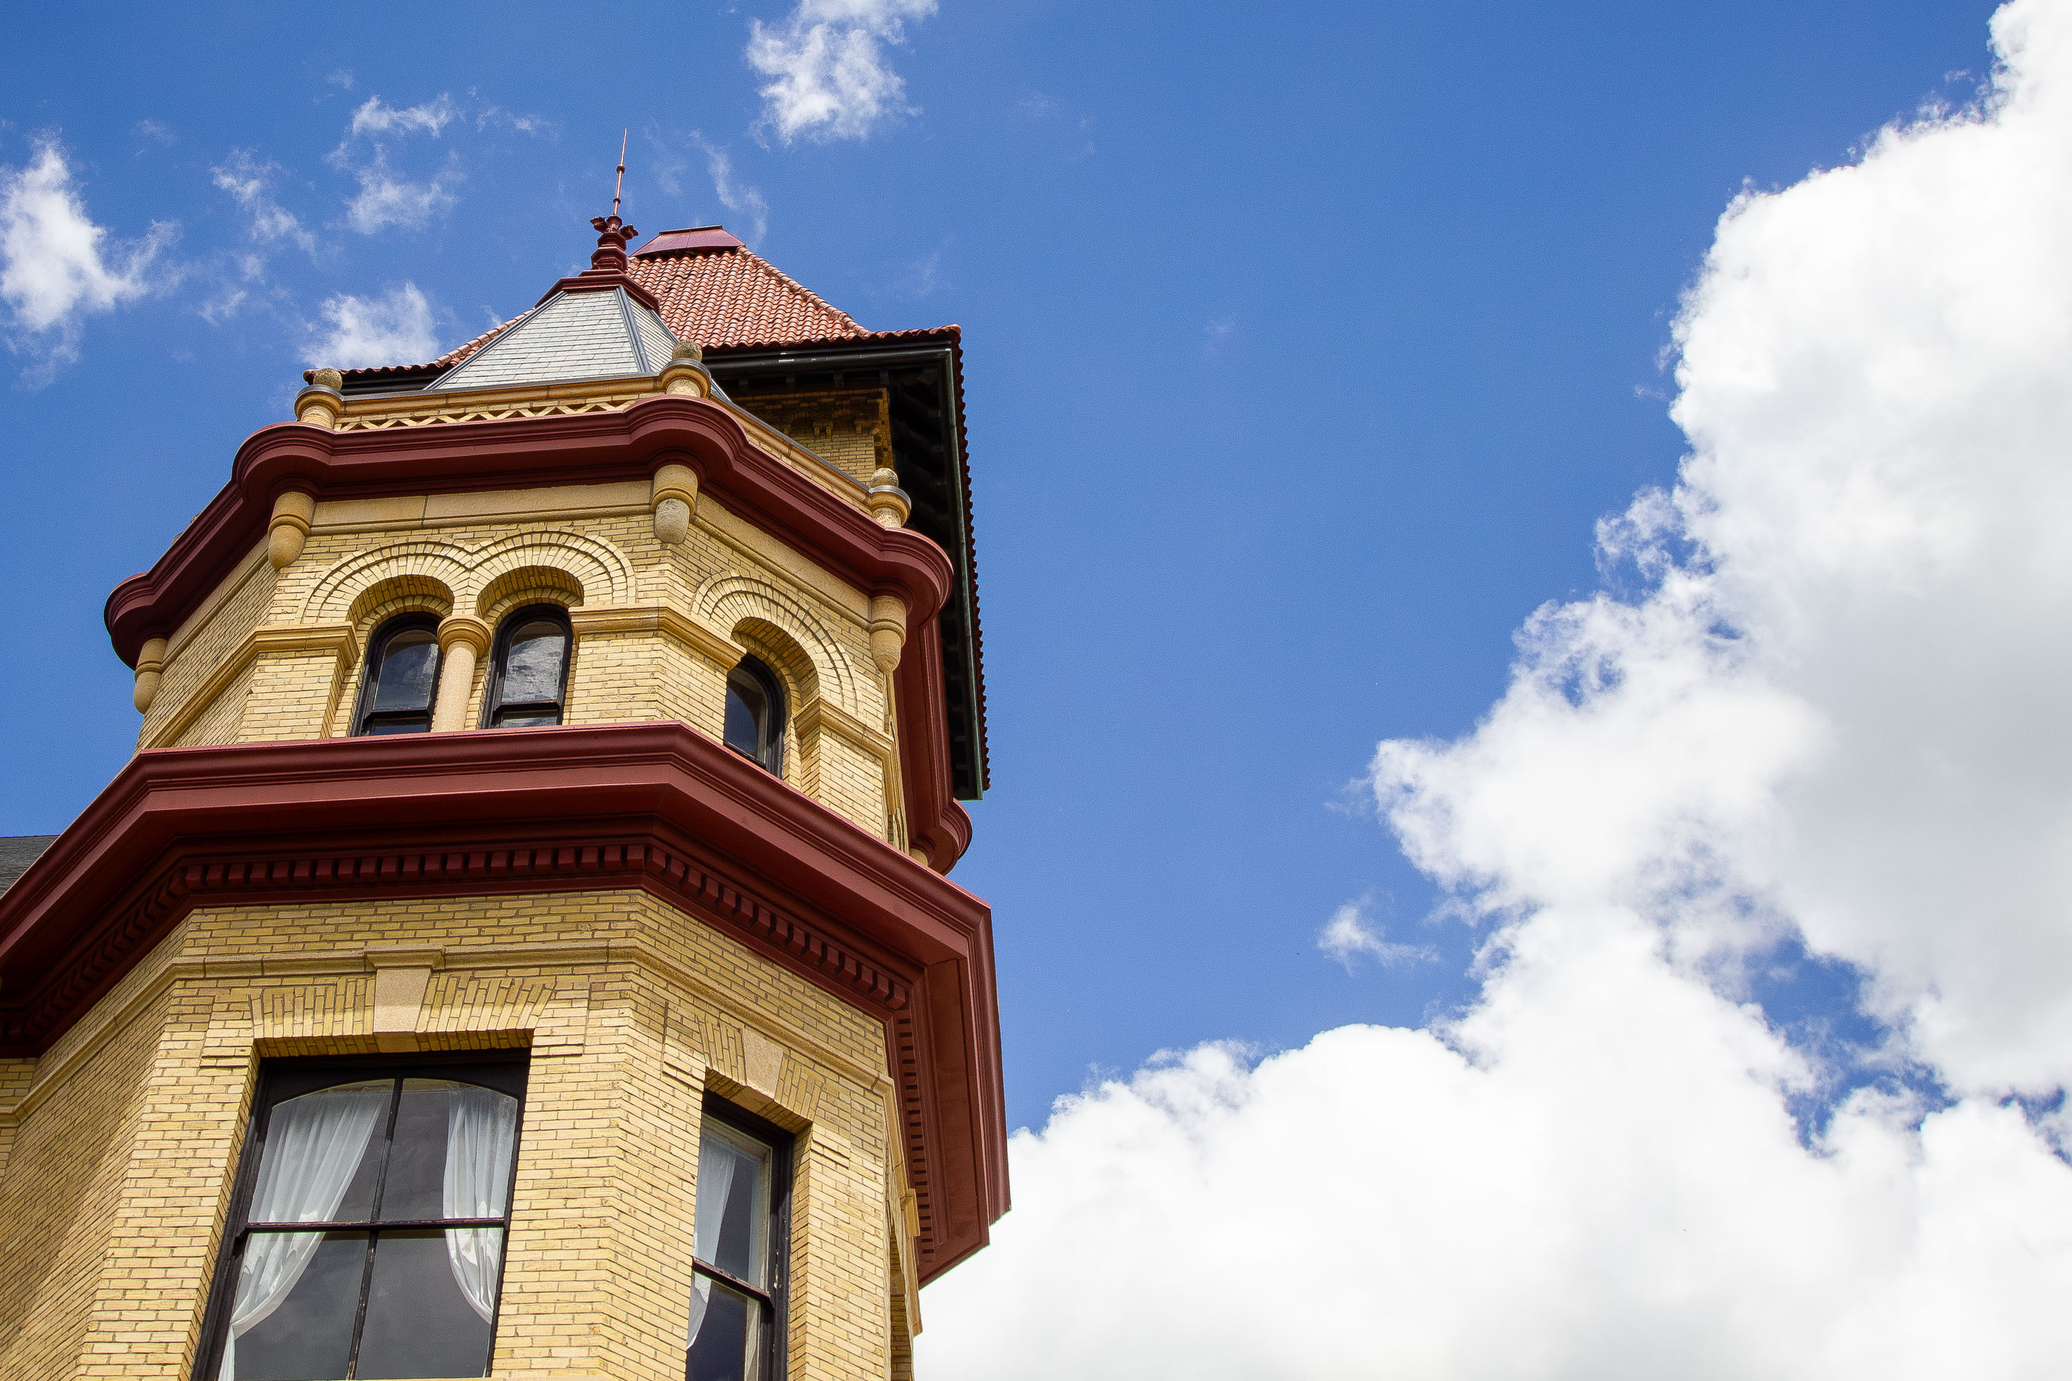
Ornate cream brick tower with burgundy trim and cupola of the Fergus Falls Kirkbride Building, Minnesota.
The Kirkbride Building at the former Fergus Falls Regional Treatment Center was designed by architect Warren B. Dunnell and completed in 1890 as the Fergus Falls State Hospital. Its patterned brickwork and corner tower reflect the High Victorian Gothic style Dunnell favored for the state's asylum architecture. The building follows the Kirkbride Plan, a 19th-century model developed by psychiatrist Thomas Story Kirkbride that arranged wards in staggered wings to give patients access to light and air. Fergus Falls' facility operated as a mental health hospital for most of the 20th century before closing in the 1990s. The structure is listed on the National Register of Historic Places.

Octagonal Tower of the Fergus Falls Kirkbride Building
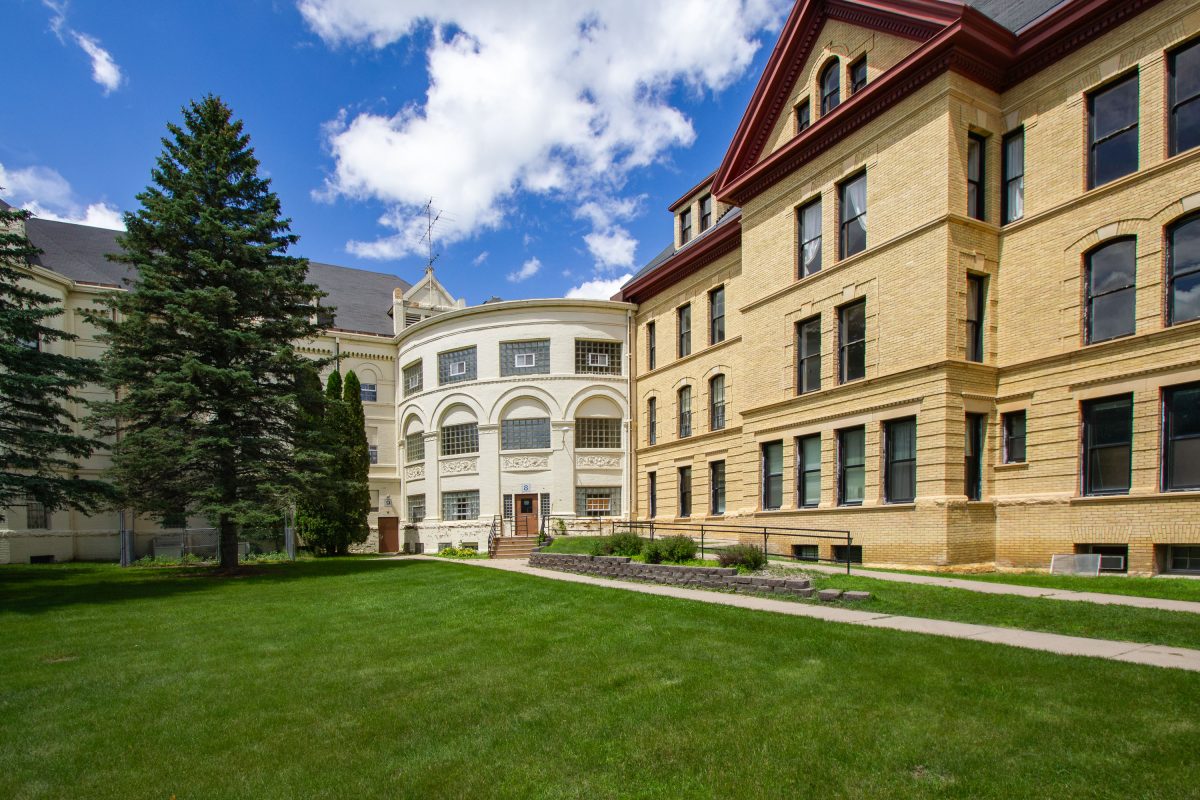
Fergus Falls Kirkbride Building's yellow brick wing and rotunda with Richardsonian Romanesque architecture, Minnesota.
The Fergus Falls Kirkbride Building was designed by architect Warren B. Dunnell and completed in stages beginning in 1890 as the Fergus Falls State Hospital, a facility built on the Kirkbride Plan for the treatment of mental illness. That plan, developed by physician Thomas Story Kirkbride, called for staggered wings extending from a central administration section so that each ward received natural light and ventilation. The building's yellow brick and sandstone trim are typical of the Richardsonian Romanesque style popular for large institutional buildings in the late 19th century. The hospital operated under changing names into the 1990s before closing, and the property has since been the subject of preservation and redevelopment efforts. The complex was listed on the National Register of Historic Places in 2006.

Courtyard Lawn Facing the Kirkbride Building in Fergus Falls
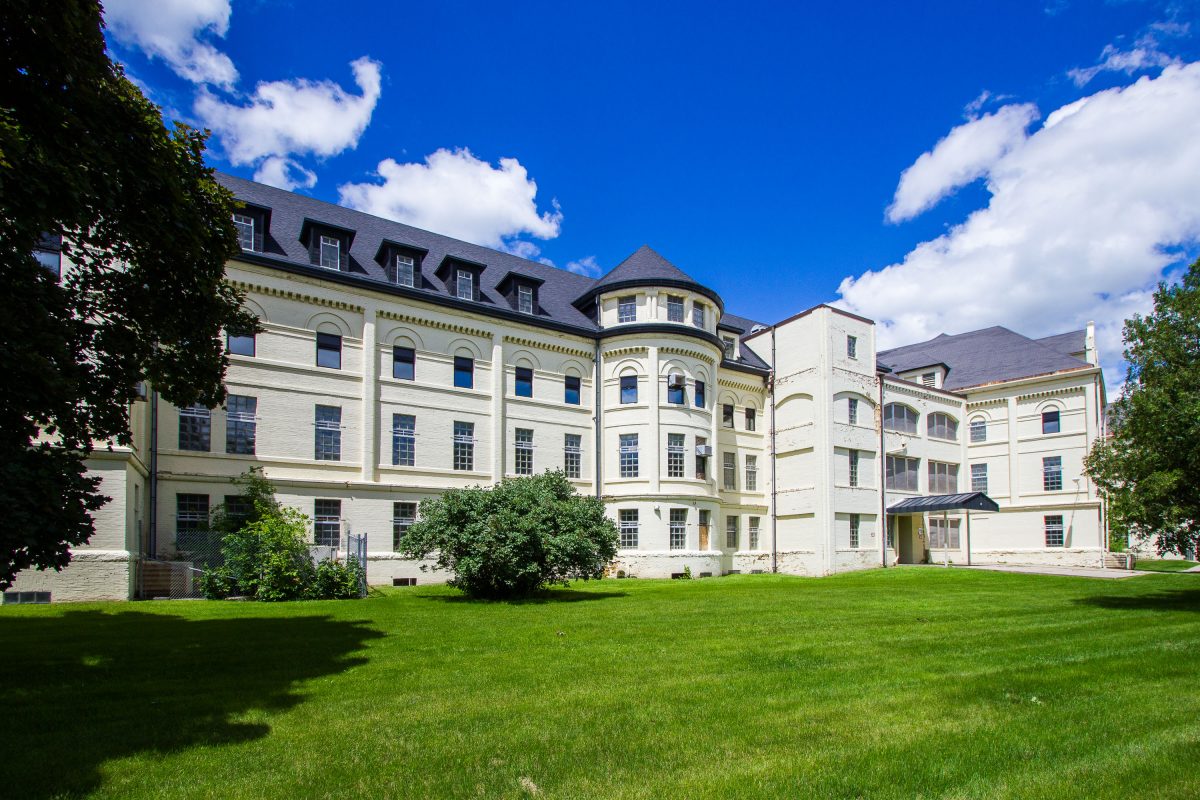
Cream-colored brick Kirkbride Building at Fergus Falls Regional Treatment Center, Minnesota, with mansard roof and central tower.
The Kirkbride Building at the Fergus Falls Regional Treatment Center was completed in 1890 to a design by architect Warren B. Dunnell, following the linear, staggered-wing plan advocated by Dr. Thomas Story Kirkbride for the humane treatment of the mentally ill. The complex once housed the Fergus Falls State Hospital, which admitted its first patients in 1890 and operated for over a century before closing in the early 2000s. Built of cream-colored brick with a slate roof, the building stretches nearly a third of a mile end to end, making it one of the longest buildings in Minnesota. It was listed on the National Register of Historic Places in 1983.

Lawn Behind the Fergus Falls Kirkbride Building
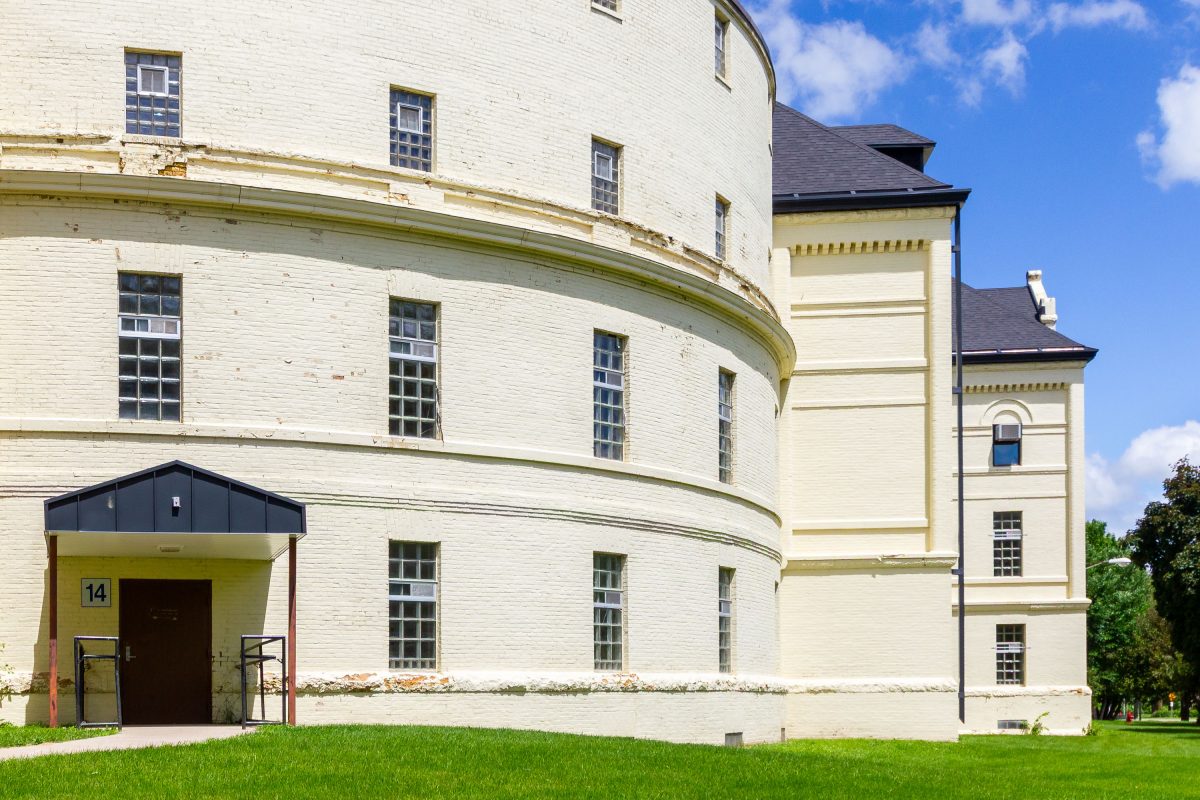
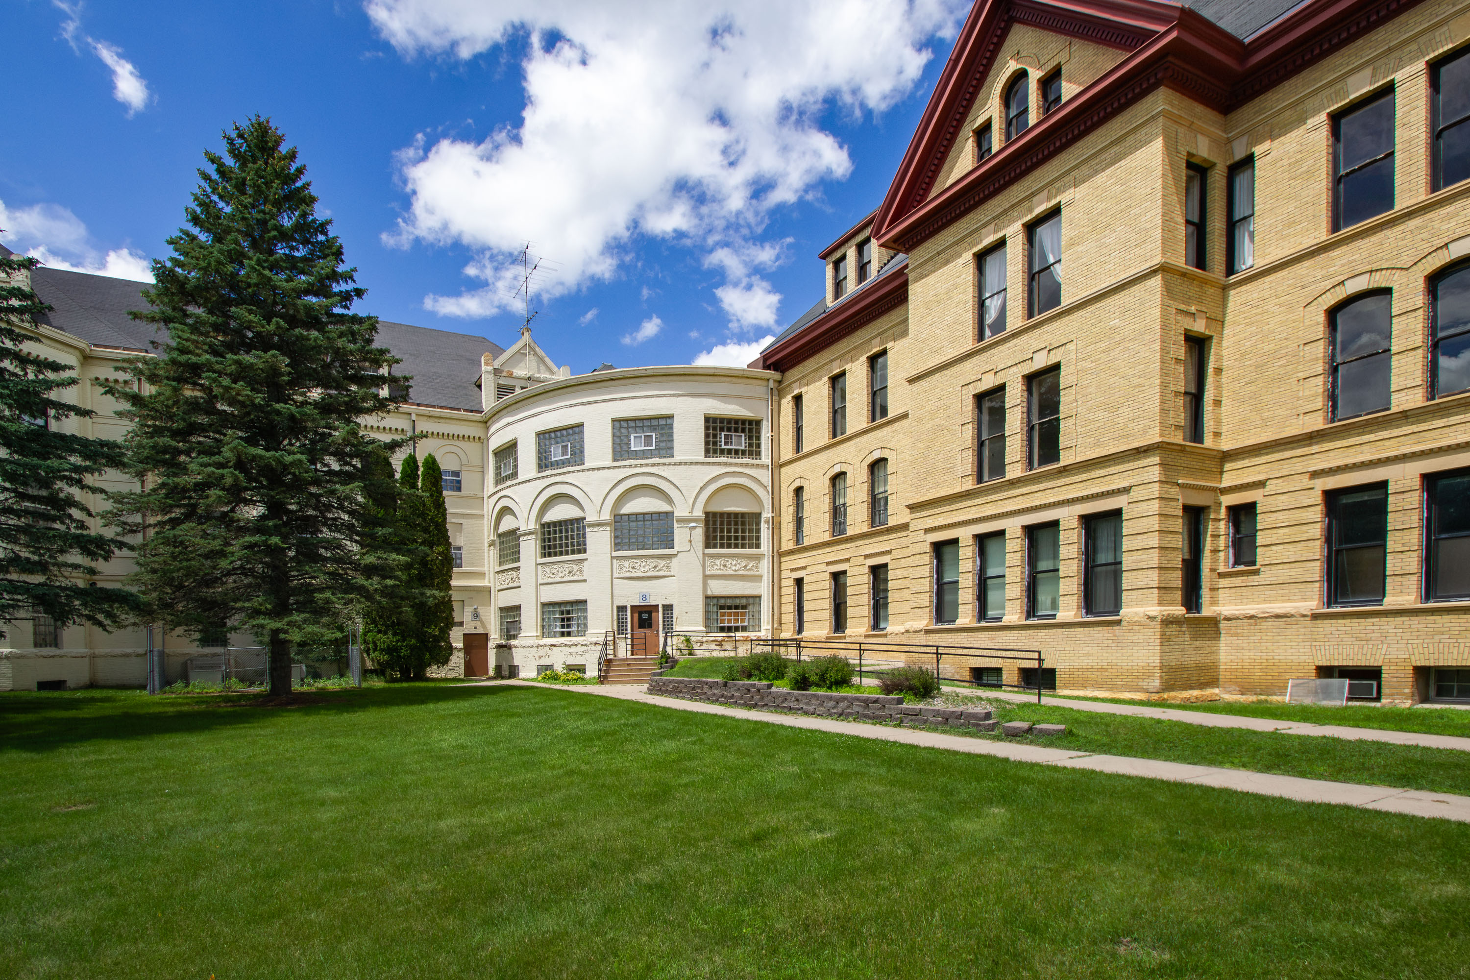
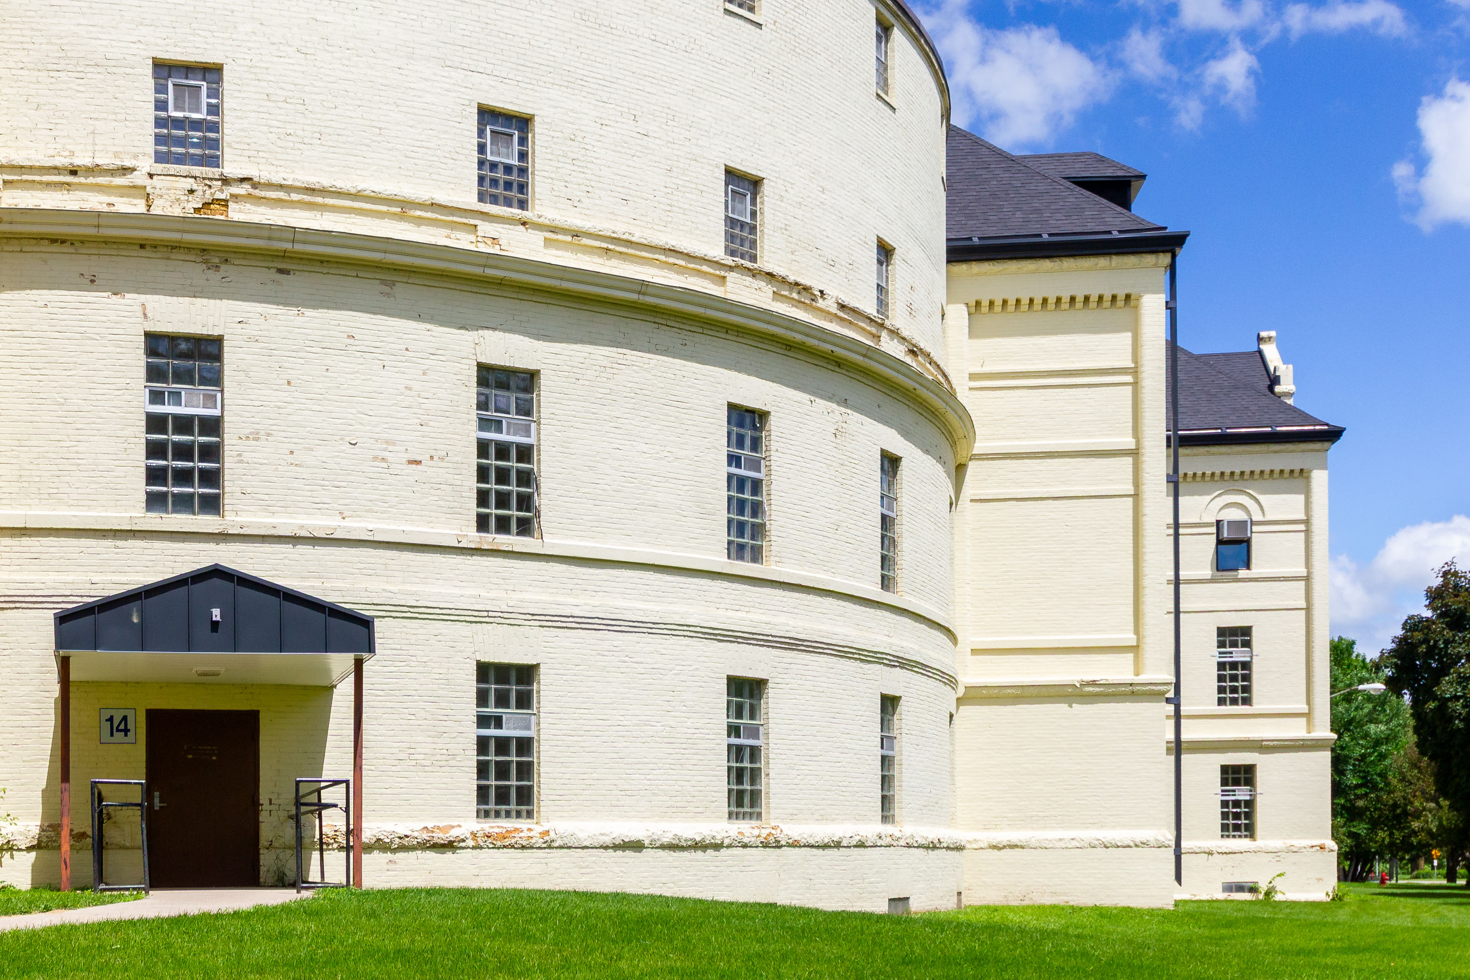
Curved cream-brick wing of Fergus Falls Regional Treatment Center, a Kirkbride-plan hospital built in 1890.
The Kirkbride Building at the former Fergus Falls Regional Treatment Center was built in 1890 to a design by architect Warren B. Dunnell, following the linear, staggered-wing plan developed by psychiatrist Thomas Story Kirkbride for state asylums. The curved wing on this facade is a rare architectural feature among Kirkbride-plan hospitals, most of which used straight, angled wings to maximize light and ventilation in patient wards. Built of cream-colored brick with a rusticated stone base, the complex once housed thousands of patients before the state shifted to community-based mental health care in the late 20th century. The building is listed on the National Register of Historic Places and has sat largely vacant since the hospital's closure.

Rounded Brick Wing at the Fergus Falls Kirkbride Building
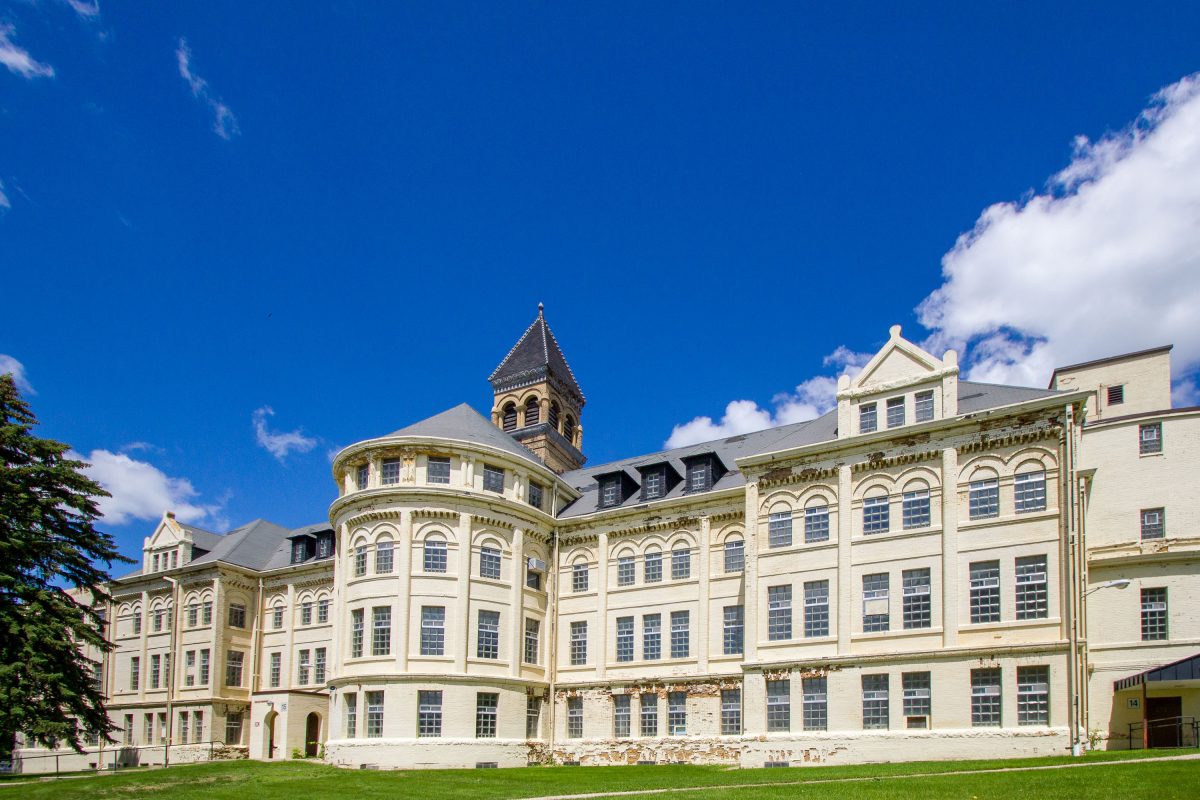
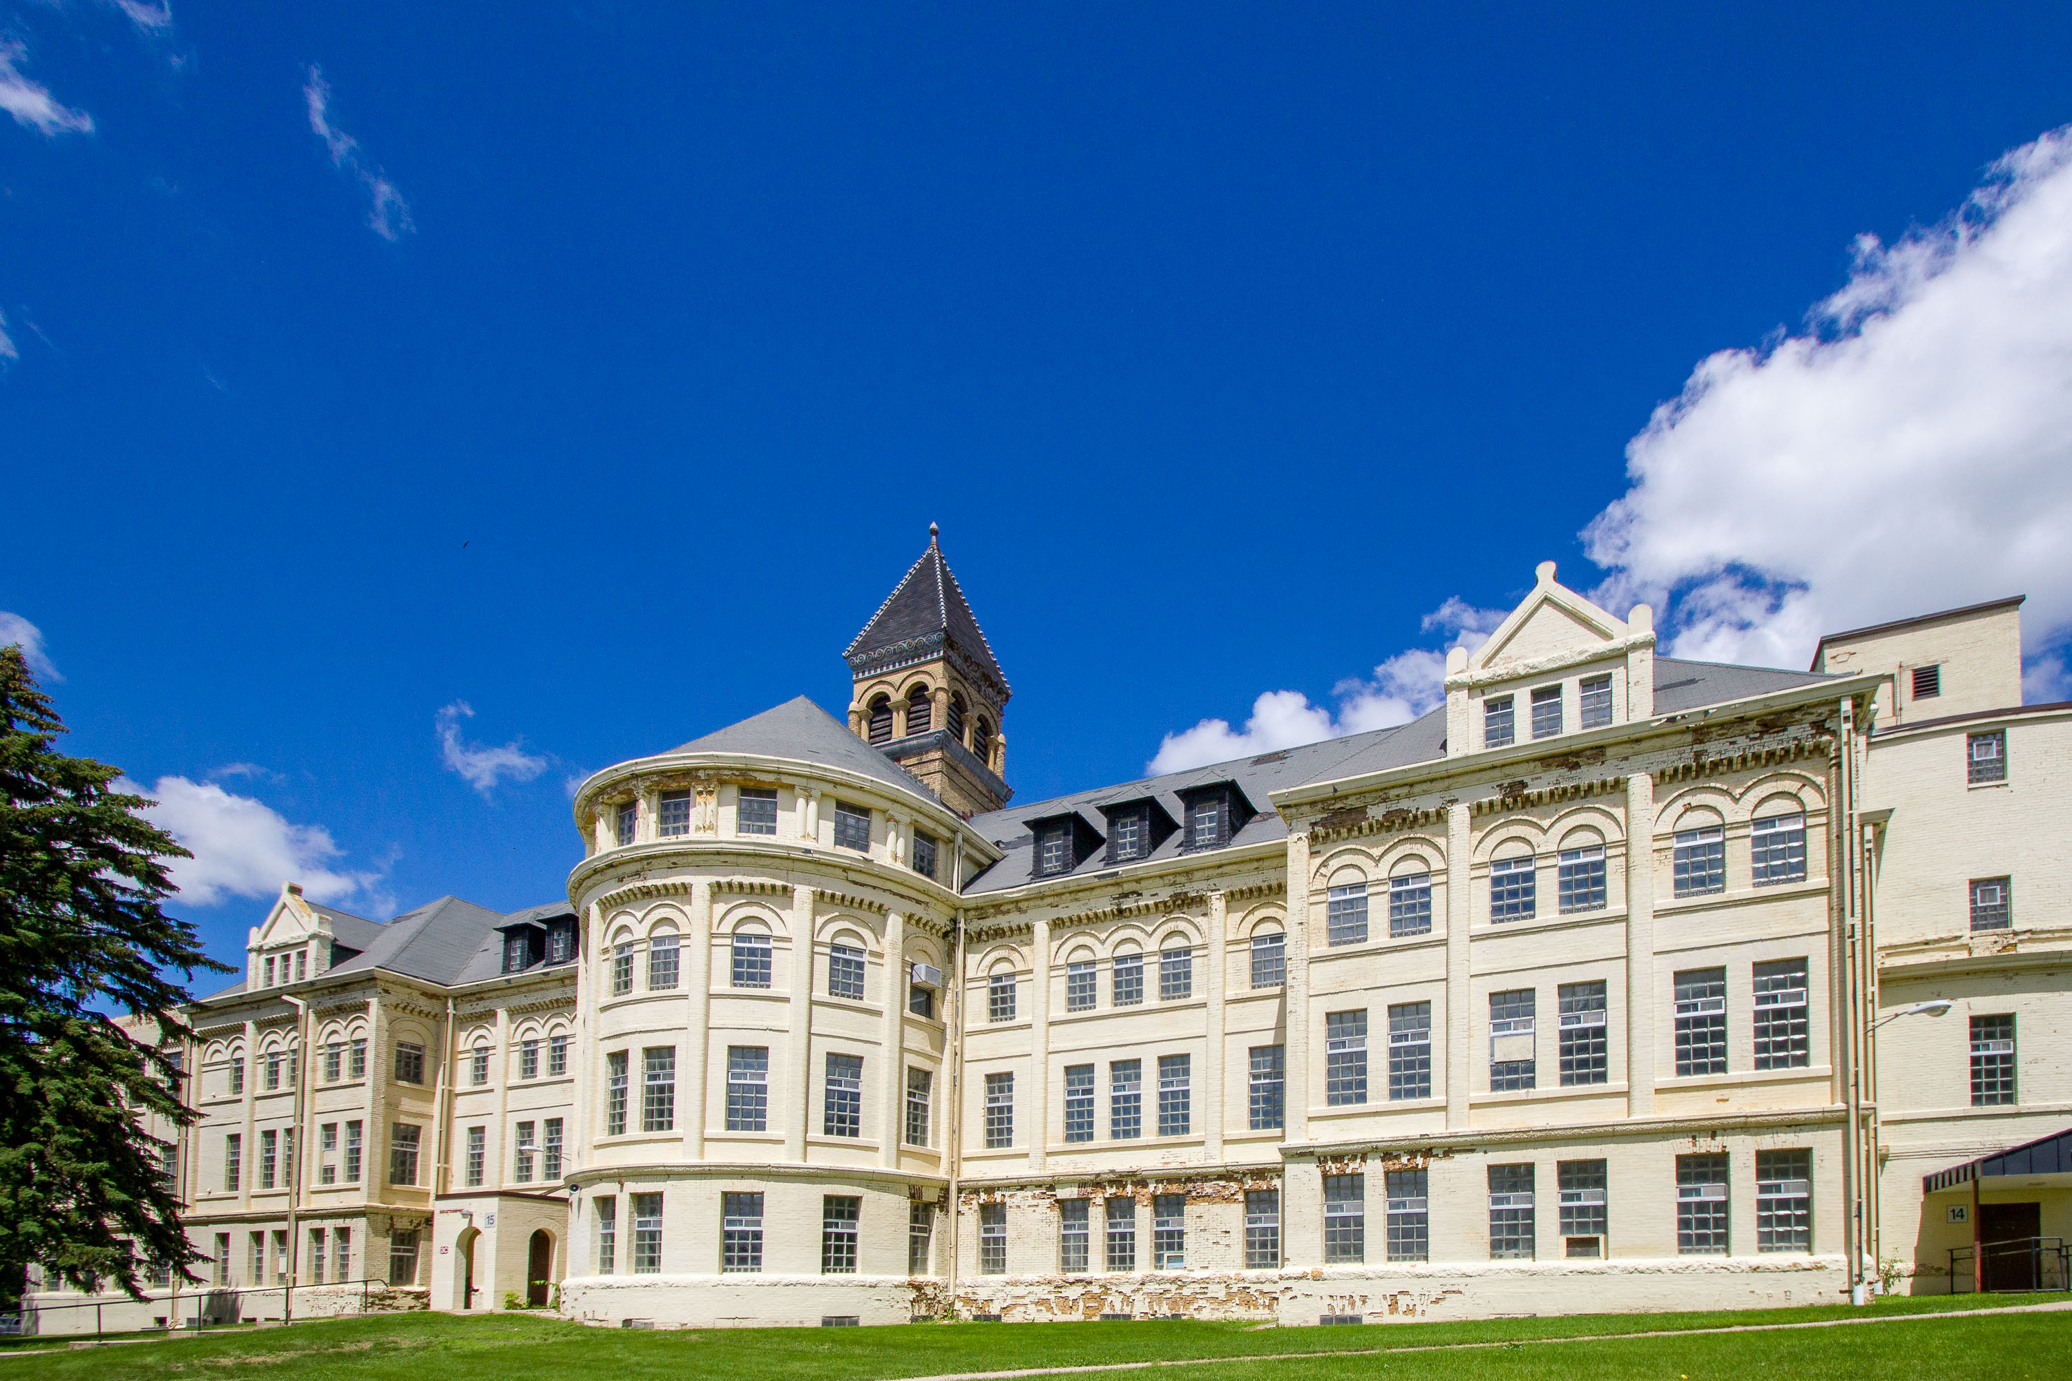
Fergus Falls Kirkbride Building, a massive cream-colored sandstone structure with a central tower, designed by architect Warren
The Kirkbride Building at the former Fergus Falls State Hospital was designed by architect Warren B. Dunnell and constructed in stages between 1888 and 1902. It follows the Kirkbride Plan, a 19th-century model for asylum design developed by psychiatrist Thomas Story Kirkbride, which arranged wards in a stepped, wing-like layout to give patients access to light and air. The building's sandstone and brick construction runs roughly a quarter mile end to end, making it one of the largest structures built under this design in the country. The hospital operated under state ownership until it closed in the 1990s, and the site is listed on the National Register of Historic Places.

Front Facade and Tower of the Fergus Falls Kirkbride Building
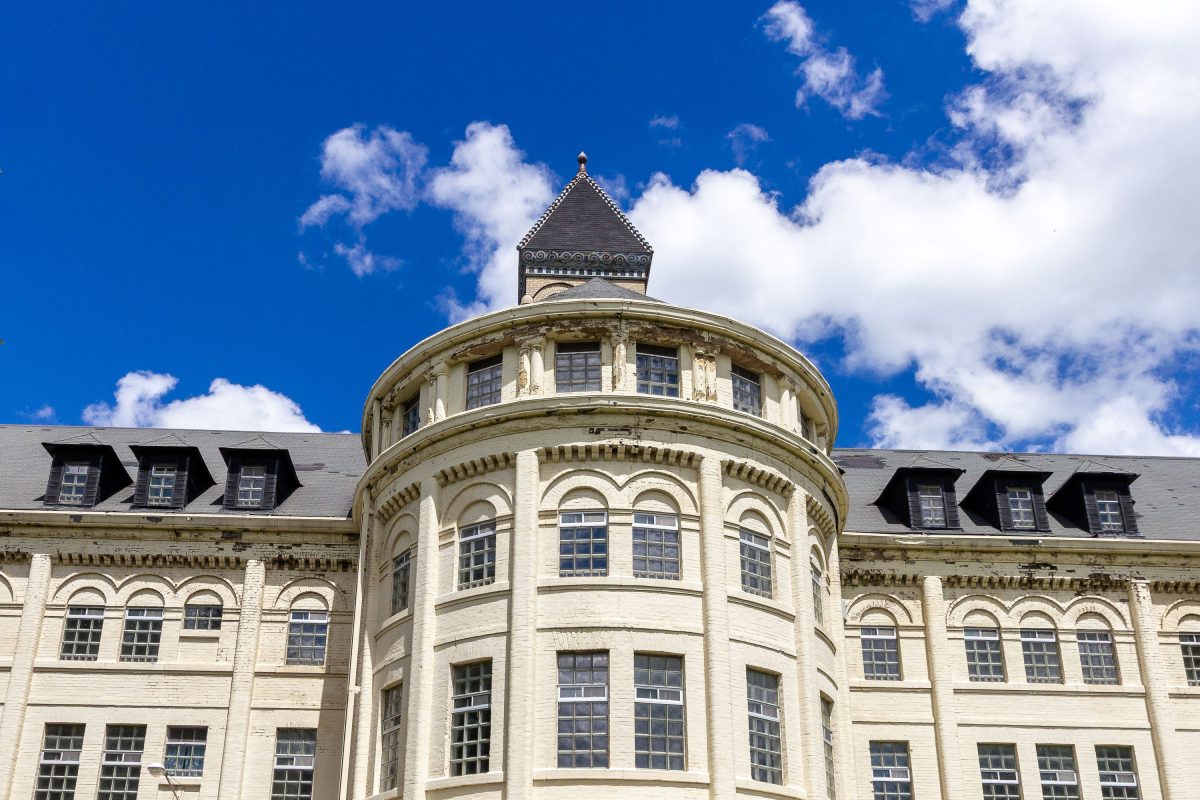
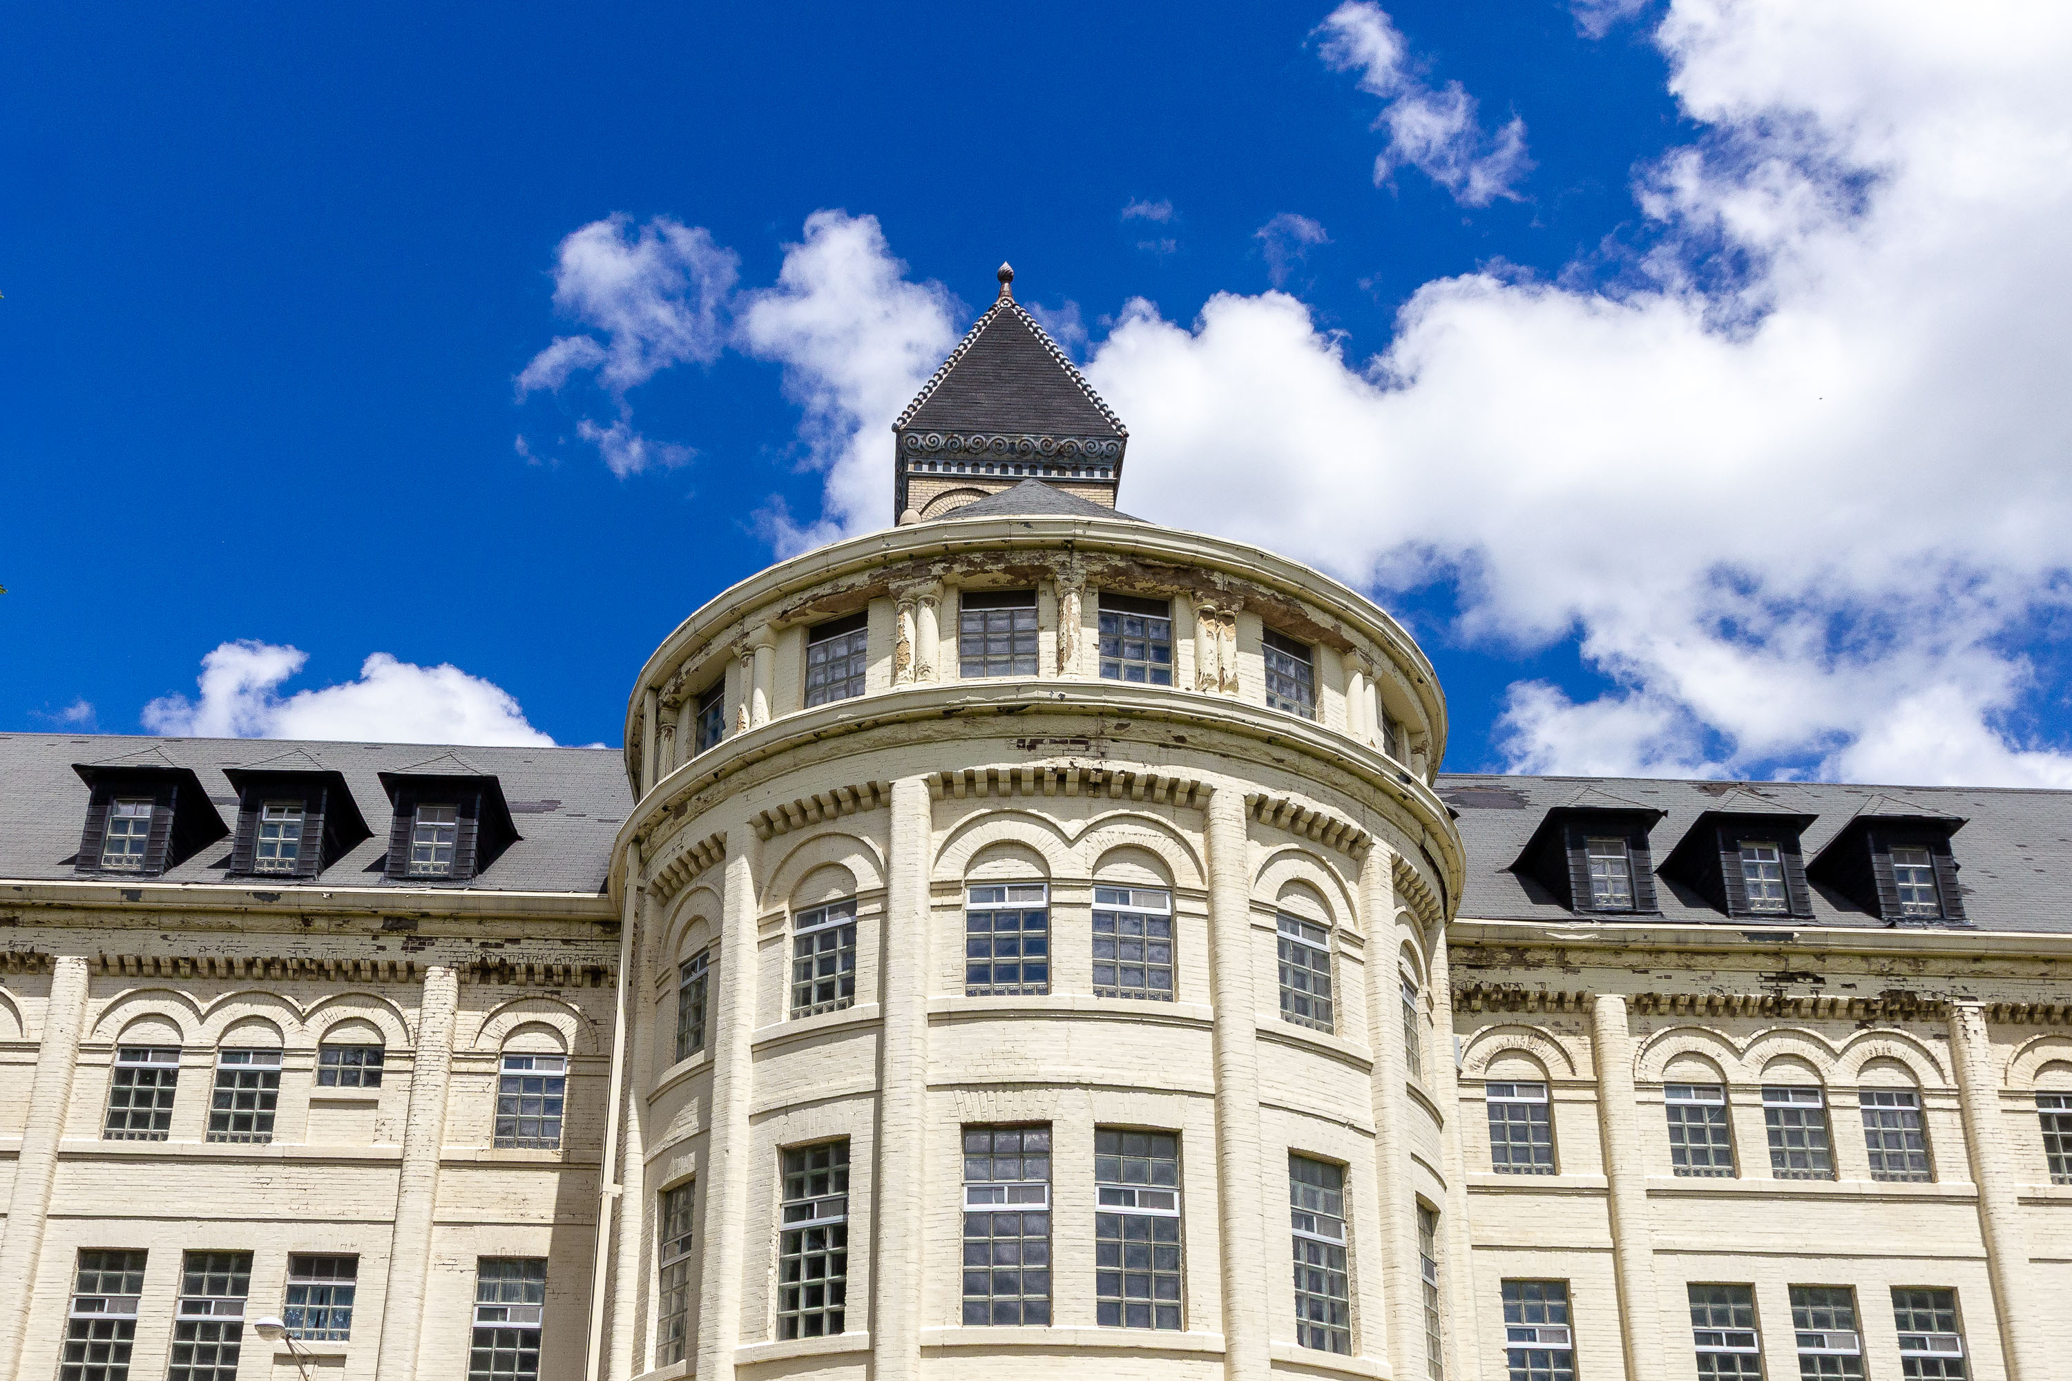
Fergus Falls Kirkbride Building's cream-colored brick turret and dormers against blue sky, Minnesota.
The Fergus Falls Kirkbride Building was designed by Warren B. Dunnell and completed in 1890 as the main structure of the Fergus Falls State Hospital, a state-run institution for the mentally ill. Its design follows the Kirkbride Plan, developed by psychiatrist Thomas Story Kirkbride, which called for staggered wings extending from a central administrative section to maximize light and ventilation in patient wards. The building is constructed of cream-colored brick in the Romanesque Revival style, with a slate roof and a corner turret capped by a pyramidal spire. The hospital operated under various names until it closed in the early 2000s, and the building is now listed on the National Register of Historic Places.

Corner Turret Rising Above the Fergus Falls Kirkbride Building
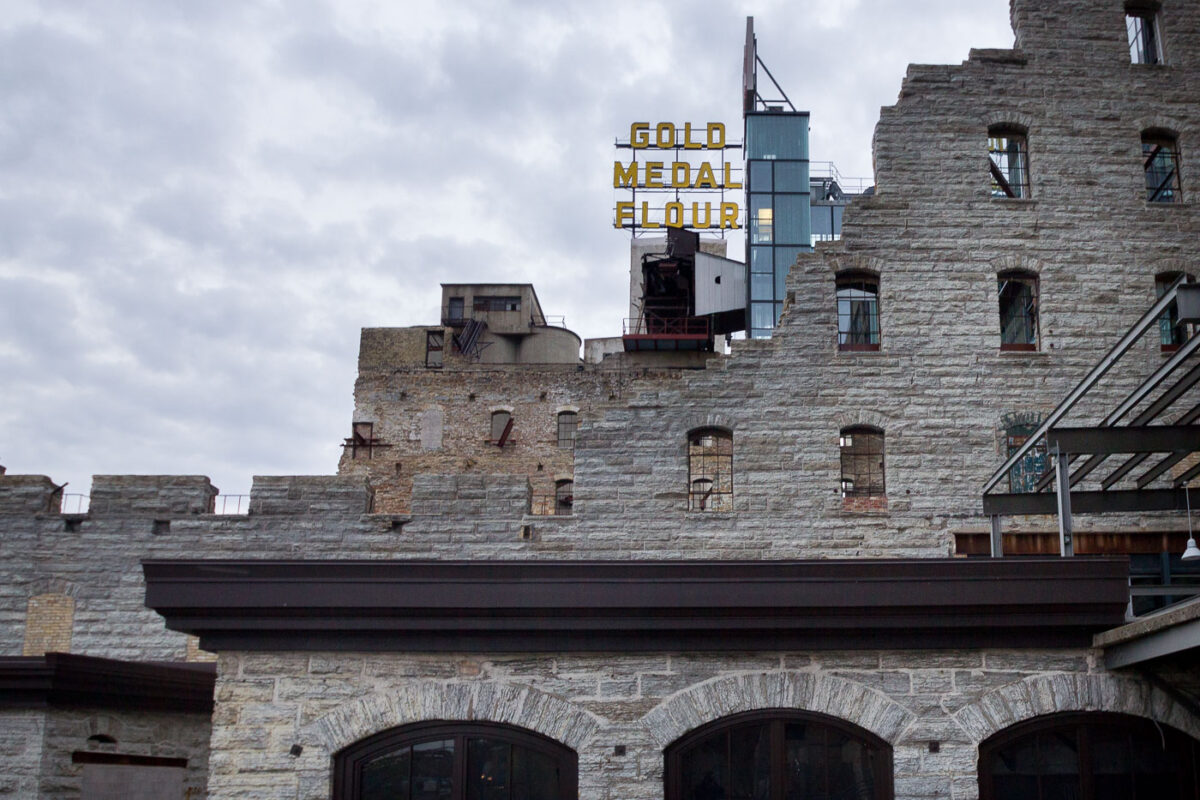
The Gold Medal Flour sign is displayed on the historic Washburn Mill in Minneapolis, once the world's largest flour mill, now part of the Mill City Museum.
The Gold Medal Flour sign stands atop the historic Washburn Mill in Minneapolis, a structure that was once the largest flour mill in the world. The mill, part of the Mill City Museum complex, represents a significant chapter in the city's industrial past. Its conversion into a museum preserves the legacy of Minneapolis's flour milling industry, which was central to the city's economic development in the late 19th and early 20th centuries. The sign itself is a recognizable landmark, evoking the area's heritage as a major center for grain processing and flour production.

Gold Medal Flour Sign on Washburn Mill, Minneapolis
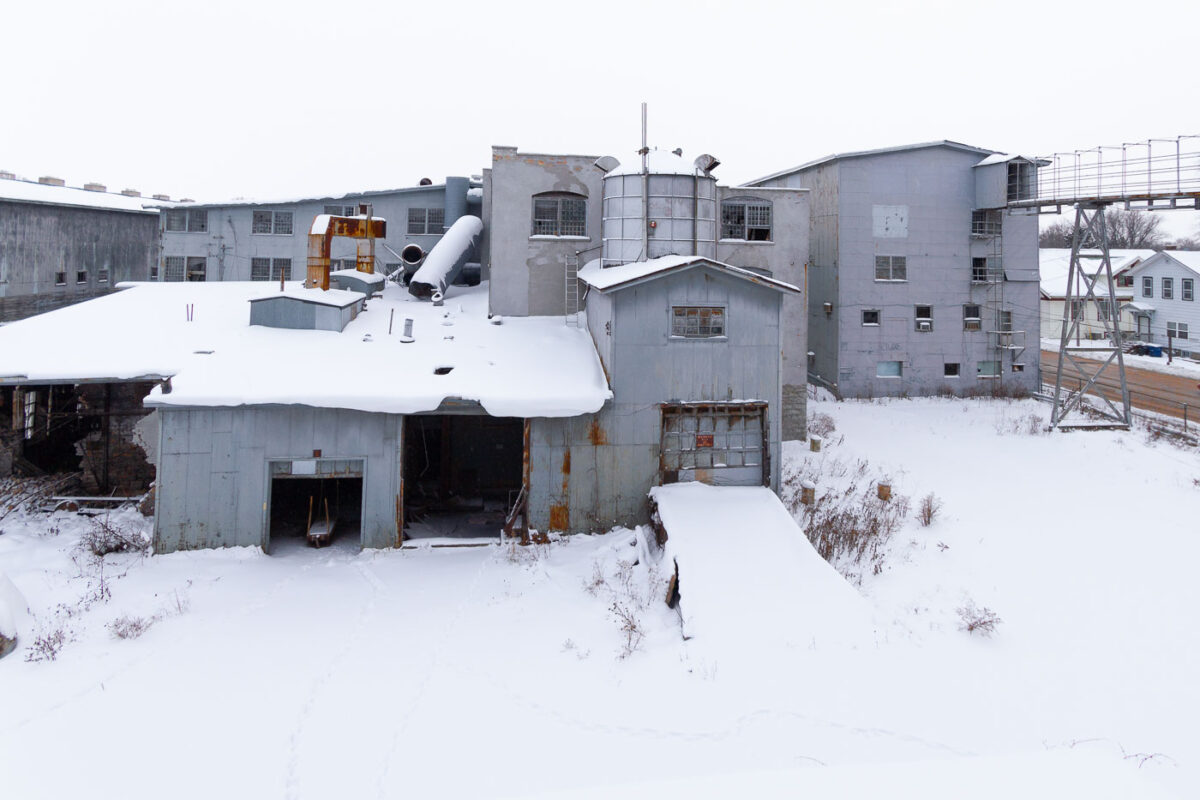
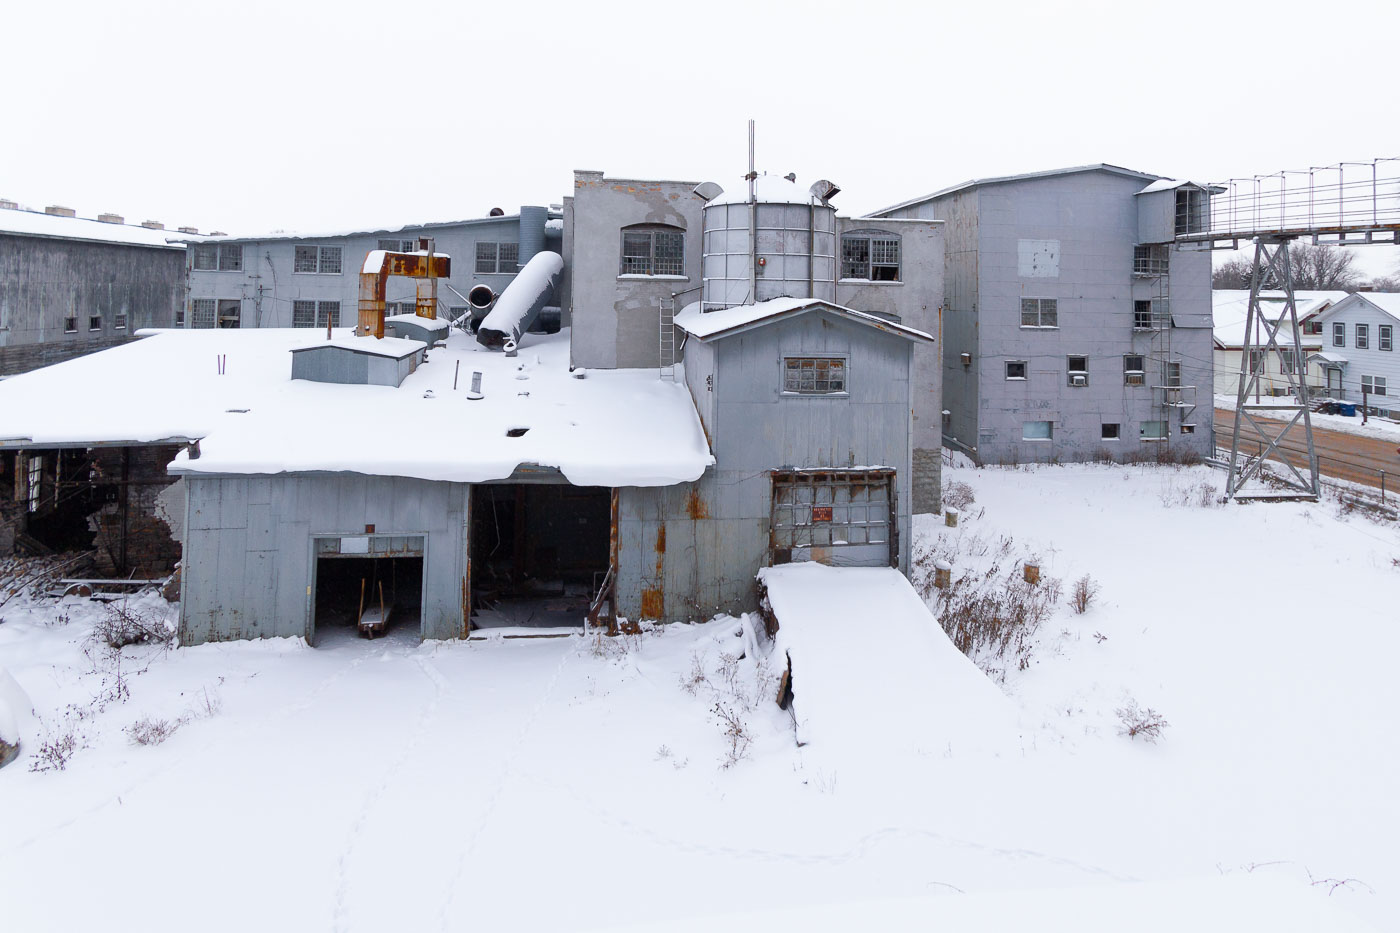
The abandoned Buckstaff Furniture Factory in Oshkosh, Wisconsin, covered in snow. The early 20th-century structure was a significant regional employer.
The former Buckstaff Furniture Factory in Oshkosh, Wisconsin, stands abandoned and covered in snow. Established in the early 20th century, the factory was a significant employer in the region, producing furniture for decades. Its industrial architecture, characterized by large, utilitarian structures and extensive piping, reflects the manufacturing processes it once housed. The factory's closure marked a shift in Oshkosh's economic landscape, leaving behind this imposing structure as a reminder of its industrial past.

Buckstaff Furniture Factory, Oshkosh, Wisconsin in Winter
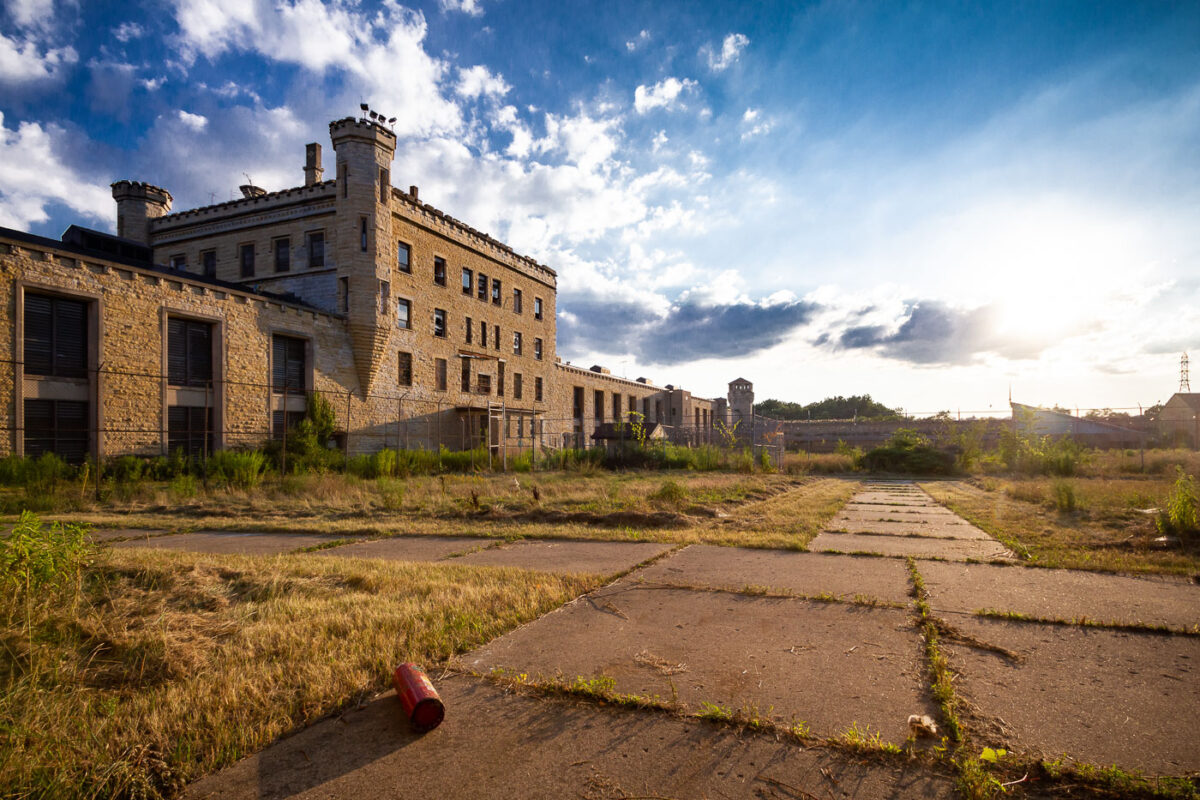
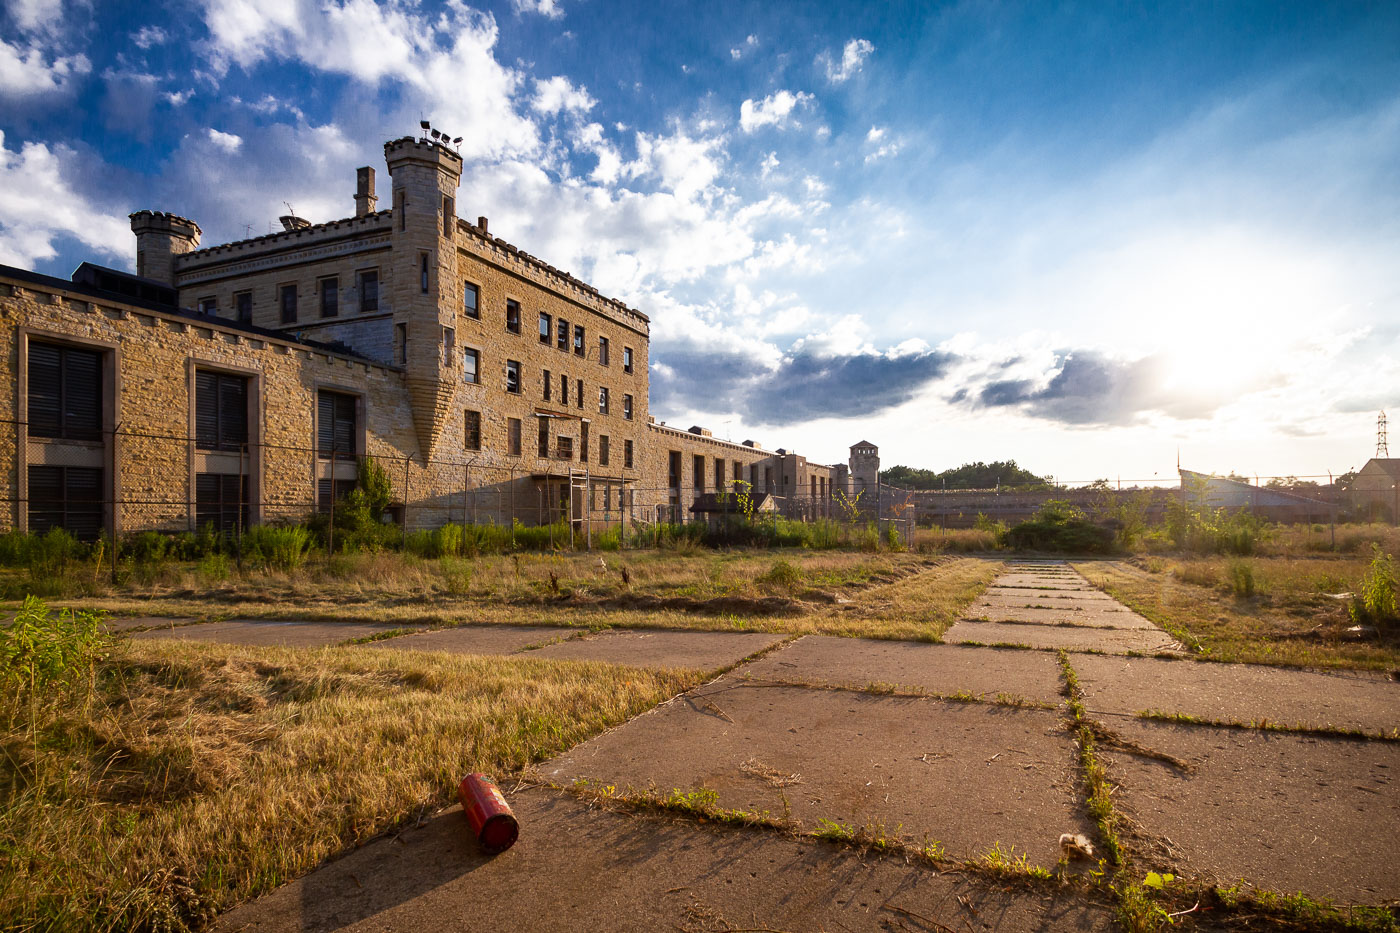
The Old Joliet Prison, a Gothic Revival structure in Joliet, Illinois, built 1858-1860, stands abandoned after its closure in 1977.
The Old Joliet Prison, located in Joliet, Illinois, was constructed between 1858 and 1860. Designed by architect William W. Boyington, it was built in a Gothic Revival style, intended to be a model prison. The facility operated for over a century before closing in 1977 due to overcrowding and deteriorating conditions. The abandoned structure has since been used as a filming location for various movies and television shows.

Old Joliet Prison, Illinois: Exterior View

Railroad tracks run beside the abandoned Old Joliet Prison in Joliet, Illinois, a Gothic-style correctional facility that operated from 1858 to 1999.
Railroad tracks run alongside the grounds of the Old Joliet Prison in Joliet, Illinois. The prison, originally constructed in 1858, was a significant correctional facility for over a century. Its distinctive Gothic-style architecture made it a notable landmark. The adjacent railroad line was crucial for transporting supplies and personnel to the institution. The prison ceased operations in 1999 and has since been largely abandoned, though its structures remain a prominent feature of the local landscape.

Railroad Tracks Near Old Joliet Prison, Illinois
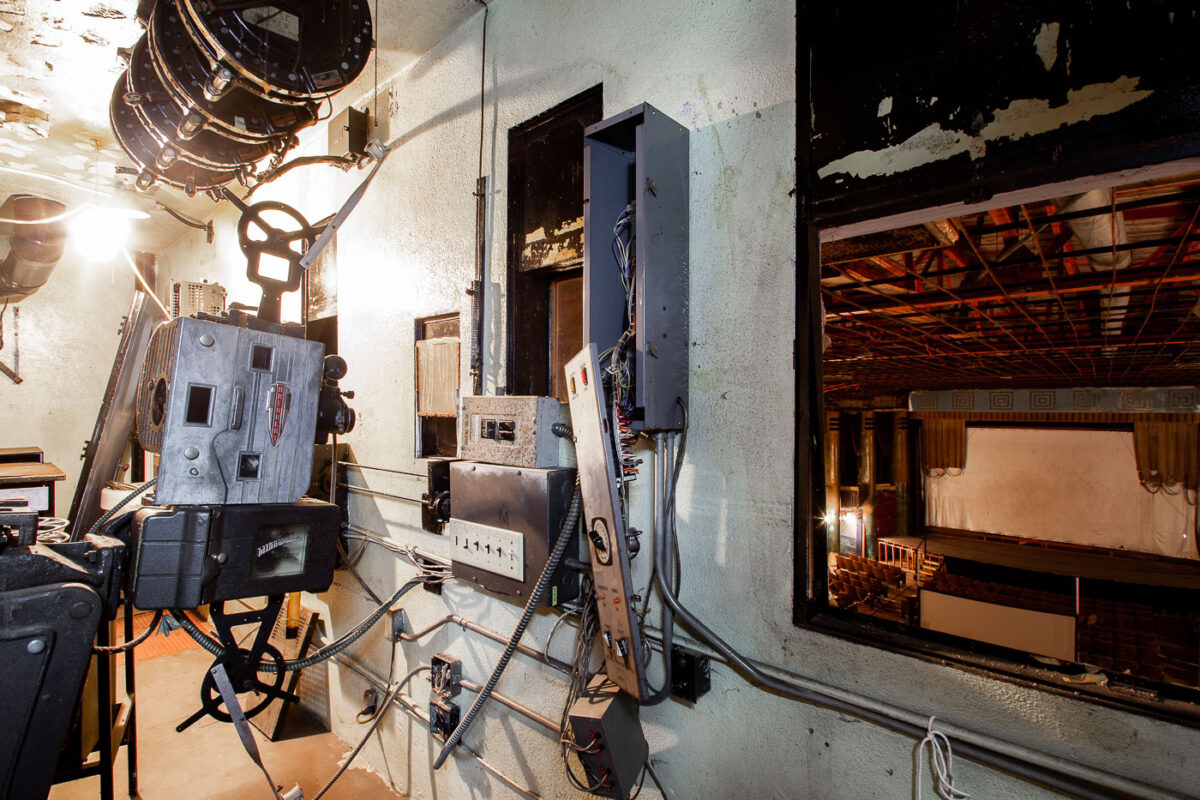
Camera equipment at abandoned theater in Minneapolis
The projection booth of the Hollywood Theater at 2815 Johnson Street in Minneapolis, Minnesota, once housed the equipment essential for screening films in this Streamline Moderne cinema. Opened in 1935, the theater operated until 1987, succumbing to competition from video stores and multiplexes. The building, recognized for its distinctive architecture, is listed on the U.S. National Register of Historic Places. Although sold in 2015 with plans for renovation, the projection booth remains a testament to the theater's past.

Hollywood Theater Projection Booth, Minneapolis
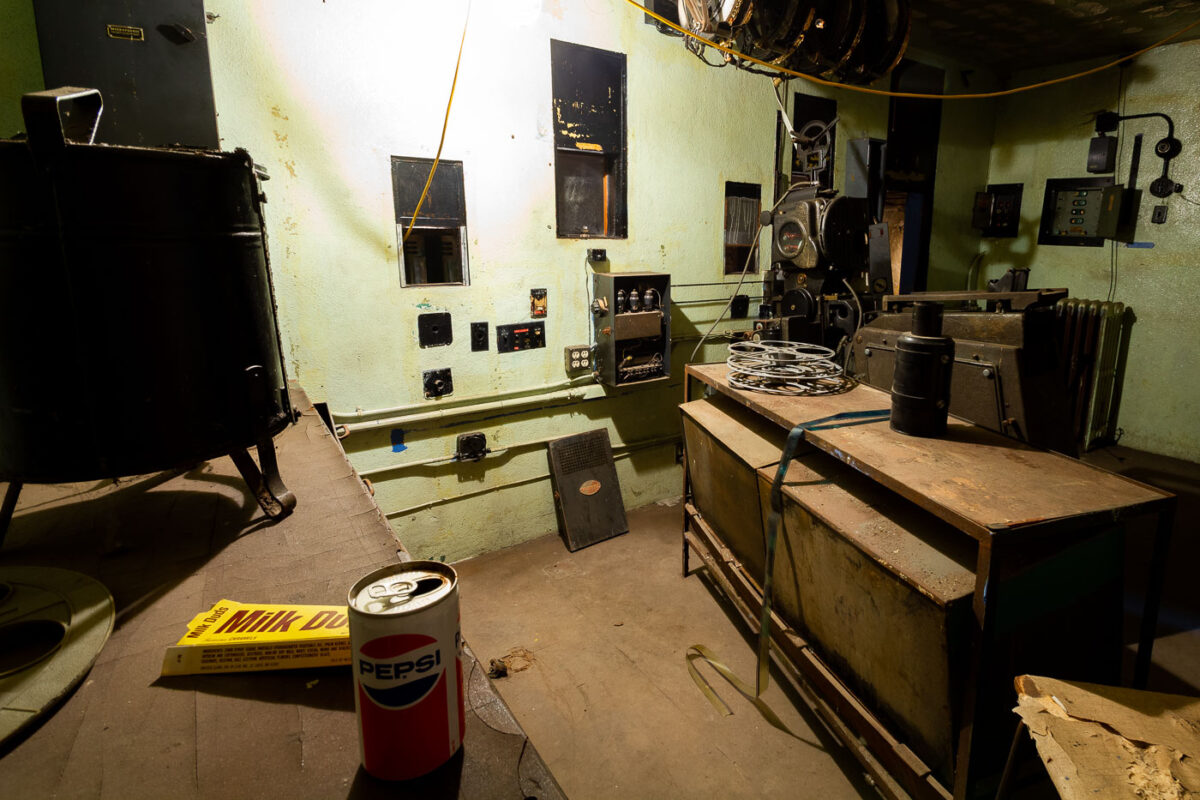
Old pepsi can and milk duds at abandoned Hollywood Theater
The projection room of the Hollywood Theater at 2815 Johnson Street in Minneapolis, Minnesota, contains remnants of its operational past, including a Pepsi can and Milk Duds box. This Streamline Moderne cinema, opened in 1935, is listed on the US National Register of Historic Places for its architectural significance. The theater closed in 1987, unable to compete with video stores and larger venues, leaving its equipment and personal items behind. The property was sold in 2015 to a developer with plans to renovate the historic structure.

Hollywood Theater Projection Room: Pepsi Can and Milk Duds
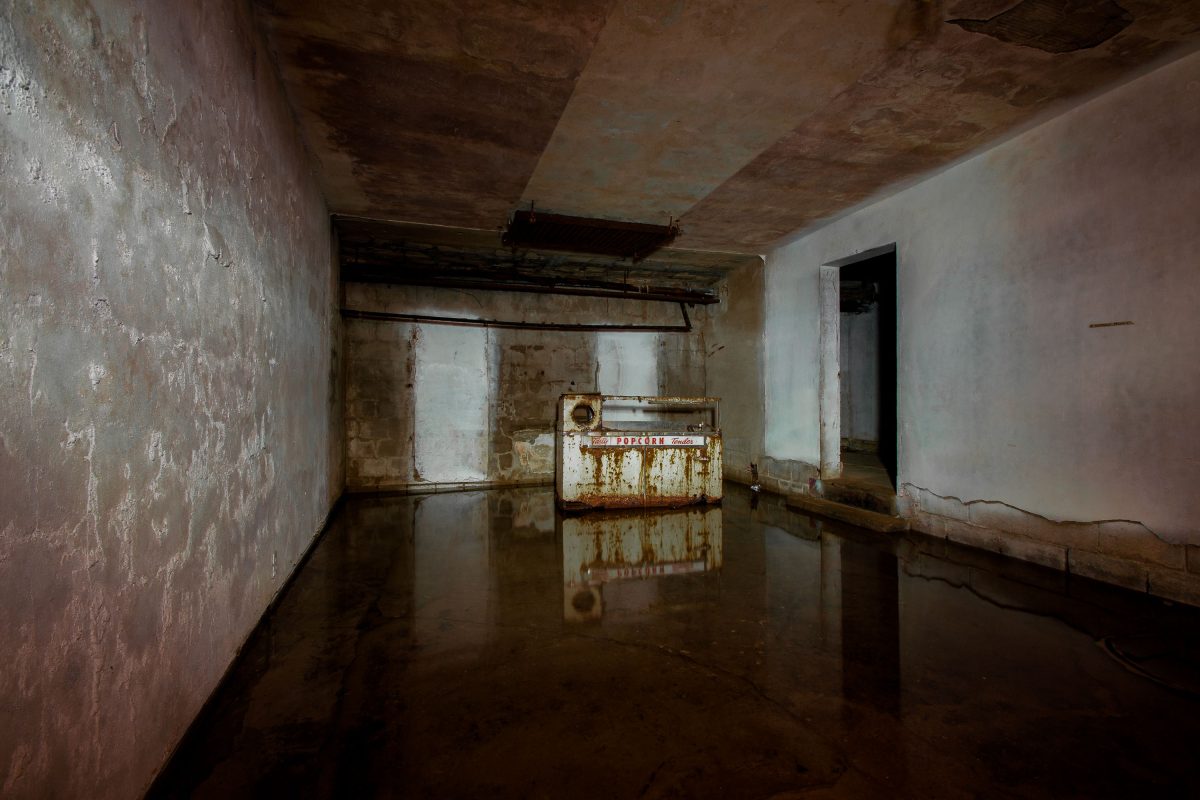
Popcorn machine at Minneapolis Hollywood Theater
The Hollywood Theater located at 2815 Johnson Street, Minneapolis. Listed on the US National Register of Historic Places and notable for it’s Streamline Moderne design. It opened in 1935 and closed in 1987 after not being able to compete with video stores and new larger theaters. The theater was sold in 2015 to a developer who plans to renovate the property.

Flooded Lobby and Popcorn Stand at Hollywood Theater
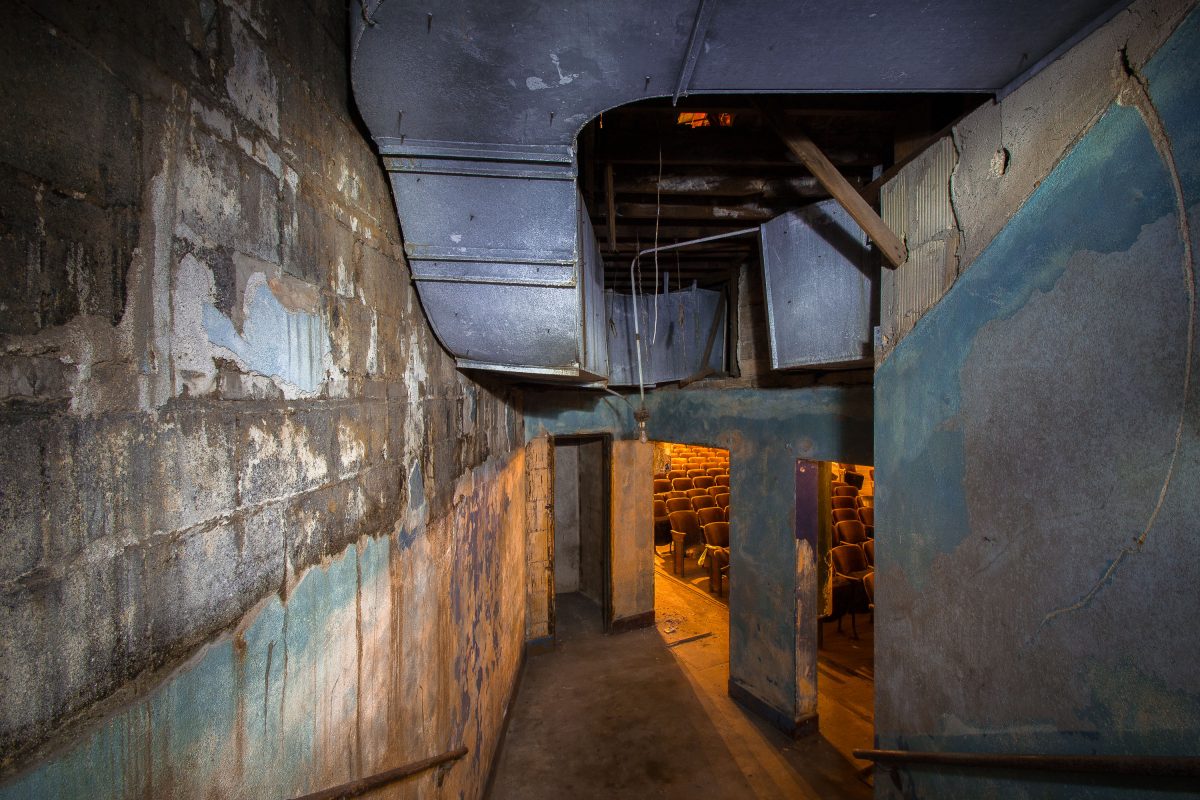
Hollywood Theater Abandoned in Minneapolis
The Hollywood Theater located at 2815 Johnson Street, Minneapolis. Listed on the US National Register of Historic Places and notable for it’s Streamline Moderne design. It opened in 1935 and closed in 1987 after not being able to compete with video stores and new larger theaters. The theater was sold in 2015 to a developer who plans to renovate the property.

Backstage Passage to the Auditorium at Hollywood Theater
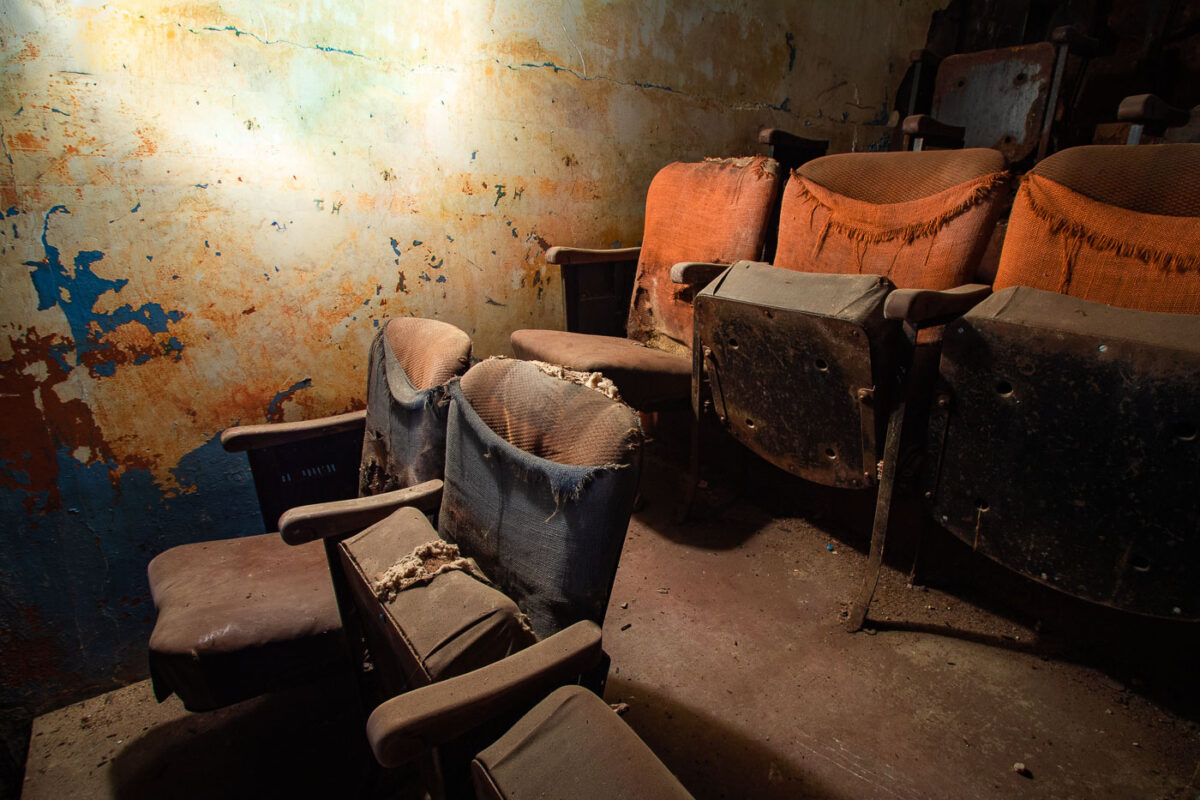
Hollywood Theater seating while abandoned
Worn seats and peeling walls inside the Hollywood Theater, Minneapolis. This Streamline Moderne cinema, located at 2815 Johnson Street, opened in 1935 and operated for over five decades before closing in 1987. The theater was a significant cultural venue in the Northeast Minneapolis neighborhood until changing entertainment trends led to its closure. Listed on the US National Register of Historic Places, the building was sold in 2015 with plans for its renovation and preservation.

Tattered Upholstery and Toppled Chairs at the Hollywood Theater
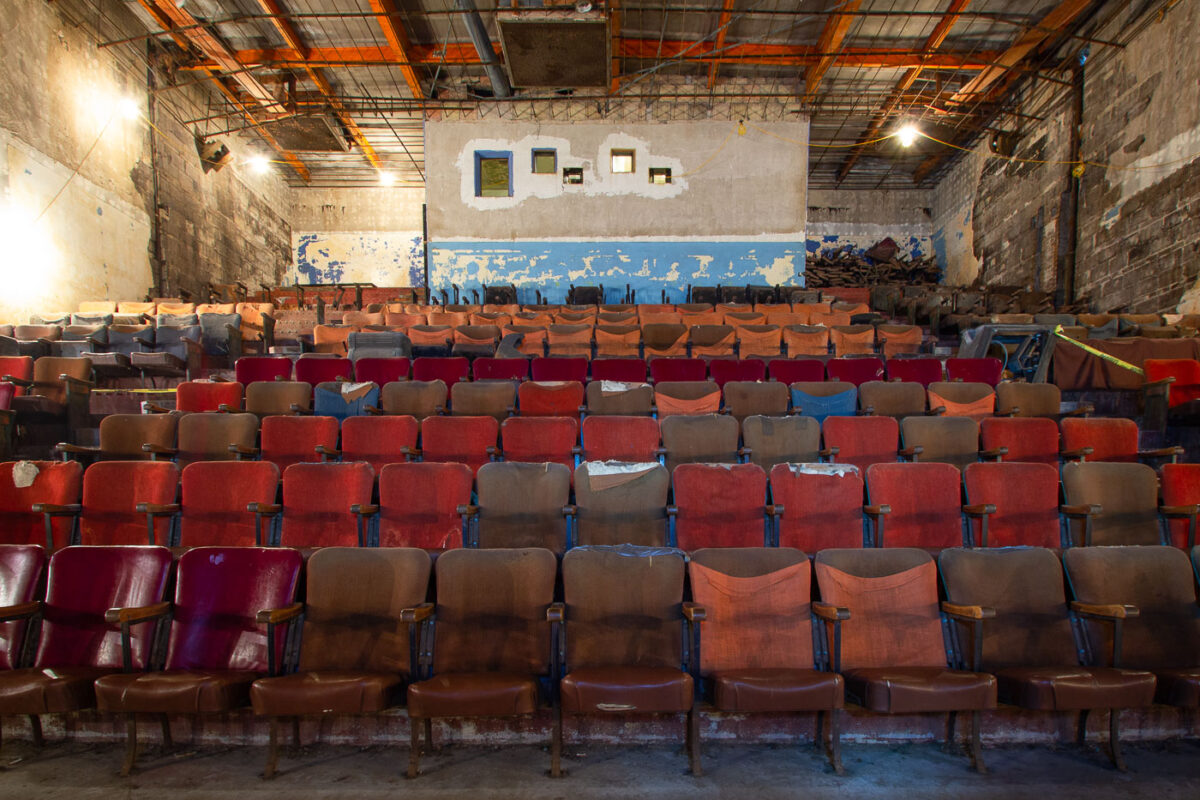
Seats at the abandoned Hollywood Theater in Minneapolis
The auditorium seats of the Hollywood Theater, located at 2815 Johnson Street in Minneapolis, remain as a testament to its closure in 1987. Originally opened in 1935, the Streamline Moderne building, now listed on the US National Register of Historic Places, ceased operations due to competition from video rental stores and multiplex cinemas. Despite a developer's acquisition in 2015 with plans for renovation, the theater's interior continues to show signs of disuse and decay.

Rows of Faded Seats Inside the Hollywood Theater
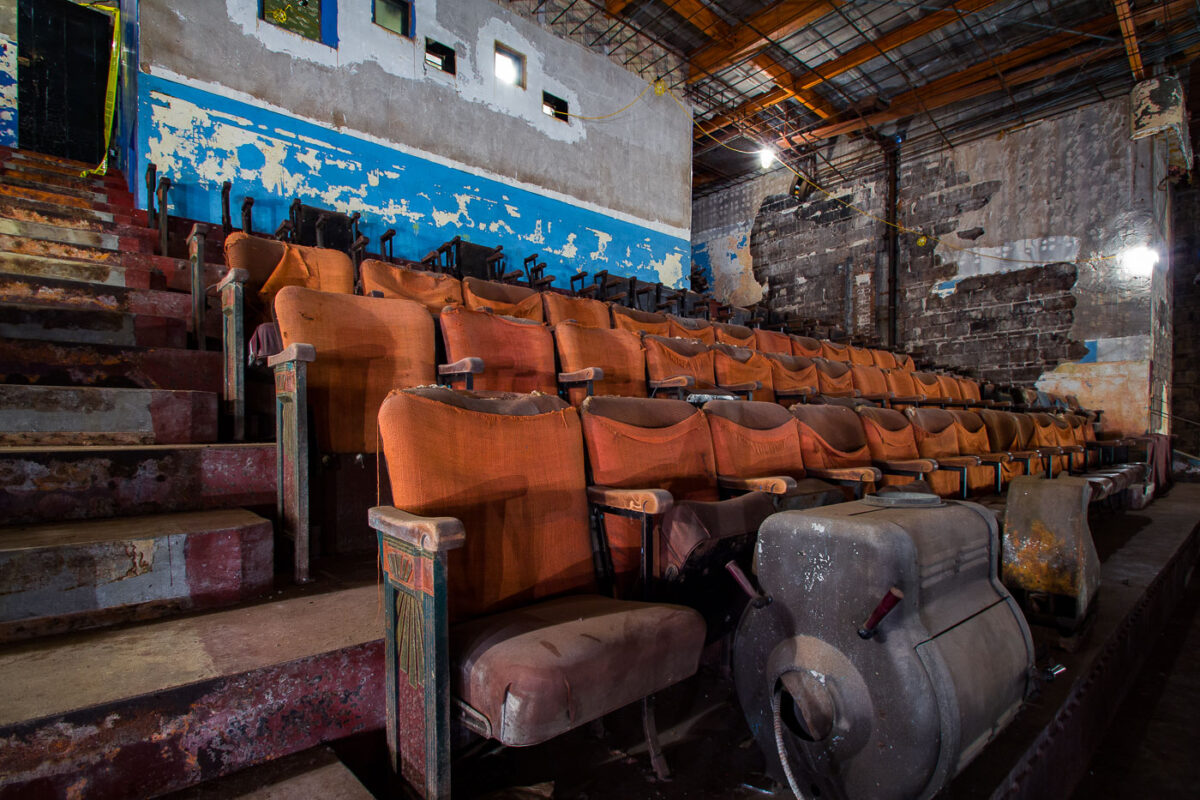
Abandoned Hollywood Theatre in Minneapolis
The auditorium of the abandoned Hollywood Theater in Minneapolis, Minnesota, shows the wear of decades since its closure in 1987. Opened in 1935, the Streamline Moderne building served the Northeast neighborhood for over fifty years before succumbing to competition from multiplex cinemas and video rentals. The theater, listed on the US National Register of Historic Places, was acquired in 2015 with plans for its preservation and renovation.

Rusted Seating Rows Inside the Hollywood Theater in Northeast Minneapolis
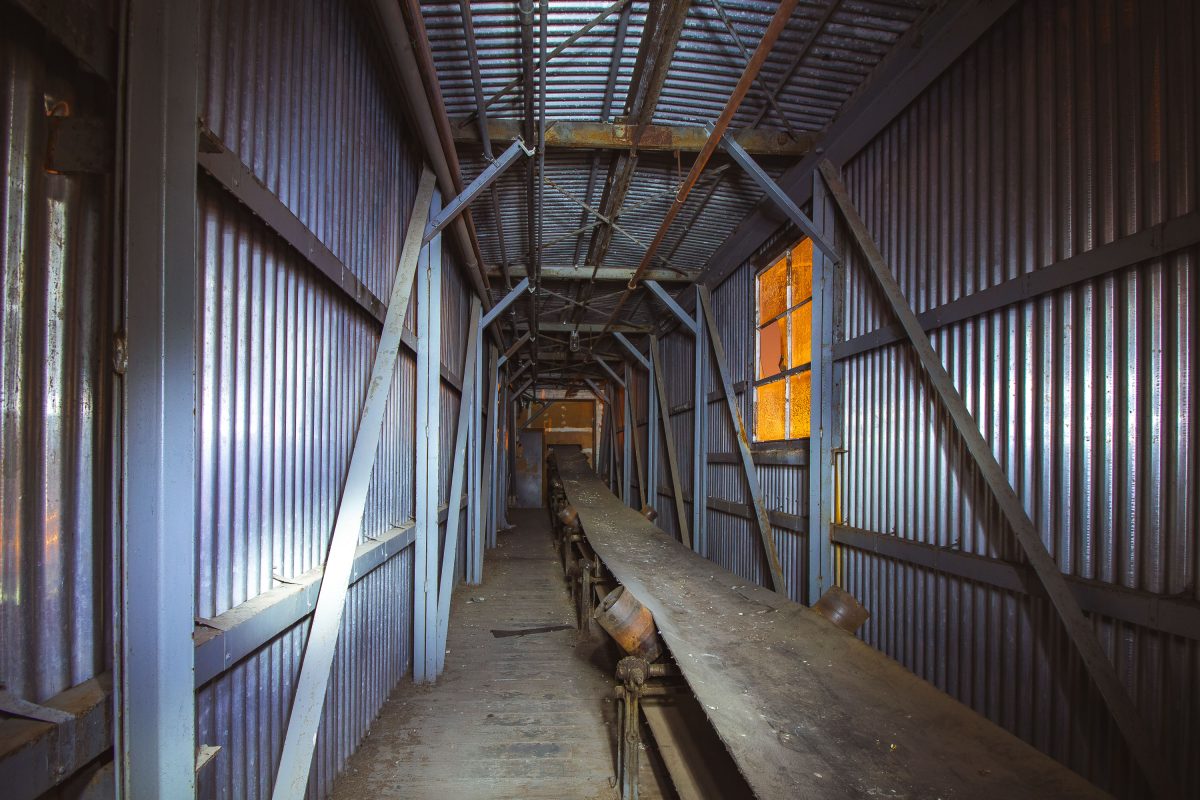
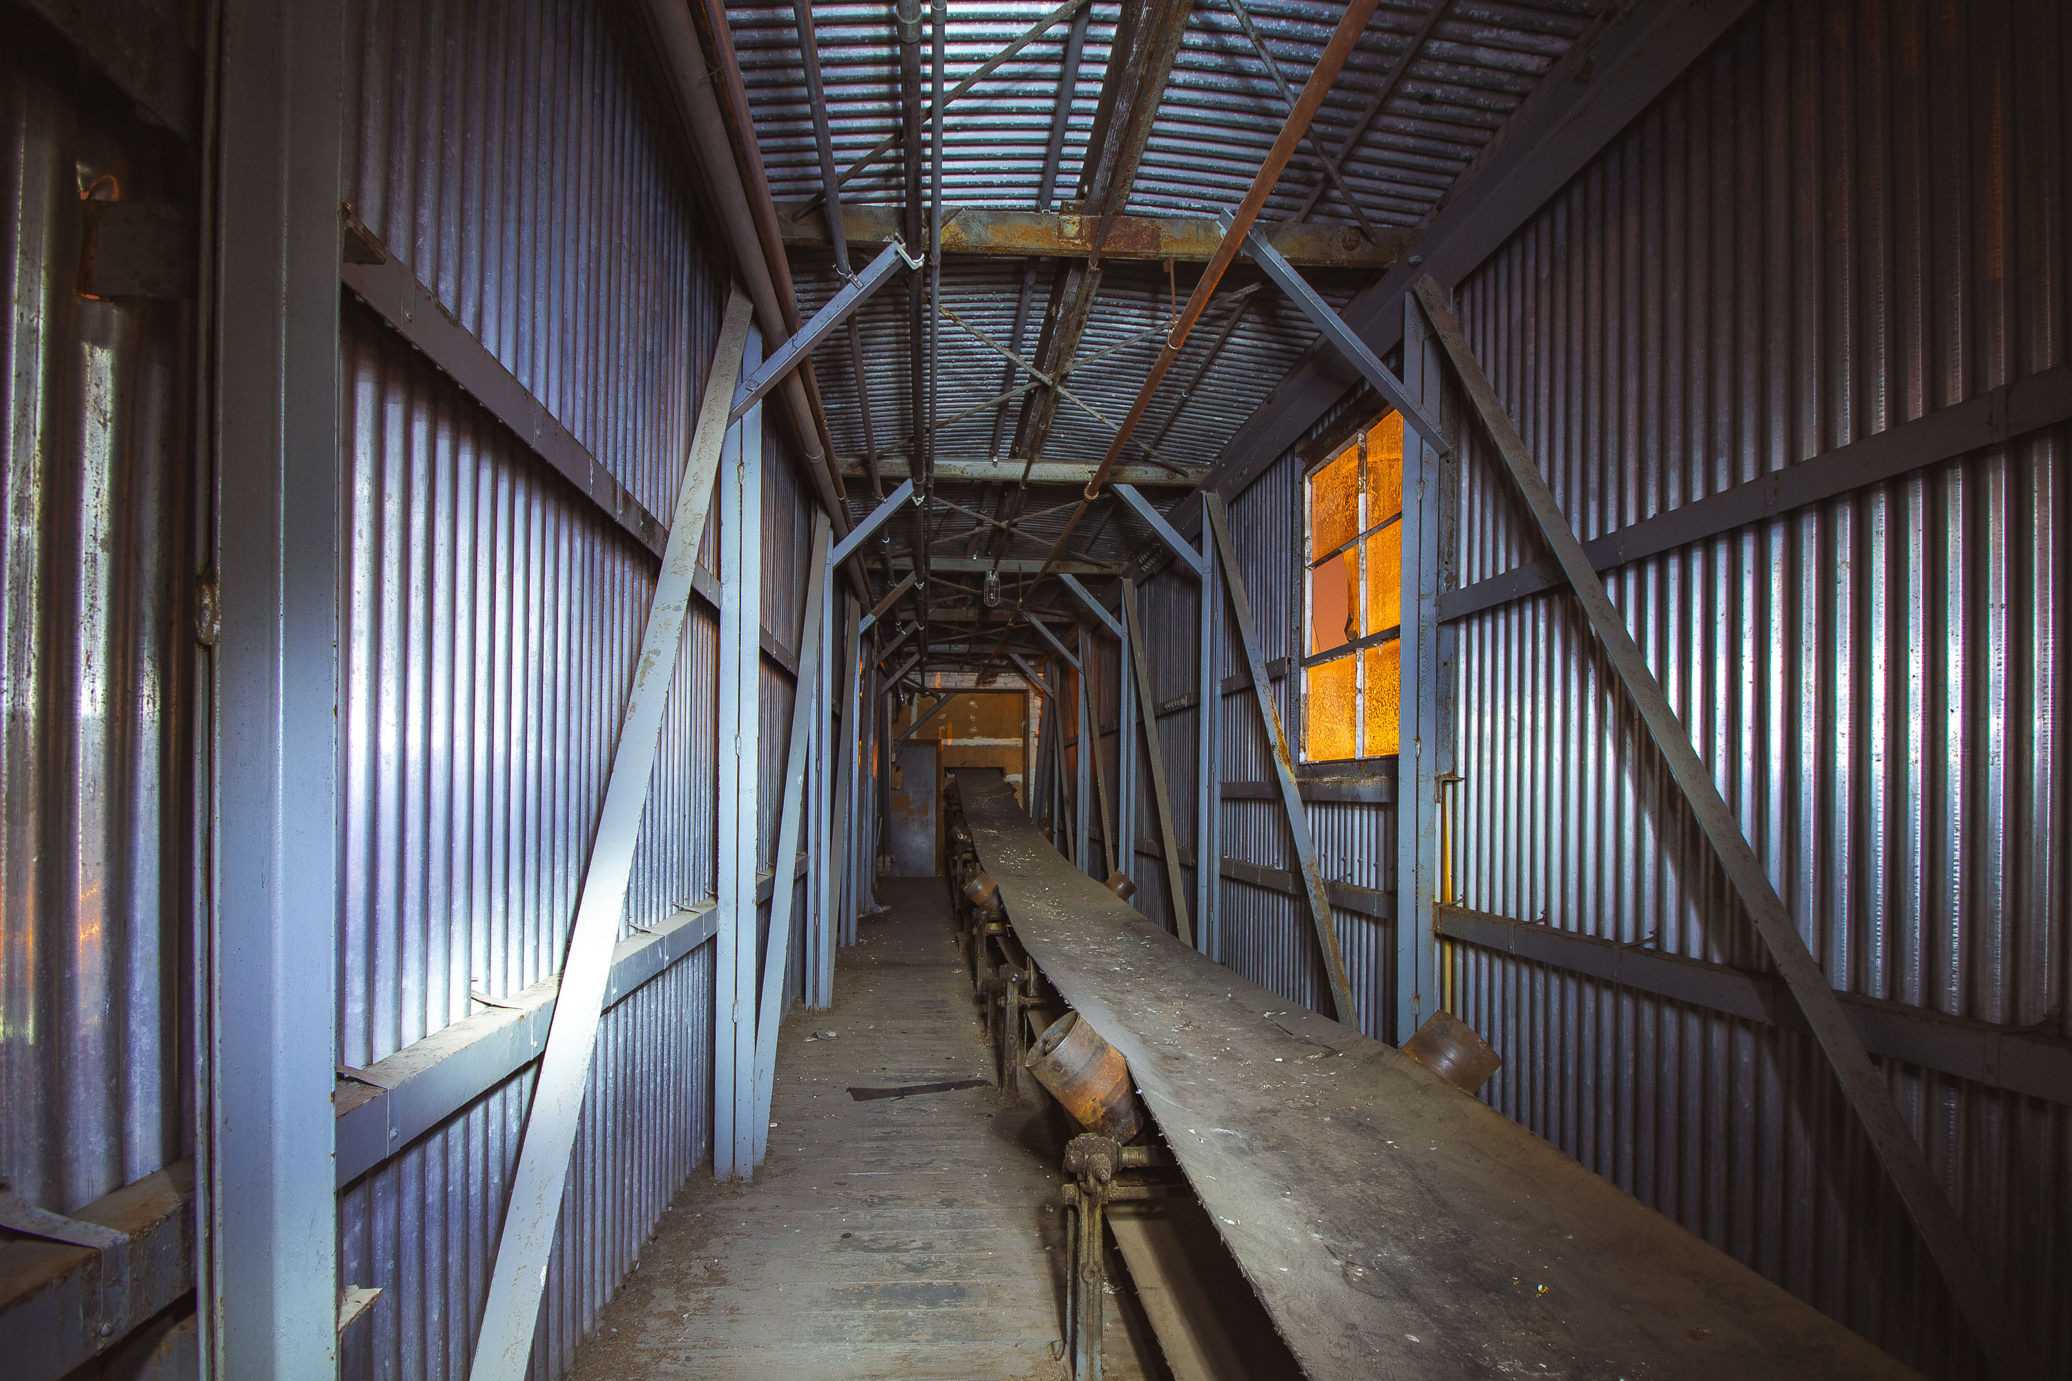
Enclosed conveyor tunnel with corrugated metal walls and structural supports inside the abandoned Schmidt Brewery in St.
The Schmidt Brewery complex at 882 West Seventh Street in St. Paul traces back to 1855, when Christopher Stahlmann established what grew into one of Minnesota's largest brewing operations. Jacob Schmidt bought the company around 1900, and it operated under the Schmidt name for most of the twentieth century, later passing to the Minnesota Brewing Company. Enclosed conveyor passages like this one linked the malt house, brew house, and bottling plant, moving grain and materials between production stages. Brewing at the site ended in 2002, and the complex was later listed on the National Register of Historic Places before being redeveloped into artist lofts and apartments.

Enclosed Conveyor Passage at the Former Schmidt Brewery
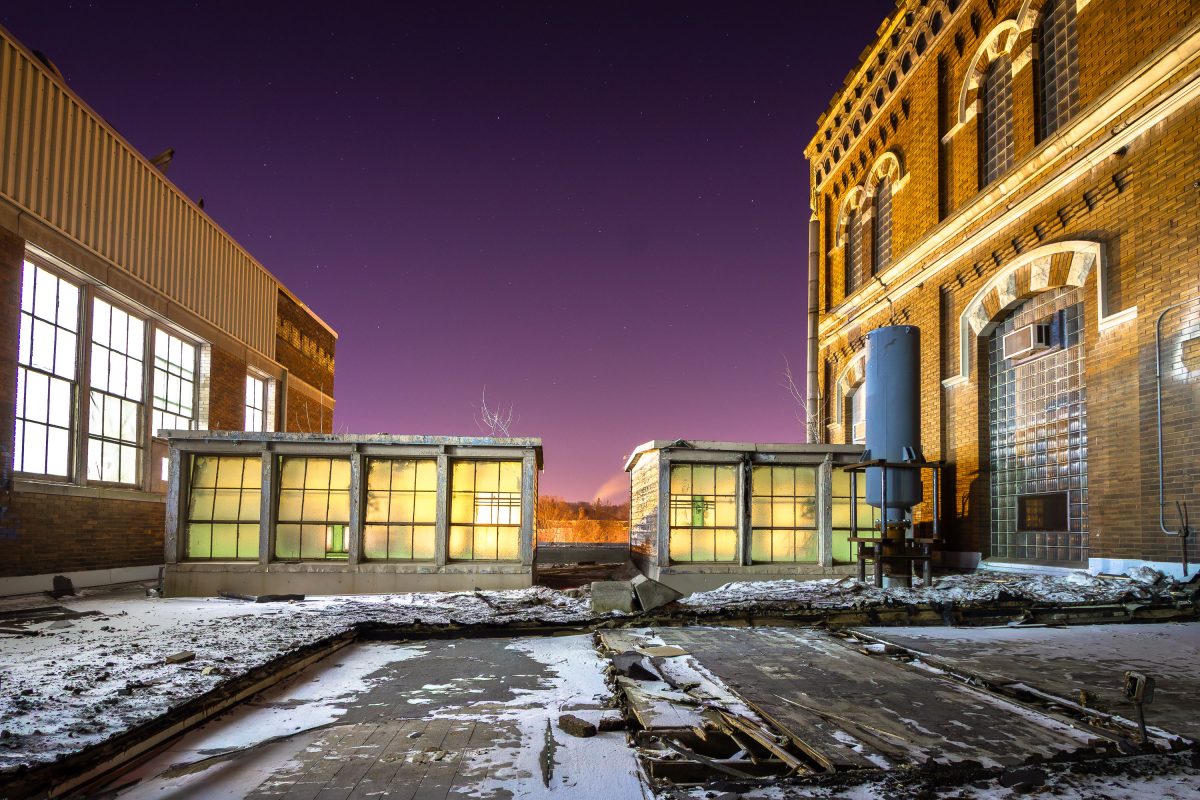
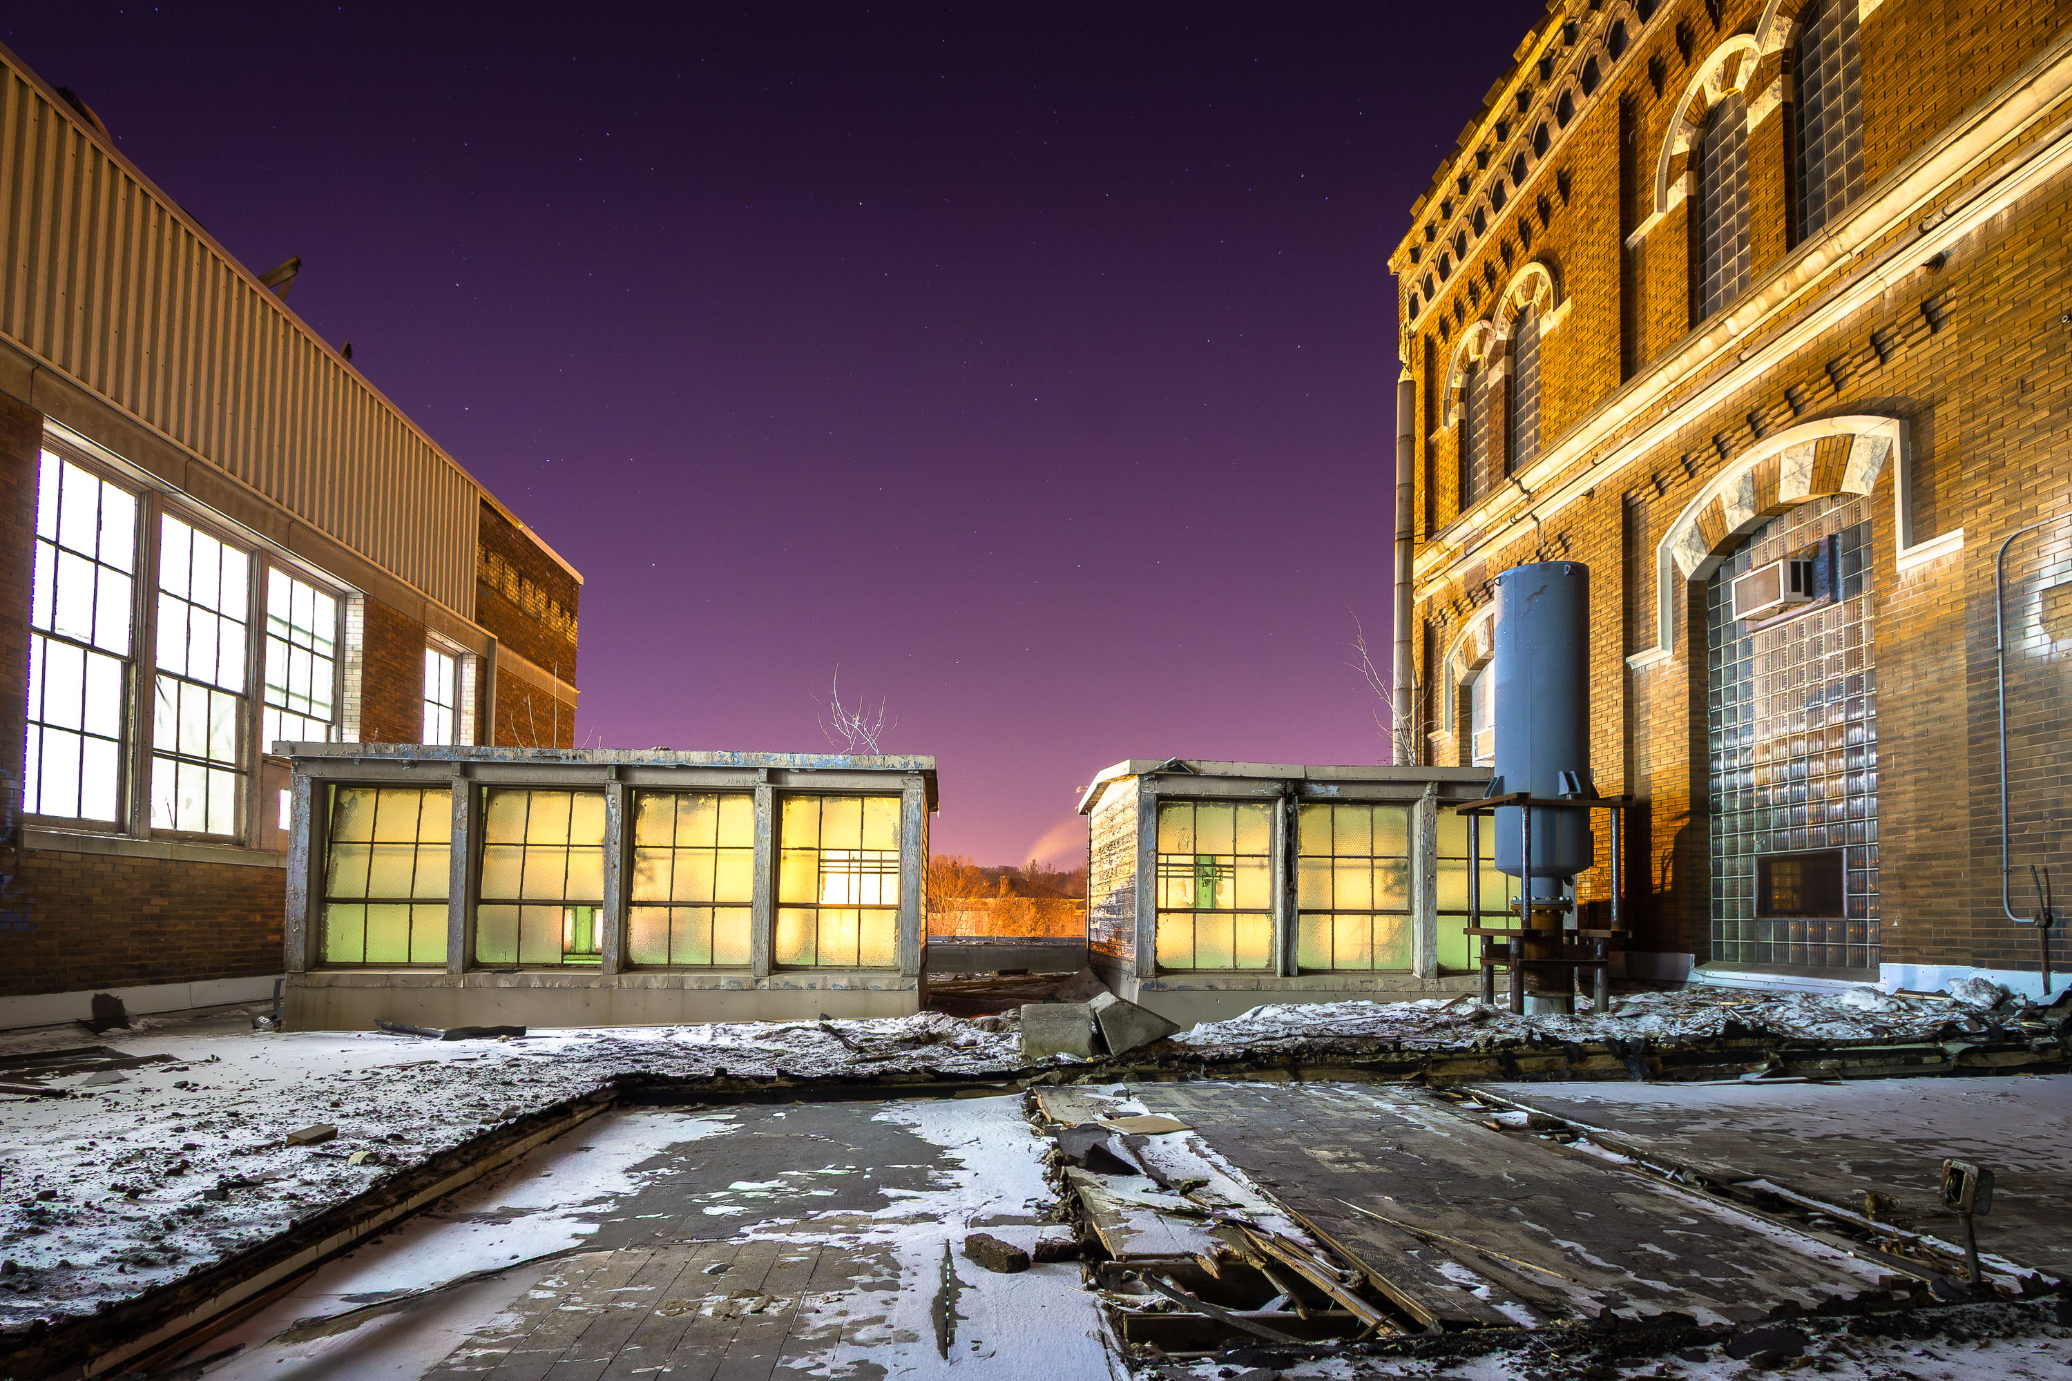
Historic Jacob Schmidt Brewery complex in St.
The Jacob Schmidt Brewing Company operated at this West Seventh Street complex in St. Paul from the 1900s until its closure in 1990. The brewery grew out of the earlier North Star Brewery, founded in the 1850s, and by the early twentieth century had become one of Minnesota's largest beer producers. Its brick buildings, including the landmark brew house with the arched windows and painted brand signage, are listed on the National Register of Historic Places. After decades of vacancy, the complex was redeveloped in 2013 into the Schmidt Artist Lofts, a mixed-use residential project that preserved much of the original industrial architecture.

Snow-Covered Rooftop at the Former Schmidt Brewery
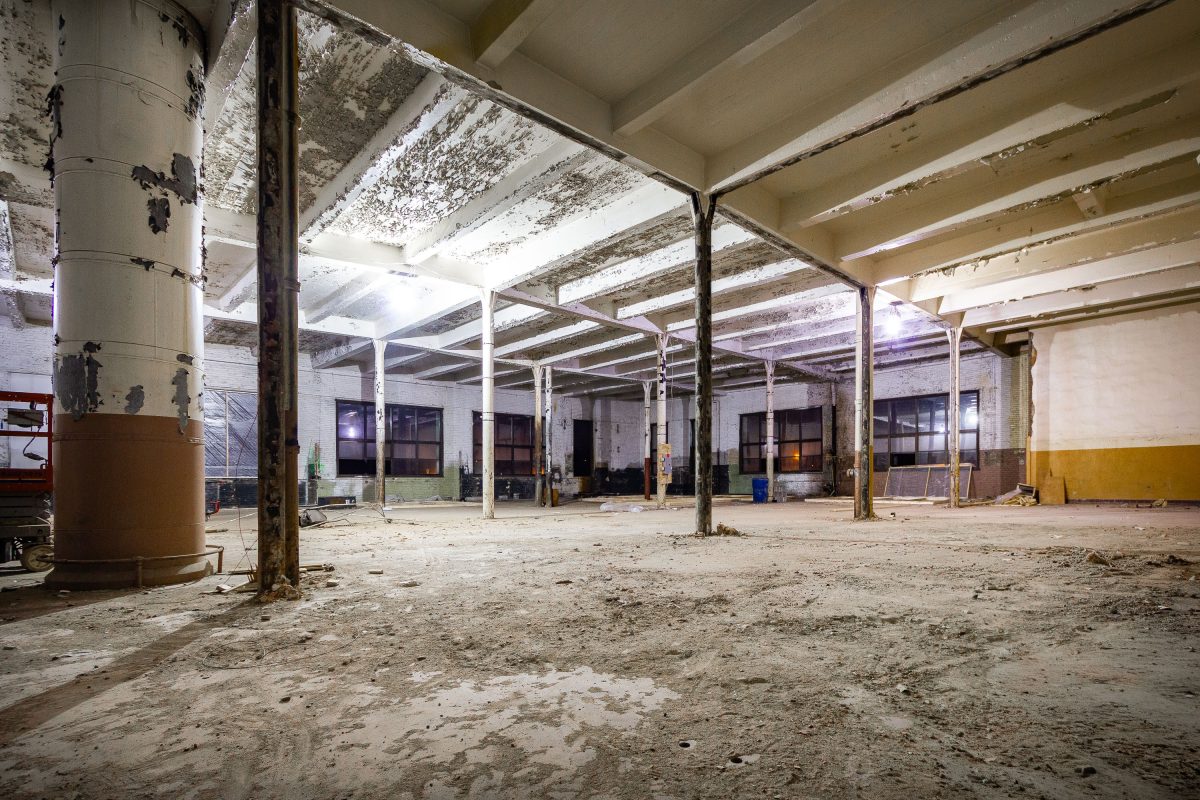
Vacant production floor of the abandoned Schmidt Brewery in St.
The Schmidt Brewery complex on St. Paul's West Seventh Street traces back to 1855, when German immigrant brewers founded the operation as the North Star Brewery. Jacob Schmidt took over in 1900, and the company's beer became a regional staple for much of the 20th century. Production continued under various owners until 2002, when the plant closed for good. The site sat empty for years before developers began converting the complex into the Schmidt Artist Lofts, completed in 2013, and the brewery buildings are listed on the National Register of Historic Places.

Open Production Hall at the Former Schmidt Brewery
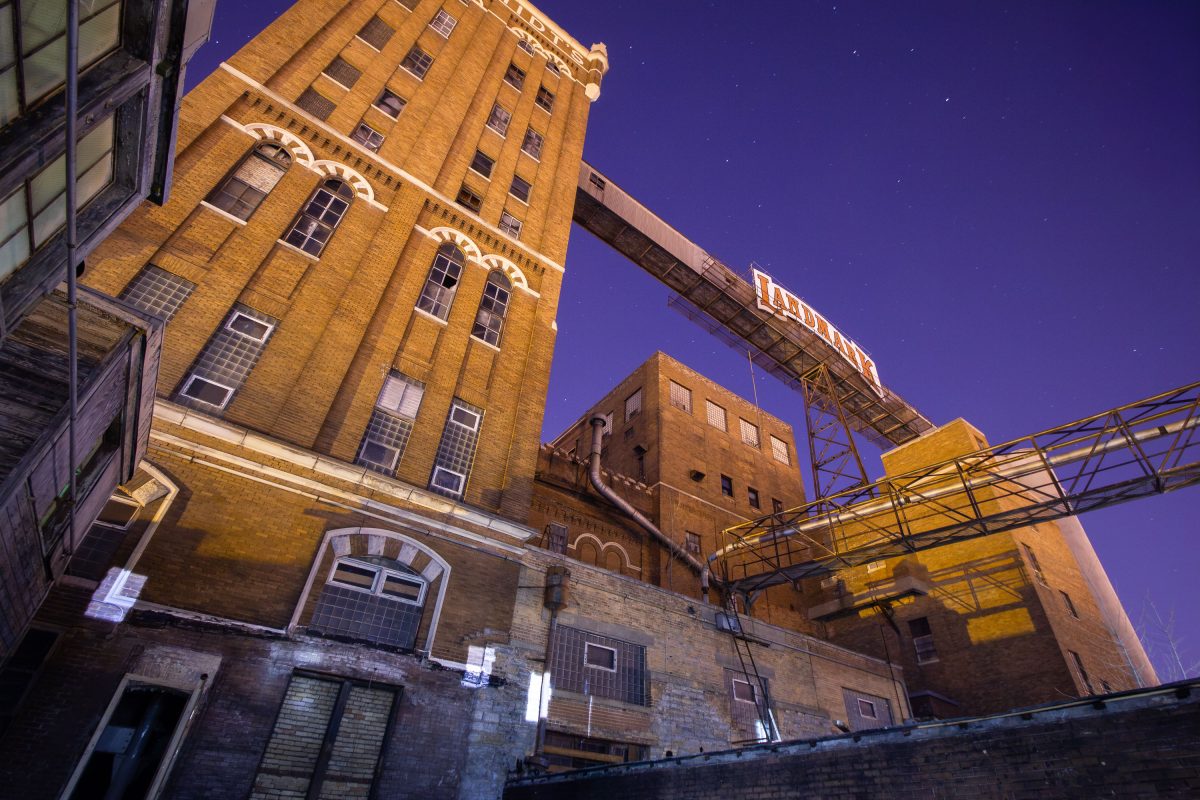
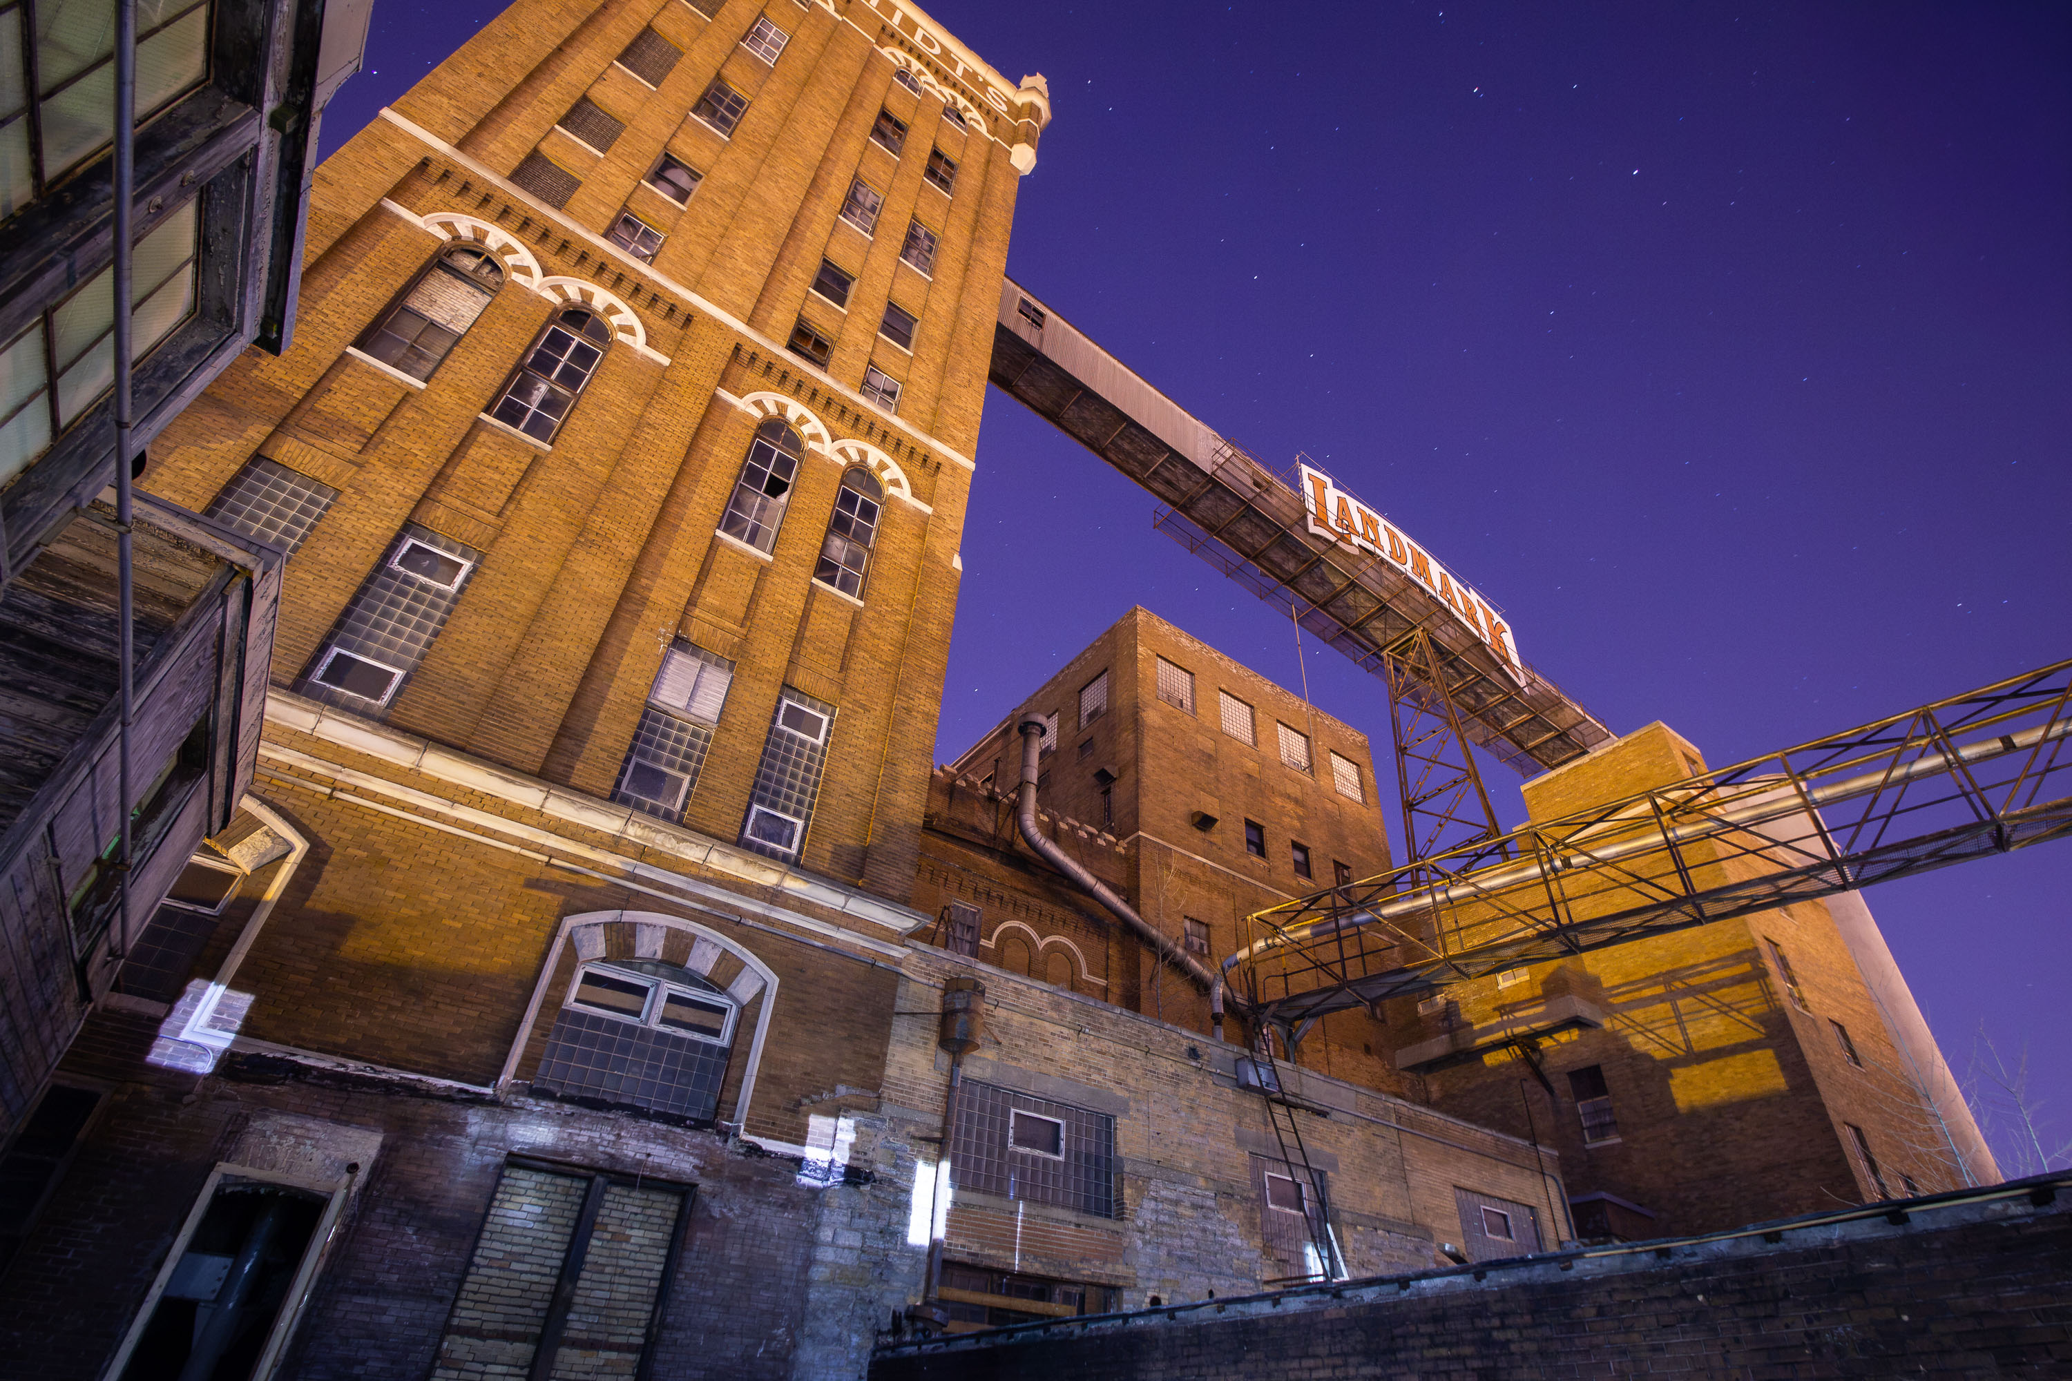
Historic Jacob Schmidt Brewery complex illuminated at night in St.
The Jacob Schmidt Brewing Company built this complex along West Seventh Street in St. Paul, with the brew house tower dating to a 1904 expansion. Schmidt brewed beer here for most of the 20th century, at one point ranking among the largest breweries in the country before the plant closed in 2002. The building sat vacant for over a decade, its "Landmark" sign a holdover from a later owner, before a renovation converted the complex into the Schmidt Artist Lofts in 2013. The site is listed on the National Register of Historic Places for its role in the region's brewing industry.

Brew House Tower and “Landmark” Sign at Schmidt Brewery
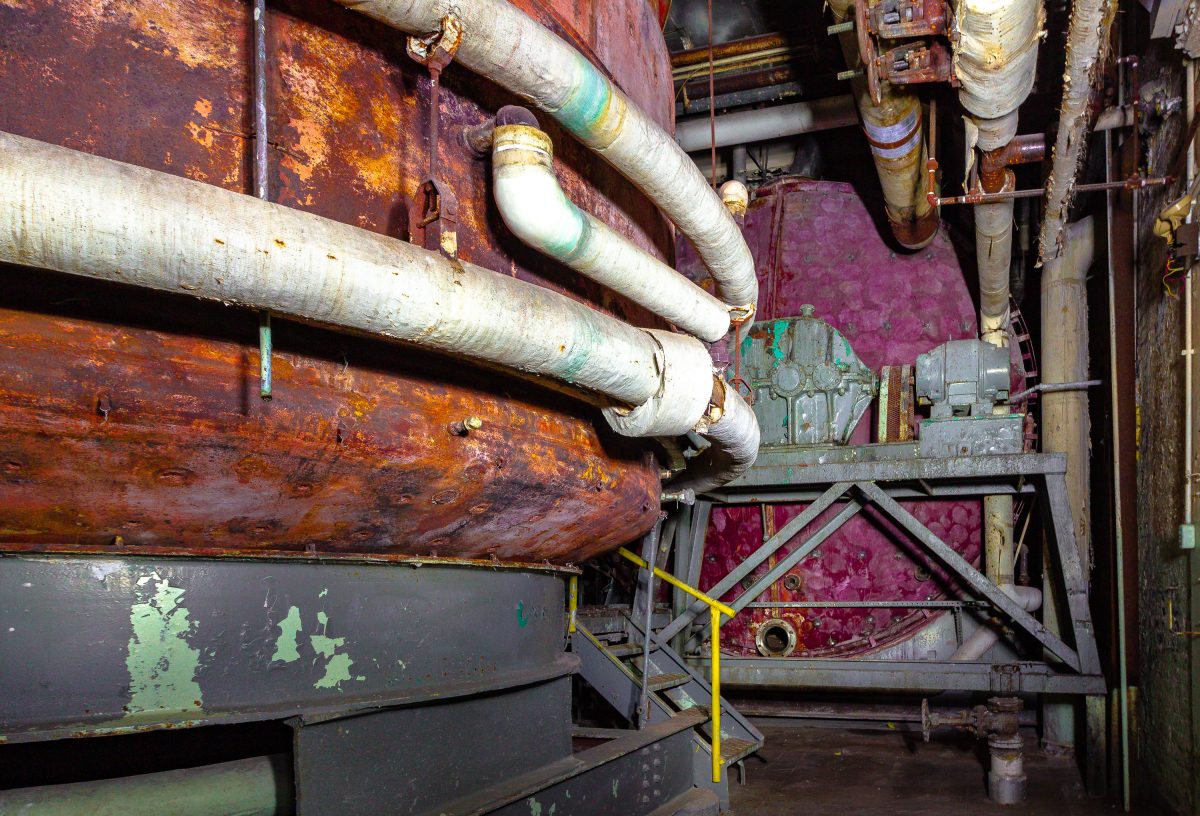
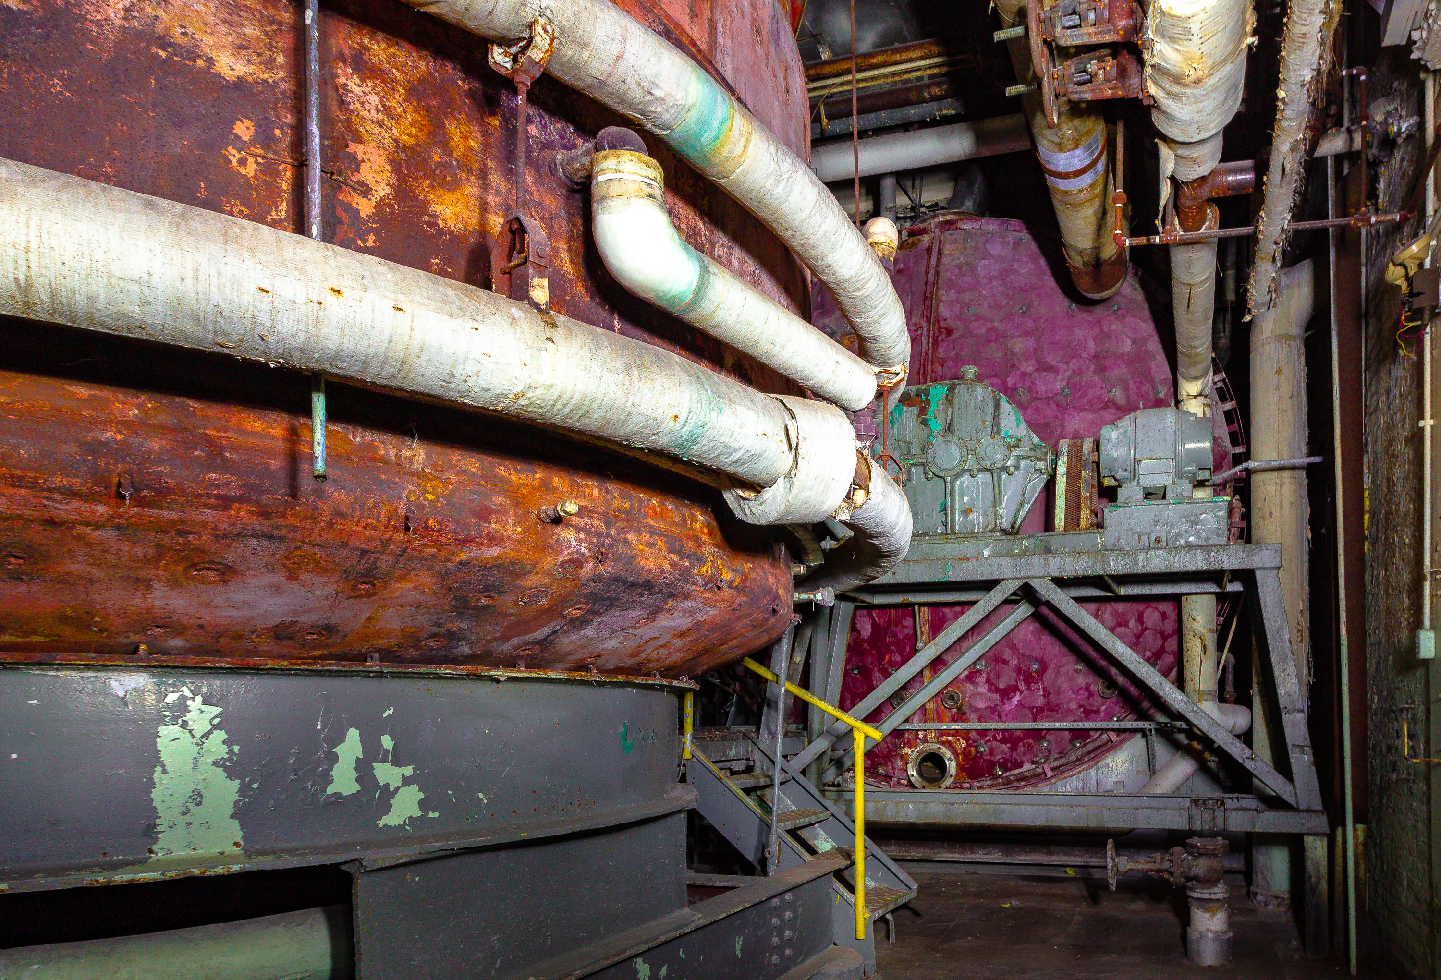
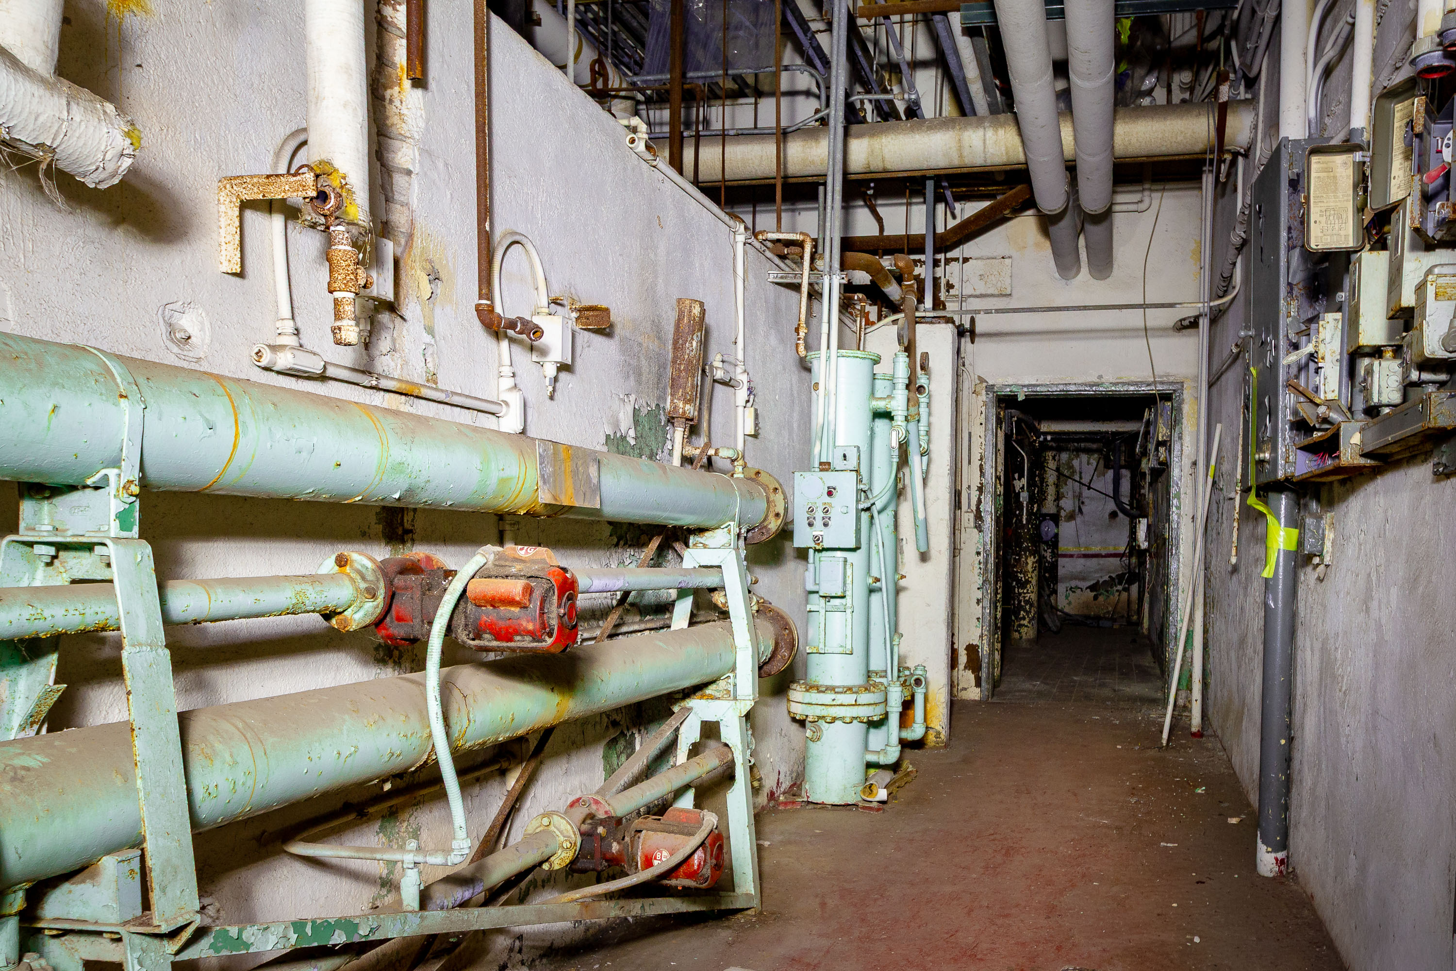
Corroded pipes, valves, and insulated tubing in the boiler room machinery of the abandoned Schmidt Brewery in St. Paul, Minnesota.
The Jacob Schmidt Brewing Company operated on West Seventh Street in St. Paul from the 1900s until production ended in 2002 under the Minnesota Brewing Company name. The complex traces its roots to the Stahlmann Brewery, founded on the site in 1855, and grew into one of the largest breweries in the Midwest by the early twentieth century. Its castle-style brew house and adjoining industrial buildings were added to the National Register of Historic Places in 1988. Boilers and mechanical equipment like this once powered the brewing and bottling lines that supplied Schmidt beer across the region before the plant's closure ended nearly a century and a half of brewing on the site.

Rusted Boiler Tank and Piping at the Schmidt Brewery
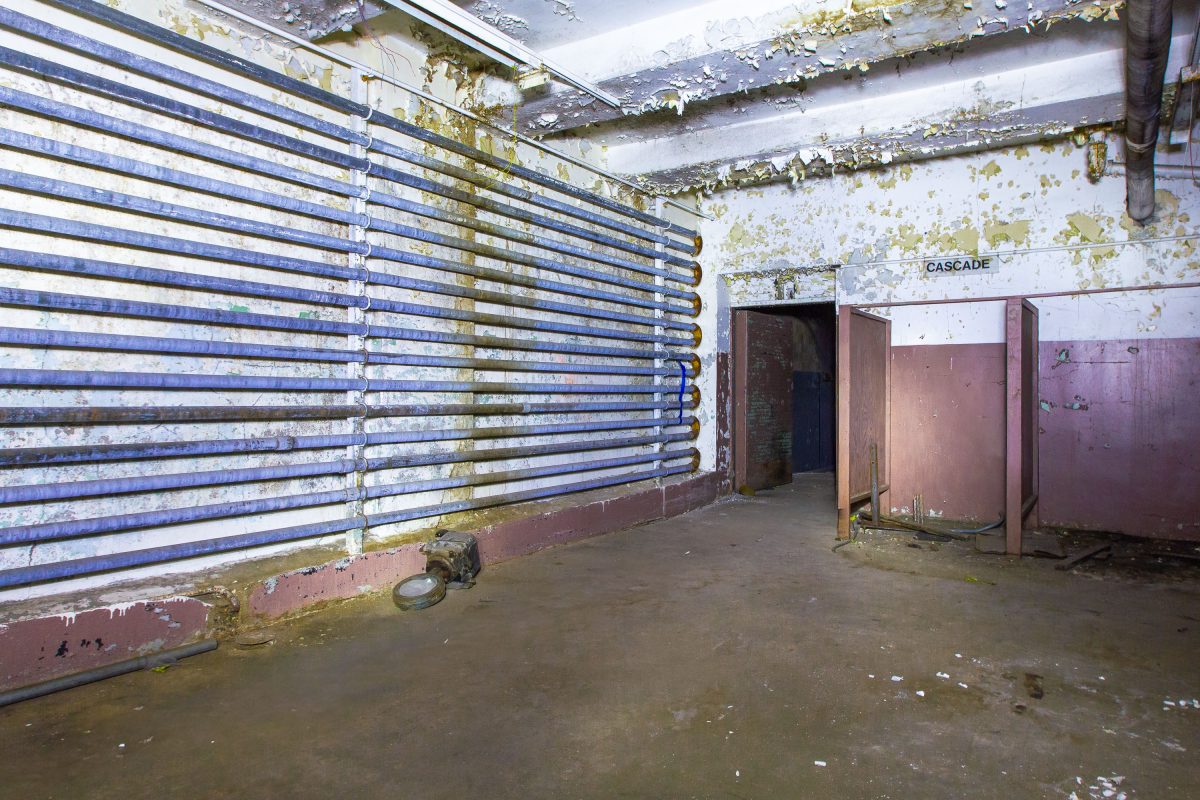
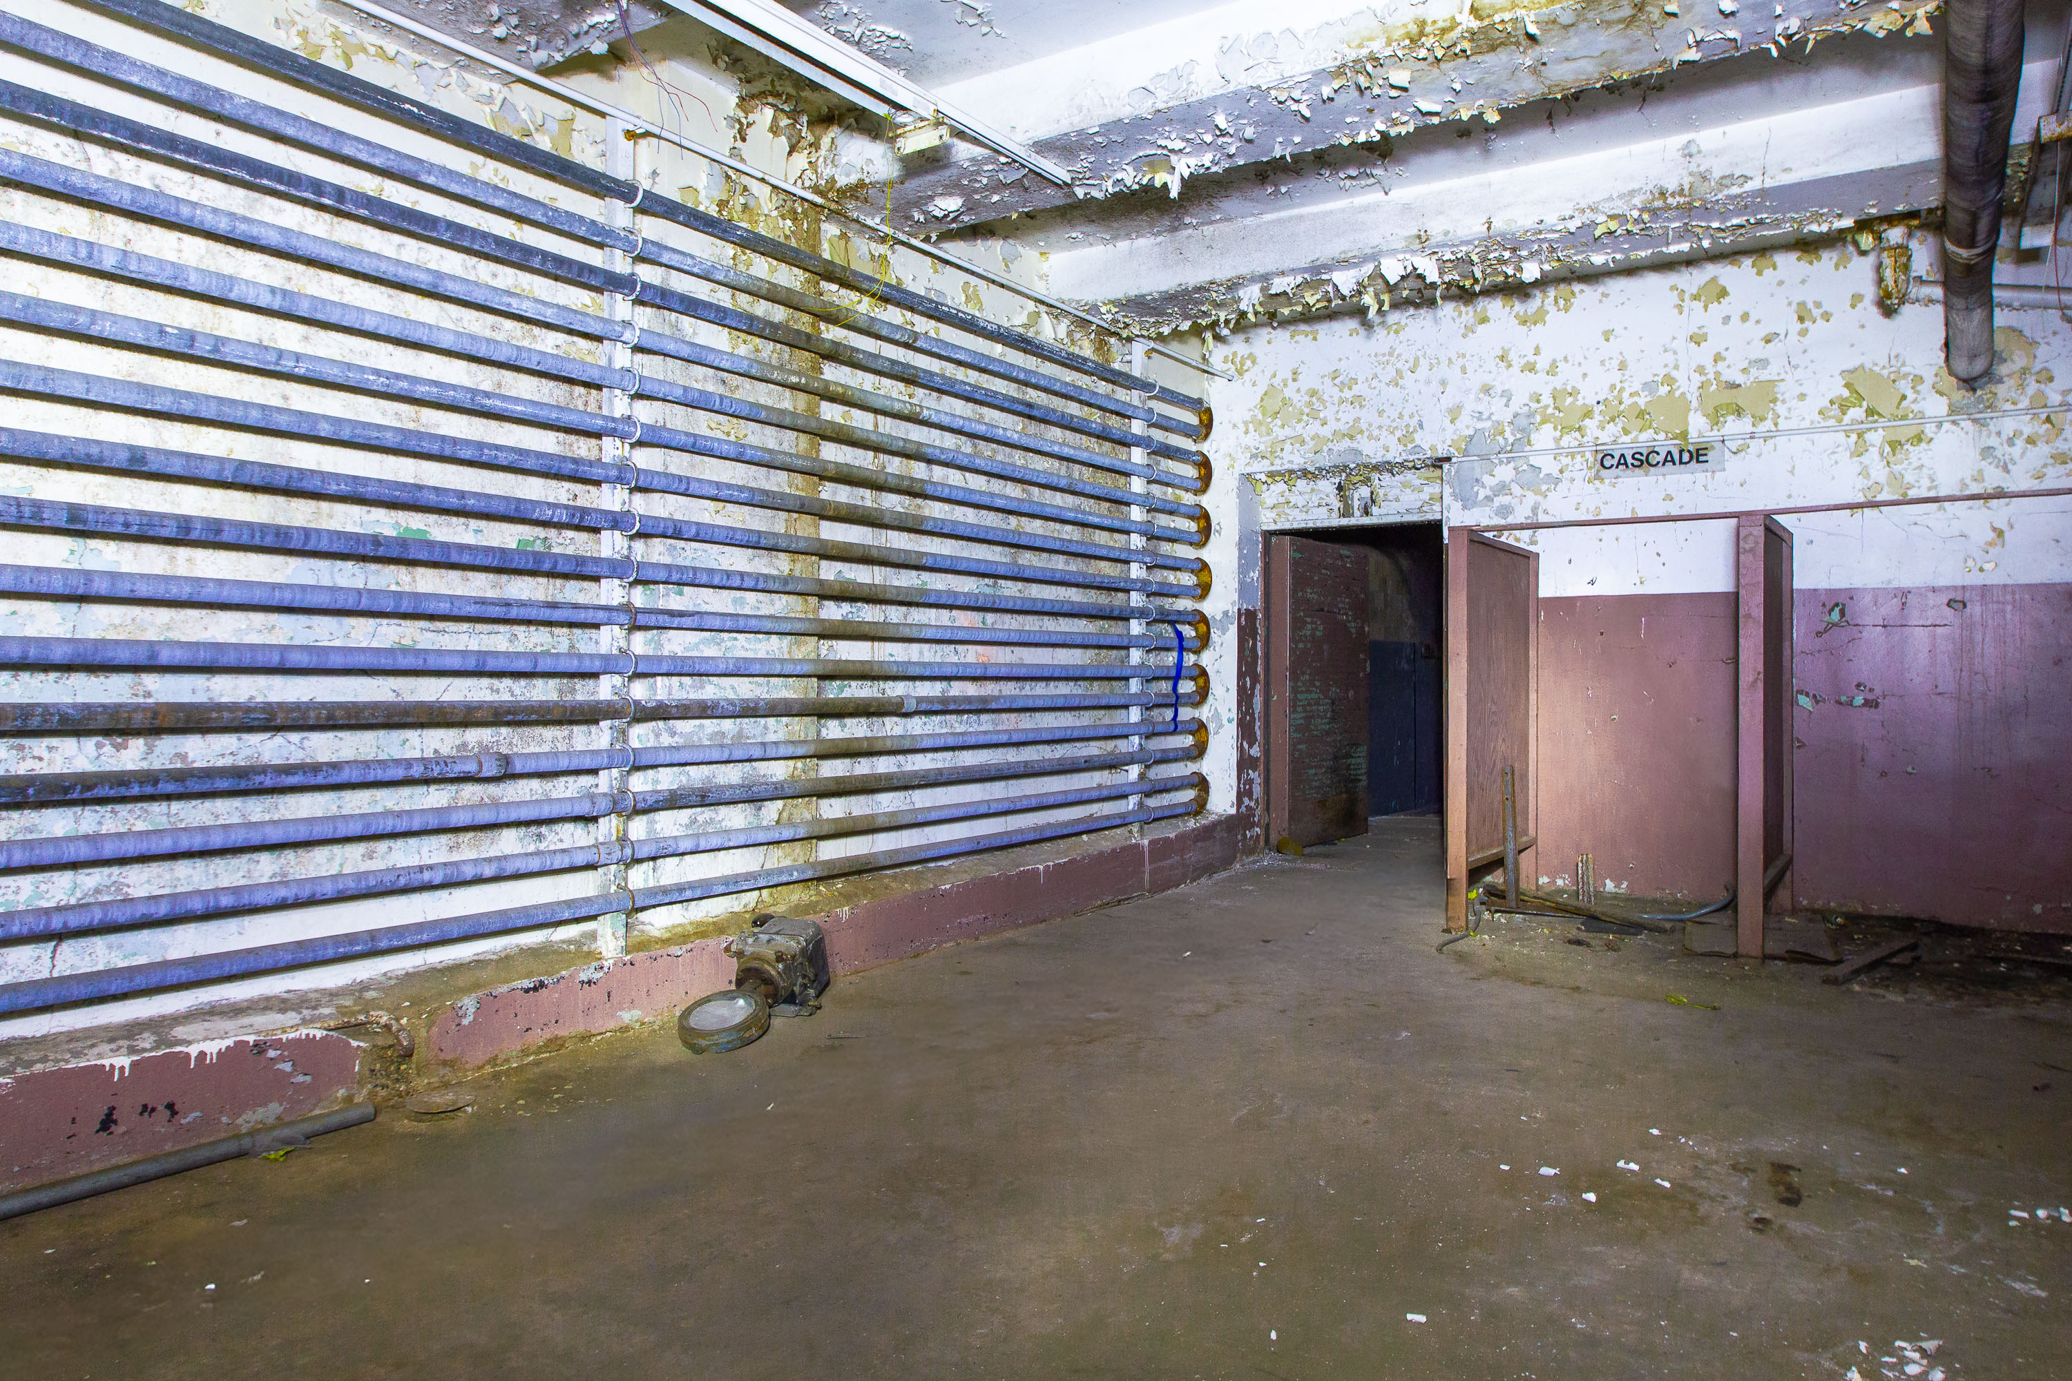
Deteriorated interior room with blue and white horizontal louvers and rusted metal storage boxes at the abandoned Schmidt Brewery in St.
The Jacob Schmidt Brewing Company operated at 882 West Seventh Street in St. Paul, tracing its roots to the North Star Brewery founded on the site in 1855. Schmidt acquired the operation in 1900 and built it into one of the largest breweries in Minnesota, producing beer under the Schmidt name for most of the 20th century. Pabst bought the company in 1972 and kept the plant running under contract brewing arrangements until production finally ceased in 2002. The complex was added to the National Register of Historic Places and later redeveloped into the Schmidt Artist Lofts, with much of the original brewhouse and support buildings preserved in the conversion.

Entrance to the Cascade Room at the Former Schmidt Brewery
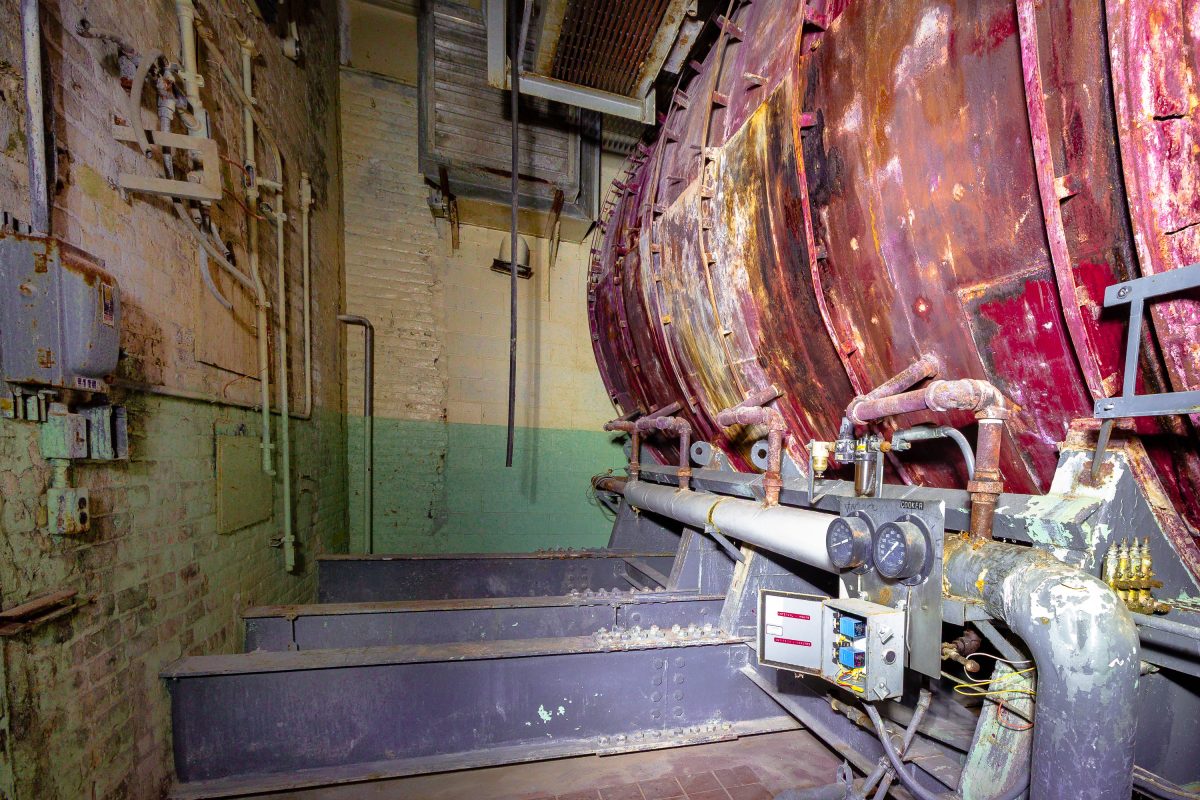
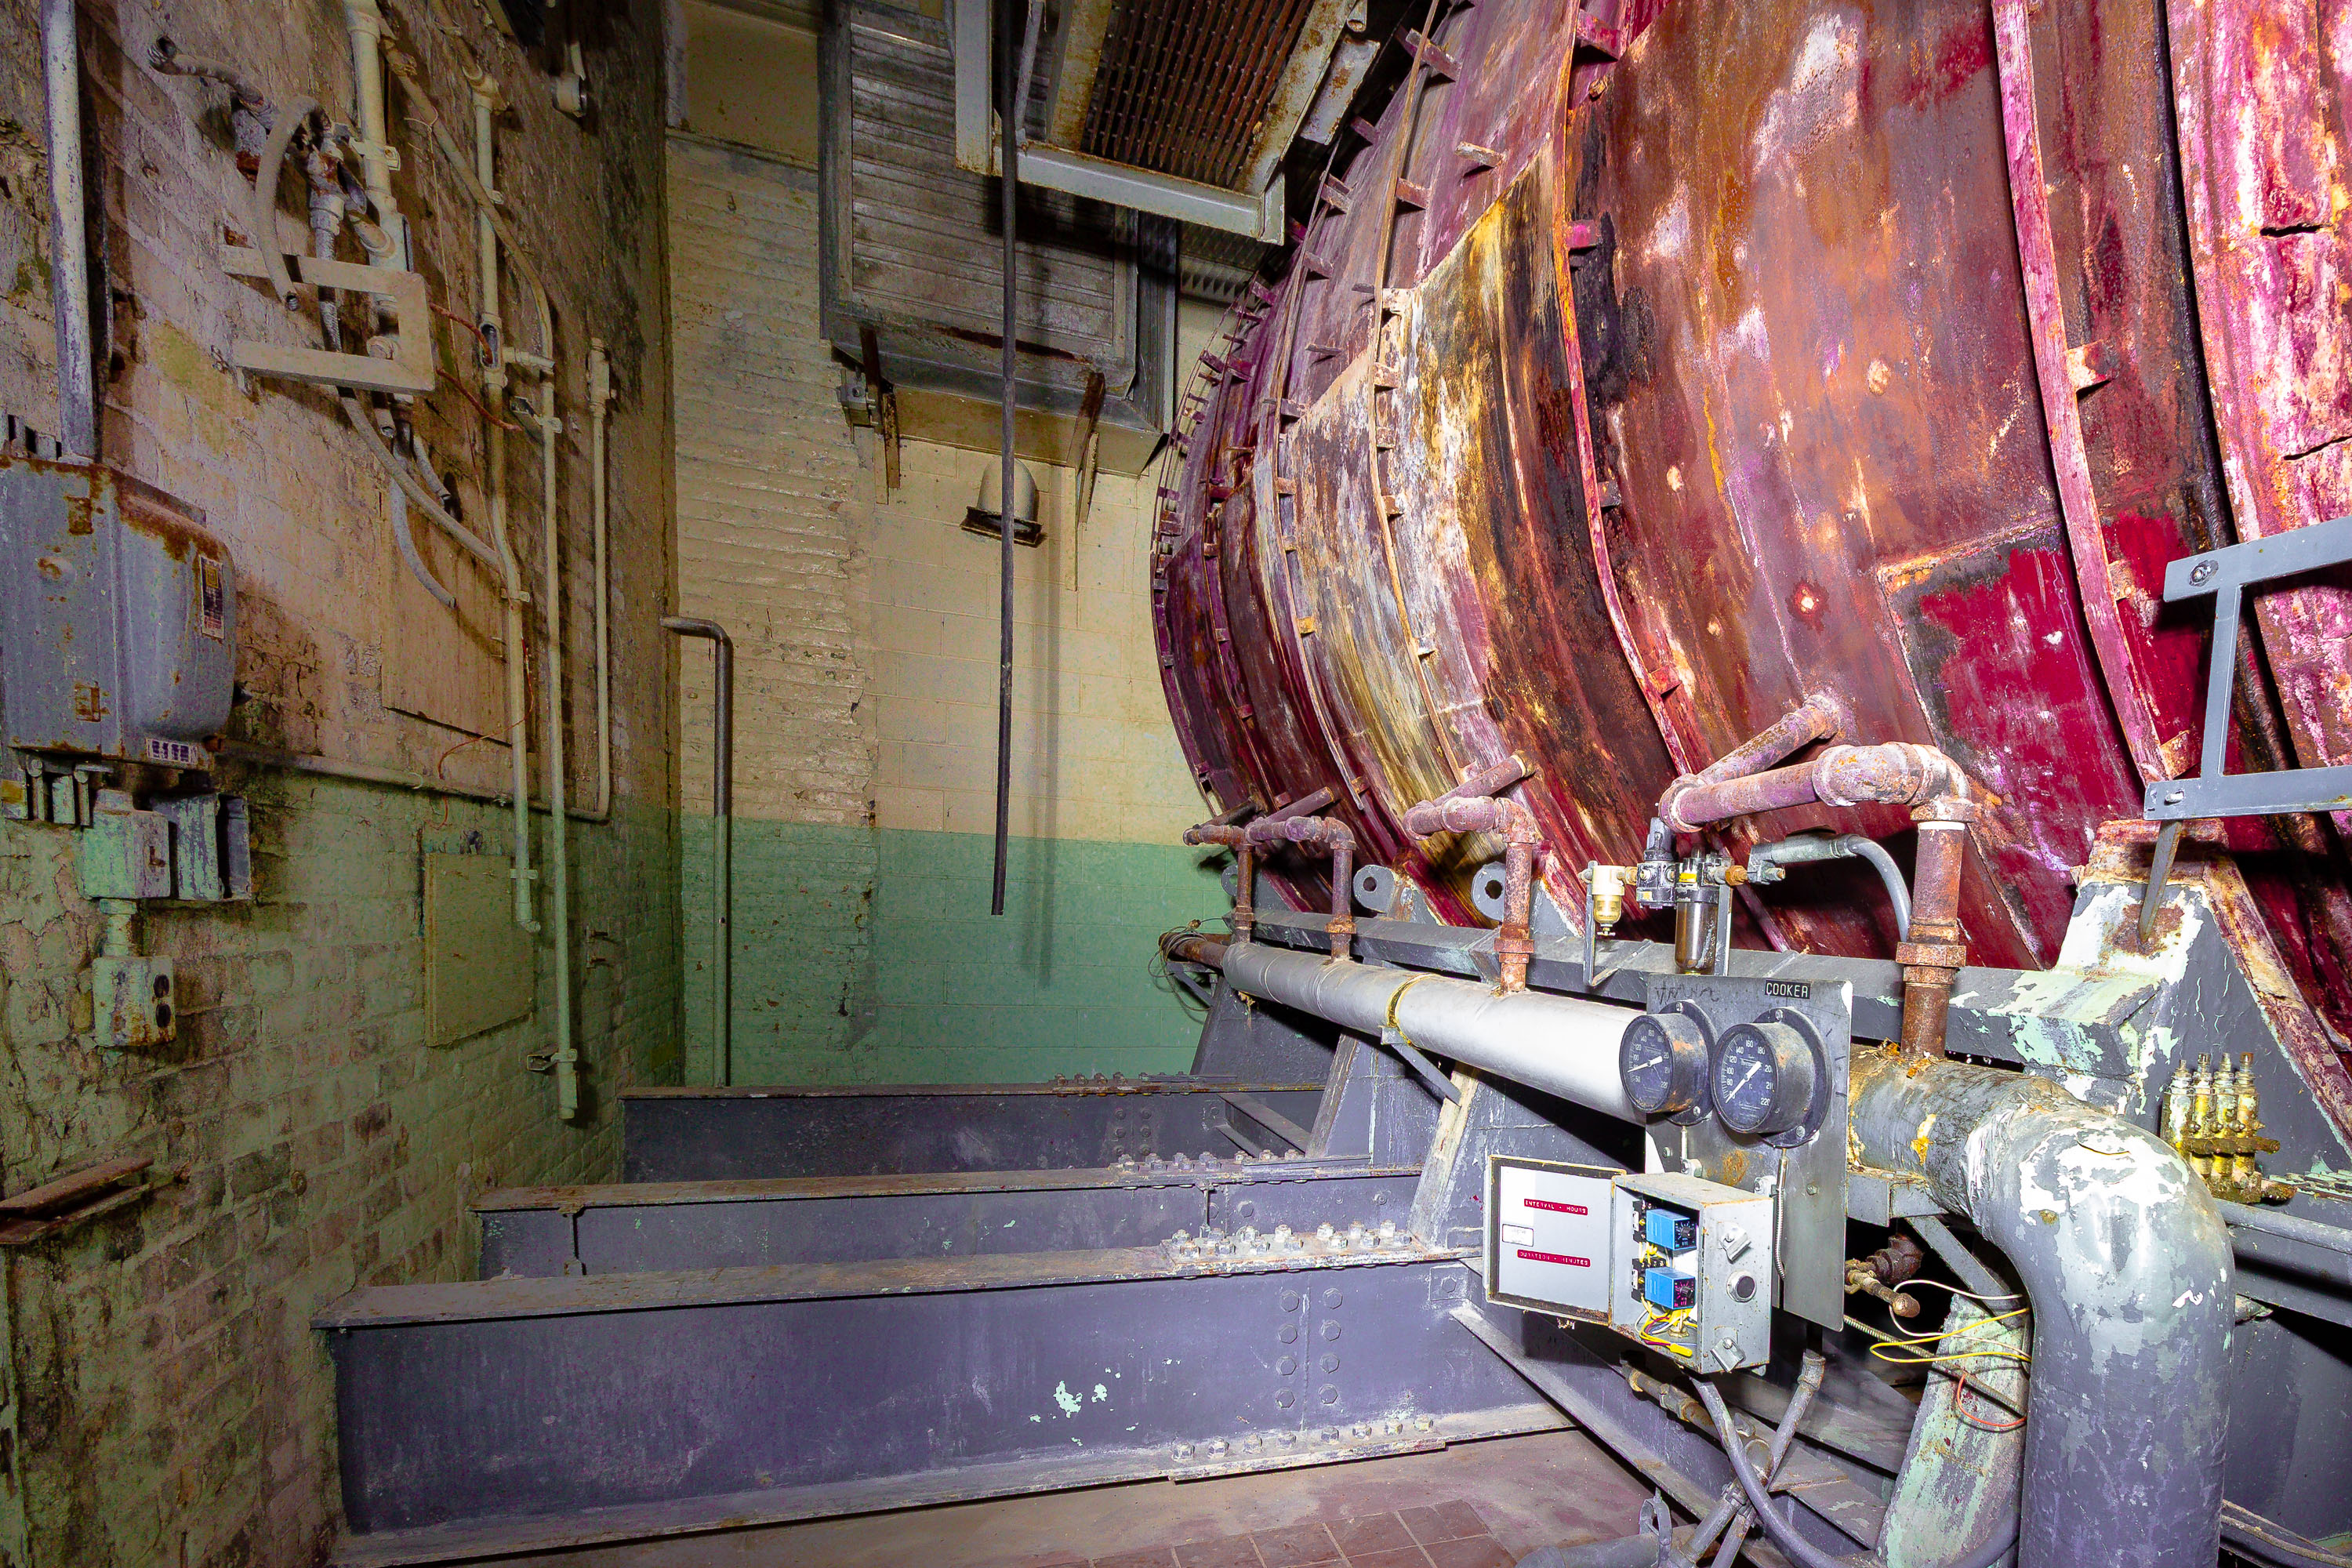
Rusted boiler and steam machinery in the abandoned Schmidt Brewery boiler room in St. Paul, Minnesota.
The Schmidt Brewery complex on West Seventh Street traces its roots to 1855, when Jacob Schmidt began brewing on the site after taking over an earlier operation founded by German immigrant Christopher Stahlmann. By the early 1900s it had grown into one of the largest breweries in the country, producing Schmidt Beer and City Club under a sprawling campus of production and power buildings along the Mississippi River bluff. Brewing operations continued under various owners until the plant closed in 1990, ending more than a century of continuous production. The boiler and mechanical rooms housed the steam systems that powered brewing kettles, bottling lines, and refrigeration throughout the complex. In 2013 the site was redeveloped into the Schmidt Artist Lofts, and the brewery's main buildings were later listed on the National Register of Historic Places.

Rusted Boiler Tank at the Former Schmidt Brewery
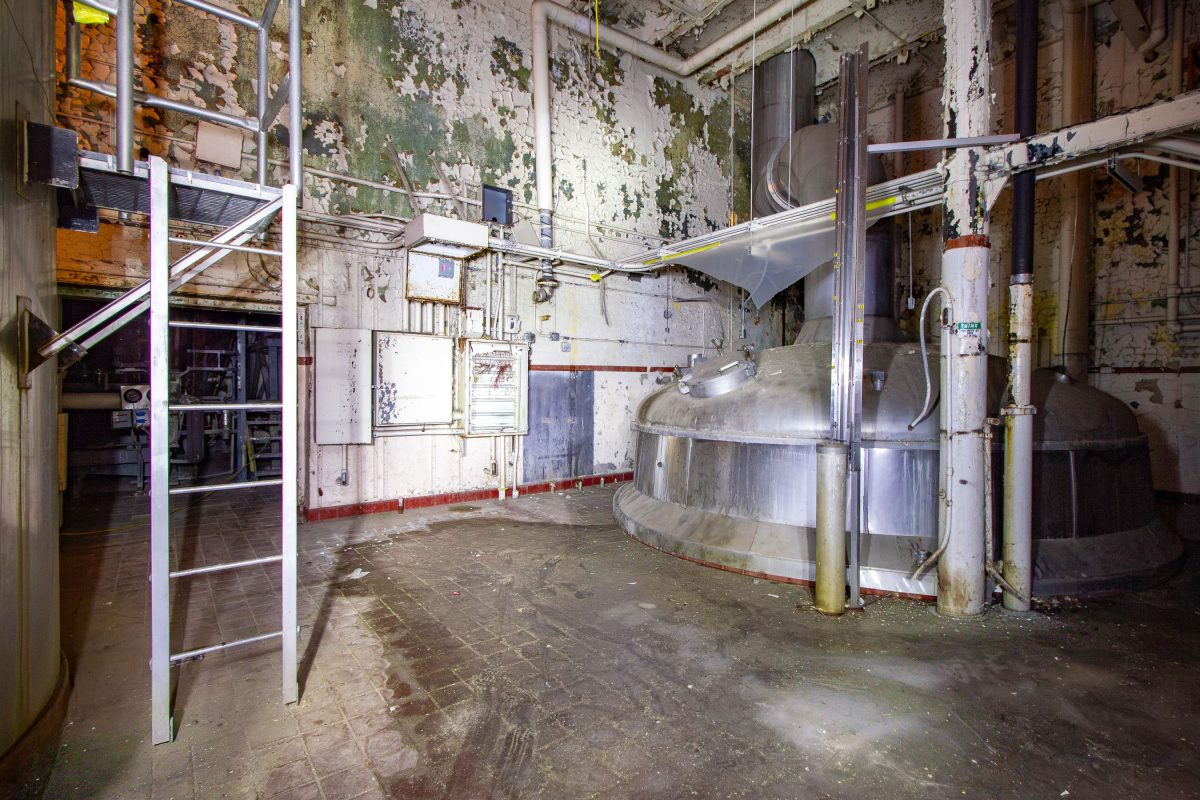
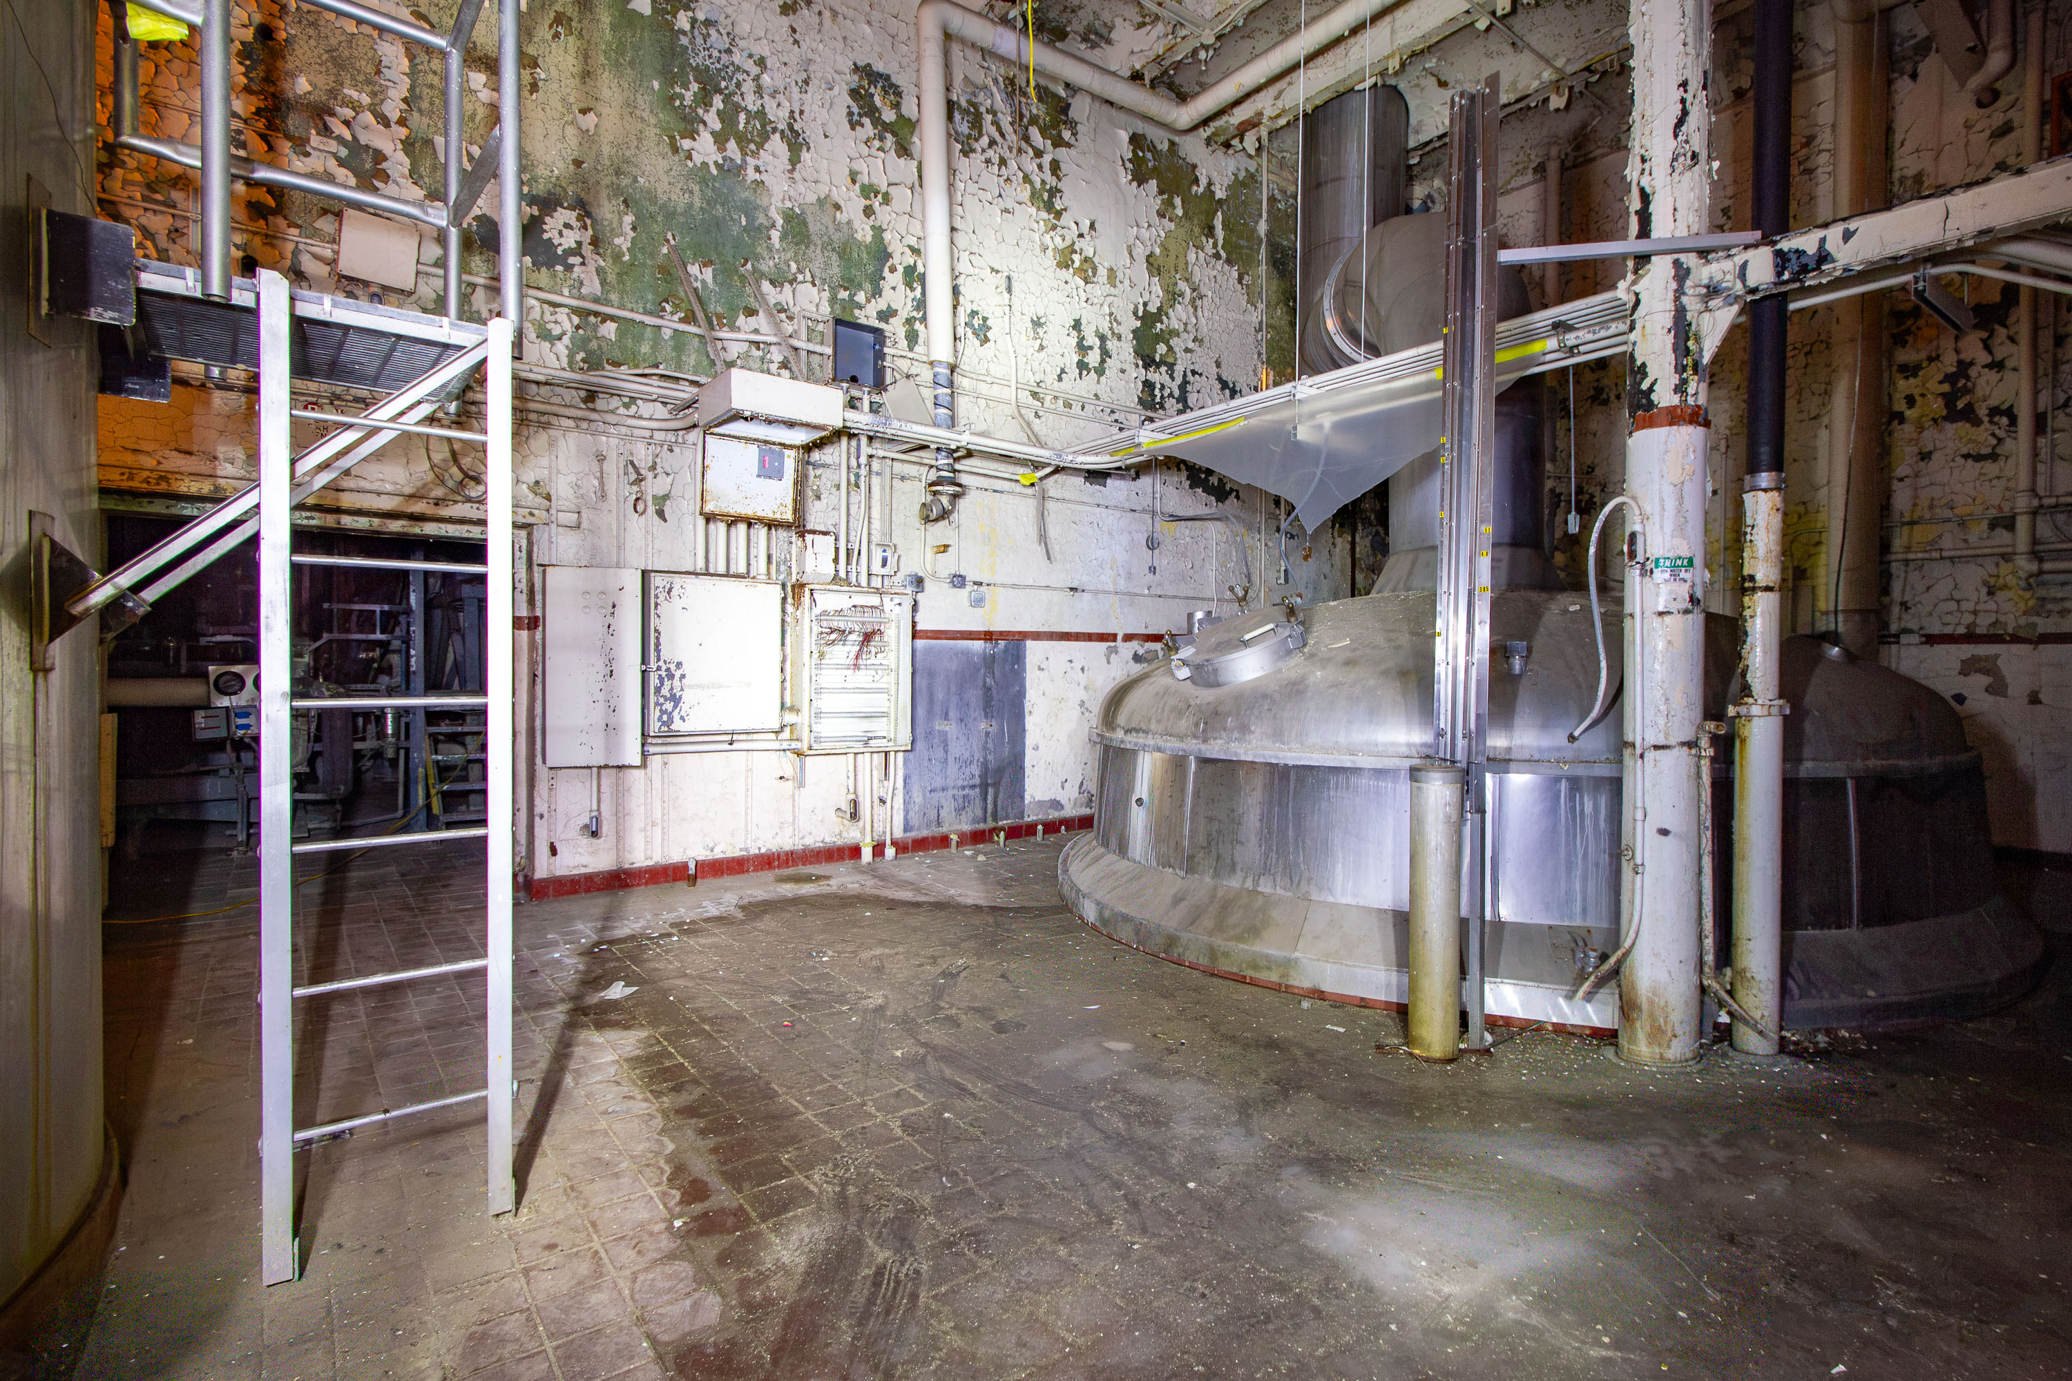
Abandoned brew kettle and industrial machinery in the brew house of Schmidt Brewery in St. Paul, Minnesota.
The Jacob Schmidt Brewing Company operated on West Seventh Street in St. Paul from 1900 until production ceased in 2002, when the Minnesota Brewing Company, its final owner, shut the plant down. Schmidt's beer had been a regional staple for much of the 20th century, at one point ranking among the largest breweries in the country by output. The brew house, listed on the National Register of Historic Places, held the kettles and tanks used to mash and boil grain into wort before fermentation. After sitting vacant for over a decade, the complex was redeveloped into the Schmidt Artist Lofts, reopening in 2013 with the old brewing equipment left in place as a reminder of the site's industrial past.

Kettle Room in the Former Schmidt Brewery’s Brew House
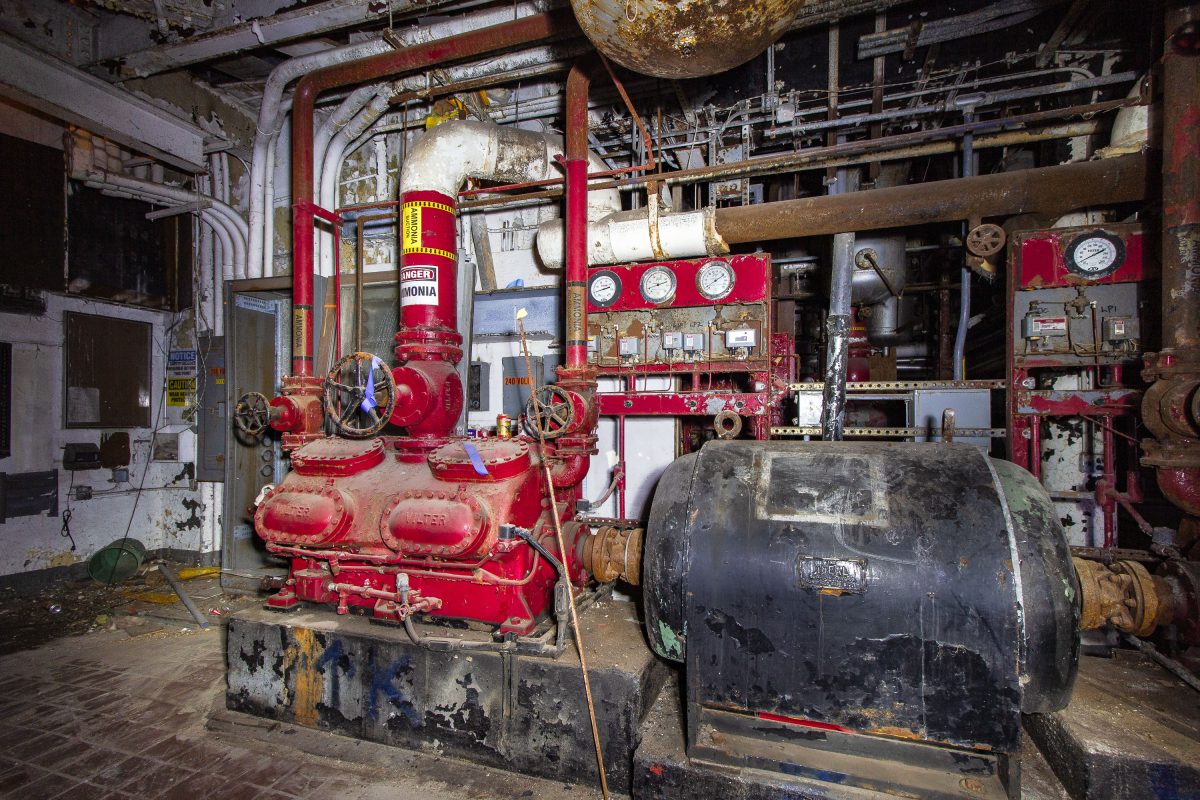
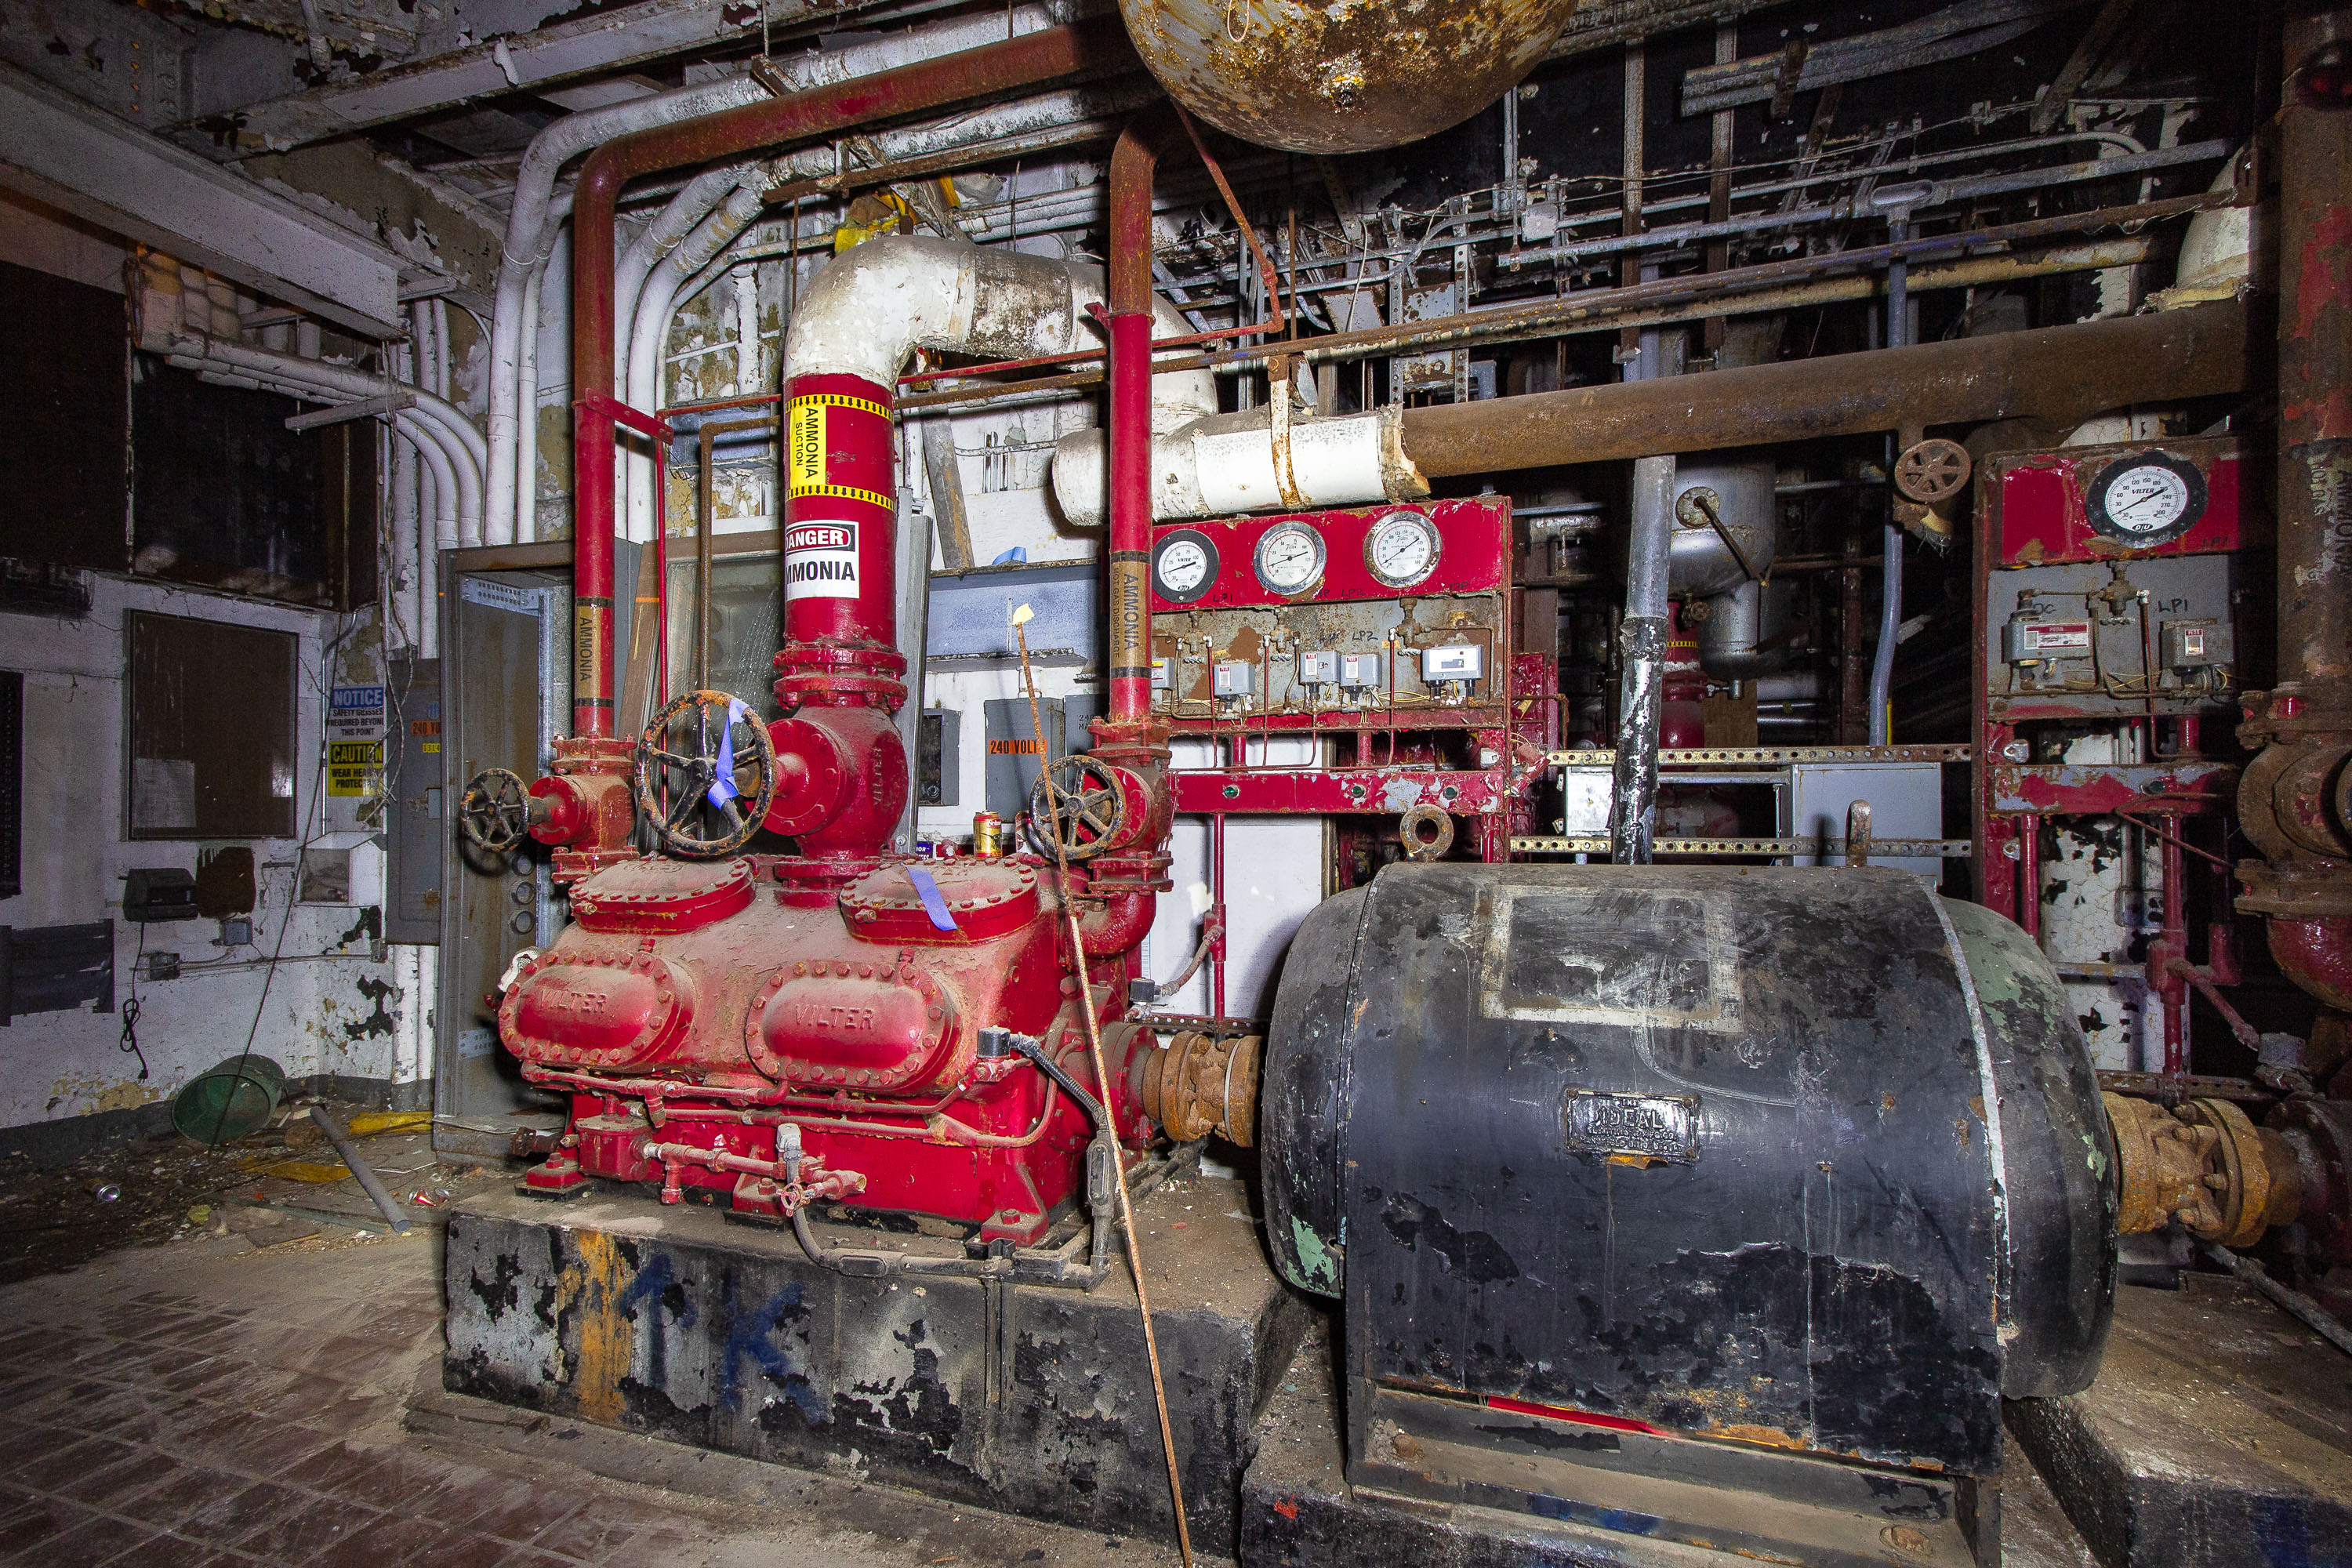
Ammonia compressor system in the machinery room of Schmidt Brewery in St. Paul, Minnesota.
The Jacob Schmidt Brewing Company operated this complex on West Seventh Street in St. Paul from the 1900s until its closure in 2002. Ammonia compressors like this one powered the plant's refrigeration systems, a necessity for lagering beer at controlled temperatures before modern electric cooling took over. The brewery traces its roots to 1855 as the North Star Brewery, later reorganized under Jacob Schmidt in 1900, and grew into one of the largest beer producers in the Upper Midwest. Machinery of this kind remained in service for decades after brewing ceased, left in place when production ended. The property is listed on the National Register of Historic Places and has since been redeveloped into apartments known as the Schmidt Artist Lofts.

Red Ammonia Compressor at the Former Schmidt Brewery
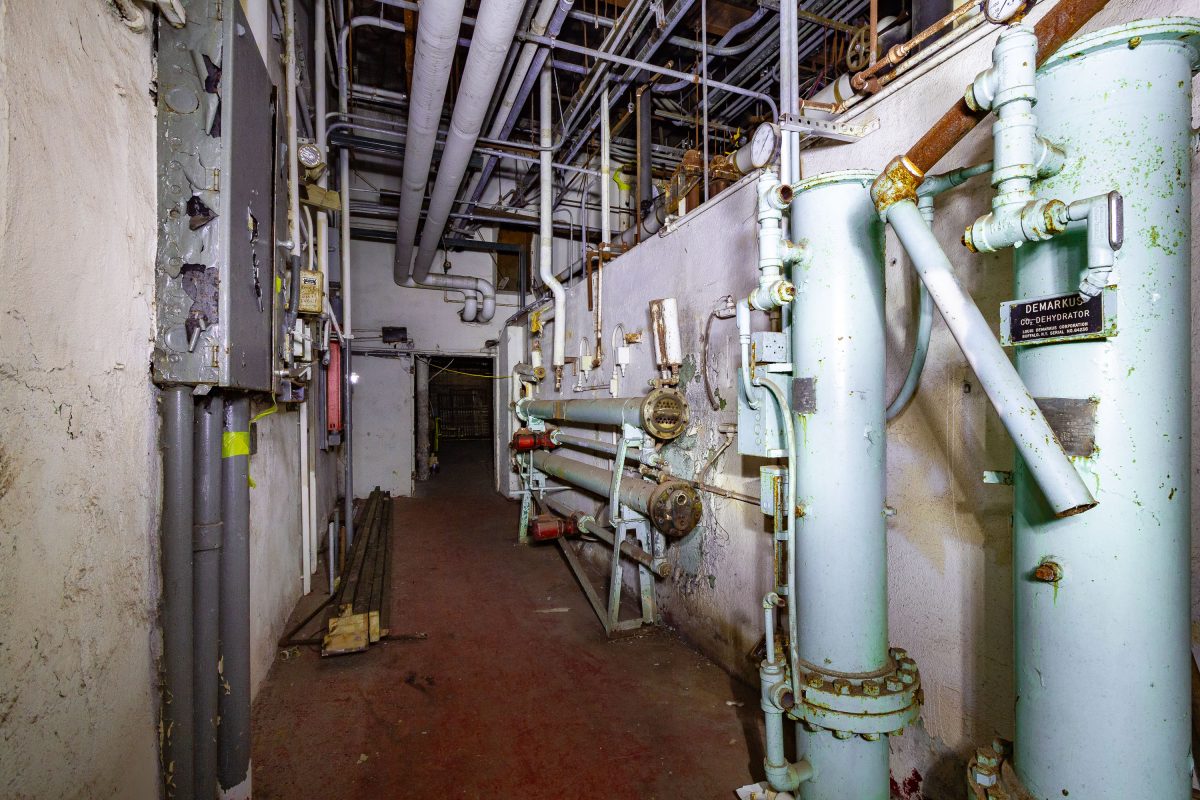
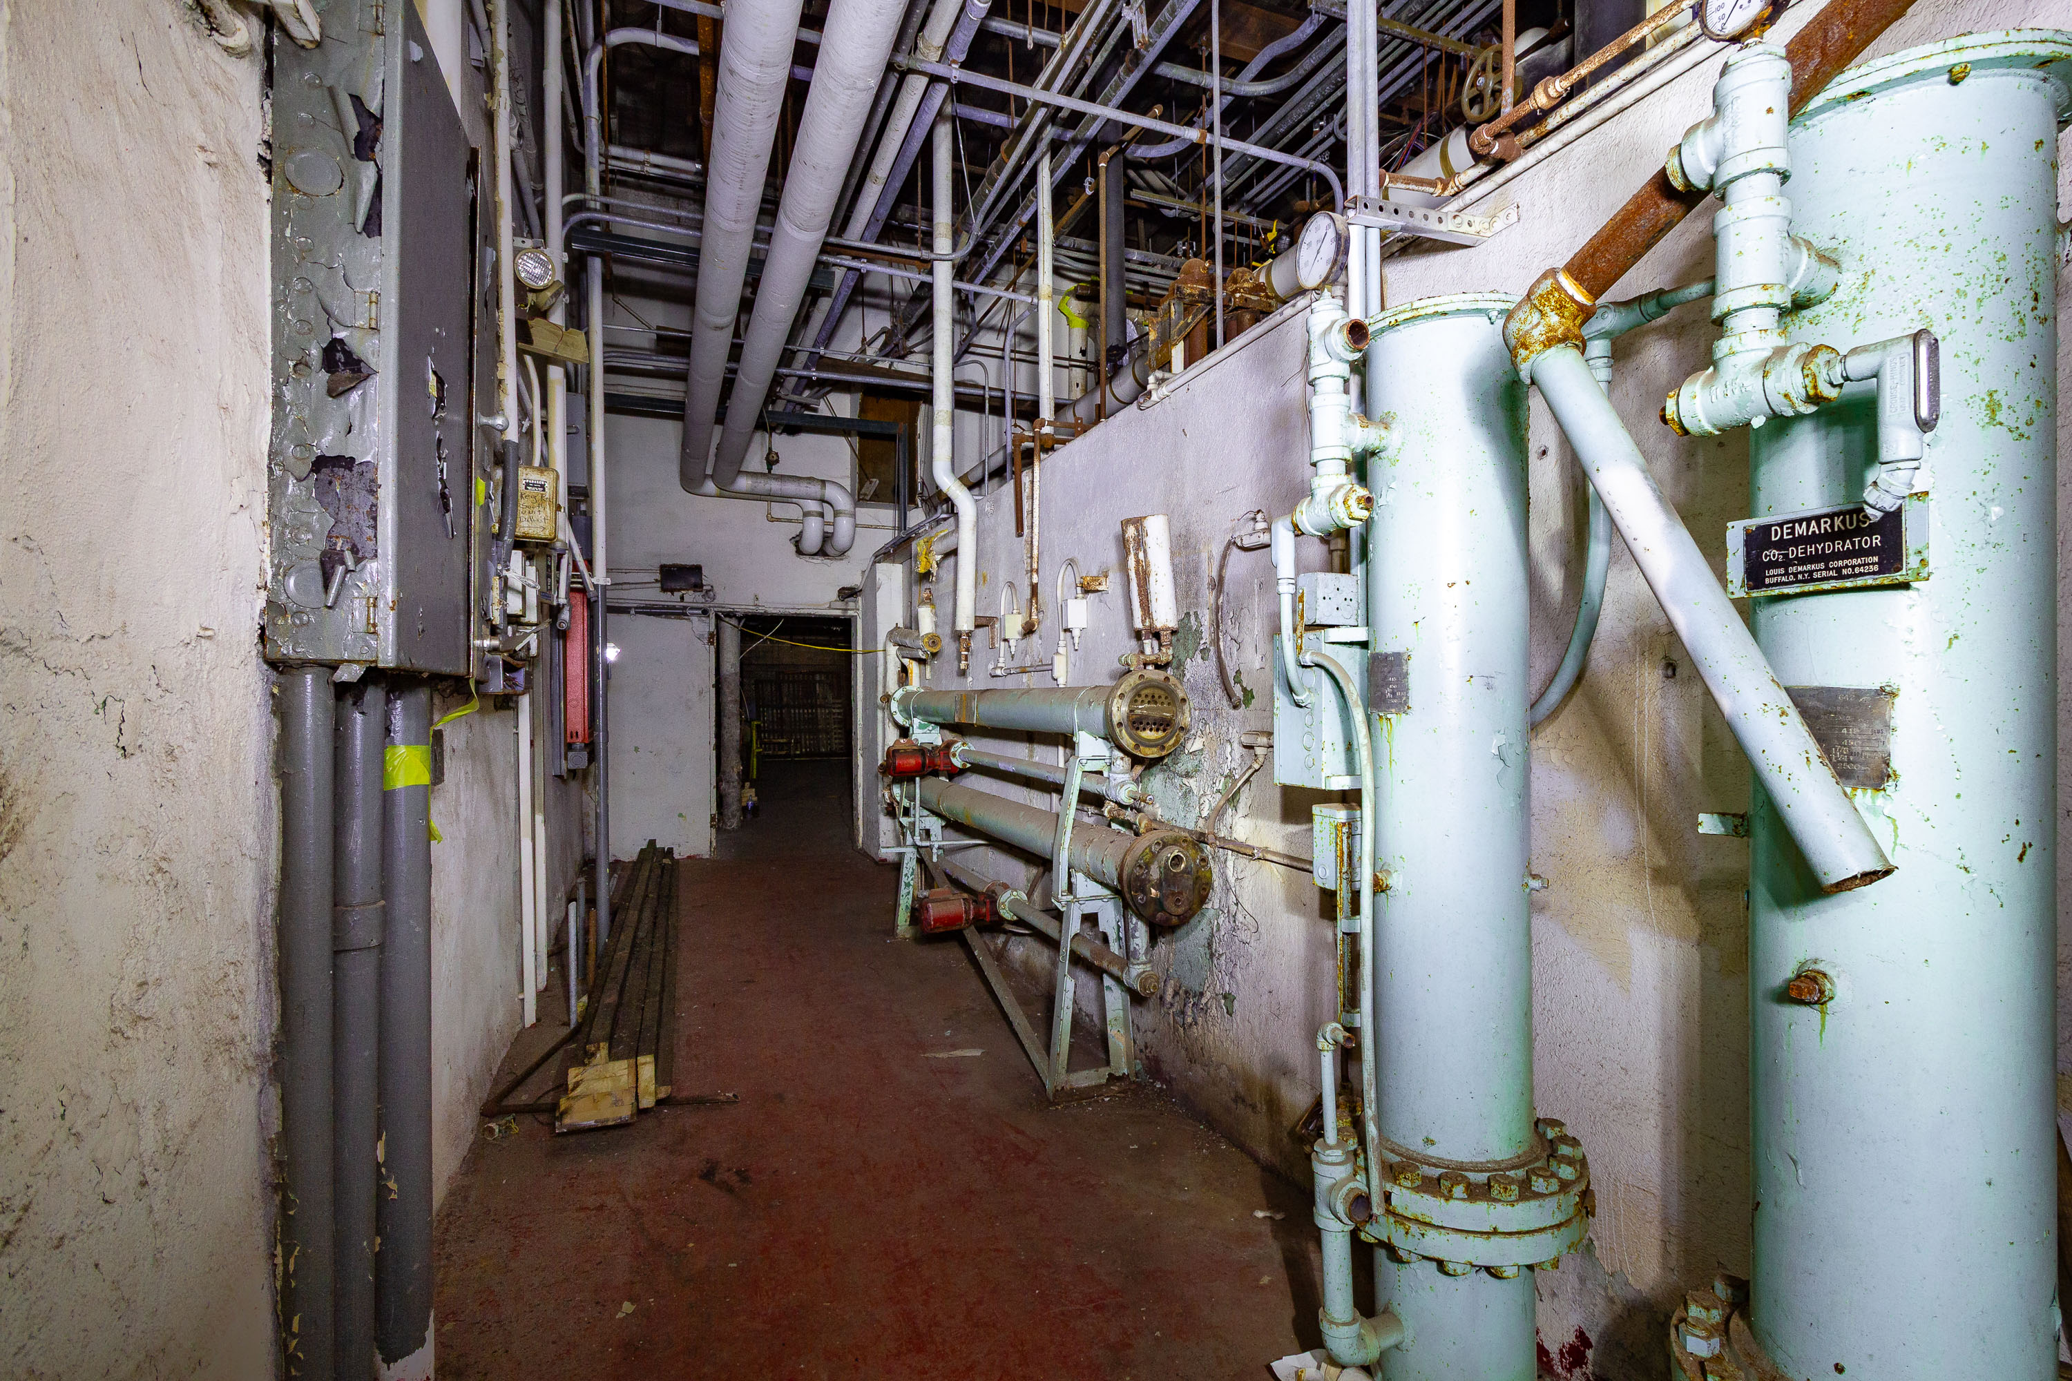
Industrial corridor in Schmidt Brewery's CO2 dehydrator room with rusted pipes, valves, and equipment lining the walls.
The Jacob Schmidt Brewing Company operated at this West Seventh Street site in St. Paul from 1900 until production ended in 2002 under later owner Minnesota Brewing Company. Machinery like the CO2 dehydrator unit pictured here supported the carbonation and packaging lines that once turned out beer under the Schmidt label and, later, contract brands. The complex is listed on the National Register of Historic Places for its role in Minnesota's brewing industry. Following a lengthy vacancy, developers converted the property into the Schmidt Artist Lofts, completed in 2013, preserving portions of the original industrial infrastructure within the residential redevelopment.

Demarkus CO2 Dehydrator Tank at Schmidt Brewery
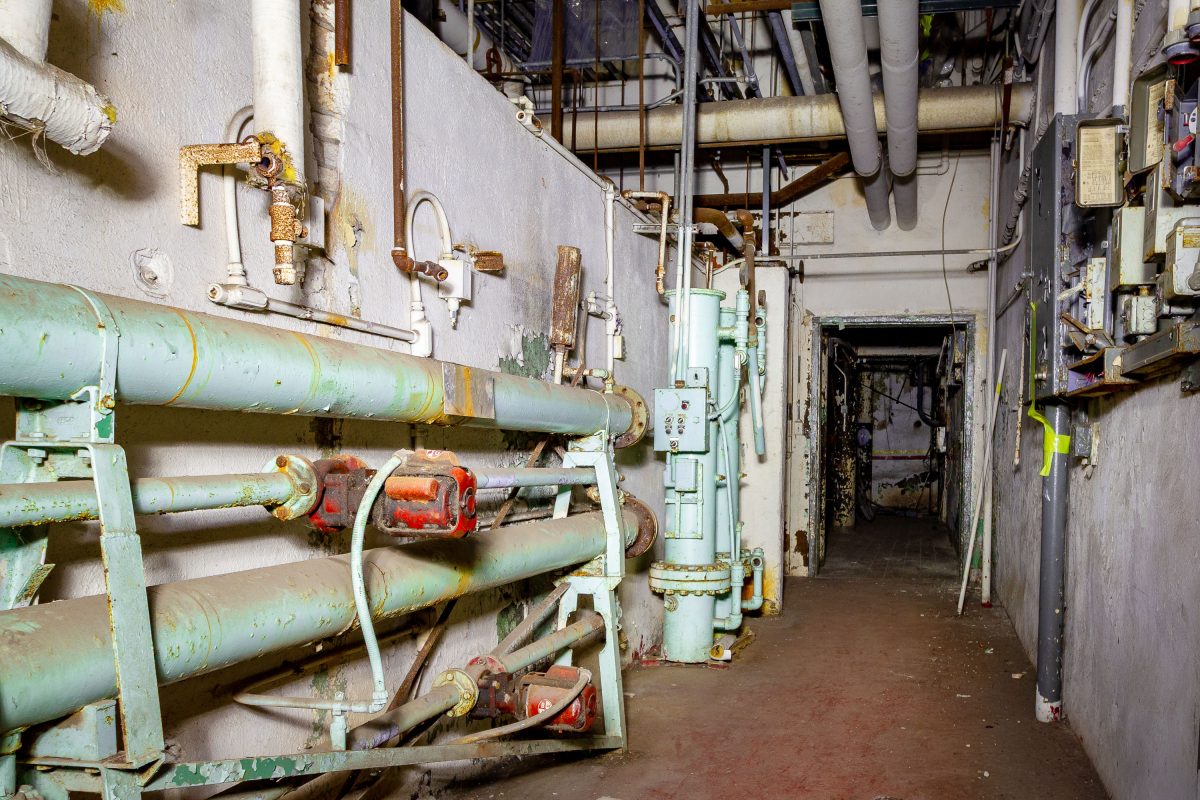
Industrial pipe corridor with rusted valves and fittings inside the abandoned Schmidt Brewery in St. Paul, Minnesota.
The former Schmidt Brewery complex sits along West Seventh Street in St. Paul, where the Jacob Schmidt Brewing Company operated for much of the 20th century after taking over an earlier plant founded in the 1850s. Production continued under various owners until the brewery closed in 2002, leaving behind a network of boiler rooms, pipe galleries, and mechanical corridors built to support large-scale brewing operations. Many of these service areas, lined with steam and process piping, were later gutted or left untouched during the site's redevelopment into artist studios and apartments starting in the 2010s. The complex was added to the National Register of Historic Places in 2006, recognizing its role in Minnesota's brewing industry.

Pipe Gallery Inside the Former Schmidt Brewery
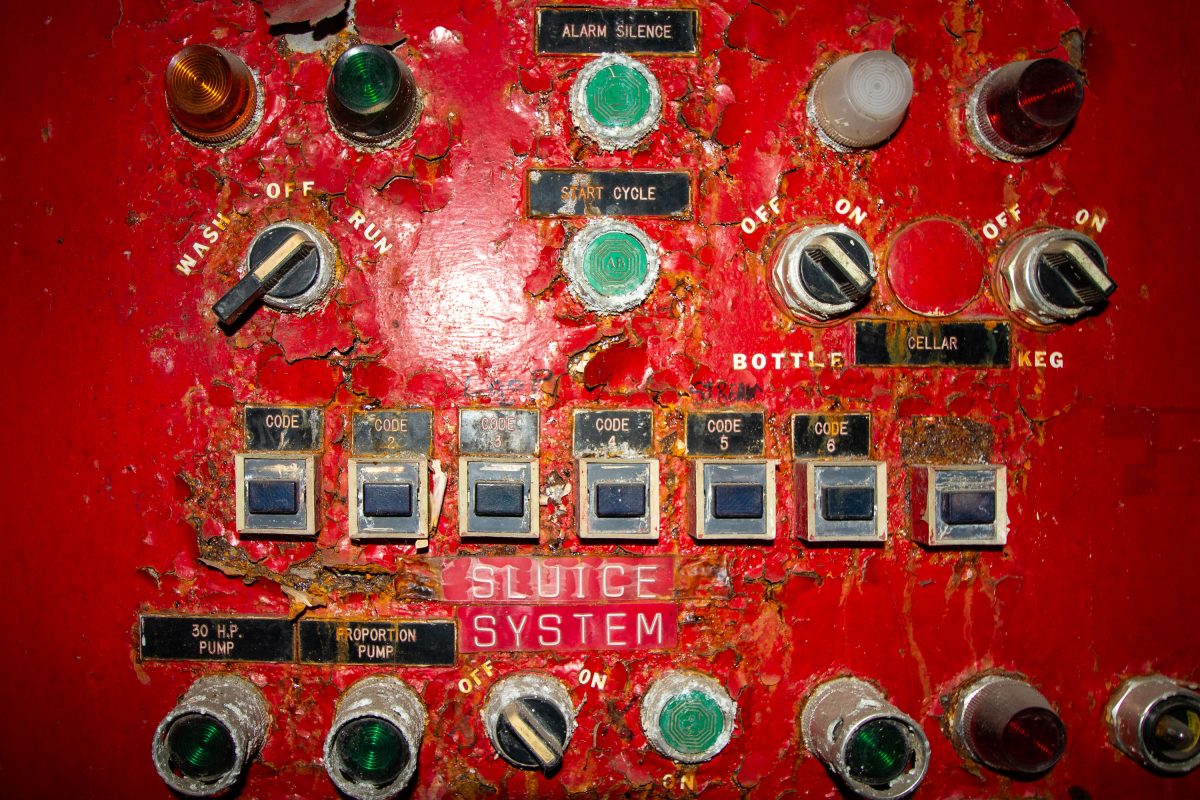
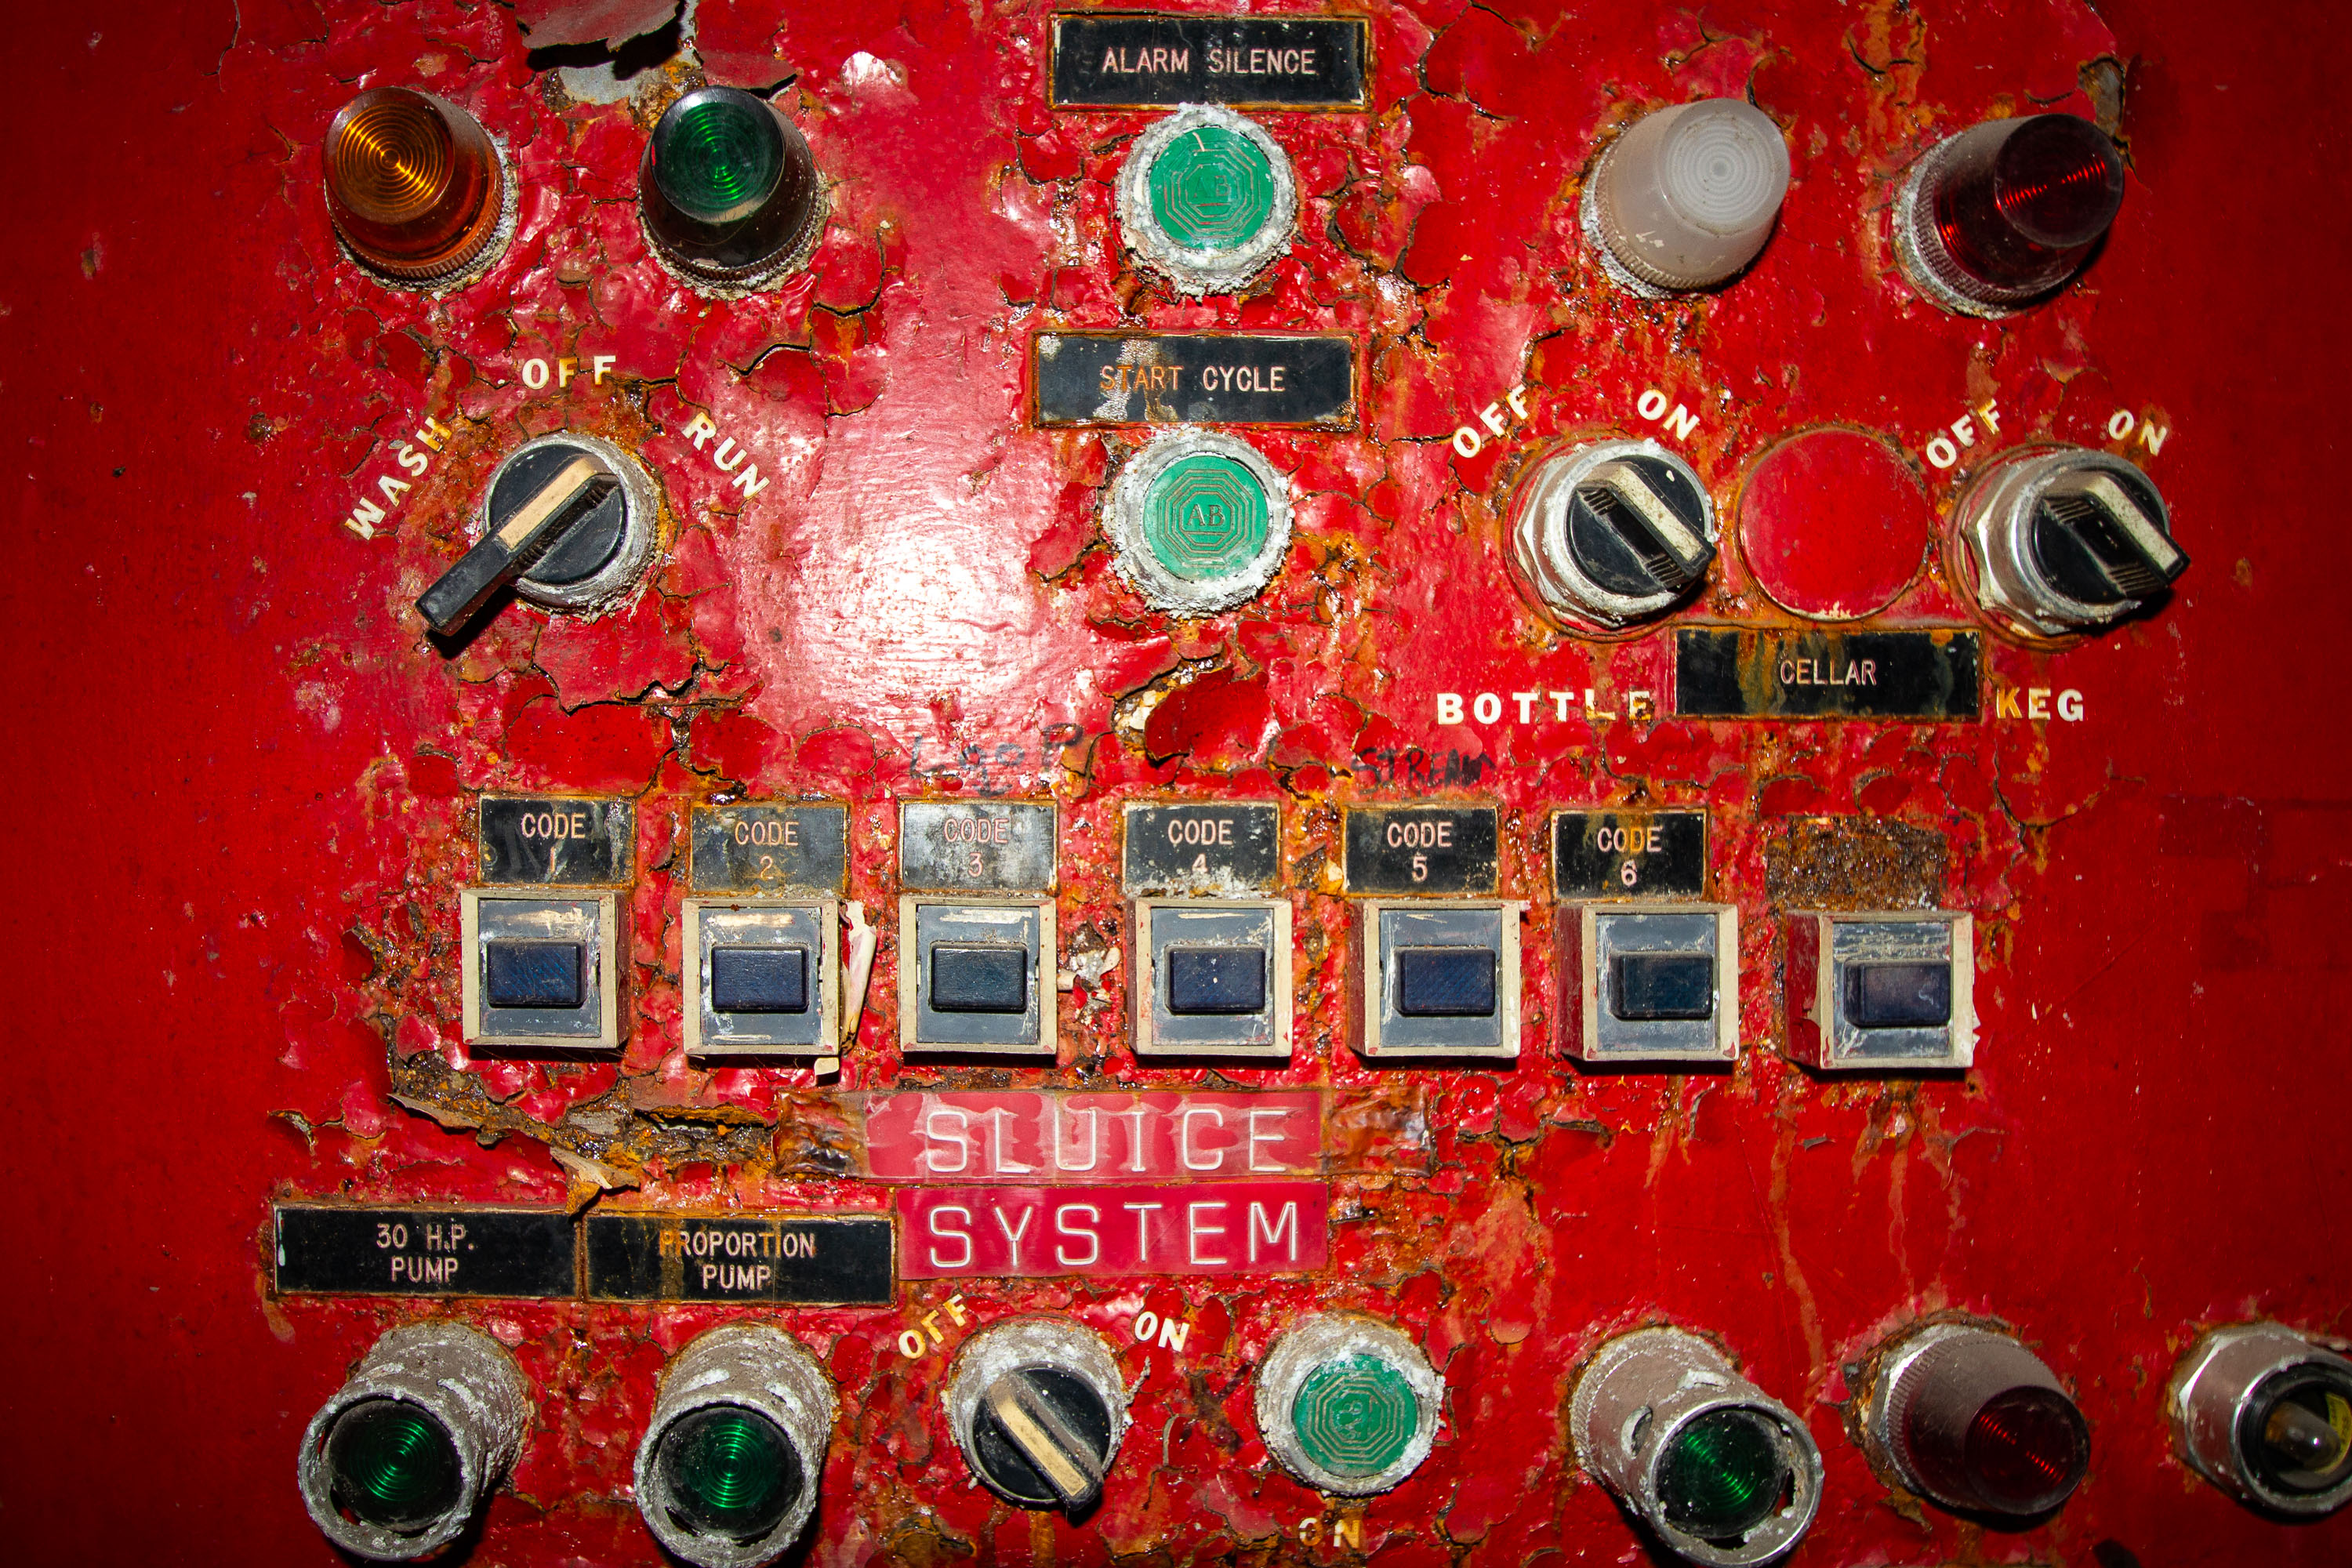
Weathered red control panel from Schmidt Brewery's sluice system with labeled switches, buttons, and indicator lights for bottling and keg operations.
The Jacob Schmidt Brewing Company operated at 882 West Seventh Street in St. Paul from 1900 until its closure in 2002. Panels like this one governed the plant's sluice and pumping operations, routing product between the bottling and keg lines noted on its switches. The brewery once ranked among the largest in Minnesota, producing Schmidt beer for distribution across the Upper Midwest. After decades of vacancy, the complex was redeveloped starting in 2013 into the Schmidt Artist Lofts, and the site is listed on the National Register of Historic Places.

Rusted “Sluice System” Panel at the Schmidt Brewery
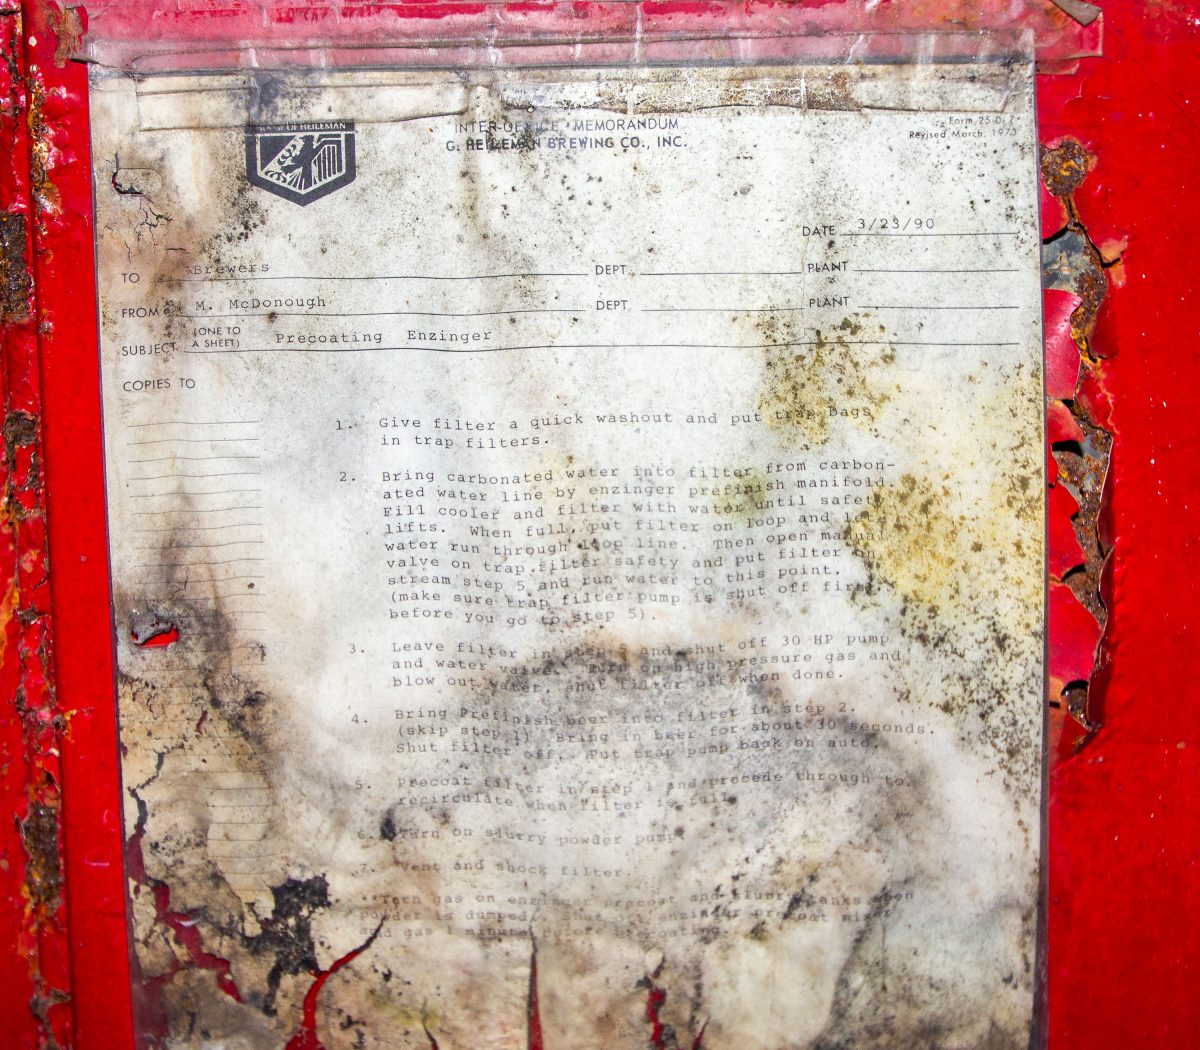
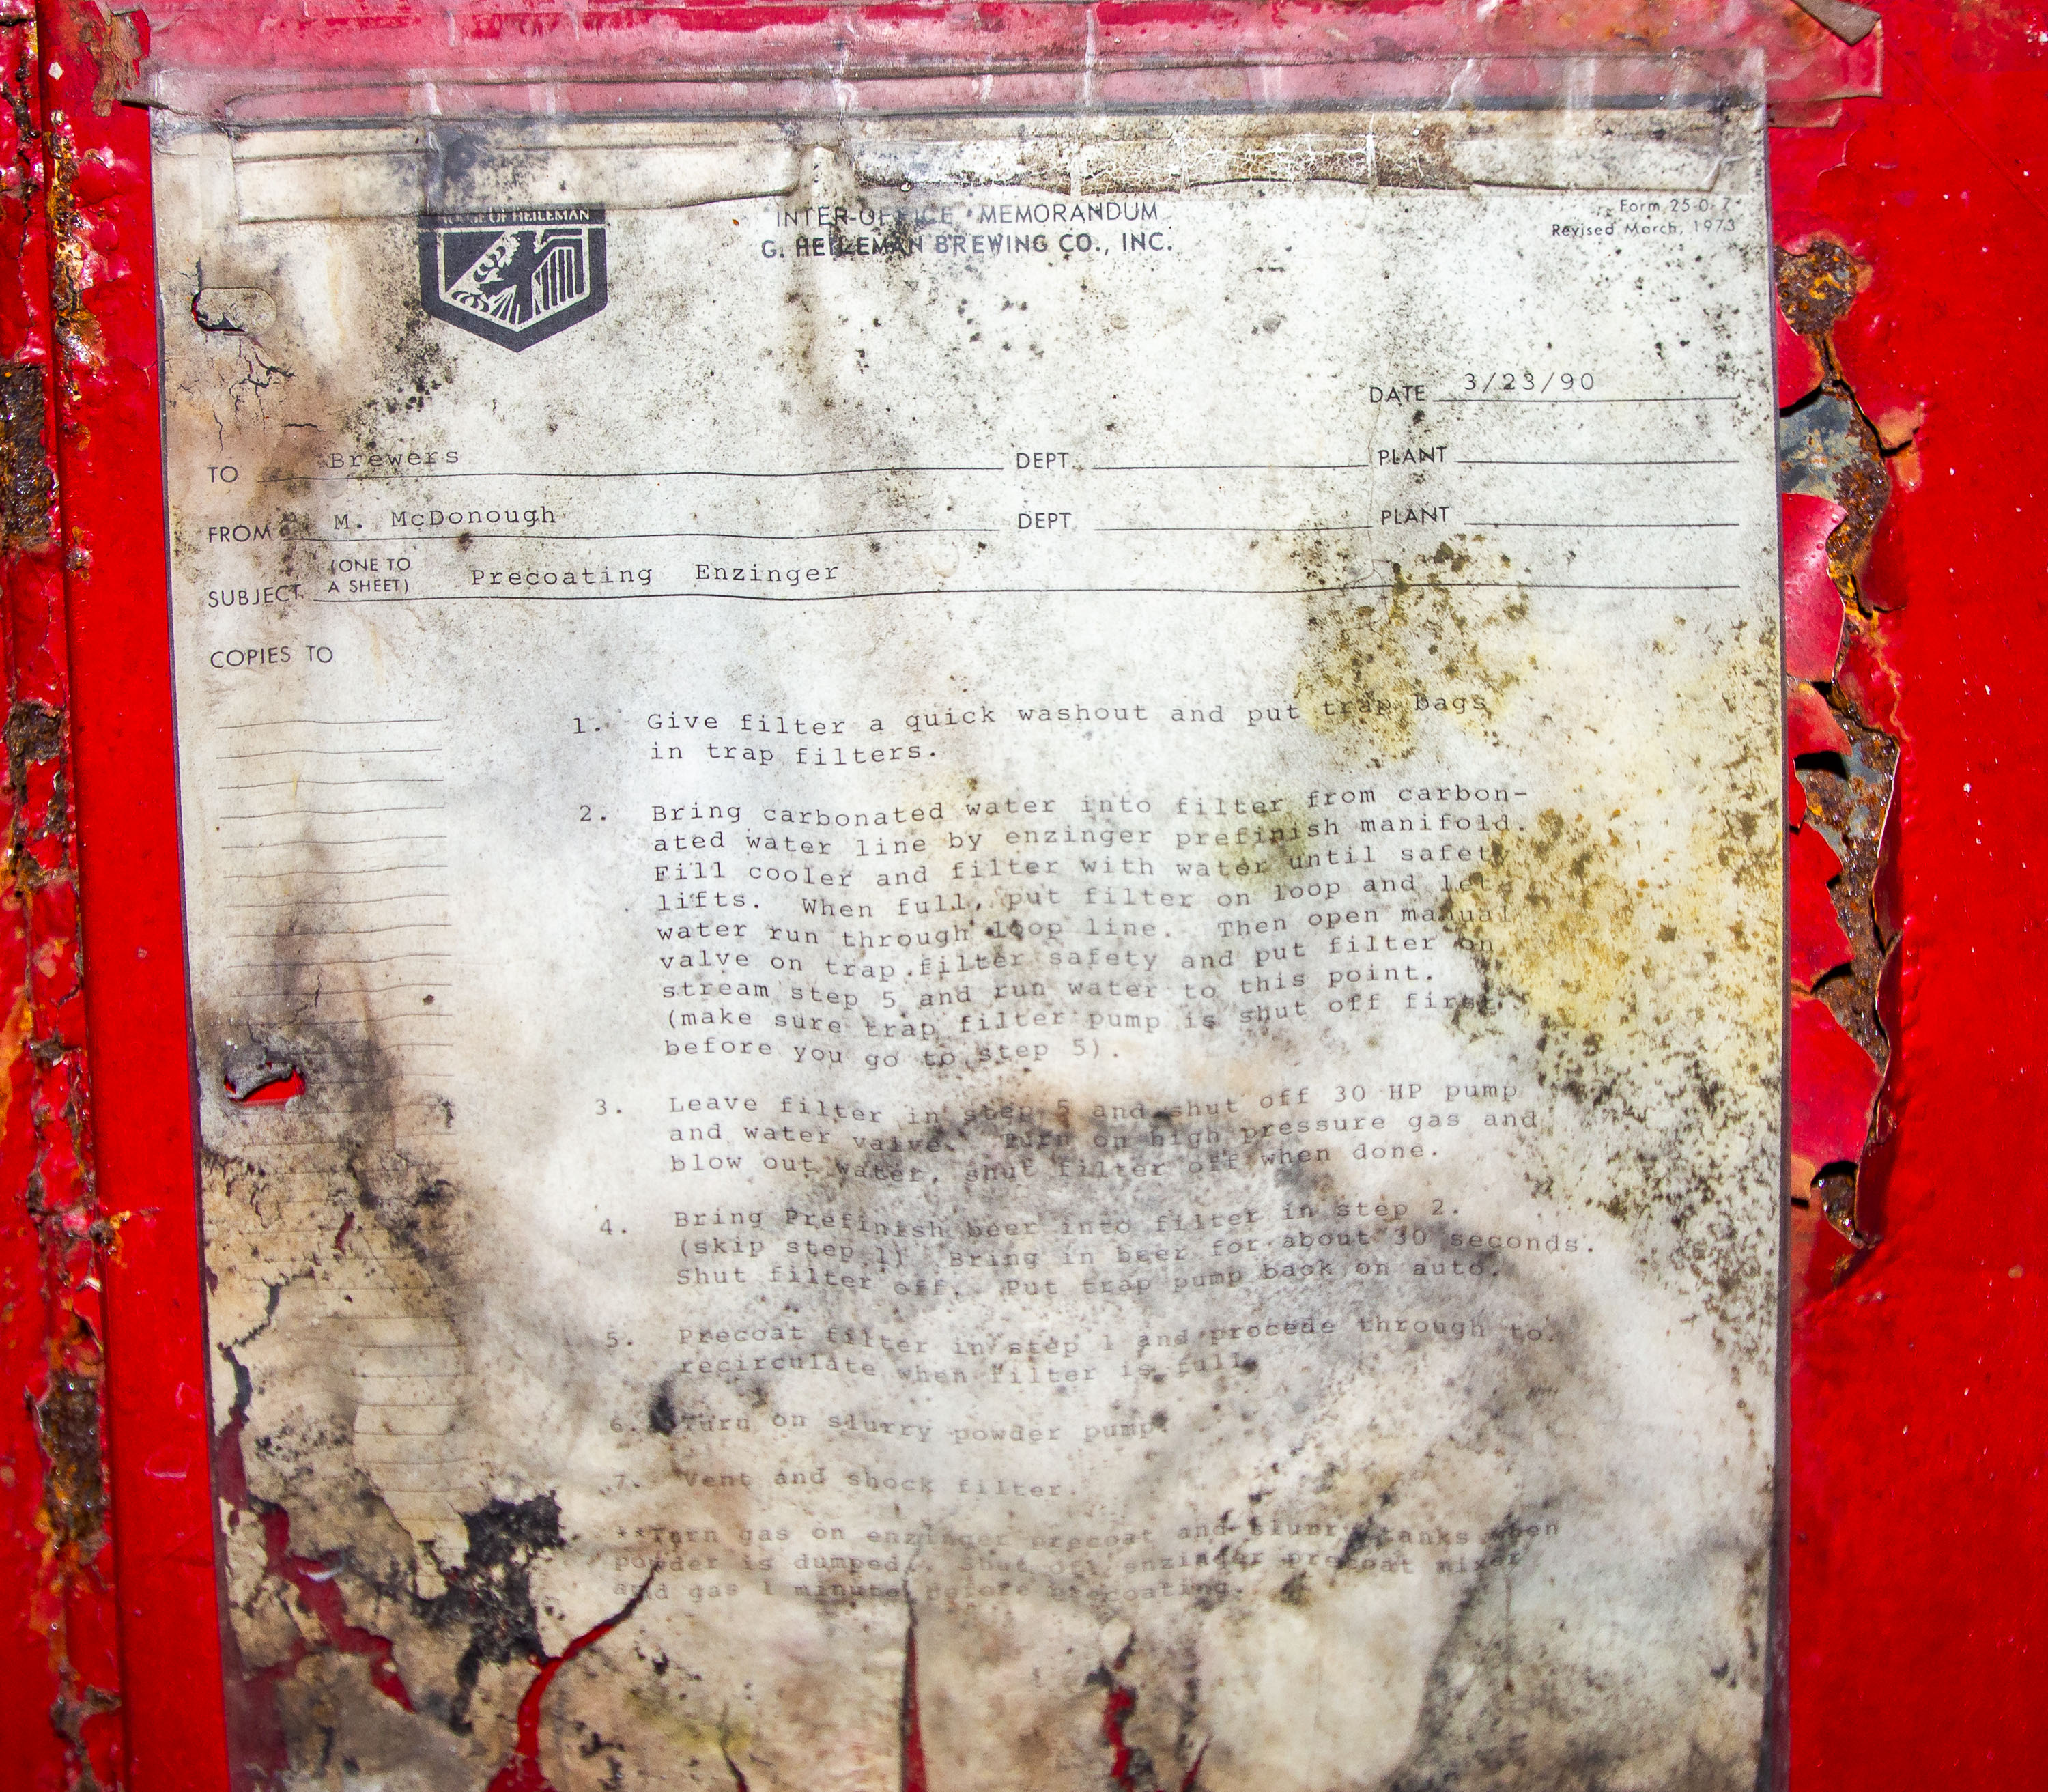
Aged interoffice memorandum from G. Heileman Brewing Co.
G. Heileman Brewing Co., Inc. took over the Jacob Schmidt Brewing Company's St. Paul plant in 1972, continuing beer production there under the Schmidt name for nearly two more decades. This interoffice memorandum, dated March 23, 1990, is addressed from M. McDonough to the brewery's staff and outlines a step-by-step procedure for precoating an Enzinger filter, a rotary vacuum filter used to clarify beer before it was packaged. Heileman halted brewing at the West Seventh Street complex later that year, after which Minnesota Brewing Company took over the site. The Schmidt Brewery complex, parts of which date to 1900, is listed on the National Register of Historic Places.

Precoating Enzinger Memo at Schmidt Brewery
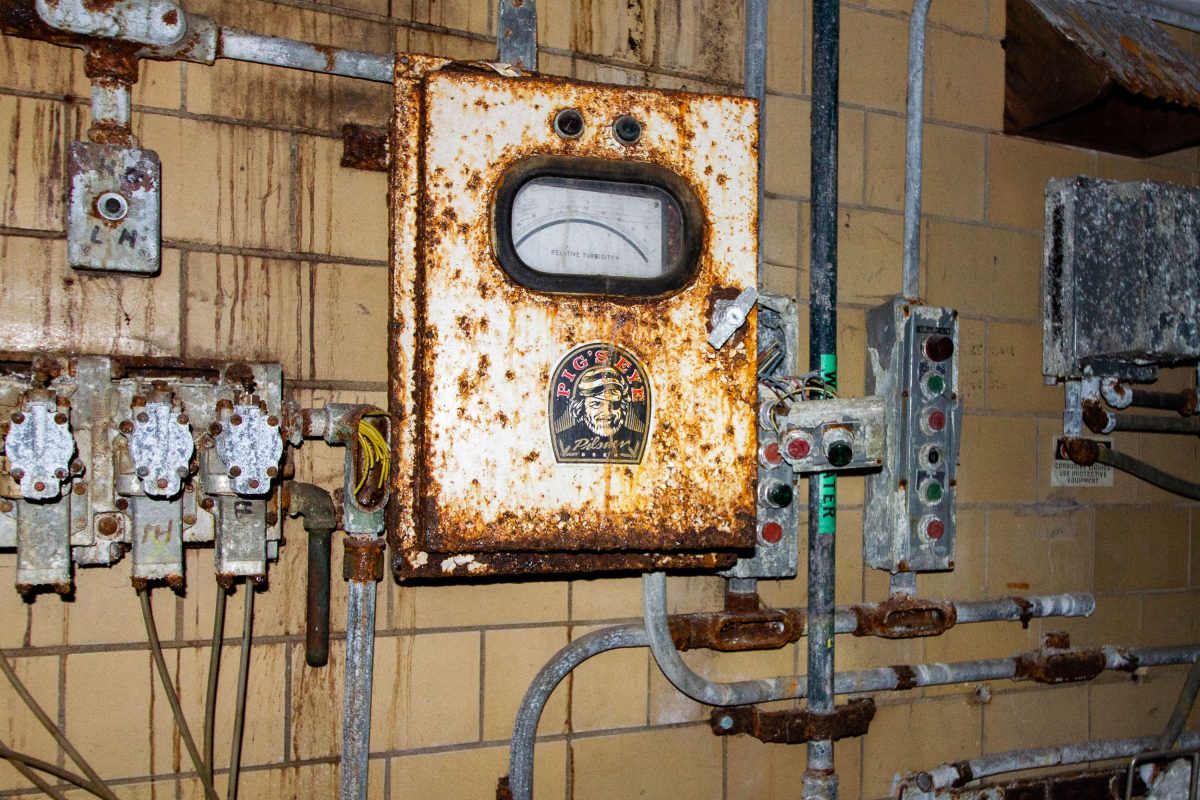
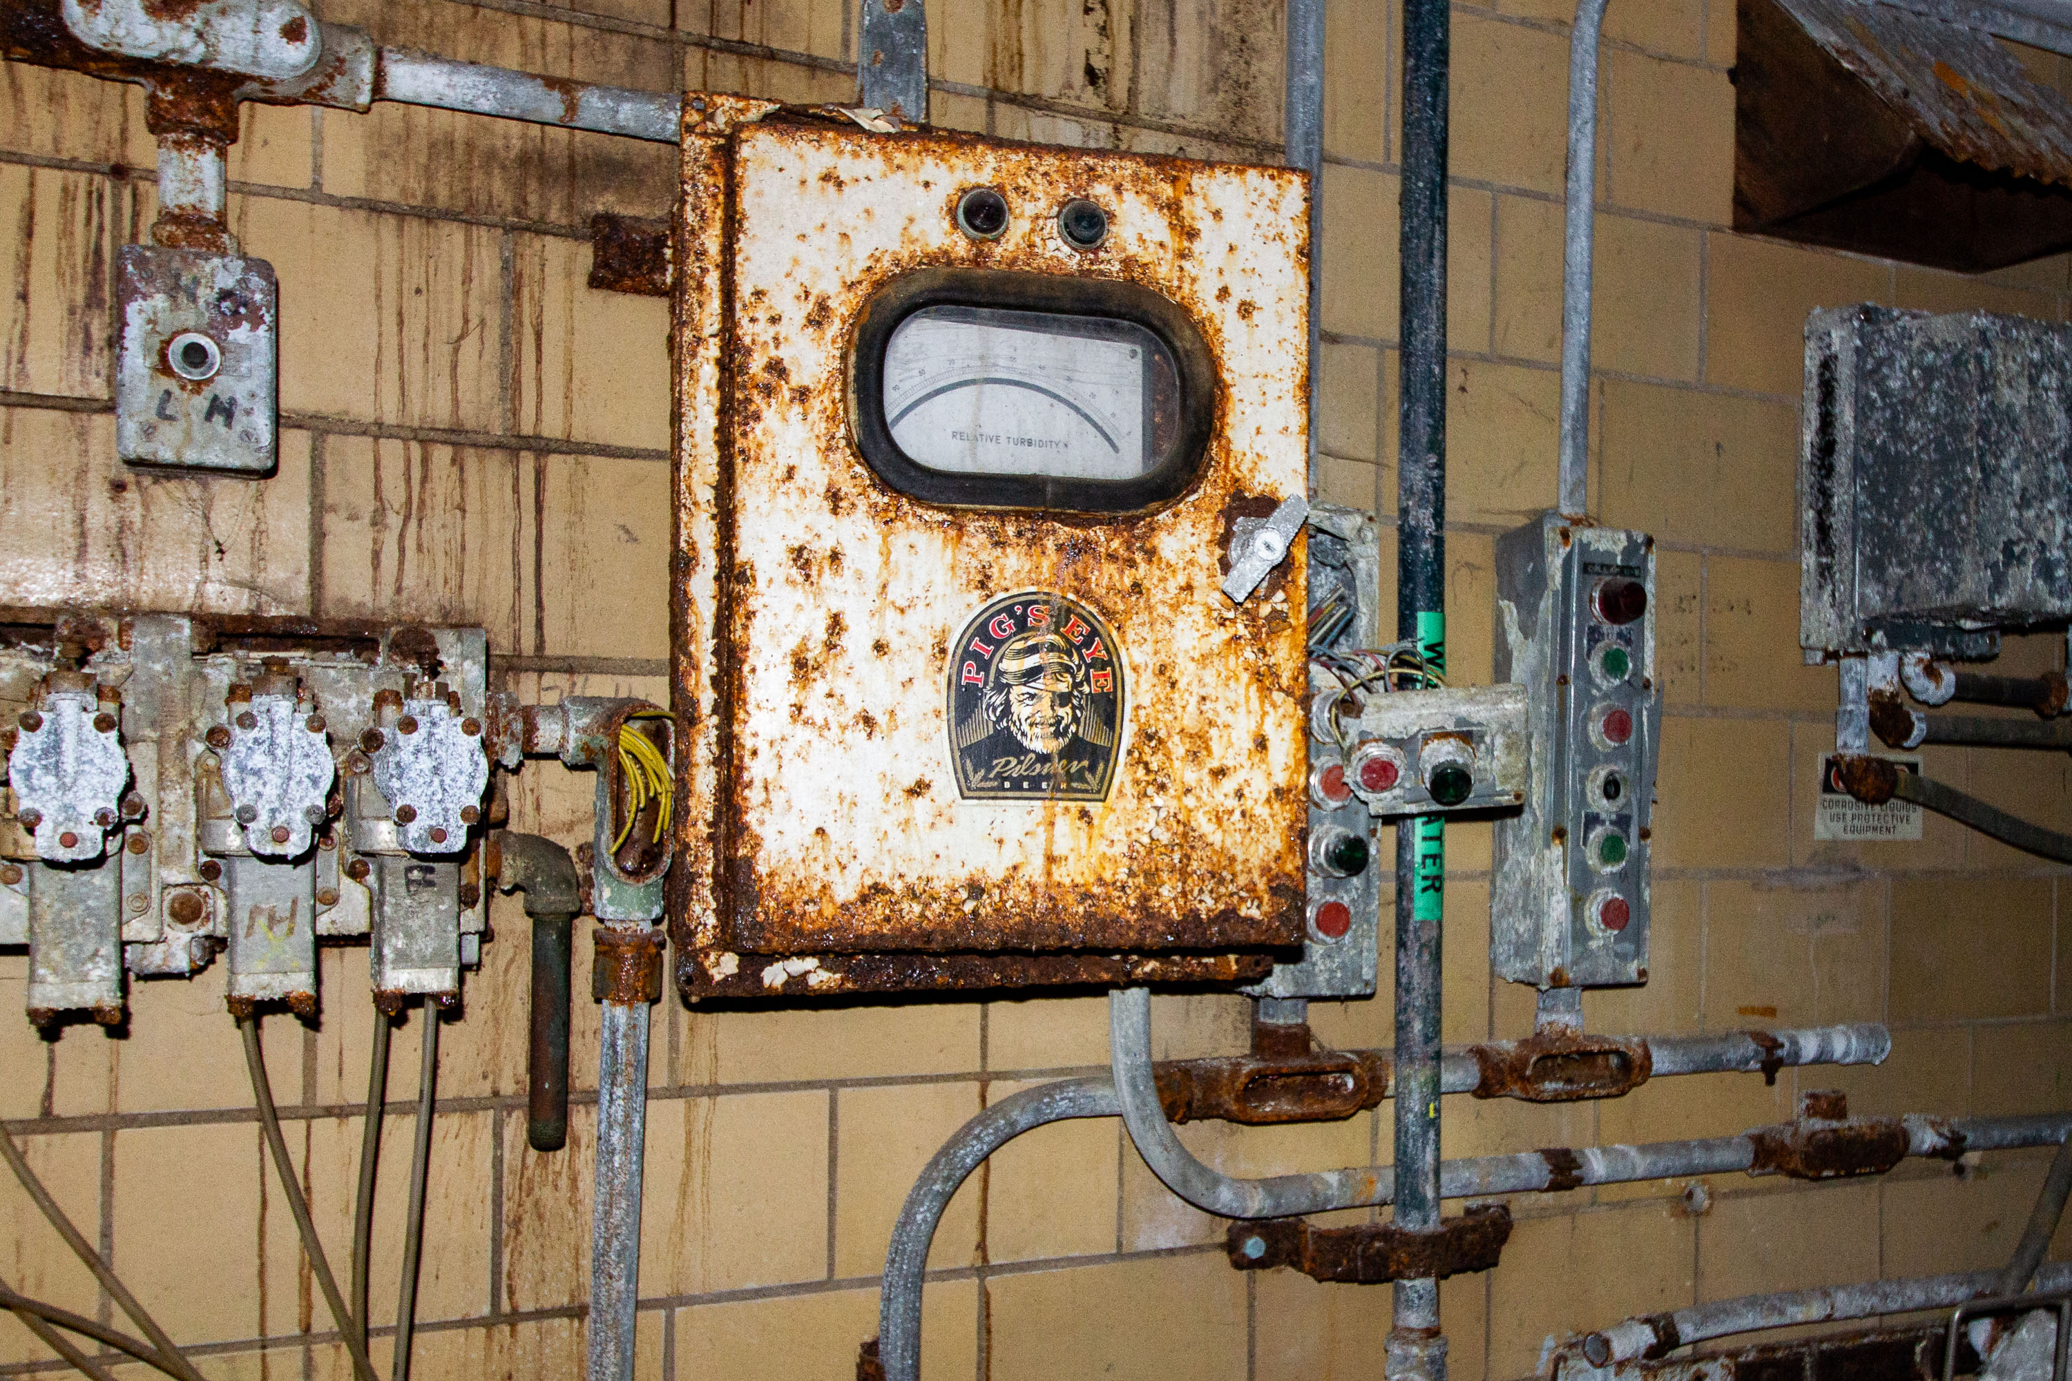
Rusted electrical control panel with Pig's Eye Pilsner emblem from Jacob Schmidt Brewery in St. Paul.
The Pig's Eye Pilsner sticker on this control panel ties it to the Jacob Schmidt Brewing Company, which operated on West Seventh Street in St. Paul from 1900 until it closed in 2002. The Pig's Eye name honors Pierre "Pig's Eye" Parrant, a fur trader and bootlegger regarded as one of St. Paul's earliest settlers. The brewery's industrial complex, developed over the early twentieth century, was listed on the National Register of Historic Places in 1990. Following years of vacancy after closure, the site was redeveloped into housing known as the Schmidt Artist Lofts.

Pig’s Eye Pilsner Sticker on a Gauge Panel at Schmidt Brewery
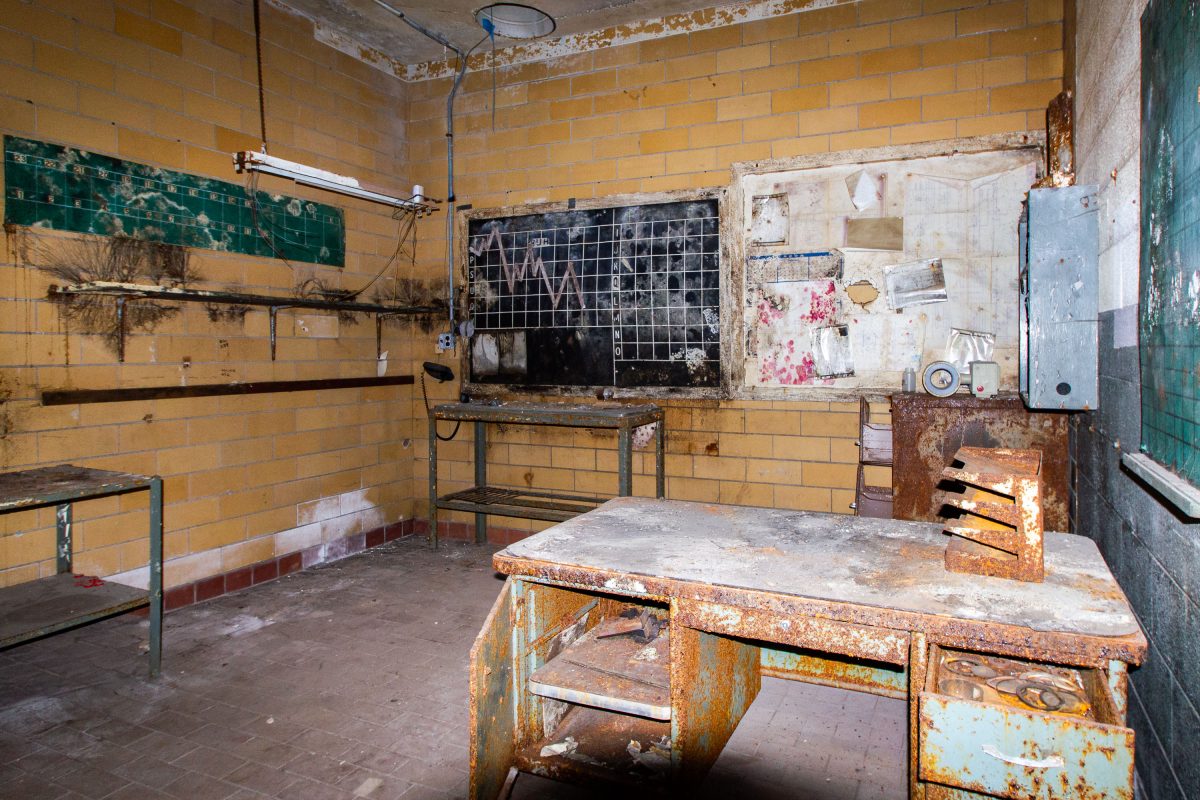
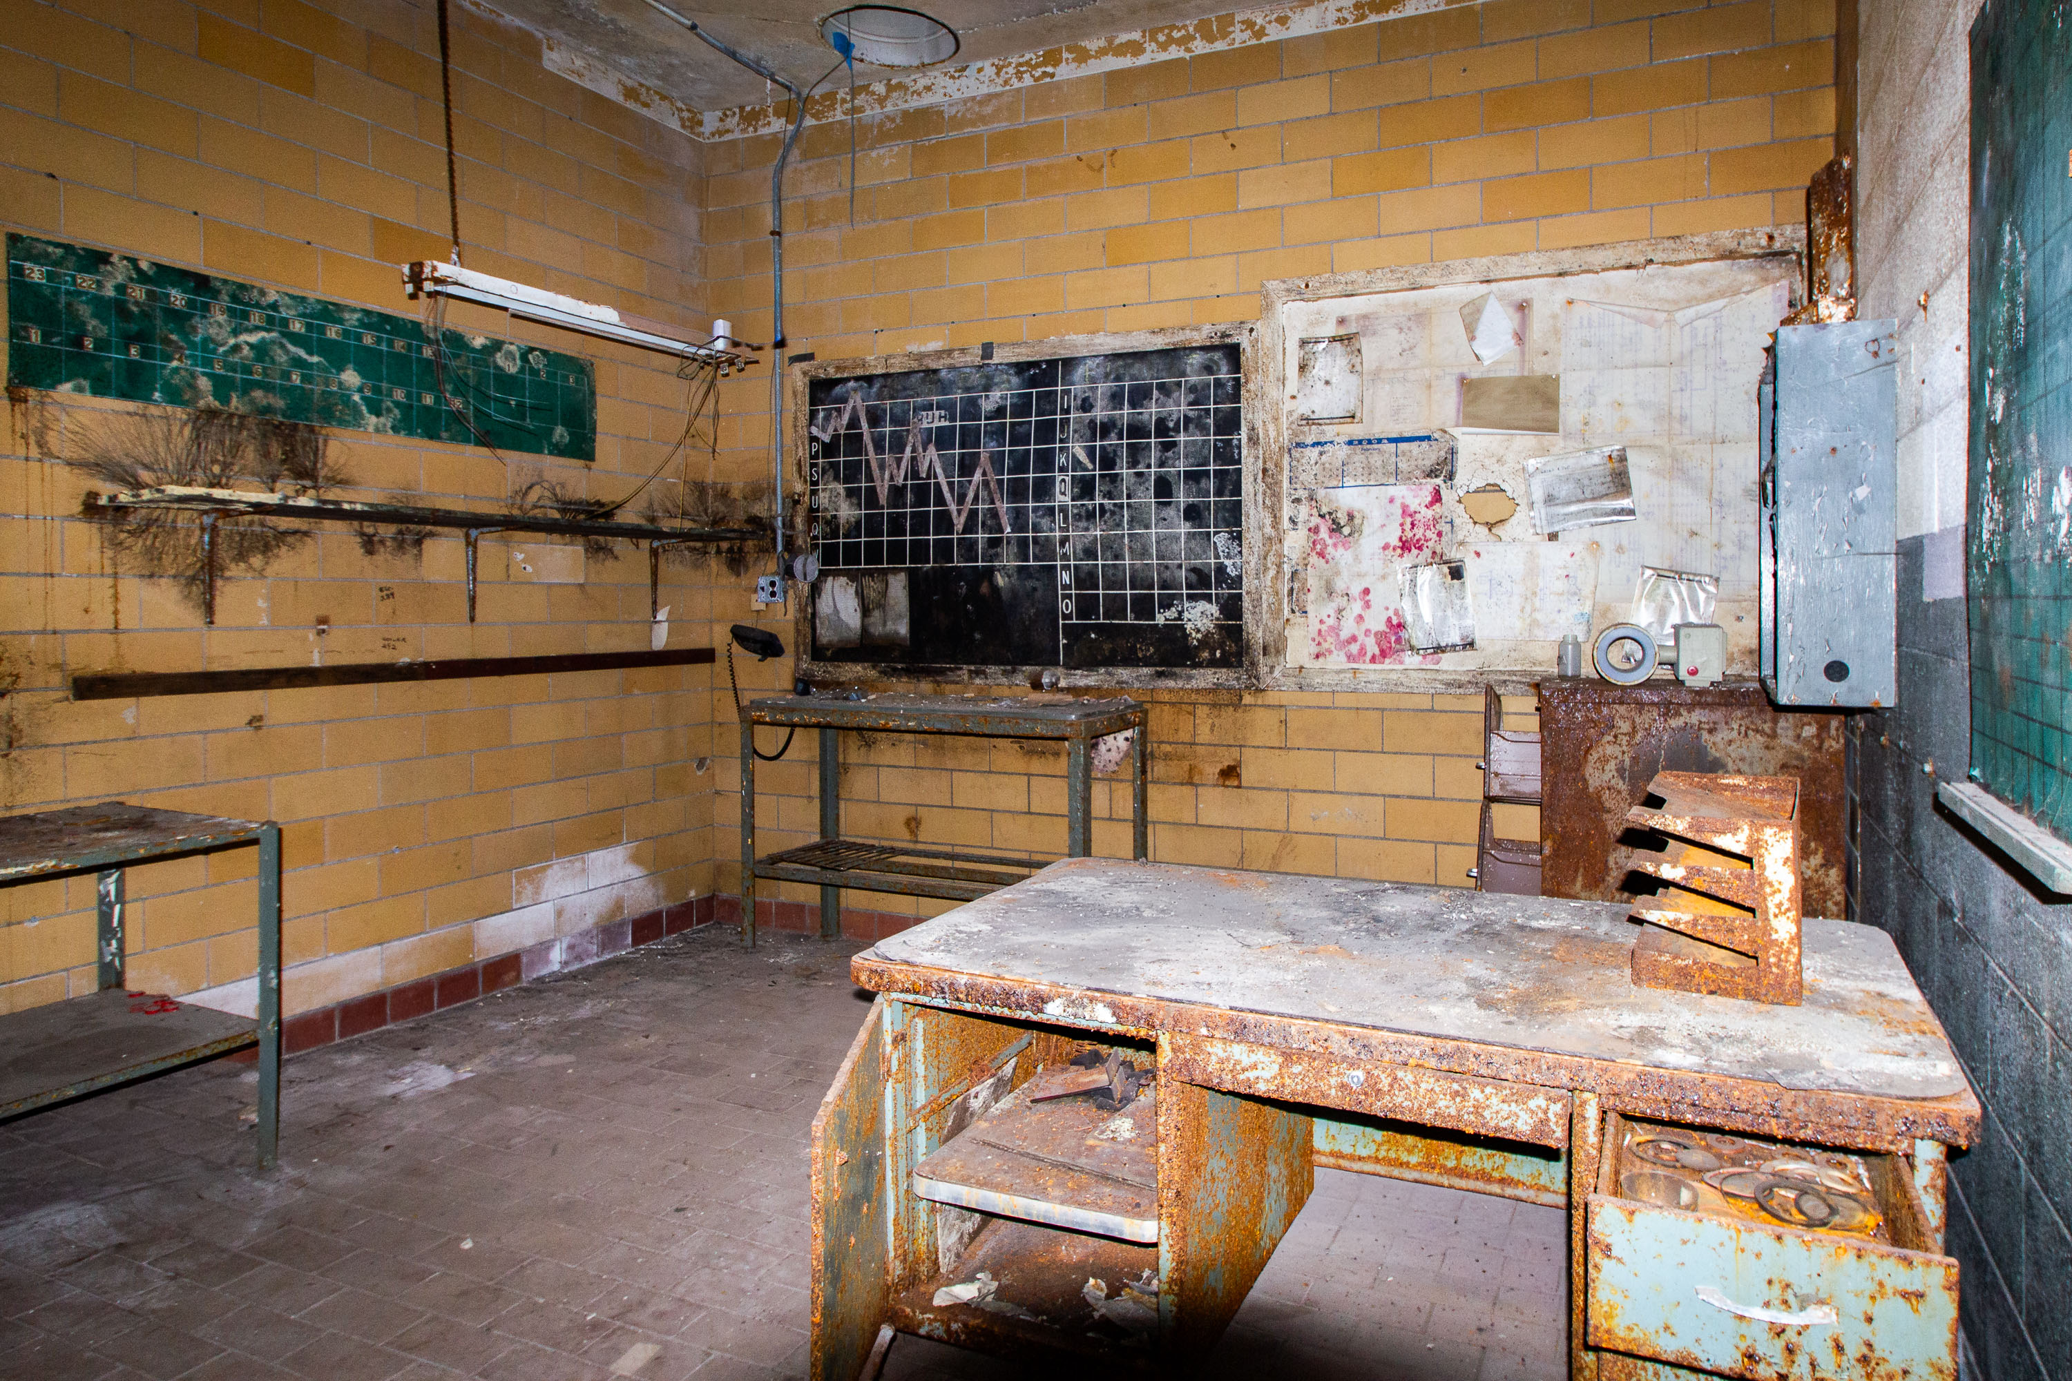
Abandoned testing lab at Schmidt Brewery in St. Paul featuring rusted tables, yellow tile walls, and deteriorated equipment.
The Schmidt Brewery complex on West Seventh Street in St. Paul traces its roots to 1855, when it began as the St. Paul Brewing Company before Jacob Schmidt took control in 1900 and renamed it. By the mid-20th century it ranked among the largest breweries in the country, producing Schmidt beer along with brands like Old Style and Grain Belt after later mergers. The brewery closed production in 2002, and much of the site sat vacant for over a decade afterward. Portions of the complex are listed on the National Register of Historic Places, and the property was eventually redeveloped into artist lofts and event space starting in 2013.

Chalkboard and Rusted Workbenches, Schmidt Brewery, St. Paul

Brach's factory site in Chicago with a guard dogs warning sign on a chain-link fence.
A security warning sign is mounted on a chain-link fence at the former Brach's Candy Factory site in Chicago. The sign states that the property is under 24-hour video security and protected by guard dogs. Brach's closed the factory in 2003, and the site was later demolished.

Brach’s Factory Site Security Sign, Chicago
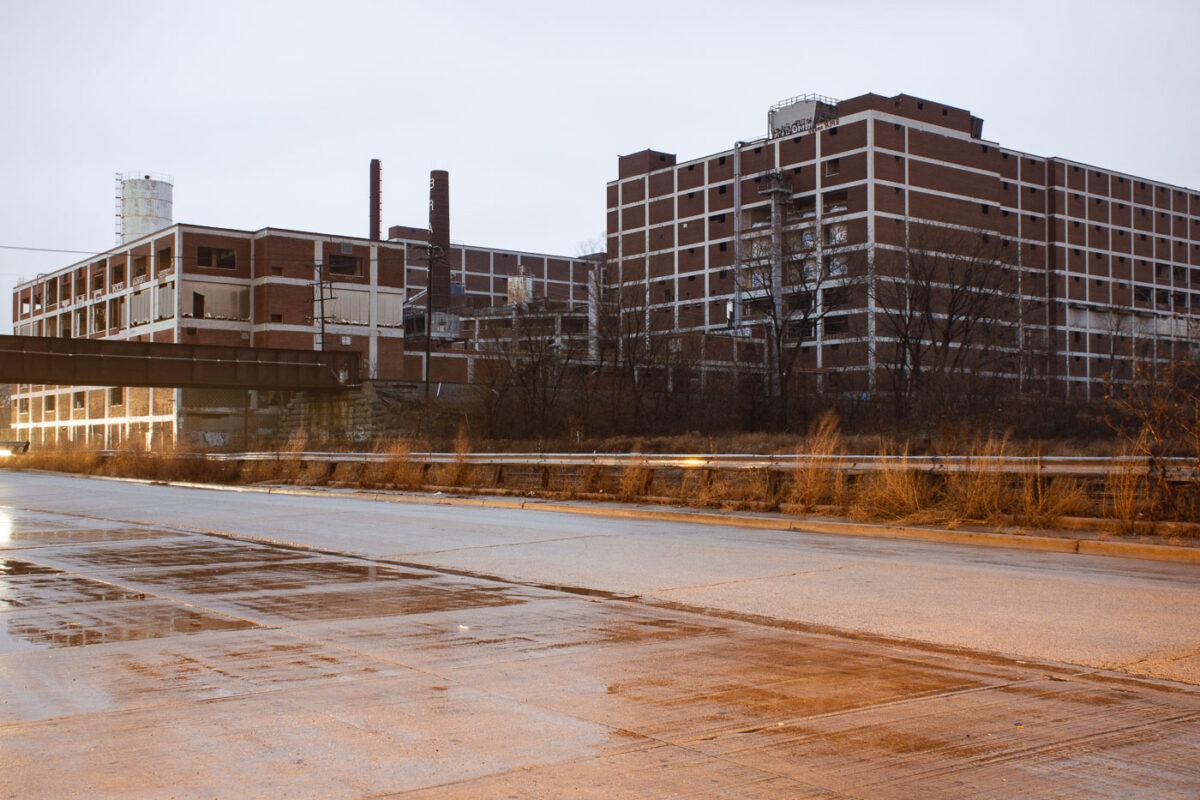
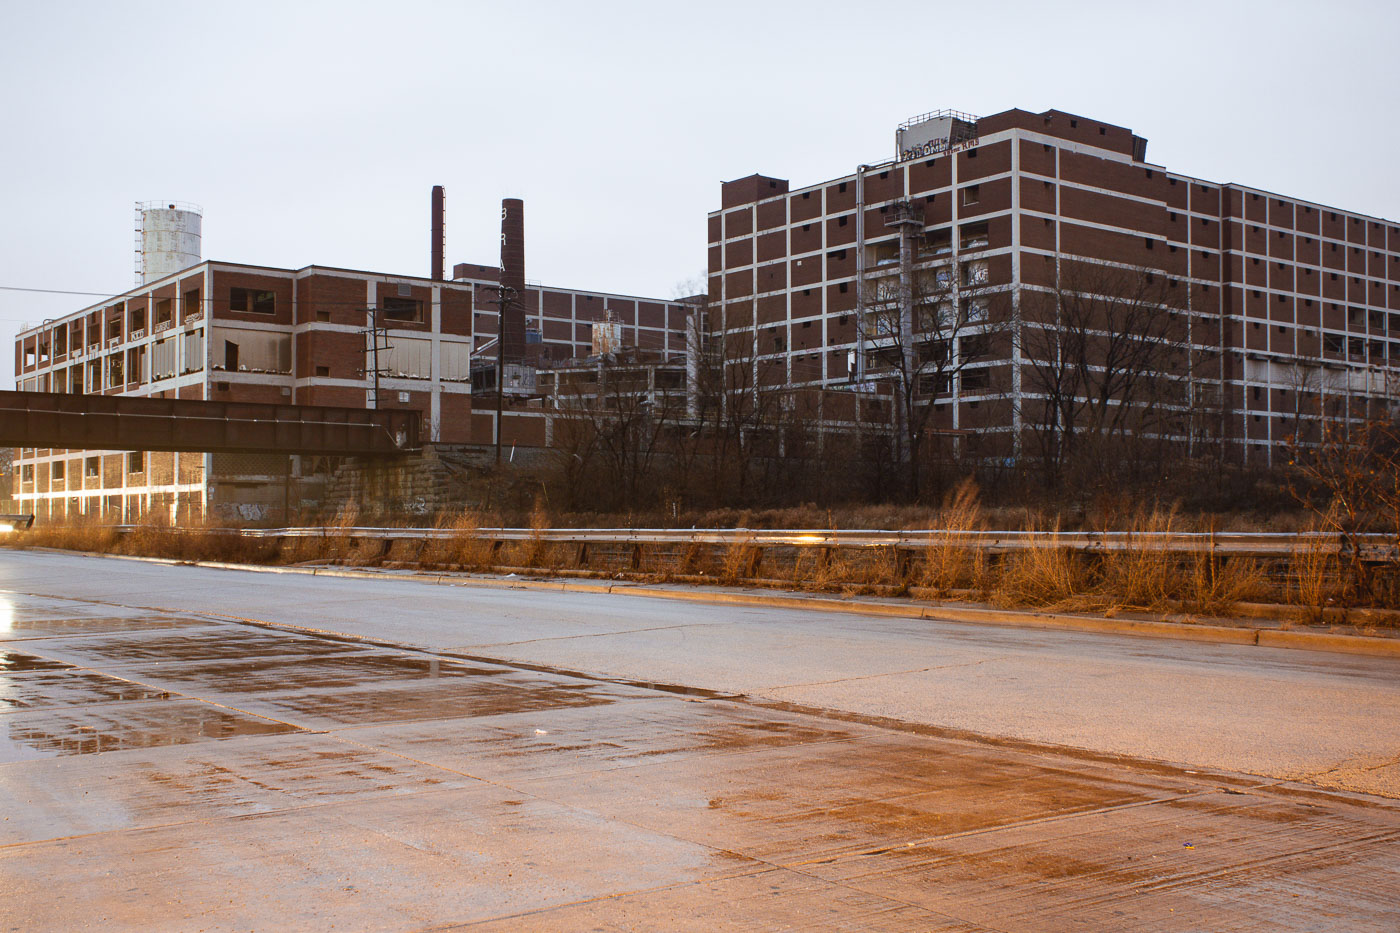
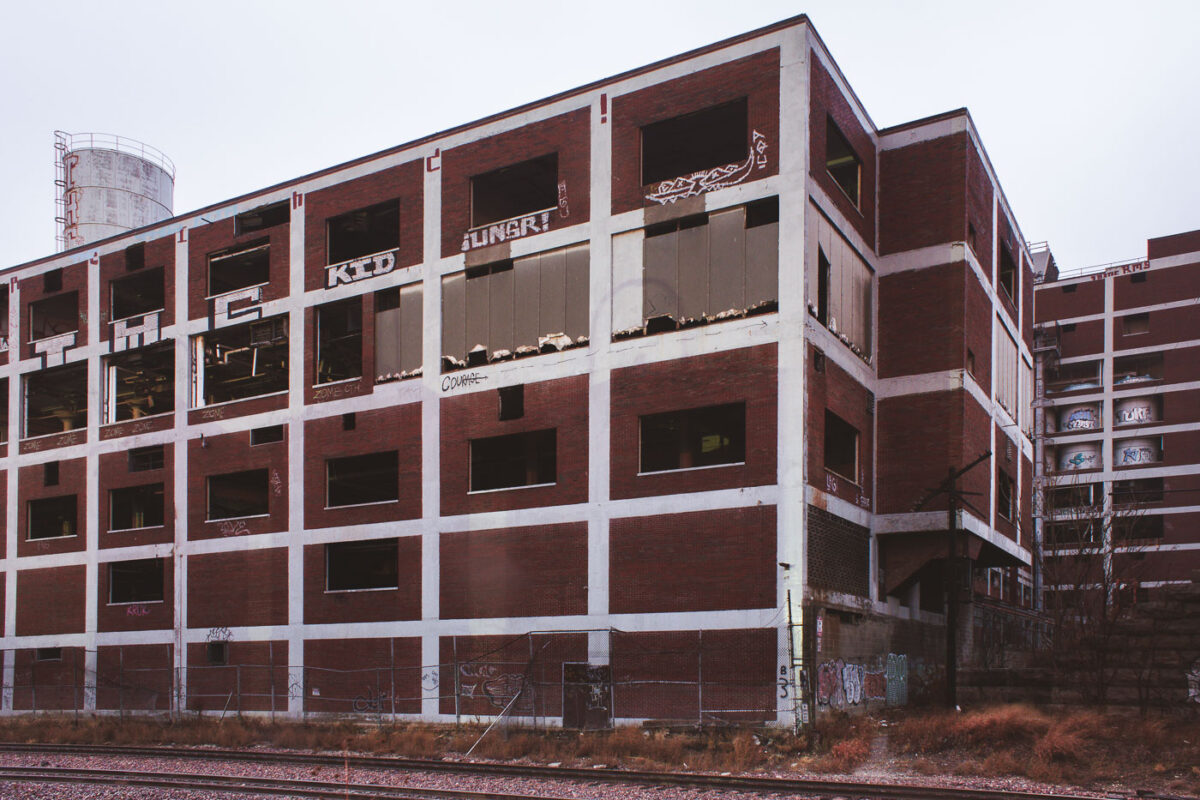
Brach's Candy Factory in Cicero, Illinois, stands abandoned before demolition.
Brach's Candy Factory in Cicero, Illinois, is shown in a state of abandonment before demolition. The former confectionery complex occupied a large industrial site on the Chicago area's near-west side and later became one of the region's best-known vacant factories.

Brach’s Candy Factory, Cicero, Illinois
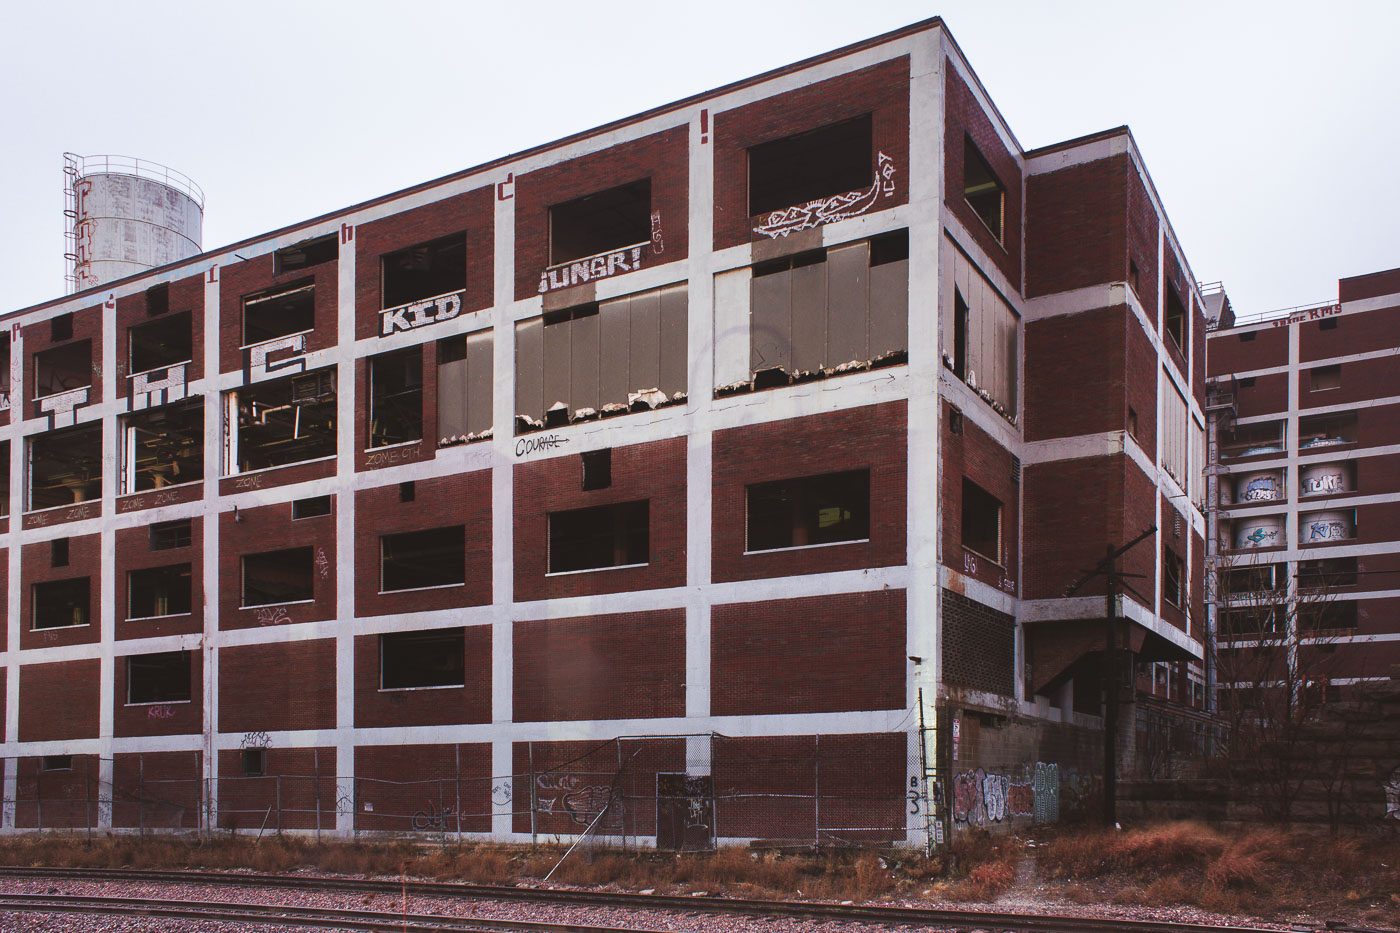
The abandoned Brach's Candy Factory in Cicero, Illinois, a large brick industrial structure with graffiti, stands as a relic of its confectionery production past.
The Brach's Candy Factory in Cicero, Illinois, was a significant industrial site that once produced a wide variety of confections. The factory complex, known for its large-scale production, operated for decades before its closure. This image shows the abandoned brick structure, a testament to the site's industrial past. Following its demolition, the land was repurposed as a semi-truck parking lot.

Brach’s Candy Factory Before Demolition, Cicero IL

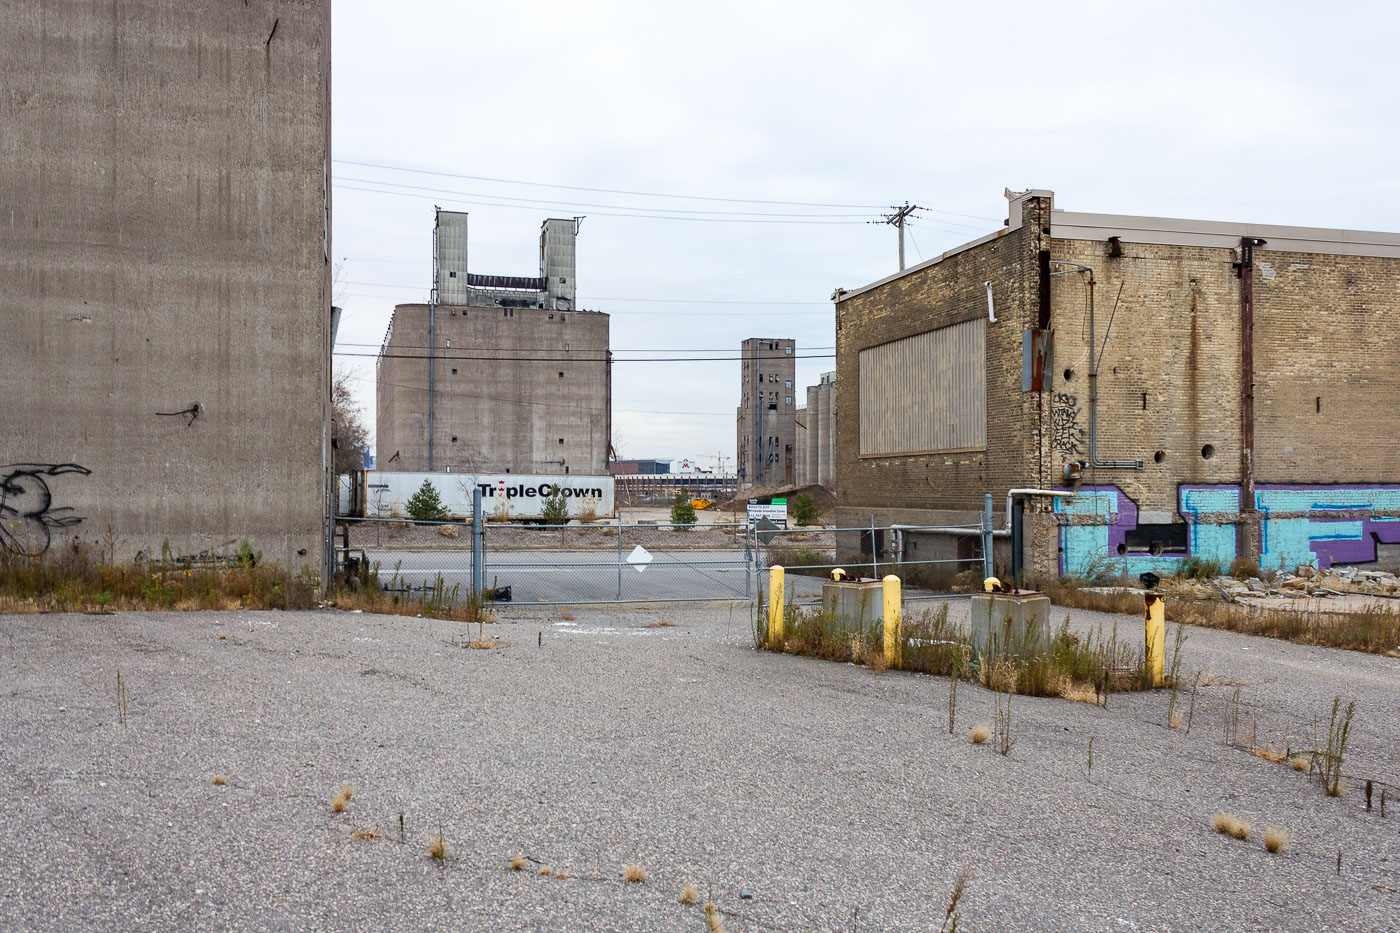
Abandoned grain elevators in Minneapolis, Minnesota, are covered in graffiti. A Triple Crown trailer is parked nearby, indicating ongoing activity at the derelict industrial site.
Abandoned grain elevators in Minneapolis.

Abandoned Grain Elevators and Graffiti, Minneapolis

Schmidt's Brewery silos and tower in St. Paul, Minnesota, connected by a Landmark walkway.
Schmidt's Brewery in St. Paul, Minnesota, includes a brick tower, concrete silos, and an elevated conveyor walkway marked “Landmark.” The former brewery was founded in 1855 and ceased operations in 2002. The complex remains one of the city’s notable industrial landmarks.

Schmidt’s Brewery Silos and Tower, St. Paul, Minnesota

Abandoned brick house in Egg Harbor, Wisconsin, with a deteriorating roof and boarded windows.
Abandoned brick house in Egg Harbor, Wisconsin. The two-story brick residence has a late 19th- or early 20th-century appearance and is now in poor condition with a deteriorated roof and boarded or broken openings. Its form is consistent with a rural dwelling built during Door County’s early settlement period.

Abandoned brick house in Egg Harbor, Wisconsin

St. Croix Meadows Dog Track in Hudson, Wisconsin, with cylindrical towers and rainbow bands.
St. Croix Meadows Dog Track in Hudson, Wisconsin, was a greyhound racing facility that opened in 1986. The track operated for more than two decades before closing in 2009 and later being demolished.

St. Croix Meadows Dog Track, Hudson, Wisconsin

Banbury Place elevated walkway in Eau Claire, Wisconsin, with steel supports and enclosed span.
Banbury Place in Eau Claire, Wisconsin, includes this elevated walkway connecting former industrial buildings. The structure is part of the Banbury Place complex, a former manufacturing site adapted from earlier industrial use. Its steel supports and enclosed span are typical of utilitarian plant architecture.

Banbury Place Walkway Span, Eau Claire, Wisconsin
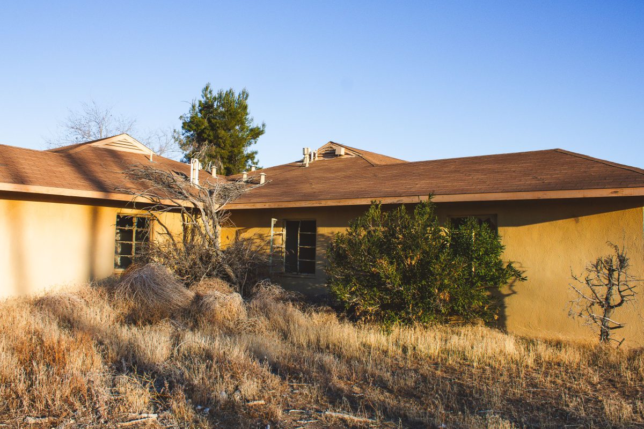
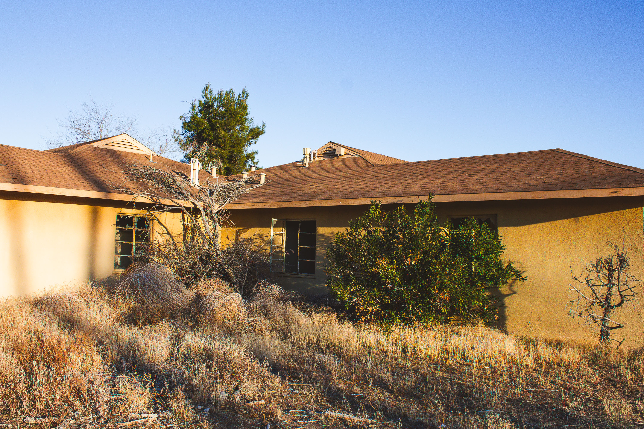
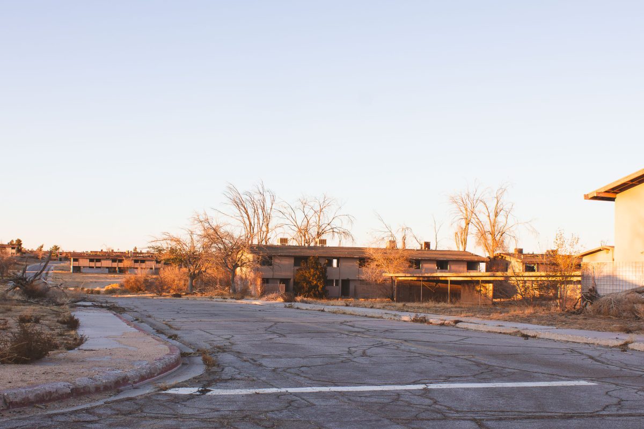
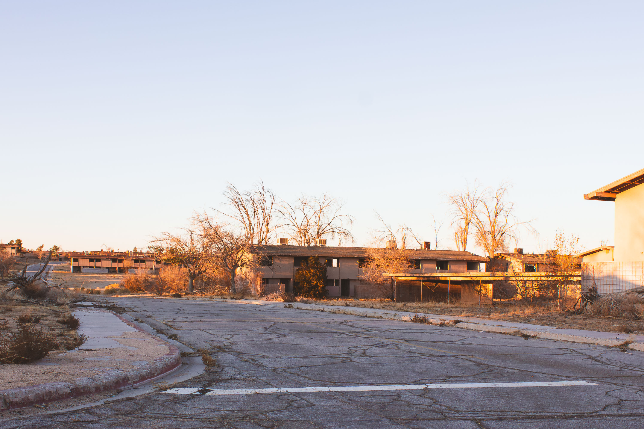
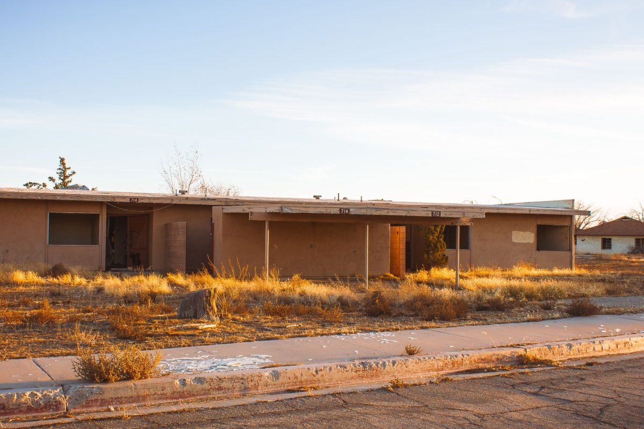
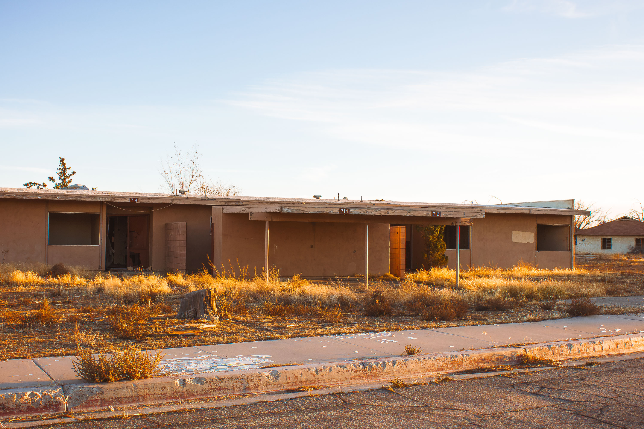
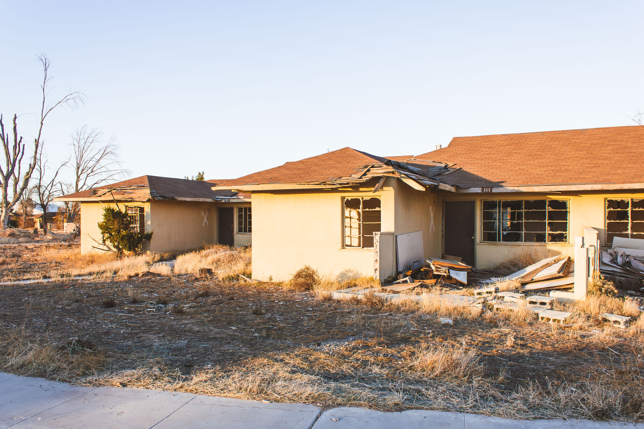
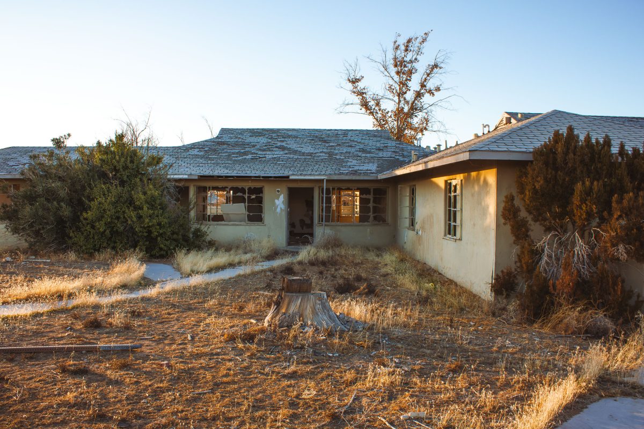
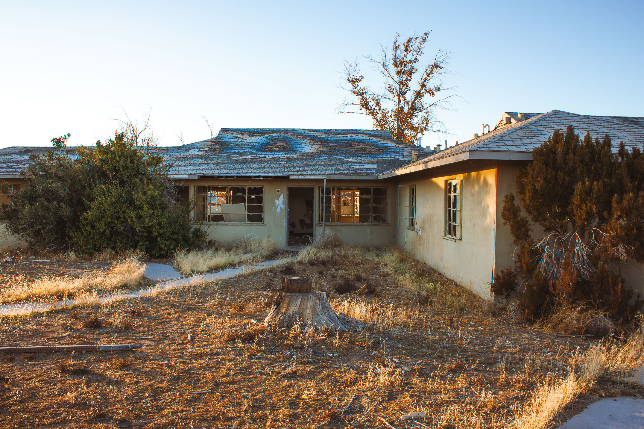
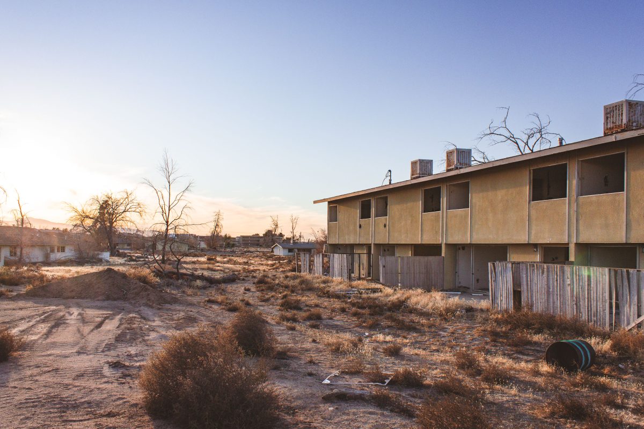
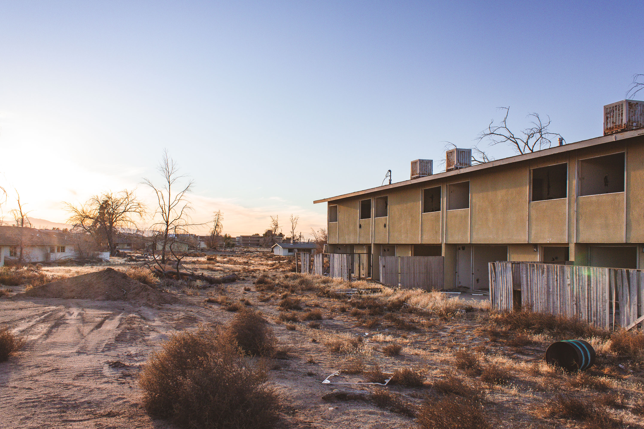
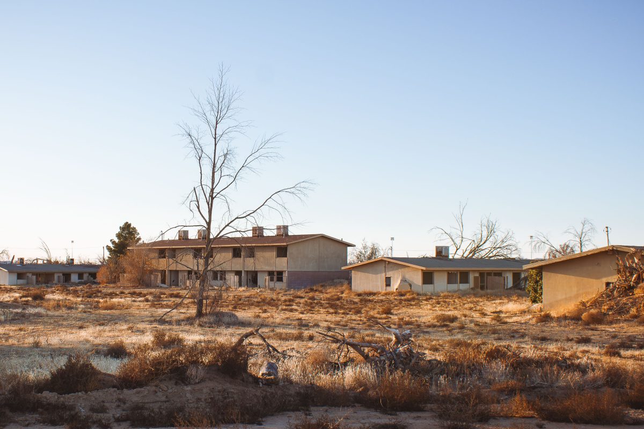
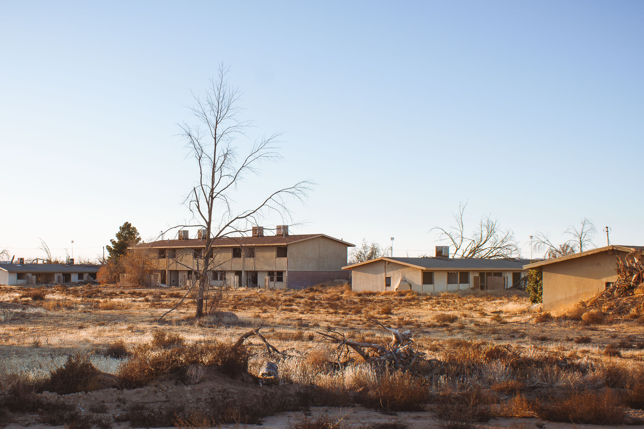
Abandoned stucco duplex at George Air Force Base in Victorville, California.
George Air Force Base operated near Victorville, California, from 1941 until it closed under the Base Realignment and Closure program in 1992. Family housing on the base supported thousands of assigned personnel, including those attached to fighter and training squadrons stationed there during the Cold War. After closure, much of the residential stock was left standing rather than demolished, and stucco homes like this one went unoccupied and unmaintained. The surrounding land was later redeveloped as Southern California Logistics Airport, though pockets of the old housing tracts remain, overtaken by desert grasses and brush.

Overgrown Yard at Abandoned Housing, George Air Force Base
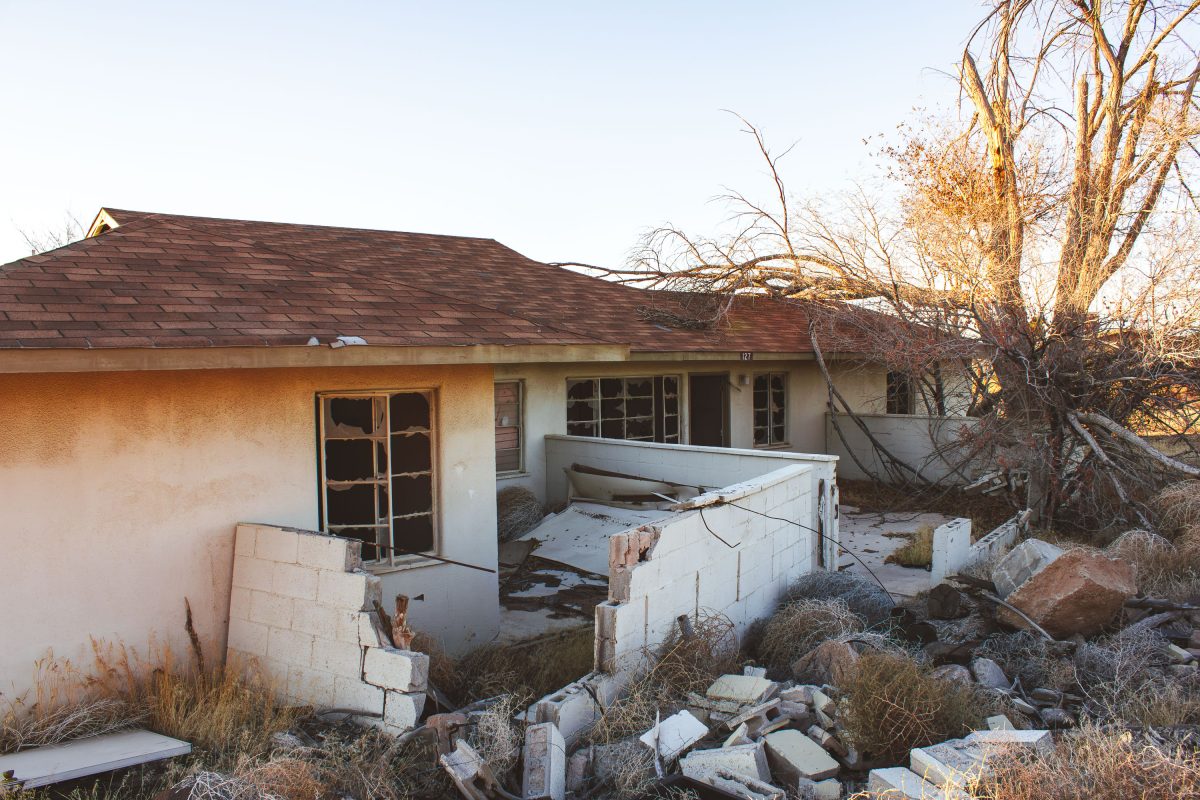
Abandoned residential building at George Air Force Base in Victorville, California, with deteriorated concrete foundation and
George Air Force Base operated near Victorville, California, from 1941 to 1992, training fighter pilots for World War II, Korea, and Vietnam before closing under a round of federal base realignment. Homes like this one housed airmen and their families during the base's decades of active service. After the Air Force transferred the property to local authorities, much of the residential stock was left standing rather than demolished, and decades of exposure have since collapsed roofs, walls, and cinderblock partitions throughout the neighborhood. Southern California Logistics Airport now operates on part of the former base, using its runways for aircraft storage and testing, while the old residential blocks remain largely untouched.

Crumbling Cinderblock Wall at Abandoned Housing, George Air Force Base
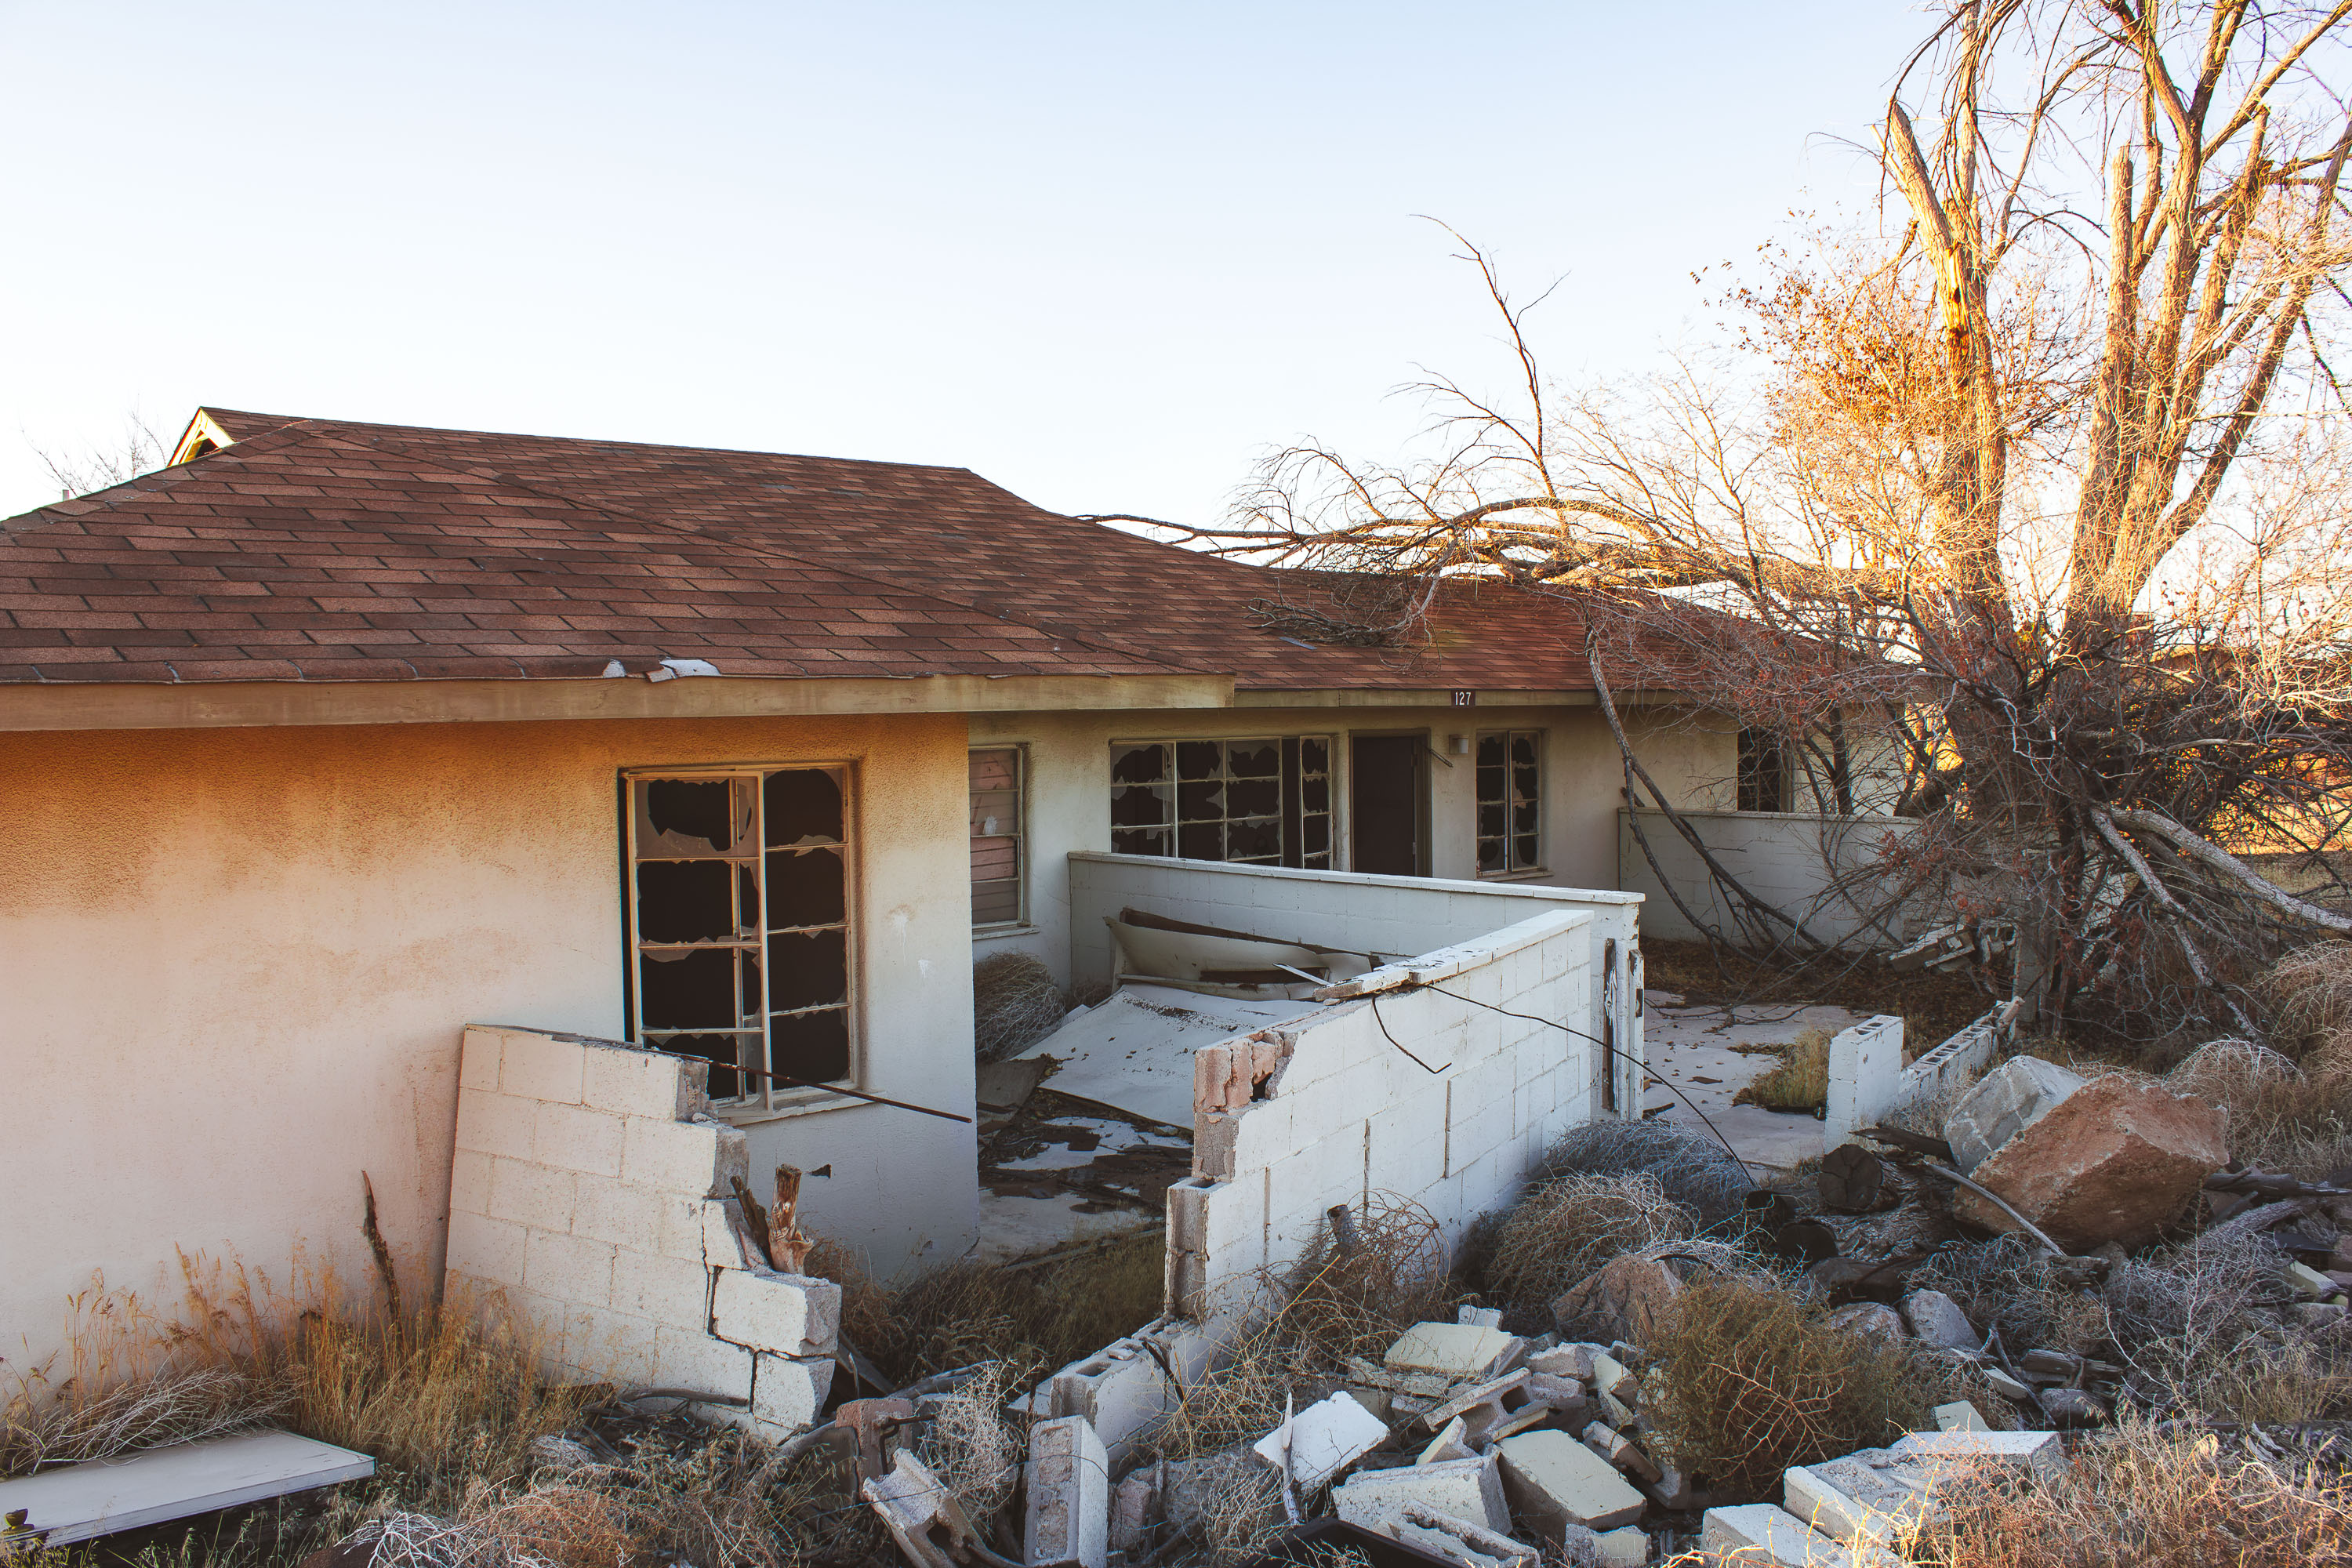
Elevated walkway with shattered windows at abandoned George Air Force Base in Victorville, California.
George Air Force Base operated near Victorville, California, from 1941 until its closure in 1992 during a round of nationwide base realignment. The elevated concrete walkway connected separate wings of the facility, letting personnel move between buildings without crossing the grounds below. After the closure, much of the property was redeveloped into the Southern California Logistics Airport, an aviation and industrial complex that reuses portions of the former runways and support buildings. Sections of the original base, including this passage, were left vacant, and decades without maintenance have left the windows broken out and the framing exposed.

Broken-Glass Skybridge at George Air Force Base

Abandoned community center at closed George Air Force Base in Victorville, California, with deteriorating stucco and broken
George Air Force Base trained fighter and bomber crews from 1941 until Congress ordered its closure under the 1988 Base Realignment and Closure Act, with final withdrawal in 1992. During the Cold War, the base hosted Tactical Air Command units alongside its training mission. Structures like this one served the base's recreational and community functions, built to support thousands of stationed personnel and their families. Much of the property now falls within the Southern California Logistics Airport, a joint civilian-military reuse of the former base, while other sections remain undeveloped and abandoned.

Angled Rooflines of the Community Center at George Air Force Base

Abandoned officer housing interior with shattered glass doors at closed George Air Force Base, Victorville.
George Air Force Base opened in 1941 as Victorville Army Airfield and was renamed in 1950 to honor Brigadier General Harold H. George. It operated for decades as a fighter training installation, hosting squadrons that flew the F-4 Phantom and later the F-4G Wild Weasel. The Base Realignment and Closure Commission ordered the facility shut down in 1988, and the Air Force transferred the property in 1992. Part of the former base became Southern California Logistics Airport, while many administrative and support buildings from its operational years were left vacant and have since deteriorated.

Broken Glass Wall in an Administrative Building at George Air Force Base

Deteriorated red doors with broken glass open onto an abandoned barracks interior at closed George Air Force Base in Victorville
George Air Force Base operated near Victorville, California, from 1941 until it closed in 1992 as part of a nationwide round of military base realignments. It served as a training installation for Tactical Air Command fighter pilots through much of the Cold War. Since closure, many of its former buildings have sat empty, with door frames, glass, and interior fixtures stripped or destroyed over decades of exposure and vandalism. Part of the base's runways and support facilities were later absorbed into Southern California Logistics Airport, though a large share of the original structures remain vacant.

Broken Doorframes and Glass Debris at George Air Force Base

Gutted concourse of a base exchange at closed George Air Force Base in Victorville, California, with rusted railings and
George Air Force Base operated near Victorville, California, from 1941 until it closed under the 1991 Base Realignment and Closure process, with final shutdown in 1992. It served as a Tactical Air Command and later Air Combat Command installation, and its on-base community included a base exchange and commissary complex that functioned as the primary shopping center for resident personnel and their families. Since closure, portions of the former base have been redeveloped as Southern California Logistics Airport, while other structures, including former retail buildings, have been left vacant and stripped of fixtures.

Abandoned Base Exchange Concourse at George Air Force Base

Abandoned ranch-style housing units along a curved road at George Air Force Base in Victorville, California.
George Air Force Base operated in Victorville, California, from 1941 until it closed in December 1992 under the 1991 Base Realignment and Closure process. Originally established as Victorville Army Air Field, it later served as a Strategic Air Command and Tactical Air Command installation, home to bomber and fighter squadrons for five decades. Its family housing tracts, built in the ranch-style common to Cold War-era military construction, once housed hundreds of families stationed at the base. After closure, the property was redeveloped as Southern California Logistics Airport, but many of the old residential streets and housing rows sat empty for years afterward.

Bare Trees and Empty Streets at George Air Force Base Housing

Shattered patio door and overgrown courtyard at abandoned officer housing, George Air Force Base, Victorville, California.
George Air Force Base closed in 1992 under the federal Base Realignment and Closure Act, ending more than five decades of Air Force operations near Victorville, California. Housing built for officers and enlisted families was left standing afterward, and much of it has never been reoccupied. Redevelopment agencies took control of the residential blocks in the years following closure, but reuse plans repeatedly stalled. Yards and patios in these former quarters have gone untended for decades, with broken glass and dead vegetation now common throughout the old housing tracts.

Broken Patio Glass and Debris at George Air Force Base Housing

Interior of abandoned officer housing at George Air Force Base showing collapsed ceiling and broken windows.
George Air Force Base closed in 1992 following the 1988 Base Realignment and Closure Commission decision, ending more than five decades of Air Force operations near Victorville, California. Its family housing units were left standing afterward, unmonitored for years as redevelopment plans for the site repeatedly stalled. Copper theft, vandalism, and weather exposure gradually gutted many of the structures, collapsing ceilings and shattering windows throughout. Some portions of the former base later became Southern California Logistics Airport, but the residential blocks were largely left to deteriorate on their own.

Hallway View Through a Gutted Unit at George Air Force Base

Abandoned residential street at closed George Air Force Base in Victorville, California with deteriorating buildings and cracked
George Air Force Base operated in Victorville, California, from 1941 until it closed under the 1991 Base Realignment and Closure round, with the last personnel departing in 1992. For much of the Cold War it trained fighter and attack pilots, hosting squadrons that flew the F-4 Phantom and later the F-16. Its family housing areas held rows of duplex and fourplex units arranged along interior streets, laid out like a small residential town rather than a typical military compound. When the base closed, the surrounding land became Southern California Logistics Airport, but large sections of the old housing were left standing rather than demolished. Decades later, the pavement markings and concrete curbs remain the clearest trace of streets that once ran through a neighborhood of thousands of military families.

Deserted Street Curving Past Family Housing at George Air Force Base

Cracked asphalt street lined with deteriorating stucco buildings at abandoned George Air Force Base in Victorville, California.
George Air Force Base operated from 1941 until it closed in 1992 under the federal Base Realignment and Closure program, one of many installations cut as Cold War-era defense spending declined. At its peak the base supported thousands of Air Force personnel and their families, with on-base housing built for airmen assigned to tactical fighter training squadrons. Streets, curbs, and driveways from the old neighborhood remain in place today, even as the houses that once lined them have been gutted and left to decay. A portion of the former base was redeveloped as Southern California Logistics Airport, while other sections, including much of the old housing area, were simply left standing empty.

Sunset Light on an Empty Road at George Air Force Base

Abandoned duplex units 712 and 714 at closed George Air Force Base near Victorville, California.
George Air Force Base near Victorville, California operated as an Army Air Forces training installation starting in 1941 and later served as a Tactical Air Command fighter base before closing in 1992 under a federal realignment program. Its family housing included single-story duplexes built for enlisted personnel and their families. When the base closed, the land was repurposed as the Southern California Logistics Airport, but many residential streets, including this one, were left standing rather than redeveloped. Units 712 and 714 remain among the unaddressed duplexes still standing decades after the base's closure.

Duplex Units 712 and 714 at George Air Force Base

Abandoned residential street at closed George Air Force Base in Victorville, California with deteriorating buildings and bare
George Air Force Base closed in 1992 under the federal Base Realignment and Closure program after more than five decades of service, having opened in 1941 near Victorville, California. It hosted fighter and bomber squadrons through its history, including F-4 Phantom and F-111 units during the Cold War. The neighborhoods built for service members and their families were never demolished after decommissioning, leaving rows of vacant homes along the base's old residential streets. Part of the former base site is now Southern California Logistics Airport, but the housing areas remain largely untouched.

Winding Street Through Abandoned Housing at George Air Force Base

Abandoned residential unit at George Air Force Base in Victorville, California with marked windows and deteriorating roof.
George Air Force Base began in 1941 as Victorville Army Air Field, an Army Air Corps site for bombardier and gunnery training. It was renamed in 1950 for Brig. Gen. Harold Lee George, an early advocate of American strategic bombing doctrine, and spent its later decades as a Strategic Air Command installation during the Cold War. A 1992 Base Realignment and Closure order shut the base down, leaving its family housing units vacant. Portions of the former base now fall within the Southern California Logistics Airport, but rows of stucco duplexes remain standing, their doors and windows still marked with the spray-painted X's left by post-closure inspectors.

Spray-Painted X’s Mark Abandoned Duplexes at George Air Force Base

Gutted kitchen interior of abandoned officer housing at George Air Force Base, Victorville, California.
George Air Force Base operated northeast of Victorville from 1941 until it was shuttered under the 1992 Base Realignment and Closure Act. The residential blocks that once housed Air Force families were left standing after closure, and the Southern California desert has spent three decades working through the drywall, glass, and wood framing left behind. Broken window glass and stripped door hardware are typical of the housing stock here, most of which was never demolished or repurposed. A portion of the former base was redeveloped into Southern California Logistics Airport, but the family housing sections were largely bypassed and left to decay in place.

Broken Doorway and Windows in Abandoned Housing at George Air Force Base

Abandoned ranch-style home at George Air Force Base in Victorville, California, with deteriorating stucco and desert vegetation.
George Air Force Base operated in Victorville, California, from 1941 until its 1992 closure under the federal Base Realignment and Closure program. Ranch-style homes like this one housed Air Force families assigned to the base's fighter and tactical training squadrons, with much of the housing stock dating to the 1950s Cold War-era expansion. After decommissioning, ownership of the residential area passed to the Southern California Logistics Airport authority, which left many structures standing rather than demolishing them. Decades of vacancy have made the former housing area a frequent destination for explorers of abandoned Mojave Desert sites.

Evening Light on an Abandoned Ranch Home at George Air Force Base

Abandoned stucco duplexes at closed George Air Force Base in Victorville, California, with a dead tree and desert scrub.
George Air Force Base operated near Victorville, California, from 1941 until it was shuttered under the 1991 Base Realignment and Closure round, with the last personnel departing in 1992. The base supported fighter and bomber squadrons through World War II, Korea, and the Cold War, and its residential blocks once housed thousands of Air Force families. After closure, much of the property was redeveloped as the Southern California Logistics Airport, but many of the original housing units were left standing rather than demolished. Decades on, the stucco duplexes sit stripped of doors and fixtures, with dead trees and wild grasses reclaiming the yards where military families once lived.

A Snapped Tree in the Yard of George Air Force Base Housing

Abandoned two-story barracks at George Air Force Base in Victorville, California, deteriorating in the desert.
George Air Force Base operated near Victorville, California, from 1941 until it closed under the 1991 Base Realignment and Closure Act, with the last personnel leaving in 1992. It served fighter and bomber squadrons for five decades, including F-4 Phantom and F-111 units during the Cold War. After decommissioning, two-story barracks and housing blocks like this one were left standing, stripped of utilities and exposed to the Mojave Desert climate. Part of the former base site was later redeveloped into Southern California Logistics Airport, but much of the residential and support housing was simply abandoned in place.

Two-Story Housing Block at George Air Force Base, Victorville

Abandoned residential buildings at George Air Force Base in Victorville, California, with bare desert landscape.
George Air Force Base operated near Victorville, California, from 1941 until it closed under the 1991 Base Realignment and Closure Act, with the last personnel leaving in 1992. During its active decades the base trained fighter pilots, including F-4 Phantom and F-111 crews during the Vietnam War era. The housing blocks built for enlisted families and officers have sat vacant since closure, stripped of fixtures and left exposed to the Mojave Desert climate. Part of the former base was redeveloped into Southern California Logistics Airport, while sections of family housing were left standing and fenced off from public access.

Abandoned Housing Row at George Air Force Base

Abandoned residential unit 129 at closed George Air Force Base in Victorville, California, with broken windows and deteriorated
George Air Force Base operated near Victorville, California, from 1941 until it closed under the 1991 Base Realignment and Closure round, with final shutdown in 1992. Unit 129 was part of a residential section built for Air Force personnel and their families during the base's decades as a fighter training installation. The Southern California Logistics Airport and Victor Valley College now occupy portions of the former base, but much of the old family housing was left standing and unmaintained after closure. Decades of exposure to the Mojave Desert climate have left the vacant units with broken windows and stripped interiors.

Boarded-Up Unit 129 at George Air Force Base Housing, Victorville

Broken double-pane glass doors at vacant officer housing at closed George Air Force Base in Victorville, California.
George Air Force Base operated near Victorville, California, from 1941 until it closed under the 1991 Base Realignment and Closure round, with the Air Force ceasing operations there in 1992. Housing units like this one sheltered military families during the base's decades as a fighter training installation. After closure, ownership of the residential sections passed to local redevelopment authorities, and many structures were stripped of fixtures and left to deteriorate. Portions of the former base now form the Southern California Logistics Airport, while the old housing rows remain vacant.

Shattered Window Frame at Abandoned Housing, George Air Force Base
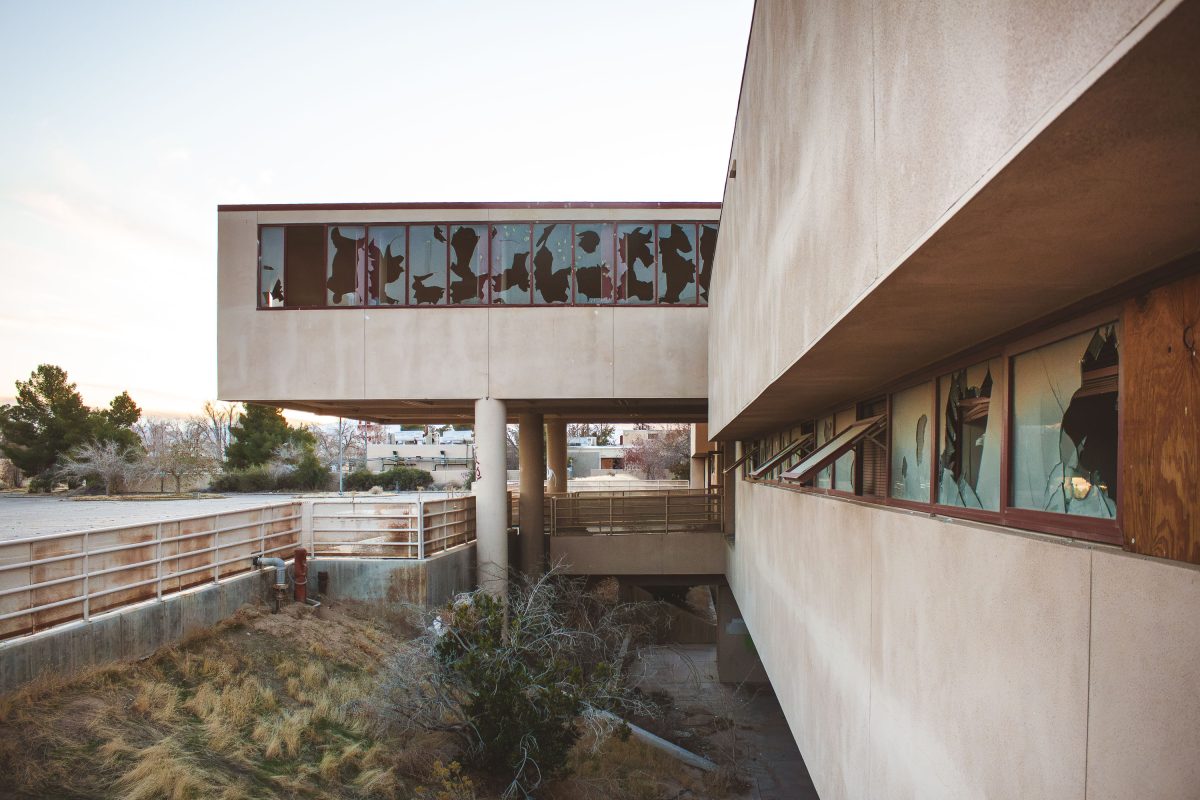
Vacant residential buildings on abandoned George Air Force Base in Victorville, California.
George Air Force Base sits just north of Victorville, California, on land the Army first used as a training field in the 1920s before the Air Force took it over in 1941 and named it for Brigadier General Harold H. George. At its Cold War peak, the base trained fighter pilots and hosted squadrons flying the F-4 Phantom and later the F-4G Wild Weasel. The 1991 Base Realignment and Closure Commission ordered its shutdown, and the Air Force officially closed George in 1992, transferring roughly 5,300 acres to civilian control. Much of the former base, including its residential housing tracts, has sat empty for decades, while other sections were redeveloped into the Southern California Logistics Airport and an adjoining business park.

Overgrown Lots Along Base Housing Row at George Air Force Base

Abandoned officer housing at George Air Force Base in Victorville, California, with cracked pavement and desert vegetation.
George Air Force Base operated in Victorville, California, from 1941 until it closed in 1992 under a federal base realignment order. During the Cold War it served as home to fighter squadrons flying F-4 Phantoms and later F-4G Wild Weasels, training crews for electronic warfare and air combat missions. Officer housing on base sheltered military families for decades before the closure left the neighborhood empty. Part of the former base has since been redeveloped as Southern California Logistics Airport, but sections of the old residential streets remain abandoned.

Cracked Roadway Through Officer Housing at George Air Force Base

Built in Minneapolis

Minneapolis Photographer

Browse by location, move through long-running series, or start with recent work.