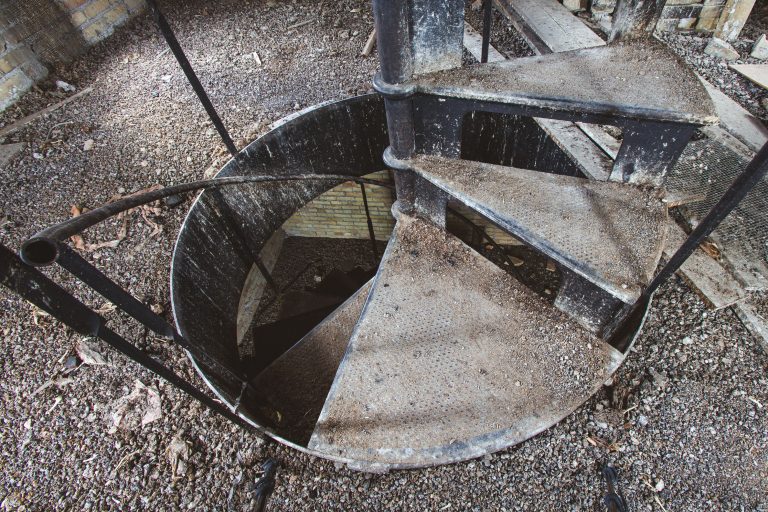
Octagonal Tower of the Fergus Falls Kirkbride Building
Taken June 2014
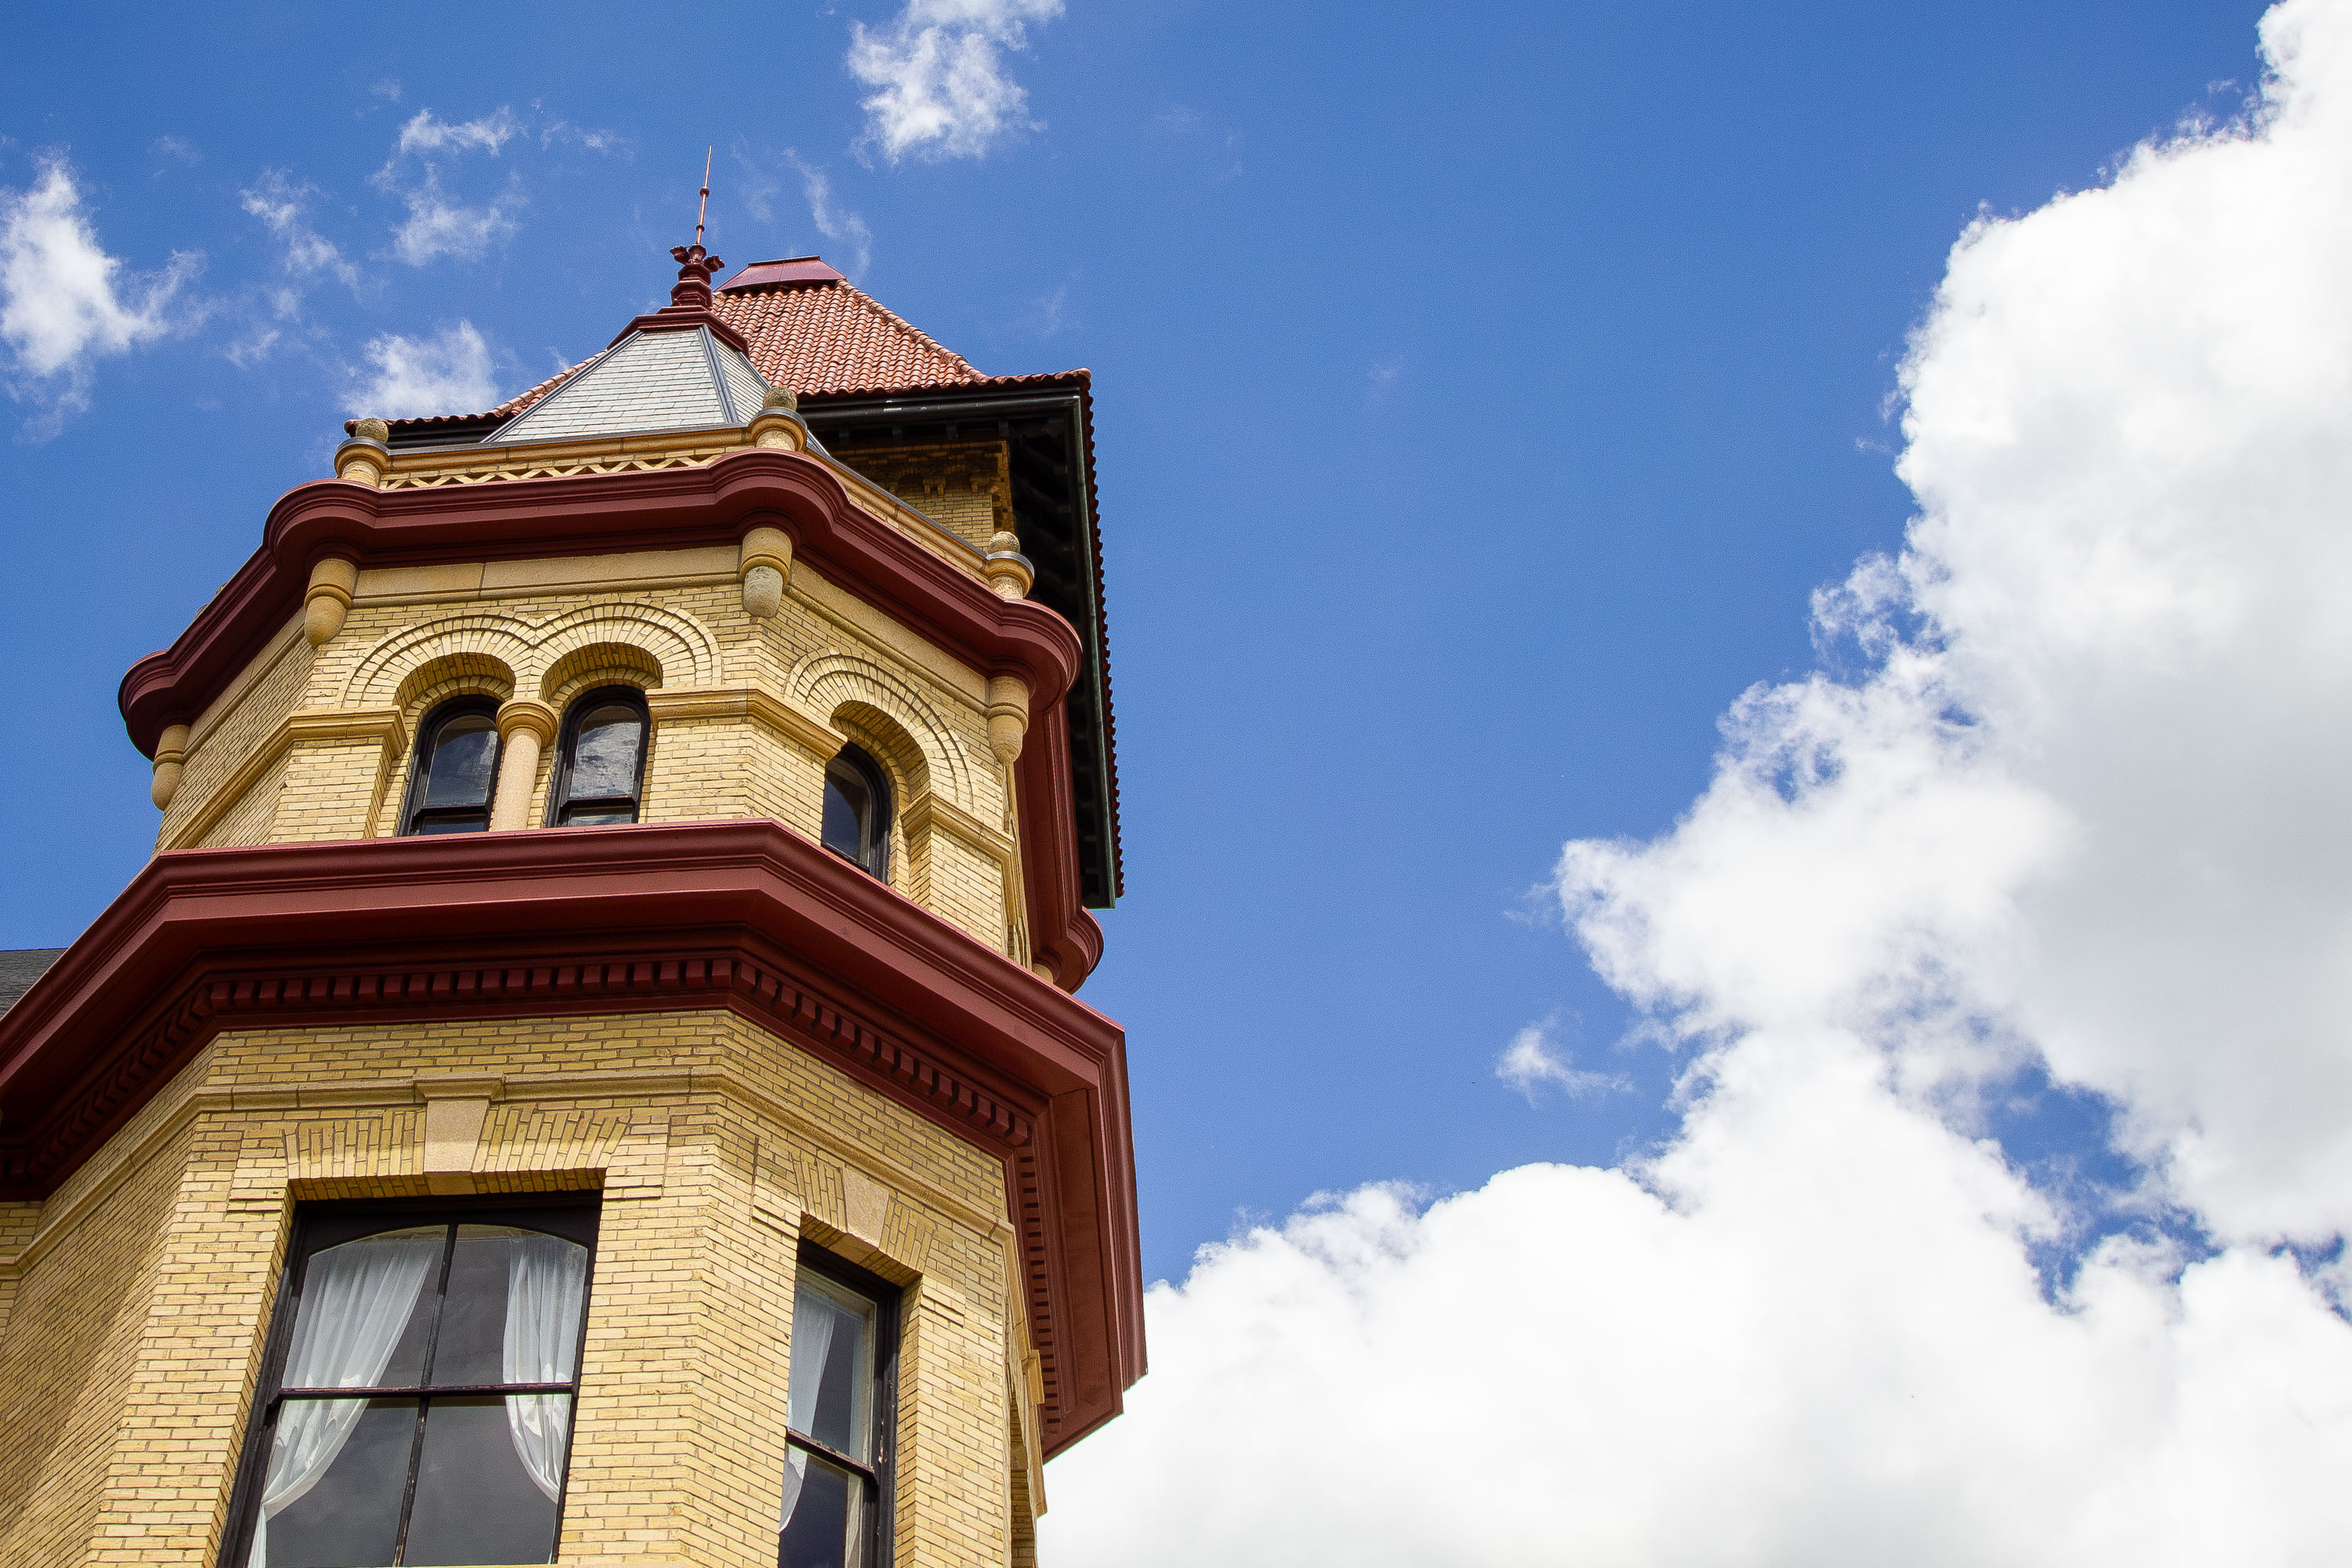
The Kirkbride Building at the former Fergus Falls Regional Treatment Center was designed by architect Warren B. Dunnell and completed in 1890 as the Fergus Falls State Hospital. Its patterned brickwork and corner tower reflect the High Victorian Gothic style Dunnell favored for the state's asylum architecture. The building follows the Kirkbride Plan, a 19th-century model developed by psychiatrist Thomas Story Kirkbride that arranged wards in staggered wings to give patients access to light and air. Fergus Falls' facility operated as a mental health hospital for most of the 20th century before closing in the 1990s. The structure is listed on the National Register of Historic Places.
Taken June 2014
More from
Fergus Falls State Hospital
 Gymnasium Court at the Fergus Falls Kirkbride Building
The Fergus Falls Kirkbride Building operated as the Fergus Falls State Hospital, opening in 1890 and later renamed the Fergus…
 Hardwood Parlor Opening Into the Bay Window Room, Fergus Falls Kirkbride Building
This parlor sits within the Fergus Falls State Hospital, a Kirkbride-plan asylum designed by architect Warren B. Dunnell and built…
 Twin Turrets Flank the Tower at Fergus Falls Kirkbride Building
The Kirkbride Building at the former Fergus Falls State Hospital was designed by Warren B. Dunnell and completed in phases…
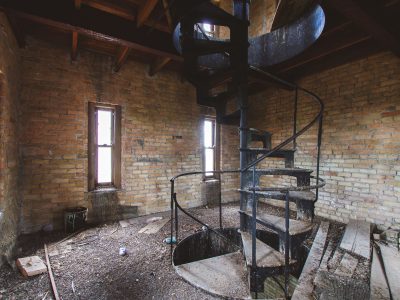 Spiral Staircase Inside a Tower at the Fergus Falls Kirkbride Building
The Fergus Falls Kirkbride Building, designed by Warren B. Dunnell and opened in 1890, once housed the Fergus Falls State…
 Crumbling Plaster Reveals Brick Walls at Fergus Falls Kirkbride Building
The Fergus Falls Kirkbride Building was designed by architect Warren B. Dunnell and completed in 1890 as the main structure…
 Paint-Chipped Chair in a Sunlit Corner at Fergus Falls Kirkbride
The Fergus Falls Regional Treatment Center, known as the Kirkbride Building, opened in 1890 as the Fergus Falls State Hospital,…