Photo Set
Fergus Falls Regional Treatment Center
Interior and exterior of the Warren B. Dunnell-designed Kirkbride Building on Eagle Island, vacant since 2005
Fergus Falls Regional Treatment Center
The Kirkbride Building in Fergus Falls, Minnesota, is one of the largest surviving examples of Kirkbride-plan psychiatric architecture in the United States. Designed by Warren B. Dunnell and built in stages between 1888 and 1902, the cream-colored brick and granite structure stretches nearly a third of a mile end to end across a campus that once operated as a largely self-sufficient community on Minnesota's western prairie.
The Kirkbride Plan, developed in the 1850s by Philadelphia psychiatrist Thomas Story Kirkbride, was less a blueprint than a philosophy expressed through architecture. Its staggered, bat-wing layout was meant to guarantee every patient ward direct sunlight and cross-ventilation, with wards separated by sex and severity of illness, and corridors, dayrooms, and sunrooms arranged to encourage supervised social life rather than isolation. At its peak the campus housed more than two thousand patients, fed from its own kitchens, heated by a central power plant whose steam was routed through underground tunnels, and largely independent of the city of Fergus Falls around it.
The hospital operated under several names over more than a century, including the Fergus Falls State Hospital and, in its final decades, the Fergus Falls Regional Treatment Center. As state policy shifted toward community-based mental health care in the latter half of the twentieth century, the patient population declined steadily, and the main Kirkbride structure was largely vacated before the campus closed entirely in 2005. Later programs, including chemical dependency treatment, used portions of the building into the 2000s, and murals painted by those occupants remain on interior walls alongside the original hexagonal tile, cast-iron radiators, and oak flooring of the wards.
The building was listed on the National Register of Historic Places, and portions of the campus have since been converted to housing under the Kirkbride Estates redevelopment project. The central tower and main facade remain standing, but much of the original structure sits vacant, with plaster failing throughout and the underground service tunnels and mechanical infrastructure exposed to decades without climate control.
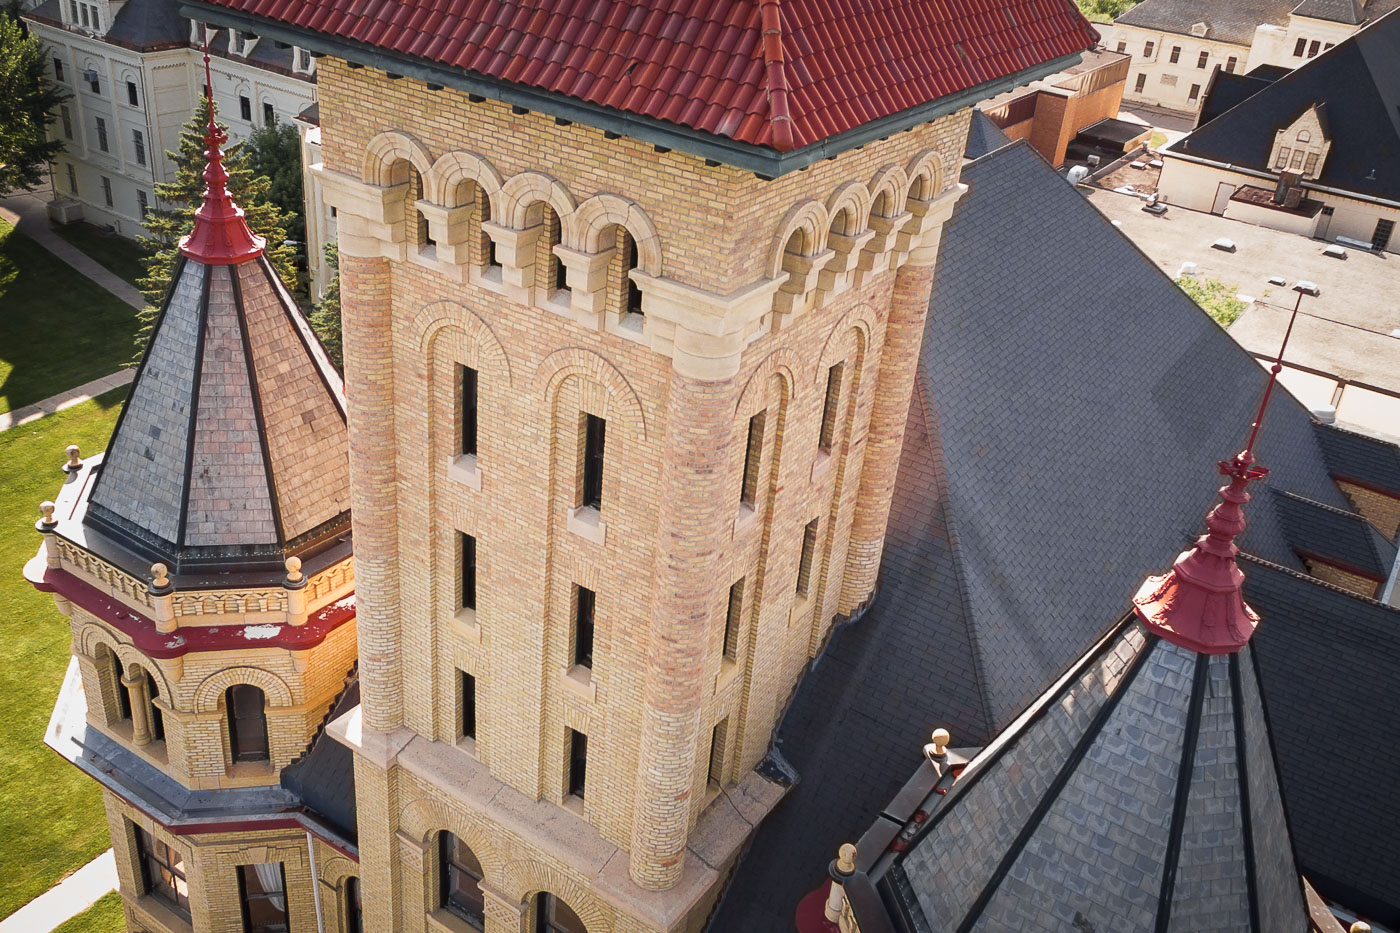 View full post: Arched Brickwork Tower Above the Fergus Falls Kirkbride Rooftops
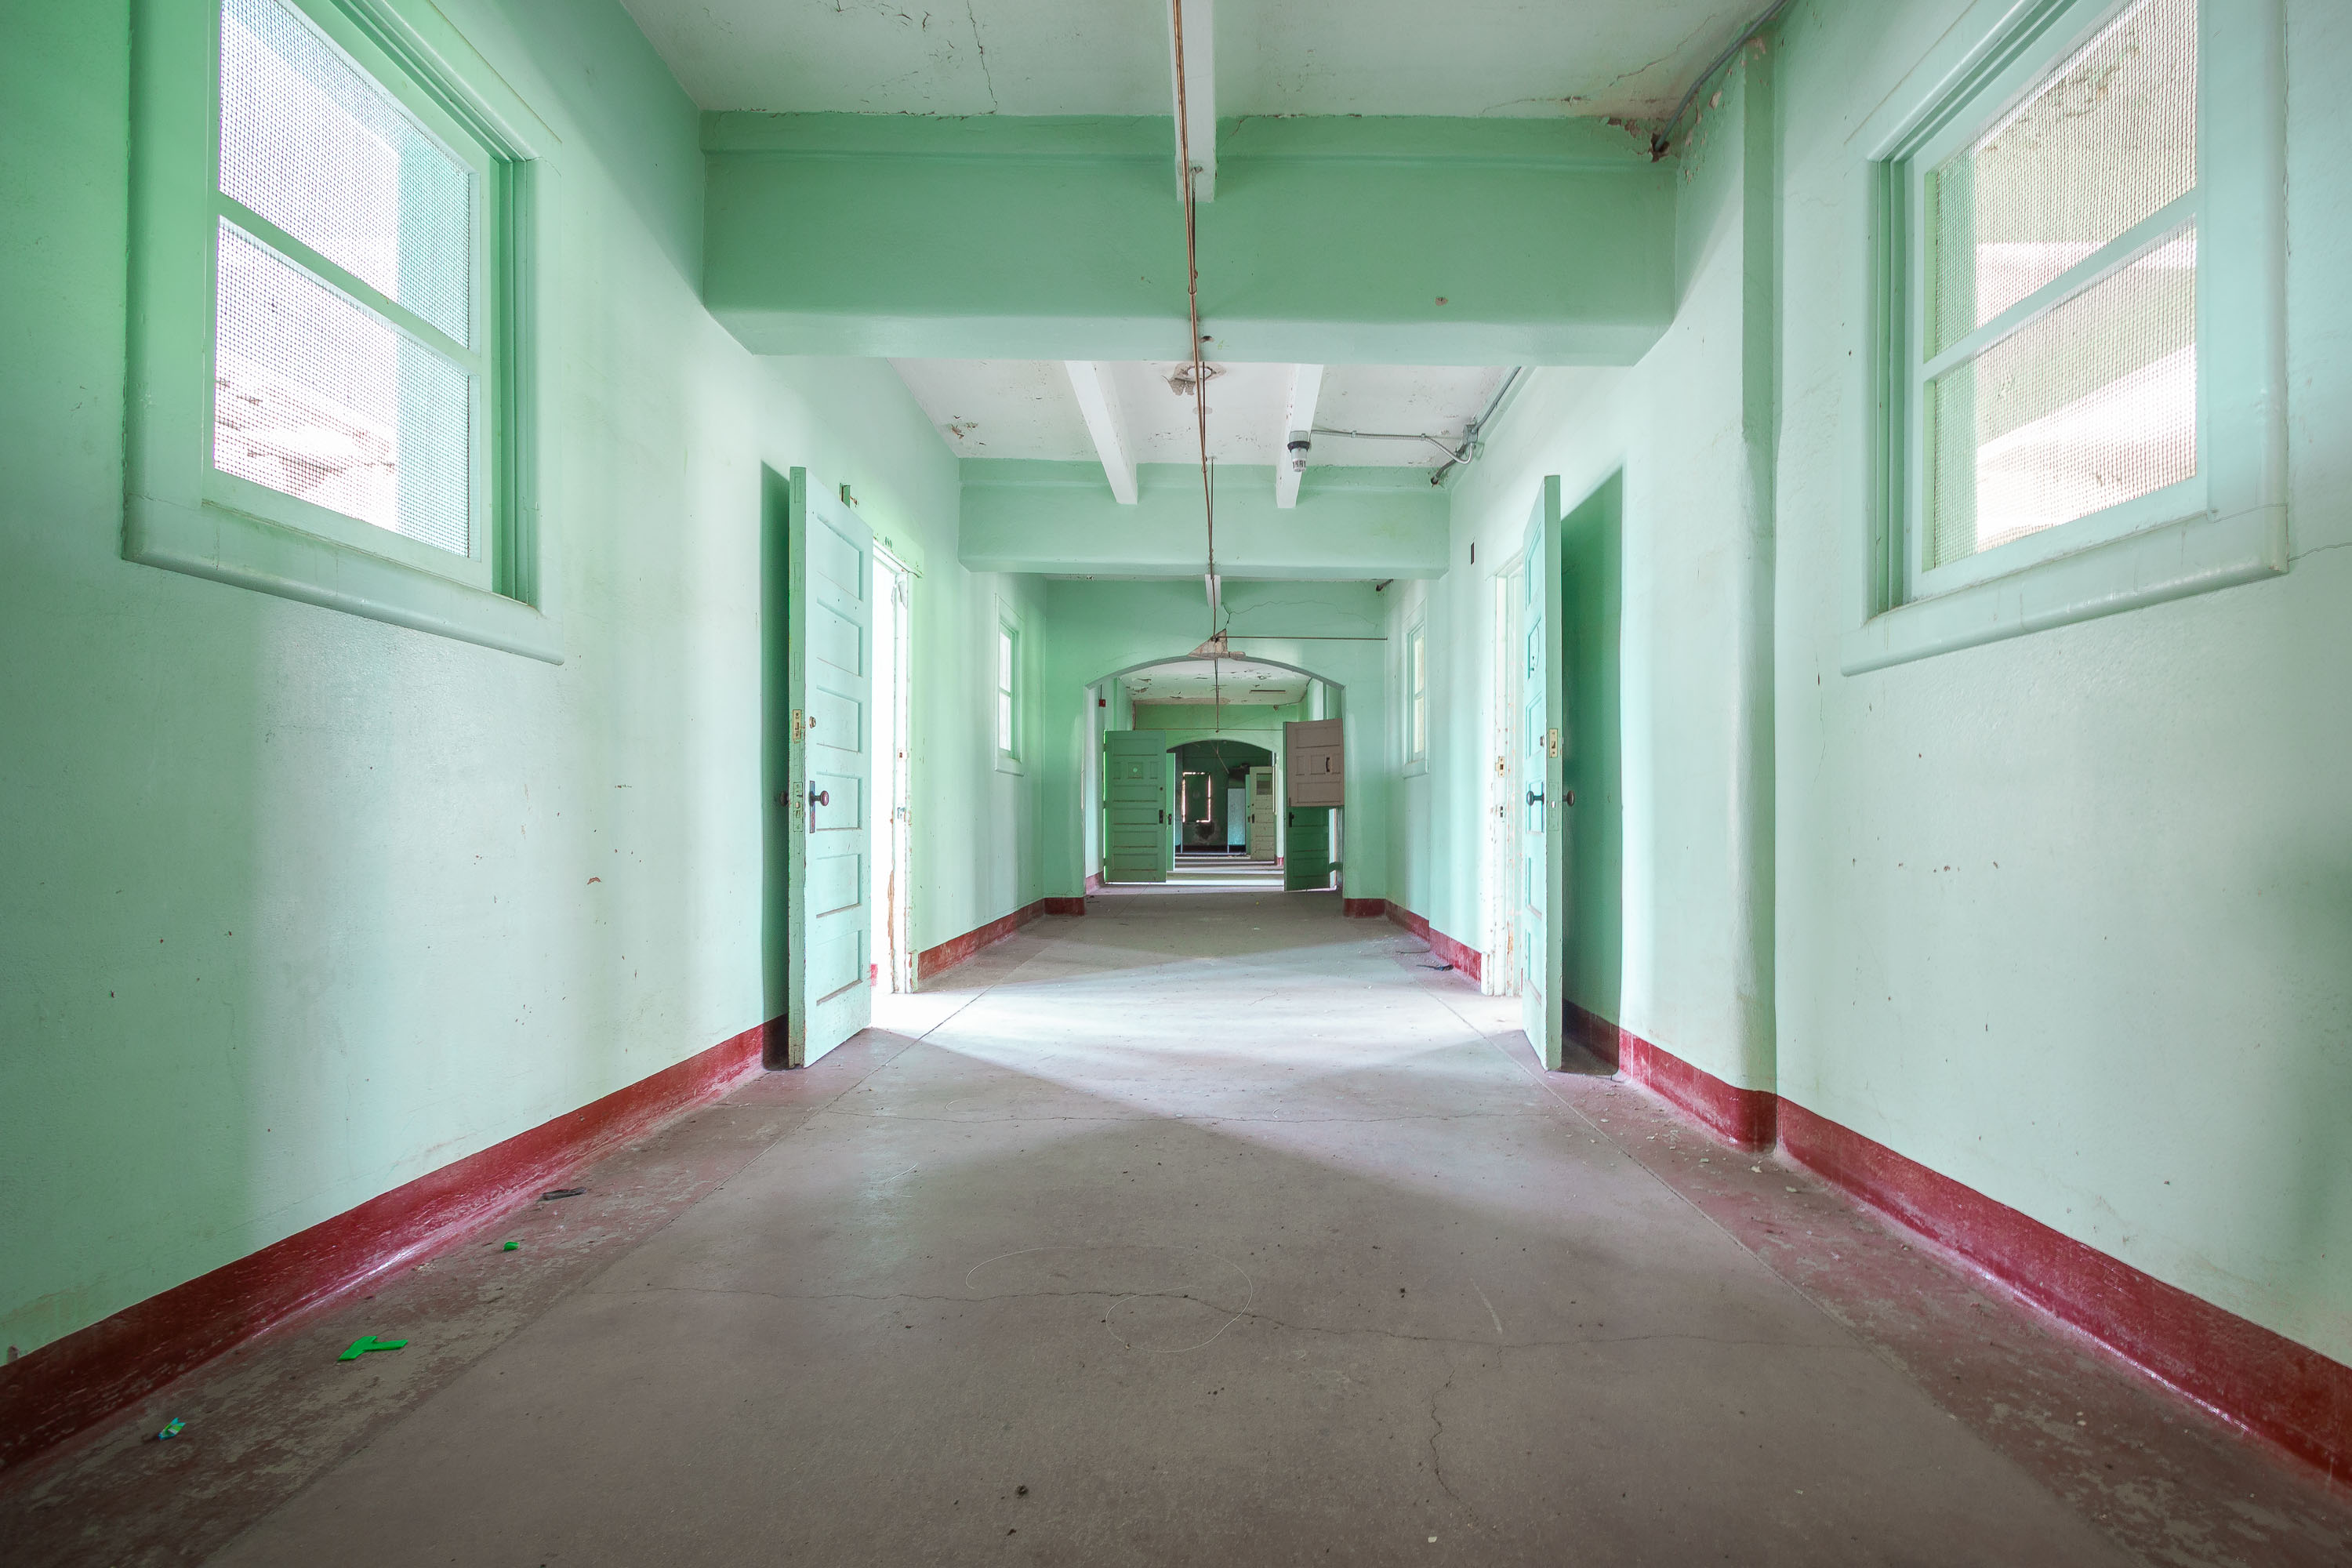 View full post: Open Doors Along a Green Ward Hallway at Fergus Falls Kirkbride
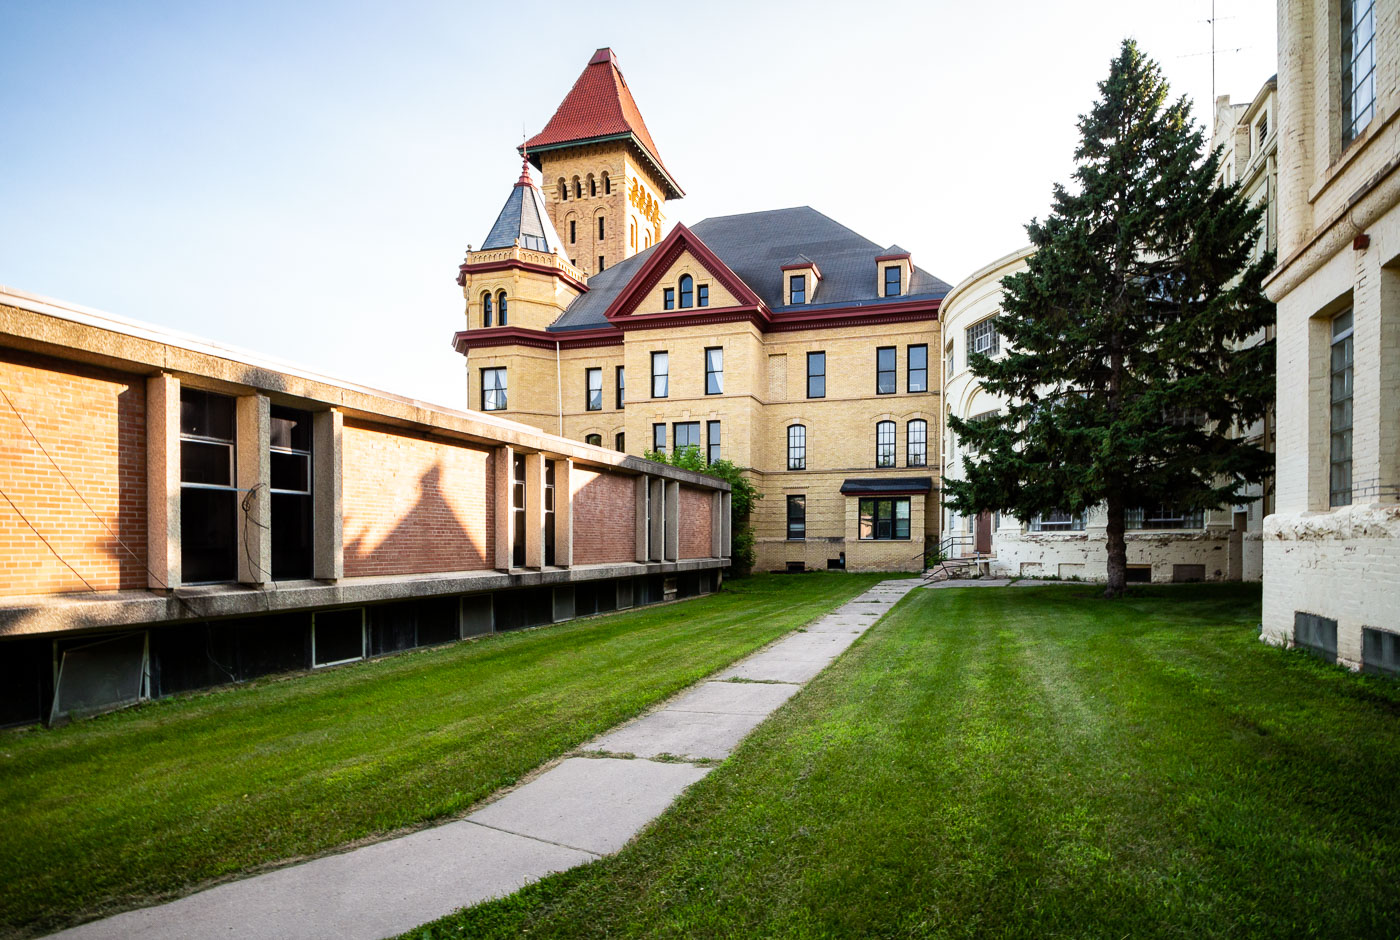 View full post: Courtyard Path Leading to the Fergus Falls Kirkbride Tower
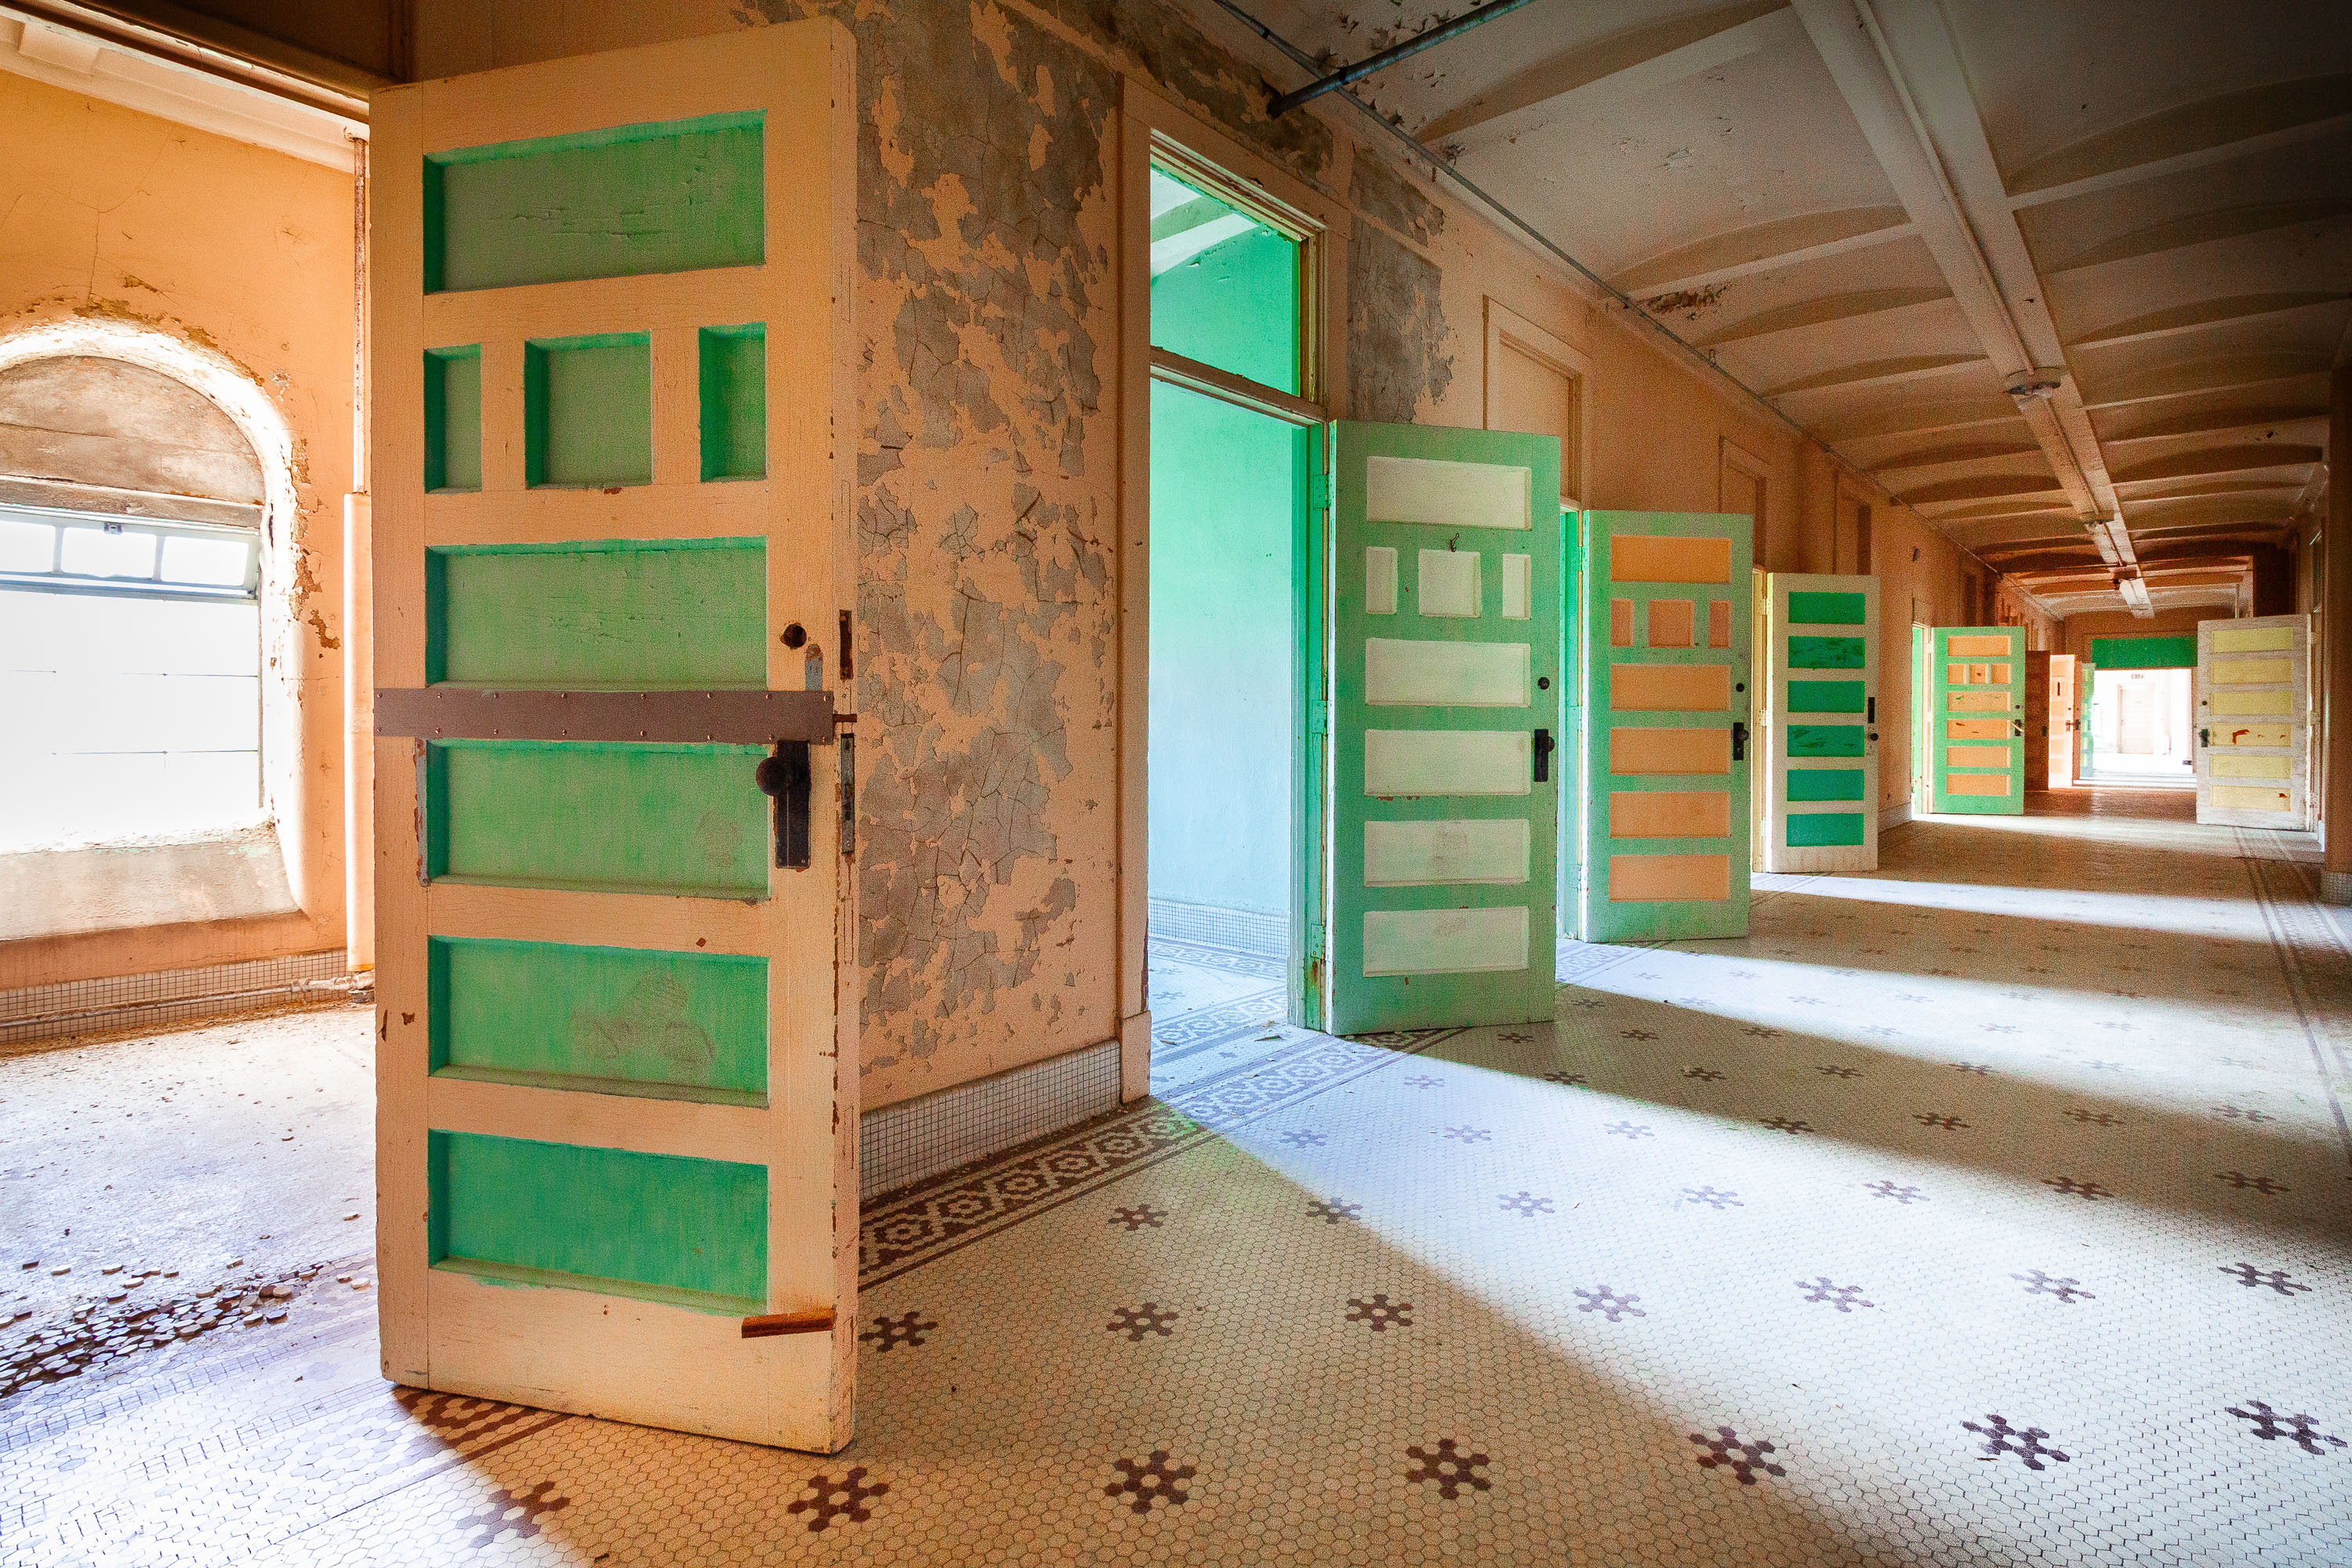 View full post: Green Ward Doors Lining a Curved Hallway at Fergus Falls Kirkbride
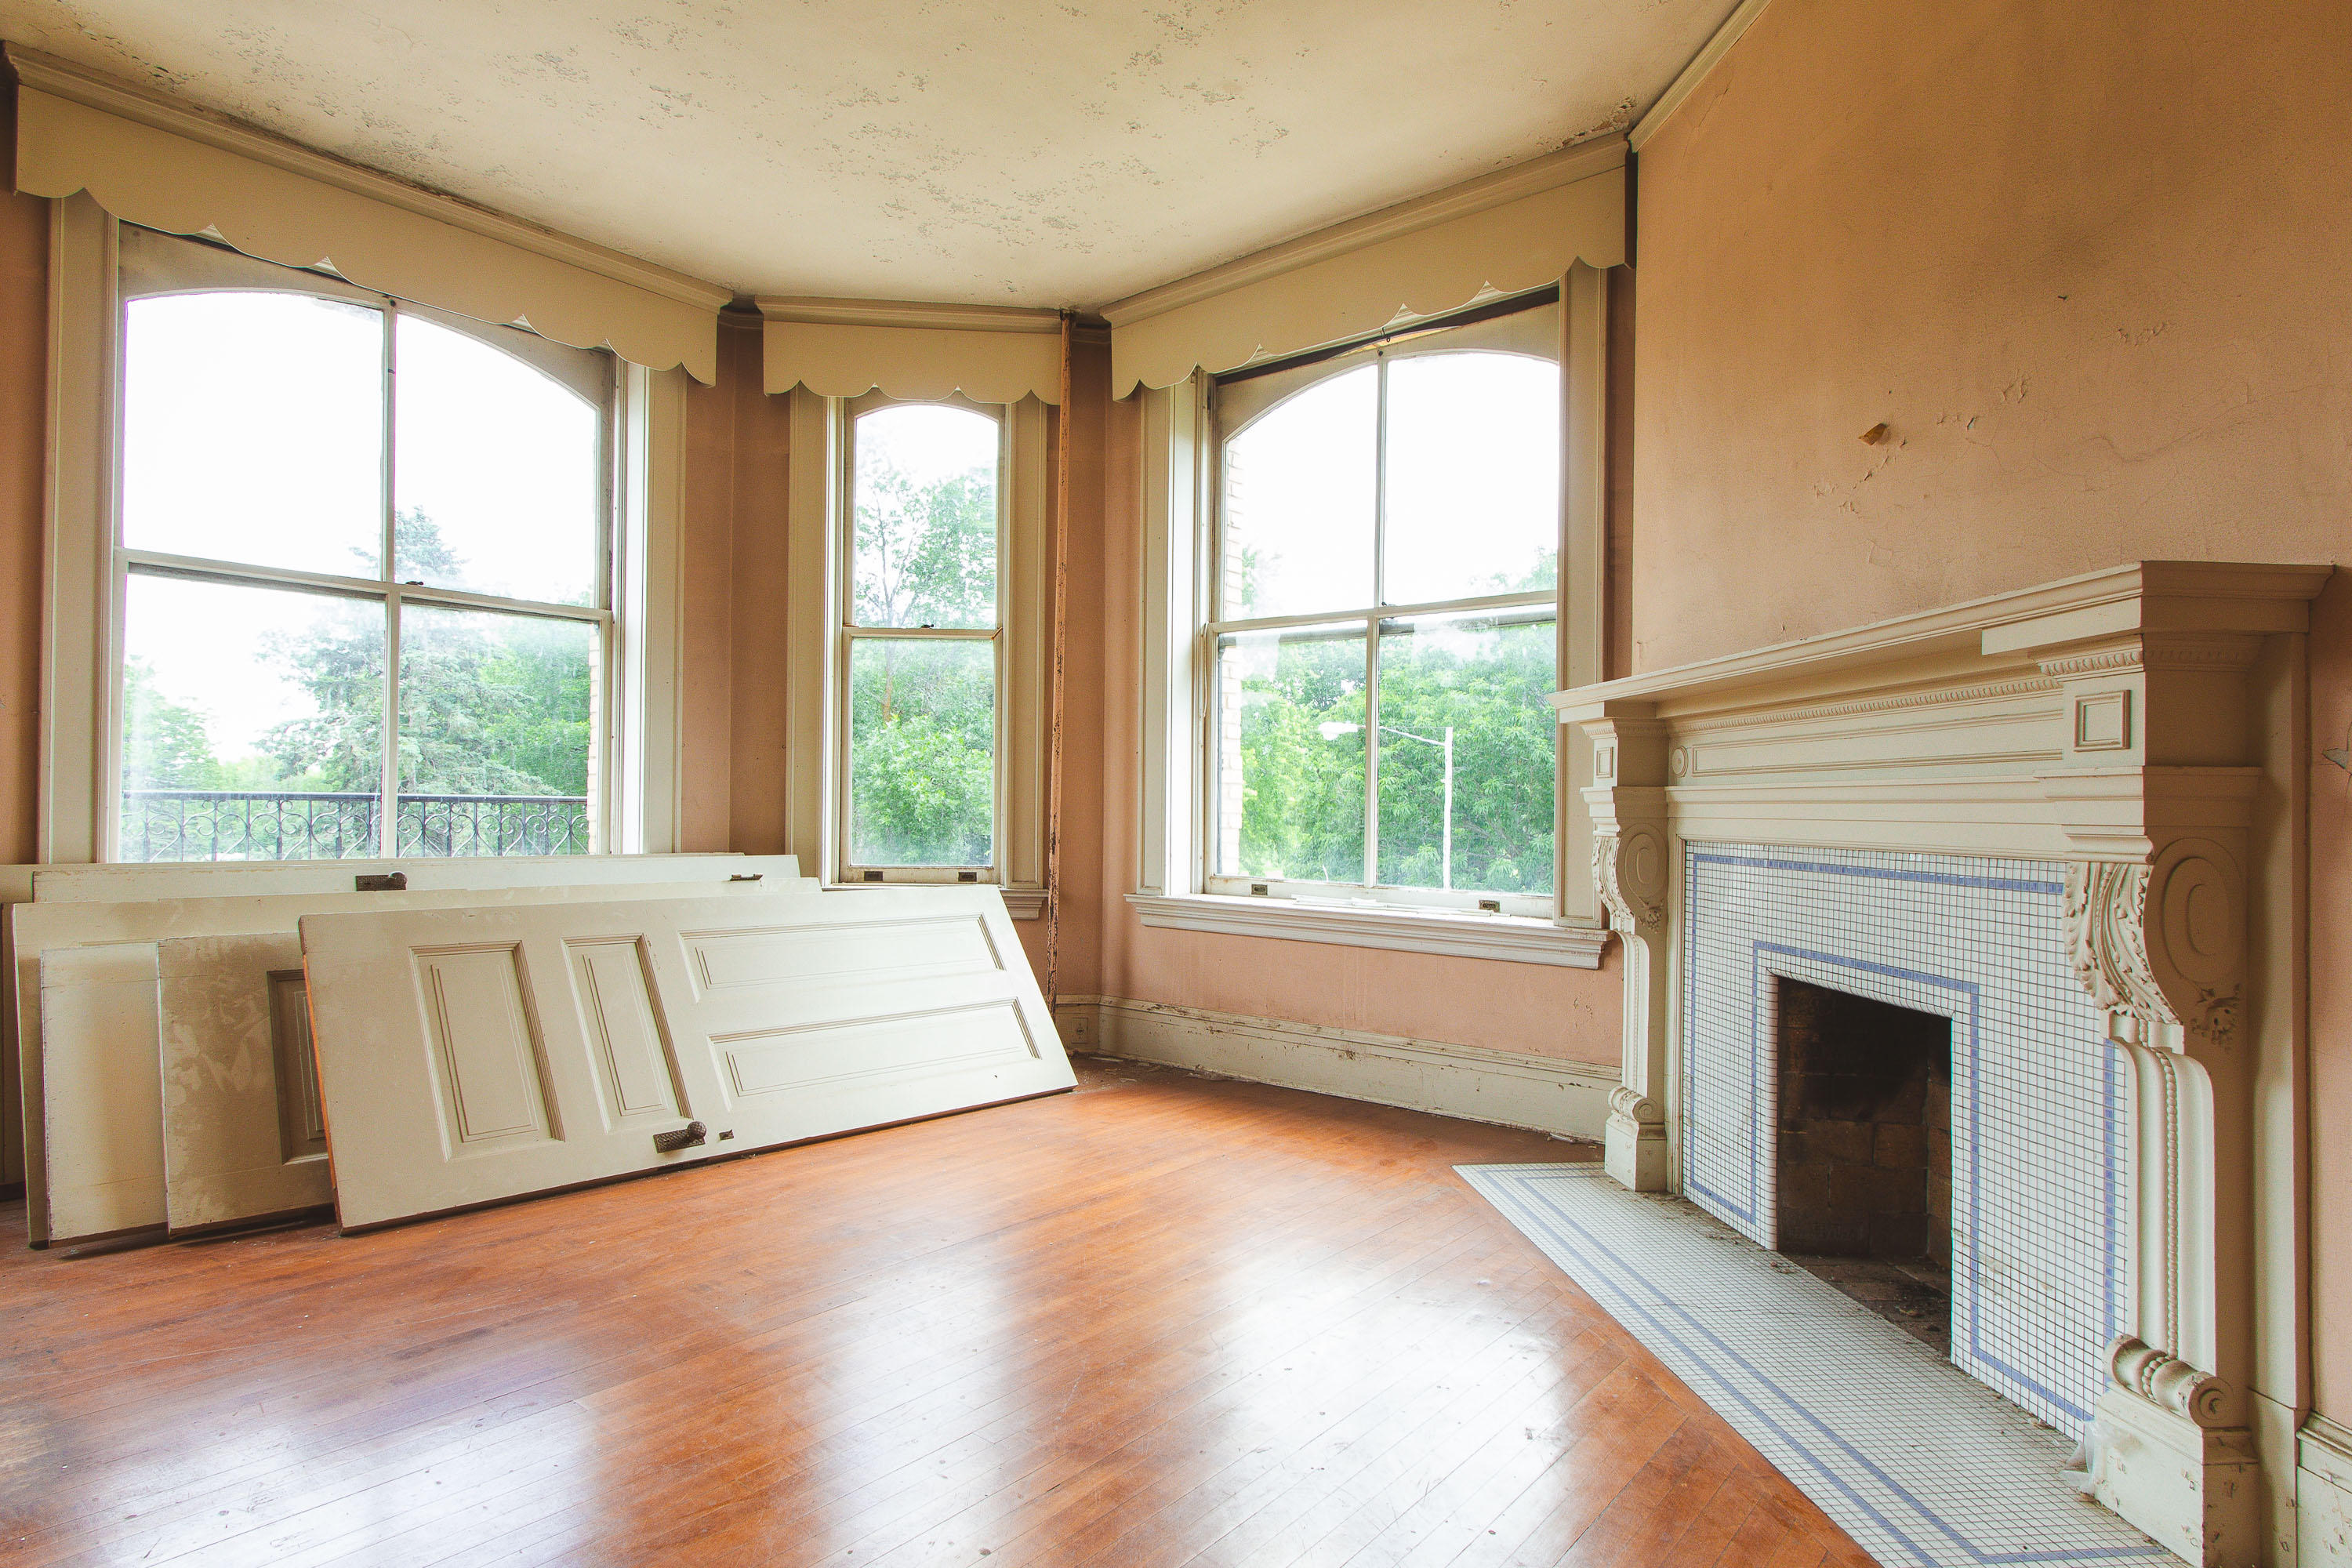 View full post: Removed Doors Stacked in a Bay Window Parlor at Fergus Falls Kirkbride
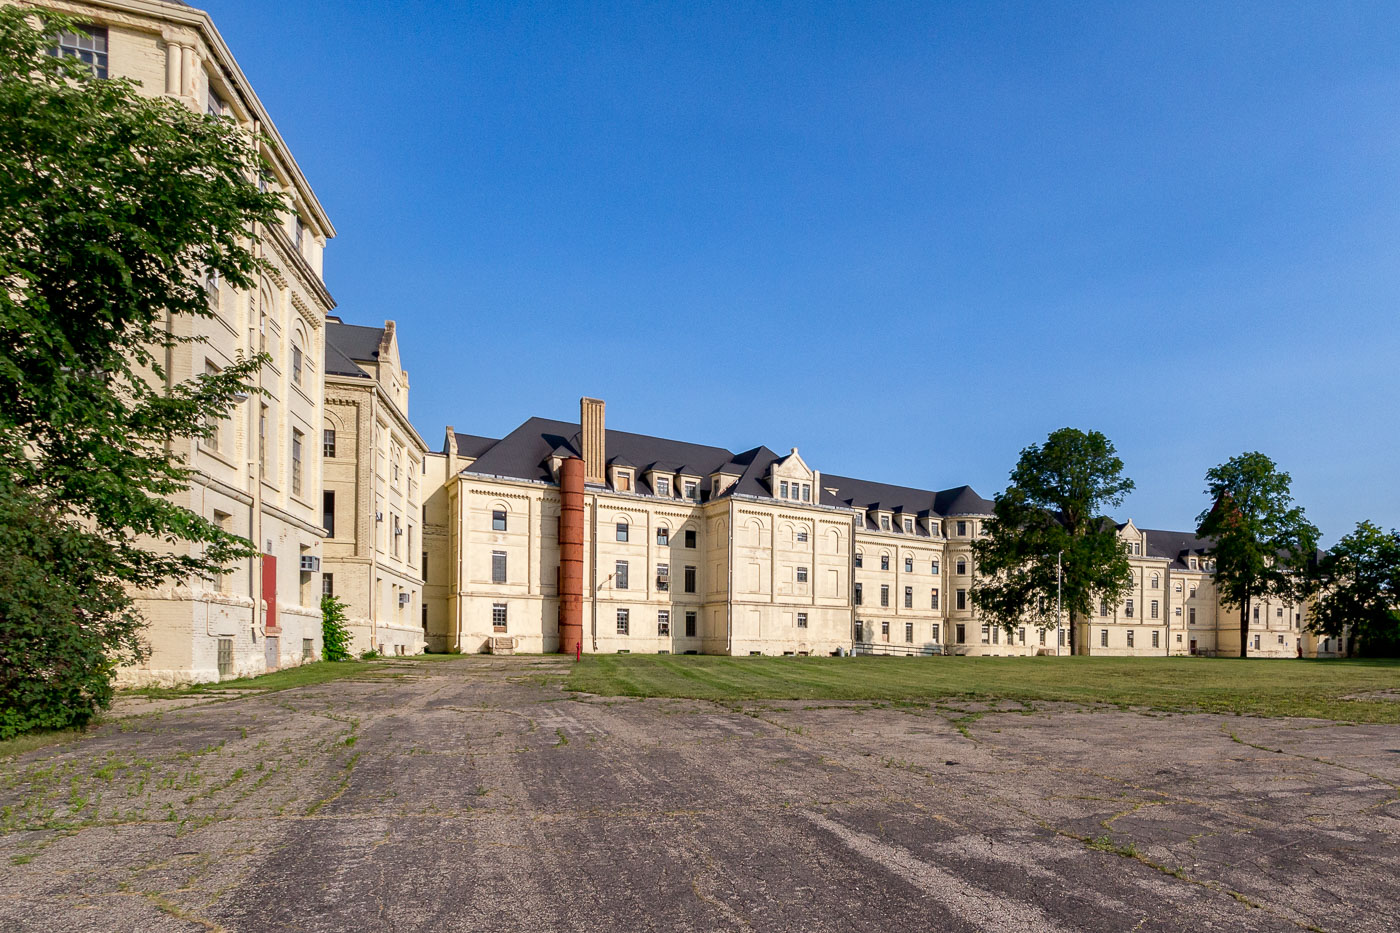 View full post: Morning Light on the Fergus Falls Kirkbride Building’s Staggered Wings
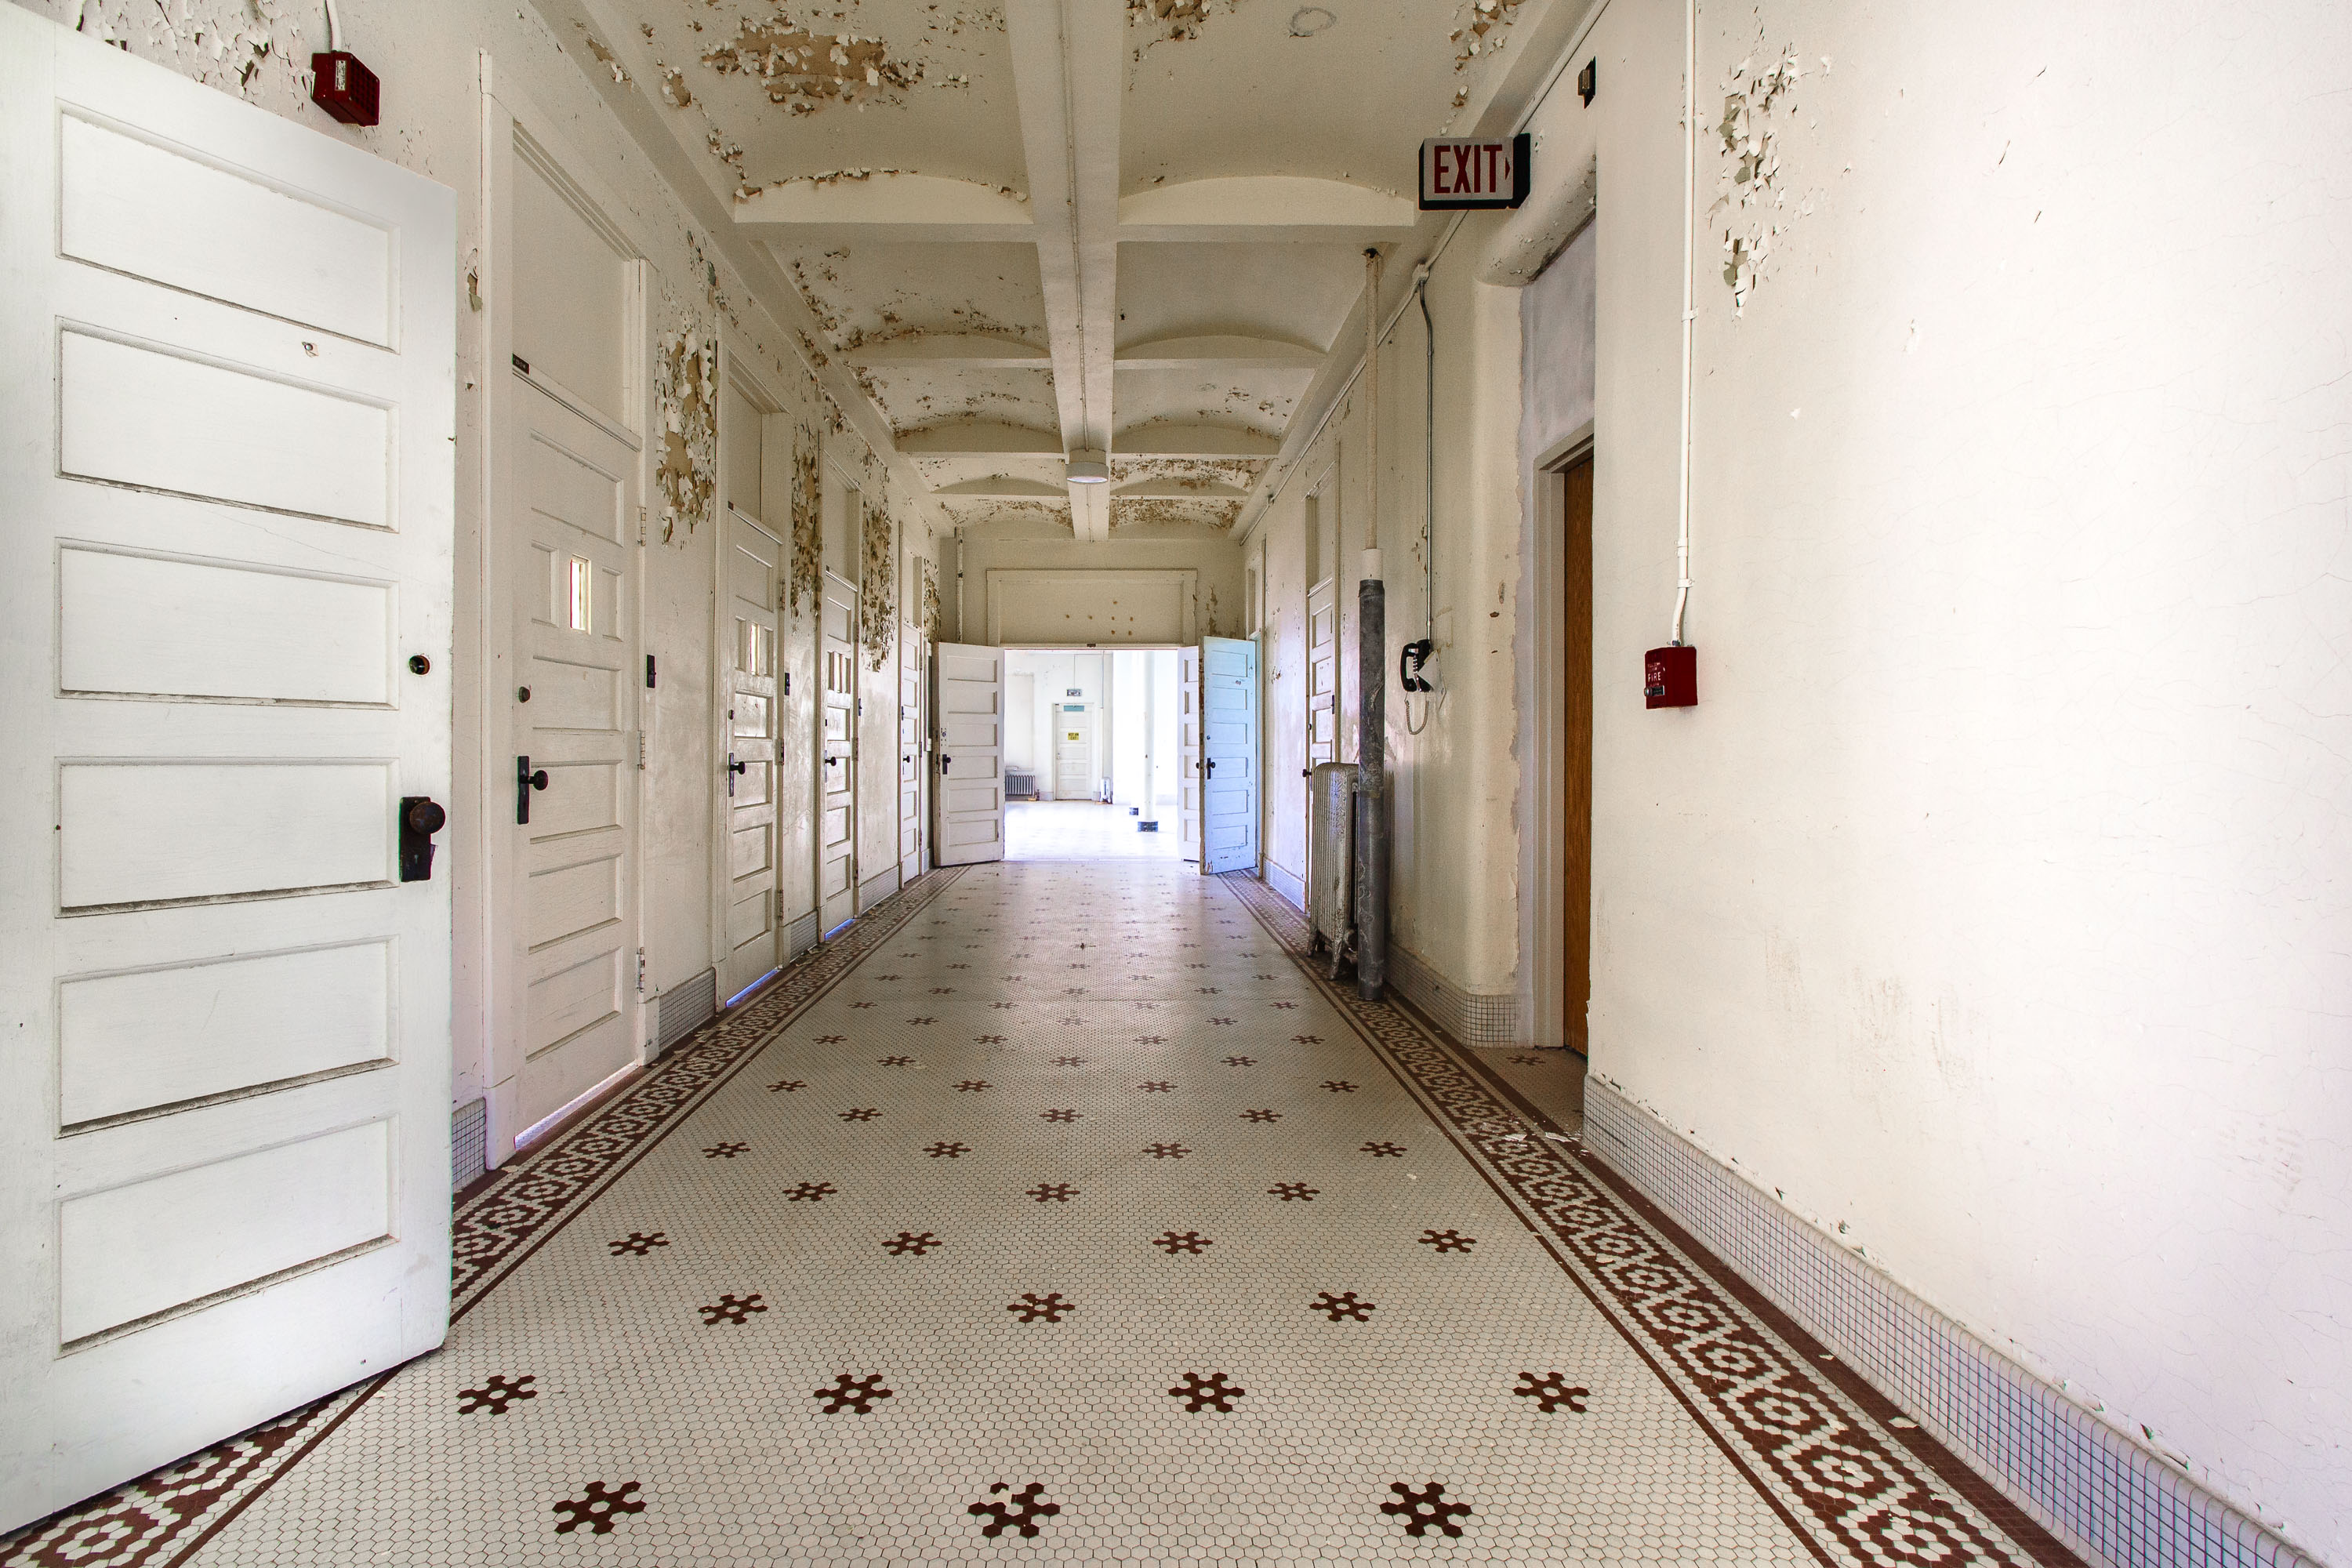 View full post: Mosaic-Tile Corridor Leading to an Exit Sign at Fergus Falls Kirkbride
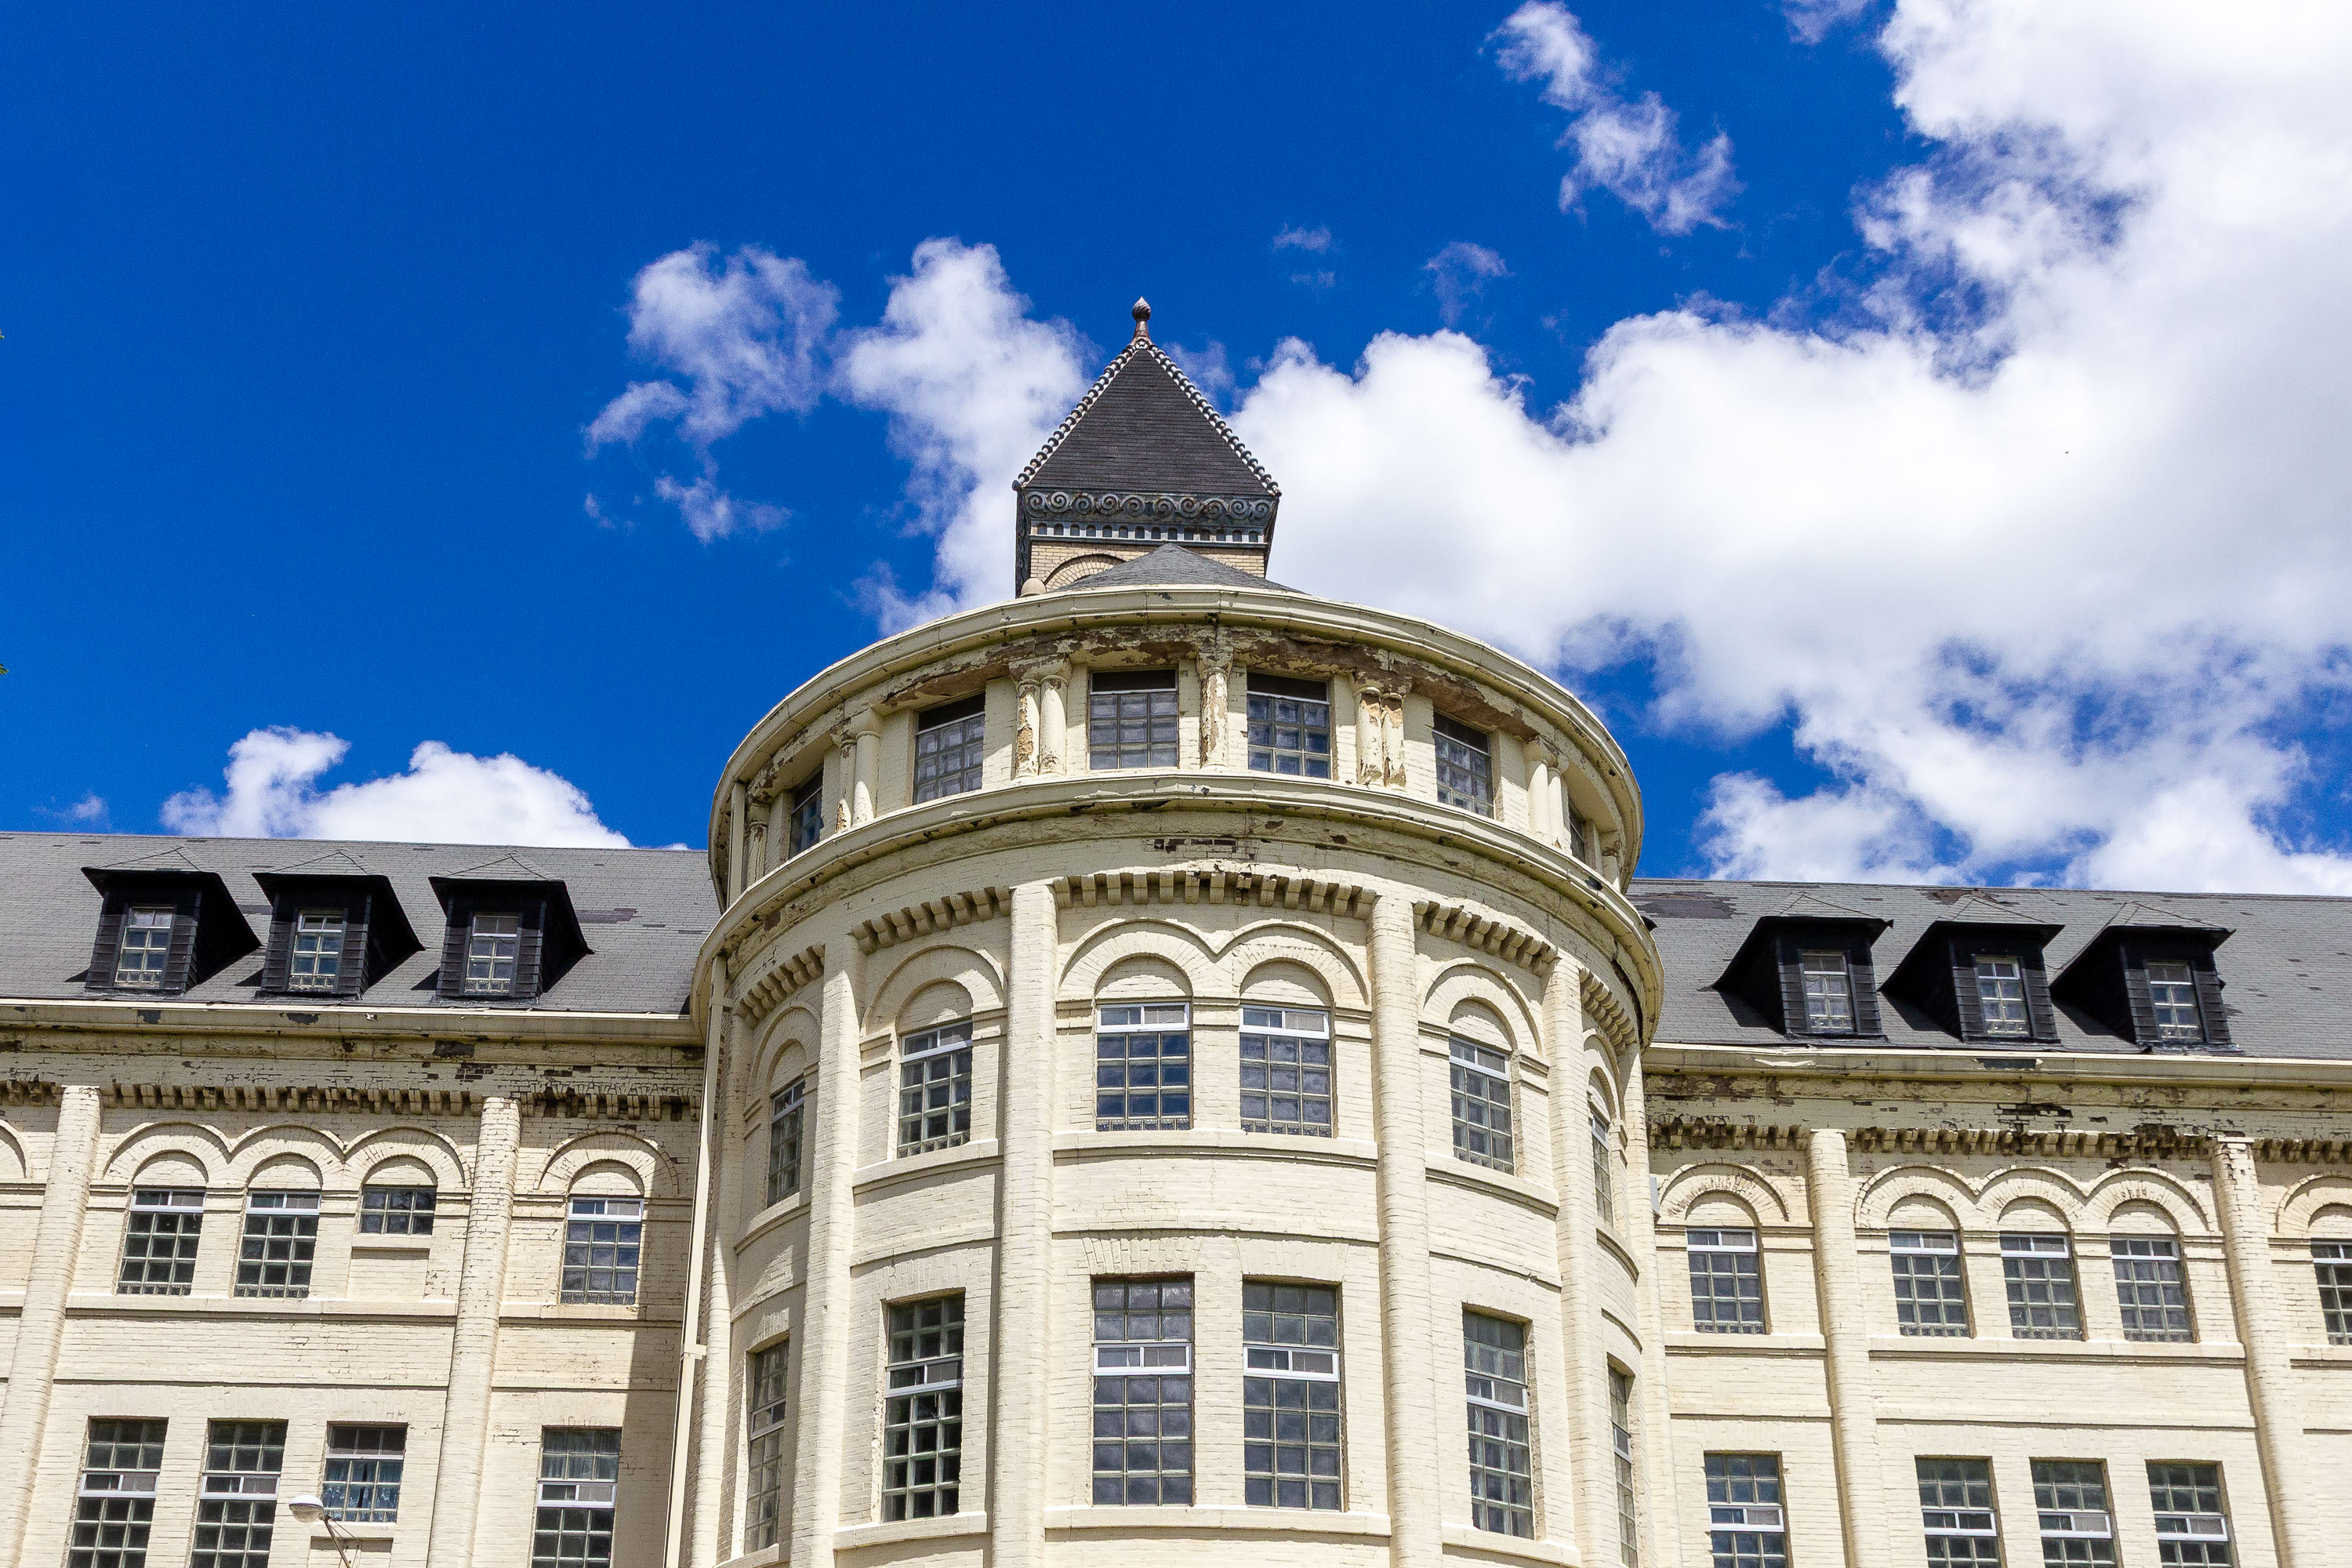 View full post: Corner Turret Rising Above the Fergus Falls Kirkbride Building
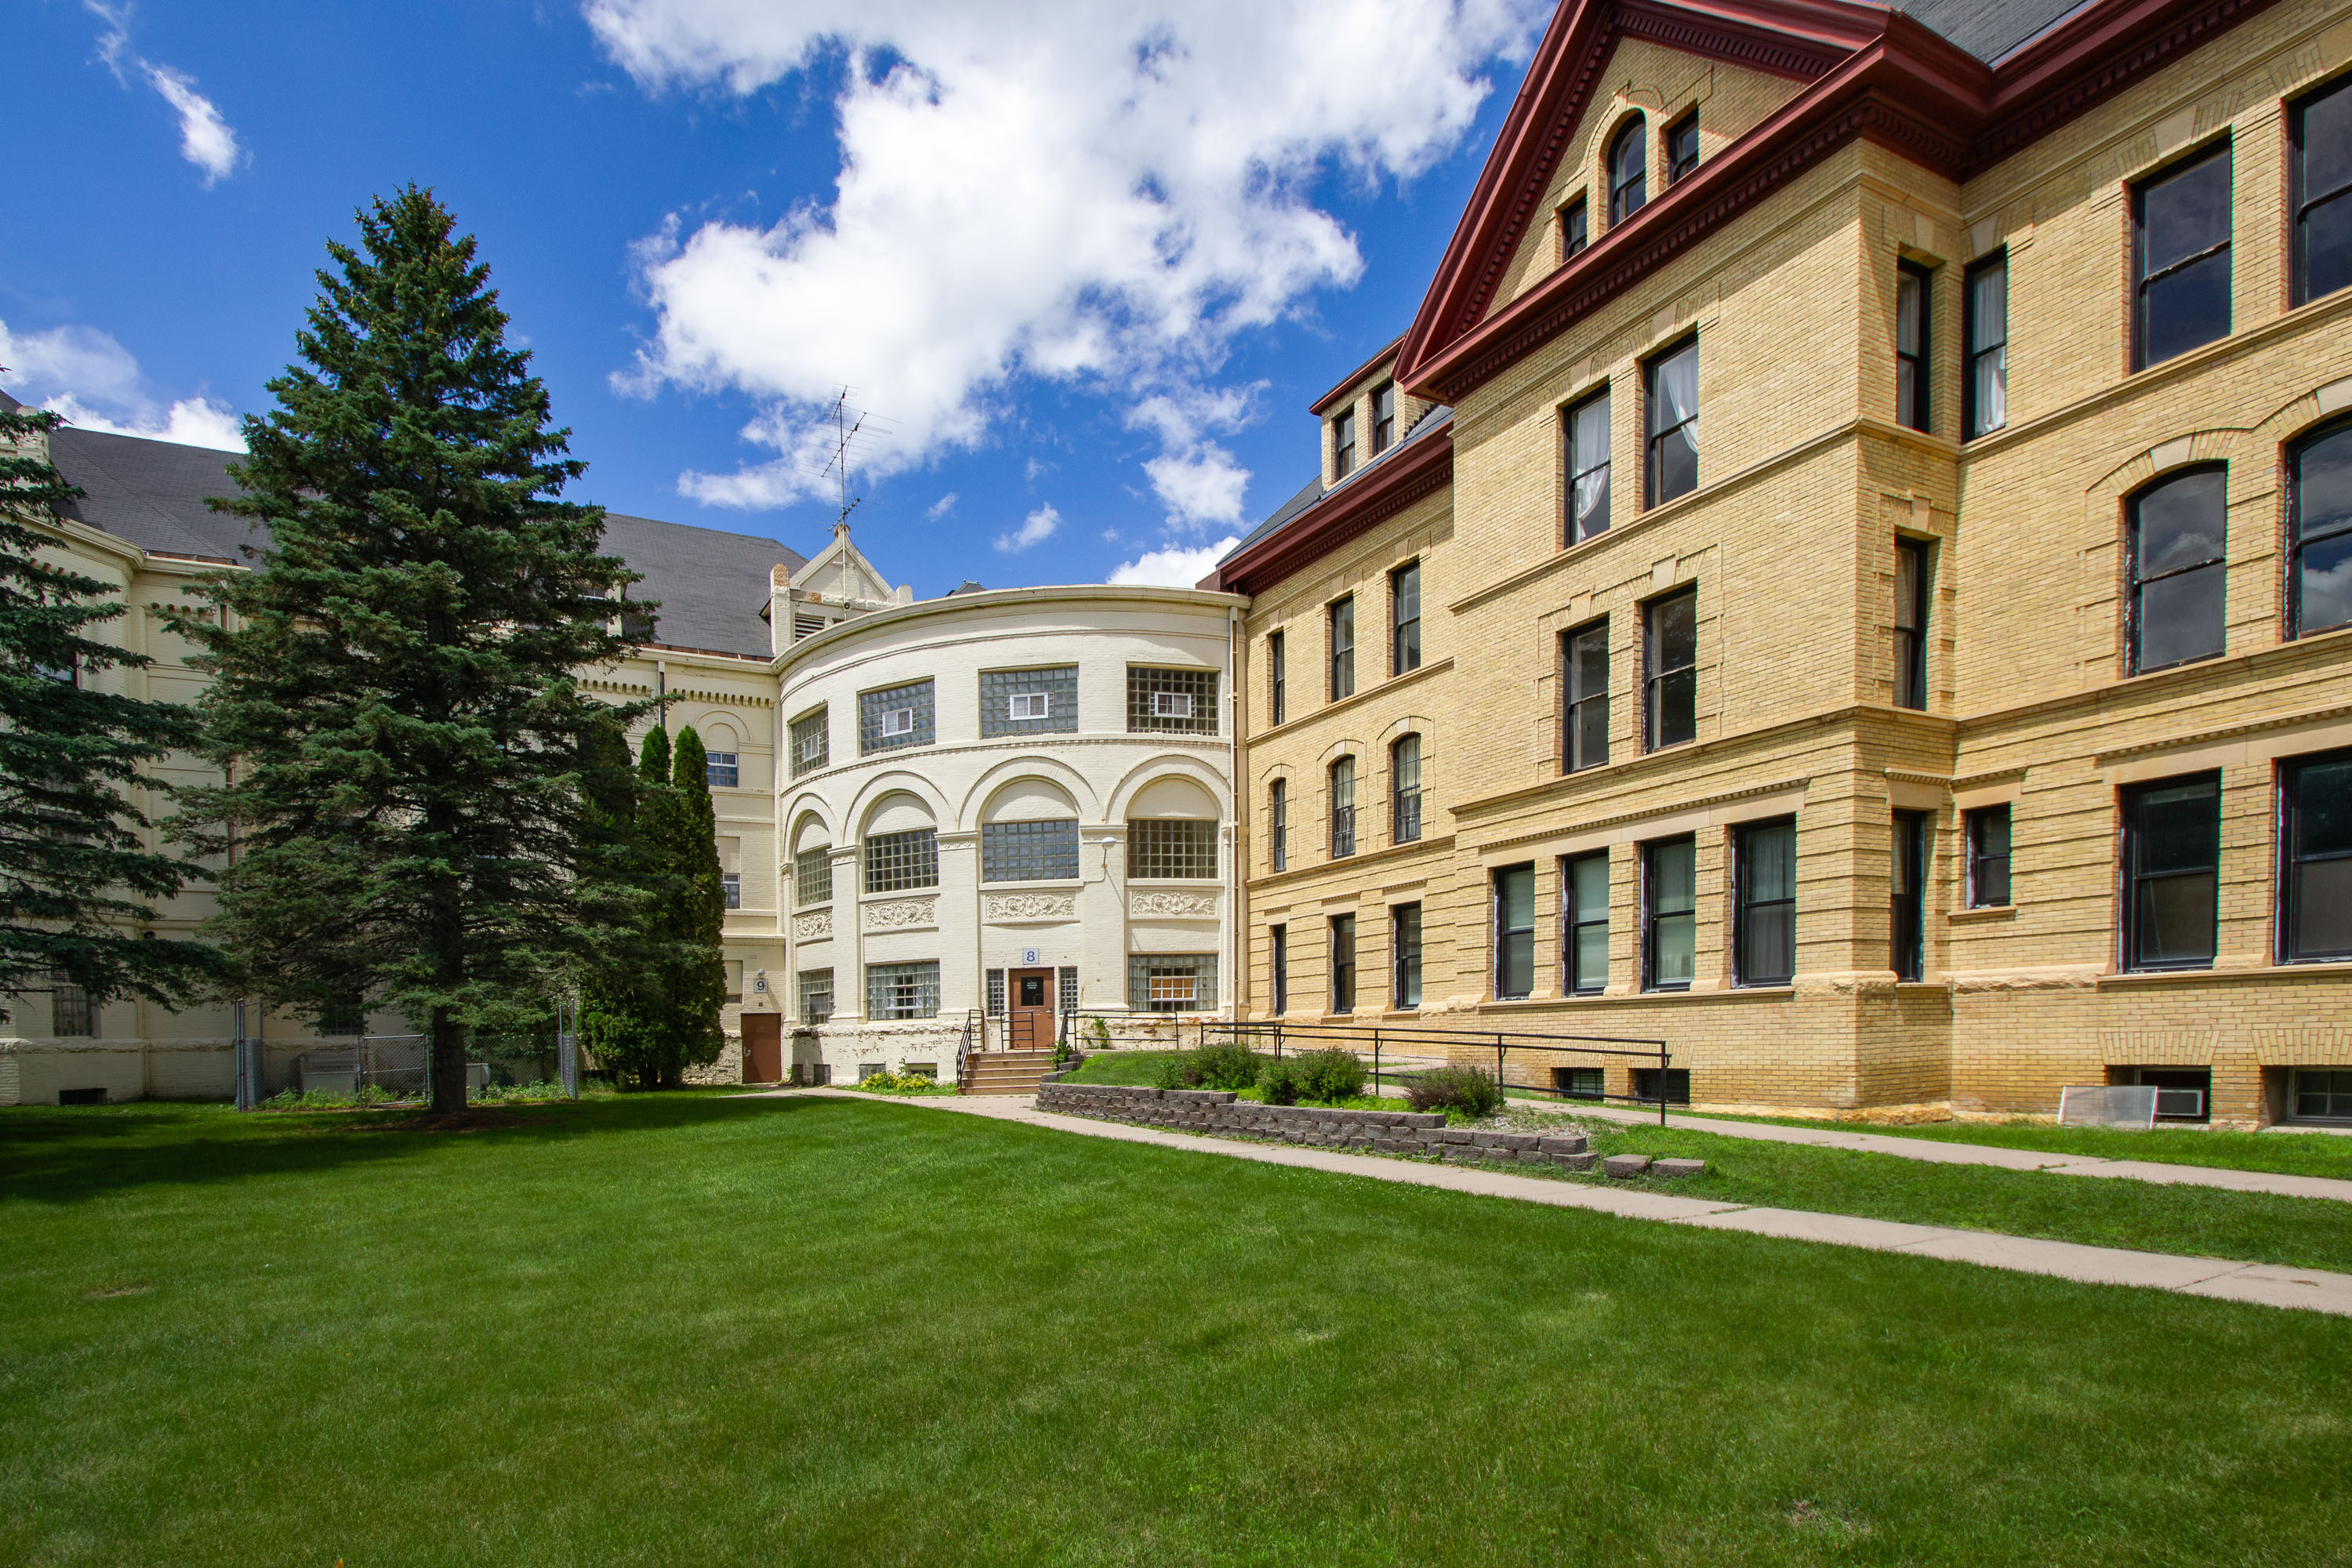 View full post: Courtyard Lawn Facing the Kirkbride Building in Fergus Falls
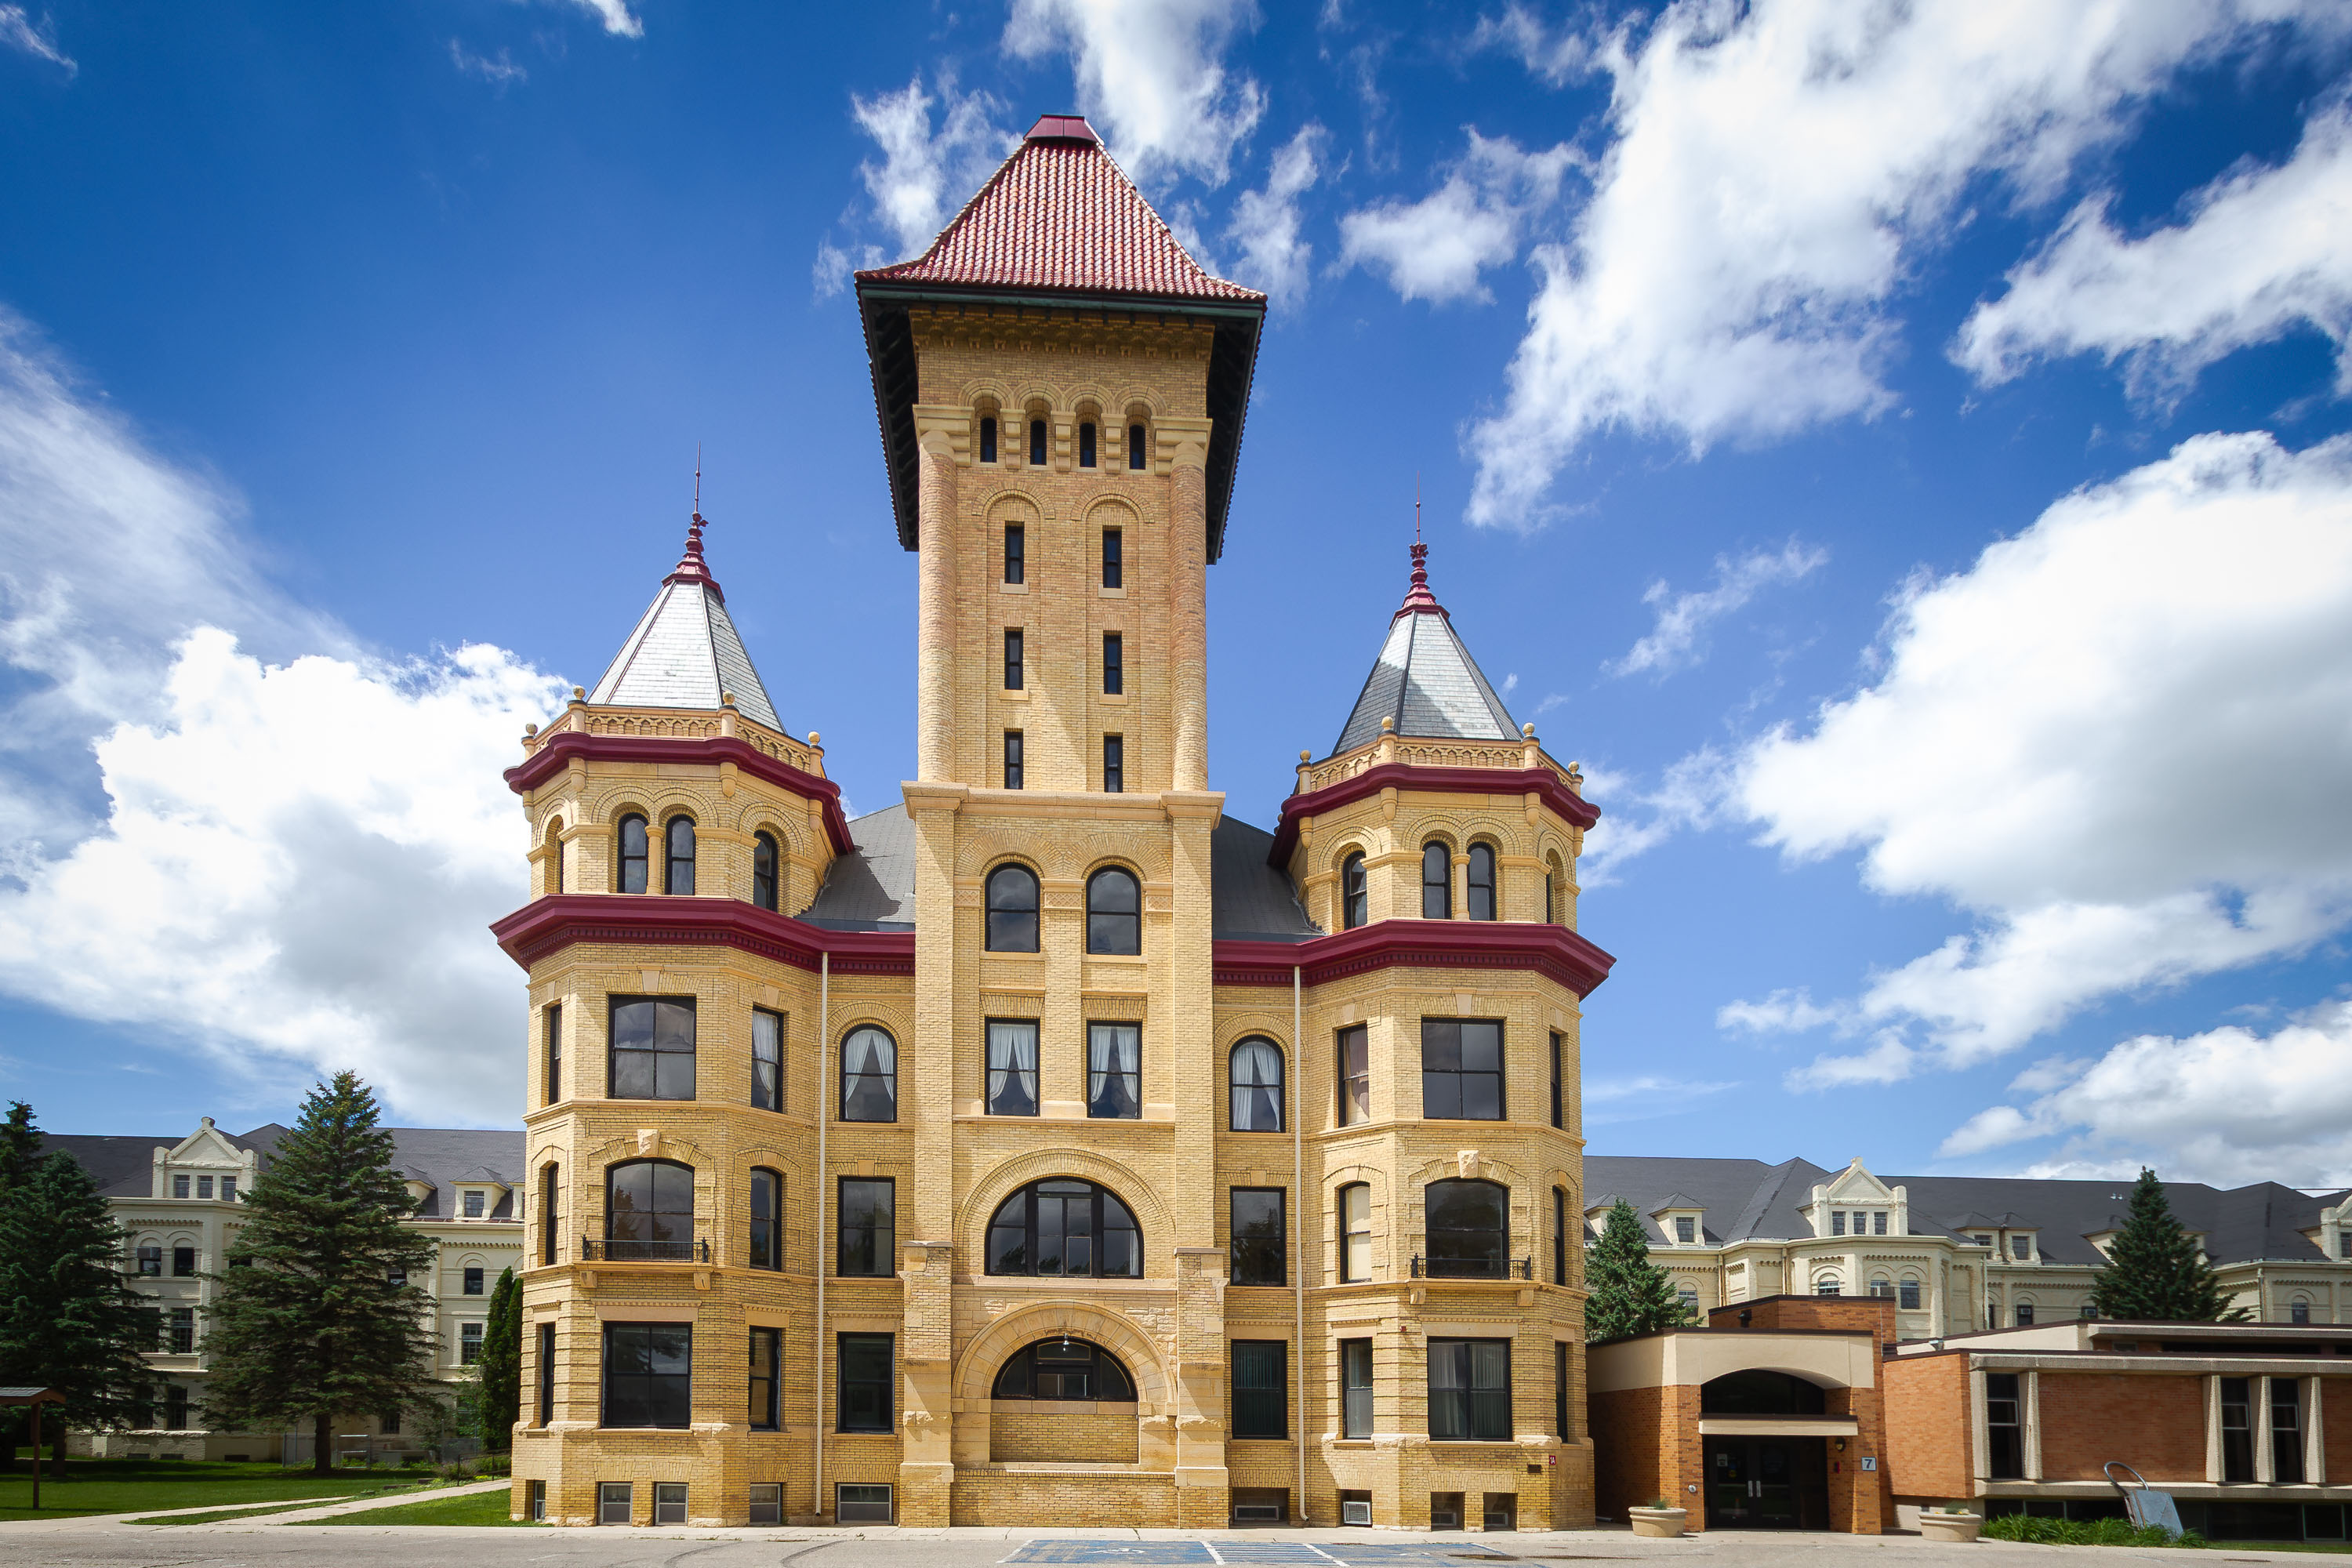 View full post: Twin Turrets Flank the Tower at Fergus Falls Kirkbride Building
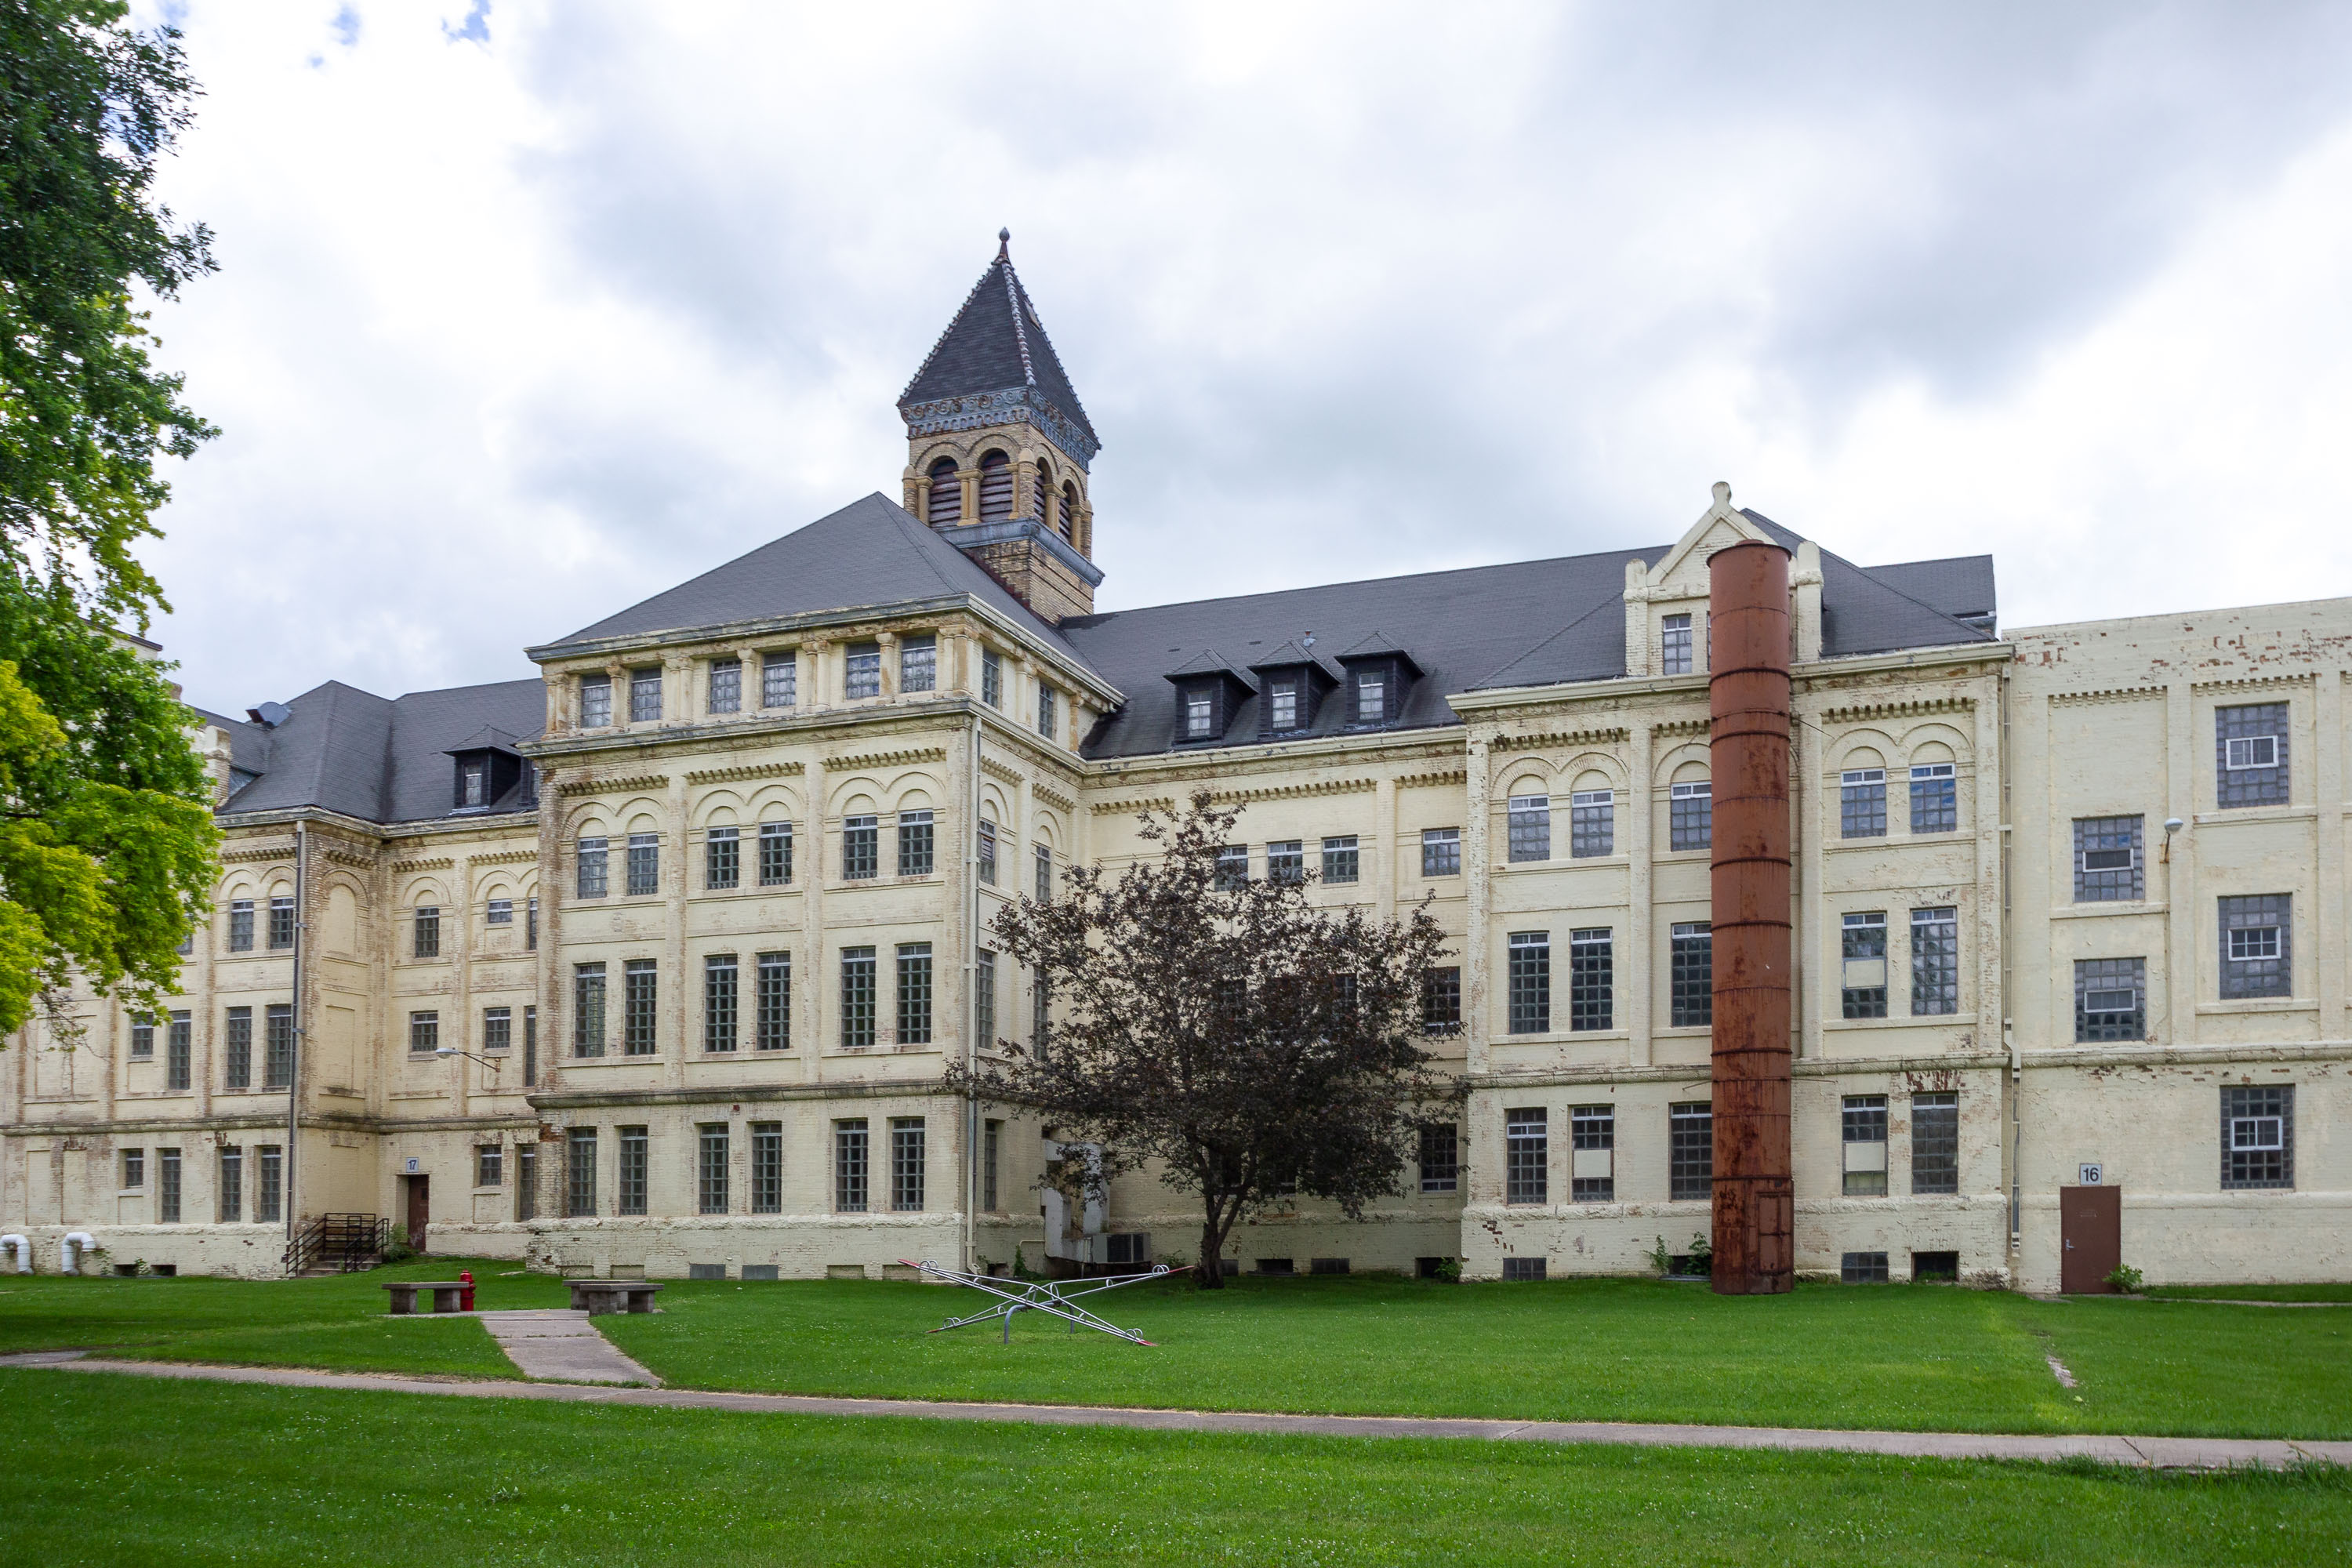 View full post: Chimney and Courtyard Lawn at the Fergus Falls Kirkbride Building
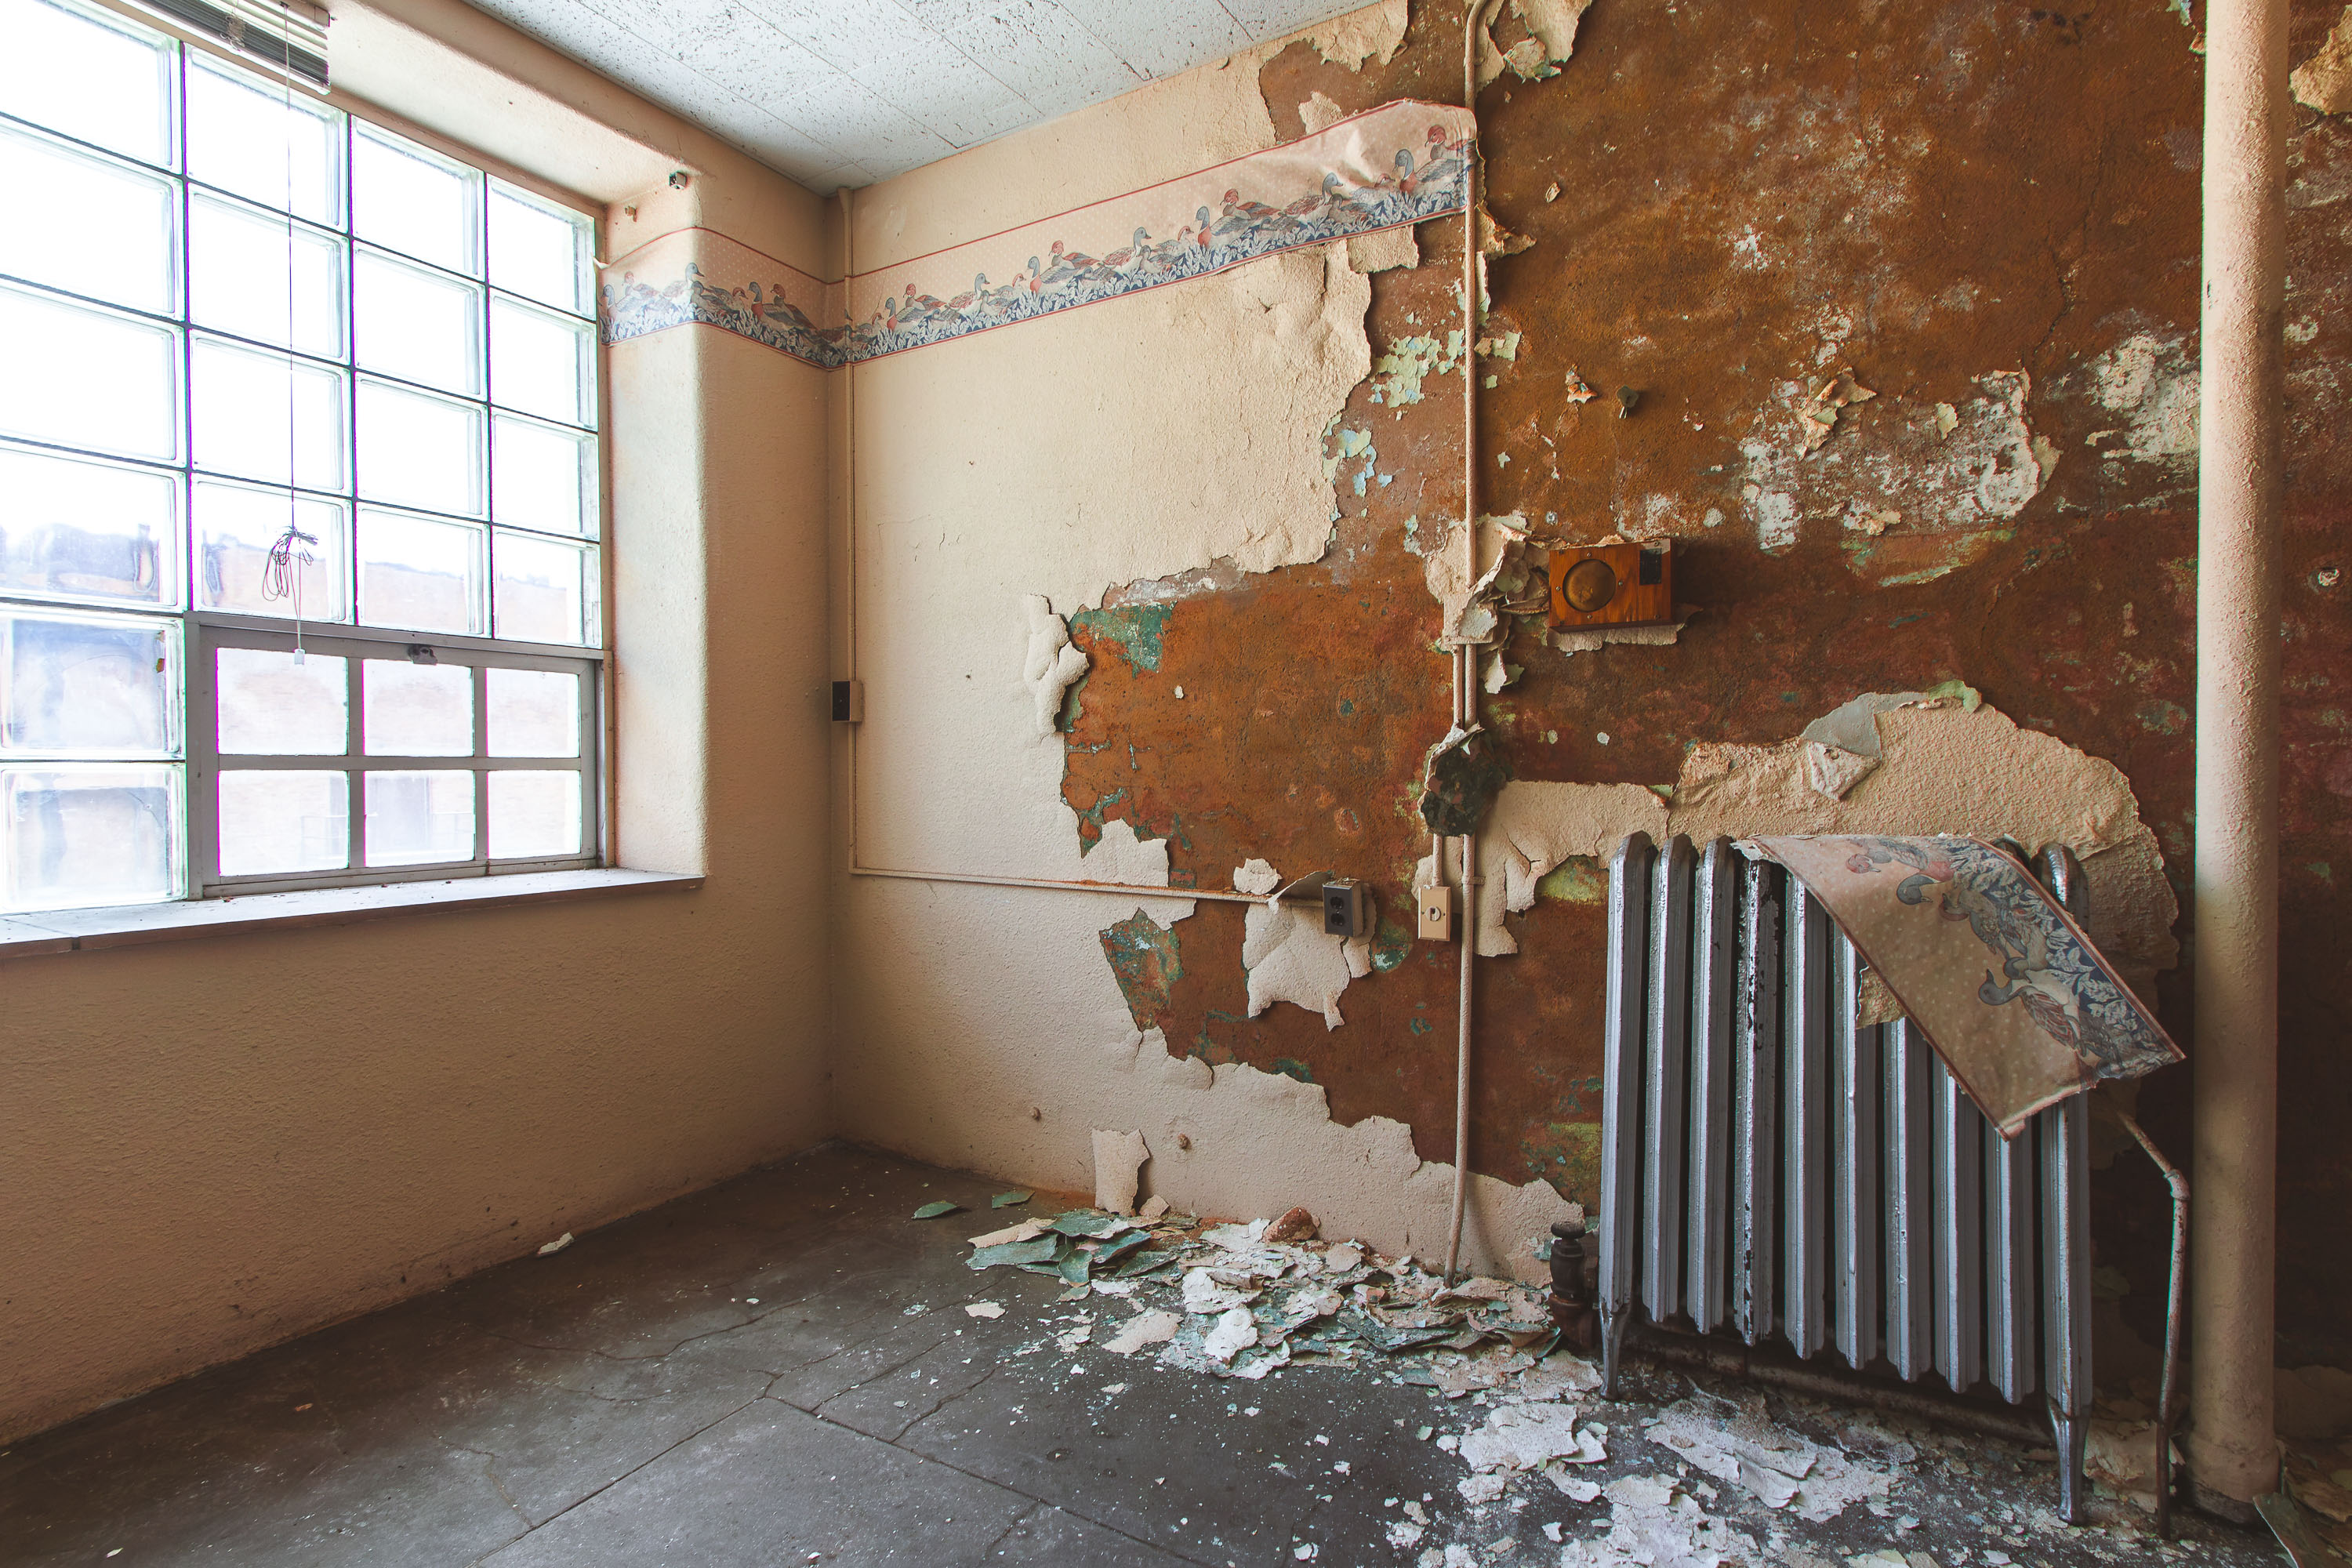 View full post: Corroded Wall and Radiator Near a Window, Fergus Falls Kirkbride Building
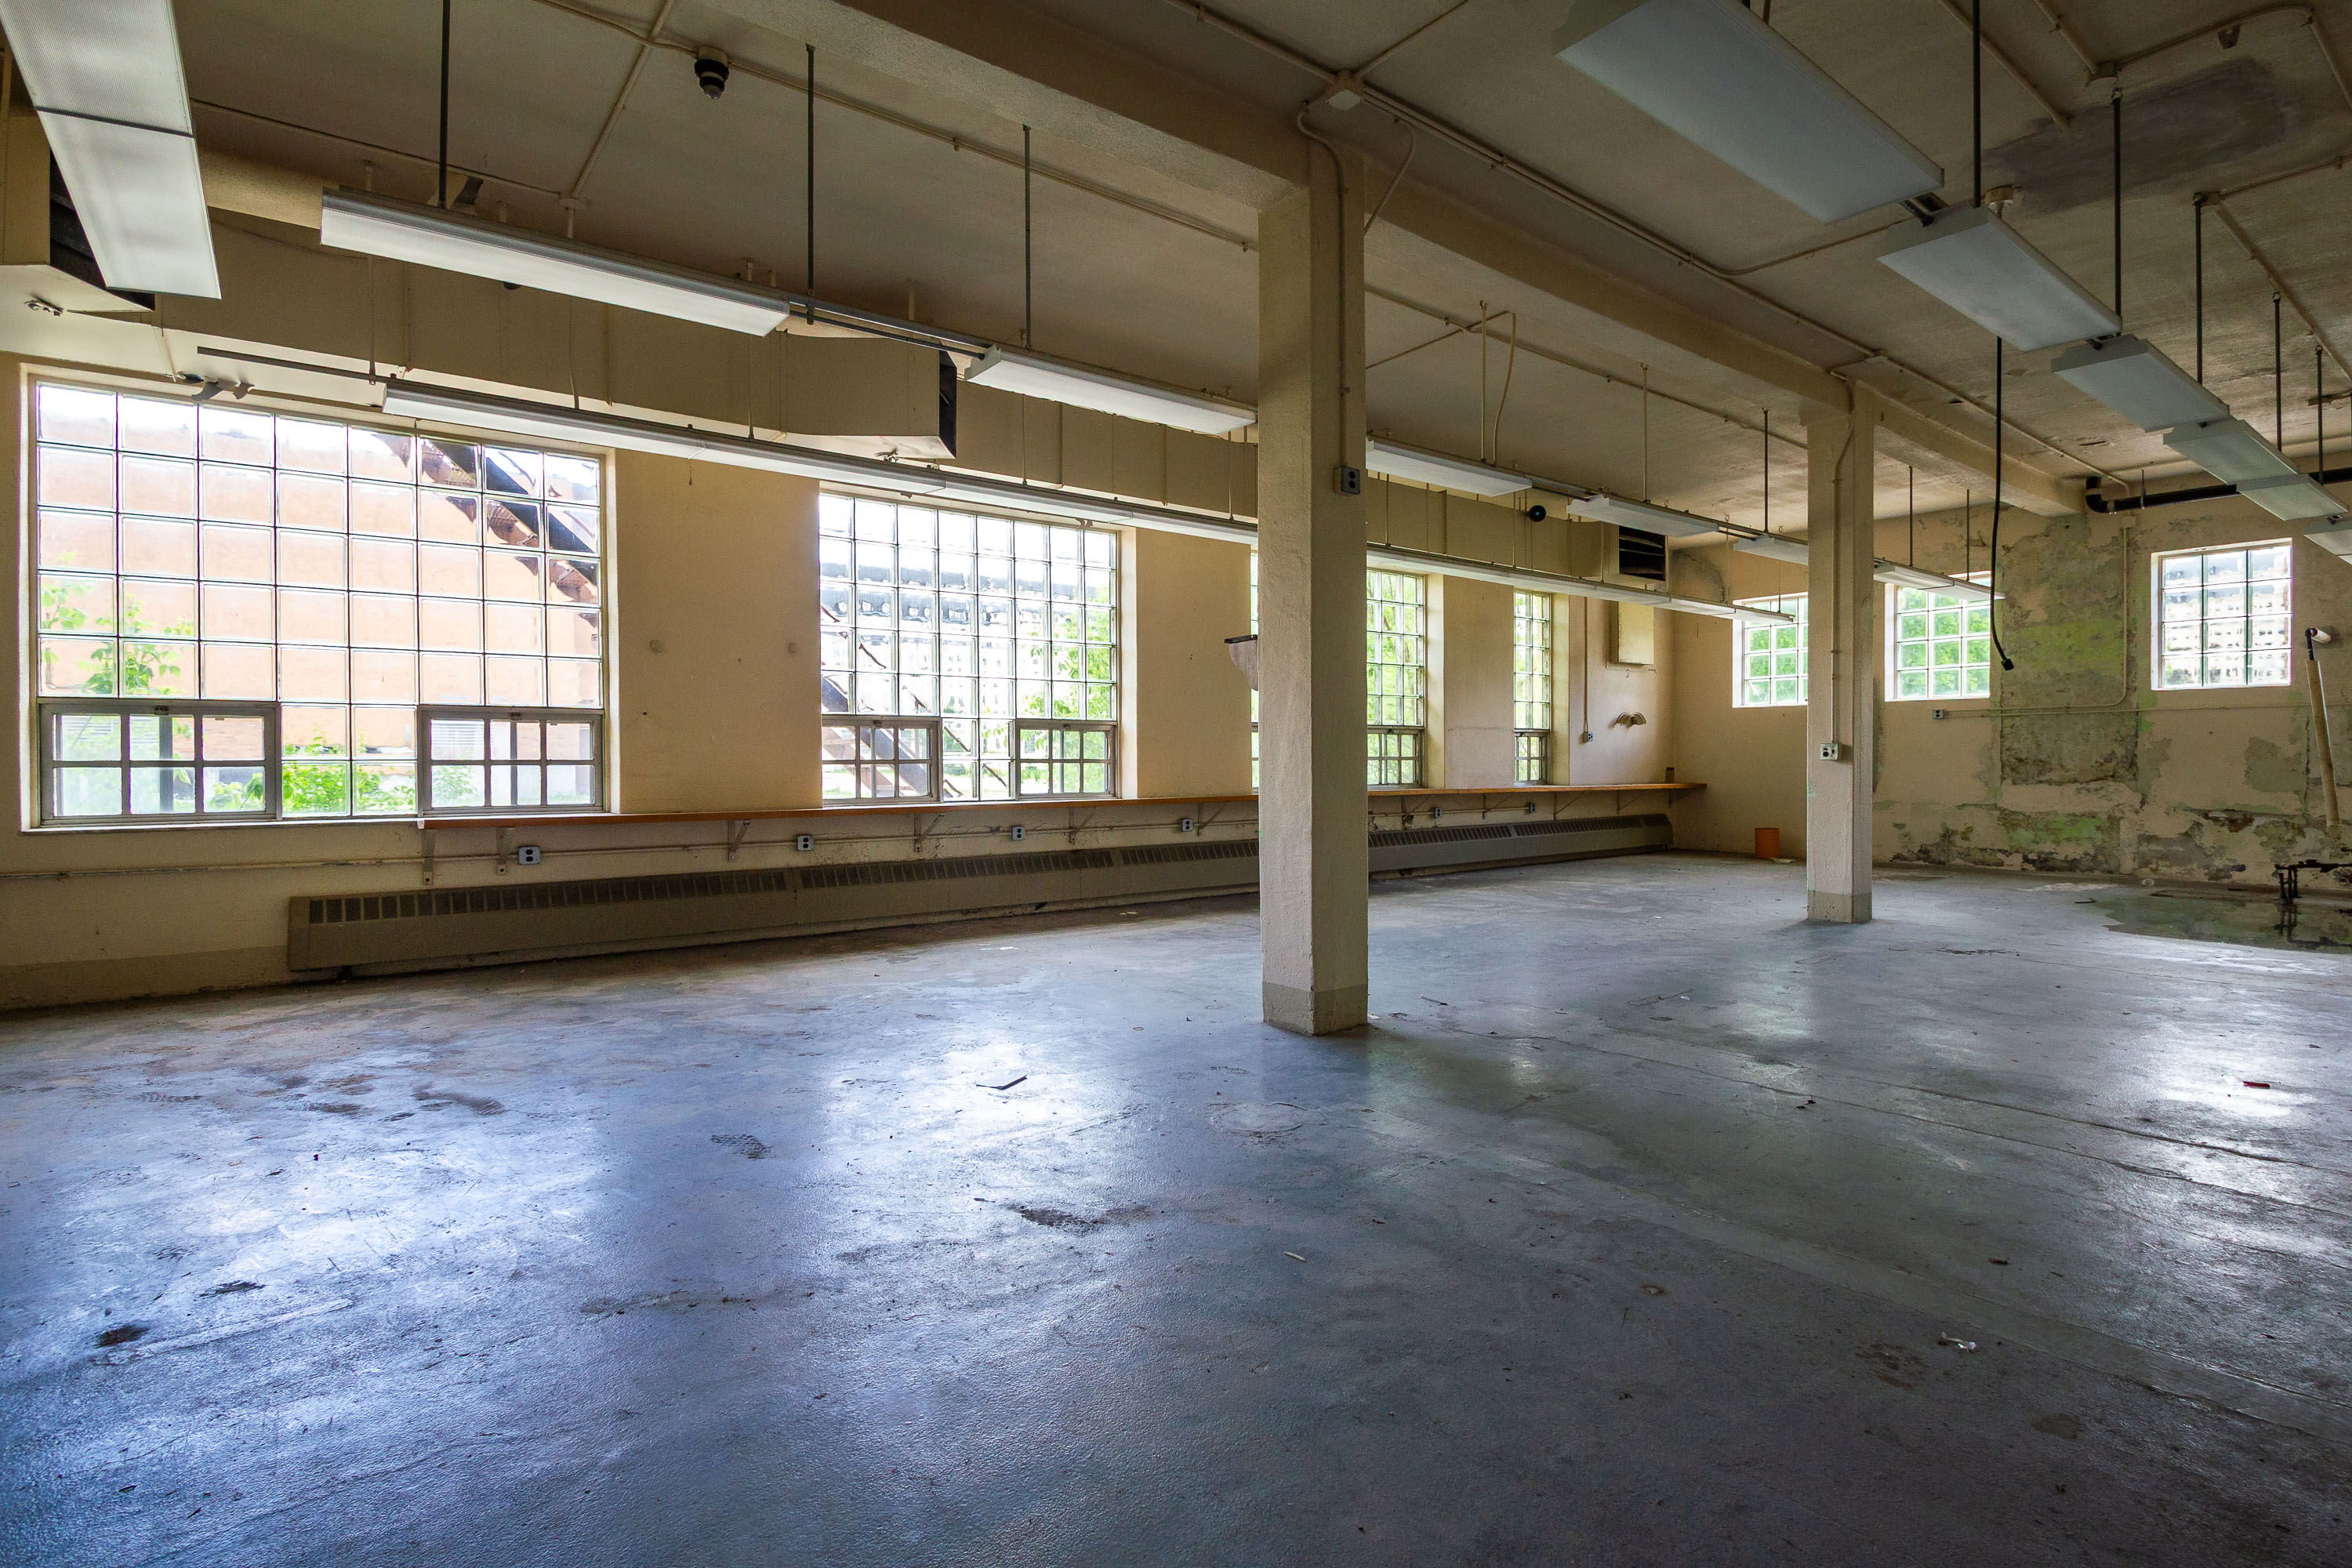 View full post: Open Ward with Glass Block Windows, Fergus Falls Kirkbride Building
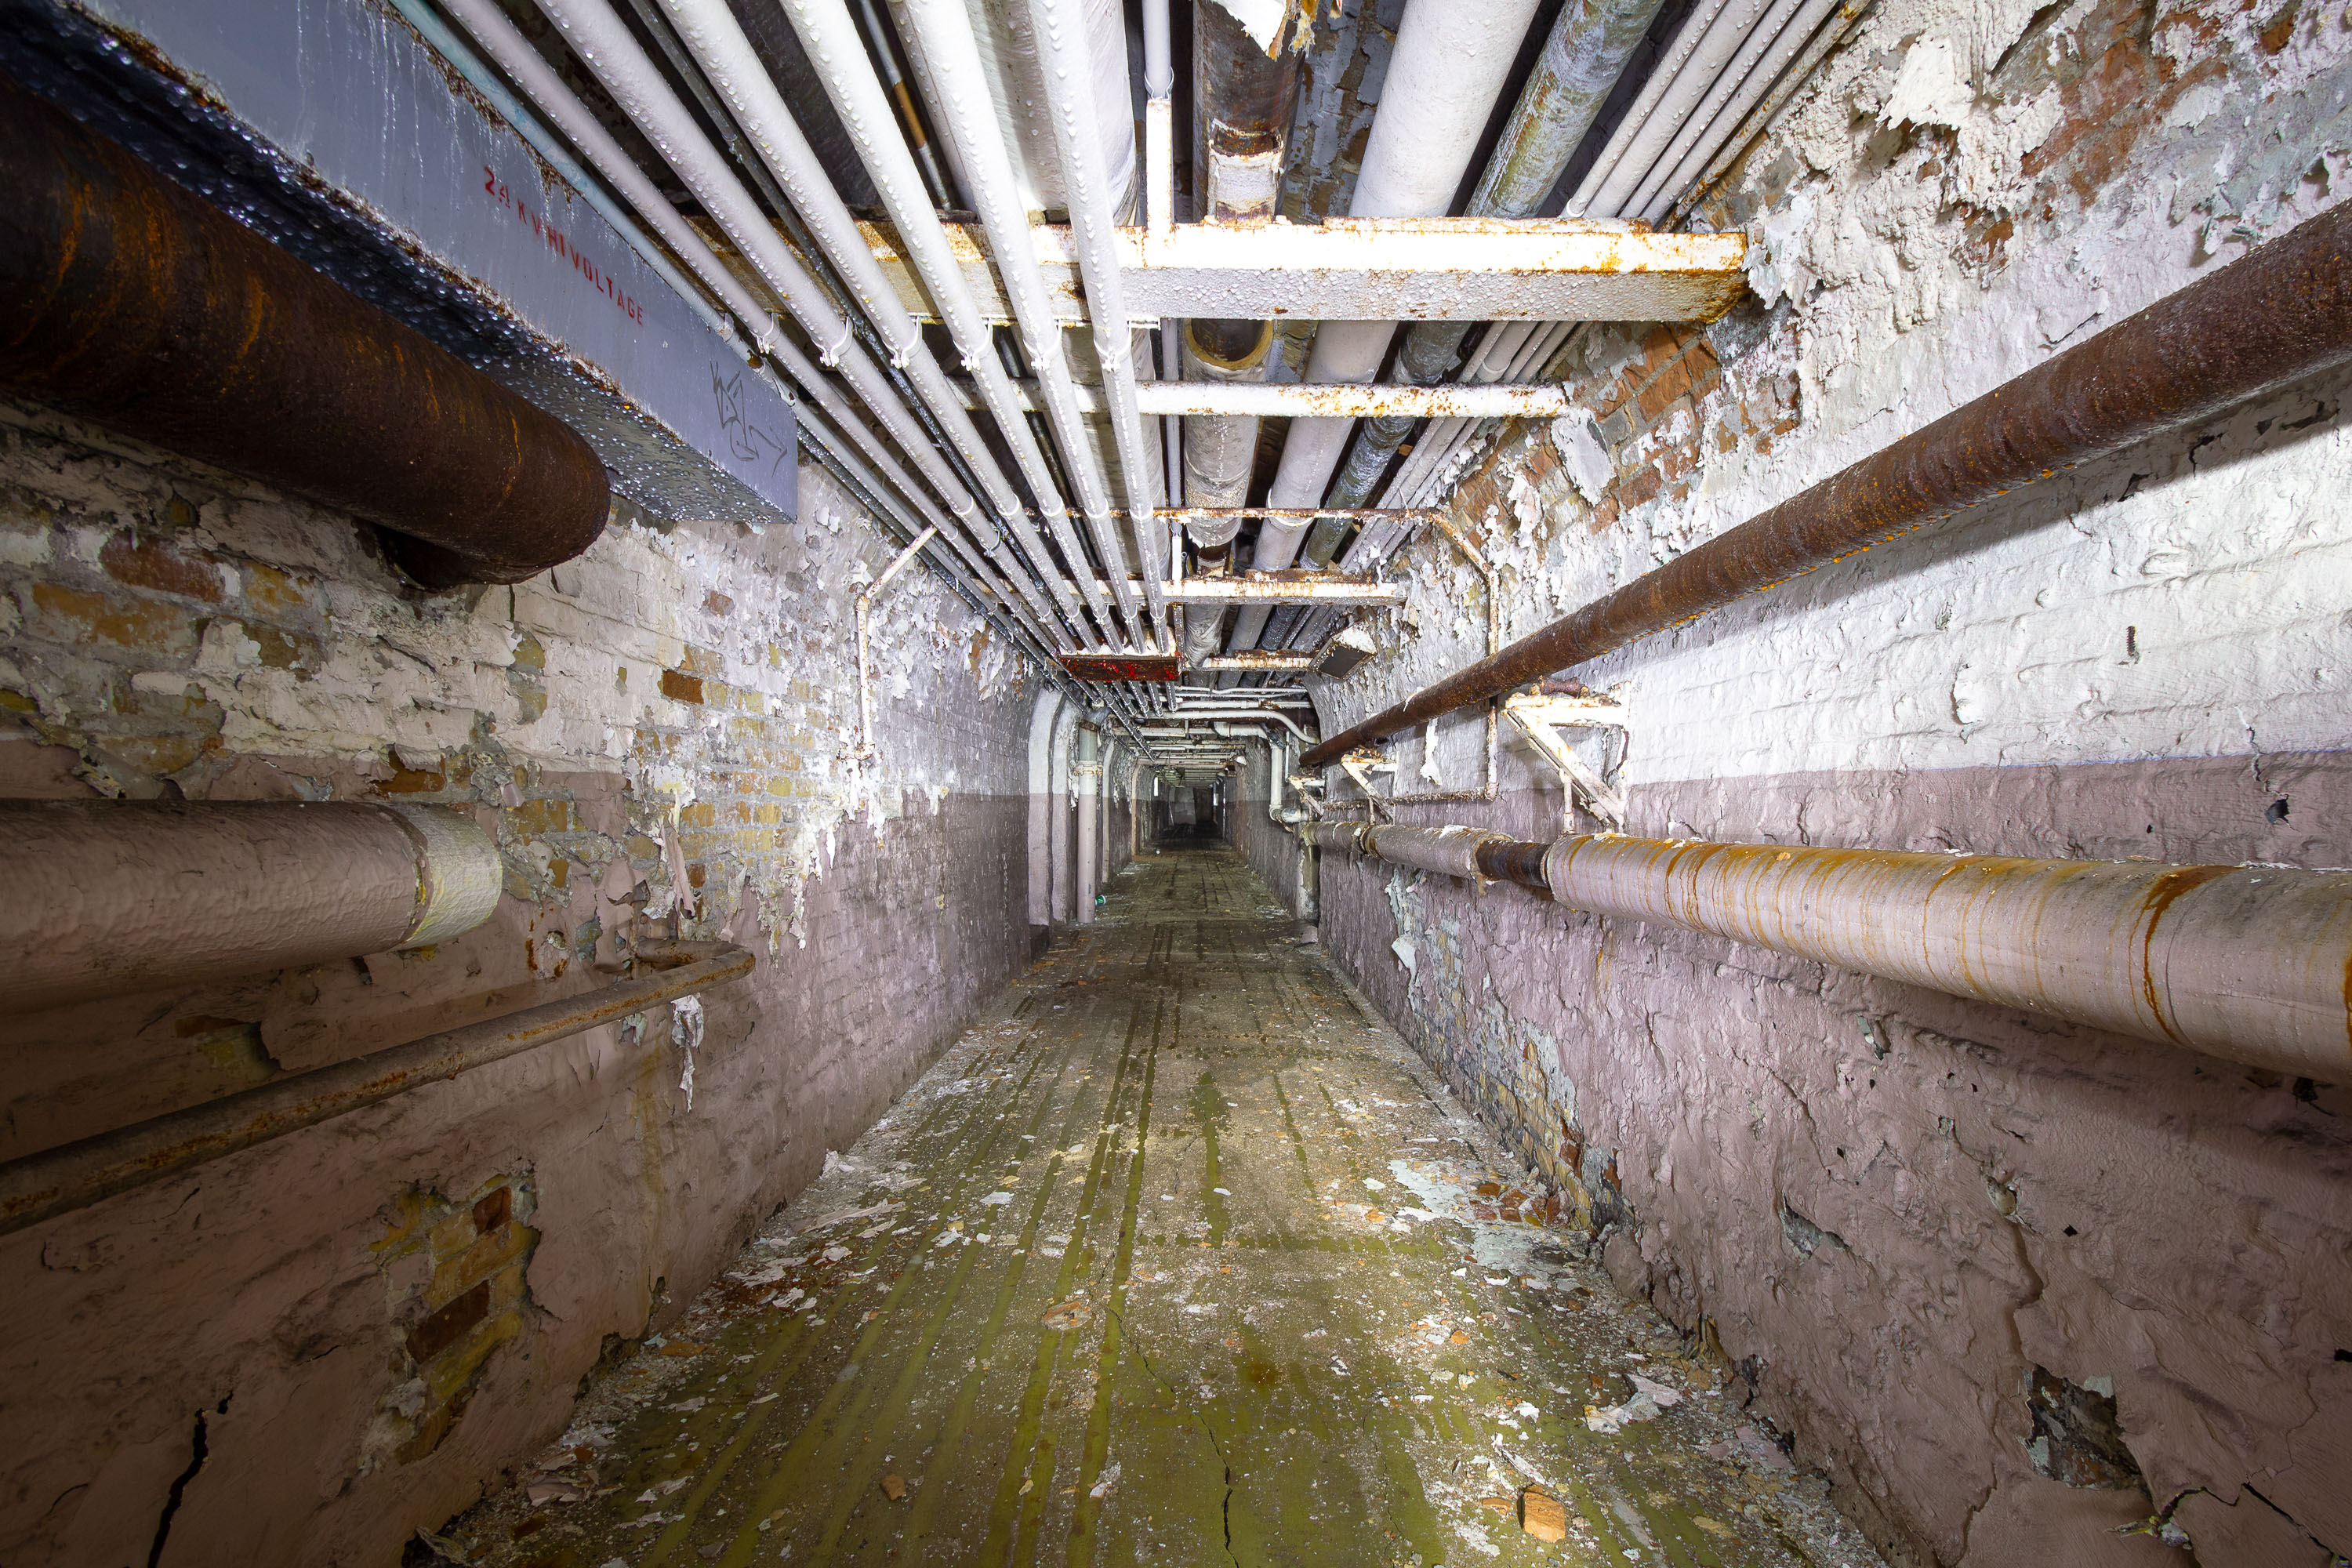 View full post: Rusted Pipes Line a Basement Tunnel at Fergus Falls Kirkbride Building
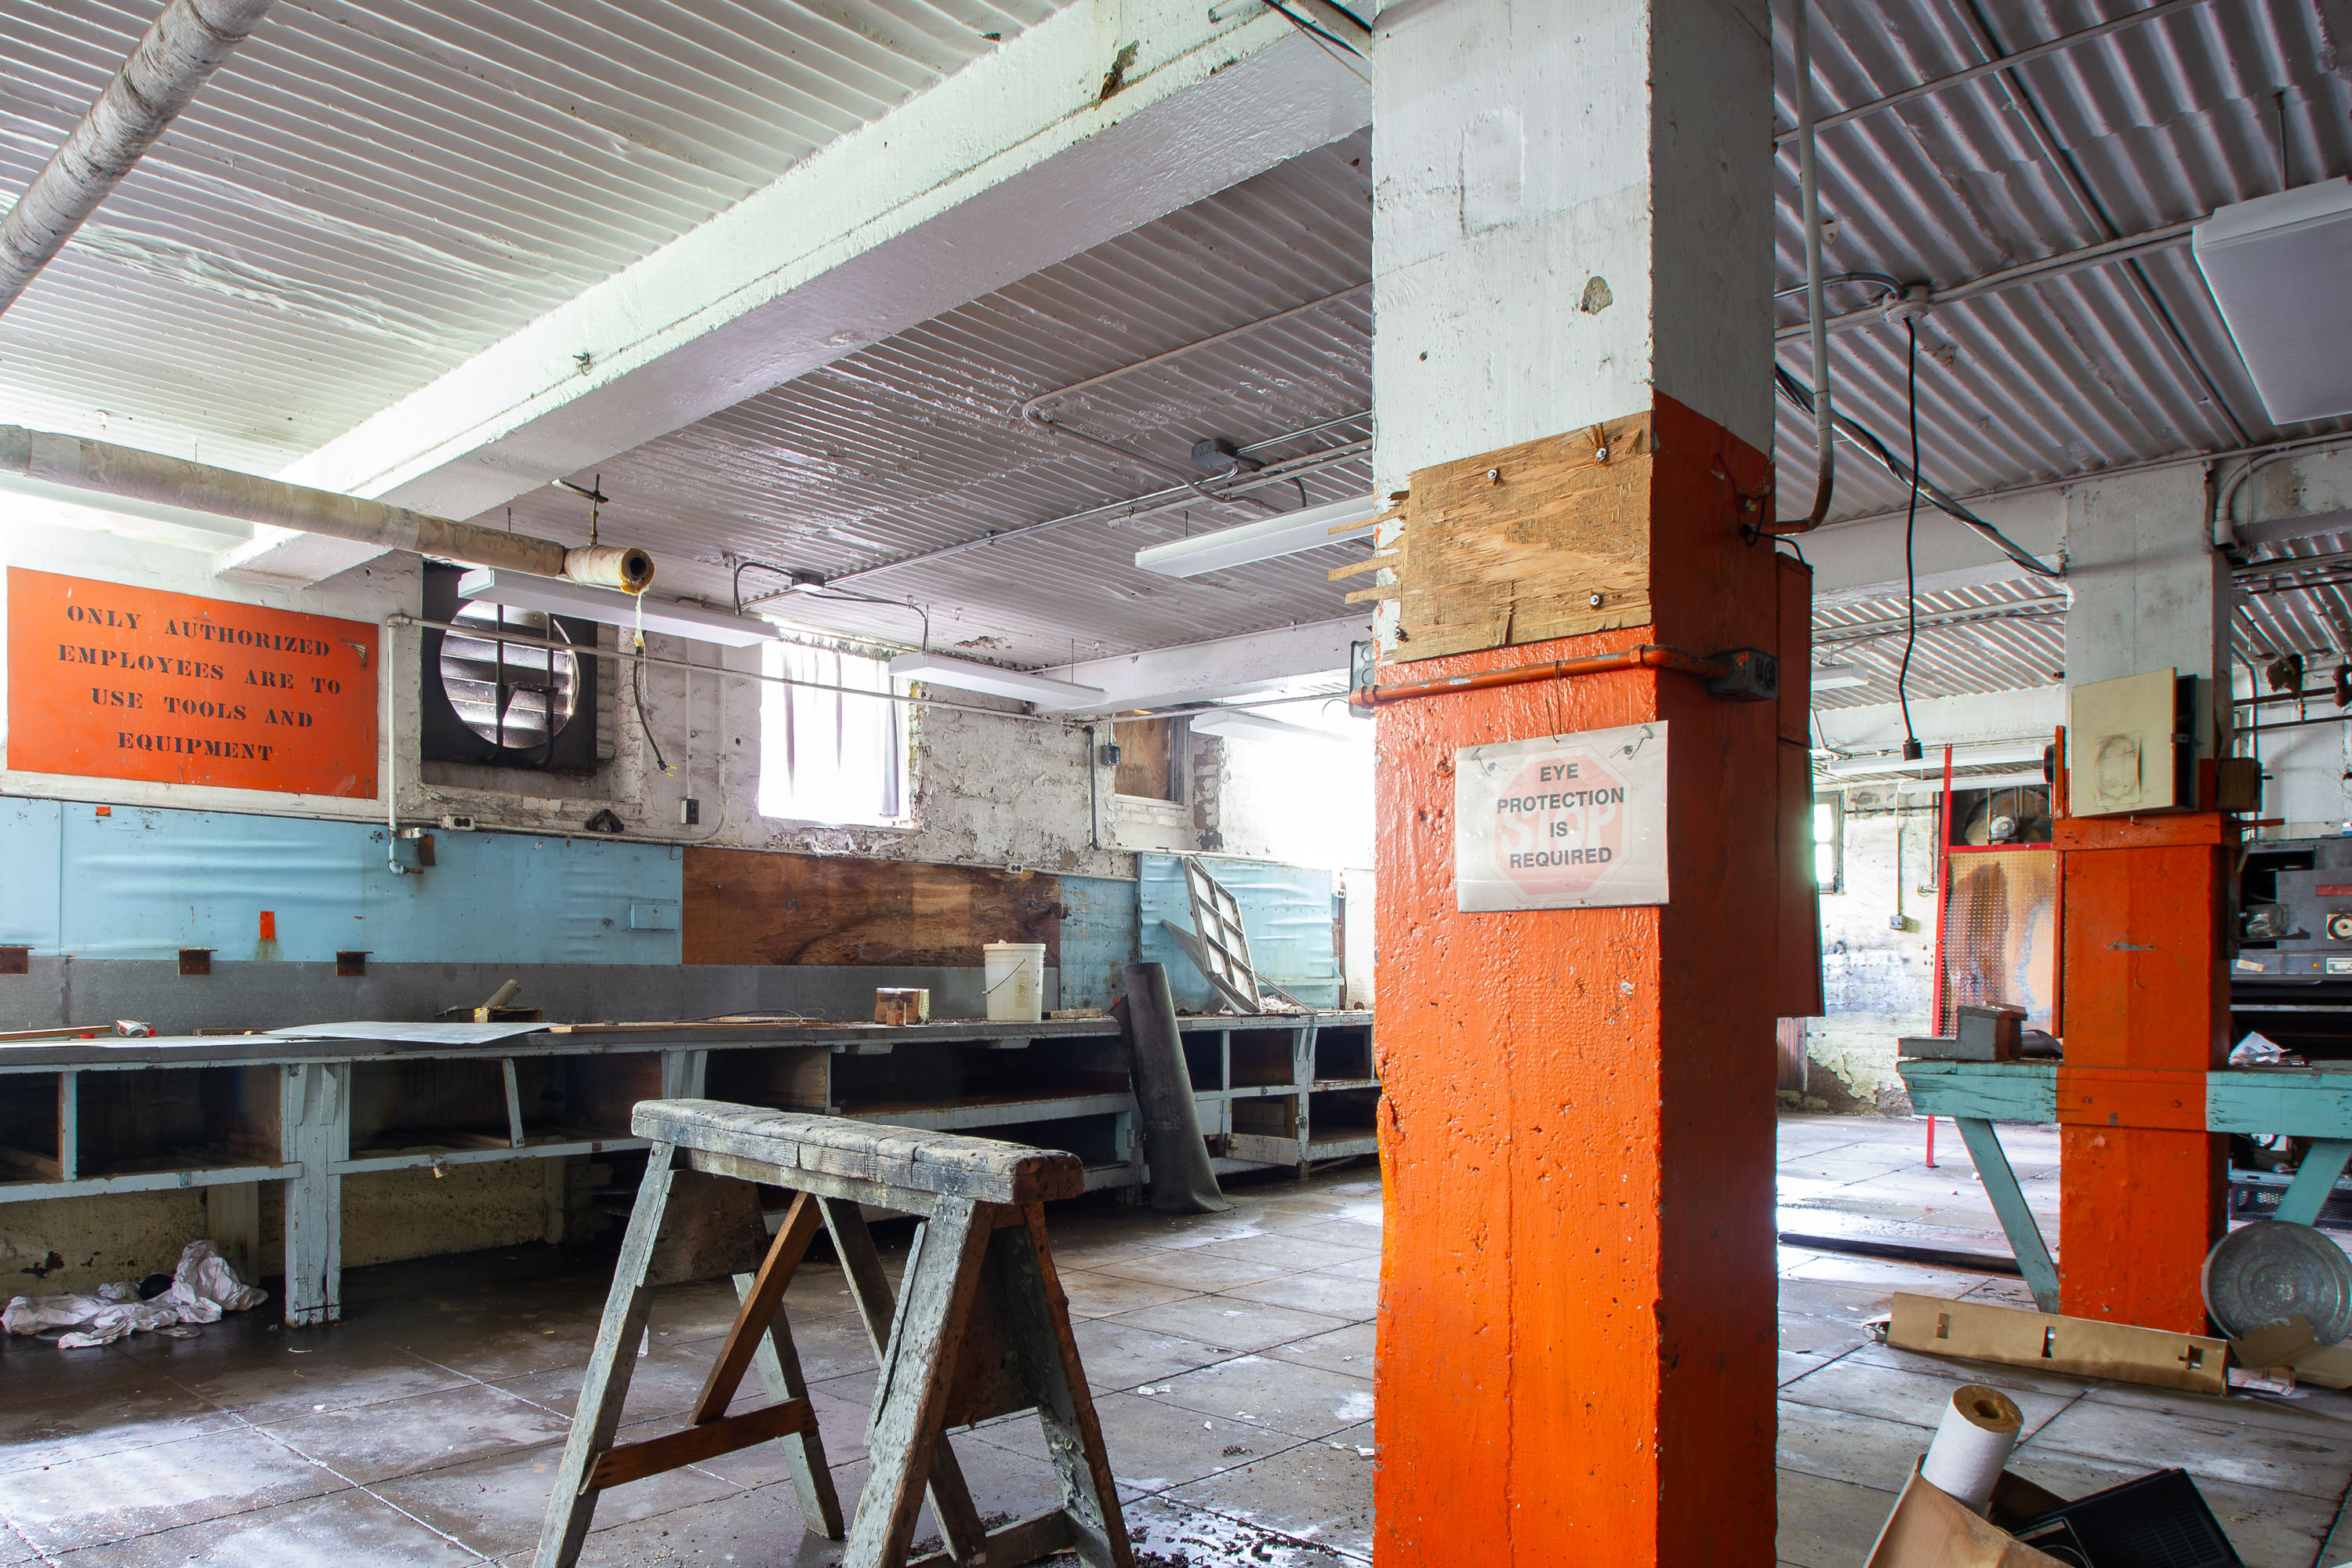 View full post: Maintenance Shop with Sawhorses, Fergus Falls Kirkbride Building
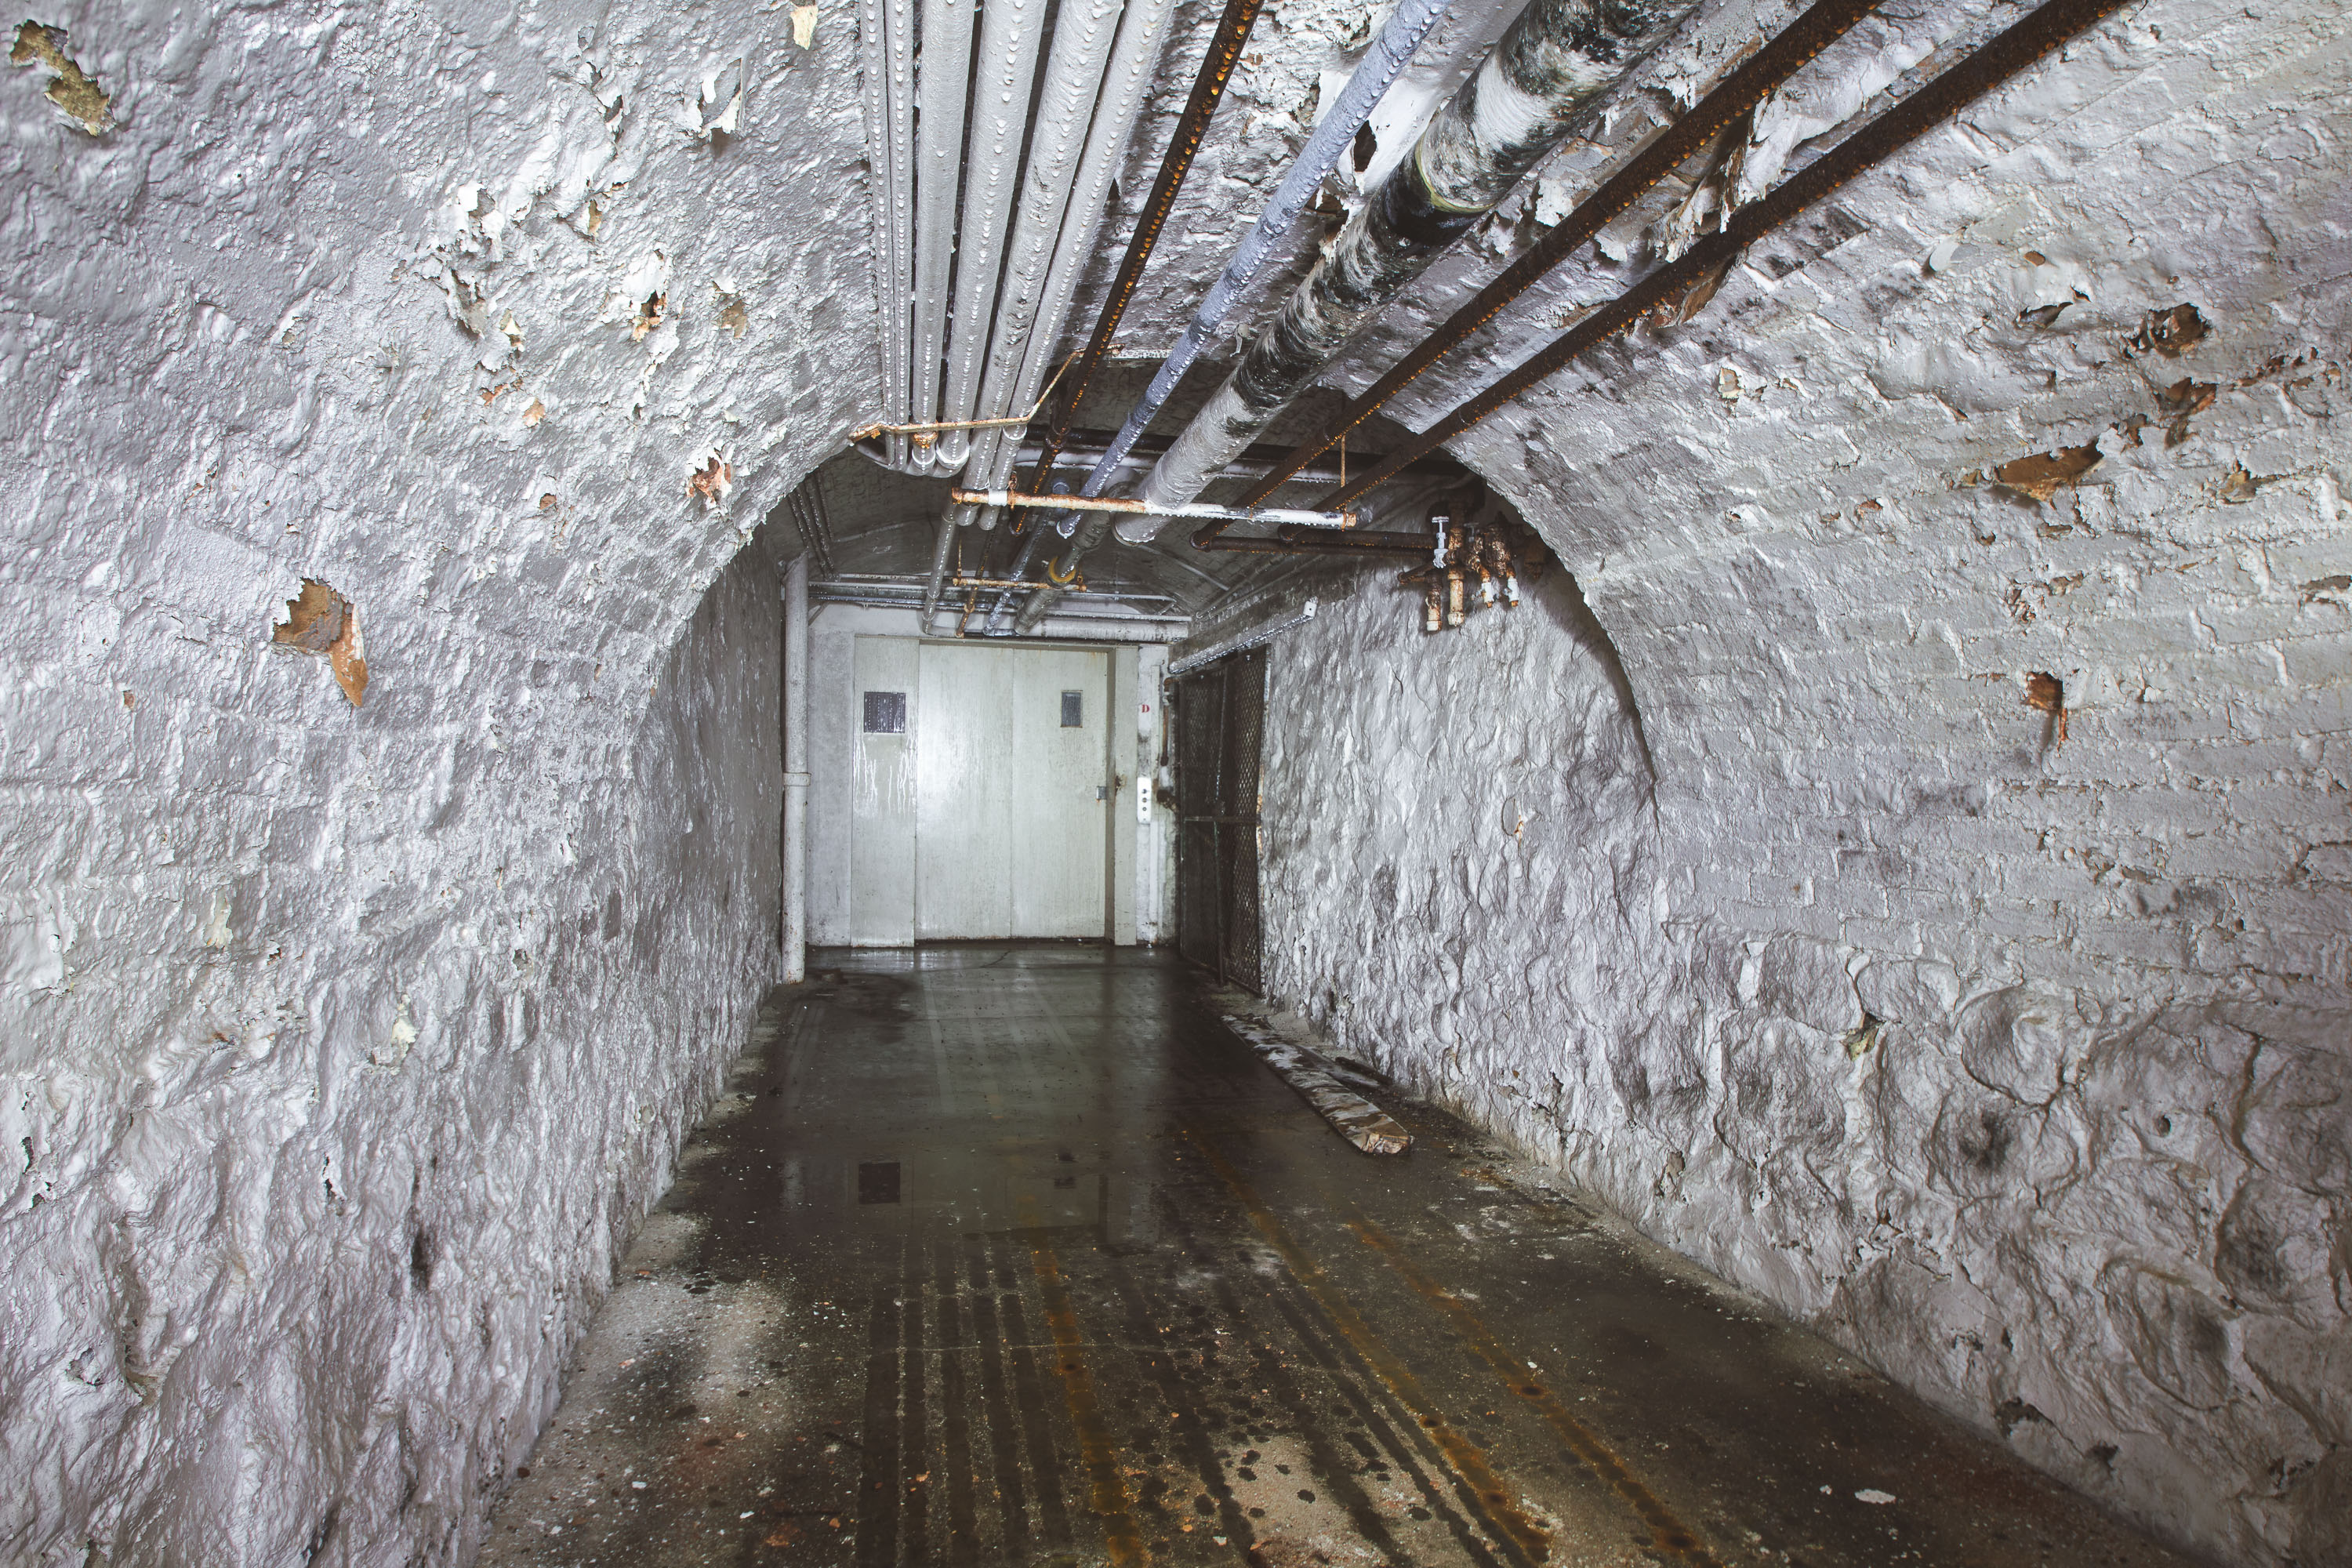 View full post: Flooded Steam Tunnel with Overhead Pipes, Fergus Falls Kirkbride Building
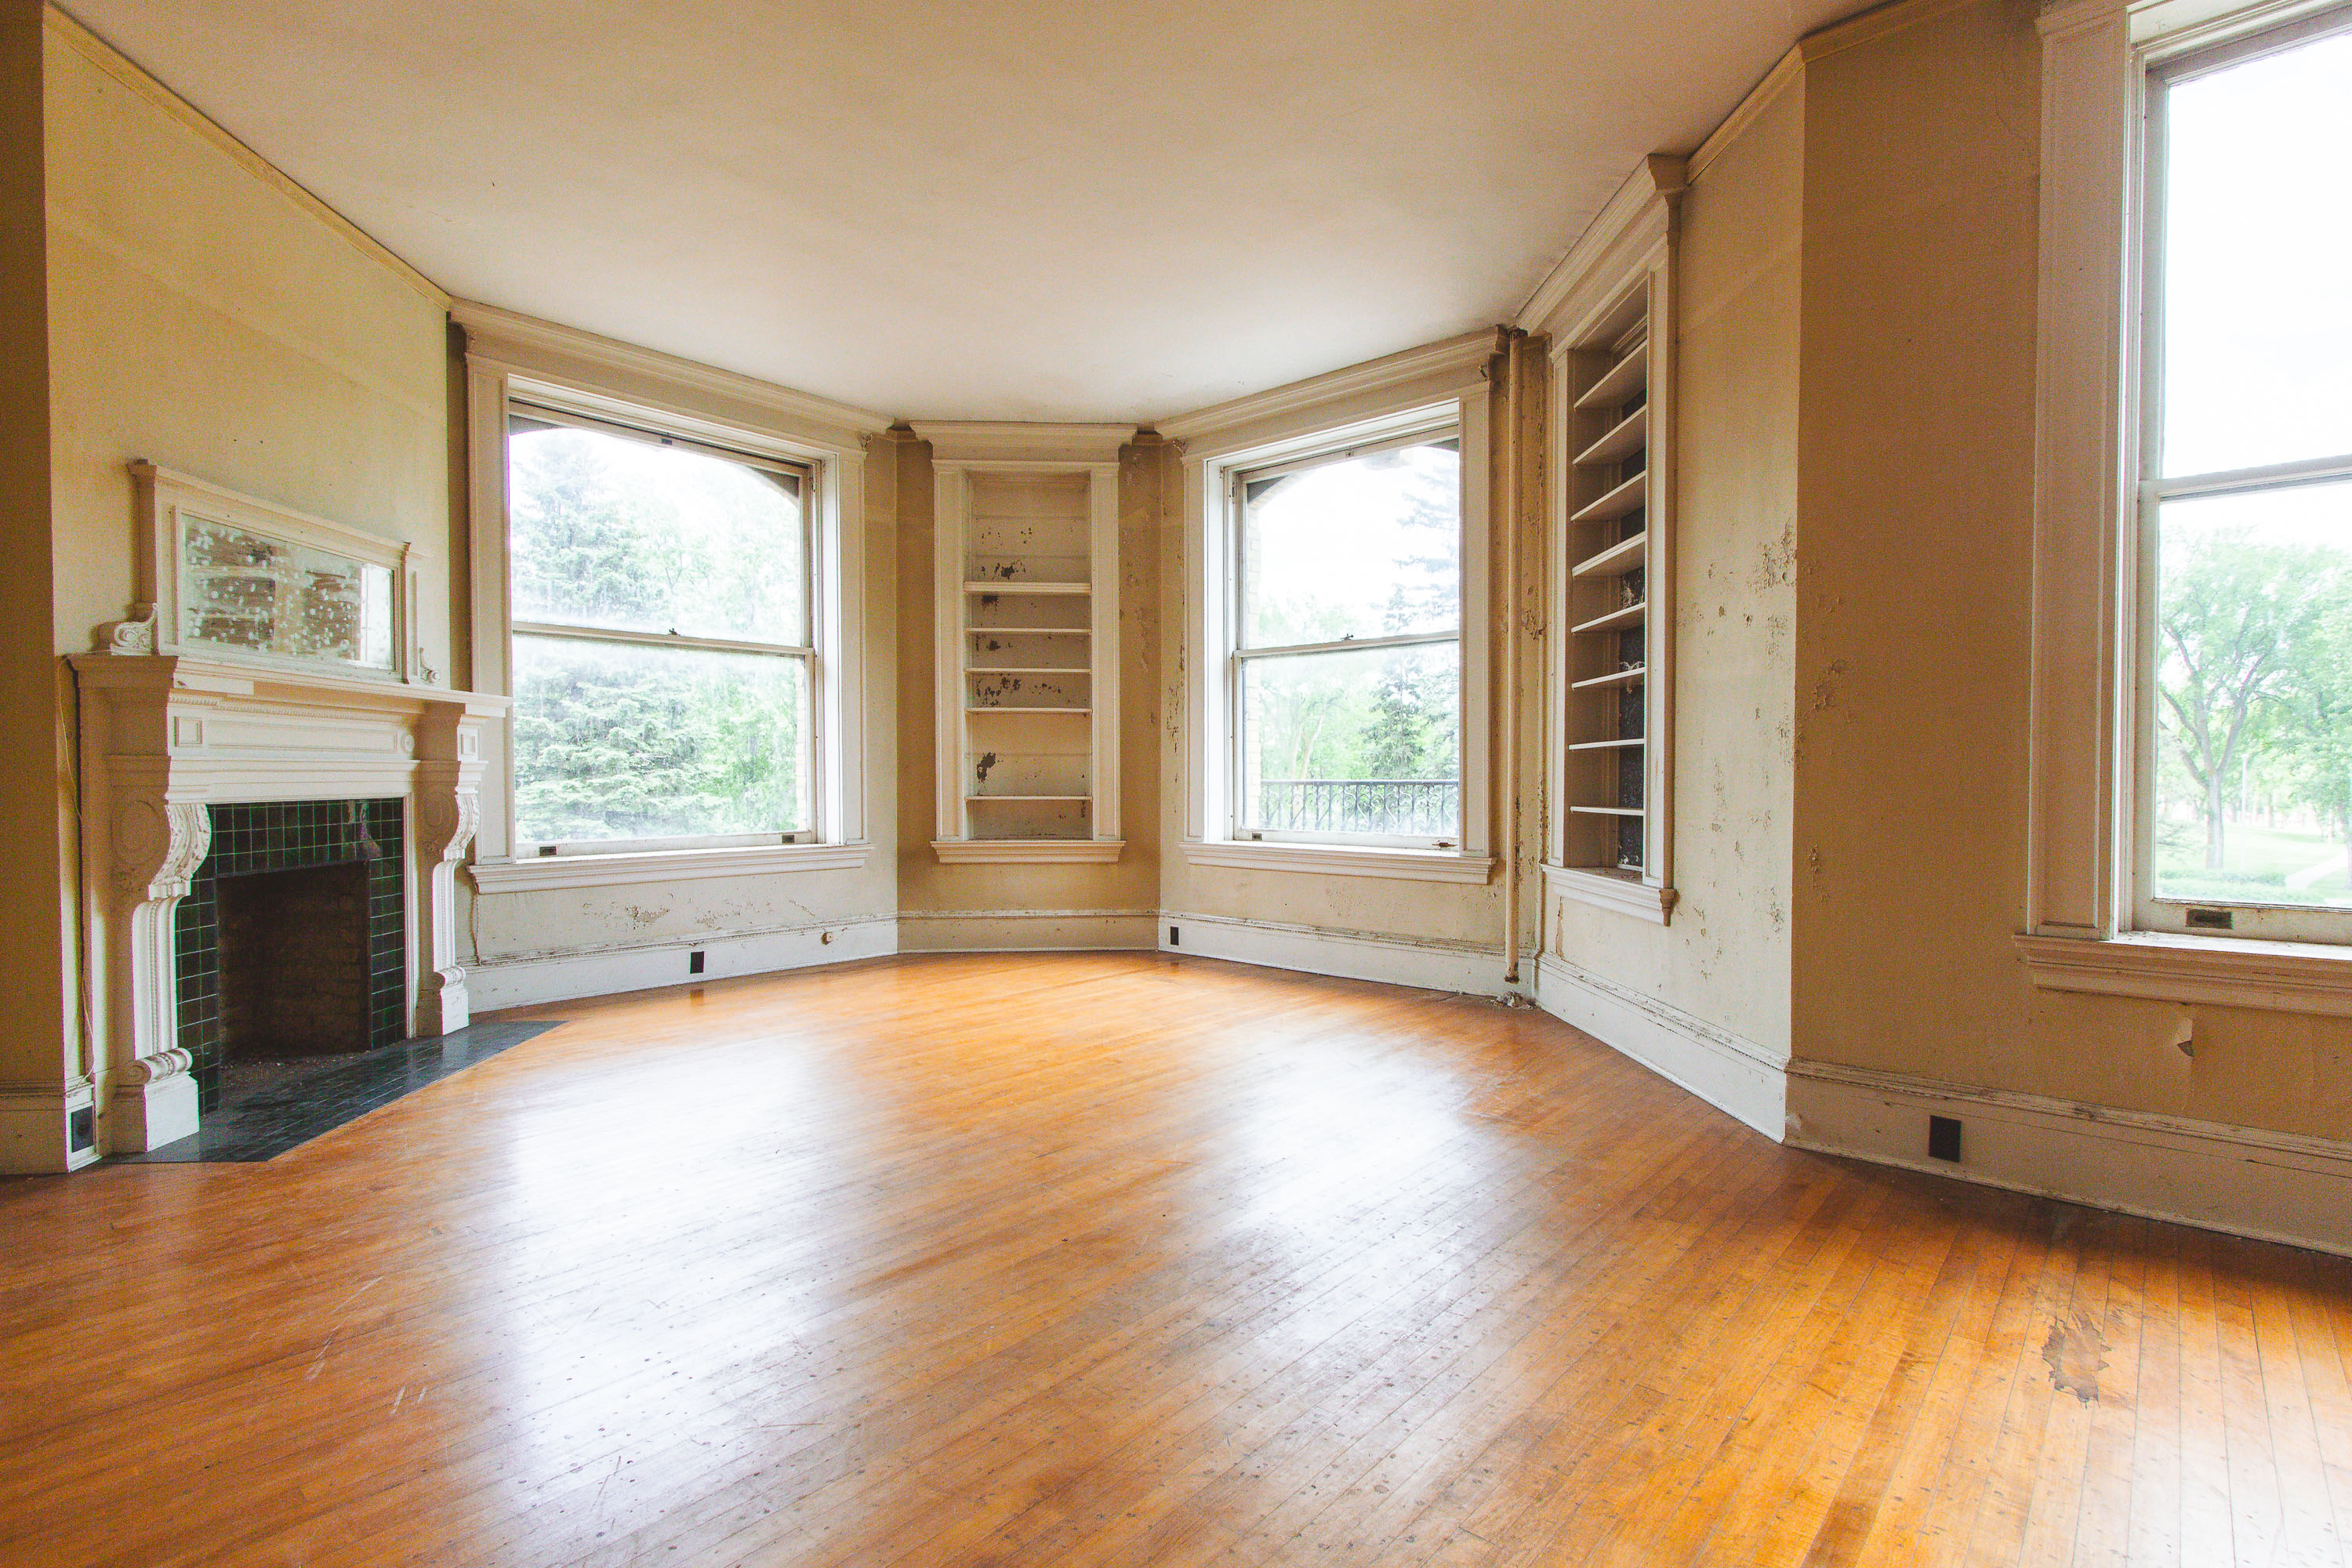 View full post: Curved Bay Parlor with Built-In Bookcase, Fergus Falls Kirkbride Building
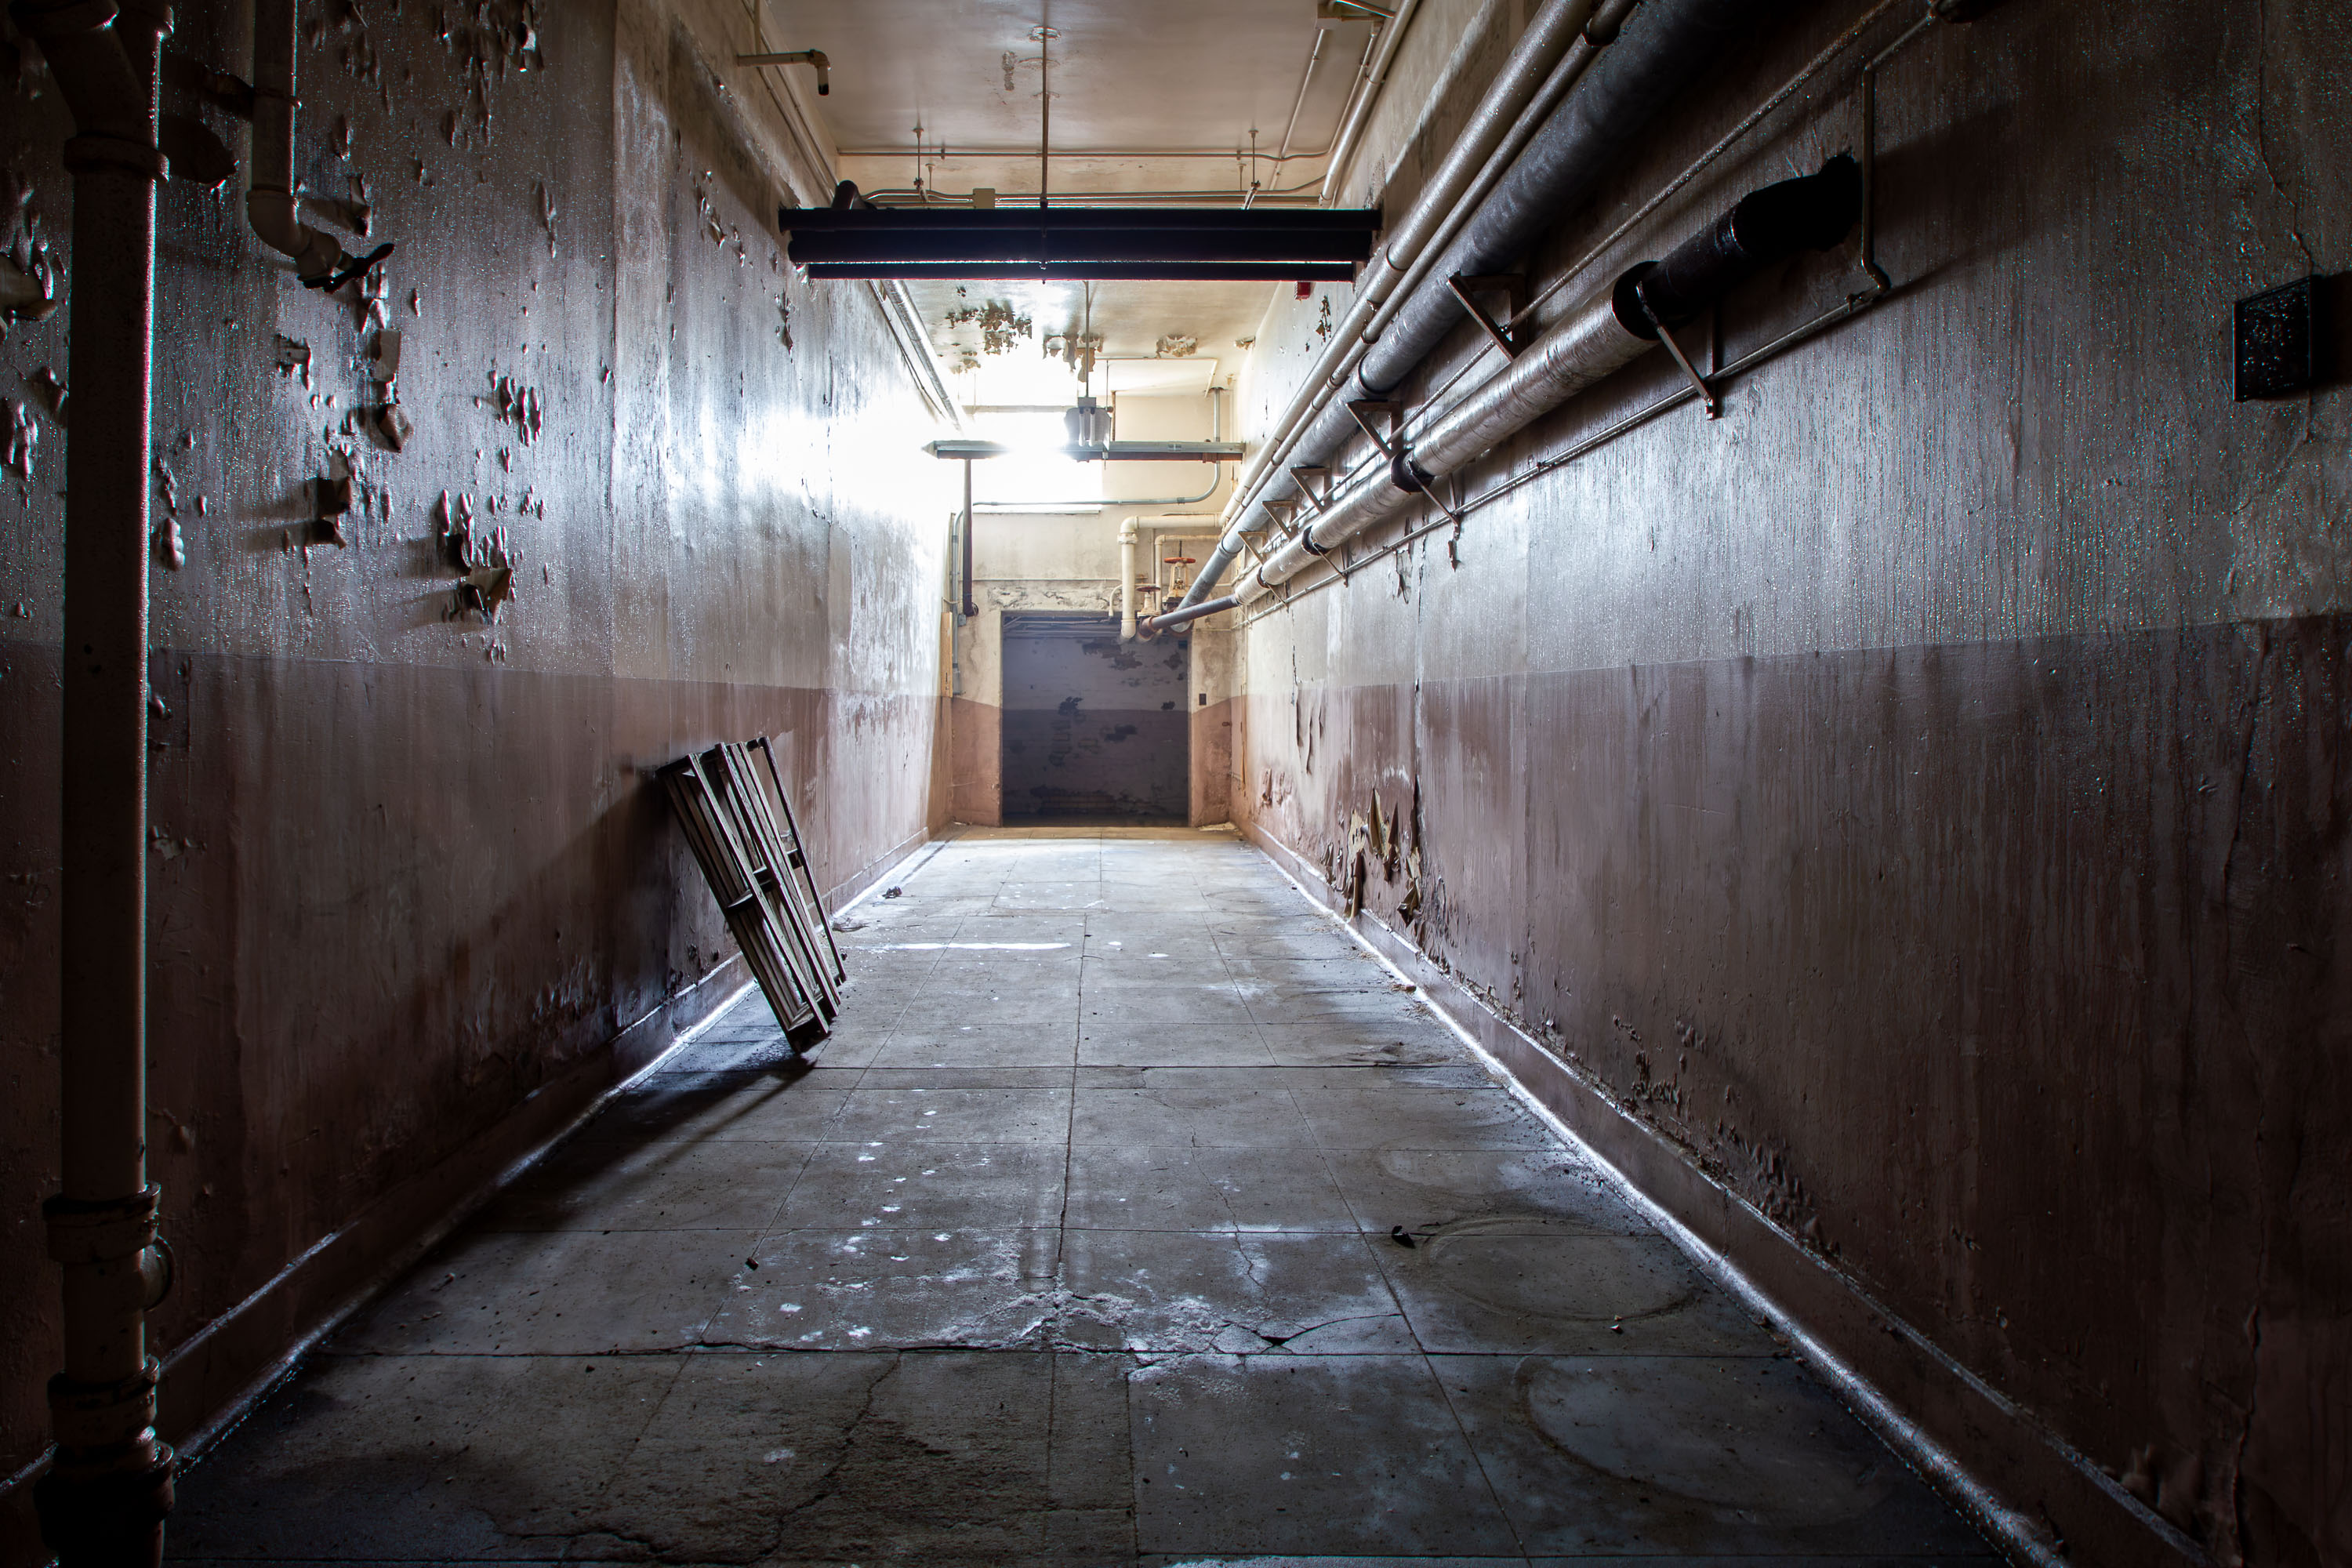 View full post: Piping Along a Basement Passage in the Fergus Falls Kirkbride Building
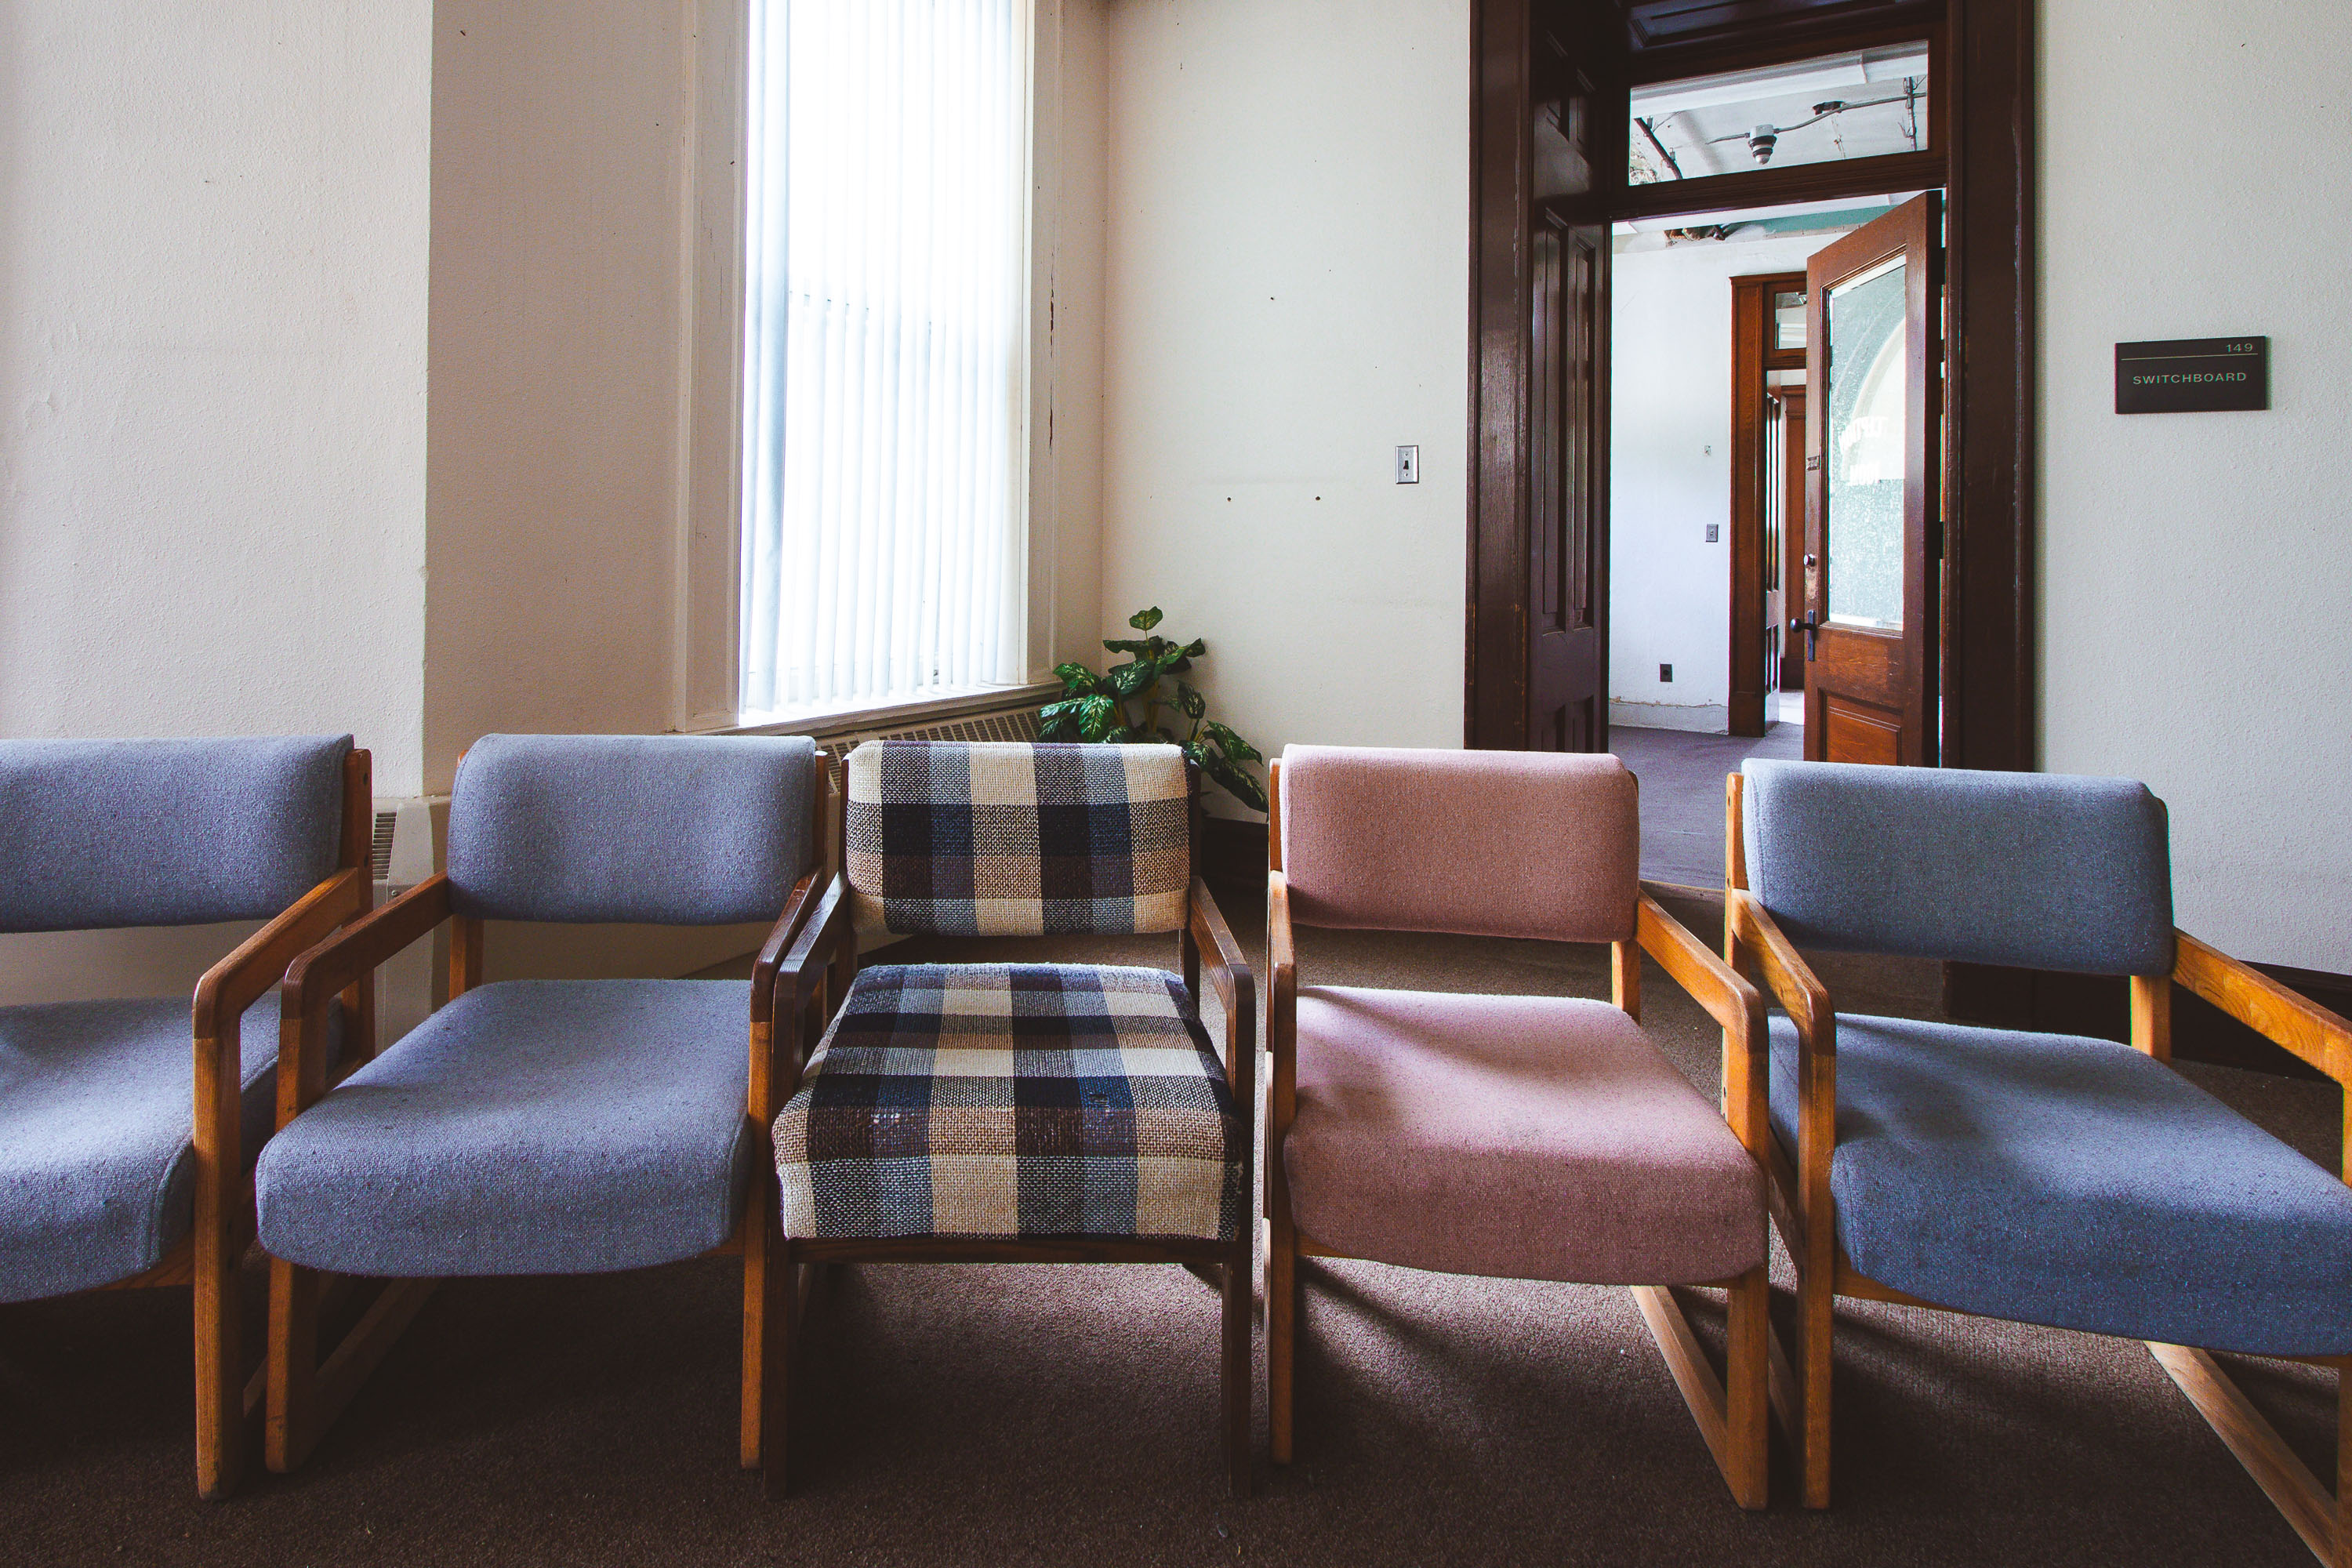 View full post: Mismatched Chairs Outside the Switchboard Room at Fergus Falls Kirkbride
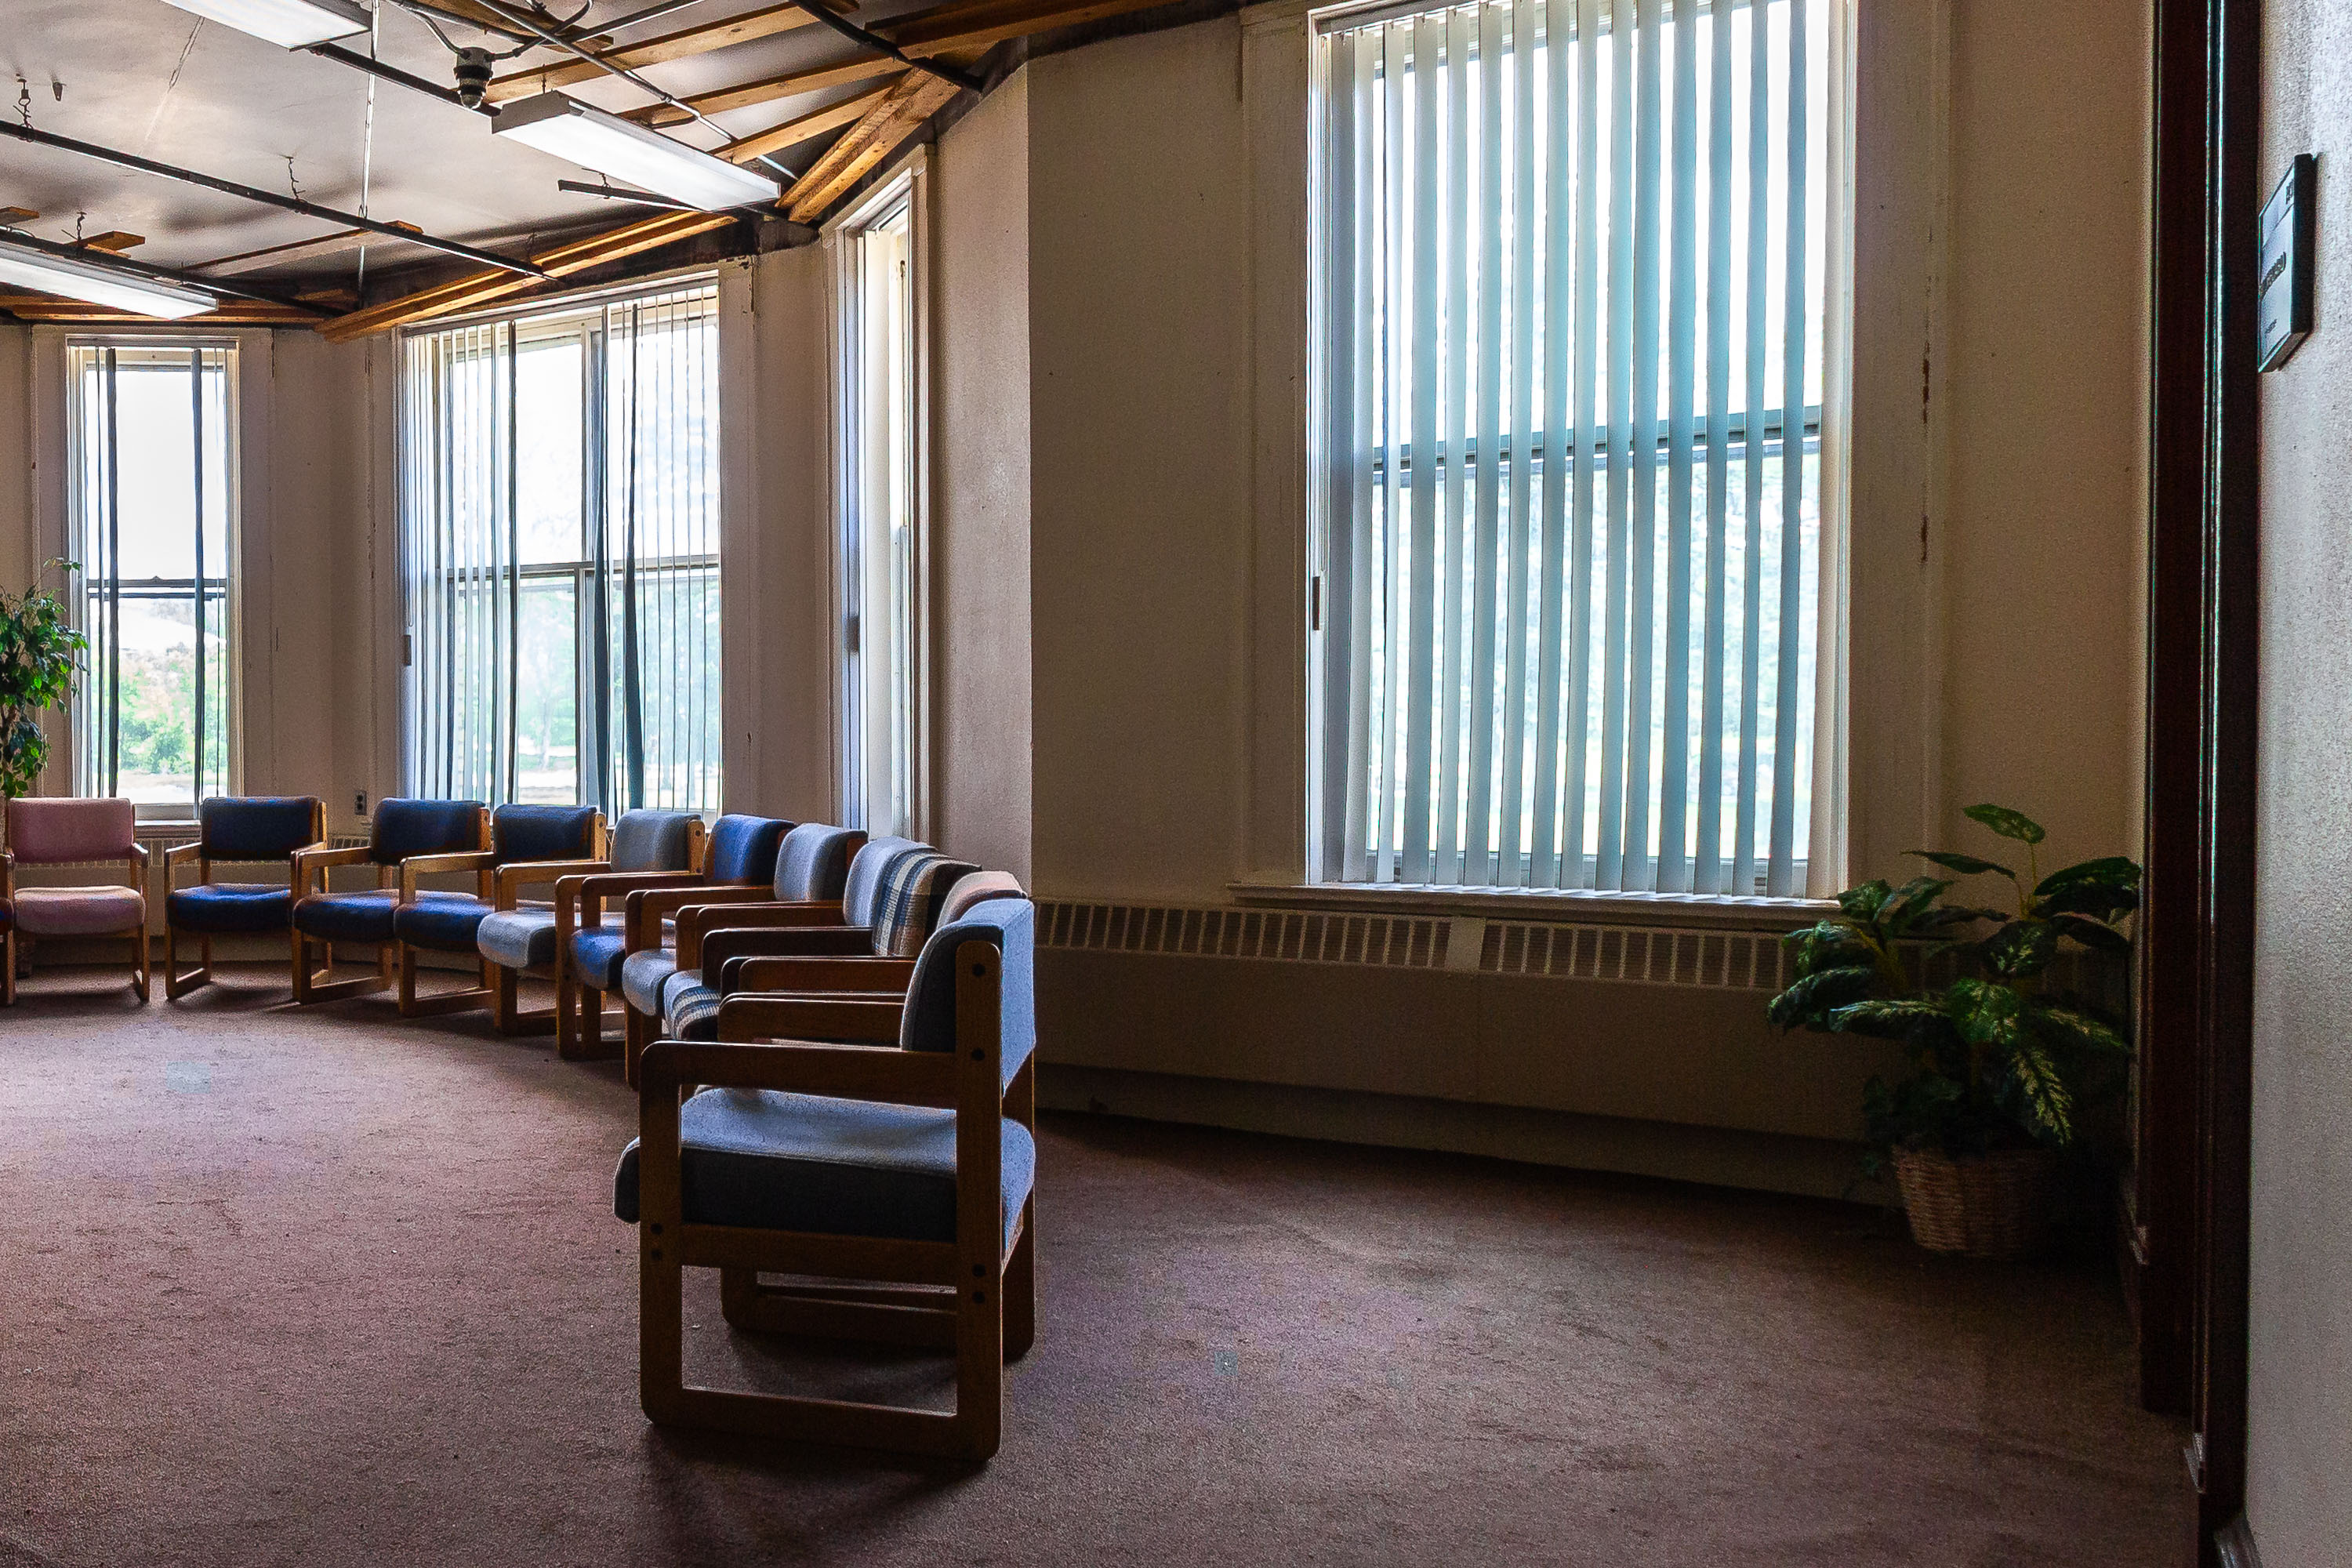 View full post: Mismatched Waiting Chairs Beneath Vertical Blinds, Fergus Falls Kirkbride Building
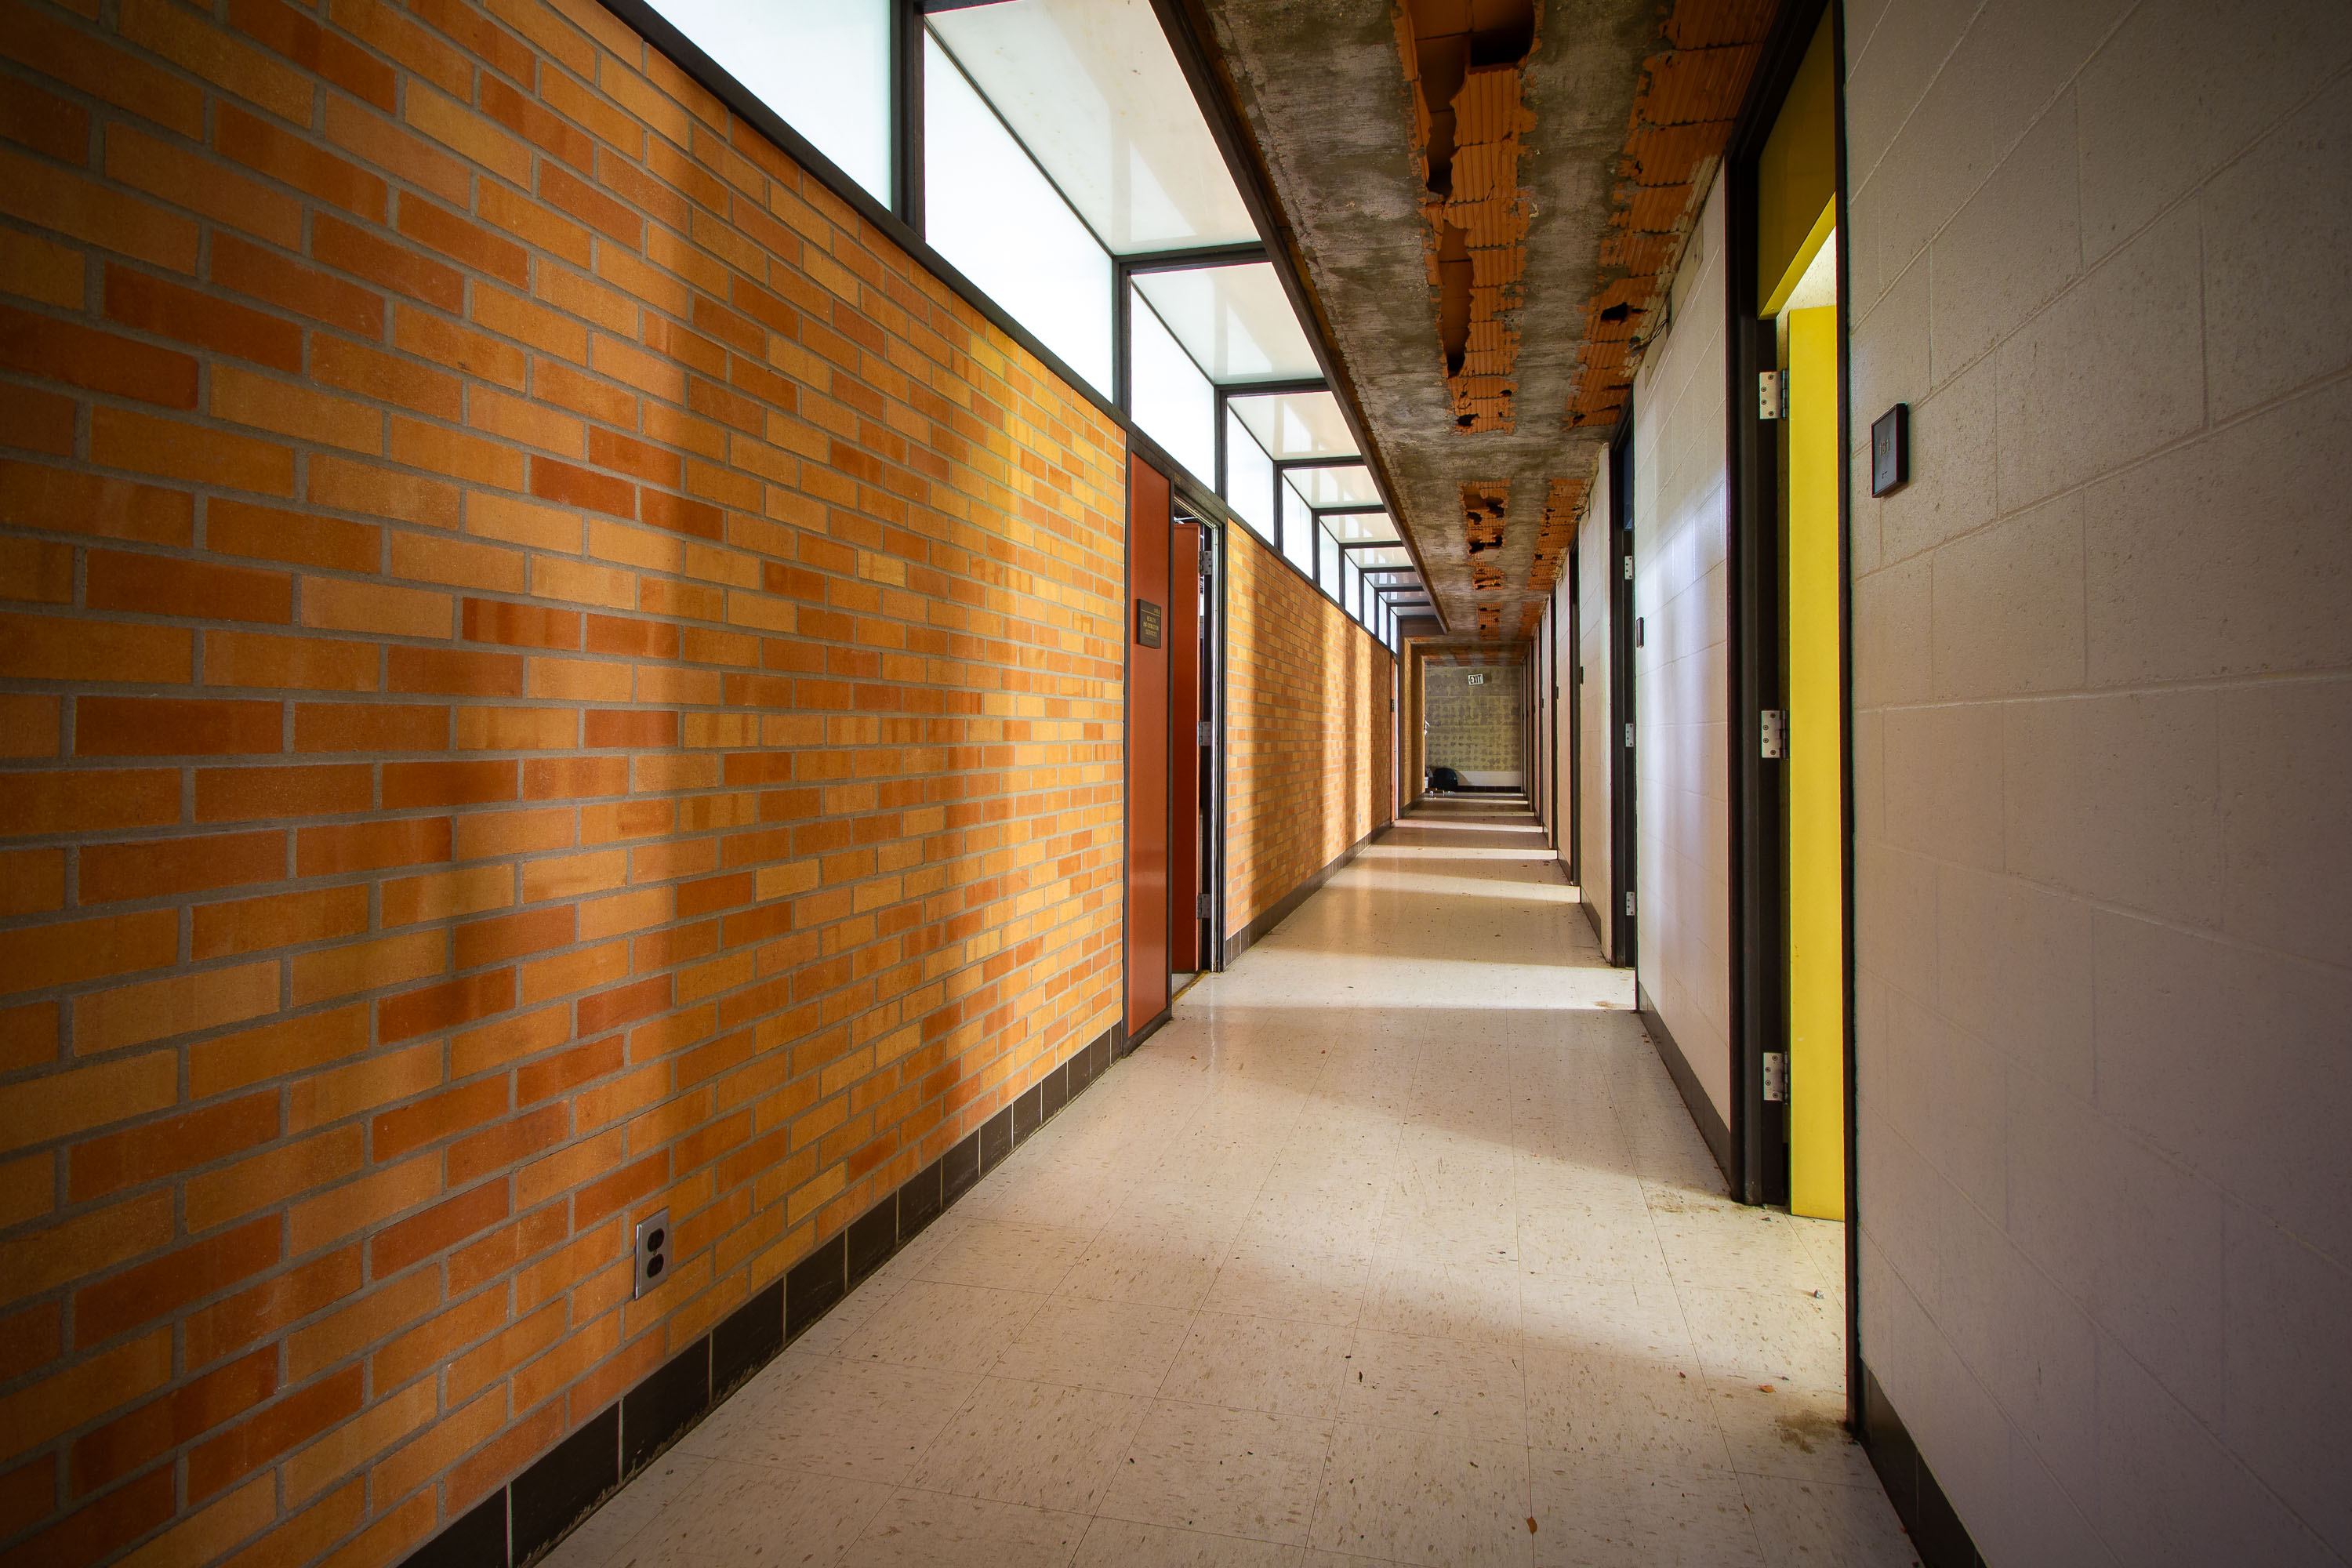 View full post: Brick-and-Glass Corridor at the Fergus Falls Kirkbride Building
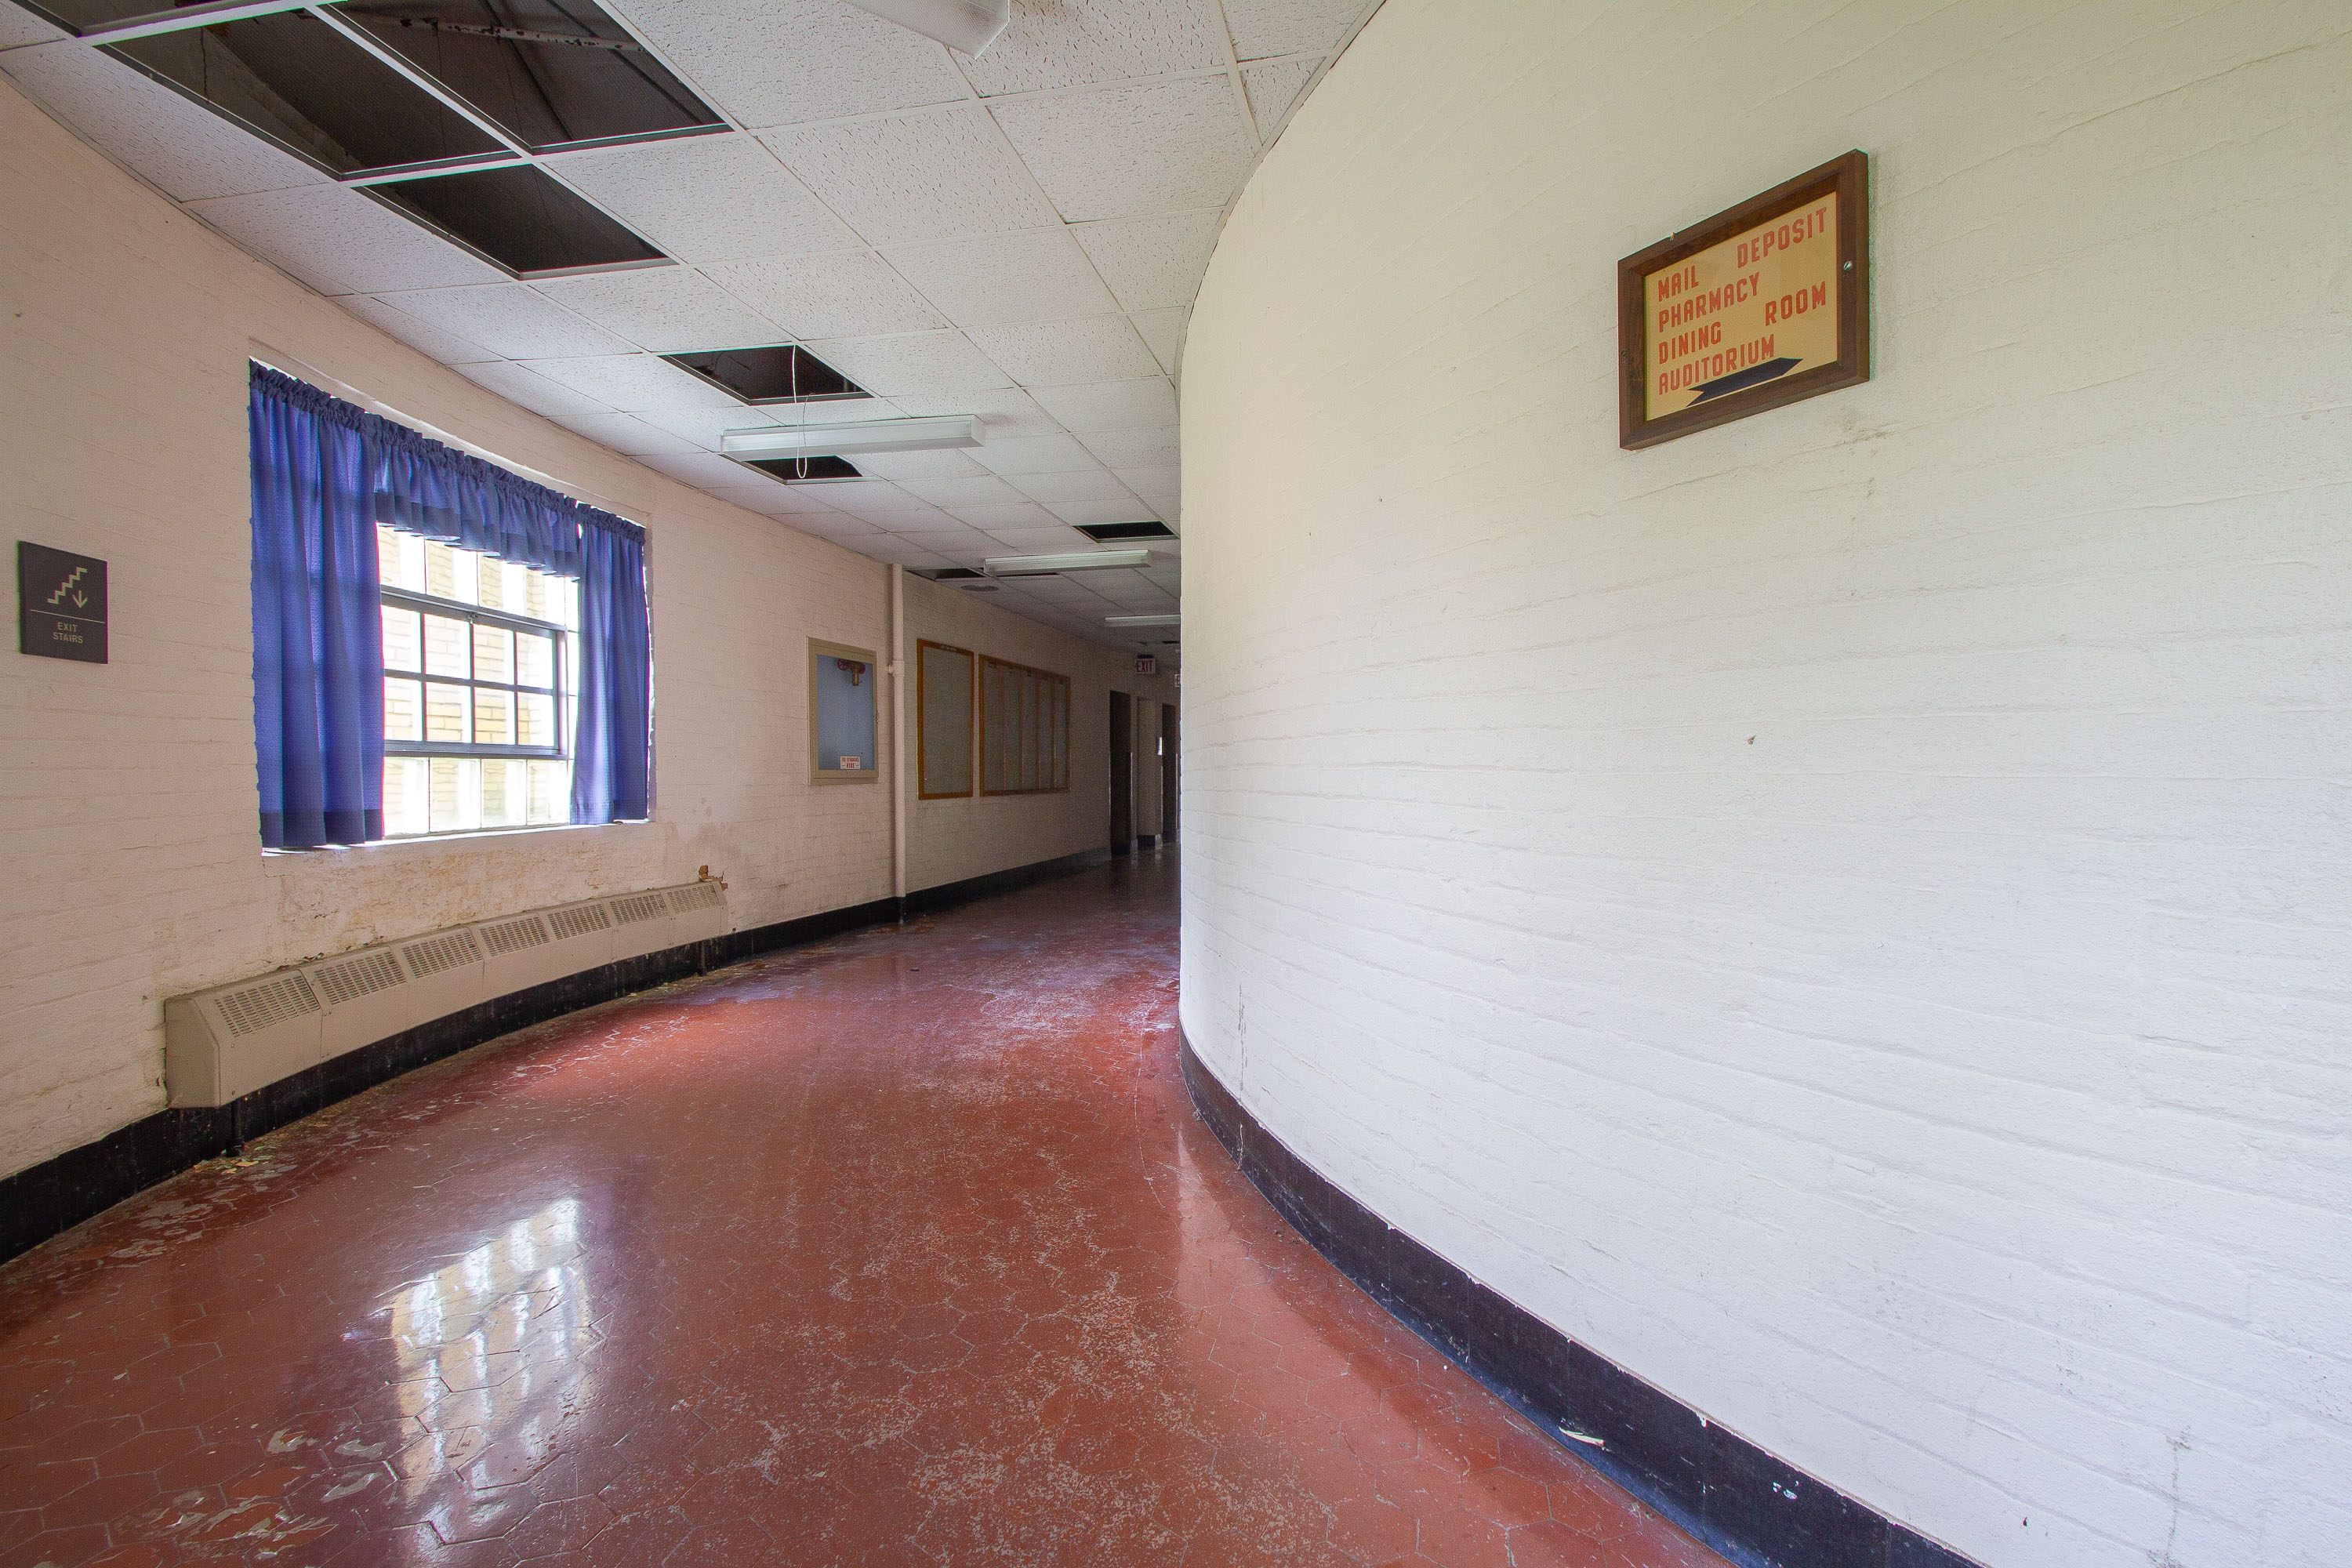 View full post: “Mail, Pharmacy, Dining Room” Sign at Fergus Falls Kirkbride Building
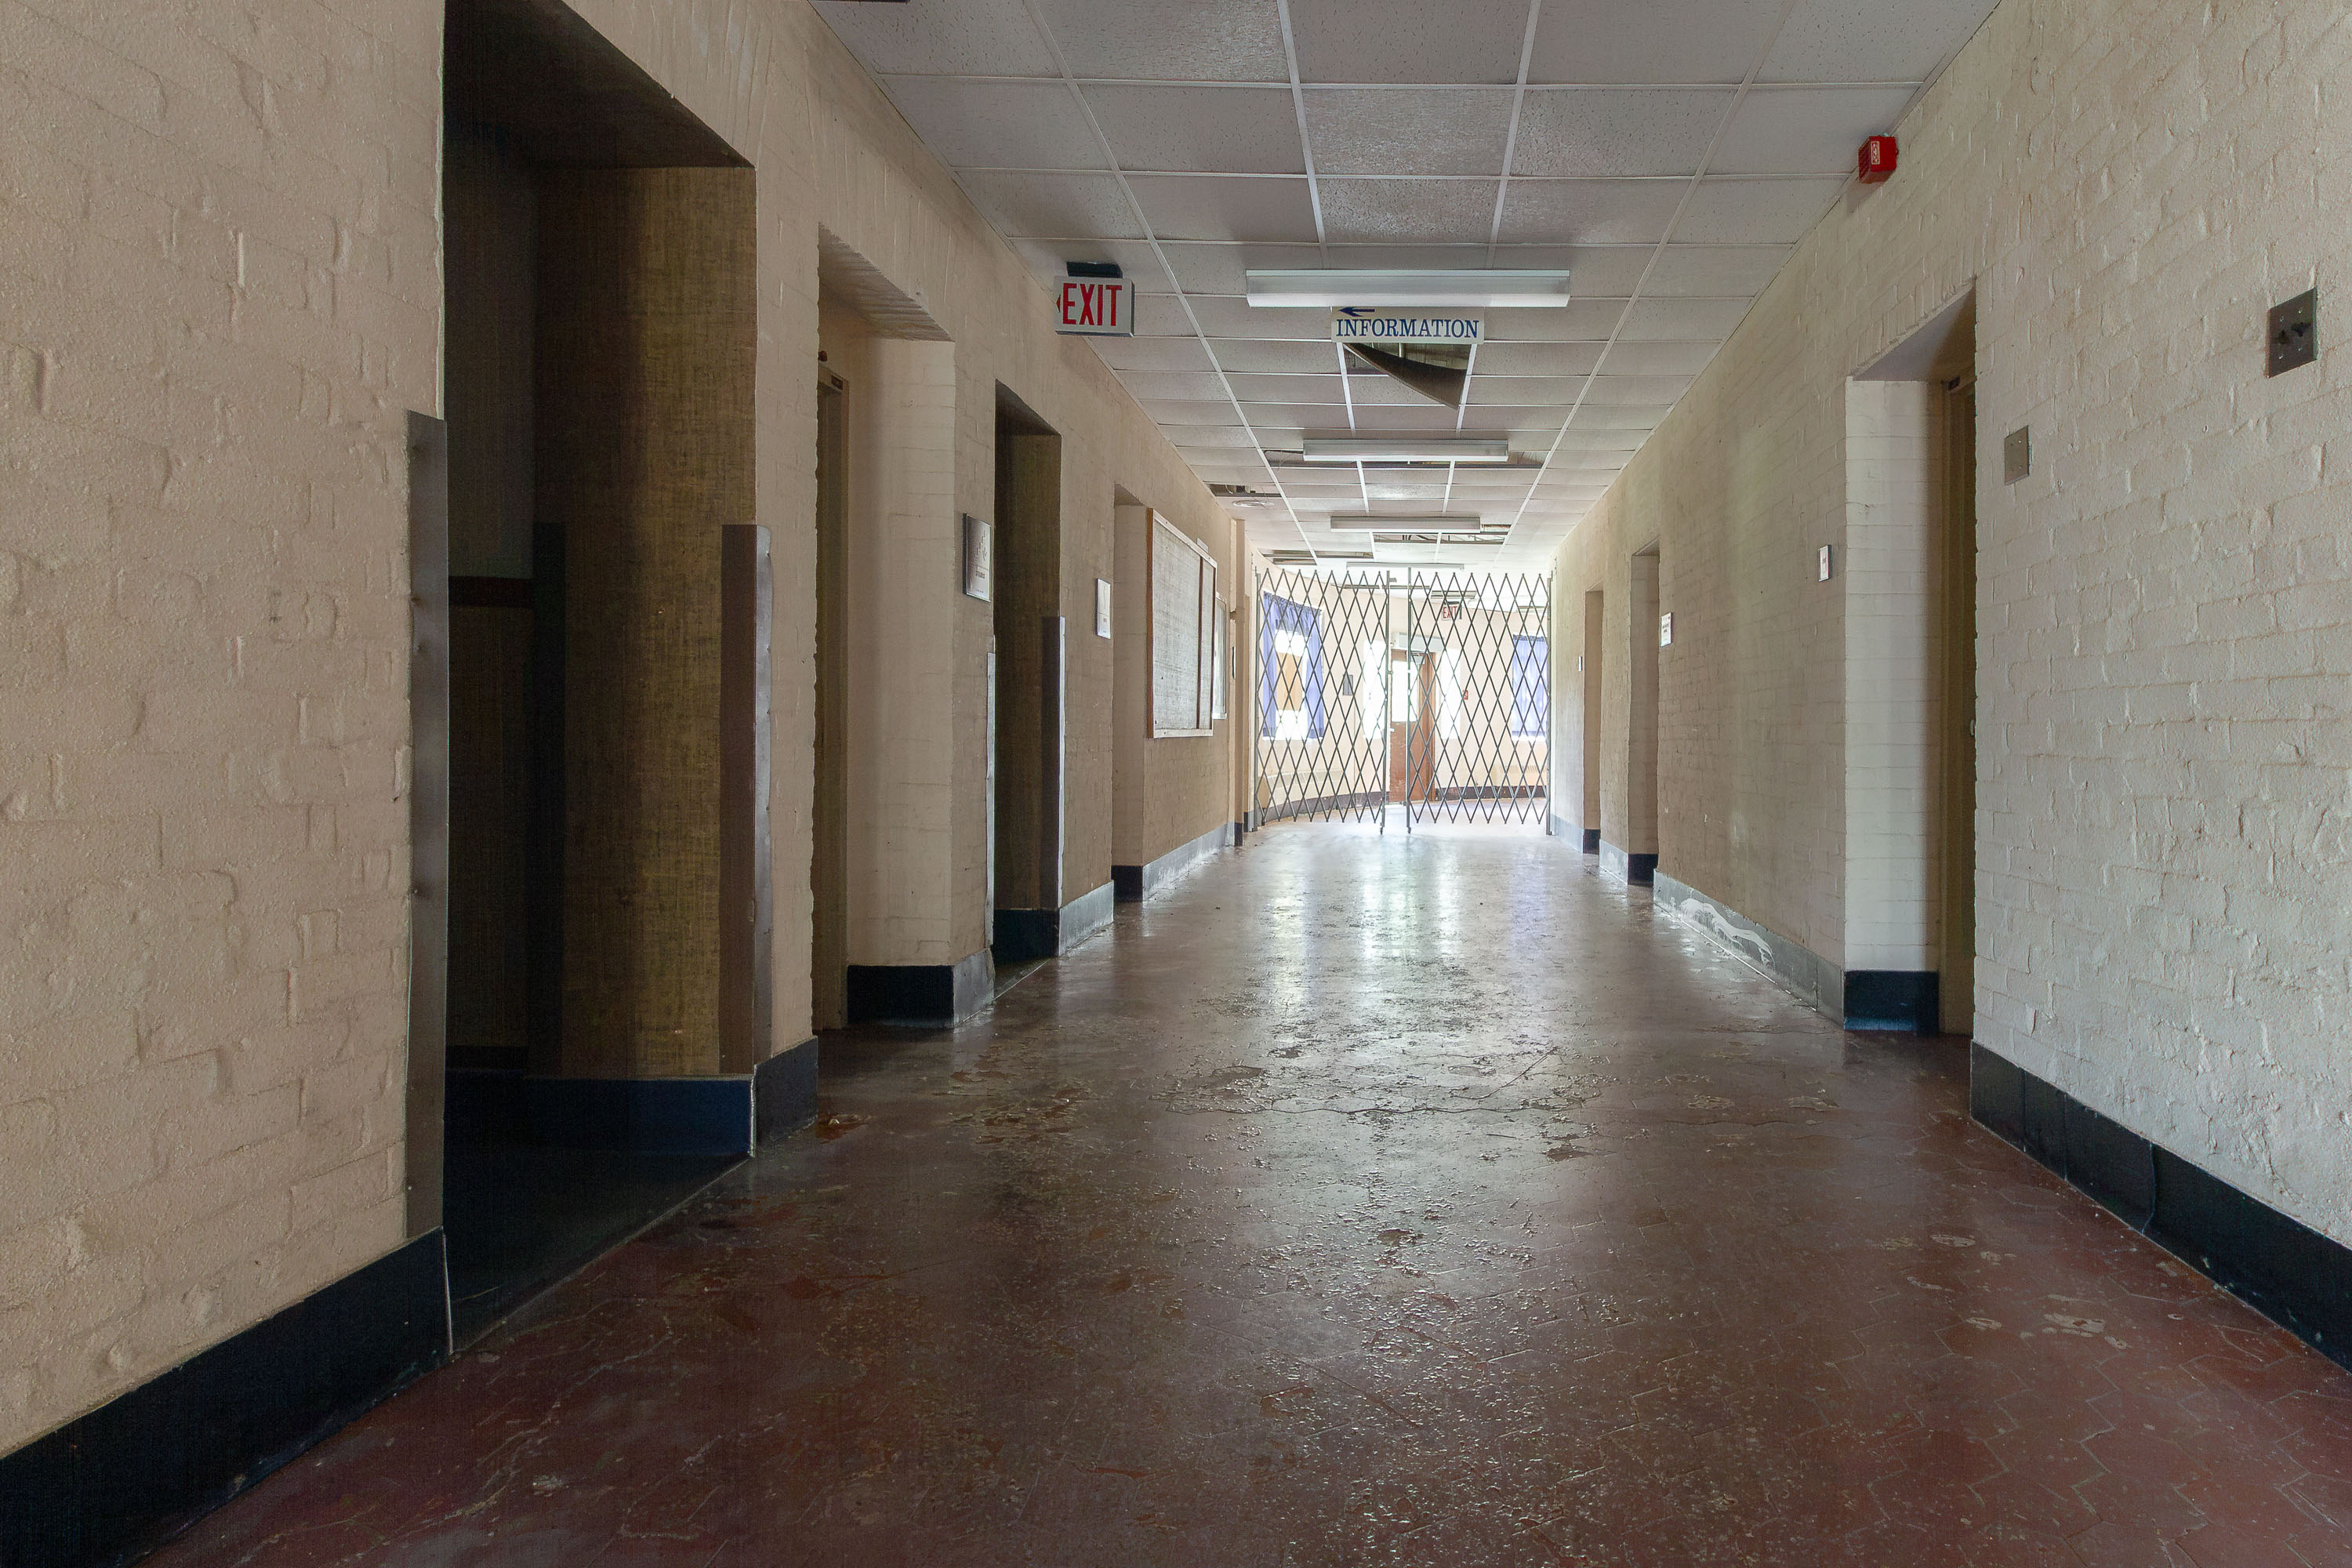 View full post: Exit Sign and Information Booth, Fergus Falls Kirkbride Building
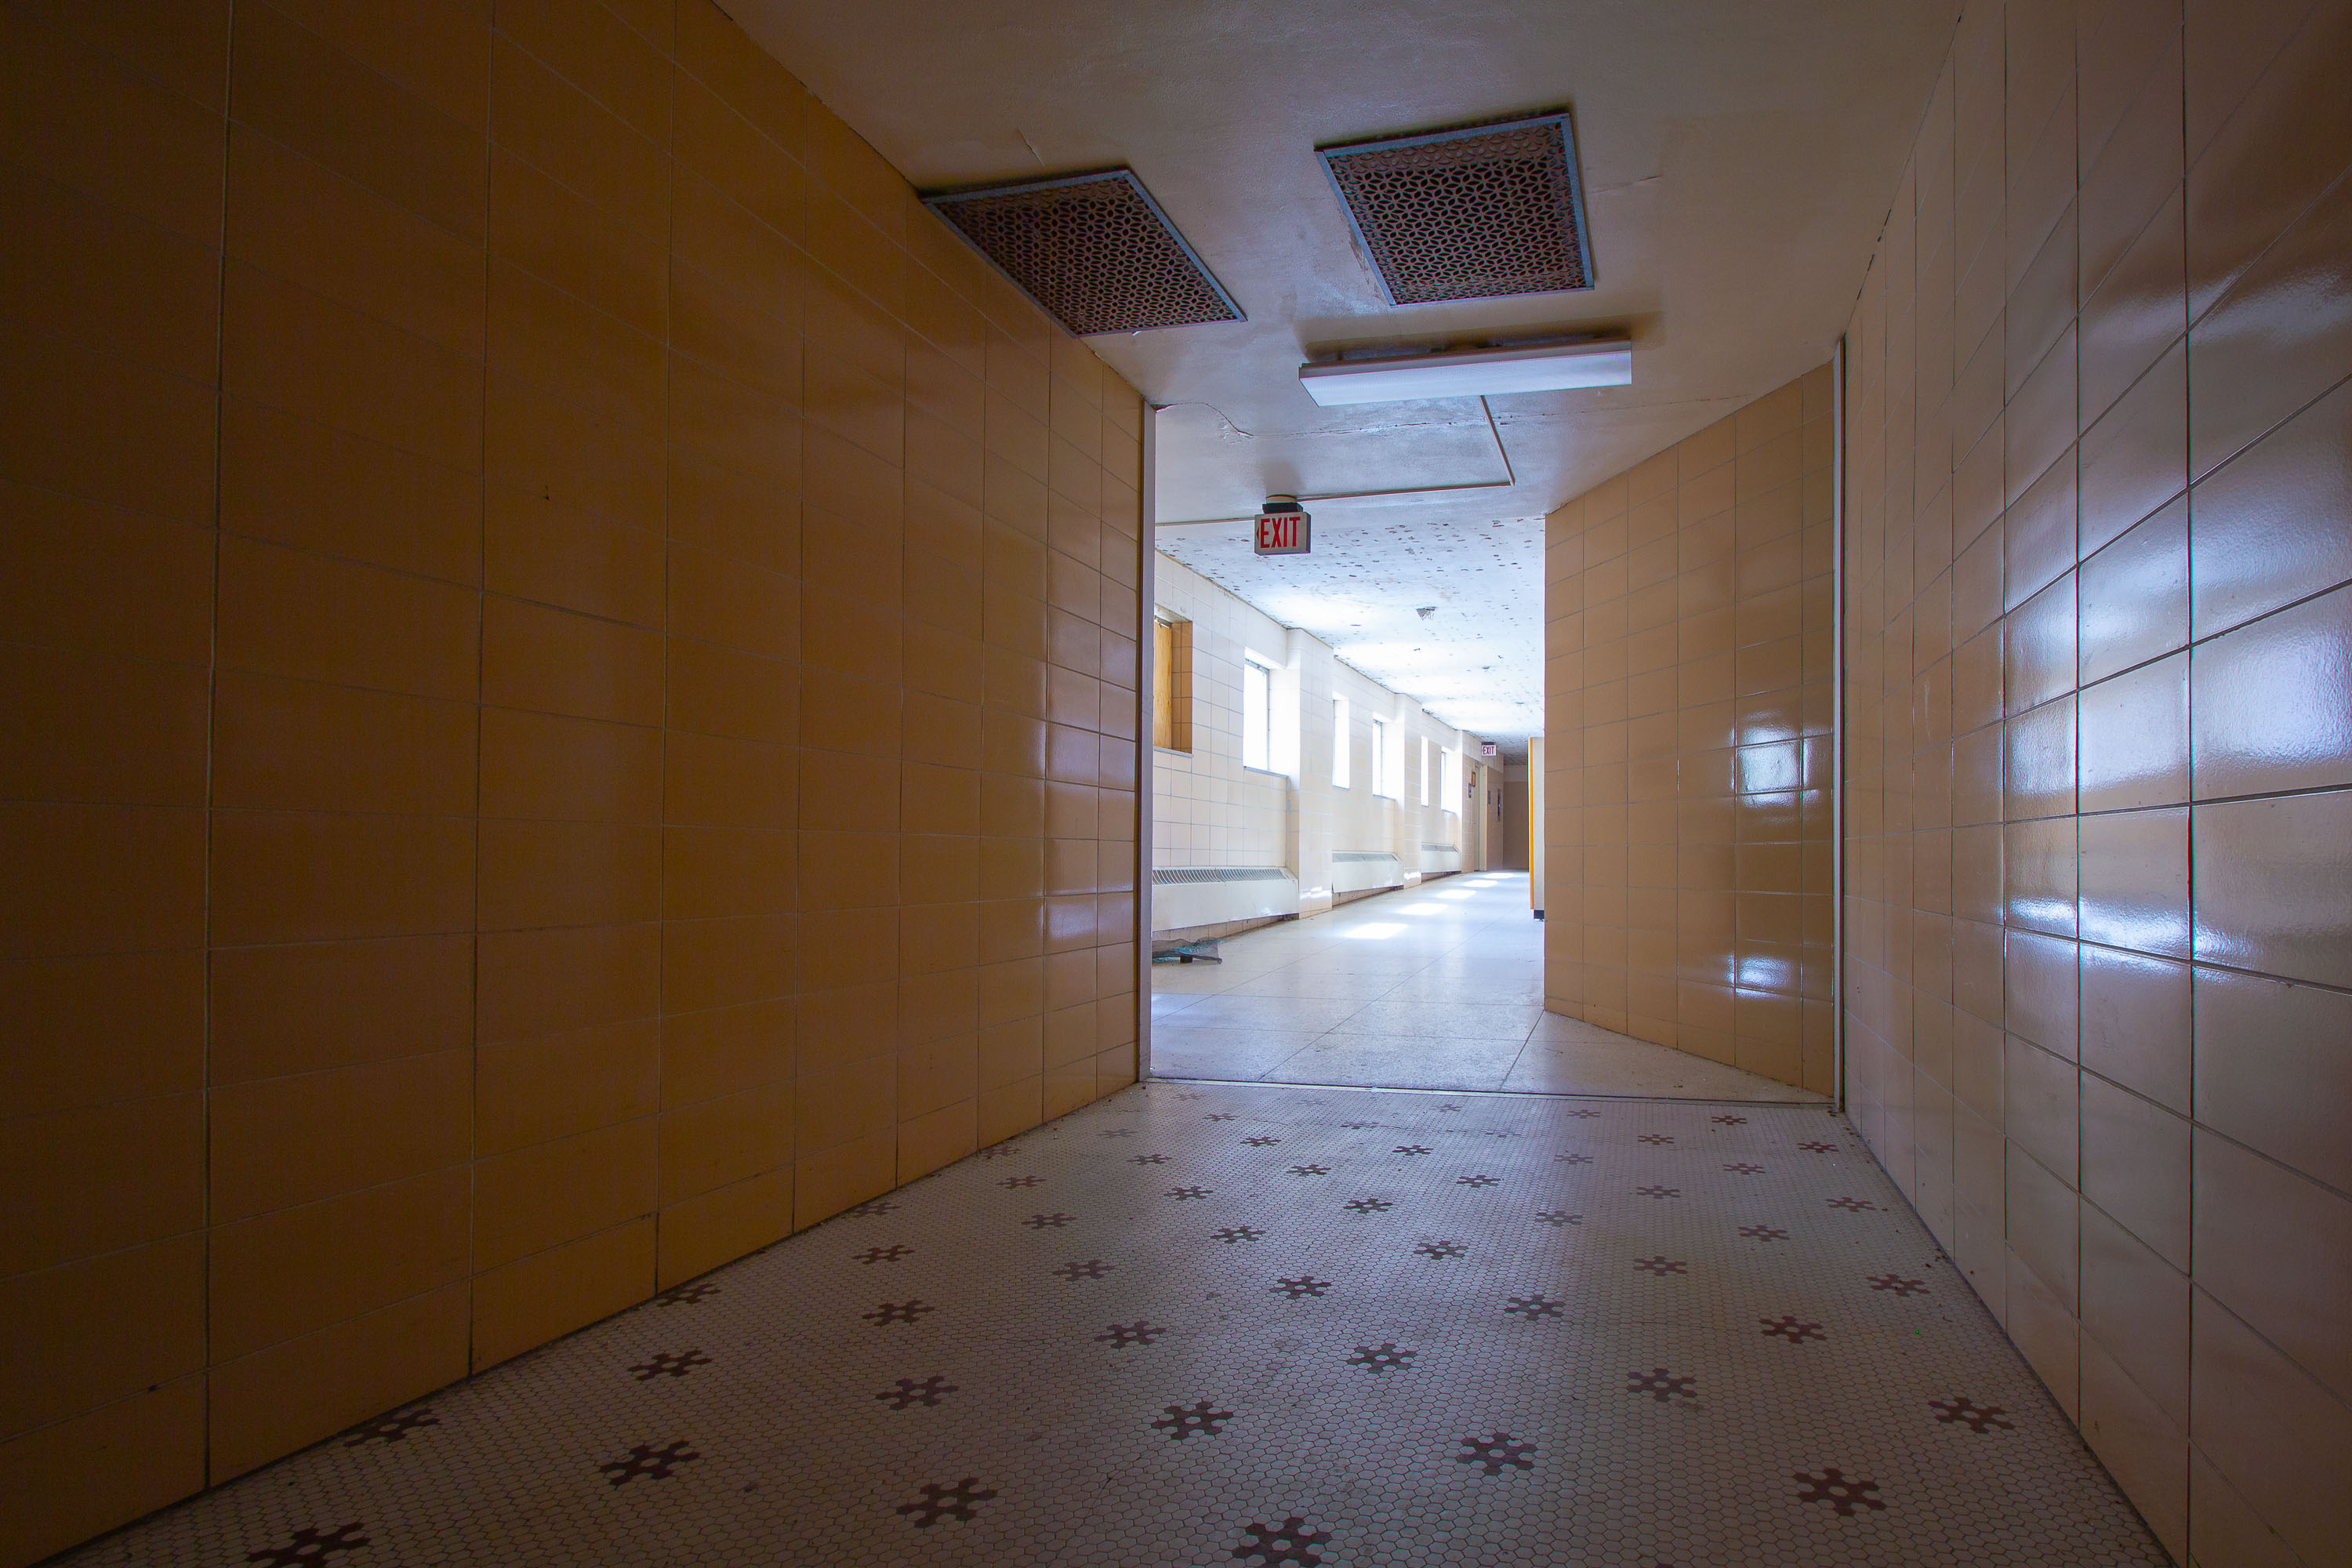 View full post: Hexagonal-Tile Hallway Leading to an Exit Sign, Fergus Falls Kirkbride Building
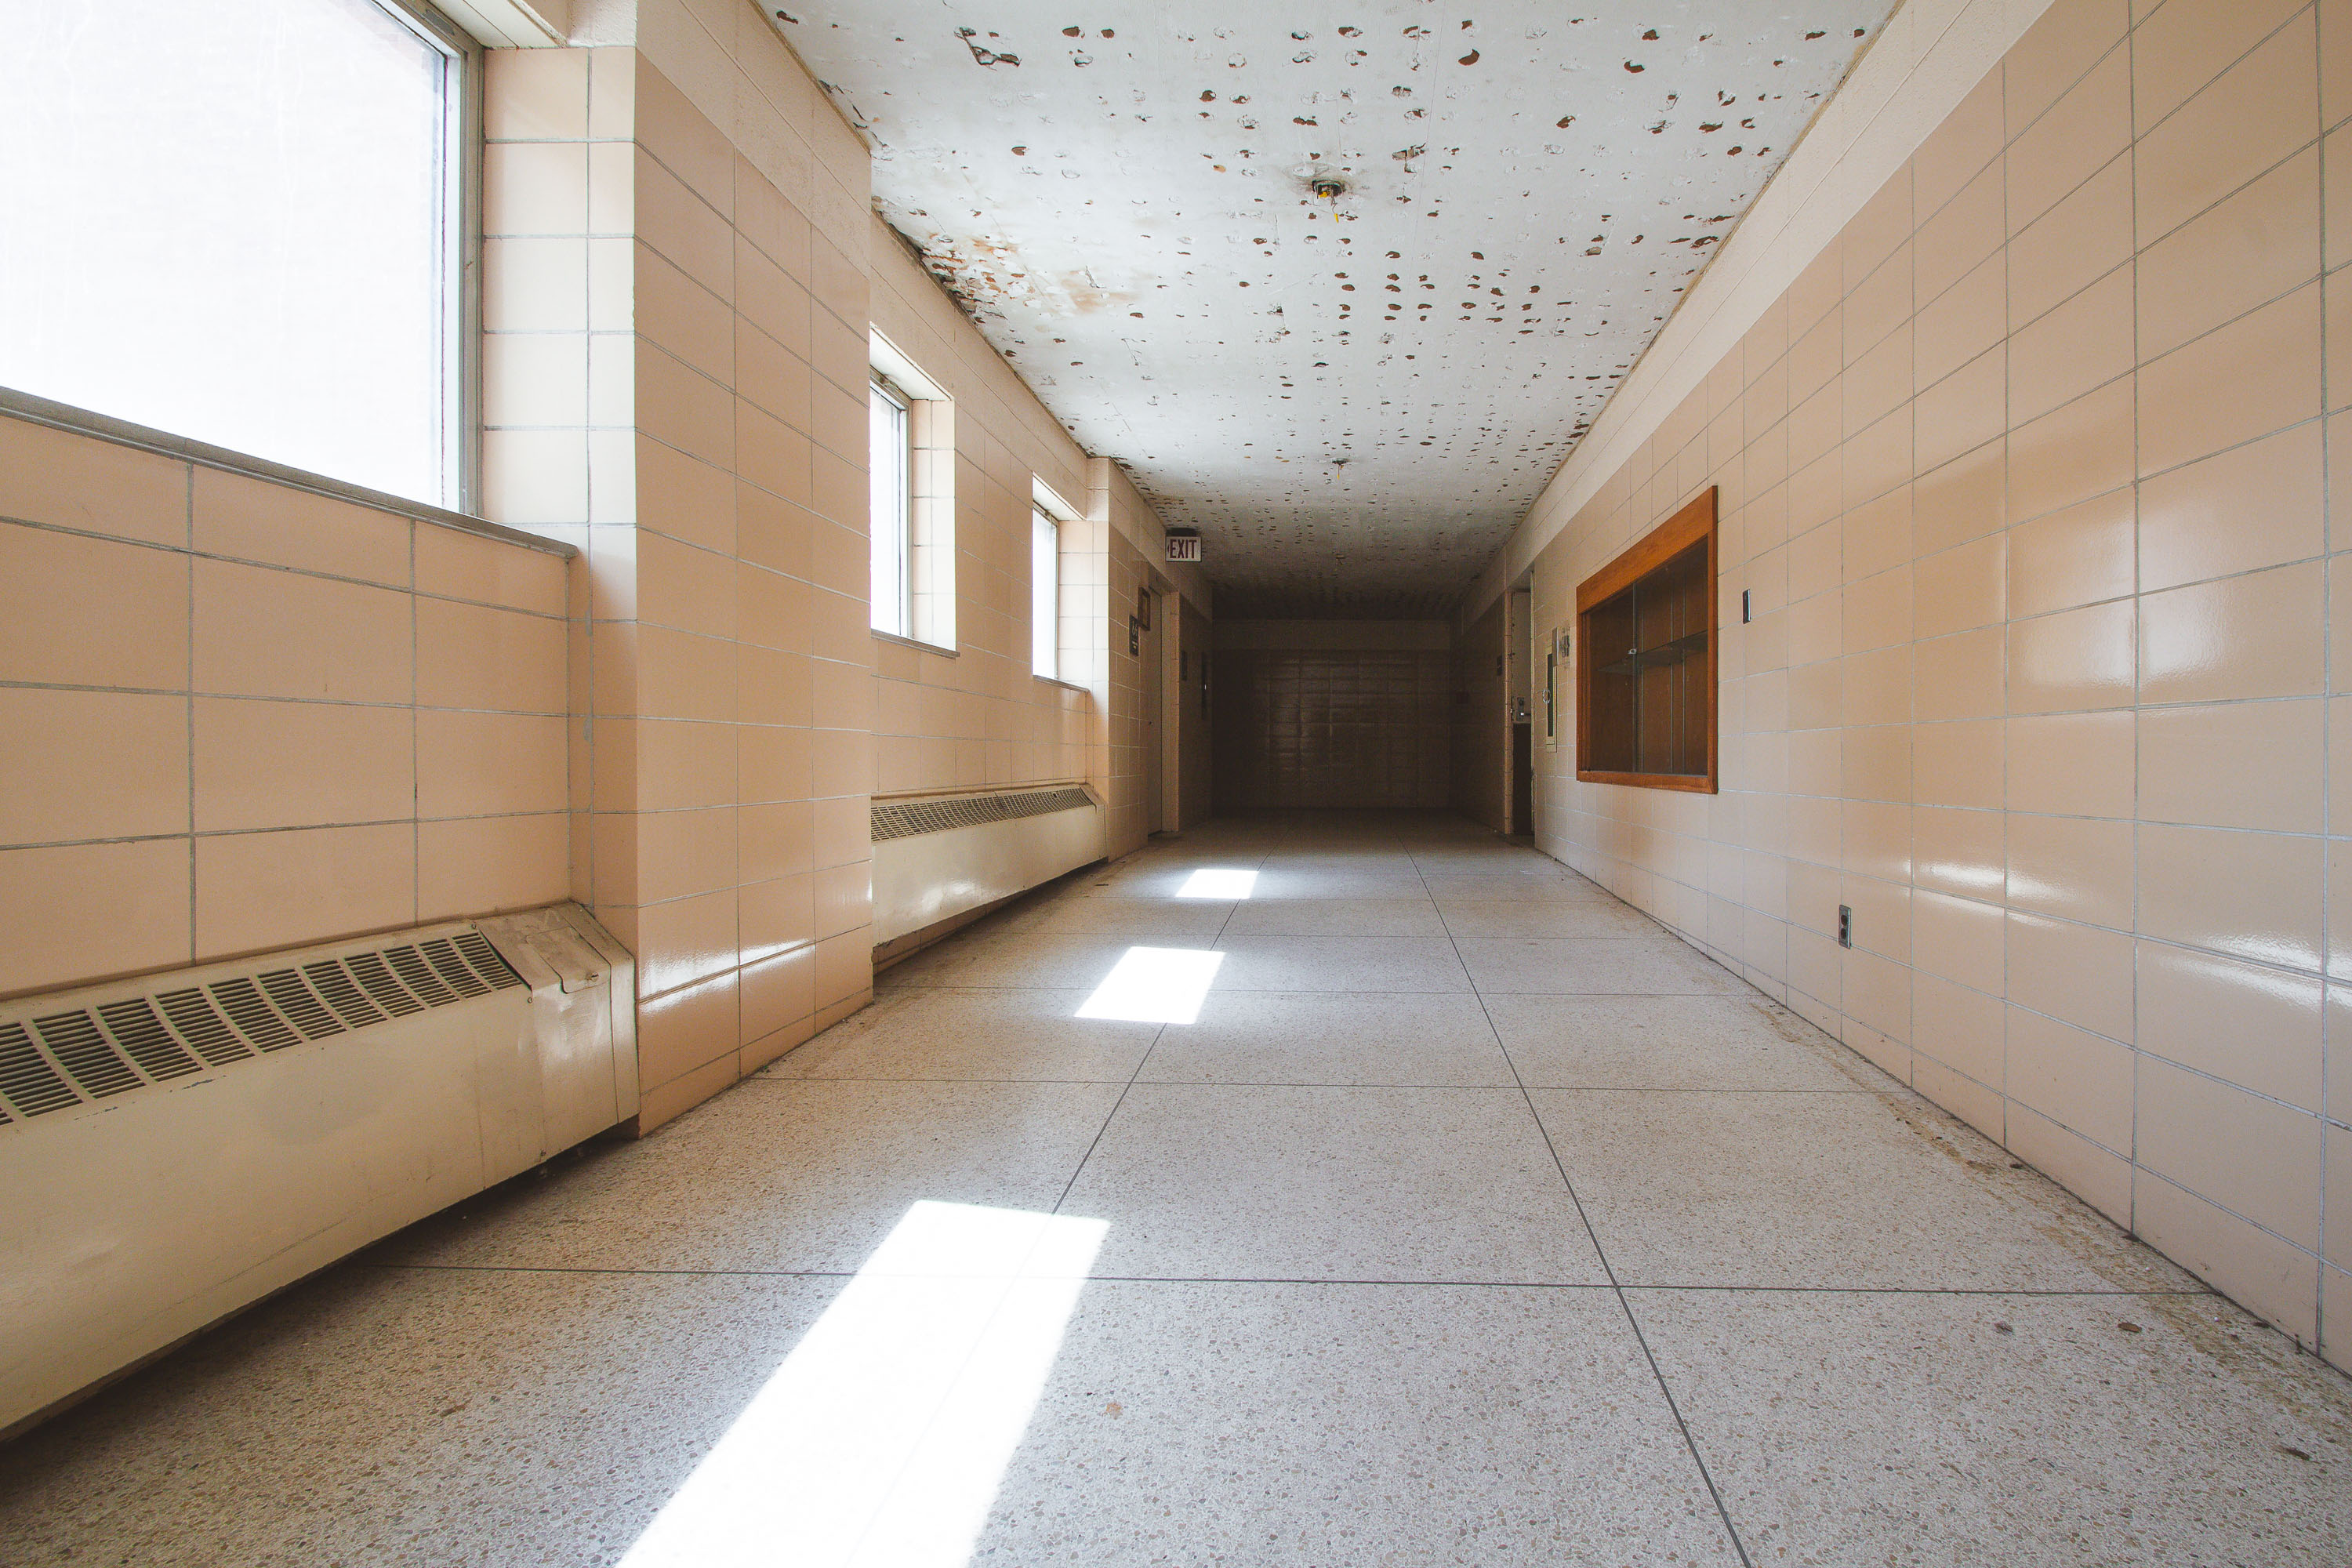 View full post: Sunlit Tiled Corridor at the Fergus Falls Kirkbride Building
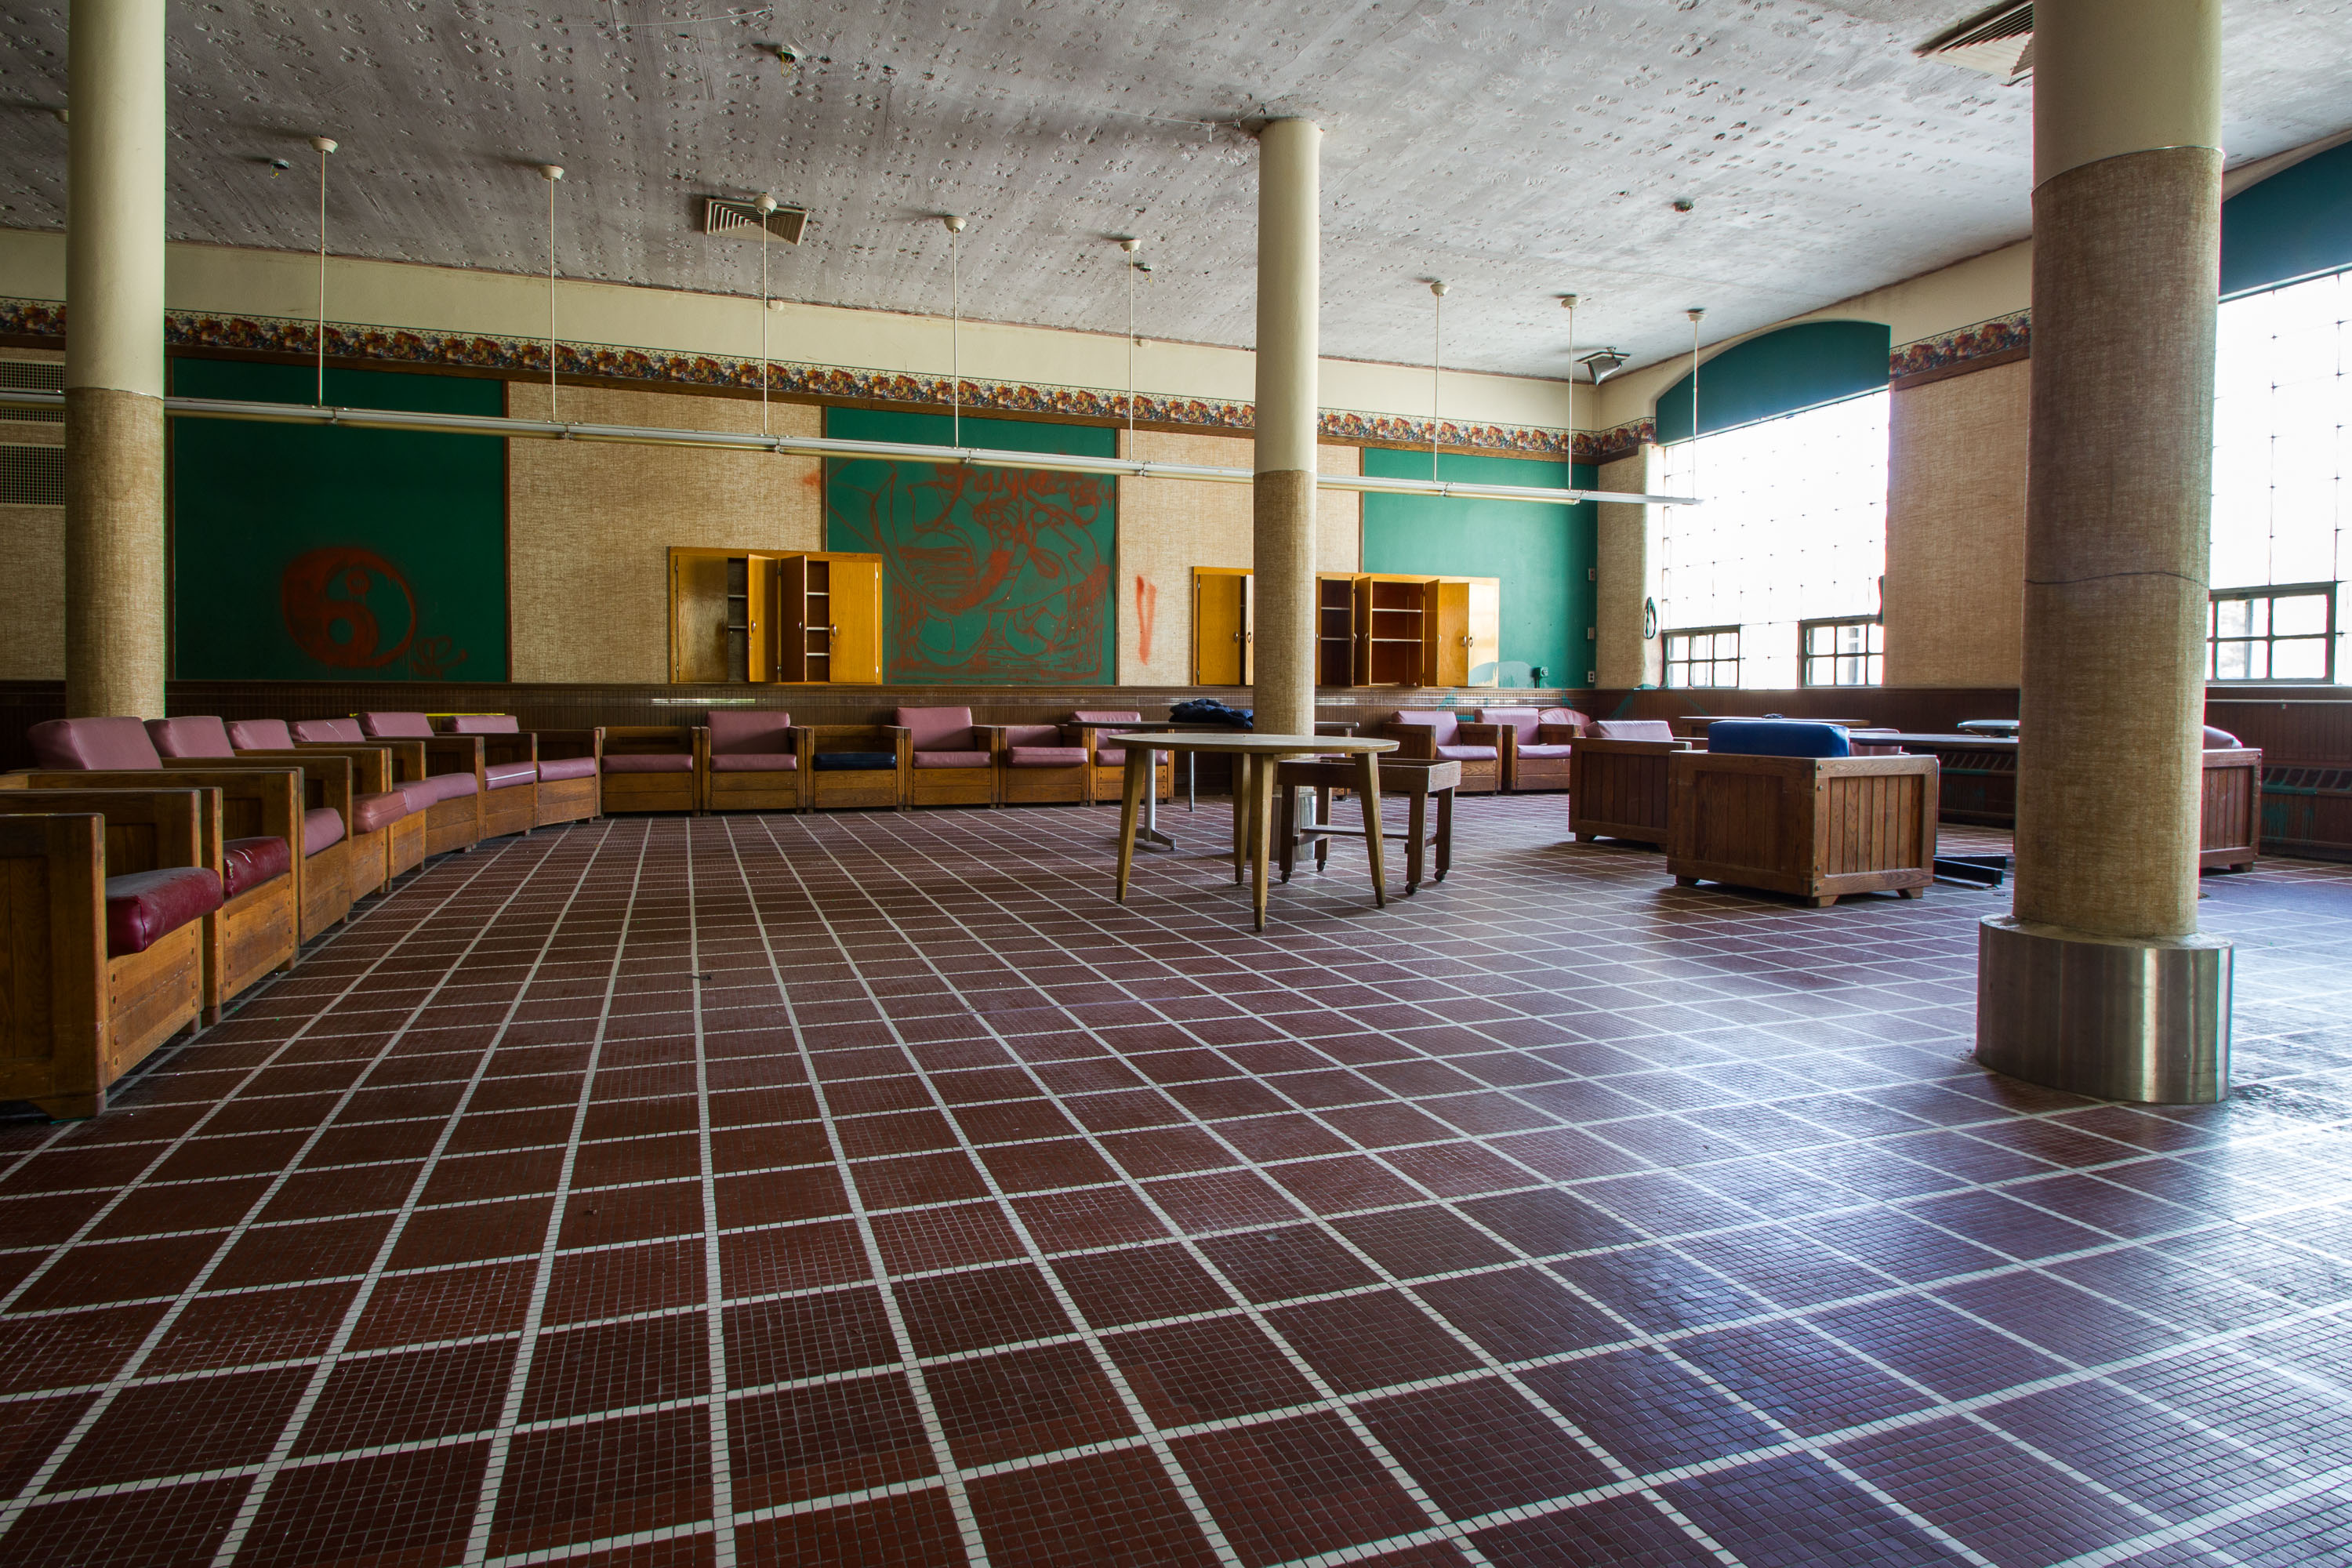 View full post: Curved Day Room with Mosaic Floor, Fergus Falls Kirkbride Building
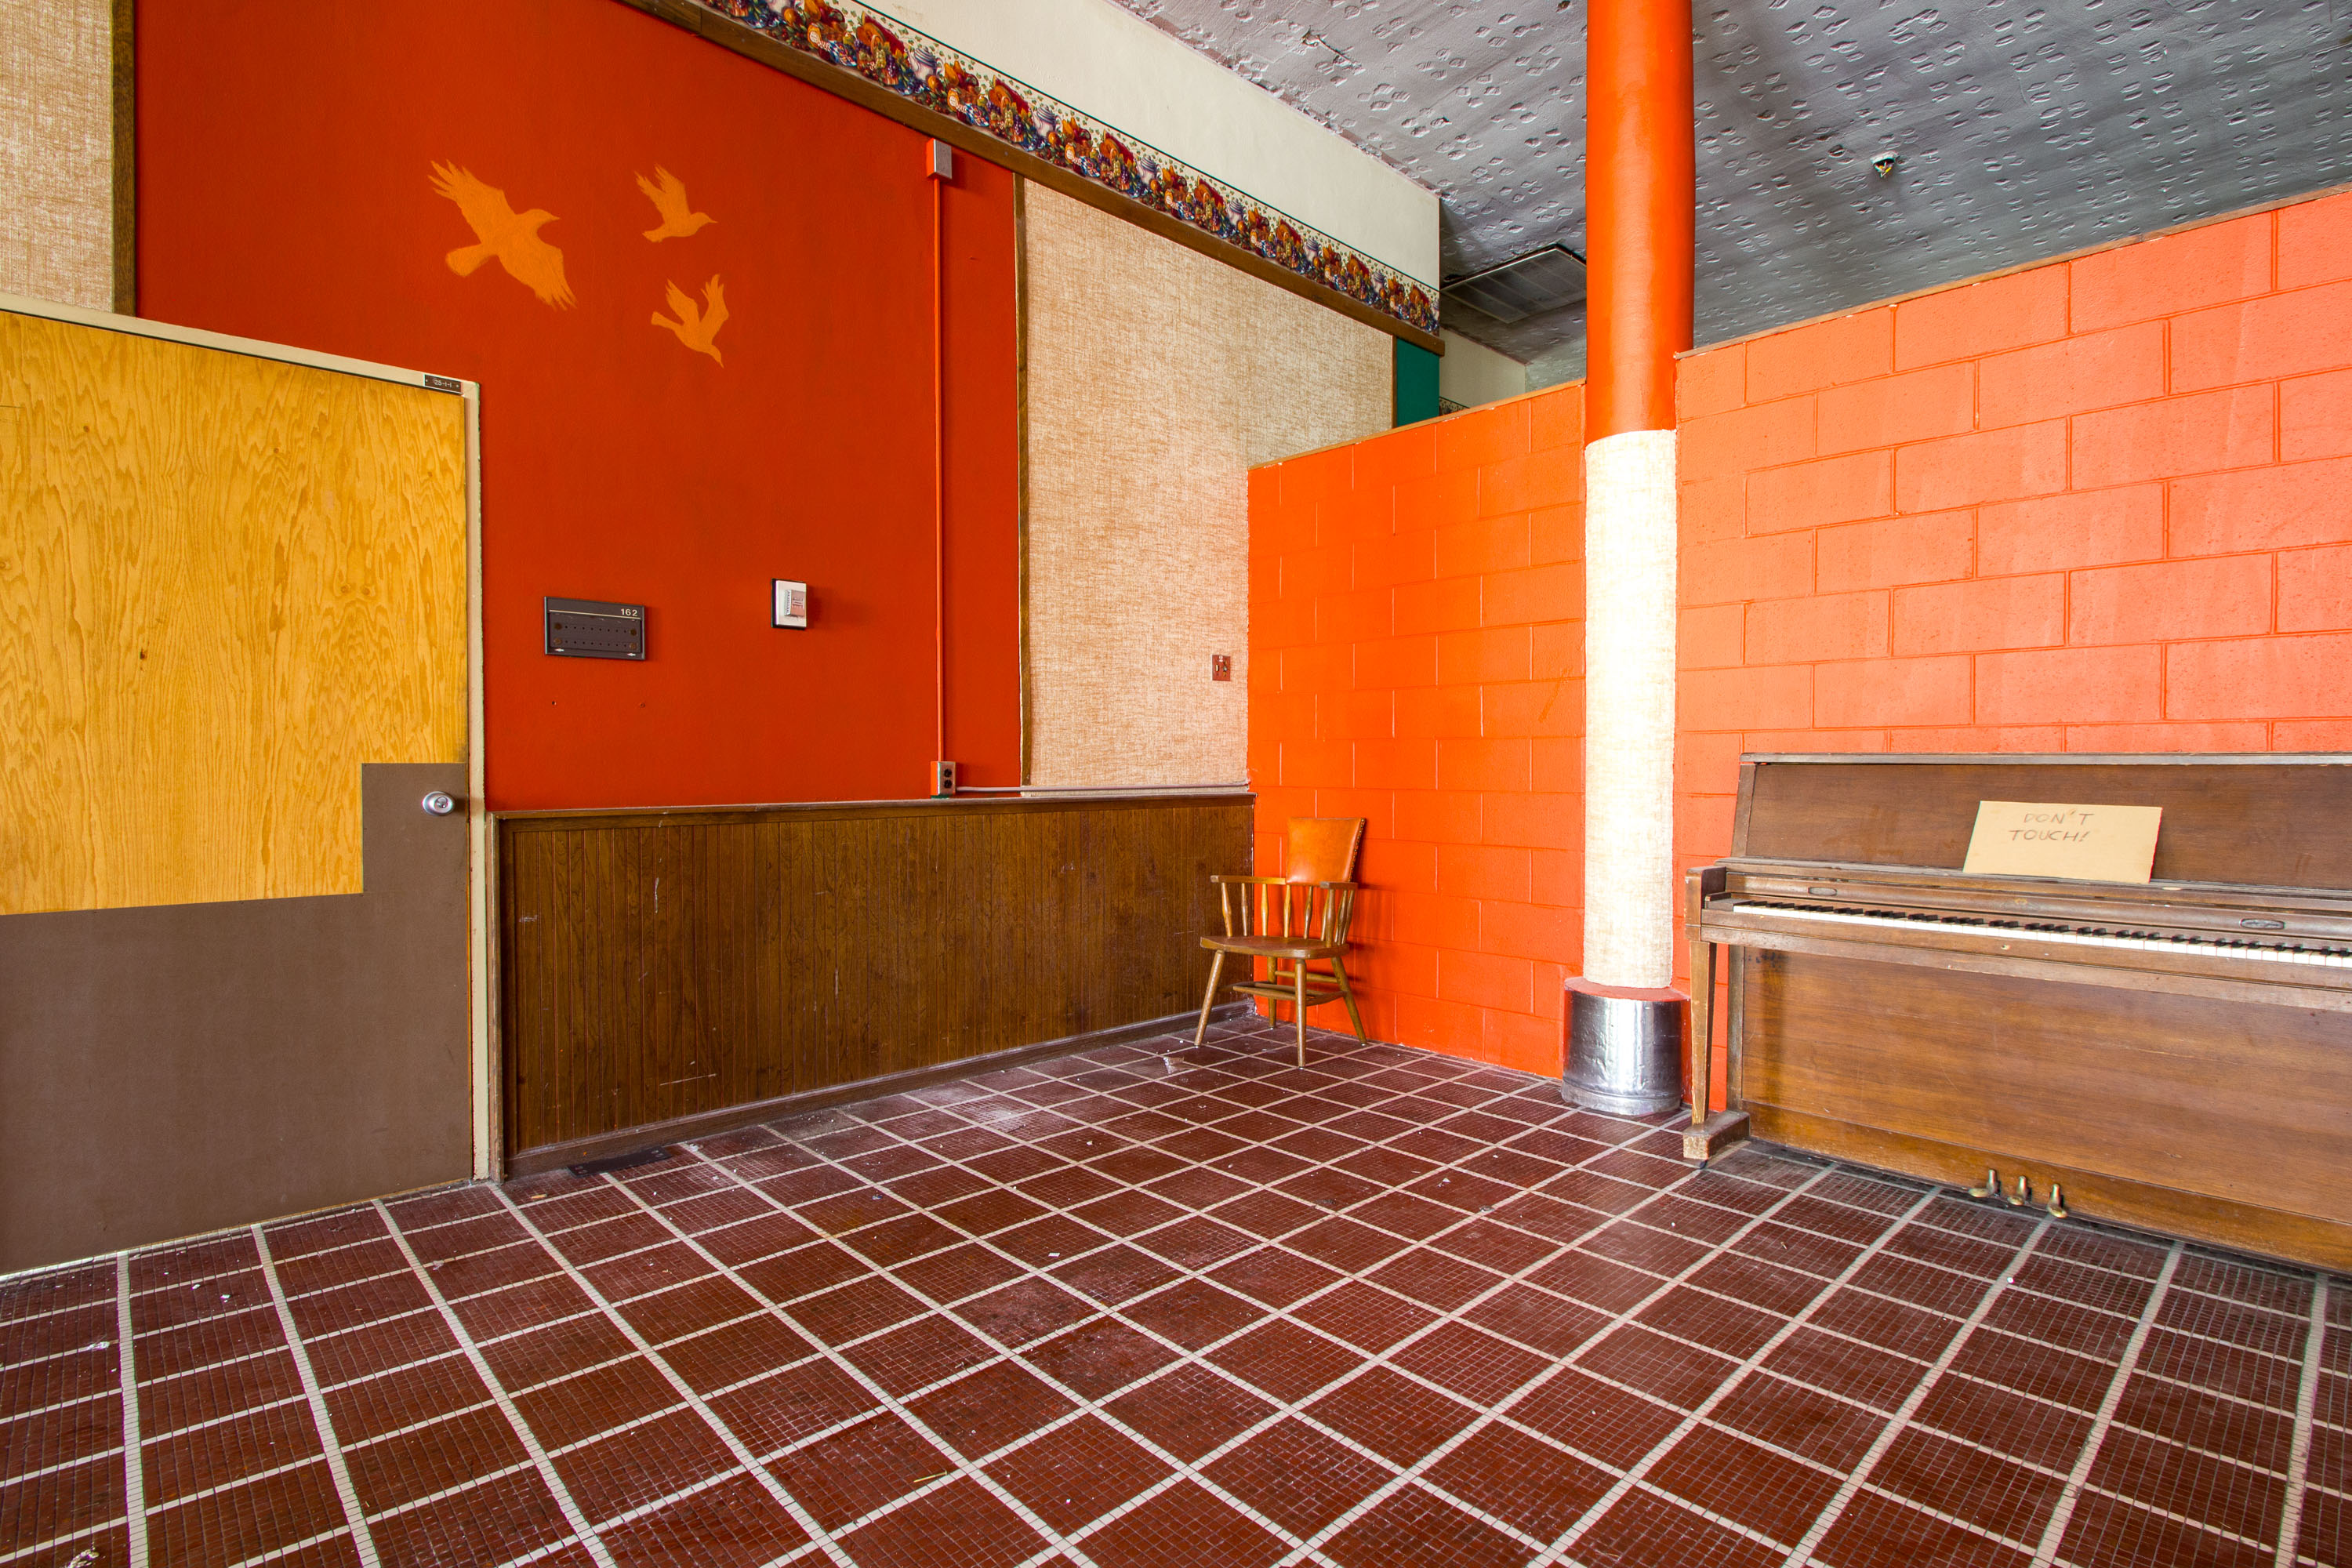 View full post: “Don’t Touch” Piano in a Recreation Room at Fergus Falls Kirkbride Building
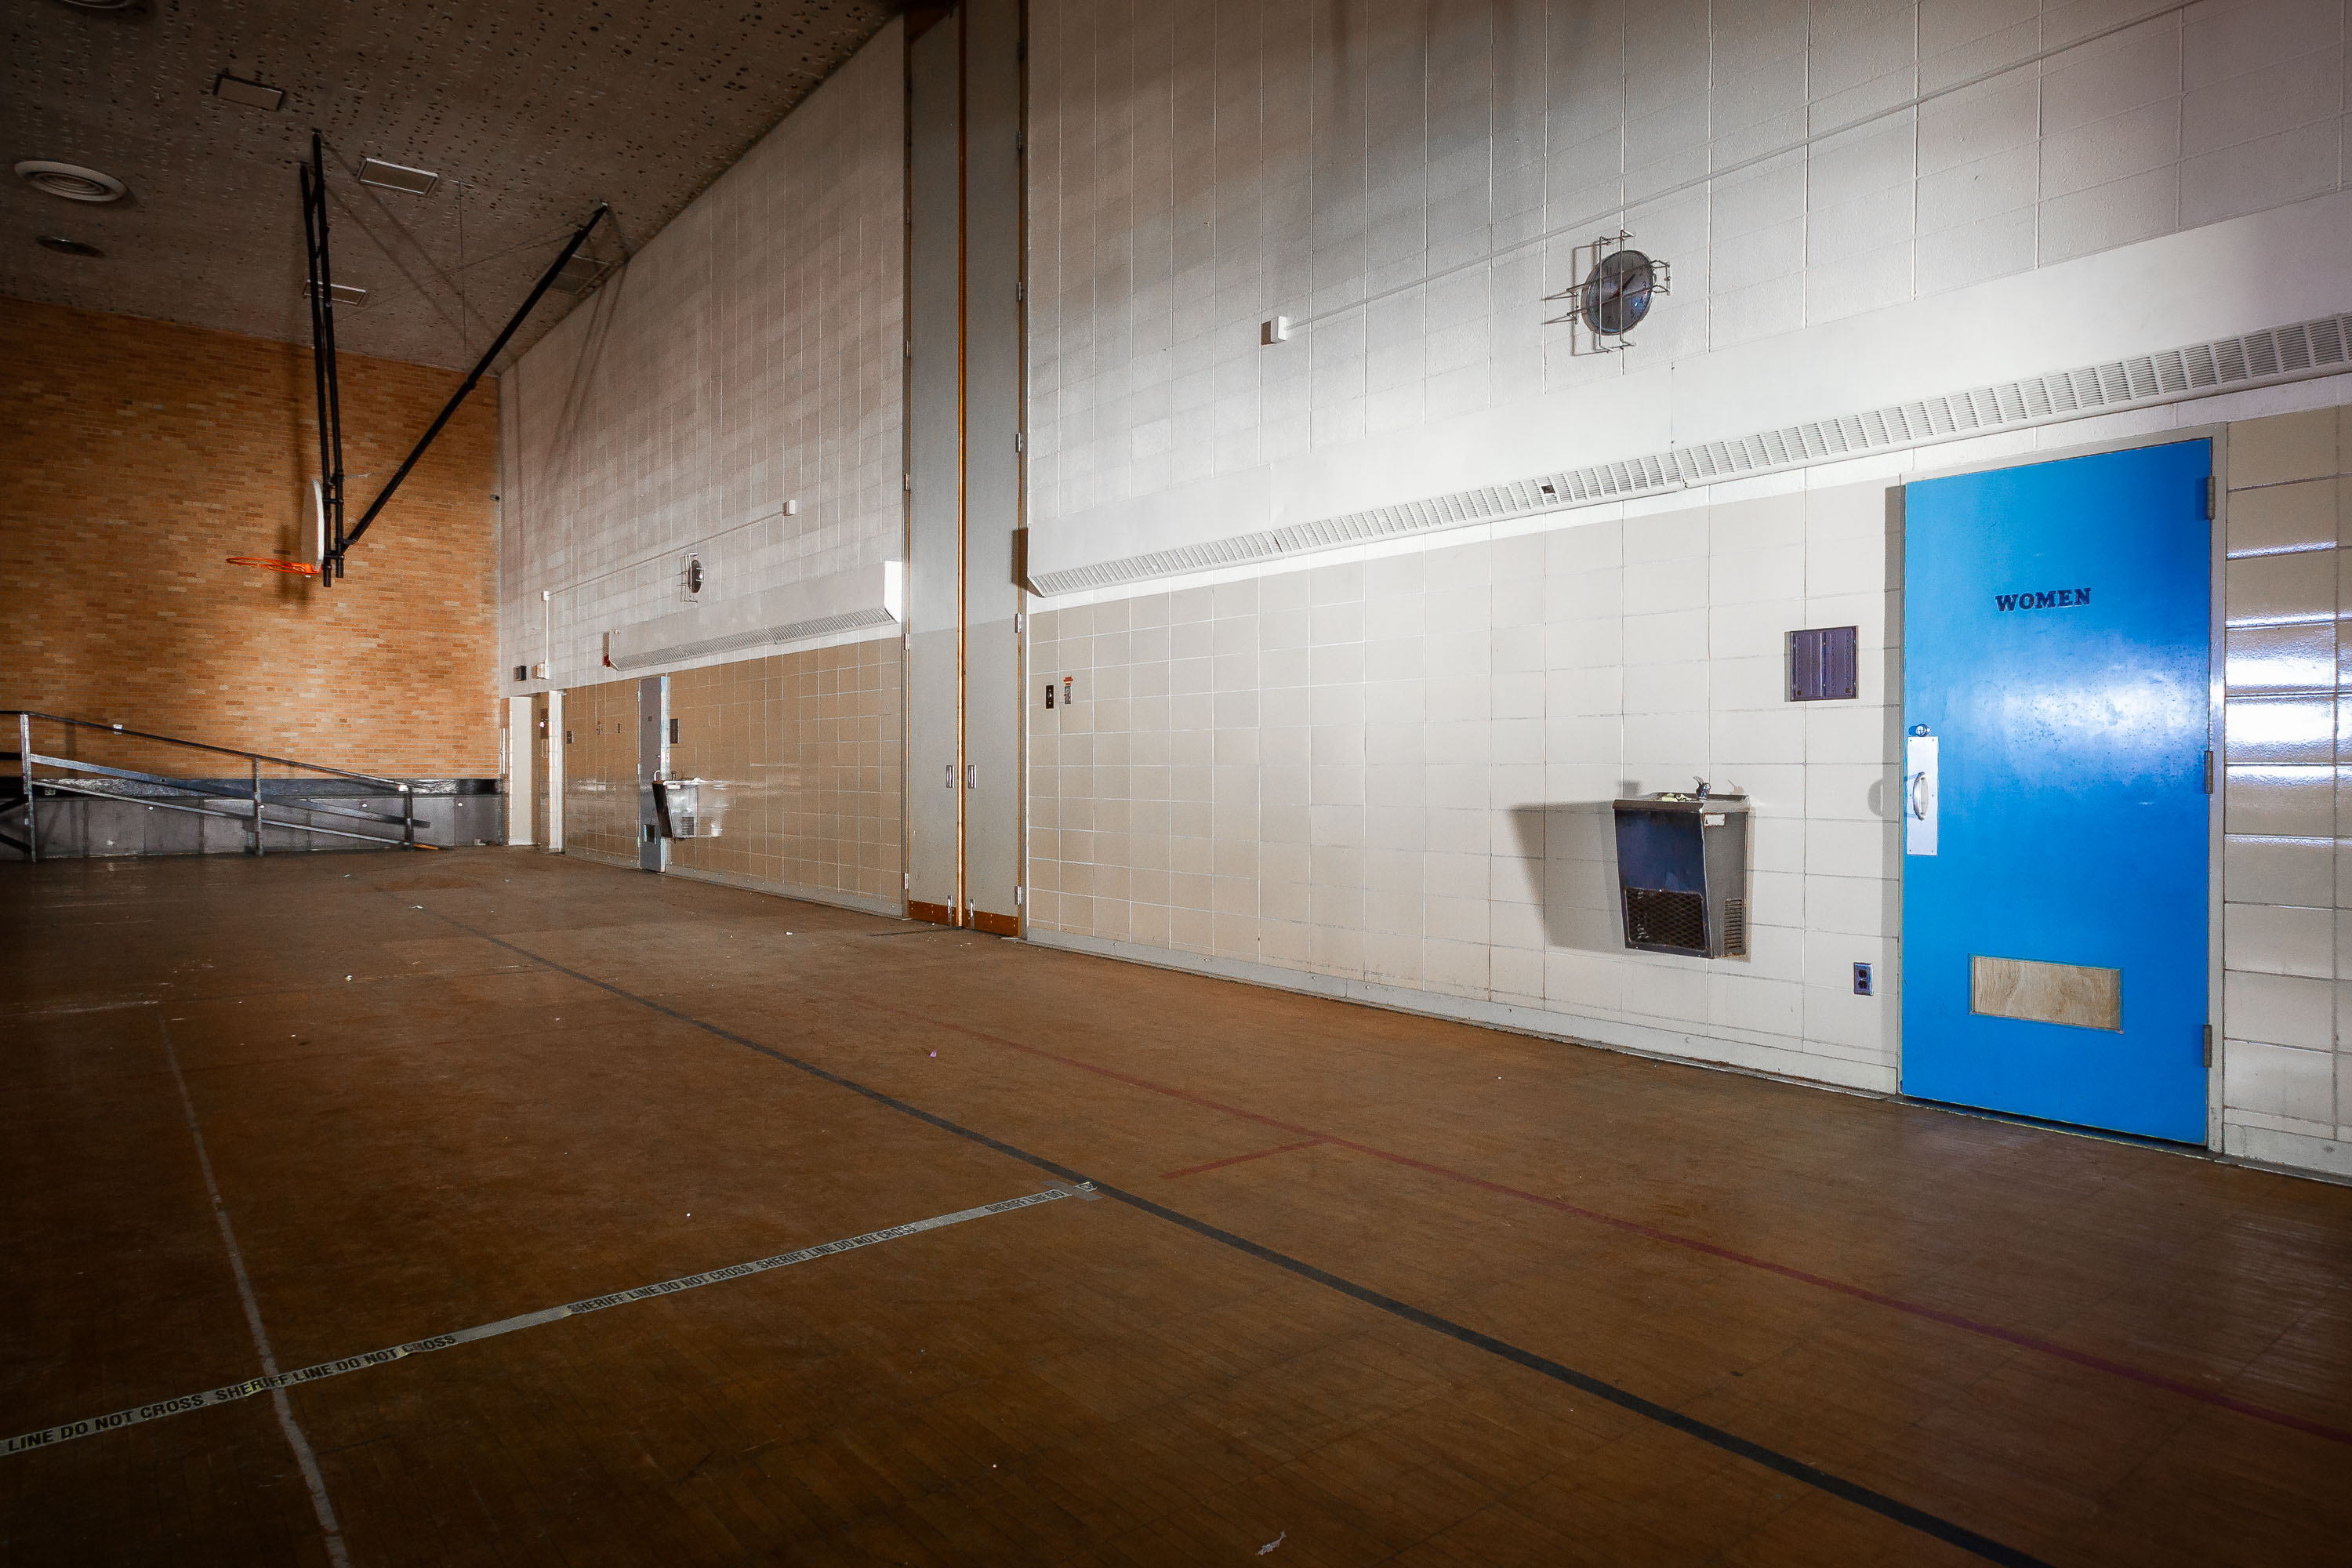 View full post: Blue Women’s Door Inside the Fergus Falls Gymnasium
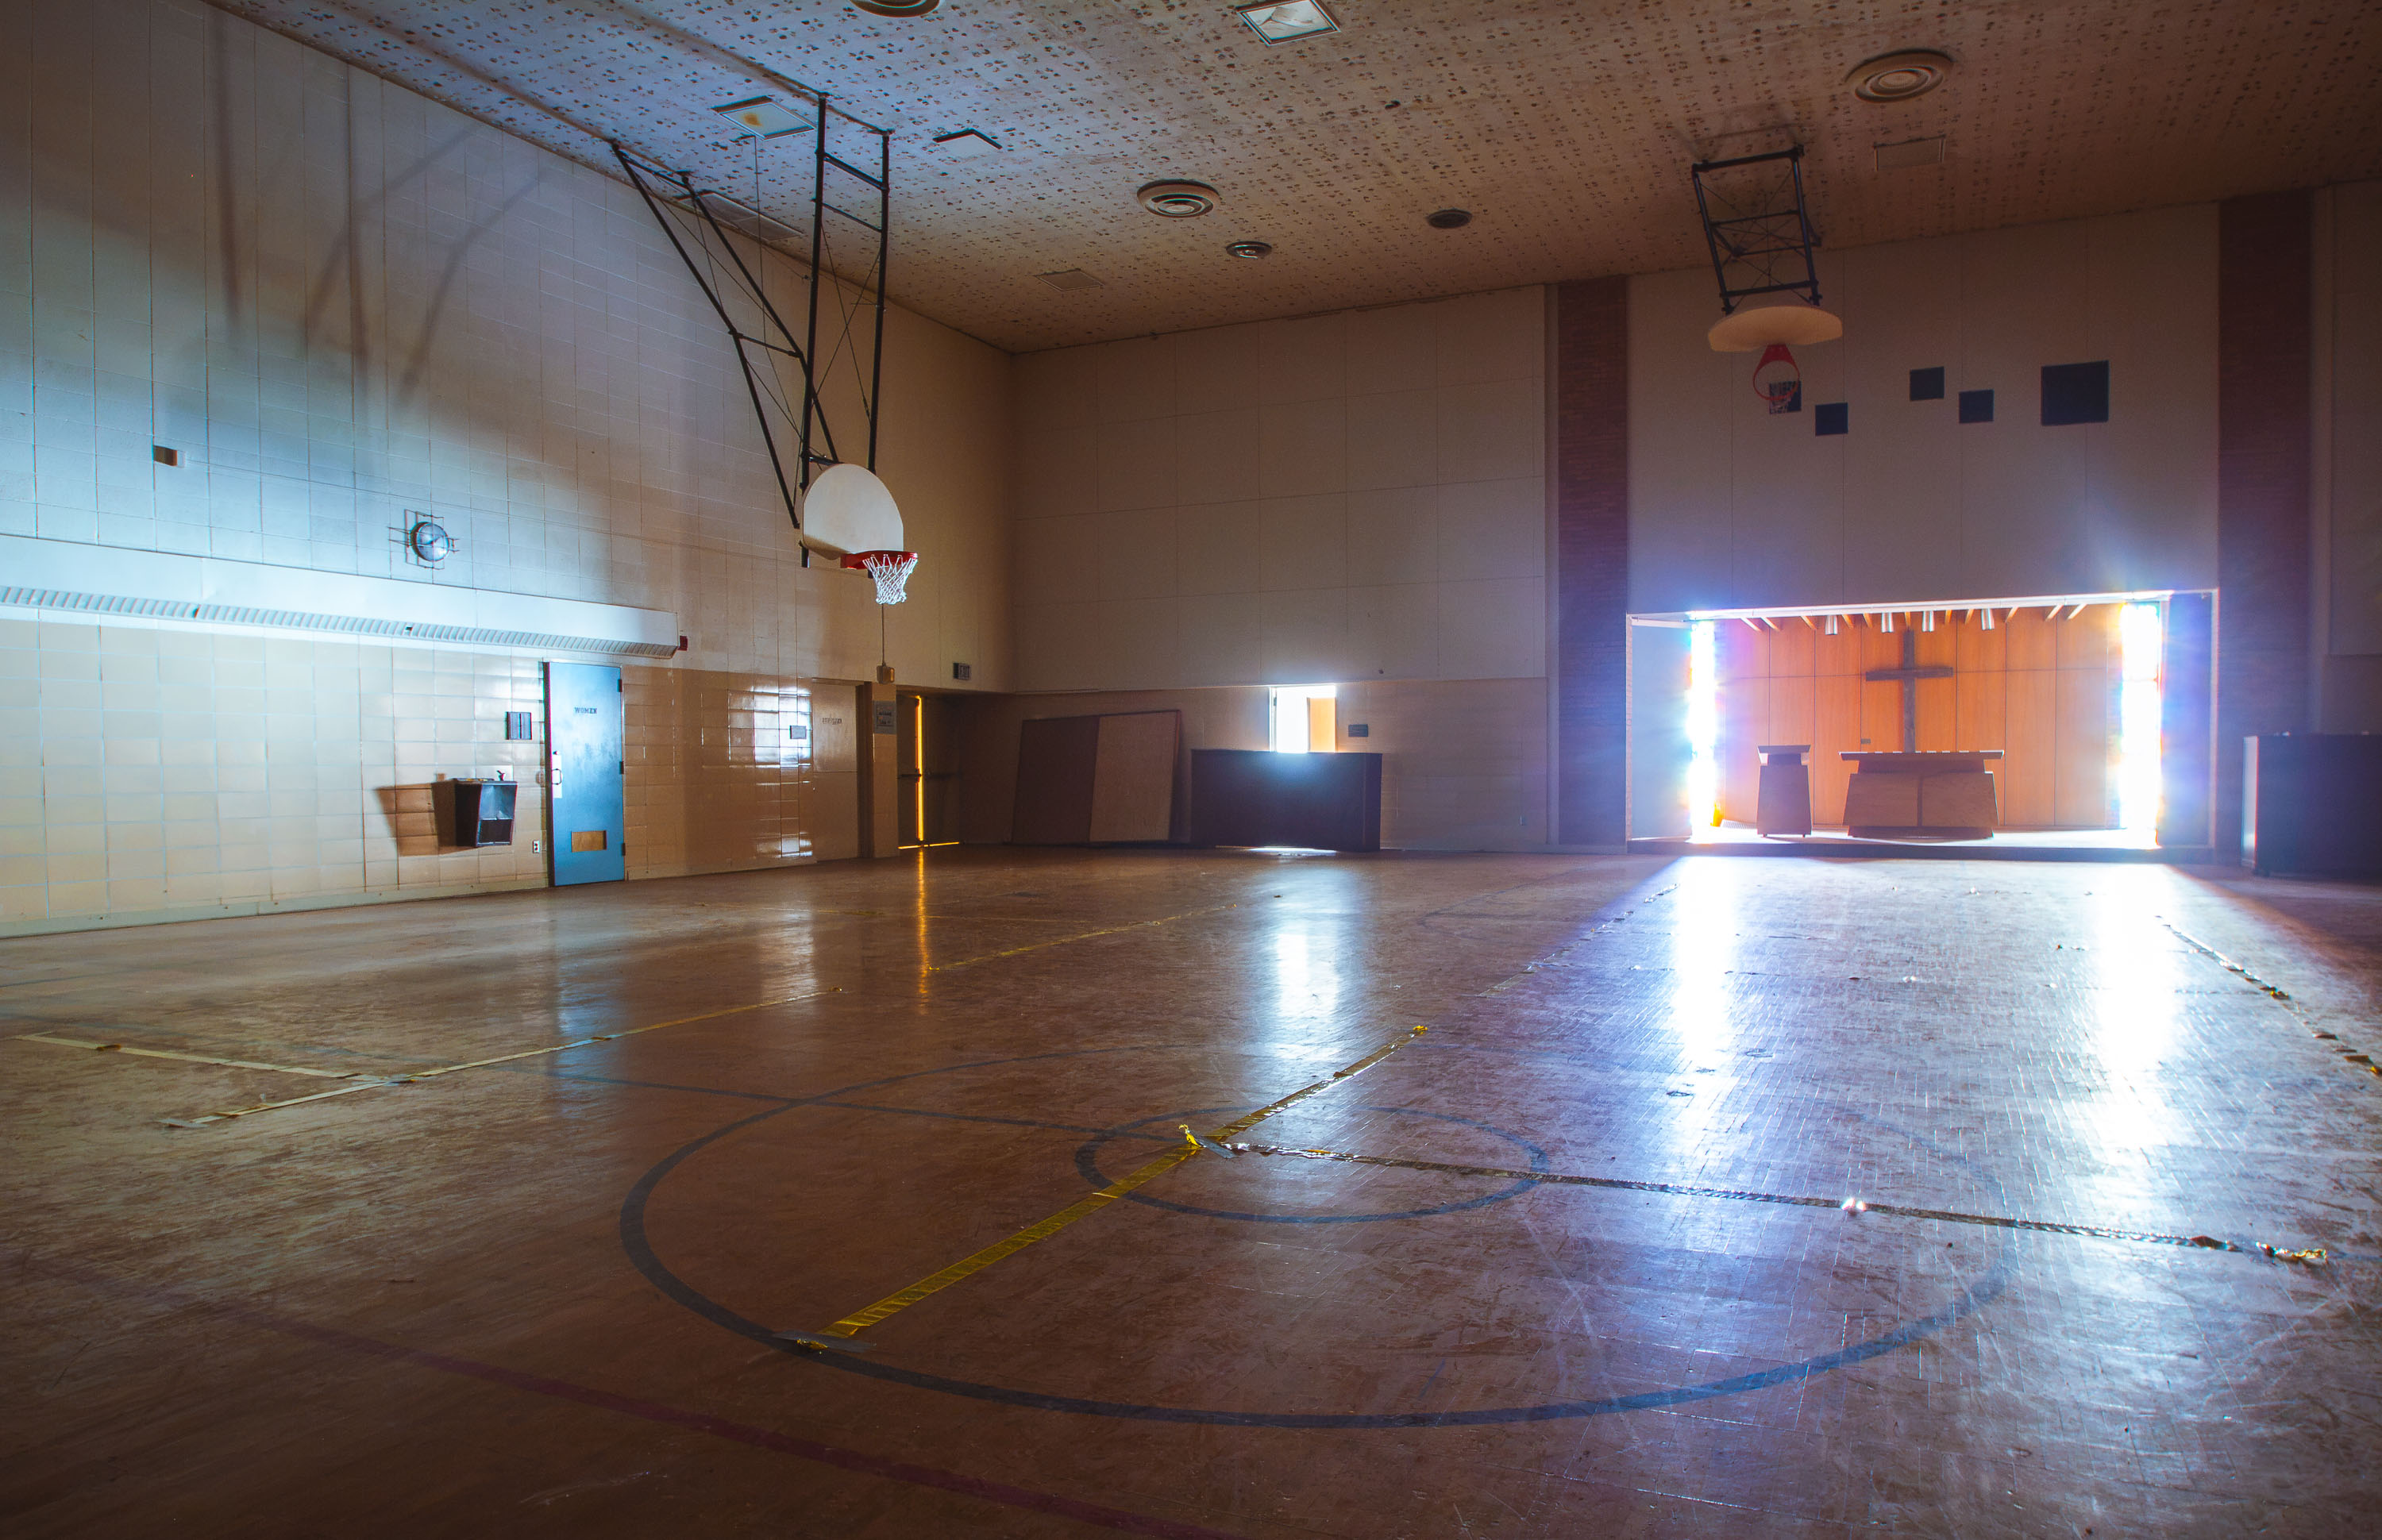 View full post: Basketball Court and Makeshift Chapel at Fergus Falls Kirkbride Gym
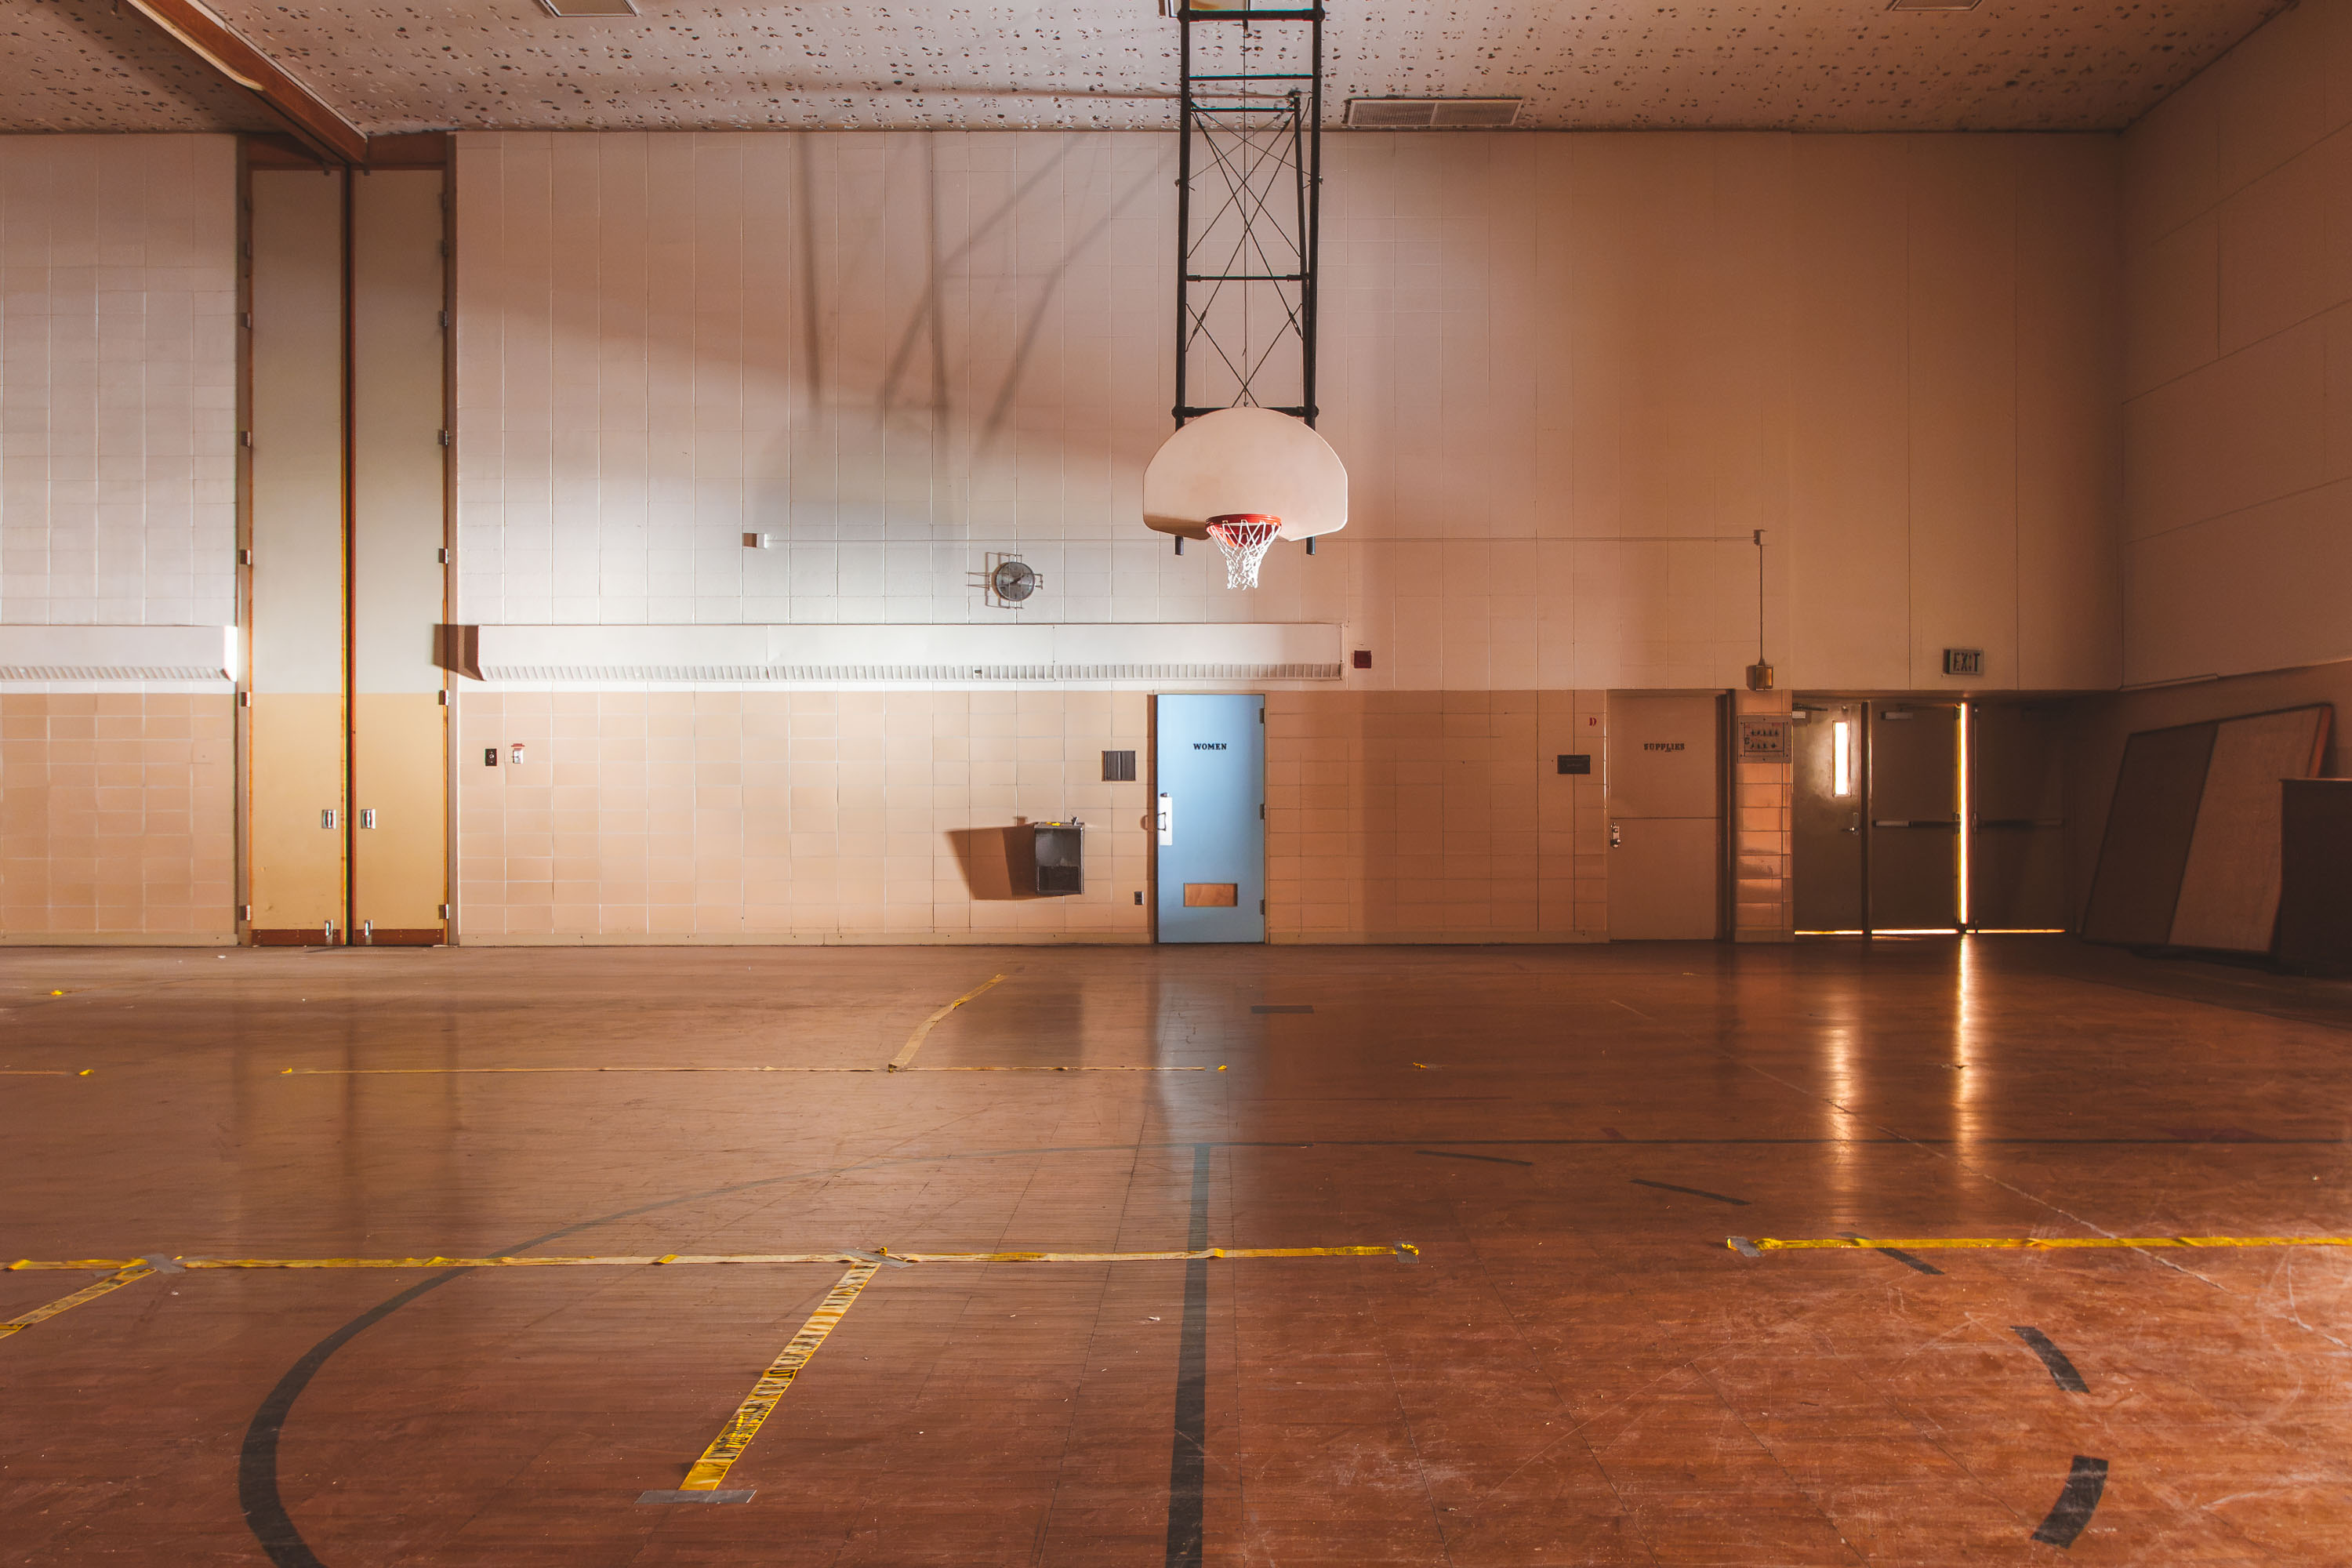 View full post: Gymnasium Court at the Fergus Falls Kirkbride Building
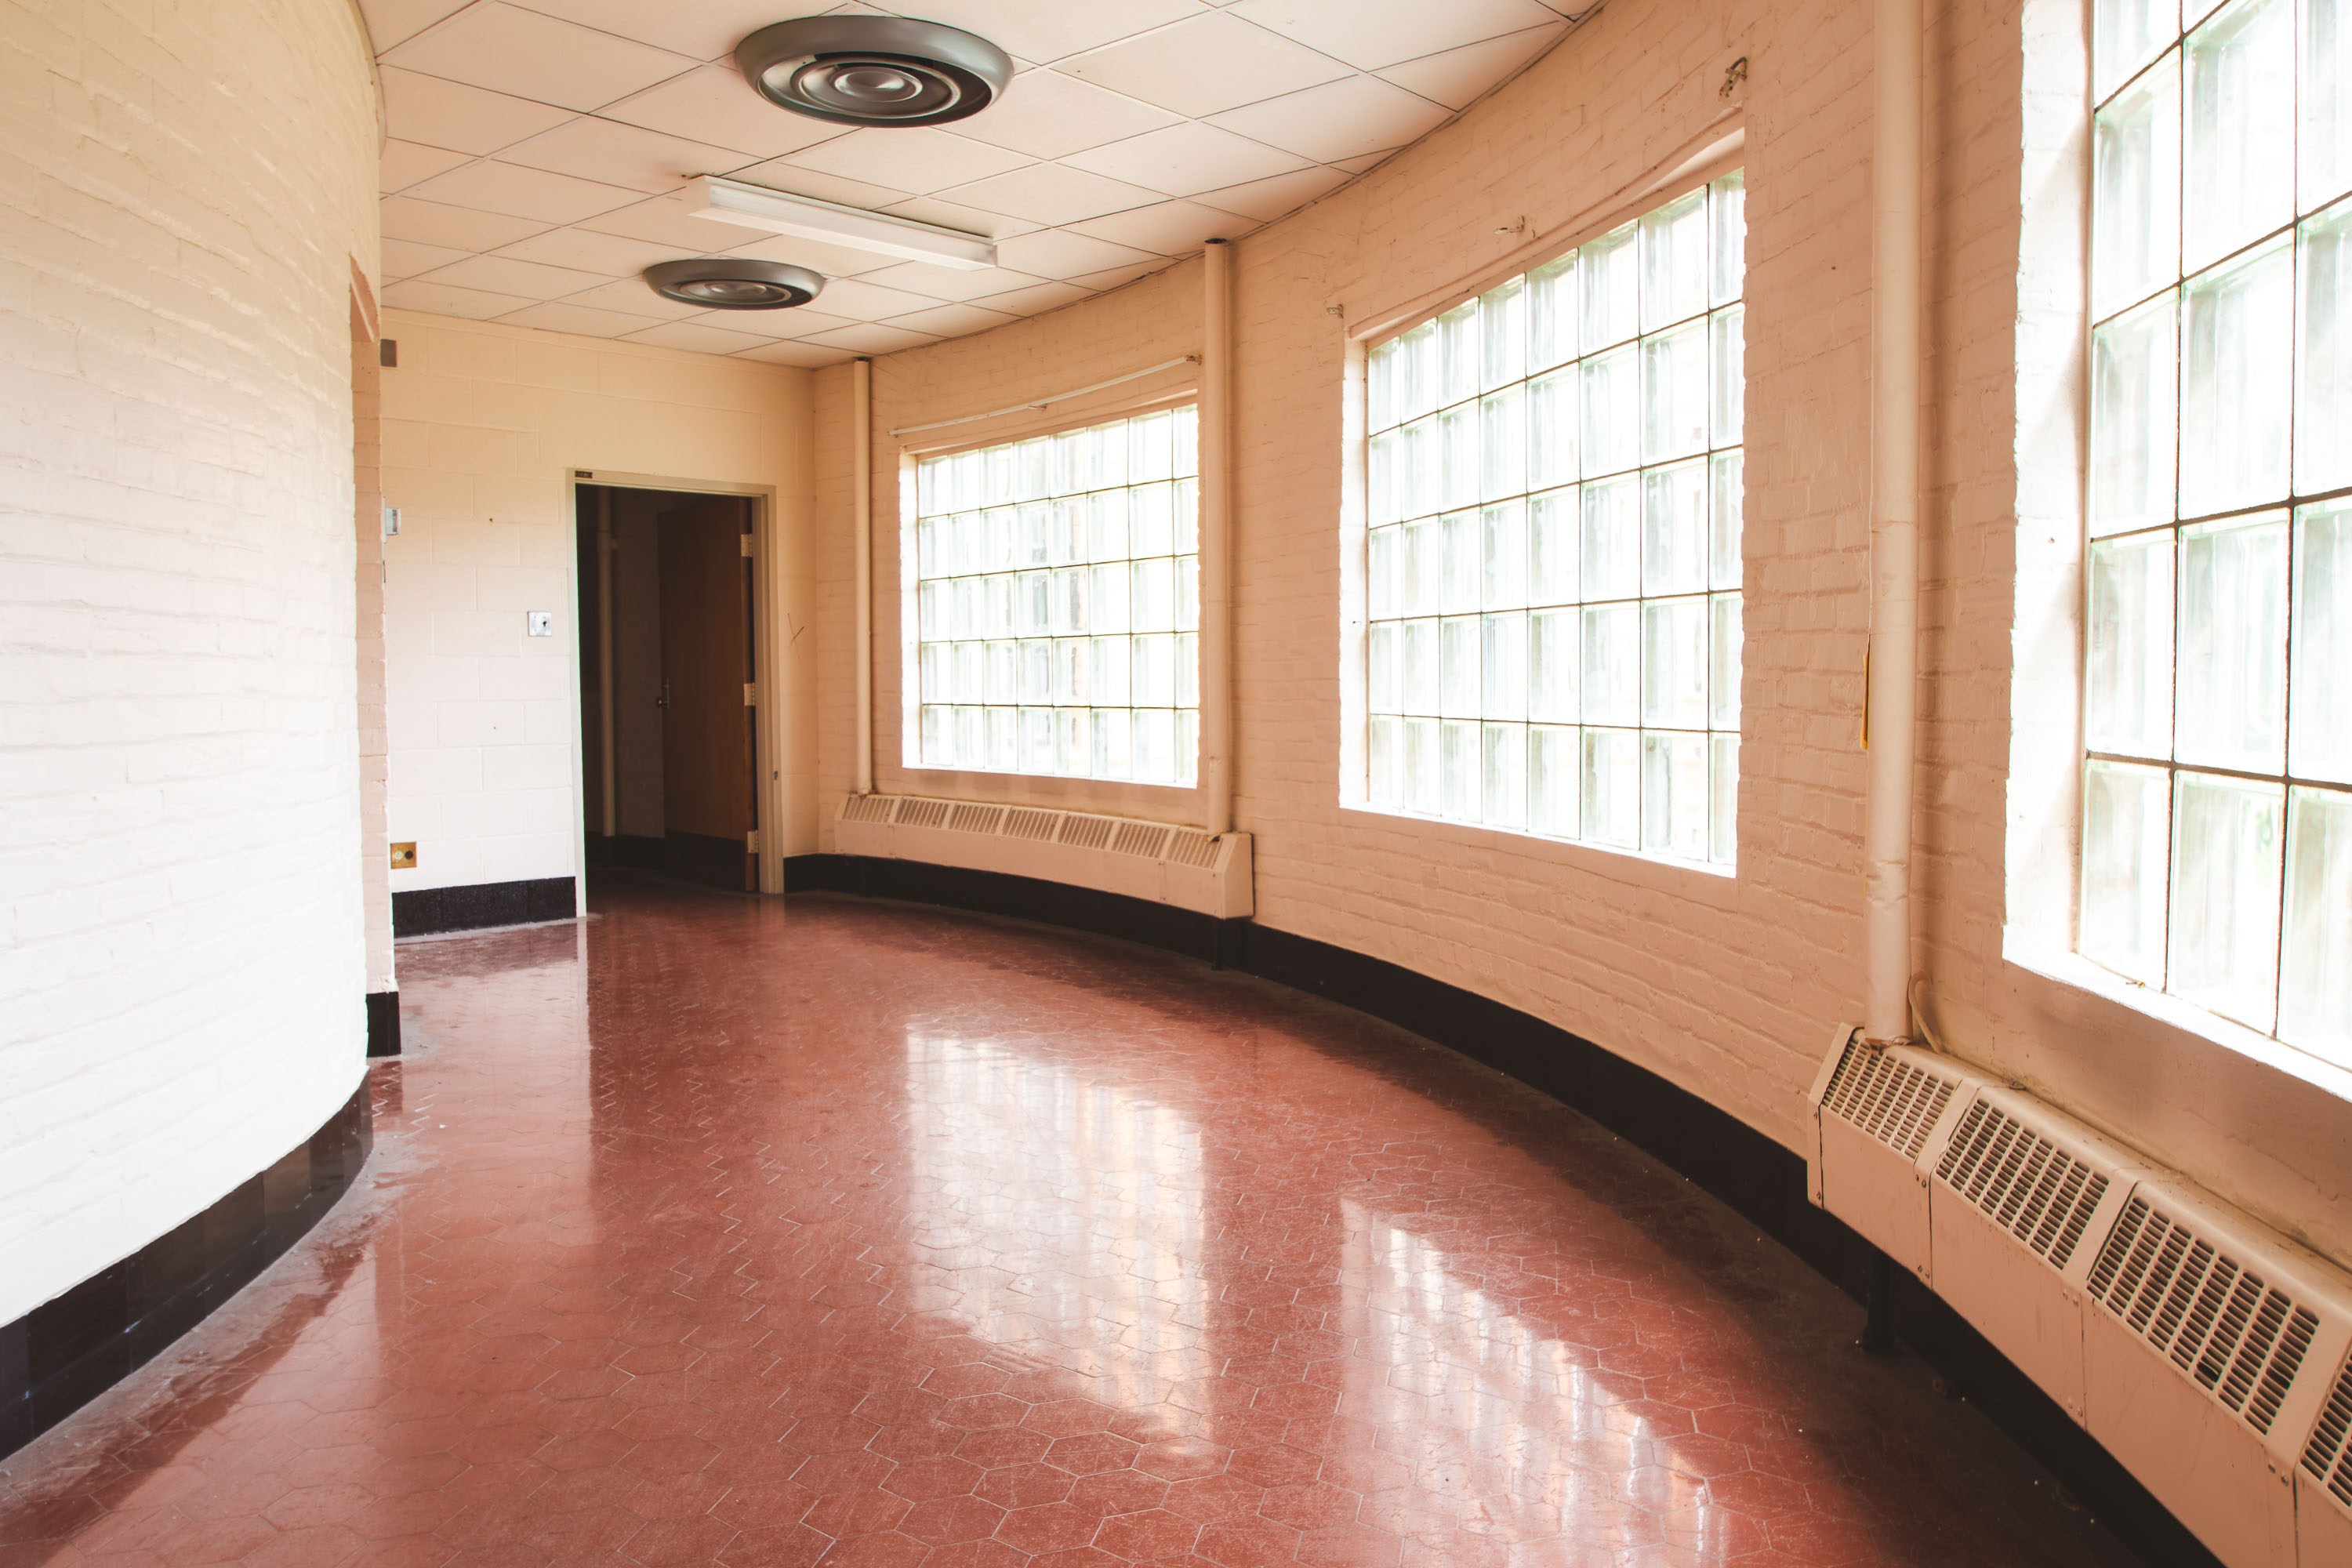 View full post: Glass Block Windows Along a Curved Ward at Fergus Falls Kirkbride
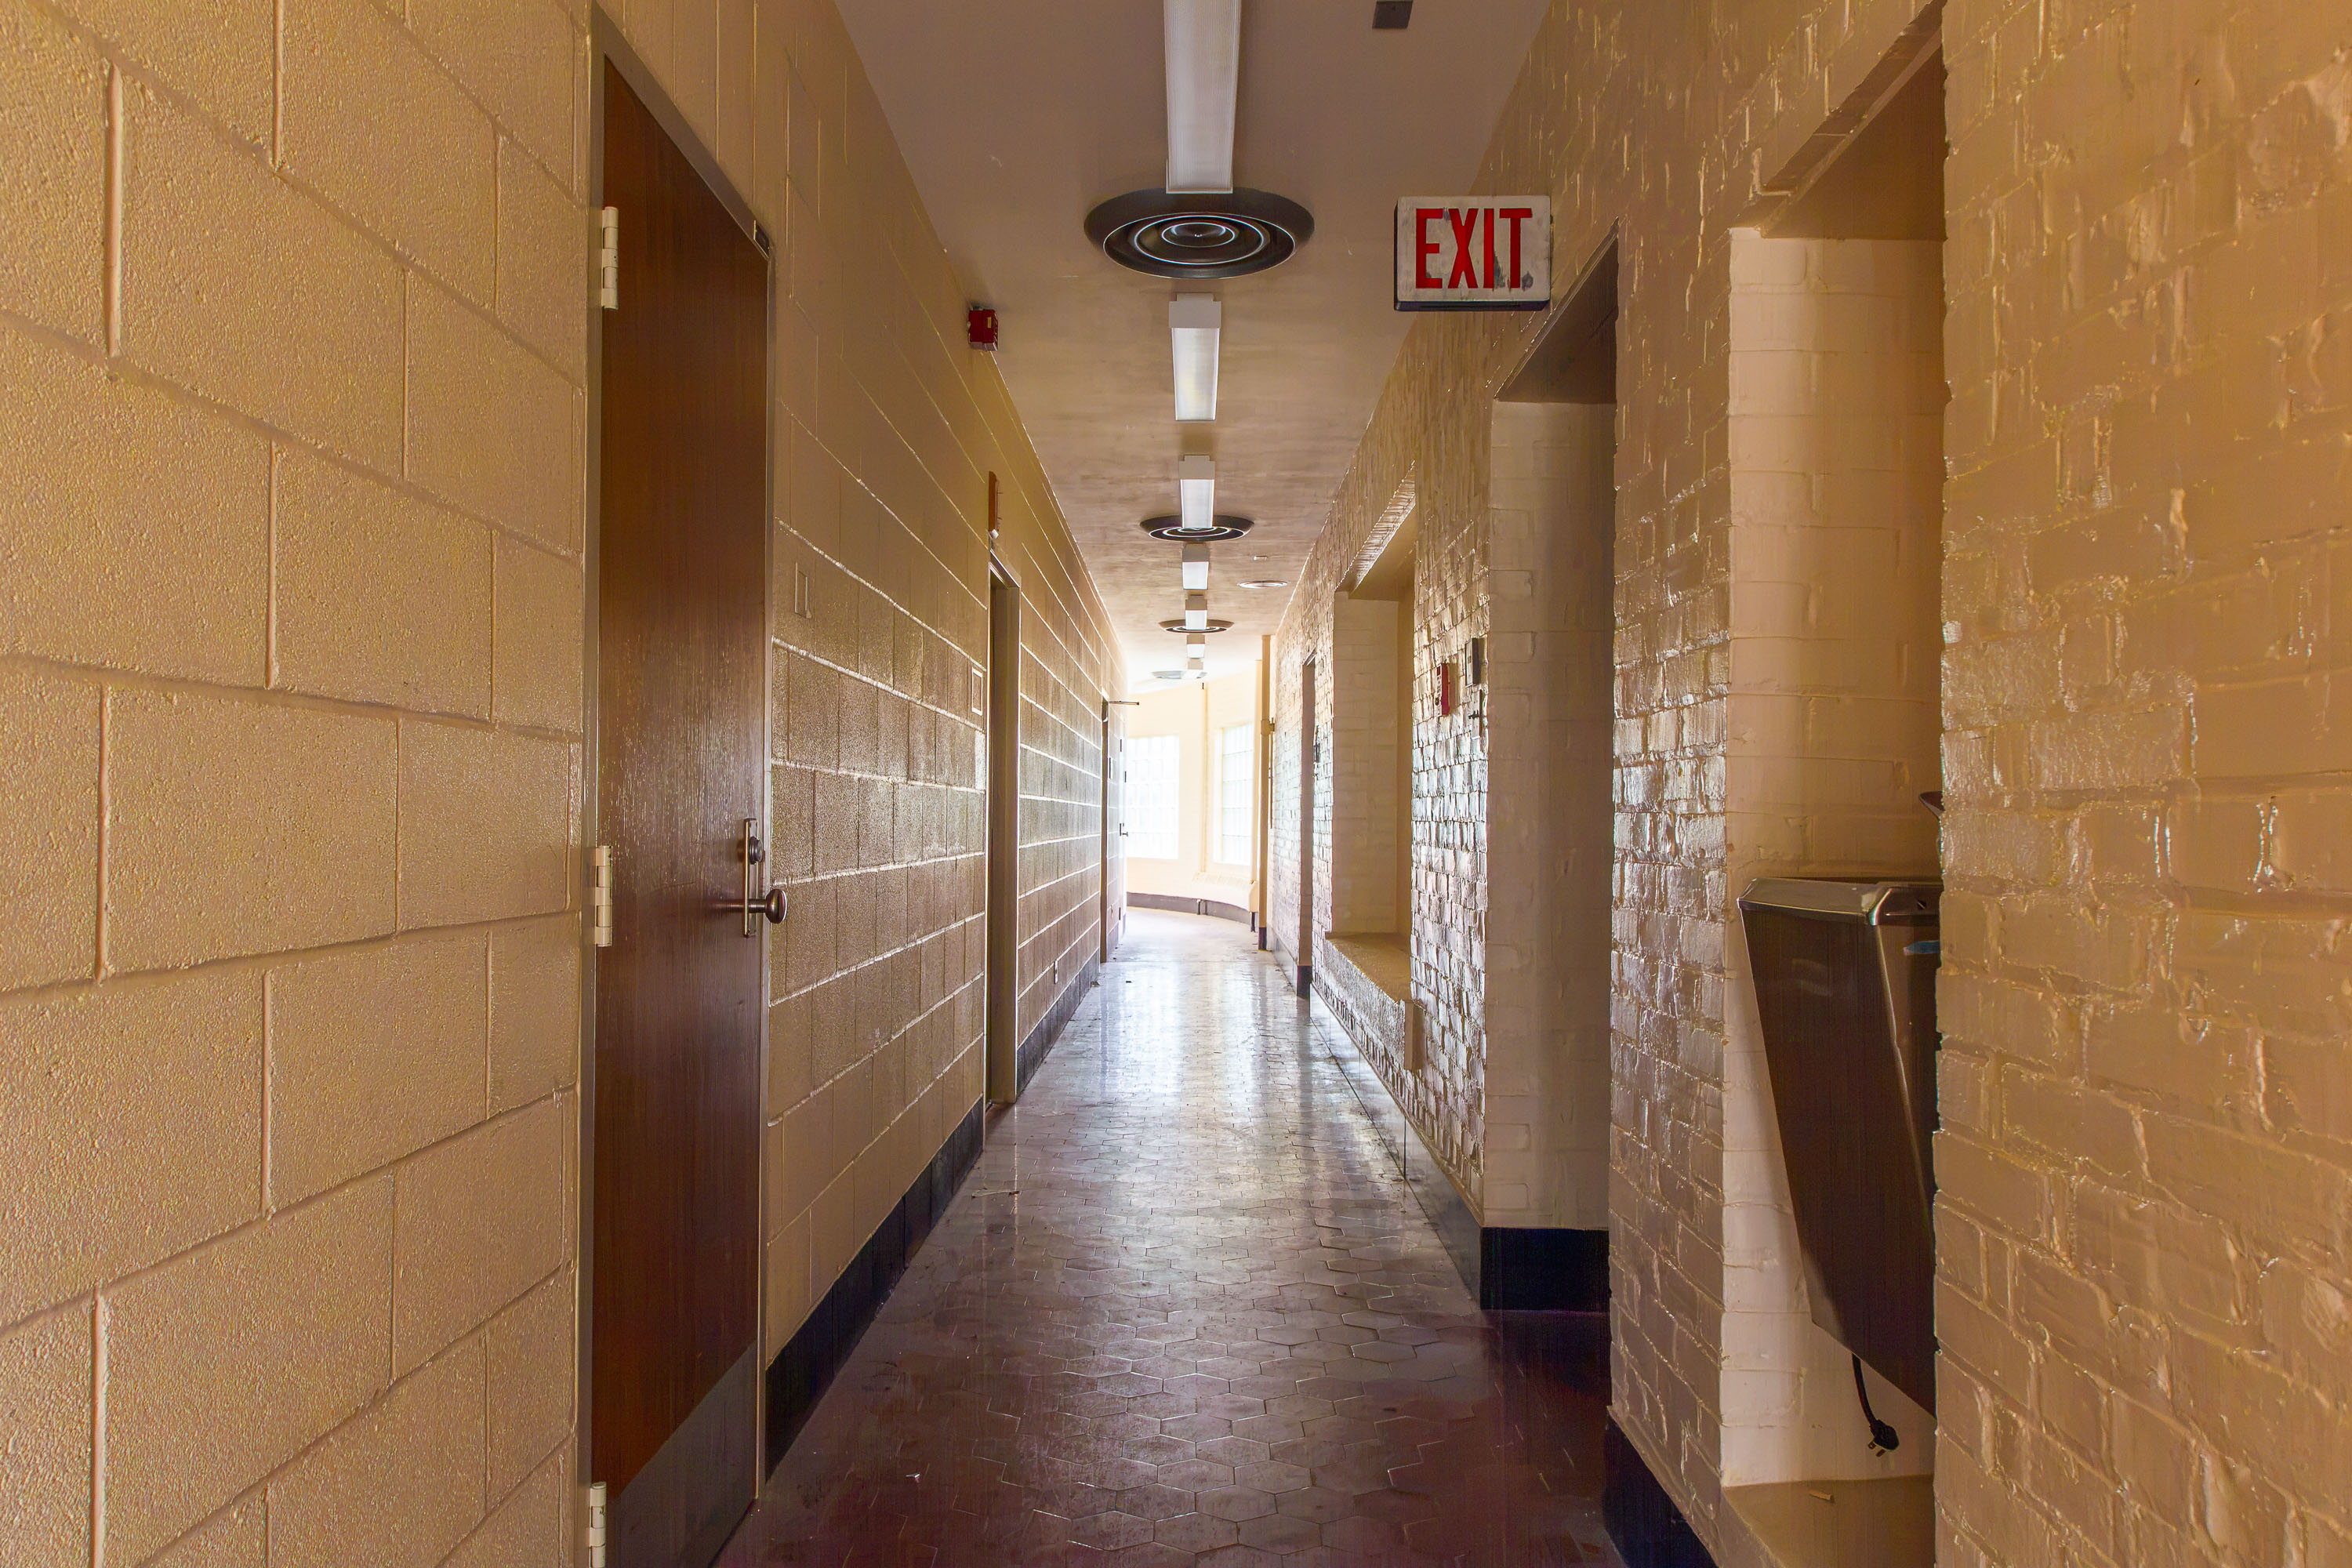 View full post: Hexagonal-Tile Corridor Beneath an Exit Sign at Fergus Falls Kirkbride
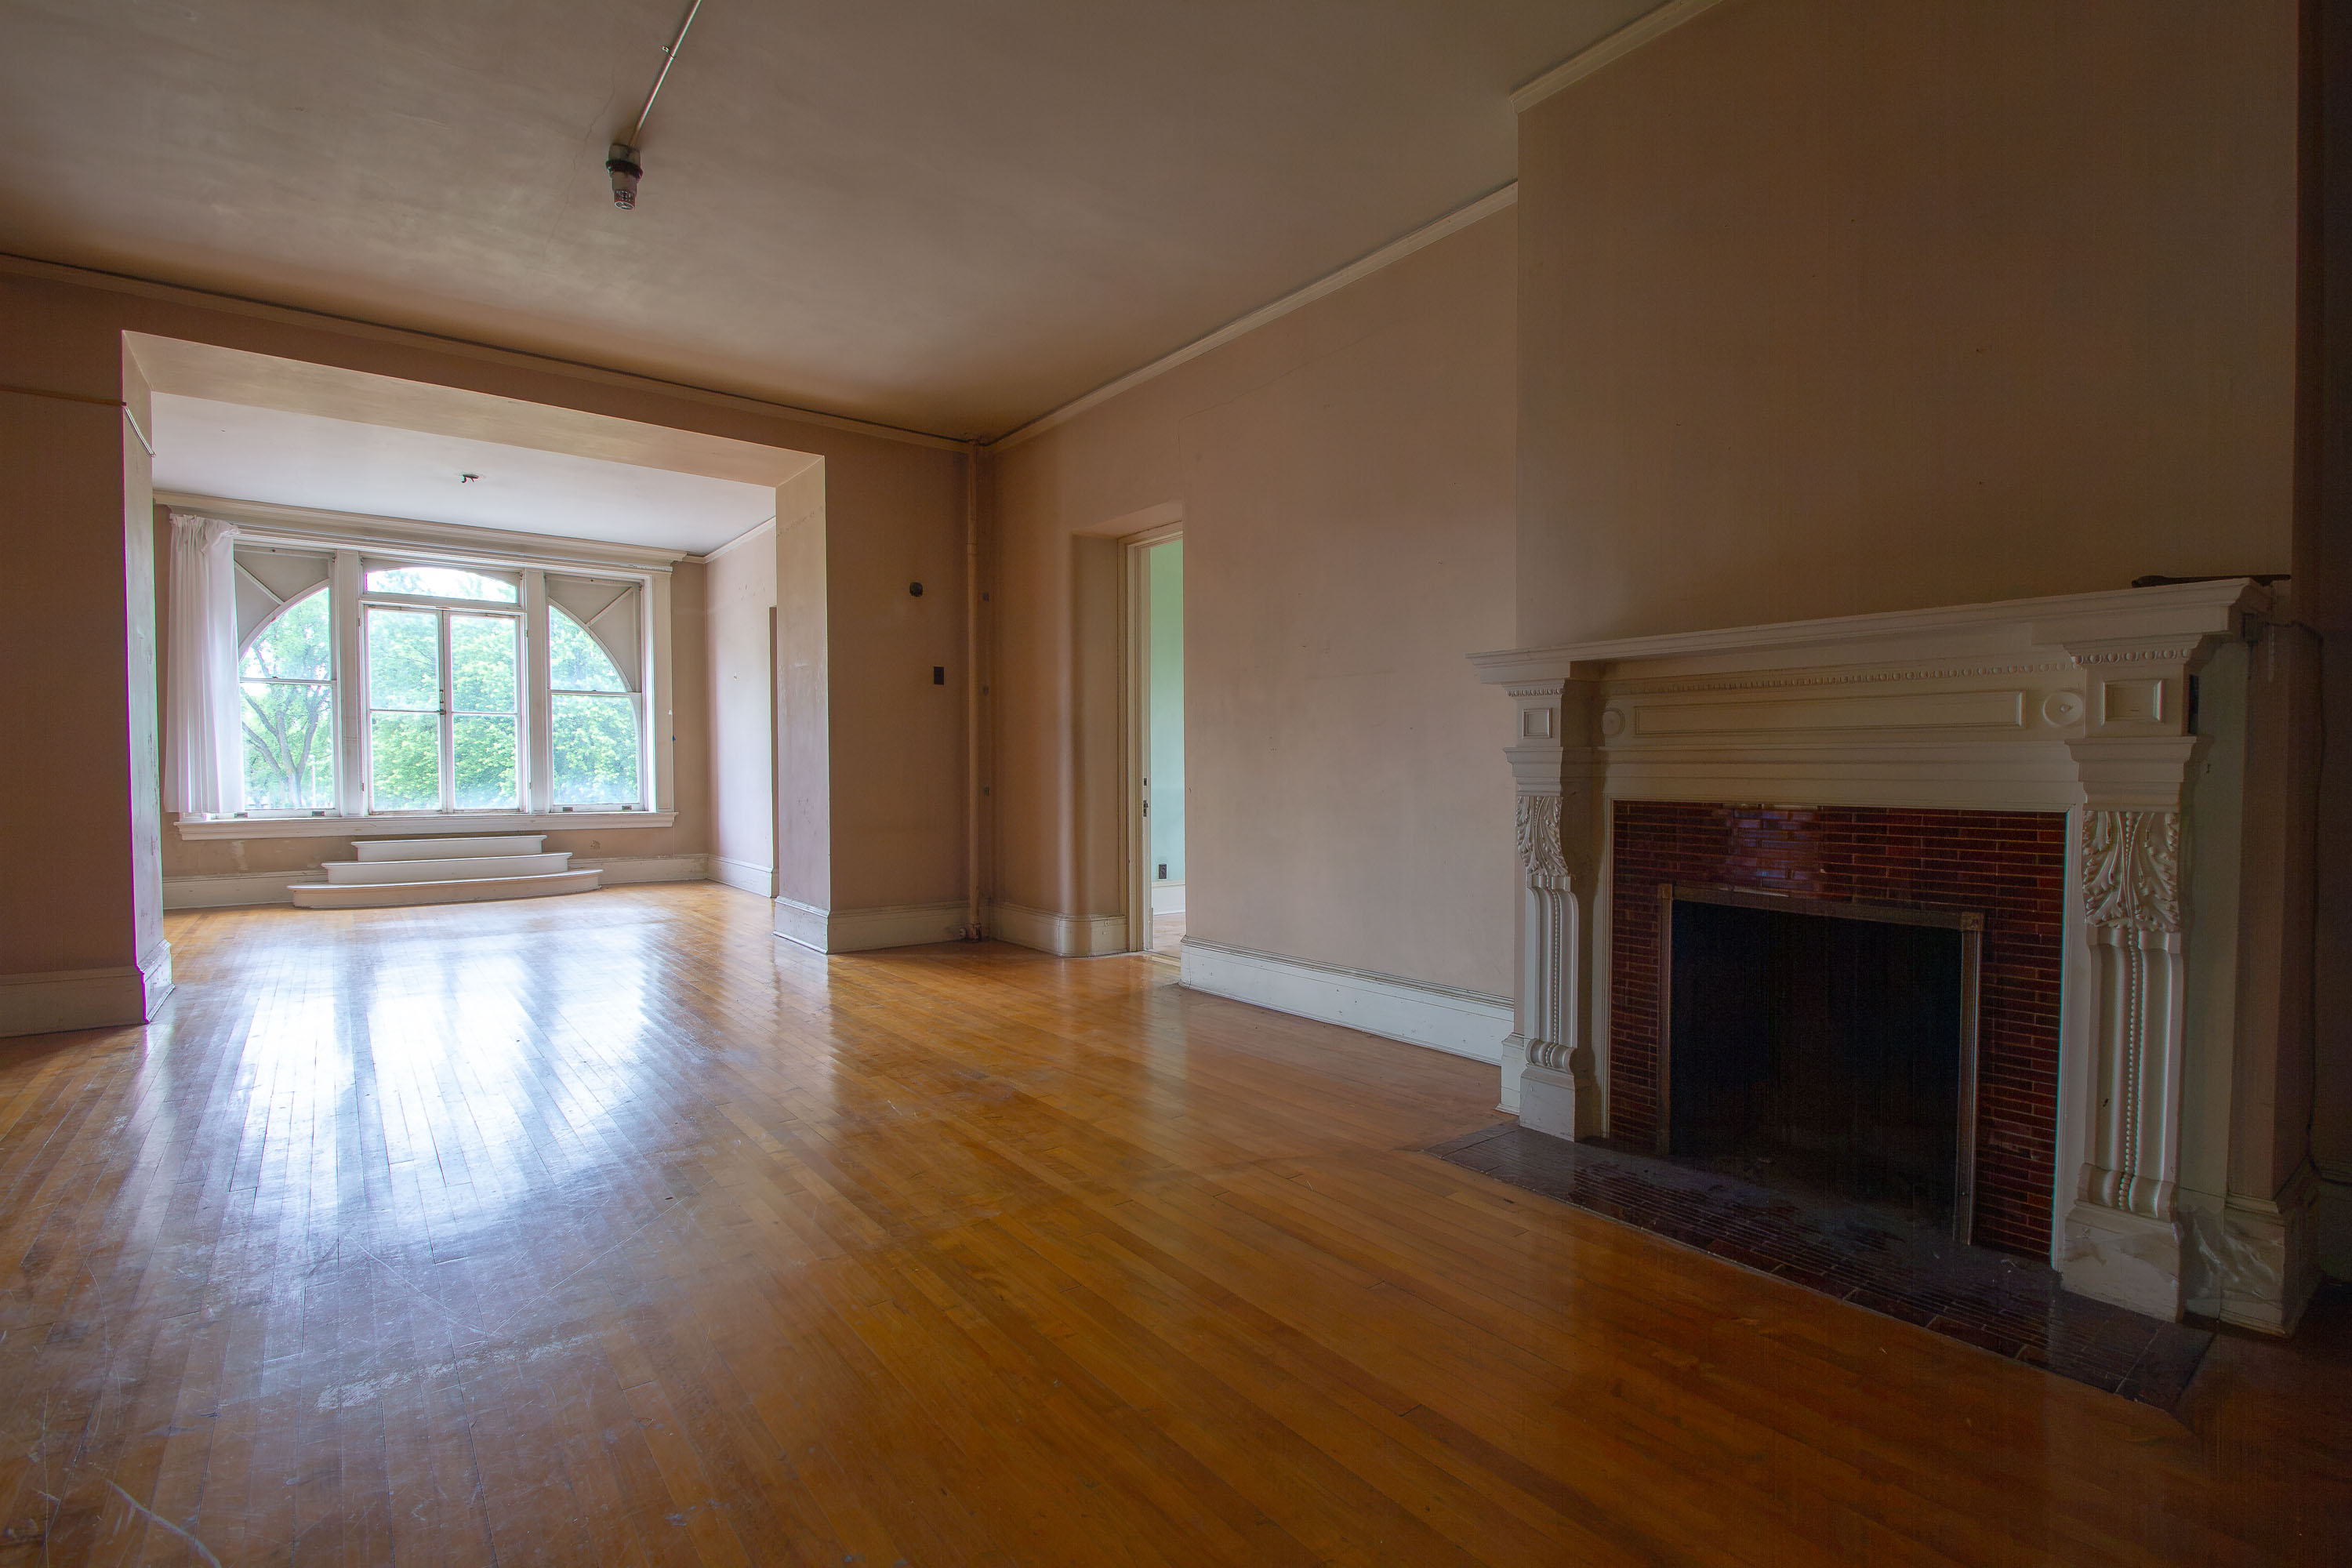 View full post: Sunlit Parlor with Arched Window at Fergus Falls Kirkbride Building
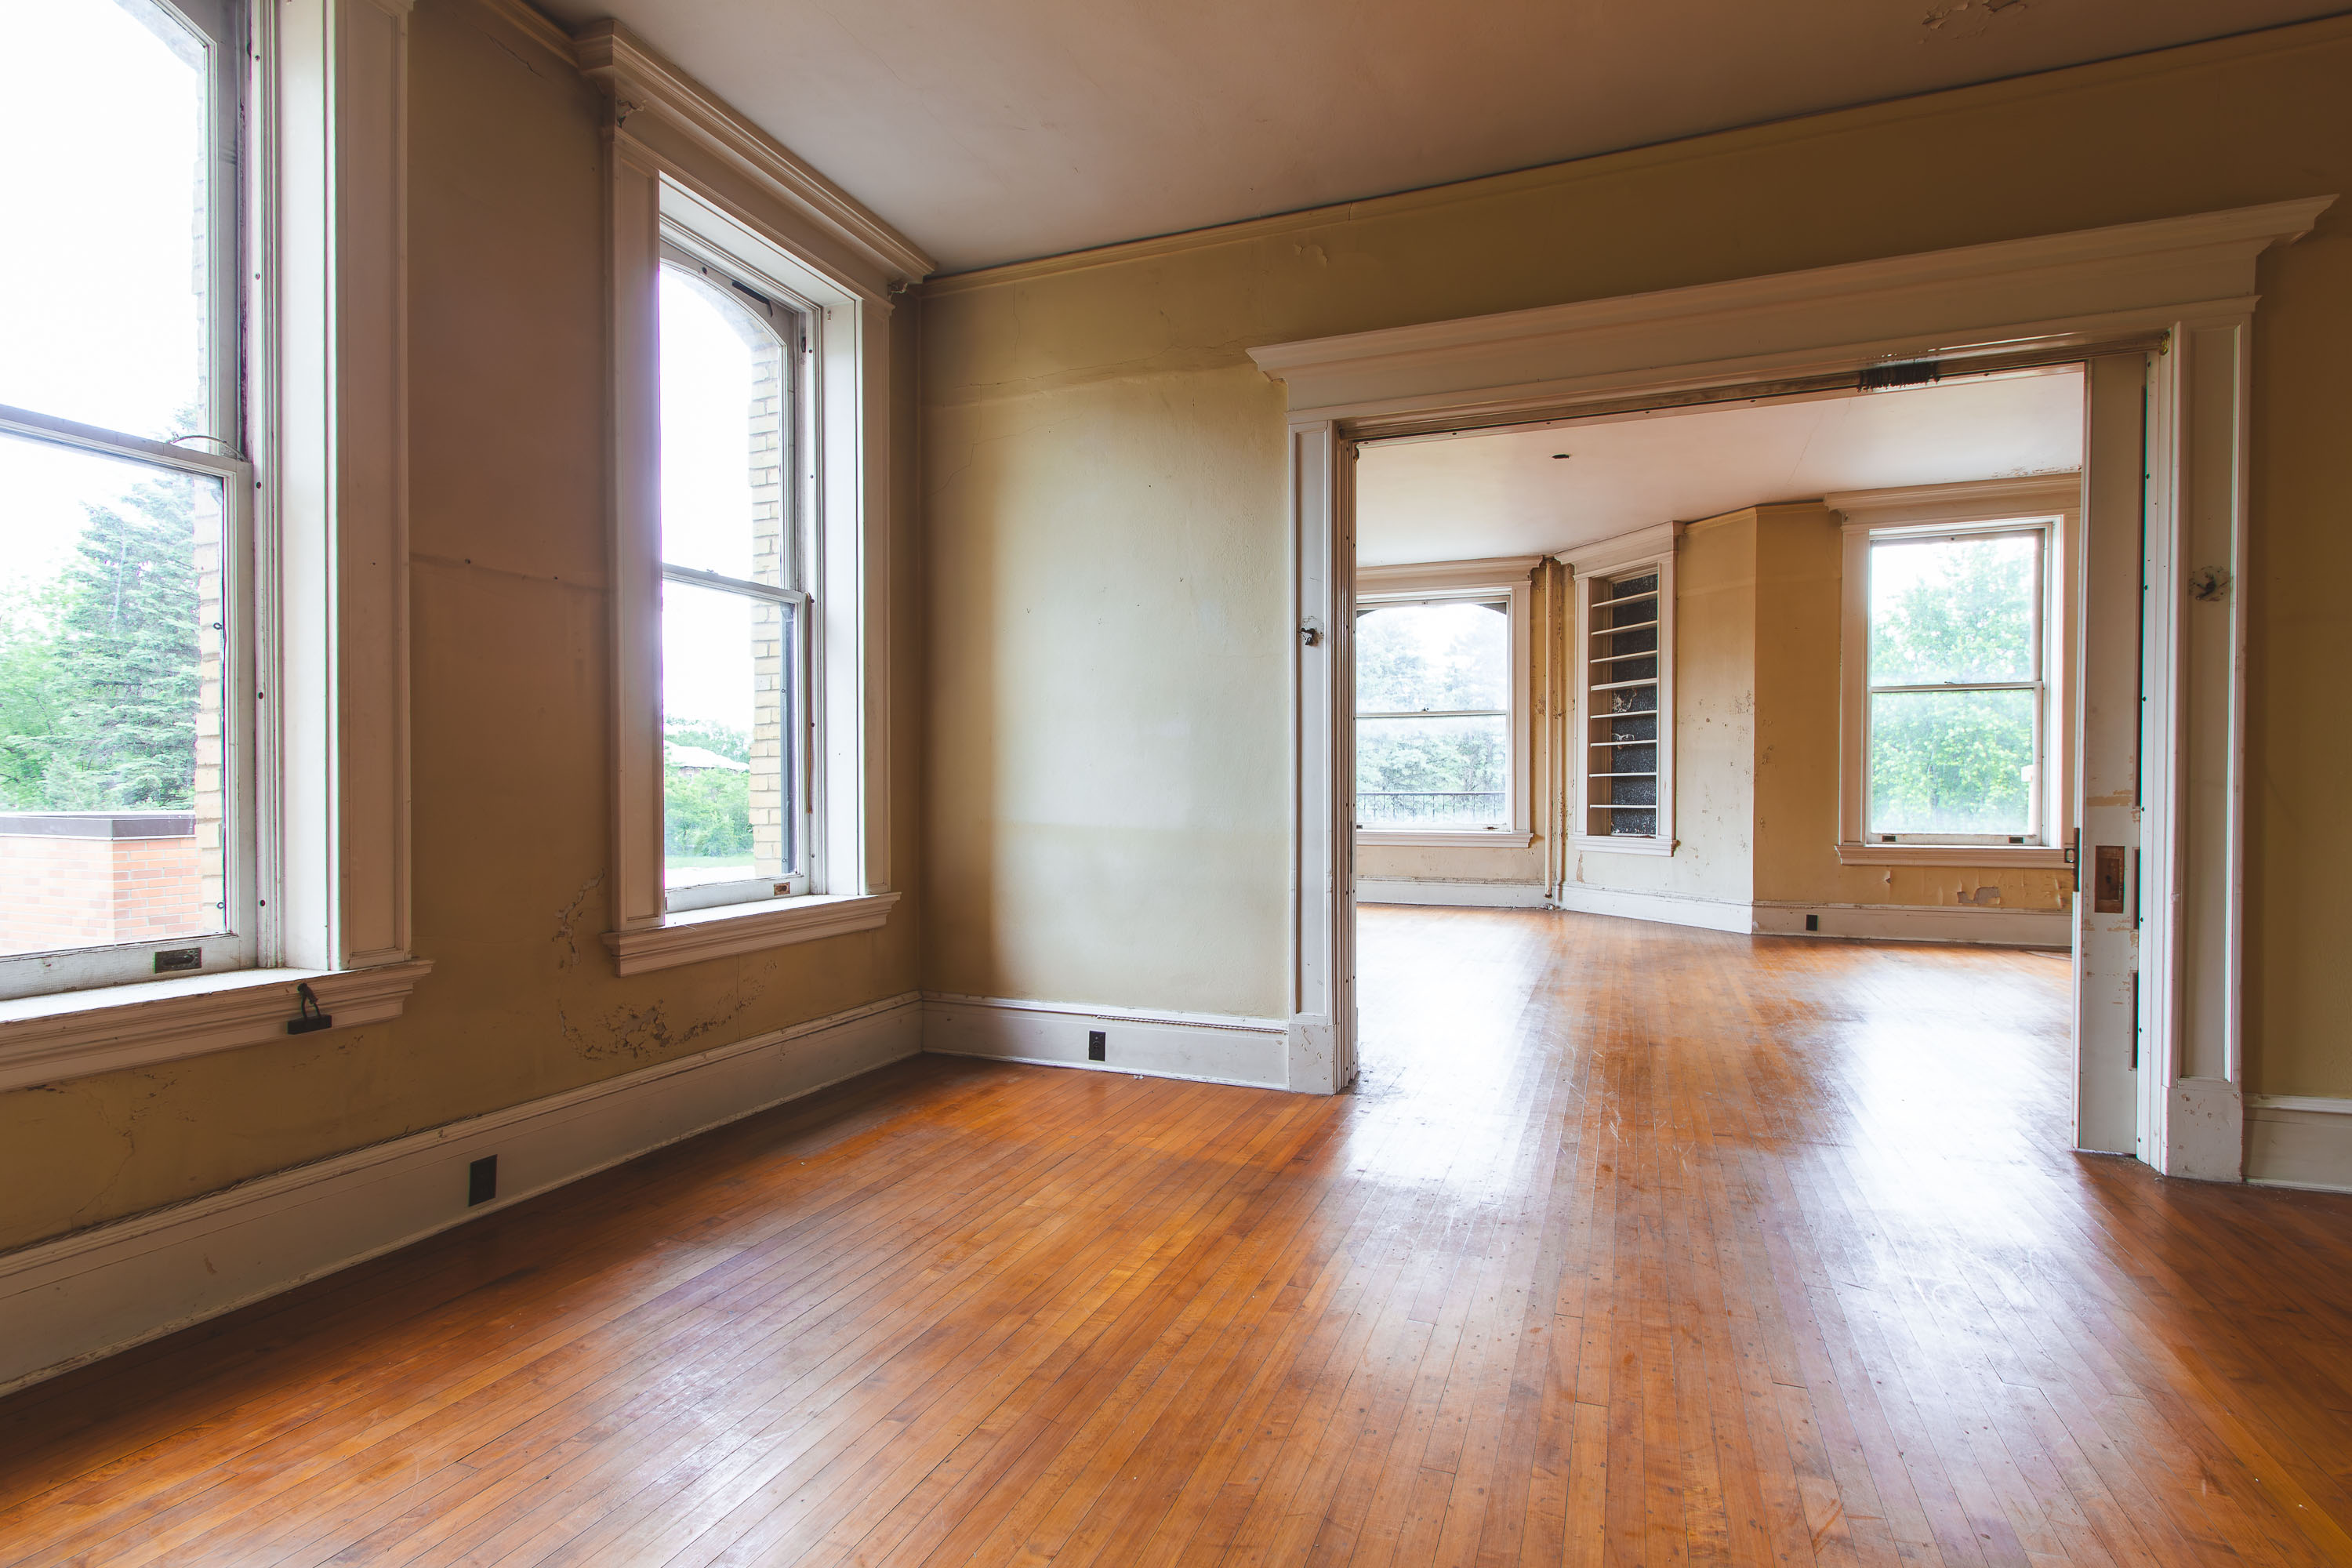 View full post: Connecting Patient Rooms at the Fergus Falls Kirkbride Building
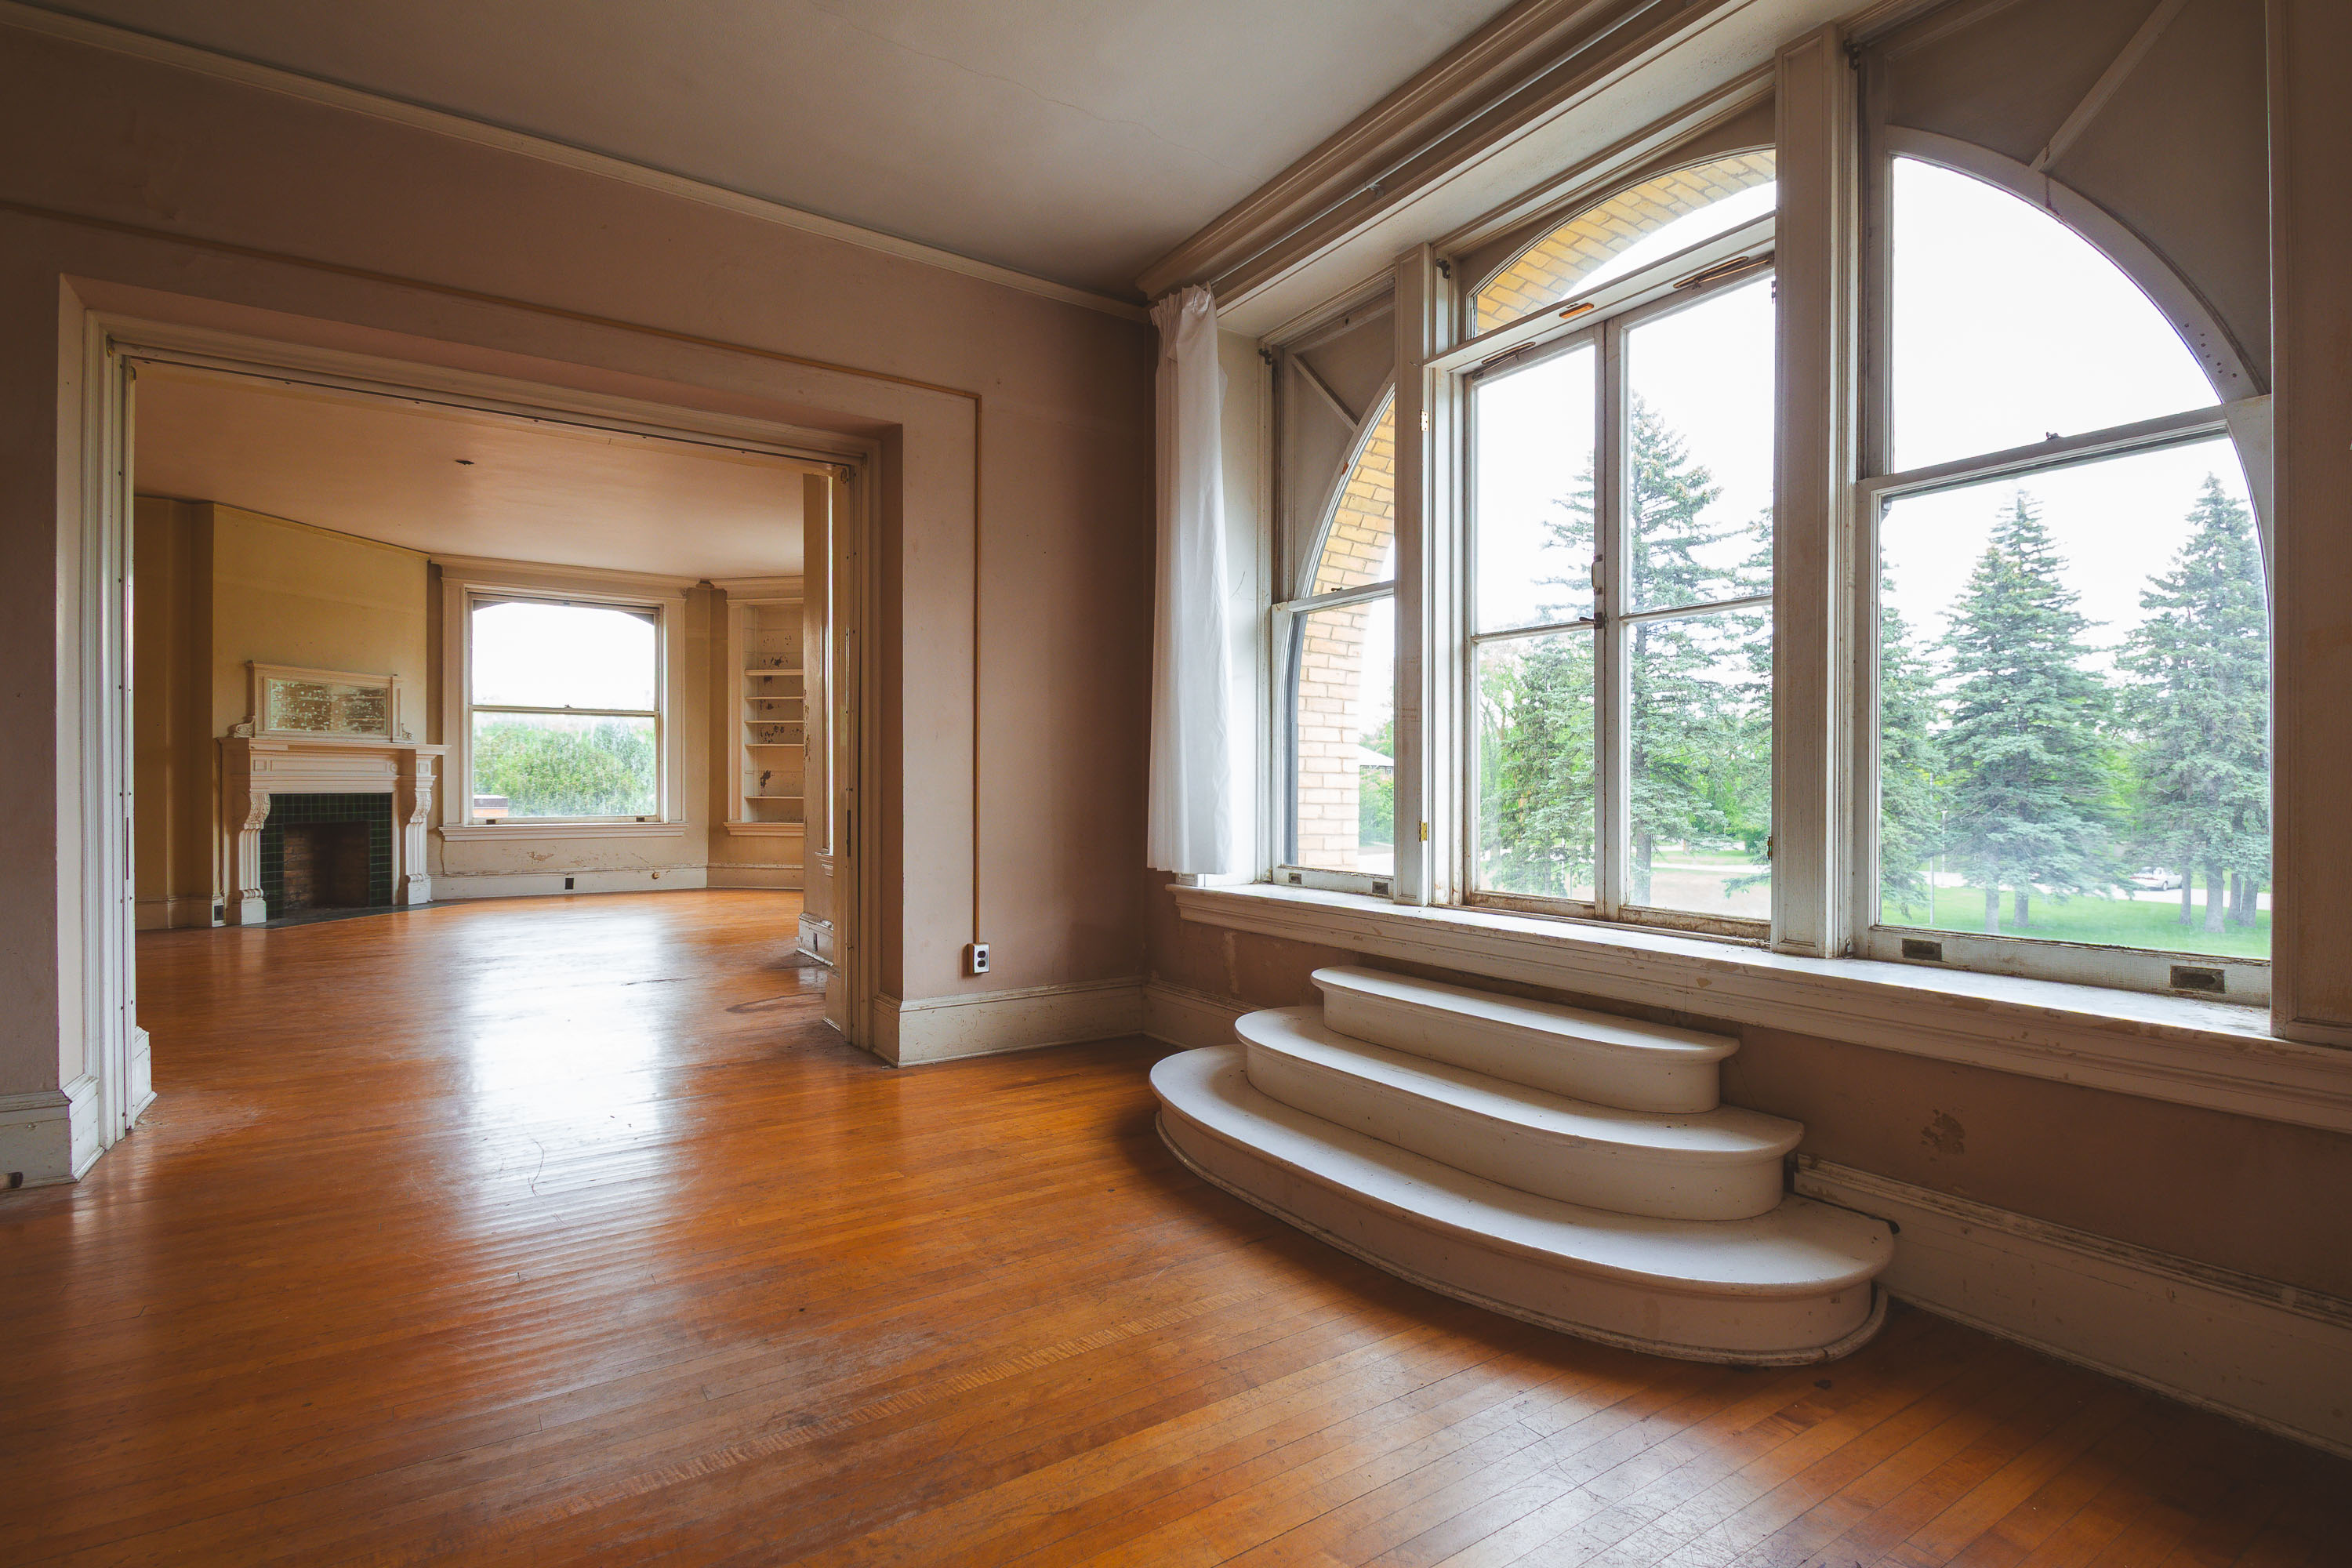 View full post: Curved Window Nook with Built-In Steps at Fergus Falls Kirkbride Building
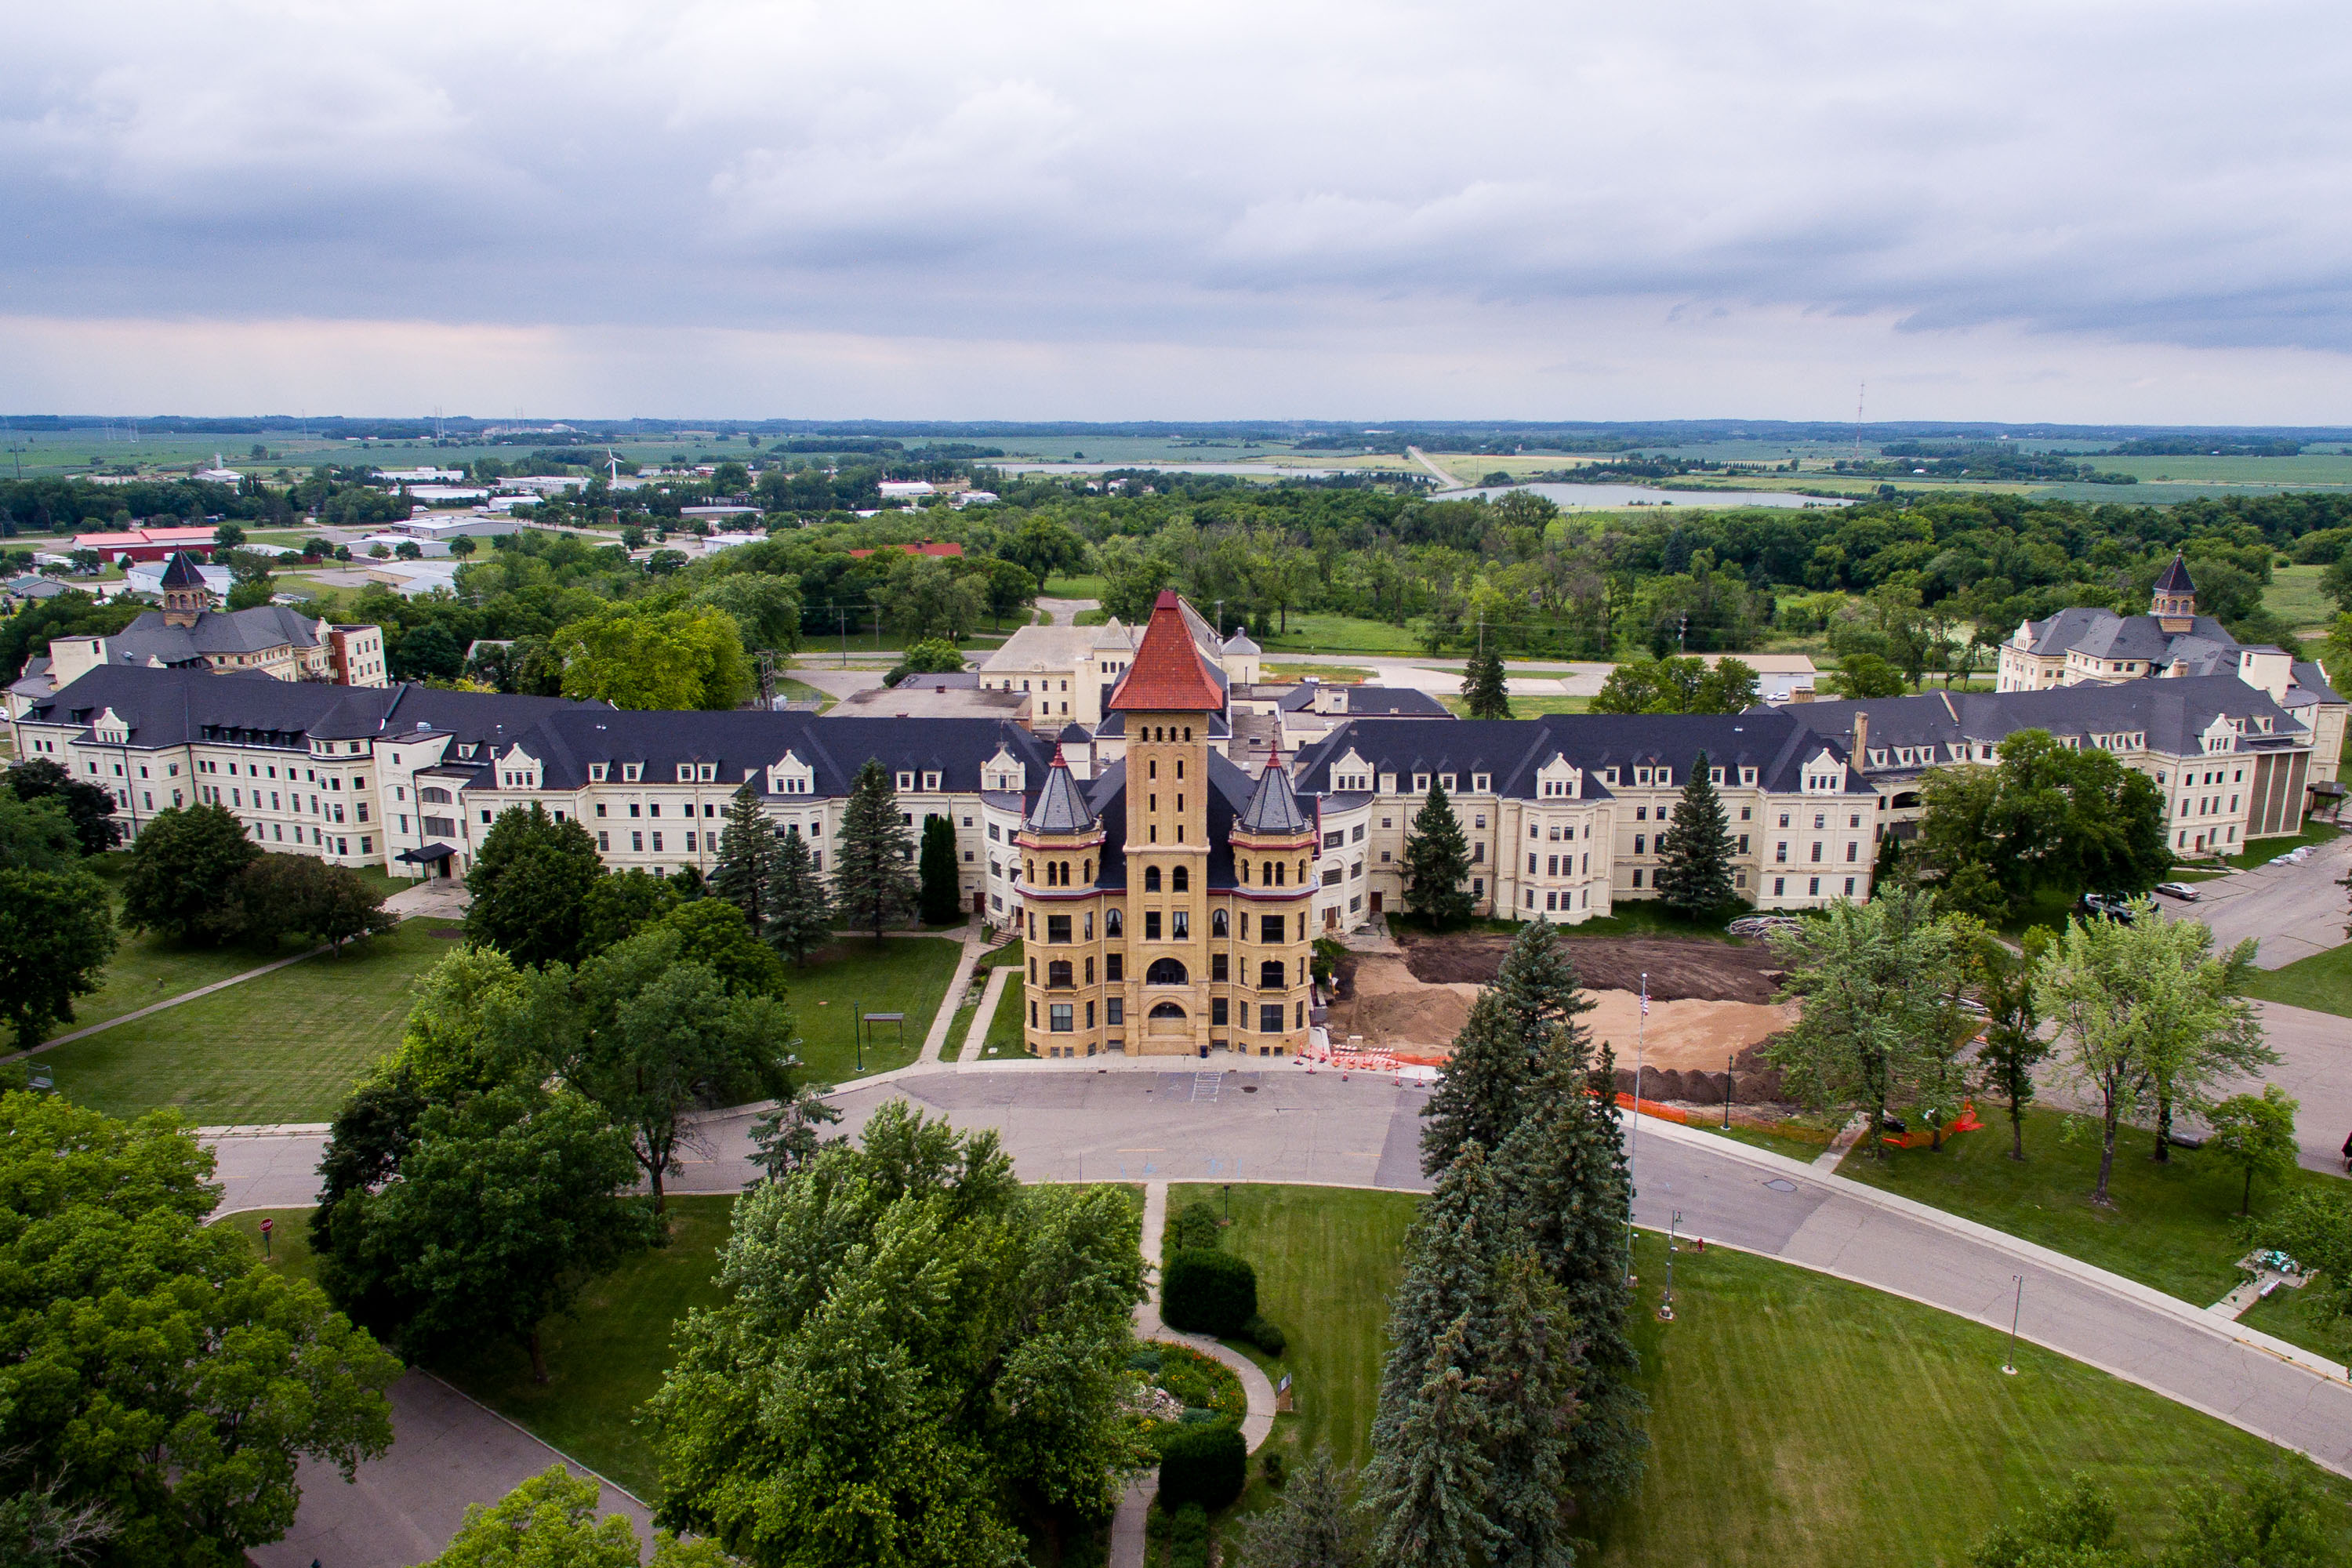 View full post: Aerial View of the Fergus Falls Kirkbride Building’s Stepped Wings
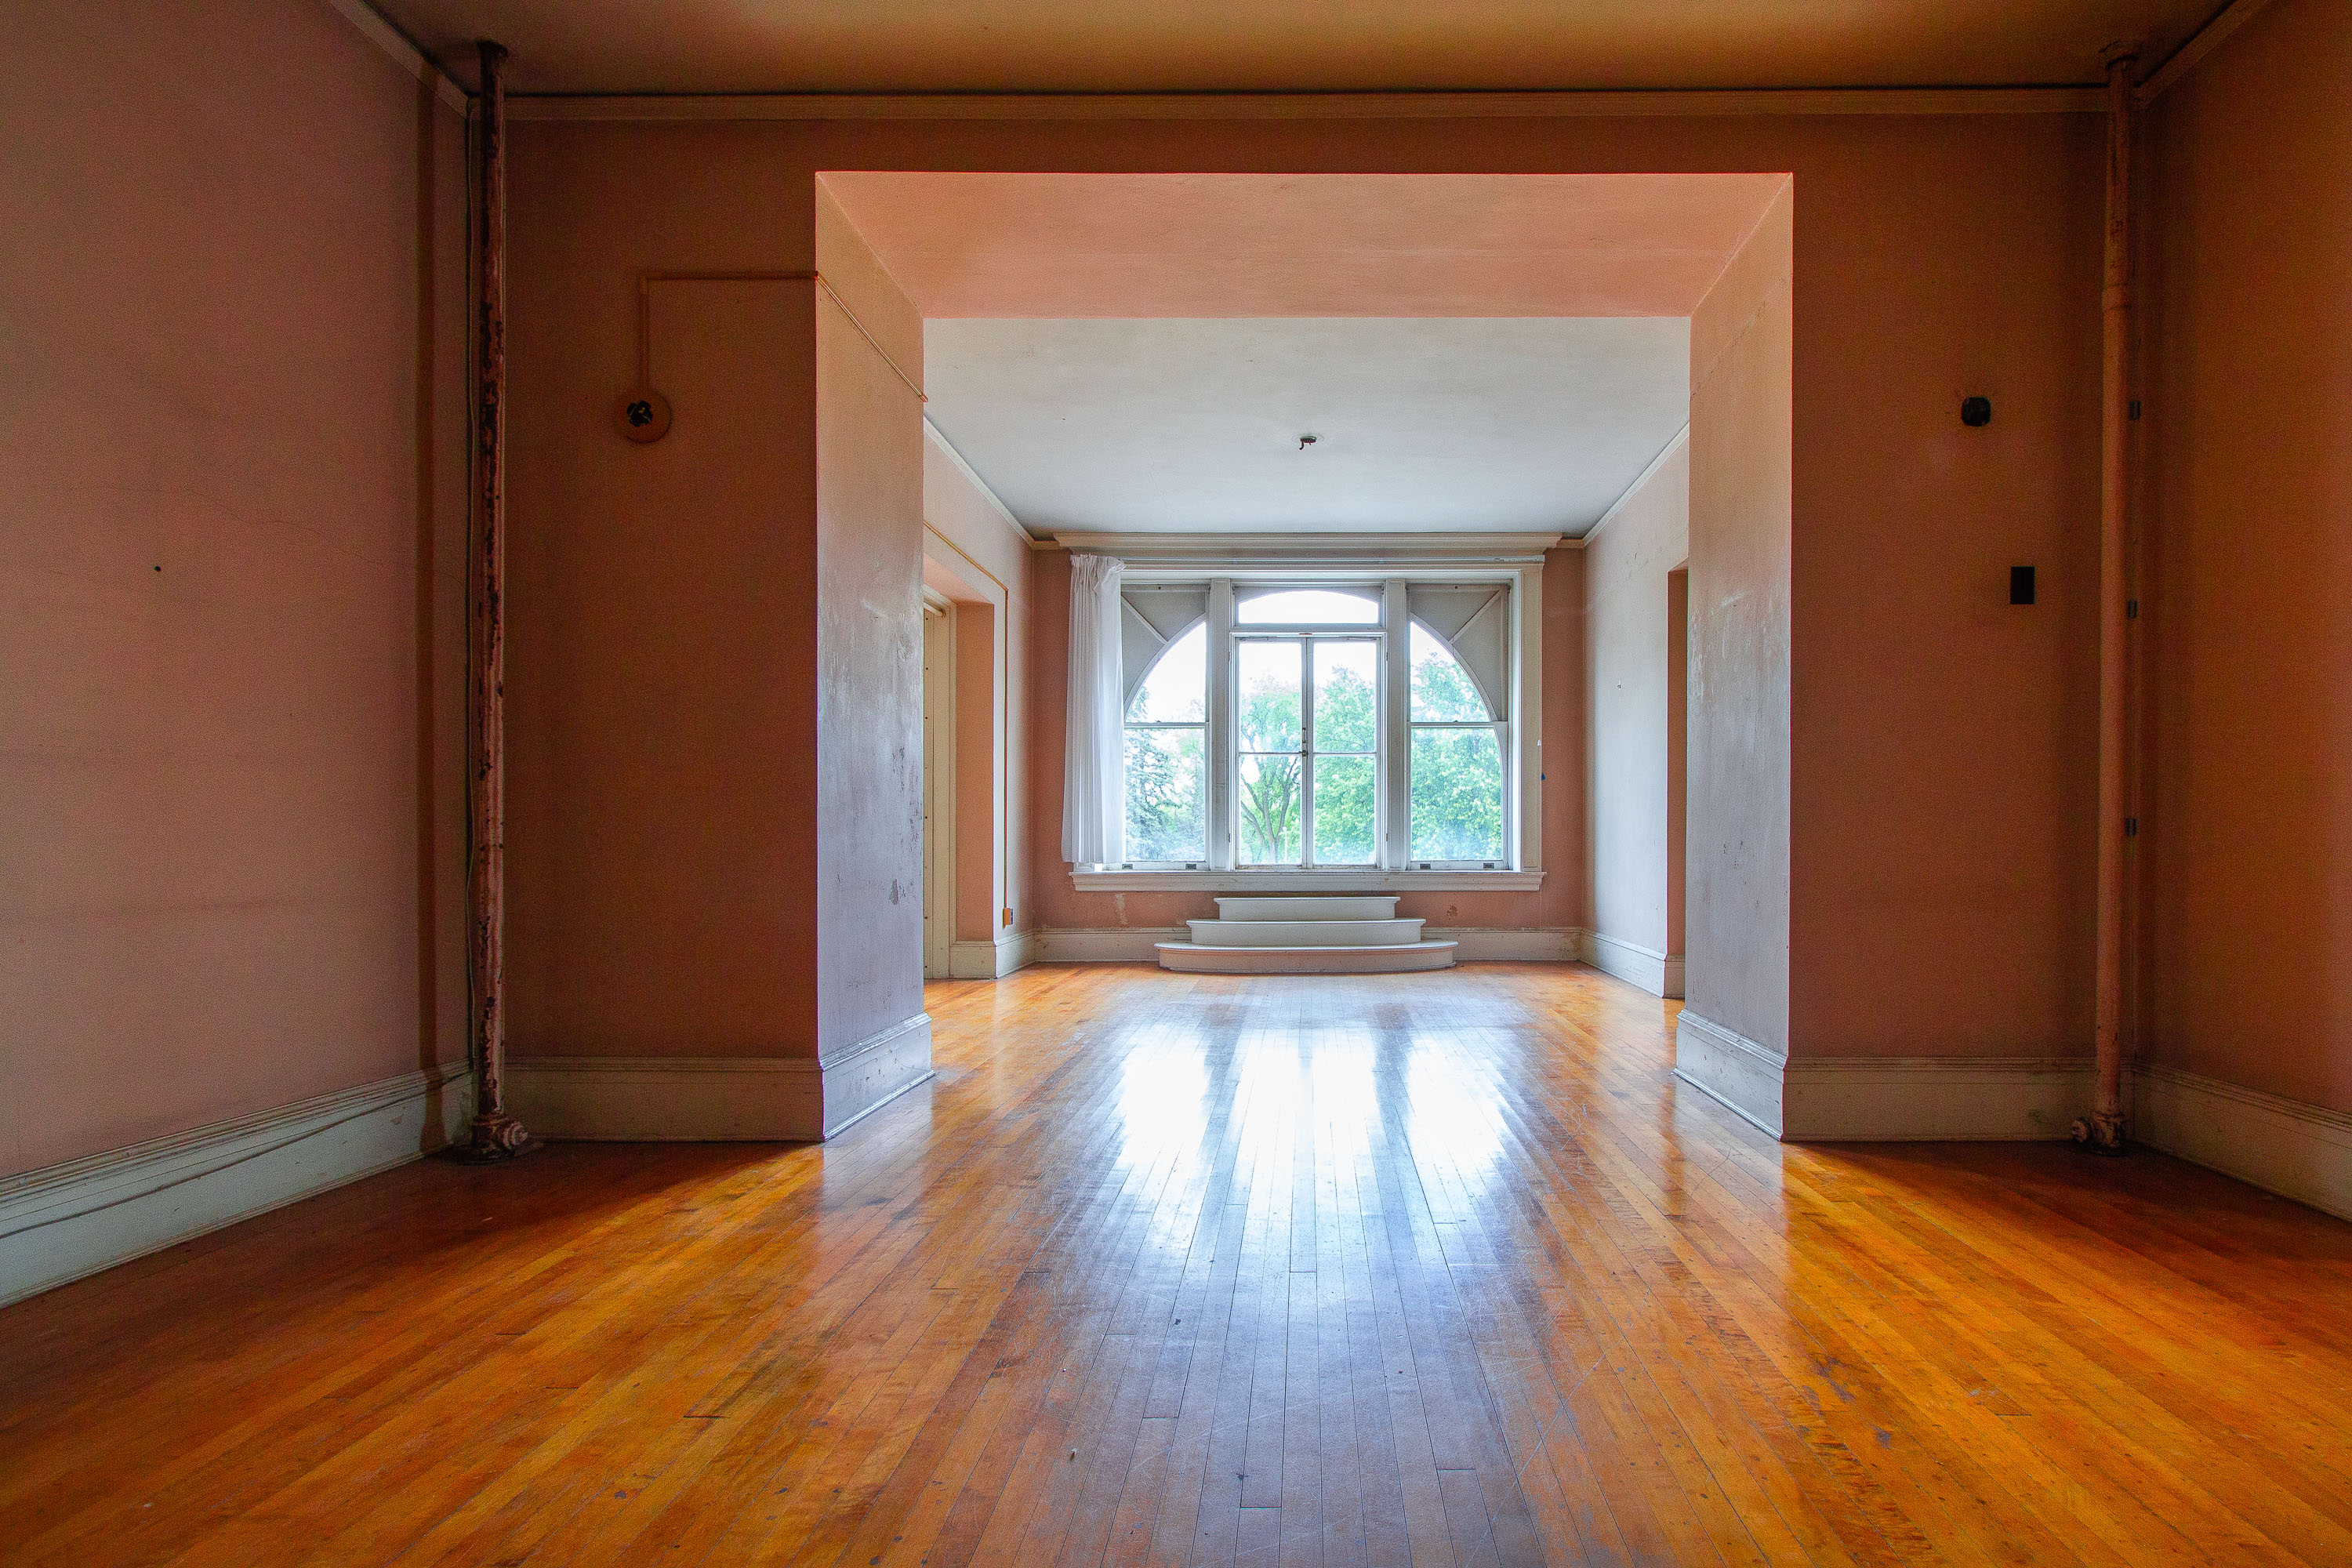 View full post: Sunlit Hardwood Room Leading to a Bay Window, Fergus Falls Kirkbride Building
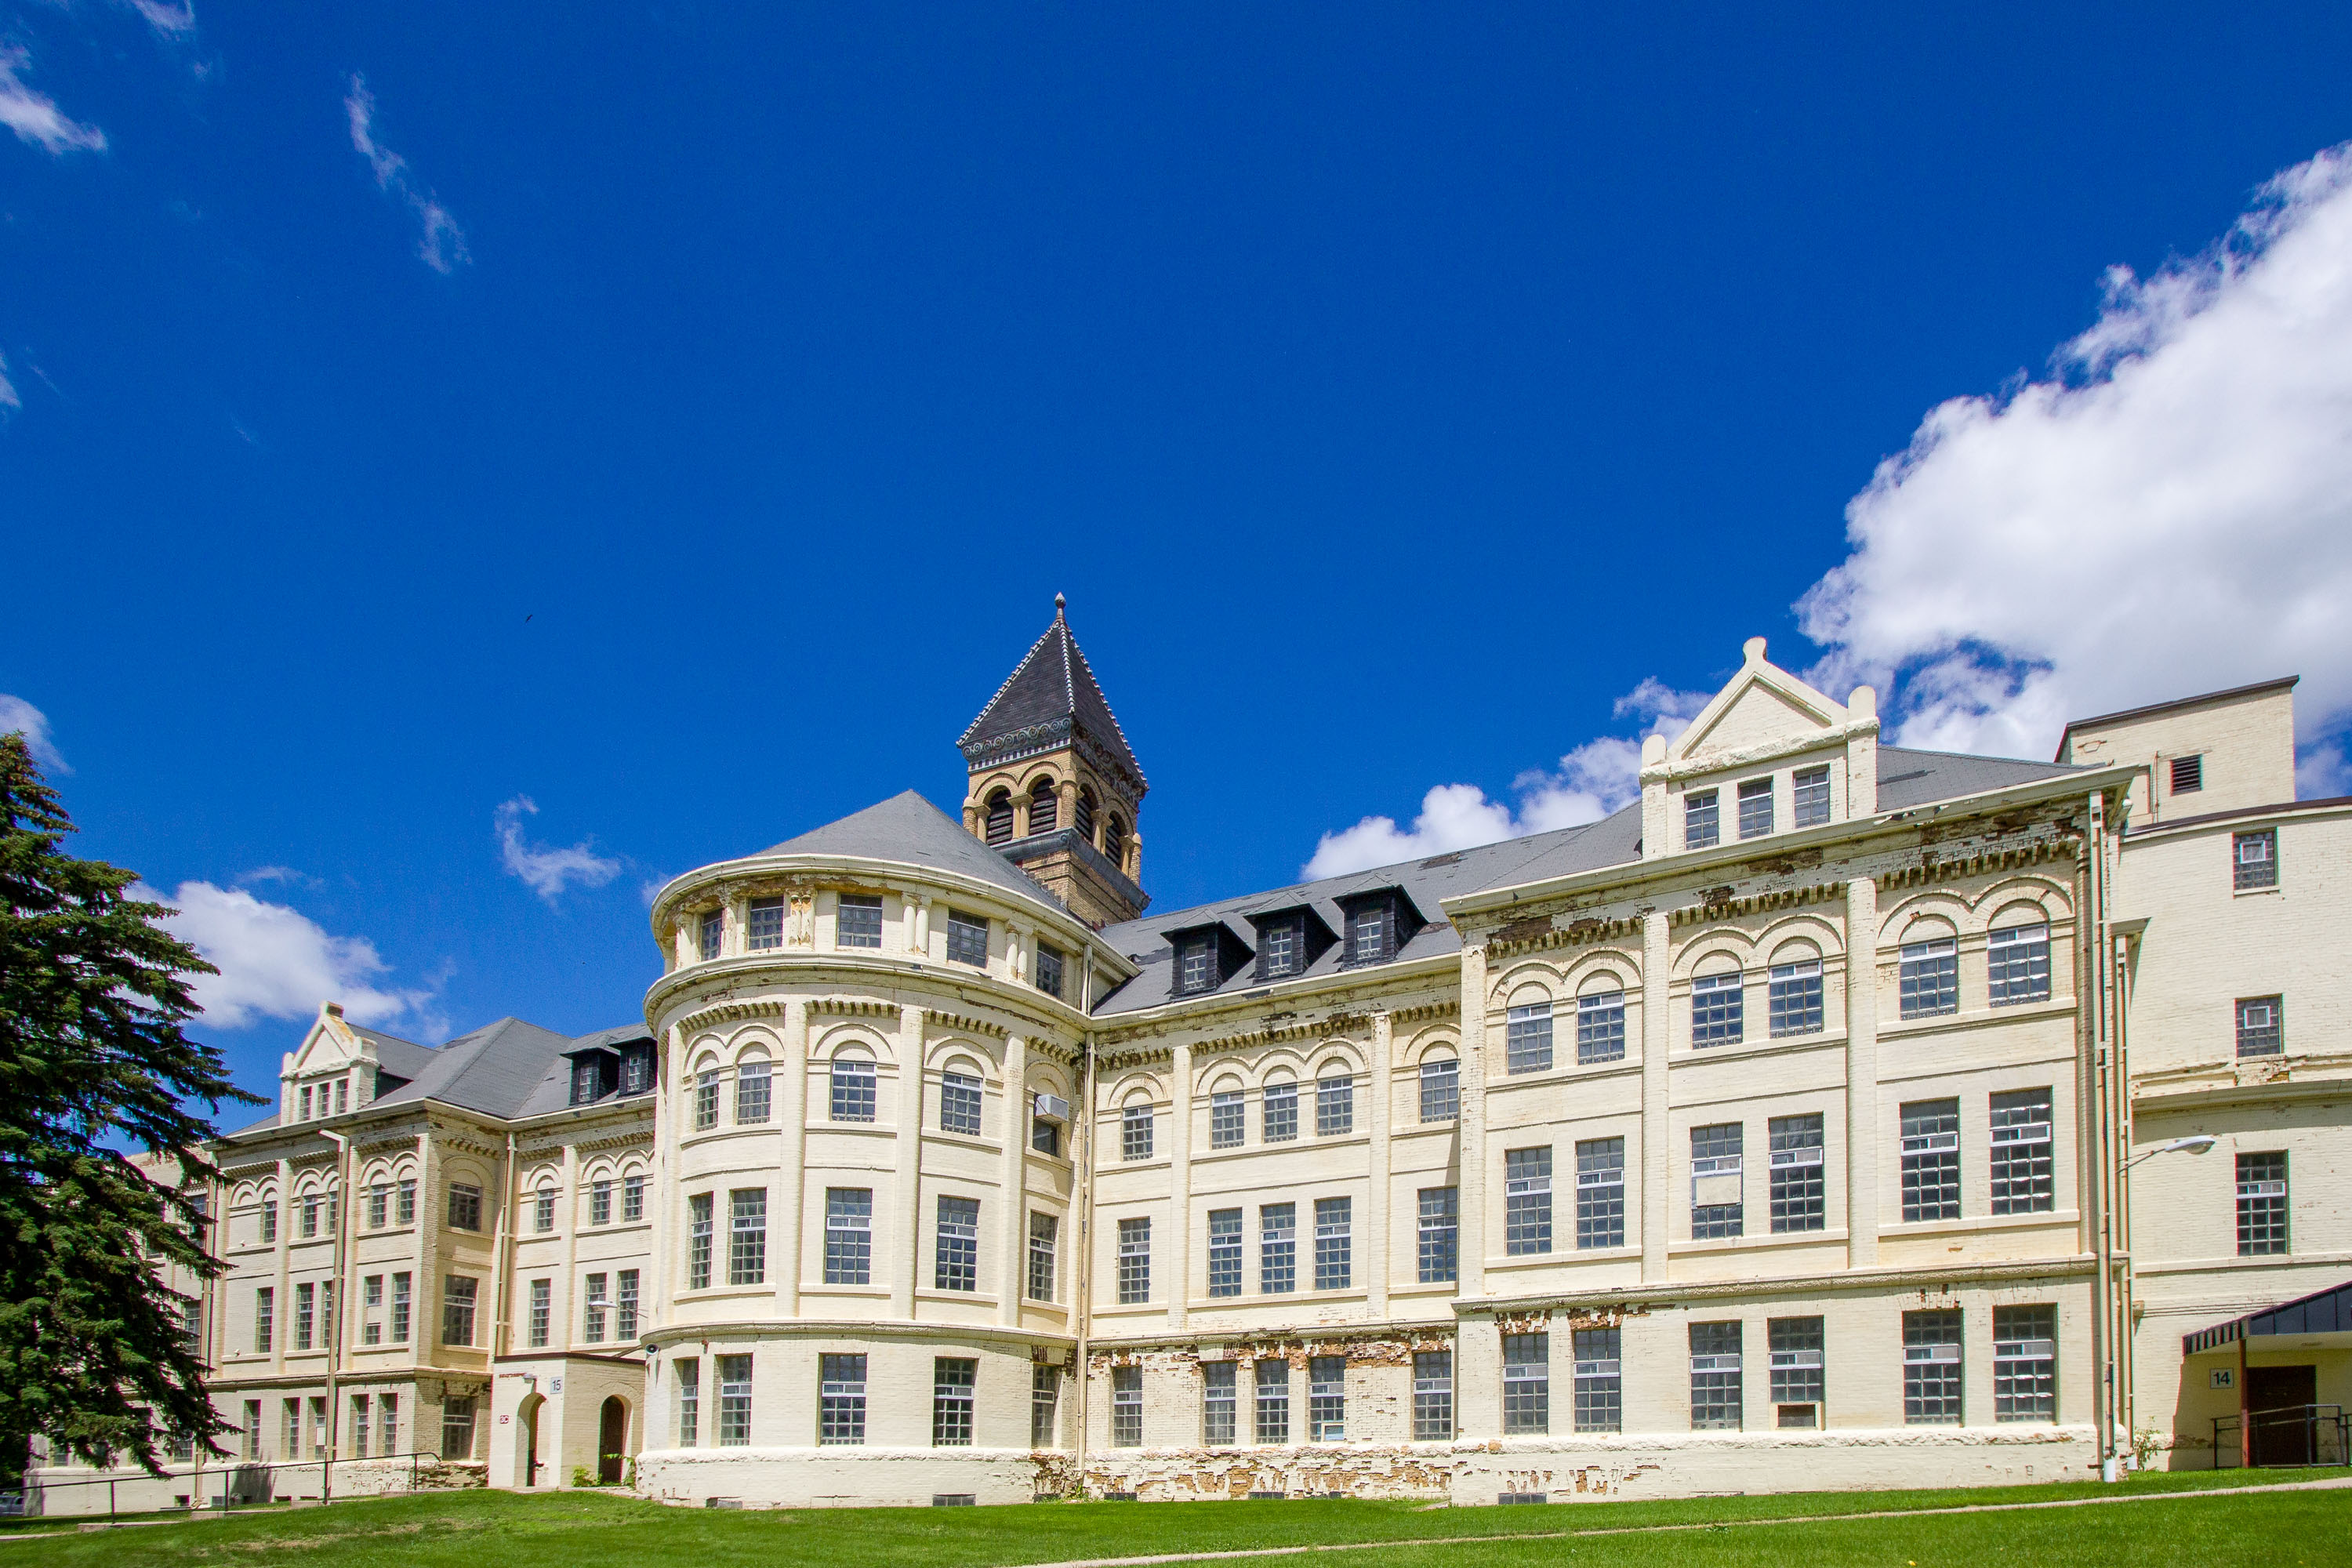 View full post: Front Facade and Tower of the Fergus Falls Kirkbride Building
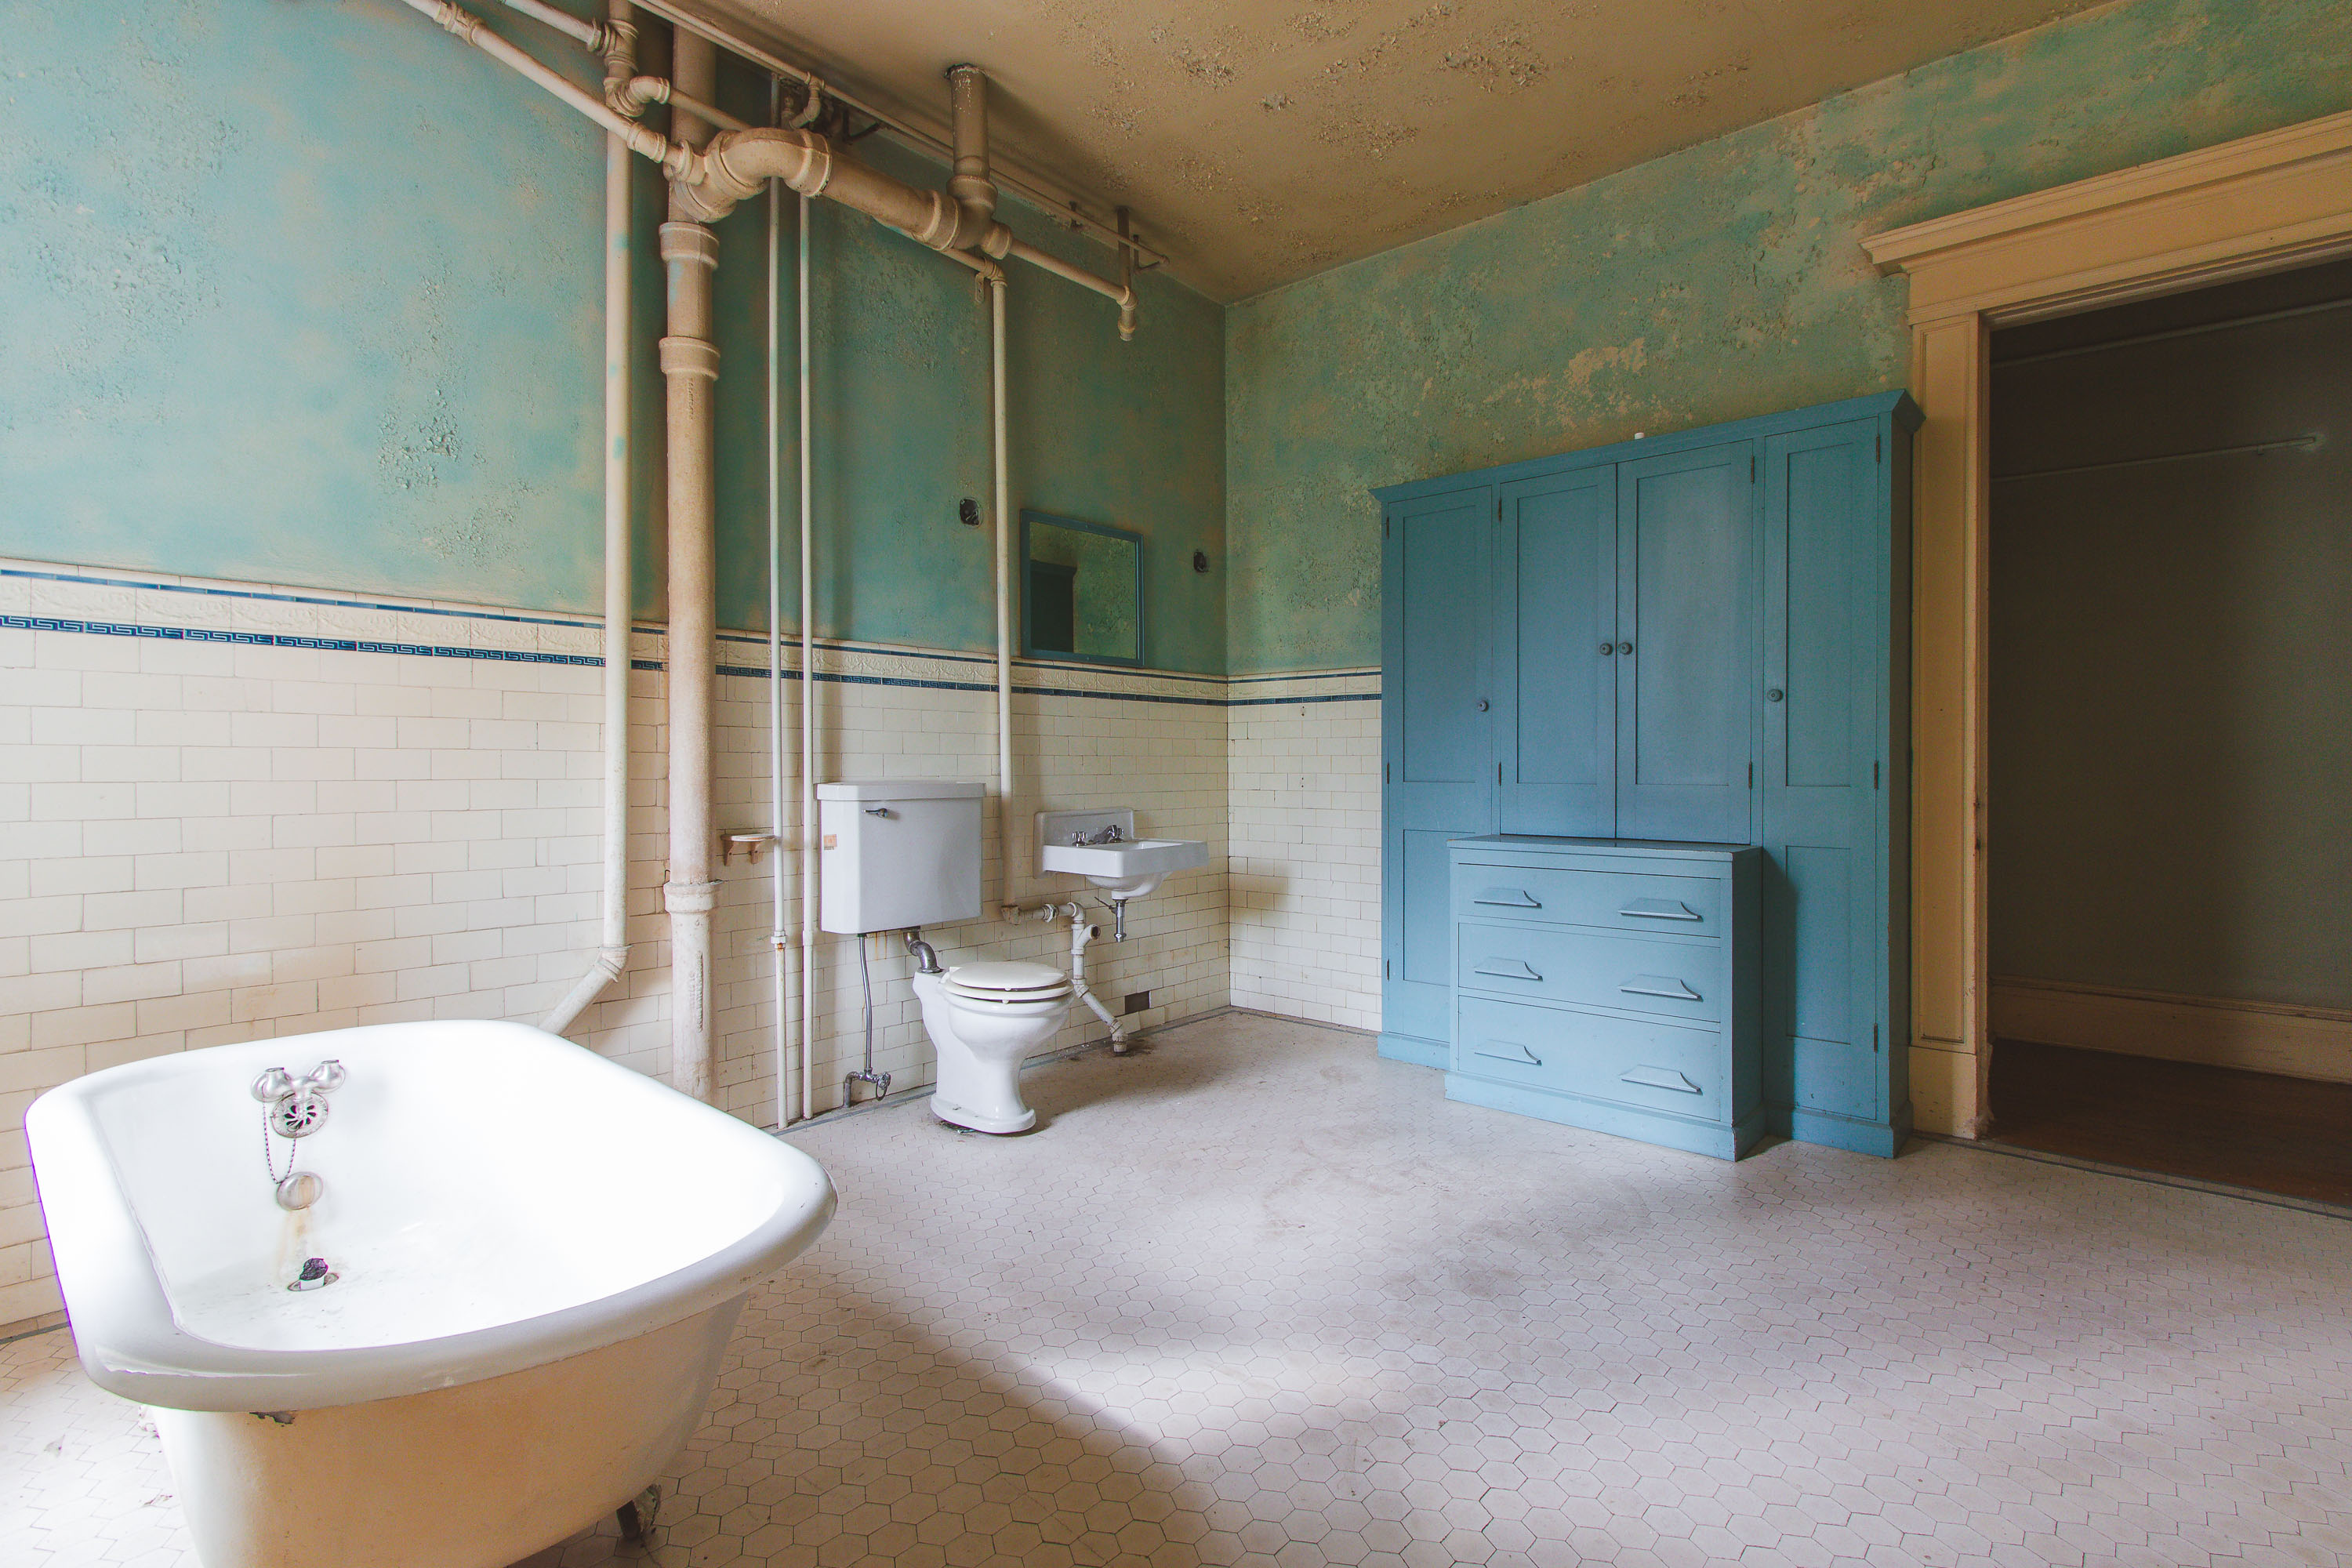 View full post: Patient Bathroom with Blue Cabinetry, Fergus Falls Kirkbride Building
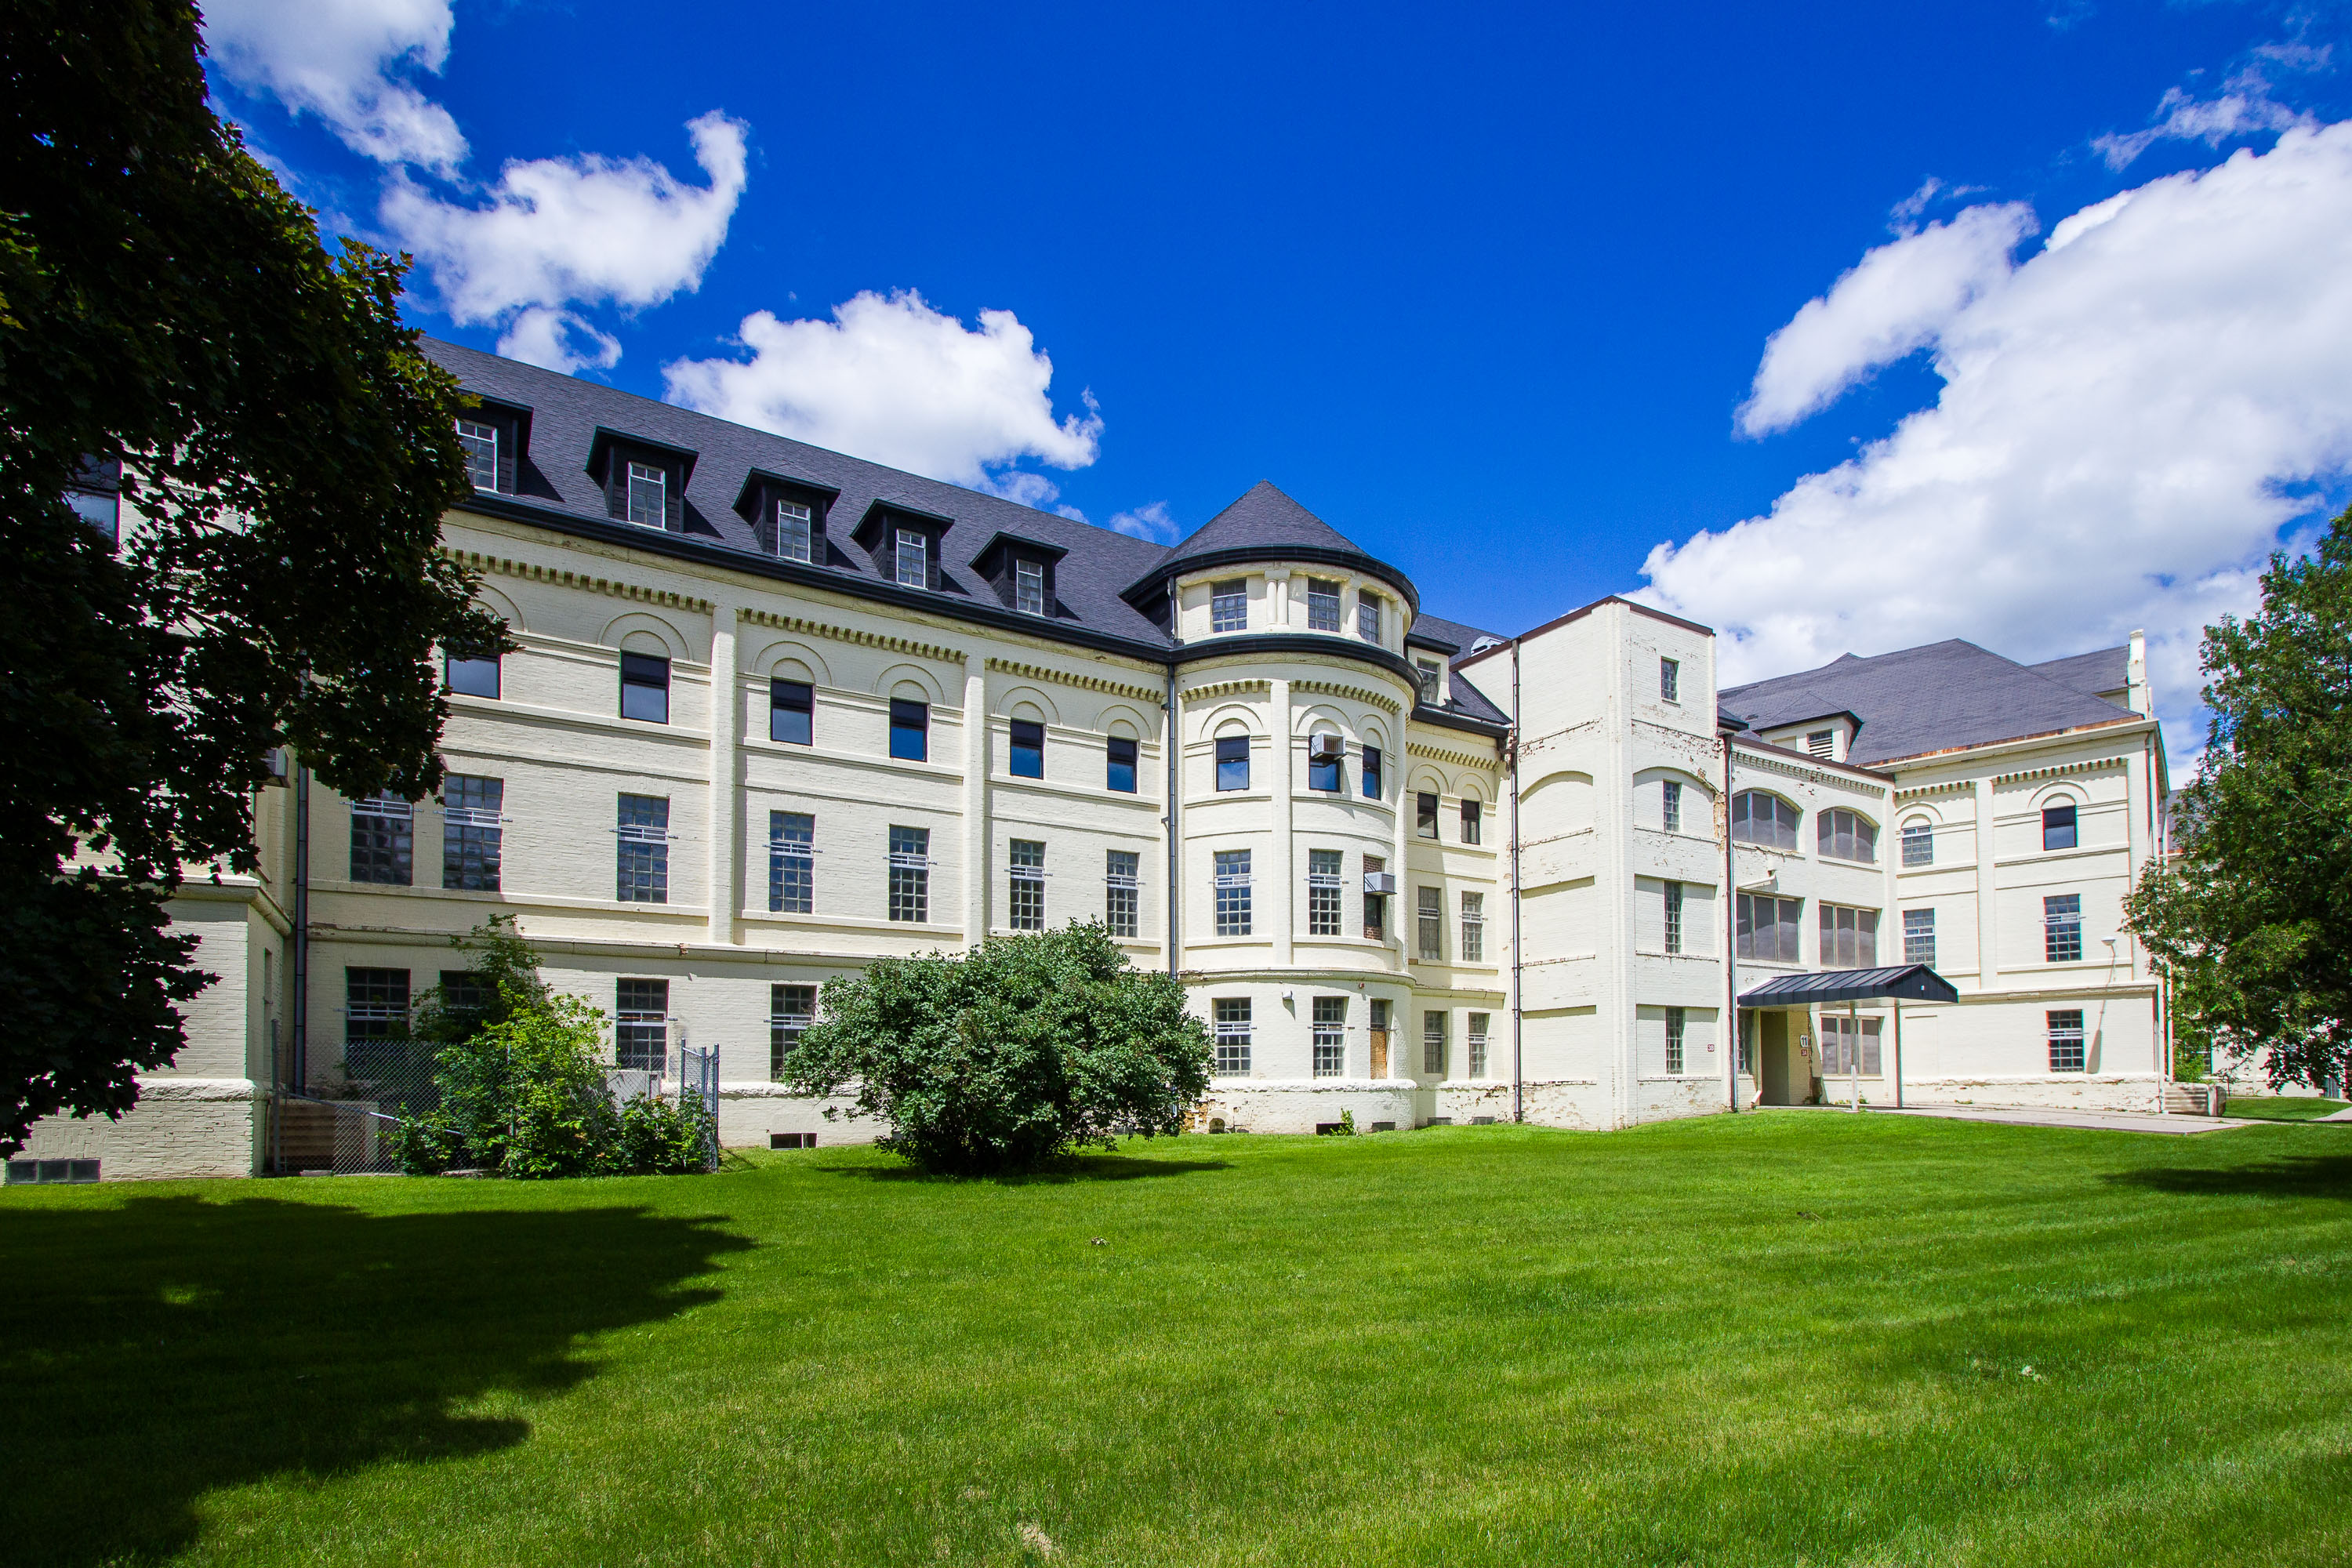 View full post: Lawn Behind the Fergus Falls Kirkbride Building
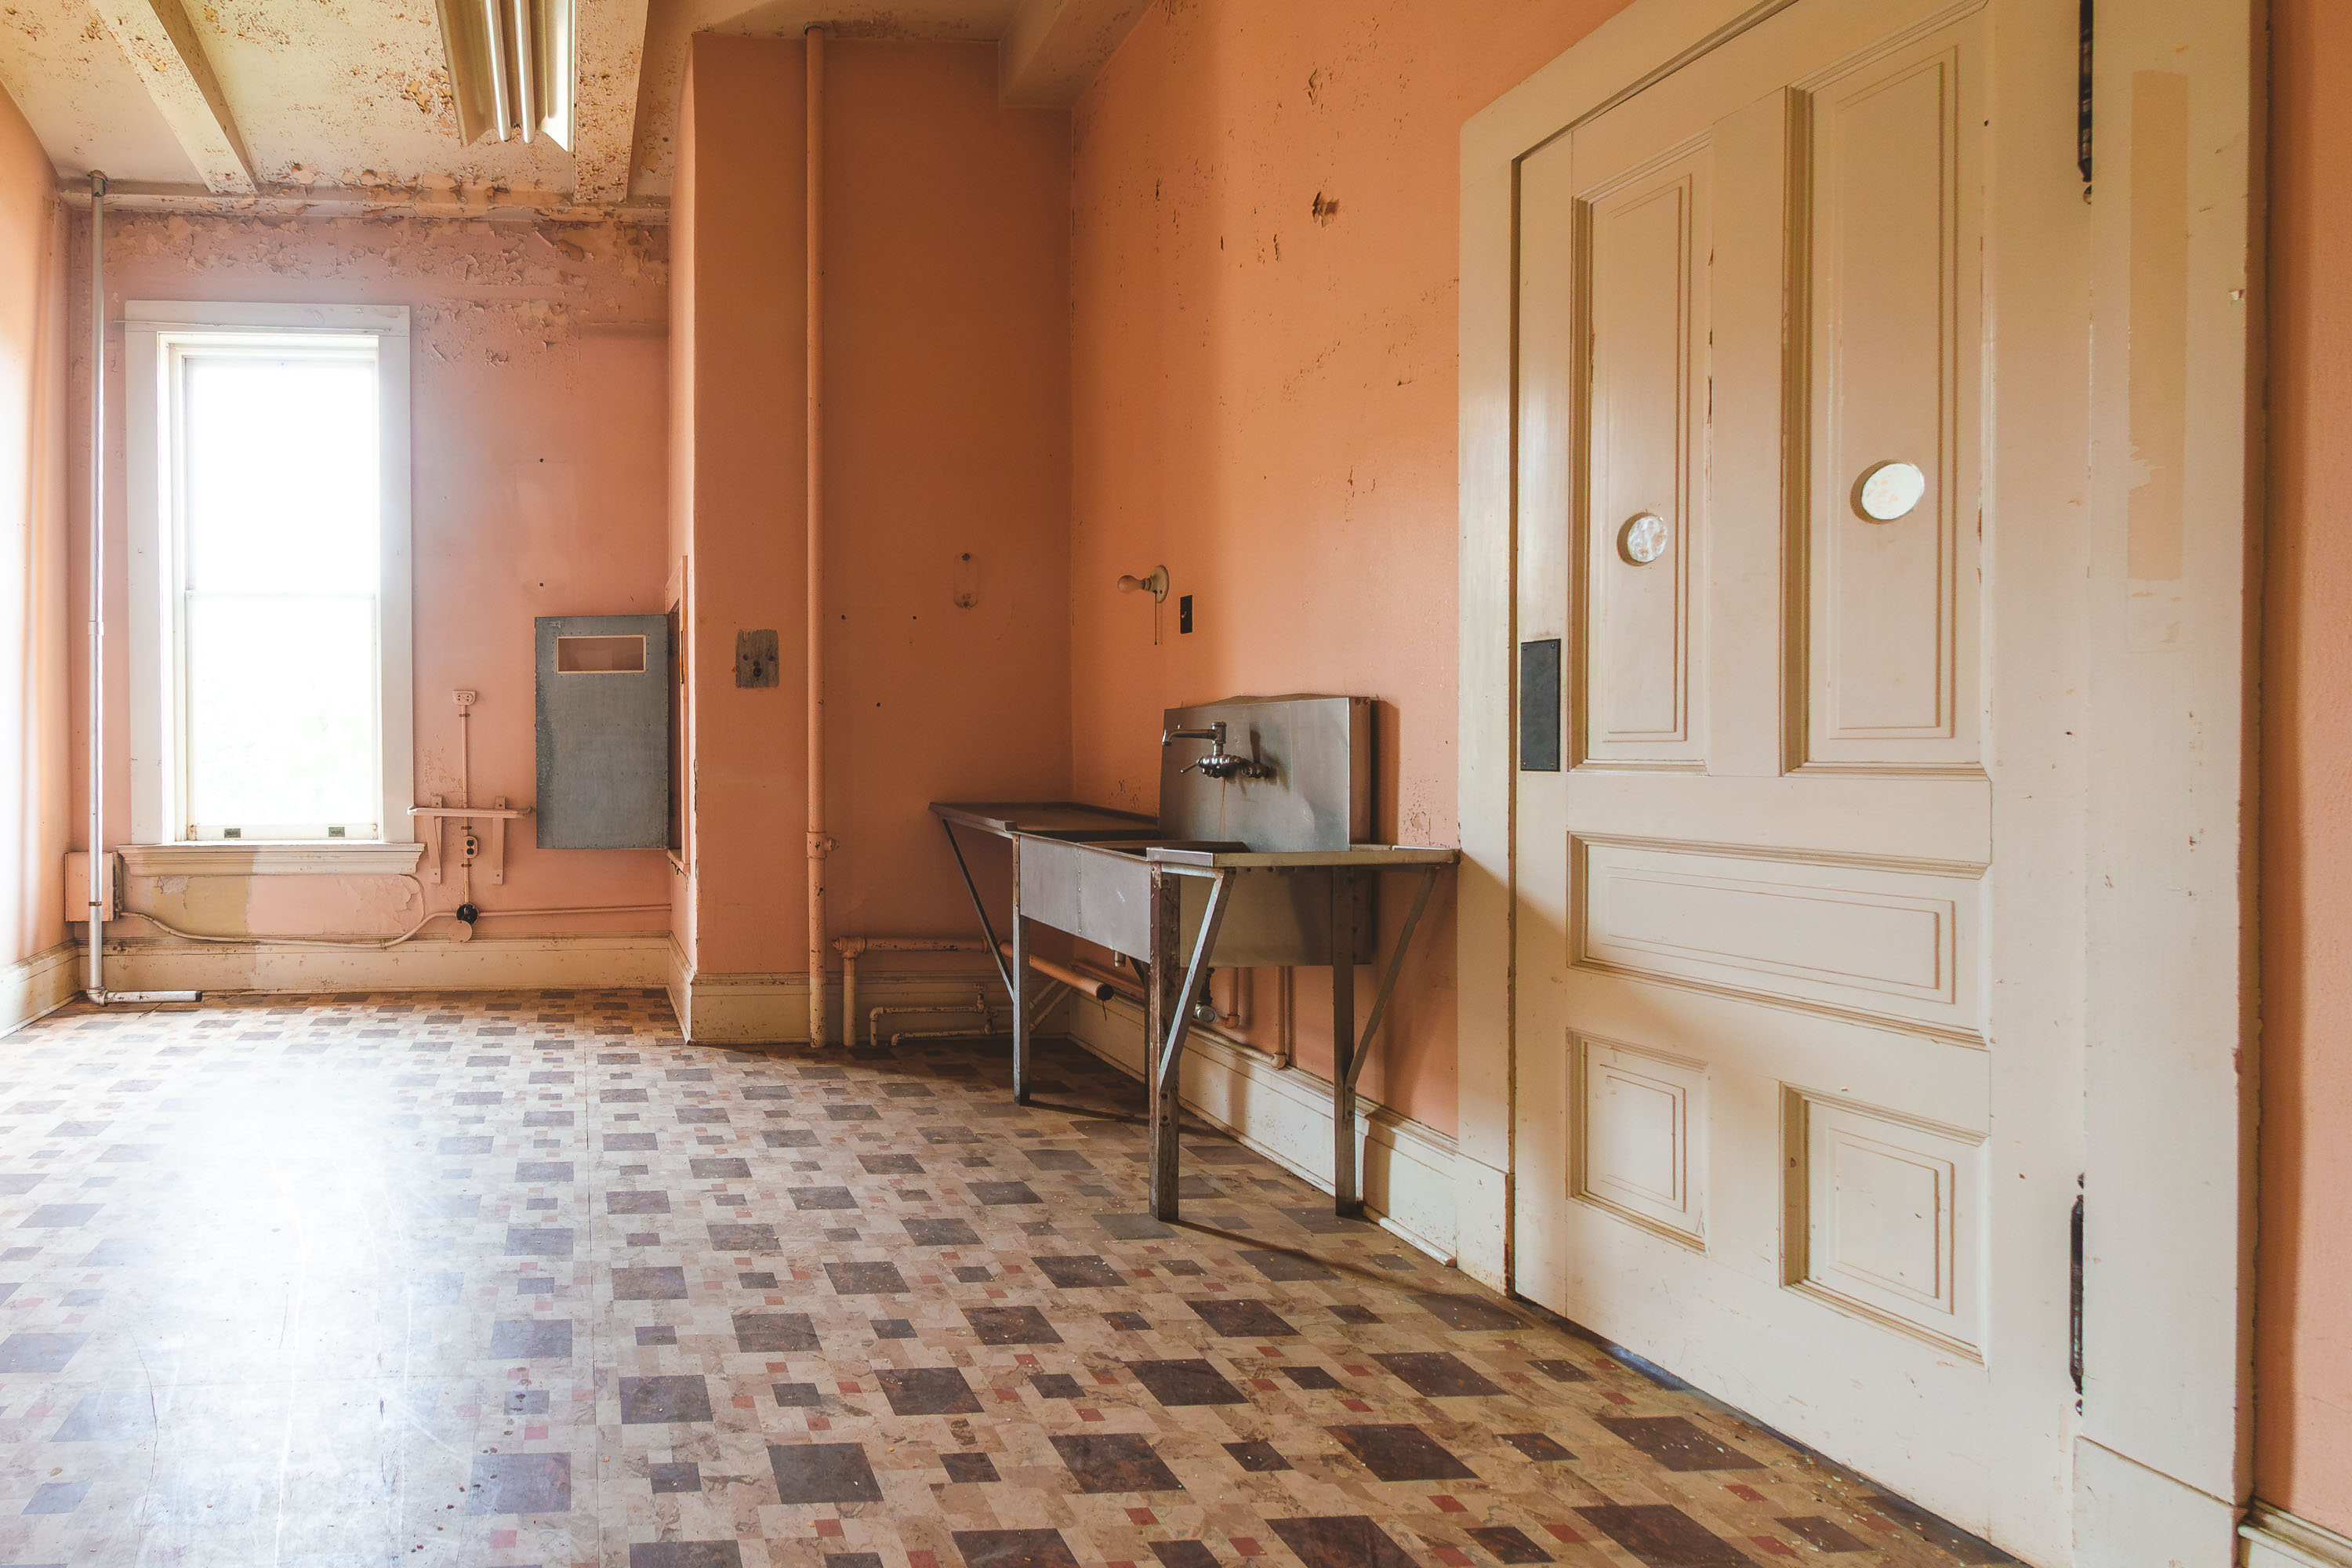 View full post: Utility Sink and Peeling Walls at the Fergus Falls Kirkbride Building
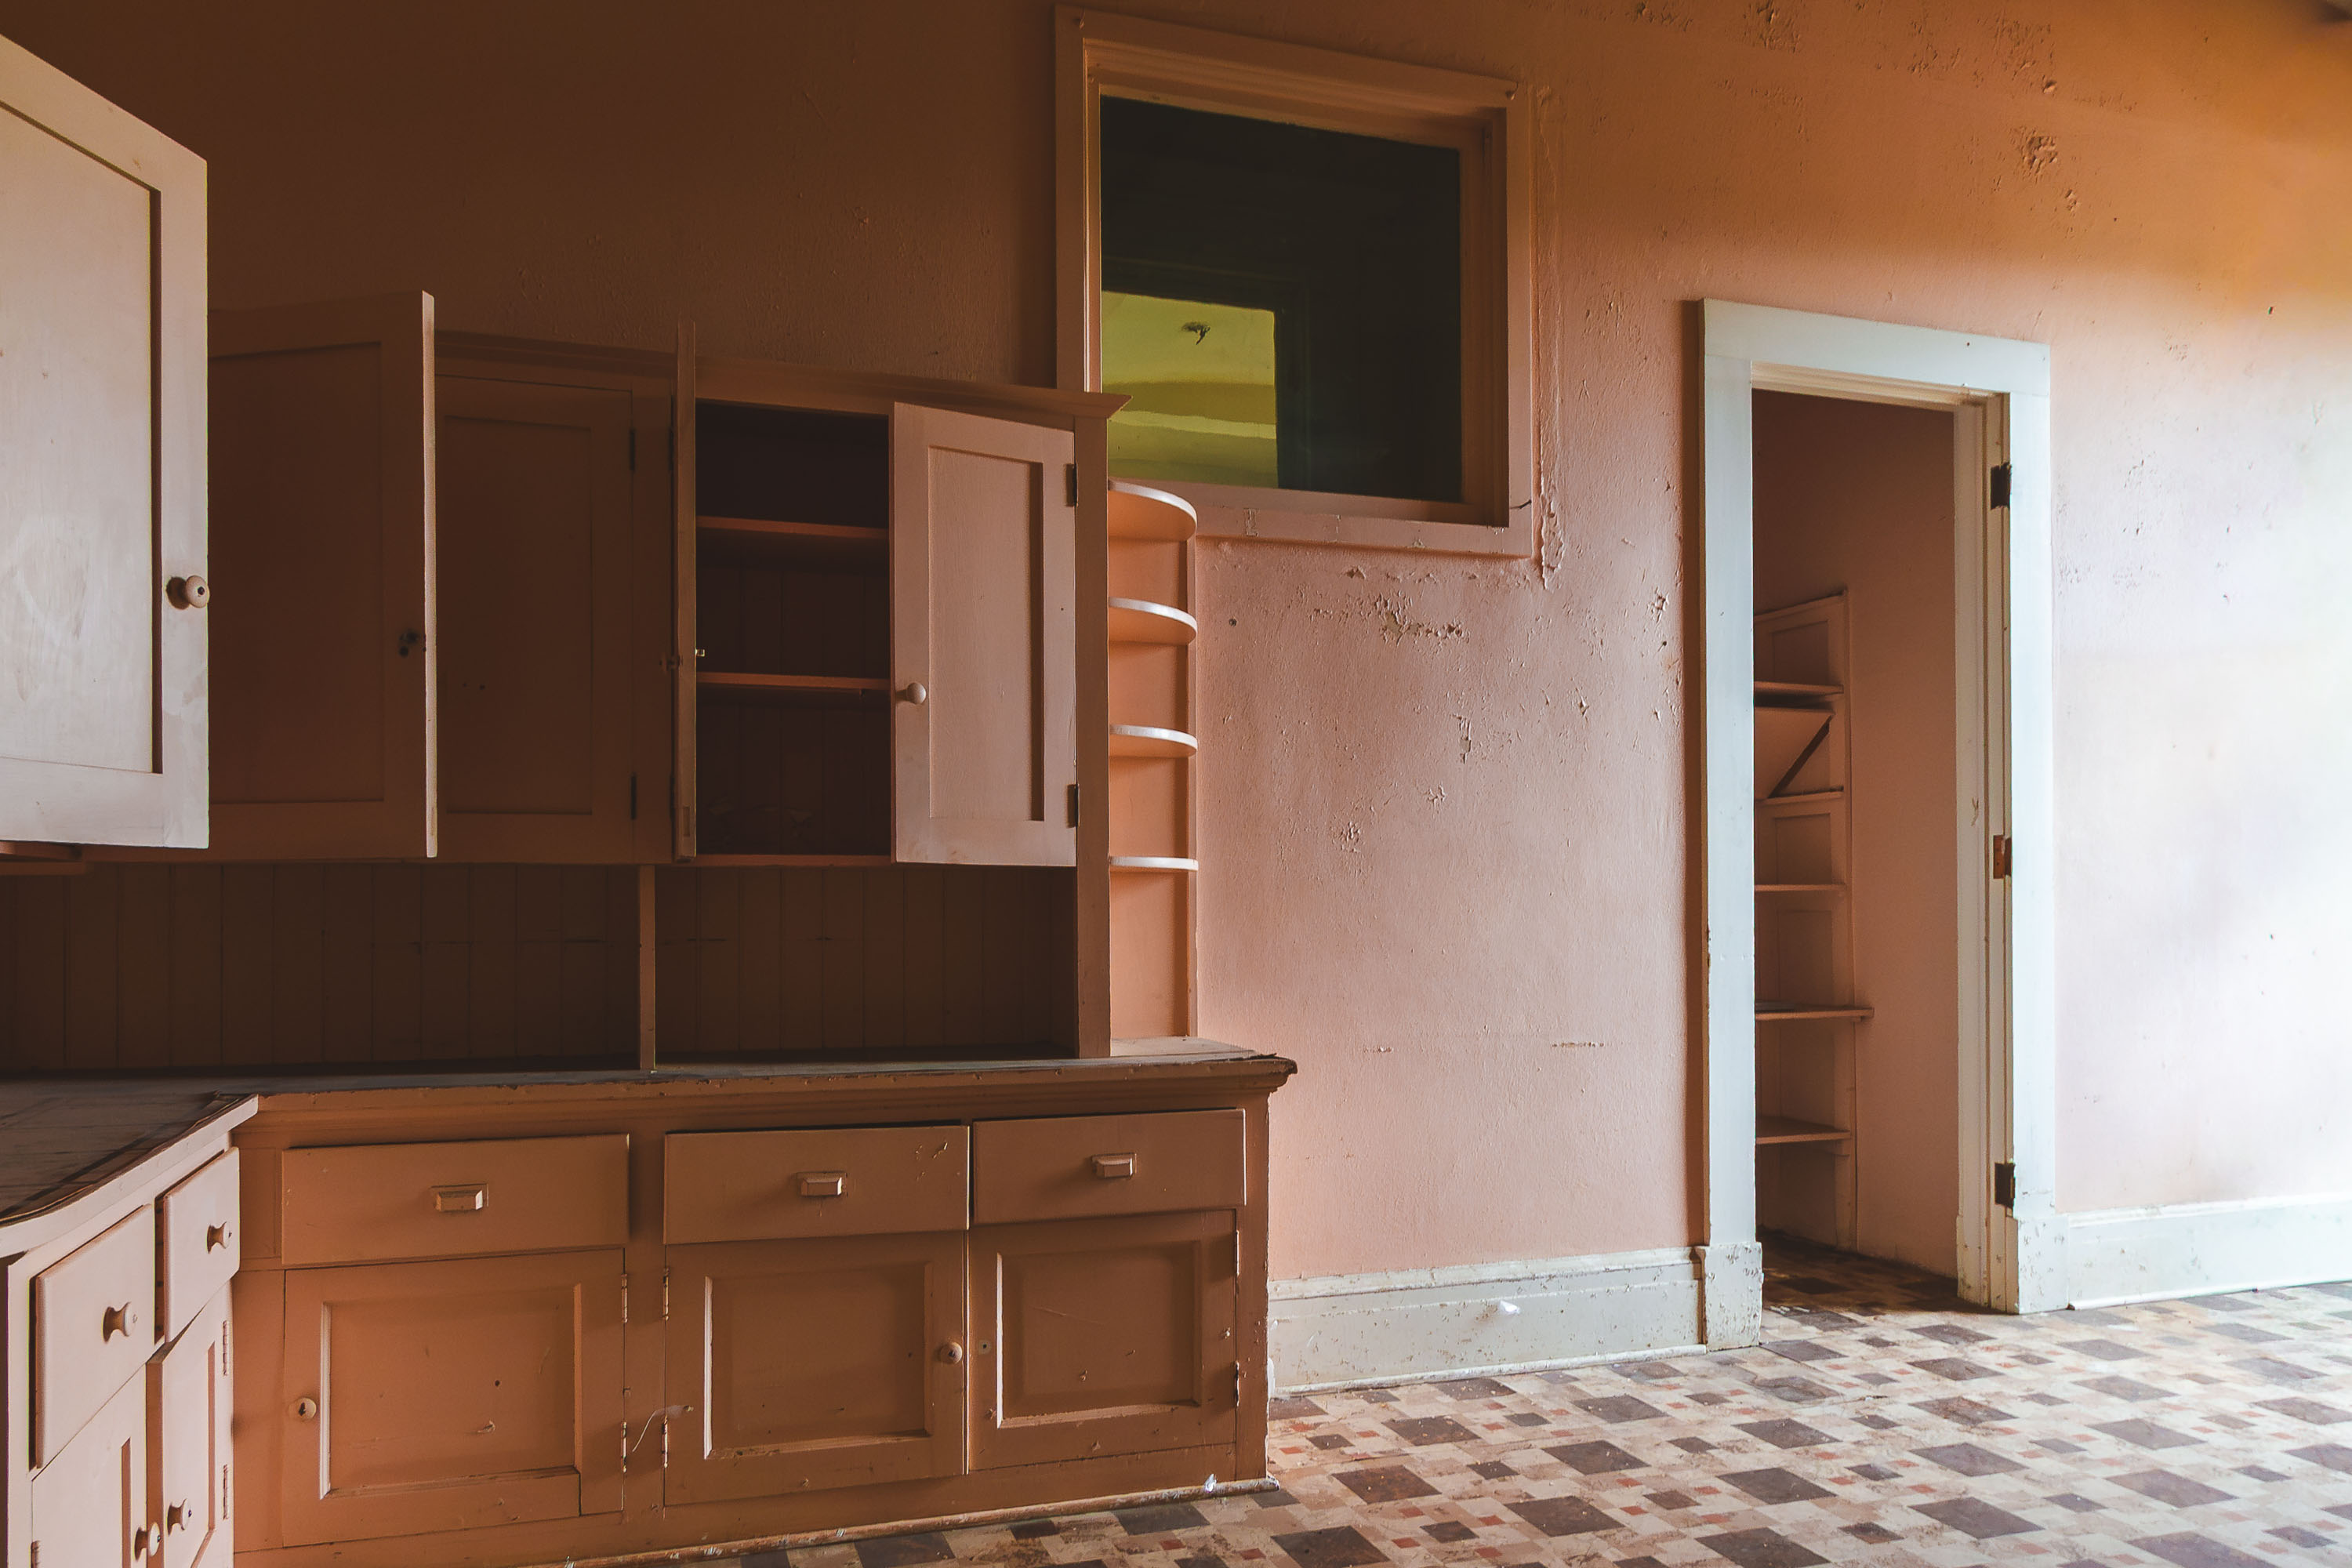 View full post: Open Cabinets in the Staff Kitchen at Fergus Falls Kirkbride Building
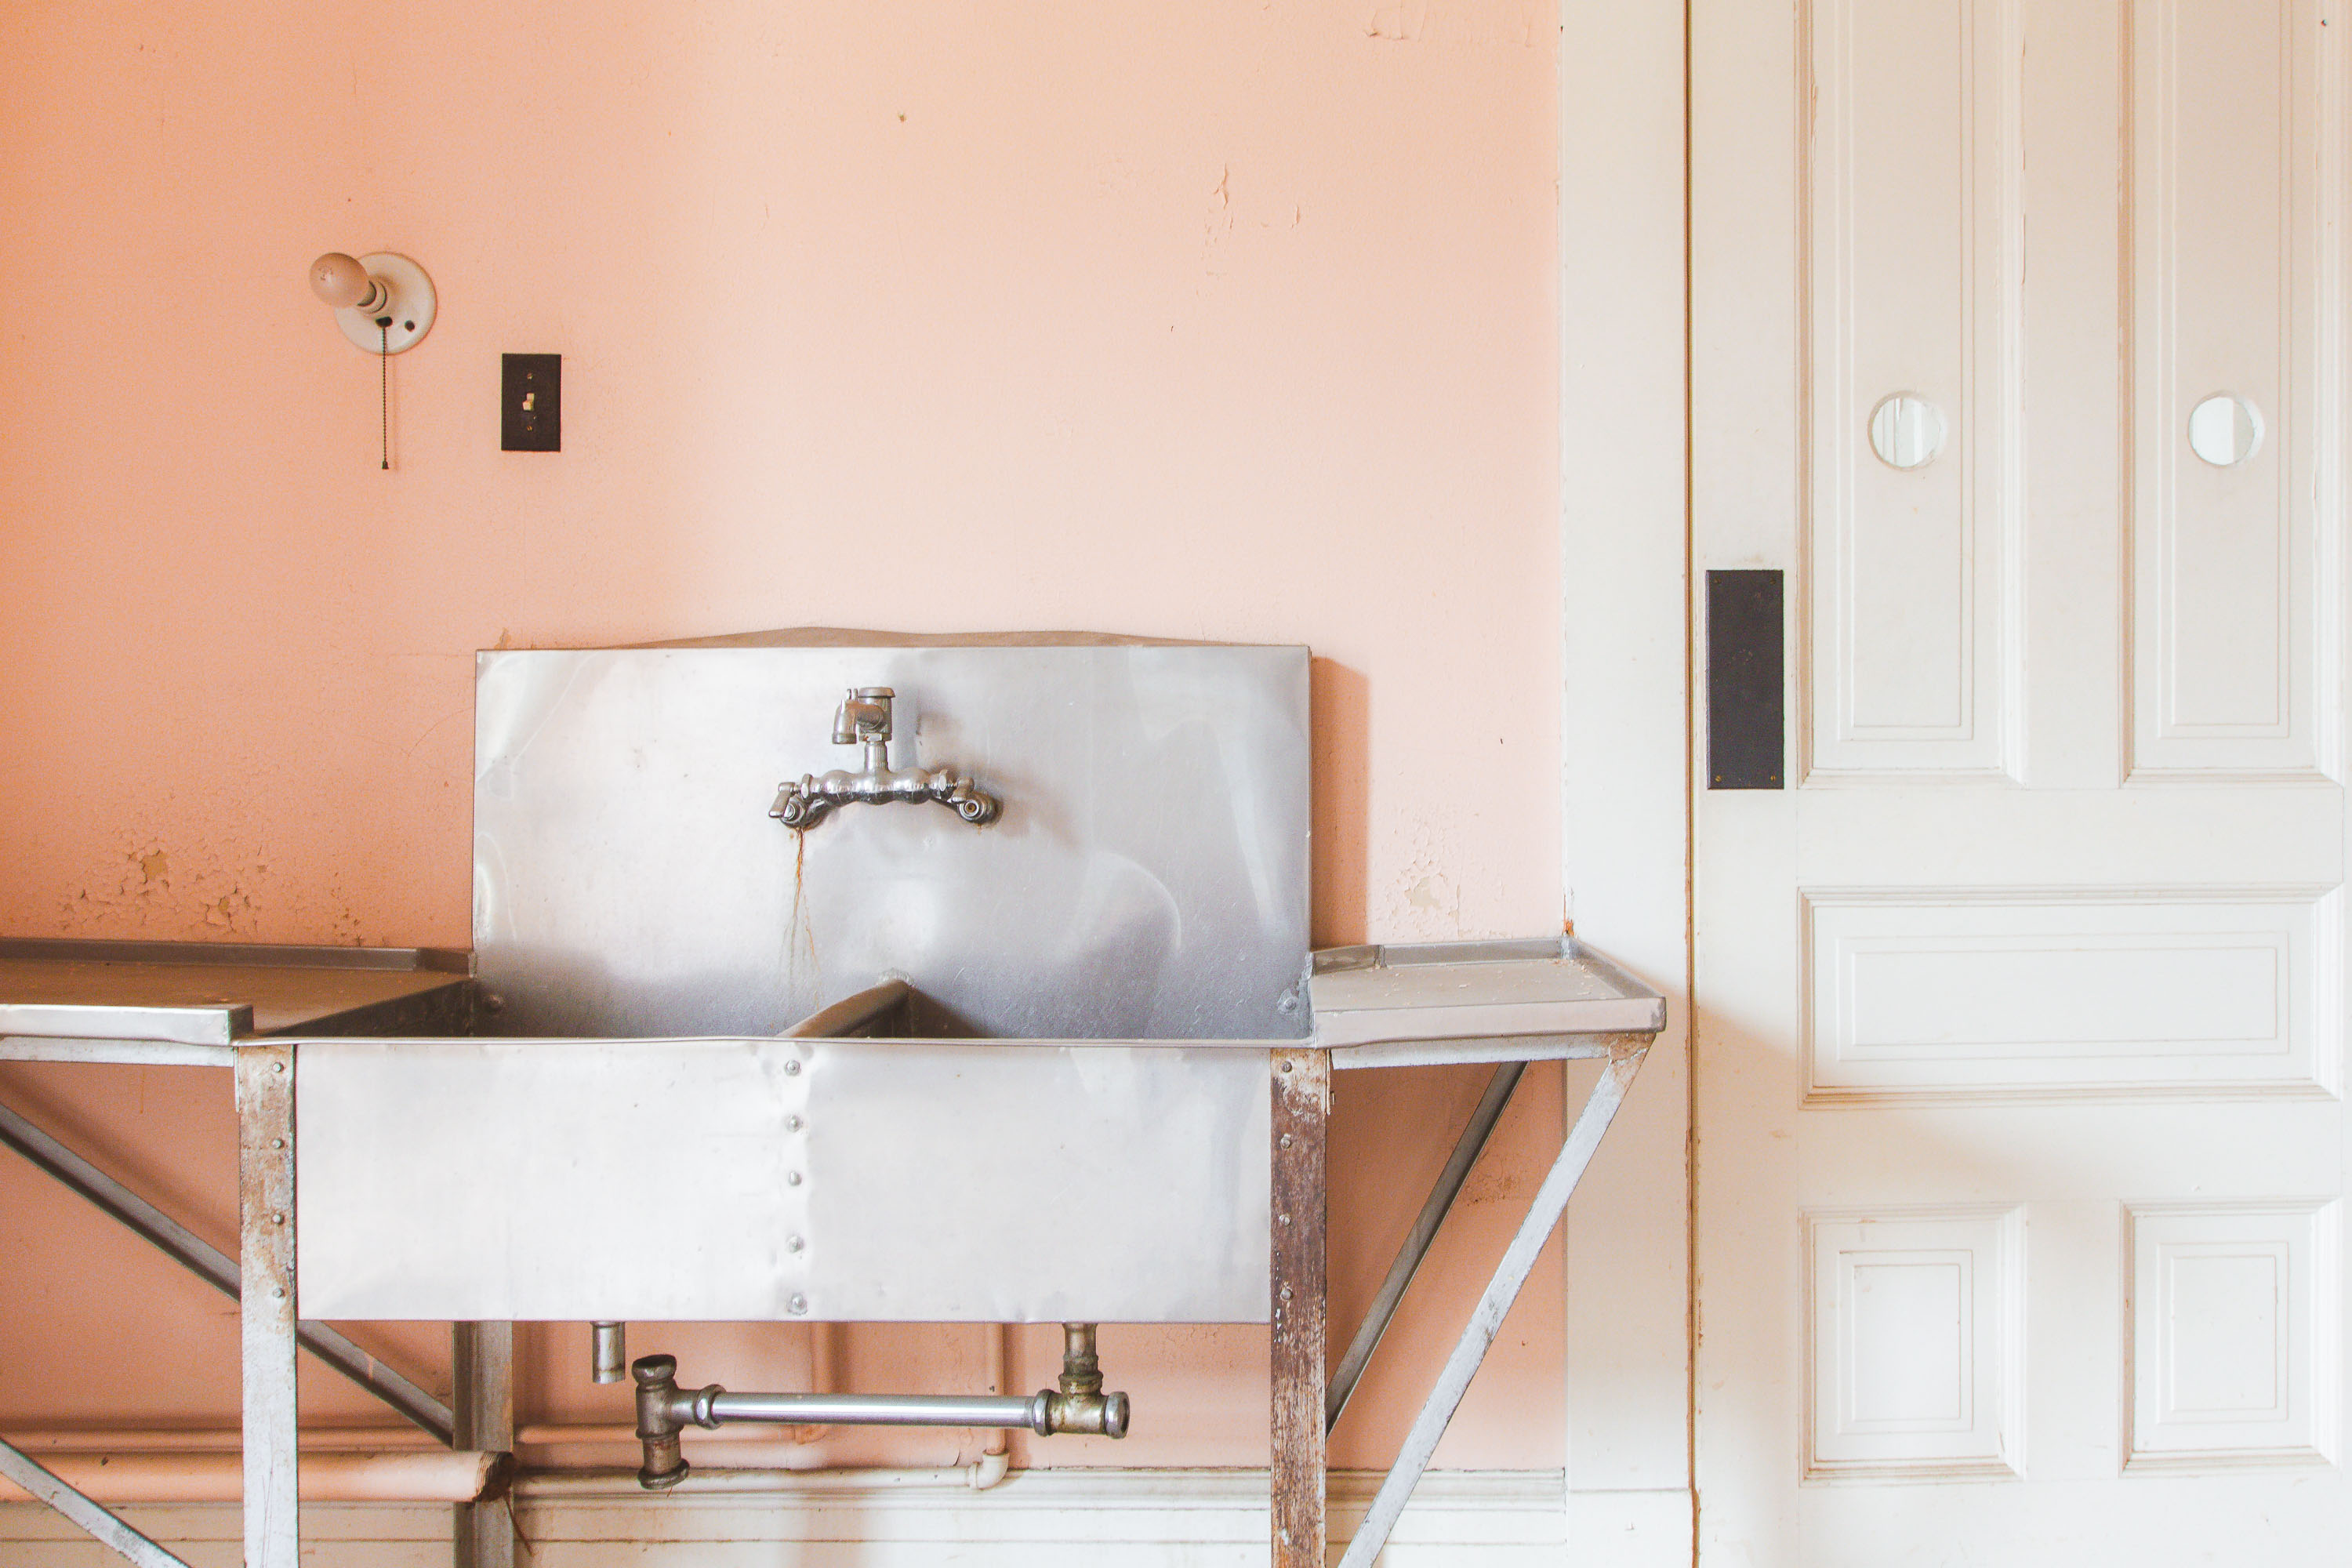 View full post: Utility Sink Against Peach Wall, Fergus Falls Kirkbride Building
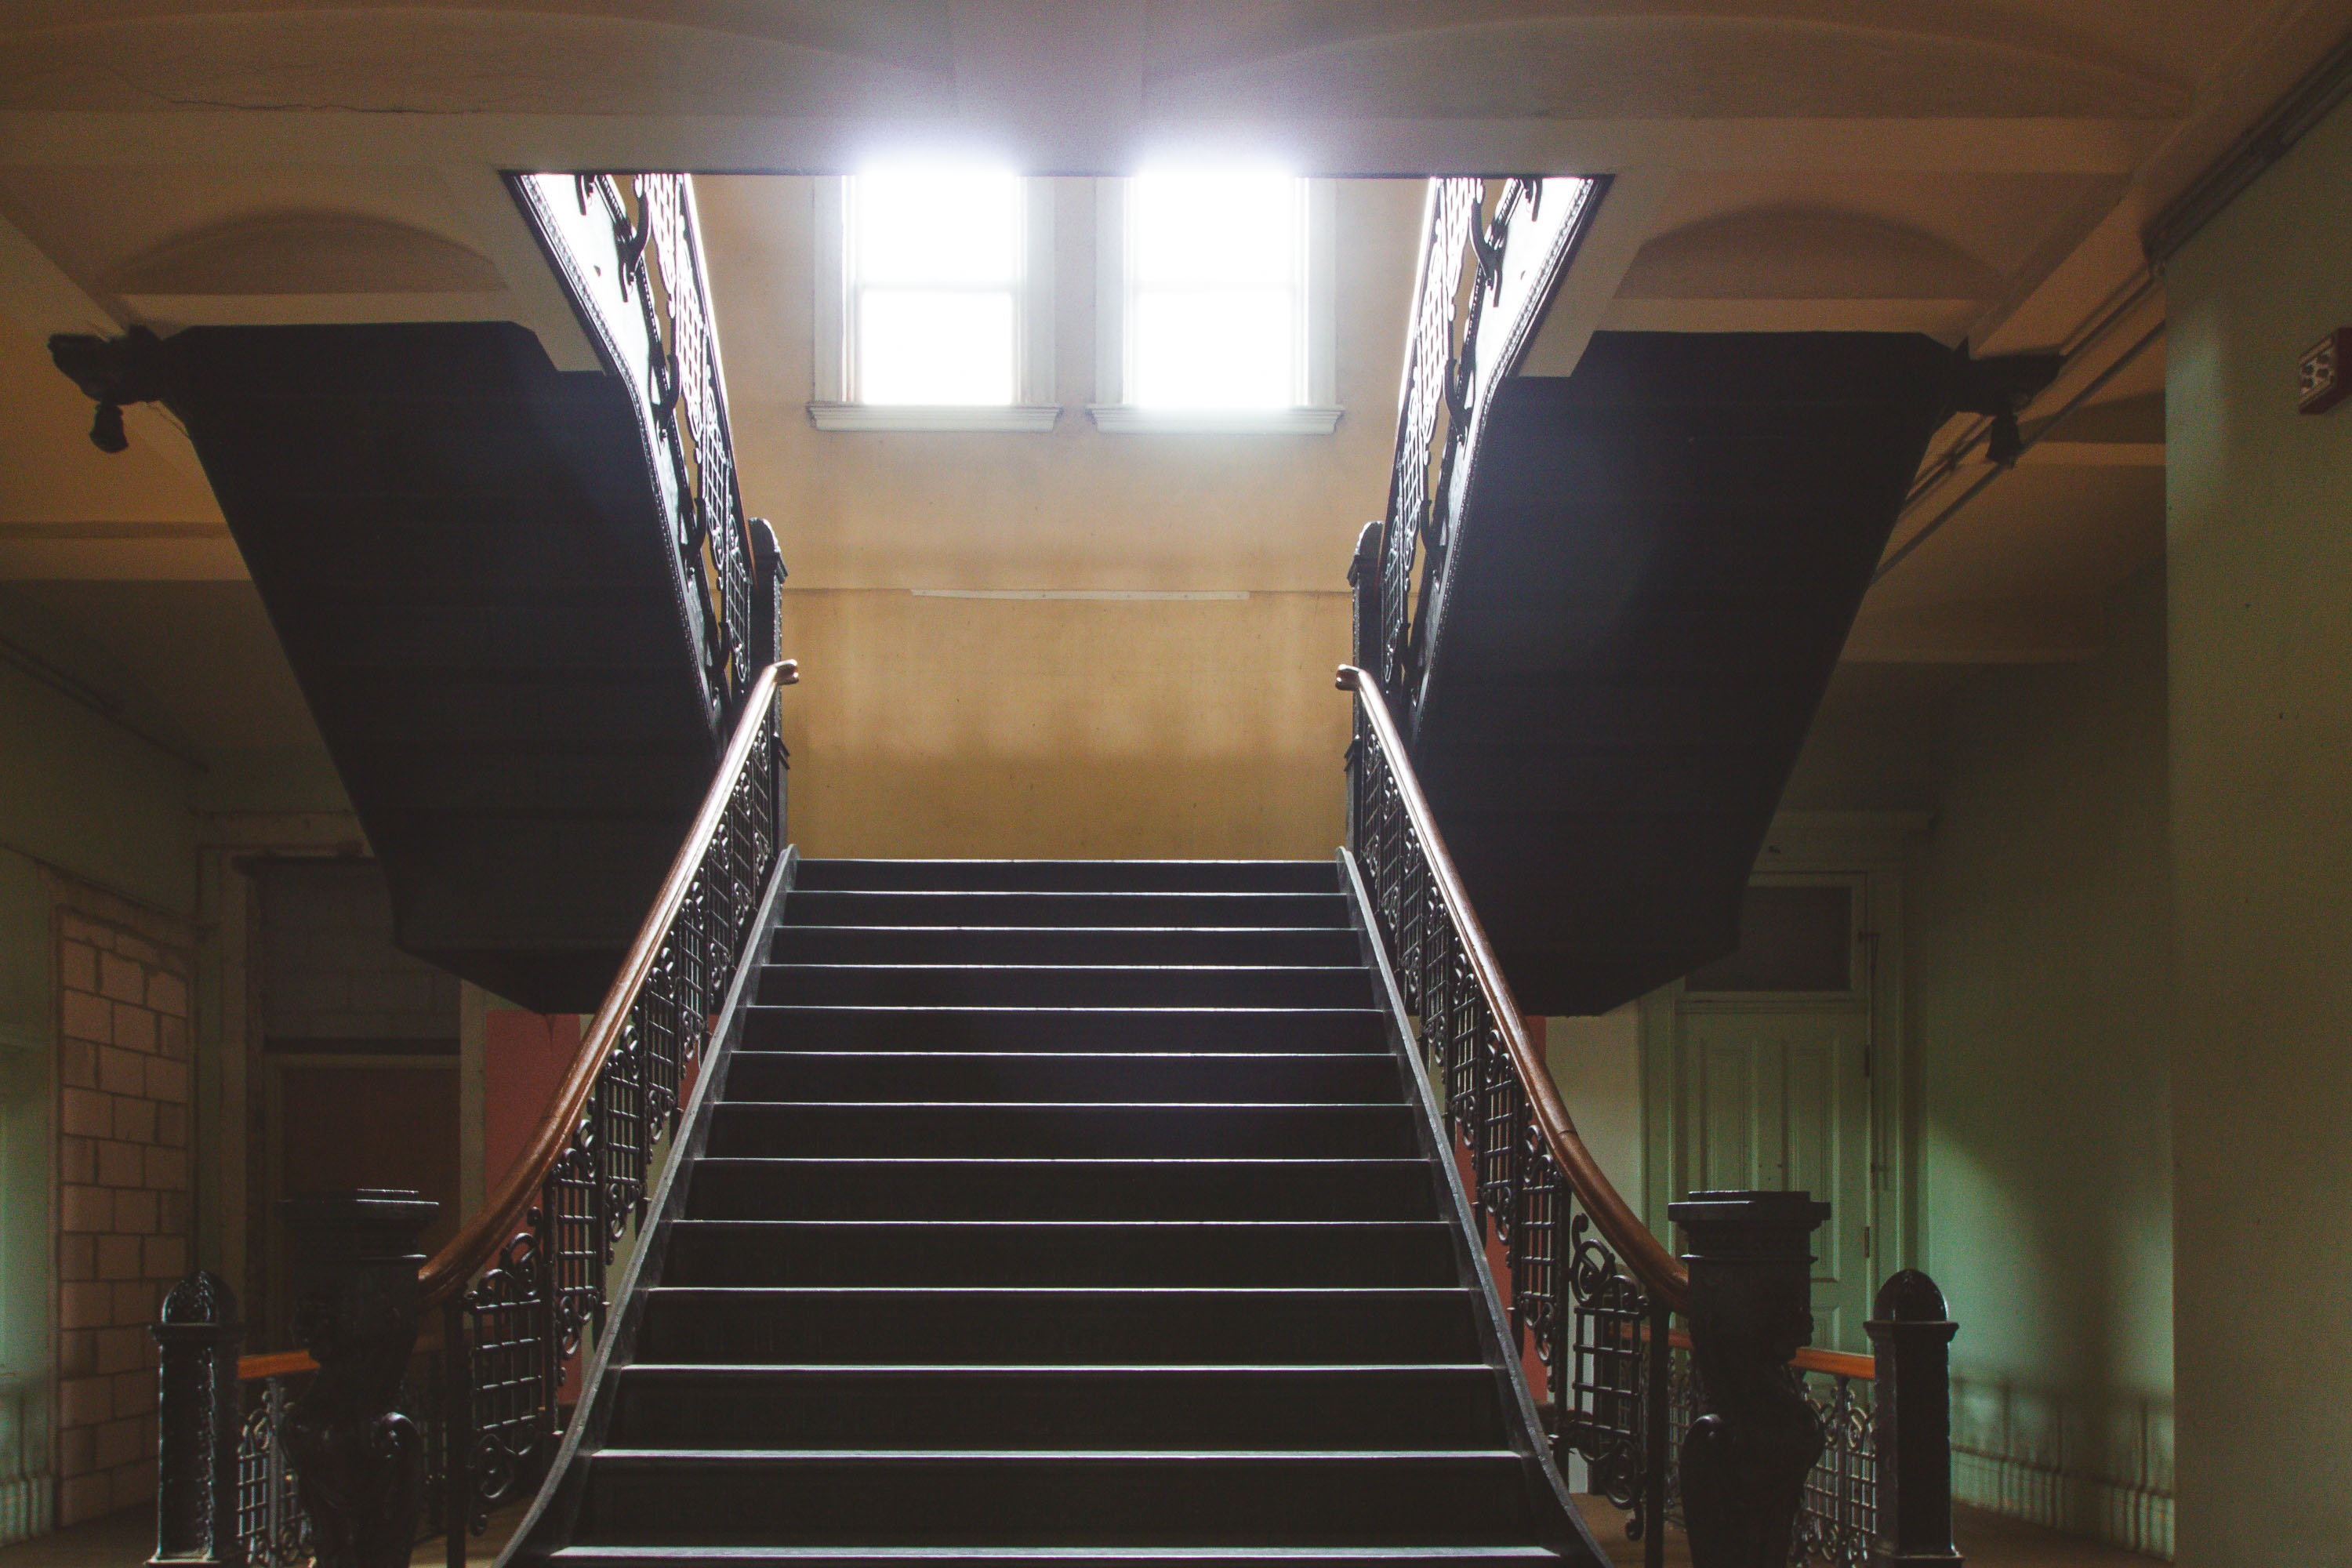 View full post: Grand Staircase Beneath Twin Windows at Fergus Falls Kirkbride Building
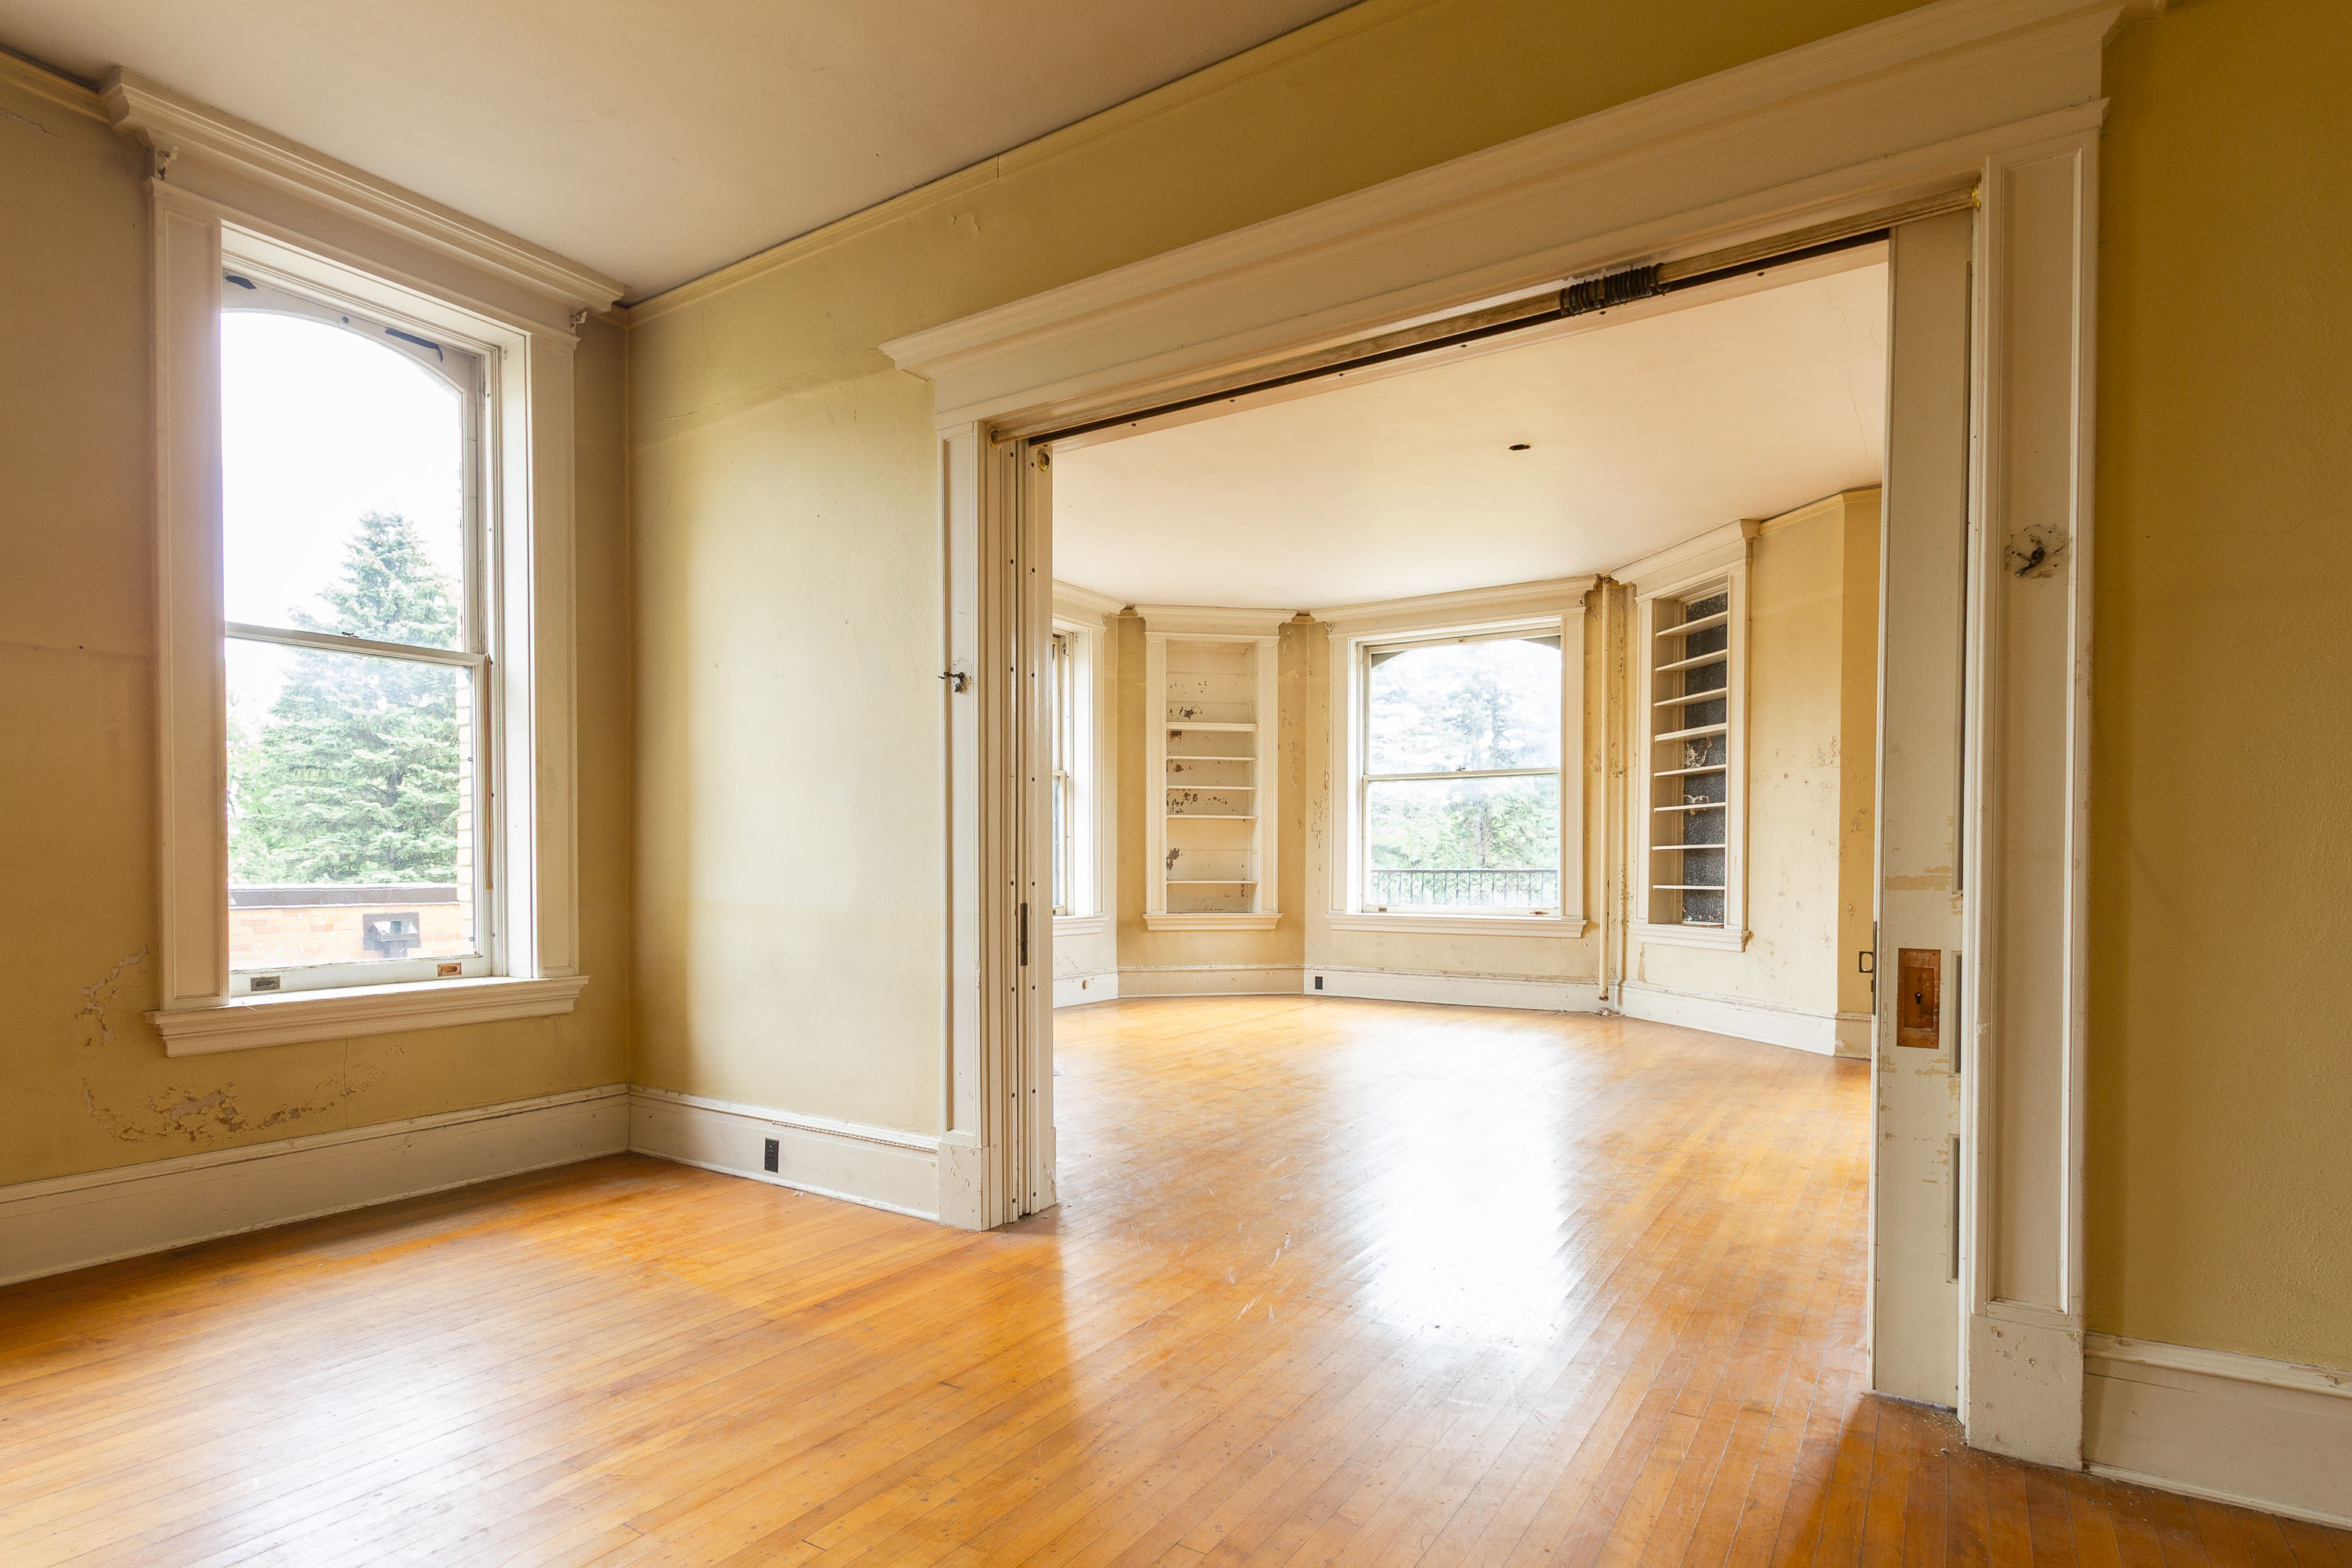 View full post: Hardwood Parlor Opening Into the Bay Window Room, Fergus Falls Kirkbride Building
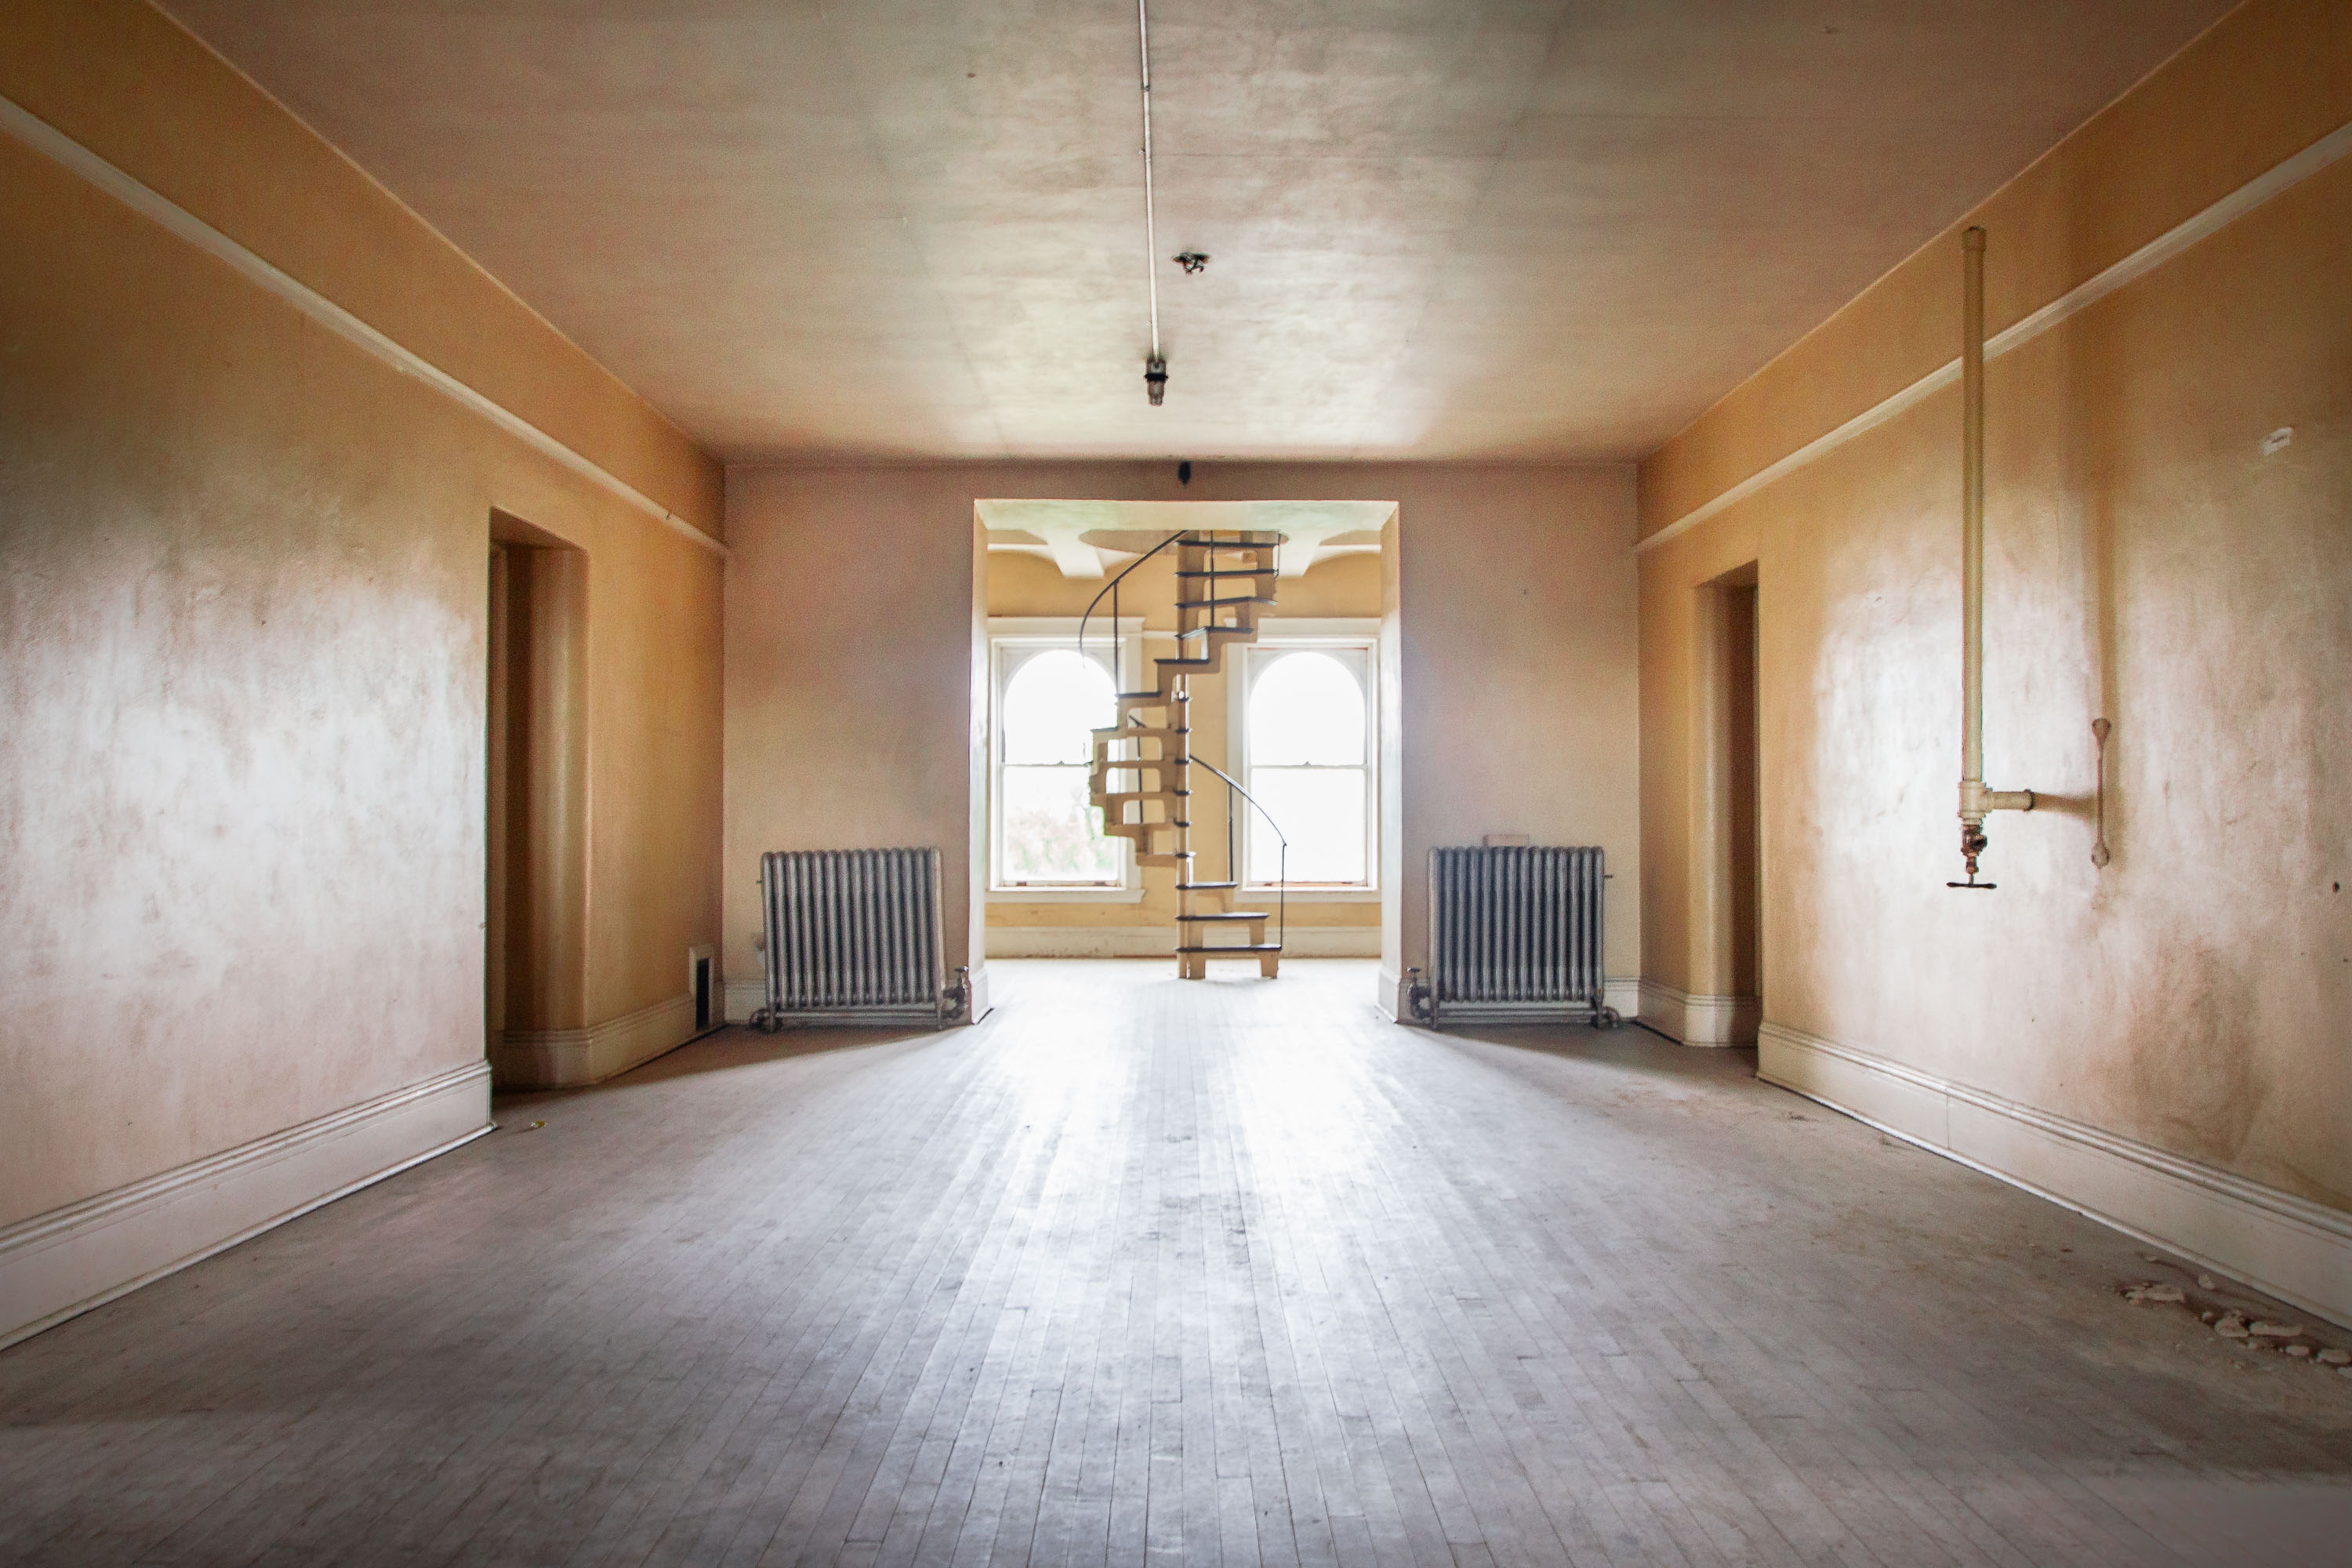 View full post: Spiral Staircase Framed by Twin Radiators at Fergus Falls Kirkbride Building
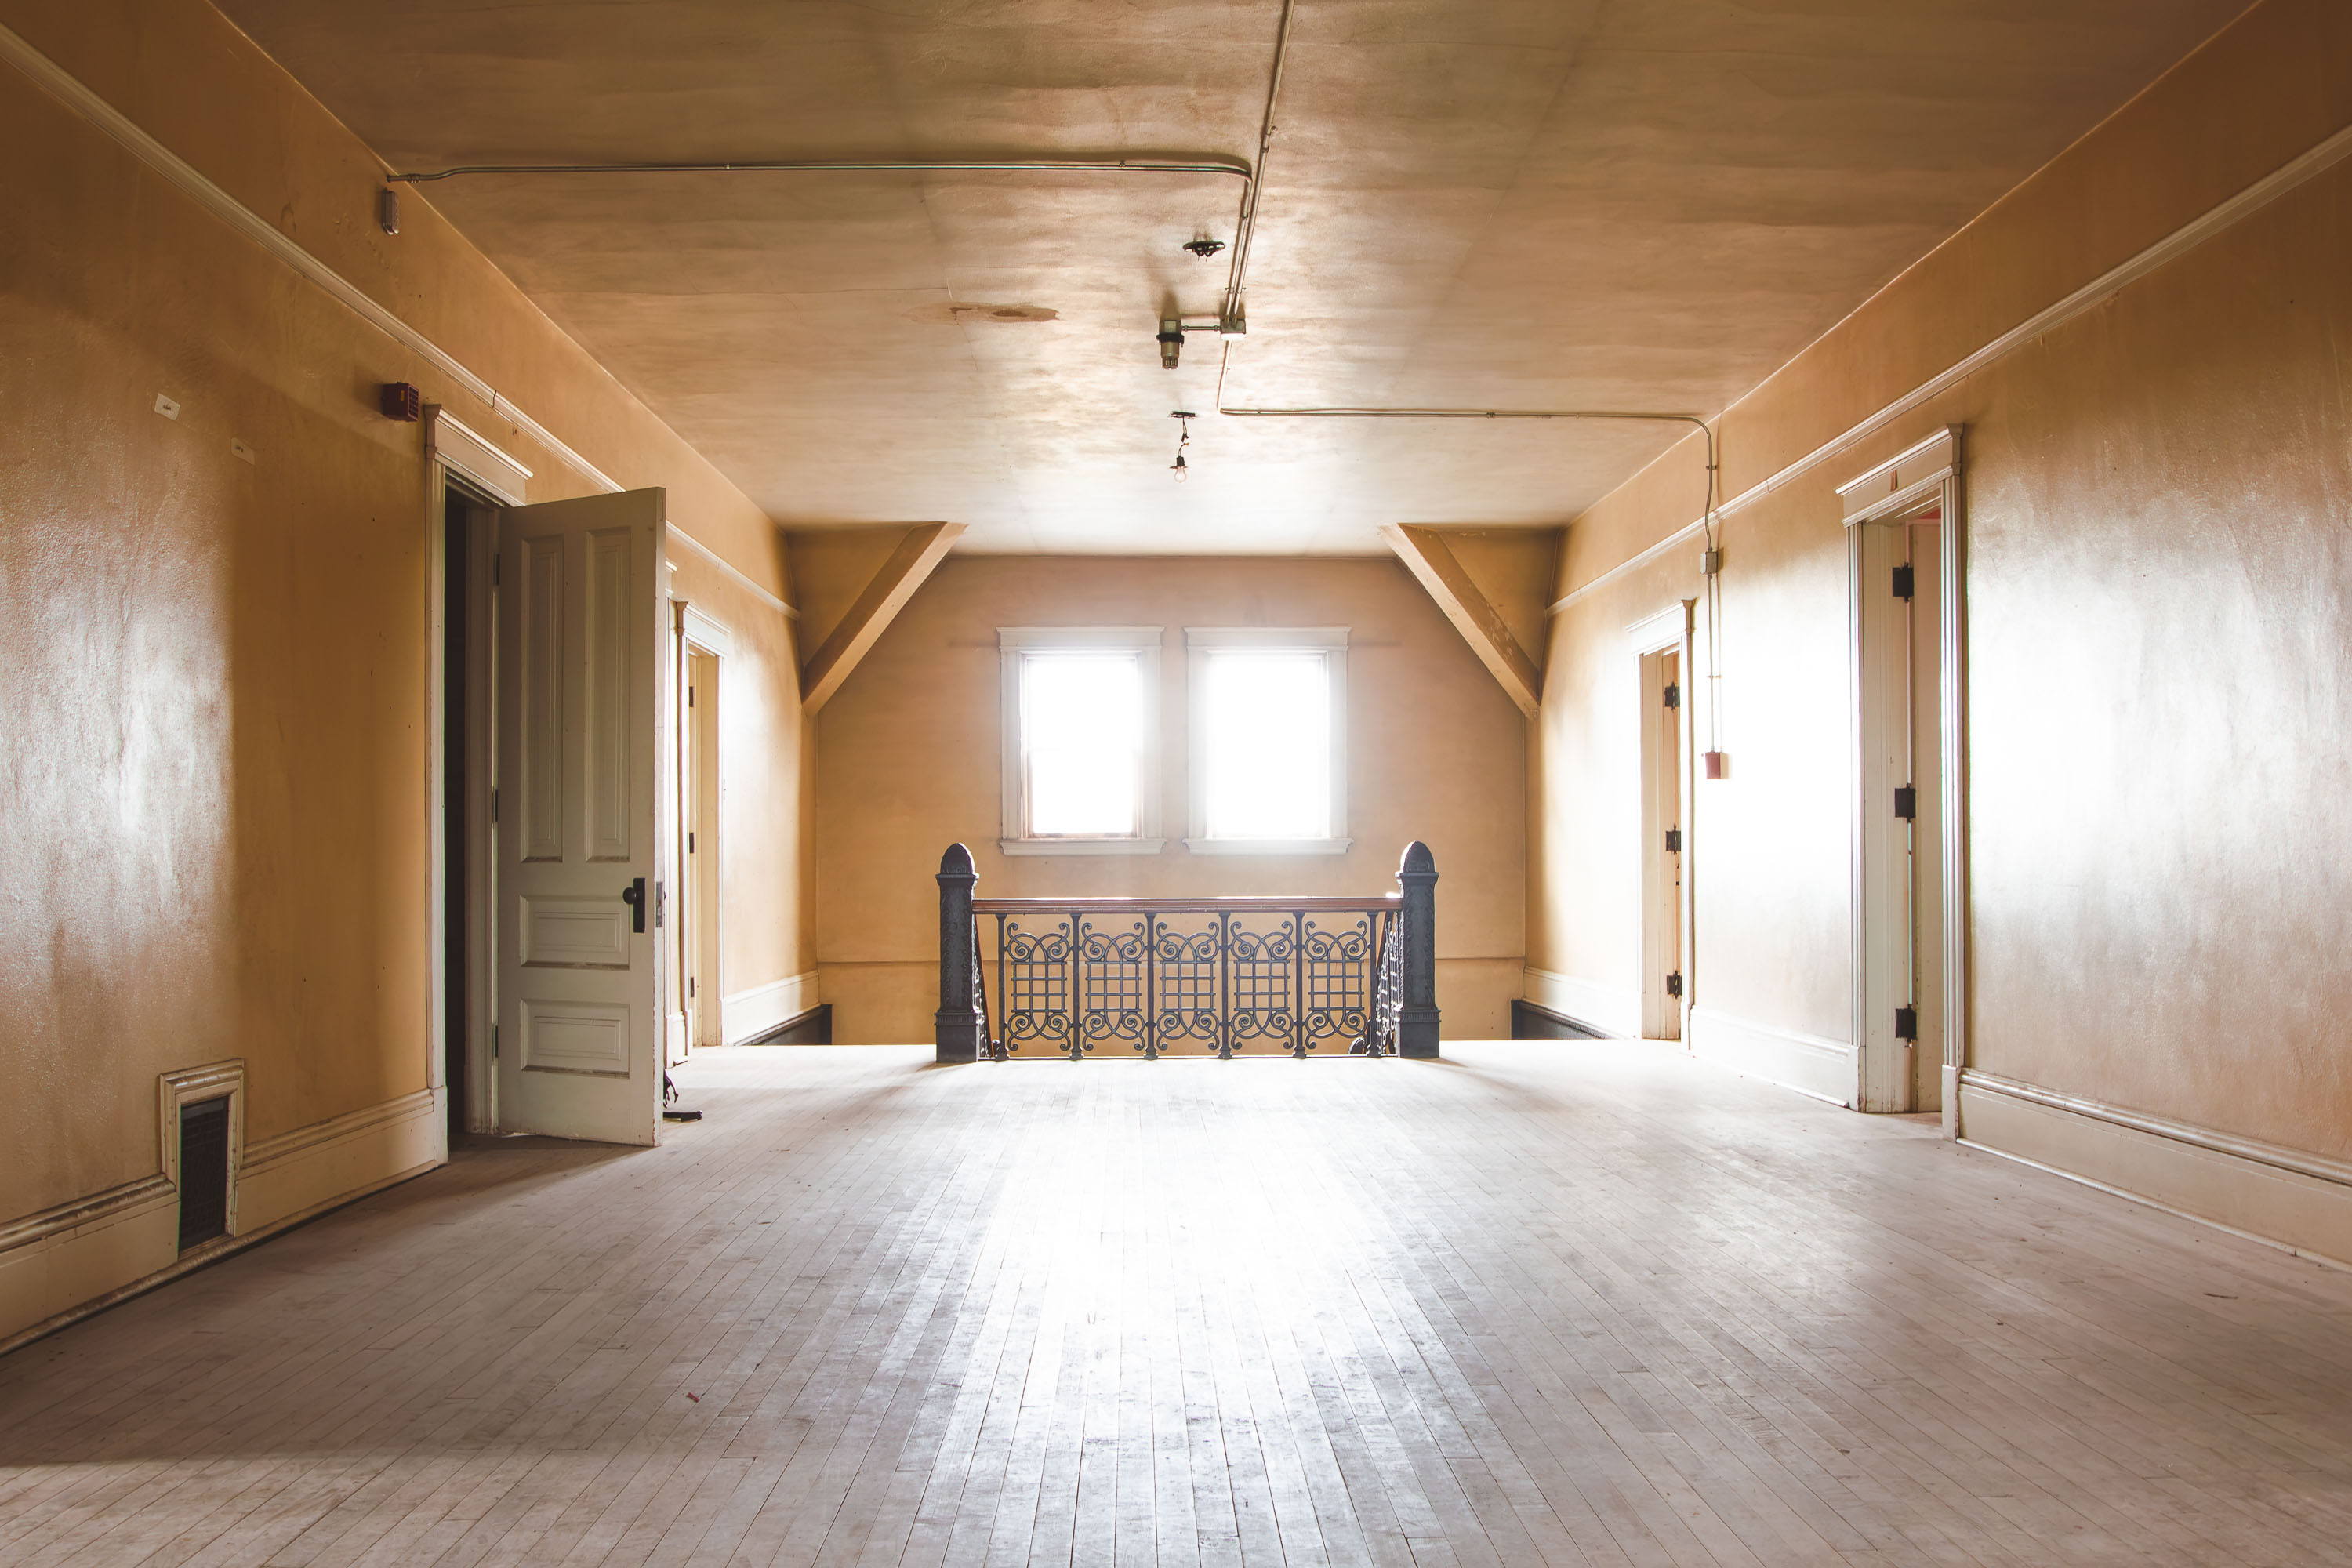 View full post: Sunlit Attic Landing at the Fergus Falls Kirkbride Building
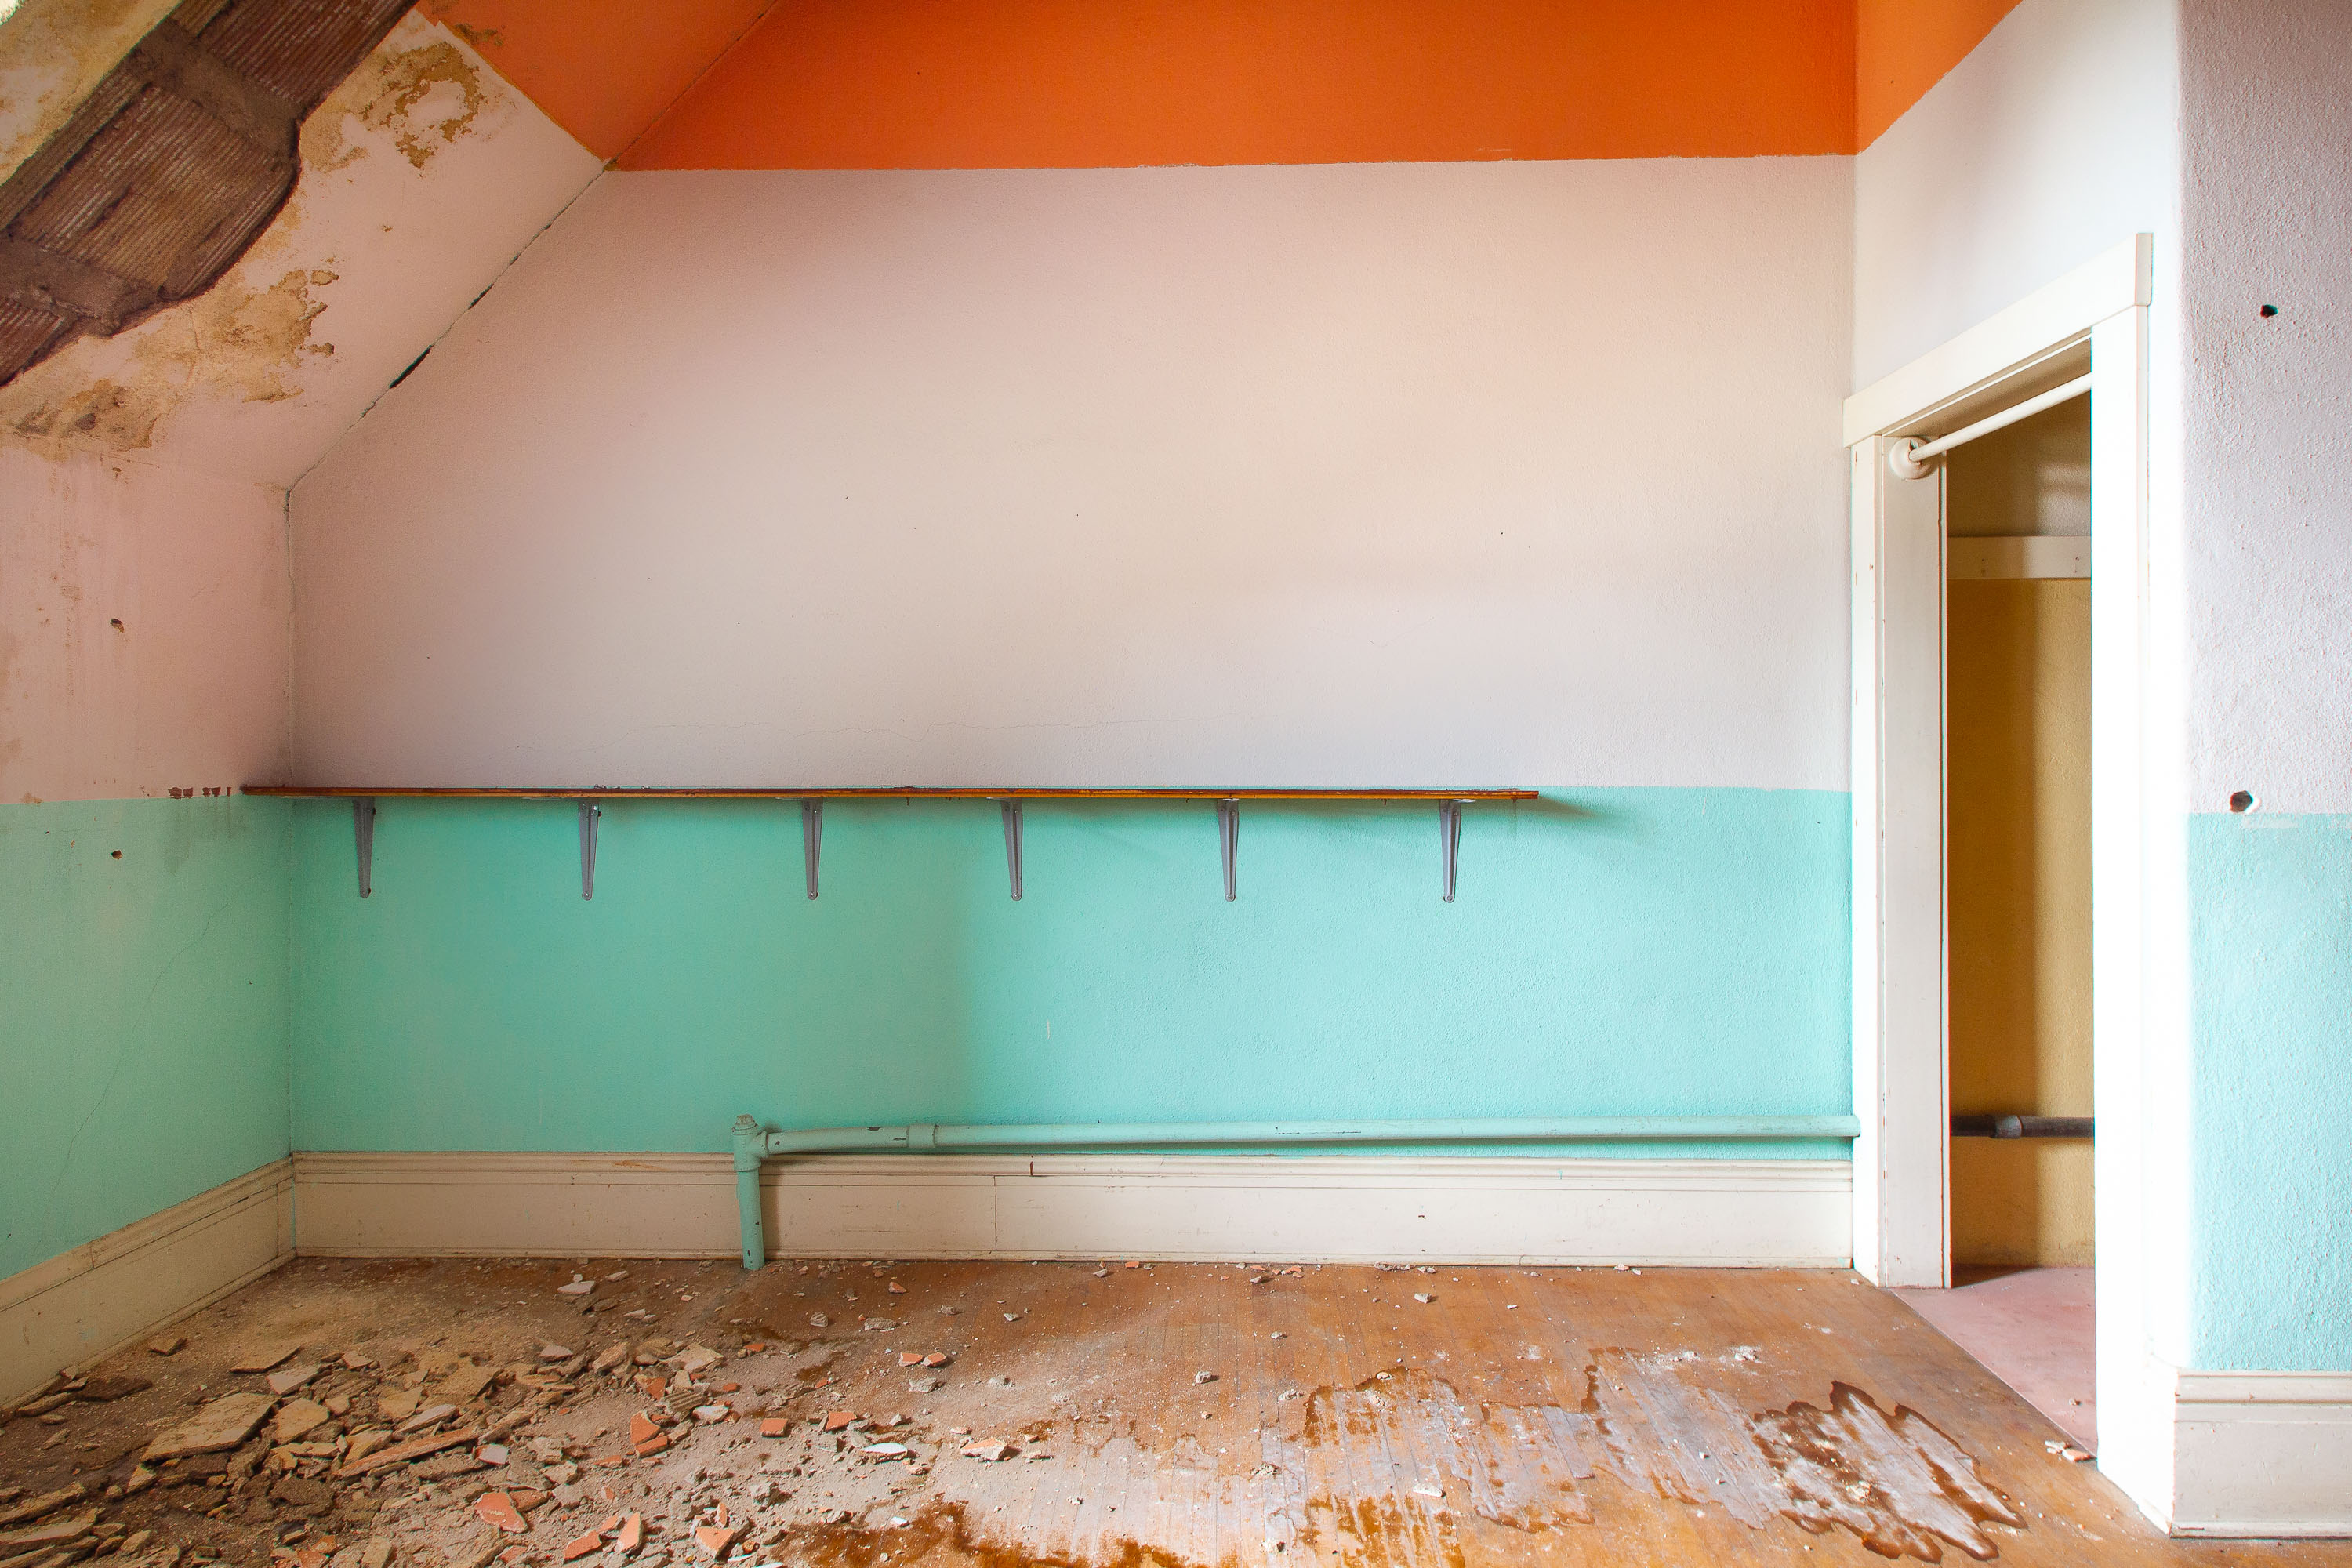 View full post: Sloped Attic Storage Room with Coat Hooks at Fergus Falls Kirkbride
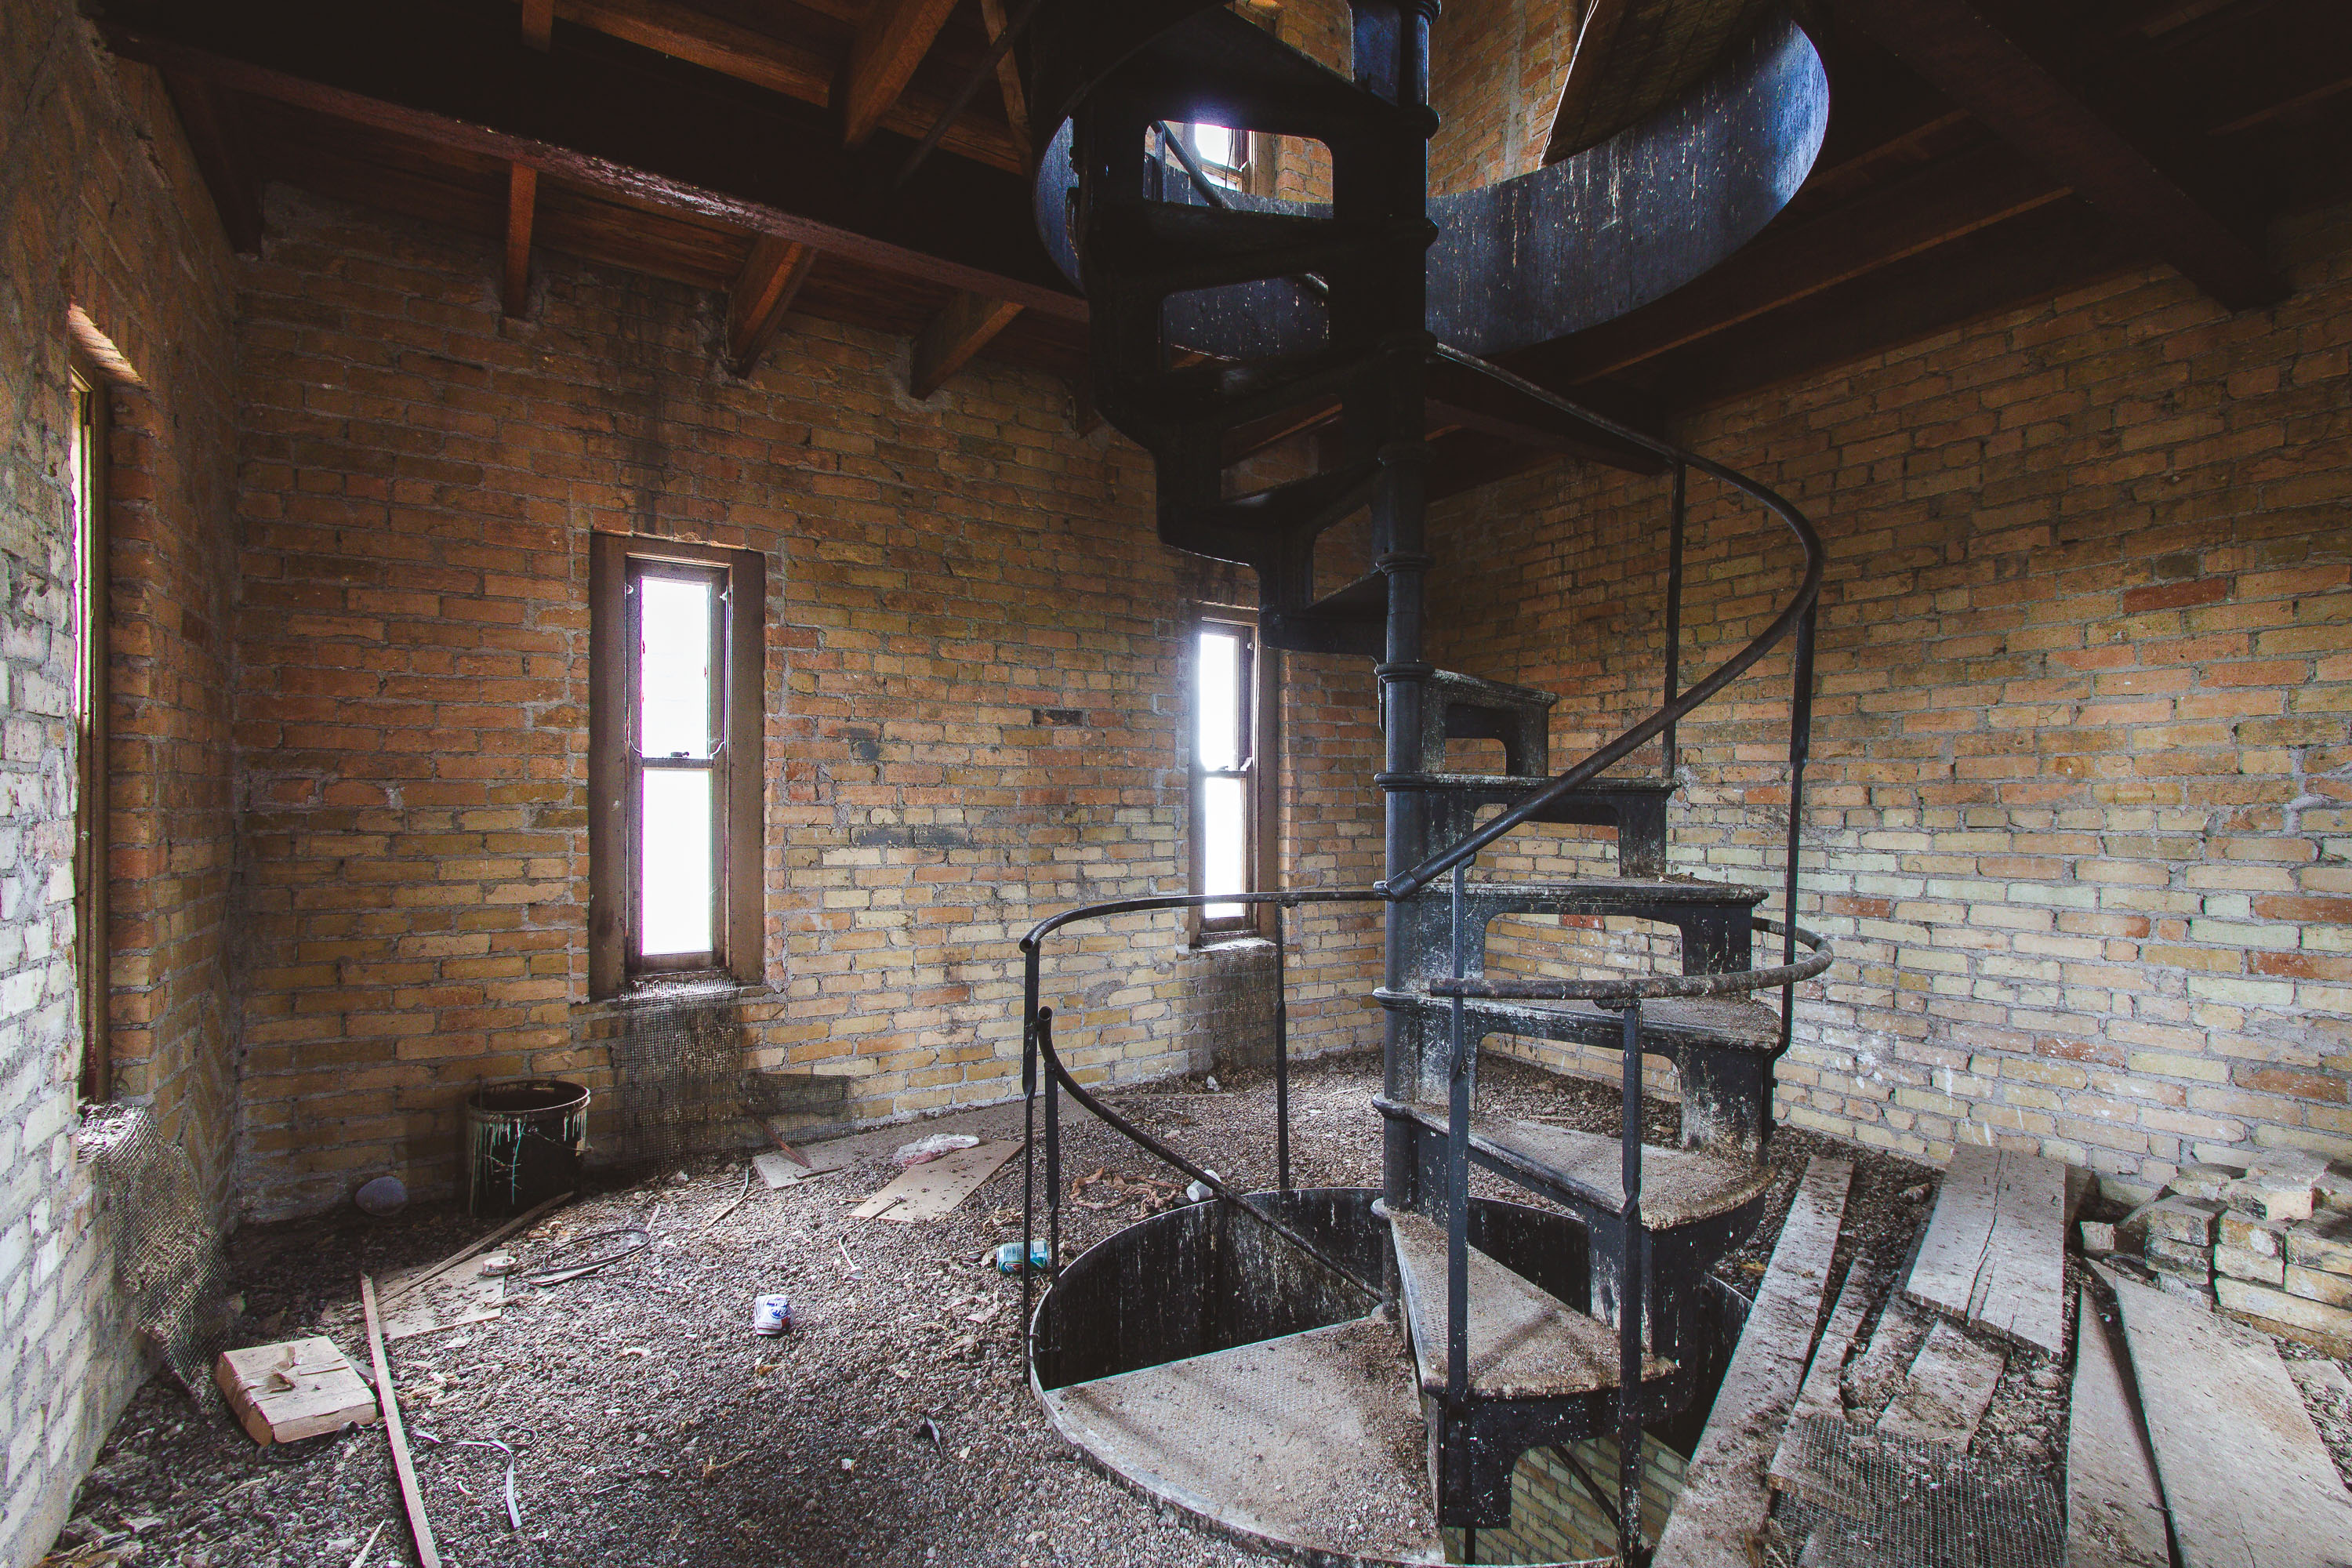 View full post: Spiral Staircase Inside a Tower at the Fergus Falls Kirkbride Building
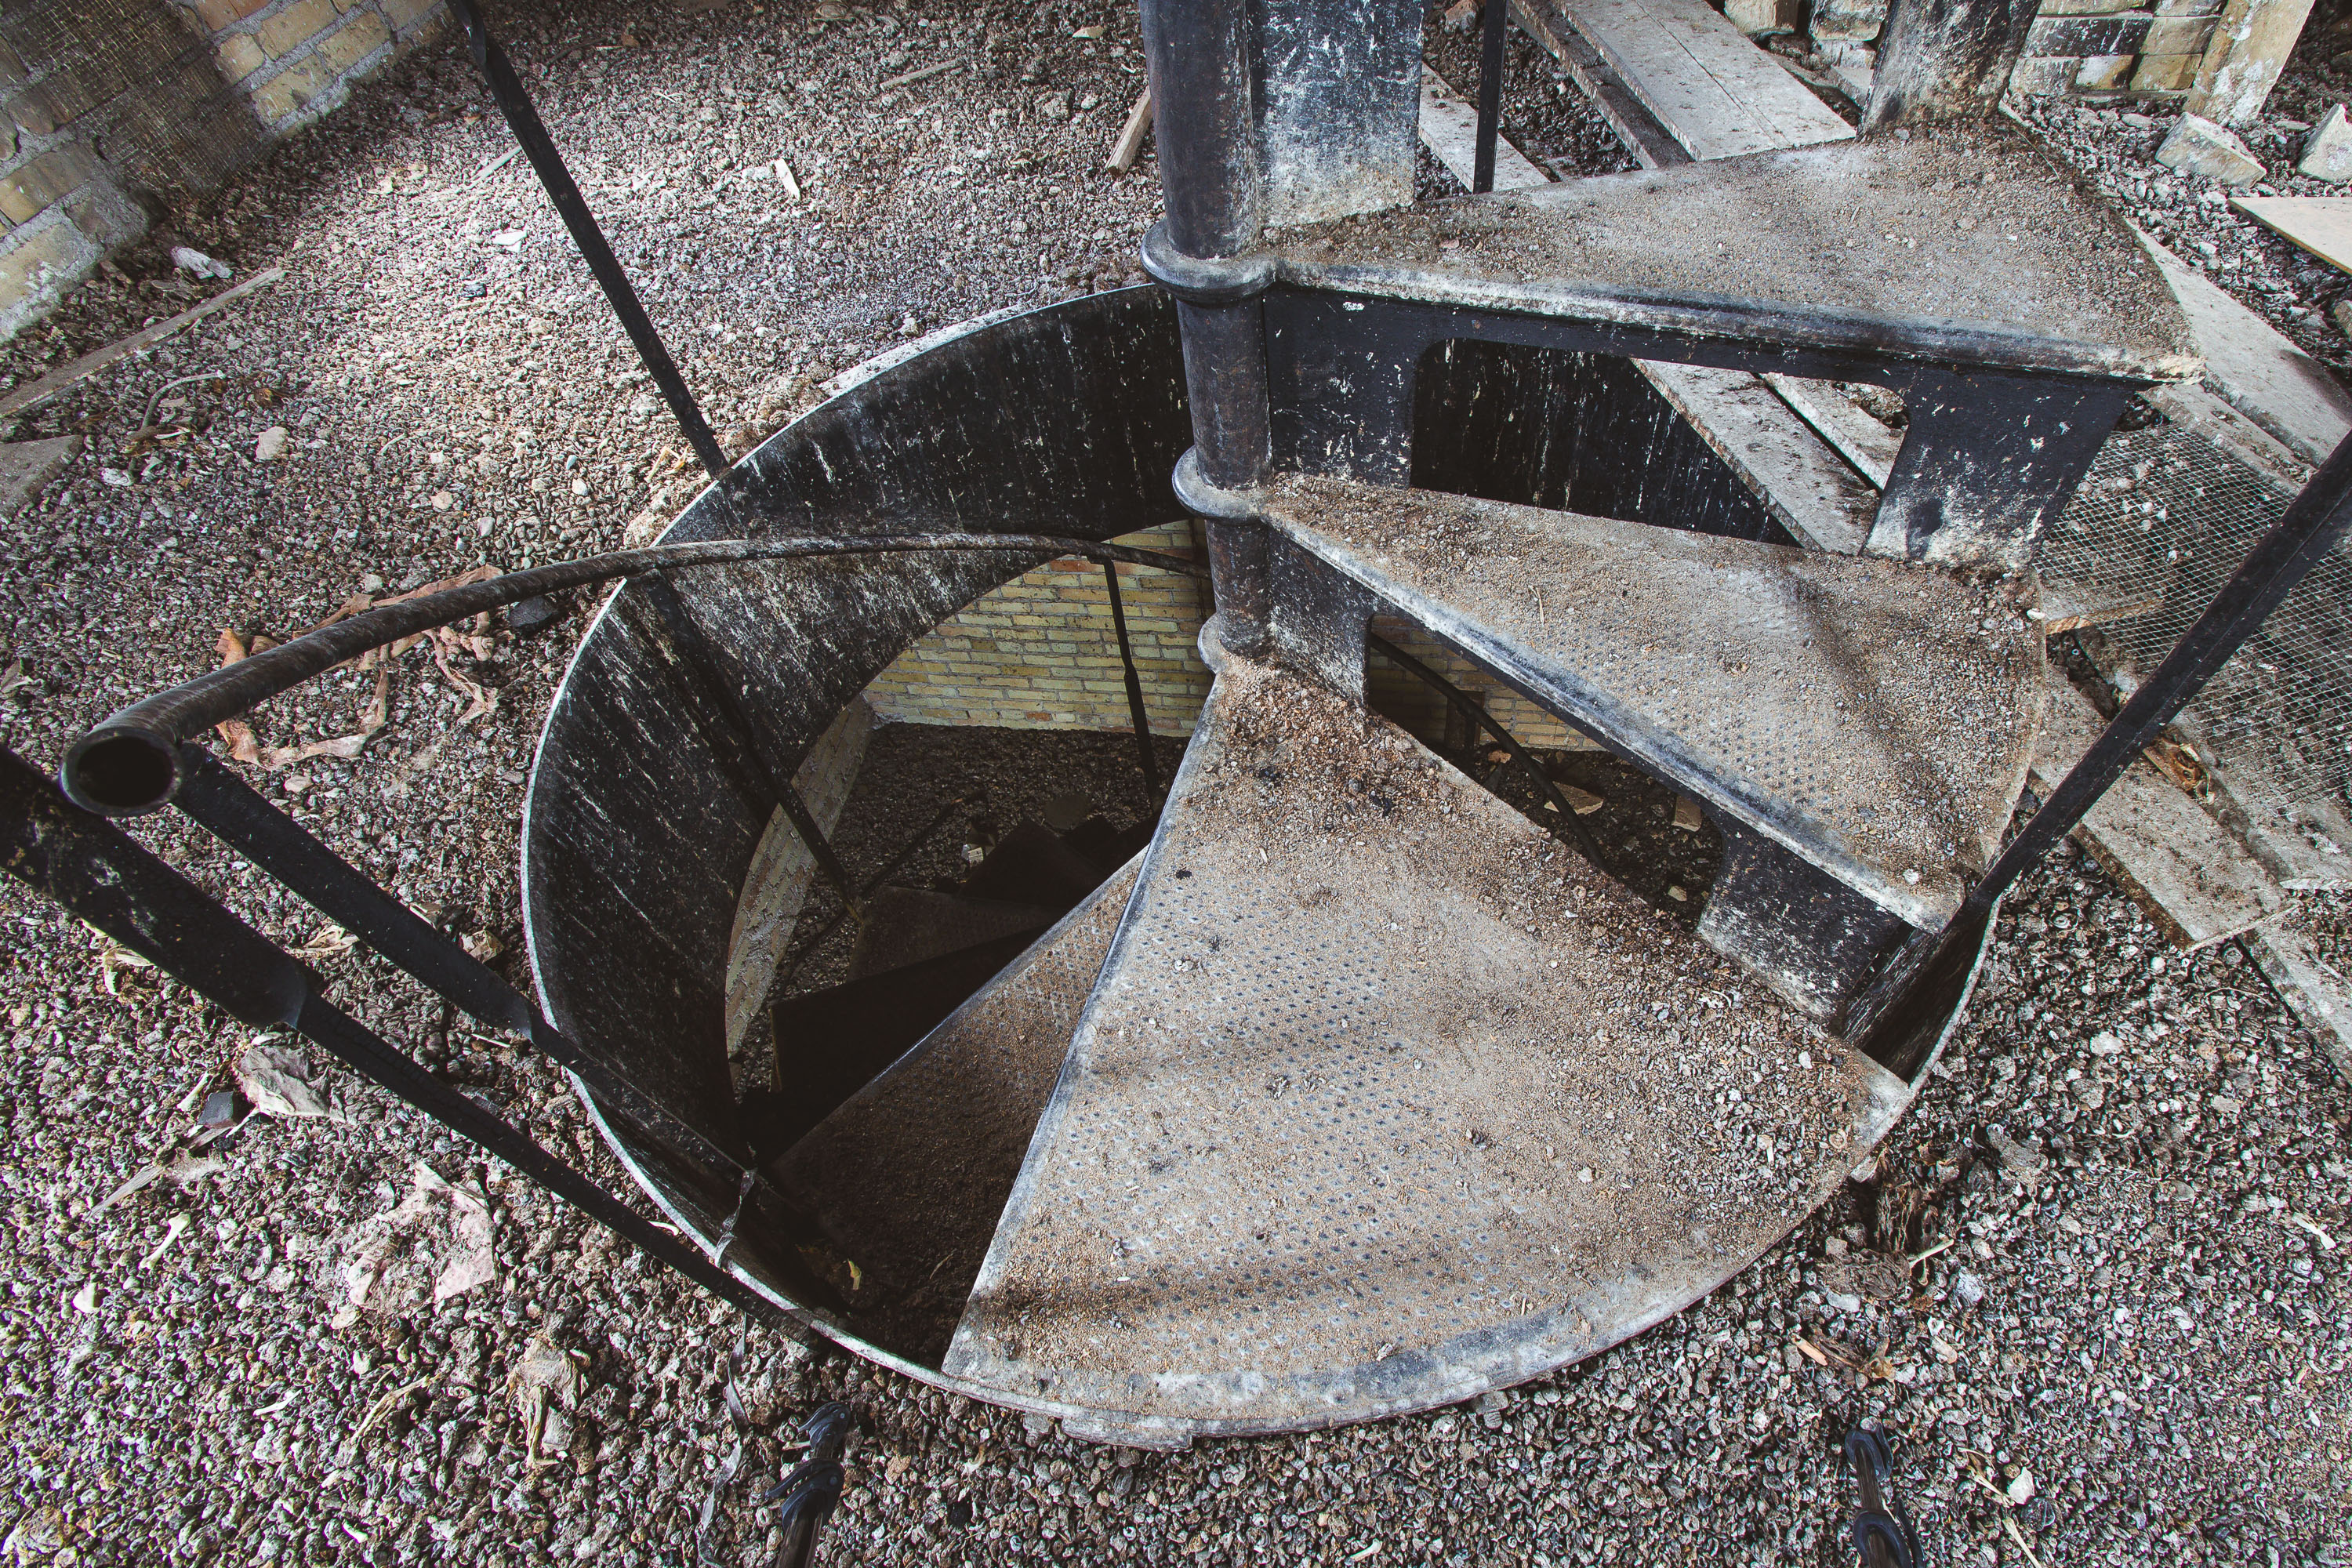 View full post: Spiral Staircase Seen From Above at the Fergus Falls Kirkbride Building
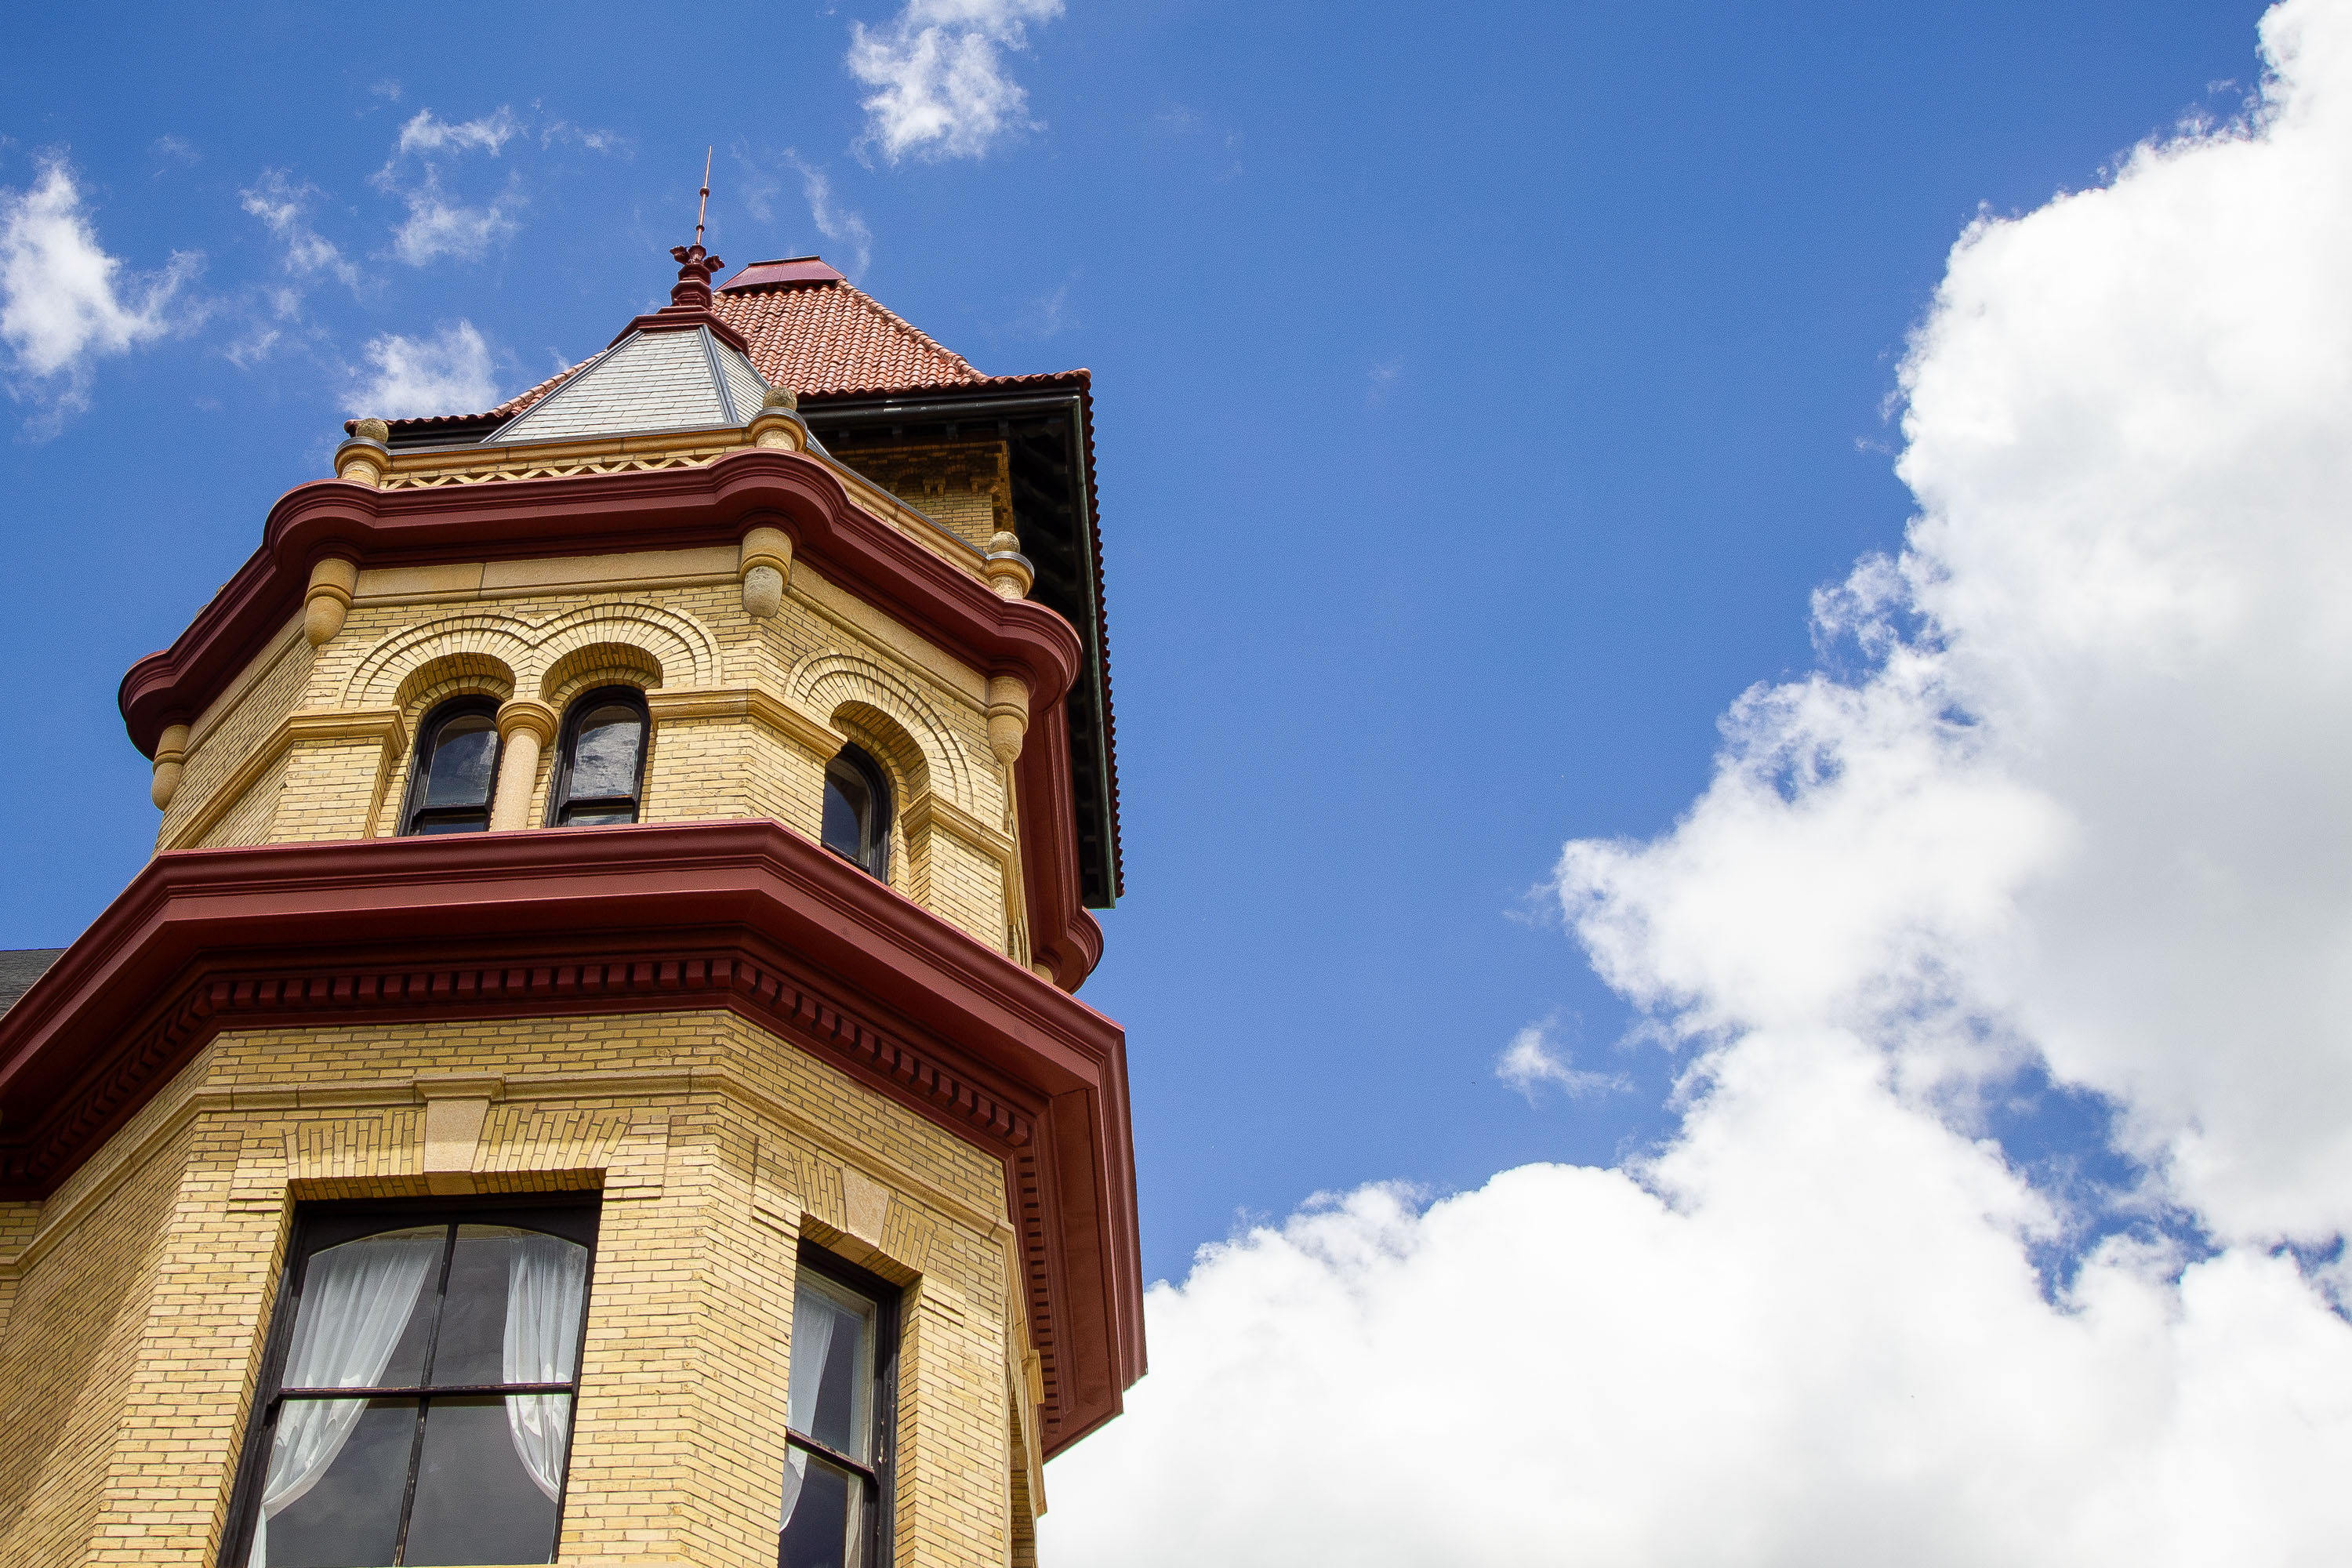 View full post: Octagonal Tower of the Fergus Falls Kirkbride Building
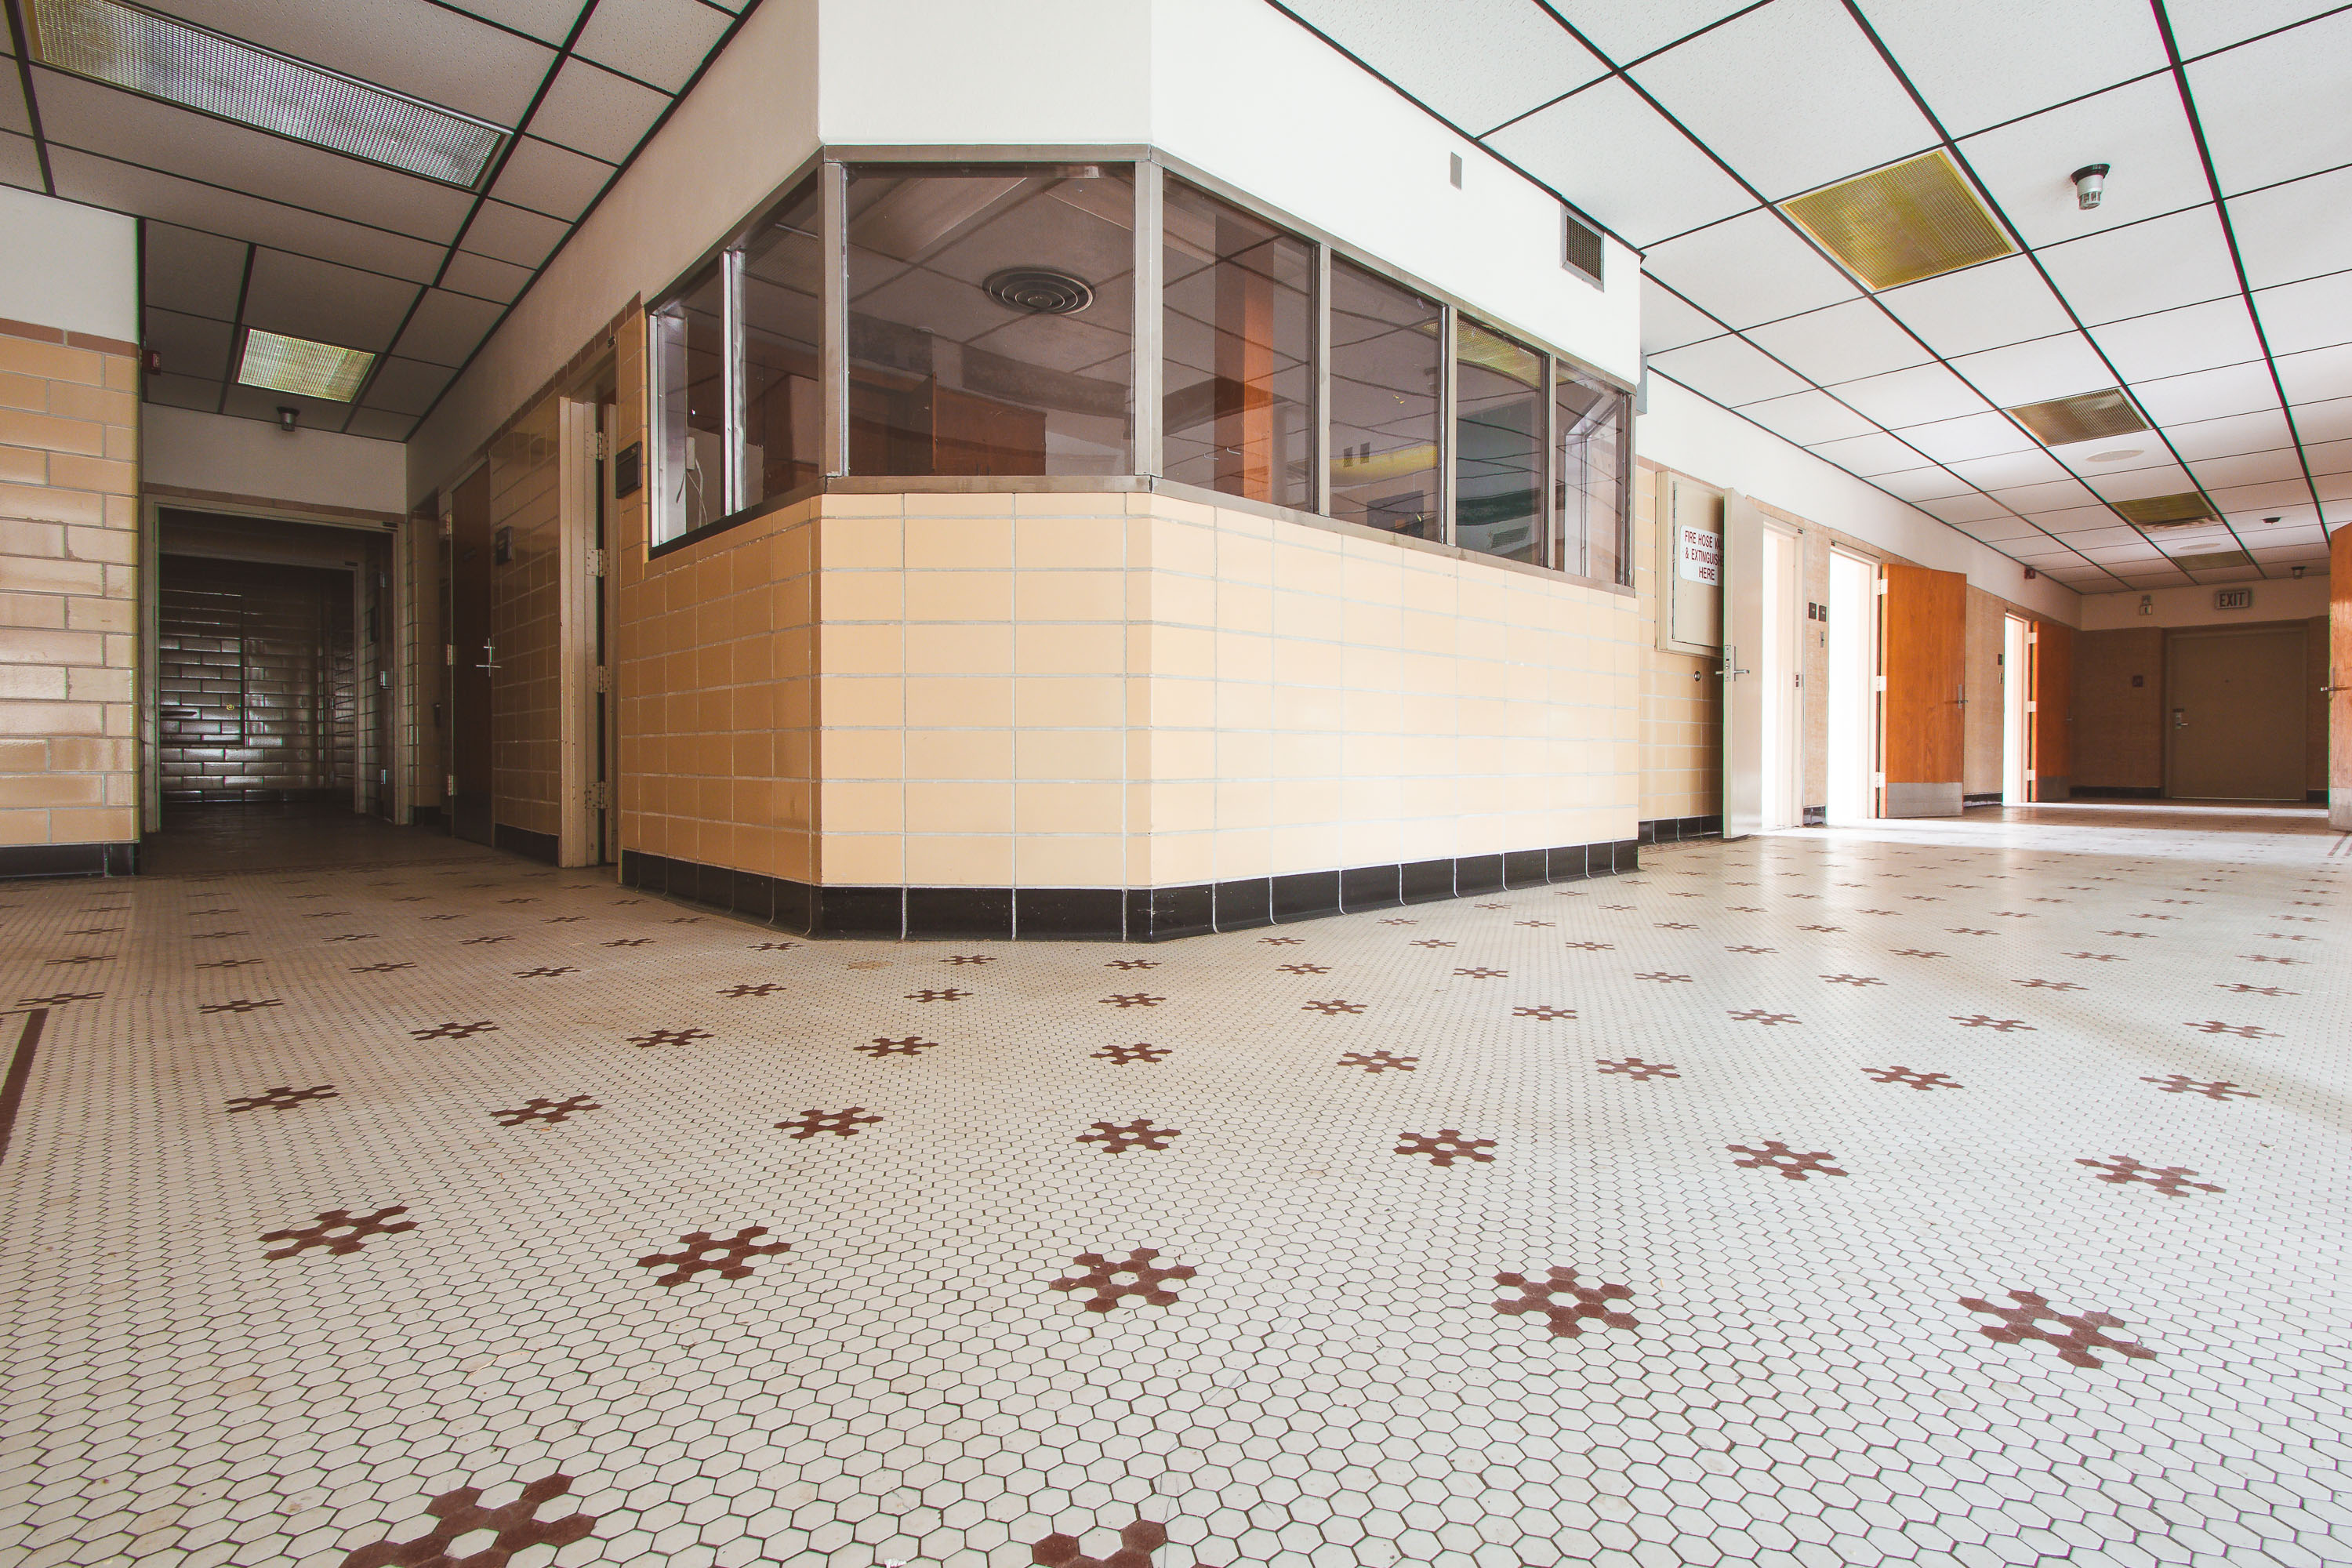 View full post: Glazed Nurses’ Station at a Hallway Junction, Fergus Falls Kirkbride Building
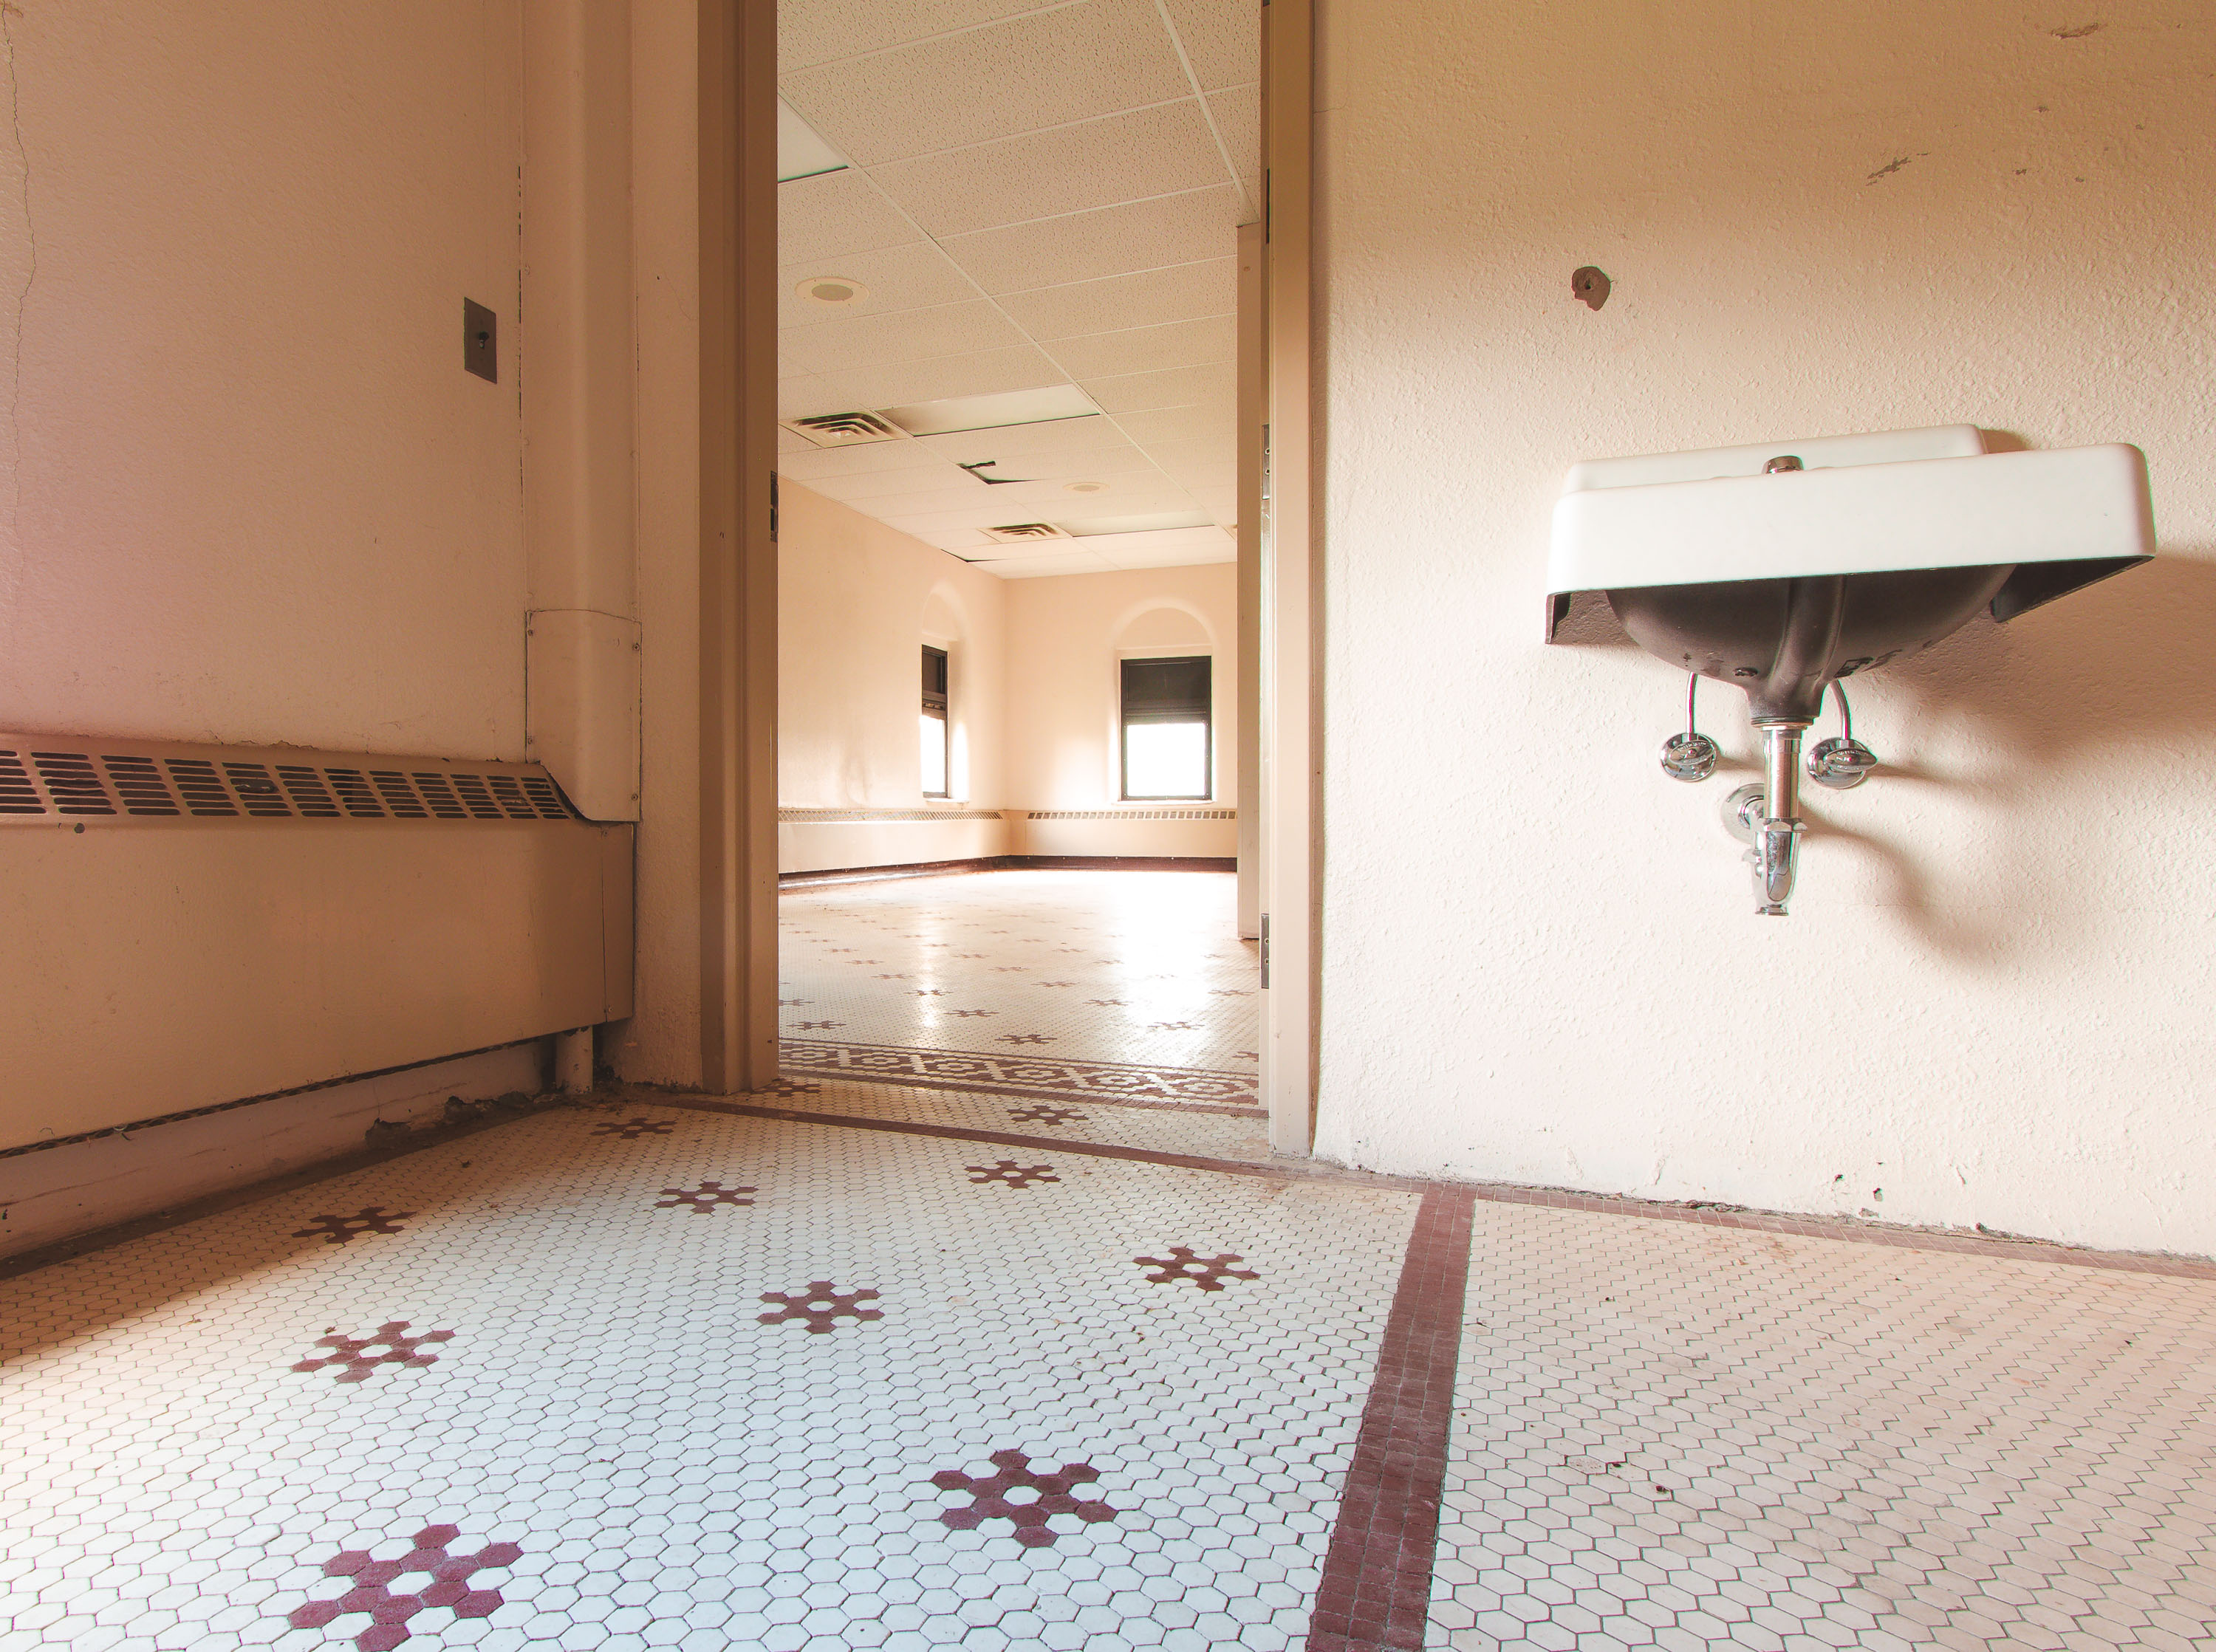 View full post: Wall-Mounted Sink Near a Mosaic Tile Doorway, Fergus Falls Kirkbride Building
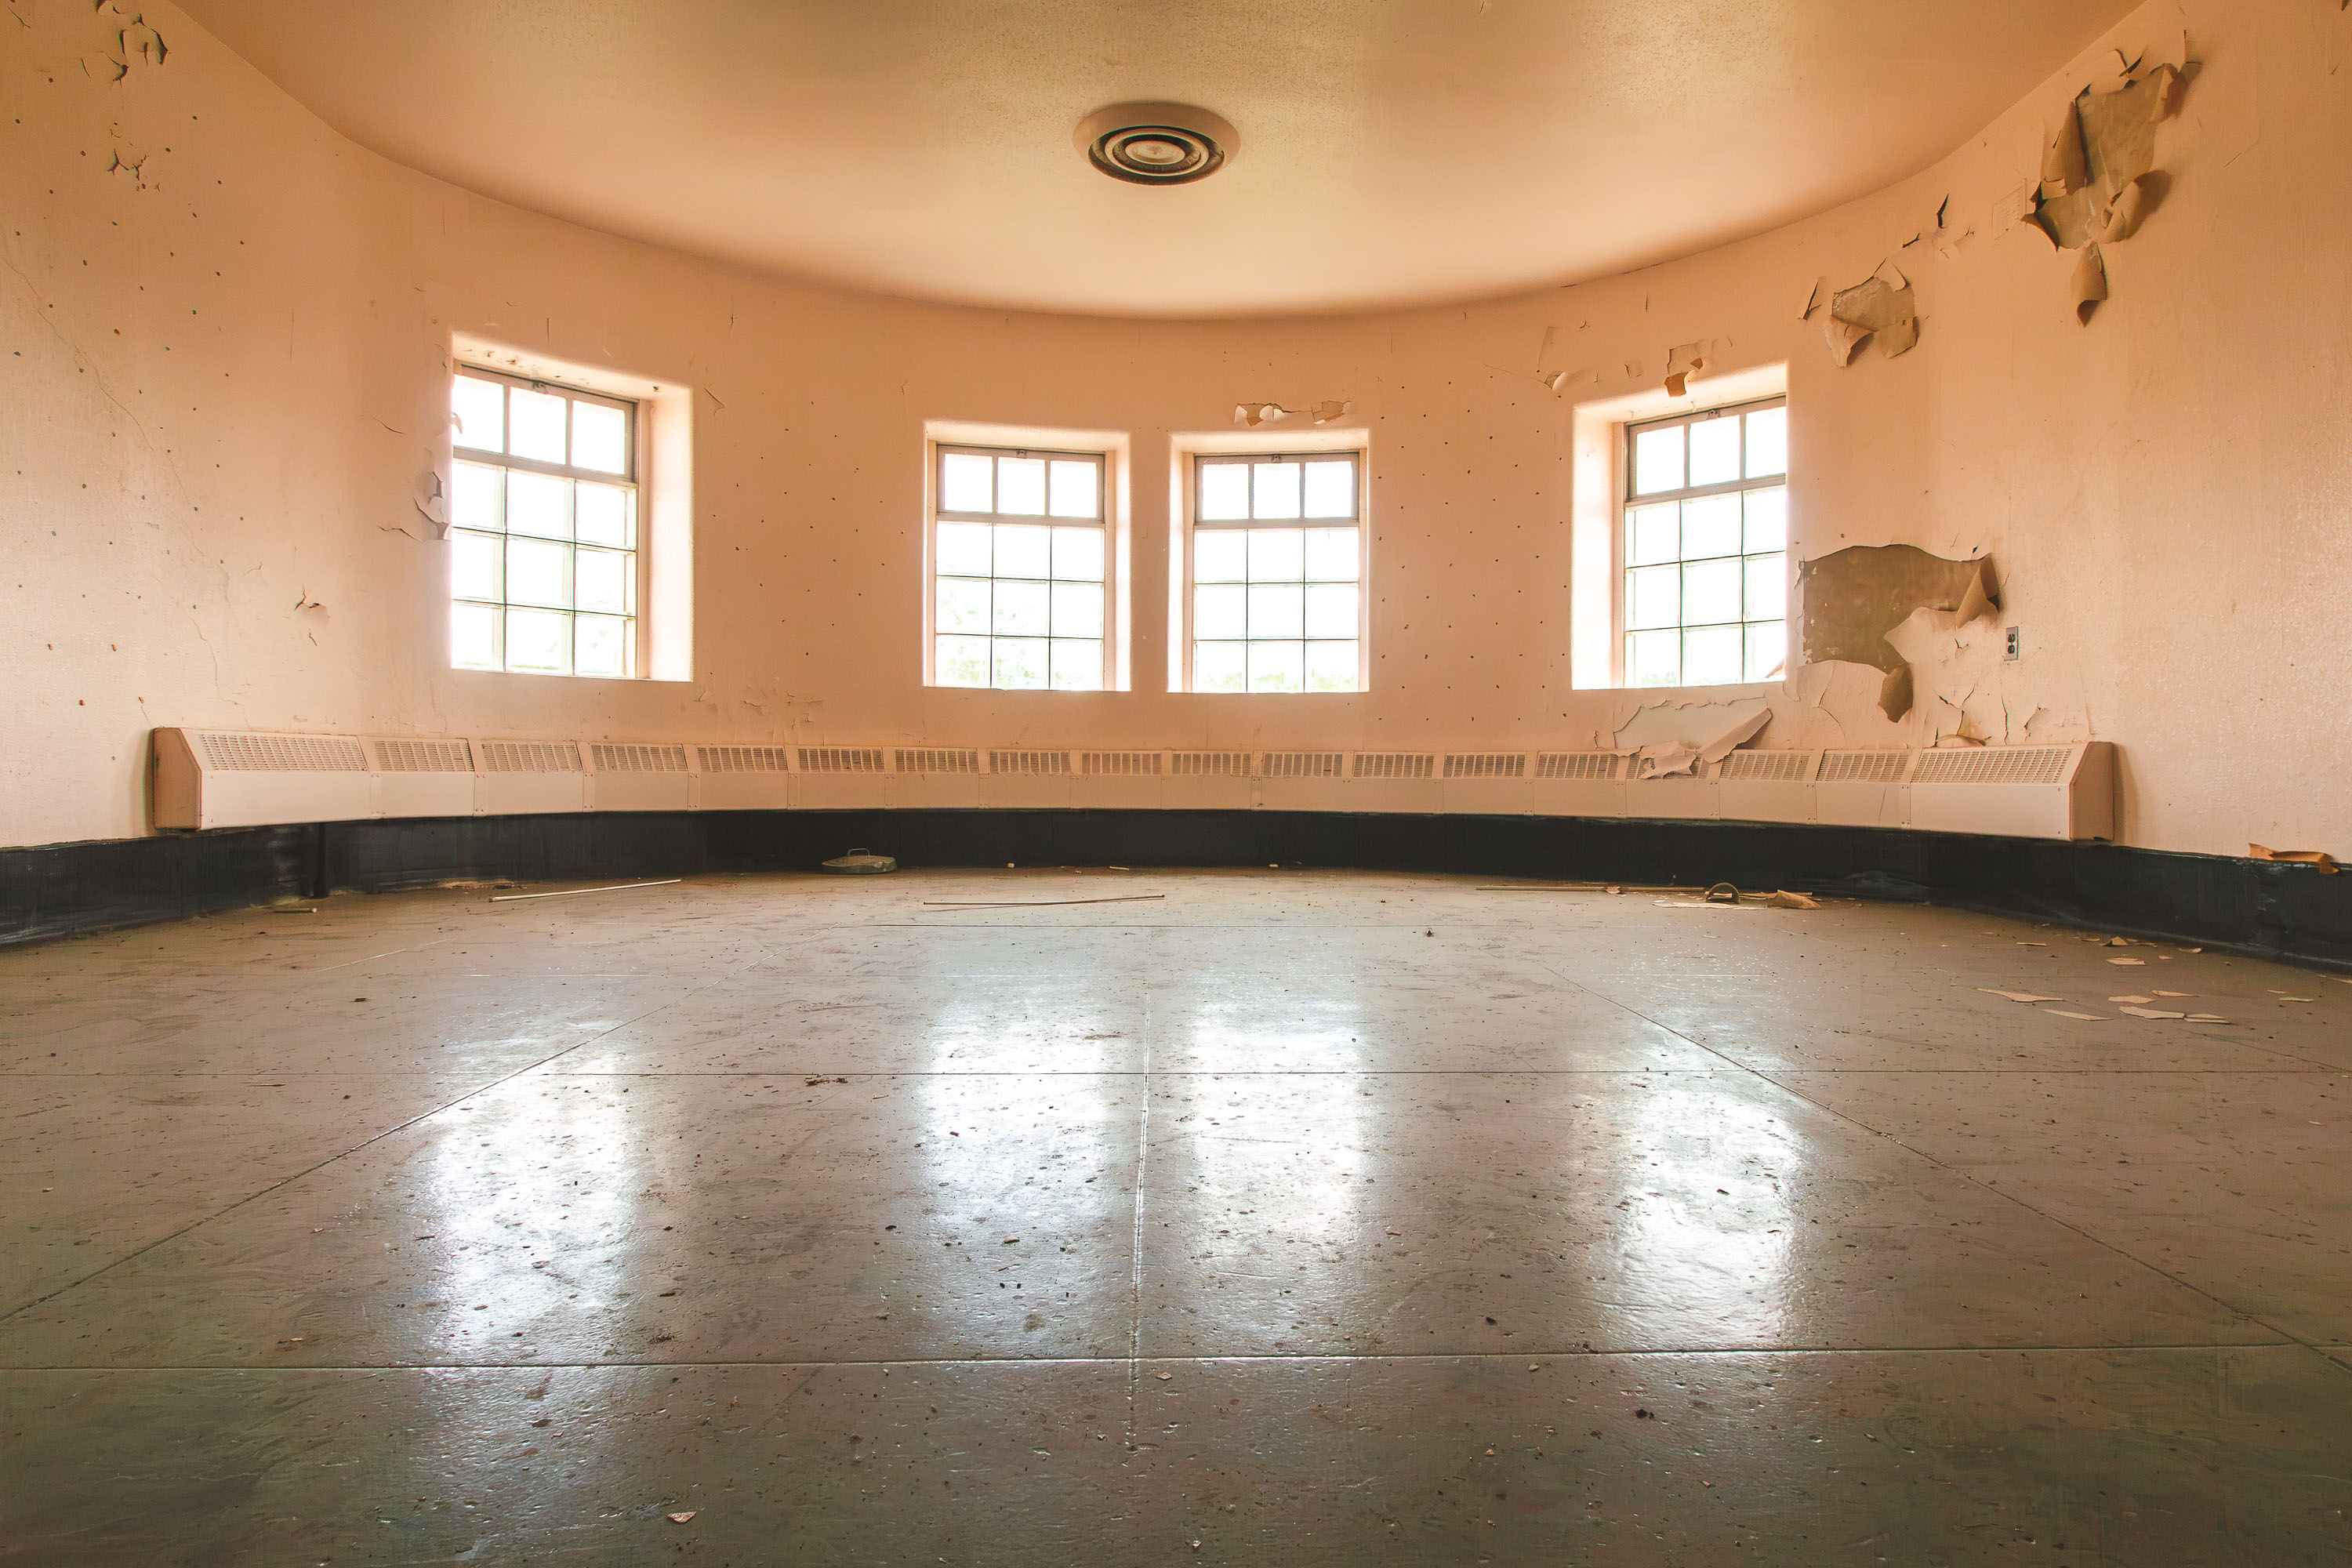 View full post: Curved Ward Room With Four Windows, Fergus Falls Kirkbride Building
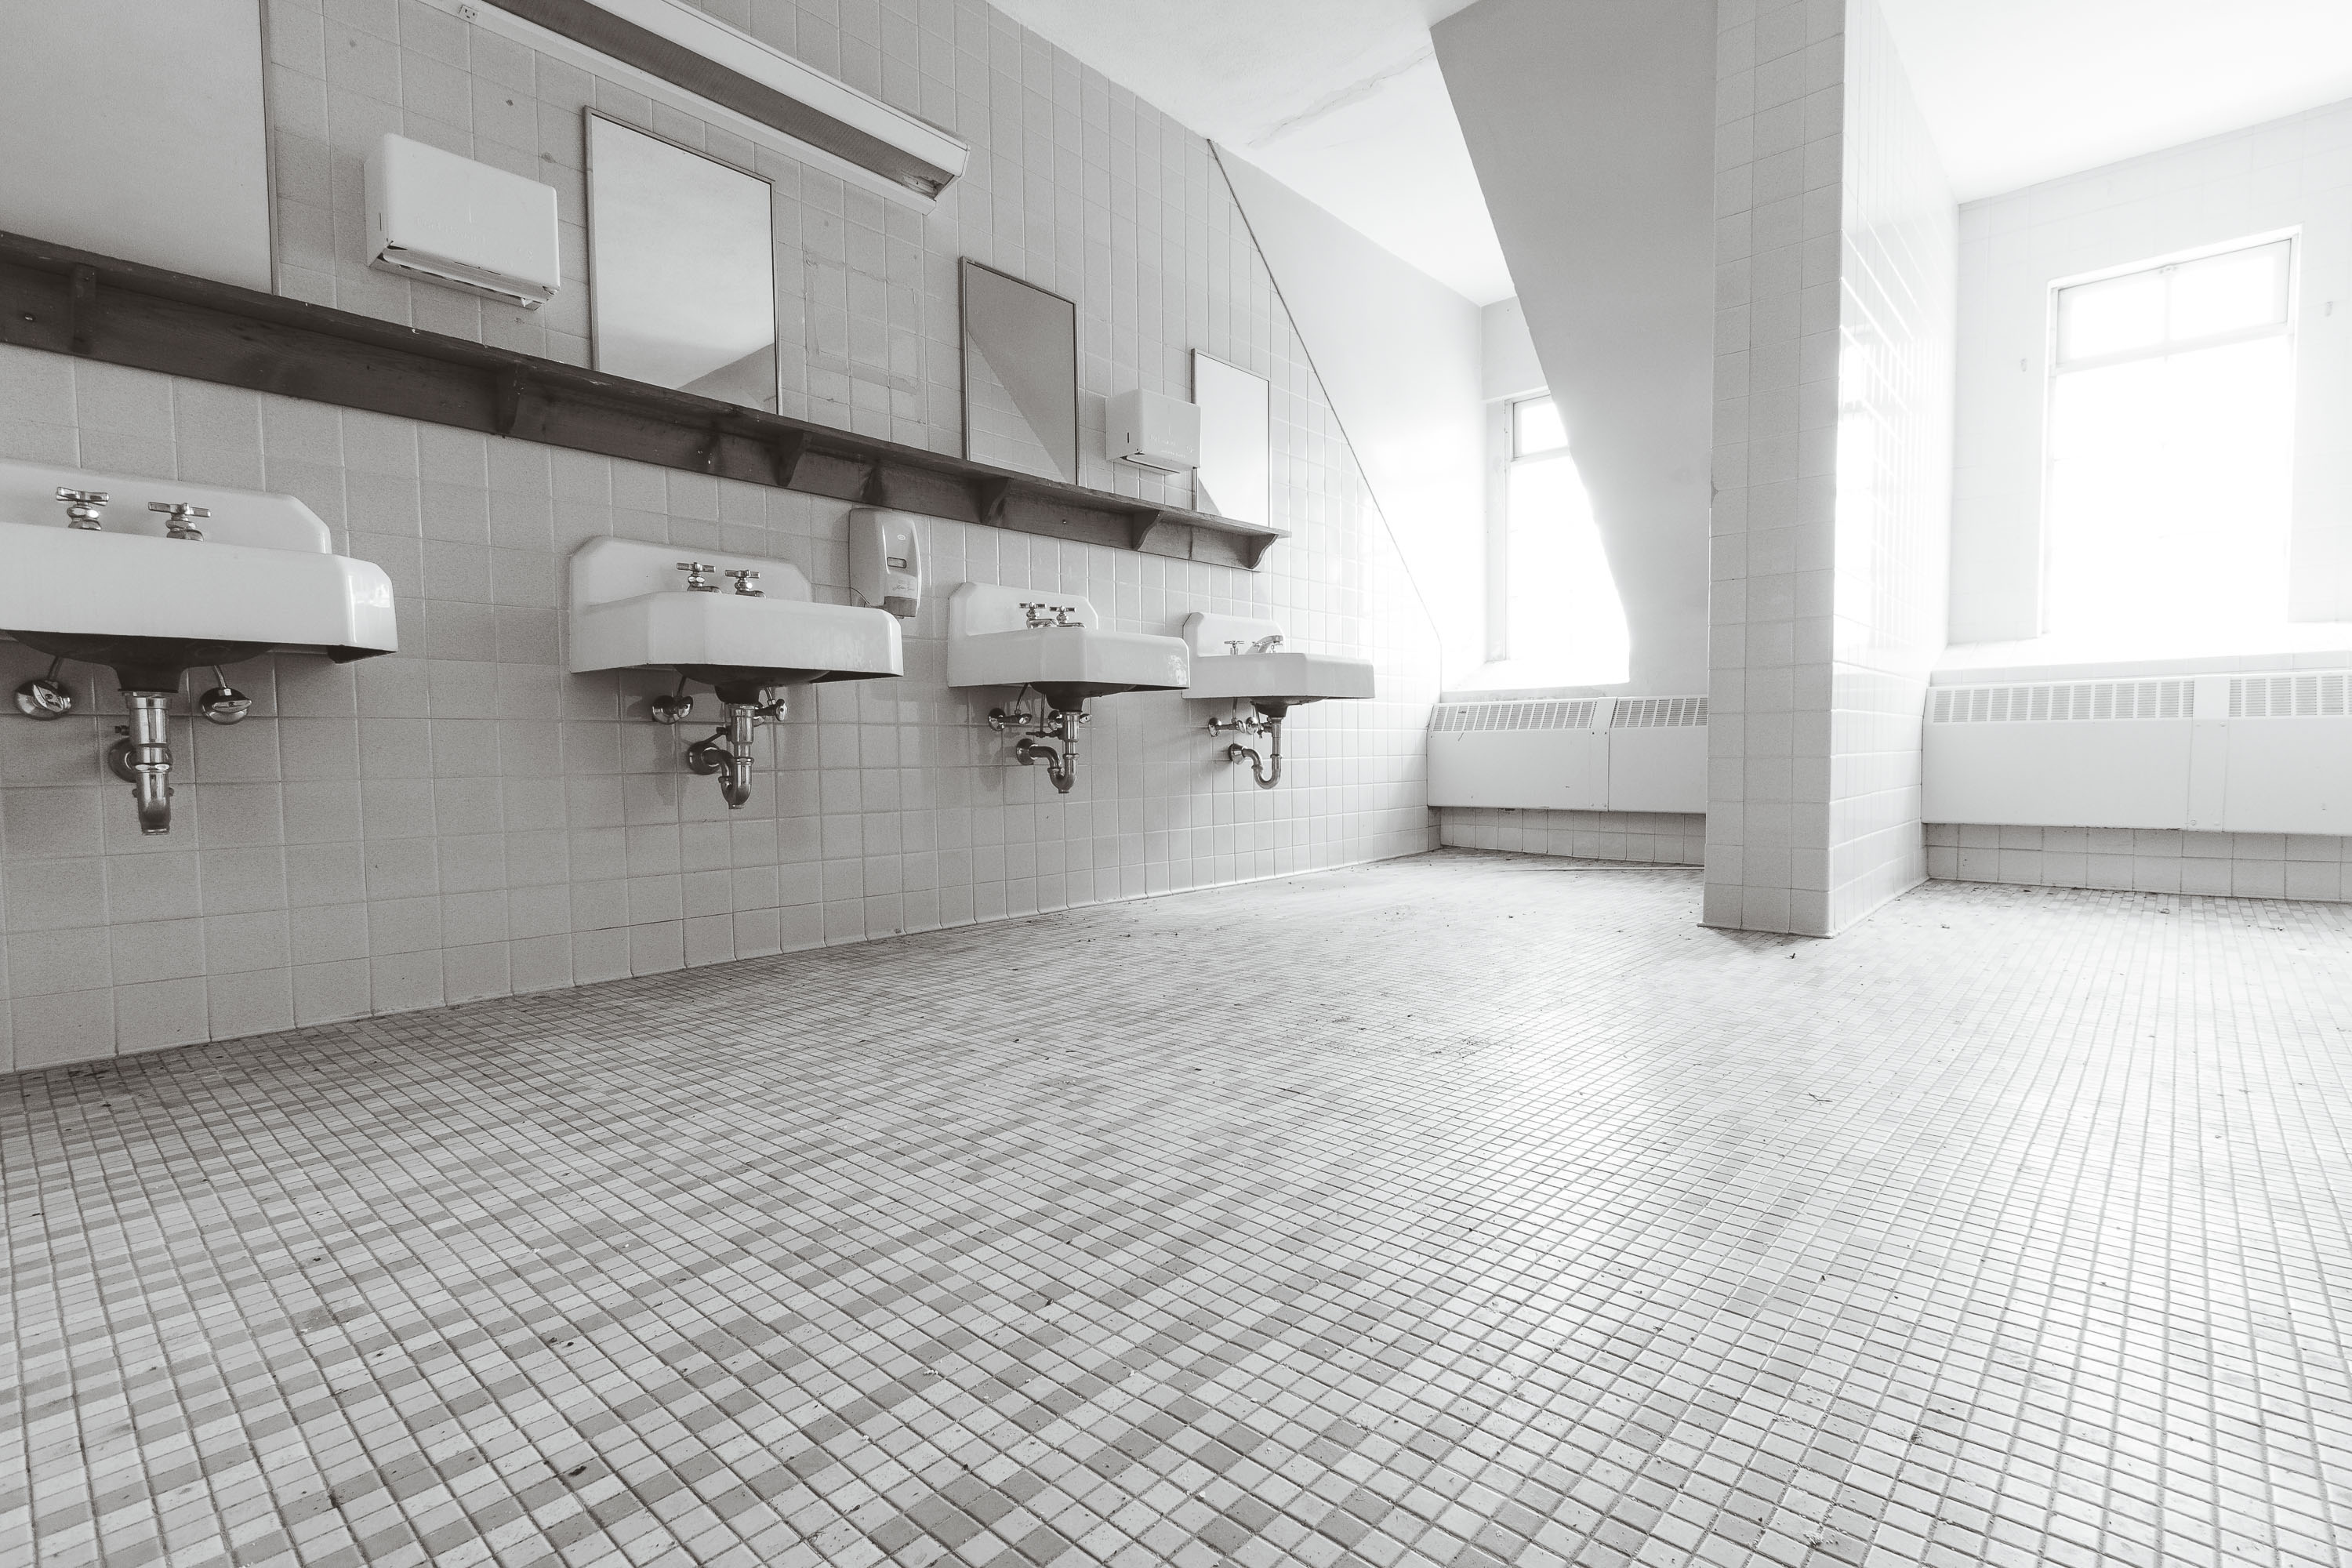 View full post: Row of Sinks in a Ward Washroom at Fergus Falls Kirkbride Building
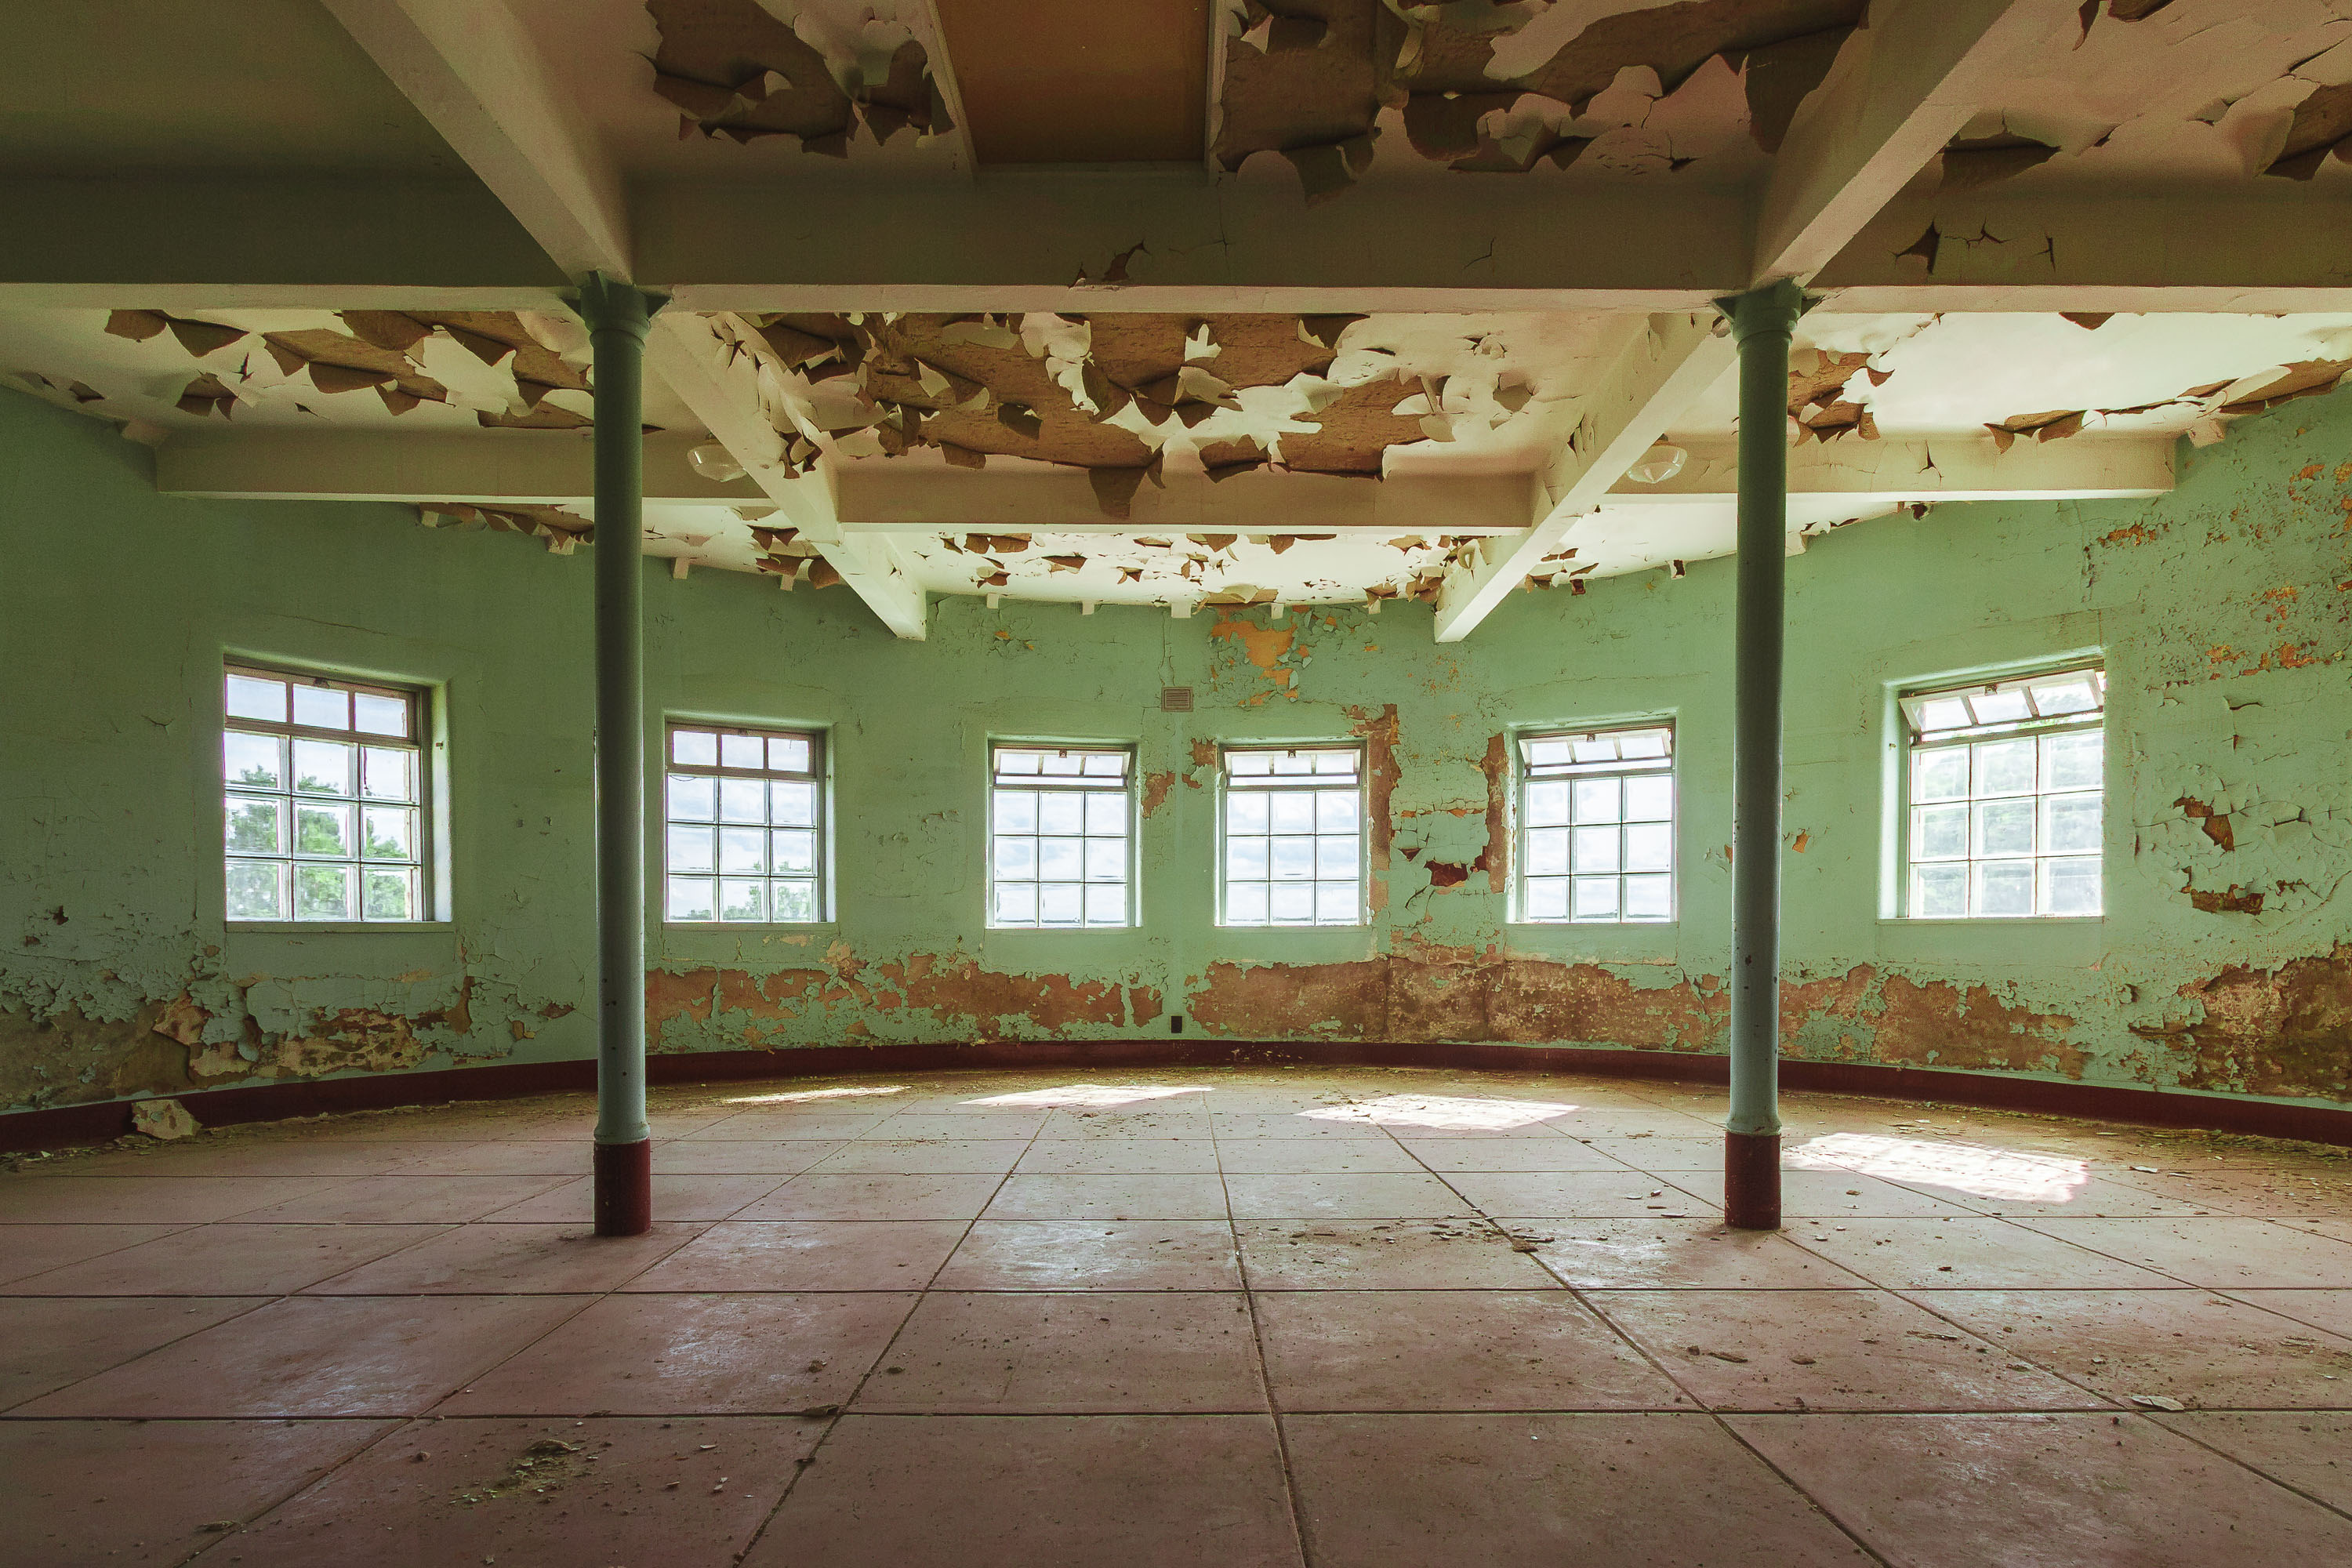 View full post: Curved Day Room with Peeling Green Paint at Fergus Falls Kirkbride Building
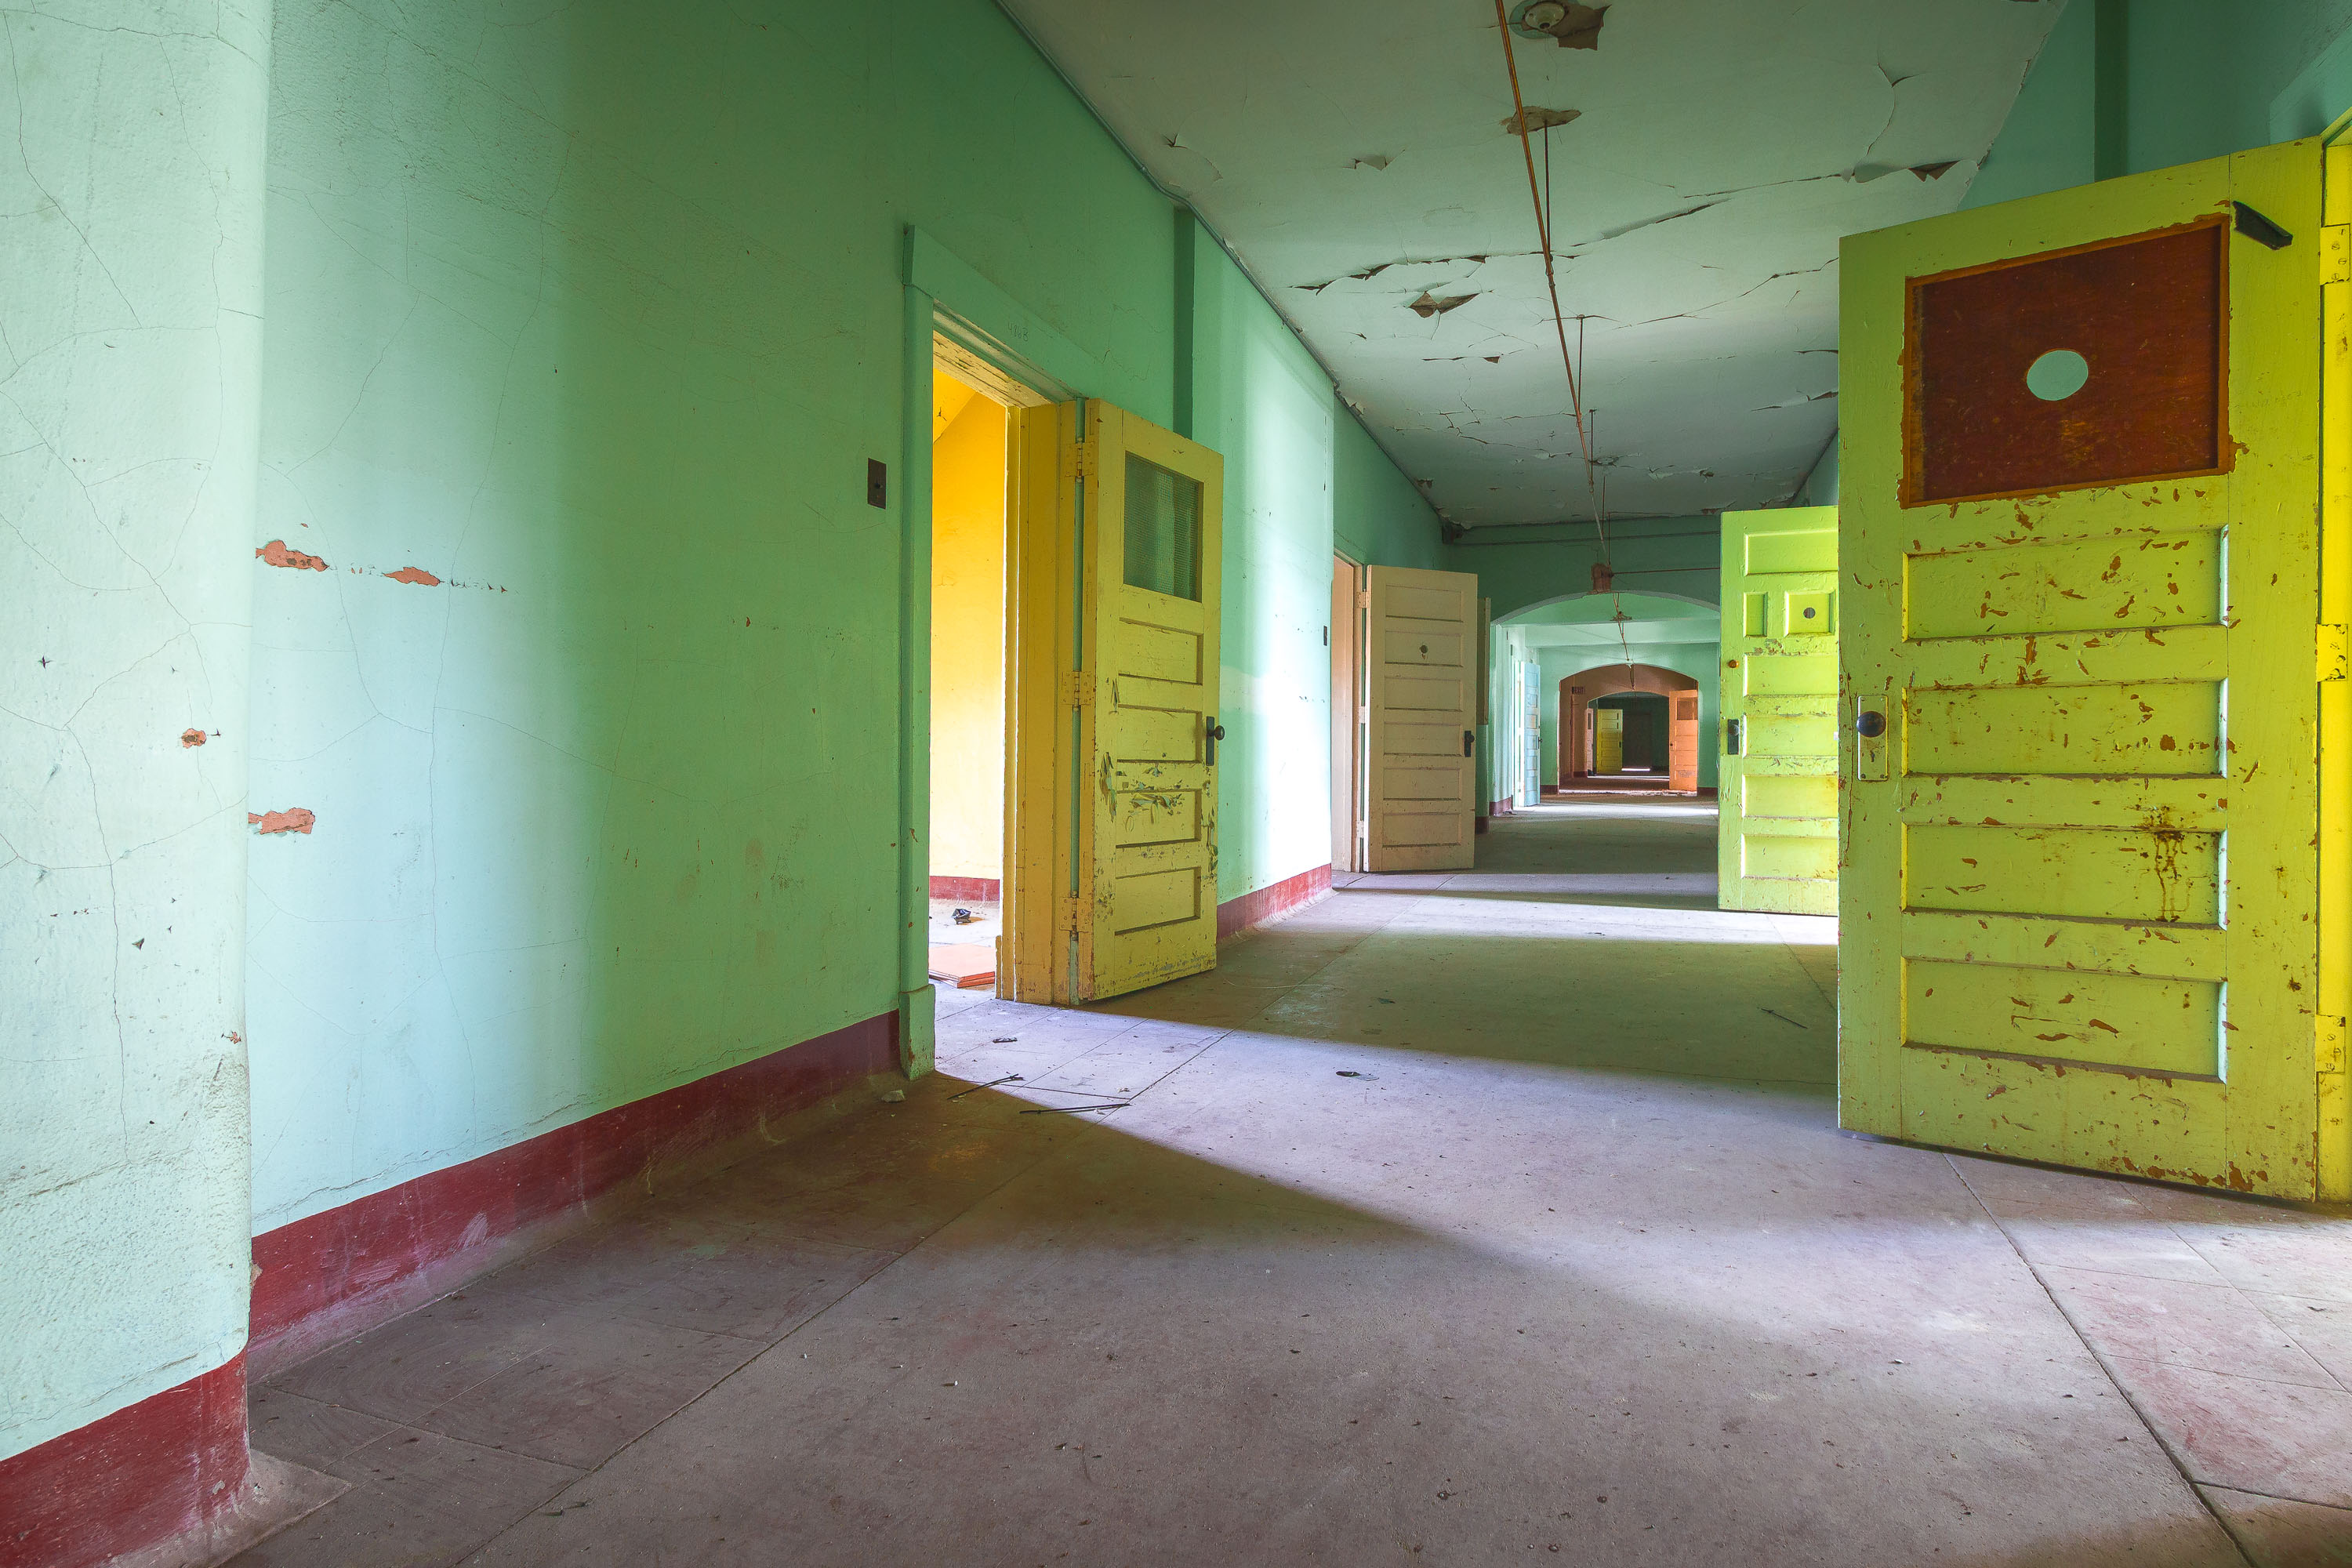 View full post: Yellow and Green Doors Along a Corridor at Fergus Falls Kirkbride Building
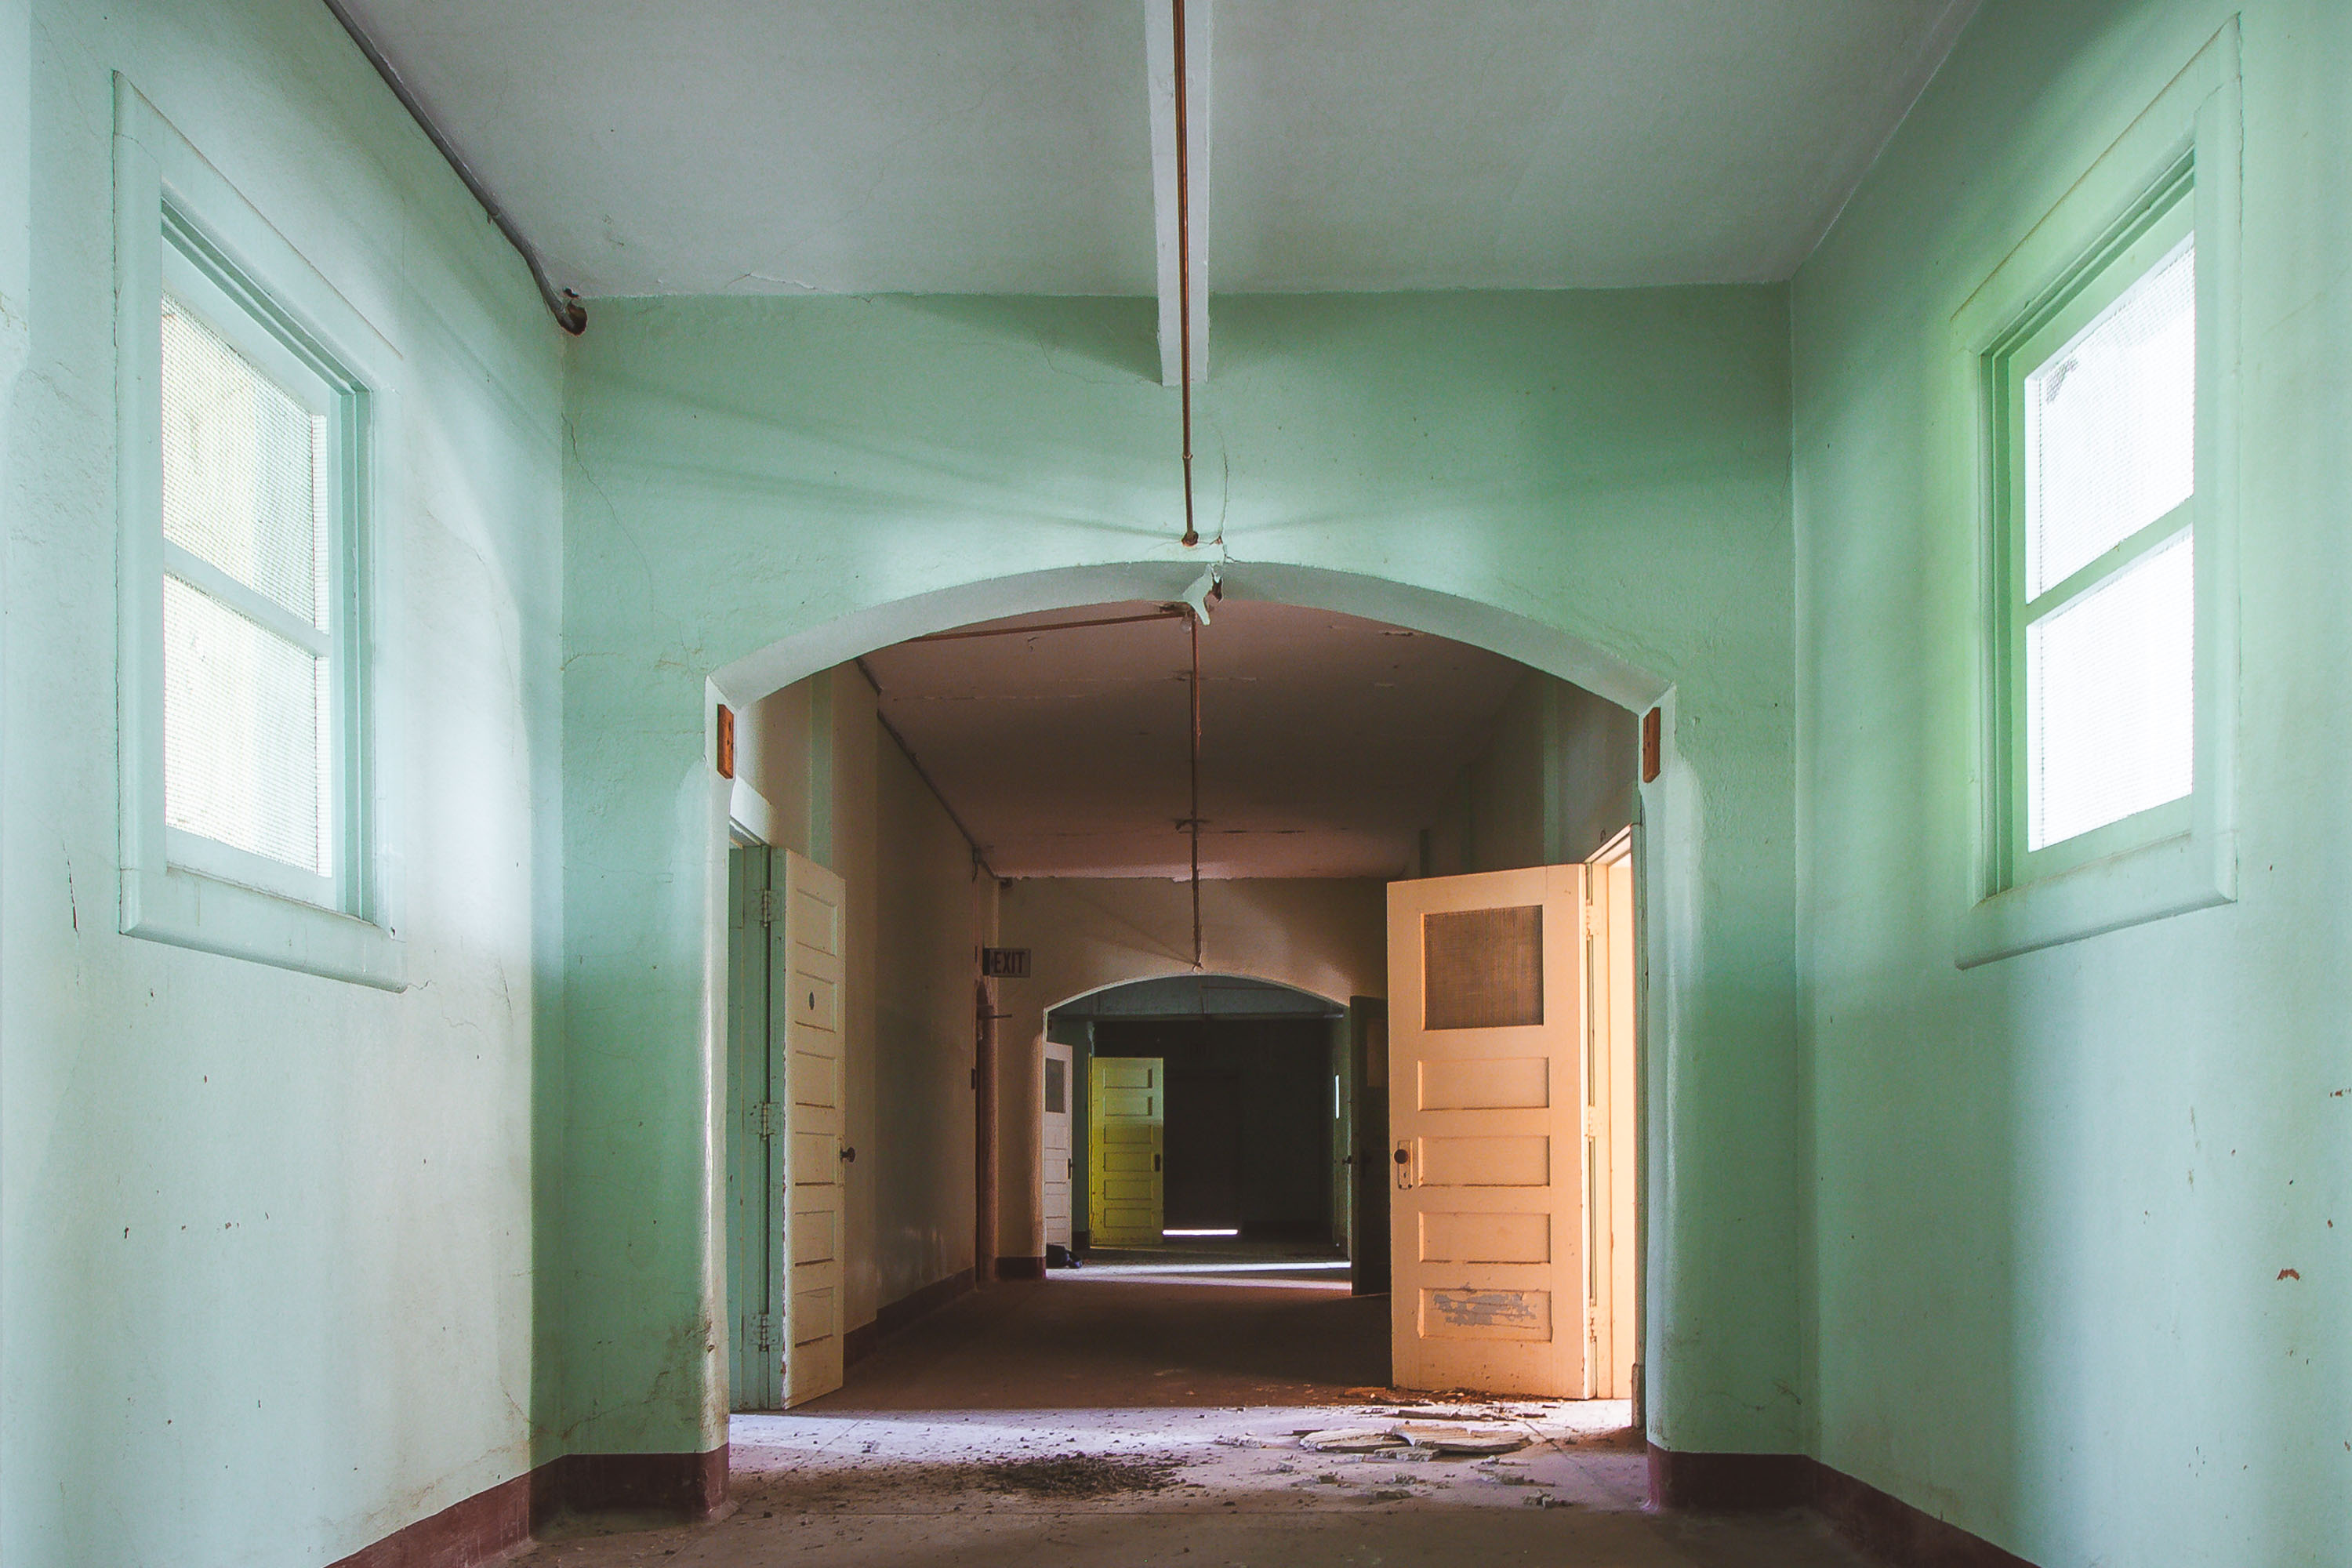 View full post: Mint-Green Archway Leading Into the Fergus Falls Kirkbride Building
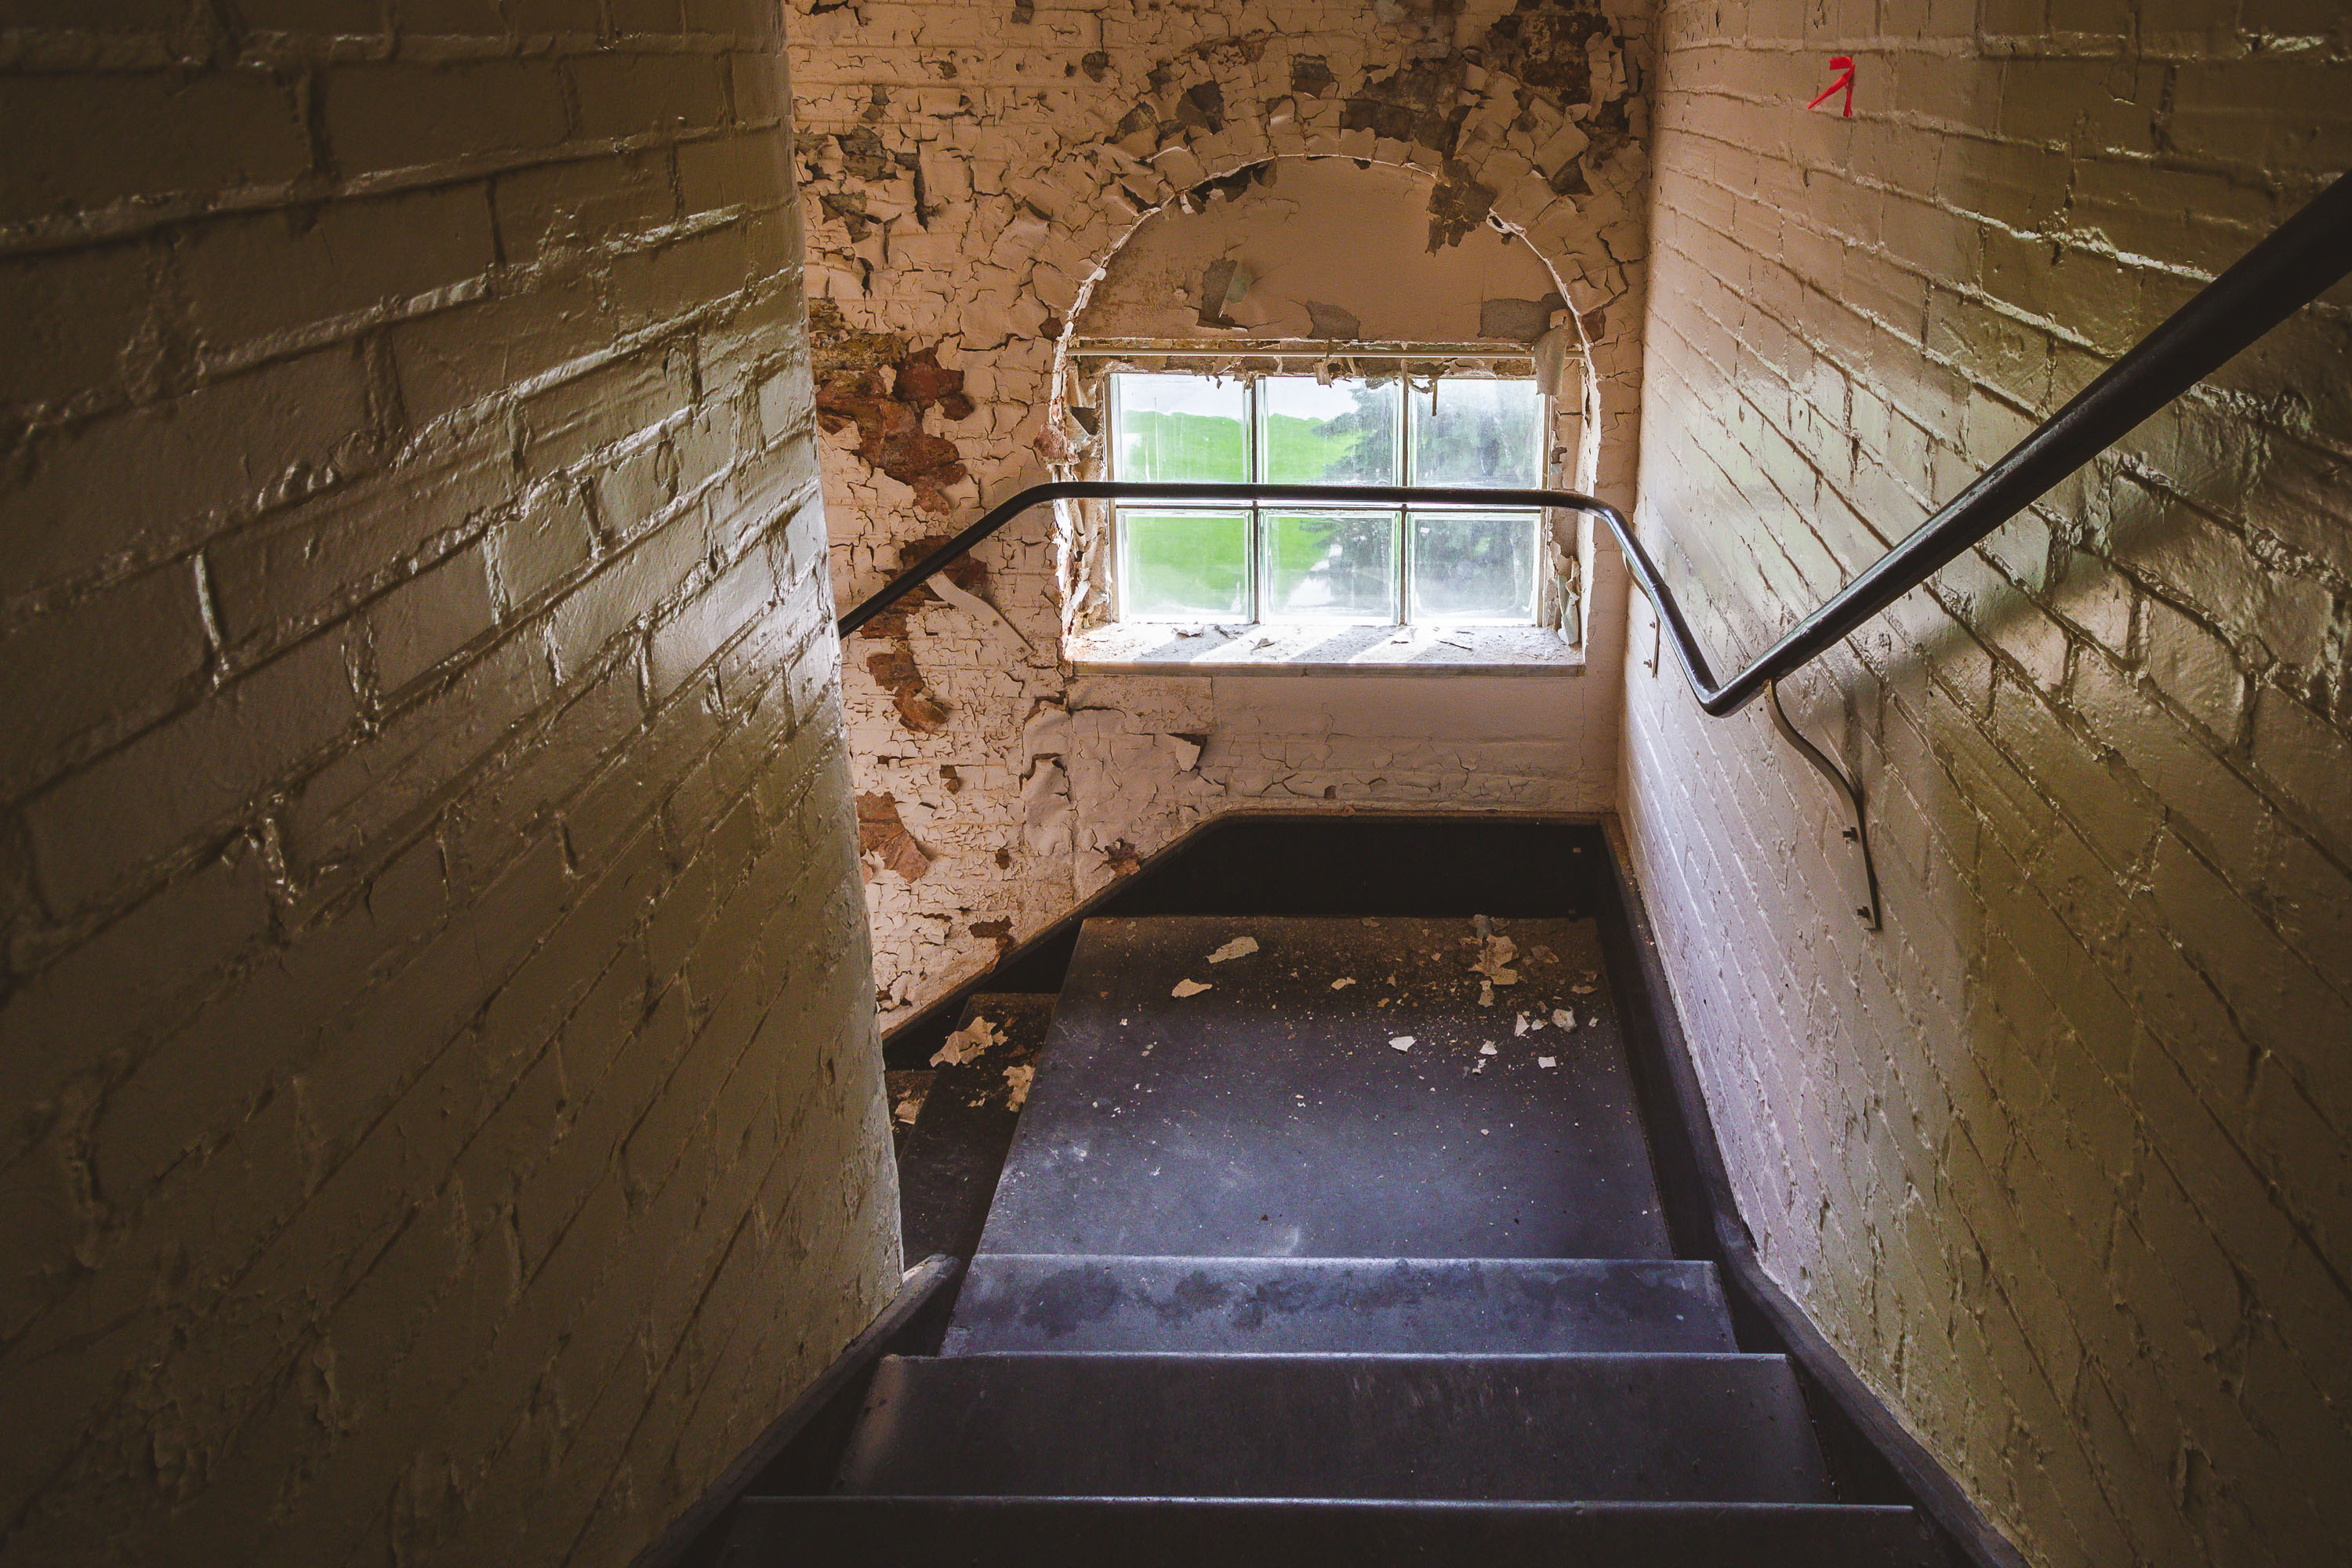 View full post: Descending Stairwell Beneath an Arched Window at Fergus Falls Kirkbride
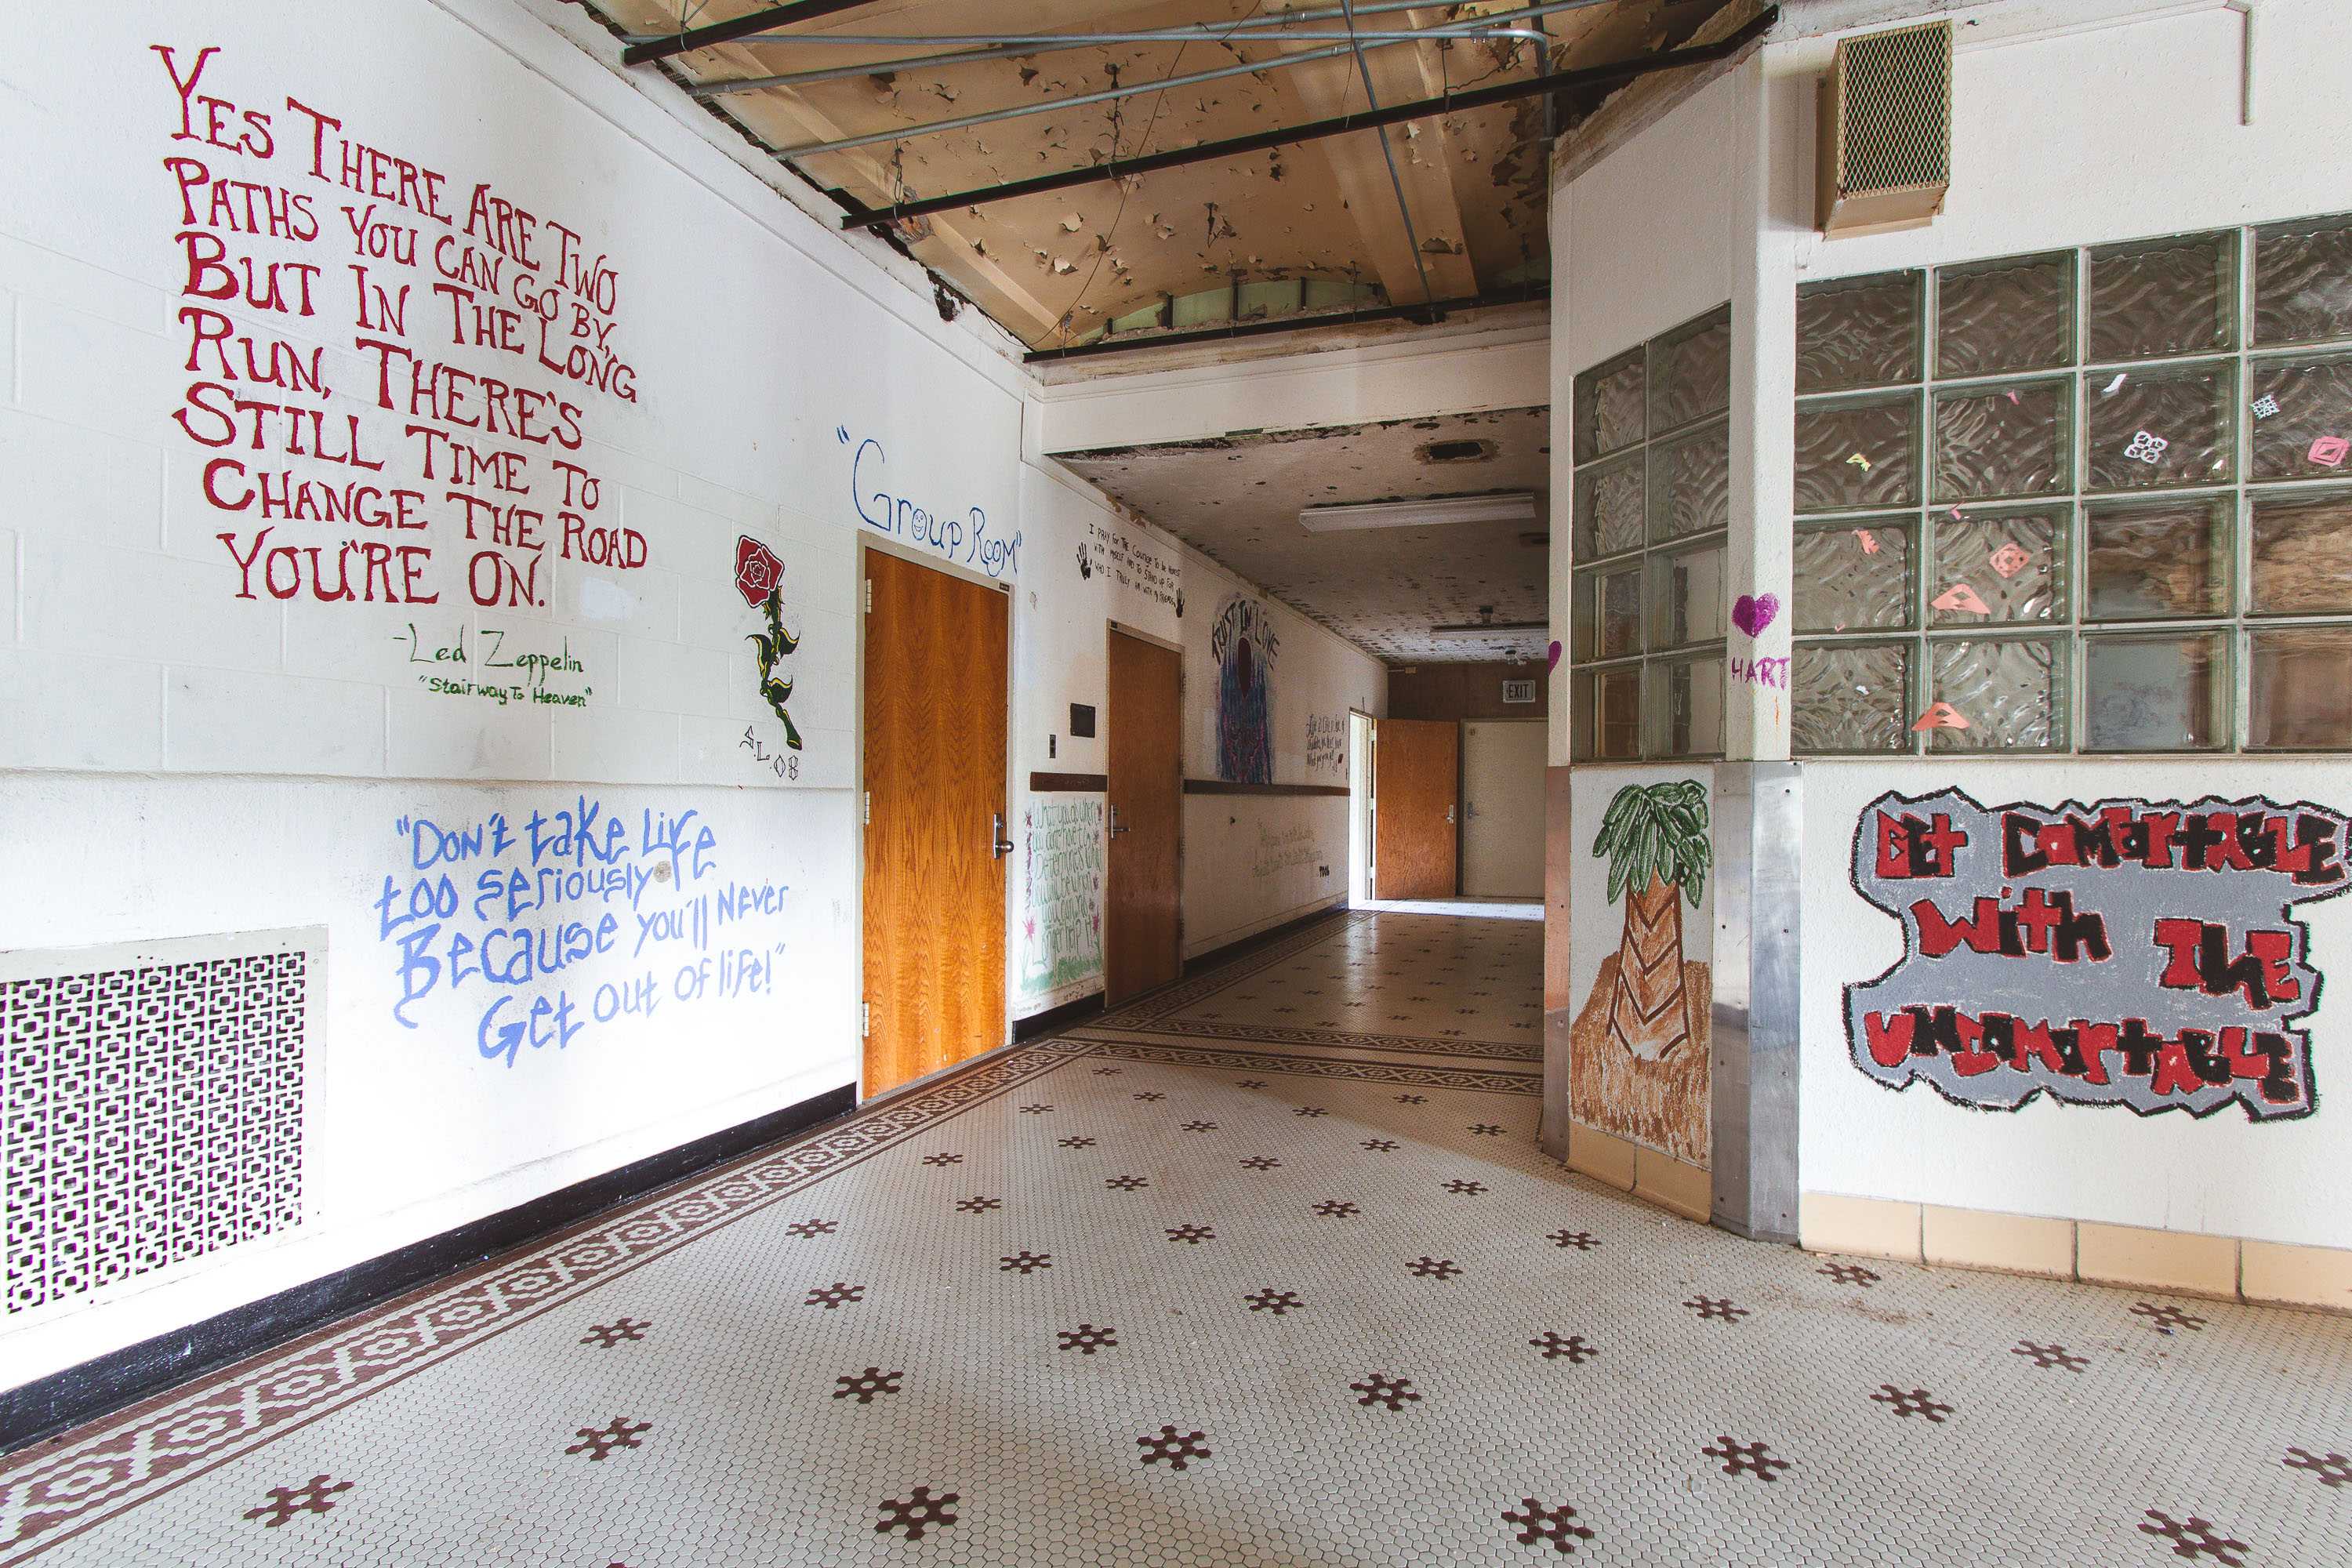 View full post: “Stairway to Heaven” Lyrics Painted in the Fergus Falls Kirkbride Hallway
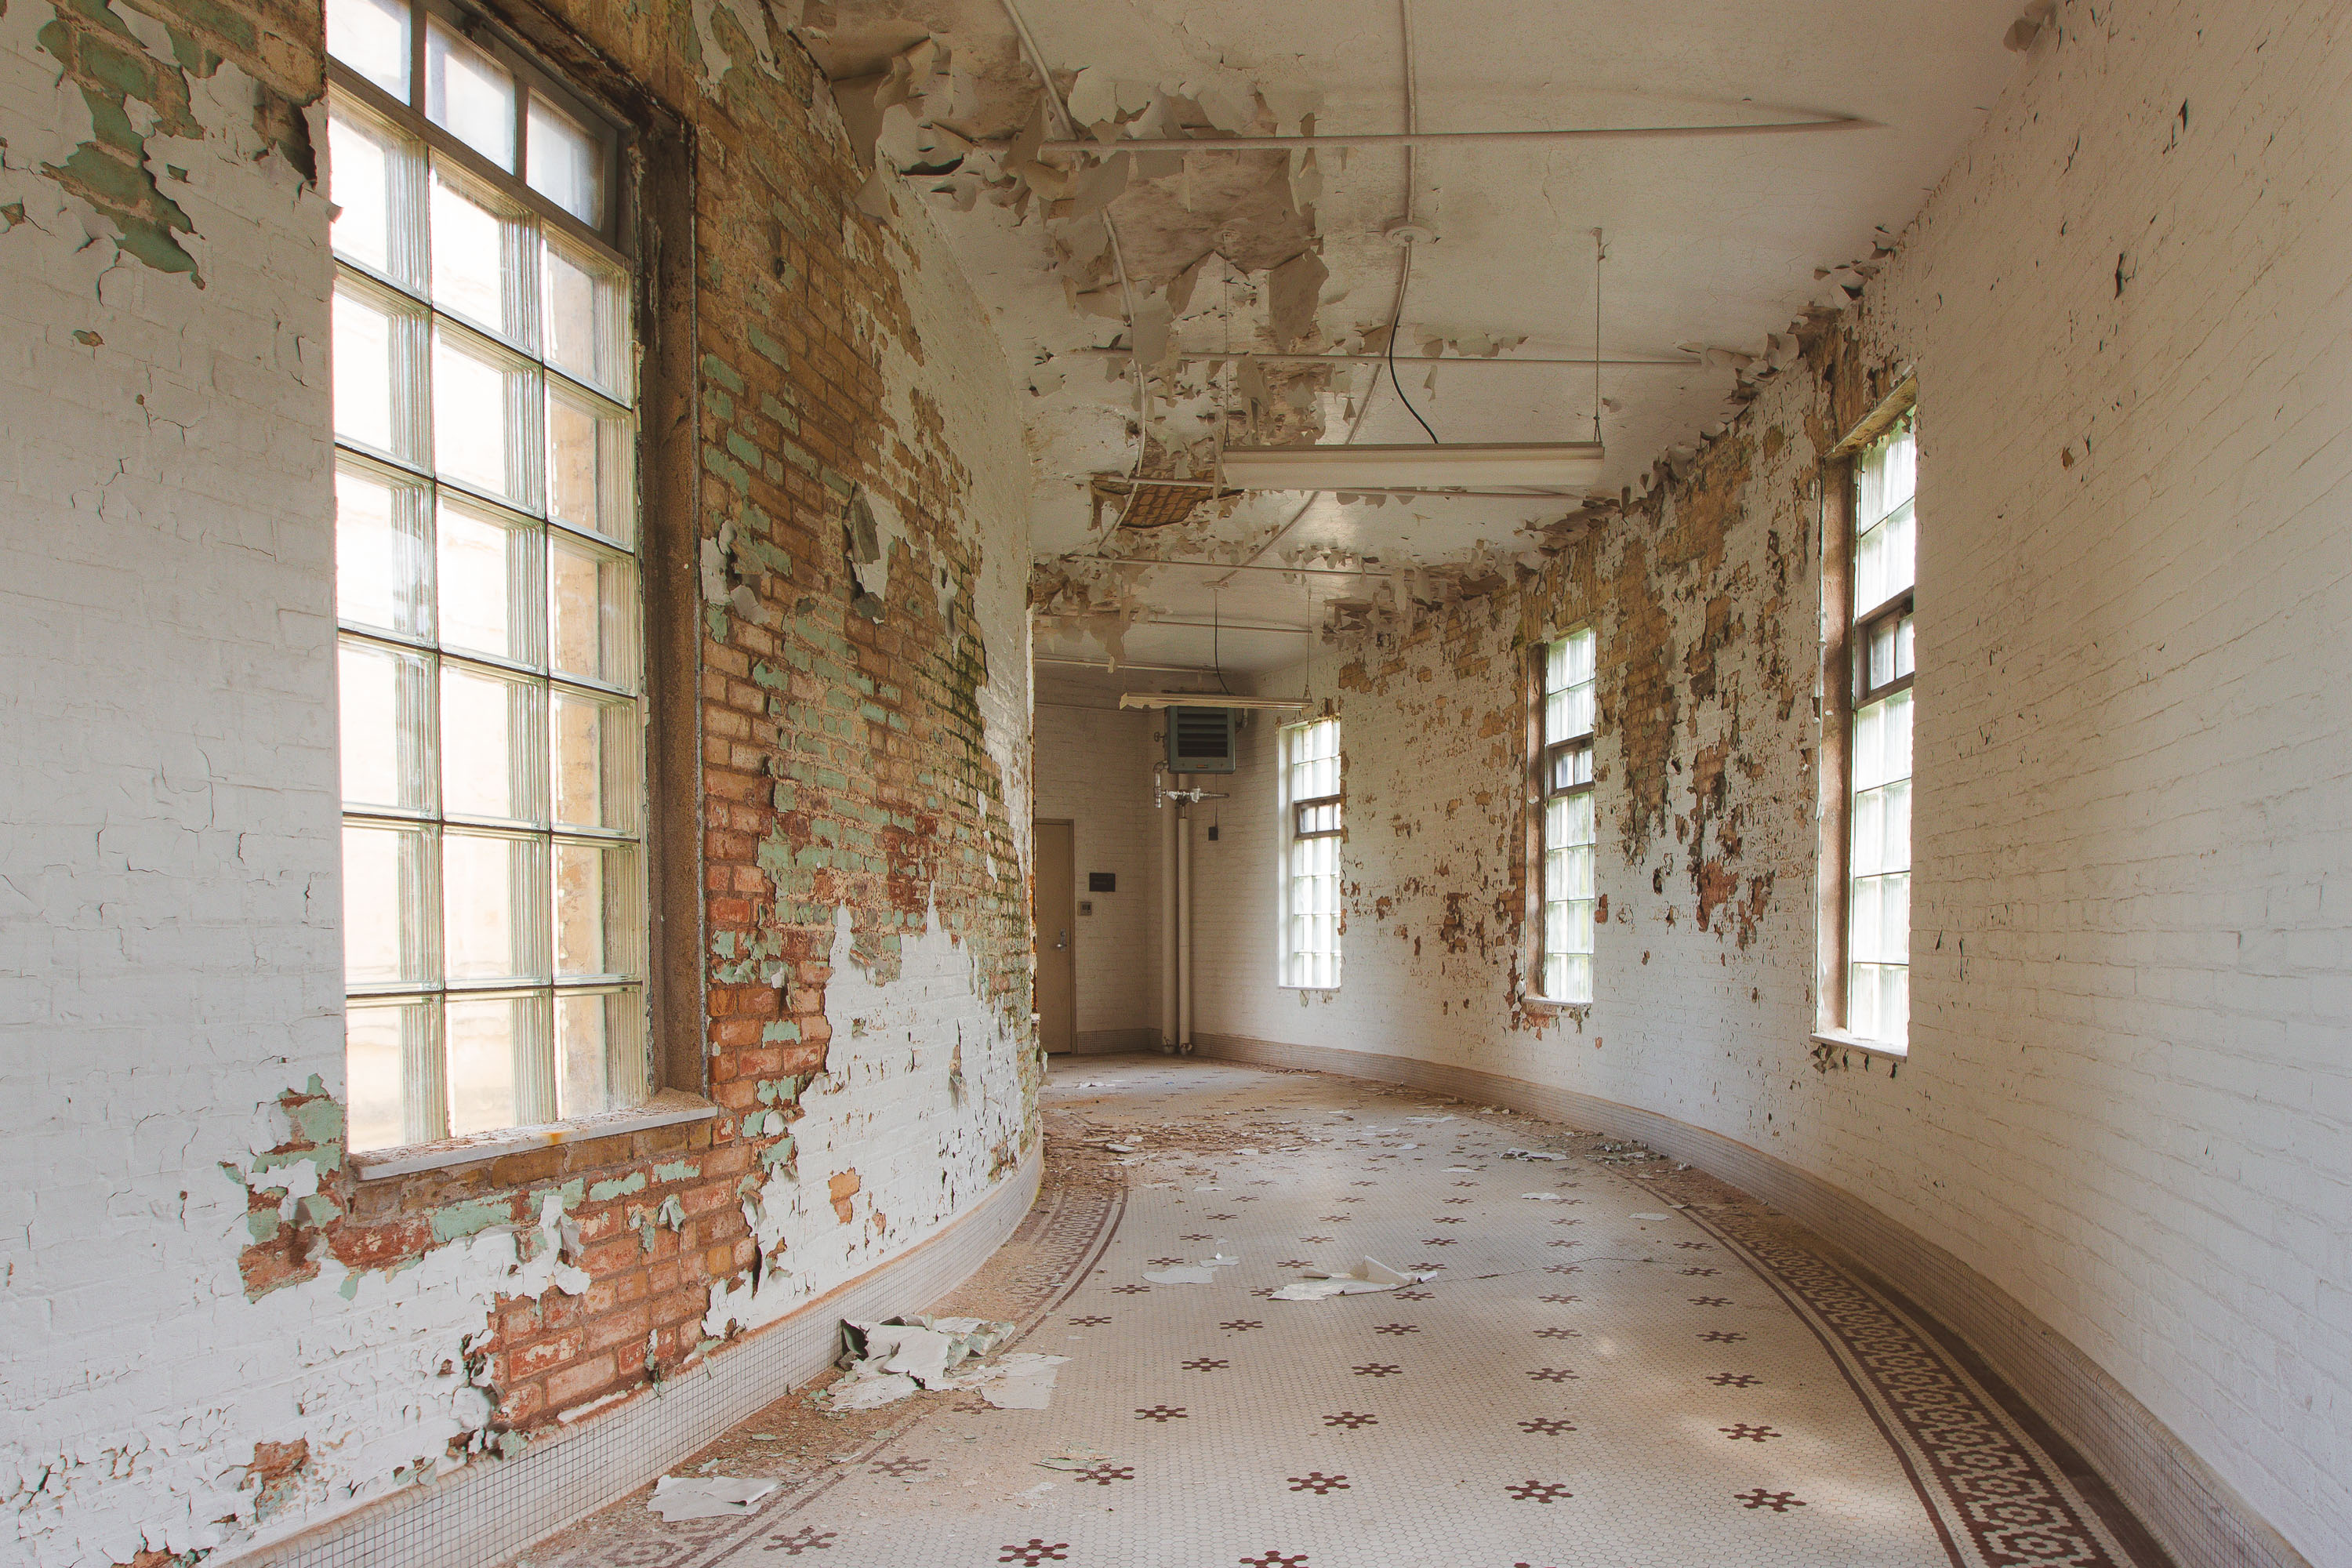 View full post: Peeling Walls Along a Curved Ward at Fergus Falls Kirkbride Building
 View full post: Paint-Chipped Chair in a Sunlit Corner at Fergus Falls Kirkbride
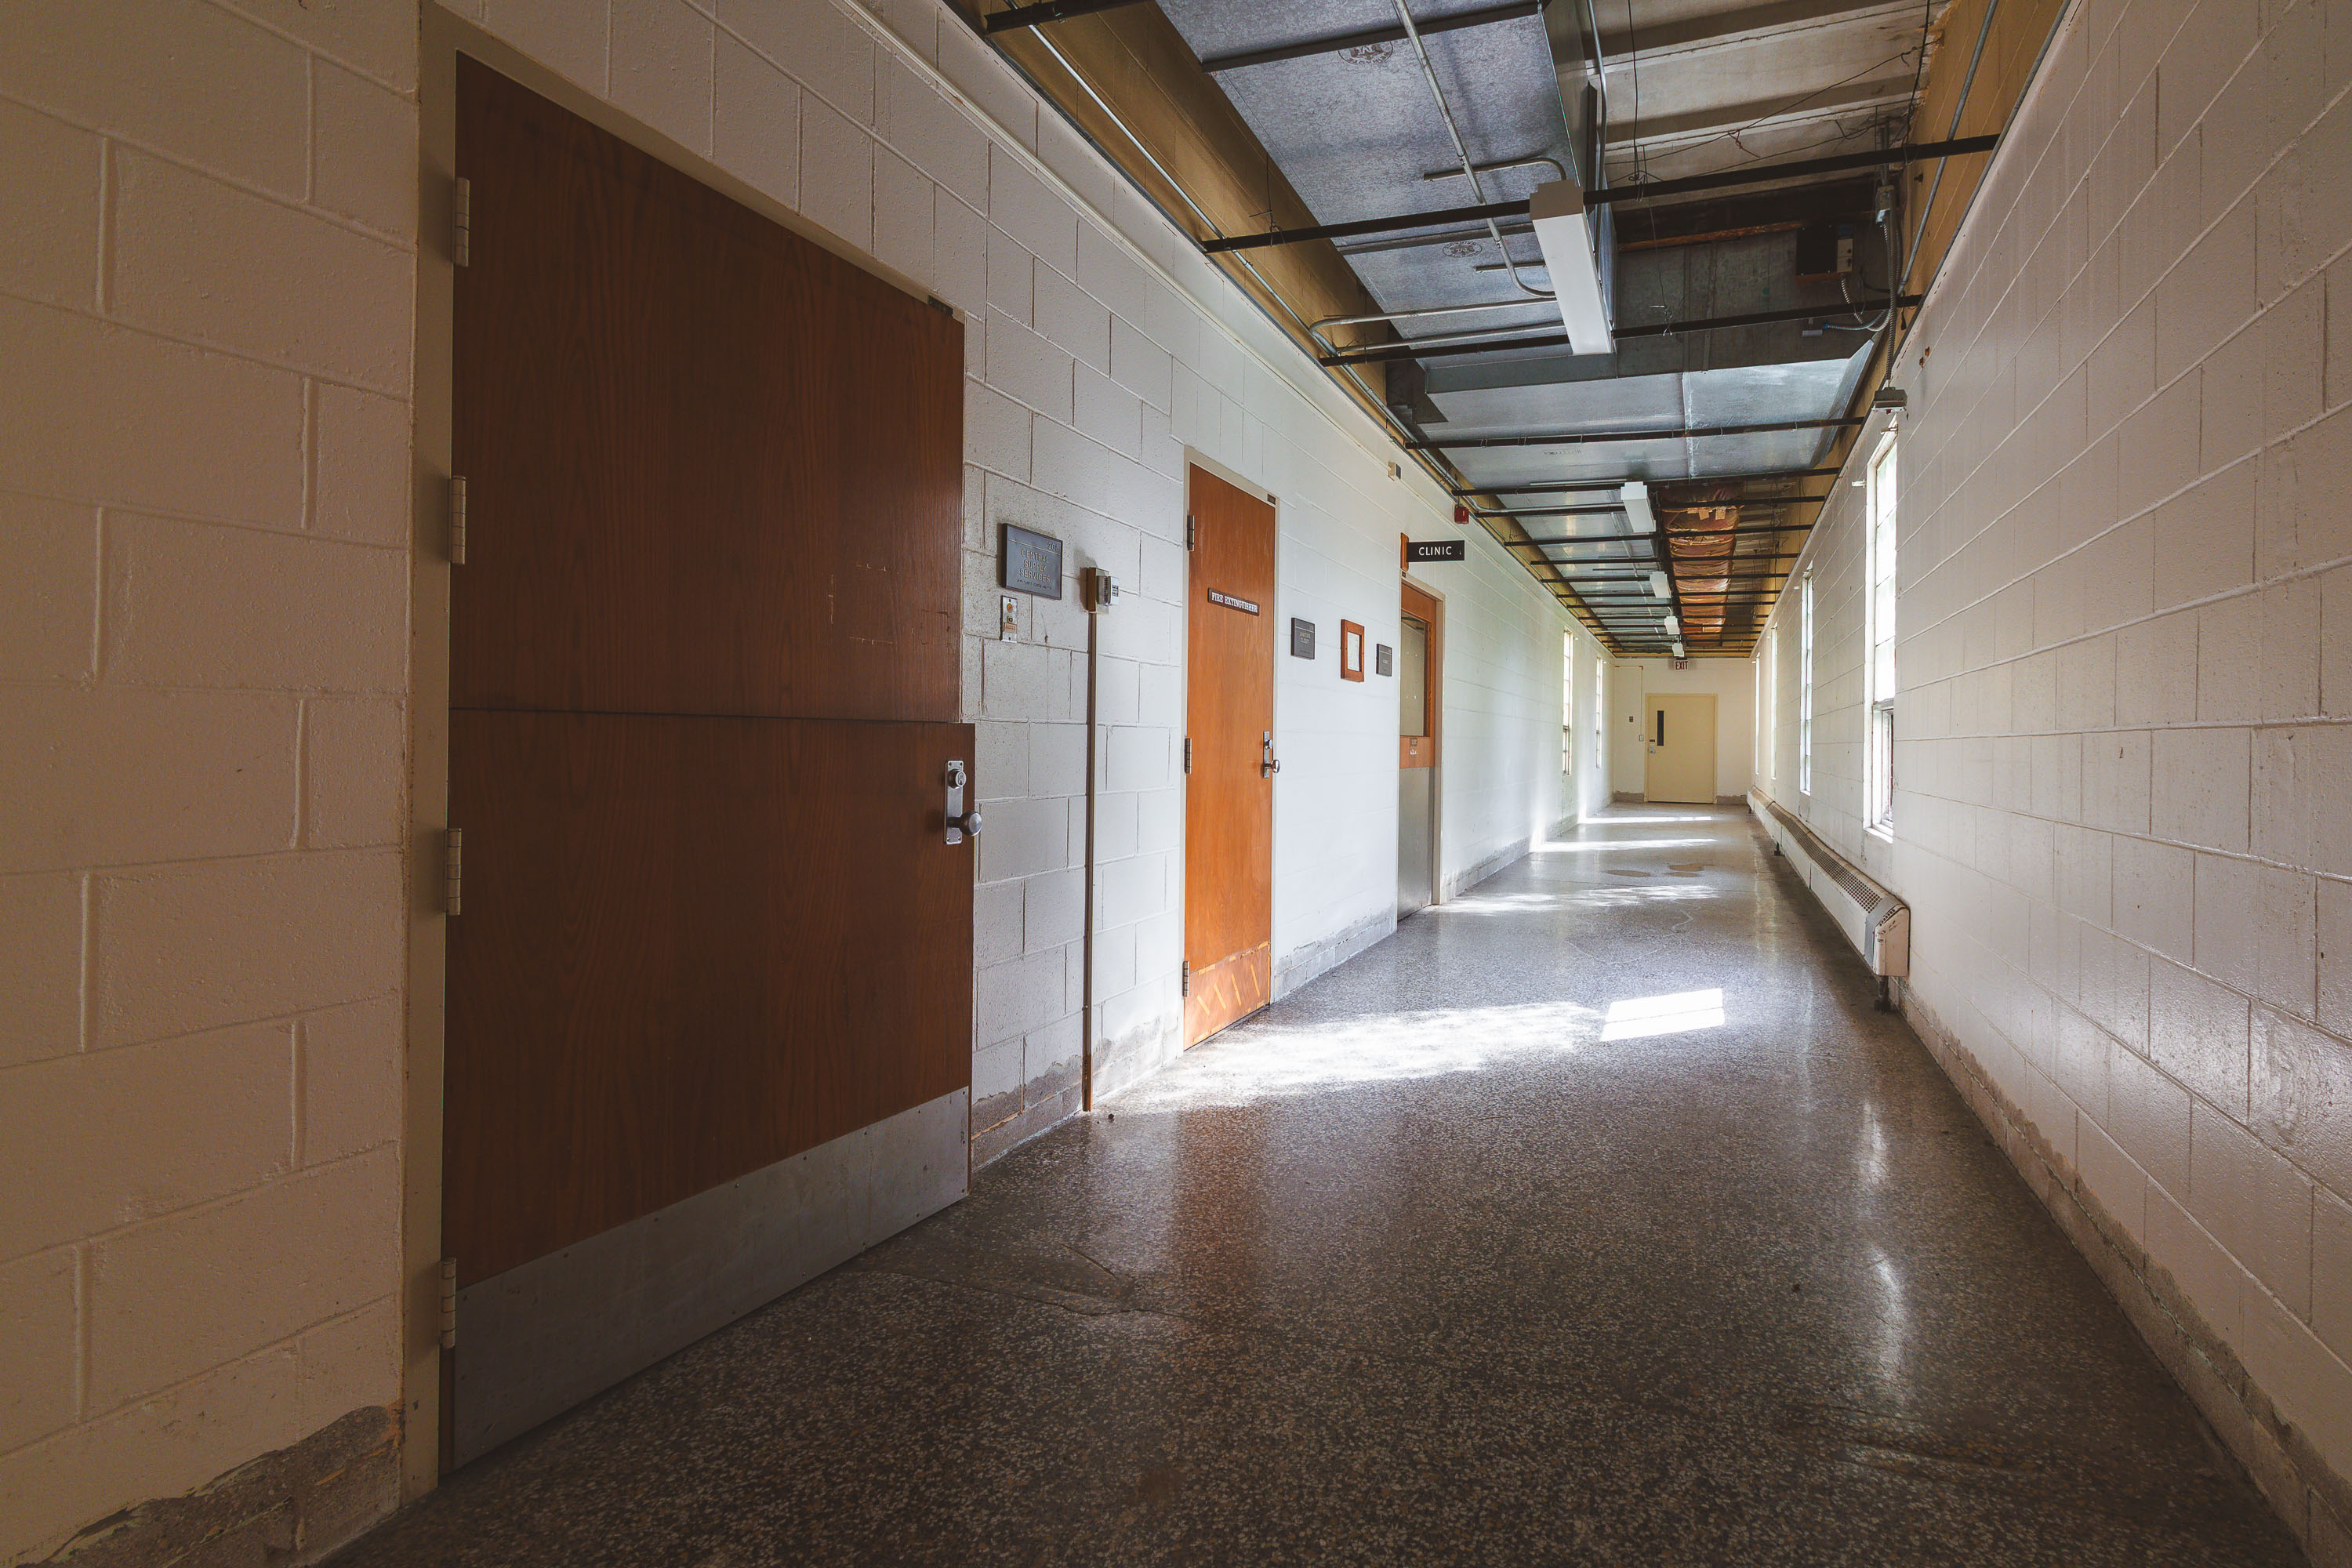 View full post: Clinic Sign Along a Sunlit Hallway at Fergus Falls Kirkbride Building
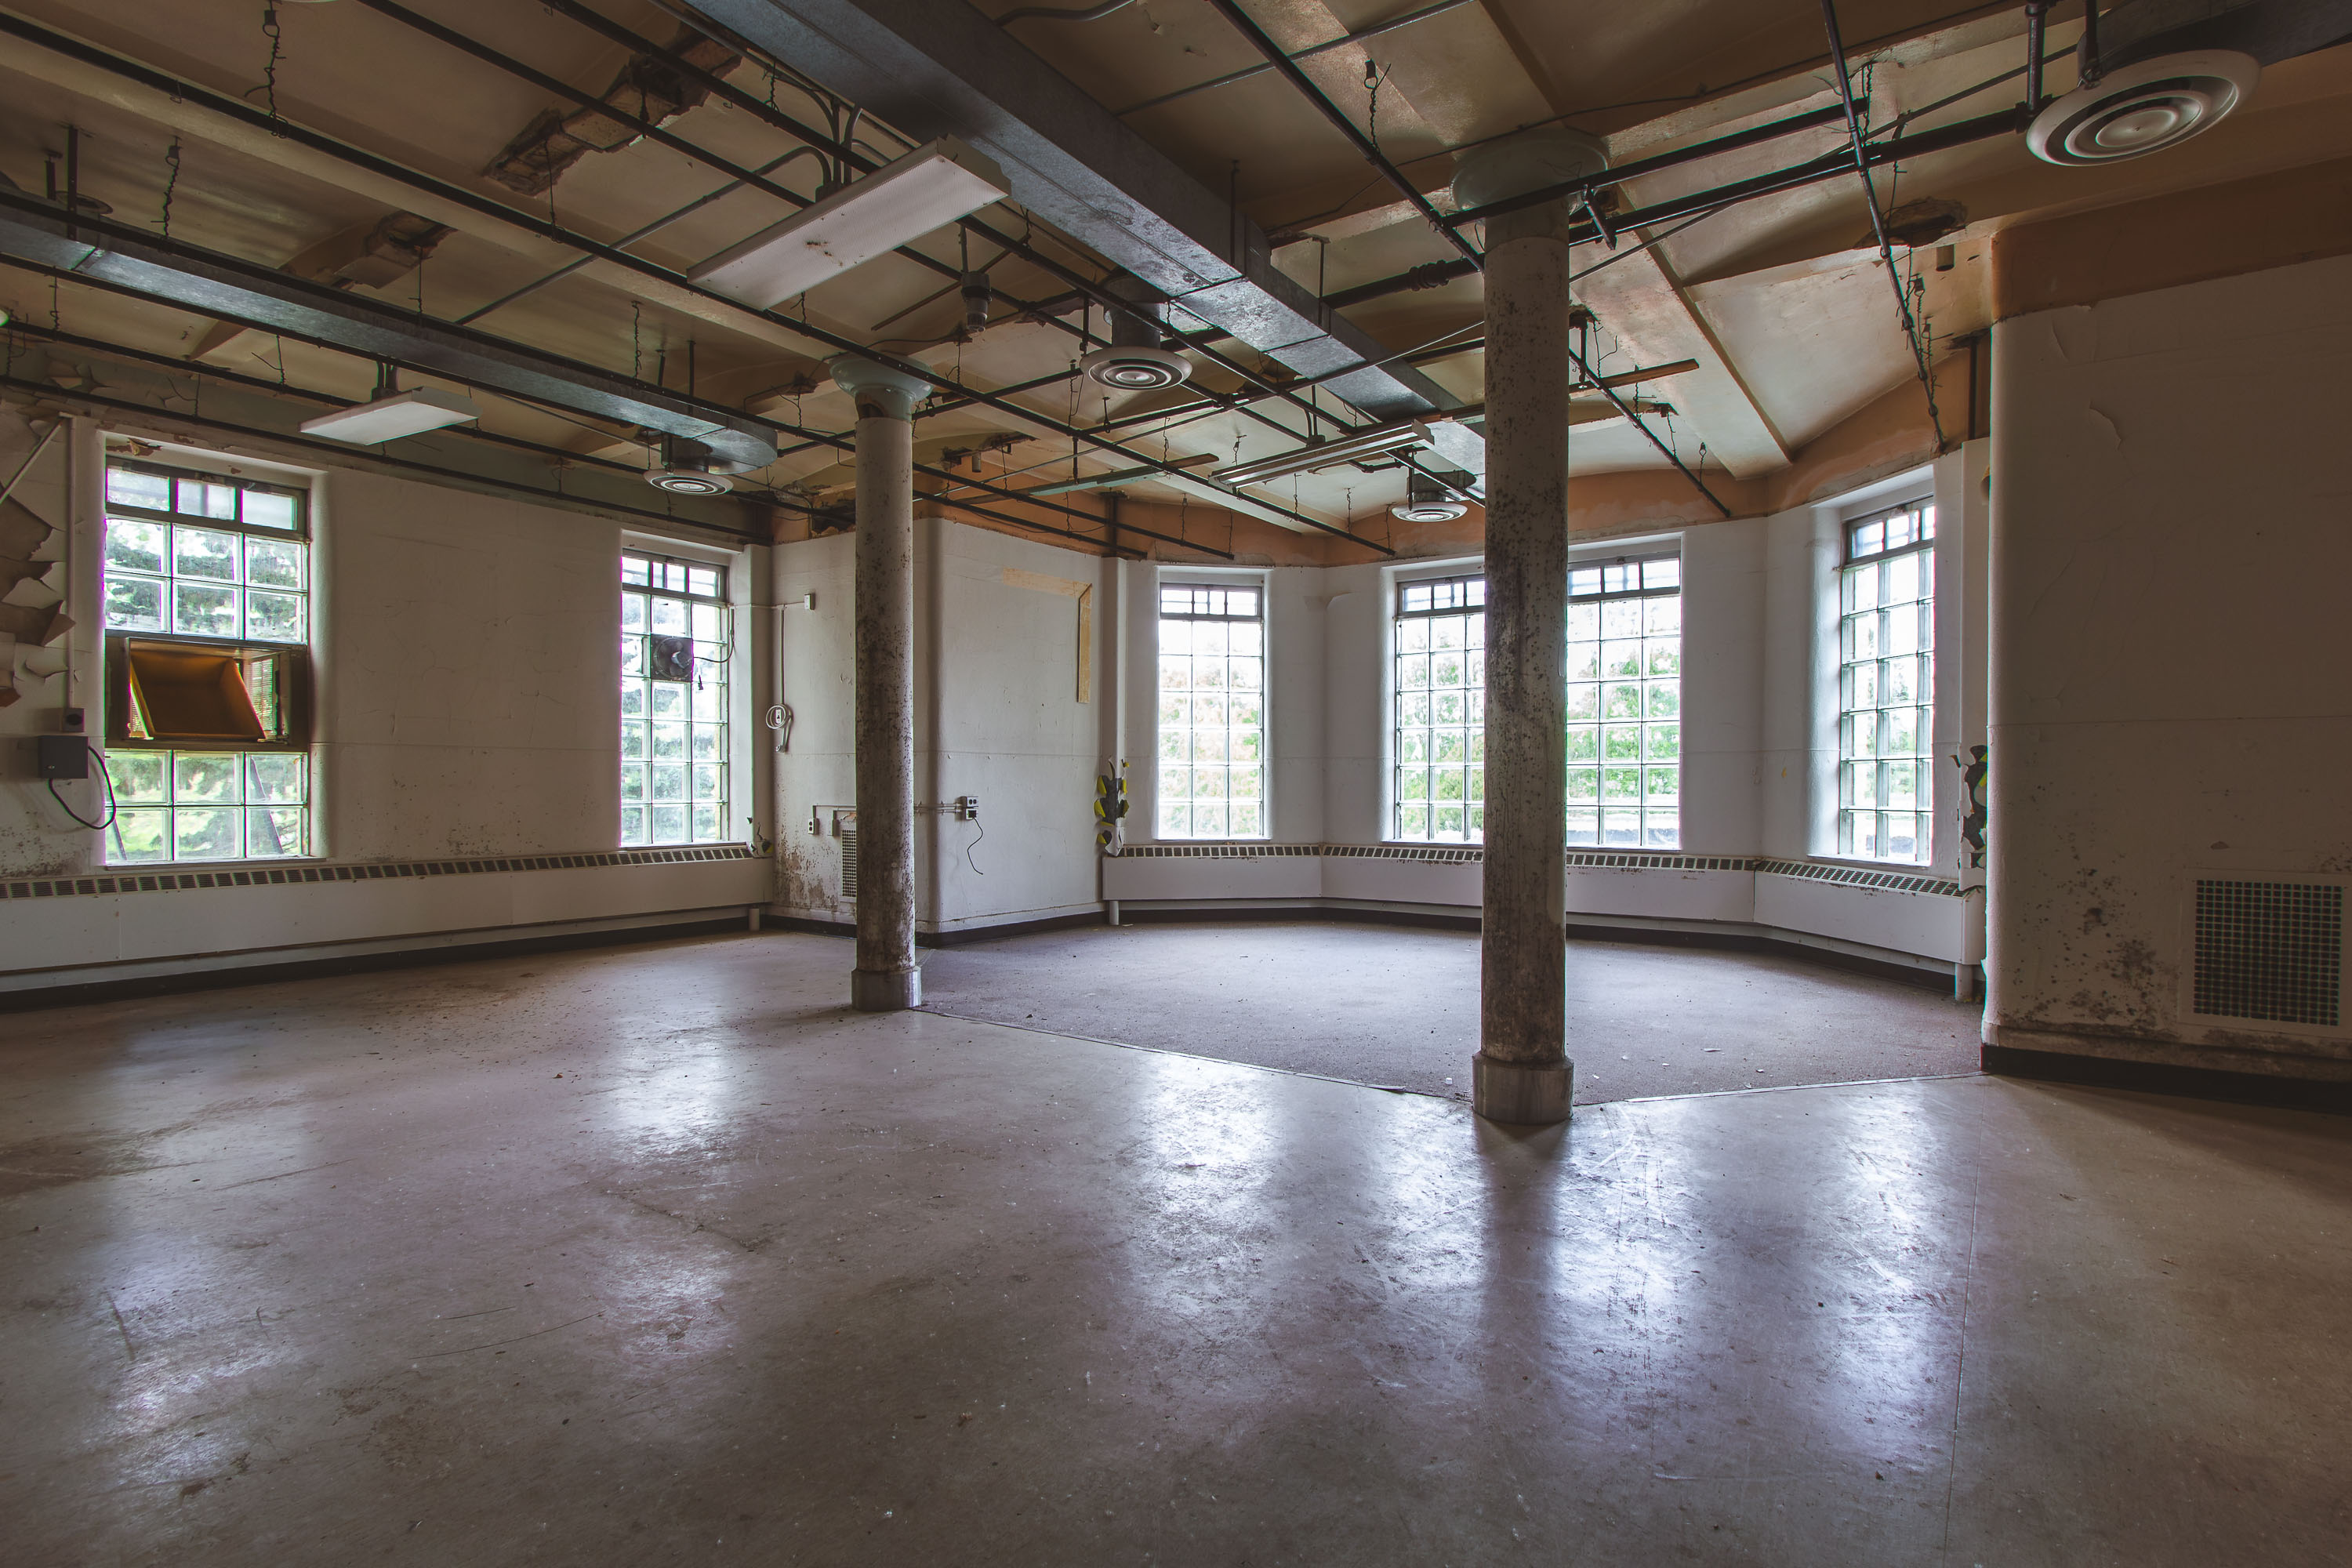 View full post: Hexagonal Bay Room with Iron Columns at Fergus Falls Kirkbride Building
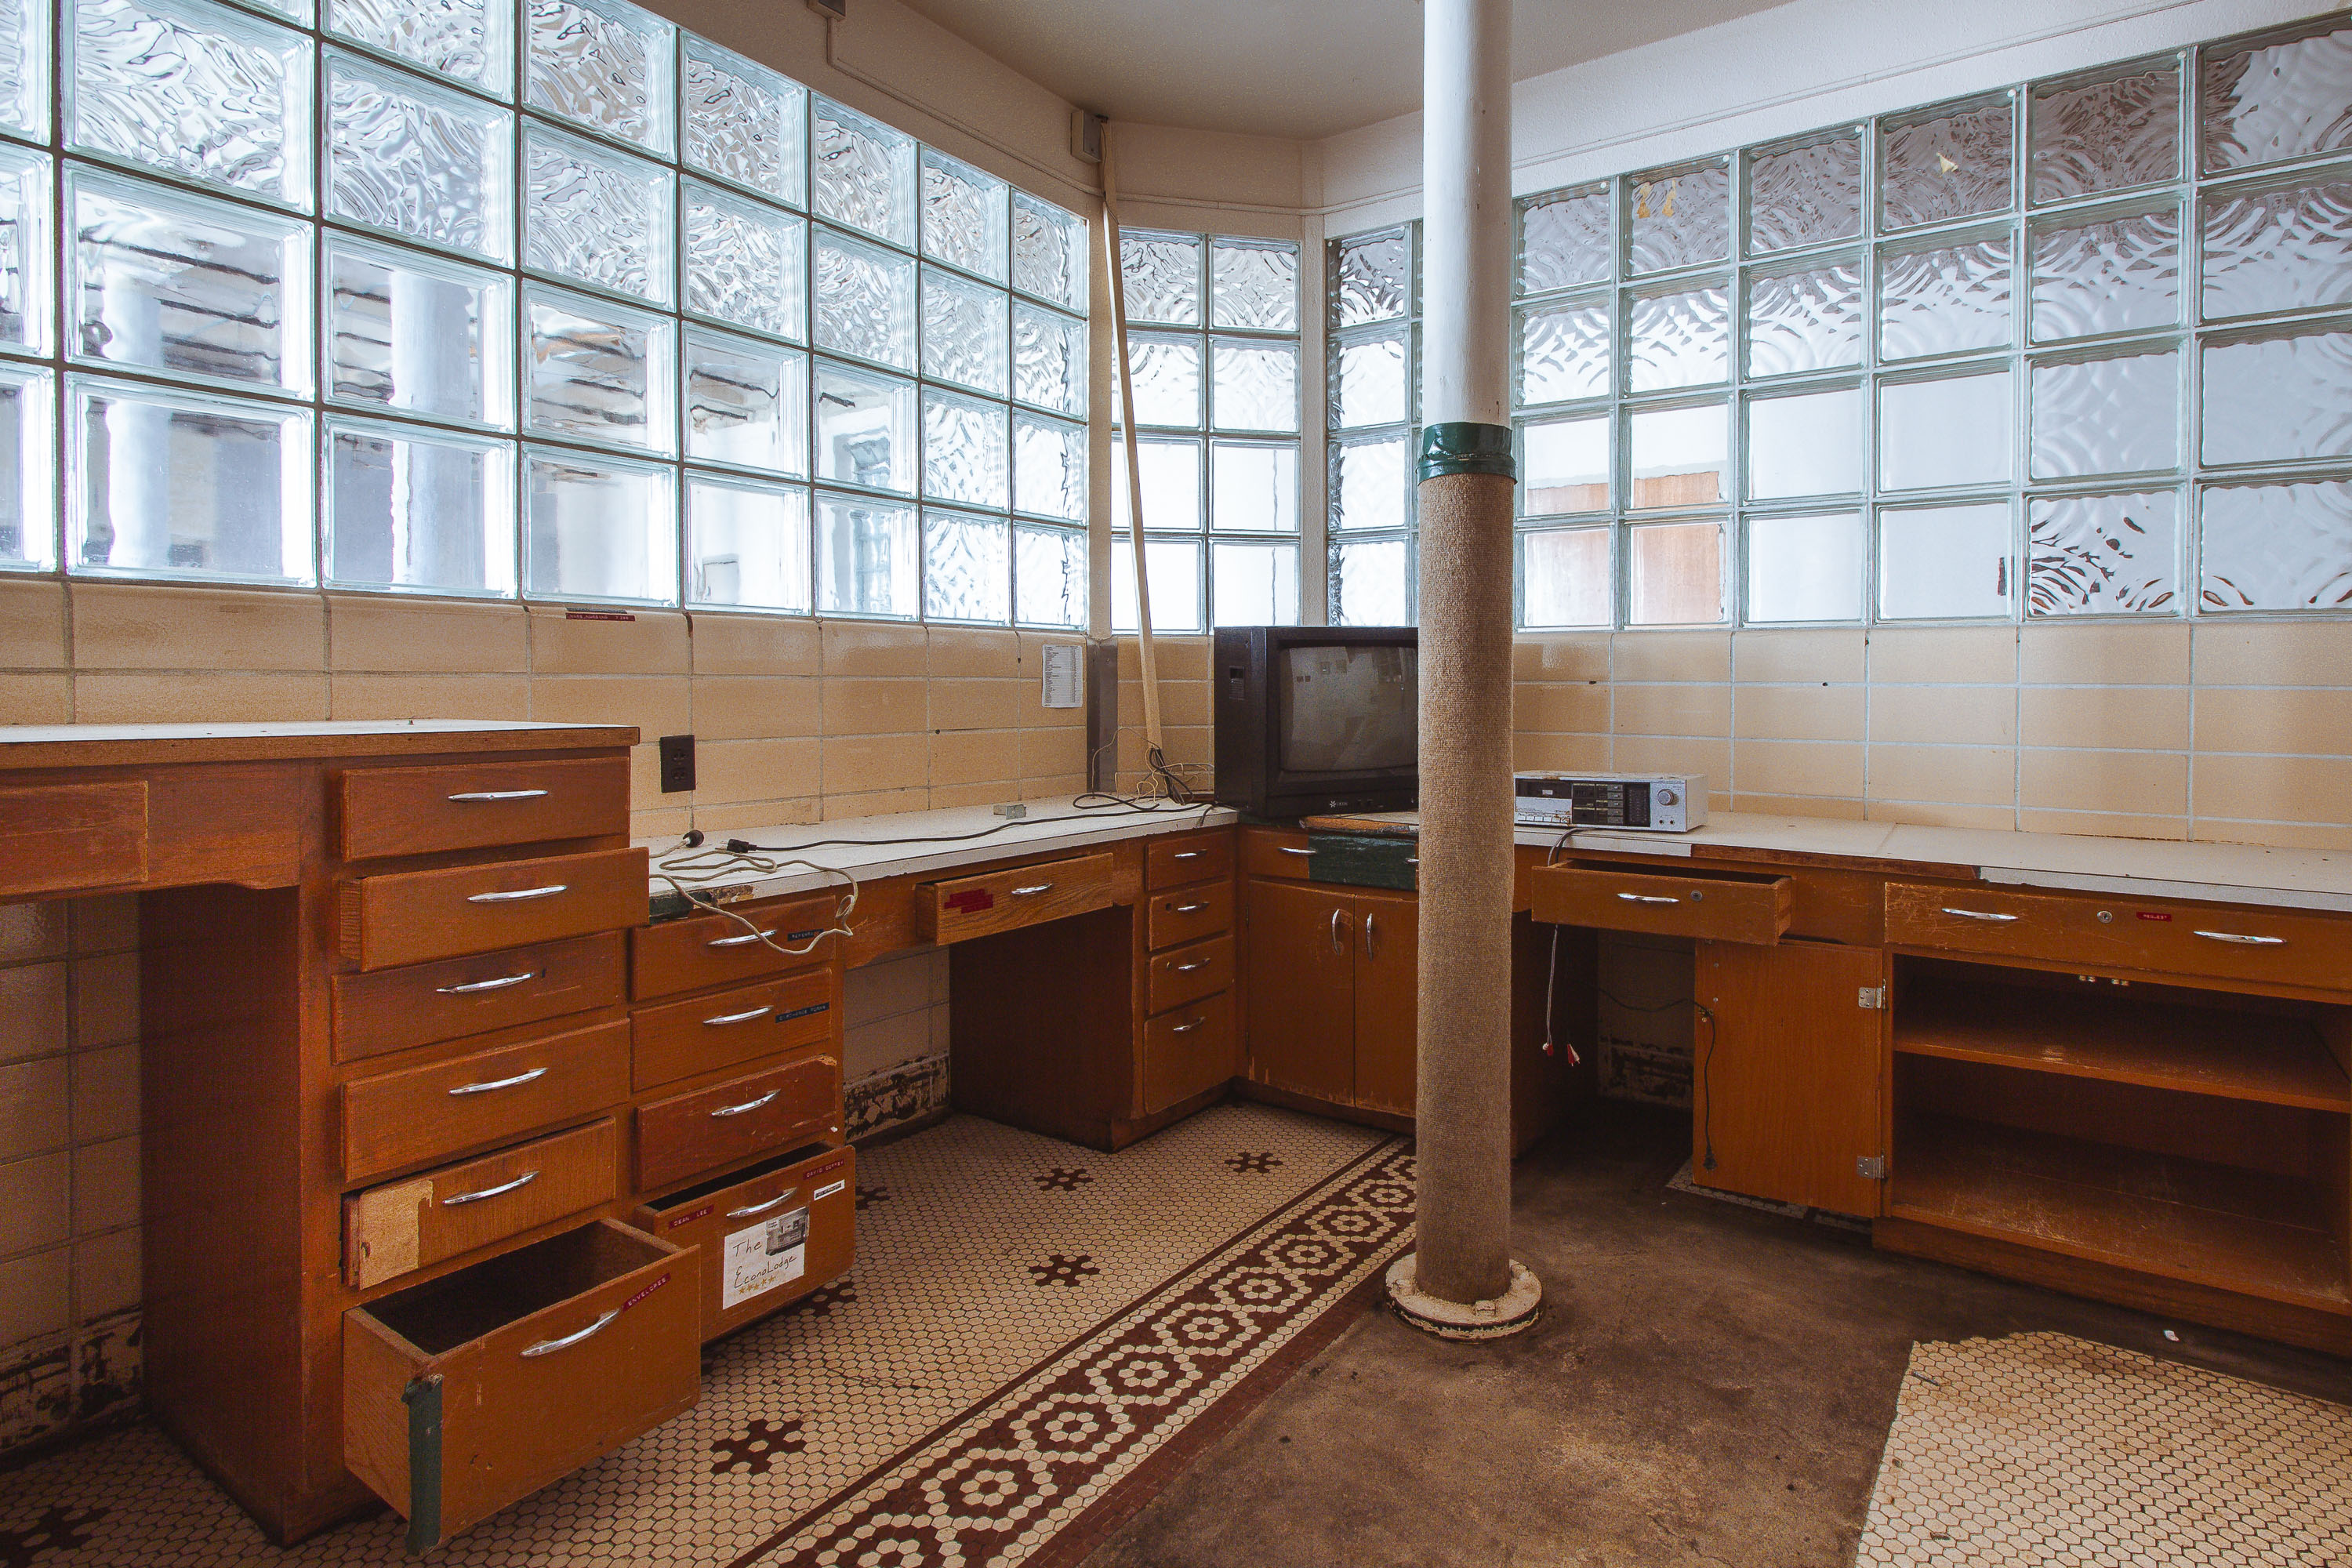 View full post: Built-In Cabinets Beneath Glass Block Windows, Fergus Falls Kirkbride Building
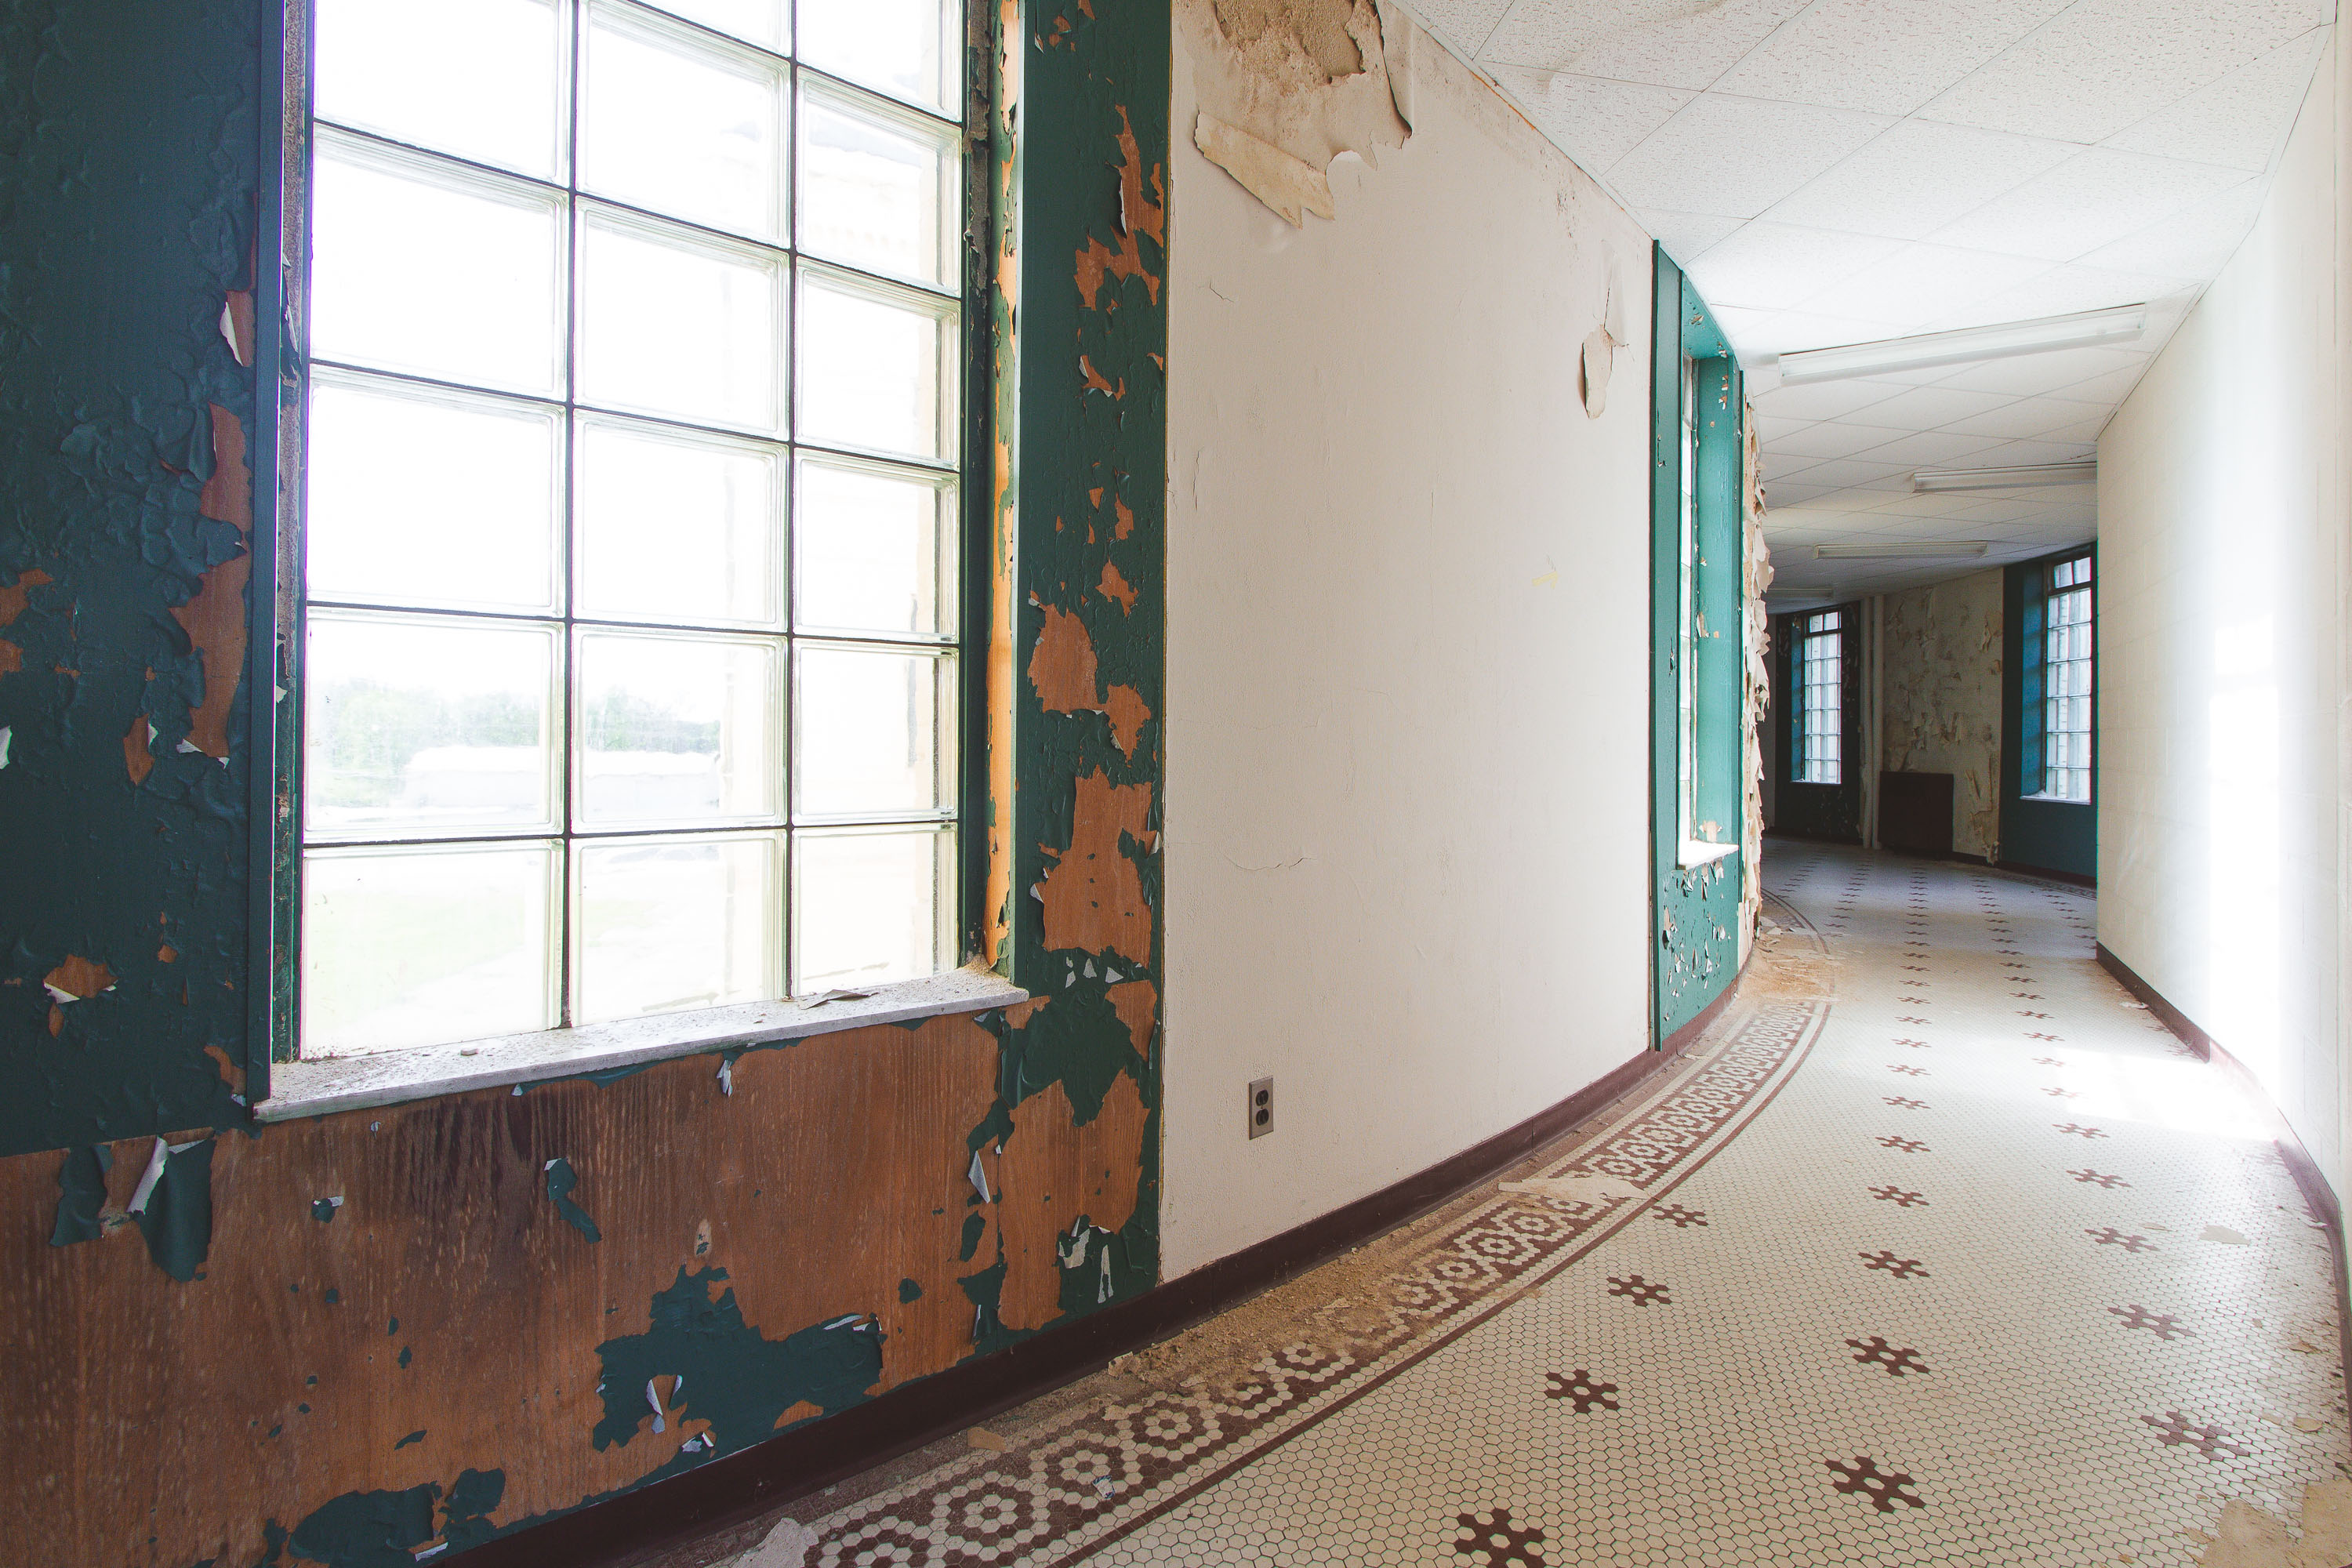 View full post: Curved Hallway with Weathered Walls at Fergus Falls Kirkbride Building
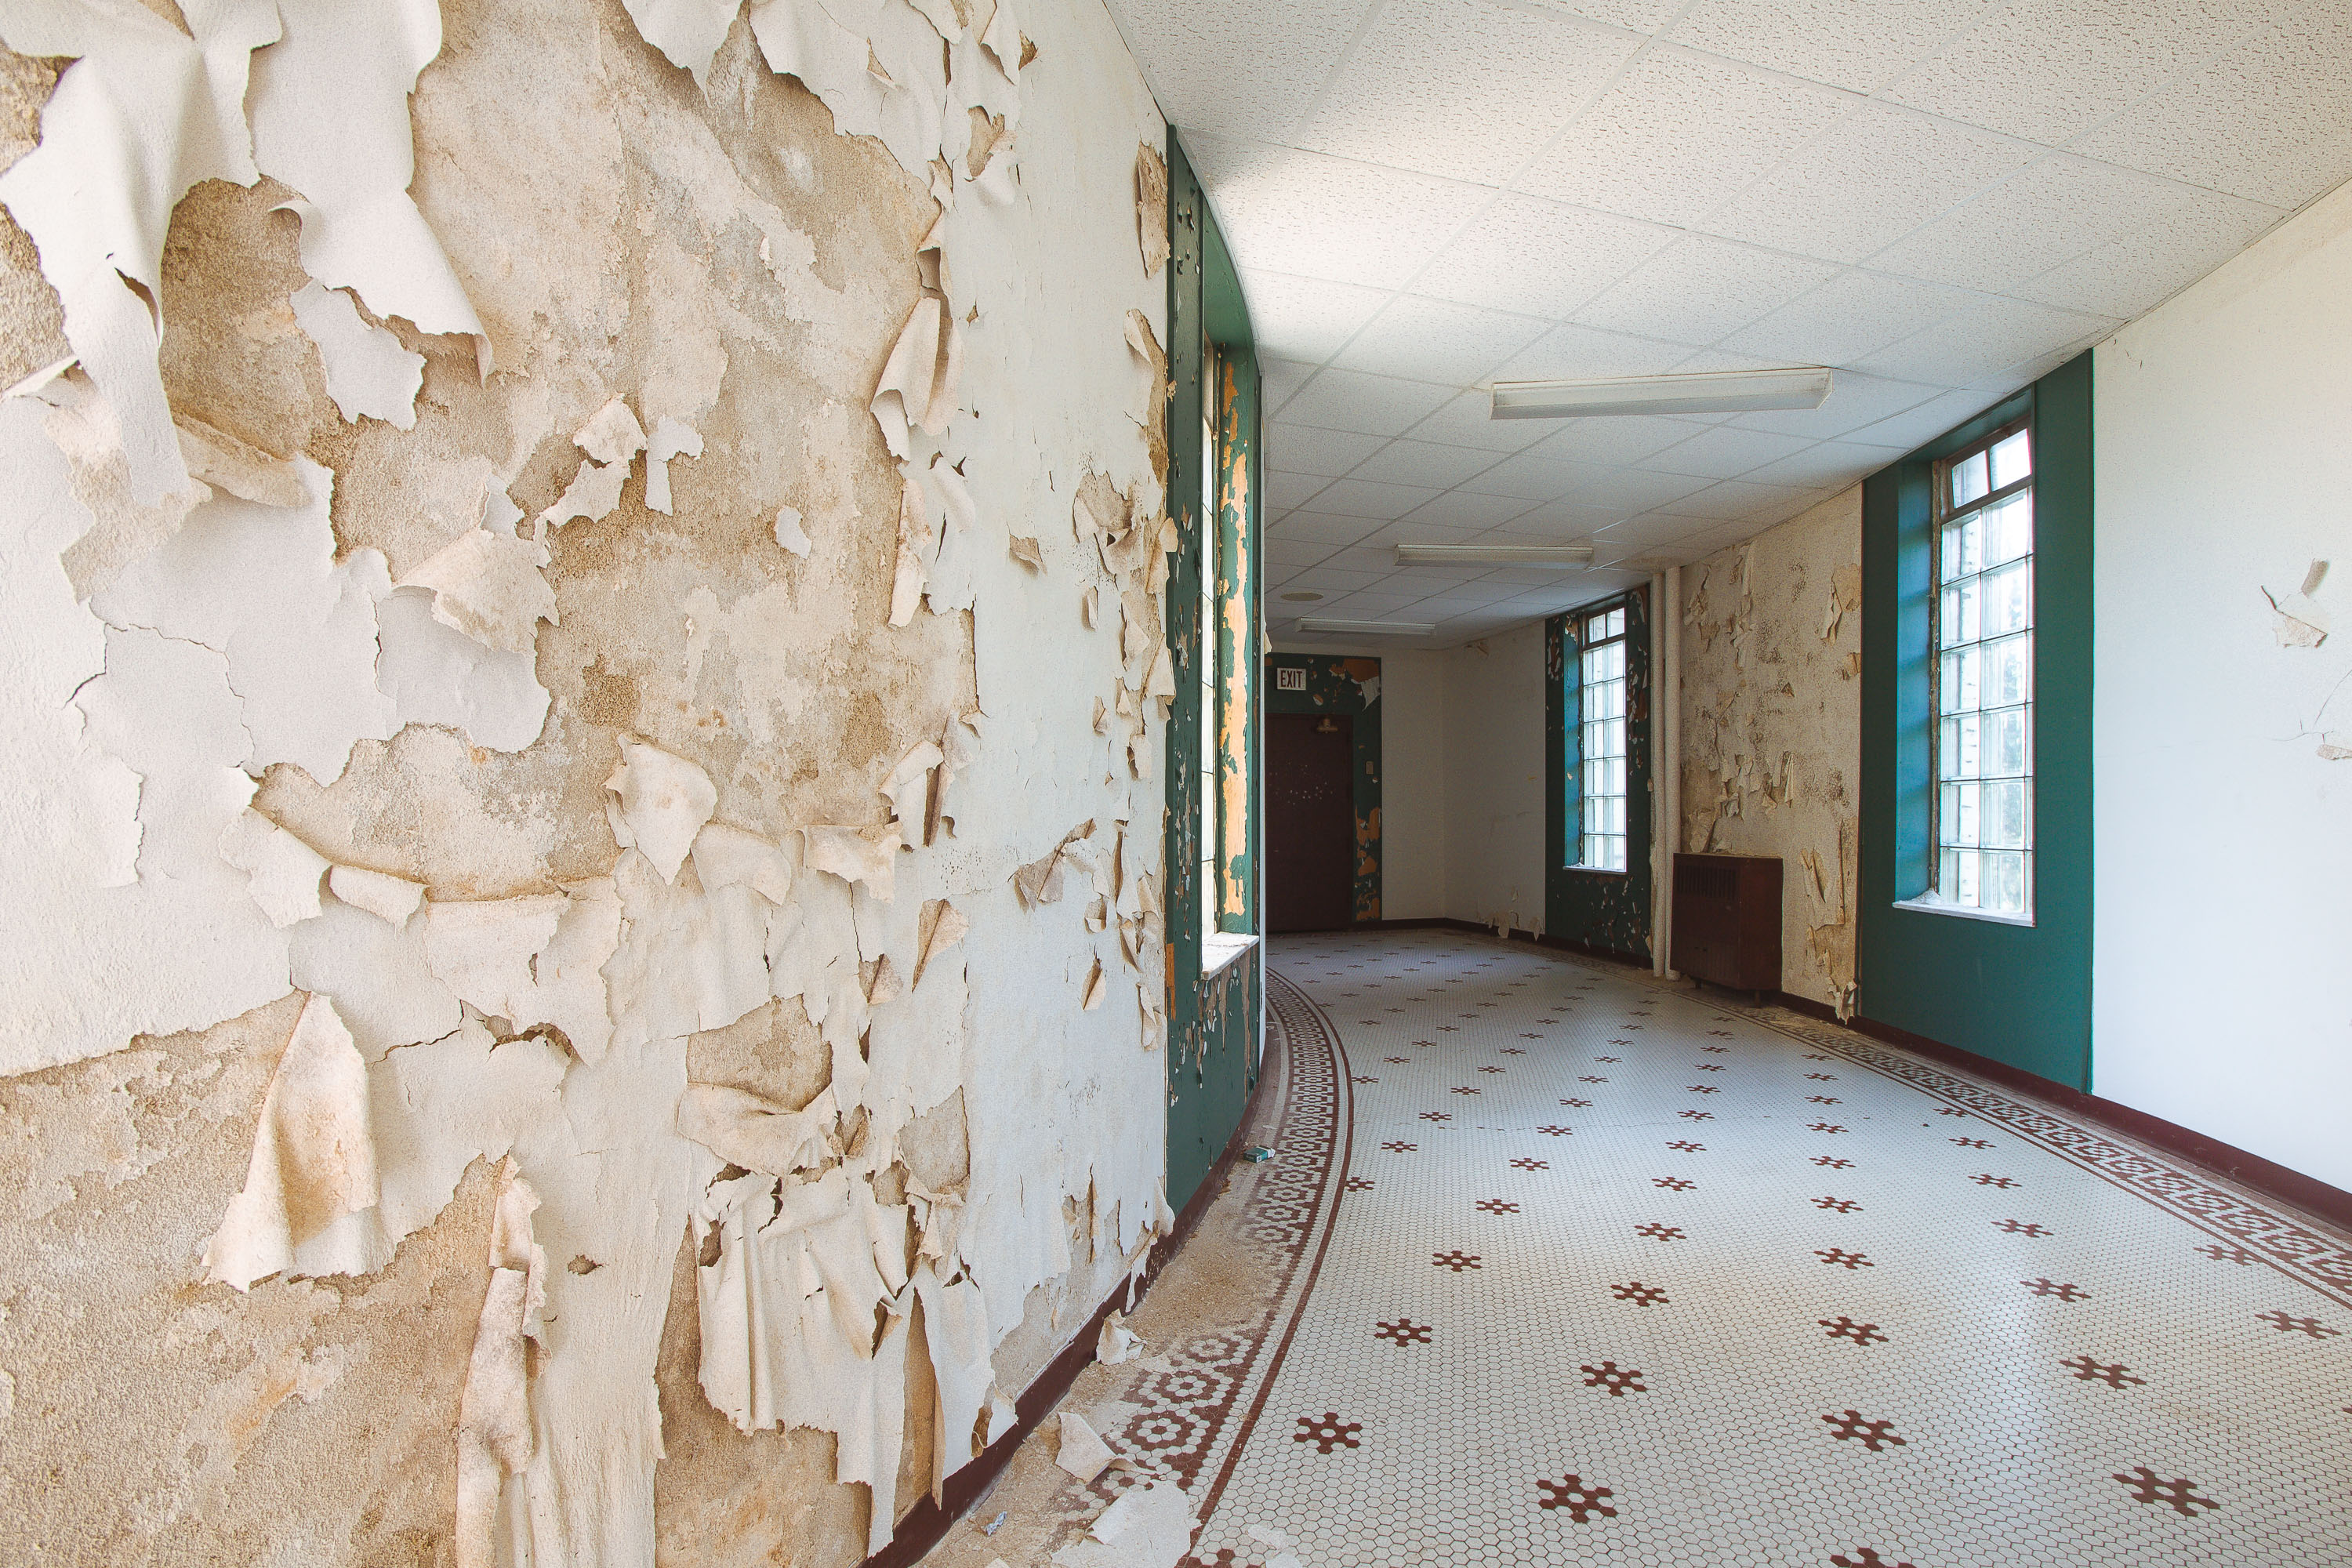 View full post: Mosaic-Tile Hallway Beside Peeling Walls at Fergus Falls Kirkbride
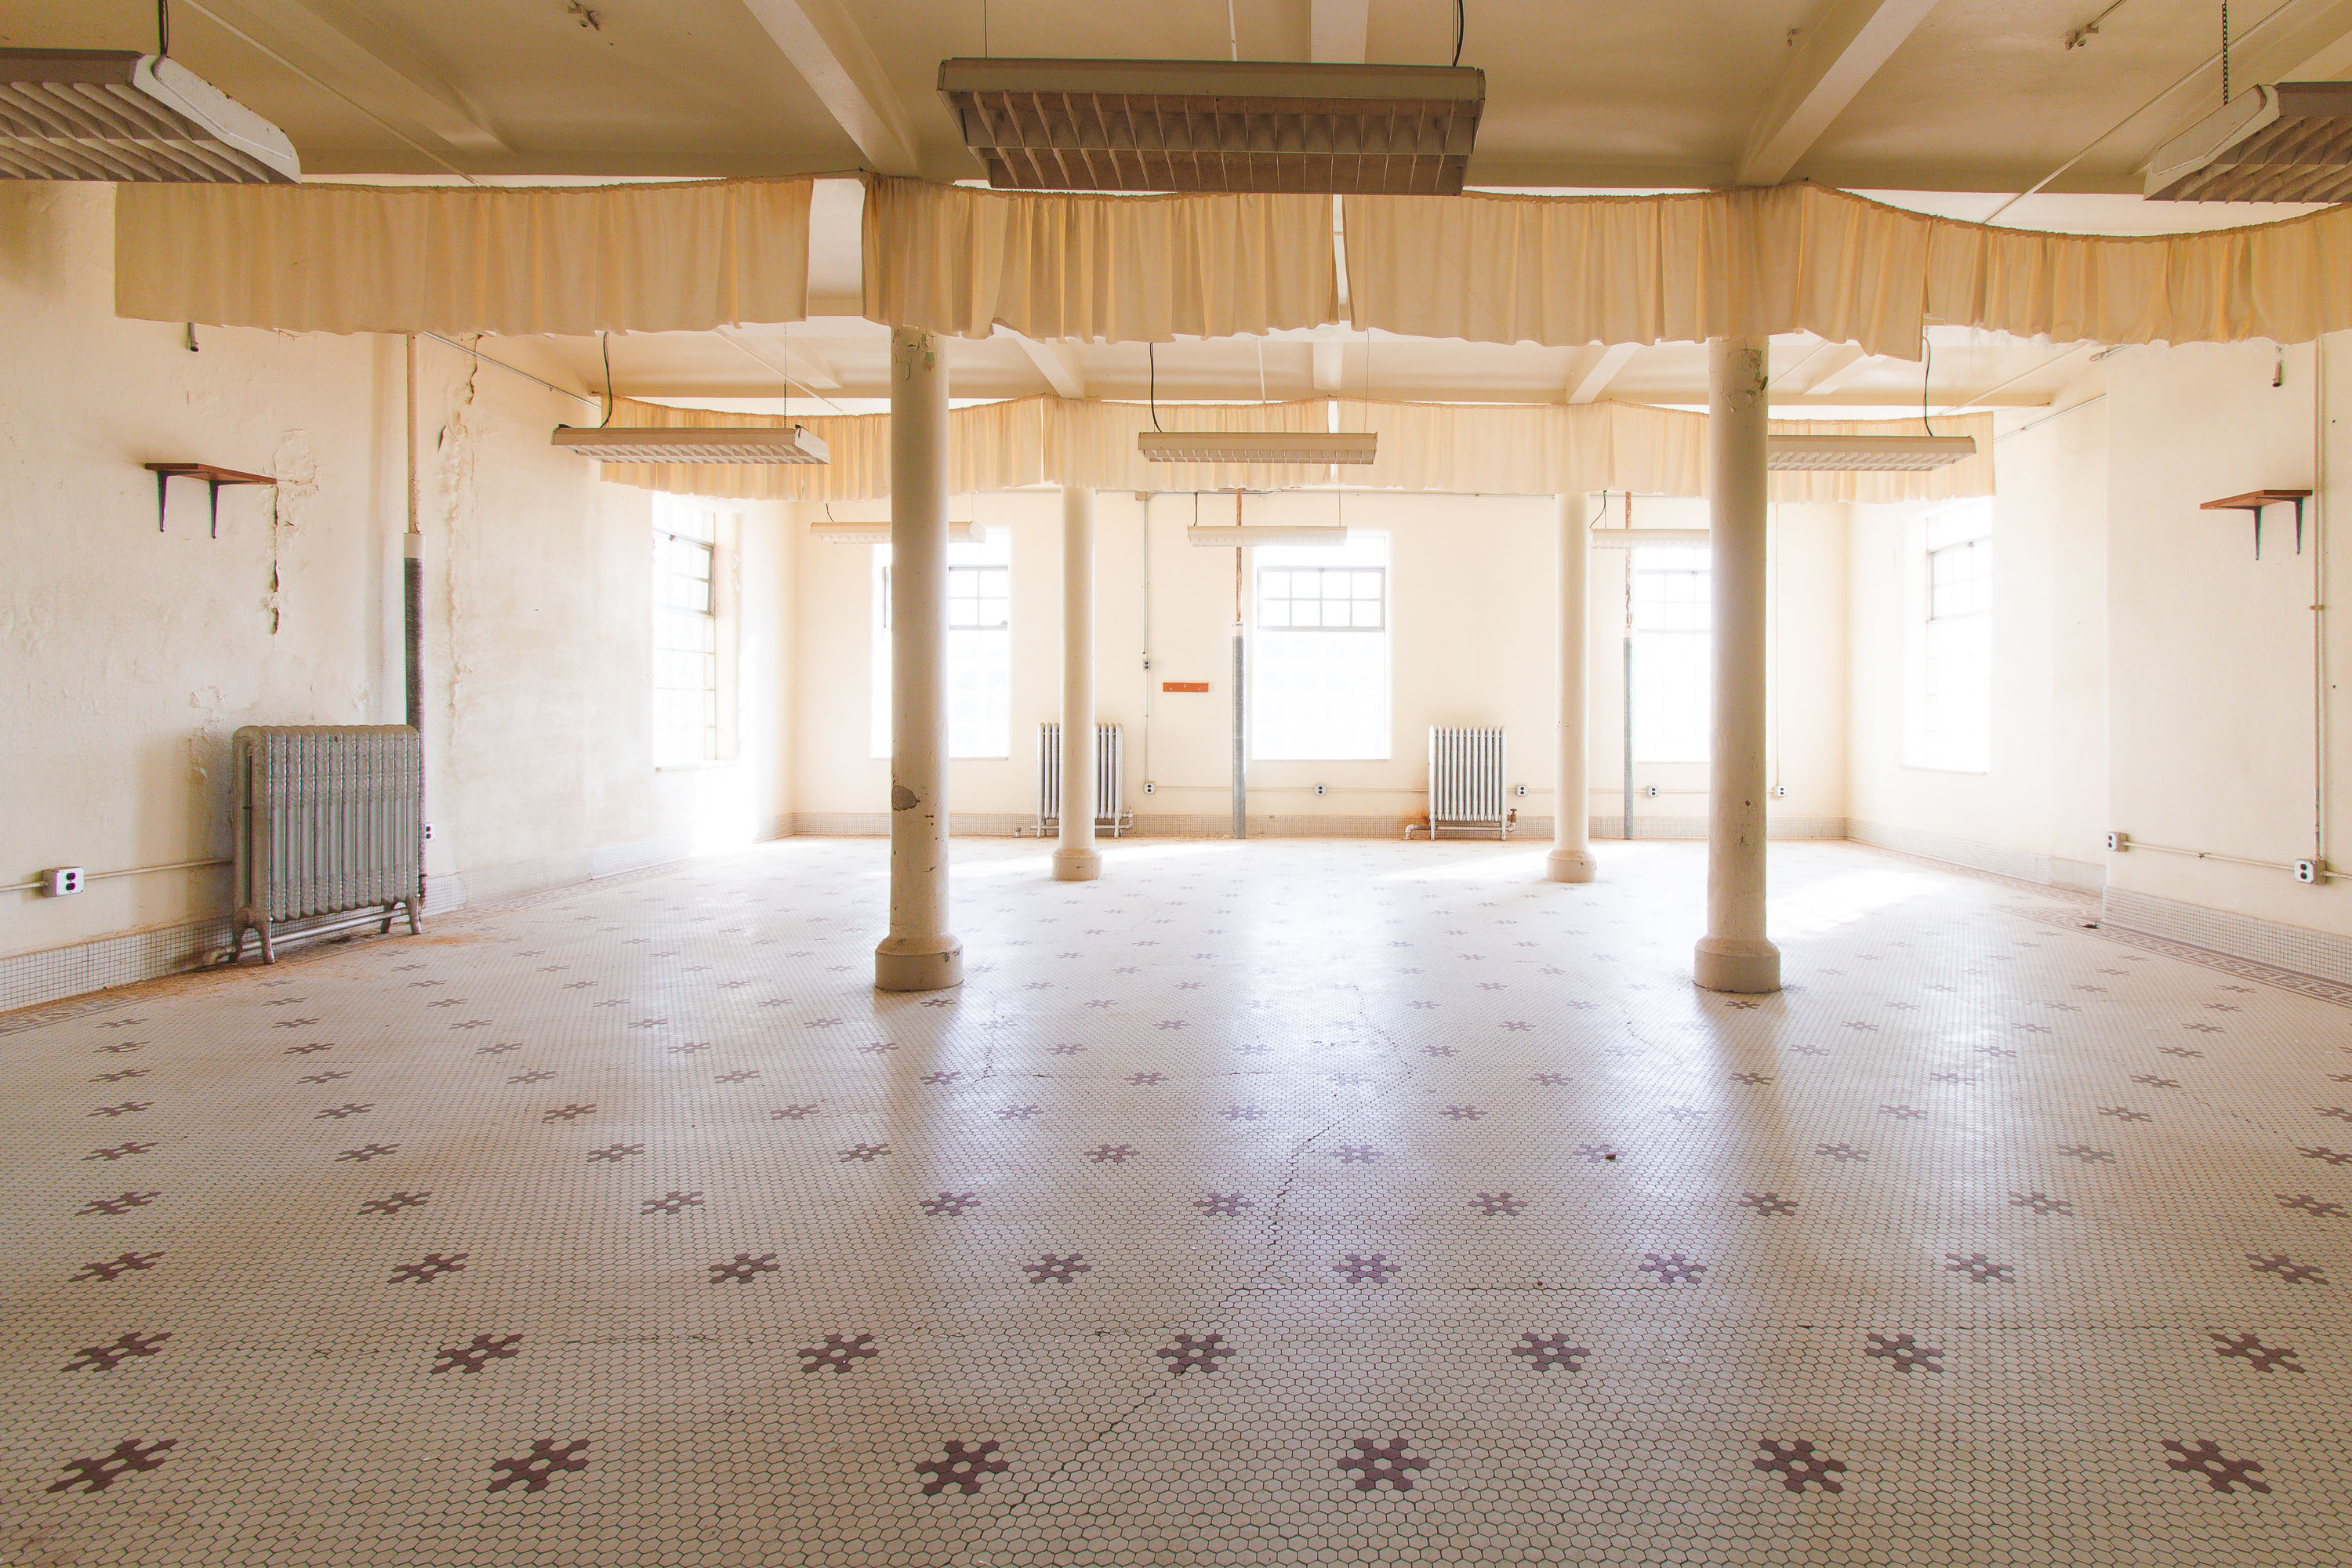 View full post: Sunlit Dayroom with Columns at Fergus Falls Kirkbride Building
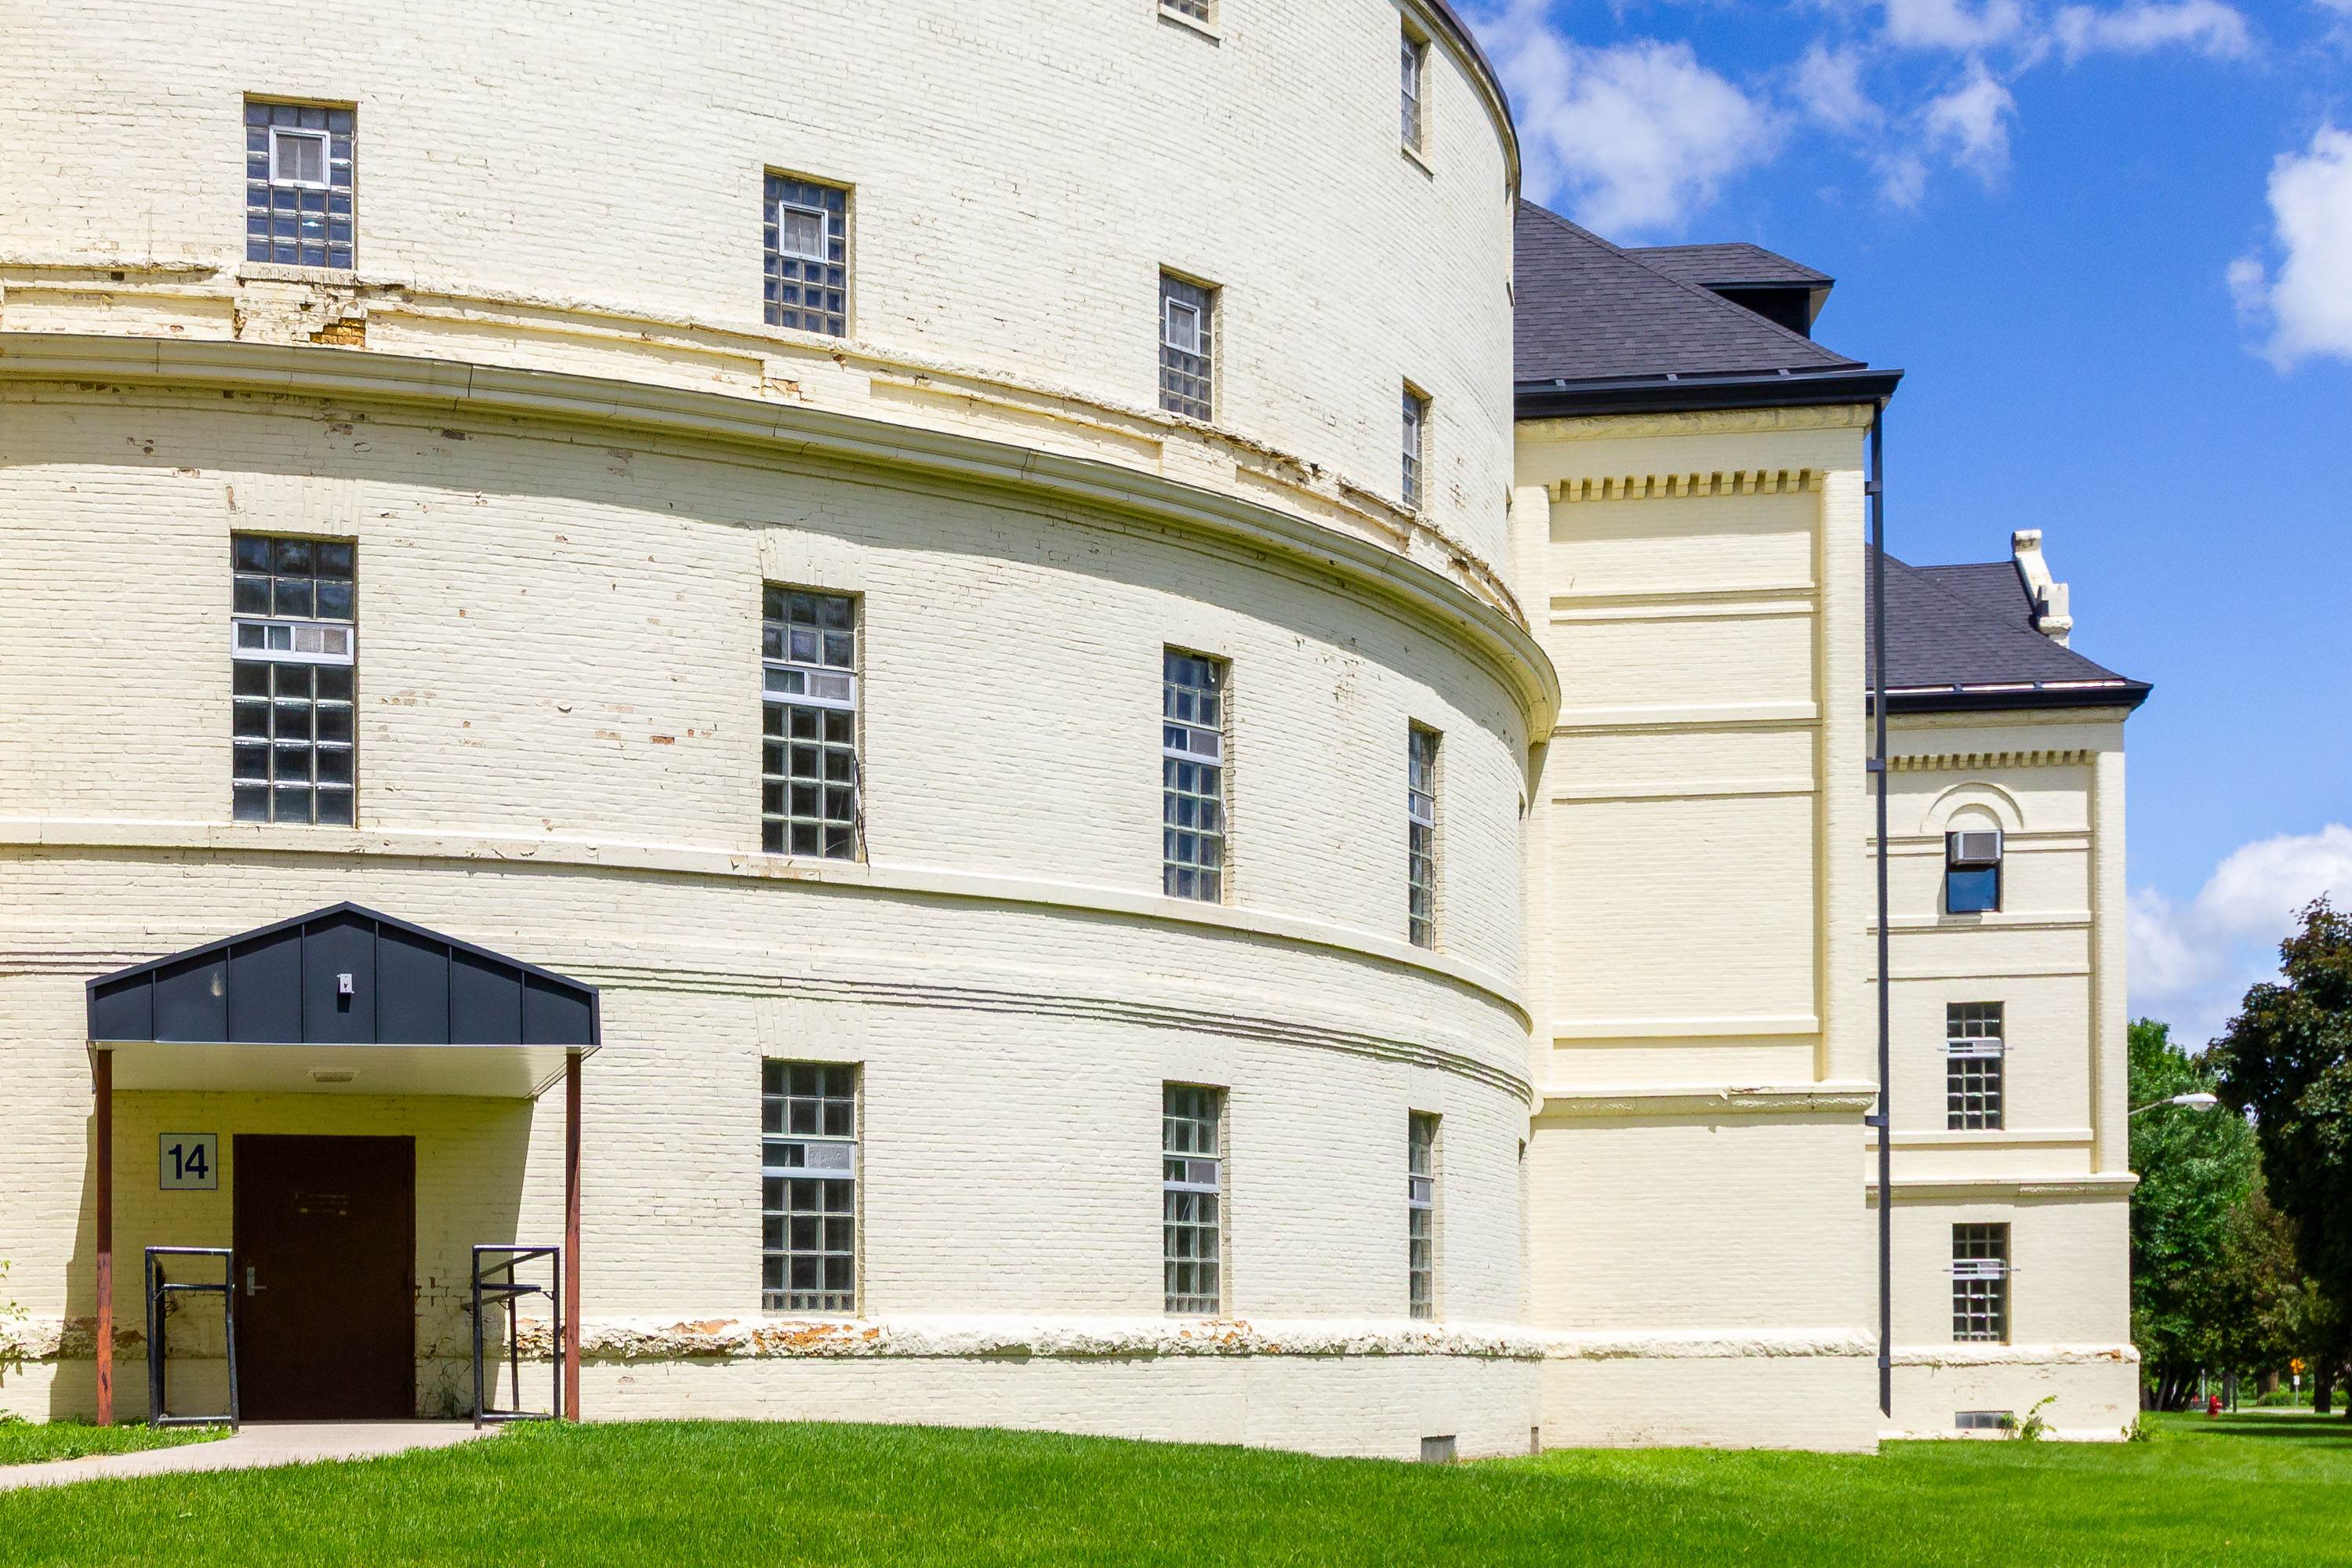 View full post: Rounded Brick Wing at the Fergus Falls Kirkbride Building
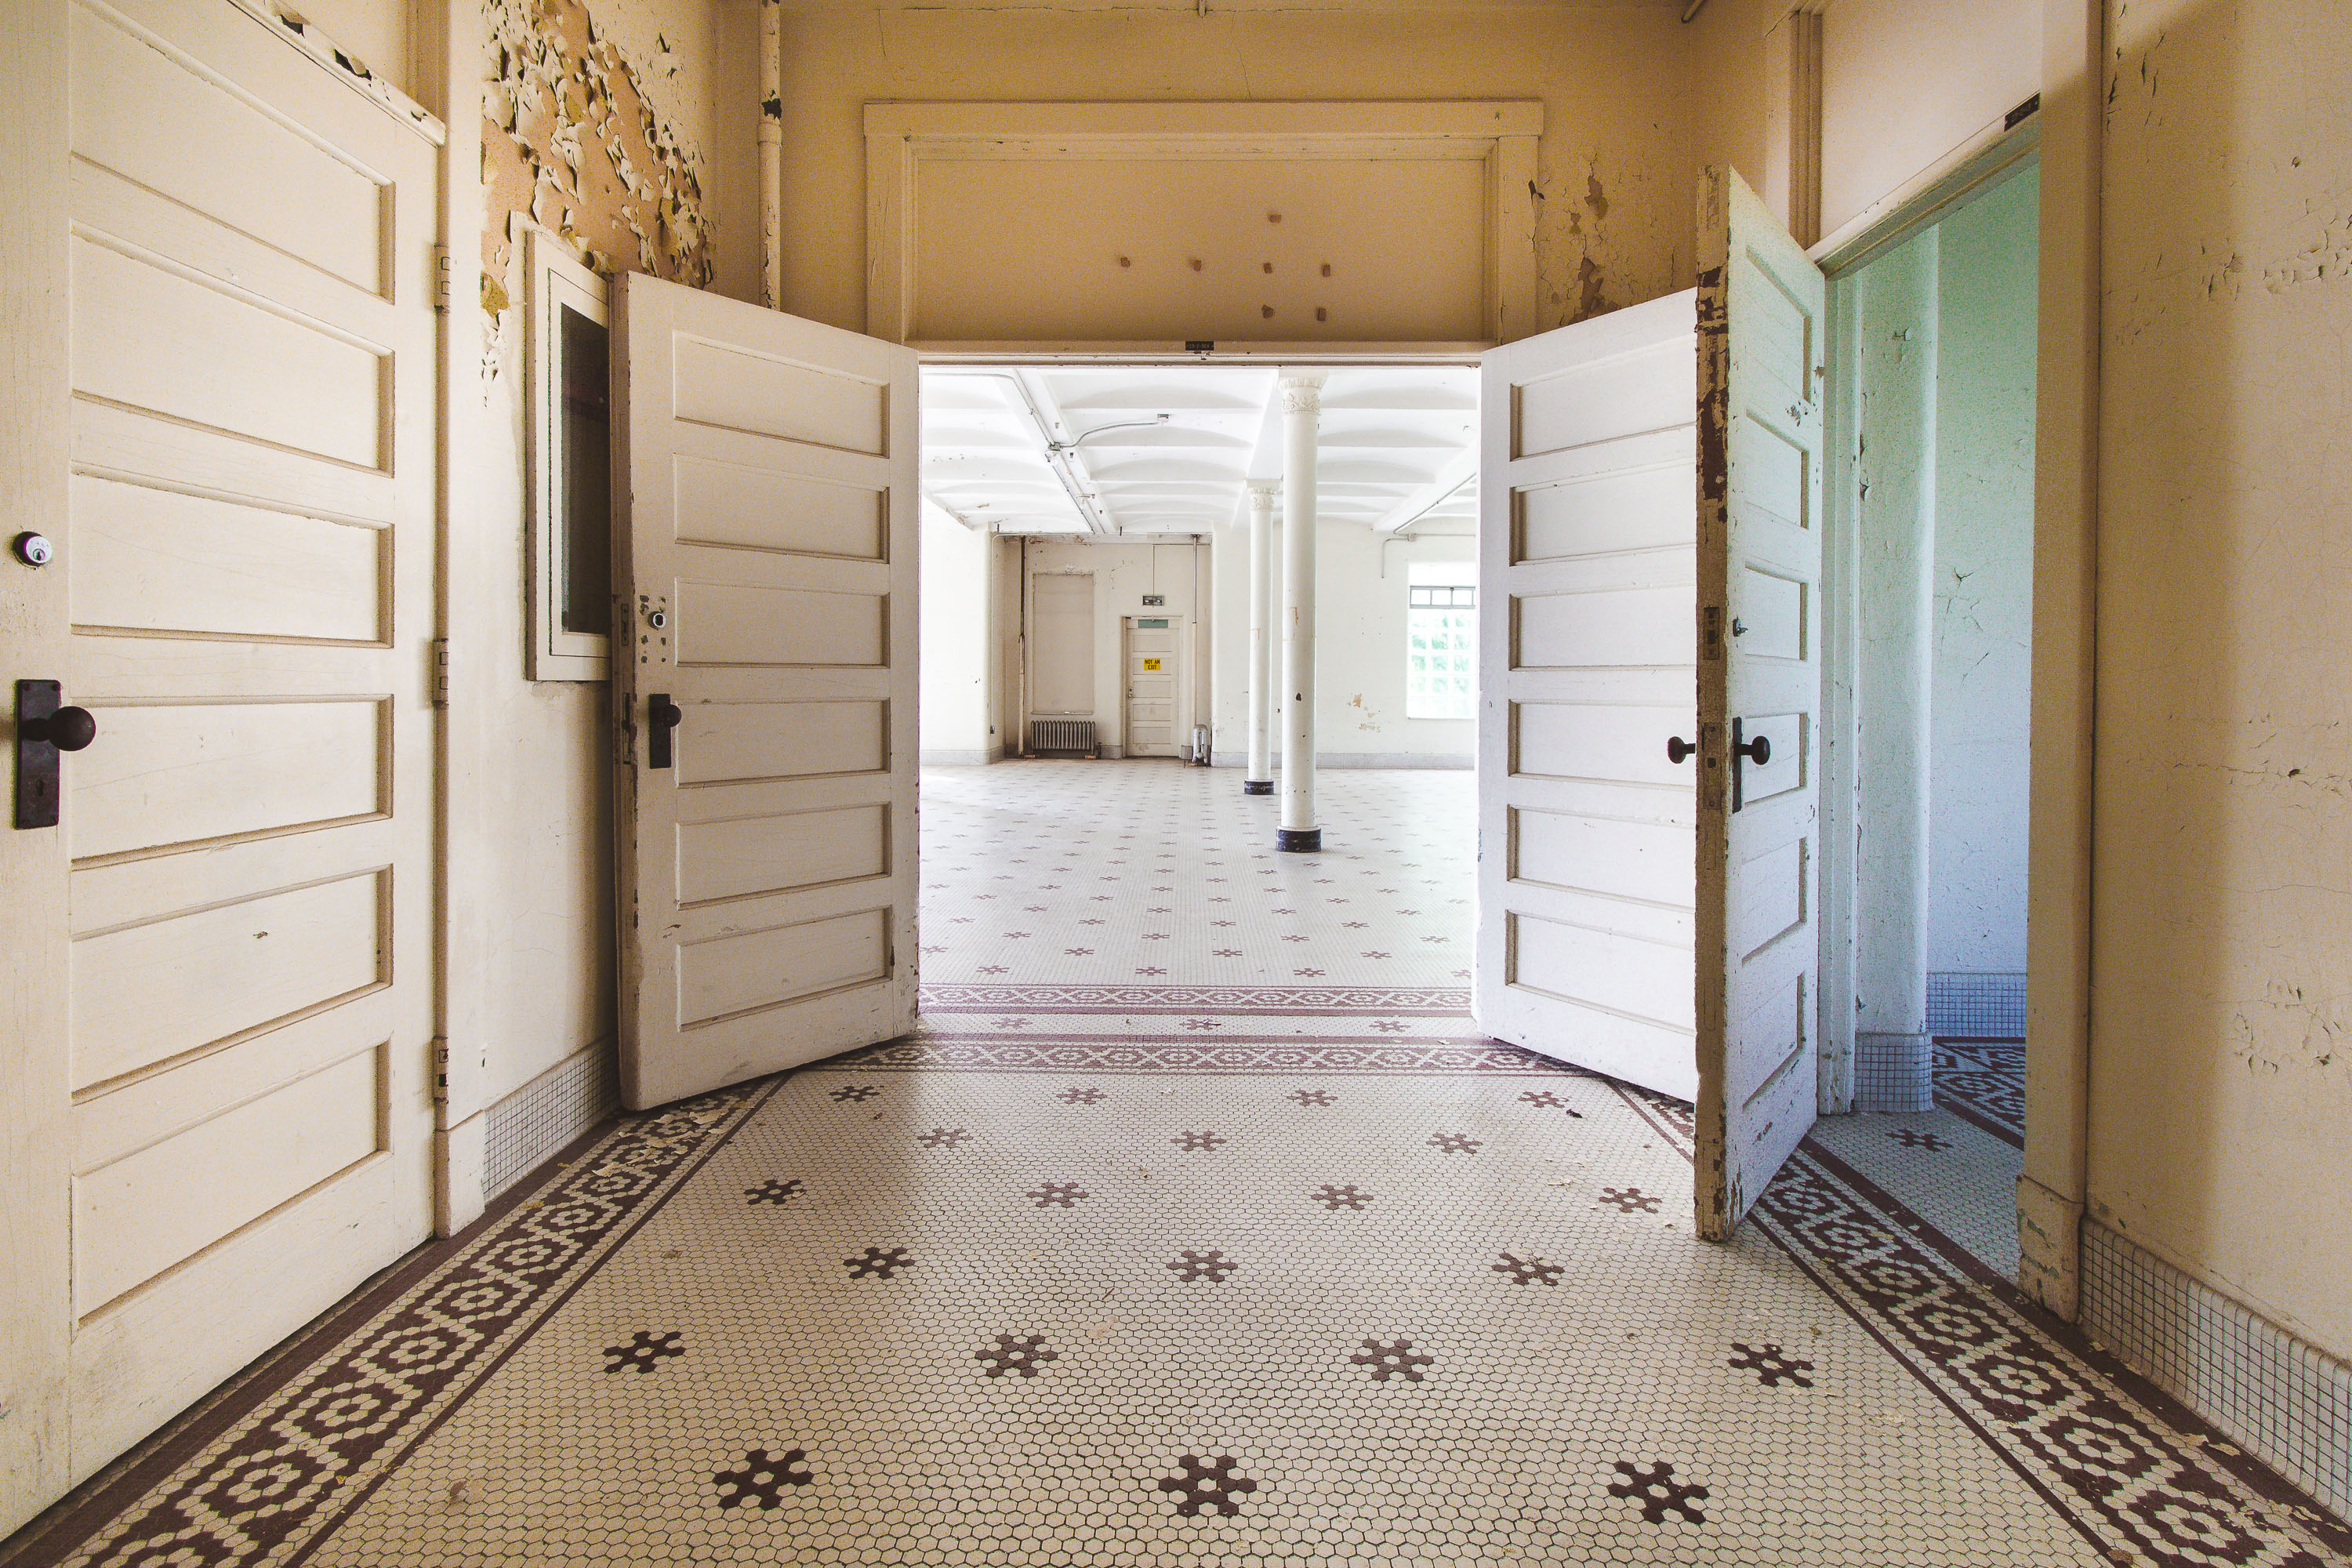 View full post: Open Doors Leading Into the Fergus Falls Kirkbride Building
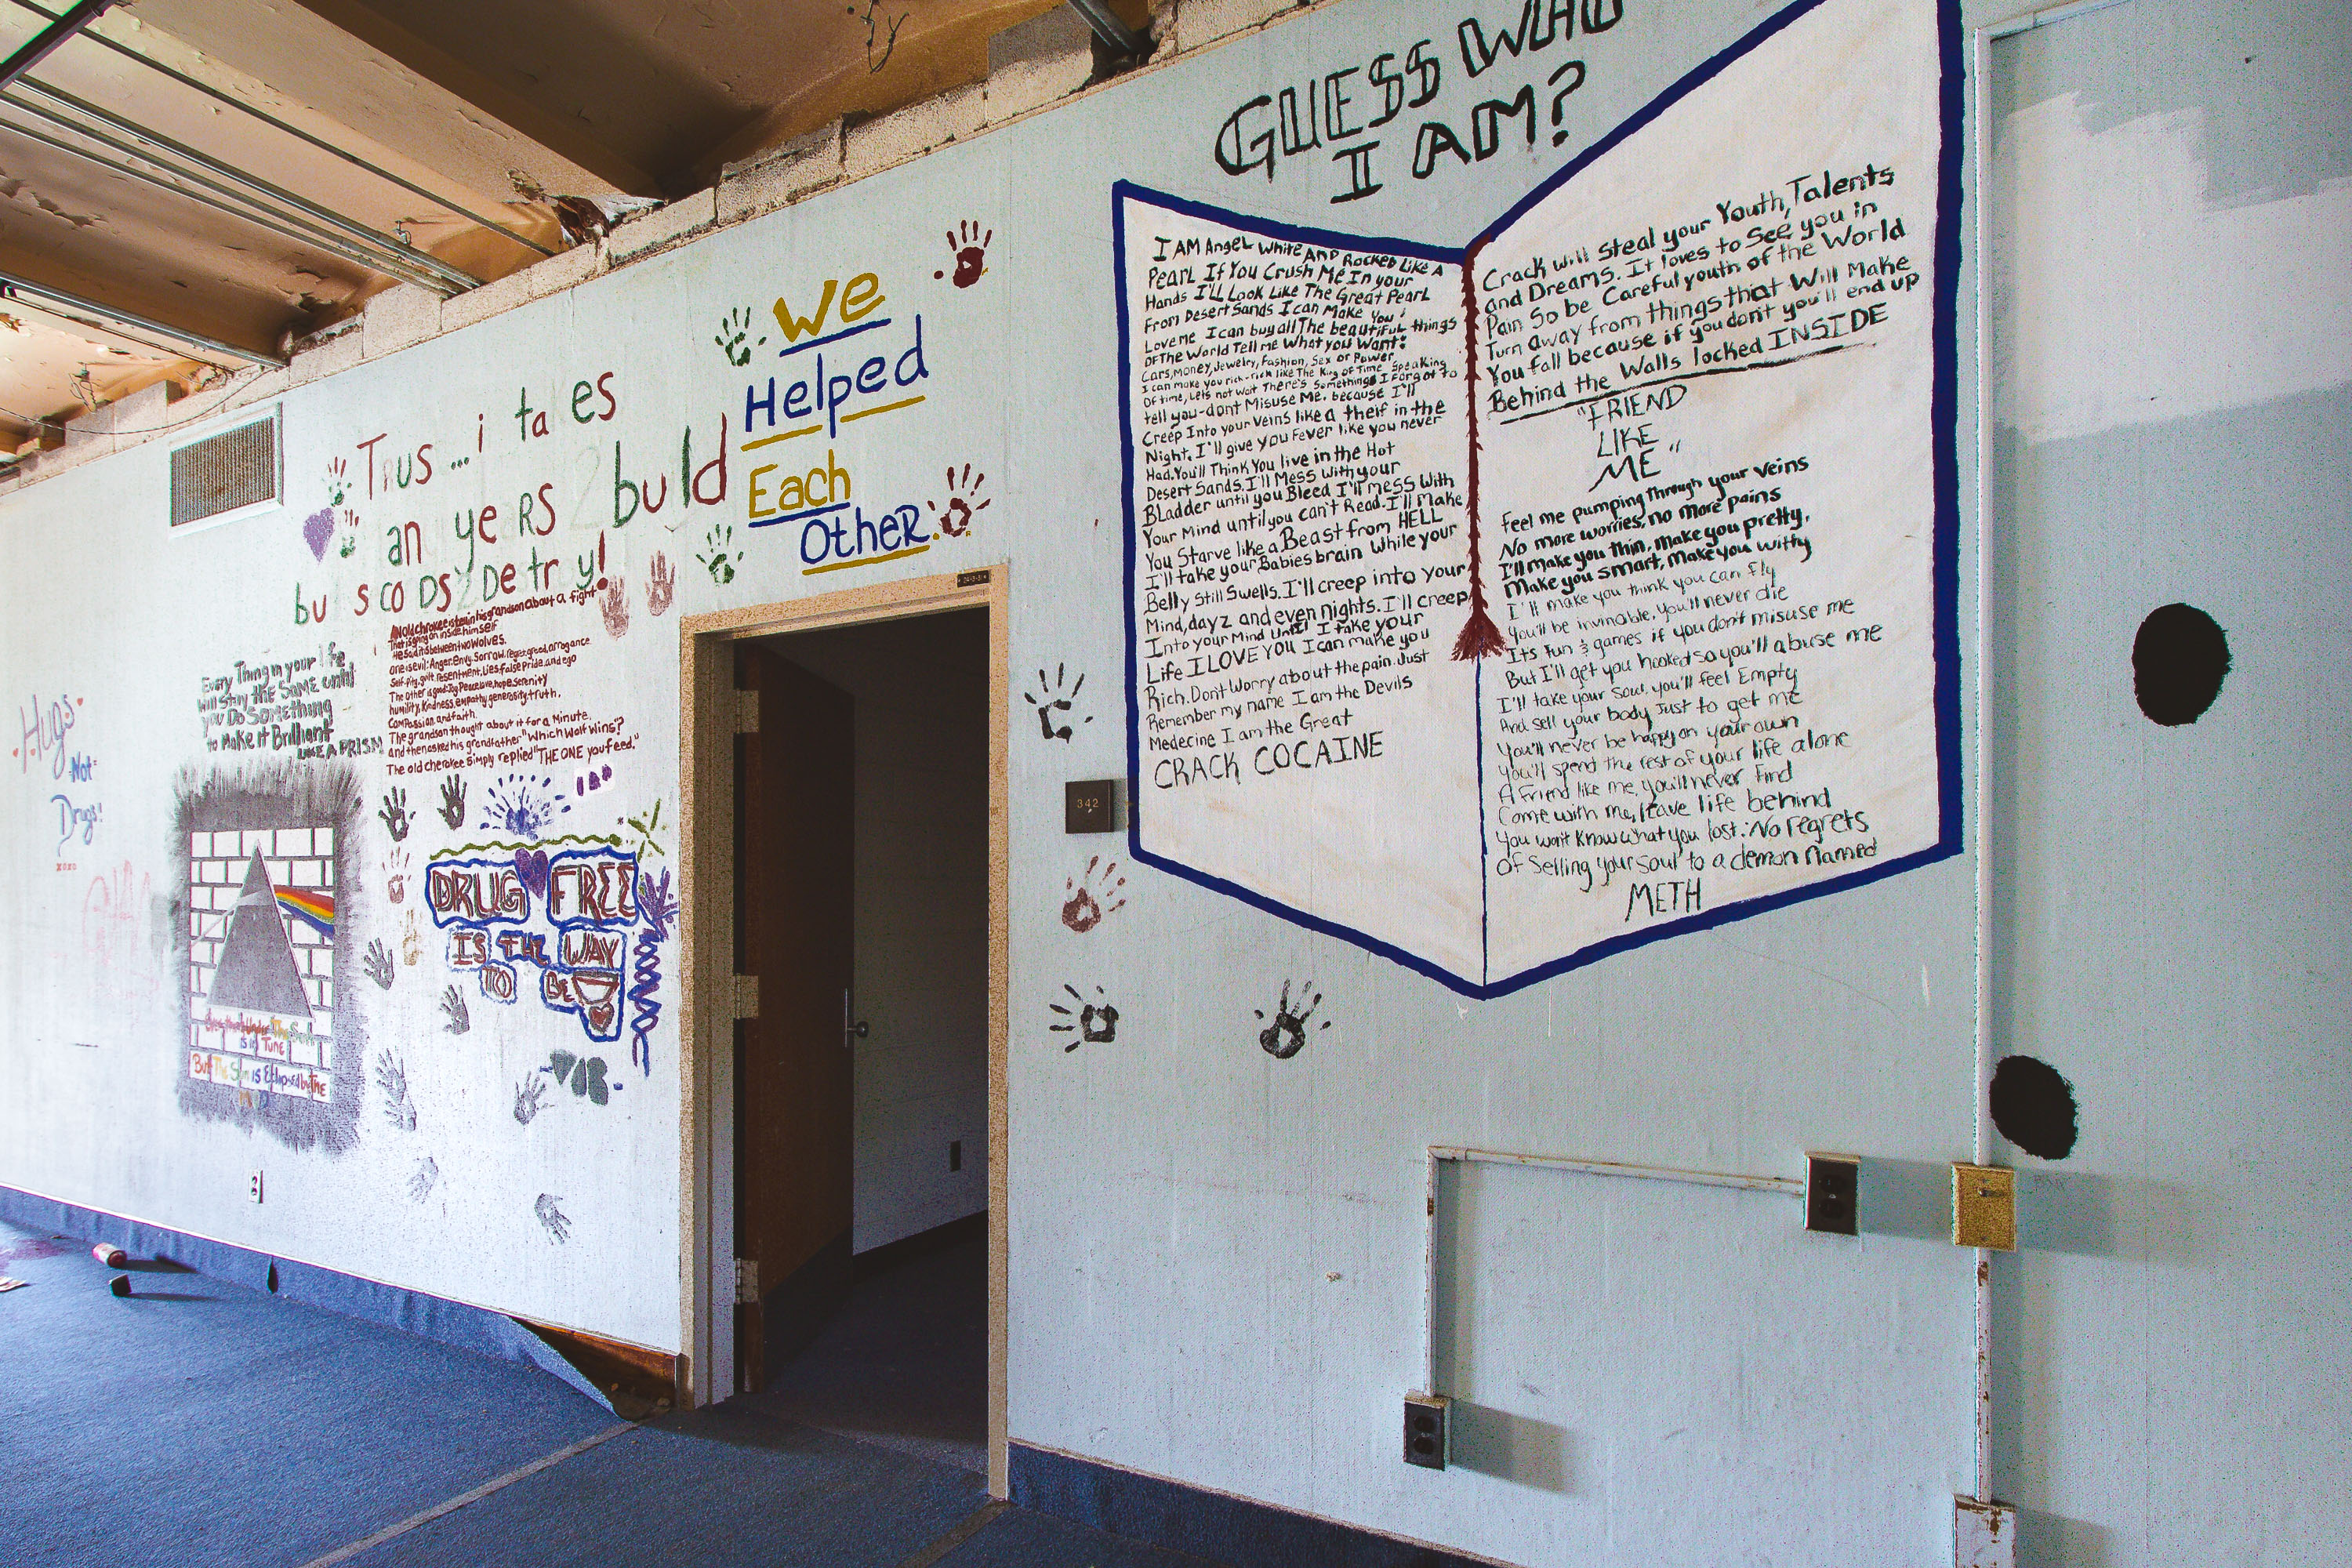 View full post: “Guess Who I Am?” Addiction Mural at Fergus Falls Kirkbride Building
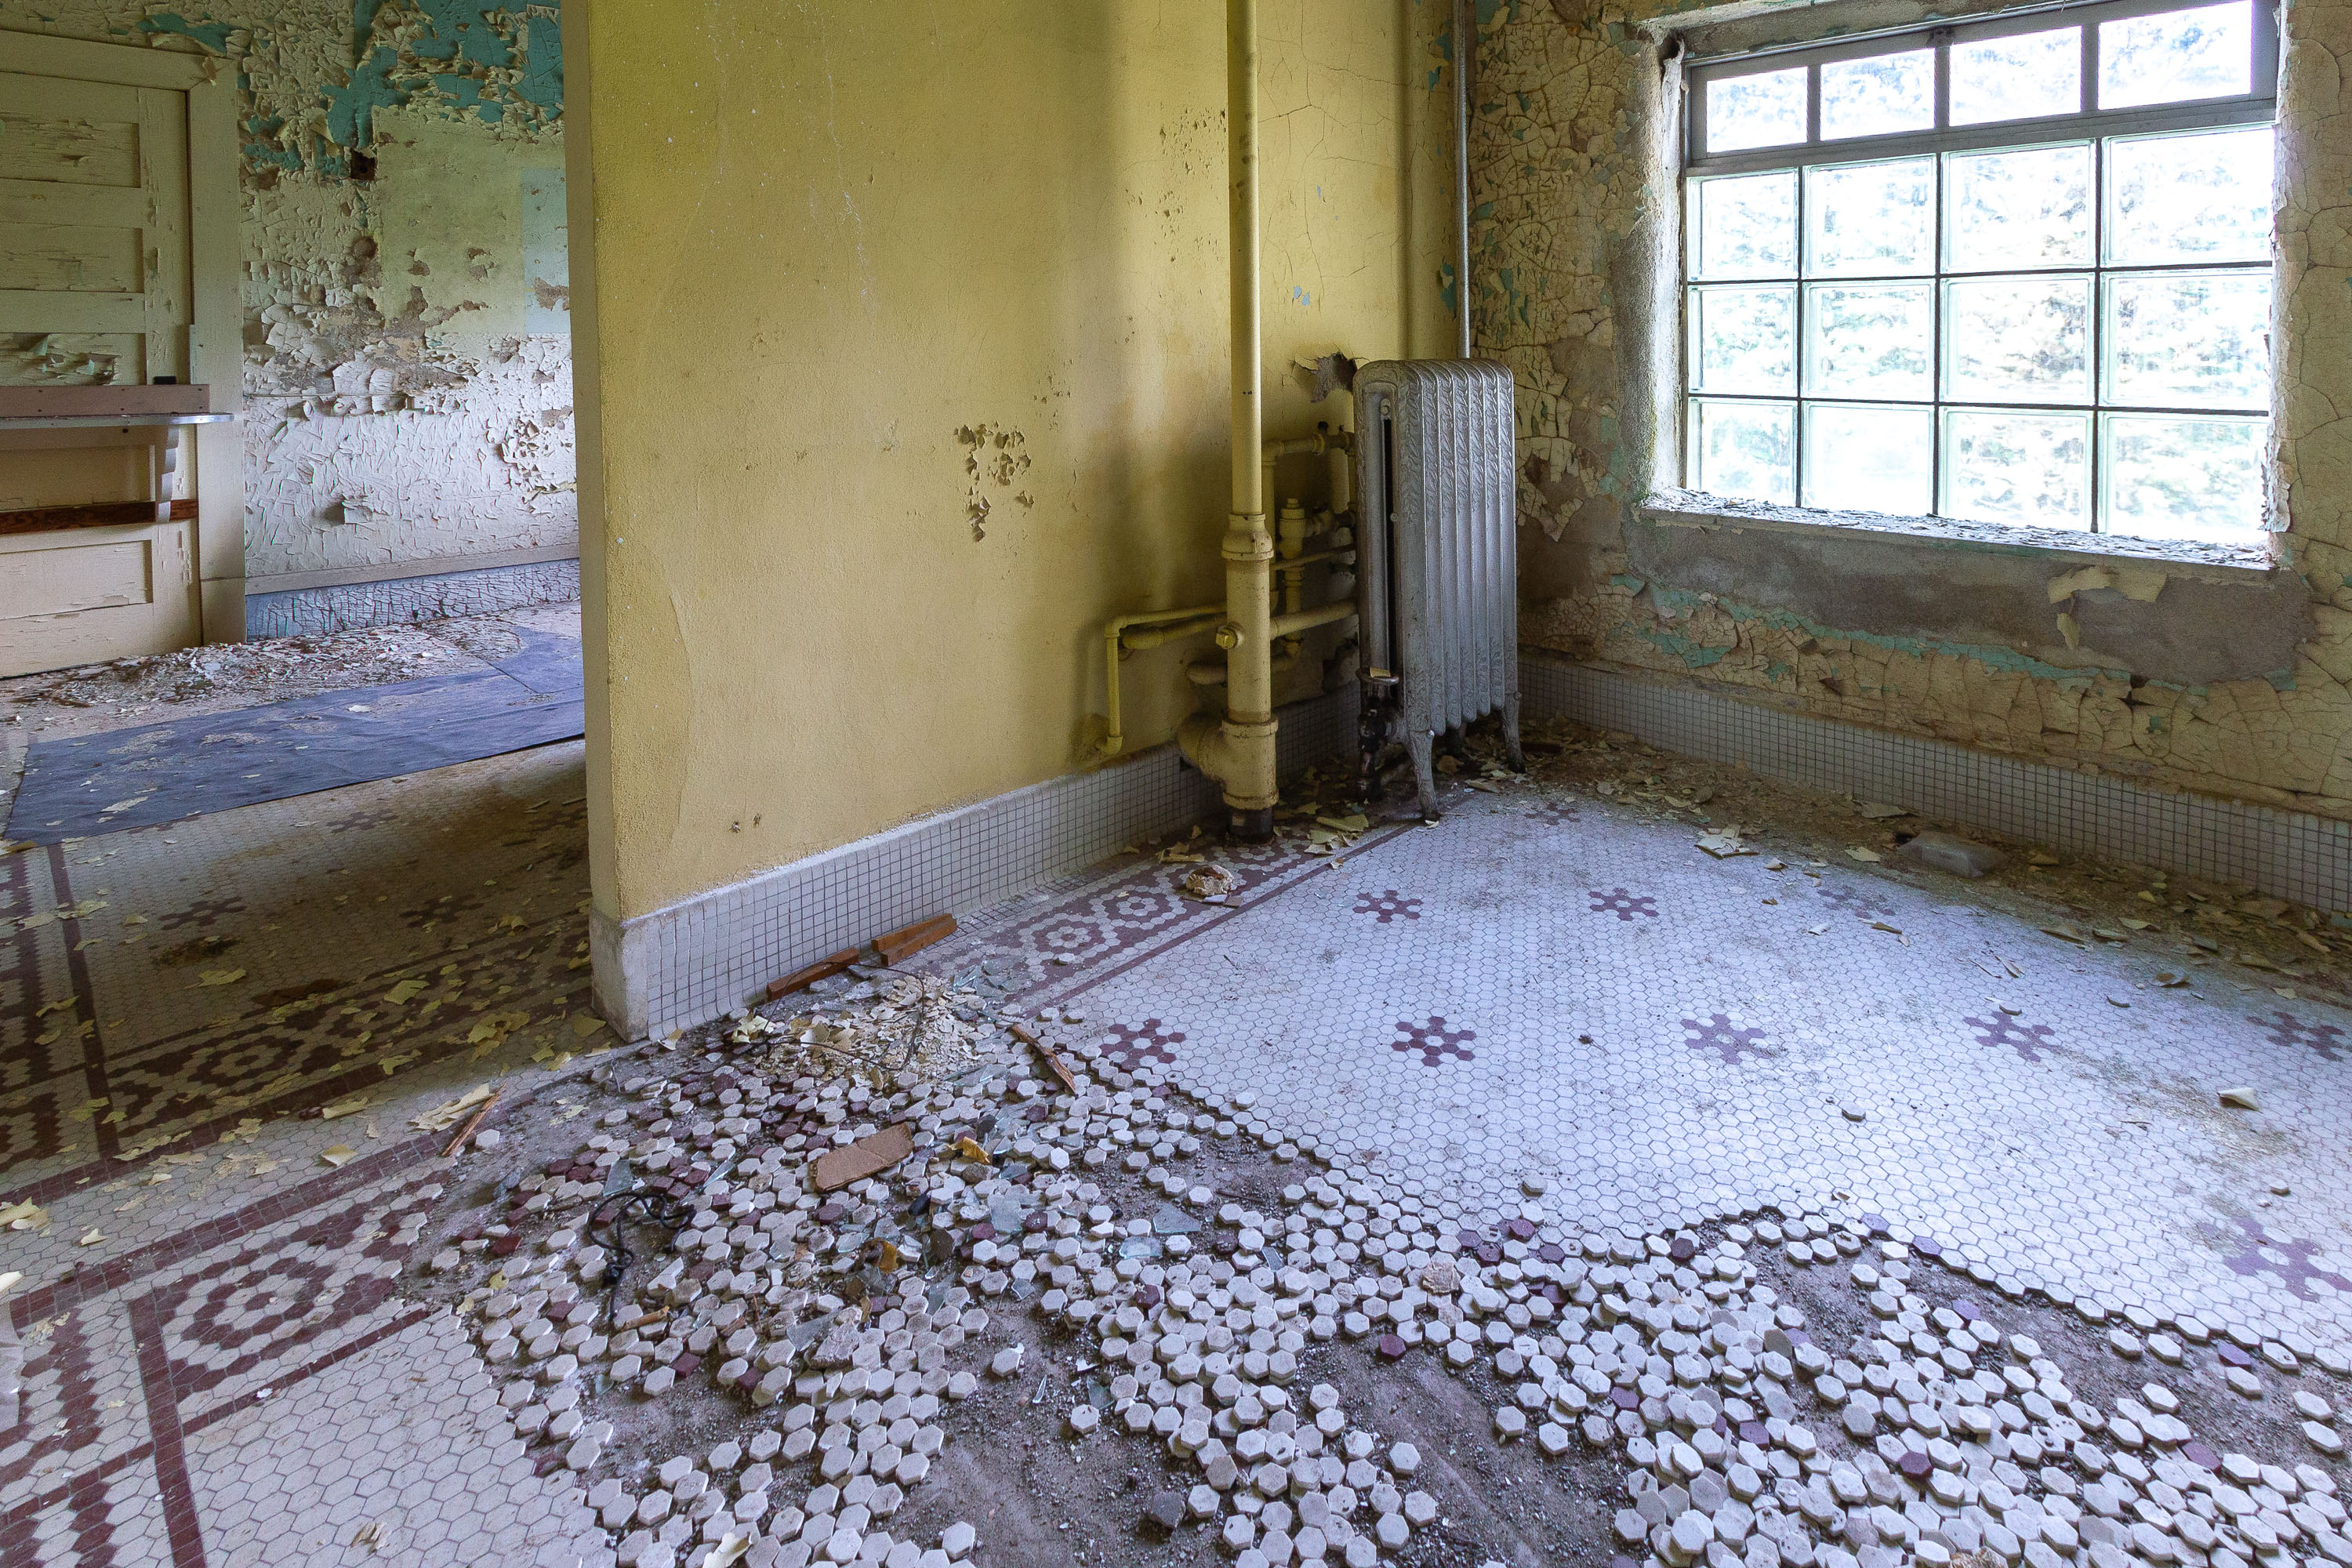 View full post: Radiator and Shattered Tile Floor, Fergus Falls Kirkbride Building
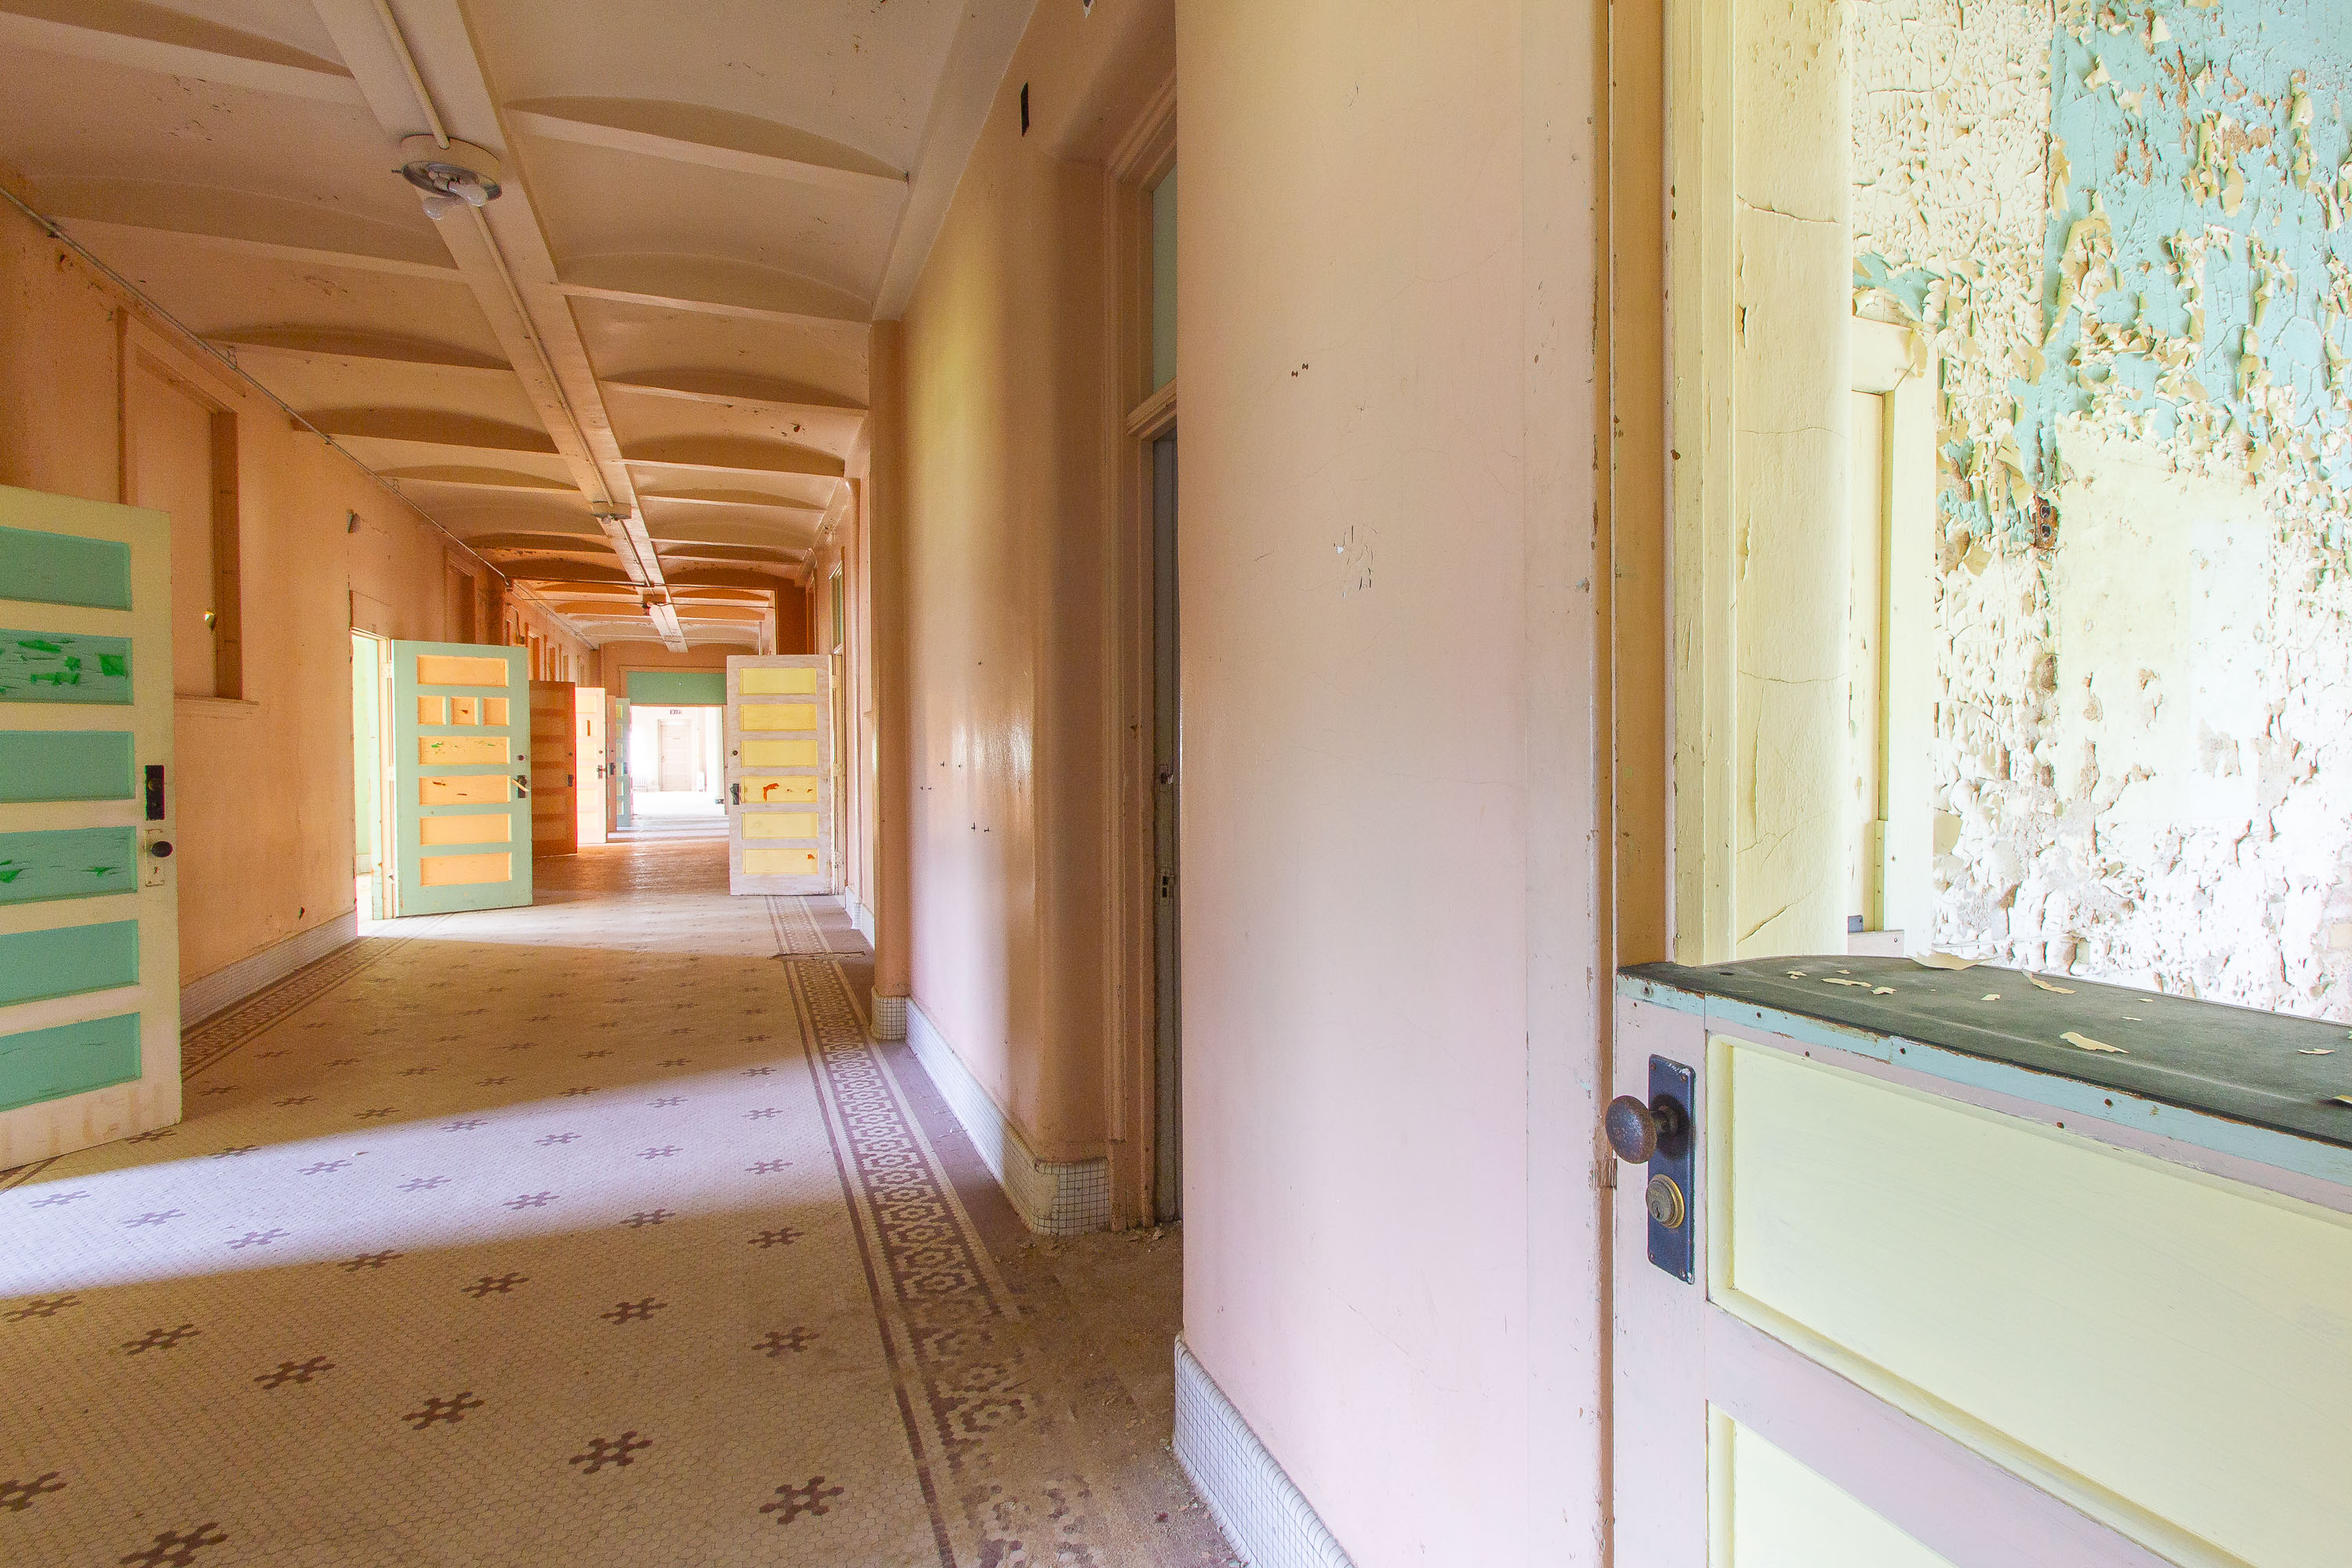 View full post: Mint and Yellow Doors Along a Patterned Tile Hallway at Fergus Falls Kirkbride
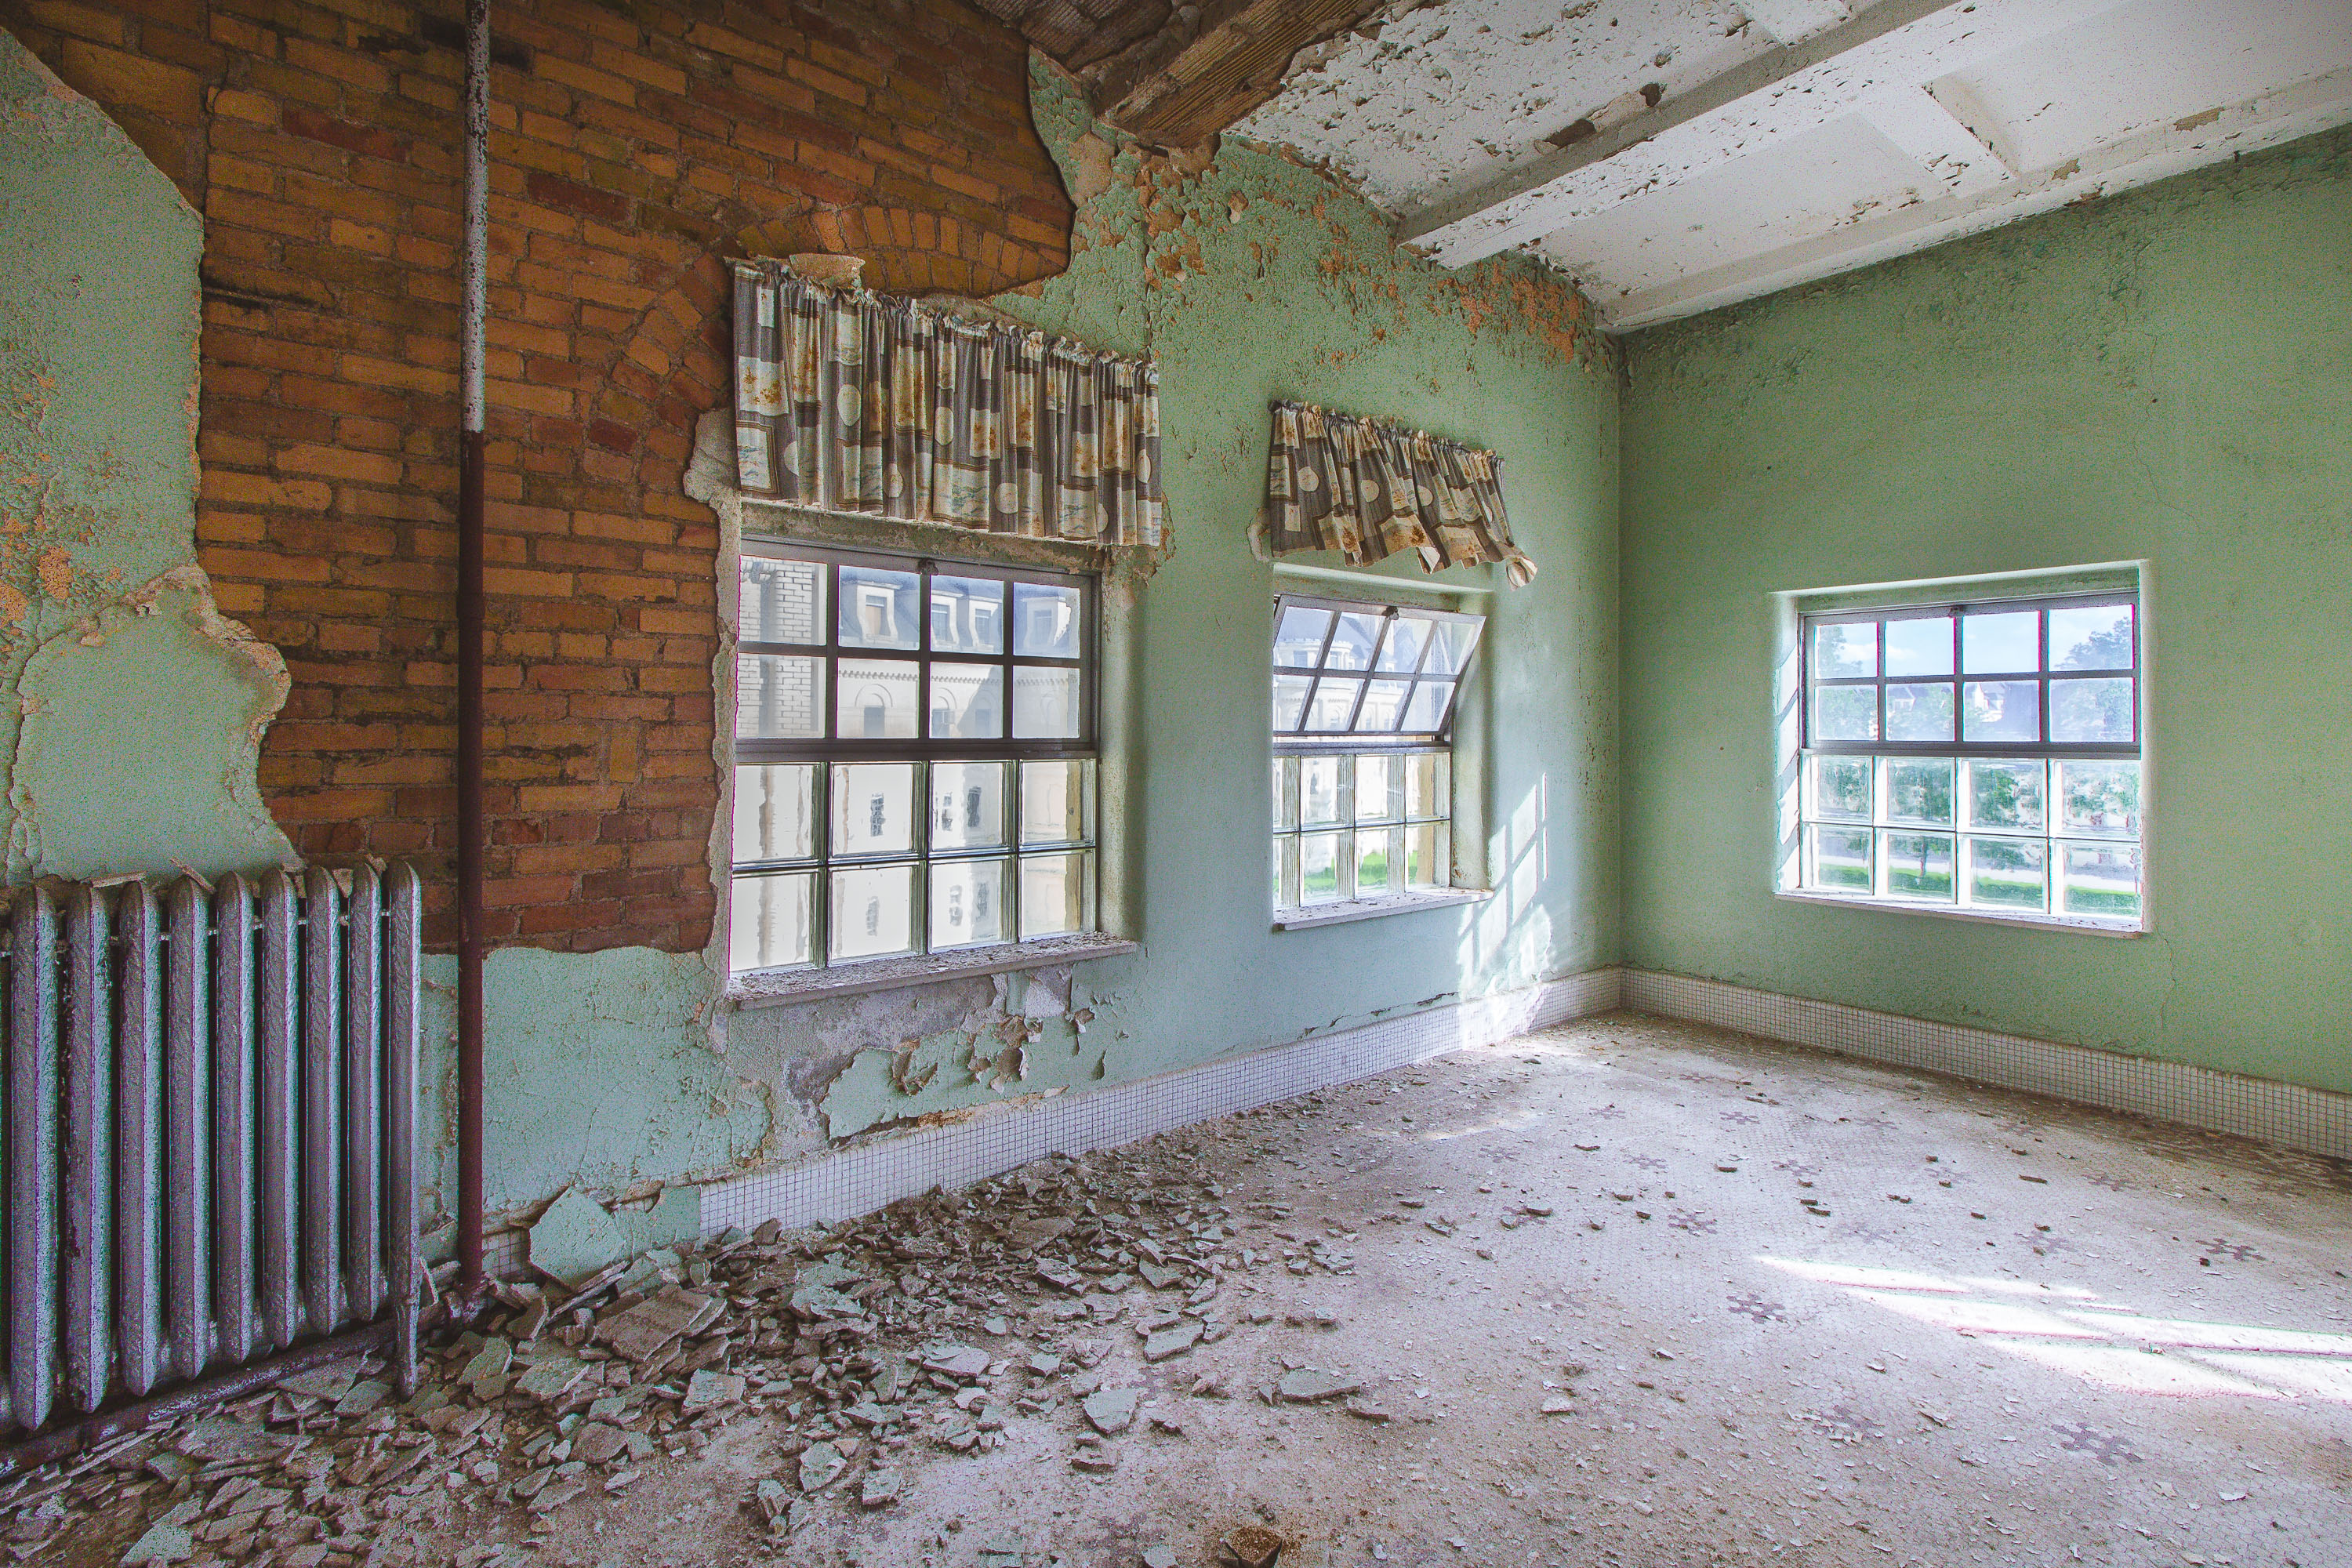 View full post: Crumbling Plaster Reveals Brick Walls at Fergus Falls Kirkbride Building
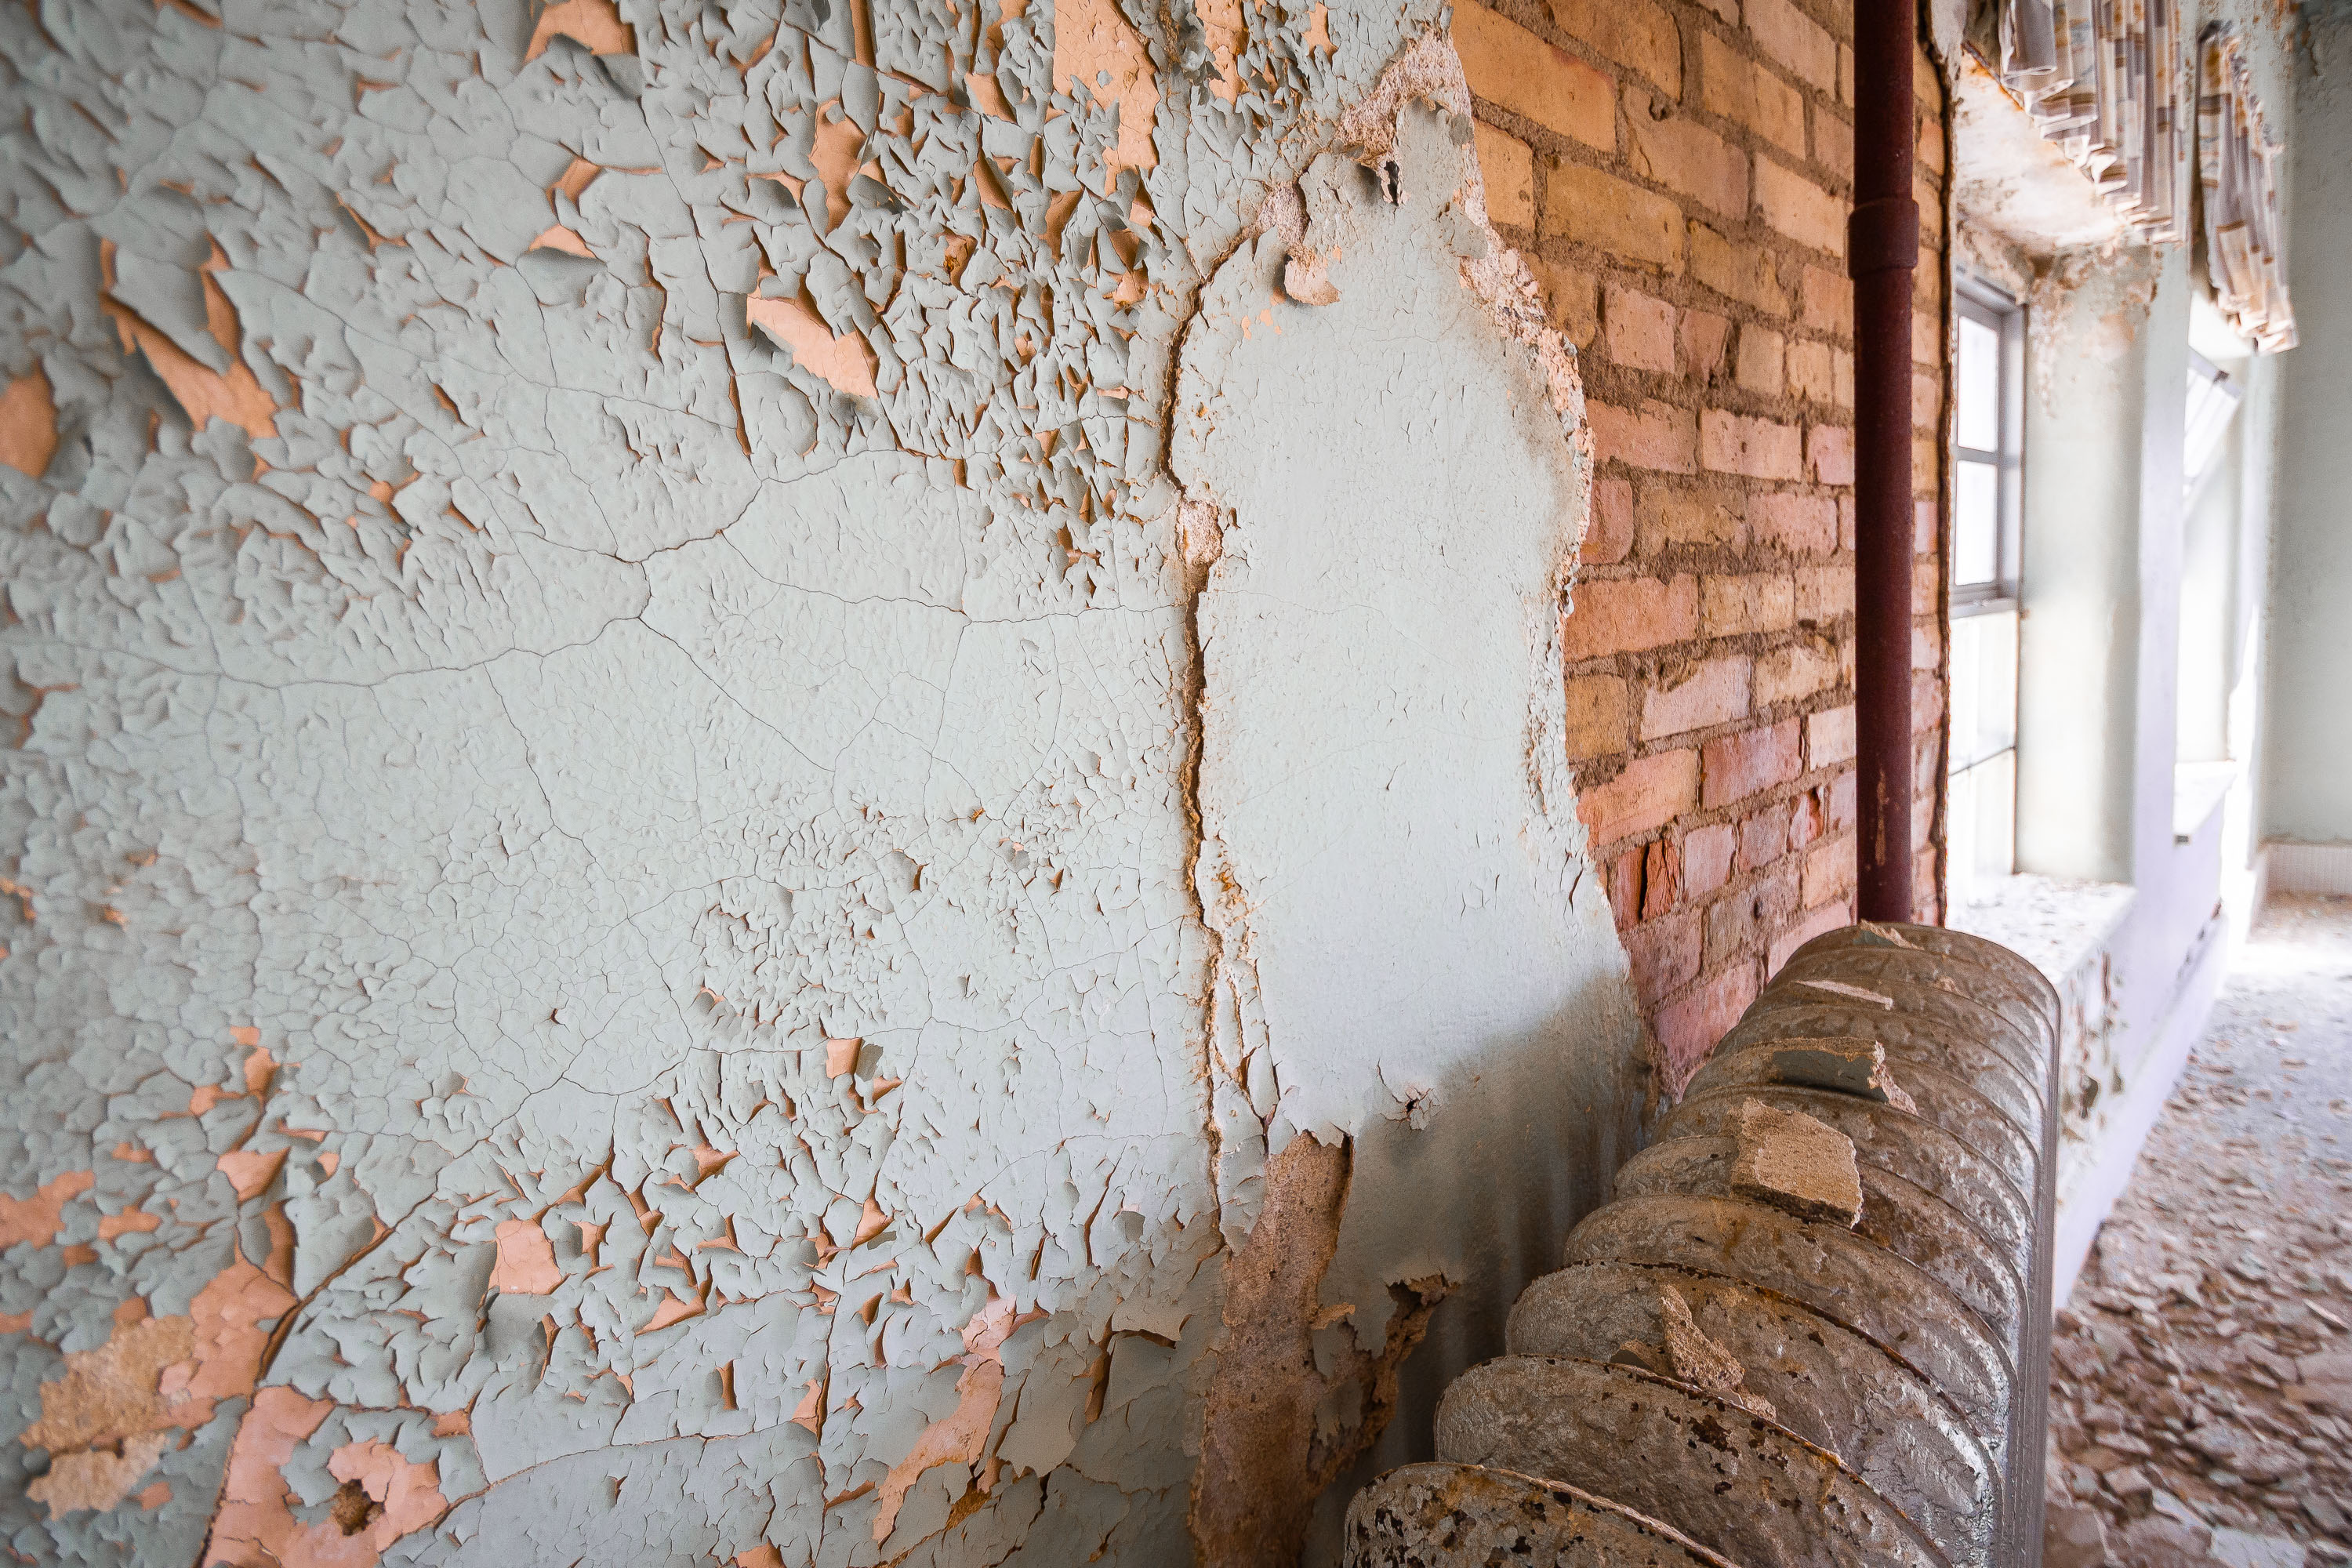 View full post: Exposed Brick and Flaking Paint Along a Corridor Wall at Fergus Falls Kirkbride
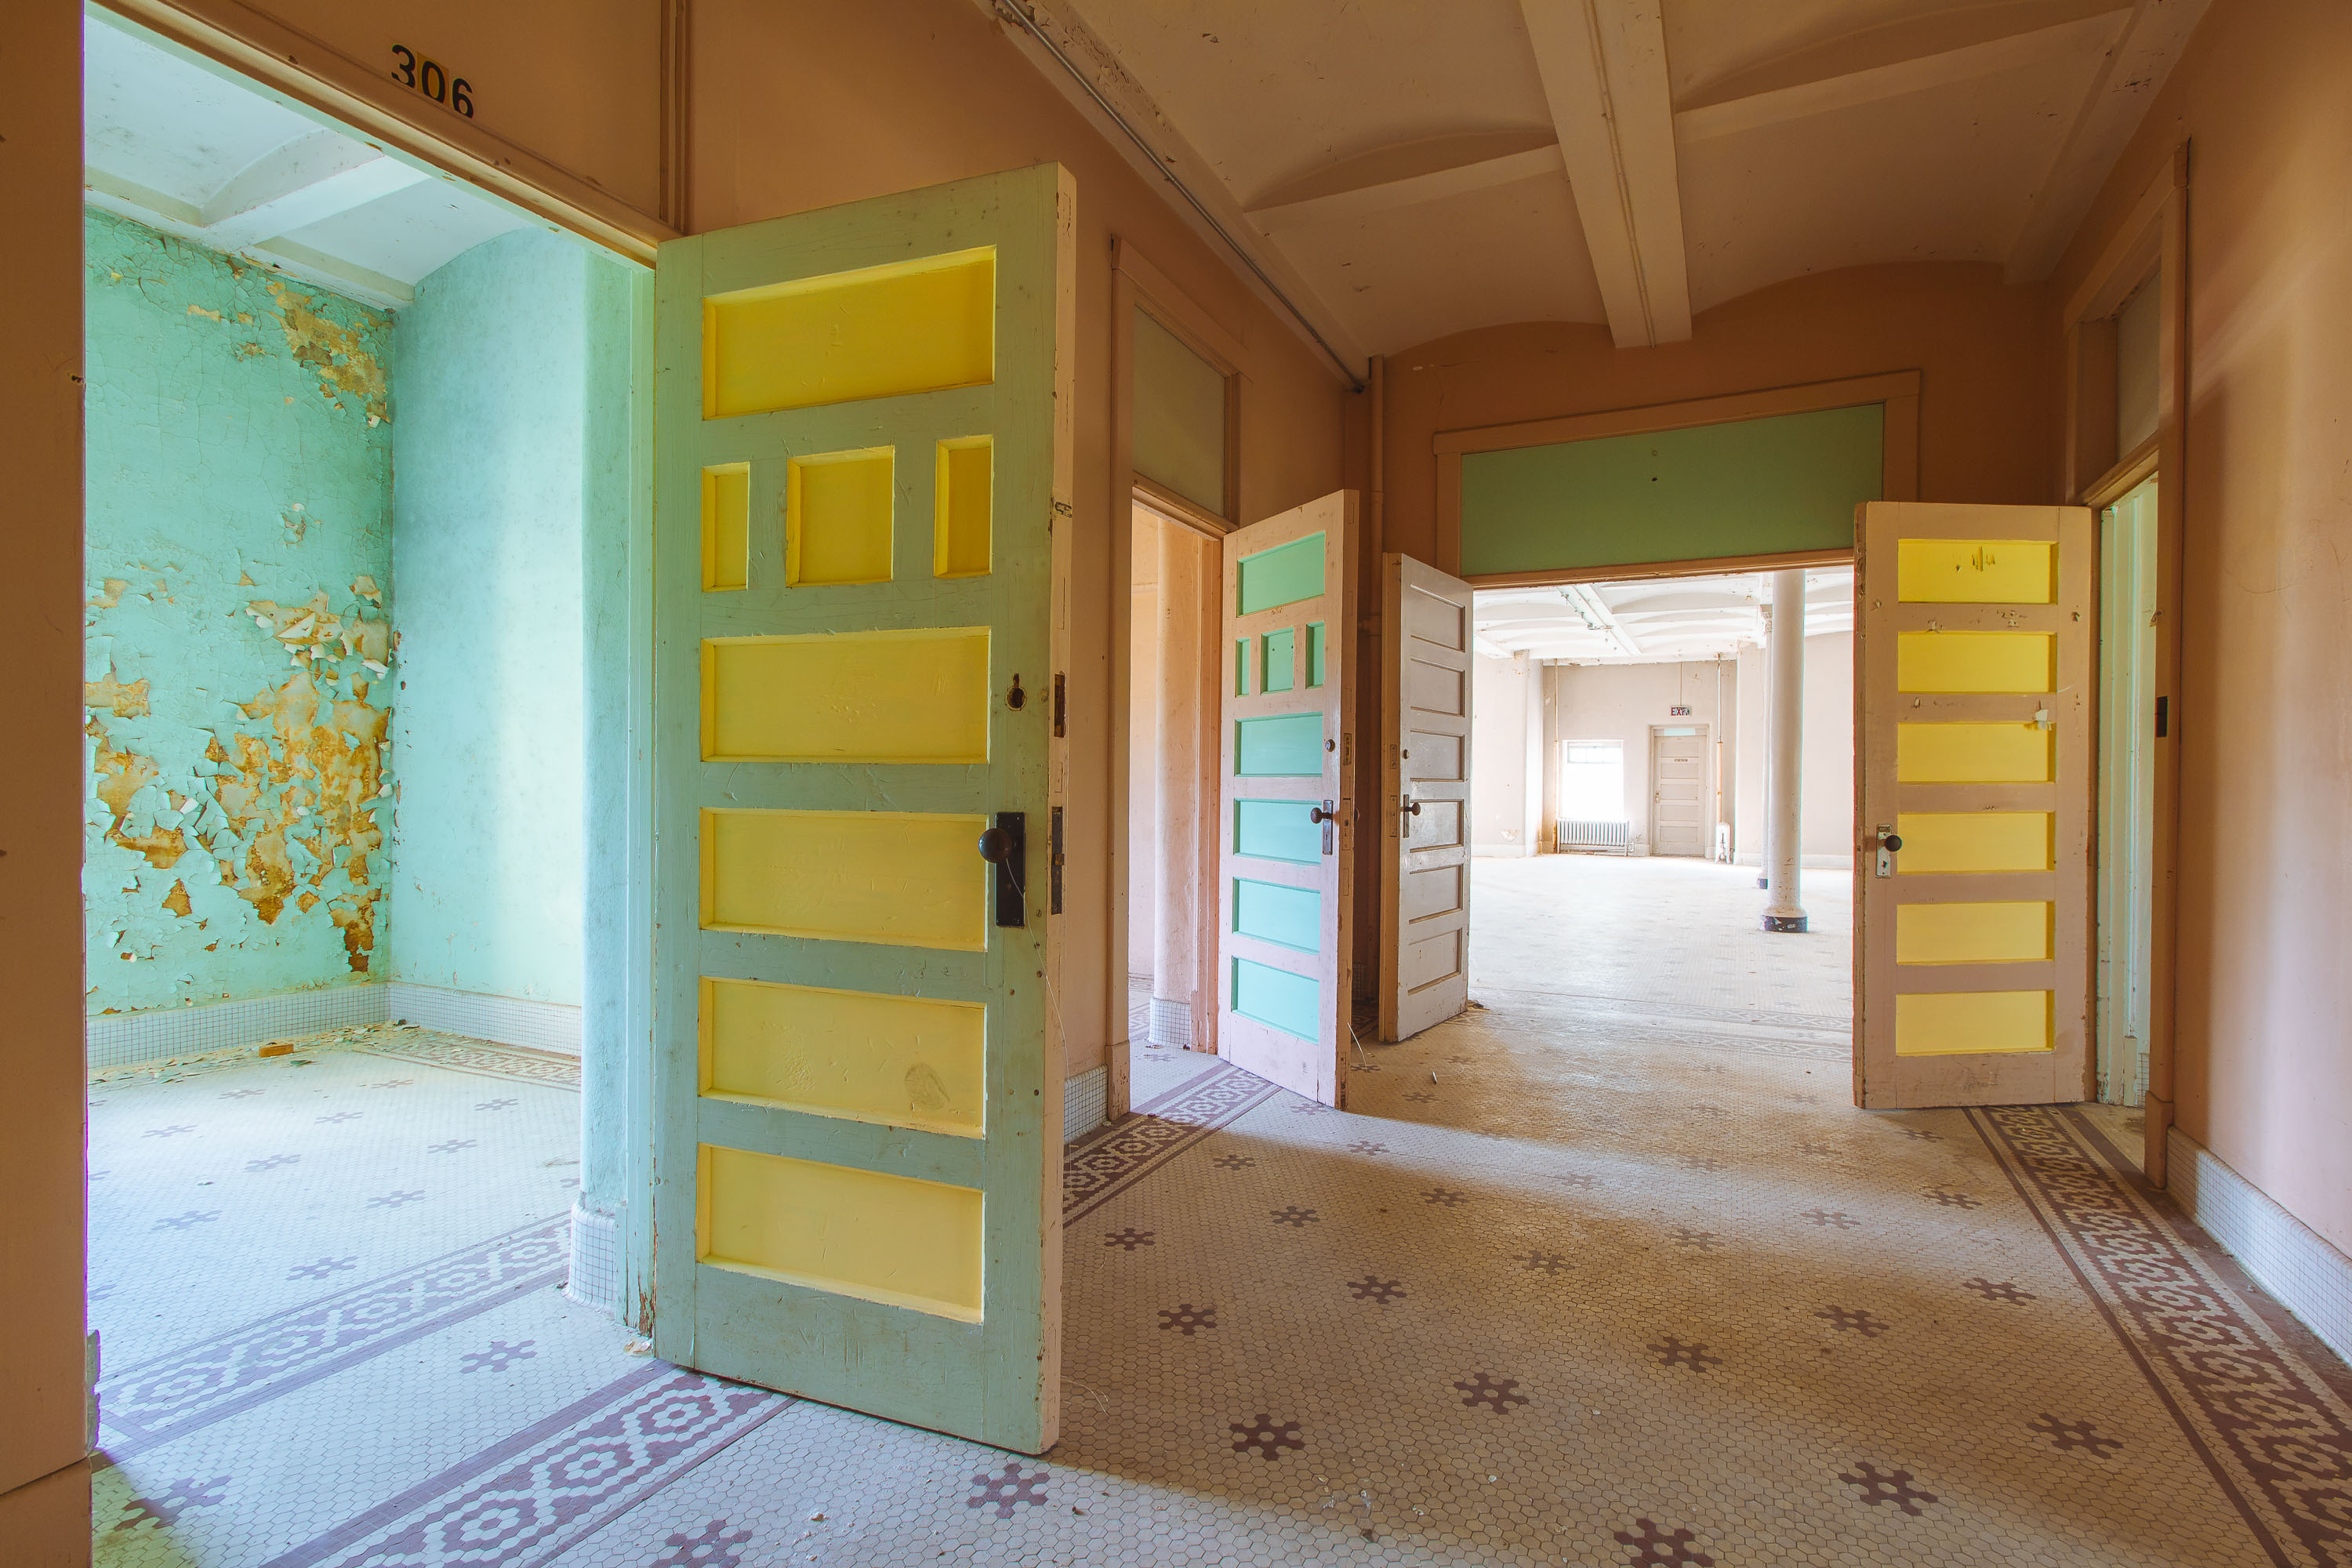 View full post: Open Doors Along Room 306 at Fergus Falls Kirkbride Building
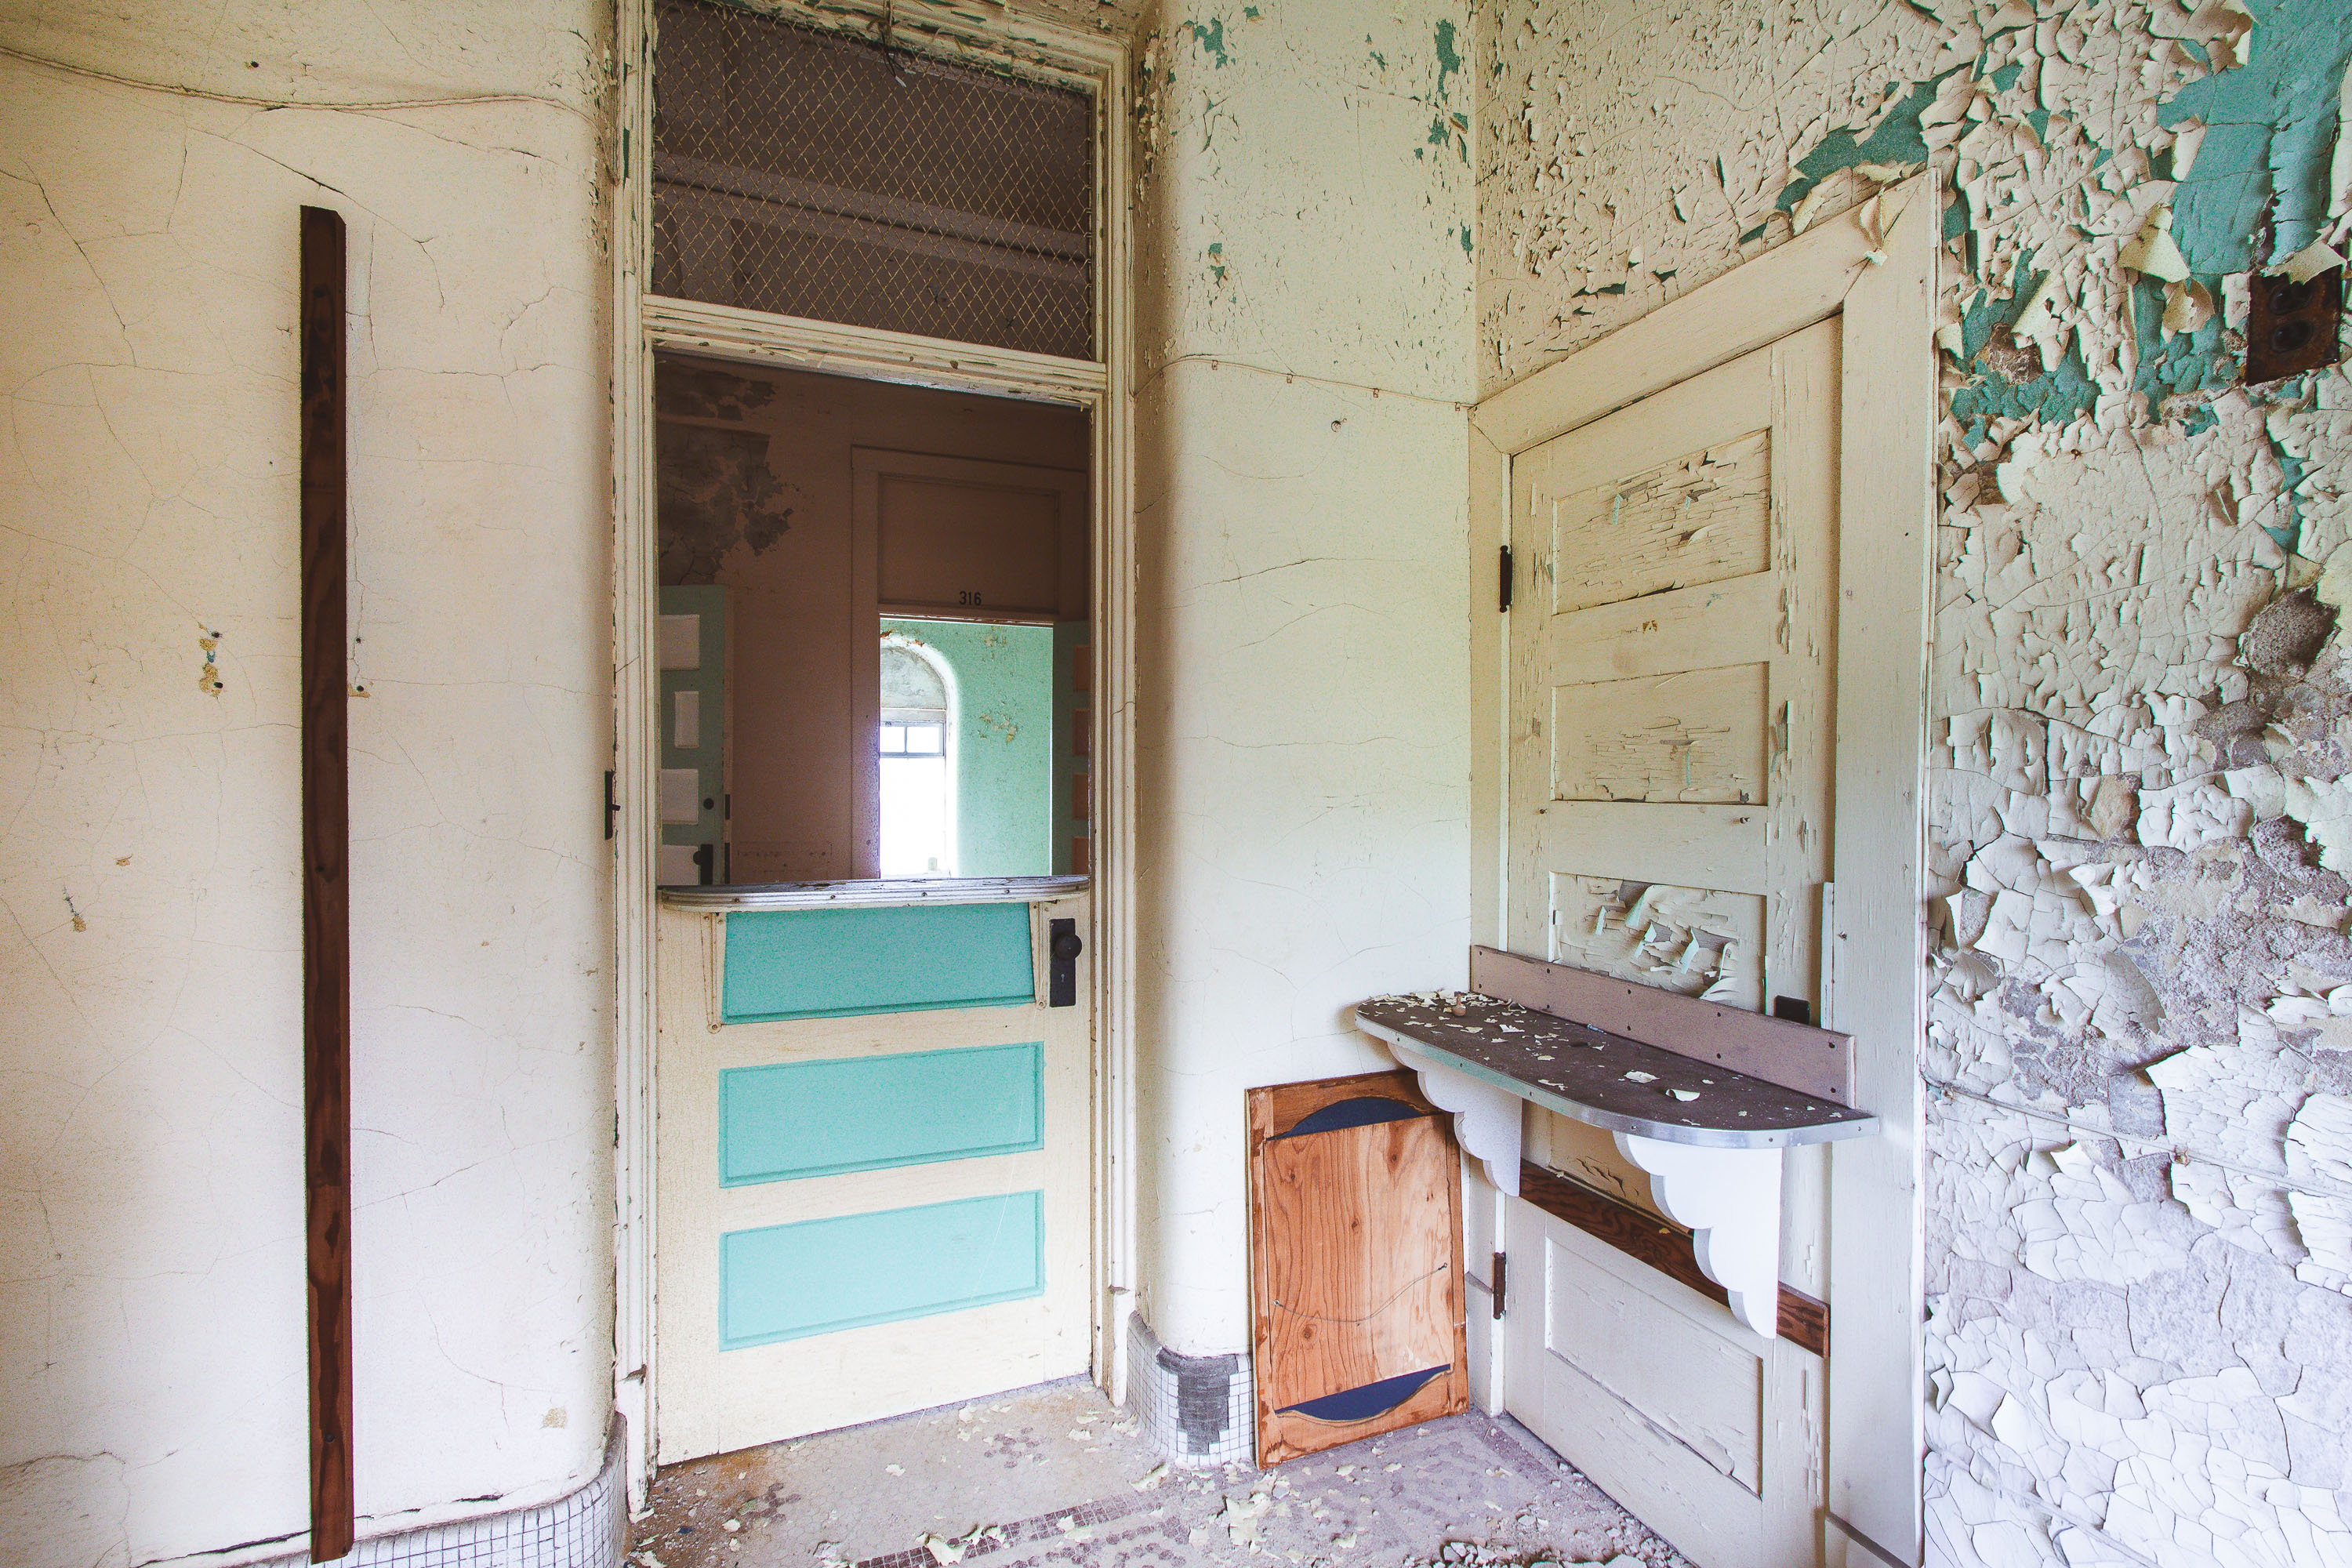 View full post: Mint-Green Ward Door at the Fergus Falls Kirkbride Building
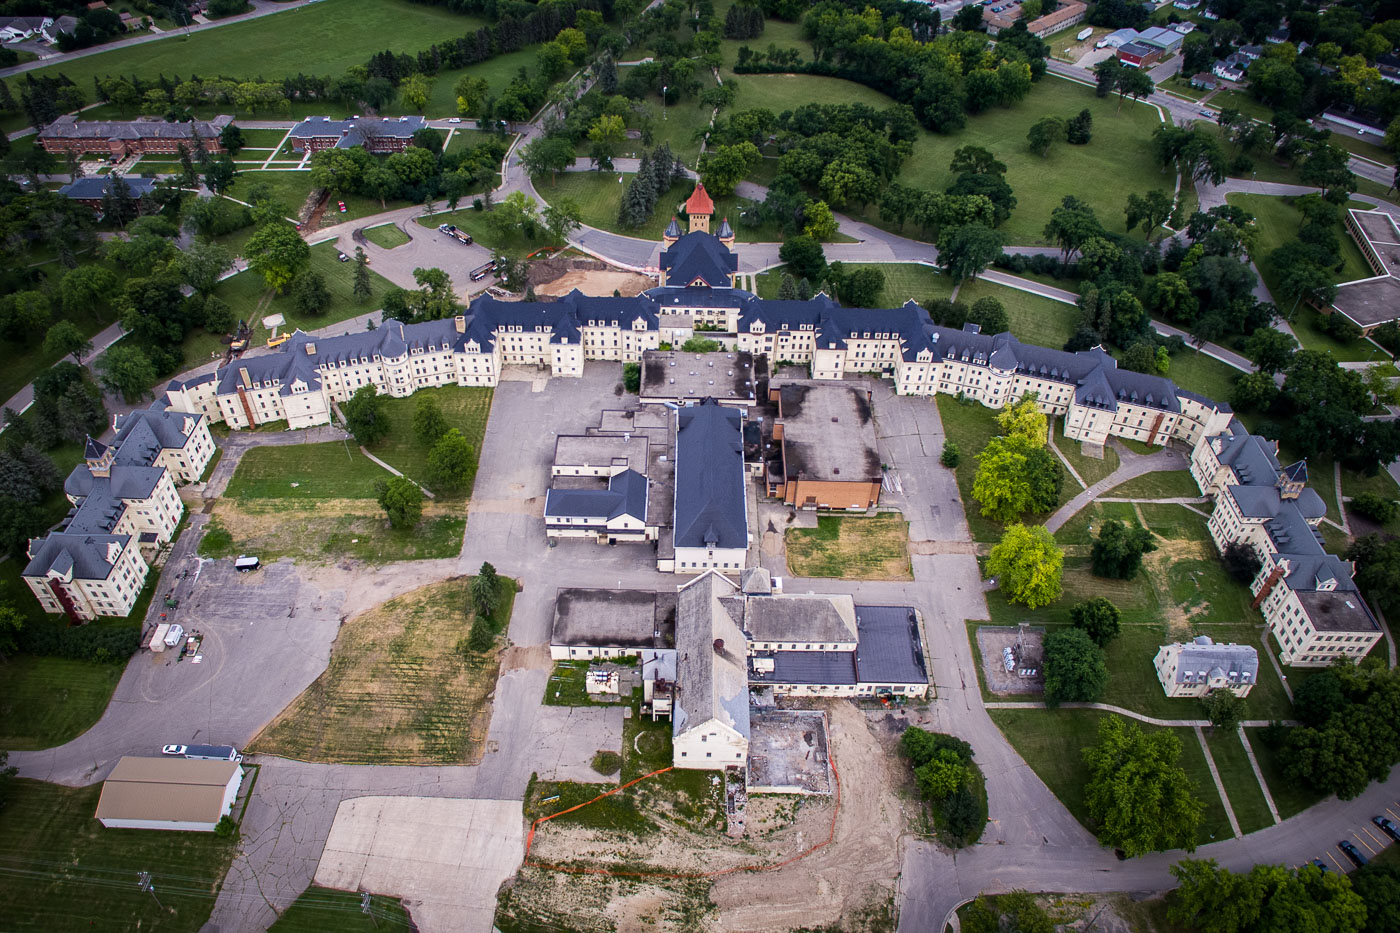 View full post: Aerial View of the Fergus Falls Kirkbride Building and Grounds
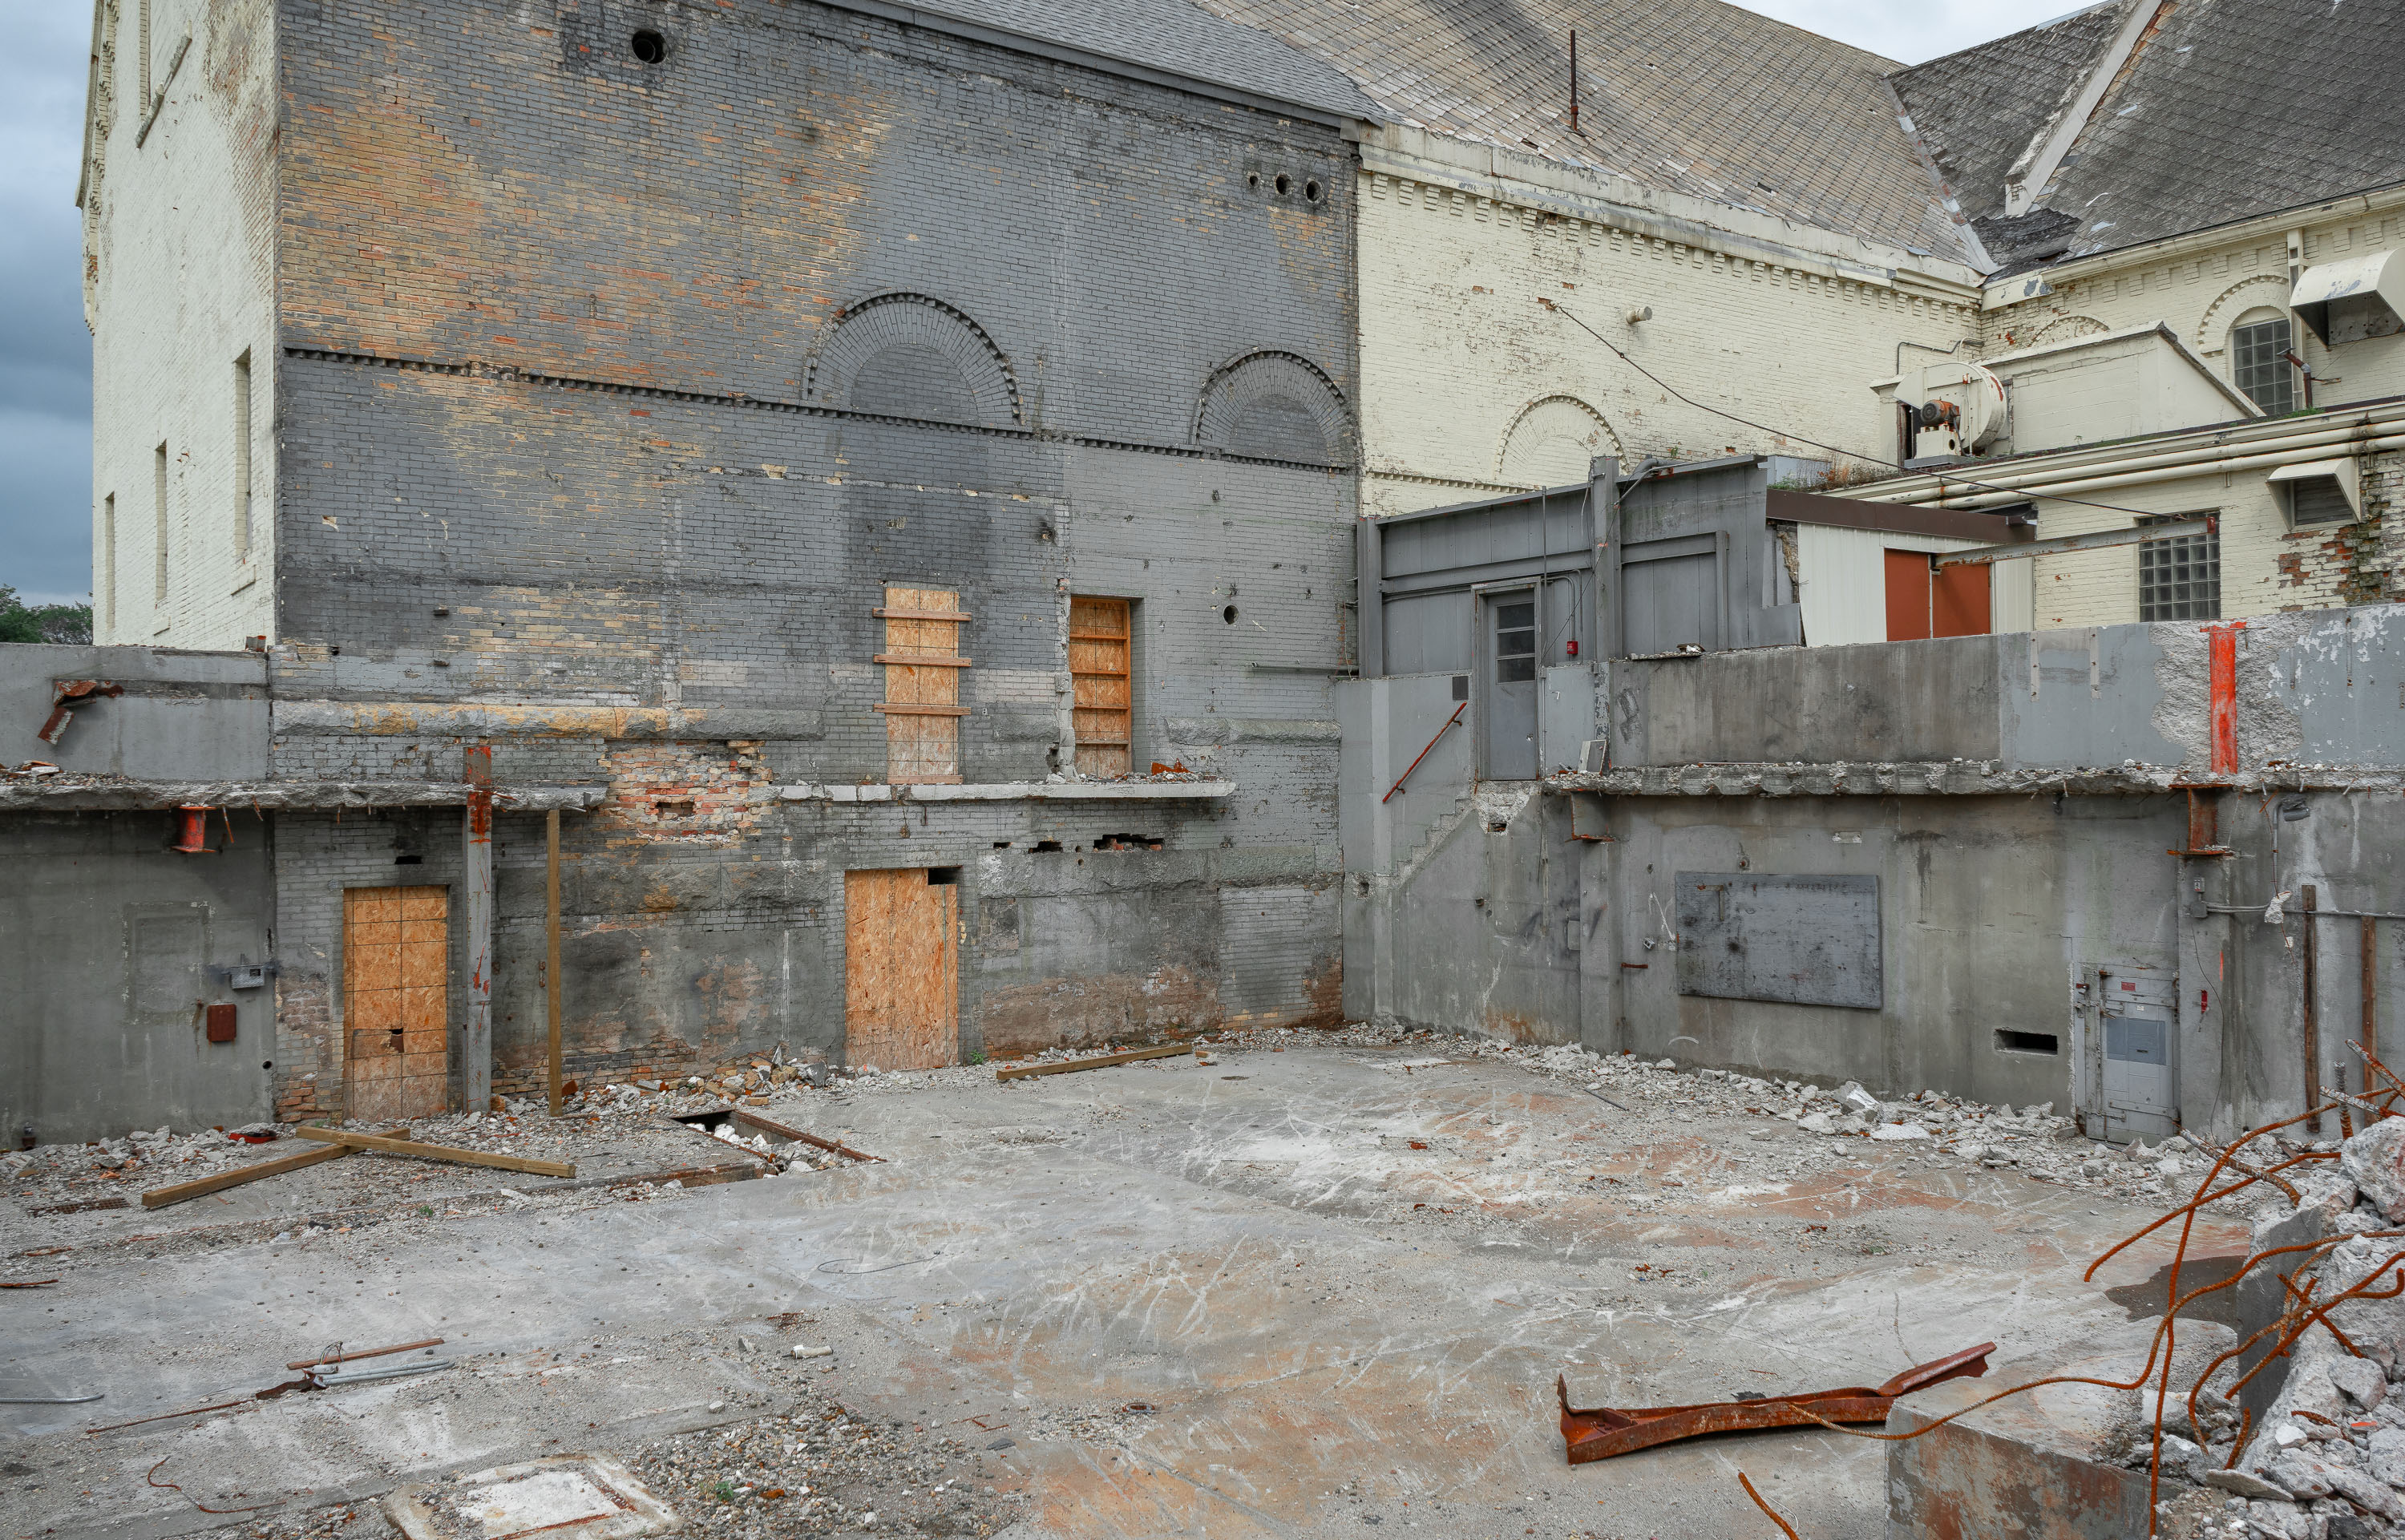 View full post: Rear Wing Demolition Exposes Brick Walls at Fergus Falls Kirkbride
 View full post: Mature Tree in the Courtyard of the Fergus Falls Kirkbride Building