Sloped Attic Storage Room with Coat Hooks at Fergus Falls Kirkbride
Taken June 2014

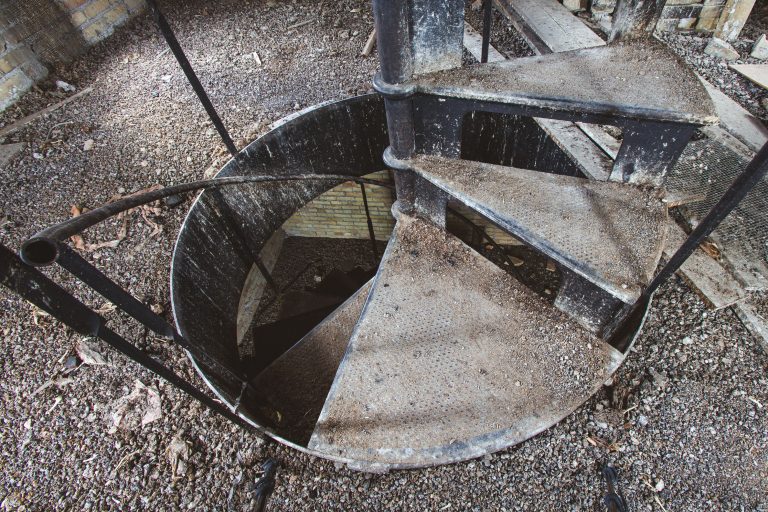
The Fergus Falls Kirkbride Building opened in 1890 as the main structure of the Fergus Falls State Hospital, an institution built to house and treat patients with mental illness. Architect Warren B. Dunnell designed it according to the Kirkbride Plan, a 19th-century model developed by psychiatrist Thomas Story Kirkbride that arranged wards in a stepped, linear layout to give patients access to natural light and ventilation. Upper-level rooms in the building's wings were used for staff quarters and storage rather than patient care, which took place mainly on the lower floors. The hospital operated for over a century before closing in the 1990s, and the building was added to the National Register of Historic Places in 2006.
Taken June 2014
More from
Fergus Falls State Hospital
 "Guess Who I Am?" Addiction Mural at Fergus Falls Kirkbride Building
The Fergus Falls Regional Treatment Center operated as a state psychiatric hospital from 1890 until its closure in 2005, with…
 Built-In Cabinets Beneath Glass Block Windows, Fergus Falls Kirkbride Building
The Fergus Falls Kirkbride Building, part of the former Fergus Falls State Hospital, was designed in the 1890s under the…
 Rounded Brick Wing at the Fergus Falls Kirkbride Building
The Kirkbride Building at the former Fergus Falls Regional Treatment Center was built in 1890 to a design by architect…
 Twin Turrets Flank the Tower at Fergus Falls Kirkbride Building
The Kirkbride Building at the former Fergus Falls State Hospital was designed by Warren B. Dunnell and completed in phases…
 Sunlit Dayroom with Columns at Fergus Falls Kirkbride Building
The Fergus Falls Kirkbride Building, part of the former Fergus Falls State Hospital, was designed by architect Warren B. Dunnell…
 Brick-and-Glass Corridor at the Fergus Falls Kirkbride Building
This corridor once linked patient rooms in the Fergus Falls Kirkbride Building, part of the former Fergus Falls Regional Treatment…