Sunlit Dayroom with Columns at Fergus Falls Kirkbride Building
Taken June 2014
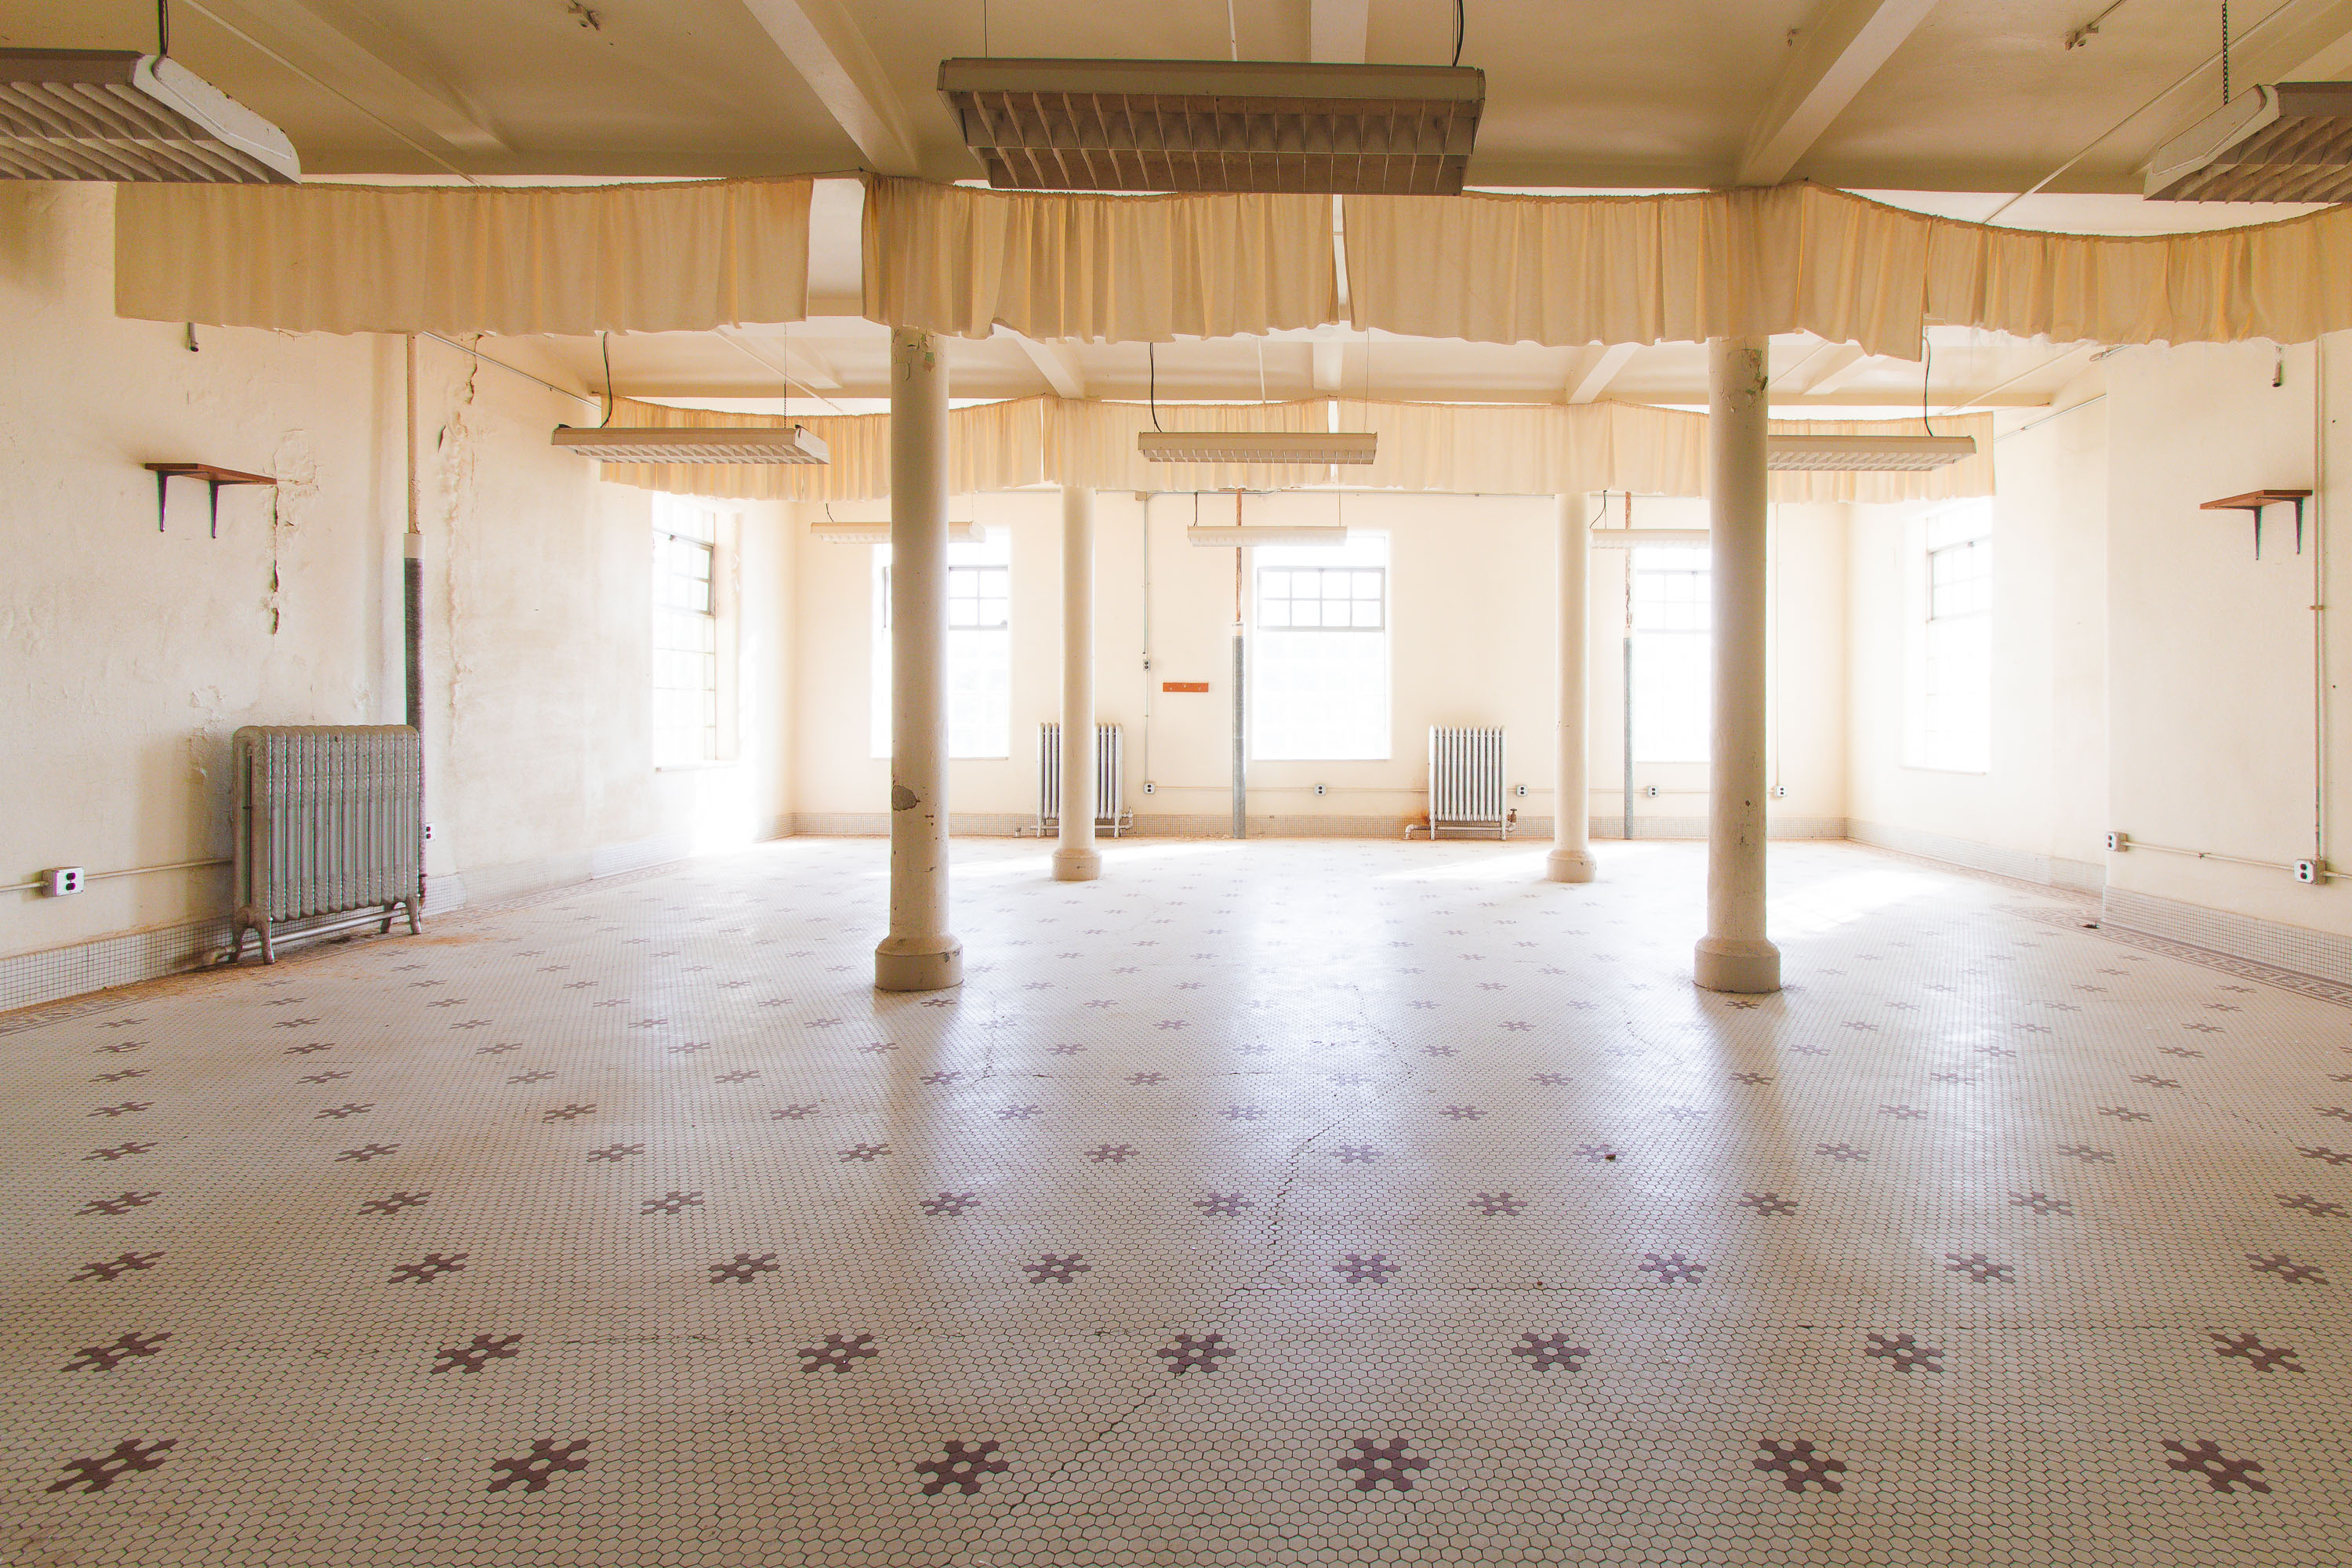
The Fergus Falls Kirkbride Building, part of the former Fergus Falls State Hospital, was designed by architect Warren B. Dunnell and completed in phases beginning in 1890, following the Kirkbride Plan for staggered wings that maximized light and air circulation for patients. The hospital operated under Minnesota's Department of Public Welfare and served people with mental illness for over a century before closing in the early 2000s. Large communal rooms like this one were used for dayrooms and dining halls, spaces where patients gathered outside their individual quarters as part of the moral treatment philosophy the Kirkbride model was built around. The building is listed on the National Register of Historic Places.
Taken June 2014
More from
Fergus Falls State Hospital
 Piping Along a Basement Passage in the Fergus Falls Kirkbride Building
The Fergus Falls Kirkbride Building's basement housed the mechanical infrastructure that kept the asylum self-sufficient, including steam and water lines…
 Mature Tree in the Courtyard of the Fergus Falls Kirkbride Building
Fergus Falls Regional Treatment Center’s Kirkbride Building in Fergus Falls, Minnesota, is a late 19th-century psychiatric hospital complex. Designed on…
 Crumbling Plaster Reveals Brick Walls at Fergus Falls Kirkbride Building
The Fergus Falls Kirkbride Building was designed by architect Warren B. Dunnell and completed in 1890 as the main structure…
 Grand Staircase Beneath Twin Windows at Fergus Falls Kirkbride Building
The Fergus Falls Kirkbride Building, opened in 1890 as the Fergus Falls State Hospital, was designed by Warren B. Dunnell…
 Open Ward with Glass Block Windows, Fergus Falls Kirkbride Building
The Fergus Falls Kirkbride Building housed patient wards like this one, part of the former Fergus Falls State Hospital, which…
 Connecting Patient Rooms at the Fergus Falls Kirkbride Building
The Fergus Falls Kirkbride Building was completed in 1890 as the main structure of the Fergus Falls State Hospital, designed…