
Map
More from Fergus Falls Regional Treatment Center

Hardwood Parlor Opening Into the Bay Window Room, Fergus Falls Kirkbride Building
This parlor sits within the Fergus Falls State Hospital, a Kirkbride-plan asylum designed by architect Warren B. Dunnell and built…

Patient Bathroom with Blue Cabinetry, Fergus Falls Kirkbride Building
The Kirkbride Building at the Fergus Falls Regional Treatment Center opened in 1890, designed by Willoughby J. Edbrooke under the…

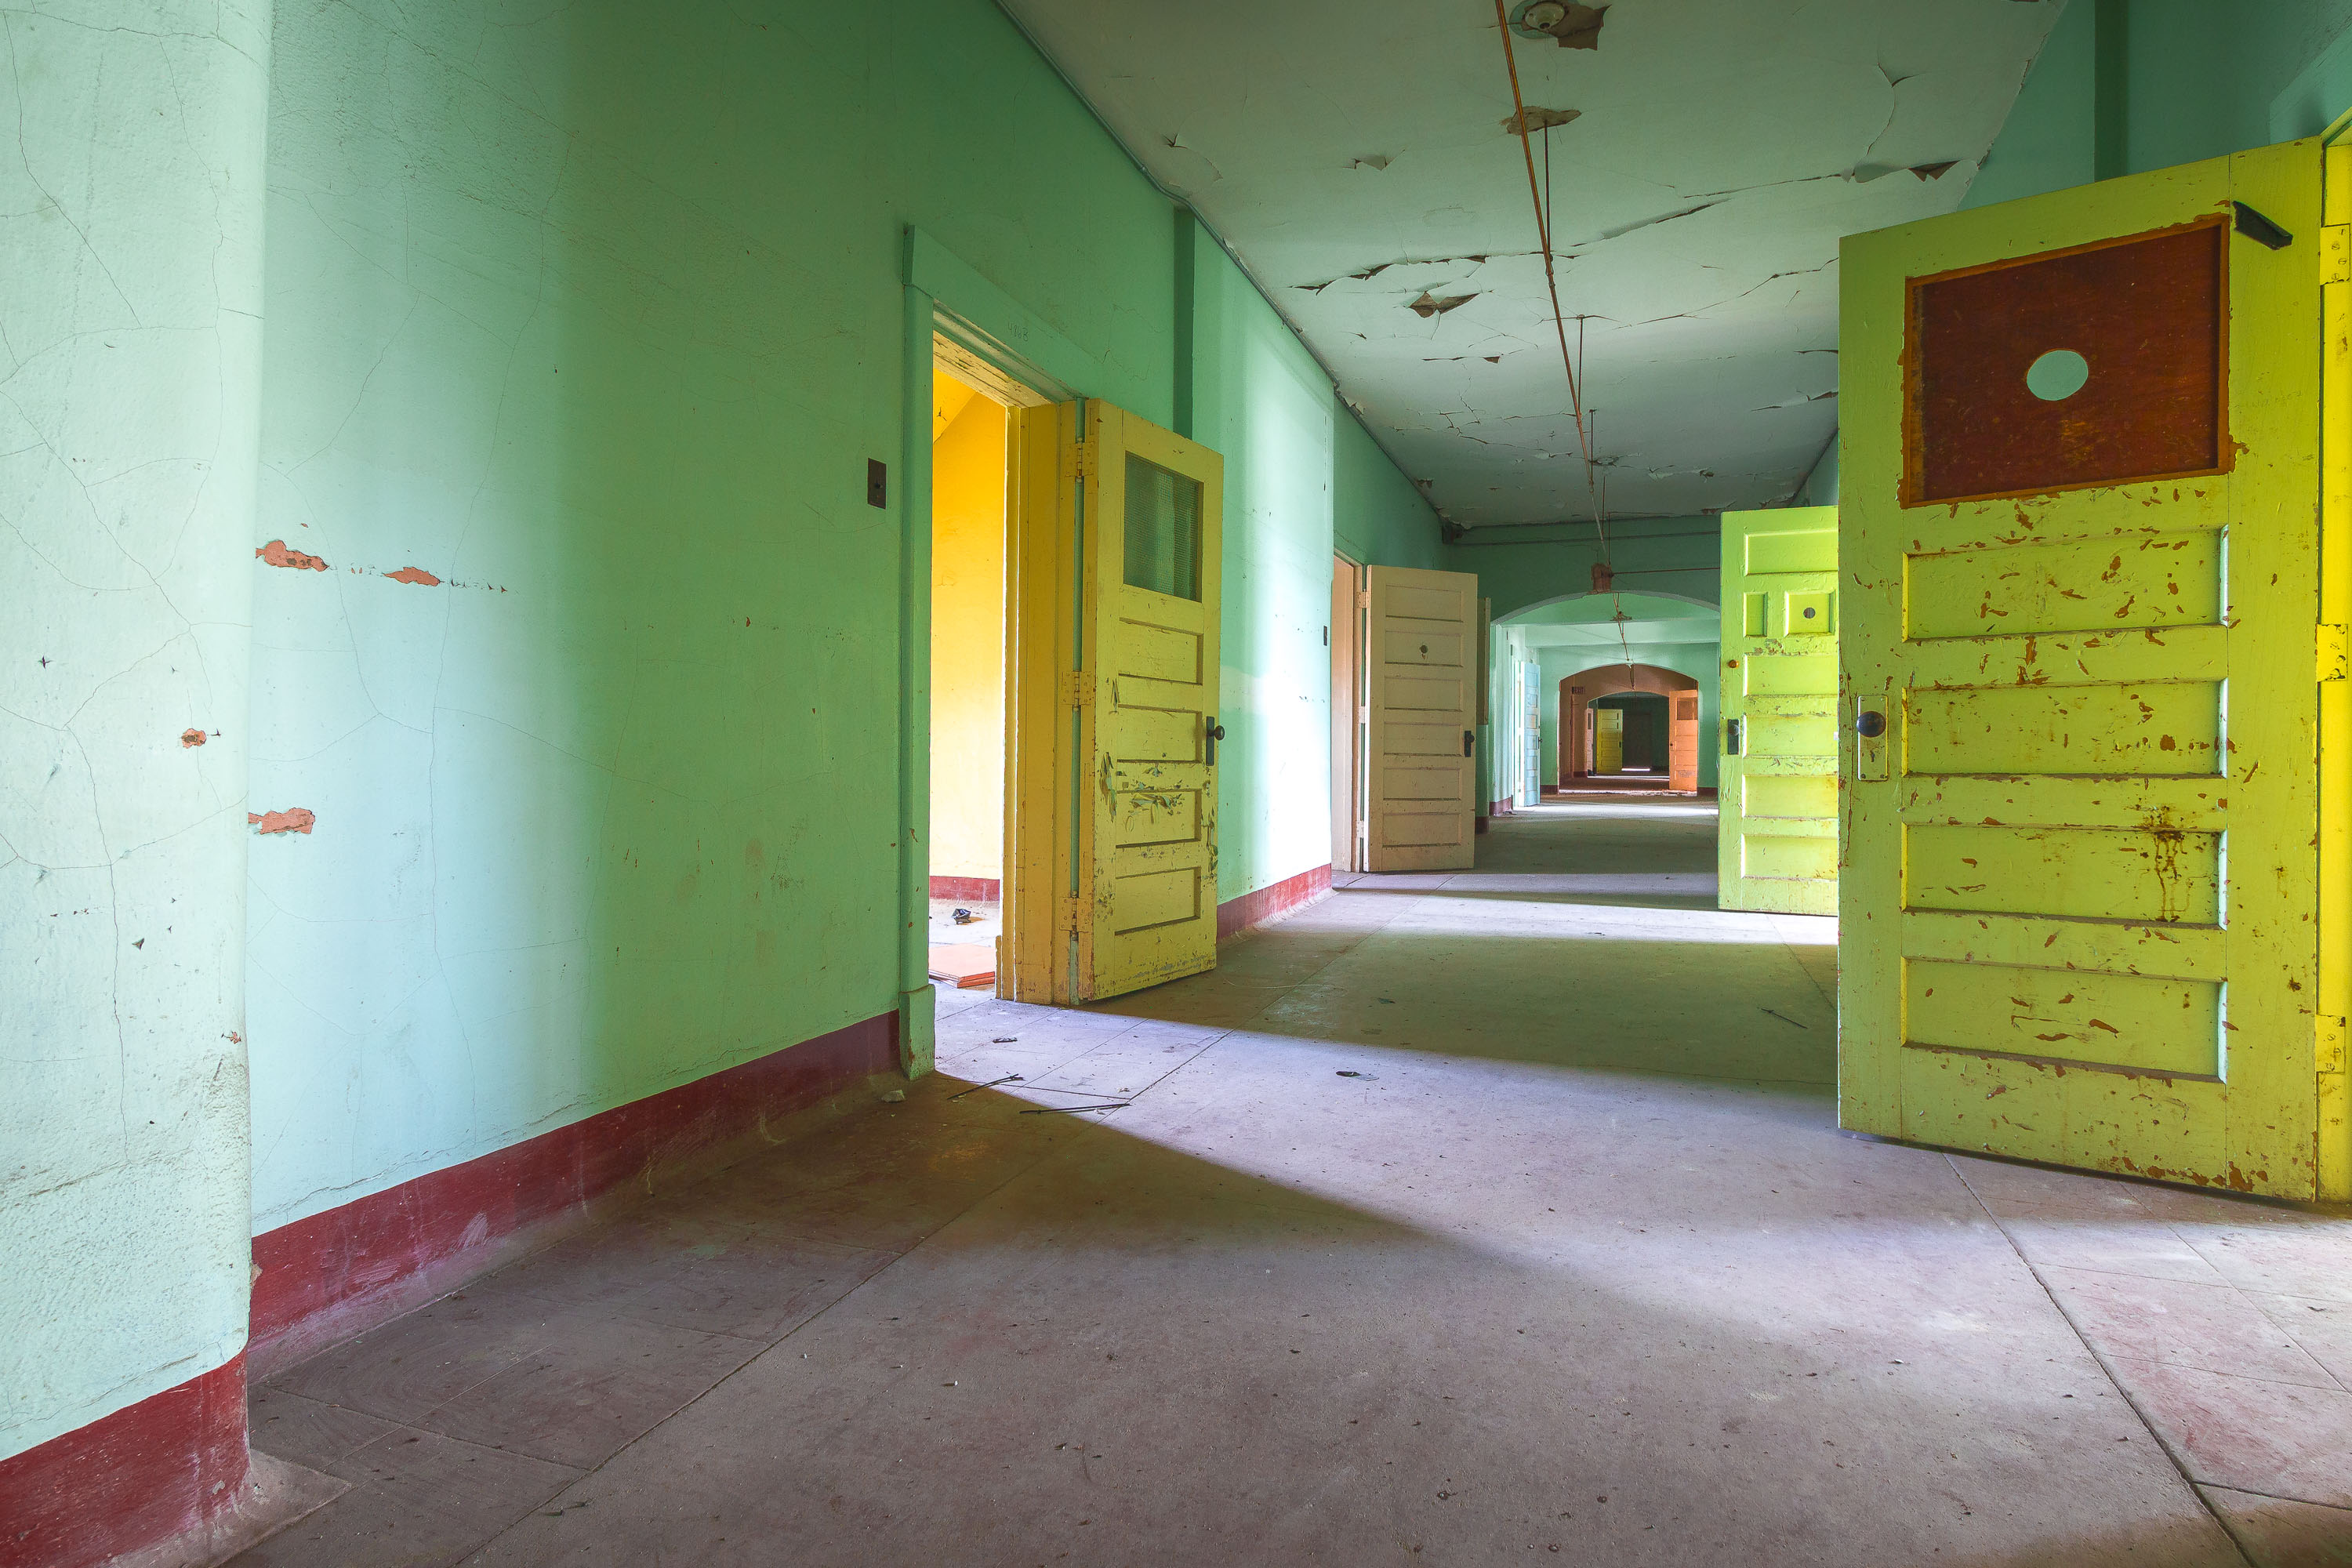
Brick-and-Glass Corridor at the Fergus Falls Kirkbride Building
This corridor once linked patient rooms in the Fergus Falls Kirkbride Building, part of the former Fergus Falls Regional Treatment…

Mature Tree in the Courtyard of the Fergus Falls Kirkbride Building
Fergus Falls Regional Treatment Center’s Kirkbride Building in Fergus Falls, Minnesota, is a late 19th-century psychiatric hospital complex. Designed on…

Connecting Patient Rooms at the Fergus Falls Kirkbride Building
The Fergus Falls Kirkbride Building was completed in 1890 as the main structure of the Fergus Falls State Hospital, designed…

Courtyard Lawn Facing the Kirkbride Building in Fergus Falls
The Fergus Falls Kirkbride Building was designed by architect Warren B. Dunnell and completed in stages beginning in 1890 as…
Nearby Photos