Patient Bathroom with Blue Cabinetry, Fergus Falls Kirkbride Building
Taken June 2014
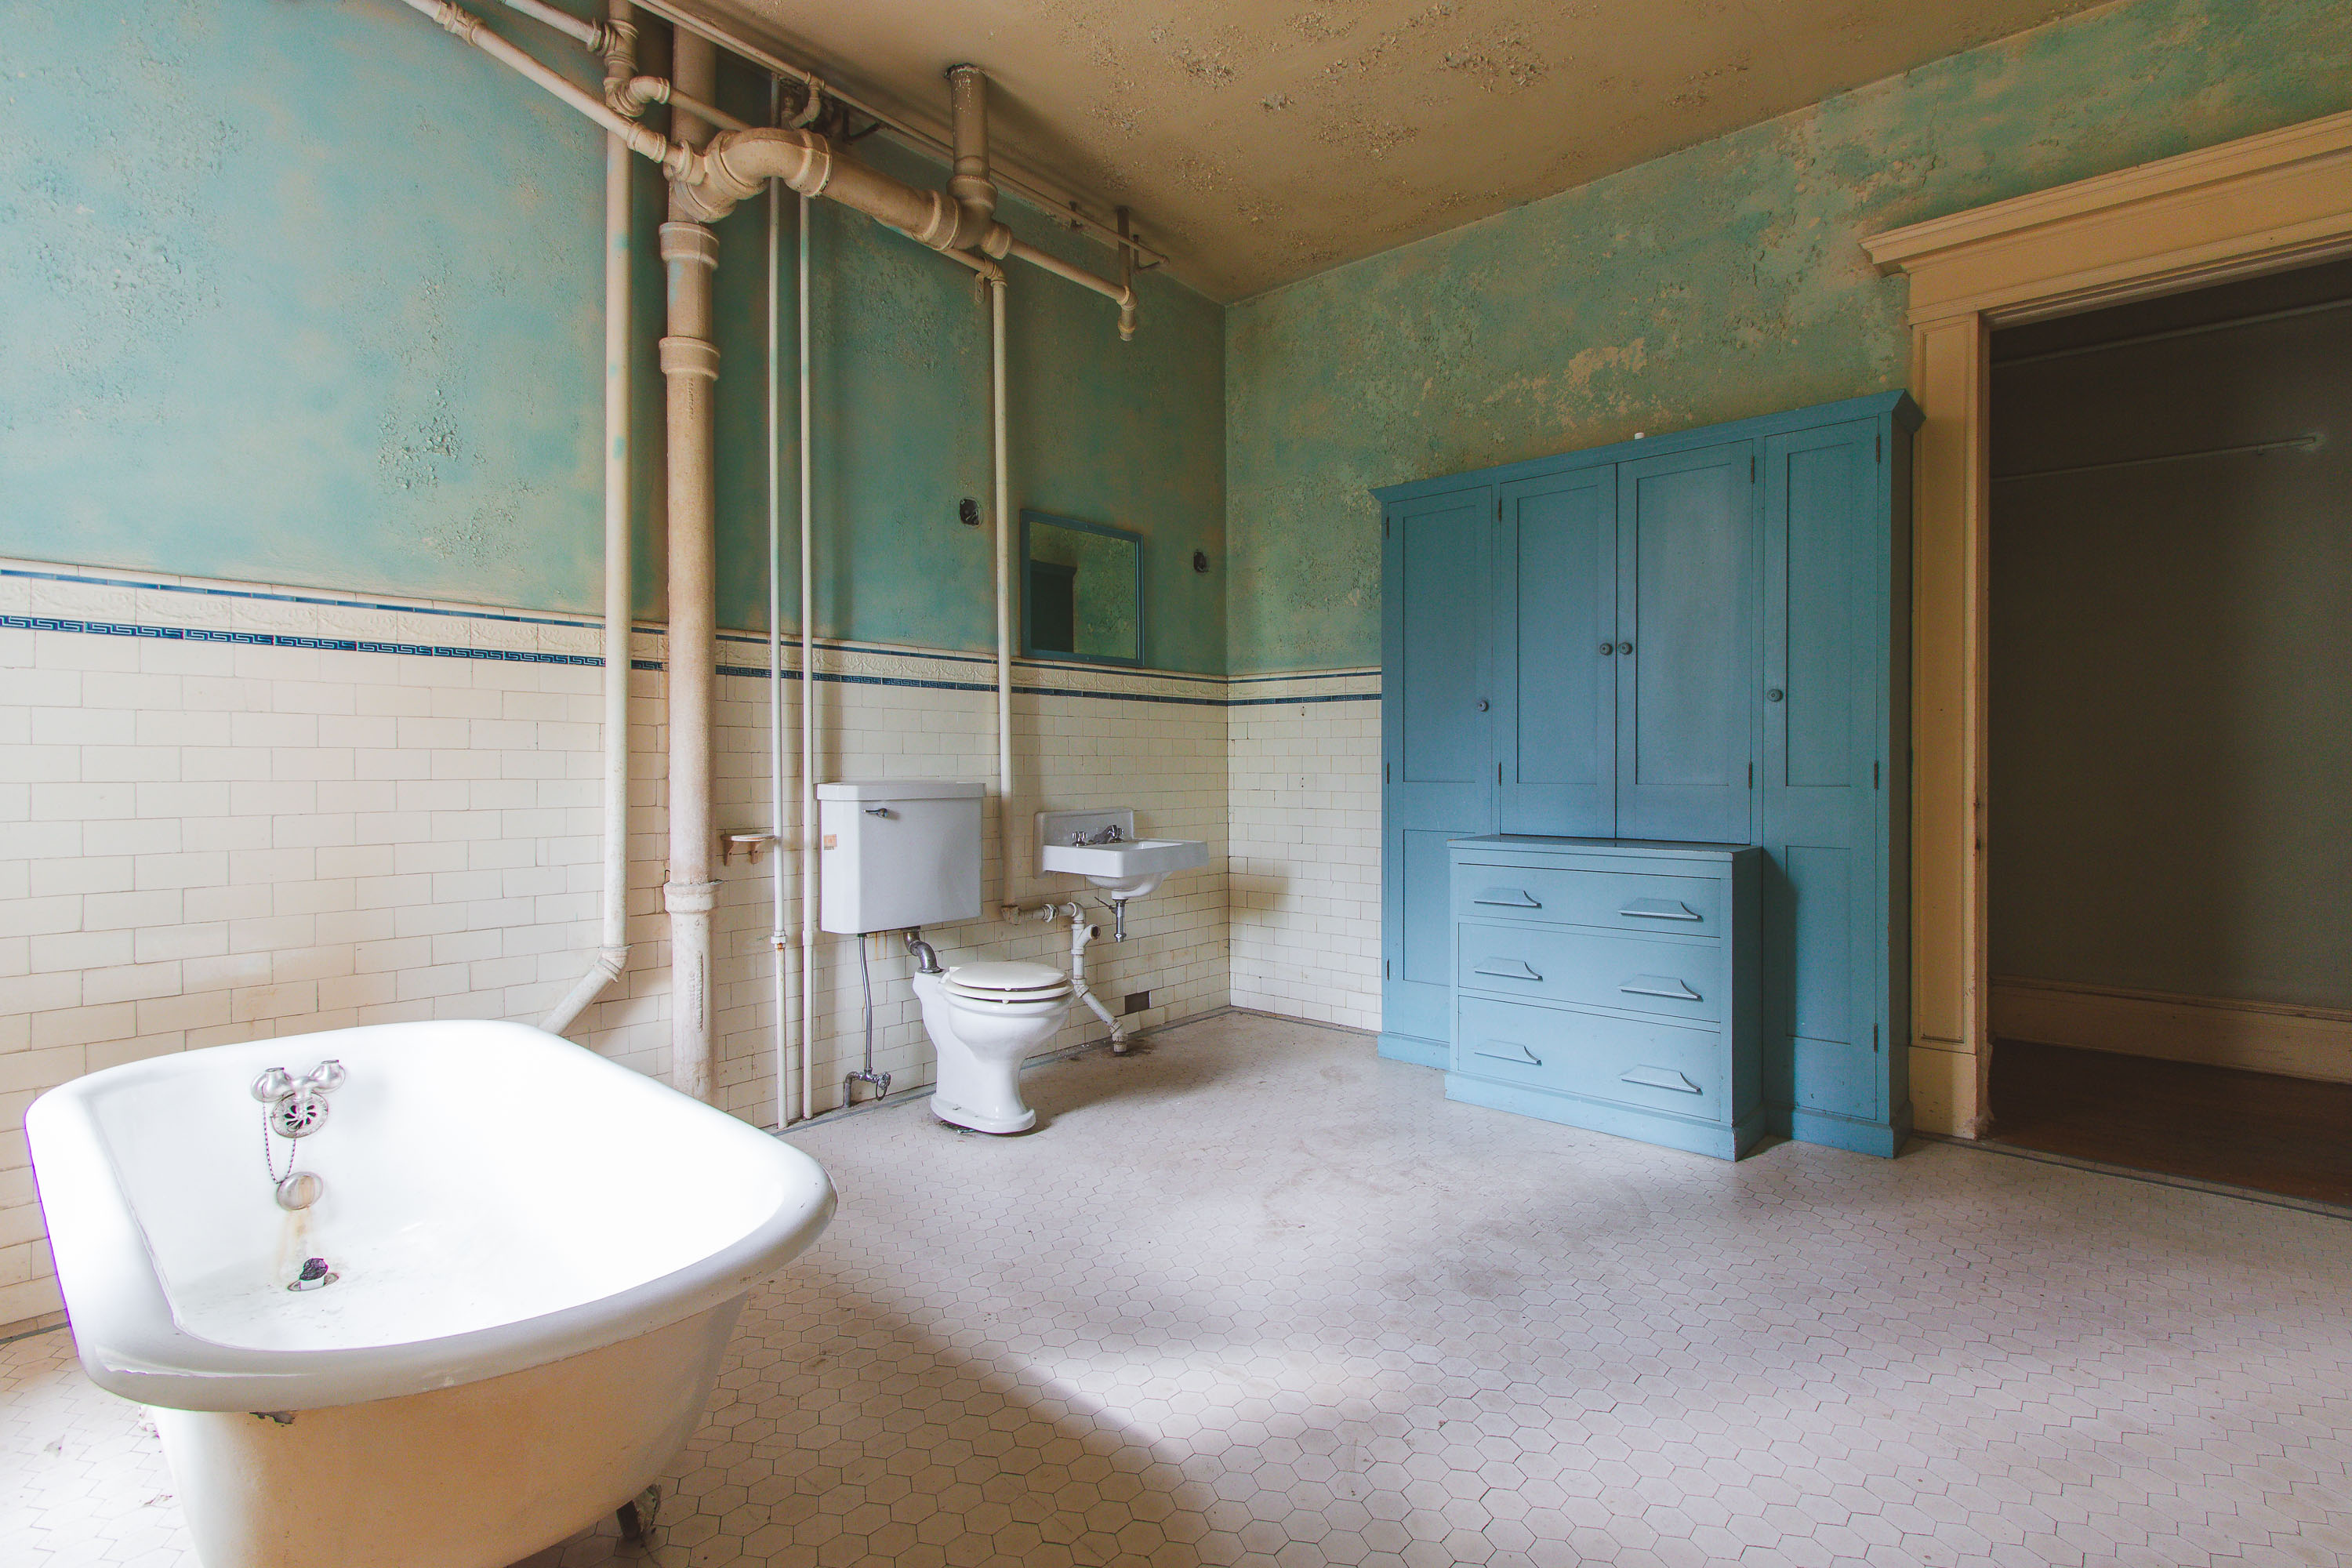
The Kirkbride Building at the Fergus Falls Regional Treatment Center opened in 1890, designed by Willoughby J. Edbrooke under the Kirkbride Plan for treating mental illness through structured layout and natural light. Bathrooms like this one served patients housed in the building's staggered wings, each designed to hold small groups for a more domestic, less institutional feel. The facility operated under various names for over a century before closing in the early 2000s, and its exposed plumbing and clawfoot tubs remain largely untouched since. Minnesota's State Historic Preservation Office lists the complex on the National Register of Historic Places.
Taken June 2014
More from
Fergus Falls State Hospital
 Wall-Mounted Sink Near a Mosaic Tile Doorway, Fergus Falls Kirkbride Building
The Fergus Falls Kirkbride Building, part of the former Fergus Falls State Hospital, was designed by architect Warren B. Dunnell…
 Hardwood Parlor Opening Into the Bay Window Room, Fergus Falls Kirkbride Building
This parlor sits within the Fergus Falls State Hospital, a Kirkbride-plan asylum designed by architect Warren B. Dunnell and built…
 Morning Light on the Fergus Falls Kirkbride Building's Staggered Wings
The Fergus Falls Kirkbride Building was designed by architect Warren B. Dunnell and built in stages between 1888 and 1902…
 Mint-Green Ward Door at the Fergus Falls Kirkbride Building
The Fergus Falls Kirkbride Building, part of the former Fergus Falls State Hospital, opened in 1890 under the design principles…
 Rear Wing Demolition Exposes Brick Walls at Fergus Falls Kirkbride
The Fergus Falls Kirkbride Building, part of the former Fergus Falls State Hospital, was designed by architect Warren B. Dunnell…
 Curved Day Room with Mosaic Floor, Fergus Falls Kirkbride Building
The Fergus Falls Kirkbride Building opened in 1890 as the Fergus Falls State Hospital, designed under the Kirkbride Plan that…