Mint-Green Ward Door at the Fergus Falls Kirkbride Building
Taken June 2014
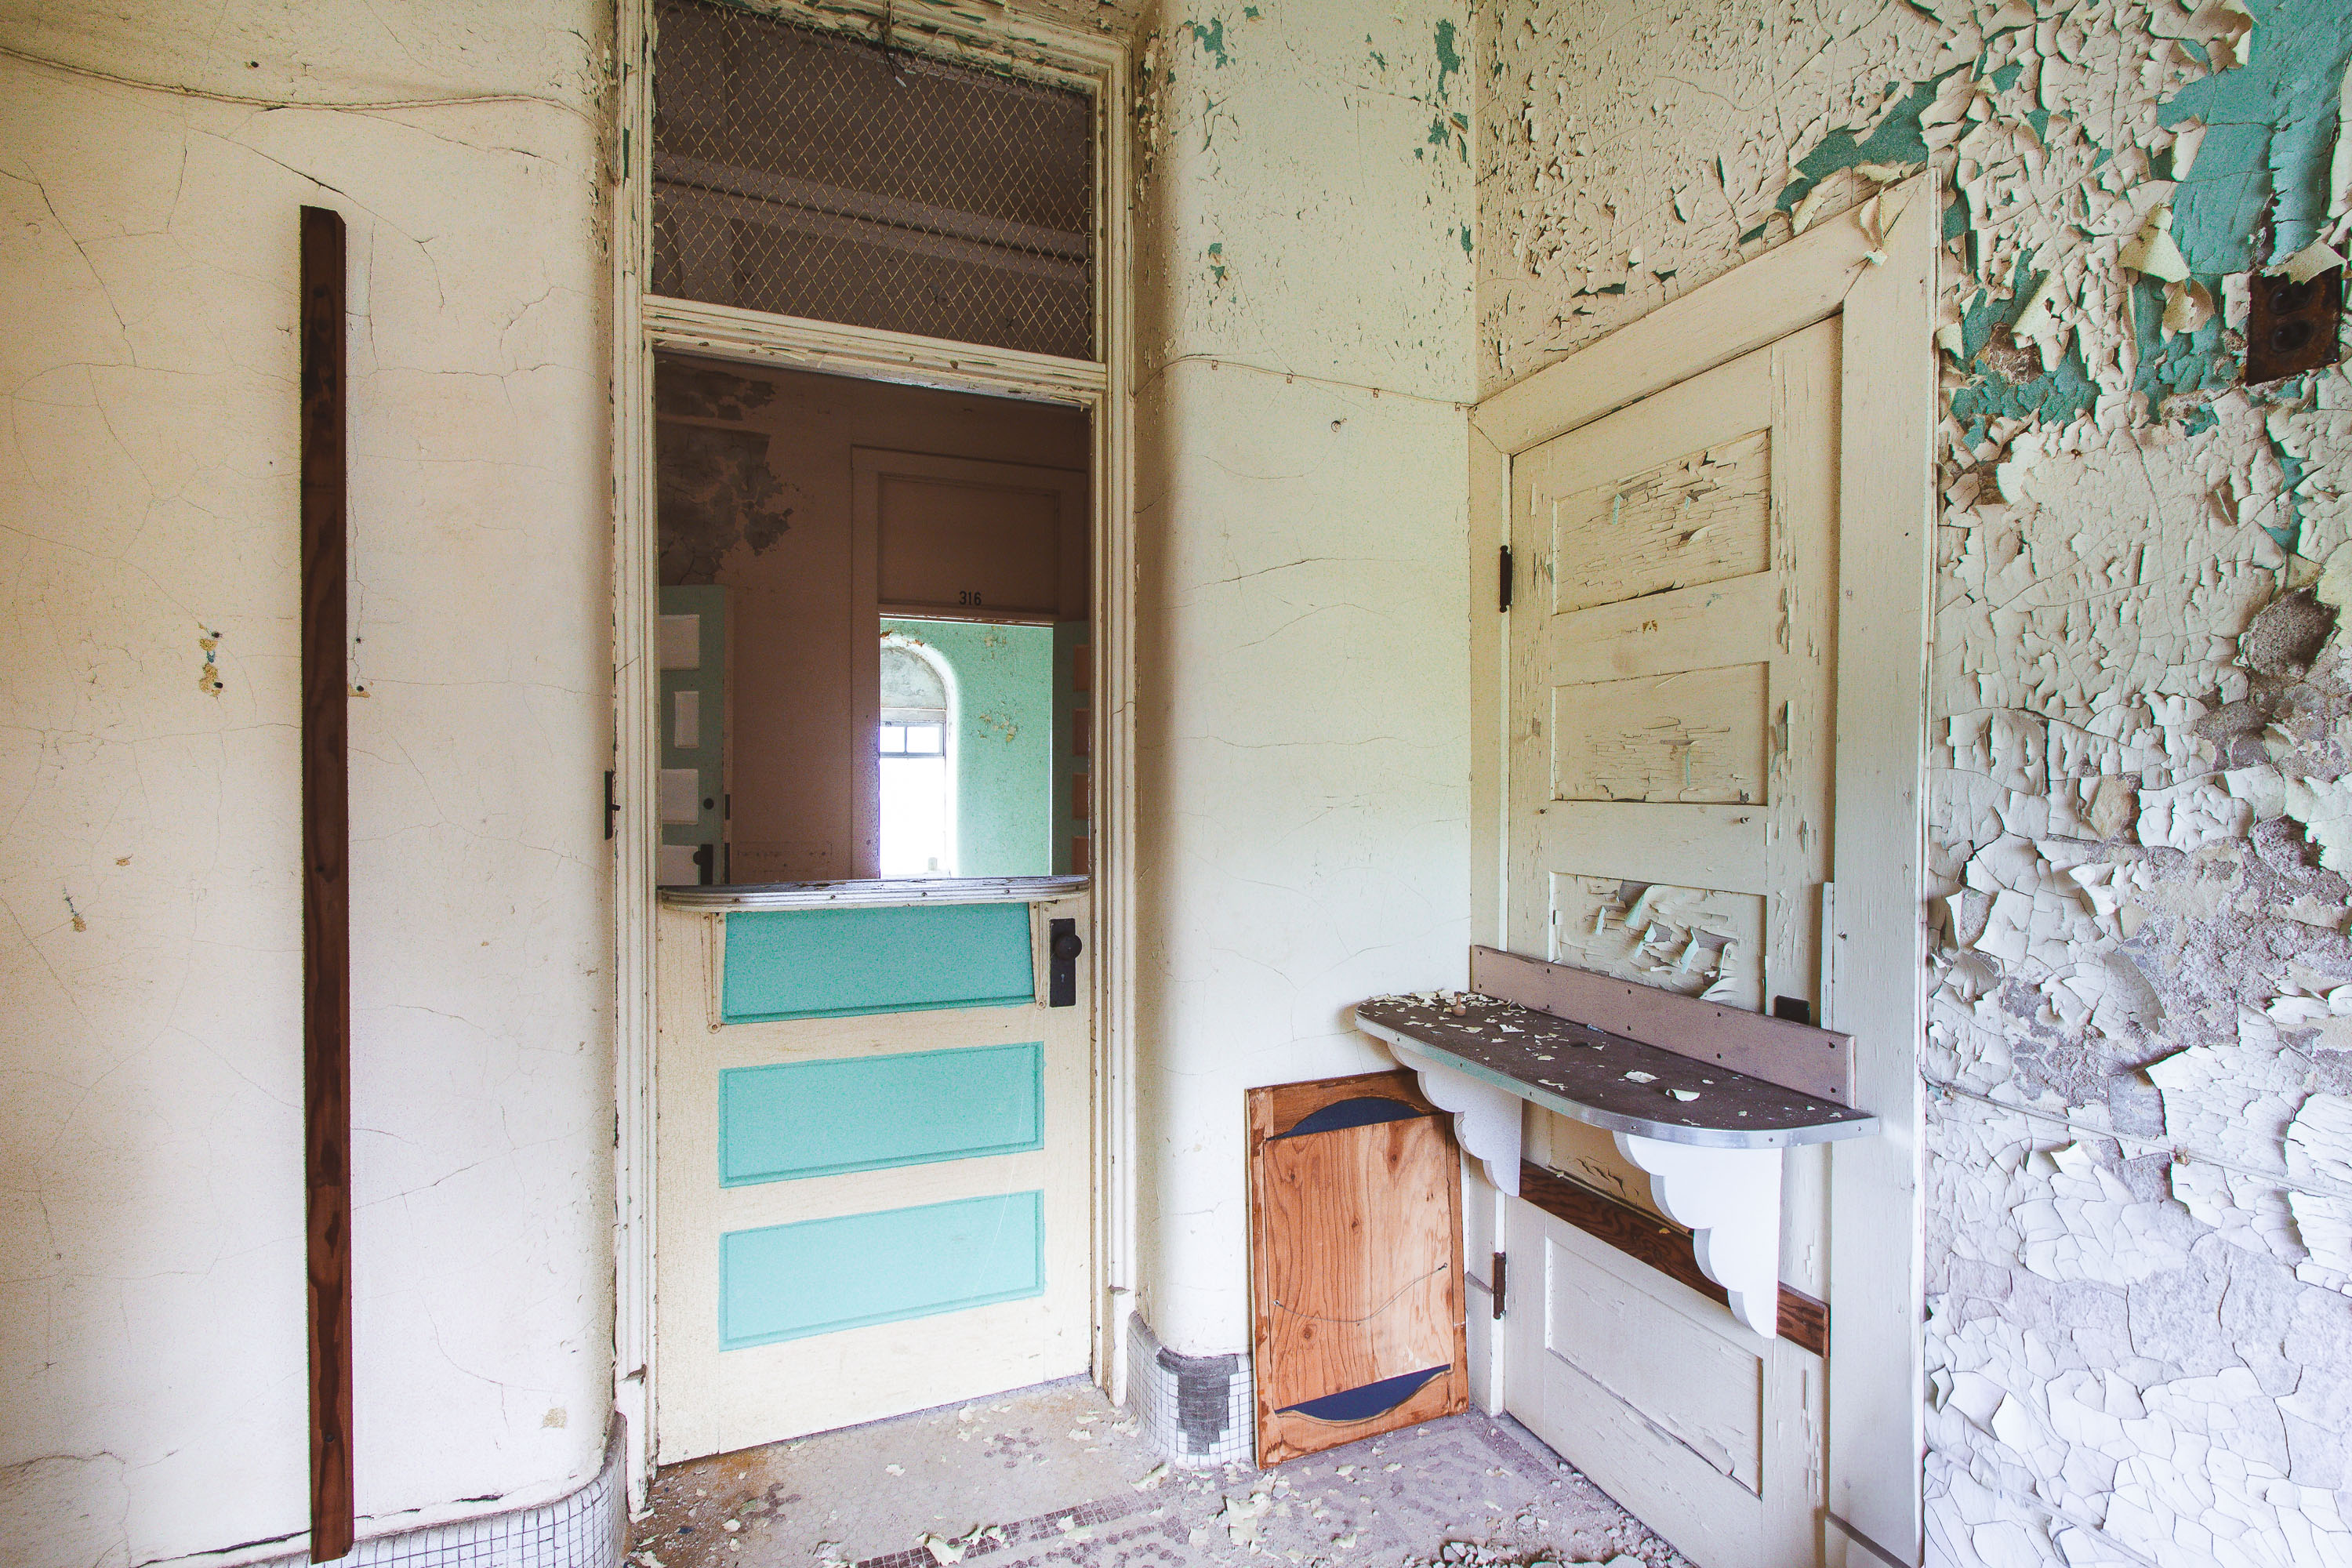
The Fergus Falls Kirkbride Building, part of the former Fergus Falls State Hospital, opened in 1890 under the design principles of psychiatrist Thomas Story Kirkbride, whose model called for staggered wings to give patients access to light and air. Built of red brick and Sioux quartzite in the Romanesque Revival style, the complex once housed more than 1,000 patients before the state hospital system shifted toward smaller community-based care in the mid-20th century. The building closed to patient use by the early 2000s and has sat mostly vacant since, with sections of its plaster and paint deteriorating from decades without climate control. It's listed on the National Register of Historic Places, and preservation groups have pushed for adaptive reuse of the structure.
Taken June 2014
More from
Fergus Falls State Hospital
 Sunlit Dayroom with Columns at Fergus Falls Kirkbride Building
The Fergus Falls Kirkbride Building, part of the former Fergus Falls State Hospital, was designed by architect Warren B. Dunnell…
 Glass Block Windows Along a Curved Ward at Fergus Falls Kirkbride
The Fergus Falls Kirkbride Building follows the linear, staggered wing plan developed by psychiatrist Thomas Story Kirkbride in the 19th…
 Grand Staircase Beneath Twin Windows at Fergus Falls Kirkbride Building
The Fergus Falls Kirkbride Building, opened in 1890 as the Fergus Falls State Hospital, was designed by Warren B. Dunnell…
 Green Ward Doors Lining a Curved Hallway at Fergus Falls Kirkbride
The Fergus Falls Kirkbride Building was constructed beginning in 1888 as the Fergus Falls State Hospital, designed under the Kirkbride…
 Descending Stairwell Beneath an Arched Window at Fergus Falls Kirkbride
The Fergus Falls Kirkbride Building was designed by architect Warren B. Dunnell and completed in 1890 as the main structure…
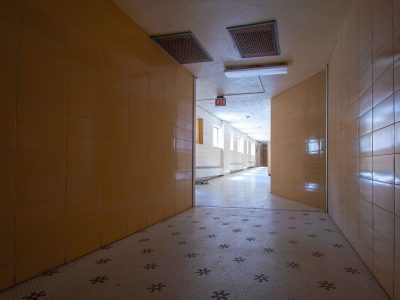 Hexagonal-Tile Hallway Leading to an Exit Sign, Fergus Falls Kirkbride Building
The Fergus Falls Kirkbride Building, part of the former Fergus Falls State Hospital, was designed under the Kirkbride Plan promoted…