Abandoned

321 photos · 2008–2026

321 photographs tagged Abandoned, 2008–2026.
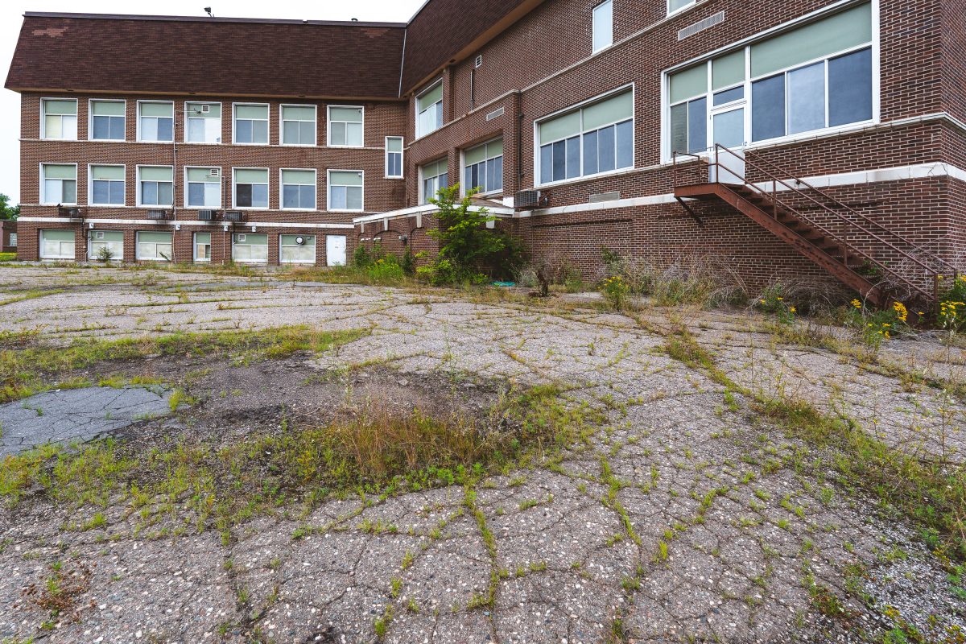
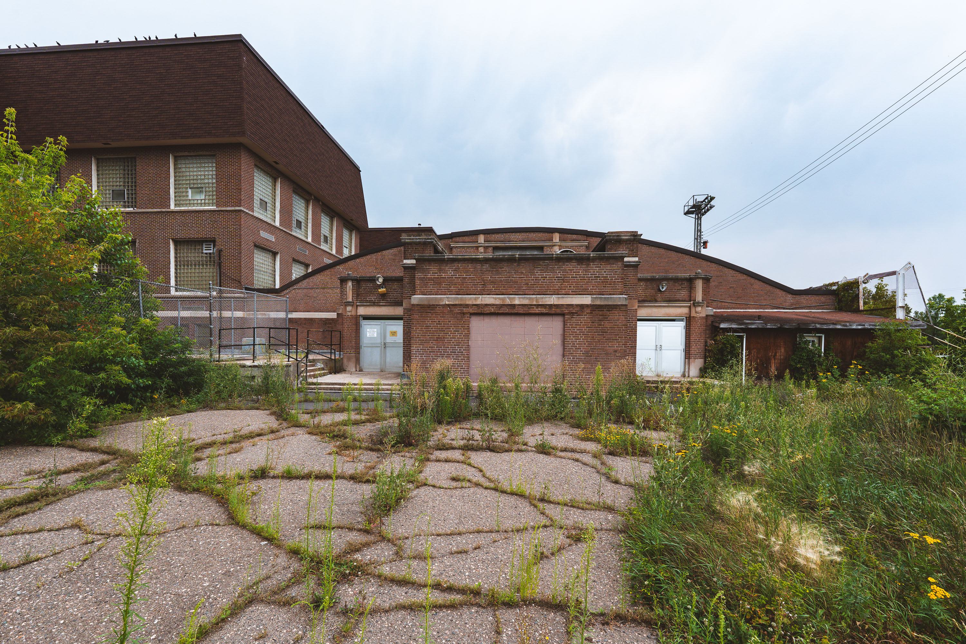
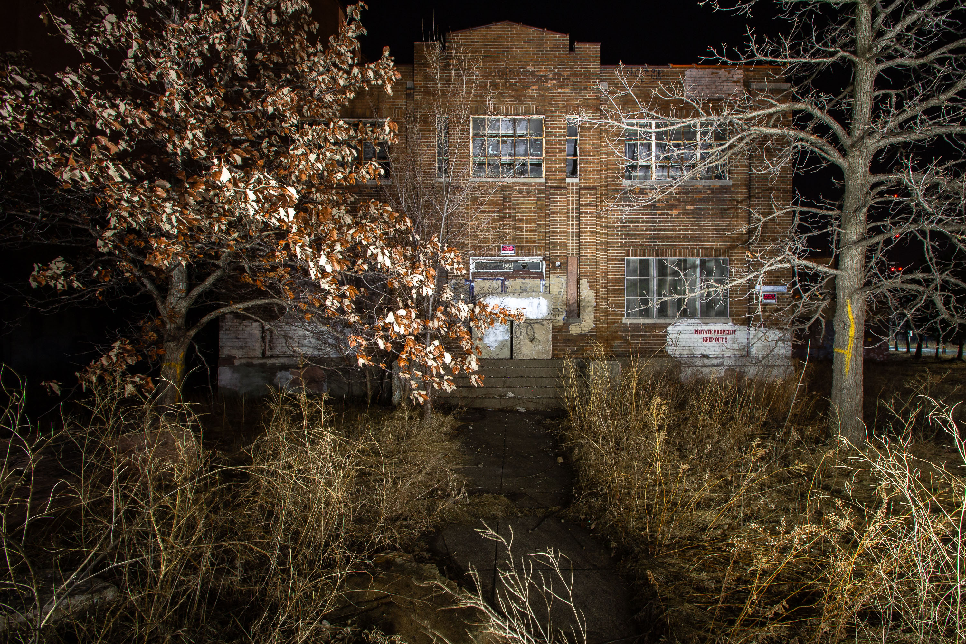
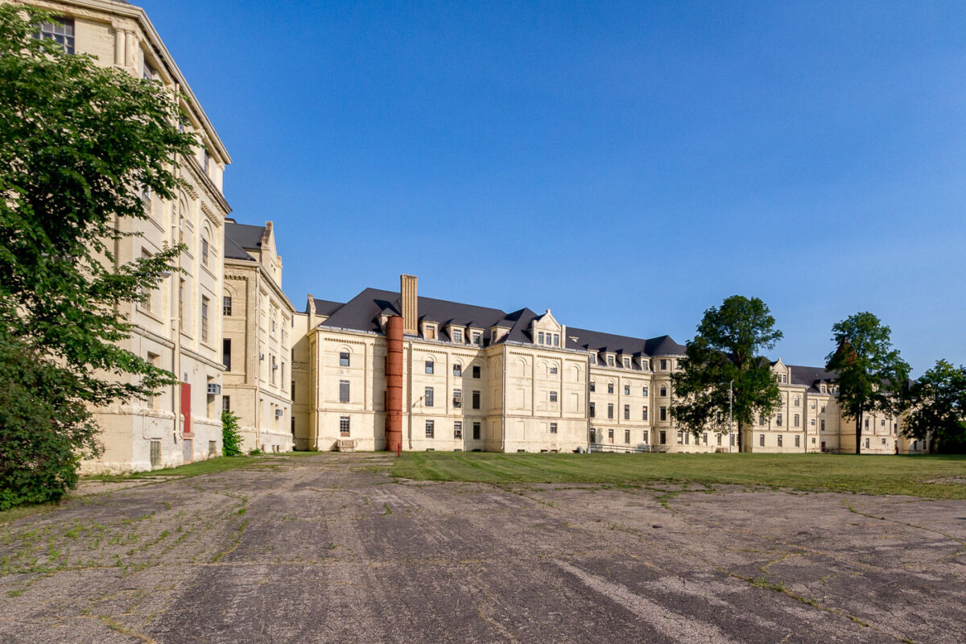
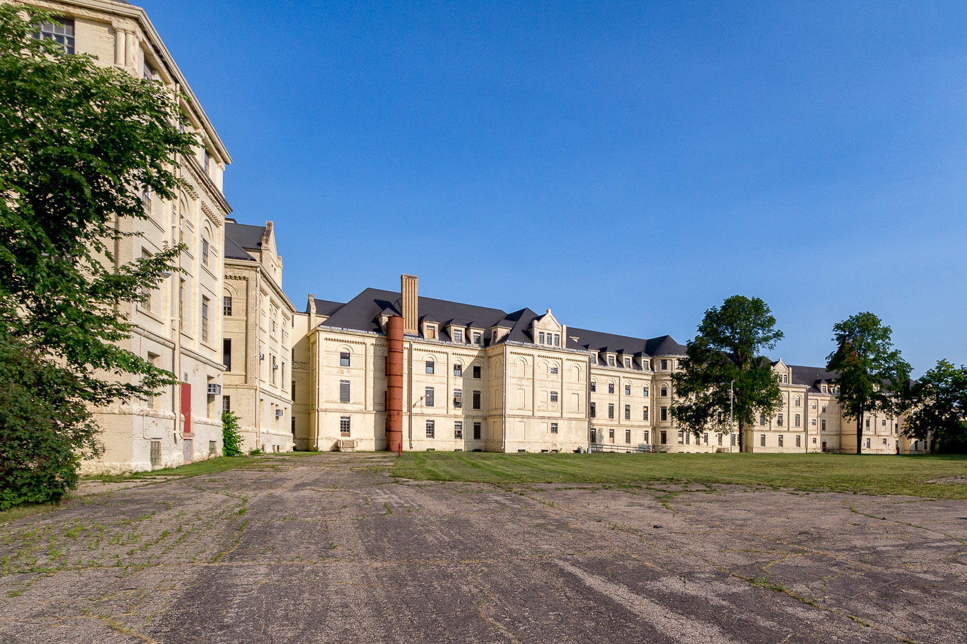
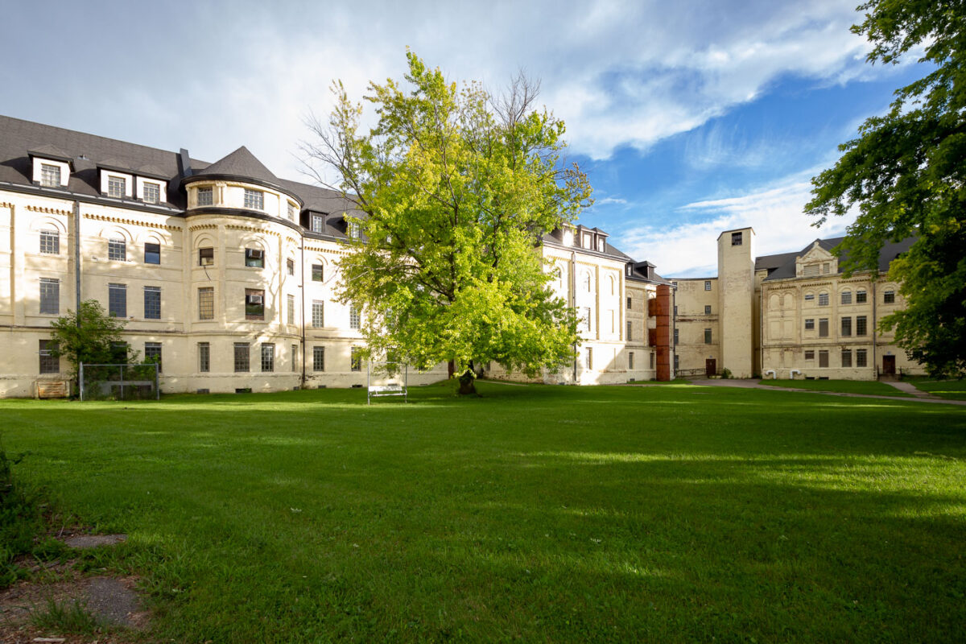
Mesabi Academy in Buhl, Minnesota
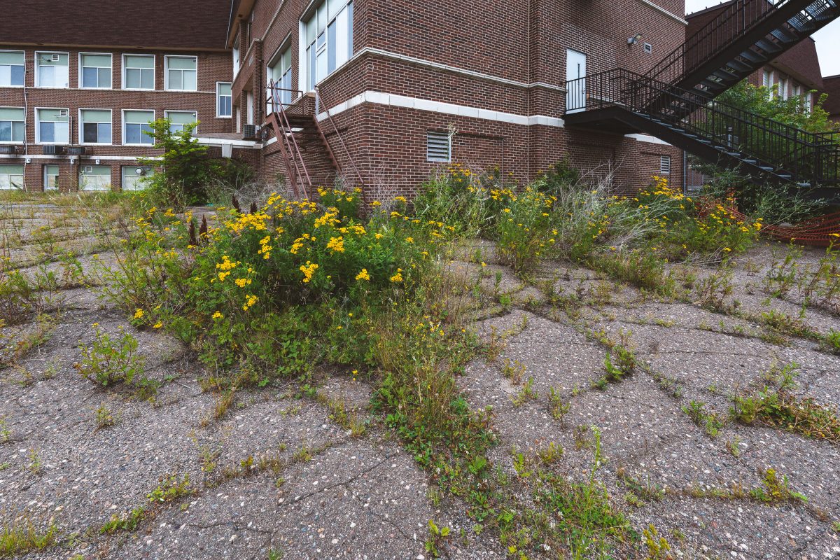
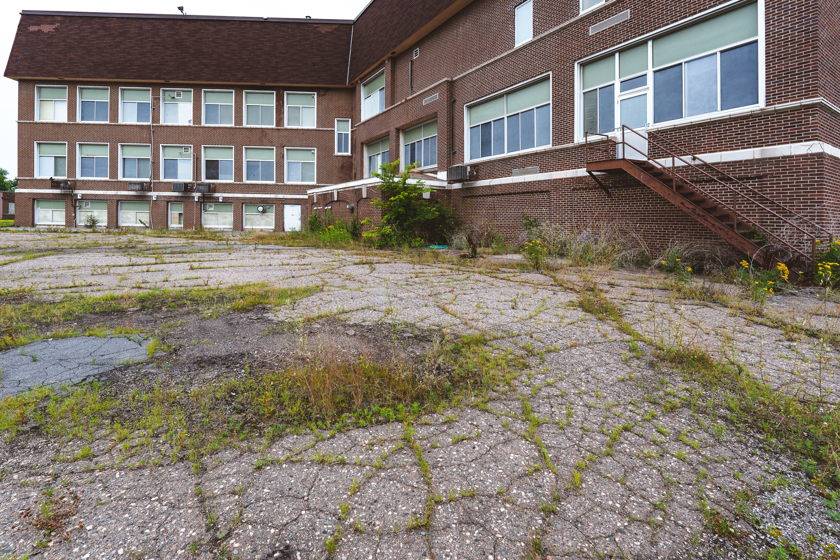
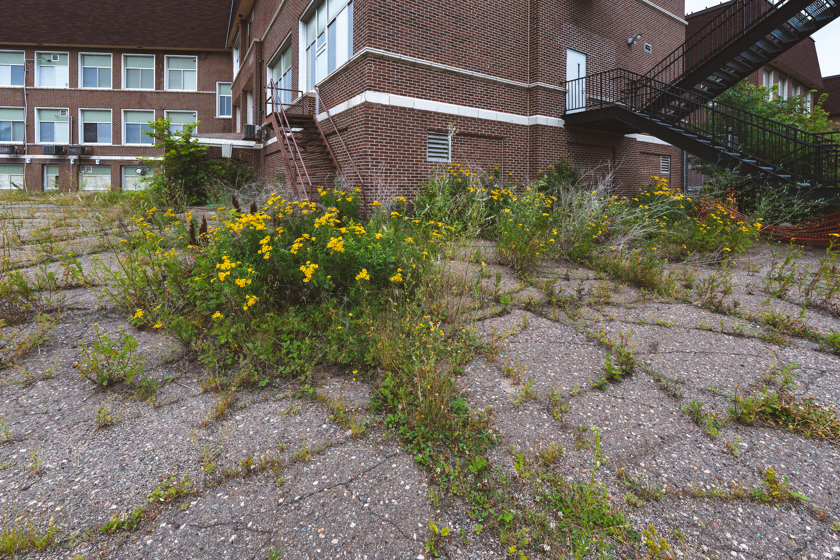
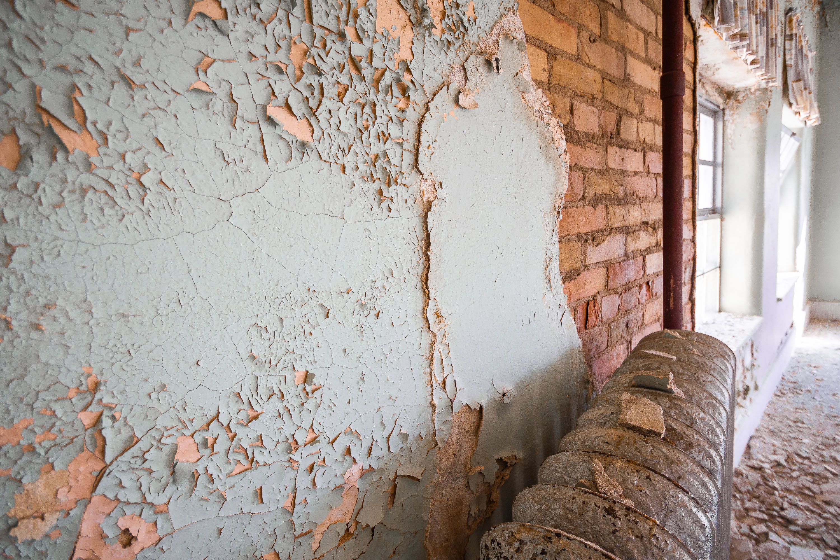
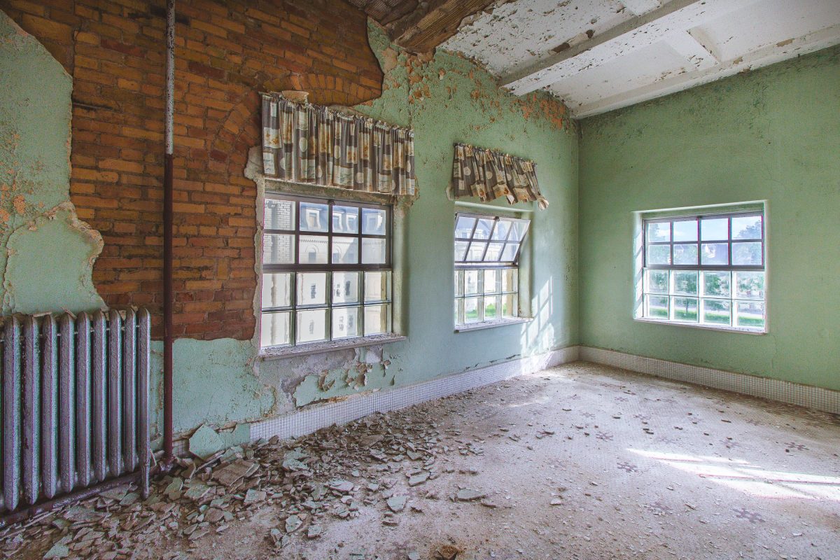
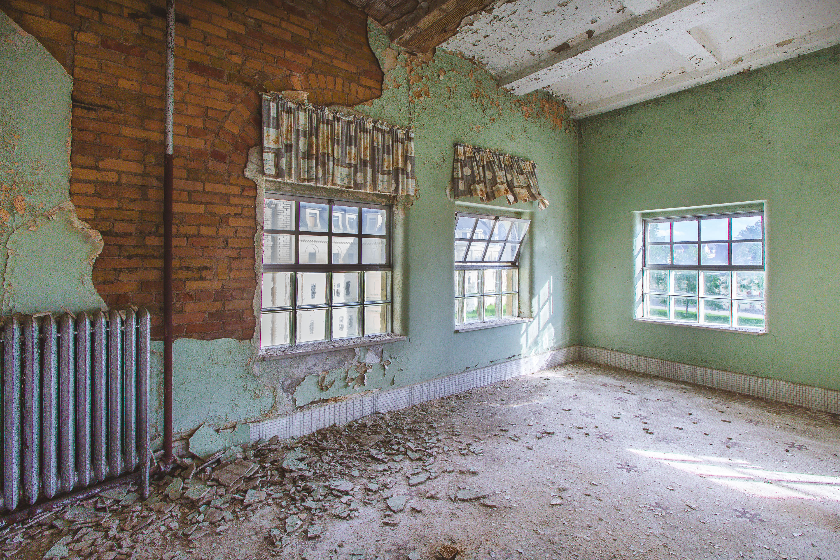
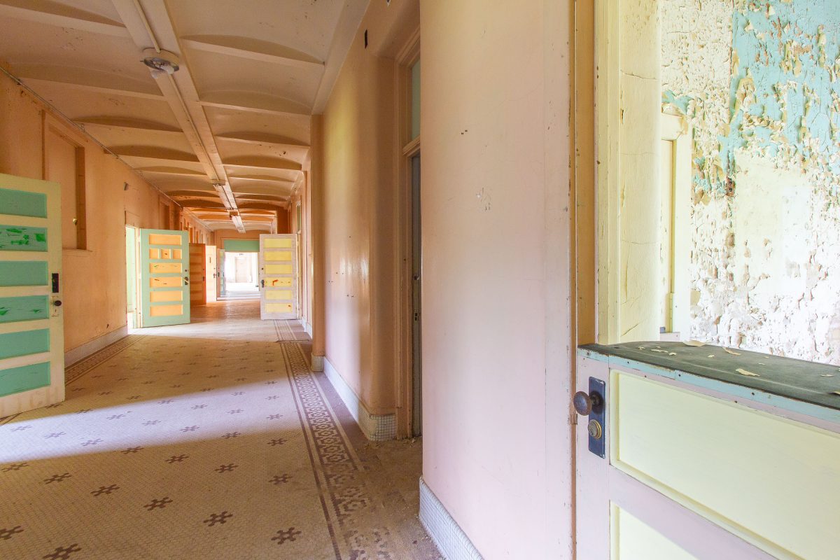
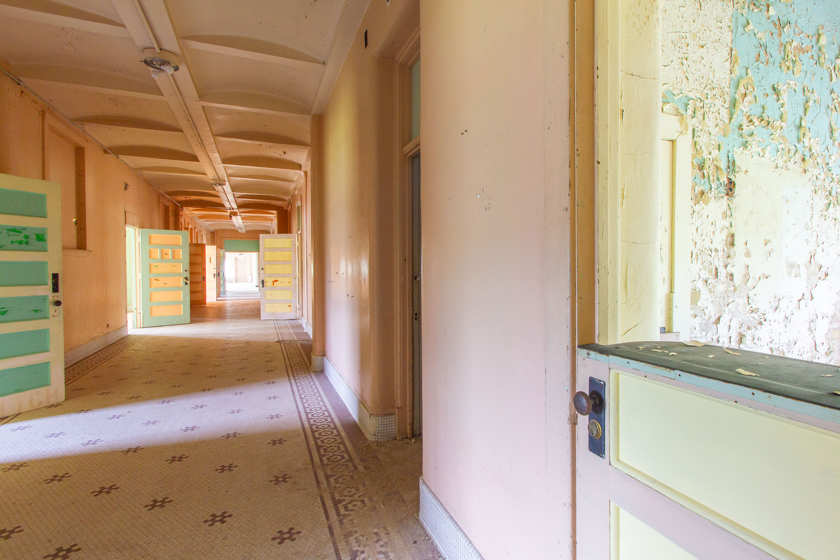
The former Martin Hughes School in Buhl, Minnesota, later home to Mesabi Academy, a residential treatment and juvenile corrections facility that operated in the building until 2016. The facility closed after allegations of abuse and mistreatment.

Mesabi Academy in Buhl, Minnesota

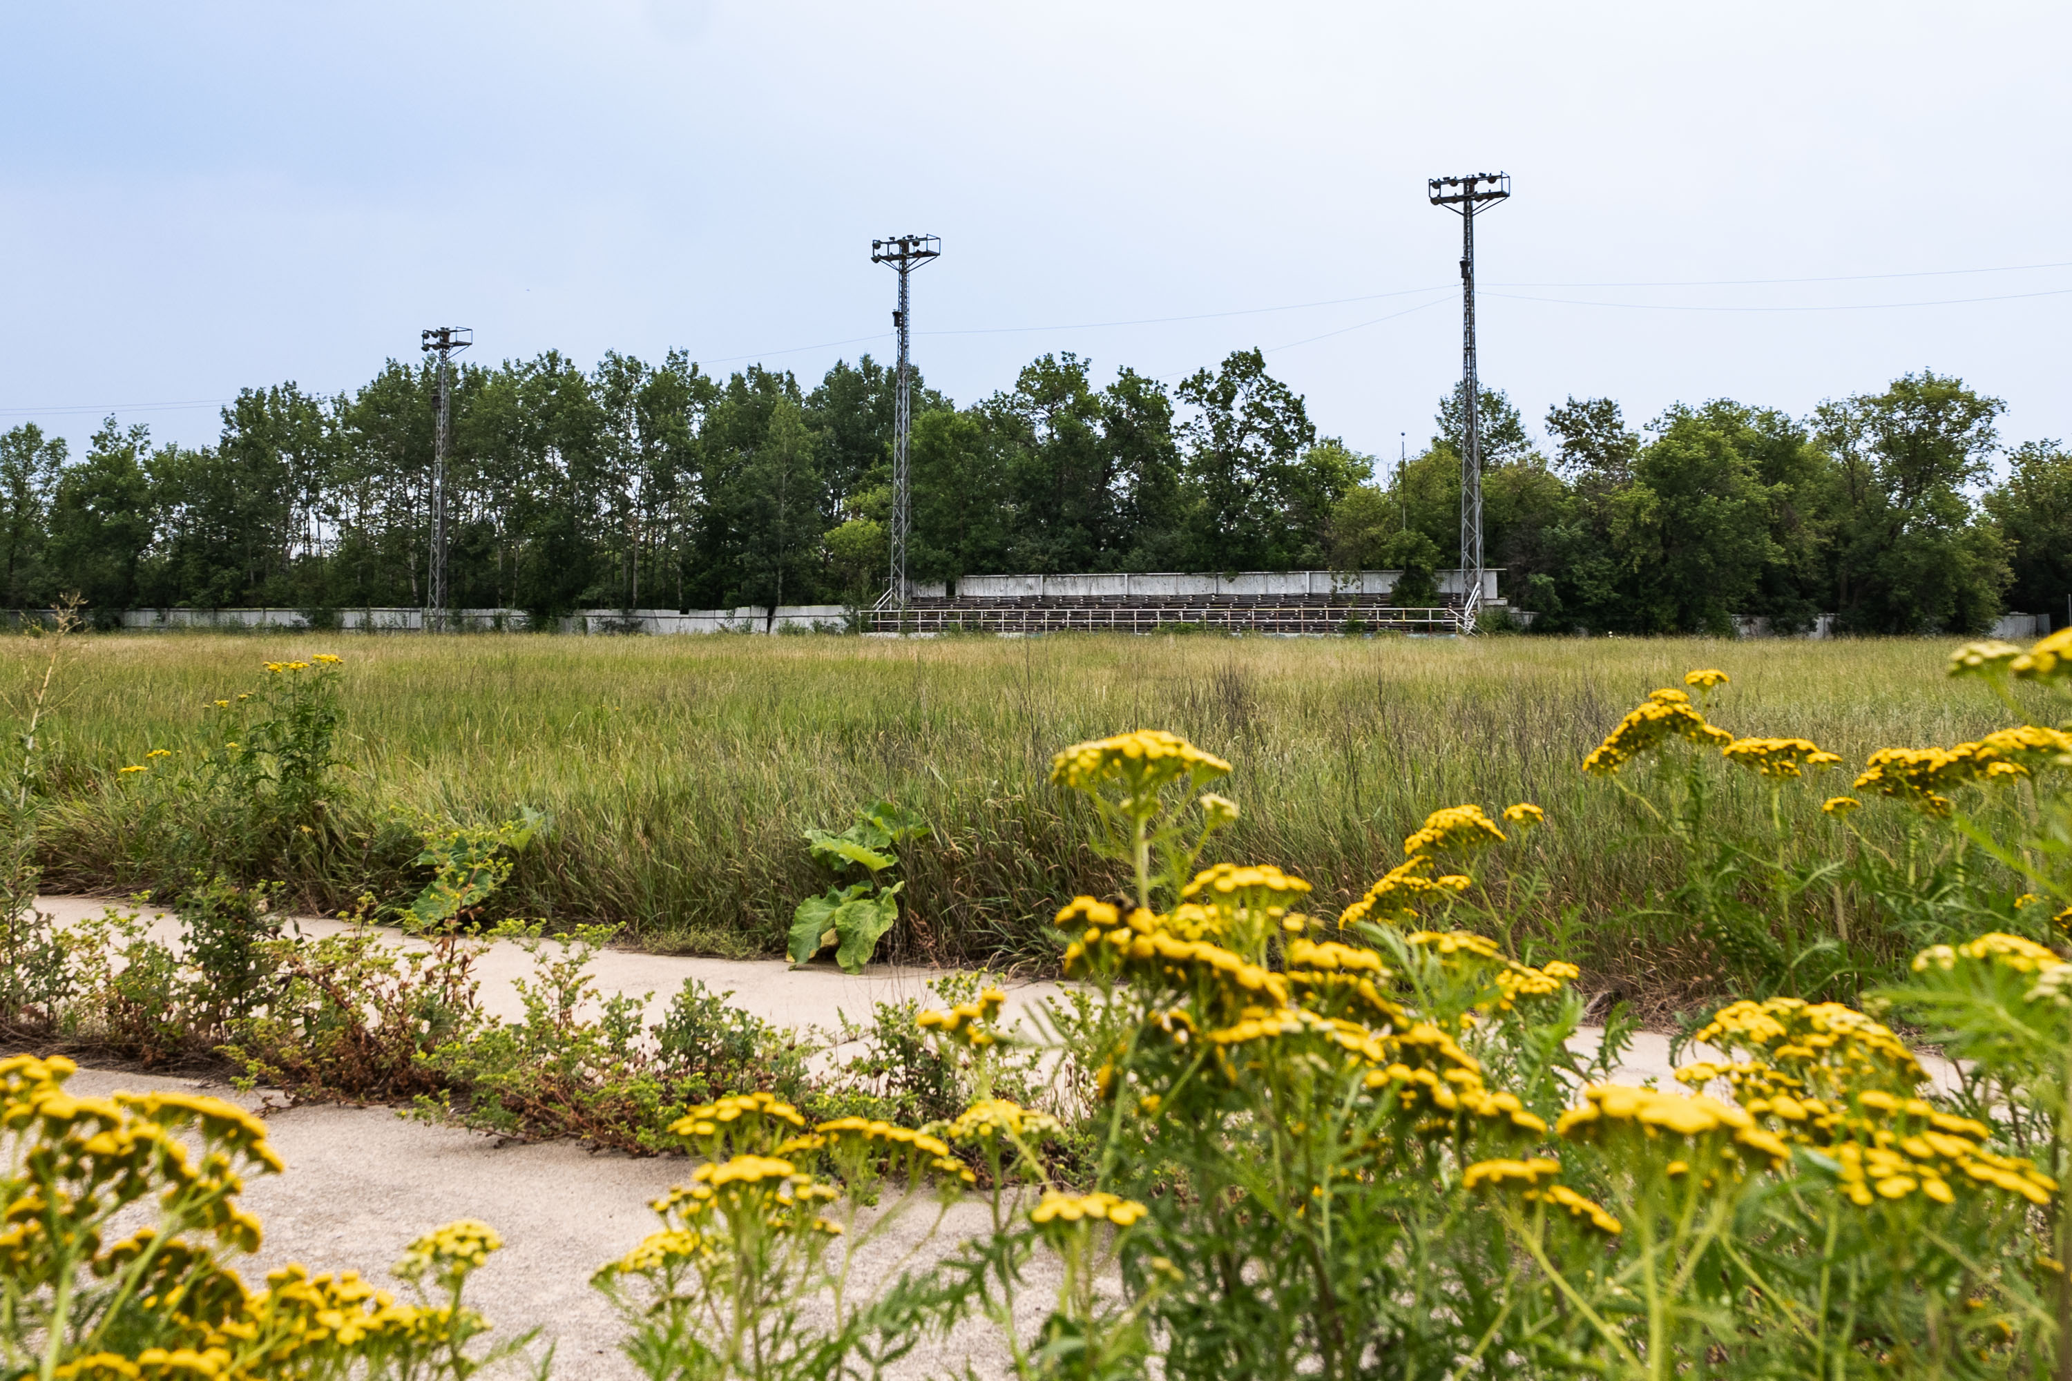
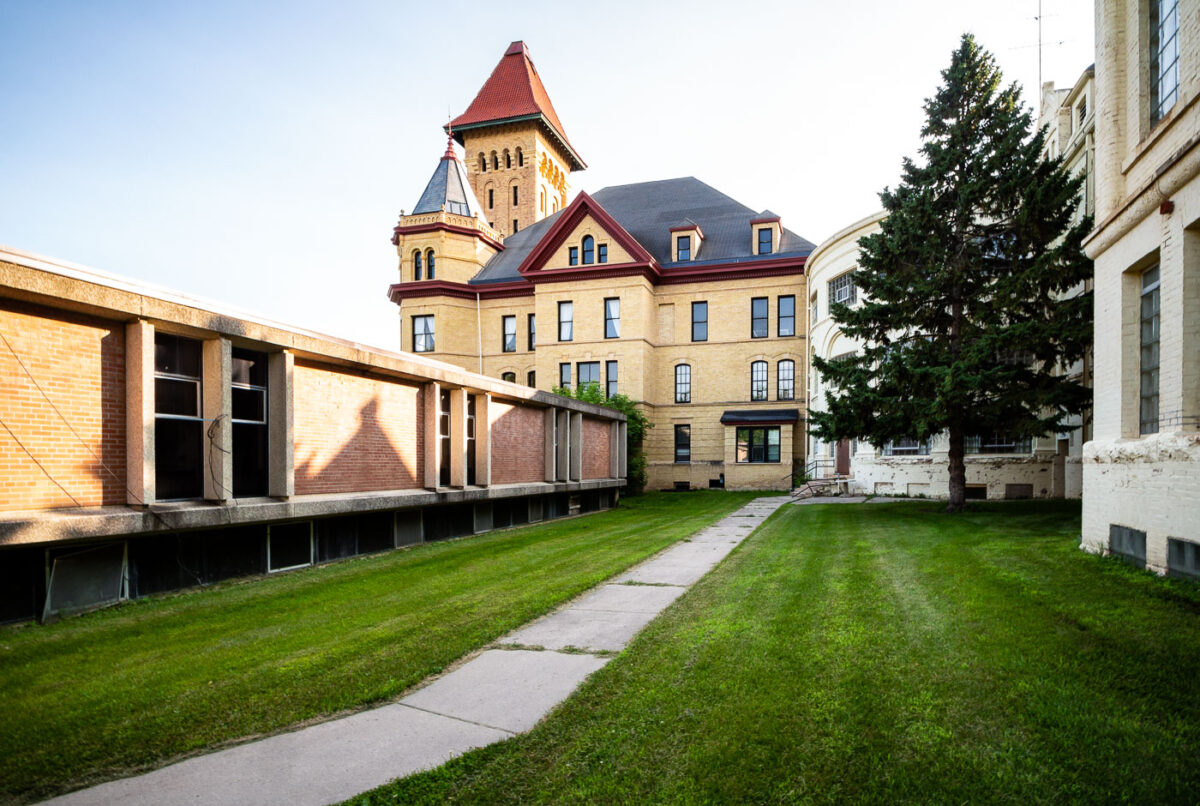
Mesabi Academy, Former Juvenile Detention Center in Buhl, Minnesota
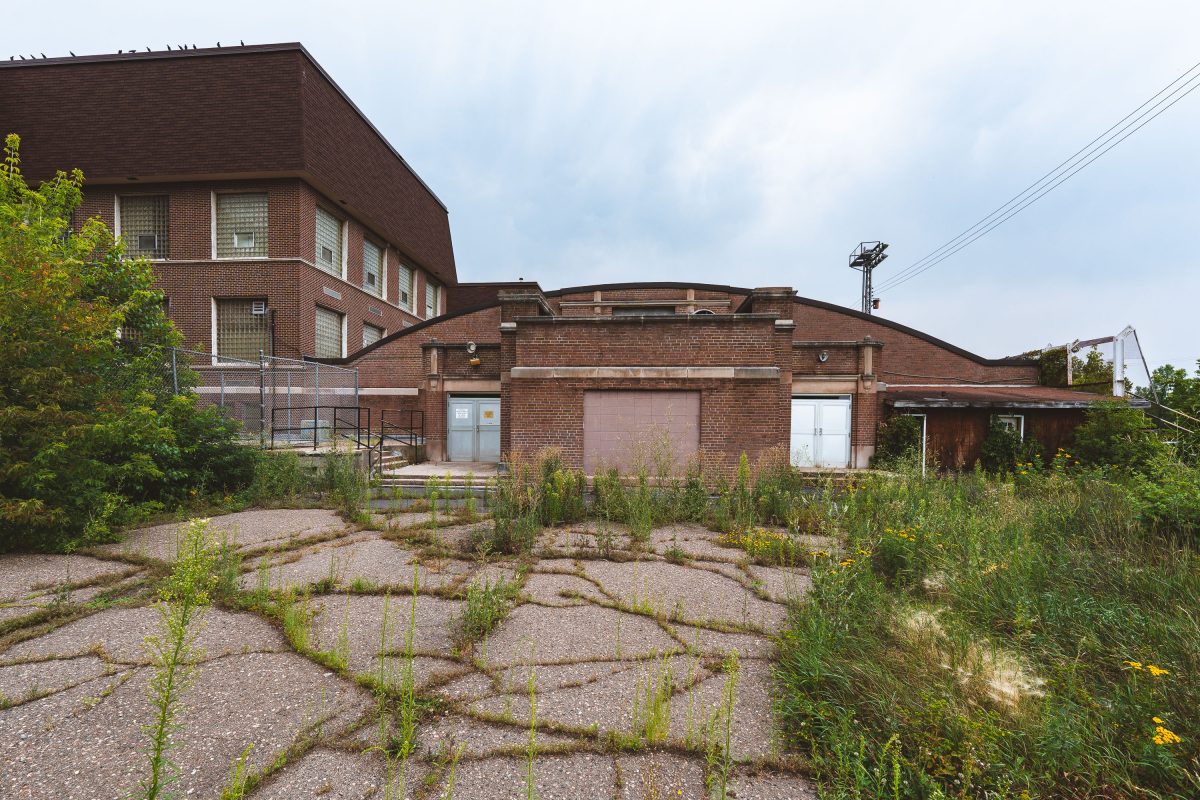
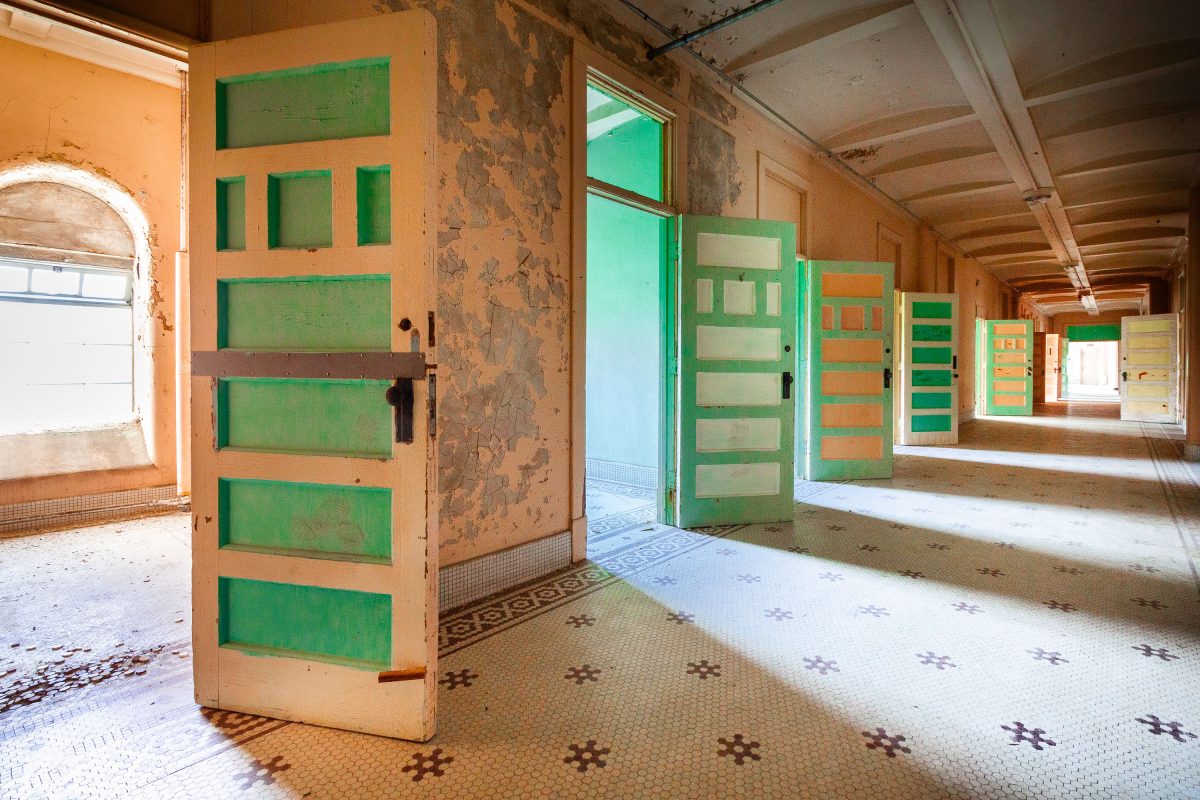
The former Martin Hughes School in Buhl, Minnesota, later home to Mesabi Academy, a residential treatment and juvenile corrections facility that operated in the building until 2016. The facility closed after allegations of abuse and mistreatment.

Mesabi Academy, Former Juvenile Detention Center in Buhl, Minnesota

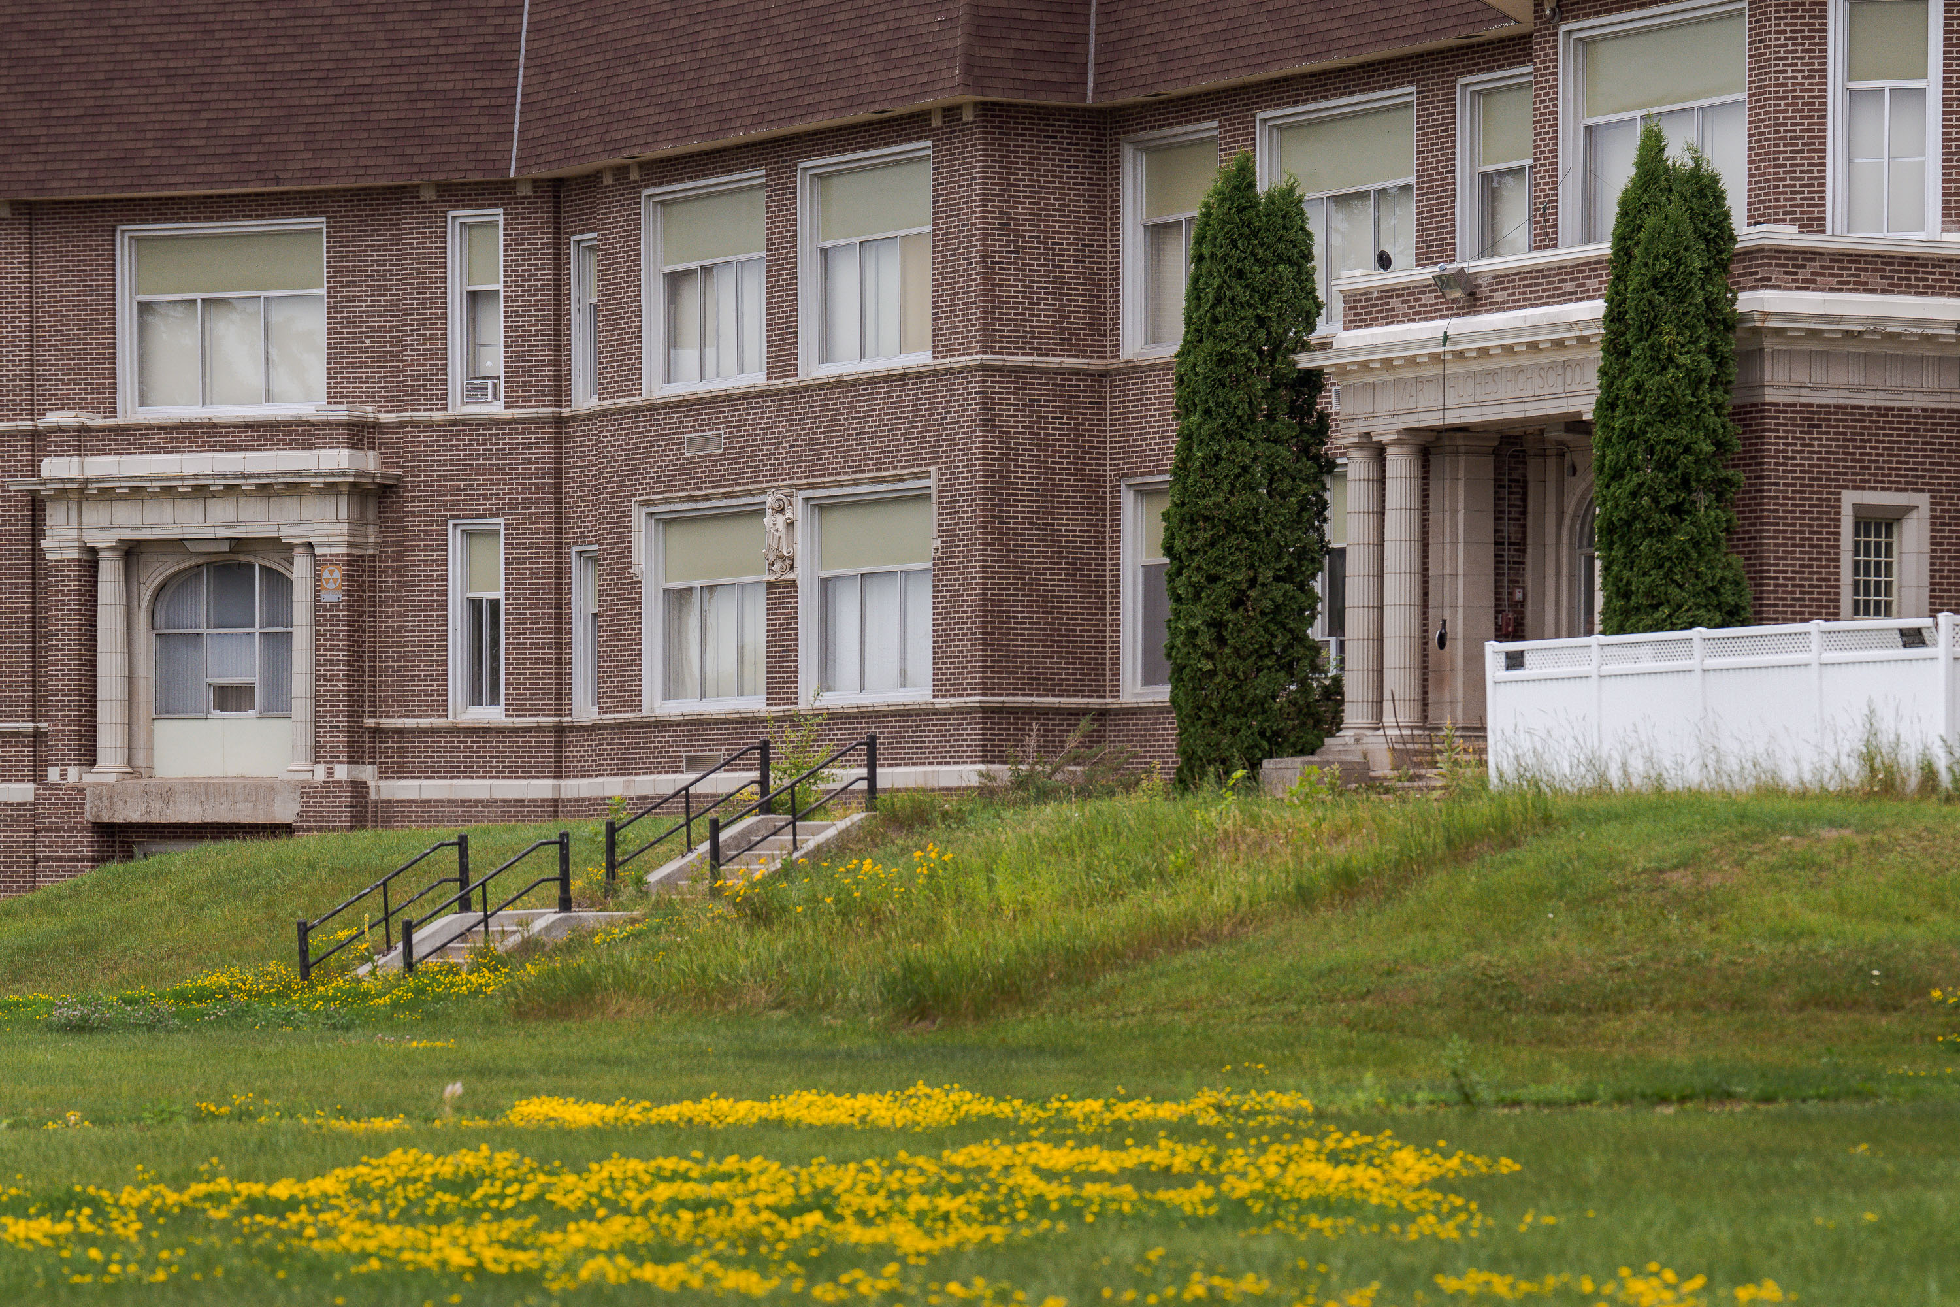
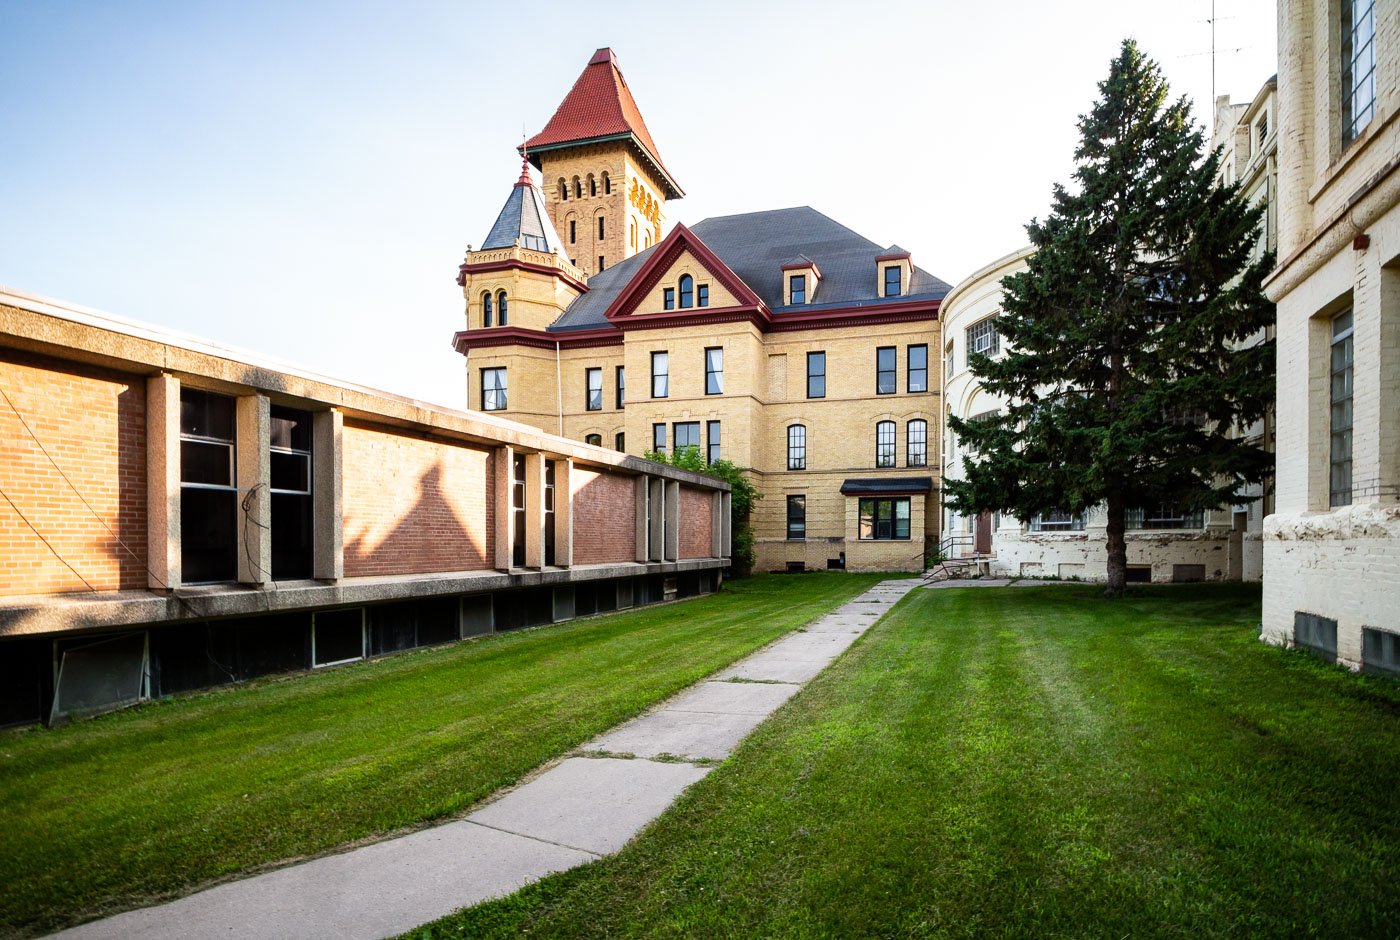
Abandoned Mesabi Academy Juvenile Detention Center, Buhl Minnesota
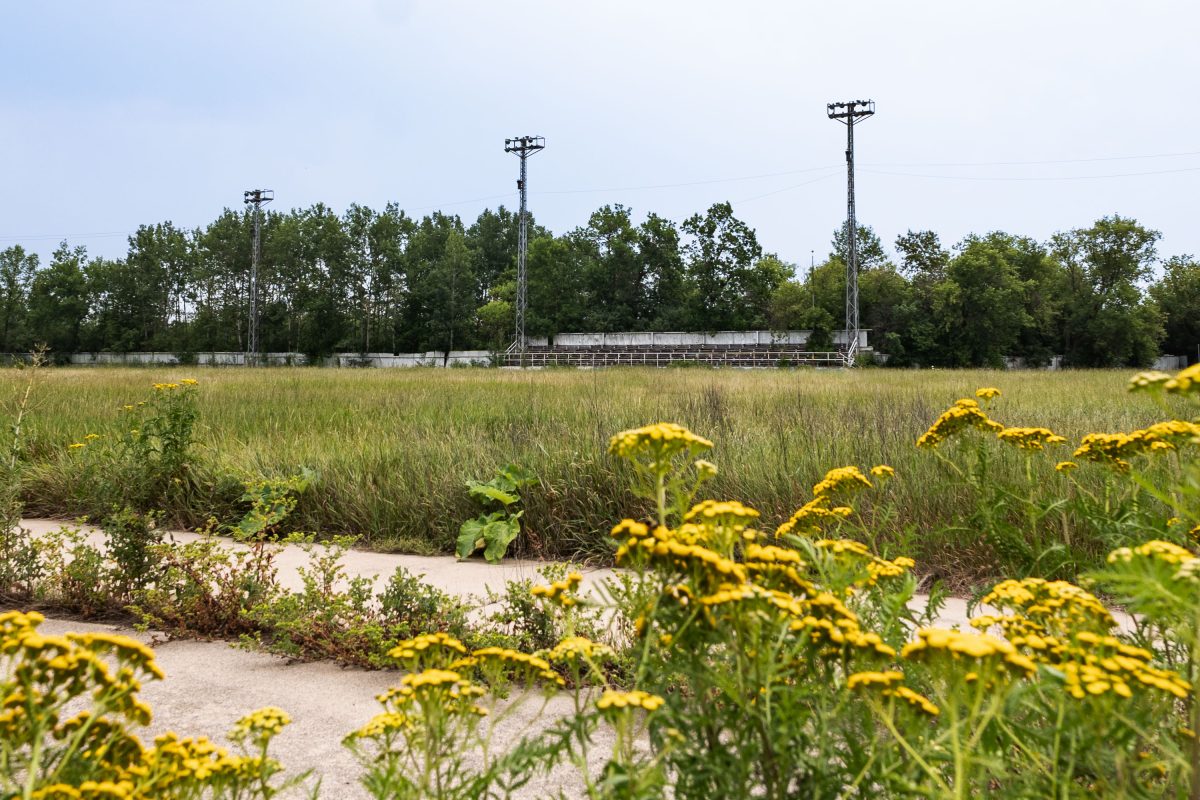
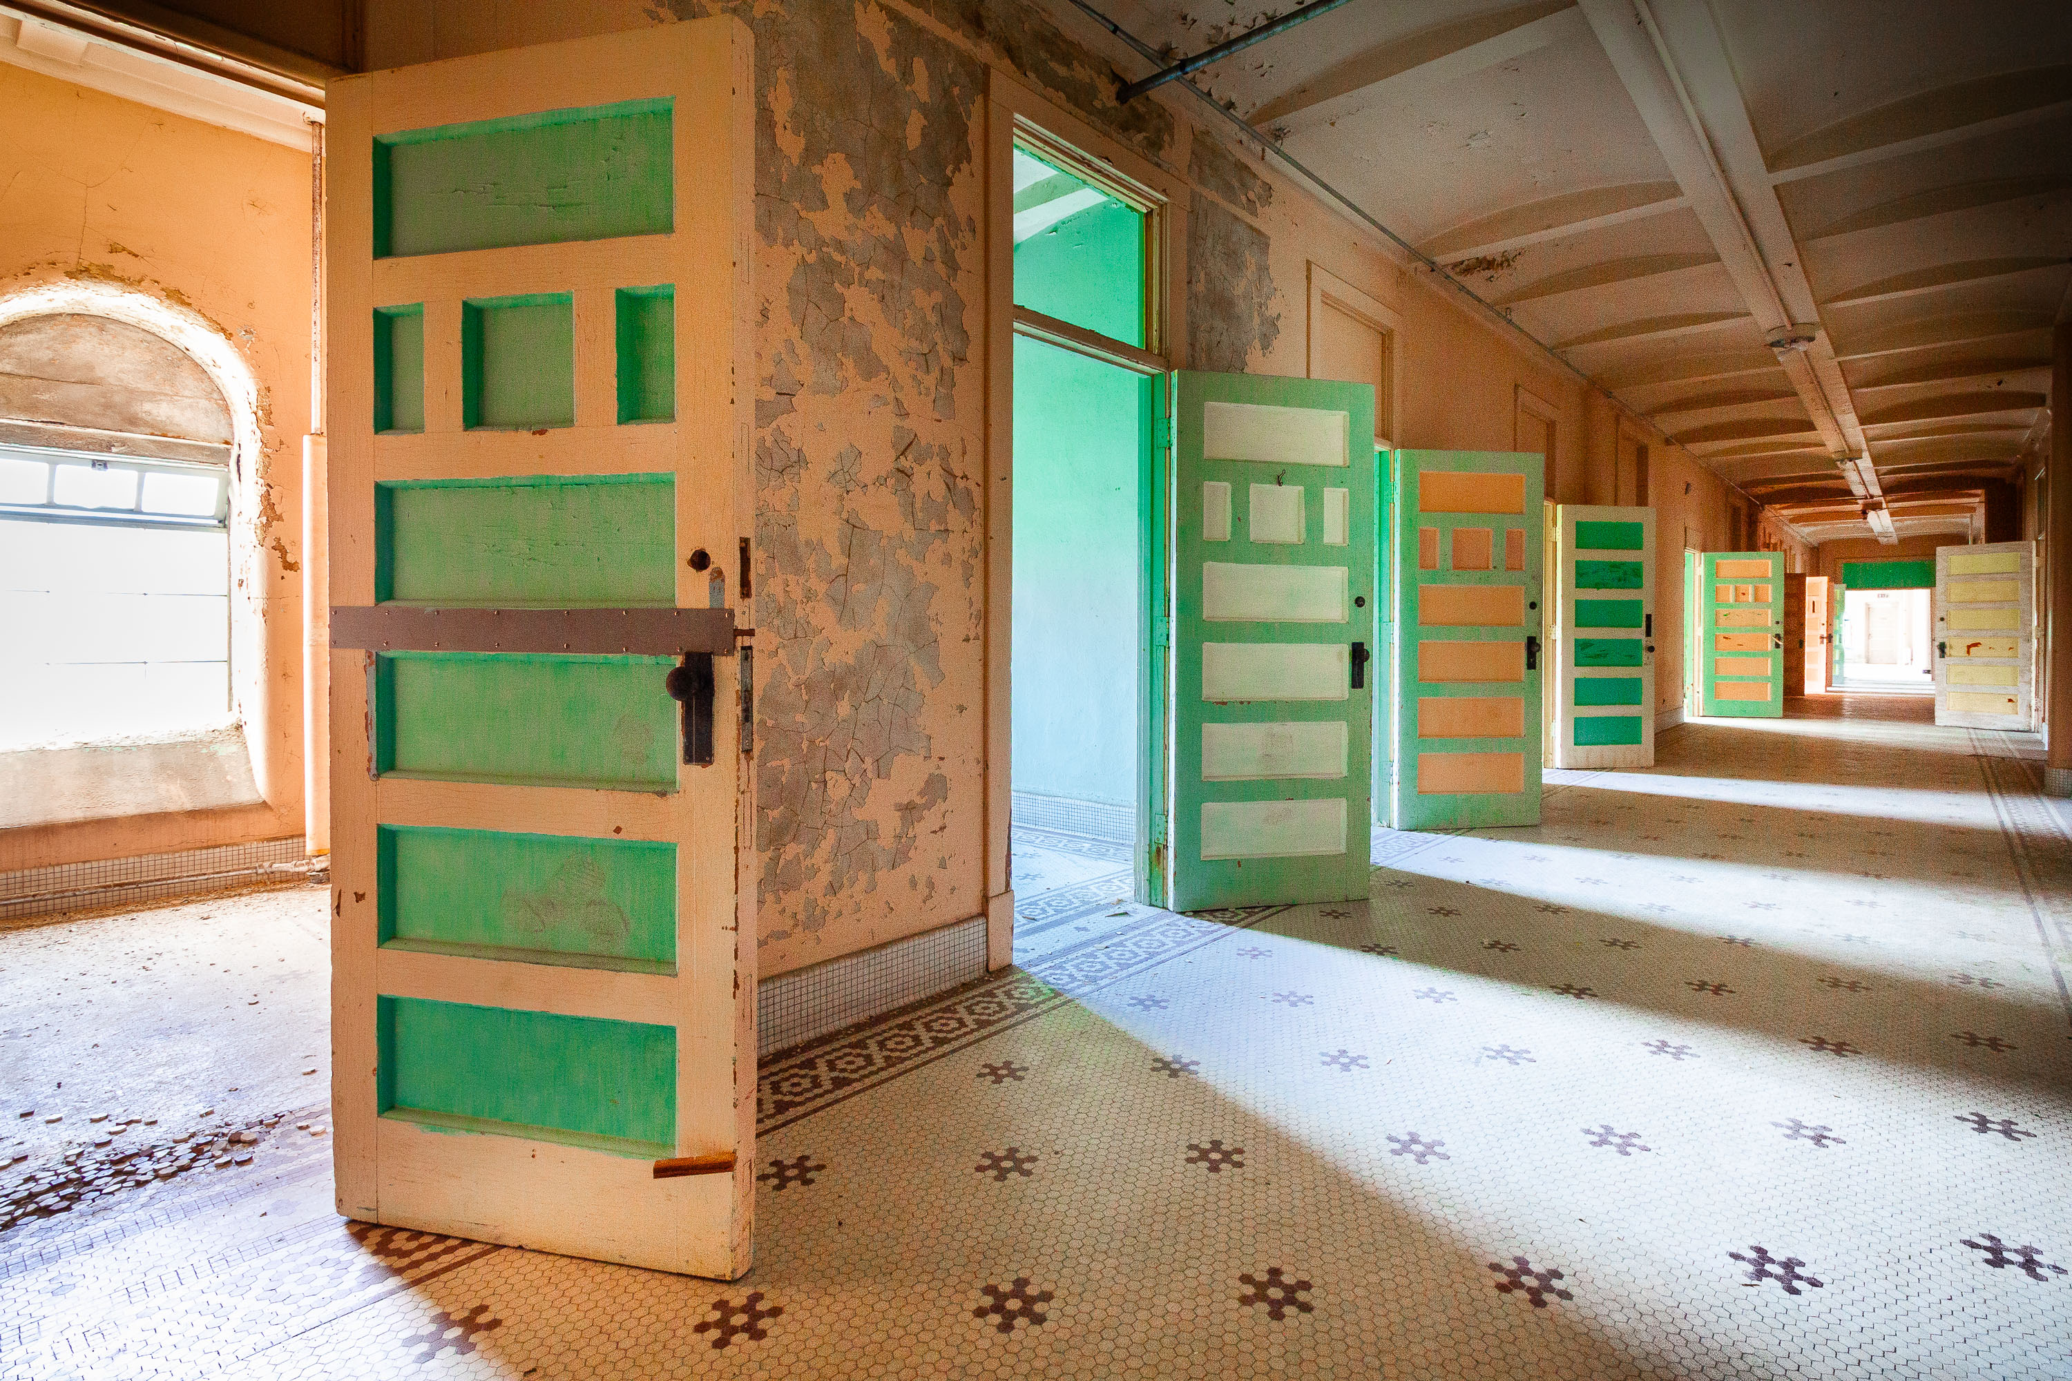
The former Martin Hughes School in Buhl, Minnesota, later home to Mesabi Academy, a residential treatment and juvenile corrections facility that operated in the building until 2016. The facility closed after allegations of abuse and mistreatment.

Abandoned Mesabi Academy Juvenile Detention Center, Buhl Minnesota

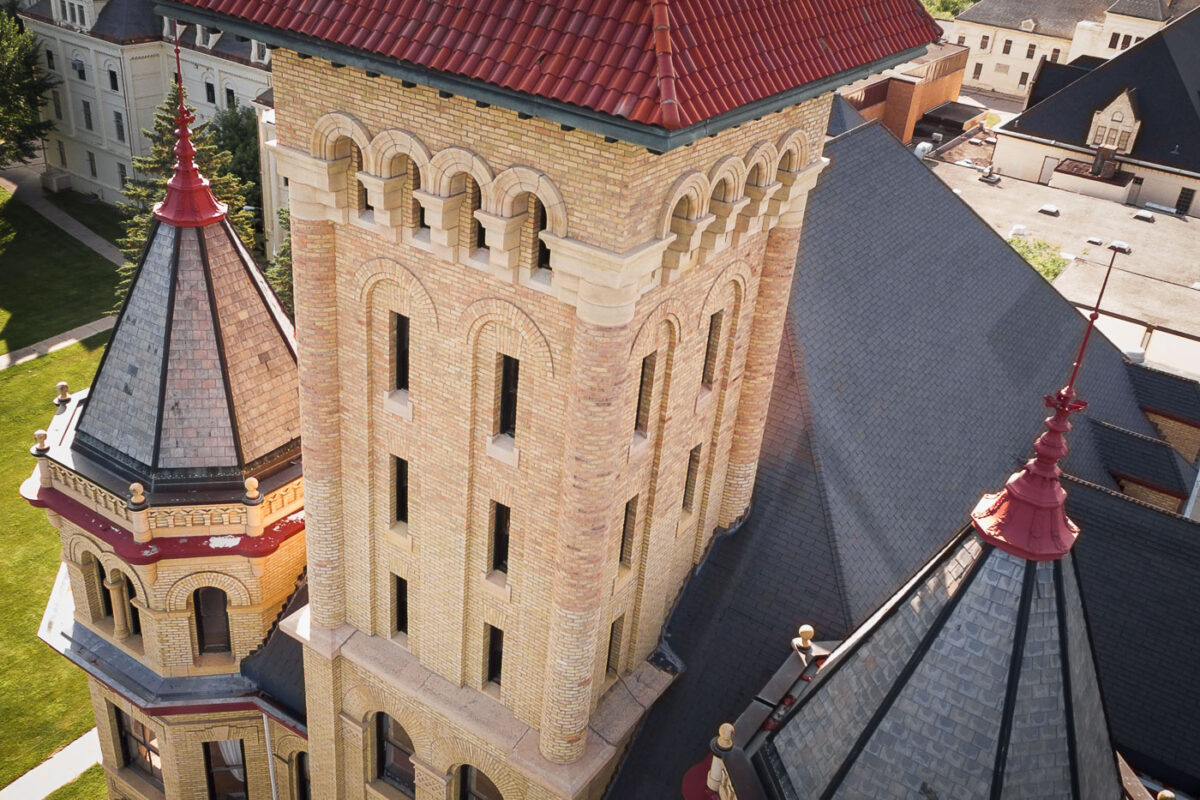
Stands at Mesabi Academy in Buhl Minnesota
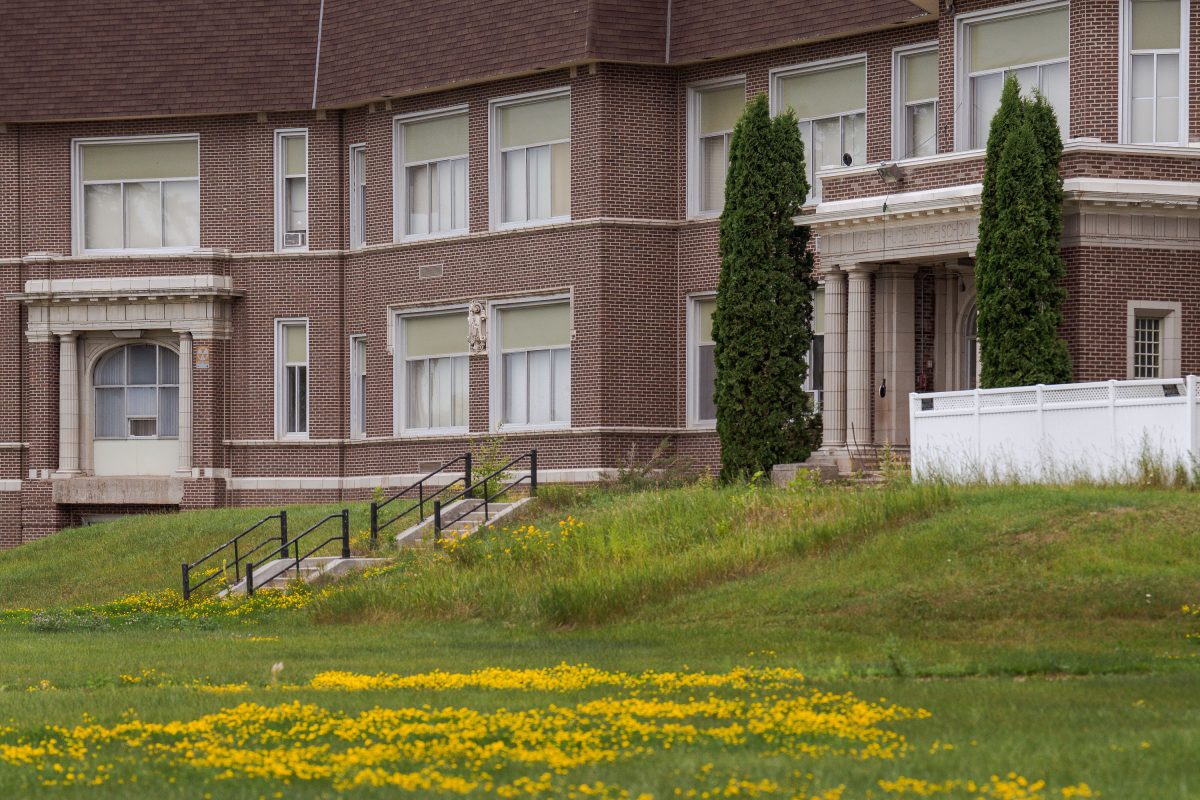
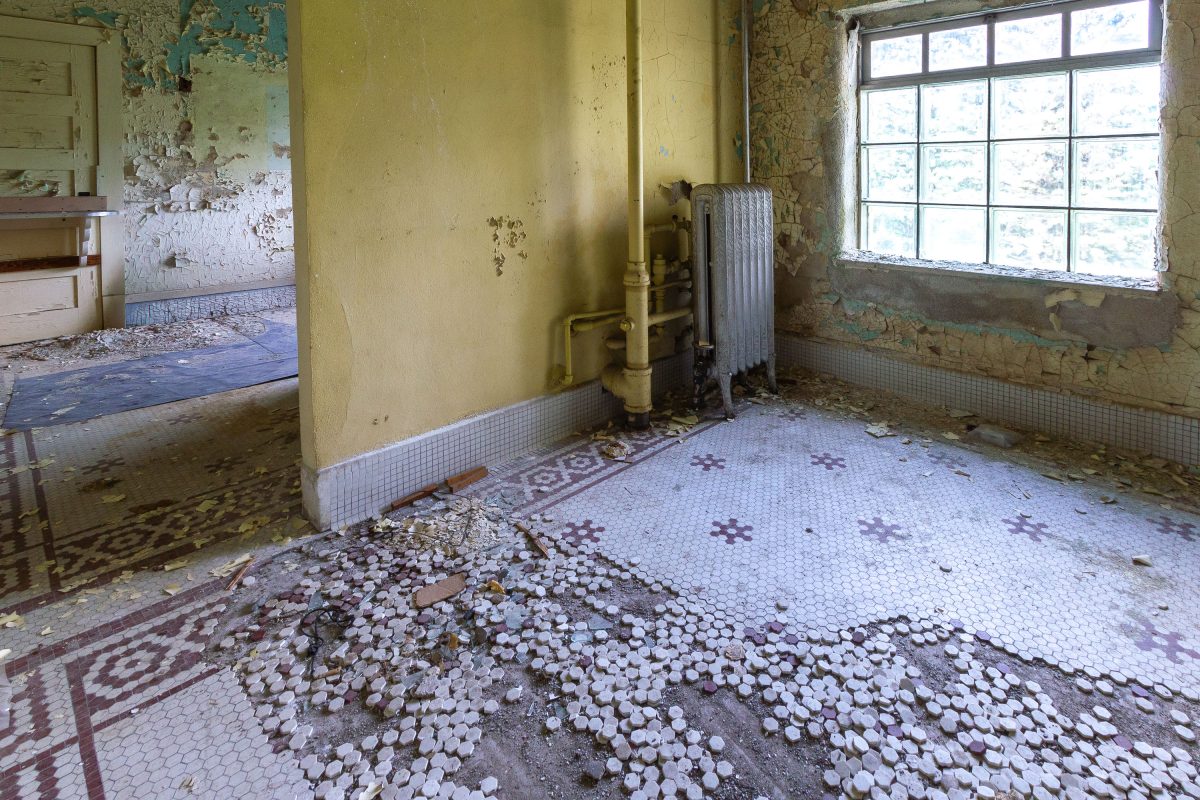
The former Martin Hughes School in Buhl, Minnesota, later home to Mesabi Academy, a residential treatment and juvenile corrections facility that operated in the building until 2016. The facility closed after allegations of abuse and mistreatment.

Stands at Mesabi Academy in Buhl Minnesota

Abandoned Mesabi Academy Juvenile Corrections in Buhl Minnesota
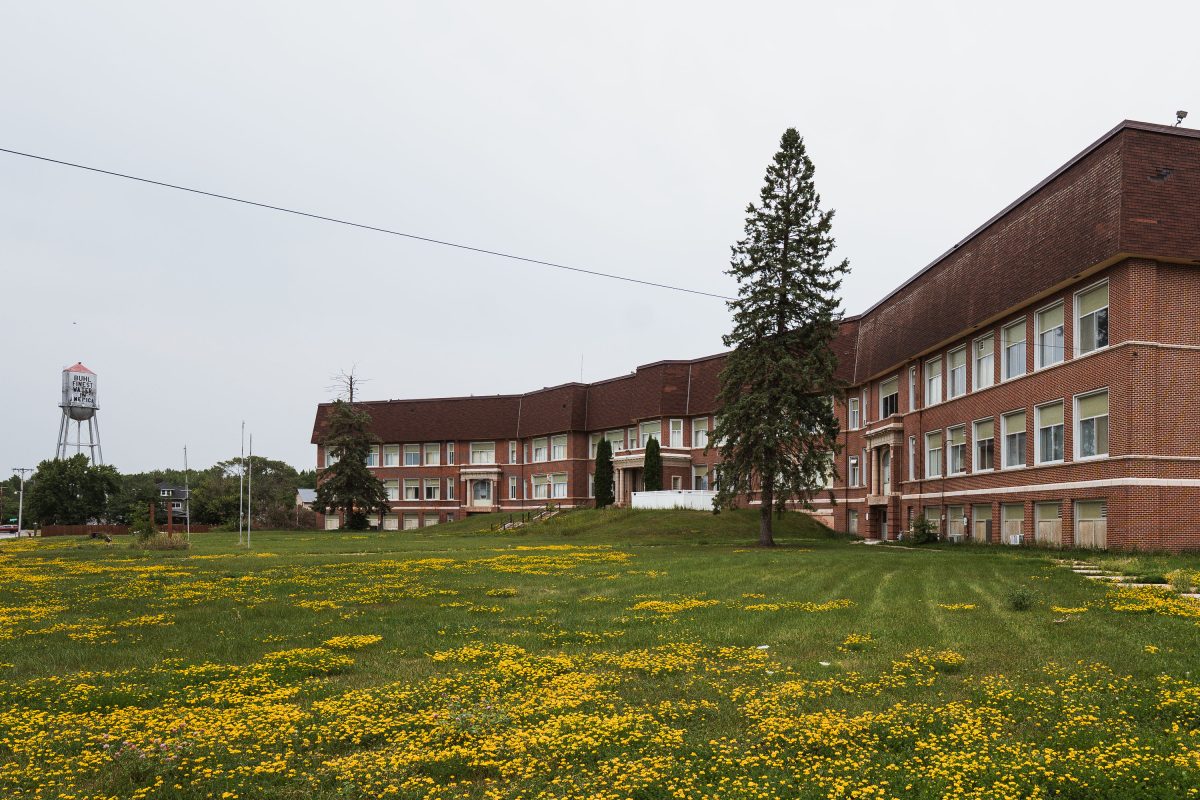
The former Martin Hughes School in Buhl, Minnesota, later home to Mesabi Academy, a residential treatment and juvenile corrections facility that operated in the building until 2016. The facility closed after allegations of abuse and mistreatment.

Abandoned Mesabi Academy Juvenile Corrections in Buhl Minnesota

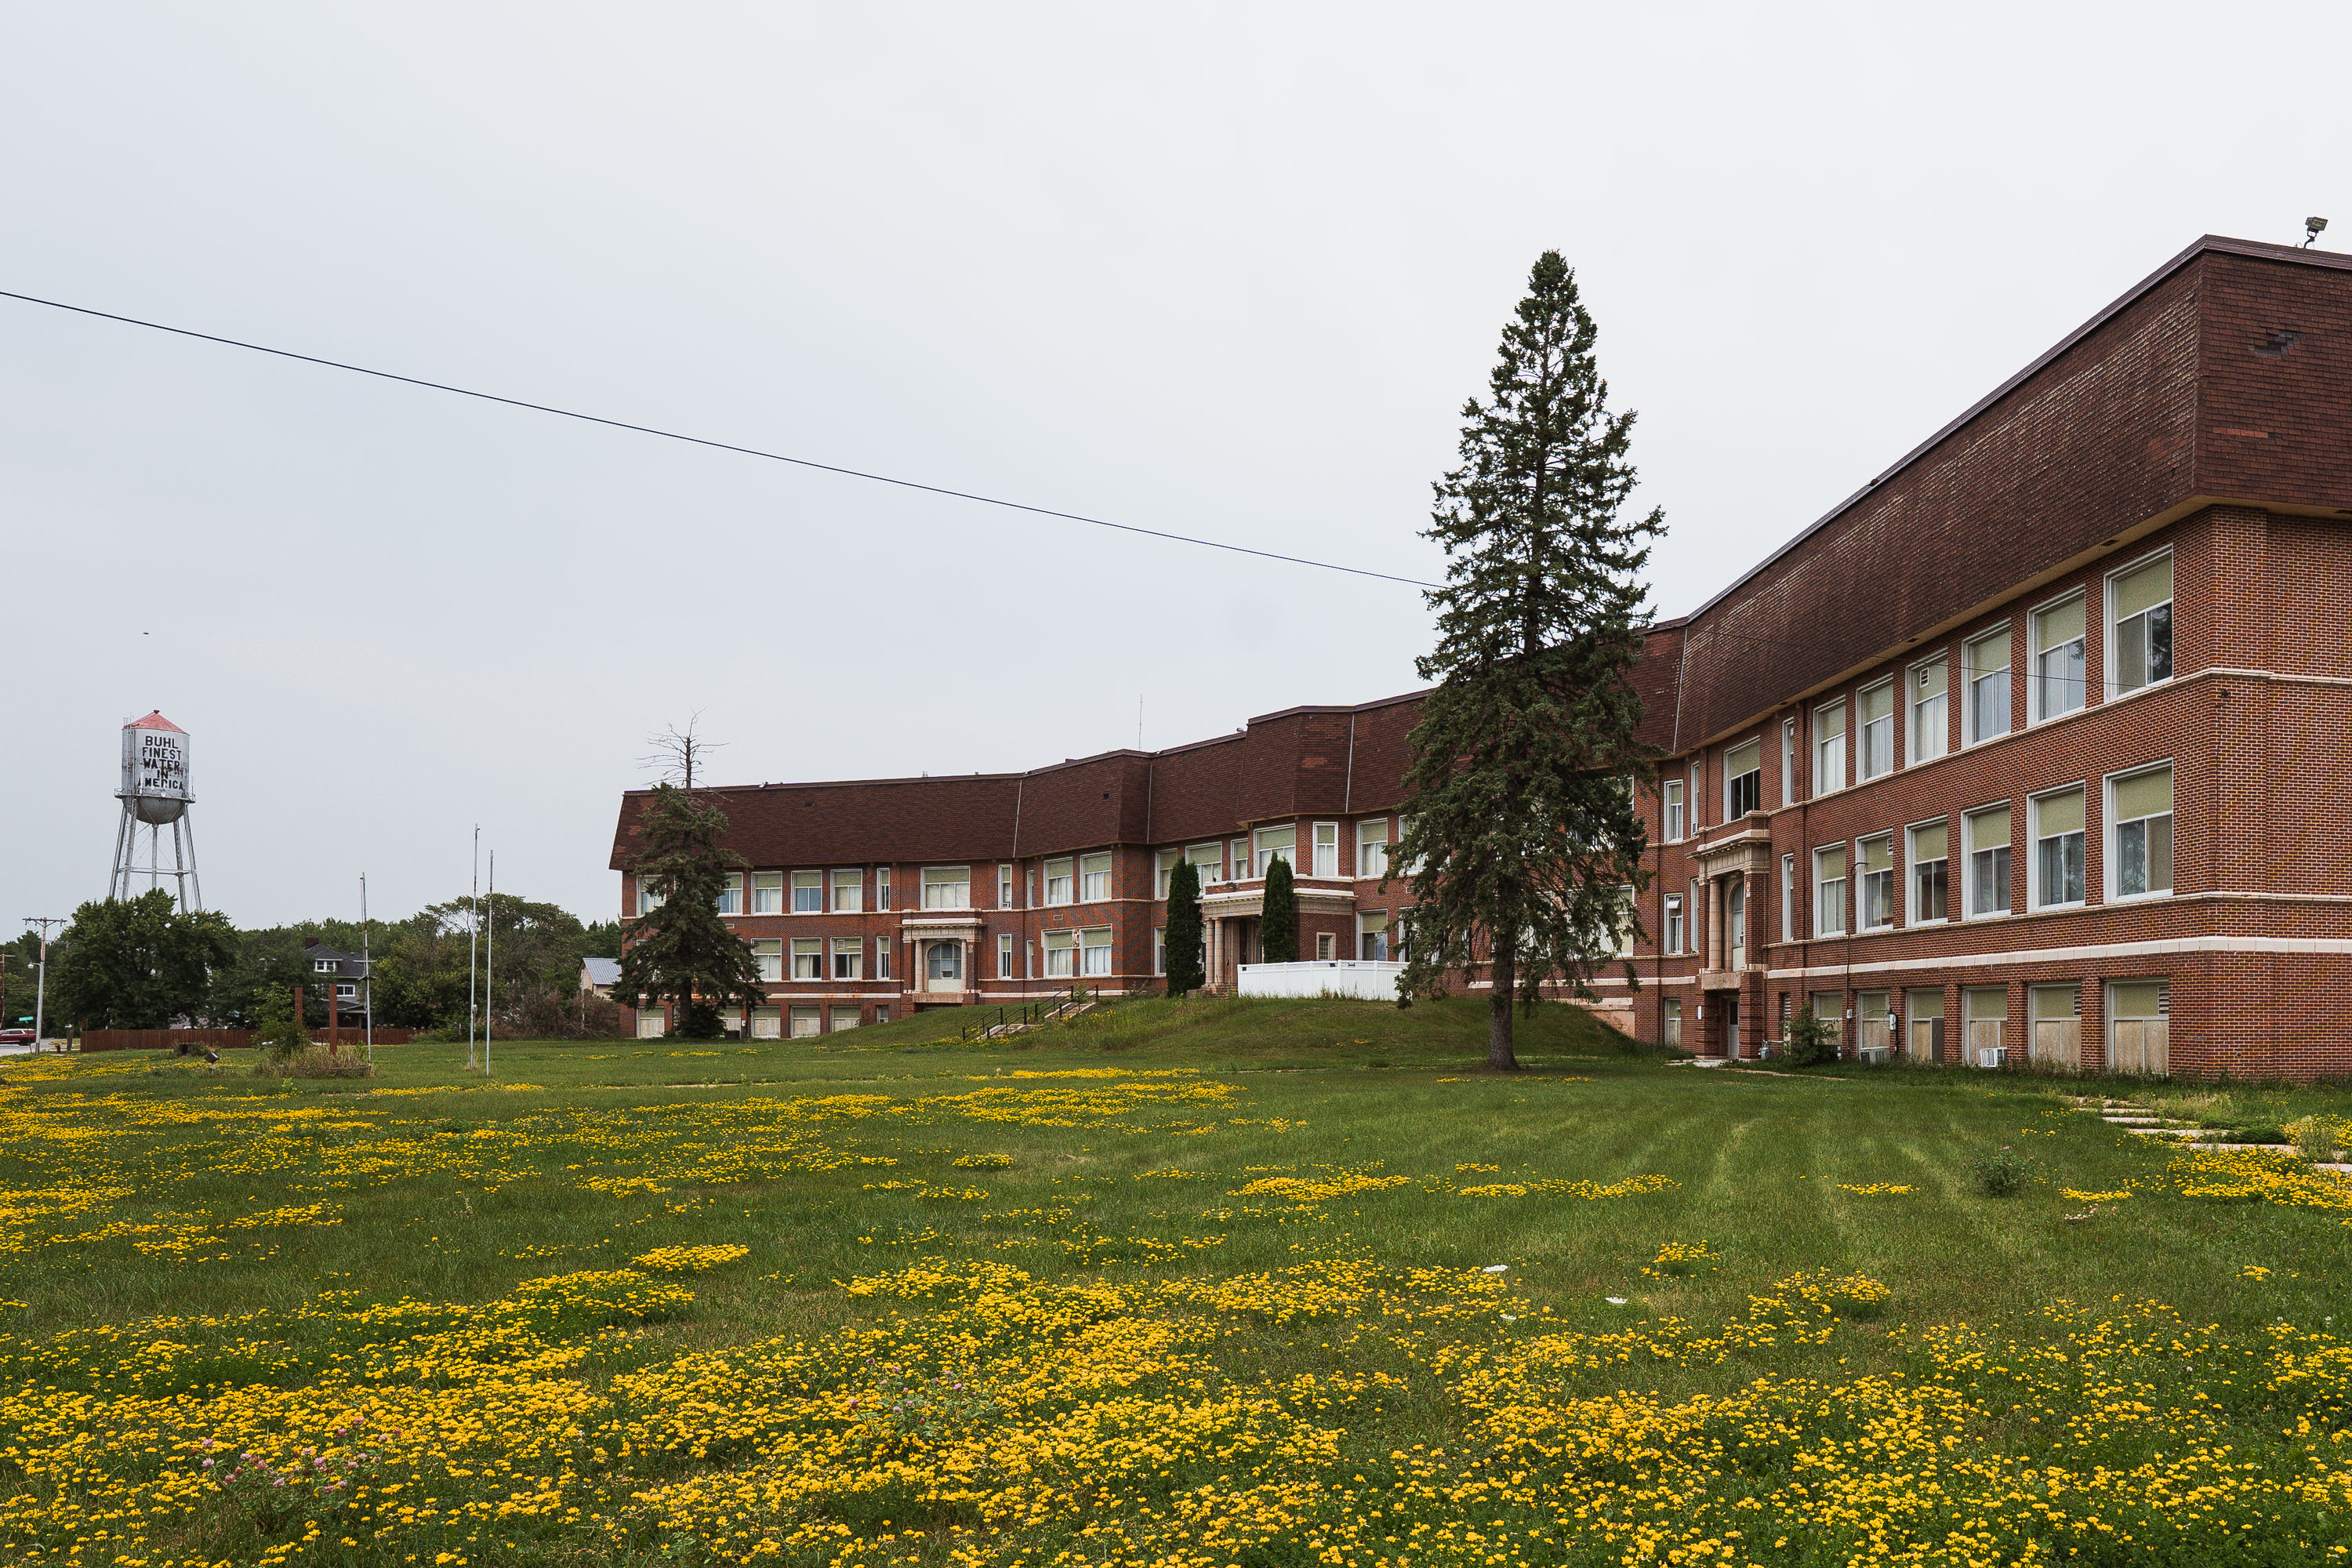
Abandoned Martin Hughes / Mesabi Academy in Buhl, Minnesota

The former Martin Hughes School in Buhl, Minnesota, later home to Mesabi Academy, a residential treatment and juvenile corrections facility that operated in the building until 2016. The facility closed after allegations of abuse and mistreatment.

Abandoned Martin Hughes / Mesabi Academy in Buhl, Minnesota

A billboard advertising The Abandoned Hayride haunted attraction stands along Interstate 35W with Minneapolis downtown skyline illuminated at dusk.
A digital billboard along Interstate 35W advertises "The Abandoned Hayride," billed as "The Haunted Hayride, Totally Reinvented" and open that night. The attraction is a seasonal Halloween event held each fall in Chaska, Minnesota, about 20 miles southwest of Minneapolis.

“The Abandoned Hayride” Billboard Near the Minneapolis Skyline
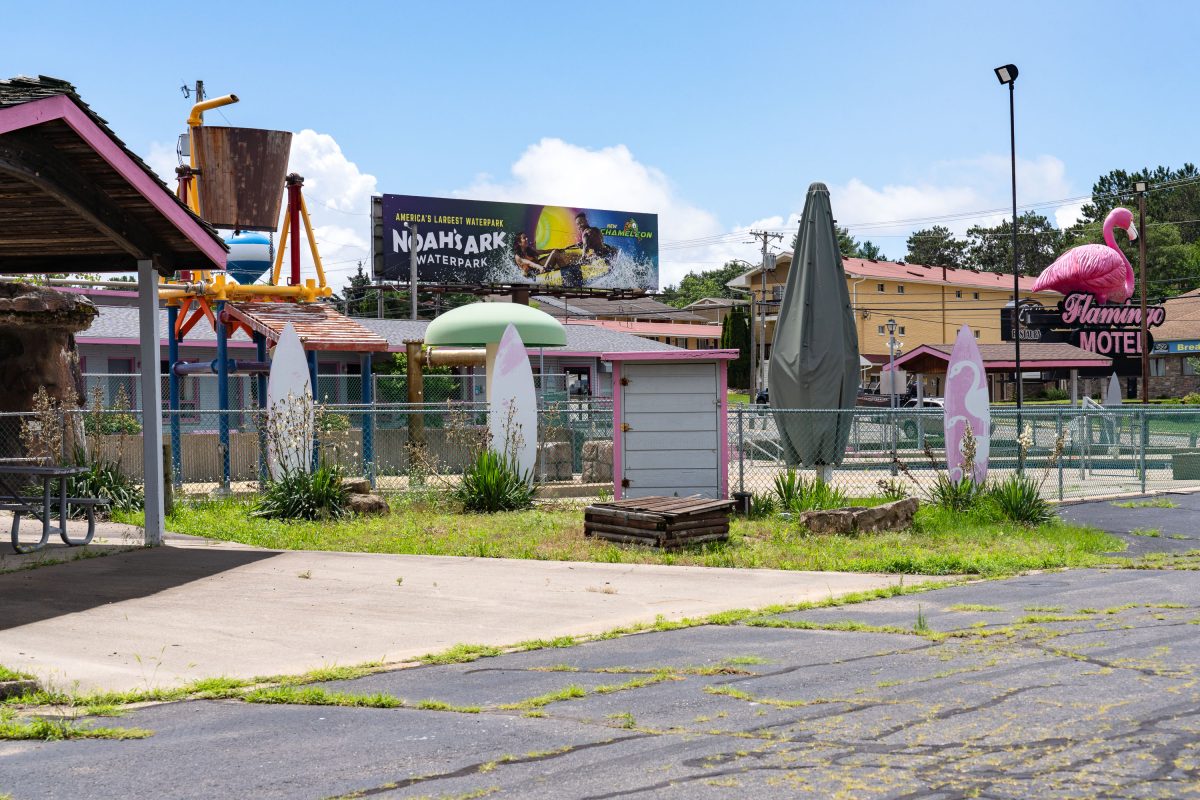
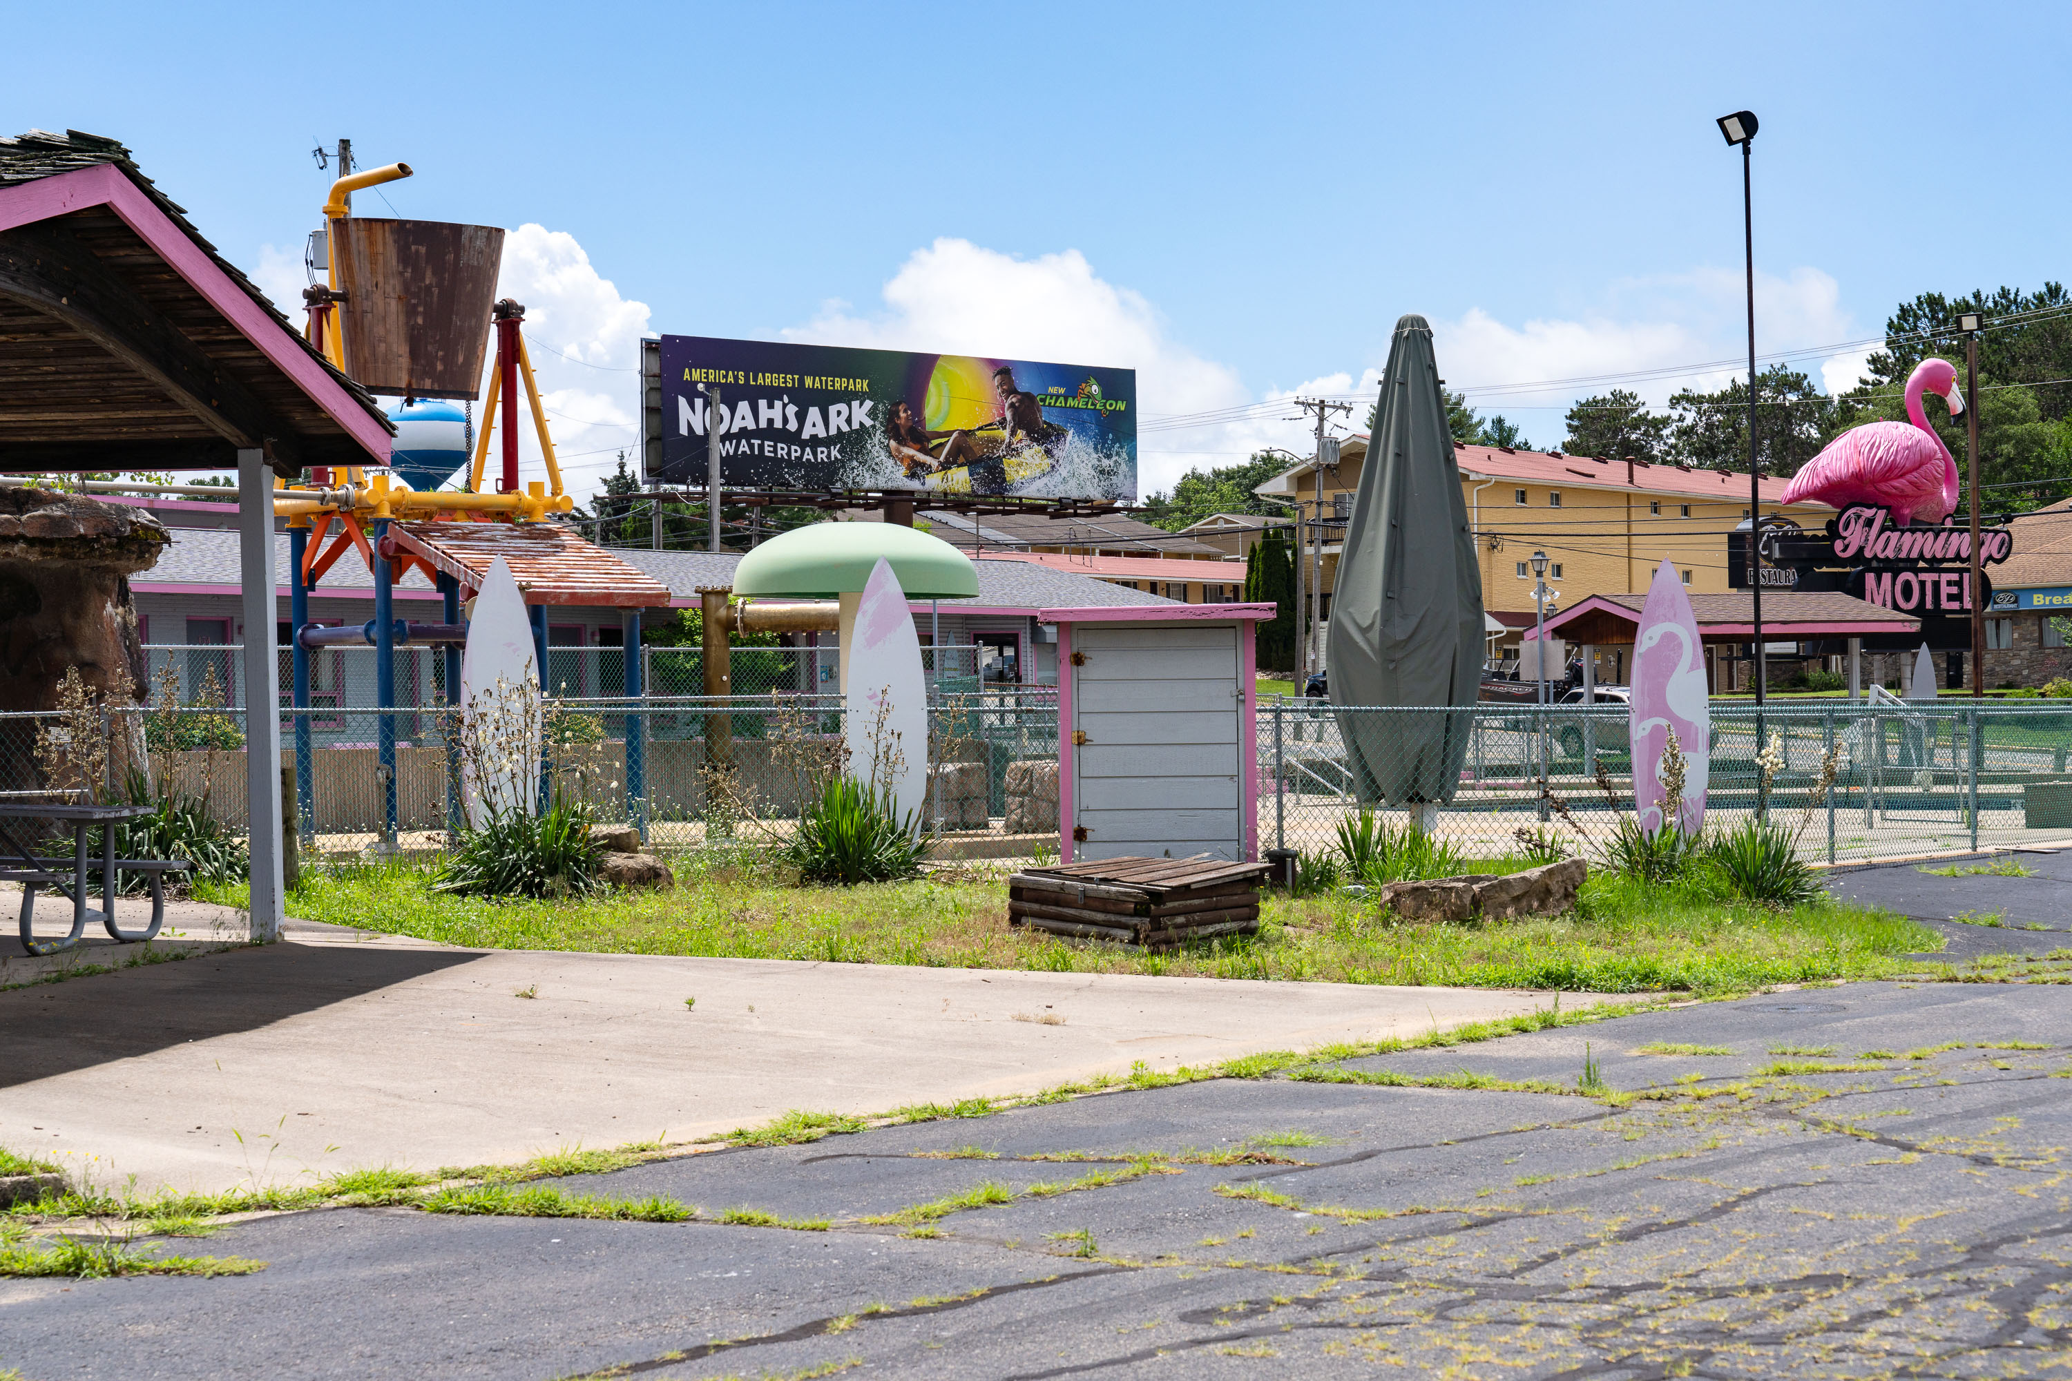
Flamingo Motel in Wisconsin Dells with pink neon sign, vintage structures, and Noah's Ark Waterpark billboard visible behind the property.
The Flamingo Motel sits along the strip in Wisconsin Dells, a stretch of Highway 12 lined with vintage motor lodges built to catch travelers heading to the area's waterparks and attractions. Its pink flamingo sign is a holdover from the mid-20th-century roadside motel era that once defined the Dells as a Midwest vacation destination. Noah's Ark Waterpark, advertised on the billboard behind the property, bills itself as America's largest waterpark and draws much of the tourist traffic that motels like the Flamingo were built to serve.

Flamingo Motel’s Faded Pool Area Near Noah’s Ark Waterpark
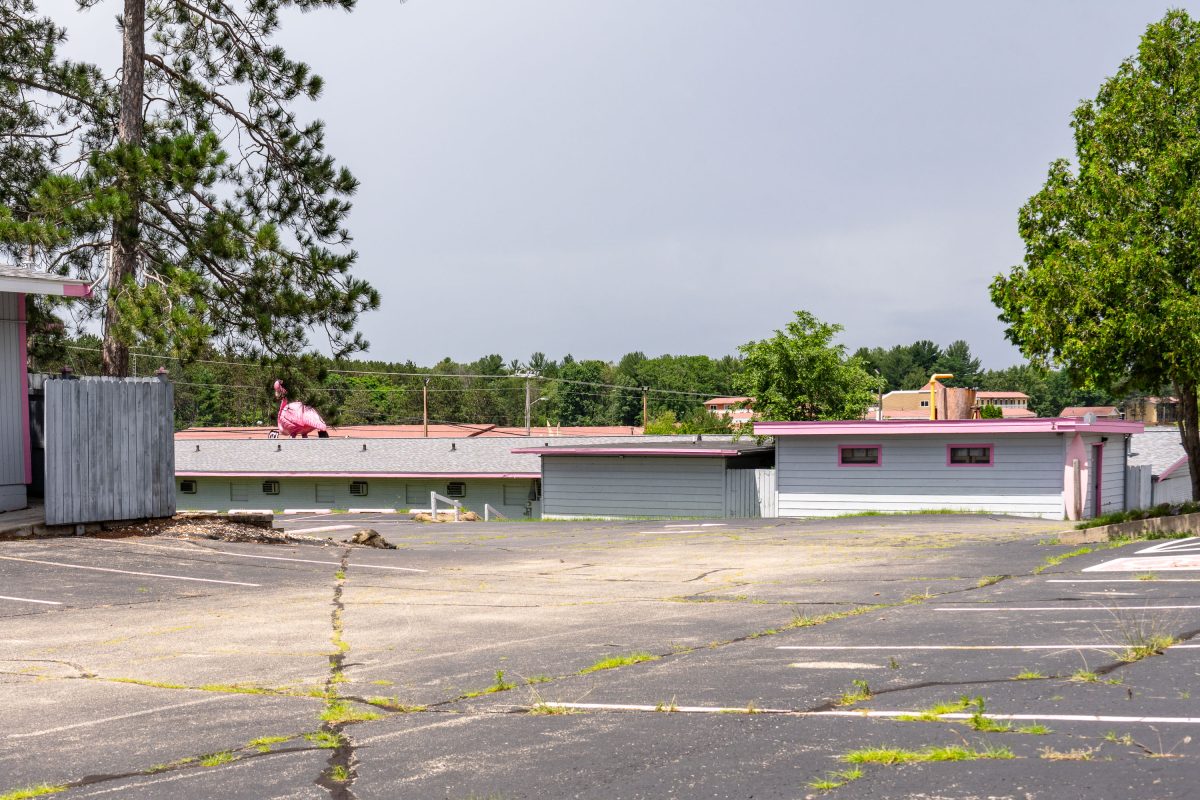
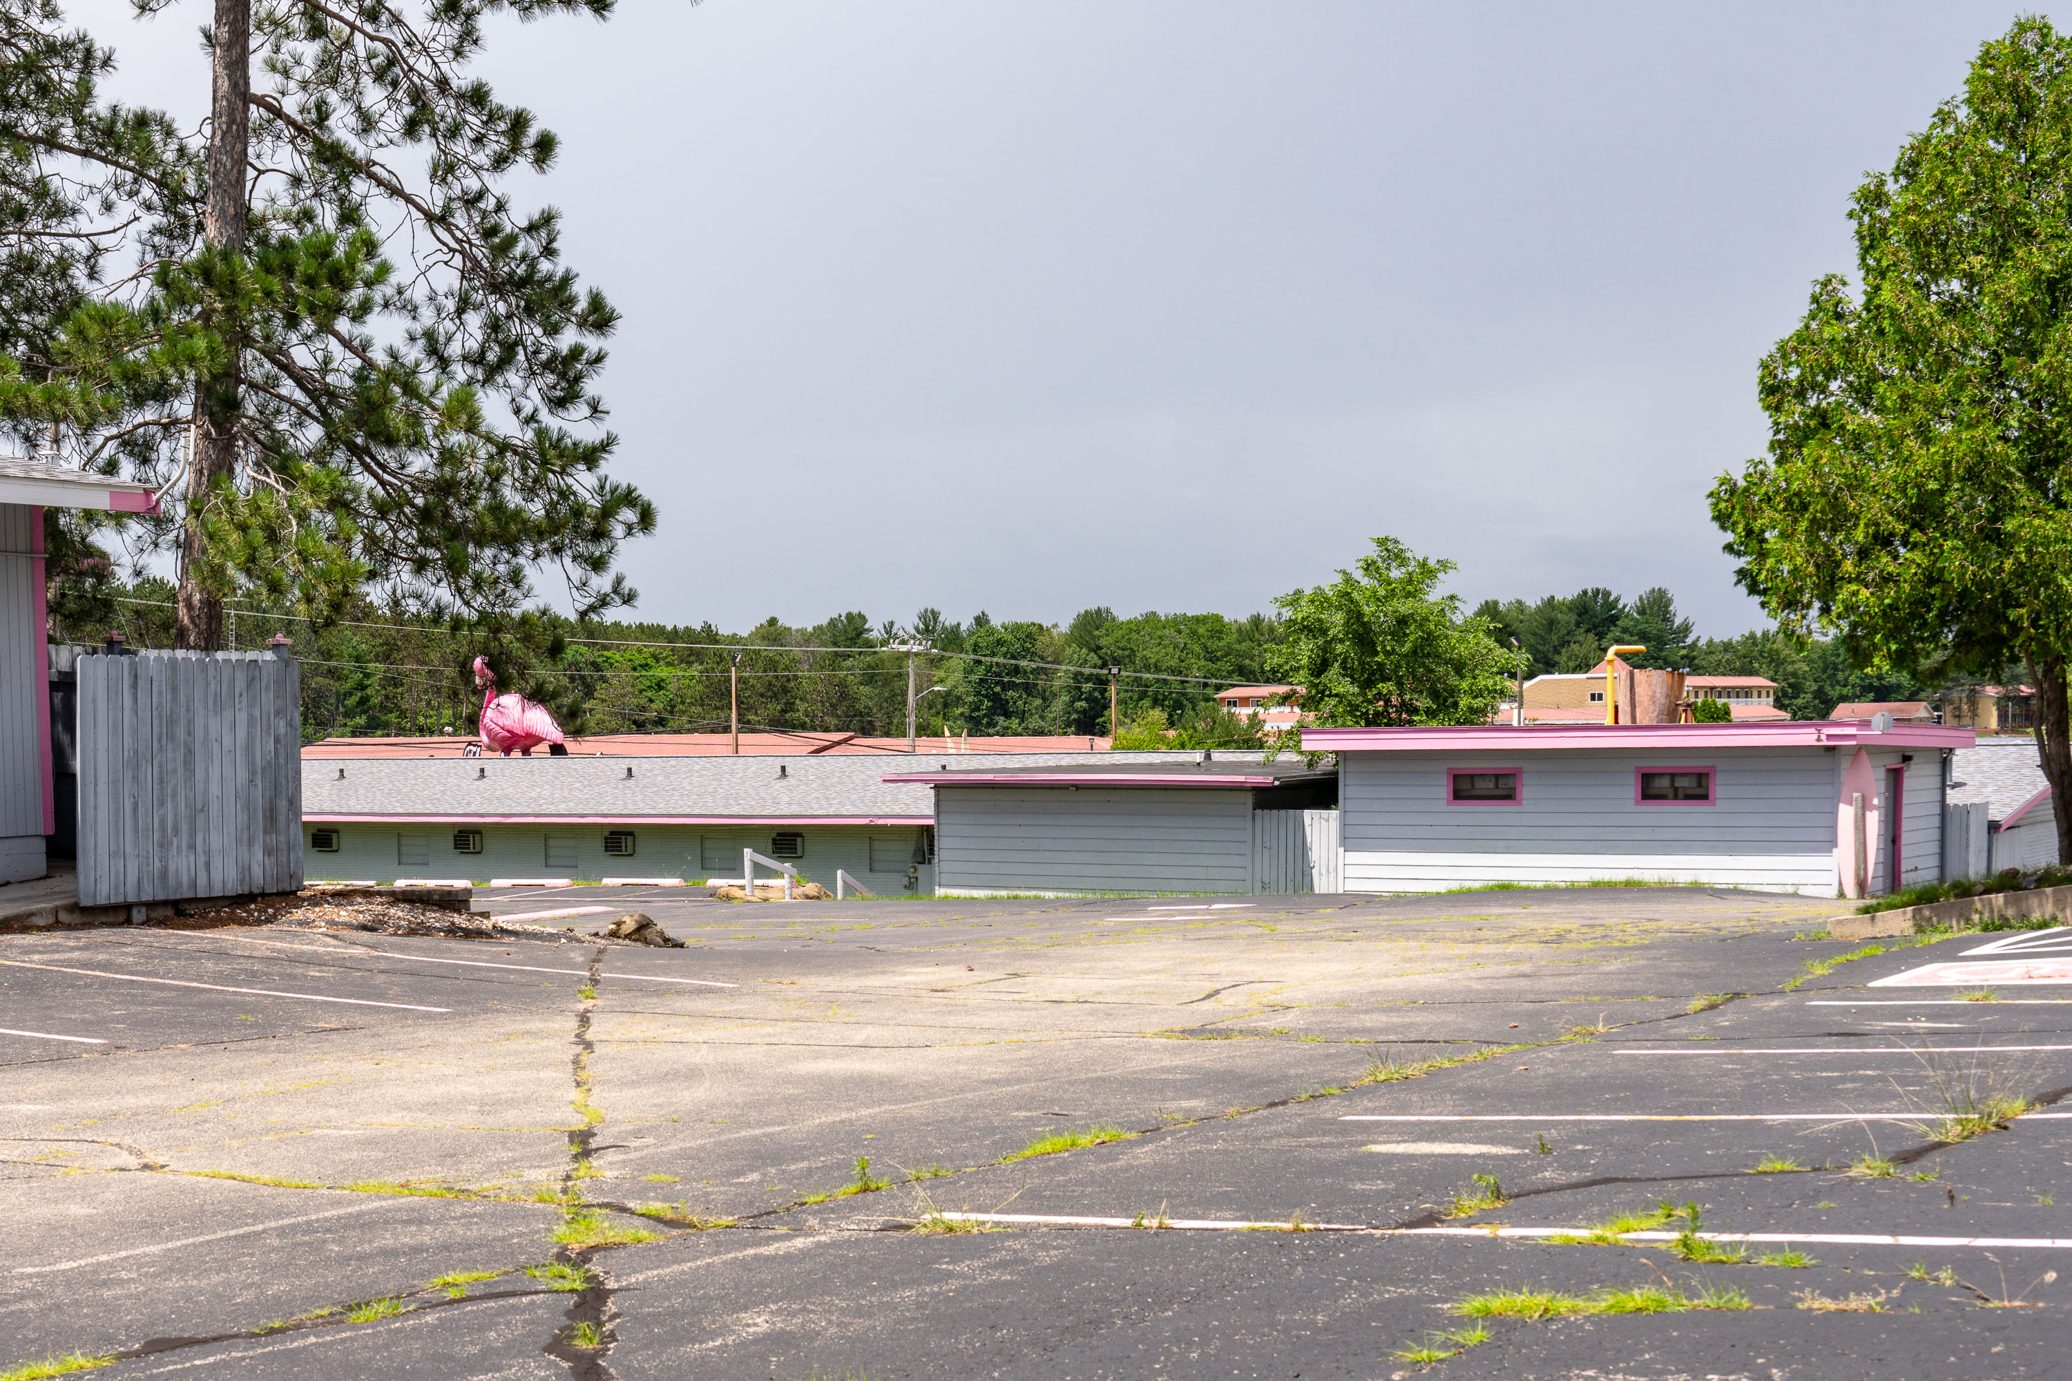
Abandoned Flamingo Motel in Wisconsin Dells with pink-roofed guest wings and empty parking lot overgrown with weeds.
The Flamingo Motel sits along the Wisconsin Dells strip, a stretch of Highway 12 once lined with mid-century motor courts built to serve the tourist boom that followed the rise of the Dells as a vacation destination in the 1950s and '60s. Its low-slung guest room wings, pink-and-gray trim, and rooftop flamingo sculpture reflect the theme-driven roadside architecture that defined the area's early motel row. Many of these independent motels closed or were demolished as larger waterpark resorts came to dominate Dells tourism starting in the 1980s and '90s. The cracked, empty parking lot points to the property's closure, one of several vintage motor lodges left standing but vacant along the corridor.

Empty Parking Lot at the Flamingo Motel in Wisconsin Dells
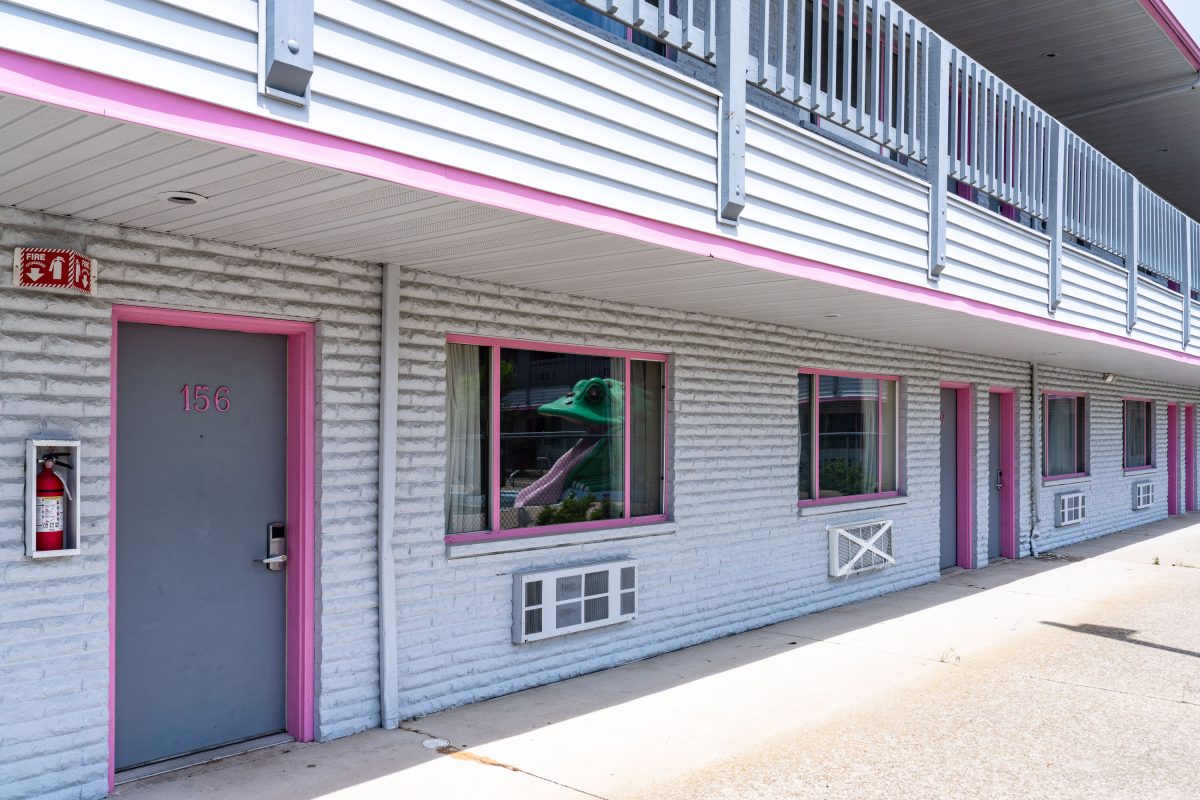
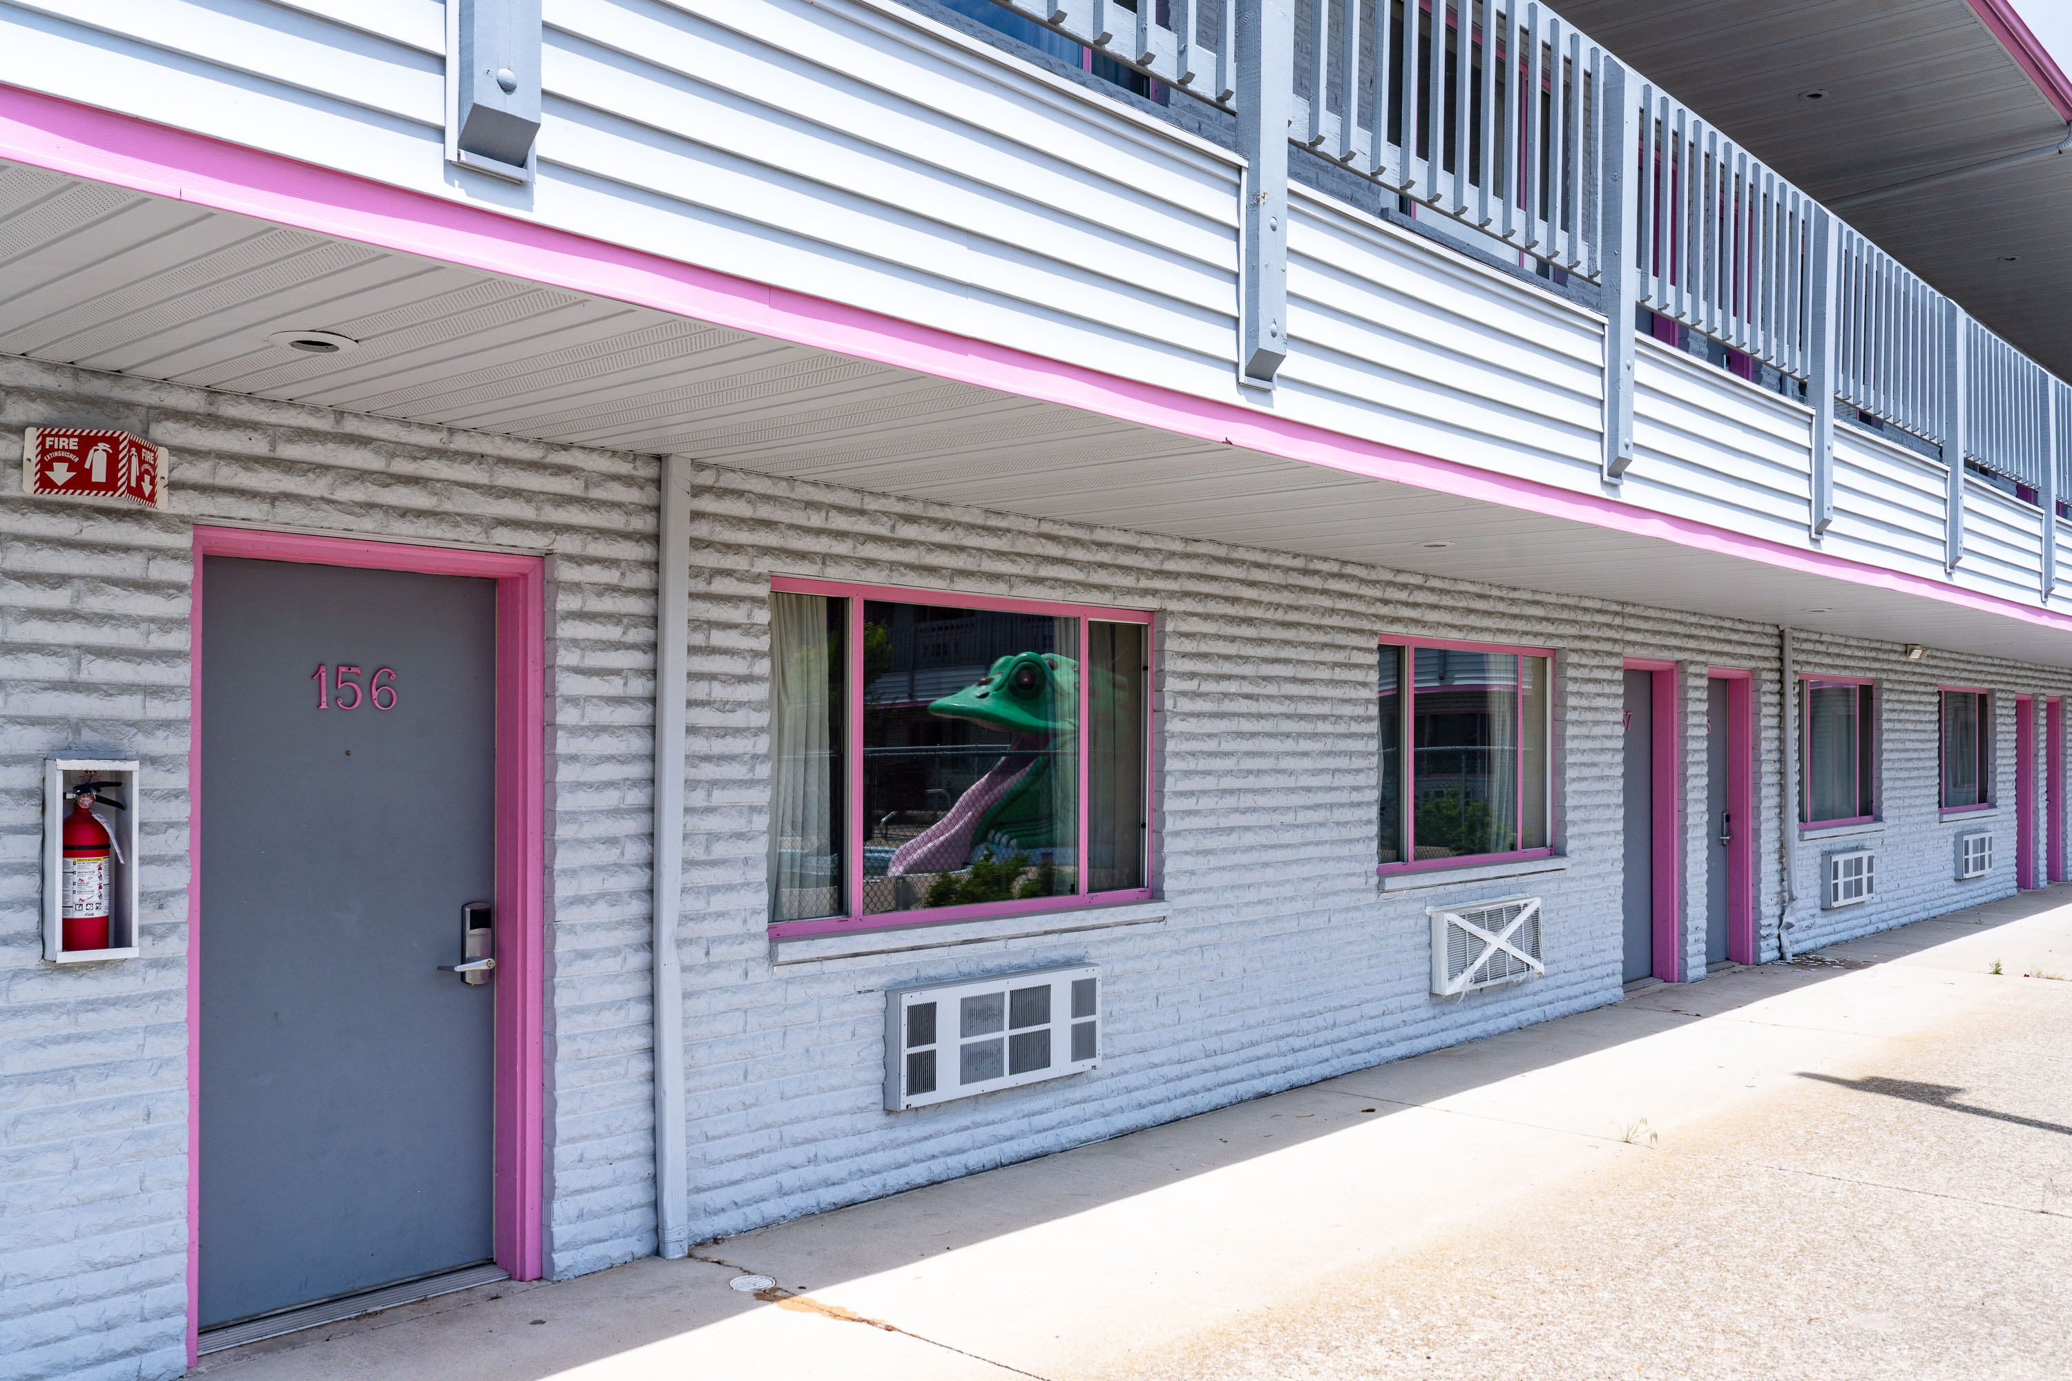
The Flamingo Hotel, a mid-century motel in Wisconsin Dells, features pink-trimmed windows and doors on its light blue brick facade.
The Flamingo Hotel sits along the strip of mid-century motels that once defined tourist lodging in Wisconsin Dells, a resort town built around the Wisconsin River's sandstone gorges. Properties like this one catered to family roadrip travelers through the mid-to-late 20th century, when the Dells marketed itself heavily on roadside attractions and themed motor inns. Many of these older motels have since closed as newer waterpark resorts drew visitors elsewhere in town and bought up and demolished the motels.

Stuffed Animal in a Window at the Flamingo Motel
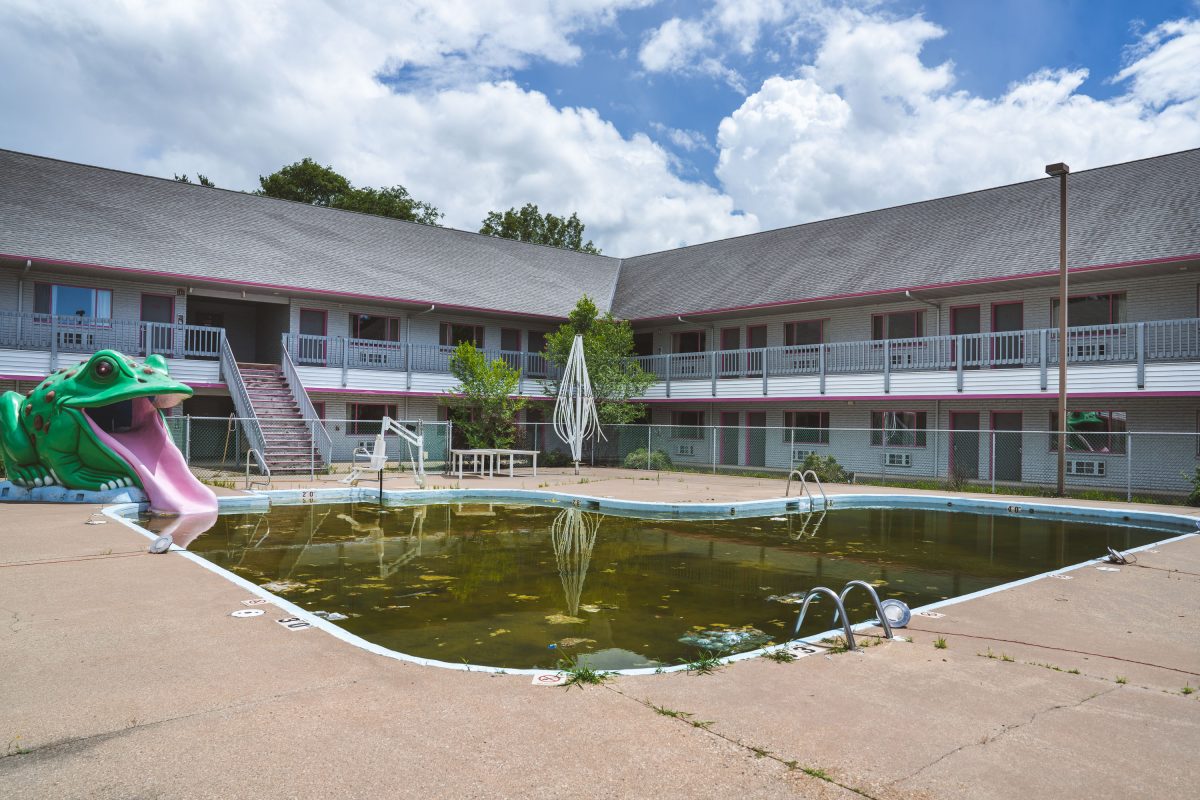
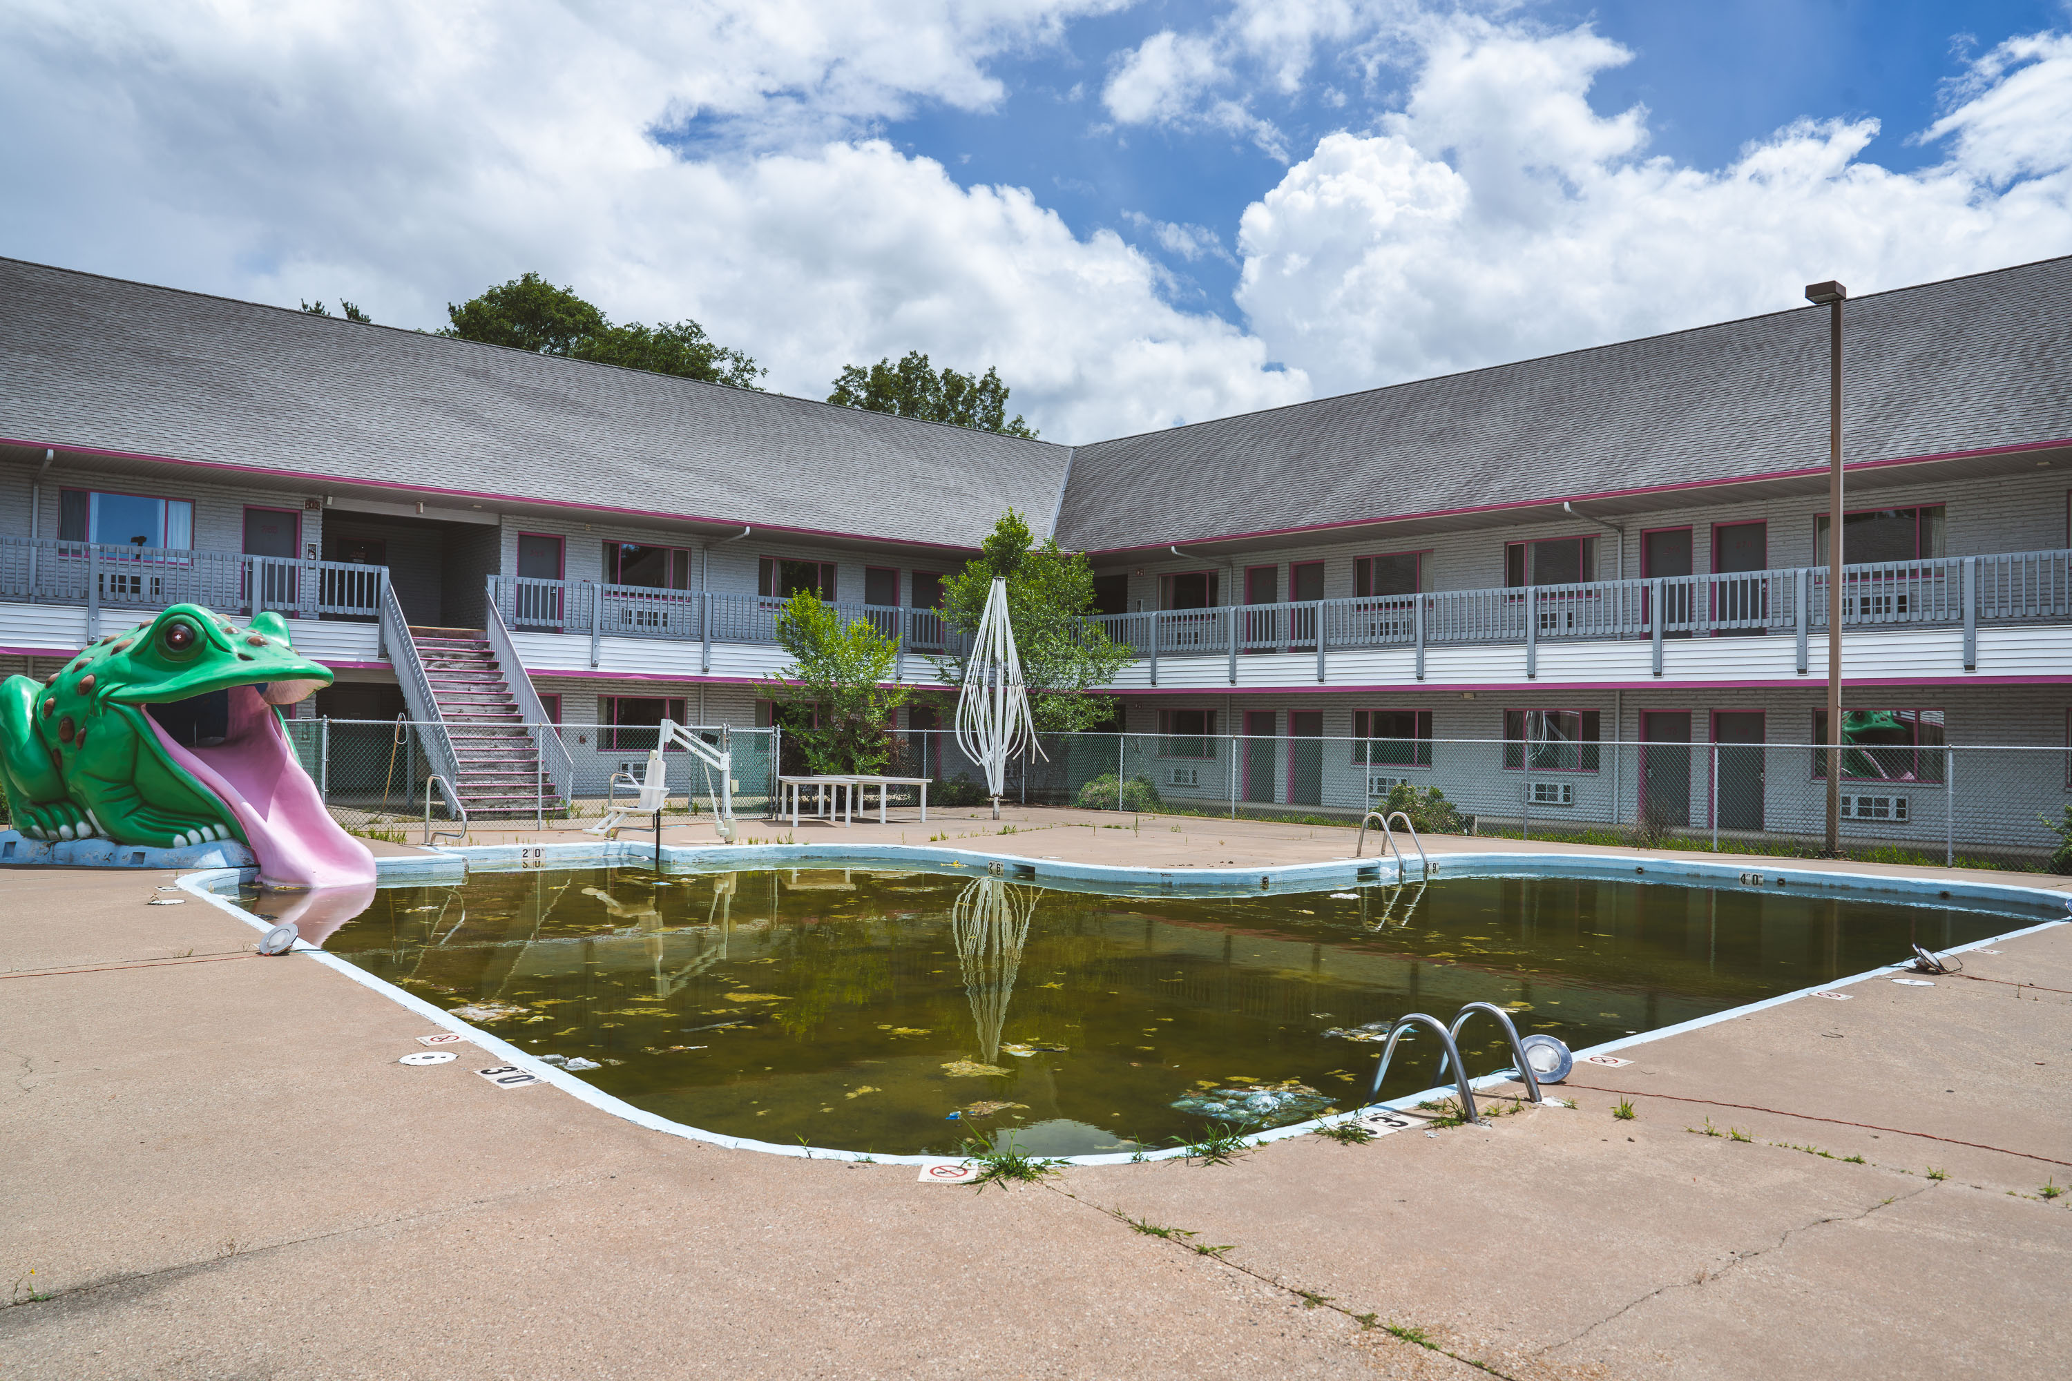
Abandoned swimming pool with stagnant water at the Flamingo Hotel in Wisconsin Dells, surrounded by vacant two-story motel buildings.
The Flamingo Hotel sits along the Wisconsin Dells strip, a stretch of Highway 12 built up through the mid-20th century with roadside motels catering to tourists visiting the area's rock formations and water attractions. The property has since closed.

Green Frog Slide by a Drained Pool at the Flamingo Hotel

The abandoned Nicollet Self Service Car Wash in Minneapolis is covered in graffiti and overgrown vegetation
The Nicollet Self Service Car Wash on Nicollet Avenue in Minneapolis has been abandoned for years. The structure, once a functional piece of urban infrastructure, now serves as a canvas for graffiti artists. Overgrown vegetation and puddles of water suggest a period of neglect and the encroachment of nature on the built environment.

Nicollet Self Service Car Wash, Minneapolis: Overgrown and Graffitied
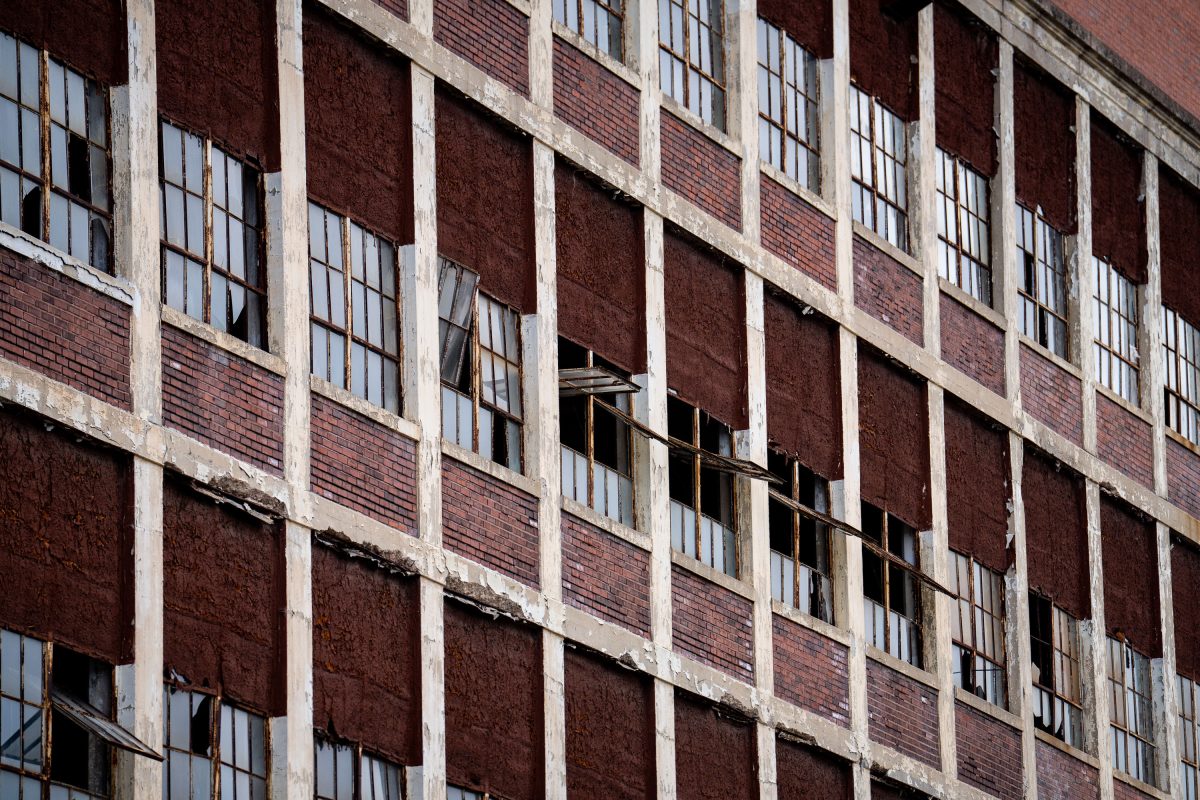
Abandoned Barber-Colman textile machinery factory with red brick facade and white concrete grid framework in Rockford, Illinois.
The Barber-Colman Company operated out of Rockford, Illinois, from its founding in 1894 by W.A. Barber and Howard Colman. The firm built its reputation on textile machinery before expanding into industrial controls, gear-cutting equipment, and door-operating systems used in buildings across the country. Its sprawling Rockford campus grew through the early 20th century into a complex of brick-and-concrete factory buildings typical of the era's heavy manufacturing plants. Production at the site wound down in the late 20th century as the company's divisions were sold off, and much of the original campus has sat vacant or partially demolished since. Rockford's broader industrial decline through the 1980s and '90s left several such factory buildings empty, their steel-sash windows and load-bearing brick shells now marking the city's manufacturing past.

Shattered Windows on the Barber-Colman Factory in Rockford
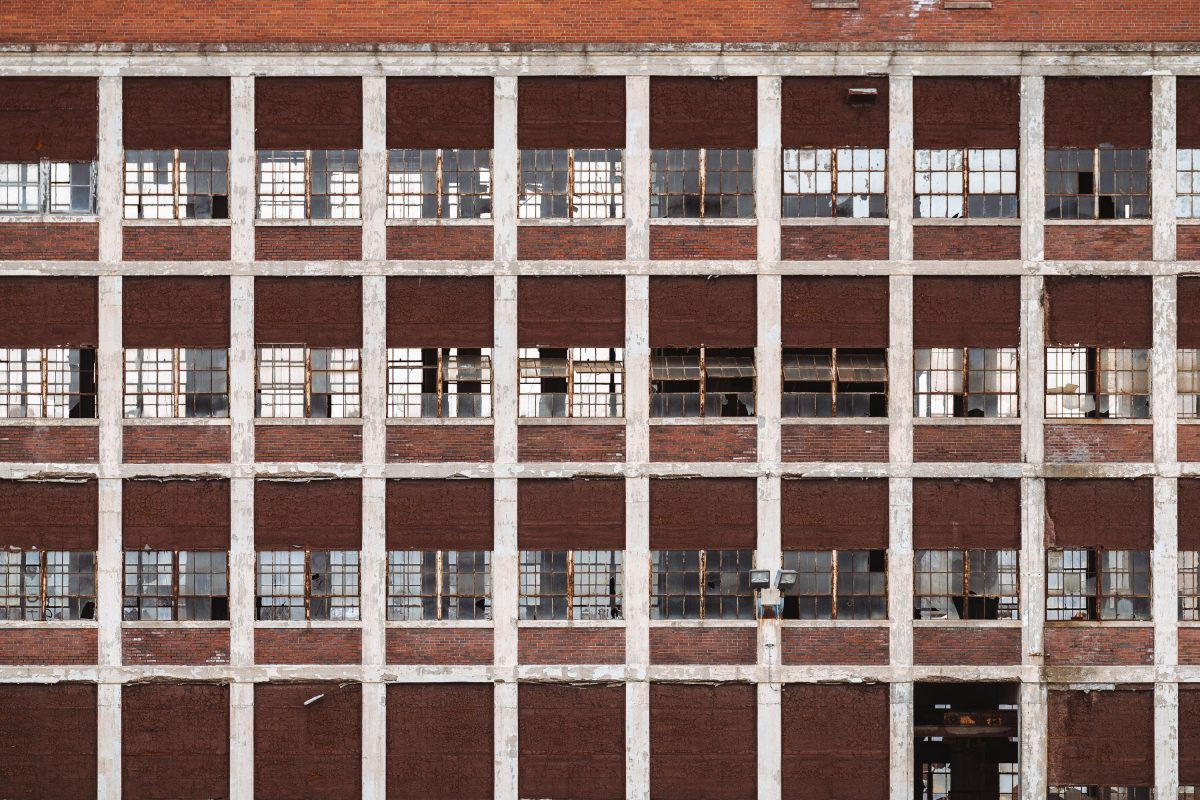
Abandoned Barber-Colman textile machinery factory with red brick facade and white steel grid framework in Rockford, Illinois.
The Barber-Colman Company built this factory complex in Rockford, Illinois, after founders W.A. Barber and Howard Colman established the firm in 1894. The company grew into one of Rockford's largest employers, manufacturing textile machinery, door operators, and later HVAC controls and aerospace components. Production at the Rockford site wound down through the late 20th century as the company was sold off in pieces, and the buildings were left vacant. The complex's multi-story brick structure, with its grid of steel-sash windows, is typical of early 20th-century American factory construction designed to maximize natural light on the manufacturing floor.

Rows of Broken Windows at the Barber-Colman Factory
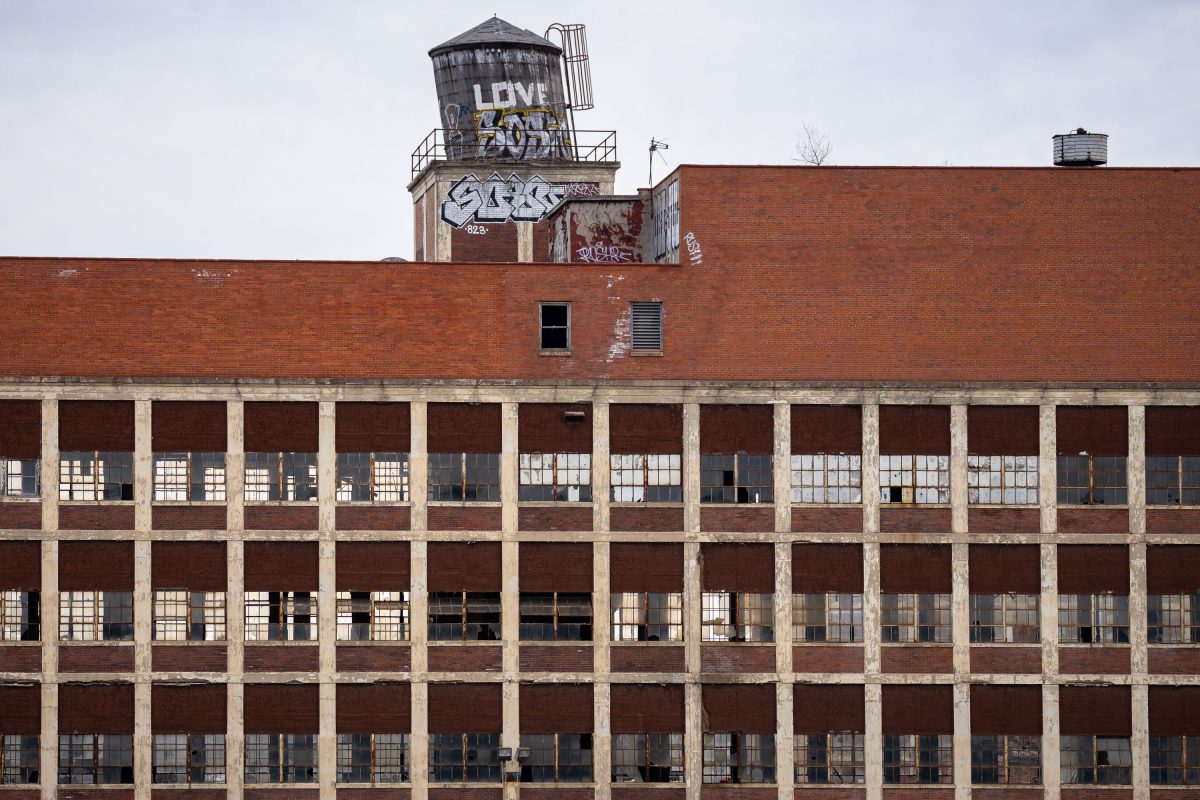
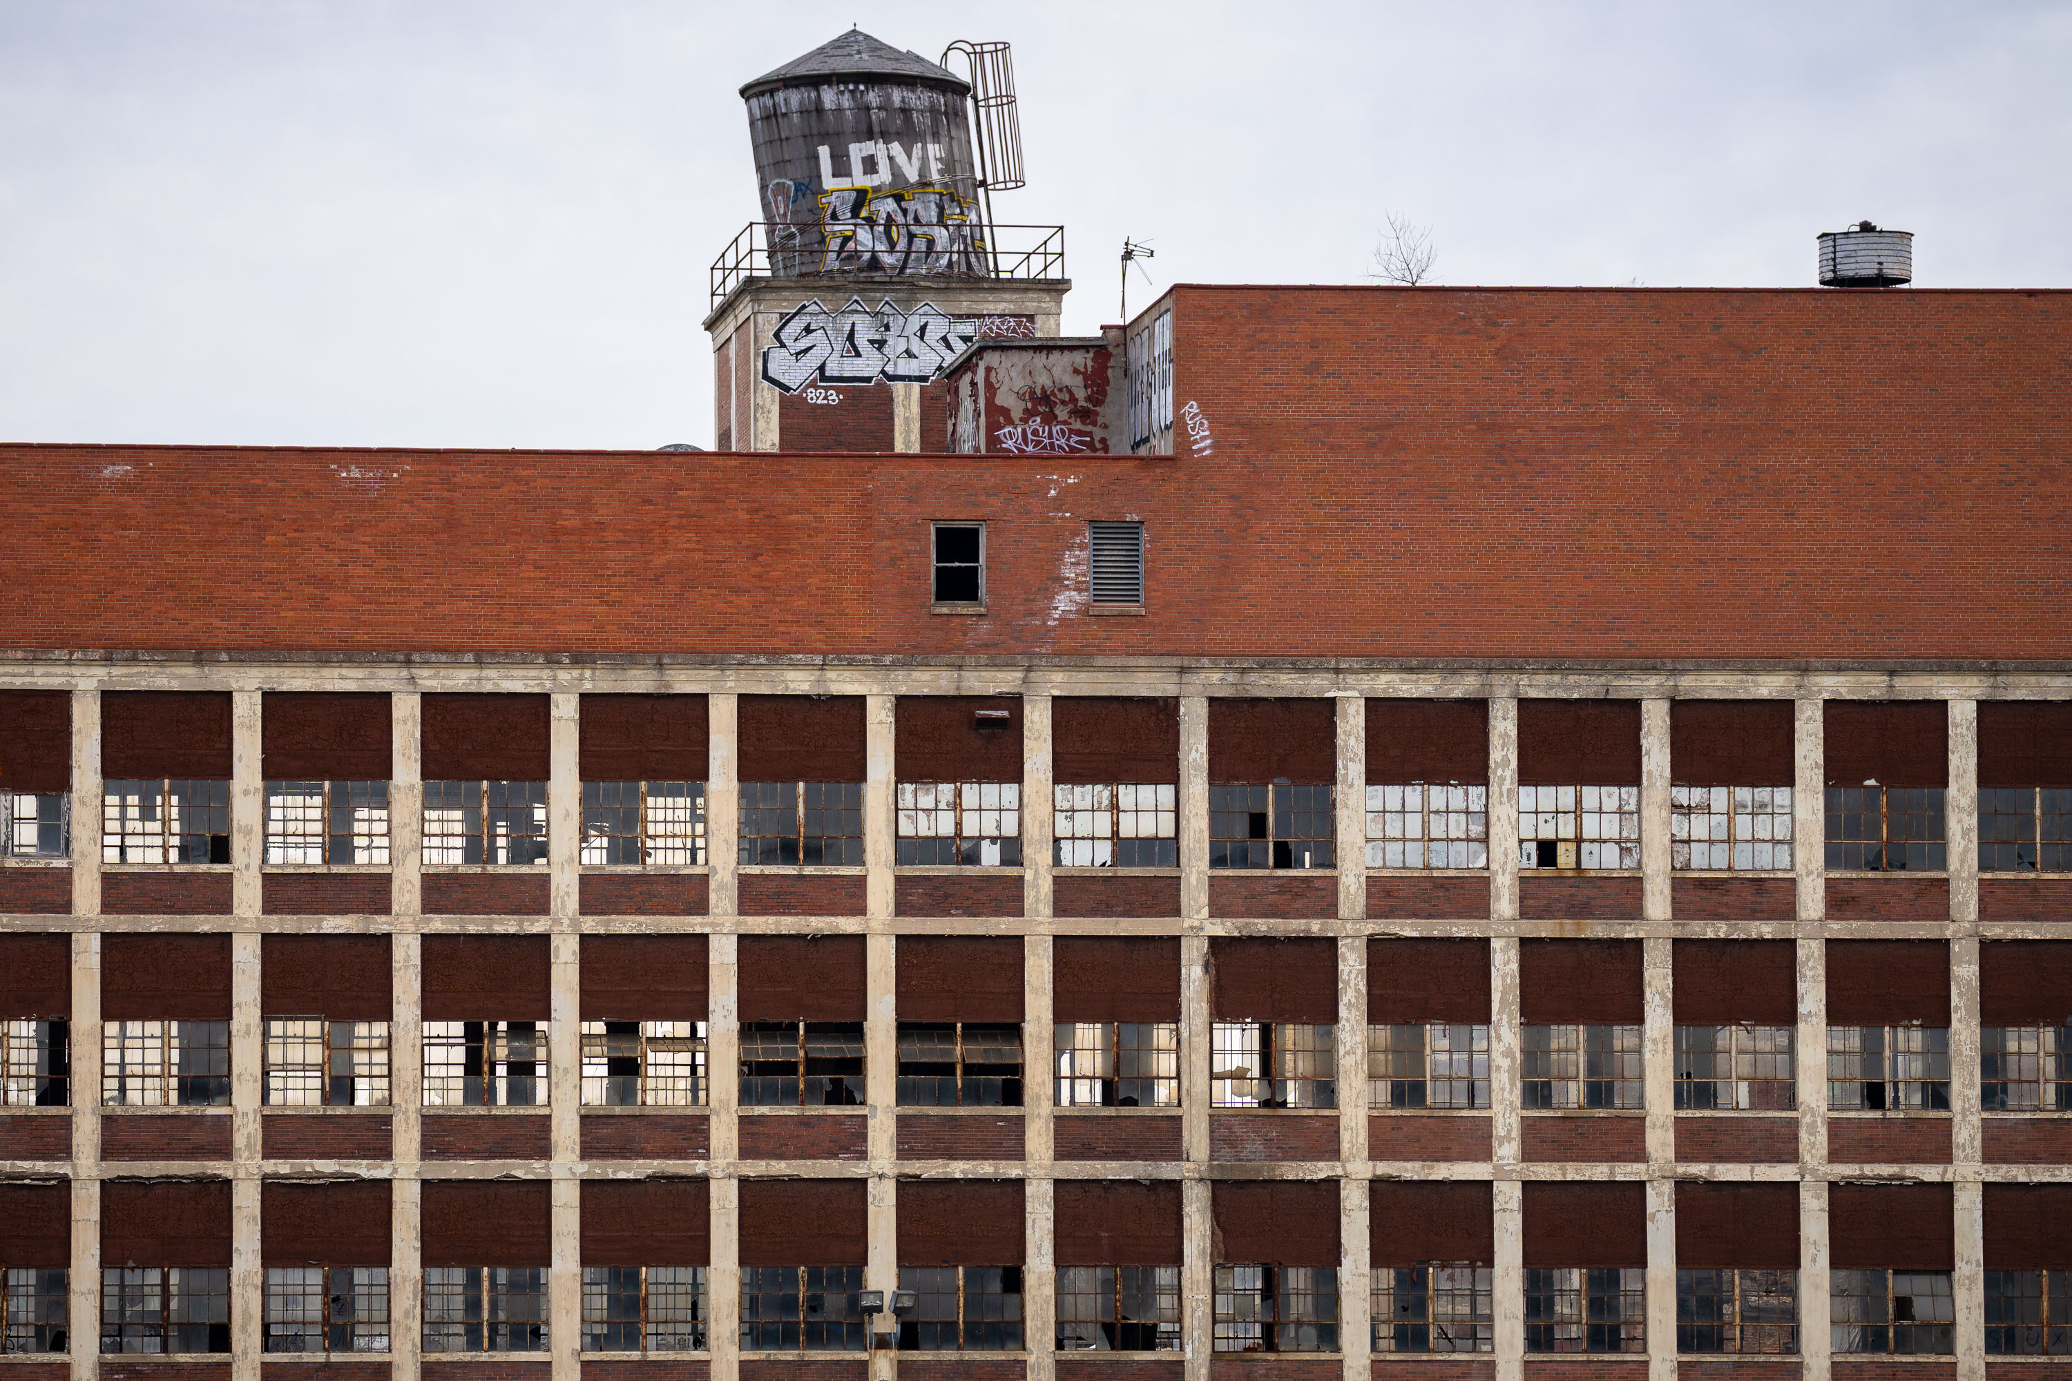
Abandoned Barber-Colman textile machinery factory with red brick facade, concrete grid framework.
The Barber-Colman Company built this factory complex in Rockford, Illinois, after founder Howard Colman and inventor W.A. Barber established the firm in 1894. The company grew into one of Rockford's largest employers, manufacturing textile machinery, gear-cutting equipment, clock movements, and later HVAC dampers and door operators sold worldwide. Barber-Colman's Rockford operations wound down through the late 20th century, and the company was sold off in pieces by the 1990s, leaving much of the sprawling plant vacant. The site has sat largely empty for decades, drawing preservationists and urban explorers who've documented its slow deterioration. Its rooftop water tower remains a landmark on Rockford's south side, a holdover from the company's manufacturing heyday.

“Love” Graffiti on the Water Tower at Barber-Colman
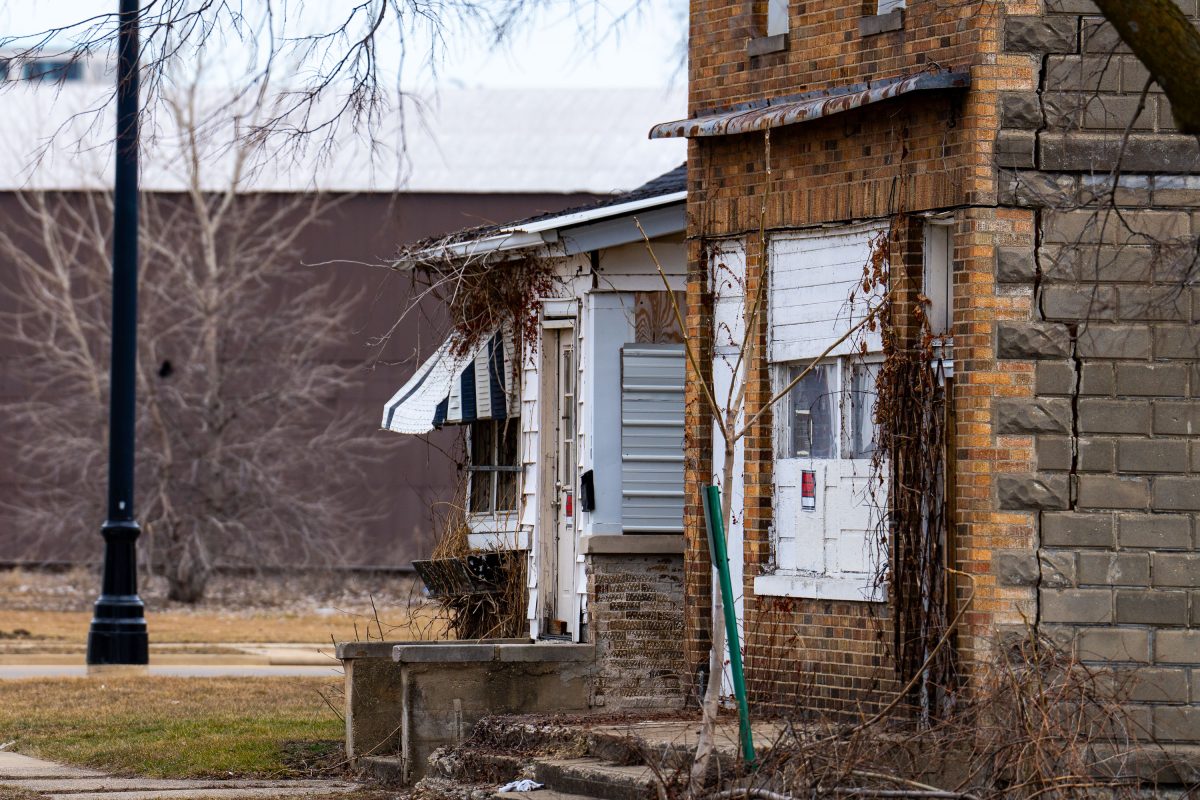
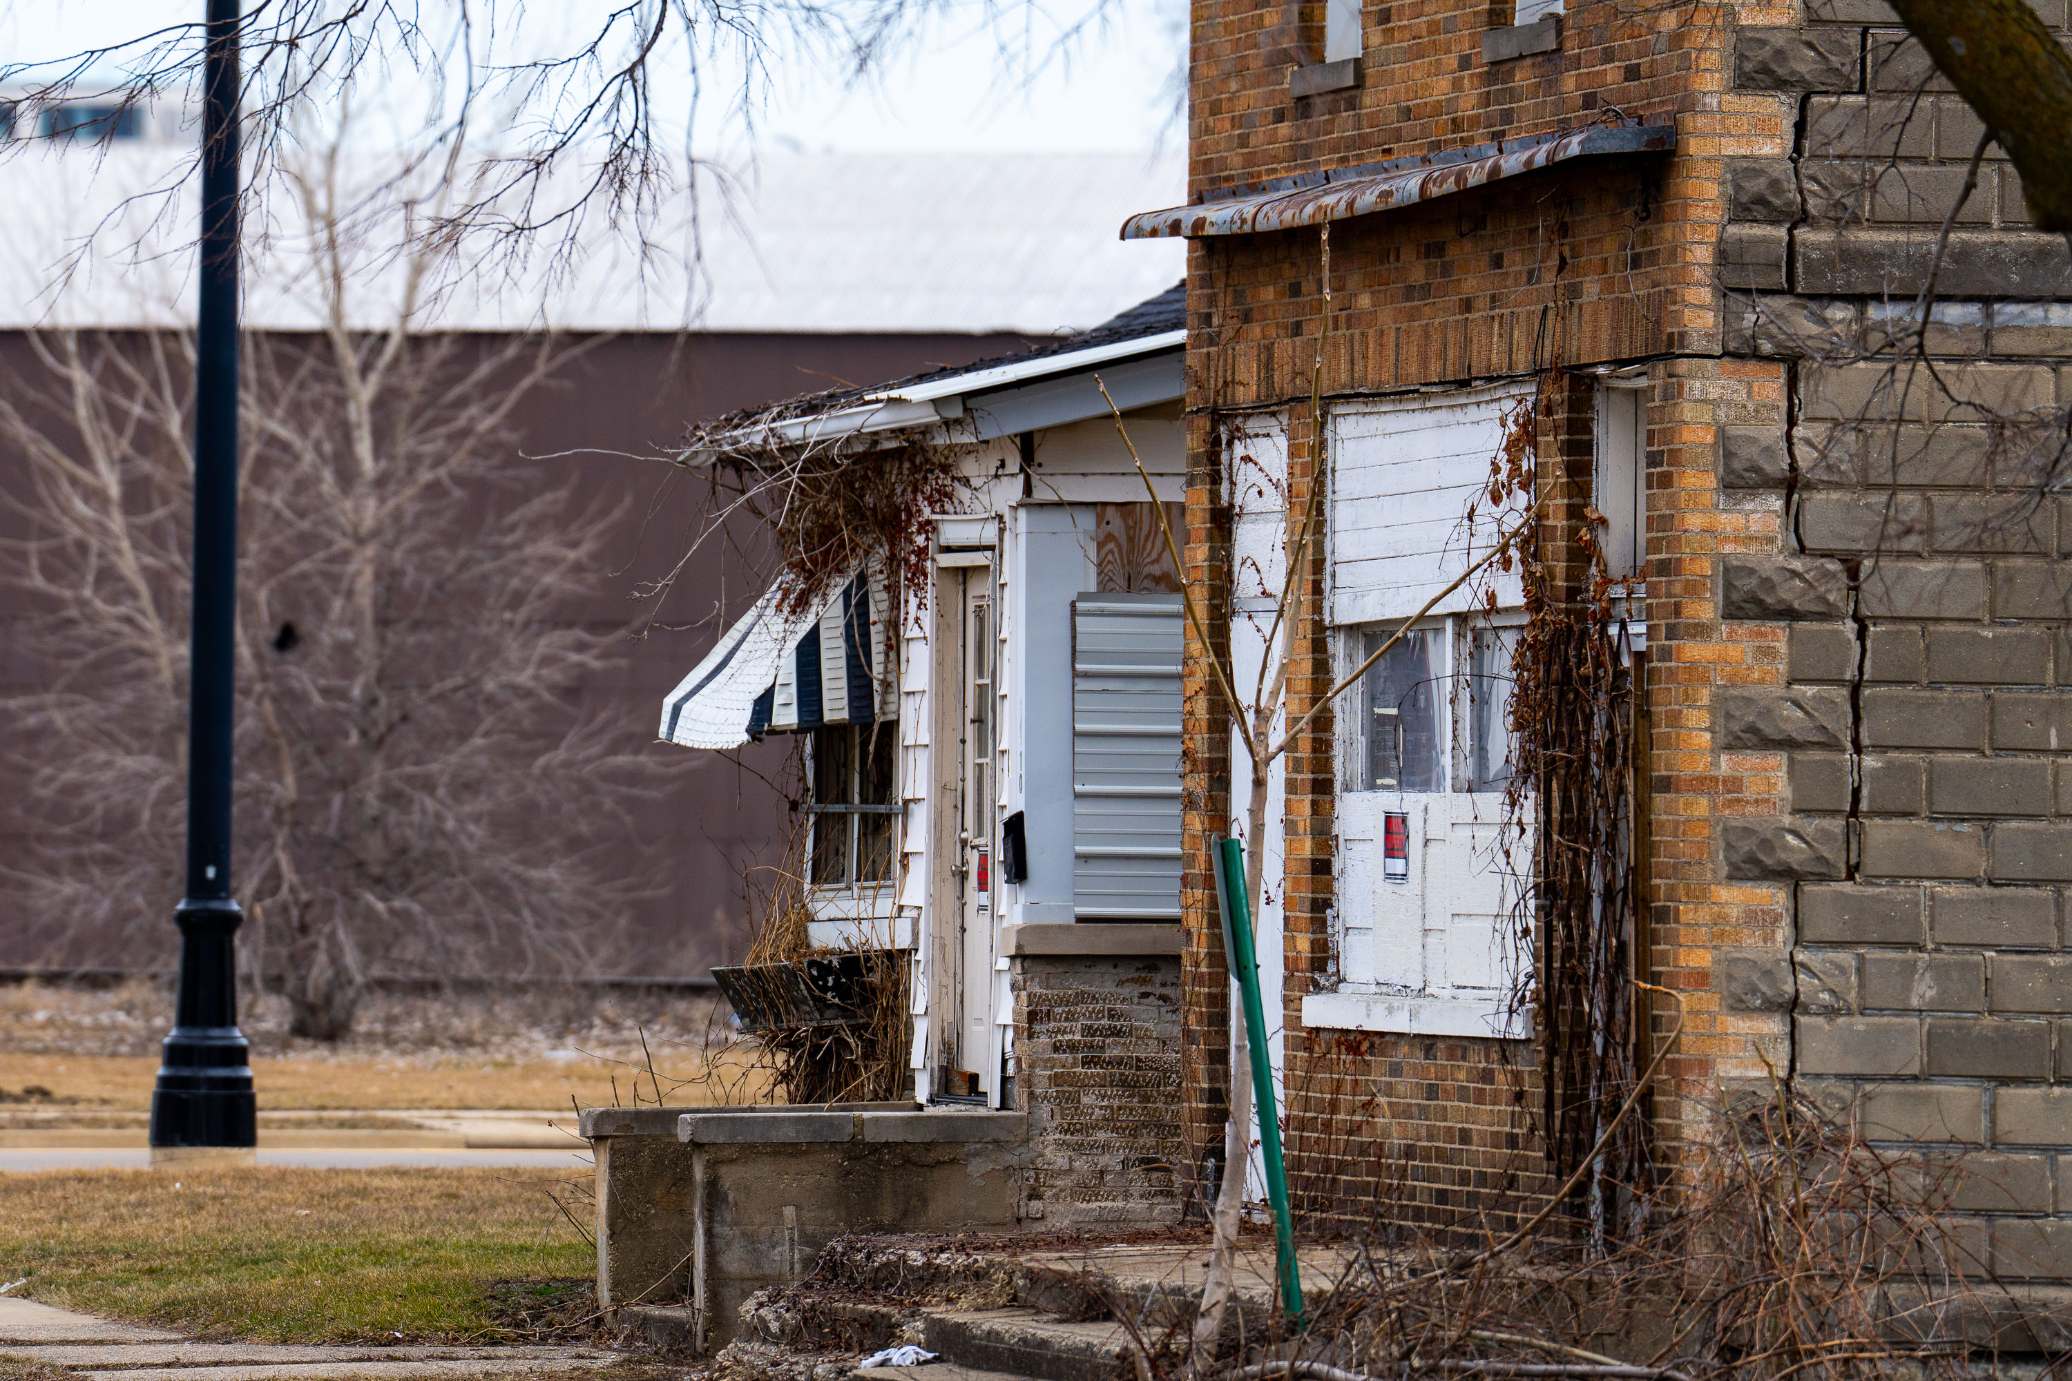
Deteriorated brick structure with white metal door and boarded windows at abandoned Barber-Colman factory complex in Rockford
This building was part of the Barber-Colman Company complex in Rockford, Illinois, a manufacturer founded in 1894 that made textile machinery, aircraft parts, and heating and cooling controls. Much of the sprawling factory campus closed in stages over the late 20th century as production shifted elsewhere, leaving many of its structures vacant.

Boarded-Up Cottage at the Barber-Colman Factory Site in Rockford
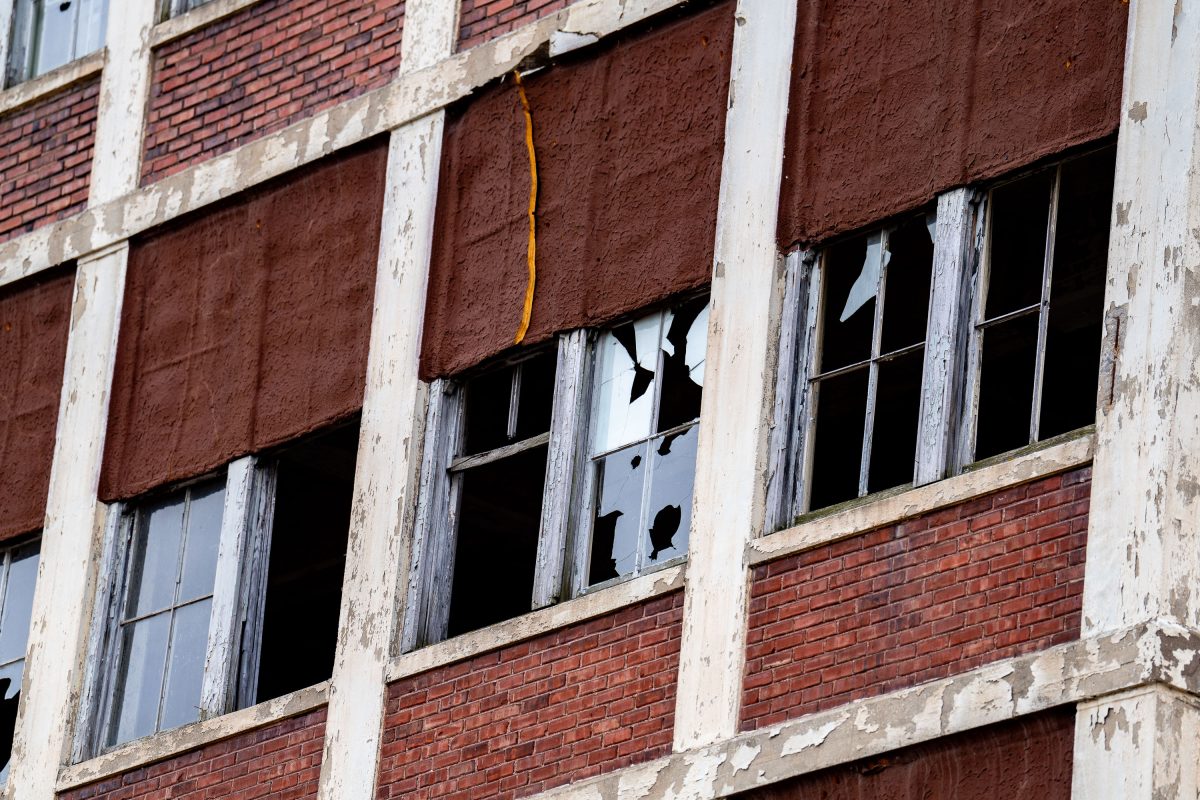
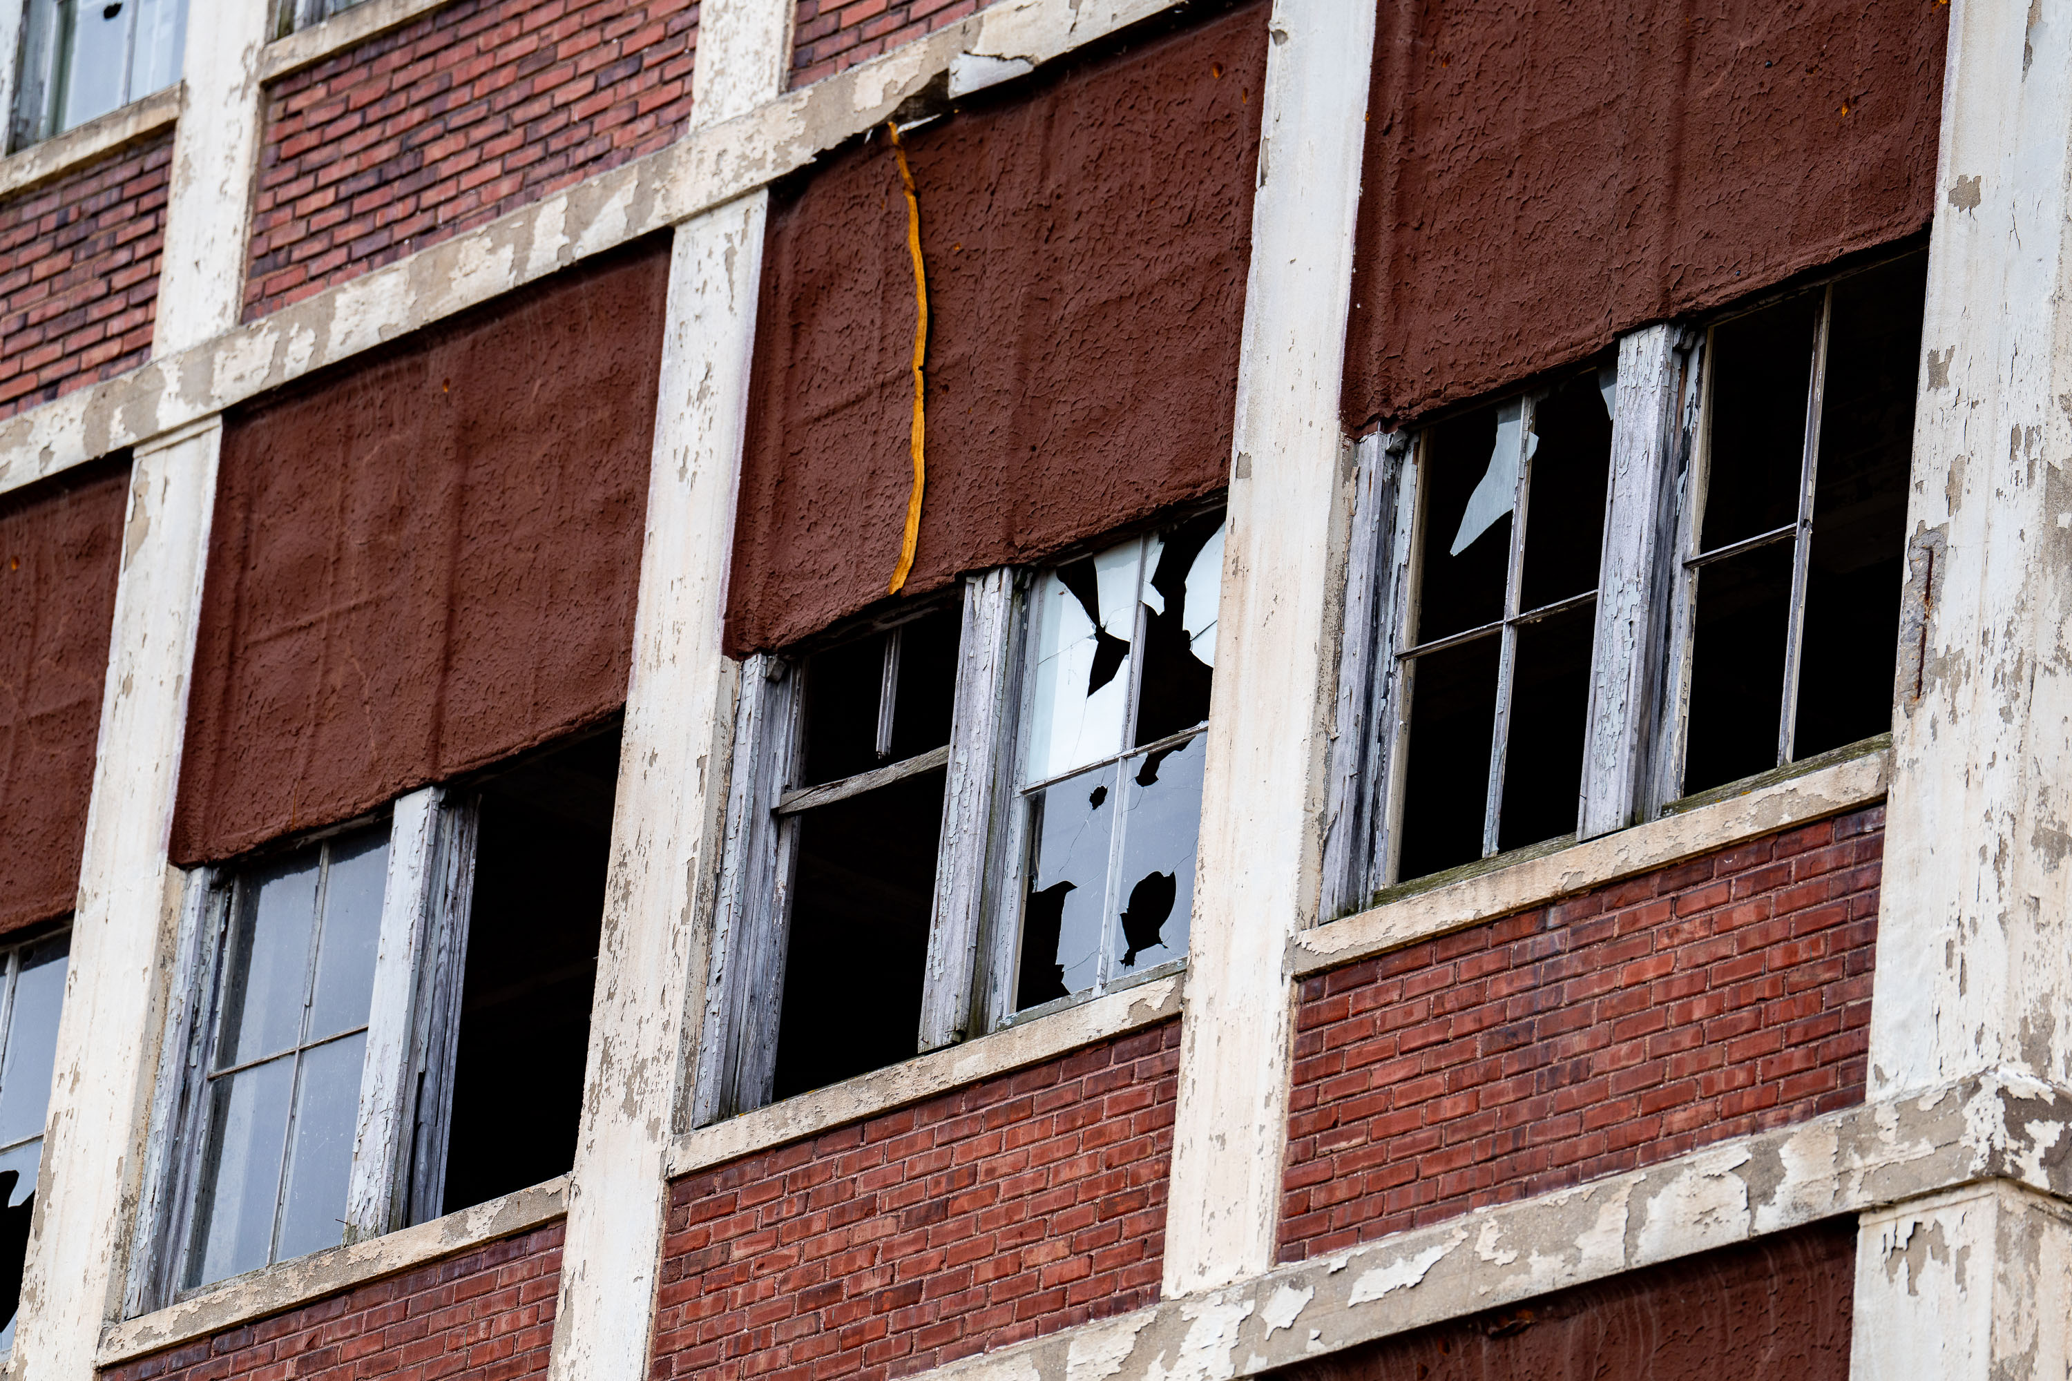
Broken windows and boarded sections on the abandoned Barber-Colman textile factory building in Rockford, Illinois.
The Barber-Colman Company operated out of this Rockford complex for more than a century after its founding in 1894. The firm built its name on textile machinery and precision gears before expanding into door operators and access-control systems that carried the Barber-Colman name worldwide. Production wound down in the late 20th century, and Barber-Colman sold off its remaining divisions in the 1990s. The Rock Street factory buildings have sat vacant since, with the city and private developers periodically floating redevelopment plans for the site.

Shattered Windows on the Barber-Colman Factory Facade
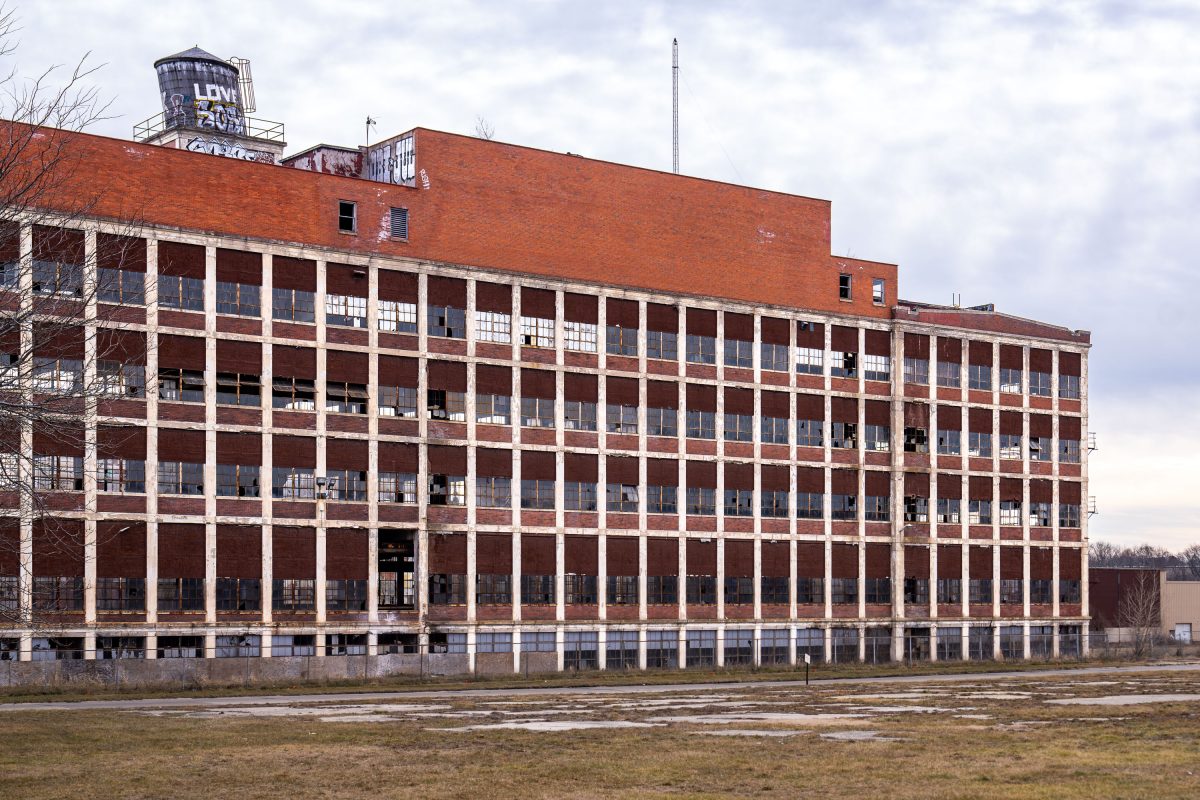
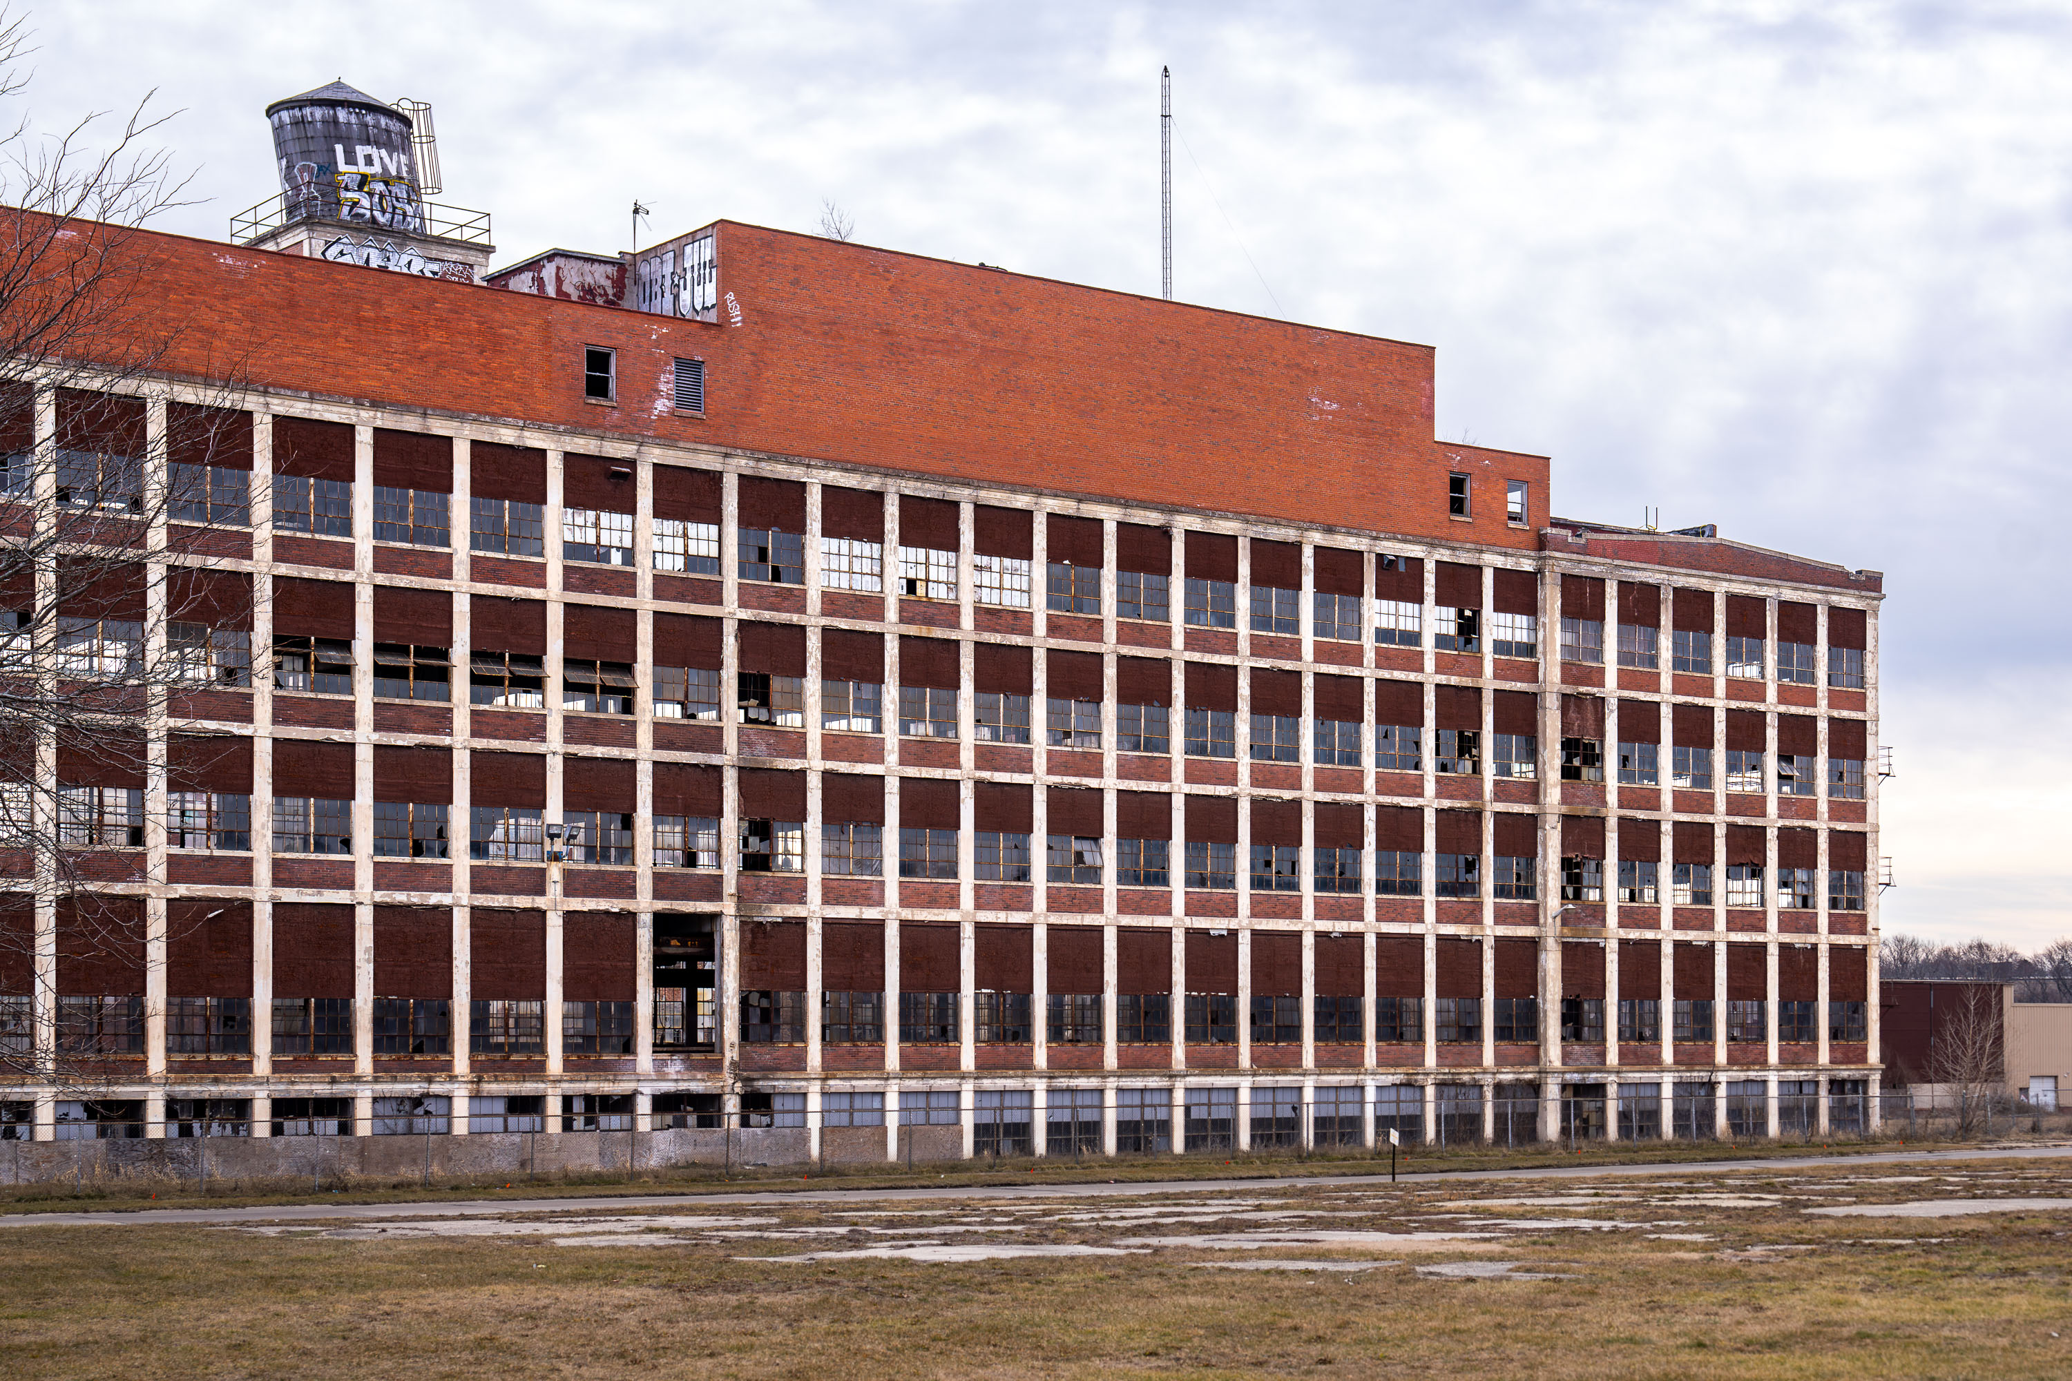
Abandoned Barber-Colman textile machinery factory building with red brick facade and white grid framework in Rockford, Illinois.
Barber-Colman Company was founded in Rockford, Illinois, in 1894 and grew into one of the city's largest manufacturers, producing textile machinery, door operators, and precision motion-control equipment. At its peak the firm employed thousands of workers across a sprawling factory complex on Rockford's west side. The company sold off its various divisions between the 1980s and the early 2000s, and manufacturing at the original site ended soon after. The vacant buildings have since become known locally for extensive graffiti, including large-scale murals on the old water tower.

Water Tower Graffiti Above the Barber-Colman Factory in Rockford

Genesis Convention Center arena in Gary, Indiana, with empty seating and debris-covered floor.
The Genesis Convention Center in Gary, Indiana, includes an arena floor and tiered seating for sports and events. The facility appears vacant and heavily stripped, with debris scattered across the main floor.

Genesis Convention Center Arena, Gary Indiana

Abandoned stairwell inside Genesis Convention Center in Gary, Indiana.
Genesis Convention Center in Gary, Indiana. The long-vacant arena and convention center has been closed for years and is undergoing deterioration.

Genesis Convention Center Stairwell, Gary, Indiana

Genesis Convention Center scoreboard in Gary, Indiana, hangs above the arena floor.
The scoreboard at the Genesis Convention Center in Gary, Indiana. The arena opened in 1958 and includes seating for sports and large indoor events.

Genesis Convention Center scoreboard, Gary, Indiana
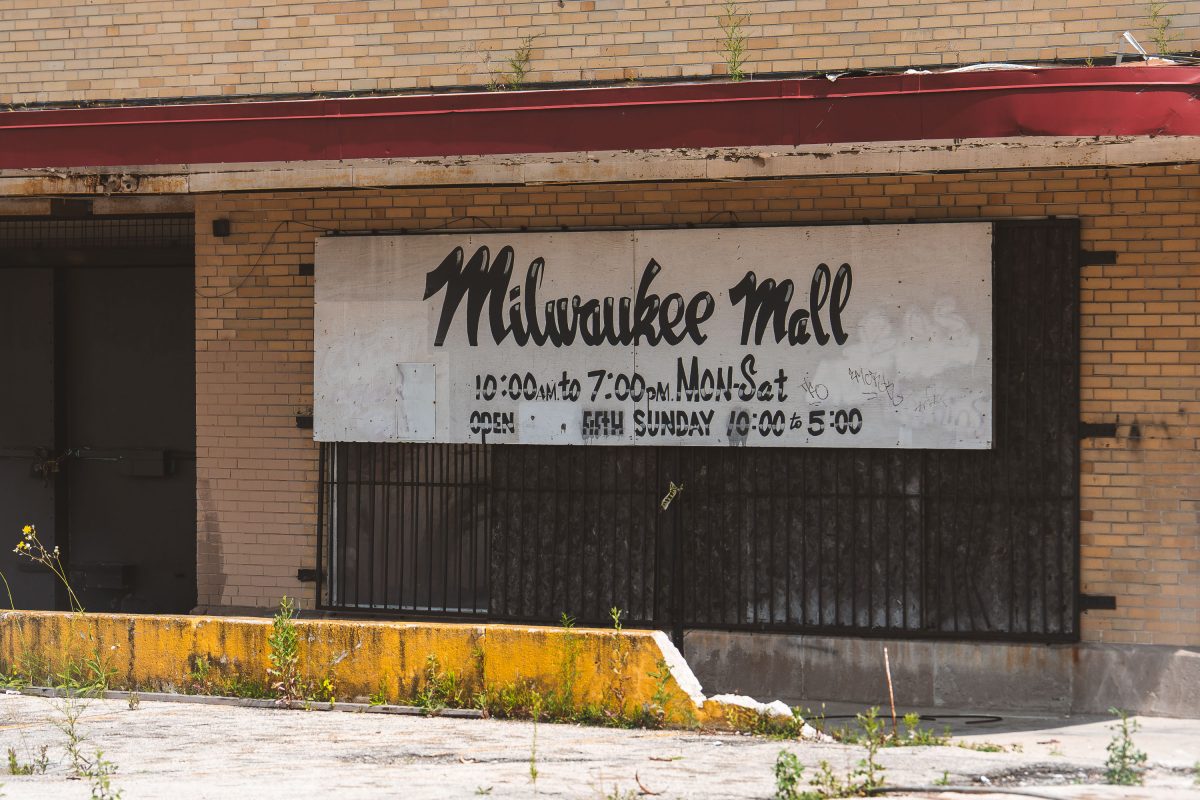
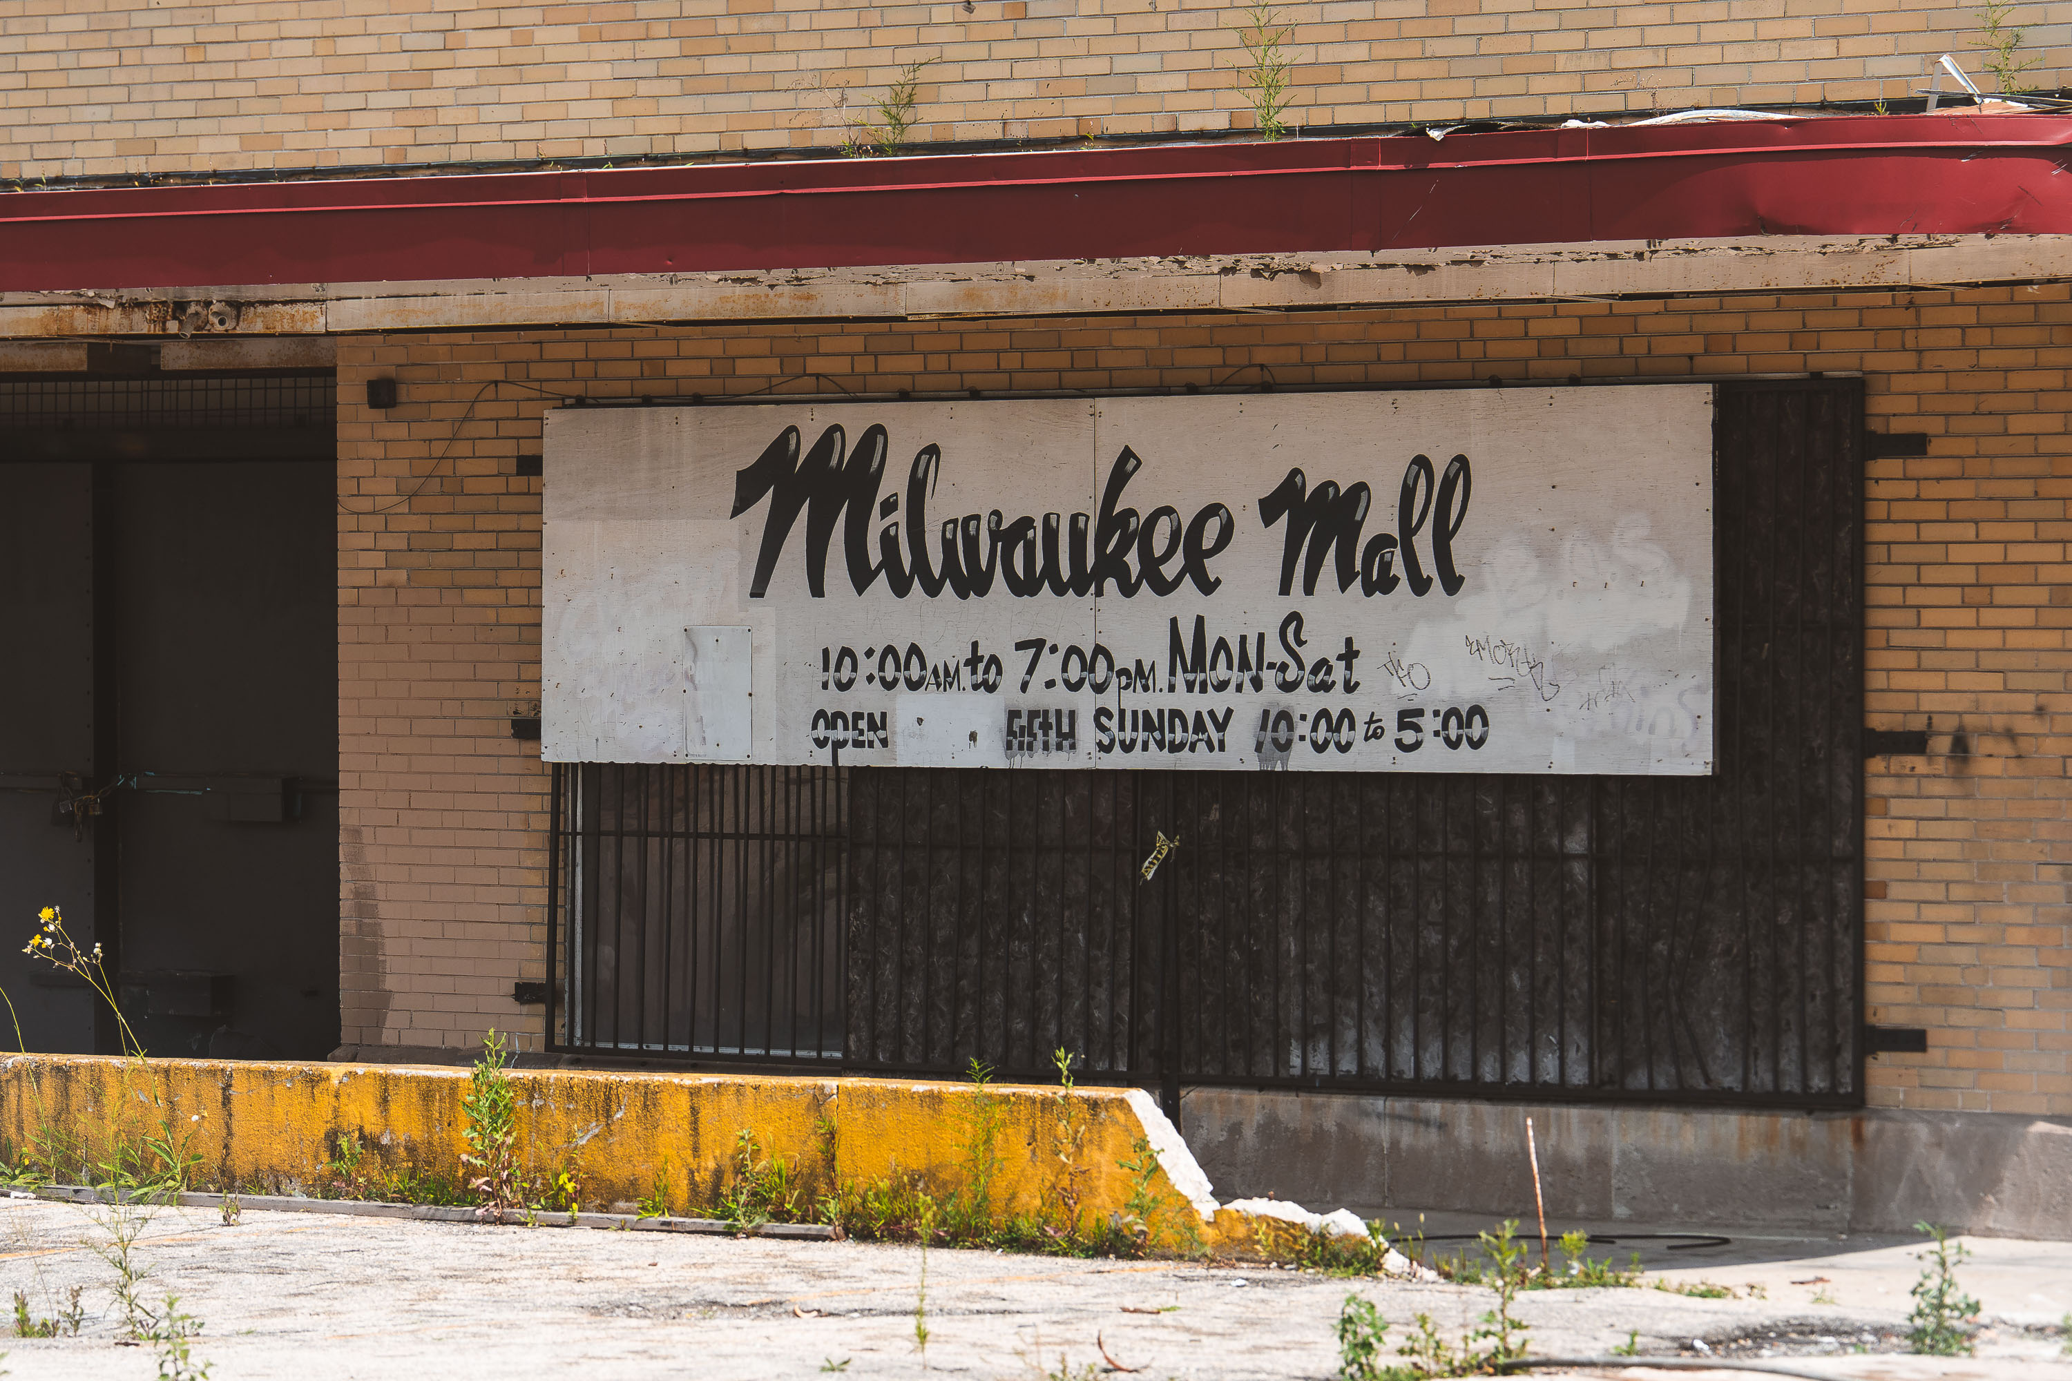
Abandoned Milwaukee Mall storefront with faded signage on a brick building in Milwaukee, Wisconsin.
The Milwaukee Mall sign still hangs on a vacant storefront in Milwaukee, its painted hours for Monday through Saturday and the fifth Sunday of the month barely legible. Weeds now grow through the cracked pavement and curb in front of the closed, barred entrance.

Faded “Milwaukee Mall” Sign on a Shuttered Storefront
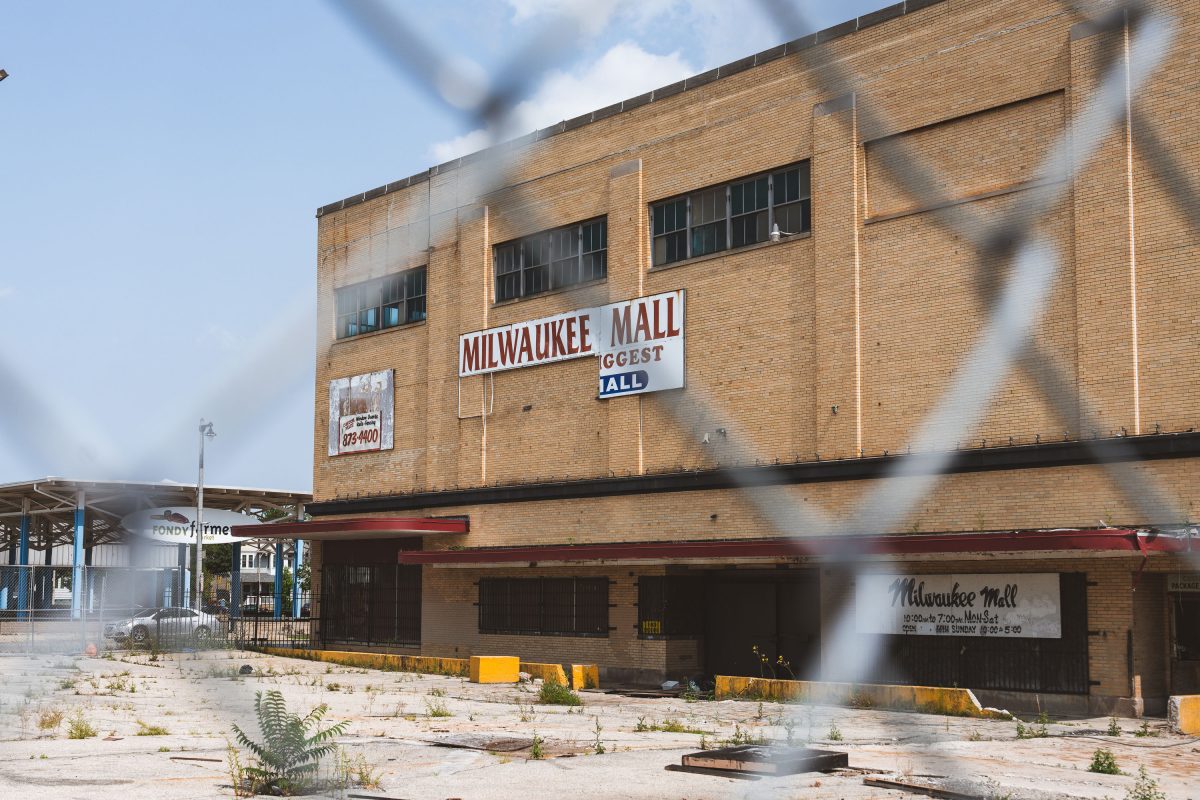
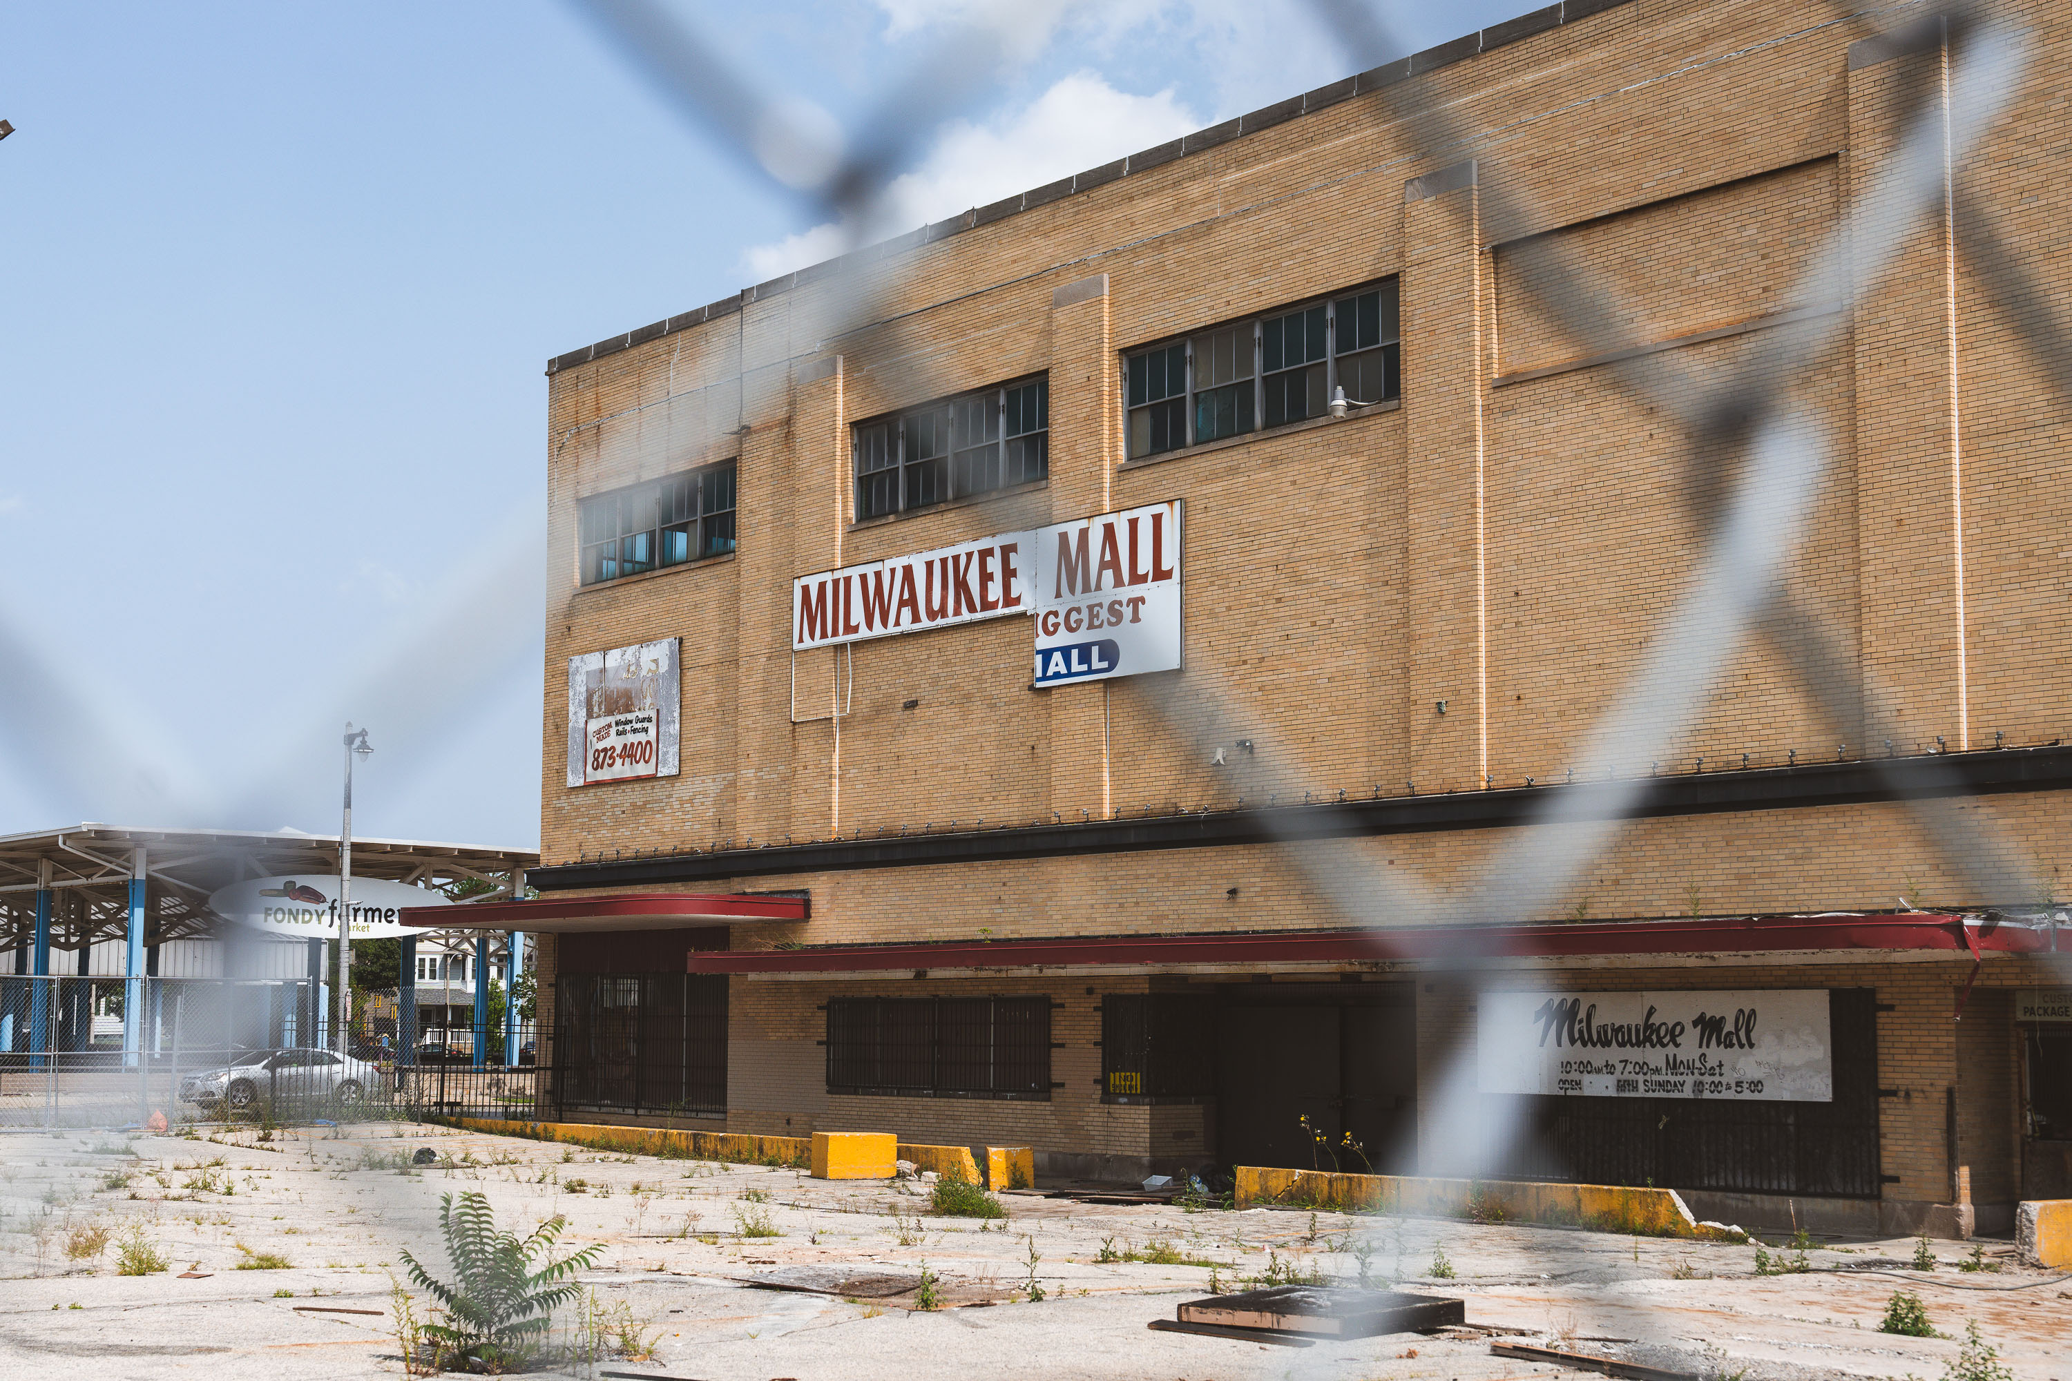
The abandoned Milwaukee Mall building in Wisconsin stands vacant with boarded windows and overgrown pavement.
Milwaukee Mall is a shuttered shopping building in Milwaukee, Wisconsin, its old signage still reading "Milwaukee Mall" and "Biggest Mall" above the empty storefronts. The parking lot sits cracked and overgrown with weeds, and the property is fenced off from the street.

Milwaukee Mall Sits Vacant Behind a Chain Link Fence

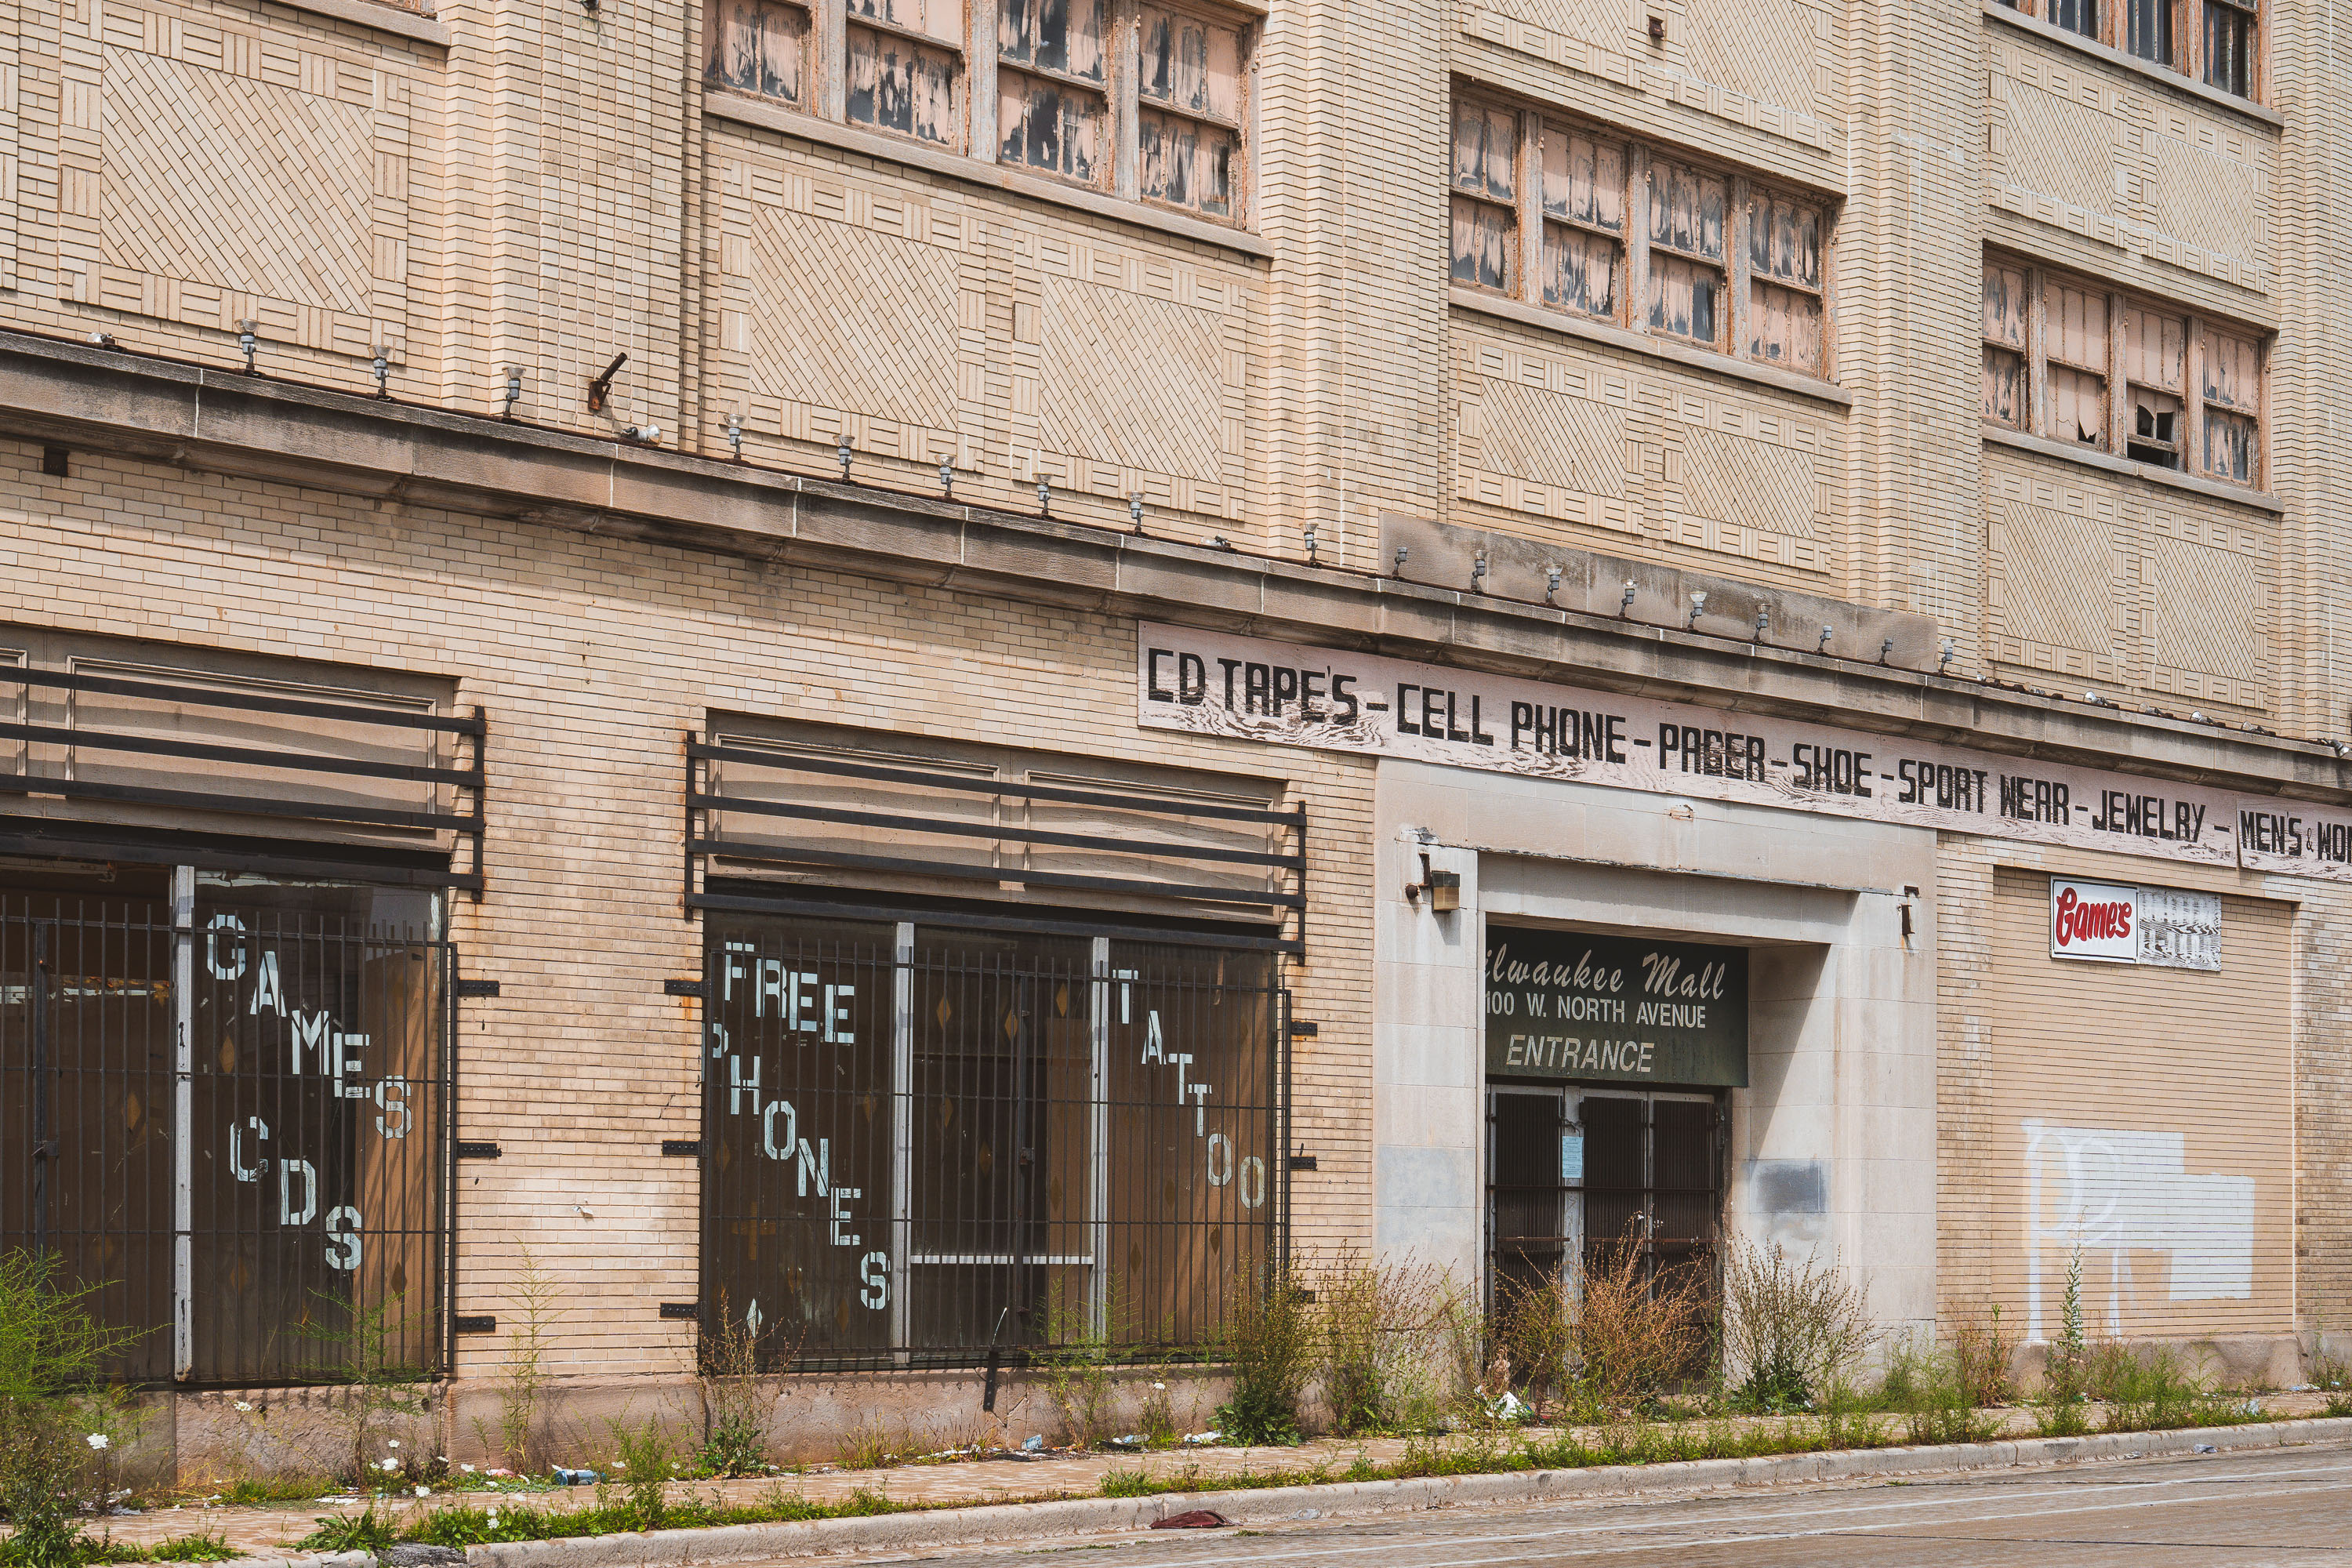
Boarded entrance to Milwaukee Mall at 2100 W.
The Milwaukee Mall sits at 2100 West North Avenue on Milwaukee's north side. Faded lettering above the entrance once listed tenants selling CDs, cell phones, pagers, shoes, sportswear, and jewelry, the kind of mix typical of a small indoor retail arcade rather than a large shopping center. The entrance is now gated shut, with weeds growing through the sidewalk in front of it.

Gated Entrance to the Shuttered Milwaukee Mall on West North Avenue
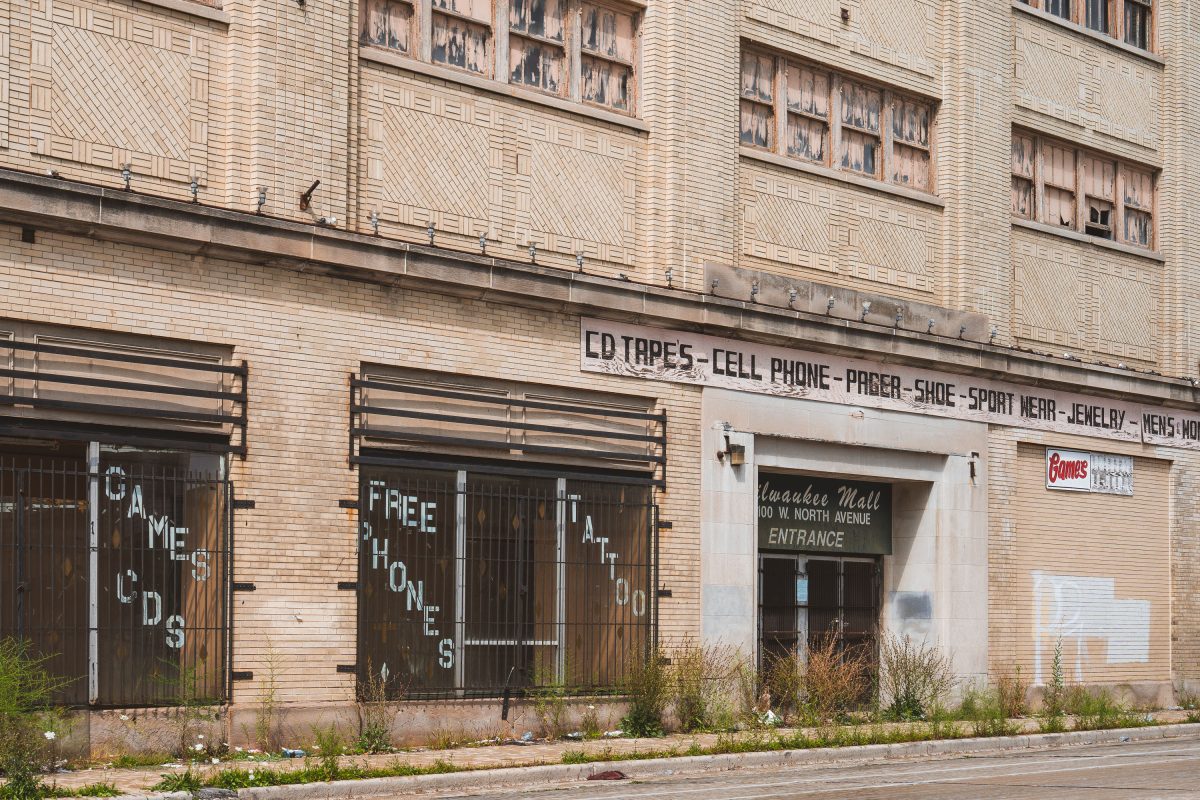
Abandoned storefront of Milwaukee Mall with boarded windows and faded signage on brick facade.
The Milwaukee Mall is a shuttered commercial building at 2100 West North Avenue in Milwaukee. Hand painted signs for CDs, phones, and tattoos cover its boarded storefronts, and old lettering above the entrance still lists former tenants like a shoe shop and a pager and cell phone dealer.

Boarded Storefronts at the Milwaukee Mall on North Avenue
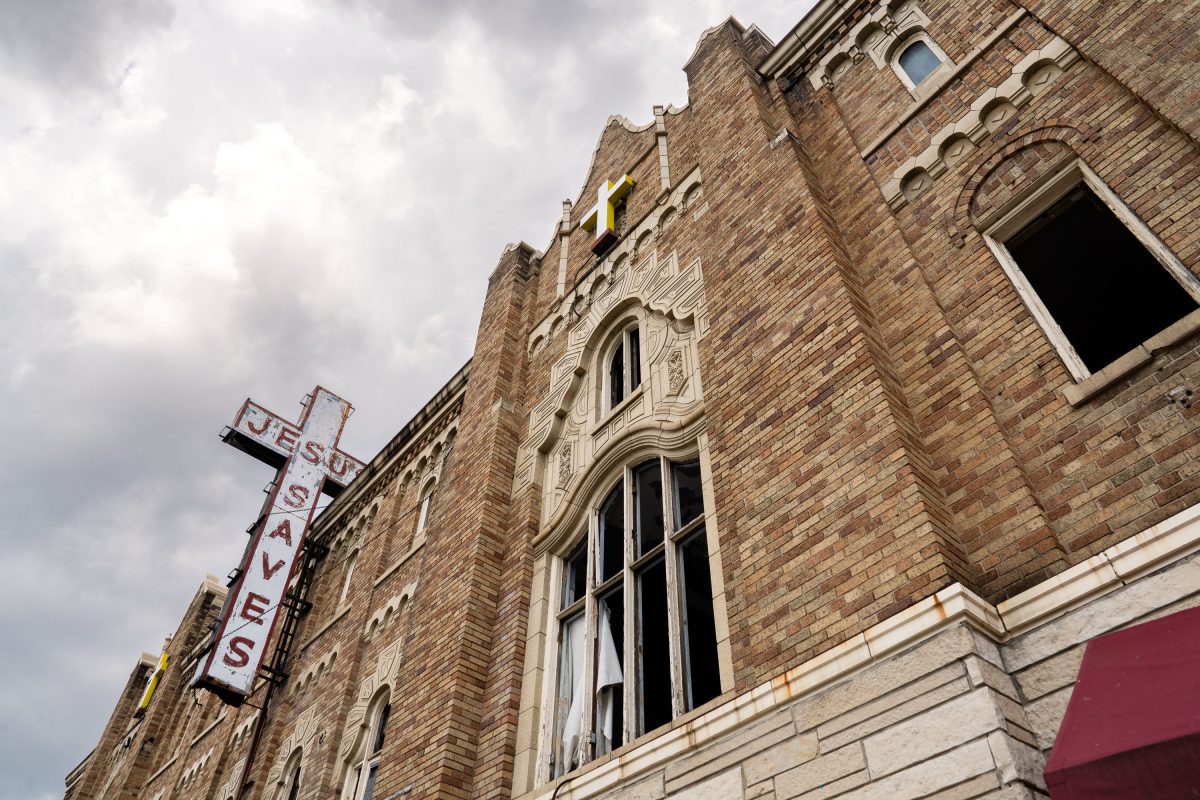
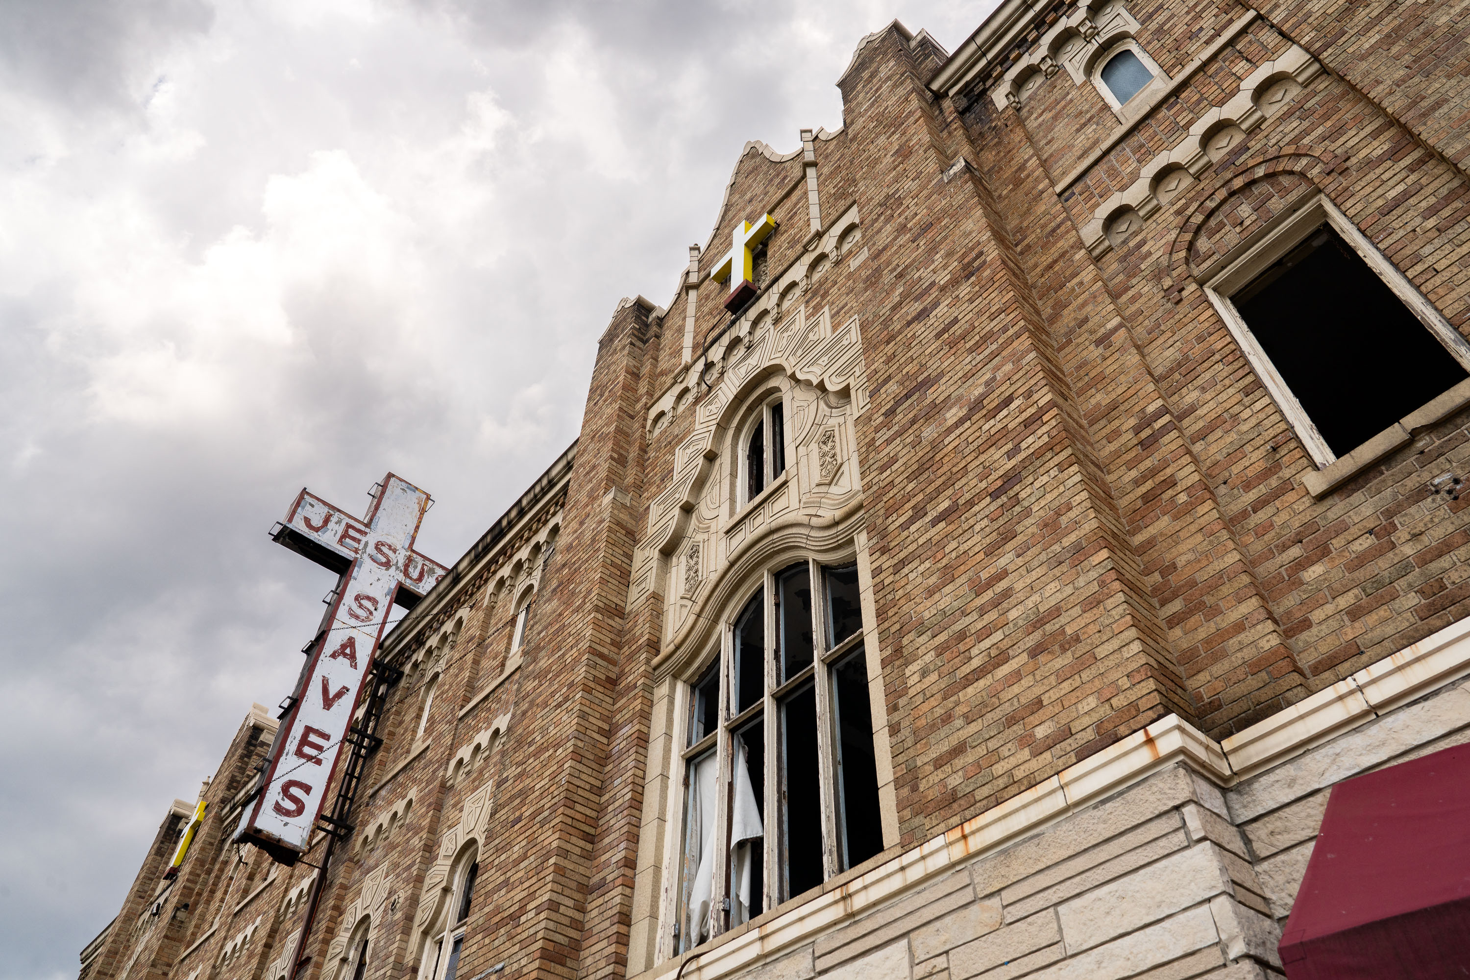
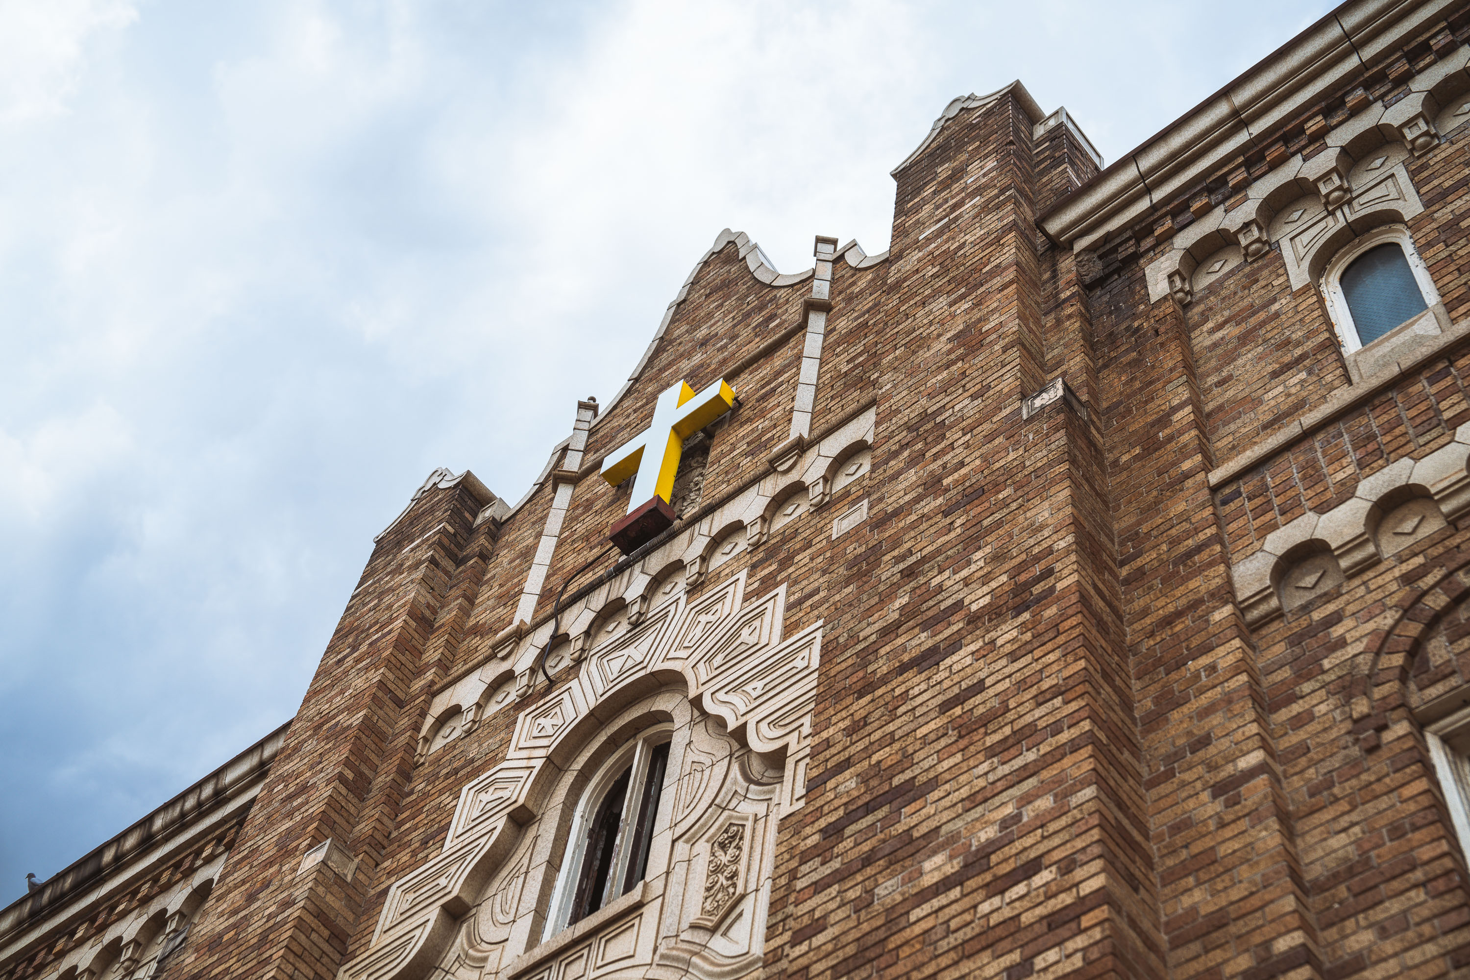
Abandoned brick church with "Jesus Saves" sign on facade in Milwaukee, Wisconsin.
Formerly the Zenith Theater, the long abandoned church still shows off it's Gothic Revival brickwork and arched window openings.

“Jesus Saves” Cross at Abandoned Church in Milwaukee
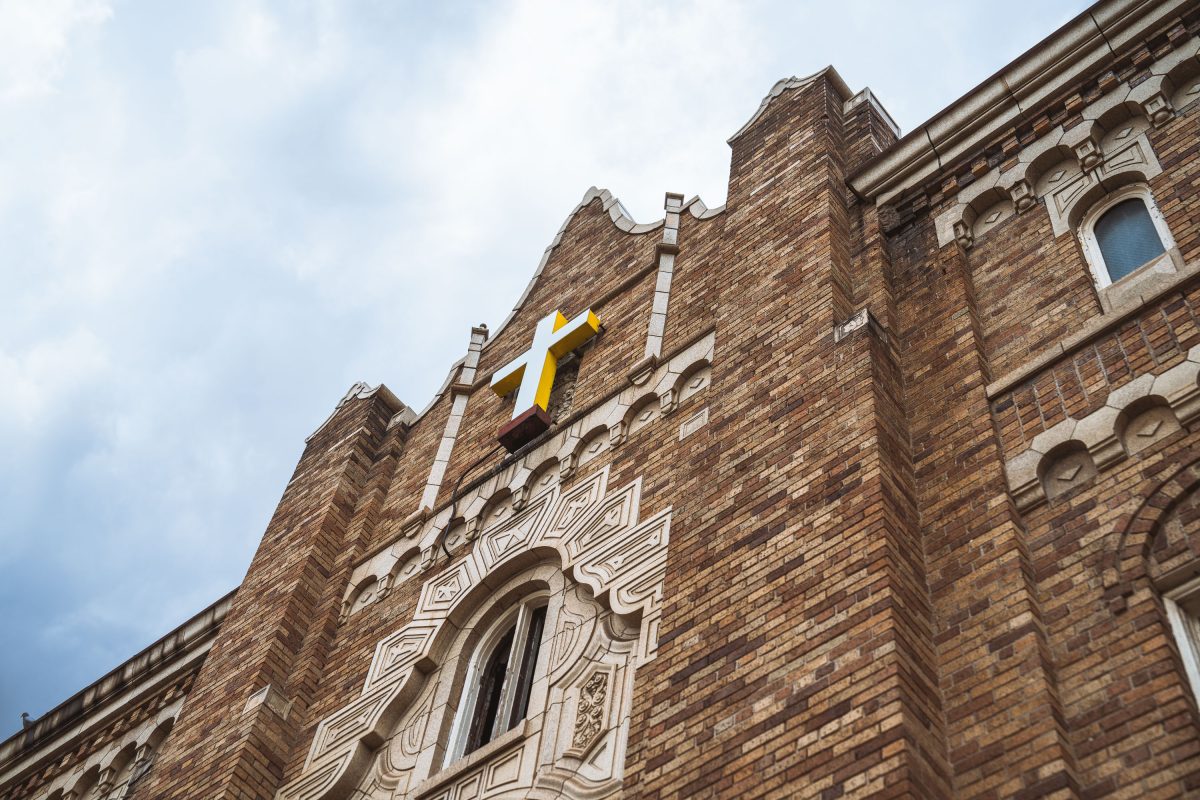
A yellow cross mounted on the brick facade of the abandoned Zenith Theater in Milwaukee.
This building on Milwaukee's south side once housed the Zenith Theater before being converted into a church.

Former Zenith Theater Building in Milwaukee
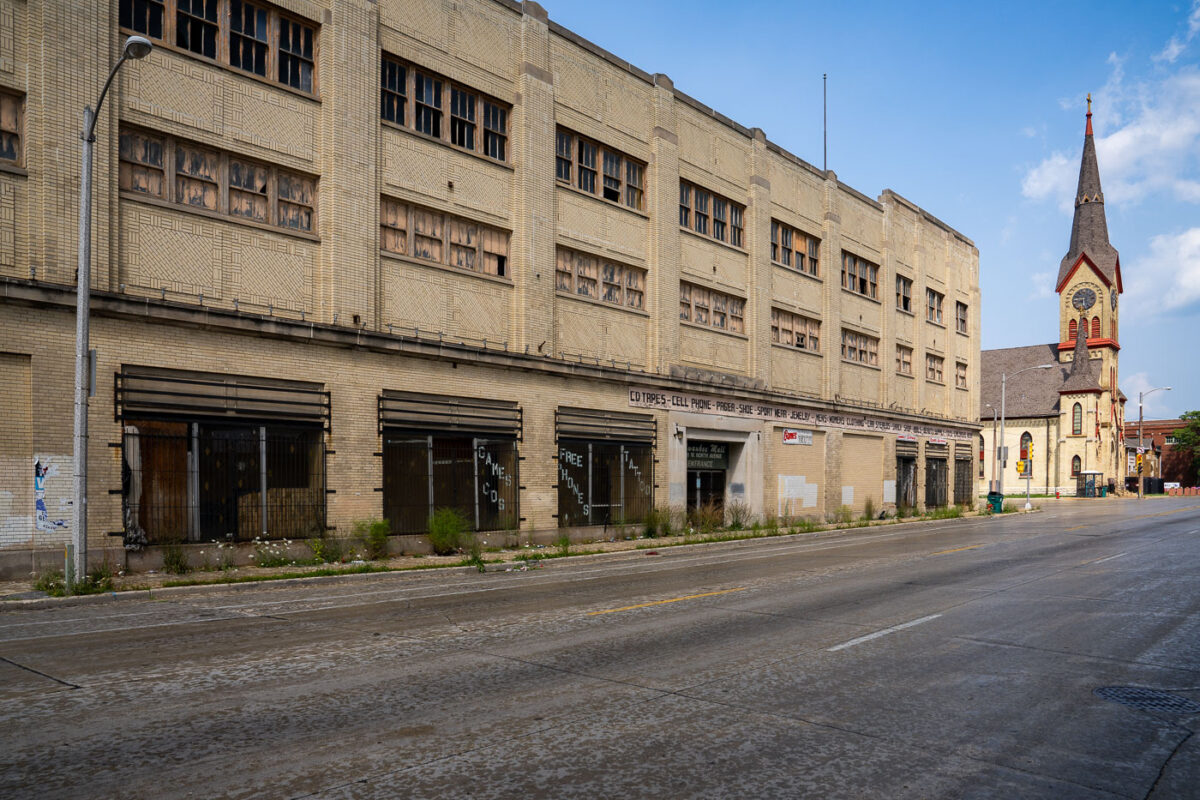
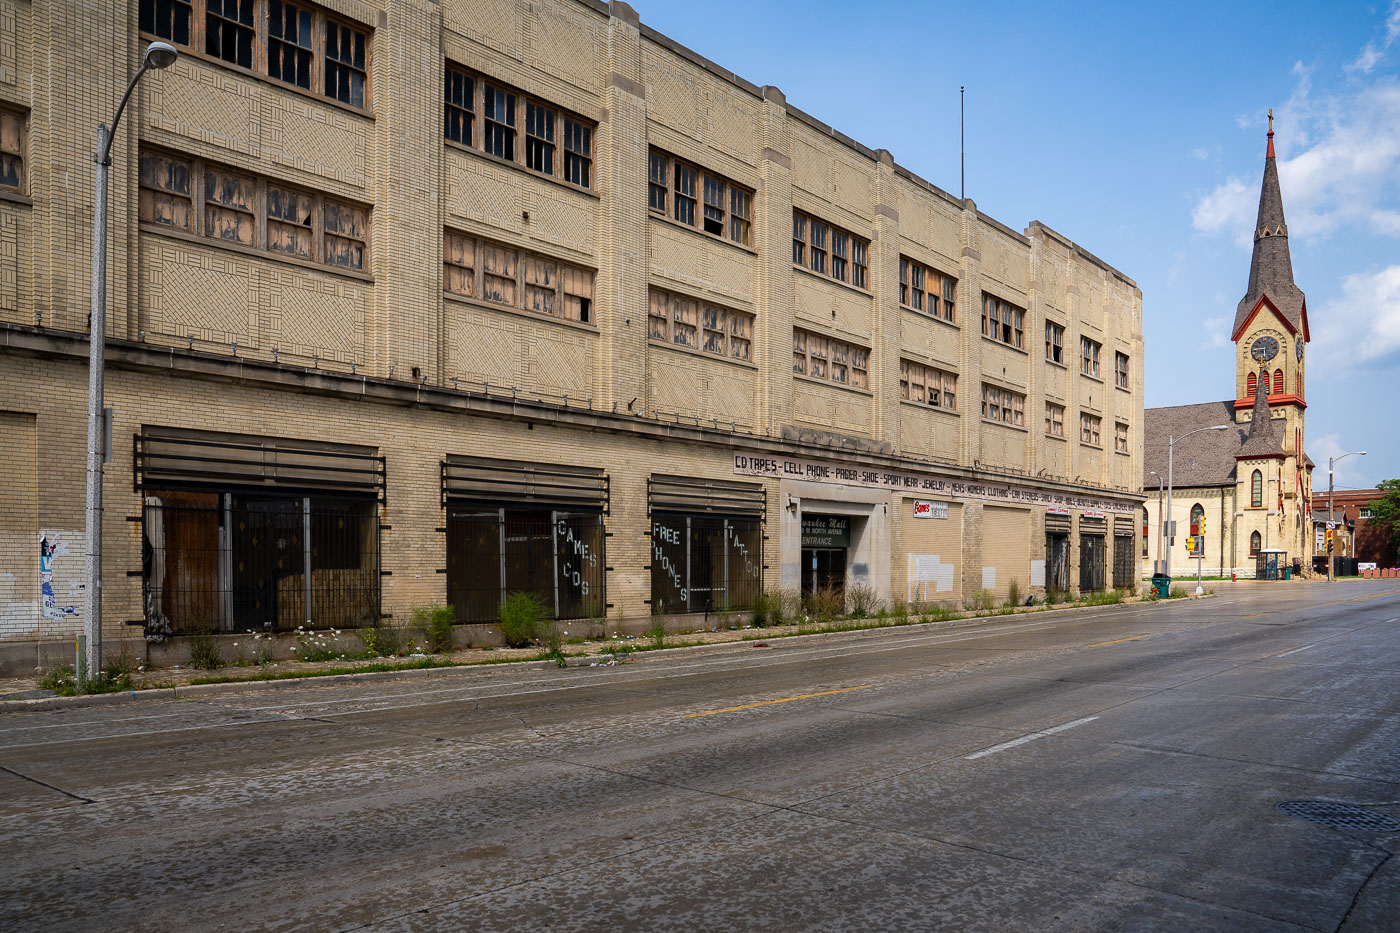
Vacant Milwaukee Mall building with boarded storefronts and neighboring church steeple on North Avenue.
Milwaukee Mall sits empty along West North Avenue, its ground-floor bays fronted by metal security grates and faded signs once advertising phone cards, jewelry, and clothing. The building operated for years as a discount retail arcade before closing, leaving its upper-floor windows broken out or boarded over. Nearby stands a church spire with a working clock, part of the older commercial corridor that once anchored this stretch of North Avenue.

Empty Storefronts of Milwaukee Mall on North Avenue
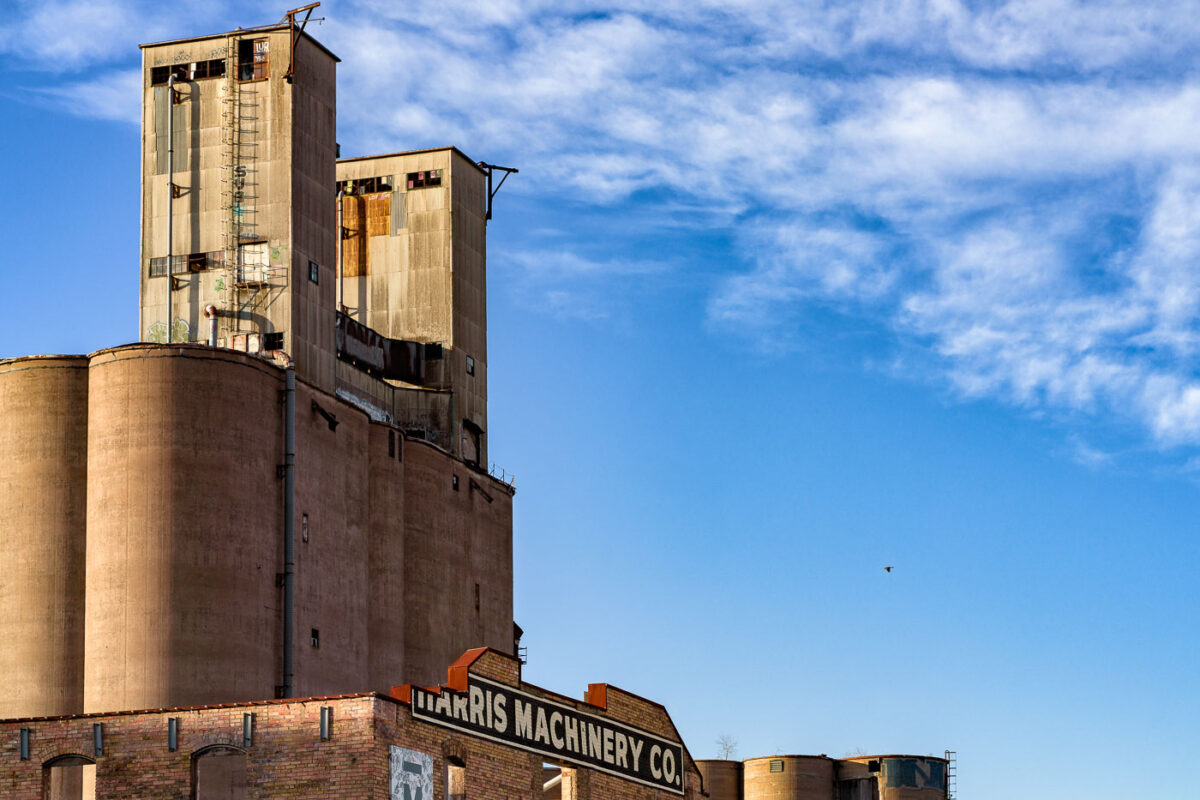
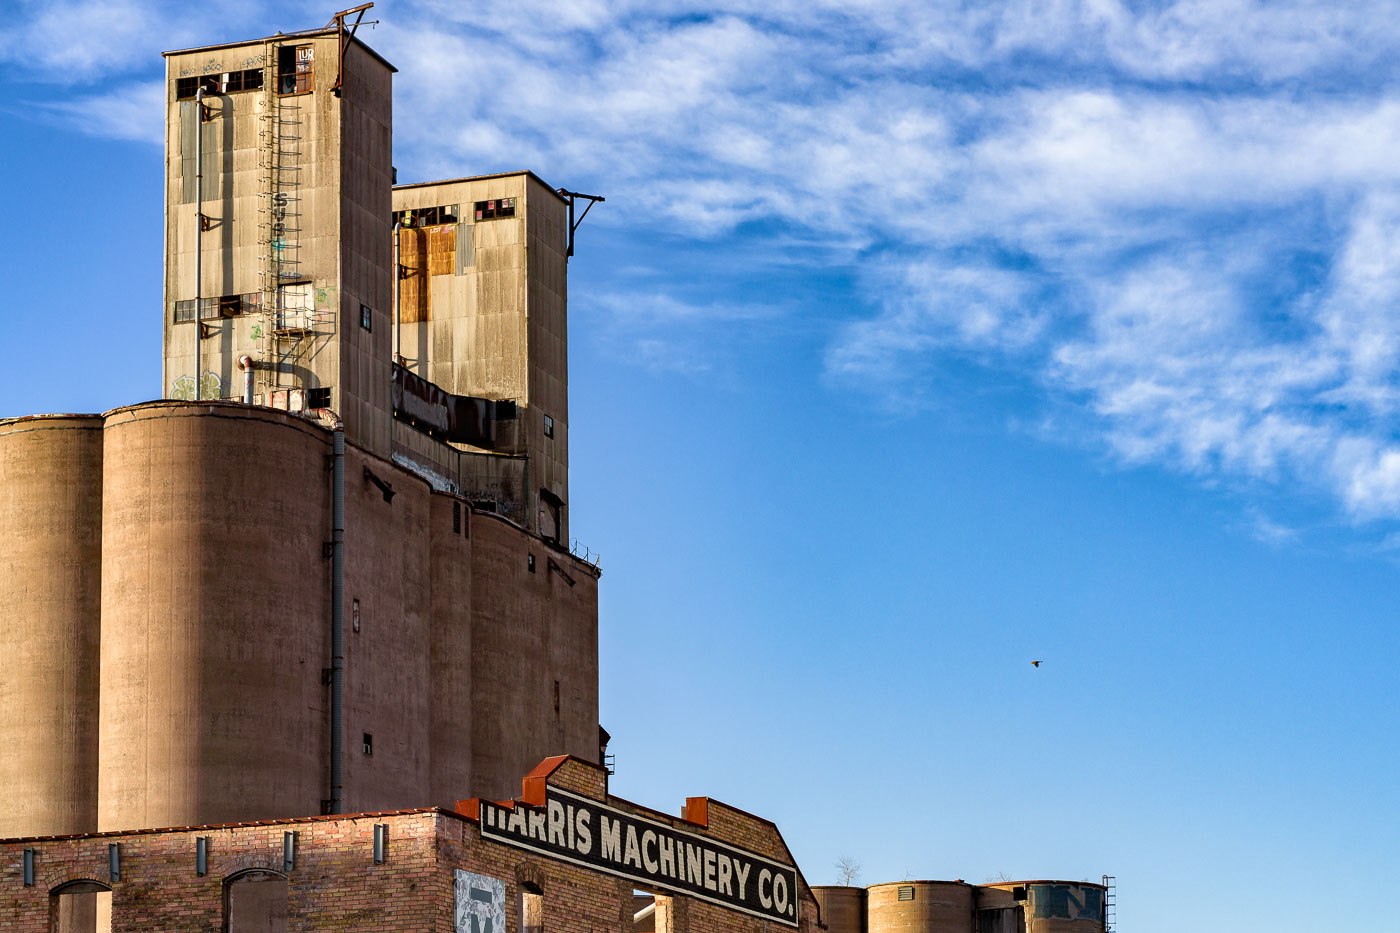
ADM Grain Elevator and Harris Machinery Co., Minneapolis
The aging ADM grain elevator rises over the Harris Machinery Co. building in Minneapolis, a reminder of the city’s long industrial relationship with grain milling and riverfront commerce. These concrete storage silos and metal-clad headhouses were once central to moving Midwestern grain through the milling district, part of an infrastructure network that fueled Minneapolis’s identity as the “Flour Milling Capital of the World.” Harris Machinery Co., a longtime supplier of industrial equipment, occupies the foreground, its brick façade contrasting with the weathered surfaces of the towering elevator. The structures together illustrate the layered industrial history of the city’s working riverfront.

ADM Grain Elevator and Harris Machinery Co., Minneapolis

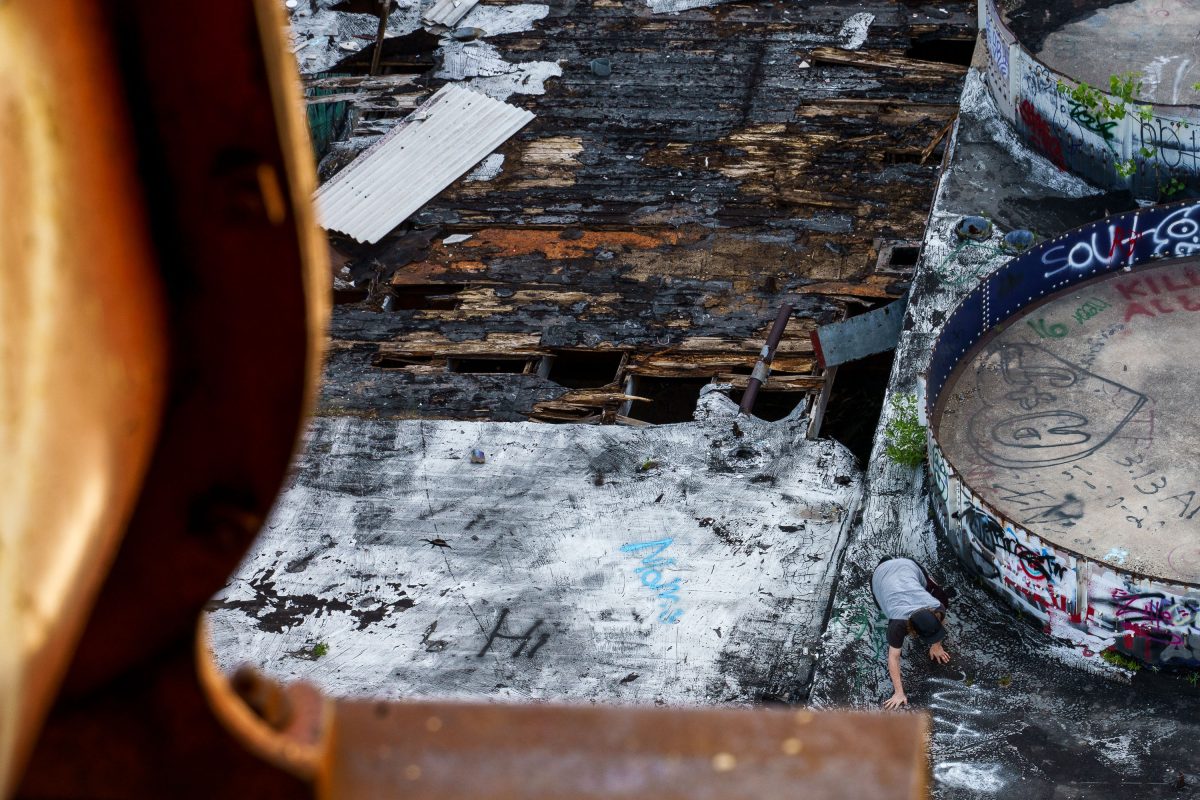
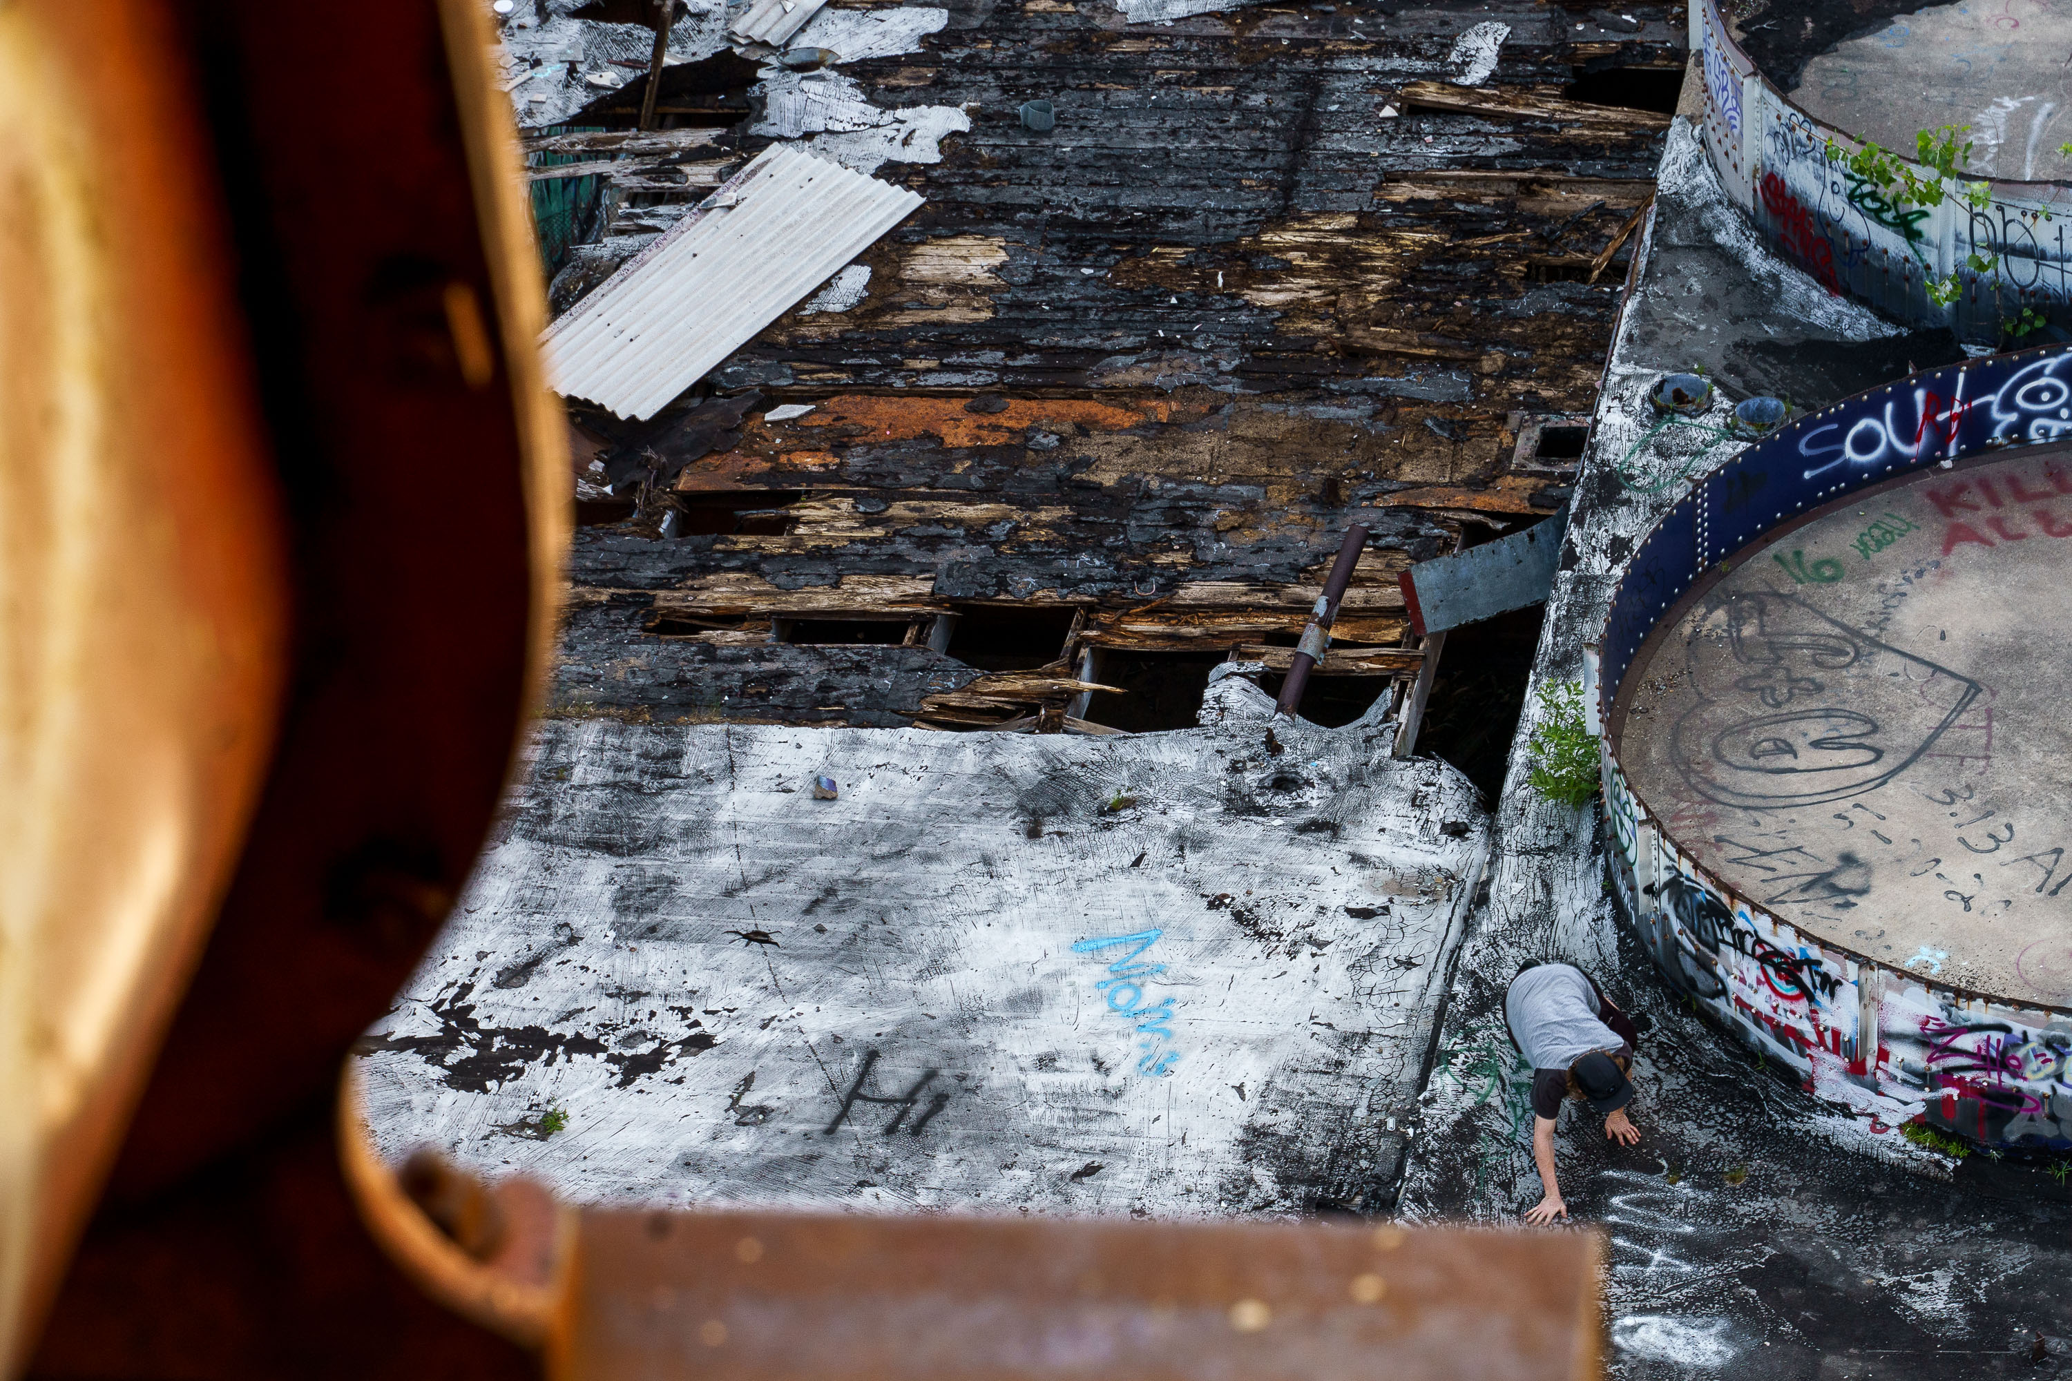
Abandoned Fruen Mill grain elevator in Minneapolis shows deteriorated wooden floors and graffitied concrete structures from above.
Fruen Mill sits along Bassett Creek near Van White Memorial Boulevard in Minneapolis, built in the 1870s by William Fruen to grind flour and later feed. The mill operated for roughly a century before closing, and the property has stood vacant for decades since. Fire has since gutted sections of the structure, leaving charred timbers and collapsed decking exposed to the elements. Over the years the abandoned mill has drawn graffiti artists and urban explorers, its concrete surfaces layered with tags and murals. The site remains privately owned and undeveloped, a holdover industrial ruin within the city's Bassett Creek corridor.

Burned Rooftop, Fruen Mill, Minneapolis
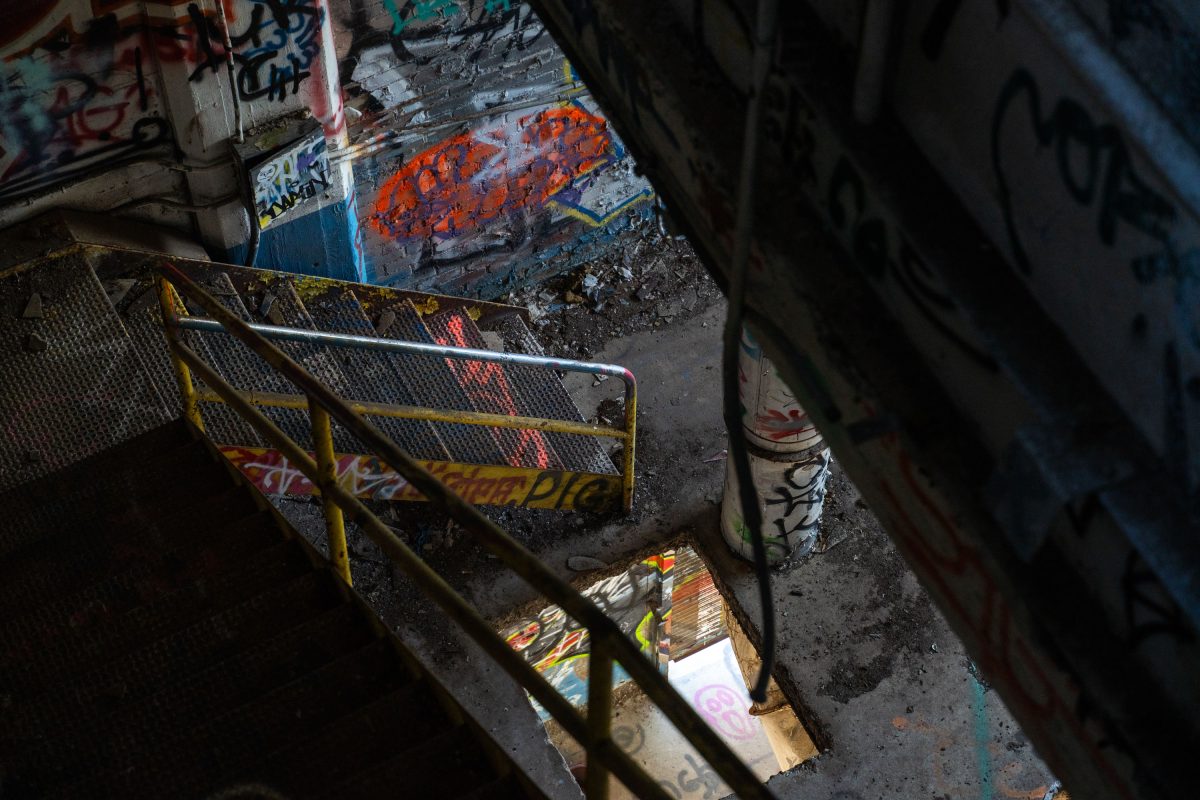
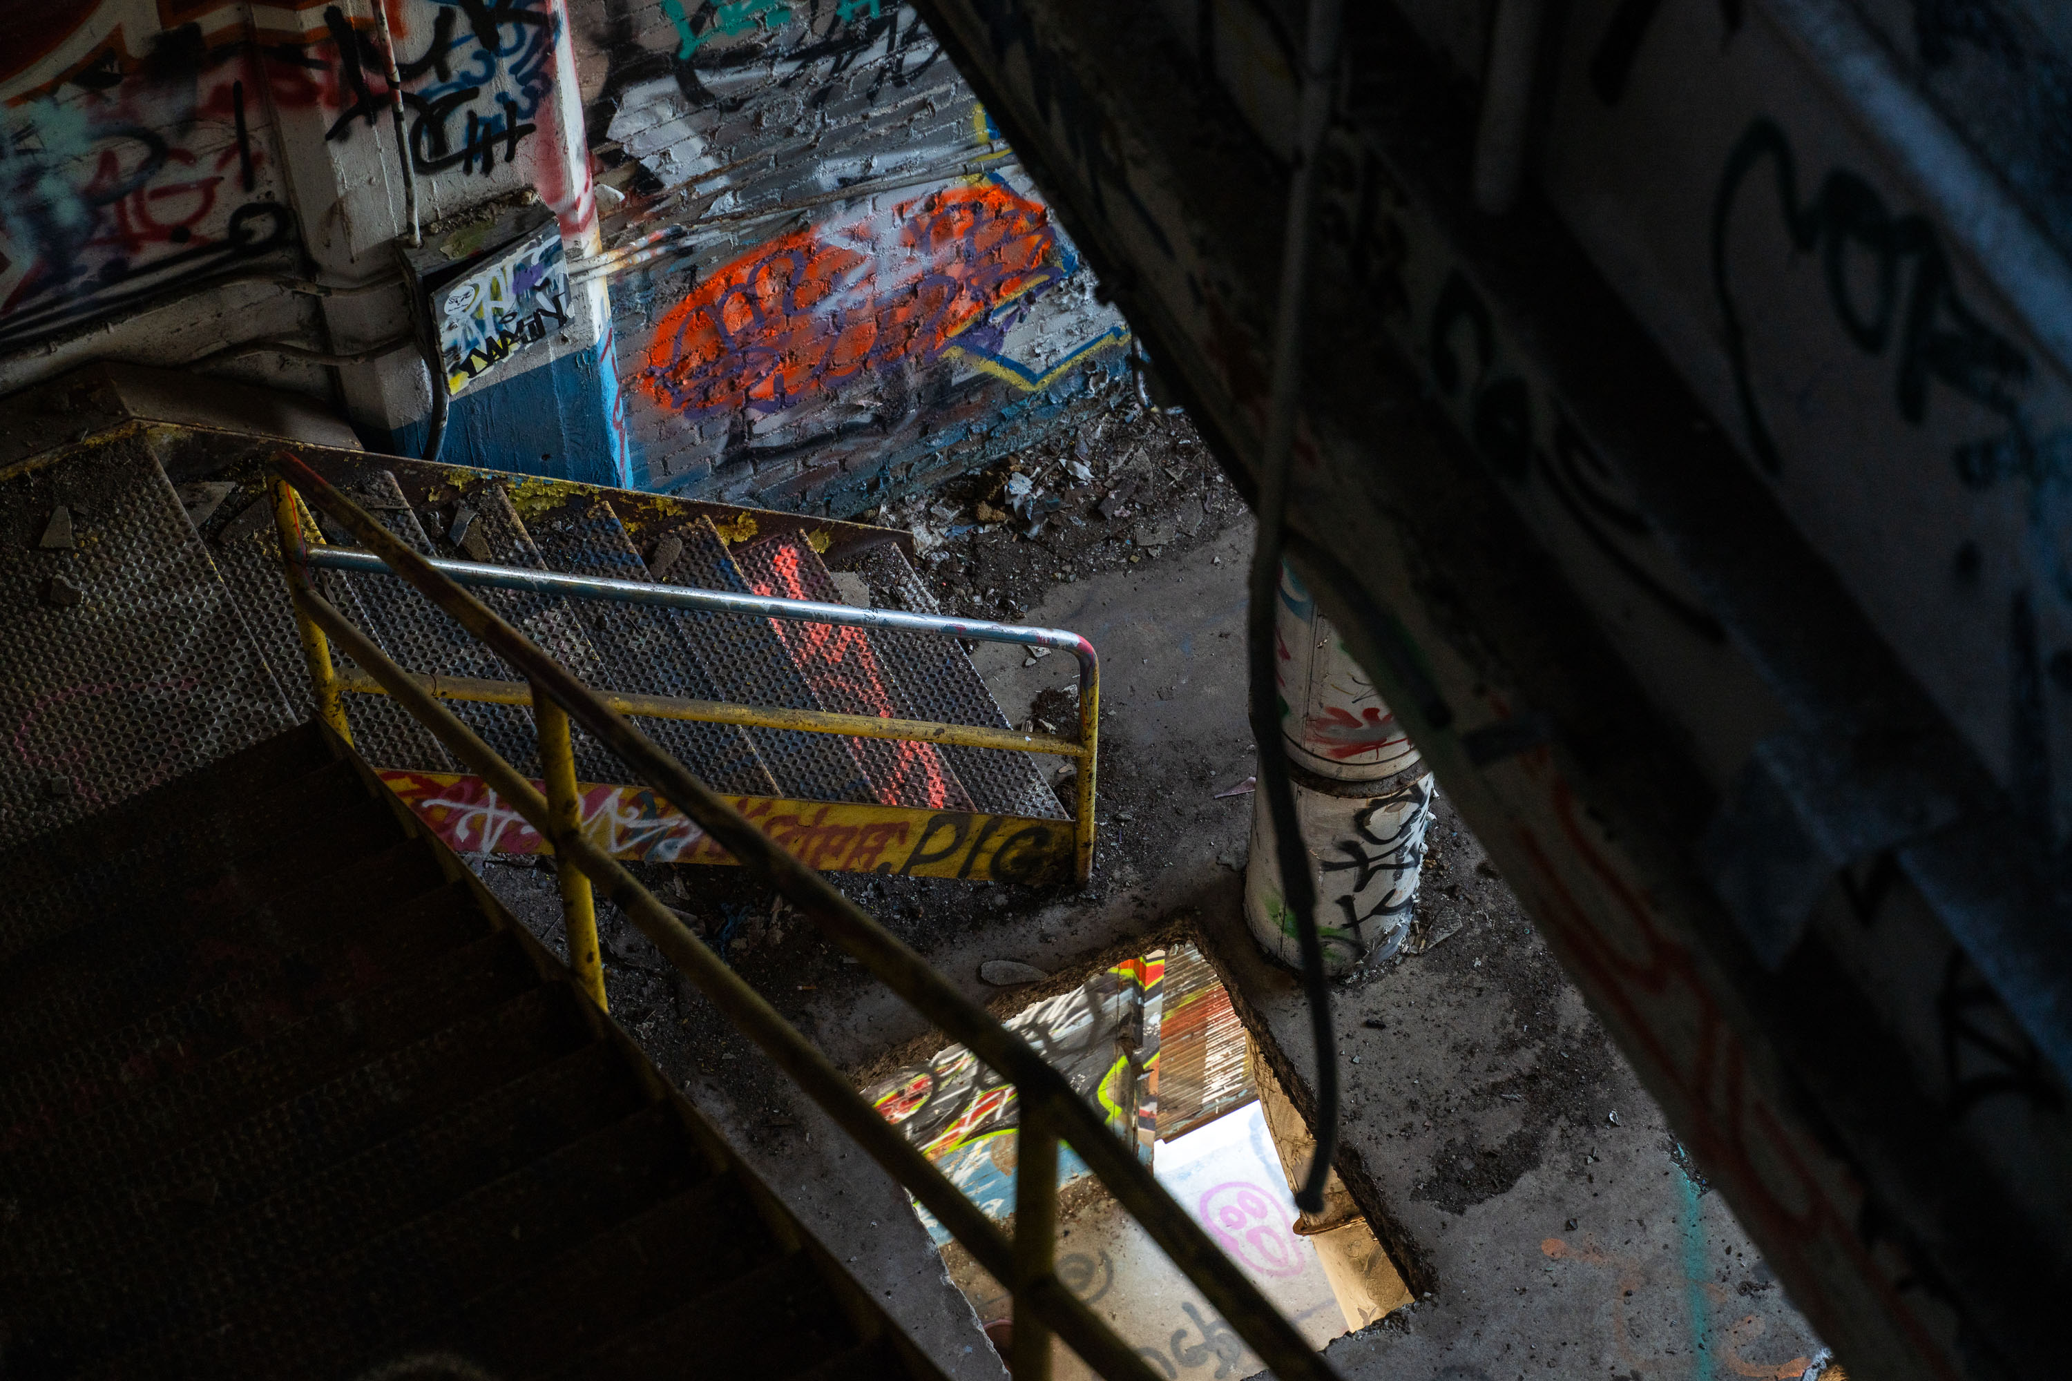
Graffitied metal staircase inside the abandoned Fruen Mill grain elevator in Minneapolis.
Fruen Mill sits along Bassett's Creek in the Bryn Mawr neighborhood of Minneapolis, one of the city's earlier flour-milling operations before larger mills along the Mississippi took over the industry. The building has stood vacant for decades and has become a well-known spot for graffiti writers and urban explorers, its interior stairwells and landings layered with decades of paint.

Graffiti-Covered Stairwell, Fruen Mill, Minneapolis
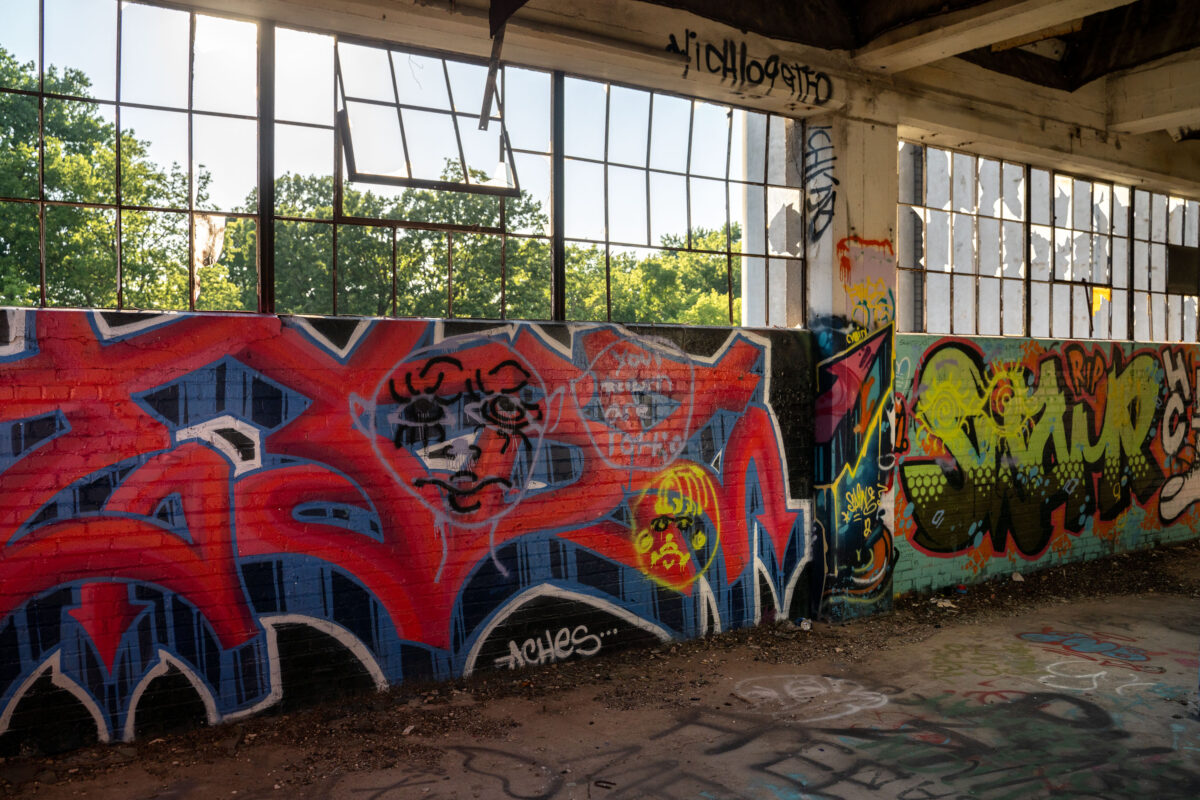
Colorful graffiti murals cover brick walls inside the abandoned Fruen Mill in Minneapolis.
Inside the long abandoned Fruen Mill in Minneapolis, Minnesota. The Fruen Mill is a historic industrial complex along Bassett Creek in Minneapolis. William H. Fruen established a workshop at the site in 1872, manufacturing screws and waterwheel governors, and began milling grain using water power in 1894. The business grew into a major cereal producer and was among the earliest manufacturers of breakfast cereals in Minneapolis. A fire destroyed the original mill and workshop in 1920, and much of the surviving complex dates from the rebuilding that followed. The mill was eventually sold to ConAgra in 1971 and ceased operations, leaving the complex as one of the remaining landmarks of the industrial history of Bassett Creek. (

Graffiti-Covered Silo Tower Overlooking Downtown Minneapolis, Fruen Mill
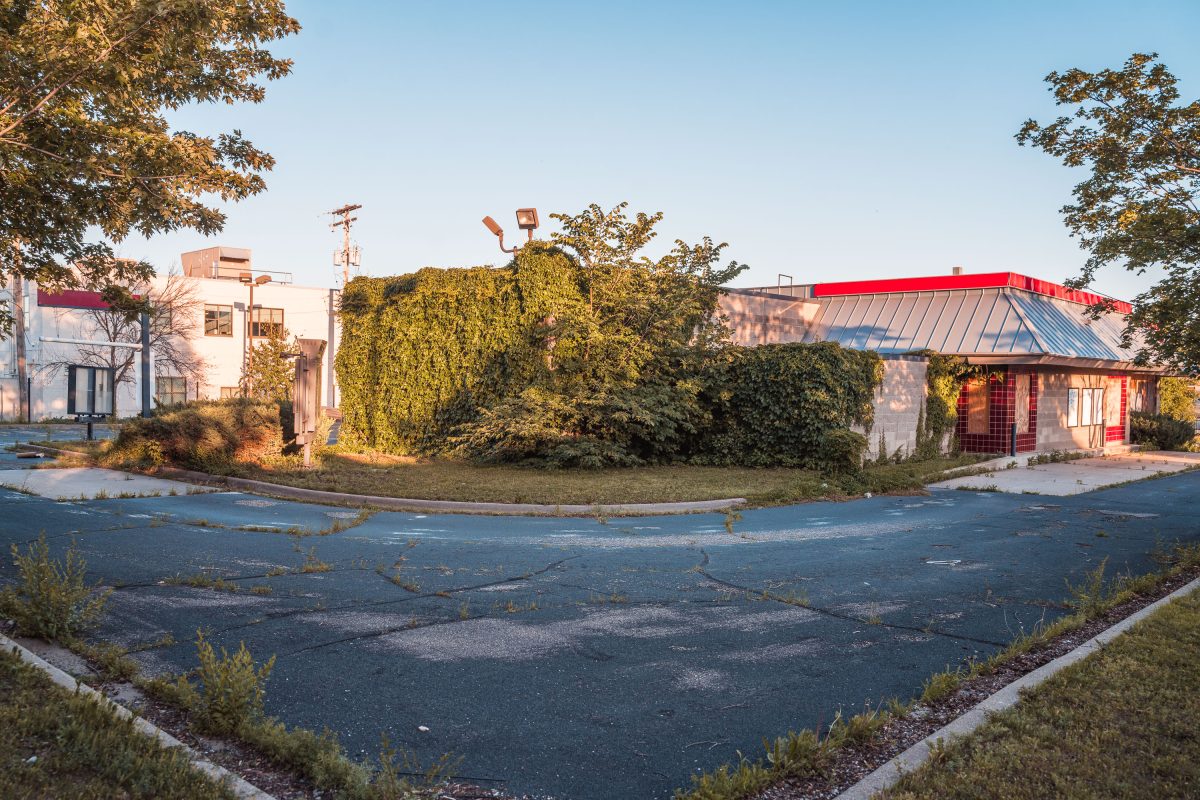
Abandoned Burger KIng in North Minneapolis

An abandoned Burger King in North Minneapolis.

Abandoned Burger KIng in North Minneapolis

RIP Floyd graffiti on a wall inside an abandoned building in Minneapolis.
Graffiti art covers the interior walls of an abandoned structure in Minneapolis, including the prominent "RIP Floyd" tag. This artwork emerged in the context of the Minneapolis Uprising of 2020, following the murder of George Floyd. The building, a popular site for urban exploration and graffiti, reflects the city's response to the events of that year. The "RIP Floyd" message serves as a memorial and a statement of protest, rendered in a style common to street art and graffiti culture.

RIP Floyd Graffiti in Abandoned Minneapolis Building

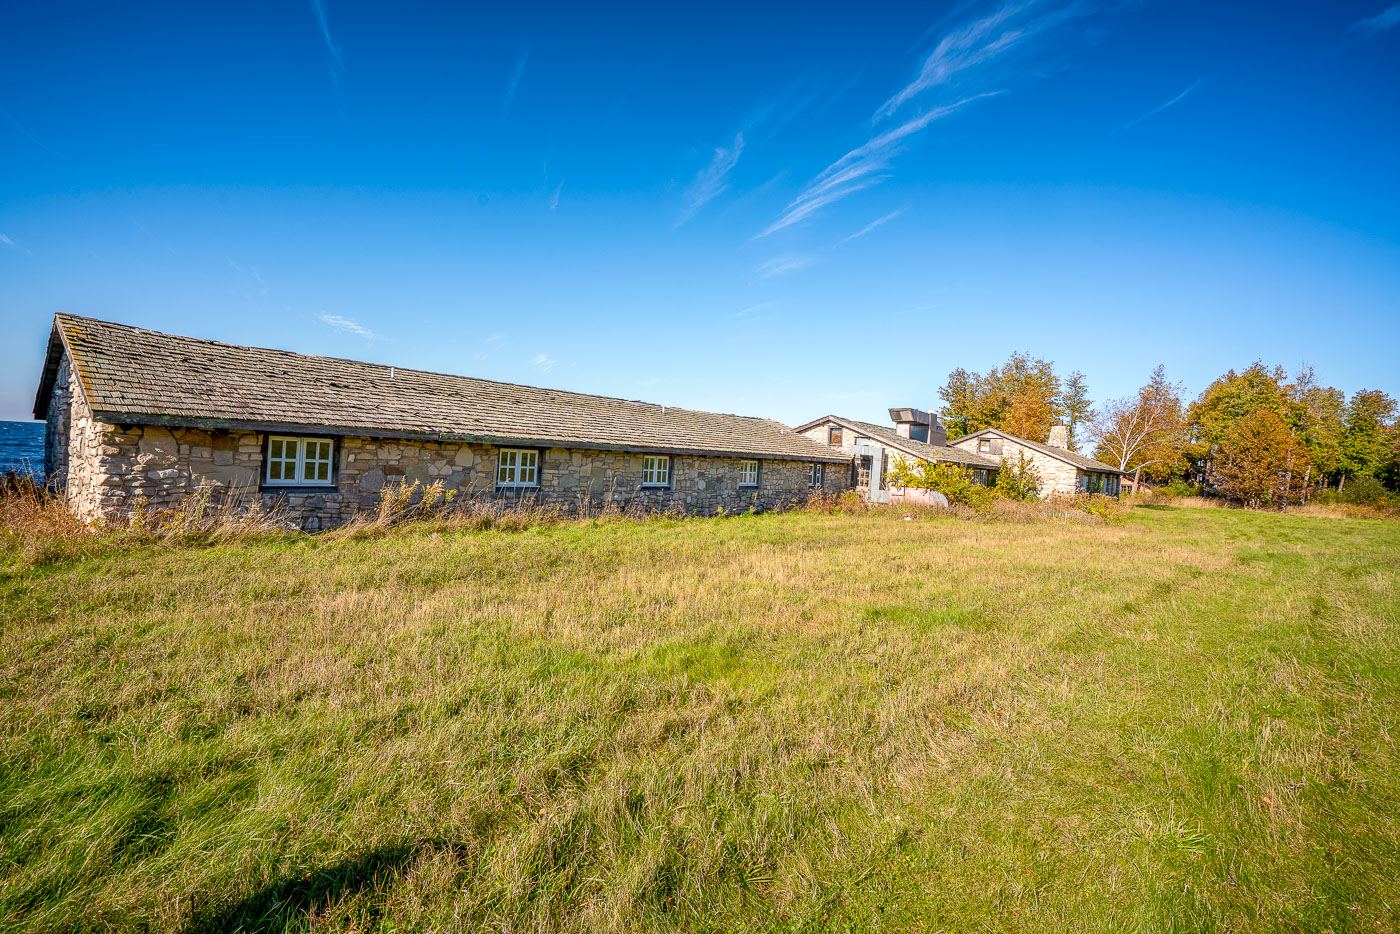
Abandoned Chateau Hutter on the Shore of Sturgeon Bay
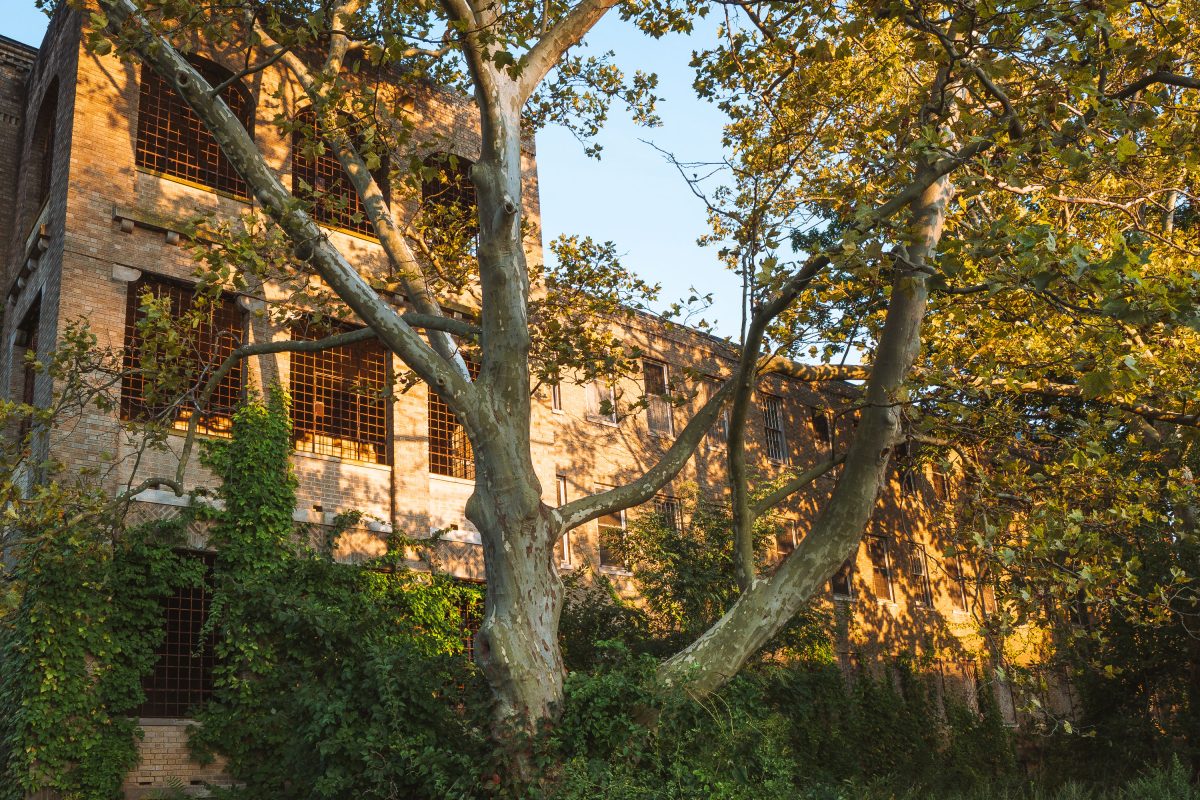
Built in the early 1930s, Chateau Hutter was originally envisioned as a European-style resort and winery overlooking Sturgeon Bay in Door County, Wisconsin. The stone building, designed with locally quarried limestone and heavy timber framing, has long been abandoned but still stands as a striking relic of pre-war leisure architecture. Its location on a bluff above Lake Michigan and its craftsmanship make it one of the region’s most enigmatic remnants of early tourism development.

Abandoned Chateau Hutter on the Shore of Sturgeon Bay

Ivy-covered brick ward building at abandoned Creedmoor Psychiatric Center in Queens, New York.
Creedmoor Psychiatric Center opened in 1912 in Queens Village, Queens, as the Farm Colony of Brooklyn State Hospital, later becoming an independent state psychiatric facility in 1926. At its peak in the 1950s, the campus housed more than 6,000 patients across dozens of buildings on the sprawling grounds. Deinstitutionalization policies and a shift toward outpatient care led the state to close or repurpose much of the original campus starting in the 1980s. Several of the historic brick ward buildings, built in the Collegiate Gothic style common to early-20th-century state hospitals, have sat vacant for decades while a smaller active facility continues to operate elsewhere on the property. Ivy and mature trees have since overtaken many of the abandoned structures, whose barred windows remain a legacy of the site's original psychiatric use.

Barred Windows Behind the Trees at Creedmoor Psychiatric Center
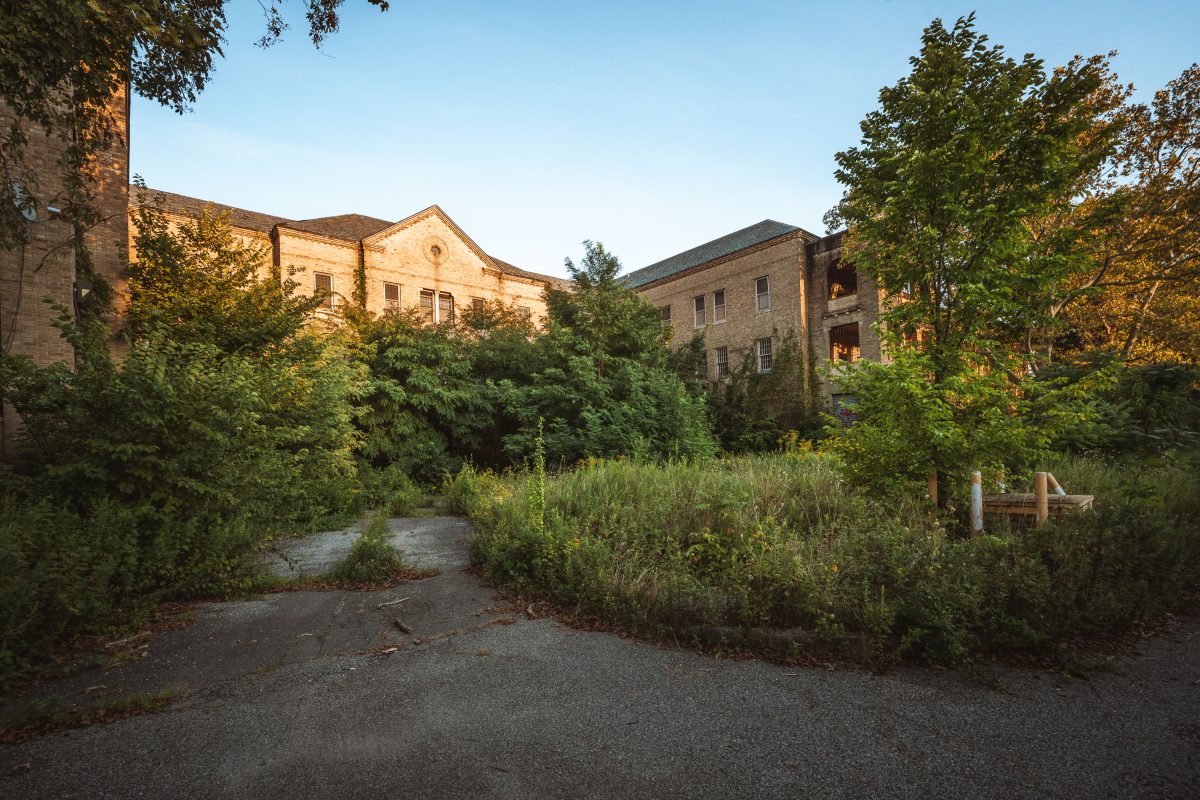
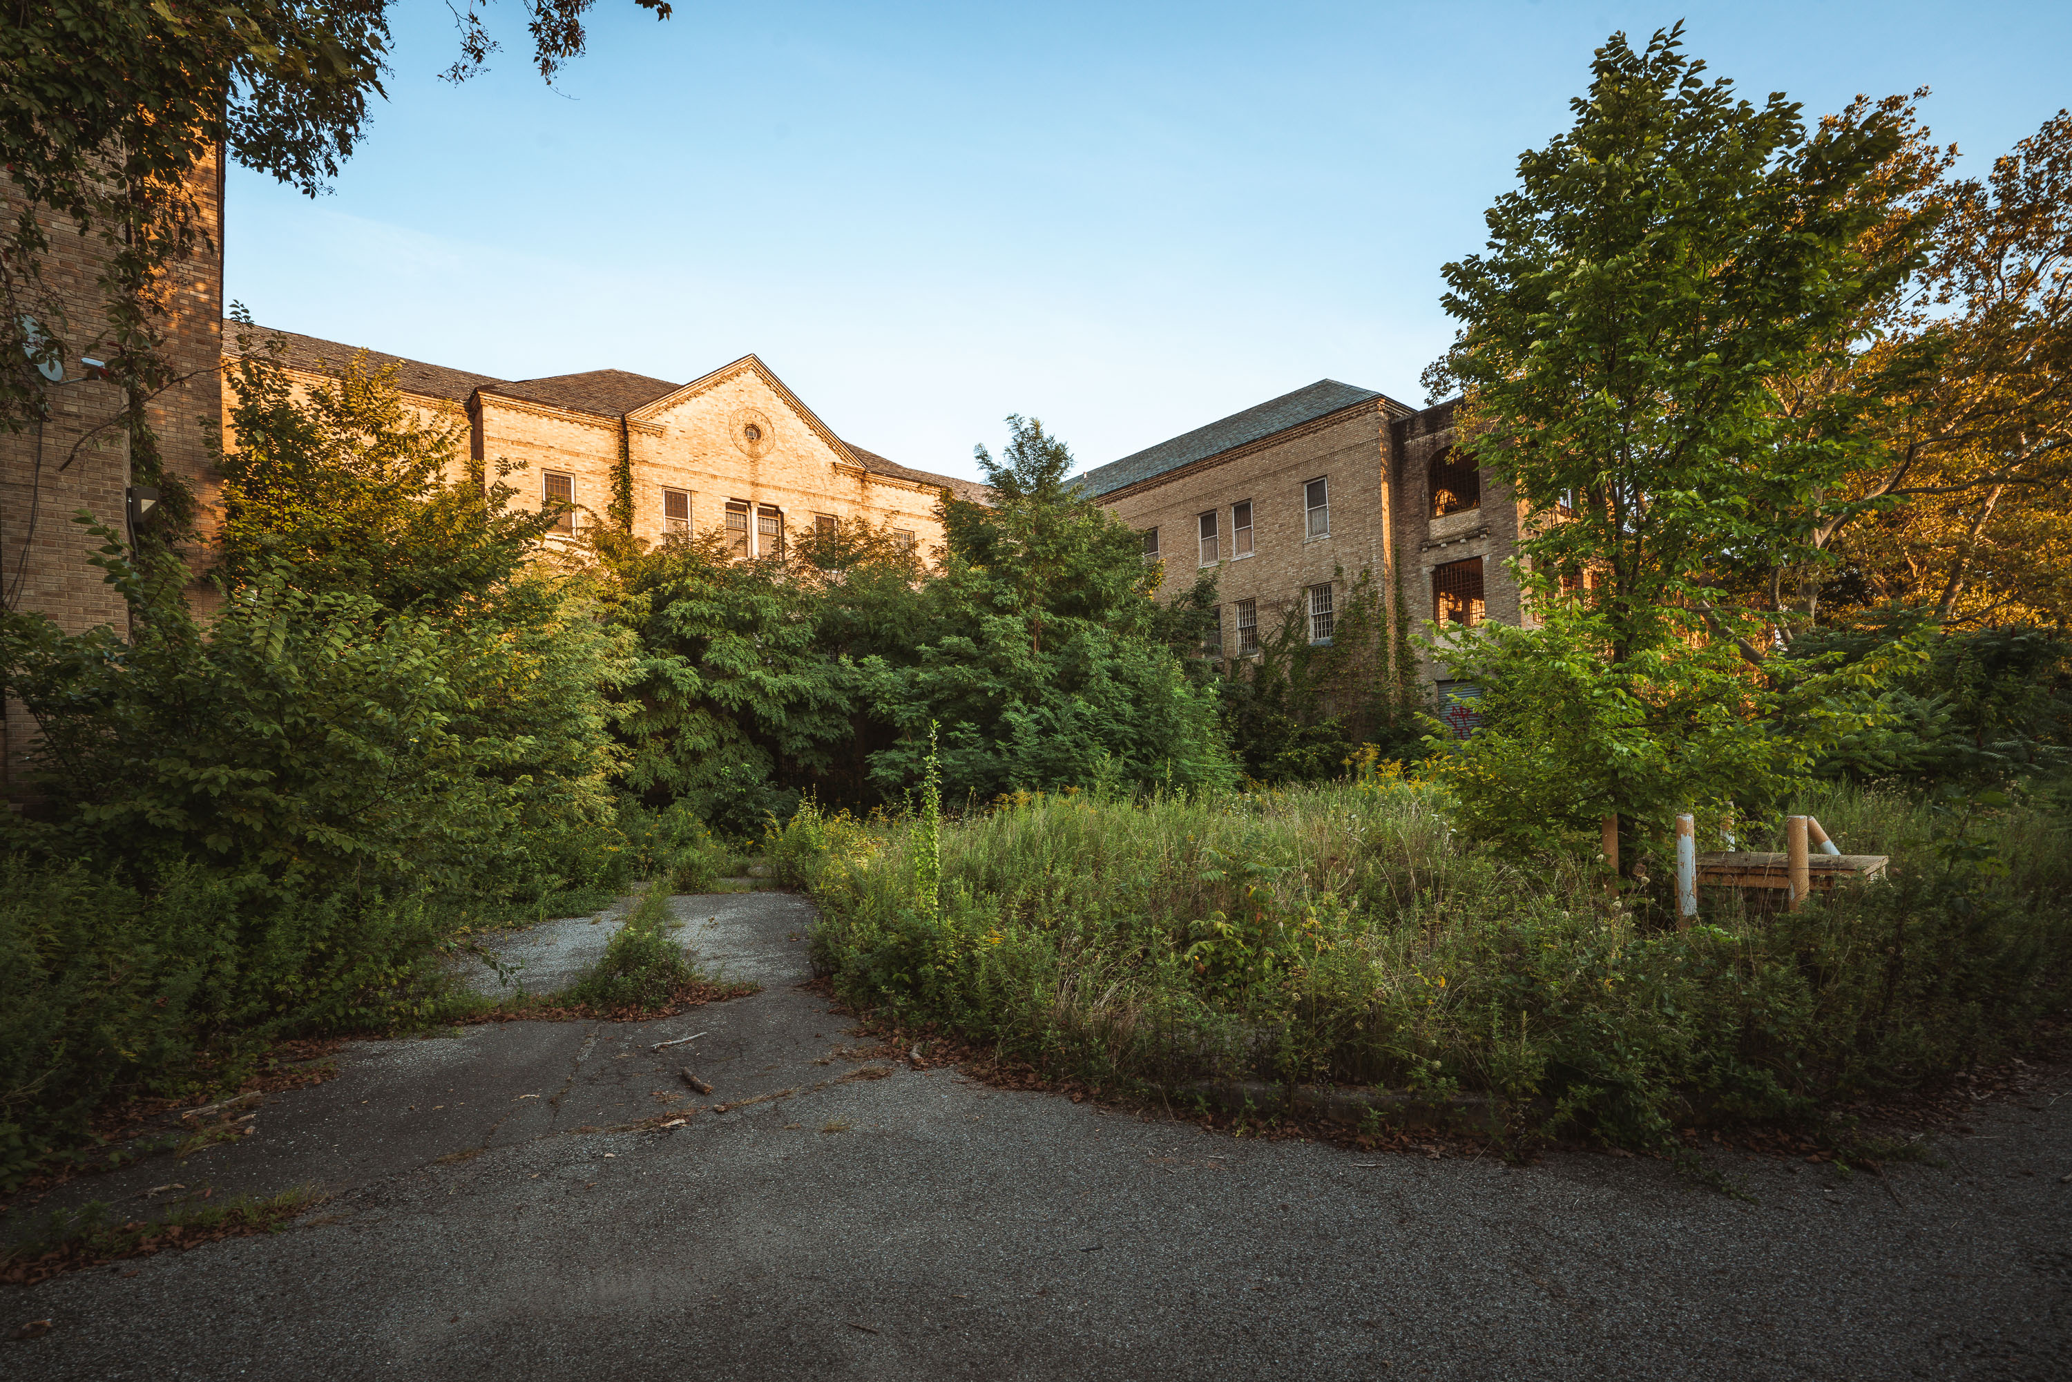
Overgrown grounds surround deteriorating brick buildings at the abandoned Creedmoor Psychiatric Center in Queens, New York.
Creedmoor Psychiatric Center opened in 1912 as the Farm Colony of Brooklyn State Hospital, later becoming an independent state facility in 1926. At its peak in the 1950s, the campus housed more than 6,000 patients across dozens of buildings on a sprawling site in Queens Village. New York State's push toward deinstitutionalization in the following decades led to the closure and abandonment of many of its original structures, some of which still stand vacant today. A portion of the campus remains active, operated by the state Office of Mental Health, while the older brick buildings have been left to decay behind overgrown lawns and self-seeded trees.

Overgrown Courtyard at Creedmoor Psychiatric Center
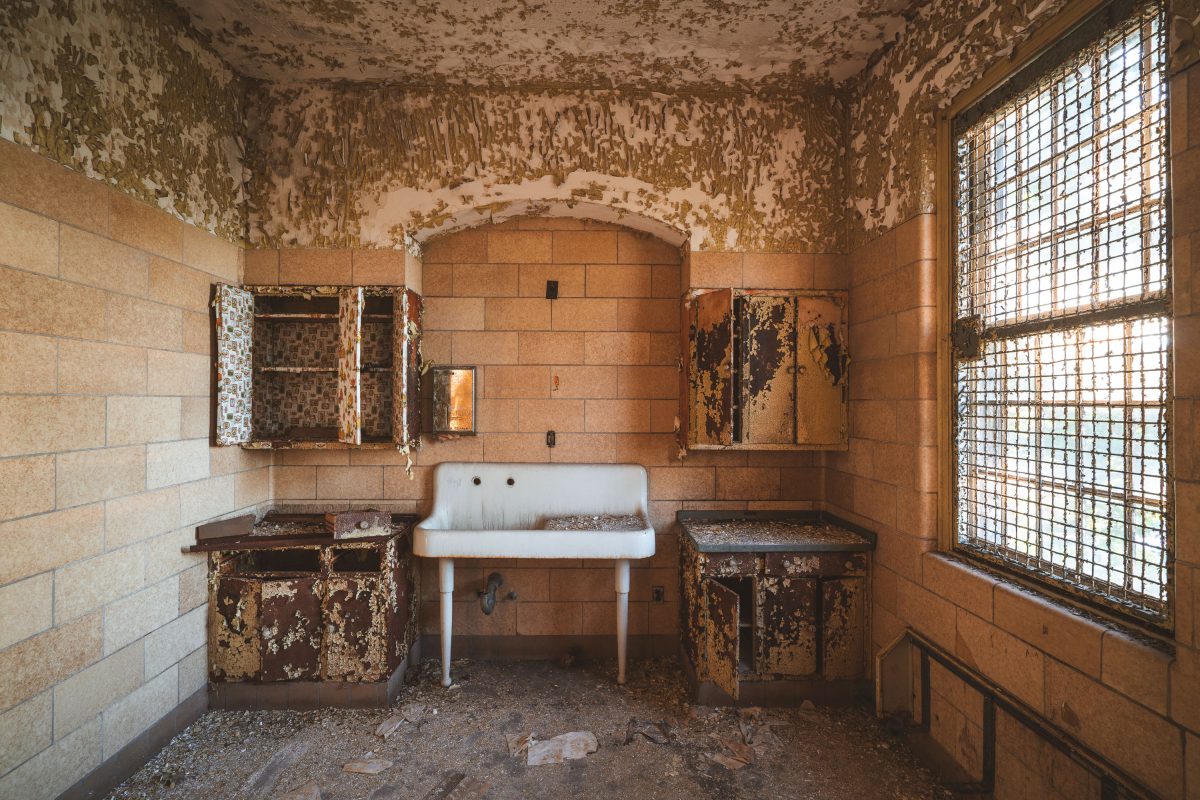
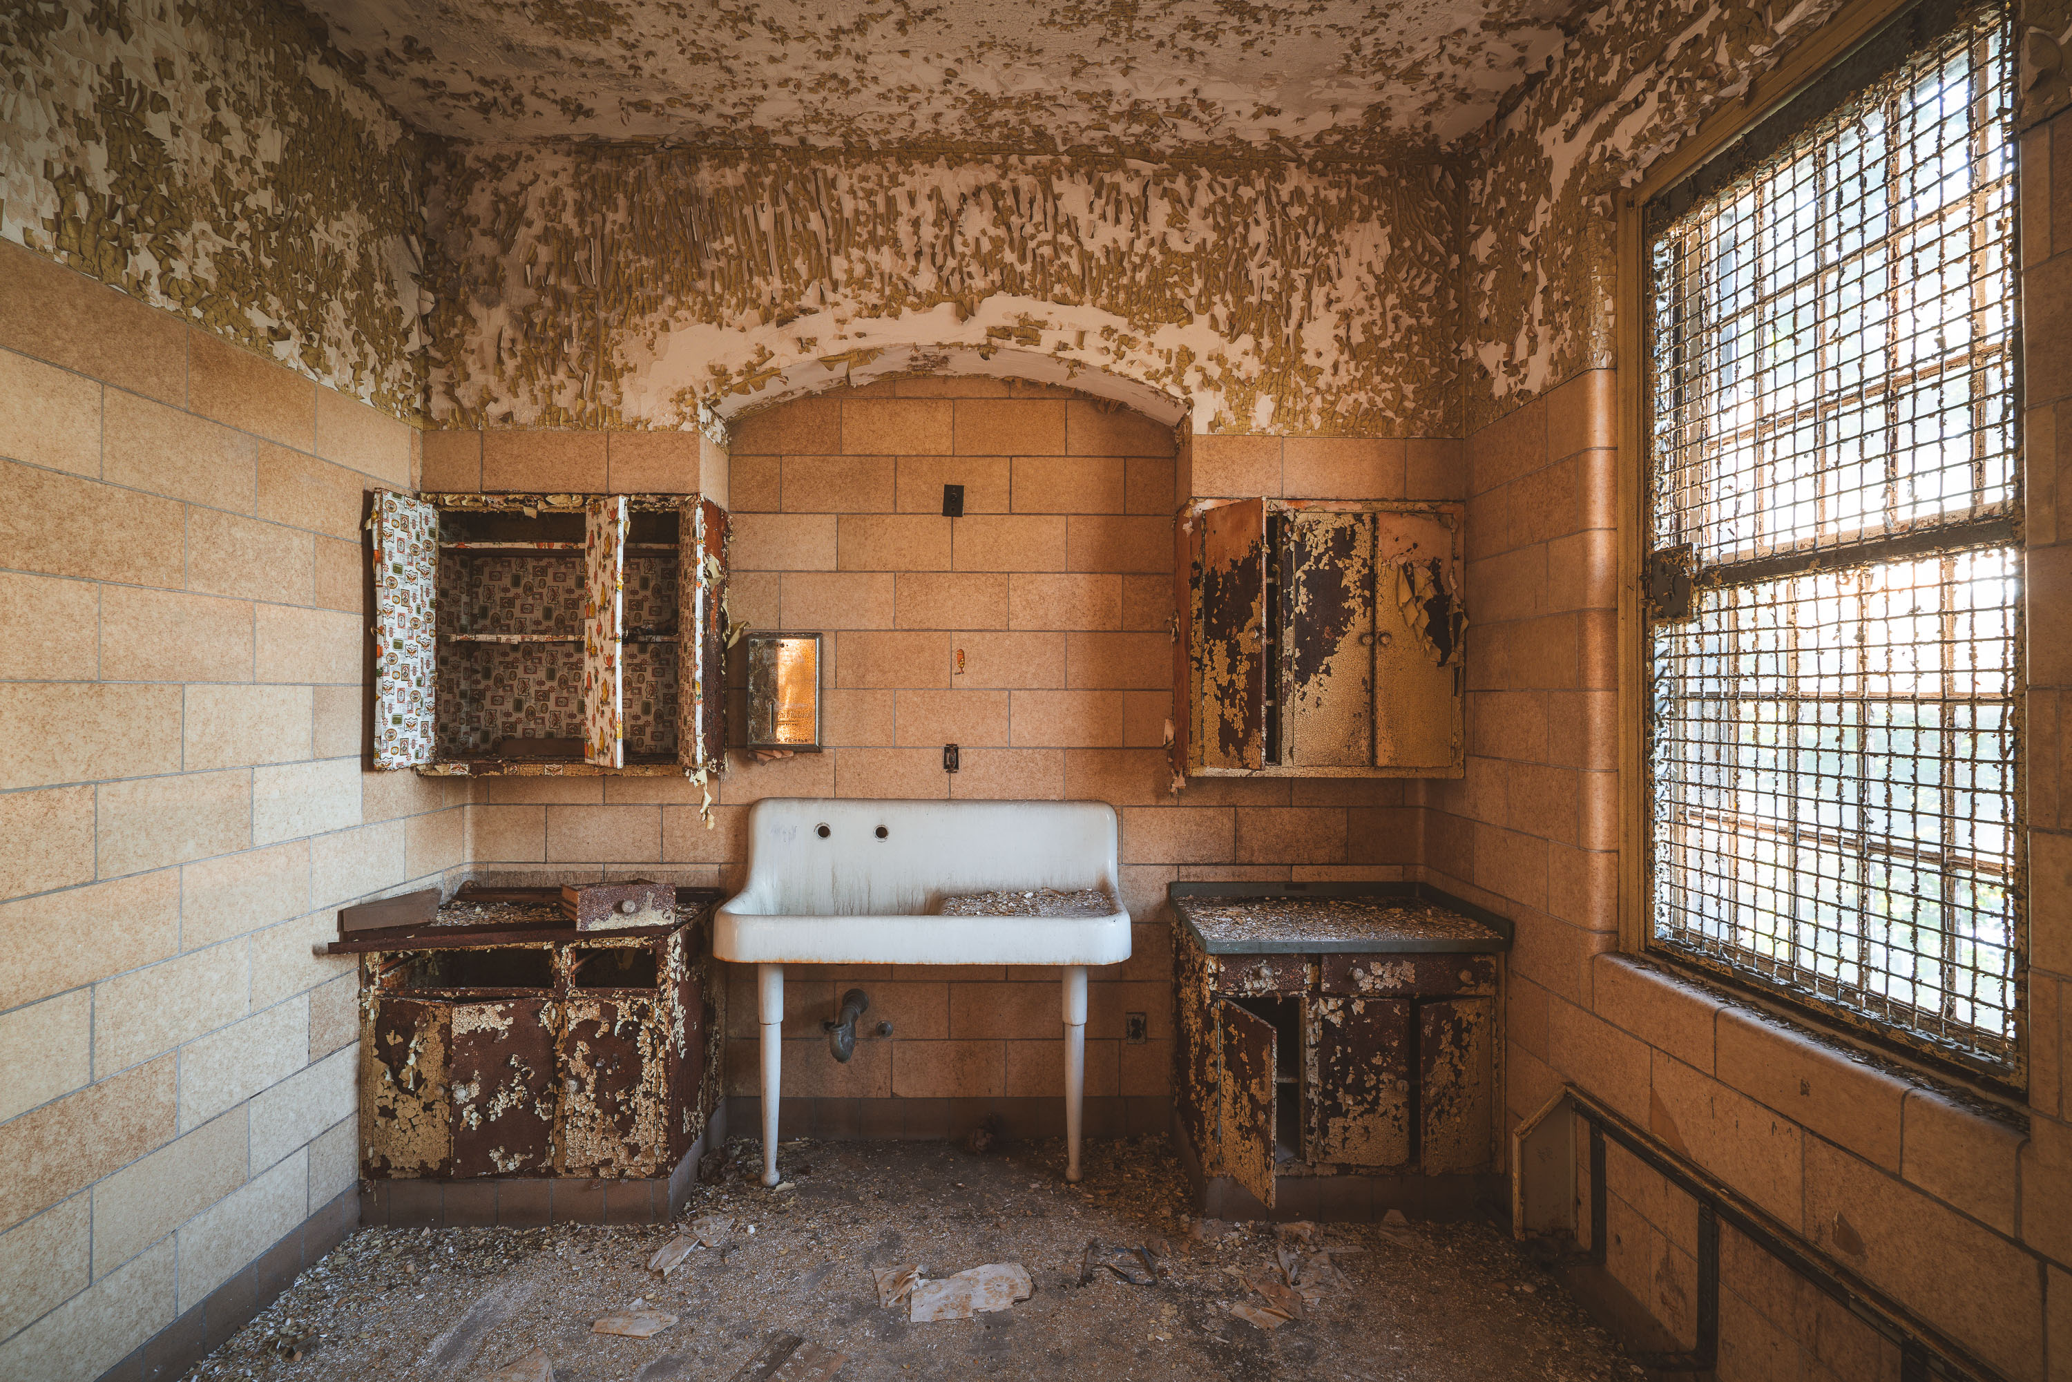
Deteriorated bathroom with porcelain sink, rusted cabinets, and barred window at abandoned Creedmoor Psychiatric Center in Queens.
Creedmoor Psychiatric Center opened in 1912 in Queens Village, New York, established as the Farm Colony of Brooklyn State Hospital before becoming an independent state institution for long-term psychiatric care. Enrollment peaked in the 1950s at more than 7,000 patients, spread across a campus of dozens of buildings built in the institutional brick style typical of New York's state hospital system. Patient wards were fitted with simple fixtures like this porcelain utility sink and built-in wall cabinets, standard equipment for washing and storage in rooms used for daily care. Windows on wards were commonly covered with heavy wire mesh, a security measure meant to prevent escape or self-harm rather than an architectural feature. New York State began reducing Creedmoor's population sharply after the 1960s under statewide deinstitutionalization policies, and many original buildings were vacated by the 1990s. A working psychiatric center still operates on part of the grounds today, while other structures from the original campus remain empty.

Decaying Washroom with Porcelain Sink at Creedmoor Psychiatric Center
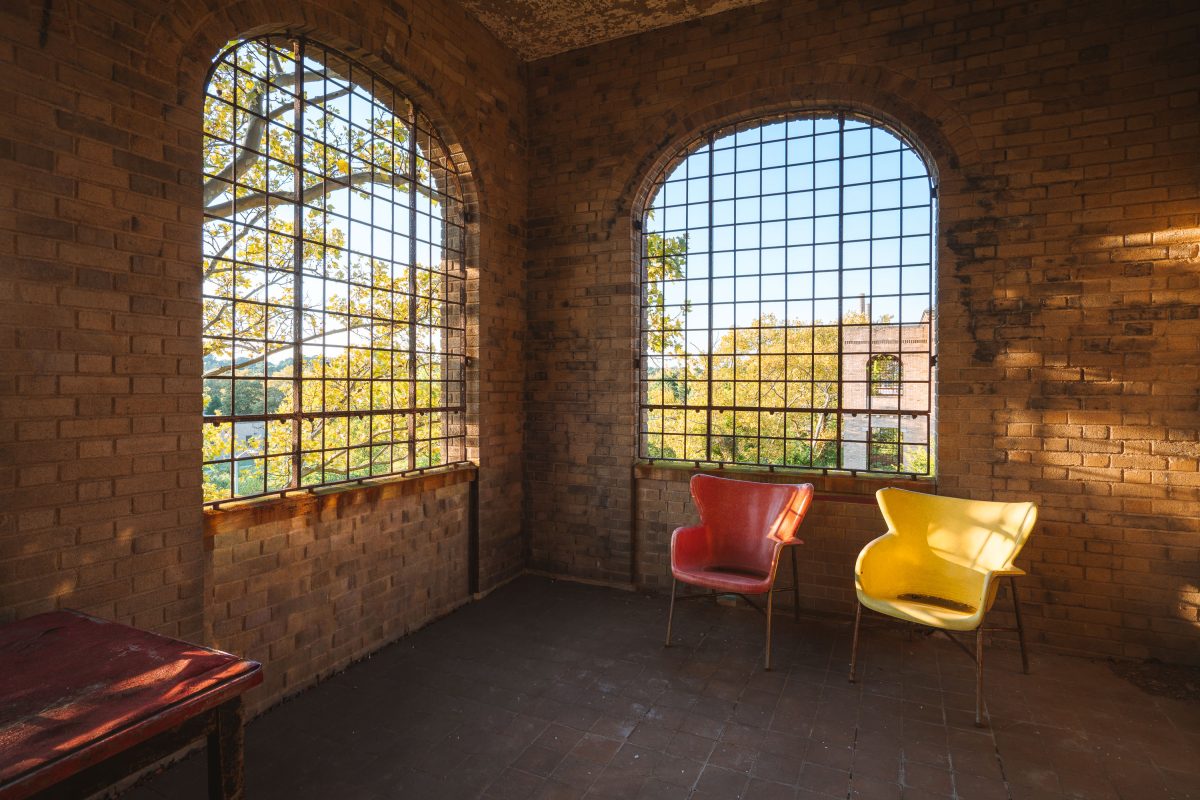
Red and yellow chairs sit in an arched brick room at Creedmoor Psychiatric Center in Queens, New York.
Creedmoor Psychiatric Center sits in Queens Village, New York, part of the state hospital system established in the early 20th century to house patients from Brooklyn's overcrowded asylums. The campus opened in 1912 and grew to include dozens of buildings designed in the Collegiate Gothic style, many built with brick facades and arched window openings typical of institutional architecture from that era. At its peak in the 1950s, the facility housed more than 7,000 patients, making it one of the largest psychiatric institutions in the country. Reforms in mental health care during the latter half of the century led to widespread downsizing, and many of the original structures were vacated as the state shifted toward outpatient treatment models. Some buildings on the grounds remain in limited use by the New York State Office of Mental Health, while others, closed for decades, have drawn ers and preservationists interested in the site's institutional history.

Barred Arched Windows and Mismatched Chairs at Creedmoor Psychiatric Center
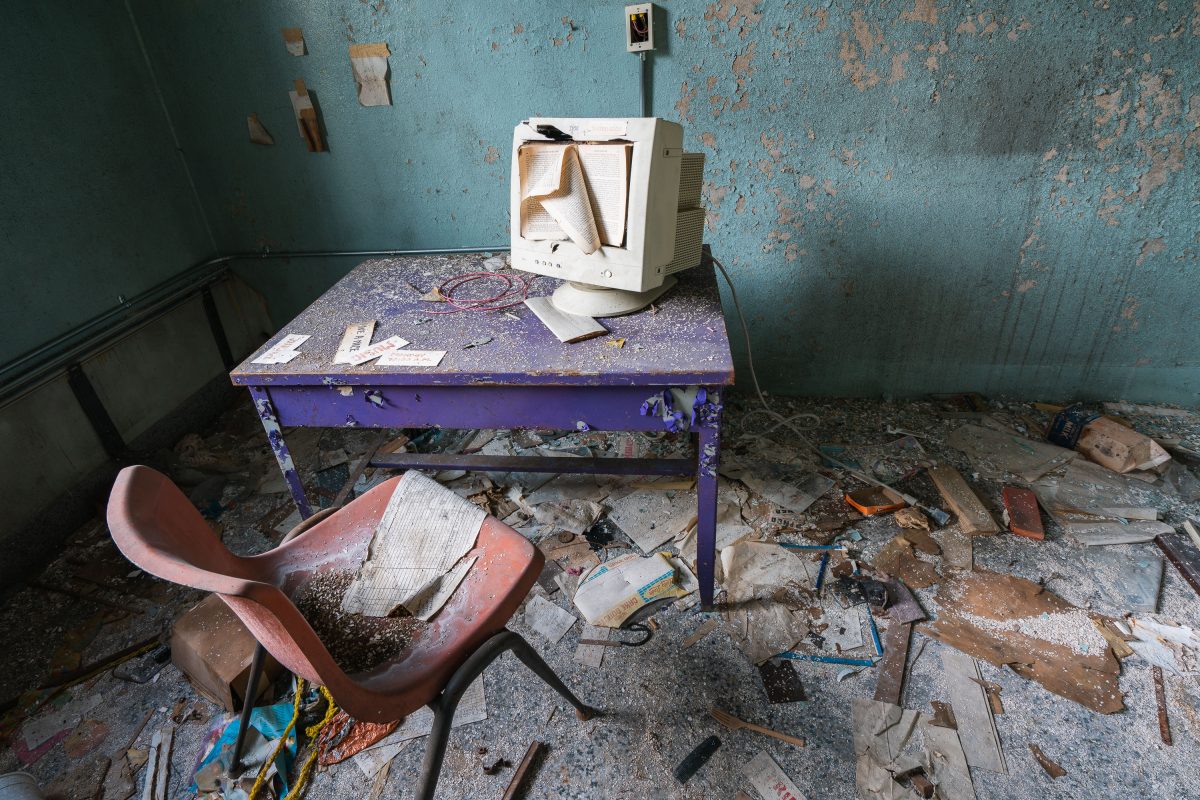
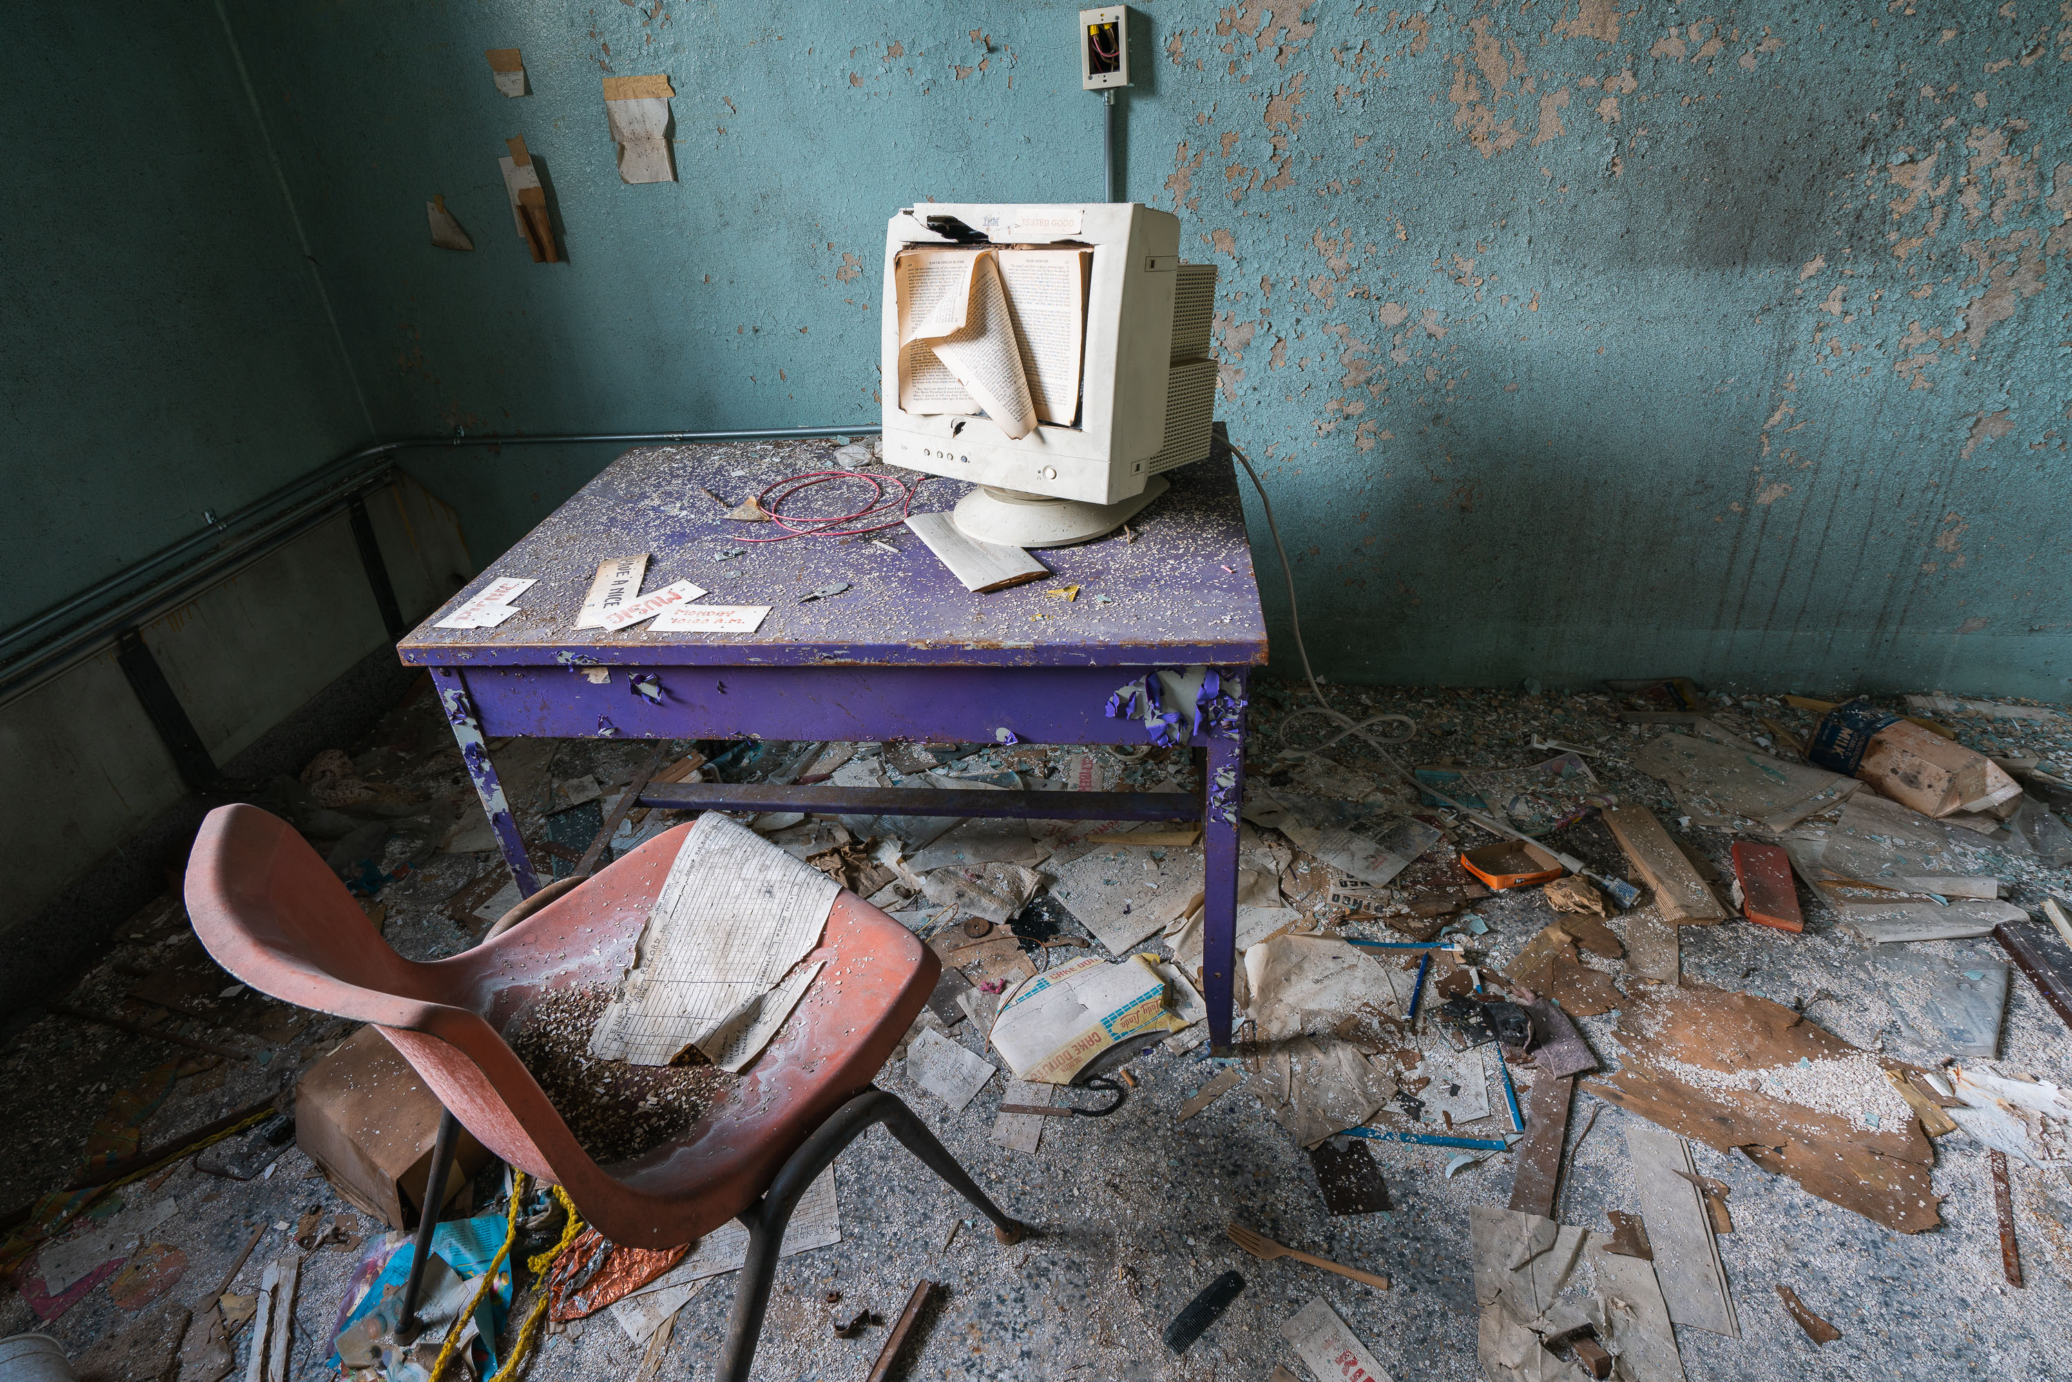
Abandoned classroom at Creedmoor Psychiatric Center in Queens with deteriorated desk, chair, and discarded medical equipment.
Creedmoor Psychiatric Center sits on a sprawling campus in Queens Village, New York, established in 1912 as the Farm Colony of Brooklyn State Hospital before being renamed Creedmoor State Hospital in 1926. At its peak in the 1950s, the facility housed more than 6,000 patients, making it one of the largest psychiatric institutions in the state. Deinstitutionalization policies beginning in the 1970s led to a sharp decline in population, and several original buildings on the campus were vacated by the 1990s while a working psychiatric center continued to operate on adjacent grounds. The abandoned structures, left with classroom furniture, medical equipment, and administrative debris still in place, have since become a well-known subject for urban exploration and preservation y.

Broken CRT Monitor and Desk at Creedmoor Psychiatric Center
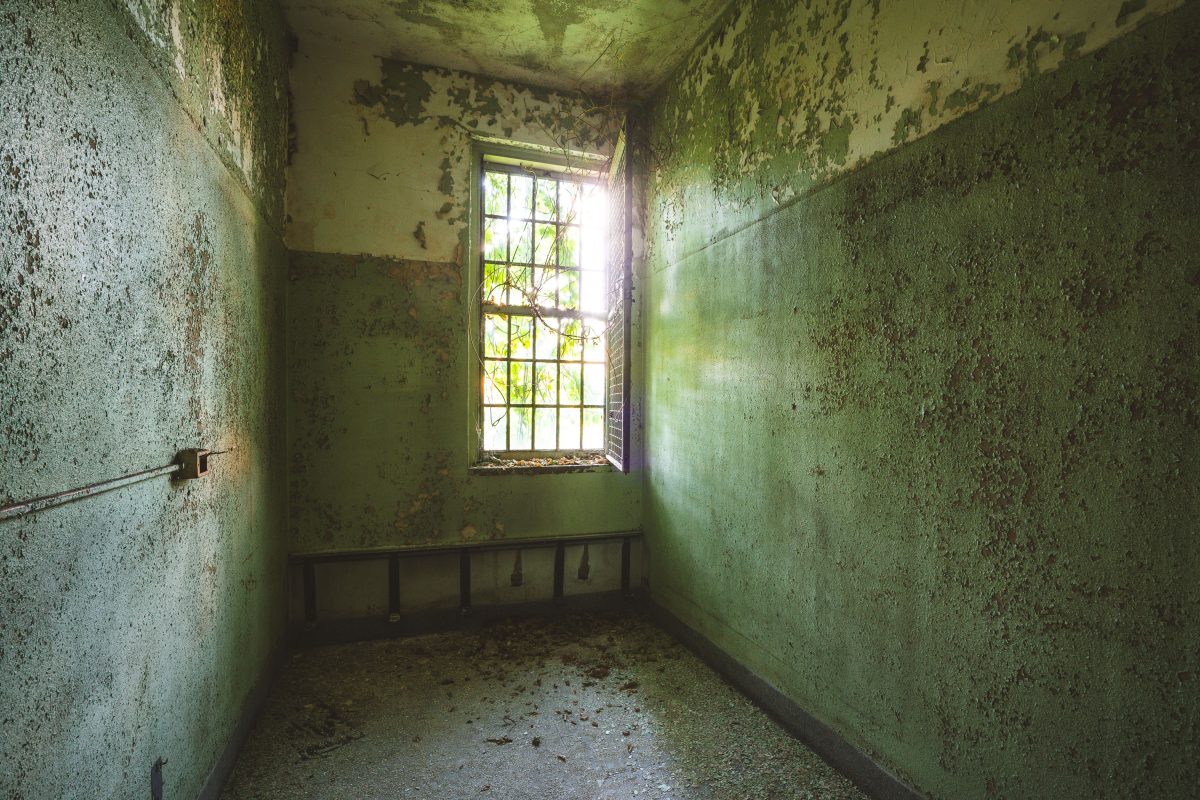
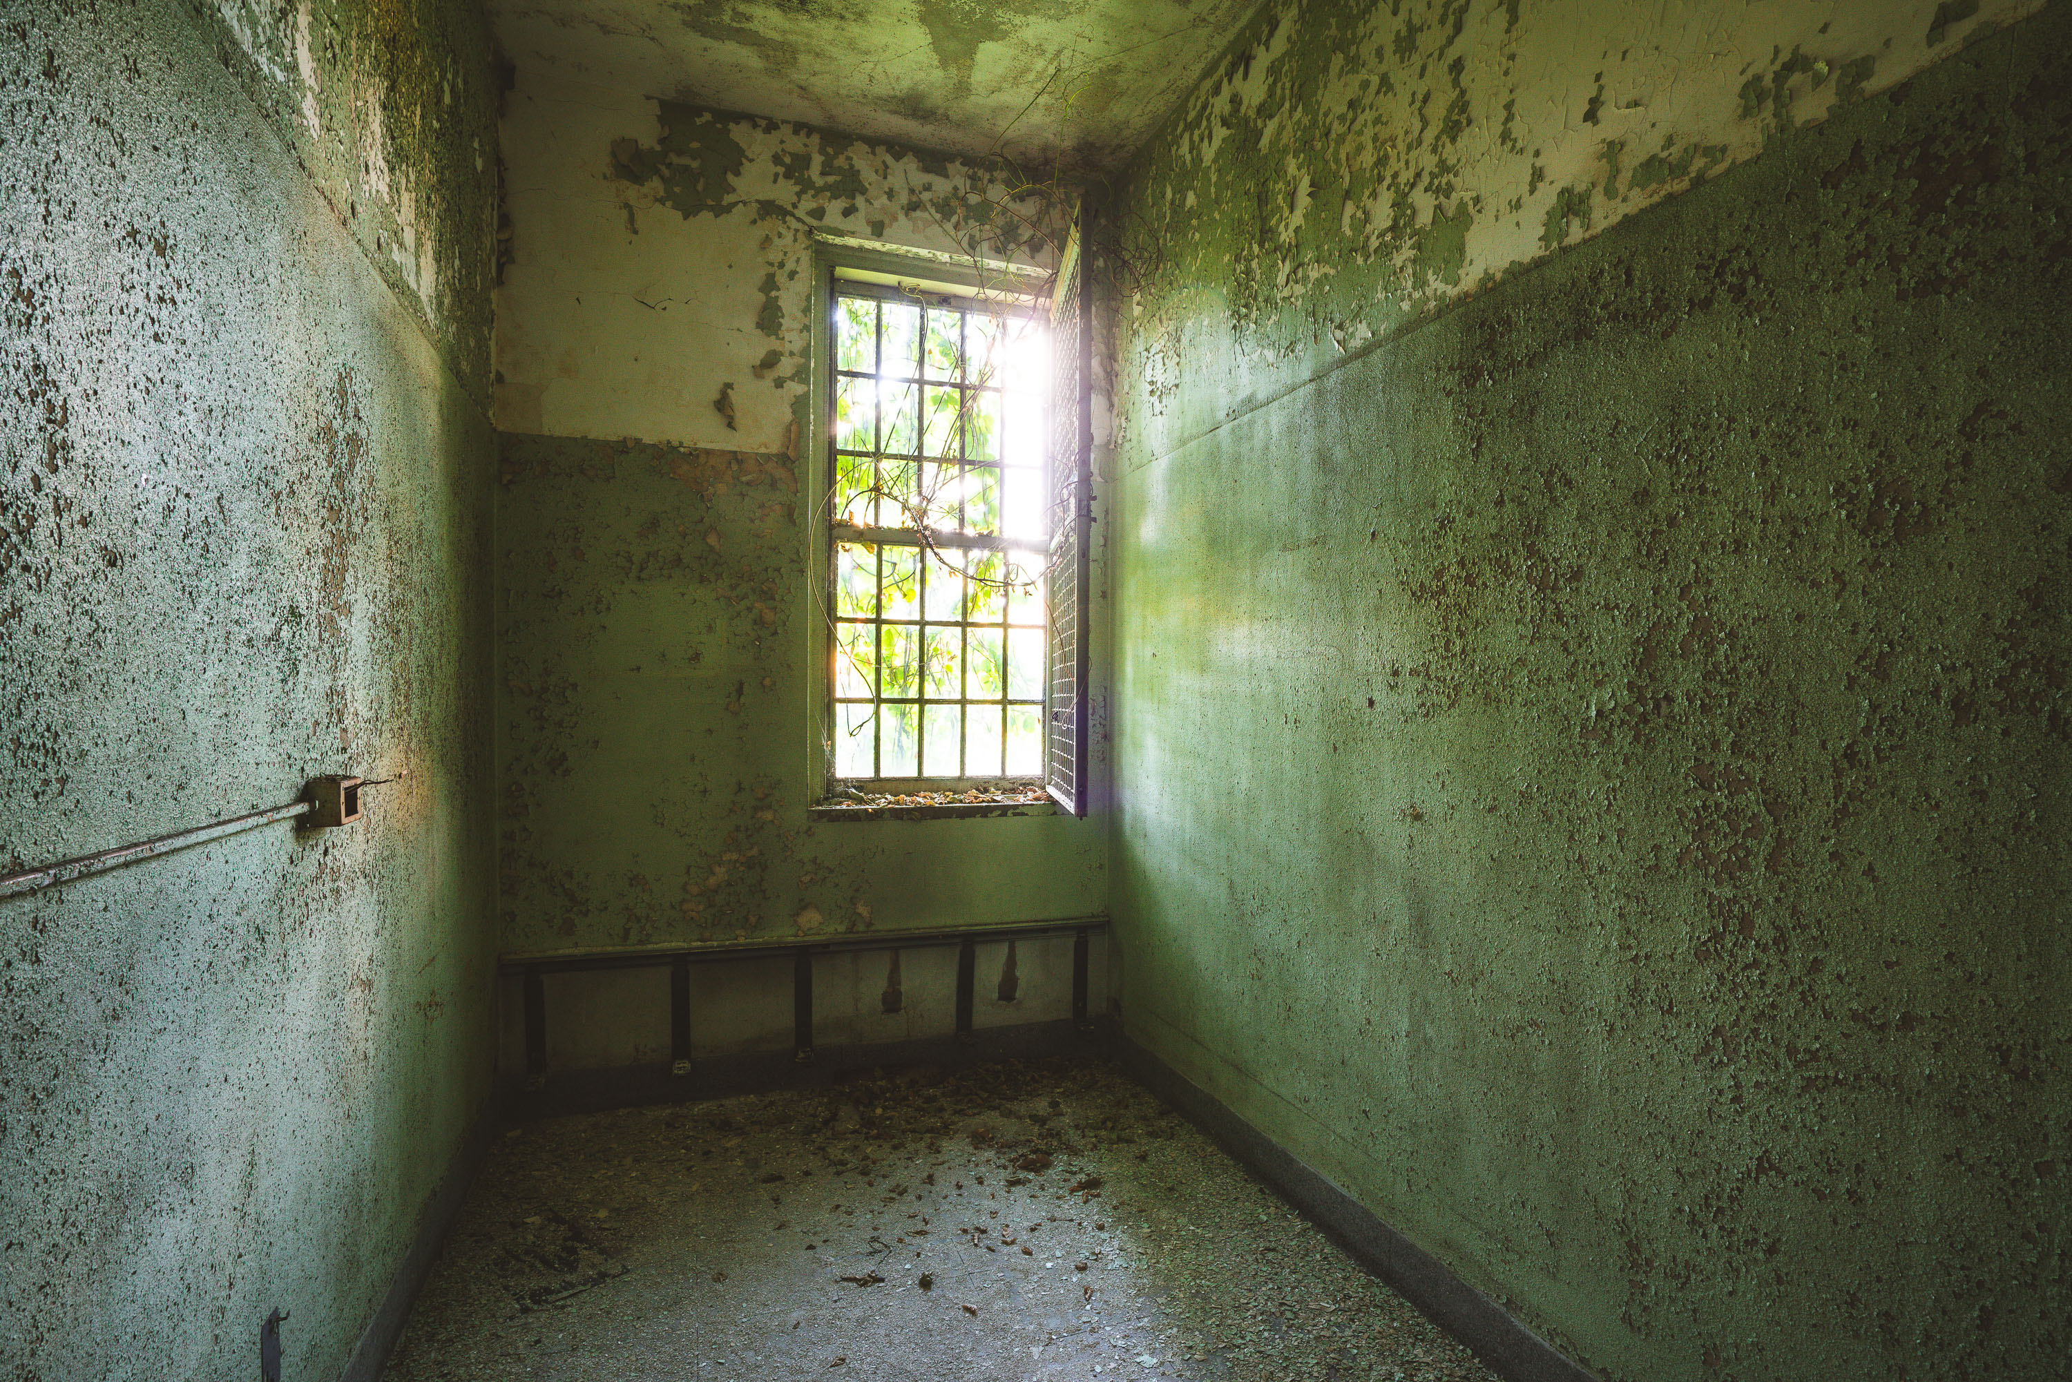
Deteriorated interior room with barred window at abandoned Creedmoor Psychiatric Center, Queens.
Creedmoor Psychiatric Center opened in Queens Village, Queens, in 1912 as the Farm Colony of Brooklyn State Hospital, taking on the Creedmoor name in 1926. Operated by the New York State Office of Mental Health, the campus once housed more than 7,000 patients at its peak in the 1950s. Several of its early 20th-century buildings were decommissioned as psychiatric care shifted toward outpatient treatment, leaving parts of the original complex vacant while the hospital continues to function on a reduced footprint nearby. The grounds also gave rise to the Living Museum, an on-site art studio and gallery founded in 1983 for patients working in the facility's occupational therapy program.

Mossy Barred Room at Creedmoor Psychiatric Center
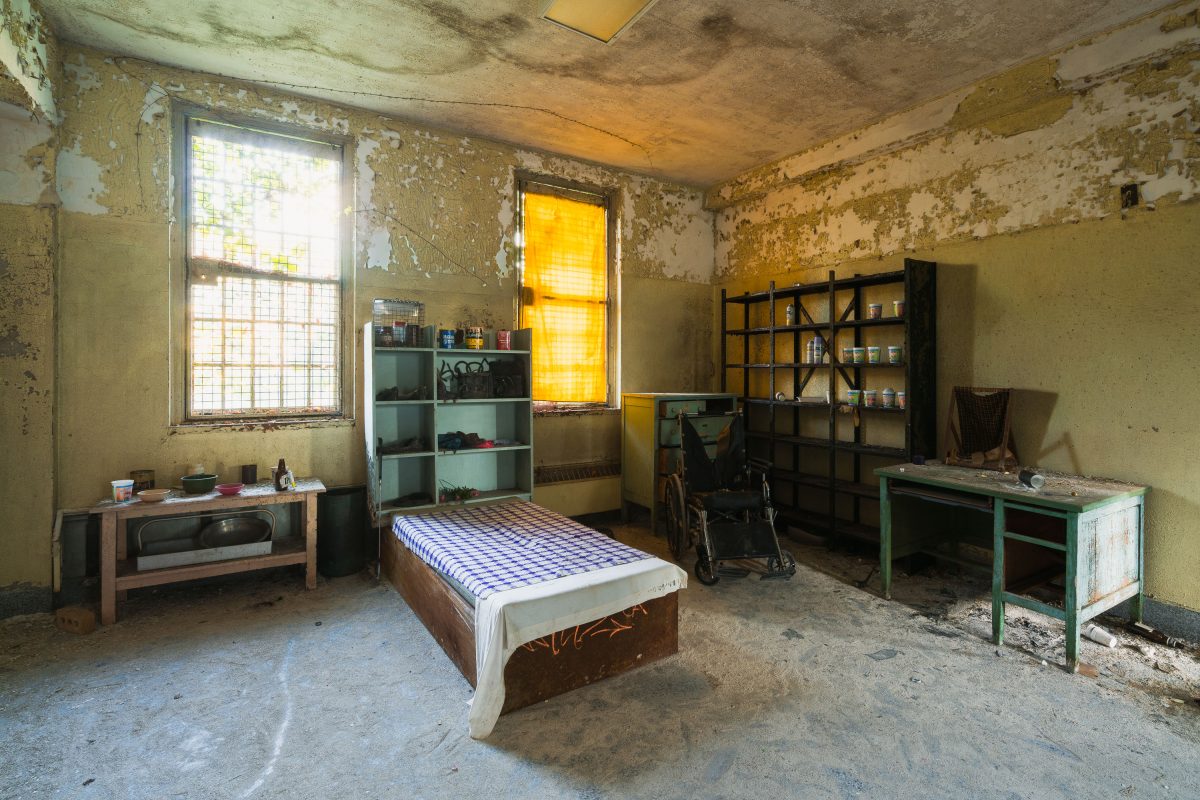
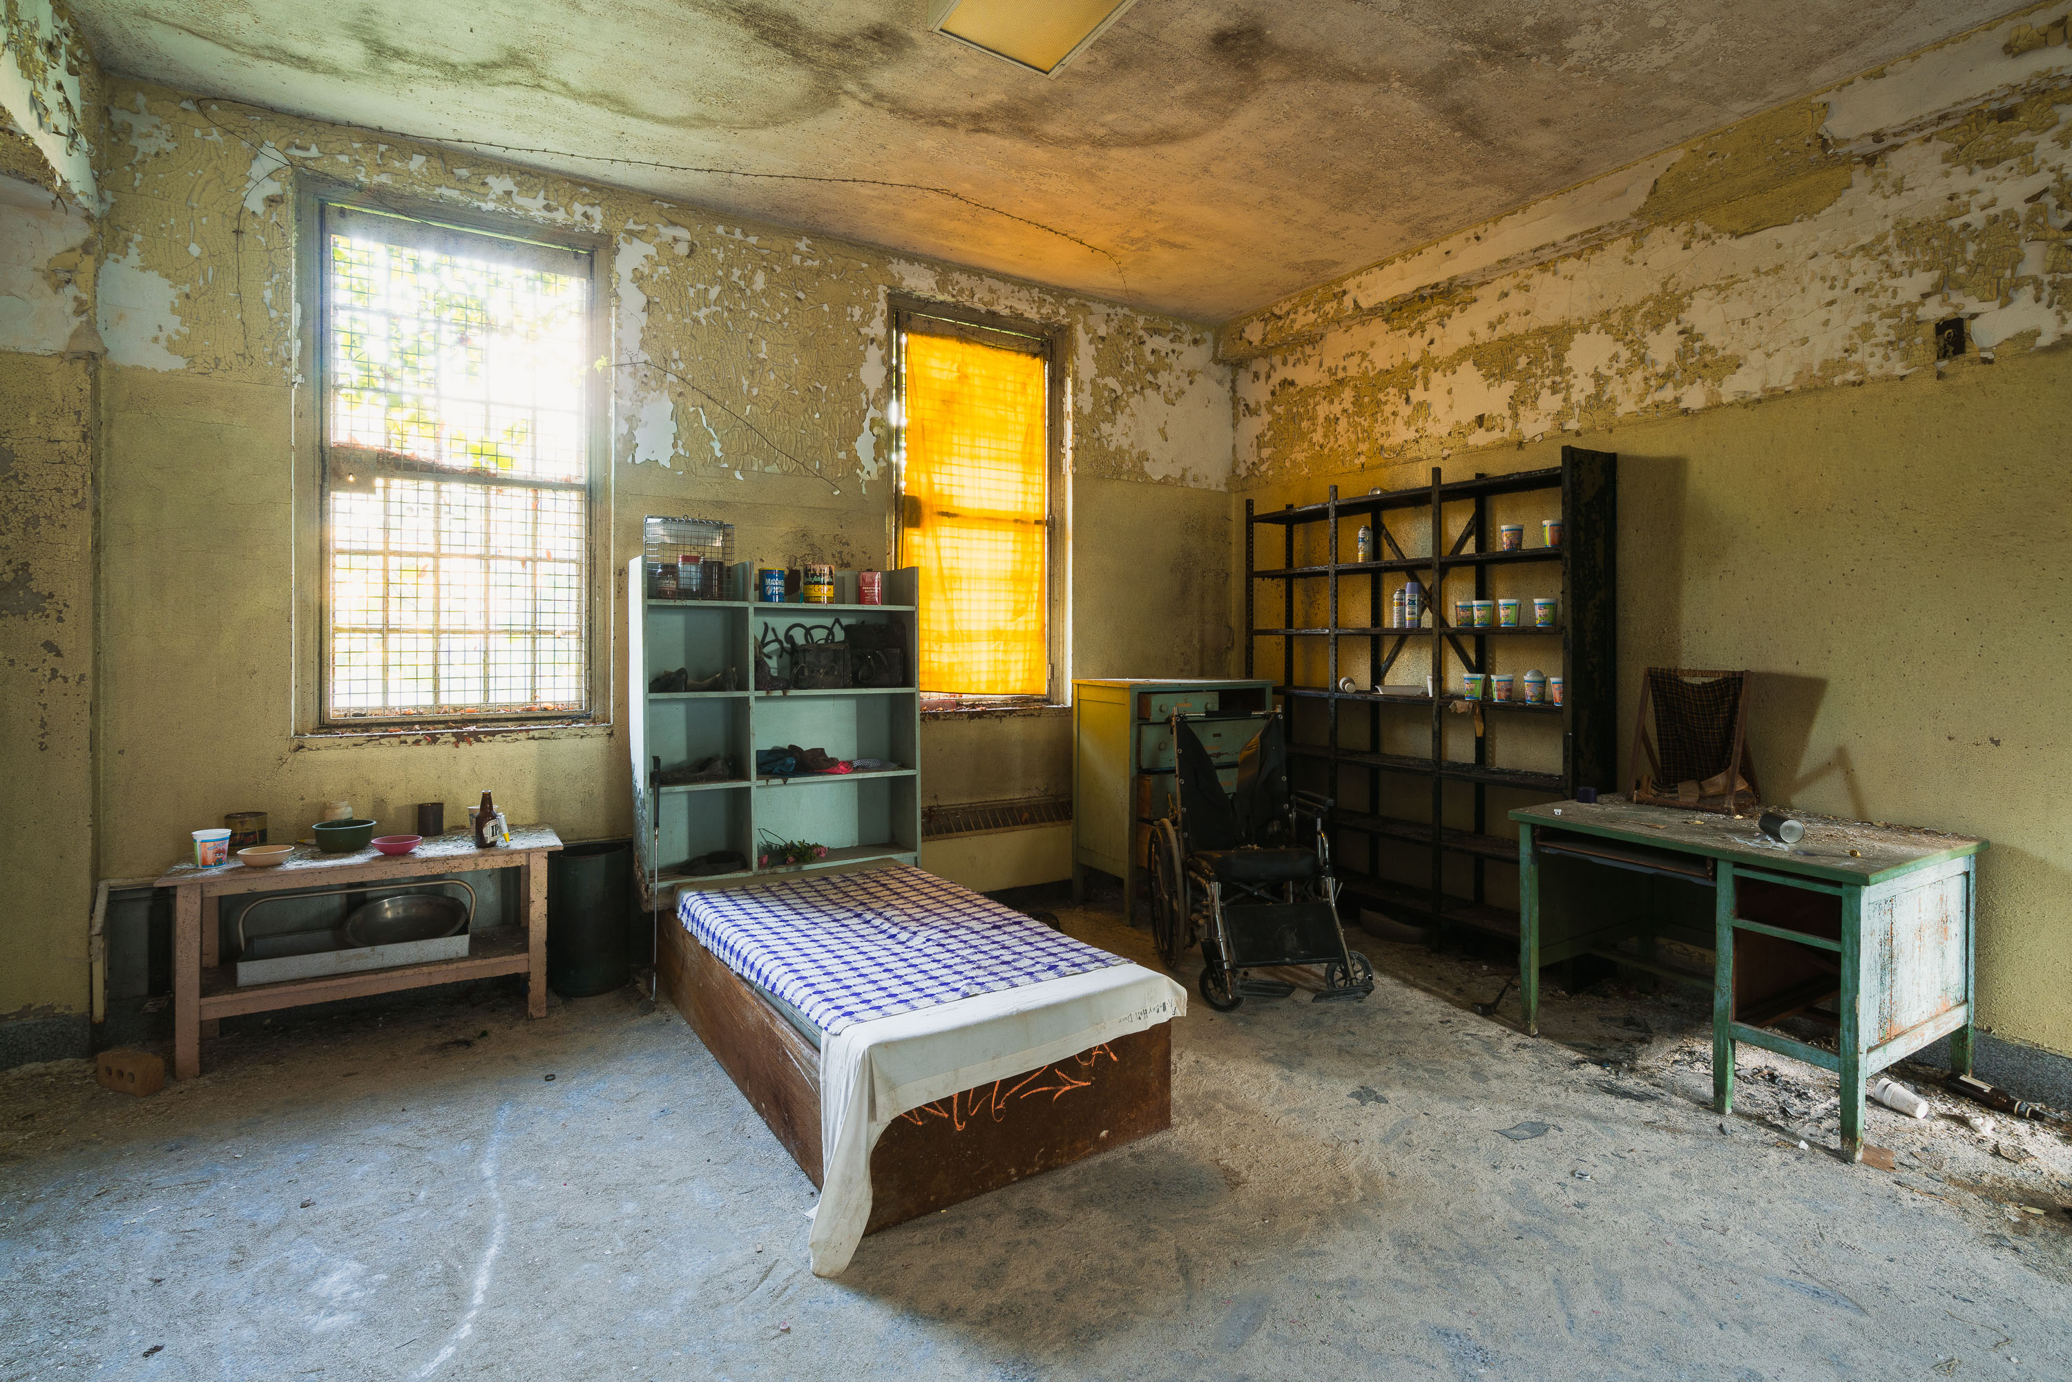
Abandoned patient room at Creedmoor Psychiatric Center in Queens, New York, with deteriorated walls, bed, and storage shelving.
Creedmoor Psychiatric Center opened in 1912 in Queens Village, New York, as the Farm Colony of Brooklyn State Hospital, later becoming an independent state-run psychiatric facility. At its peak in the 1950s, the campus housed more than 6,000 patients across dozens of buildings designed under the "Kirkbride-influenced" campus-style model favored by New York State asylums of the era. Several structures, including patient wards like this one, were vacated as the state shifted toward outpatient and community-based mental health care starting in the 1970s and 1980s. A smaller, active psychiatric center still operates elsewhere on the grounds under the New York State Office of Mental Health, while the abandoned wards have drawn ers and urban explorers for decades. Furnishings left behind, from wheelchairs to storage shelving, reflect the building's last use as a residential care unit before closure.

Wheelchair and Storage Shelves in a Ward Room at Creedmoor Psychiatric Center
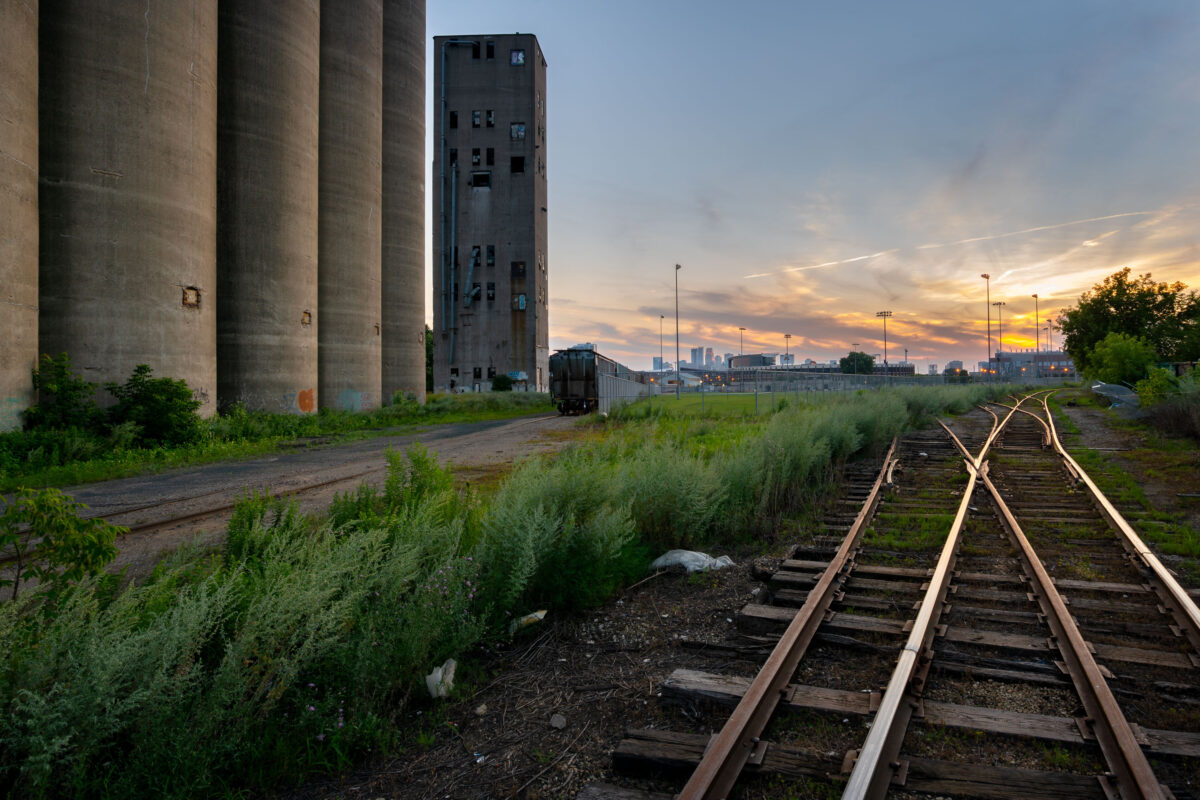
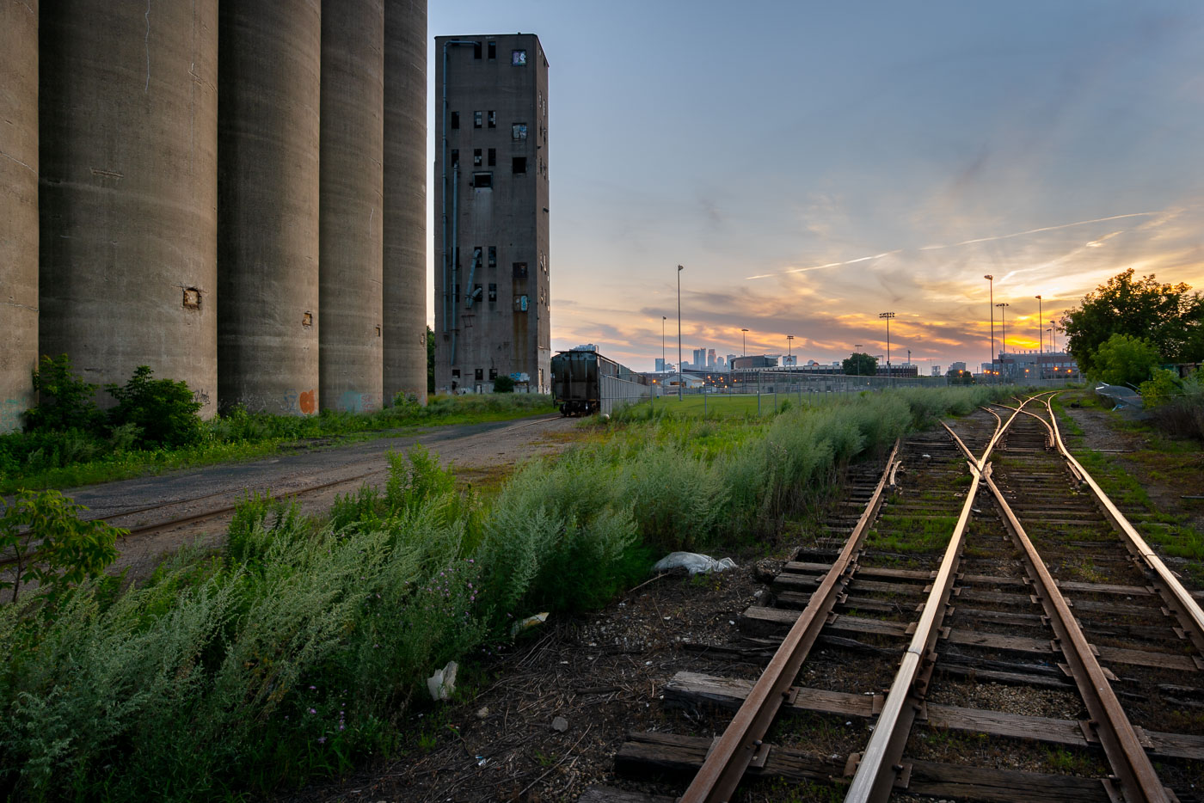
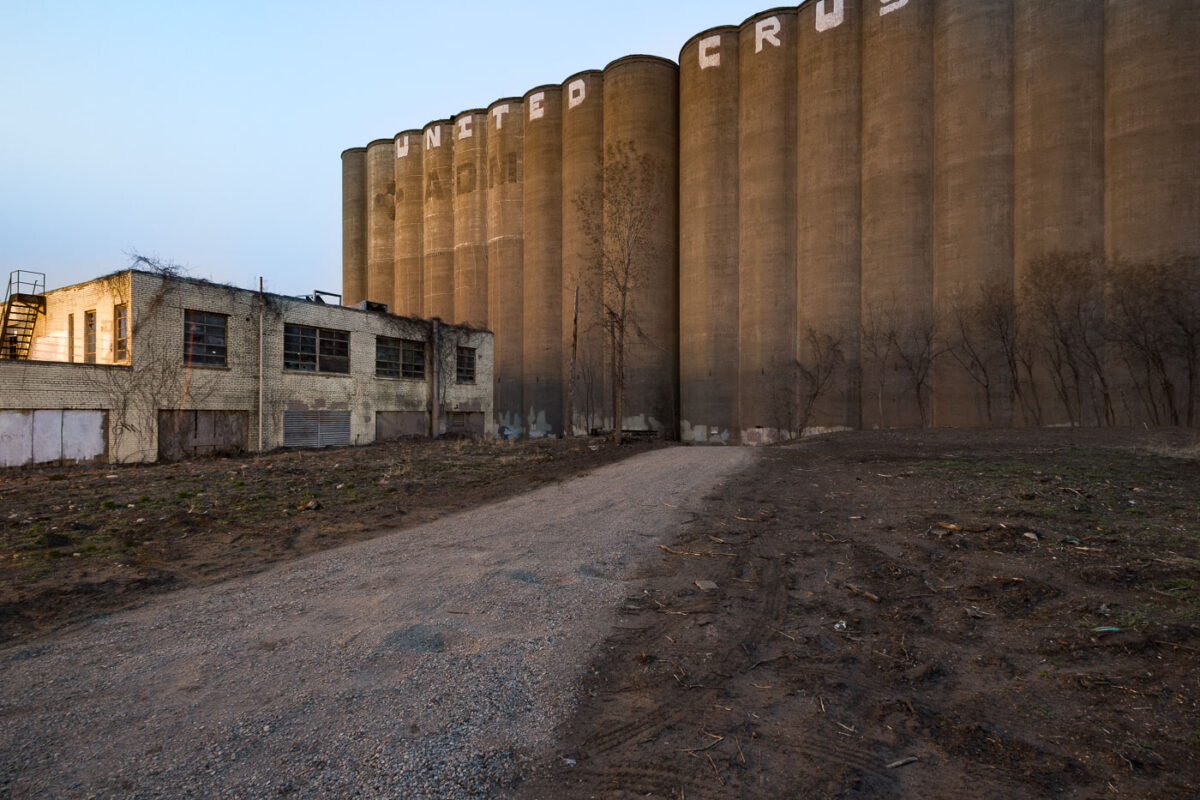
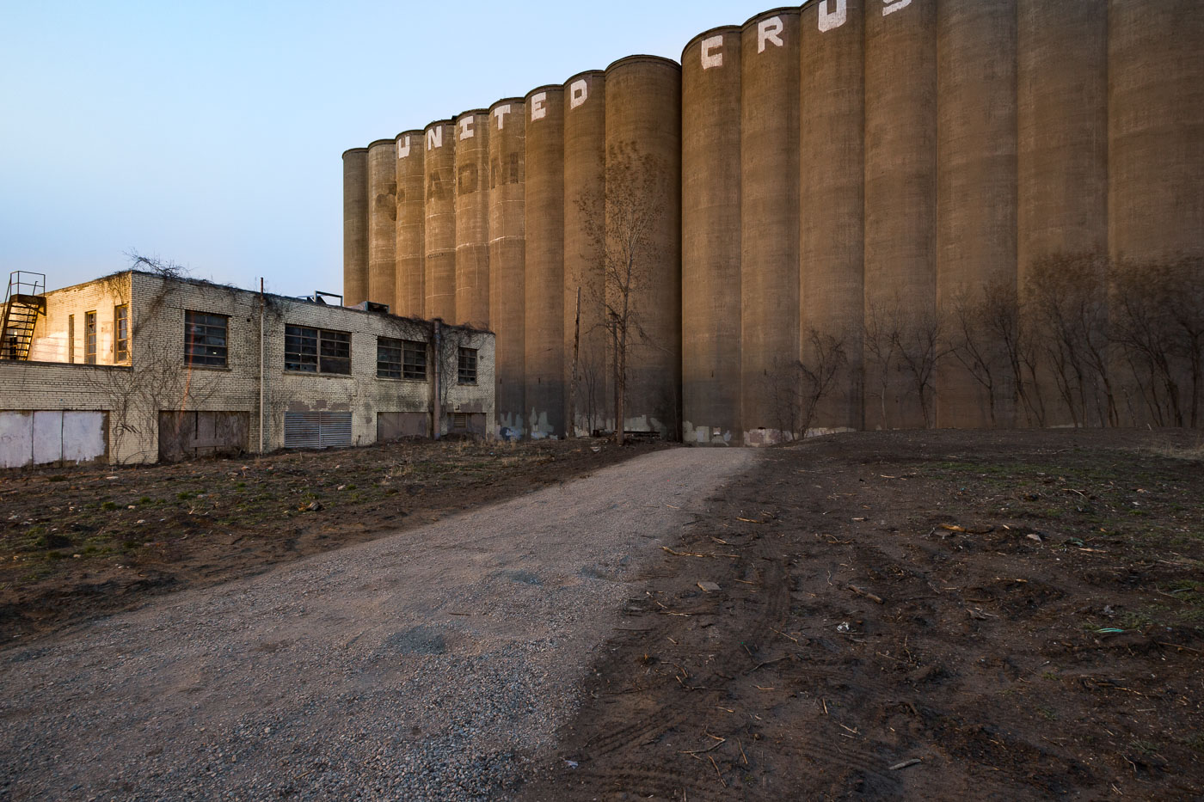
Tracks at Archer Daniels Midland Elevator
Train tracks outside the long abandoned massive concrete Archer-Daniels-Midland Delmar Elevator No. 7 in Minneapolis. Known locally as the "United Crushers" mill after the large tag visible from miles away.

Tracks at Archer Daniels Midland Elevator

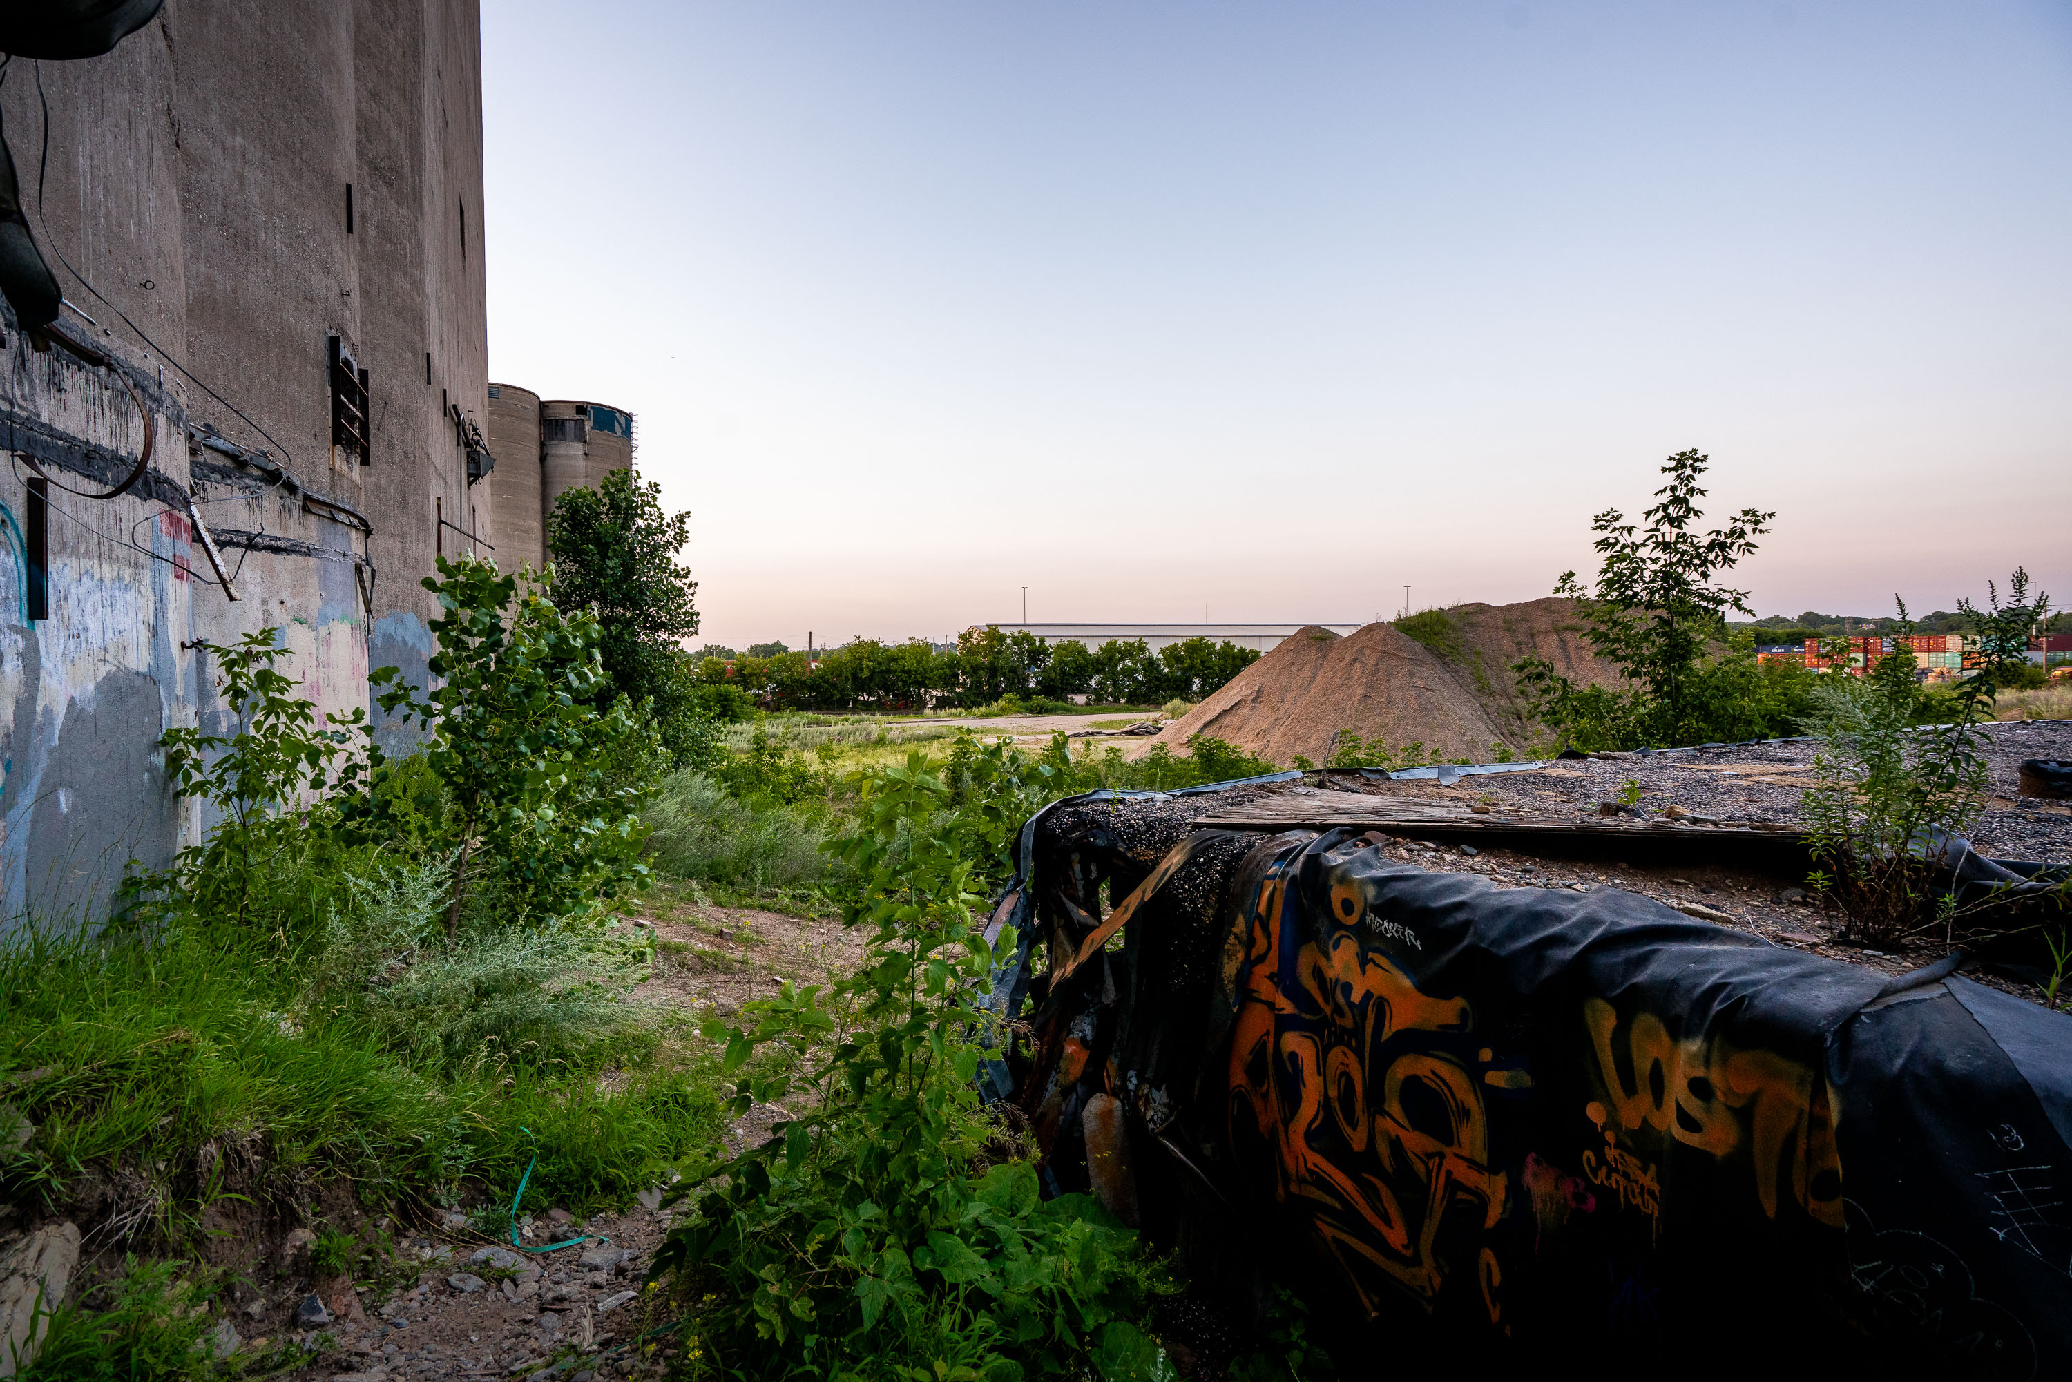
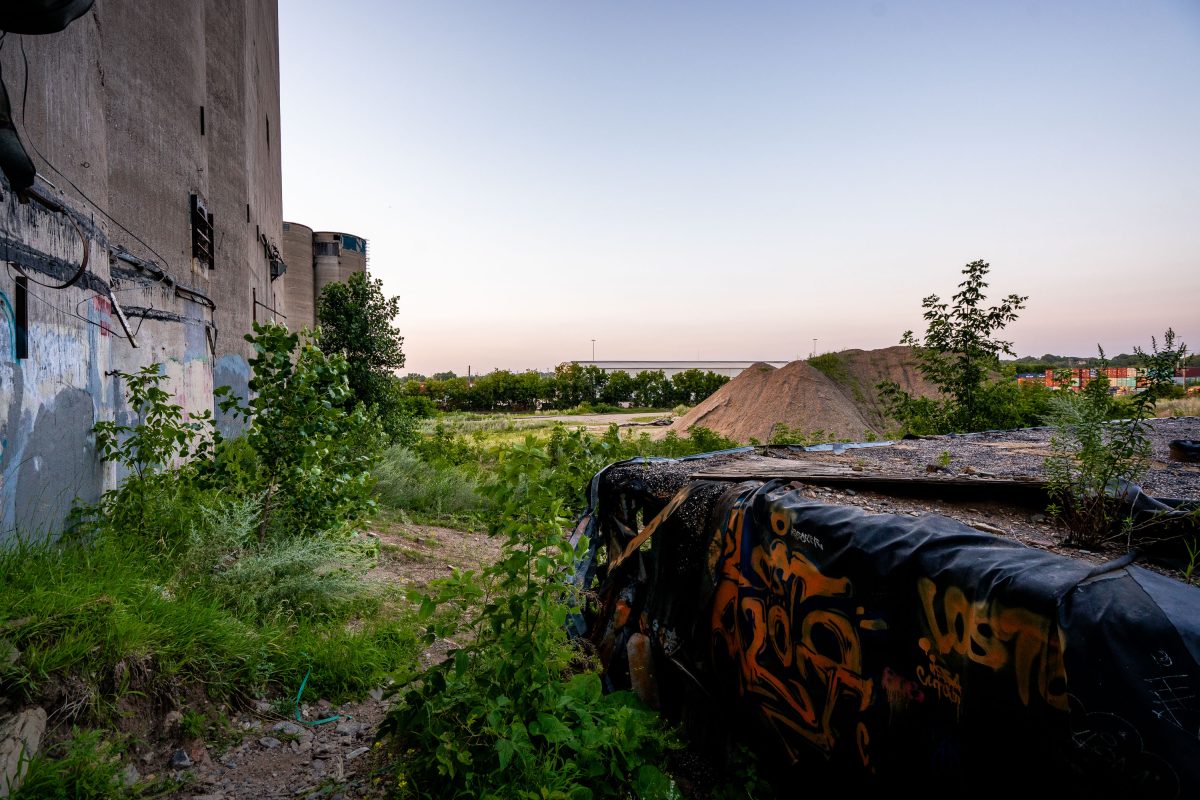
Overgrown lot with graffiti-covered container beside concrete grain silos at the former ADM elevator in Minneapolis
This site is part of the former Archer Daniels Midland grain elevator complex in the Prospect Park area near Dinkytown, Minneapolis. The concrete silo structures visible here were used for grain storage before the facility was decommissioned. Vegetation has grown into the surrounding lot, and a graffiti-covered shipping container and stockpiled fill material now occupy the adjacent grounds.

Overgrown Lot Beside ADM Grain Elevator, Minneapolis
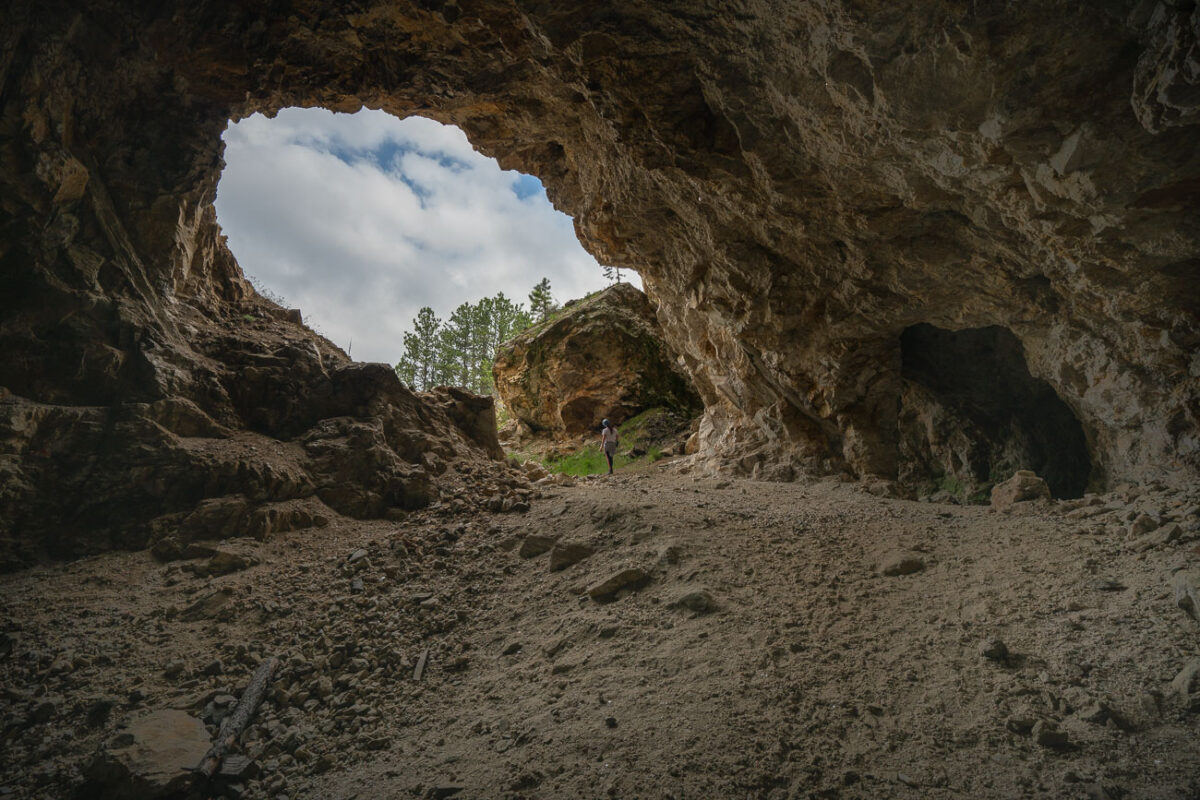
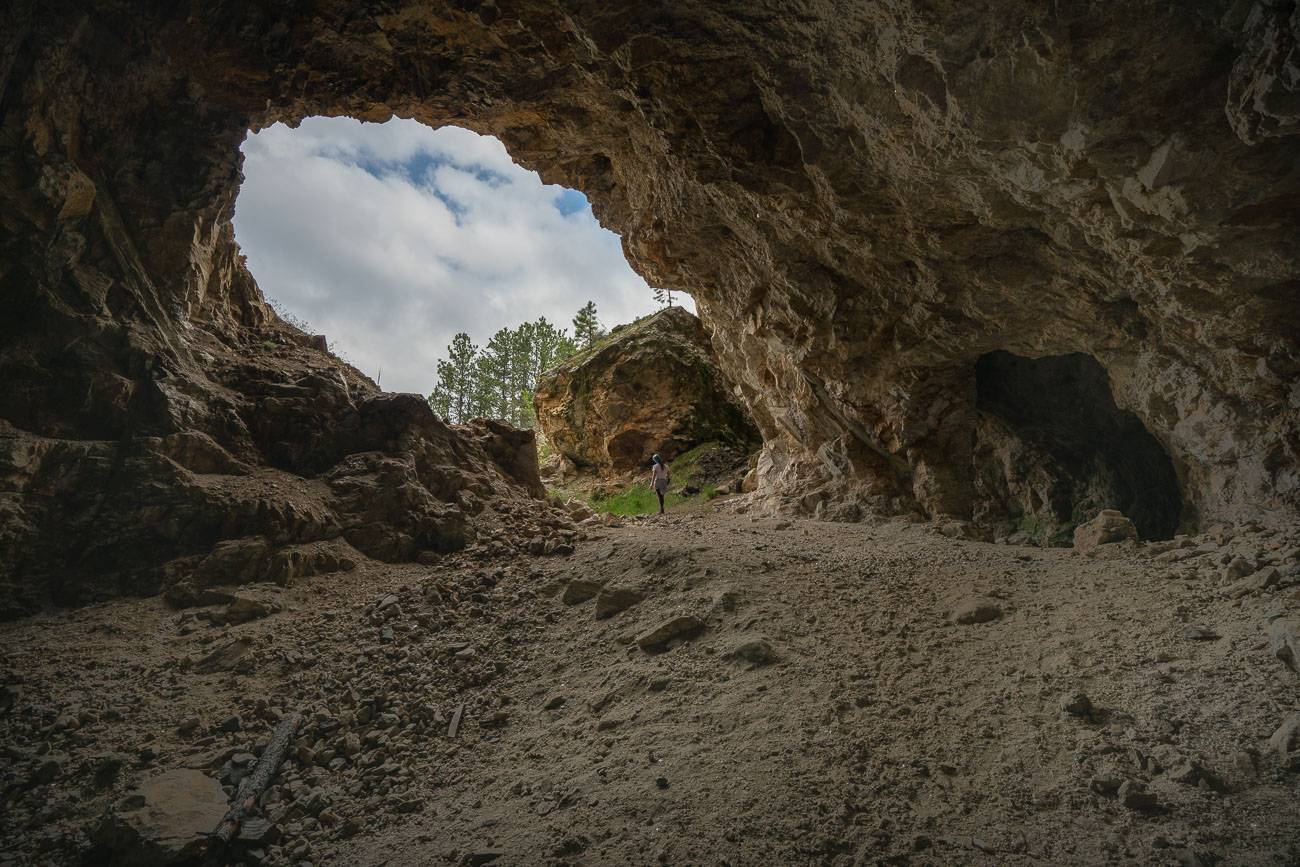
Girl in an abandoned mine shaft opening
This natural rock formation, resembling an abandoned mine entrance, is located in the Black Hills region of South Dakota. The area has a rich history of mining, particularly for gold and other precious metals, which began in the late 19th century. While this specific opening may not have been a functional mine shaft, its geological structure and the surrounding landscape are indicative of the mineral-rich environment that attracted prospectors. Today, such formations are often explored for their natural beauty and geological interest, offering a glimpse into the region's past and its enduring appeal.

Abandoned Mine Entrance, Black Hills, South Dakota
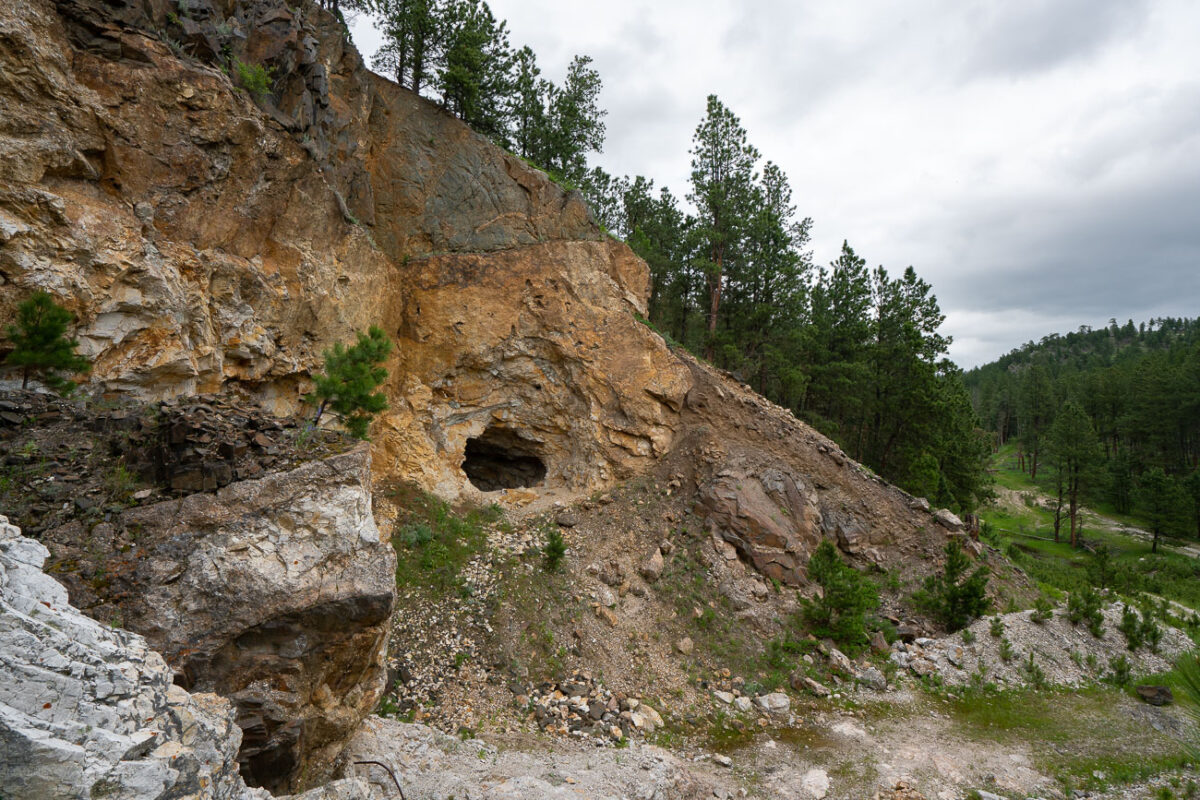
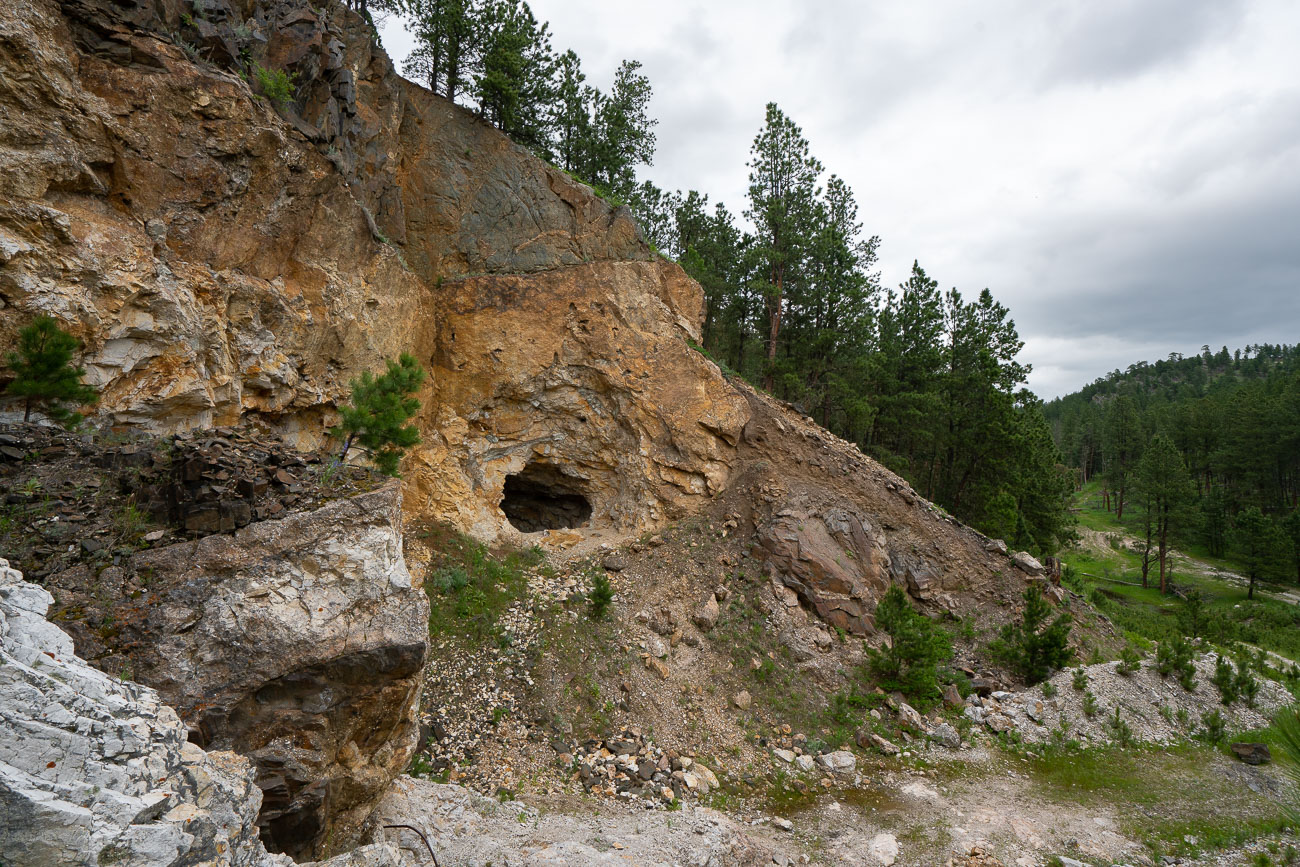
Abandoned gold mine entrance carved into a rocky hillside in the Black Hills, South Dakota.
This abandoned mine entrance in the Black Hills of South Dakota is a relic of the region's 19th-century gold rush. Carved into the hillside, likely by hand or with early blasting techniques, the opening once led to mineral-rich veins sought for gold, silver, and iron sulfides.

Old Mine Tunnel Carved Into a Black Hills Hillside

Abandoned bank room with chandelier and fireplace in downtown Minneapolis.
An abandoned downtown bank room features a chandelier and an ornate fireplace. The interior retains wood-paneled walls, curtained windows, and decorative trim from the building’s former office space.

Abandoned Bank Room with Chandelier

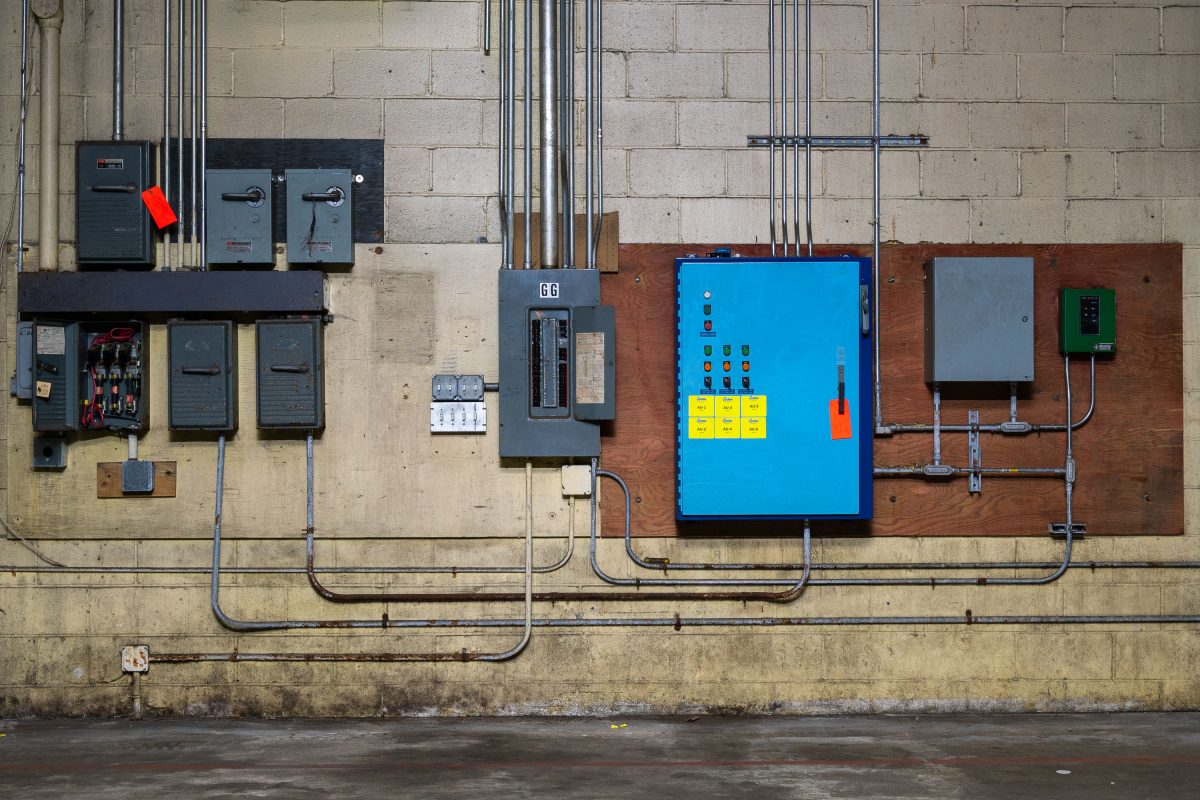
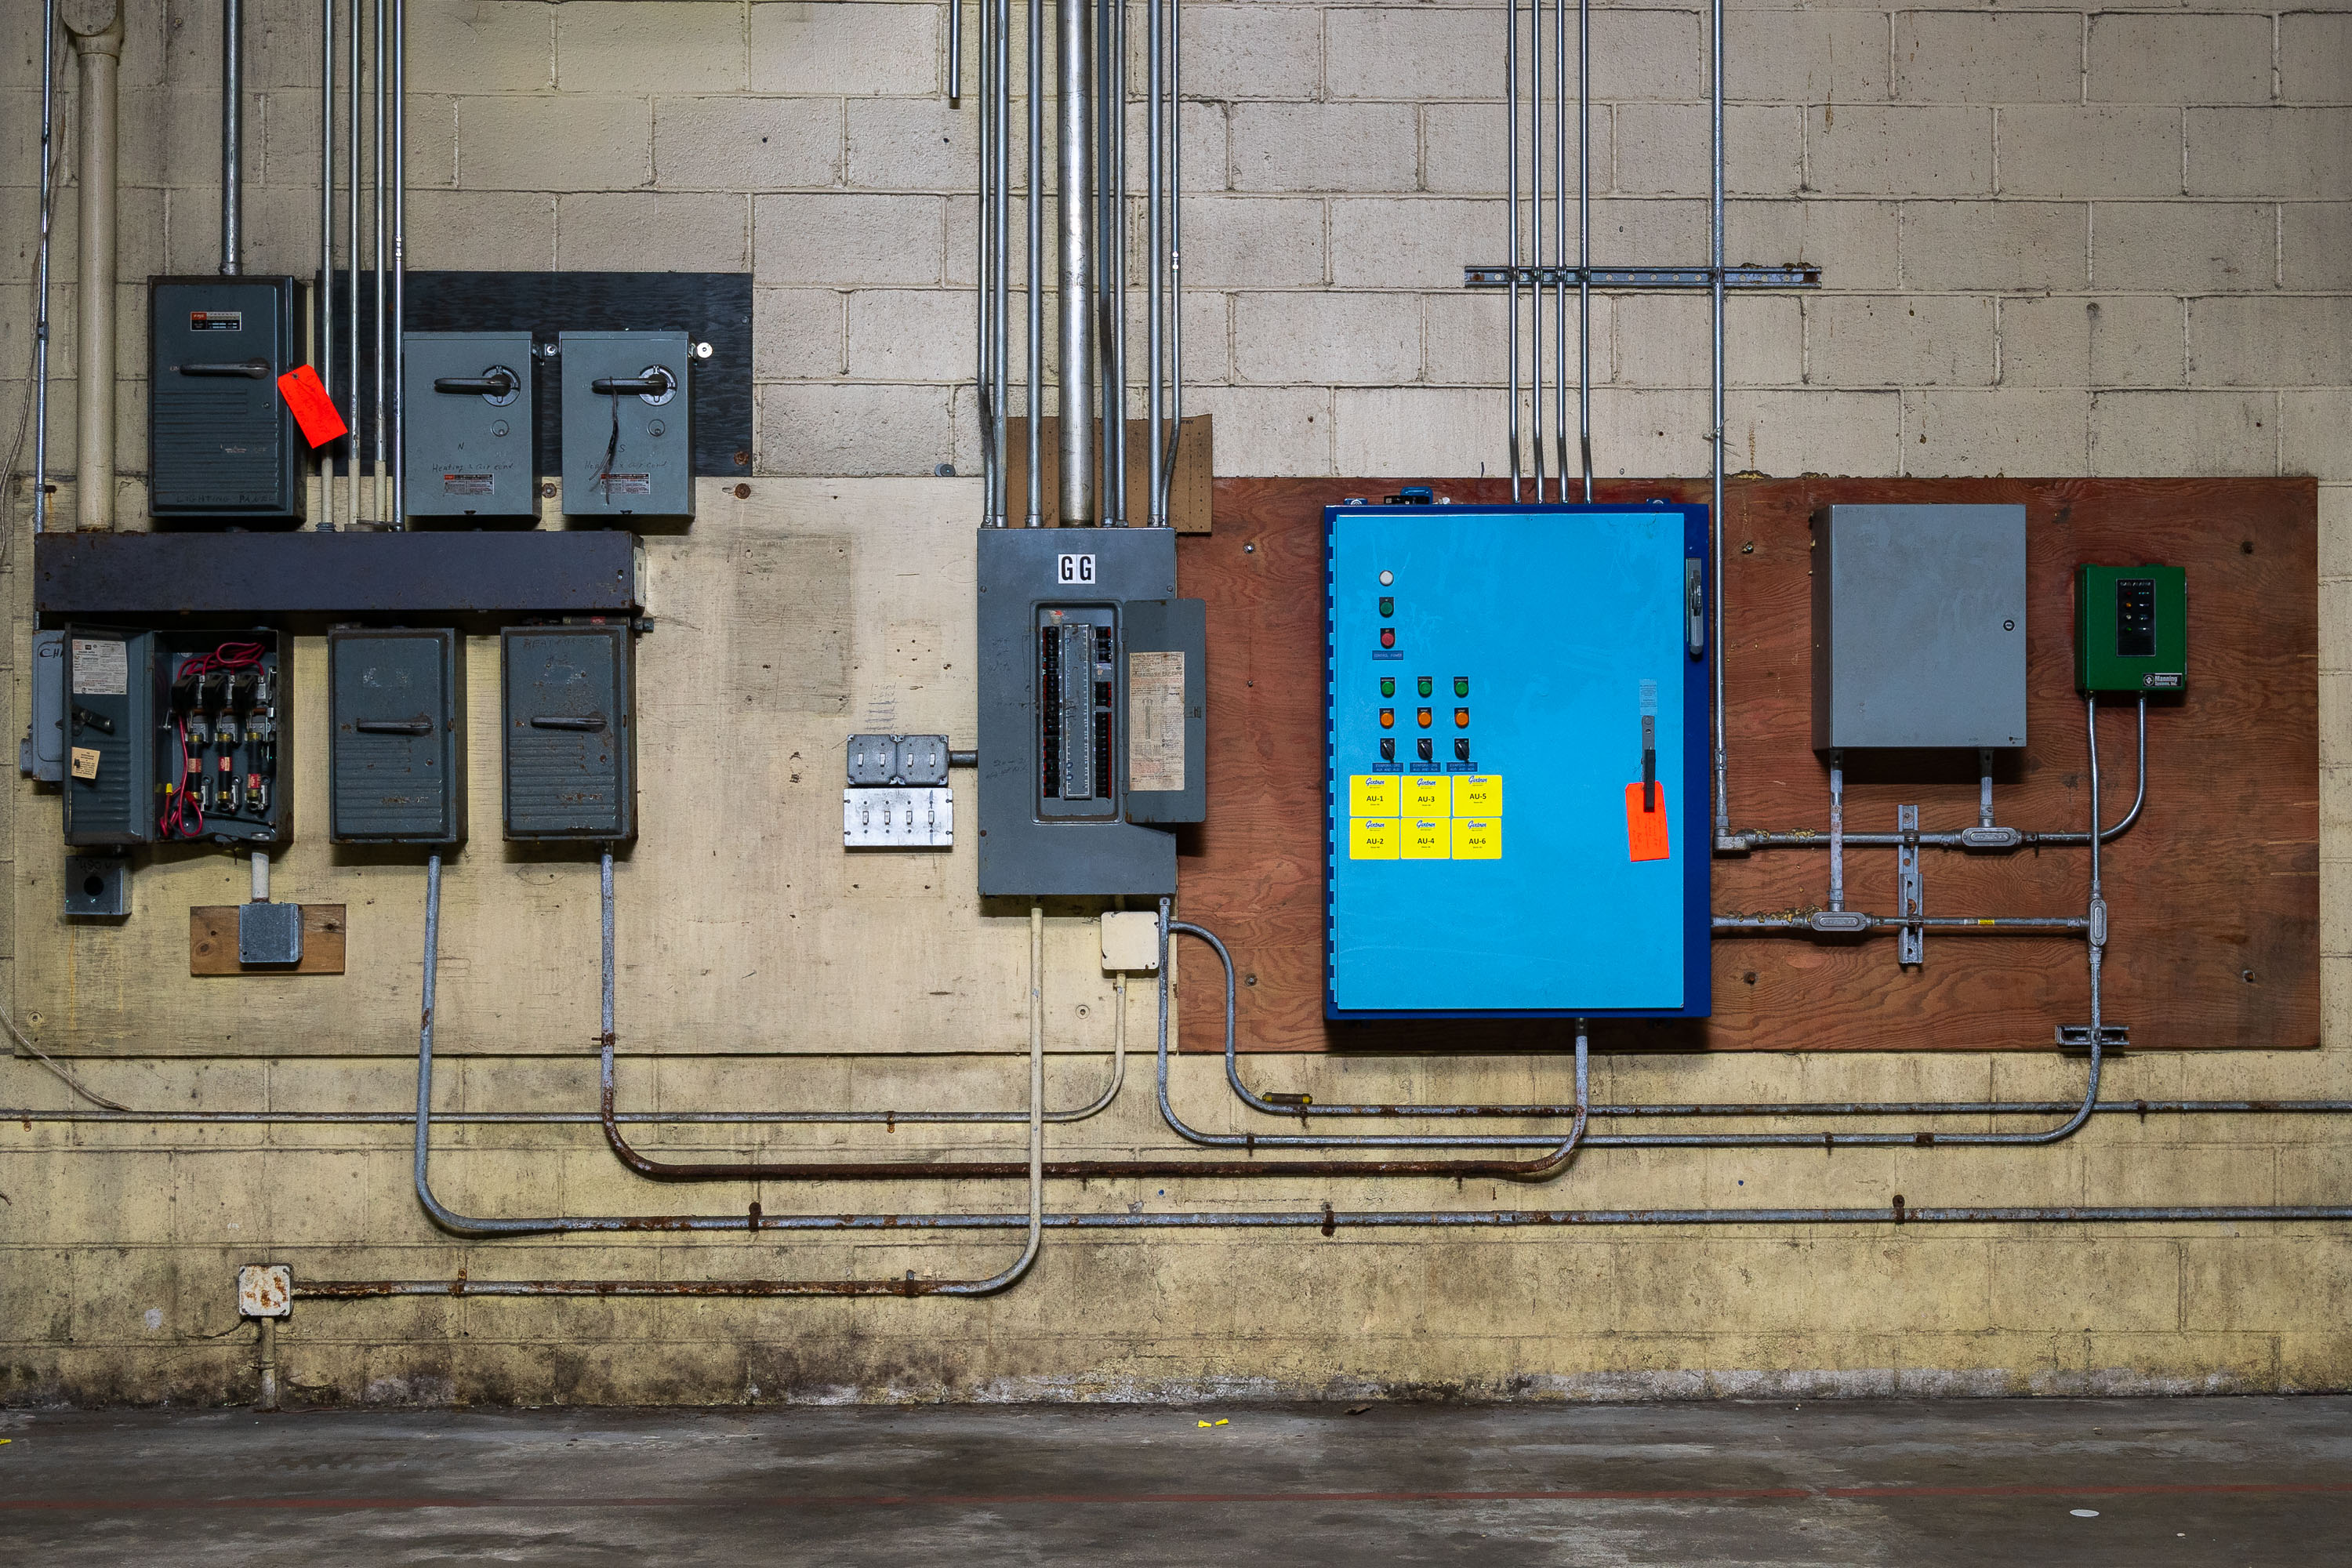
Electrical panel bank from a former cold storage plant in Minnesota controls refrigeration and power systems.
The switchgear and breaker panels on this wall once distributed power for refrigeration equipment inside a cold storage plant, a facility type built to hold perishable goods like meat, dairy, or produce at controlled low temperatures before modern refrigerated trucking made large centralized cold-storage warehouses less necessary. Ammonia-based compressors were standard in plants of this era, and the switchgear supplying them had to run continuously, since even brief power interruptions could bring storage rooms above safe temperatures and spoil inventory. Plants like this were commonly sited near rail spurs or waterfronts, allowing perishable shipments to move quickly between cold storage and market. The mix of panel styles and added conduit runs on this wall the electrical system was expanded and patched over multiple decades of operation rather than installed all at once.

Electrical Switchgear Wall, Former Cold Storage Plant, Minnesota
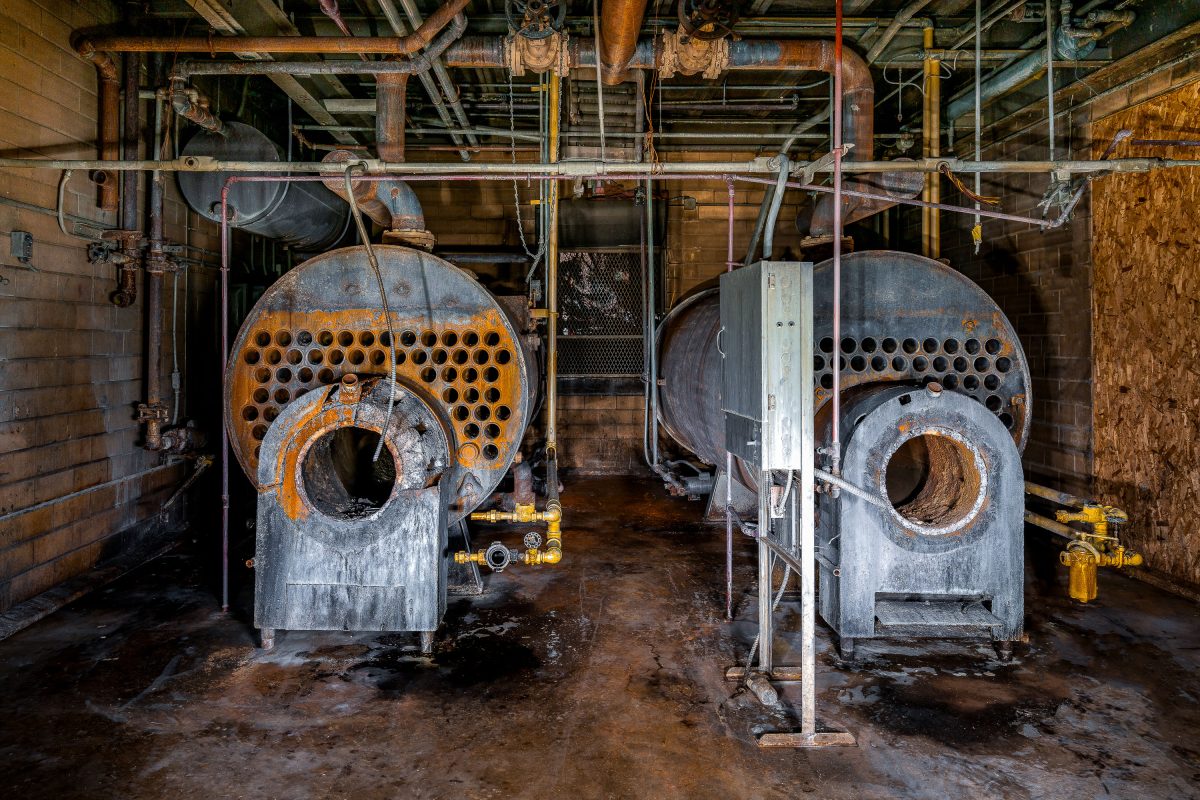
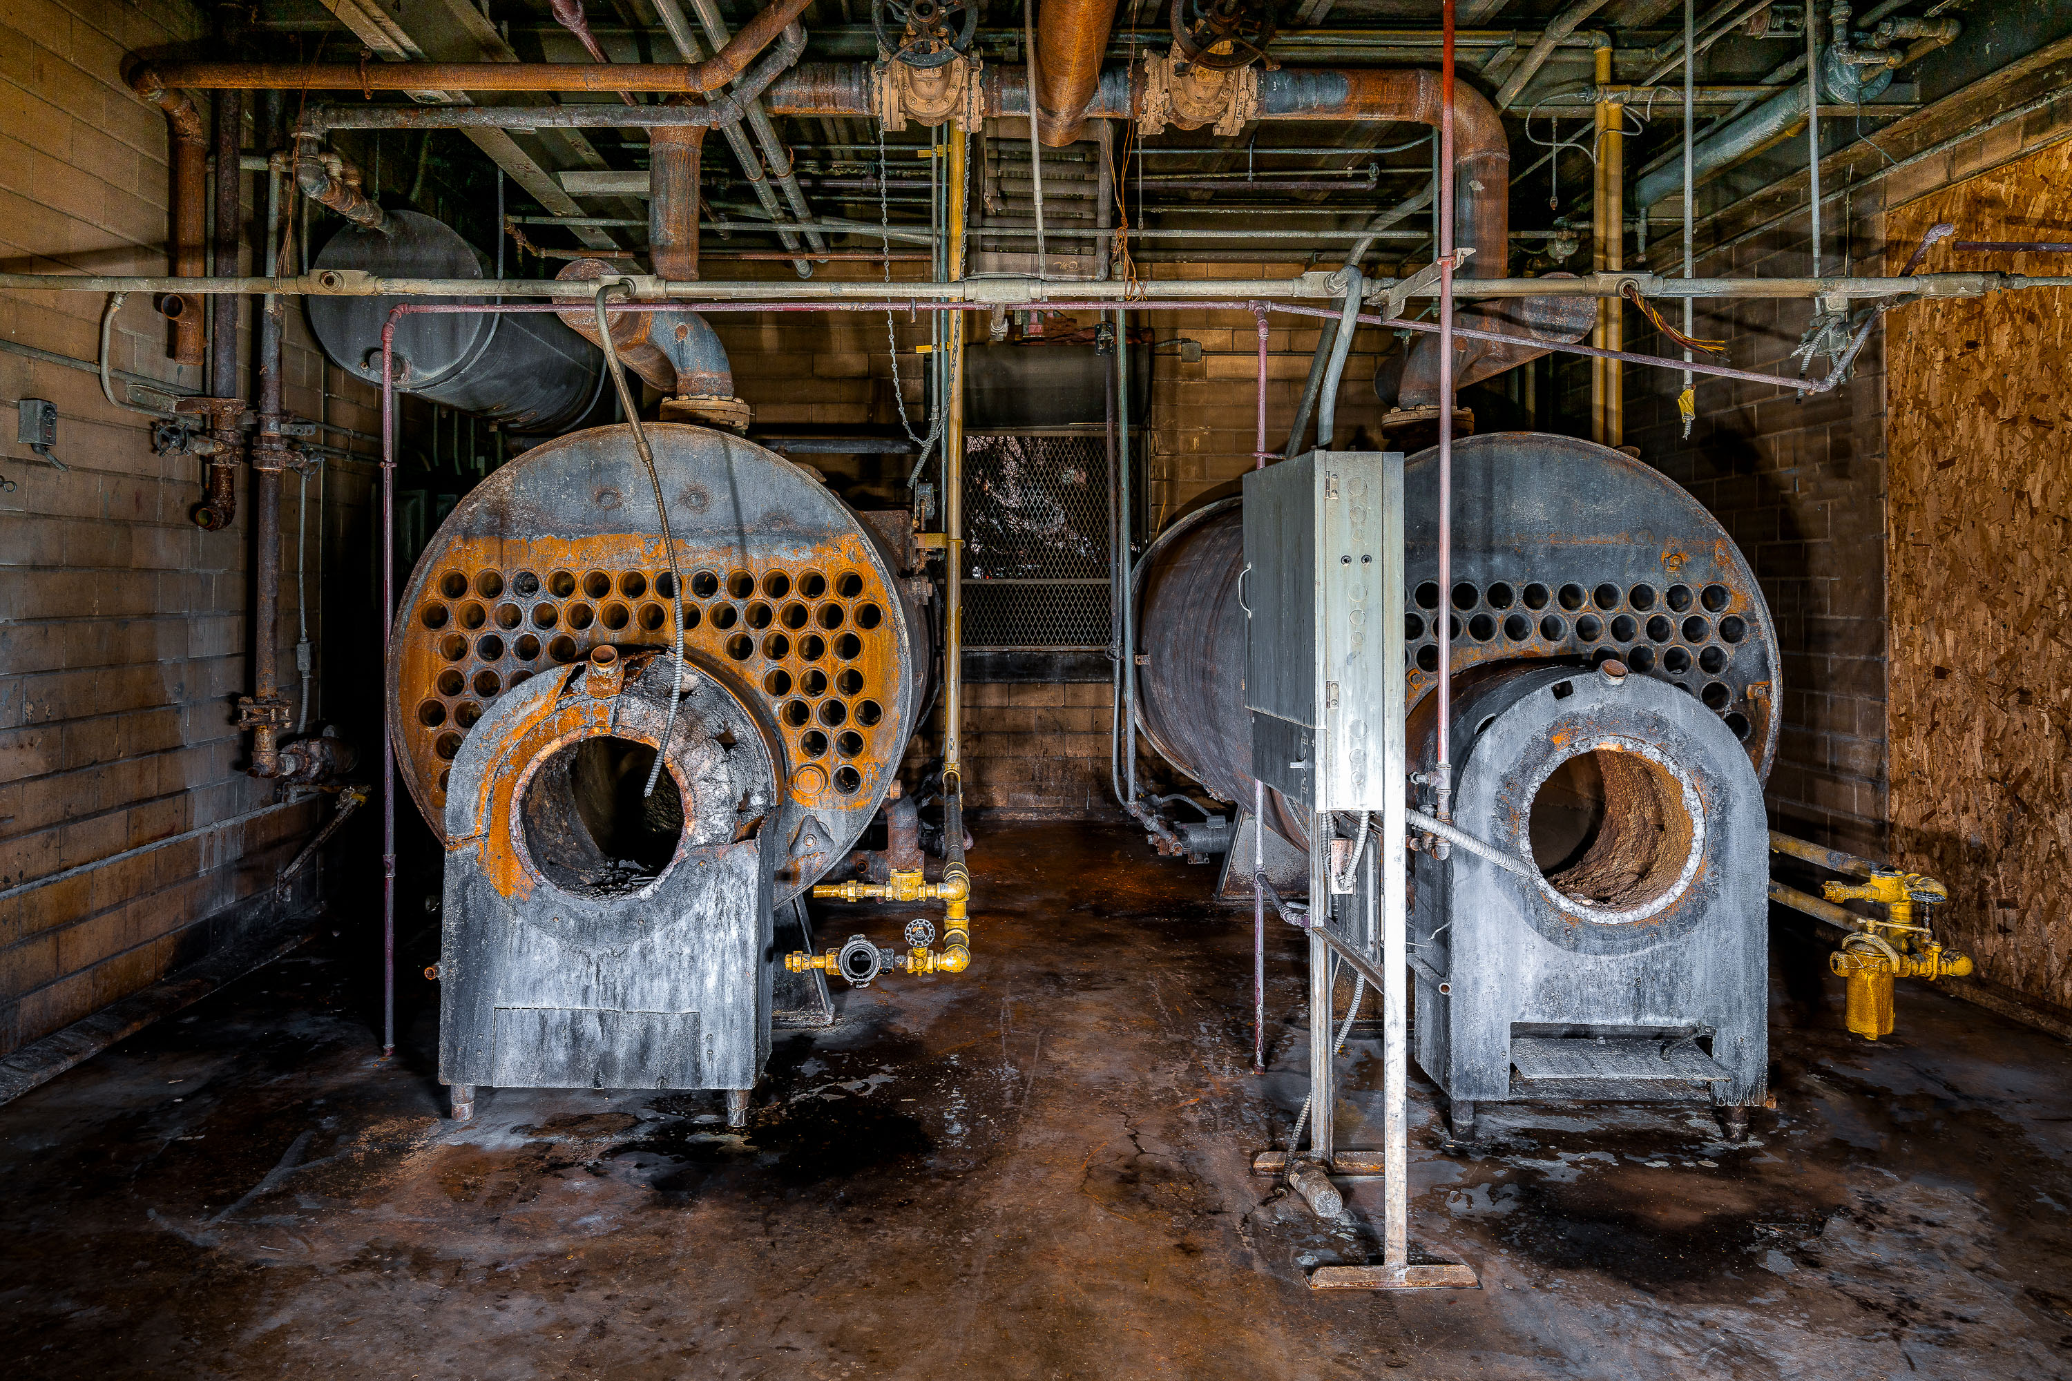
Two industrial boilers with perforated steel drums in an abandoned cold storage facility.
Fire-tube boilers like these once generated the steam that powered refrigeration equipment in cold storage warehouses, a common setup through the mid-20th century. Running two units side by side gave plant engineers redundancy, letting one boiler operate while the other underwent maintenance or repair. Many such plants used ammonia-based refrigeration systems driven by boiler-generated steam, technology that was largely phased out as electric compressors became the industry standard by the 1970s and 1980s.

Twin Fire-Tube Boilers, Abandoned Cold Storage Plant, Minnesota

Hopkins Cold Storage warehouse interior with tall storage racks in Hopkins, Minnesota.
Hopkins Cold Storage in Hopkins, Minnesota, is an industrial cold storage warehouse facility. The building was later demolished after the period documented here. Interior storage rack systems and insulated utility lines reflect its use for refrigerated freight handling.

Hopkins Cold Storage warehouse interior, Hopkins, Minnesota

Overgrown courtyard of the abandoned Mrs. John Dibert Administration Building at Hope Haven near New Orleans.
The Mrs. John Dibert Administration Building on the Hope Haven campus near New Orleans, LA.

Overgrown Courtyard of the Dibert Building at Hope Haven

Abandoned turquoise room with multiple doors and ceiling fan at Hope Haven facility near New Orleans.
Abandoned Hope Haven Facility near New Orleans, LA.

Faded Bedroom at Hope Haven in Marrero

Abandoned children's room at Hope Haven near New Orleans with handmade yellow moon decoration and stuffed bear.
Inside the long abandoned Hope Haven near New Orleans, LA.

Stuffed Bear Toy on a Door at Hope Haven

Abandoned interior room with deteriorating walls, exposed flooring, and barred doors at Hope Haven facility near New Orleans.
Inside the abandoned Hope Haven facility near New Orleans, LA.

Peeling Paint and Security Glass Door at Hope Haven
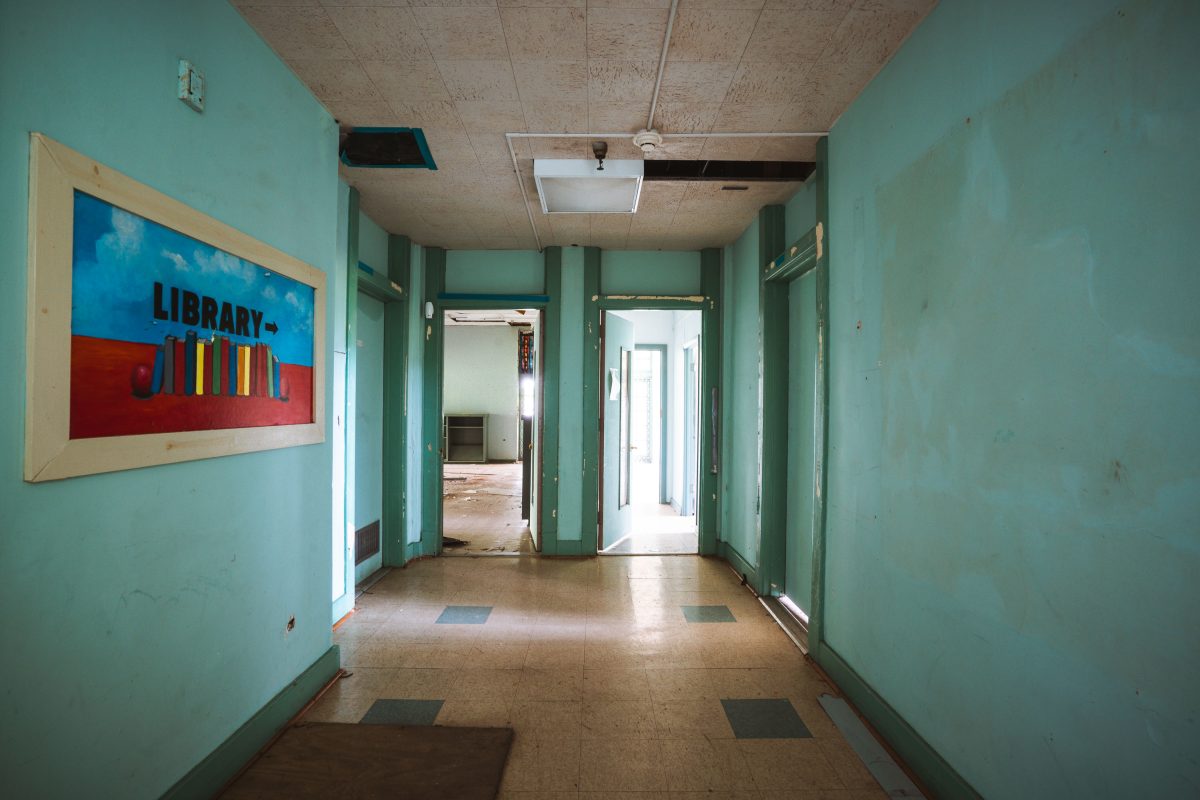
Abandoned library interior with turquoise walls and a colorful "Library" sign in Hope Haven, New Orleans.
Inside the abandoned Hope Haven facility new New Orleans, LA.

“Library” Sign in a Hallway at Hope Haven
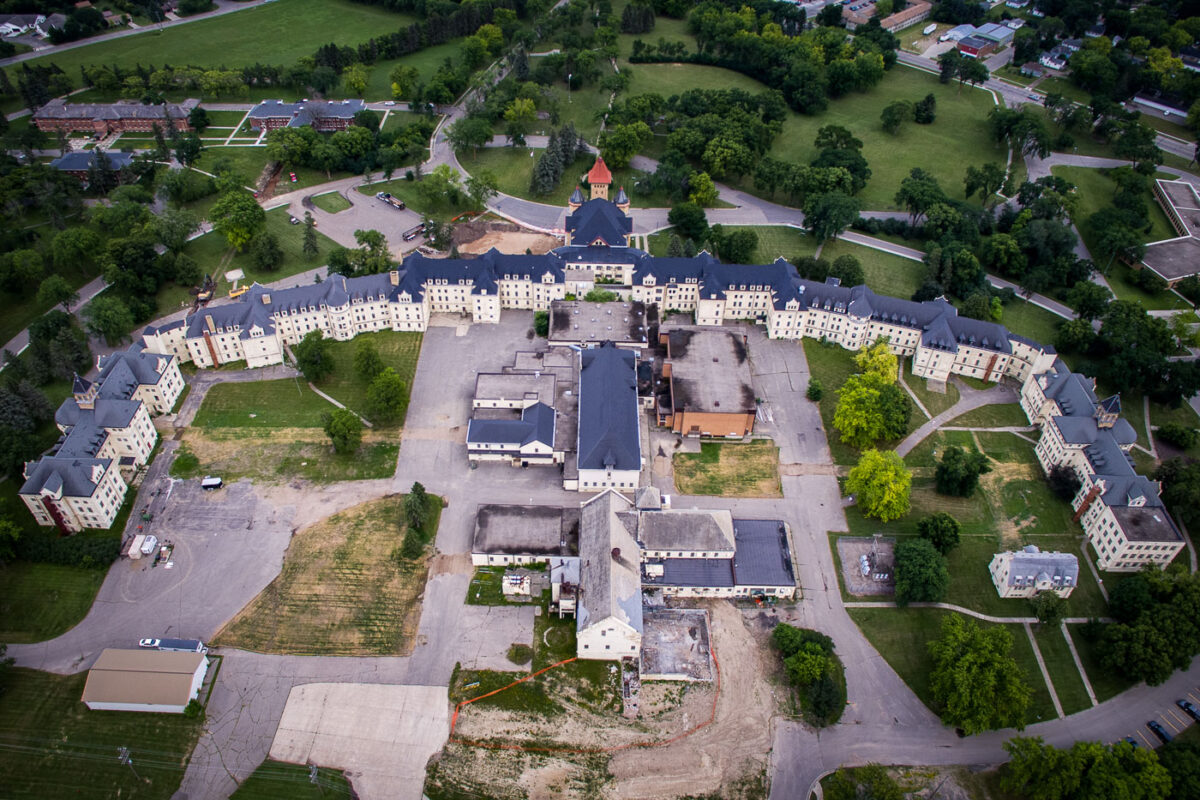
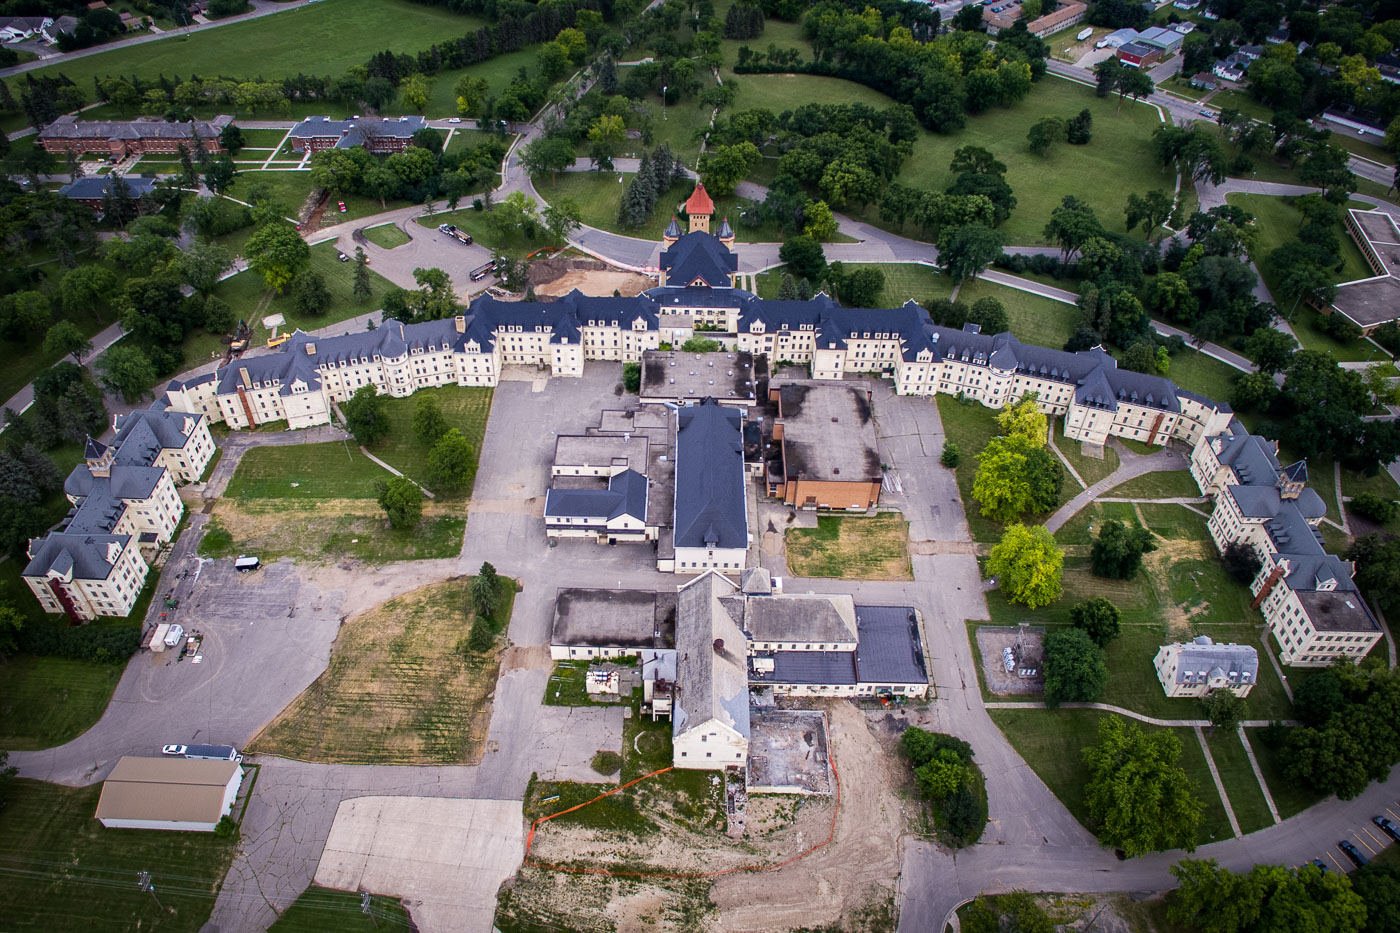
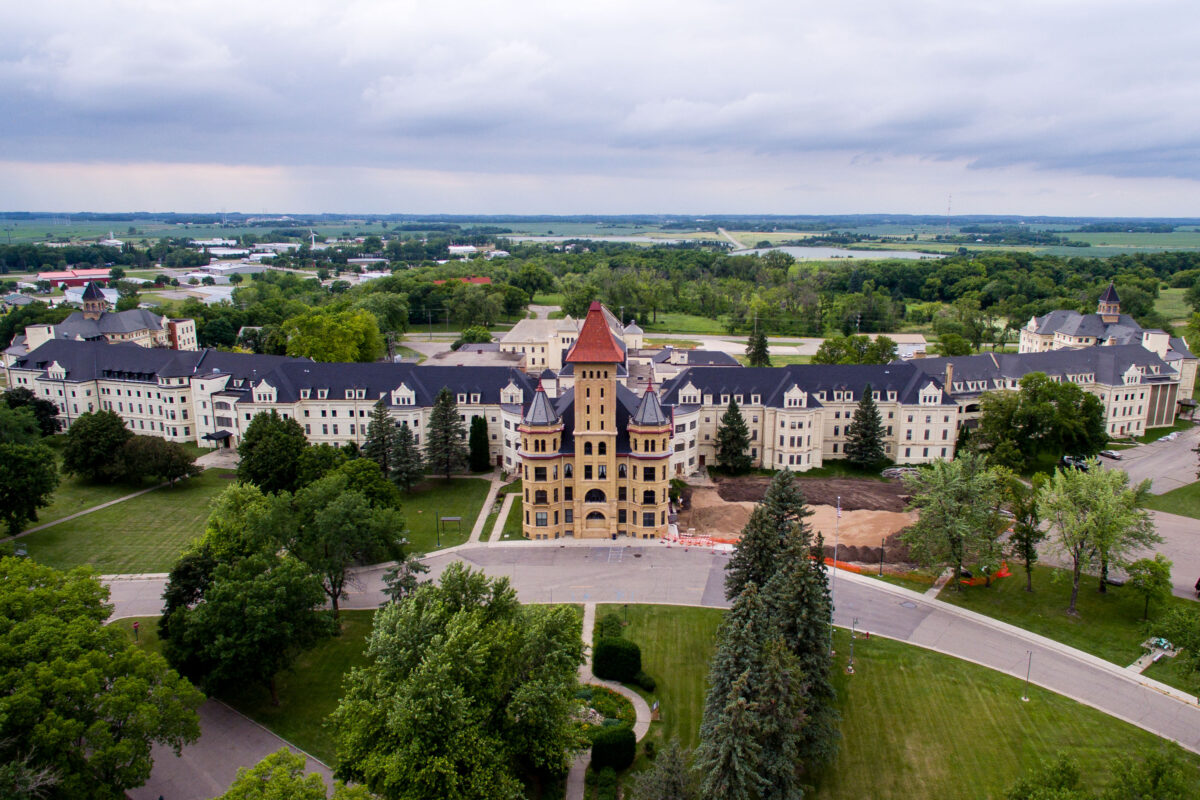
Aerial view of Fergus Falls Regional Treatment Center's Kirkbride Building, a cream-brick psychiatric hospital with central tower
The Kirkbride Building anchors the former Fergus Falls Regional Treatment Center, a state hospital campus that opened in 1890 on Minnesota's western prairie. Architect Warren H. Hayes designed the structure following the Kirkbride Plan, a 19th-century model for psychiatric care that arranged patient wards in stepped wings radiating from a central administrative core. Builders used granite quarried near Fergus Falls, trimmed with sandstone, to raise the sprawling complex, which stretches several hundred feet across the campus grounds. The hospital treated Minnesota's mentally ill population for more than a century before the state closed the facility in 2005. The building is listed on the National Register of Historic Places and ranks among the largest Kirkbride-style structures ever built in the United States.

Aerial View of the Fergus Falls Kirkbride Building and Grounds
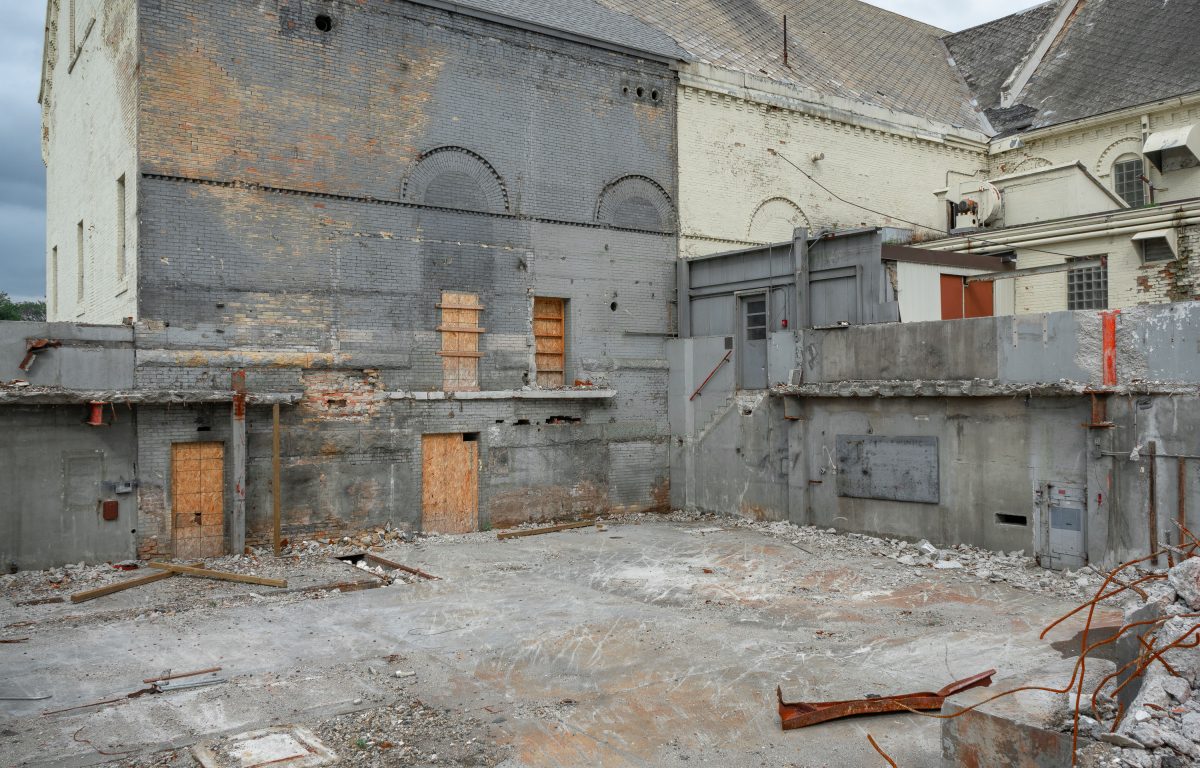
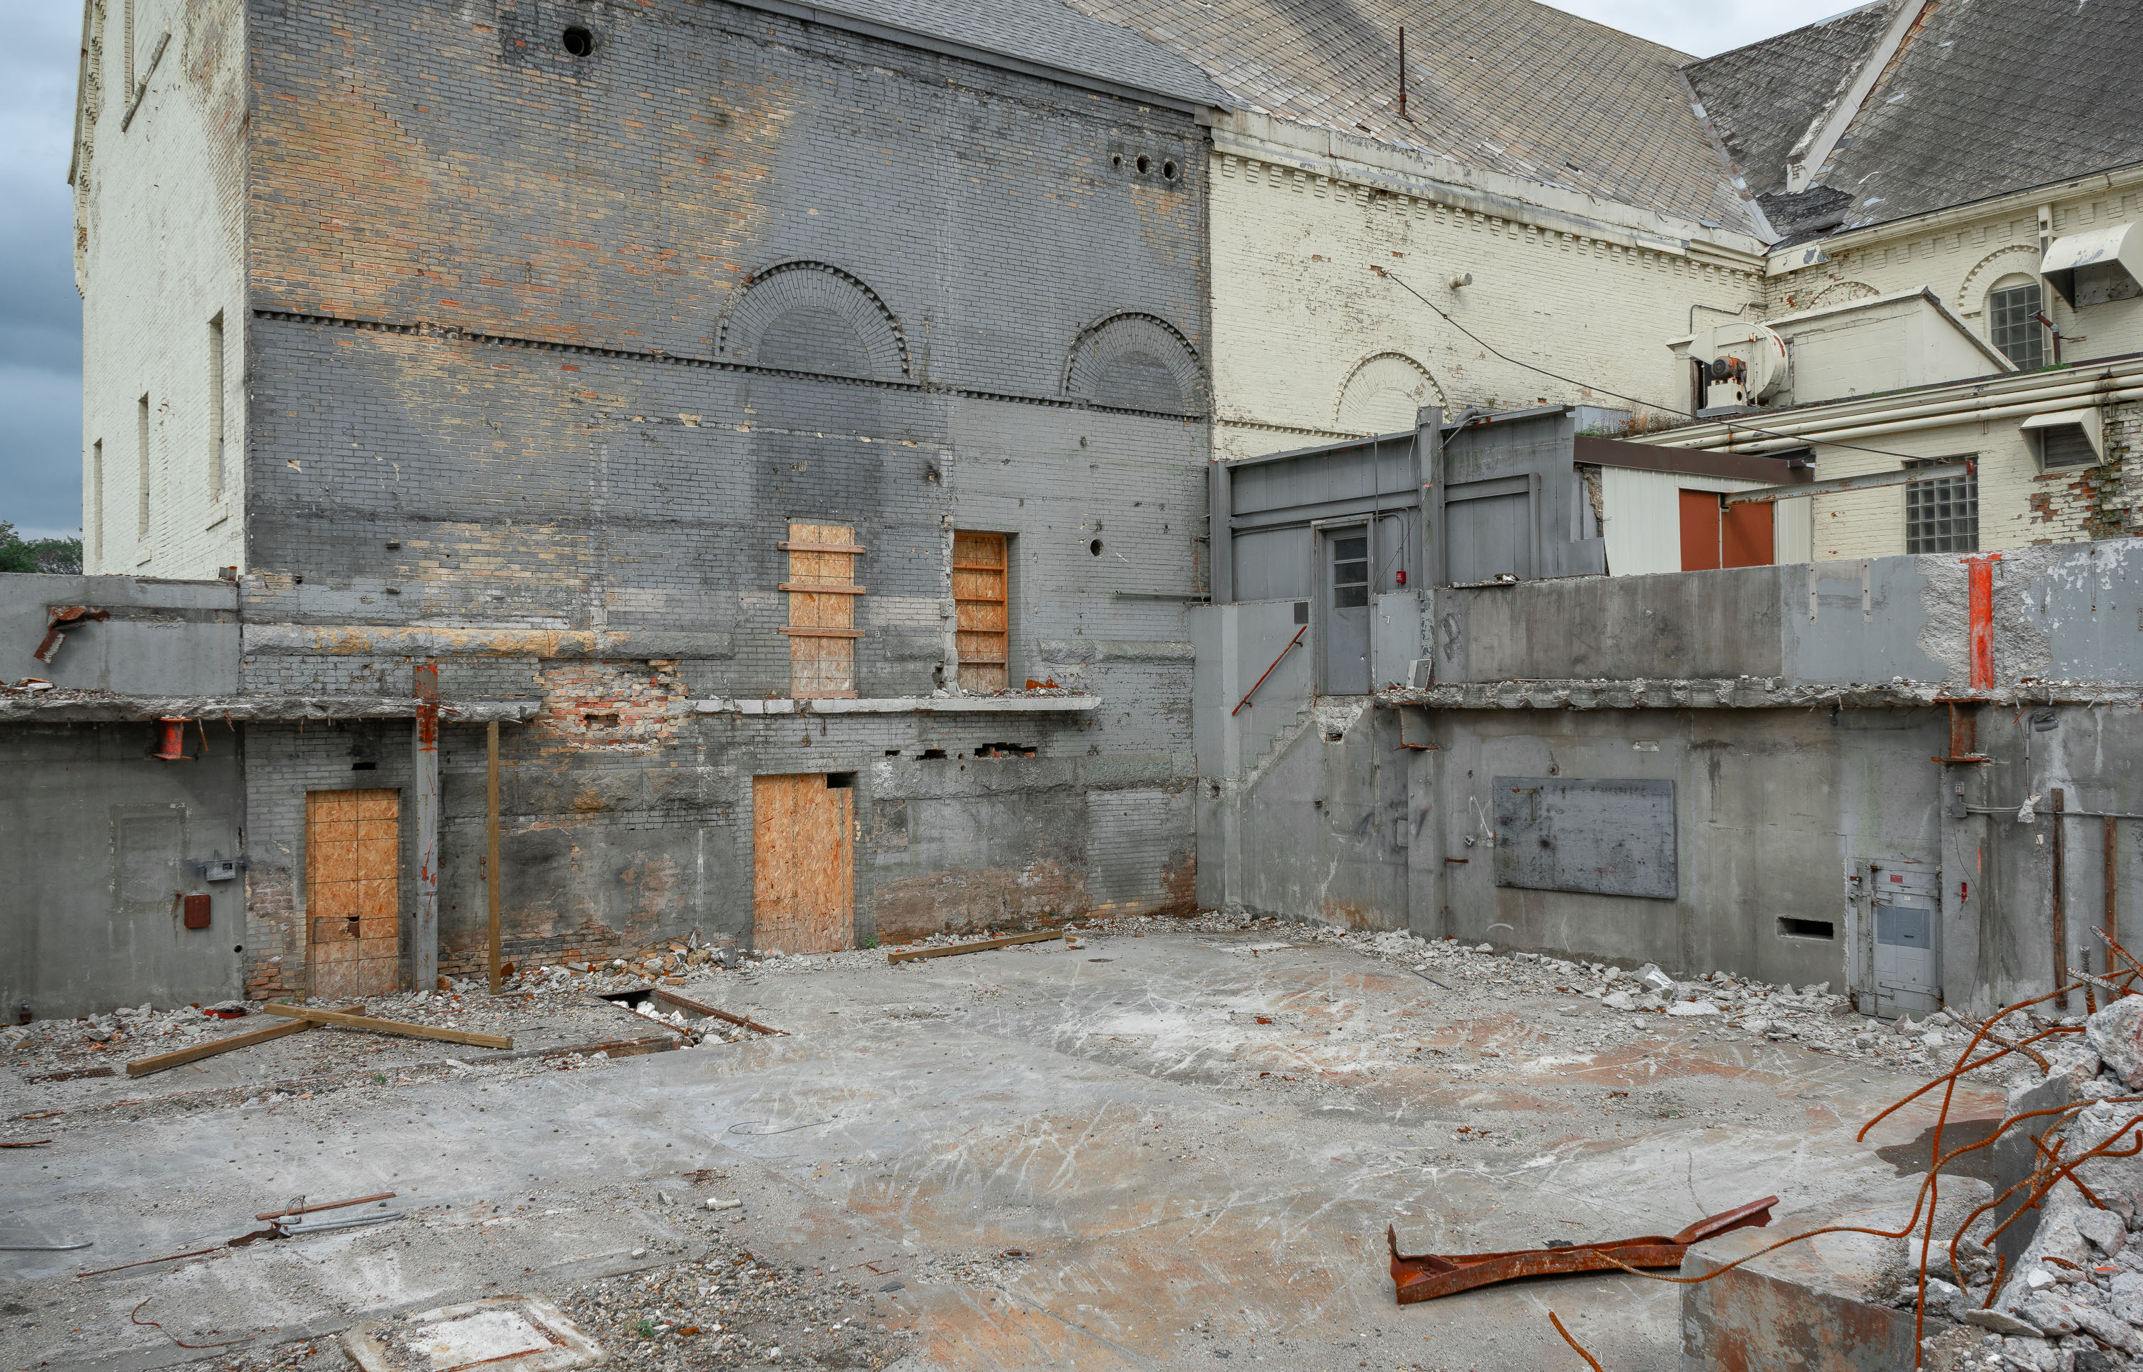
Demolished rear courtyard of the Fergus Falls Kirkbride Building showing exposed brick walls and boarded windows.
The Fergus Falls Kirkbride Building, part of the former Fergus Falls State Hospital, was designed by architect Warren B. Dunnell and completed in 1890 using the Kirkbride Plan, a 19th-century model for asylum design that emphasized light, ventilation, and separation of patient wards. The hospital operated under state control for over a century before closing in the early 2000s, after which sections of the sprawling brick complex fell into disrepair. Partial demolition efforts in later years removed portions of the rear service wings, exposing interior brick walls, arched window openings, and structural framing once concealed by adjoining sections. The building remains listed on the National Register of Historic Places, and preservation groups have continued to advocate for adaptive reuse of the surviving structure.

Rear Wing Demolition Exposes Brick Walls at Fergus Falls Kirkbride
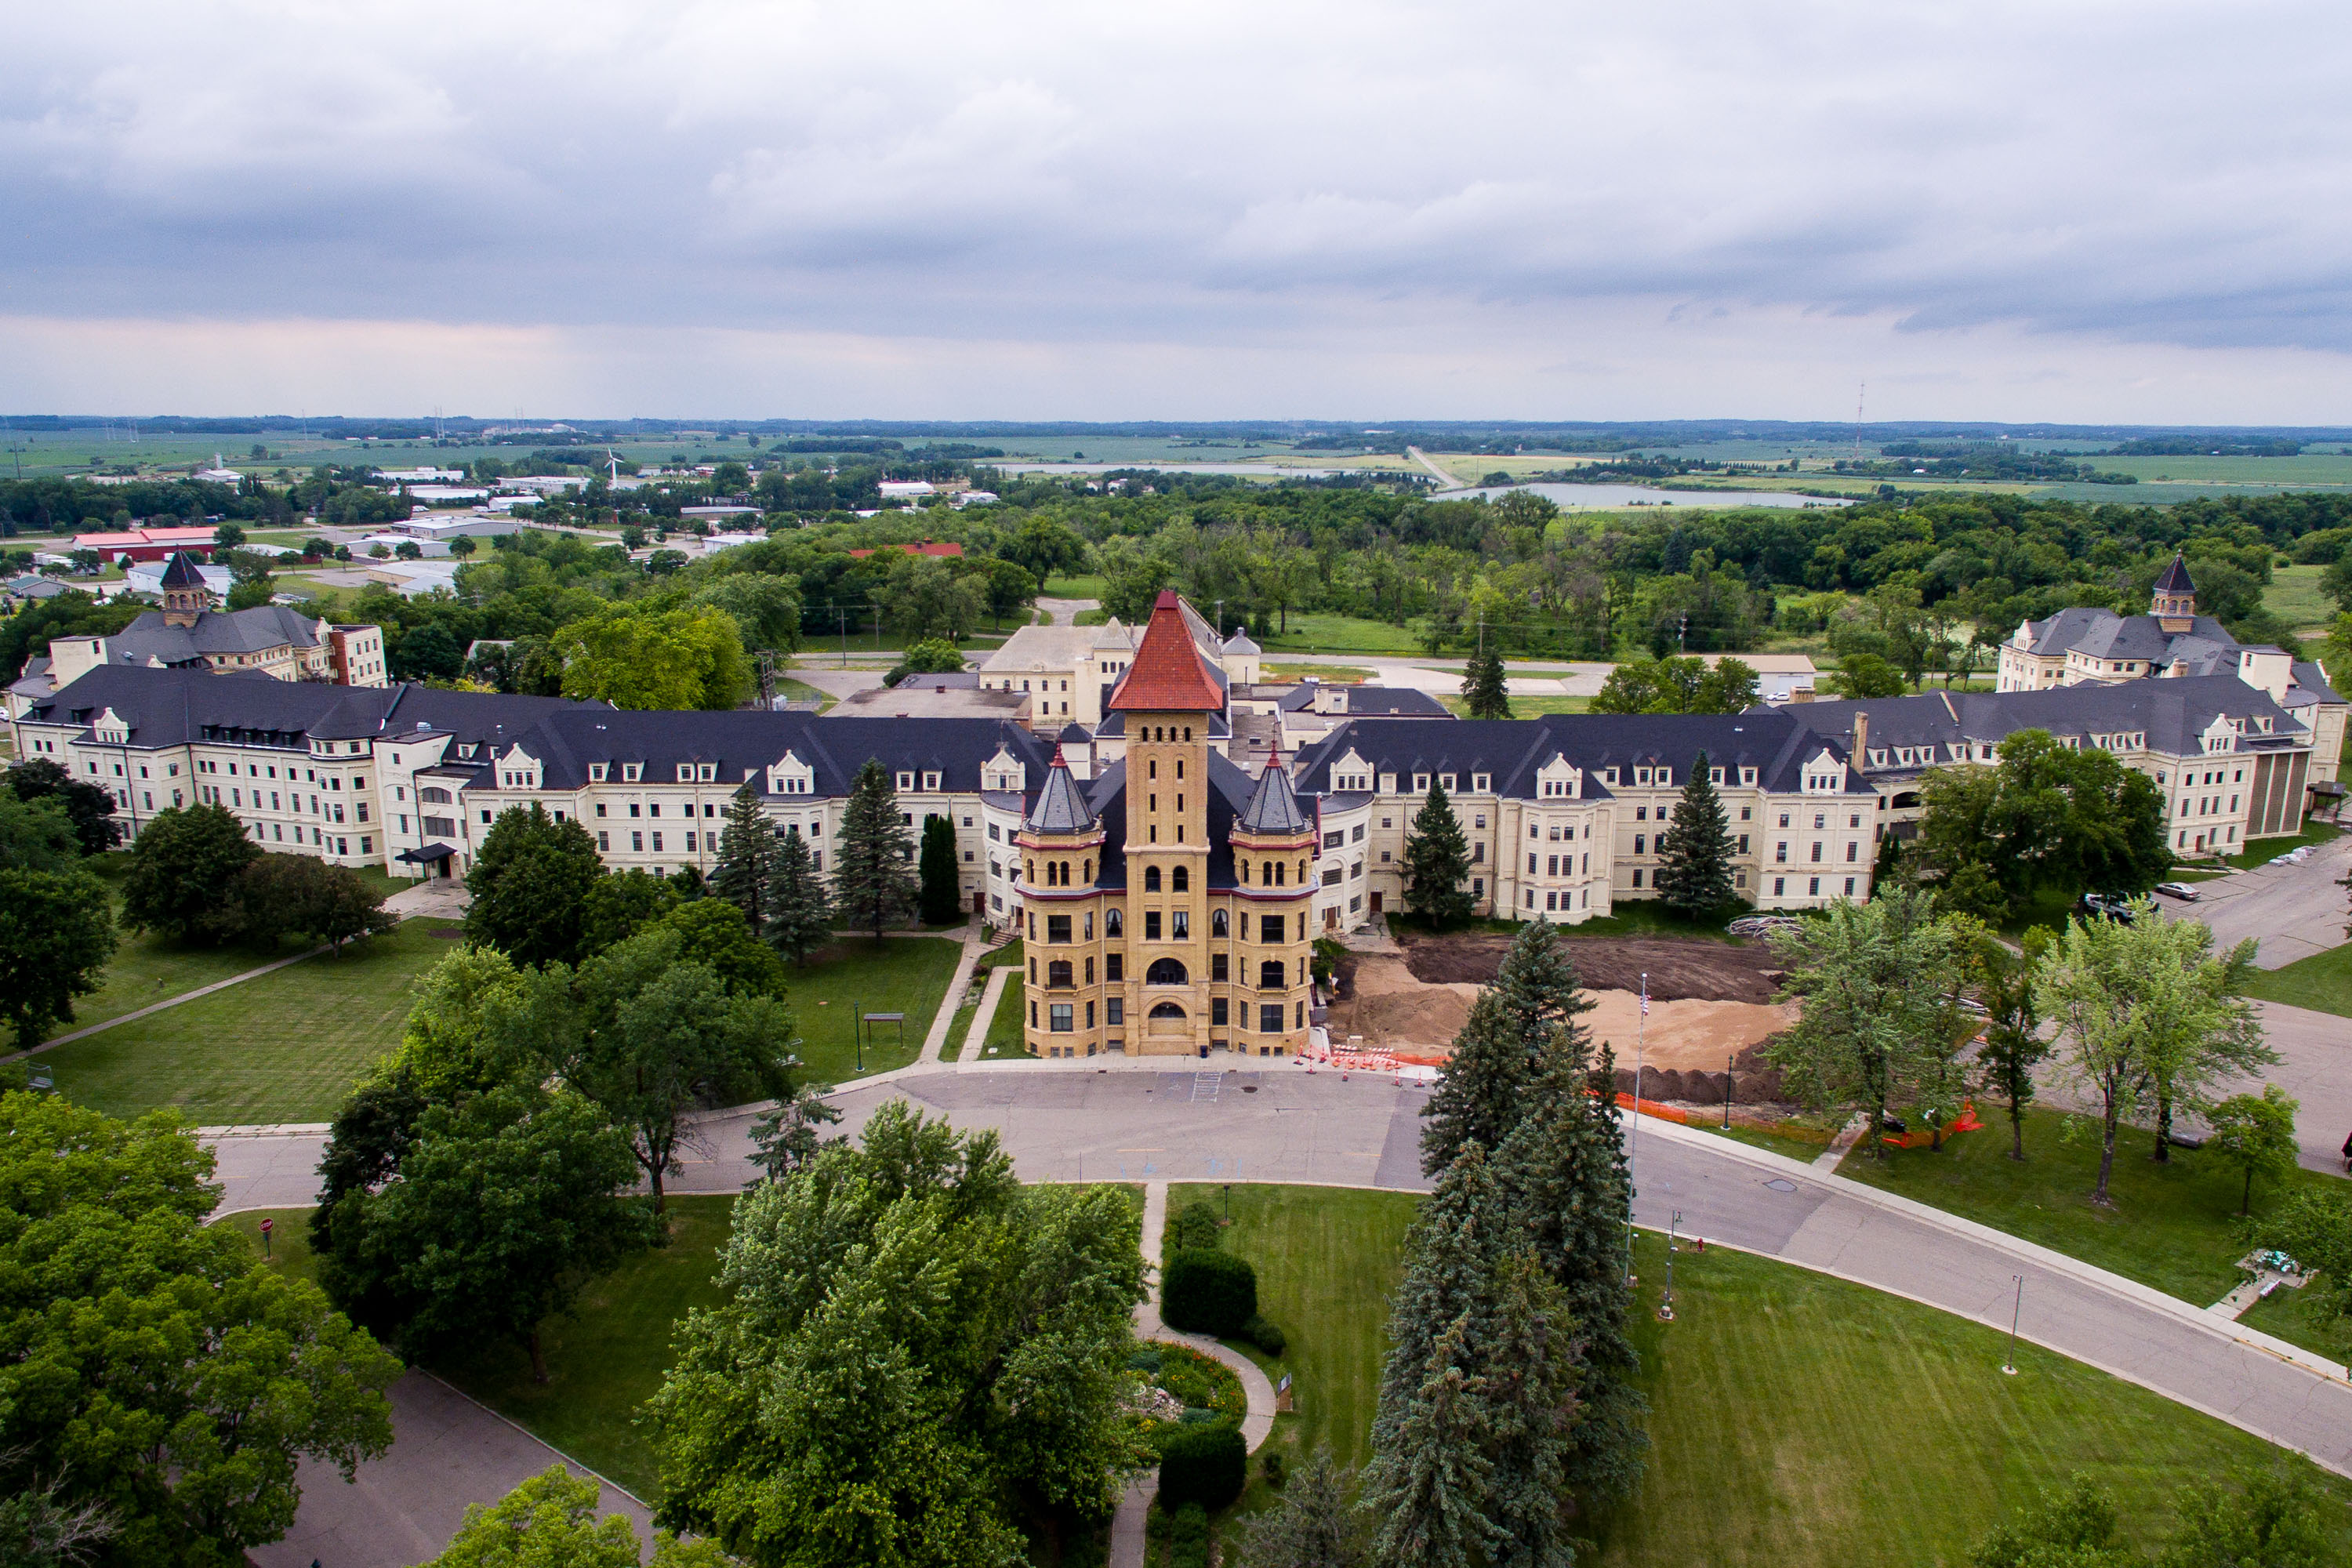
Aerial view of the Fergus Falls Kirkbride Building's cream-colored central tower with mansard roof and symmetrical wings in
The Kirkbride Building at the former Fergus Falls State Hospital opened in 1890, designed by architect Warren B. Dunnell following the Kirkbride Plan championed by psychiatrist Thomas Story Kirkbride. That model called for a central administration building flanked by stepped-back wings, a layout meant to give patients access to light and air while separating wards by sex and severity of illness. The complex operated as a state psychiatric hospital into the 20th century before continuing as the Fergus Falls Regional Treatment Center, serving the region's mental health needs until state operations wound down in the early 2000s. Built largely of local granite and brick, the building stretches roughly a third of a mile end to end, making it one of the longest Kirkbride structures ever constructed. It's listed on the National Register of Historic Places.

Aerial View of the Fergus Falls Kirkbride Building’s Stepped Wings
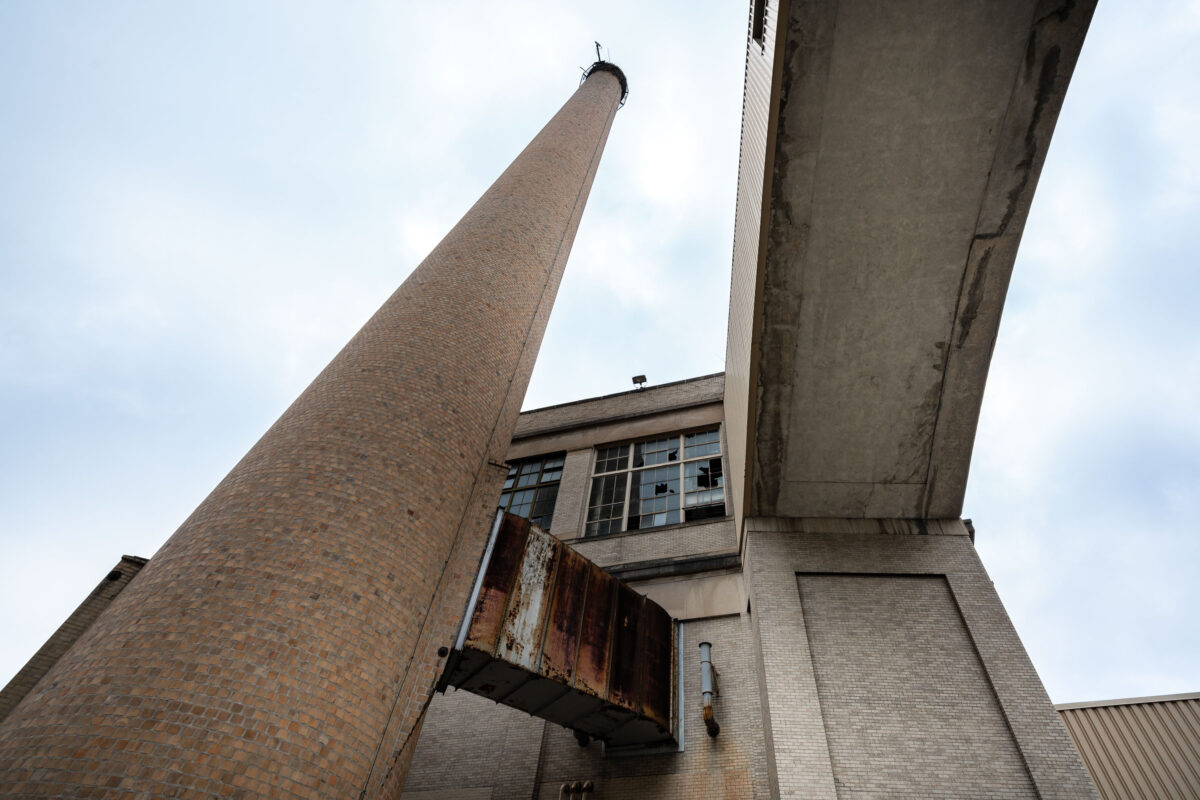
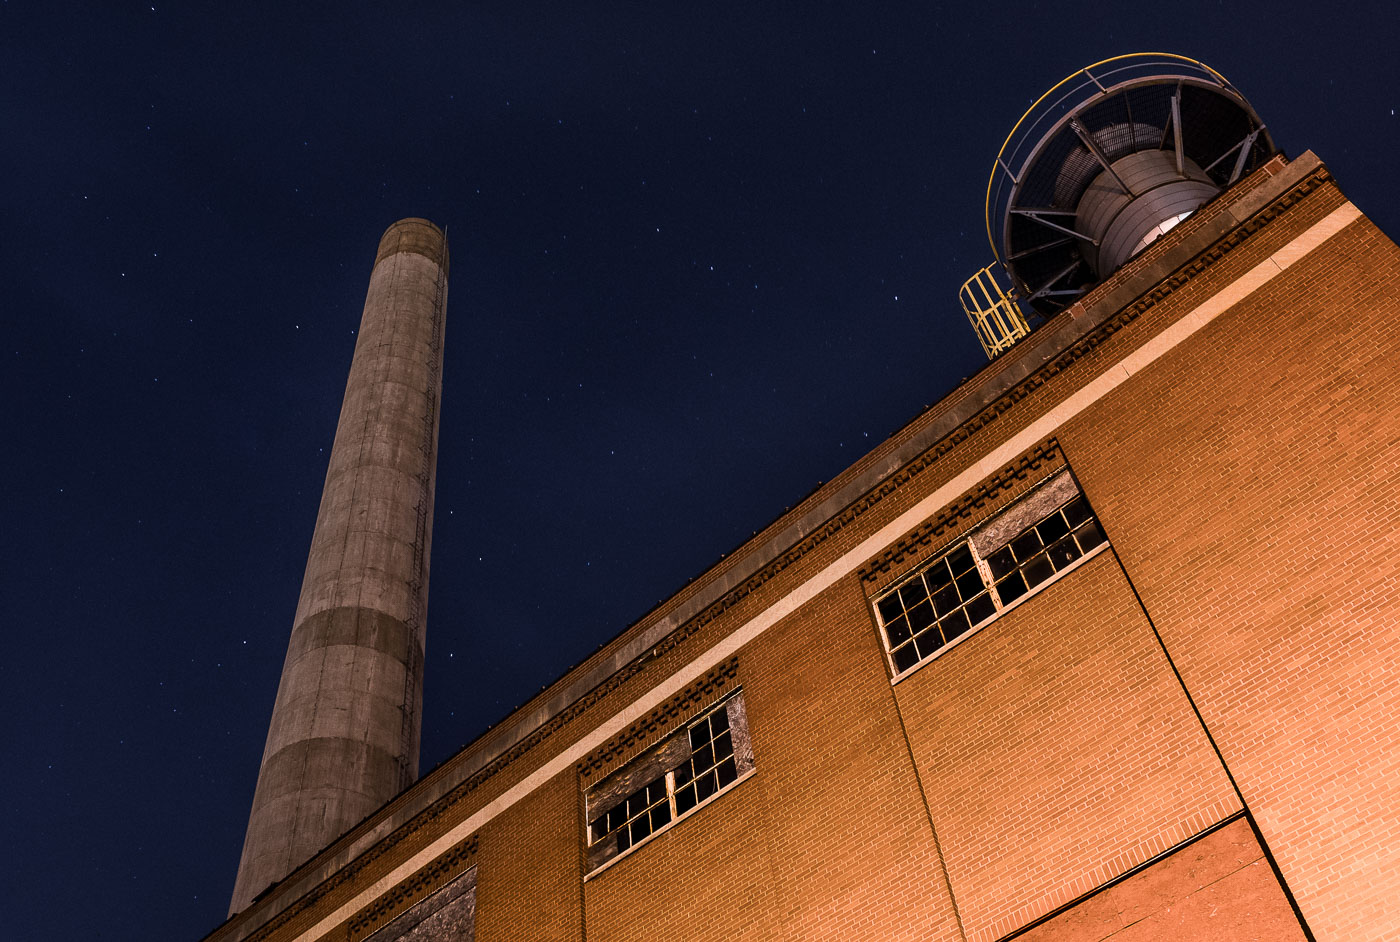
Ford Motors Steam Plant in St. Paul
The abandoned decaying Ford Motors steam plant on the banks of the Mississippi River. The plant has sat vacant since the 2011 closure of the Twin Cities Assembly Plant.

Ford Steam Plant in St. Paul, Minnesota
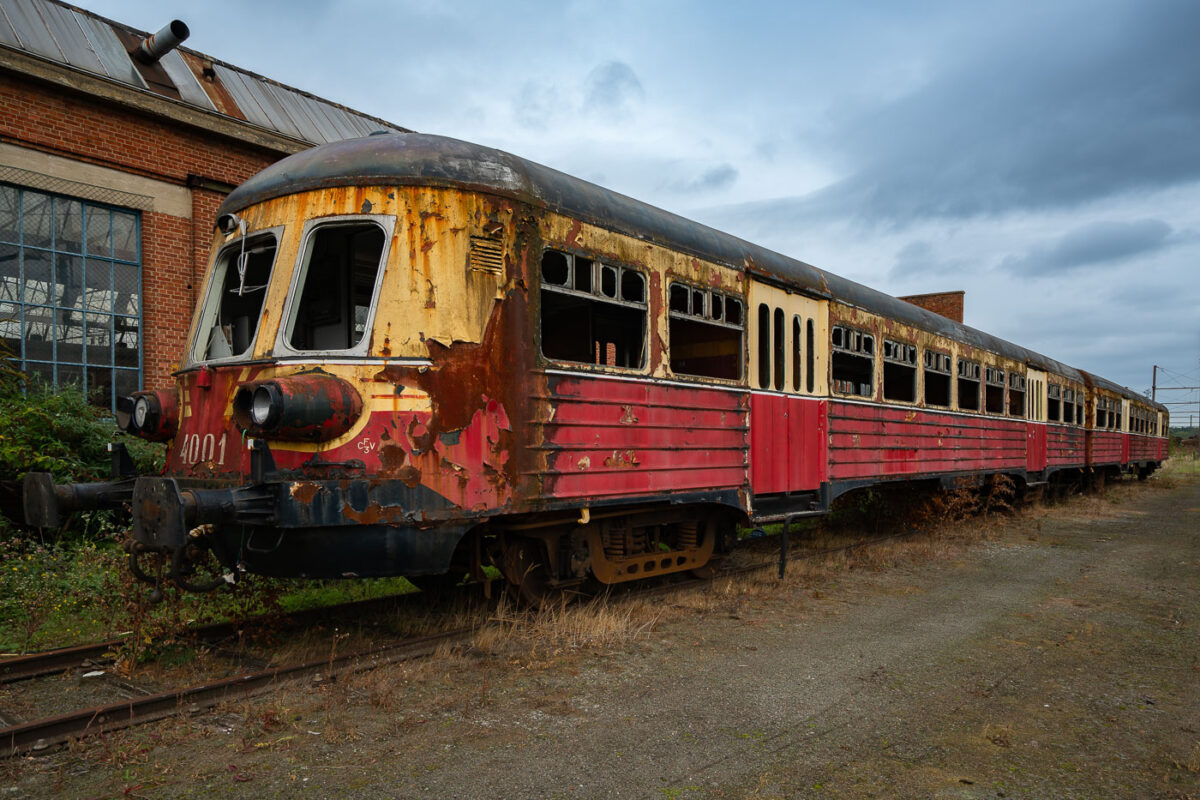
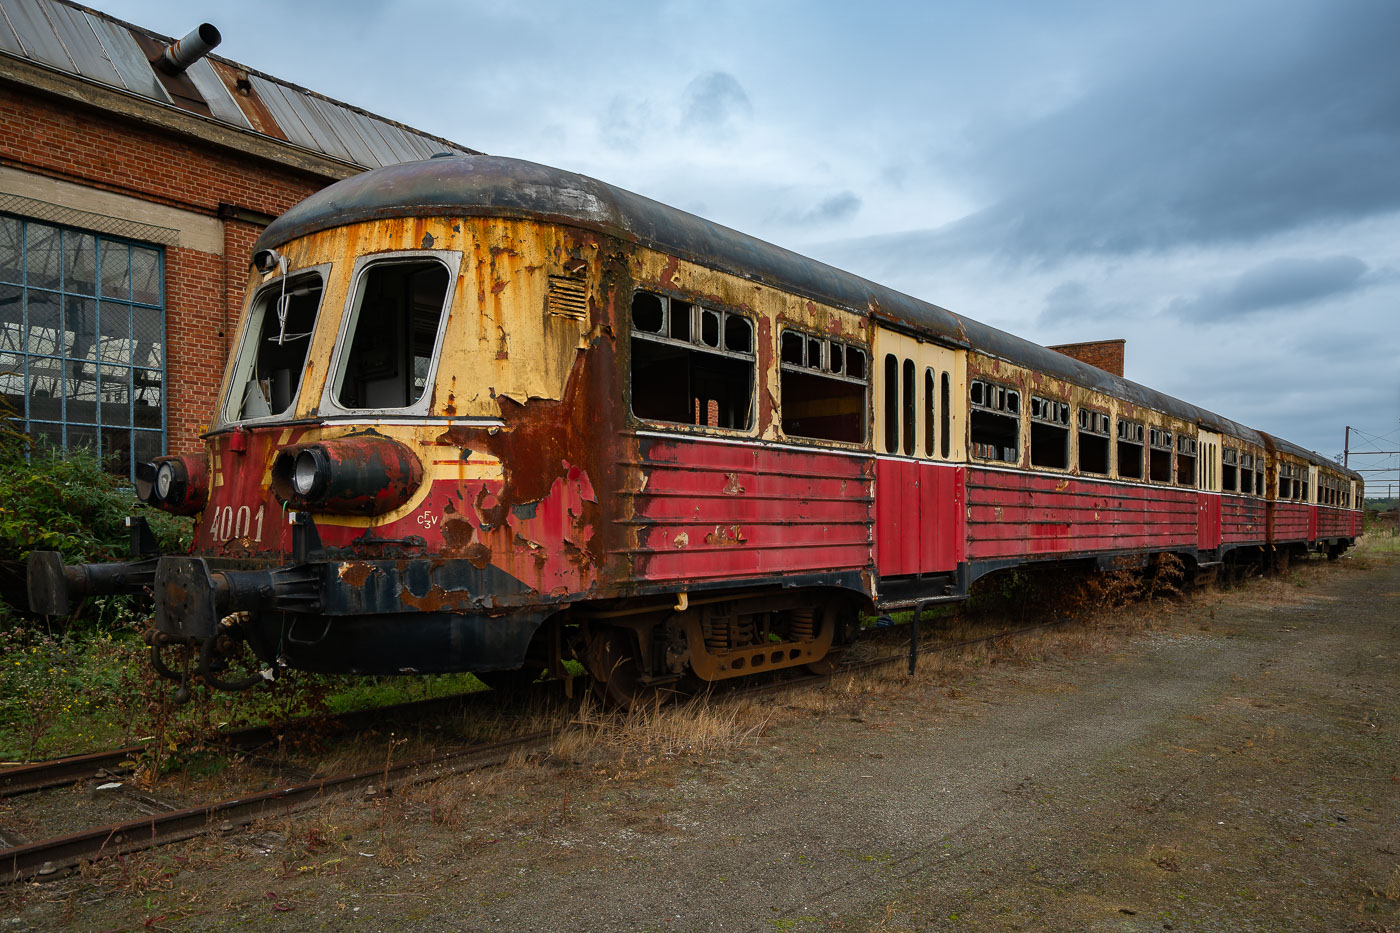
Abandoned SNCB Autorail 4001 diesel train sits on a disused track near Charleroi, Belgium.
An abandoned SNCB/NMBS Autorail Série 400, unit no. 4001, sits on a disused track near Charleroi, Belgium. These diesel multiple units, built by BN (La Brugeoise et Nivelles) in the early 1950s, were a significant post-war modernization effort for Belgian regional rail. Their streamlined design and distinctive red-and-cream livery symbolized industrial progress at the time.

Rusted SNCB Autorail No. 4001 Near Charleroi
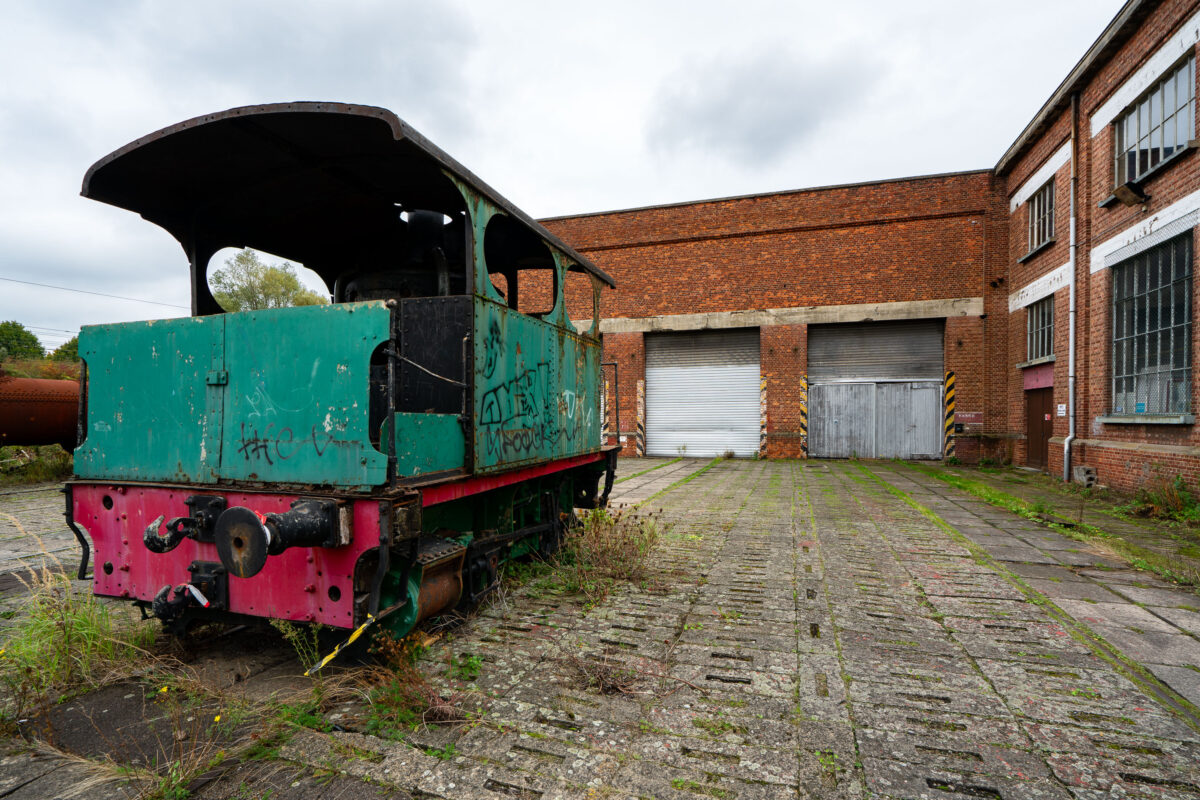
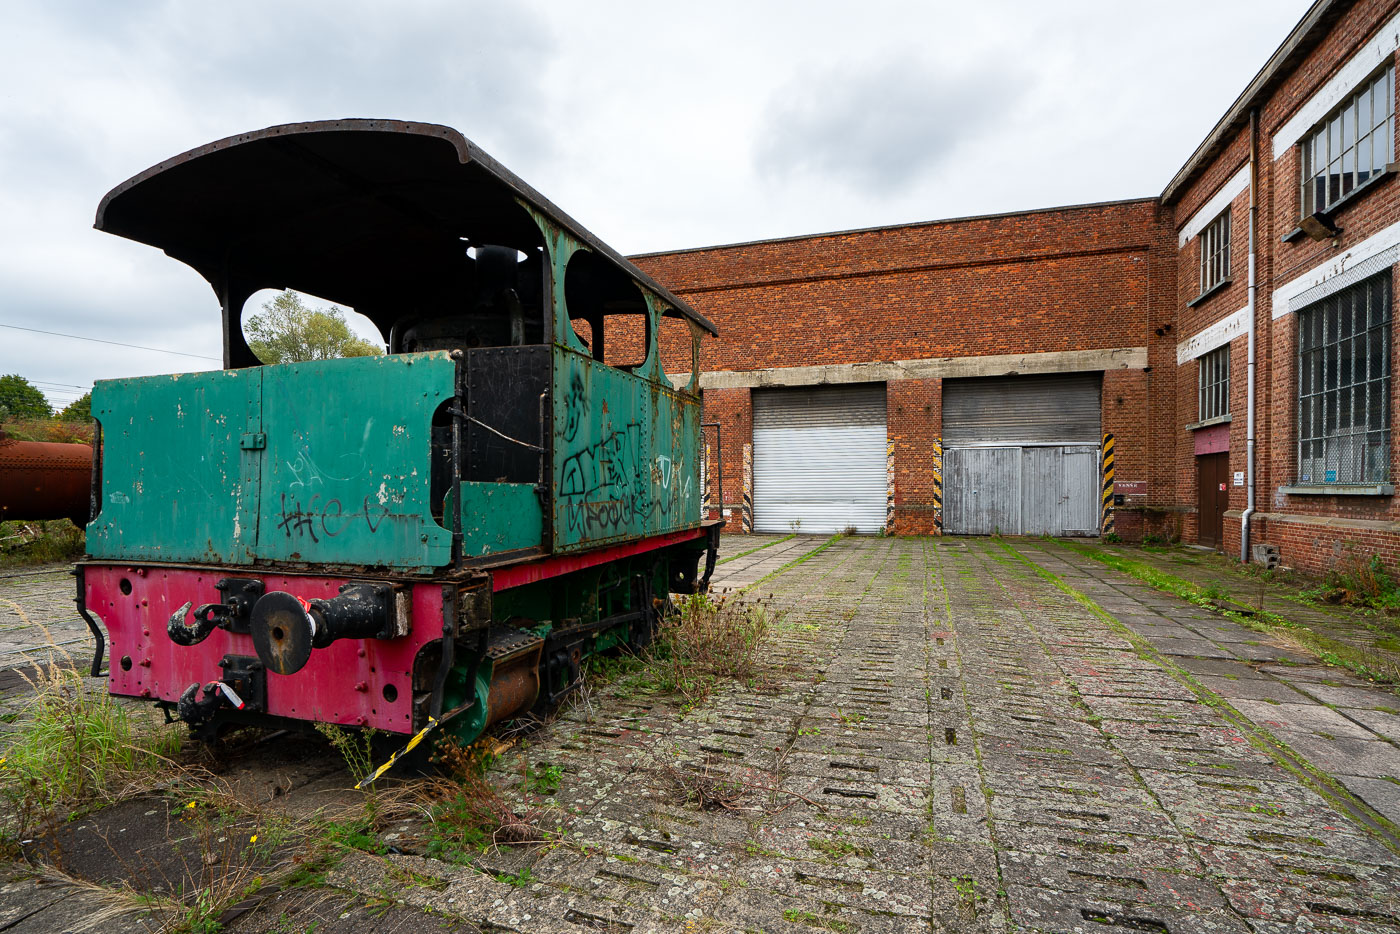
Abandoned locomotive with green and pink weathered body on tracks beside brick factory buildings in Belgium.
An abandoned locomotive sits on tracks in a former industrial yard in Belgium. The small engine, with a weathered green body and pink front panel, stands beside brick factory buildings with closed loading doors and large industrial windows.

Rusting Shunter Locomotive Outside a Belgian Factory Yard
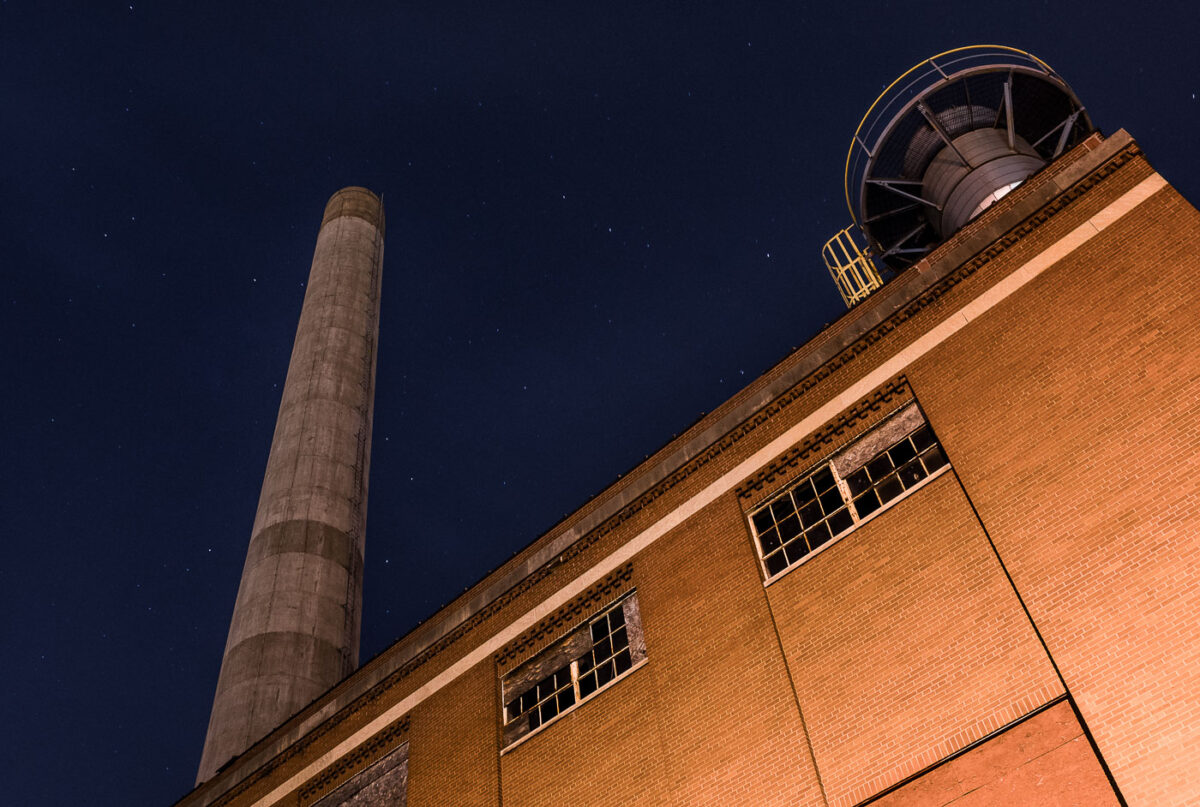
The Hamm's Brewery Power Plant in St. Paul, MN, provided energy for brewing operations and remains a testament to the city's industrial history.
The Hamm's Brewery Power Plant in St. Paul, Minnesota, was constructed to support the brewing operations of the Theodore Hamm's Brewing Company, founded in 1865.

Hamm’s Brewery Power Plant, St. Paul, MN
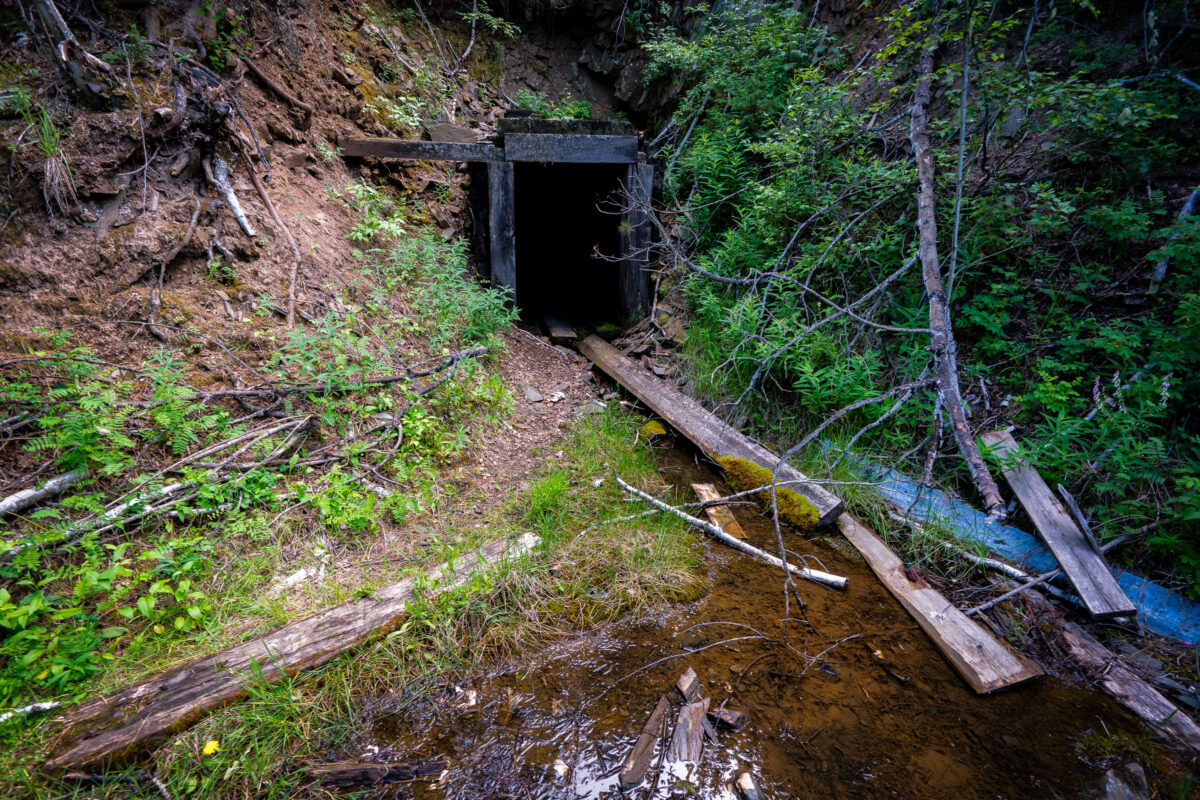
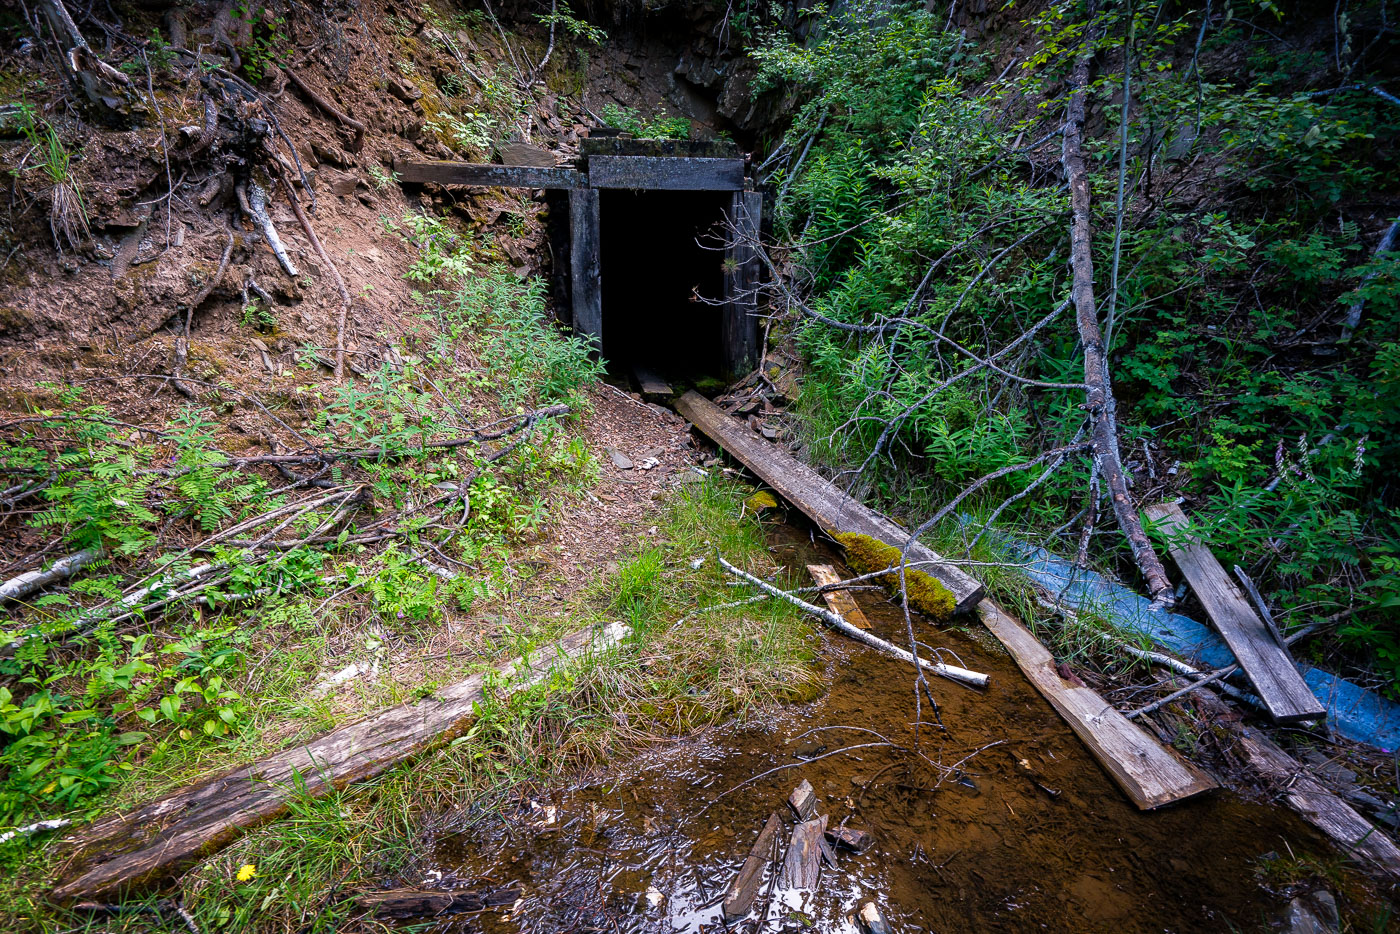
Abandoned mine adit in the Black Hills near Lead, South Dakota, with a timber-framed portal and drainage channel
An abandoned mine adit in the Black Hills near Lead, South Dakota, opens into a steep hillside. A timber-framed portal and narrow drainage channel remain in place at the entrance, with weathered boards and debris scattered along the runoff path.

Abandoned Mine Adit, Black Hills near Lead, South Dakota

Abandoned presidential busts from Presidents Park are seen in the Black Hills Forest, South Dakota. The park featured 20-foot-tall concrete sculptures of U.S. presidents.
Abandoned presidential busts from the former Presidents Park attraction are seen in the Black Hills Forest near Lead, South Dakota. Opened in 2003 by artist David Adickes, the park featured forty-three 20-foot-tall concrete sculptures of U.S. presidents. The attraction closed by 2010 due to low visitor numbers, leaving the statues to be reclaimed by nature. These weathered relics now stand as a testament to ambitious, yet ultimately unsuccessful, private ventures in roadside Americana.

Abandoned Presidents Park Statues in Black Hills Forest, South Dakota
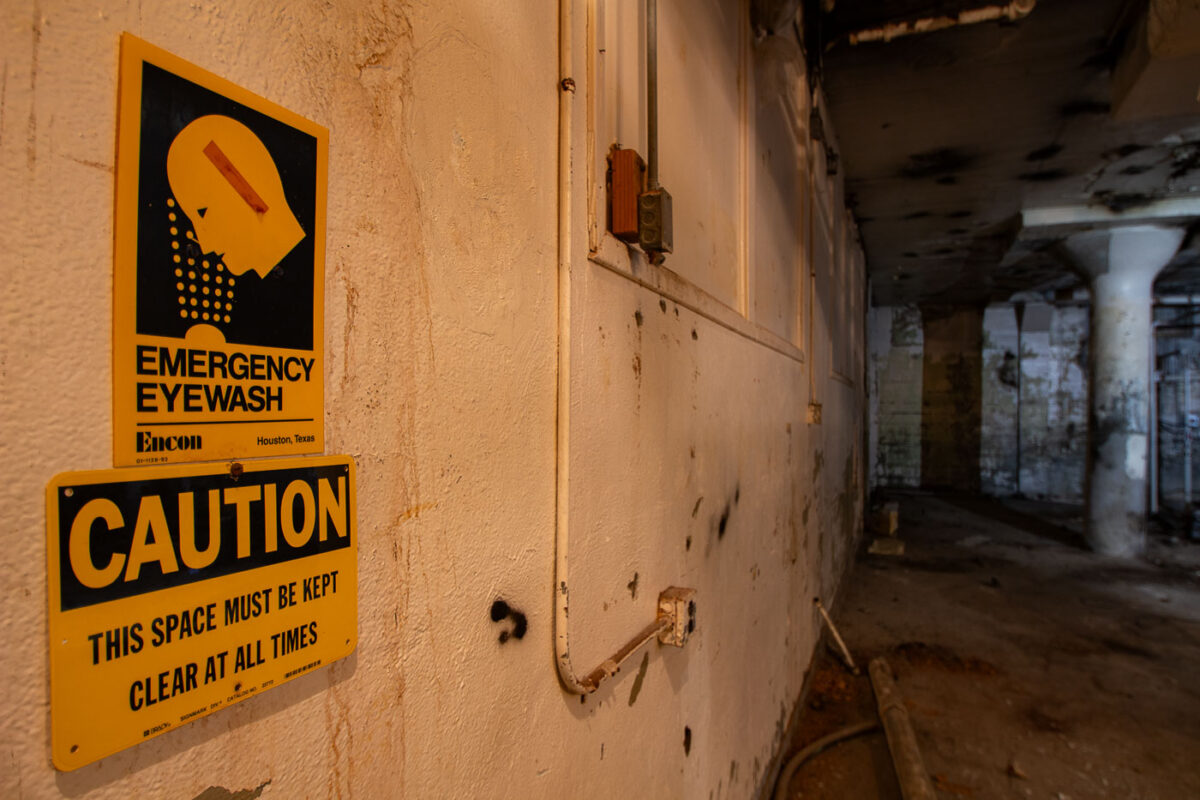
Emergency eyewash and caution signs on a wall in an abandoned basement.
An emergency eyewash station sign and caution placard in an abandoned basement. The signage marks a safety fixture meant for immediate eye flushing in case of chemical exposure. The surrounding space appears unused and deteriorated.

Emergency Eyewash Sign in an Abandoned Basement
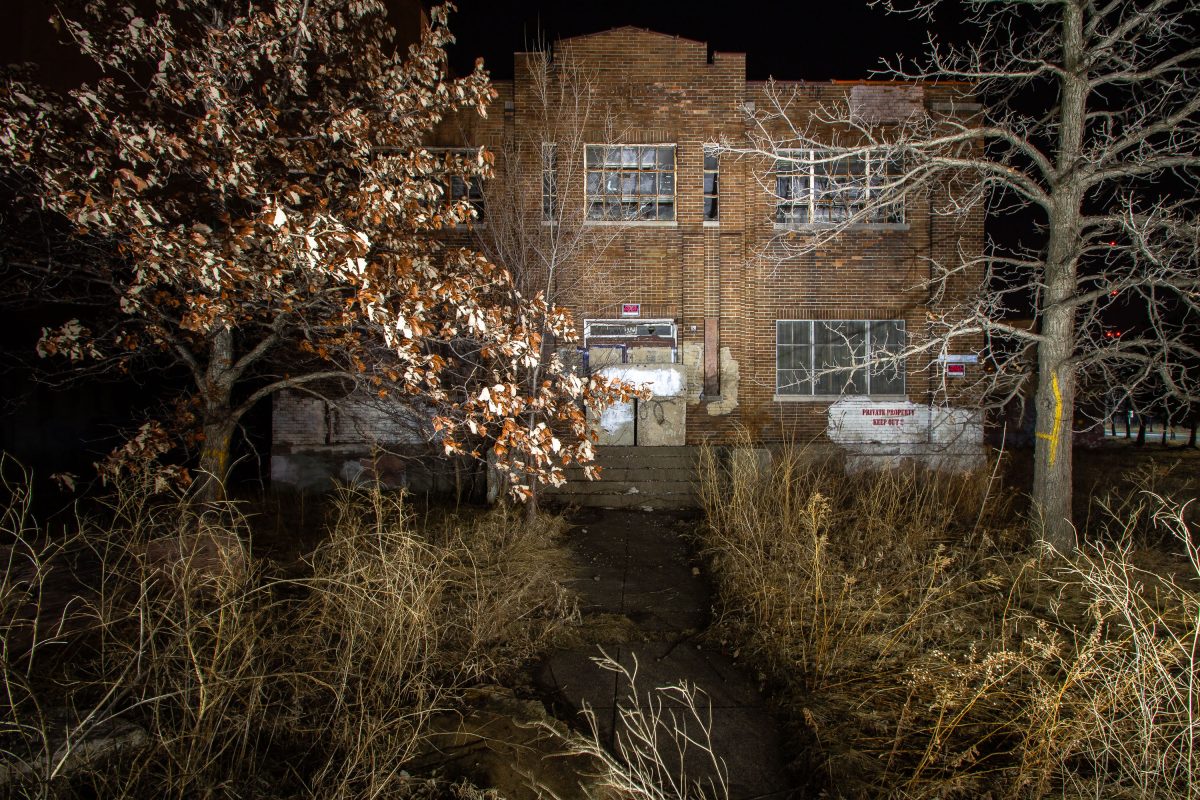
Abandoned brick laboratory building of the former Archer Daniels Midland grain elevator complex in Minneapolis.
The Stone Lab building at 421 29th Ave SE was once used by the University of Minnesota for environmental health research.

Stone Lab building in Minneapolis

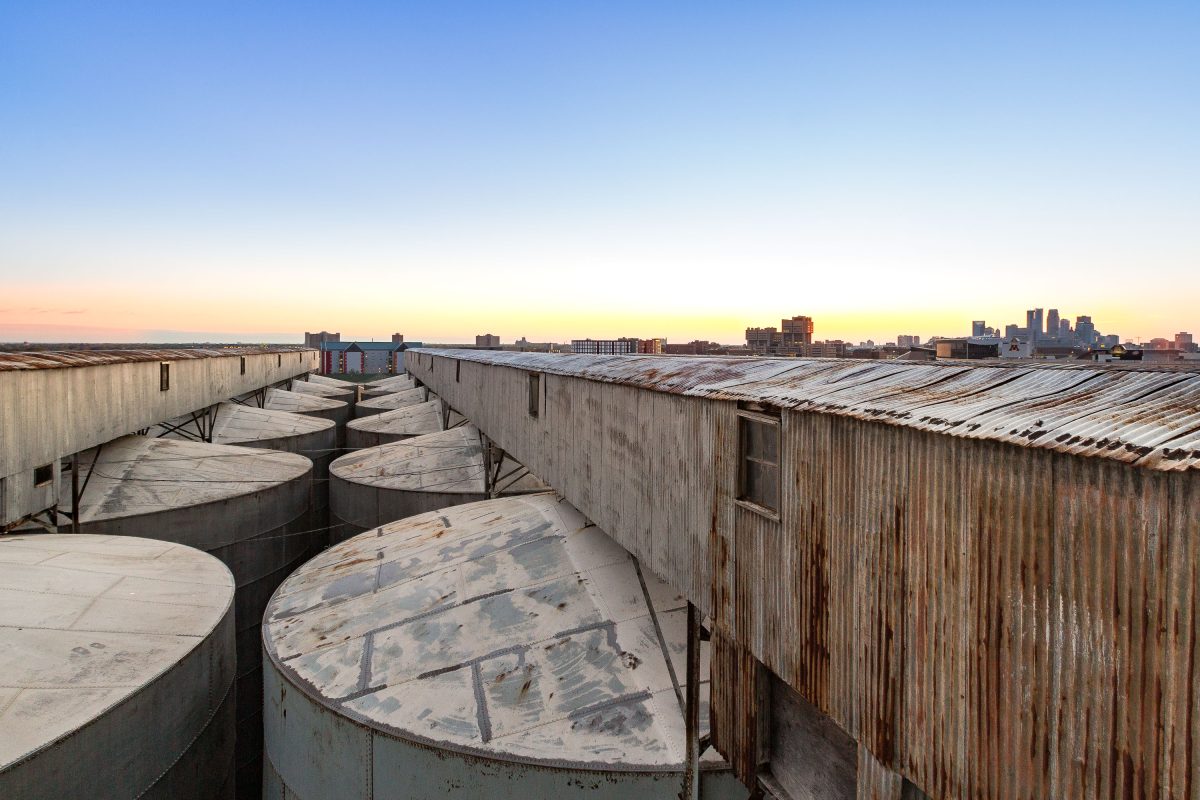
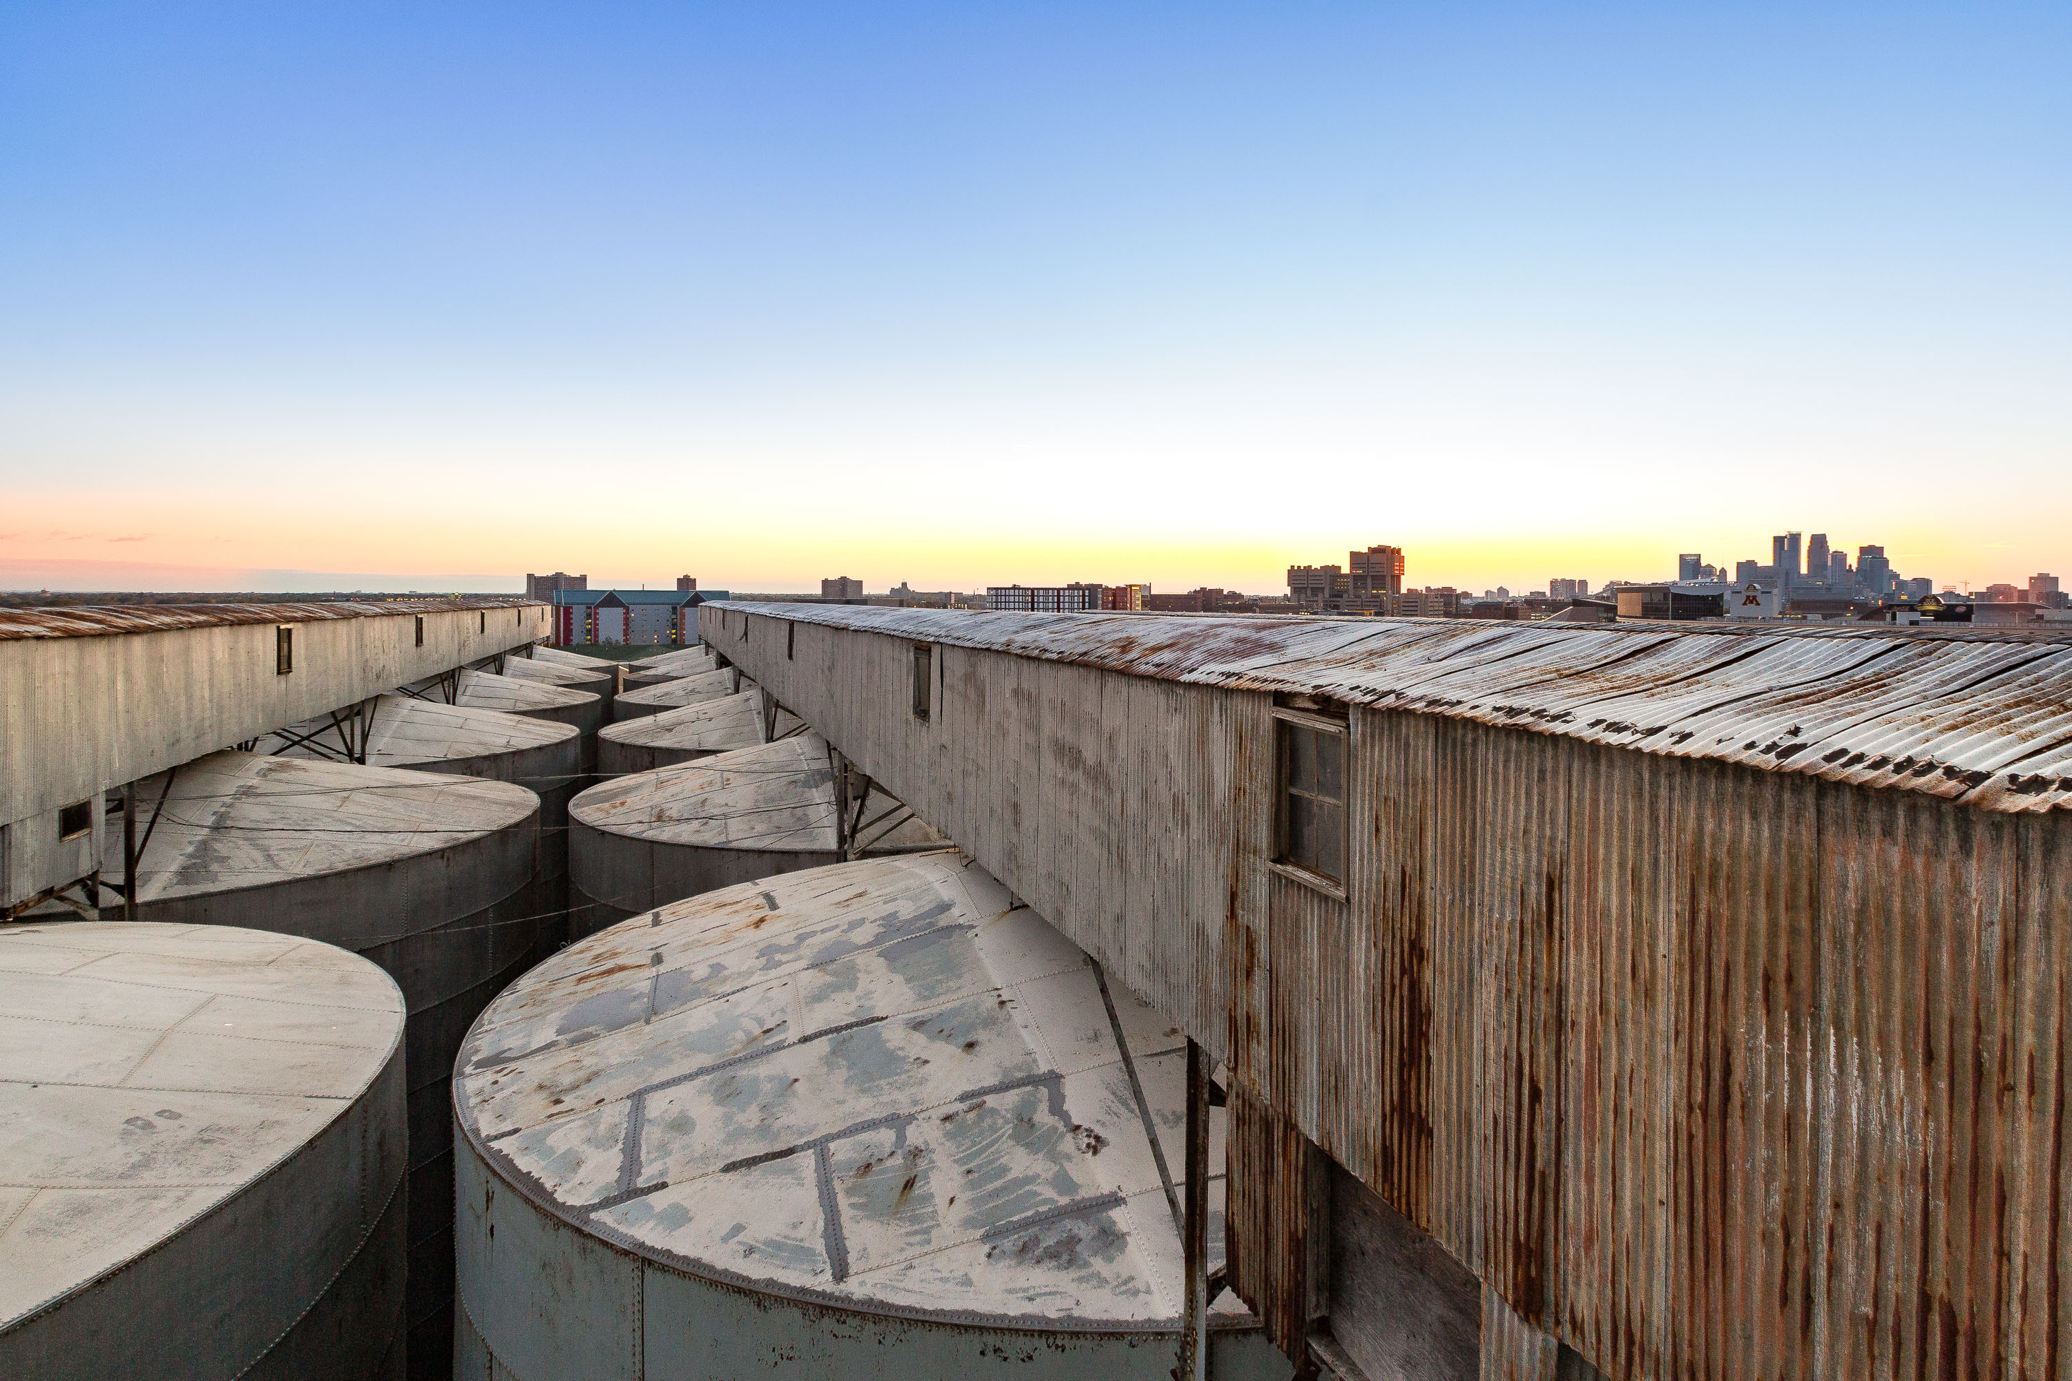
Abandoned Electric Steel grain elevator rooftop in Minneapolis with large storage tanks and downtown skyline at sunset.
The Electric Steel Elevator is a grain storage complex in Minneapolis, with rows of round steel bins topped by a corrugated metal shed.

Grain Bins at the Electric Steel Elevator With Downtown Minneapolis Beyond
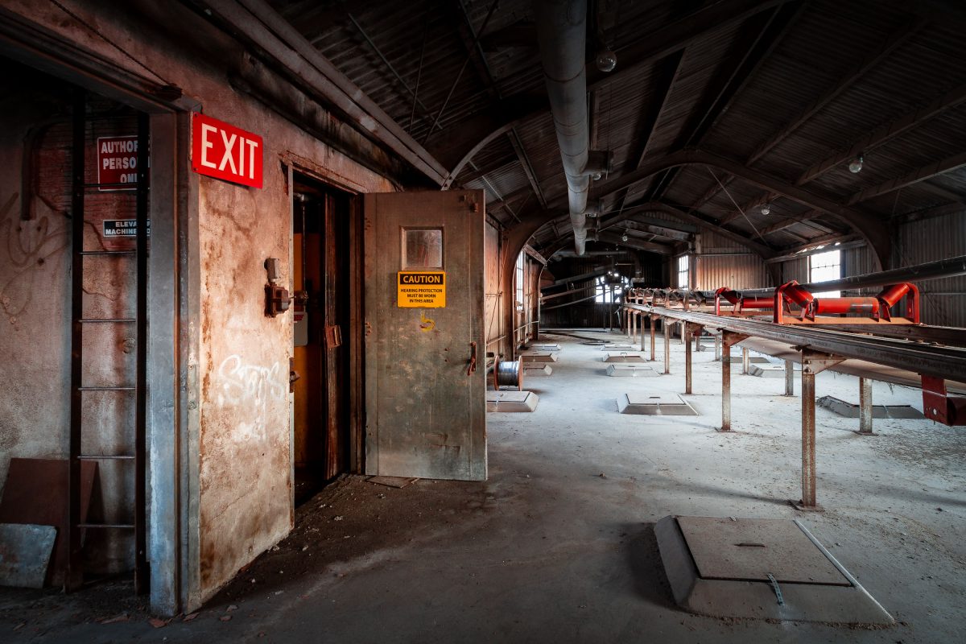
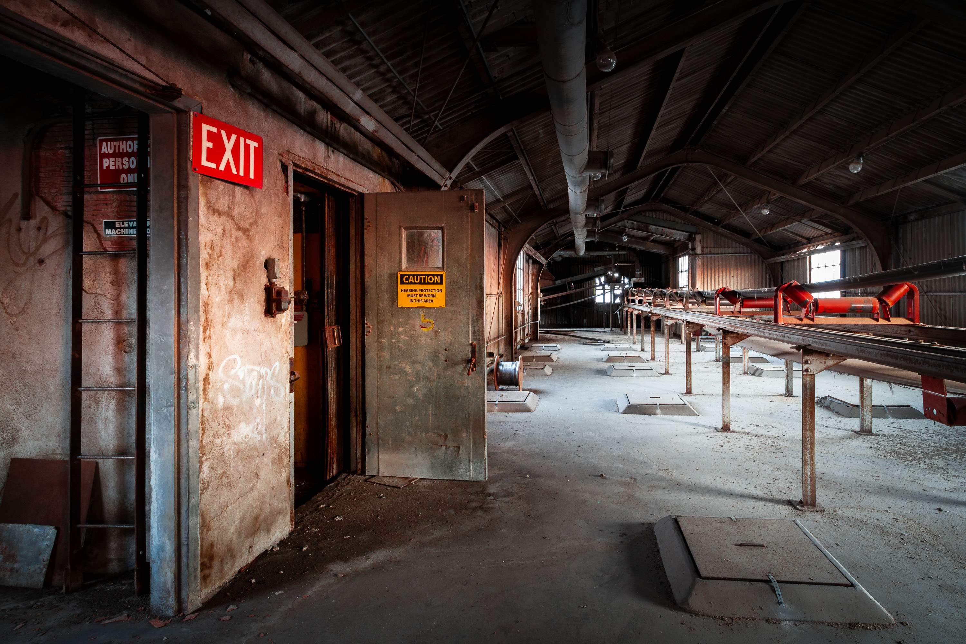
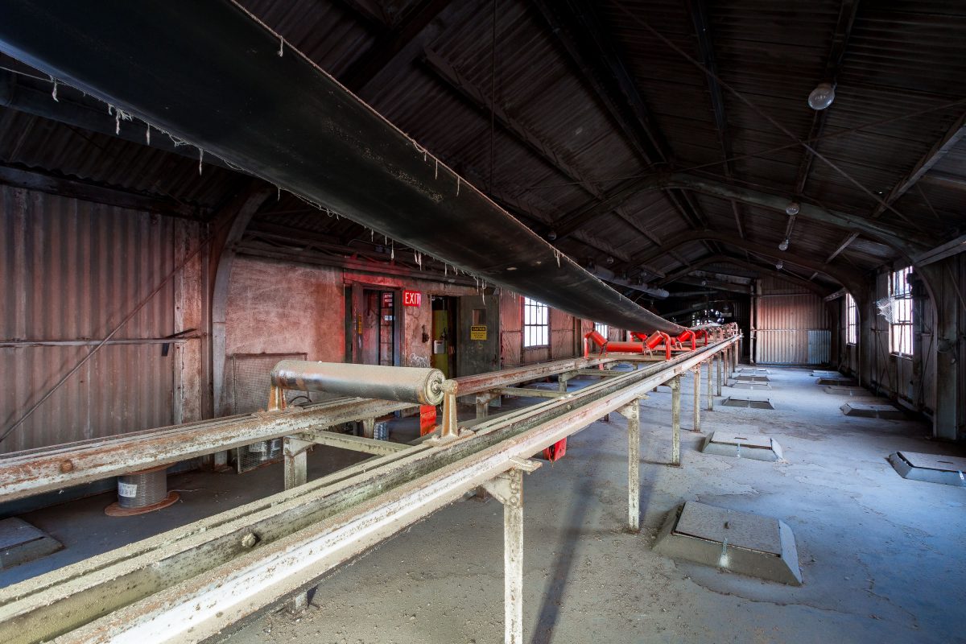
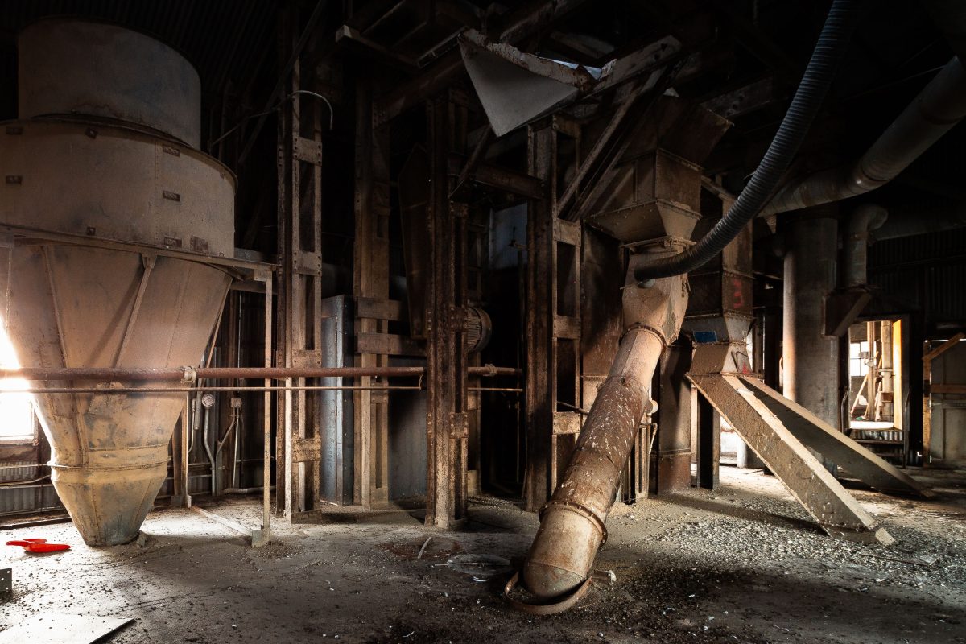
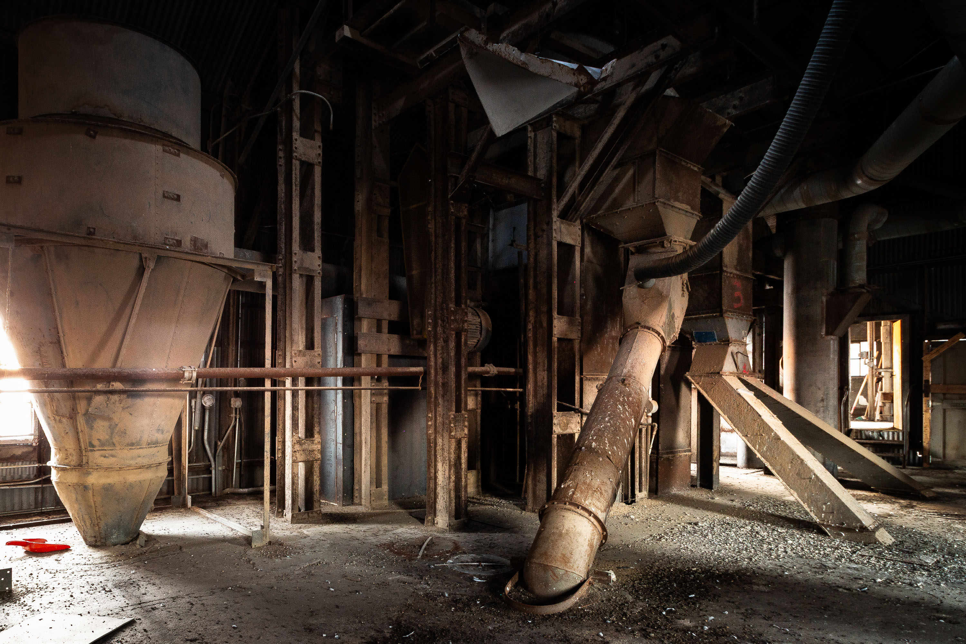
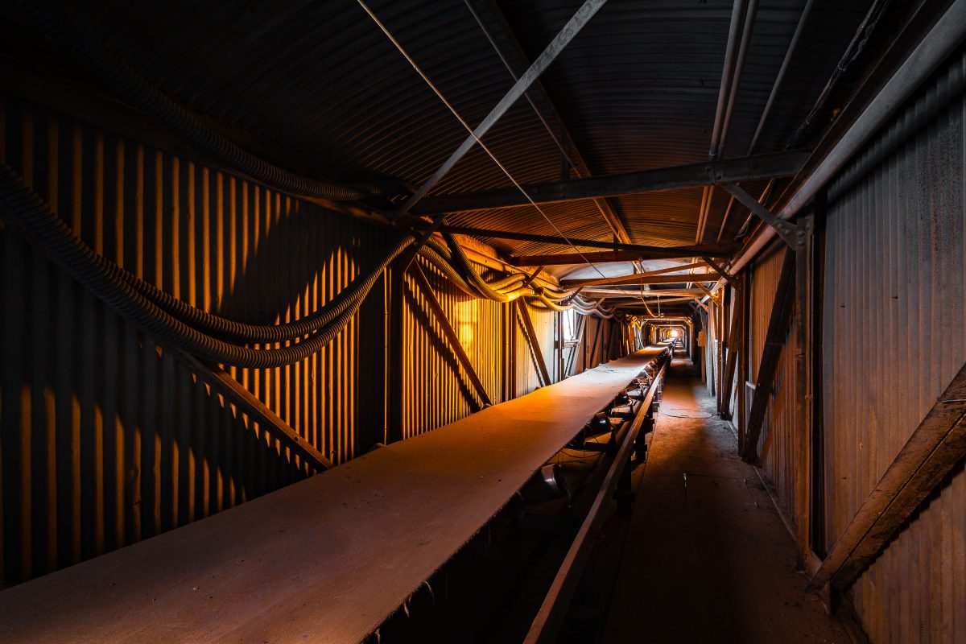
Abandoned Electric Steel grain elevator interior in Minneapolis with rusted machinery, conveyor systems, and red exit sign.
The Electric Steel Elevator is a grain elevator complex in Minneapolis, with a long conveyor gallery once used to move grain between storage and processing points. Steel doors, ladders, and warning signs like "Hearing Protection Must Be Worn in This Area" remain from its working days along the elevator's interior walkways.

Exit Door and Conveyor Gallery at Electric Steel Elevator
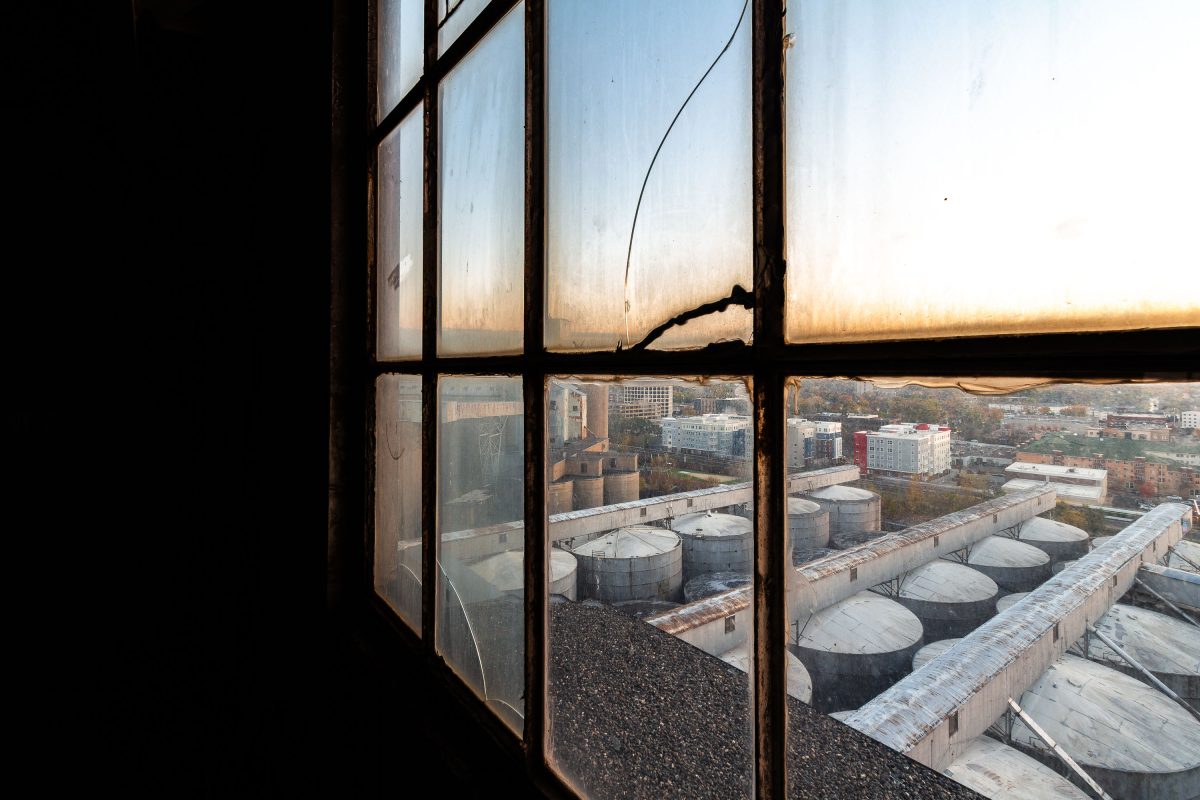
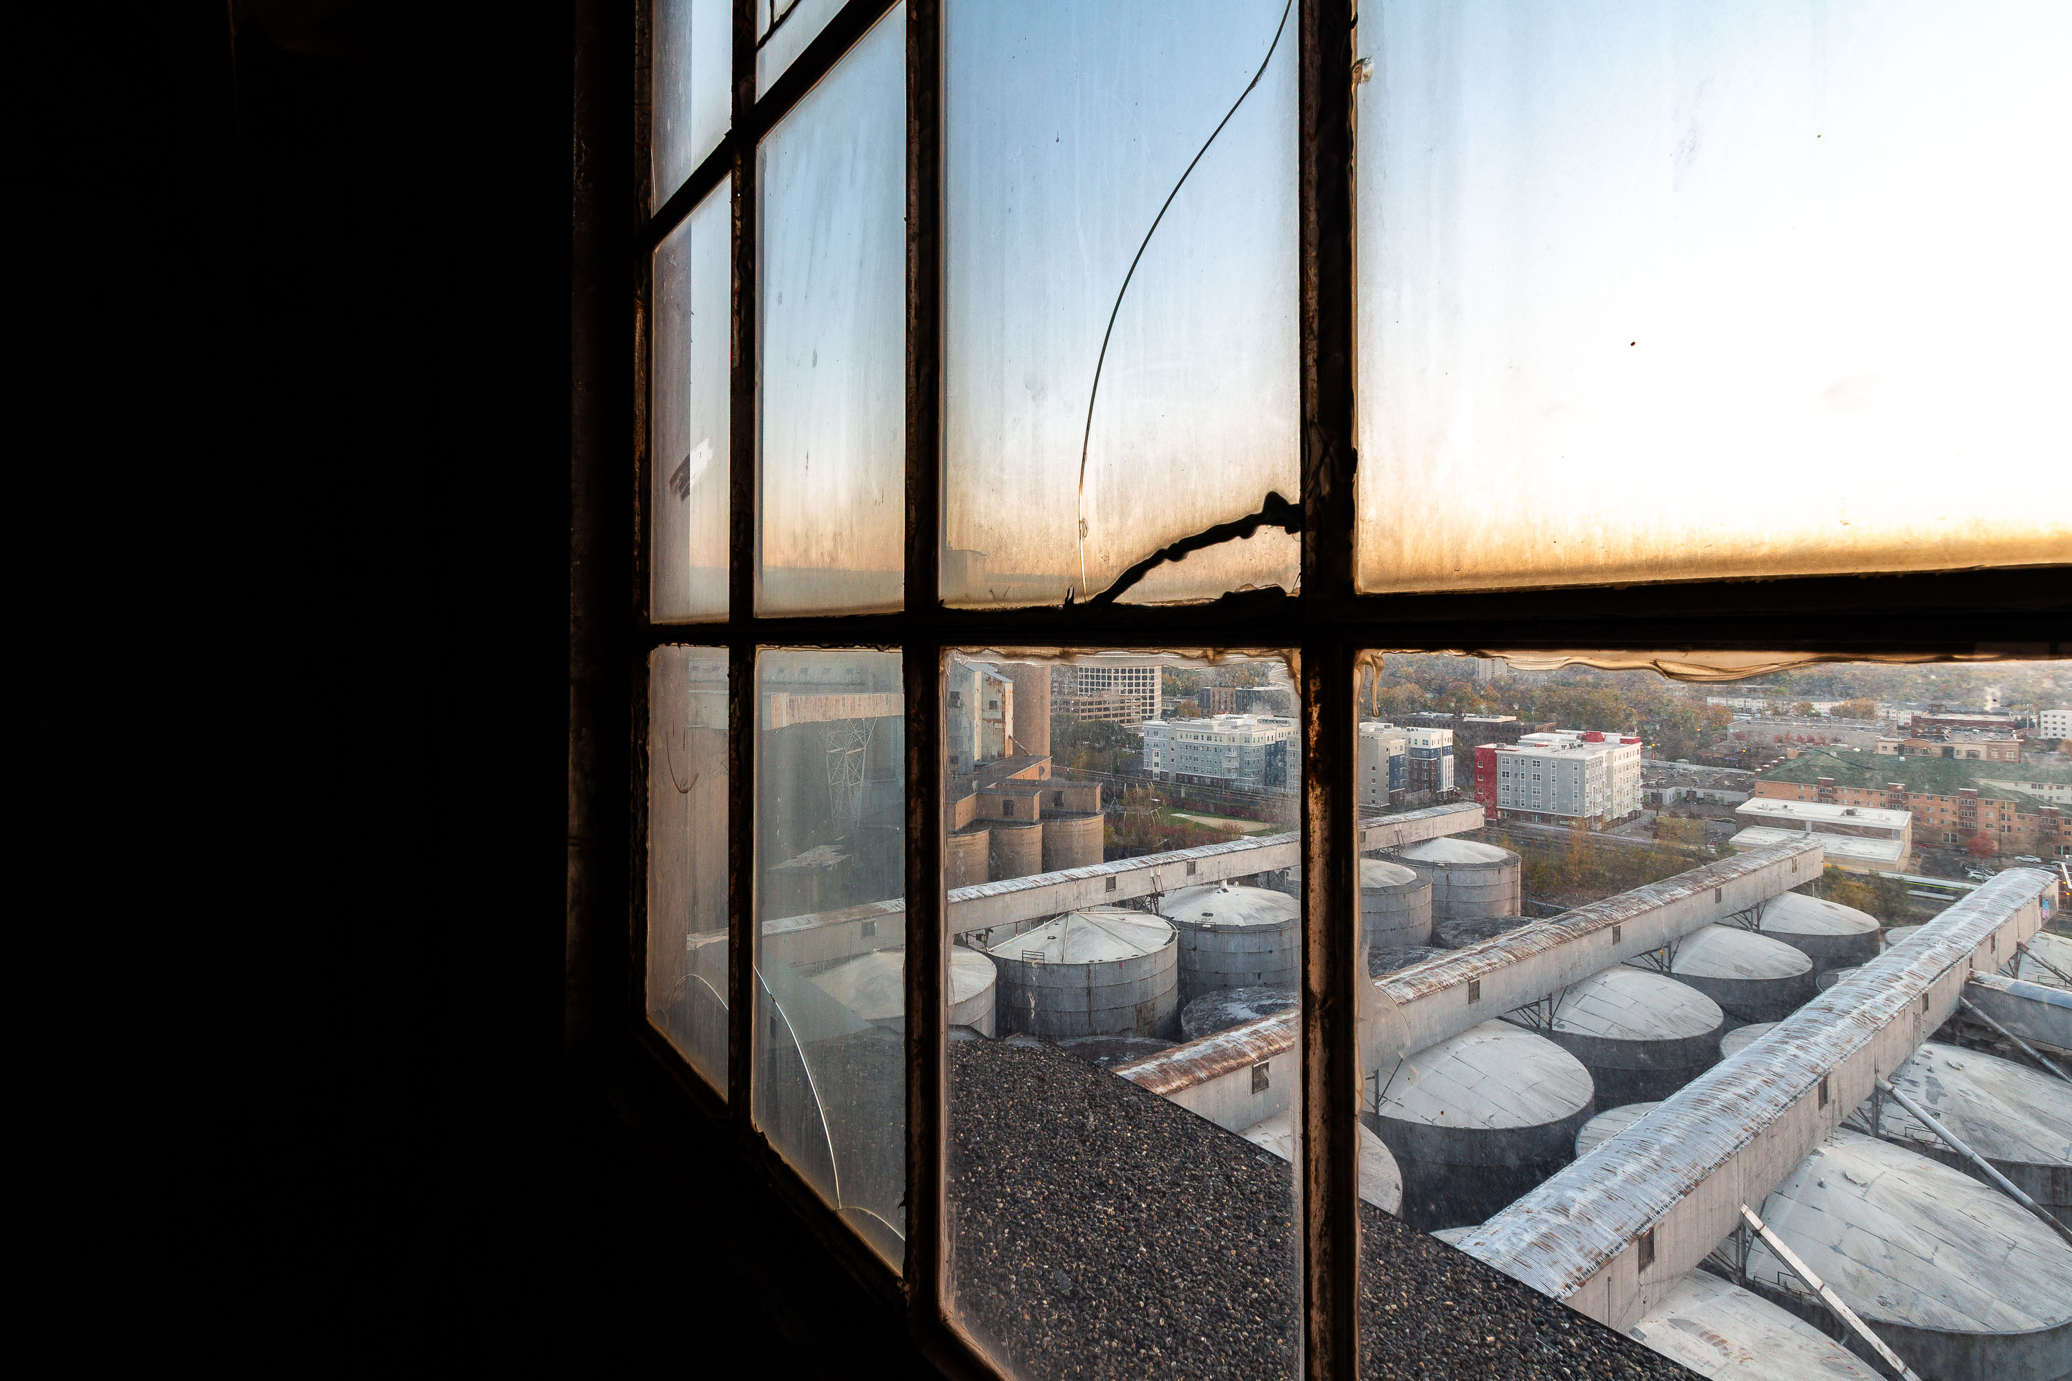
View from inside an abandoned Minneapolis grain elevator looking out at storage tanks and the city skyline at sunset.
The downtown Minneapolis skyline and surrounding neighborhoods lie beyond the tanks.

View of Grain Tanks Through a Broken Window at Electric Steel Elevator

Interior of the Electric Steel Grain Elevator in Minneapolis showing weathered conveyor systems and industrial machinery beneath a metal-beam ceiling.
The Electric Steel Elevator is a former grain elevator in Minneapolis, built to store and load grain for shipment by rail. Inside, a long conveyor belt runs above a line of steel rollers that once moved grain through the building to waiting railcars.

Conveyor Belt and Rollers Inside Electric Steel Elevator in Minneapolis

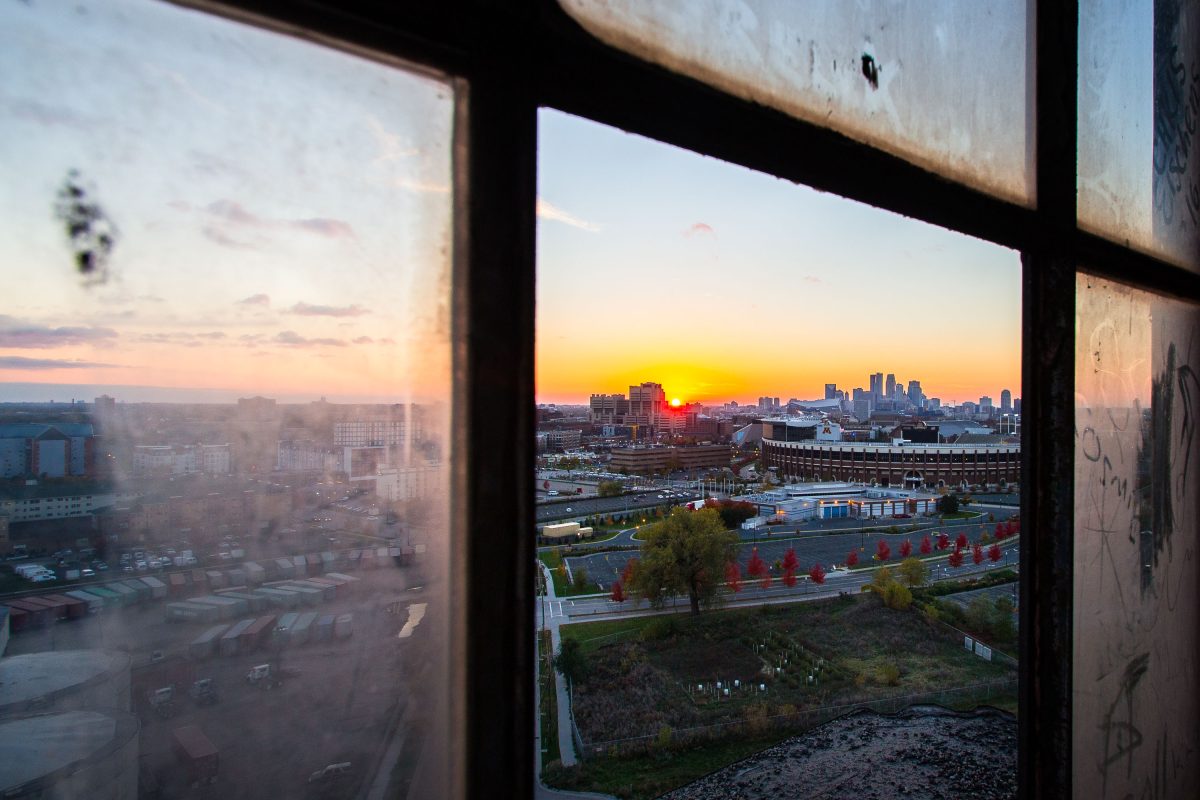
Minneapolis skyline at sunset viewed through an abandoned industrial building's window frame.
The downtown Minneapolis skyline from the Electric Steel Elevator, a decommissioned grain elevator in the Prospect Park neighborhood near the University of Minnesota. TCF Bank Stadium, home to University of Minnesota football since 2009, sits between the elevator and downtown.

Downtown Minneapolis Skyline at Sunset from the Electric Steel Elevator

View from inside the abandoned Electric Steel Grain Elevator in Minneapolis looking out over railroad yards.
The Electric Steel Elevator is a former grain elevator in Minneapolis, built for storing and loading grain before shipment by rail.

Rail Yard View Through a Window at Electric Steel Elevator
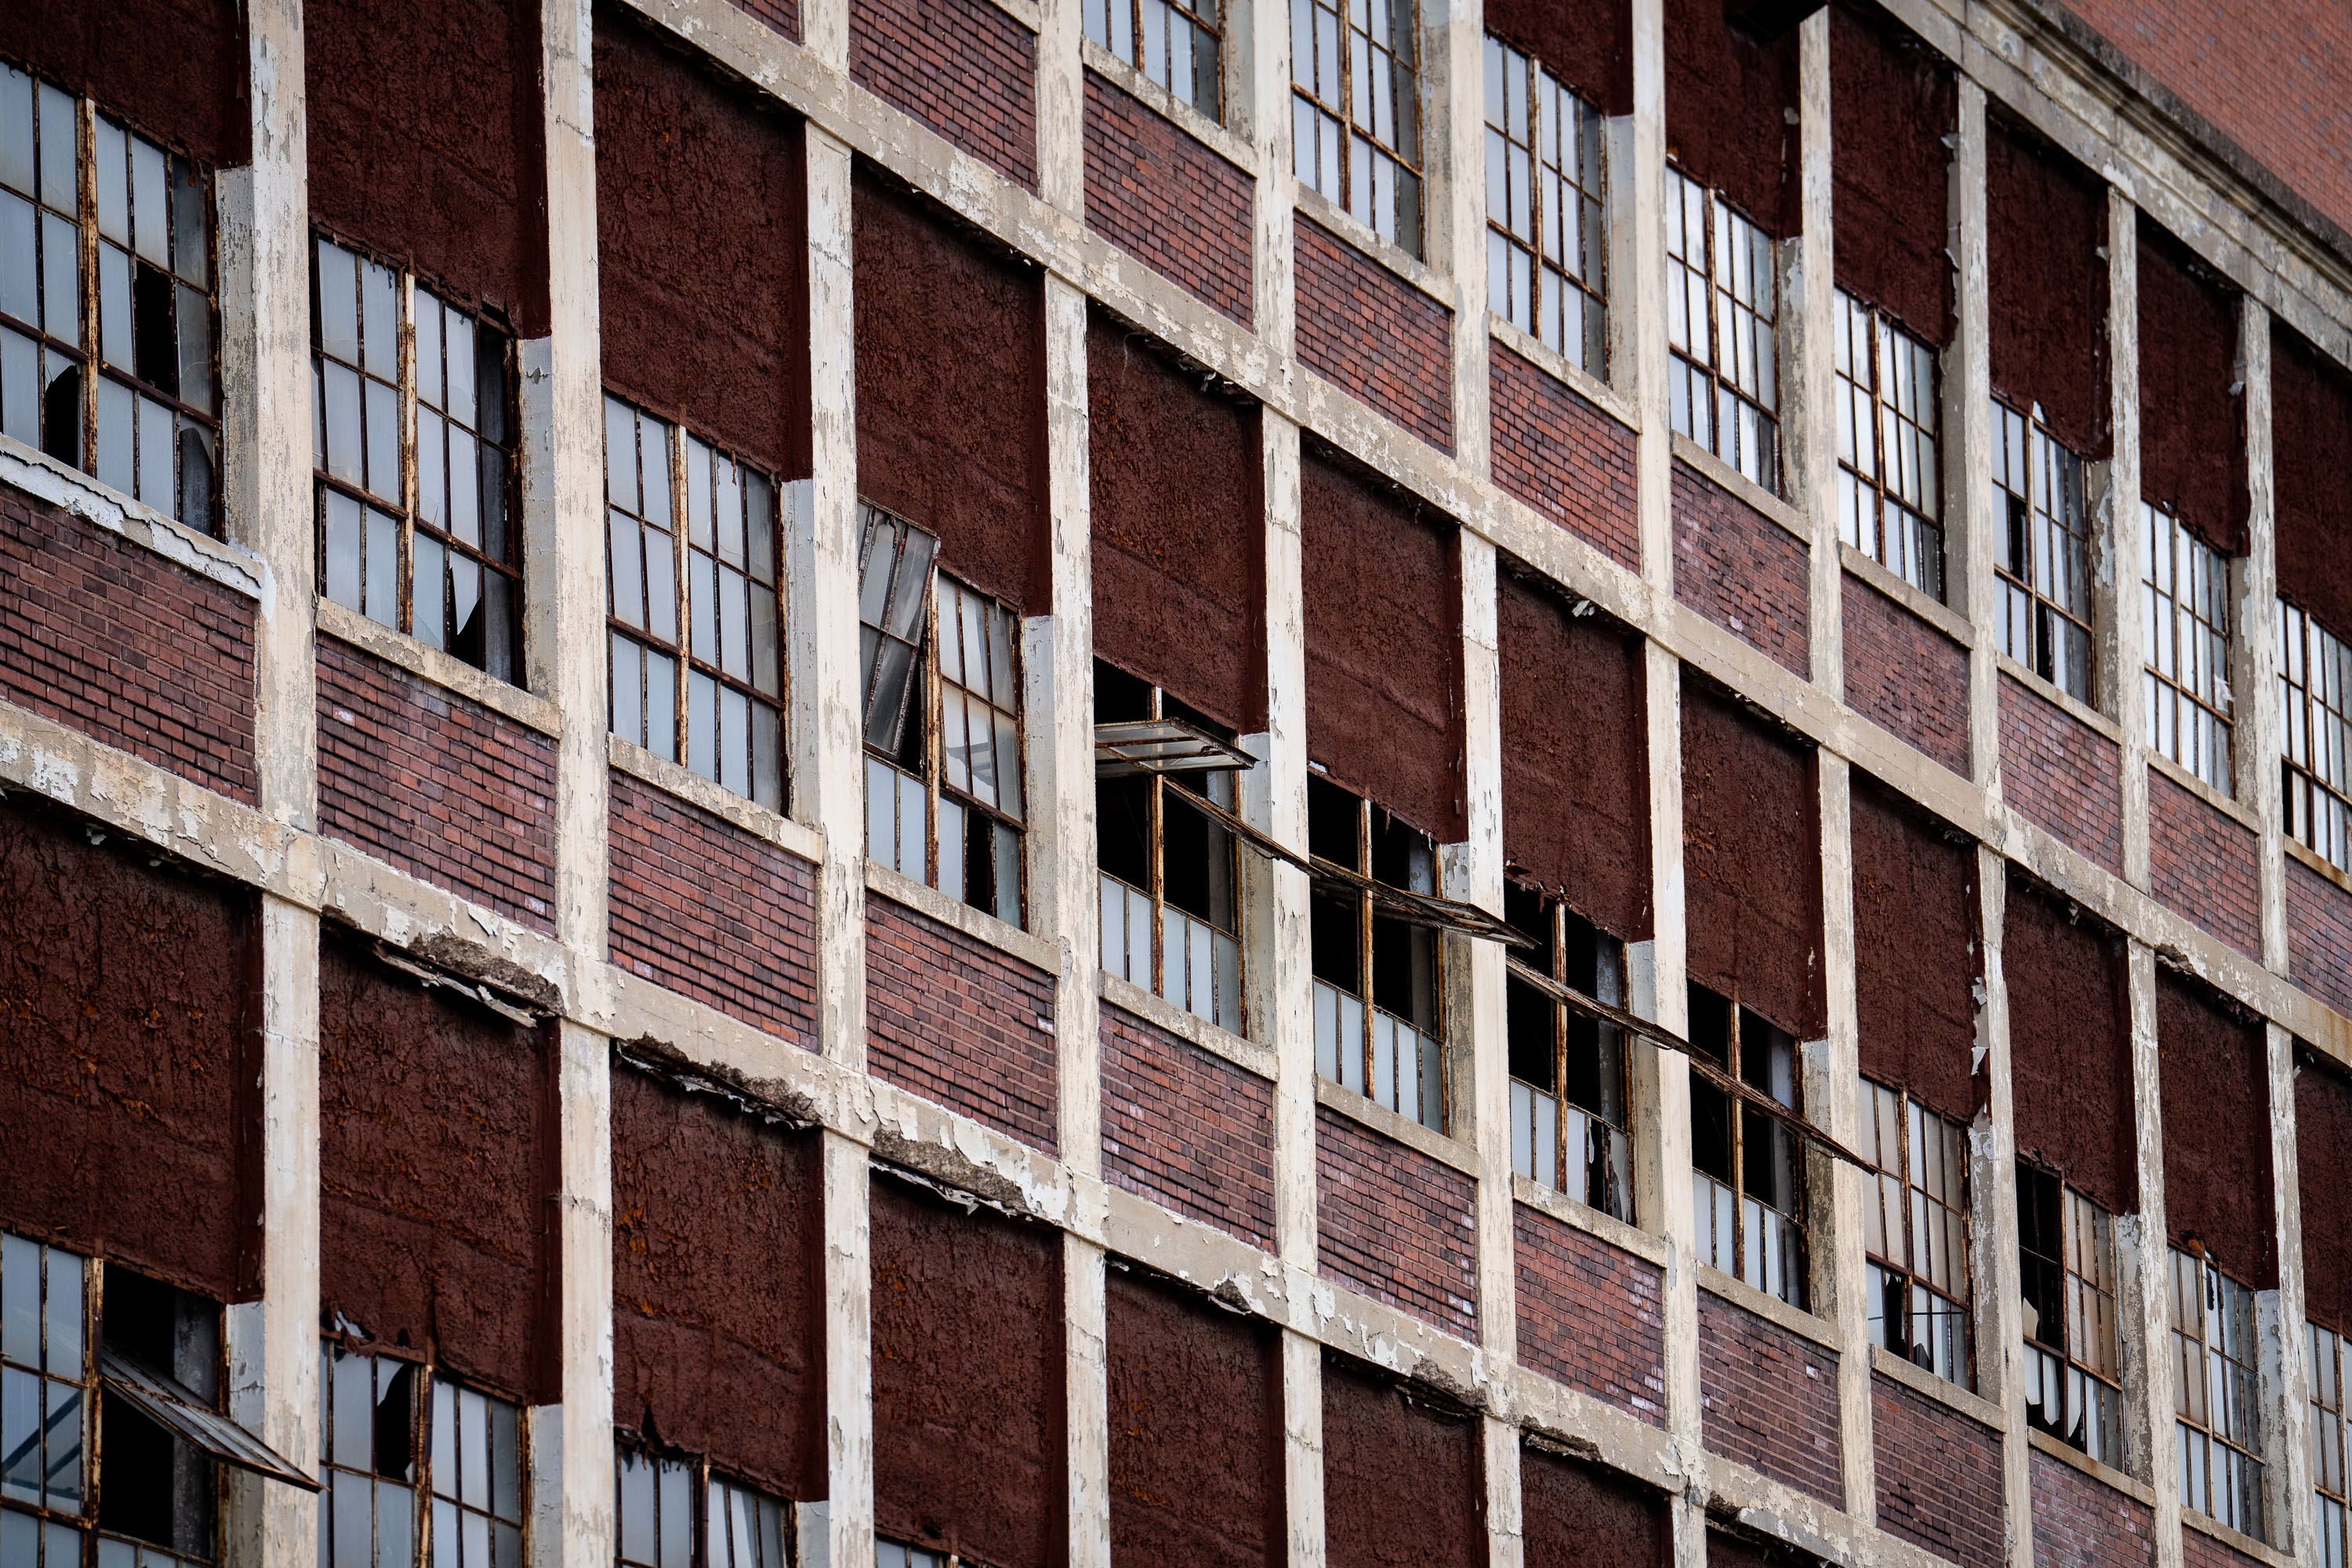
Abandoned warehouse interior with steel conveyor systems and industrial machinery lit by windows.
The Electric Steel Elevator is a grain elevator in Minneapolis along the Mississippi River. A long conveyor runs the length of the interior on a steel frame, once used to move grain through the structure.

Conveyor Belt Inside the Electric Steel Elevator in Minneapolis

Interior of the abandoned Electric Steel grain elevator in Minneapolis, showing rusted industrial machinery and equipment.
The Electric Steel Elevator is a disused grain elevator in Minneapolis. Inside, rusted steel framing supports hoppers, chutes, and ductwork once used to move and clean grain before storage.

Inside the Electric Steel Elevator in Minneapolis

Interior of the Electric Steel grain elevator in Minneapolis showing a rusted conveyor belt and corrugated metal structural framework.
The Electric Steel Elevator is a grain elevator complex in Minneapolis. This enclosed gallery carries a conveyor belt between sections of the structure.

Conveyor Gallery Inside the Electric Steel Elevator in Minneapolis

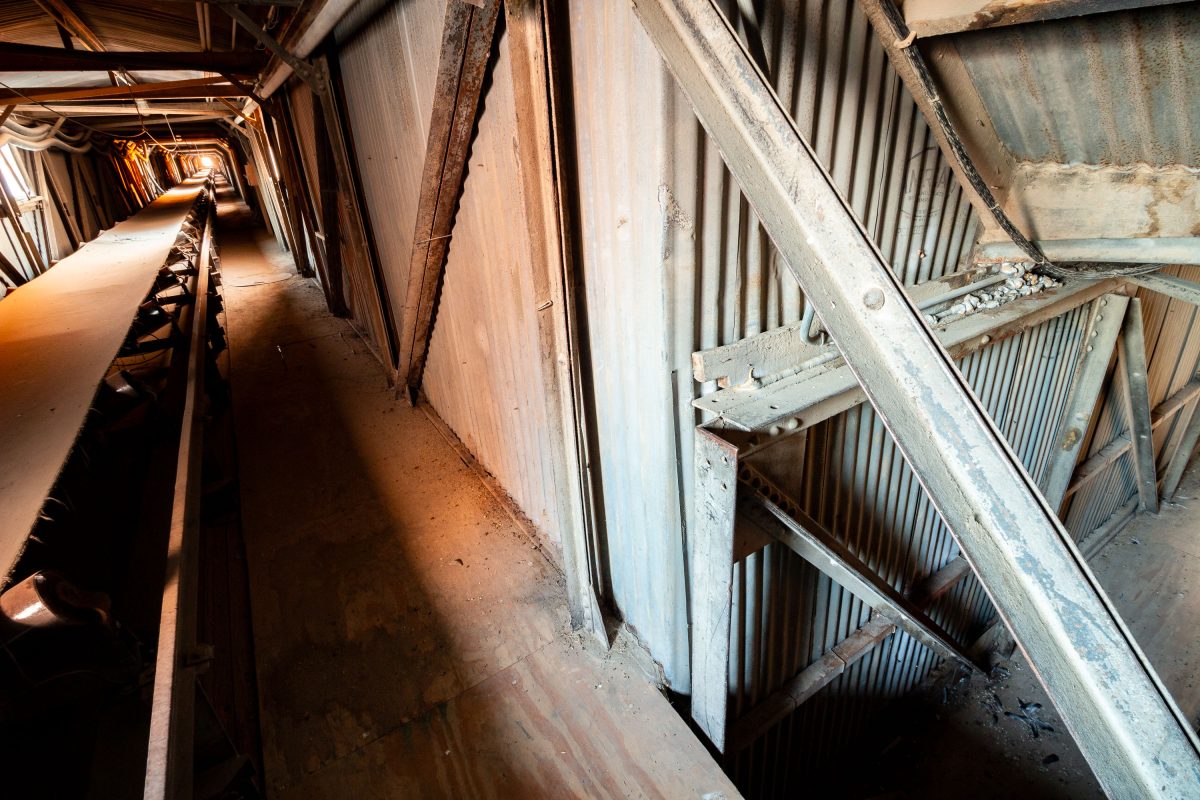
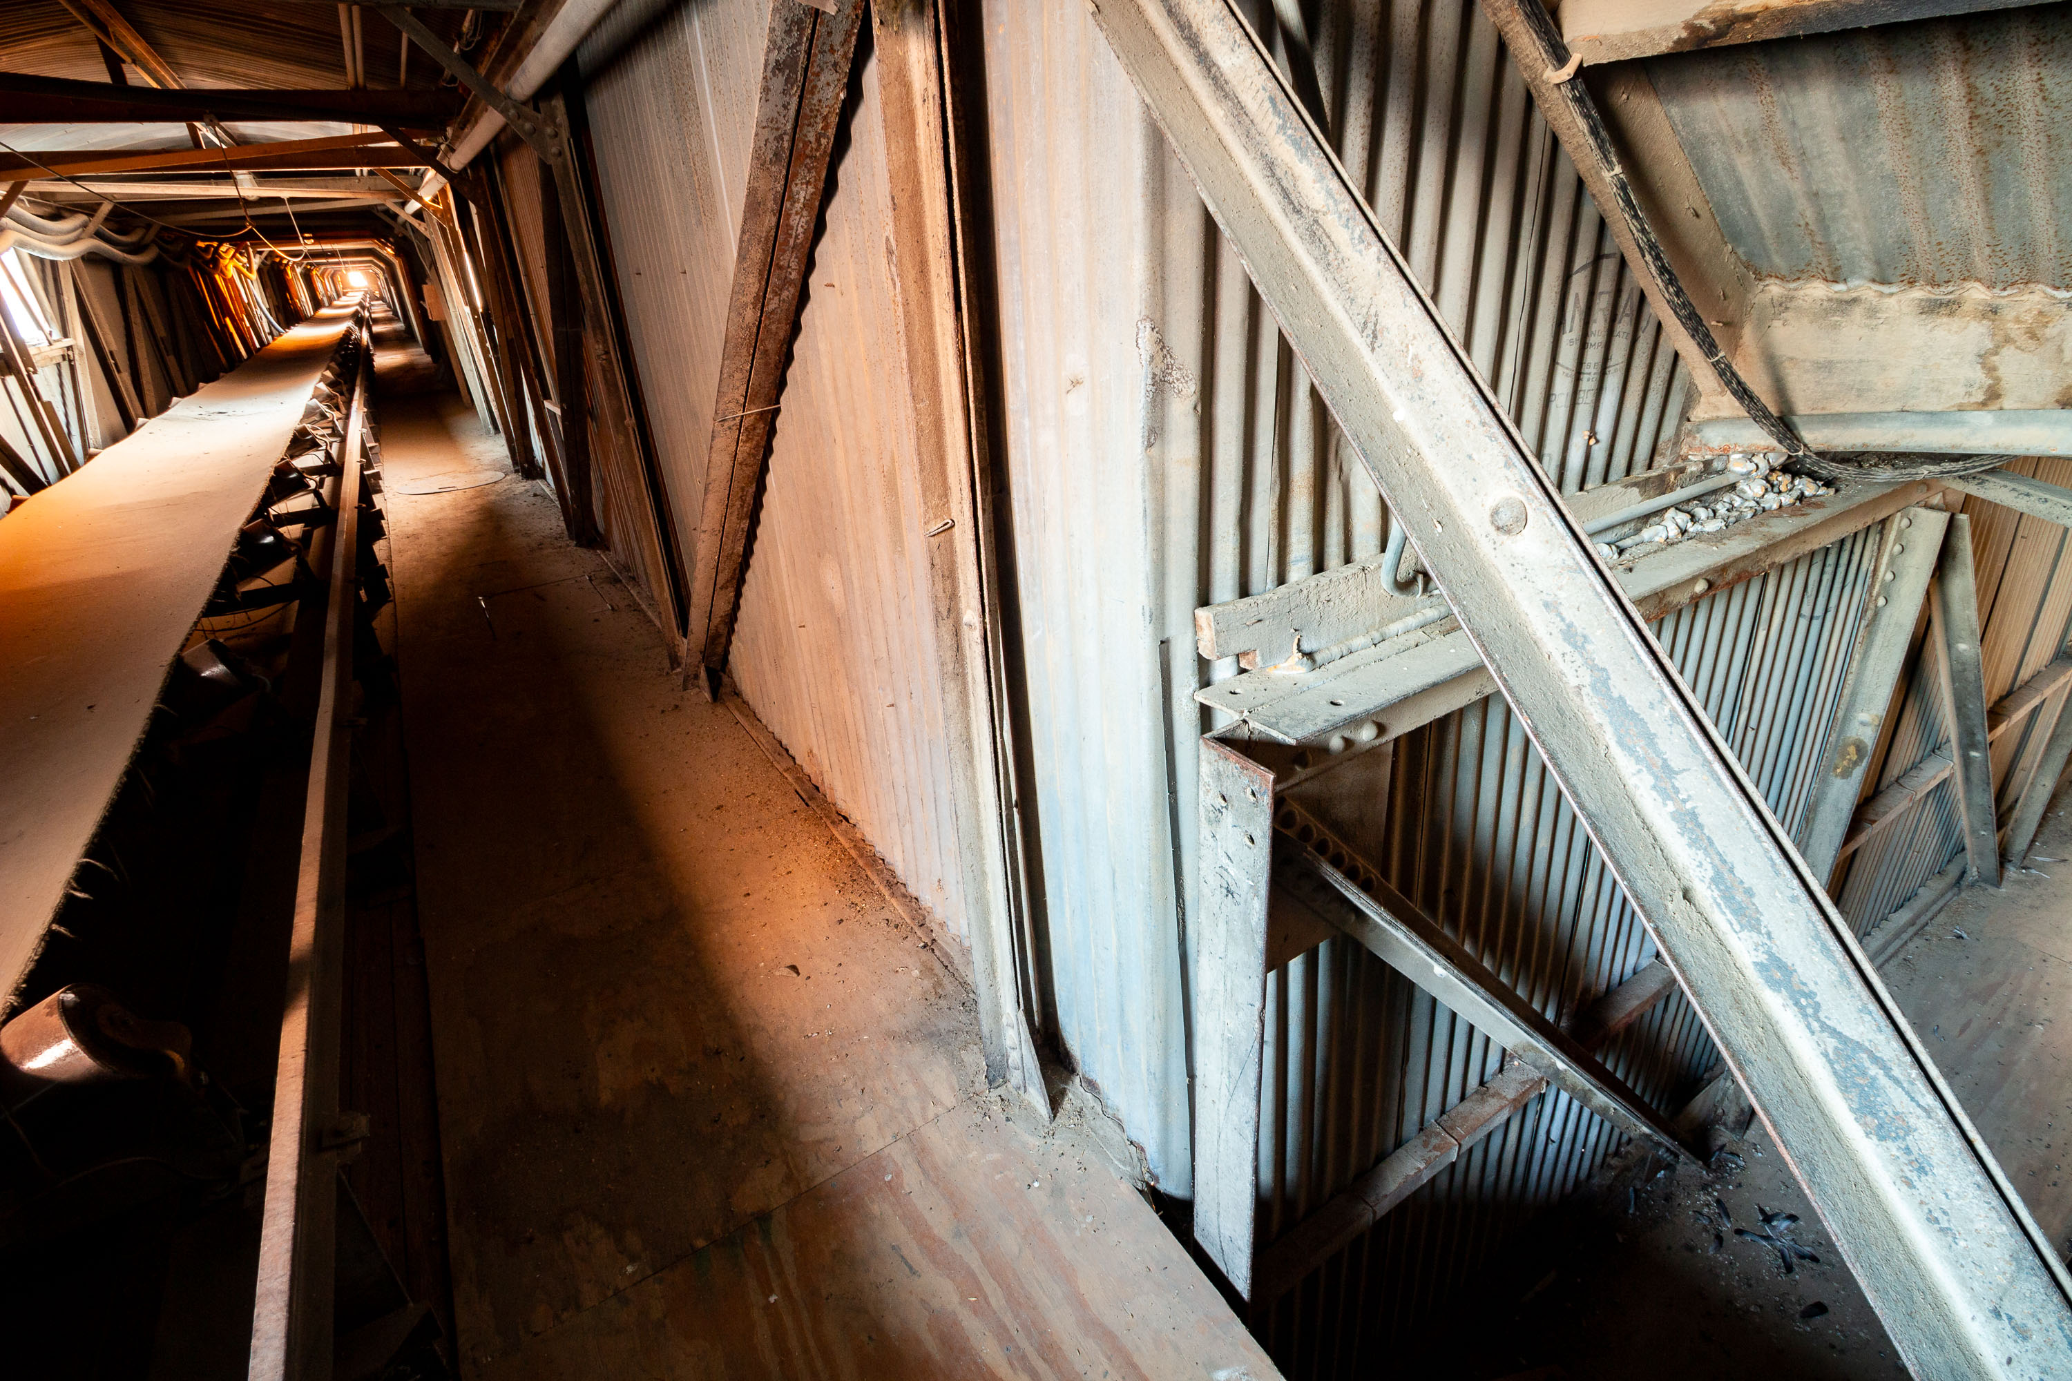
Interior of Electric Steel grain elevator in Minneapolis showing a long conveyor belt beneath industrial metal framework and corrugated walls.
The Electric Steel Elevator is a grain elevator in Minneapolis. A conveyor belt runs through an enclosed tunnel that carries grain between the storage bins and the head house.

Conveyor Tunnel Inside the Electric Steel Elevator in Minneapolis

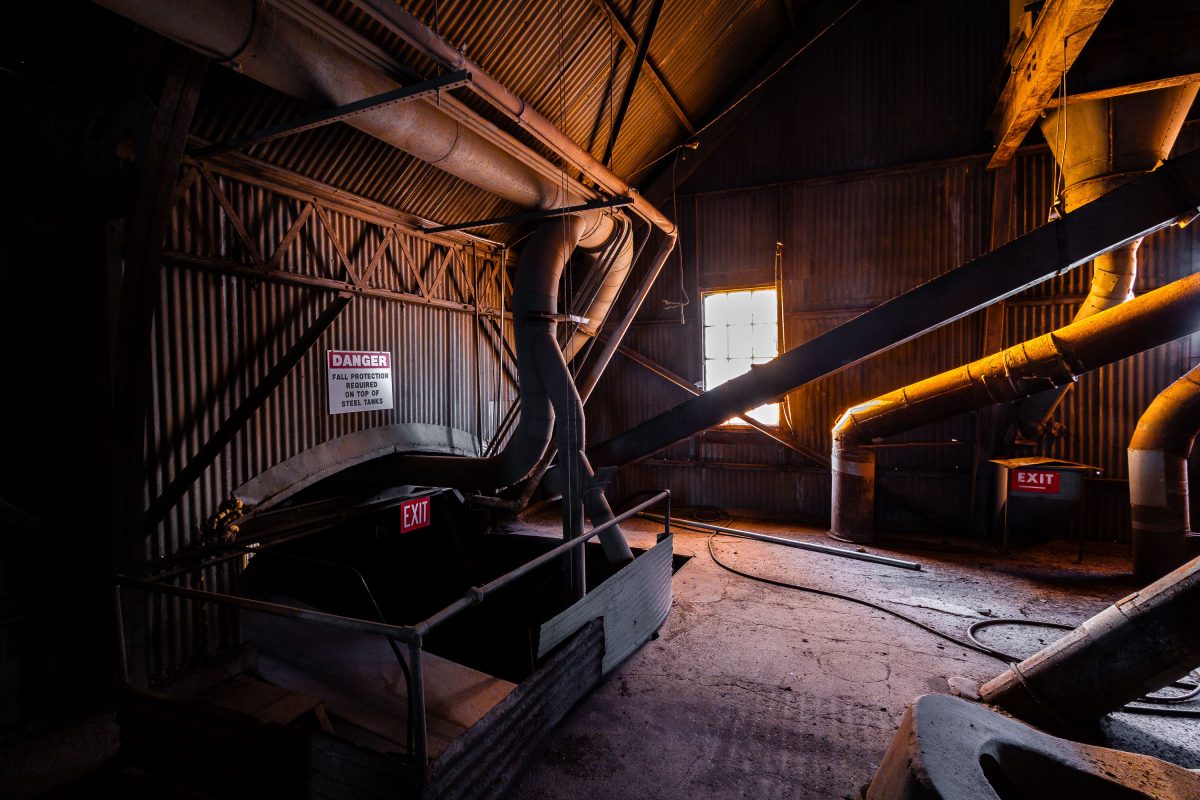
Interior of Electric Steel grain elevator in Minneapolis showing industrial pipes, metal infrastructure, and exit signage.
The Electric Steel Elevator is a former grain elevator complex in Minneapolis, built along the rail lines that once served the city's milling district. Inside, steel storage tanks connect to a network of conveyor pipes and chutes that moved grain between the bins and the head house.

Danger Sign Near the Steel Tanks at Electric Steel Elevator
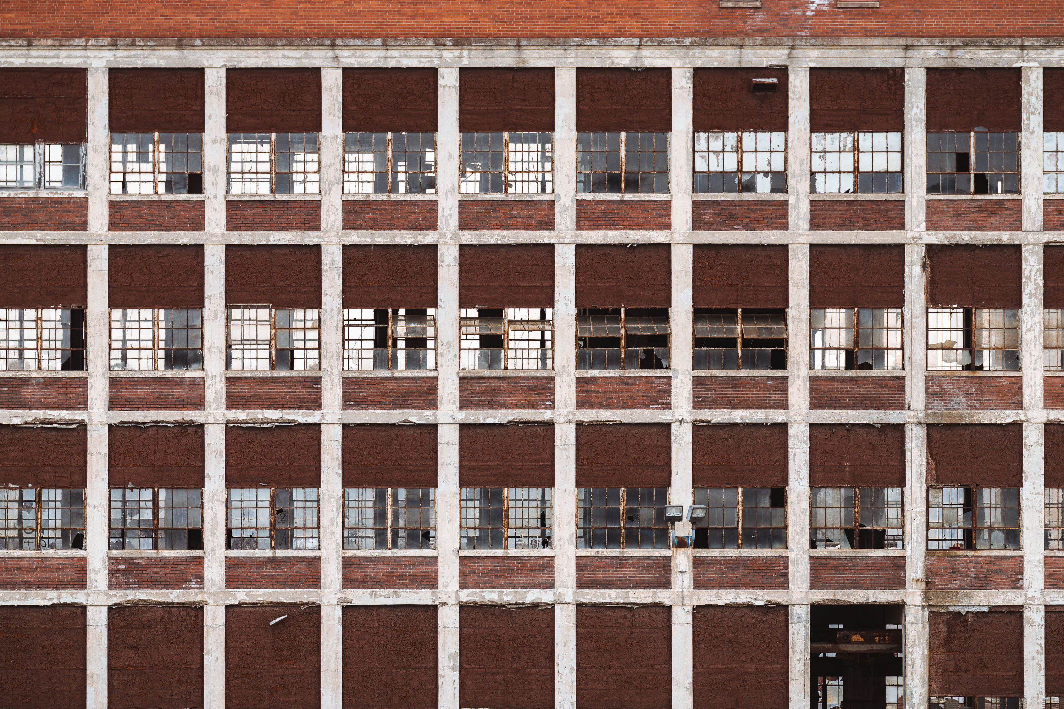
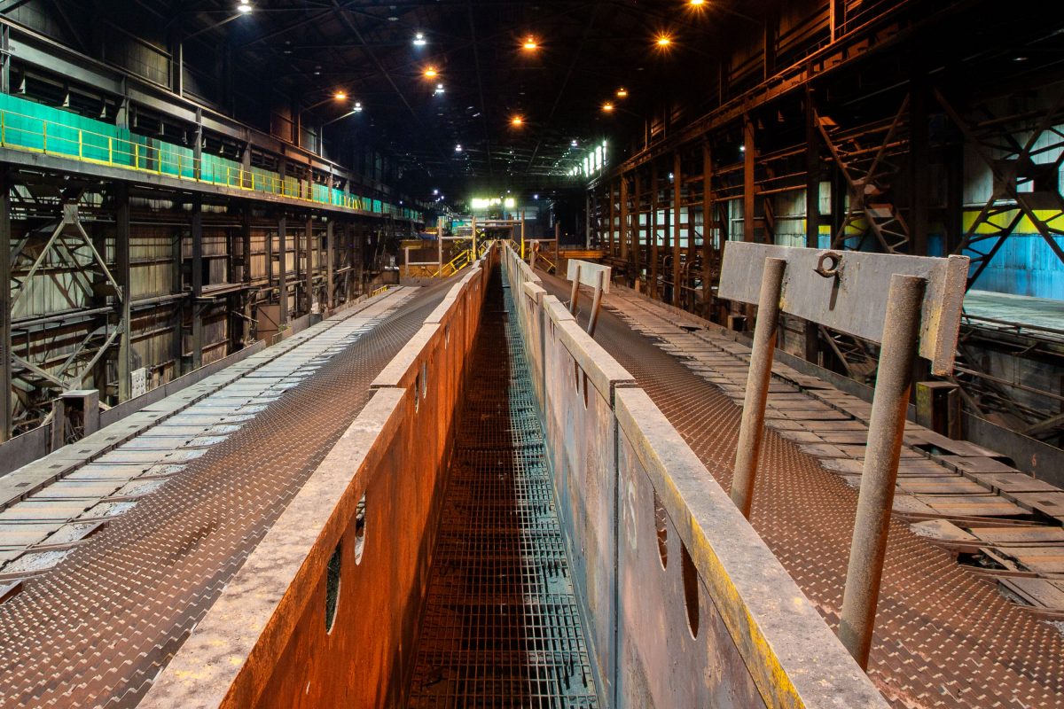
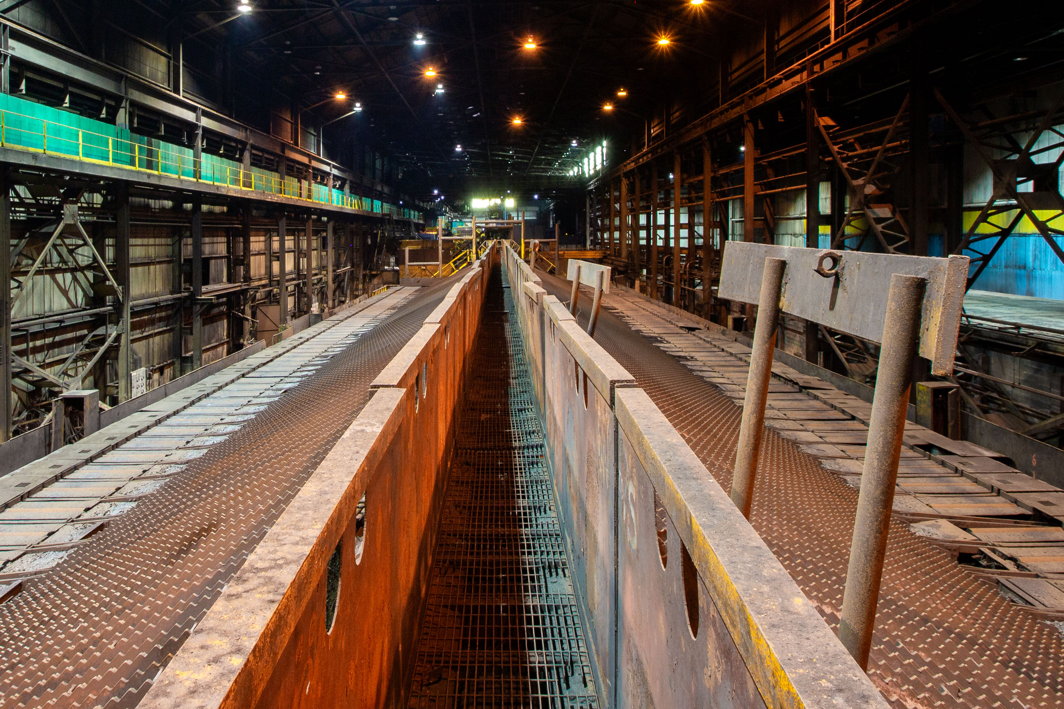
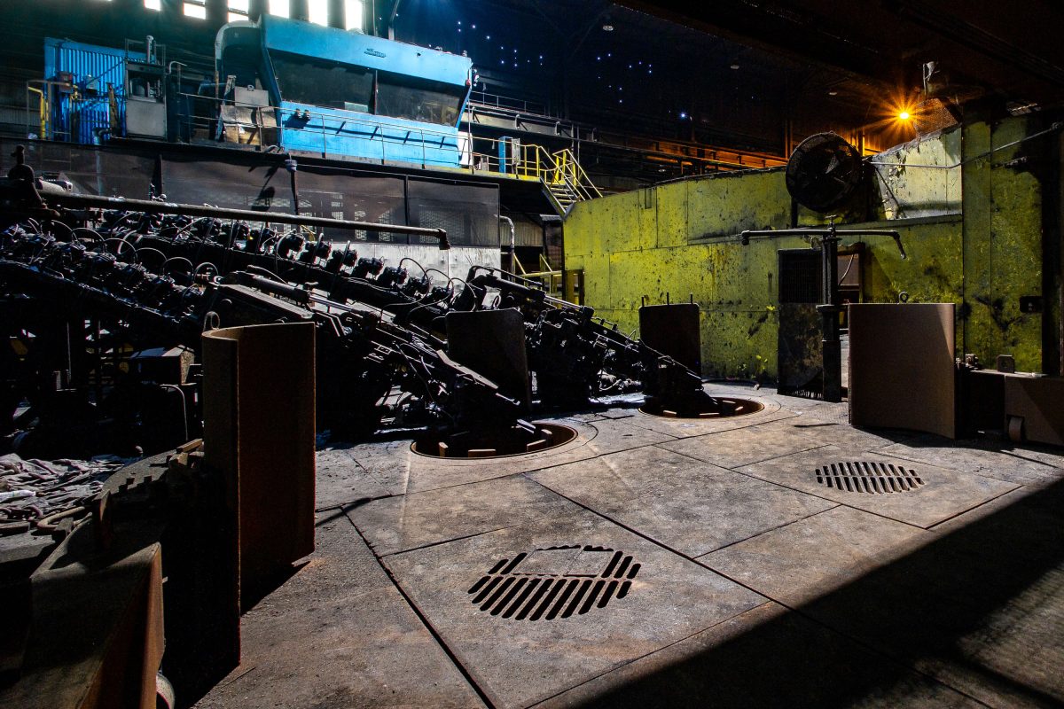
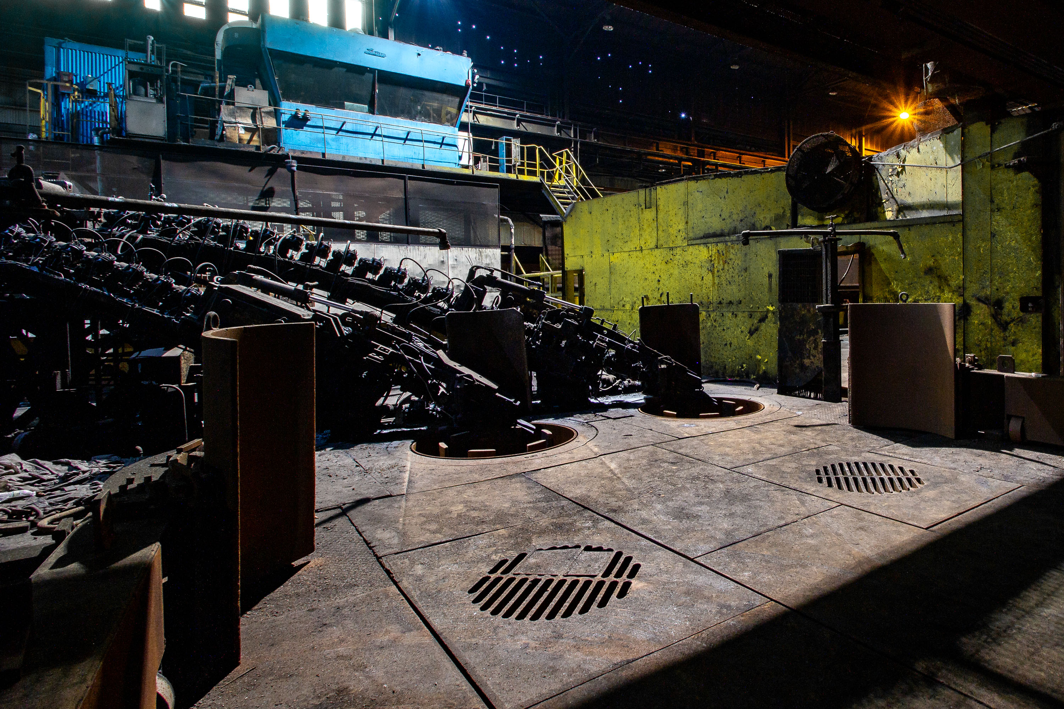
Nighttime view of an industrial steel mill facility with an orange operator's walkway, metal railings, and overhead industrial infrastructure.
ArcelorMittal's East Chicago Works sits along the Indiana Harbor Ship Canal on Lake Michigan, part of the Indiana Harbor complex formed from the former Inland Steel and LTV Steel operations. The elevated steel walkway and grated catwalks seen here run parallel to the mill's rolling line, allowing workers to move safely above the production equipment while staying clear of hot steel and moving machinery. Overhead crane rails and support columns line both sides of the bay, carrying the traveling cranes used to move coils and rolled sections through the mill. The facility remains one of the largest integrated steel plants in North America, producing flat-rolled steel for the automotive, appliance, and construction industries.

Walkway Along the Rolling Mill at ArcelorMittal in East Chicago

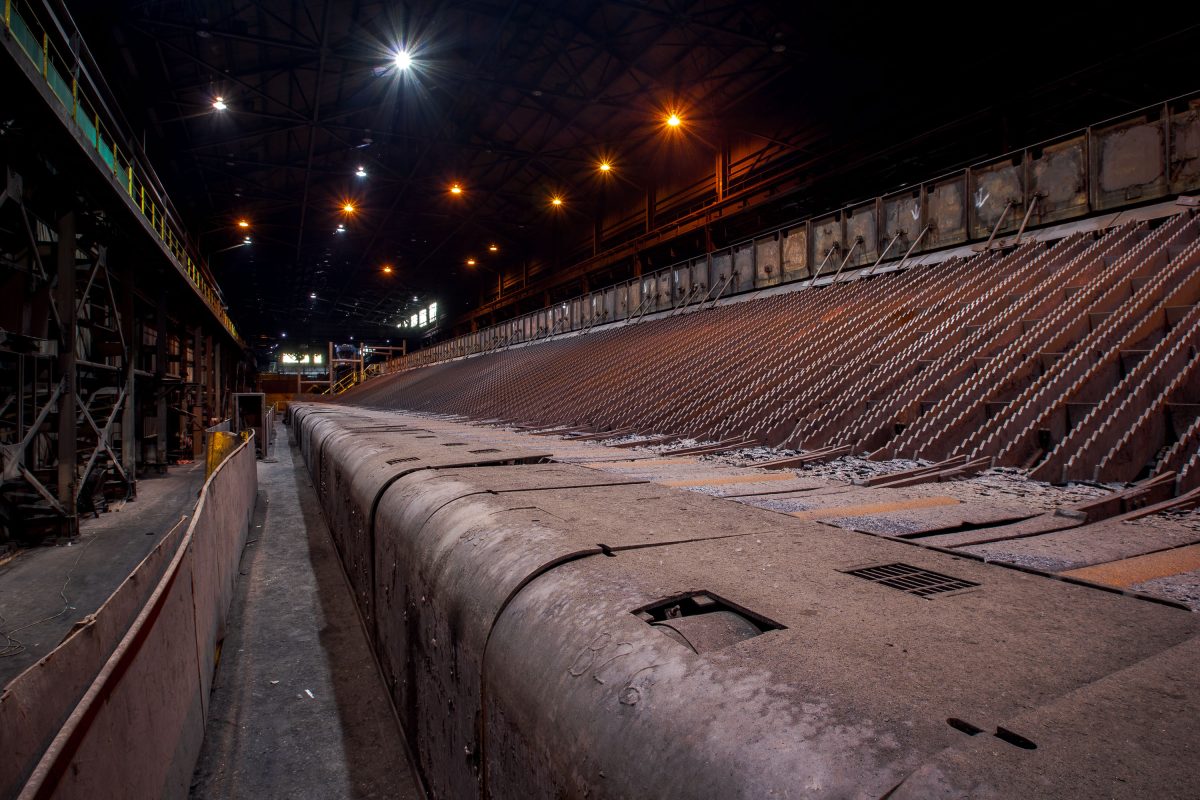
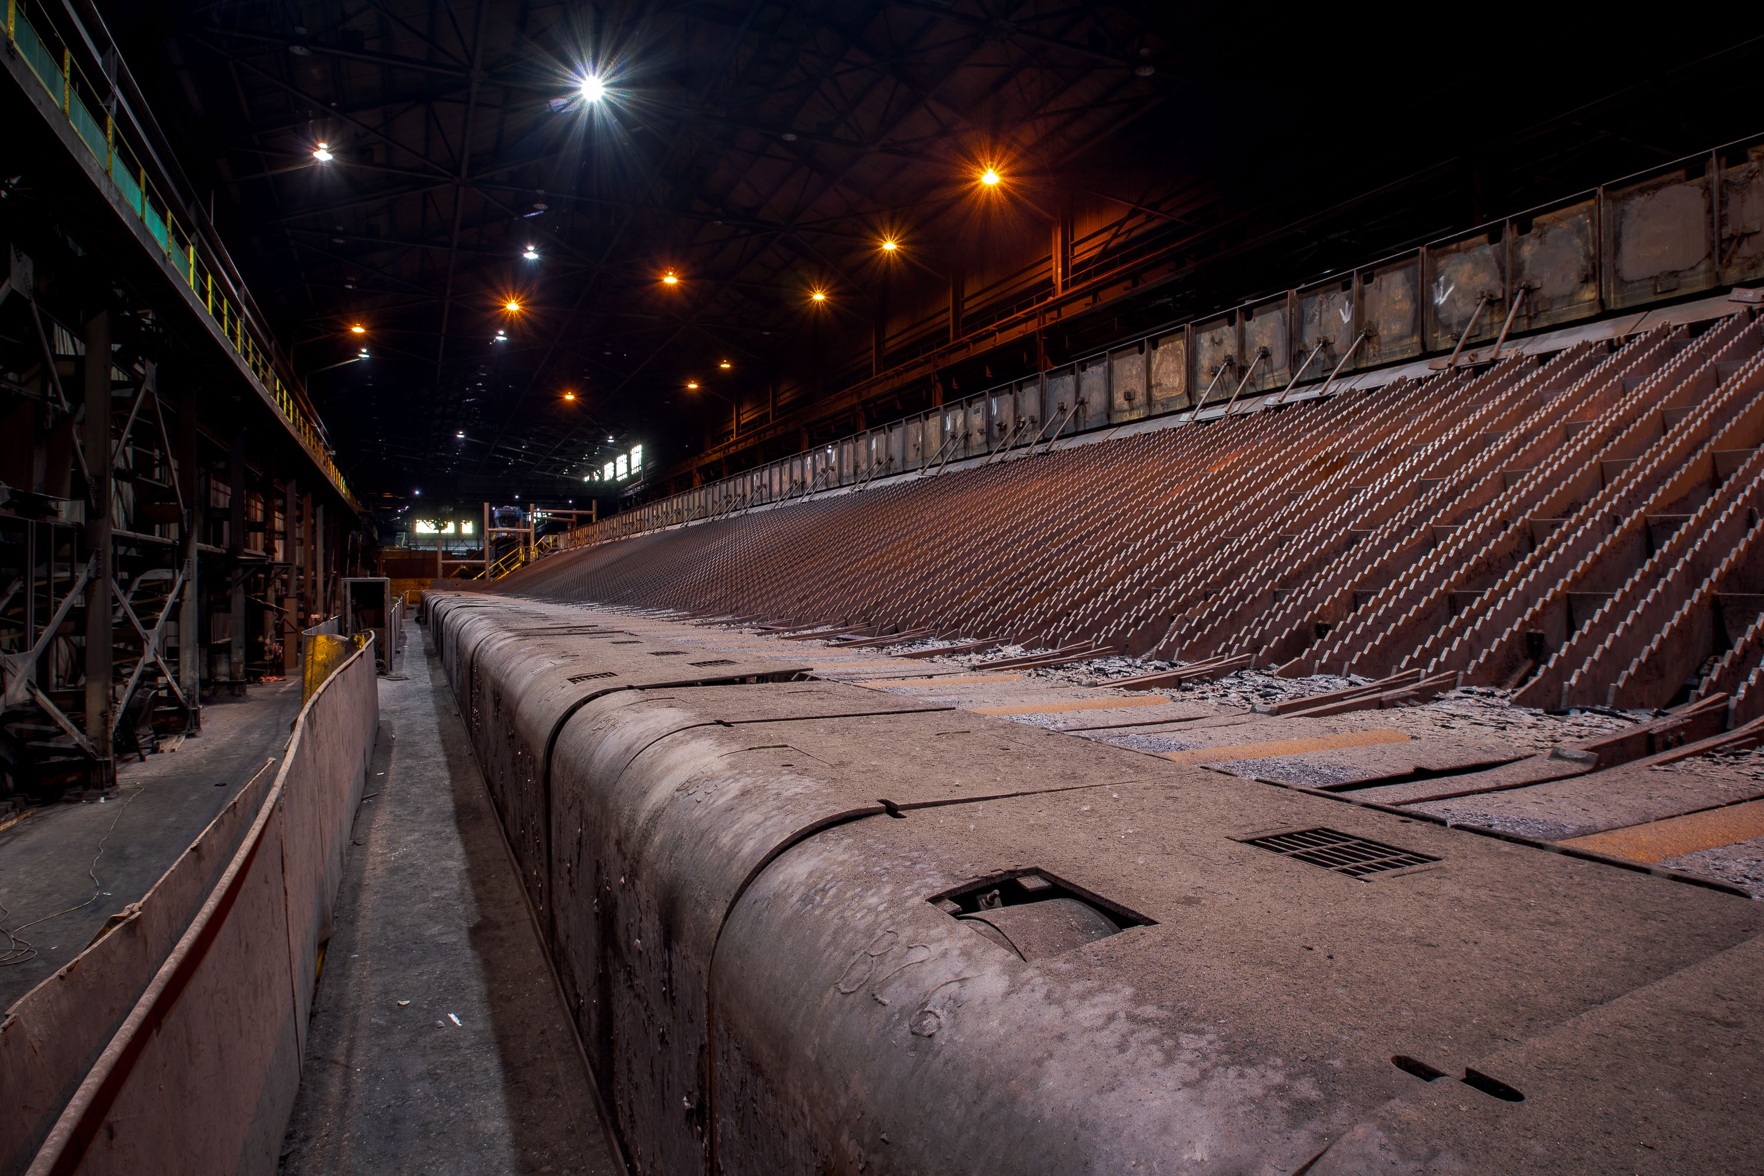
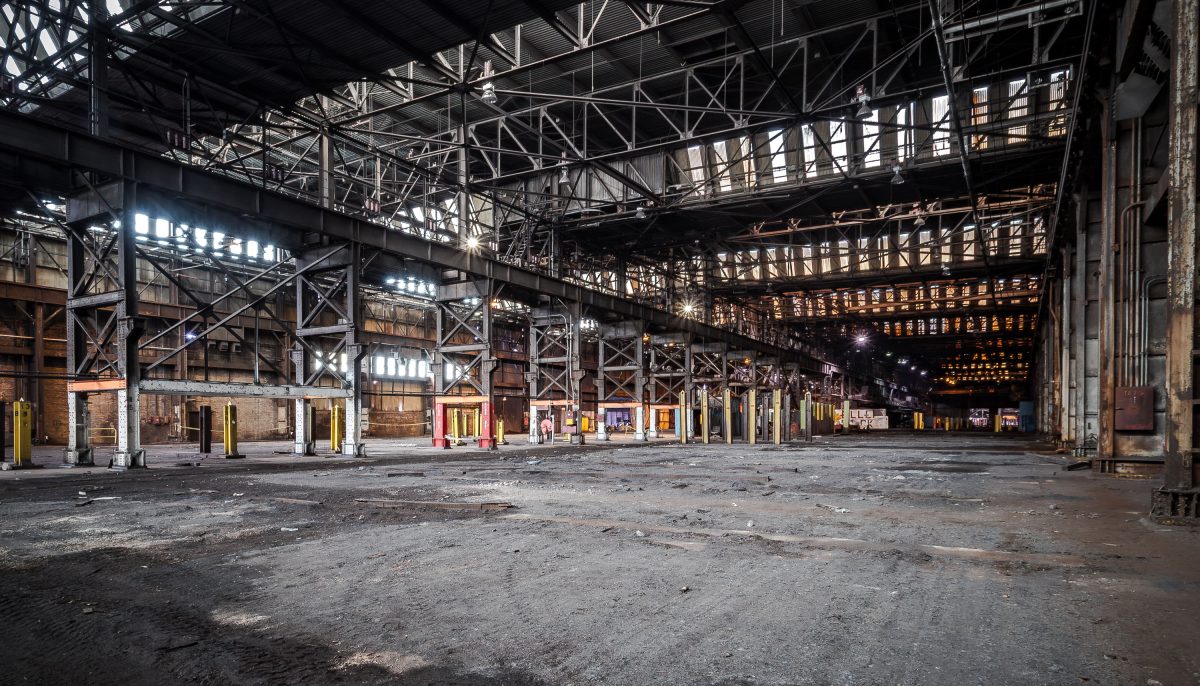
Abandoned steel mill floor at ArcelorMittal in East Chicago with industrial pipes, seating, and overhead lighting.
This cooling bed sits inside the rolling mill at ArcelorMittal's Indiana Harbor Works in East Chicago, Indiana. Hot-rolled steel bars travel across the ribbed, inclined surface after leaving the rolling stands, losing heat as they move toward the far end for straightening and cutting. The long rows of angled teeth are designed to carry bar stock evenly while allowing it to air-cool without warping. Indiana Harbor Works is one of the largest integrated steel mills in North America, a product of the 2006 merger that formed ArcelorMittal from predecessor companies including Inland Steel, which built much of this facility in the early 20th century.

Cooling Beds at ArcelorMittal’s East Chicago Works

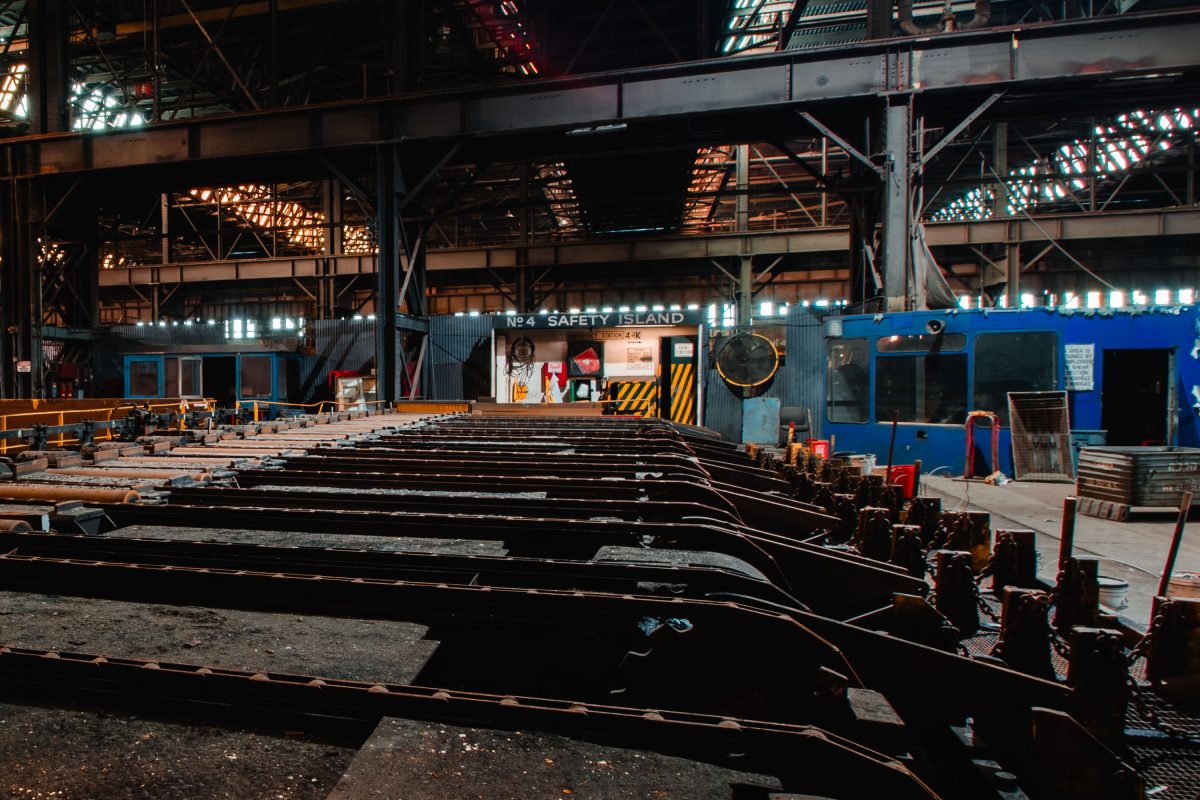
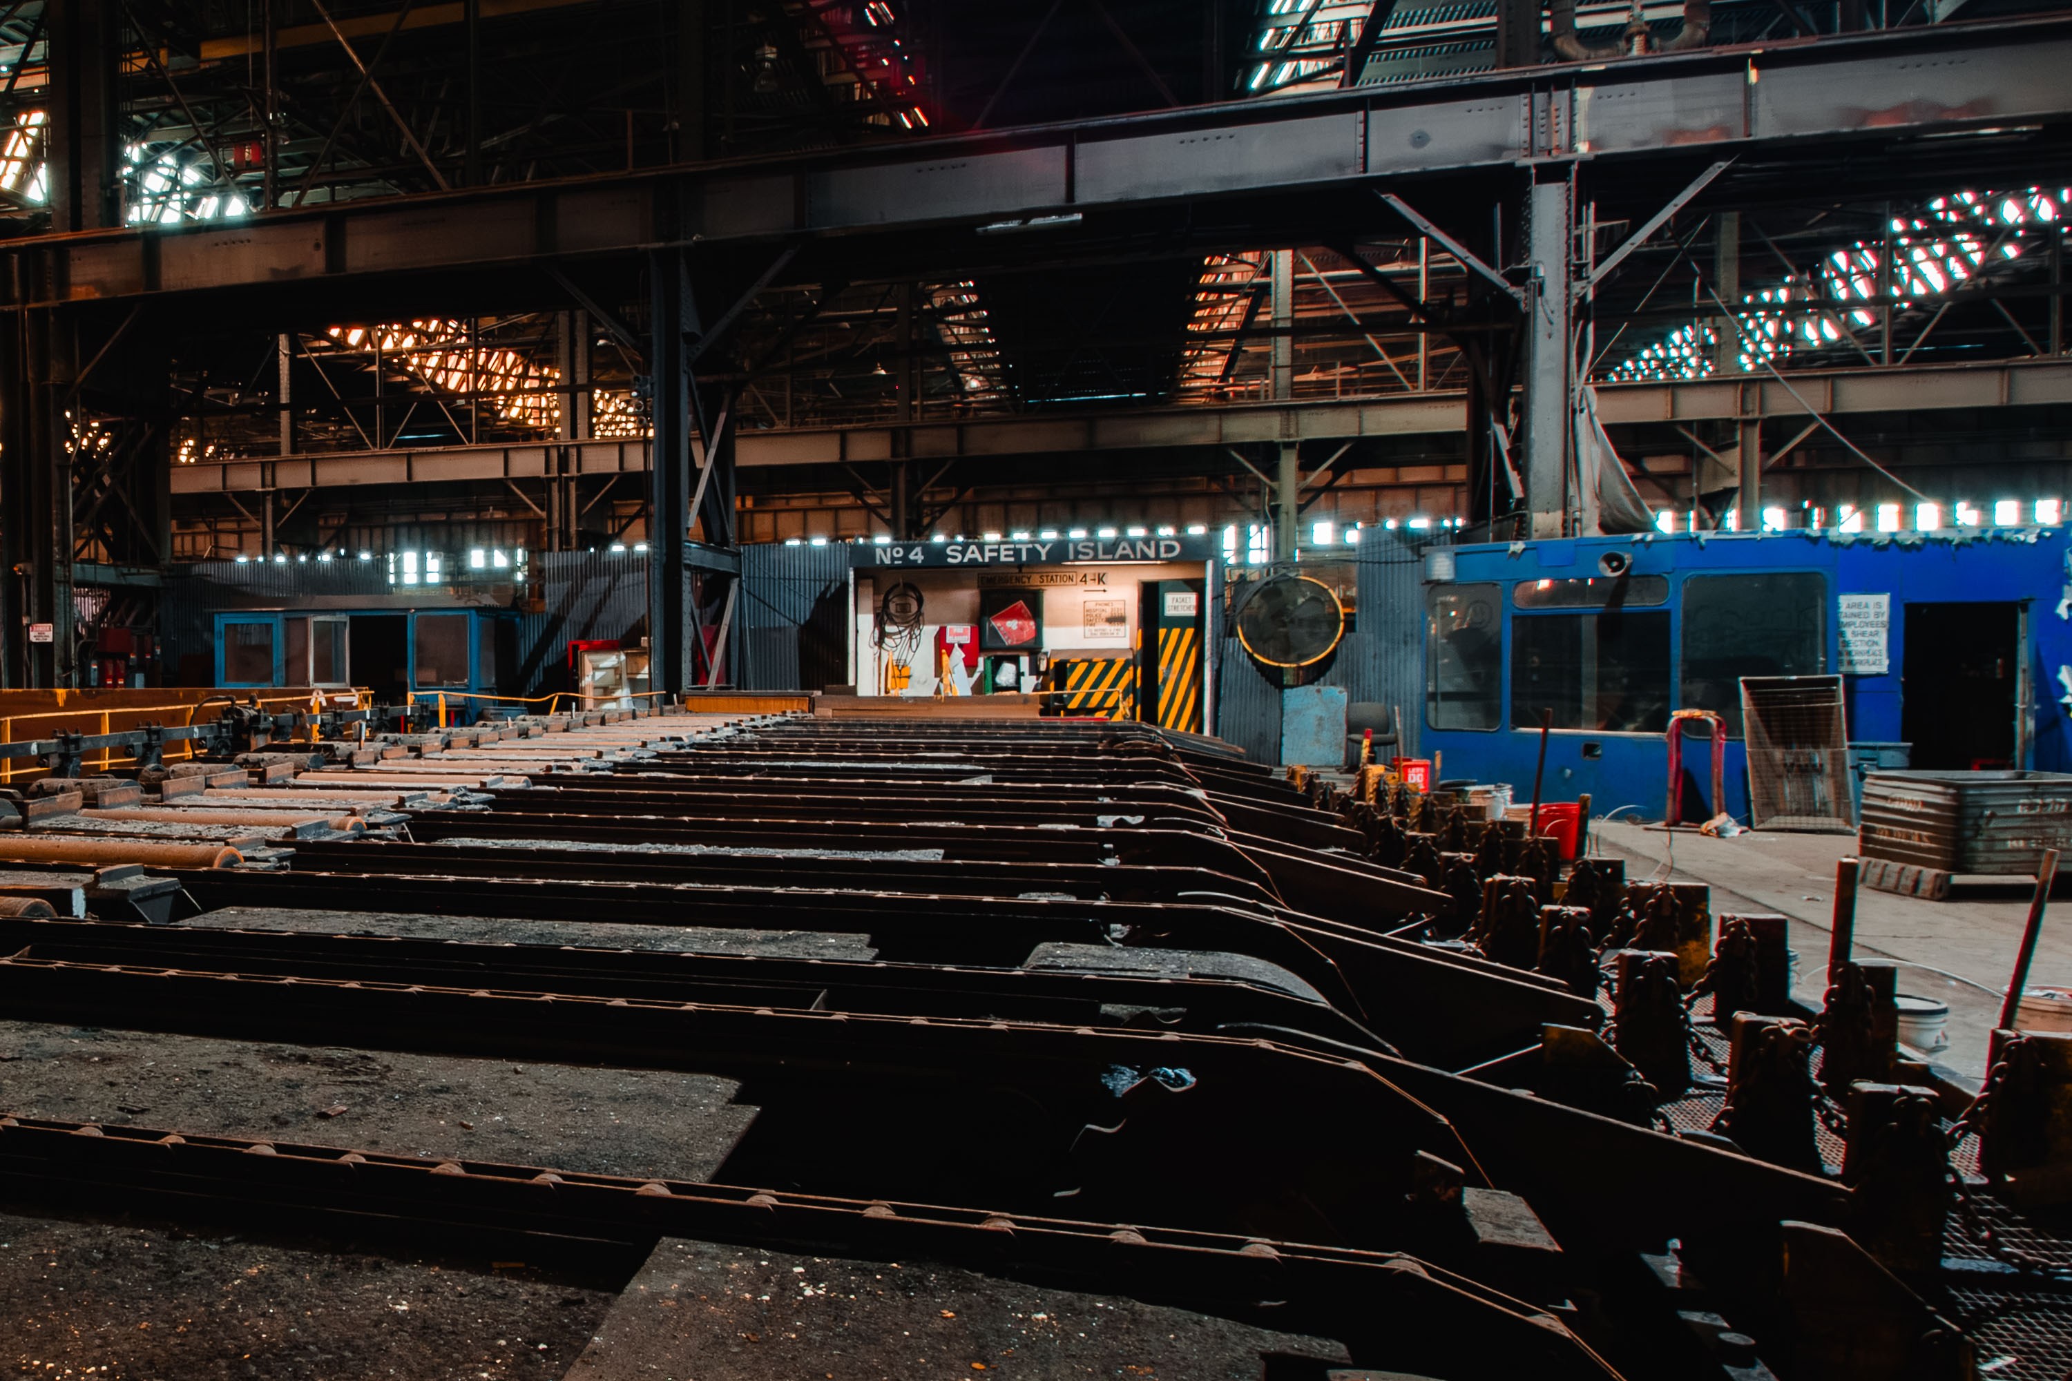
Abandoned steel mill foundry floor with rusted machinery, metal framework, and overhead industrial lighting at ArcelorMittal in East Chicago.
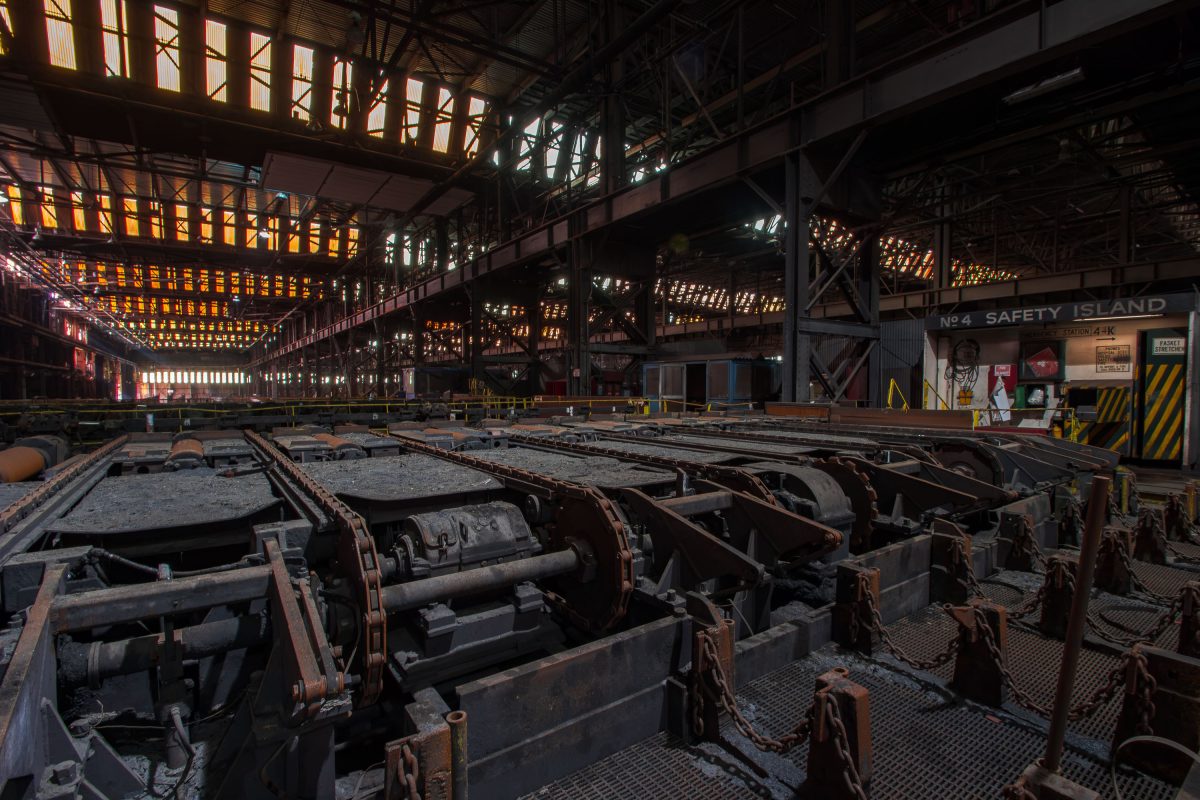
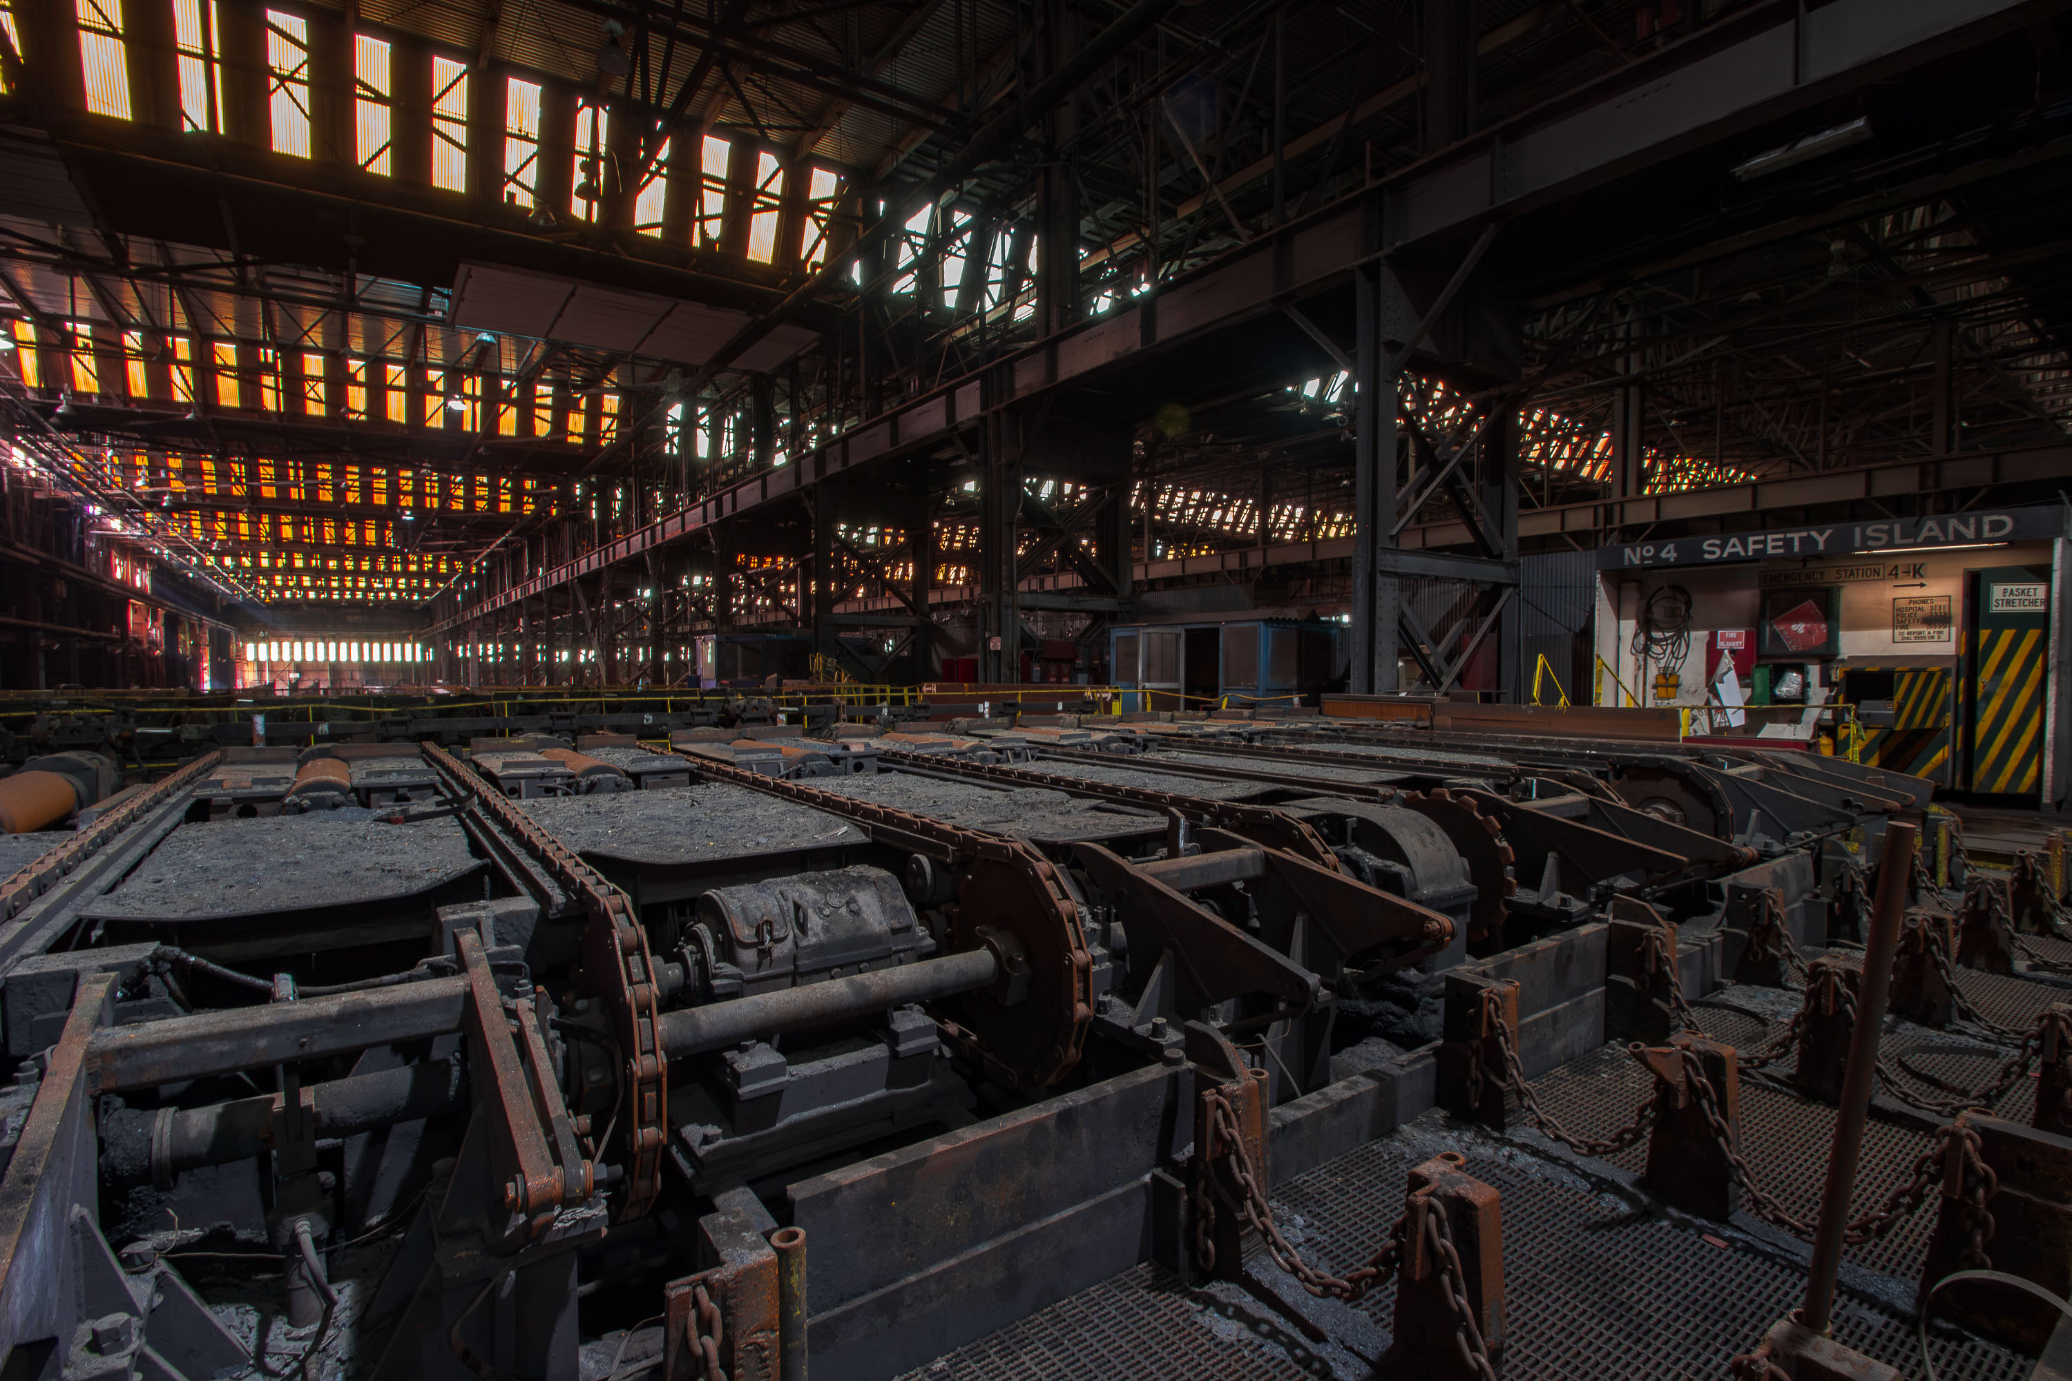
Roller tables like these move red-hot steel slabs and bars through the mill between processing stages, using motor-driven rollers set into the floor. The No. 4 Safety Island visible nearby marks a designated refuge point where workers can step clear of moving equipment and overhead crane traffic. ArcelorMittal's East Chicago facility, known as Indiana Harbor Works, sits along Lake Michigan and traces its roots to Inland Steel, which began operations at the site in 1902. The mill's scale required extensive overhead crane systems and catwalks, visible in the structural framework spanning the production floor.

Roller Tables Near No. 4 Safety Island at ArcelorMittal East Chicago

Abandoned steel mill interior with rusted industrial machinery and overhead lighting at ArcelorMittal in East Chicago.
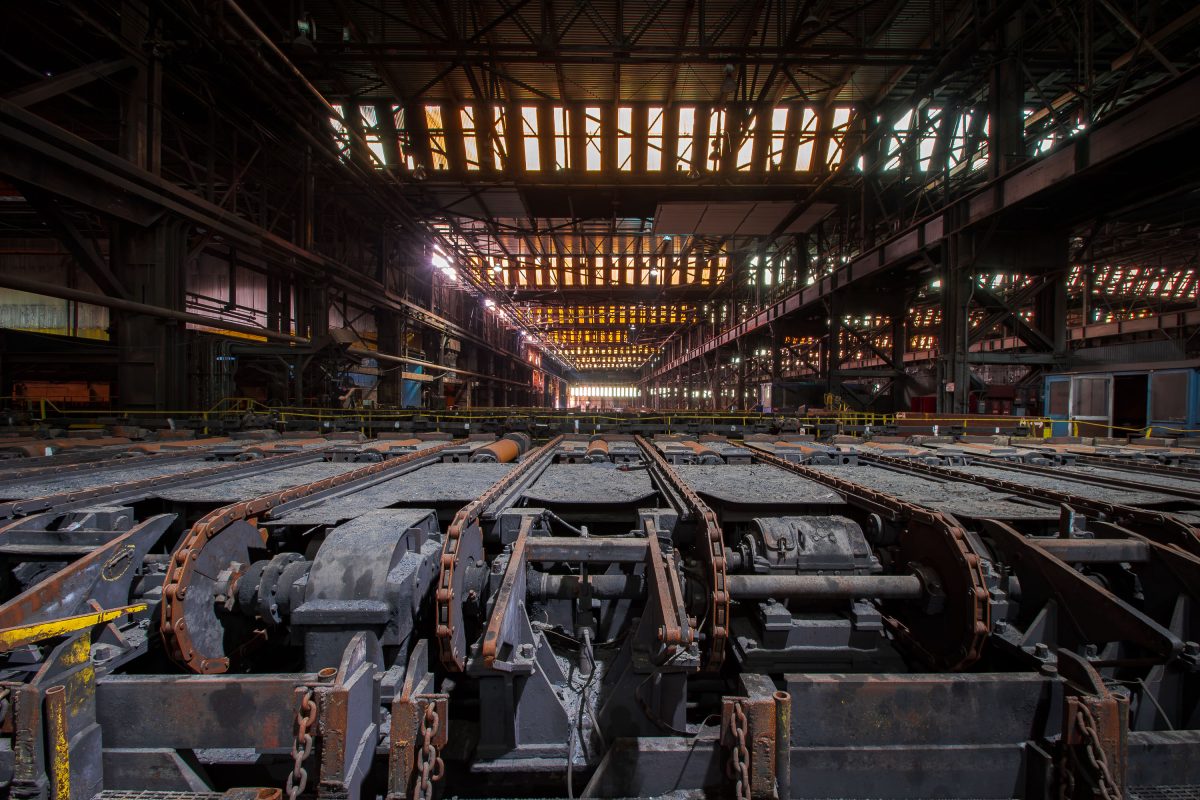
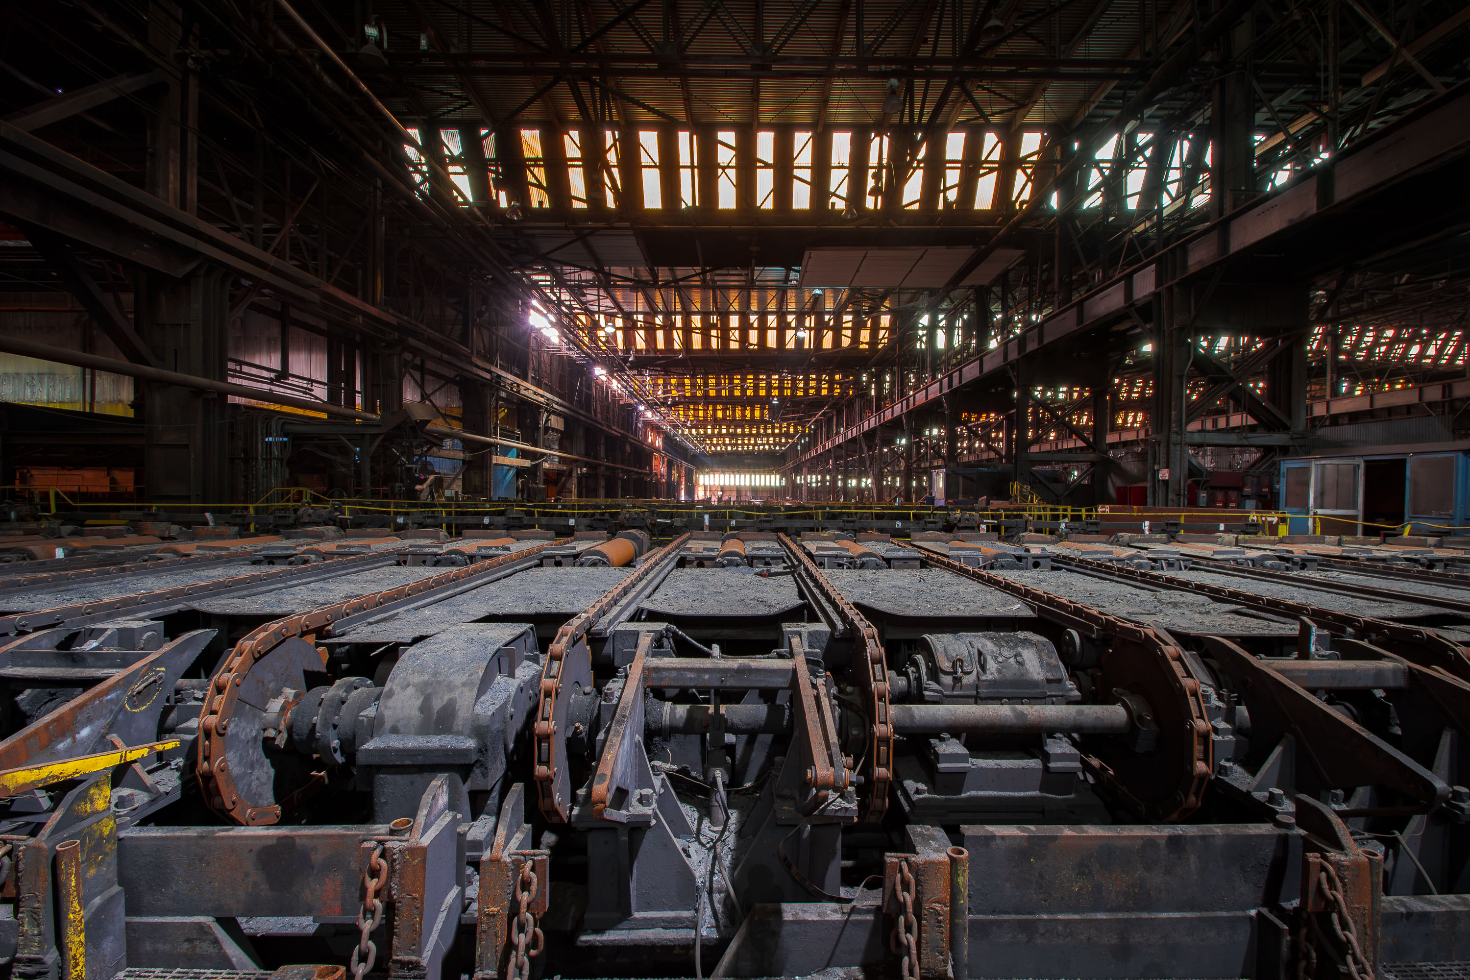
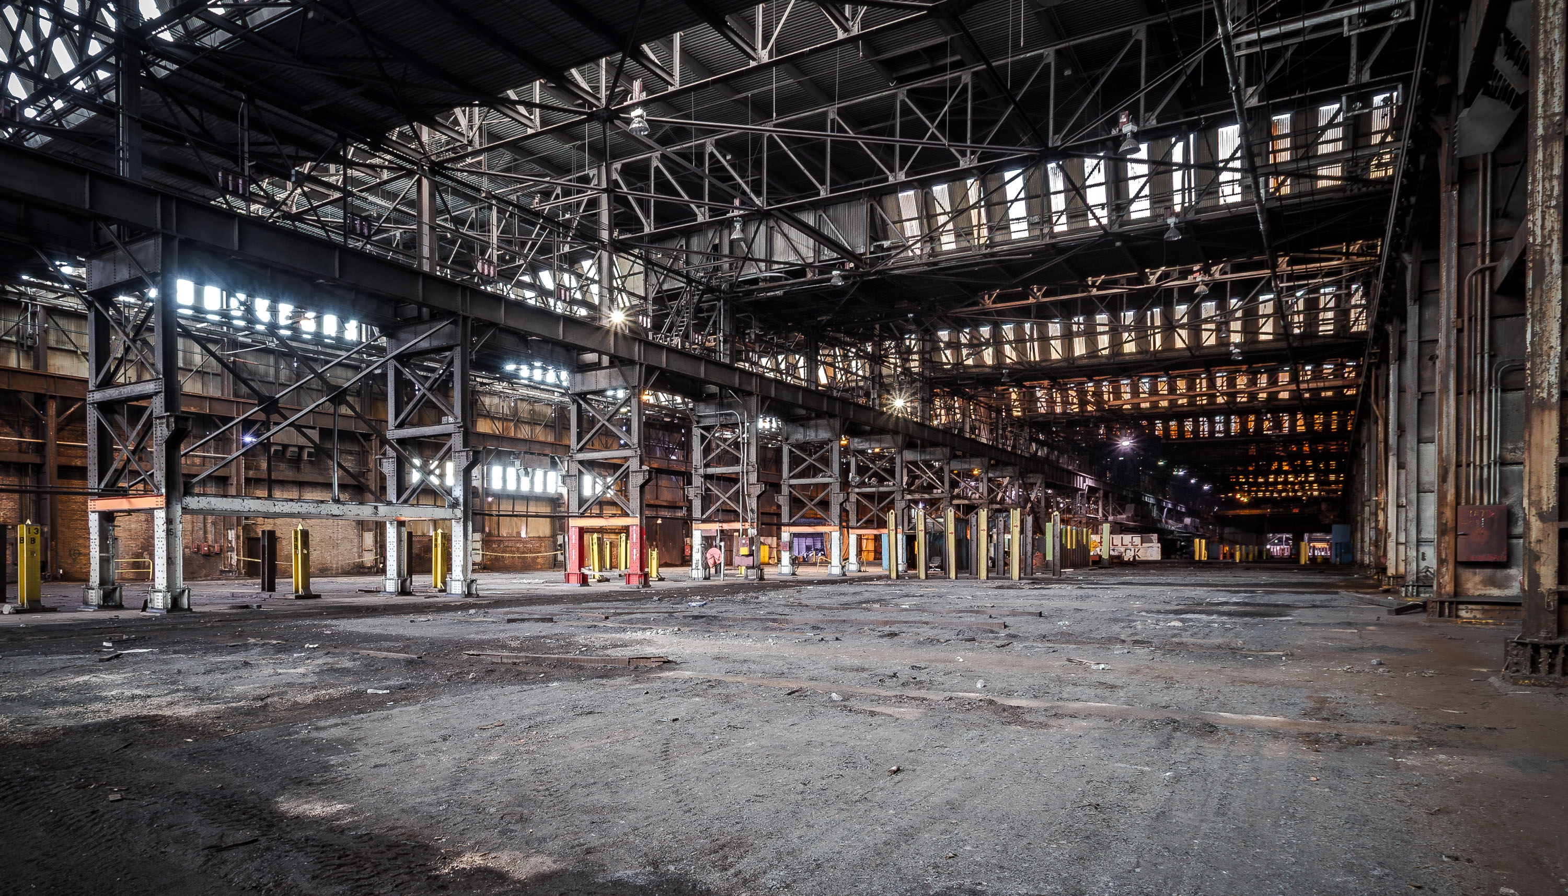
ArcelorMittal's Indiana Harbor Works in East Chicago, Indiana, sits along Lake Michigan and ranks among the largest integrated steel mills in North America. The facility traces its roots to Inland Steel, which built the plant starting in 1901 and operated it for most of the 20th century before a series of mergers led to ArcelorMittal's ownership in 2006. Roller tables like these move slabs and billets between processing stages, using motor-driven rollers and chain drives to carry red-hot steel through the mill without manual handling. The long production bays, built with overhead monitor roofs to vent heat and admit daylight, are typical of early 20th-century steel mill construction and remain a defining feature of the Indiana Harbor complex.

Roller Tables Inside ArcelorMittal’s Indiana Harbor Works

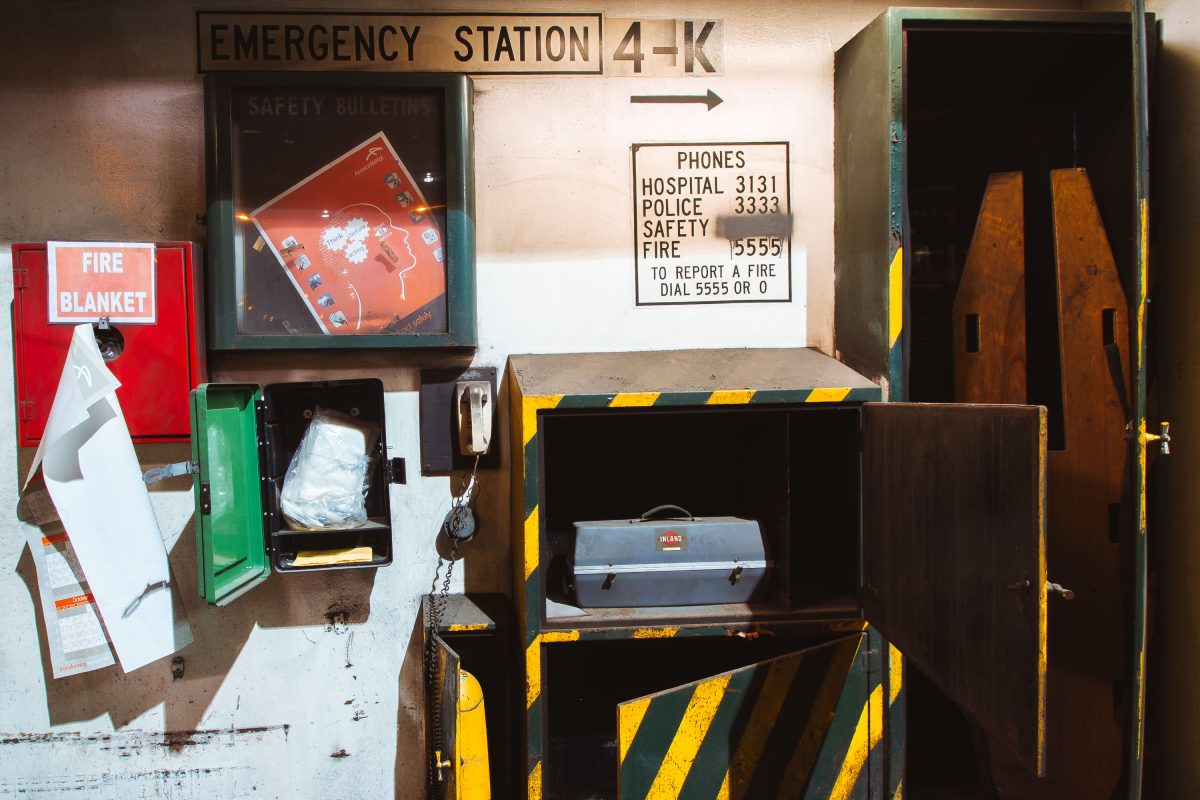
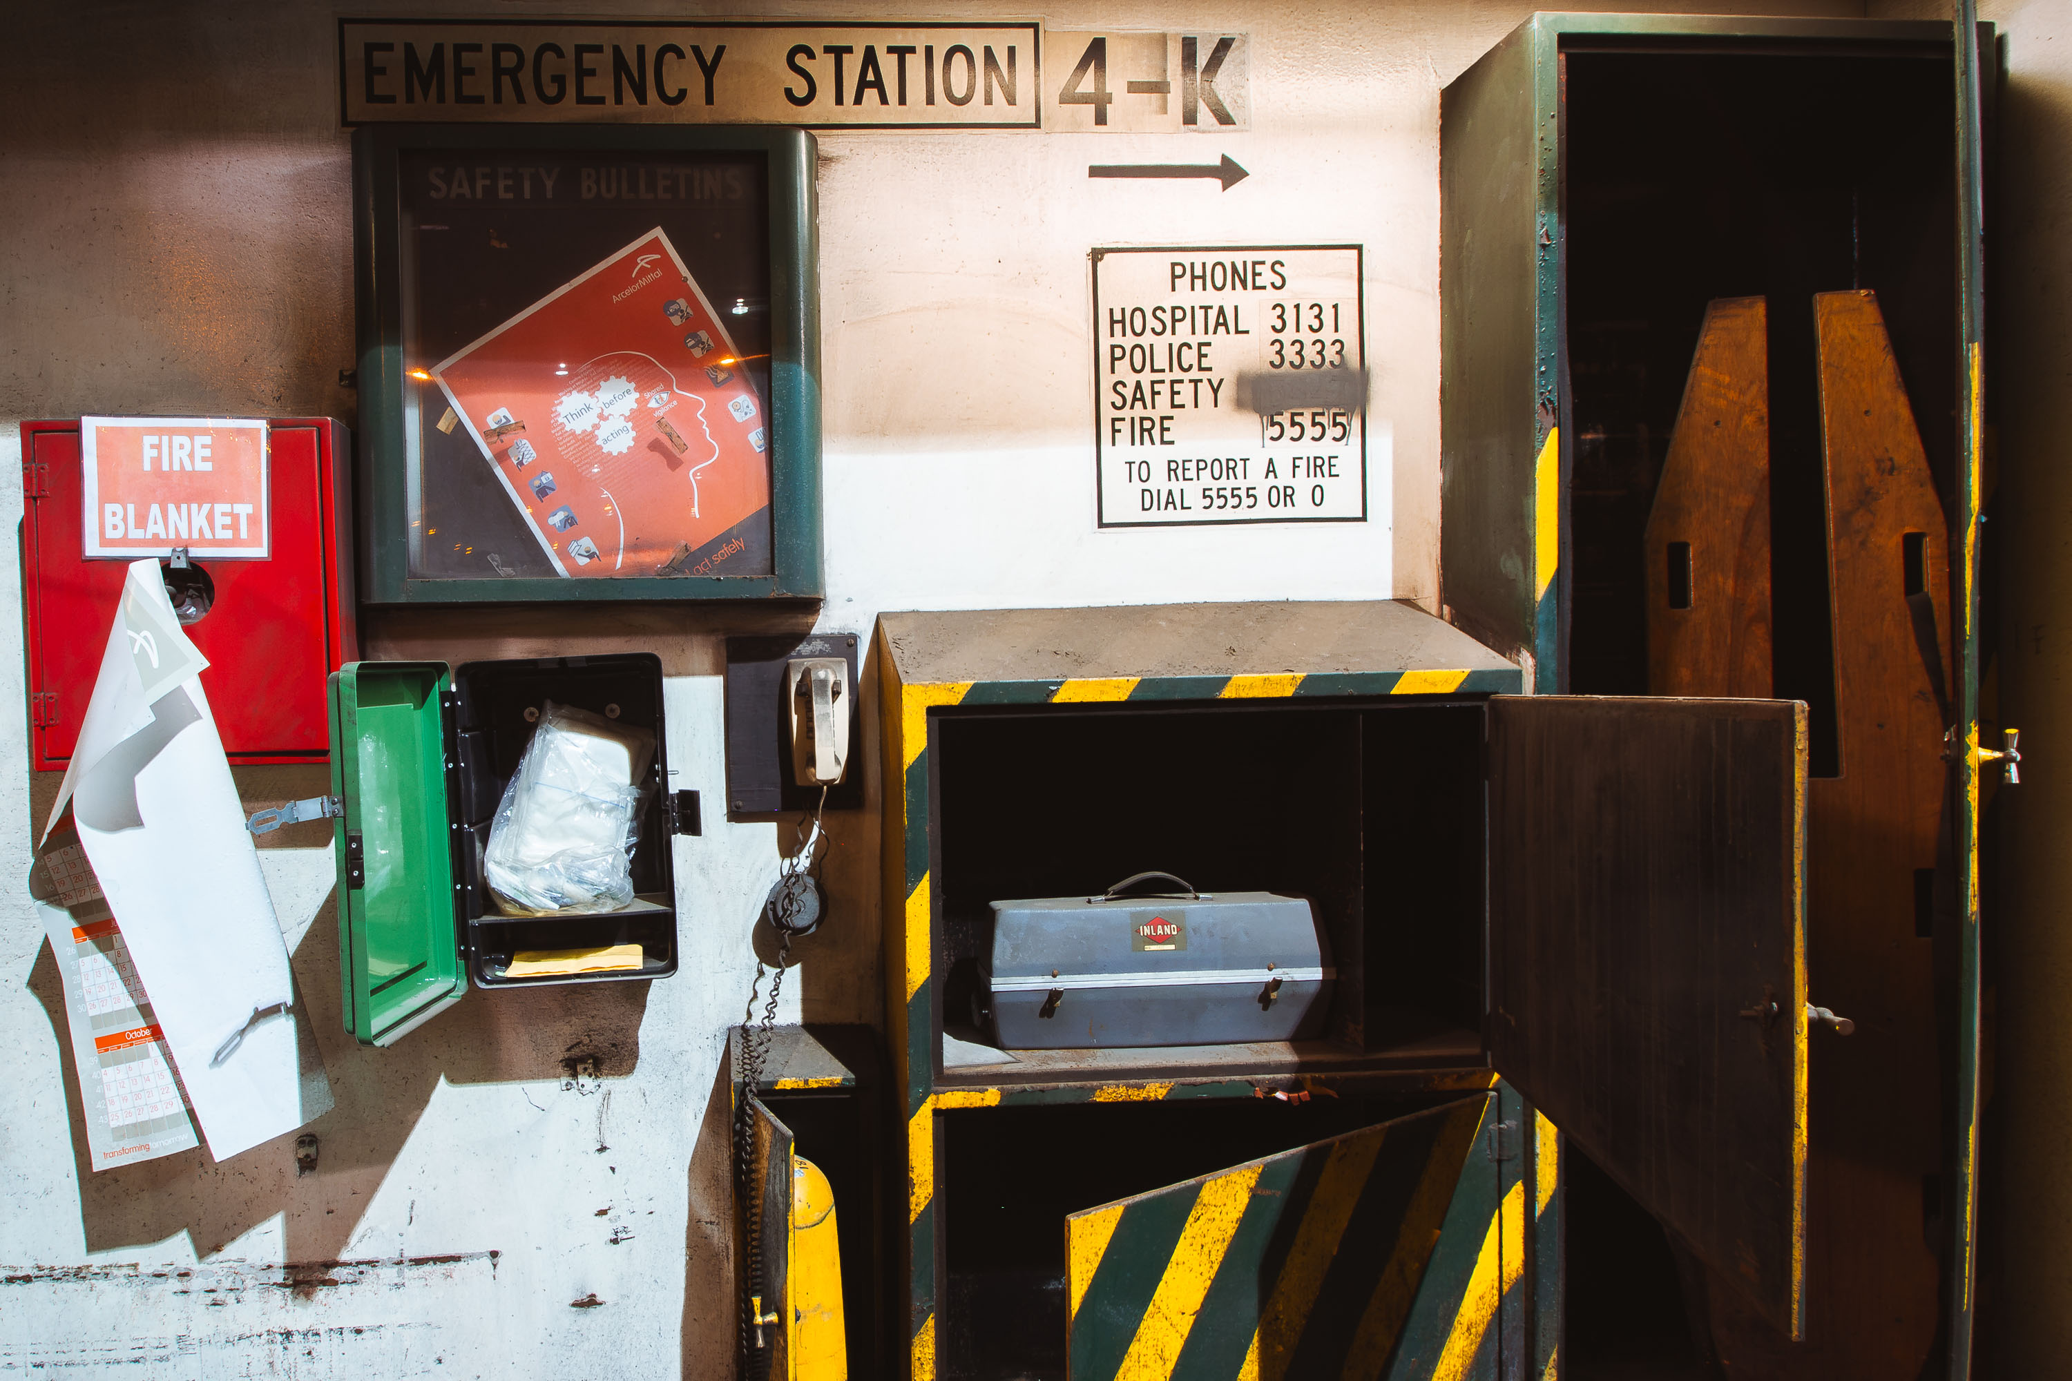
Emergency Station 4-K displays fire safety equipment including a blanket, first aid kit, and emergency contact numbers.
Emergency Station 4-K sits along a mill floor inside ArcelorMittal's Indiana Harbor Works in East Chicago, Indiana. The posted phone list — hospital, police, safety, and fire lines, along with instructions to dial 5555 or 0 to report a fire — standard mill-wide emergency protocol for a plant of this scale. A fire blanket box, stretcher, and tool case are staged nearby, equipment kept on hand for immediate response given the hazards of steel production, including molten metal handling and heavy machinery.

Emergency Station 4-K at ArcelorMittal’s East Chicago Works

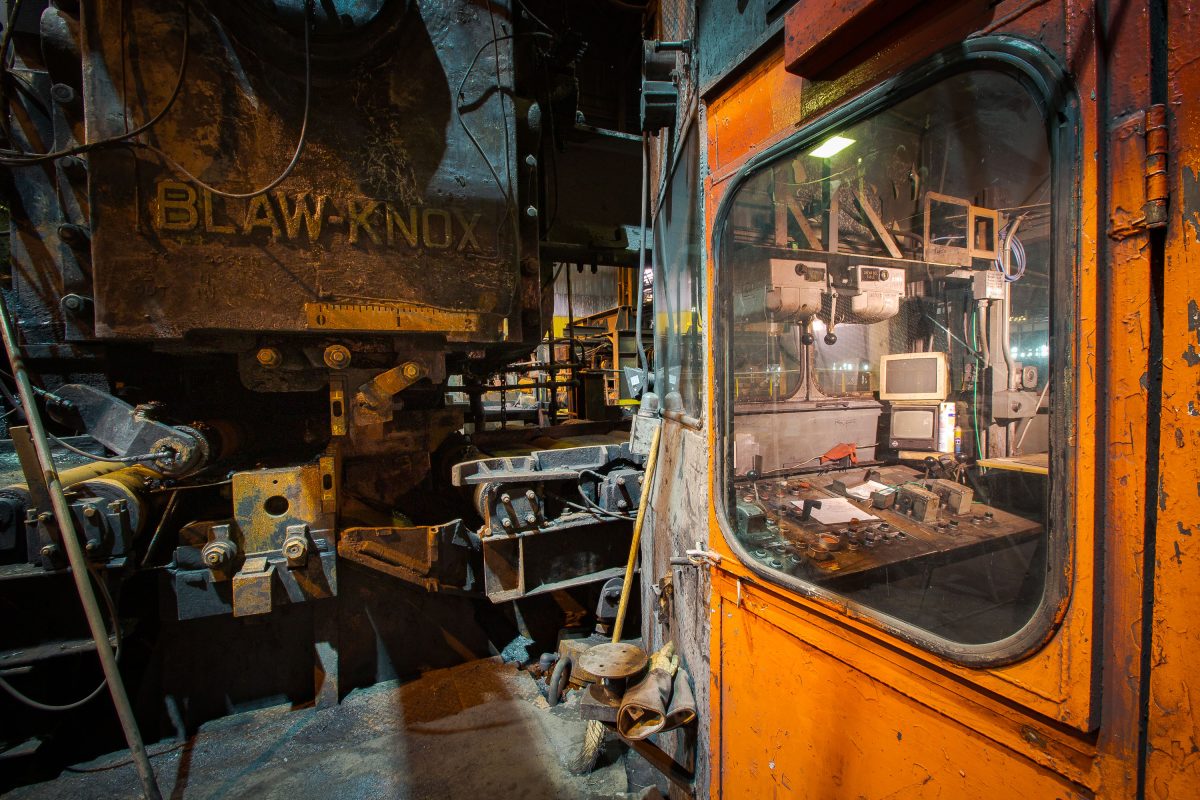
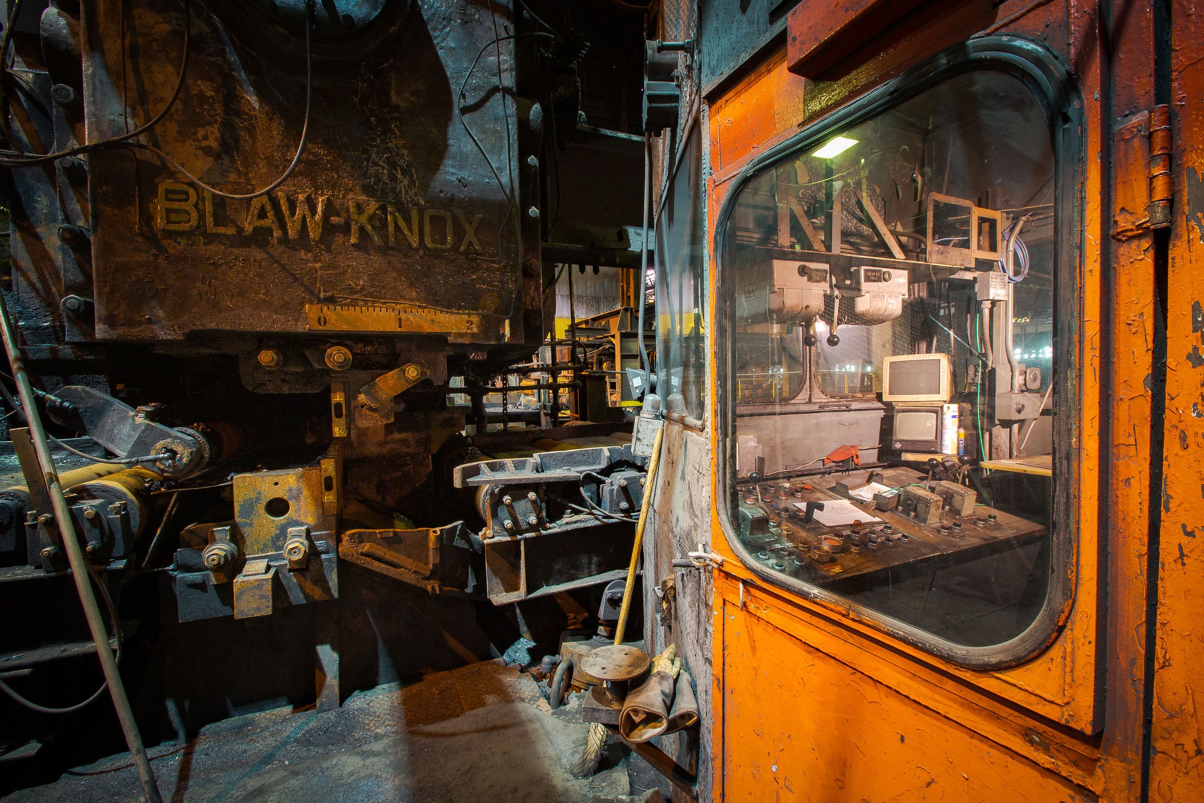
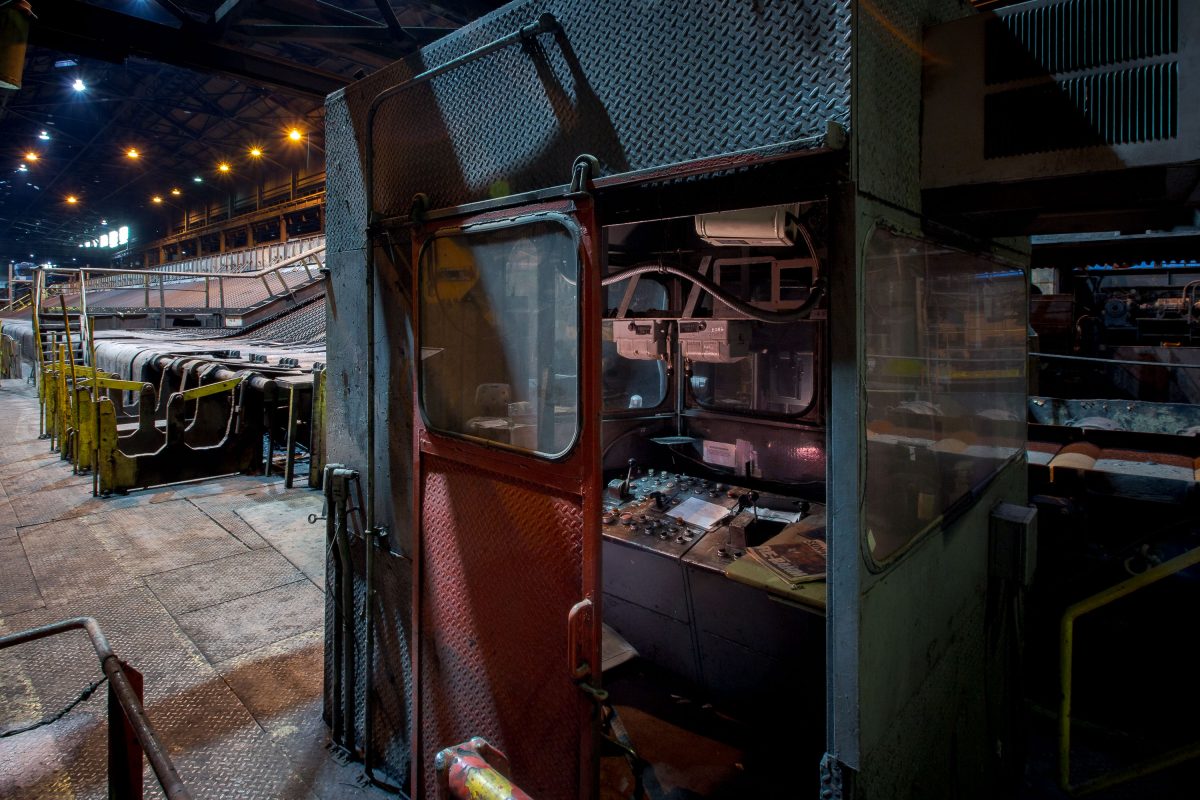
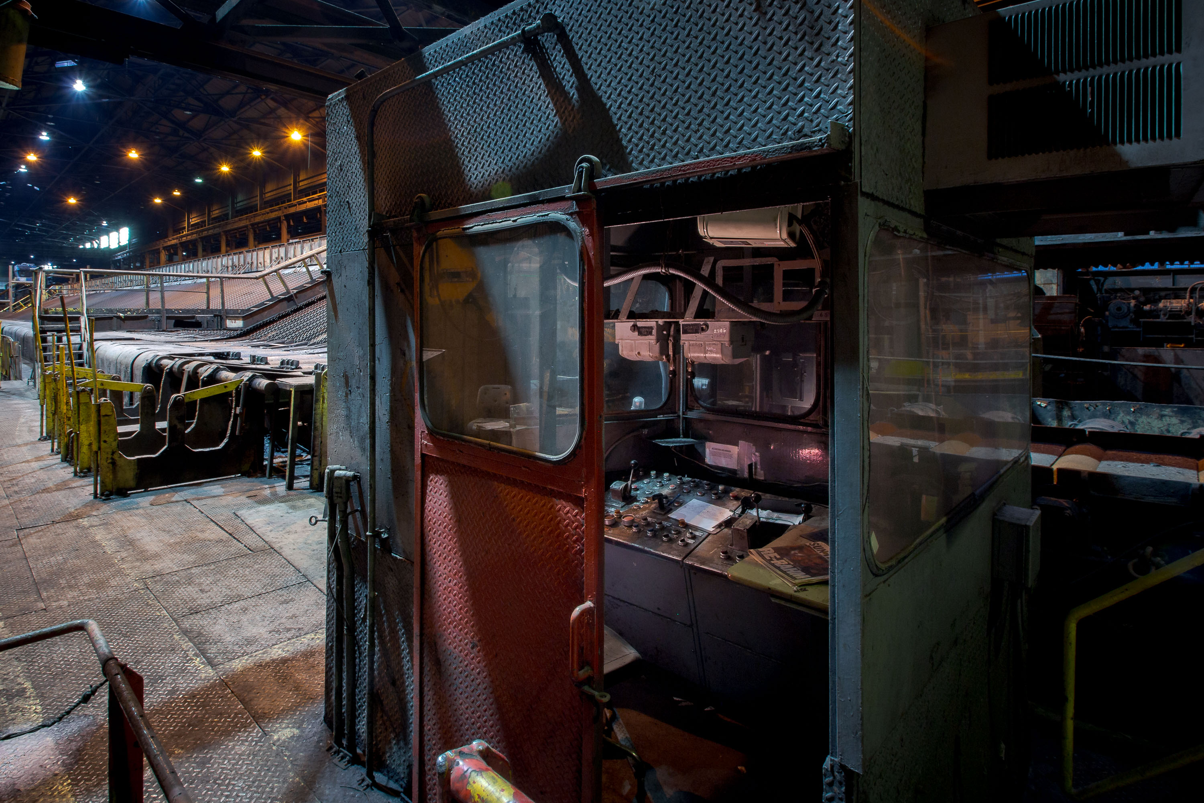
Interior of an orange operator's cab with control panels and windows overlooking a steel mill facility with industrial machinery and equipment.
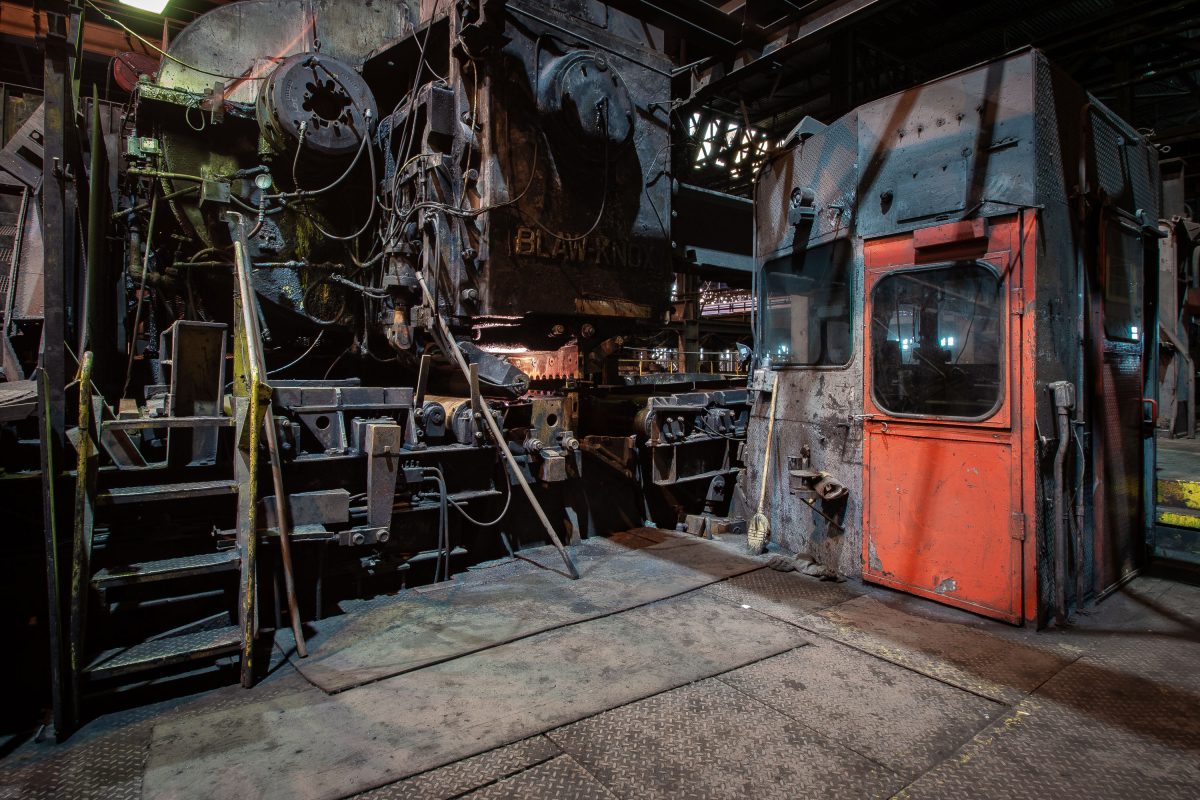
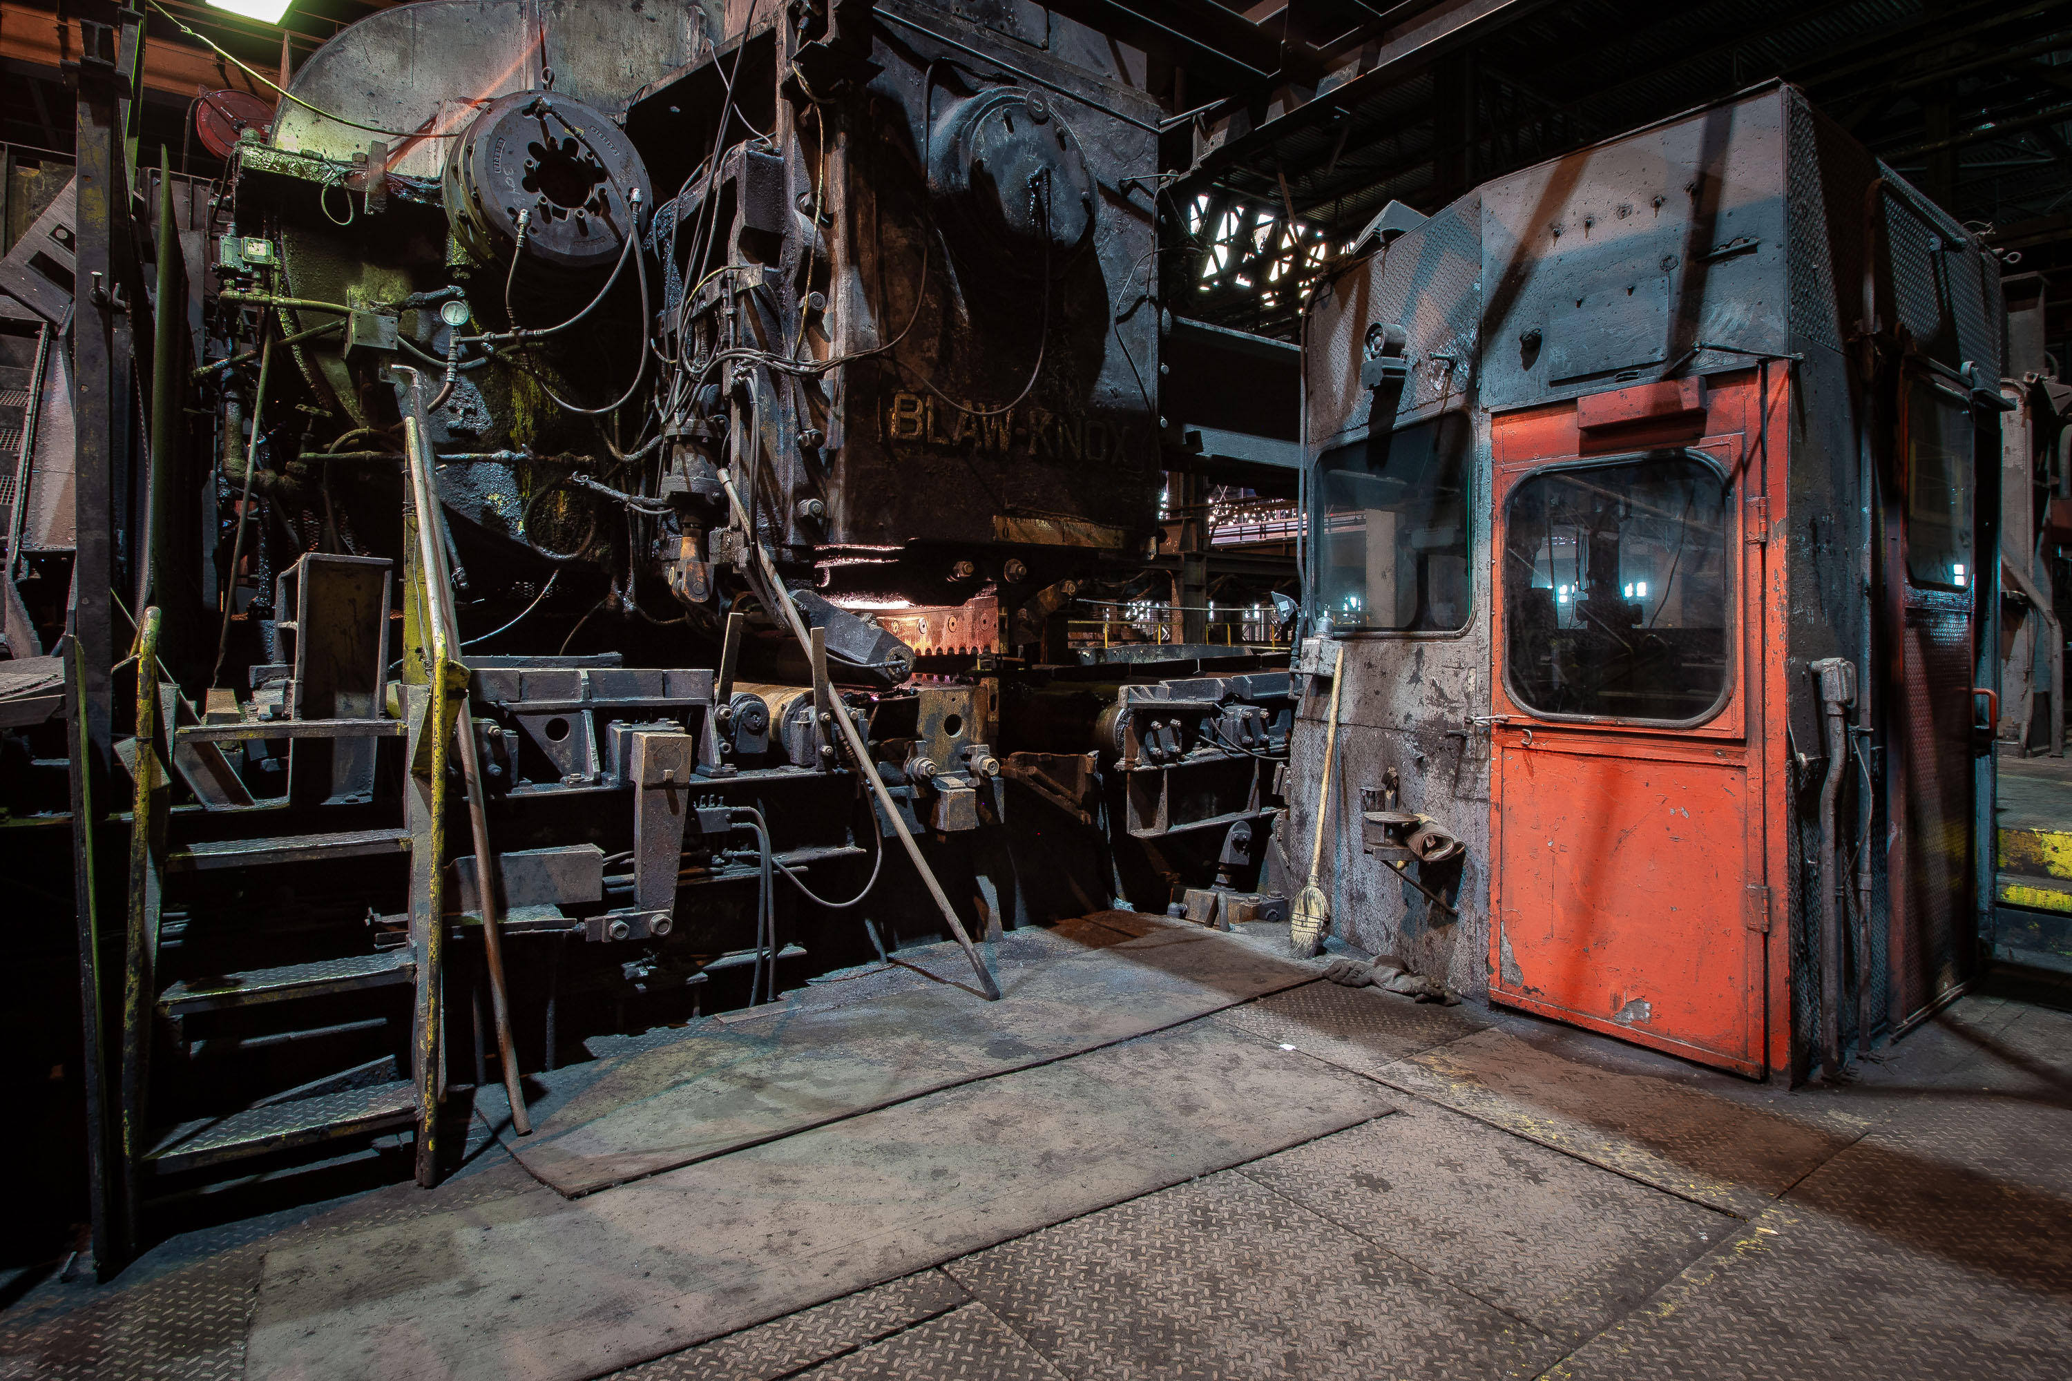
Blaw-Knox built heavy industrial presses and rolling equipment for steel mills throughout much of the 20th century, operating out of Pittsburgh before expanding into construction machinery and other heavy manufacturing lines. Equipment bearing the company's name remained in service at American steel plants for decades after Blaw-Knox itself exited the industrial press business. This control cab sits at ArcelorMittal's Indiana Harbor facility in East Chicago, one of the largest integrated steel mills in North America. The plant traces its operations back to Inland Steel, which built the complex along Lake Michigan in the early 20th century before later ownership changes brought it under the ArcelorMittal name.

Blaw-Knox Press at ArcelorMittal’s East Chicago Works

Rusted industrial equipment and red operator's cabin inside an abandoned steel mill facility.
Blaw-Knox Company, founded in Pittsburgh in 1917 through the merger of Blaw Steel and Knox Pressed and Welded Steel, built heavy equipment for the steel and construction industries, including rolling mill machinery like the stand pictured here. ArcelorMittal's East Chicago, Indiana works traces its roots to Inland Steel, which built its first furnace on the site in 1902 along Lake Michigan. The plant became part of ArcelorMittal in 2006 following the merger of Arcelor and Mittal Steel. Rolling mills like this one shape heated steel slabs into flat or structural forms by passing them between powered rolls under extreme pressure.

Blaw-Knox Rolling Mill Equipment at ArcelorMittal in East Chicago

Interior of an abandoned steel mill control cab showing rusted equipment, control panels, and industrial machinery at ArcelorMittal in East Chicago.
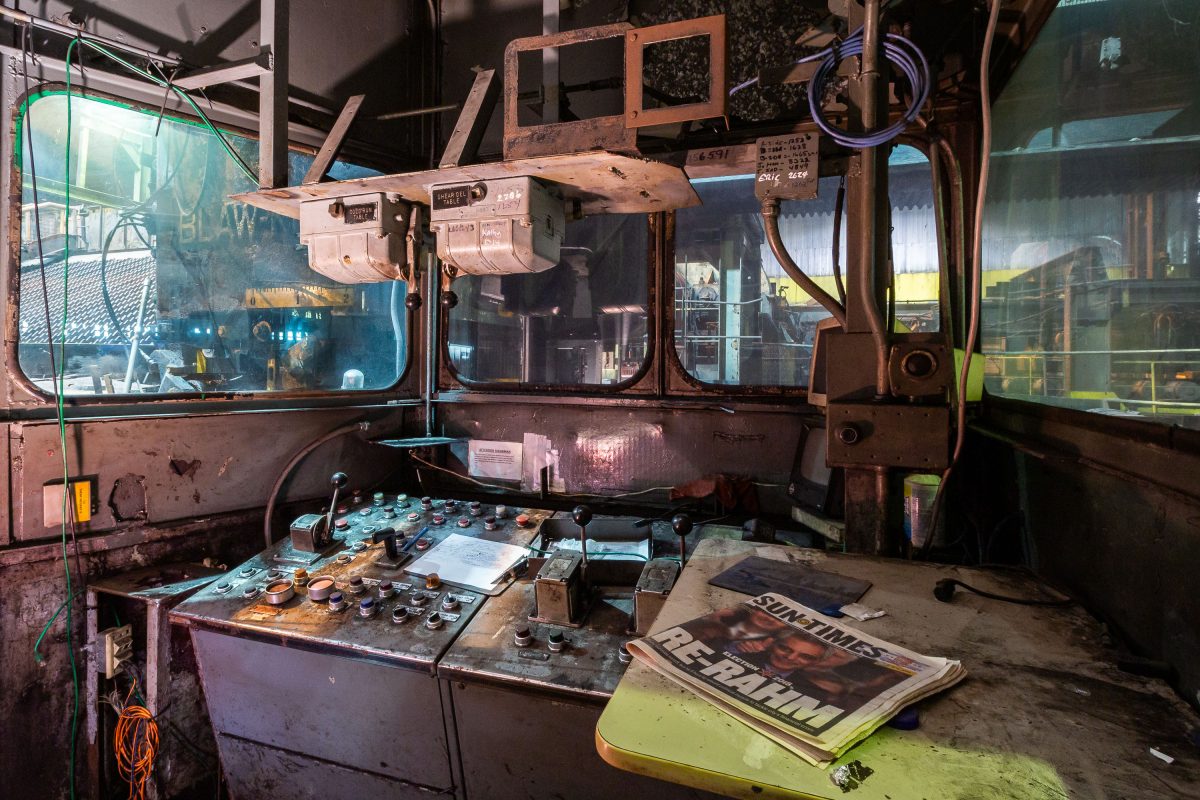
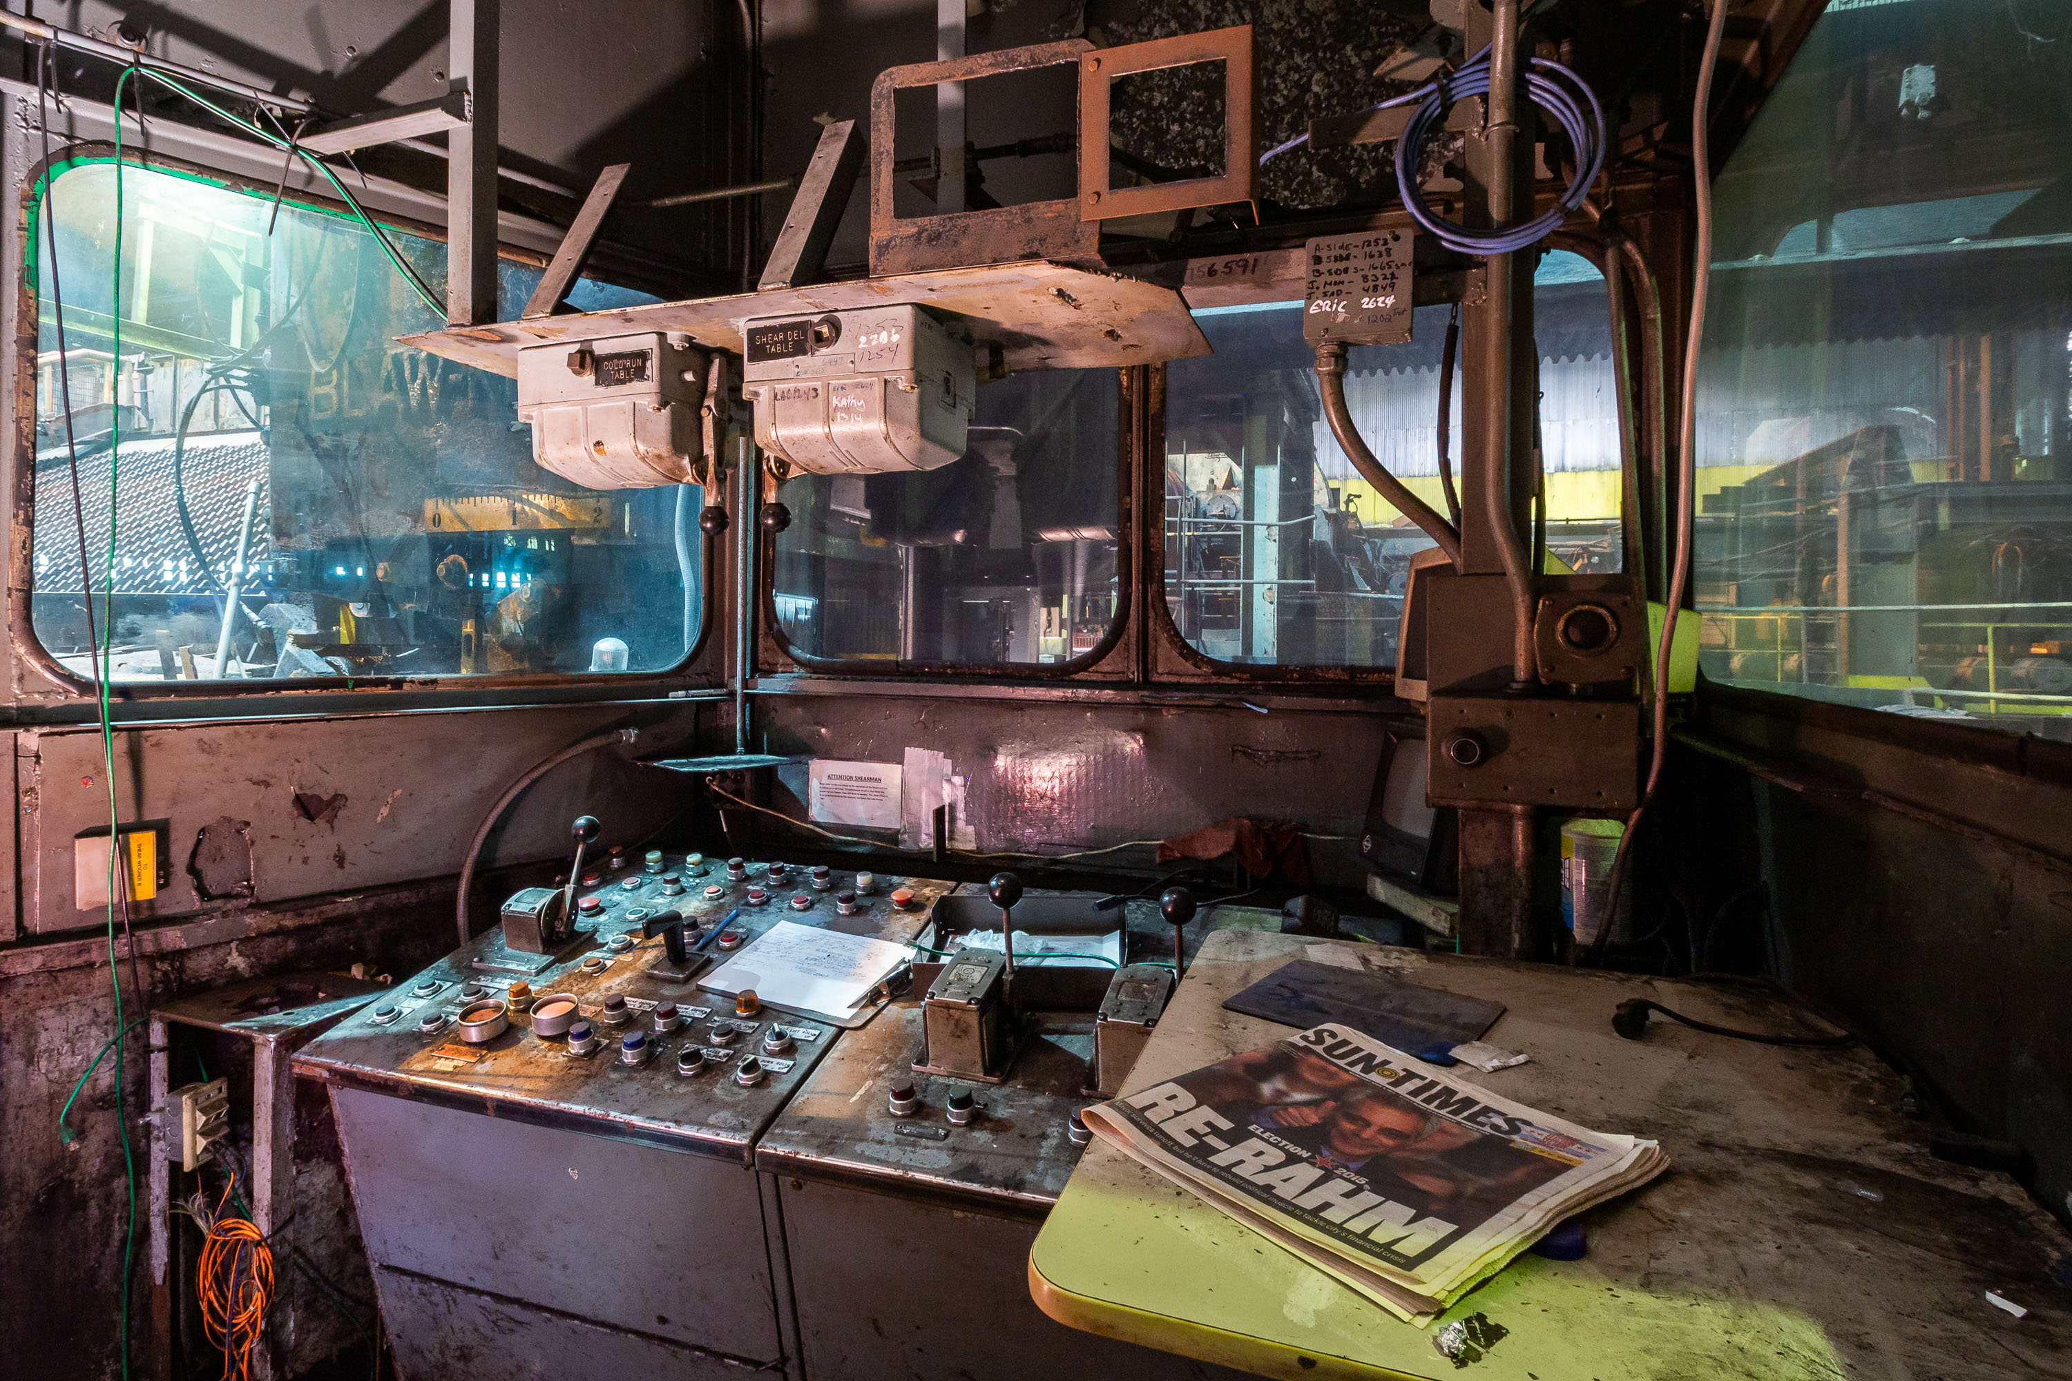
ArcelorMittal's East Chicago works sits on the site of the former Inland Steel Company, founded in 1893 along the Indiana Harbor Ship Canal. The Indiana Harbor plant remains one of the largest integrated steelmaking complexes in North America, producing flat-rolled steel for the automotive and appliance industries. Overhead cranes like the one controlled from this booth move molten metal, coils, and heavy equipment throughout the mill's production bays. A discarded Chicago Sun-Times section referencing Rahm Emanuel's 2015 mayoral runoff places this control station's abandonment sometime after that election.

Crane Operator’s Booth at ArcelorMittal East Chicago

Vintage red operator's cabin and industrial equipment inside an ArcelorMittal steel mill facility in East Chicago.
This control cab sits above the production floor at the ArcelorMittal steel mill in East Chicago, Indiana, giving an operator a direct line of sight to the rollers and conveyors below. Cabs like this house the switches, dials, and levers used to run mill equipment such as rolling stands or overhead cranes, letting a single worker control heavy machinery from a protected, elevated position. East Chicago's steel industry dates to the early 20th century, when mills along the Lake Michigan shoreline supplied steel for the region's rail, auto, and construction industries. ArcelorMittal, formed through a 2006 merger of Arcelor and Mittal Steel, now operates integrated steelmaking facilities here that include blast furnaces, casters, and finishing lines like the one this cab oversees.

Control Cab at ArcelorMittal Steel Mill in East Chicago

Industrial steel mill floor at ArcelorMittal East Chicago facility with metal beams, safety equipment, and overhead lighting at night.
The No. 4 Safety Island sits inside ArcelorMittal's Indiana Harbor works in East Chicago, Indiana, one of the largest integrated steel-making complexes in North America. Safety islands like this one mark fixed refuge points within a mill's production bays, giving workers a designated space clear of overhead cranes, moving rail cars, and hot steel stock. Emergency stations such as this are equipped with alarm pulls, first-aid supplies, and fire equipment required under mill safety protocols. The surrounding rail lines and steel beams are part of the plant's rolling operations, where semi-finished steel is moved and shaped along fixed tracks within the mill building.

No. 4 Safety Island Inside the ArcelorMittal Steel Mill in East Chicago

Industrial steel mill facility with dismantled machinery, scrap metal, and overhead processing equipment at ArcelorMittal in East Chicago.
ArcelorMittal's Indiana Harbor Works in East Chicago, Indiana, traces its roots to Inland Steel, which opened the plant in 1901 along Lake Michigan's southern shore. Ispat International bought the mill in 1998, followed by Mittal Steel in 2005 and the ArcelorMittal merger in 2006. The complex is one of the largest integrated steel mills in North America, with a raw steelmaking capacity of roughly 6 million tons a year. It remains one of the largest employers in East Chicago, with a workforce numbering in the thousands.

Rolling Mill Floor at ArcelorMittal’s Indiana Harbor Works

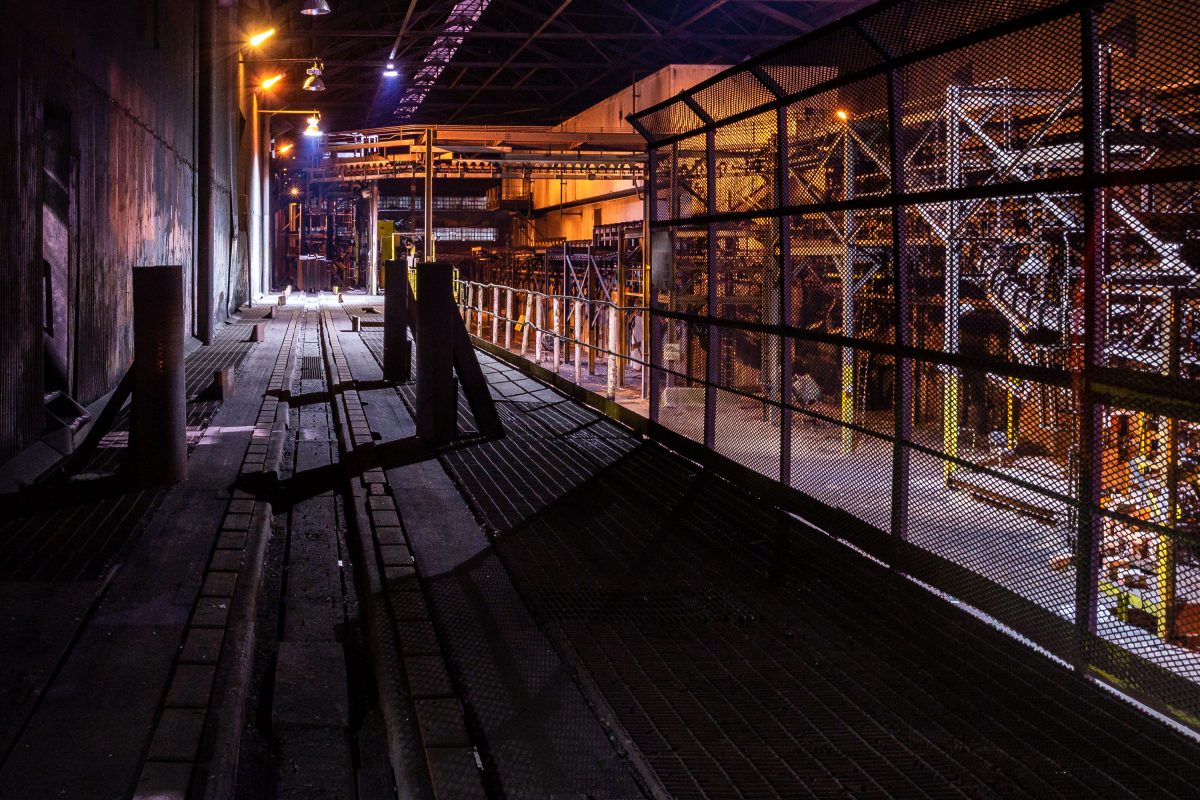
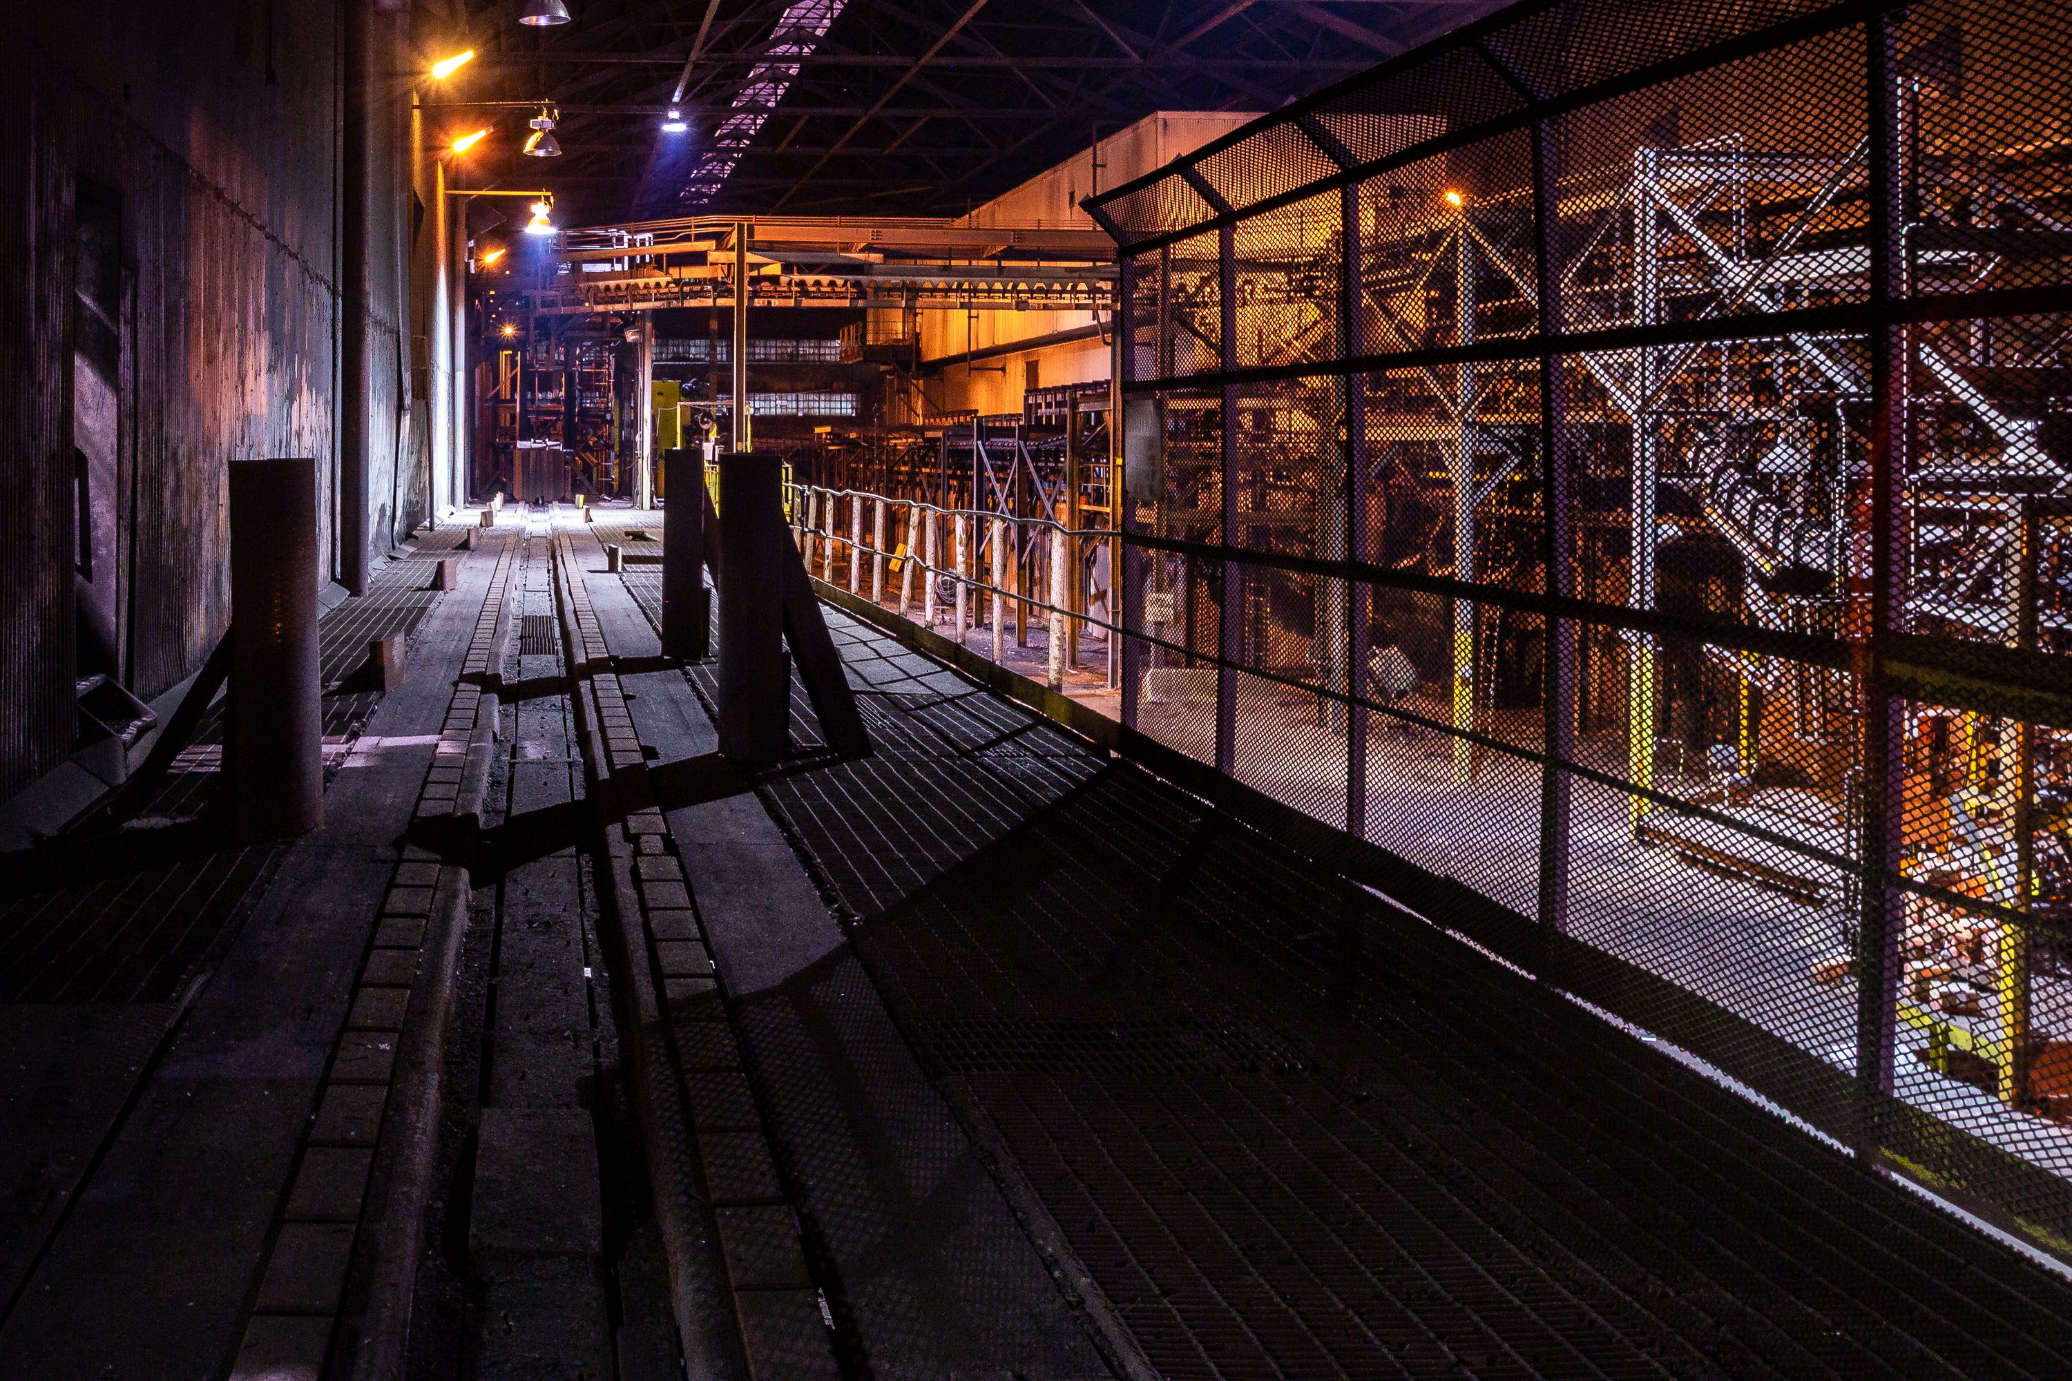
A person stands on an illuminated industrial walkway inside ArcelorMittal's Indiana Harbor steel mill facility at night.
ArcelorMittal's Indiana Harbor works in East Chicago sits along Lake Michigan and ranks among the largest integrated steel mills in North America. The complex traces its roots to Inland Steel, which began operations at the site in 1902 before a series of mergers brought it under the ArcelorMittal name in 2006. Steel mills of this scale rely on overhead crane systems and raised walkways like this one to move workers safely above active production lines. Caged mesh barriers separate personnel pathways from heavy machinery and material handling equipment operating below.

Catwalk Along the Mill Floor at ArcelorMittal Indiana Harbor

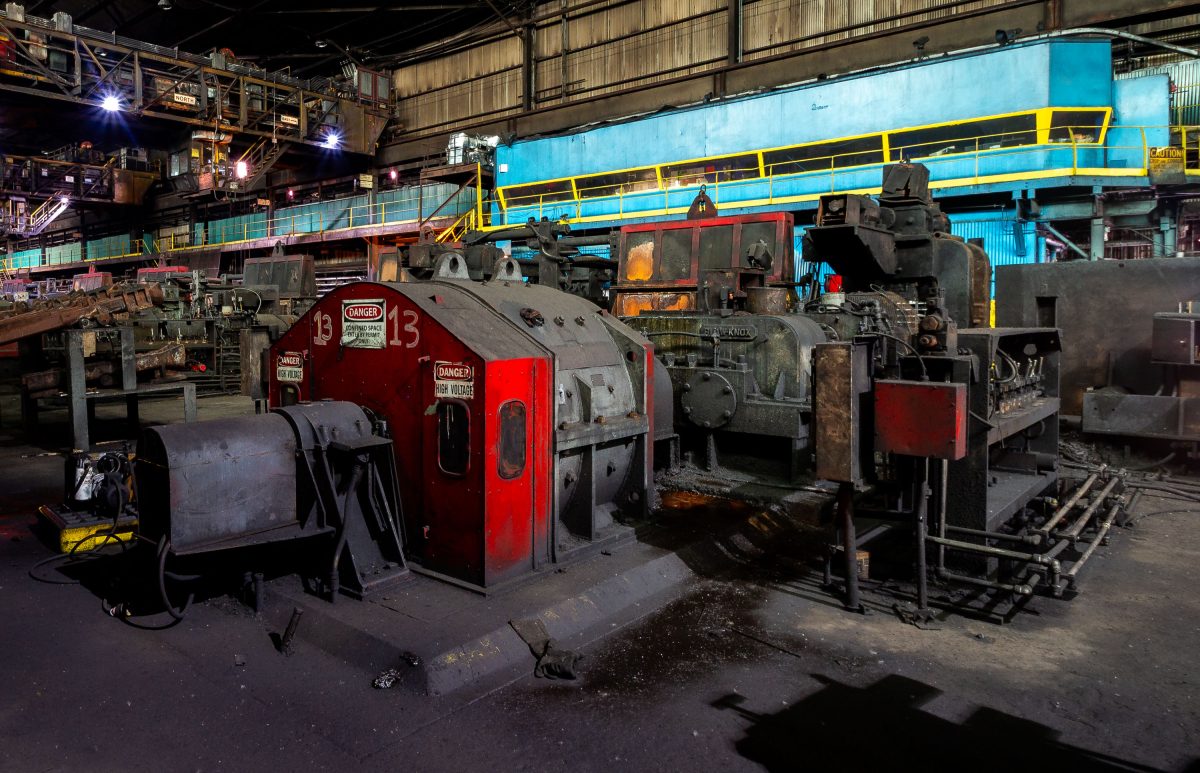
Vintage industrial locomotives and steam engines displayed inside an ArcelorMittal steel mill facility in East Chicago.
This mill stand, marked with the number 13 and posted with high-voltage and confined-space warnings, is part of the rolling equipment at ArcelorMittal's Indiana Harbor works in East Chicago, Indiana. Indiana Harbor is one of the largest integrated steelmaking complexes in North America, producing flat-rolled steel for the automotive and appliance industries. Equipment like this drives the rolls that reduce heated steel slabs or billets into thinner, longer sections during the rolling process. The overhead crane bay and electrified rail system visible around the stand supply the heavy lifting and power needed to move steel through successive rolling stages.

Mill Stand Number 13 at ArcelorMittal Indiana Harbor

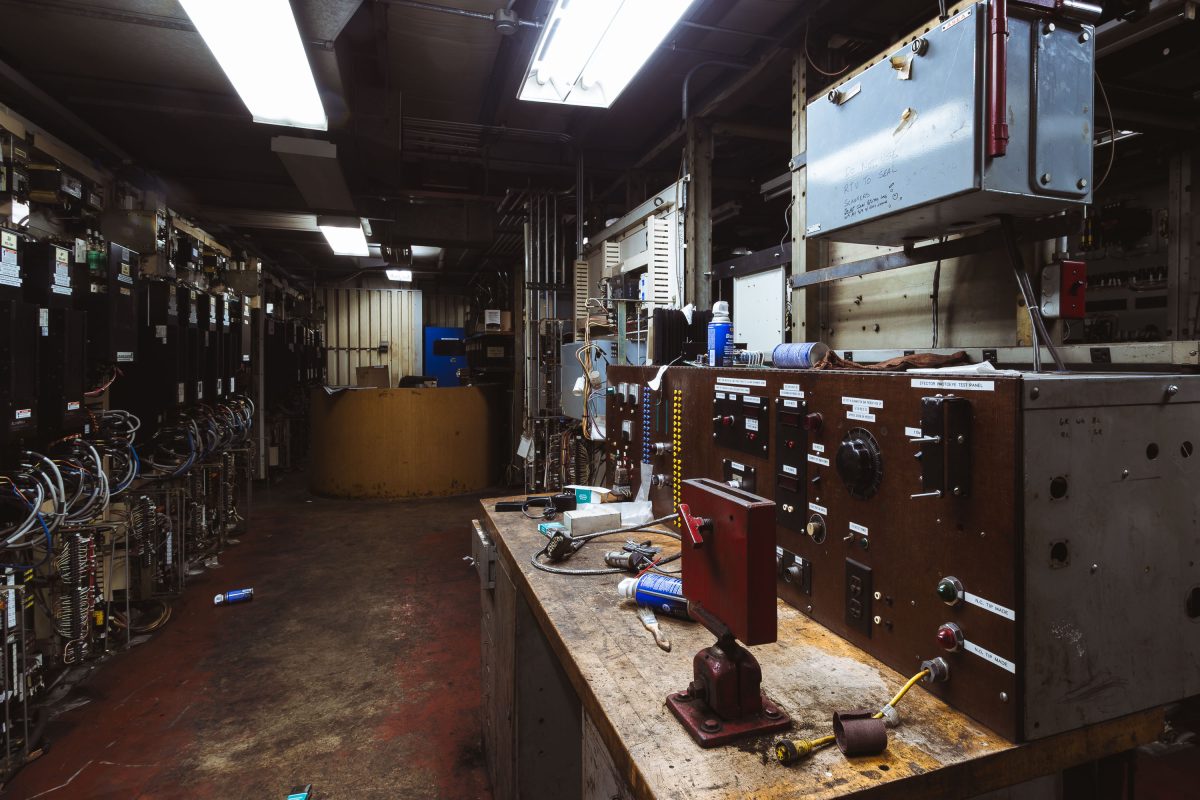
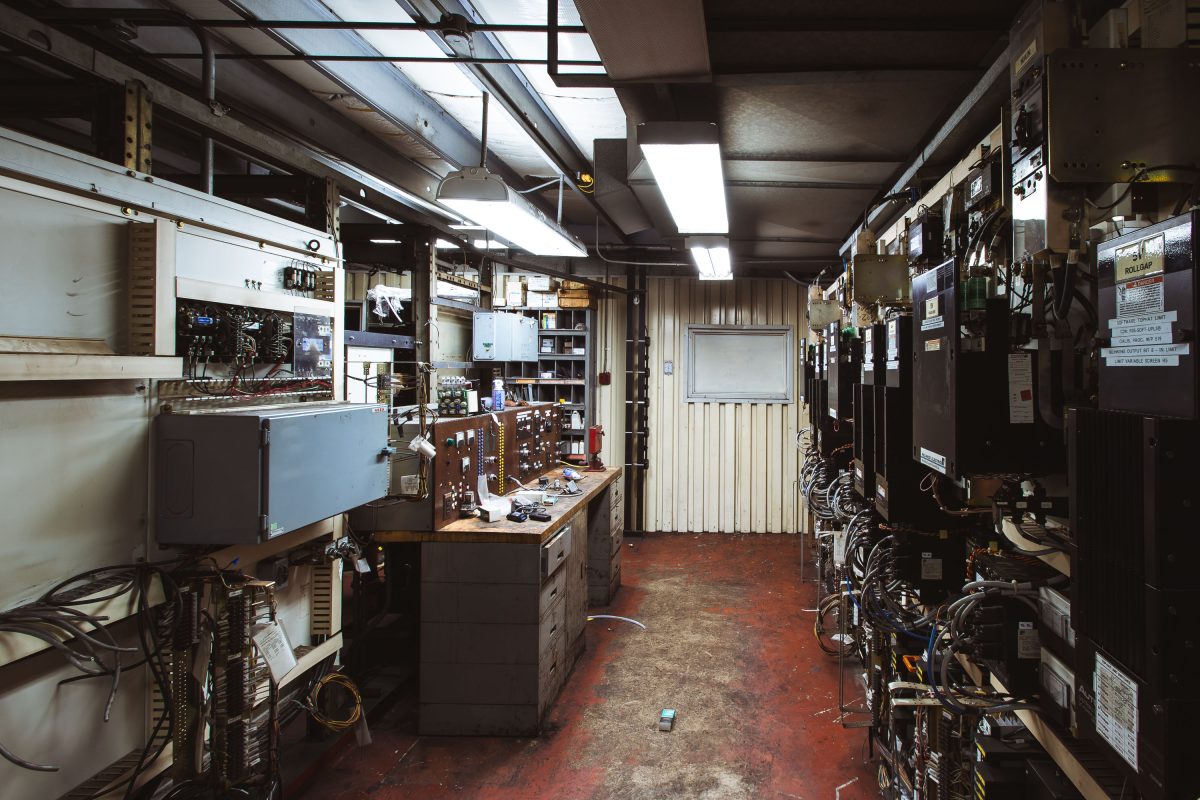
Industrial electrical control room at ArcelorMittal Indiana Harbor steel mill with brown panel cabinets and monitoring equipment.
This control room sits inside ArcelorMittal's Indiana Harbor works in East Chicago, Indiana, one of the largest integrated steel mills in North America. Banks of relay cabinets and wiring line the space alongside a worn test bench fitted with switches, gauges, and indicator lights used to check electrical components pulled from the mill floor. Indiana Harbor traces its roots to Inland Steel, which opened the plant in 1902 before it became part of ArcelorMittal following the 2006 merger of Mittal Steel and Arcelor. Rooms like this one supported the maintenance of motors, switchgear, and control systems that kept rolling and finishing lines running across the sprawling complex.

A Control Room Test Bench at ArcelorMittal Indiana Harbor

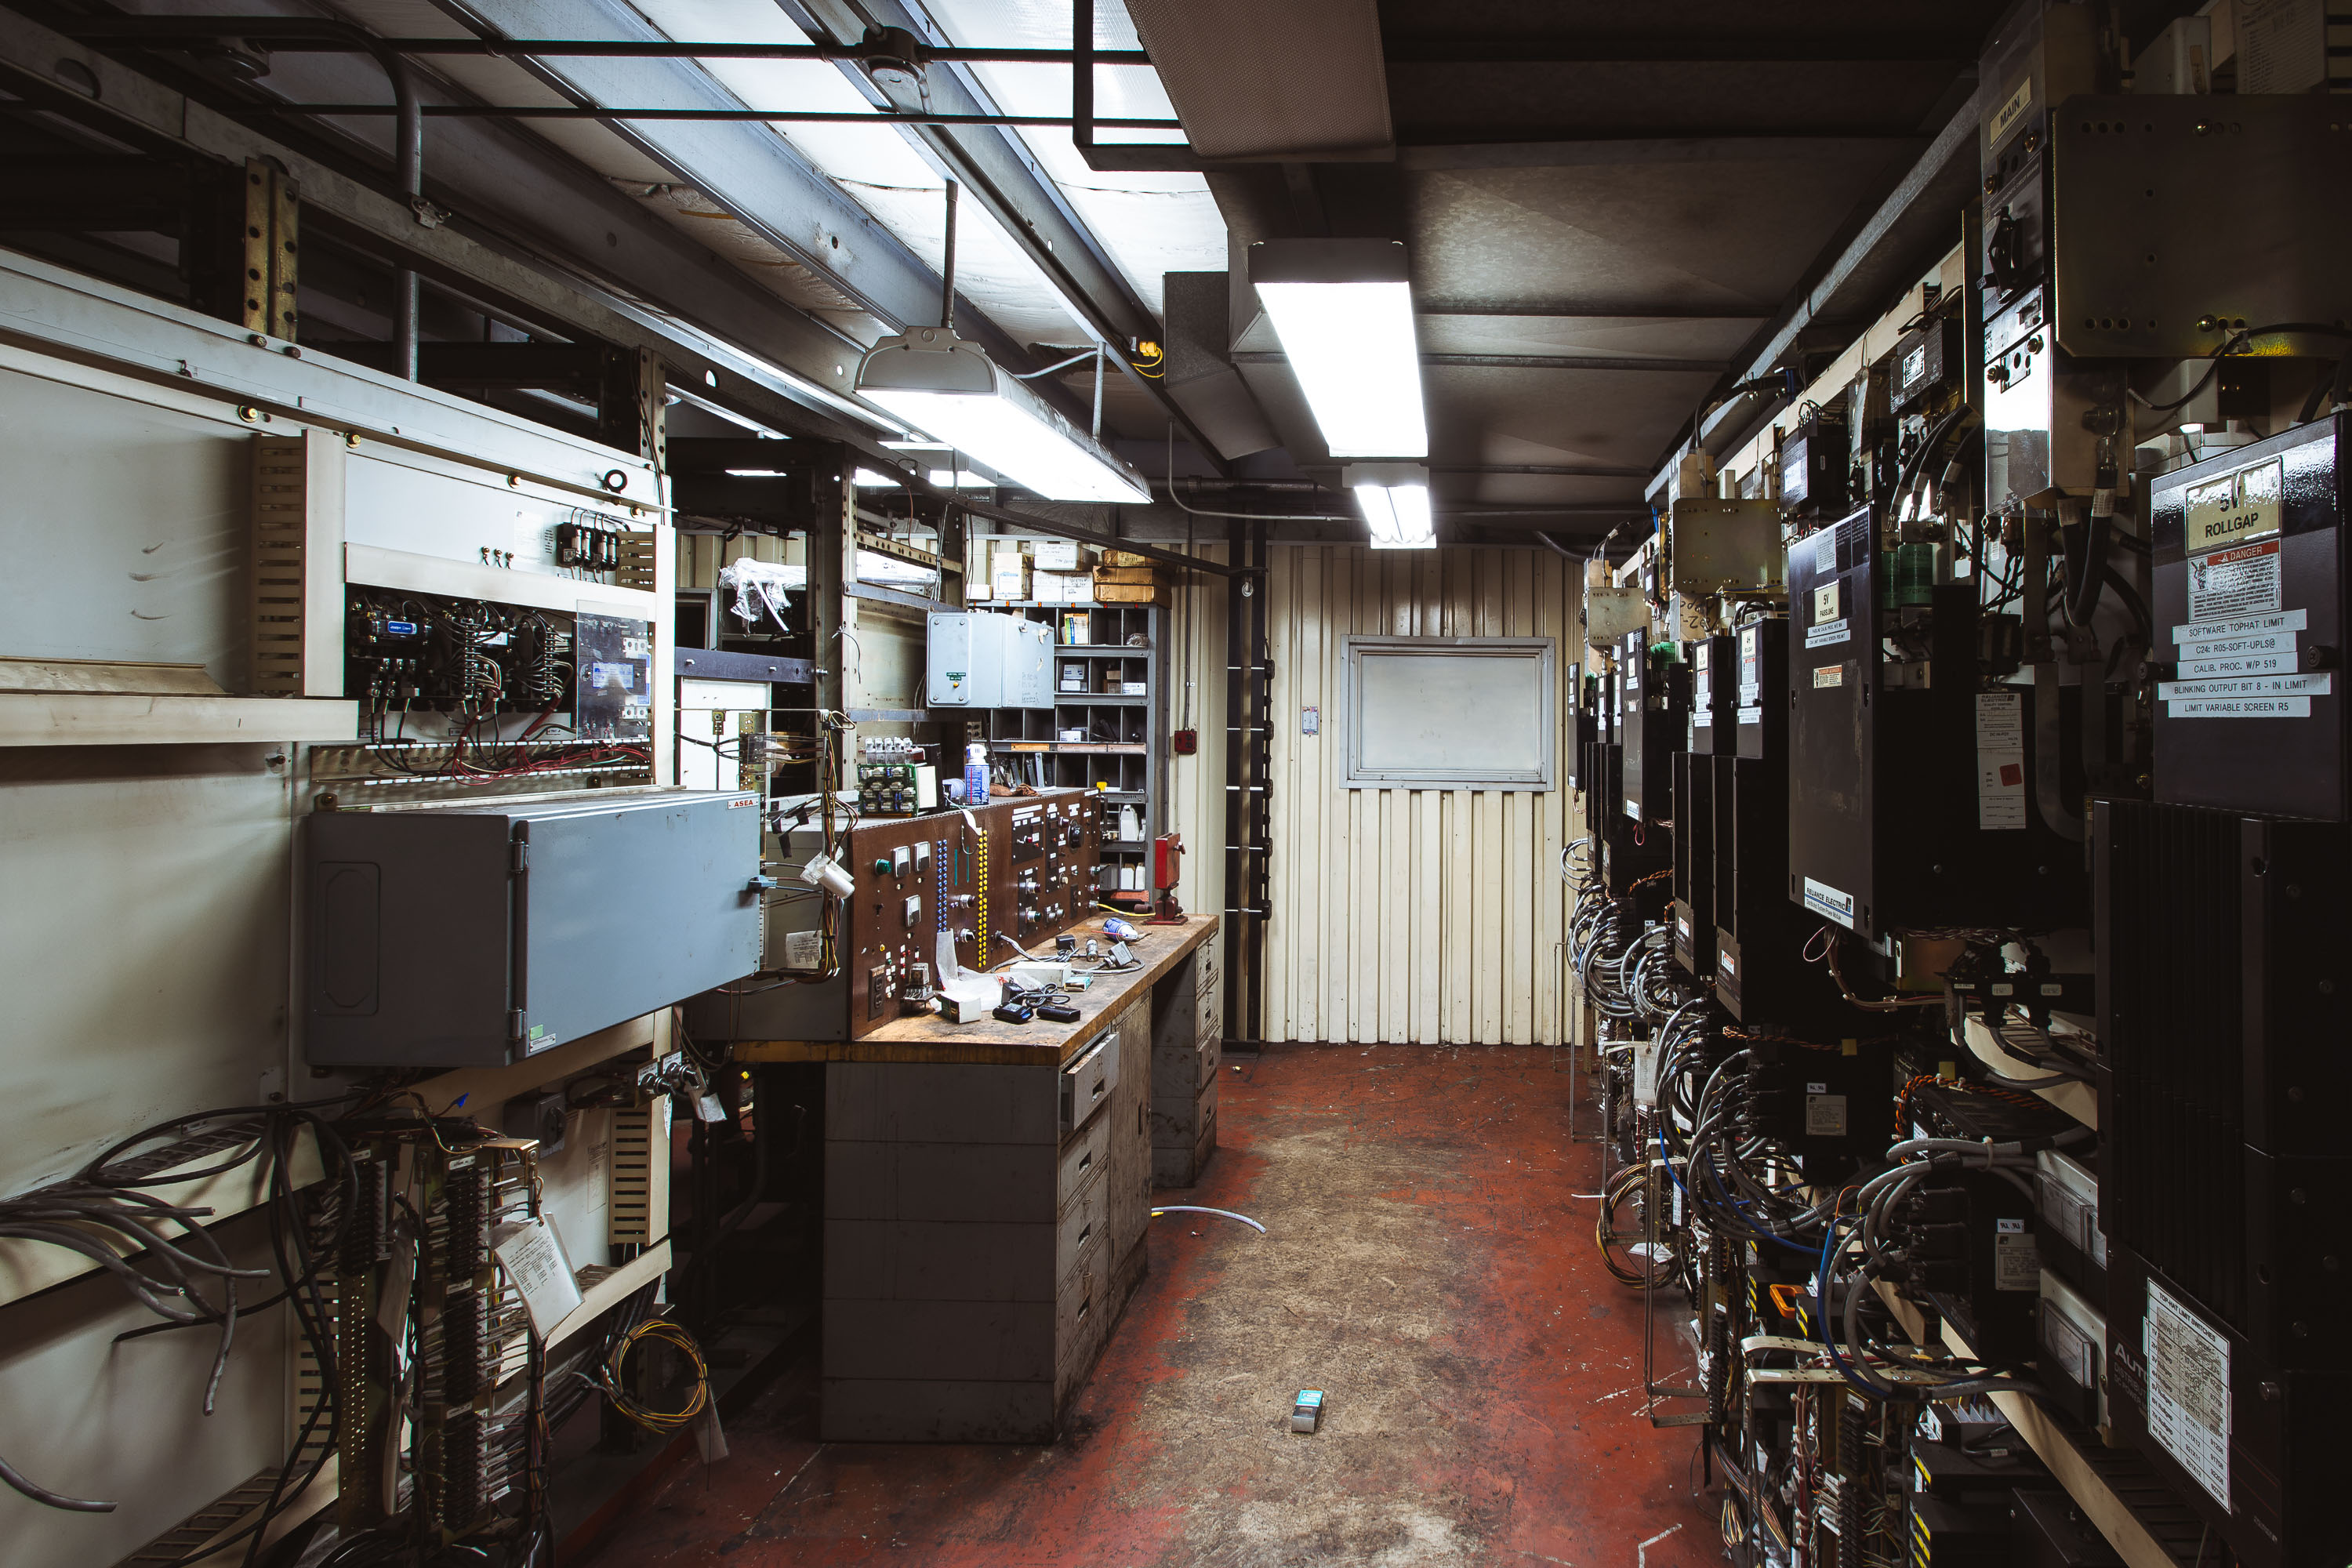
Interior of ArcelorMittal steel mill in East Chicago displaying electrical equipment, control panels, and industrial machinery along work stations.
This control room houses the rollgap drive cabinets used to regulate roll positioning during steel processing at ArcelorMittal's Indiana Harbor works. The equipment racks hold variable-frequency drives and programmable logic controllers that manage motor output for the mill's rolling stands. A technician's workbench along the wall holds test meters and manual override switches used for troubleshooting drive faults. Indiana Harbor, formed from the 1998 merger of Inland Steel's and LTV's Indiana Harbor operations, remains one of the largest integrated steelmaking complexes on the Great Lakes.

Rollgap Control Room at ArcelorMittal Indiana Harbor

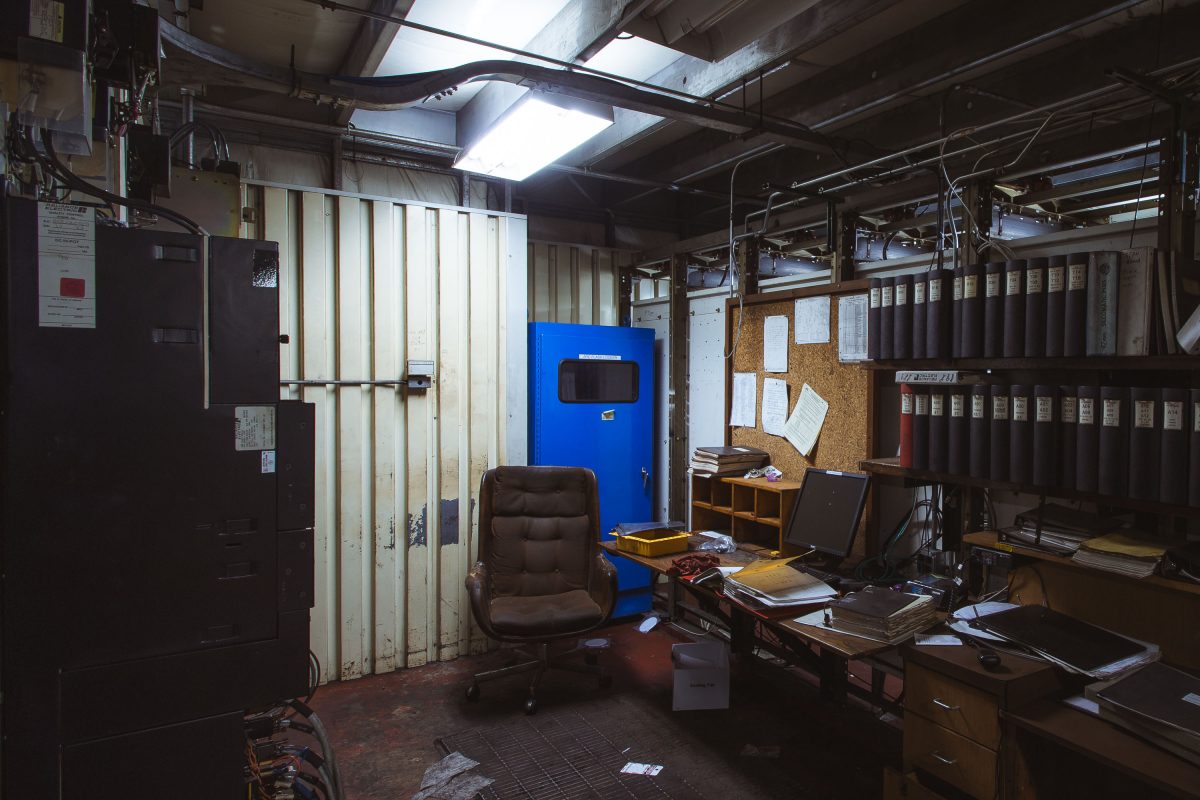
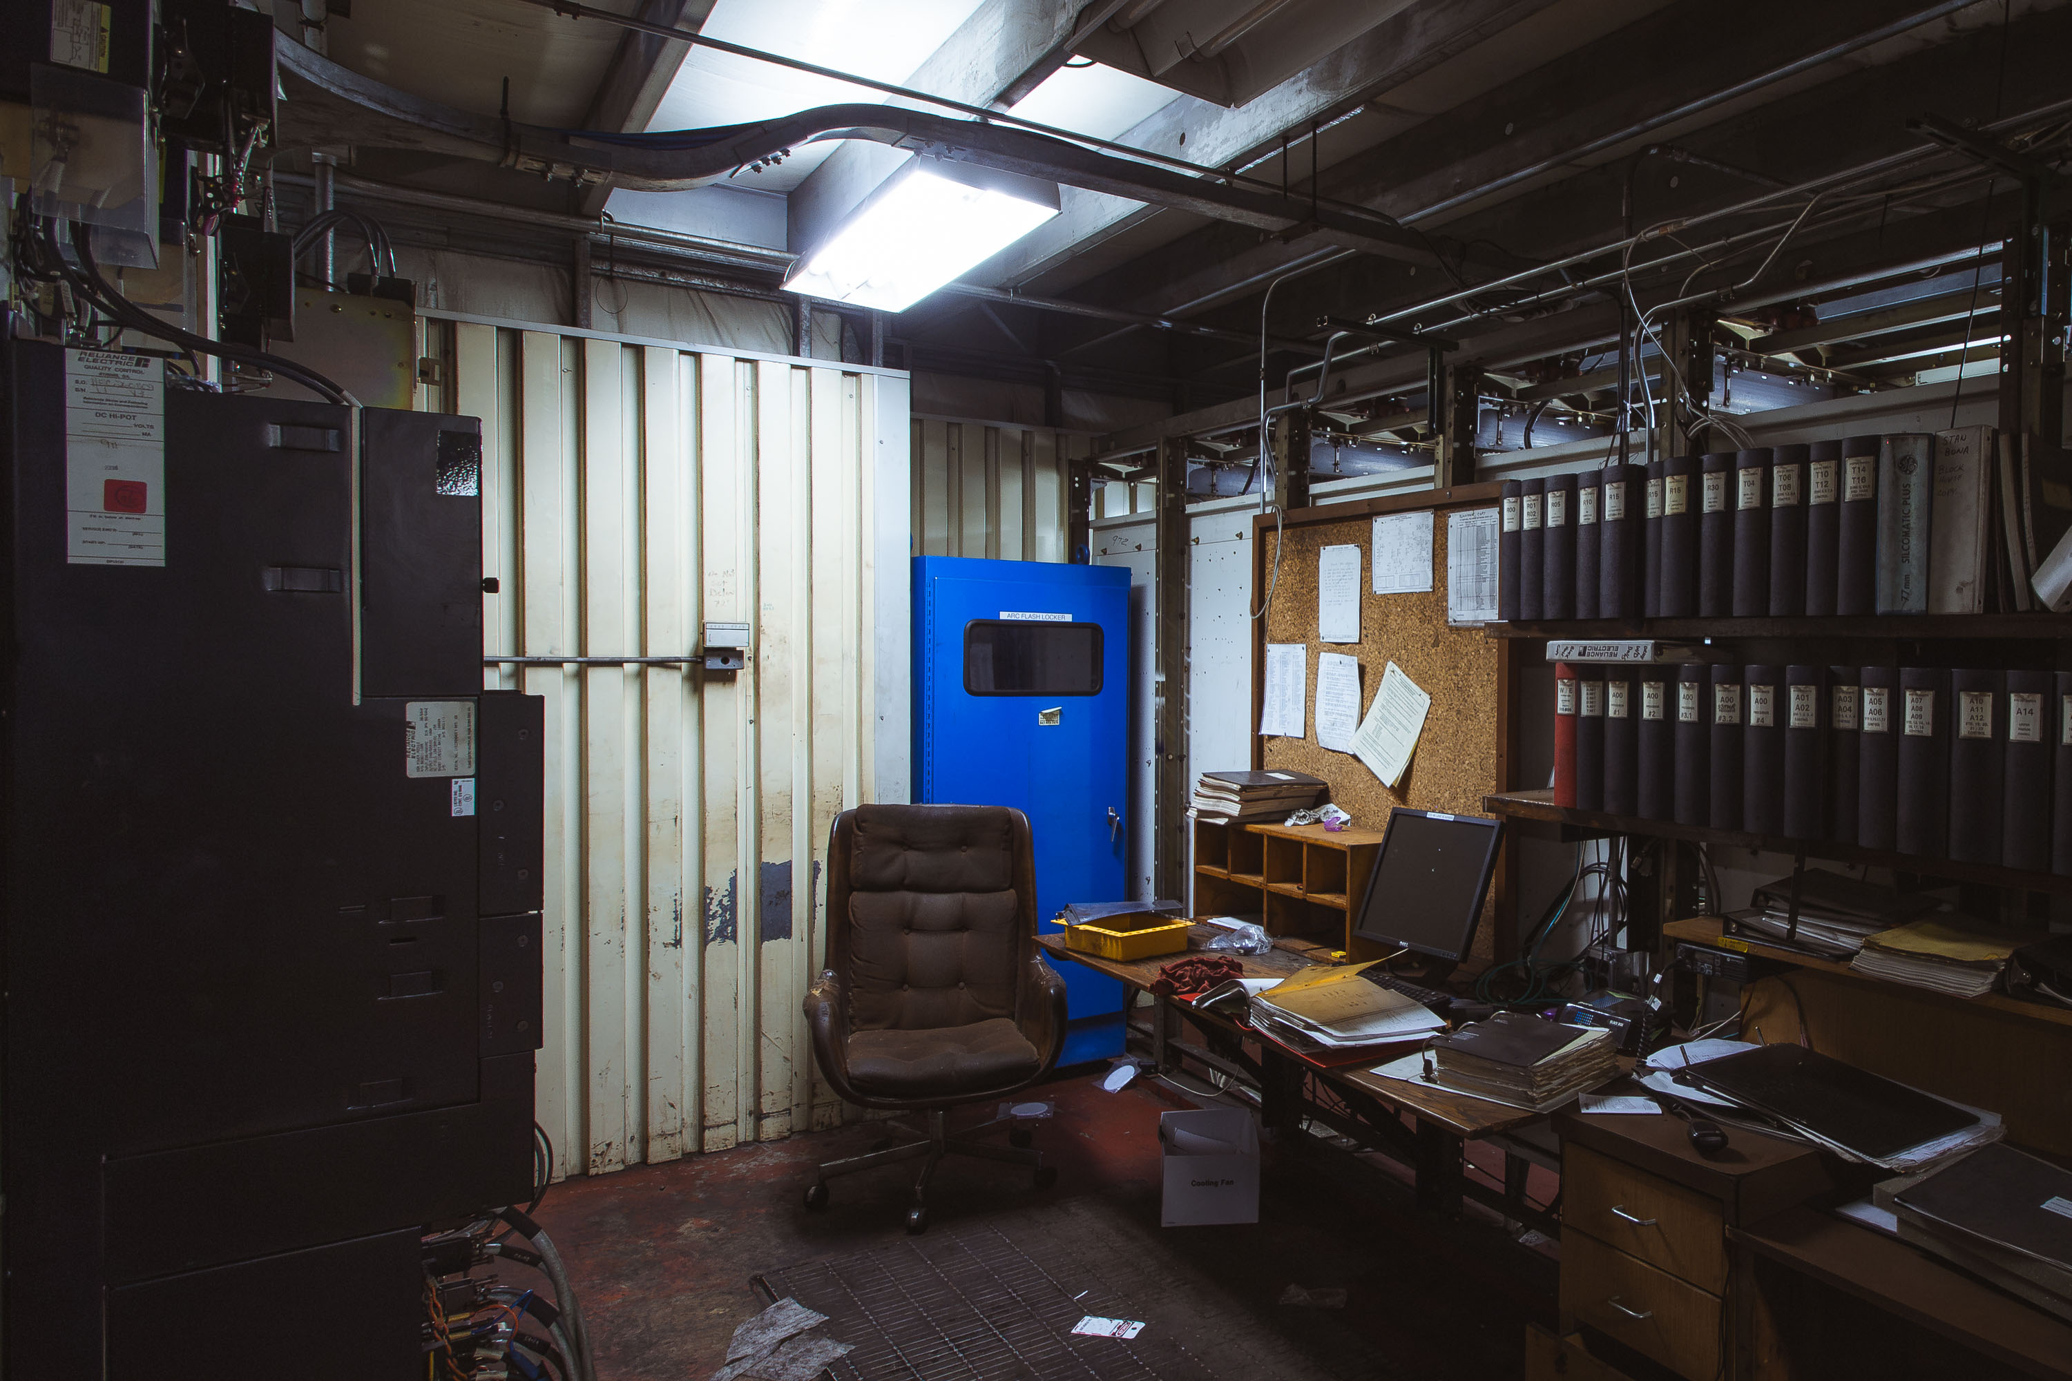
Cluttered industrial office space inside a steel mill with a blue door, desk, and filing cabinets.
This cluttered office sits inside the ArcelorMittal Indiana Harbor complex in East Chicago, Indiana, one of the largest integrated steel mills in North America. The site traces its origins to Inland Steel, which built the plant along Lake Michigan in the early 20th century before a series of mergers brought it under the ArcelorMittal name in 2006. Rooms like this one once supported the daily recordkeeping and operations of a facility that, at its peak, employed thousands of workers across blast furnaces, rolling mills, and finishing lines. Rolled logs of and binders still line the shelves, remnants of the paperwork that once tracked production across the sprawling industrial campus.

Abandoned Office Inside the ArcelorMittal Mill at Indiana Harbor

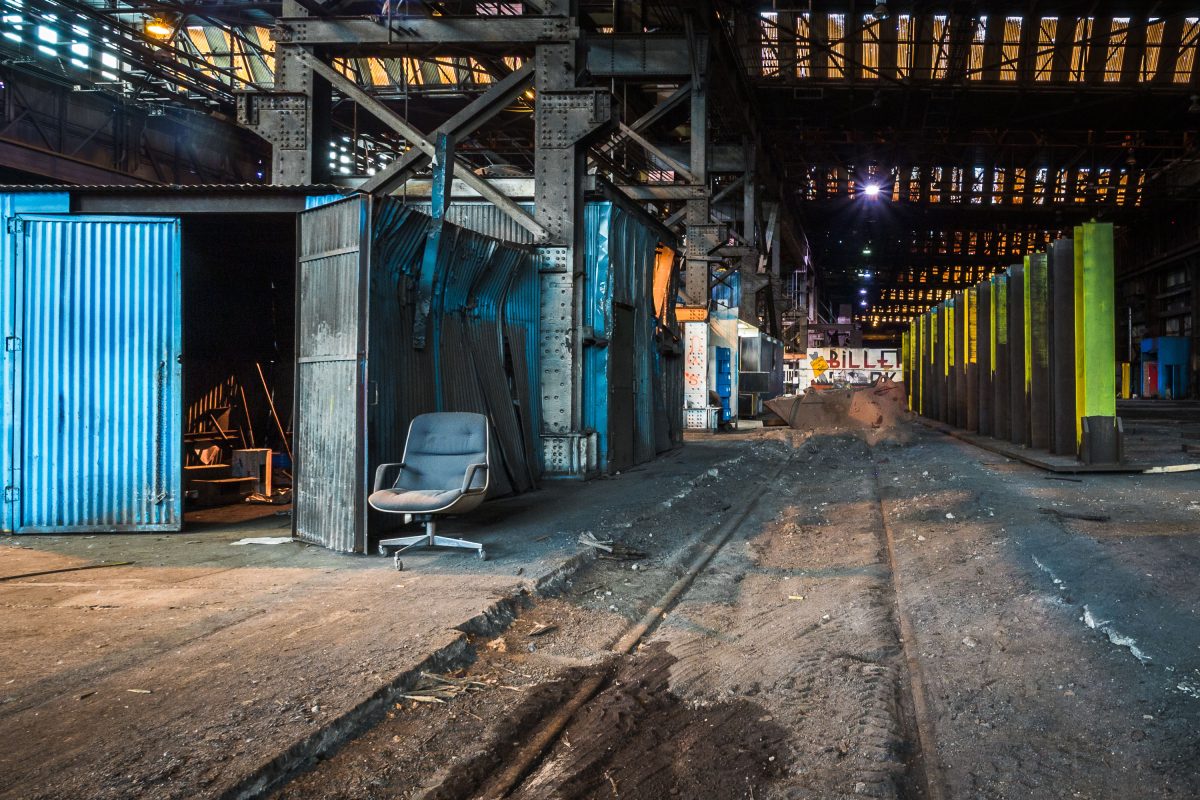
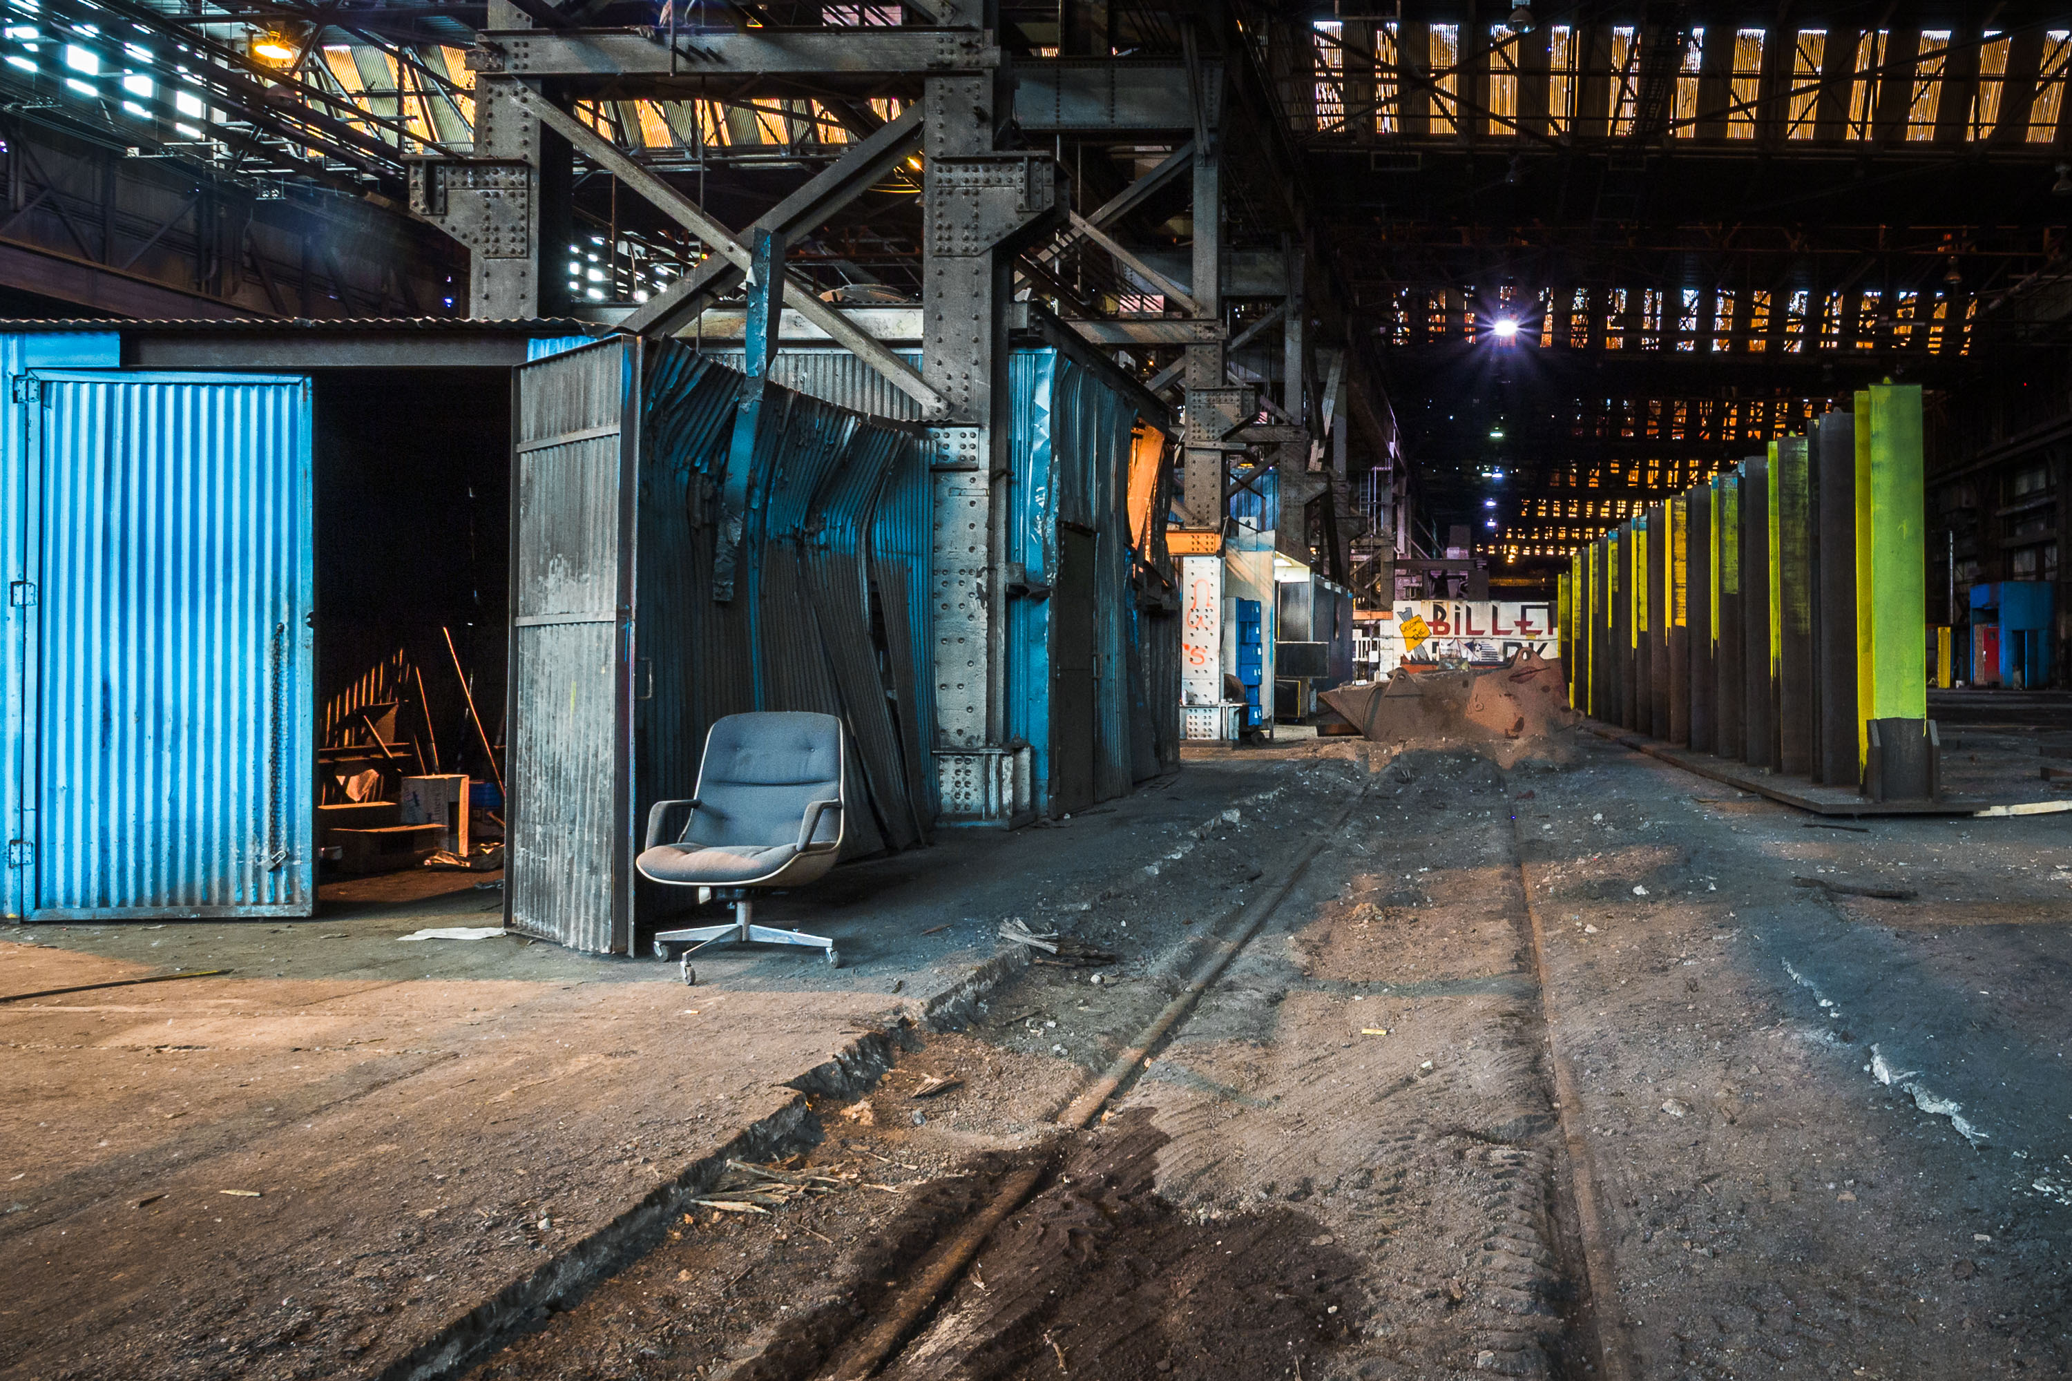
Industrial warehouse space beneath steel mill overhead infrastructure with blue corrugated metal structures and colored lighting.
ArcelorMittal's Indiana Harbor works sits along Lake Michigan in East Chicago, Indiana, formed from the 1998 merger of Inland Steel's facilities with other integrated mill operations. The complex ranks among the largest integrated steelmaking sites in North America, producing long carbon products including bar and rod used in construction and manufacturing. Rail spurs like this one move billets and semi-finished steel between furnaces, rolling mills, and storage yards across the sprawling plant grounds. ArcelorMittal, the world's largest steelmaker by output, has operated the Indiana Harbor site since acquiring it in 2006.

An Office Chair Among Rail Spurs at ArcelorMittal Indiana Harbor

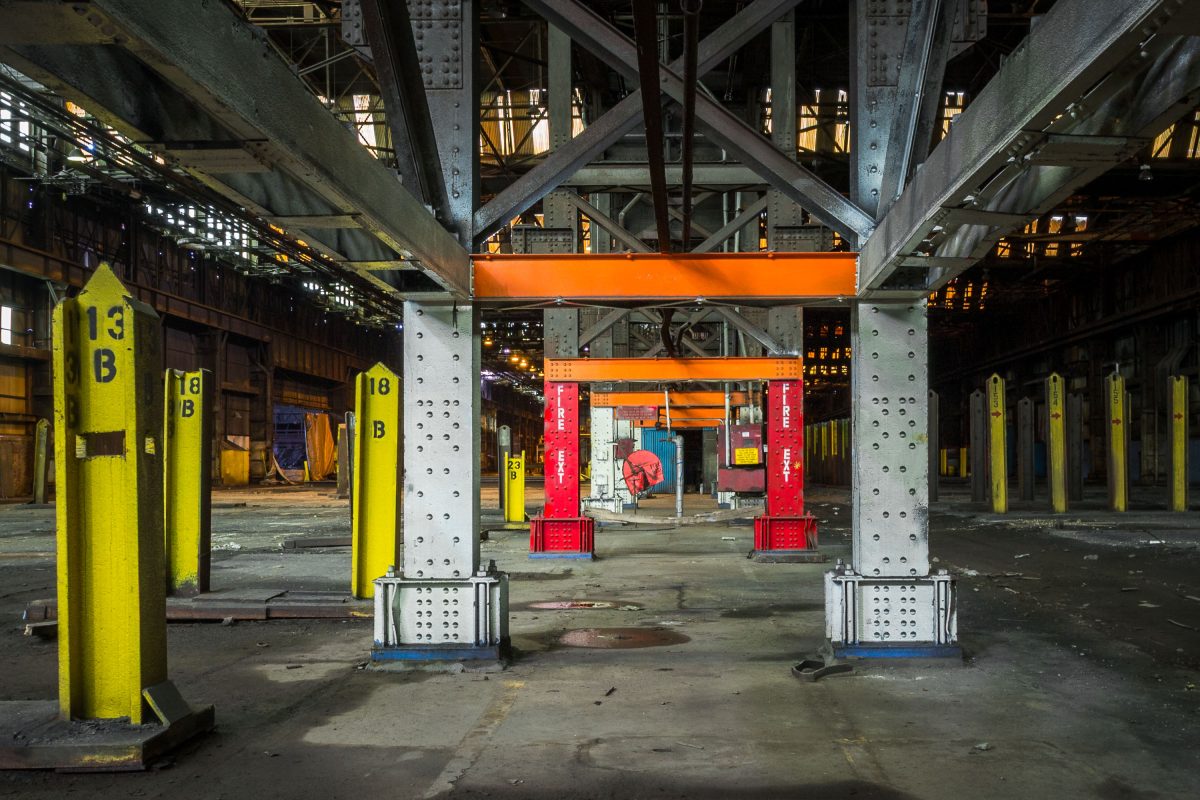
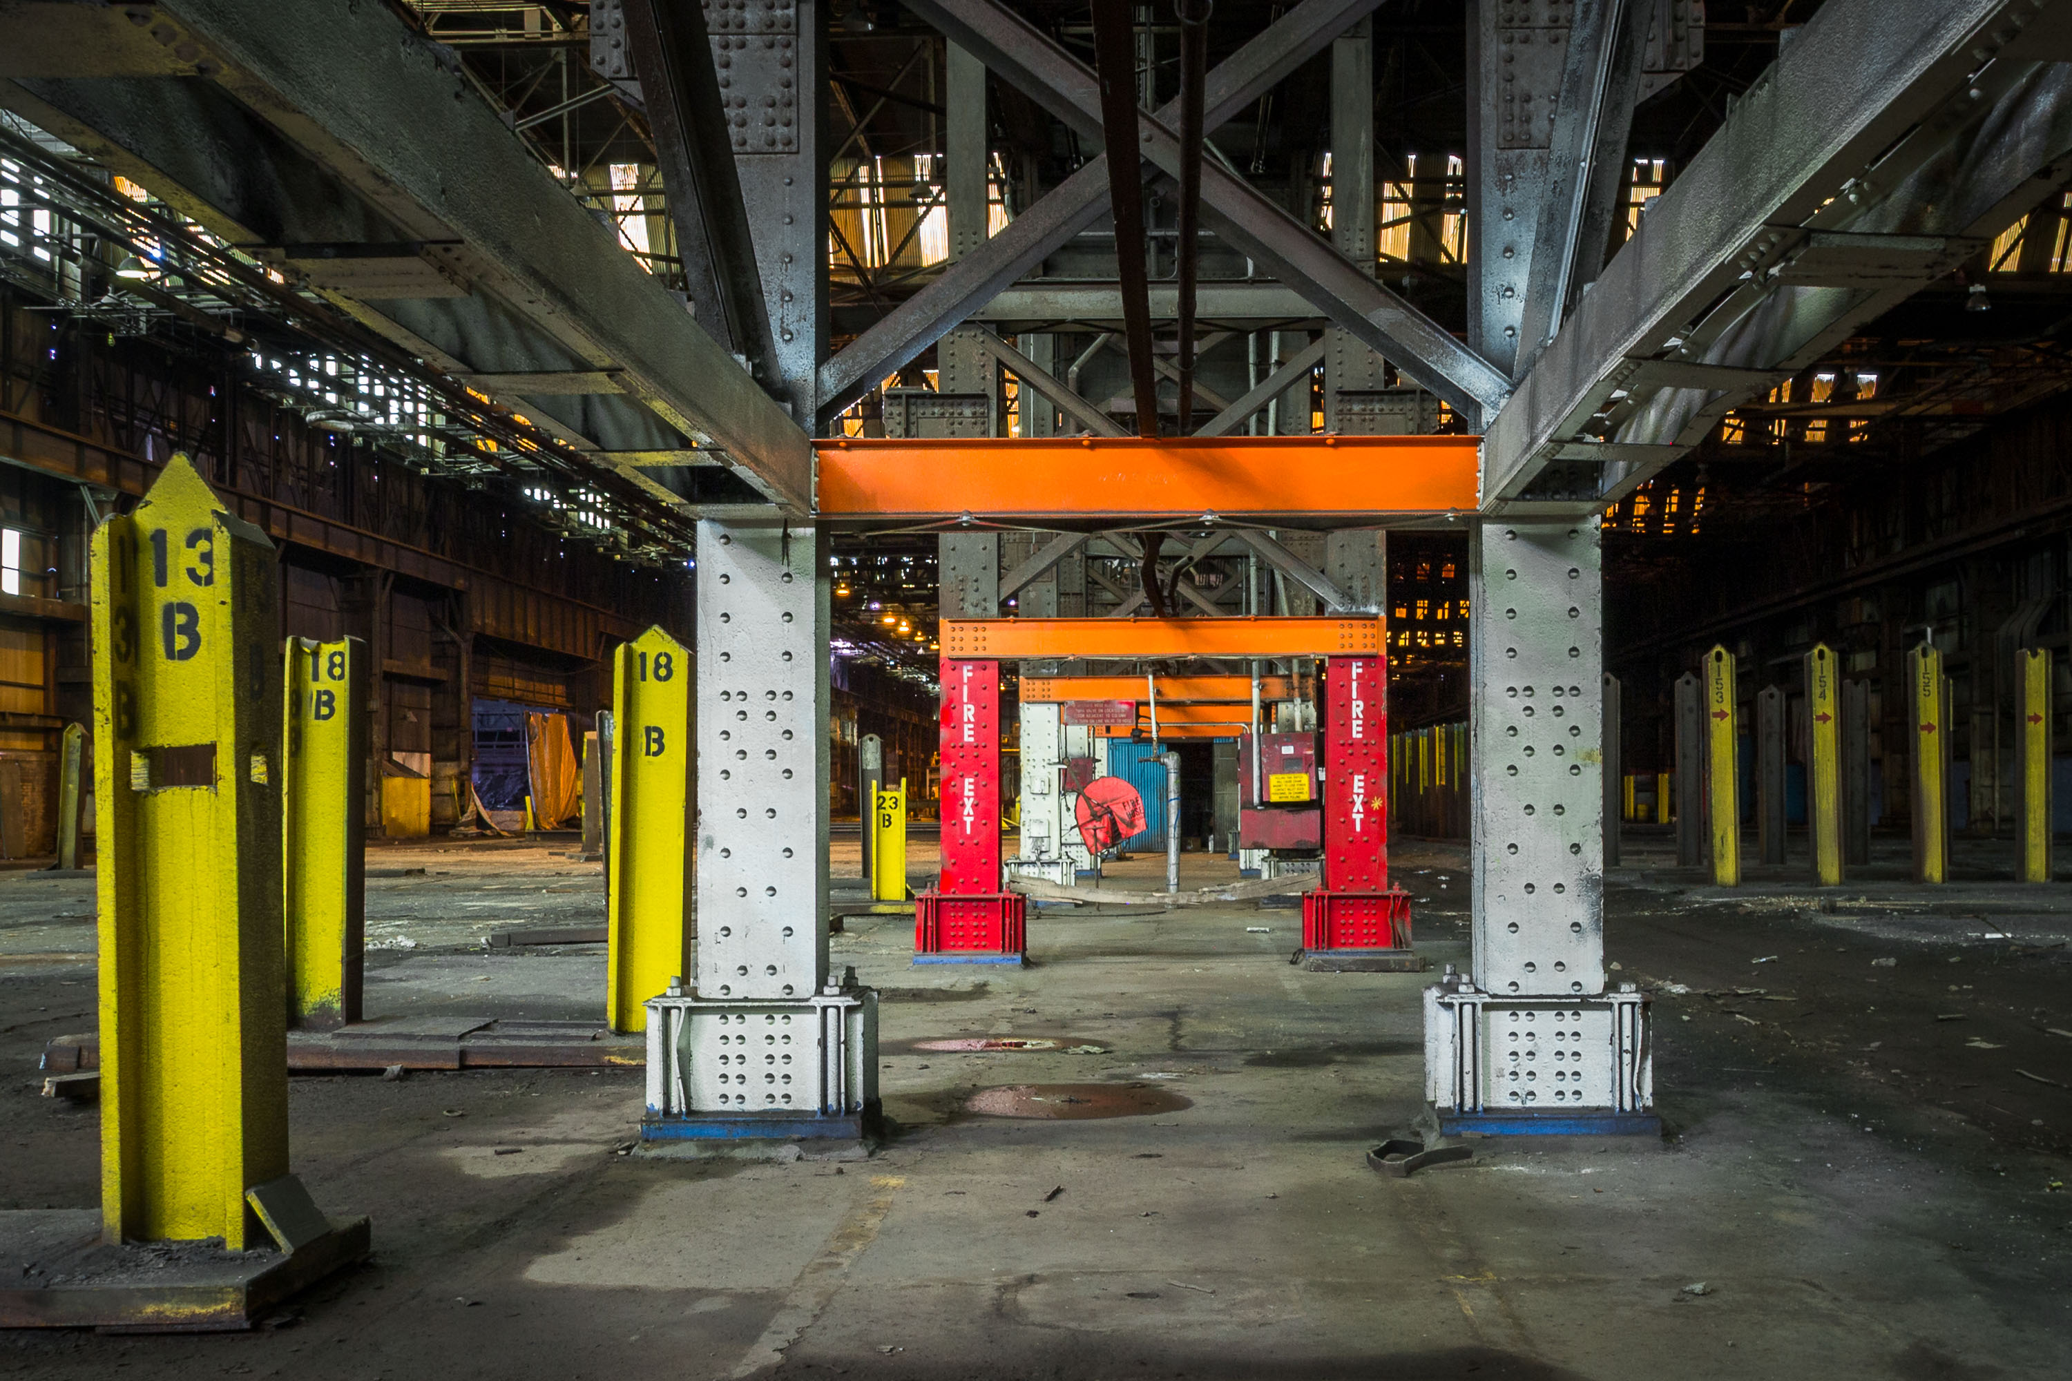
Yellow-numbered steel columns and industrial equipment inside an ArcelorMittal steel mill production bay.
ArcelorMittal's Indiana Harbor works in East Chicago, Indiana, is the largest integrated steel mill in North America, spanning several miles along Lake Michigan. The site traces its origins to Inland Steel, which opened the plant in 1902 before it became part of ArcelorMittal following the company's 2006 merger. Mill bays like this one house the heavy structural framing and overhead crane systems used to move steel billets and bar products through the production process. Numbered concrete-clad columns and marked fire extinguisher stations are standard safety features required throughout the plant's vast industrial floor space.

Fire Extinguisher Stations Inside an ArcelorMittal Mill Bay

Industrial corridor inside ArcelorMittal steel plant with red metal doors, metal railings, and overhead lighting.
ArcelorMittal's Indiana Harbor plant in East Chicago sits along Lake Michigan and is the largest integrated steel mill in North America. The complex spans several miles of lakefront and includes blast furnaces, rolling mills, and the long carbon bar operations that supply wire rod and bar products to manufacturers. Service corridors like this one carry electrical conduit and piping between production areas, feeding power and controls to equipment throughout the mill. Indiana Harbor traces its origins to Inland Steel, which began operations at the site in the early 20th century before later consolidations brought it under the ArcelorMittal name.

Electrical Cabinets Along a Walkway at ArcelorMittal Indiana Harbor

Caution tape cordons off a walkway inside ArcelorMittal's Indiana Harbor steel mill facility.
ArcelorMittal Indiana Harbor sits along Lake Michigan in East Chicago, Indiana, and ranks among the largest integrated steel mills in North America. The facility's Long Carbon division rolls bar products used in construction and manufacturing. Indiana Harbor traces its origins to Inland Steel, which built the plant in the early 20th century before ArcelorMittal took over operations in 2006.

Danger Tape Blocks a Doorway at ArcelorMittal Indiana Harbor

Interior of ArcelorMittal Indiana Harbor steel mill in East Chicago showing industrial overhead crane rails and steel support columns.
ArcelorMittal Indiana Harbor traces its roots to Inland Steel, which began operations at this East Chicago, Indiana site in 1901. The plant sits along Lake Michigan and today ranks among the largest integrated steel mills in North America, with the Long Carbon division rolling bar and rod products from steel made on-site. The overhead crane rails and support columns that run the length of buildings like this one were engineered to move raw materials and finished product between processing stages. Inland Steel merged into Ispat International in 1998, and subsequent corporate consolidations brought the Indiana Harbor works under the ArcelorMittal name in 2006.

Crane Bays and Steel Columns at ArcelorMittal Indiana Harbor

Boarded former Uptown Minneapolis Library on Hennepin Avenue with a locked entrance and graffiti-covered brick walls
The original Uptown Library on Hennepin. It's since been a fitness center and is currently a nightclub. A new library was built aross the street. Pictured here in 2016.

Former Uptown Minneapolis Library on Hennepin Avenue

Abandoned ADM grain elevator complex in Dinkytown, Minneapolis, with "UNITED CRUSHERS" branding on silos.
The abandoned ADM grain elevator complex in Dinkytown, Minneapolis, stands as a relic of the city's industrial past. Originally part of the Pillsbury Company's operations, these concrete silos were constructed to store and process grain.

Abandoned ADM Grain Elevator, Dinkytown, Minneapolis

Abandoned ferry boat with yellow slide moored in shallow water off Punta Cana, Dominican Republic.
An abandoned ferry boat sits partially submerged off Punta Cana, La Altagracia Province, Dominican Republic. The vessel’s stripped upper deck, rusting frame, and attached yellow slide suggest it was adapted for excursion or leisure use before being left offshore.

Shipwrecked Party Boat With Yellow Slide, Punta Cana

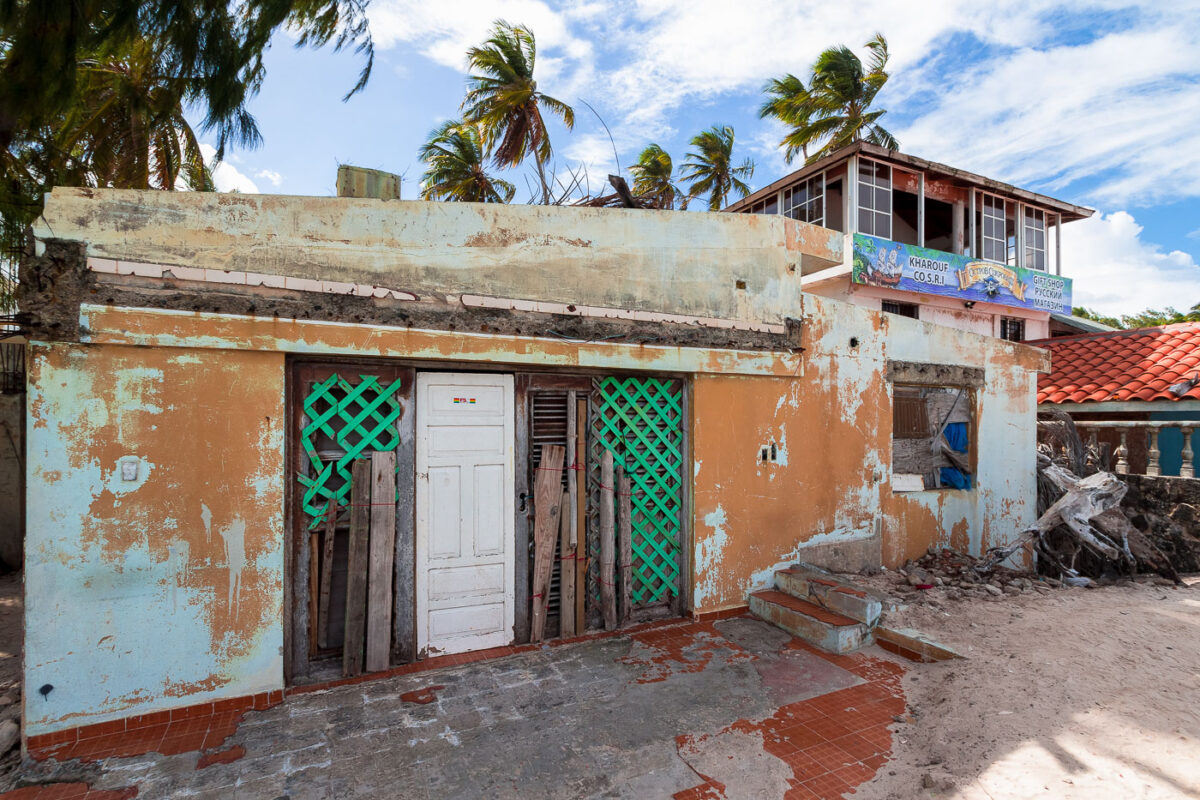
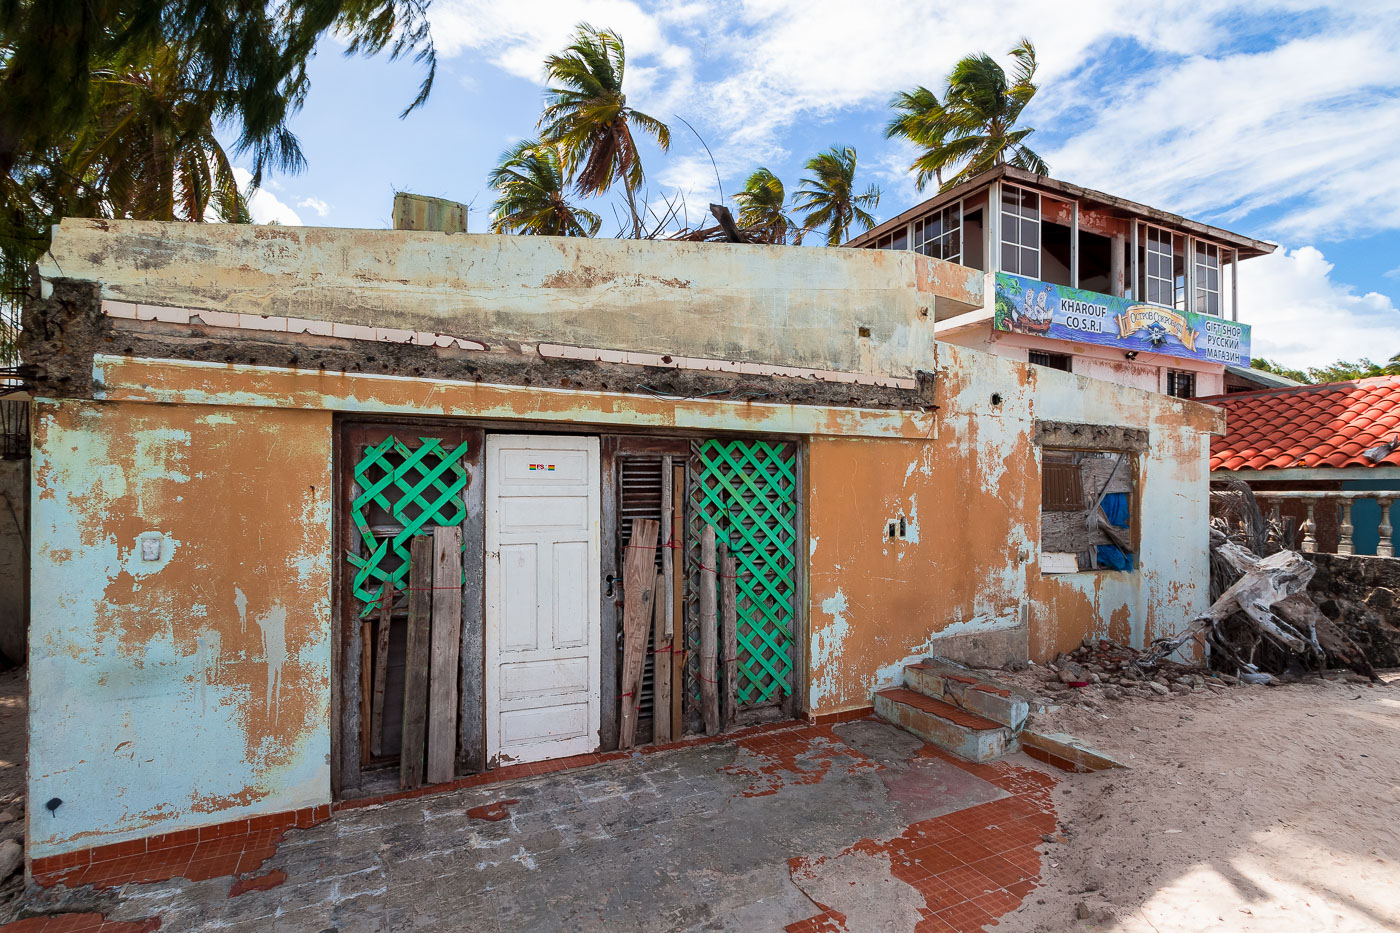
Weathered storefront with Russian-language signage and green lattice window covers in Punta Cana, Dominican Republic.
Abandoned gift shop building in Punta Cana, Dominican Republic, with Russian-language signage still mounted on the upper facade. The structure is boarded and partially stripped, with visible storm or long-term weather damage along the roofline and exterior walls. The multilingual storefront banner identifies the site as a business that once catered to Russian-speaking visitors in the resort area.

Weathered Storefront Near a Former Russian Gift Shop in Punta Cana

Cream-colored brick Kirkbride-style psychiatric hospital with mansard roof and central chimney stack in Fergus Falls, Minnesota.
The Fergus Falls Kirkbride Building was designed by architect Warren B. Dunnell and built in stages between 1888 and 1902 as the main structure of the Fergus Falls State Hospital. Its stepped, wing-and-connector layout follows the Kirkbride Plan, a 19th-century model for psychiatric hospitals that arranged patient wards in a staggered line to maximize sunlight and airflow. The building was constructed of cream-colored brick with a slate roof and once housed thousands of patients across its many wards. The hospital operated under several names, including the Fergus Falls Regional Treatment Center, before closing in 2005. It was listed on the National Register of Historic Places in 1979 and remains one of the largest Kirkbride-style structures still standing in the United States.

Morning Light on the Fergus Falls Kirkbride Building’s Staggered Wings

Fergus Falls Kirkbride Building with cream-colored tower and modern brick wing adjacent to manicured lawn and pathway.
The Fergus Falls Kirkbride Building anchors the former Fergus Falls Regional Treatment Center, known in its early years as the Third Hospital for the Insane. It opened in 1895, designed by architect Warren B. Dunnell using the Kirkbride plan, a 19th-century model that arranged wards in a stepped, linear layout to give patients access to light and air. The state operated the hospital for over a century before closing the complex in 2005. Fergus Falls added a newer clinical wing to the campus in the 20th century as treatment methods shifted away from the original Kirkbride model.

Courtyard Path Leading to the Fergus Falls Kirkbride Tower

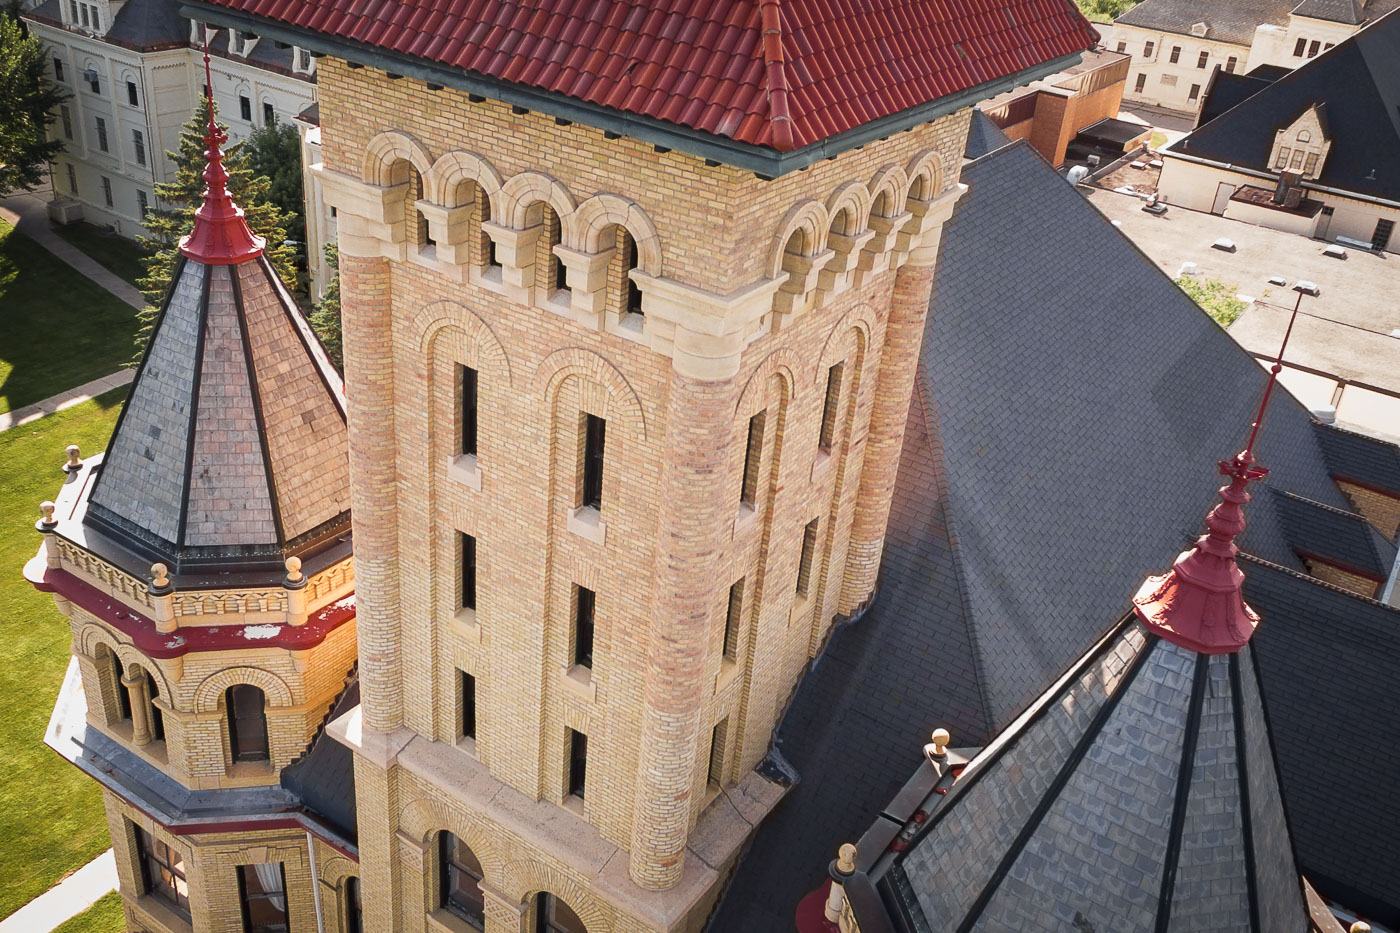
Aerial view of the Fergus Falls Kirkbride Building's cream brick central tower with burgundy mansard roofs and ornamental cupolas.
The Fergus Falls Kirkbride Building was designed by Minneapolis architect Warren B. Dunnell in the Richardsonian Romanesque style, following the Kirkbride Plan popular for asylum construction in the late 19th century. Built of cream-colored brick with red clay tile roofing, the structure was completed in stages between 1890 and 1902 as the main building of the Fergus Falls State Hospital. Its central tower and flanking turrets, capped with iron cresting and finials, were designed to provide ventilation and natural light to patient wards, a hallmark of the Kirkbride model of therapeutic institutional design. The building was added to the National Register of Historic Places in 1975. It closed as a treatment facility in 2005 and has since undergone partial restoration for redevelopment.

Arched Brickwork Tower Above the Fergus Falls Kirkbride Rooftops

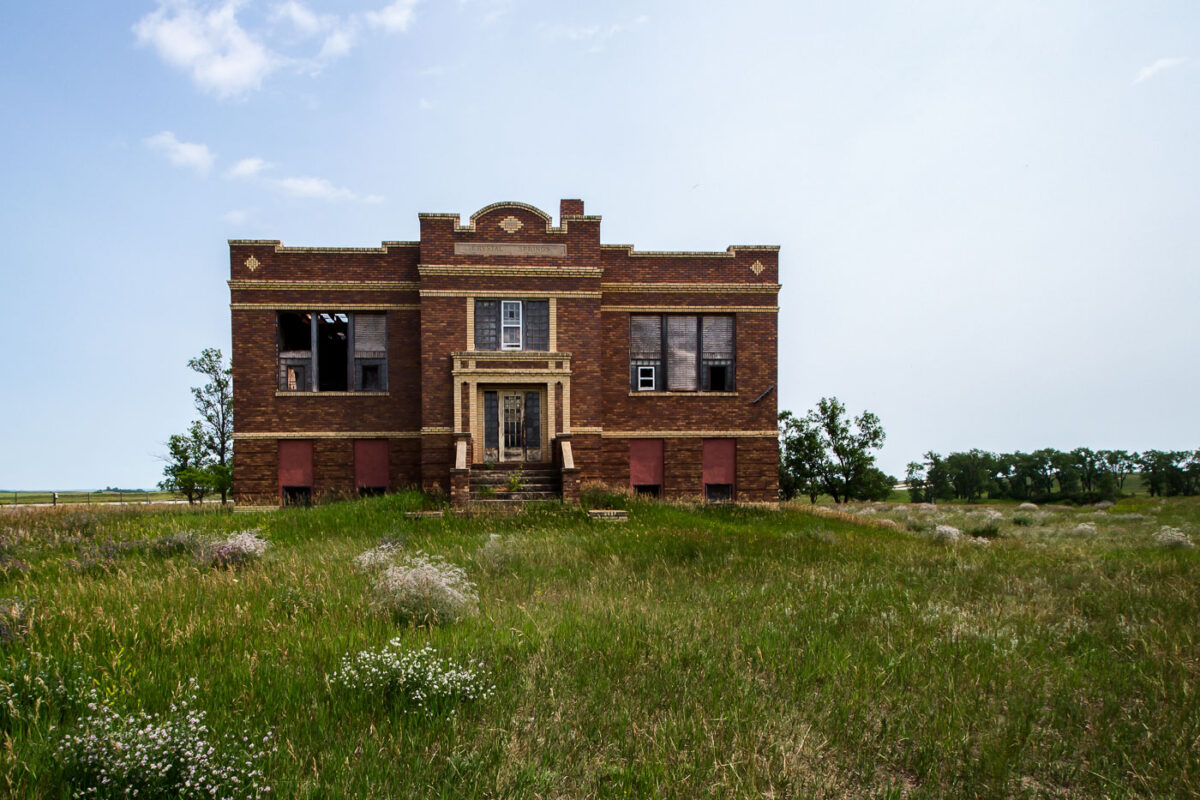
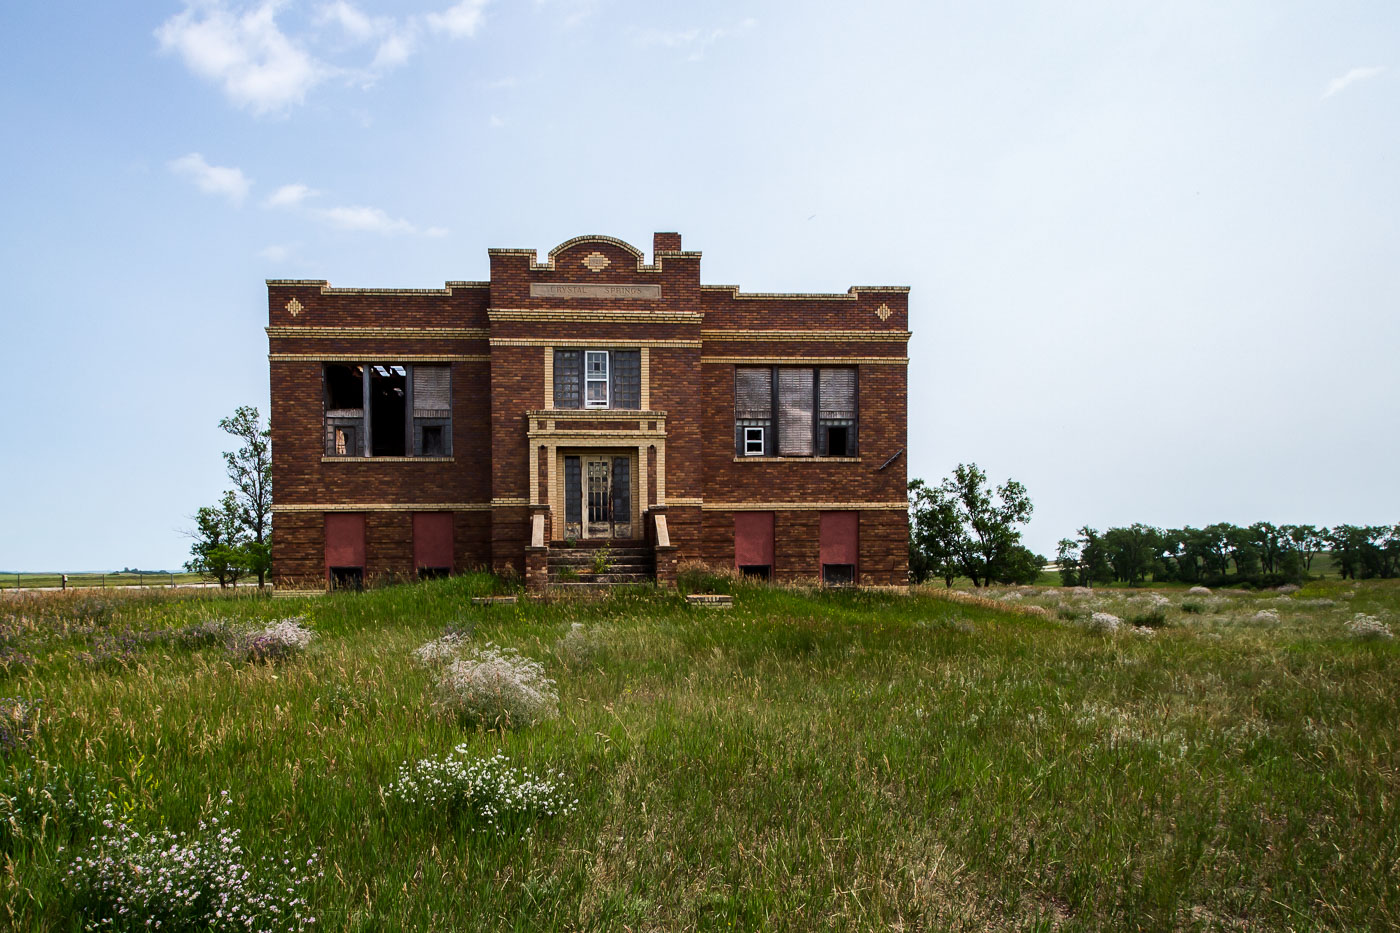
Abandoned brick schoolhouse with red shutters stands isolated in grassland near Crystal Springs, North Dakota.
The old Crystal Springs School sits on a rise of grassland in Kidder County, North Dakota, its brick facade and parapet detailing typical of early 1900s rural school construction on the Great Plains. Schools like this one served small farming communities before state-driven consolidation efforts, which accelerated after the 1947 passage of North Dakota's school reorganization laws, closed hundreds of one- and two-room schoolhouses across the state. Crystal Springs itself was platted along the Northern Pacific Railway line and never grew beyond a small unincorporated community, leaving buildings like this school without a local population to sustain them once district boundaries were redrawn.

Crystal Springs School Standing Empty on the North Dakota Prairie

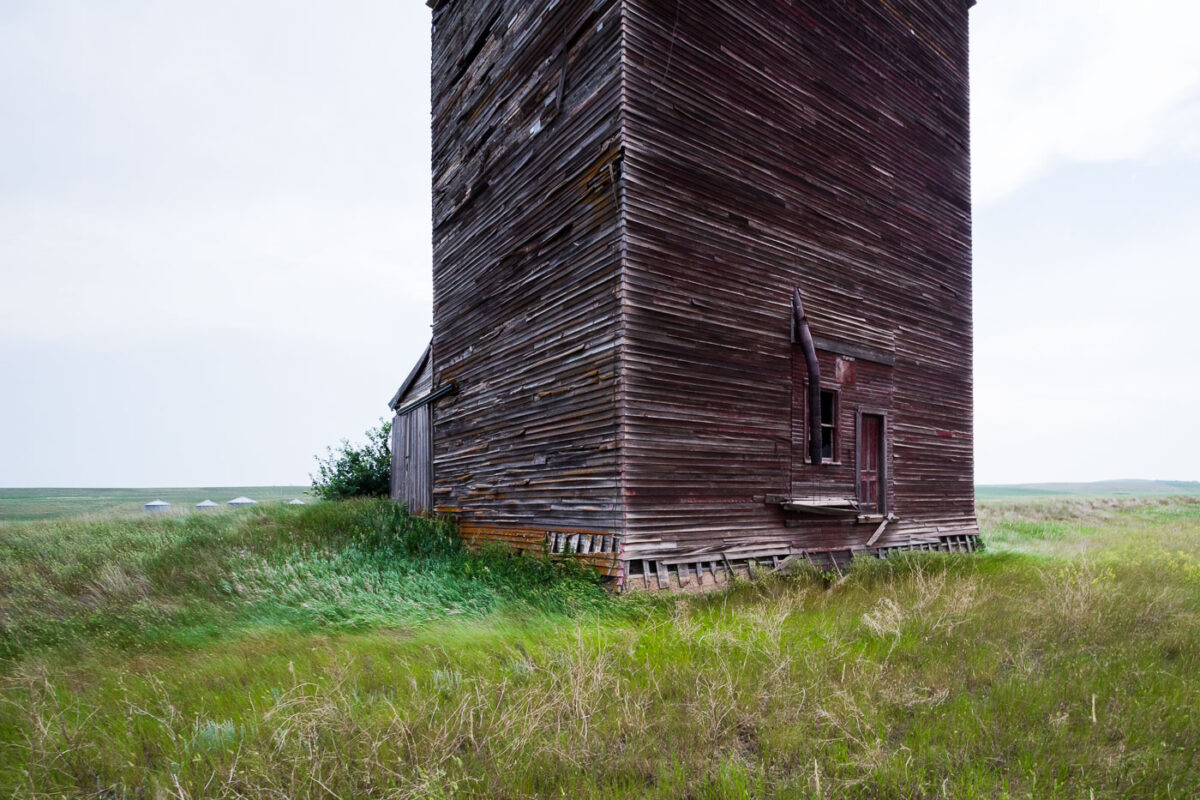
Abandoned wooden grain elevator stands in overgrown grassland near Charbonneau, North Dakota.
Wood-crib grain elevators like this one were built by farm cooperatives and independent grain companies across North Dakota from the early 1900s through the mid-20th century. Grain cribbing construction stacked dimensional lumber horizontally, plank by plank, to form the walls, a method chosen for its strength in holding the outward pressure of stored grain. Elevators of this type typically stood two to three stories tall with a peaked cupola or headhouse above for the conveying machinery, though many, including this one, have lost those upper features over time. Small-town elevators like this served as the local collection point where farmers hauled wheat and other grain to be weighed, stored, and loaded onto rail cars. Rail line closures and the consolidation of grain handling into larger regional facilities left many of these small-town elevators obsolete by the late 20th century.

Weathered Wood-Crib Grain Elevator Near Charbonneau
West Publishing Building in St. Paul, Minnesota, before demolition in 2015.
The West Publishing Building in St. Paul, Minnesota, was scheduled for demolition in 2015. Built for West Publishing, the legal publisher founded in St. Paul in 1872, the complex occupied a prominent downtown site for decades.

West Publishing Building, St. Paul

Cream-colored Kirkbride building with mansard roof and central tower at Fergus Falls Regional Treatment Center in Minnesota.
Fergus Falls Regional Treatment Center’s Kirkbride Building in Fergus Falls, Minnesota, is a late 19th-century psychiatric hospital complex. Designed on the Kirkbride plan, the building was intended to support treatment through architecture and orderly ward placement. The historic hospital closed in 2005.

Mature Tree in the Courtyard of the Fergus Falls Kirkbride Building

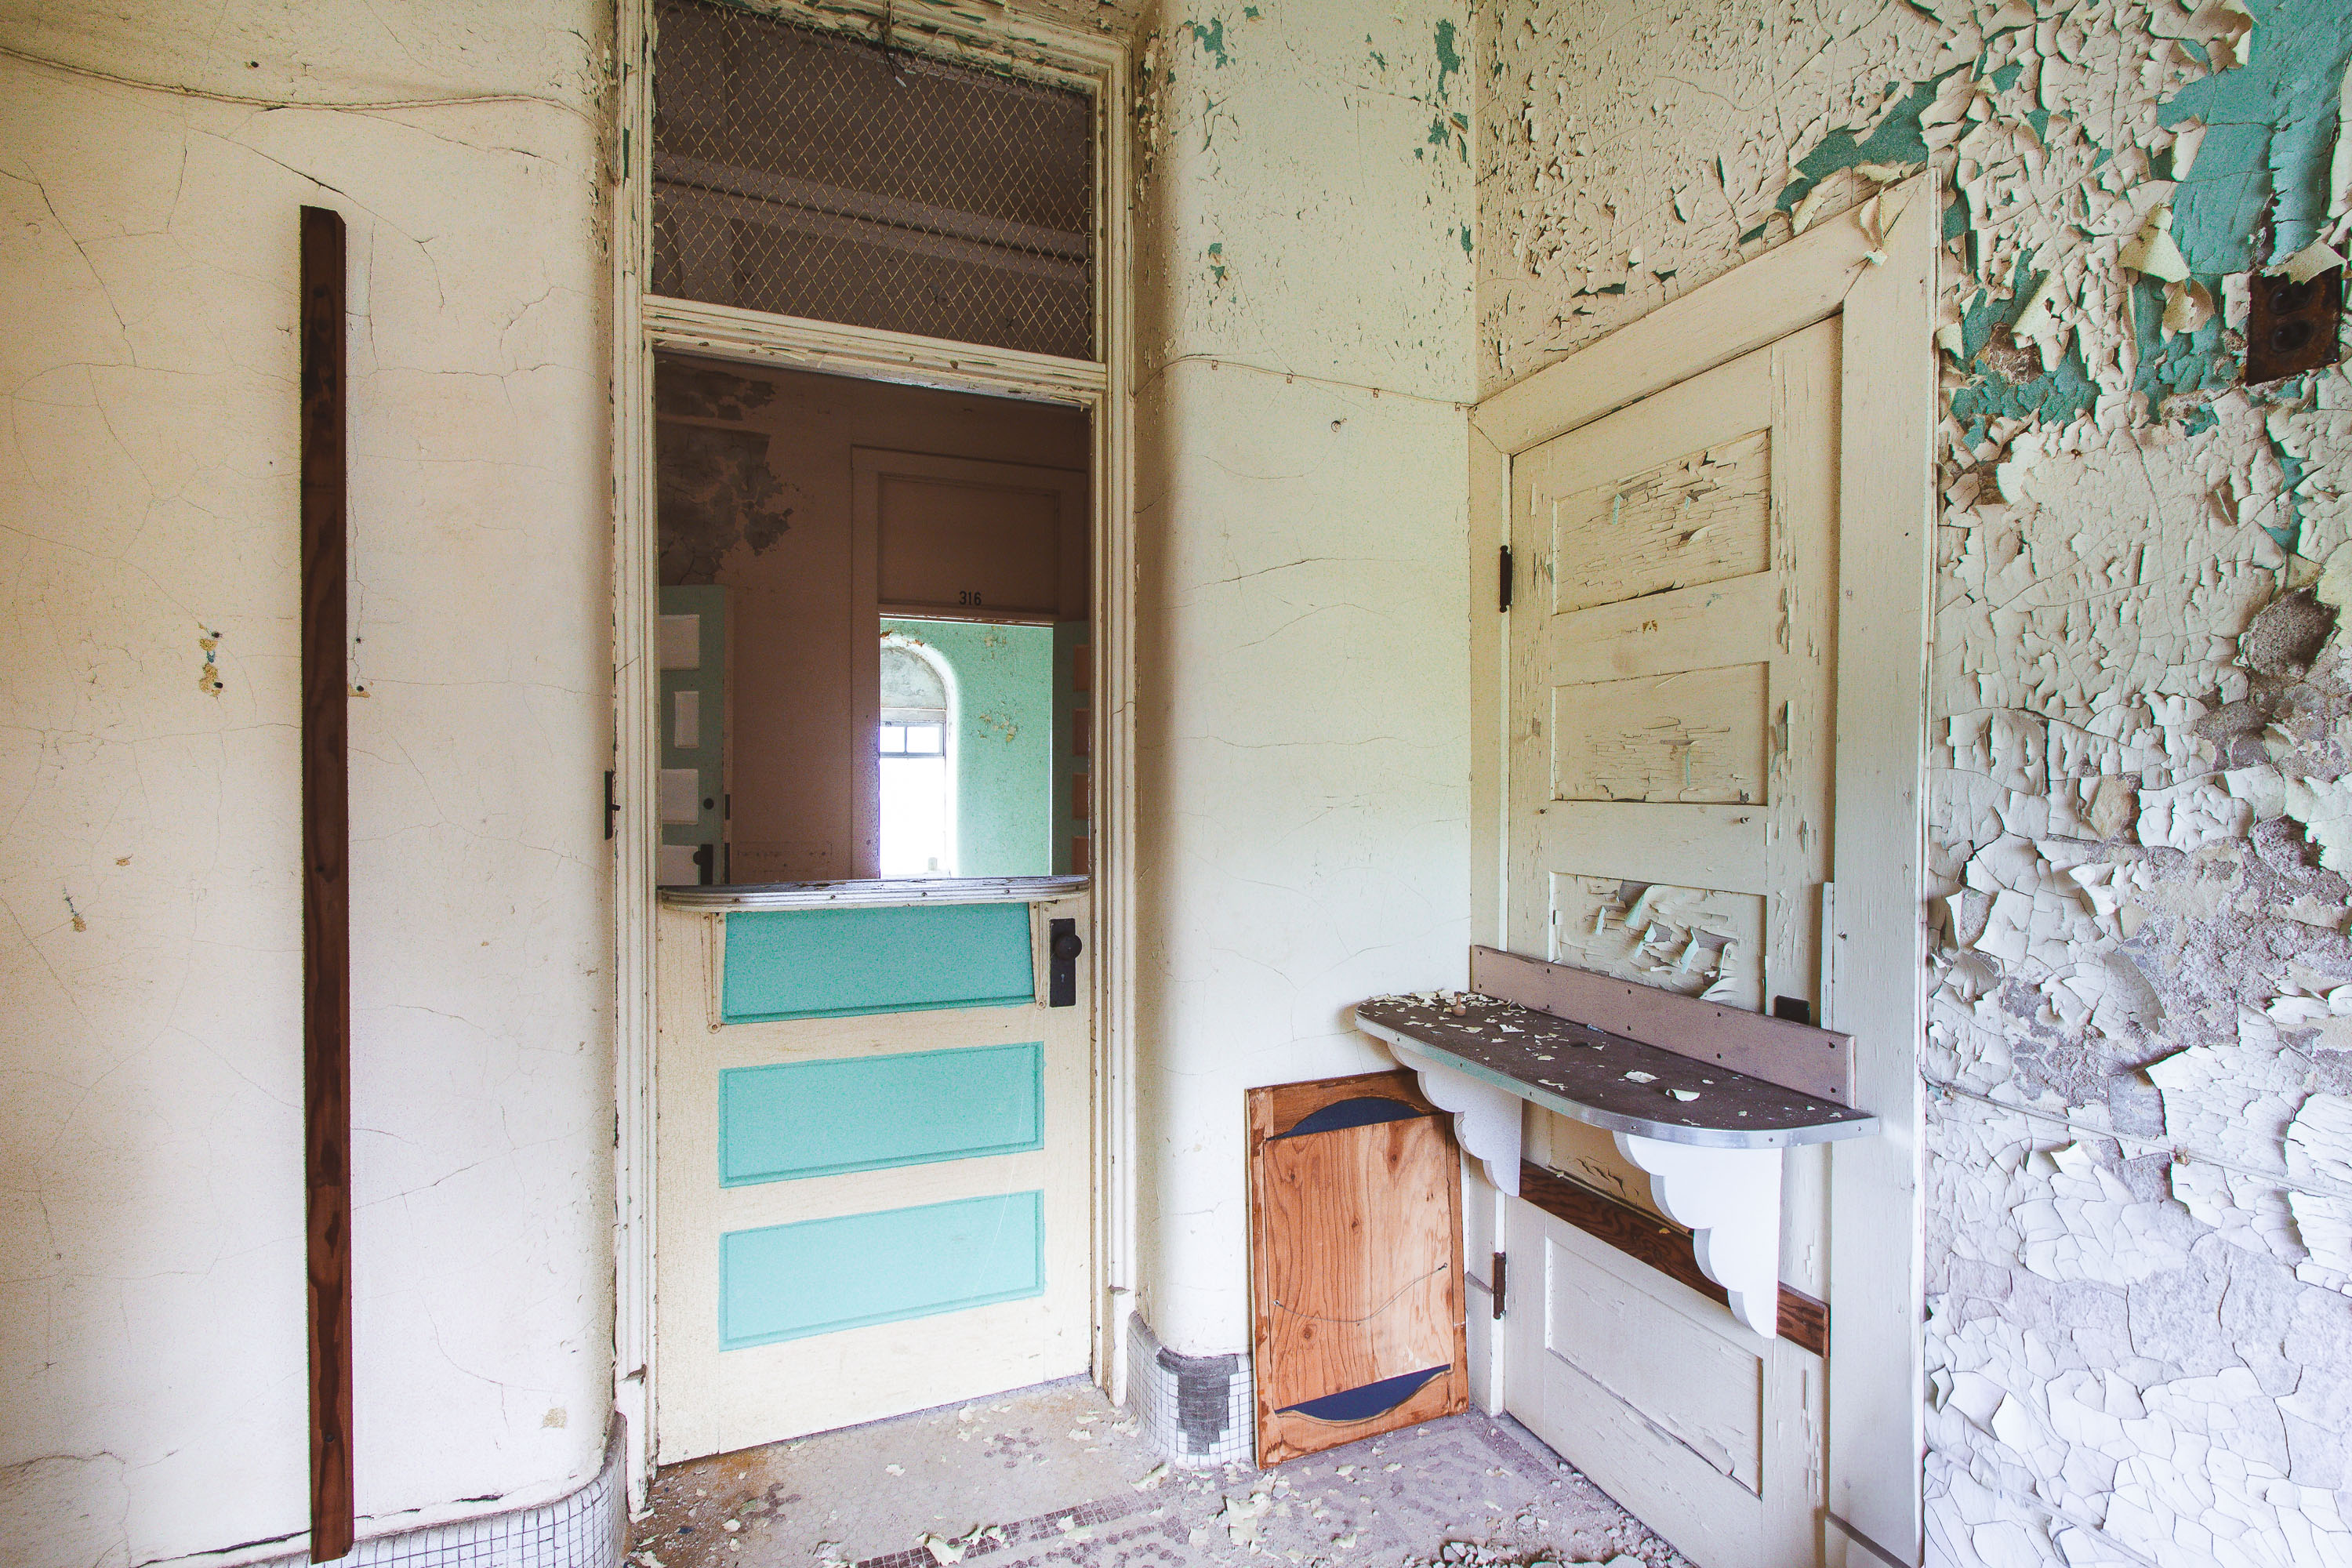
Abandoned institutional doorway with turquoise panels and peeling plaster walls at Fergus Falls Kirkbride Building.
The Fergus Falls Kirkbride Building, part of the former Fergus Falls State Hospital, opened in 1890 under the design principles of psychiatrist Thomas Story Kirkbride, whose model called for staggered wings to give patients access to light and air. Built of red brick and Sioux quartzite in the Romanesque Revival style, the complex once housed more than 1,000 patients before the state hospital system shifted toward smaller community-based care in the mid-20th century. The building closed to patient use by the early 2000s and has sat mostly vacant since, with sections of its plaster and paint deteriorating from decades without climate control. It's listed on the National Register of Historic Places, and preservation groups have pushed for adaptive reuse of the structure.

Mint-Green Ward Door at the Fergus Falls Kirkbride Building

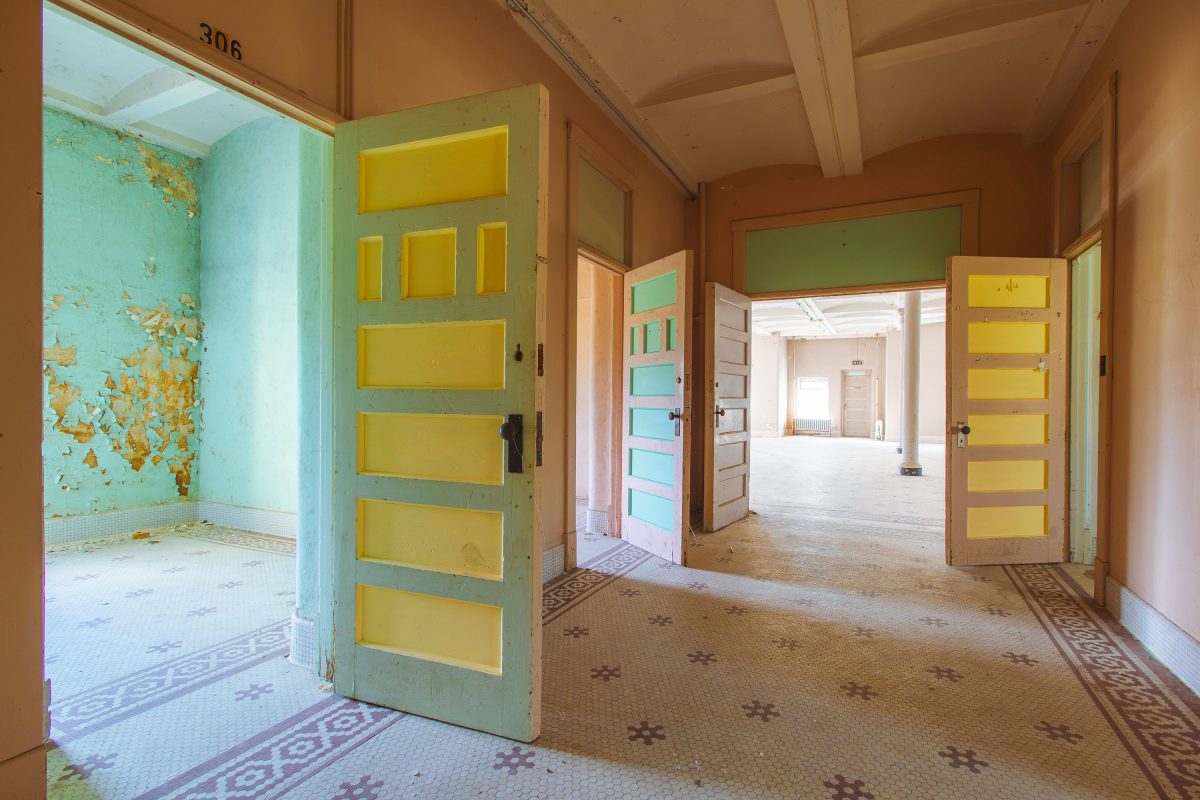
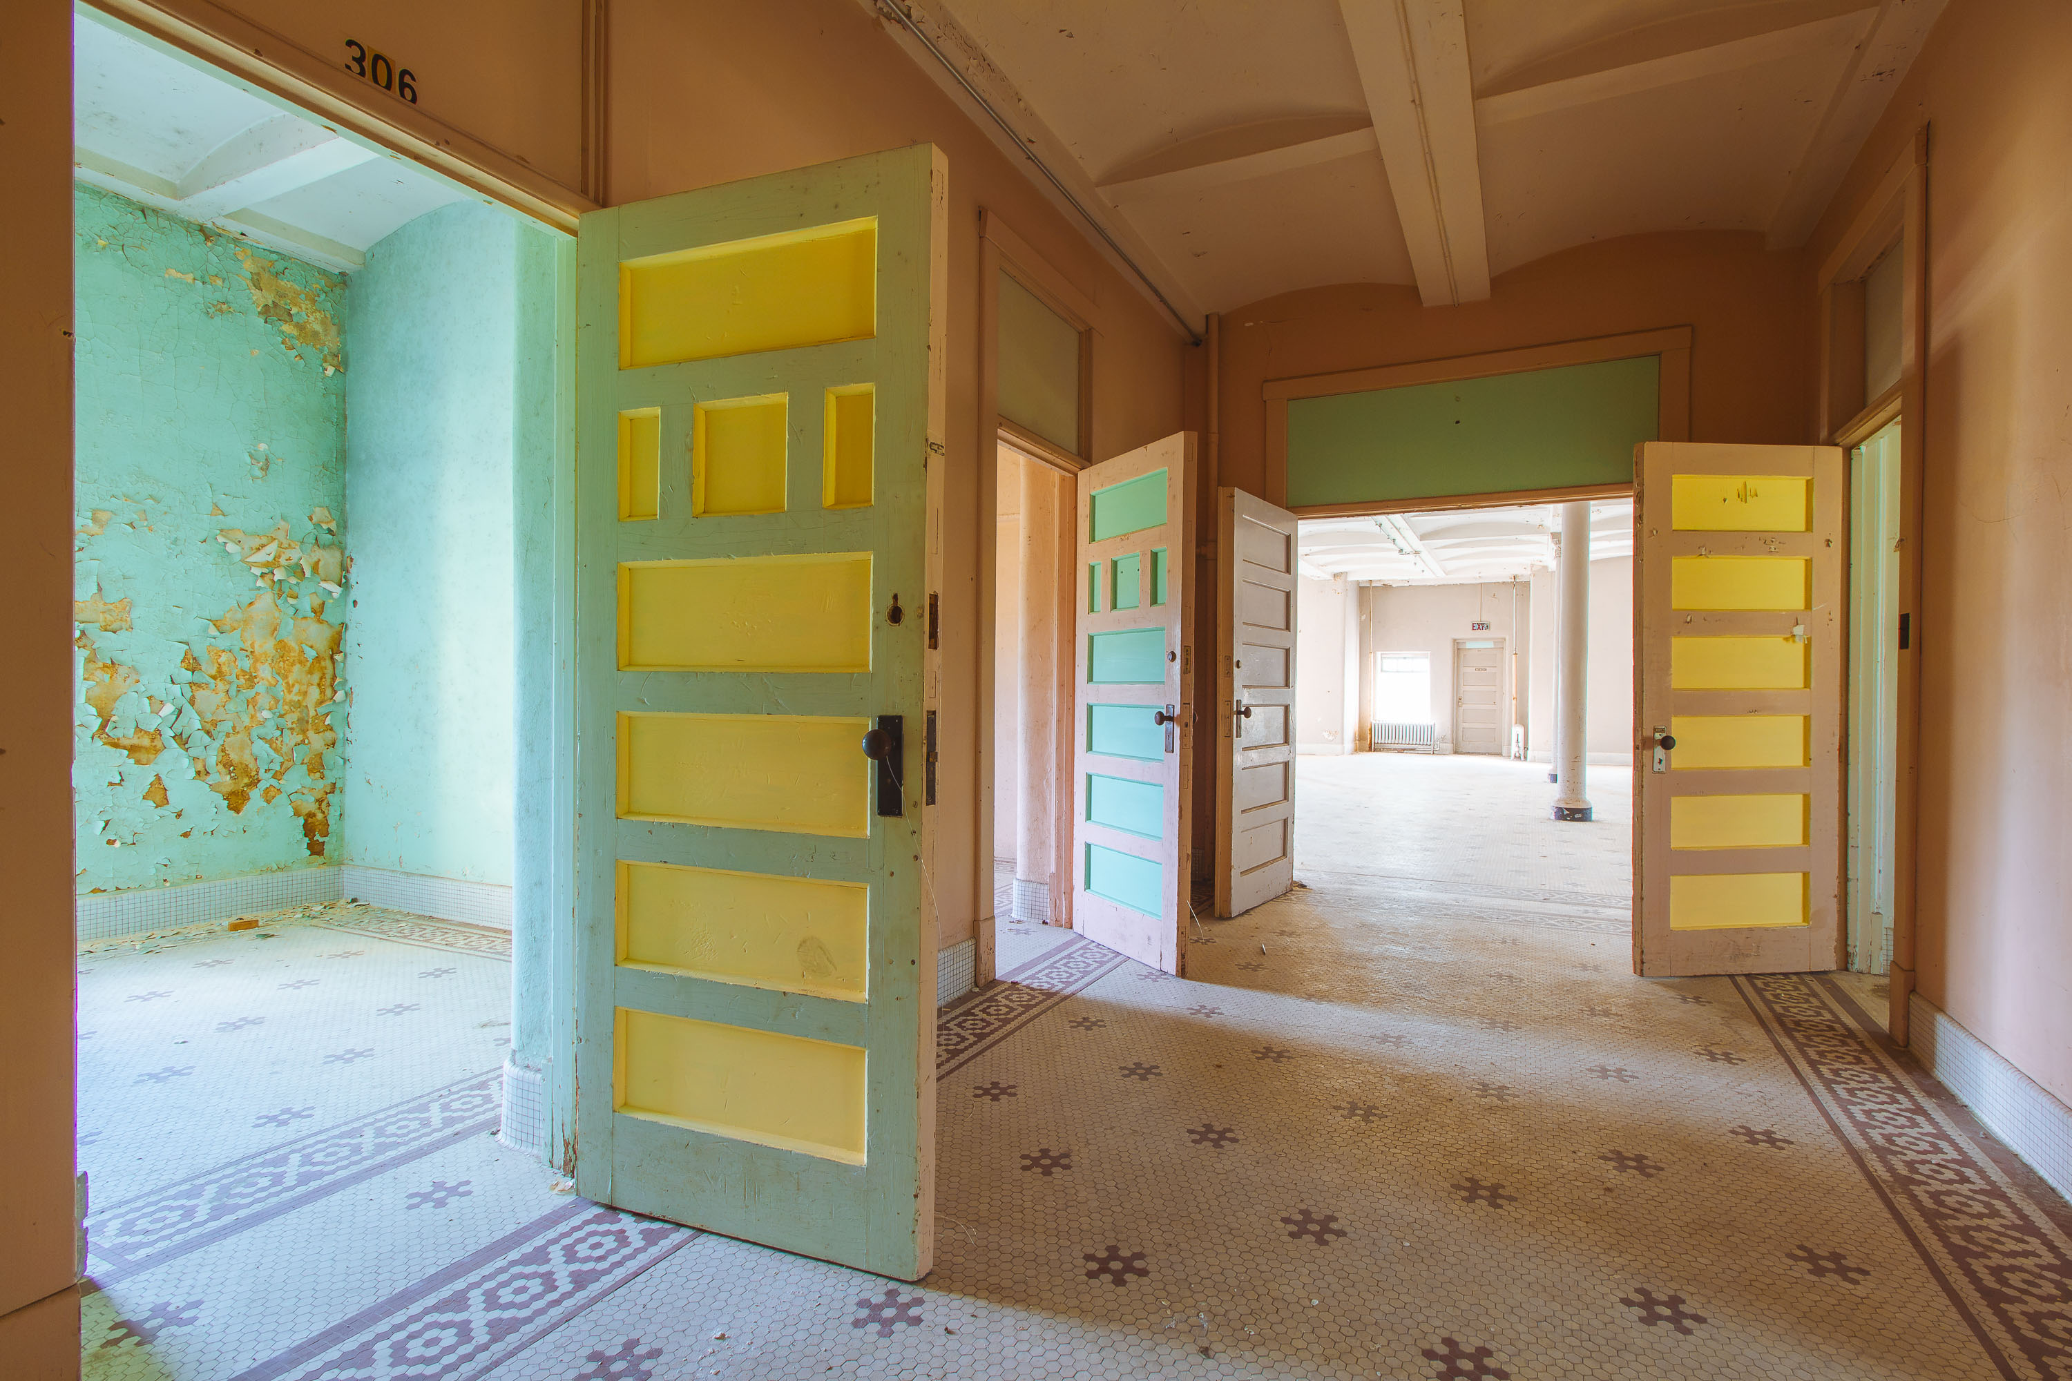
Abandoned room 306 doorway with yellow-paneled doors and hexagonal tile floor at Fergus Falls Kirkbride Building.
The Fergus Falls Kirkbride Building was completed in 1890 as the main structure of the Fergus Falls State Hospital, designed under the Kirkbride Plan that shaped American asylum architecture in the 19th century. Architect Warren B. Dunnell laid out the building's staggered wings to give patient wards maximum access to light and air, a principle central to Dr. Thomas Kirkbride's treatment philosophy. The hospital operated until 1999, and its patient rooms, including numbered units like Room 306, once housed under the state's care for mental illness. Hexagonal ceramic tile, a common finish in institutional buildings of the era, still covers many of the building's corridor and room floors. The property was later transferred to local ownership as part of the Kirkbride Estates redevelopment project, though much of the original structure remains unrestored.

Open Doors Along Room 306 at Fergus Falls Kirkbride Building

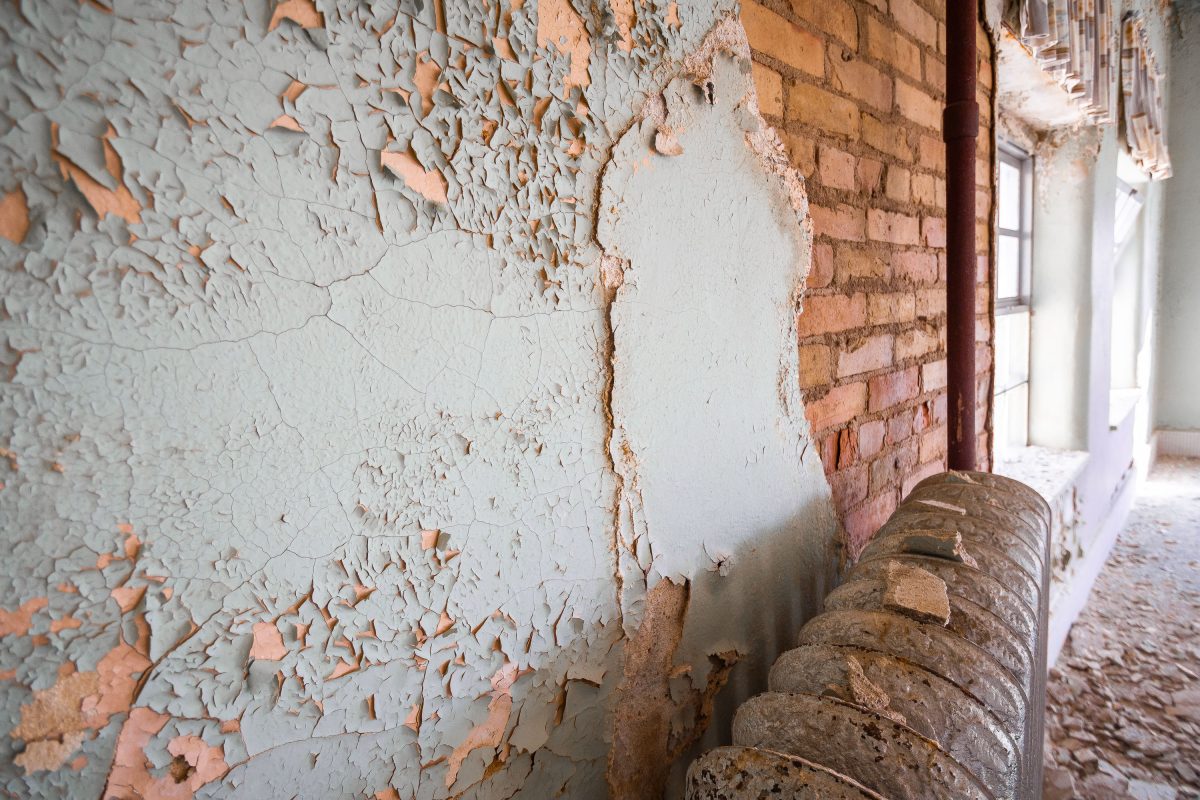
Peeling paint and deteriorating plaster expose brick walls in an abandoned corridor of the Fergus Falls Kirkbride Building.
The Fergus Falls Kirkbride Building, part of the former Fergus Falls State Hospital, was completed in 1890 to a design by architect Warren B. Dunnell, following the linear-plan model developed by psychiatrist Thomas Story Kirkbride for treating mental illness. The hospital operated under state control for over a century before closing in the 2000s, leaving the brick-and-plaster structure exposed to decades of freeze-thaw cycles and water infiltration. Steam and utility pipes, like the one running along this corridor wall, once carried heat throughout the building's many wings. The structure is listed on the National Register of Historic Places, and preservation groups have pushed for its adaptive reuse even as sections continue to deteriorate.

Exposed Brick and Flaking Paint Along a Corridor Wall at Fergus Falls Kirkbride

Abandoned patient room with exposed red brick walls, peeling green plaster, cast-iron radiator, and boarded windows at Fergus
The Fergus Falls Kirkbride Building was designed by architect Warren B. Dunnell and completed in 1890 as the main structure of the Fergus Falls State Hospital, a facility built on the linear Kirkbride Plan to treat patients with mental illness. The plan called for staggered wings extending from a central administration section, allowing every patient ward to receive natural light and ventilation. Cast-iron radiators like the one built into this room supplied steam heat piped from the hospital's own power plant, one of several self-sufficient systems that let the campus operate independently of the city of Fergus Falls. The hospital closed in the early 2000s, and the building has sat vacant since, with plaster and lath falling away from the brick beneath in rooms throughout the complex.

Crumbling Plaster Reveals Brick Walls at Fergus Falls Kirkbride Building

Curved institutional hallway with patterned mosaic tile floor and yellow doors at Fergus Falls Kirkbride Building, Minnesota.
The Fergus Falls Kirkbride Building was designed by Warren B. Dunnell and opened in 1890 as the Fergus Falls State Hospital, a state institution built on the Kirkbride Plan for the treatment of mental illness. That plan, developed by psychiatrist Thomas Story Kirkbride, called for long, curved or staggered wings radiating from a central administration section so that wards could receive maximum sunlight and ventilation — a layout still traceable in the building's gently bowed corridors today. The hospital operated under various names into the 1990s, housing thousands of patients over its history before the state discontinued its use for psychiatric care. Its patterned tile floors and painted wood doors are original finishes dating to the building's construction, materials chosen for their durability in a facility designed to house large numbers of long-term residents.

Mint and Yellow Doors Along a Patterned Tile Hallway at Fergus Falls Kirkbride

Row of green ward doors lining a hexagonal-tile corridor in the Fergus Falls Kirkbride Building, a historic 1888 psychiatric
The Fergus Falls Kirkbride Building was constructed beginning in 1888 as the Fergus Falls State Hospital, designed under the Kirkbride Plan that shaped American asylum architecture in the 19th century. That model called for staggered, linear wings so each ward could get sunlight and cross-ventilation, with patient rooms opening onto long common corridors like this one. The hospital operated under state control into the late 20th century, treating patients with mental illness for over a hundred years before closing. Hexagonal tile flooring and painted wood doors throughout the wards were standard institutional finishes of the period, chosen for durability in high-traffic hallways. The complex sits on Minnesota's National Register of Historic Places, and much of the original interior fabric remains intact despite decades of vacancy.

Green Ward Doors Lining a Curved Hallway at Fergus Falls Kirkbride

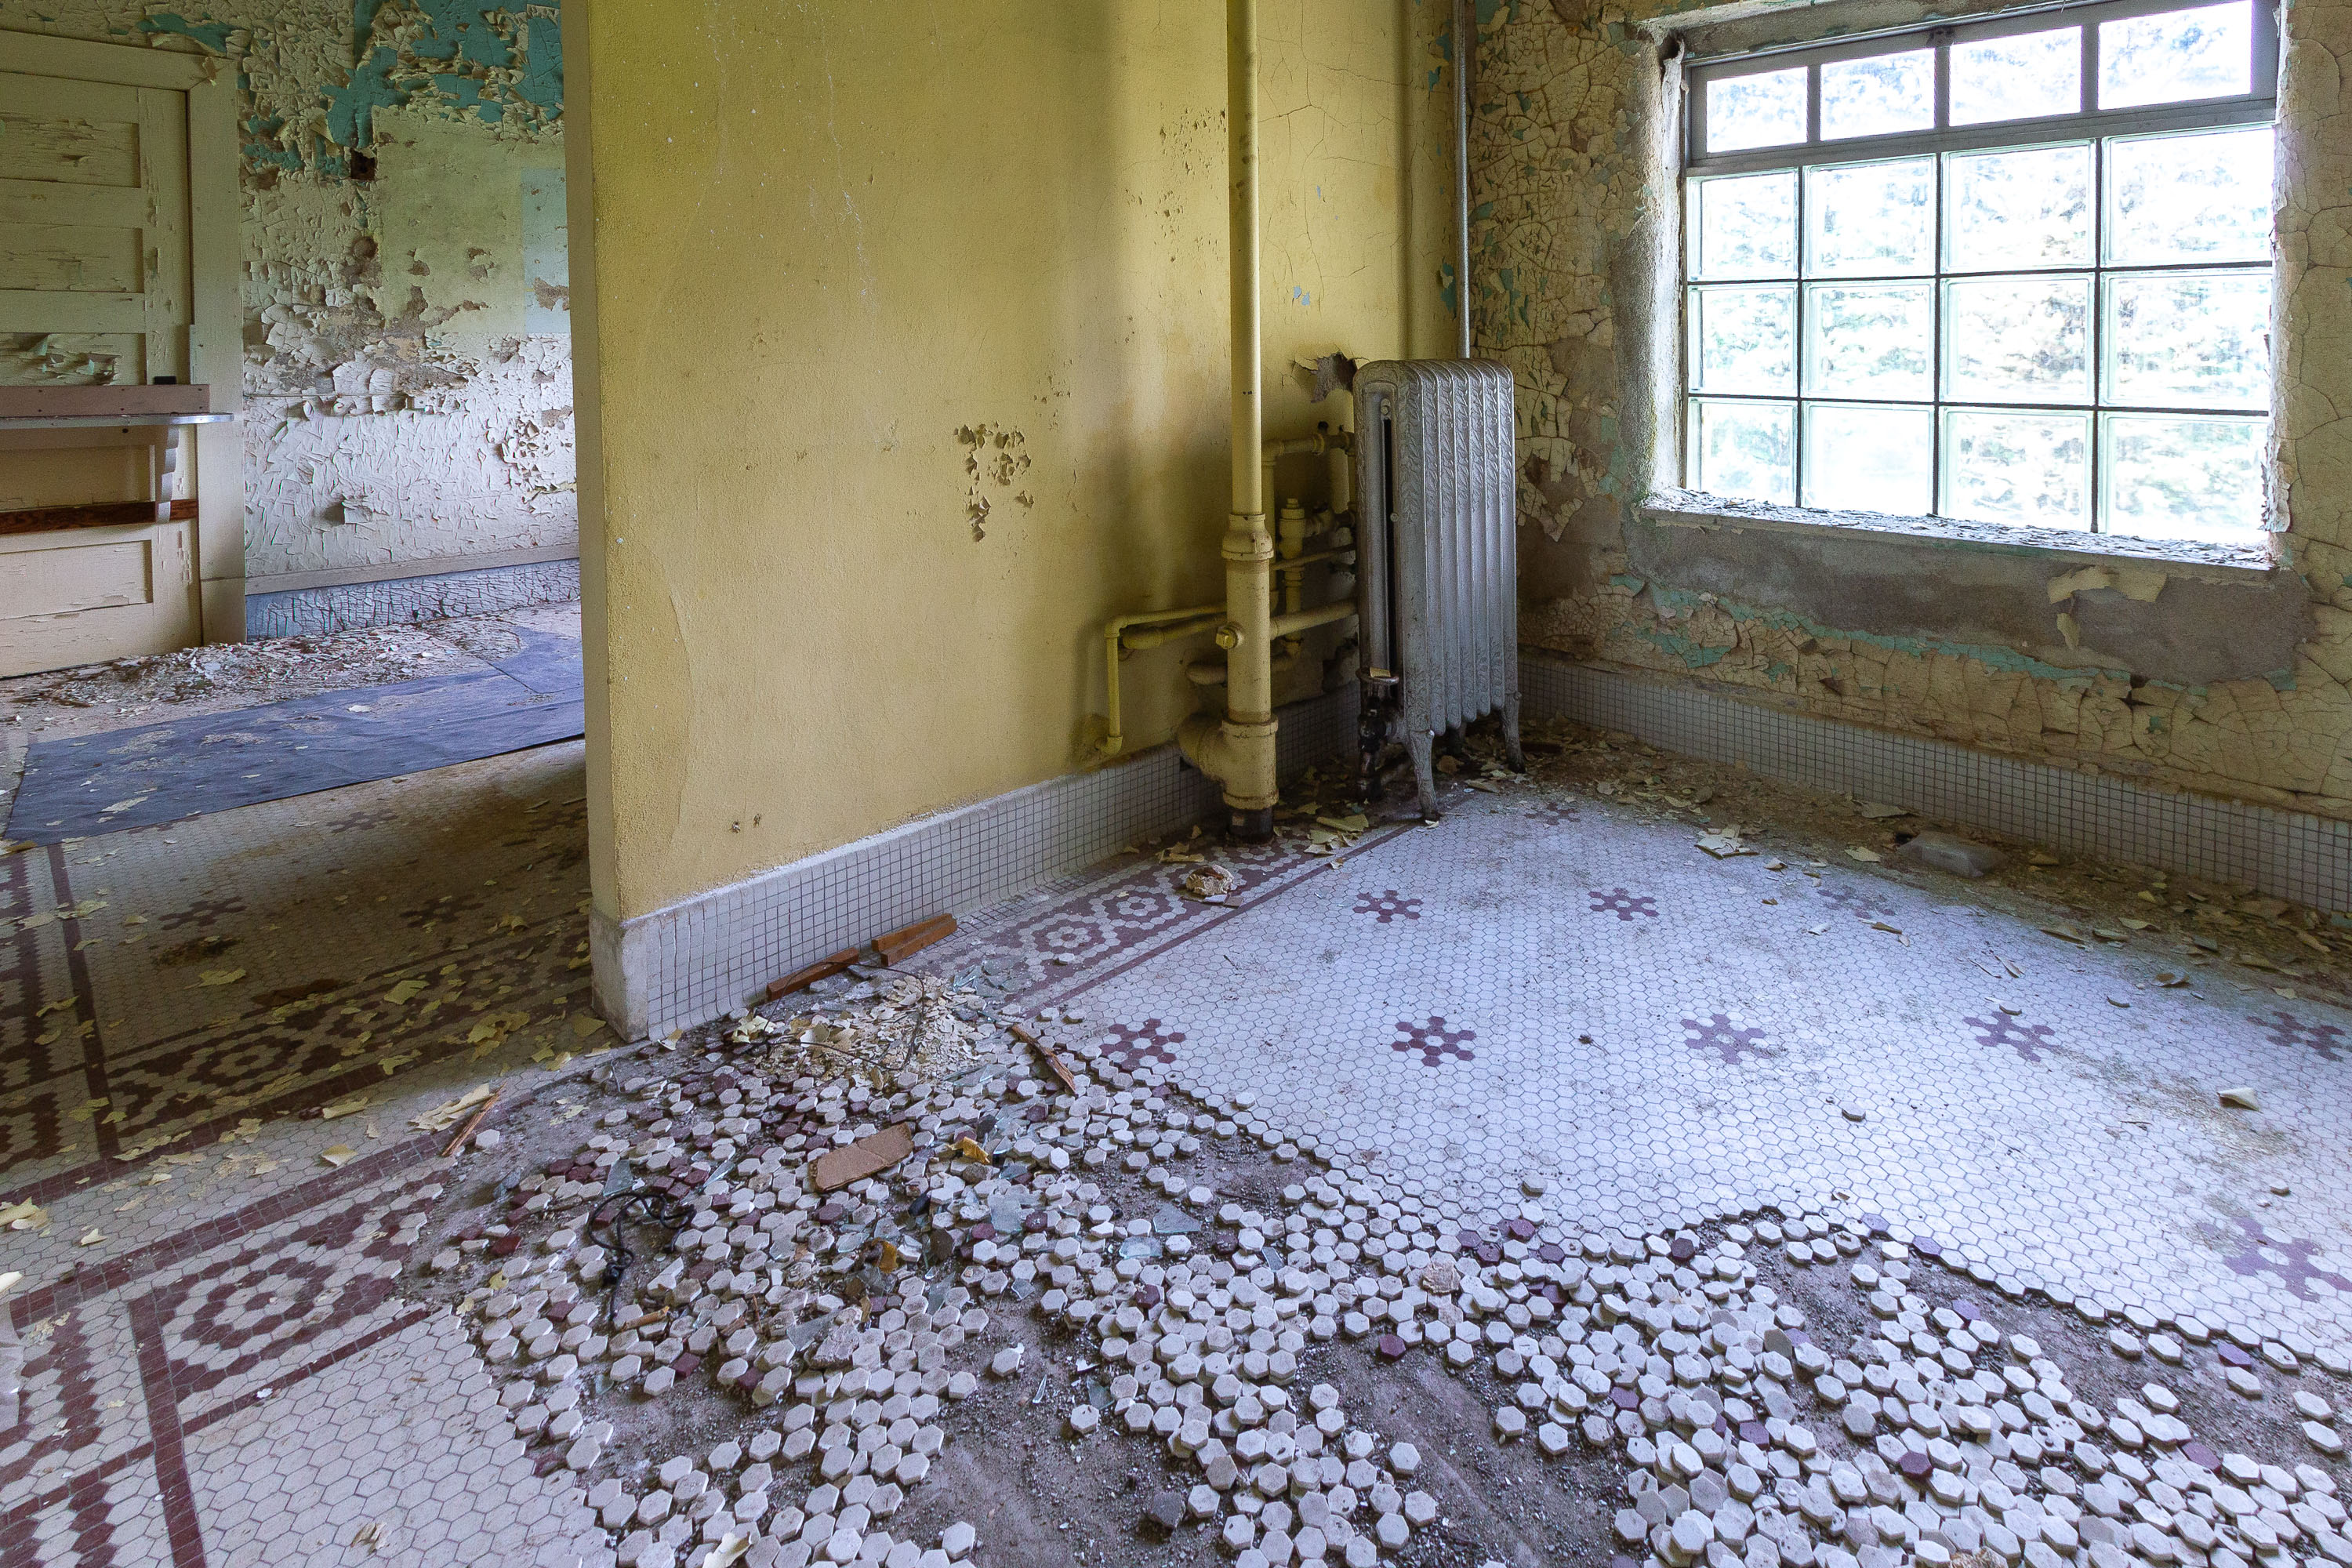
Abandoned room with peeling yellow walls, cast-iron radiator, and hexagonal tile floor in Fergus Falls Kirkbride Building.
The Fergus Falls Kirkbride Building, part of the former Fergus Falls State Hospital in Minnesota, opened in 1890 under the Kirkbride Plan, a 19th-century model for asylum design that emphasized natural light, ventilation, and staggered wings for patient wards. Cast-iron radiators like the one here were standard equipment for the building's steam heating system, fed by boilers in a separate power plant on the grounds. Hexagonal mosaic tile floors, common in institutional buildings of the period, were chosen for durability and ease of cleaning. The hospital operated for over a century before closing in the 2000s, and the Kirkbride building has sat vacant since, with the state weighing preservation against demolition.

Radiator and Shattered Tile Floor, Fergus Falls Kirkbride Building
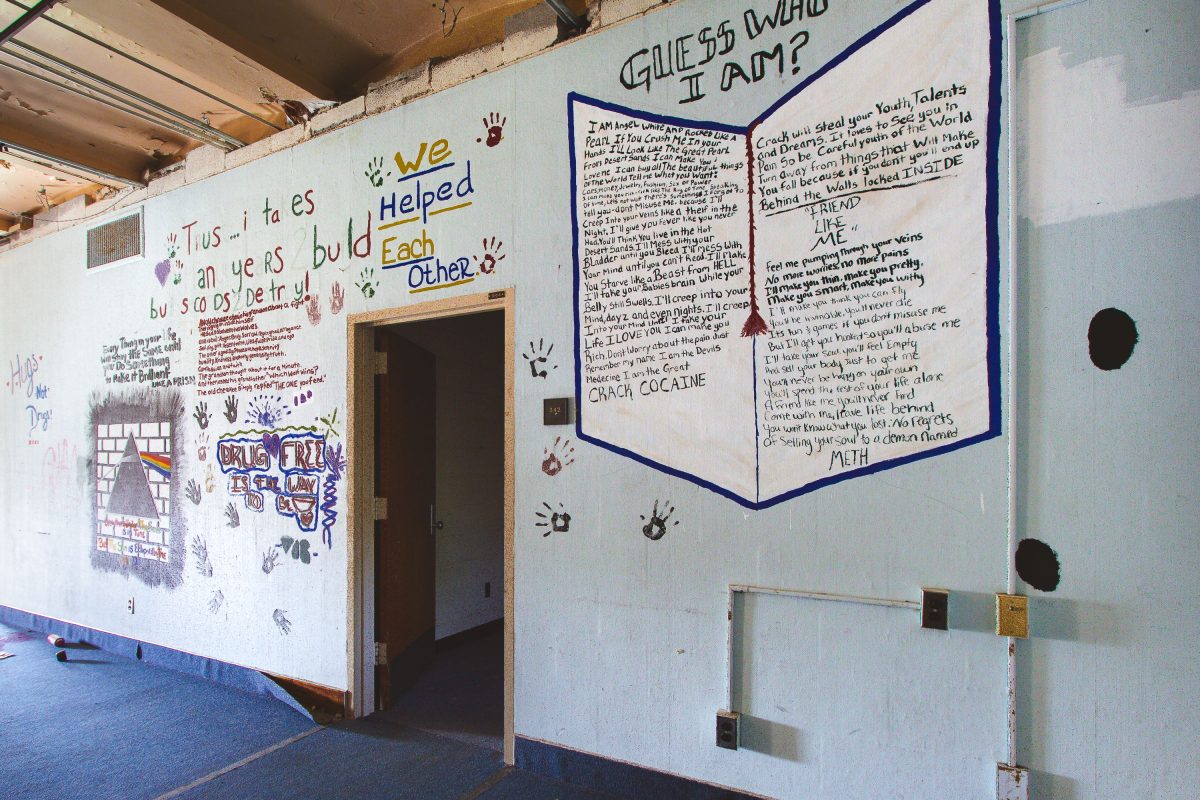
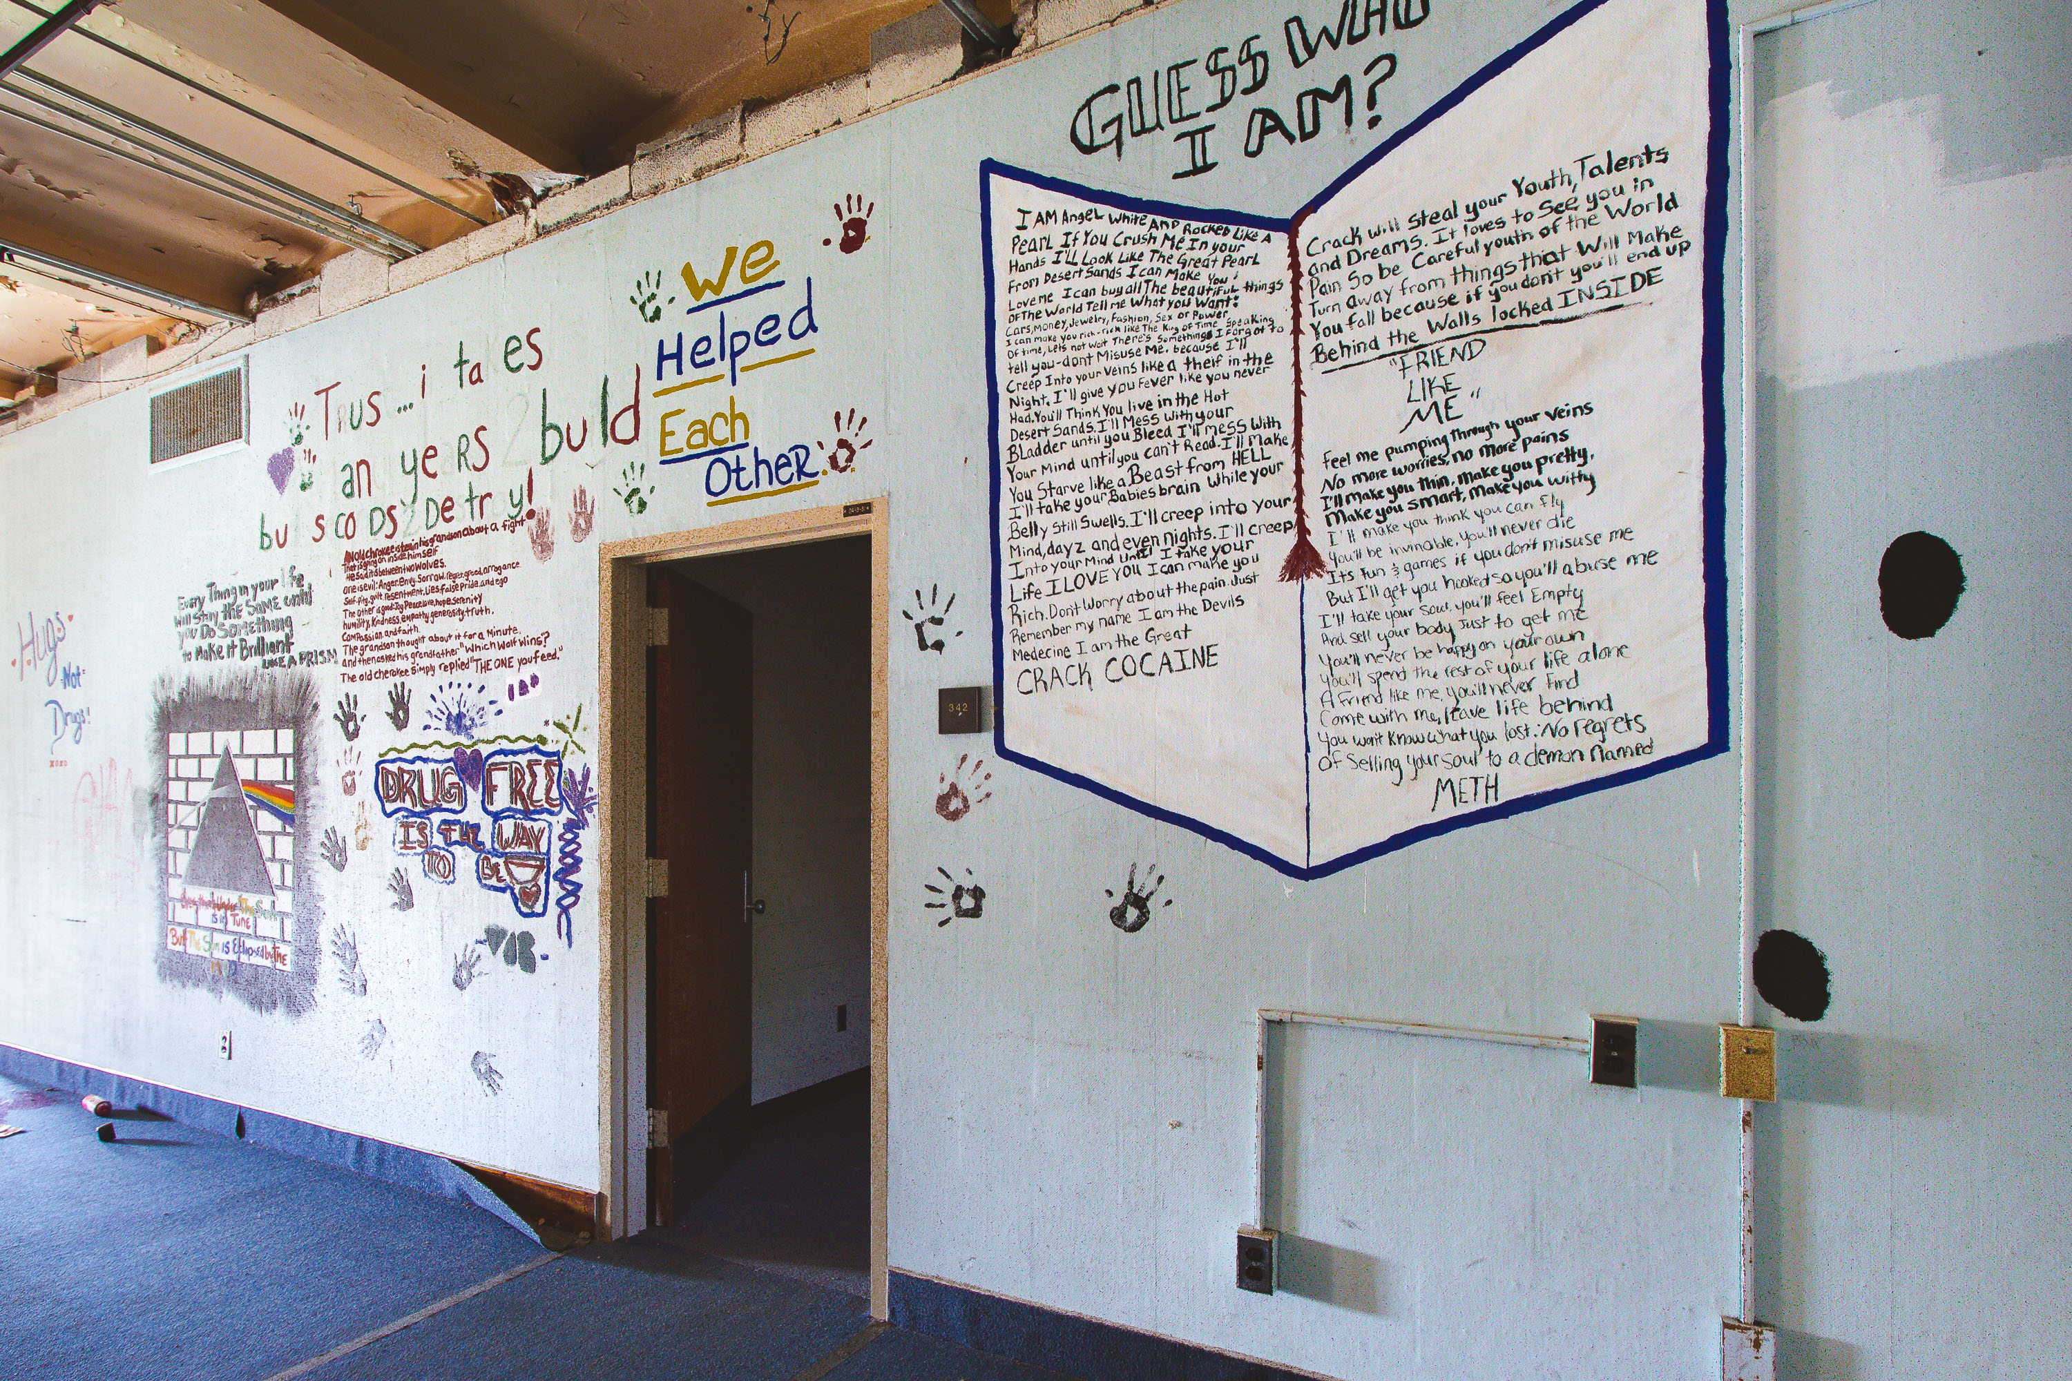
Walls covered with handwritten messages and painted murals addressing addiction and personal struggles in an abandoned
The Fergus Falls Regional Treatment Center operated as a state psychiatric hospital from 1890 until its closure in 2005, with the Kirkbride building serving as its main patient facility for over a century. Later occupants, including youth and treatment programs housed in parts of the campus, left behind murals and handwritten messages on the walls, some addressing addiction and personal struggle. Designed under the Kirkbride Plan, a 19th-century model for asylum architecture meant to promote patient recovery through structured environments, the building's long corridors and repurposed rooms have since accumulated layers of use unrelated to its original design. The complex sits on Eagle Island, a site along the Otter Tail River in Fergus Falls, Minnesota. It is listed on the National Register of Historic Places.
“Guess Who I Am?” Addiction Mural at Fergus Falls Kirkbride Building
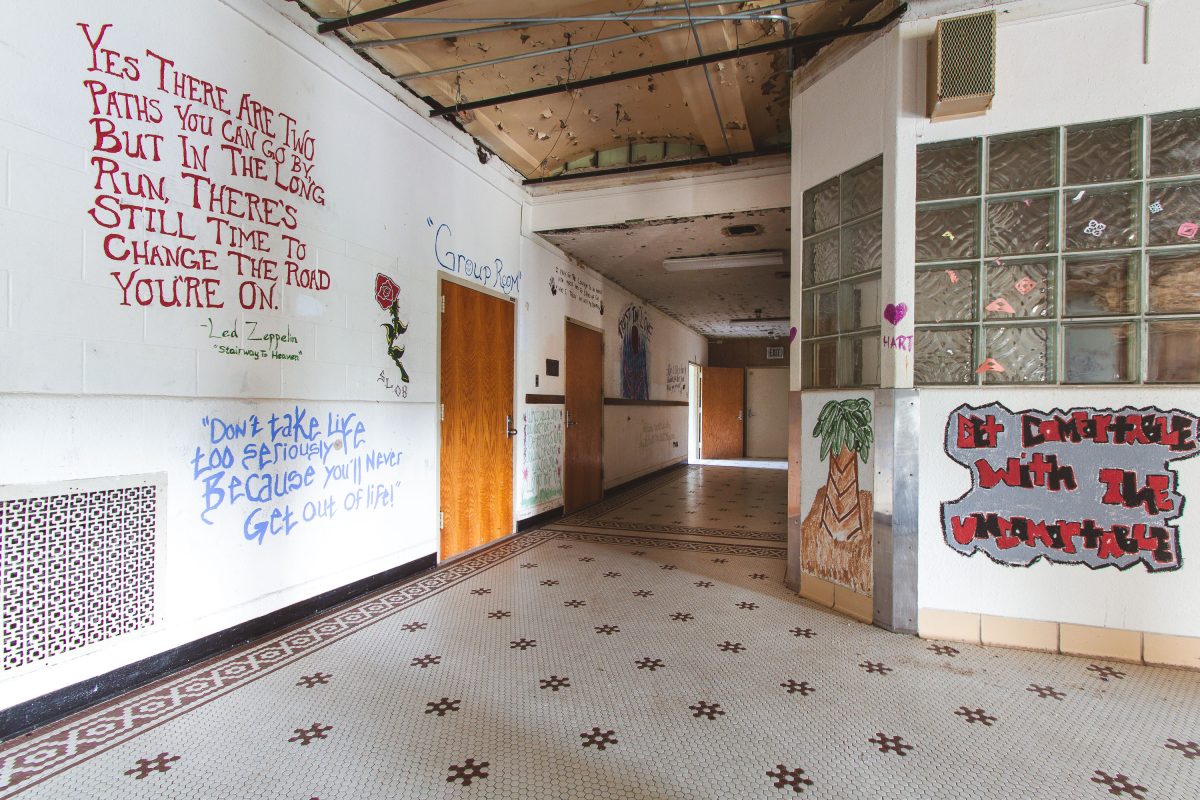
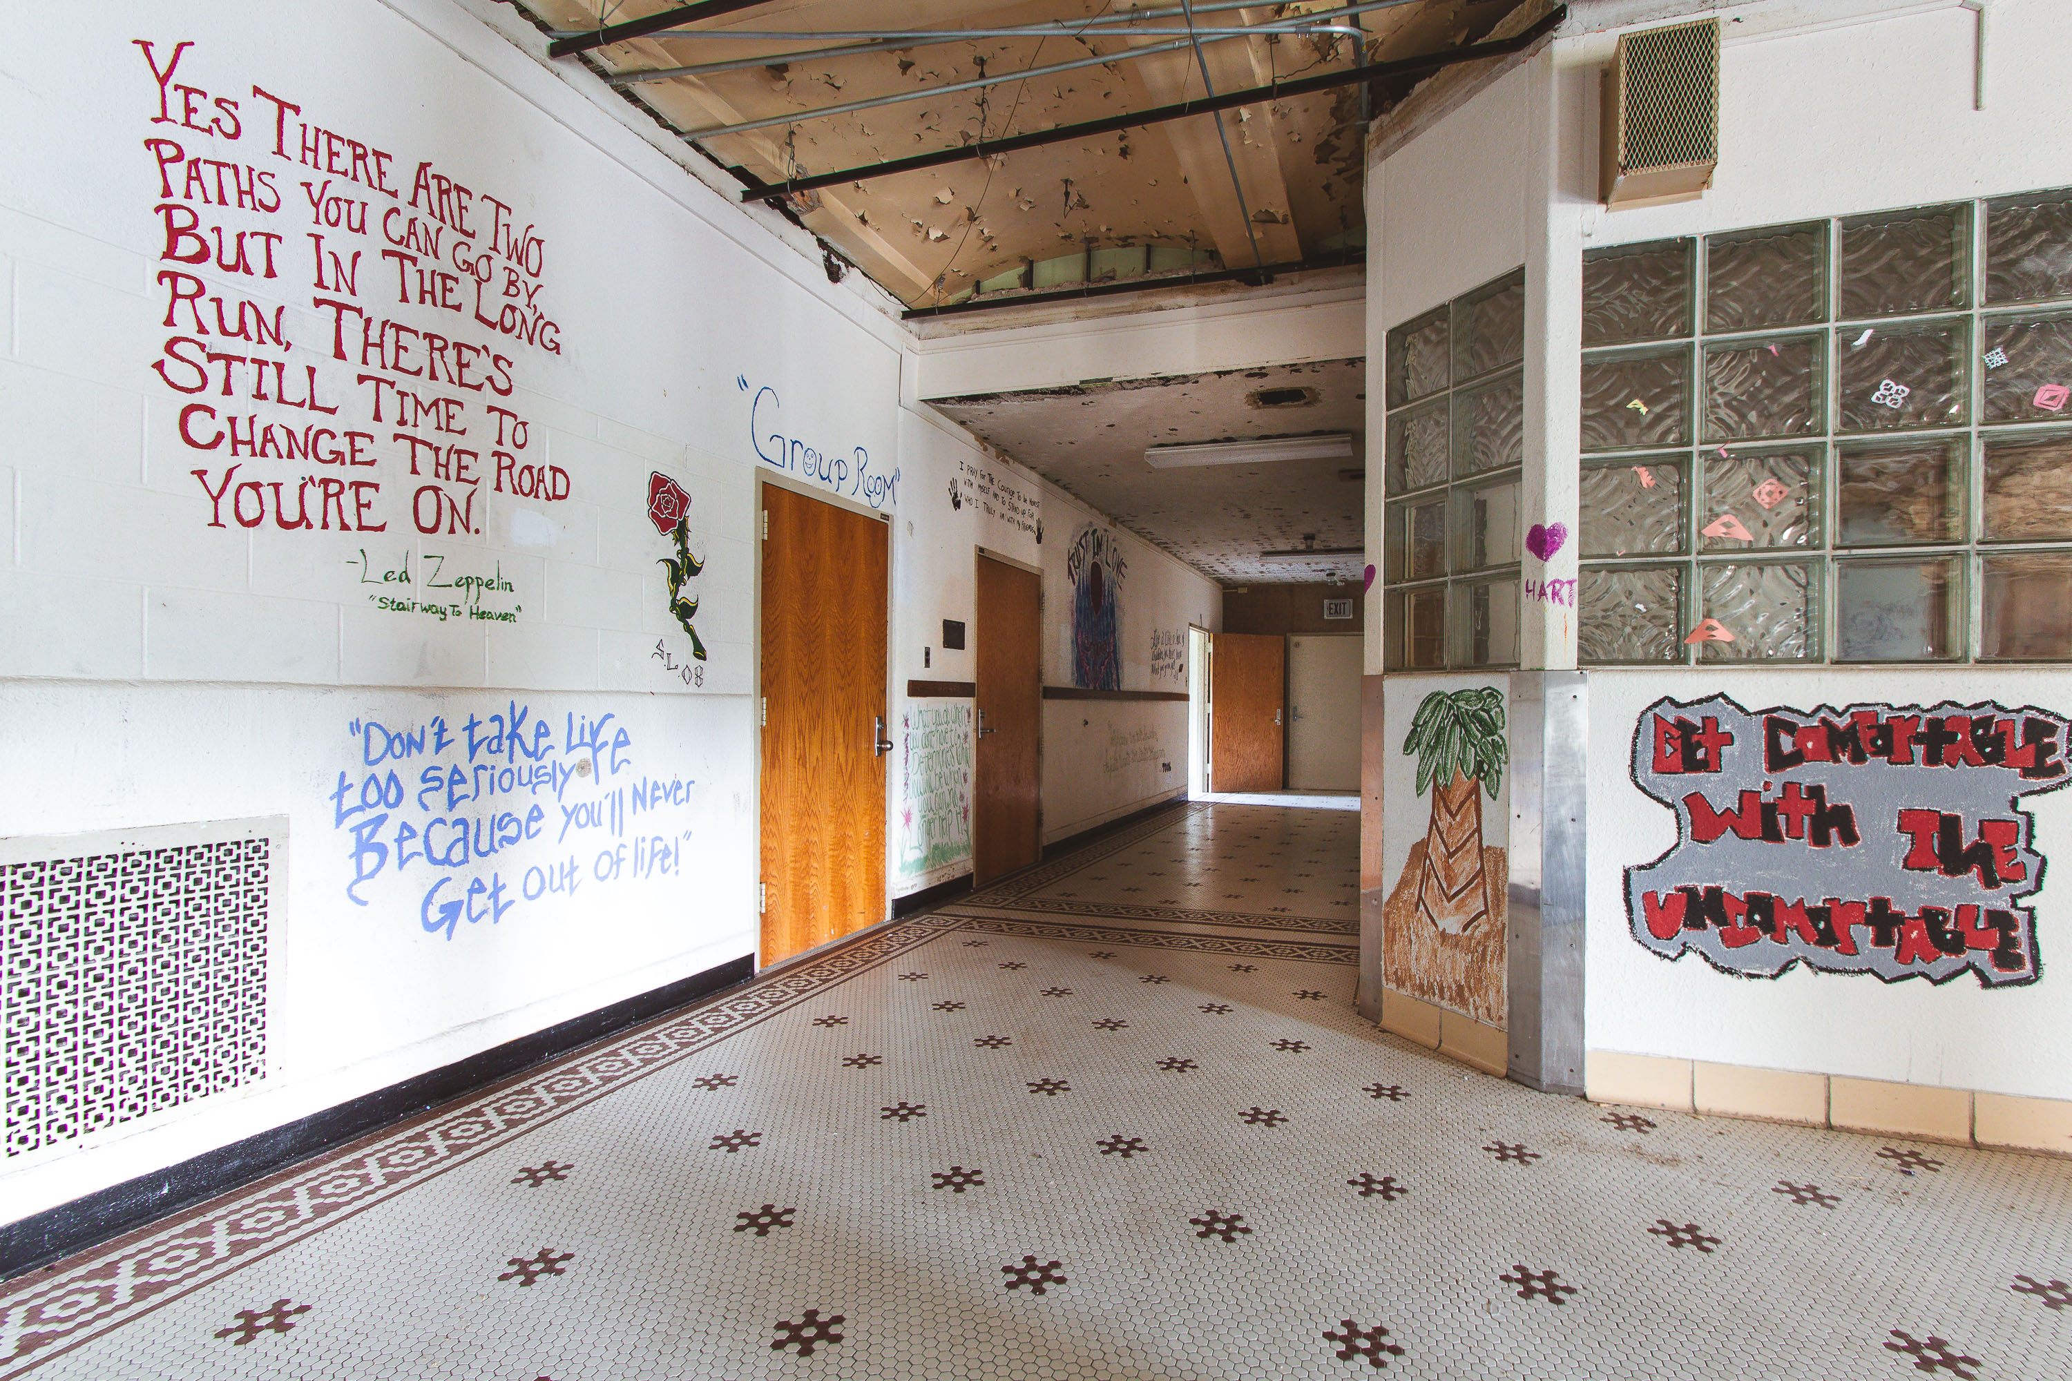
Abandoned hallway with hand-painted messages on walls and patterned tile floor in Fergus Falls Kirkbride Building.
The Fergus Falls Kirkbride Building, part of the former Fergus Falls Regional Treatment Center, was designed by architect Warren B. Dunnell and opened in 1890 under the Kirkbride Plan, a 19th-century model for asylum architecture that emphasized natural light, ventilation, and staggered wings for patient wards. The hospital operated under several names over the following century, including the Fergus Falls State Hospital, before the state discontinued mental health services on the campus in the 1990s. Later programs, including chemical dependency treatment through the 2000s, used sections of the building, and murals and hand-painted messages from those later occupants remain on many interior walls. The complex was listed on the National Register of Historic Places in 2005. Much of the building has stood vacant since 2008, and its future has been the subject of ongoing local redevelopment debate.

“Stairway to Heaven” Lyrics Painted in the Fergus Falls Kirkbride Hallway
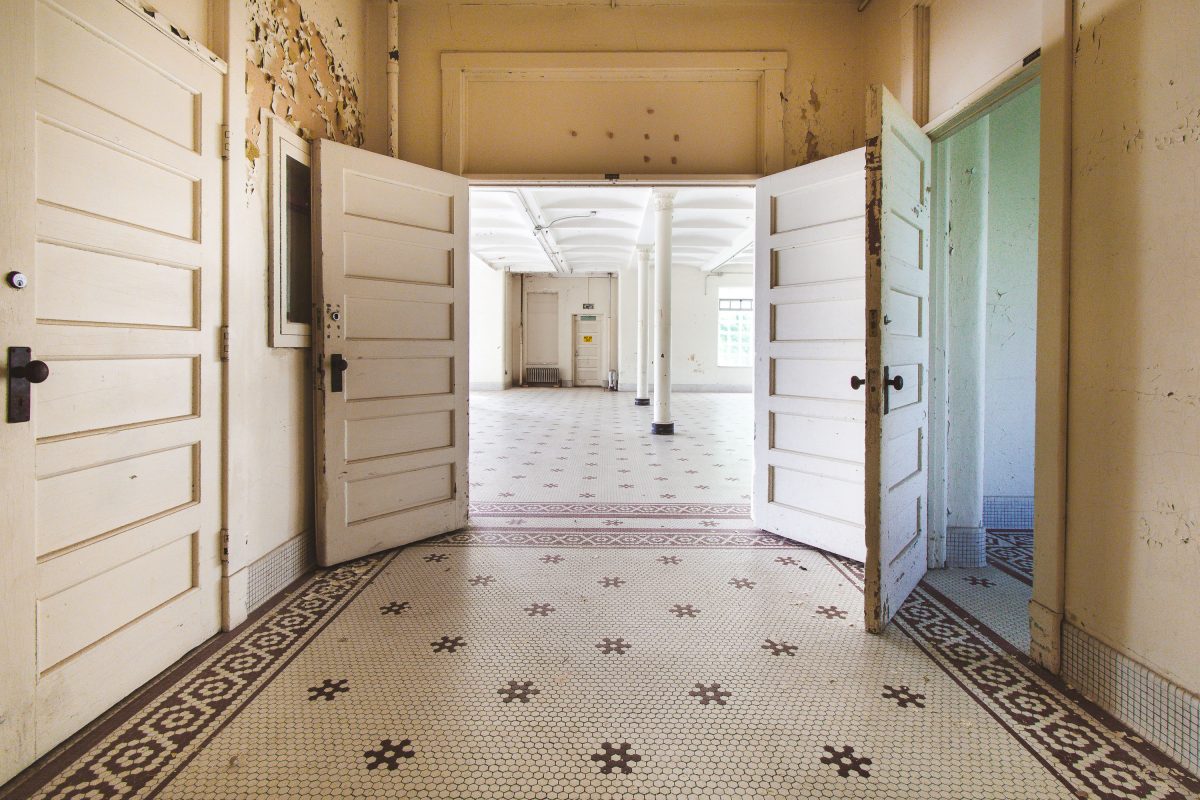
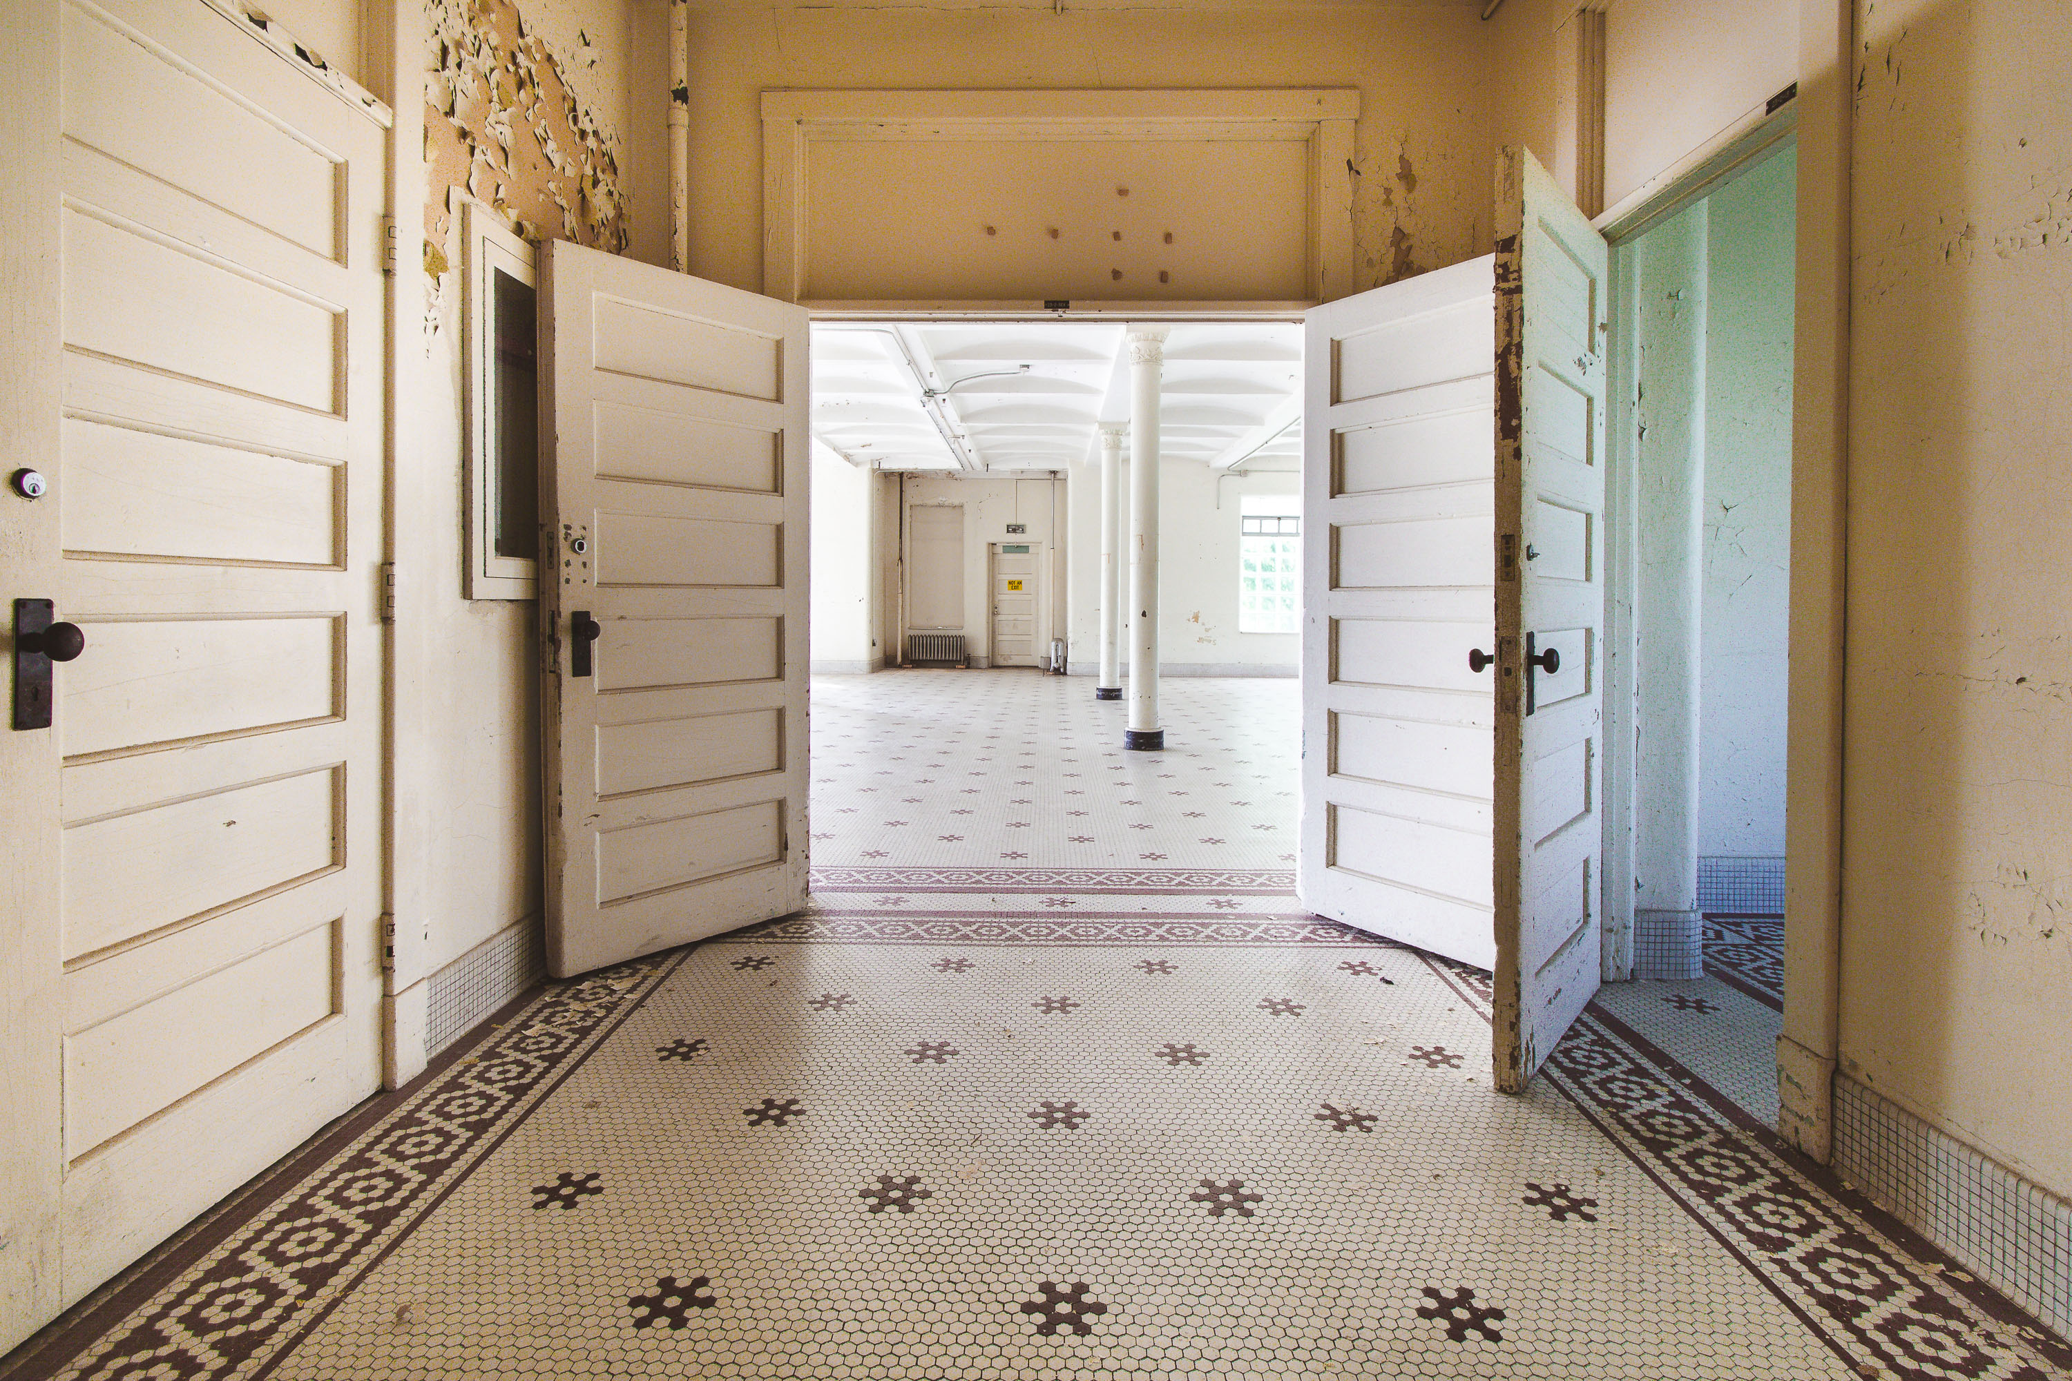
Double doors open onto a hexagonal tile corridor in the abandoned Fergus Falls Kirkbride Building psychiatric hospital.
The Fergus Falls Kirkbride Building, part of the former Fergus Falls State Hospital in Minnesota, was designed under the Kirkbride Plan promoted by psychiatrist Thomas Story Kirkbride, which called for long, staggered wings to give patients access to light and air. The hospital opened in 1890 and operated for over a century before closing in 2005. Its corridors were finished with hexagonal ceramic tile, a common material choice for institutional buildings of the era valued for durability and ease of cleaning. The building was listed on the National Register of Historic Places in 2006.

Open Doors Leading Into the Fergus Falls Kirkbride Building
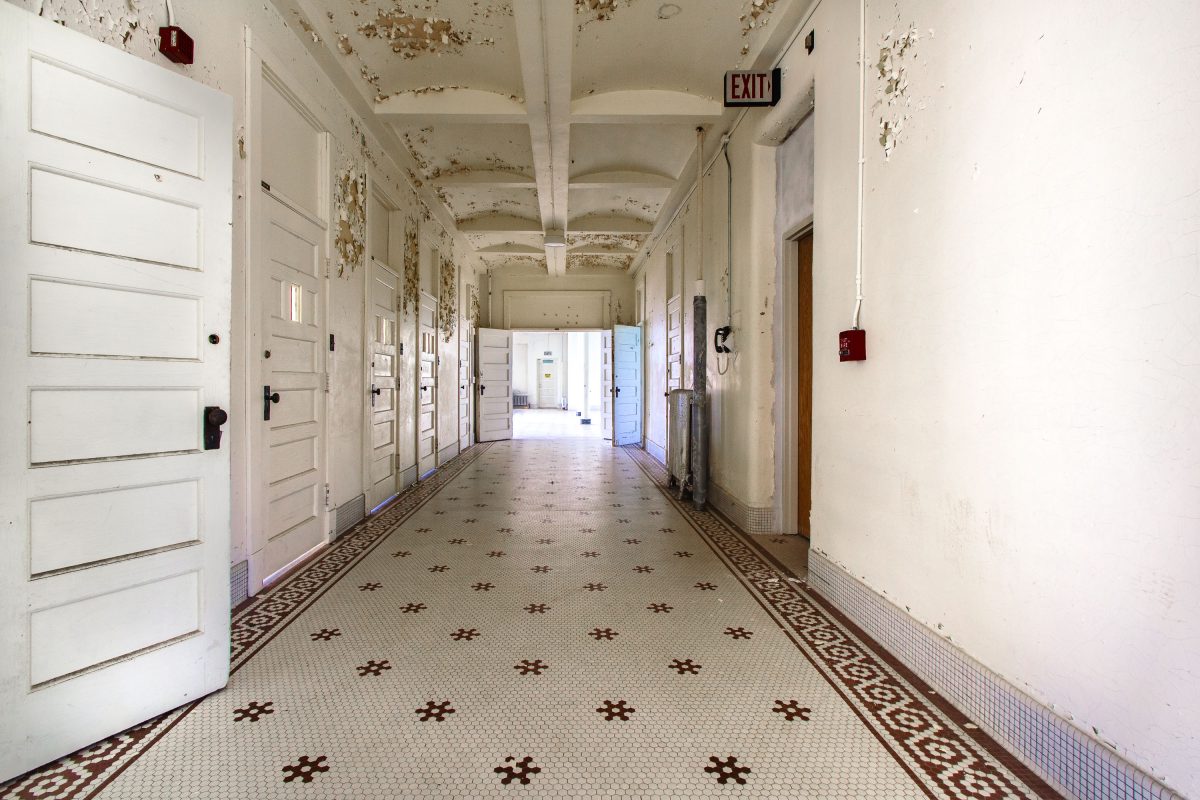
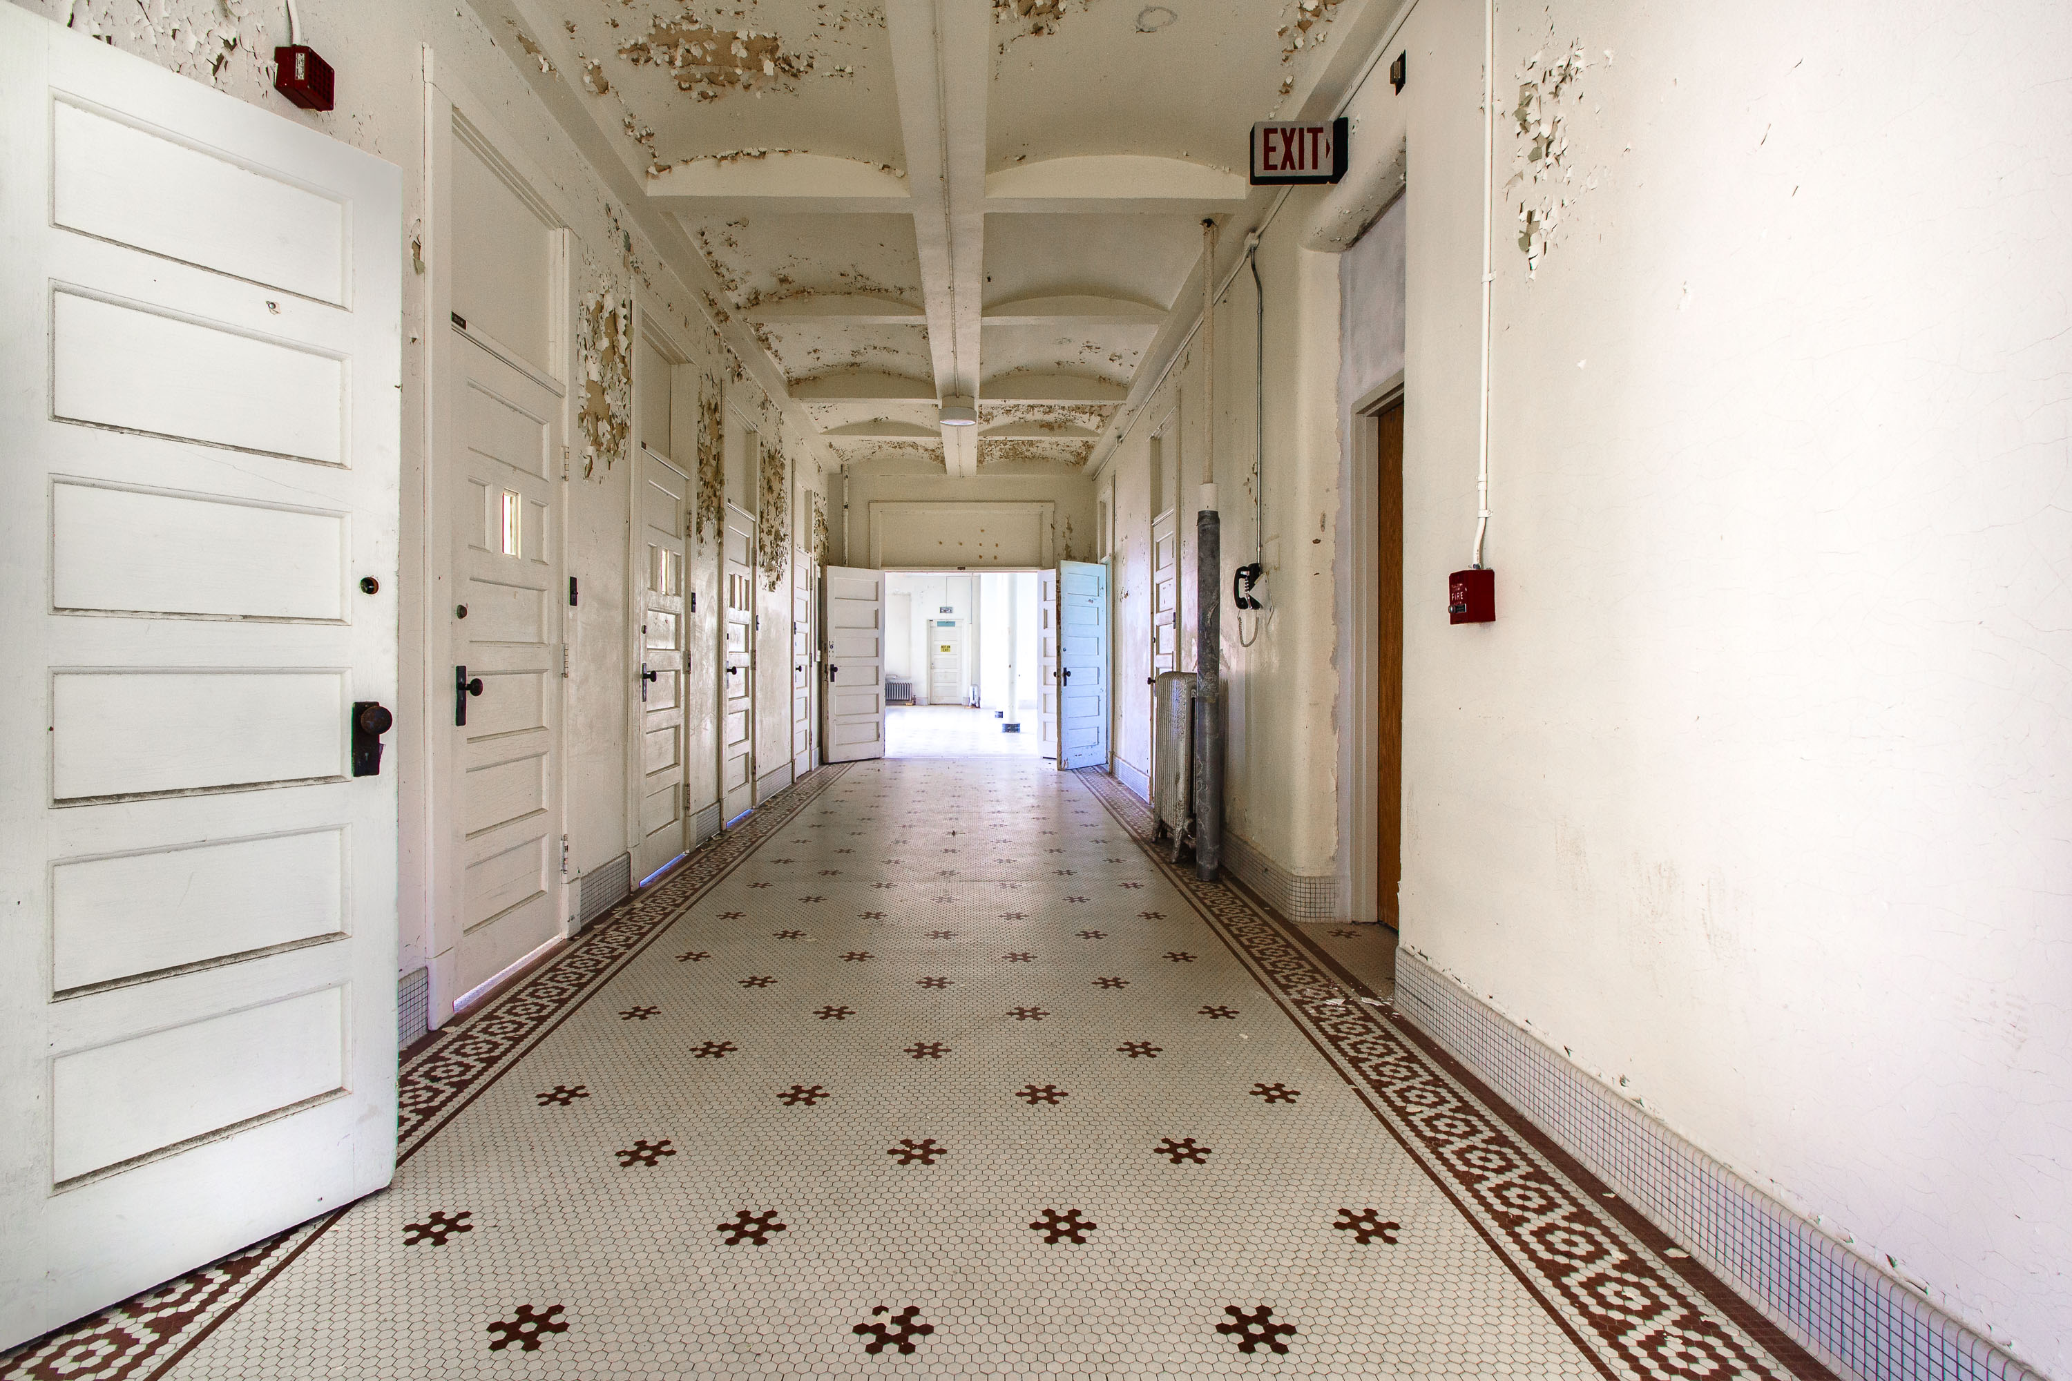
Deteriorating institutional hallway with patterned tile floor and exit sign at Fergus Falls Kirkbride Building.
The Kirkbride Building at the former Fergus Falls Regional Treatment Center was designed by architect Warren B. Dunnell and completed in 1890 as the Fergus Falls State Hospital. It followed the Kirkbride Plan, a 19th-century model for mental health facilities developed by psychiatrist Thomas Story Kirkbride, which emphasized long, staggered wings to maximize light and airflow for patients. Corridors like this one connected patient wards and staff areas throughout the sprawling brick complex, which once housed more than 2,000 patients at its peak. The hospital closed in 2005, and the building has sat vacant since, its interior finishes—including its patterned tile floors—largely intact despite decades without maintenance. The property is listed on the National Register of Historic Places.

Mosaic-Tile Corridor Leading to an Exit Sign at Fergus Falls Kirkbride

Built in Minneapolis

Minneapolis Photographer

Browse by location, move through long-running series, or start with recent work.