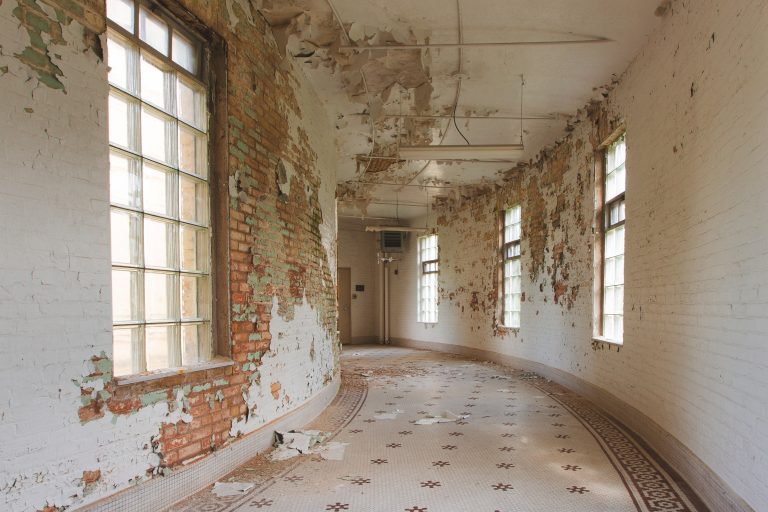
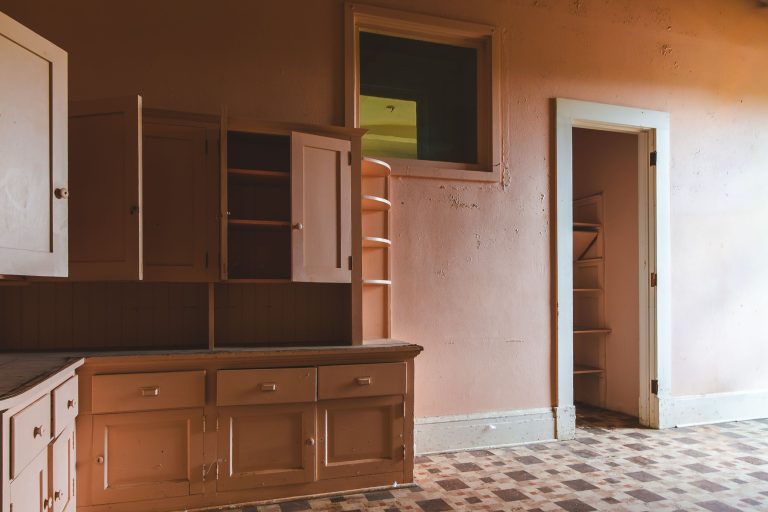
Aerial View of the Fergus Falls Kirkbride Building and Grounds
Taken July 2018
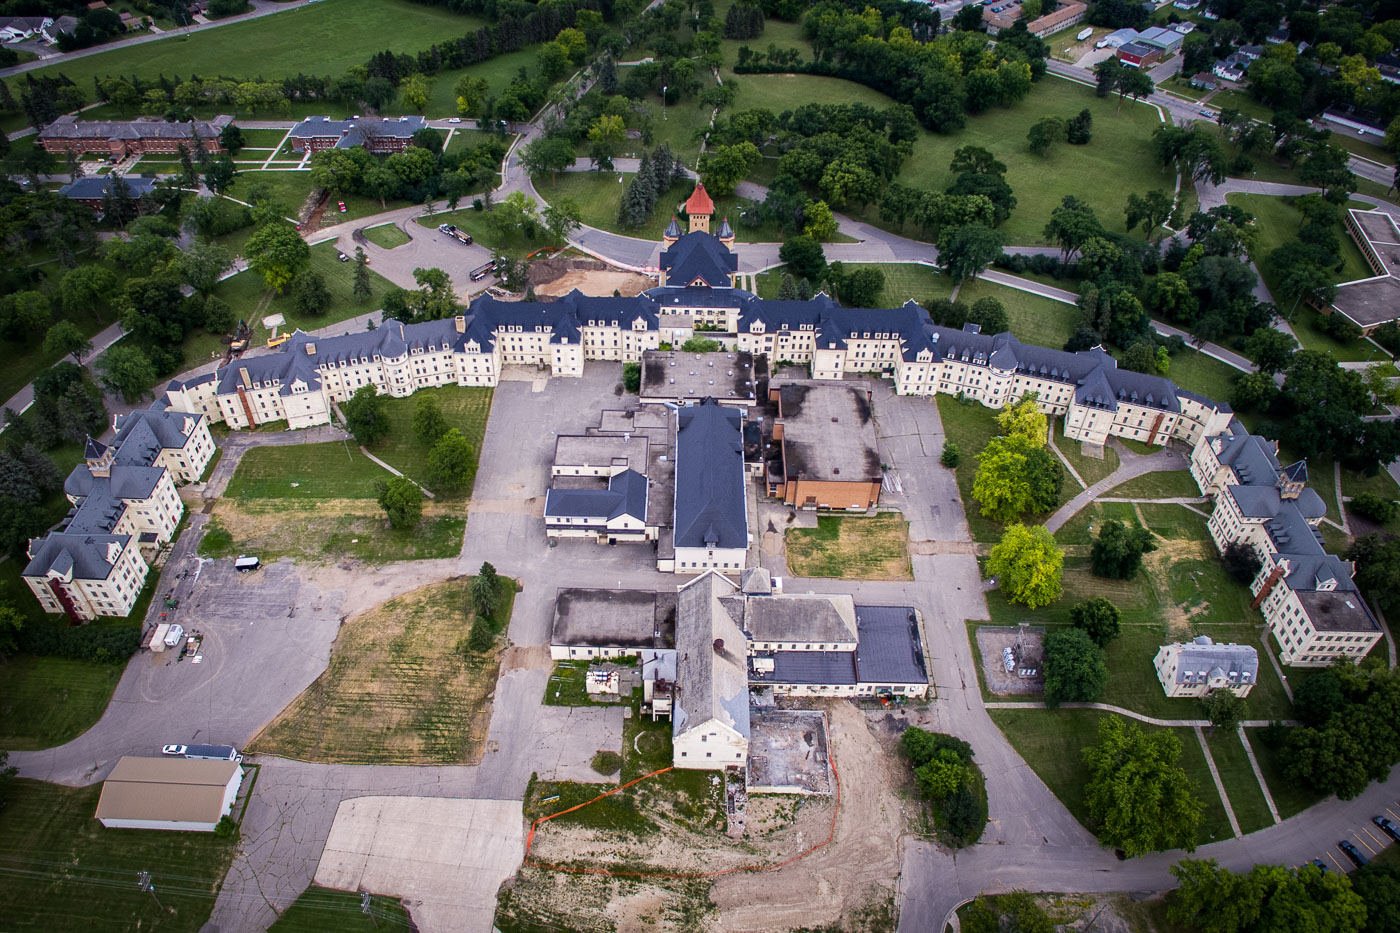
The Kirkbride Building anchors the former Fergus Falls Regional Treatment Center, a state hospital campus that opened in 1890 on Minnesota's western prairie. Architect Warren H. Hayes designed the structure following the Kirkbride Plan, a 19th-century model for psychiatric care that arranged patient wards in stepped wings radiating from a central administrative core. Builders used granite quarried near Fergus Falls, trimmed with sandstone, to raise the sprawling complex, which stretches several hundred feet across the campus grounds. The hospital treated Minnesota's mentally ill population for more than a century before the state closed the facility in 2005. The building is listed on the National Register of Historic Places and ranks among the largest Kirkbride-style structures ever built in the United States.
Taken July 2018
More from
Fergus Falls State Hospital
 Rusted Pipes Line a Basement Tunnel at Fergus Falls Kirkbride Building
Utility tunnels like this one run beneath the Fergus Falls Kirkbride Building, connecting the asylum's wings and outbuildings so that…
 Wall-Mounted Sink Near a Mosaic Tile Doorway, Fergus Falls Kirkbride Building
The Fergus Falls Kirkbride Building, part of the former Fergus Falls State Hospital, was designed by architect Warren B. Dunnell…
 Curved Bay Parlor with Built-In Bookcase, Fergus Falls Kirkbride Building
The Kirkbride Building at the former Fergus Falls Regional Treatment Center was designed by architect Warren B. Dunnell and completed…
 Flooded Steam Tunnel with Overhead Pipes, Fergus Falls Kirkbride Building
The Fergus Falls Kirkbride Building relied on a network of underground steam tunnels to connect its wards, kitchen, and power…
 Connecting Patient Rooms at the Fergus Falls Kirkbride Building
The Fergus Falls Kirkbride Building was completed in 1890 as the main structure of the Fergus Falls State Hospital, designed…
 Yellow and Green Doors Along a Corridor at Fergus Falls Kirkbride Building
The Fergus Falls Kirkbride Building was designed under the Kirkbride Plan, a 19th-century model for asylum architecture developed by psychiatrist…