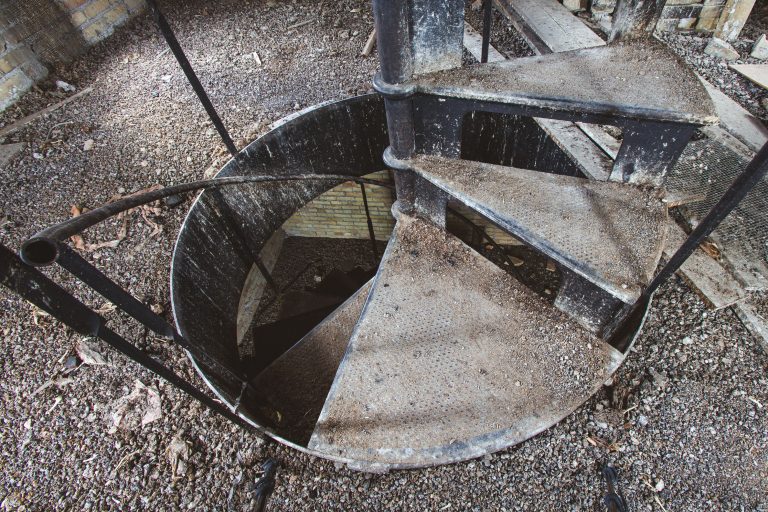
Rusted Pipes Line a Basement Tunnel at Fergus Falls Kirkbride Building
Taken June 2014
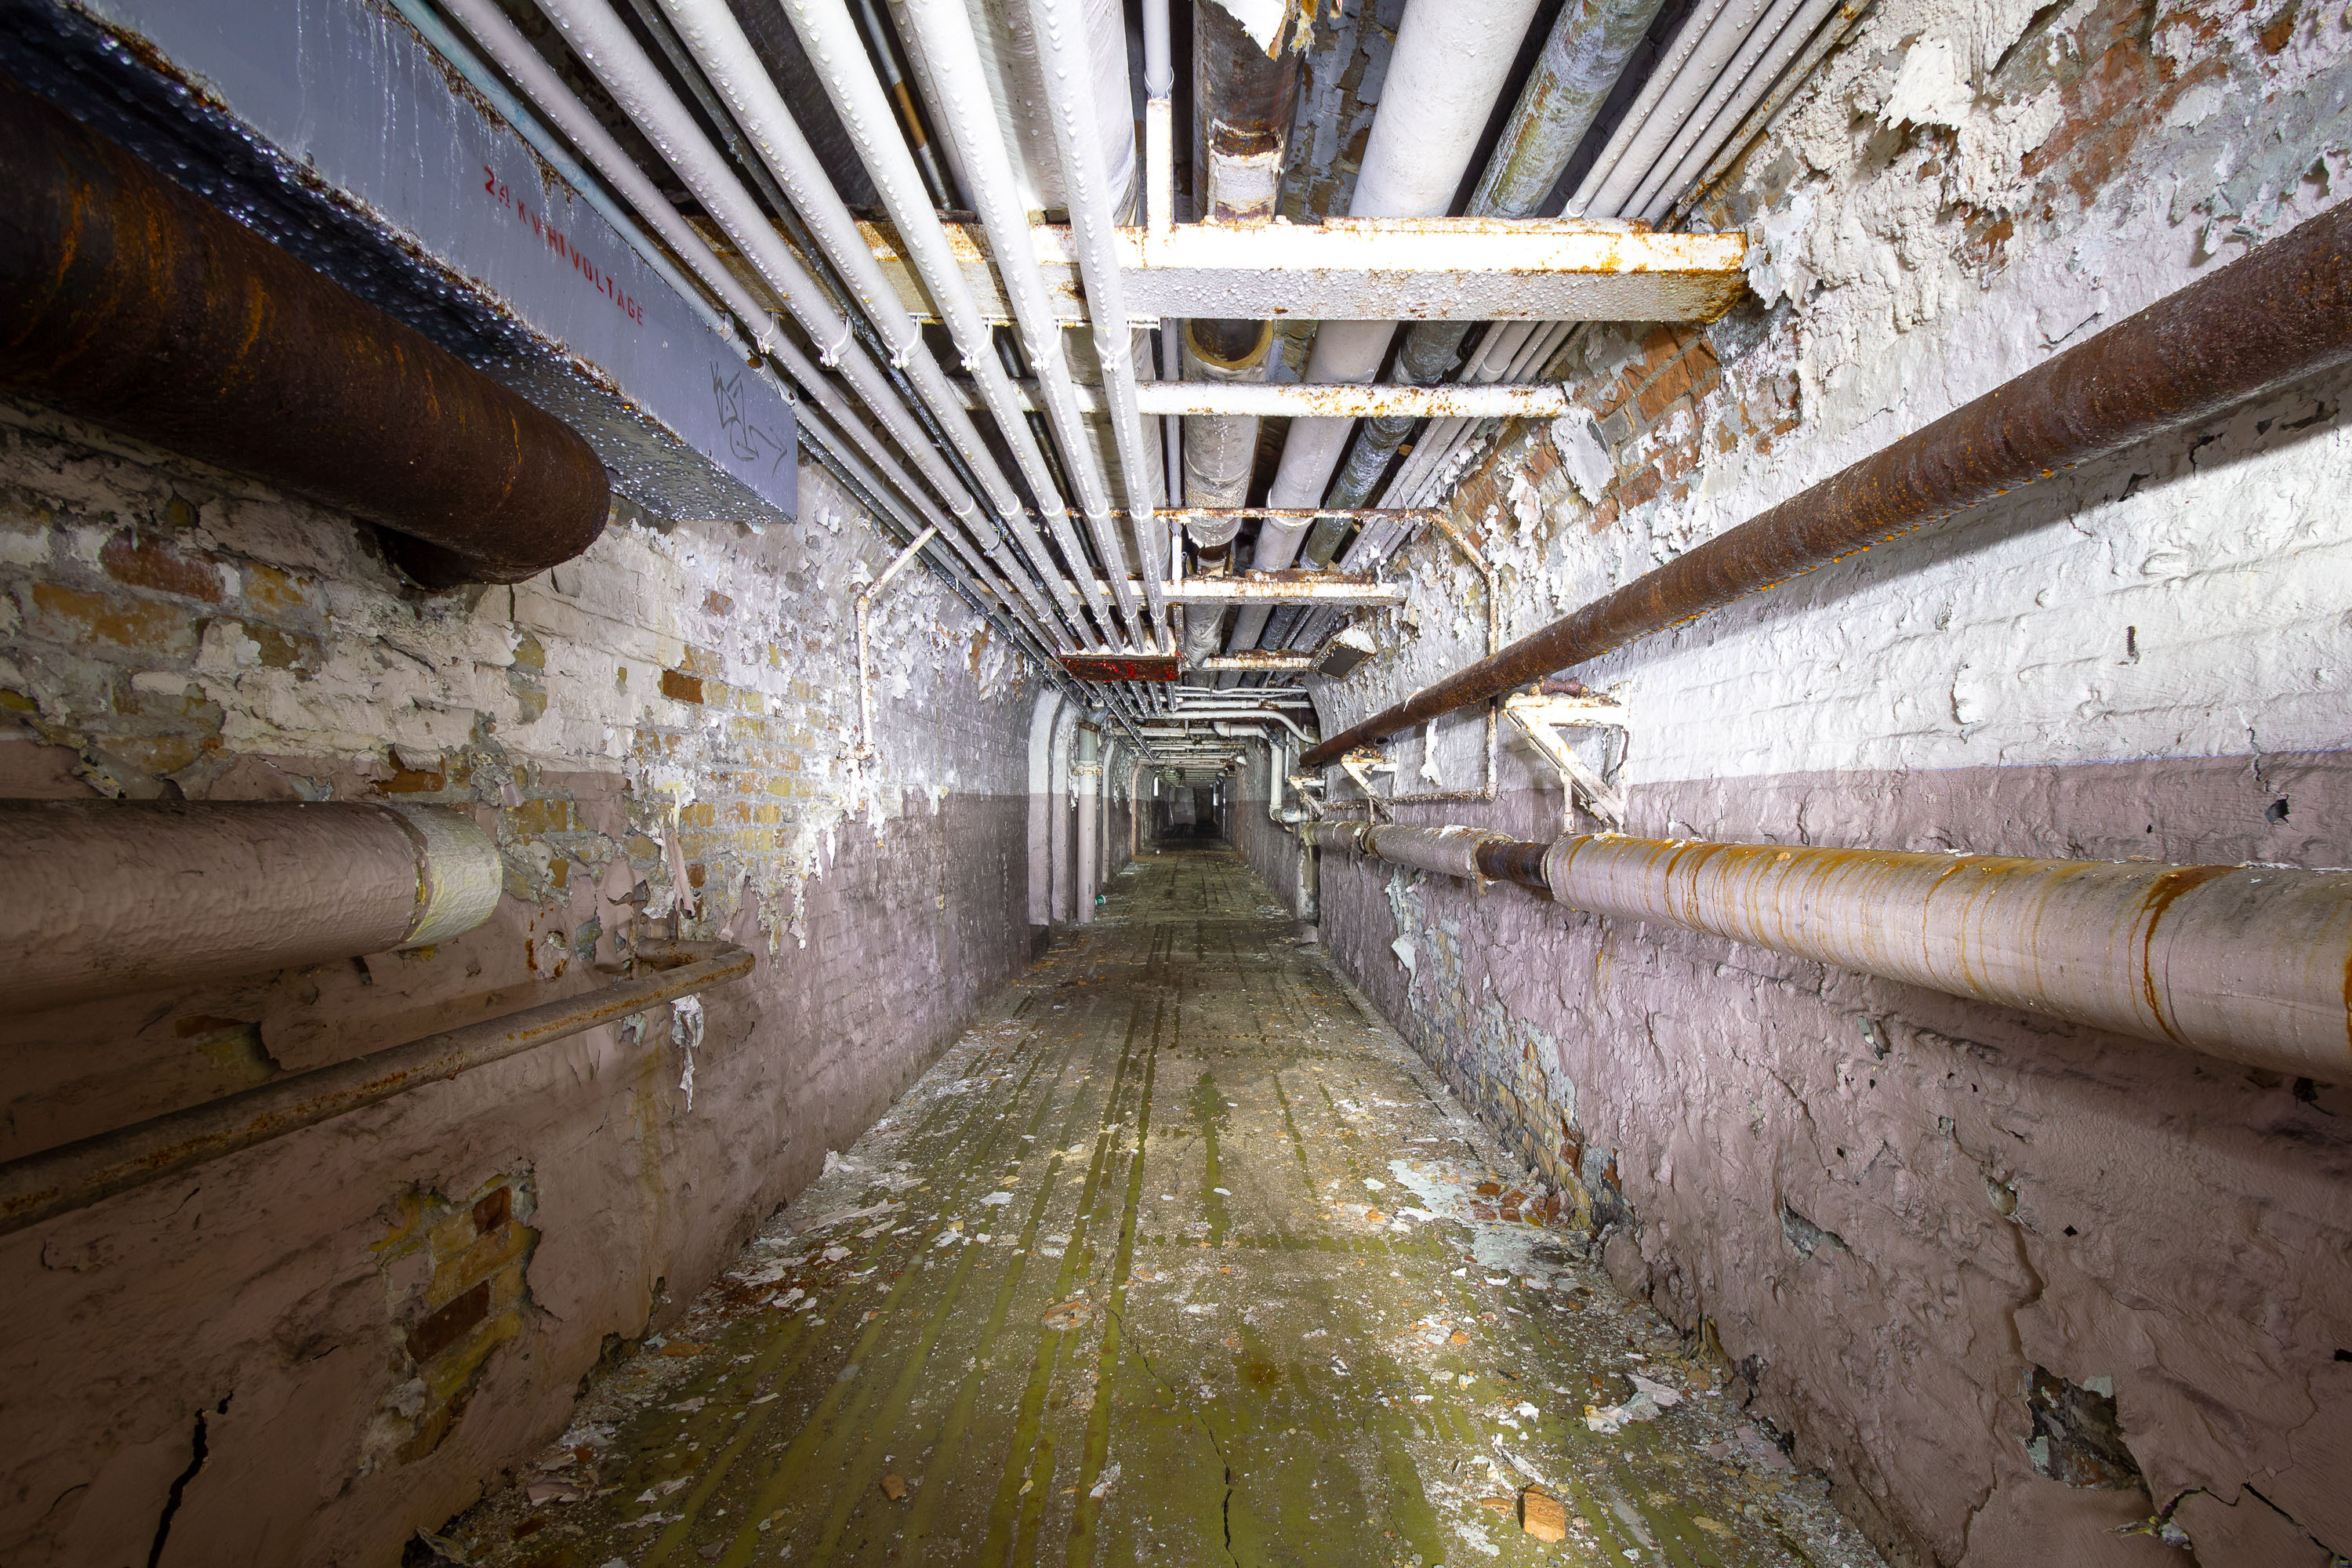
Utility tunnels like this one run beneath the Fergus Falls Kirkbride Building, connecting the asylum's wings and outbuildings so that steam, water, and electrical lines could be routed without cutting through patient wards. The Kirkbride, built in 1890 to the linear-wing plan popularized by psychiatrist Thomas Story Kirkbride, relied on a central power plant to heat and light its sprawling complex, and tunnels such as this carried pipes and conduit the length of the building. The facility operated as a state hospital into the late 20th century before closing, leaving its mechanical infrastructure largely intact and exposed to decades of decay.
Taken June 2014
More from
Fergus Falls State Hospital
 Open Doors Leading Into the Fergus Falls Kirkbride Building
The Fergus Falls Kirkbride Building, part of the former Fergus Falls State Hospital in Minnesota, was designed under the Kirkbride…
 Radiator and Shattered Tile Floor, Fergus Falls Kirkbride Building
The Fergus Falls Kirkbride Building, part of the former Fergus Falls State Hospital in Minnesota, opened in 1890 under the…
 Morning Light on the Fergus Falls Kirkbride Building's Staggered Wings
The Fergus Falls Kirkbride Building was designed by architect Warren B. Dunnell and built in stages between 1888 and 1902…
 Crumbling Plaster Reveals Brick Walls at Fergus Falls Kirkbride Building
The Fergus Falls Kirkbride Building was designed by architect Warren B. Dunnell and completed in 1890 as the main structure…
 Chimney and Courtyard Lawn at the Fergus Falls Kirkbride Building
The Fergus Falls Kirkbride Building was designed by architect Willoughby J. Edbrooke and completed in stages between 1890 and 1902…
 Mature Tree in the Courtyard of the Fergus Falls Kirkbride Building
Fergus Falls Regional Treatment Center’s Kirkbride Building in Fergus Falls, Minnesota, is a late 19th-century psychiatric hospital complex. Designed on…