Crumbling Plaster Reveals Brick Walls at Fergus Falls Kirkbride Building
Taken June 2014
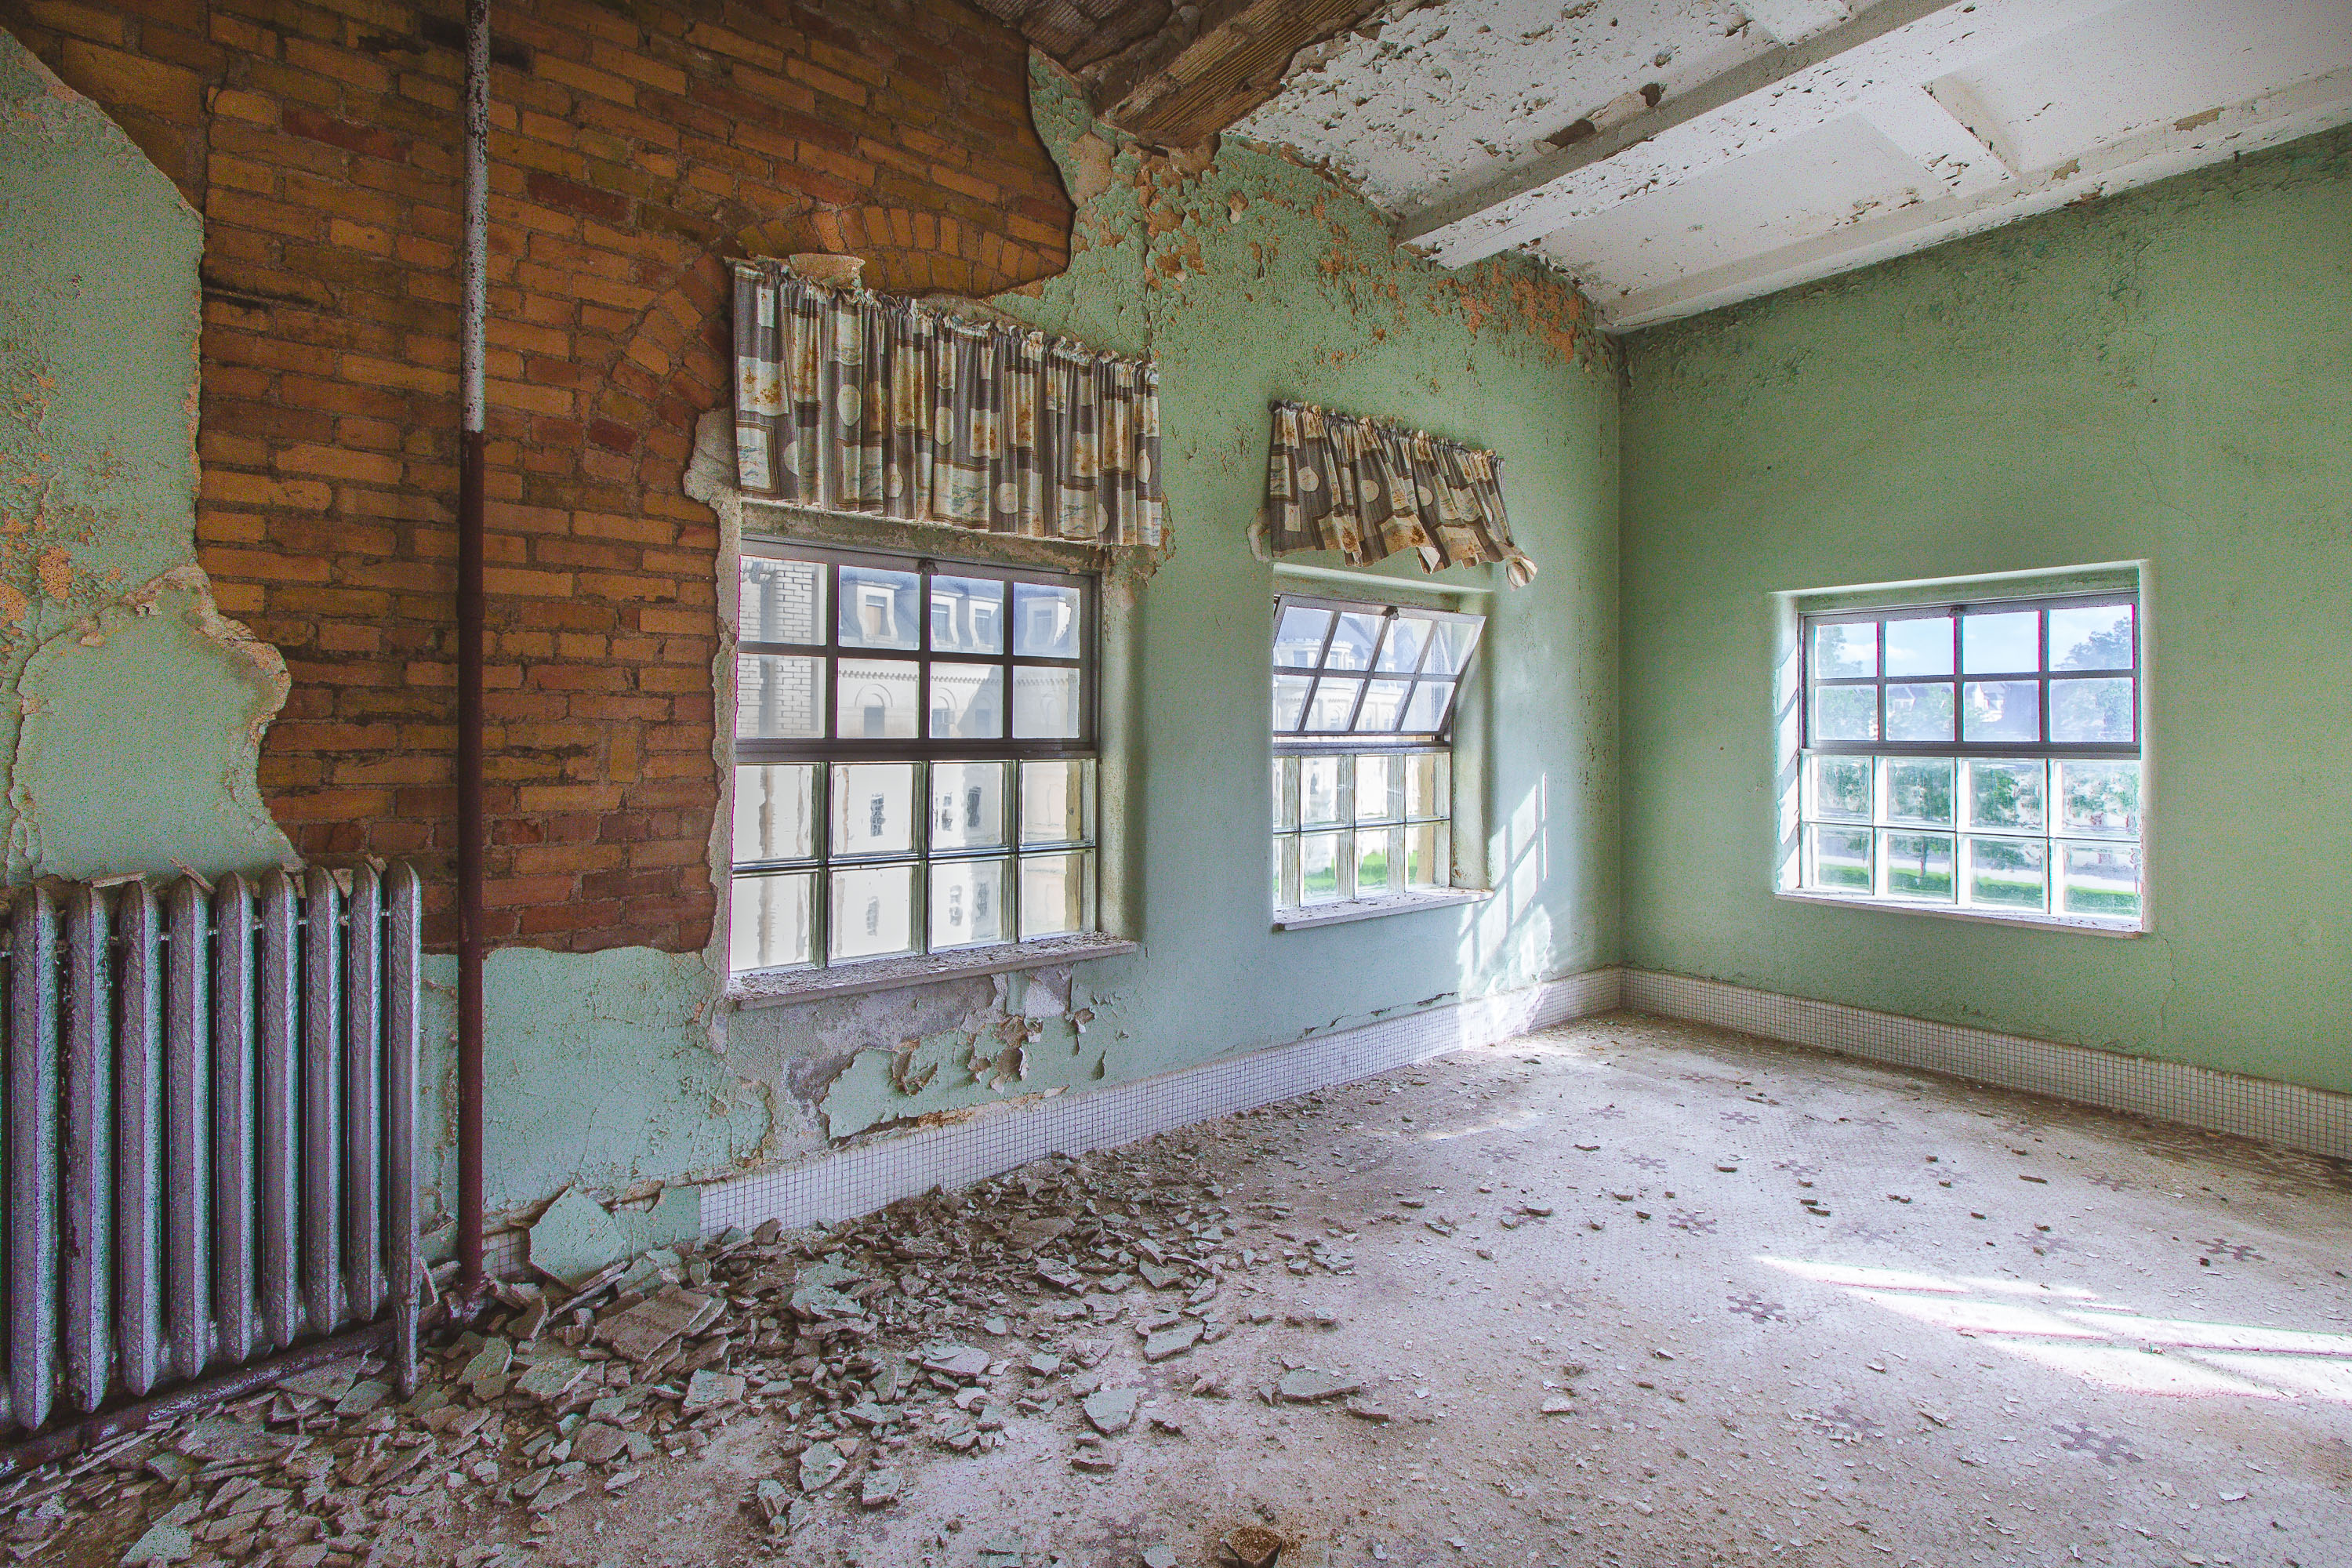
The Fergus Falls Kirkbride Building was designed by architect Warren B. Dunnell and completed in 1890 as the main structure of the Fergus Falls State Hospital, a facility built on the linear Kirkbride Plan to treat patients with mental illness. The plan called for staggered wings extending from a central administration section, allowing every patient ward to receive natural light and ventilation. Cast-iron radiators like the one built into this room supplied steam heat piped from the hospital's own power plant, one of several self-sufficient systems that let the campus operate independently of the city of Fergus Falls. The hospital closed in the early 2000s, and the building has sat vacant since, with plaster and lath falling away from the brick beneath in rooms throughout the complex.
Taken June 2014
More from
Fergus Falls State Hospital
 "Stairway to Heaven" Lyrics Painted in the Fergus Falls Kirkbride Hallway
The Fergus Falls Kirkbride Building, part of the former Fergus Falls Regional Treatment Center, was designed by architect Warren B.…
 Twin Turrets Flank the Tower at Fergus Falls Kirkbride Building
The Kirkbride Building at the former Fergus Falls State Hospital was designed by Warren B. Dunnell and completed in phases…
 Open Cabinets in the Staff Kitchen at Fergus Falls Kirkbride Building
The Kirkbride Building at the former Fergus Falls Regional Treatment Center opened in 1890, designed under the Kirkbride Plan that…
 Spiral Staircase Seen From Above at the Fergus Falls Kirkbride Building
The Fergus Falls Kirkbride building, once part of the Fergus Falls State Hospital, opened in 1890 under the Kirkbride Plan,…
 Green Ward Doors Lining a Curved Hallway at Fergus Falls Kirkbride
The Fergus Falls Kirkbride Building was constructed beginning in 1888 as the Fergus Falls State Hospital, designed under the Kirkbride…
 Rear Wing Demolition Exposes Brick Walls at Fergus Falls Kirkbride
The Fergus Falls Kirkbride Building, part of the former Fergus Falls State Hospital, was designed by architect Warren B. Dunnell…