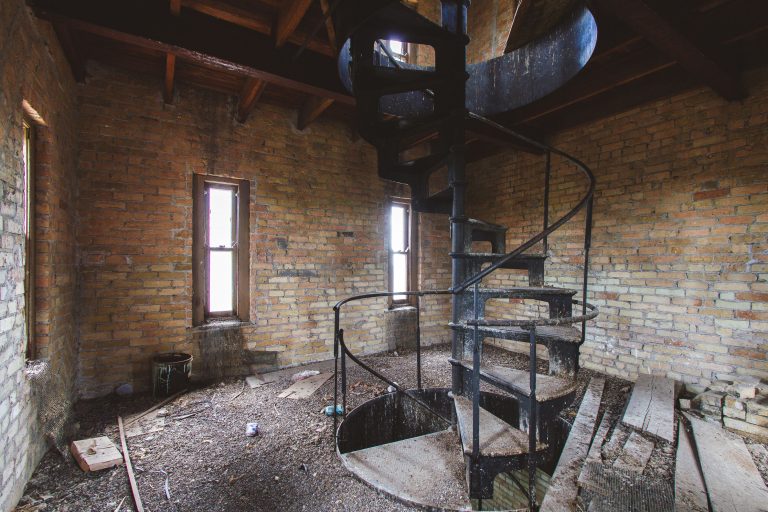
Spiral Staircase Seen From Above at the Fergus Falls Kirkbride Building
Taken June 2014
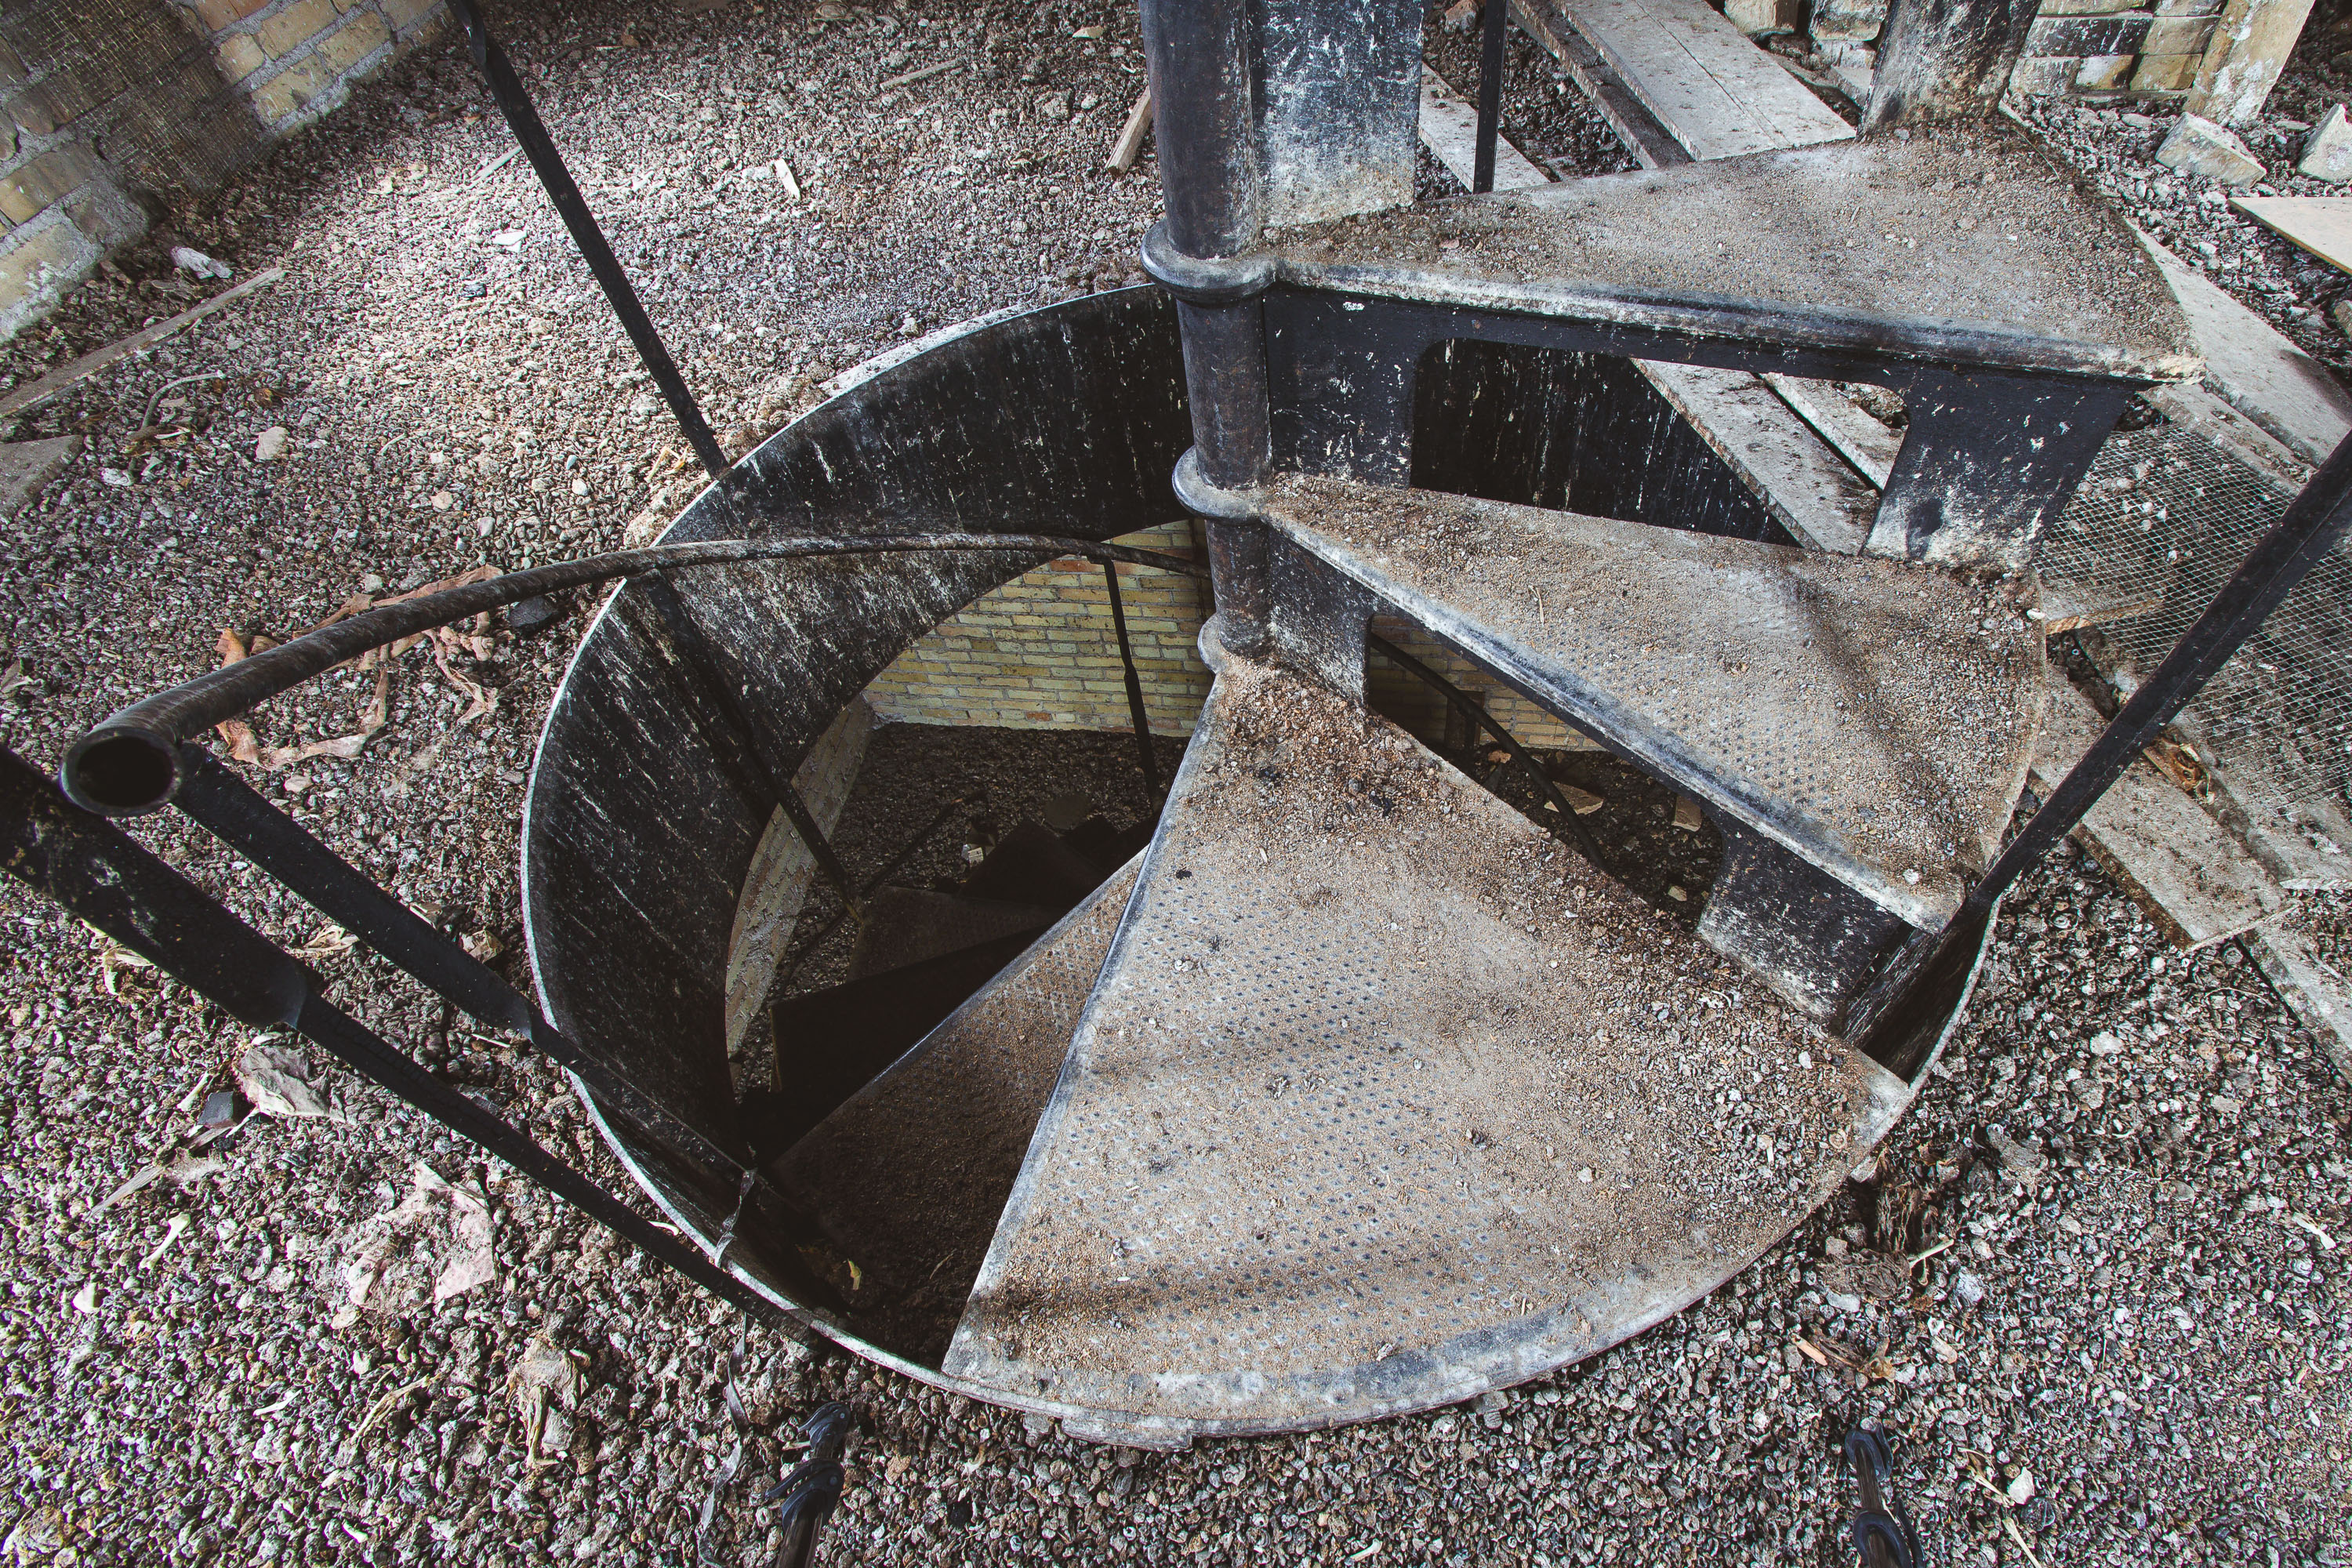
The Fergus Falls Kirkbride building, once part of the Fergus Falls State Hospital, opened in 1890 under the Kirkbride Plan, a 19th-century model for asylum design developed by Philadelphia psychiatrist Thomas Story Kirkbride. Architect Warren B. Dunnell designed the complex, which used staggered wings to maximize light and ventilation for patients. Cast-iron spiral staircases like this one connected the building's sub-basement service tunnels to upper floors, allowing staff to move between mechanical spaces without crossing patient wards. The hospital operated until 1999, after which the building was left vacant, and it was added to the National Register of Historic Places in 2005.
Taken June 2014
More from
Fergus Falls State Hospital
 Sunlit Tiled Corridor at the Fergus Falls Kirkbride Building
The Fergus Falls Kirkbride Building was designed in the 1890s by architect Warren B. Dunnell for the Fergus Falls State…
 Mint and Yellow Doors Along a Patterned Tile Hallway at Fergus Falls Kirkbride
The Fergus Falls Kirkbride Building was designed by Warren B. Dunnell and opened in 1890 as the Fergus Falls State…
 Rounded Brick Wing at the Fergus Falls Kirkbride Building
The Kirkbride Building at the former Fergus Falls Regional Treatment Center was built in 1890 to a design by architect…
 Arched Brickwork Tower Above the Fergus Falls Kirkbride Rooftops
The Fergus Falls Kirkbride Building was designed by Minneapolis architect Warren B. Dunnell in the Richardsonian Romanesque style, following the…
 "Don't Touch" Piano in a Recreation Room at Fergus Falls Kirkbride Building
The Fergus Falls Kirkbride Building operated as the Fergus Falls State Hospital, opening in 1890 under the Kirkbride Plan of…
 Rusted Pipes Line a Basement Tunnel at Fergus Falls Kirkbride Building
Utility tunnels like this one run beneath the Fergus Falls Kirkbride Building, connecting the asylum's wings and outbuildings so that…