Sunlit Tiled Corridor at the Fergus Falls Kirkbride Building
Taken June 2014
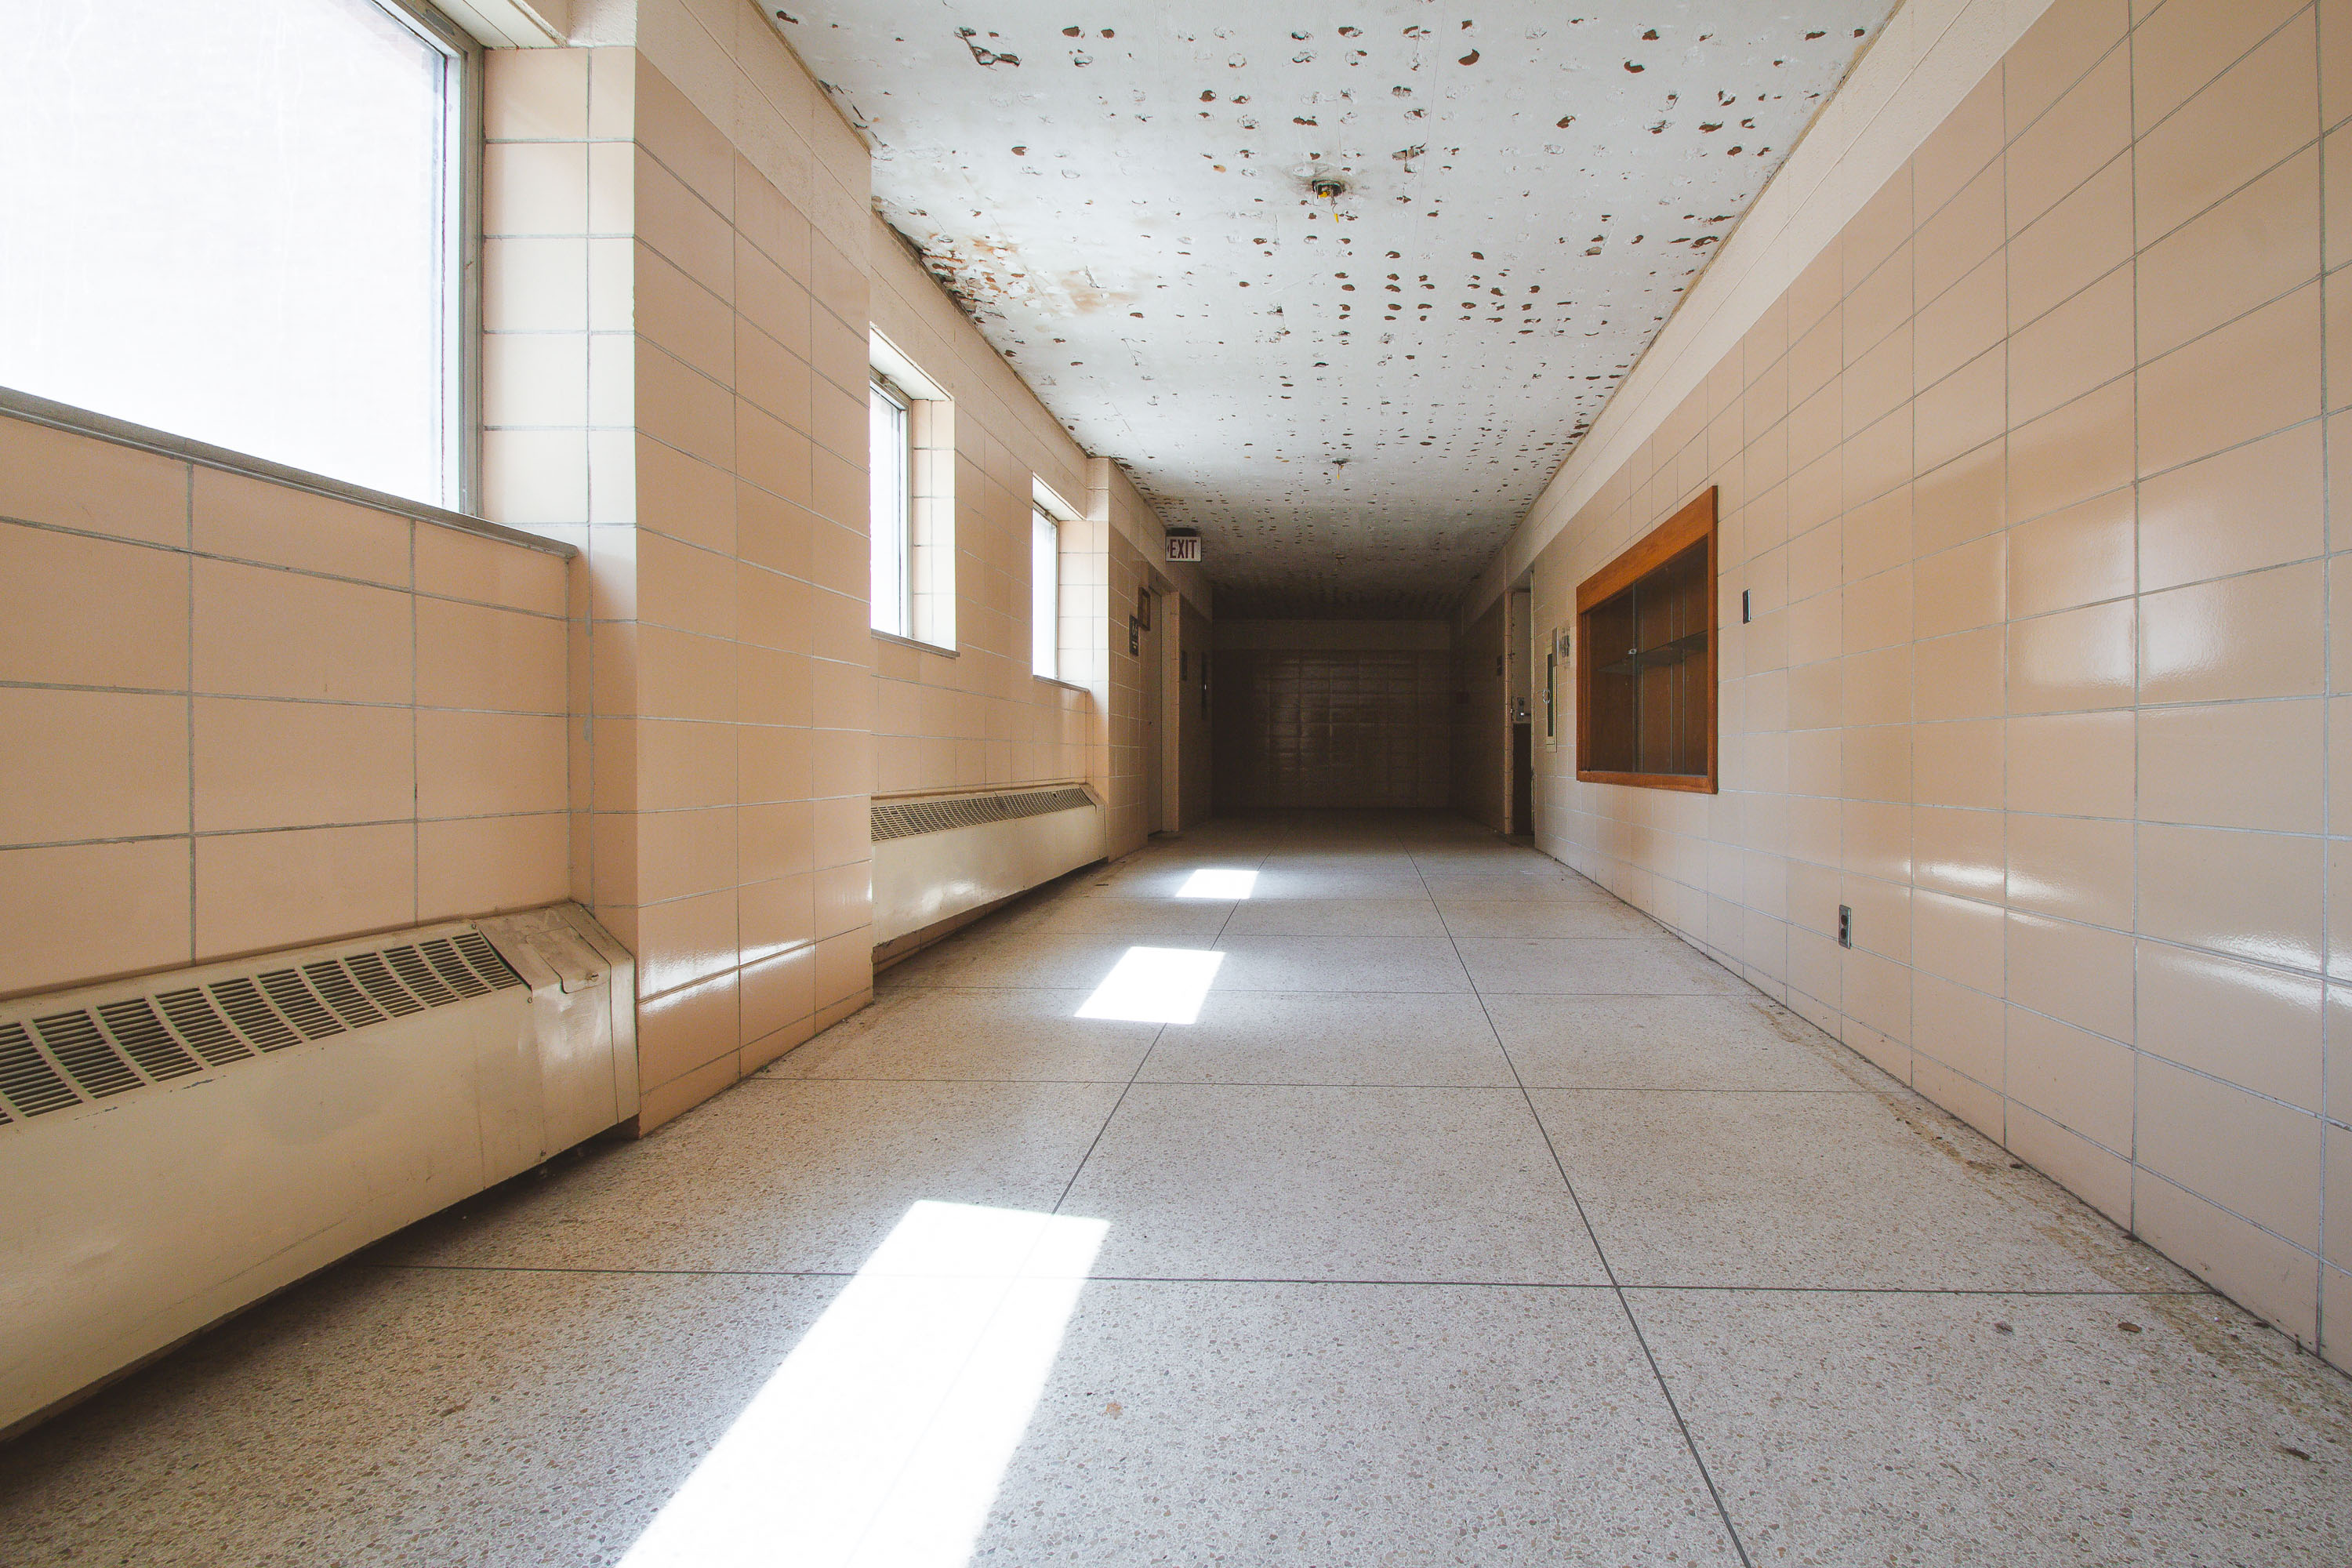
The Fergus Falls Kirkbride Building was designed in the 1890s by architect Warren B. Dunnell for the Fergus Falls State Hospital, a state institution for the mentally ill that opened in 1890 under the Kirkbride Plan of linear, ventilated wards. Corridors like this one connected patient wards to central administrative and service areas, allowing staff to move between sections without passing through the wards themselves. The hospital operated for over a century before closing in the early 2000s, and the building has stood vacant since, with water infiltration causing extensive plaster and ceiling damage throughout the structure. It is listed on the National Register of Historic Places.
Taken June 2014
More from
Fergus Falls State Hospital
 Courtyard Lawn Facing the Kirkbride Building in Fergus Falls
The Fergus Falls Kirkbride Building was designed by architect Warren B. Dunnell and completed in stages beginning in 1890 as…
 Mature Tree in the Courtyard of the Fergus Falls Kirkbride Building
Fergus Falls Regional Treatment Center’s Kirkbride Building in Fergus Falls, Minnesota, is a late 19th-century psychiatric hospital complex. Designed on…
 Sloped Attic Storage Room with Coat Hooks at Fergus Falls Kirkbride
The Fergus Falls Kirkbride Building opened in 1890 as the main structure of the Fergus Falls State Hospital, an institution…
 Mosaic-Tile Hallway Beside Peeling Walls at Fergus Falls Kirkbride
The Fergus Falls Kirkbride Building was designed by architect Warren B. Dunnell and completed in 1890 as the main structure…
 Open Doors Leading Into the Fergus Falls Kirkbride Building
The Fergus Falls Kirkbride Building, part of the former Fergus Falls State Hospital in Minnesota, was designed under the Kirkbride…
 Hexagonal-Tile Corridor Beneath an Exit Sign at Fergus Falls Kirkbride
The Fergus Falls Kirkbride Building was built between 1888 and 1902 as the Fergus Falls State Hospital, designed by architect…