
Map
More from Fergus Falls Regional Treatment Center
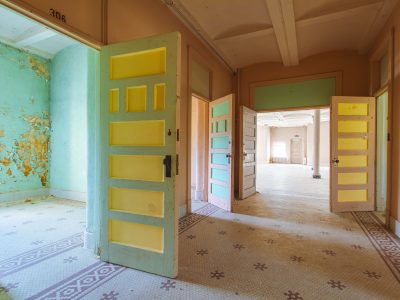
Open Doors Along Room 306 at Fergus Falls Kirkbride Building
The Fergus Falls Kirkbride Building was completed in 1890 as the main structure of the Fergus Falls State Hospital, designed…

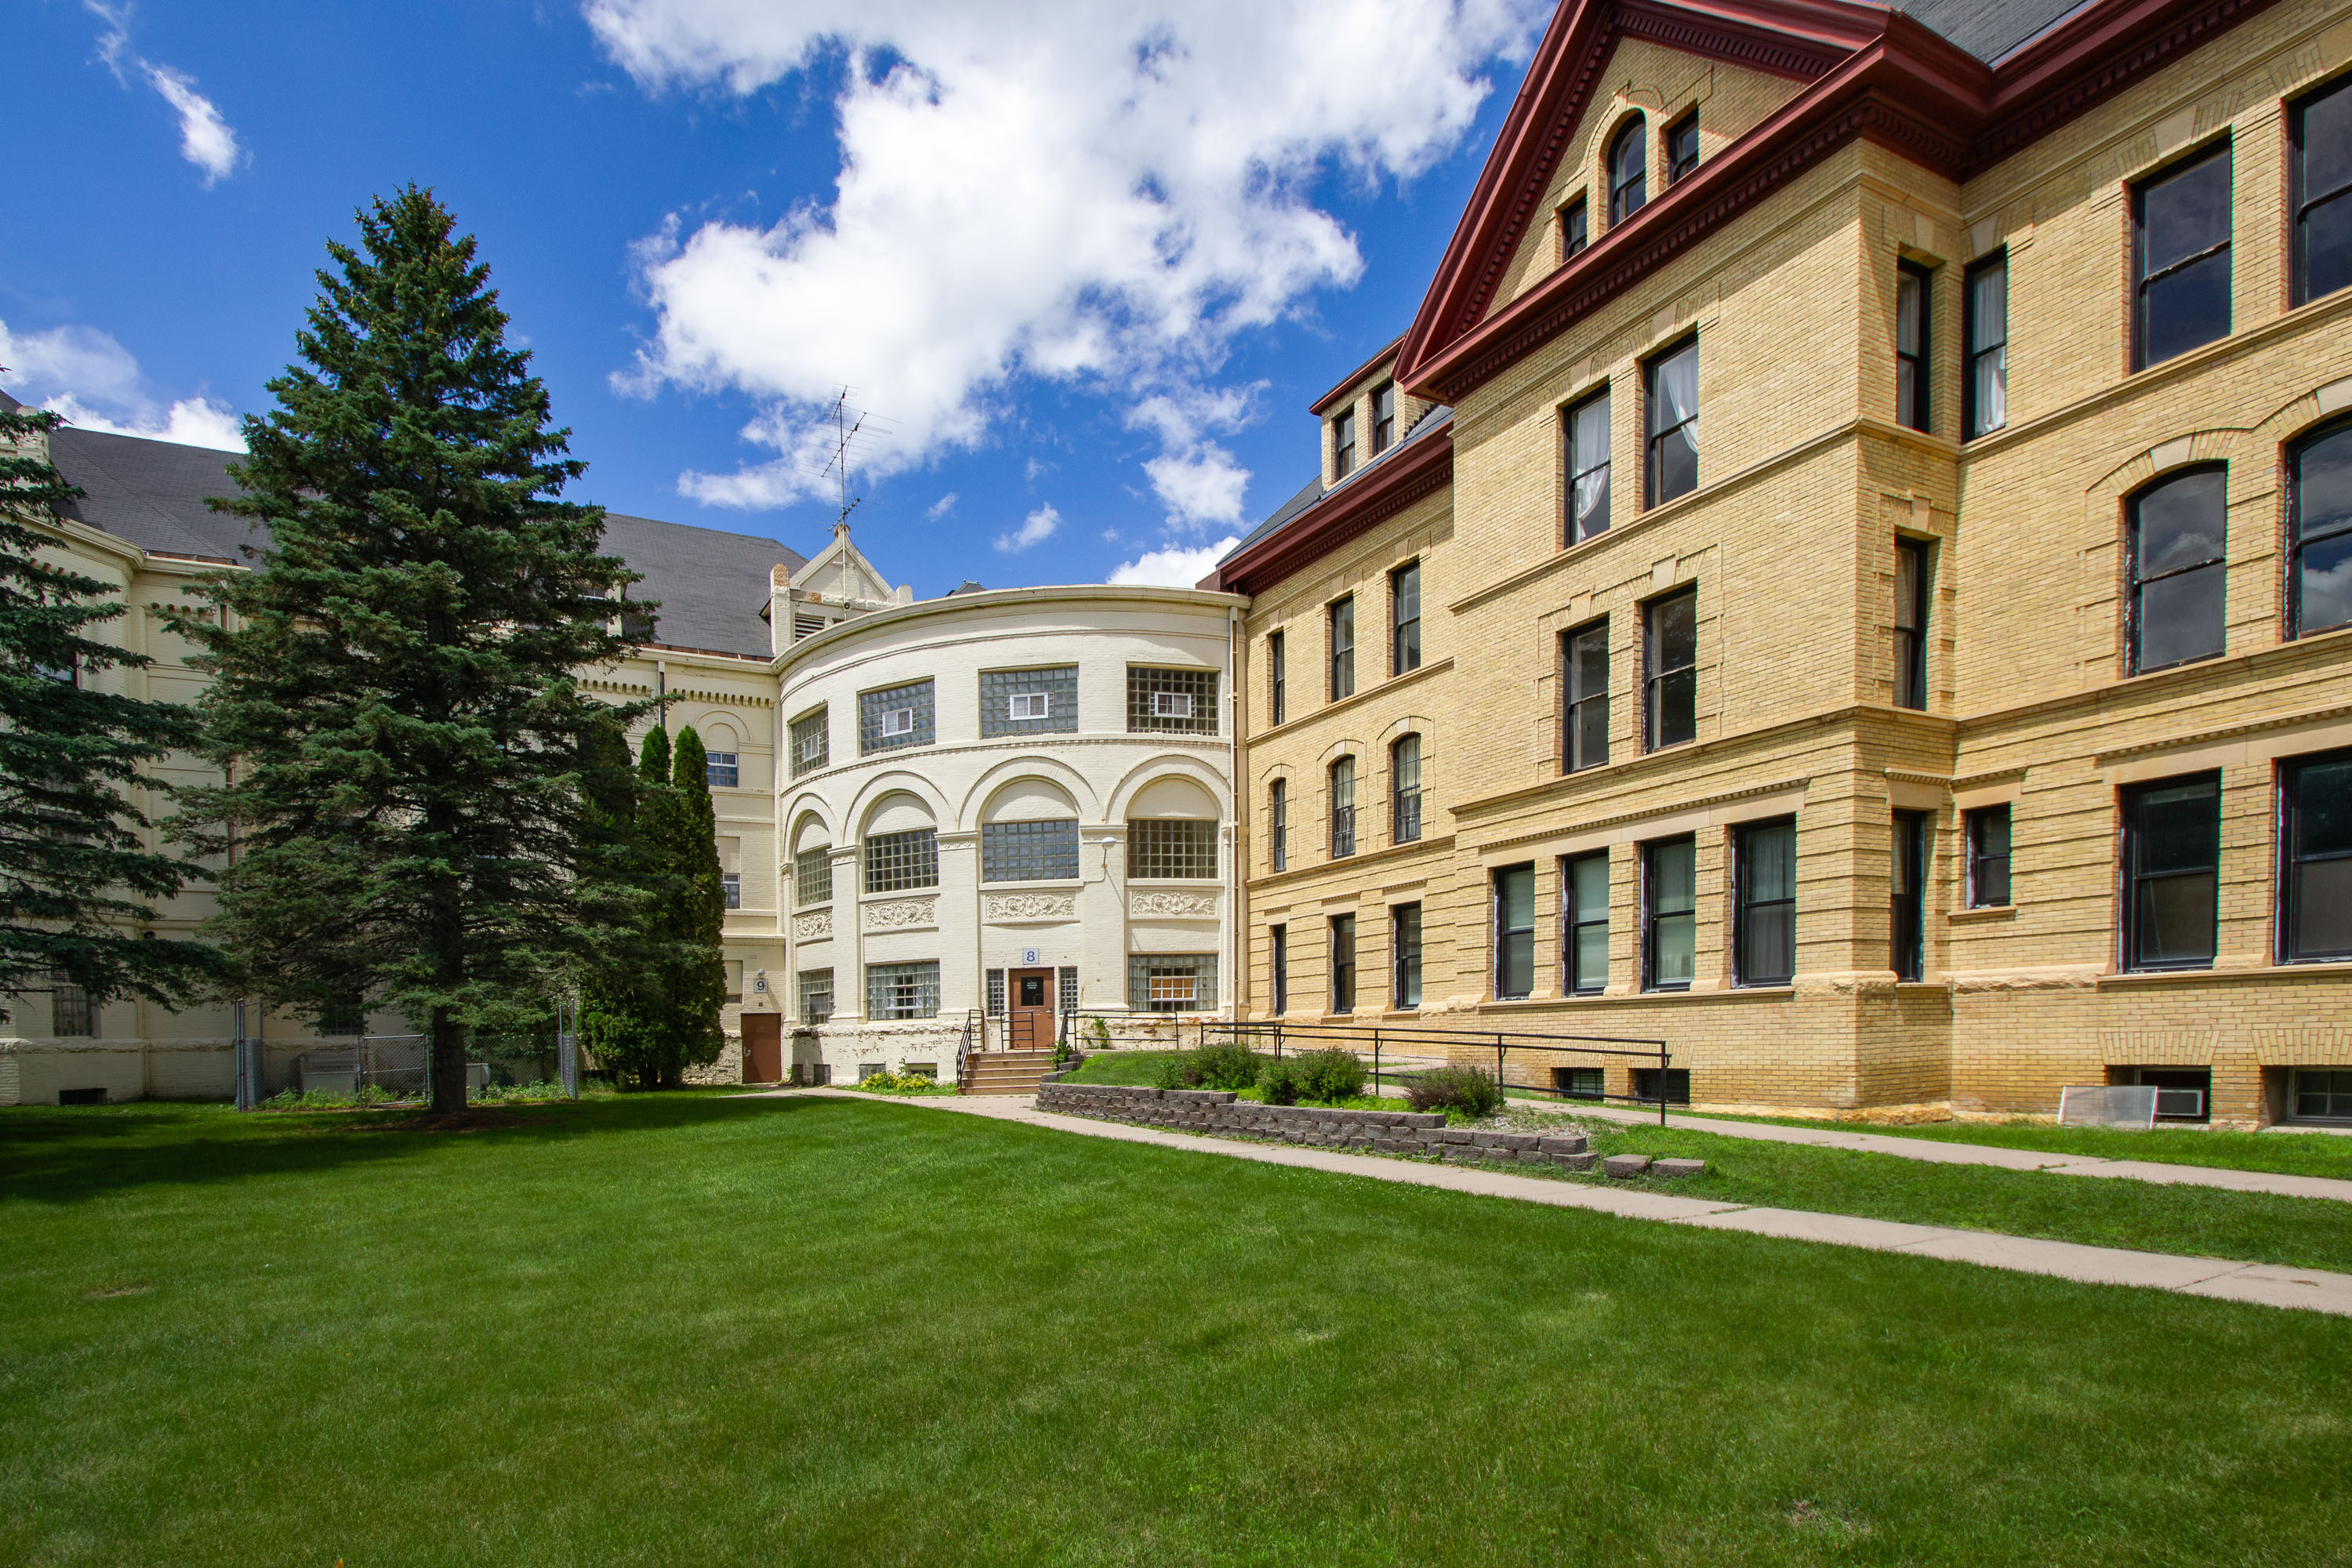
Courtyard Path Leading to the Fergus Falls Kirkbride Tower
The Fergus Falls Kirkbride Building anchors the former Fergus Falls Regional Treatment Center, known in its early years as the…

Mosaic-Tile Hallway Beside Peeling Walls at Fergus Falls Kirkbride
The Fergus Falls Kirkbride Building was designed by architect Warren B. Dunnell and completed in 1890 as the main structure…

Gymnasium Court at the Fergus Falls Kirkbride Building
The Fergus Falls Kirkbride Building operated as the Fergus Falls State Hospital, opening in 1890 and later renamed the Fergus…

Sunlit Parlor with Arched Window at Fergus Falls Kirkbride Building
This parlor sits within the Fergus Falls Regional Treatment Center's Kirkbride building, completed in 1890 to a design by architect…

Exposed Brick and Flaking Paint Along a Corridor Wall at Fergus Falls Kirkbride
The Fergus Falls Kirkbride Building, part of the former Fergus Falls State Hospital, was completed in 1890 to a design…
Nearby Photos