Basketball Court and Makeshift Chapel at Fergus Falls Kirkbride Gym
Taken June 2014
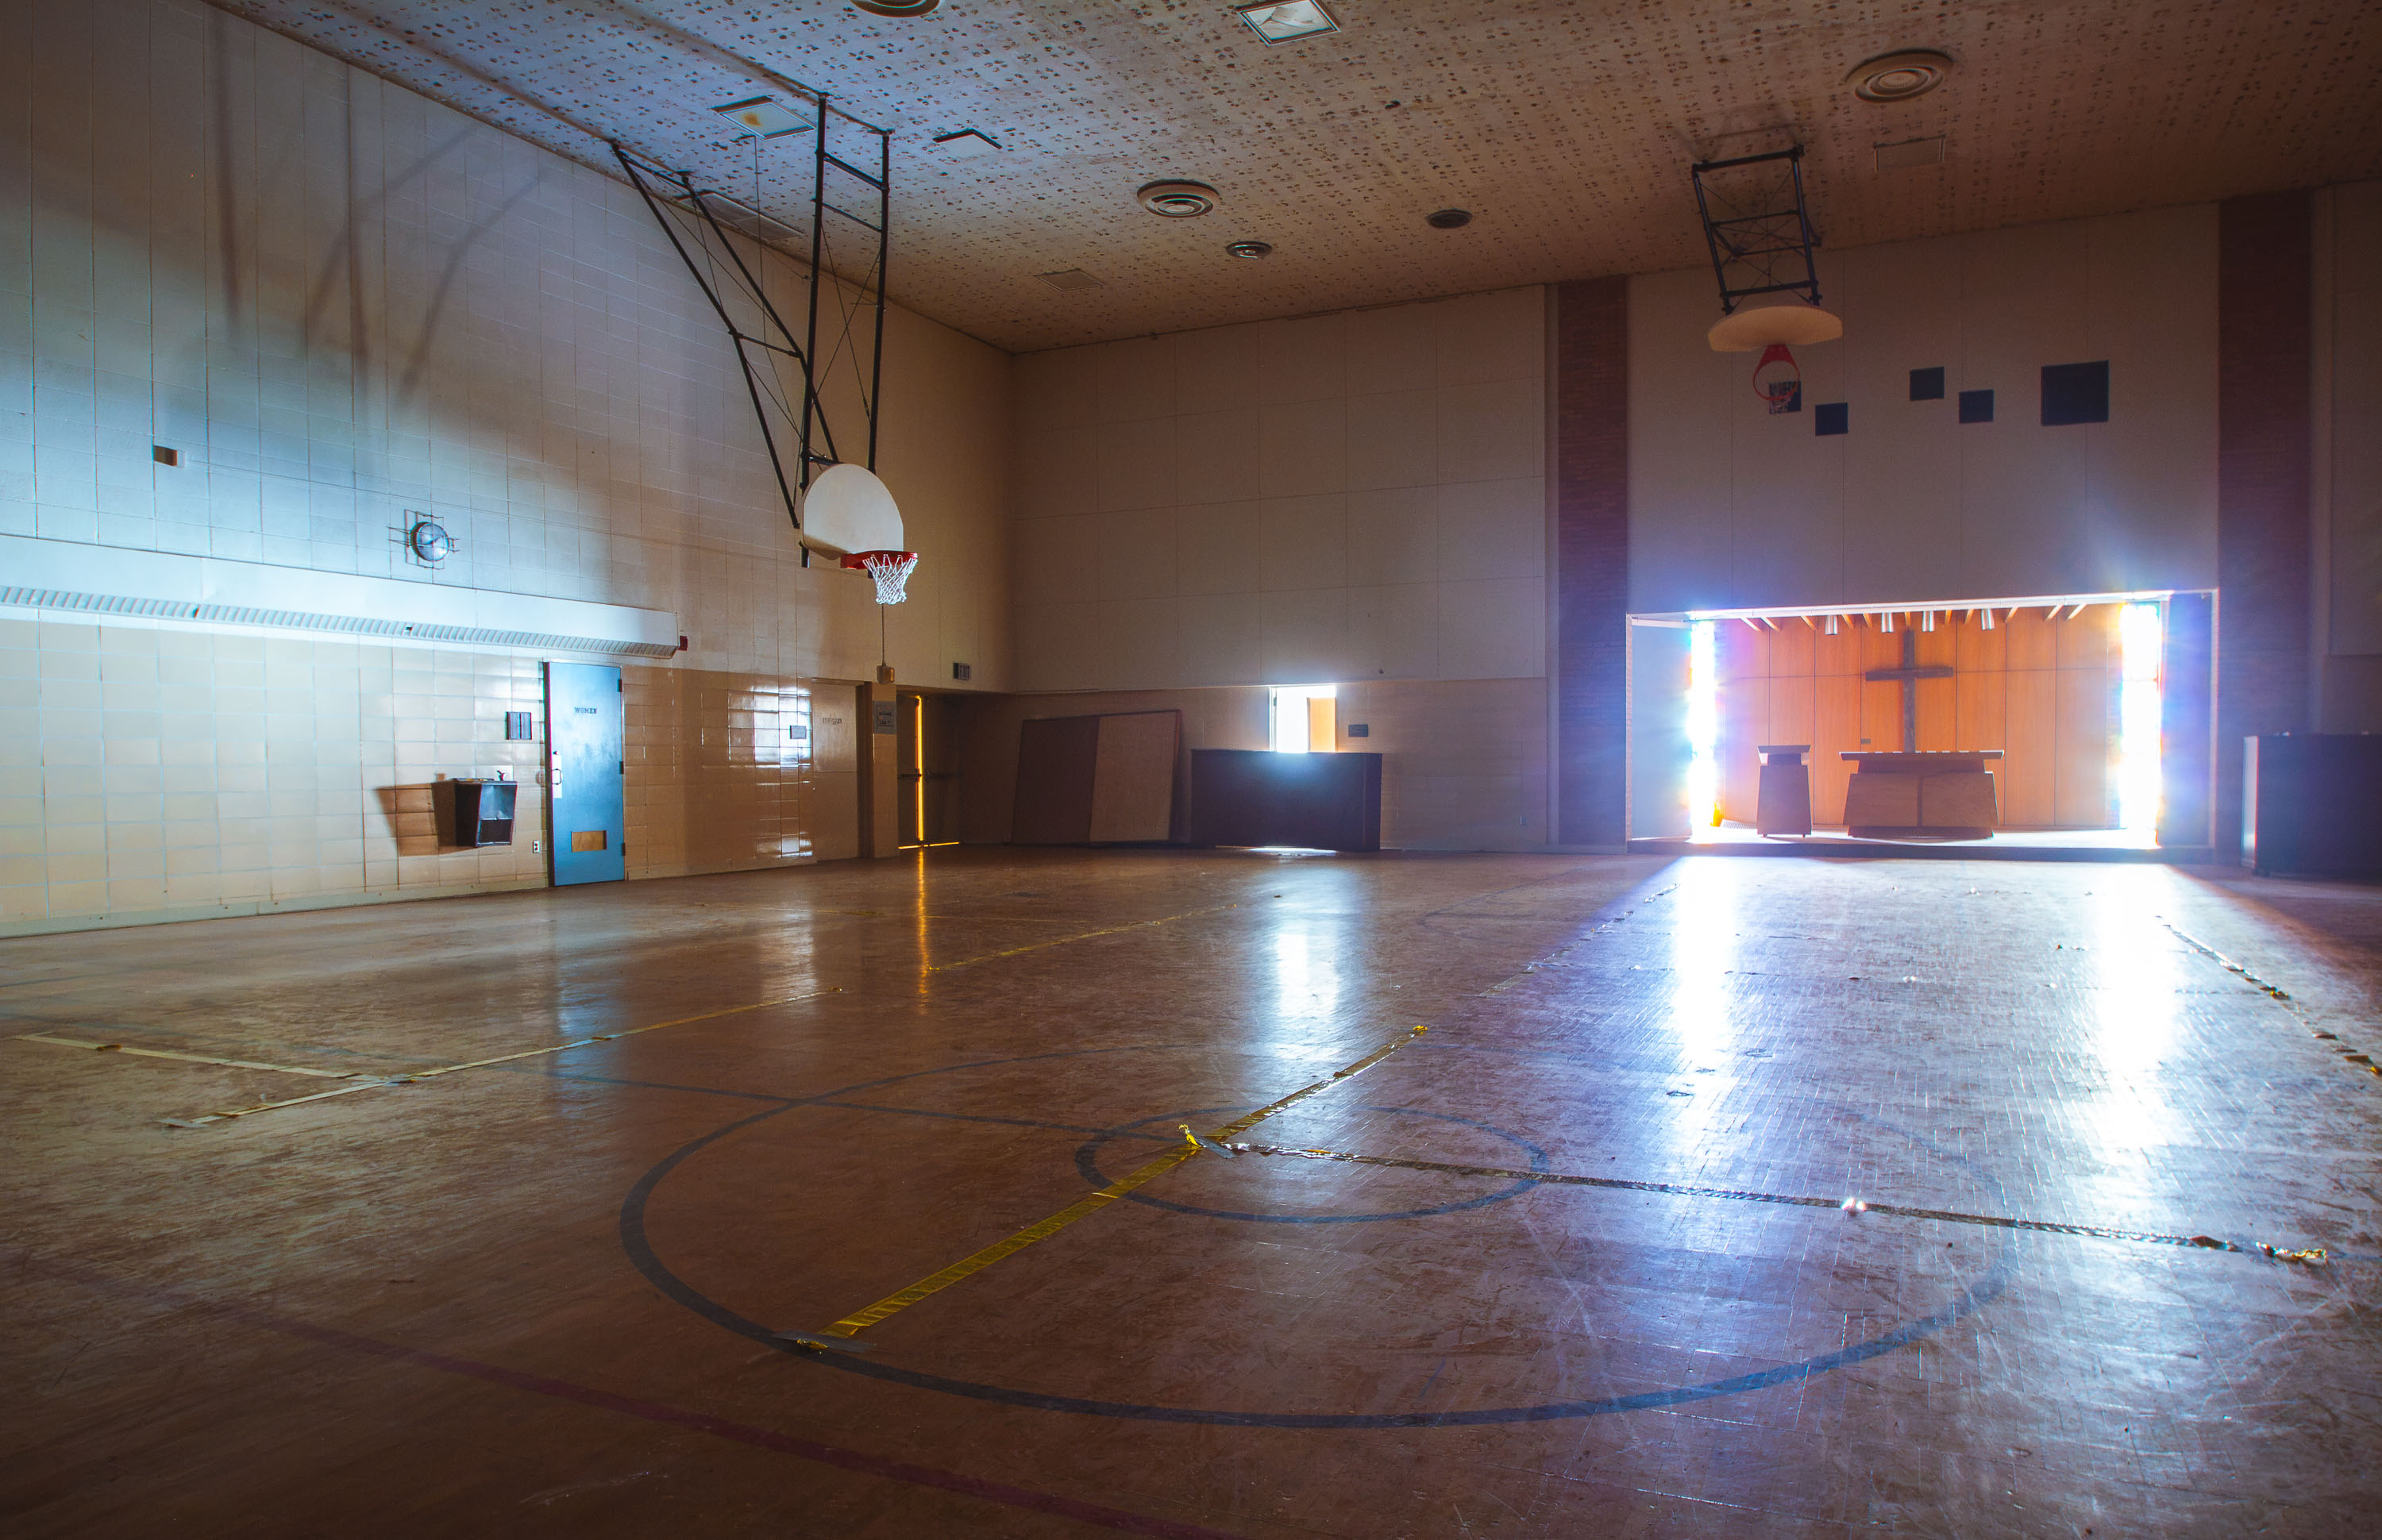
The Kirkbride building at the former Fergus Falls State Hospital included a gymnasium built for patient recreation and exercise, part of the campus designed by architect Warren B. Dunnell and completed around 1890. The hospital, later renamed the Fergus Falls Regional Treatment Center, operated for more than a century before closing in 2005. A small chapel space was set up at one end of the gym, a reminder of how the campus combined labor, recreation, and worship into the patients' daily routines.
Taken June 2014
More from
Fergus Falls State Hospital
 Sunlit Tiled Corridor at the Fergus Falls Kirkbride Building
The Fergus Falls Kirkbride Building was designed in the 1890s by architect Warren B. Dunnell for the Fergus Falls State…
 Mint-Green Ward Door at the Fergus Falls Kirkbride Building
The Fergus Falls Kirkbride Building, part of the former Fergus Falls State Hospital, opened in 1890 under the design principles…
 Spiral Staircase Seen From Above at the Fergus Falls Kirkbride Building
The Fergus Falls Kirkbride building, once part of the Fergus Falls State Hospital, opened in 1890 under the Kirkbride Plan,…
 Exposed Brick and Flaking Paint Along a Corridor Wall at Fergus Falls Kirkbride
The Fergus Falls Kirkbride Building, part of the former Fergus Falls State Hospital, was completed in 1890 to a design…
 Sloped Attic Storage Room with Coat Hooks at Fergus Falls Kirkbride
The Fergus Falls Kirkbride Building opened in 1890 as the main structure of the Fergus Falls State Hospital, an institution…
 Clinic Sign Along a Sunlit Hallway at Fergus Falls Kirkbride Building
The Fergus Falls Regional Treatment Center opened in 1890 as the Fergus Falls State Hospital, designed by architect Warren B.…