Clinic Sign Along a Sunlit Hallway at Fergus Falls Kirkbride Building
Taken June 2014
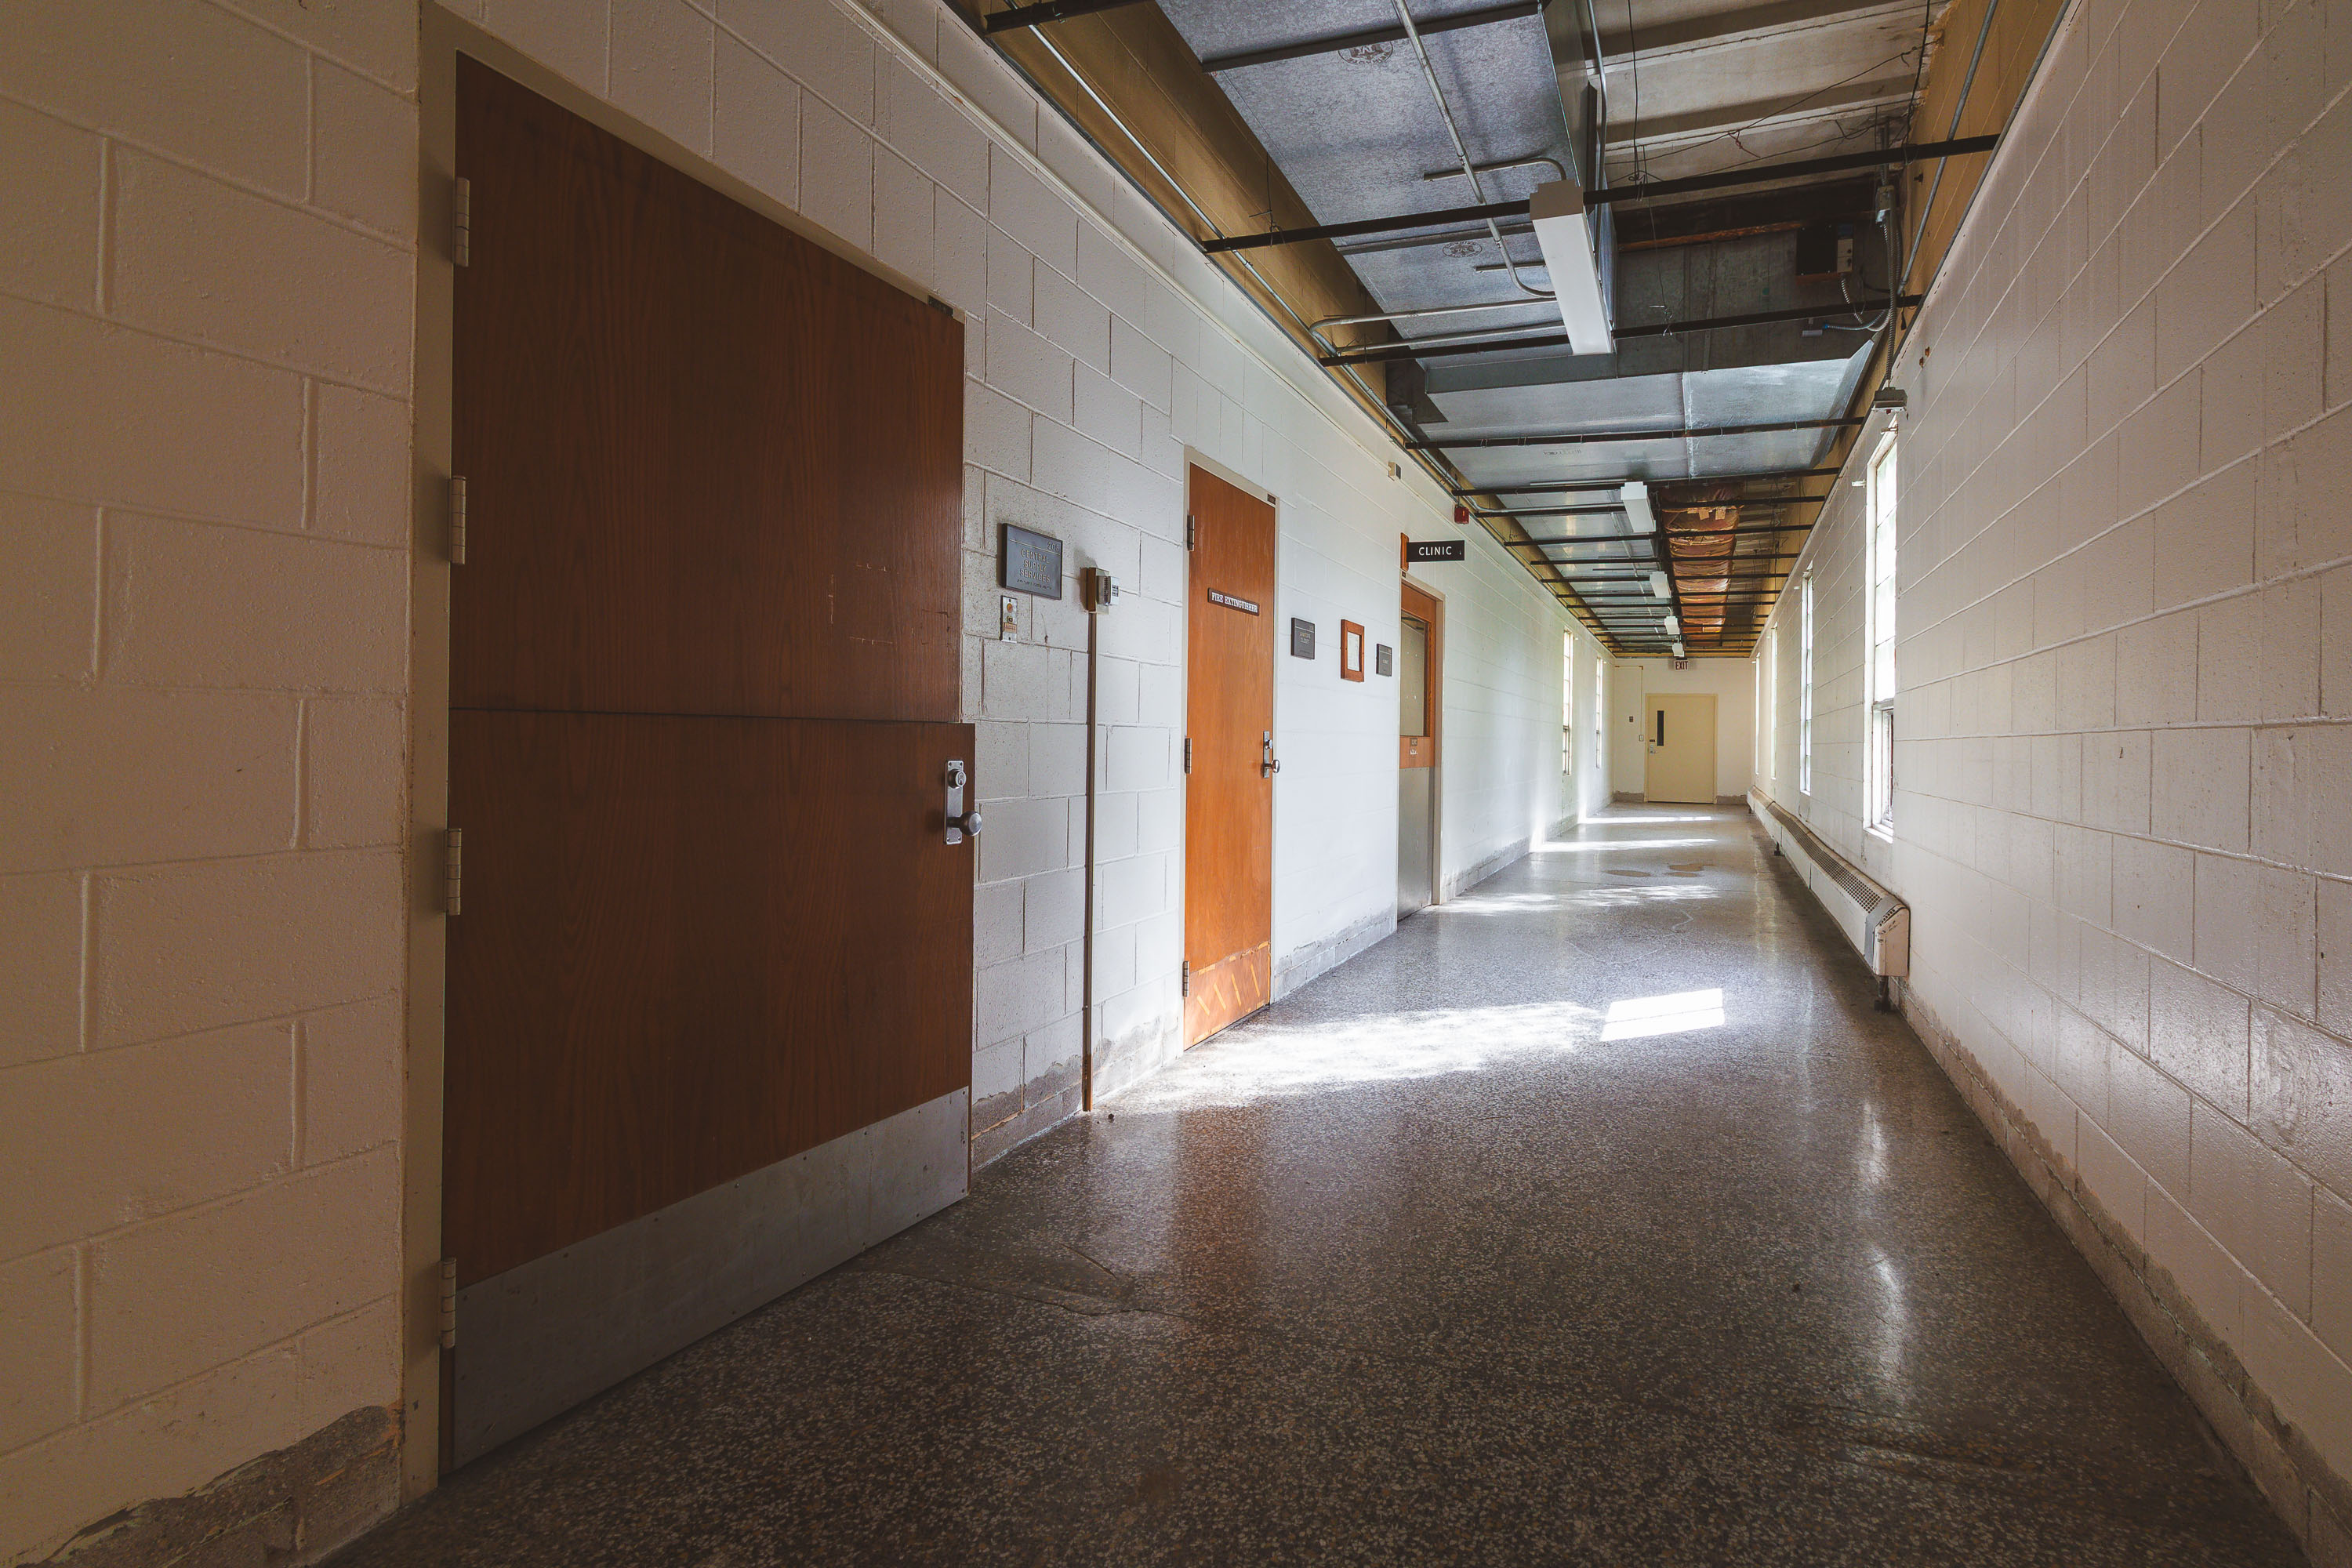
The Fergus Falls Regional Treatment Center opened in 1890 as the Fergus Falls State Hospital, designed by architect Warren B. Dunnell in the Kirkbride plan pioneered by psychiatrist Thomas Story Kirkbride. The layout used staggered wings to give patient wards access to light and air, a design standard for American asylums built between the 1850s and 1890s. The facility operated under state ownership for over a century, serving patients with mental illness before shifting toward broader regional treatment services in the mid-20th century. Many of its original support spaces, including clinics and staff corridors, retained the building's institutional cinderblock construction and utilitarian finishes throughout decades of continued use. The hospital closed in 2005, and the property has since been listed on the National Register of Historic Places.
Taken June 2014
More from
Fergus Falls State Hospital
 Crumbling Plaster Reveals Brick Walls at Fergus Falls Kirkbride Building
The Fergus Falls Kirkbride Building was designed by architect Warren B. Dunnell and completed in 1890 as the main structure…
 Paint-Chipped Chair in a Sunlit Corner at Fergus Falls Kirkbride
The Fergus Falls Regional Treatment Center, known as the Kirkbride Building, opened in 1890 as the Fergus Falls State Hospital,…
 Flooded Steam Tunnel with Overhead Pipes, Fergus Falls Kirkbride Building
The Fergus Falls Kirkbride Building relied on a network of underground steam tunnels to connect its wards, kitchen, and power…
 Patient Bathroom with Blue Cabinetry, Fergus Falls Kirkbride Building
The Kirkbride Building at the Fergus Falls Regional Treatment Center opened in 1890, designed by Willoughby J. Edbrooke under the…
 Morning Light on the Fergus Falls Kirkbride Building's Staggered Wings
The Fergus Falls Kirkbride Building was designed by architect Warren B. Dunnell and built in stages between 1888 and 1902…
 Curved Bay Parlor with Built-In Bookcase, Fergus Falls Kirkbride Building
The Kirkbride Building at the former Fergus Falls Regional Treatment Center was designed by architect Warren B. Dunnell and completed…