Flooded Steam Tunnel with Overhead Pipes, Fergus Falls Kirkbride Building
Taken June 2014
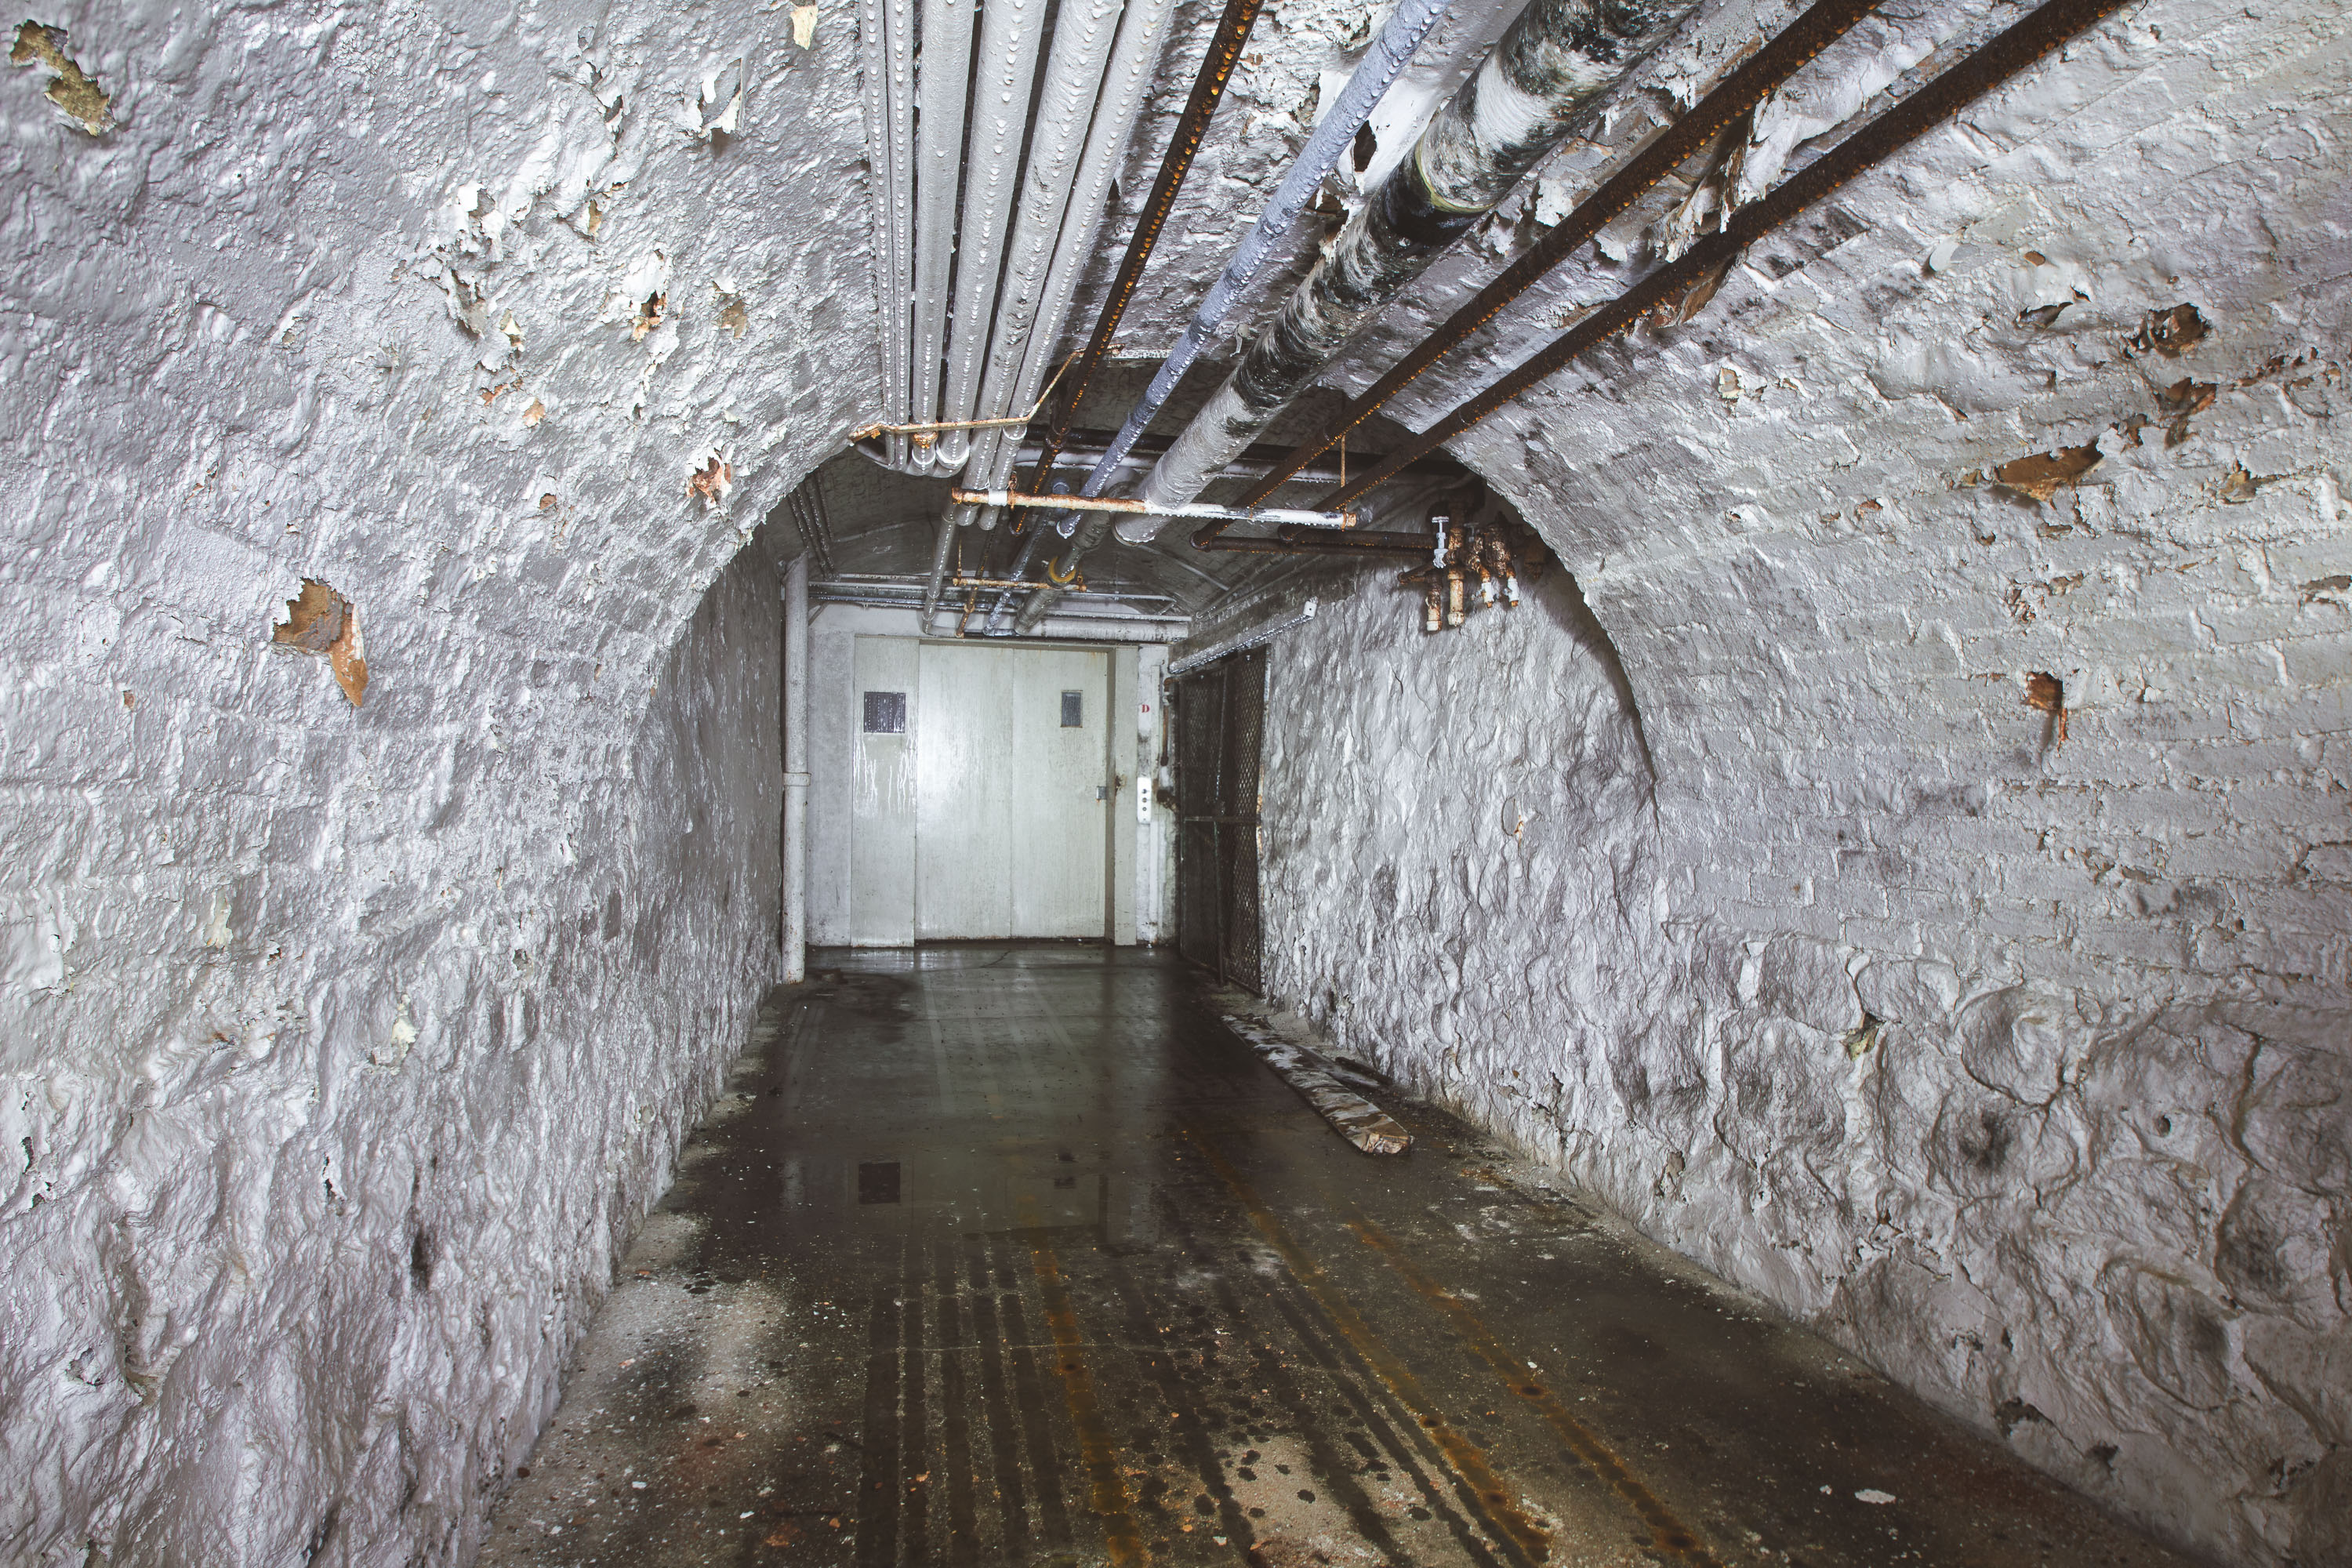
The Fergus Falls Kirkbride Building relied on a network of underground steam tunnels to connect its wards, kitchen, and power plant, allowing staff and supplies to move between buildings without crossing the exposed grounds. Built following the Kirkbride Plan pioneered by psychiatrist Thomas Story Kirkbride, the complex opened in 1890 as the Fergus Falls State Hospital. The tunnels carried steam, water, and electrical lines from the central power plant to heat and service the sprawling institution, which at its peak housed more than 2,000 patients. The hospital closed in the early 2000s, and much of its infrastructure, including these service corridors, has sat unused since.
Taken June 2014
More from
Fergus Falls State Hospital
 Mismatched Chairs Outside the Switchboard Room at Fergus Falls Kirkbride
The Fergus Falls Kirkbride Building, part of the former Fergus Falls Regional Treatment Center, was designed by architect Warren B.…
 Blue Women's Door Inside the Fergus Falls Gymnasium
The Fergus Falls Kirkbride Building operated as the Fergus Falls State Hospital, opening in 1890 as part of Minnesota's network…
 Arched Brickwork Tower Above the Fergus Falls Kirkbride Rooftops
The Fergus Falls Kirkbride Building was designed by Minneapolis architect Warren B. Dunnell in the Richardsonian Romanesque style, following the…
 Aerial View of the Fergus Falls Kirkbride Building's Stepped Wings
The Kirkbride Building at the former Fergus Falls State Hospital opened in 1890, designed by architect Warren B. Dunnell following…
 Hexagonal-Tile Hallway Leading to an Exit Sign, Fergus Falls Kirkbride Building
The Fergus Falls Kirkbride Building, part of the former Fergus Falls State Hospital, was designed under the Kirkbride Plan promoted…
 Mosaic-Tile Hallway Beside Peeling Walls at Fergus Falls Kirkbride
The Fergus Falls Kirkbride Building was designed by architect Warren B. Dunnell and completed in 1890 as the main structure…