
Map
More from Fergus Falls Regional Treatment Center

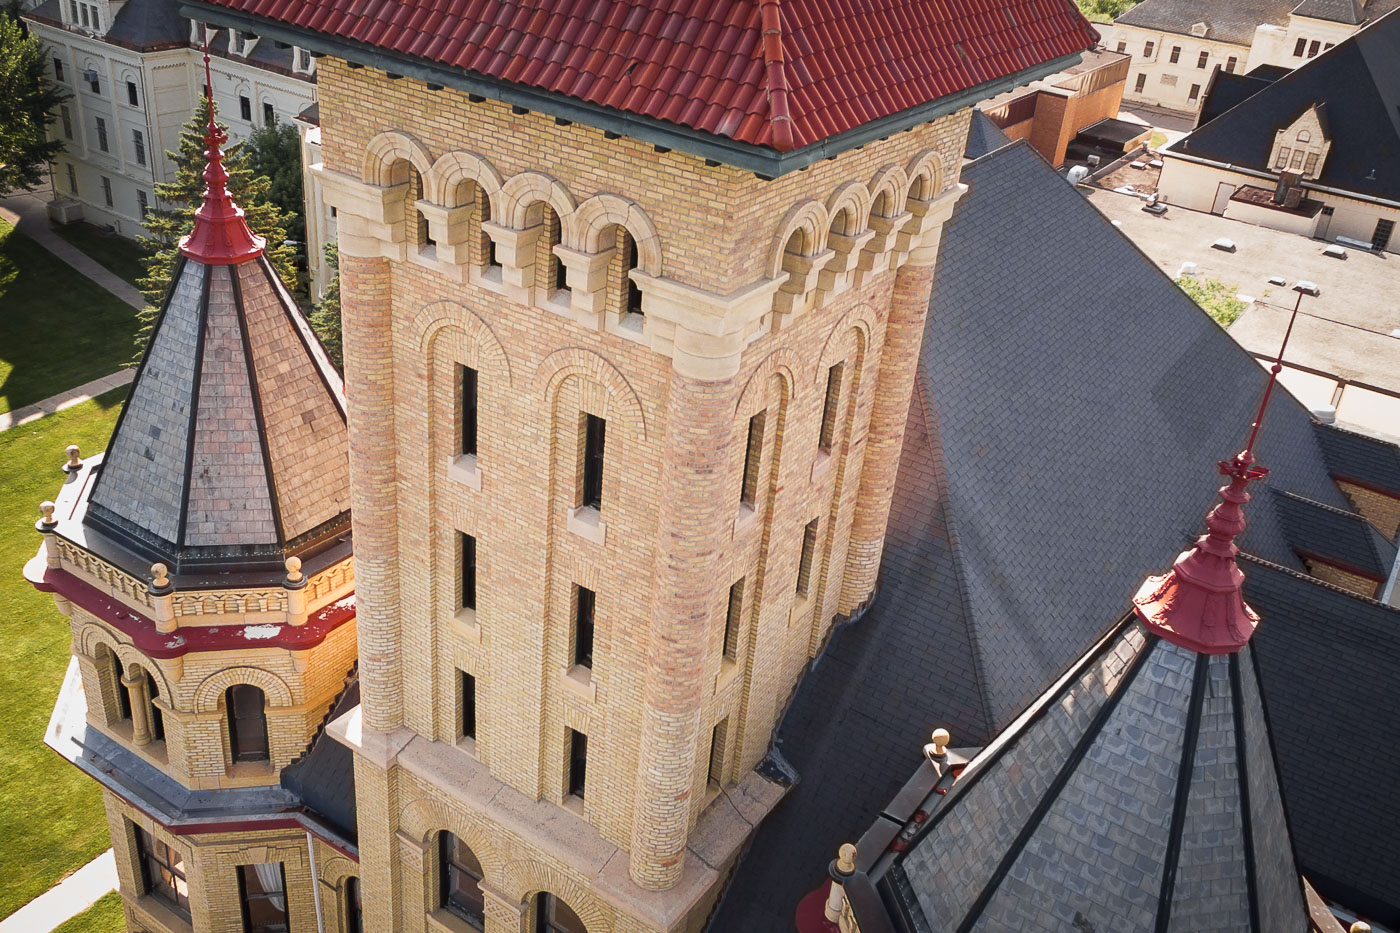
Front Facade and Tower of the Fergus Falls Kirkbride Building
The Kirkbride Building at the former Fergus Falls State Hospital was designed by architect Warren B. Dunnell and constructed in…

"Guess Who I Am?" Addiction Mural at Fergus Falls Kirkbride Building
The Fergus Falls Regional Treatment Center operated as a state psychiatric hospital from 1890 until its closure in 2005, with…

Lawn Behind the Fergus Falls Kirkbride Building
The Kirkbride Building at the Fergus Falls Regional Treatment Center was completed in 1890 to a design by architect Warren…

Twin Turrets Flank the Tower at Fergus Falls Kirkbride Building
The Kirkbride Building at the former Fergus Falls State Hospital was designed by Warren B. Dunnell and completed in phases…

Hexagonal Bay Room with Iron Columns at Fergus Falls Kirkbride Building
The Fergus Falls Kirkbride Building, part of the former Fergus Falls State Hospital, was designed by architect Warren B. Dunnell…

Corroded Wall and Radiator Near a Window, Fergus Falls Kirkbride Building
The Fergus Falls Kirkbride Building was completed in 1890 as the main structure of the Fergus Falls State Hospital, designed…
Nearby Photos