
Map
More from Fergus Falls Regional Treatment Center

Sunlit Parlor with Arched Window at Fergus Falls Kirkbride Building
This parlor sits within the Fergus Falls Regional Treatment Center's Kirkbride building, completed in 1890 to a design by architect…

Rusted Pipes Line a Basement Tunnel at Fergus Falls Kirkbride Building
Utility tunnels like this one run beneath the Fergus Falls Kirkbride Building, connecting the asylum's wings and outbuildings so that…

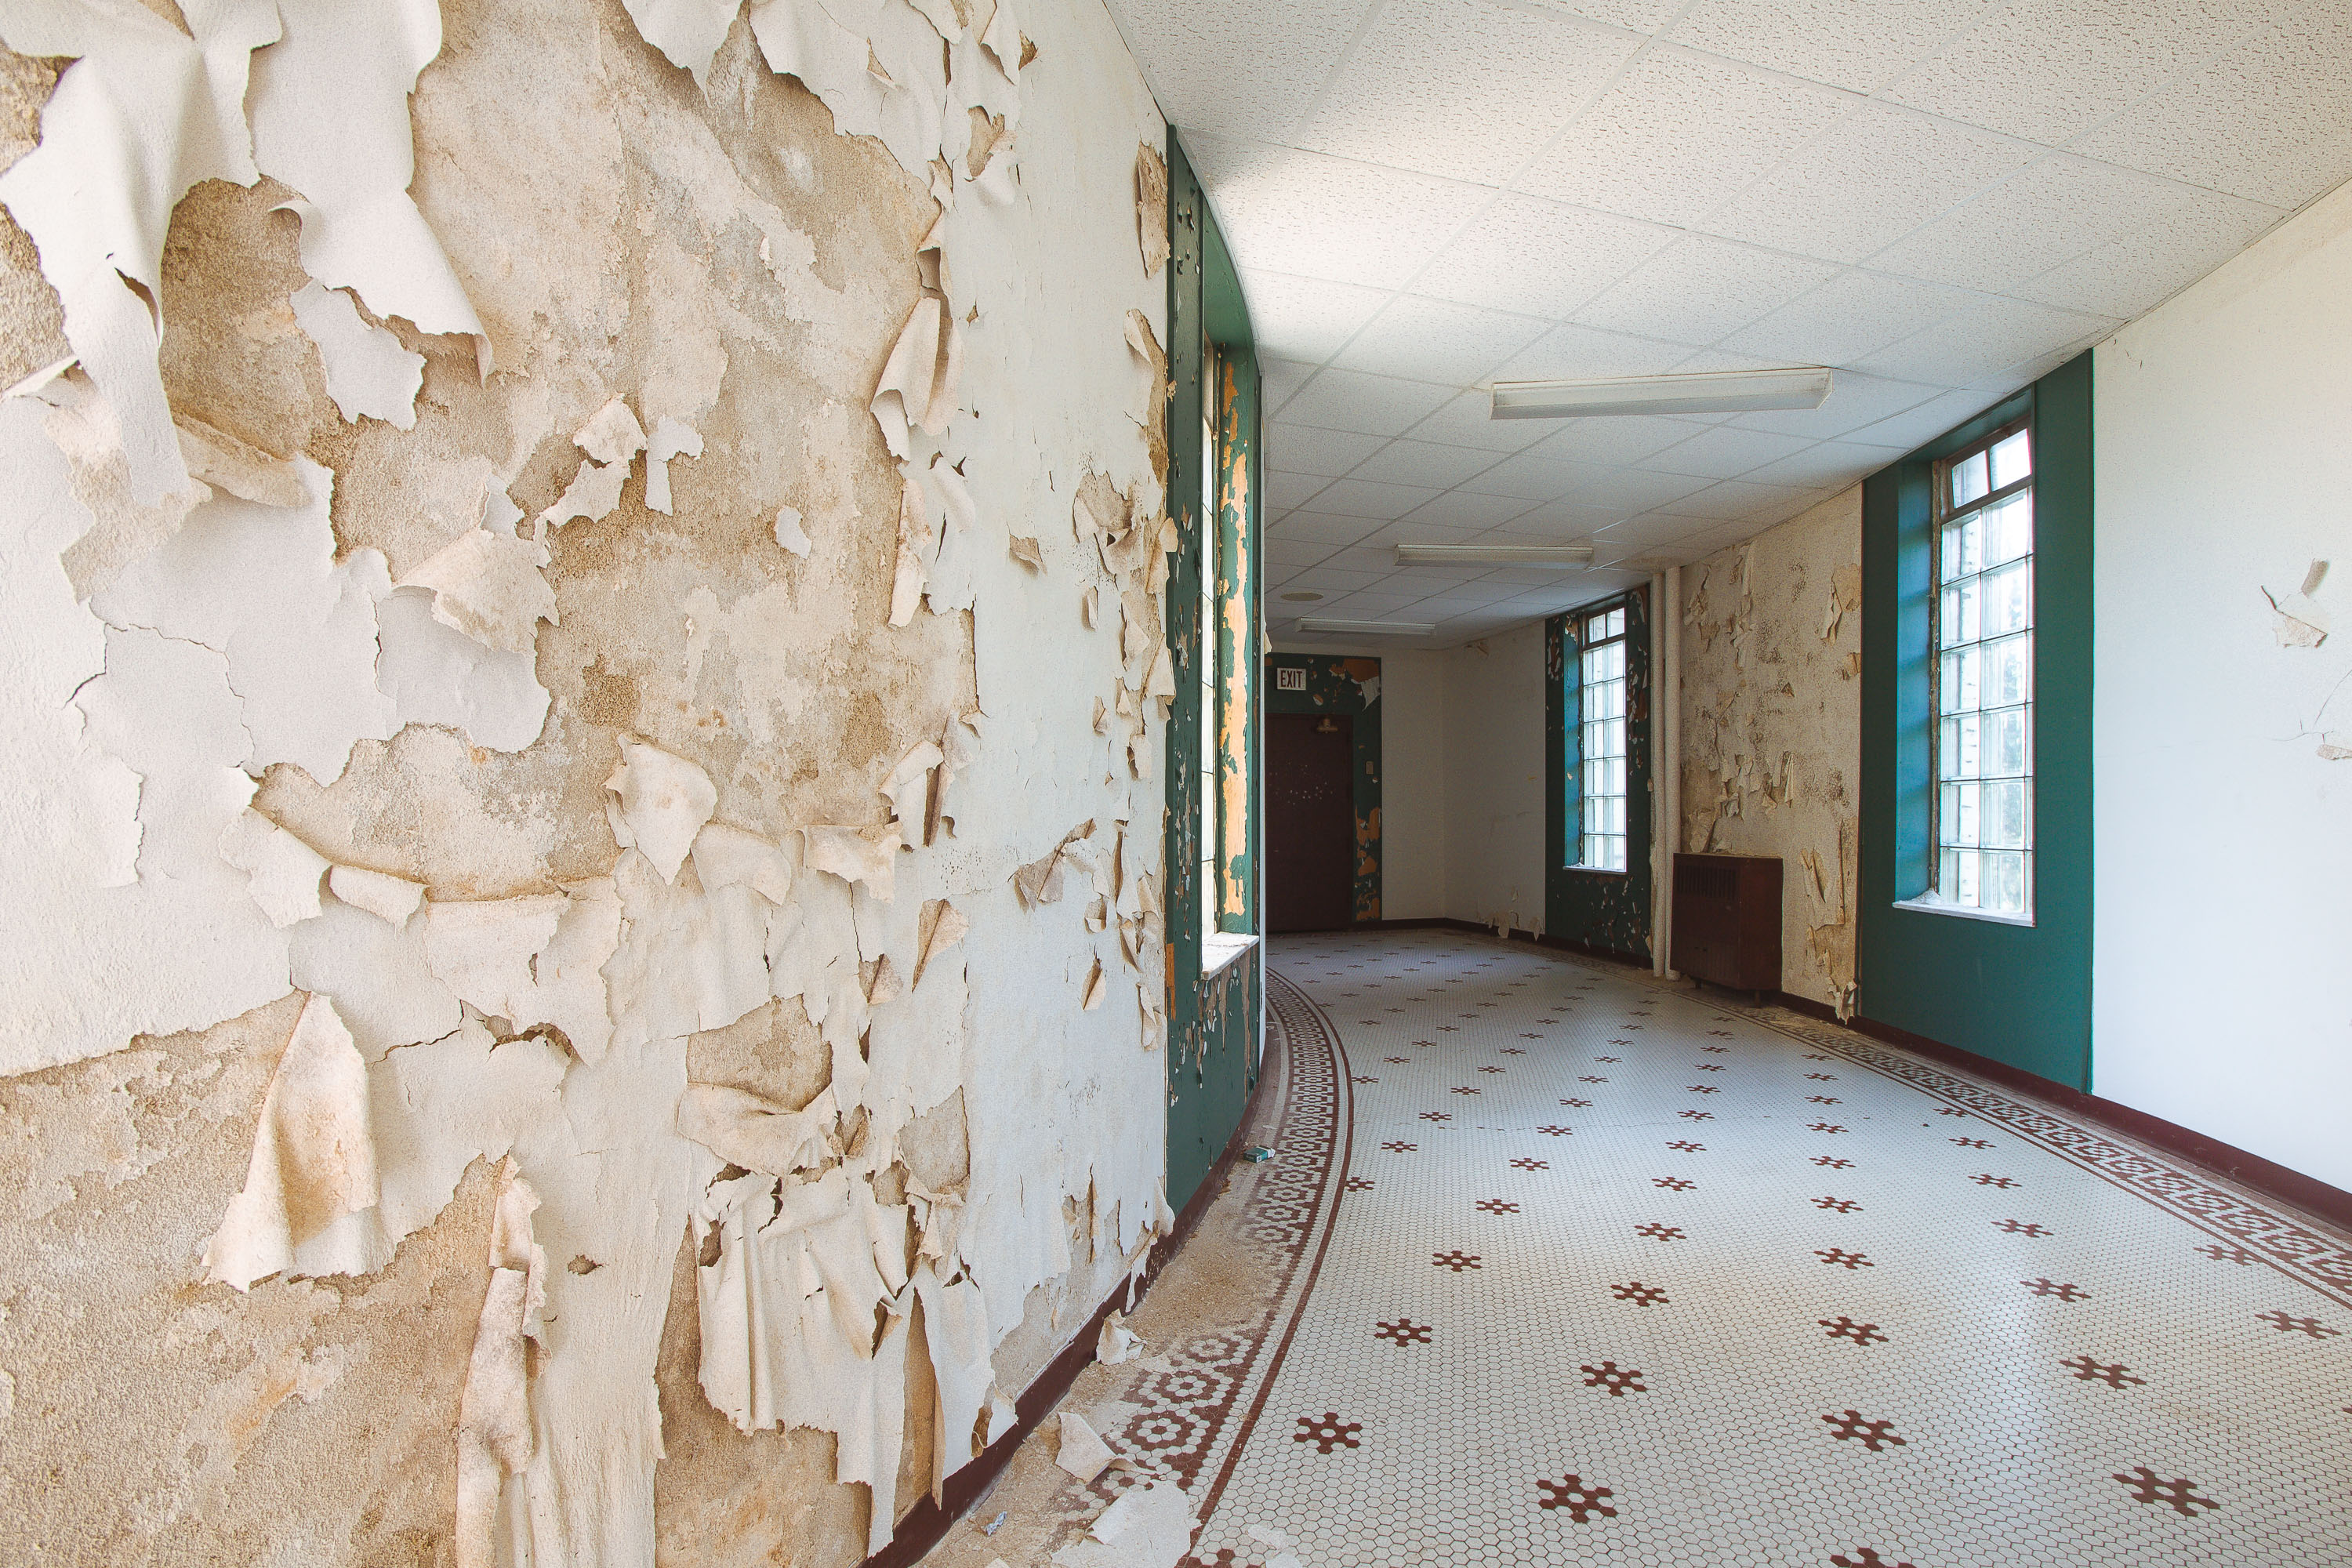
Brick-and-Glass Corridor at the Fergus Falls Kirkbride Building
This corridor once linked patient rooms in the Fergus Falls Kirkbride Building, part of the former Fergus Falls Regional Treatment…

Built-In Cabinets Beneath Glass Block Windows, Fergus Falls Kirkbride Building
The Fergus Falls Kirkbride Building, part of the former Fergus Falls State Hospital, was designed in the 1890s under the…

"Stairway to Heaven" Lyrics Painted in the Fergus Falls Kirkbride Hallway
The Fergus Falls Kirkbride Building, part of the former Fergus Falls Regional Treatment Center, was designed by architect Warren B.…

Mismatched Waiting Chairs Beneath Vertical Blinds, Fergus Falls Kirkbride Building
The Fergus Falls Kirkbride Building was constructed beginning in 1888 as the Fergus Falls State Hospital, designed under the Kirkbride…
Nearby Photos