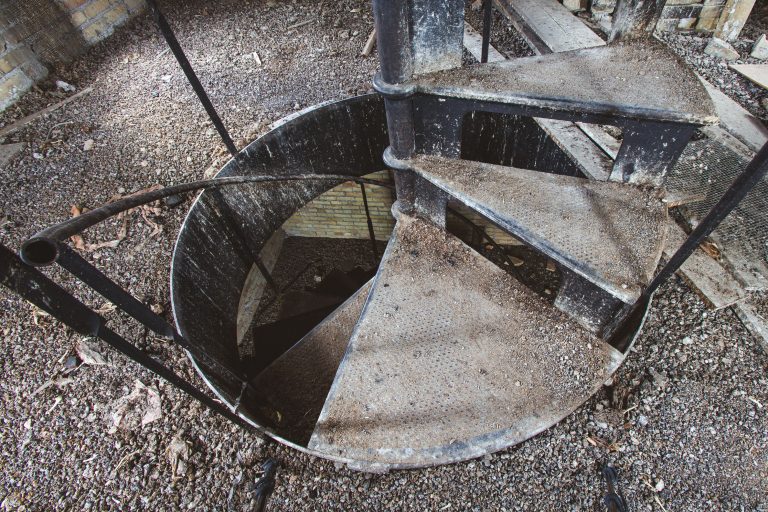
Sunlit Parlor with Arched Window at Fergus Falls Kirkbride Building
Taken June 2014
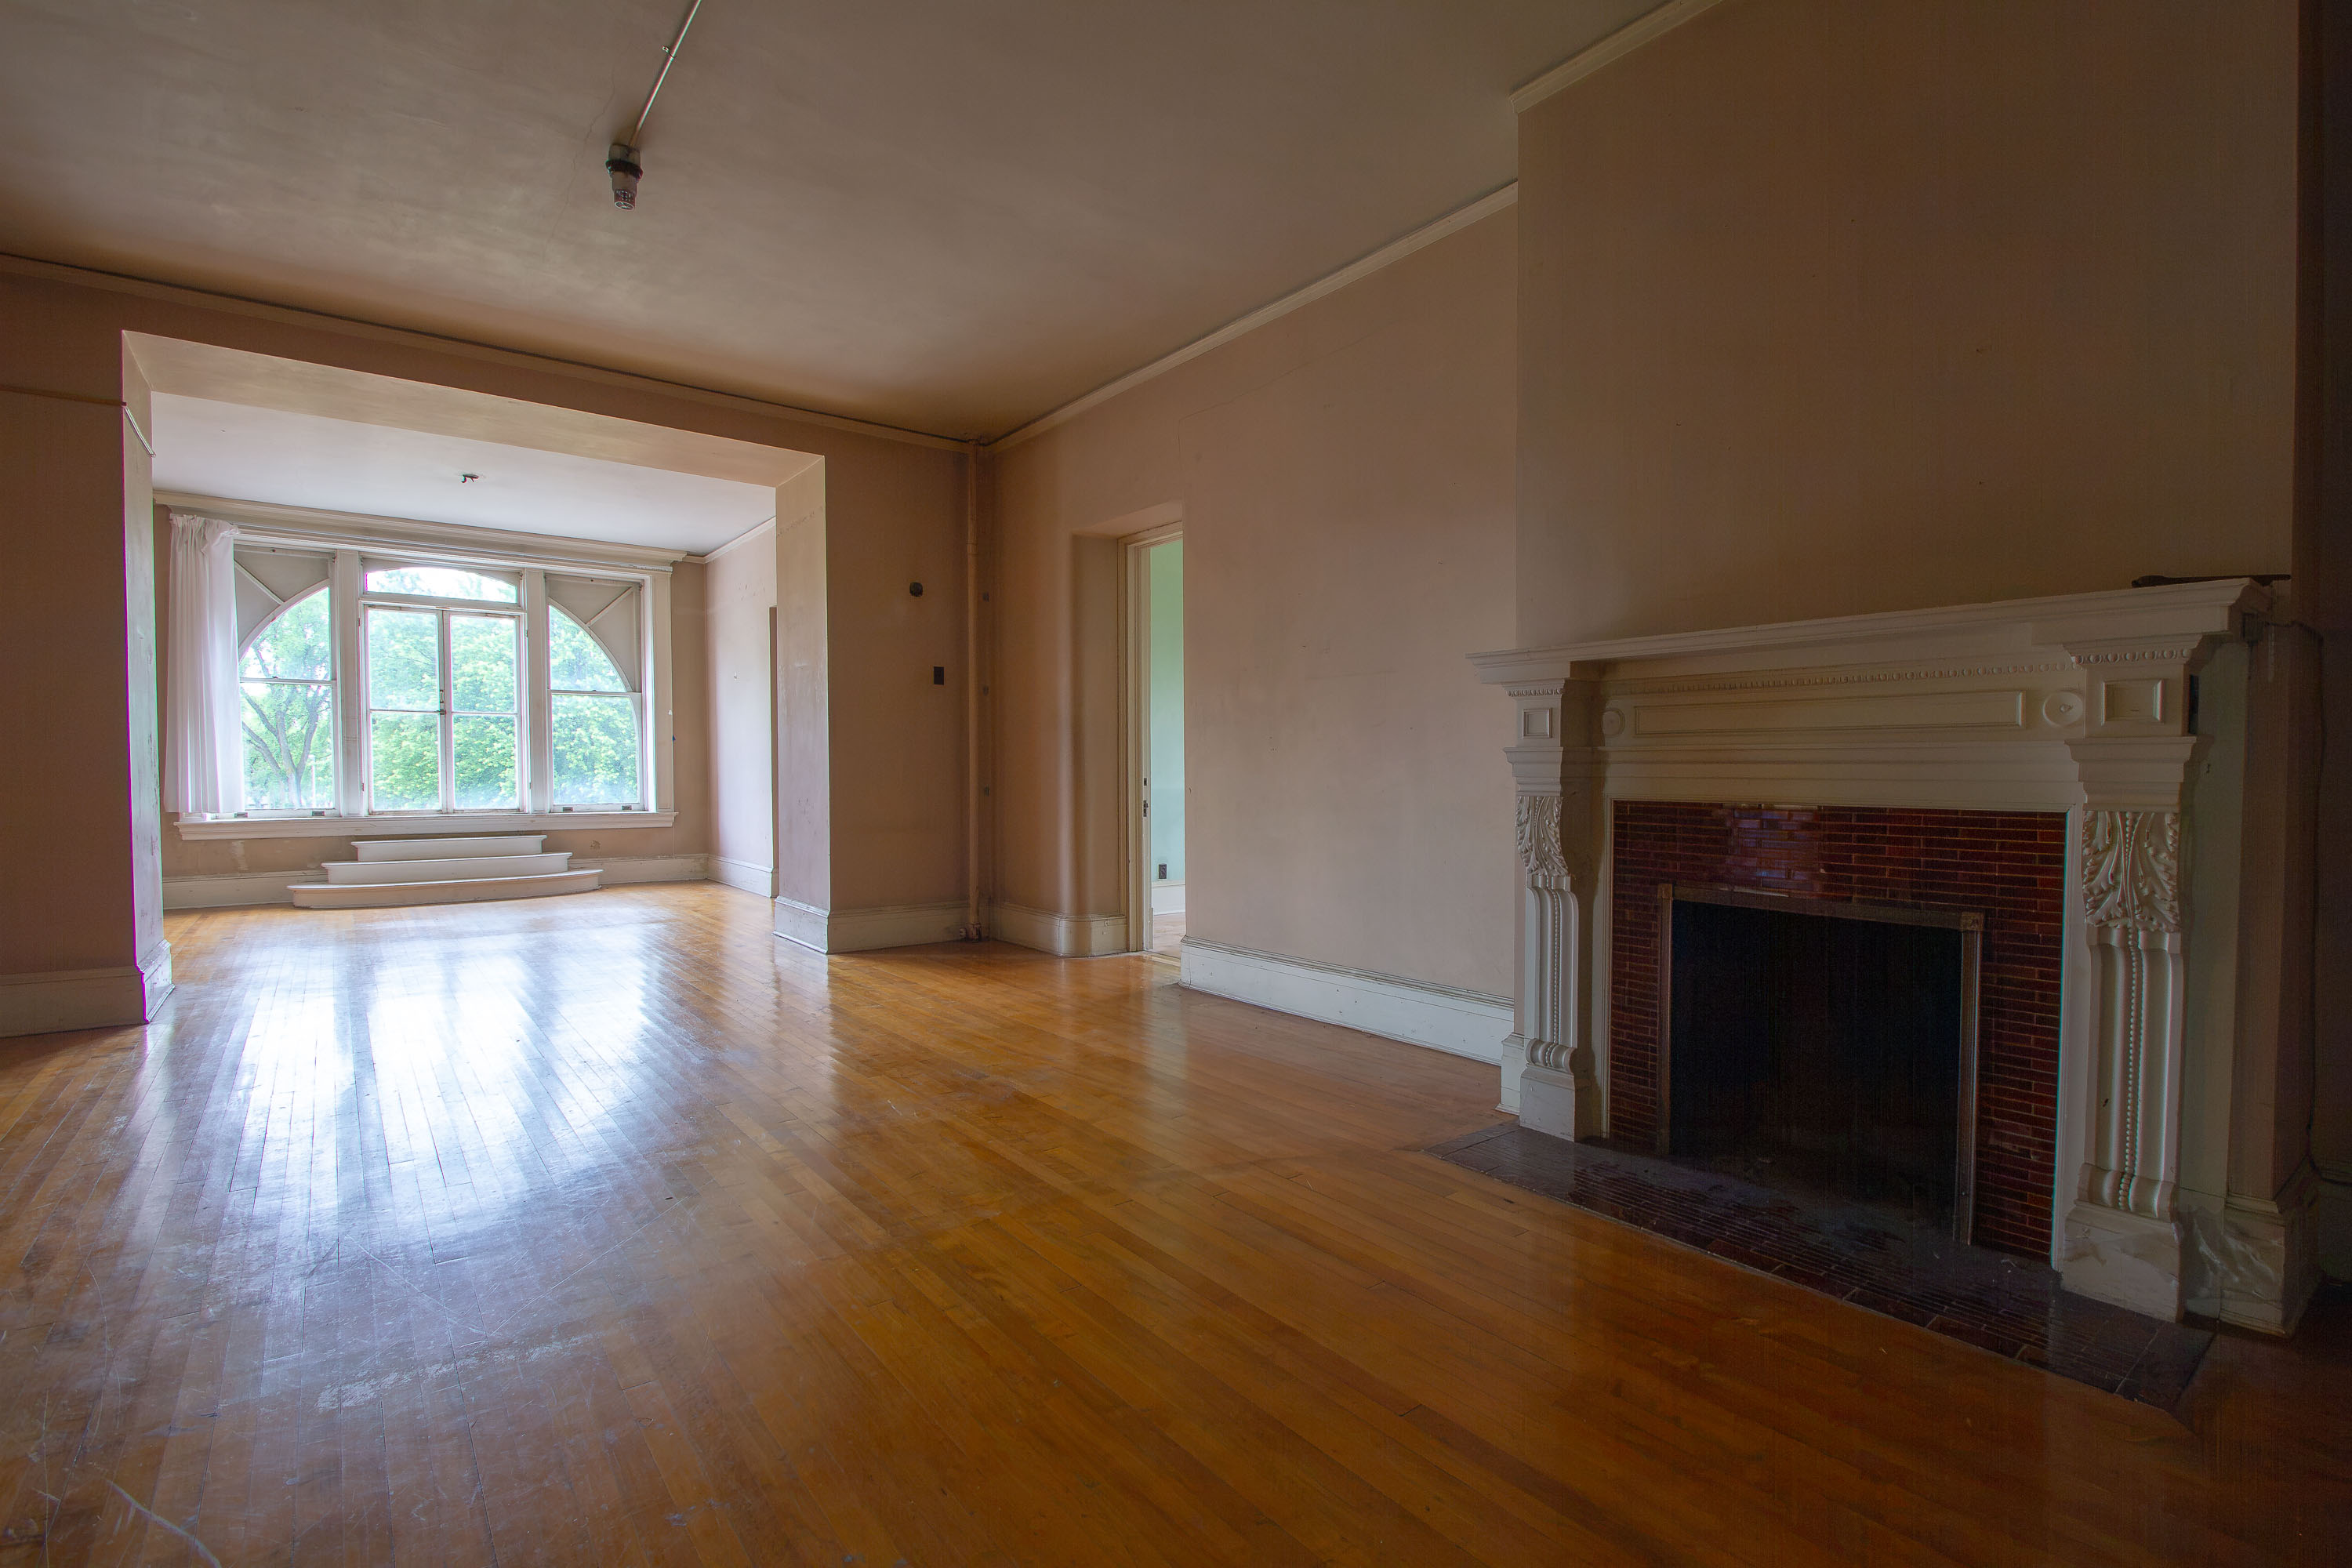
This parlor sits within the Fergus Falls Regional Treatment Center's Kirkbride building, completed in 1890 to a design by architect Willoughby J. Edbrooke. The carved fireplace mantel and red-tiled hearth mark the room as one of the building's more formal spaces, likely used for staff or administrative purposes rather than patient wards. The Kirkbride plan, developed by psychiatrist Thomas Story Kirkbride, called for large windows and abundant natural light in patient and common areas alike, based on the era's belief that architecture itself could aid mental treatment. The hospital operated until 1999, and the building has stood vacant since, listed on the National Register of Historic Places.
Taken June 2014
More from
Fergus Falls State Hospital
 Green Ward Doors Lining a Curved Hallway at Fergus Falls Kirkbride
The Fergus Falls Kirkbride Building was constructed beginning in 1888 as the Fergus Falls State Hospital, designed under the Kirkbride…
 Paint-Chipped Chair in a Sunlit Corner at Fergus Falls Kirkbride
The Fergus Falls Regional Treatment Center, known as the Kirkbride Building, opened in 1890 as the Fergus Falls State Hospital,…
 Corroded Wall and Radiator Near a Window, Fergus Falls Kirkbride Building
The Fergus Falls Kirkbride Building was completed in 1890 as the main structure of the Fergus Falls State Hospital, designed…
 Curved Ward Room With Four Windows, Fergus Falls Kirkbride Building
This curved dayroom sits within one of the radiating wings of the Fergus Falls Kirkbride Building, part of the former…
 "Don't Touch" Piano in a Recreation Room at Fergus Falls Kirkbride Building
The Fergus Falls Kirkbride Building operated as the Fergus Falls State Hospital, opening in 1890 under the Kirkbride Plan of…
 Hardwood Parlor Opening Into the Bay Window Room, Fergus Falls Kirkbride Building
This parlor sits within the Fergus Falls State Hospital, a Kirkbride-plan asylum designed by architect Warren B. Dunnell and built…