Curved Ward Room With Four Windows, Fergus Falls Kirkbride Building
Taken June 2014
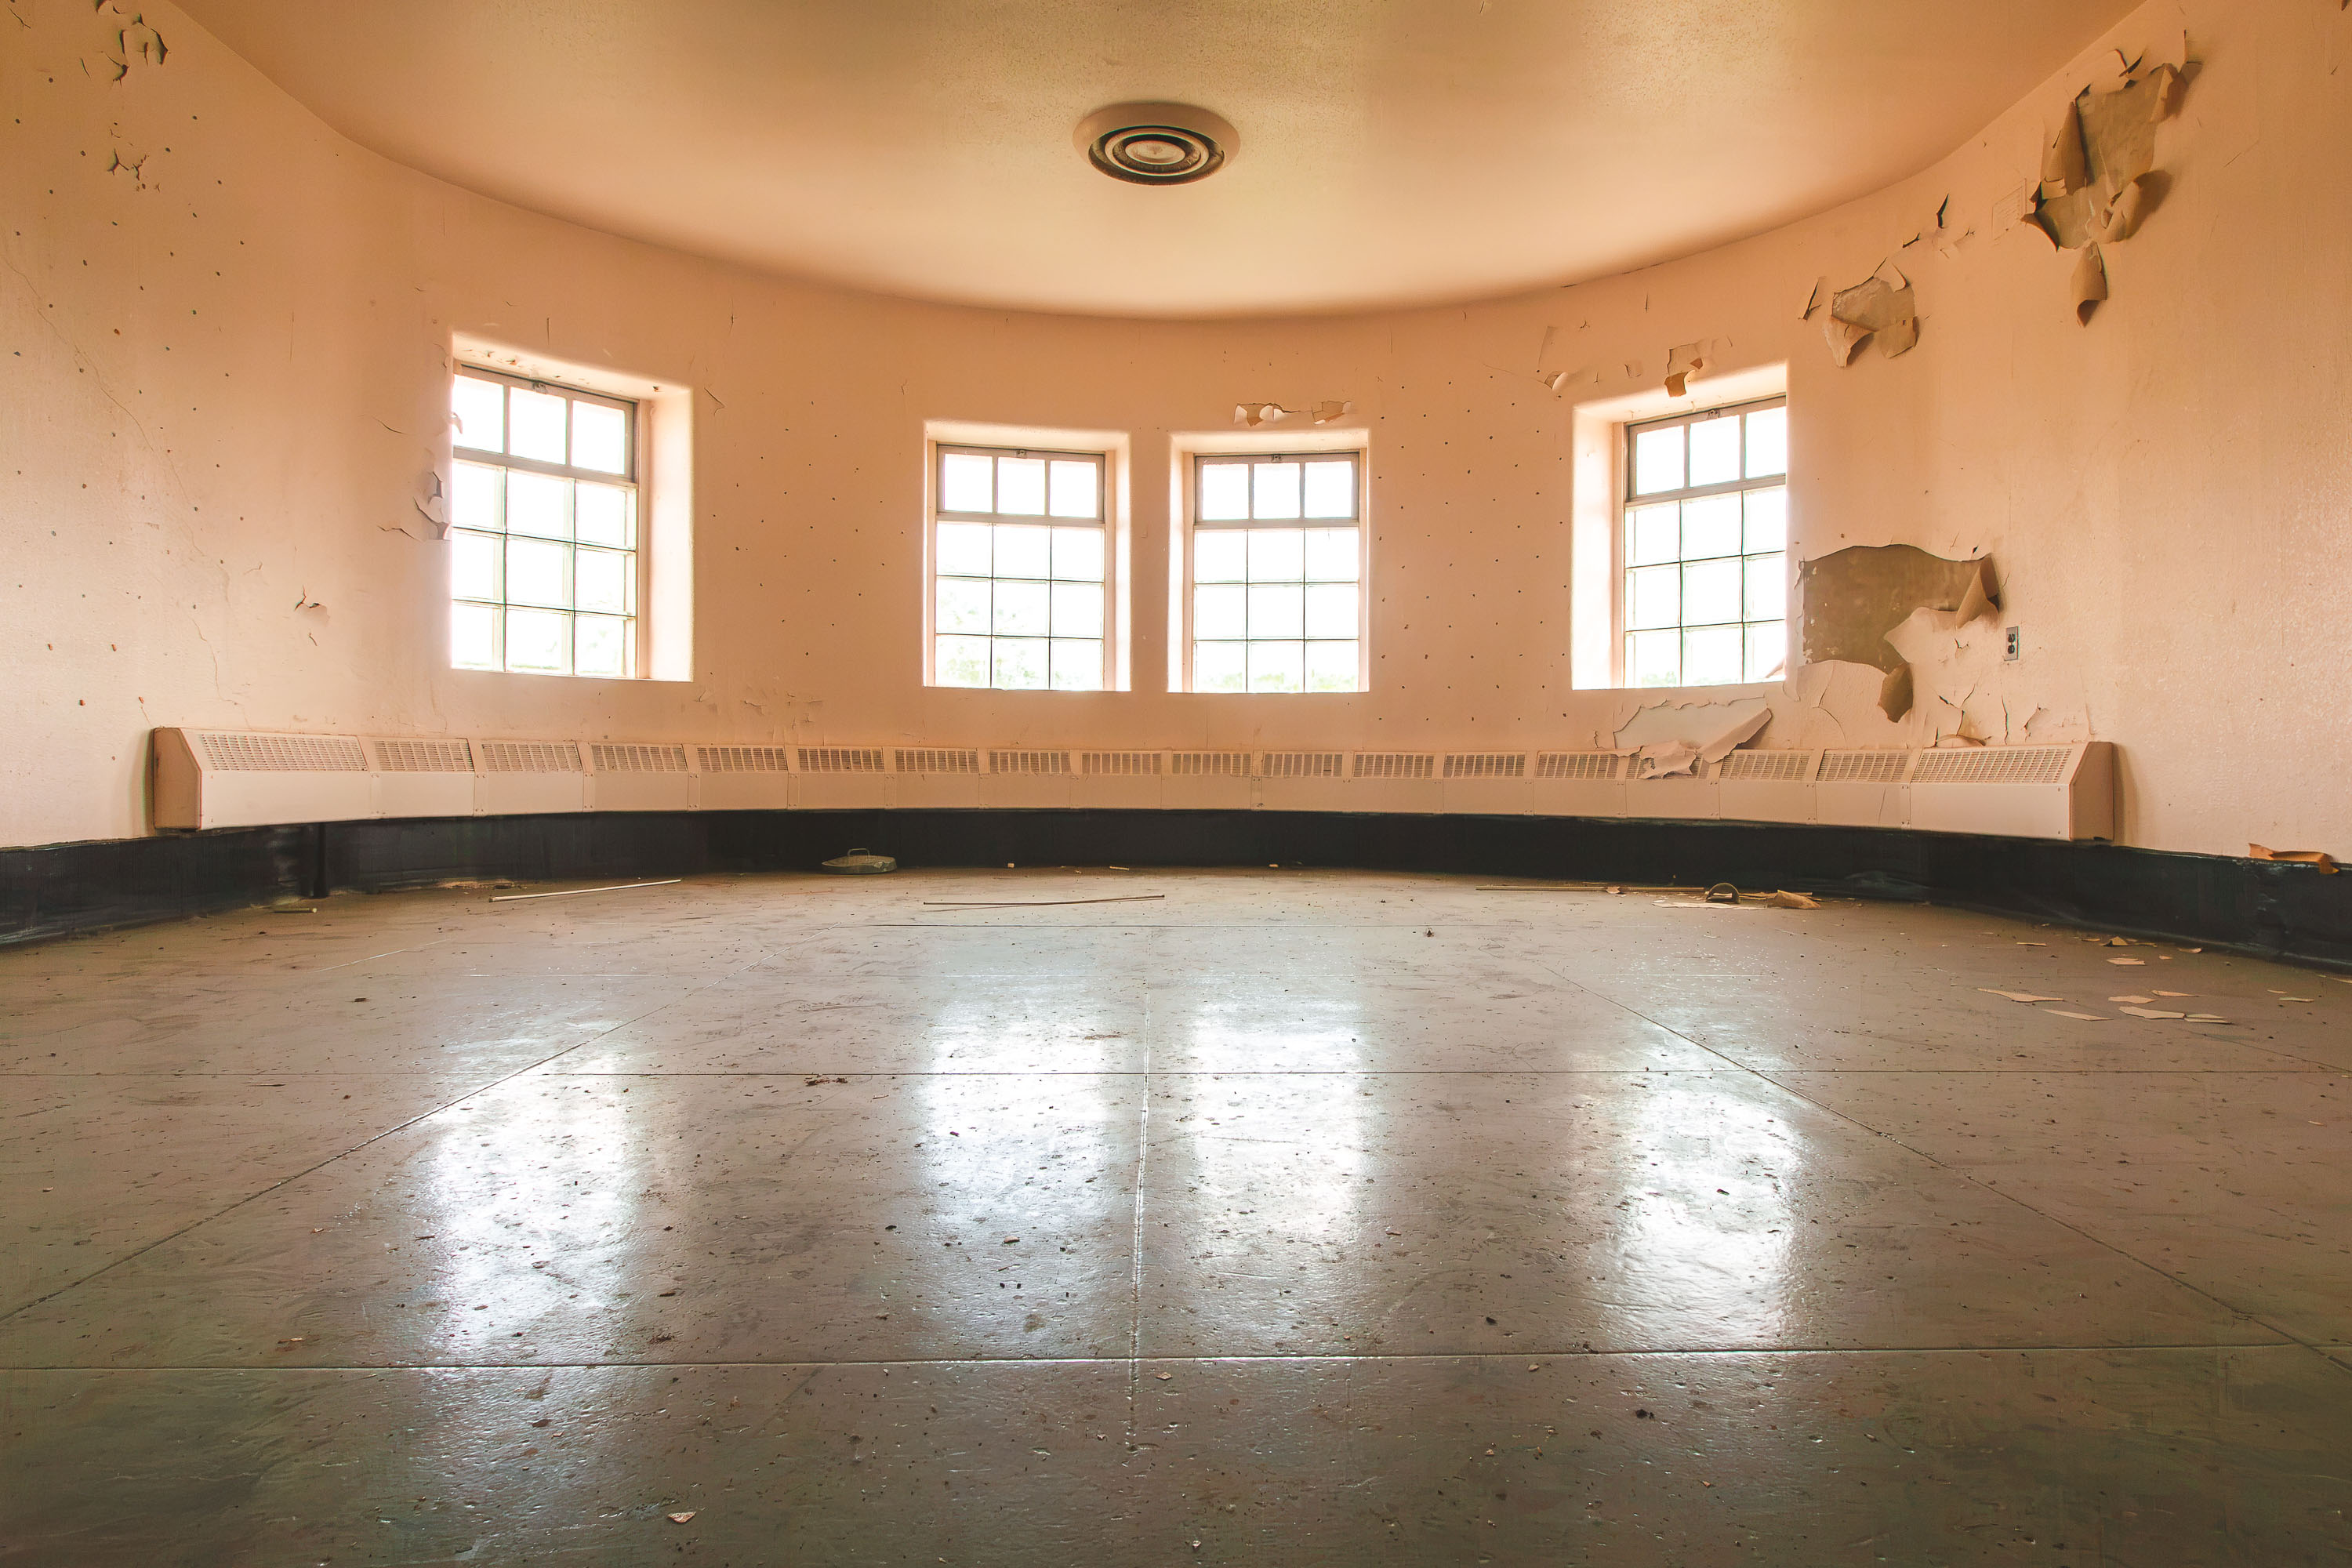
This curved dayroom sits within one of the radiating wings of the Fergus Falls Kirkbride Building, part of the former Fergus Falls State Hospital. The Kirkbride plan, developed by psychiatrist Thomas Story Kirkbride in the 1850s, called for staggered, bat-wing wards designed to maximize sunlight and air circulation for patients. Fergus Falls' hospital opened in 1890 and operated under that model for decades before later additions and treatment philosophies replaced the original ward system. The building was designed by architect Warren B. Dunnell, and its distinctive curved wings remain one of the largest surviving examples of Kirkbride-style institutional architecture in the country.
Taken June 2014
More from
Fergus Falls State Hospital
 Row of Sinks in a Ward Washroom at Fergus Falls Kirkbride Building
The Fergus Falls Kirkbride Building was constructed beginning in 1888 as the main structure of the Fergus Falls State Hospital,…
 Mint and Yellow Doors Along a Patterned Tile Hallway at Fergus Falls Kirkbride
The Fergus Falls Kirkbride Building was designed by Warren B. Dunnell and opened in 1890 as the Fergus Falls State…
 Sunlit Parlor with Arched Window at Fergus Falls Kirkbride Building
This parlor sits within the Fergus Falls Regional Treatment Center's Kirkbride building, completed in 1890 to a design by architect…
 Rounded Brick Wing at the Fergus Falls Kirkbride Building
The Kirkbride Building at the former Fergus Falls Regional Treatment Center was built in 1890 to a design by architect…
 Descending Stairwell Beneath an Arched Window at Fergus Falls Kirkbride
The Fergus Falls Kirkbride Building was designed by architect Warren B. Dunnell and completed in 1890 as the main structure…
 Rear Wing Demolition Exposes Brick Walls at Fergus Falls Kirkbride
The Fergus Falls Kirkbride Building, part of the former Fergus Falls State Hospital, was designed by architect Warren B. Dunnell…