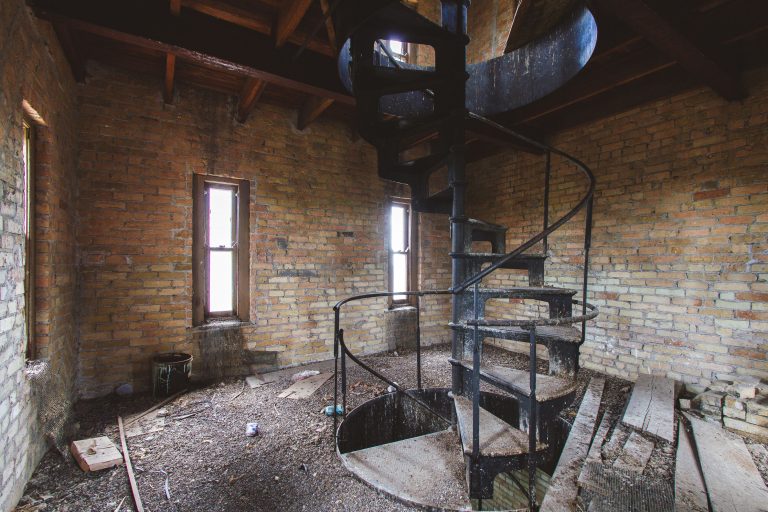
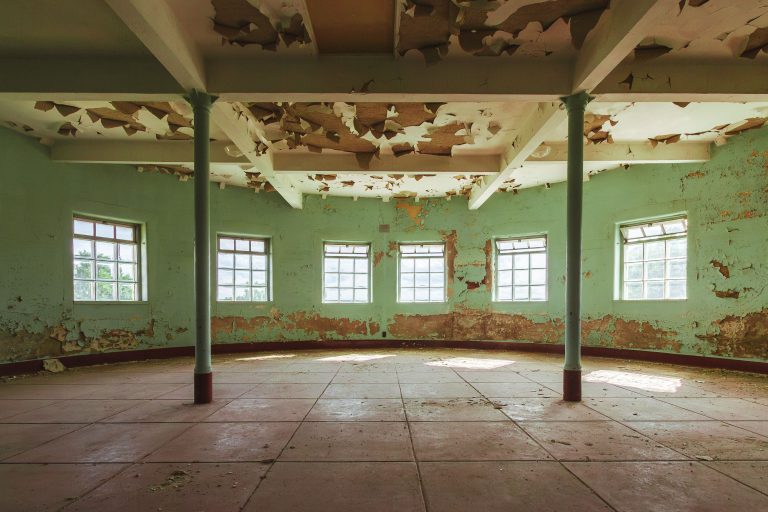
Mint and Yellow Doors Along a Patterned Tile Hallway at Fergus Falls Kirkbride
Taken June 2014
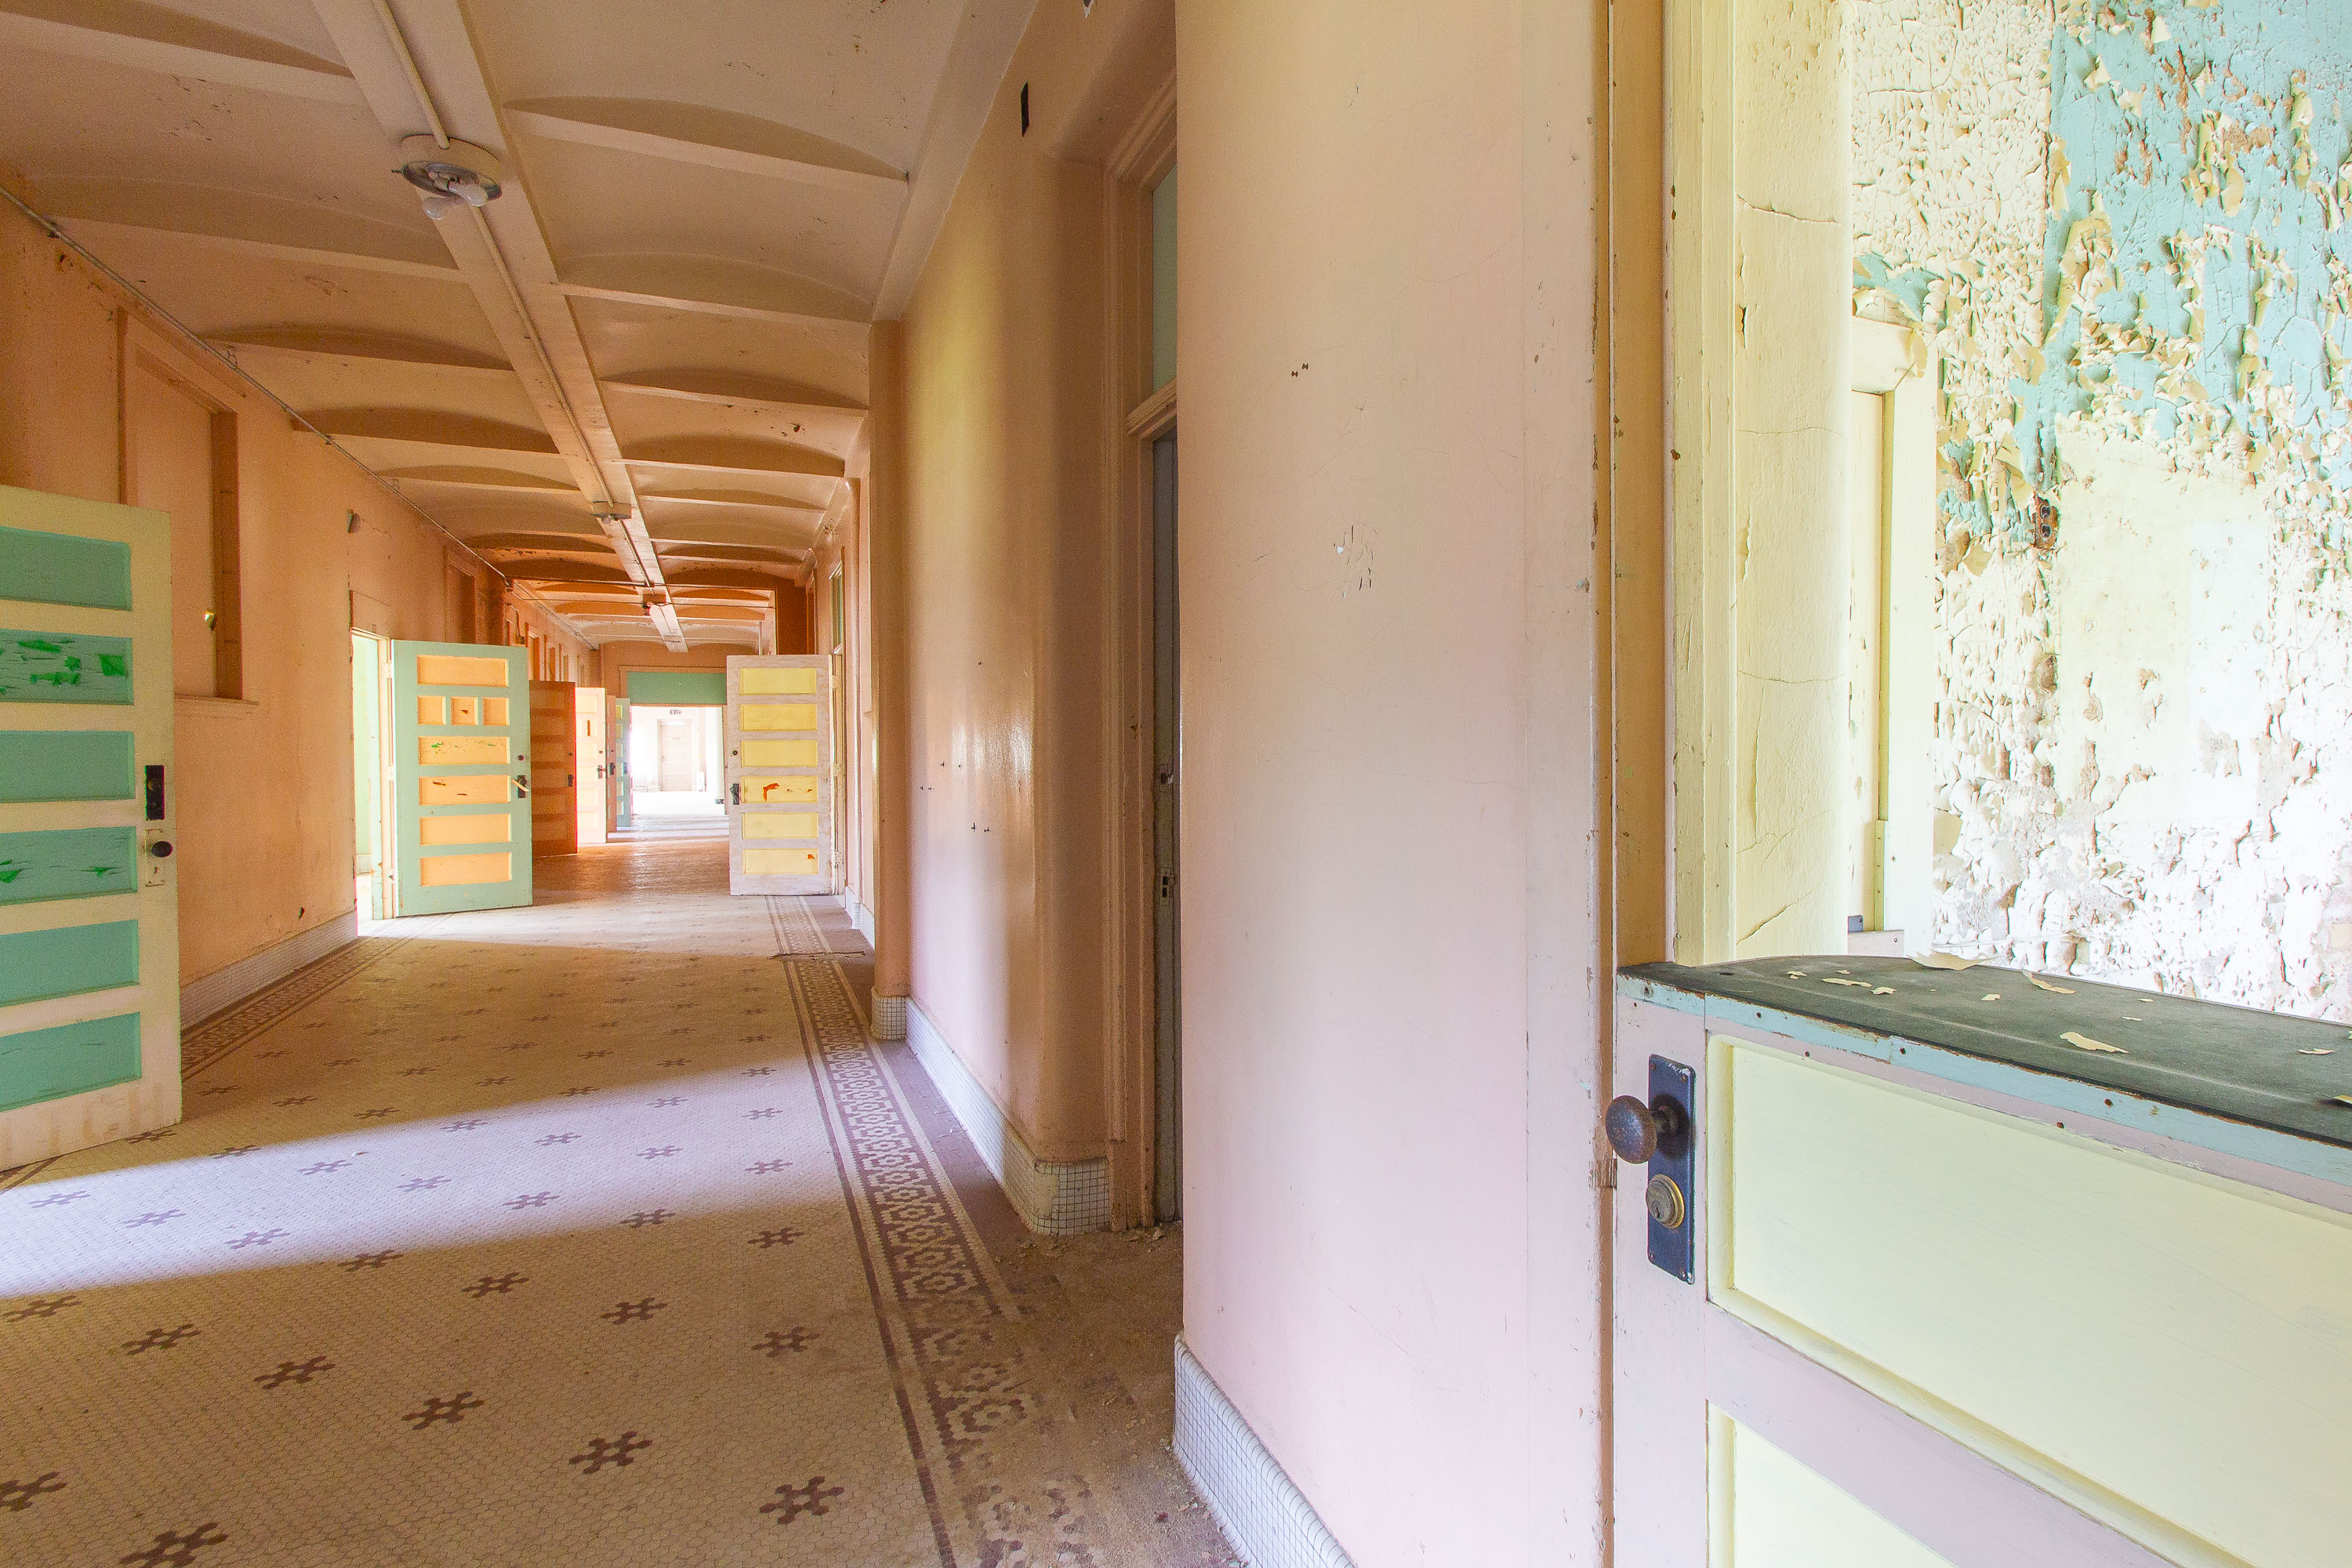
The Fergus Falls Kirkbride Building was designed by Warren B. Dunnell and opened in 1890 as the Fergus Falls State Hospital, a state institution built on the Kirkbride Plan for the treatment of mental illness. That plan, developed by psychiatrist Thomas Story Kirkbride, called for long, curved or staggered wings radiating from a central administration section so that wards could receive maximum sunlight and ventilation — a layout still traceable in the building's gently bowed corridors today. The hospital operated under various names into the 1990s, housing thousands of patients over its history before the state discontinued its use for psychiatric care. Its patterned tile floors and painted wood doors are original finishes dating to the building's construction, materials chosen for their durability in a facility designed to house large numbers of long-term residents.
Taken June 2014
More from
Fergus Falls State Hospital
 Mosaic-Tile Hallway Beside Peeling Walls at Fergus Falls Kirkbride
The Fergus Falls Kirkbride Building was designed by architect Warren B. Dunnell and completed in 1890 as the main structure…
 Patient Bathroom with Blue Cabinetry, Fergus Falls Kirkbride Building
The Kirkbride Building at the Fergus Falls Regional Treatment Center opened in 1890, designed by Willoughby J. Edbrooke under the…
 Aerial View of the Fergus Falls Kirkbride Building and Grounds
The Kirkbride Building anchors the former Fergus Falls Regional Treatment Center, a state hospital campus that opened in 1890 on…
 Grand Staircase Beneath Twin Windows at Fergus Falls Kirkbride Building
The Fergus Falls Kirkbride Building, opened in 1890 as the Fergus Falls State Hospital, was designed by Warren B. Dunnell…
 Curved Hallway with Weathered Walls at Fergus Falls Kirkbride Building
The Fergus Falls Kirkbride Building, part of the former Fergus Falls State Hospital, was designed by architect Warren B. Dunnell…
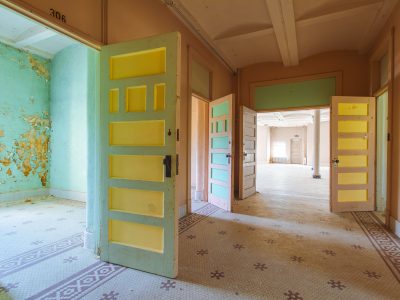 Open Doors Along Room 306 at Fergus Falls Kirkbride Building
The Fergus Falls Kirkbride Building was completed in 1890 as the main structure of the Fergus Falls State Hospital, designed…