Grand Staircase Beneath Twin Windows at Fergus Falls Kirkbride Building
Taken June 2014
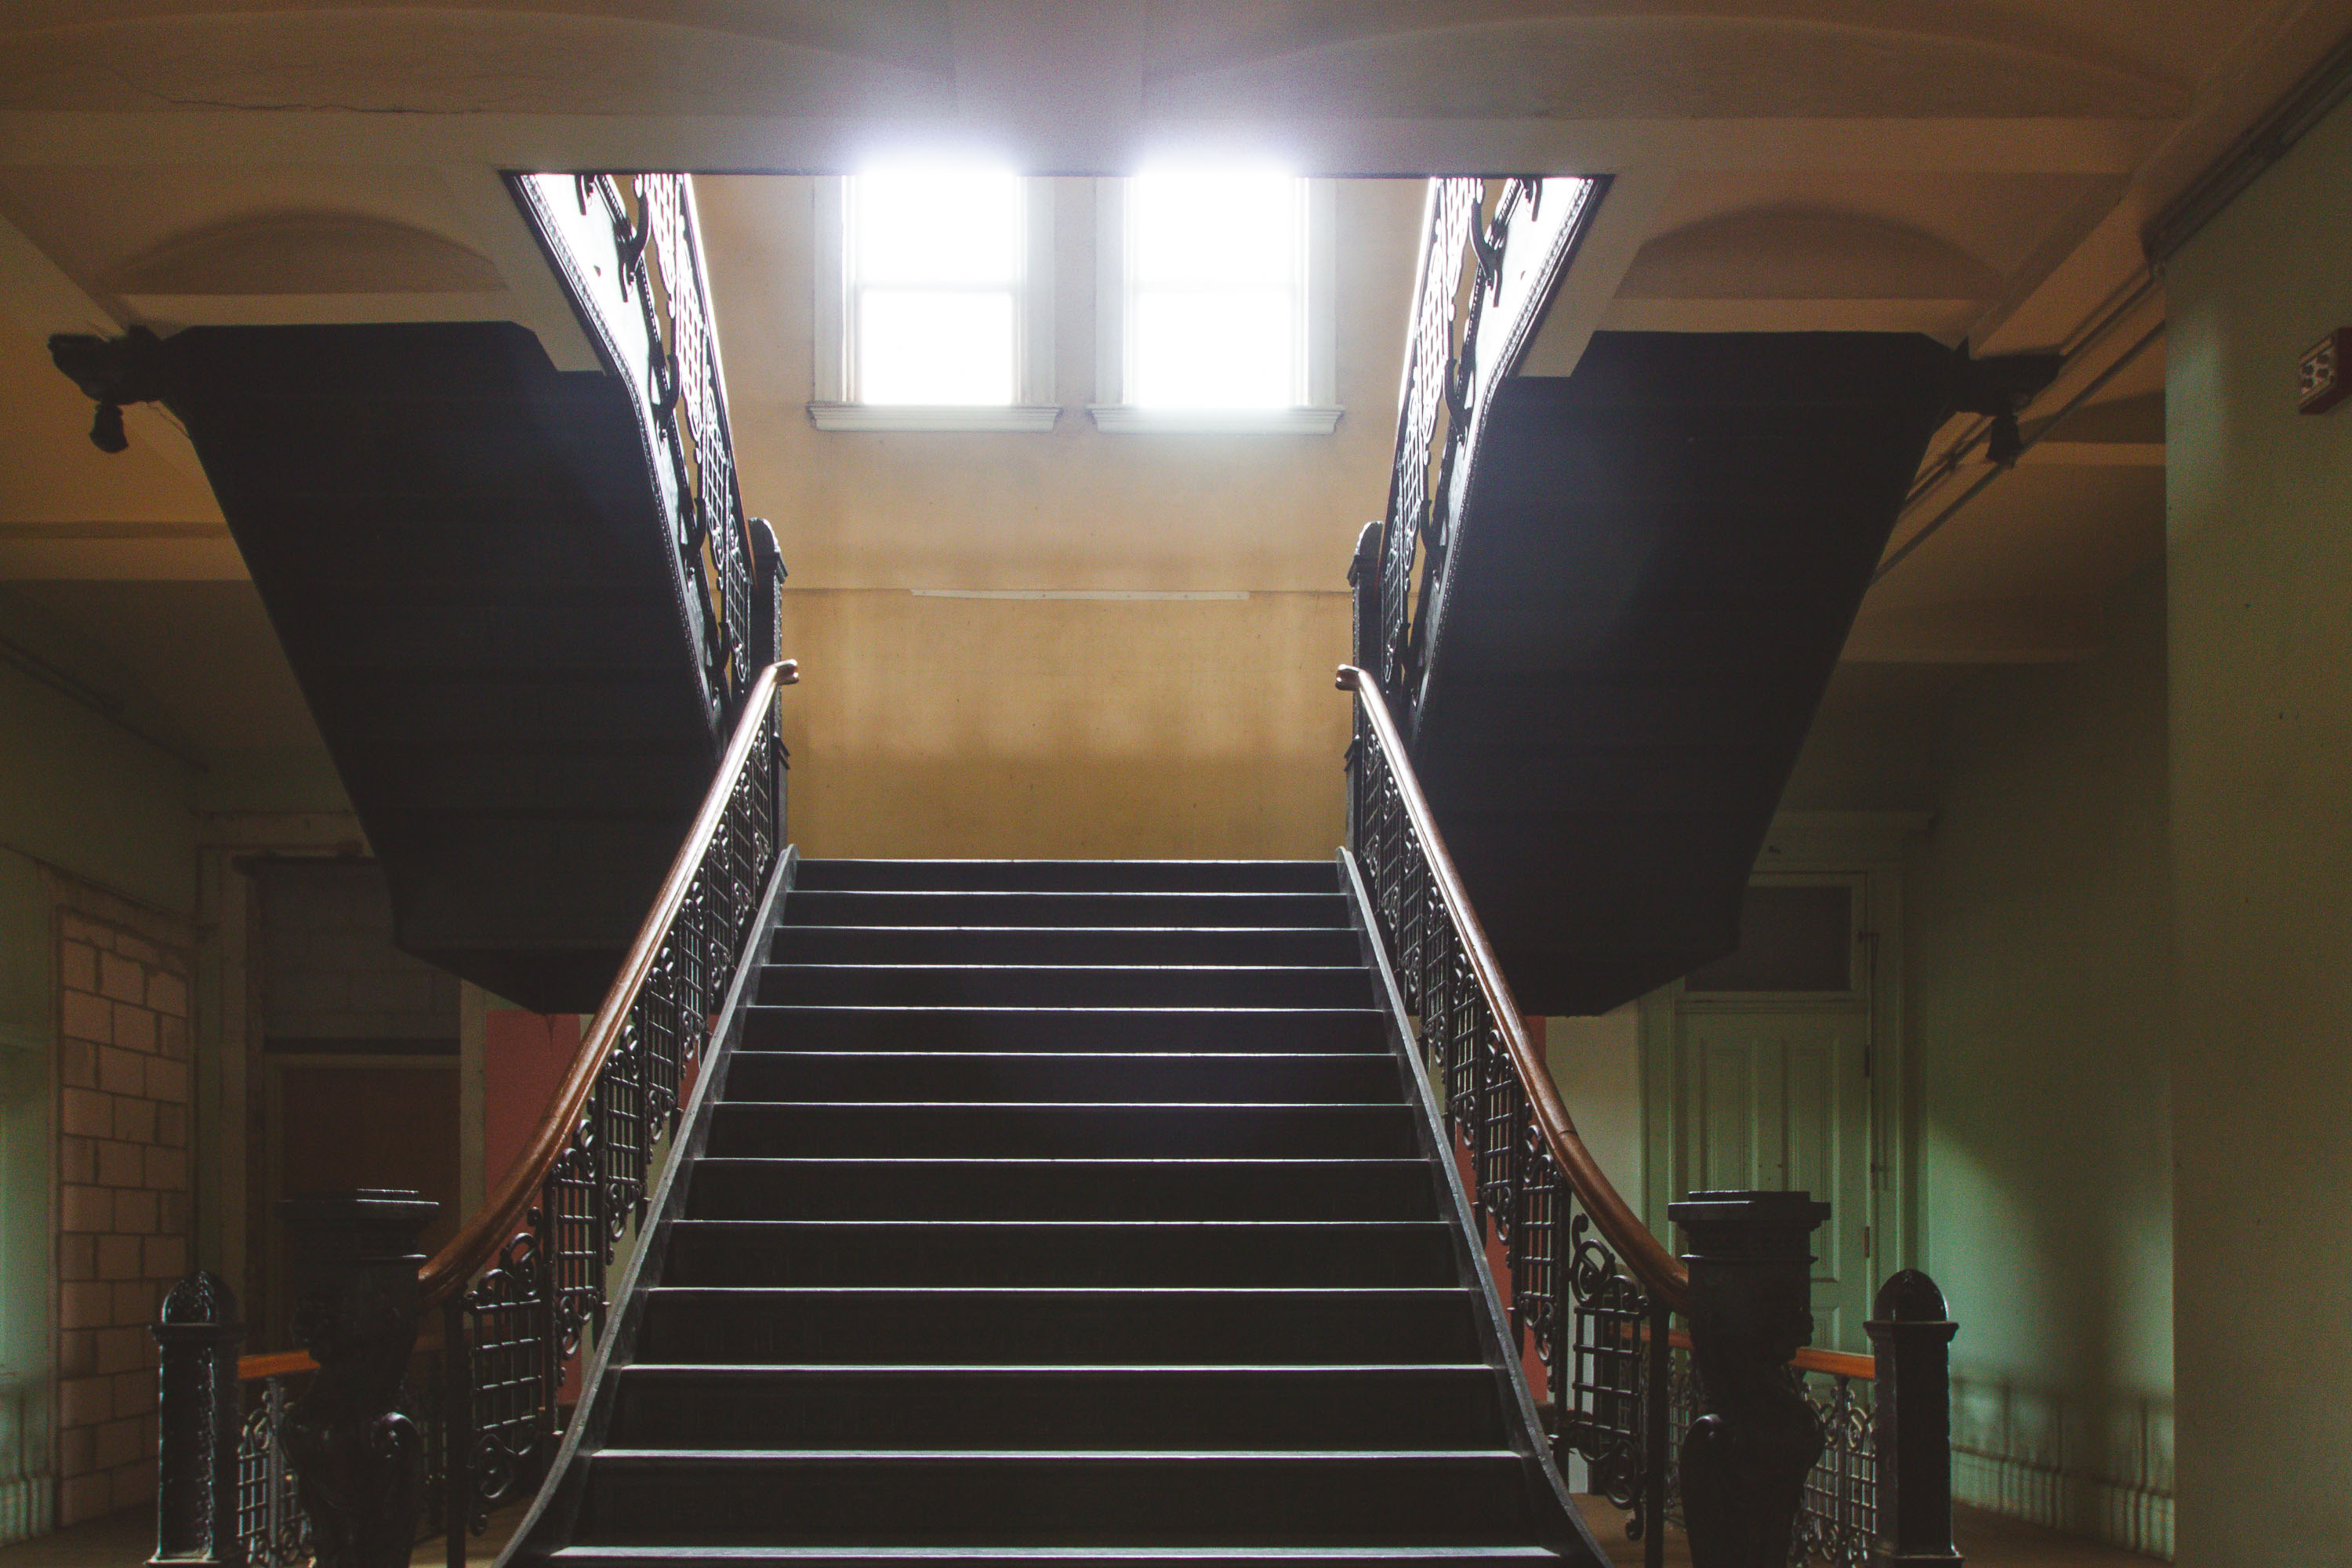
The Fergus Falls Kirkbride Building, opened in 1890 as the Fergus Falls State Hospital, was designed by Warren B. Dunnell following the Kirkbride Plan, a 19th-century model for mental health facilities that emphasized natural light, ventilation, and staggered wings radiating from a central administrative core. Staircases like this one connected the building's linear wards, allowing staff to move between floors while keeping patient wings separated by ward and gender, a hallmark of Kirkbride-era design. The hospital operated under this model until the mid-20th century, after which the state shifted toward smaller, decentralized treatment programs. The building closed in 2005 and is listed on the National Register of Historic Places.
Taken June 2014
More from
Fergus Falls State Hospital
 Rounded Brick Wing at the Fergus Falls Kirkbride Building
The Kirkbride Building at the former Fergus Falls Regional Treatment Center was built in 1890 to a design by architect…
 Yellow and Green Doors Along a Corridor at Fergus Falls Kirkbride Building
The Fergus Falls Kirkbride Building was designed under the Kirkbride Plan, a 19th-century model for asylum architecture developed by psychiatrist…
 "Guess Who I Am?" Addiction Mural at Fergus Falls Kirkbride Building
The Fergus Falls Regional Treatment Center operated as a state psychiatric hospital from 1890 until its closure in 2005, with…
 Patient Bathroom with Blue Cabinetry, Fergus Falls Kirkbride Building
The Kirkbride Building at the Fergus Falls Regional Treatment Center opened in 1890, designed by Willoughby J. Edbrooke under the…
 Sunlit Dayroom with Columns at Fergus Falls Kirkbride Building
The Fergus Falls Kirkbride Building, part of the former Fergus Falls State Hospital, was designed by architect Warren B. Dunnell…
 Mismatched Chairs Outside the Switchboard Room at Fergus Falls Kirkbride
The Fergus Falls Kirkbride Building, part of the former Fergus Falls Regional Treatment Center, was designed by architect Warren B.…