Paint-Chipped Chair in a Sunlit Corner at Fergus Falls Kirkbride
Taken June 2014
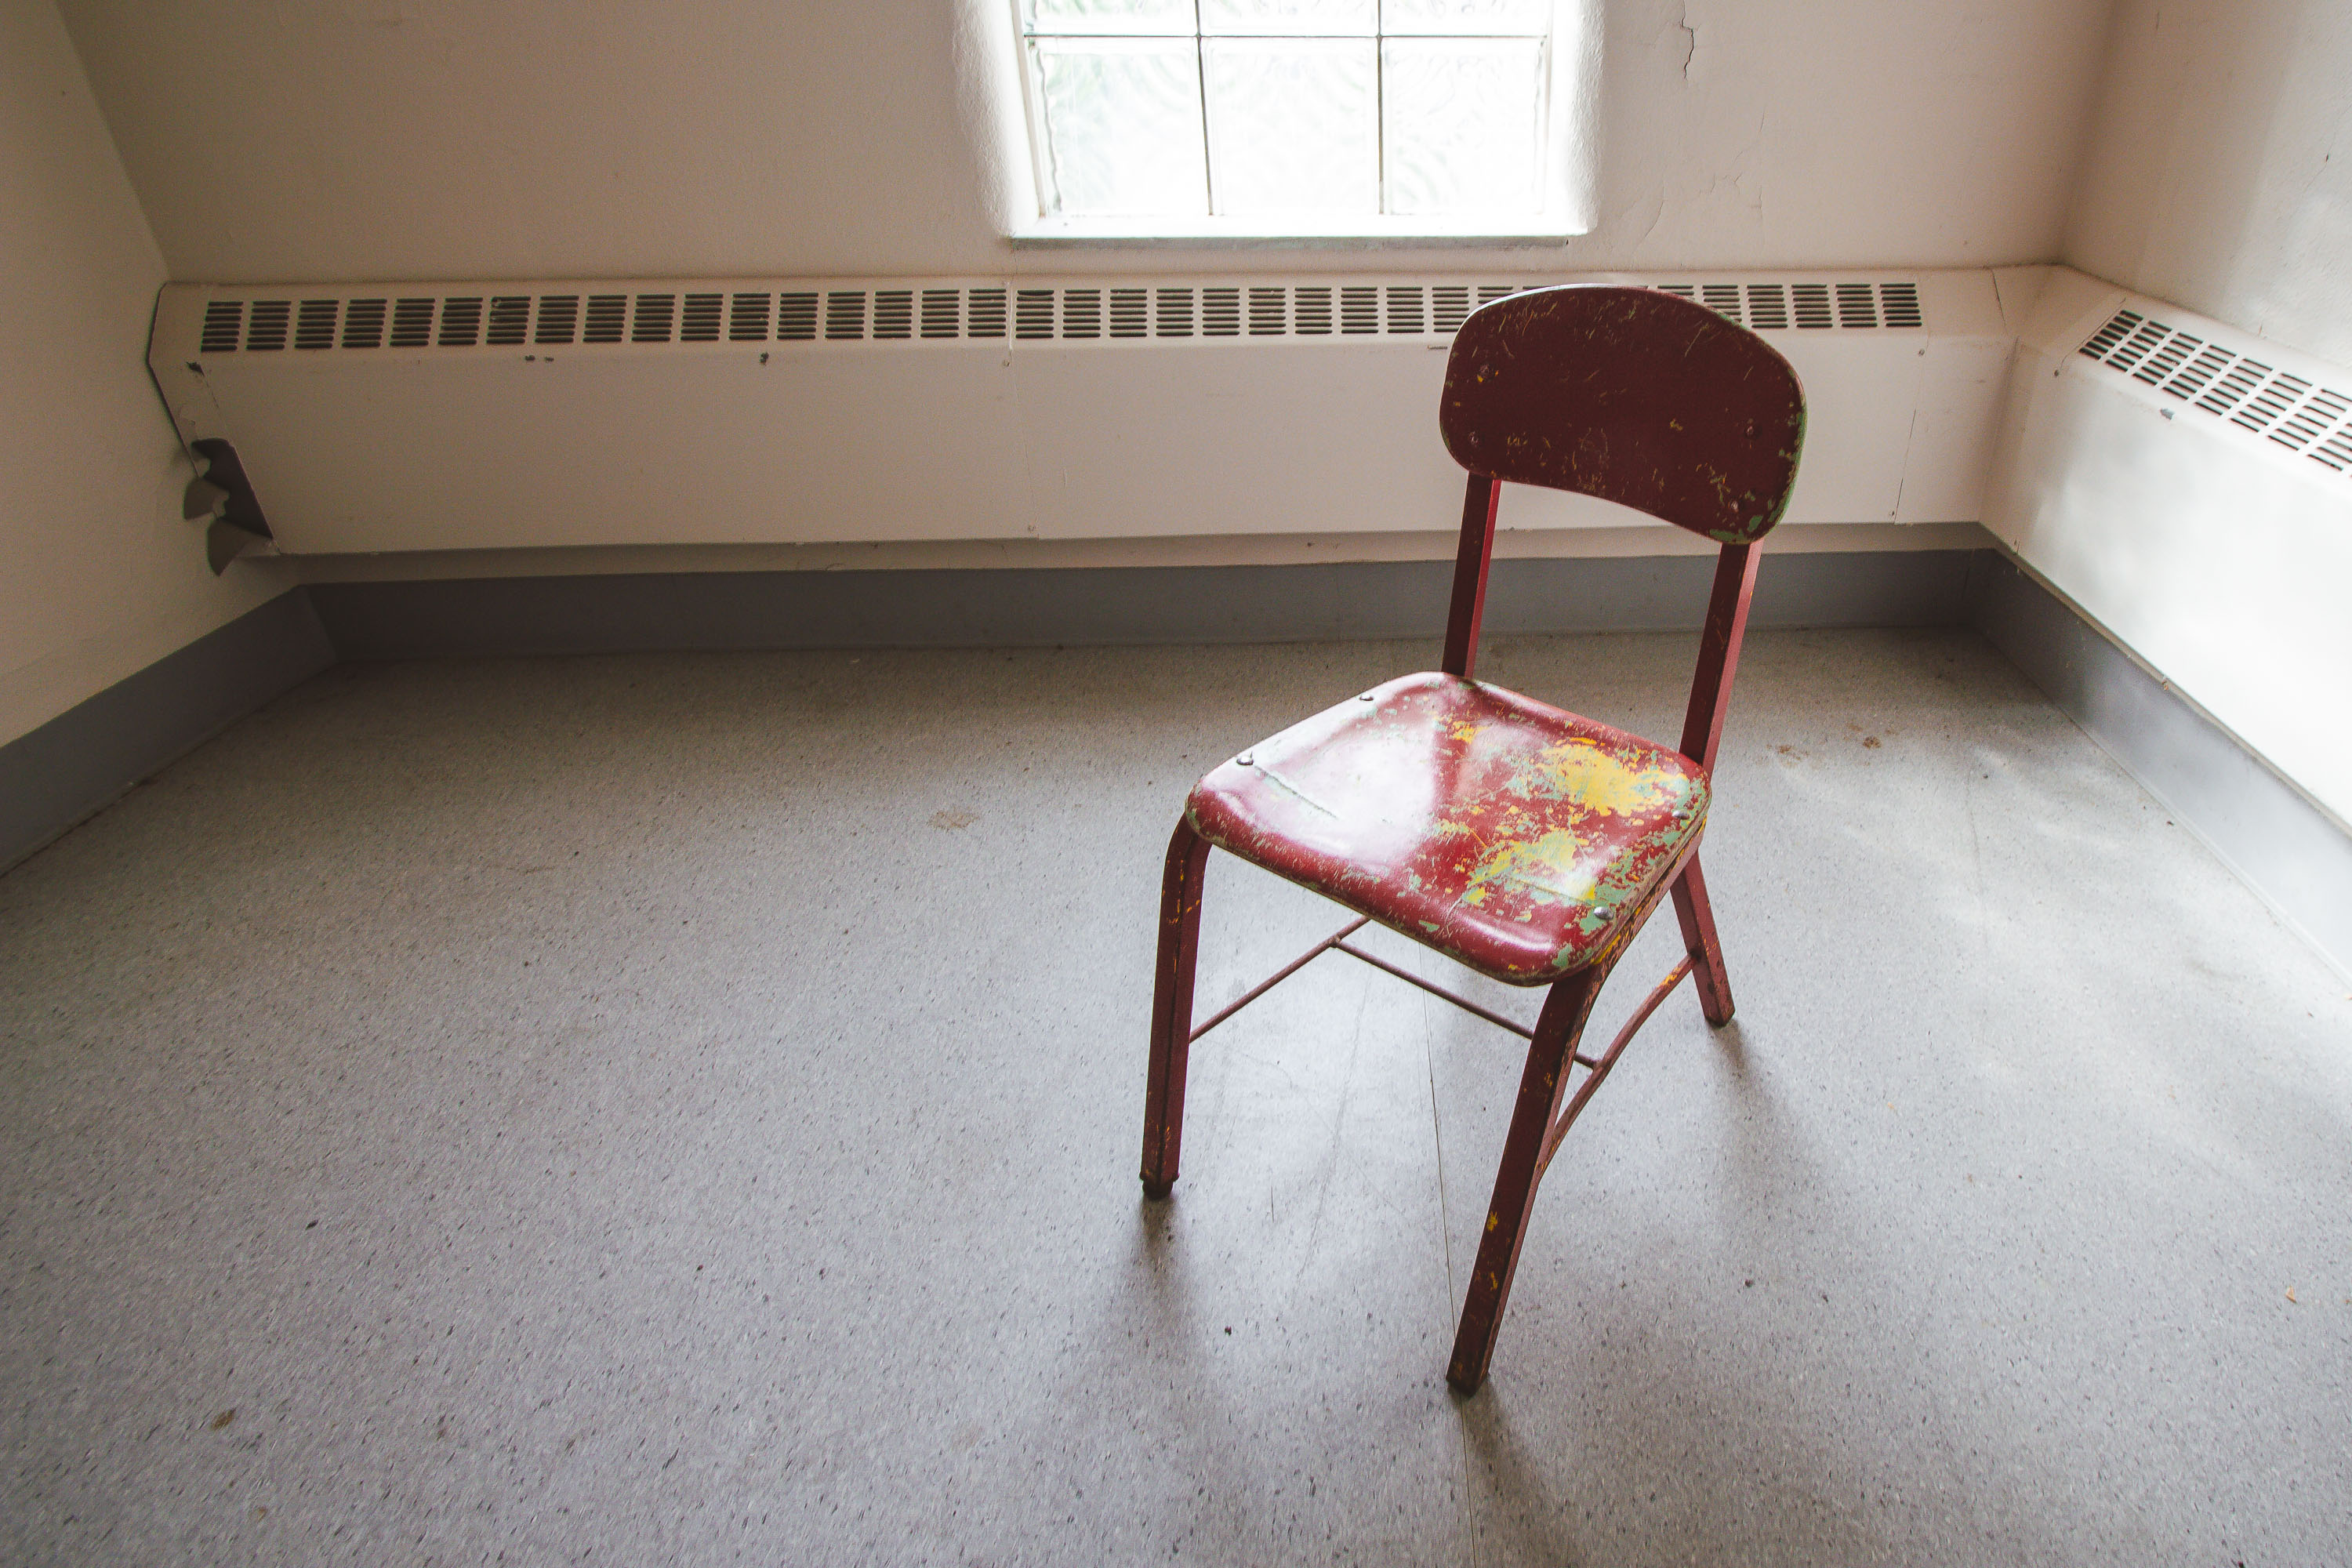
The Fergus Falls Regional Treatment Center, known as the Kirkbride Building, opened in 1890 as the Fergus Falls State Hospital, a state-run facility for the treatment of mental illness. It was designed under the Kirkbride Plan, a 19th-century model of asylum architecture developed by psychiatrist Thomas Story Kirkbride that emphasized natural light, ventilation, and staggered wings to house patients. The hospital operated for over a century before closing in the early 2000s, and the building has since sat largely vacant. Furnishings from its decades of institutional use, including patient seating and radiators original to the building's heating system, remain scattered throughout the structure.
Taken June 2014
More from
Fergus Falls State Hospital
 Aerial View of the Fergus Falls Kirkbride Building and Grounds
The Kirkbride Building anchors the former Fergus Falls Regional Treatment Center, a state hospital campus that opened in 1890 on…
 Crumbling Plaster Reveals Brick Walls at Fergus Falls Kirkbride Building
The Fergus Falls Kirkbride Building was designed by architect Warren B. Dunnell and completed in 1890 as the main structure…
 Brick-and-Glass Corridor at the Fergus Falls Kirkbride Building
This corridor once linked patient rooms in the Fergus Falls Kirkbride Building, part of the former Fergus Falls Regional Treatment…
 Exit Sign and Information Booth, Fergus Falls Kirkbride Building
The Fergus Falls Kirkbride Building operated as the Fergus Falls State Hospital, opening in 1890 under the Kirkbride Plan, a…
 Green Ward Doors Lining a Curved Hallway at Fergus Falls Kirkbride
The Fergus Falls Kirkbride Building was constructed beginning in 1888 as the Fergus Falls State Hospital, designed under the Kirkbride…
 Sloped Attic Storage Room with Coat Hooks at Fergus Falls Kirkbride
The Fergus Falls Kirkbride Building opened in 1890 as the main structure of the Fergus Falls State Hospital, an institution…