Brick-and-Glass Corridor at the Fergus Falls Kirkbride Building
Taken June 2014
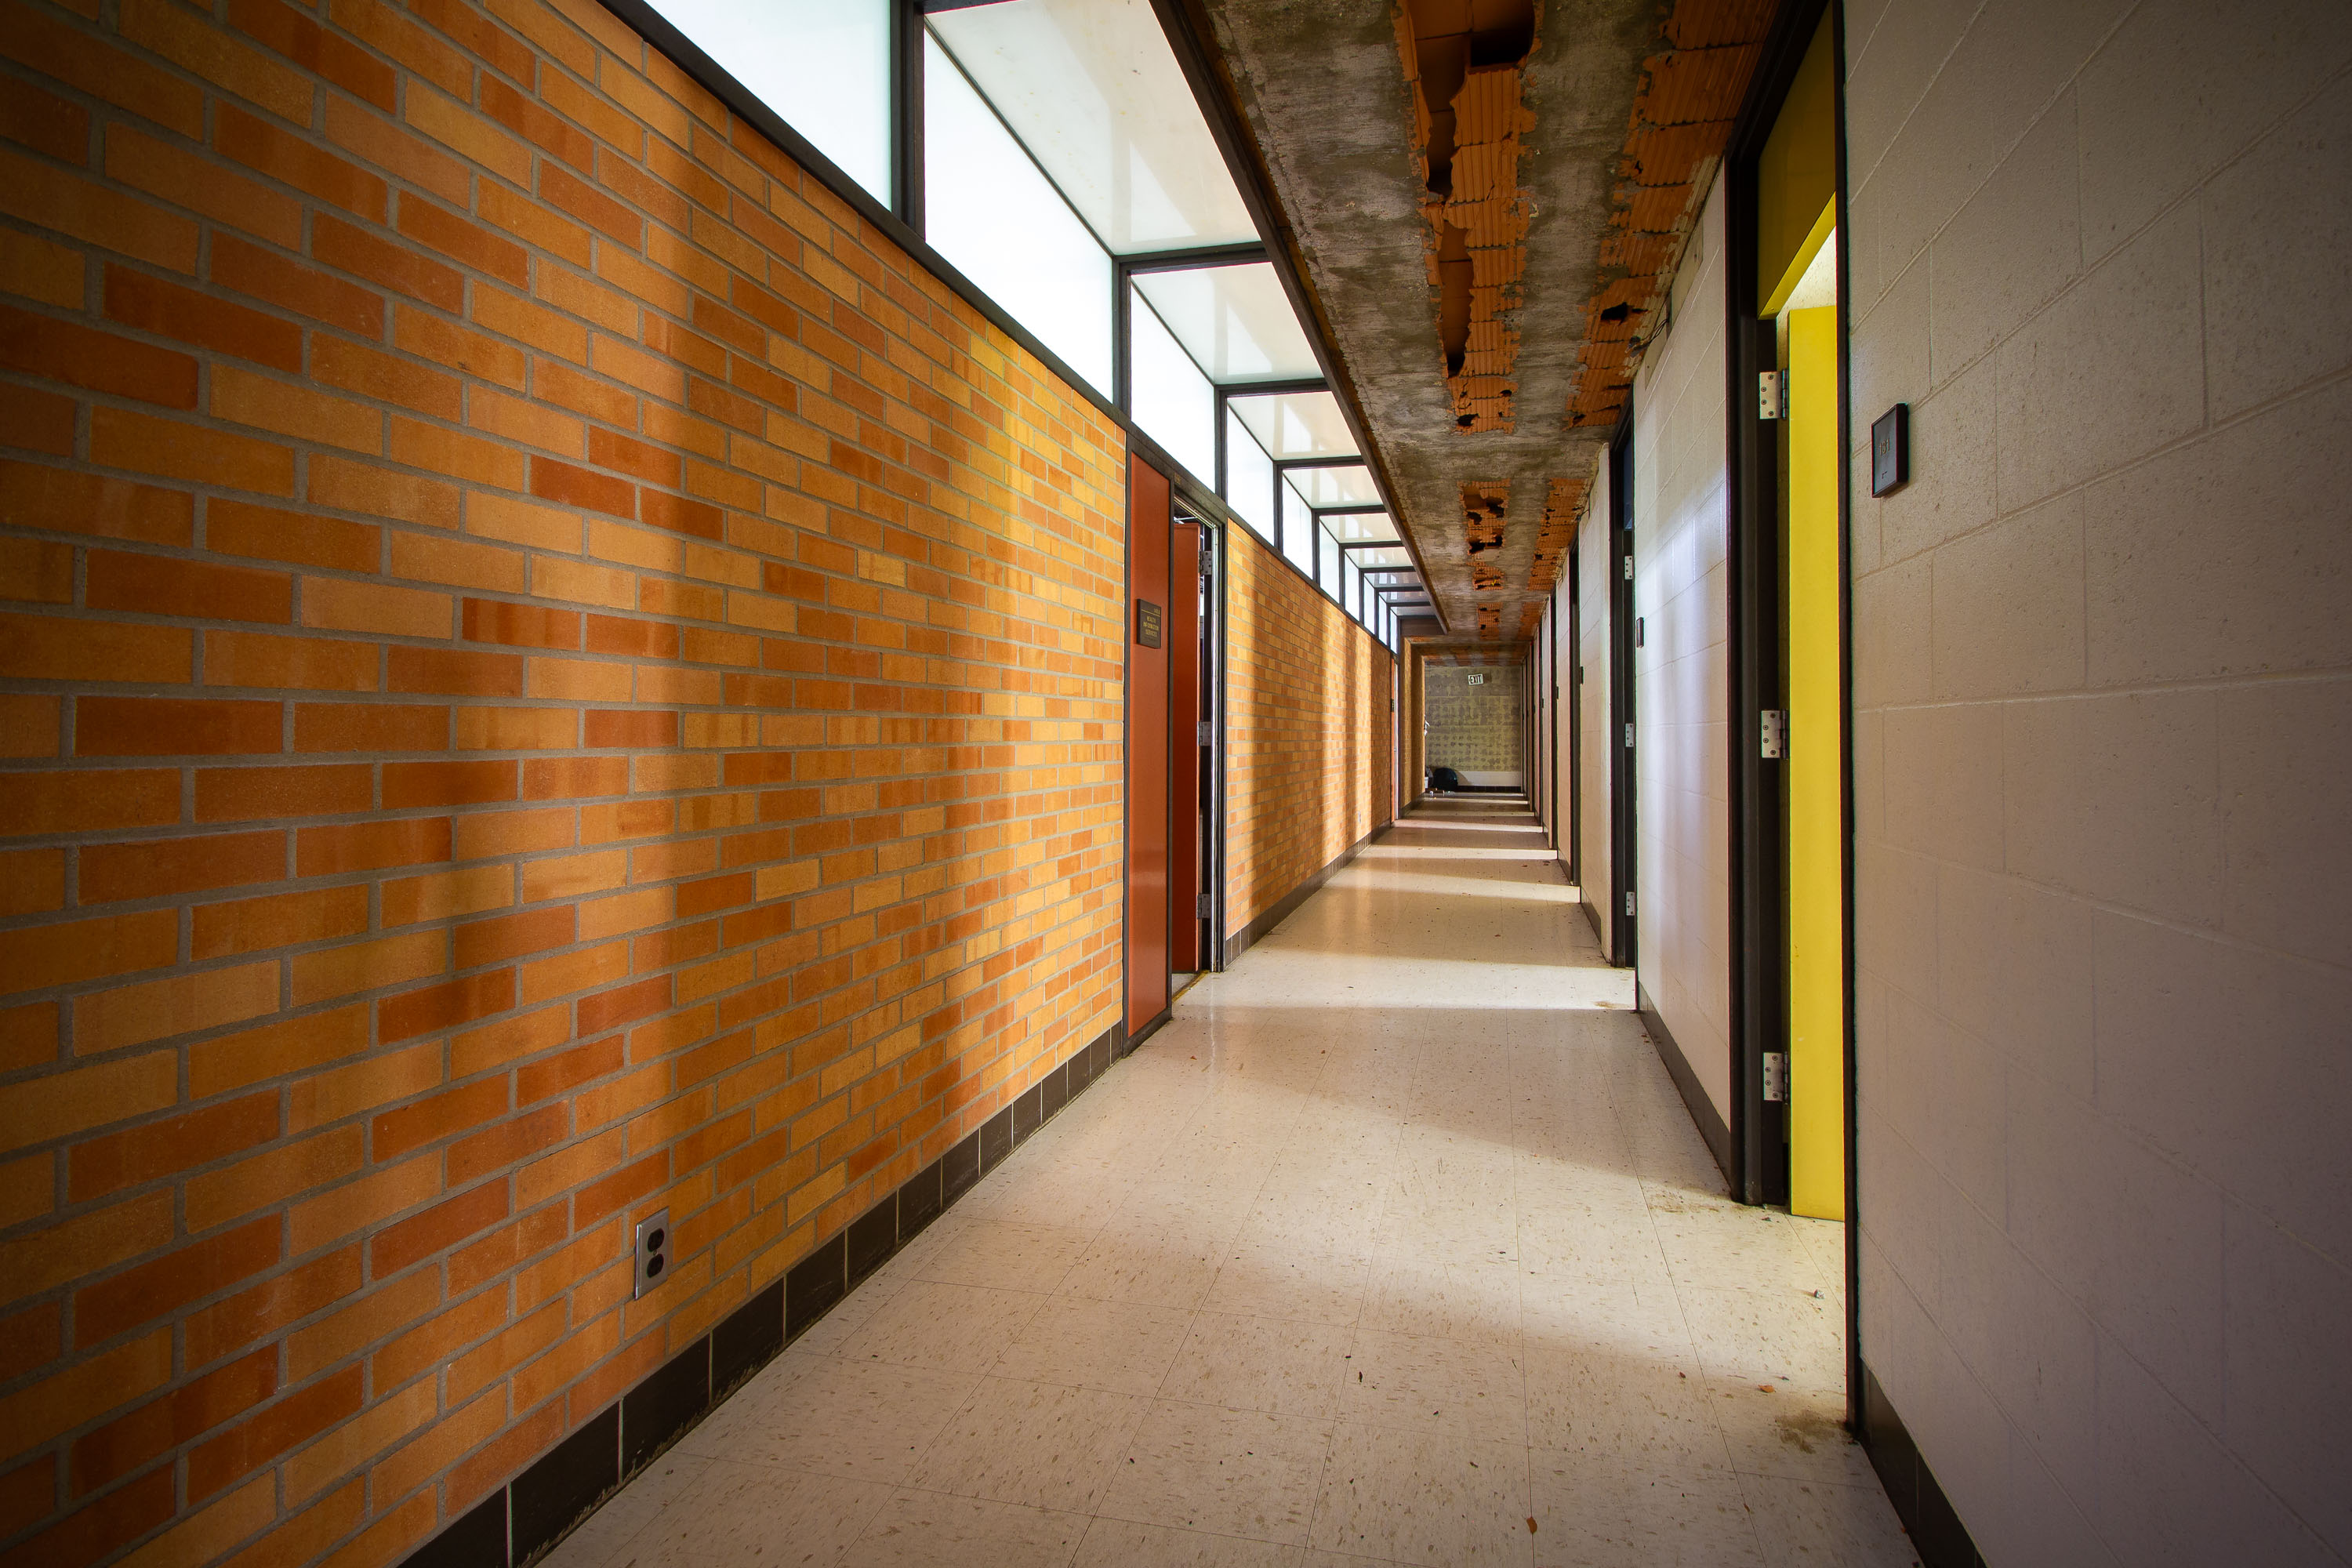
This corridor once linked patient rooms in the Fergus Falls Kirkbride Building, part of the former Fergus Falls Regional Treatment Center, known earlier as the Fergus Falls State Hospital. The hospital opened in 1890, built on the Kirkbride Plan devised by psychiatrist Thomas Story Kirkbride, which called for staggered wings to give patients access to light and air. The state closed the facility in 2005, and the campus has stood largely vacant since, with portions later redeveloped under the Eagle Island name.
Taken June 2014
More from
Fergus Falls State Hospital
 Curved Bay Parlor with Built-In Bookcase, Fergus Falls Kirkbride Building
The Kirkbride Building at the former Fergus Falls Regional Treatment Center was designed by architect Warren B. Dunnell and completed…
 Curved Day Room with Peeling Green Paint at Fergus Falls Kirkbride Building
The Fergus Falls Kirkbride Building was completed in 1890 as the main structure of the Fergus Falls State Hospital, designed…
 Chimney and Courtyard Lawn at the Fergus Falls Kirkbride Building
The Fergus Falls Kirkbride Building was designed by architect Willoughby J. Edbrooke and completed in stages between 1890 and 1902…
 Mismatched Waiting Chairs Beneath Vertical Blinds, Fergus Falls Kirkbride Building
The Fergus Falls Kirkbride Building was constructed beginning in 1888 as the Fergus Falls State Hospital, designed under the Kirkbride…
 "Stairway to Heaven" Lyrics Painted in the Fergus Falls Kirkbride Hallway
The Fergus Falls Kirkbride Building, part of the former Fergus Falls Regional Treatment Center, was designed by architect Warren B.…
 Patient Bathroom with Blue Cabinetry, Fergus Falls Kirkbride Building
The Kirkbride Building at the Fergus Falls Regional Treatment Center opened in 1890, designed by Willoughby J. Edbrooke under the…