Corroded Wall and Radiator Near a Window, Fergus Falls Kirkbride Building
Taken June 2014
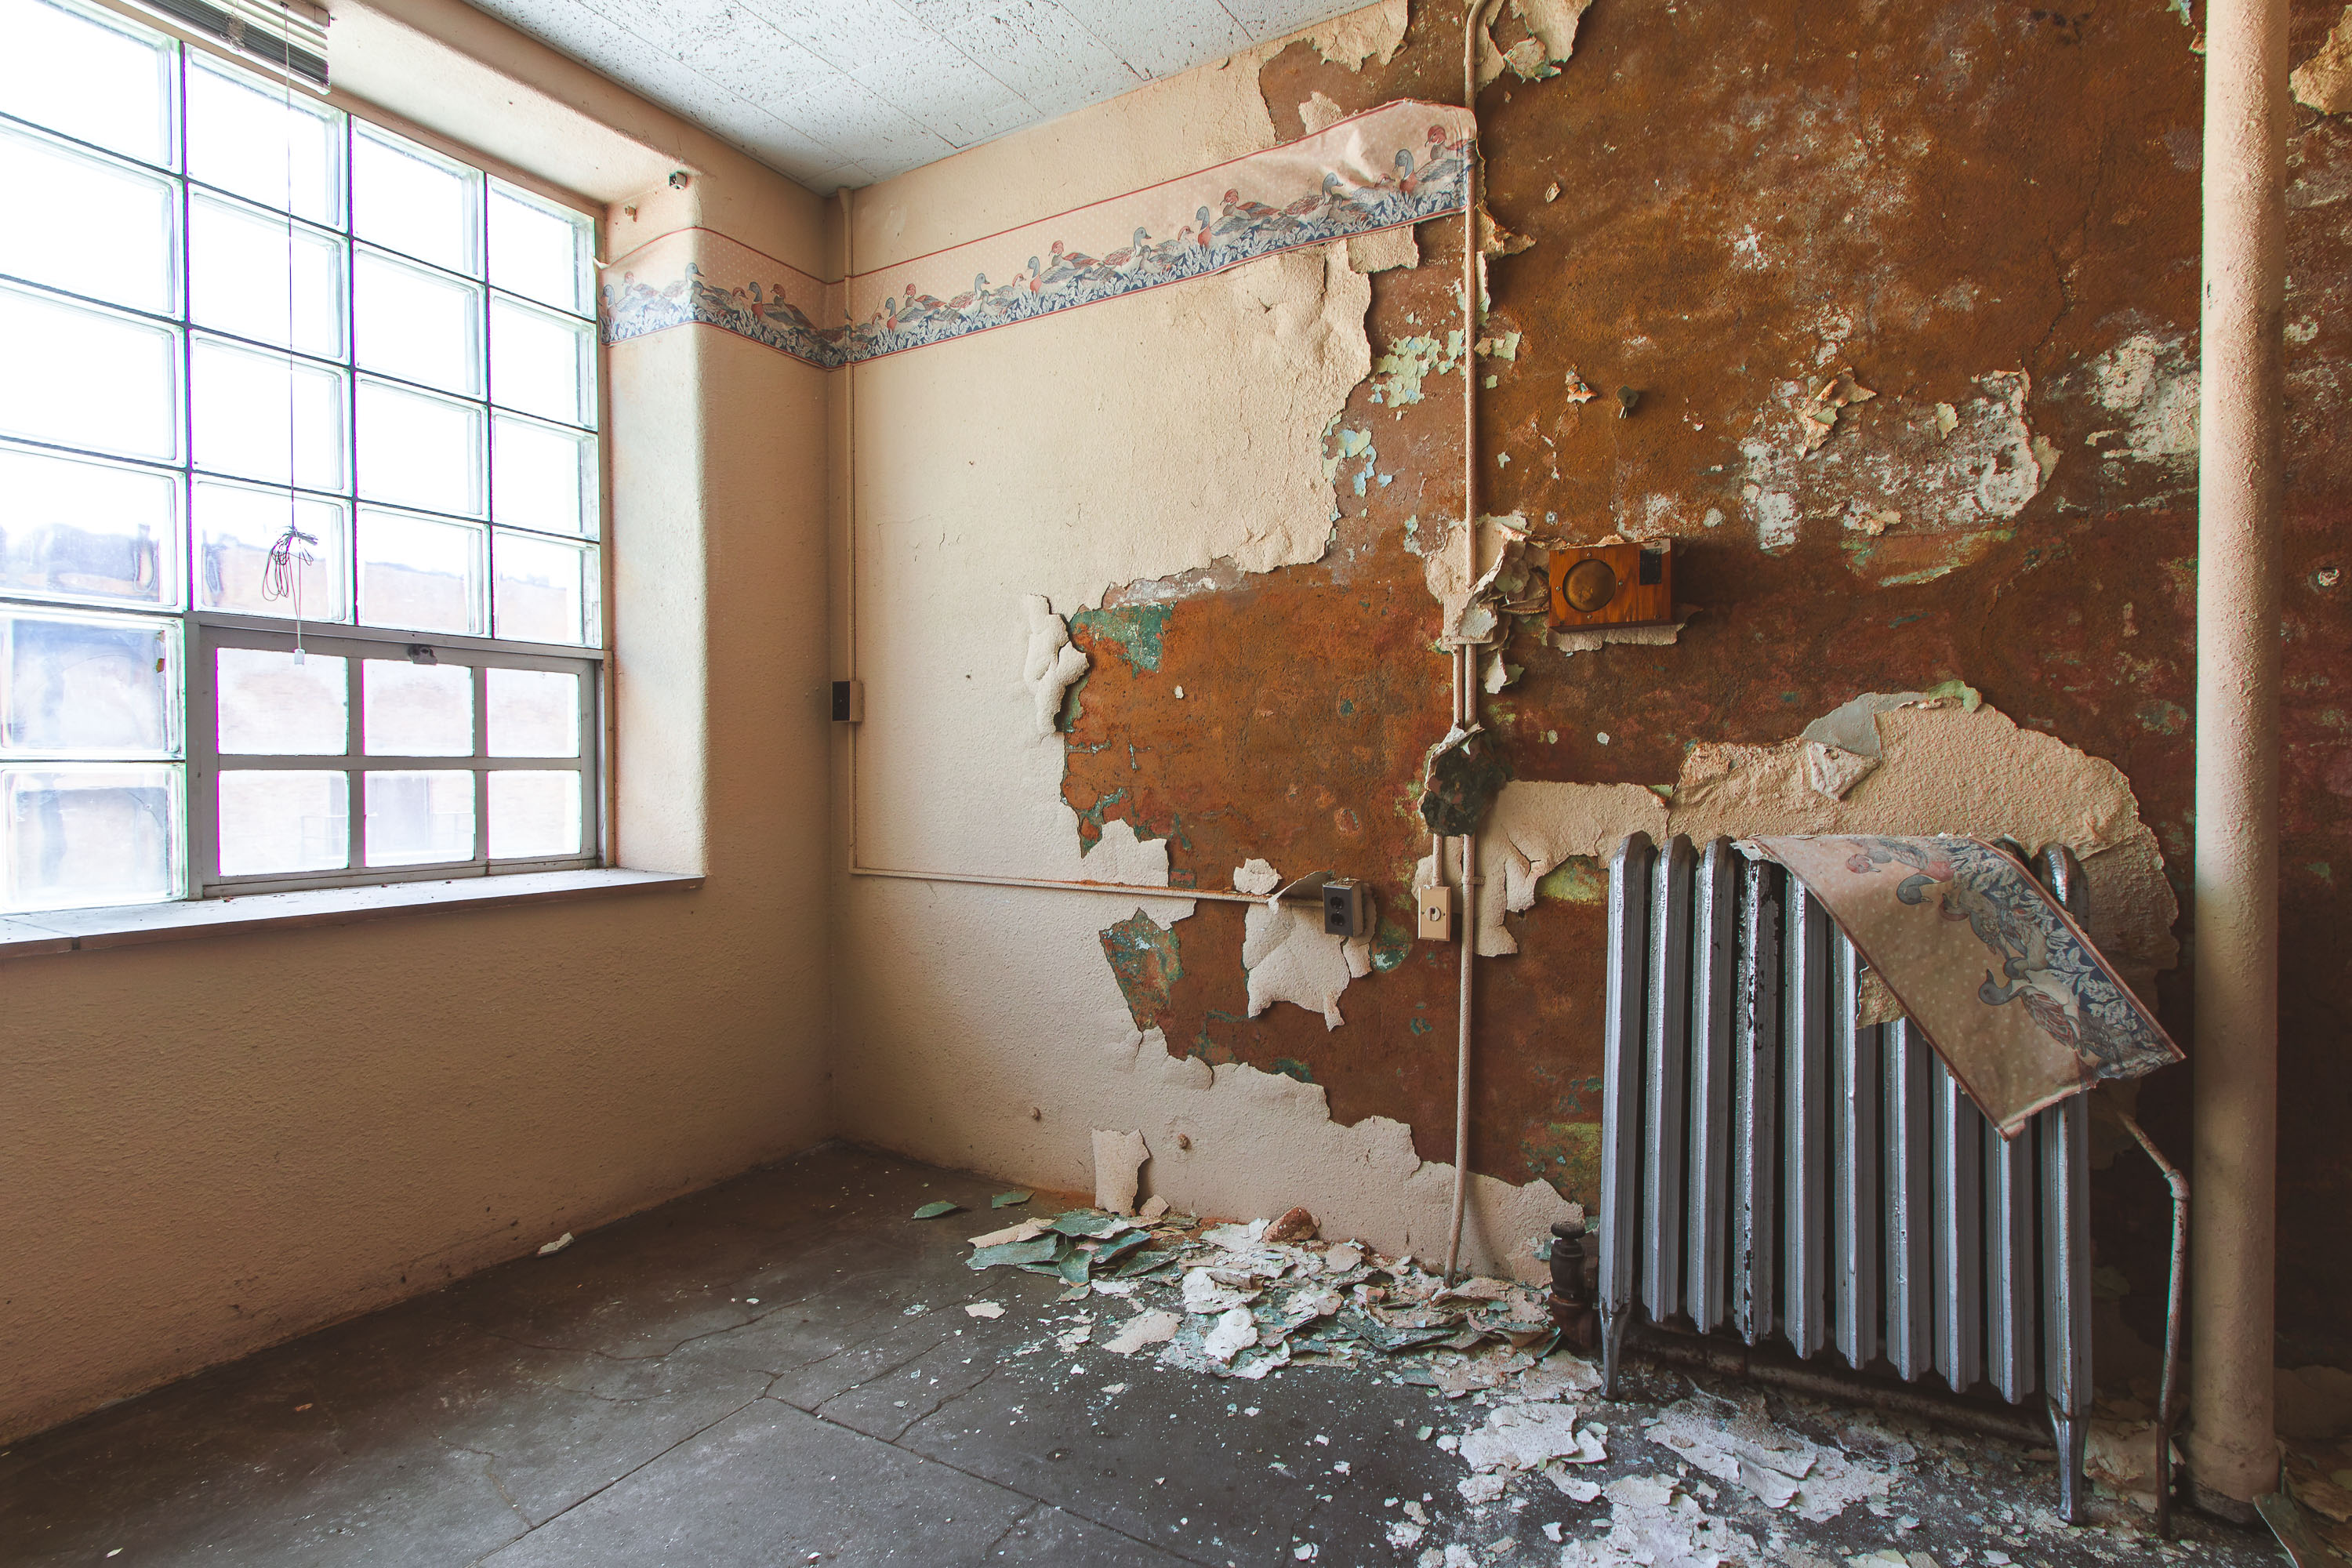
The Fergus Falls Kirkbride Building was completed in 1890 as the main structure of the Fergus Falls State Hospital, designed under the Kirkbride Plan that shaped American asylum architecture in the 19th century. Warren B. Dunnell served as architect for the complex, which operated as a state psychiatric hospital until the late 20th century before falling into disuse. Cast-iron steam radiators like the one found in these patient rooms were standard heating fixtures throughout Kirkbride-era institutions, tied into centralized boiler systems built to serve hundreds of rooms at once. The building has sat largely vacant since the hospital's closure, and decades without climate control have left plaster and paint failing throughout its interior corridors and rooms.
Taken June 2014
More from
Fergus Falls State Hospital
 Exposed Brick and Flaking Paint Along a Corridor Wall at Fergus Falls Kirkbride
The Fergus Falls Kirkbride Building, part of the former Fergus Falls State Hospital, was completed in 1890 to a design…
 "Don't Touch" Piano in a Recreation Room at Fergus Falls Kirkbride Building
The Fergus Falls Kirkbride Building operated as the Fergus Falls State Hospital, opening in 1890 under the Kirkbride Plan of…
 Curved Bay Parlor with Built-In Bookcase, Fergus Falls Kirkbride Building
The Kirkbride Building at the former Fergus Falls Regional Treatment Center was designed by architect Warren B. Dunnell and completed…
 Connecting Patient Rooms at the Fergus Falls Kirkbride Building
The Fergus Falls Kirkbride Building was completed in 1890 as the main structure of the Fergus Falls State Hospital, designed…
 Corner Turret Rising Above the Fergus Falls Kirkbride Building
The Fergus Falls Kirkbride Building was designed by Warren B. Dunnell and completed in 1890 as the main structure of…
 Hexagonal-Tile Corridor Beneath an Exit Sign at Fergus Falls Kirkbride
The Fergus Falls Kirkbride Building was built between 1888 and 1902 as the Fergus Falls State Hospital, designed by architect…