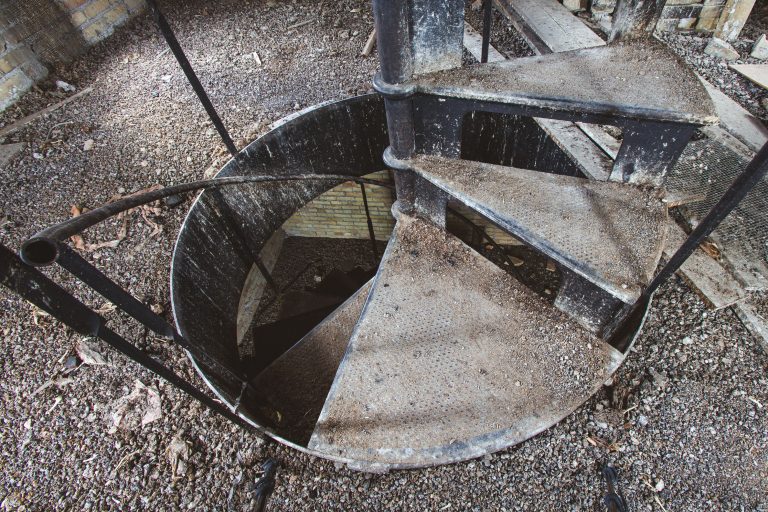
Connecting Patient Rooms at the Fergus Falls Kirkbride Building
Taken June 2014
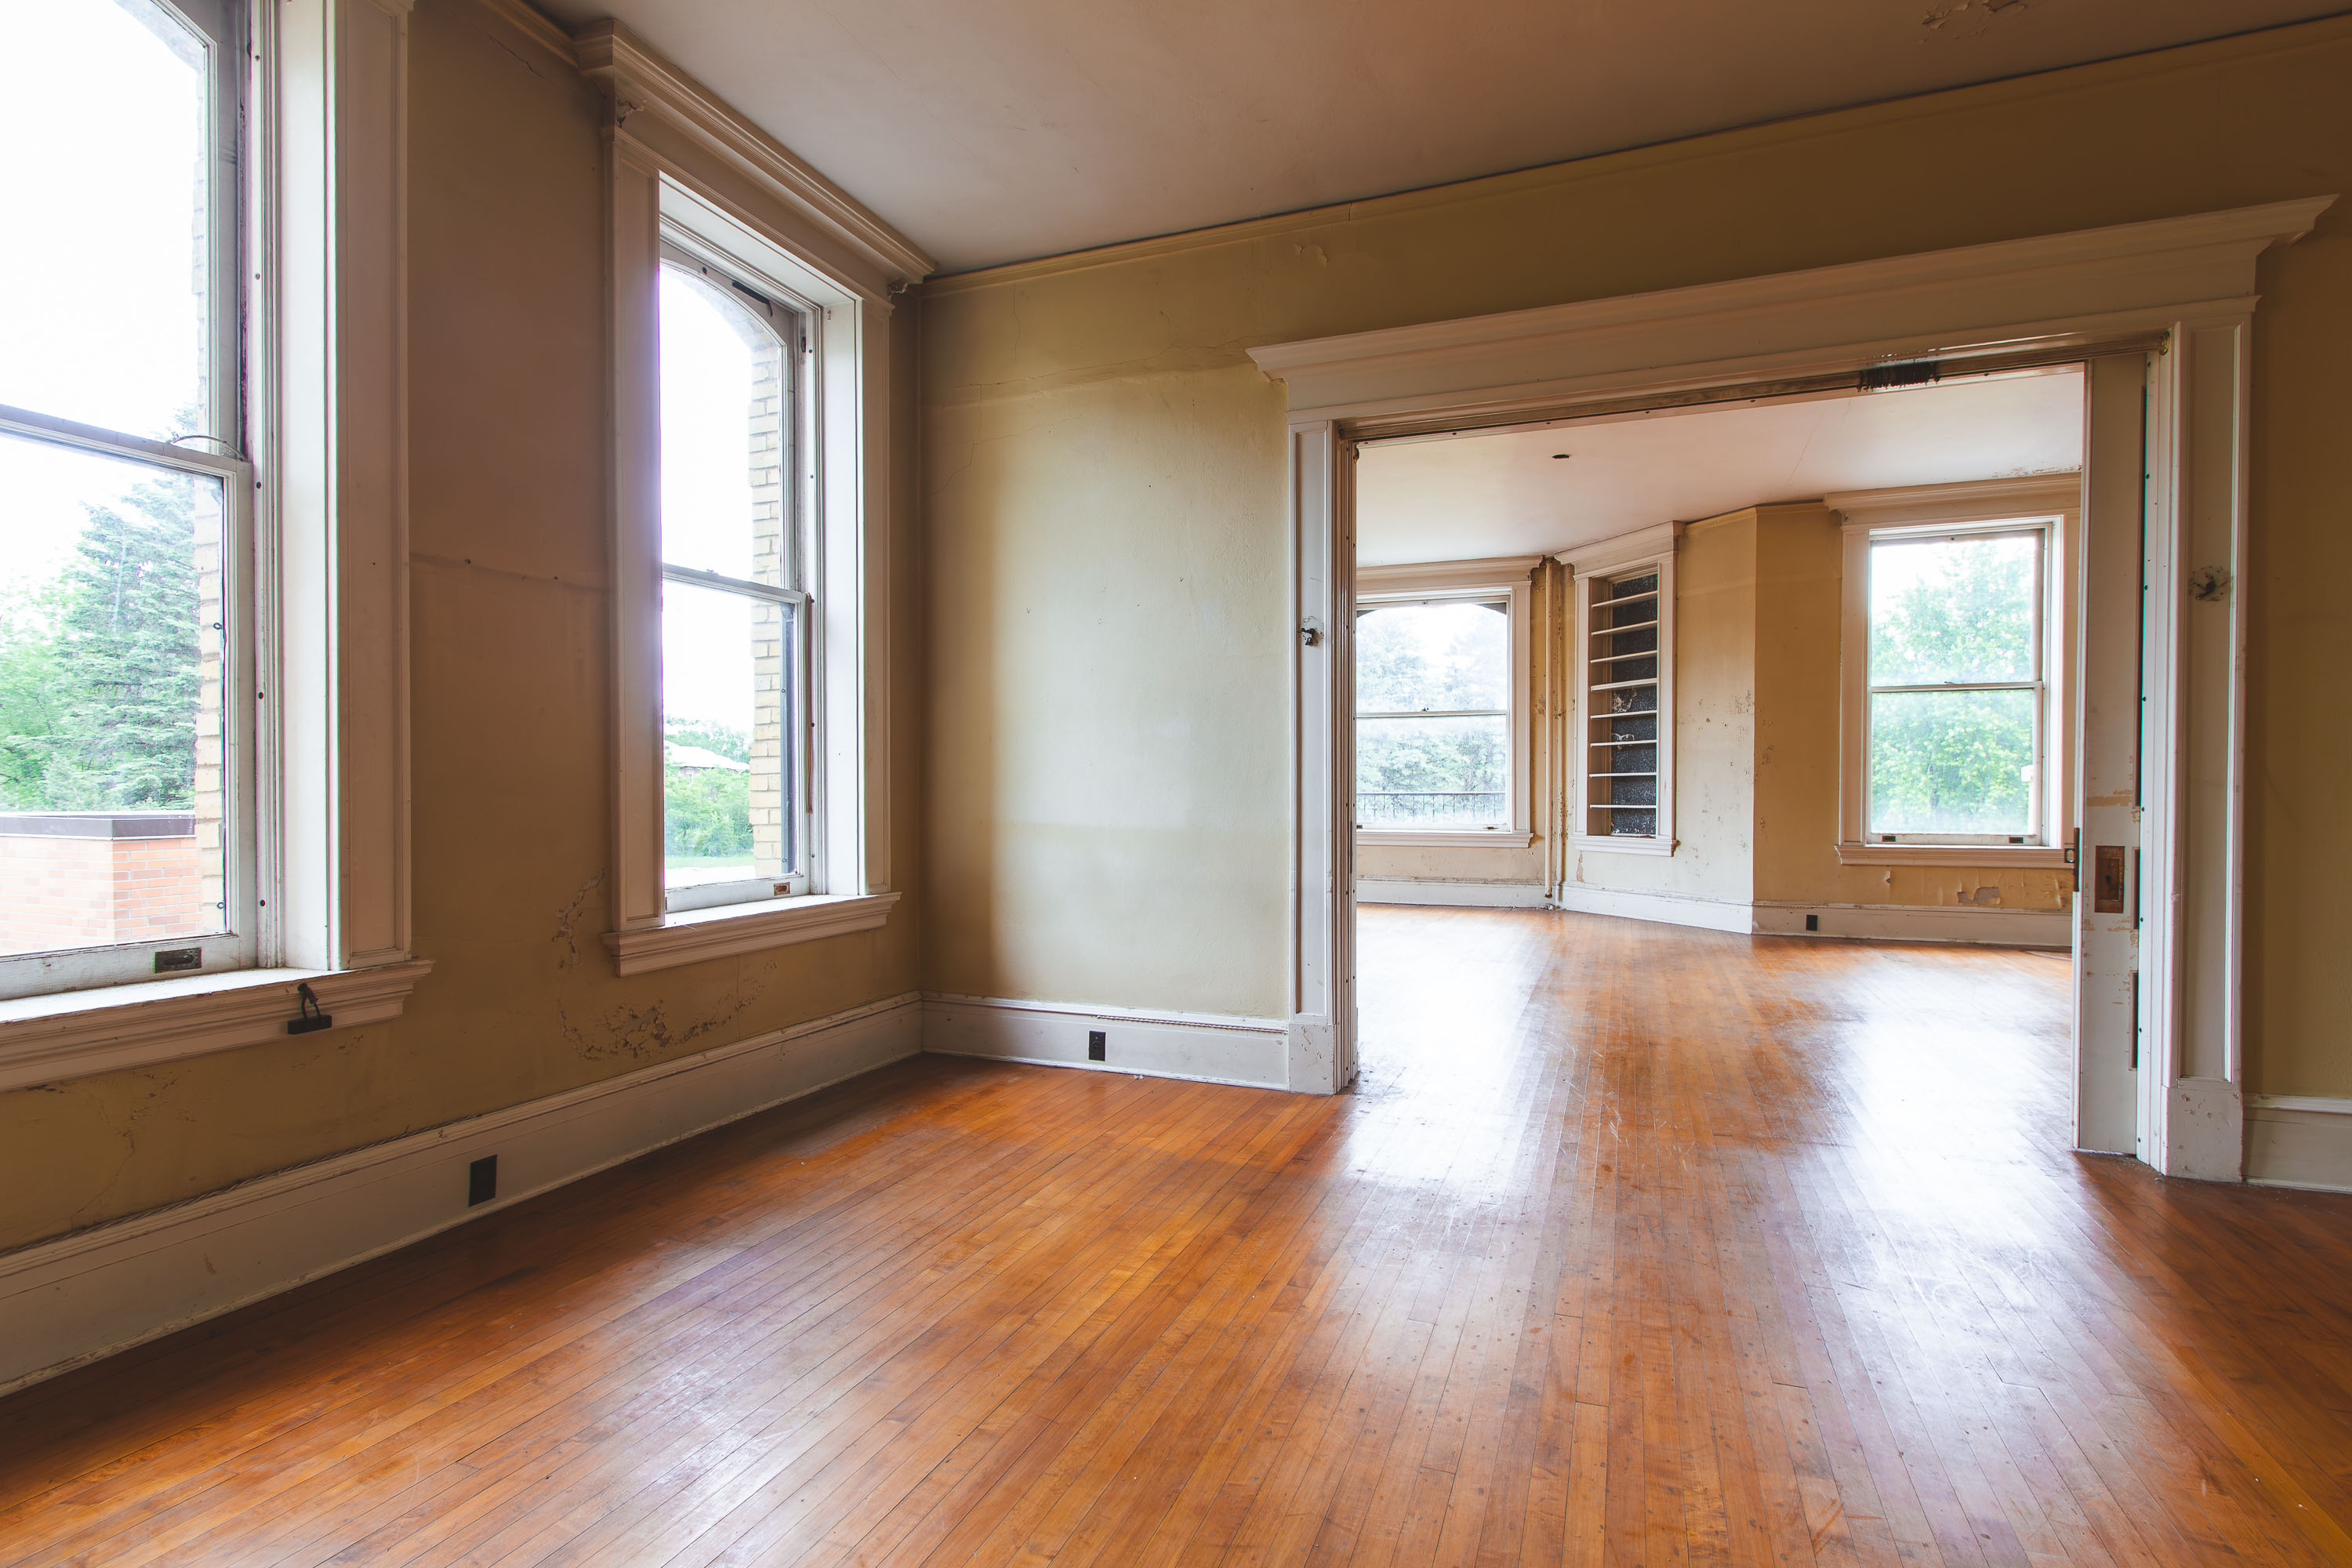
The Fergus Falls Kirkbride Building was completed in 1890 as the main structure of the Fergus Falls State Hospital, designed by architect Warren B. Dunnell in the Richardsonian Romanesque style. It follows the Kirkbride Plan, a 19th-century model for asylum design developed by psychiatrist Thomas Story Kirkbride, which arranged patient wards in staggered wings to maximize sunlight and ventilation. The hospital operated for over a century, treating patients with mental illness until its closure in the early 2000s. Rooms like this one, with white oak flooring and tall double-hung windows, were part of the ward wings that extended from the building's central administrative core. The property is listed on the National Register of Historic Places and has remained largely vacant since the facility shut down.
Taken June 2014
More from
Fergus Falls State Hospital
 Mint-Green Ward Door at the Fergus Falls Kirkbride Building
The Fergus Falls Kirkbride Building, part of the former Fergus Falls State Hospital, opened in 1890 under the design principles…
 Aerial View of the Fergus Falls Kirkbride Building's Stepped Wings
The Kirkbride Building at the former Fergus Falls State Hospital opened in 1890, designed by architect Warren B. Dunnell following…
 Peeling Walls Along a Curved Ward at Fergus Falls Kirkbride Building
The Fergus Falls Kirkbride Building was completed in 1890 to house the Fergus Falls State Hospital, a state-run psychiatric institution…
 Descending Stairwell Beneath an Arched Window at Fergus Falls Kirkbride
The Fergus Falls Kirkbride Building was designed by architect Warren B. Dunnell and completed in 1890 as the main structure…
 Blue Women's Door Inside the Fergus Falls Gymnasium
The Fergus Falls Kirkbride Building operated as the Fergus Falls State Hospital, opening in 1890 as part of Minnesota's network…
 Hexagonal-Tile Hallway Leading to an Exit Sign, Fergus Falls Kirkbride Building
The Fergus Falls Kirkbride Building, part of the former Fergus Falls State Hospital, was designed under the Kirkbride Plan promoted…