
Map
More from Fergus Falls Regional Treatment Center

Green Ward Doors Lining a Curved Hallway at Fergus Falls Kirkbride
The Fergus Falls Kirkbride Building was constructed beginning in 1888 as the Fergus Falls State Hospital, designed under the Kirkbride…
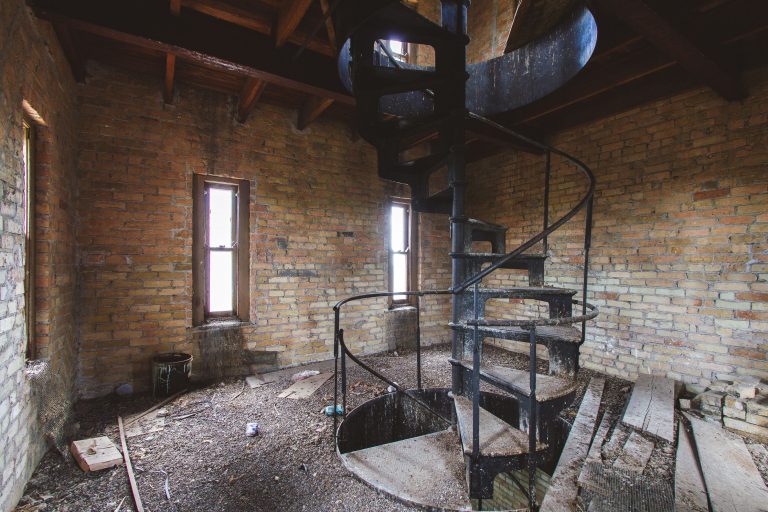
Spiral Staircase Inside a Tower at the Fergus Falls Kirkbride Building
The Fergus Falls Kirkbride Building, designed by Warren B. Dunnell and opened in 1890, once housed the Fergus Falls State…

"Mail, Pharmacy, Dining Room" Sign at Fergus Falls Kirkbride Building
The Fergus Falls Kirkbride Building, part of the former Fergus Falls Regional Treatment Center, was built in the 1890s following…

Spiral Staircase Framed by Twin Radiators at Fergus Falls Kirkbride Building
The Fergus Falls Kirkbride Building, formerly the Fergus Falls State Hospital, opened in 1890 under the Kirkbride Plan, a 19th-century…

Spiral Staircase Seen From Above at the Fergus Falls Kirkbride Building
The Fergus Falls Kirkbride building, once part of the Fergus Falls State Hospital, opened in 1890 under the Kirkbride Plan,…

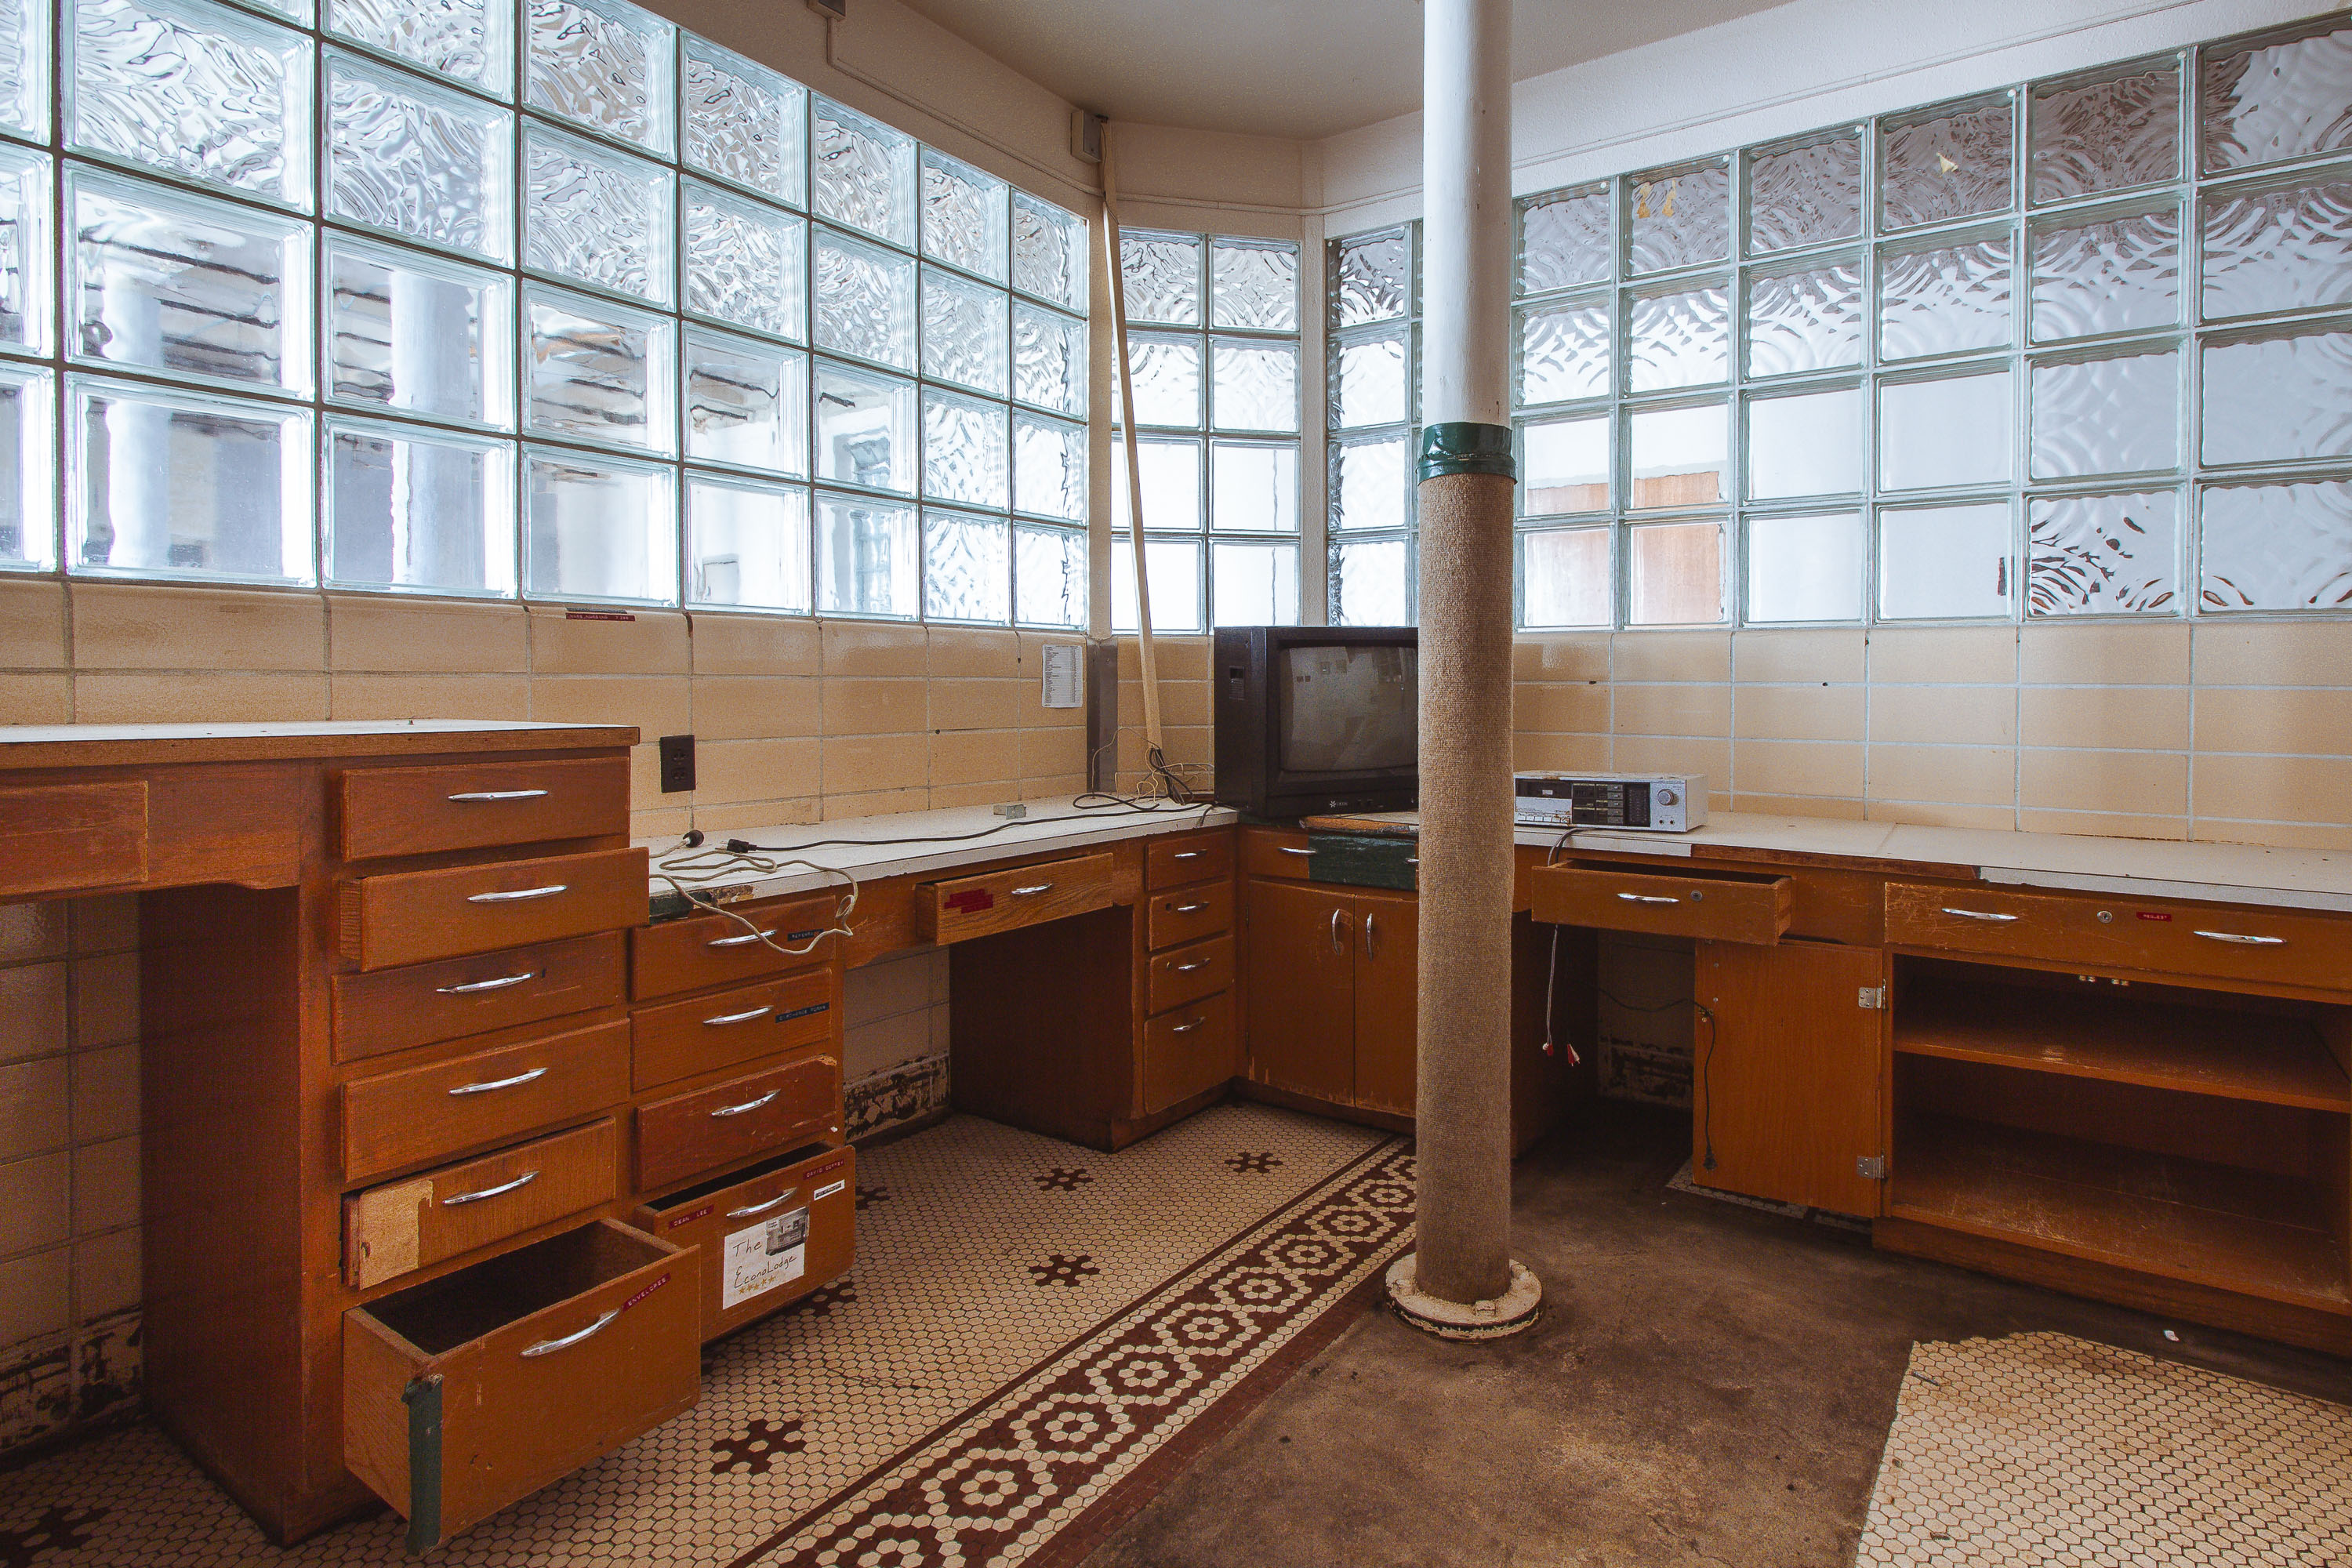
Glass Block Windows Along a Curved Ward at Fergus Falls Kirkbride
The Fergus Falls Kirkbride Building follows the linear, staggered wing plan developed by psychiatrist Thomas Story Kirkbride in the 19th…
Nearby Photos