
Map
More from Fergus Falls Regional Treatment Center

Curved Day Room with Peeling Green Paint at Fergus Falls Kirkbride Building
The Fergus Falls Kirkbride Building was completed in 1890 as the main structure of the Fergus Falls State Hospital, designed…

Radiator and Shattered Tile Floor, Fergus Falls Kirkbride Building
The Fergus Falls Kirkbride Building, part of the former Fergus Falls State Hospital in Minnesota, opened in 1890 under the…

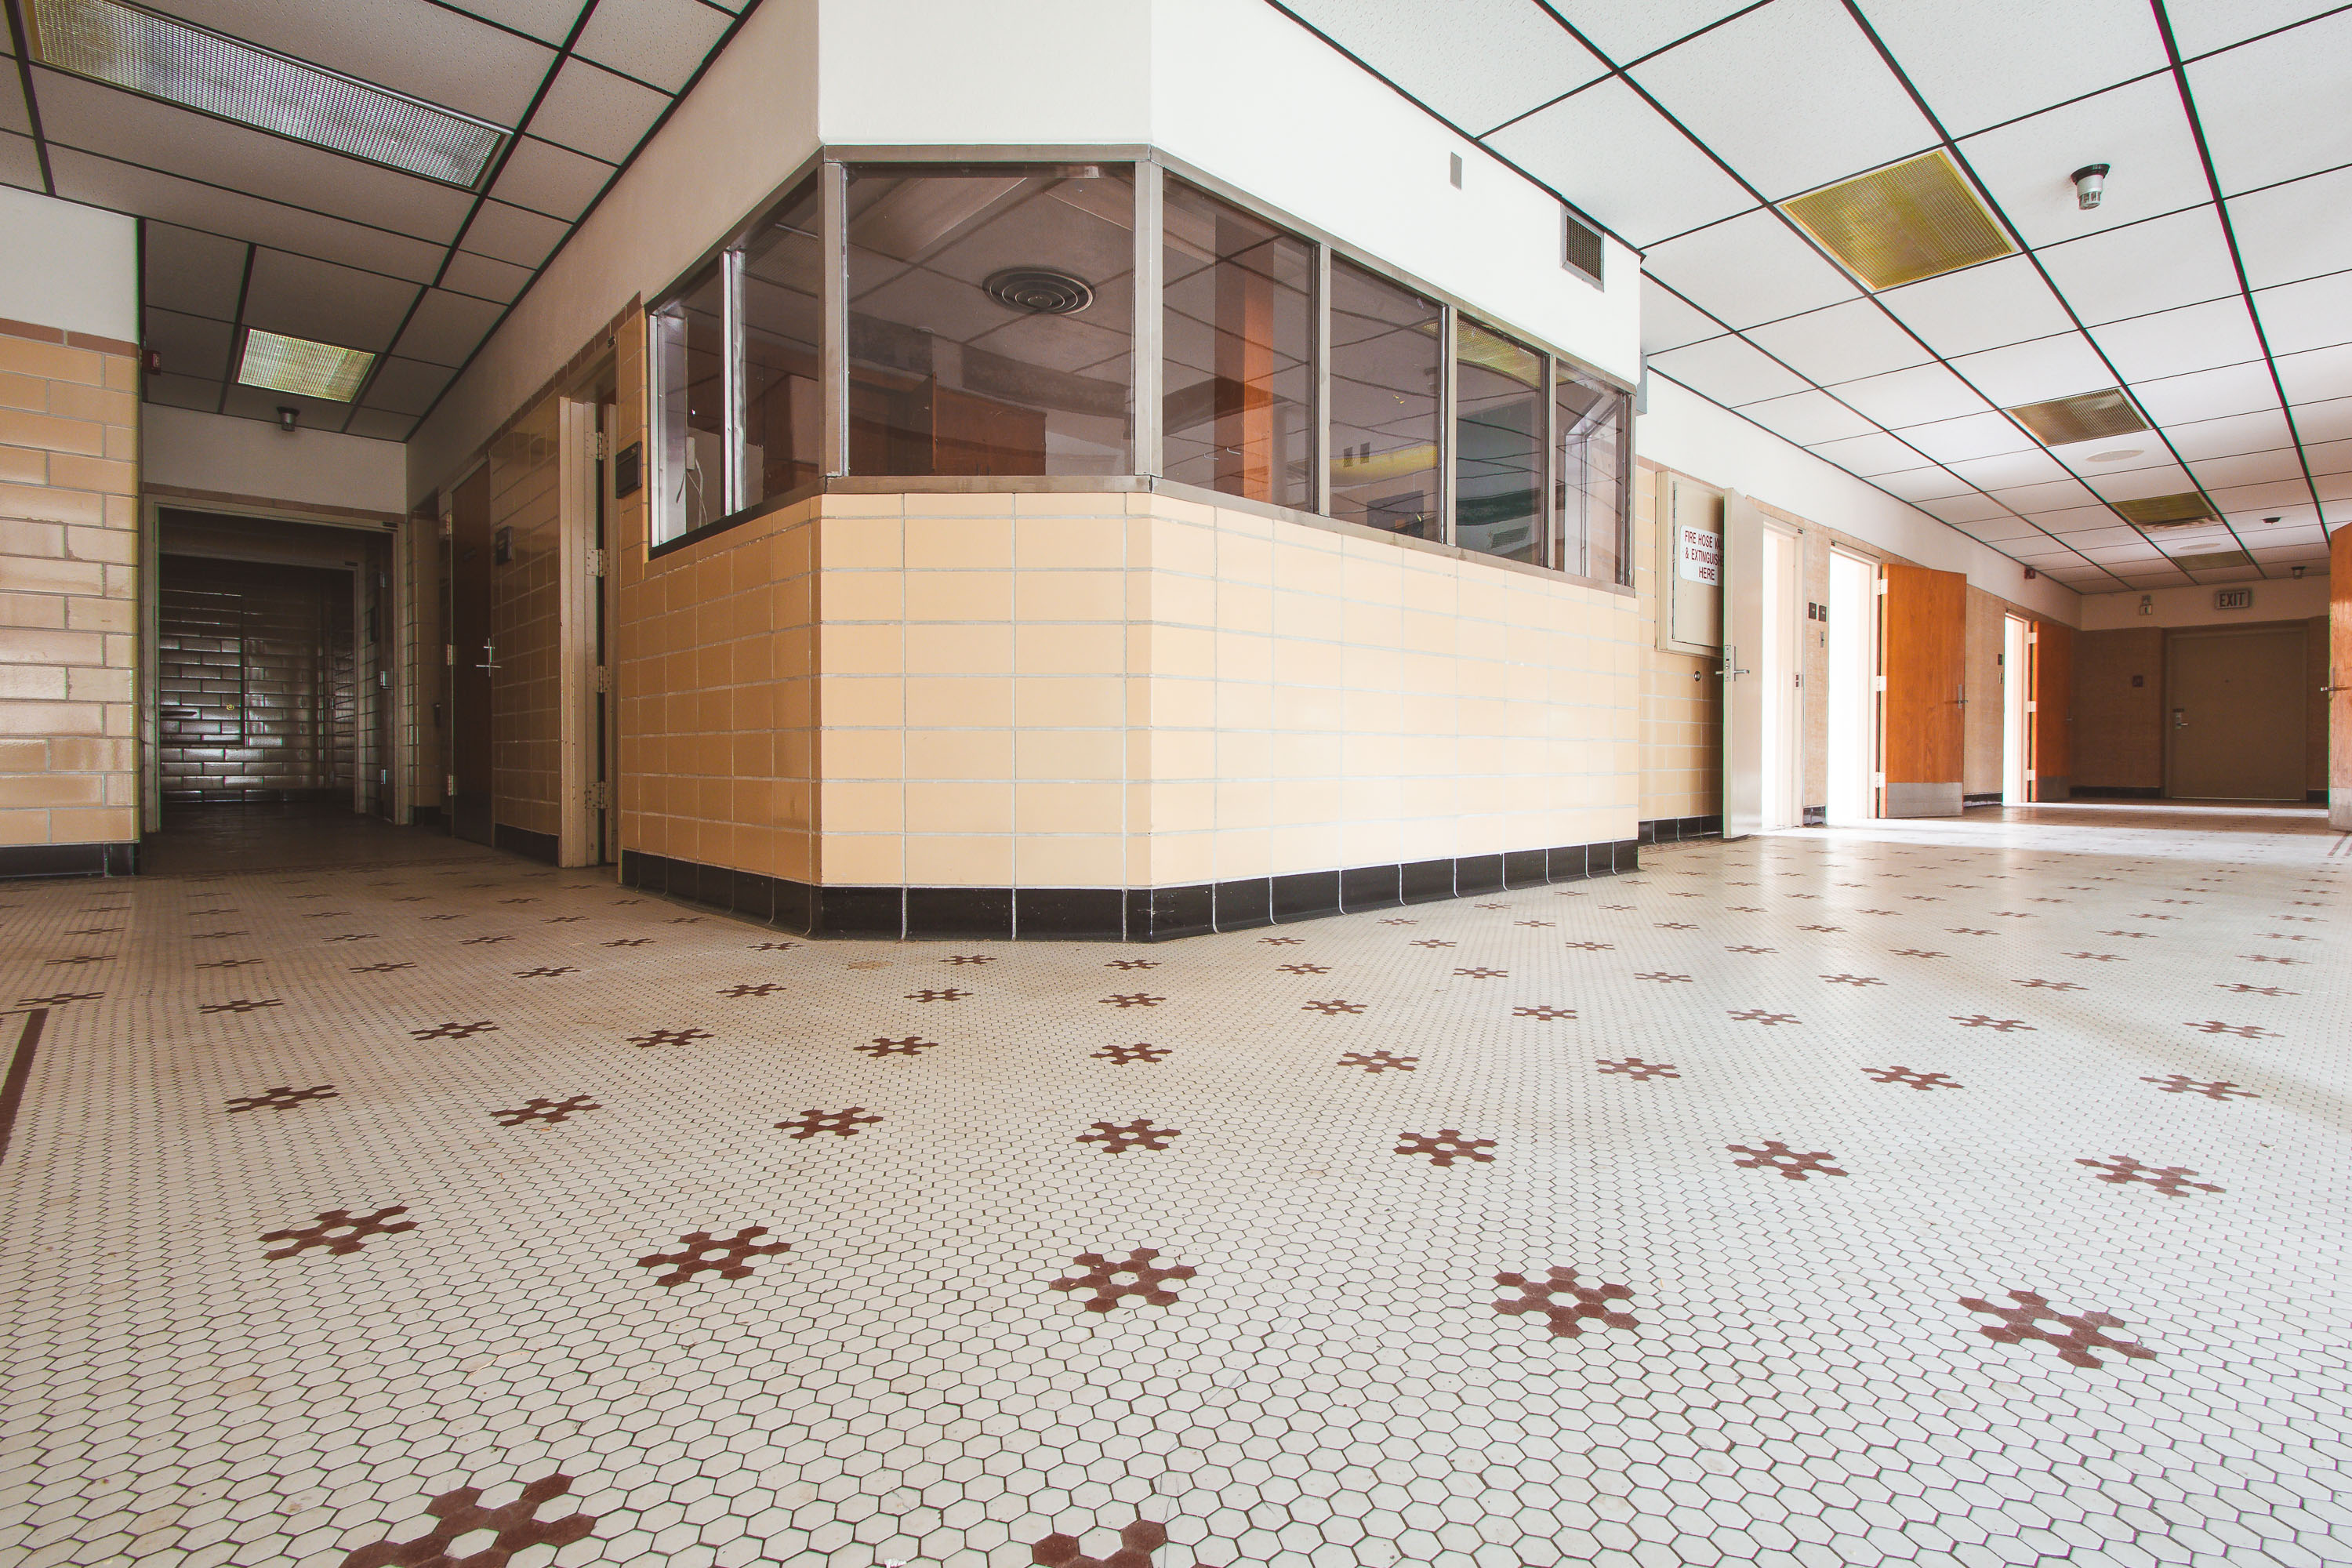
Mosaic-Tile Corridor Leading to an Exit Sign at Fergus Falls Kirkbride
The Kirkbride Building at the former Fergus Falls Regional Treatment Center was designed by architect Warren B. Dunnell and completed…

Corroded Wall and Radiator Near a Window, Fergus Falls Kirkbride Building
The Fergus Falls Kirkbride Building was completed in 1890 as the main structure of the Fergus Falls State Hospital, designed…

Patient Bathroom with Blue Cabinetry, Fergus Falls Kirkbride Building
The Kirkbride Building at the Fergus Falls Regional Treatment Center opened in 1890, designed by Willoughby J. Edbrooke under the…

Rounded Brick Wing at the Fergus Falls Kirkbride Building
The Kirkbride Building at the former Fergus Falls Regional Treatment Center was built in 1890 to a design by architect…
Nearby Photos