Front Facade and Tower of the Fergus Falls Kirkbride Building
Taken June 2014

The Kirkbride Building at the former Fergus Falls State Hospital was designed by architect Warren B. Dunnell and constructed in stages between 1888 and 1902. It follows the Kirkbride Plan, a 19th-century model for asylum design developed by psychiatrist Thomas Story Kirkbride, which arranged wards in a stepped, wing-like layout to give patients access to light and air. The building's sandstone and brick construction runs roughly a quarter mile end to end, making it one of the largest structures built under this design in the country. The hospital operated under state ownership until it closed in the 1990s, and the site is listed on the National Register of Historic Places.
Taken June 2014
More from
Fergus Falls State Hospital
 Rear Wing Demolition Exposes Brick Walls at Fergus Falls Kirkbride
The Fergus Falls Kirkbride Building, part of the former Fergus Falls State Hospital, was designed by architect Warren B. Dunnell…
 Twin Turrets Flank the Tower at Fergus Falls Kirkbride Building
The Kirkbride Building at the former Fergus Falls State Hospital was designed by Warren B. Dunnell and completed in phases…
 Aerial View of the Fergus Falls Kirkbride Building and Grounds
The Kirkbride Building anchors the former Fergus Falls Regional Treatment Center, a state hospital campus that opened in 1890 on…
 Curved Day Room with Peeling Green Paint at Fergus Falls Kirkbride Building
The Fergus Falls Kirkbride Building was completed in 1890 as the main structure of the Fergus Falls State Hospital, designed…
 Mature Tree in the Courtyard of the Fergus Falls Kirkbride Building
Fergus Falls Regional Treatment Center’s Kirkbride Building in Fergus Falls, Minnesota, is a late 19th-century psychiatric hospital complex. Designed on…
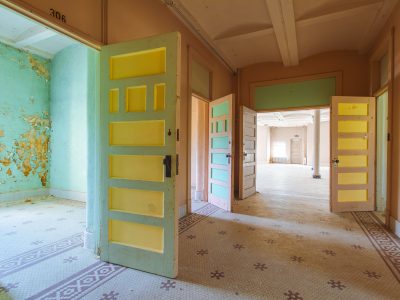 Open Doors Along Room 306 at Fergus Falls Kirkbride Building
The Fergus Falls Kirkbride Building was completed in 1890 as the main structure of the Fergus Falls State Hospital, designed…