Place Archive

Fergus Falls

The Fergus Falls Regional Treatment Center, built between 1890 and 1895, exemplifies the Kirkbride plan with its Romanesque Revival architecture and therapeutic design features like long corridors and ample natural light. The hospital served as a state psychiatric facility until its closure in 2005, leaving an imposing brick structure with prominent towers as a significant historical landmark in Minnesota.

Photo Sets

Map

Photo Map

Markers

Fergus Falls Photo Locations

80 geotagged photos

Open Area In OpenStreetMap

Photos
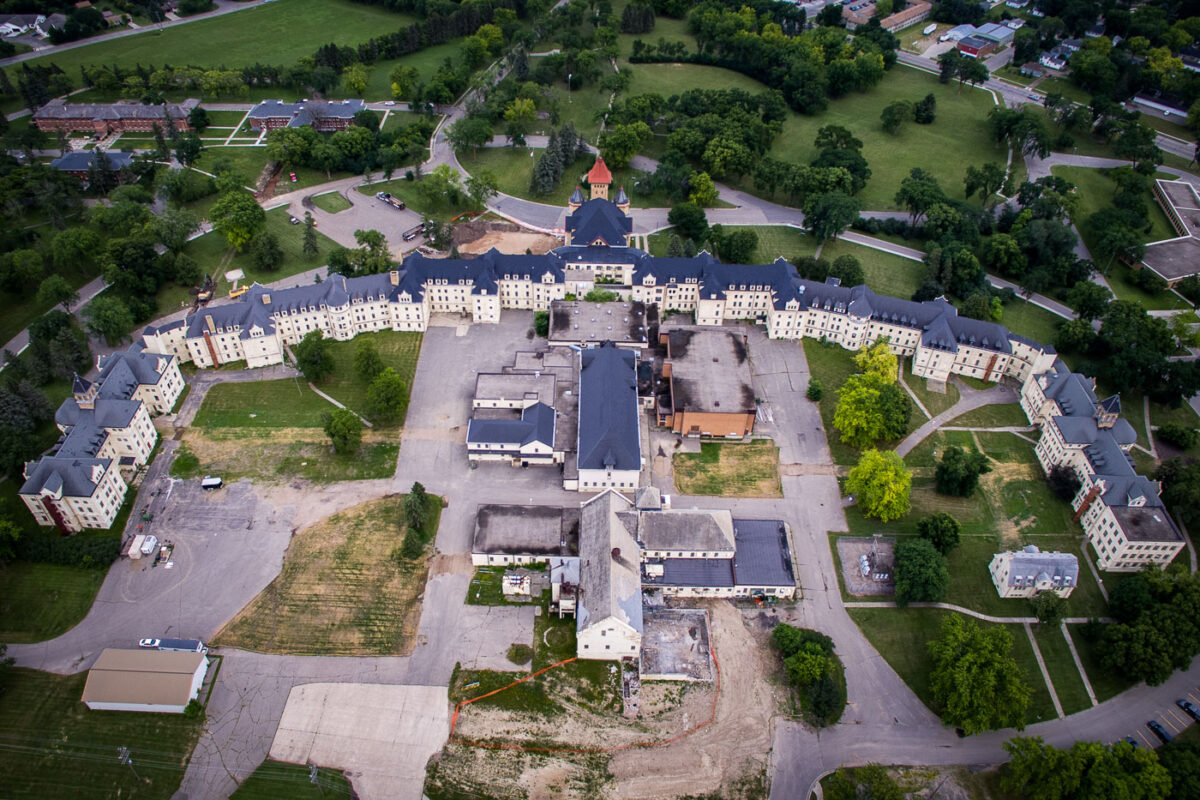
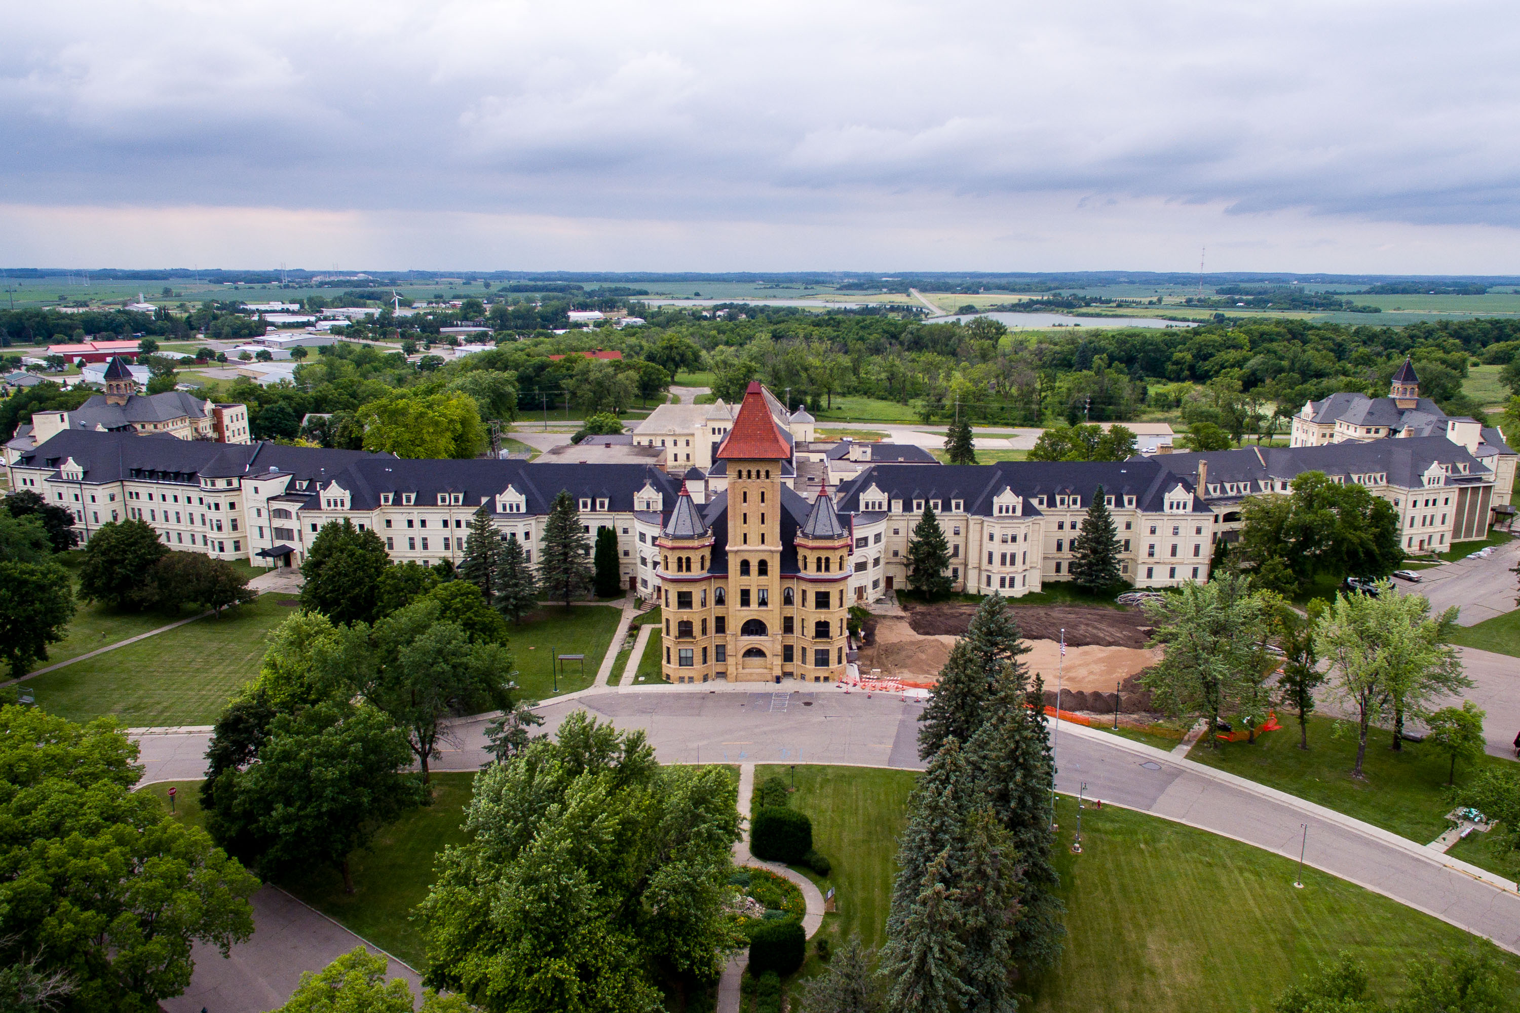
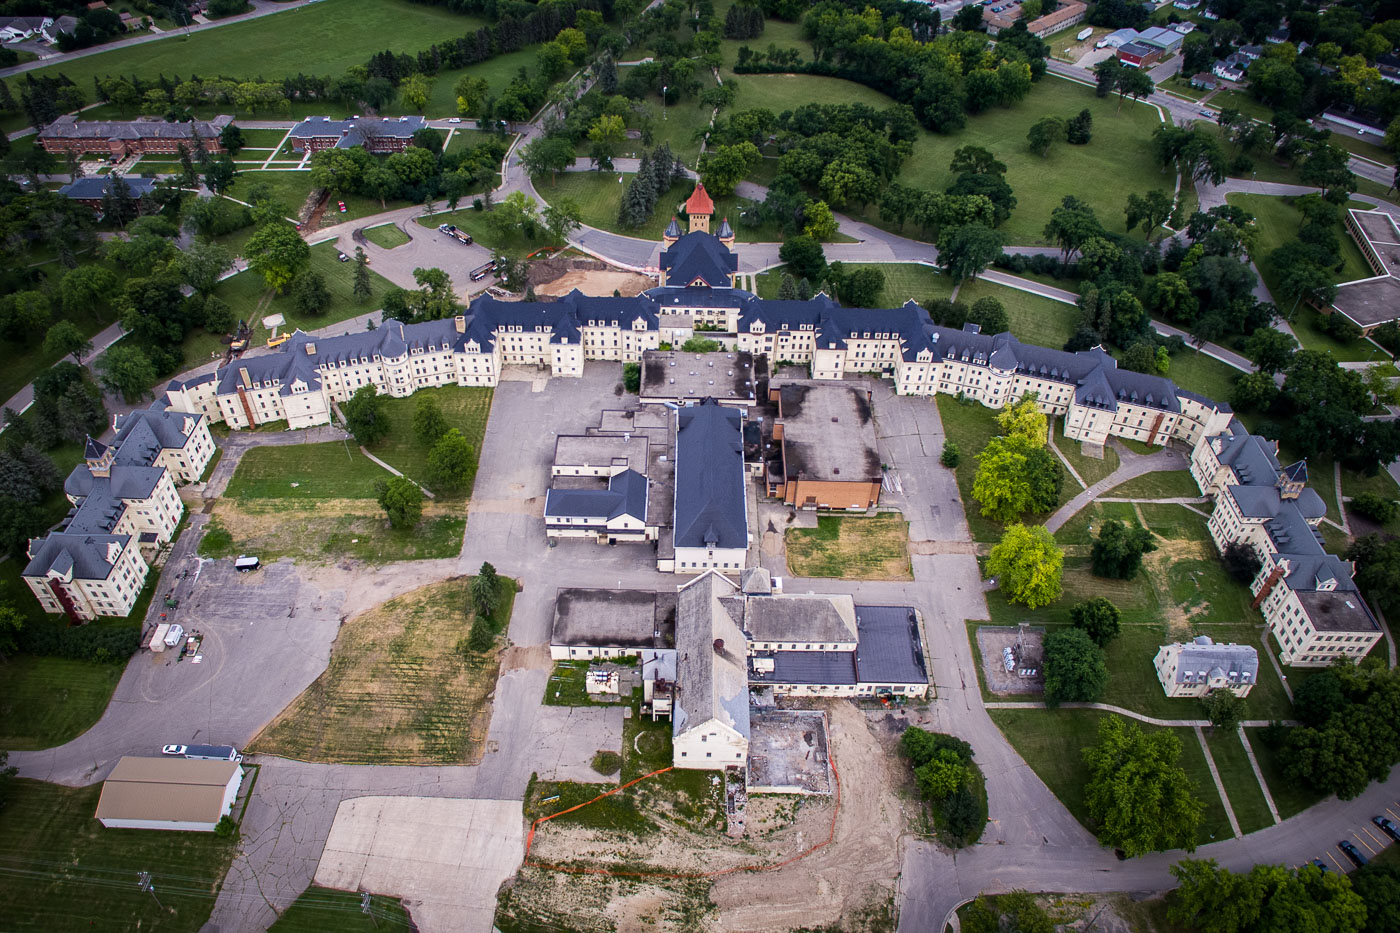
Aerial view of Fergus Falls Regional Treatment Center, a Kirkbride-style psychiatric hospital building with mansard roofs and
The Kirkbride Building anchors the former Fergus Falls Regional Treatment Center, a state hospital campus that opened in 1890 on Minnesota's western prairie. Architect Warren H. Hayes designed the structure following the Kirkbride Plan, a 19th-century model for psychiatric care that arranged patient wards in stepped wings radiating from a central administrative core. Builders used granite quarried near Fergus Falls, trimmed with sandstone, to raise the sprawling complex, which stretches several hundred feet across the campus grounds. The hospital treated Minnesota's mentally ill population for more than a century before the state closed the facility in 2005. The building is listed on the National Register of Historic Places and ranks among the largest Kirkbride-style structures ever built in the United States.
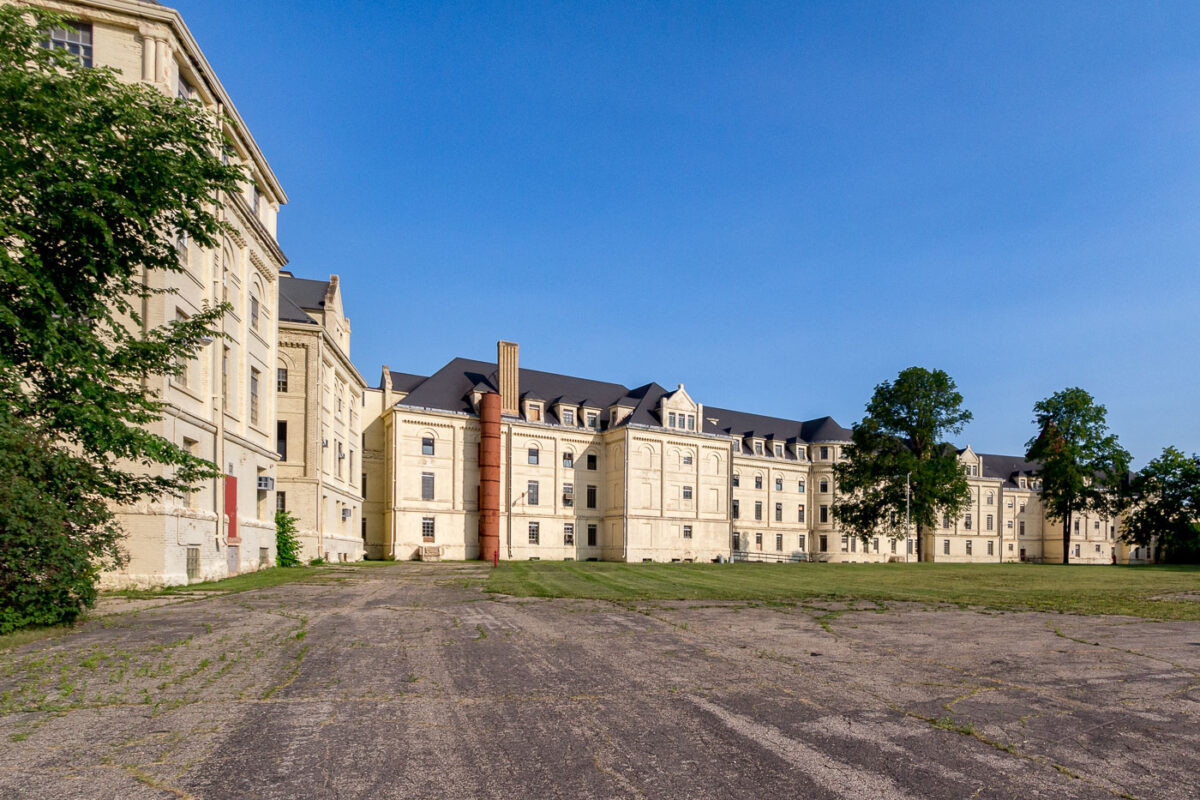
Kirkbride Building at Fergus Falls Regional Treatment Center in Minnesota with yellow brick tower and mansard roofs.
The Kirkbride Building at the former Fergus Falls State Hospital opened in 1890, designed by architect Warren B. Dunnell following the Kirkbride Plan championed by psychiatrist Thomas Story Kirkbride. That model called for a central administration building flanked by stepped-back wings, a layout meant to give patients access to light and air while separating wards by sex and severity of illness. The complex operated as a state psychiatric hospital into the 20th century before continuing as the Fergus Falls Regional Treatment Center, serving the region's mental health needs until state operations wound down in the early 2000s. Built largely of local granite and brick, the building stretches roughly a third of a mile end to end, making it one of the longest Kirkbride structures ever constructed. It's listed on the National Register of Historic Places.
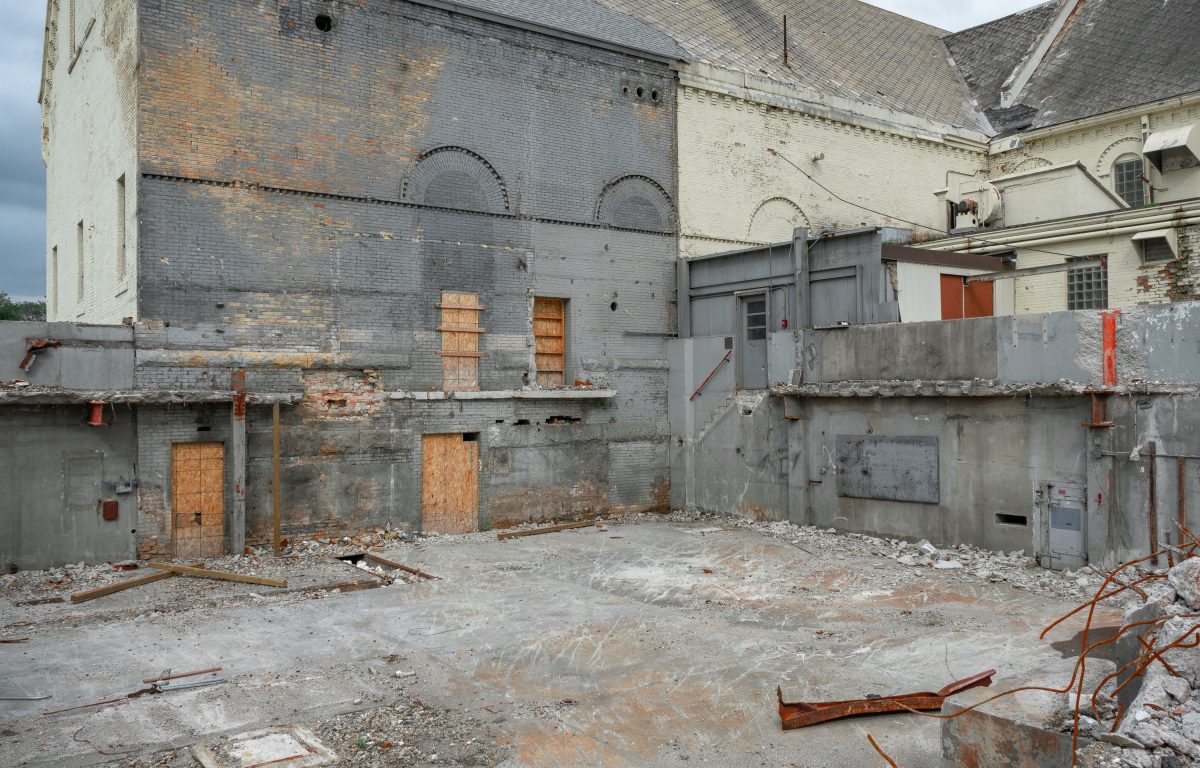
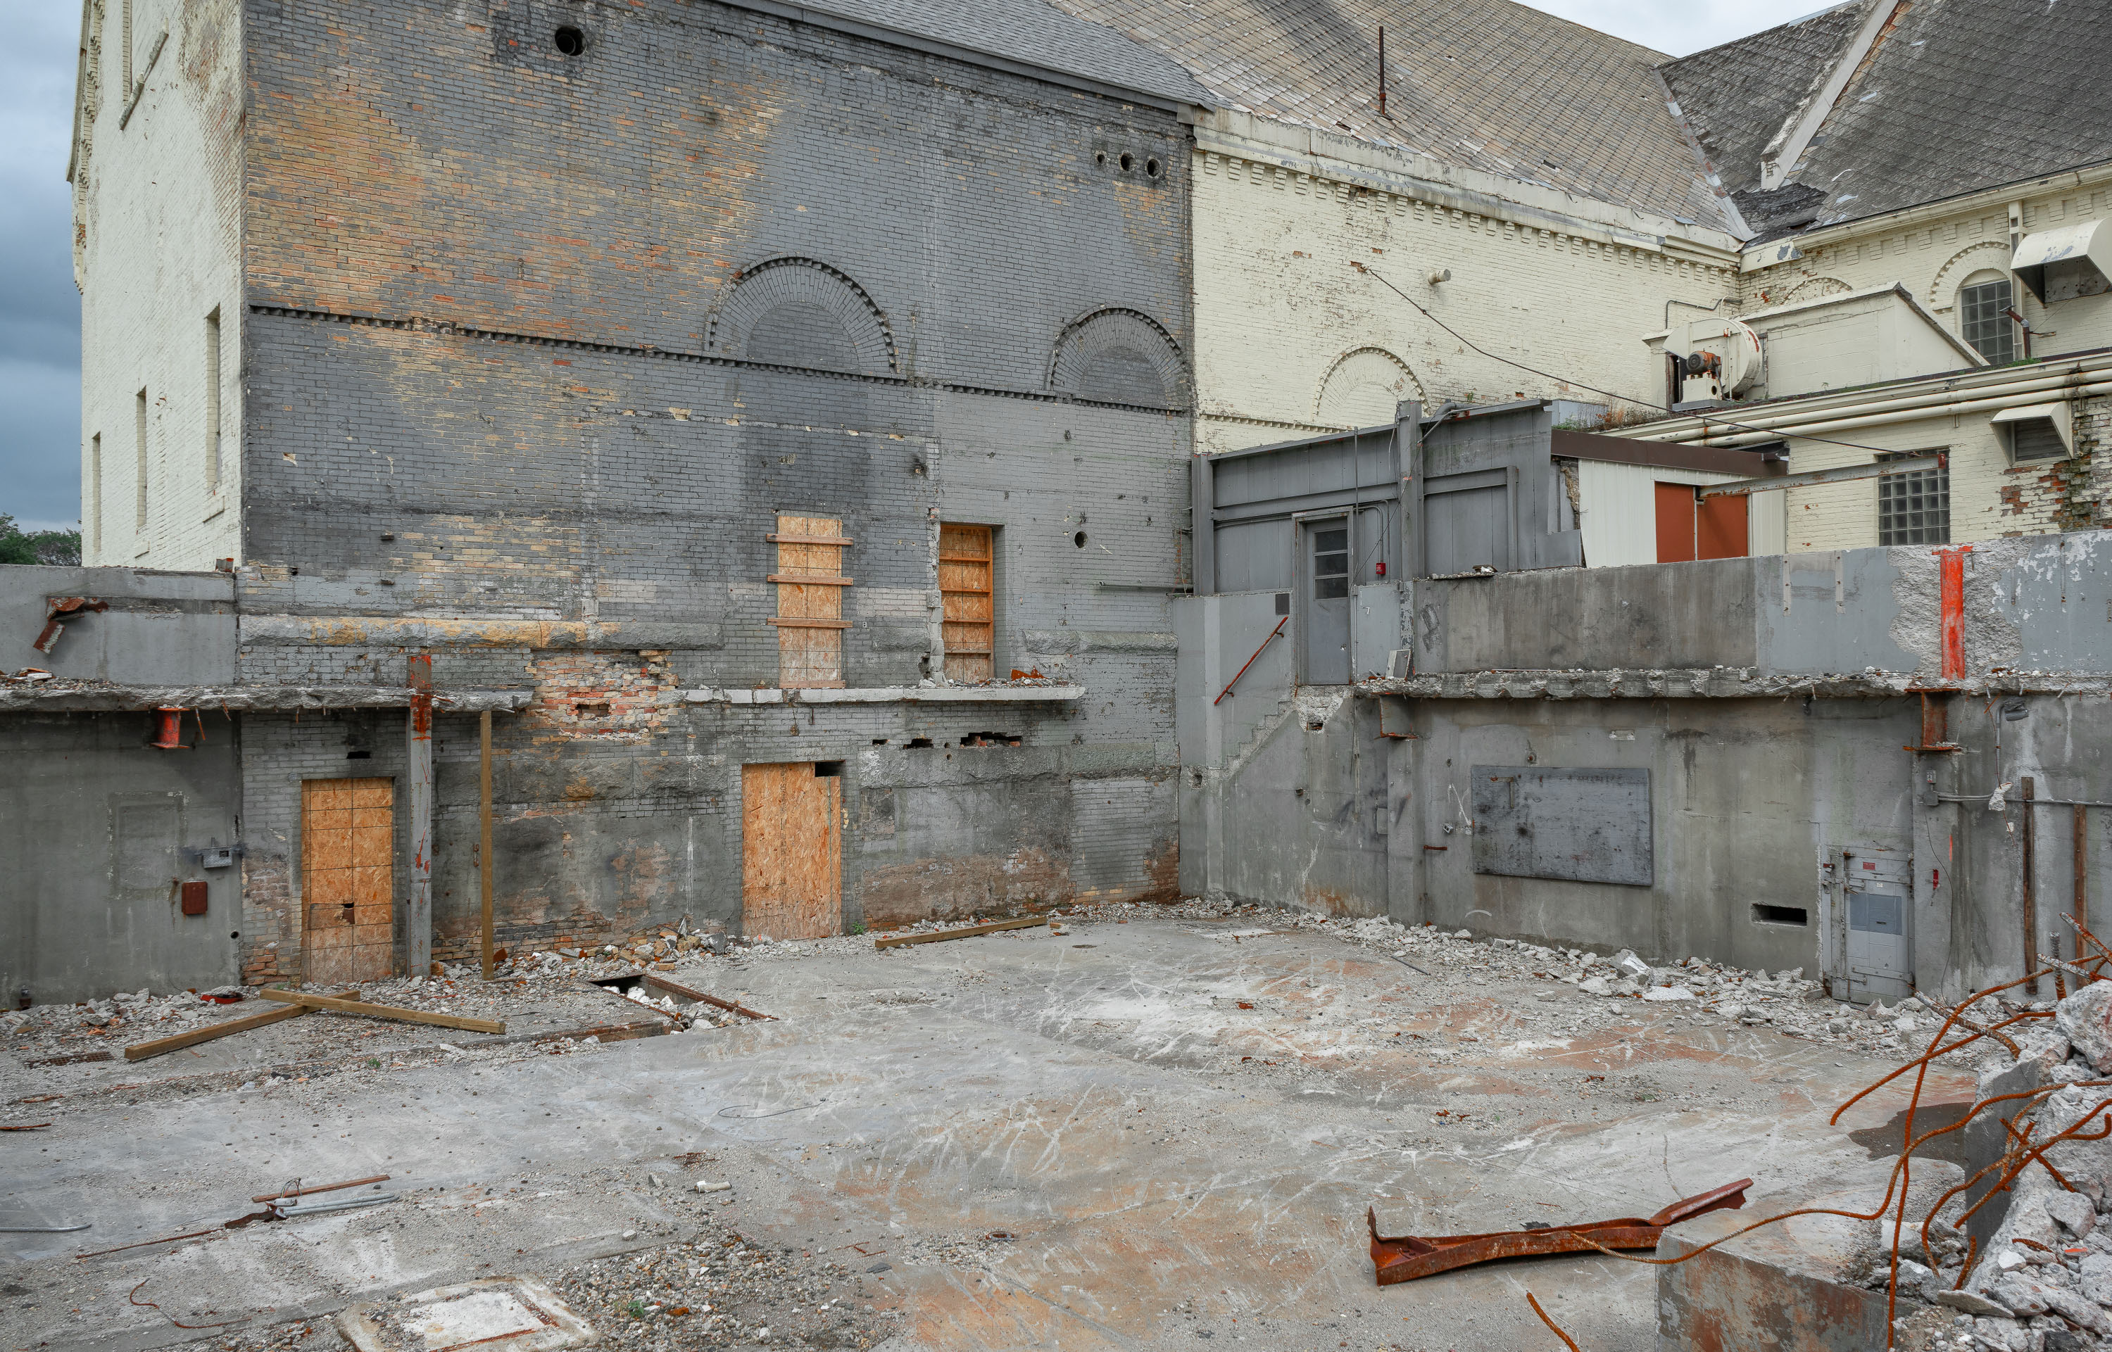
Abandoned institutional courtyard with boarded windows, concrete structures, and rusted metal at Eagle Island.
The Fergus Falls Kirkbride Building, part of the former Fergus Falls State Hospital, was designed by architect Warren B. Dunnell and completed in 1890 using the Kirkbride Plan, a 19th-century model for asylum design that emphasized light, ventilation, and separation of patient wards. The hospital operated under state control for over a century before closing in the early 2000s, after which sections of the sprawling brick complex fell into disrepair. Partial demolition efforts in later years removed portions of the rear service wings, exposing interior brick walls, arched window openings, and structural framing once concealed by adjoining sections. The building remains listed on the National Register of Historic Places, and preservation groups have continued to advocate for adaptive reuse of the surviving structure.
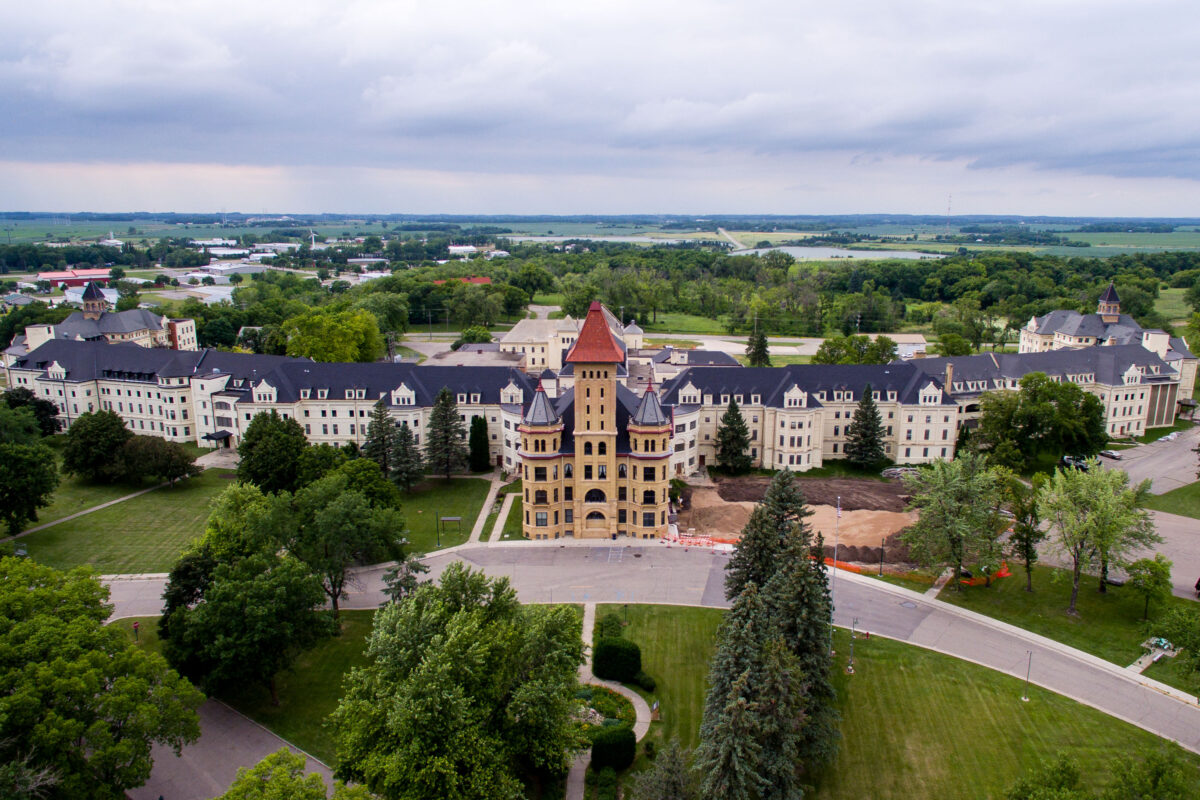
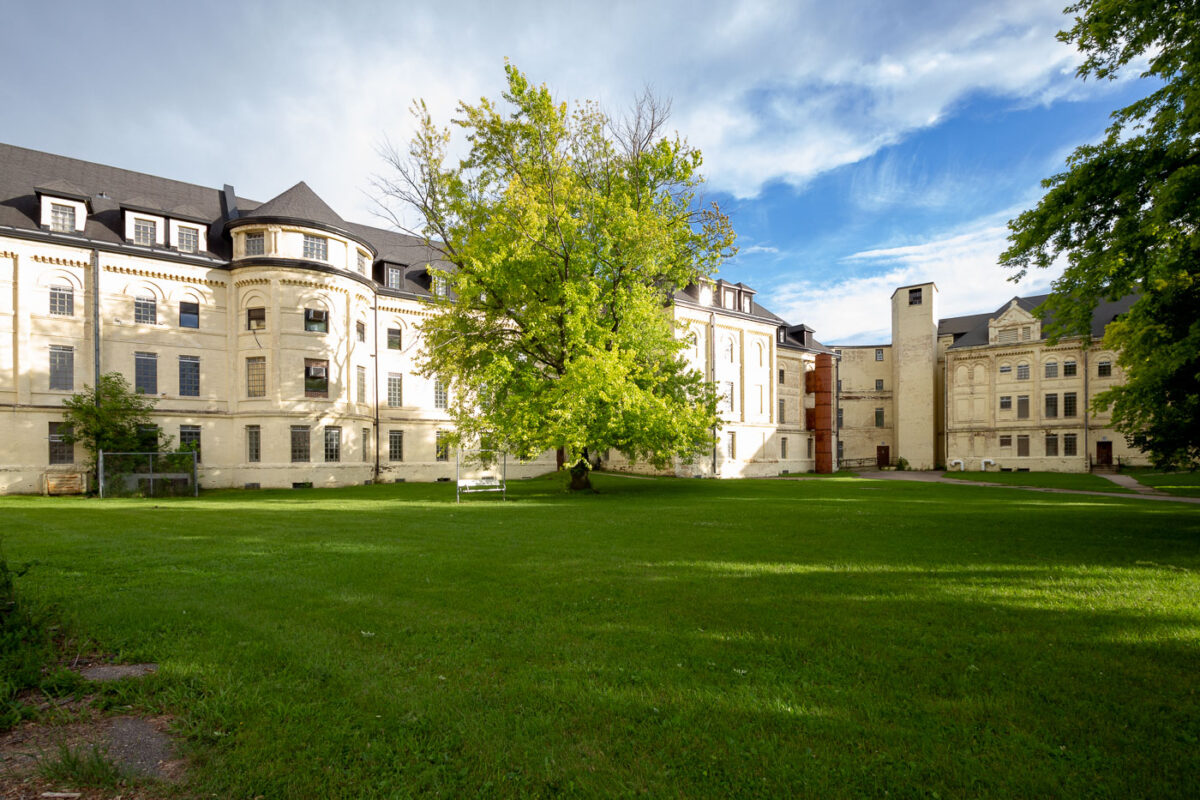
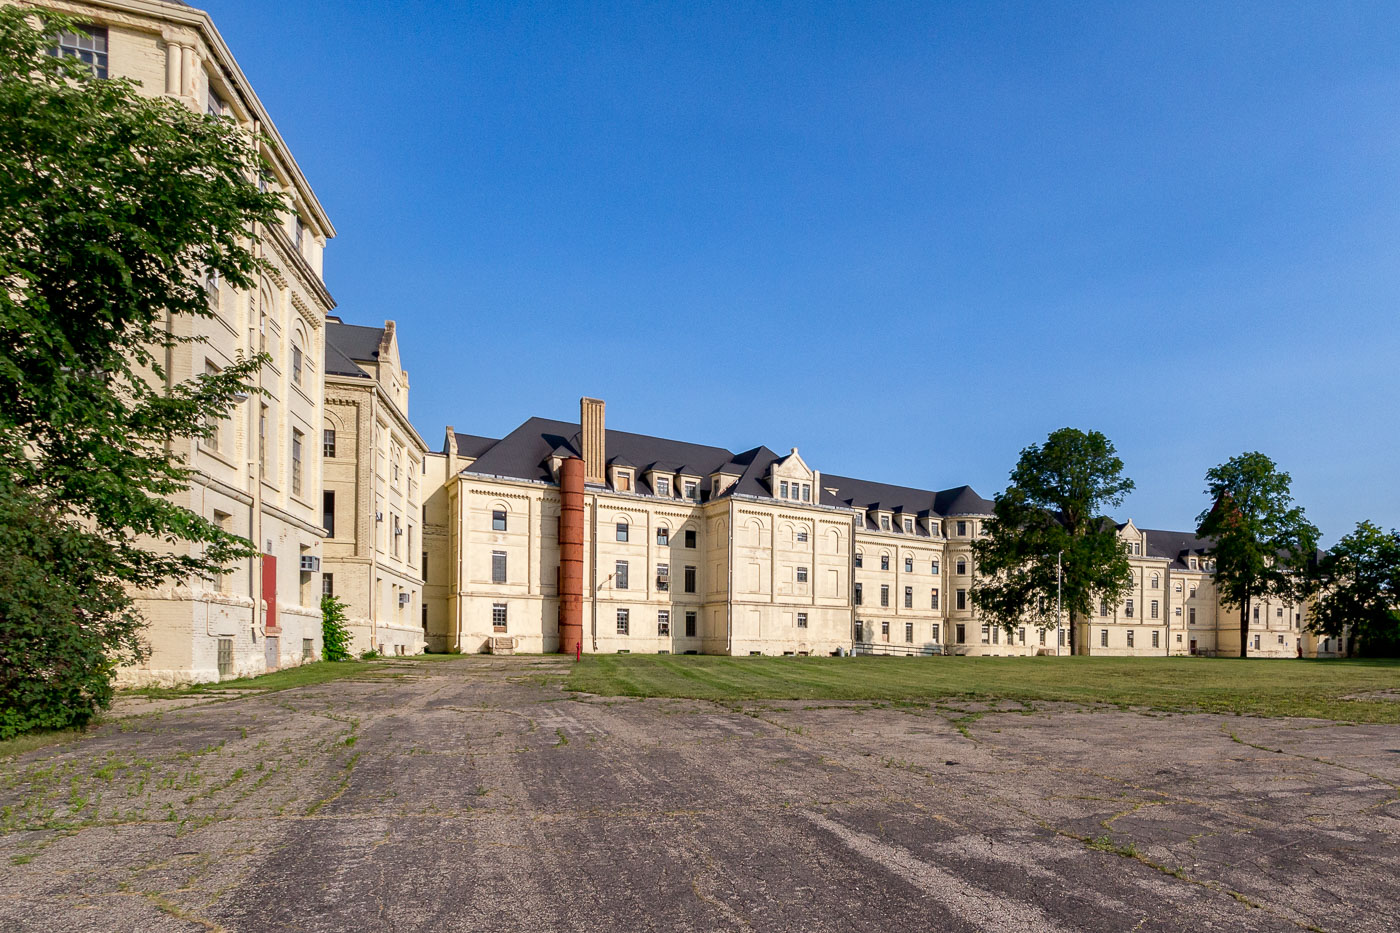

Cream-colored Kirkbride asylum building with mansard roofs and central tower on grassy courtyard at Fergus Falls Regional
The Fergus Falls Kirkbride Building was designed by architect Warren B. Dunnell and built in stages between 1888 and 1902 as the main structure of the Fergus Falls State Hospital. Its stepped, wing-and-connector layout follows the Kirkbride Plan, a 19th-century model for psychiatric hospitals that arranged patient wards in a staggered line to maximize sunlight and airflow. The building was constructed of cream-colored brick with a slate roof and once housed thousands of patients across its many wards. The hospital operated under several names, including the Fergus Falls Regional Treatment Center, before closing in 2005. It was listed on the National Register of Historic Places in 1979 and remains one of the largest Kirkbride-style structures still standing in the United States.
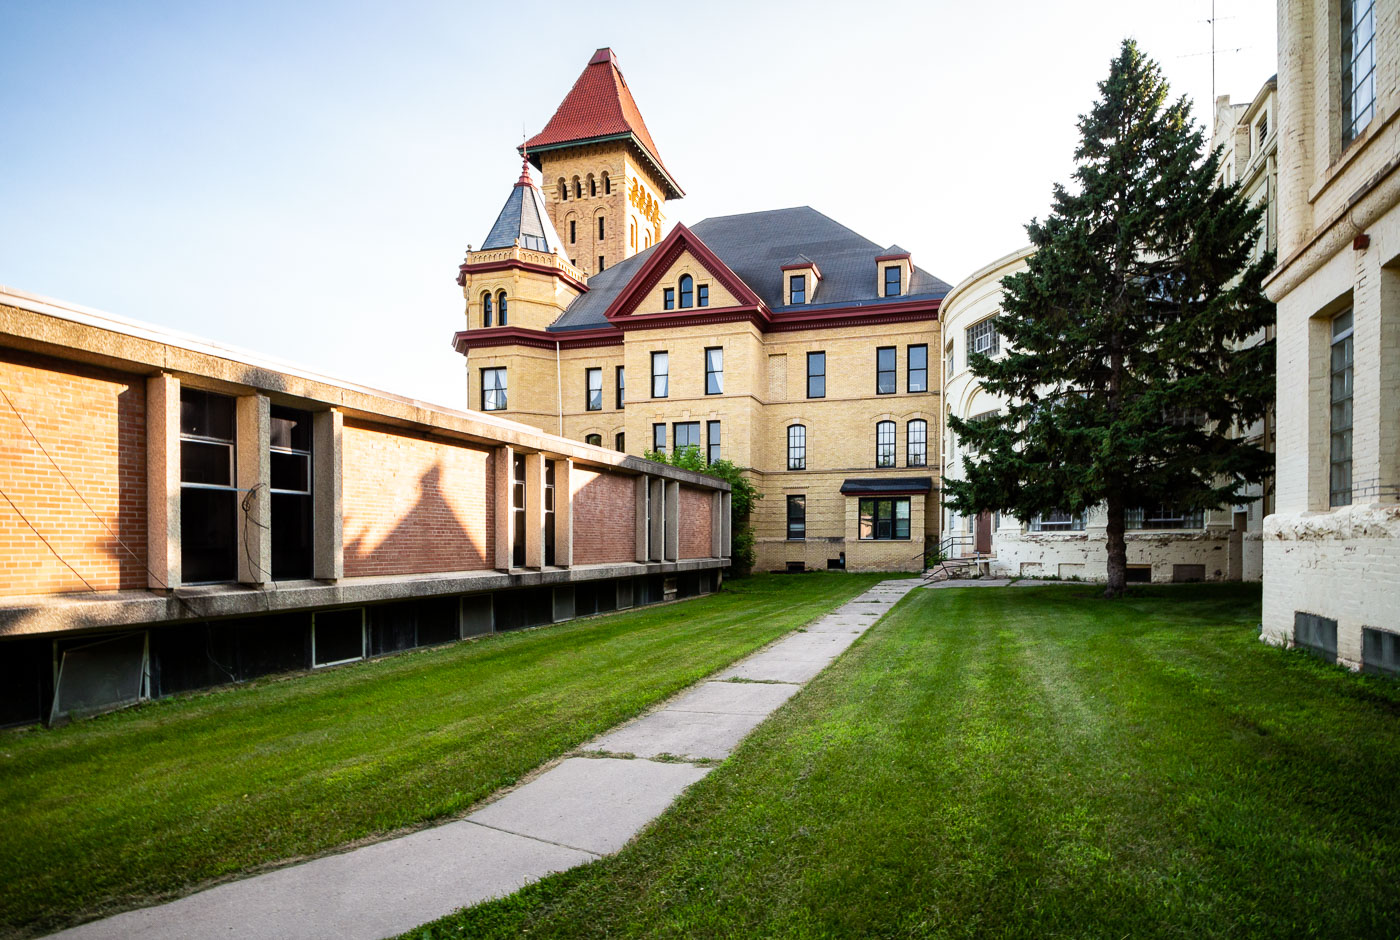
Fergus Falls Kirkbride Building with red-roofed tower overlooks grassy courtyard at former psychiatric hospital in Minnesota.
The Fergus Falls Kirkbride Building anchors the former Fergus Falls Regional Treatment Center, known in its early years as the Third Hospital for the Insane. It opened in 1895, designed by architect Warren B. Dunnell using the Kirkbride plan, a 19th-century model that arranged wards in a stepped, linear layout to give patients access to light and air. The state operated the hospital for over a century before closing the complex in 2005. Fergus Falls added a newer clinical wing to the campus in the 20th century as treatment methods shifted away from the original Kirkbride model.
Fergus Falls Regional Treatment Center, a Kirkbride-style brick building with mansard roof and central tower in Fergus Falls
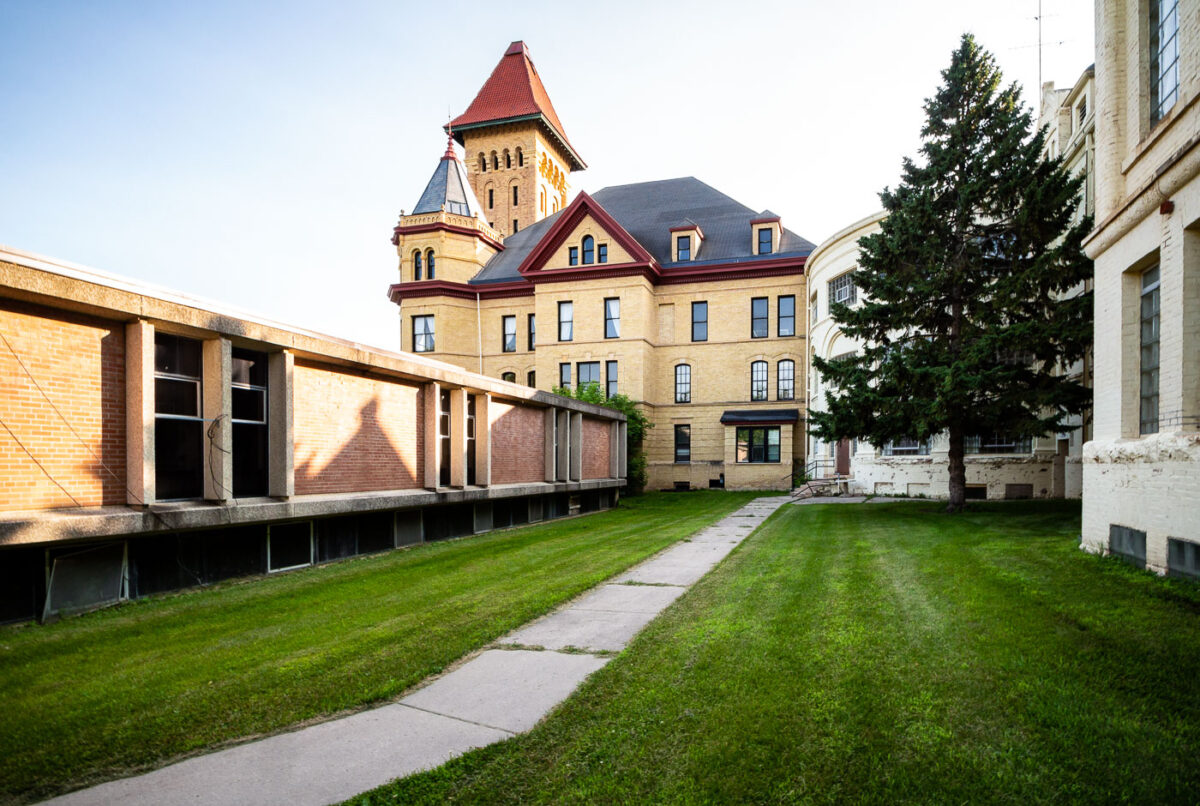
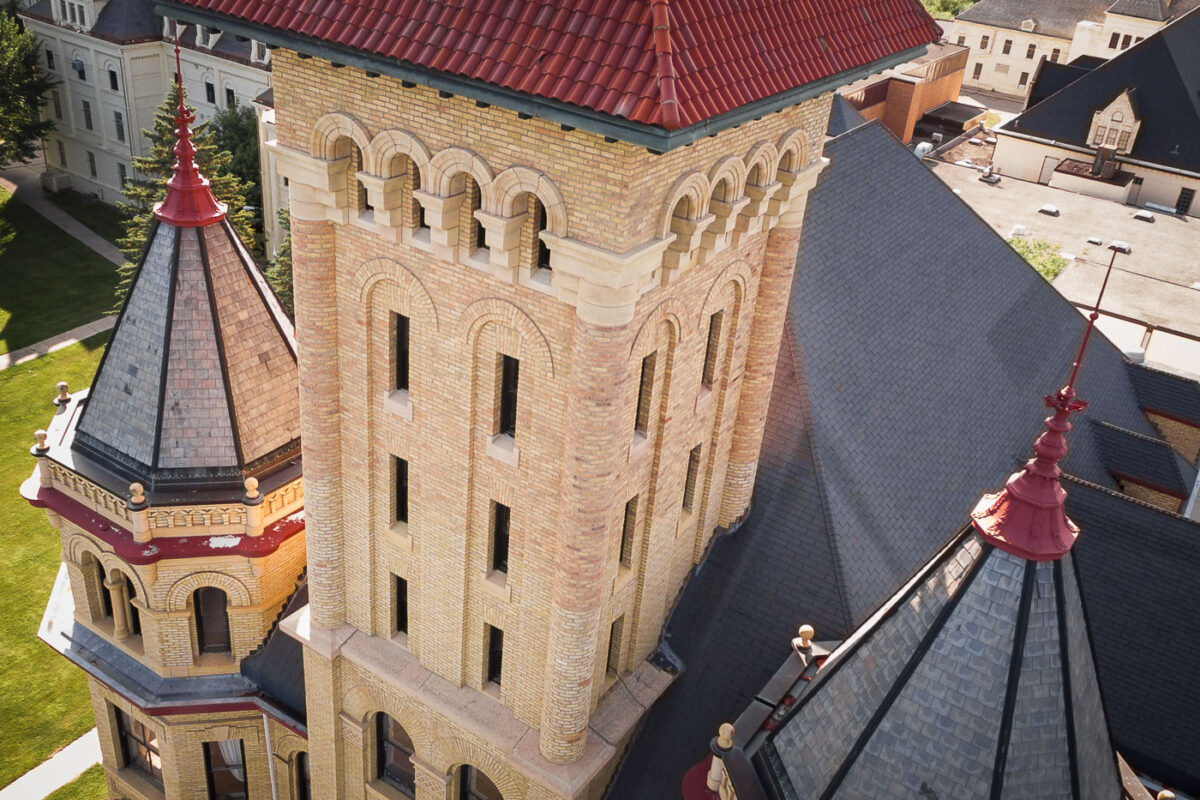
The Fergus Falls Kirkbride Building was designed by Minneapolis architect Warren B. Dunnell in the Richardsonian Romanesque style, following the Kirkbride Plan popular for asylum construction in the late 19th century. Built of cream-colored brick with red clay tile roofing, the structure was completed in stages between 1890 and 1902 as the main building of the Fergus Falls State Hospital. Its central tower and flanking turrets, capped with iron cresting and finials, were designed to provide ventilation and natural light to patient wards, a hallmark of the Kirkbride model of therapeutic institutional design. The building was added to the National Register of Historic Places in 1975. It closed as a treatment facility in 2005 and has since undergone partial restoration for redevelopment.
Fergus Falls Regional Treatment Center Kirkbride Building in Fergus Falls, Minnesota, with a central lawn and trees.
Fergus Falls Regional Treatment Center’s Kirkbride Building in Fergus Falls, Minnesota, is a late 19th-century psychiatric hospital complex. Designed on the Kirkbride plan, the building was intended to support treatment through architecture and orderly ward placement. The historic hospital closed in 2005.
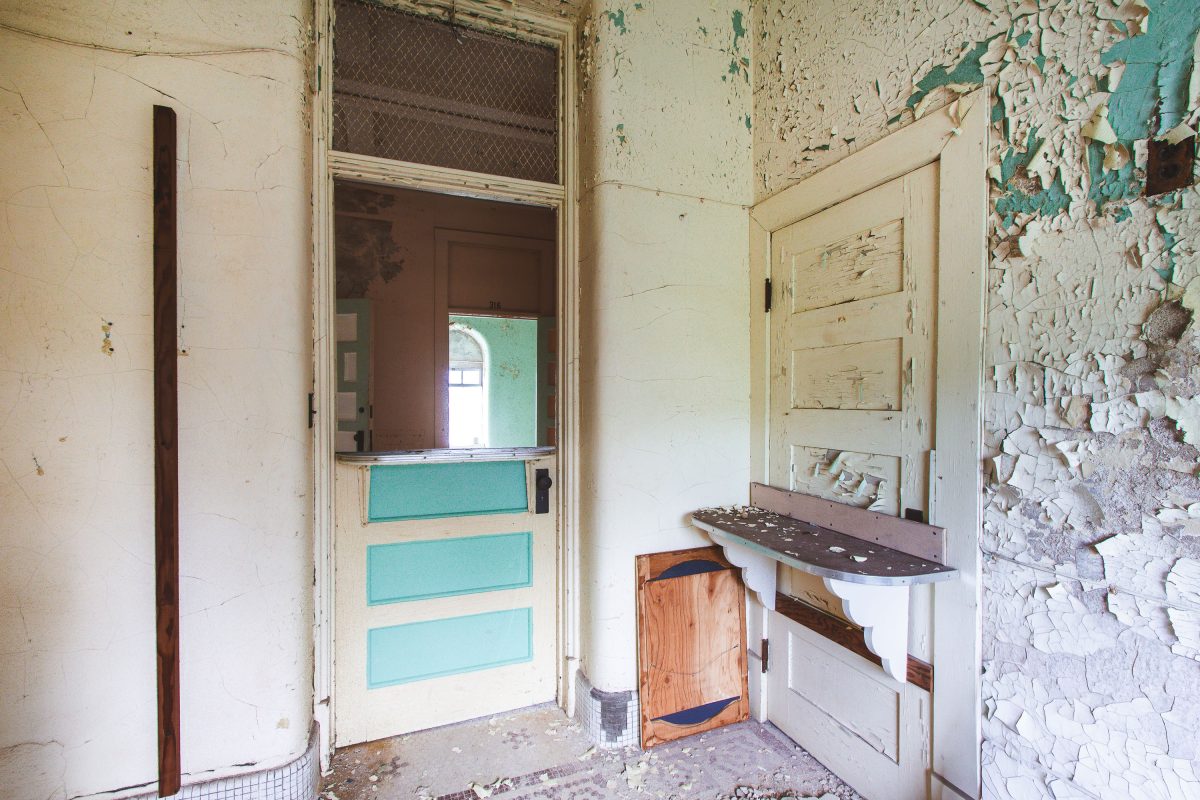
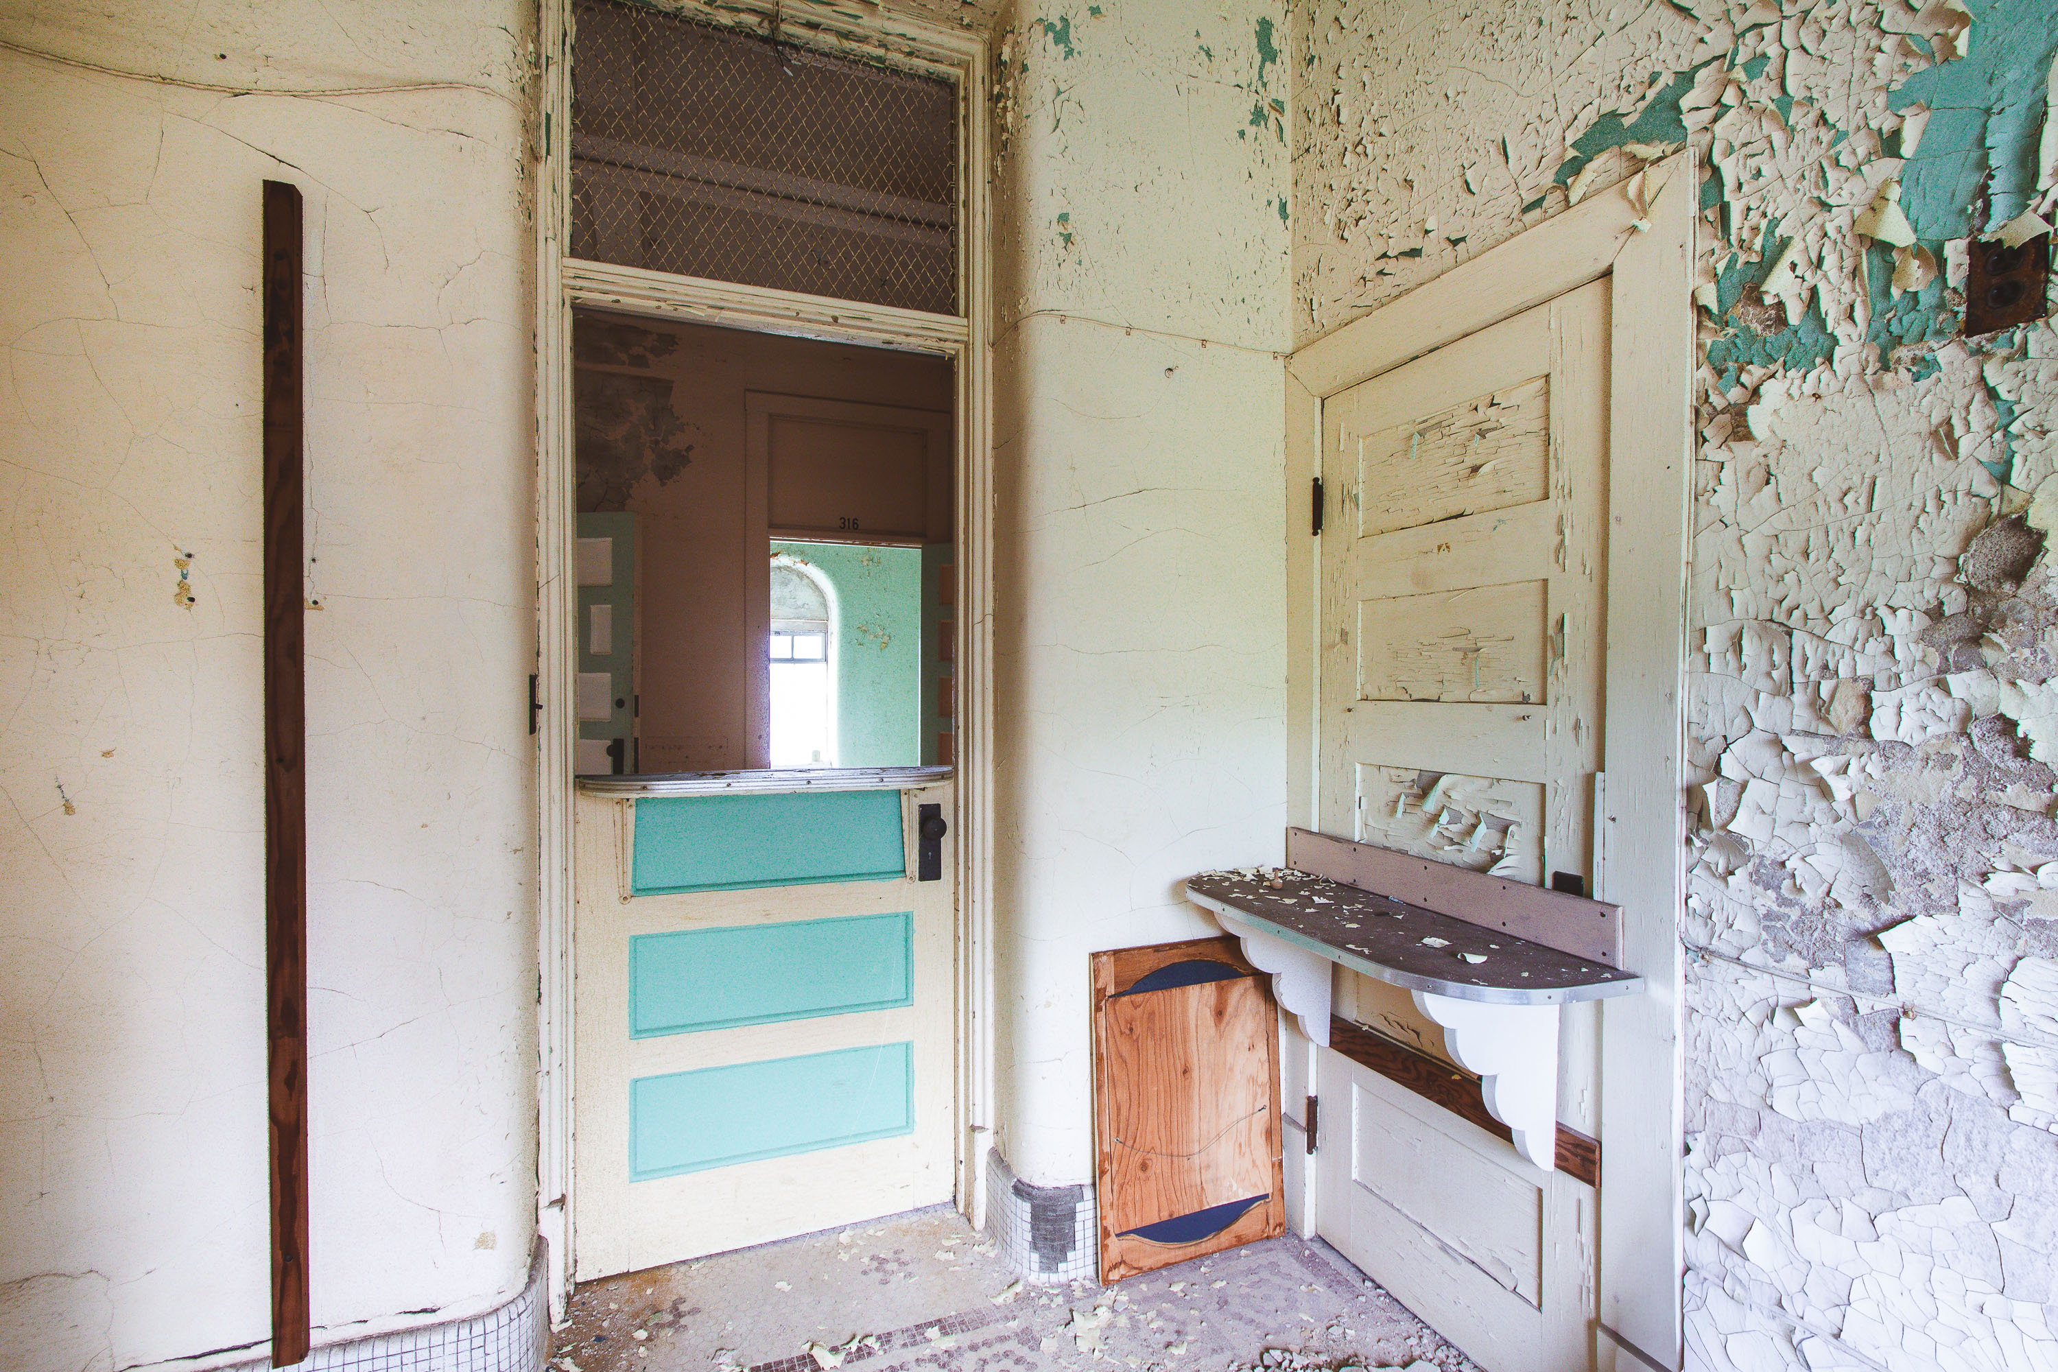
Abandoned institutional room with peeling turquoise paint, deteriorated walls, and exposed wooden fixtures at Eagle Island.
The Fergus Falls Kirkbride Building, part of the former Fergus Falls State Hospital, opened in 1890 under the design principles of psychiatrist Thomas Story Kirkbride, whose model called for staggered wings to give patients access to light and air. Built of red brick and Sioux quartzite in the Romanesque Revival style, the complex once housed more than 1,000 patients before the state hospital system shifted toward smaller community-based care in the mid-20th century. The building closed to patient use by the early 2000s and has sat mostly vacant since, with sections of its plaster and paint deteriorating from decades without climate control. It's listed on the National Register of Historic Places, and preservation groups have pushed for adaptive reuse of the structure.
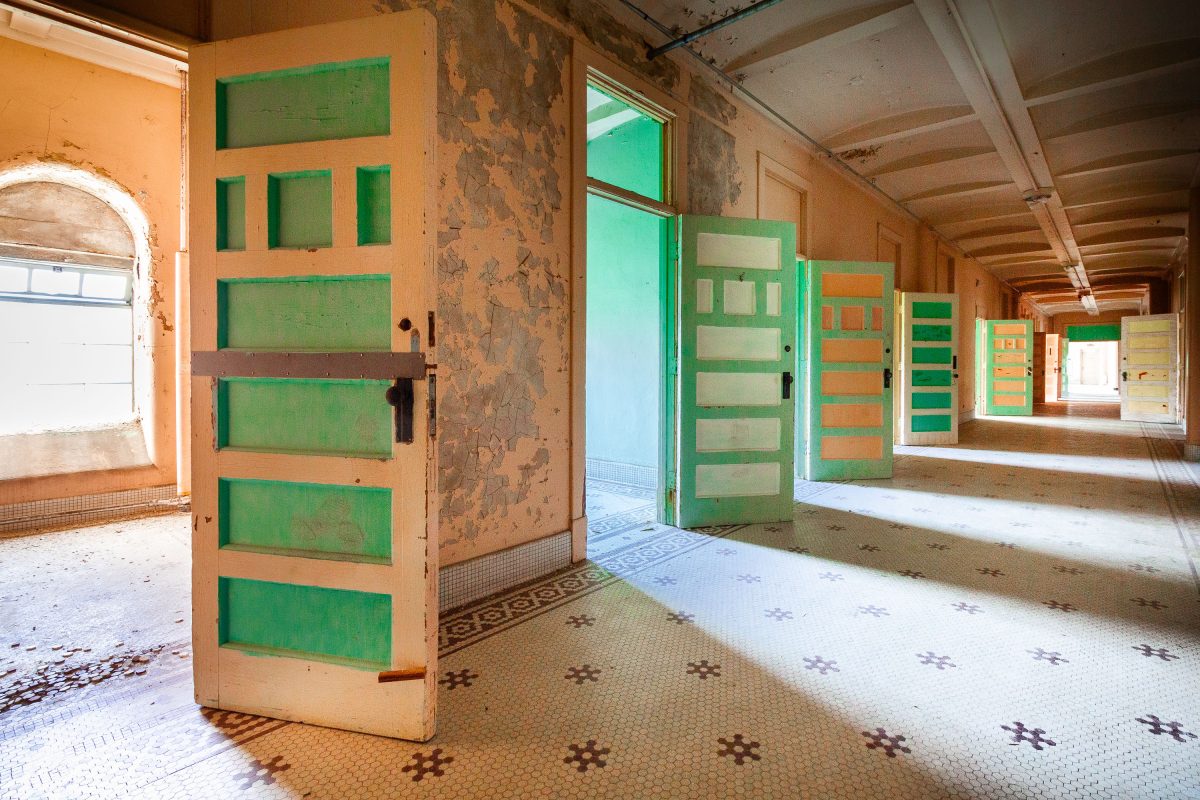
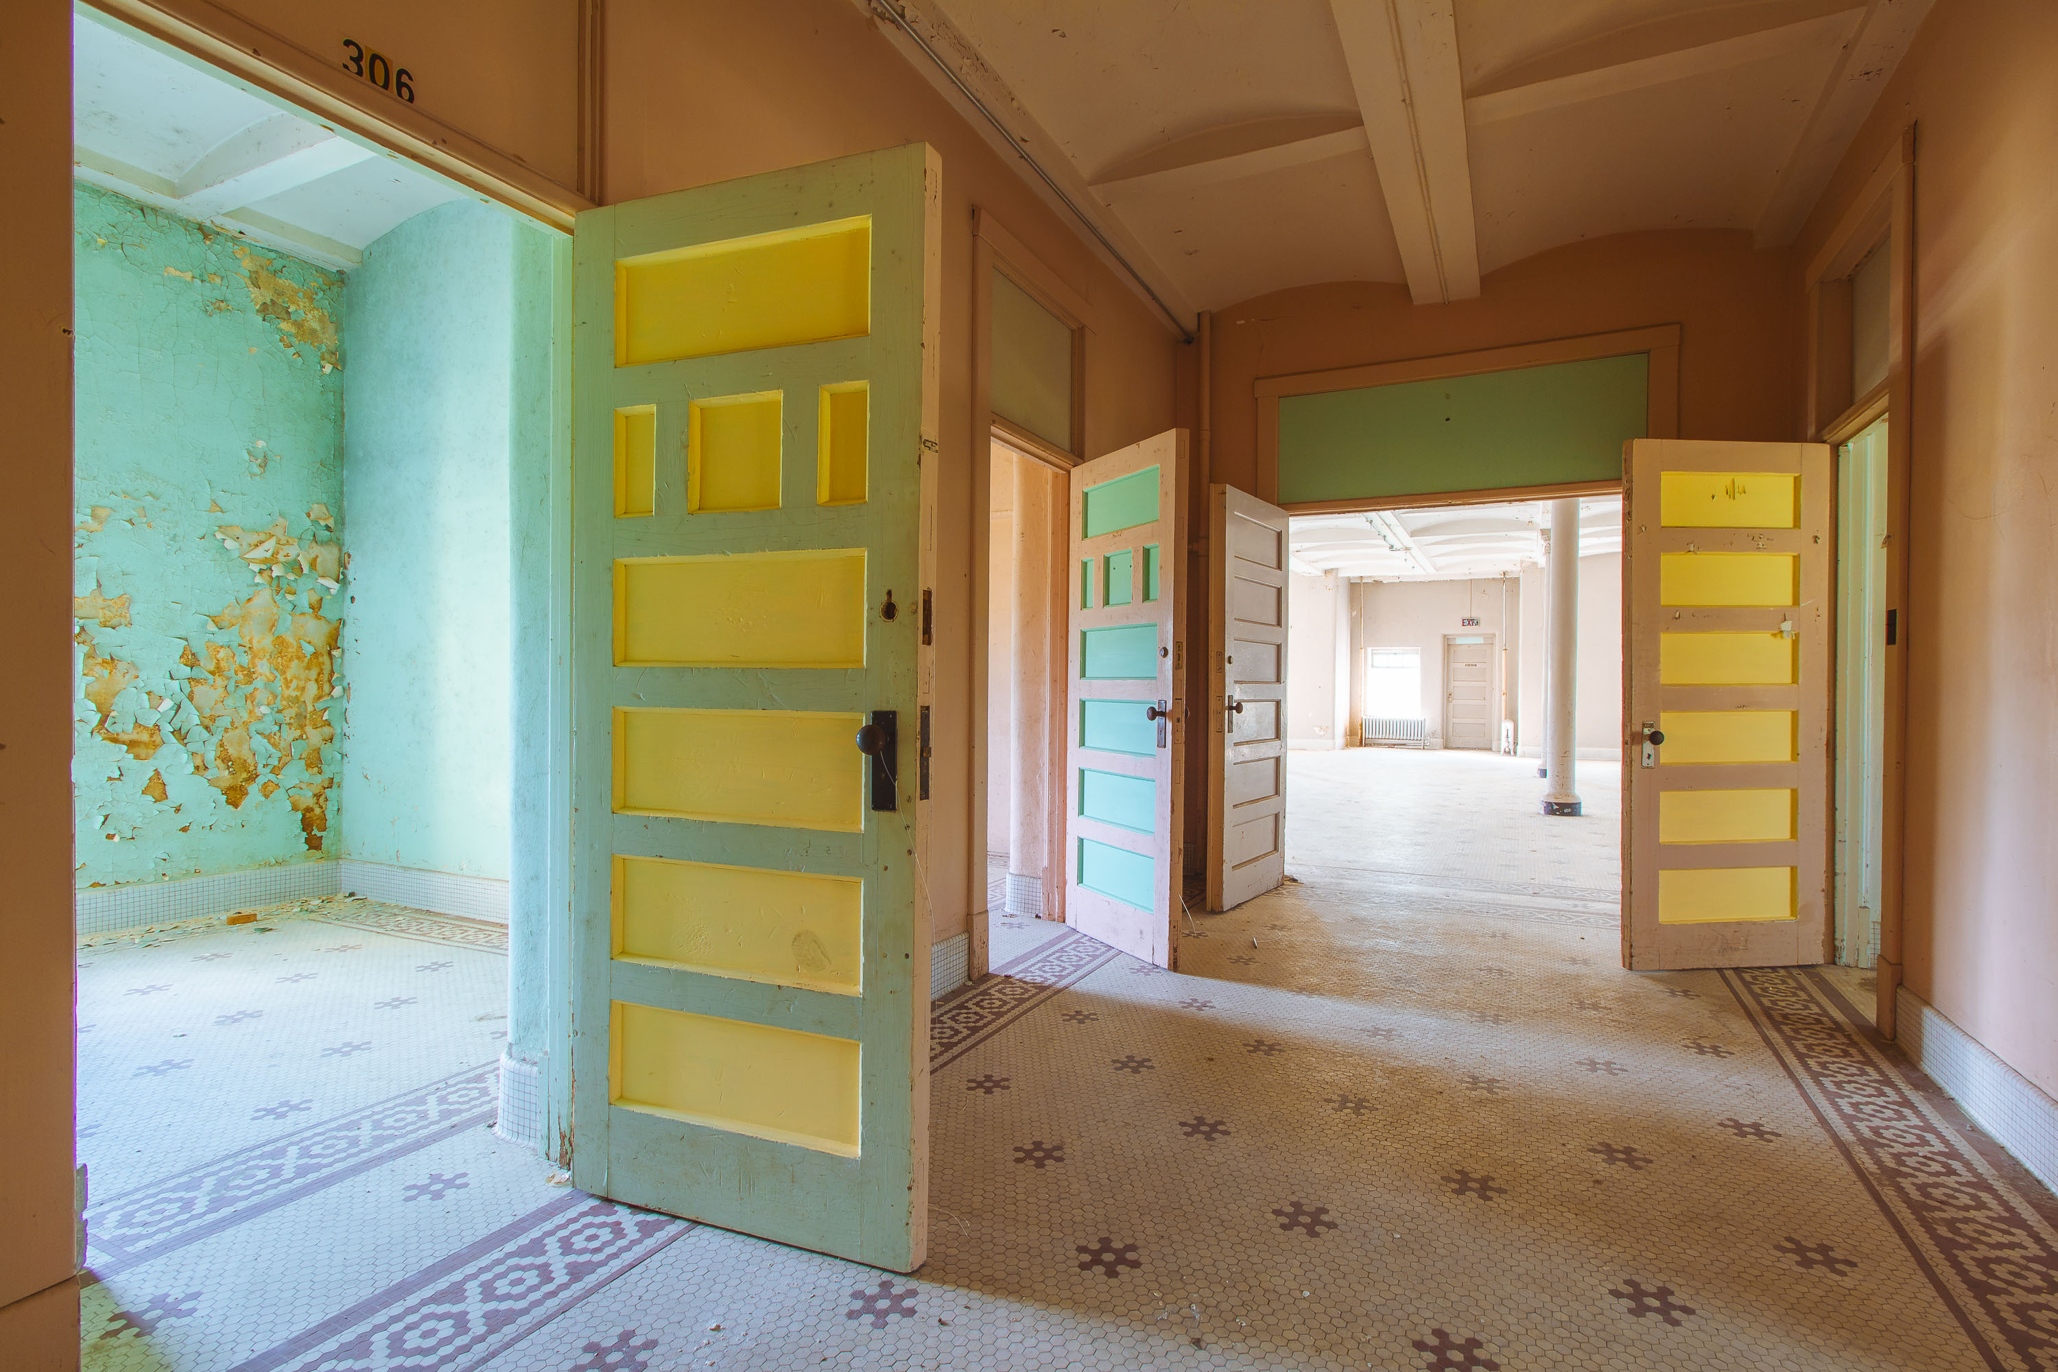
Abandoned institutional hallway with green and yellow doors, patterned tile floor, and peeling plaster walls at Eagle Island.
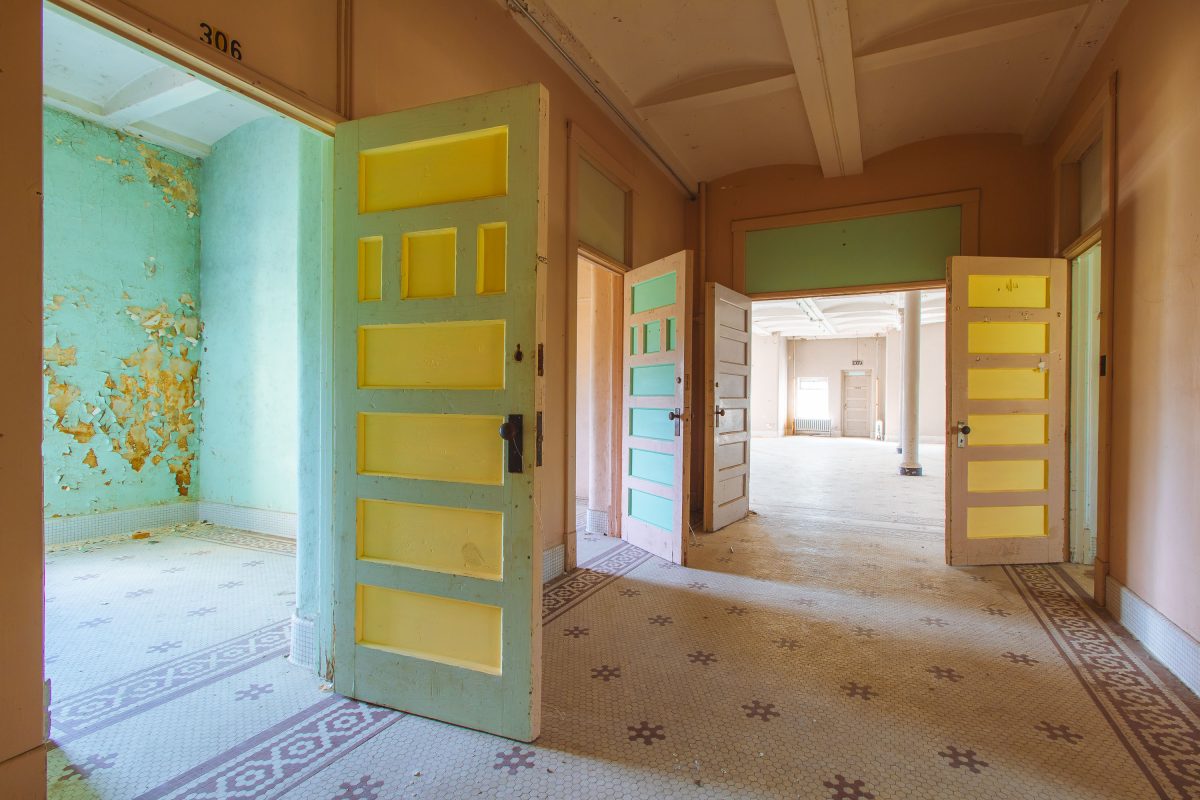
The Fergus Falls Kirkbride Building was completed in 1890 as the main structure of the Fergus Falls State Hospital, designed under the Kirkbride Plan that shaped American asylum architecture in the 19th century. Architect Warren B. Dunnell laid out the building's staggered wings to give patient wards maximum access to light and air, a principle central to Dr. Thomas Kirkbride's treatment philosophy. The hospital operated until 1999, and its patient rooms, including numbered units like Room 306, once housed under the state's care for mental illness. Hexagonal ceramic tile, a common finish in institutional buildings of the era, still covers many of the building's corridor and room floors. The property was later transferred to local ownership as part of the Kirkbride Estates redevelopment project, though much of the original structure remains unrestored.
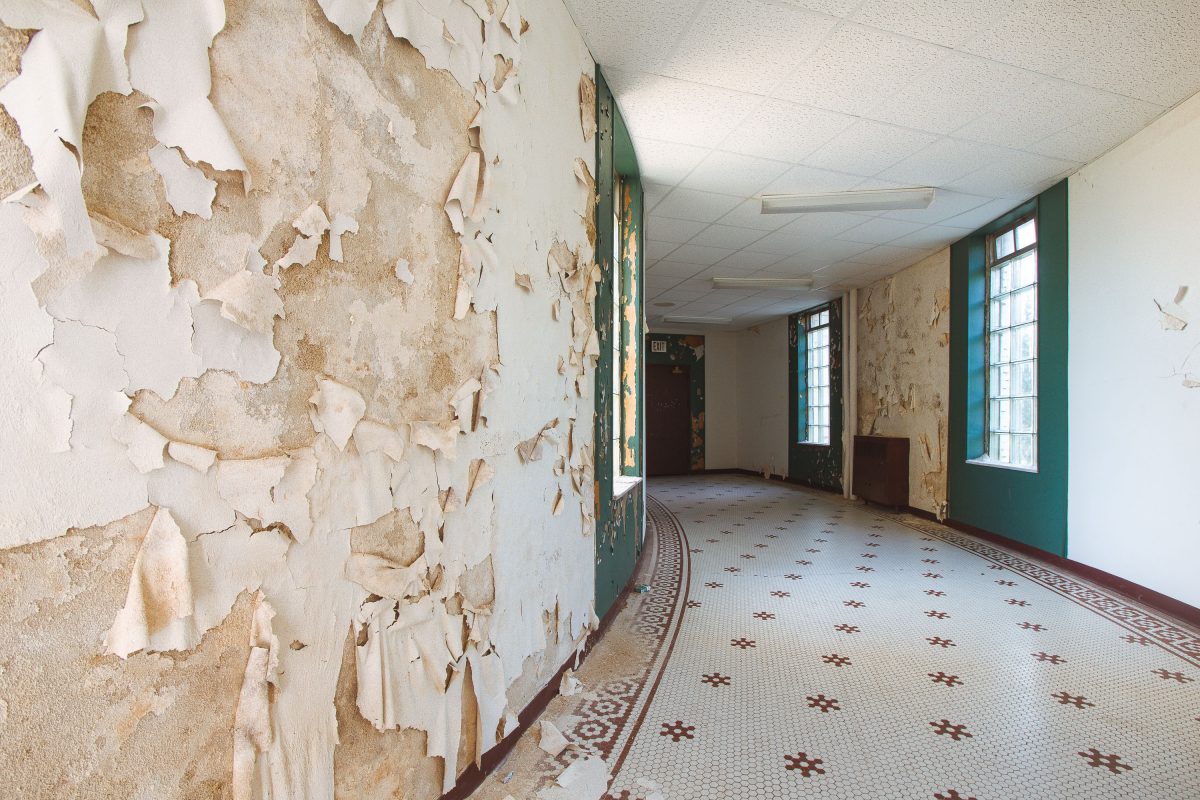
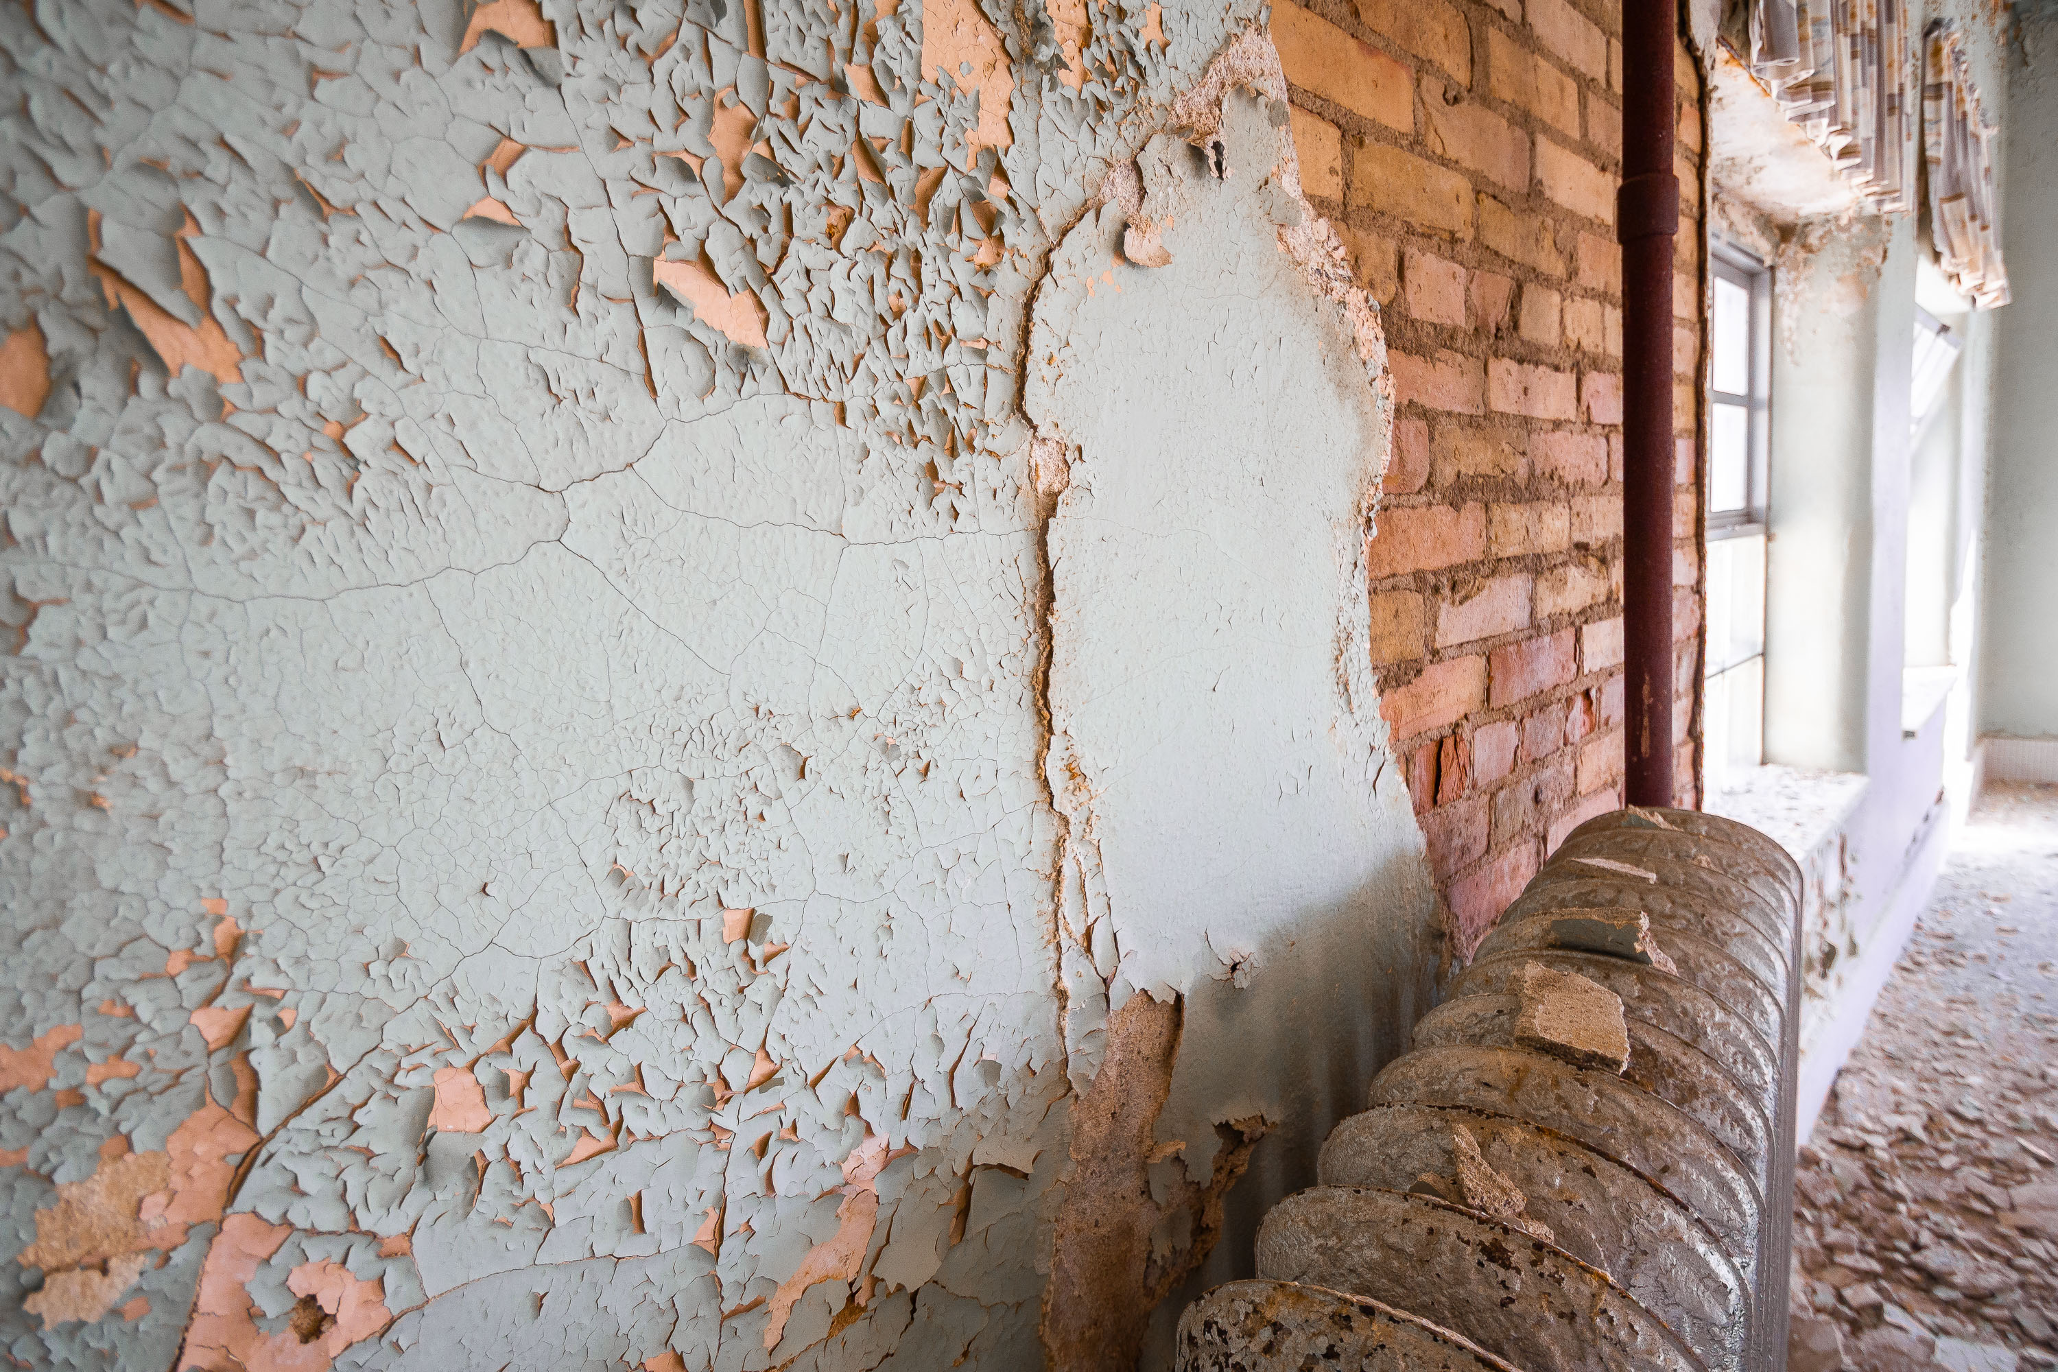
Peeling plaster and exposed brick wall in abandoned institutional corridor at Eagle Island.
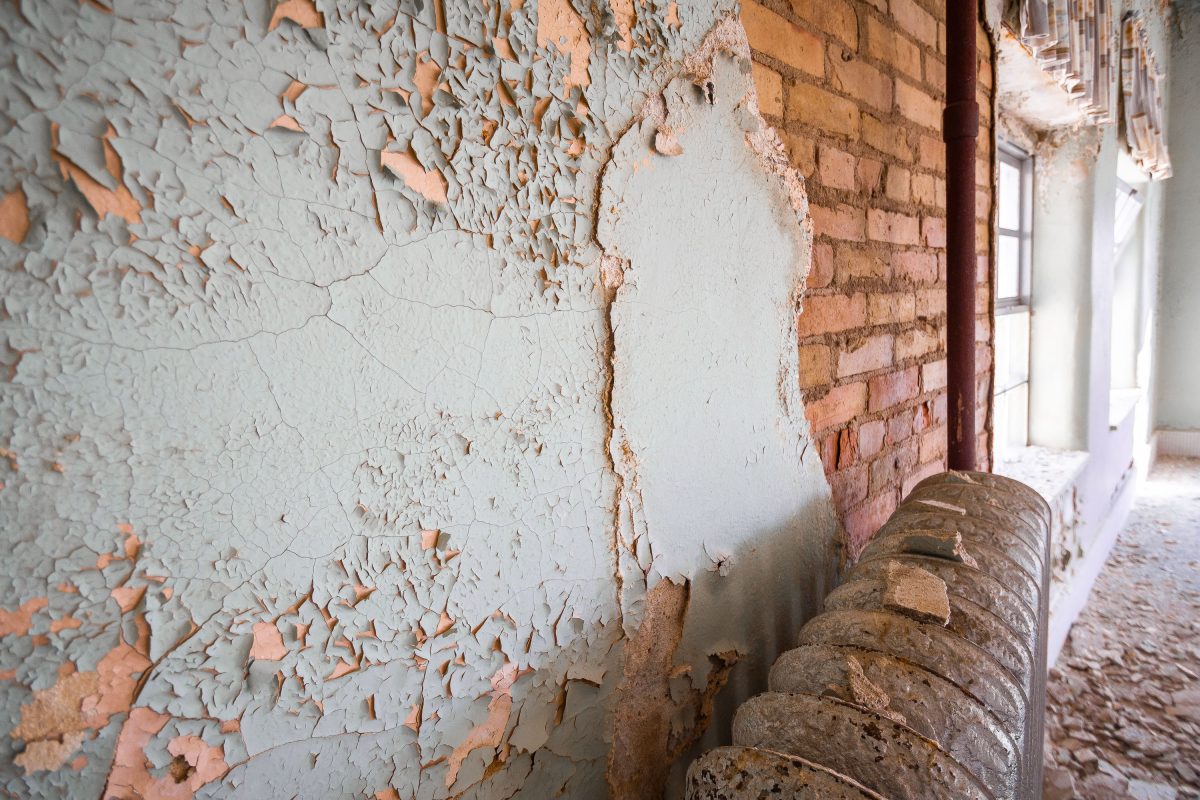
The Fergus Falls Kirkbride Building, part of the former Fergus Falls State Hospital, was completed in 1890 to a design by architect Warren B. Dunnell, following the linear-plan model developed by psychiatrist Thomas Story Kirkbride for treating mental illness. The hospital operated under state control for over a century before closing in the 2000s, leaving the brick-and-plaster structure exposed to decades of freeze-thaw cycles and water infiltration. Steam and utility pipes, like the one running along this corridor wall, once carried heat throughout the building's many wings. The structure is listed on the National Register of Historic Places, and preservation groups have pushed for its adaptive reuse even as sections continue to deteriorate.
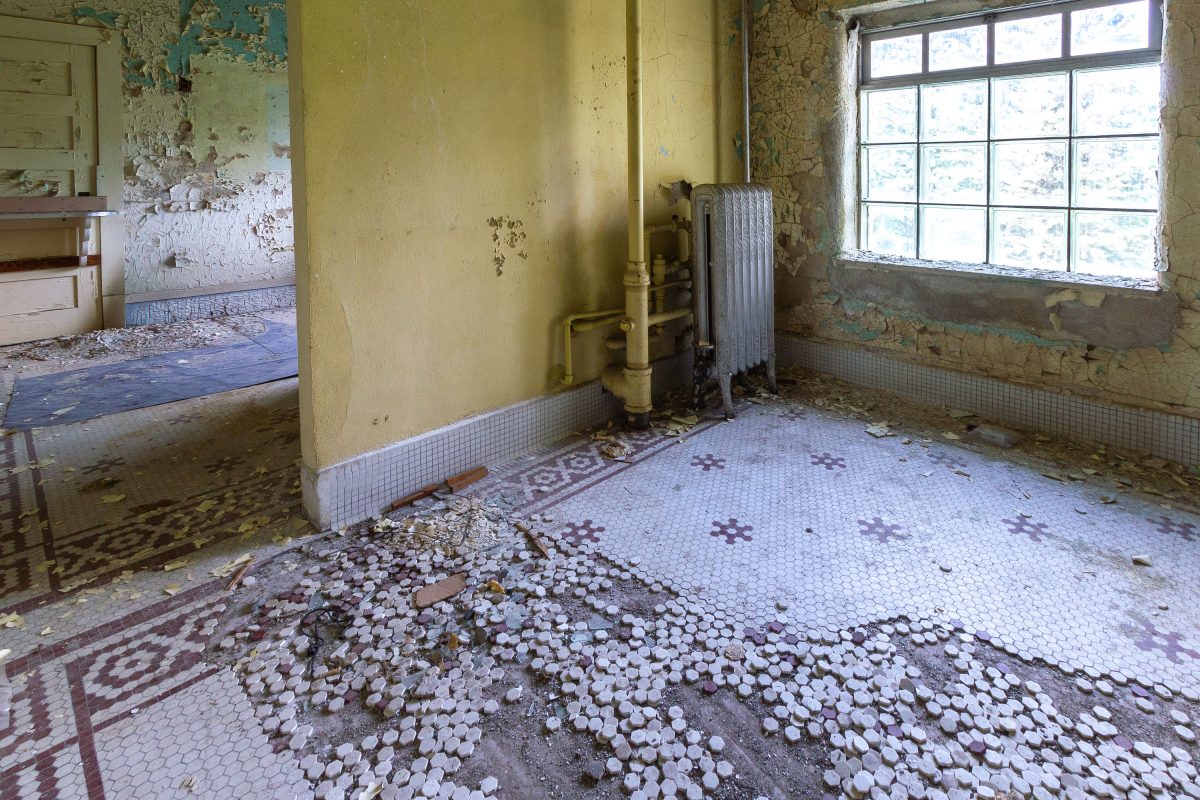
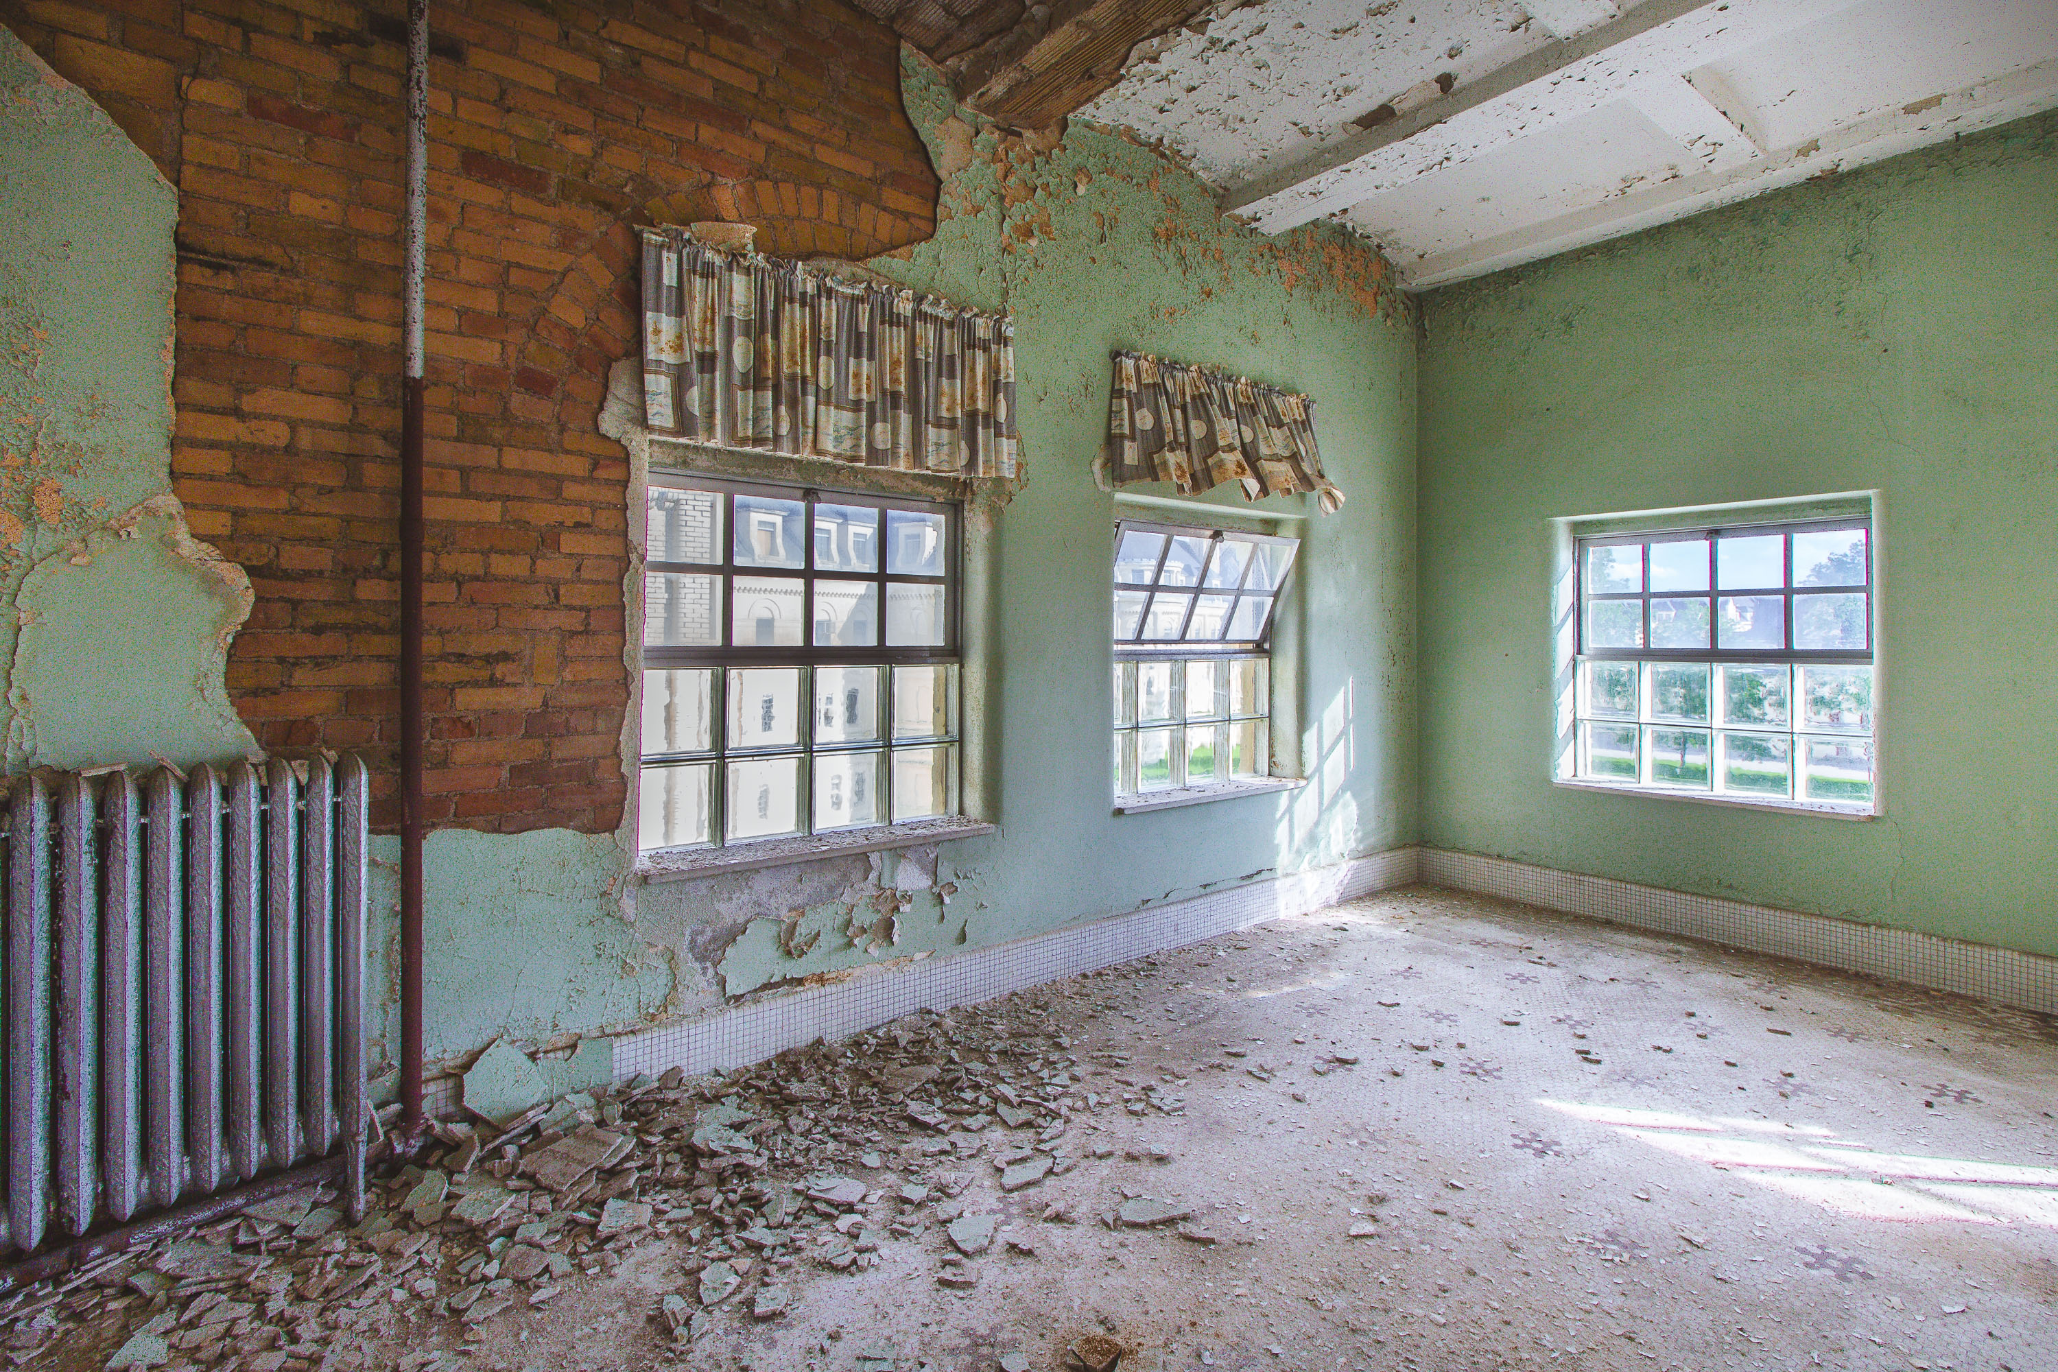
Abandoned institutional room with peeling green walls, exposed brick, boarded windows, and radiator at Eagle Island.
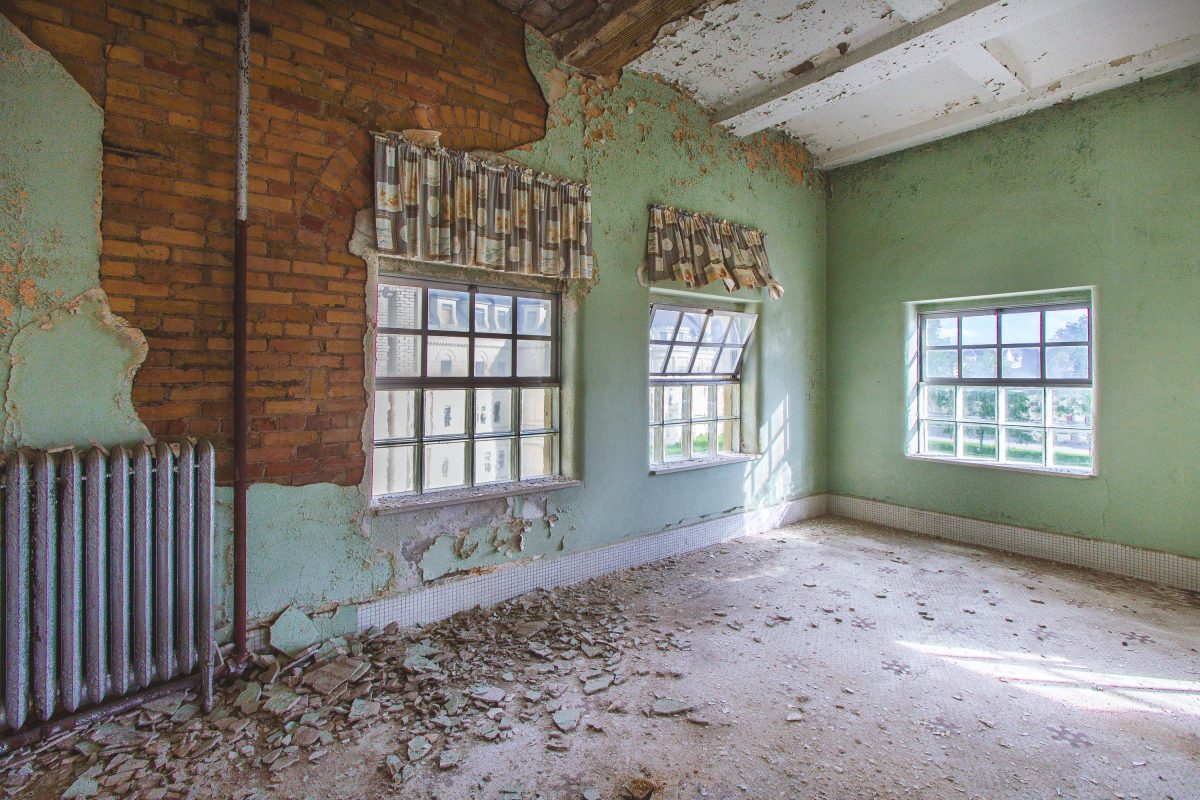
The Fergus Falls Kirkbride Building was designed by architect Warren B. Dunnell and completed in 1890 as the main structure of the Fergus Falls State Hospital, a facility built on the linear Kirkbride Plan to treat patients with mental illness. The plan called for staggered wings extending from a central administration section, allowing every patient ward to receive natural light and ventilation. Cast-iron radiators like the one built into this room supplied steam heat piped from the hospital's own power plant, one of several self-sufficient systems that let the campus operate independently of the city of Fergus Falls. The hospital closed in the early 2000s, and the building has sat vacant since, with plaster and lath falling away from the brick beneath in rooms throughout the complex.
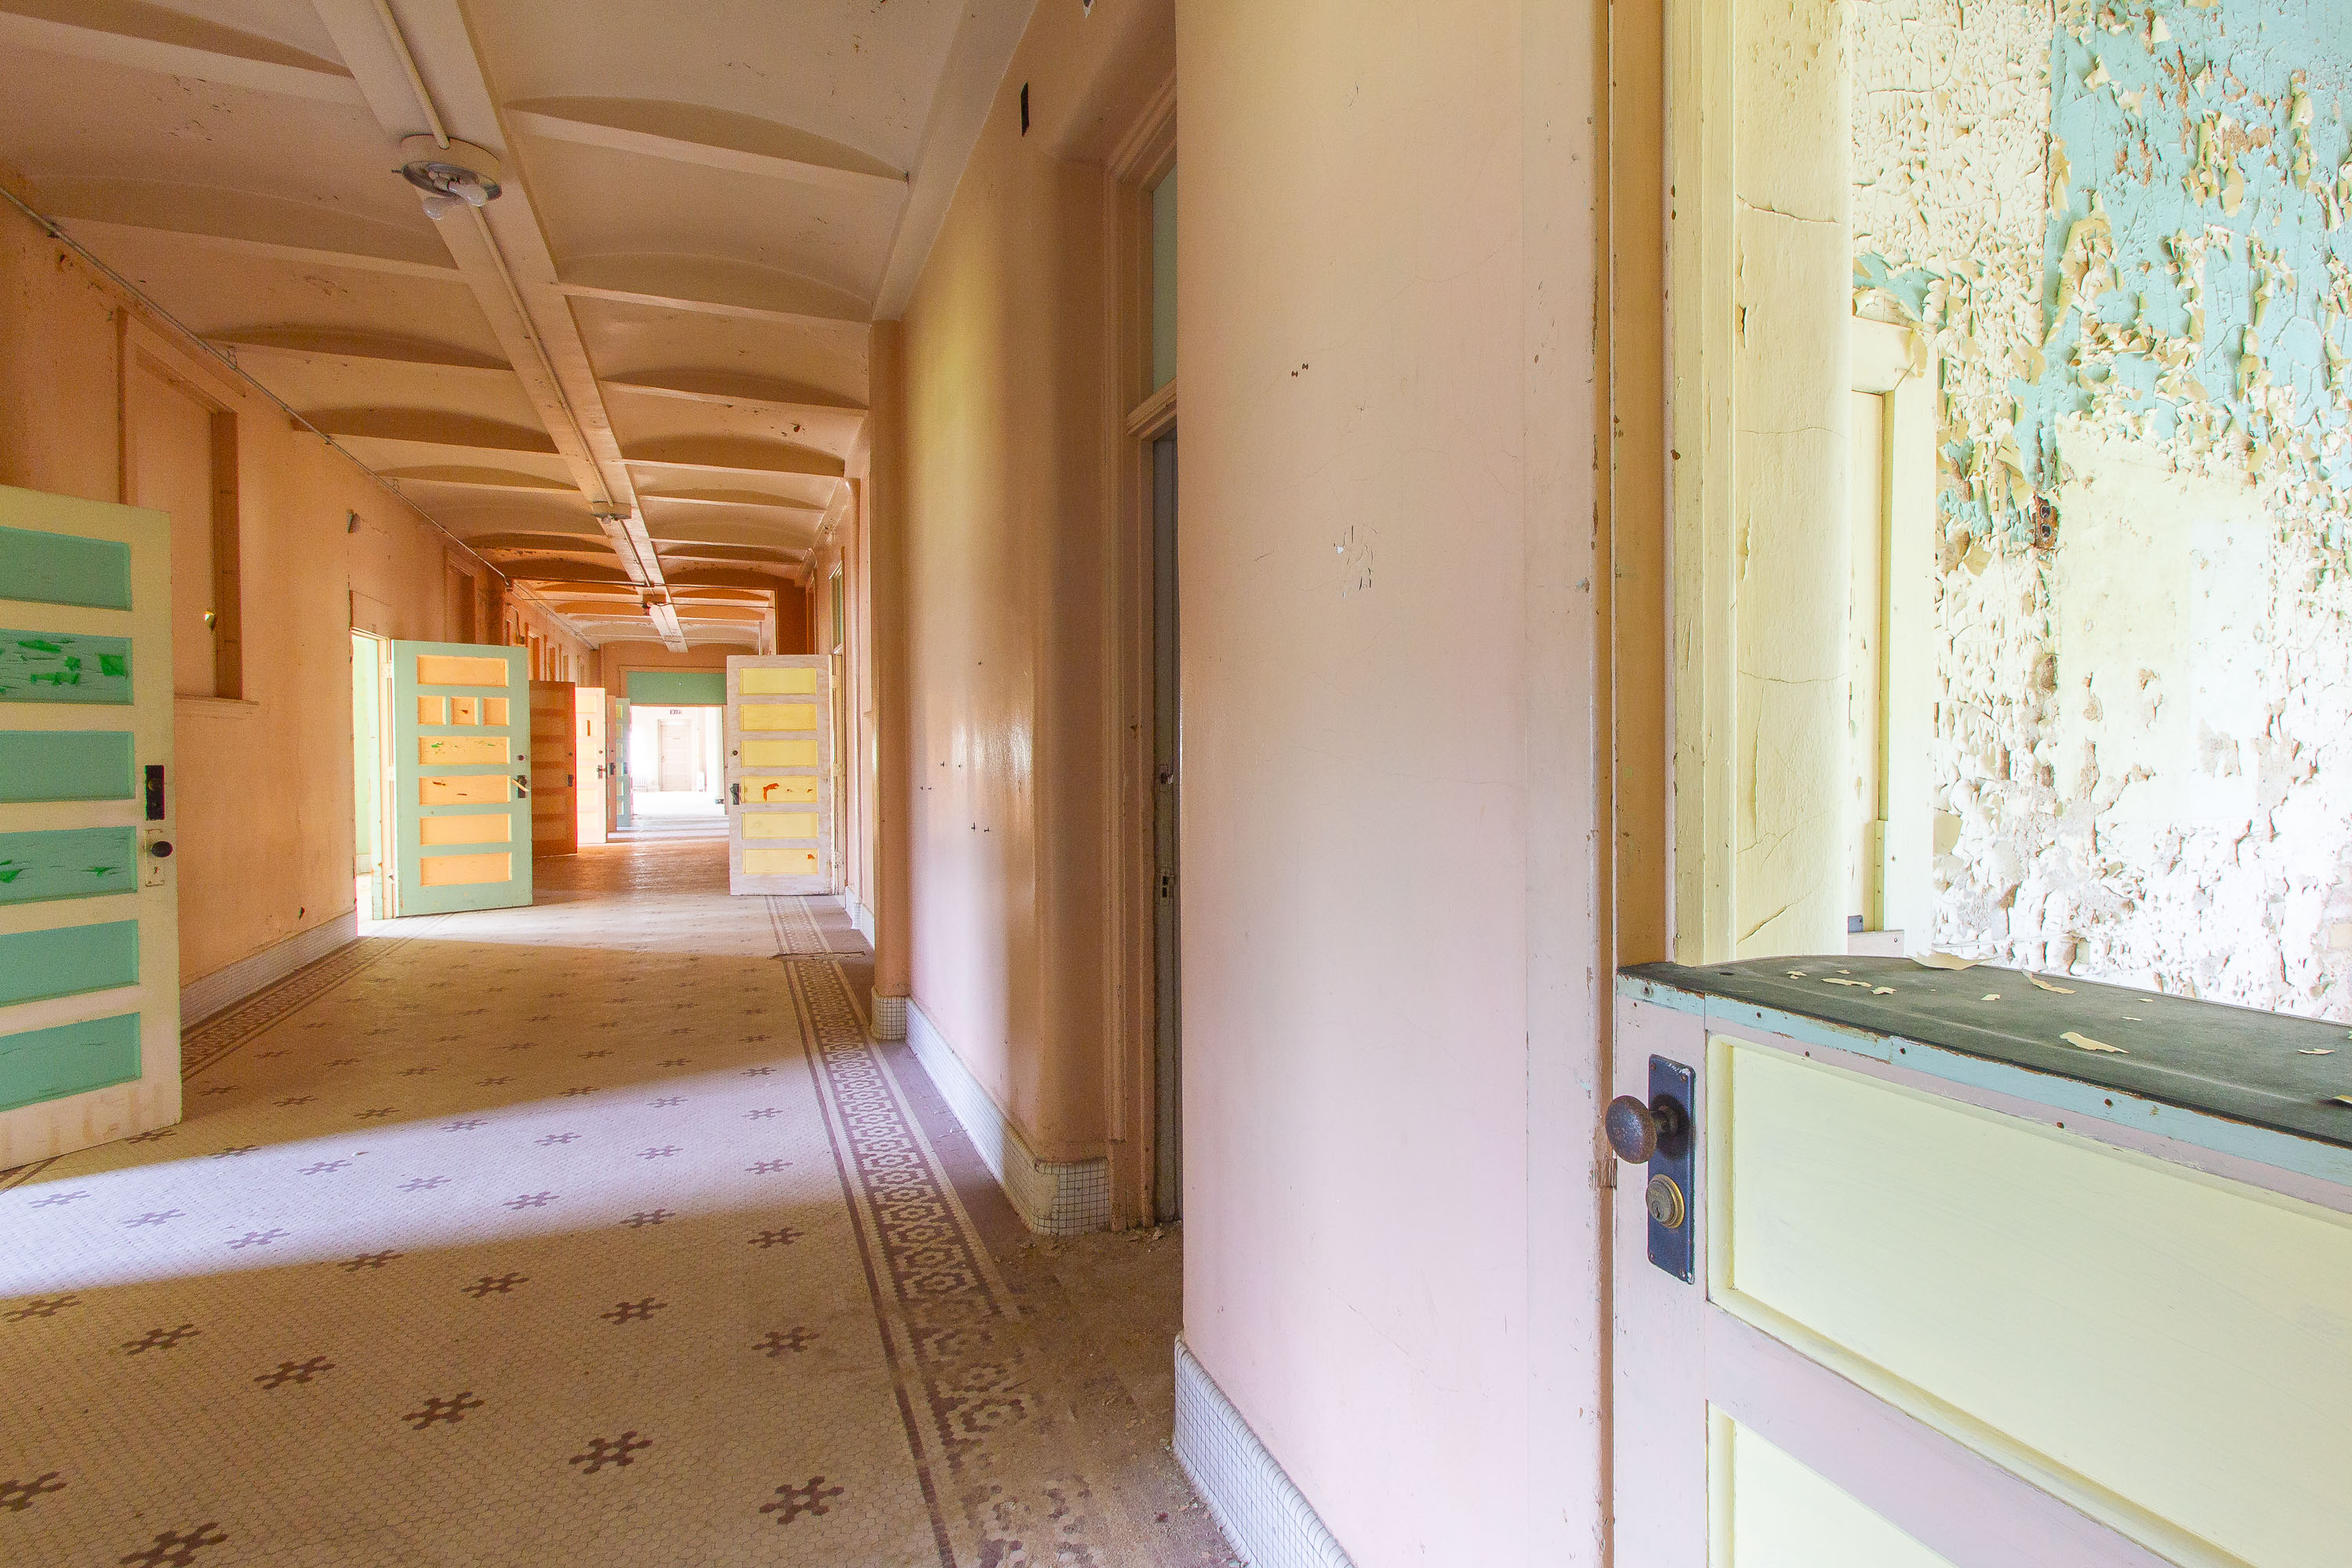
Abandoned institutional hallway with orange walls, green doors, and patterned floor at Eagle Island Psychiatric Hospital.
The Fergus Falls Kirkbride Building was designed by Warren B. Dunnell and opened in 1890 as the Fergus Falls State Hospital, a state institution built on the Kirkbride Plan for the treatment of mental illness. That plan, developed by psychiatrist Thomas Story Kirkbride, called for long, curved or staggered wings radiating from a central administration section so that wards could receive maximum sunlight and ventilation — a layout still traceable in the building's gently bowed corridors today. The hospital operated under various names into the 1990s, housing thousands of patients over its history before the state discontinued its use for psychiatric care. Its patterned tile floors and painted wood doors are original finishes dating to the building's construction, materials chosen for their durability in a facility designed to house large numbers of long-term residents.
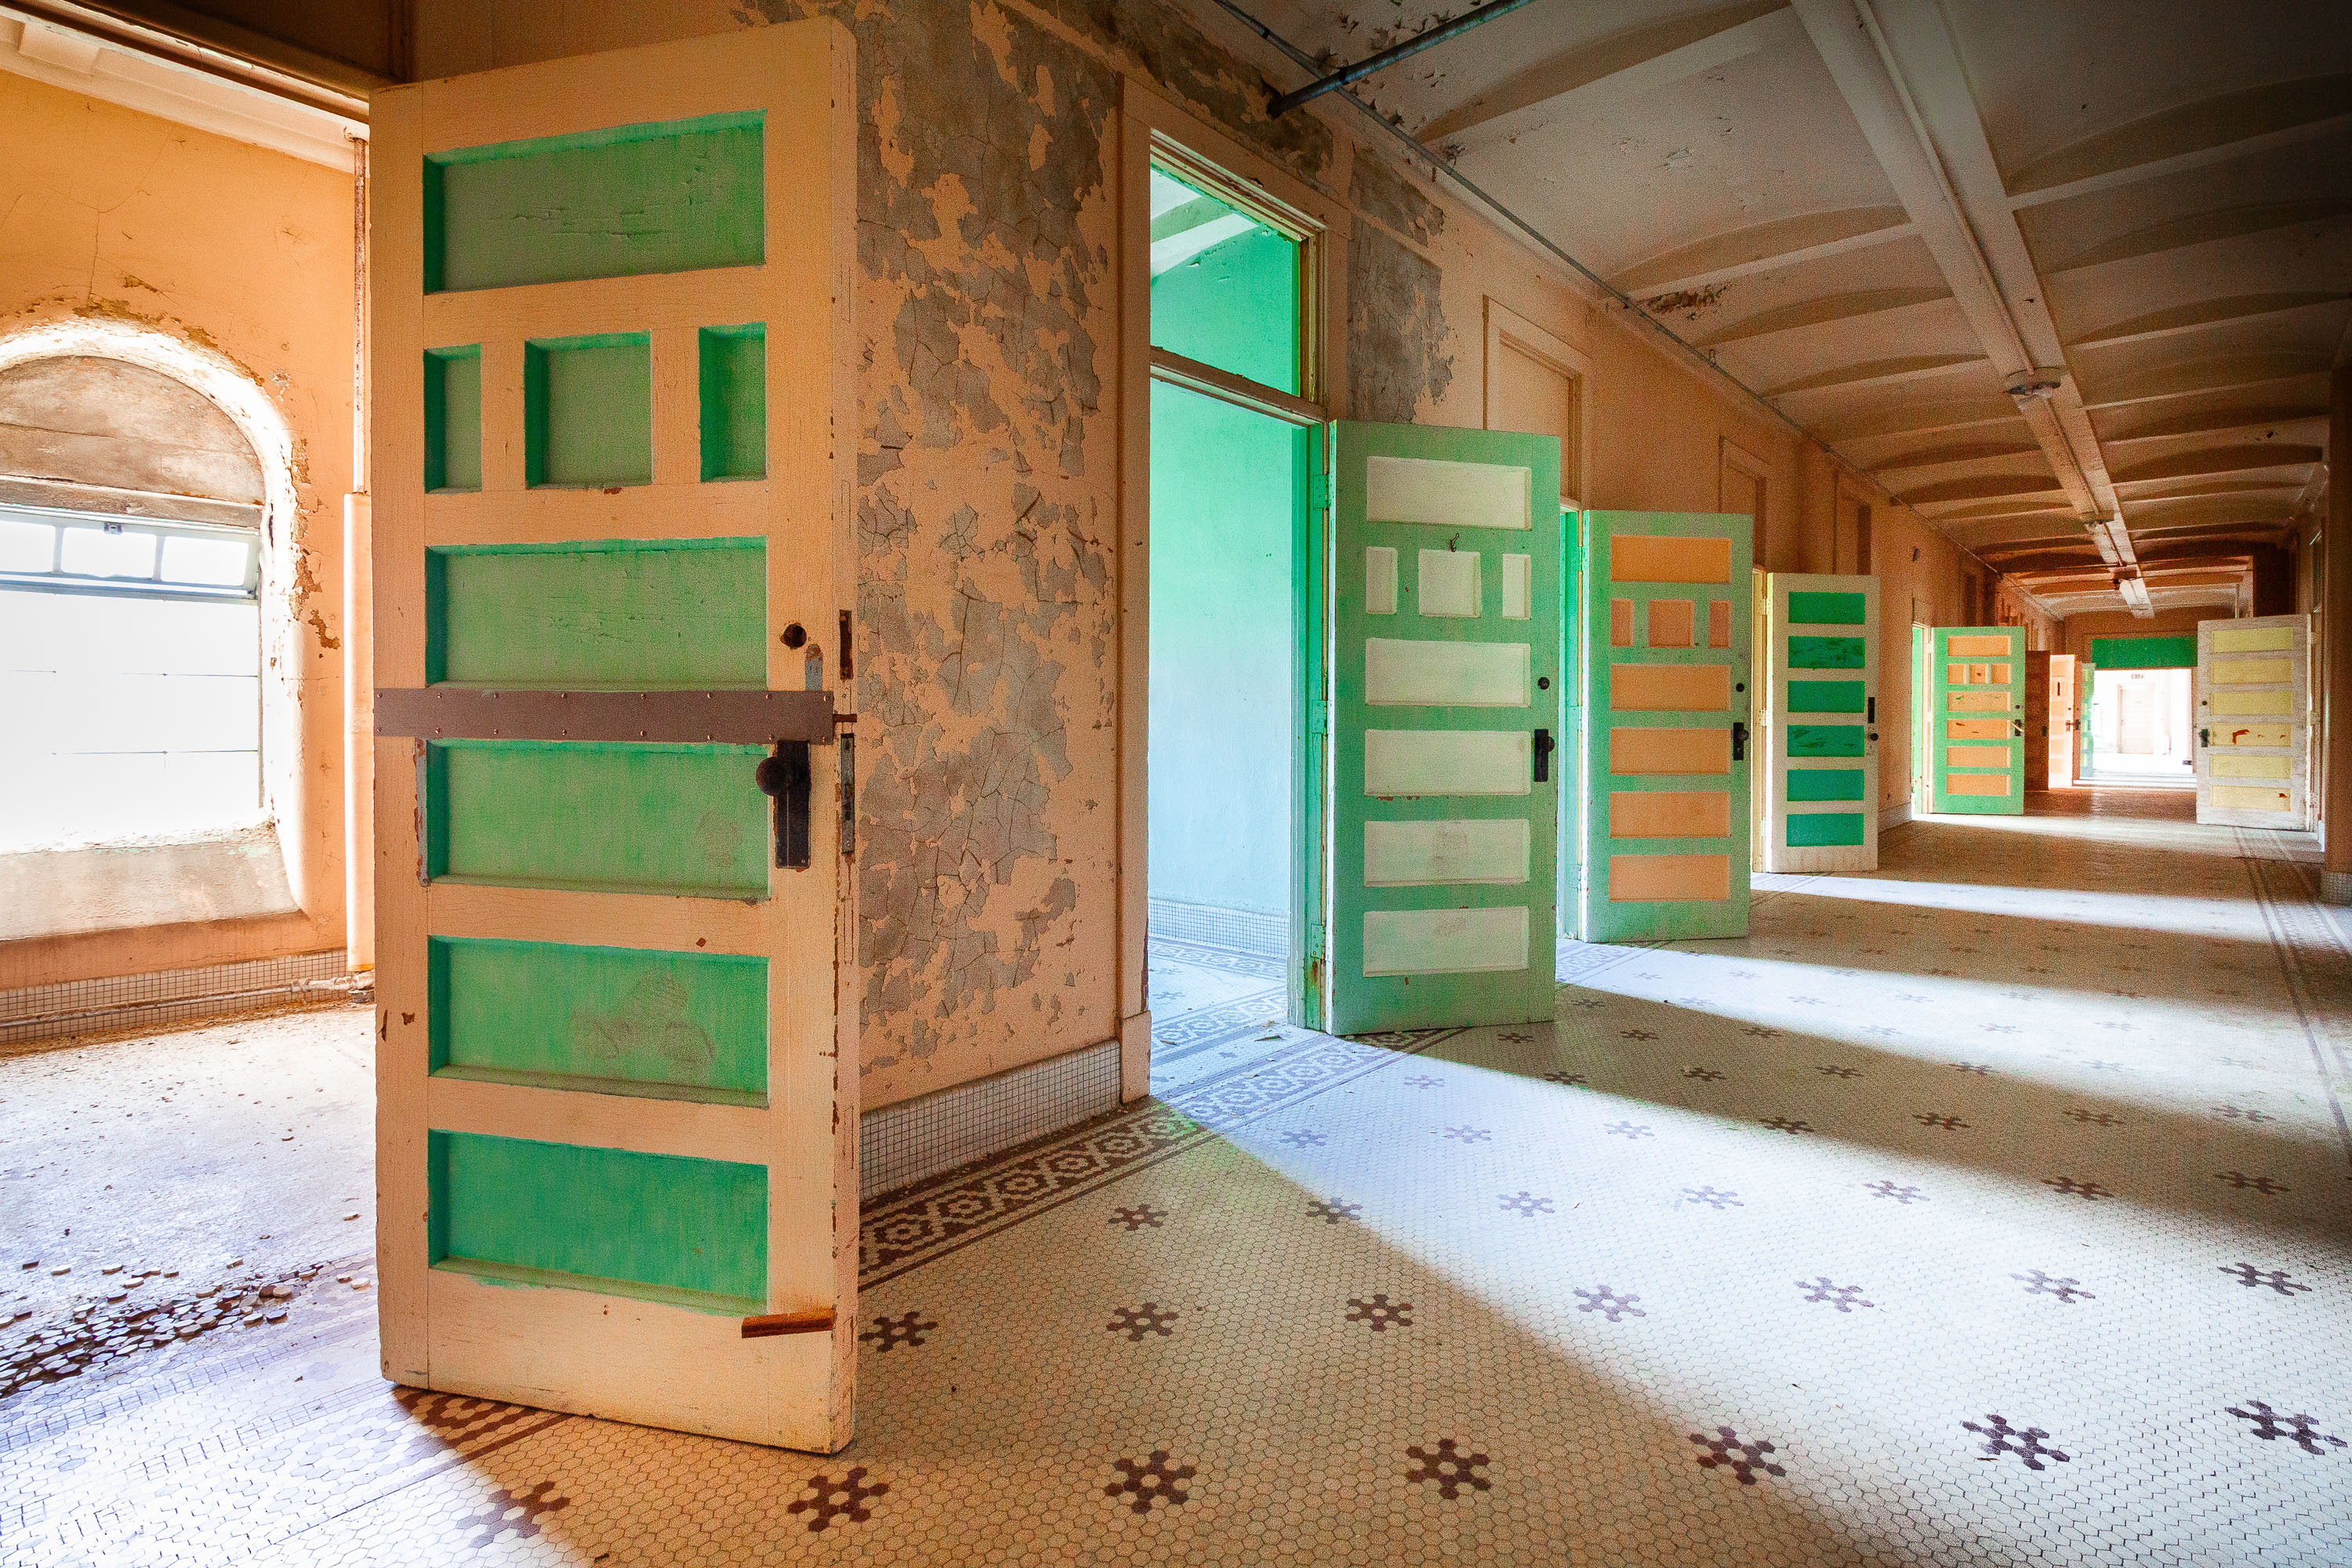
Abandoned institutional corridor with orange walls, green doors, and patterned tile floor at Eagle Island psychiatric hospital.
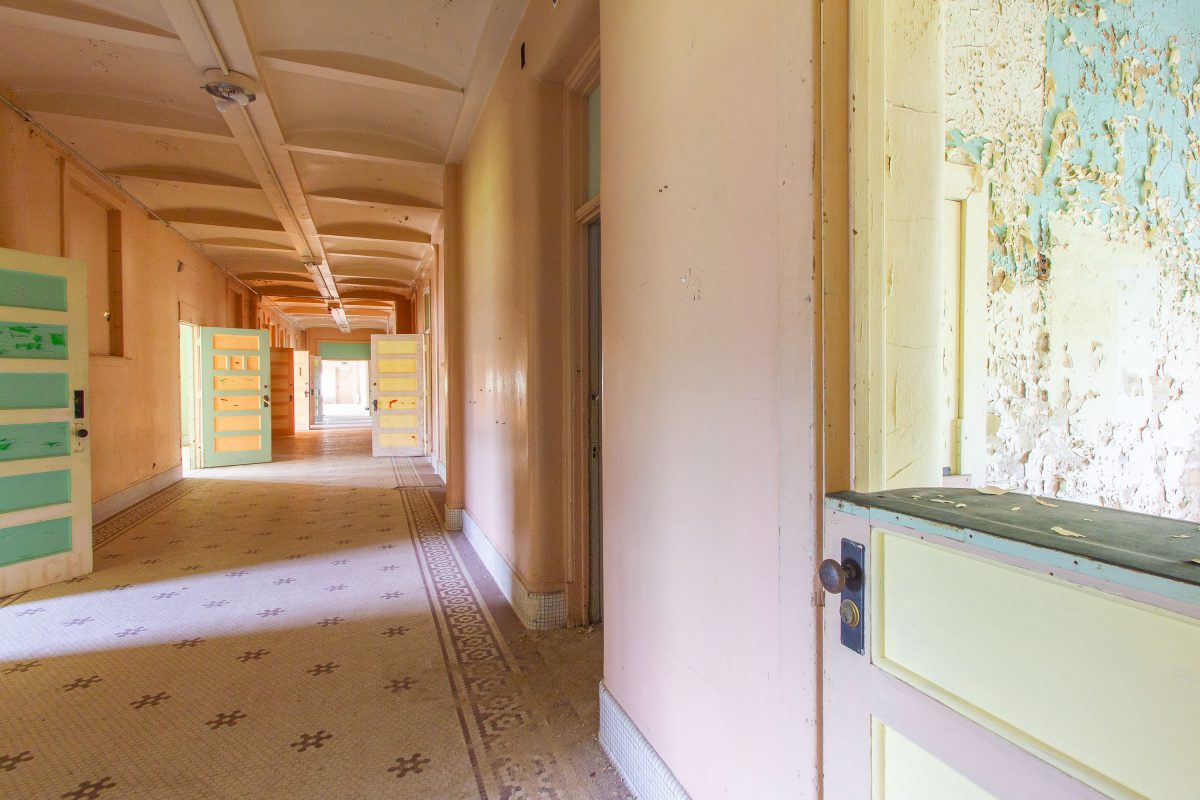
The Fergus Falls Kirkbride Building was constructed beginning in 1888 as the Fergus Falls State Hospital, designed under the Kirkbride Plan that shaped American asylum architecture in the 19th century. That model called for staggered, linear wings so each ward could get sunlight and cross-ventilation, with patient rooms opening onto long common corridors like this one. The hospital operated under state control into the late 20th century, treating patients with mental illness for over a hundred years before closing. Hexagonal tile flooring and painted wood doors throughout the wards were standard institutional finishes of the period, chosen for durability in high-traffic hallways. The complex sits on Minnesota's National Register of Historic Places, and much of the original interior fabric remains intact despite decades of vacancy.
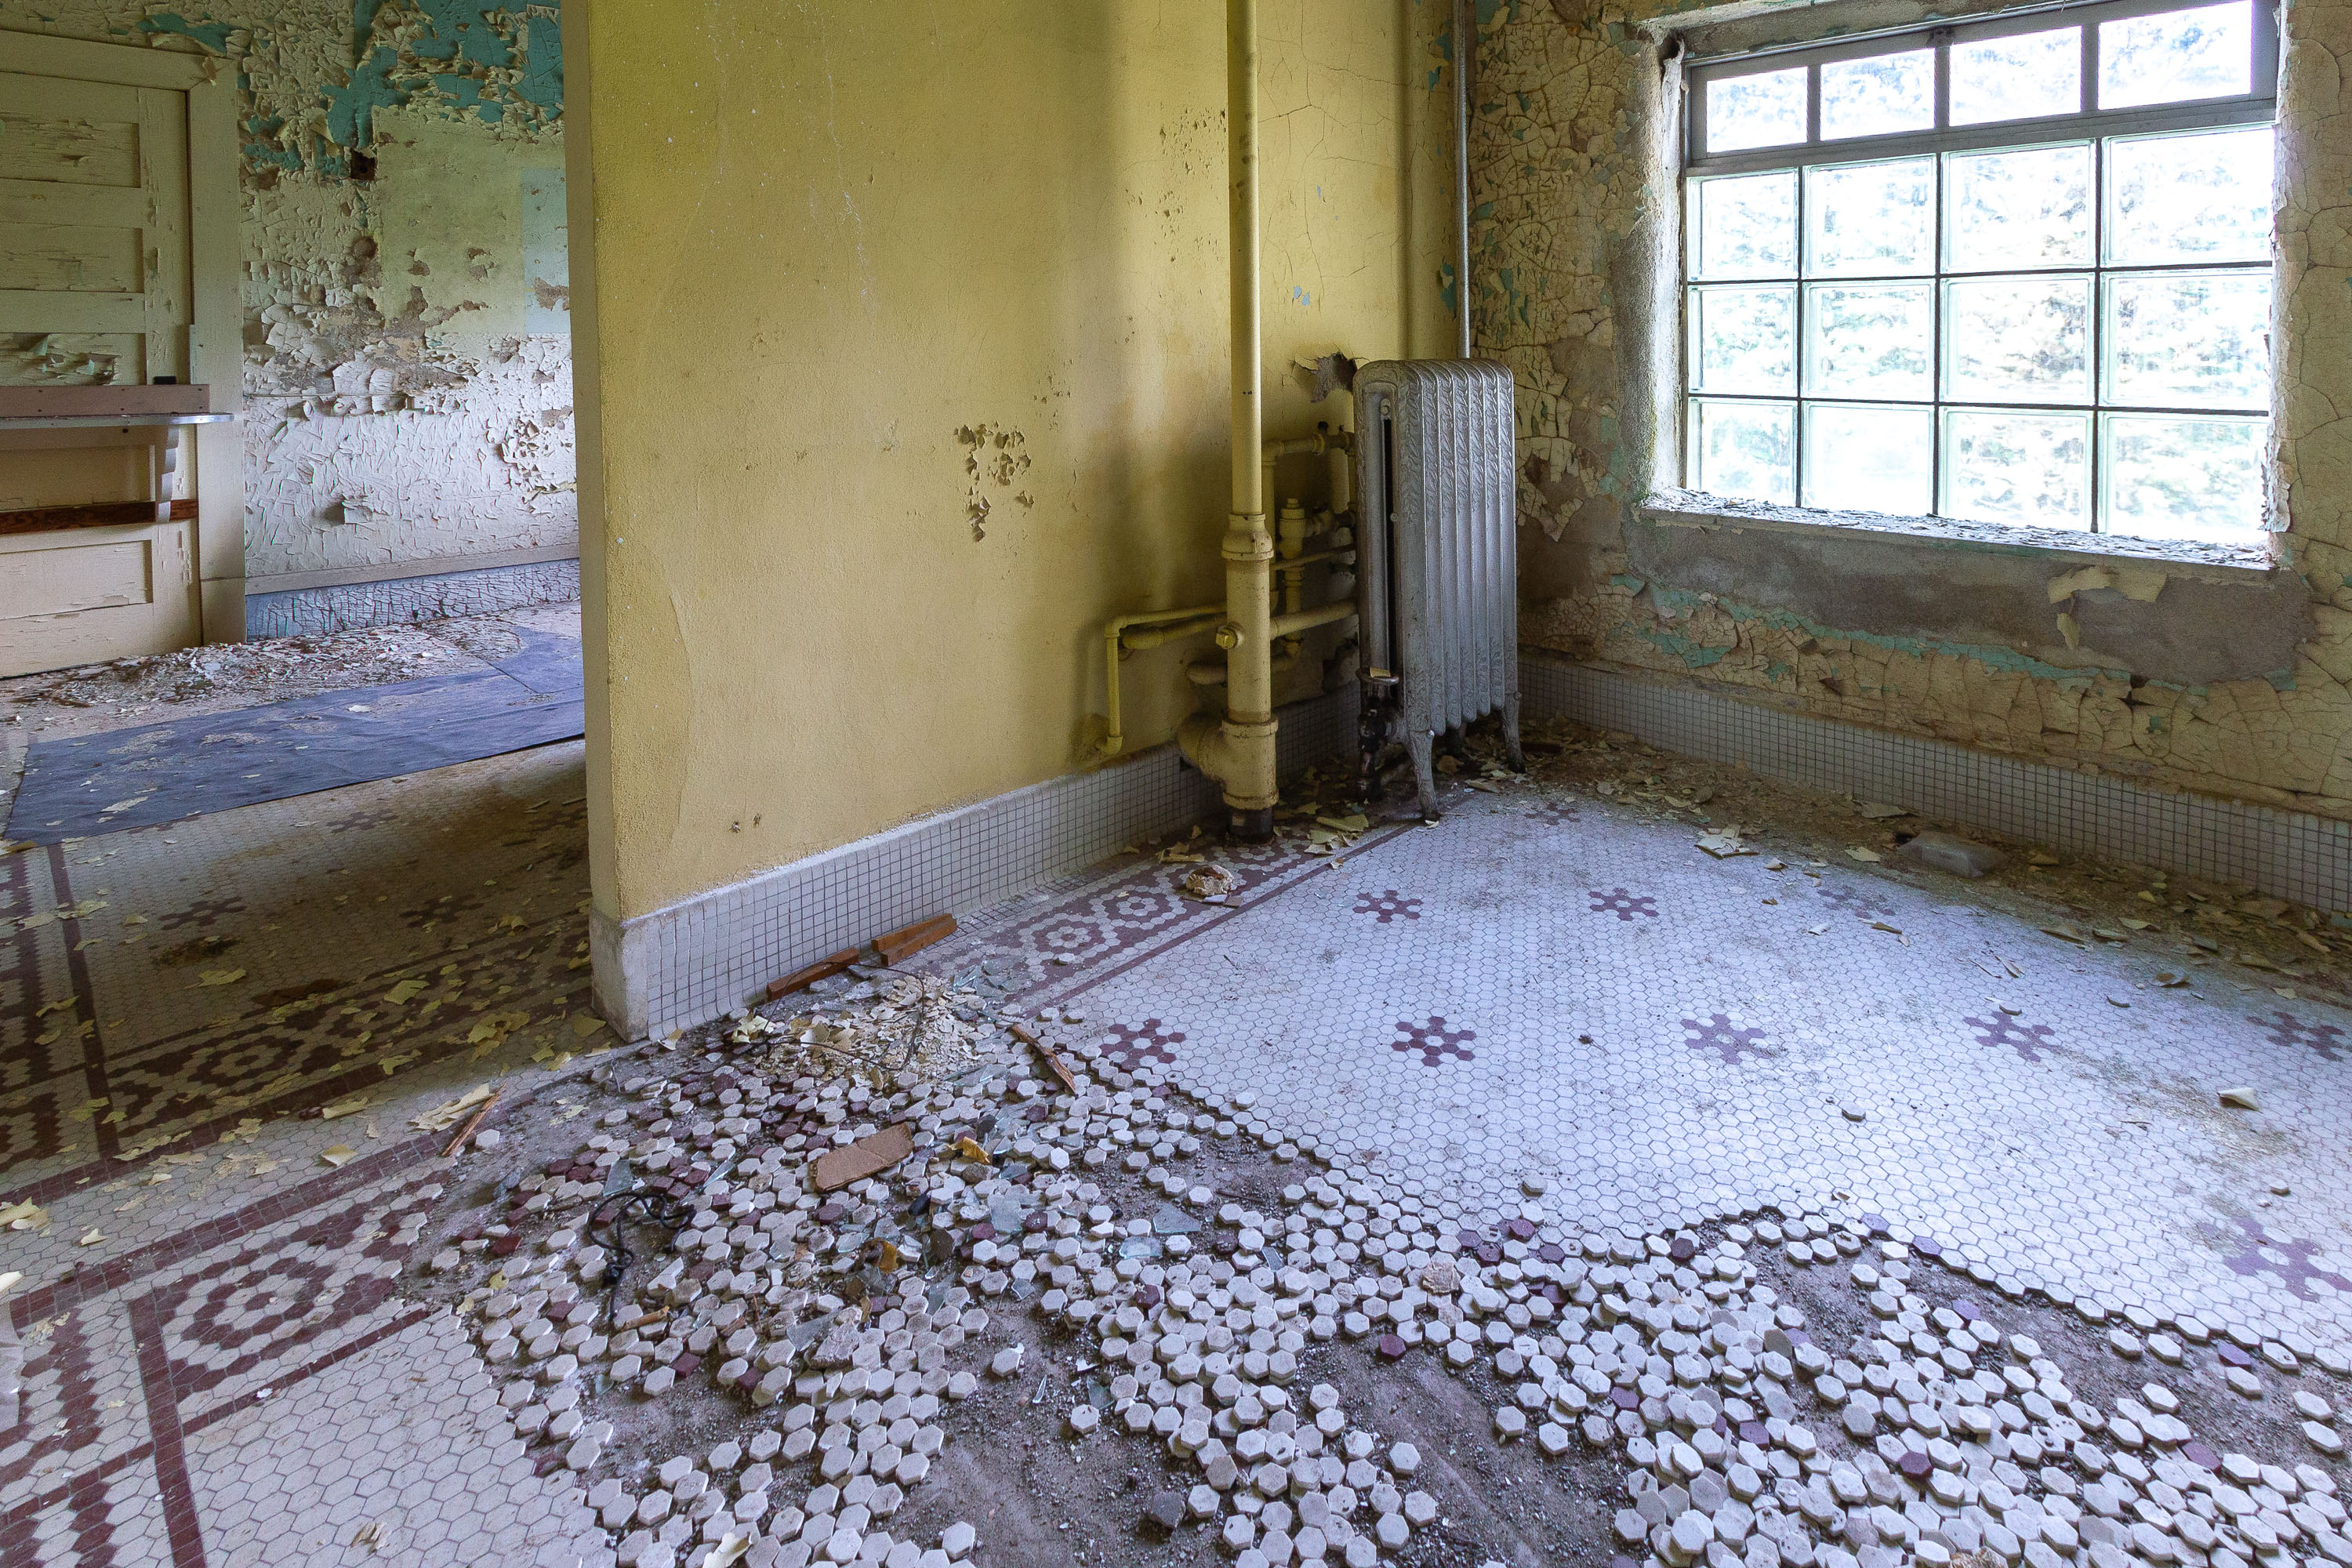
Abandoned institutional bathroom with deteriorated yellow walls, white tile floor, and exposed plumbing at Eagle Island.
The Fergus Falls Kirkbride Building, part of the former Fergus Falls State Hospital in Minnesota, opened in 1890 under the Kirkbride Plan, a 19th-century model for asylum design that emphasized natural light, ventilation, and staggered wings for patient wards. Cast-iron radiators like the one here were standard equipment for the building's steam heating system, fed by boilers in a separate power plant on the grounds. Hexagonal mosaic tile floors, common in institutional buildings of the period, were chosen for durability and ease of cleaning. The hospital operated for over a century before closing in the 2000s, and the Kirkbride building has sat vacant since, with the state weighing preservation against demolition.
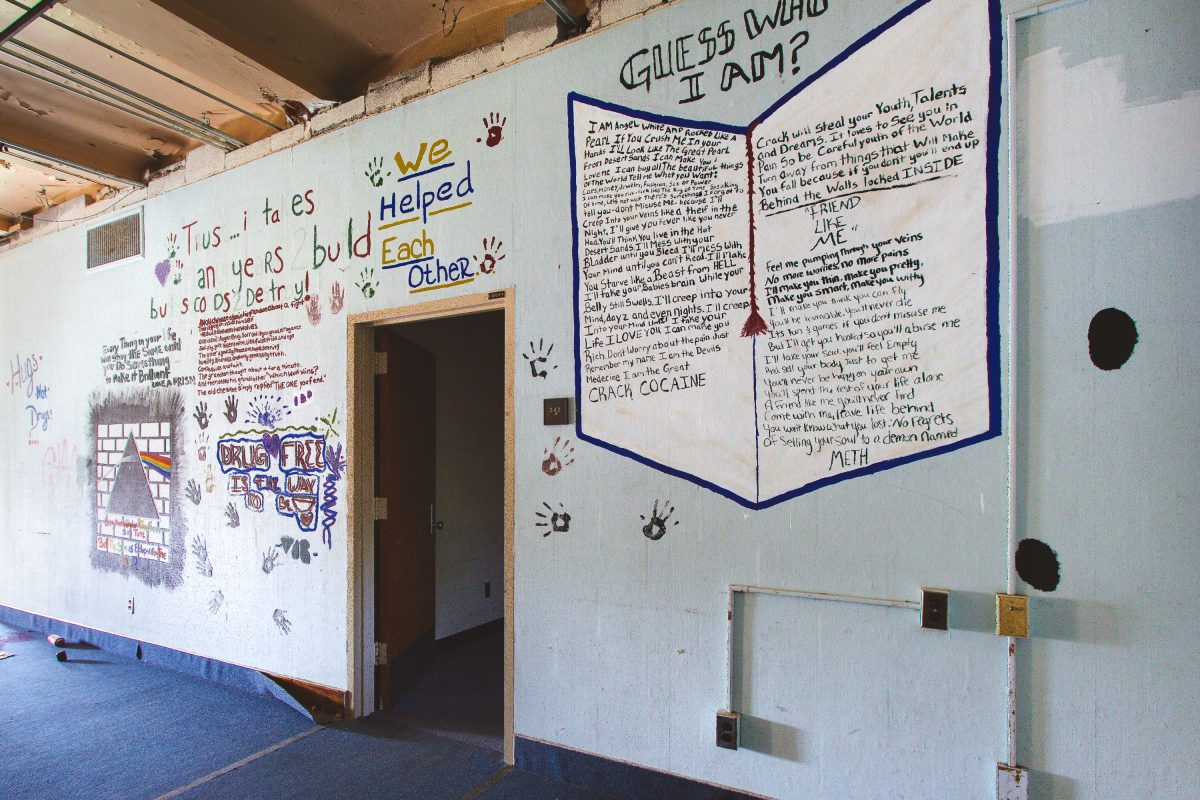
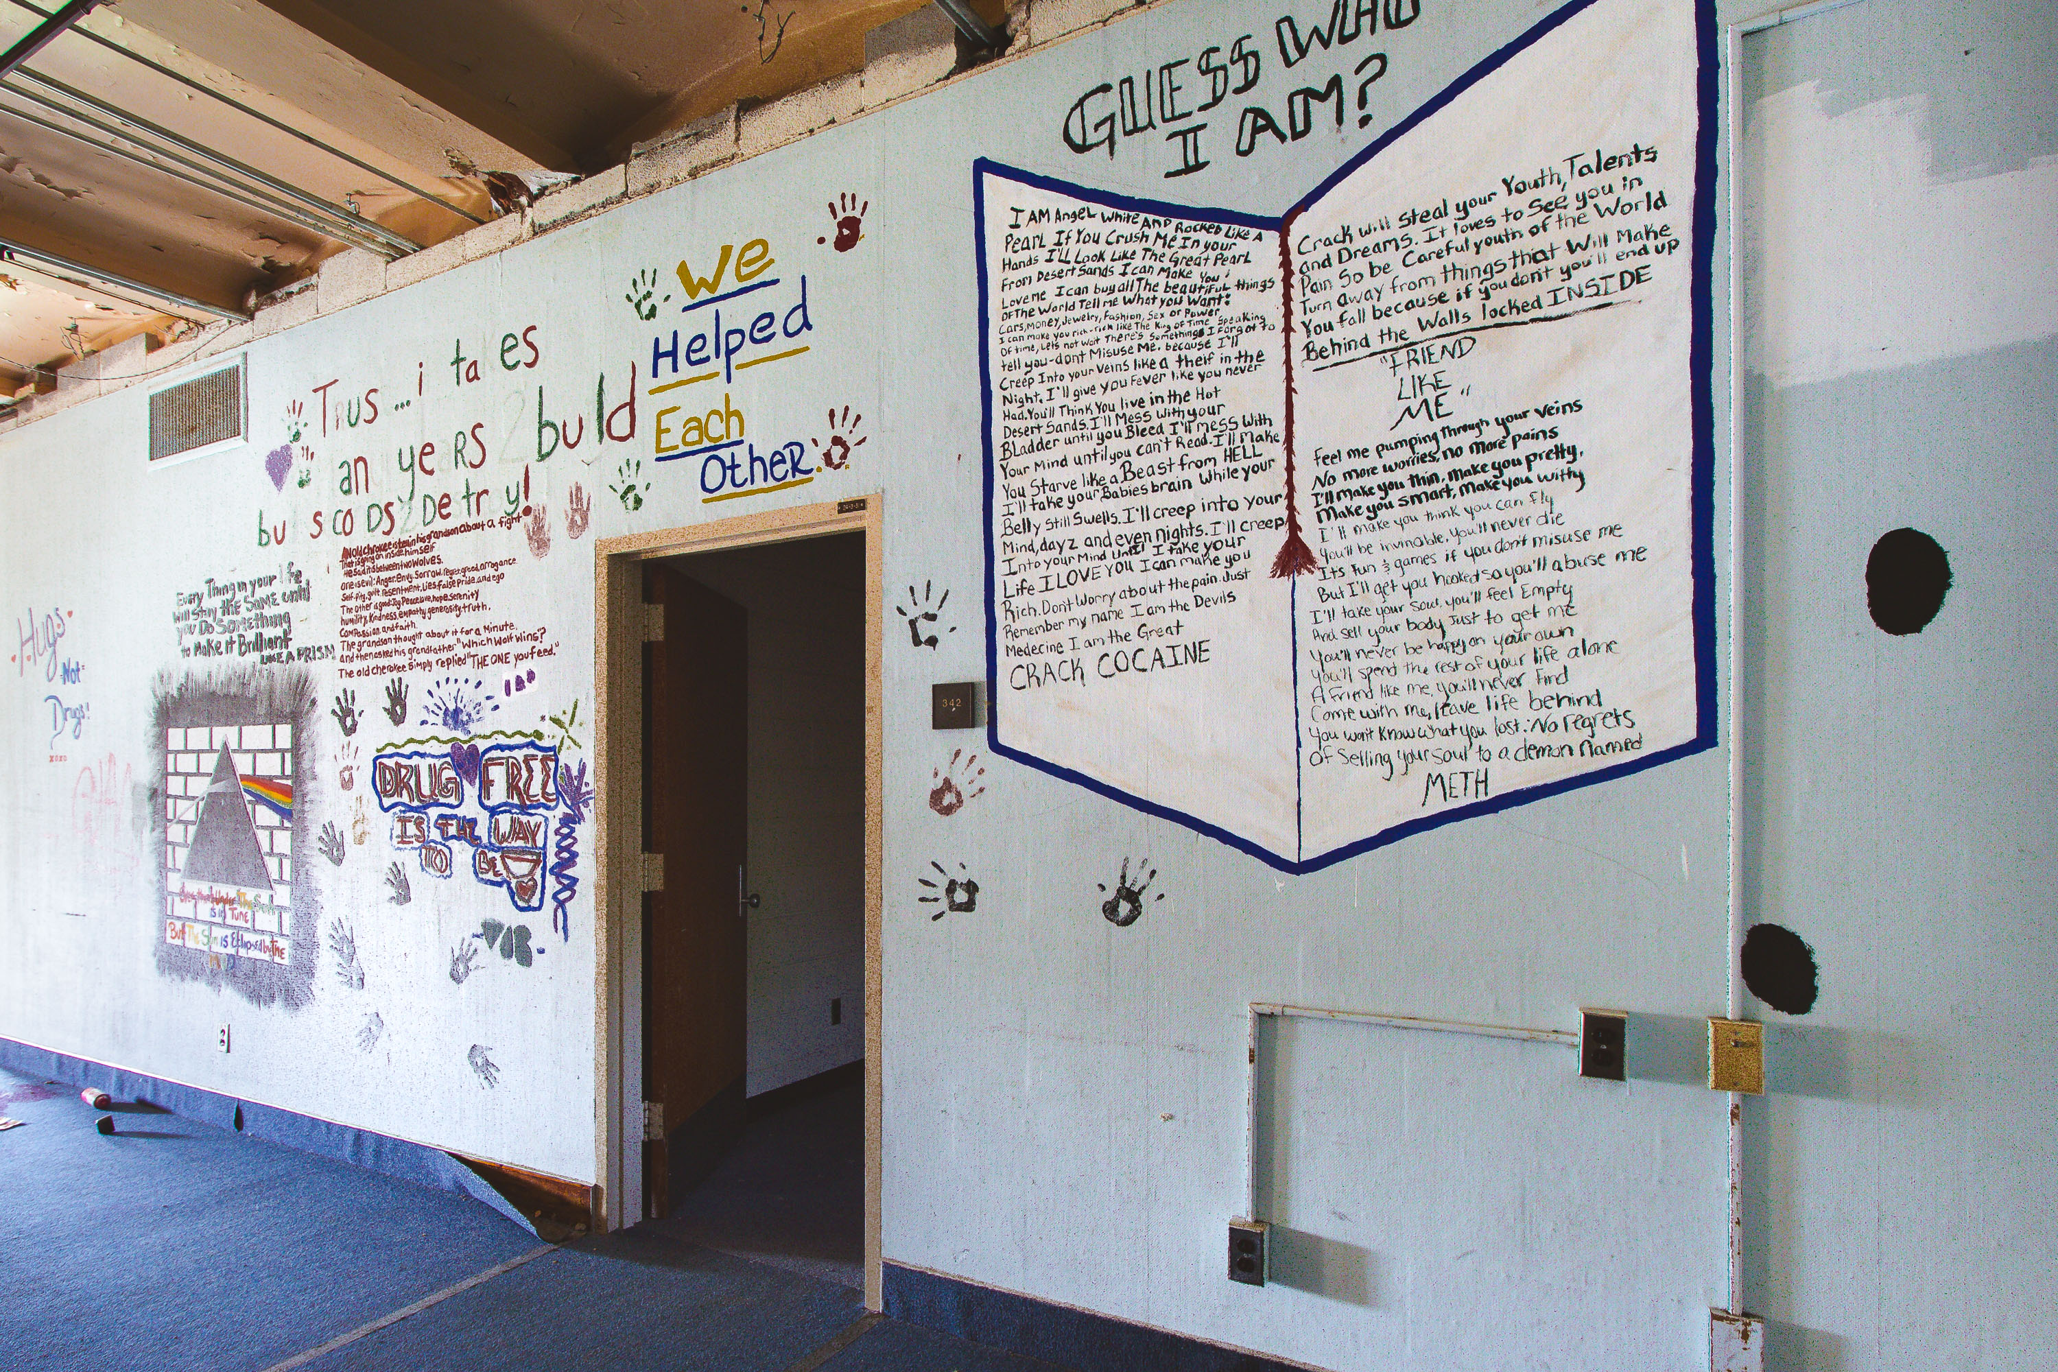
Interior wall at abandoned Eagle Island Psychiatric Hospital covered with handwritten messages and drug-related drawings.
The Fergus Falls Regional Treatment Center operated as a state psychiatric hospital from 1890 until its closure in 2005, with the Kirkbride building serving as its main patient facility for over a century. Later occupants, including youth and treatment programs housed in parts of the campus, left behind murals and handwritten messages on the walls, some addressing addiction and personal struggle. Designed under the Kirkbride Plan, a 19th-century model for asylum architecture meant to promote patient recovery through structured environments, the building's long corridors and repurposed rooms have since accumulated layers of use unrelated to its original design. The complex sits on Eagle Island, a site along the Otter Tail River in Fergus Falls, Minnesota. It is listed on the National Register of Historic Places.
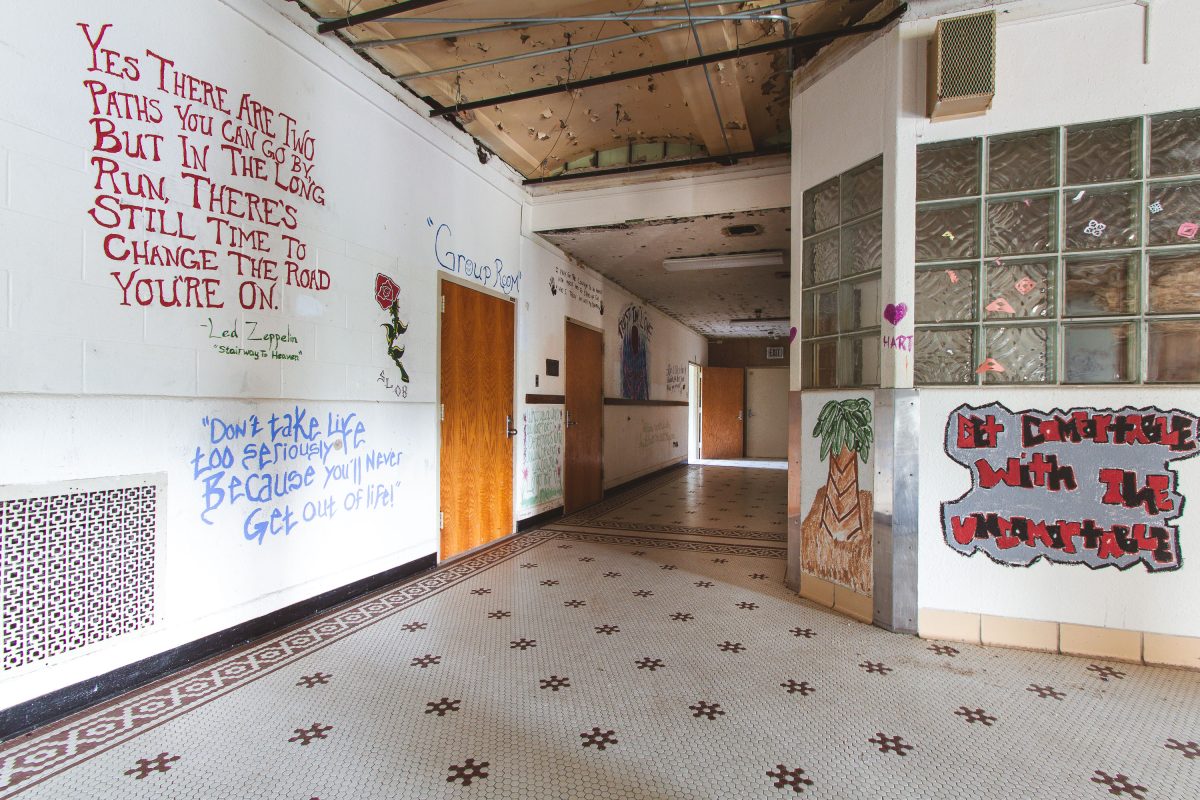
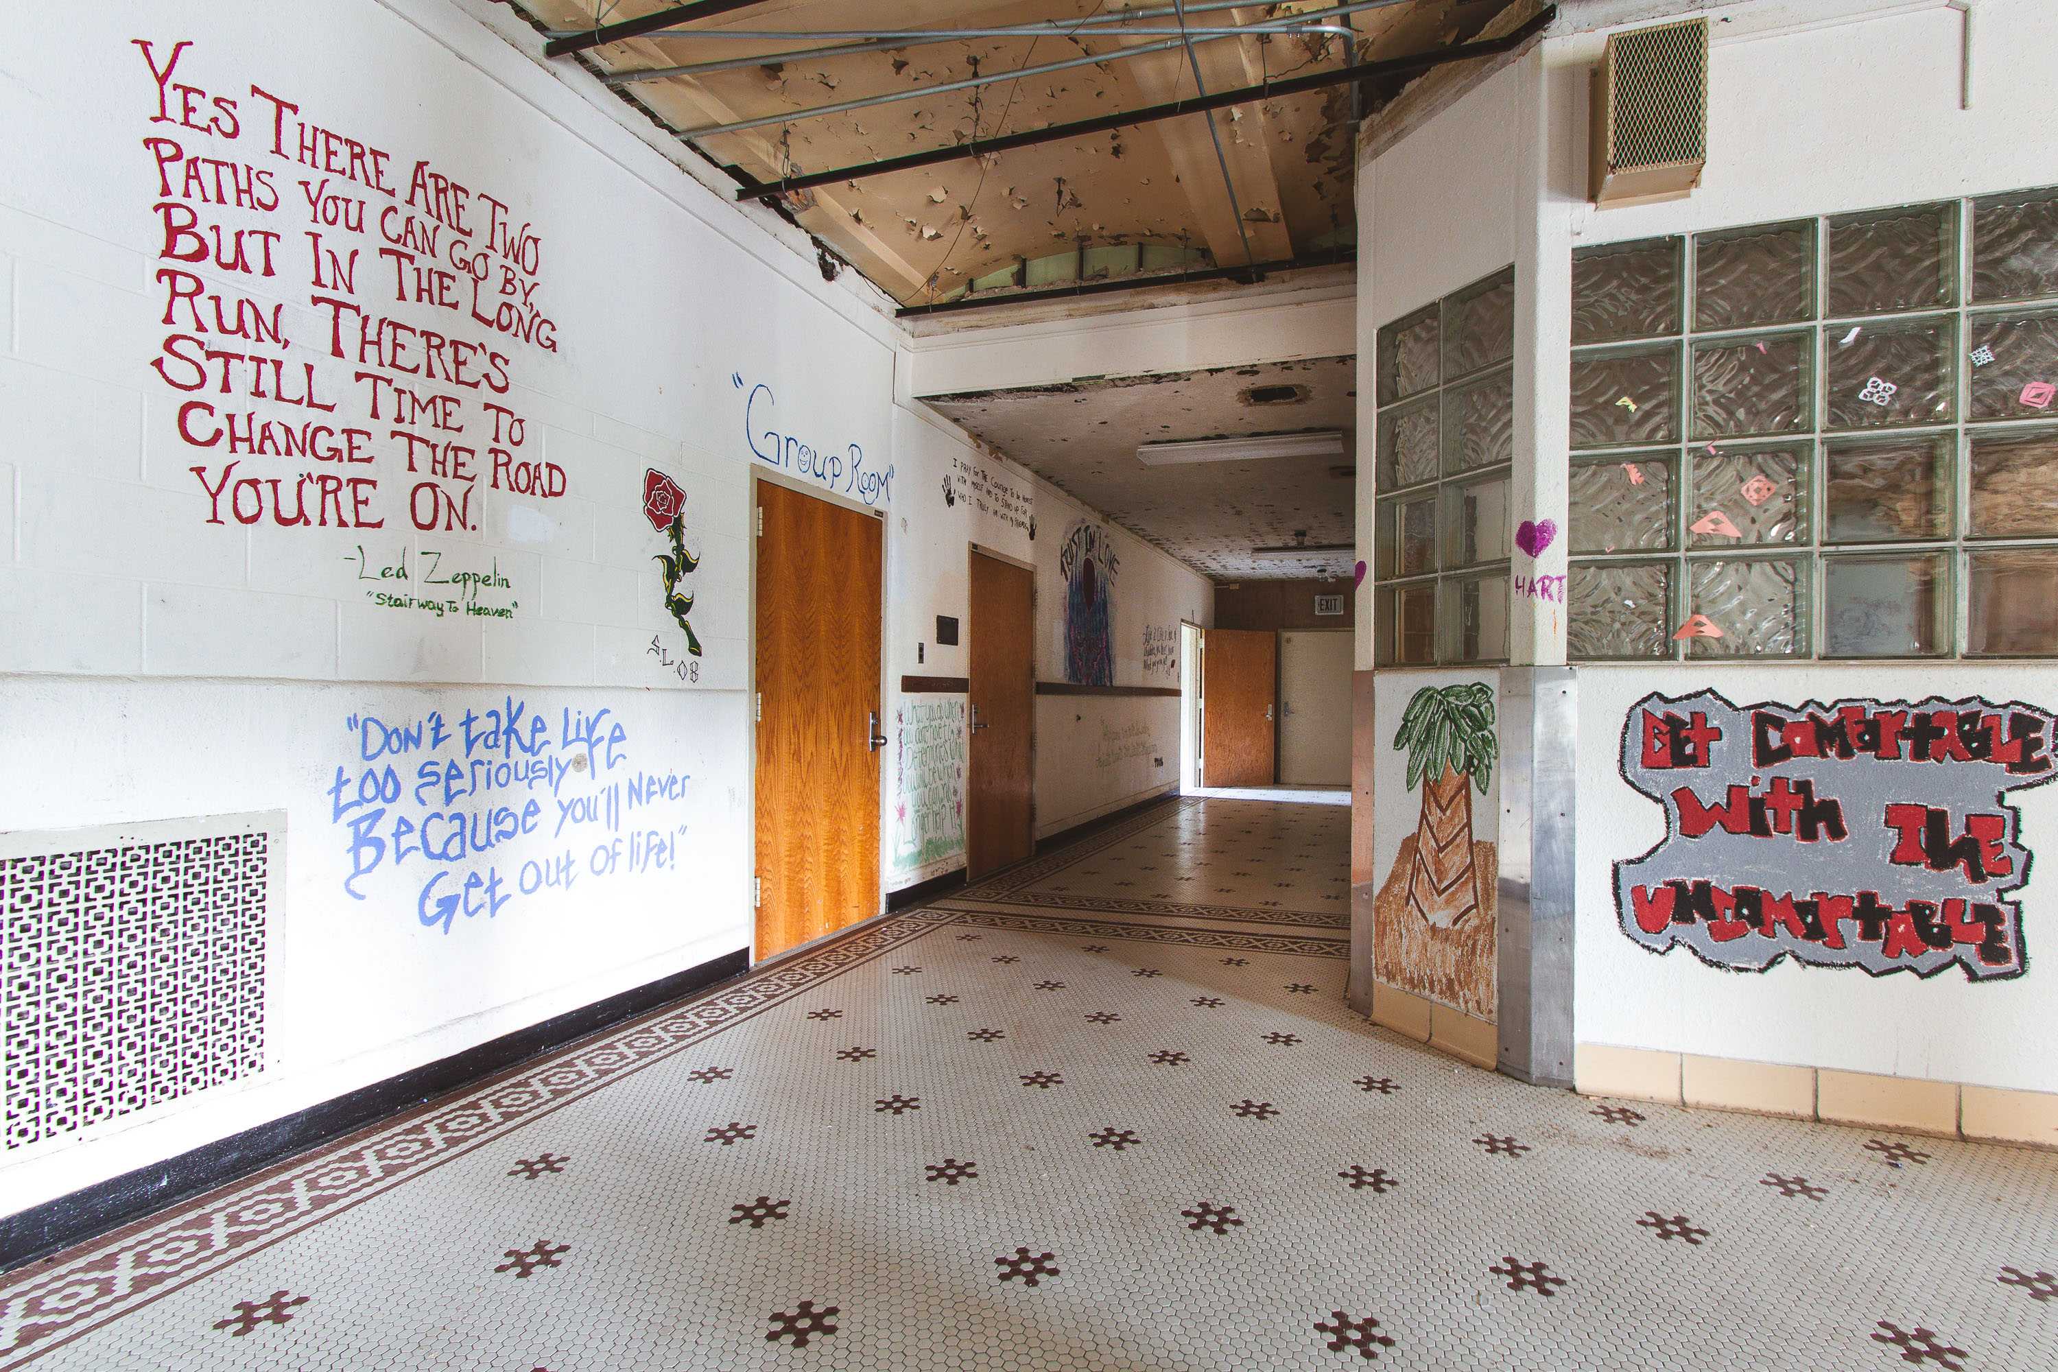
Abandoned institutional hallway with handwritten motivational quotes on white walls and patterned tile floor.
The Fergus Falls Kirkbride Building, part of the former Fergus Falls Regional Treatment Center, was designed by architect Warren B. Dunnell and opened in 1890 under the Kirkbride Plan, a 19th-century model for asylum architecture that emphasized natural light, ventilation, and staggered wings for patient wards. The hospital operated under several names over the following century, including the Fergus Falls State Hospital, before the state discontinued mental health services on the campus in the 1990s. Later programs, including chemical dependency treatment through the 2000s, used sections of the building, and murals and hand-painted messages from those later occupants remain on many interior walls. The complex was listed on the National Register of Historic Places in 2005. Much of the building has stood vacant since 2008, and its future has been the subject of ongoing local redevelopment debate.
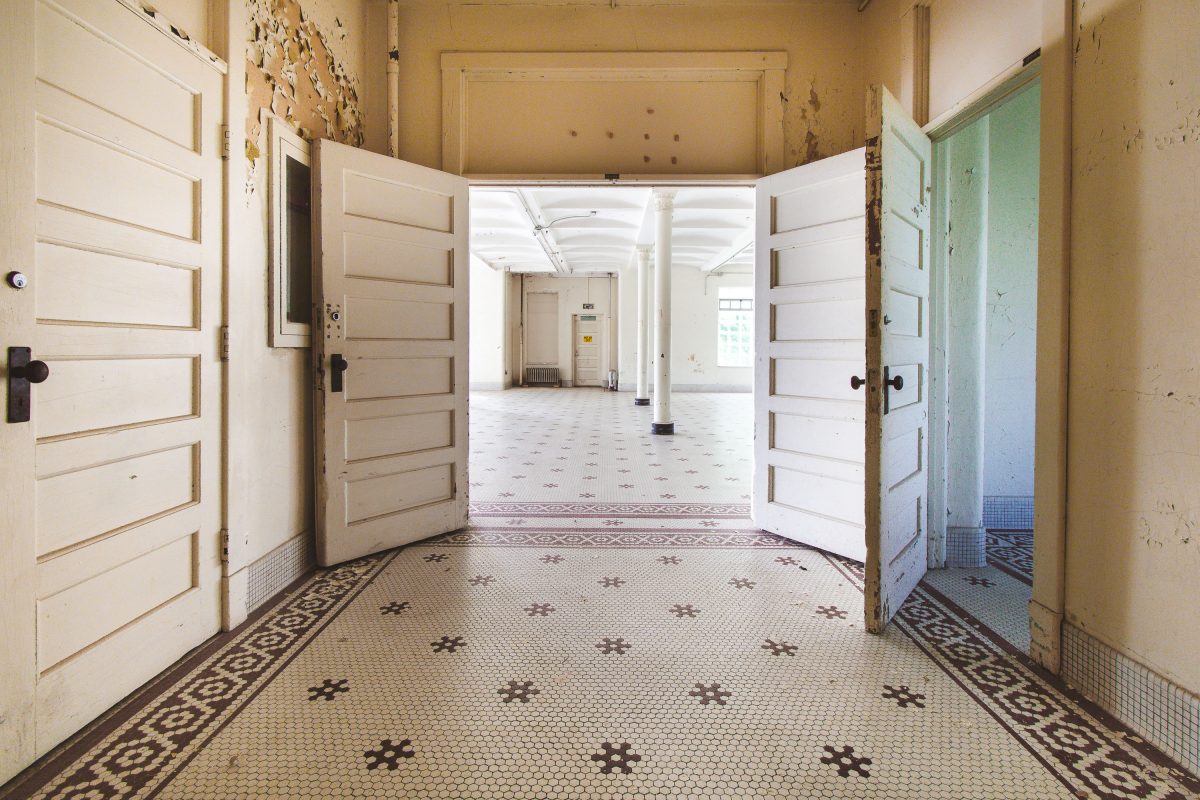
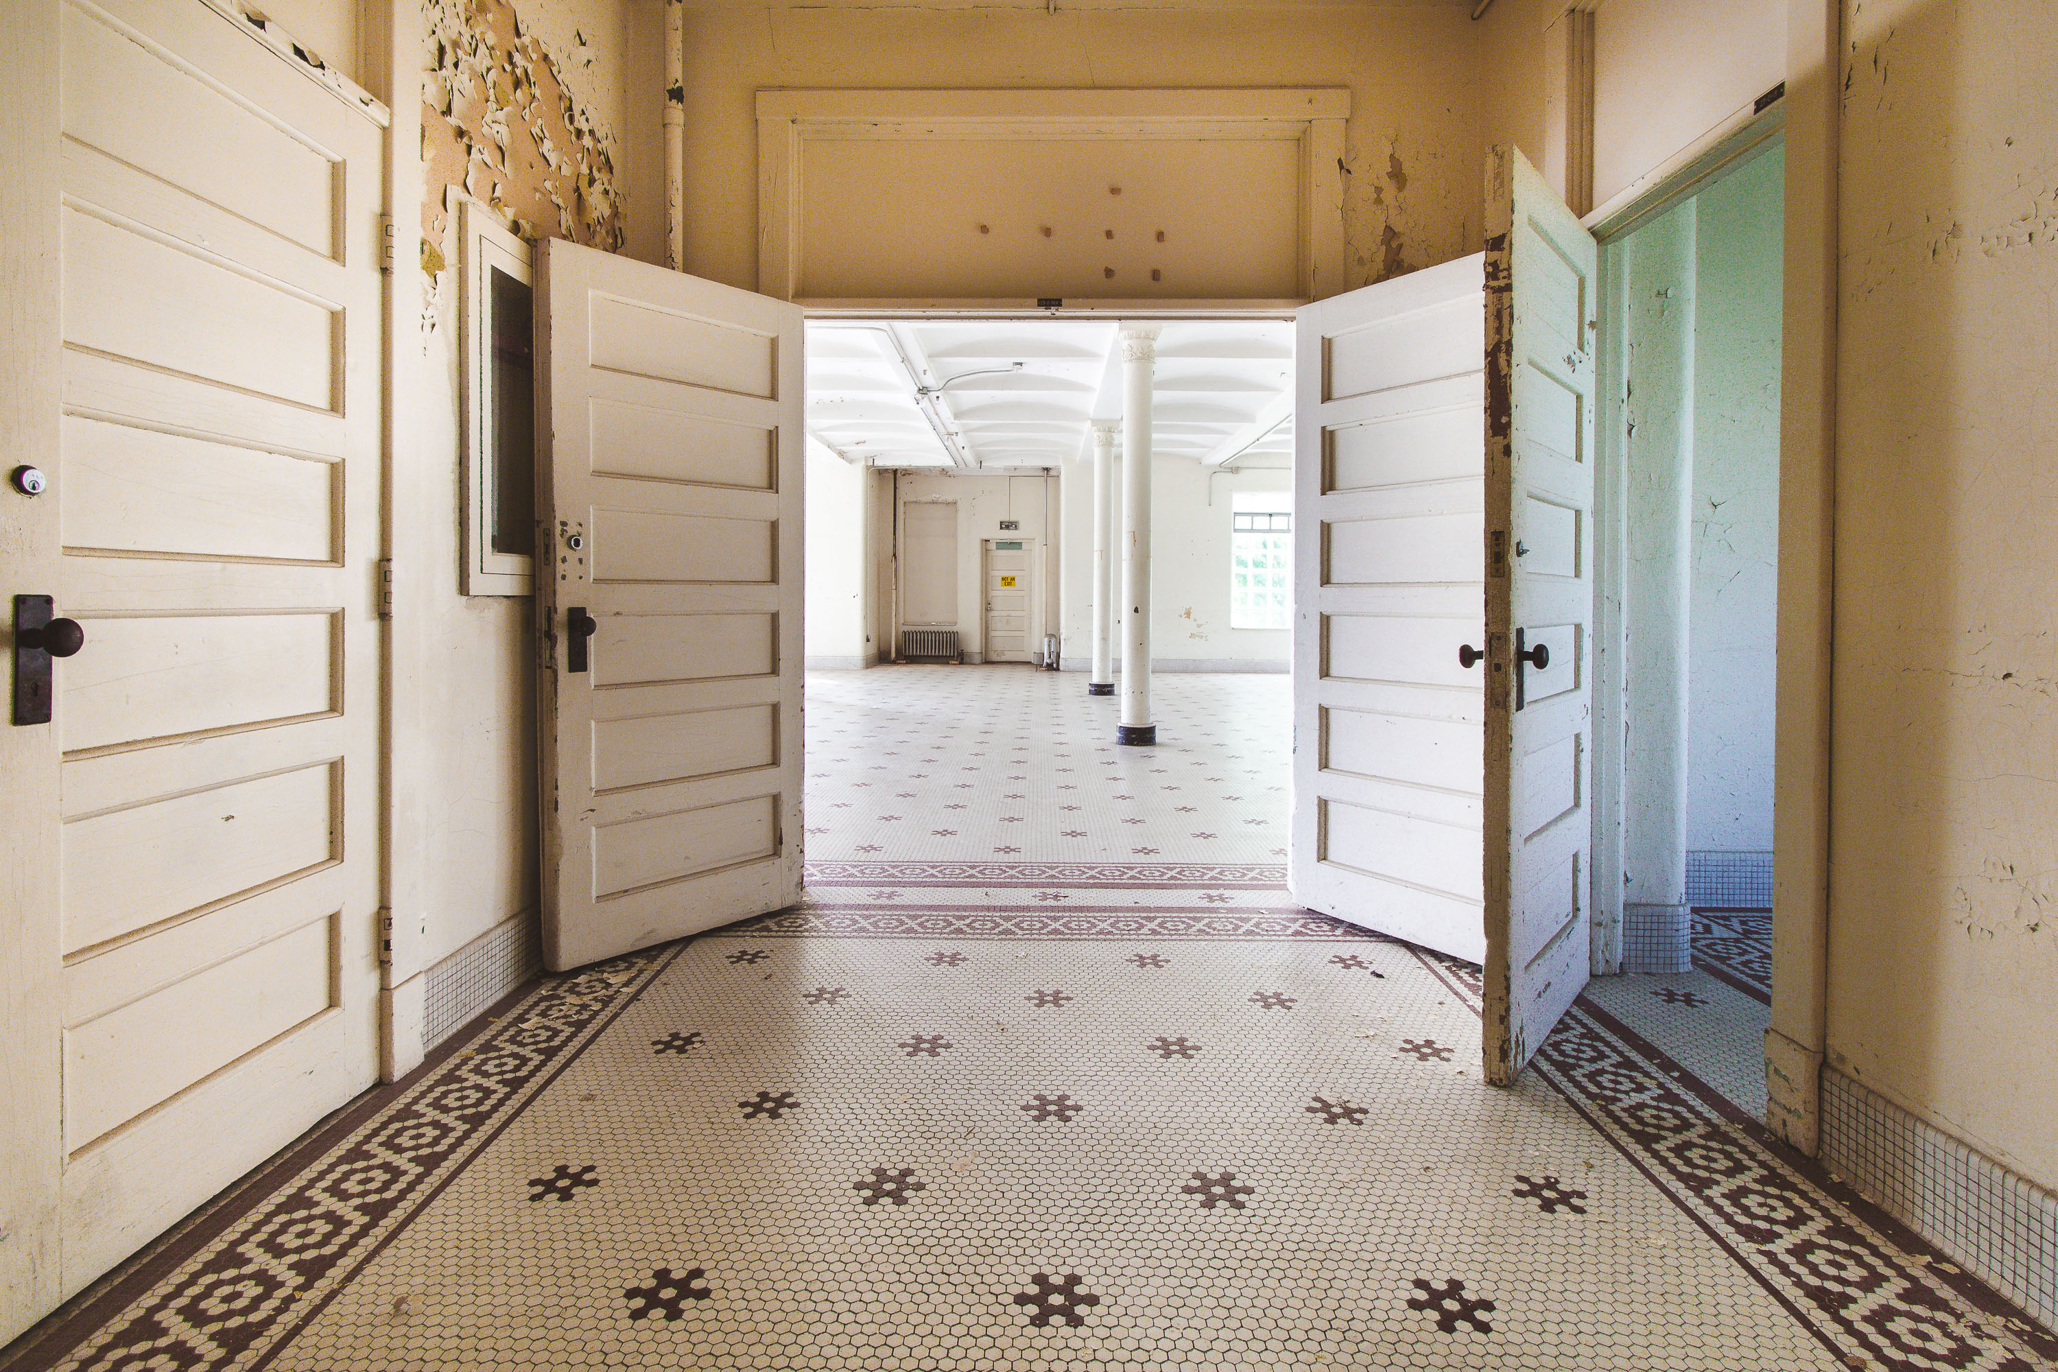
Abandoned institutional hallway with open cream doors, patterned tile floor, and peeling walls at Eagle Island.
The Fergus Falls Kirkbride Building, part of the former Fergus Falls State Hospital in Minnesota, was designed under the Kirkbride Plan promoted by psychiatrist Thomas Story Kirkbride, which called for long, staggered wings to give patients access to light and air. The hospital opened in 1890 and operated for over a century before closing in 2005. Its corridors were finished with hexagonal ceramic tile, a common material choice for institutional buildings of the era valued for durability and ease of cleaning. The building was listed on the National Register of Historic Places in 2006.
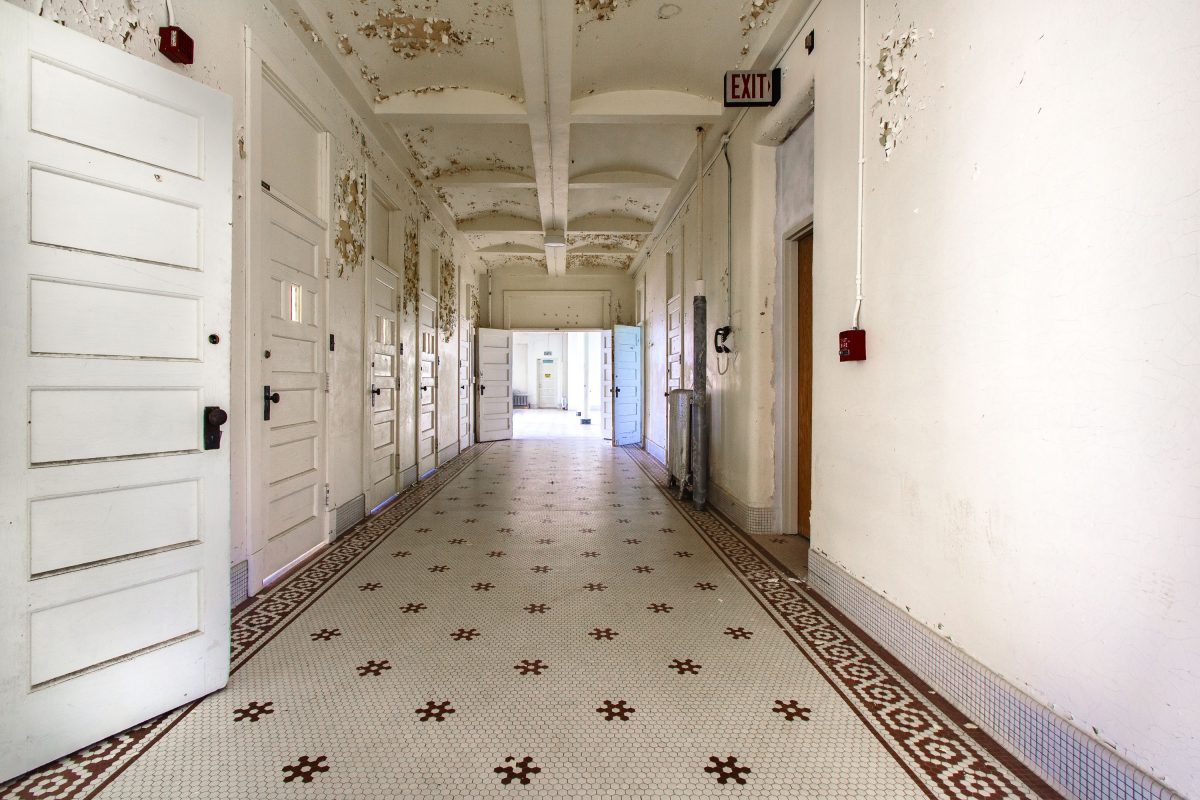
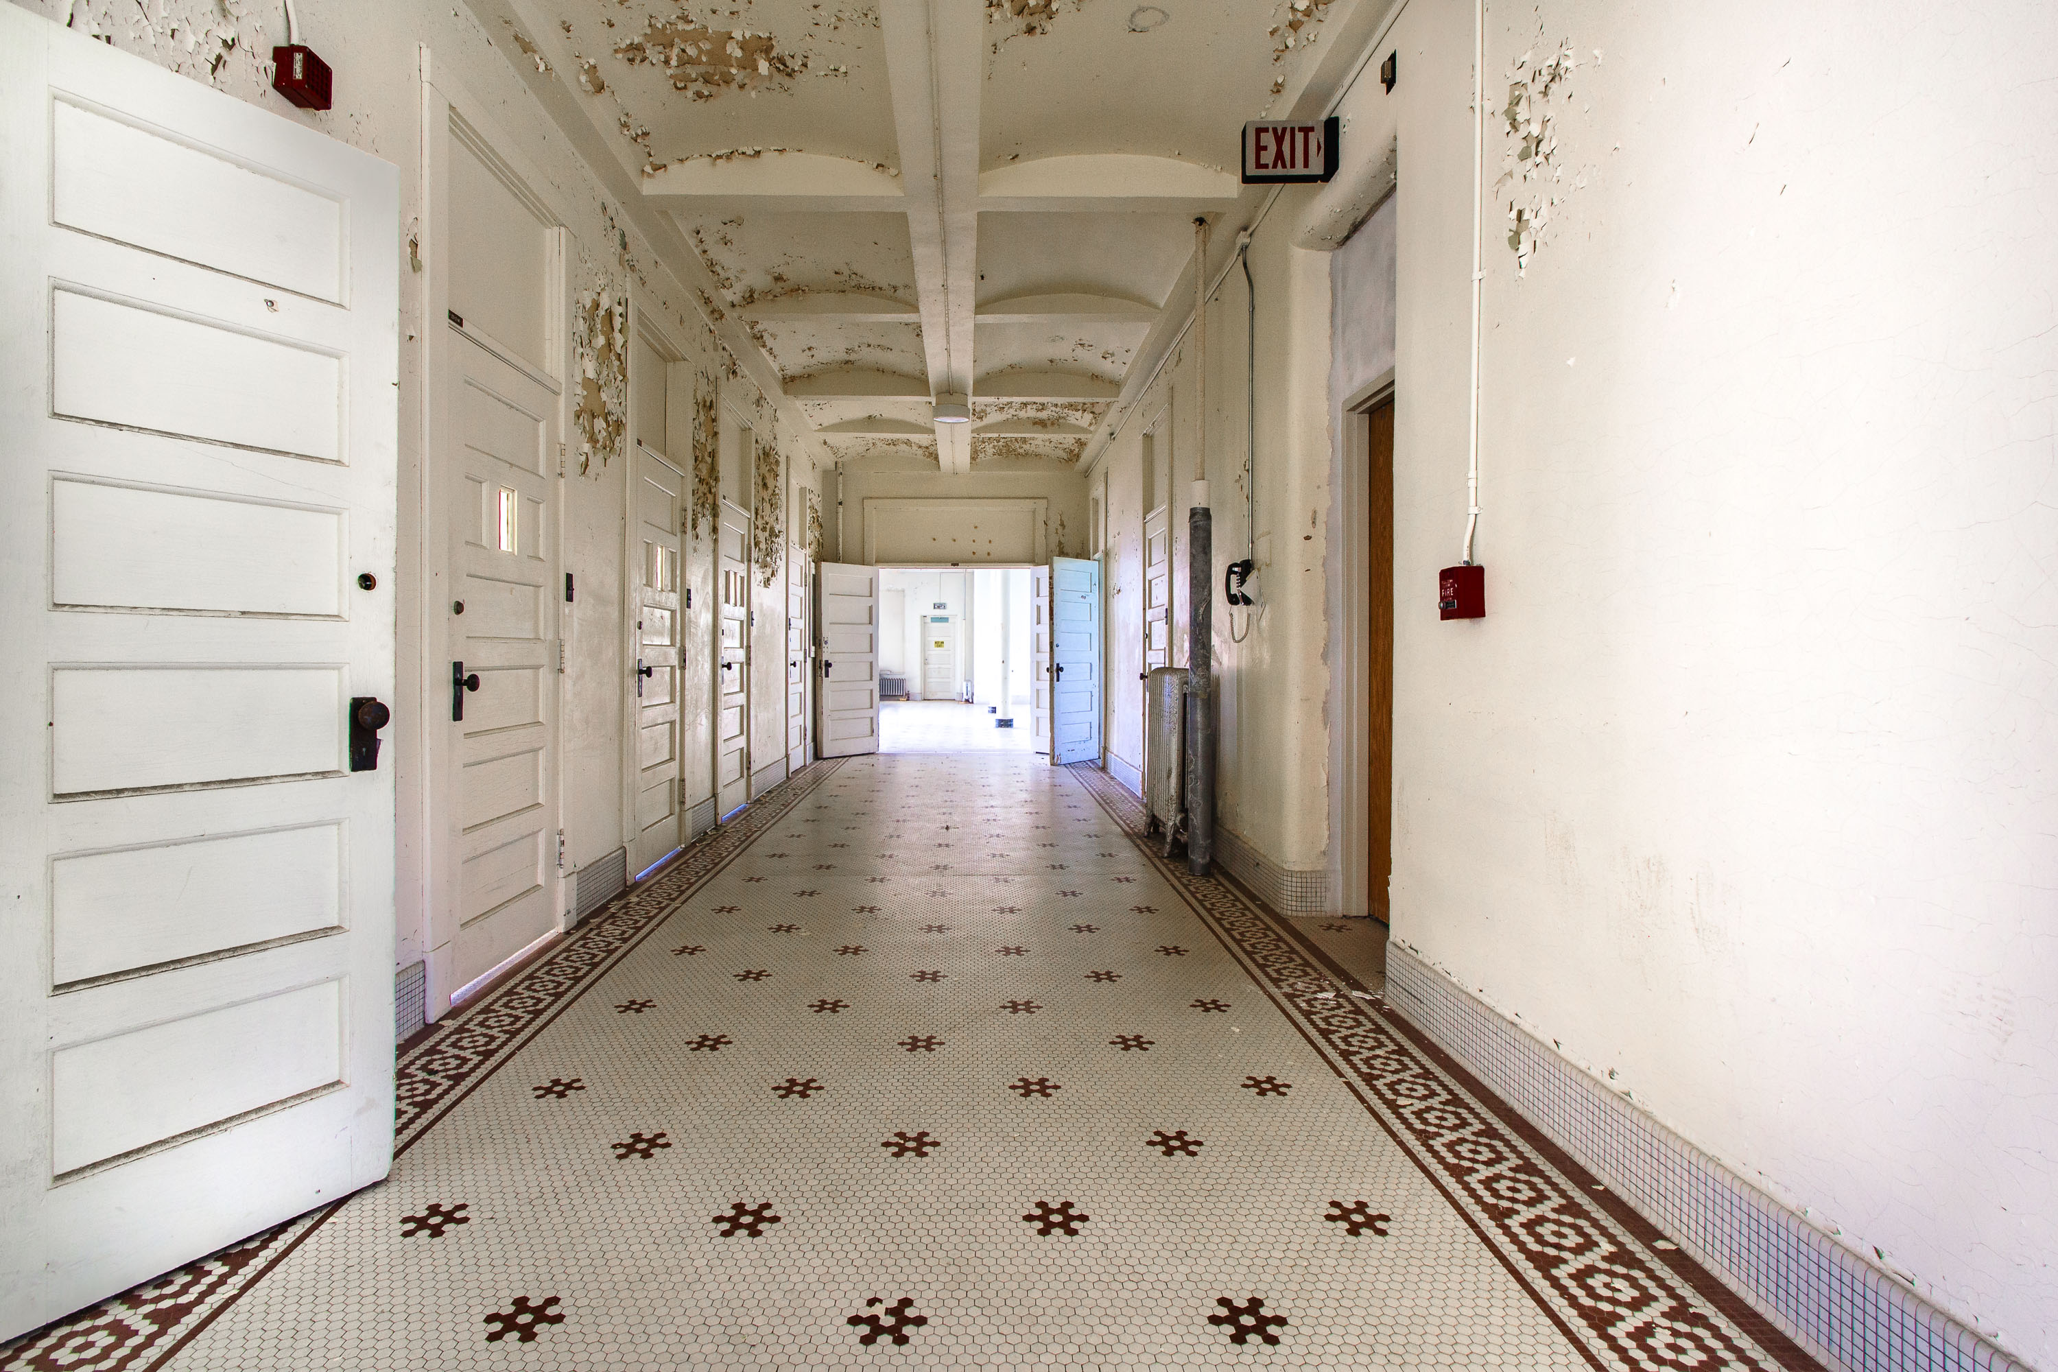
Abandoned institutional hallway with white paneled doors, patterned tile floor, and peeling ceiling at Eagle Island.
The Kirkbride Building at the former Fergus Falls Regional Treatment Center was designed by architect Warren B. Dunnell and completed in 1890 as the Fergus Falls State Hospital. It followed the Kirkbride Plan, a 19th-century model for mental health facilities developed by psychiatrist Thomas Story Kirkbride, which emphasized long, staggered wings to maximize light and airflow for patients. Corridors like this one connected patient wards and staff areas throughout the sprawling brick complex, which once housed more than 2,000 patients at its peak. The hospital closed in 2005, and the building has sat vacant since, its interior finishes—including its patterned tile floors—largely intact despite decades without maintenance. The property is listed on the National Register of Historic Places.
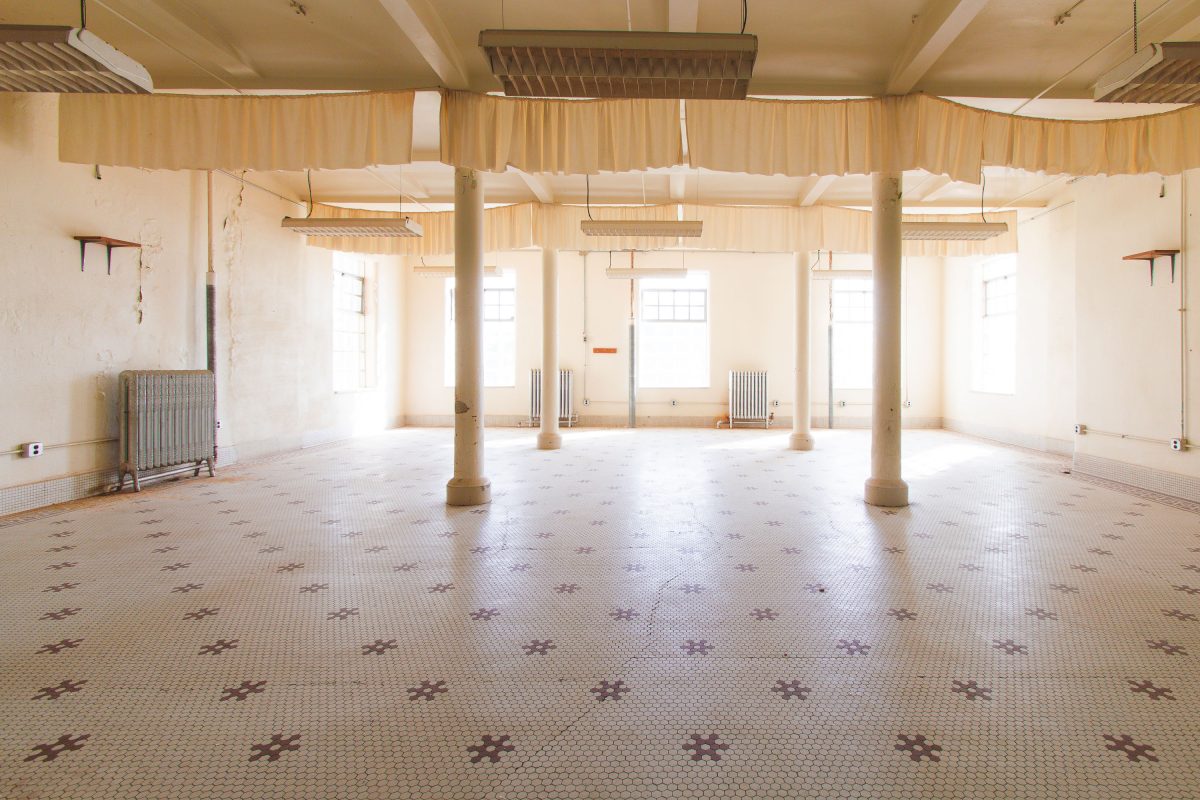
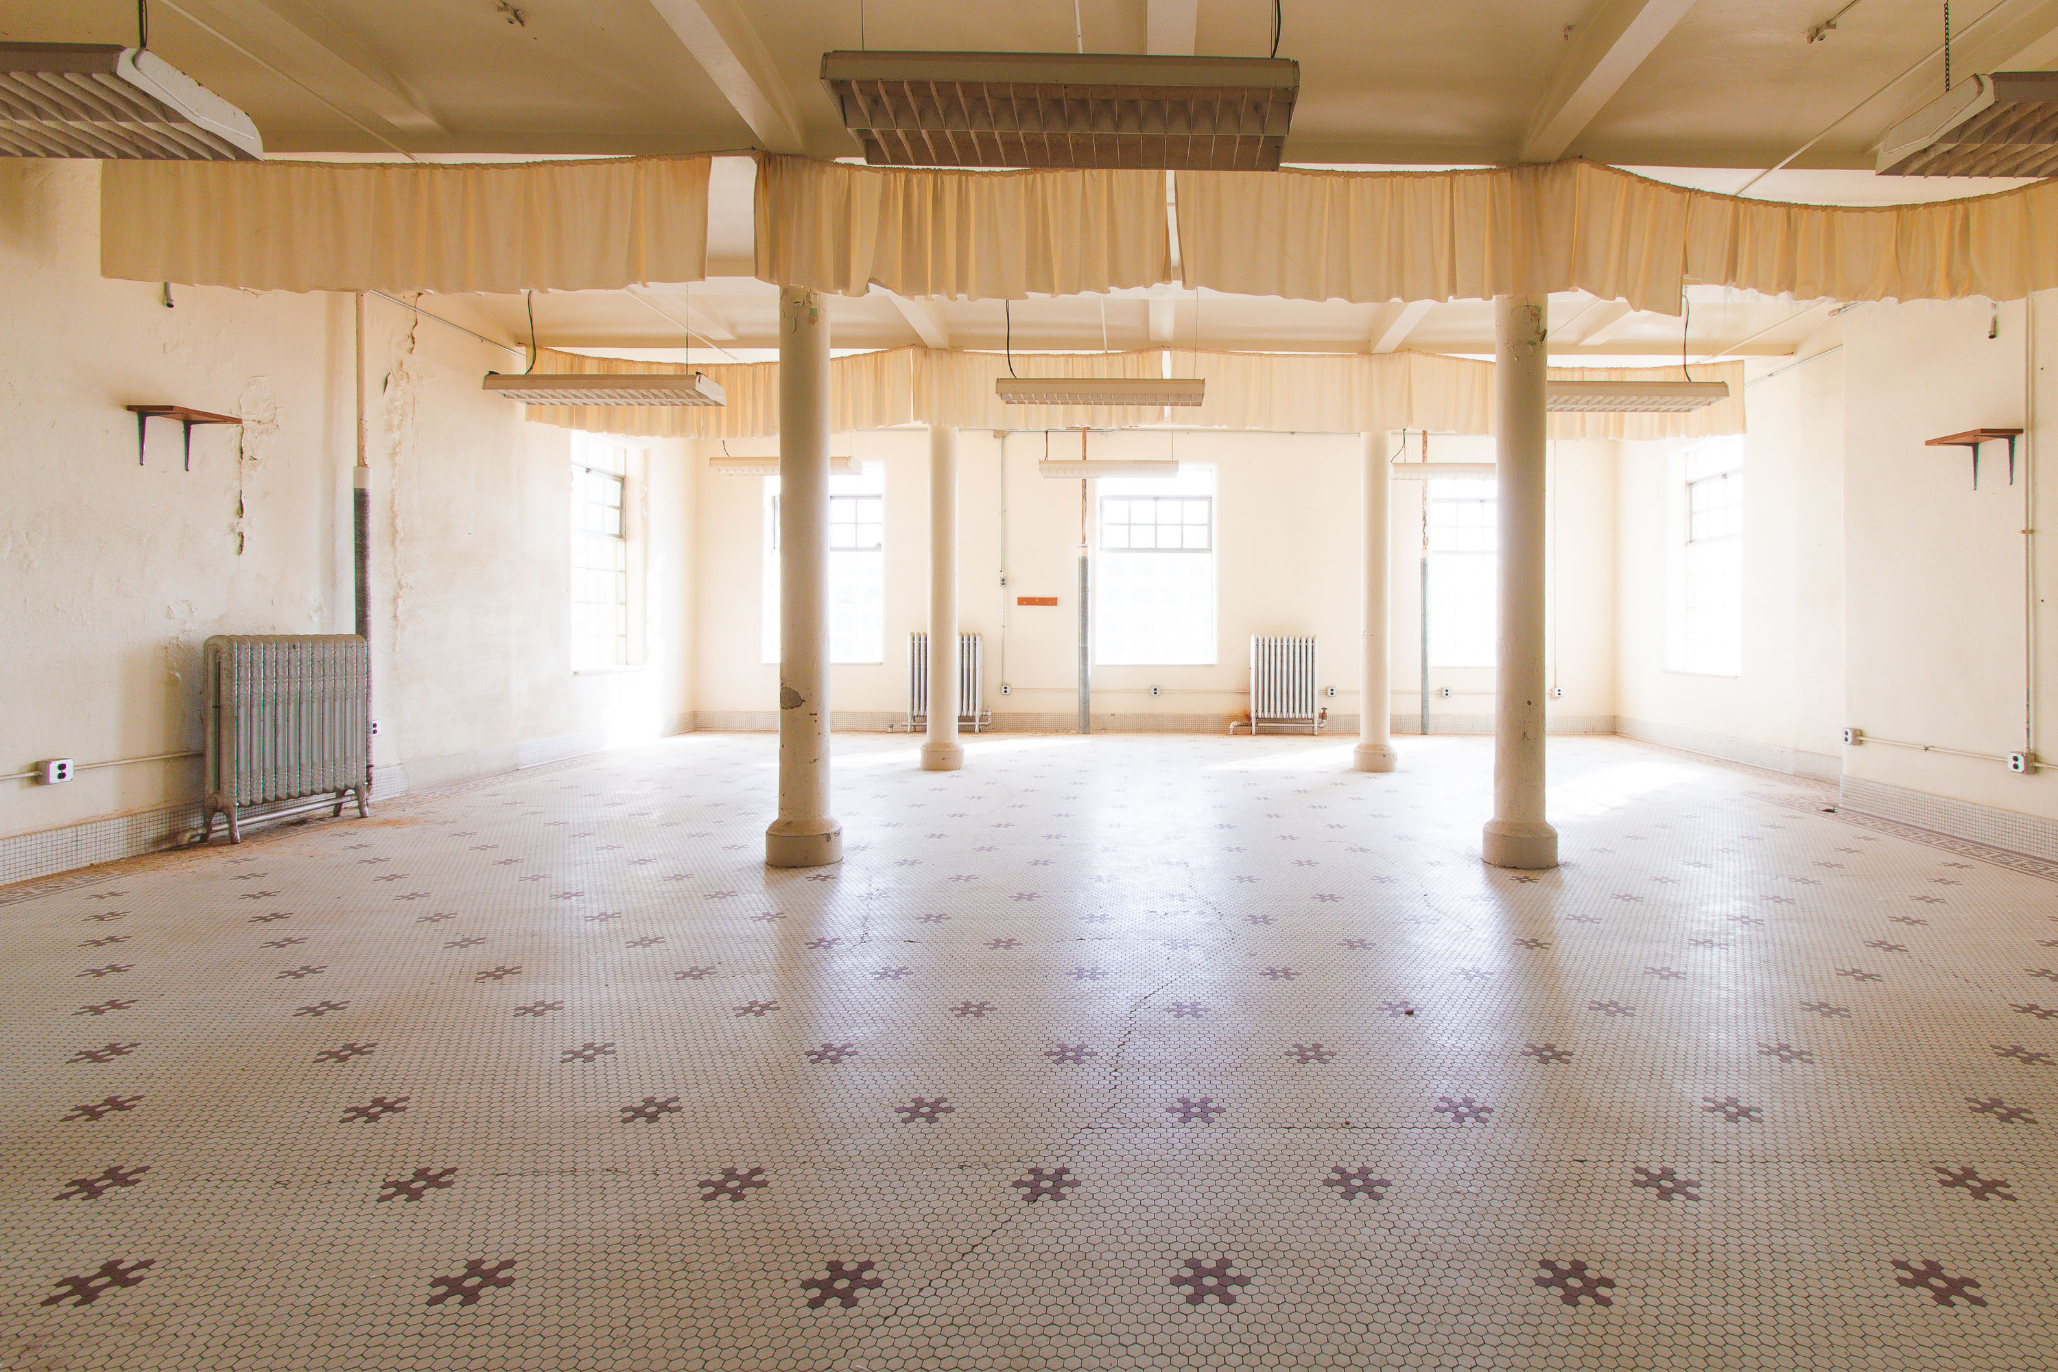
Empty institutional ballroom with support columns, patterned tile floor, and fabric partitions at Eagle Island psychiatric
The Fergus Falls Kirkbride Building, part of the former Fergus Falls State Hospital, was designed by architect Warren B. Dunnell and completed in phases beginning in 1890, following the Kirkbride Plan for staggered wings that maximized light and air circulation for patients. The hospital operated under Minnesota's Department of Public Welfare and served people with mental illness for over a century before closing in the early 2000s. Large communal rooms like this one were used for dayrooms and dining halls, spaces where patients gathered outside their individual quarters as part of the moral treatment philosophy the Kirkbride model was built around. The building is listed on the National Register of Historic Places.
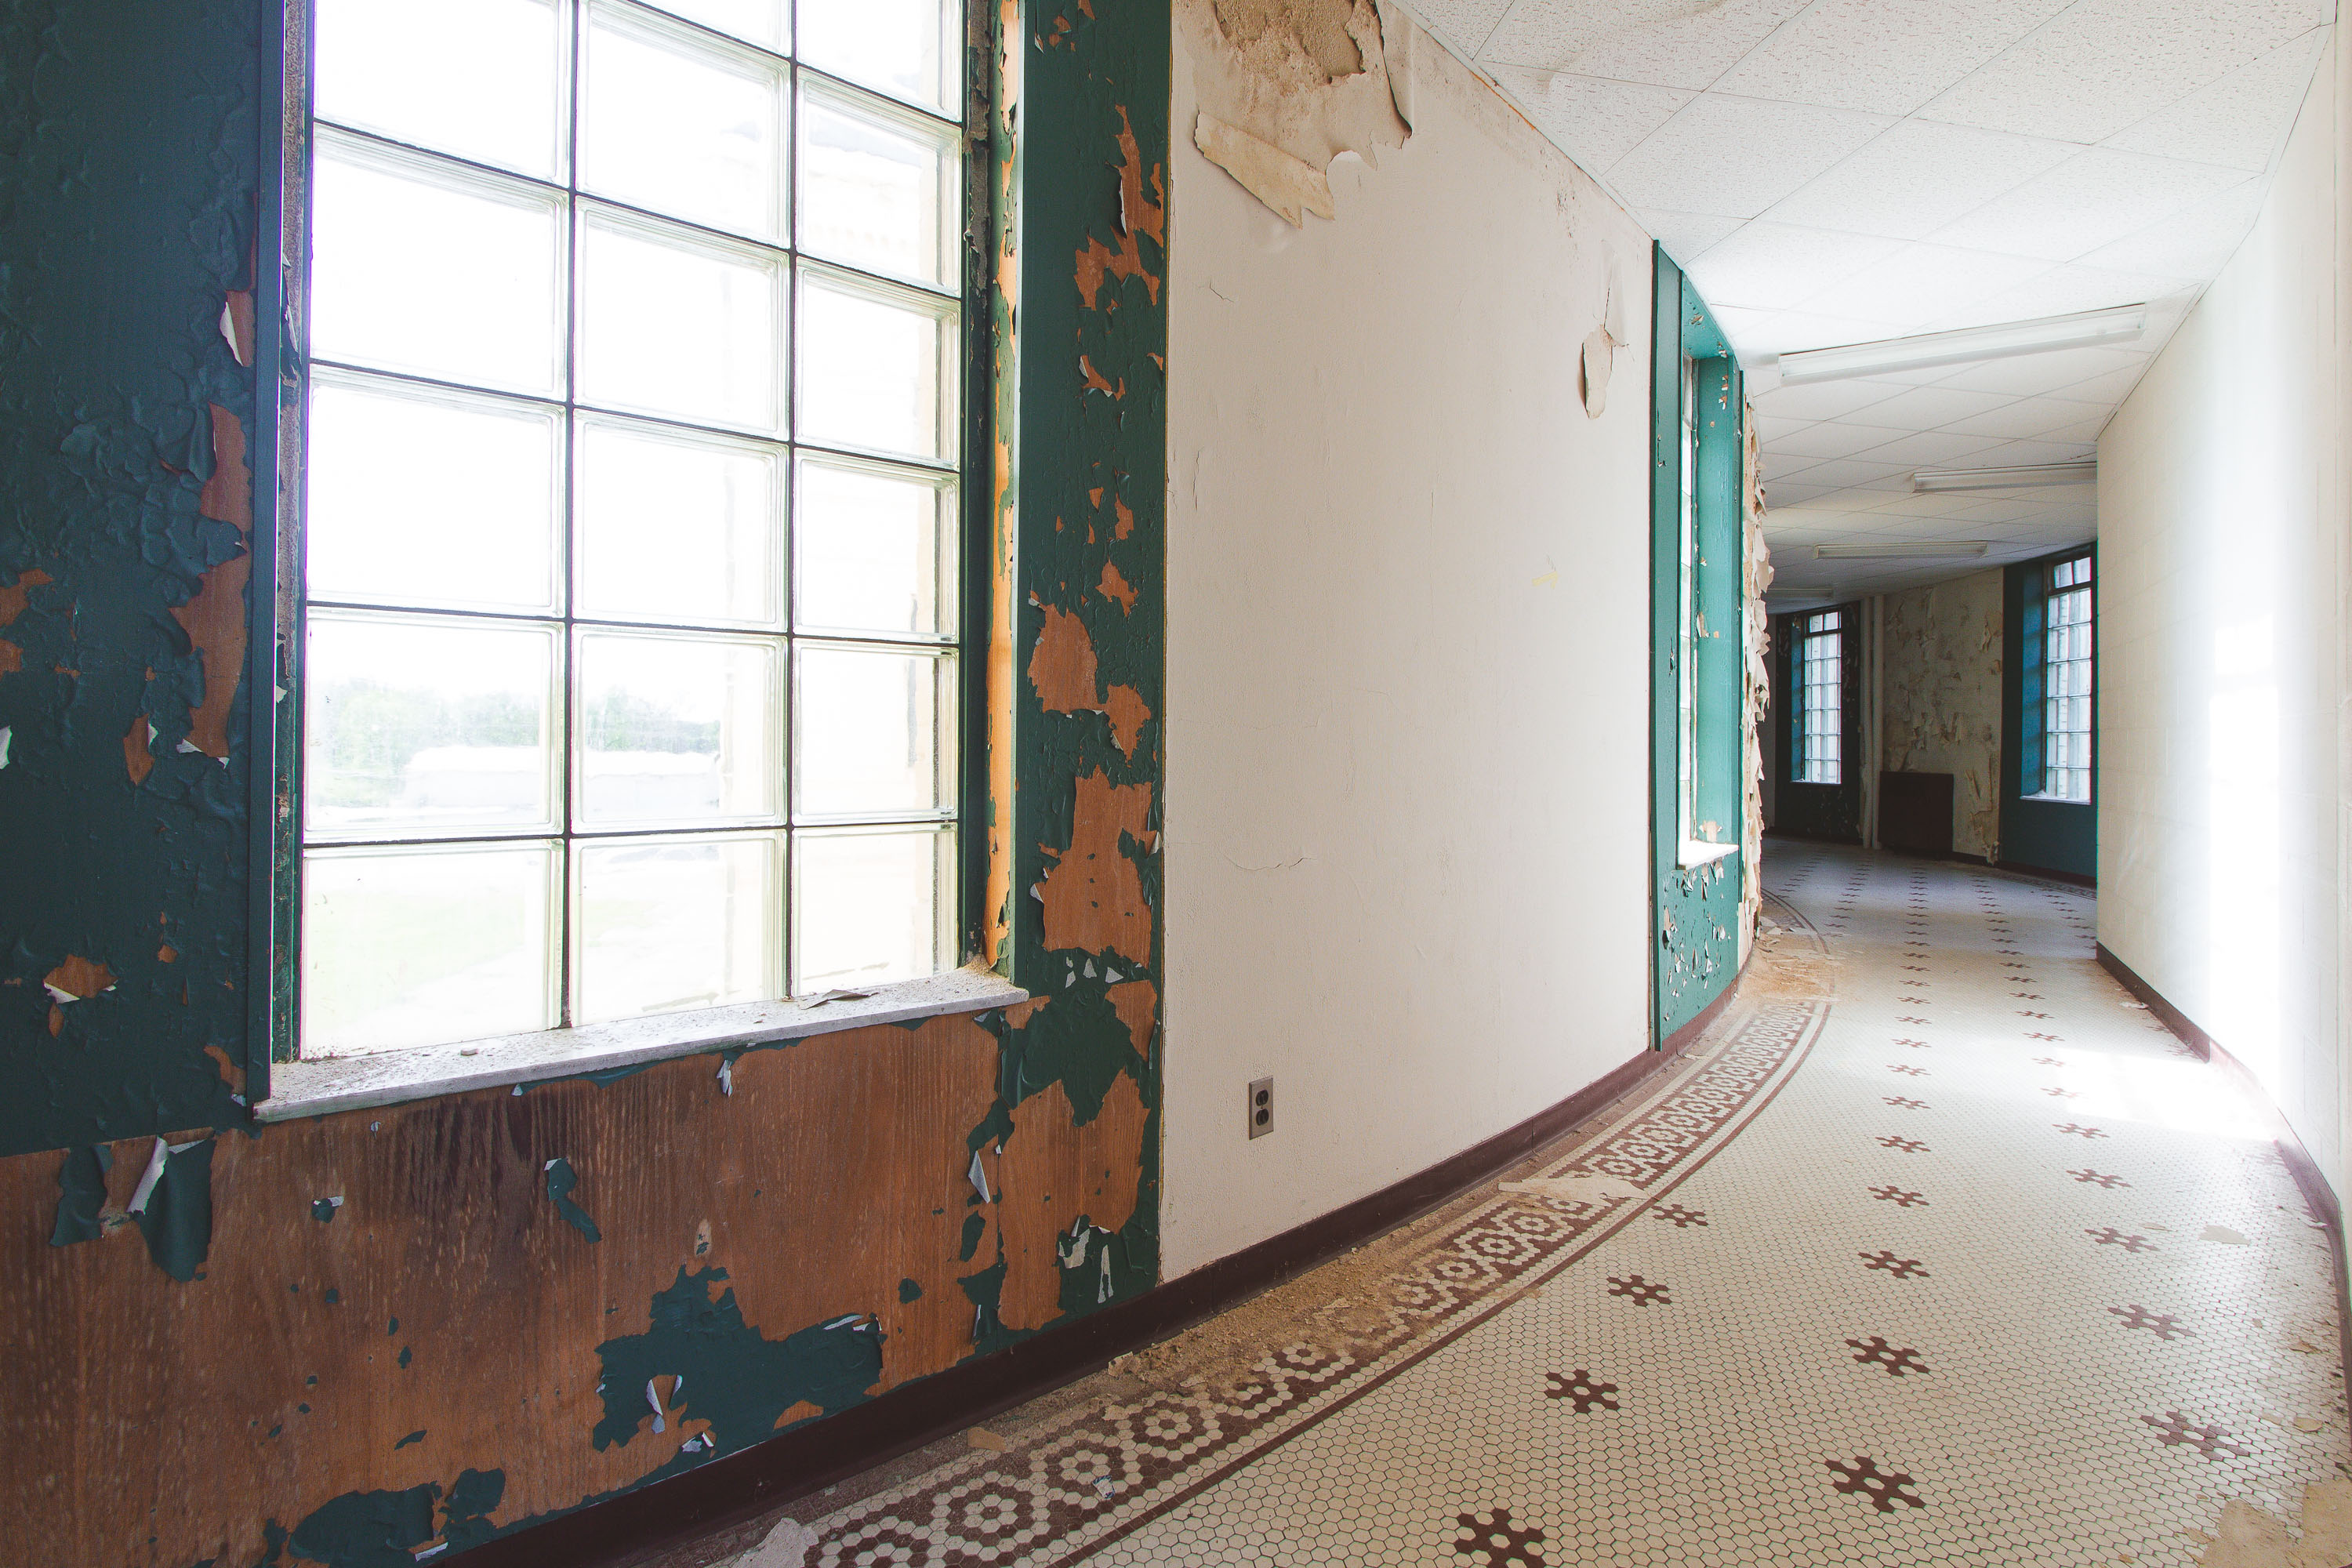
Abandoned institutional hallway with peeling plaster walls, patterned tile floor, and green-trimmed doorway at Eagle Island.
The Fergus Falls Kirkbride Building was designed by architect Warren B. Dunnell and completed in 1890 as the main structure of the Fergus Falls State Hospital. Built on the Kirkbride Plan, its staggered wings were meant to give patients access to light and air, a design philosophy pioneered by psychiatrist Thomas Story Kirkbride in the mid-19th century. The hospital operated under various names, including the Fergus Falls Regional Treatment Center, until state officials ceased using the building in the early 2000s. Constructed of granite and brick quarried near the Otter Tail River, the building spans roughly a third of a mile end to end, making it one of the largest Kirkbride-style asylums ever built in the United States.
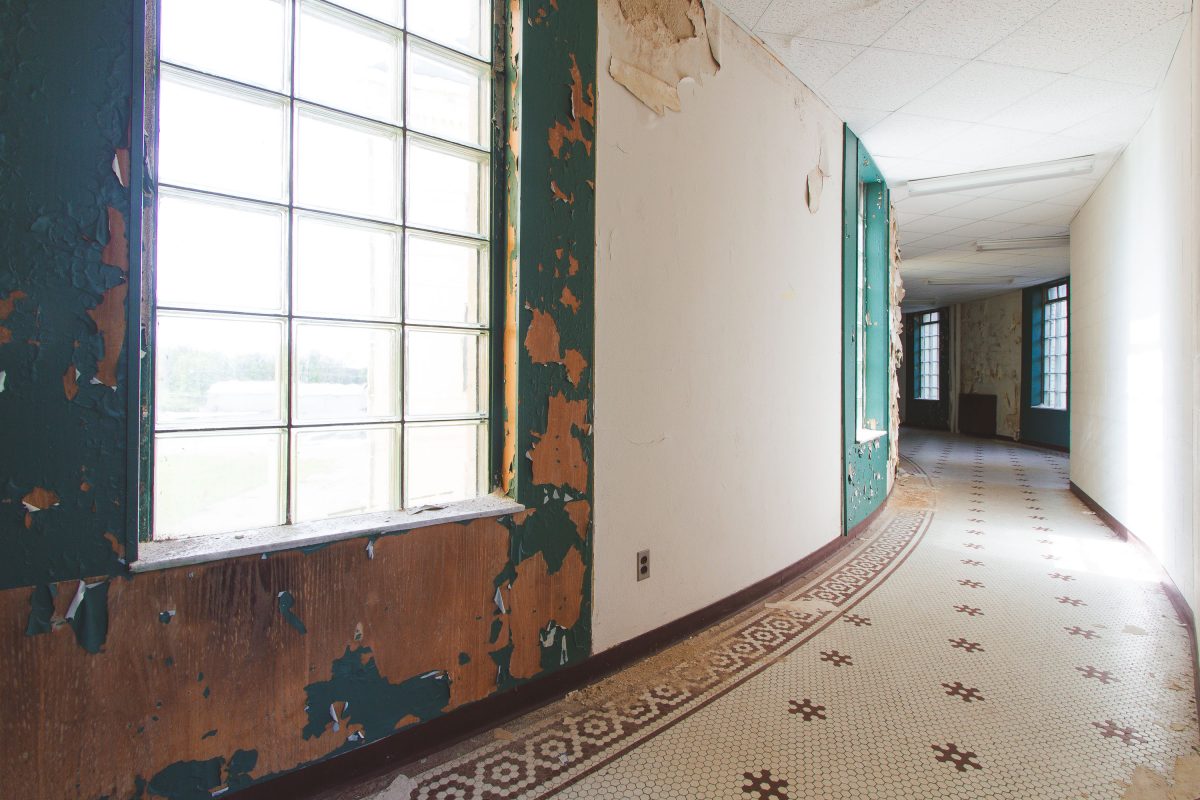
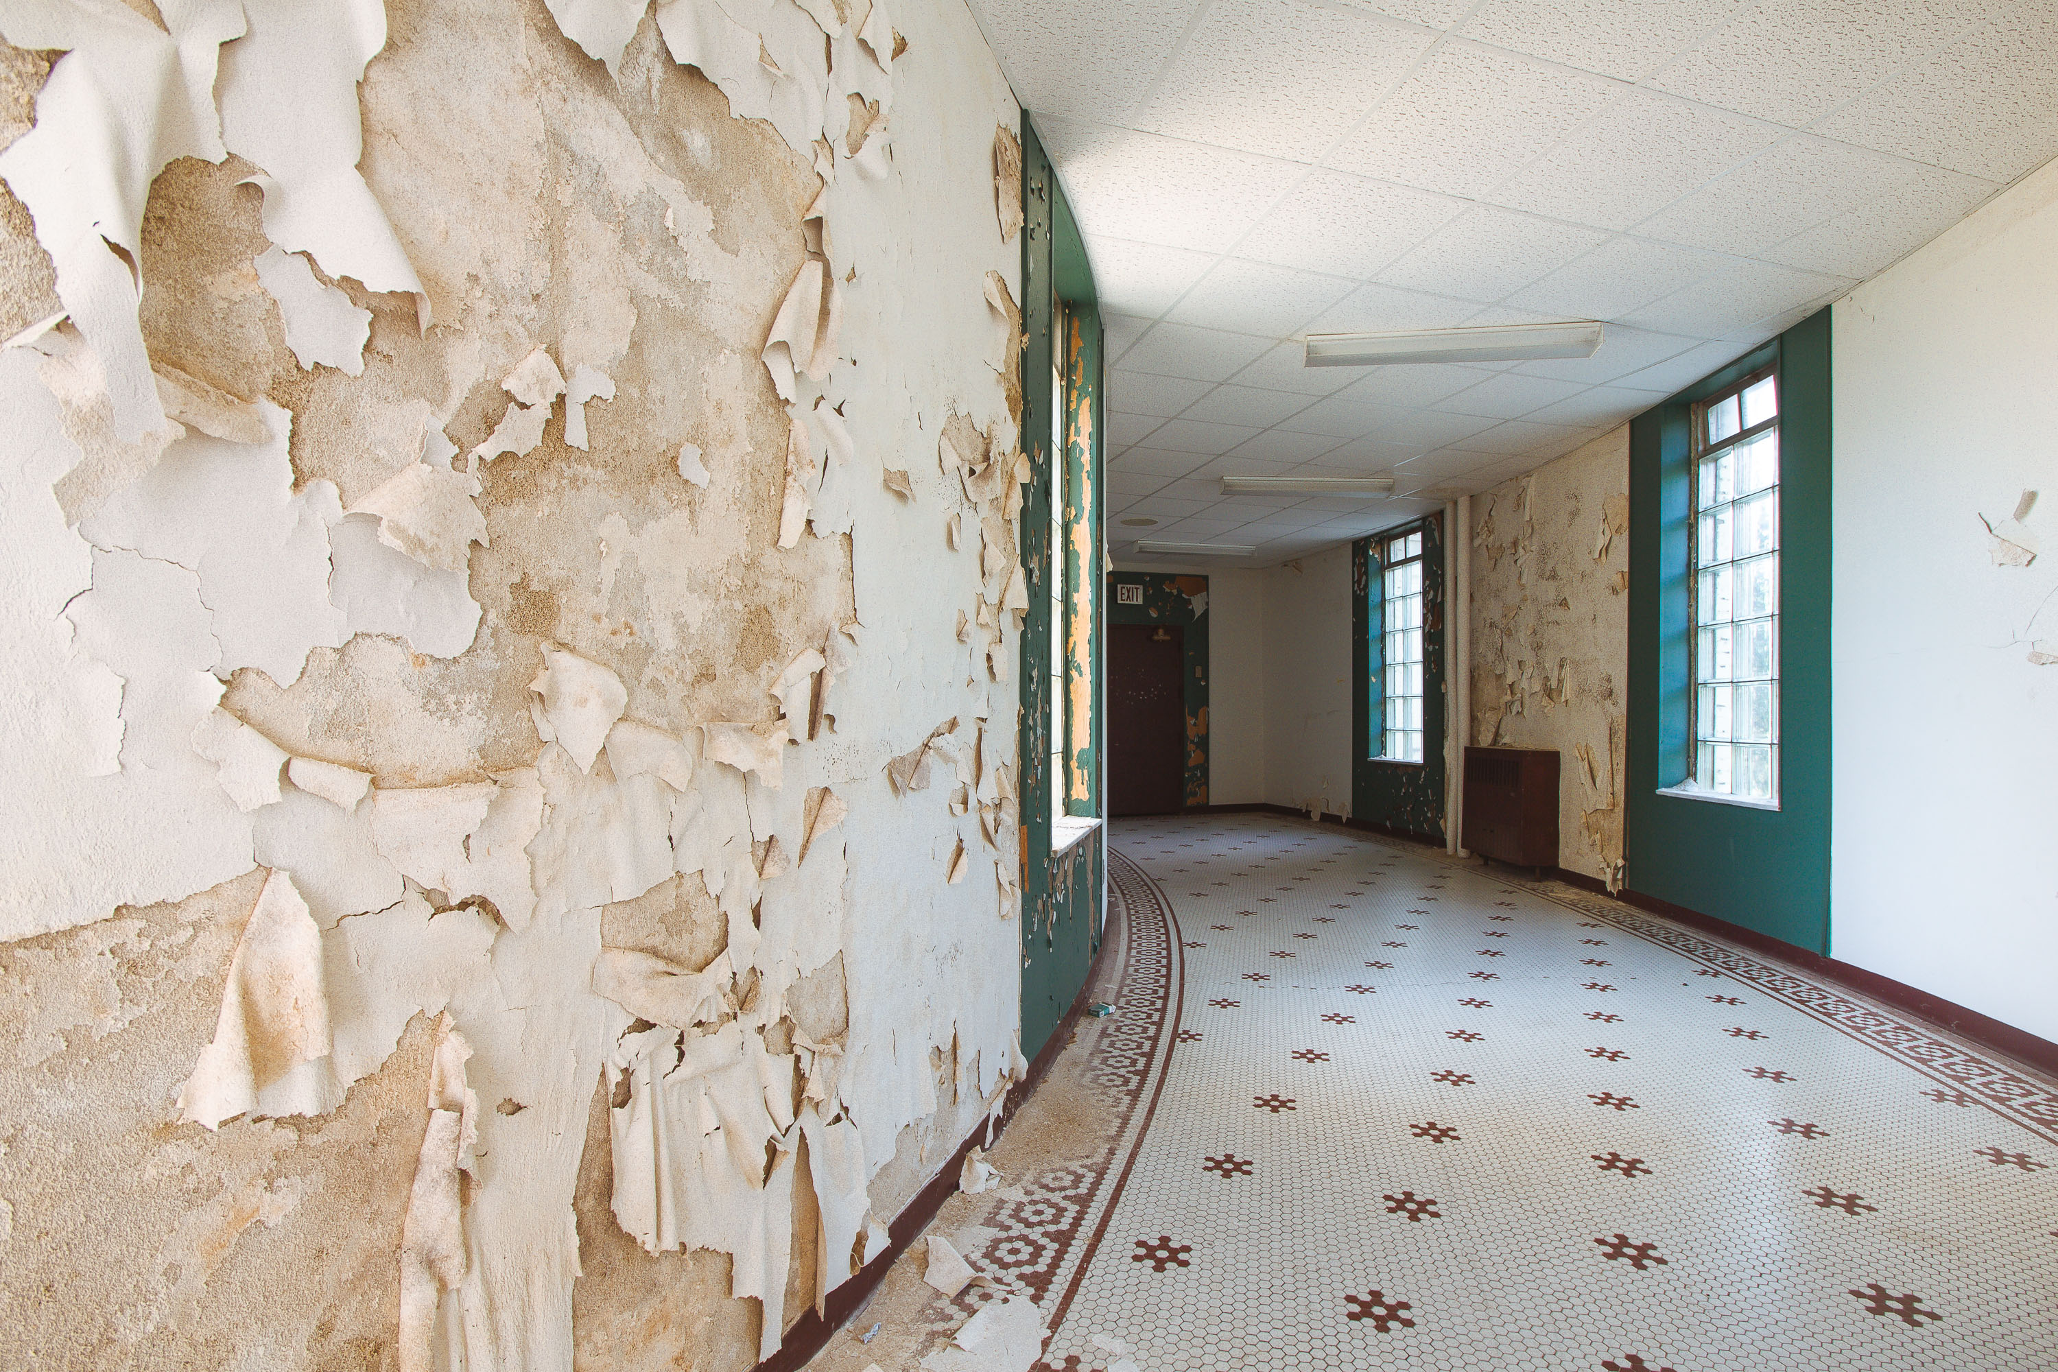
Abandoned institutional hallway with peeling paint, patterned tile floor, and gridded windows at Eagle Island Psychiatric
The Fergus Falls Kirkbride Building, part of the former Fergus Falls State Hospital, was designed by architect Warren B. Dunnell and completed in 1890 following the Kirkbride Plan, a 19th-century model for psychiatric care that favored long, curved wings to maximize light and air circulation for patients. The hospital operated under changing names, including the Fergus Falls Regional Treatment Center, until its state-run mental health programs ceased in 2005. Hexagonal tile flooring and glass-block windows found throughout the building's corridors are typical of early 20th-century institutional construction, chosen for durability and daylight transmission. The complex is listed on the National Register of Historic Places, and portions of the campus have since been redeveloped for private use while much of the original Kirkbride structure remains vacant.
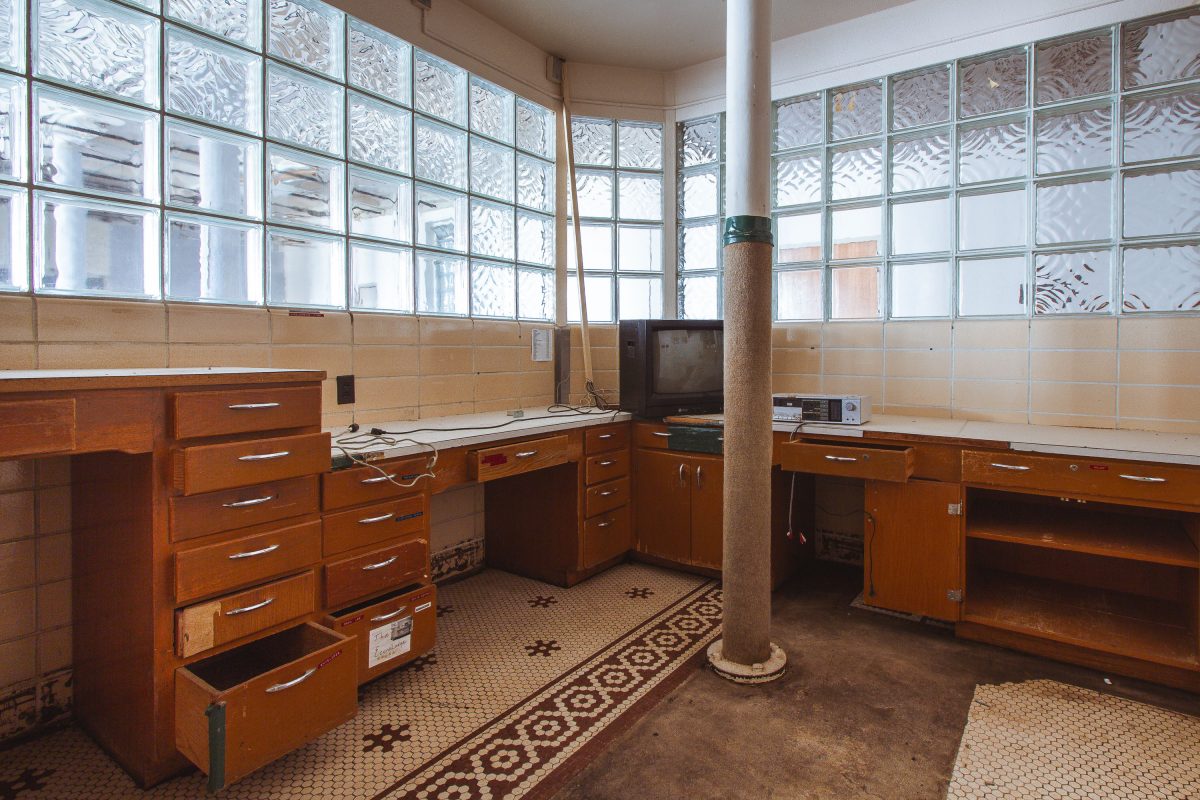
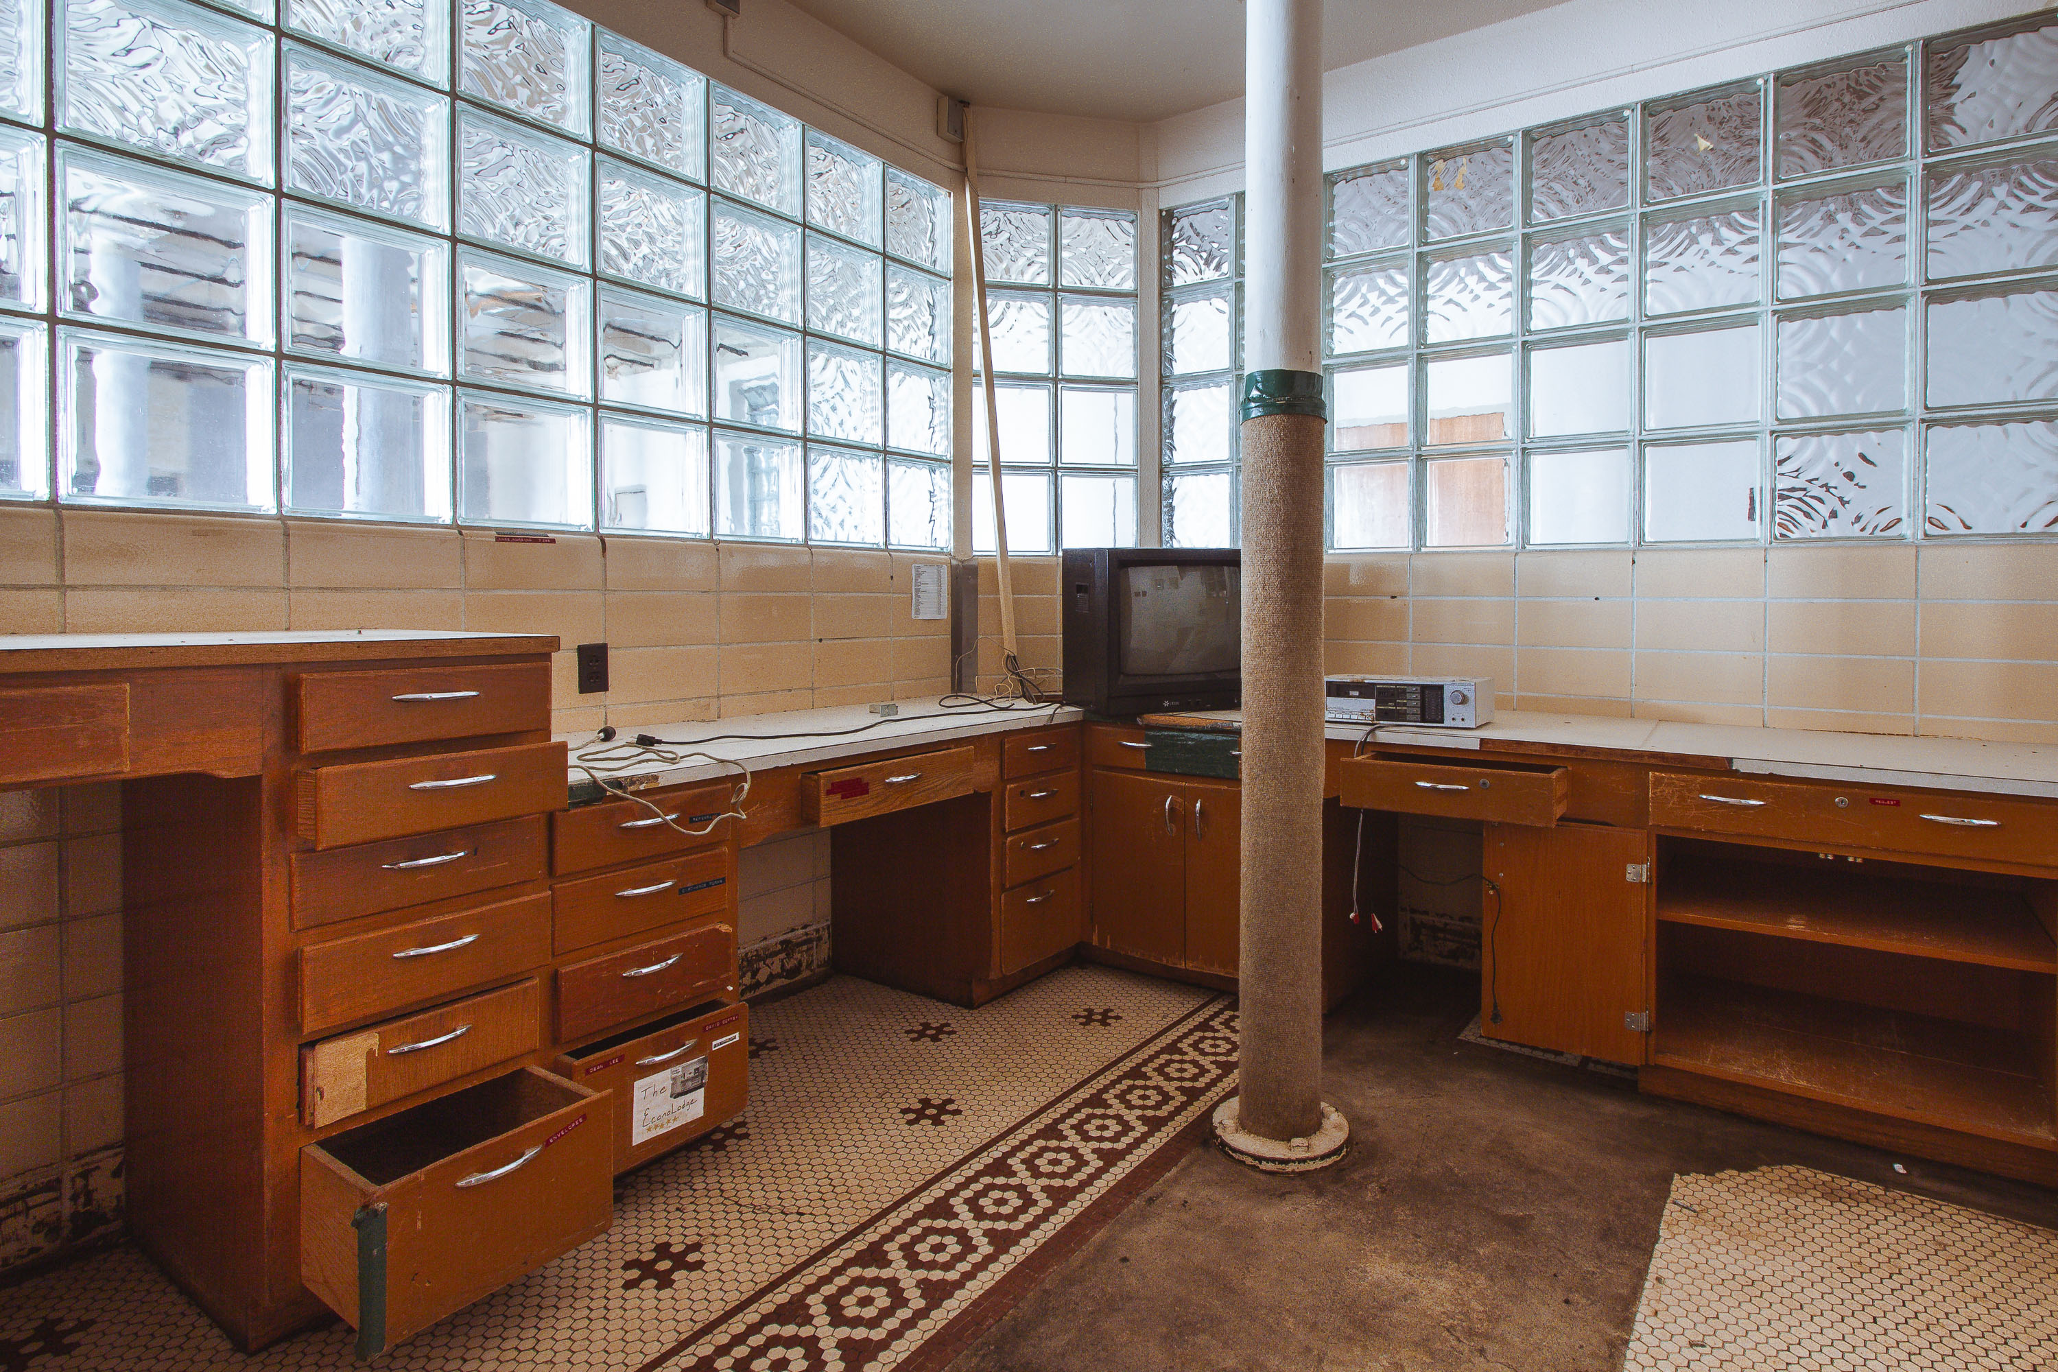
Abandoned institutional office with wooden cabinetry, patterned tile floor, and gridded windows at Eagle Island Psychiatric
The Fergus Falls Kirkbride Building, part of the former Fergus Falls State Hospital, was designed in the 1890s under the Kirkbride Plan, a 19th-century model for asylum architecture that emphasized natural light and ventilation for patient wards. Glass block windows, common in early-20th-century institutional renovations, replaced some original openings to maintain daylight while adding privacy and security. Built-in wooden cabinetry and drawers like these were standard fixtures in staff work areas, used for storing medical supplies, records, and equipment. The hospital operated for over a century before closing in the early 2000s, and the Kirkbride building has remained largely vacant since, drawing interest for its scale and preservation status on the National Register of Historic Places.
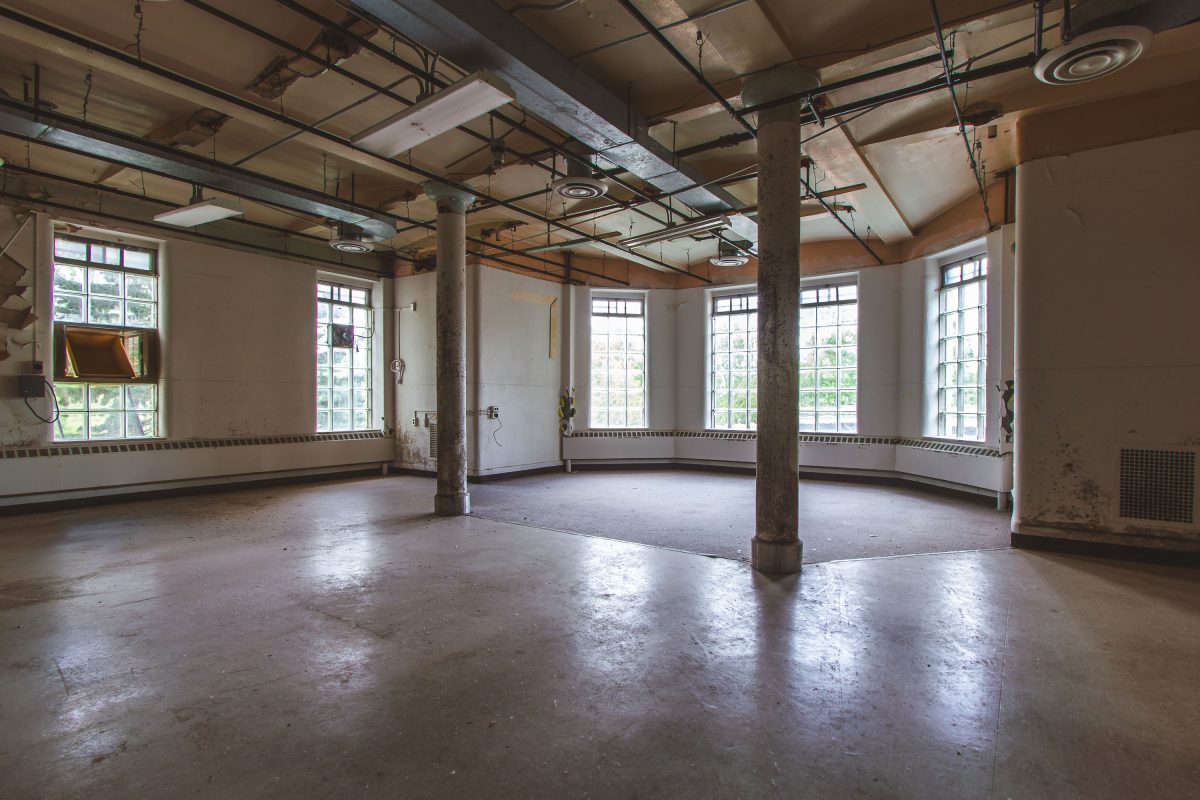
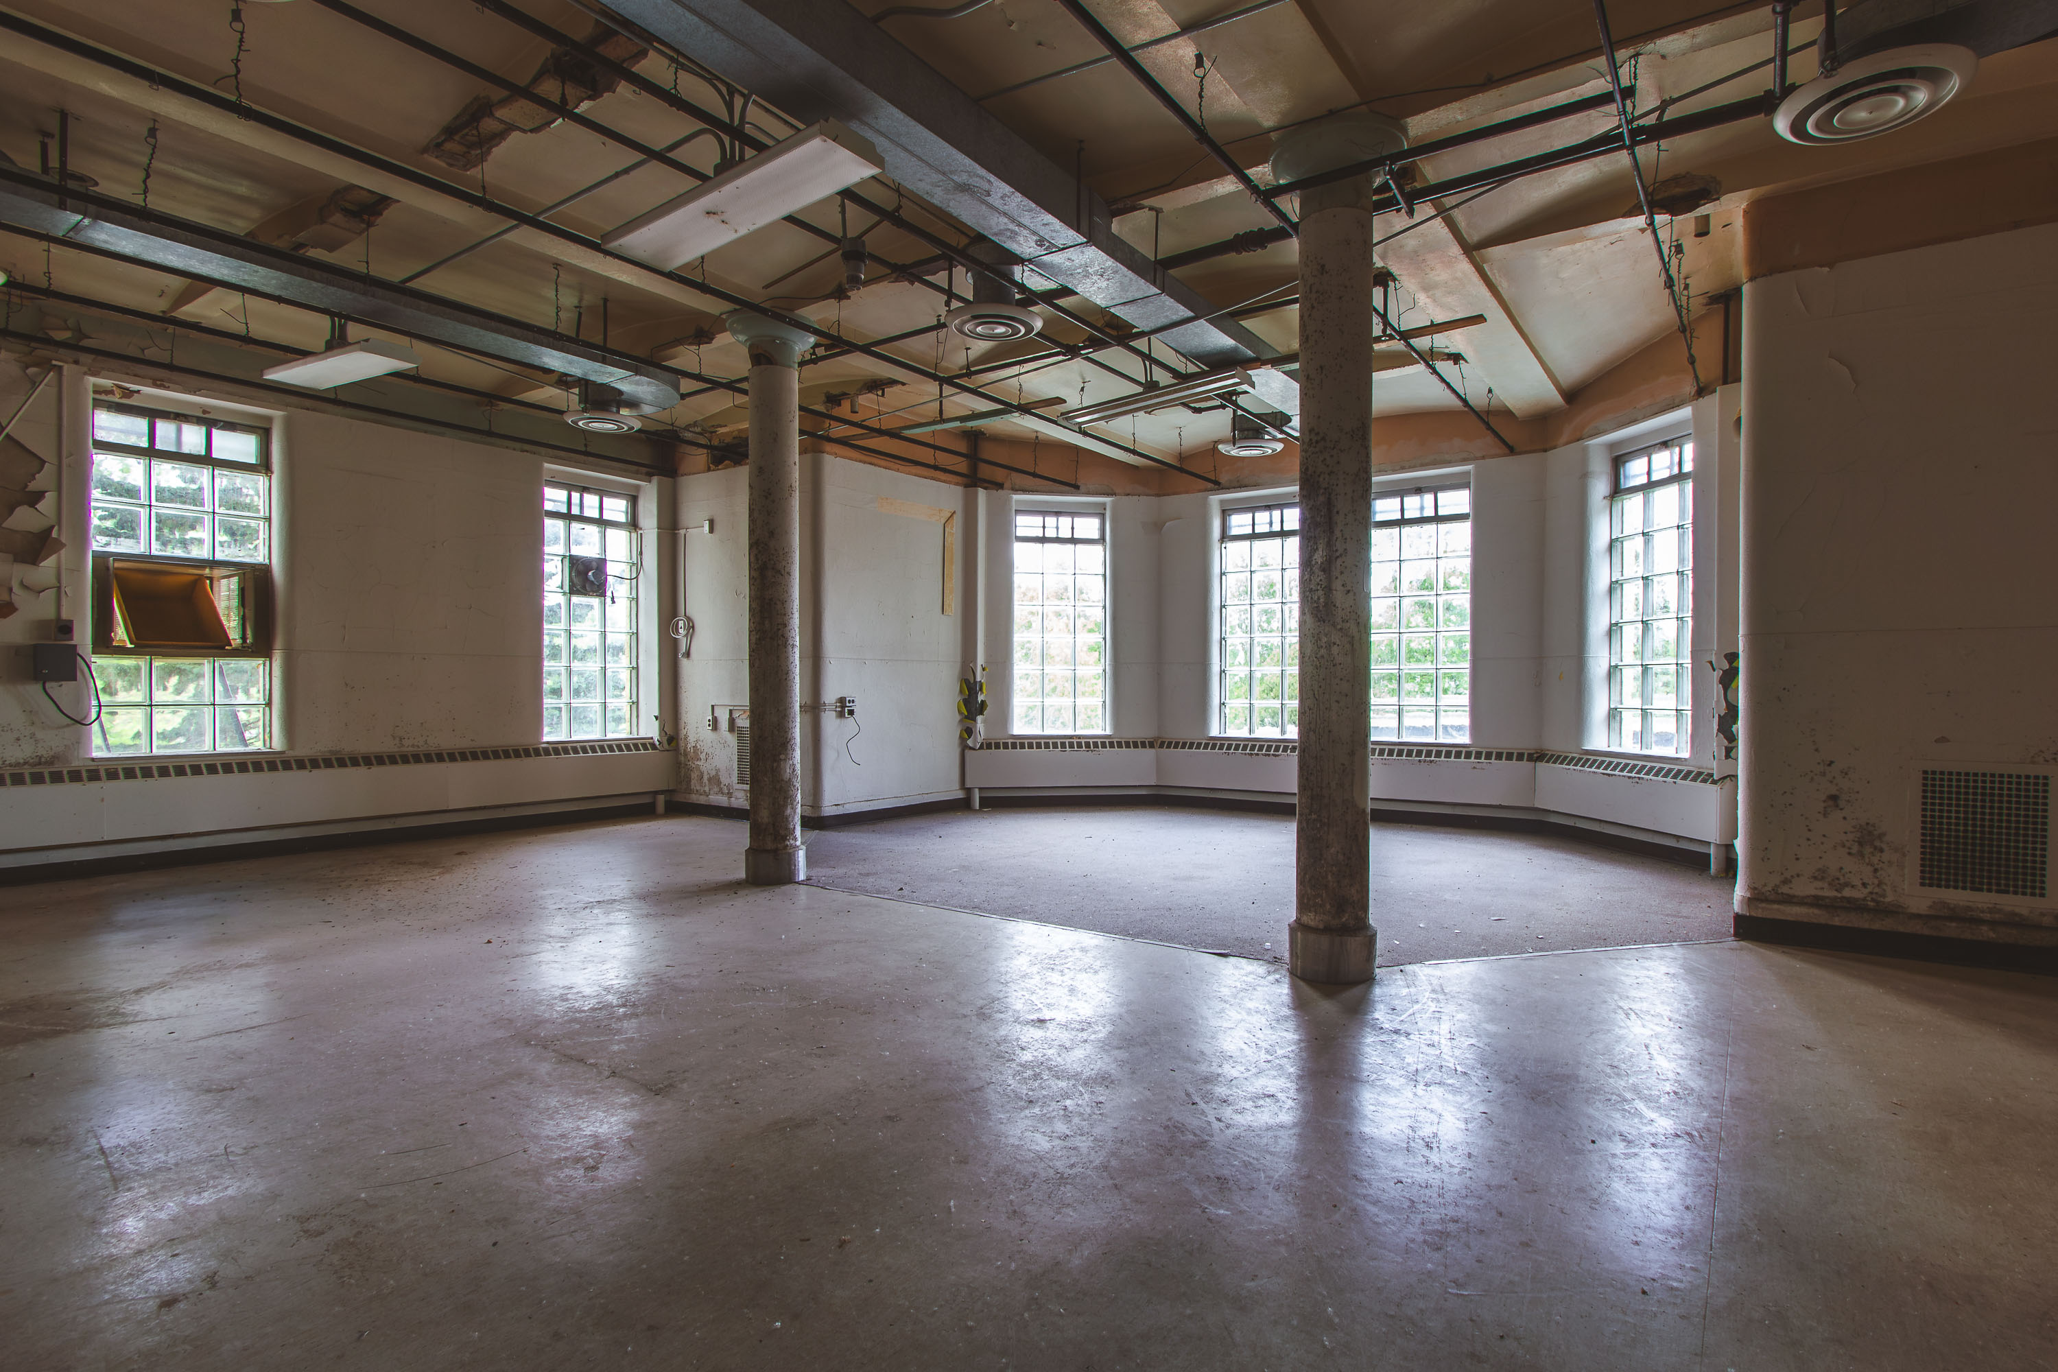
Abandoned institutional room with exposed ceiling grid, support columns, and large windows at Eagle Island Psychiatric Hospital.
The Fergus Falls Kirkbride Building, part of the former Fergus Falls State Hospital, was designed by architect Warren B. Dunnell and completed in 1890 under the Kirkbride Plan, a 19th-century model for asylum design that emphasized symmetry, natural light, and curved wings to promote patient wellbeing. The building's staggered, angled sections follow that Kirkbride layout, allowing each ward to receive direct sunlight and cross-ventilation. Cast-iron columns throughout the structure's open rooms supported the wide floor plans needed for communal patient spaces. The hospital operated until 1999, and the building has sat vacant since, now listed on the National Register of Historic Places.
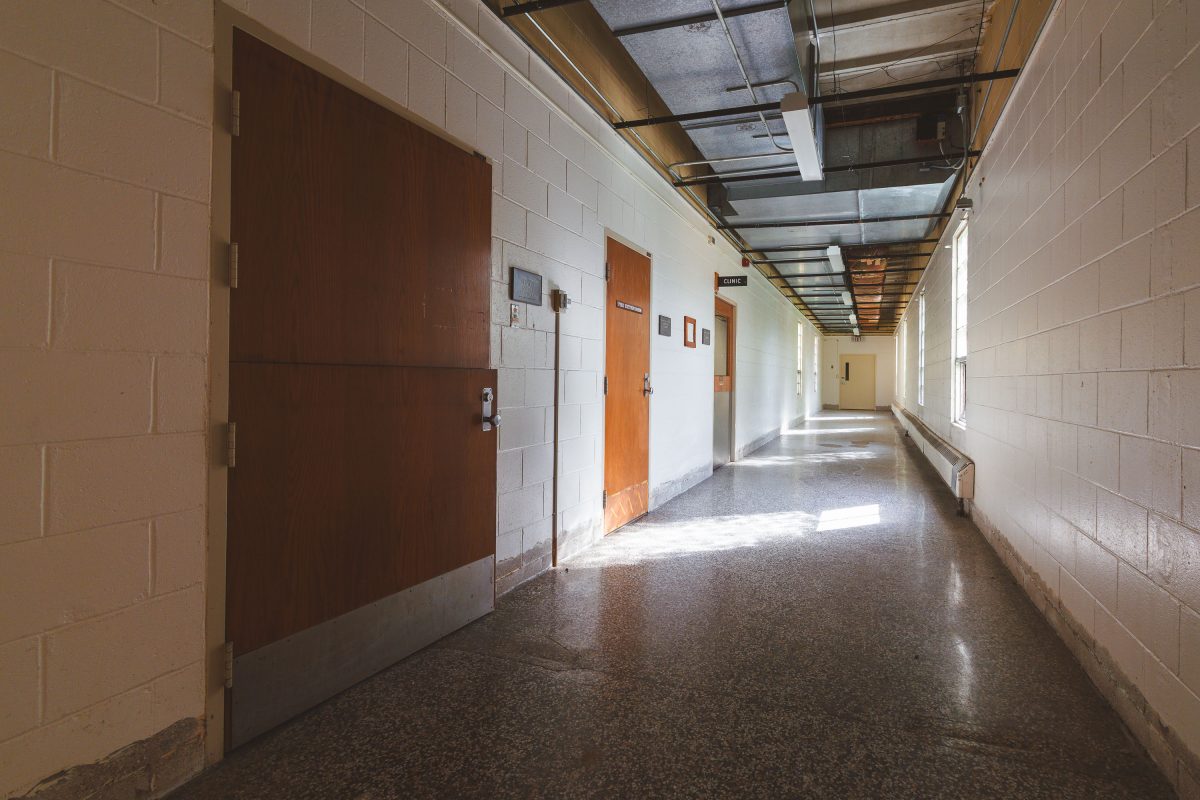
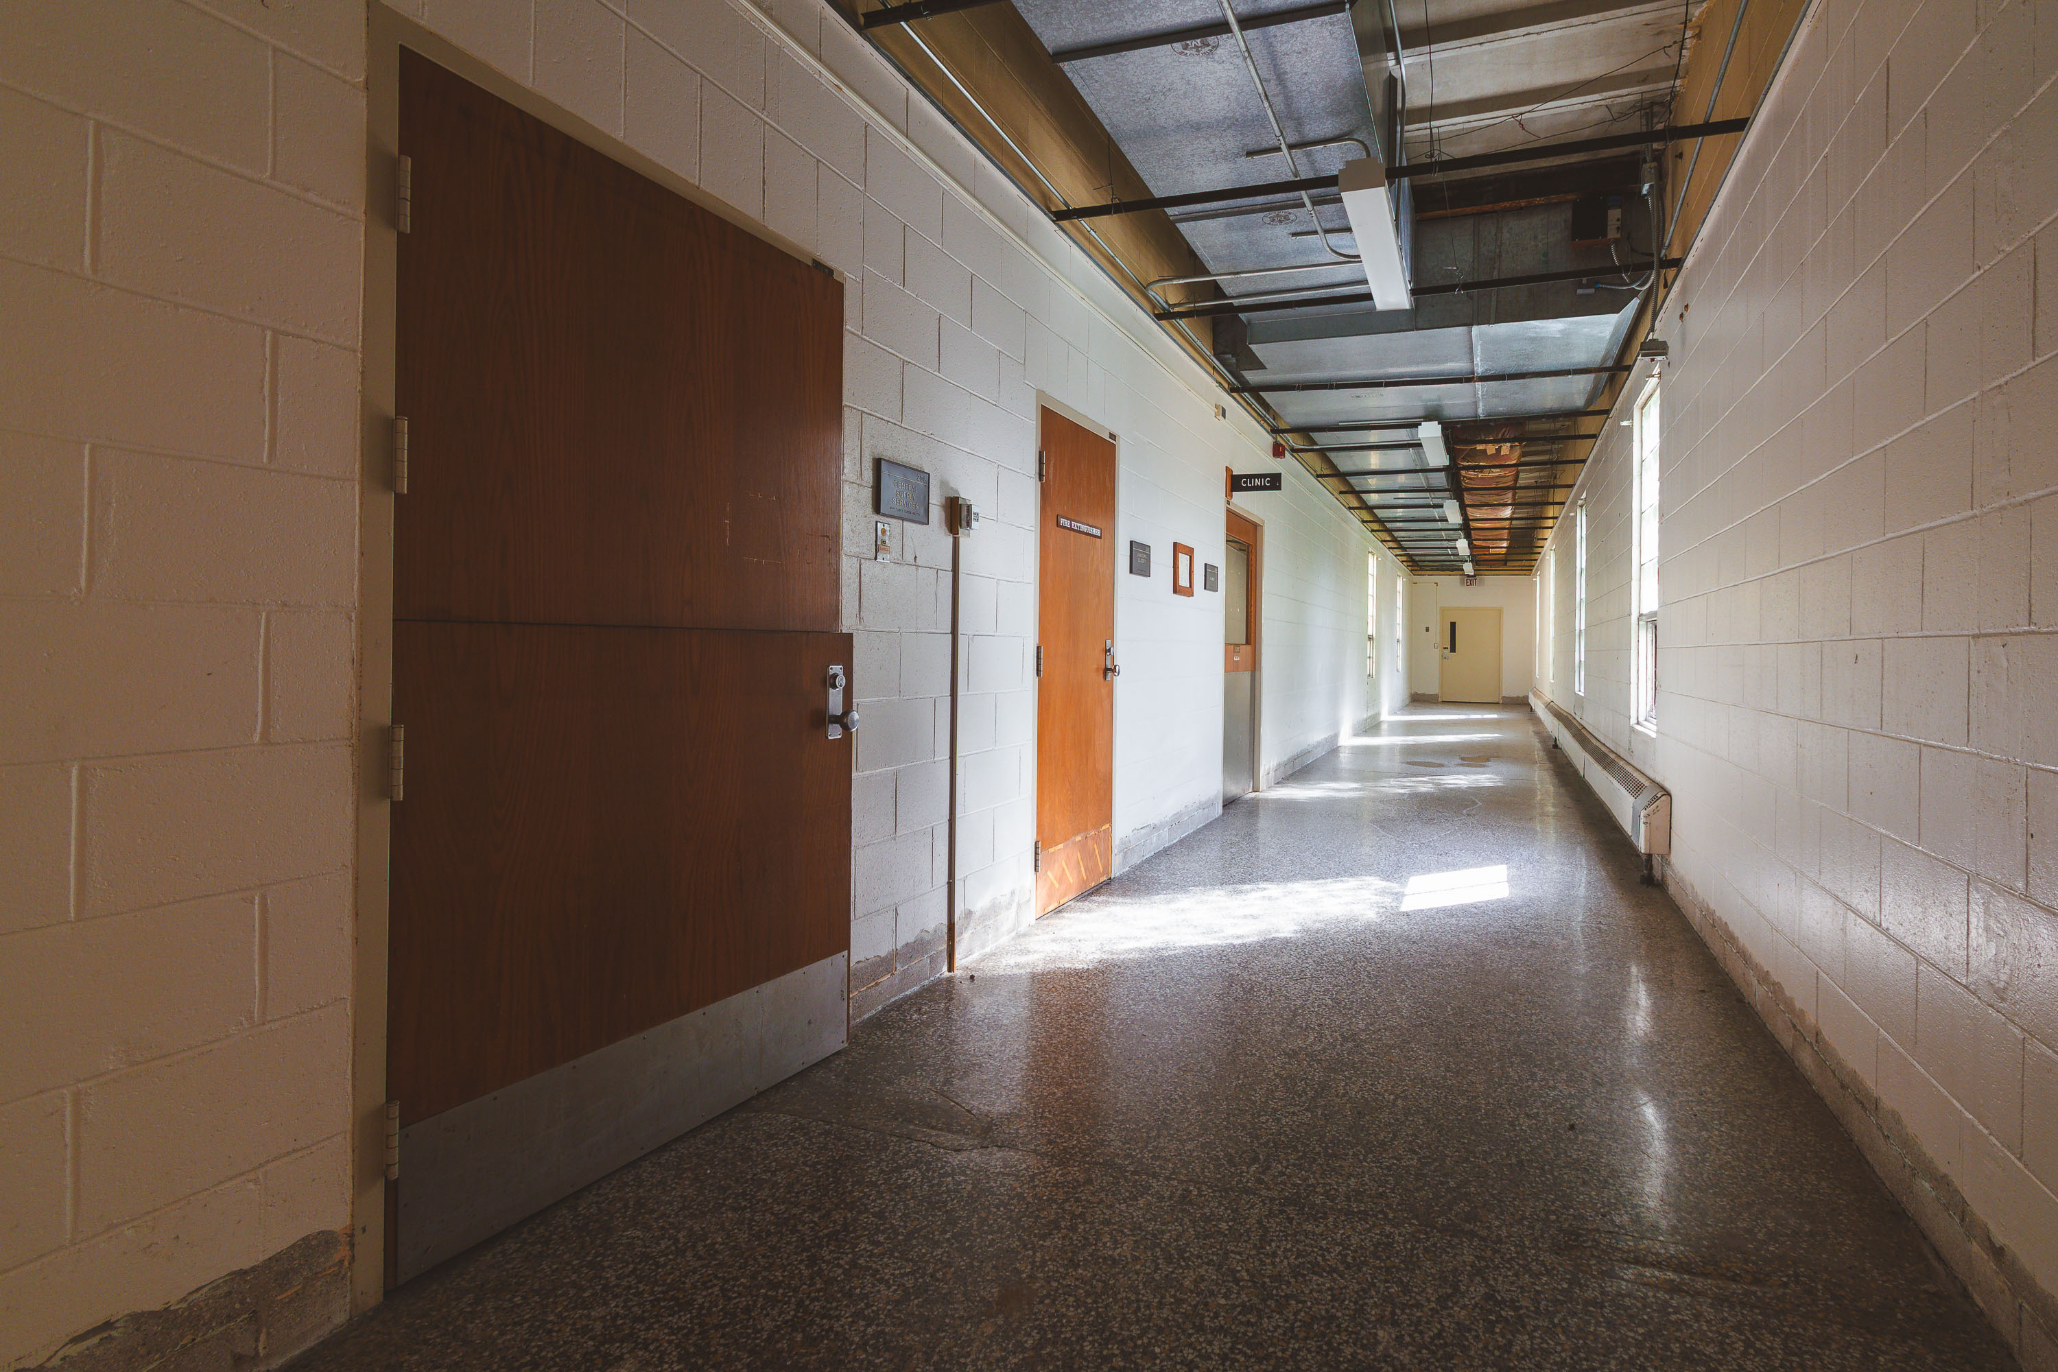
Abandoned institutional hallway with cream cinderblock walls, brown doors, and terrazzo floor at Eagle Island Psychiatric
The Fergus Falls Regional Treatment Center opened in 1890 as the Fergus Falls State Hospital, designed by architect Warren B. Dunnell in the Kirkbride plan pioneered by psychiatrist Thomas Story Kirkbride. The layout used staggered wings to give patient wards access to light and air, a design standard for American asylums built between the 1850s and 1890s. The facility operated under state ownership for over a century, serving patients with mental illness before shifting toward broader regional treatment services in the mid-20th century. Many of its original support spaces, including clinics and staff corridors, retained the building's institutional cinderblock construction and utilitarian finishes throughout decades of continued use. The hospital closed in 2005, and the property has since been listed on the National Register of Historic Places.

Built in Minneapolis

Minneapolis Photographer

Browse by location, move through long-running series, or start with recent work.