Sunlit Hardwood Room Leading to a Bay Window, Fergus Falls Kirkbride Building
Taken June 2014
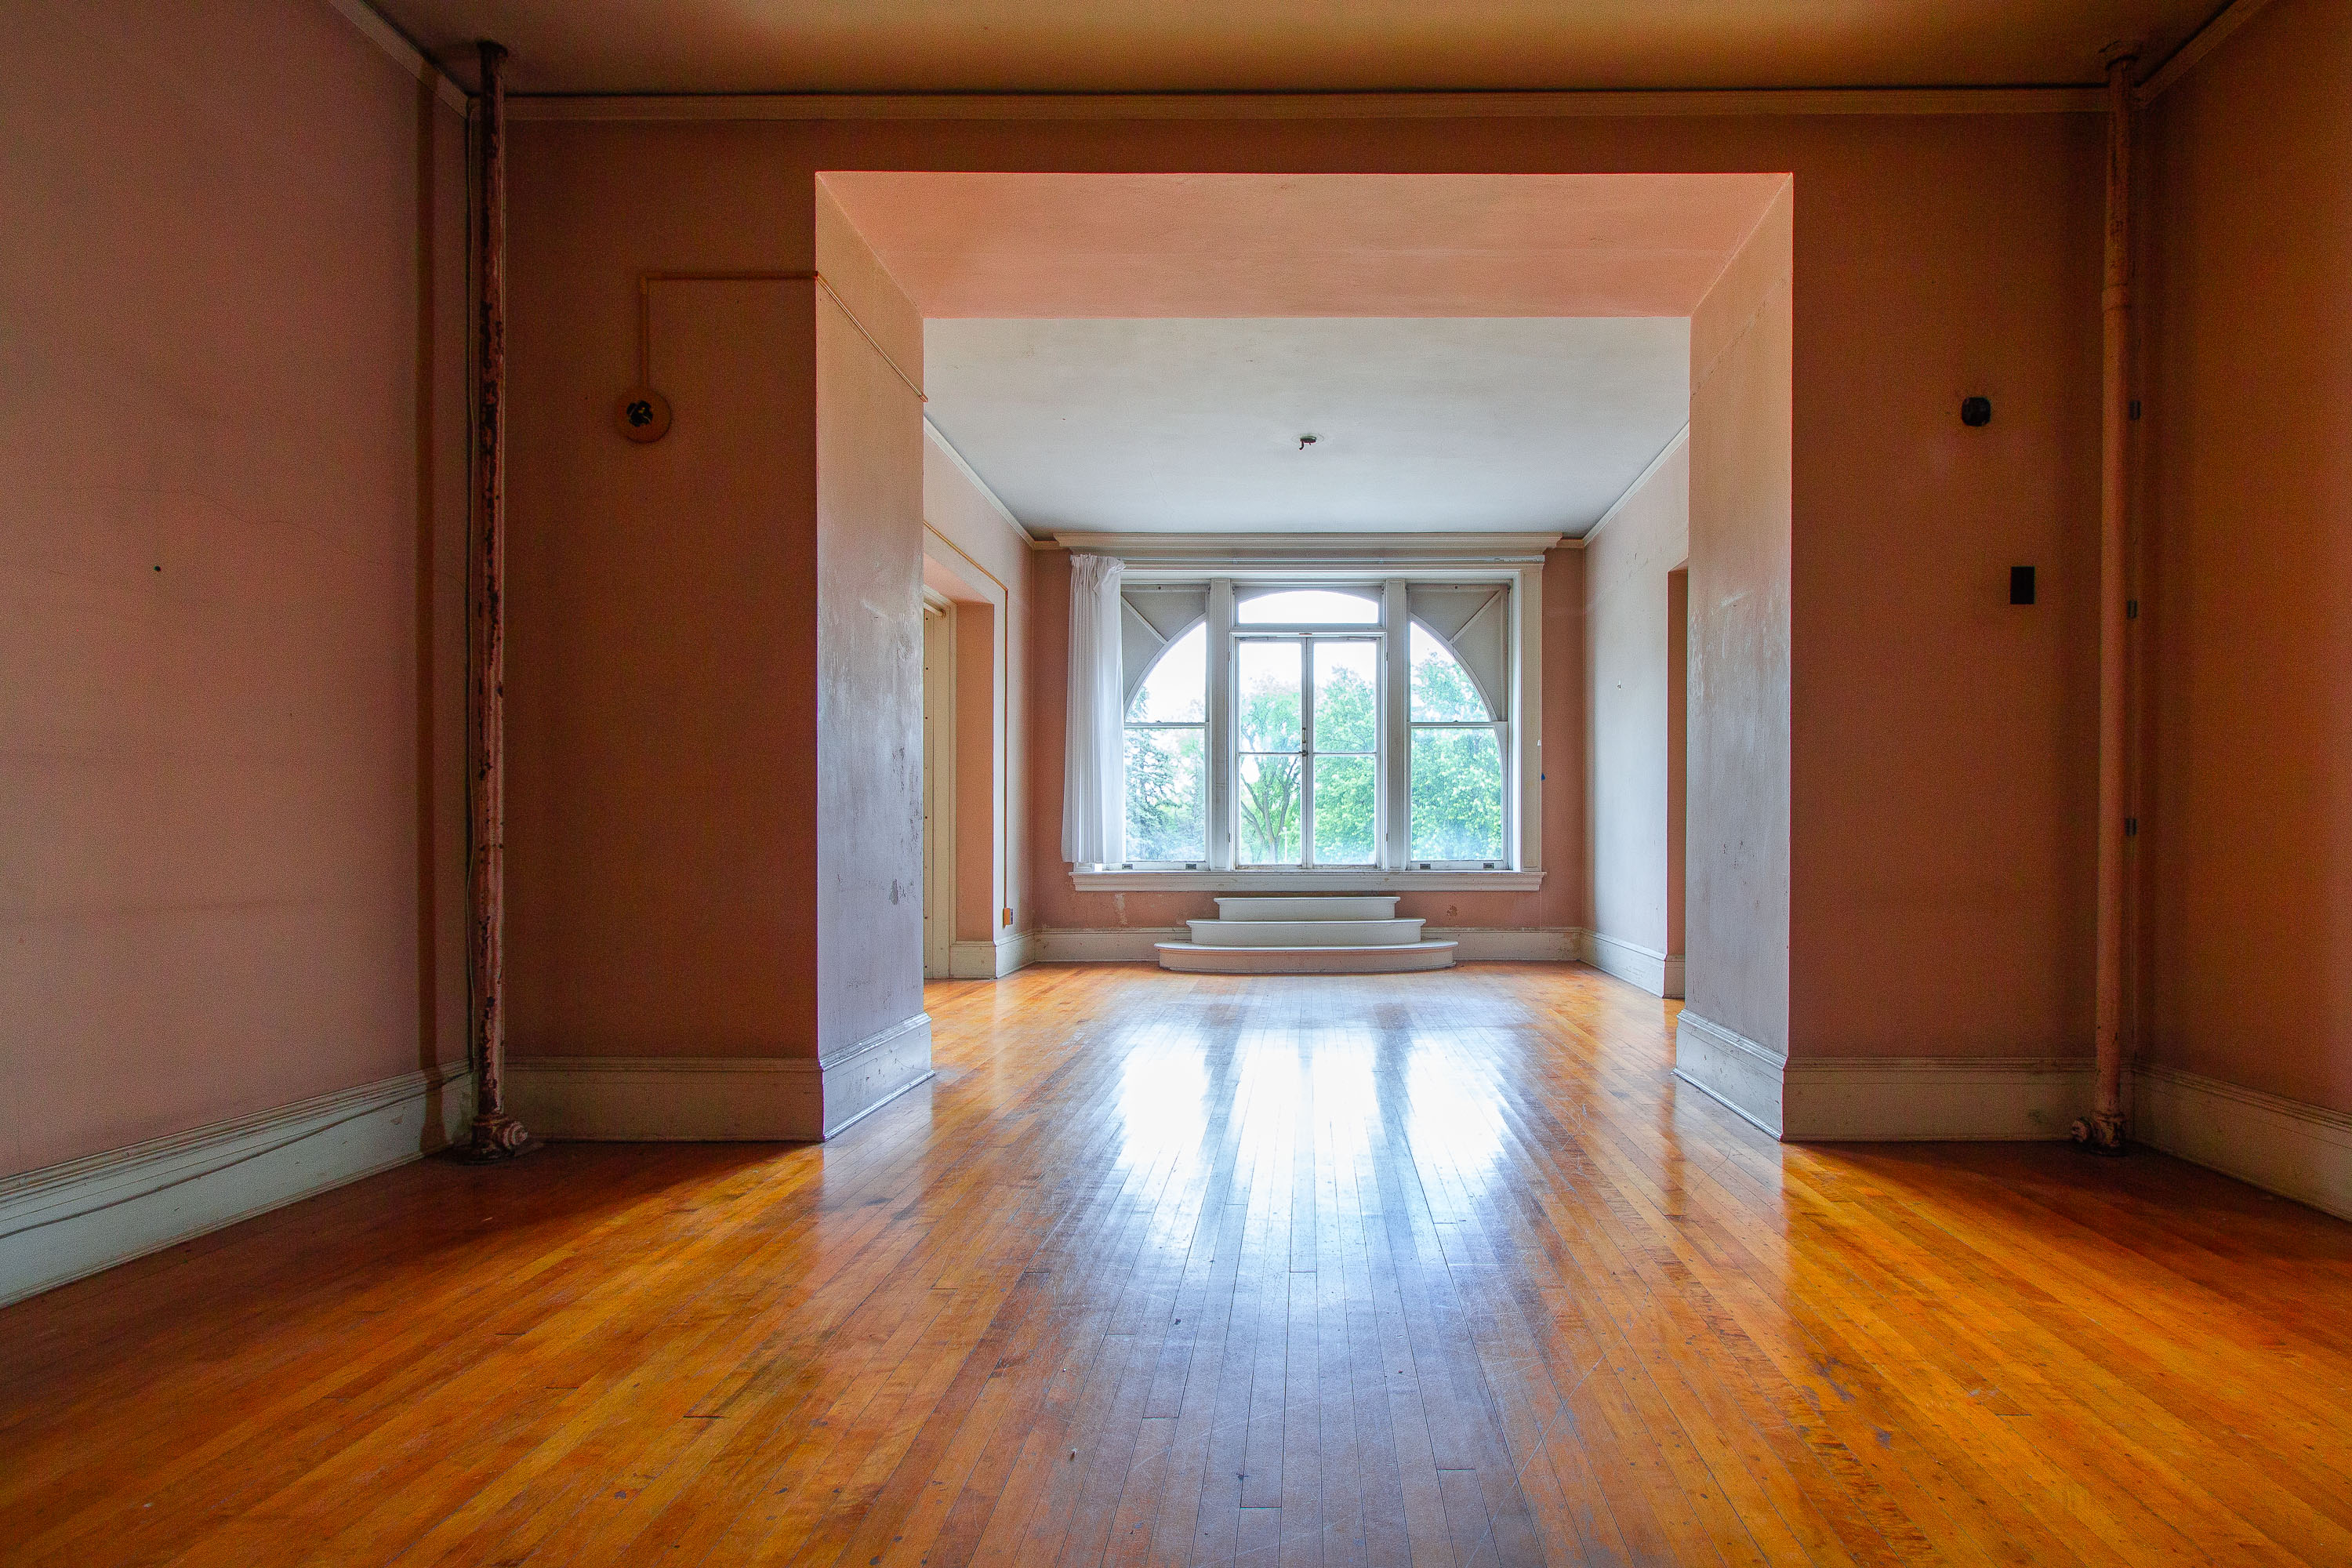
The Fergus Falls Kirkbride Building was completed in 1890 as the Fergus Falls State Hospital, designed under the Kirkbride Plan that called for long, staggered wings to give patients access to light and air. The building housed the Fergus Falls Regional Treatment Center until the state closed the facility in the early 2000s. Its interior rooms, including former patient and staff quarters, retain original hardwood flooring and tall arched windows characteristic of the Kirkbride-era construction. The complex is listed on the National Register of Historic Places for its architectural and institutional history.
Taken June 2014
More from
Fergus Falls State Hospital
 Morning Light on the Fergus Falls Kirkbride Building's Staggered Wings
The Fergus Falls Kirkbride Building was designed by architect Warren B. Dunnell and built in stages between 1888 and 1902…
 Twin Turrets Flank the Tower at Fergus Falls Kirkbride Building
The Kirkbride Building at the former Fergus Falls State Hospital was designed by Warren B. Dunnell and completed in phases…
 Mint-Green Archway Leading Into the Fergus Falls Kirkbride Building
The Fergus Falls Kirkbride Building was constructed beginning in 1888 to house the Fergus Falls State Hospital, designed under the…
 Curved Hallway with Weathered Walls at Fergus Falls Kirkbride Building
The Fergus Falls Kirkbride Building, part of the former Fergus Falls State Hospital, was designed by architect Warren B. Dunnell…
 Utility Sink and Peeling Walls at the Fergus Falls Kirkbride Building
The Fergus Falls Kirkbride Building opened in 1890 as the Fergus Falls State Hospital, designed by architect Warren B. Dunnell…
 Curved Day Room with Mosaic Floor, Fergus Falls Kirkbride Building
The Fergus Falls Kirkbride Building opened in 1890 as the Fergus Falls State Hospital, designed under the Kirkbride Plan that…