“Mail, Pharmacy, Dining Room” Sign at Fergus Falls Kirkbride Building
Taken June 2014
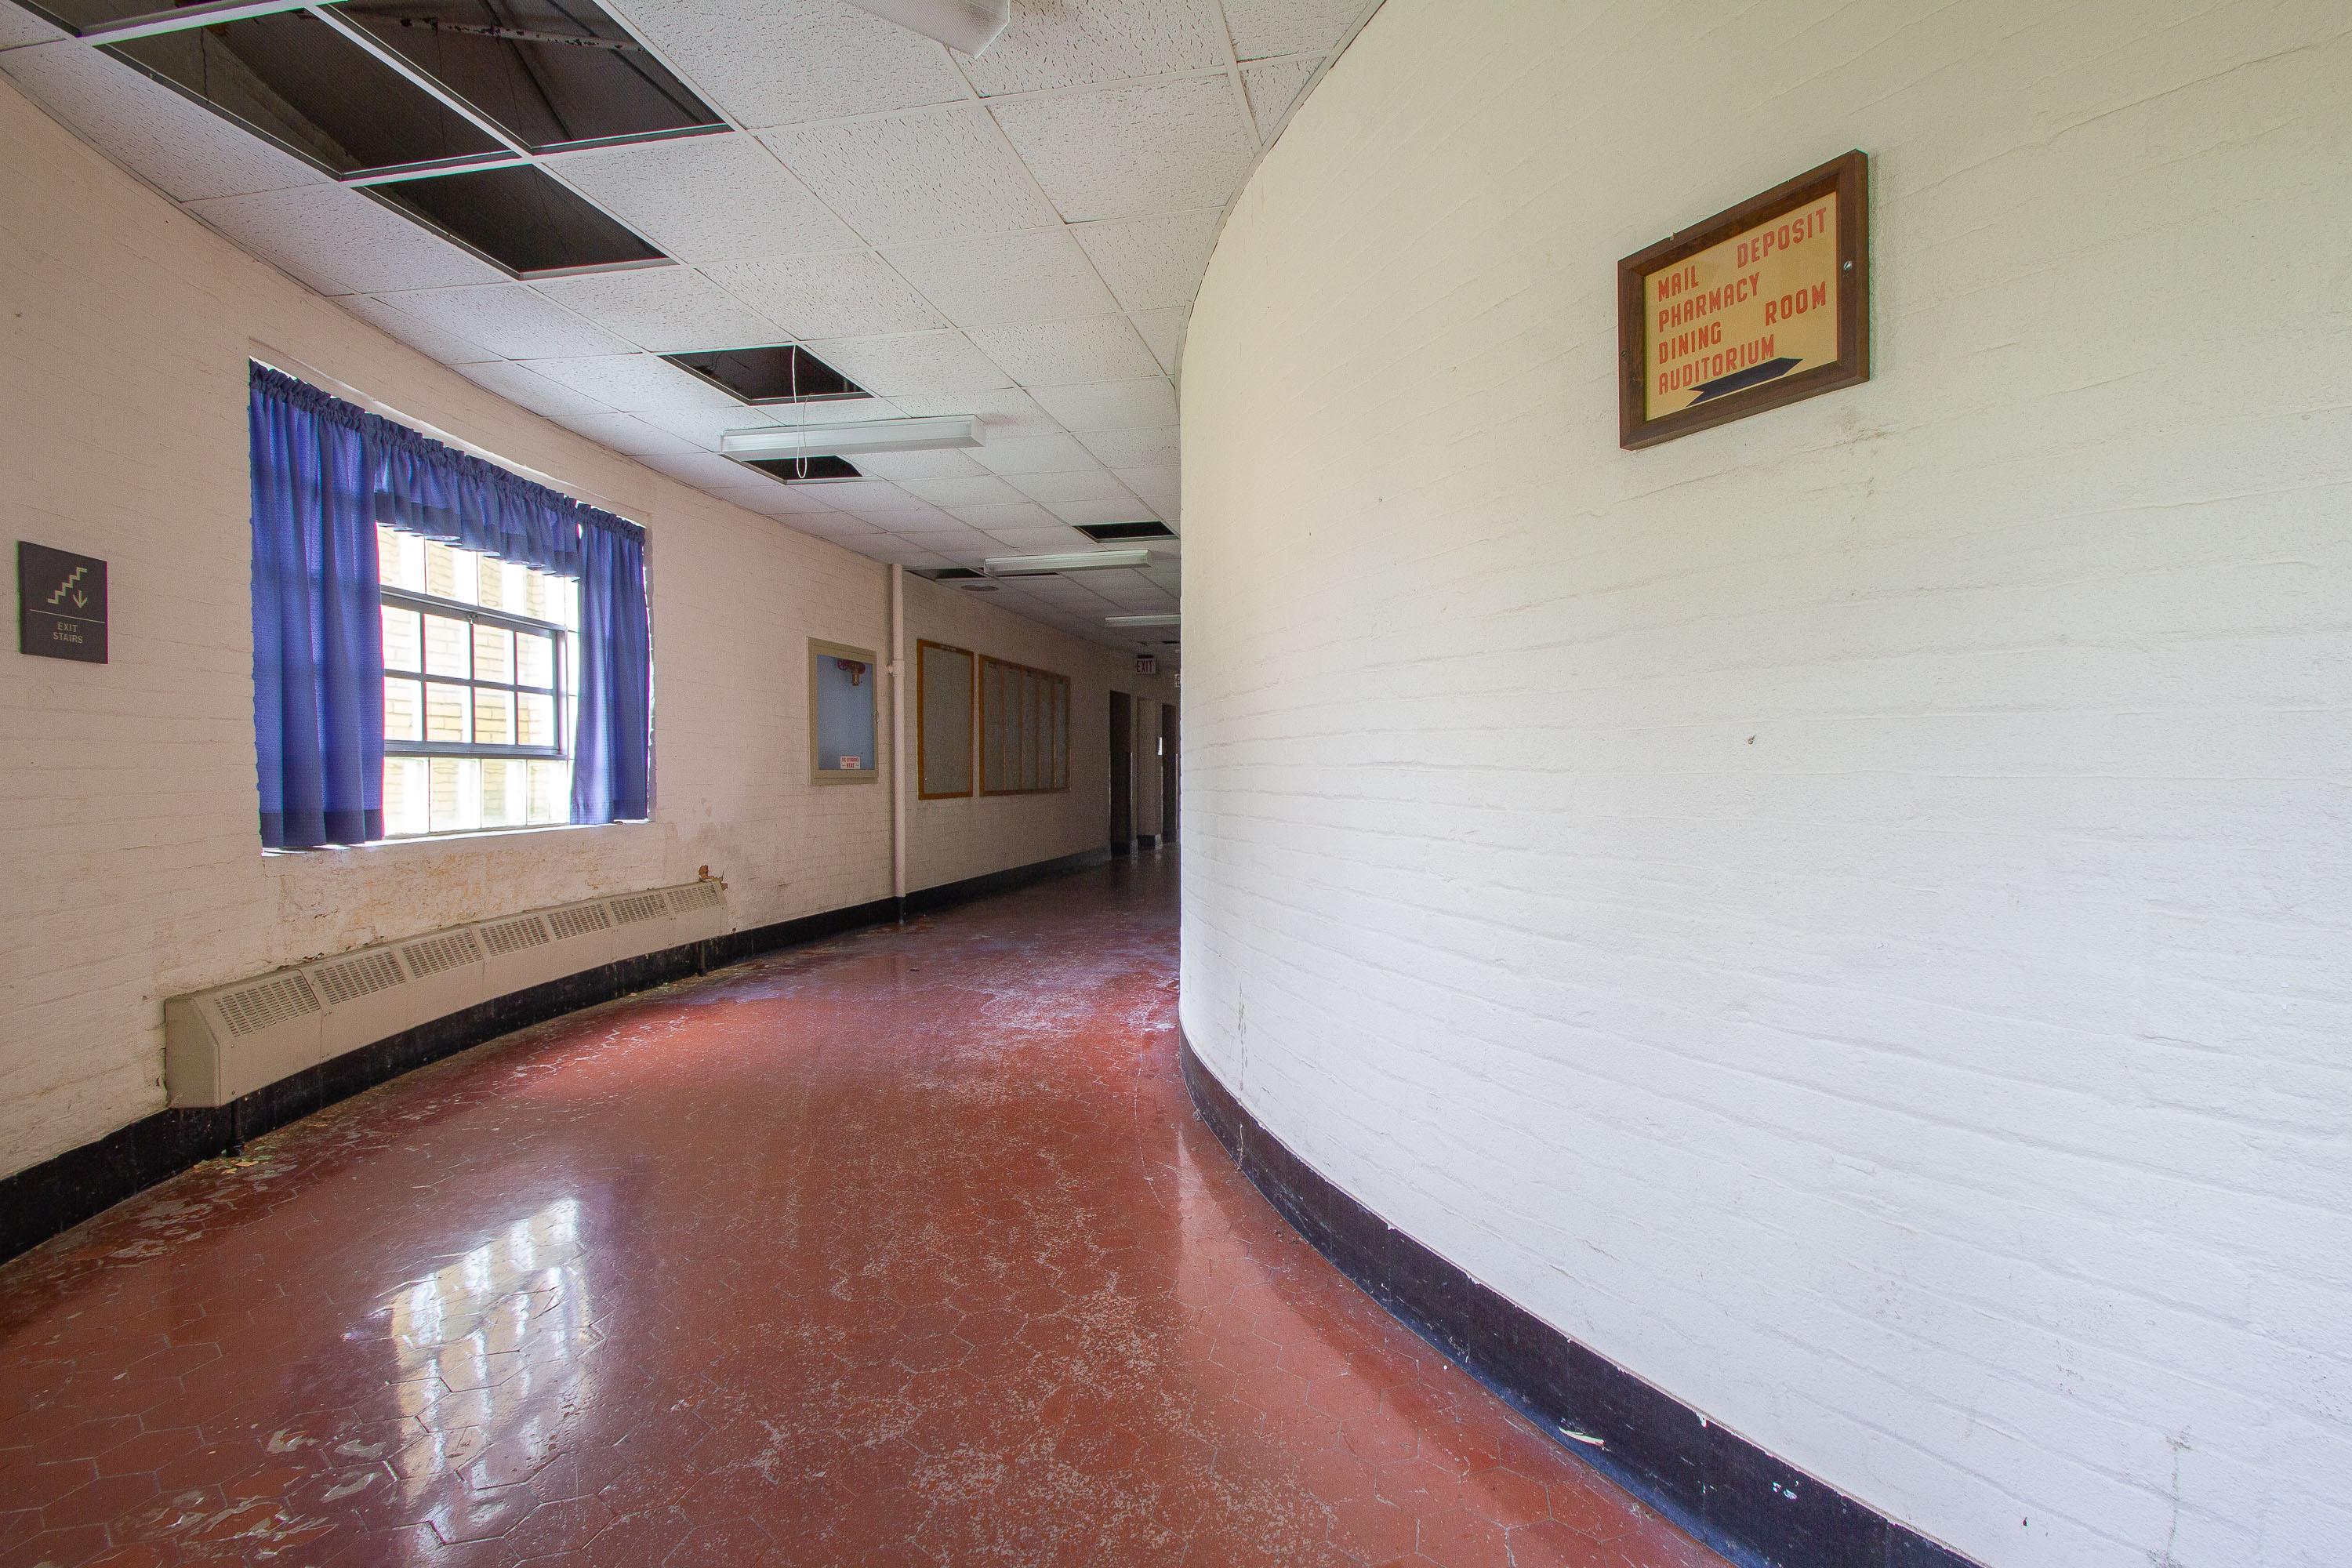
The Fergus Falls Kirkbride Building, part of the former Fergus Falls Regional Treatment Center, was built in the 1890s following the linear-plan design advocated by psychiatrist Thomas Story Kirkbride for the humane treatment of the mentally ill. Its curved corridors connected staggered wings, allowing maximum light and ventilation to patient wards while separating different wards by sex and condition. A directional sign reading "Mail Deposit, Pharmacy, Dining Room, Auditorium" points toward the building's once-active service areas, reflecting the self-contained nature of the institution, which operated its own kitchens, laundry, and recreational facilities for patients and staff. The hospital operated under the state of Minnesota until its closure in the 1990s, after which the campus was left largely vacant.
Taken June 2014
More from
Fergus Falls State Hospital
 Curved Hallway with Weathered Walls at Fergus Falls Kirkbride Building
The Fergus Falls Kirkbride Building, part of the former Fergus Falls State Hospital, was designed by architect Warren B. Dunnell…
 Mint-Green Archway Leading Into the Fergus Falls Kirkbride Building
The Fergus Falls Kirkbride Building was constructed beginning in 1888 to house the Fergus Falls State Hospital, designed under the…
 Radiator and Shattered Tile Floor, Fergus Falls Kirkbride Building
The Fergus Falls Kirkbride Building, part of the former Fergus Falls State Hospital in Minnesota, opened in 1890 under the…
 Built-In Cabinets Beneath Glass Block Windows, Fergus Falls Kirkbride Building
The Fergus Falls Kirkbride Building, part of the former Fergus Falls State Hospital, was designed in the 1890s under the…
 Glass Block Windows Along a Curved Ward at Fergus Falls Kirkbride
The Fergus Falls Kirkbride Building follows the linear, staggered wing plan developed by psychiatrist Thomas Story Kirkbride in the 19th…
 Rusted Pipes Line a Basement Tunnel at Fergus Falls Kirkbride Building
Utility tunnels like this one run beneath the Fergus Falls Kirkbride Building, connecting the asylum's wings and outbuildings so that…