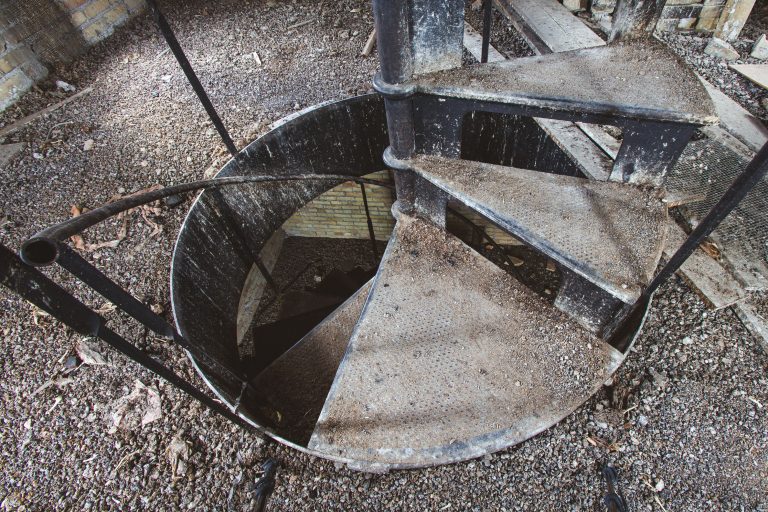
Spiral Staircase Framed by Twin Radiators at Fergus Falls Kirkbride Building
Taken June 2014

The Fergus Falls Kirkbride Building, formerly the Fergus Falls State Hospital, opened in 1890 under the Kirkbride Plan, a 19th-century model for asylum design developed by psychiatrist Thomas Story Kirkbride. The staggered wings were meant to maximize light and ventilation for patients, a hallmark of the Kirkbride system used at dozens of state hospitals nationwide. The hospital operated until 1999, when the state closed the facility and consolidated services elsewhere. The building was listed on the National Register of Historic Places in 2006, and portions of the campus have since been redeveloped for community use.
Taken June 2014
More from
Fergus Falls State Hospital
 Curved Hallway with Weathered Walls at Fergus Falls Kirkbride Building
The Fergus Falls Kirkbride Building, part of the former Fergus Falls State Hospital, was designed by architect Warren B. Dunnell…
 Rounded Brick Wing at the Fergus Falls Kirkbride Building
The Kirkbride Building at the former Fergus Falls Regional Treatment Center was built in 1890 to a design by architect…
 Sunlit Dayroom with Columns at Fergus Falls Kirkbride Building
The Fergus Falls Kirkbride Building, part of the former Fergus Falls State Hospital, was designed by architect Warren B. Dunnell…
 Mint-Green Archway Leading Into the Fergus Falls Kirkbride Building
The Fergus Falls Kirkbride Building was constructed beginning in 1888 to house the Fergus Falls State Hospital, designed under the…
 Clinic Sign Along a Sunlit Hallway at Fergus Falls Kirkbride Building
The Fergus Falls Regional Treatment Center opened in 1890 as the Fergus Falls State Hospital, designed by architect Warren B.…
 Open Cabinets in the Staff Kitchen at Fergus Falls Kirkbride Building
The Kirkbride Building at the former Fergus Falls Regional Treatment Center opened in 1890, designed under the Kirkbride Plan that…