Hospital

7 photos · 2015–2021

7 photographs tagged Hospital, 2015–2021.

COVID Mobile Morgue in Minneapolis outside hospital
A refrigerated trailer, serving as a temporary morgue, is set up outside North Memorial Hospital in Robbinsdale, a suburb of Minneapolis. This measure was implemented during the COVID-19 pandemic, specifically during the spread of the Omicron variant in late 2021 or early 2022, when the state reported critically low ICU bed availability in the Twin Cities metro area. The presence of the mobile morgue underscored the immense strain on healthcare systems during the pandemic's surges.

Mobile Morgue at North Memorial Hospital, Minneapolis

Children's Minnesota Hospital boarded up in Minneapolis during the Chauvin trial.
Children's Minnesota Hospital in South Minneapolis was boarded up in anticipation of potential unrest during the Derek Chauvin murder trial in April 2021. The trial, which followed the death of George Floyd, led to heightened security measures across the city. This hospital, a key medical facility for children in the region, was protected to ensure continued operations and the safety of patients and staff amidst the possibility of civil disturbance.

Children’s Minnesota Hospital Boarded Up for Chauvin Trial

Hennepin Healthcare outpatient building illuminated at dusk in Minneapolis, Minnesota.
Hennepin Healthcare, formerly known as Hennepin County Medical Center (HCMC), is Minnesota's largest safety-net hospital system, serving patients regardless of ability to pay. The system opened this outpatient specialty center in downtown Minneapolis in 2018 to consolidate clinic services previously spread across multiple buildings. Hennepin Healthcare operates as a public teaching hospital affiliated with the University of Minnesota Medical School, training resident physicians alongside its clinical work. The system's Level I Trauma Center designation makes it one of the region's primary referral points for critical emergency care.

Hennepin Healthcare Outpatient Building, Minneapolis
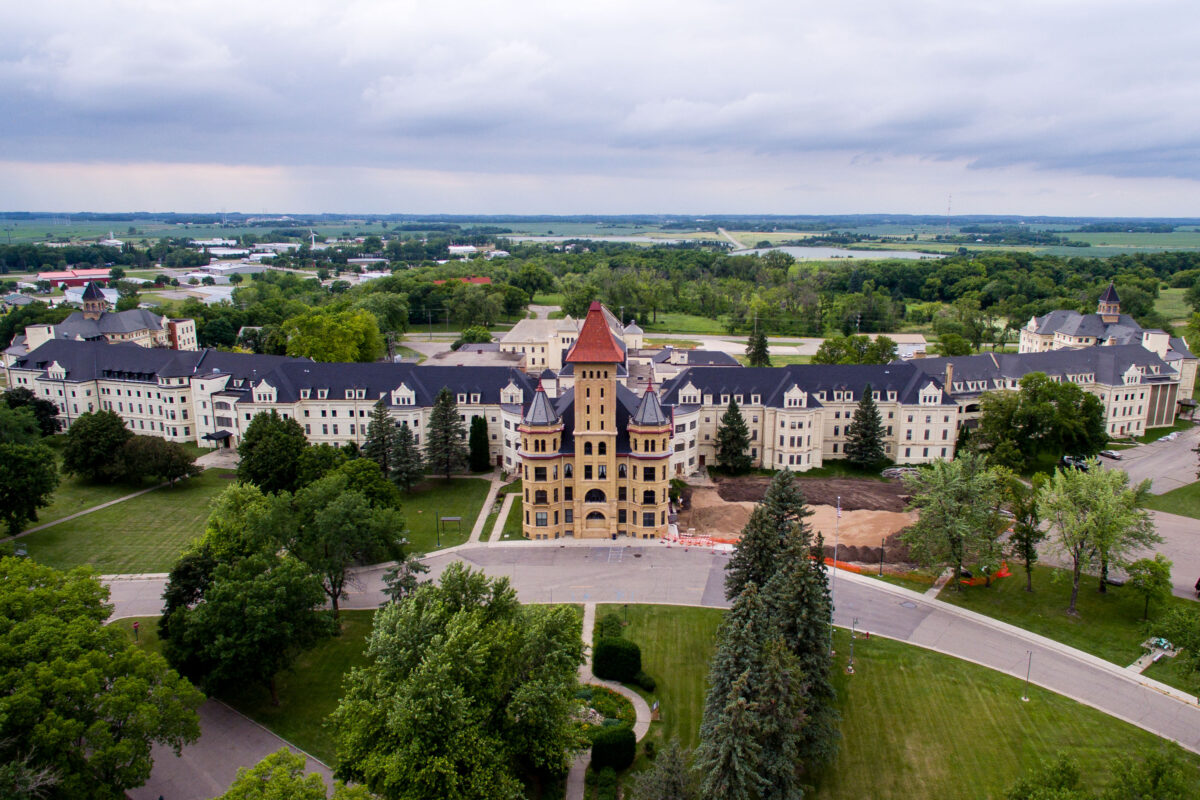
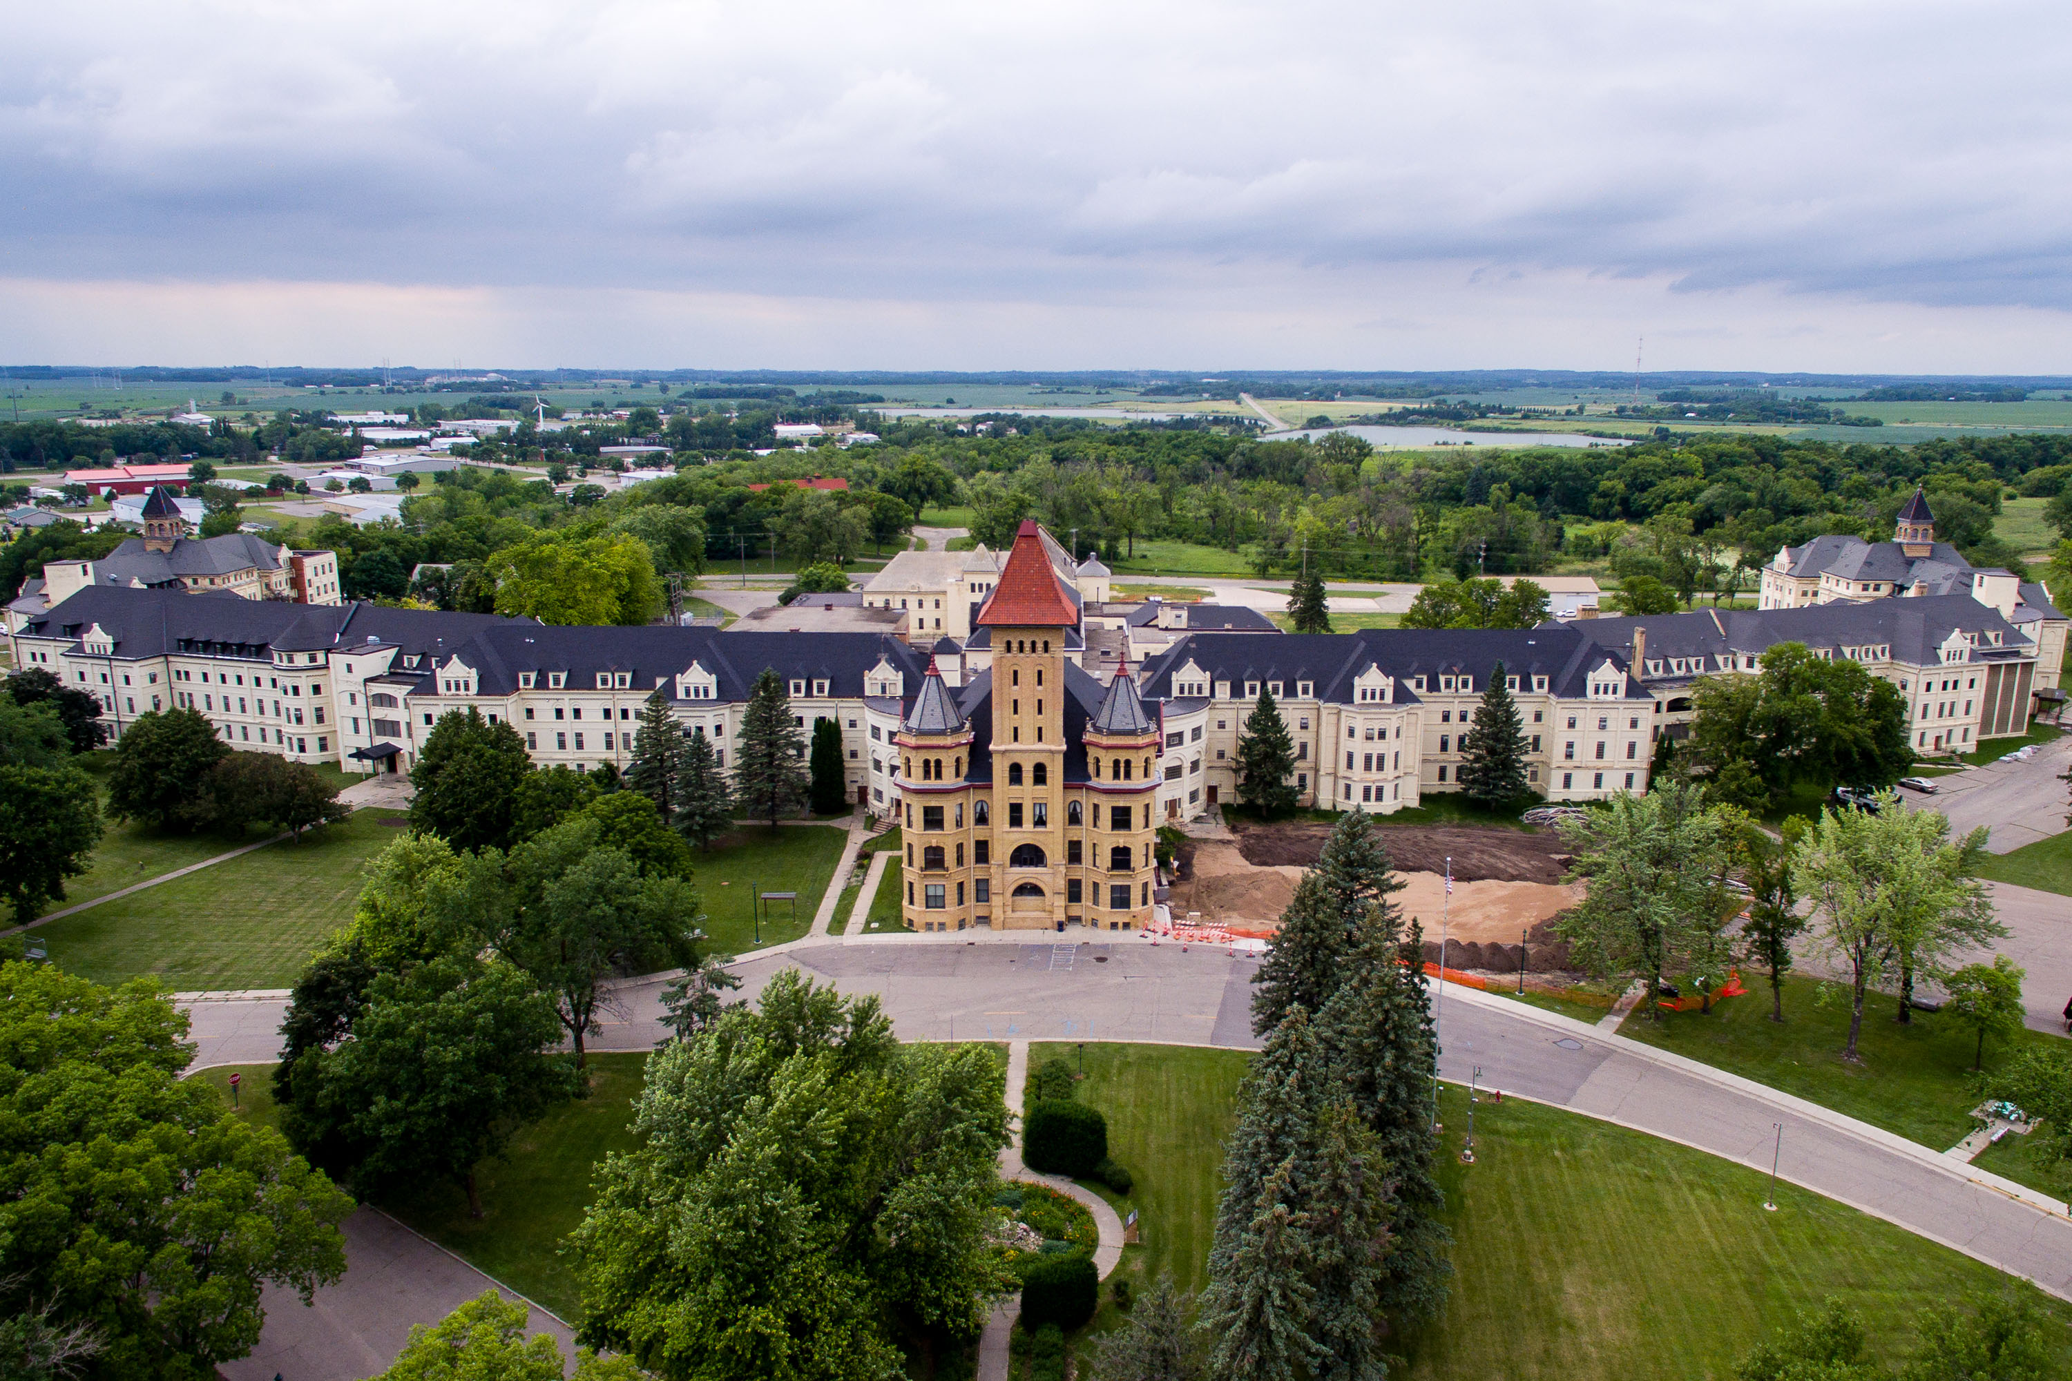
Aerial view of the Fergus Falls Kirkbride Building's cream-colored central tower with mansard roof and symmetrical wings in
The Kirkbride Building at the former Fergus Falls State Hospital opened in 1890, designed by architect Warren B. Dunnell following the Kirkbride Plan championed by psychiatrist Thomas Story Kirkbride. That model called for a central administration building flanked by stepped-back wings, a layout meant to give patients access to light and air while separating wards by sex and severity of illness. The complex operated as a state psychiatric hospital into the 20th century before continuing as the Fergus Falls Regional Treatment Center, serving the region's mental health needs until state operations wound down in the early 2000s. Built largely of local granite and brick, the building stretches roughly a third of a mile end to end, making it one of the longest Kirkbride structures ever constructed. It's listed on the National Register of Historic Places.

Aerial View of the Fergus Falls Kirkbride Building’s Stepped Wings
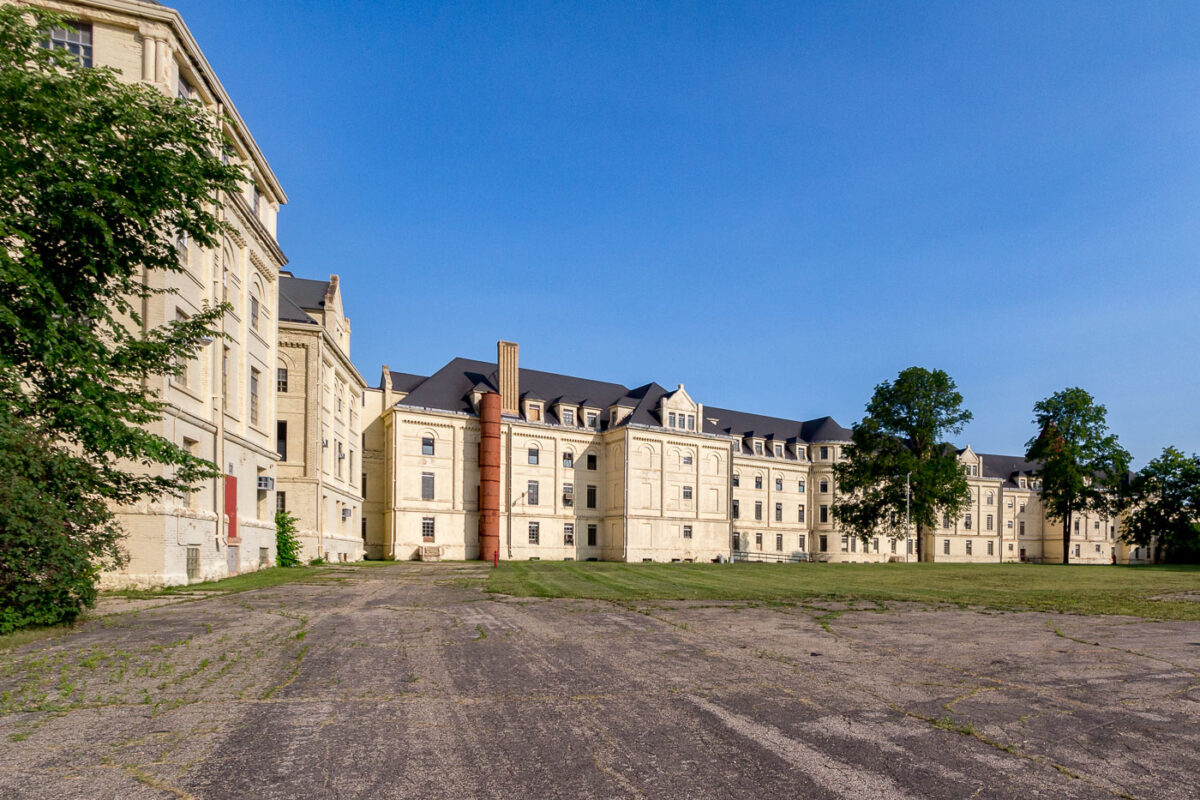
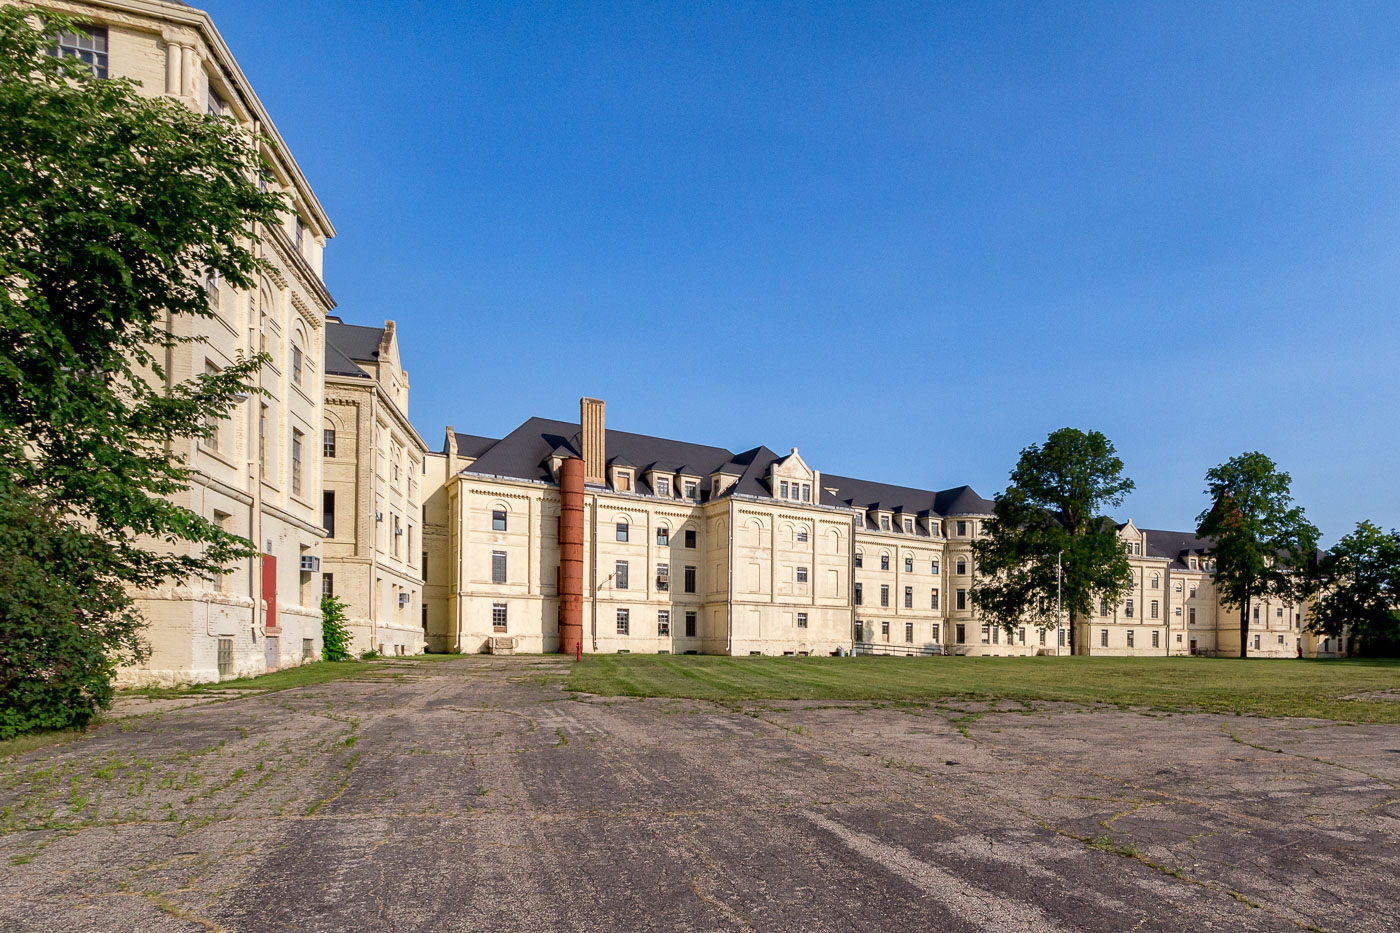
Cream-colored brick Kirkbride-style psychiatric hospital with mansard roof and central chimney stack in Fergus Falls, Minnesota.
The Fergus Falls Kirkbride Building was designed by architect Warren B. Dunnell and built in stages between 1888 and 1902 as the main structure of the Fergus Falls State Hospital. Its stepped, wing-and-connector layout follows the Kirkbride Plan, a 19th-century model for psychiatric hospitals that arranged patient wards in a staggered line to maximize sunlight and airflow. The building was constructed of cream-colored brick with a slate roof and once housed thousands of patients across its many wards. The hospital operated under several names, including the Fergus Falls Regional Treatment Center, before closing in 2005. It was listed on the National Register of Historic Places in 1979 and remains one of the largest Kirkbride-style structures still standing in the United States.

Morning Light on the Fergus Falls Kirkbride Building’s Staggered Wings
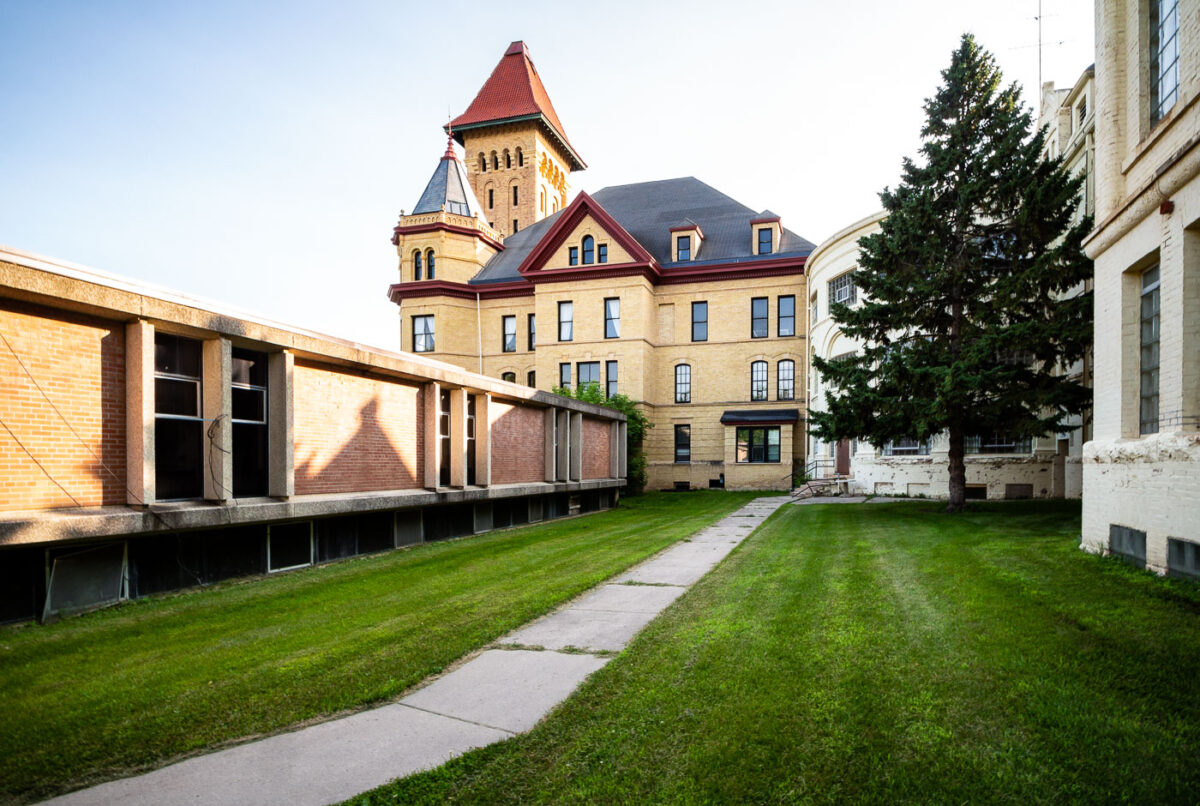
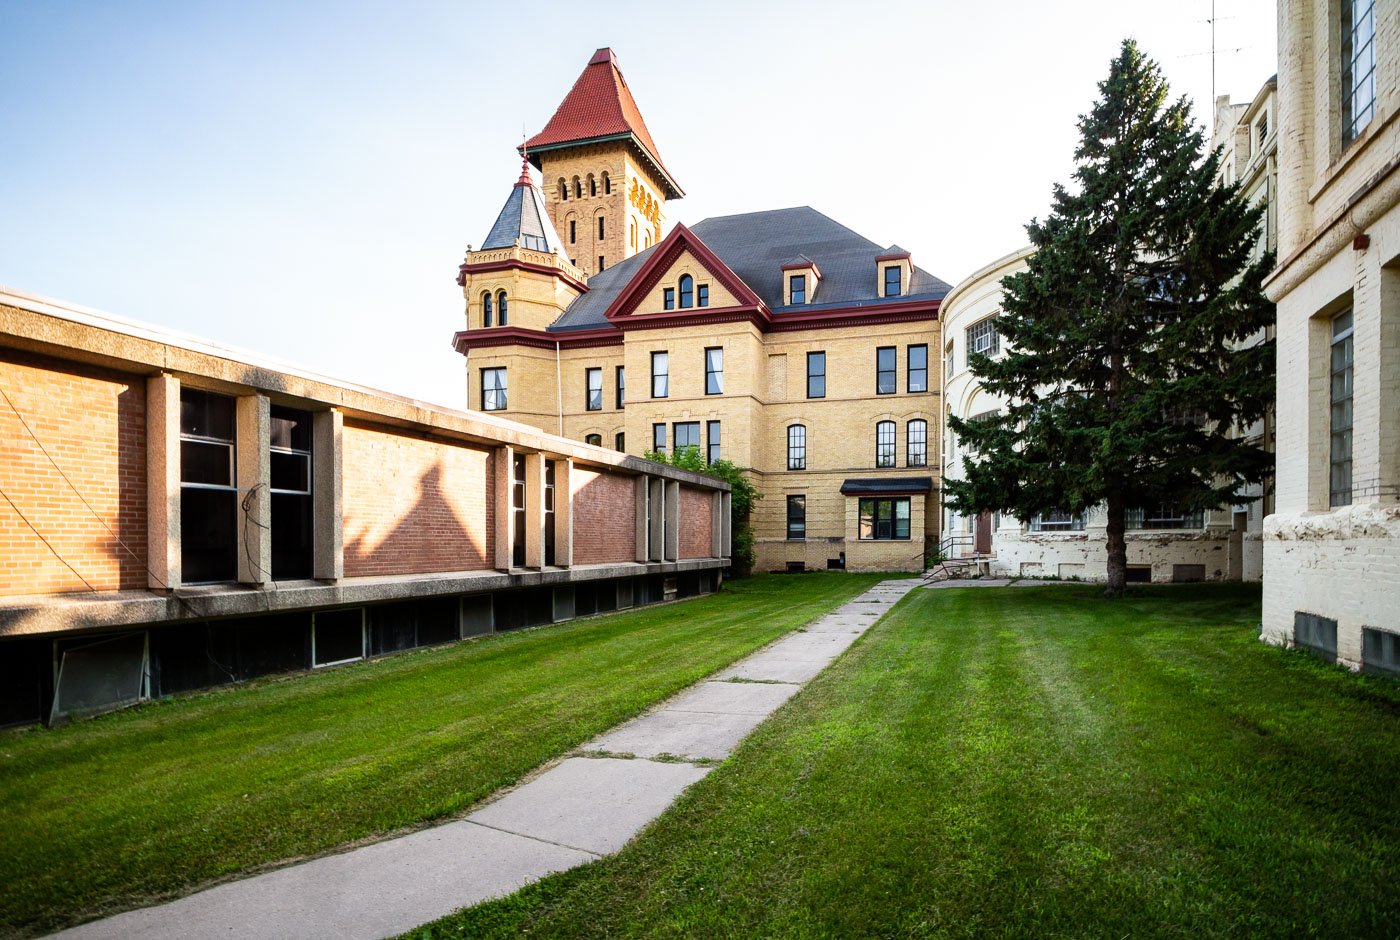
Fergus Falls Kirkbride Building with cream-colored tower and modern brick wing adjacent to manicured lawn and pathway.
The Fergus Falls Kirkbride Building anchors the former Fergus Falls Regional Treatment Center, known in its early years as the Third Hospital for the Insane. It opened in 1895, designed by architect Warren B. Dunnell using the Kirkbride plan, a 19th-century model that arranged wards in a stepped, linear layout to give patients access to light and air. The state operated the hospital for over a century before closing the complex in 2005. Fergus Falls added a newer clinical wing to the campus in the 20th century as treatment methods shifted away from the original Kirkbride model.

Courtyard Path Leading to the Fergus Falls Kirkbride Tower
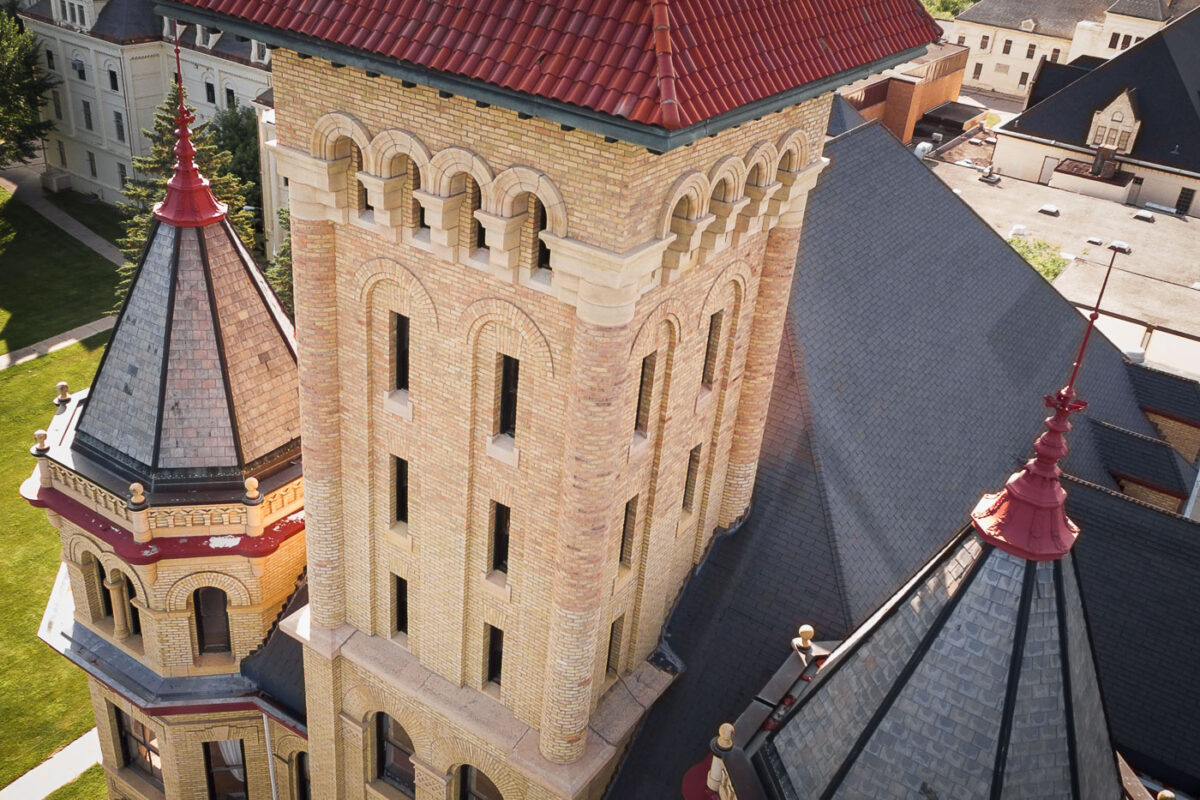
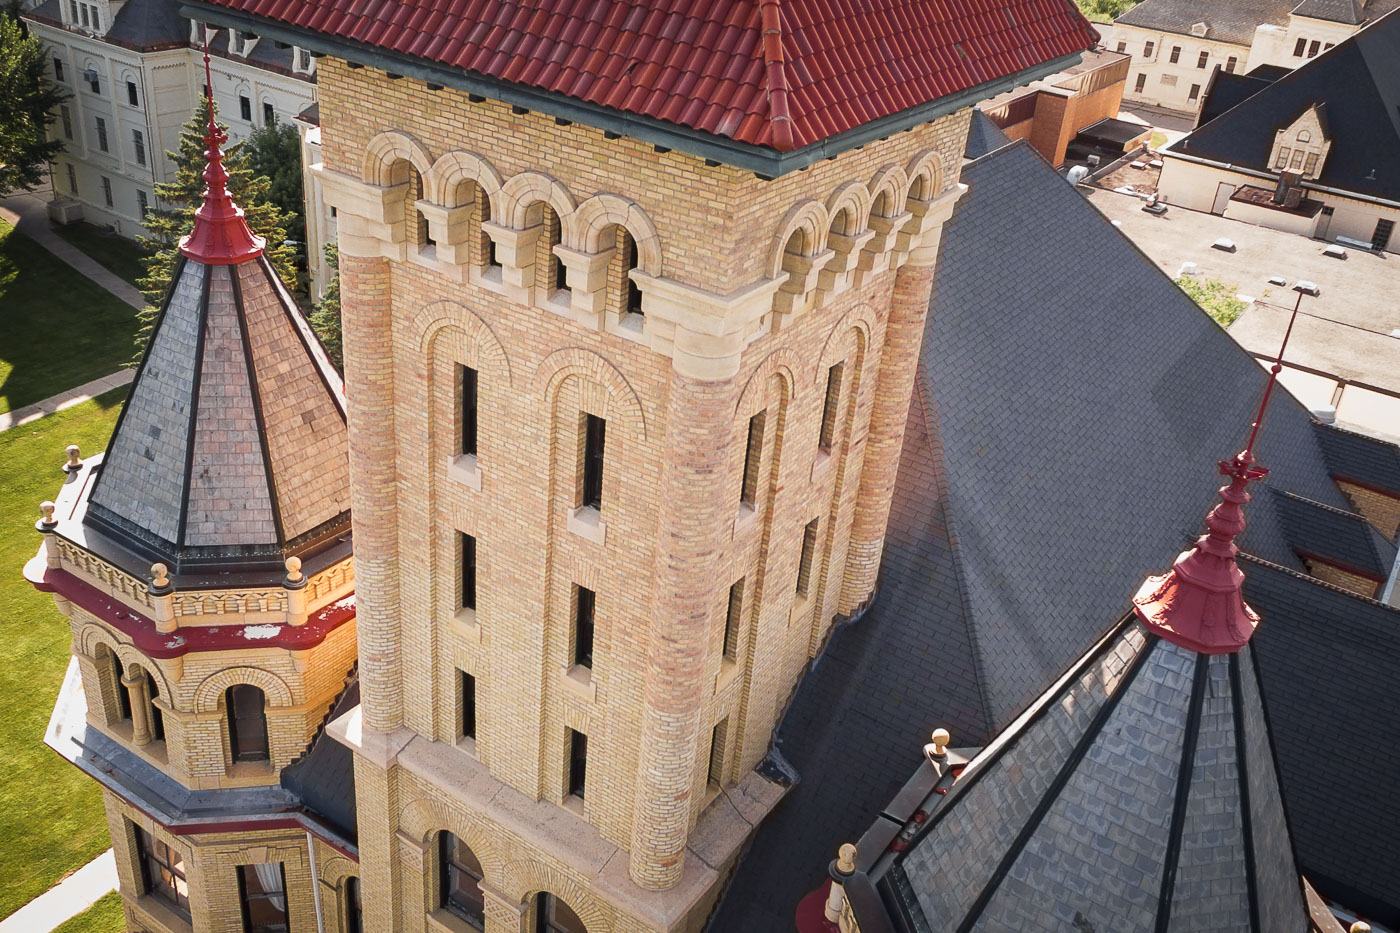
Aerial view of the Fergus Falls Kirkbride Building's cream brick central tower with burgundy mansard roofs and ornamental cupolas.
The Fergus Falls Kirkbride Building was designed by Minneapolis architect Warren B. Dunnell in the Richardsonian Romanesque style, following the Kirkbride Plan popular for asylum construction in the late 19th century. Built of cream-colored brick with red clay tile roofing, the structure was completed in stages between 1890 and 1902 as the main building of the Fergus Falls State Hospital. Its central tower and flanking turrets, capped with iron cresting and finials, were designed to provide ventilation and natural light to patient wards, a hallmark of the Kirkbride model of therapeutic institutional design. The building was added to the National Register of Historic Places in 1975. It closed as a treatment facility in 2005 and has since undergone partial restoration for redevelopment.

Arched Brickwork Tower Above the Fergus Falls Kirkbride Rooftops

Built in Minneapolis

Minneapolis Photographer

Browse by location, move through long-running series, or start with recent work.