Historical Building

25 photos · 2009–2023

25 photographs tagged Historical Building, 2009–2023.

The Basilica of Saint Mary's domed tower with cross rises above downtown Minneapolis buildings under a blue sky.
The Basilica of Saint Mary stands near downtown Minneapolis, with its domed central tower rising above surrounding buildings.

Dome of the Basilica of Saint Mary at Dusk
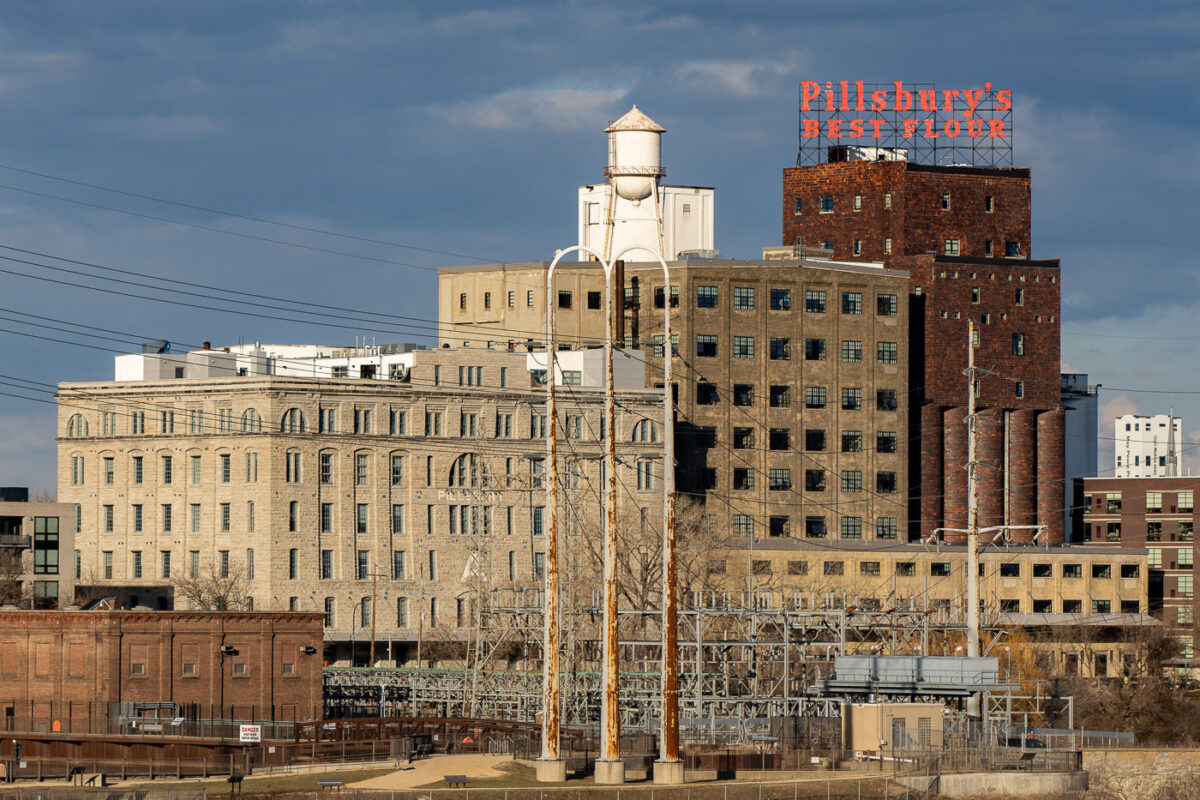
Pillsbury A Mill complex with red neon sign on brick building overlooking Mississippi River in Minneapolis.
Pillsbury A Mill complex in Minneapolis stands on the east bank of the Mississippi River near St. Anthony Falls. Built for the Pillsbury Company in the 1880s, the former flour mill was part of the city’s milling district and later adapted for other uses.

Pillsbury’s Best Flour Sign Atop the A Mill in Minneapolis
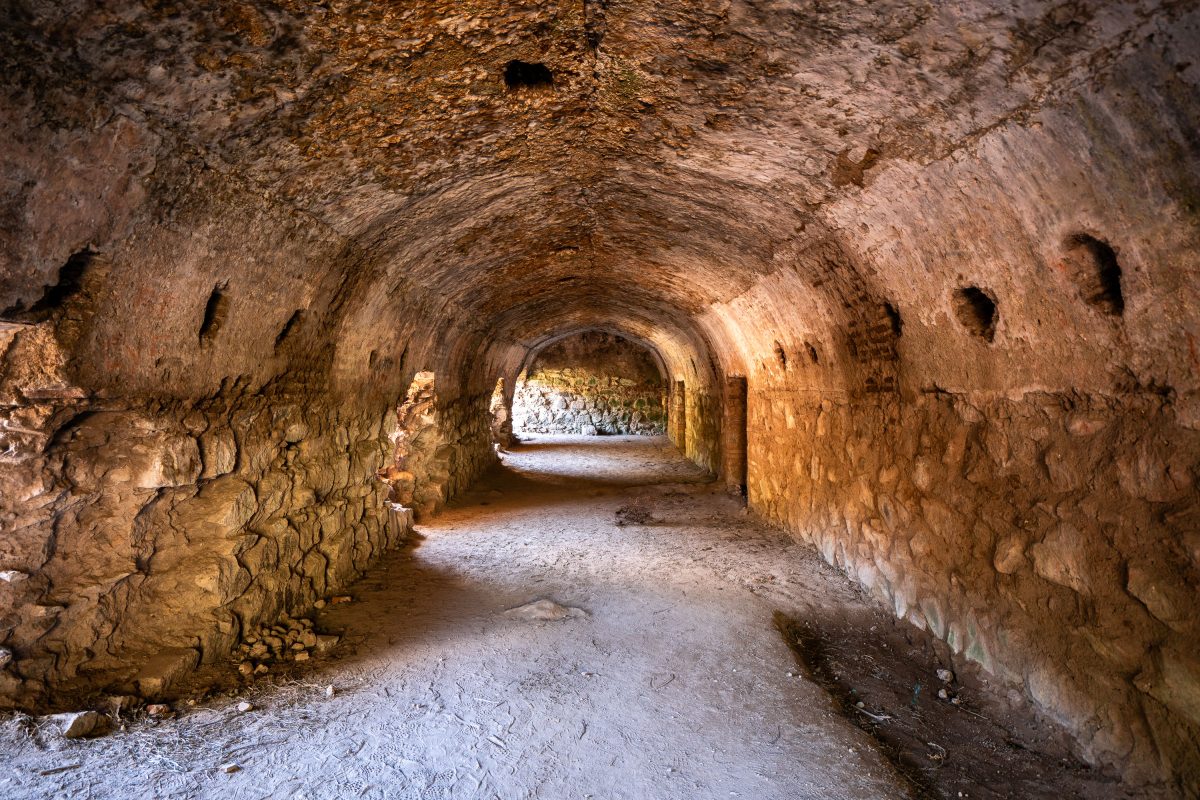
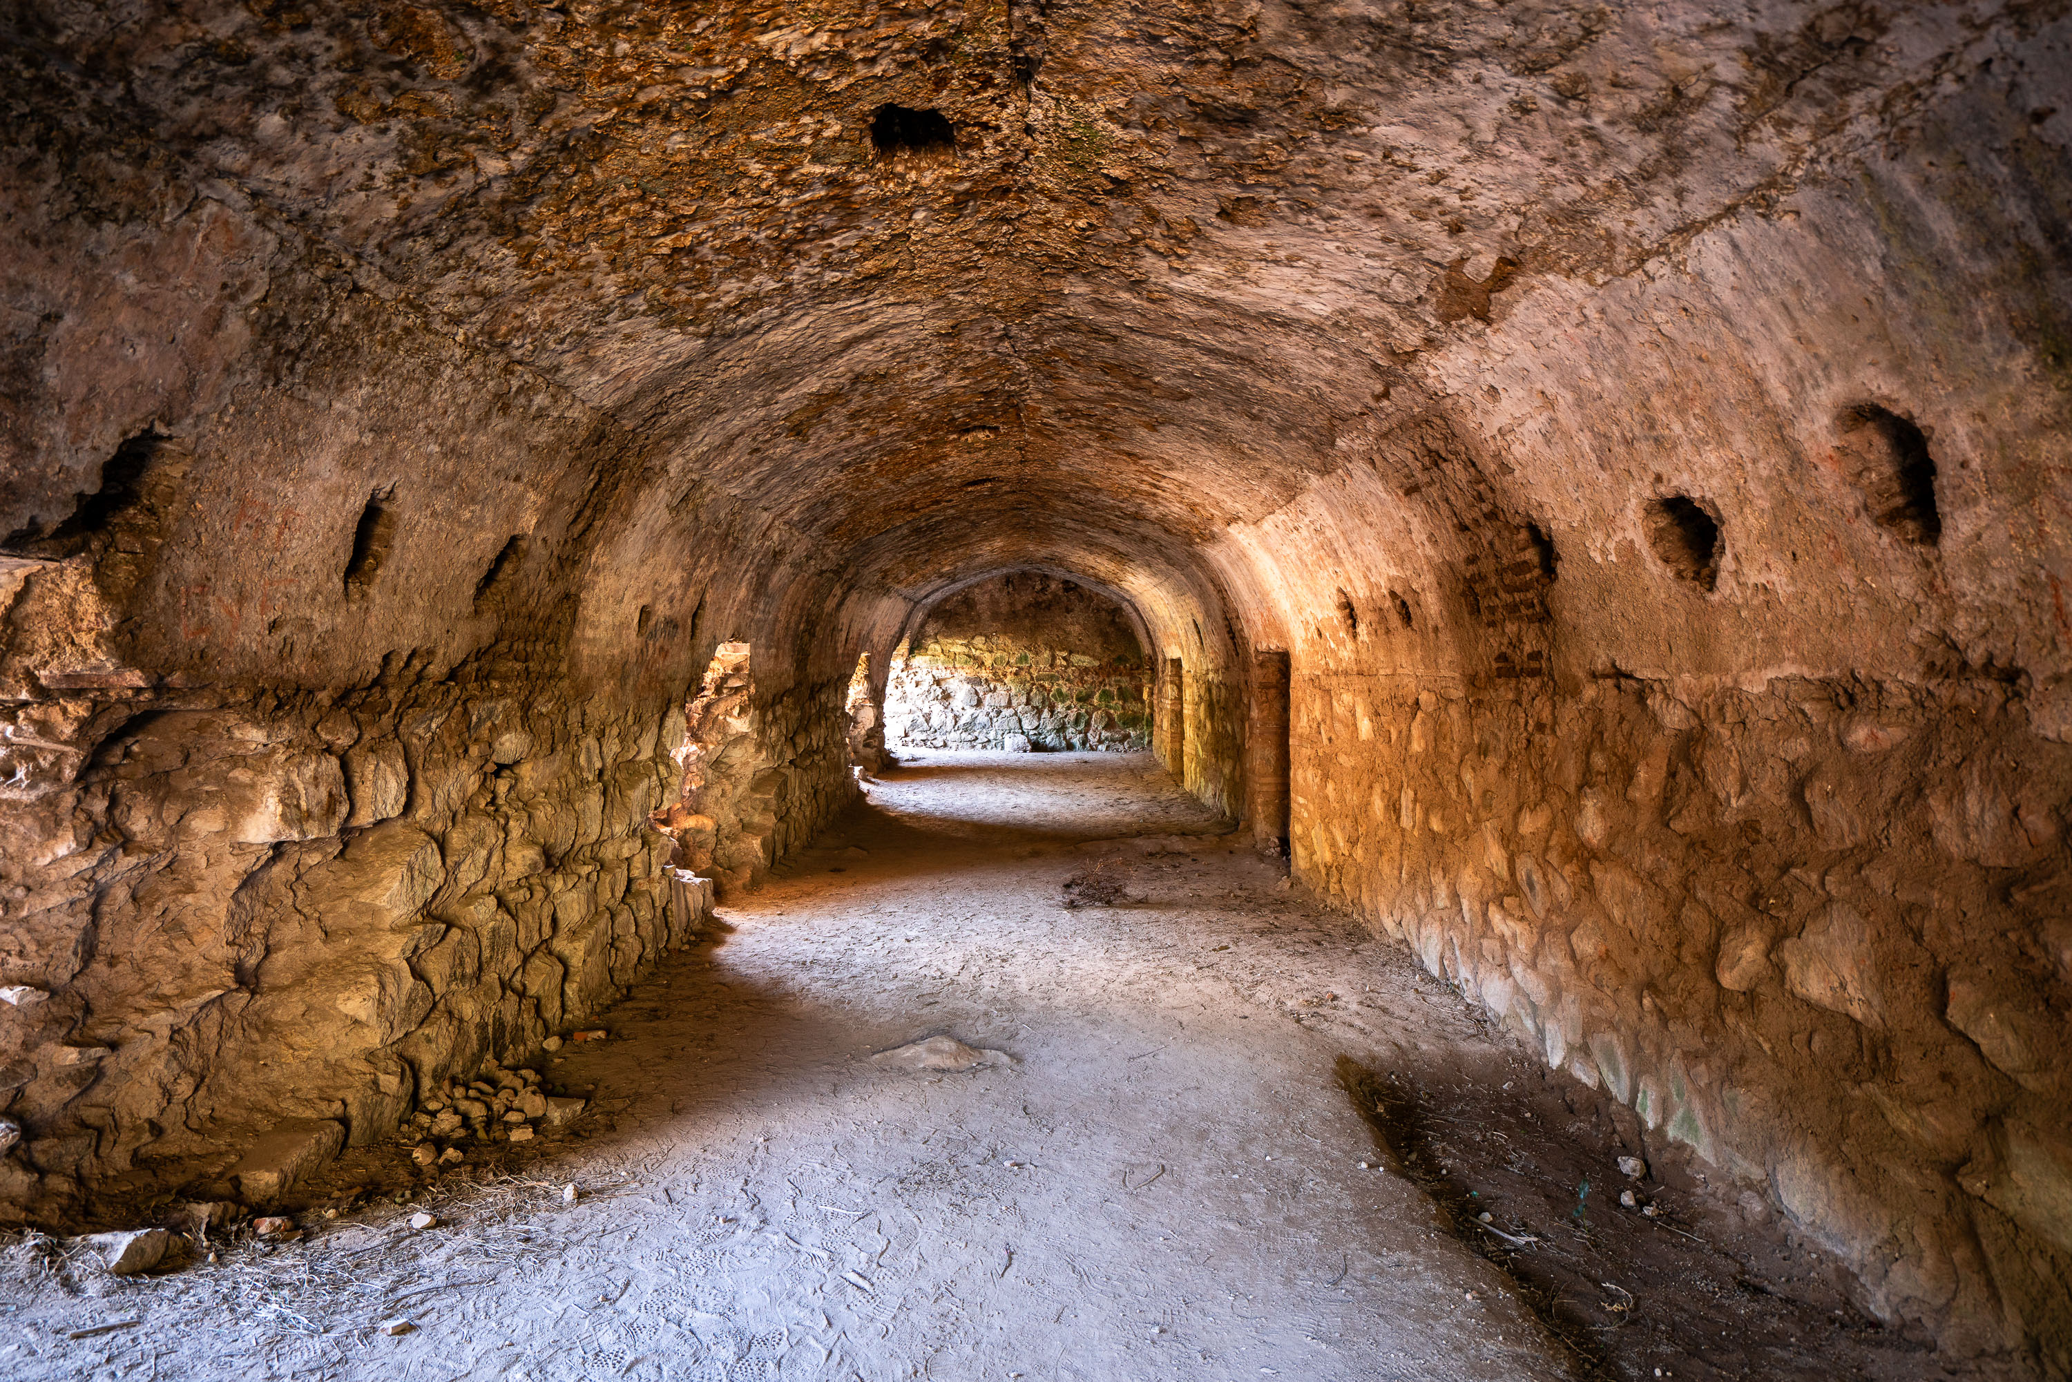
Vaulted stone corridor in the San Francisco el Grande convent ruins in Antigua Guatemala, a 16th-century Franciscan complex damaged by earthquakes.
San Francisco el Grande was founded by Franciscan friars in 1579 as one of colonial Antigua's largest church and convent complexes. The 1773 Santa Marta earthquake collapsed much of the convent, contributing to the Spanish crown's decision to relocate the capital to present-day Guatemala City. Hermano Pedro de Betancourt, later canonized as Guatemala's first saint, ran a hospital and hospice from this site before his death in 1667. The barrel-vaulted corridors that remain were once service passages and storage rooms connecting the convent's cloisters, left roofless and exposed after the colonial-era collapse.

Stone Corridor in the San Francisco el Grande Ruins, Antigua
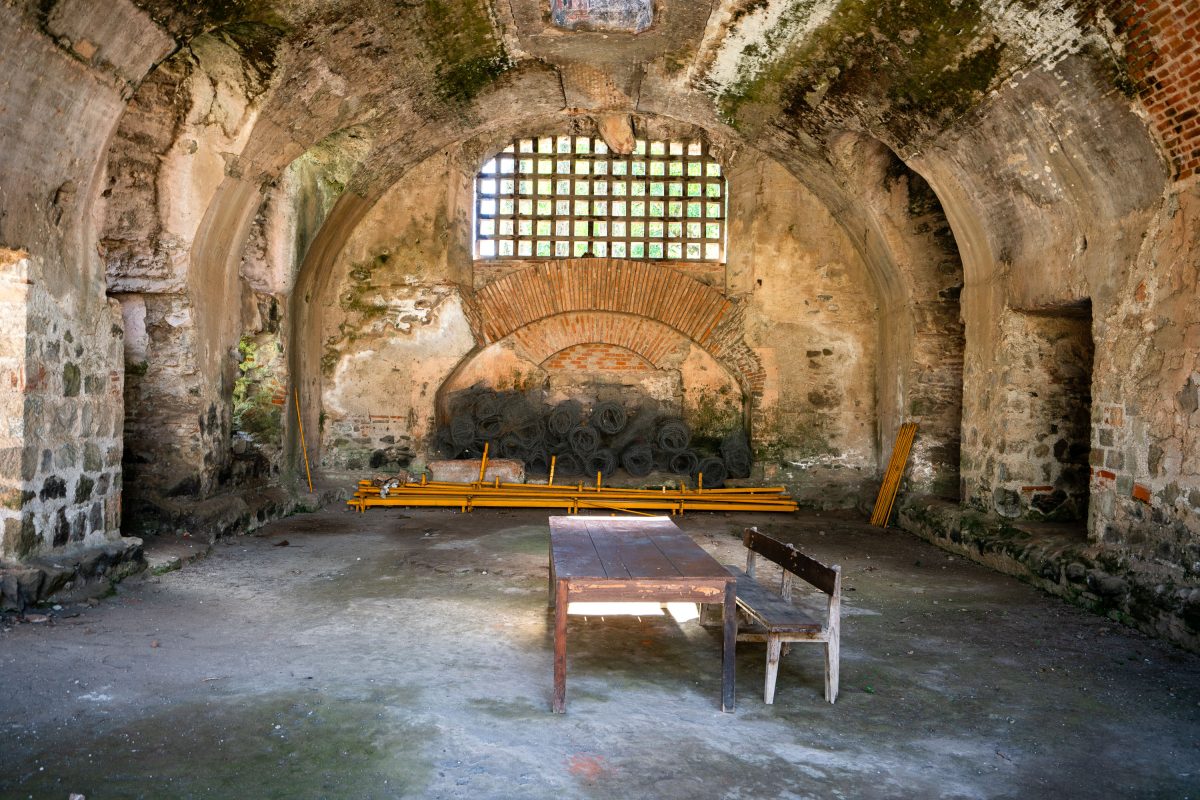
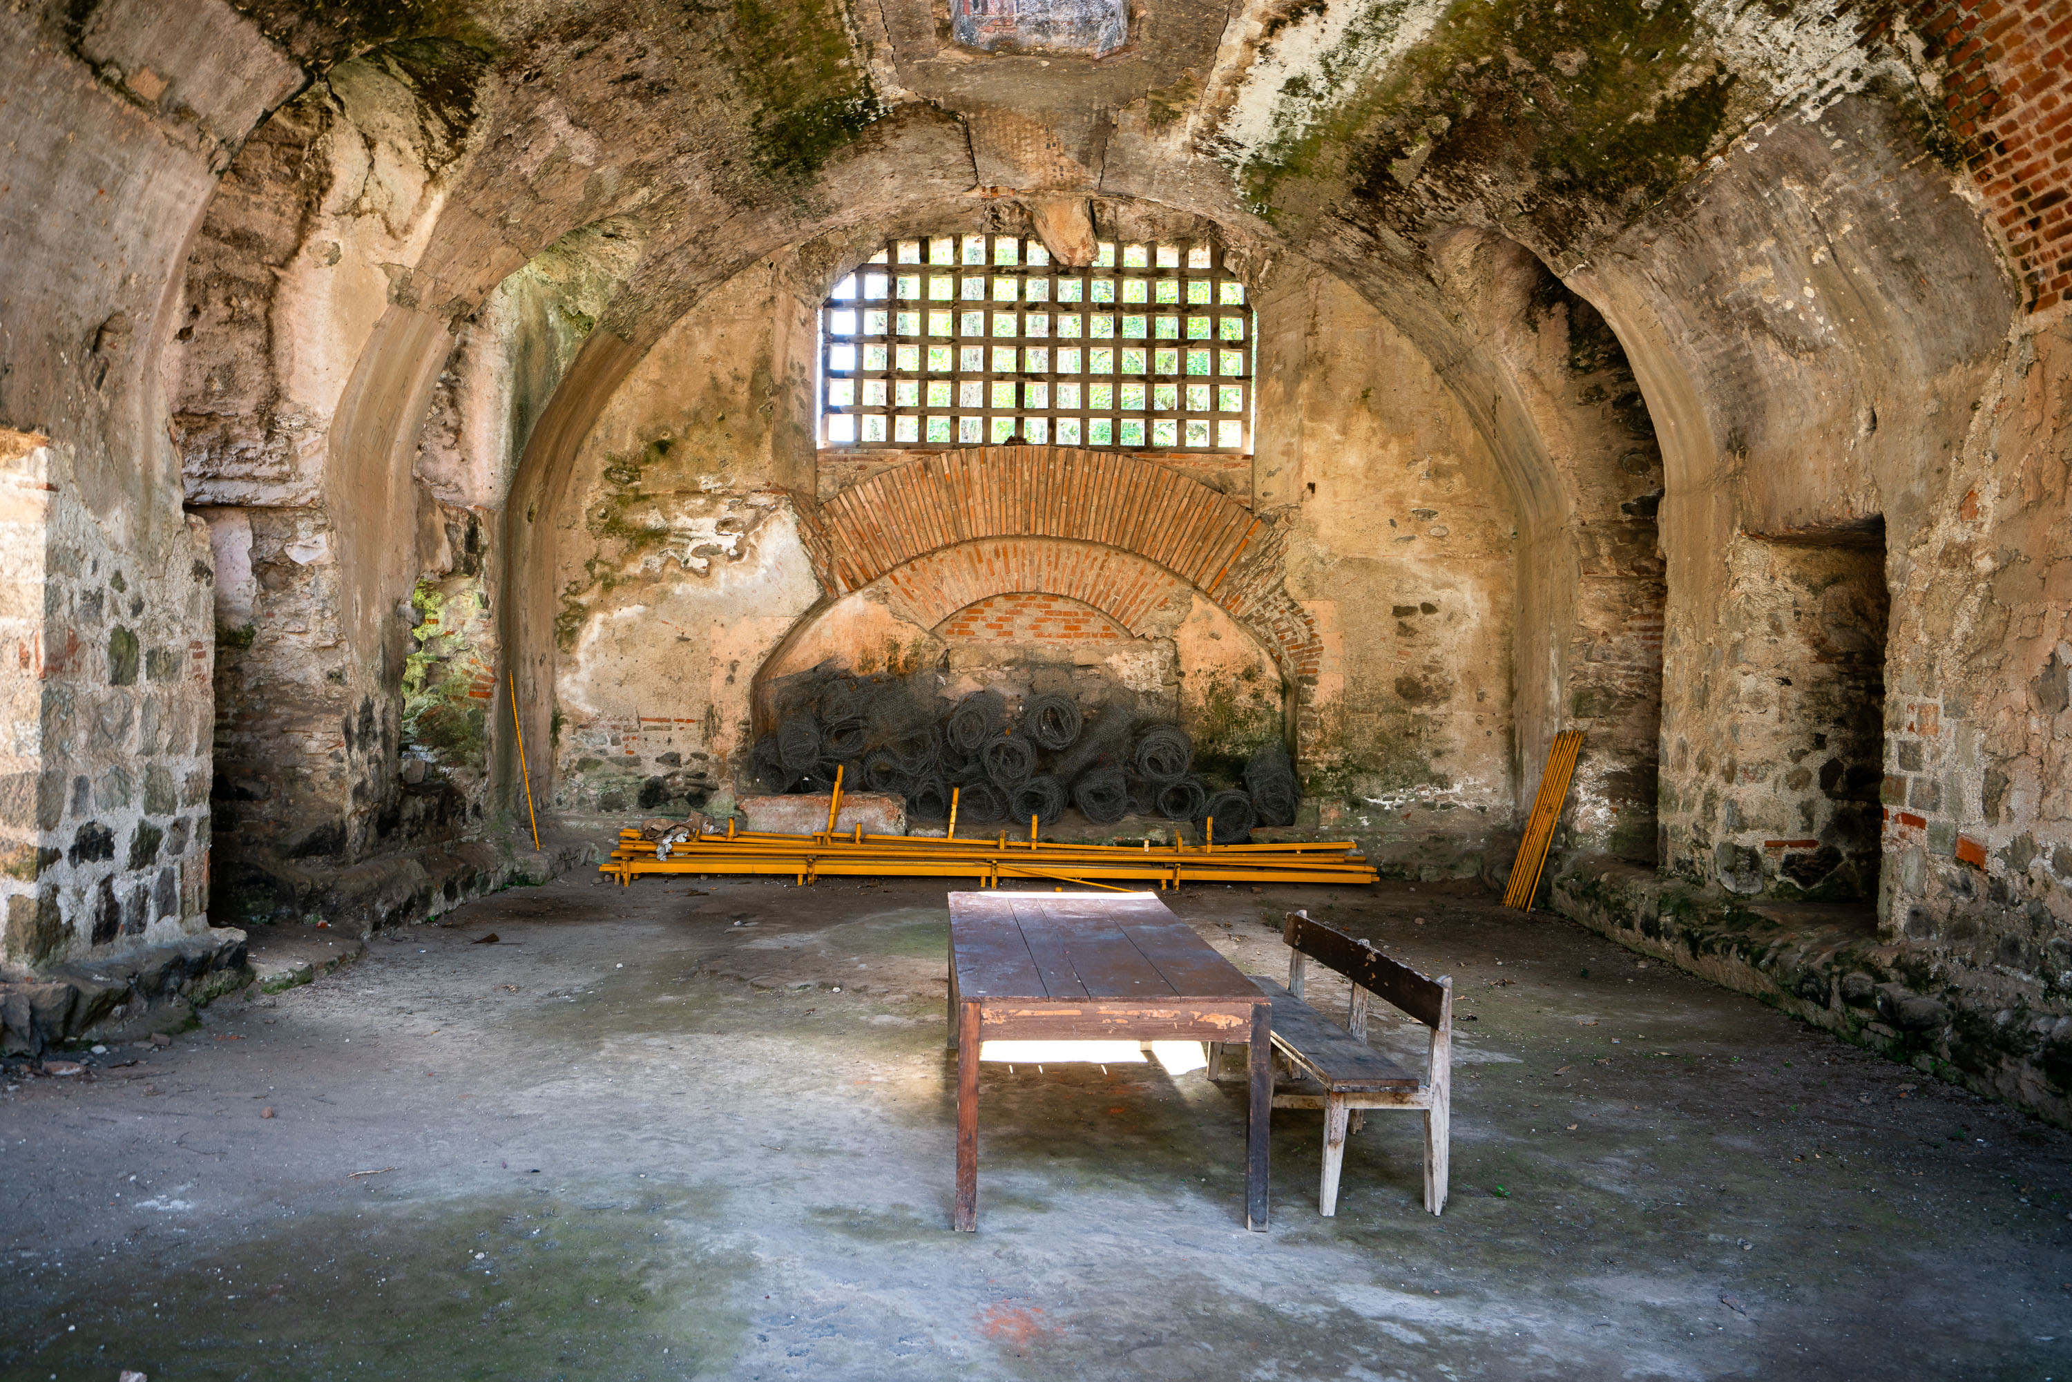
Vaulted stone and brick chambers with arched ceilings in the ruins of San Francisco el Grande Convent, Antigua Guatemala.
San Francisco el Grande was founded by Franciscan friars in the 16th century and grew into one of the largest religious complexes in colonial Antigua Guatemala. The 1773 Santa Marta earthquake badly damaged the convent along with much of the city, and the complex was never fully rebuilt. The surviving chambers, with their thick masonry arches, formed part of the friars' living and working quarters, constructed to support the weight of upper floors that no longer stand. The adjoining church was later restored and today holds the tomb of Hermano Pedro de San José Betancur, a Franciscan lay brother canonized in 2002 as Guatemala's first saint.

Friars’ Quarters at San Francisco el Grande, Antigua
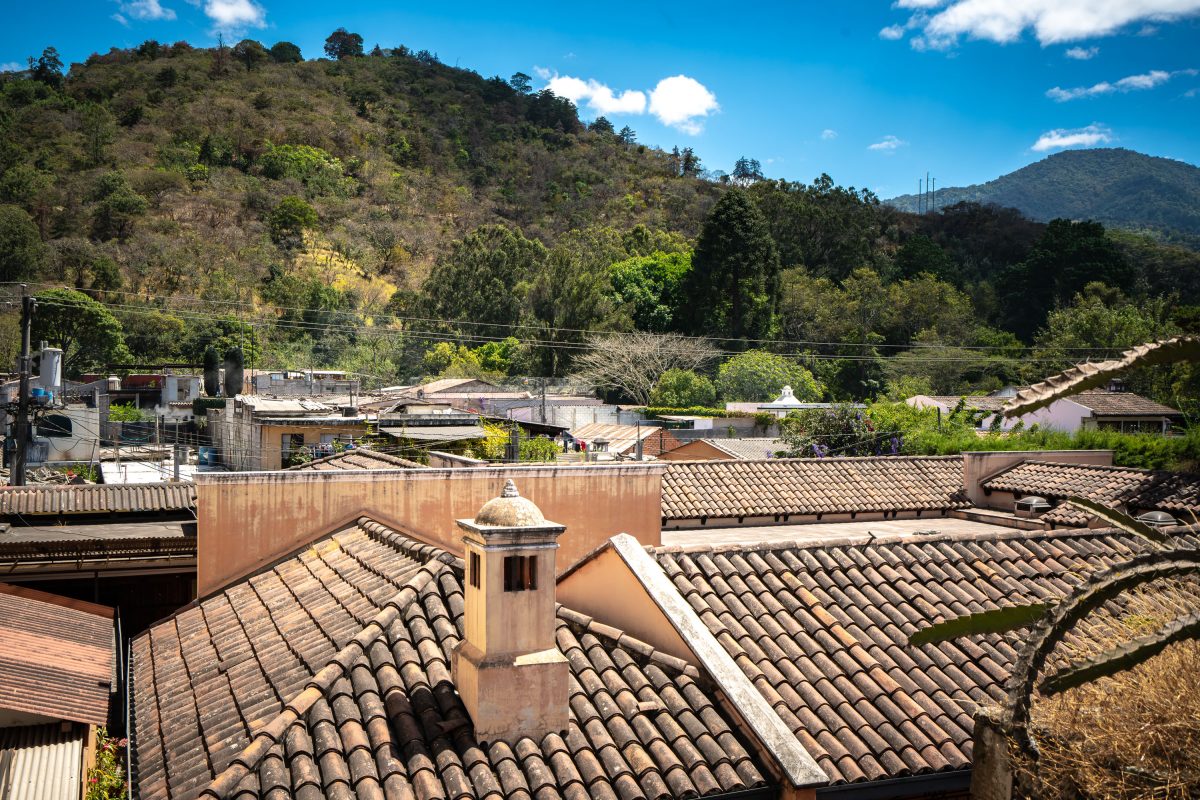
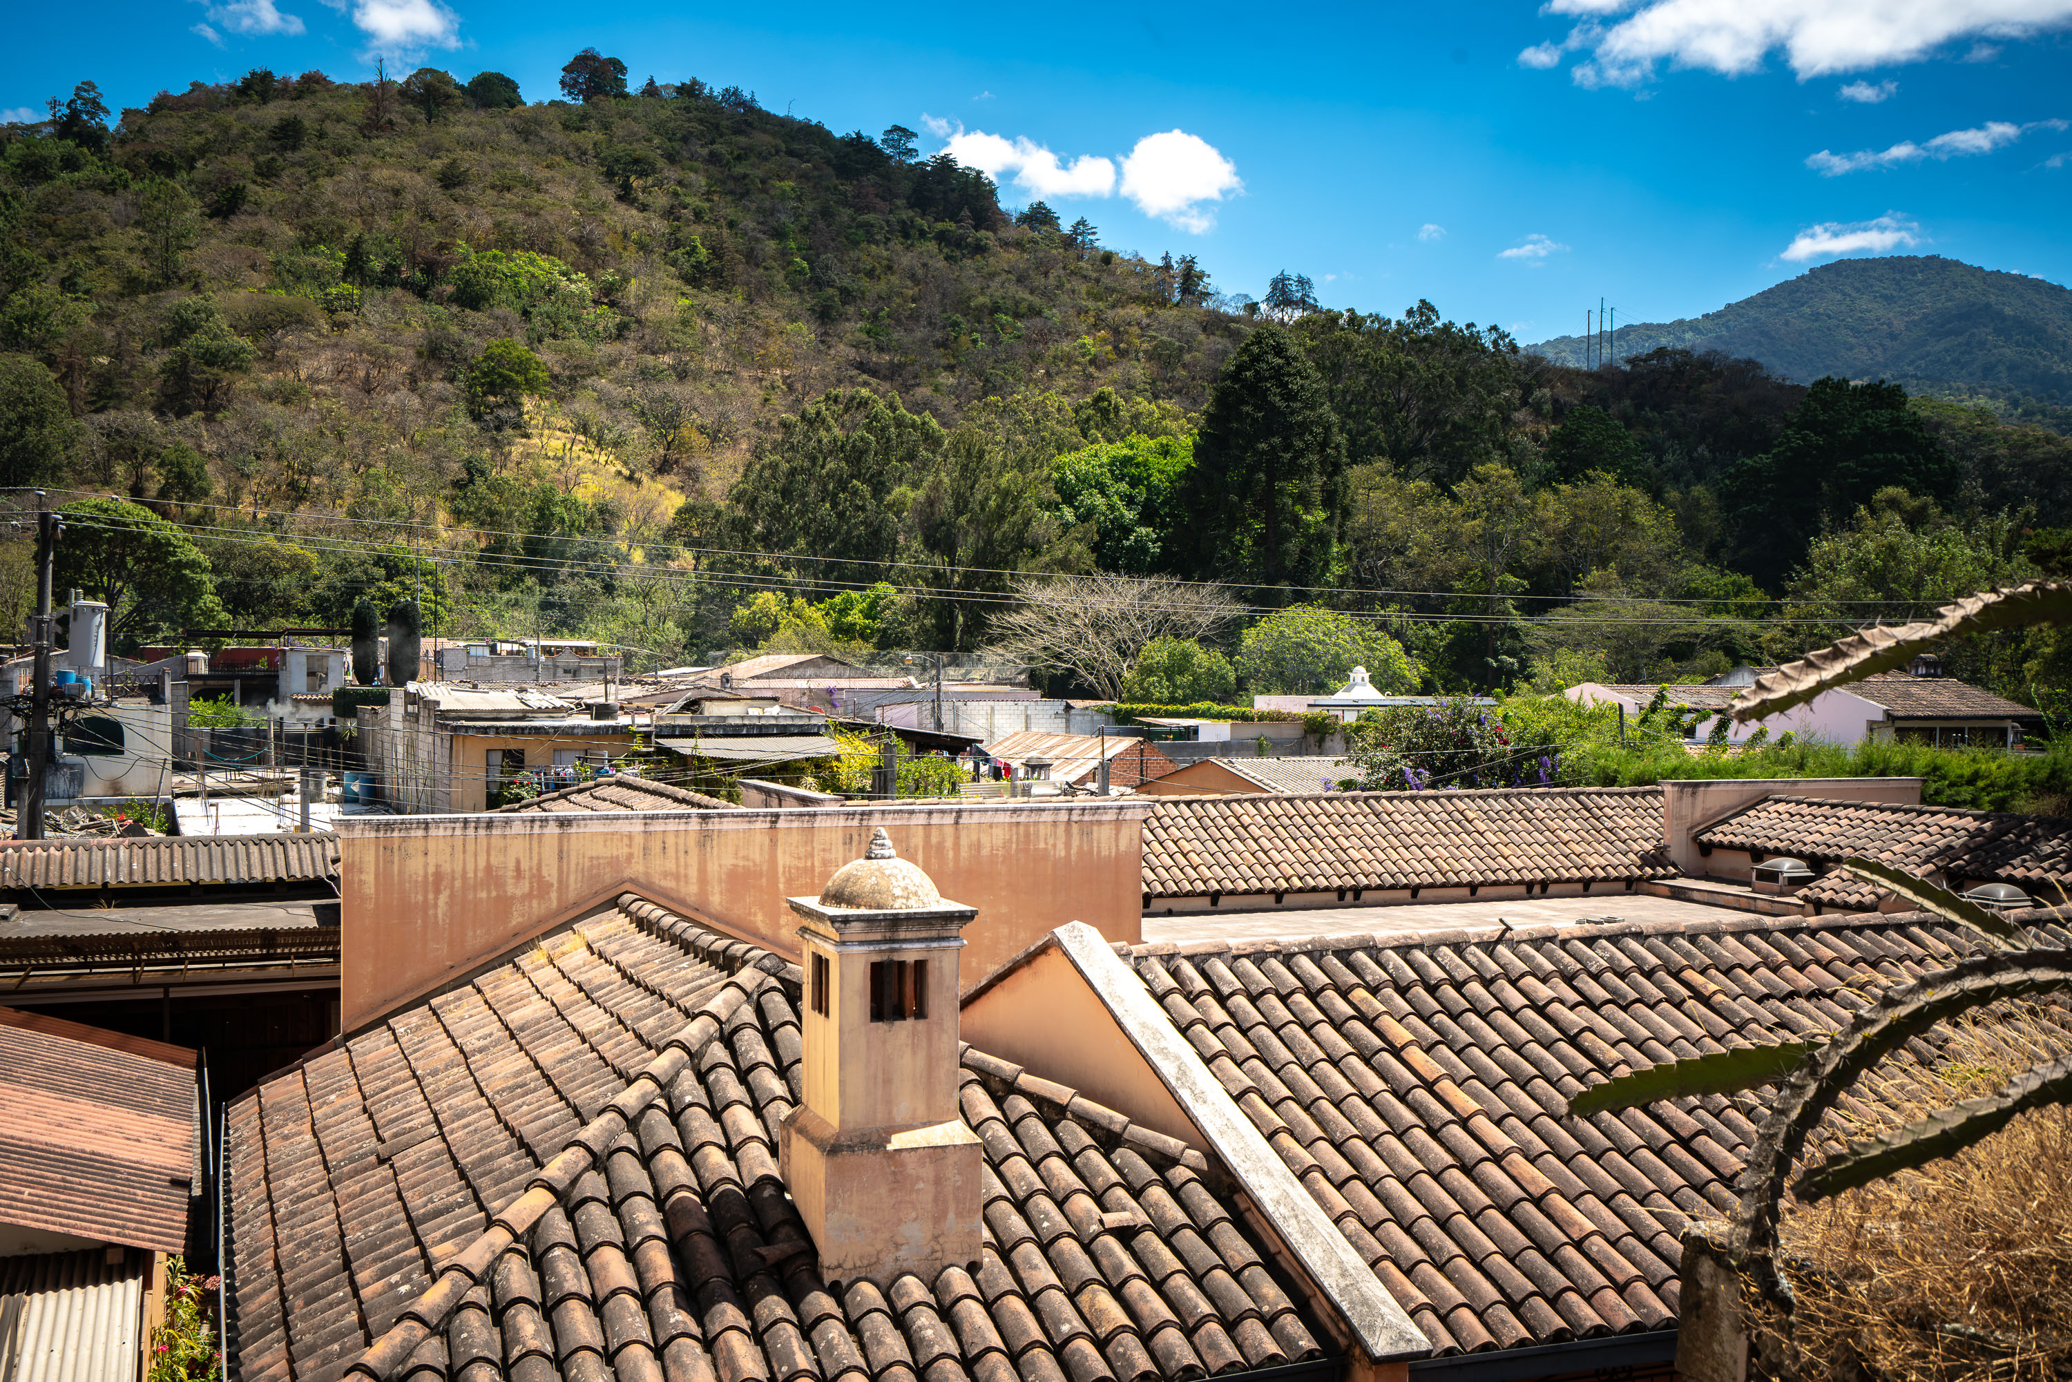
Terracotta clay tile roofs with a white cupola overlook the colonial city of Antigua Guatemala, with forested volcanic hills in the background.
Antigua Guatemala sits in the Panchoy Valley, ringed by the volcanoes Agua, Fuego and Acatenango, whose forested slopes form the backdrop to the city's historic center. Clay tile roofing has been required across Antigua since UNESCO designated it a World Heritage Site in 1979, a building code meant to preserve the colonial-era character the city held as capital of the Captaincy General of Guatemala. Nearby, the Iglesia de San Francisco el Grande, founded by Franciscan friars in 1579, has been rebuilt multiple times after earthquakes, including the 1773 Santa Marta quake that prompted colonial authorities to relocate the capital to present-day Guatemala City. Hermano Pedro de San José Betancourt, a Franciscan missionary canonized in 2002, is entombed inside the church, which continues to draw pilgrims today.

Clay Tile Rooftops Beneath the Hills of Antigua Guatemala
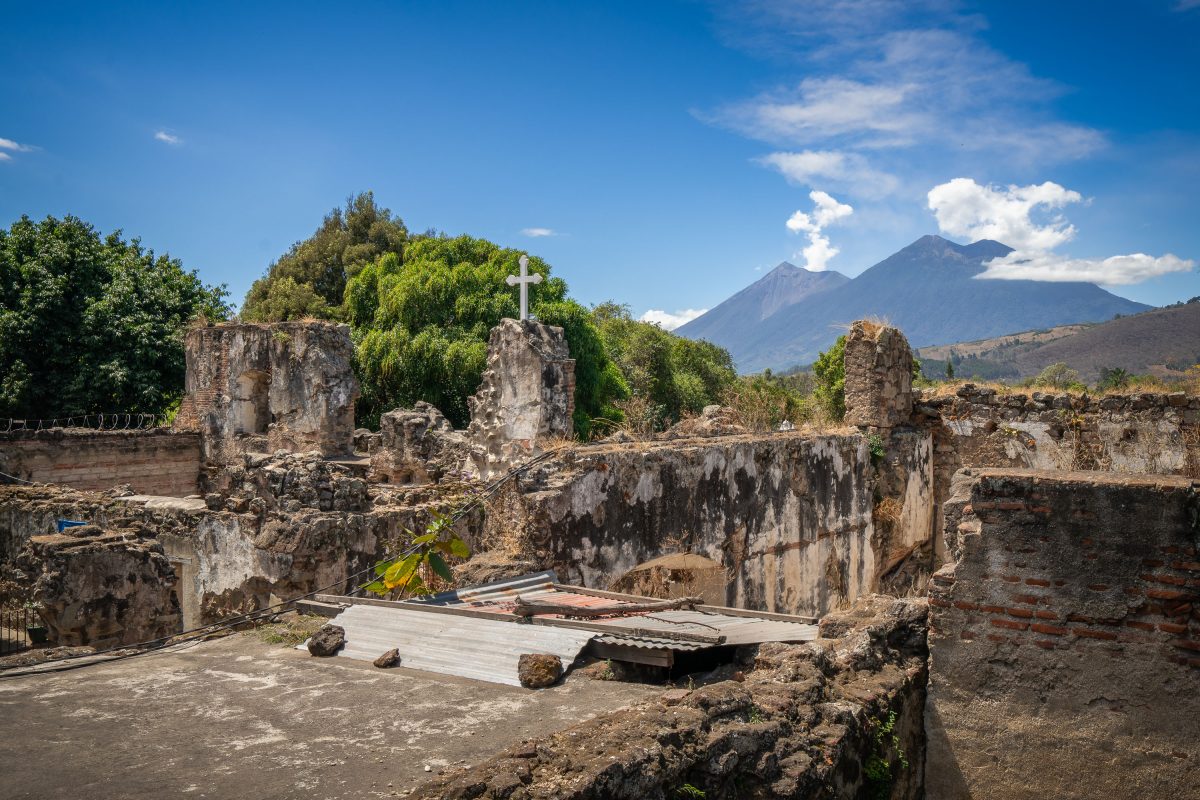
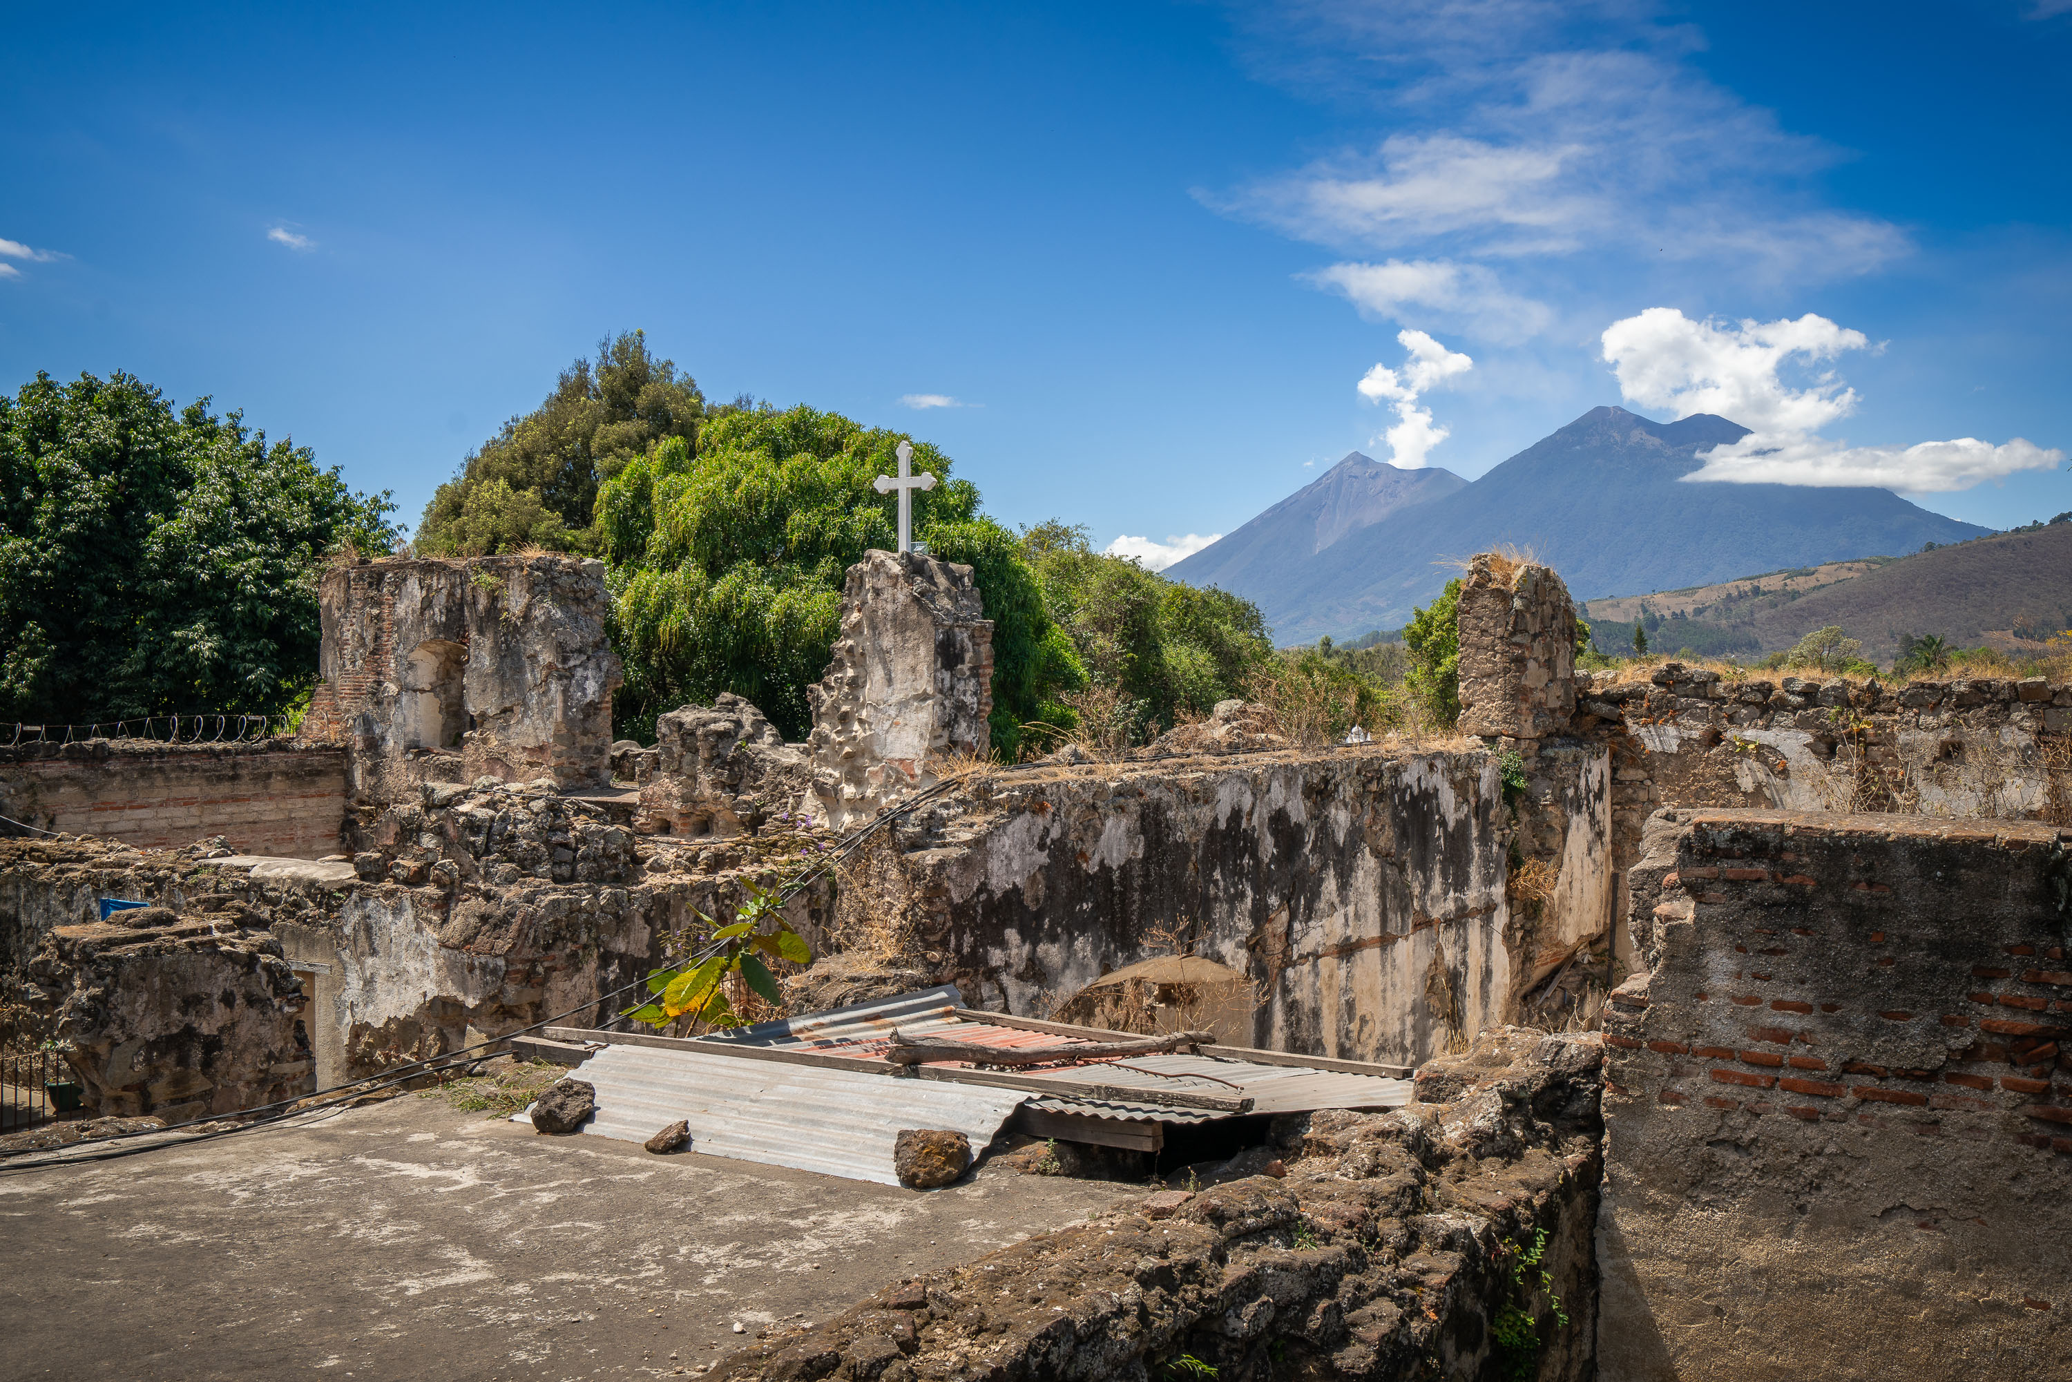
Roofless stone walls and cross at the San Francisco Convent ruins in Antigua Guatemala with volcanoes in the background.
The San Francisco Convent in Antigua Guatemala was founded by Franciscan friars in 1579 and grew into one of the largest religious complexes in colonial Central America, with a church, cloisters, a school, and an infirmary. Earthquakes repeatedly damaged the structure, most severely in 1773, when the destruction led Spanish authorities to relocate Guatemala's capital to what is now Guatemala City. Much of the convent was never rebuilt, leaving the roofless walls and archways that remain part of a protected site within Antigua's UNESCO World Heritage zone. The adjoining church, rebuilt in the 20th century, holds the tomb of Hermano Pedro de San José Betancourt, a Franciscan friar canonized in 2002 and venerated throughout Guatemala. Volcán de Fuego and Volcán Acatenango rise beyond the ruins, part of the volcanic chain that borders the Panchoy Valley where Antigua sits.

San Francisco Convent Ruins Below Volcán de Fuego and Acatenango
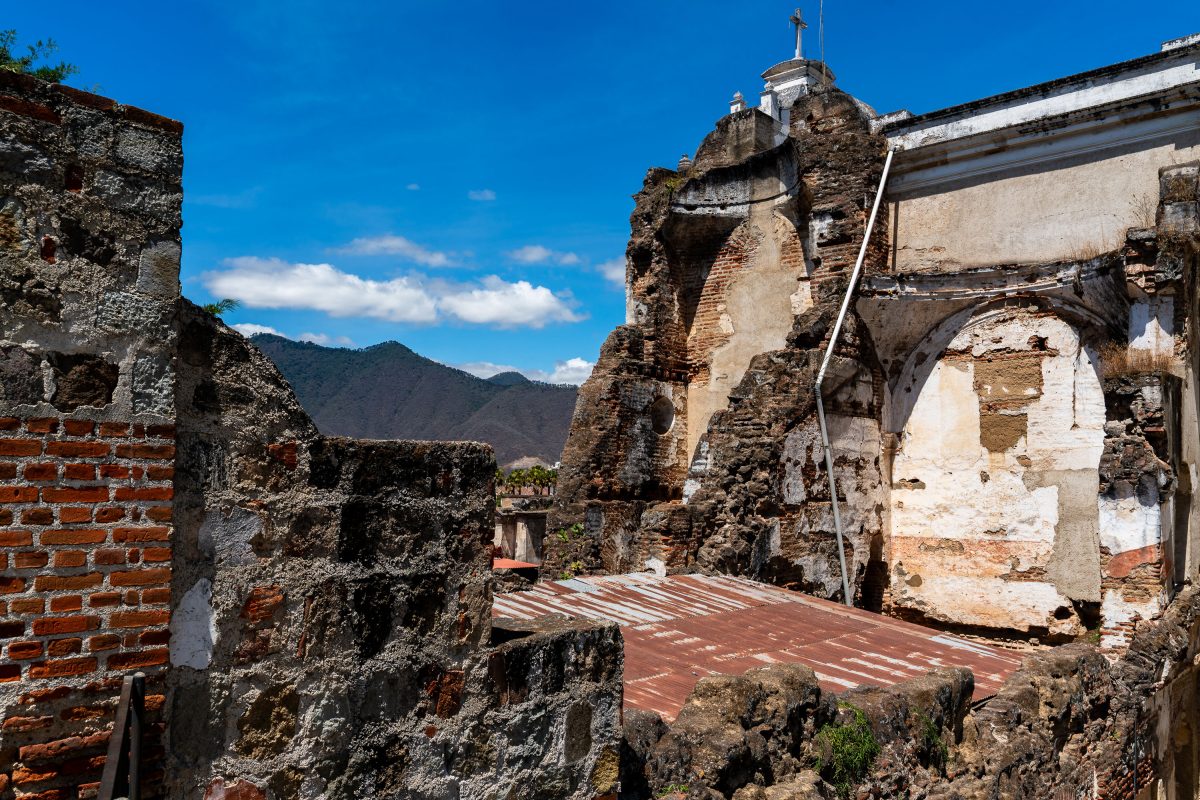
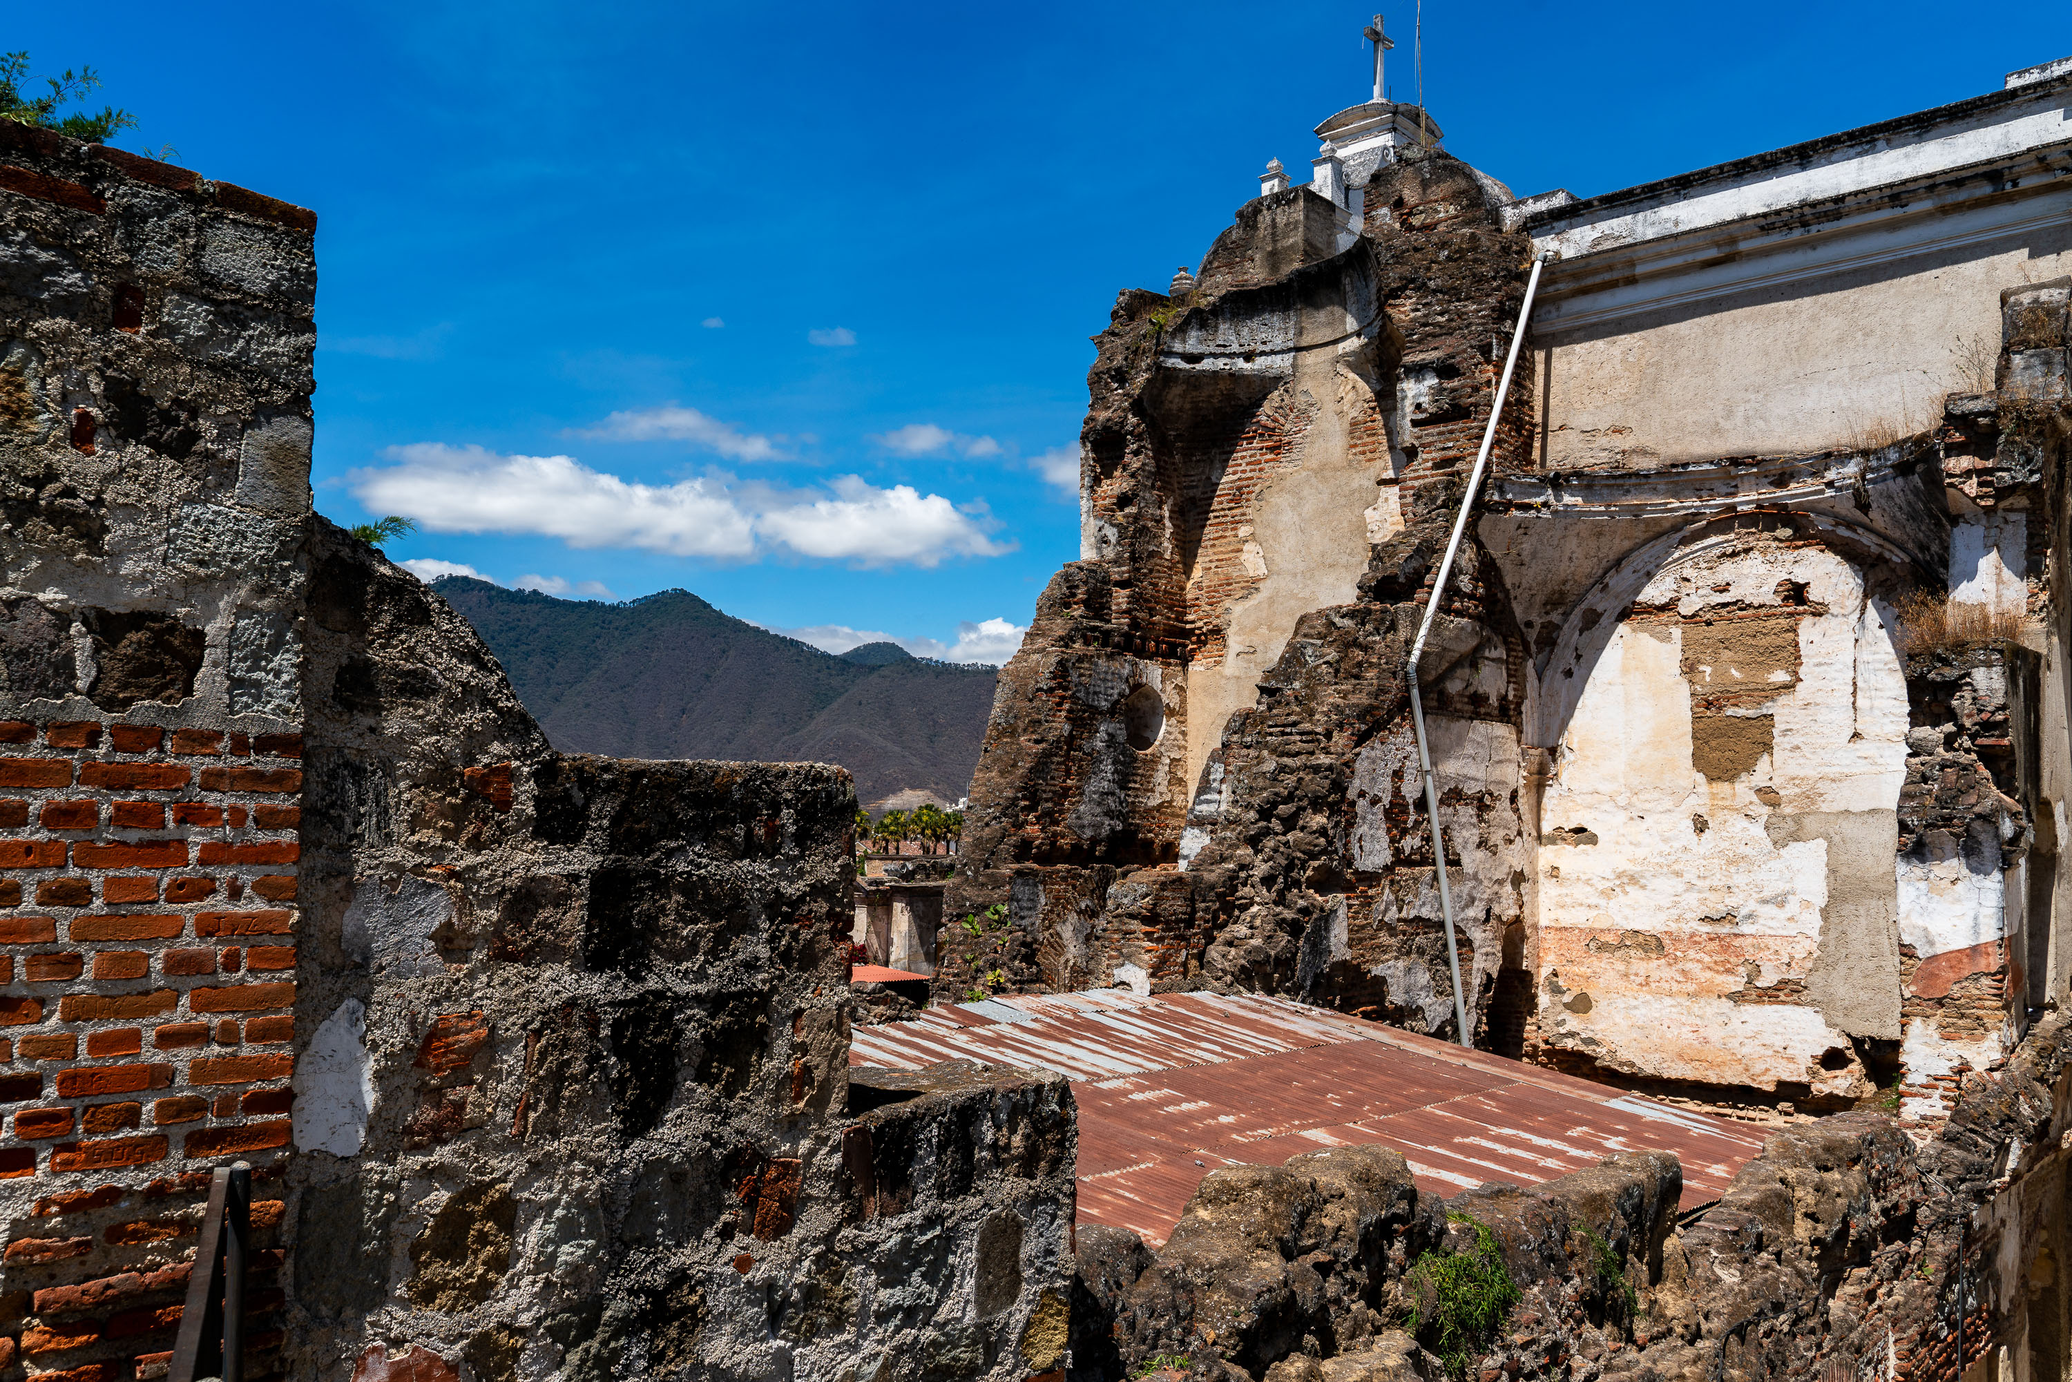
Ruined stone walls and arches of the San Francisco el Grande church and convent in Antigua Guatemala, with mountains visible beyond the colonial structure.
San Francisco el Grande's bell tower and adjoining walls still bear the damage from the 1773 Santa Marta earthquake, the disaster that drove Spanish colonial authorities to abandon Antigua as the capital of the Kingdom of Guatemala. Franciscan friars had built the original complex starting in 1579, eventually expanding it to include a school, printing press, and infirmary alongside the church. Rather than fully rebuild after the quake, the friars left much of the structure as rubble, and later repairs focused only on portions needed for active worship. A restored section of the church today holds the tomb of Hermano Pedro de San José Betancur, a Franciscan lay brother canonized in 2002. The surrounding ruins, along with the rest of Antigua's colonial center, were named a UNESCO World Heritage Site in 1979.

Crumbling Bell Tower of San Francisco el Grande, Antigua
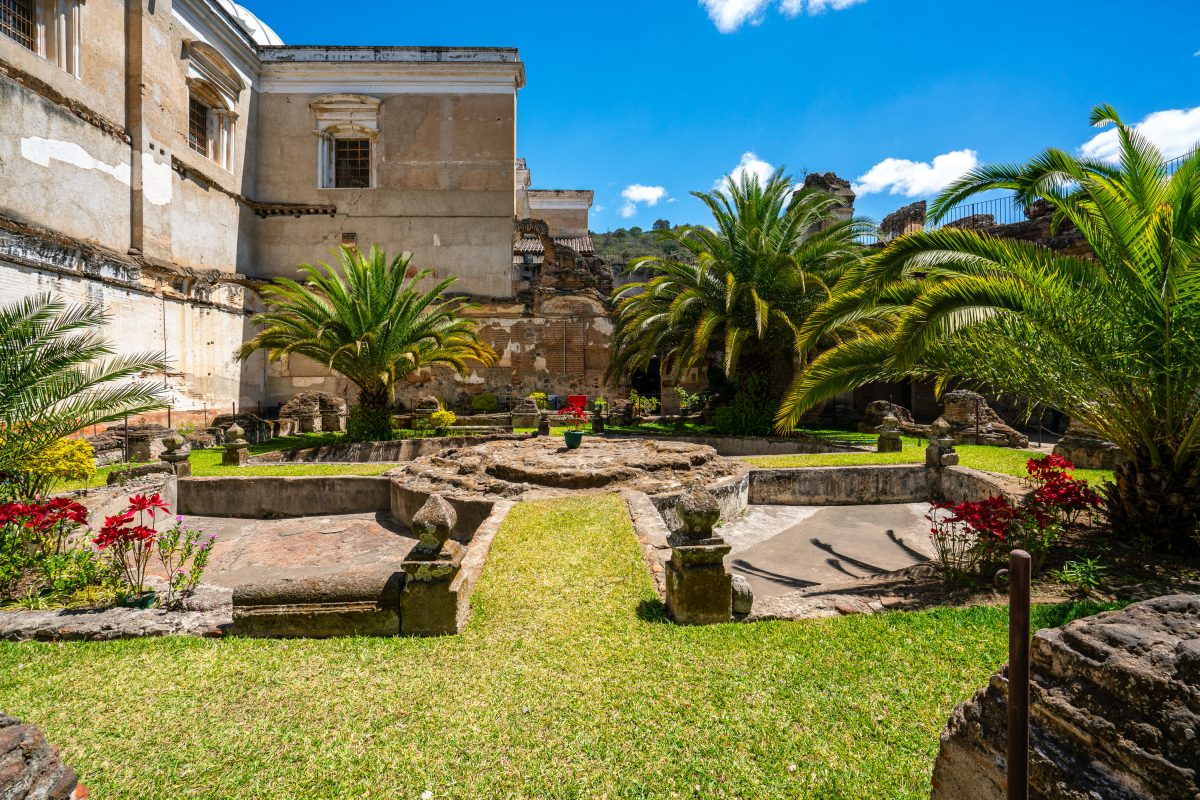
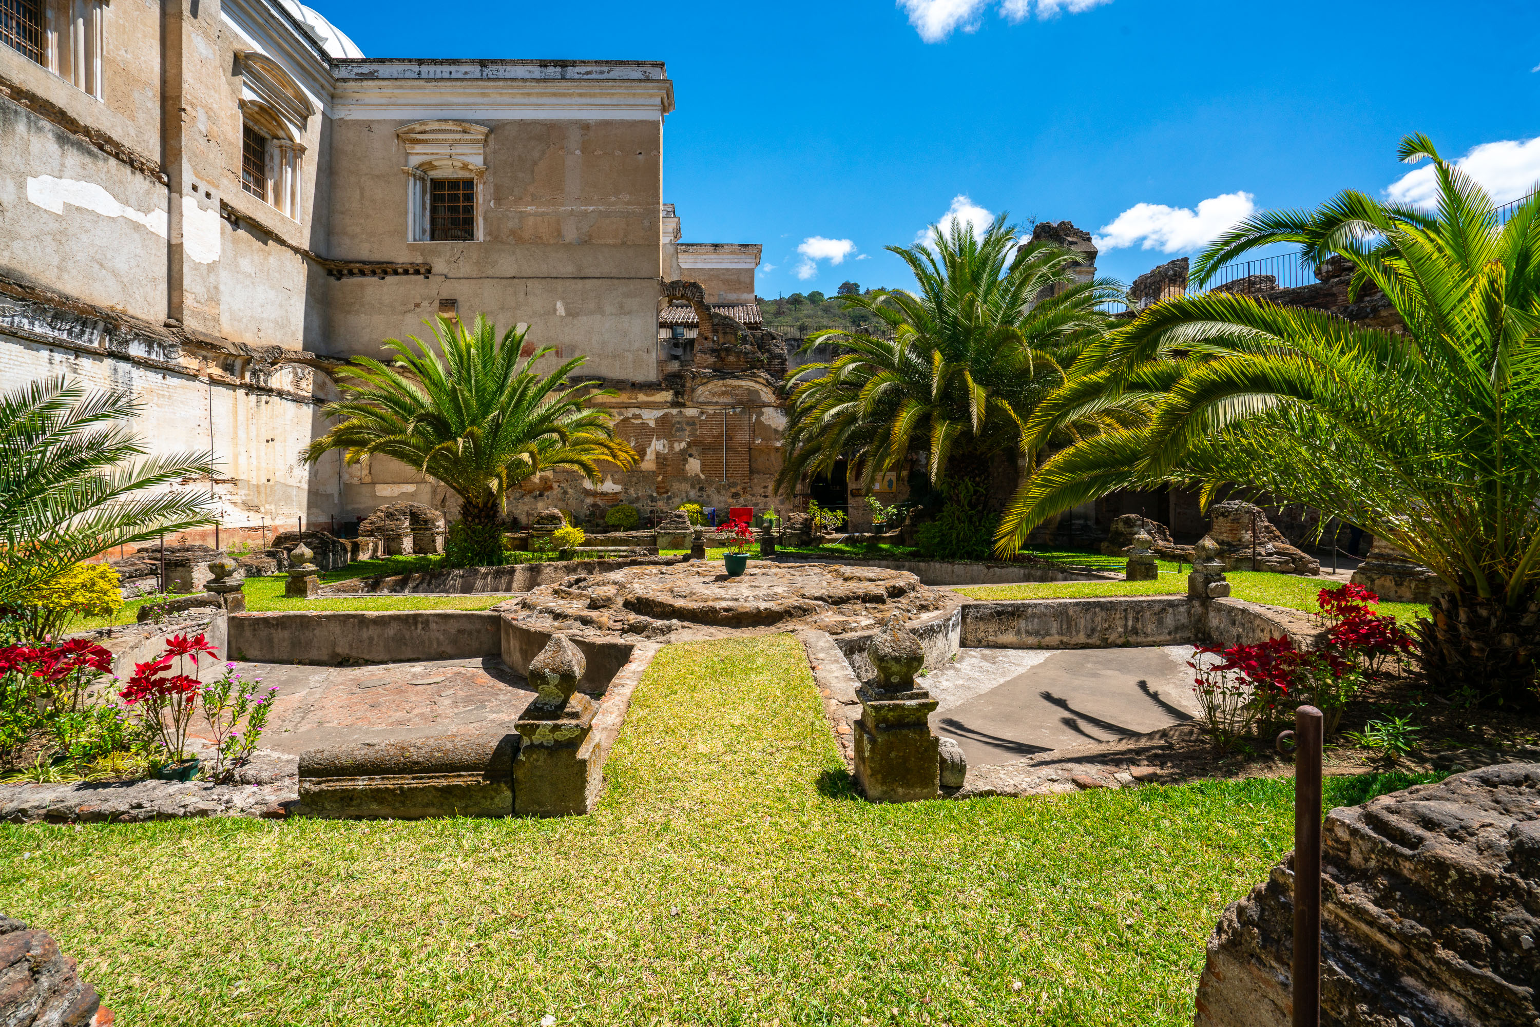
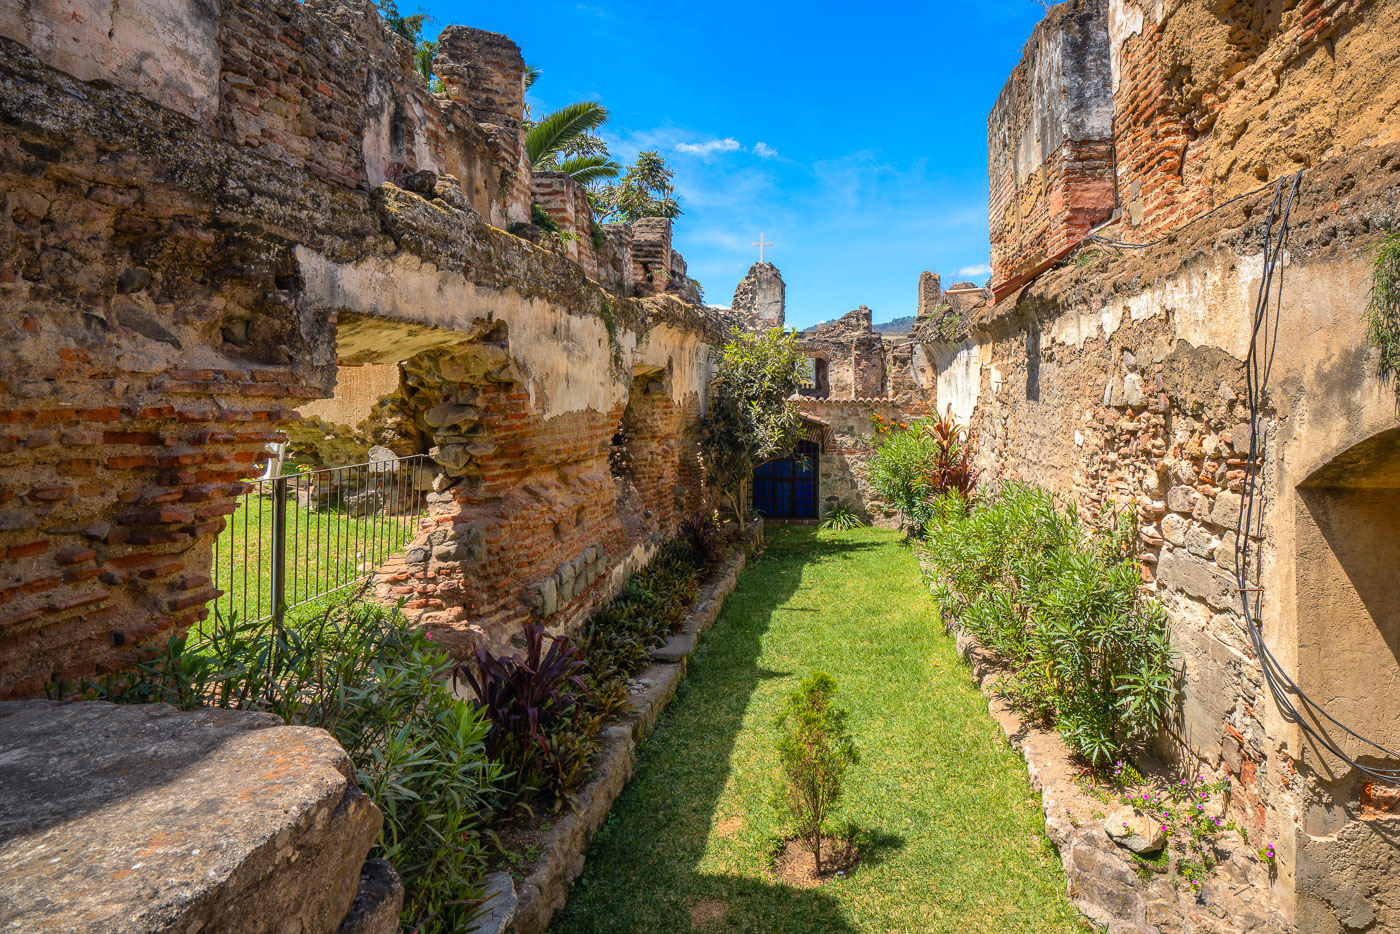
Restored courtyard garden at the San Francisco Convent ruins in Antigua Guatemala with colonial stone structures and tropical palms.
The Convento de San Francisco el Grande was established by Franciscan friars in 1579 and became one of the largest monastic complexes in colonial Central America, housing a church, cloisters, and schools around a series of courtyard gardens. The 1773 earthquake that leveled much of Antigua left the convent in ruins, and the site saw little restoration after the colonial capital relocated to present-day Guatemala City. Hermano Pedro de Betancourt, canonized in 2002 as Guatemala's first saint, served at the convent and is entombed in its adjoining church, drawing pilgrims to the grounds to this day. Conservation efforts in recent decades have stabilized portions of the stonework and reopened the gardens to visitors.

Garden Courtyard at San Francisco El Grande, Antigua Guatemala
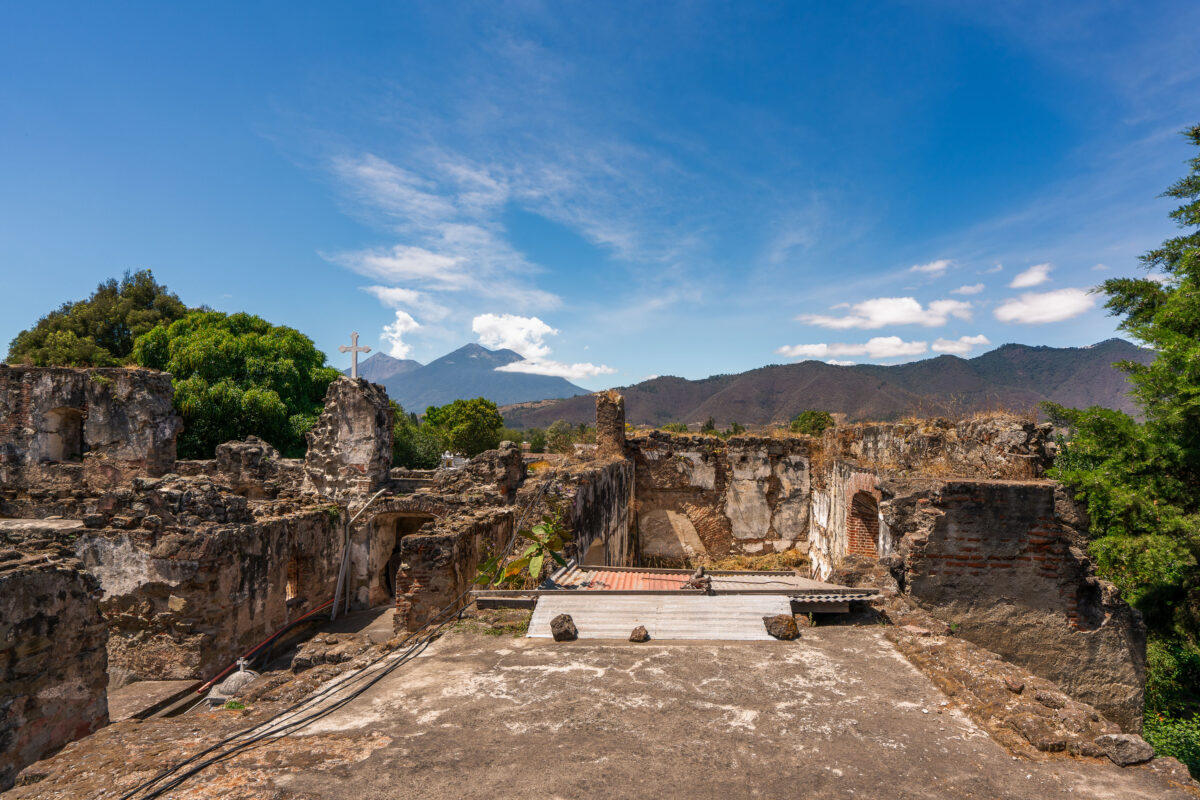
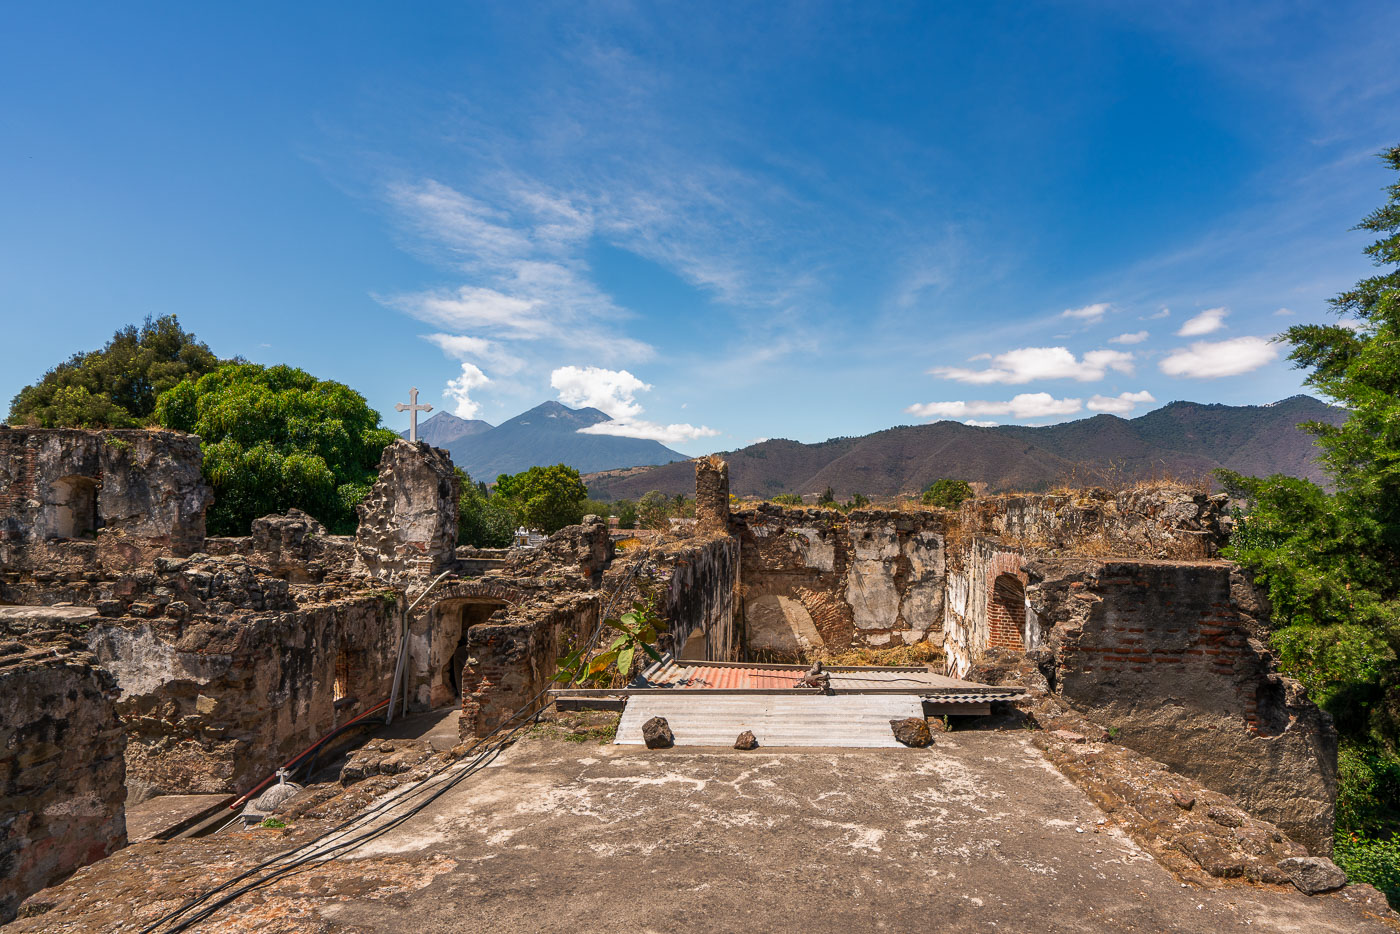
Stone ruins of the San Francisco el Grande colonial church and convent in Antigua, Guatemala, with Agua Volcano visible in the distance.
San Francisco el Grande began as a Franciscan church and convent built in Antigua in 1579. Earthquakes, most severely the 1773 Santa Marta tremors, left much of the original structure in ruins, and the complex stood largely abandoned until restoration efforts took hold in the 20th century. A newer sanctuary adjoining the ruins now holds the tomb of Hermano Pedro de San José Betancur, canonized in 2002 as Guatemala's first saint, drawing pilgrims from across Central America. Volcán de Agua, a 3,760-meter stratovolcano southeast of the city, has long served as a landmark for travelers approaching Antigua.

A Stone Cross Among the Ruins of San Francisco el Grande
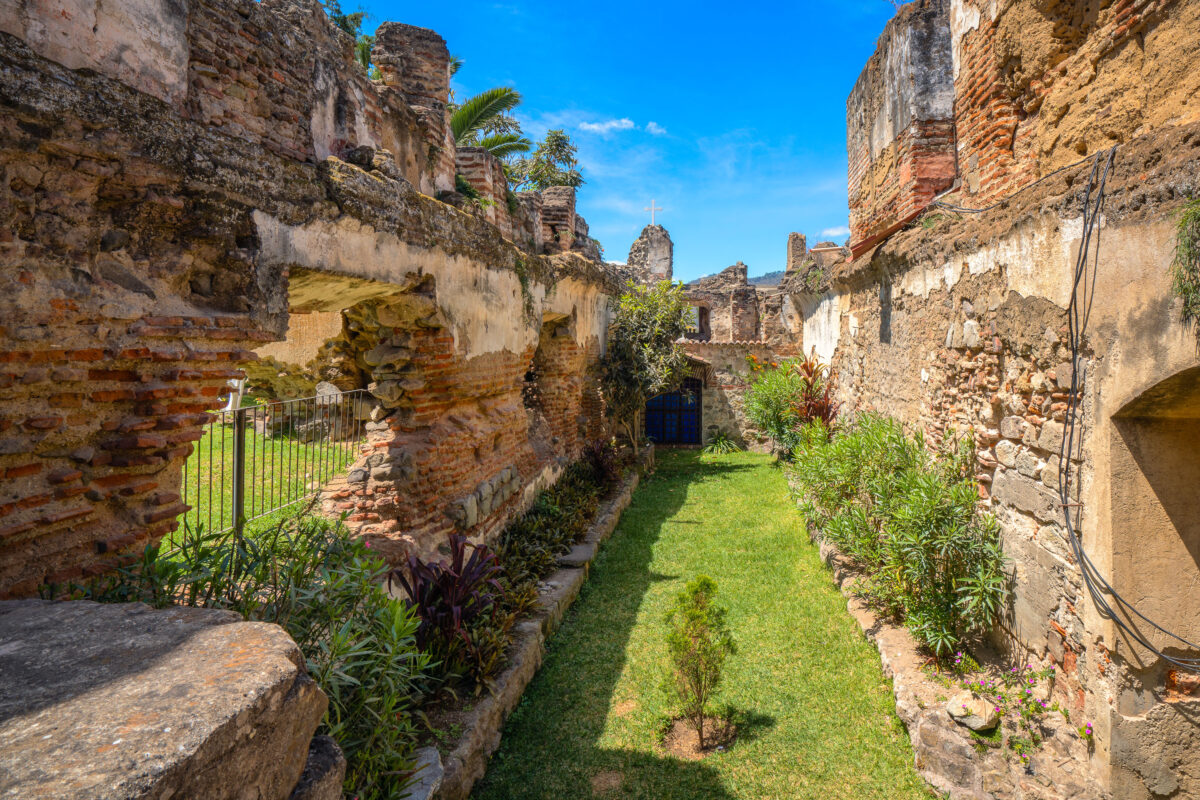
Ruins of Santuario San Francisco el Grande, a colonial-era church complex in Antigua, Guatemala, with stone walls and overgrown garden.
San Francisco el Grande, founded by Franciscan friars in the 16th century, once ranked among the largest religious complexes in colonial Antigua. Earthquakes in 1773 left much of the church and adjoining cloister in ruins, prompting the capital to relocate to present-day Guatemala City. The brick and masonry walls that remain standing today were never fully restored, leaving exposed arches and crumbling vaults alongside the original convent gardens. Franciscan friar Hermano Pedro de Betancourt, later canonized as Guatemala's first saint, lived and worked at this site, and his tomb draws pilgrims to the adjacent working church.

Garden Passage Through the Ruins of San Francisco el Grande
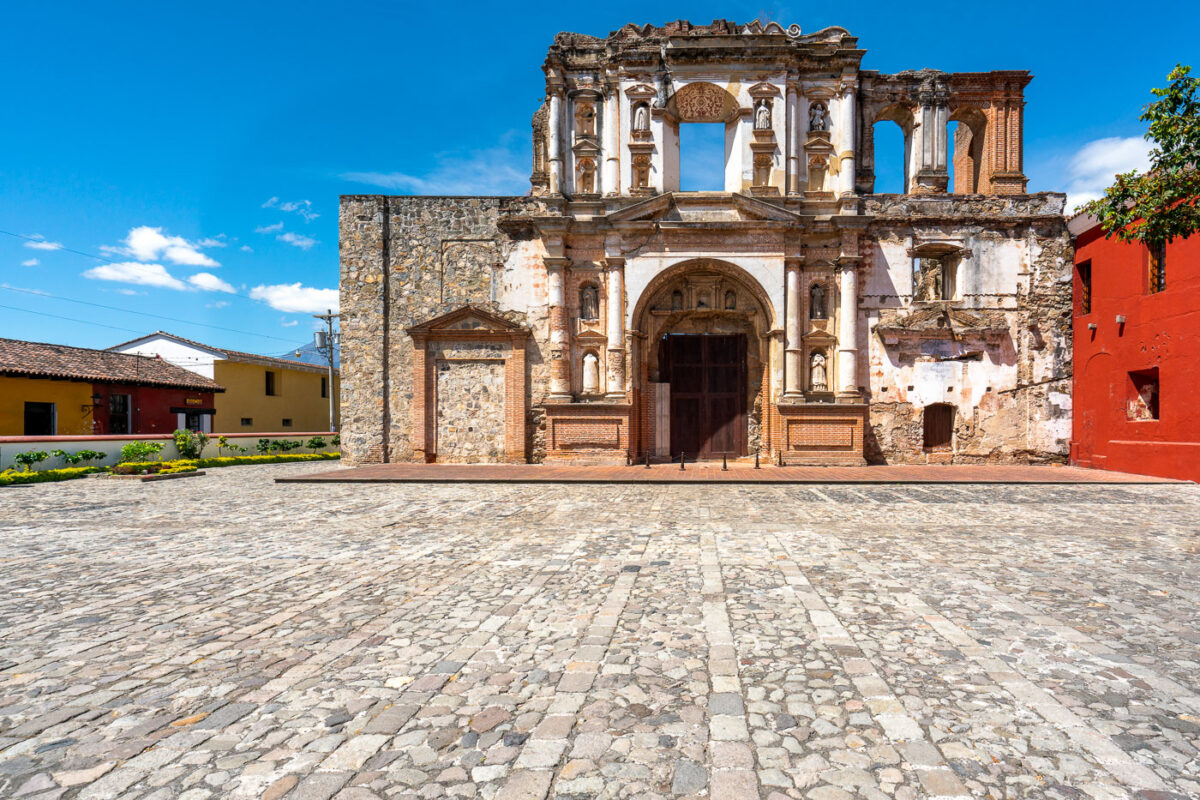
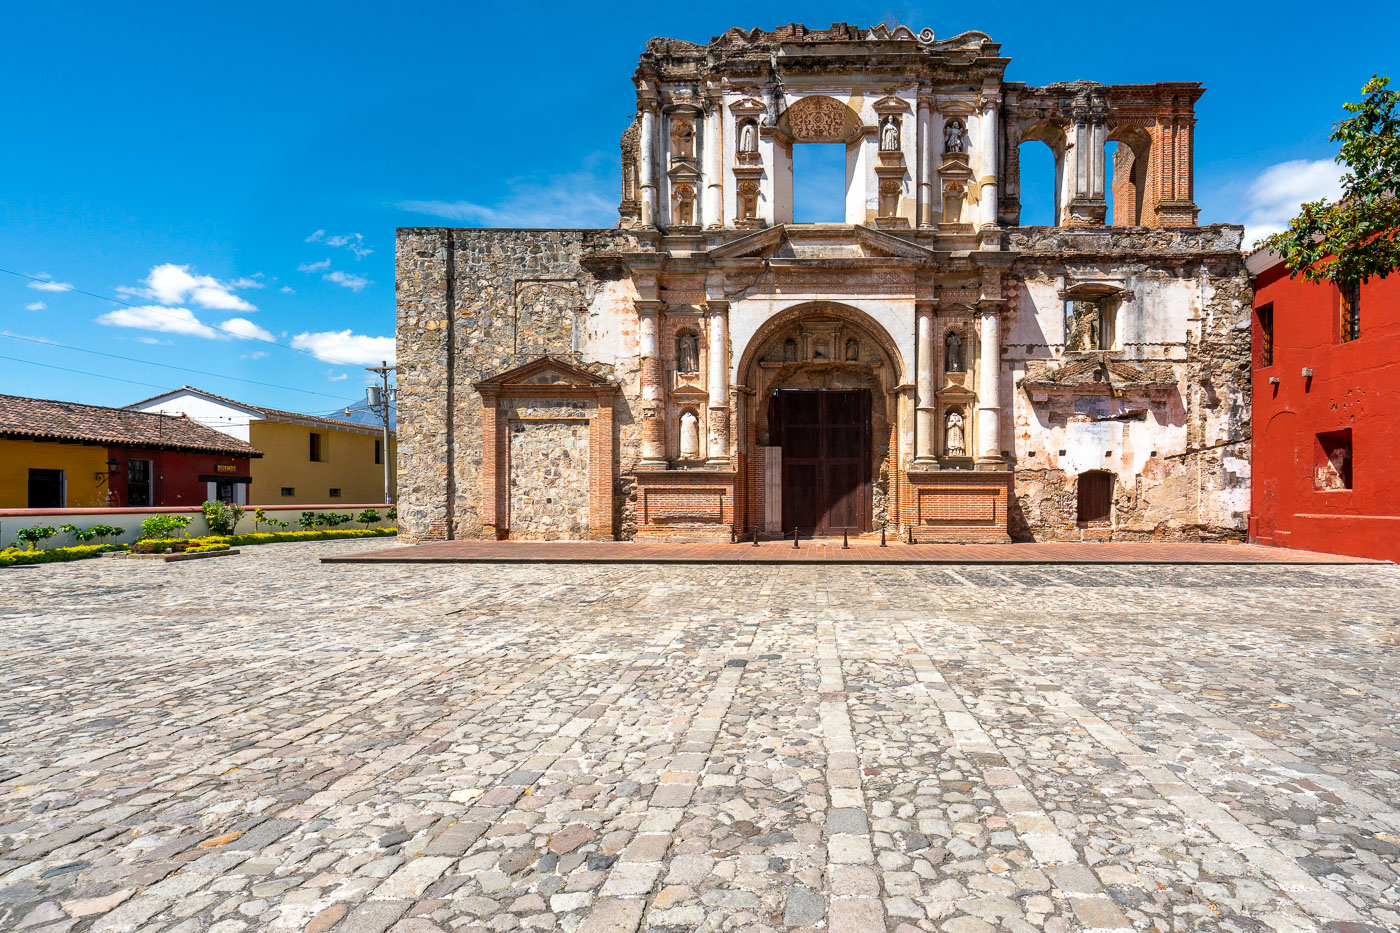
Ruins of the Iglesia y Convento de la Compañía de Jesús, a late-17th-century Jesuit church and convent in Antigua Guatemala.
The Compañía de Jesús complex in Antigua Guatemala was built by the Jesuit order, with construction on this church completed in 1699. Spain's 1767 expulsion of the Jesuits emptied the building before earthquakes later in that century left the facade and nave in ruins. The surviving entrance shows the churrigueresque style common to Antigua's late Baroque churches, with niches that once held statues of saints. Restoration work in recent decades has stabilized the ruins, and part of the former convent now houses a cultural center and hotel built around the old cloisters.

Facade of Iglesia y Convento de la Compañía de Jesús, Antigua
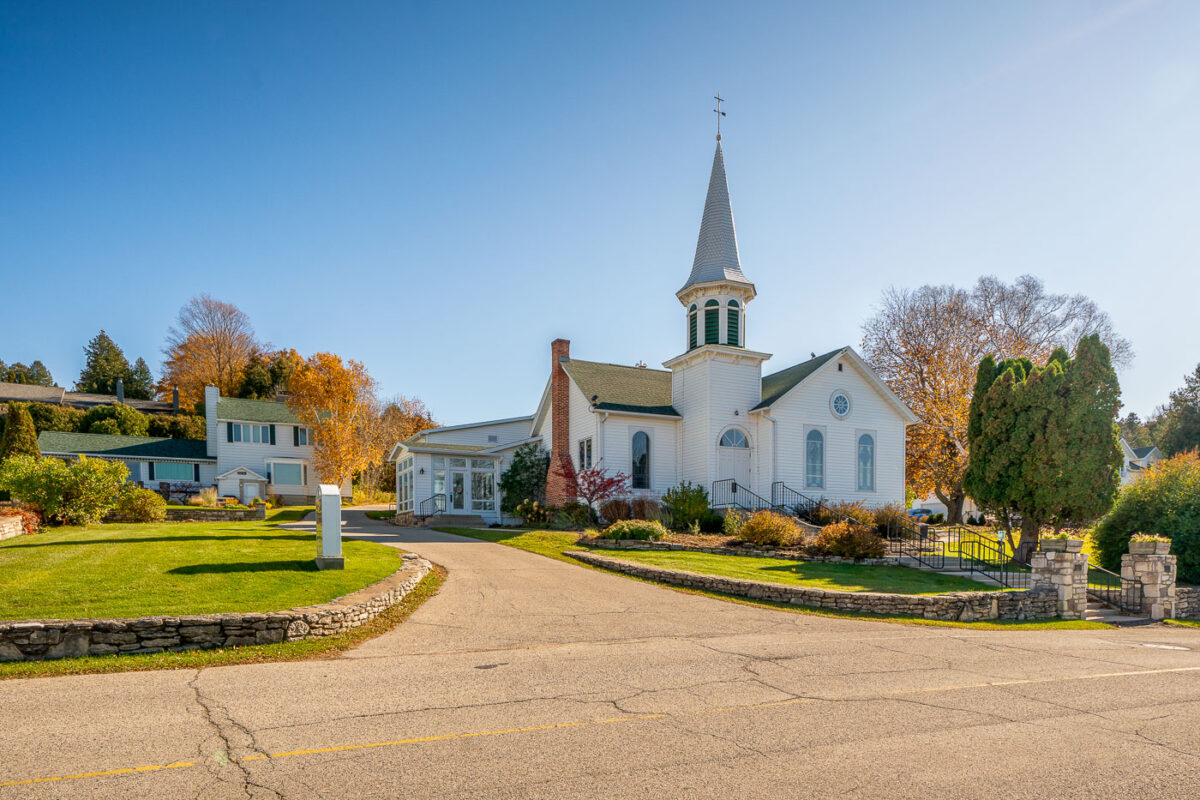
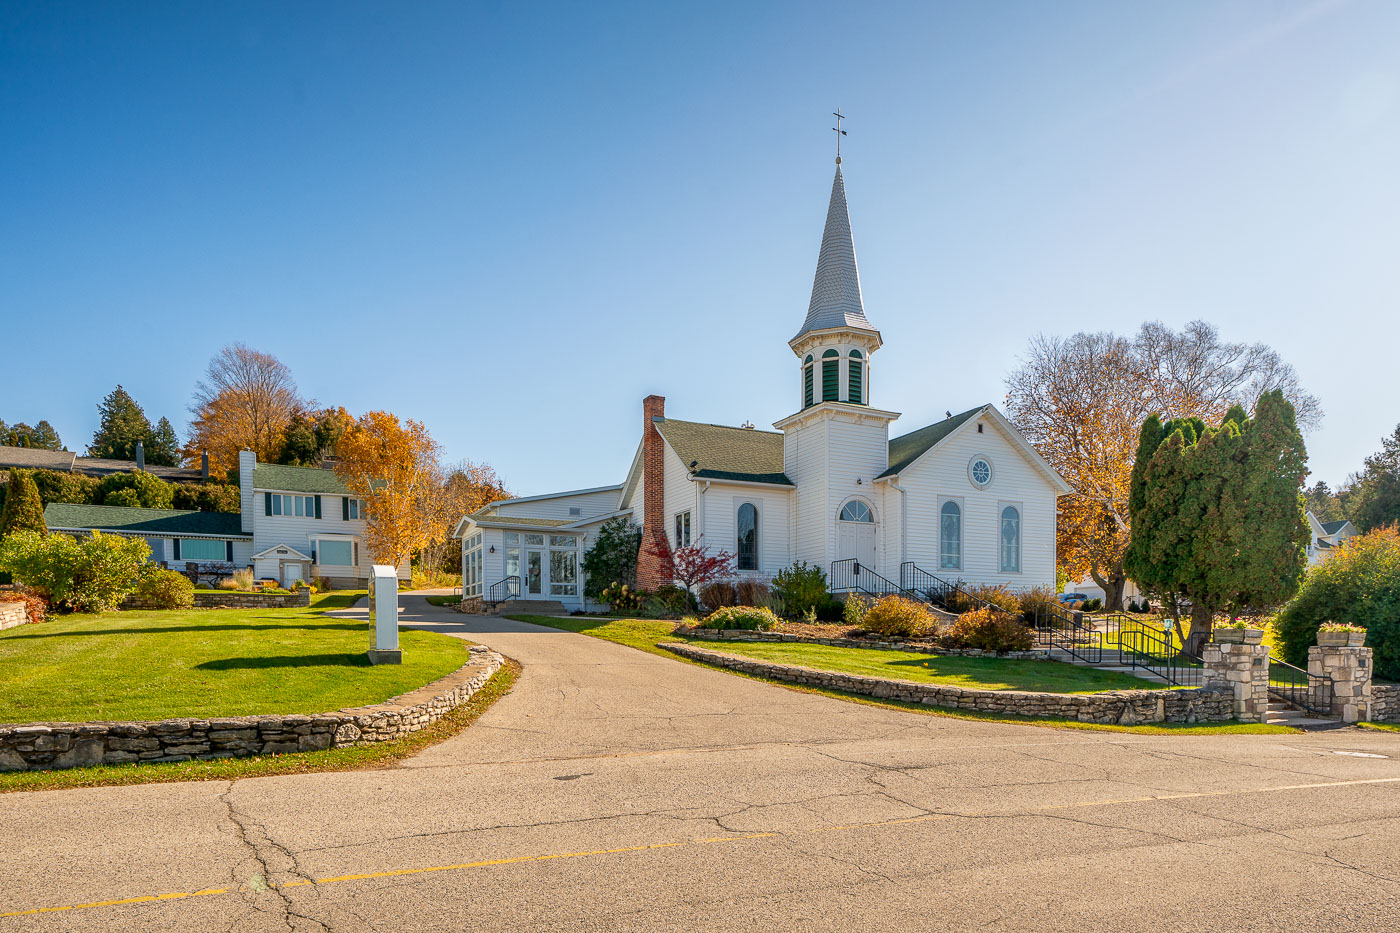
Ephraim Moravian Church, a white clapboard steeple church, stands in Ephraim, Wisconsin, overlooking Eagle Harbor.
Ephraim Moravian Church stands at the center of Ephraim, Wisconsin, overlooking Eagle Harbor on the Door County peninsula. The congregation formed in 1853 when Norwegian immigrants, led by Reverend Andreas Iverson, settled the area and established the Moravian community that gave the village its name. Built soon after in the same era, the church has served as the spiritual center for one of the few Moravian settlements in the Midwest. It is part of the Ephraim Historic District, listed on the National Register of Historic Places in 1988.

Moravian Church of Ephraim, Door County, Wisconsin

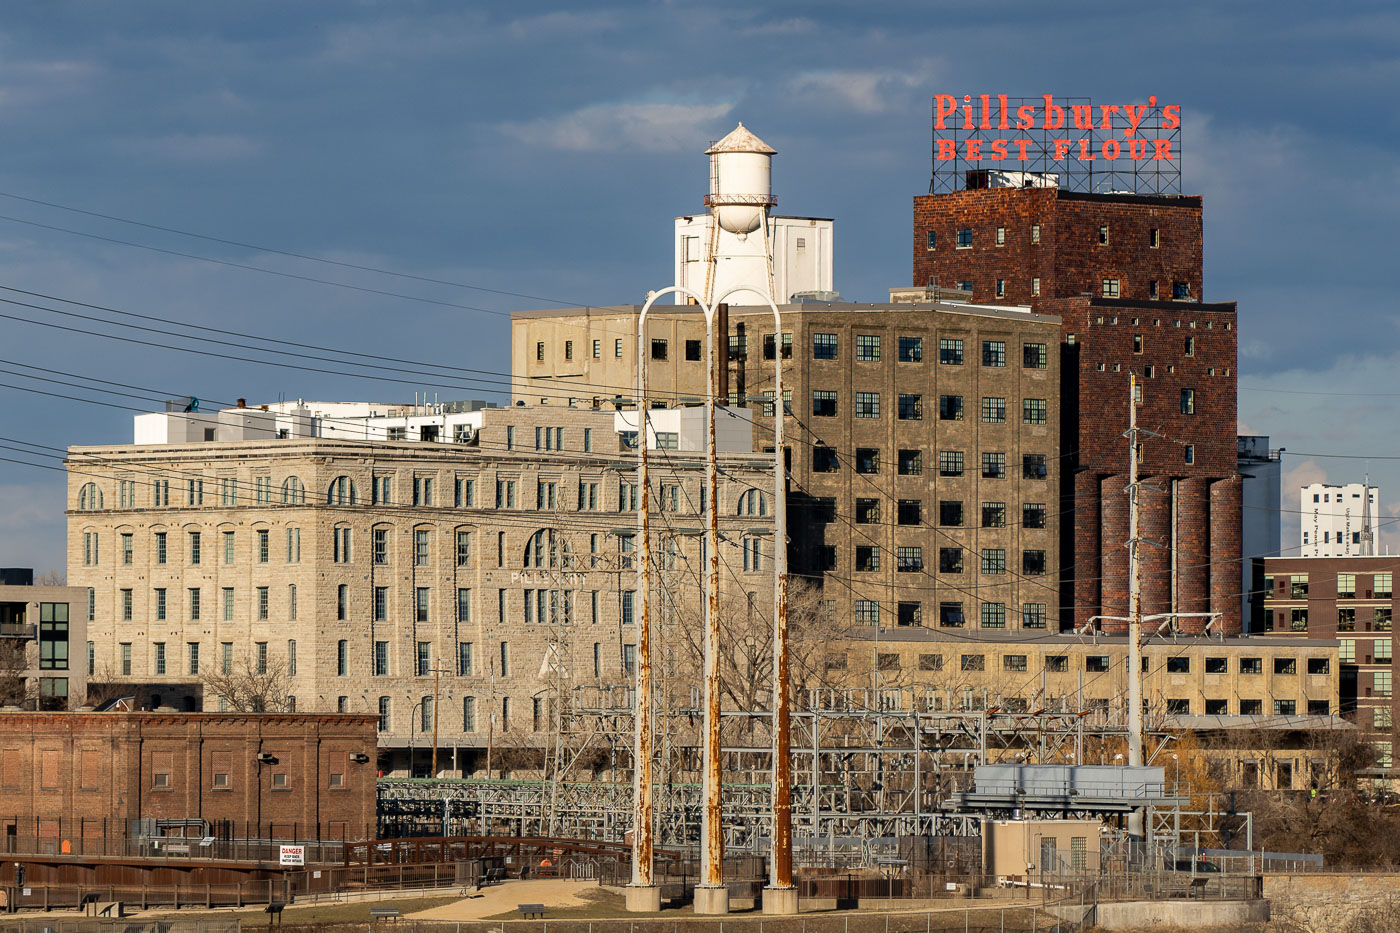
The Pillsbury's Best flour mill sign glows red atop a historic brick mill building in Minneapolis at sunset.
The Pillsbury A-Mill, a former flour mill on the Mississippi River in Minneapolis, Minnesota, was once the world's largest flour mill for four decades. Completed in 1881, it utilized two powerful 1,200-horsepower waterwheels. Recognized as a National Historic Landmark in 1966, the structure has since been repurposed into resident artist lofts.

Pillsbury’s Best Flour Sign and Water Tower at Dusk
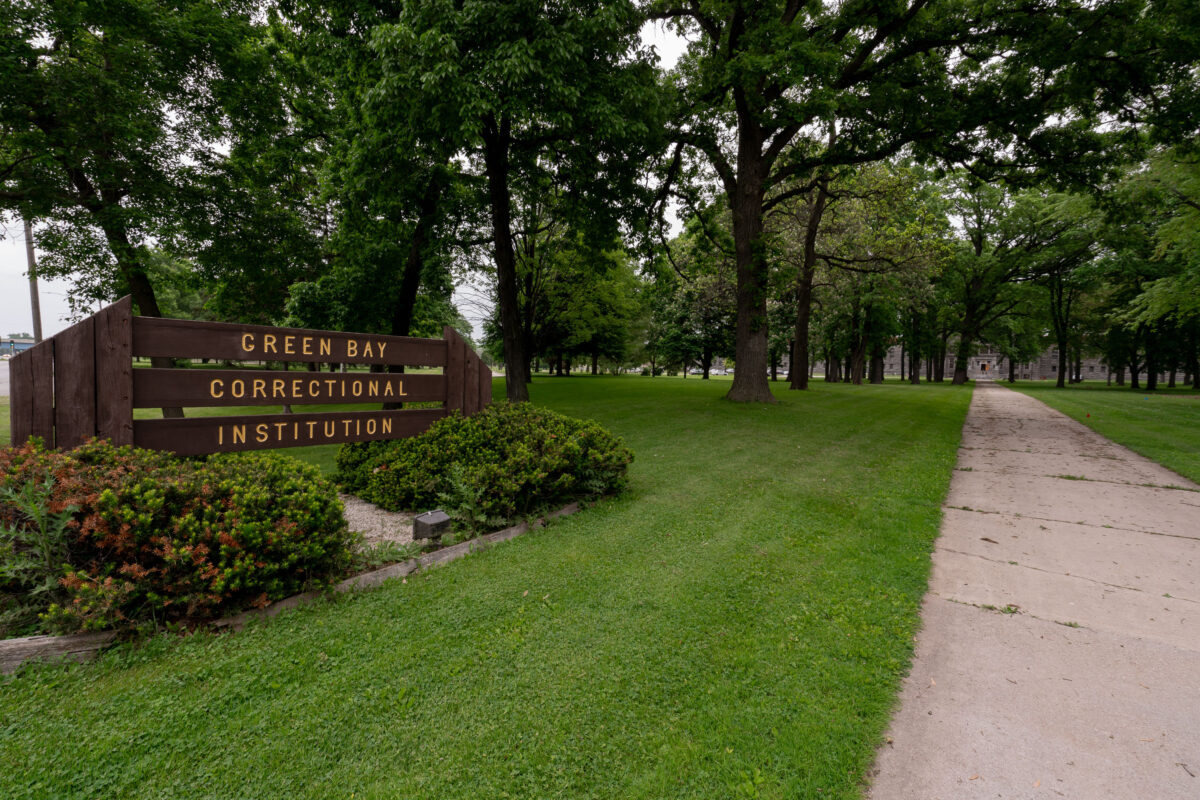
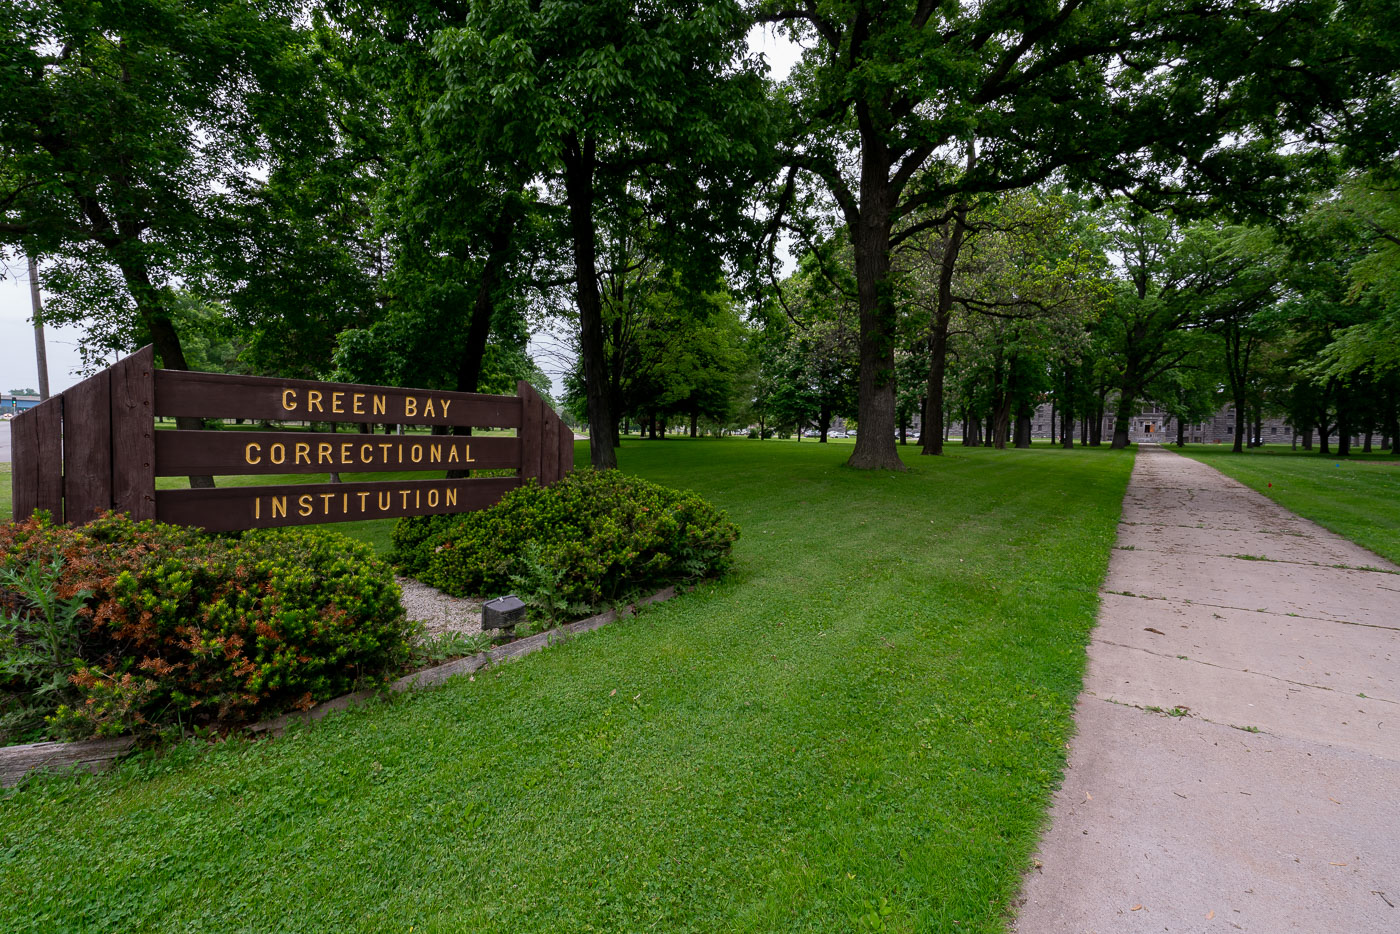
The entrance sign for Green Bay Correctional Institution in Allouez, Wisconsin, stands beside a pathway leading to the historic prison building.
The entrance to the Green Bay Correctional Institution in Allouez, Wisconsin, is marked by a wooden sign. Established in 1898 as the Wisconsin State Reformatory, this facility is one of the state's oldest correctional institutions. Its original design reflected late 19th-century penological philosophies emphasizing reform, with spacious grounds and classical stone architecture. The institution continues to operate under the Wisconsin Department of Corrections, serving as a significant site in the state's correctional history and architectural record.

Green Bay Correctional Institution Entrance, Allouez, Wisconsin
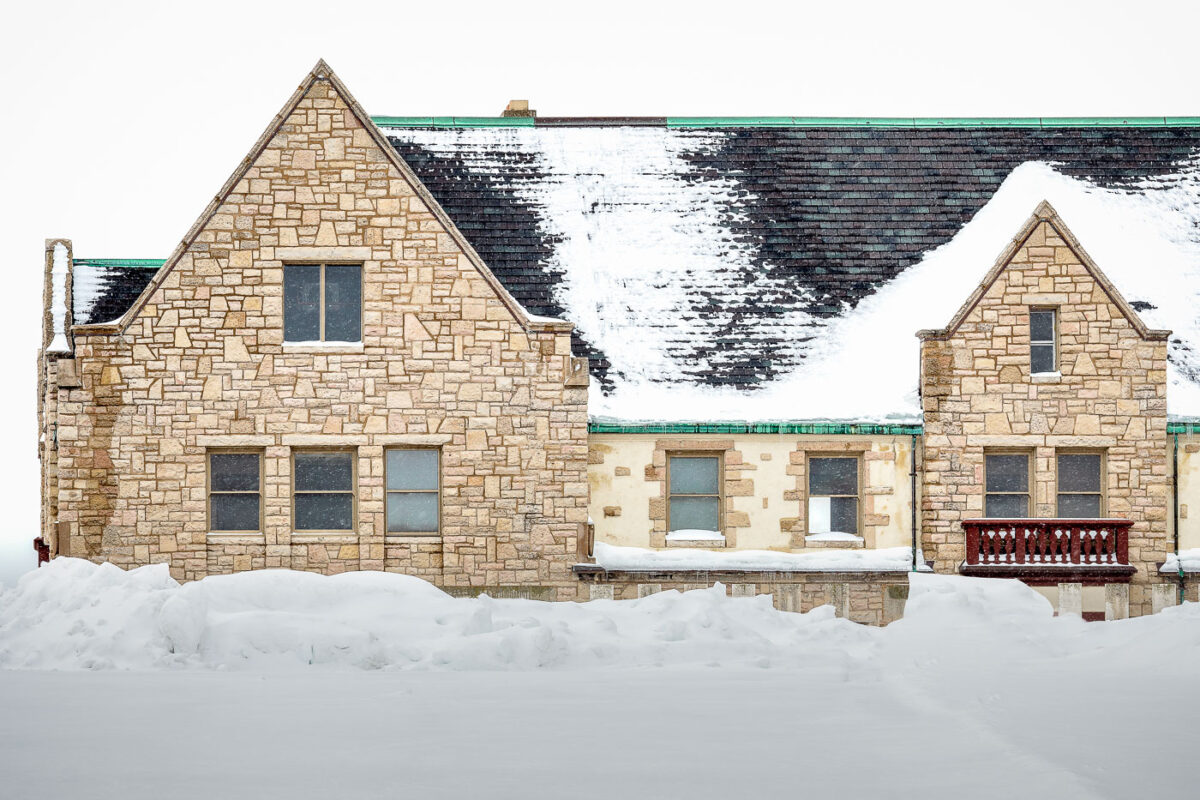
The historic YMCA building in Green Bay, Wisconsin, covered in snow during winter.
The downtown YMCA in Green Bay, Wisconsin, was constructed in 1924 and is listed on the National Register of Historic Places. Originally built to serve as a community center and lodging for young men, the YMCA provided facilities for physical fitness, education, and social activities. Its stone construction and architectural style reflect the period of its construction. The building continues to serve its community, offering programs and services to residents of Green Bay.

Downtown Green Bay YMCA in Winter Snow
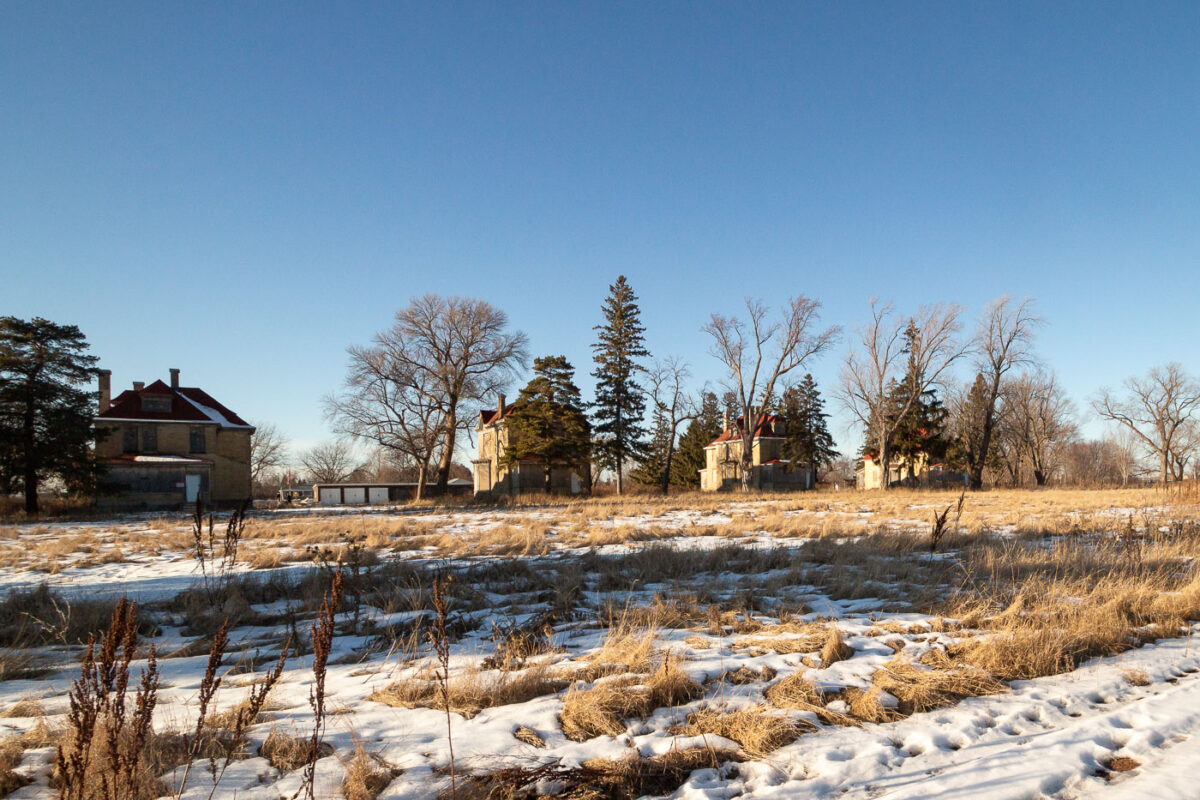
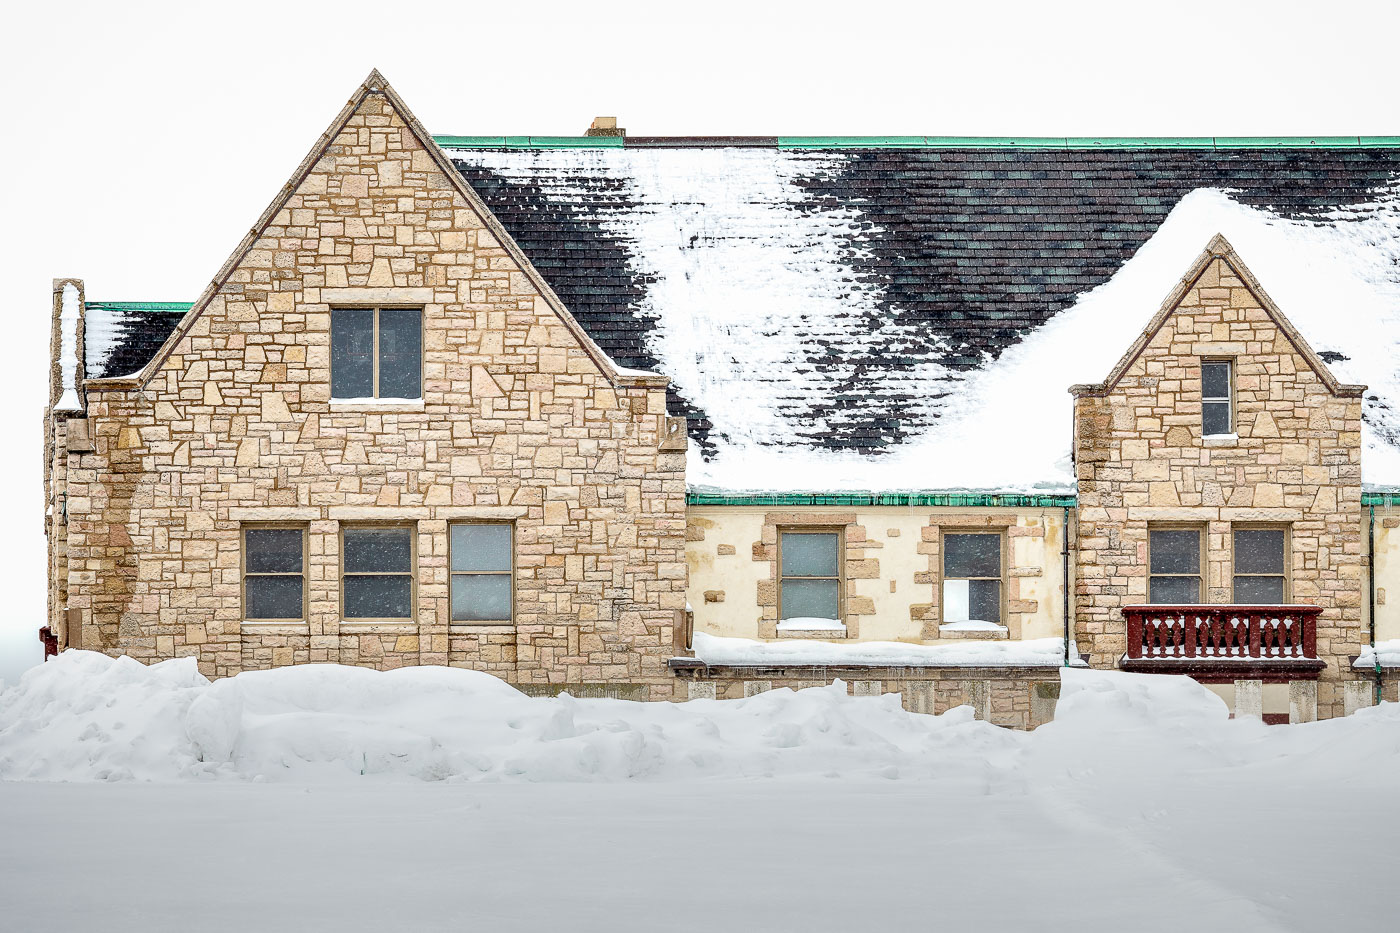
Historic buildings at Fort Snelling, Minnesota, stand in a snow-covered field under a clear blue sky.
Several historic buildings stand amidst a snow-dusted landscape at Fort Snelling, Minnesota. Originally established in the 1820s, Fort Snelling served as a crucial military post and later as a federal reformatory.

Fort Snelling Buildings in Winter Snow
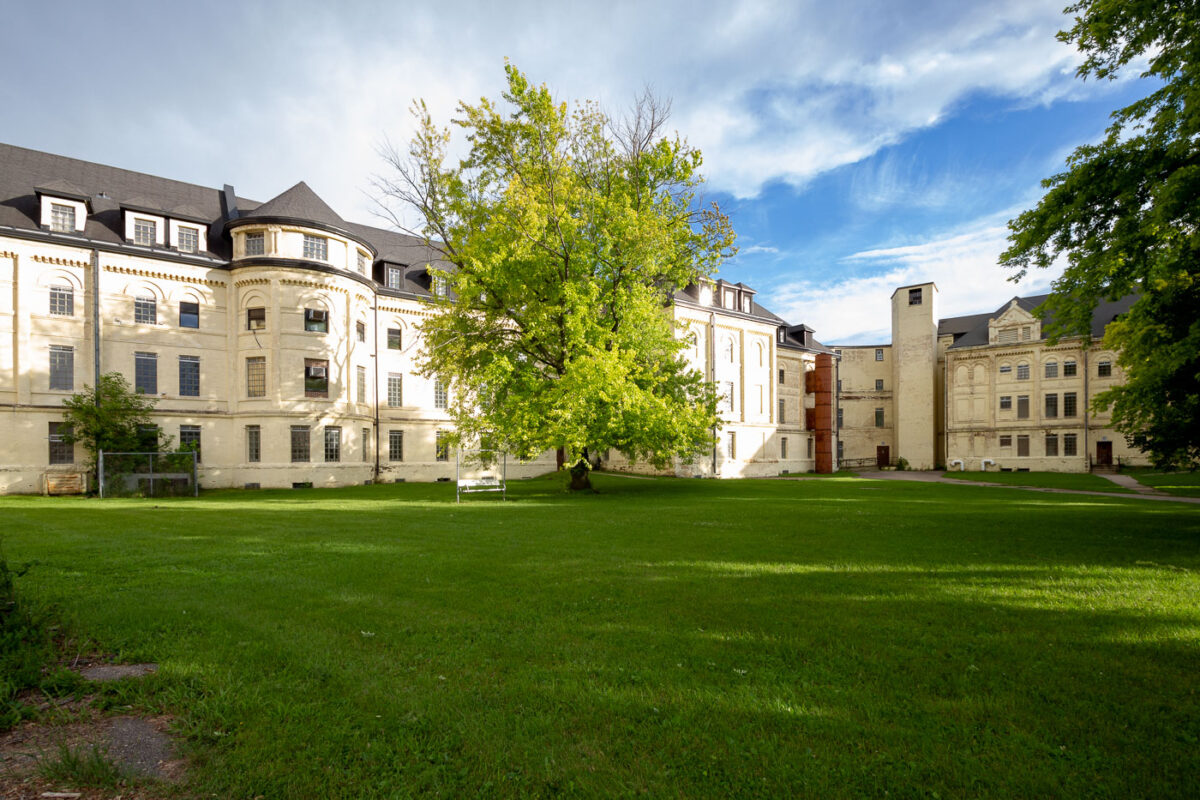
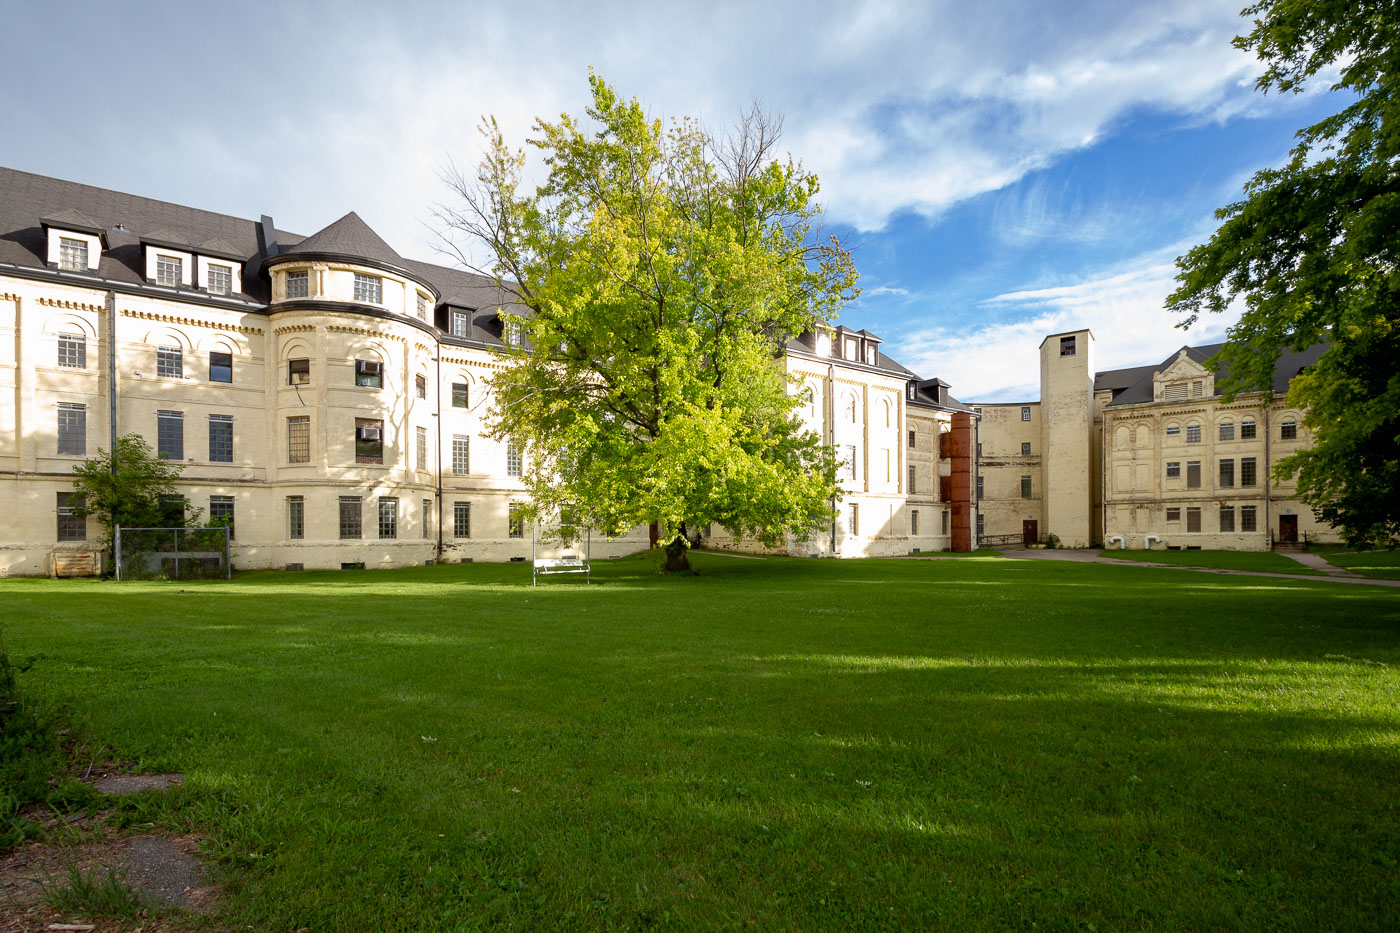
Cream-colored Kirkbride building with mansard roof and central tower at Fergus Falls Regional Treatment Center in Minnesota.
Fergus Falls Regional Treatment Center’s Kirkbride Building in Fergus Falls, Minnesota, is a late 19th-century psychiatric hospital complex. Designed on the Kirkbride plan, the building was intended to support treatment through architecture and orderly ward placement. The historic hospital closed in 2005.

Mature Tree in the Courtyard of the Fergus Falls Kirkbride Building

Stillwater ward records from 1903 to 1909 are stored at the Washington County Courthouse in Stillwater, Minnesota.
Stillwater ward records from 1903 to 1909 are stored at the Washington County Courthouse in Stillwater, Minnesota. The collection includes materials from the City of Stillwater and surrounding townships, organized in protective cloth wrappings on shelving. Bound volumes are stored alongside the wrapped records as part of the courthouse archive.

Stillwater Ward Records, Washington County Courthouse
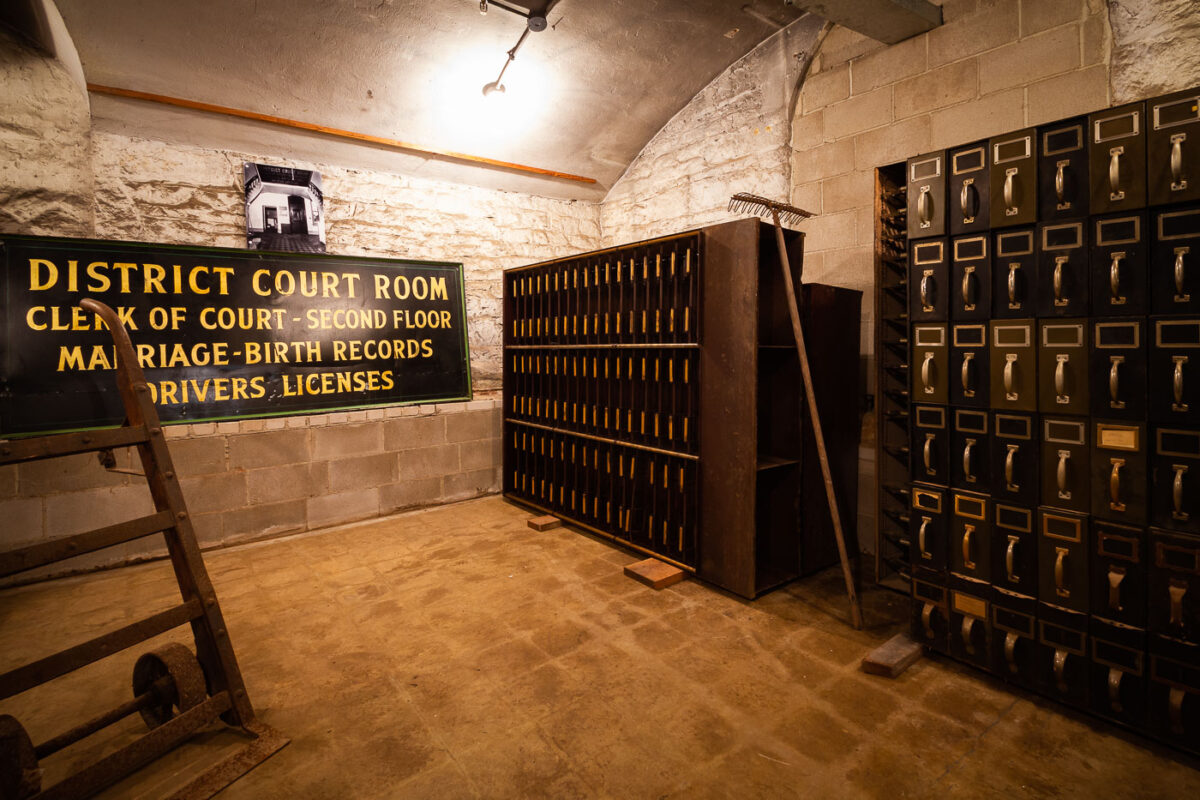
Washington County Courthouse records room in Stillwater, Minnesota, with archival file cabinets and court records.
Washington County Courthouse records room in Stillwater, Minnesota. The room stores court and county records, including marriage, birth, and driver’s license files. Archival cabinets and shelving organize the records in the courthouse basement.

Washington County Courthouse Records Room, Stillwater, Minnesota
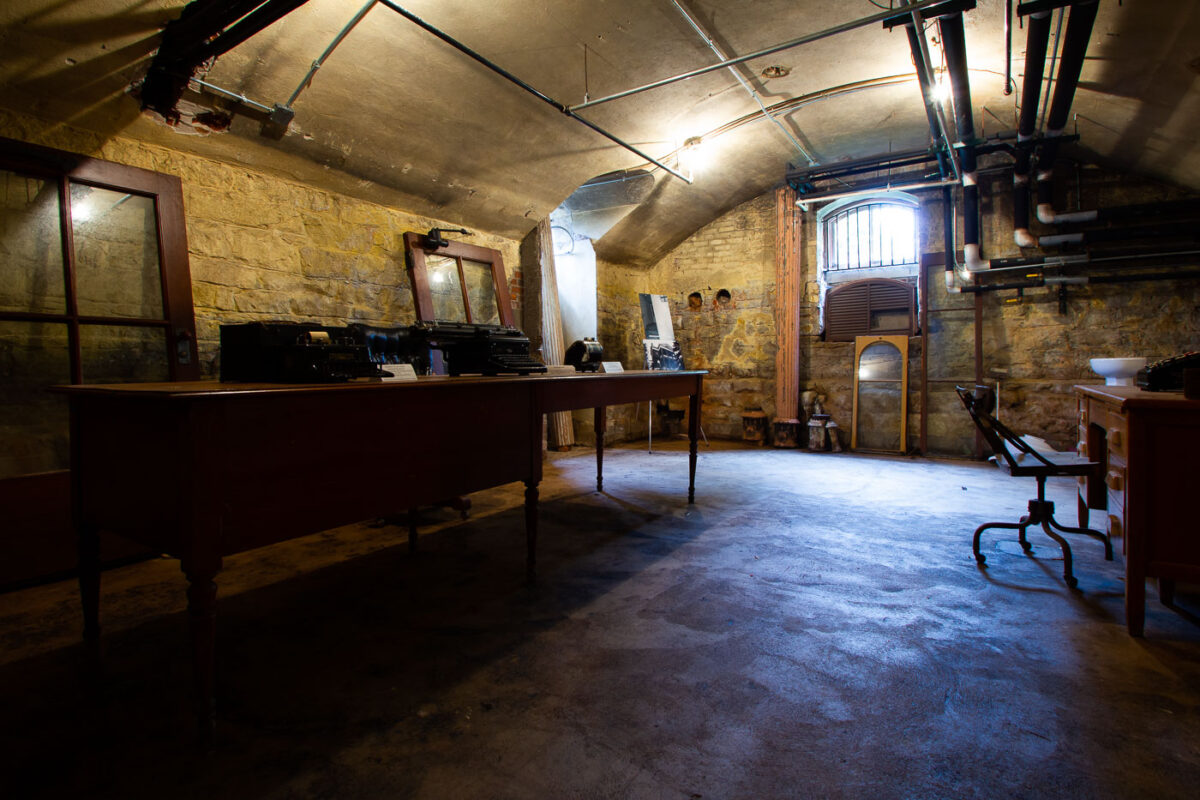
Washington County Courthouse office interior in Stillwater, Minnesota, with historic furnishings and stone walls.
Washington County Courthouse in Stillwater, Minnesota, interior office space. The room is part of the courthouse complex and contains period office furnishings, including desks, chairs, typewriters, and filing equipment. Stone walls, arched ceiling vaults, and exposed service lines characterize the historic lower-level space.

Washington County Courthouse Office Interior, Stillwater, MN
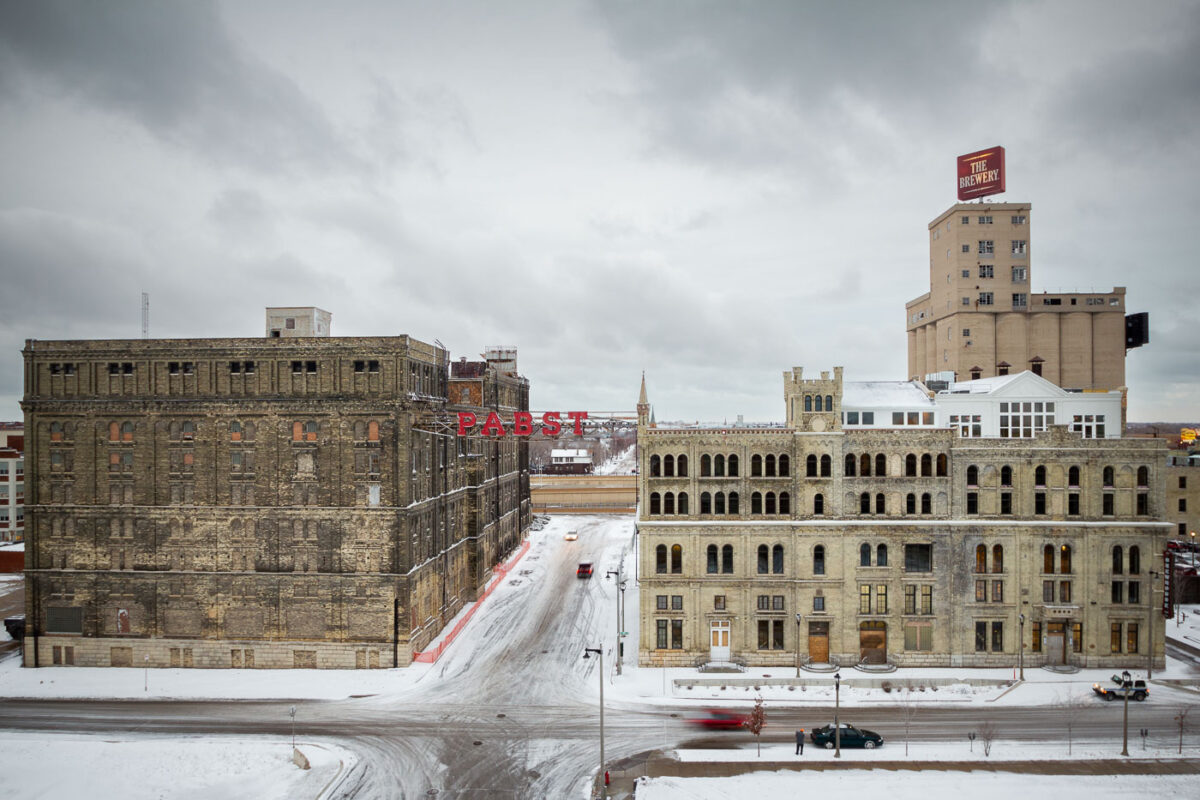
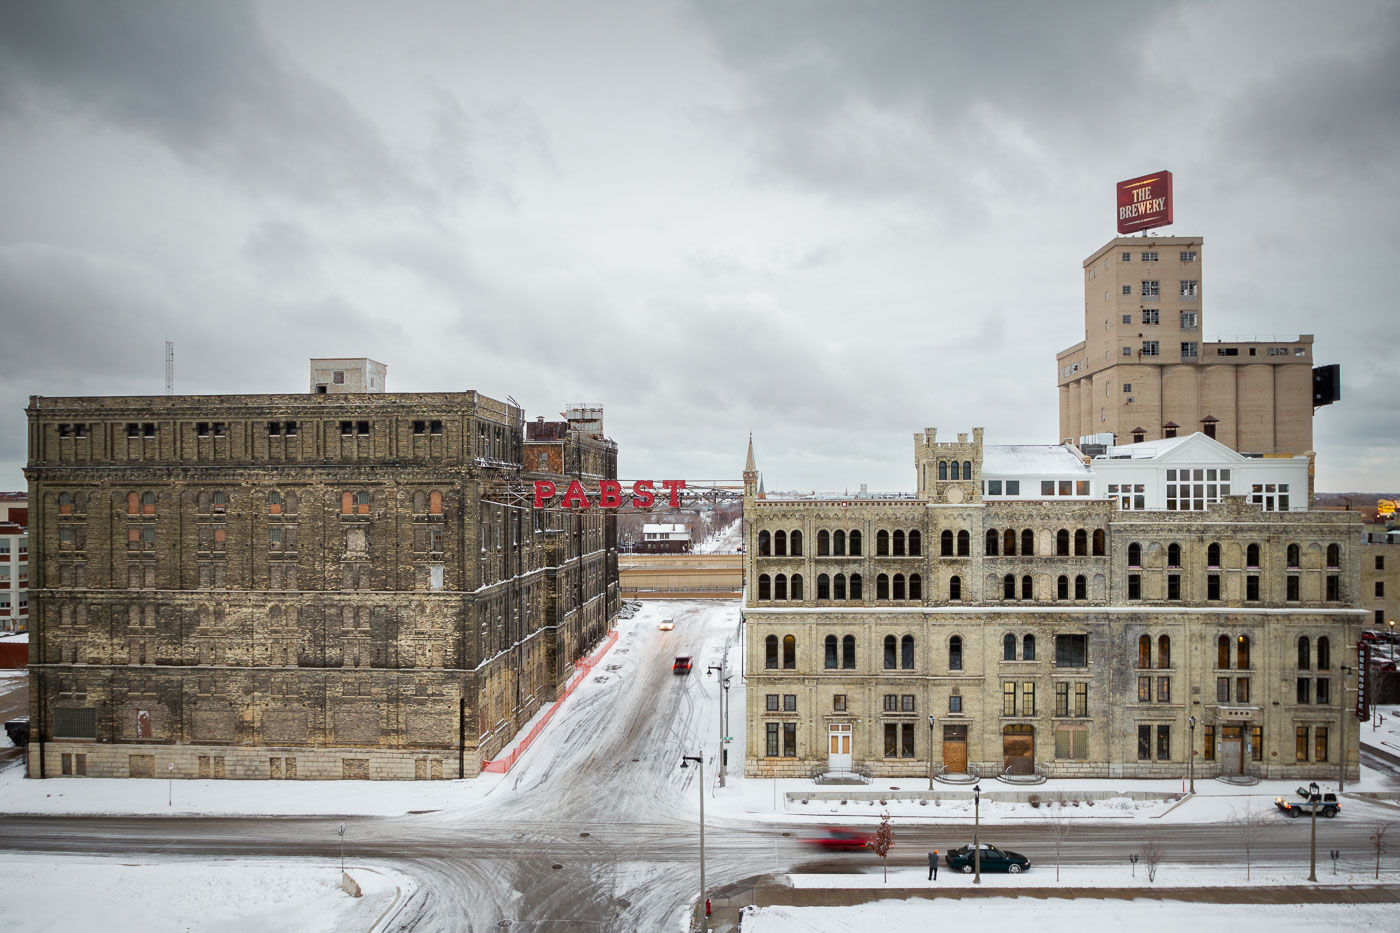
Pabst Brewery Complex buildings in snow-covered Milwaukee, with grain elevator and brewery tower visible.
The Pabst Brewing Company built this complex on Milwaukee's near west side starting in the 1860s, expanding it in stages as Pabst grew into the largest brewer in the United States by the late 19th century. The "Pabst" lettering on the old grain elevator and "The Brewery" sign atop the tower date from that era of continuous production. Pabst closed the Milwaukee brewery in 1996, ending more than 130 years of brewing at the site. The 21-acre complex, listed on the National Register of Historic Places, has since been redeveloped as a mixed-use district with offices, apartments, and a hotel occupying several of the former industrial buildings.

The Former Pabst Brewing Complex in Milwaukee
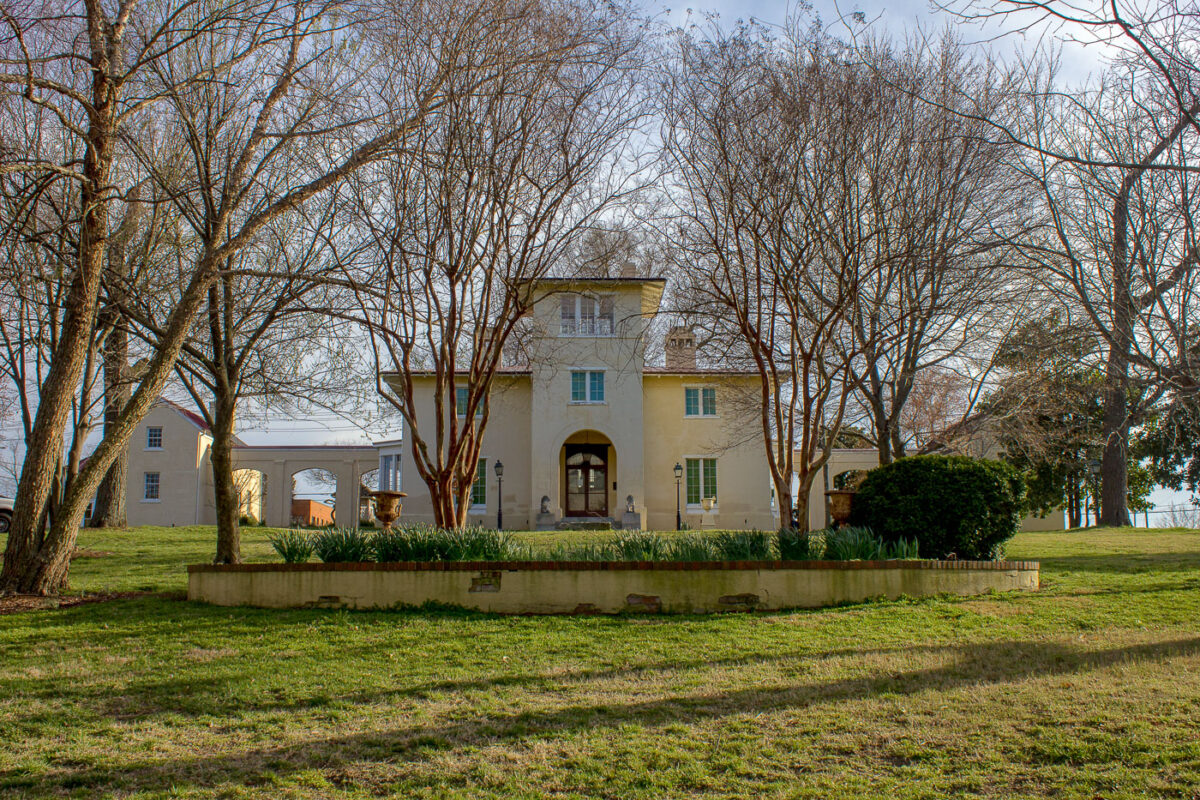
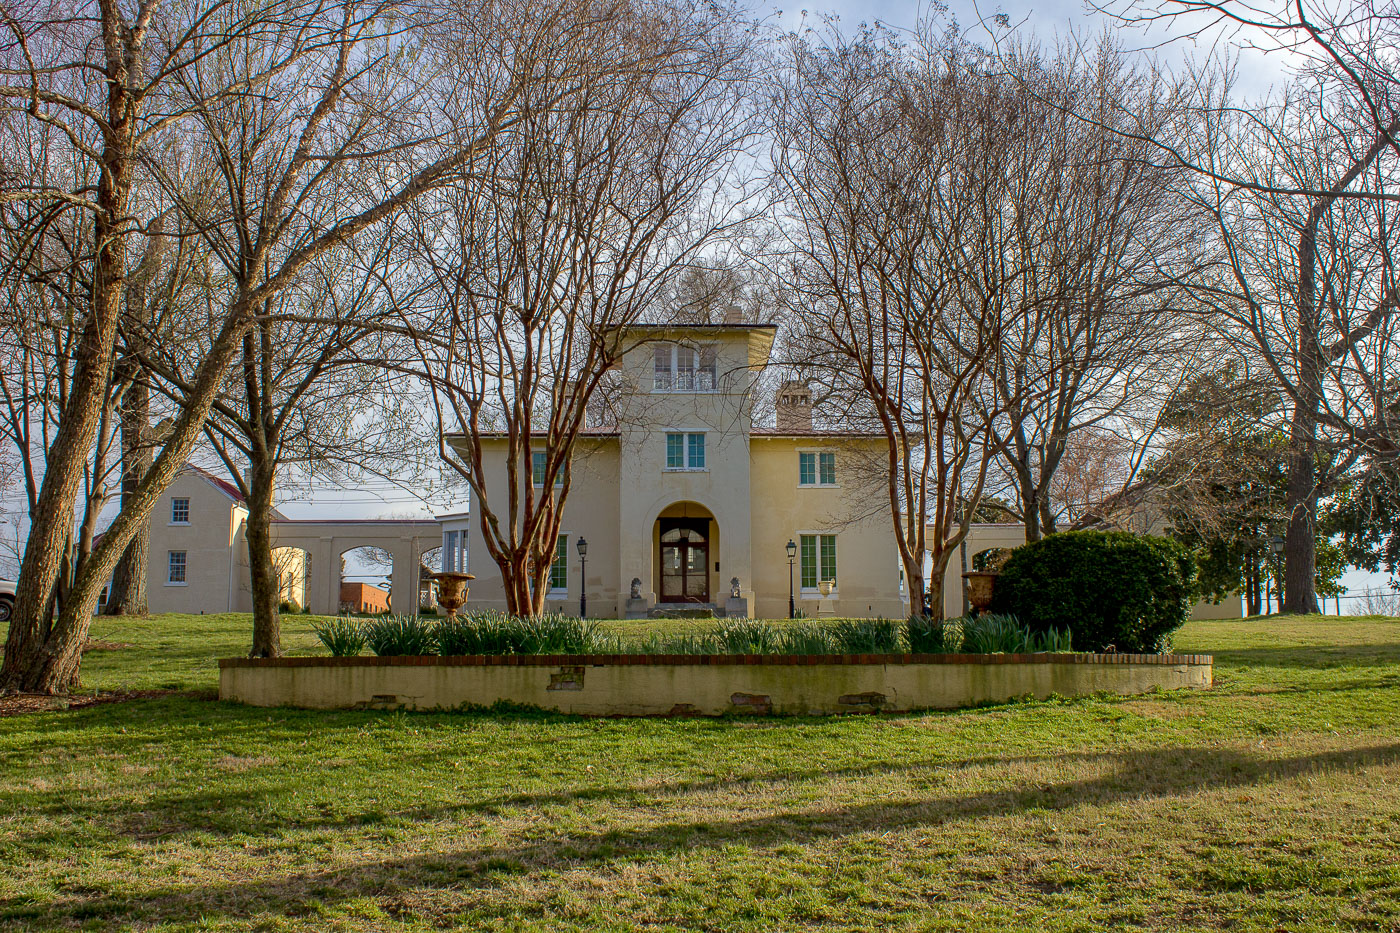
Blandwood Mansion, an Italianate villa-style house with a central tower in Greensboro, North Carolina.
Blandwood Mansion began as a Federal-style farmhouse built around 1795 for Charles Bland. Governor John Motley Morehead purchased the property in 1844 and hired architect Alexander Jackson Davis to remodel it into an Italianate villa, complete with the square tower that still marks the house today. Davis was a leading American architect of the period, known for popularizing the Italianate style in the United States, and Blandwood is considered the earliest full example of that style in the country. Threatened with demolition in the 1960s, the house was saved by Preservation Greensboro and now operates as a historic house museum open to the public.

Blandwood Mansion’s Tower Rises Above Winter Trees in Greensboro

Abandoned barracks at Fort Snelling, Minneapolis, Minnesota, a historic military installation constructed in the early 20th century.
These abandoned barracks at Fort Snelling, Minnesota, represent a portion of the historic military installation. Constructed in the early 20th century, these buildings served as housing for soldiers. Fort Snelling has a long history dating back to 1819, playing a significant role in the region's military and economic development. The barracks, like much of the fort's infrastructure, have fallen into disuse and disrepair, standing as silent reminders of past military presence.

Abandoned Barracks at Fort Snelling, Minneapolis

Abandoned brick building at Fort Snelling, Minnesota, showing signs of disrepair and neglect.
This brick building, located at Fort Snelling near Minneapolis, Minnesota, is in a state of disrepair. The structure appears to be a former residential or administrative building, likely part of the historic military post. Its crumbling facade and damaged roof indicate significant abandonment and neglect. Fort Snelling has a long history, established in the 1820s, and has served various military functions throughout different eras of American history.

Fort Snelling Abandoned Building, Minneapolis

Boarded-up brick building at Fort Snelling, Minnesota, a historic military installation near Minneapolis.
This brick building, located at Fort Snelling near Minneapolis, Minnesota, has boarded-up windows and doors, indicating disuse. Fort Snelling is a historic military installation that served as a key strategic post for the U.S. Army in the Upper Midwest. The fort's history dates back to its establishment in 1819, and it played a significant role in westward expansion and military operations throughout the 19th and 20th centuries. The architectural style of the building suggests it may have been constructed during the fort's active military period, likely serving administrative or residential purposes for personnel.

Fort Snelling Building with Boarded Windows