Mature Tree in the Courtyard of the Fergus Falls Kirkbride Building
Taken June 2014
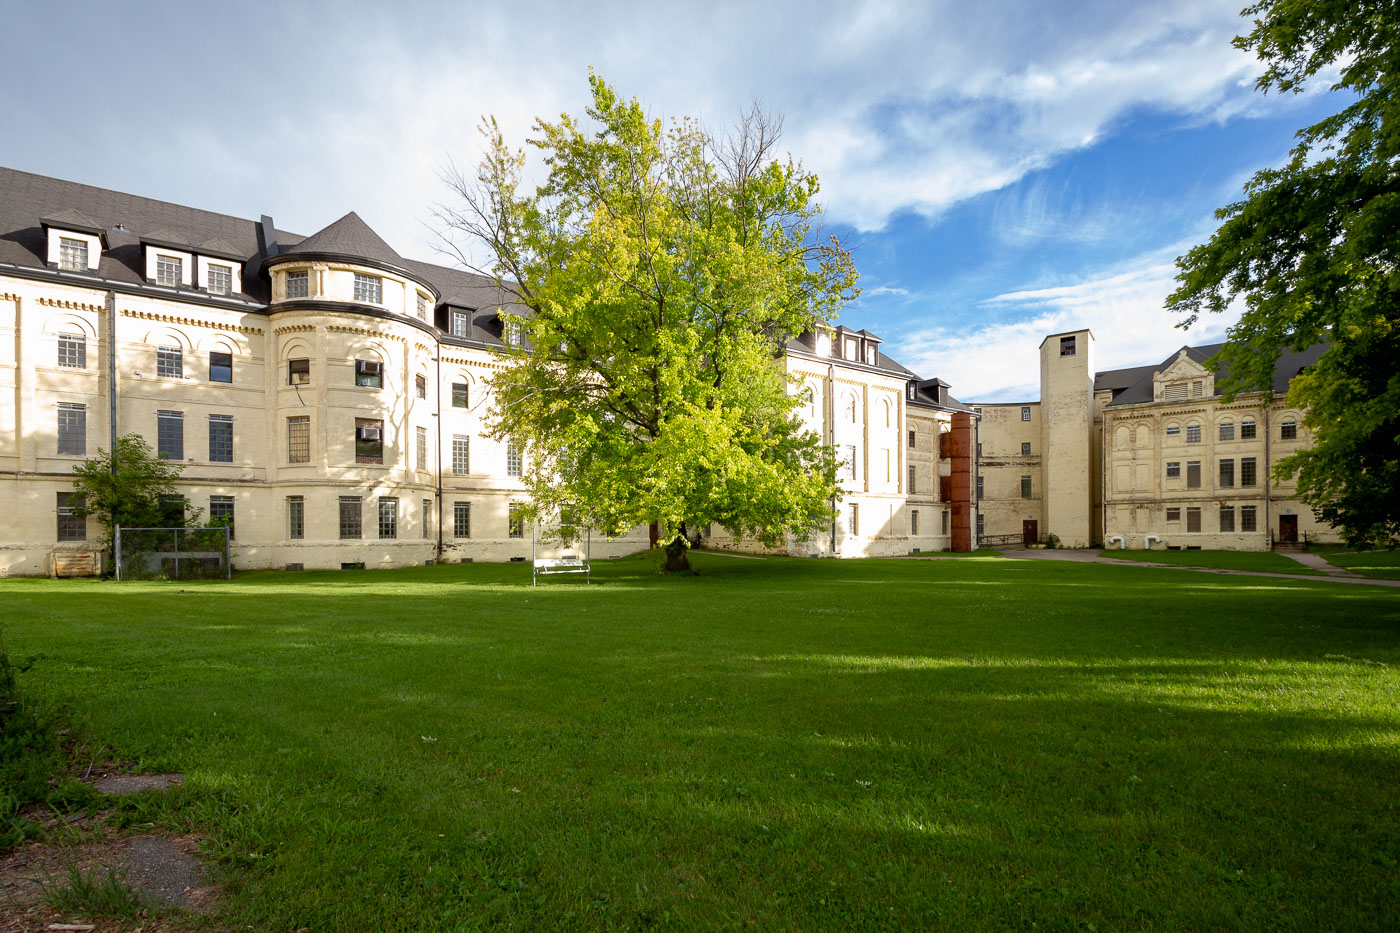
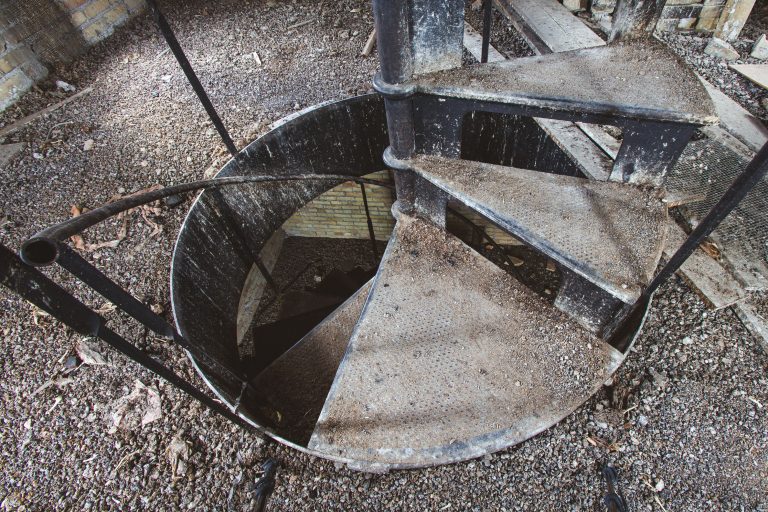
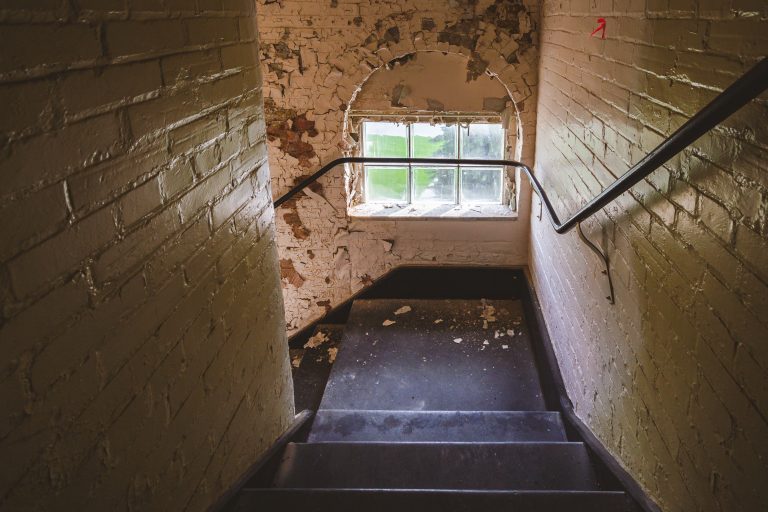
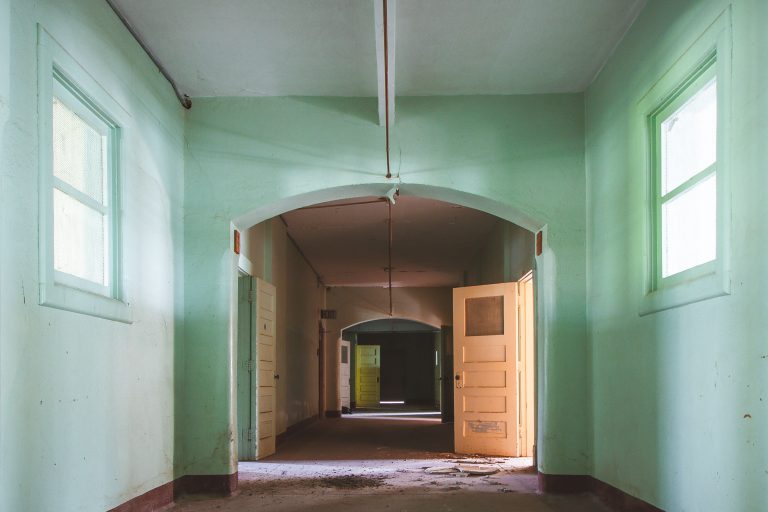
Fergus Falls Regional Treatment Center’s Kirkbride Building in Fergus Falls, Minnesota, is a late 19th-century psychiatric hospital complex. Designed on the Kirkbride plan, the building was intended to support treatment through architecture and orderly ward placement. The historic hospital closed in 2005.
Taken June 2014
More from
Fergus Falls State Hospital
 Mint-Green Ward Door at the Fergus Falls Kirkbride Building
The Fergus Falls Kirkbride Building, part of the former Fergus Falls State Hospital, opened in 1890 under the design principles…
 Utility Sink Against Peach Wall, Fergus Falls Kirkbride Building
The Fergus Falls Kirkbride building, part of the former Fergus Falls Regional Treatment Center, was built between 1888 and 1902…
 Sunlit Hardwood Room Leading to a Bay Window, Fergus Falls Kirkbride Building
The Fergus Falls Kirkbride Building was completed in 1890 as the Fergus Falls State Hospital, designed under the Kirkbride Plan…
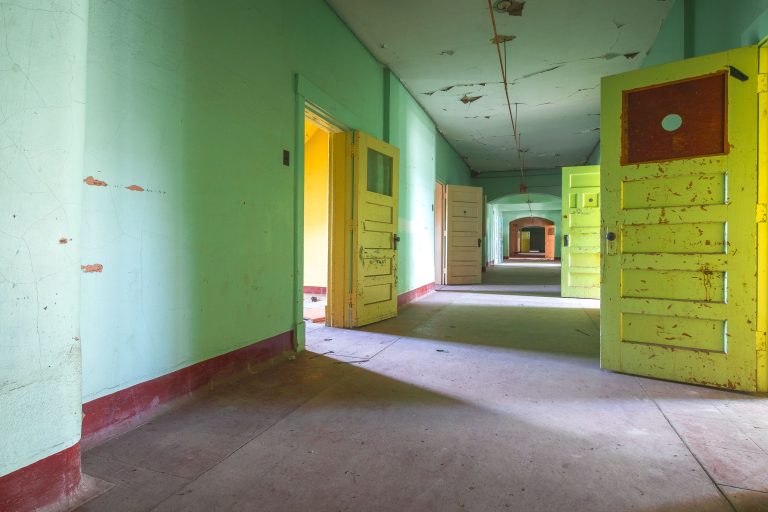
 Mint and Yellow Doors Along a Patterned Tile Hallway at Fergus Falls Kirkbride
The Fergus Falls Kirkbride Building was designed by Warren B. Dunnell and opened in 1890 as the Fergus Falls State…
 Peeling Walls Along a Curved Ward at Fergus Falls Kirkbride Building
The Fergus Falls Kirkbride Building was completed in 1890 to house the Fergus Falls State Hospital, a state-run psychiatric institution…
 Hexagonal Bay Room with Iron Columns at Fergus Falls Kirkbride Building
The Fergus Falls Kirkbride Building, part of the former Fergus Falls State Hospital, was designed by architect Warren B. Dunnell…