Seating and Crowds Beneath The Lawn’s Roof at Paddington Station
April 2019
—
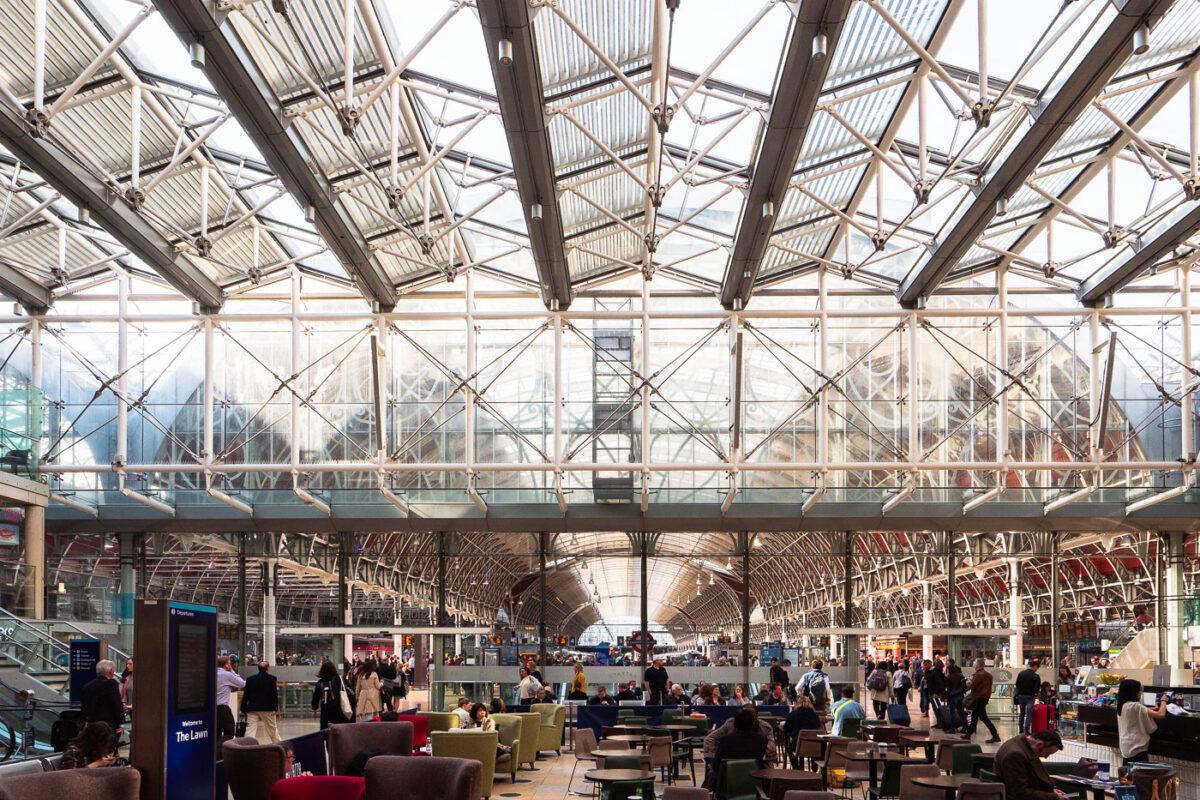
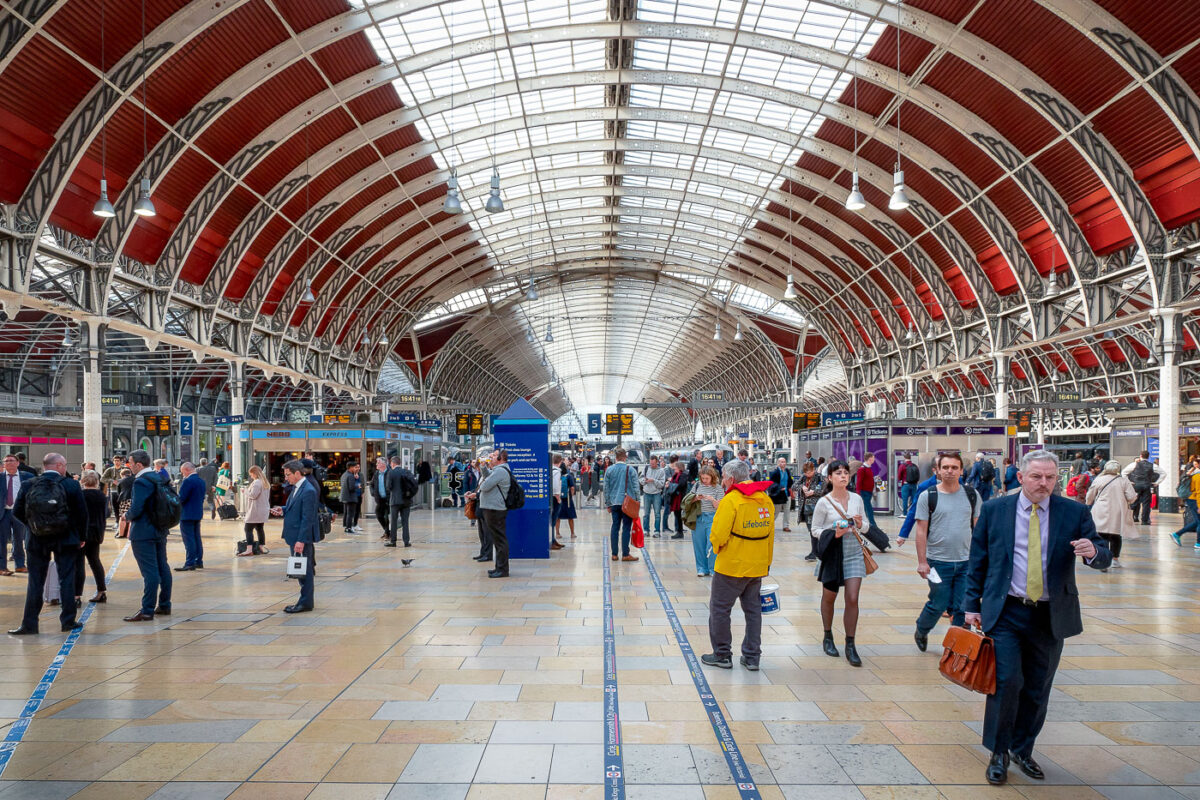
The Lawn at Paddington Station serves as the heart of the concourse, framed by the vast iron and glass canopy that defines Isambard Kingdom Brunel’s 19th-century design. Originally constructed in the 1850s, the station’s signature arched roof spans over the main platforms and the modernized public area below, now filled with cafés, travelers, and commuters. The space was reimagined in the early 2000s as part of a major restoration effort that preserved the Victorian ironwork while adding new steel and glass elements for natural light and openness. Beneath this intricate structure, passengers gather in a place where industrial heritage meets contemporary travel design.
Tunnel Curve at Charing Cross Station’s Bakerloo Platform
April 2019
—
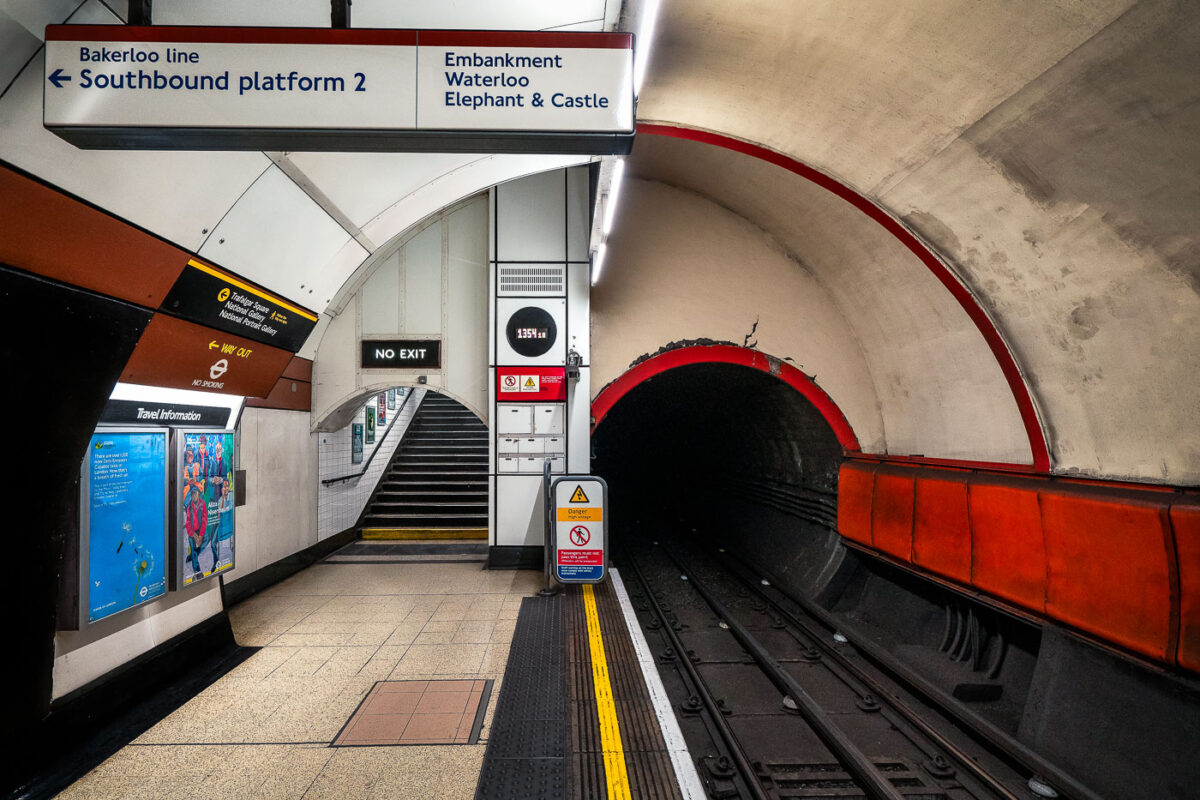
The southbound Bakerloo line platform at Charing Cross Underground Station in central London, showing the distinctive narrow tube tunnel built in the early 1900s. The red-edged lining around the tunnel mouth and the tiled passageway reflect classic London Transport design standards. Opened in 1906, the Bakerloo line was one of the early deep-level “tube” lines, and this station once served as its southern terminus before extensions carried it to Elephant & Castle. The signage and steep staircases illustrate the compact engineering that defined London’s early subterranean railways.
Arched Train Shed Roofs at Paddington Station
April 2019
—
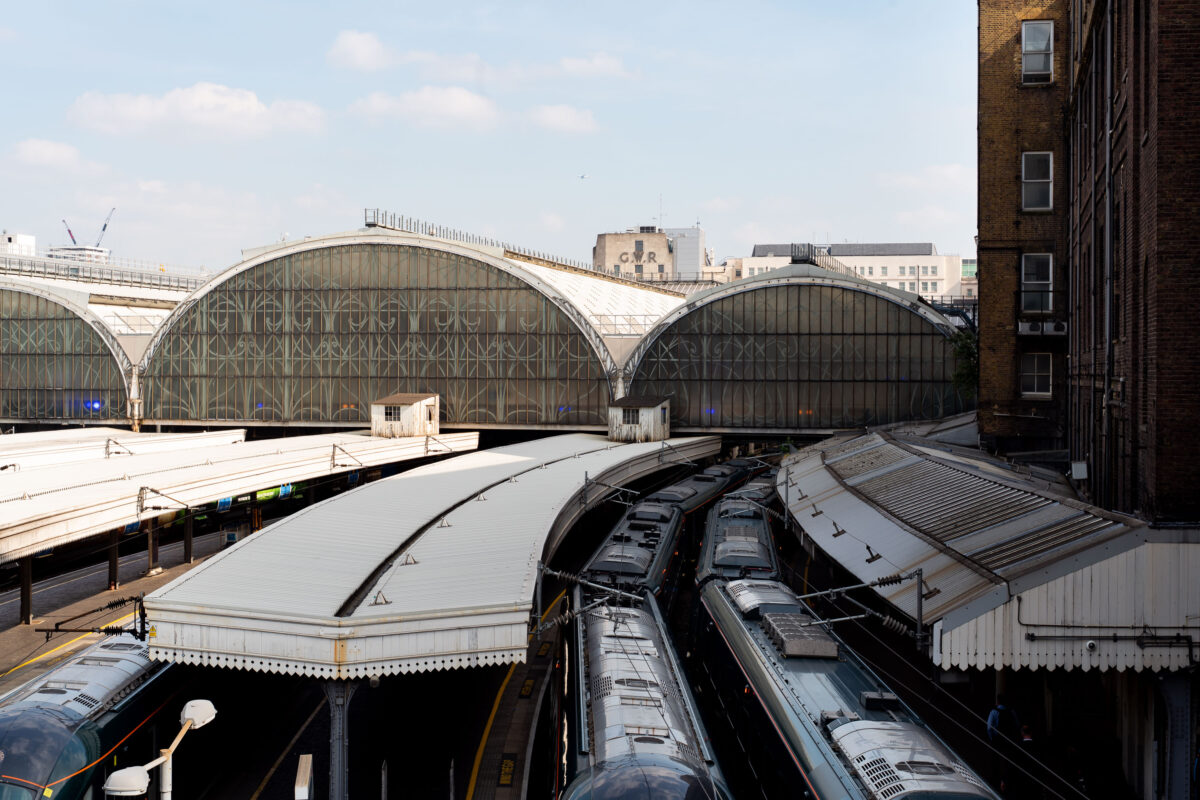
The trains at Paddington Station sit beneath the grand arched glass-and-iron roofs first designed by Isambard Kingdom Brunel and Matthew Digby Wyatt in the 1850s. The repeating barrel-vaulted structures—still marked by the faded “GWR” insignia for the Great Western Railway—remain a hallmark of Victorian railway engineering. Now serving modern intercity services such as the GWR and Heathrow Express, the station continues to blend historic design with contemporary rail operations, standing as one of London’s most architecturally significant transport hubs.
Way Out Signs on the Bakerloo Line Platform at Charing Cross
April 2019
—
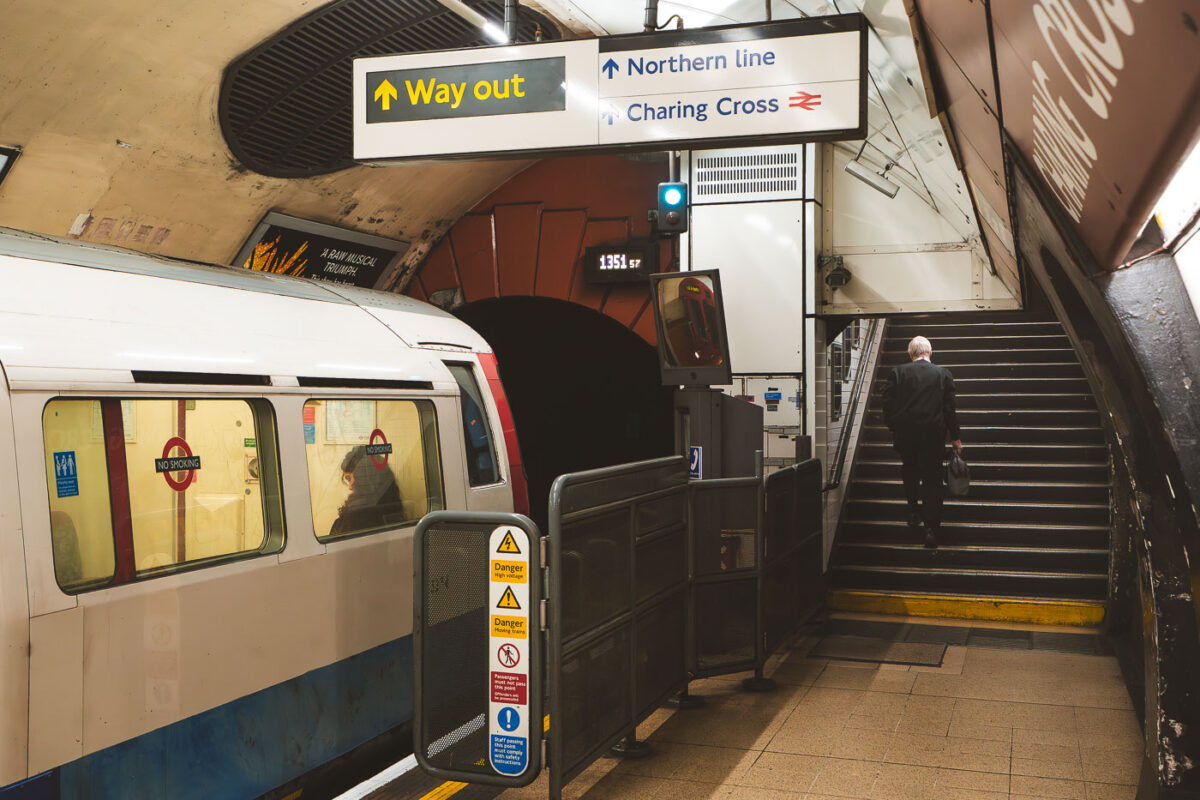
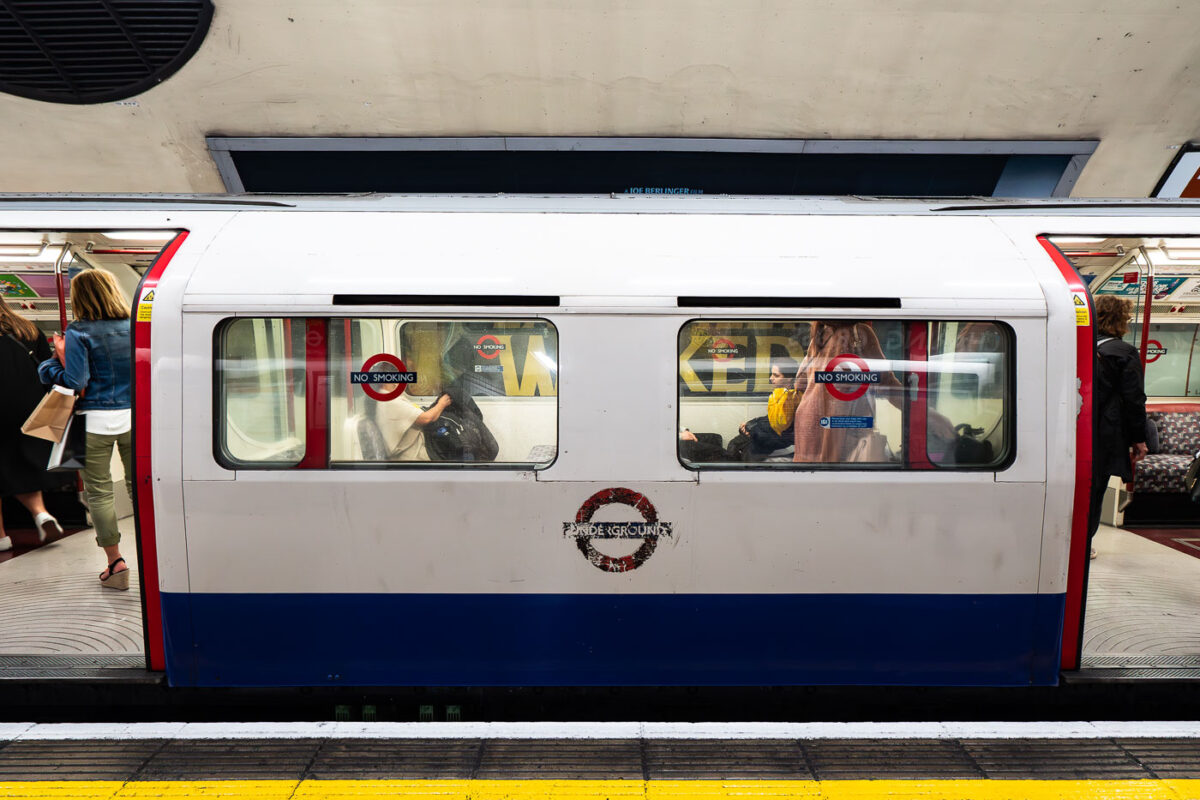
A Bakerloo Line train rests at Charing Cross Underground Station, beneath the heart of central London. Once a junction for both the Bakerloo and Jubilee lines, Charing Cross now functions as the southern terminus for Bakerloo services, connecting to the mainline station above. The photograph highlights the tunnel portal with its characteristic red tiles and the clean signage pointing toward the Northern line and the National Rail concourse. Opened in 1906 and expanded through the 1970s, the station remains an emblem of the Underground’s architectural layering—where Edwardian infrastructure meets modern transit demands.
Bakerloo Line Train Front at Charing Cross Station
April 2019
—
A Bakerloo Line train pauses at Charing Cross Underground Station, one of the most historically layered stations in central London. Opened in 1906, Charing Cross became a key interchange point connecting the Bakerloo and Northern lines beneath the Strand. The photograph captures the distinctive orange-tiled tunnel portal and overhead “Way Out” signage leading toward the mainline station above. Once part of the Jubilee Line until 1999, this section now serves as a terminus for Bakerloo trains, blending Edwardian design elements with the operational systems of a 21st-century network.
Curved Stairway to the Tunnel at Charing Cross Station
April 2019
—
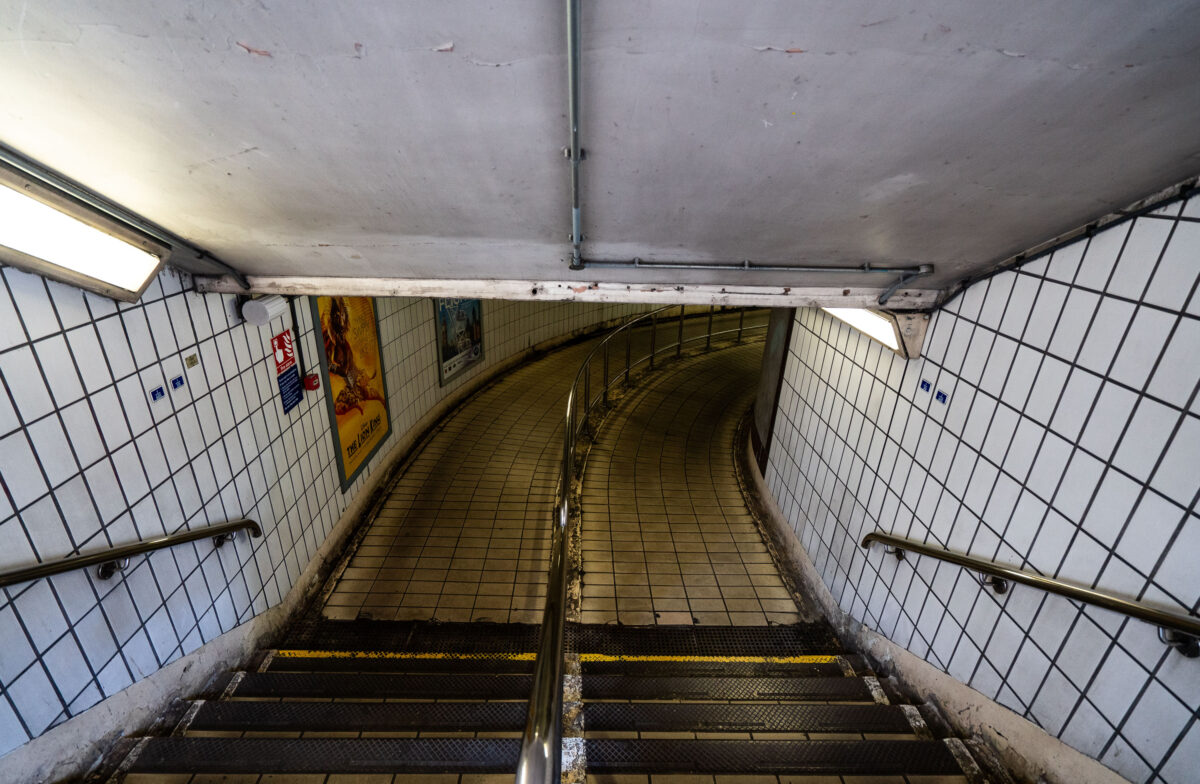
Descending into the tiled corridors of Charing Cross Station, this curved passageway reflects the classic utilitarian design of the London Underground’s mid-20th-century refurbishments. The white-tiled walls, stainless-steel handrails, and fluorescent lighting form a distinctly familiar aesthetic across the network, guiding travelers toward the Northern and Bakerloo lines. Once part of the original terminus for trains entering central London, Charing Cross remains a vital interchange linking rail and Tube services near Trafalgar Square—its passages echoing the constant rhythm of London commuters.
Poster-Lined Escalator Tunnel at Charing Cross Station
April 2019
—
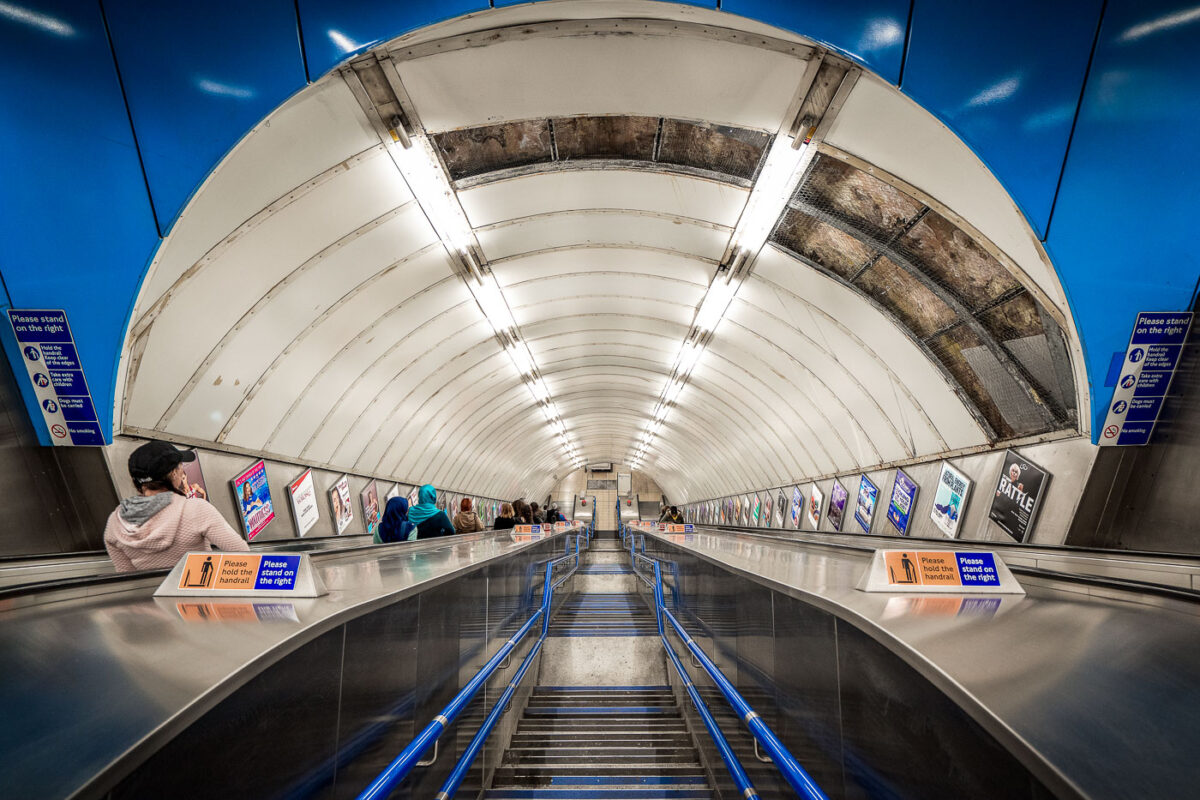
Commuters ride the long escalators inside Charing Cross Underground Station in central London. The station, a busy interchange on the Northern and Bakerloo lines, is known for its deep tunnels, heavy foot traffic, and role as a gateway to Trafalgar Square and the West End. Rows of posters line the walls, while bright fluorescent lighting and metallic finishes highlight the stark, utilitarian design typical of the London Tube.
Commuters Crossing the Concourse at Paddington Station
April 2019
—
Victoria station, also known as London Victoria, is a central London railway terminus and connected London Underground station in Victoria, in the City of Westminster, managed by Network Rail. Named after the nearby Victoria Street (not the Queen), the main line station is a terminus of the Brighton main line to Gatwick Airport and Brighton and the Chatham main line to Ramsgate and Dover via Chatham. From the main lines, trains can connect to the Catford Loop Line, Dartford Loop Line, and the Oxted line to East Grinstead and Uckfield. Southern operates most commuter and regional services to south London, Sussex and parts of east Surrey, while Southeastern operates trains to south east London and Kent. Gatwick Express trains run direct to Gatwick. The Underground station is on the Circle and District lines between Sloane Square and St. James's Park, and the Victoria line between Pimlico and Green Park. The area around the station is an important interchange for other forms of transport: a local bus station is in the forecourt and Victoria Coach Station is nearby.
Tracks Curving Into the Tunnel at Queen’s Park Station
April 2019
—
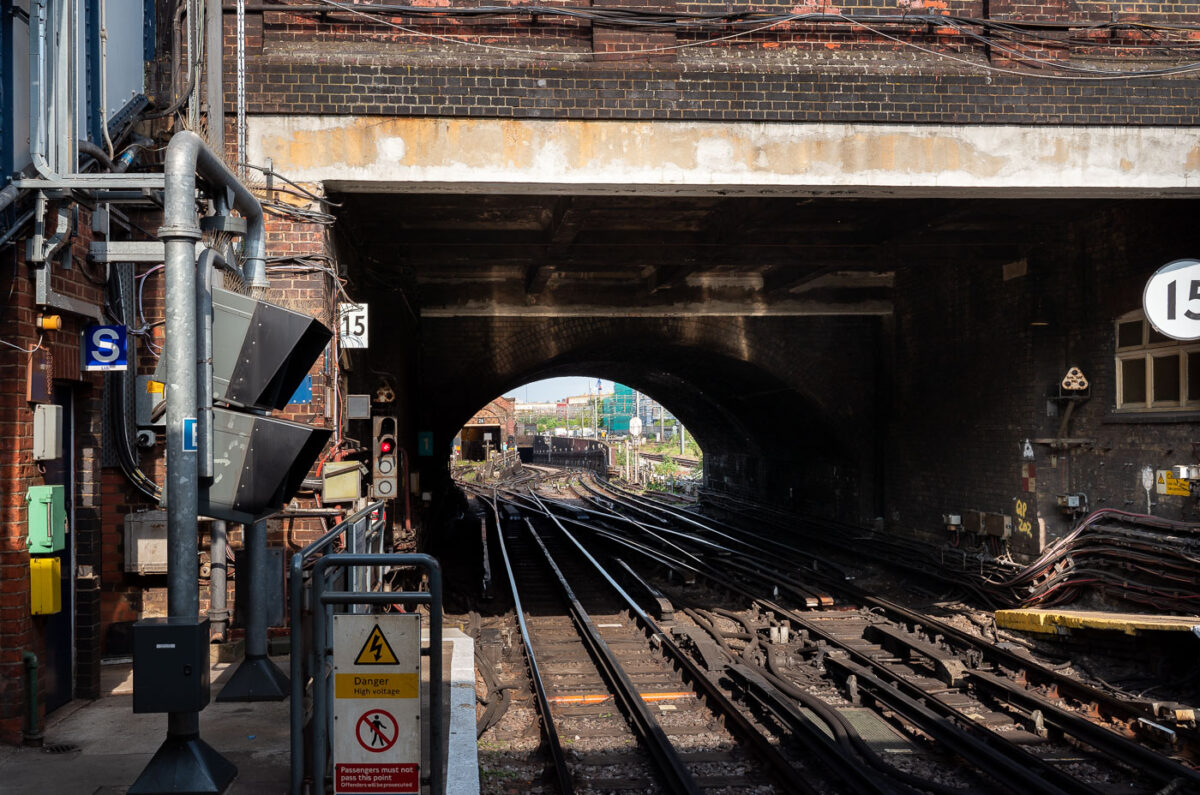
The intricate trackwork and tunnel entrance at Queen’s Park Station in northwest London reveal the dual identity of this site as both a passenger stop and a key depot for the Bakerloo Line. Opened in 1915, Queen’s Park serves as the operational transition point where London Underground trains share Network Rail tracks toward Harrow & Wealdstone. The junction’s dense web of points, signals, and electrified rails embodies over a century of continuous modernization—bridging early 20th-century tube engineering with today’s integrated mainline-underground operations.
Passengers Walking the Platform at London Victoria Station
April 2019
—
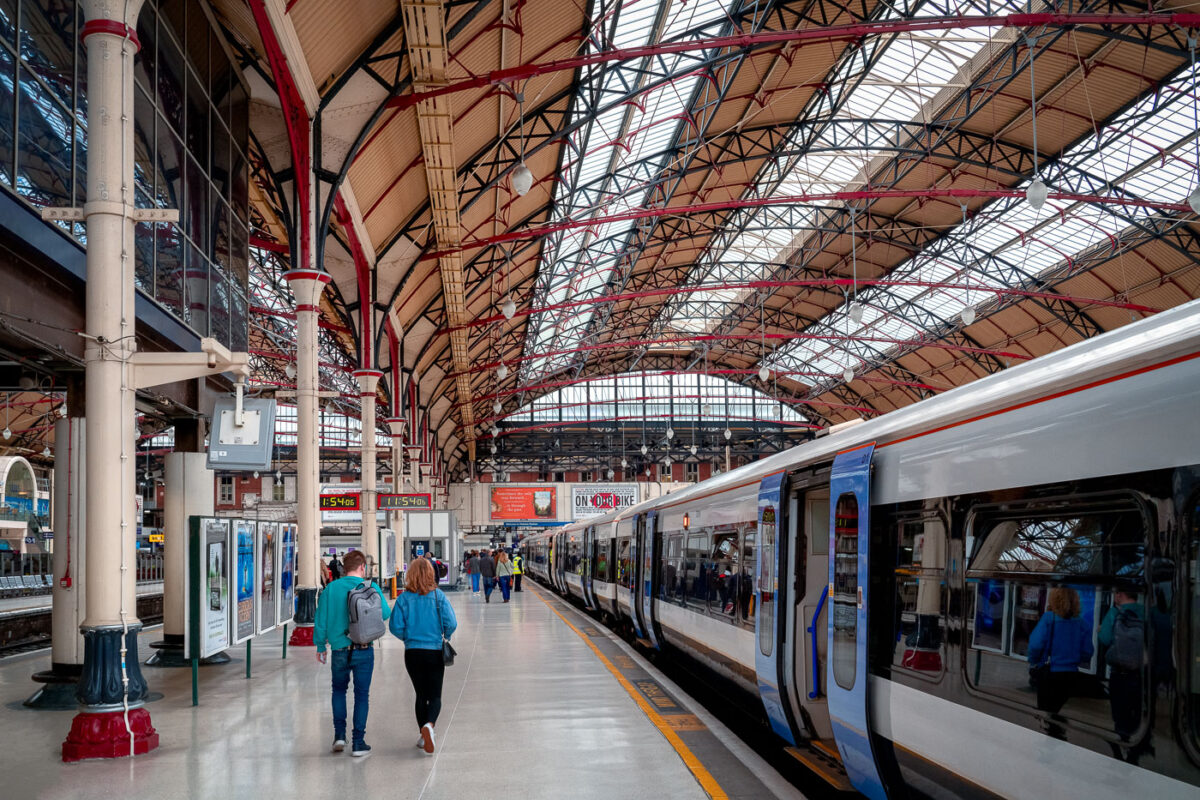
The platforms of London Victoria Station stretch beneath an ornate iron-and-glass roof, a hallmark of late 19th-century railway engineering. The intricate red and black trusses, designed for both strength and elegance, frame the soft natural light filtering through the skylights above. Commuters move toward the waiting trains of the Southern and Southeastern networks, a daily rhythm set against one of London’s most architecturally distinctive termini, where Victorian design continues to serve the modern rail era.
Two Trains Meet on the Curved Platform at Piccadilly Circus Station
April 2019
—
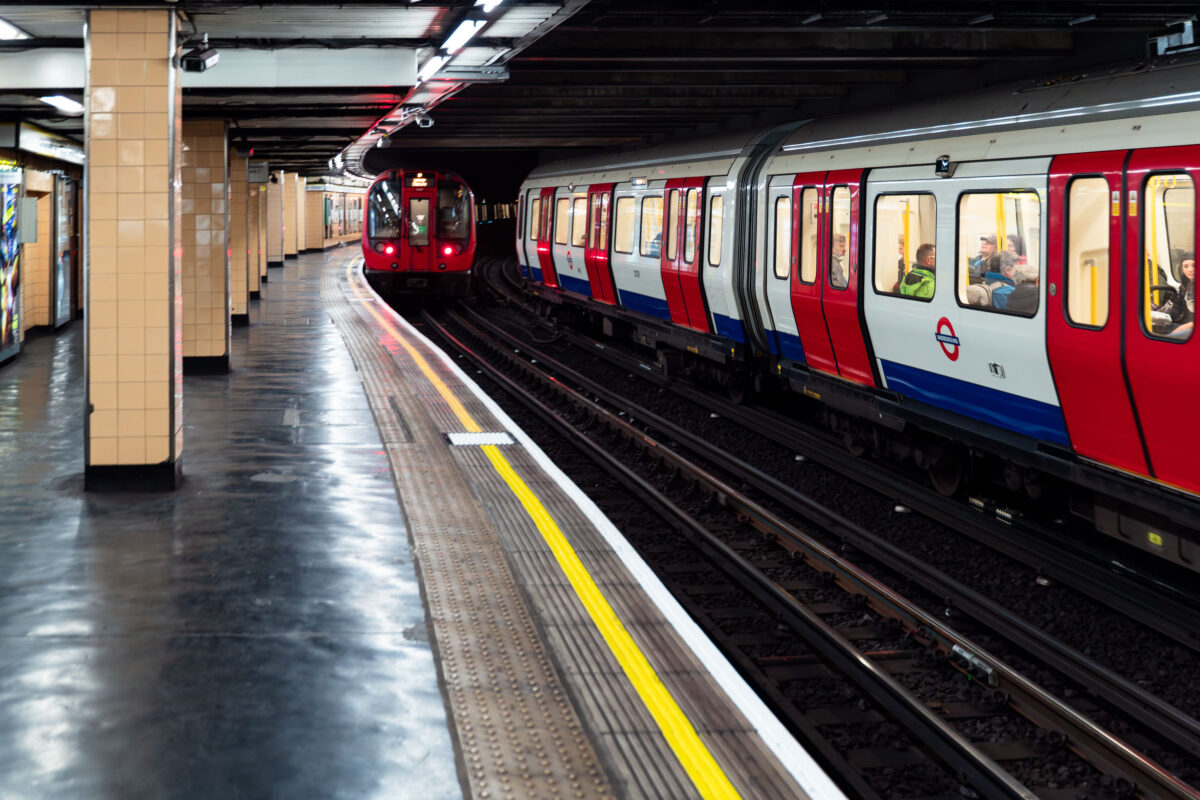
A pair of London Underground trains pass through Piccadilly Circus Station, one of the most recognizable stops in the network’s deep-level system. The curved platforms and distinctive cream-colored tilework reflect the 1920s modernization that gave the station its Art Deco influence, while the red, white, and blue train livery remains a symbol of the city’s transport identity. The platform’s polished floor and yellow safety line guide passengers along the busy interchange, located beneath the heart of London’s West End.
Theatre Posters Line a Staircase at Piccadilly Circus Station
April 2019
—
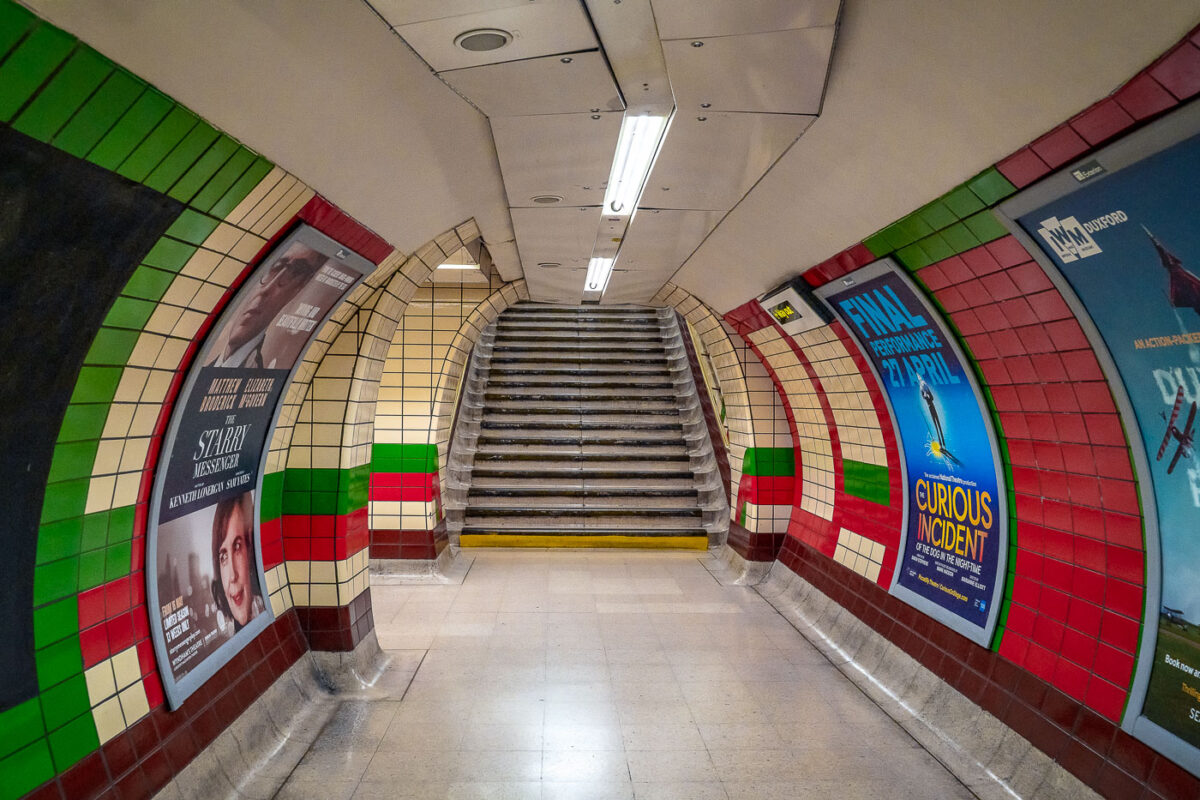
An underground corridor at London’s Piccadilly Circus Station connects the Bakerloo and Piccadilly line platforms deep beneath central London. Opened in 1906, the station sits directly under the city’s busiest intersection and handles tens of millions of passengers each year. The tunnels were rebuilt in the 1920s to improve crowd circulation, creating a complex network of escalators and passages like this one that channel travelers toward exits under Shaftesbury Avenue and Regent Street. Despite its age, the station remains one of the Underground’s most recognizable and heavily trafficked transport hubs in the West End.
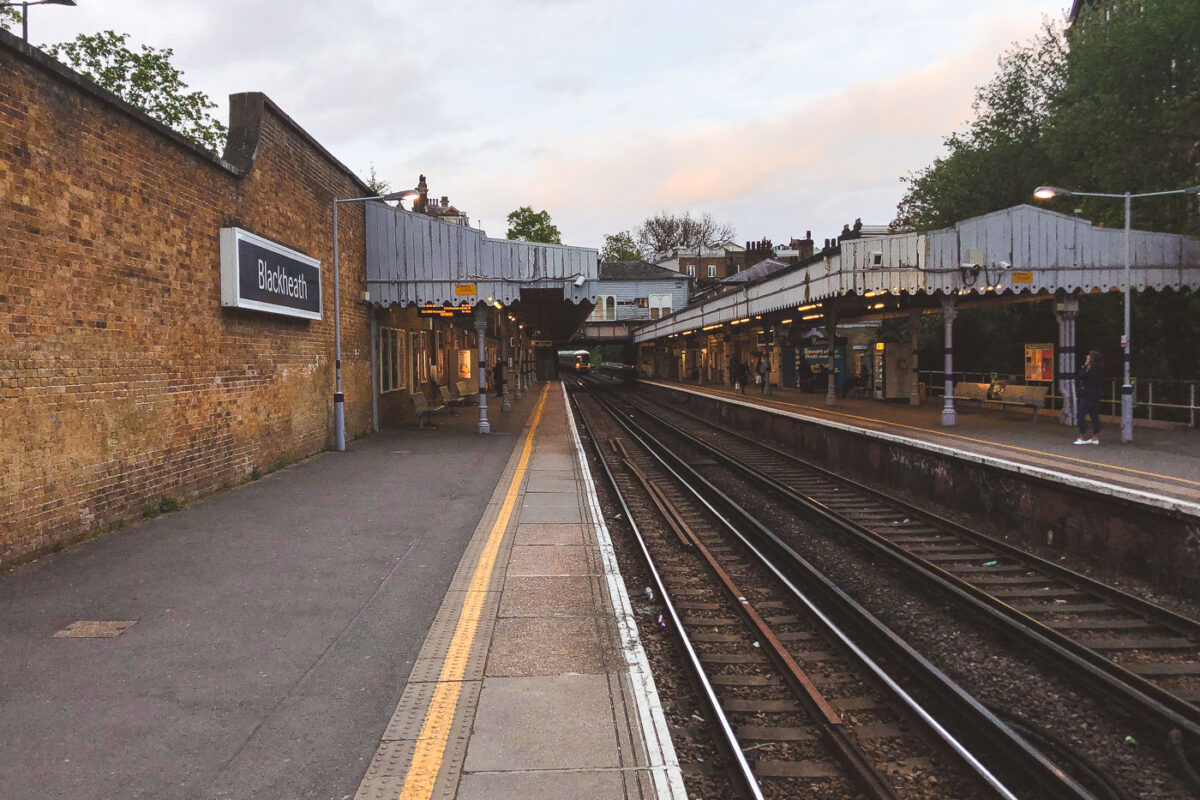
Evening Light on the Platform at Blackheath Station
April 2019
—
Blackheath railway station, a historic stop on the Southeastern line in southeast London, dates to the mid-19th century and still retains much of its Victorian charm. Its cast-iron canopies, decorative awnings, and brickwork walls reflect the architectural style of early suburban railway expansion. The platforms here serve frequent trains between London Charing Cross, Cannon Street, and Kent, making it a busy commuter link by day. In the quiet of dusk, however, the station takes on a tranquil character — a rare pause in the constant rhythm of London’s rail network.
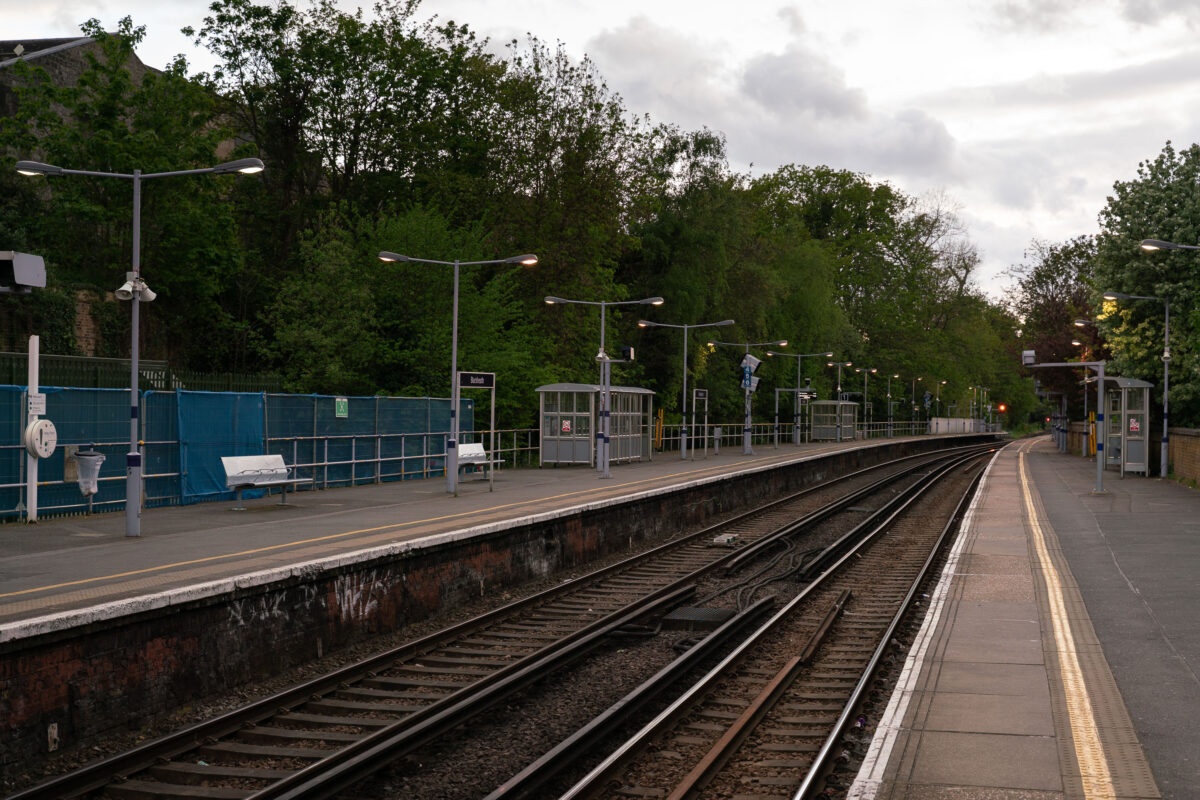
Curved Platforms at Blackheath Station During Evening Light
April 2019
—
Blackheath railway station, located in southeast London, serves as a key stop on the Southeastern network connecting the capital to Kent. The twin platforms and simple iron canopies reflect mid-Victorian railway architecture, though much of the station has been modernized with LED lighting, CCTV, and accessible ramps. The gentle curve of the tracks and the subdued lighting of the evening evoke the quiet rhythm of the commuter hour, as trains shuttle between London Cannon Street, Charing Cross, and the suburbs beyond.
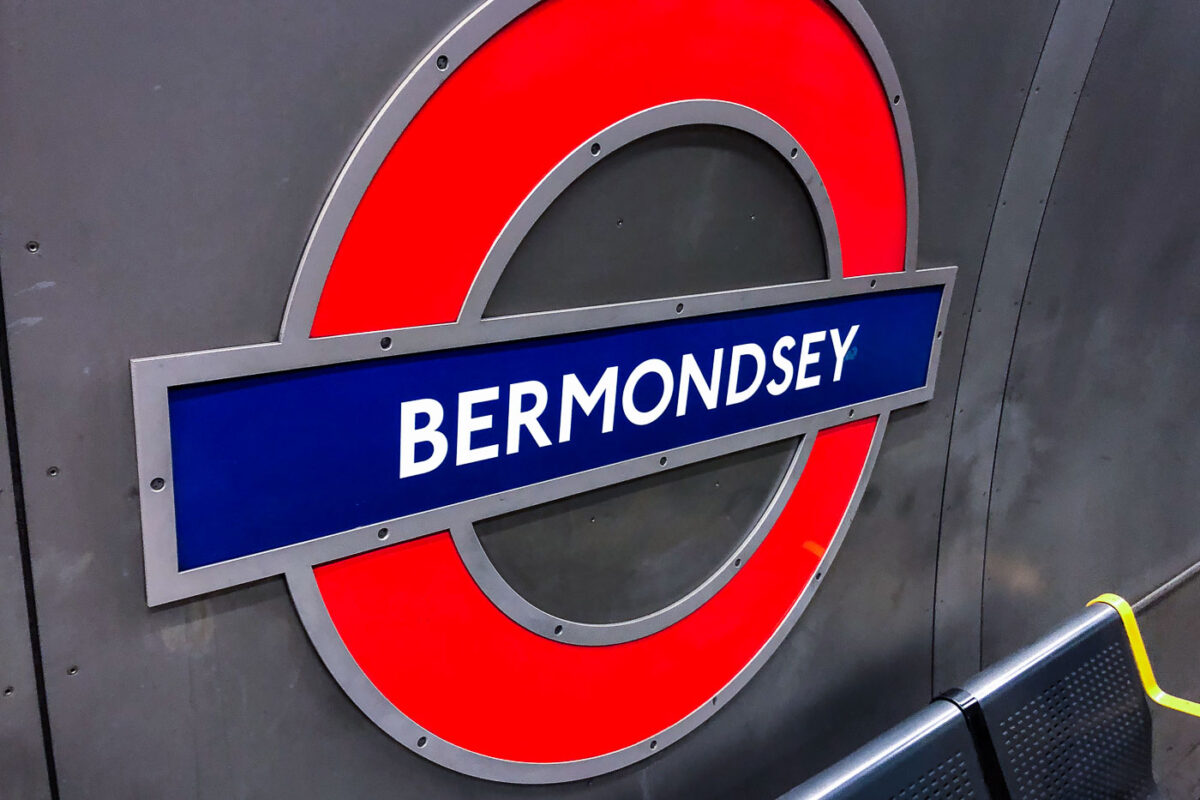
Underground Roundel at Bermondsey Station
April 2019
—
The distinctive red-and-blue roundel of Bermondsey Station marks one of the Jubilee Line’s most modern stops in southeast London. Opened in 1999 as part of the Jubilee Line Extension, the station features stainless steel panels, subdued lighting, and a minimalist aesthetic typical of late-20th-century London Transport design. The bold signage, designed to the original Transport for London typographic standards, stands out against the brushed metal backdrop—an enduring emblem of the Underground’s fusion of history and modern engineering.
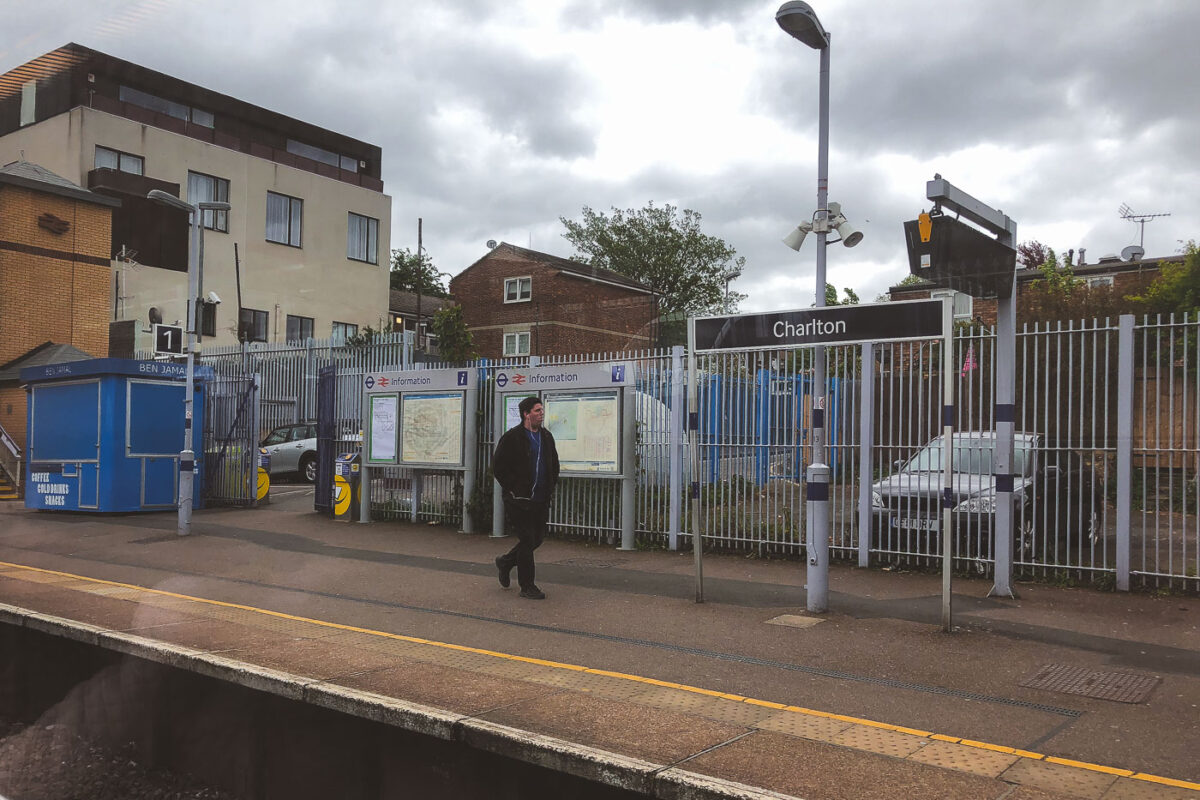
Passenger Walking Along the Platform at Charlton Station
April 2019
—
Charlton railway station in southeast London sits along the North Kent Line and serves as a key commuter stop between Greenwich and Woolwich. The small, utilitarian station retains classic British Rail design elements, including simple platform shelters, iron fencing, and black-and-white signage introduced under National Rail branding. Behind the platform, a mix of mid-century flats and newer infill buildings reflects the area’s transition from industrial suburb to residential corridor. The station is managed by Southeastern, with frequent services connecting passengers to central London and the Thames Gateway region.
Open Doors on an S7 Train at Tower Hill Station
April 2019
—
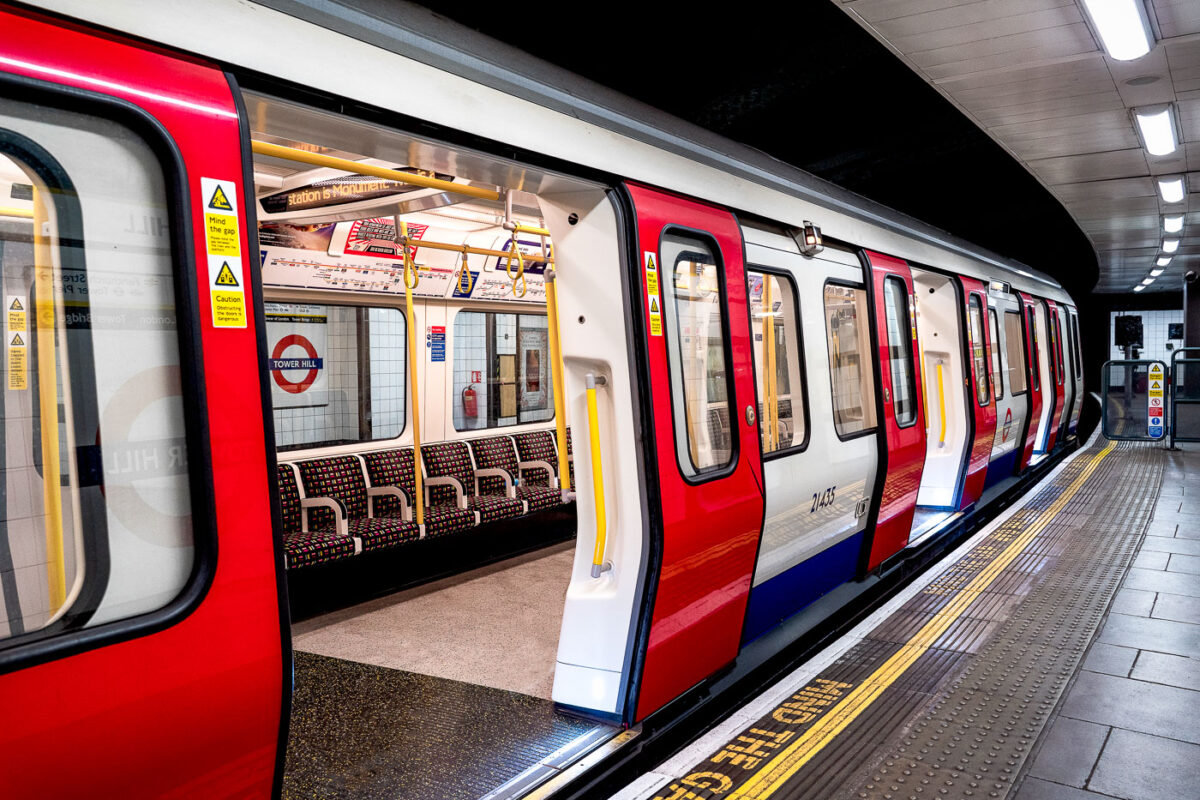
An S7 Stock train stands at Tower Hill Station on the District and Circle lines, its doors open beneath the curved tunnel roof. These Bombardier-built trains, introduced between 2010 and 2017, form part of London Underground’s Sub-Surface Railway modernization program—featuring wider gangways, air conditioning, and regenerative braking.
The tiled walls and bright signage retain the visual identity of the Underground, while the yellow safety line and tactile paving mark the boundary of one of London’s busiest commuter platforms. Tower Hill’s proximity to the Tower of London and the Thames makes it both a vital interchange for daily travelers and a gateway for millions of visitors exploring the city’s historic core.
Platform Curve at Tower Hill Station, London
April 2019
—
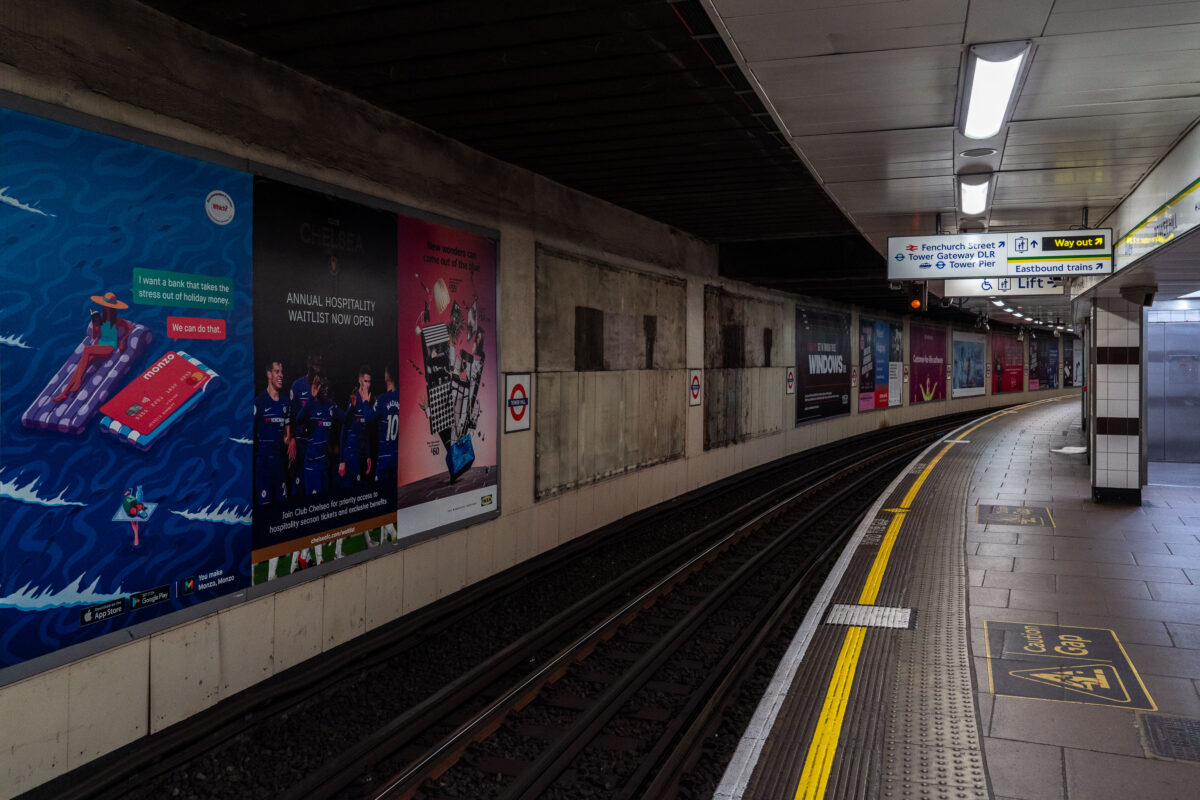
The eastbound platform at Tower Hill Underground Station, serving the District and Circle lines, curves gently beneath the City of London’s historic core. The tiled walls, layered advertising panels, and utilitarian ceiling panels reflect the practical design language of the post-war London Underground system.
Located adjacent to Tower Gateway DLR and just steps from the Tower of London, this interchange is one of the busiest tourist-access stations in central London. Its narrow curvature and close tunnel clearances are characteristic of legacy sub-surface lines built in the 19th century—still forming the backbone of the modern network more than 150 years later.
Deep Escalators at London Bridge Underground Station
April 2019
—
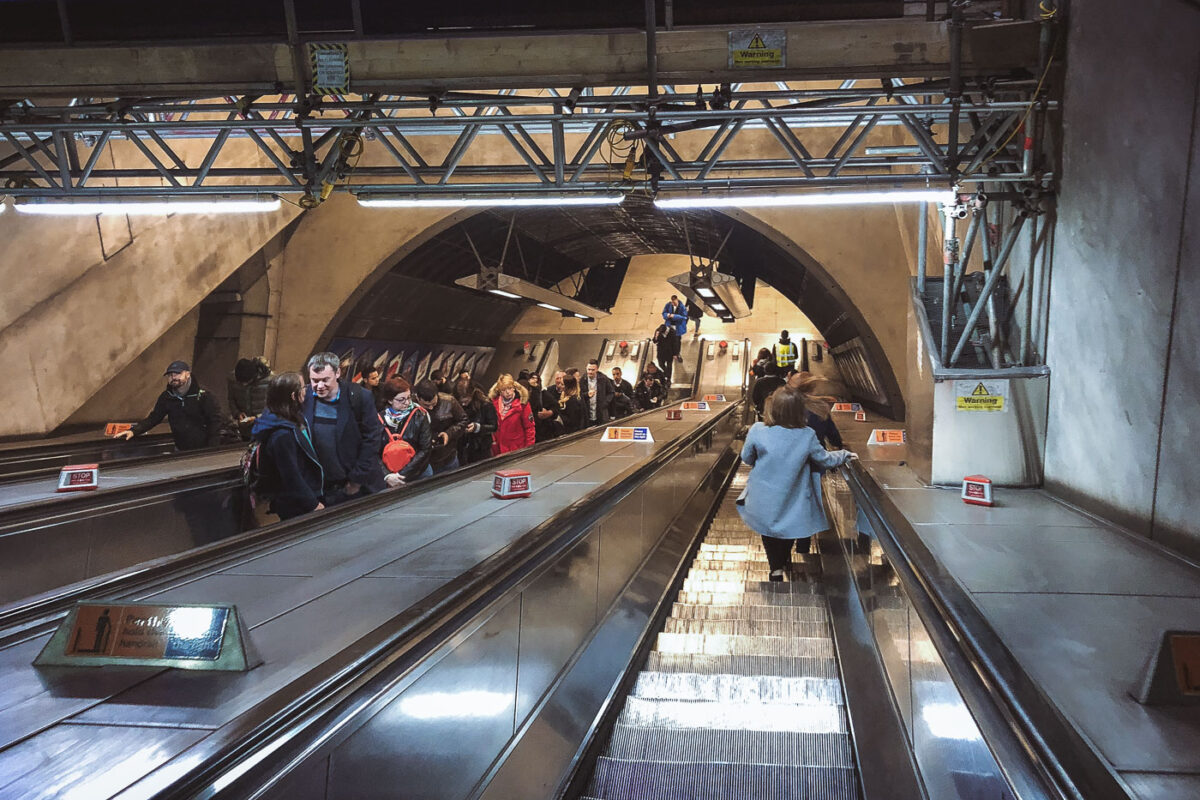
Passengers ascend and descend the deep escalator shafts of London Bridge Underground Station, one of the busiest interchanges in the capital’s rail network. Rebuilt and expanded during the Jubilee Line Extension project of the 1990s, the station’s concrete-lined tunnels and exposed mechanical framework represent a fusion of industrial engineering and modern architectural design.
At nearly 26 meters below ground, these escalators connect the Northern and Jubilee lines with the mainline concourse above, handling tens of thousands of passengers daily. The structural bracing and utilitarian lighting were deliberately retained as visual elements, emphasizing the monumental scale of London’s deep-level transport infrastructure.
Thameslink Train at London Bridge Station
April 2019
—
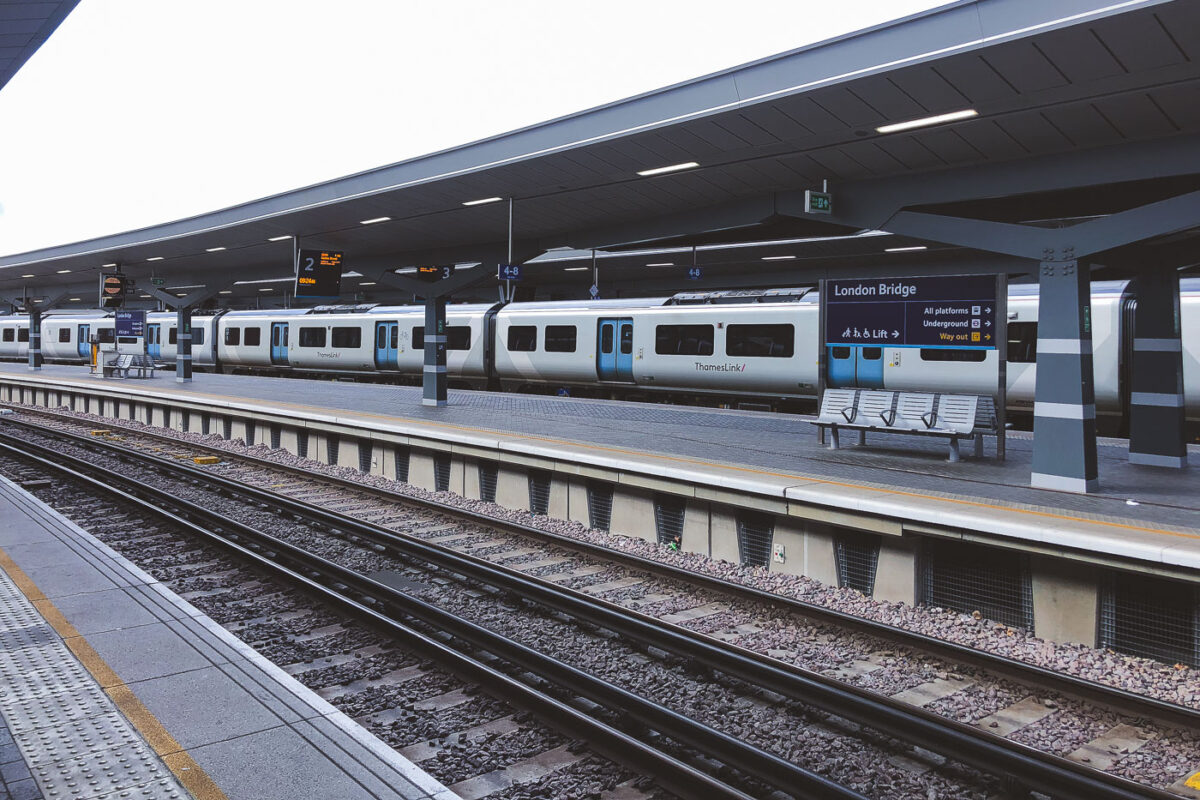
London Bridge Station’s Thameslink platforms represent one of the most advanced pieces of commuter rail infrastructure in the UK, rebuilt as part of the £1 billion redevelopment completed in 2018. The redesign introduced a vast concourse beneath the platforms, new canopies, and digital passenger systems to accommodate over 50 million travelers annually.
Visible here is a Class 700 Thameslink train, part of Siemens’ Desiro City fleet, which operates high-frequency services linking Bedford, Brighton, and Cambridge through central London via the core Thameslink route. The streamlined architecture and wide canopies were engineered to handle both heavy peak-hour volumes and seamless integration between National Rail and the London Underground’s Jubilee and Northern Lines, establishing London Bridge as a key interchange in Britain’s modern rail network.
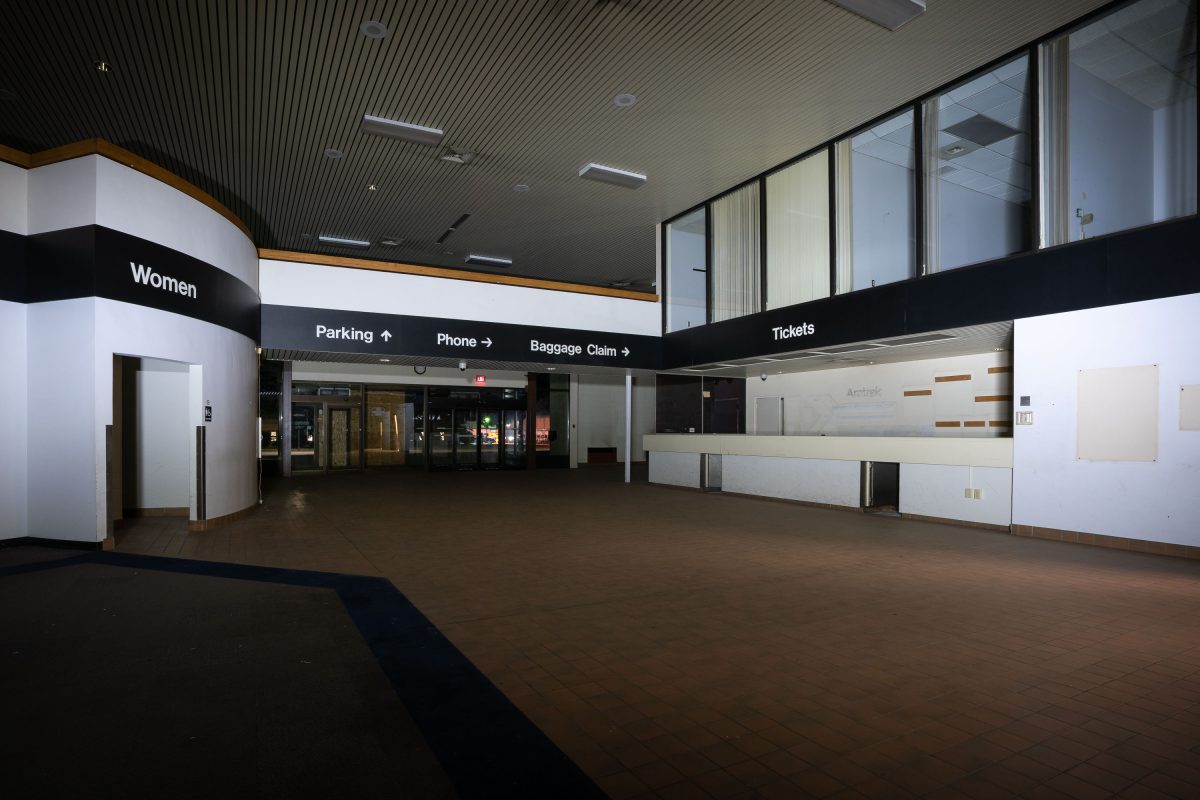
Former Midway Amtrak Station in St. Paul
September 2018
—
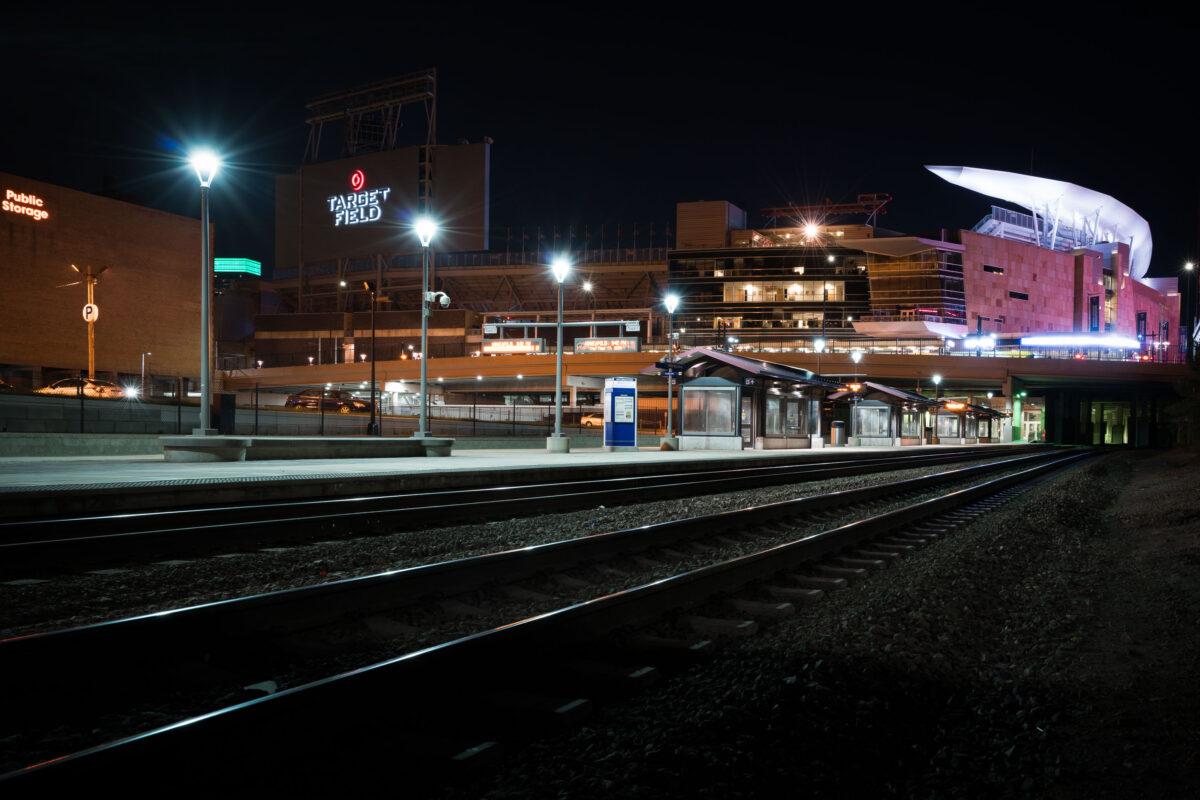
Target Field Station and Stadium, Minneapolis
May 2018
—
Target Field in Minneapolis. Homem of the Minnesota Twins.
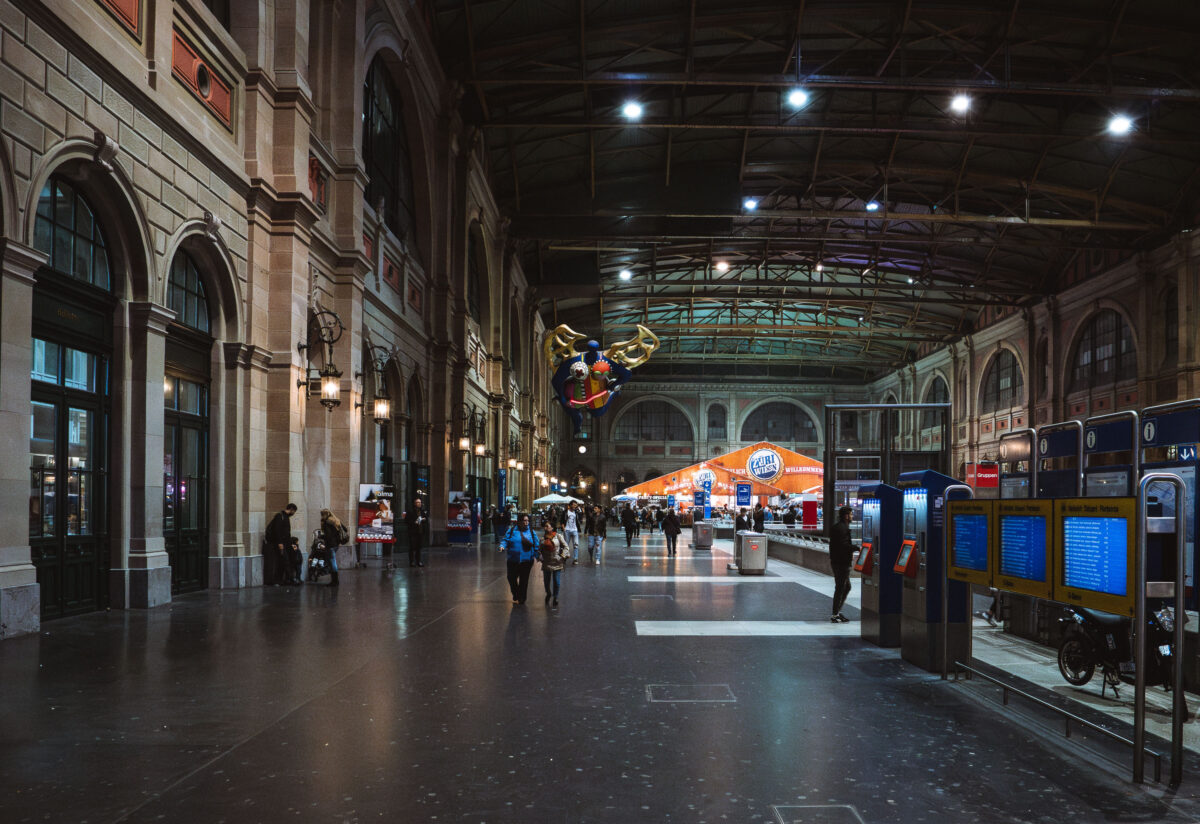
Evening Crowds at Zürich Hauptbahnhof’s Main Hall
October 2017
—
The interior of Zurich Hauptbahnhof, the main train station in Zurich, Switzerland, is shown in this nighttime photograph. The station features a high, arched ceiling with exposed metal framework and large windows along the walls. Several passengers are seen walking or waiting near ticket machines and information boards. In the background, a brightly lit orange tent with the Zurich logo and a festive decoration hanging from the ceiling add a lively atmosphere to the historic station. The station's architecture combines classic European design with modern amenities, serving as a central hub for travelers in Zurich.
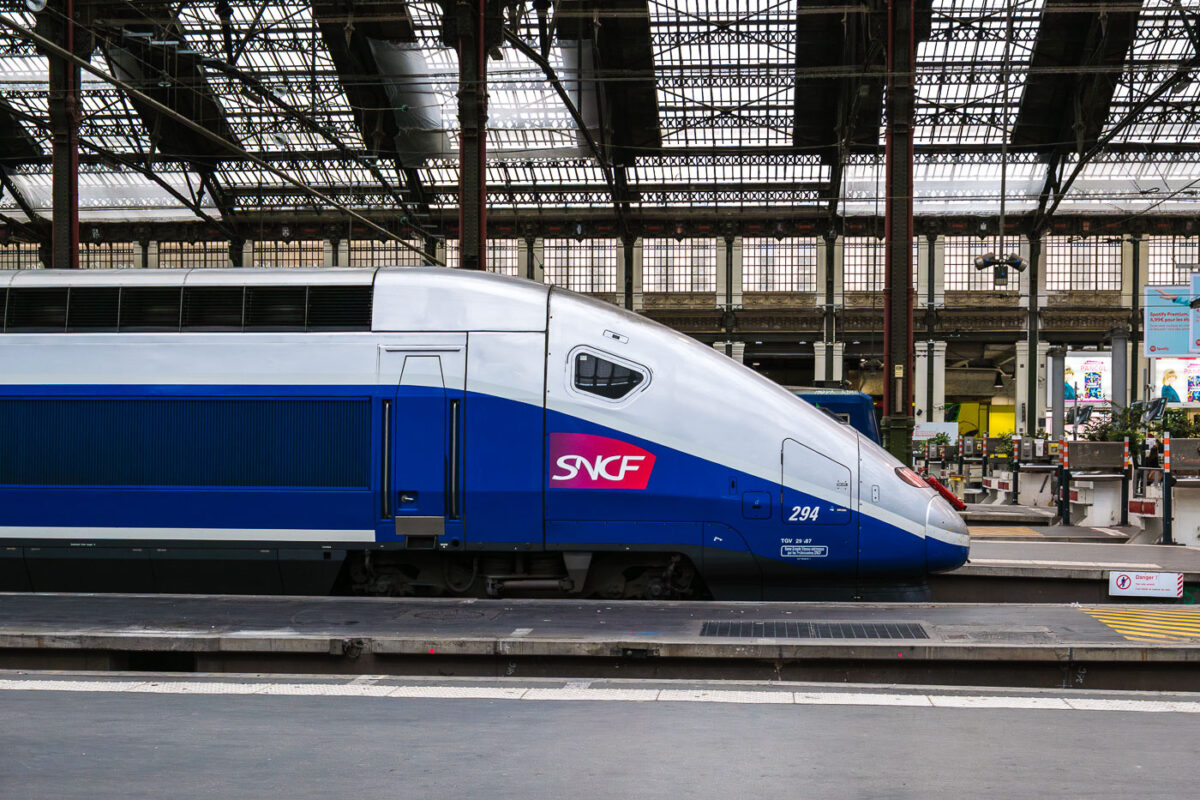
SNCF TGV Train at Gare de Lyon
October 2017
—
SNCF high‑speed service at Paris’s Gare de Lyon. A blue‑and‑silver TGV unit marked with the SNCF logo and the number 294 stands at a platform beneath the station’s iron-and-glass train shed at Gare de Lyon in Paris, France. The streamlined nose of the train faces a row of barriers and signage, while maintenance equipment and timetable boards are visible in the concourse behind. Open work bays, columns, and tall windows define the historic terminal architecture, one of the capital’s main gateways to southeastern France. Operated by the national rail company SNCF, Gare de Lyon handles frequent high‑speed services toward Lyon, Marseille, the French Riviera, and cross‑border connections to Switzerland.
Train Shed Along the Platforms at Gare de Lyon
October 2017
—
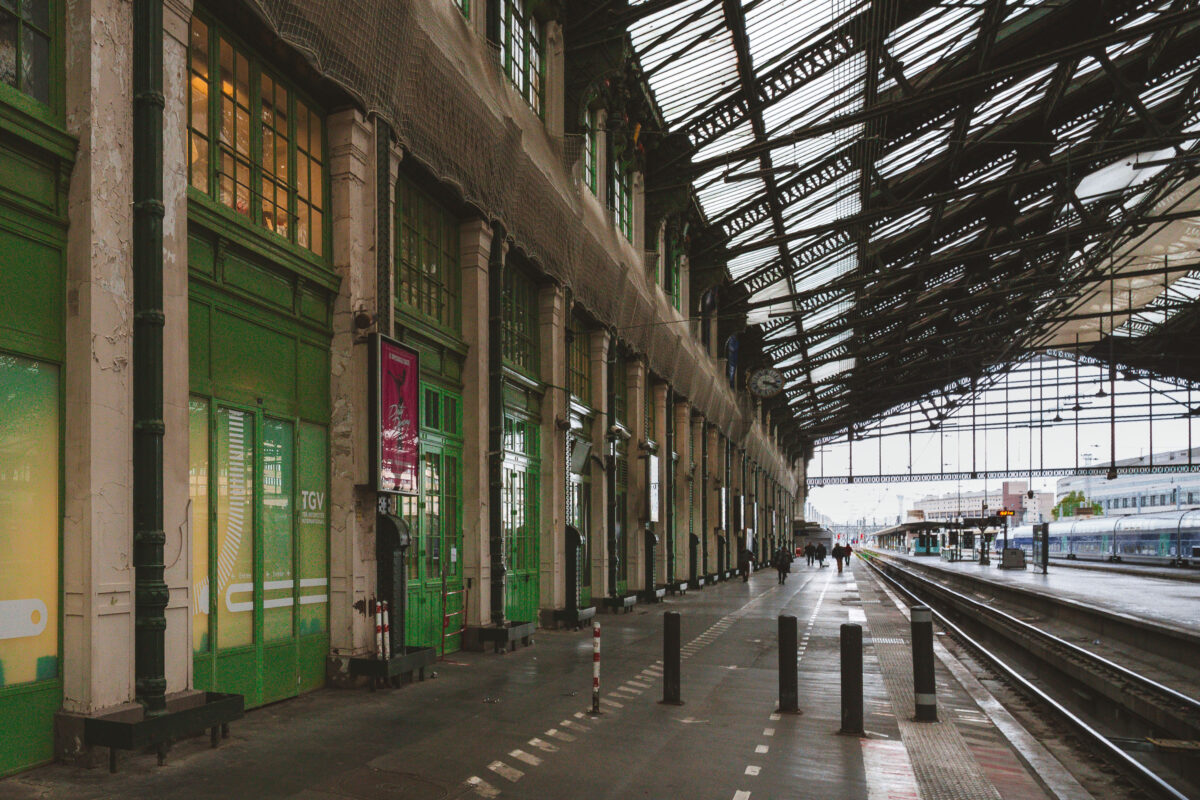
Platforms under the iron-and-glass train shed at Paris Gare de Lyon appear quiet as a few travelers walk along the concourse beside multiple sets of tracks. On the left, a row of weathered stone pillars and green-painted doors bears signage for TGV services, with protective netting strung high above the facade. Dark bollards line a marked pedestrian lane, and electronic displays and clocks hang near the platform edge. Through the canopy, an overcast sky is visible, and long-distance SNCF trains wait in the distance. Located in the 12th arrondissement, the station is one of France’s busiest hubs, connecting Paris to southeastern cities via high-speed lines since the late 20th century and serving conventional routes established long before.
Travelers Beneath the Train Shed at Gare de Lyon
October 2017
—
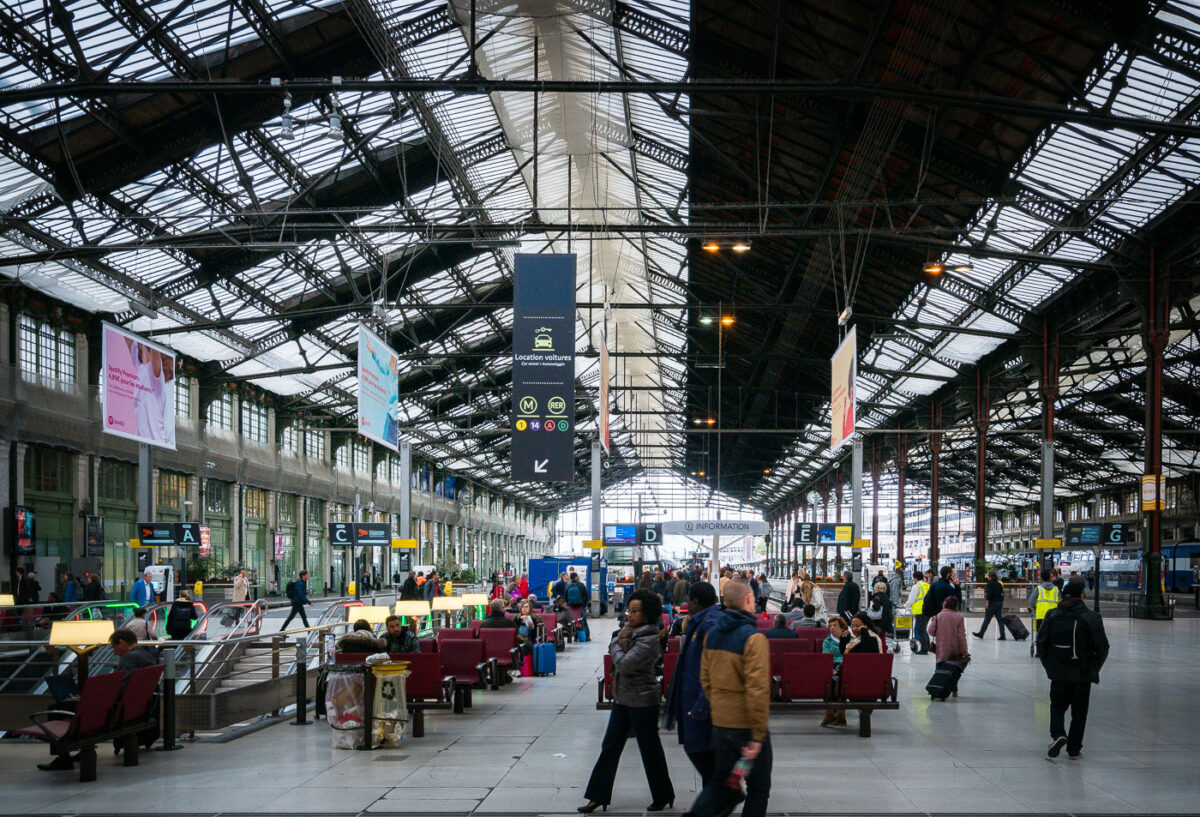
Passengers wait and walk through the main concourse of Gare de Lyon in Paris, France, a major rail hub located in the 12th arrondissement. Rows of red seating, baggage trolleys, and electronic boards marked with concourse letters C through G line the iron-and-glass train hall, while SNCF trains are visible at the platforms to the right. Overhead signage points to “Information,” car rental, and connections to Paris Métro lines 1 and 14 and the RER A and D. The station, opened for the 1900 Exposition Universelle, serves high-speed TGV and regional services toward southeastern France and international destinations, making it one of the city’s busiest gateways.
Clock Tower and Belle Époque Façade of Gare de Lyon
October 2017
—
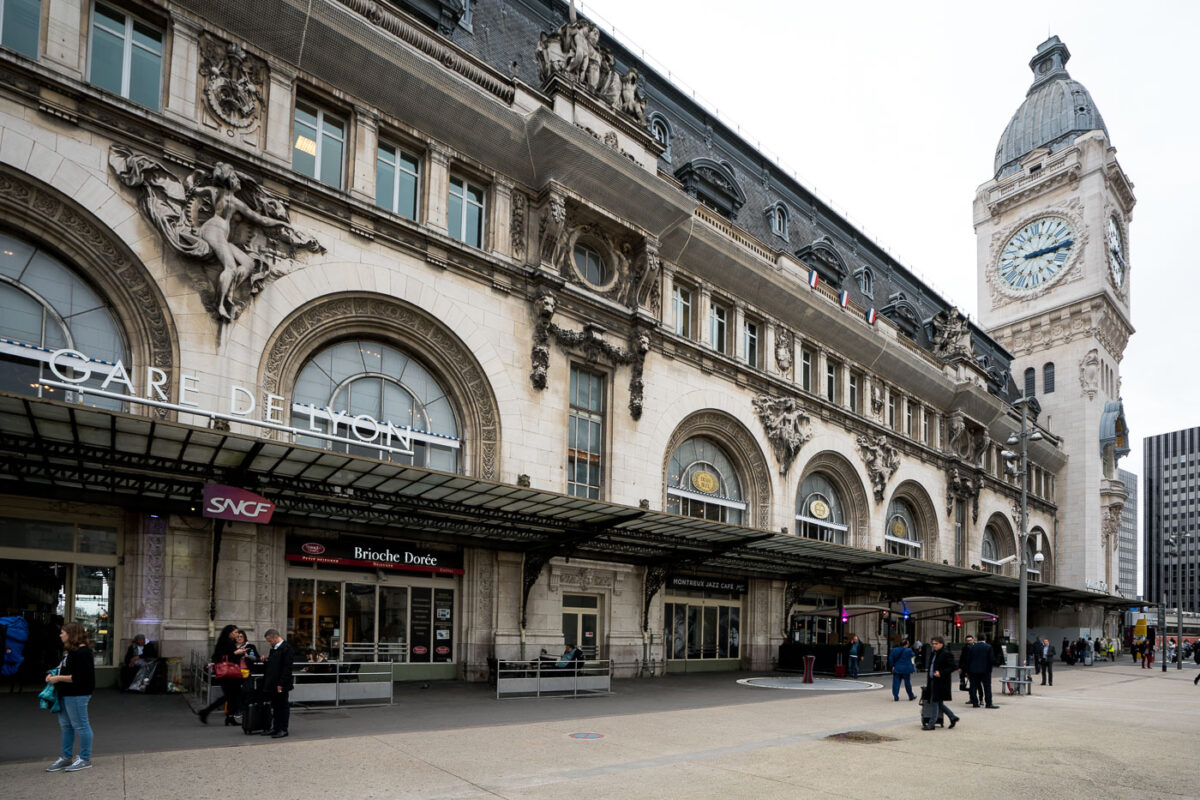
The Gare de Lyon train station in Paris, France, is depicted in this photograph taken during daytime. The historic building features ornate architectural details, including sculptures and decorative stonework, with a prominent clock tower displaying the time. The station's entrance is visible, with signs indicating SNCF and other services, and people are seen walking and waiting outside. The scene captures the bustling activity typical of a major transportation hub in the city.
Travelers Crossing the Concourse at Gare de Lyon
October 2017
—
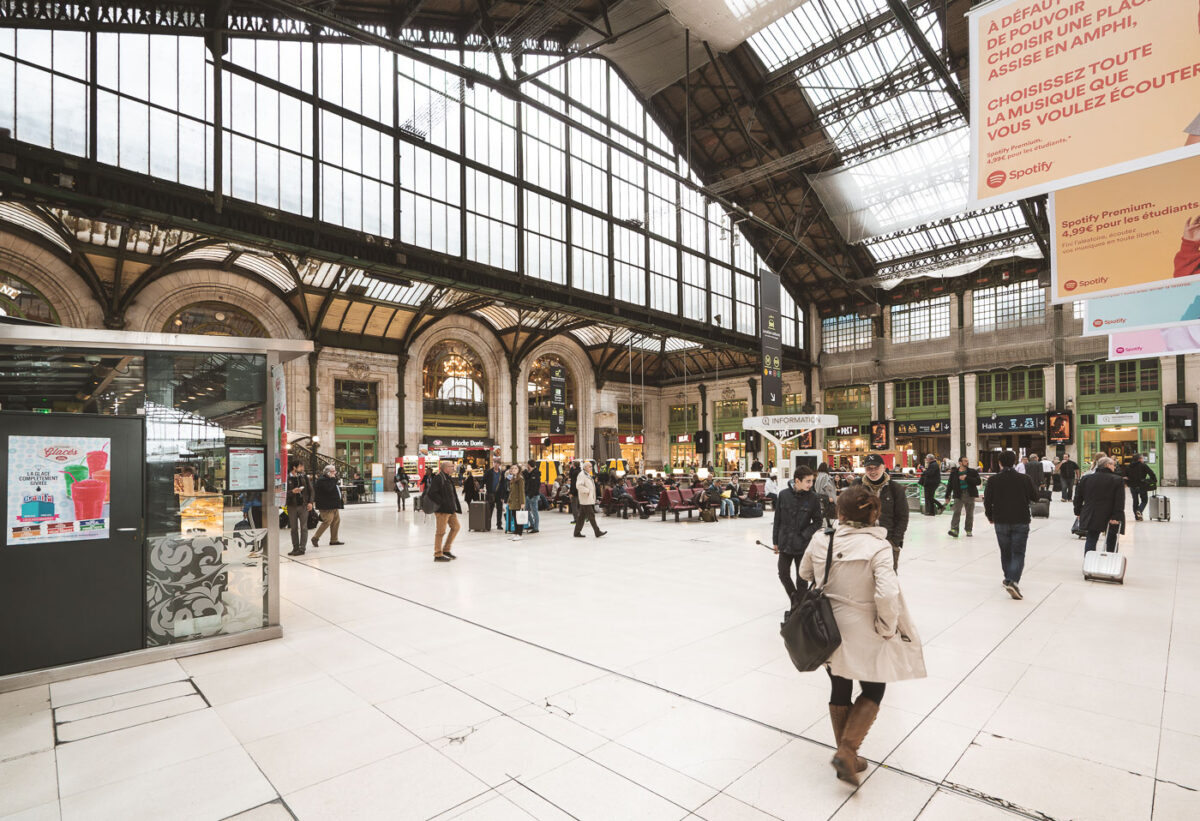
Passengers cross the main concourse of Paris Gare de Lyon, 12th arrondissement, France, near coordinates. Under the iron-and-glass train shed, travelers wheel suitcases past an information point, rows of red seats, and storefronts with green-trimmed windows. Large banners in French promoting a music-streaming service hang from the rafters, while overhead signs direct people toward Hall 2 and other platforms. The Beaux-Arts arches and clerestory windows, part of a station complex inaugurated for the 1900 Exposition Universelle, frame the busy interior. Gare de Lyon is one of Paris’s principal rail hubs, serving TGV and regional lines to southeastern France and beyond, as well as RER and Métro connections for city transit.
Brussels-Midi Station Platform with Train Tracks
September 2017
—
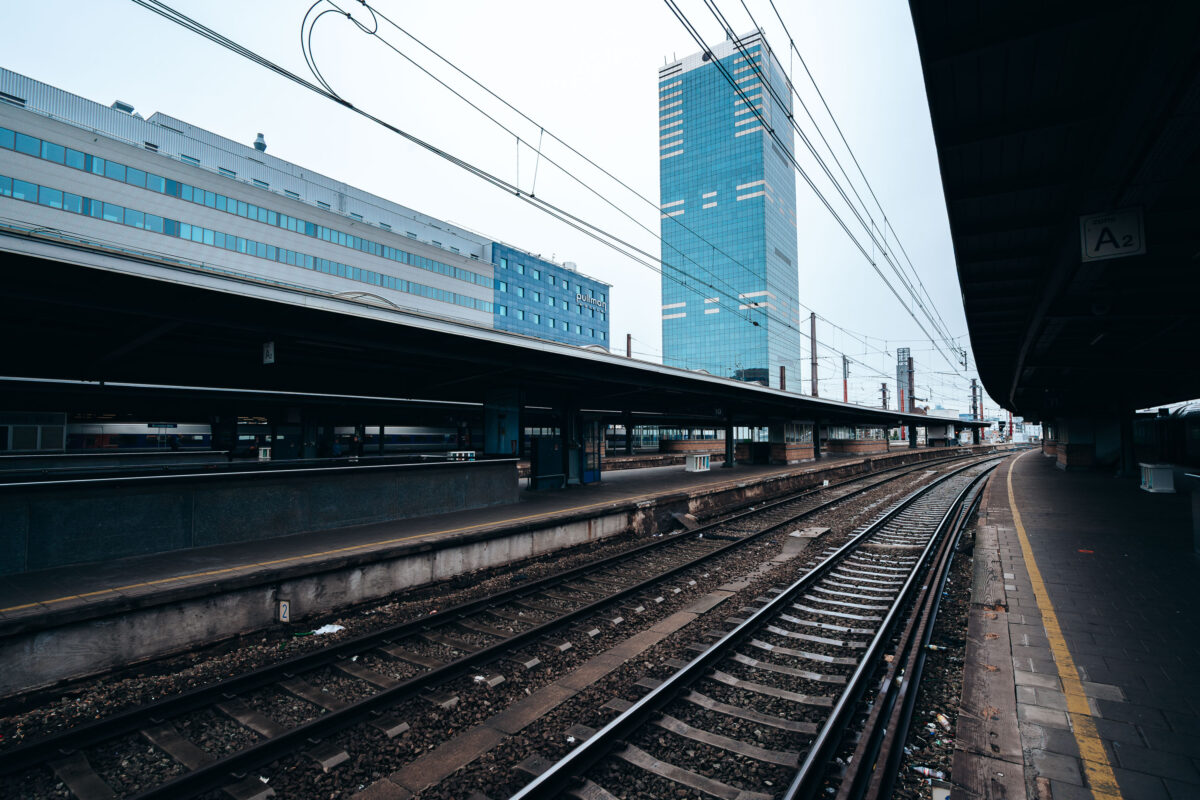
Tracks and Tower at Brussels-South/Midi Station
September 2017
—
Brussels South/Midi Train Station in Belgium. September 2017.
Statues and Clock Above the Entrance at Gare du Nord
September 2017
—
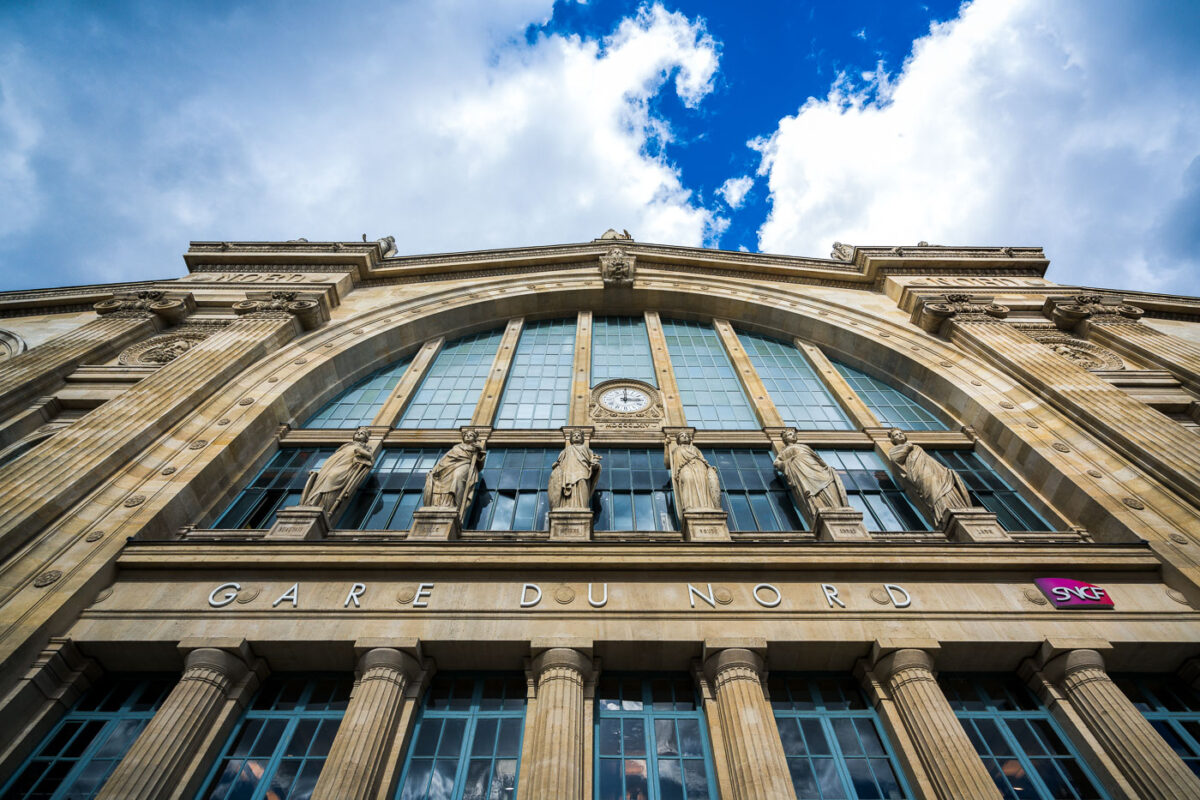
Gare du Nord’s monumental Beaux‑Arts facade is pictured from street level in the 10th arrondissement of Paris, France. The stone frontage features tall arched windows, a central clock, and a row of allegorical statues that represent major European cities historically served by the station’s routes. The inscription “GARE DU NORD” is set above fluted columns, and a magenta SNCF logo marks the national rail operator; cumulus clouds break over a blue sky above the cornice. Opened in the 1860s and designed by architect Jacques-Ignace Hittorff, Paris-Nord is among Europe’s busiest rail hubs, linking regional Transilien lines, RER services, the Paris Métro, and international trains including the Eurostar to London. The station has long served as a gateway for commuters and cross‑border travelers, reflecting the growth of rail travel in northern Europe since the 19th century.
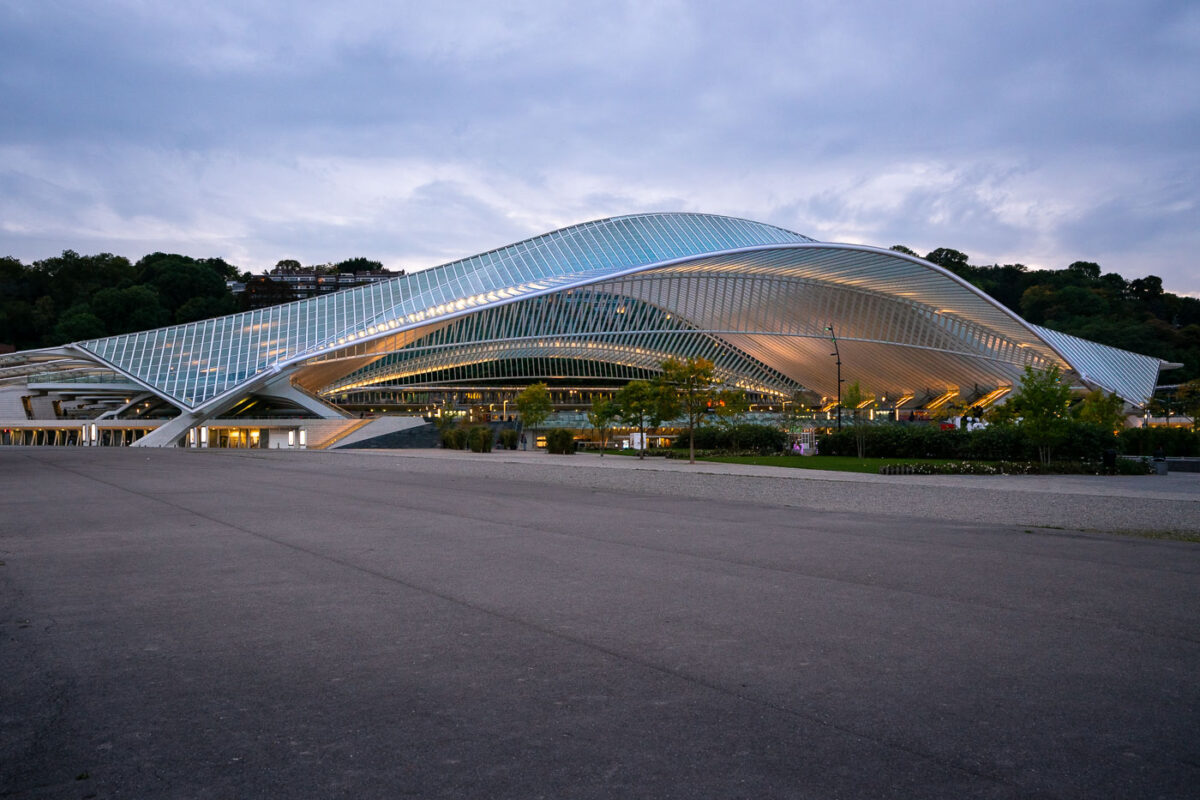
Canopy Ribs of Liège-Guillemins Station
September 2017
—
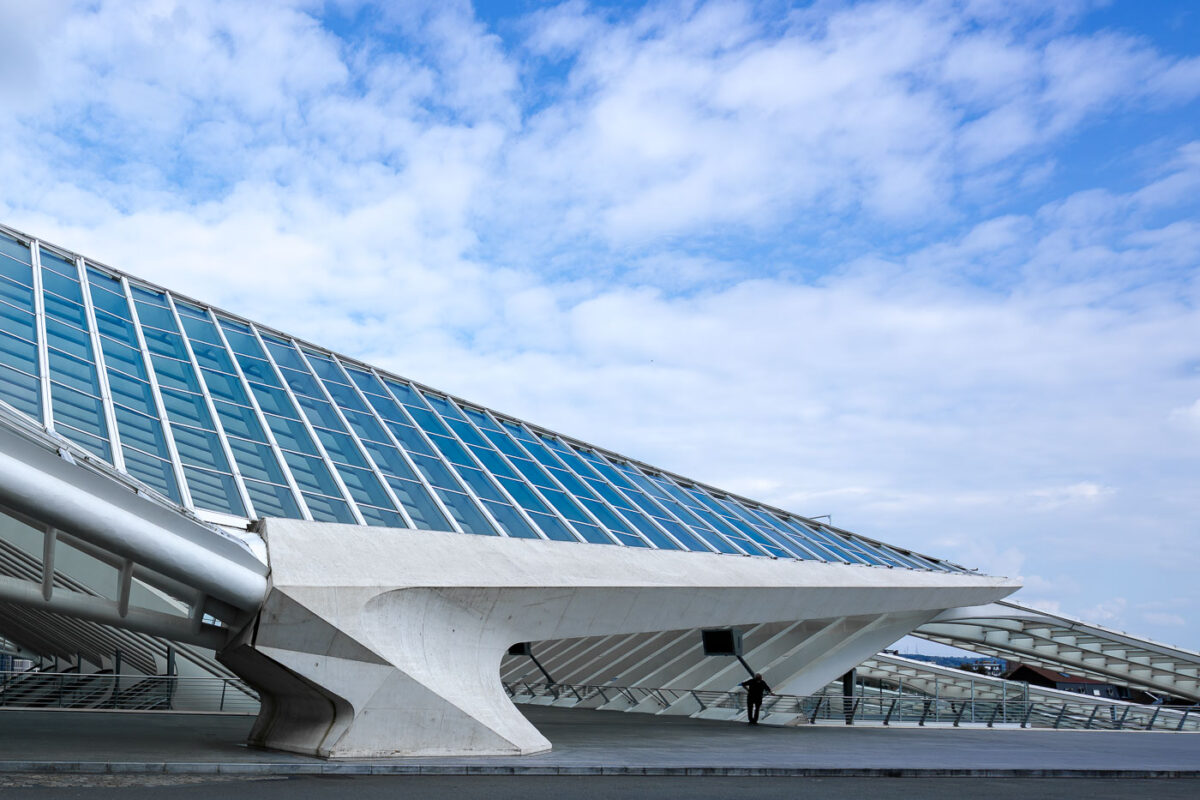
The sweeping steel-and-glass structure of Liège-Guillemins railway station stands as one of Europe’s most recognizable contemporary transport terminals. Designed by Spanish architect Santiago Calatrava and opened in 2009, the station was conceived as both a functional rail hub and a civic landmark, replacing an older mid-20th-century facility on the same site. Its vast, arching roof—constructed without a traditional façade—allows daylight to flood the platforms while emphasizing openness and movement rather than enclosure.
Liège-Guillemins serves as a major junction on Belgium’s high-speed rail network, connecting Liège with Brussels, Paris, Cologne, and Frankfurt. The station’s design reflects early 21st-century priorities in European rail infrastructure: intermodality, passenger flow efficiency, and architectural visibility as a symbol of urban reinvestment. The exposed structure, rhythmic ribs, and inclined glazing make the engineering legible, turning the building itself into an expression of transit in motion.
Calatrava’s Glass Canopy at Liège-Guillemins at Dusk
September 2017
—
Liège-Guillemins Station, located in Liège, Belgium, serves as one of the country’s primary high-speed rail hubs and a striking example of modern European transport architecture. The current structure, designed by Spanish architect Santiago Calatrava, officially opened on September 18, 2009, following nearly a decade of planning and construction. Built to accommodate Belgium’s integration into the European high-speed rail network, the station connects Liège with major cities such as Brussels, Paris, Aachen, and Cologne through Thalys, ICE, and InterCity services.
The building’s sweeping glass and steel canopy extends over 160 meters in length and 32 meters in height, eliminating the need for traditional walls and creating a sense of openness and transparency. Beneath its arched form, five railway platforms are arranged along ten tracks, with pedestrian bridges and elevators providing clear lines of movement between levels. The structure replaced a 1958 station on the same site, symbolizing Liège’s transition from its industrial past toward a contemporary, design-focused identity.
Today, Liège-Guillemins stands not only as a critical piece of transportation infrastructure but also as a civic landmark. The station anchors a redeveloped district along the Meuse River, linking the city’s historic center with new public spaces, and continues to draw attention for its combination of engineering precision and architectural expression.
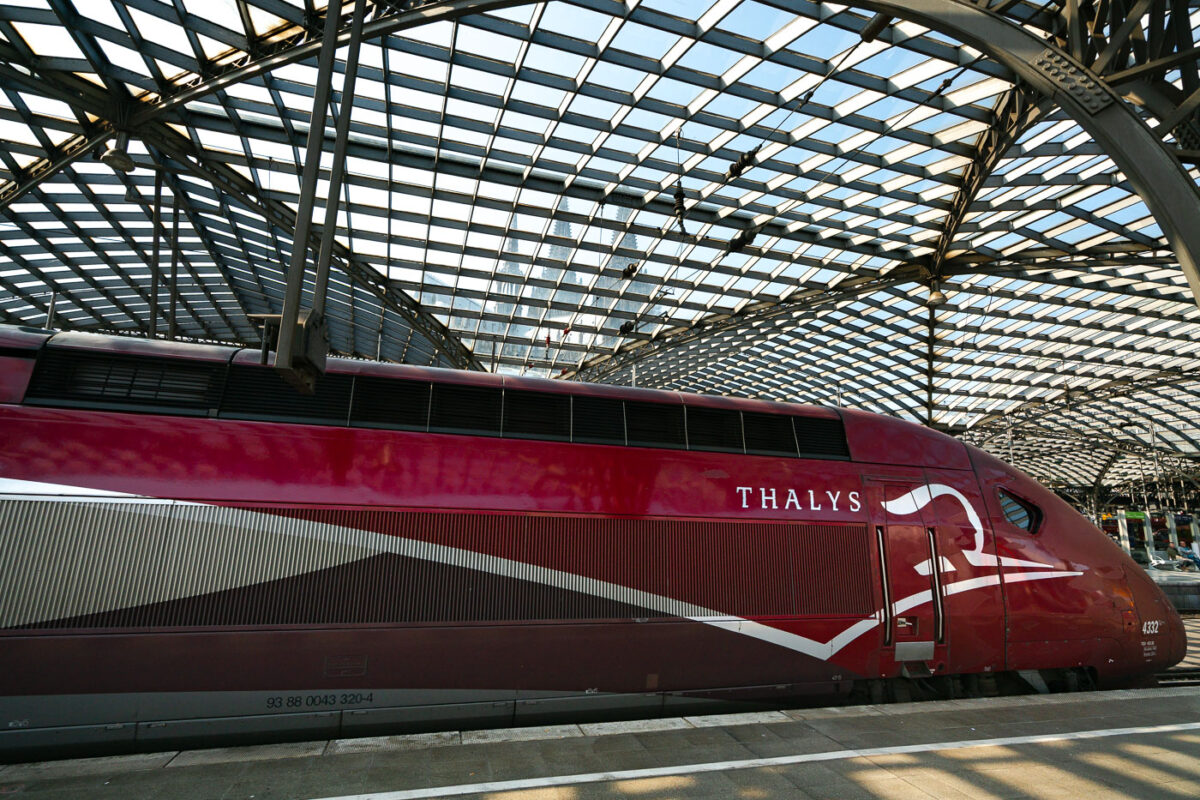
A Thalys High-Speed Train Beneath Köln Hauptbahnhof’s Glass Roof
September 2017
—
A Thalys PBKA high-speed train waits at Köln Hauptbahnhof beneath the station’s large arched glass canopy. The streamlined red train, built by Alstom and operated on international routes between Germany, Belgium, France, and the Netherlands, reflects the late-afternoon light along its metallic bodywork. Overhead, the steel lattice roof filters the daylight across the platforms, and through the patterned glass, the spires of Cologne Cathedral rise faintly in the background—a visual reminder of the station’s central location beside one of Europe’s most recognizable landmarks.
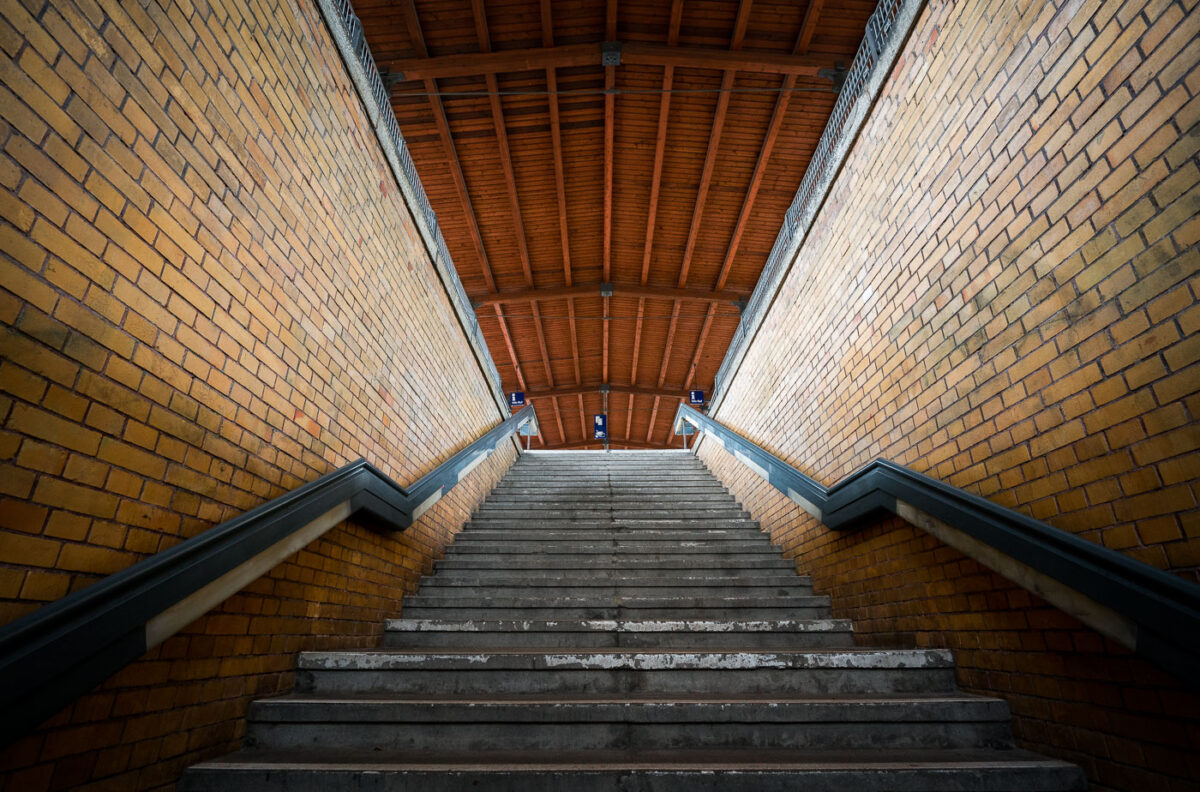
Yellow Brick Stairwell Beneath a Timber Roof, Berlin
September 2017
—
Entering a Berlin train station.
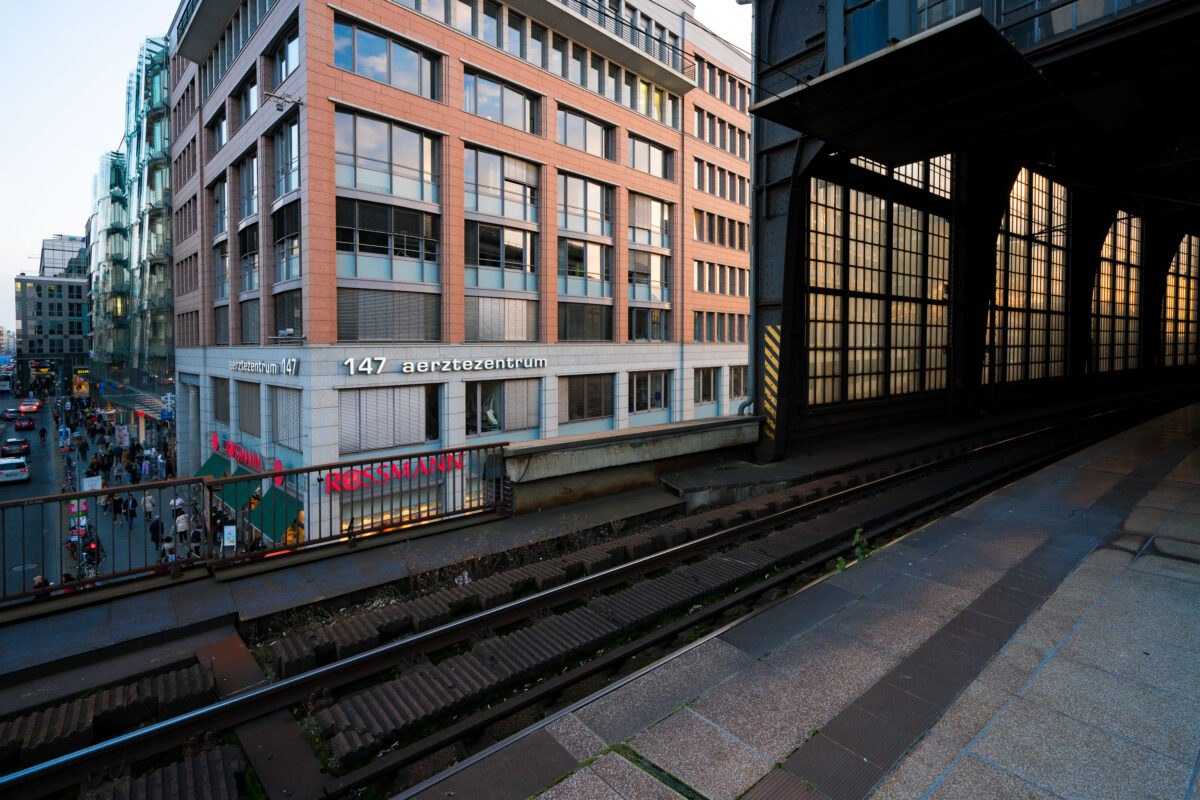
Friedrichstraße Station Platform Overlooking Georgenstraße
September 2017
—
View from the platform at Berlin Friedrichstraße station overlooking Georgenstraße below. The elevated tracks run alongside a mix of modern and postwar office buildings, including the Aerztezentrum at No. 147. Pedestrians and cyclists move through the busy commercial street beneath, while the station’s glass and steel structure reflects the late-day light.
Elevated S-Bahn Tracks Toward the Fernsehturm in Berlin
September 2017
—
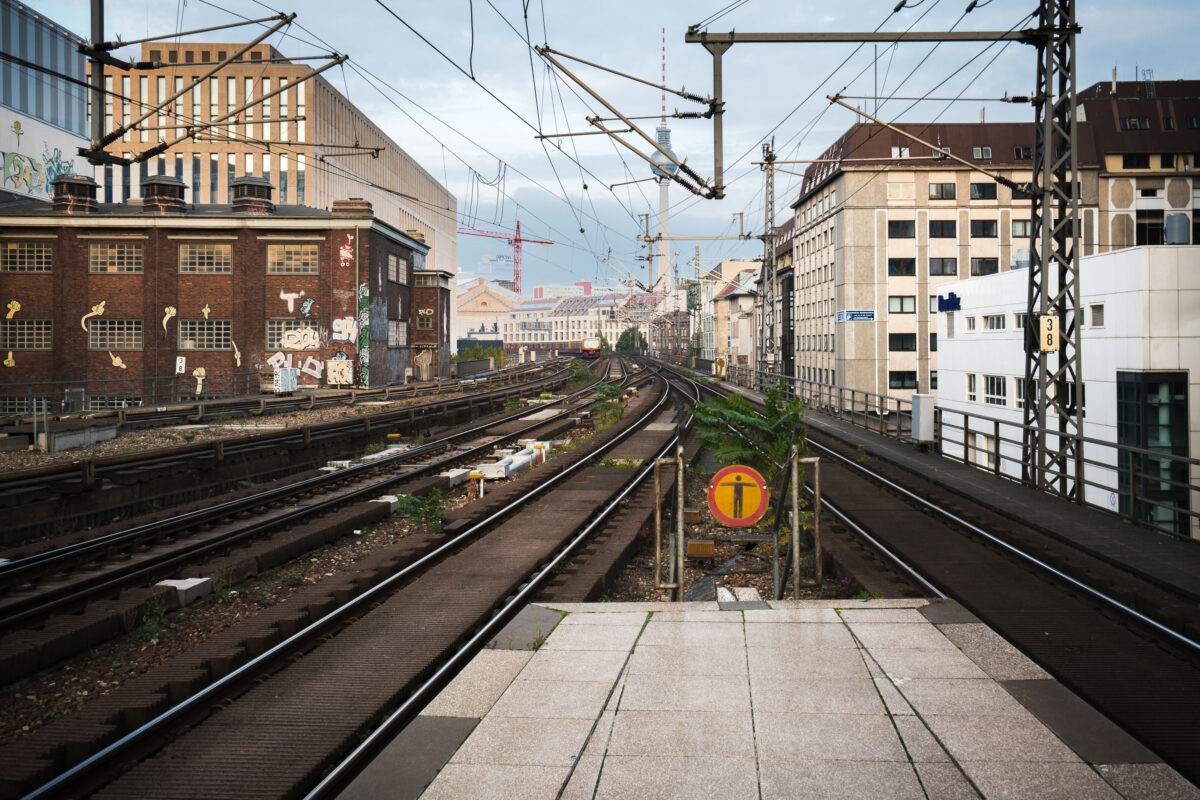
View east from Berlin Friedrichstraße station showing the elevated S-Bahn tracks leading toward Alexanderplatz. Overhead wires and supporting steel structures frame the route, with graffiti-covered industrial buildings on the left and mid-century offices on the right. The Berlin TV Tower (Fernsehturm) rises in the distance, a landmark visible across the city skyline.
Glass Canopy Over Friedrichstraße Station’s Platforms
September 2017
—
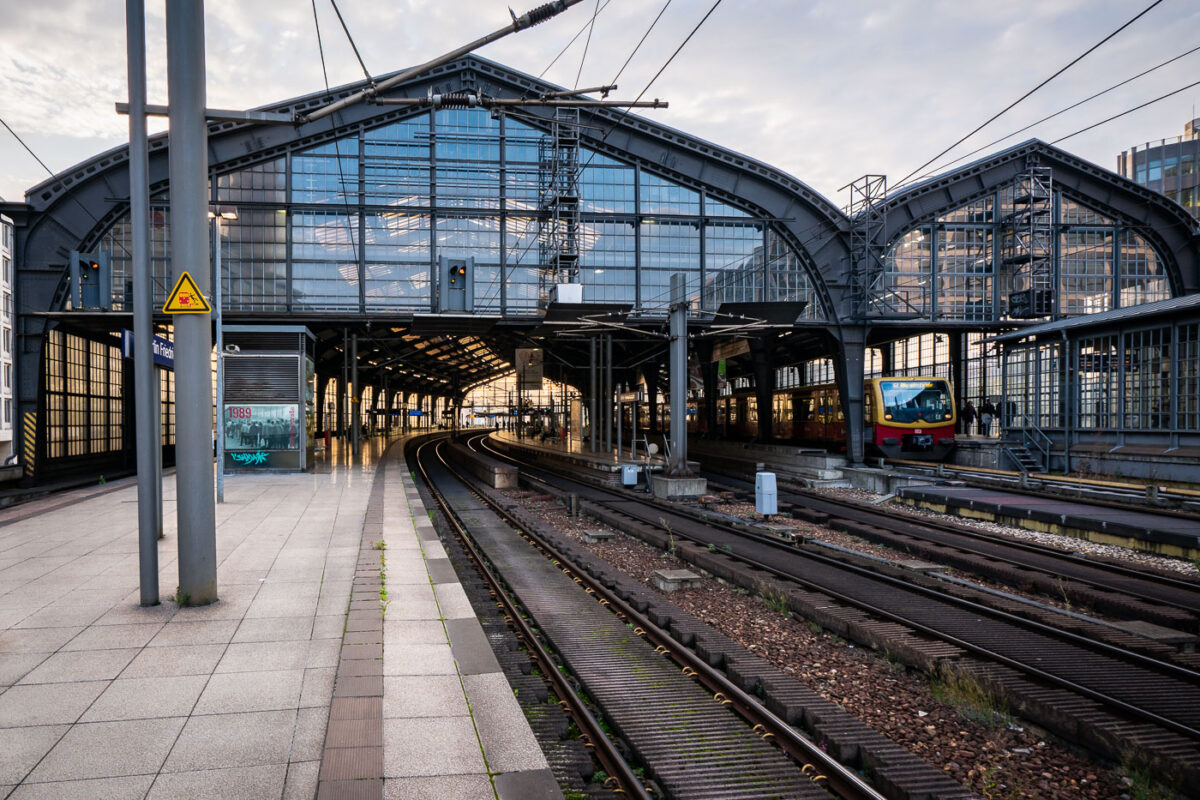
Berlin Friedrichstraße station in the early evening, with an S-Bahn BR 481 series train stopped under the steel and glass canopy. The curved elevated tracks lead into the main hall, a design characteristic of the city’s prewar rail architecture. Overhead wires and support structures frame the scene, while a few commuters move along the quiet platform as daylight fades into artificial light.
Rail Tracks Curving Toward the Fernsehturm Near Friedrichstraße
September 2017
—
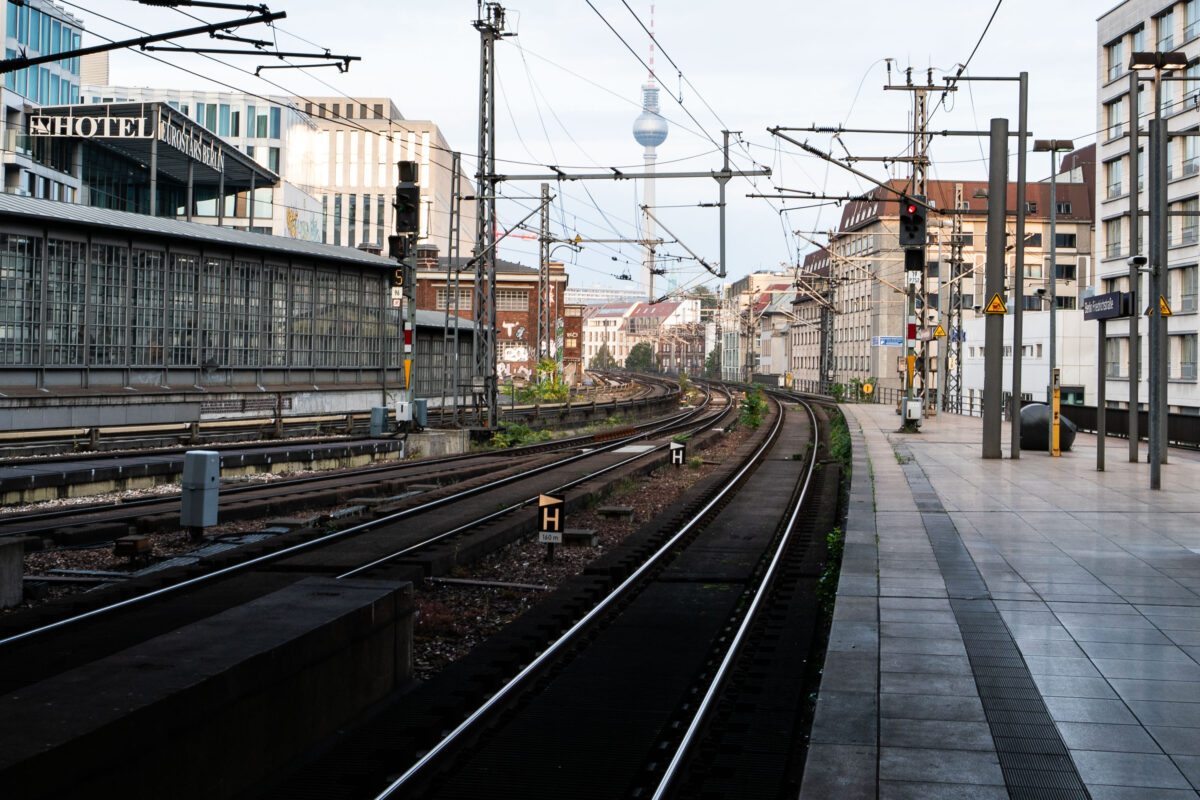
Tracks curve eastward from Berlin Friedrichstraße station, one of the city’s busiest S-Bahn and regional rail interchanges. The elevated viaduct carries multiple lines, including the S3, S5, S7, and S9, which link central Berlin with its outer districts and neighboring cities. The view looks toward Alexanderplatz, with the Fernsehturm television tower visible in the distance — a defining landmark of the former East Berlin skyline.
Friedrichstraße station opened in 1882 and served as a symbolic and logistical border crossing during the Cold War, when it connected both East and West Berlin rail networks. Today, the station remains a major transit hub, handling thousands of passengers daily and sitting at the junction of the north–south and east–west S-Bahn corridors. The surrounding area has since been redeveloped with modern offices, hotels, and shops while retaining its role as one of Berlin’s central transport arteries.
Tiled Platform at Kurt-Schumacher-Platz Station in Berlin
September 2017
—
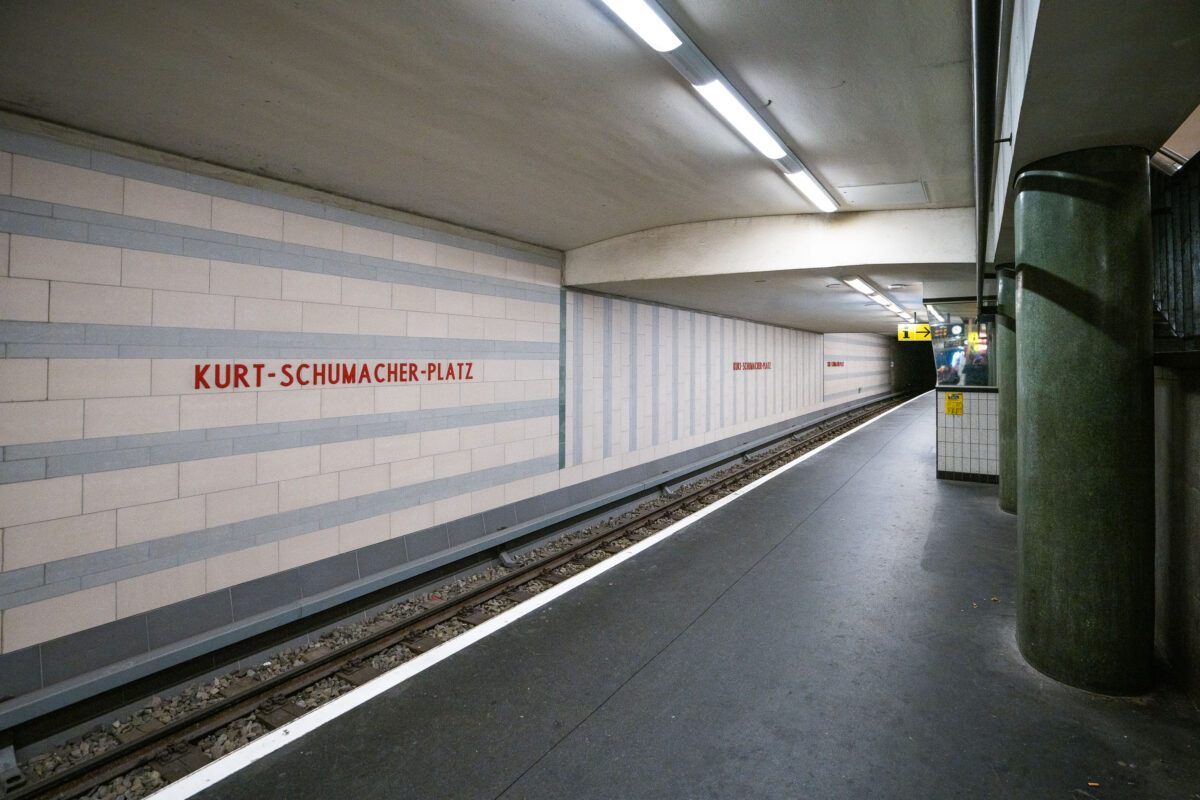
Kurt-Schumacher-Platz station serves Berlin’s U6 U-Bahn line in the Reinickendorf district, located in the city’s northwest. Opened on May 3, 1956, the station was part of the first postwar U-Bahn expansion and named after German statesman Kurt Schumacher, a key figure in rebuilding the Social Democratic Party after World War II.
The station features light-colored wall tiles with horizontal gray stripes and minimalist red lettering, reflecting mid-1950s West Berlin design. It includes a central island platform and two tracks, serving as an important stop between Afrikanische Straße and Scharnweberstraße. Above ground, the station connects to several bus routes and lies near the approach to the U6 tunnel under the former Tegel Airport area. Today, it remains a key link for northern Berlin commuters traveling toward the city center.
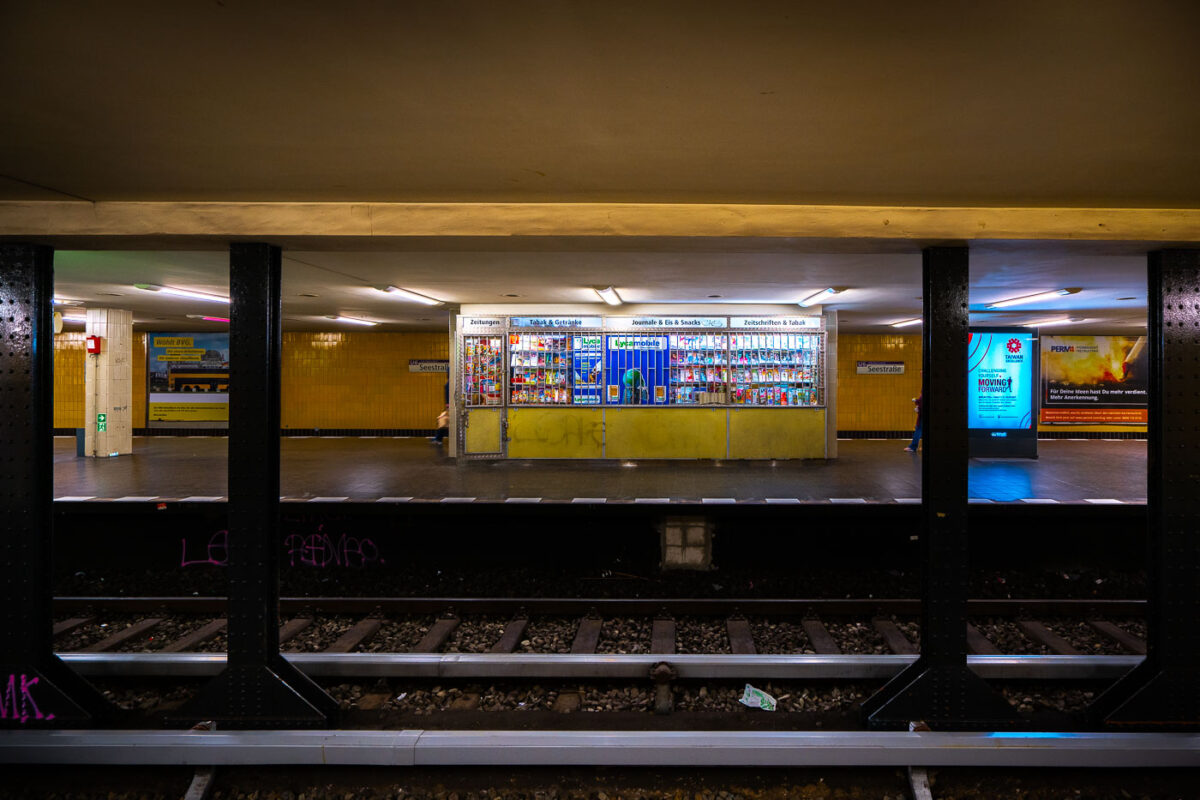
Kiosk on the Platform at Seestraße Station
September 2017
—
A store at the Seestrabe Station in Berlin.
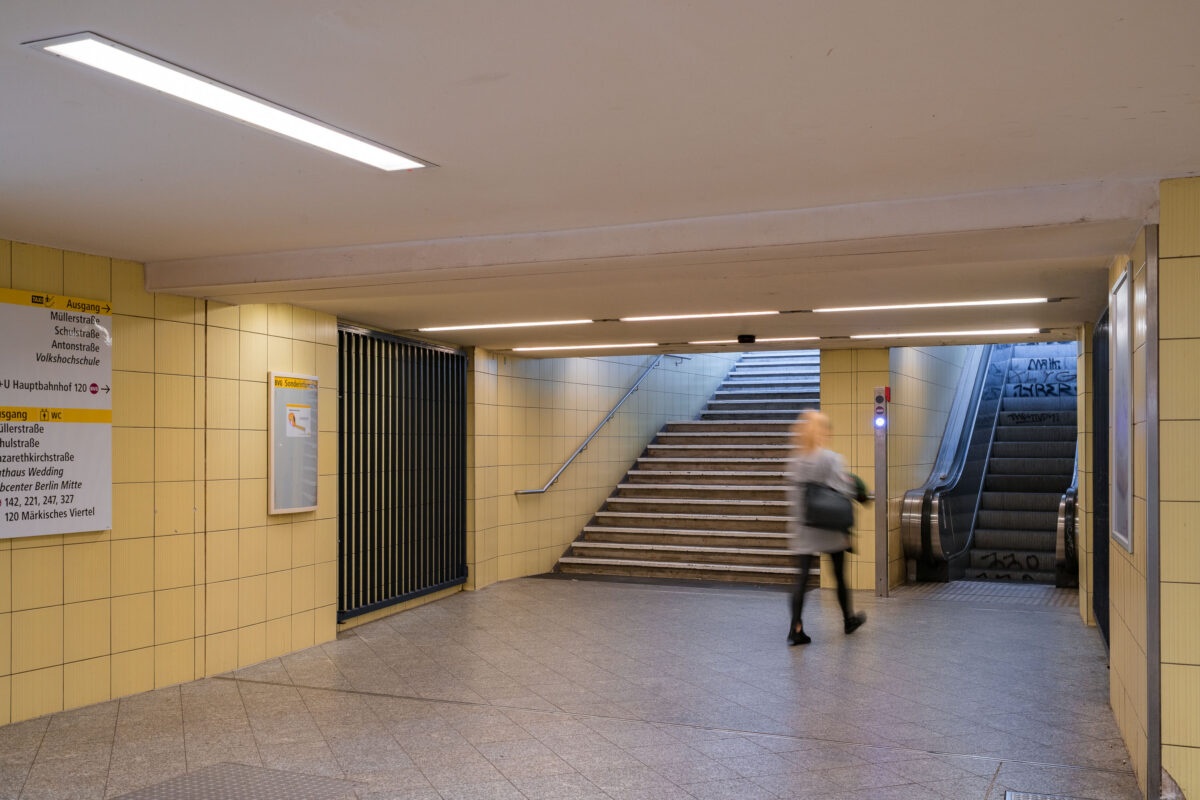
Yellow-Tiled Corridor at Wedding Station
September 2017
—
An underground passageway connects the platforms of Wedding U-Bahn station to its street-level exits on Müllerstraße in Berlin’s Mitte district. The corridor is tiled in light yellow ceramic, part of the BVG’s standardized postwar design used throughout many West Berlin stations rebuilt or renovated in the 1960s and 1970s.
Directional signage guides passengers toward exits, connecting bus routes, and public facilities, while an escalator and stairway lead to the main entrance. The faint graffiti on the walls and motion blur of a passing commuter emphasize the station’s everyday function within Berlin’s public transport network. Wedding station serves both the U6 line and the S-Bahn Ring, forming a key interchange point in the city’s northern transit system.
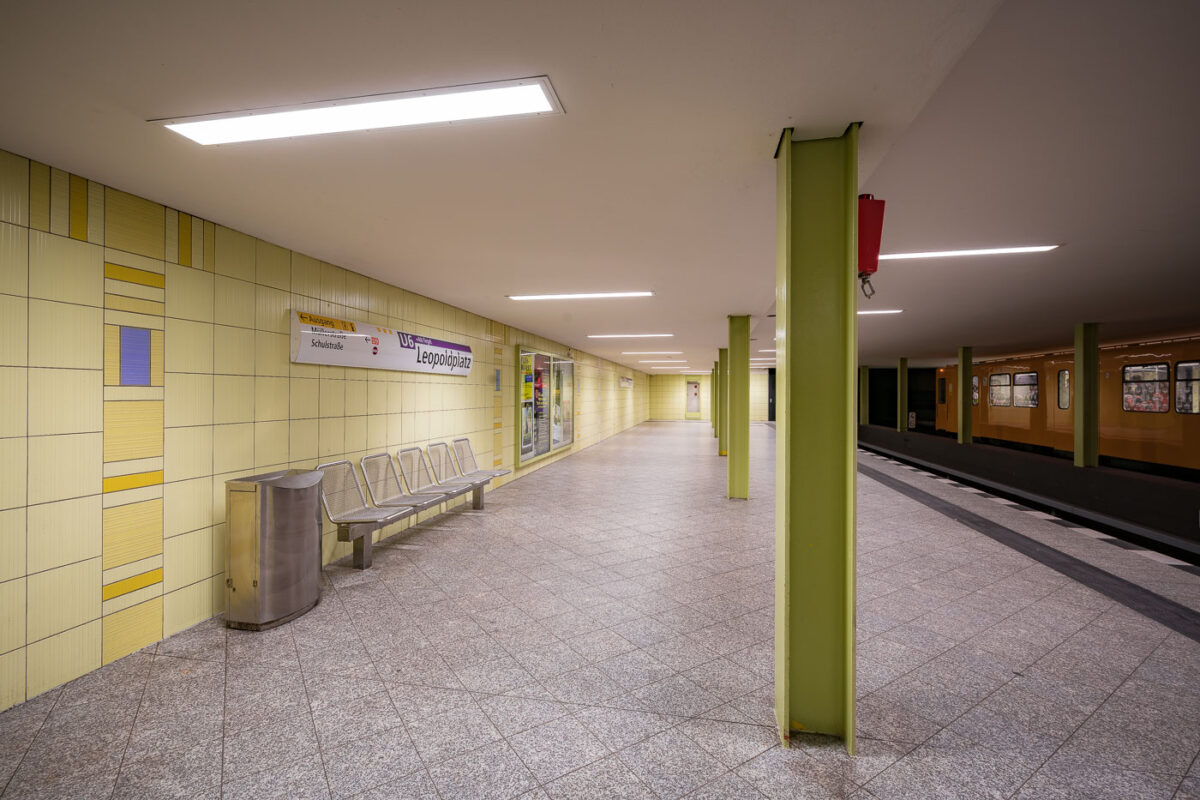
Yellow-Tiled U9 Platform at Leopoldplatz Station
September 2017
—
The Leopoldplatz U-Bahn Station in Berlin Germany.
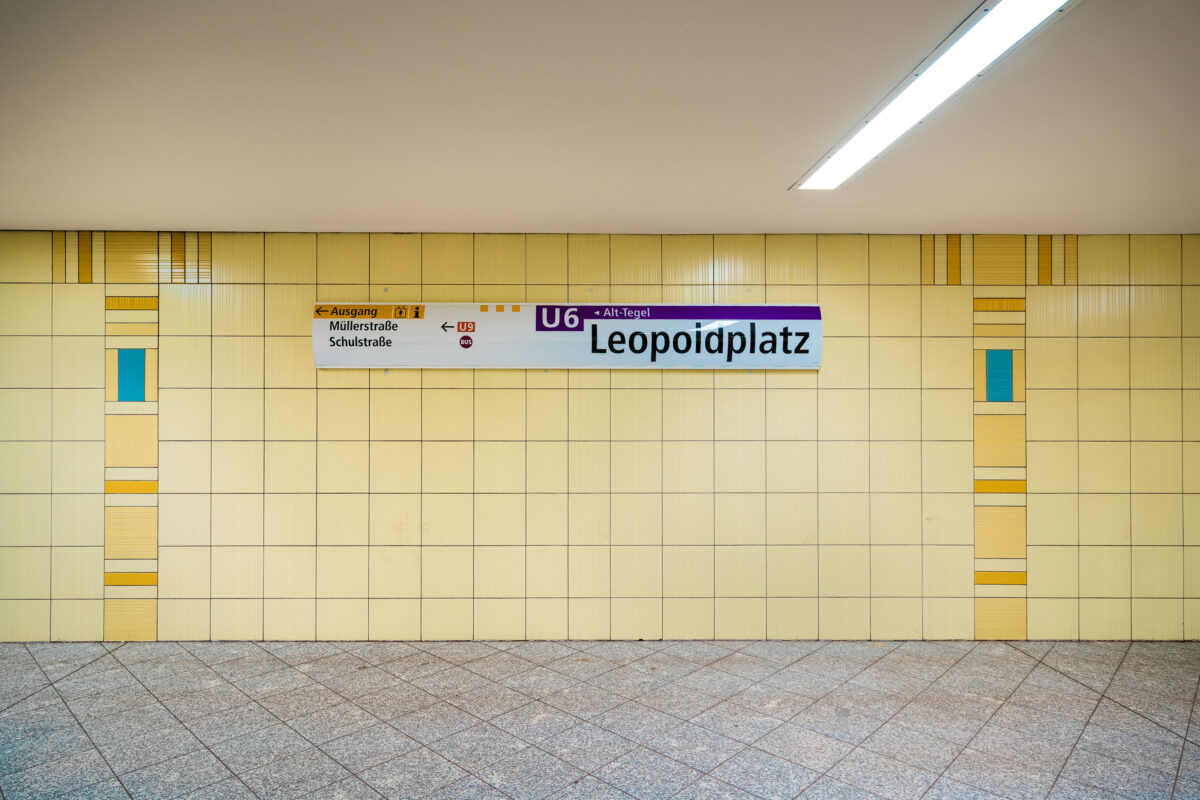
U6 Line Signage at Leopoldplatz Station
September 2017
—
The Leopoldplatz U-Bahn Station in Berlin Germany.
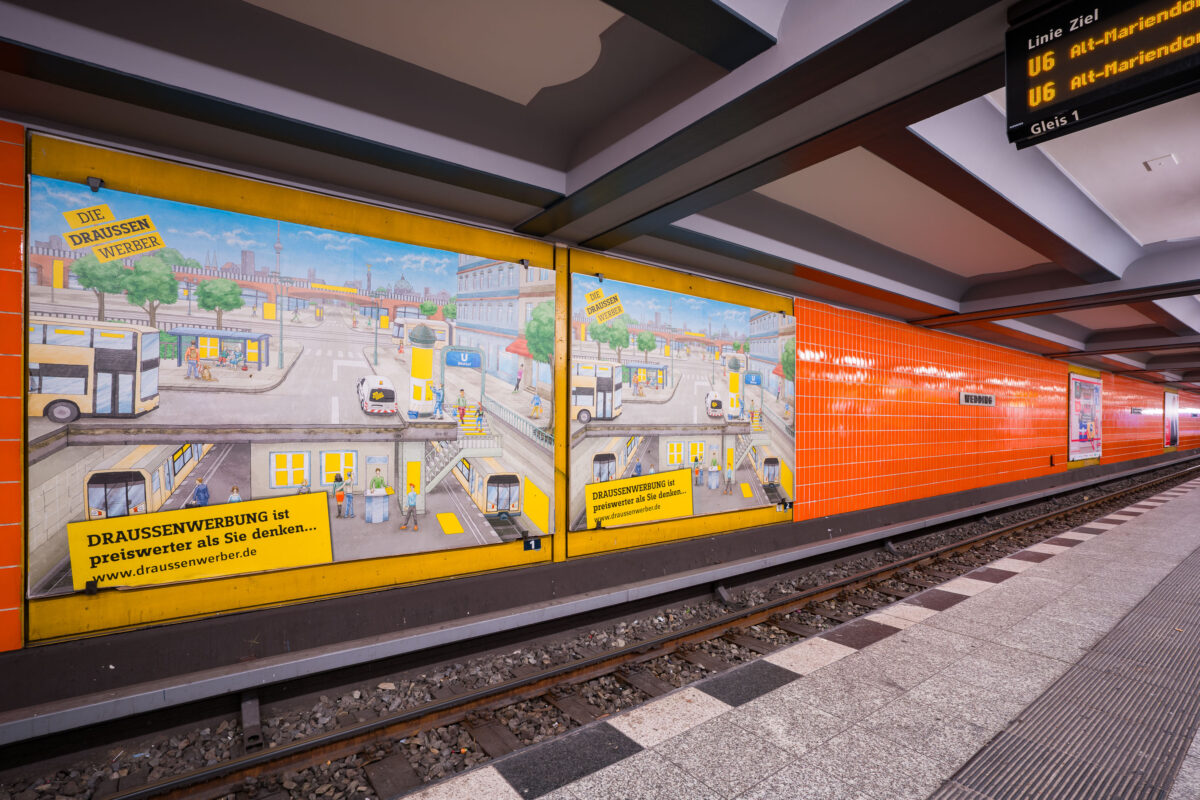
“Draussenwerber” Ad Murals at Wedding Station
September 2017
—
Wittenbergplatz station on Berlin’s U2 line features a distinctive orange-tiled design characteristic of the city’s postwar modernization of U-Bahn interiors. The platform level seen here includes advertising panels with hand-illustrated city scenes, part of a campaign promoting outdoor advertising (“Draussenwerbung”) by Wall GmbH, a longtime transit advertising company in Berlin.
Opened in 1902 as part of the city’s first underground railway, Wittenbergplatz is one of Berlin’s oldest stations and a key junction serving the U1, U2, and U3 lines. The orange tiles were installed during mid-20th-century refurbishments to brighten the subterranean space, contrasting with the original Jugendstil architecture preserved at the main hall above. The modern signage displays U6 connections, while the station’s layout—with three island platforms—continues to serve one of the busiest interchange points in Berlin’s U-Bahn network.
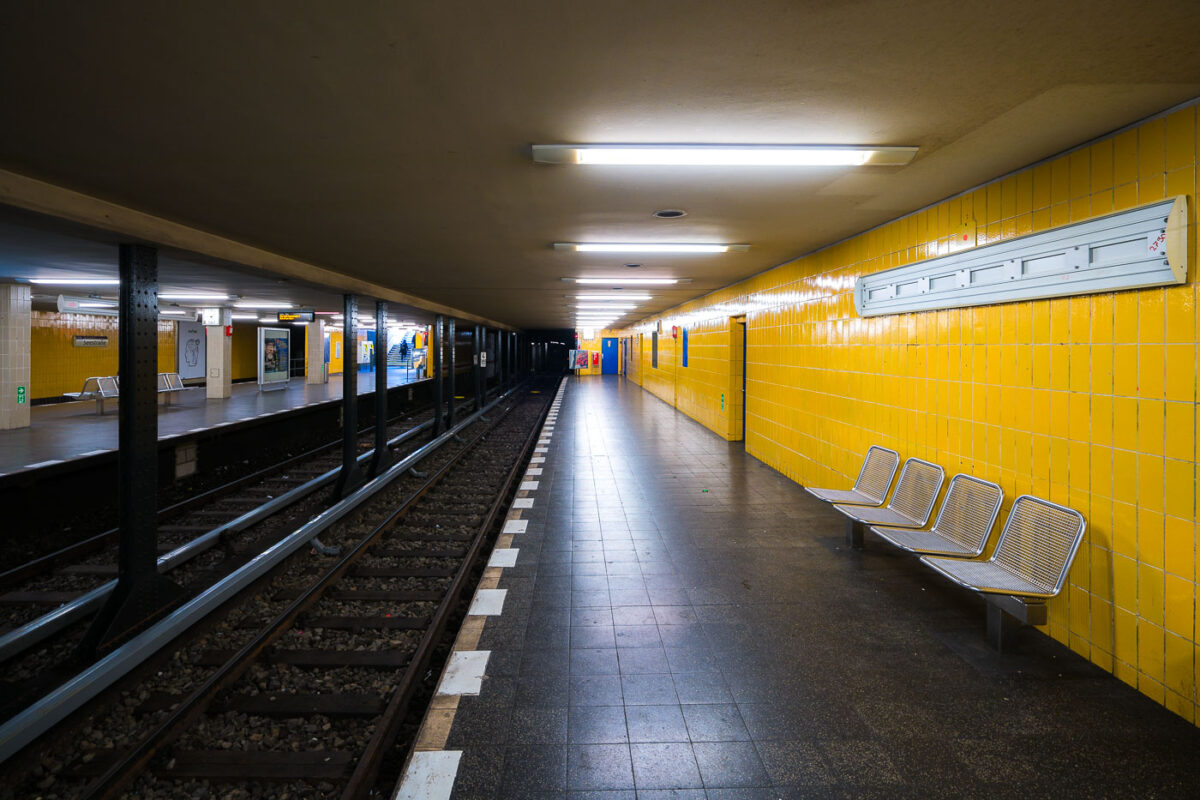
Yellow-Tiled Platform Benches at Seestraße Station
September 2017
—
Seestraße U-Bahn Station, Berlin Germany
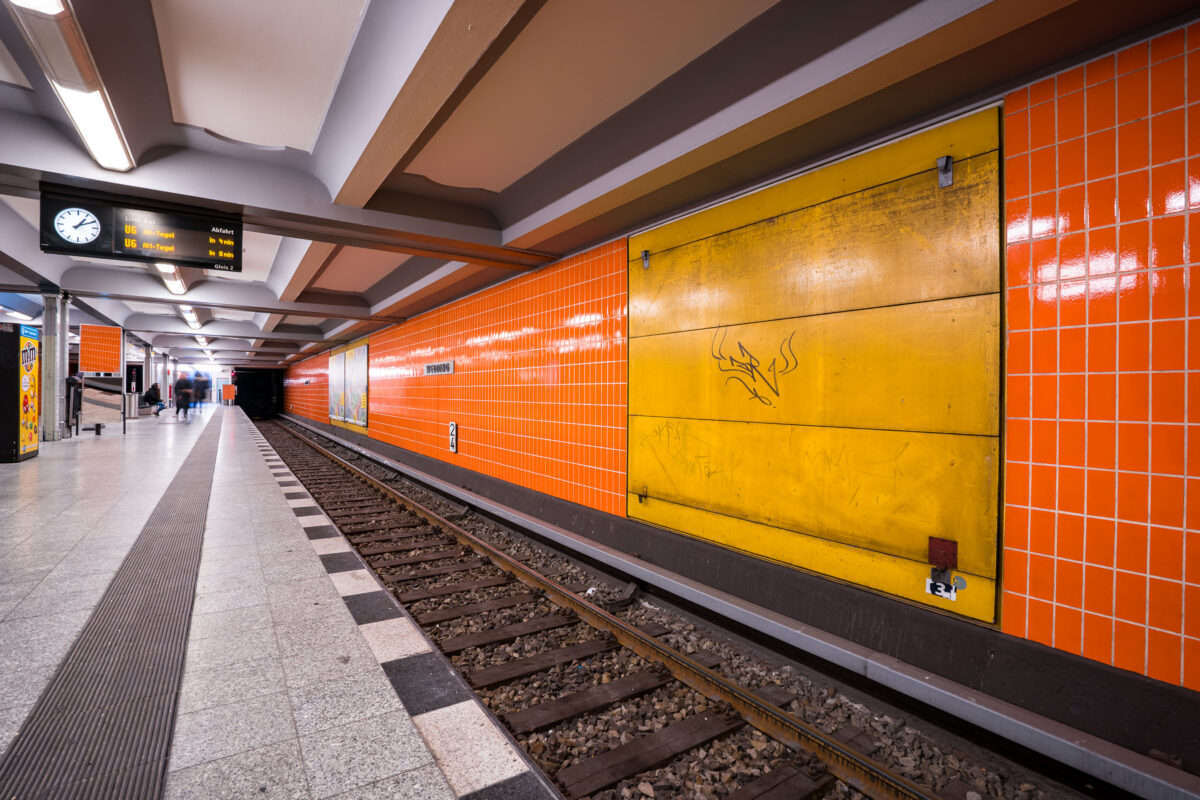
Graffiti-Marked Service Panel at Wedding Station
September 2017
—
Berlin-Wedding station S-Bahn station in Berlin, Germany
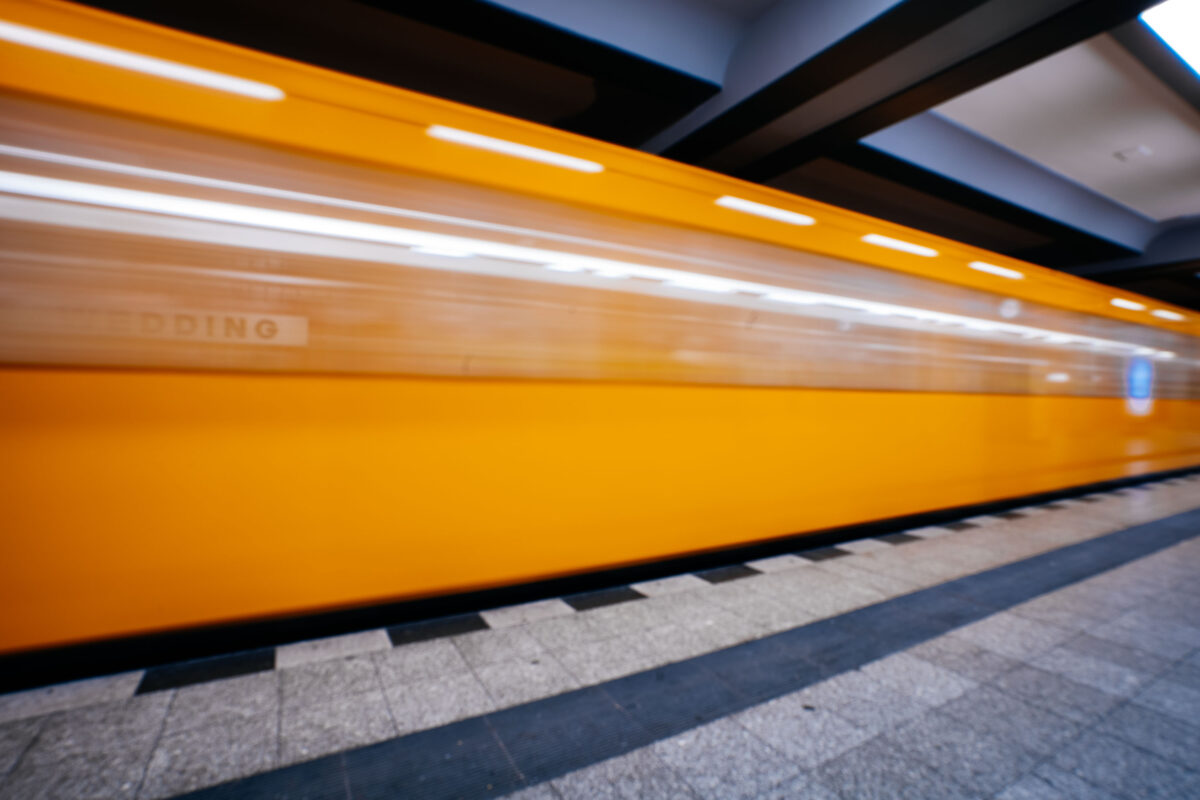
Motion Blur of a U6 Train Arriving at Wedding Station
September 2017
—
A train passes through the Wedding station in Berlin Germany.
Park Murals Along the Platform at Rehberge Station
September 2017
—
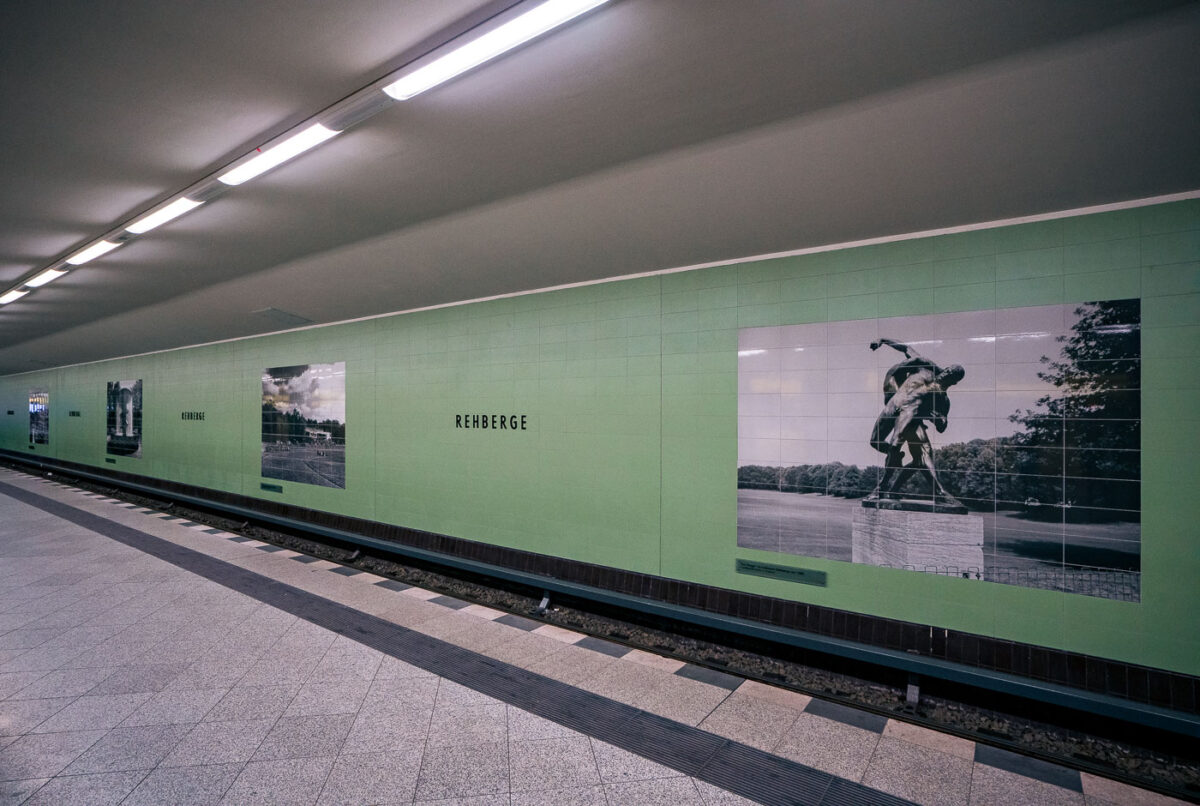
Rehberge U-Bahn Station, Berlin
Orange Tile Wall at Wedding Station in Berlin
September 2017
—
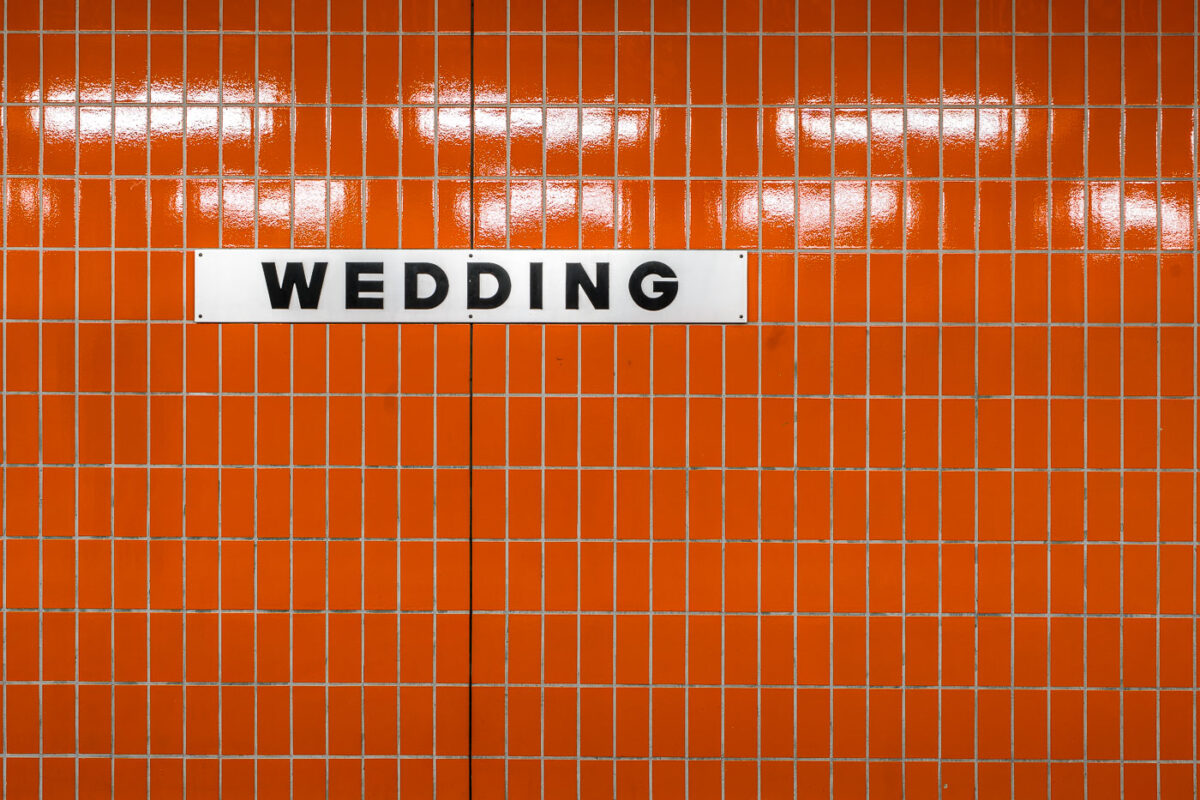
A white station sign reading “Wedding” in black block letters is mounted on an orange, small-rectangle tiled wall inside Wedding station in Berlin, Germany. The station serves the Wedding neighborhood in the Mitte district and functions as an interchange between the U6 U‑Bahn line and the Berlin Ringbahn S‑Bahn. The stark typography and modular tiles reflect the practical design found across much of Berlin’s postwar transit architecture. Operated by BVG for the U‑Bahn and S‑Bahn Berlin GmbH for suburban rail, Wedding is a local hub for commuters moving between the north of the city and central Berlin. No passengers are visible in the frame, emphasizing the graphic clarity of the station’s wayfinding.
“Symbol der Teilung” Display on the Brandenburger Tor U-Bahn Platform
September 2017
—
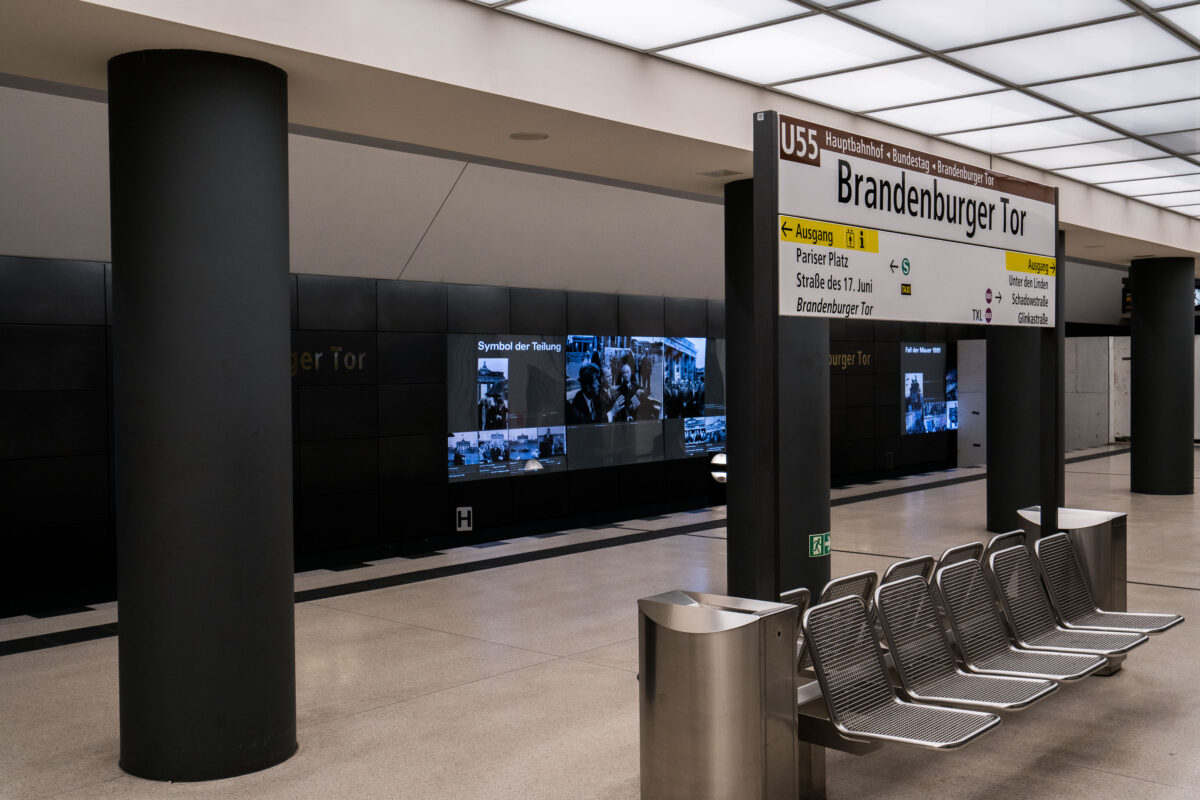
The Brandenburger Tor station in Berlin, Germany. Metal benches on the train platform.
Historical Photo Panels Along the Brandenburger Tor Platform
September 2017
—
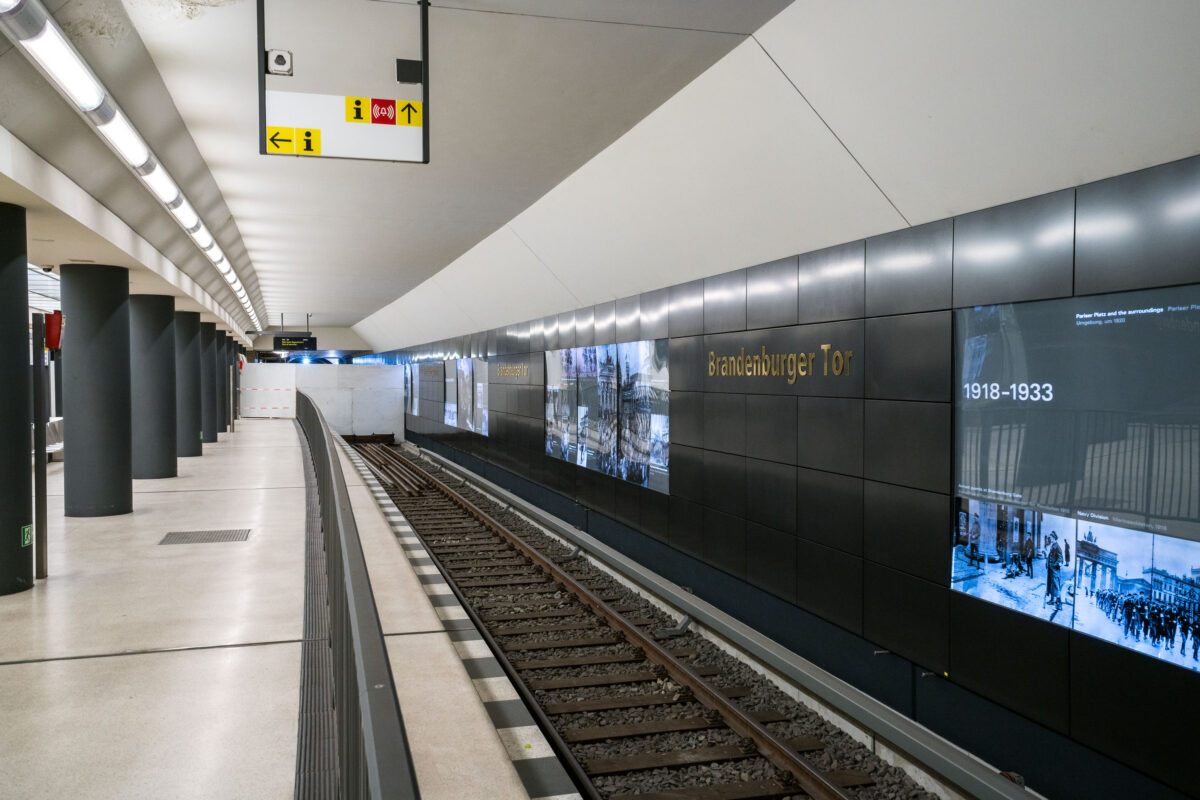
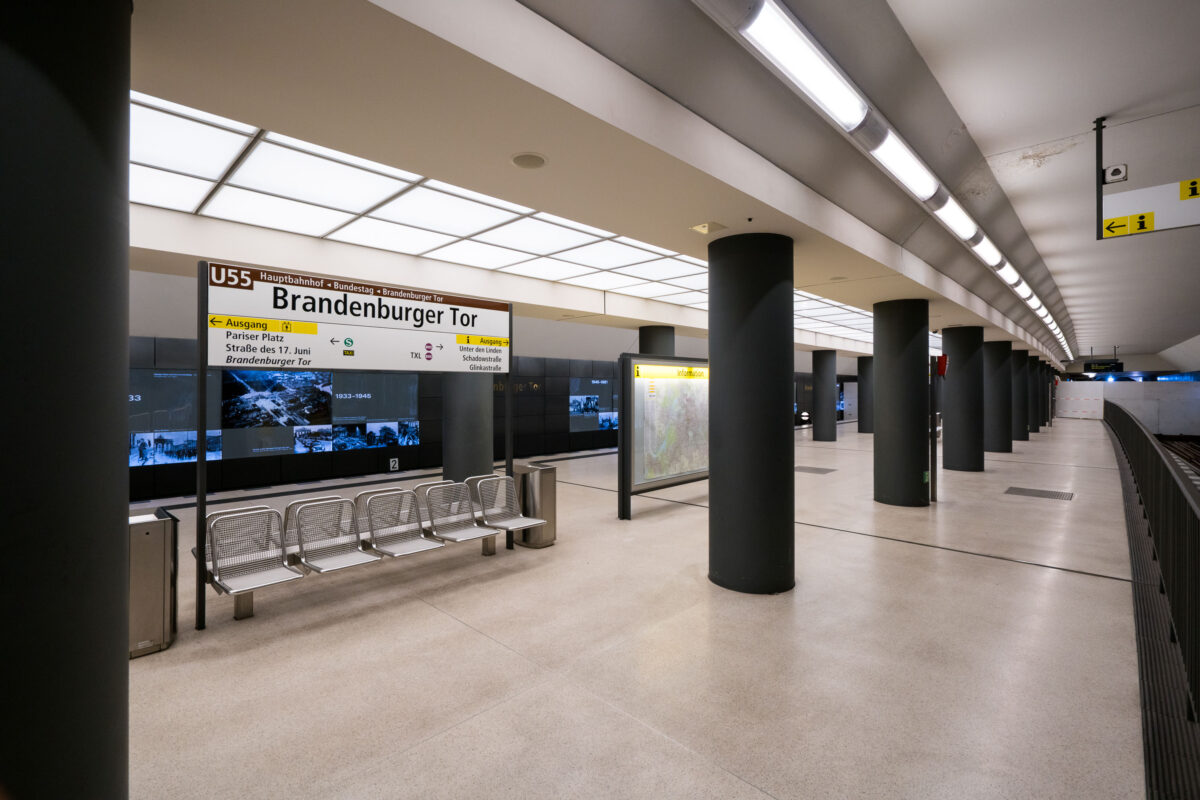
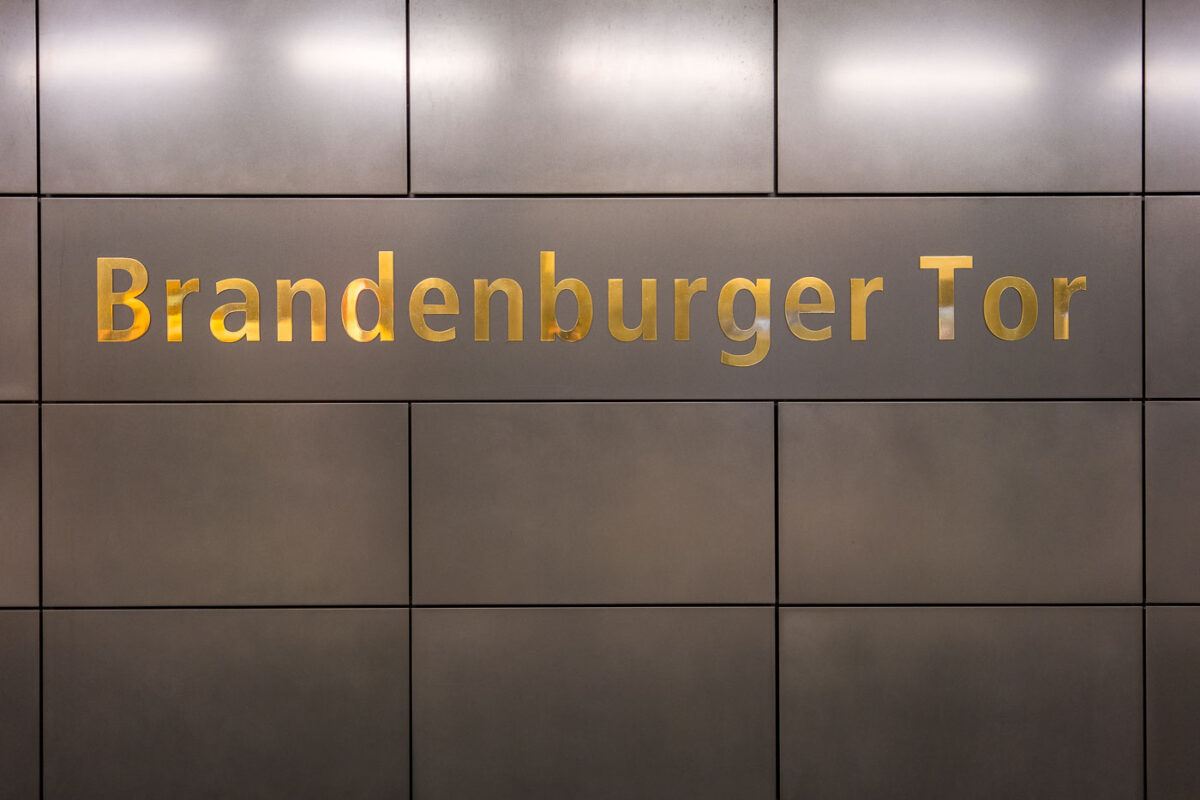
The Brandenburger Tor station on Berlin’s U5 line sits directly beneath Pariser Platz, adjacent to the Brandenburg Gate. The interior features dark composite wall panels inlaid with gold lettering and a series of illuminated displays tracing Berlin’s 20th-century history, including the city’s division and post-reunification development. Originally opened in 2009 as part of the short U55 shuttle between Hauptbahnhof and Bundestag, the station became a through stop in December 2020 when the U5 extension to Alexanderplatz was completed, reconnecting the eastern and western portions of the U-Bahn network after nearly six decades of separation.
Columns Lining the Platform at Brandenburger Tor Station
September 2017
—
The Brandenburger Tor station in Berlin, Germany.
Empty Platforms in Berlin Hauptbahnhof’s Underground Rail Corridor
September 2017
—
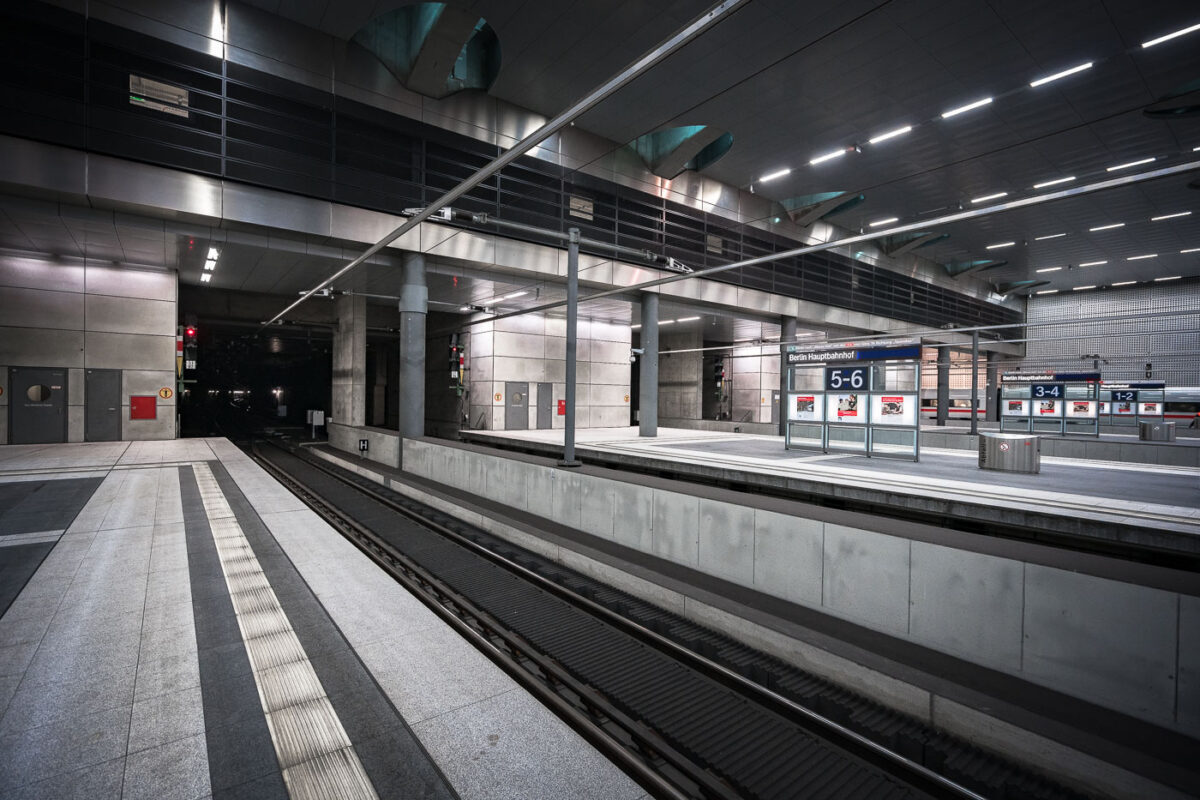
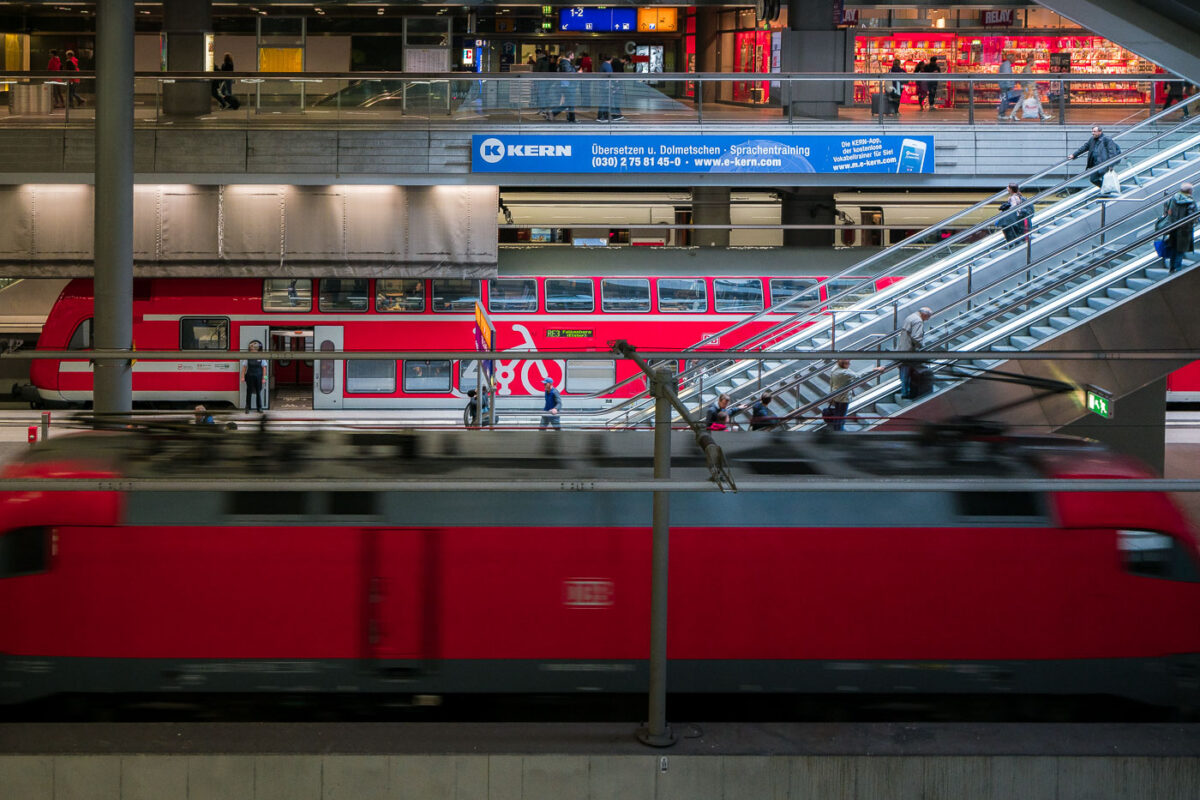
Berlin Hauptbahnhof’s lower-level platforms, located roughly 15 meters below street level, form part of Germany’s central north–south high-speed rail corridor. The underground section, opened in 2006 alongside the completion of the station’s glass-and-steel main hall, accommodates long-distance and regional trains running through the Tiergarten tunnel. The design emphasizes polished concrete, steel, and indirect lighting—elements typical of the Deutsche Bahn architectural style of the early 2000s. Platforms 1 through 8 serve ICE and IC services linking Berlin with cities such as Munich, Frankfurt, and Hamburg, while upper levels connect to the S-Bahn and U-Bahn networks.
Stairway to Tracks 5 and 6 at Berlin Hauptbahnhof
September 2017
—
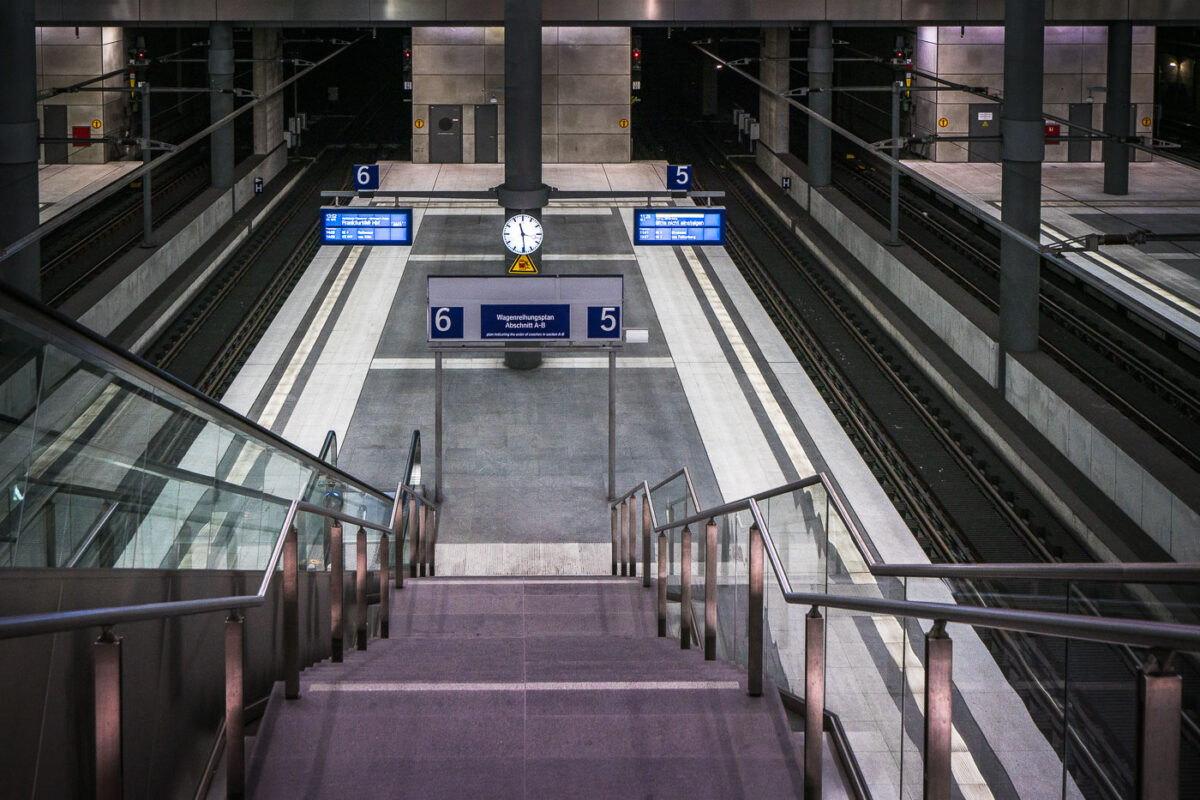
The lower platforms of Berlin Hauptbahnhof, serving tracks 5 and 6, form part of the deep-level north–south route opened with the station in 2006. This subterranean level, approximately 15 meters below ground, connects long-distance ICE services between Hamburg, Leipzig, and Munich through the Tiergarten Tunnel. The design reflects the precision and uniformity of modern German rail architecture—clean concrete forms, stainless steel fixtures, and bright LED signage. The symmetrical layout, glass partitions, and central clock emphasize efficiency and clarity, key elements of the Hauptbahnhof’s function as Europe’s largest crossing-station hub.
Fenced Path Beneath Berlin Hauptbahnhof’s Elevated Tracks
September 2017
—
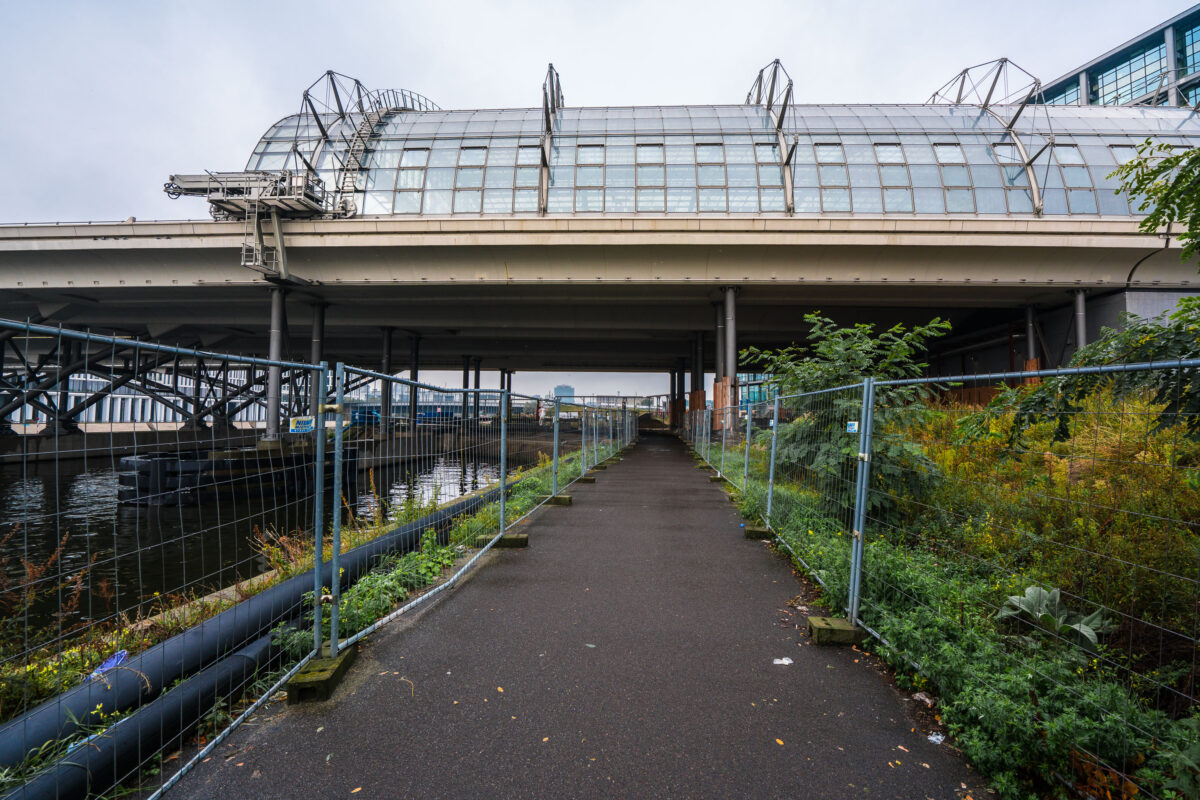
A narrow, fenced pathway runs beneath the towering structure of Berlin Hauptbahnhof — Germany’s largest and most complex railway station — where elevated train lines stretch above the Spree River. The gleaming glass panels and steel framework of the upper platforms contrast sharply with the damp pavement and industrial underpass below. Puddles glisten from a recent rain, while construction barriers and wild greenery frame the scene, hinting at the city’s perpetual state of transformation. Built as a symbol of reunified Berlin, the Hauptbahnhof connects north to south, east to west — a convergence of architecture, engineering, and history that mirrors Berlin’s layered identity. The stillness here beneath the trains creates a hidden perspective on one of Europe’s busiest transport hubs, where modern motion meets quiet decay.
Platform Signage at Brandenburger Tor Station
September 2017
—
The Brandenburger Tor station in Berlin, Germany.
Escalators and Train Platforms at Berlin Hauptbahnhof
September 2017
—
The Berlin Central Station in Berlin, Germany.
Gold Lettering at Brandenburger Tor Station
September 2017
—
The Brandenburger Tor station in Berlin, Germany.
Open Lawn Near Berlin Hauptbahnhof’s Federal Quarter
September 2017
—
Glass Roof and Tower at Berlin Hauptbahnhof
September 2017
—
The Berlin Central Station in Berlin, Germany.
U55 Train Bound for Hauptbahnhof at the Platform
September 2017
—
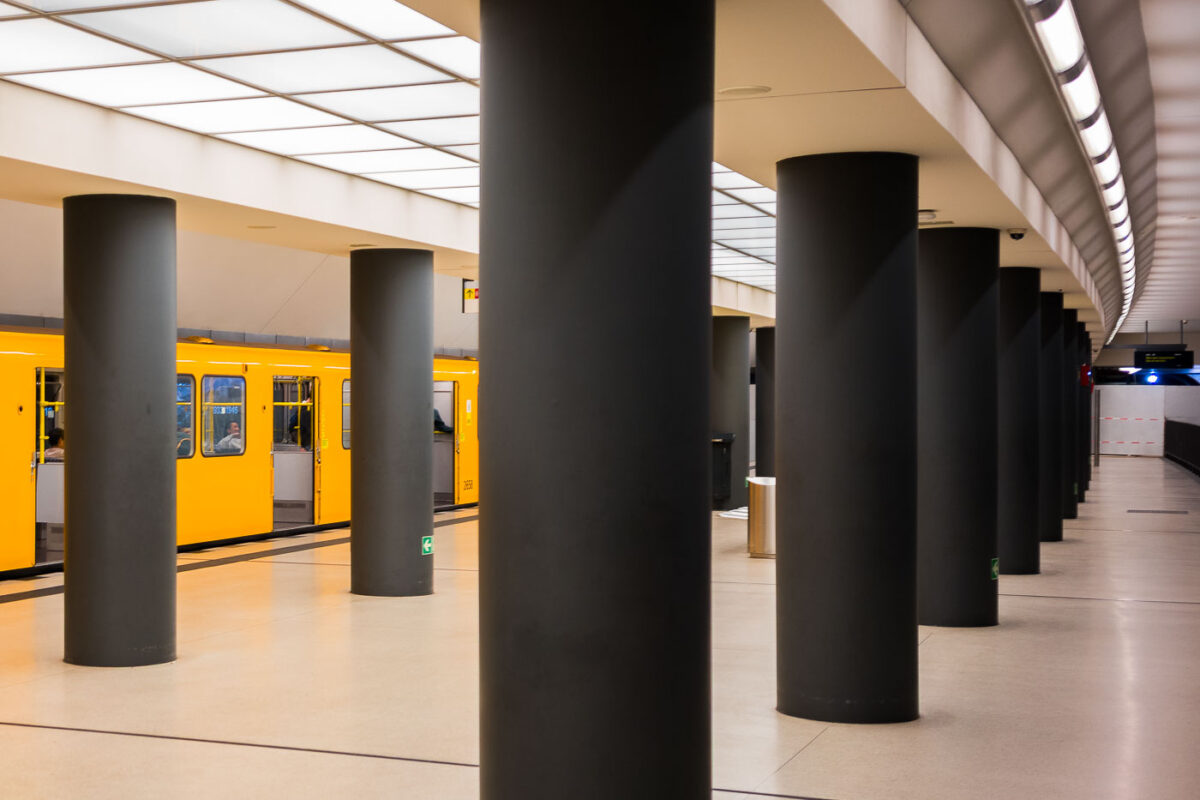
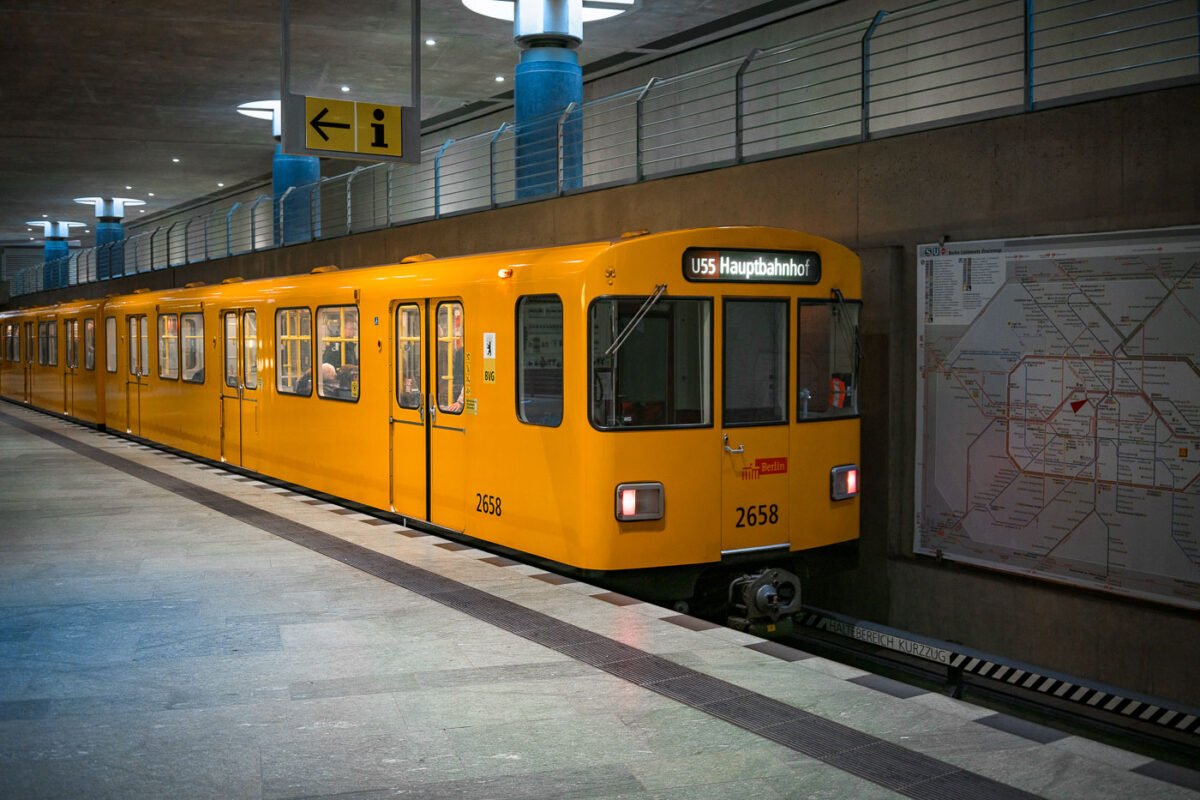
A bright yellow BVG U-Bahn train marked “U55 Hauptbahnhof” stands at the underground platform of Berlin Hauptbahnhof. An information sign with an arrow hangs above the platform, while a large network map of the S- and U-Bahn lines is mounted on the concrete wall to the right. Through the windows, a few seated passengers are visible inside the multi-door carriage numbered 2658. The U55 operated as a short shuttle between Berlin Hauptbahnhof and Brandenburger Tor, opened in 2009 to link the new central station with the government quarter. In December 2020 the shuttle was integrated into the extended U5 line, a major step in Berlin’s east‑west metro connection.
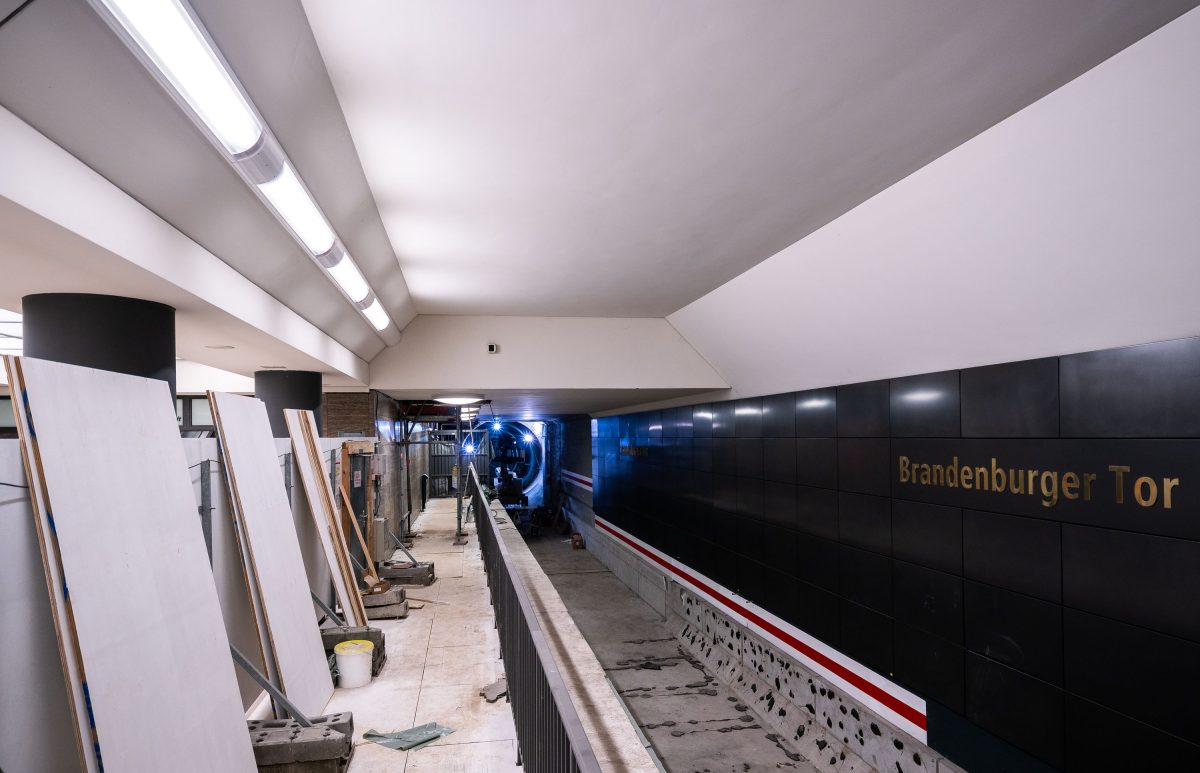
Construction Materials Along the Brandenburger Tor Platform
September 2017
—
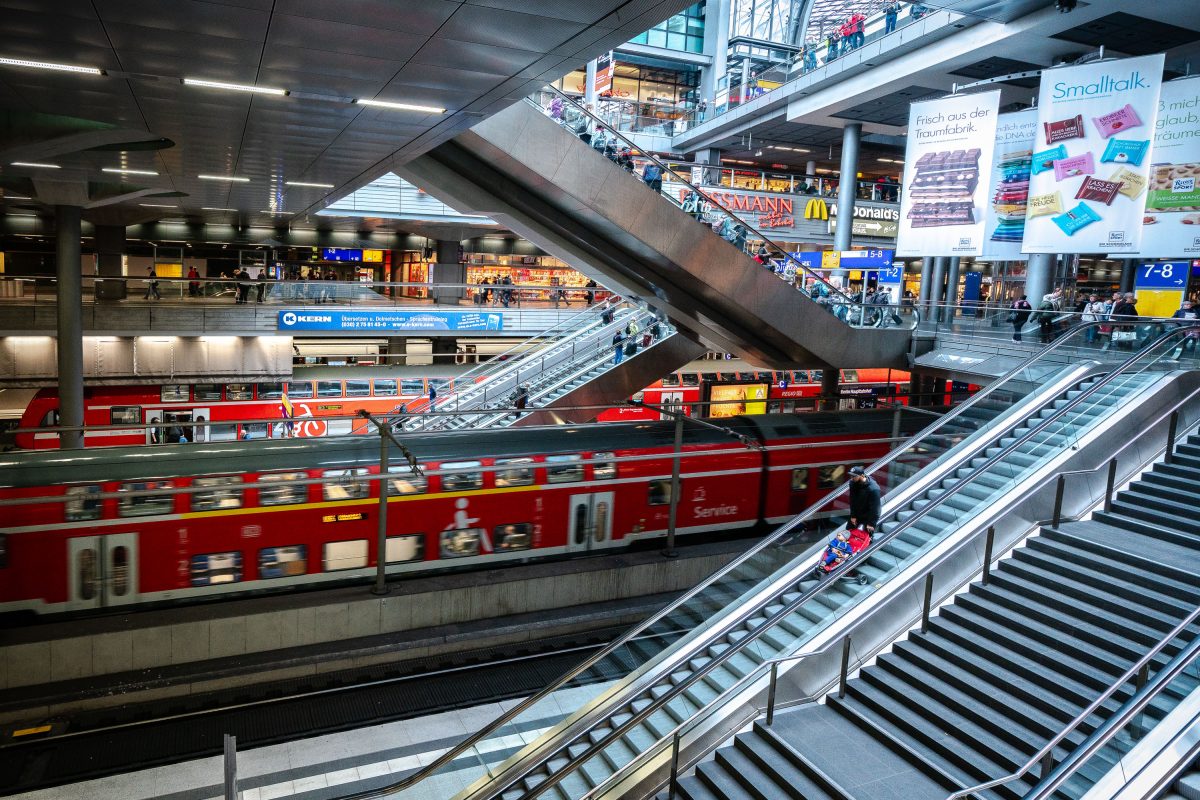
Multiple Levels of Escalators and Platforms at Berlin Hauptbahnhof
September 2017
—
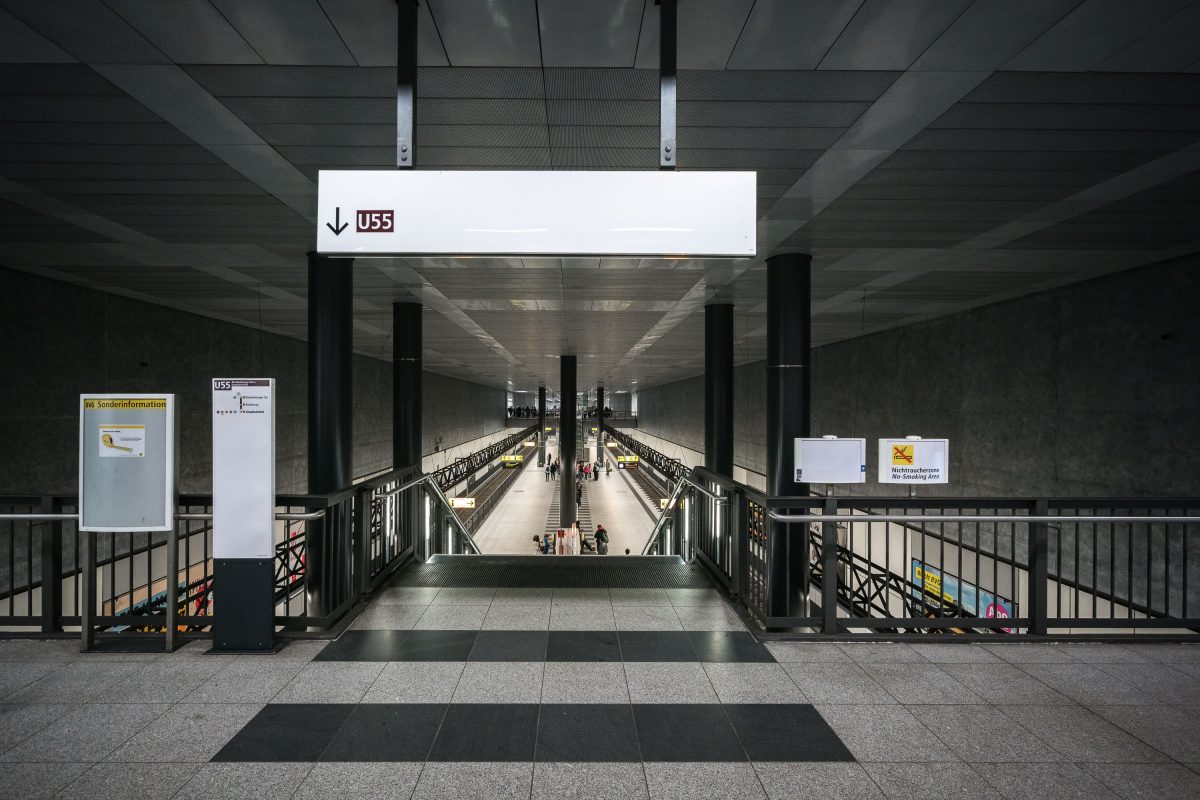
Stairway Down to the U55 Platform at Berlin Hauptbahnhof
September 2017
—
Stairway to ShopVille and SBB Platforms at Zürich Hauptbahnhof
September 2017
—
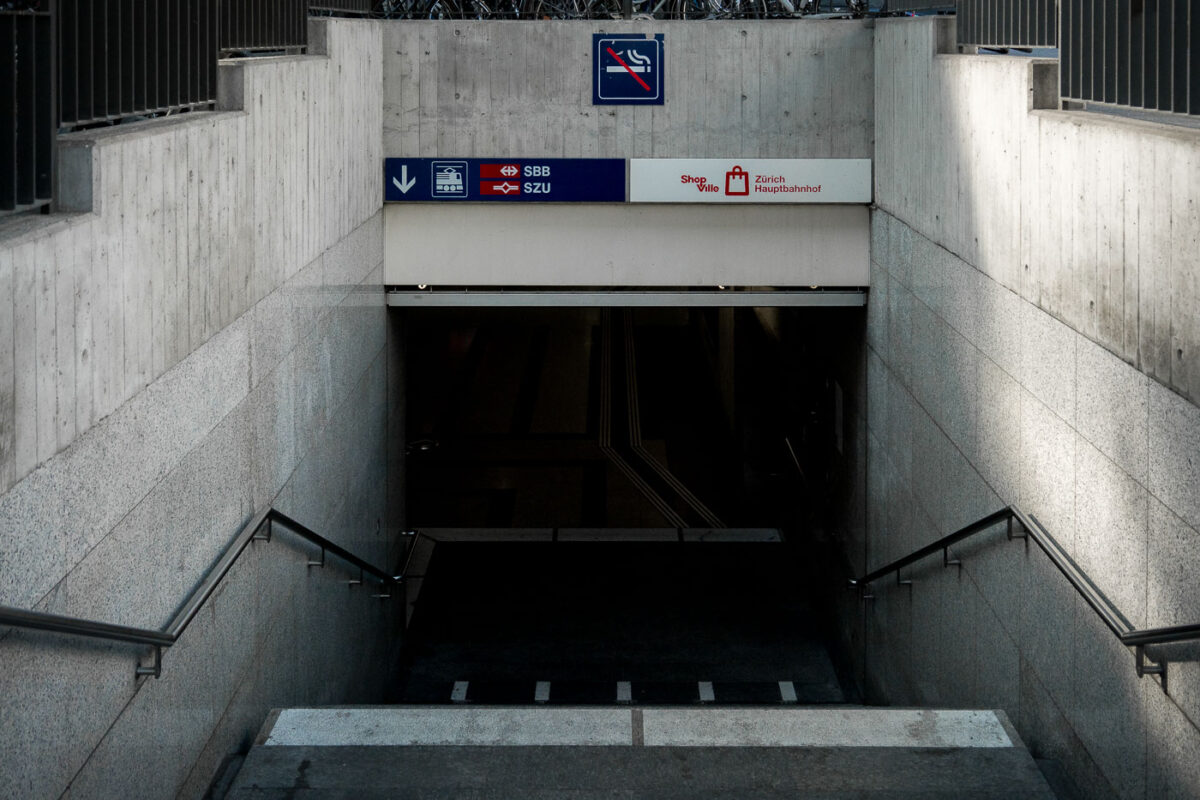
Entrance to the underground level of Zürich Hauptbahnhof (Zurich Central Station), one of Europe’s busiest railway hubs, serving over 400,000 passengers daily. The signage indicates access to the SBB national rail network and SZU suburban lines, along with the underground shopping complex “ShopVille.” Built into the heart of the city, Zürich HB’s design integrates modern transport infrastructure with pedestrian access and retail spaces, showcasing Switzerland’s efficiency in urban transit engineering.
Covered Bike Racks Beside an SBB Train in Zürich
September 2017
—
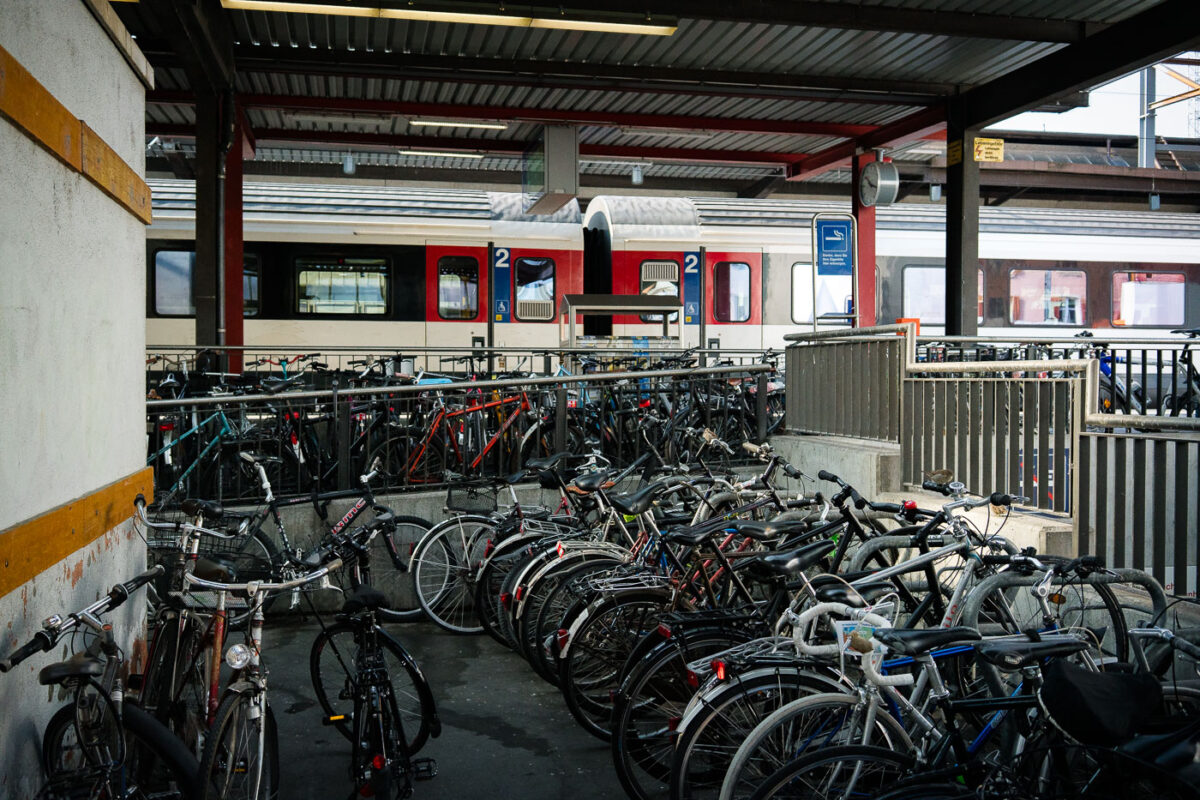
Rows of bicycles fill the parking area beside Zürich Hauptbahnhof, one of Europe’s busiest railway stations. The extensive bike racks serve daily commuters who combine cycling with train travel, a common practice in Swiss cities emphasizing sustainable urban mobility. Behind the bicycles, a Swiss Federal Railways (SBB) regional train waits at the platform, reflecting the integration of rail and cycling infrastructure within Zürich’s public transit system.
Empty Platform Gates D43 and D44 at Zurich Airport Station
September 2017
—
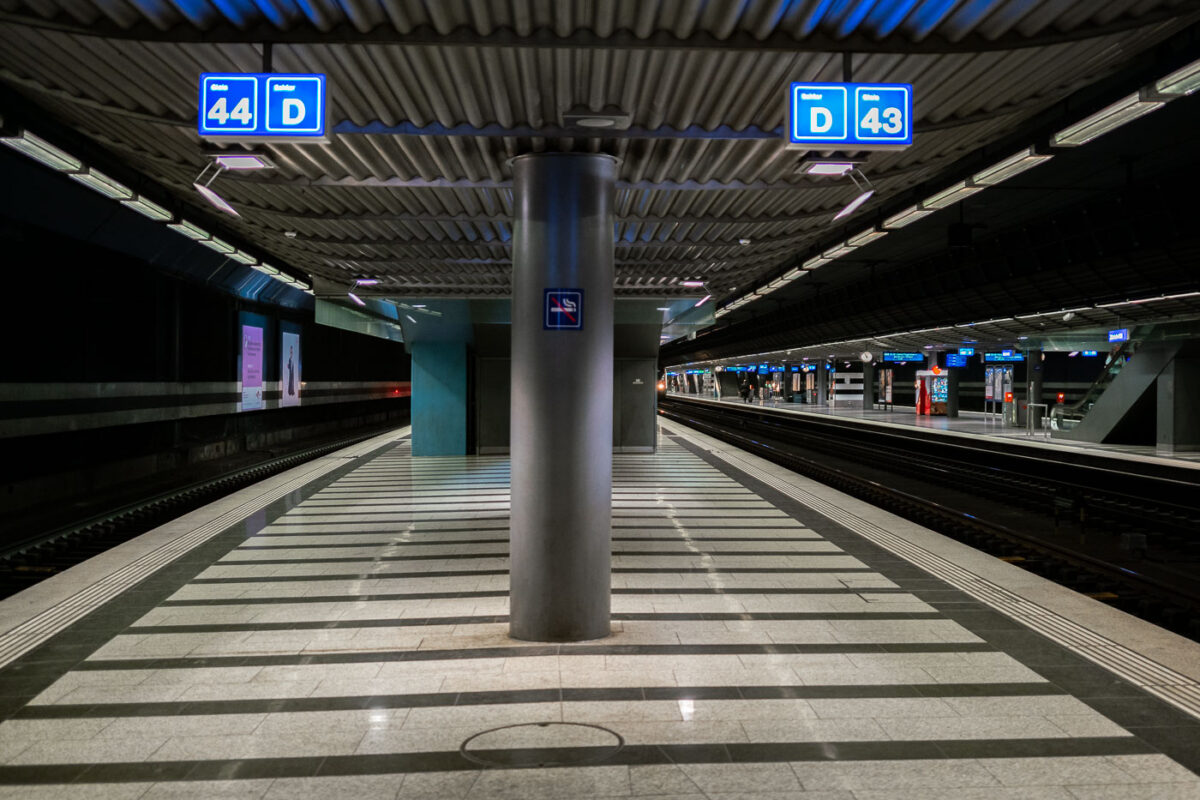
An underground train platform at Zürich Airport station, with tracks 43 and 44 visible. The station features striped tile flooring, overhead signage, and modern lighting. Few passengers are present, and escalators can be seen in the background leading to the upper levels.
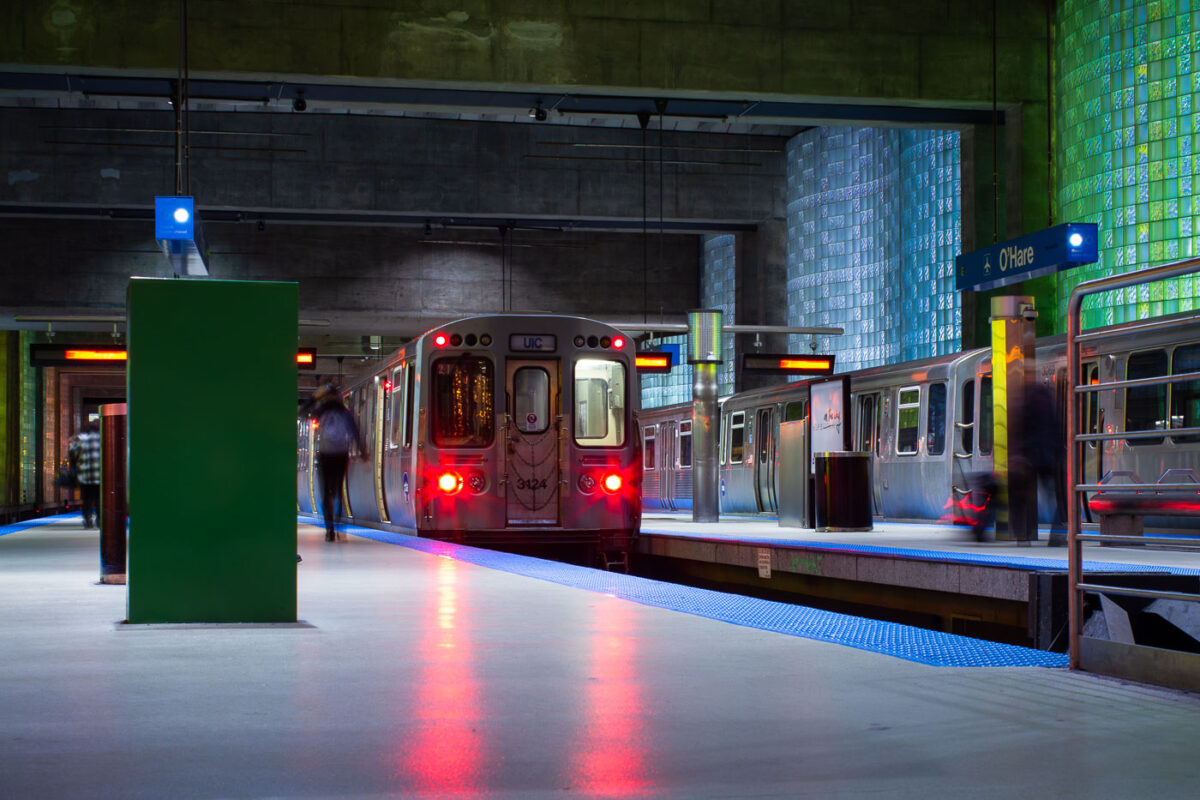
Blue Line Train Arriving at O’Hare’s Rapid-Transit Terminal
December 2012
—
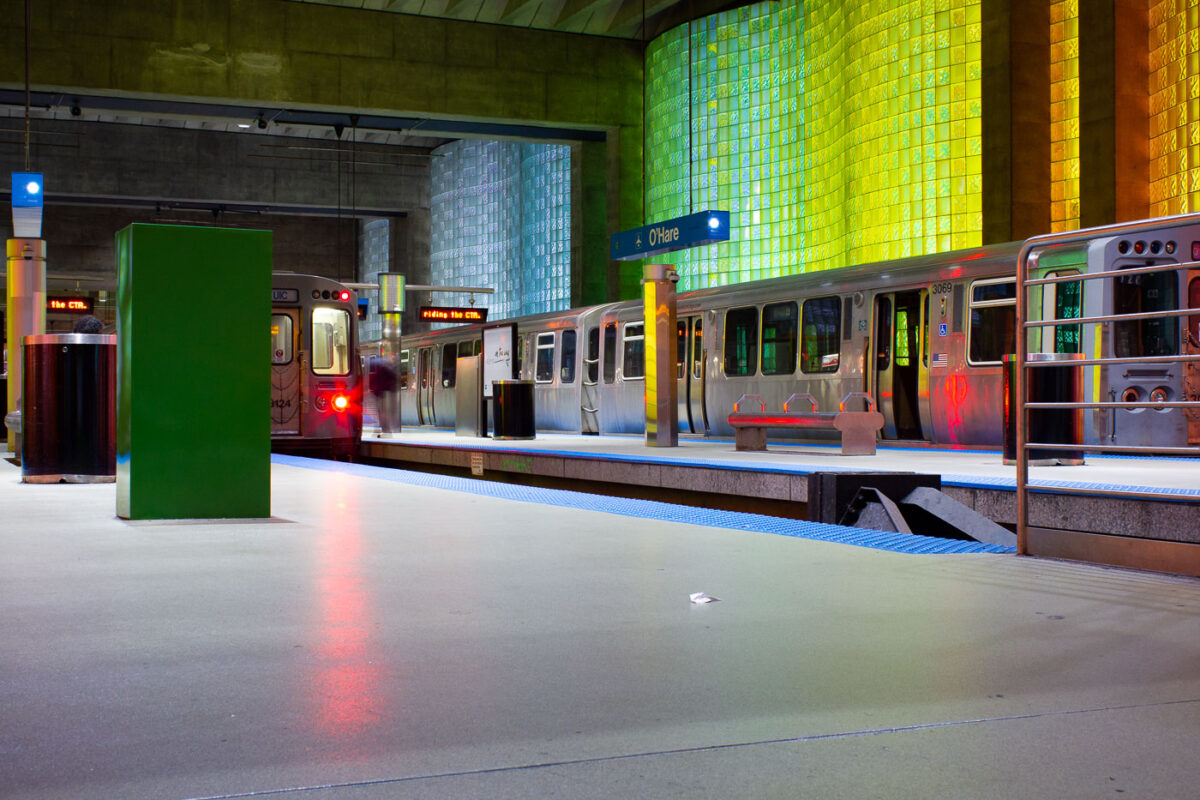
Trains at O'Hare International Airport in Chicago.
Blue Line Train Arriving at O’Hare’s Underground Platform
December 2012
—
The O'Hare Train Station in Chicago.
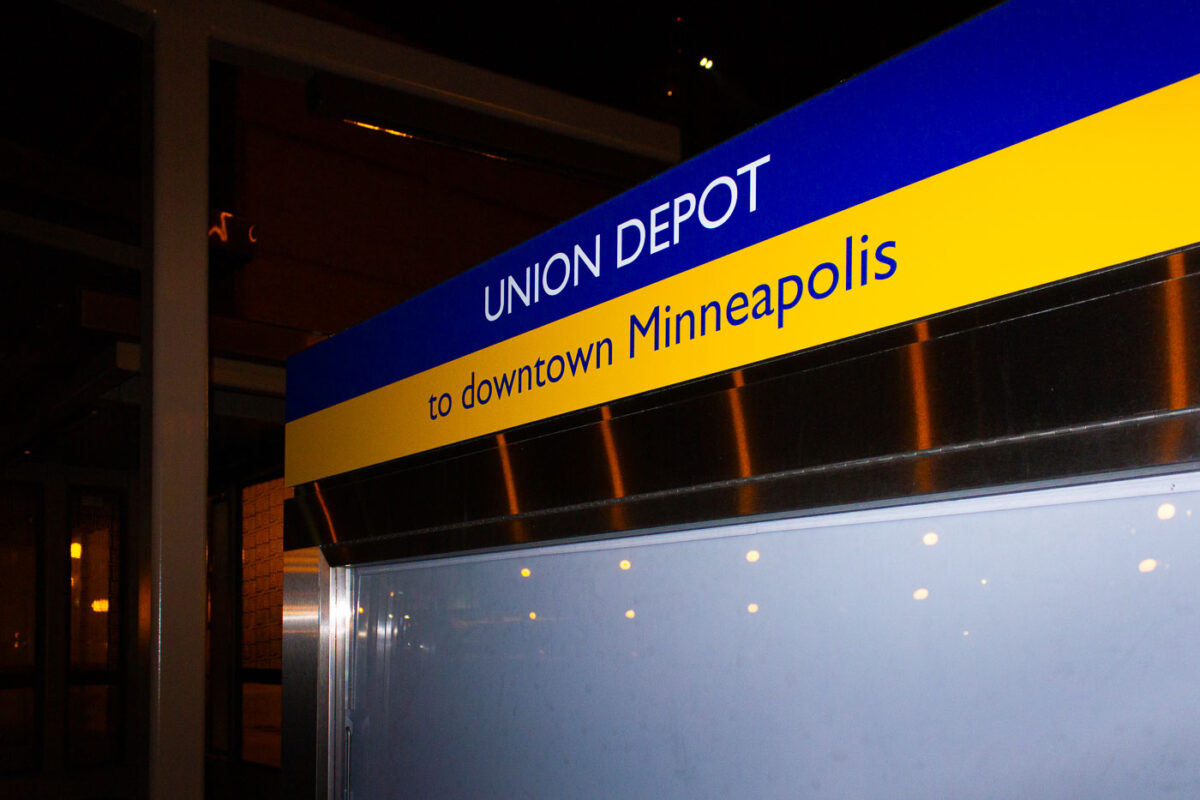
Union Depot Sign for Downtown Minneapolis Service at Night
July 2012
—
Union Depot station in St. Paul, Minnesota.
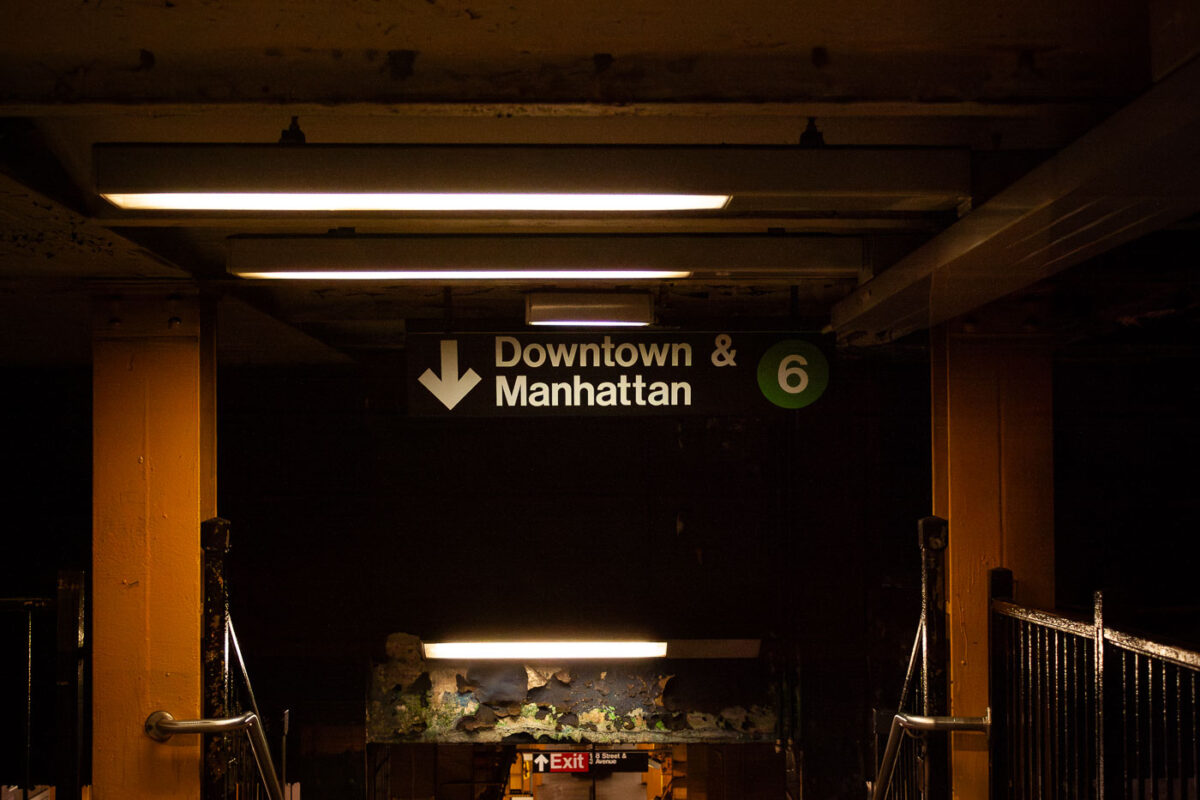
“Downtown & Manhattan” Sign Above the 6 Train Stairway
September 2008
—
Dimly lit by overhead fluorescent lights, this photograph captures the entrance to the downtown-bound 6 train platform in the New York City Subway system. The black-and-white directional sign with the green circle route marker is part of the MTA’s standardized Helvetica signage, directing riders toward Manhattan. The scene’s warm tones from aged steel columns and peeling paint reveal the enduring character of New York’s century-old transit infrastructure — a utilitarian design that continues to serve millions of daily commuters. In the background, the red exit sign points toward street level, where the pulse of the city resumes above ground.
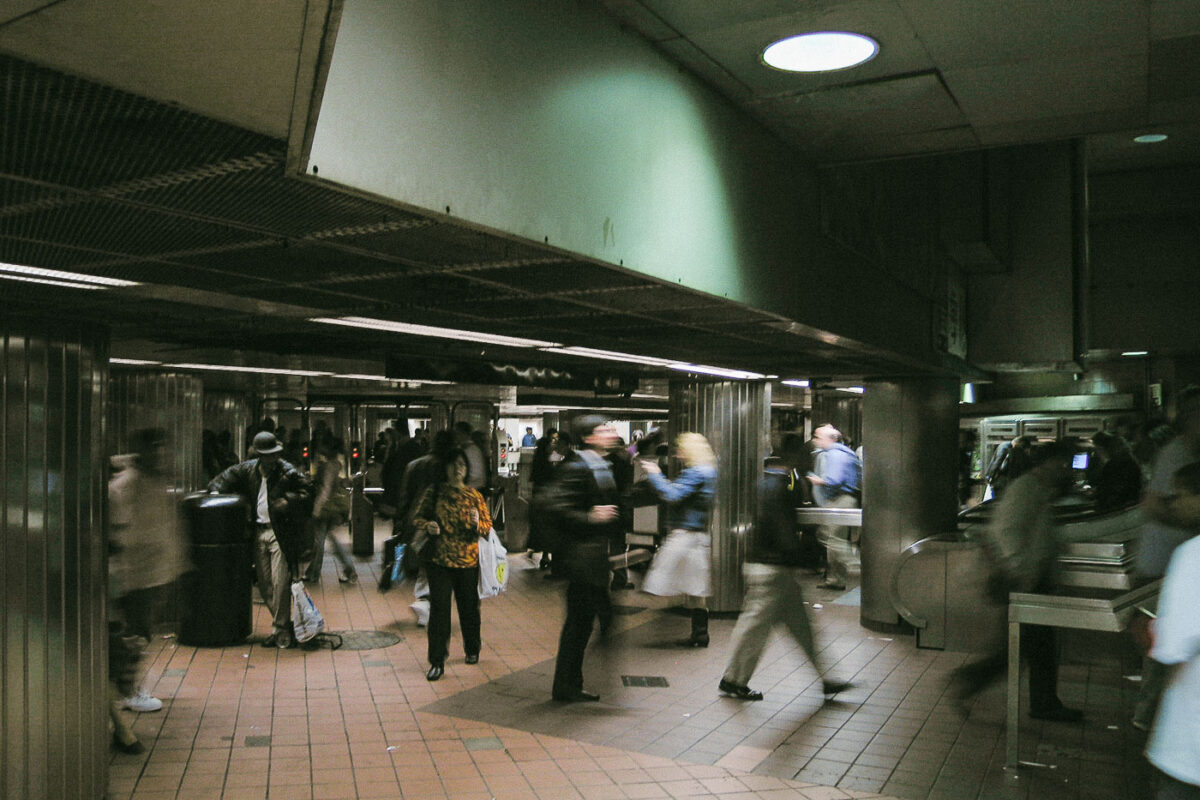
Rush-Hour Crowd at a Subway Turnstile Mezzanine, New York City
May 2005
—
People walking through a New York City subway station in May 2005.
Built in Minneapolis
Minneapolis Photographer
Browse by location, move through long-running series, or start with recent work.