Queens

10 photos · 2019

10 photographs tagged Queens, 2019.

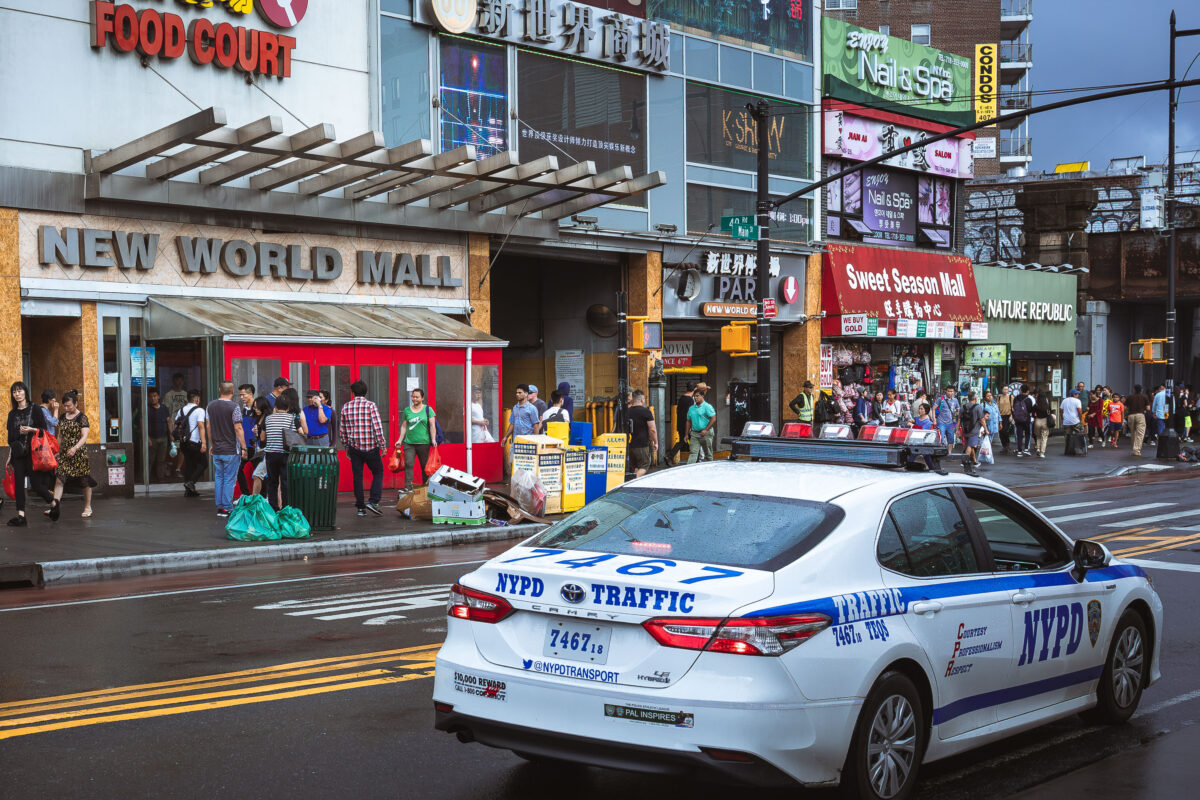
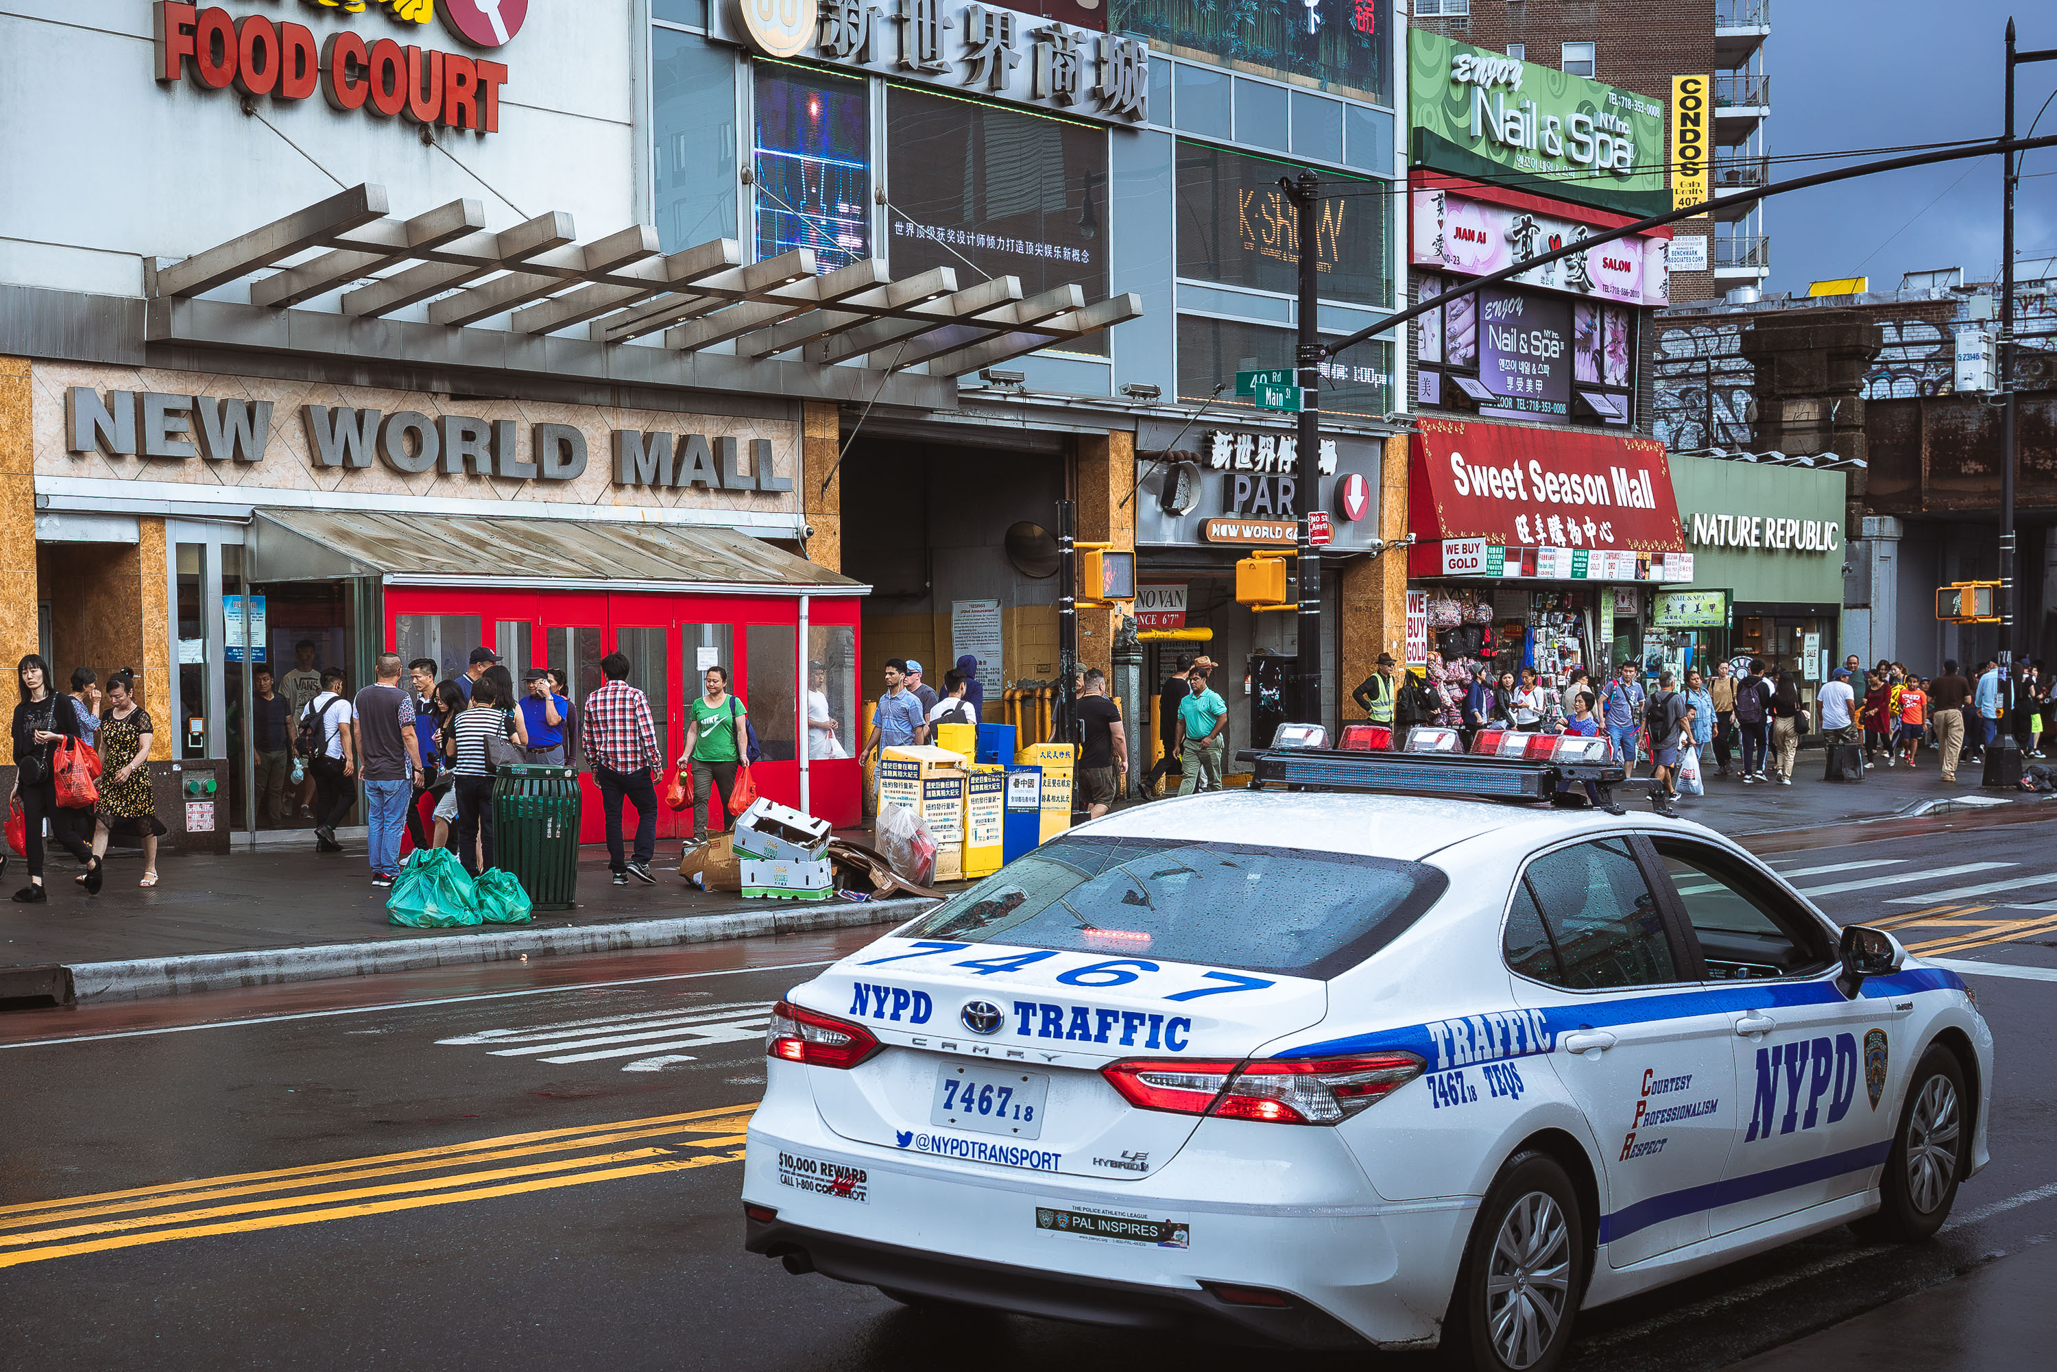
NYPD traffic patrol car parked outside New World Mall in Flushing, Queens, with pedestrians and storefronts visible.
New World Mall at 40th Road and Main Street in Flushing, Queens, is a multi-level retail and food court complex in the center of one of New York City’s largest Chinese commercial districts.

NYPD Traffic Car on Main Street Near New World Mall, Flushing
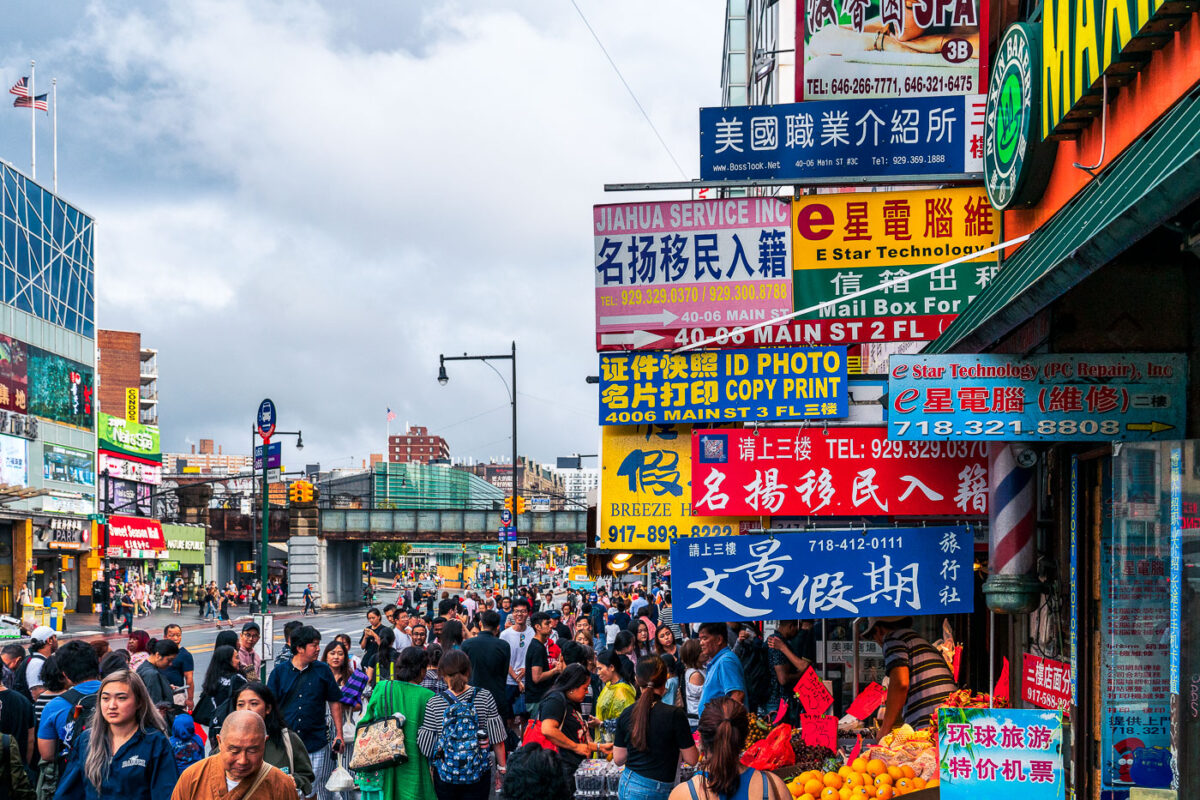
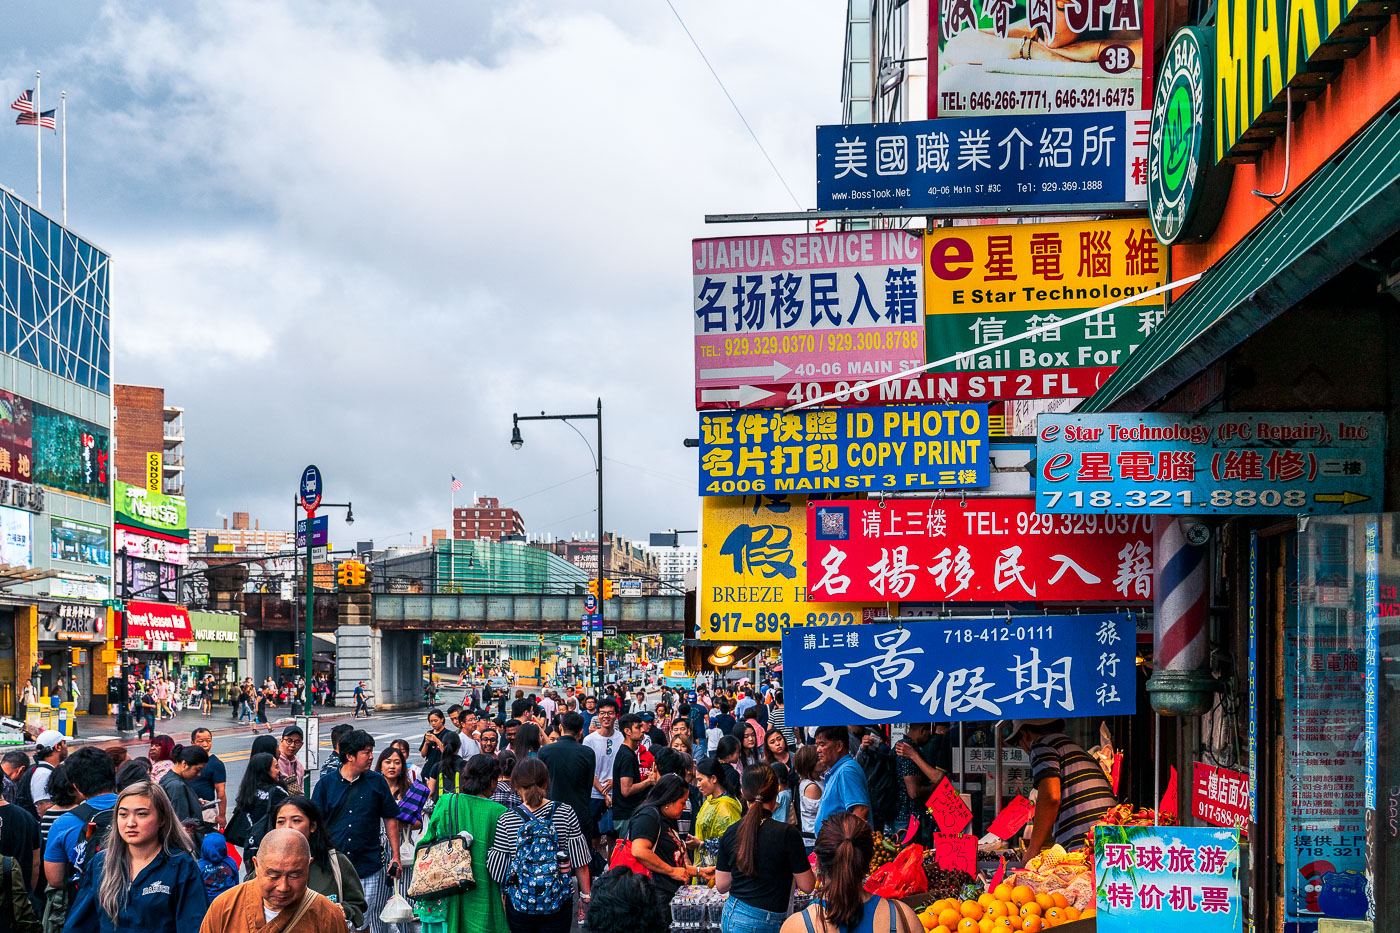
Crowded street in Flushing Chinatown, Queens, with bilingual signage and elevated subway structure overhead.
The bustling streetscape of Flushing Chinatown in Queens, New York City, is characterized by a dense concentration of businesses catering to the local Chinese-speaking community. Signs in both English and Chinese advertise a variety of services, including immigration assistance, technology repair, and travel agencies, reflecting the neighborhood's role as a vibrant commercial and cultural hub. The elevated railway structure overhead signifies the area's integration into the city's transit network, while the street-level activity highlights its function as a center for daily commerce and community life.

Crowded Sidewalk Beneath Signs on Main Street in Flushing
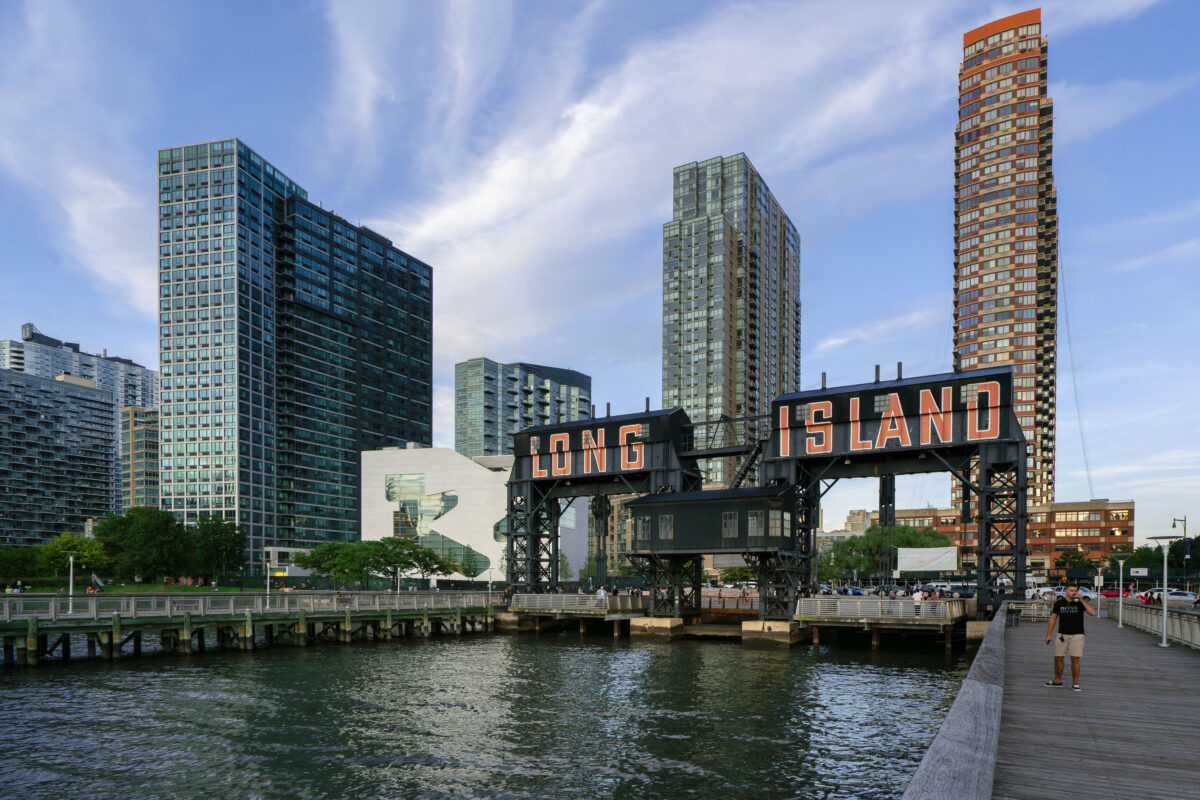
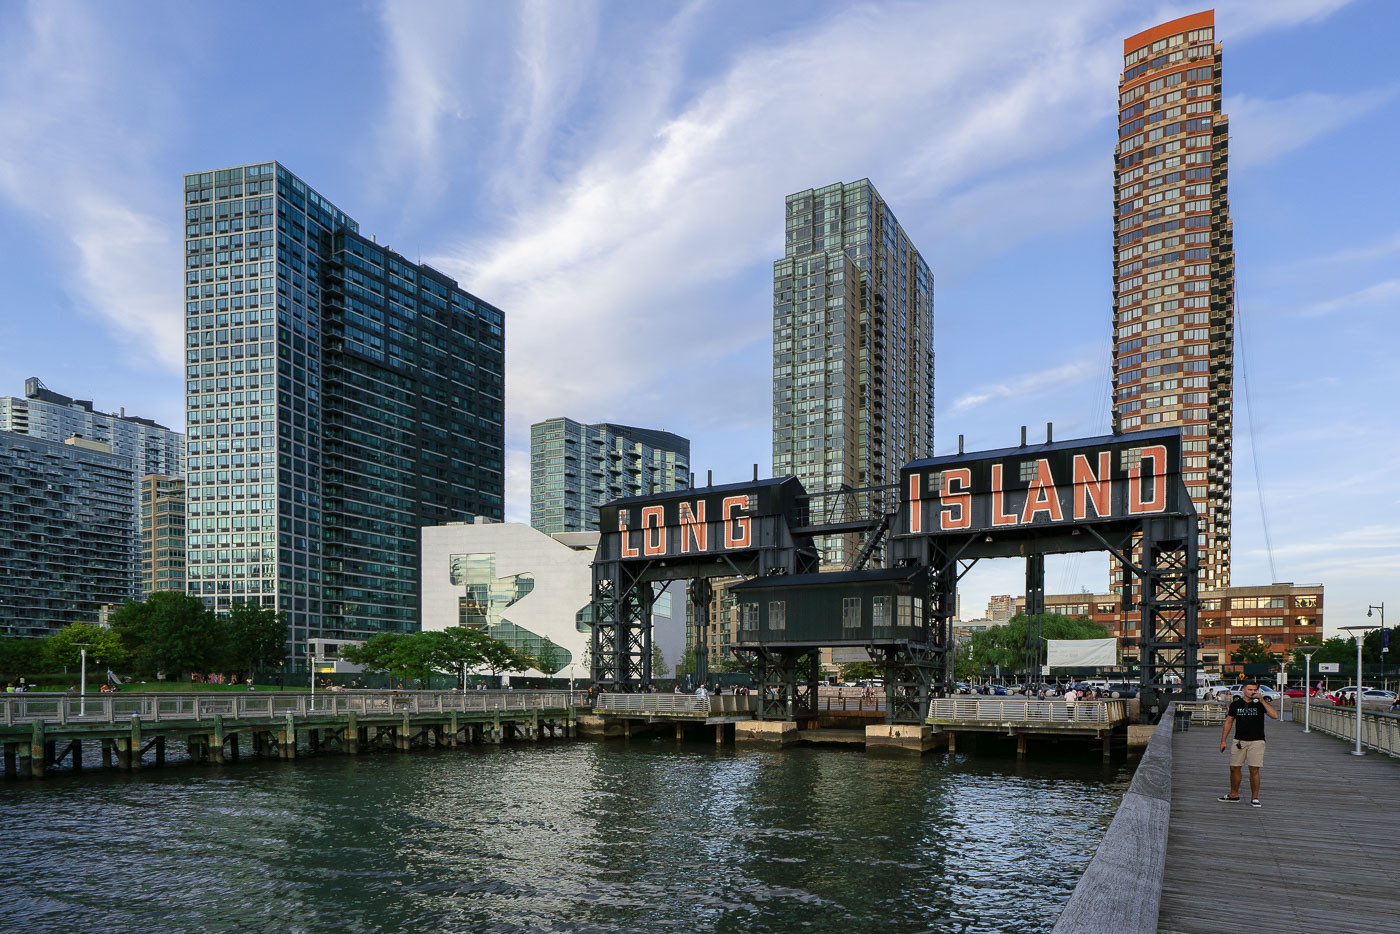
Long Island sign on the East River waterfront with high-rise buildings in Queens, New York.
The iconic Long Island sign towers over the East River waterfront in Queens as evening light reflects off the glassy high-rises of Long Island City. Once a gritty industrial dock, the area has transformed into one of New York City’s fastest-growing neighborhoods.

Gantry Plaza’s Long Island Sign at Dusk
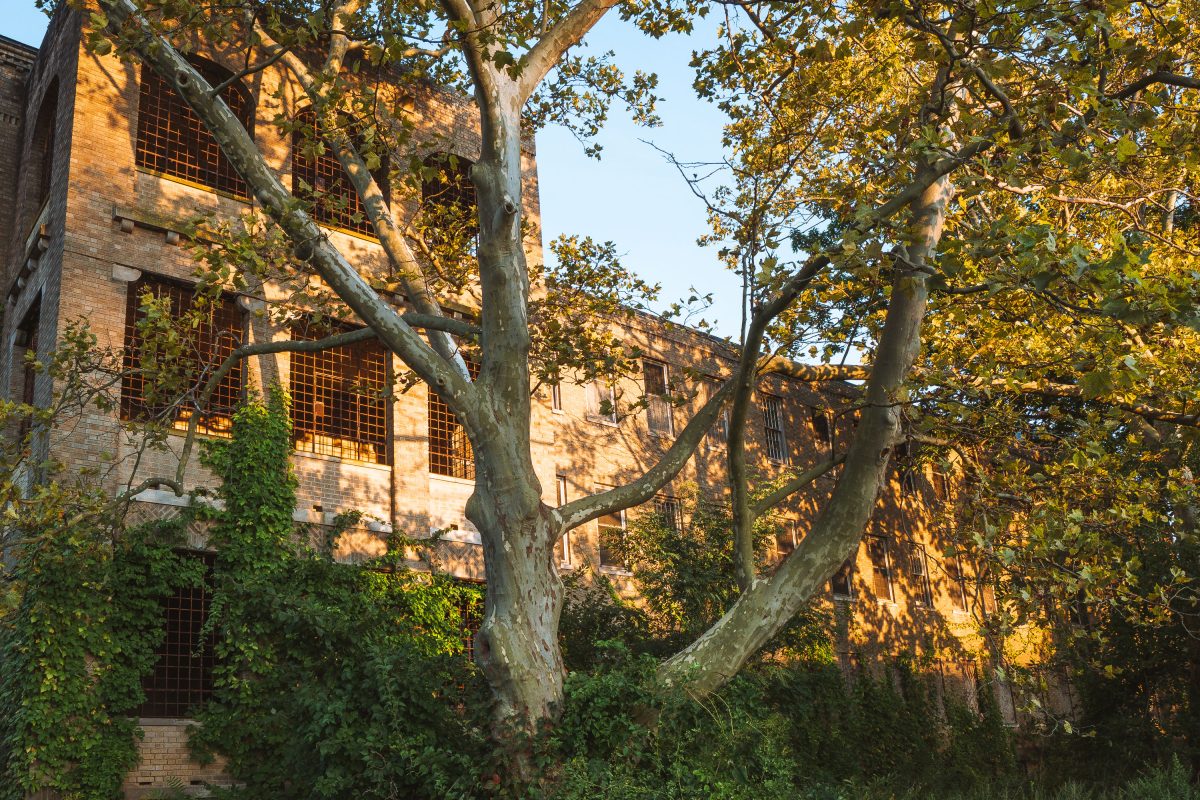
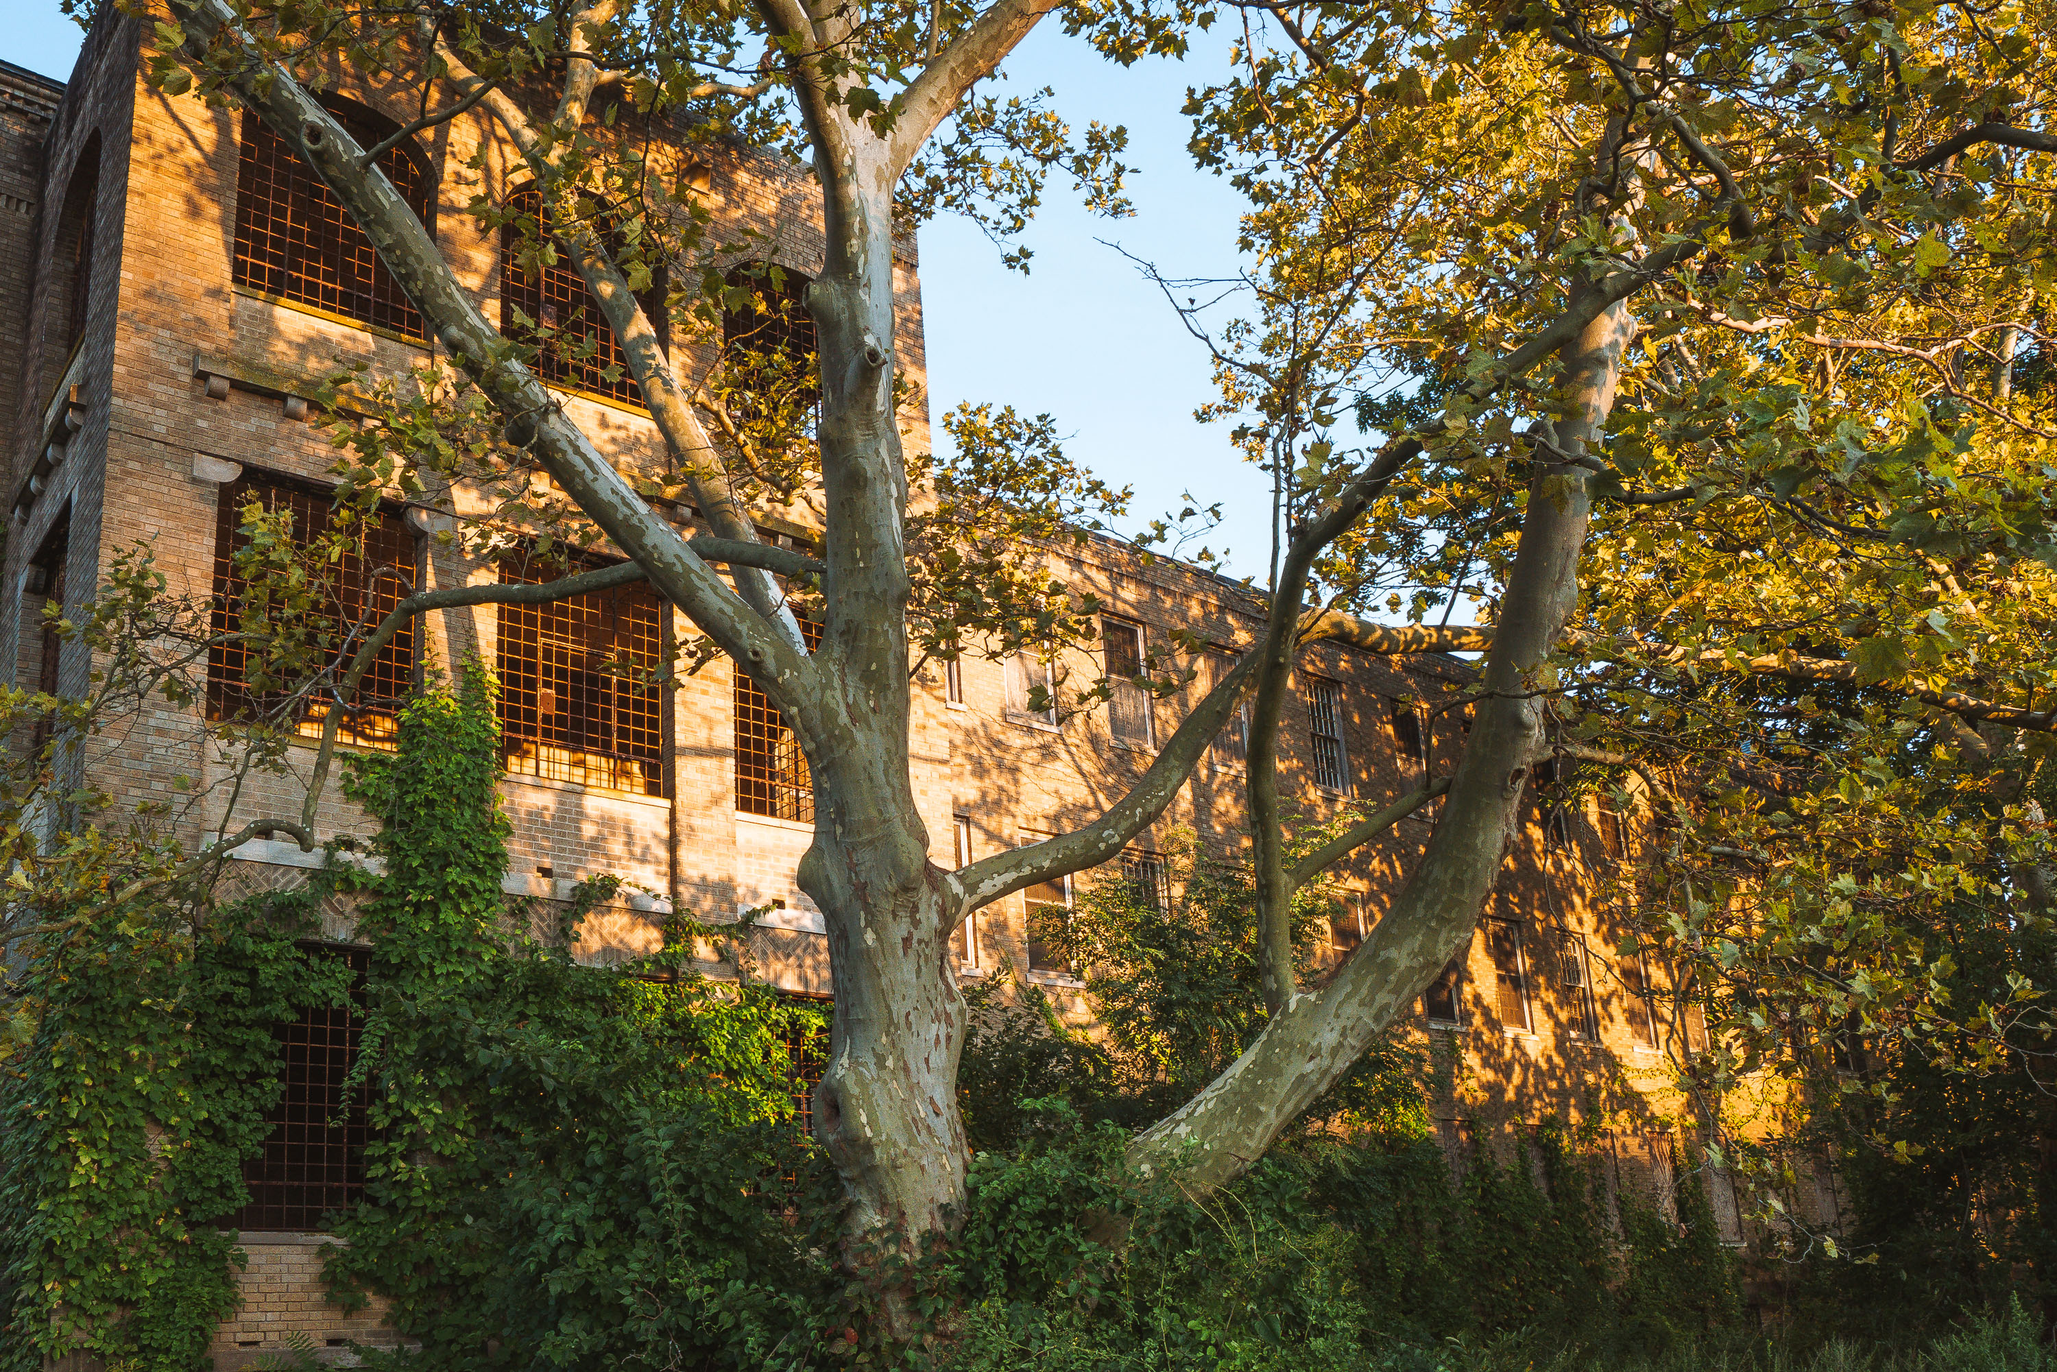
Ivy-covered brick ward building at abandoned Creedmoor Psychiatric Center in Queens, New York.
Creedmoor Psychiatric Center opened in 1912 in Queens Village, Queens, as the Farm Colony of Brooklyn State Hospital, later becoming an independent state psychiatric facility in 1926. At its peak in the 1950s, the campus housed more than 6,000 patients across dozens of buildings on the sprawling grounds. Deinstitutionalization policies and a shift toward outpatient care led the state to close or repurpose much of the original campus starting in the 1980s. Several of the historic brick ward buildings, built in the Collegiate Gothic style common to early-20th-century state hospitals, have sat vacant for decades while a smaller active facility continues to operate elsewhere on the property. Ivy and mature trees have since overtaken many of the abandoned structures, whose barred windows remain a legacy of the site's original psychiatric use.

Barred Windows Behind the Trees at Creedmoor Psychiatric Center
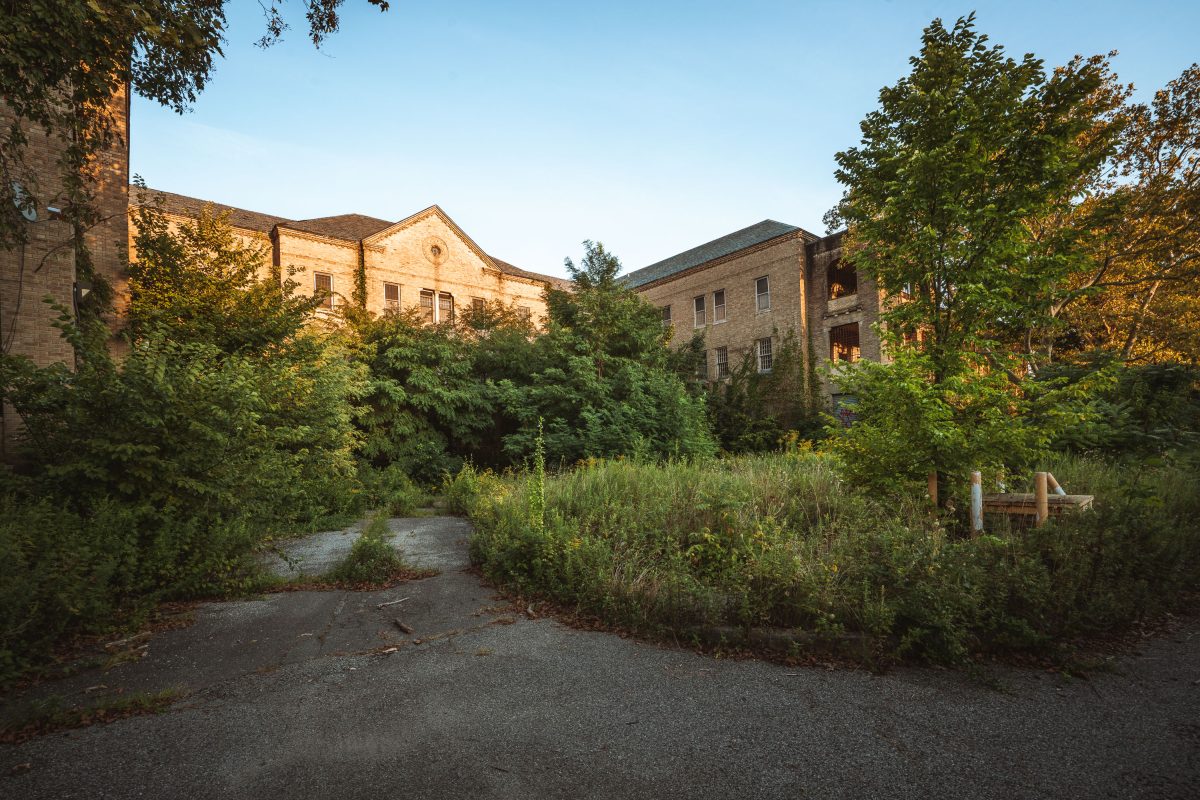
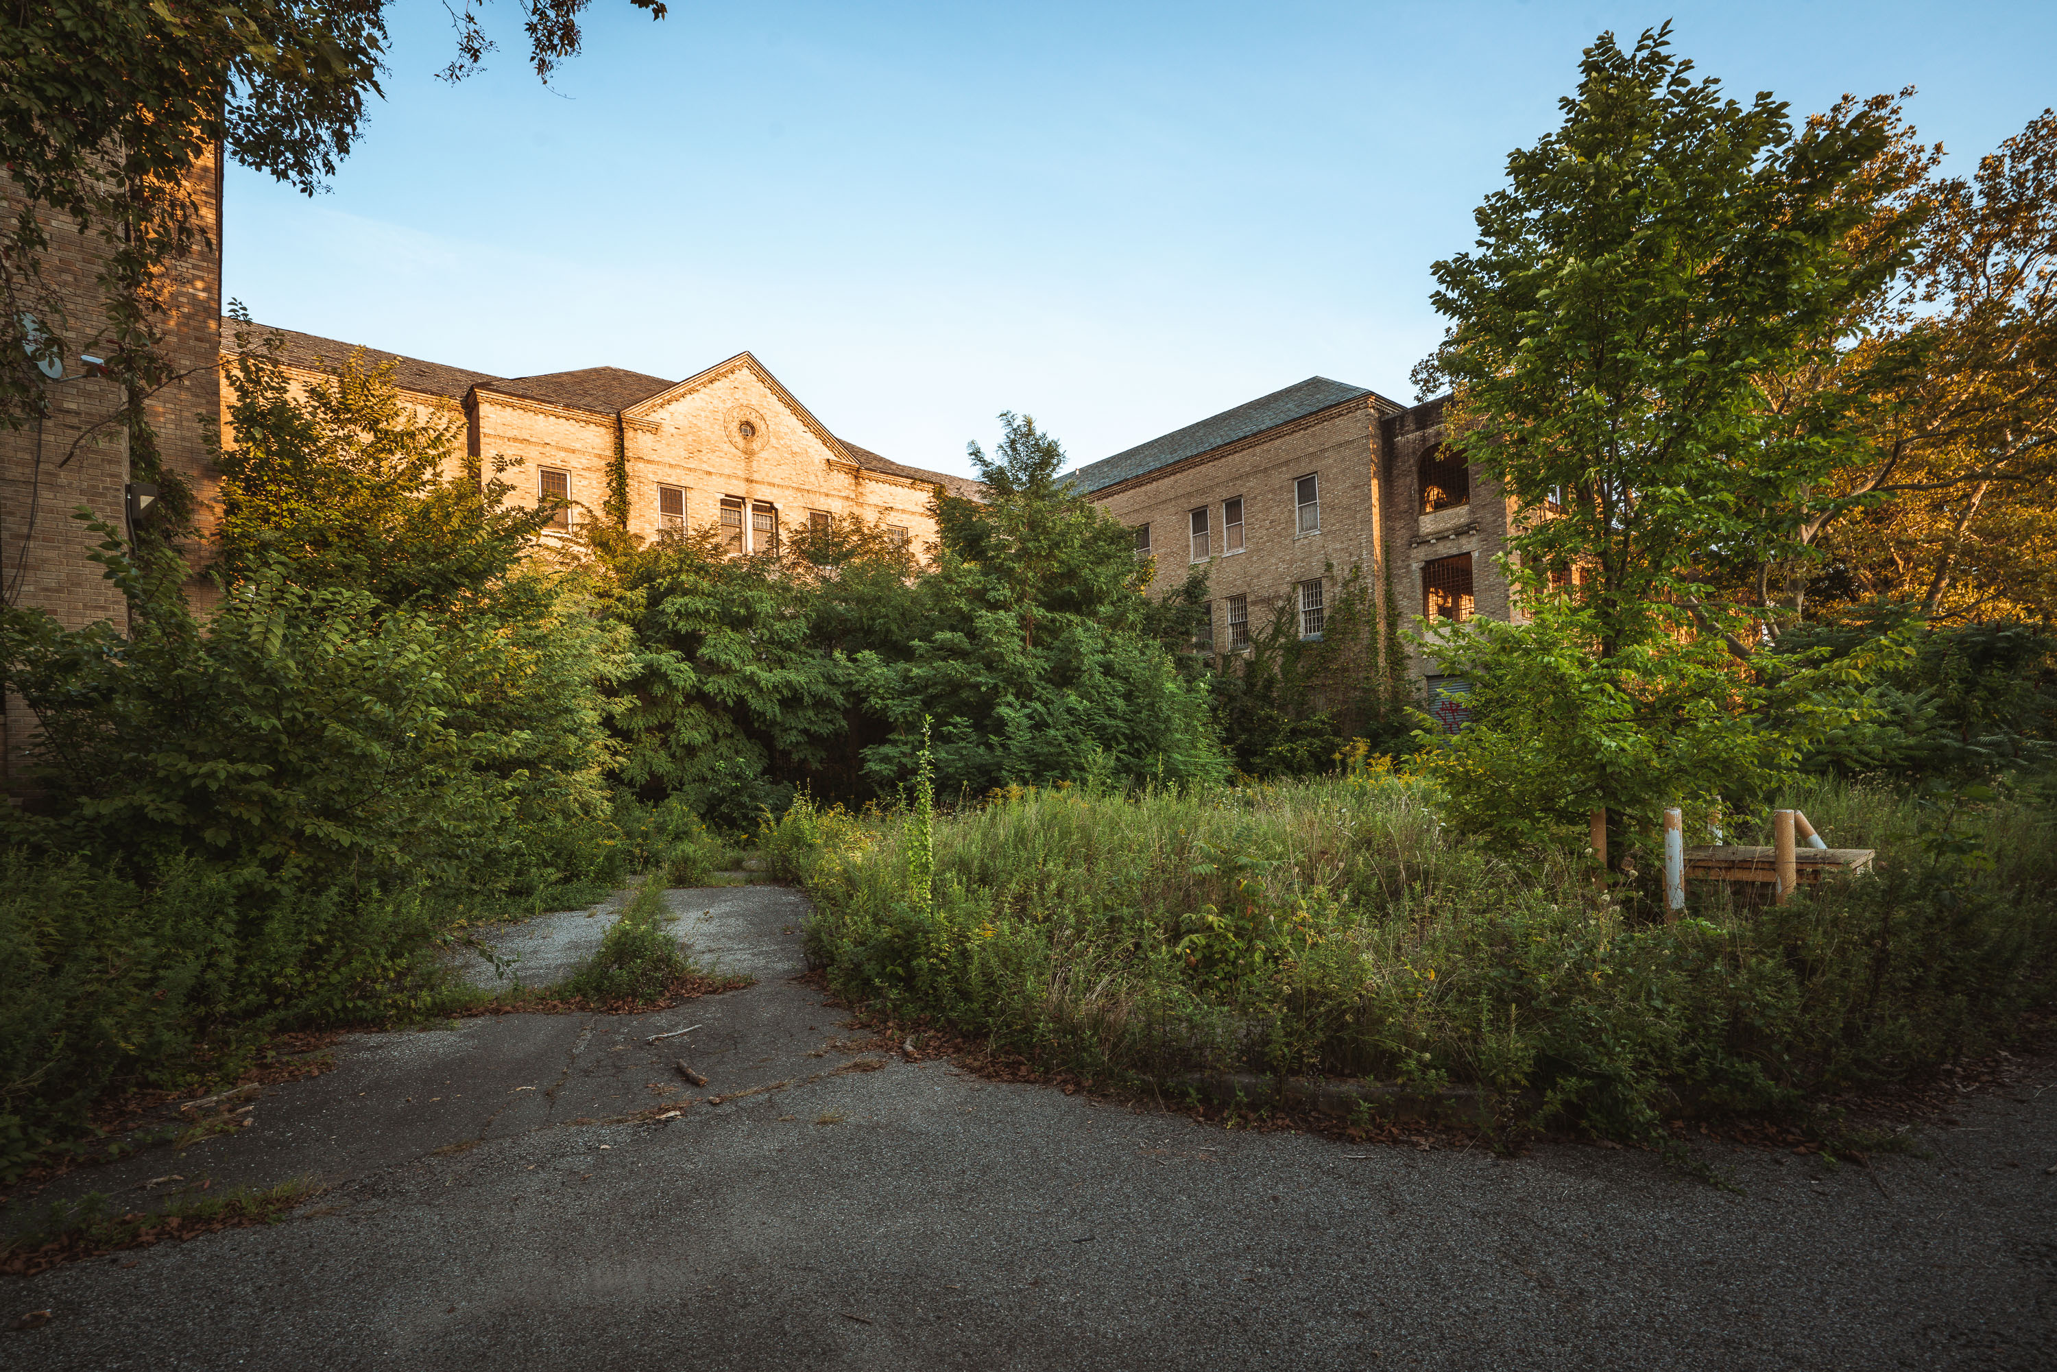
Overgrown grounds surround deteriorating brick buildings at the abandoned Creedmoor Psychiatric Center in Queens, New York.
Creedmoor Psychiatric Center opened in 1912 as the Farm Colony of Brooklyn State Hospital, later becoming an independent state facility in 1926. At its peak in the 1950s, the campus housed more than 6,000 patients across dozens of buildings on a sprawling site in Queens Village. New York State's push toward deinstitutionalization in the following decades led to the closure and abandonment of many of its original structures, some of which still stand vacant today. A portion of the campus remains active, operated by the state Office of Mental Health, while the older brick buildings have been left to decay behind overgrown lawns and self-seeded trees.

Overgrown Courtyard at Creedmoor Psychiatric Center
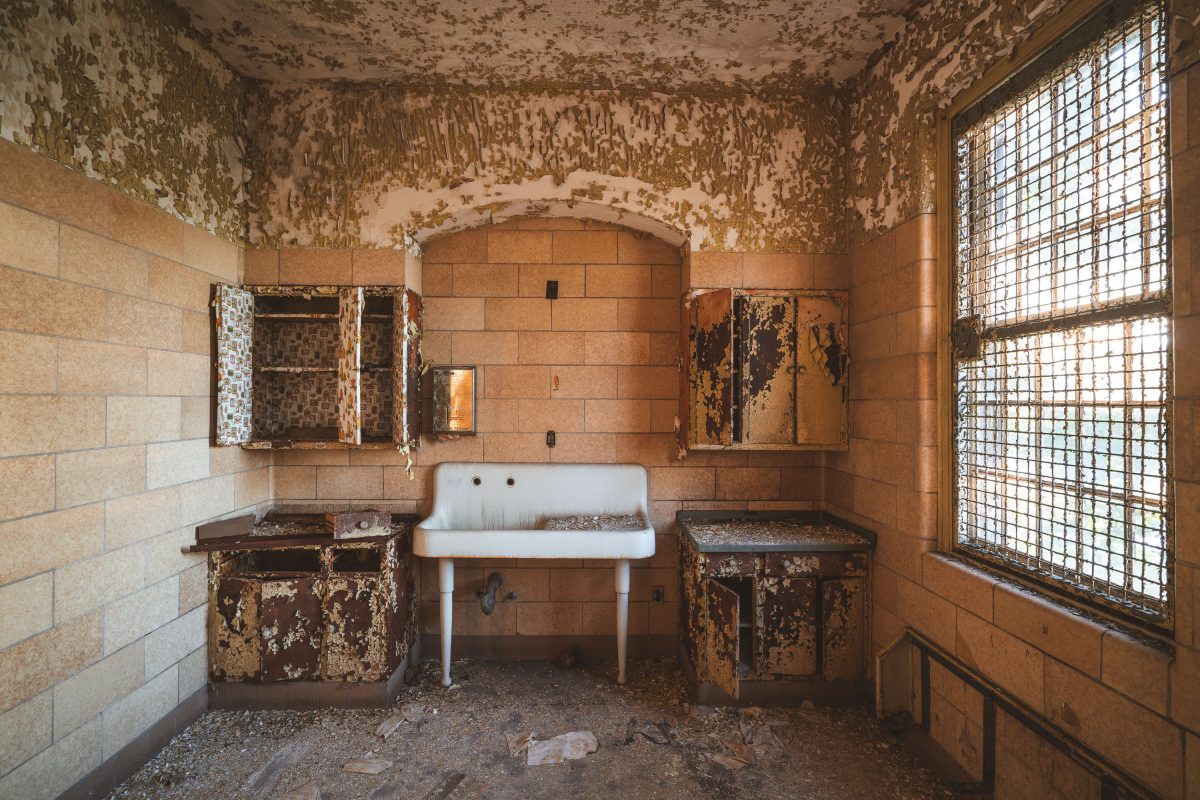
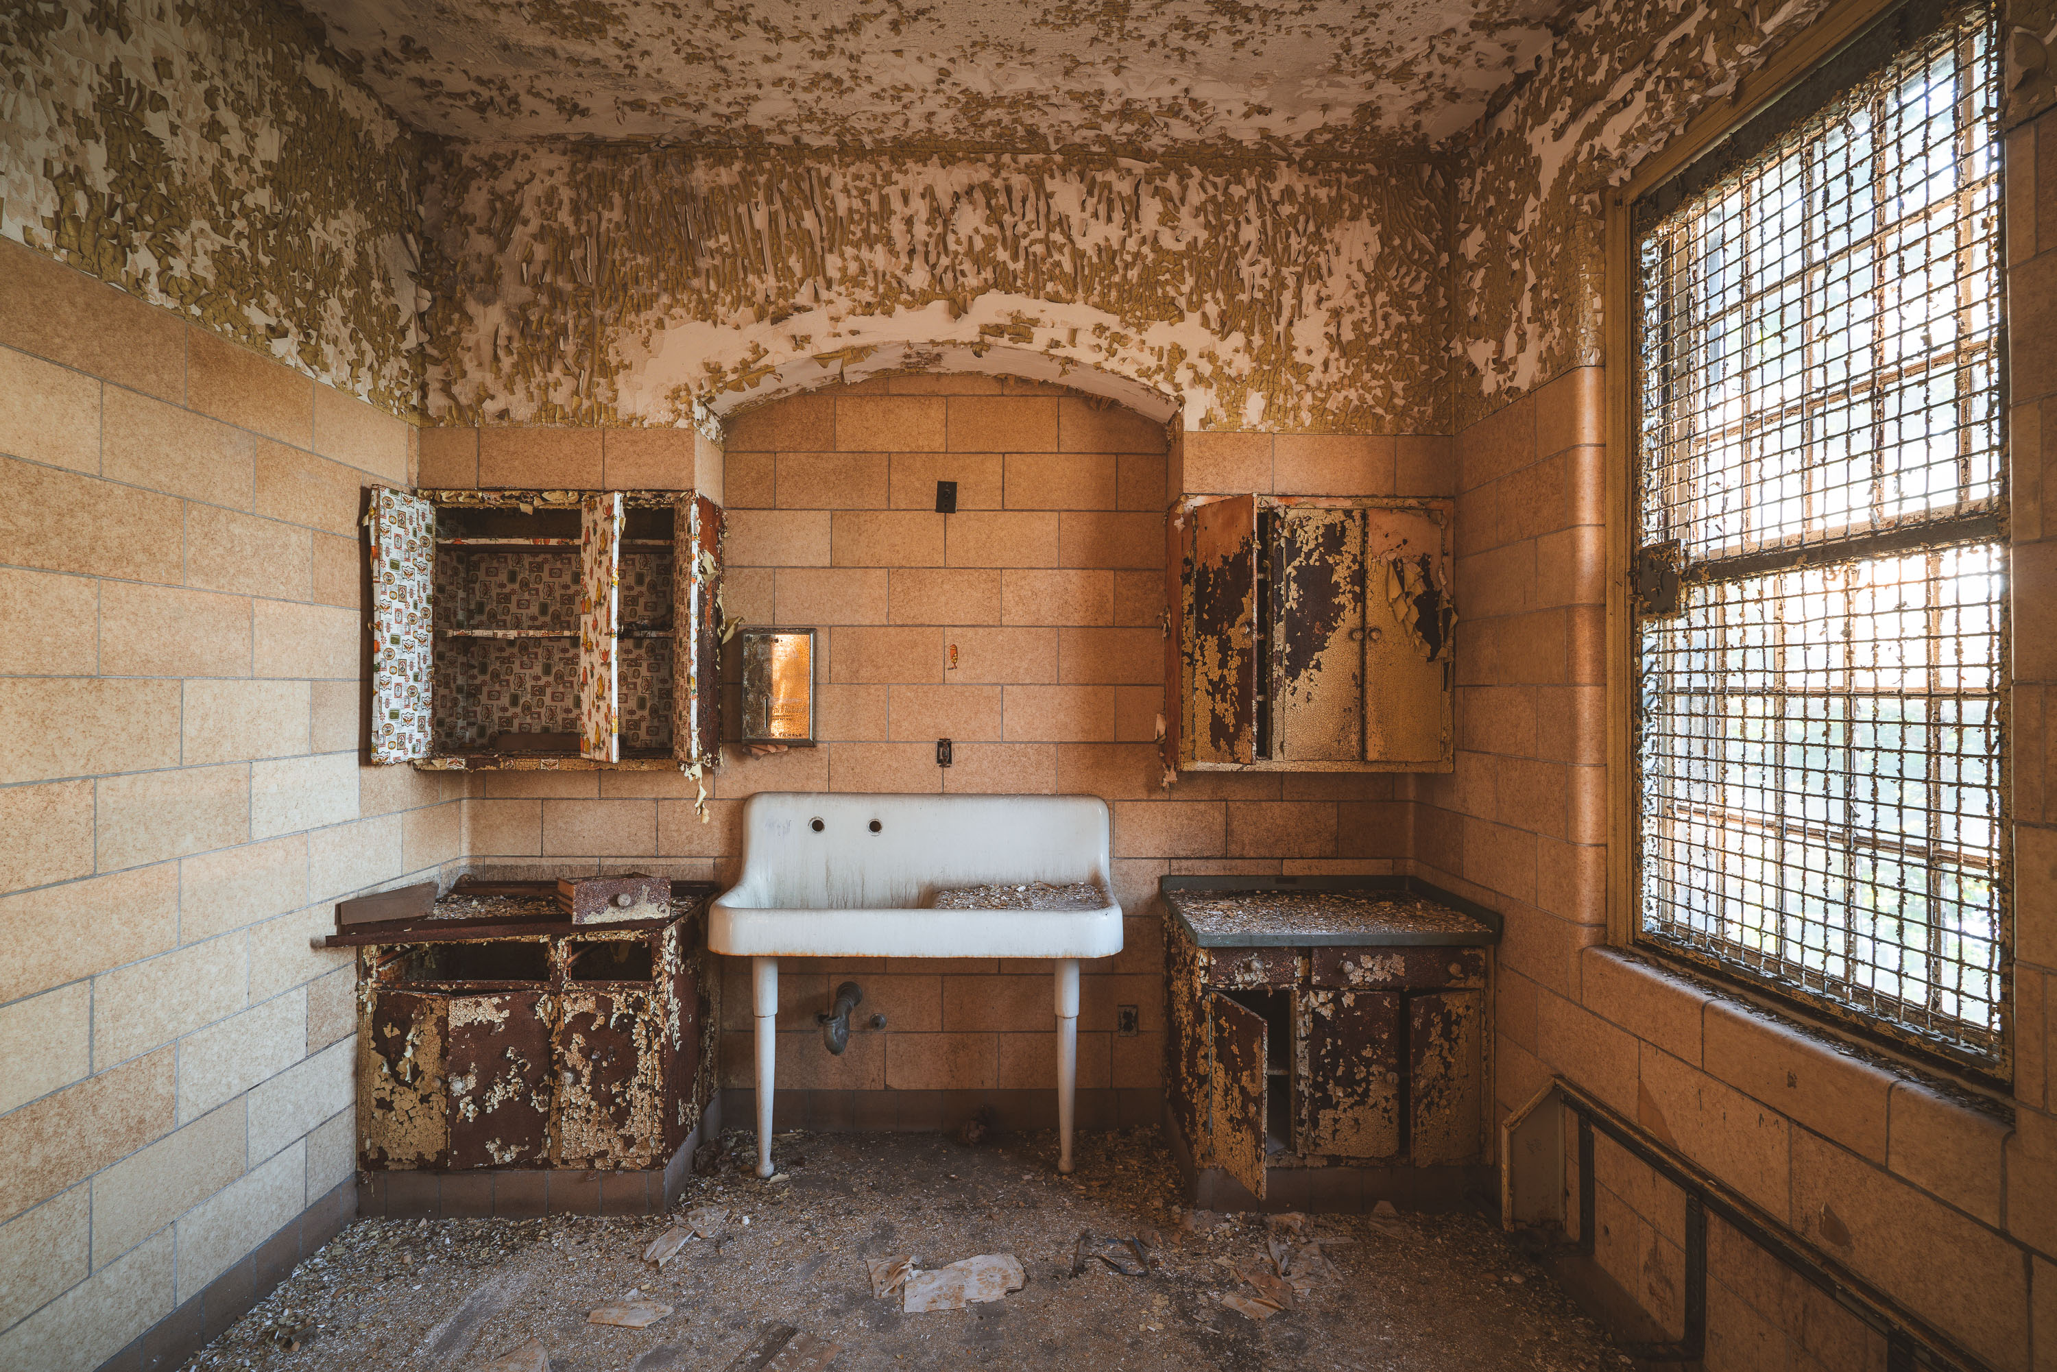
Deteriorated bathroom with porcelain sink, rusted cabinets, and barred window at abandoned Creedmoor Psychiatric Center in Queens.
Creedmoor Psychiatric Center opened in 1912 in Queens Village, New York, established as the Farm Colony of Brooklyn State Hospital before becoming an independent state institution for long-term psychiatric care. Enrollment peaked in the 1950s at more than 7,000 patients, spread across a campus of dozens of buildings built in the institutional brick style typical of New York's state hospital system. Patient wards were fitted with simple fixtures like this porcelain utility sink and built-in wall cabinets, standard equipment for washing and storage in rooms used for daily care. Windows on wards were commonly covered with heavy wire mesh, a security measure meant to prevent escape or self-harm rather than an architectural feature. New York State began reducing Creedmoor's population sharply after the 1960s under statewide deinstitutionalization policies, and many original buildings were vacated by the 1990s. A working psychiatric center still operates on part of the grounds today, while other structures from the original campus remain empty.

Decaying Washroom with Porcelain Sink at Creedmoor Psychiatric Center
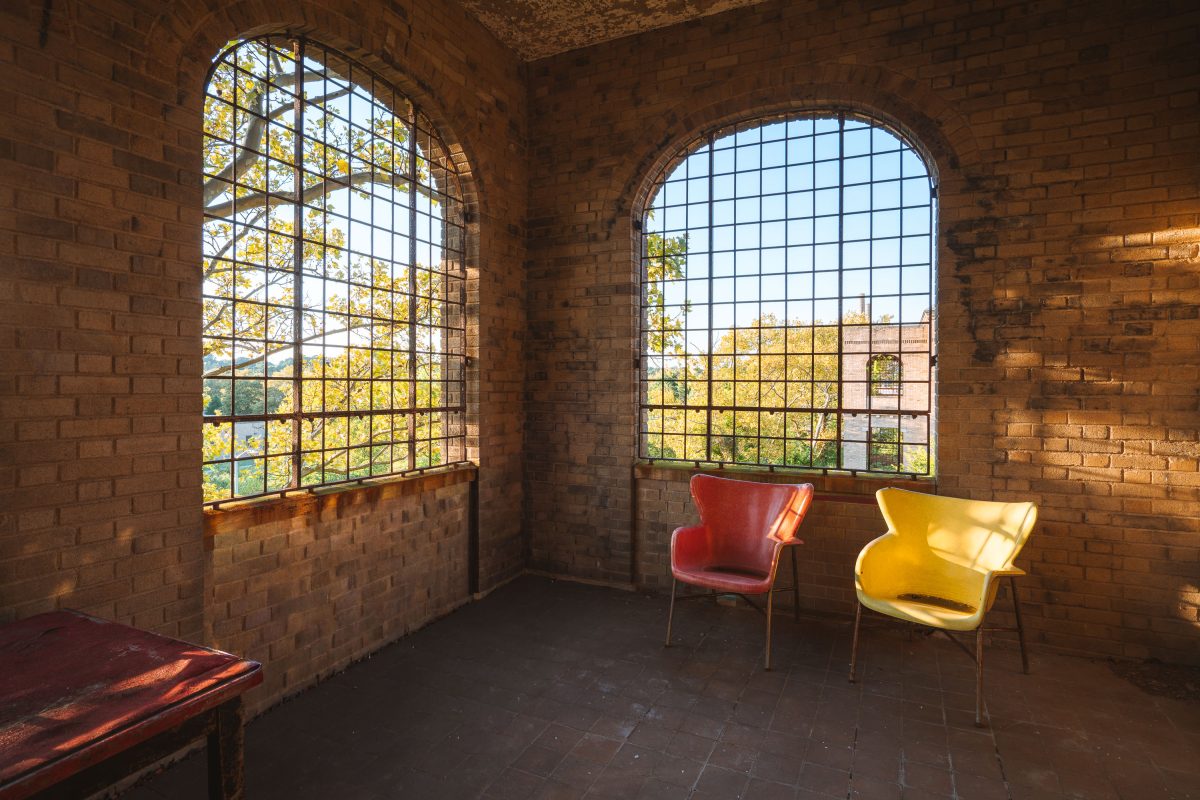
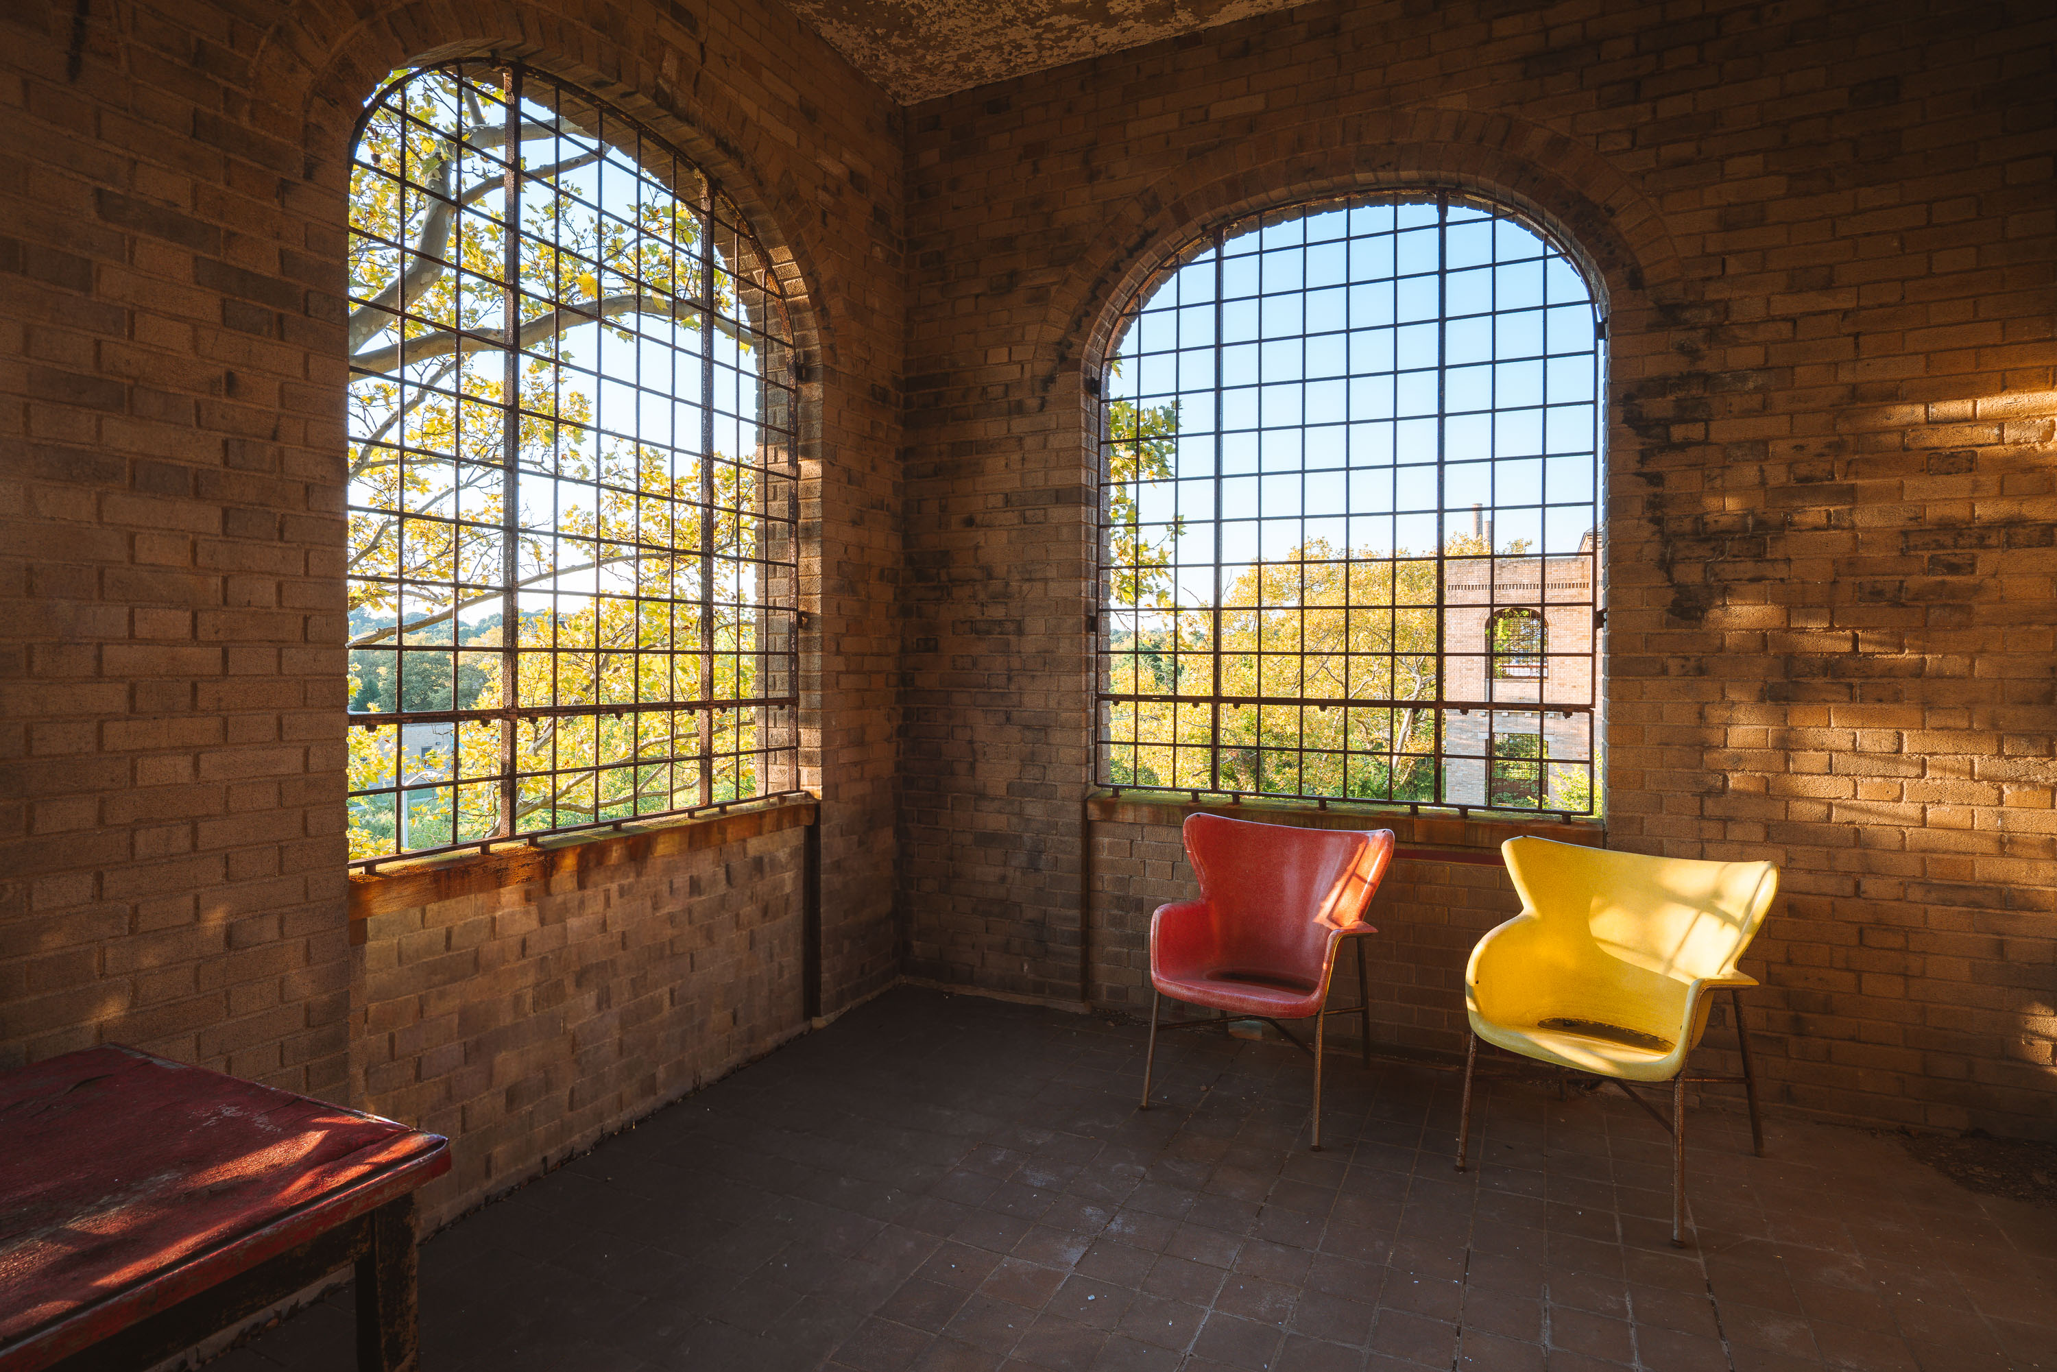
Red and yellow chairs sit in an arched brick room at Creedmoor Psychiatric Center in Queens, New York.
Creedmoor Psychiatric Center sits in Queens Village, New York, part of the state hospital system established in the early 20th century to house patients from Brooklyn's overcrowded asylums. The campus opened in 1912 and grew to include dozens of buildings designed in the Collegiate Gothic style, many built with brick facades and arched window openings typical of institutional architecture from that era. At its peak in the 1950s, the facility housed more than 7,000 patients, making it one of the largest psychiatric institutions in the country. Reforms in mental health care during the latter half of the century led to widespread downsizing, and many of the original structures were vacated as the state shifted toward outpatient treatment models. Some buildings on the grounds remain in limited use by the New York State Office of Mental Health, while others, closed for decades, have drawn ers and preservationists interested in the site's institutional history.

Barred Arched Windows and Mismatched Chairs at Creedmoor Psychiatric Center
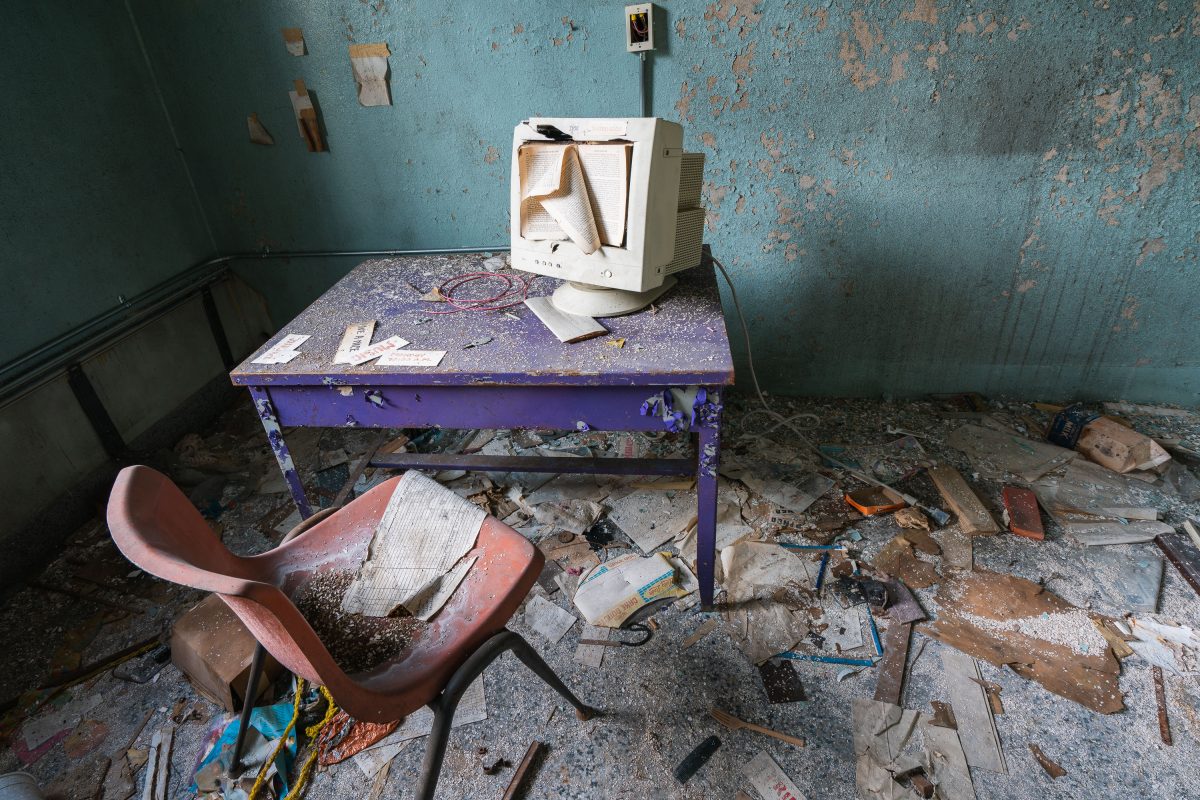
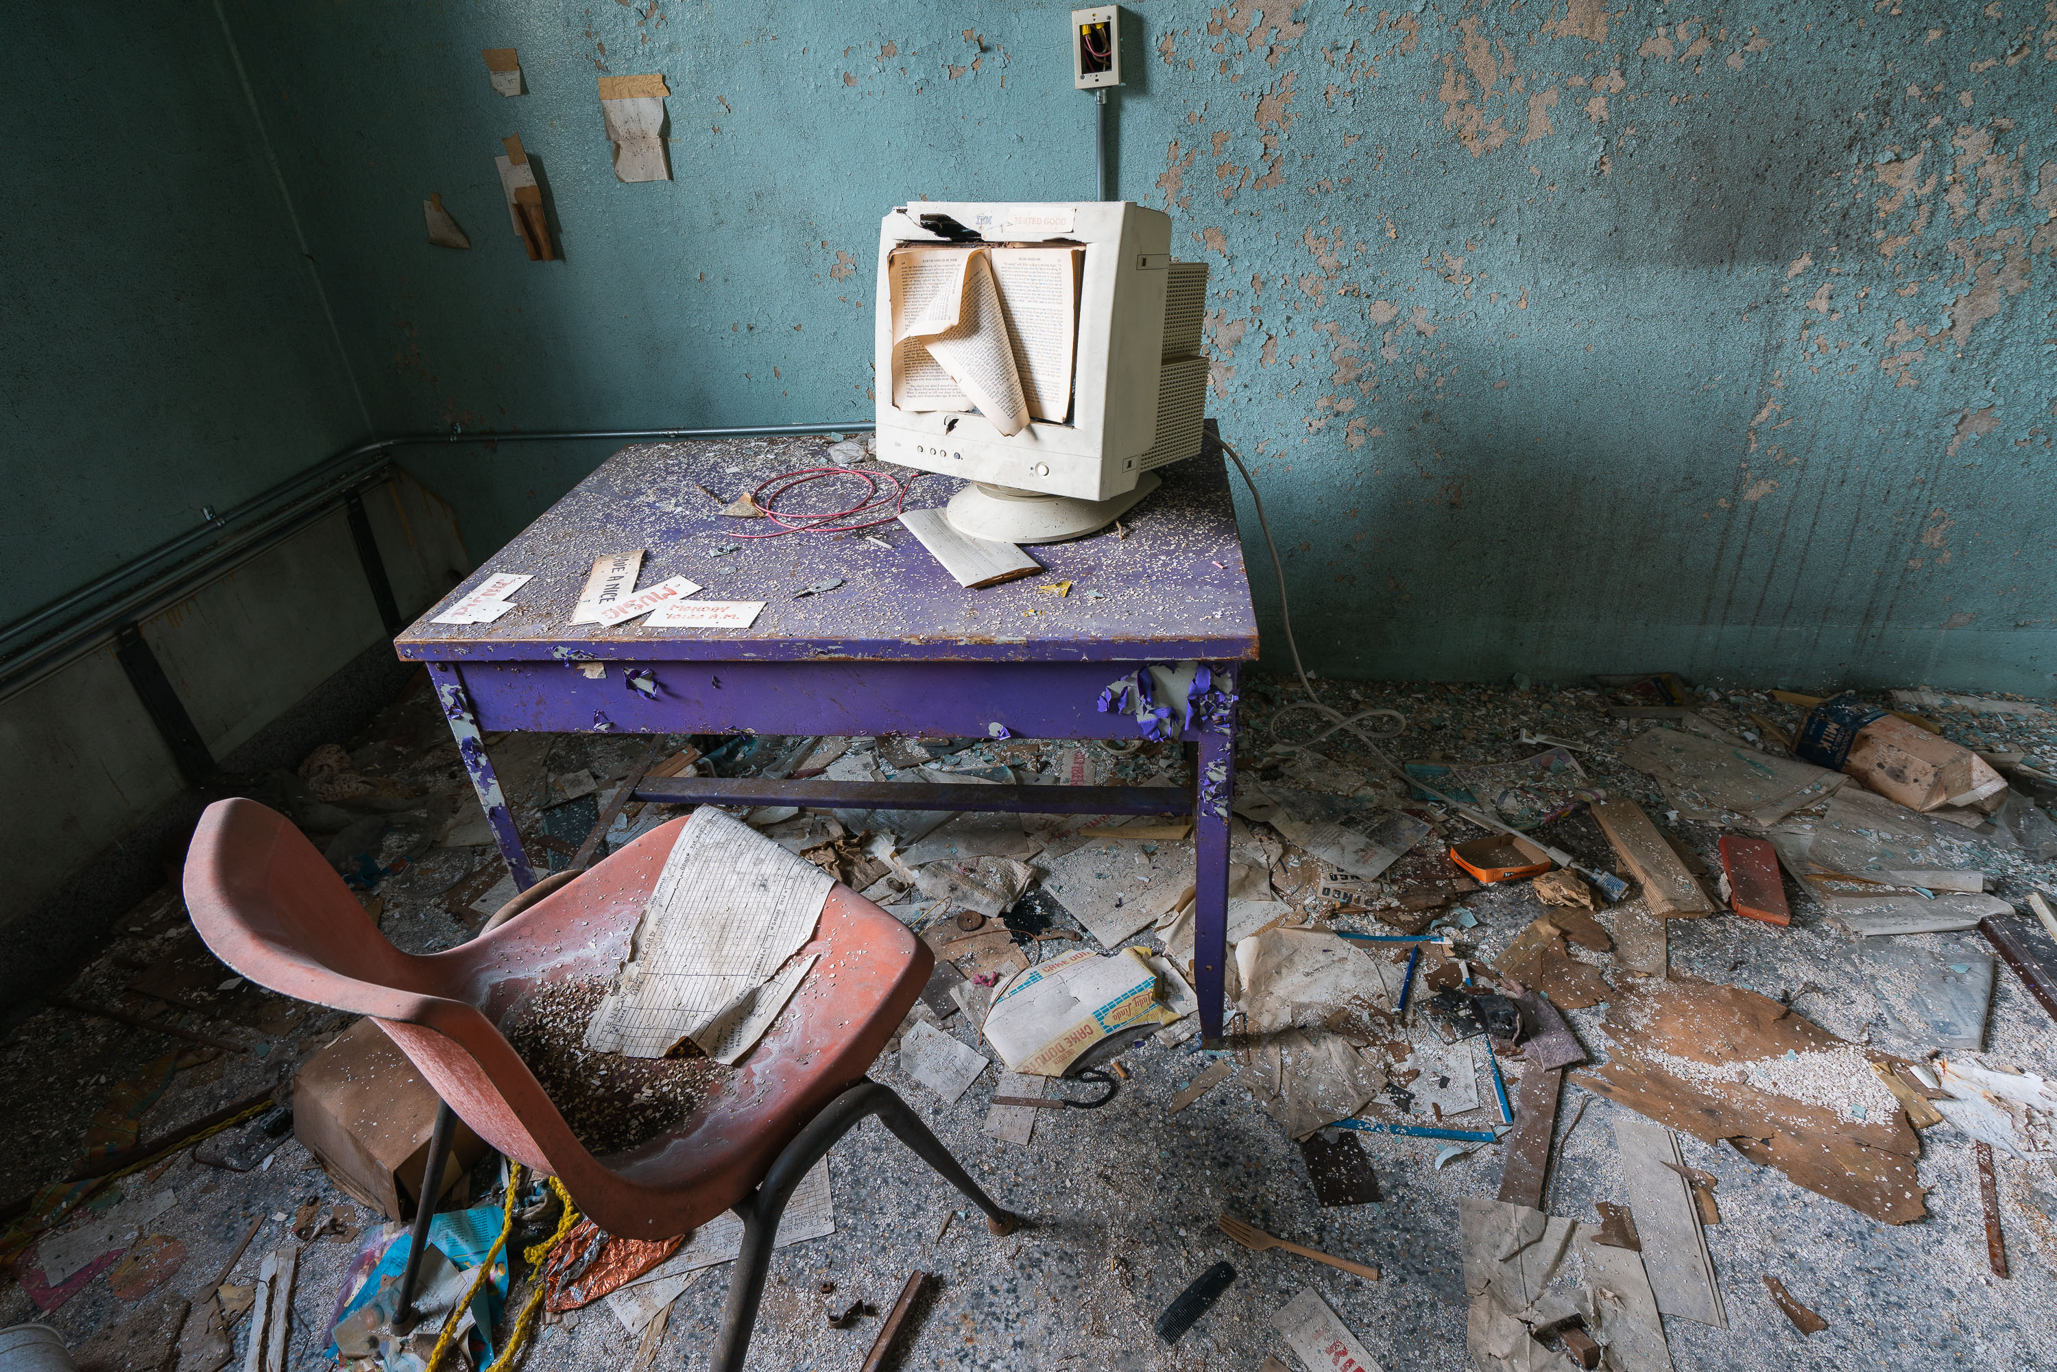
Abandoned classroom at Creedmoor Psychiatric Center in Queens with deteriorated desk, chair, and discarded medical equipment.
Creedmoor Psychiatric Center sits on a sprawling campus in Queens Village, New York, established in 1912 as the Farm Colony of Brooklyn State Hospital before being renamed Creedmoor State Hospital in 1926. At its peak in the 1950s, the facility housed more than 6,000 patients, making it one of the largest psychiatric institutions in the state. Deinstitutionalization policies beginning in the 1970s led to a sharp decline in population, and several original buildings on the campus were vacated by the 1990s while a working psychiatric center continued to operate on adjacent grounds. The abandoned structures, left with classroom furniture, medical equipment, and administrative debris still in place, have since become a well-known subject for urban exploration and preservation y.

Broken CRT Monitor and Desk at Creedmoor Psychiatric Center
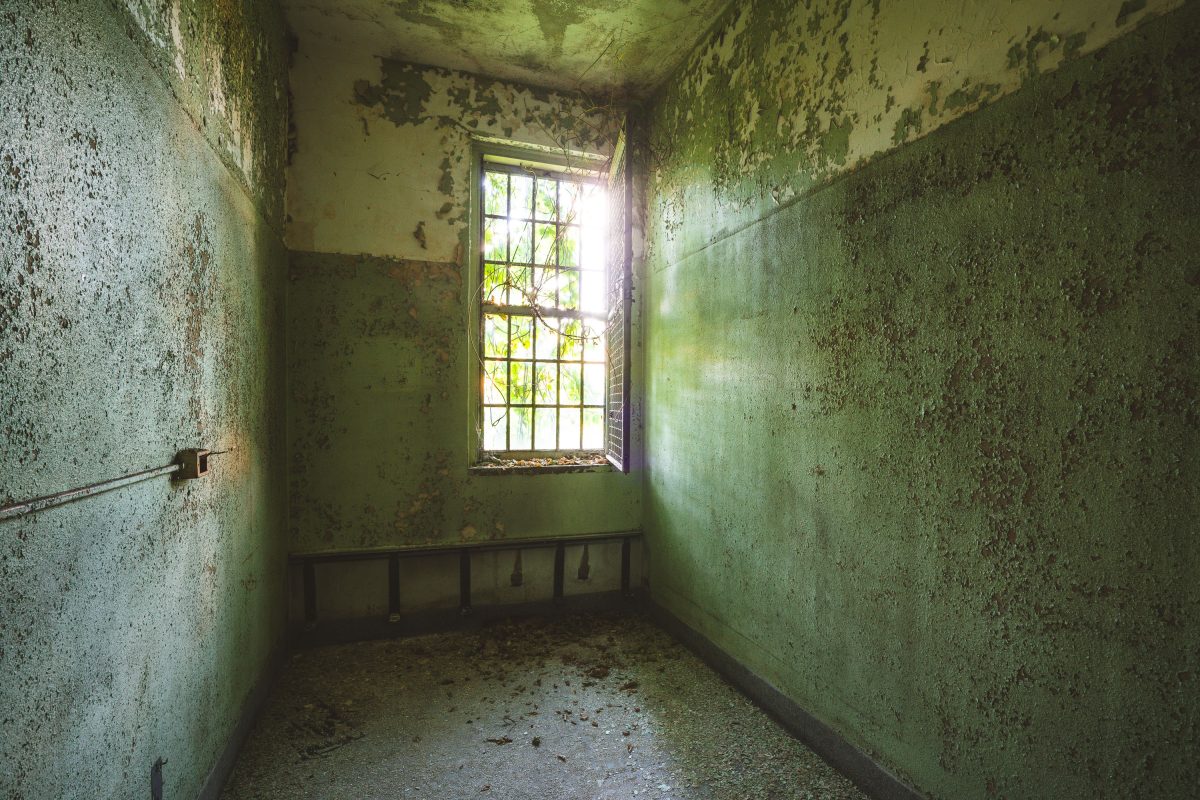
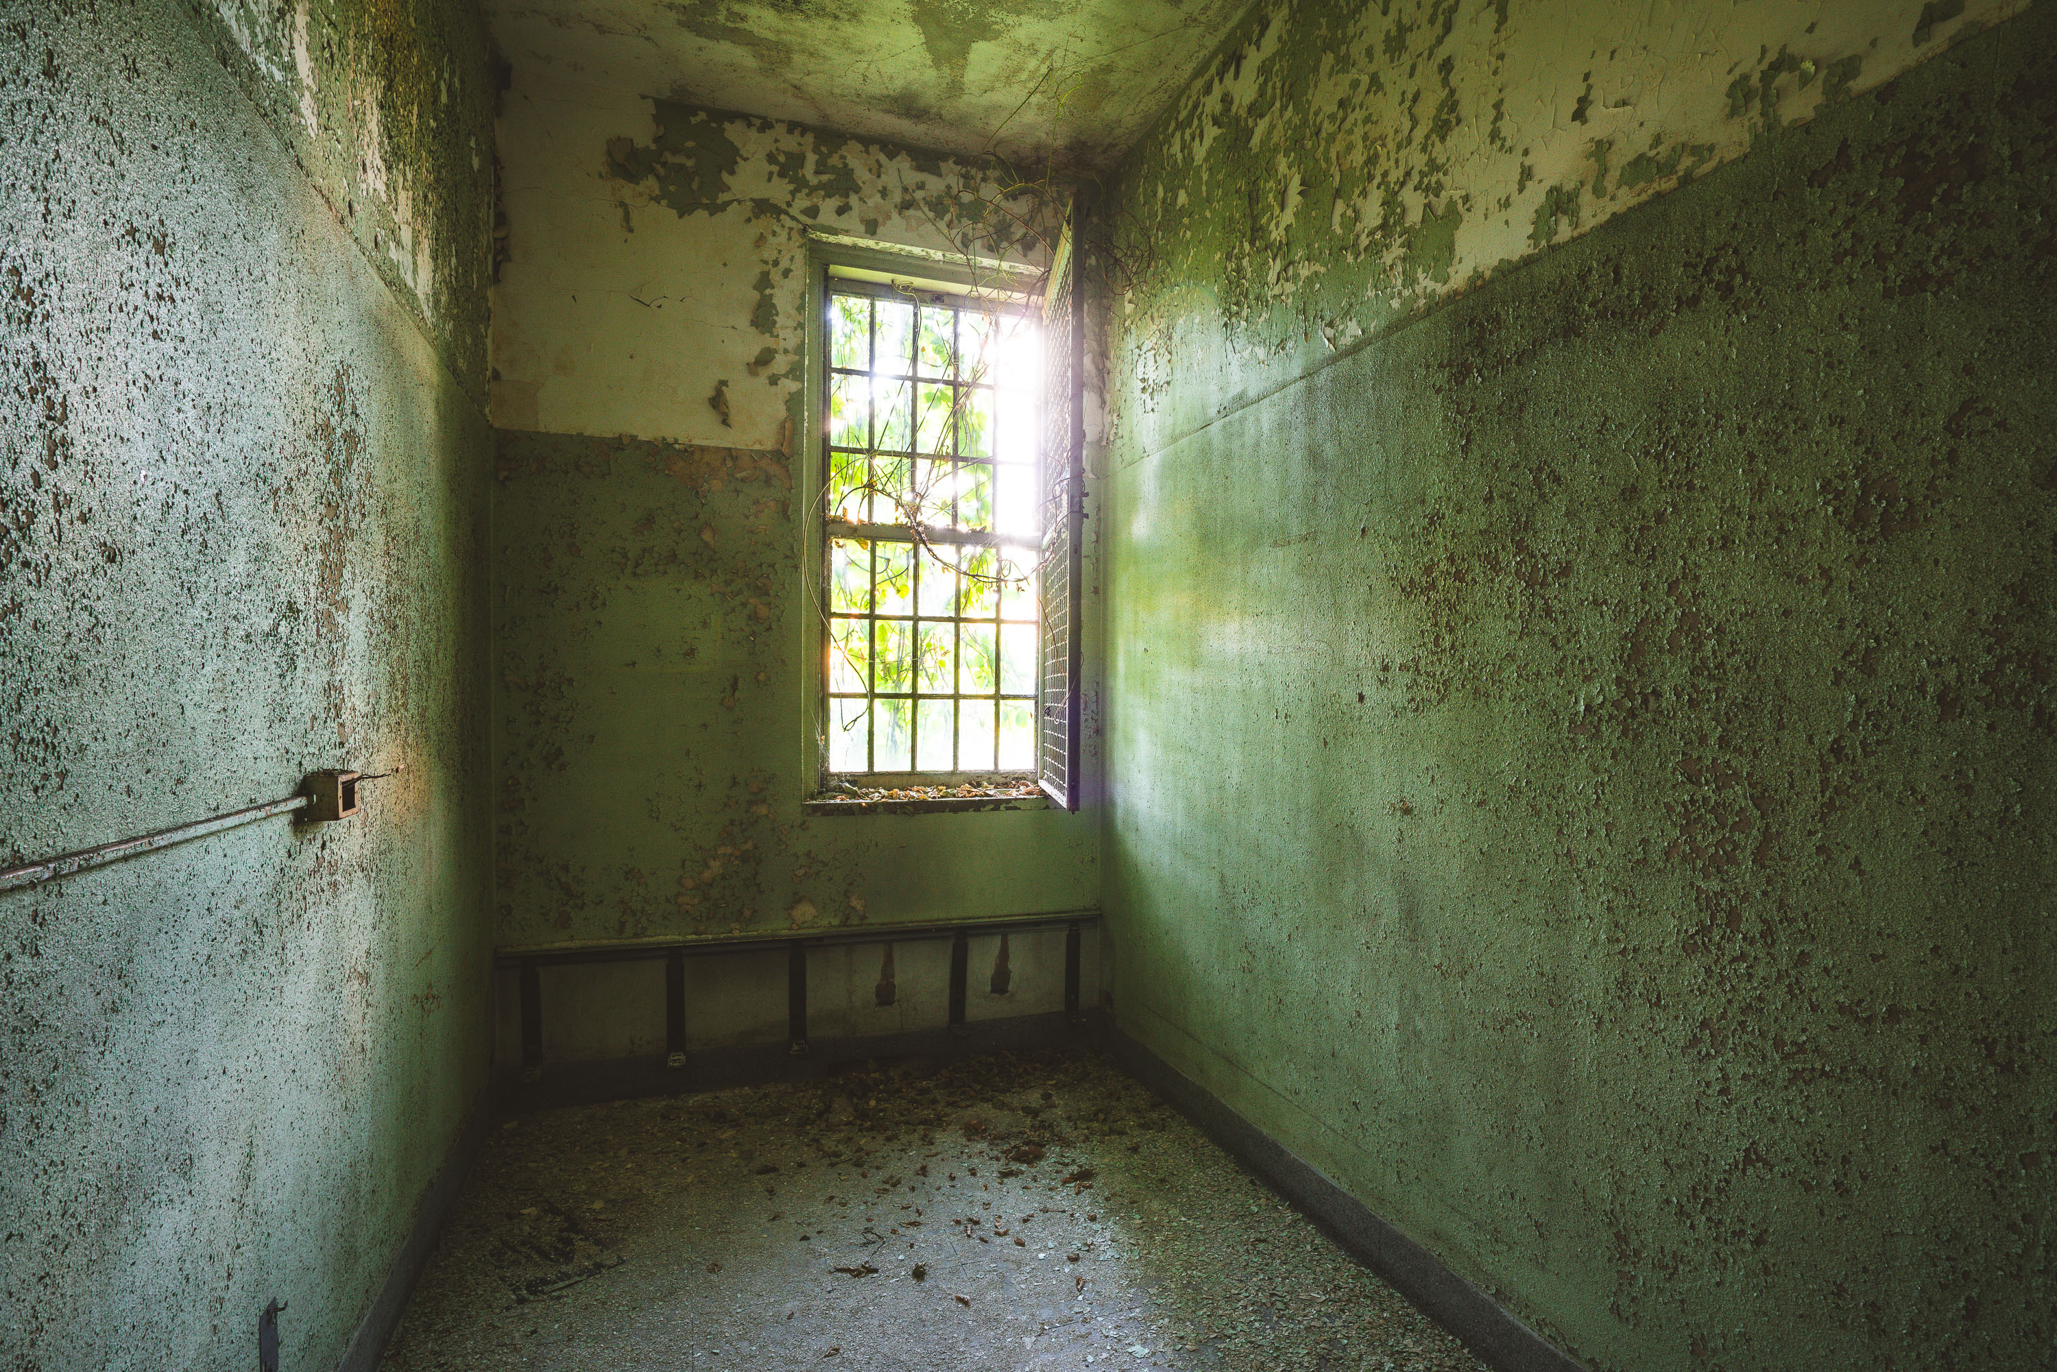
Deteriorated interior room with barred window at abandoned Creedmoor Psychiatric Center, Queens.
Creedmoor Psychiatric Center opened in Queens Village, Queens, in 1912 as the Farm Colony of Brooklyn State Hospital, taking on the Creedmoor name in 1926. Operated by the New York State Office of Mental Health, the campus once housed more than 7,000 patients at its peak in the 1950s. Several of its early 20th-century buildings were decommissioned as psychiatric care shifted toward outpatient treatment, leaving parts of the original complex vacant while the hospital continues to function on a reduced footprint nearby. The grounds also gave rise to the Living Museum, an on-site art studio and gallery founded in 1983 for patients working in the facility's occupational therapy program.

Mossy Barred Room at Creedmoor Psychiatric Center
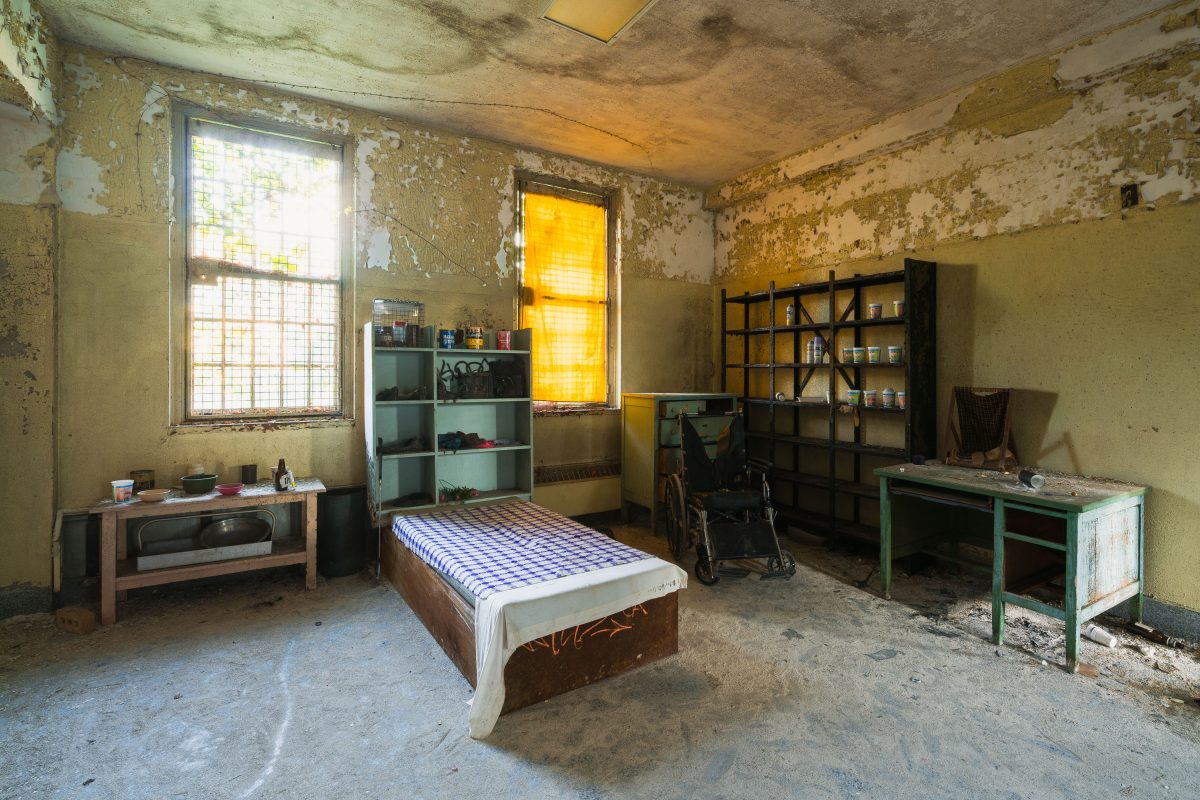
Abandoned patient room at Creedmoor Psychiatric Center in Queens, New York, with deteriorated walls, bed, and storage shelving.
Creedmoor Psychiatric Center opened in 1912 in Queens Village, New York, as the Farm Colony of Brooklyn State Hospital, later becoming an independent state-run psychiatric facility. At its peak in the 1950s, the campus housed more than 6,000 patients across dozens of buildings designed under the "Kirkbride-influenced" campus-style model favored by New York State asylums of the era. Several structures, including patient wards like this one, were vacated as the state shifted toward outpatient and community-based mental health care starting in the 1970s and 1980s. A smaller, active psychiatric center still operates elsewhere on the grounds under the New York State Office of Mental Health, while the abandoned wards have drawn ers and urban explorers for decades. Furnishings left behind, from wheelchairs to storage shelving, reflect the building's last use as a residential care unit before closure.

Wheelchair and Storage Shelves in a Ward Room at Creedmoor Psychiatric Center
Built in Minneapolis

Minneapolis Photographer

Browse by location, move through long-running series, or start with recent work.