Architecture

39 photos · 2005–2025

39 photographs tagged Architecture, 2005–2025.
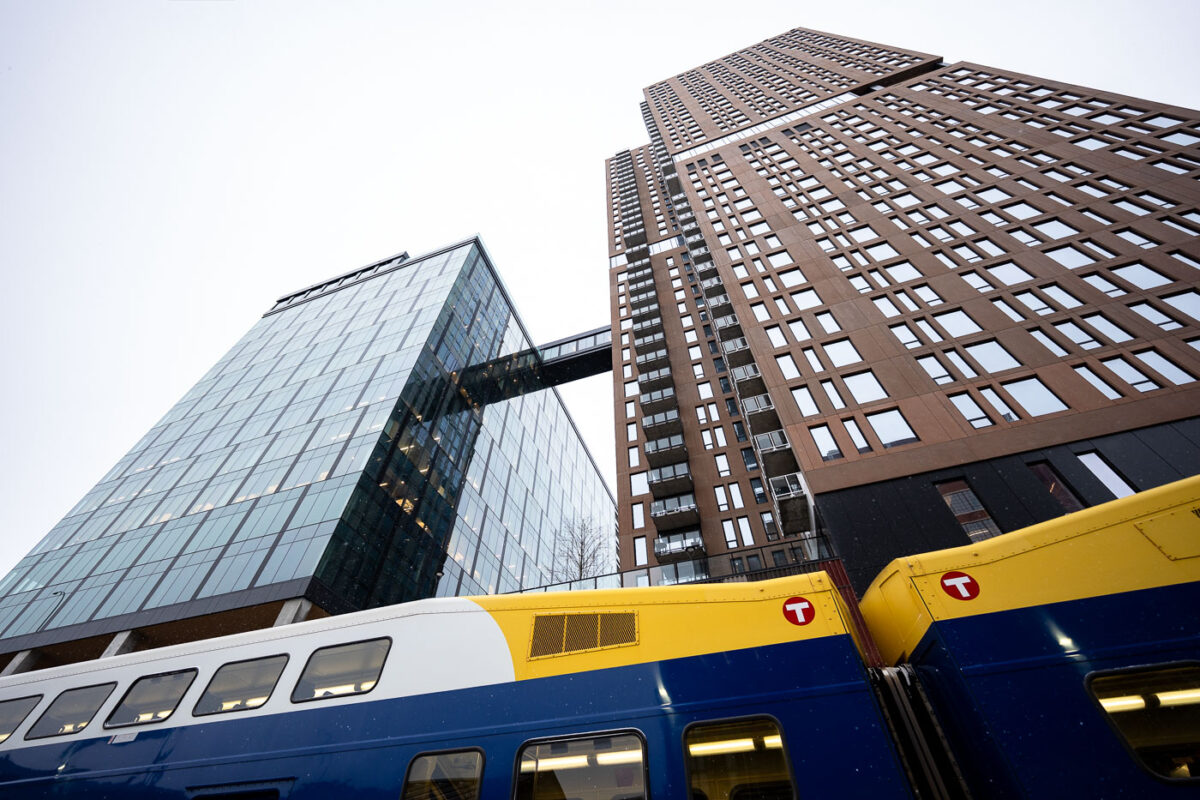
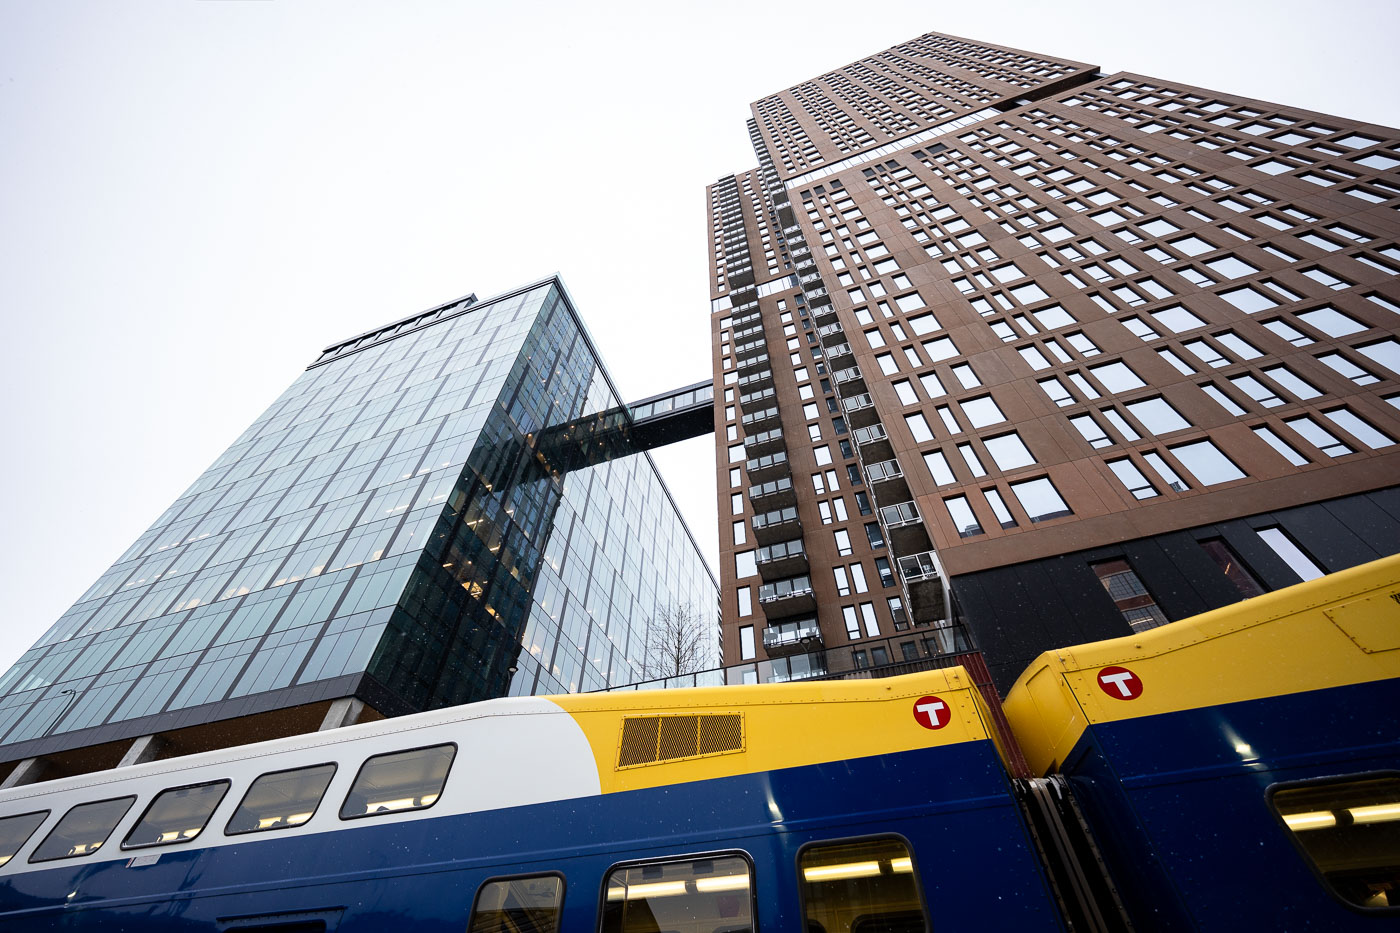
Northstar Train and North Loop Green
A Northstar Train below the North Loop Green buildings in Downtown Minneapolis.

Northstar Train and North Loop Green

A colorful building with rainbow-painted window panels in Uptown Minneapolis with birds flying in formation overhead.
The Rainbow Building stands on Lake Street in the Uptown neighborhood of Minneapolis, its corner painted in a bright color block pattern. A flock of geese flies past the building in formation.

Geese Fly Past the Rainbow Building in Uptown Minneapolis
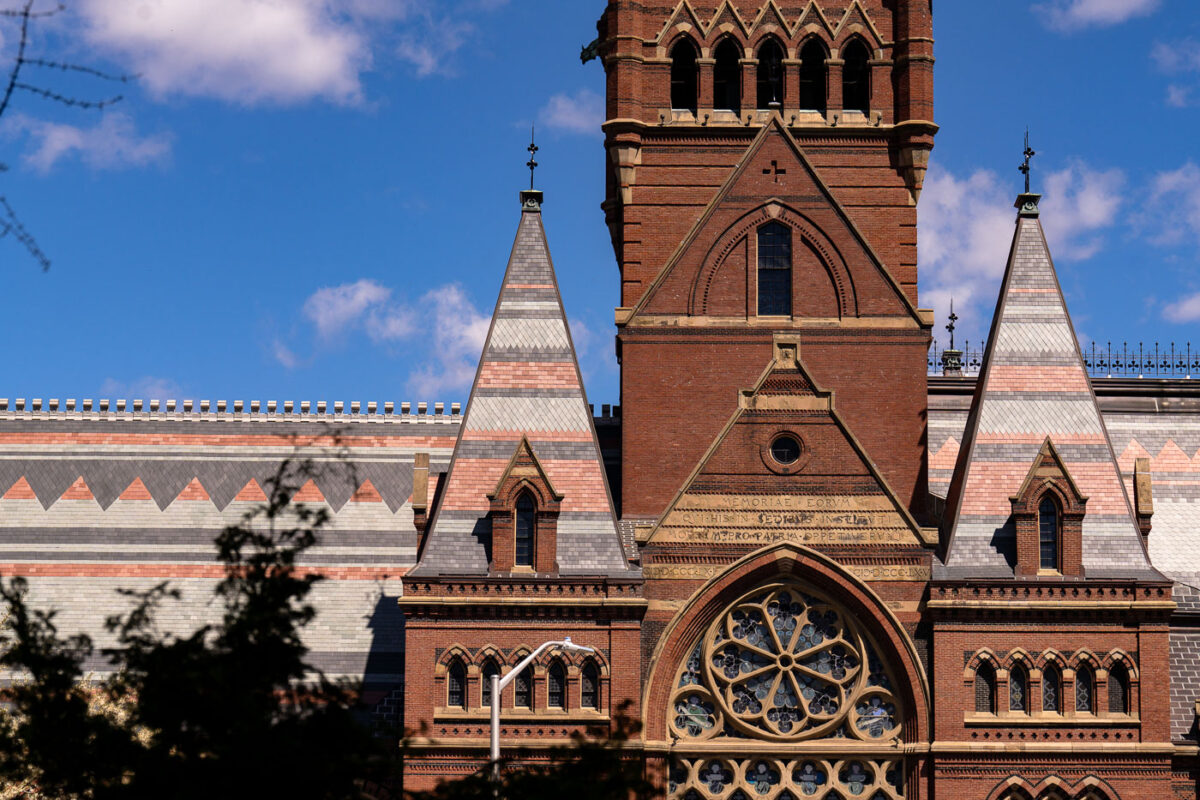
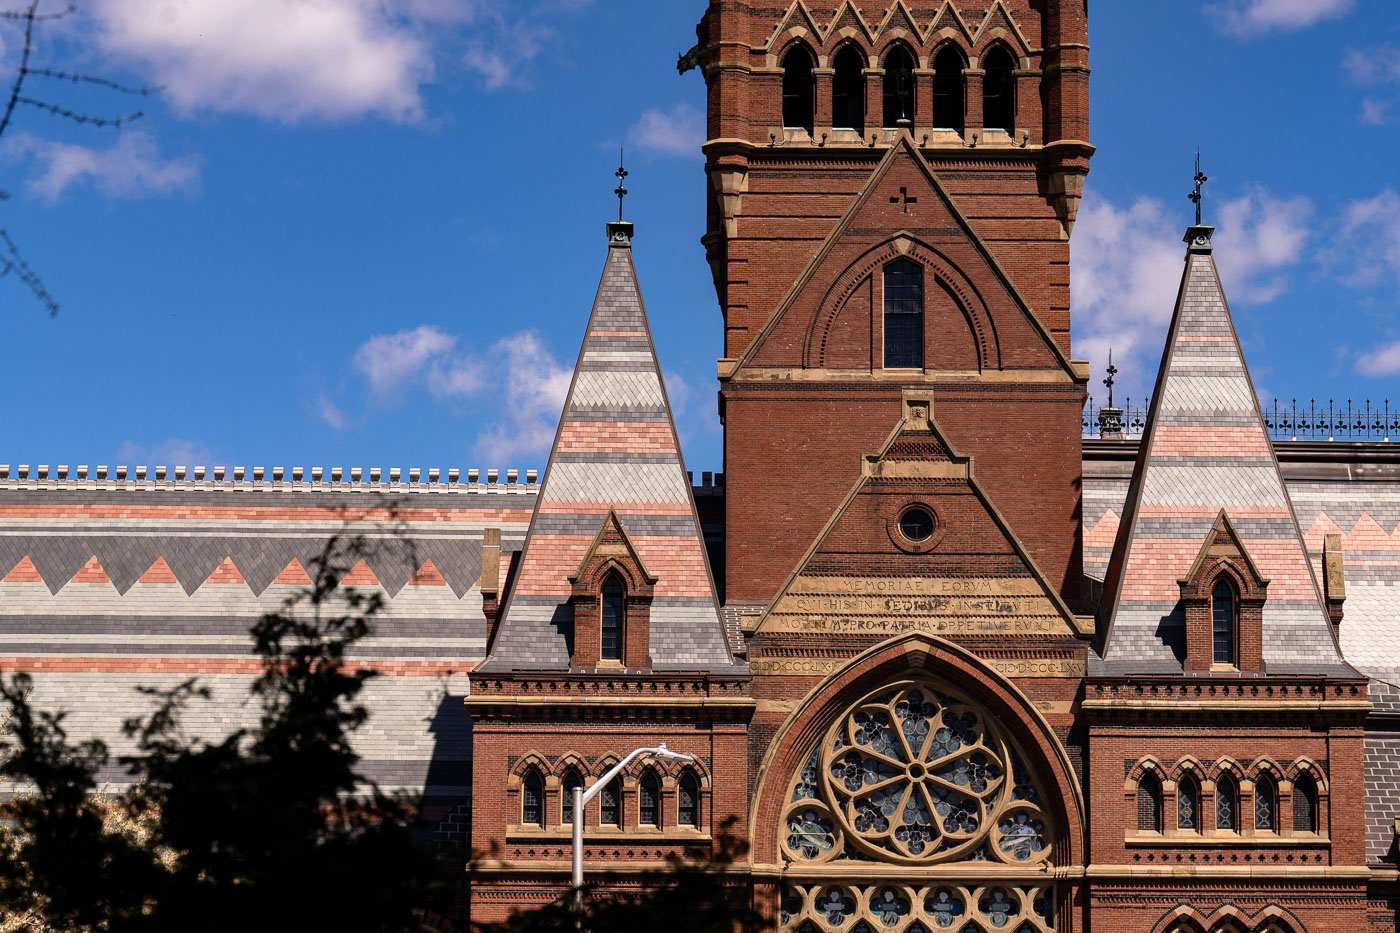
Memorial Hall, a High Victorian Gothic structure at Harvard University in Cambridge, Massachusetts, completed in 1878.
Memorial Hall was built between 1870 and 1878 to honor Harvard men who died fighting for the Union in the Civil War. William Robert Ware and Henry Van Brunt designed the High Victorian Gothic structure, using polychrome brickwork and slate roofing typical of the style. The building's memorial transept lists the names of the fallen alumni on carved tablets, while the adjoining Sanders Theatre and Annenberg Hall working spaces for lectures, performances, and undergraduate dining. The original spire burned in an 1956 fire and wasn't rebuilt until a 1999 restoration returned it to the skyline.

Memorial Hall’s Tower and Transept, Harvard Yard
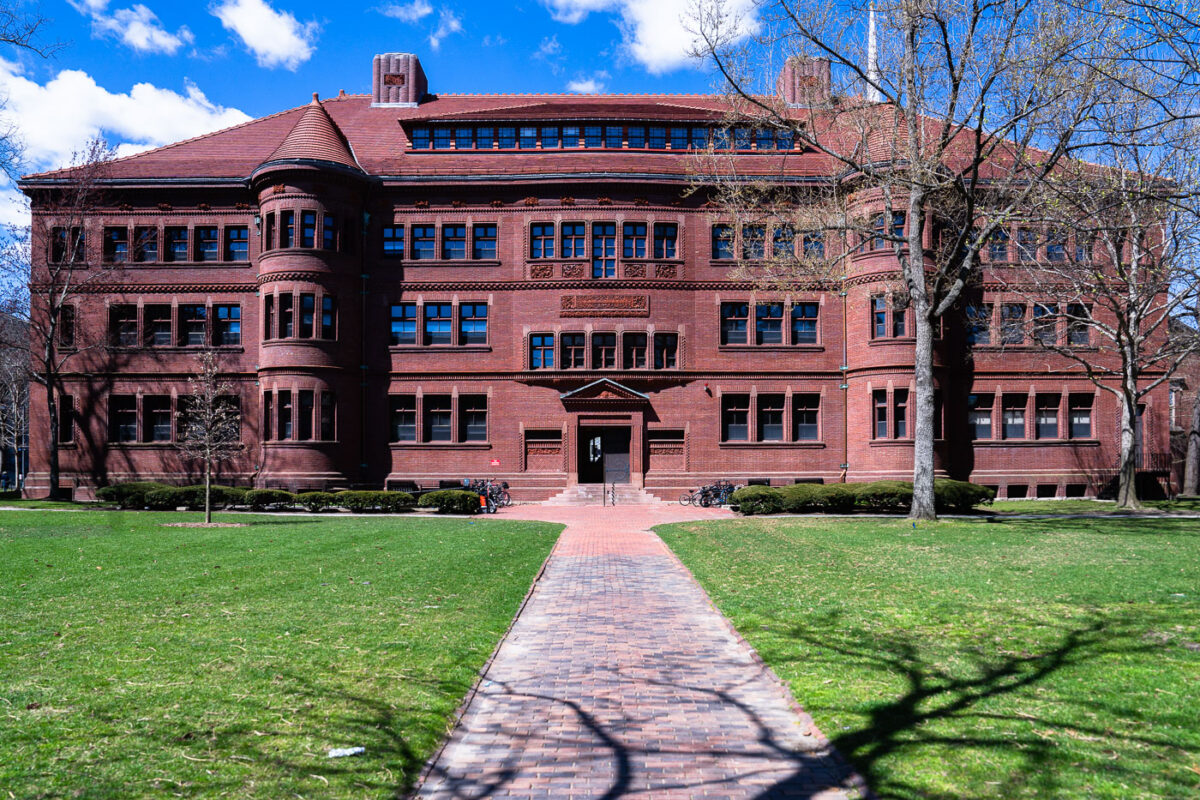
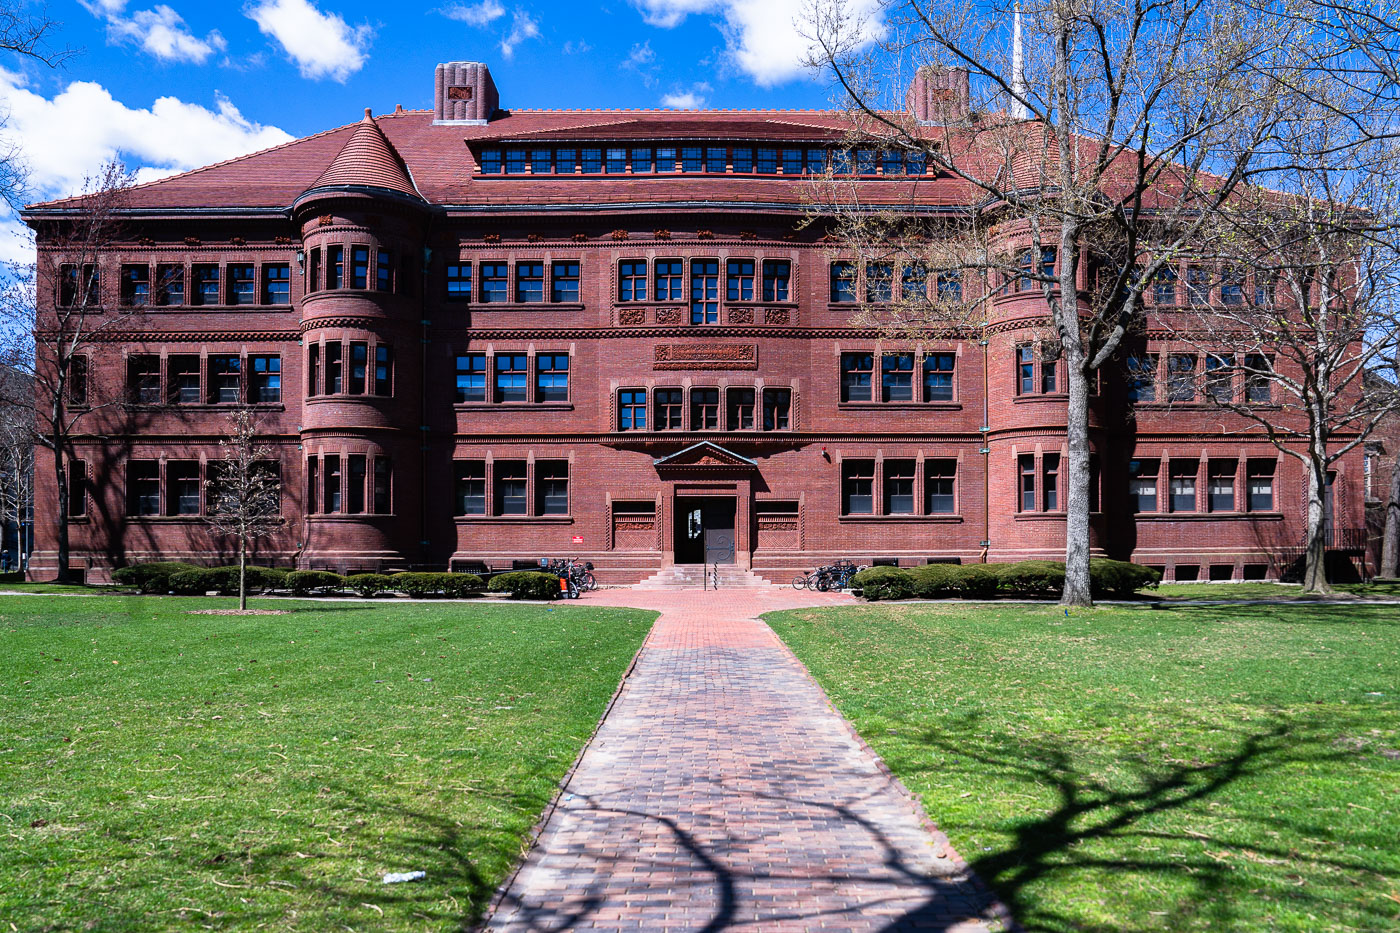
Sever Hall, a red brick Richardsonian Romanesque building at Harvard University in Cambridge, Massachusetts.
Sever Hall sits in Harvard Yard in Cambridge, Massachusetts, completed in 1880 to a design by architect Henry Hobson Richardson. It's built almost entirely of brick, including its ornamental detailing, a choice Richardson made partly to keep costs down while still achieving the sculptural texture associated with his Romanesque style. The building was a gift of Anne Sever in memory of her husband, Civil War general James Warren Sever. It has served as a classroom and lecture hall building for Harvard College since it opened, and the entrance archway is known for an unusual whispering-gallery acoustic effect.

Sever Hall in Harvard Yard

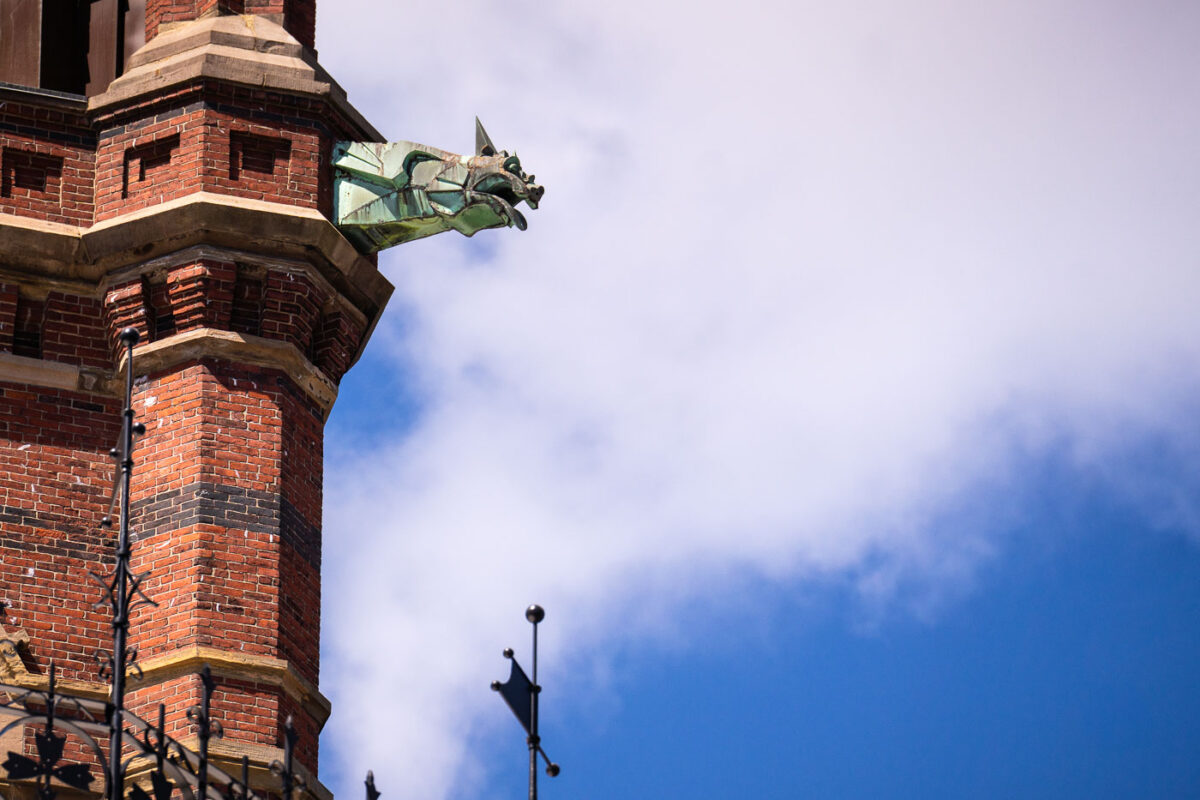
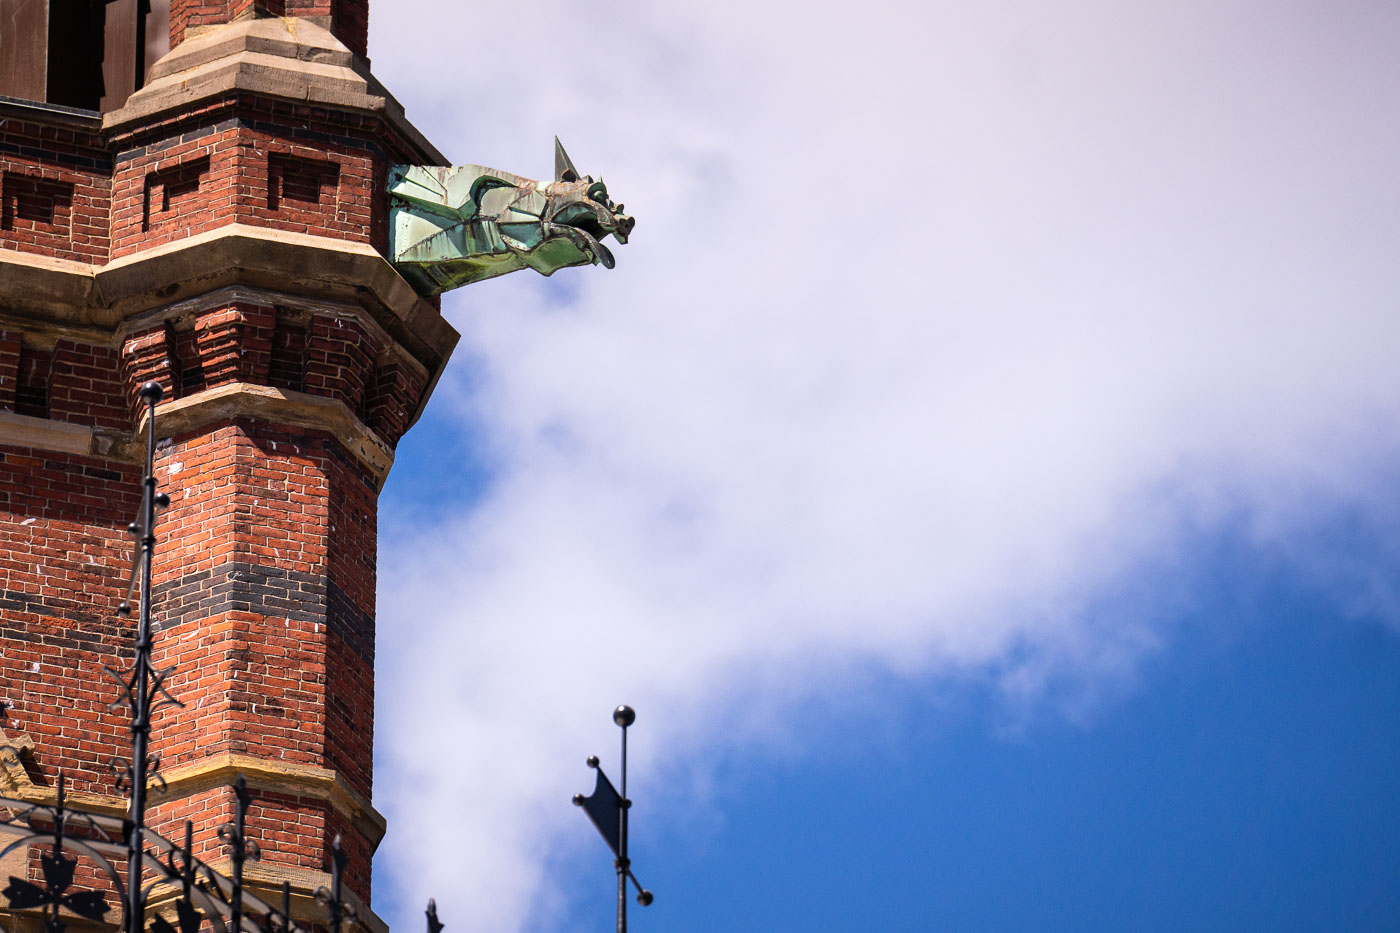
Copper gargoyle water spout on the Gothic Revival facade of Harvard Memorial Hall in Cambridge, Massachusetts.
Harvard Memorial Hall, dedicated in 1878, honors Harvard alumni who died fighting for the Union during the Civil War. Architects Henry Van Brunt and William Ware designed the High Victorian Gothic building, which also houses Sanders Theatre and the Annenberg Hall dining commons. A 1956 fire destroyed the original spire atop the tower, and the structure went without one until a donor-funded restoration completed it in 1999. Copper gargoyles at the tower's corners rainspouts, carrying water away from the brick and stone below.

A Copper Gargoyle on Memorial Hall’s Tower
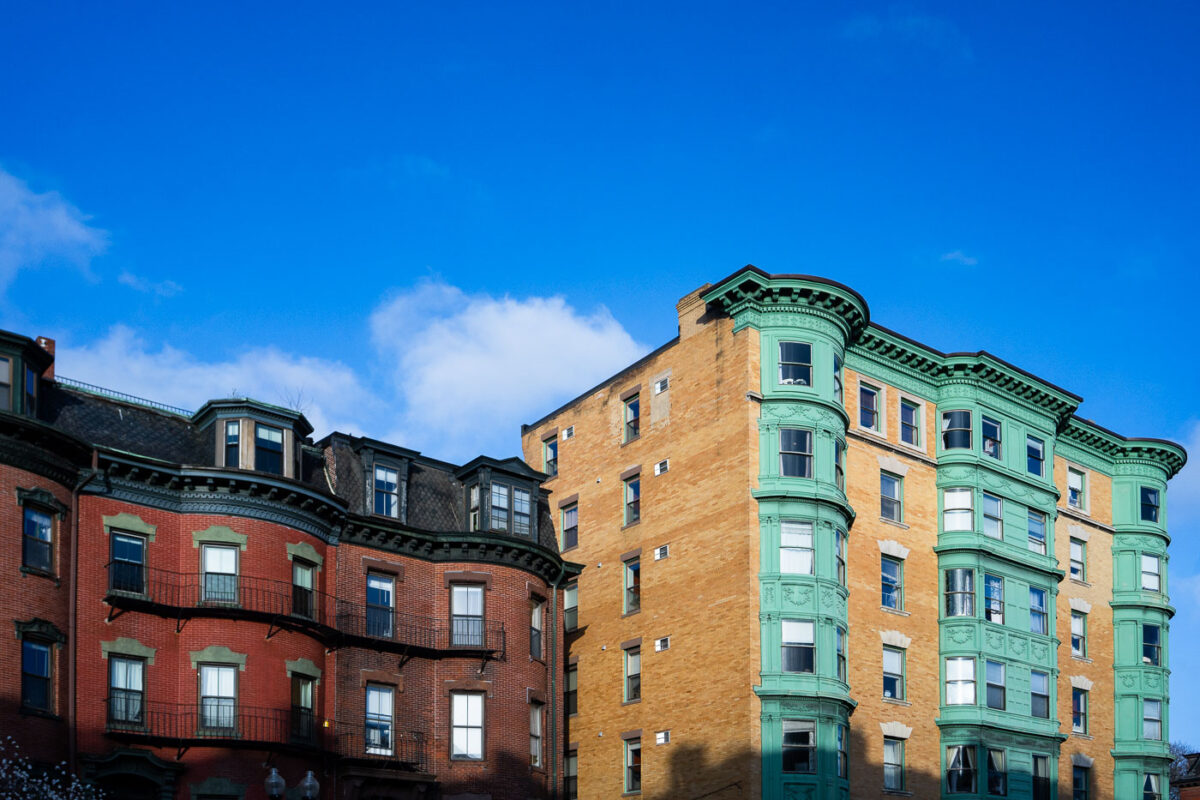
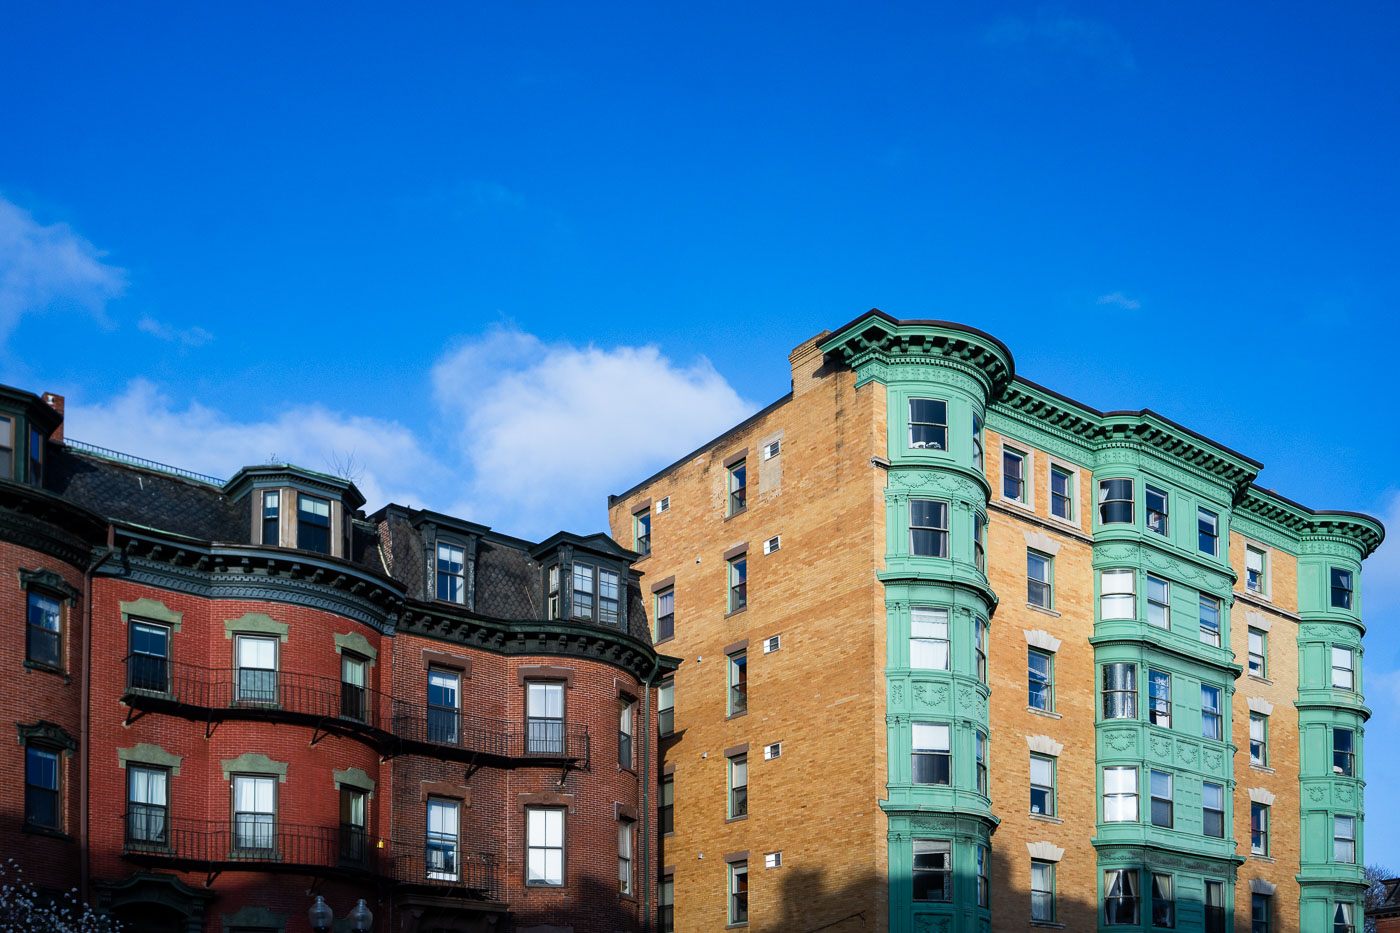
Historic rowhouses with red brick, tan brick, and green-trimmed facades line Massachusetts Avenue in Boston's South End.
Massachusetts Avenue runs through Boston's South End, a neighborhood developed mostly between the 1850s and 1900 on landfill extending the city's original shoreline. The South End holds the designation of the largest Victorian rowhouse district in the United States and was added to the National Register of Historic Places in 1973. Its bow-fronted buildings, a design popularized in Boston during this period, were built to bring more light and air into narrow rowhouse lots than flat facades allowed. Many of the neighborhood's original single-family rowhouses were later subdivided into apartments as the area's population and use shifted through the 20th century.

Bow-Front Apartment Buildings on Massachusetts Avenue, Boston

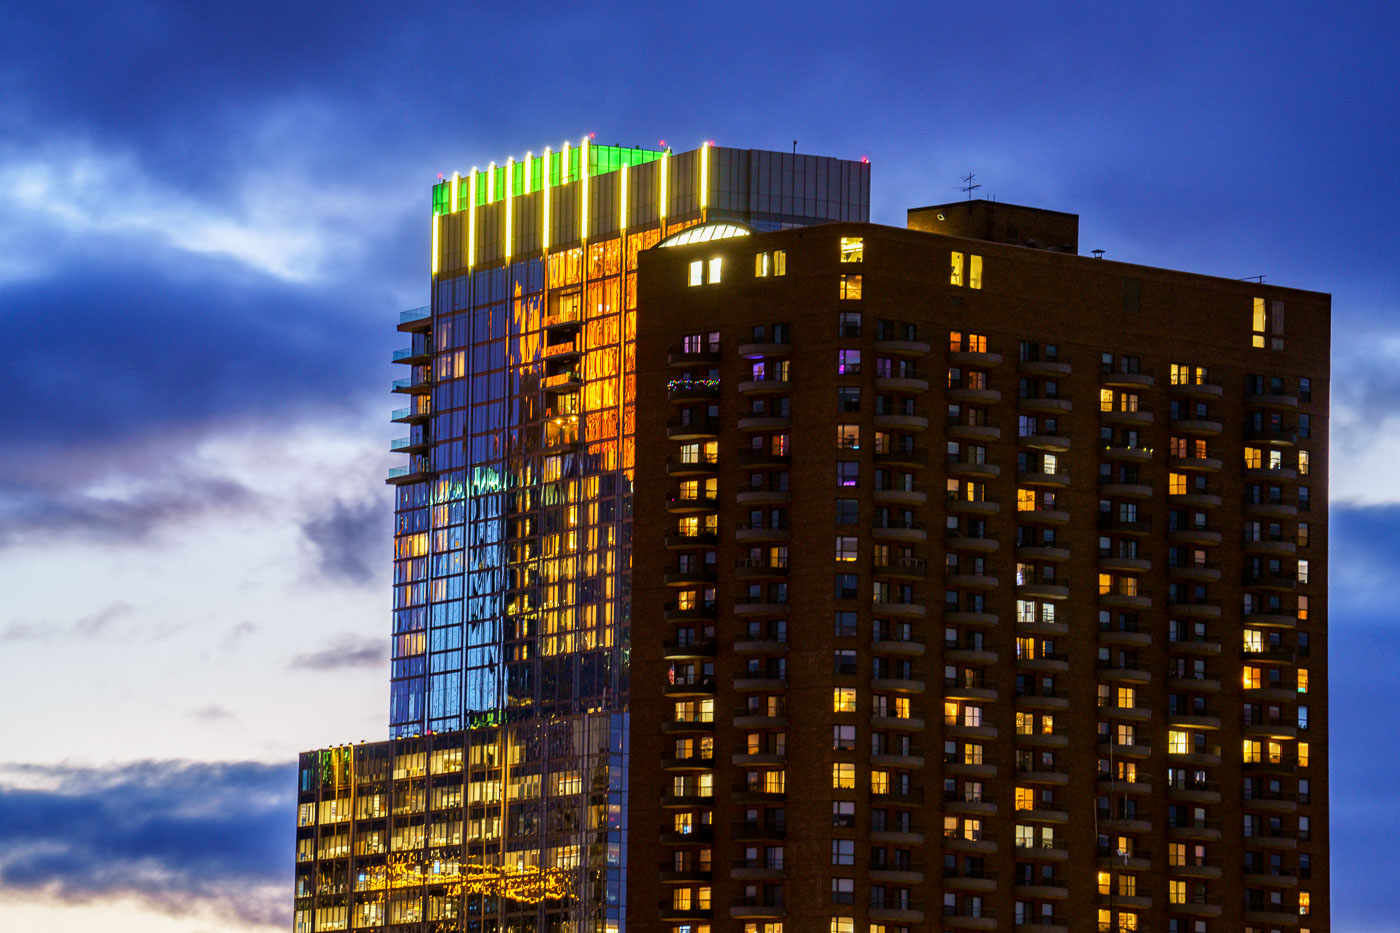
Reflections on side of glass tower at sunset
RBC Gateway and The Churchill towers in Downtown Minneapolis. Reflections from Wells Fargo Tower on the side of RBC Gateway during sunset.

The Churchill and RBC Gateway at Twilight in Downtown Minneapolis
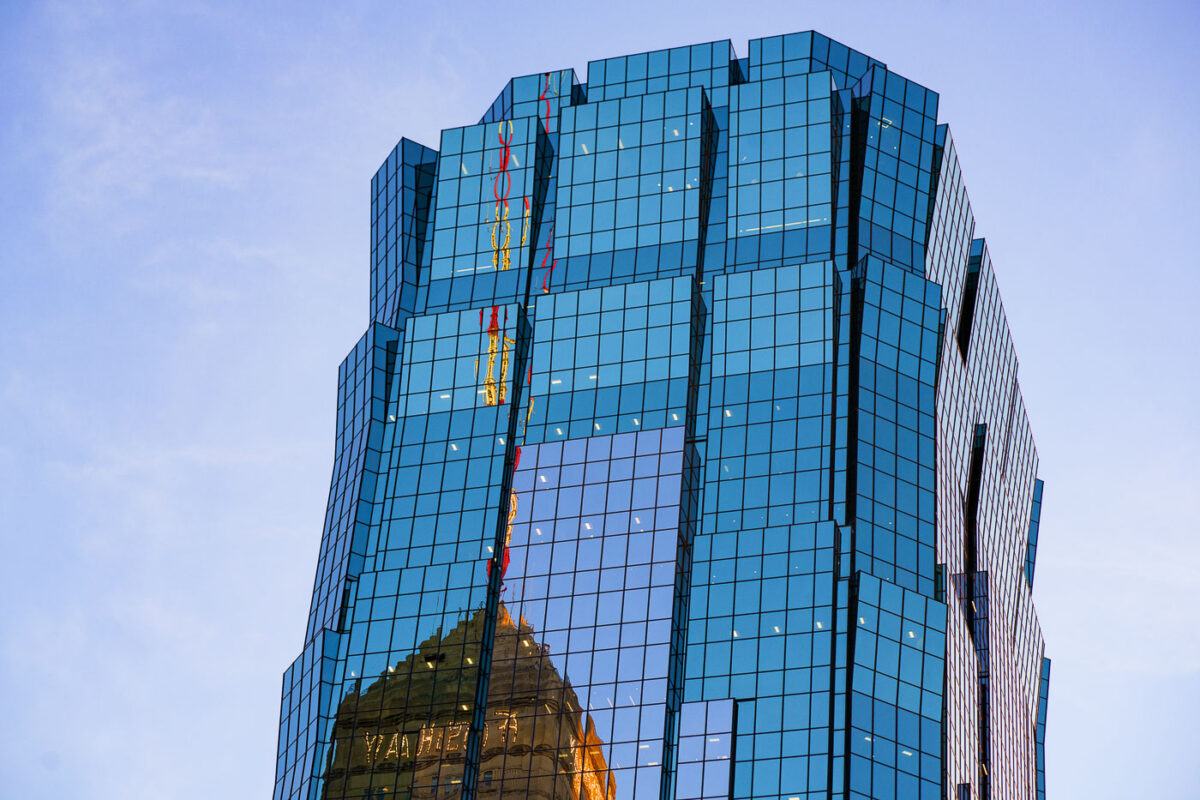
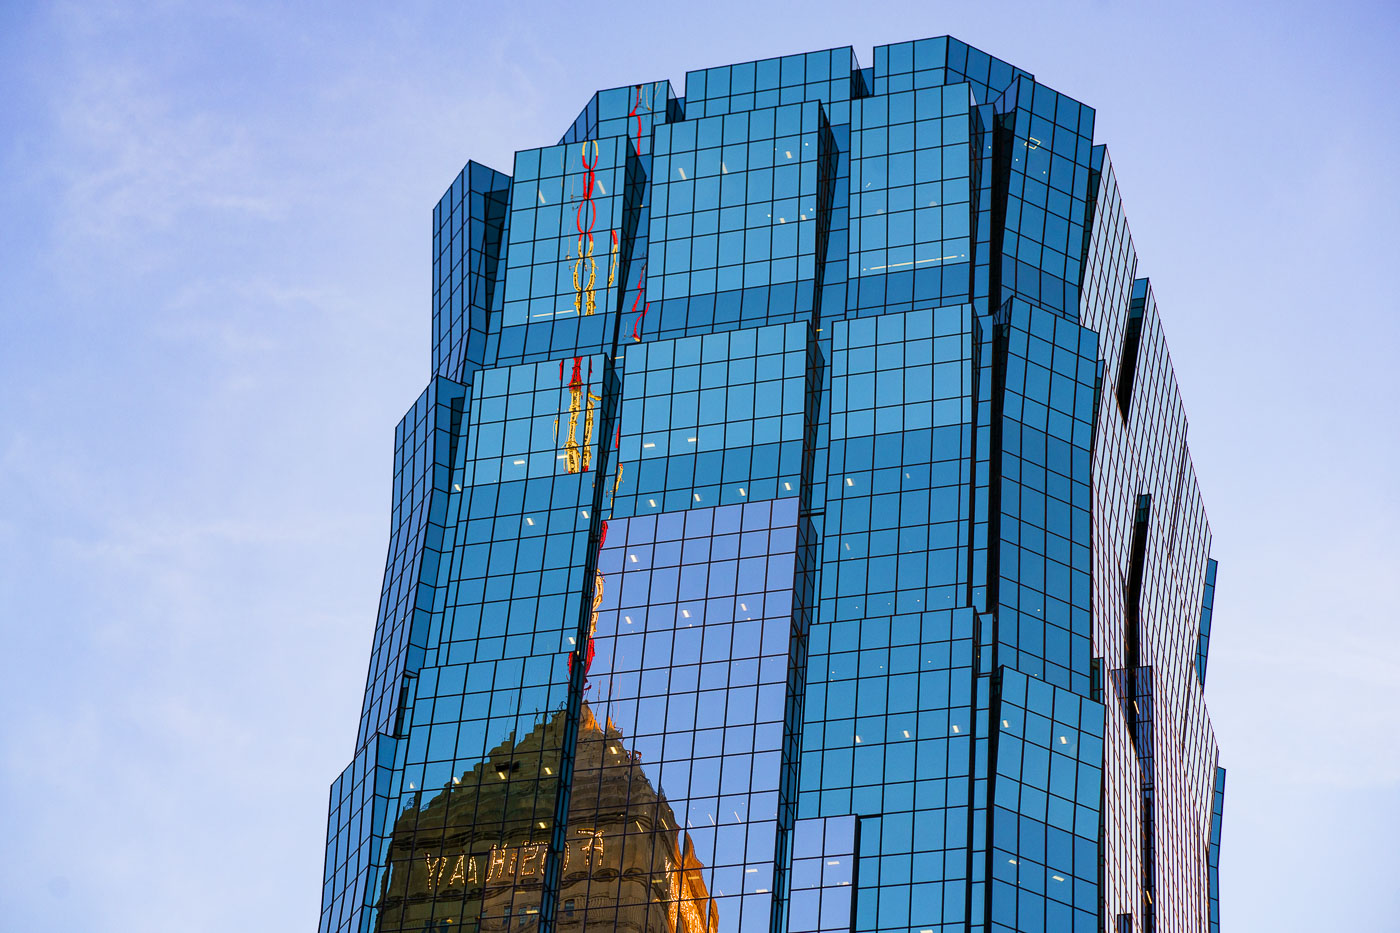
Foshay Projected on the ATT Tower in Downtown Minneapolis
AT&T Tower in Downtown Minneapolis with reflection of the Foshay Tower. November 2023.

AT&T Tower, Minneapolis

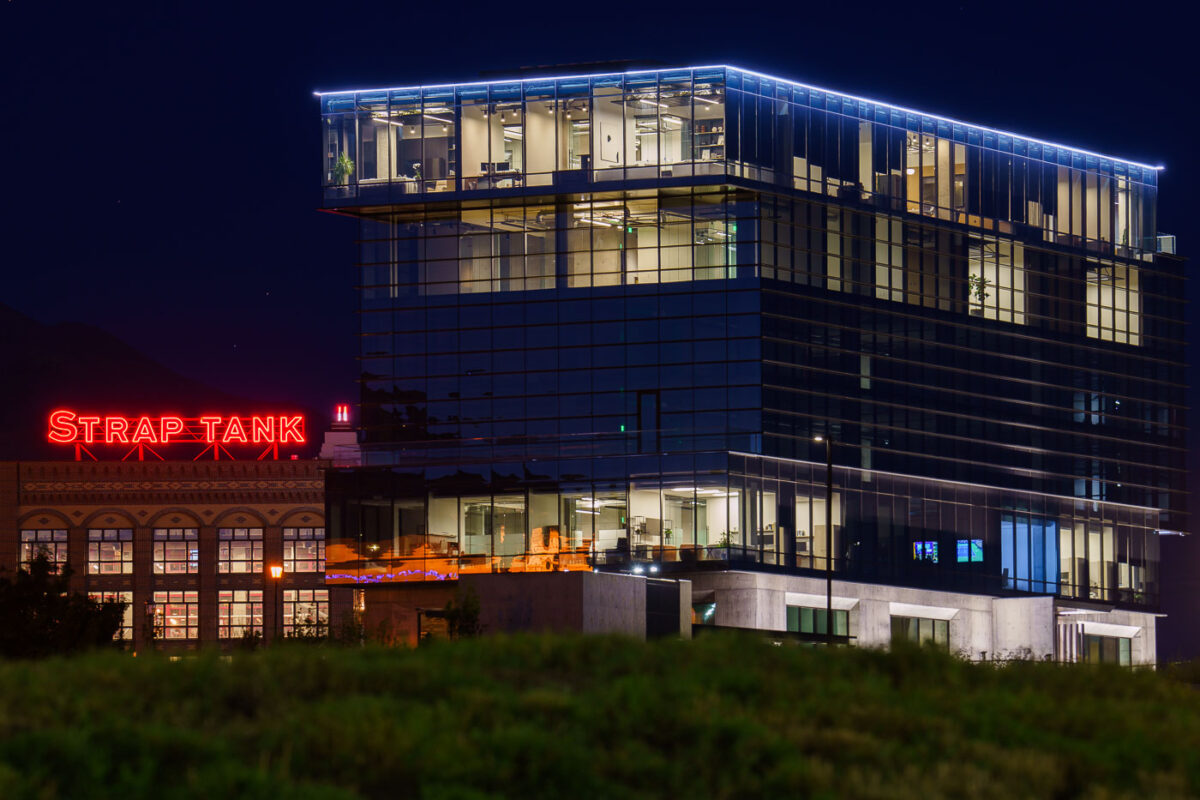
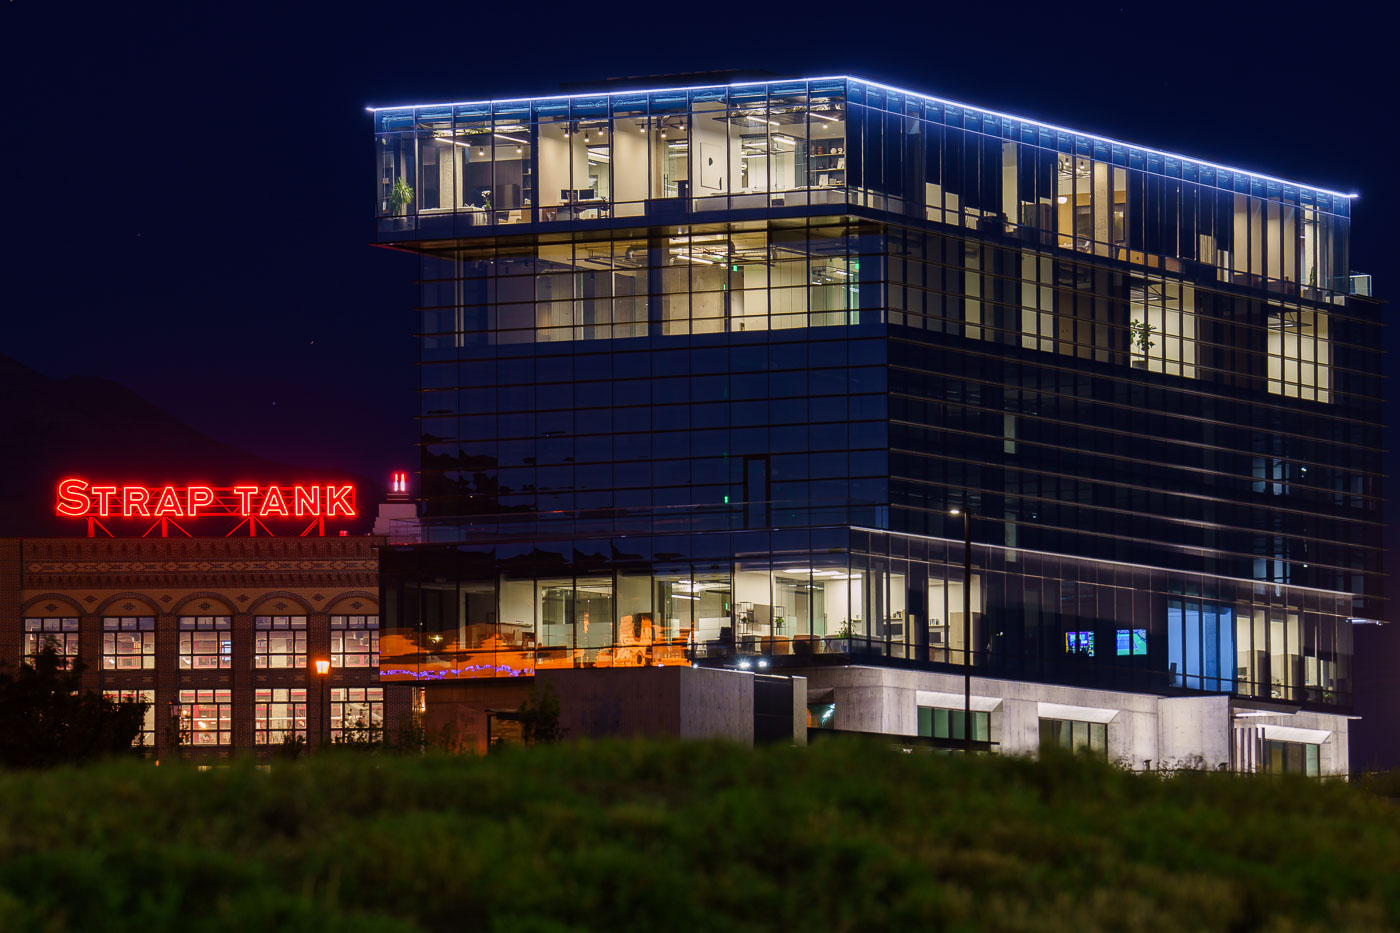
Strap Tank Brewery's neon sign glows beneath a modern glass office tower in Lehi, Utah at night.
Strap Tank Brewery operates in Lehi, Utah, a city in Utah County roughly 30 miles south of Salt Lake City. The brewery occupies a building that pairs its original low-rise structure with newer office floors built above it. Lehi sits at the center of the tech corridor known as Silicon Slopes, home to companies including Adobe, Ancestry, and Qualtrics. Much of the city's glass-and-steel office construction dates to the years after 2000, added alongside older commercial buildings tied to Lehi's agricultural history.

Strap Tank Brewery’s Neon Sign Beneath a Lehi Office Tower at Night
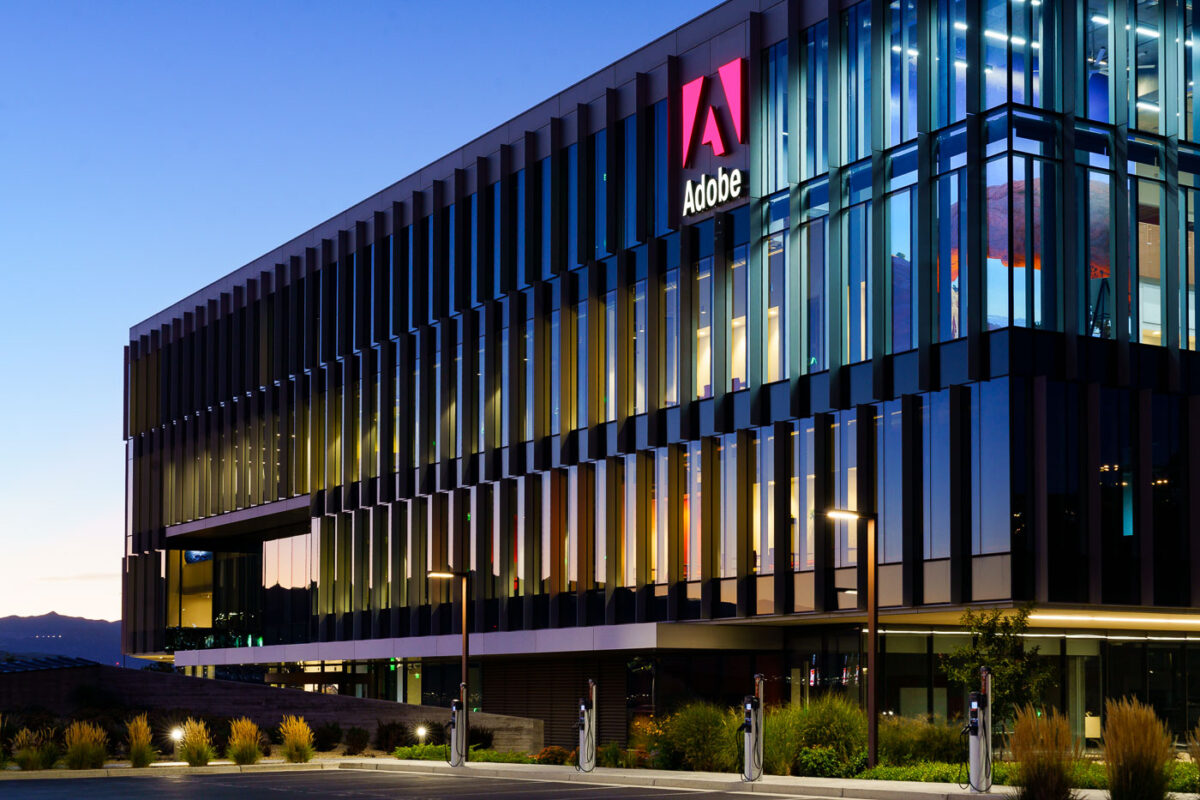
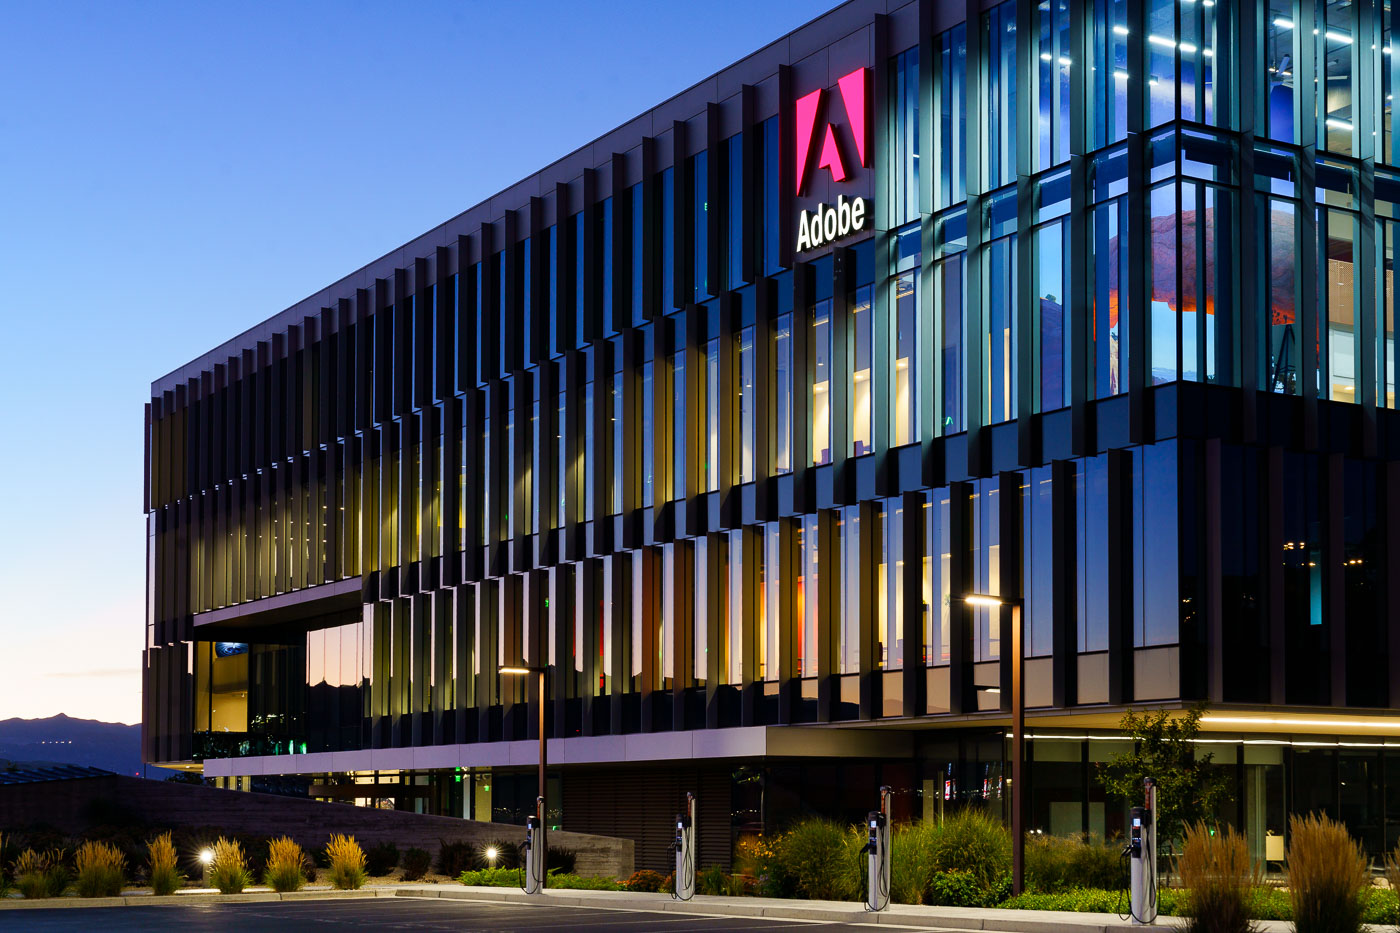
Adobe's Lehi campus building at dusk with illuminated red logo and vertical louver facade.
Adobe's Lehi campus sits along the Silicon Slopes corridor in Utah County, a stretch of tech development anchored by companies like Adobe, Qualtrics, and Ancestry. Adobe opened the site as a major office hub after acquiring Omniture, a Utah-based web analytics firm, in 2009, and has since expanded its presence there to support thousands of employees. The campus supplements Adobe's headquarters in San Jose, California, serving as one of the company's largest offices outside its home base.

Adobe’s Lehi Campus at Dusk

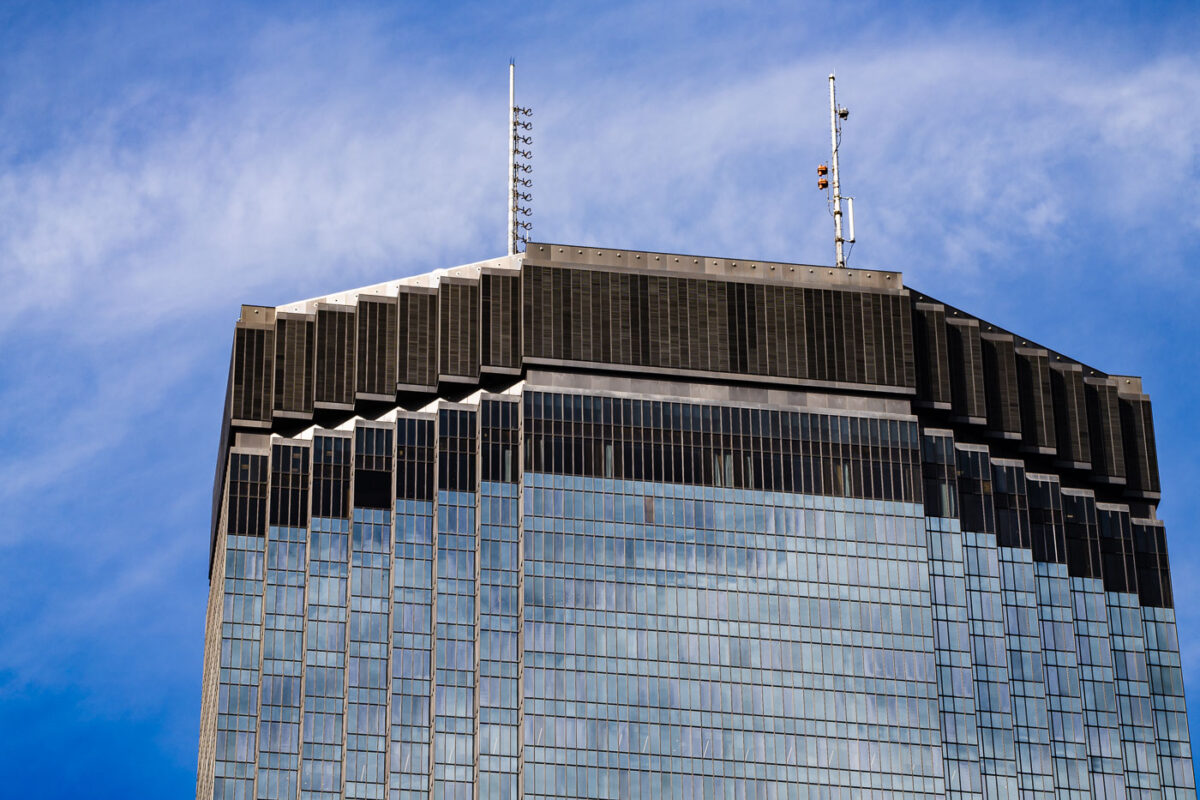
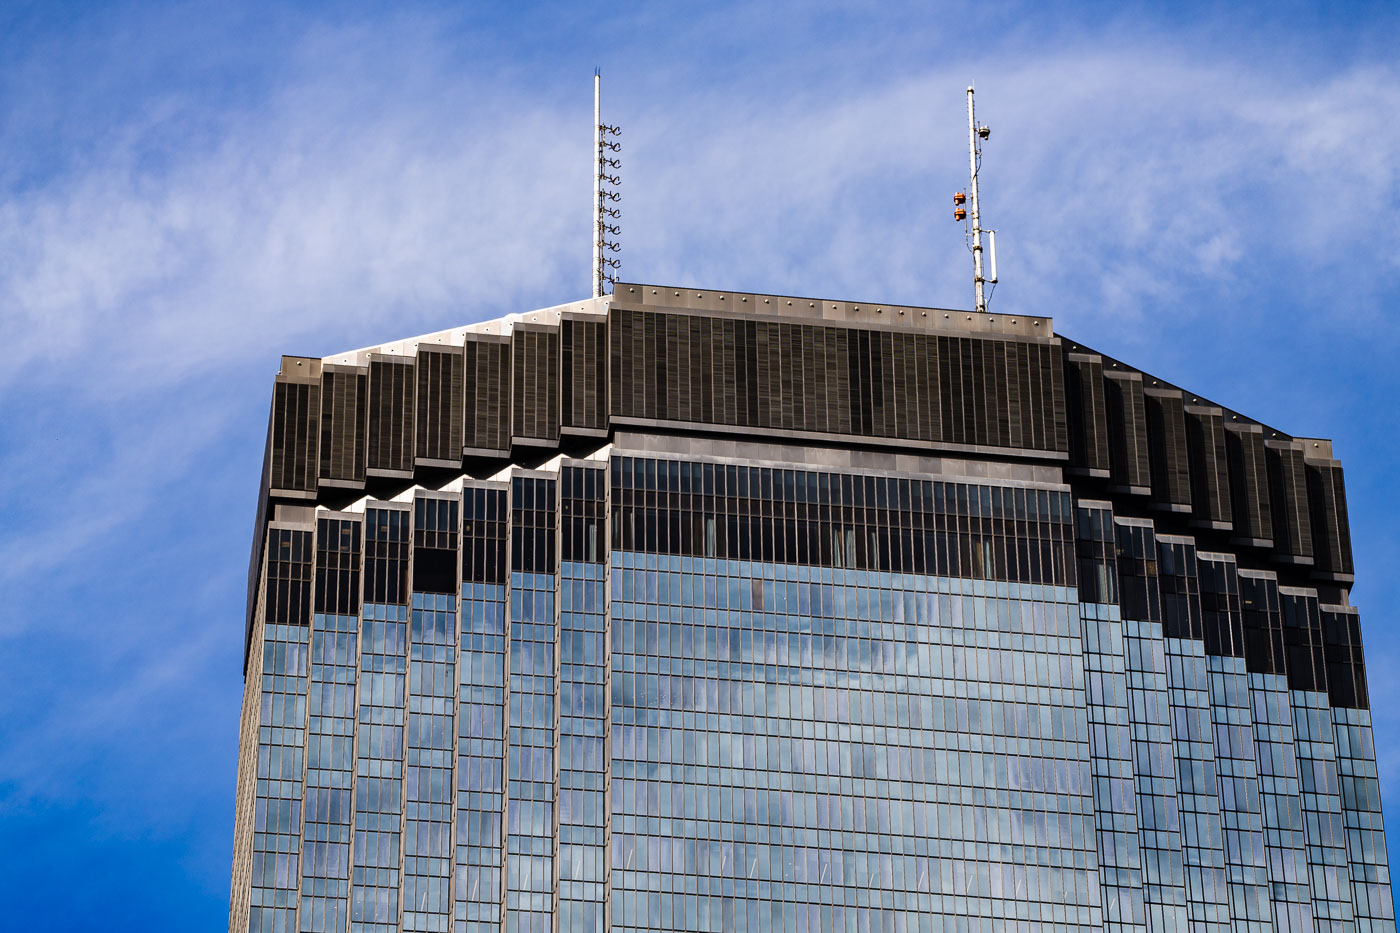
Antennas on the top of IDS Center
Closeup of the top of the IDS Center in downtown Minneapolis, the tallest building in Minnesota.

Antennas on the top of IDS Center

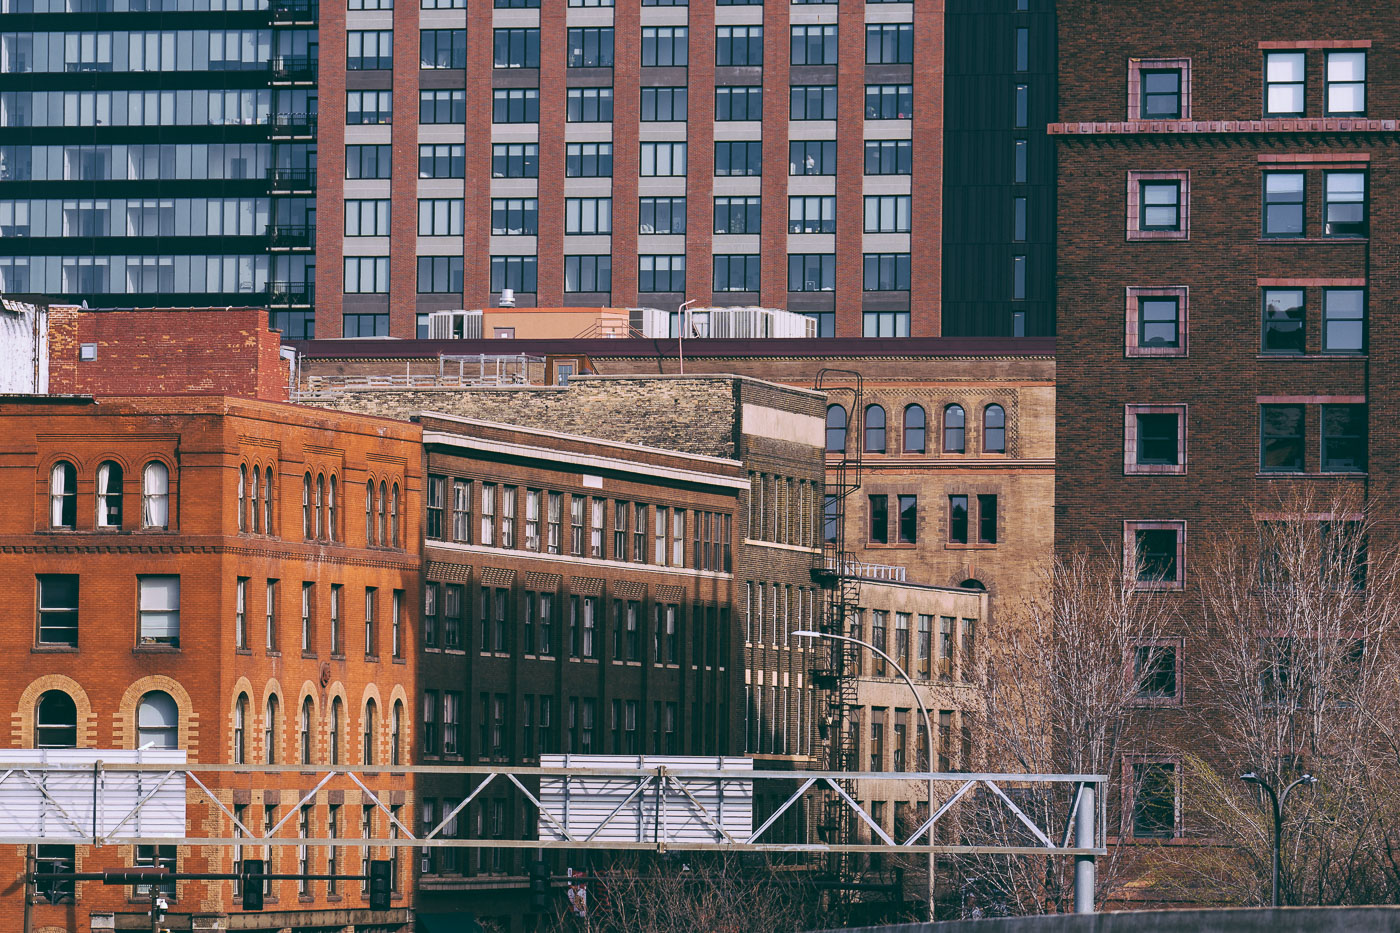
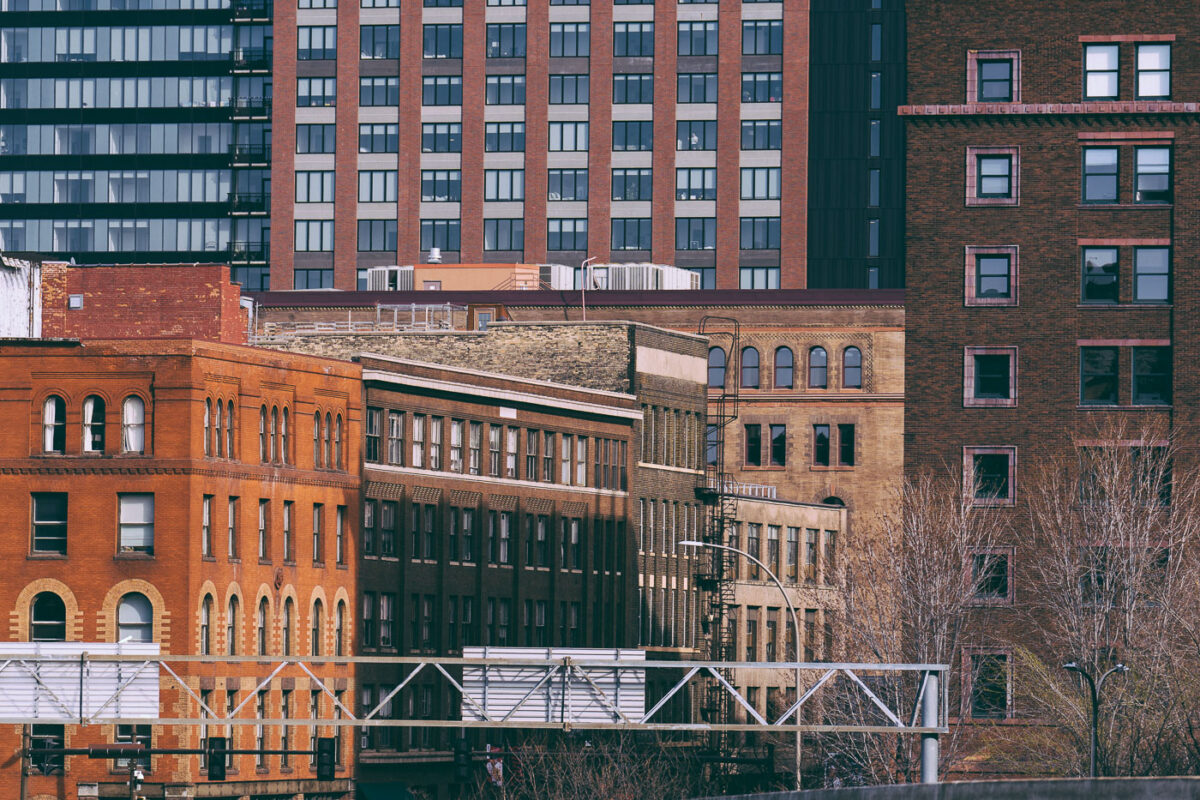
Warehouse District buildings in downtown Minneapolis, with historic brick warehouses and newer residential towers.
Warehouse District buildings in downtown Minneapolis, Minnesota. The district contains late-19th- and early-20th-century brick commercial and warehouse blocks that were built for the city’s riverfront and rail-based wholesale trade. Newer residential towers now stand among the surviving masonry structures as the area has been redeveloped for housing and mixed commercial use.

Minneapolis Warehouse District Architecture

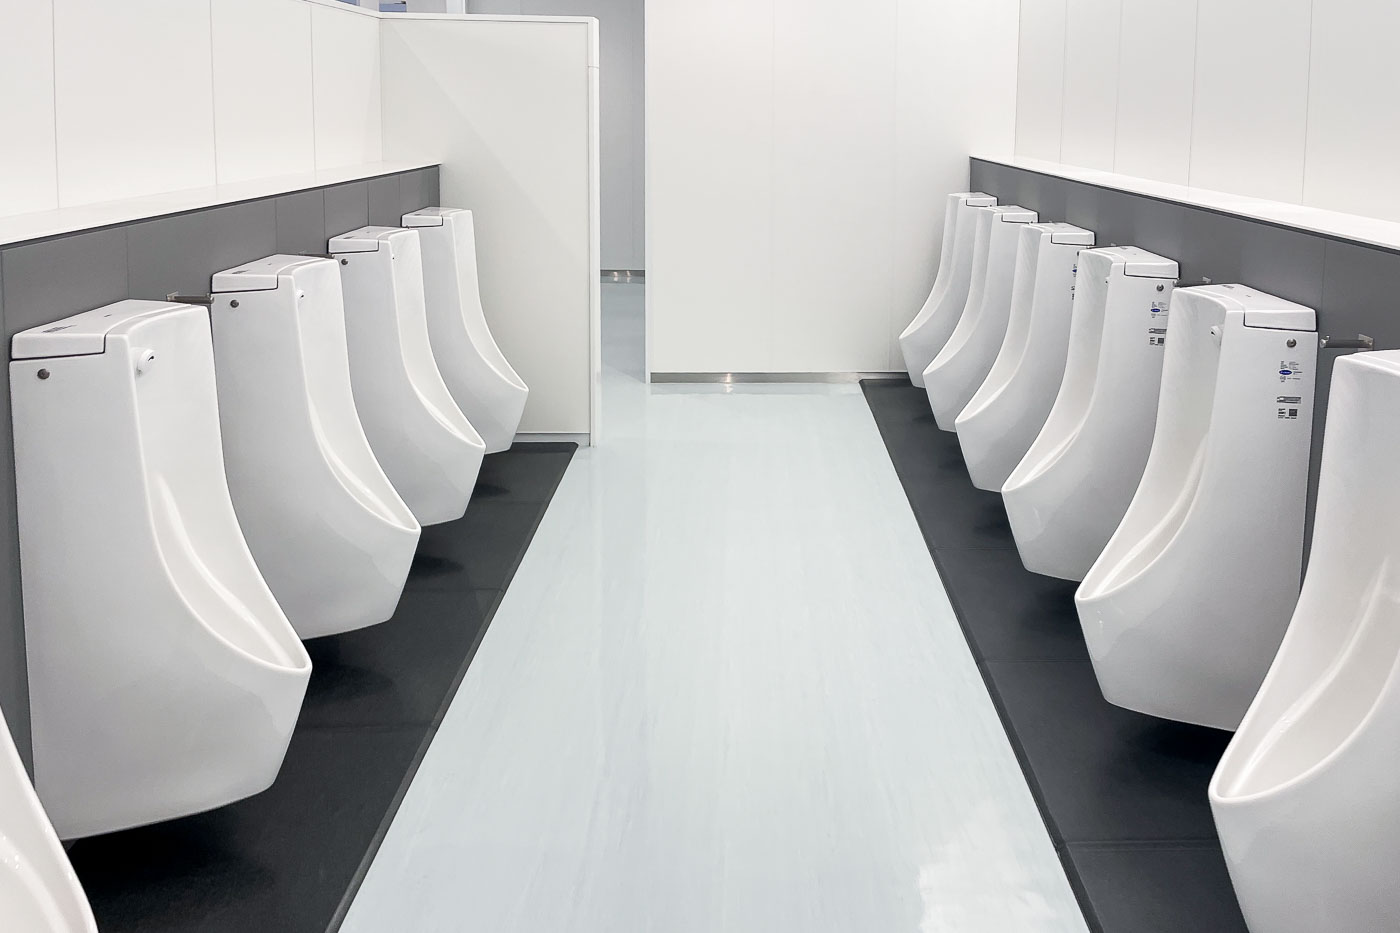
Row of white urinals lining both walls of a minimalist Japanese public restroom facility.
Public restrooms like this one in Tokyo commonly use sensor-activated, waterless or low-flow urinals to cut water use and reduce maintenance in high-traffic facilities. Japanese building codes and design standards favor this dual-row layout in transit stations and commercial complexes, where restrooms serve large volumes of commuters each day. Ceramic fixtures with automatic flush sensors became standard in Japan starting in the 1980s, part of a broader push by manufacturers like TOTO and LIXIL toward hygienic, hands-free plumbing. Dark-tiled wainscoting and light flooring, as seen here, are typical choices meant to hide water spots while keeping the space easy to clean.

Sensor-Flush Urinal Row in a Tokyo Public Restroom
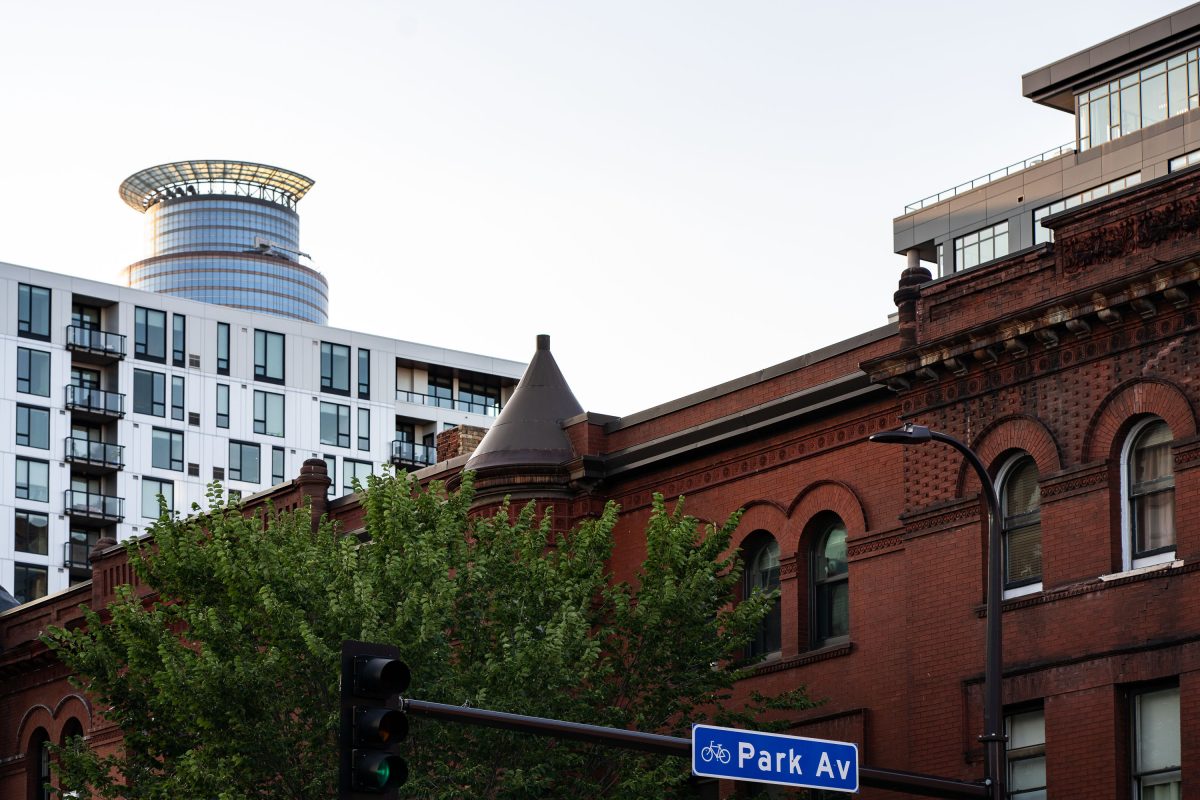
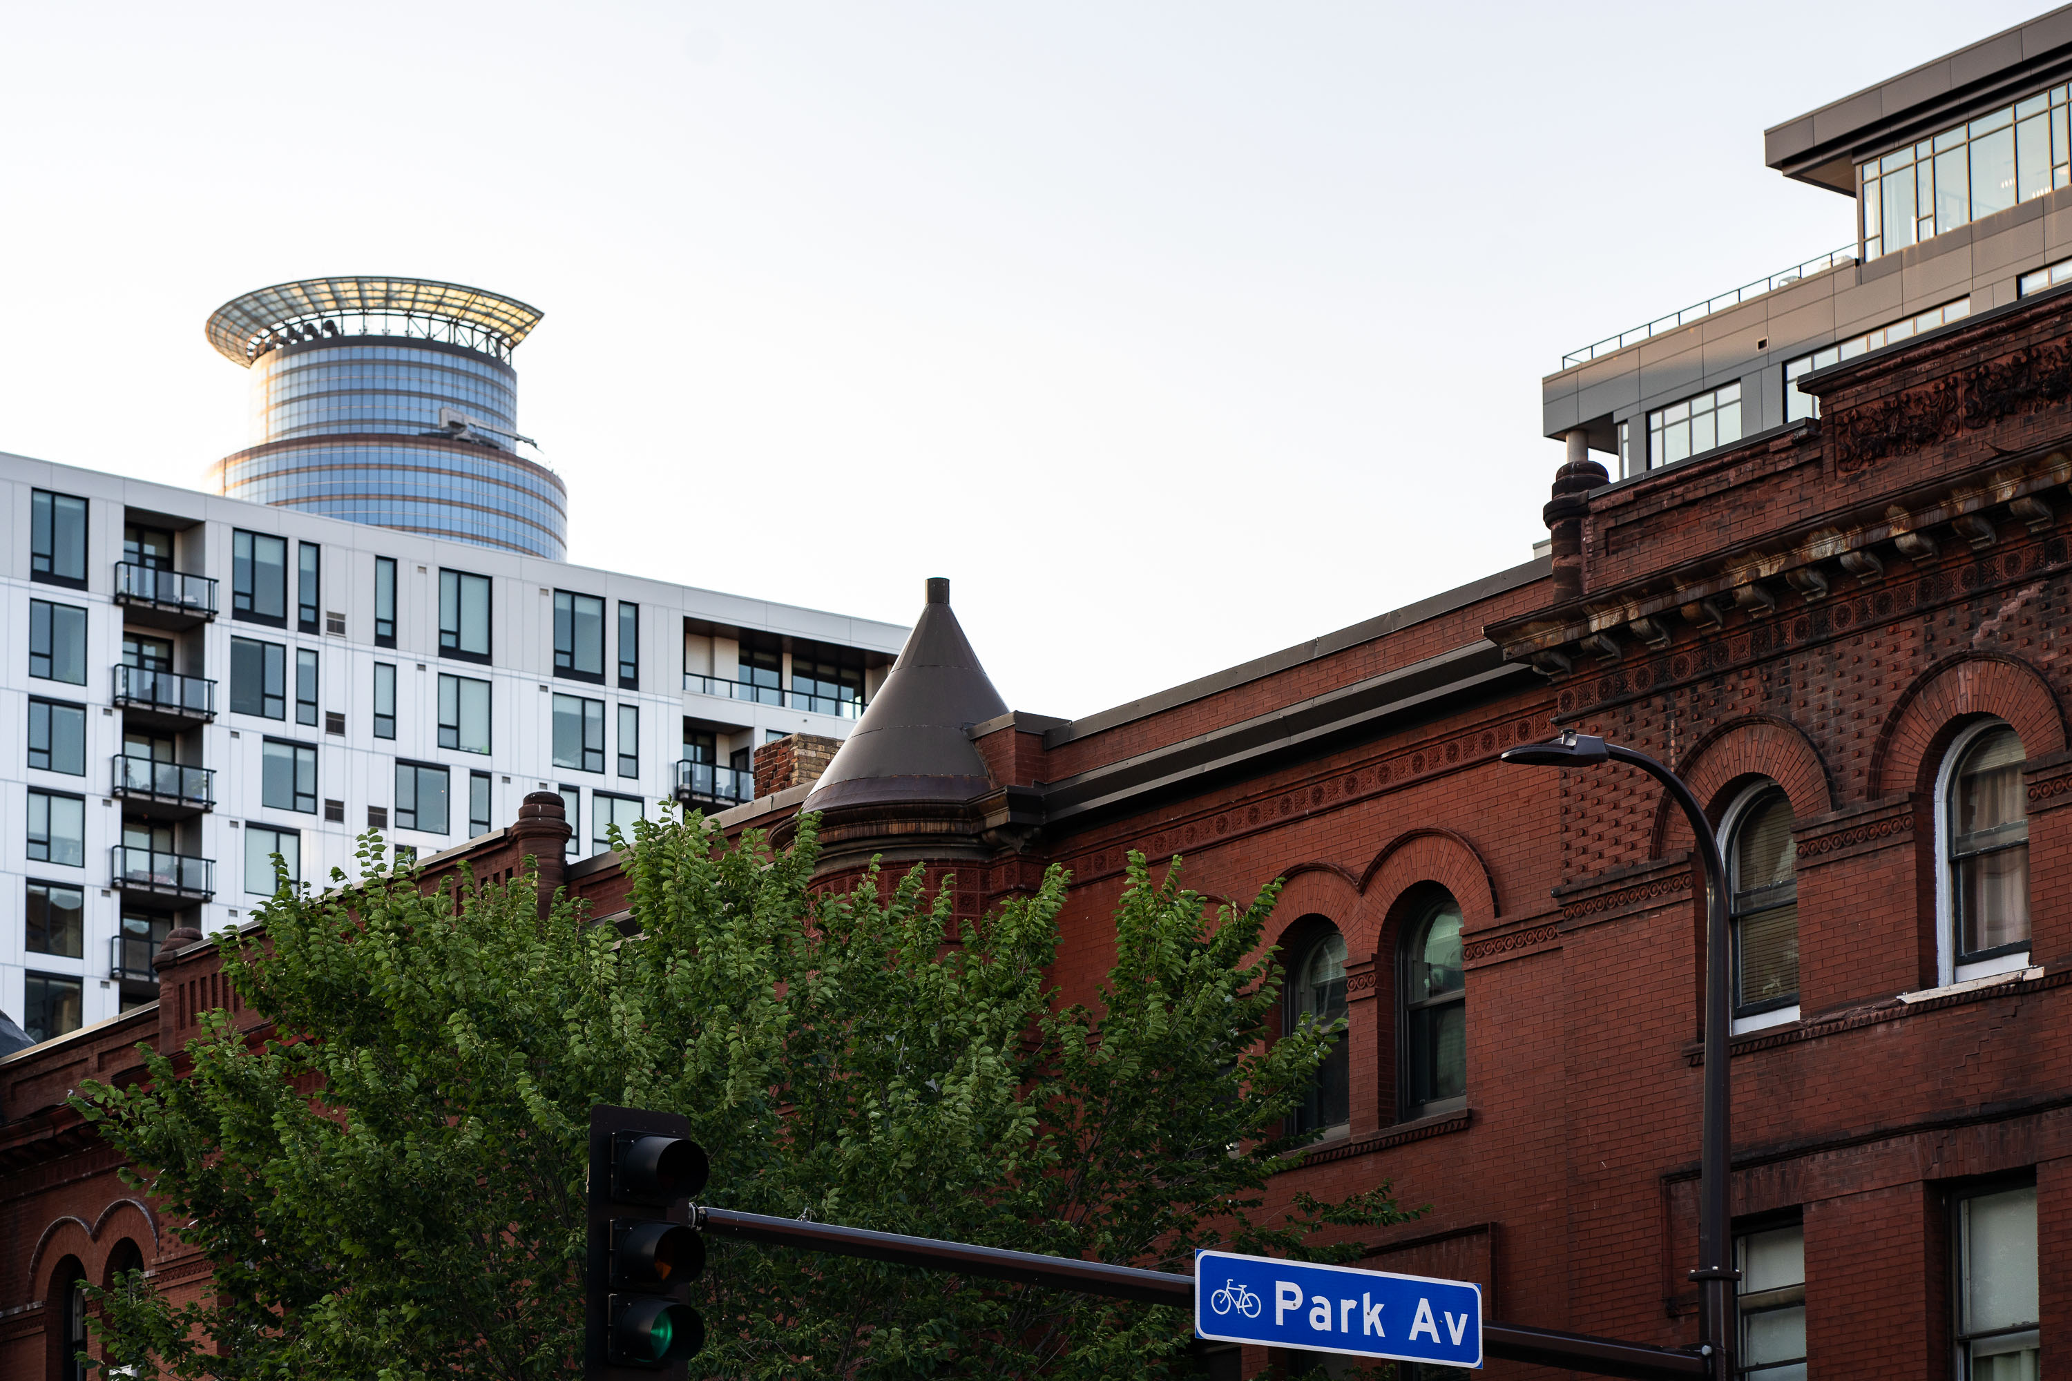
Park Ave and the Capella Tower in Downtown Minneapolis
Park Avenue sign in Downtown Minneapolis with the Capella Tower in the background.

Park Ave and the Capella Tower in Downtown Minneapolis

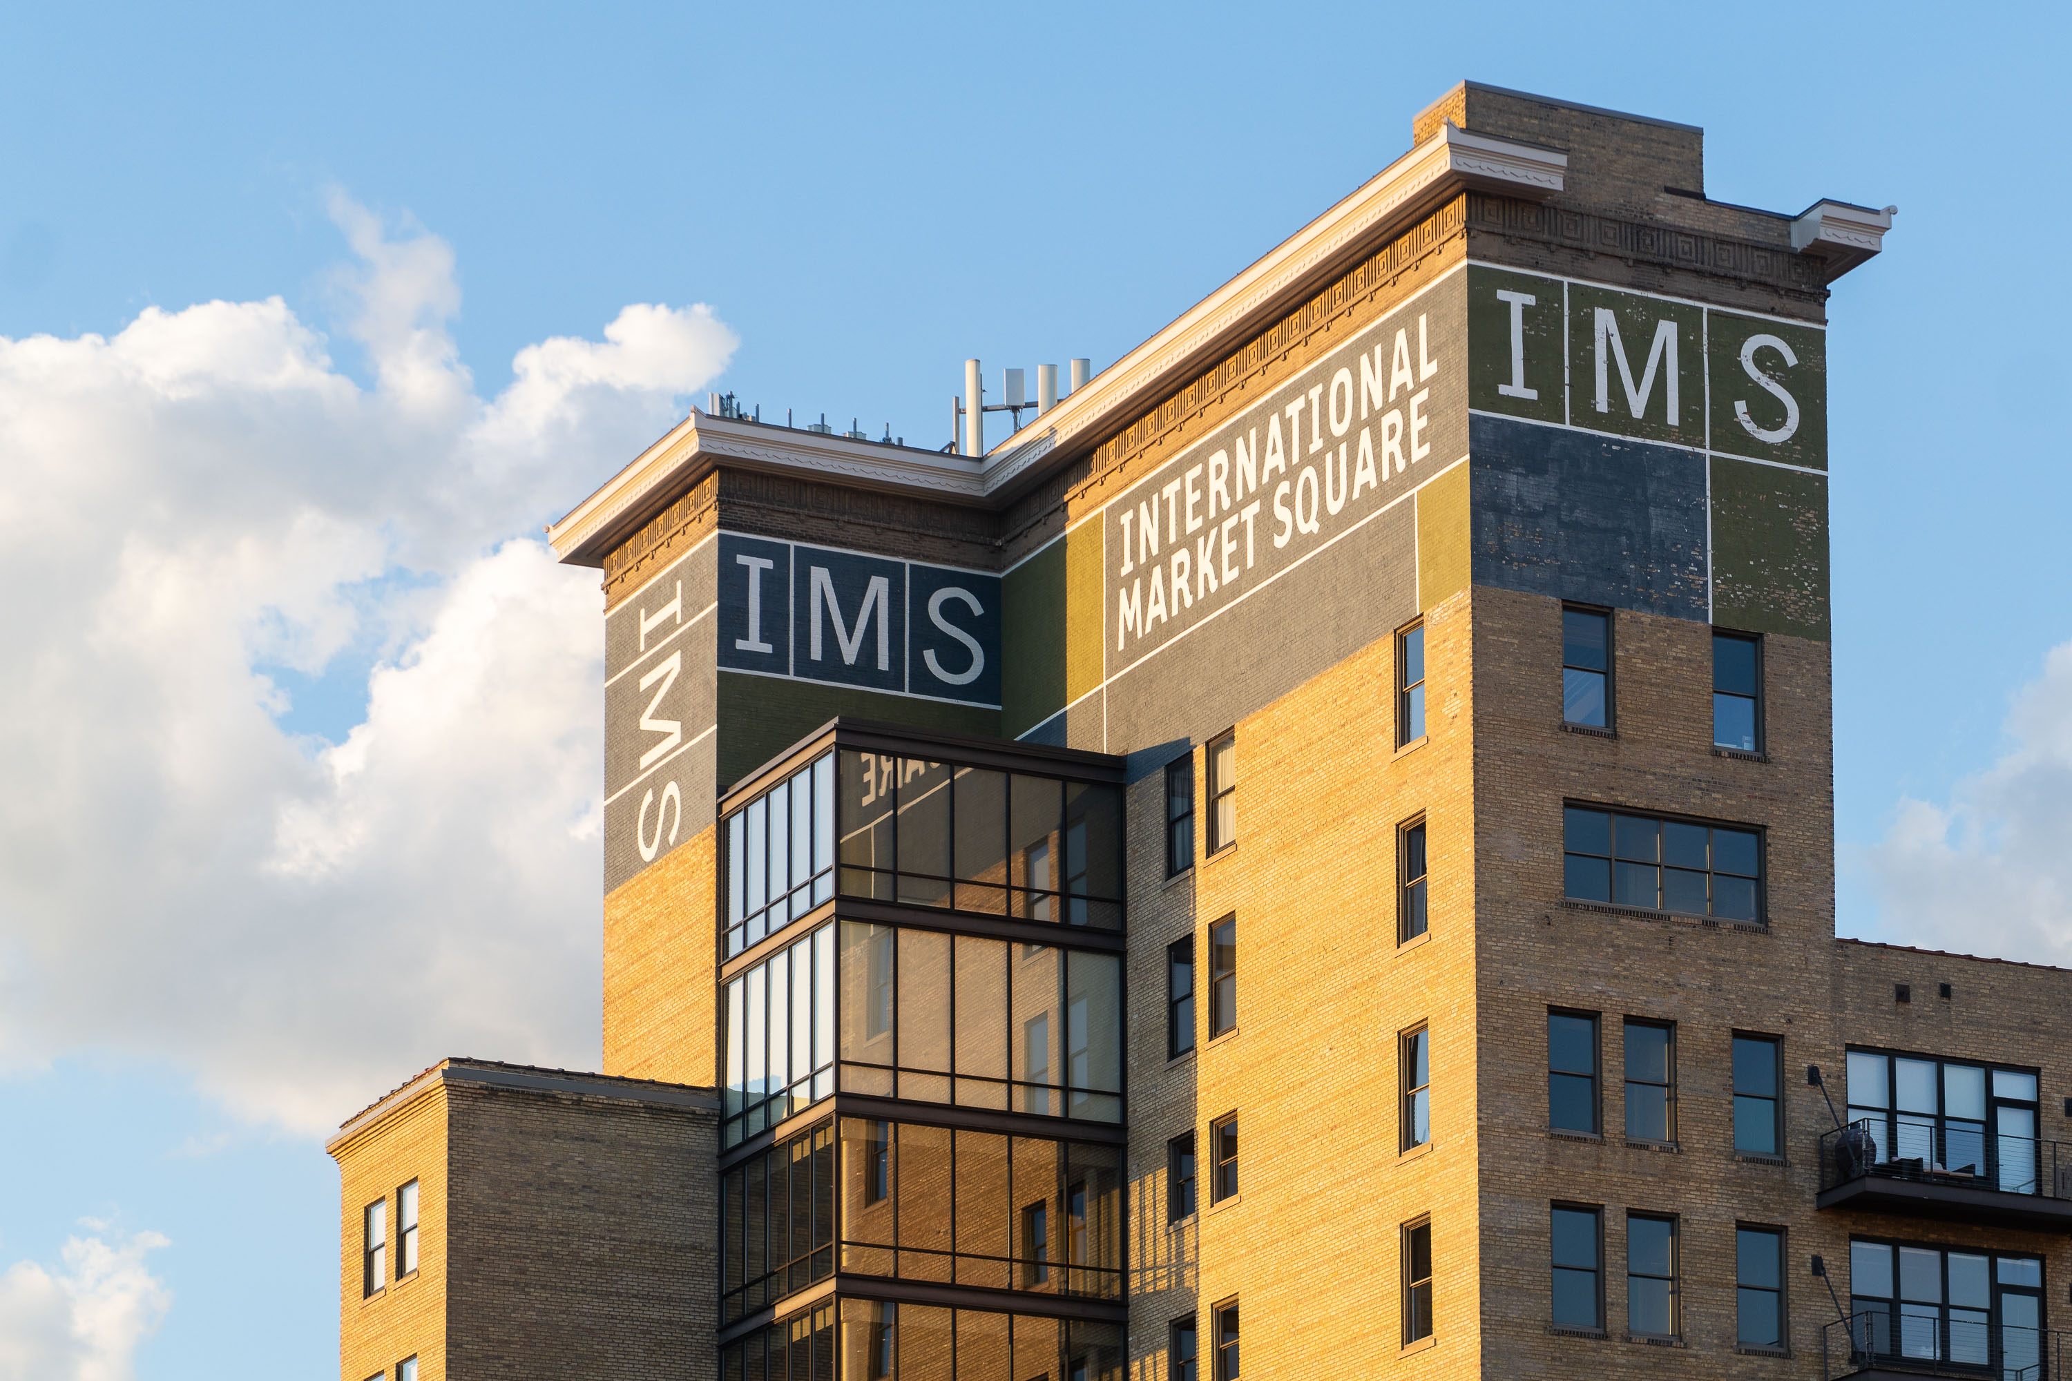
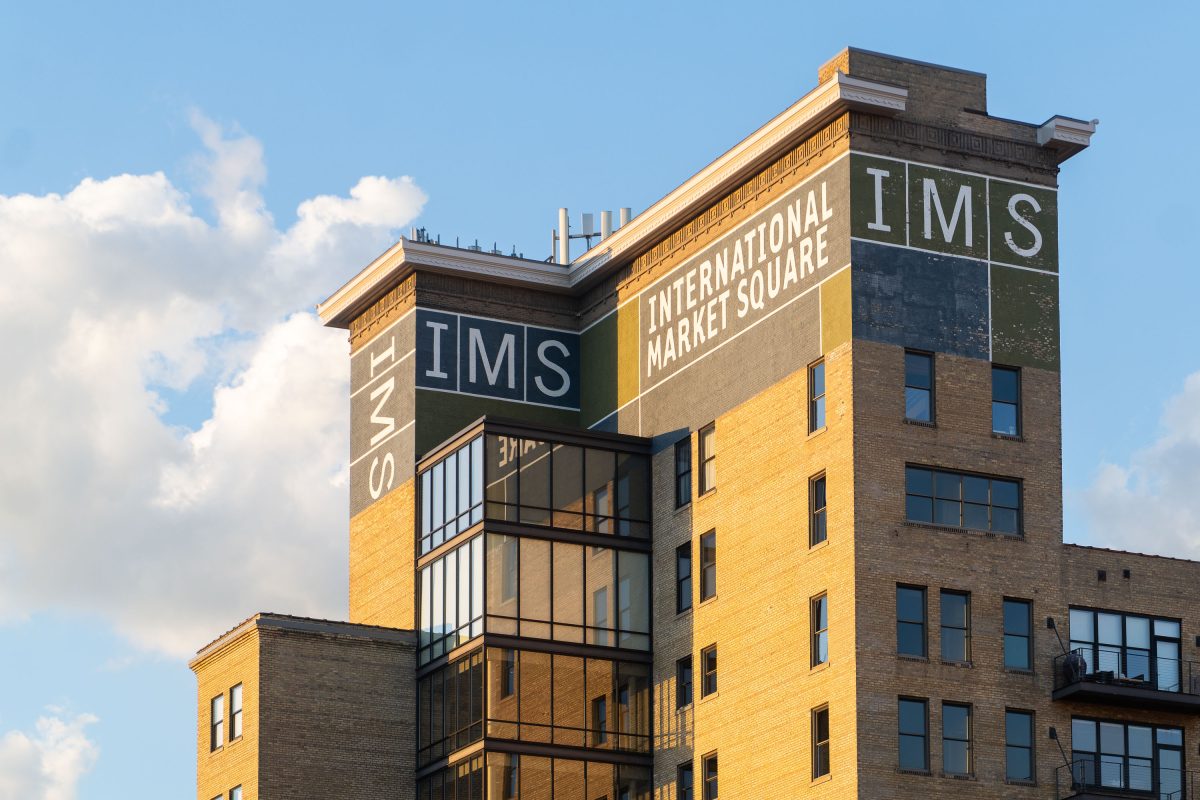
International Market Square building with yellow brick facade and IMS signage in Minneapolis.
International Market Square occupies a former Munsingwear factory at 275 Market Street in Minneapolis's North Loop. Built in 1912 for the underwear and apparel manufacturer, the building was converted in 1985 into a wholesale design center for furniture, textiles and home décor showrooms. It's listed on the National Register of Historic Places and today houses design firms, architecture offices and trade showrooms open to the public during Minneapolis's biannual design events. The rooftop signage spelling out "IMS" and "International Market Square" was added as part of the 1980s redevelopment, marking the building's shift from manufacturing to design commerce.

IMS Building, International Market Square, North Loop Minneapolis

Uptown Lake Apartments in Uptown Minneapolis
The Uptown Lake Apartment son Lake Street in Uptown Minneapolis. Seen in April 2022.

Uptown Lake Apartments in Uptown Minneapolis

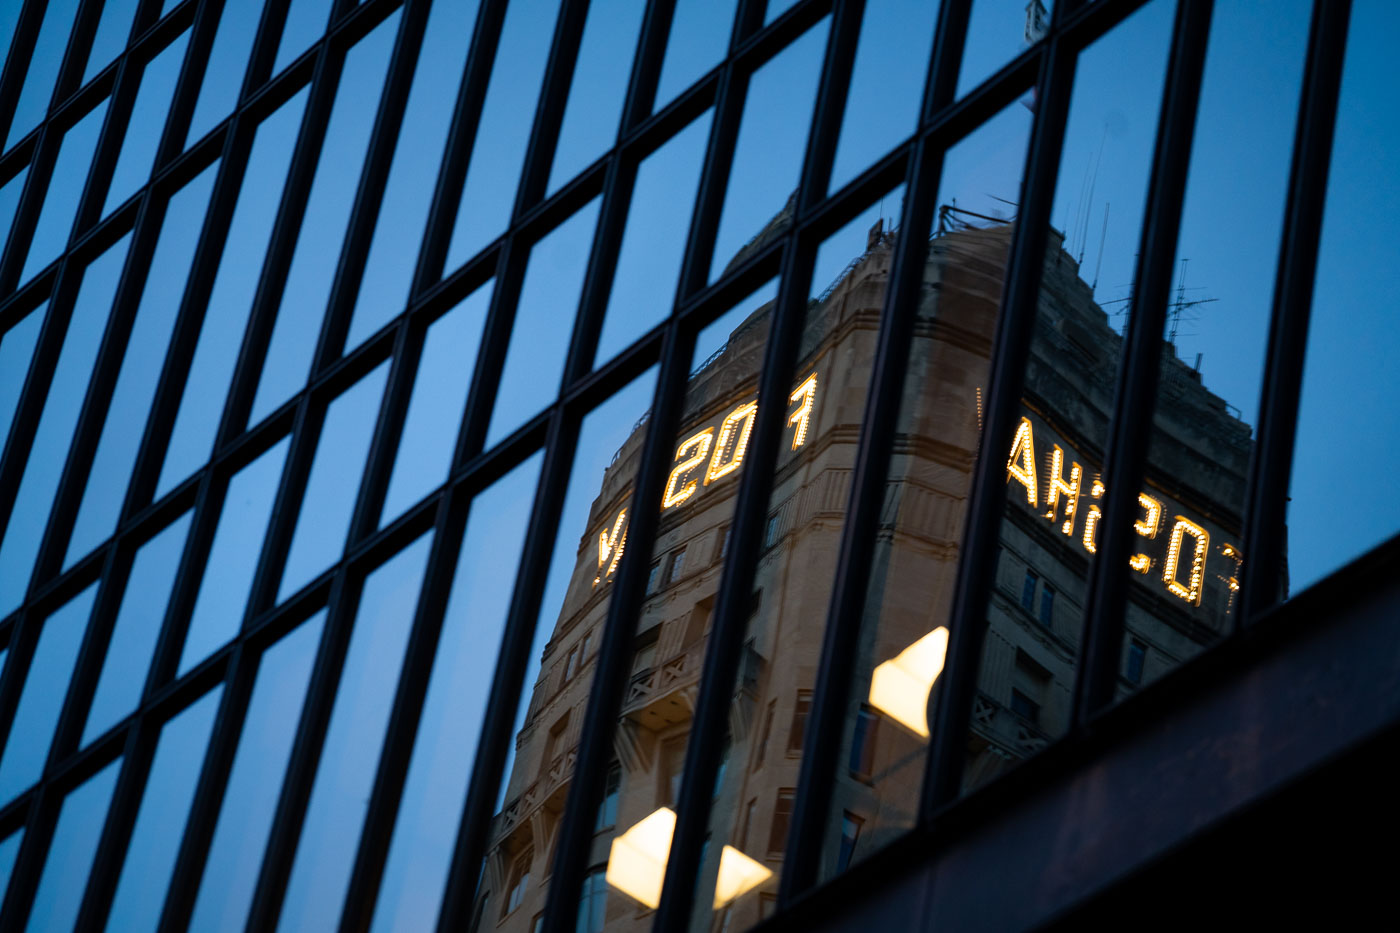
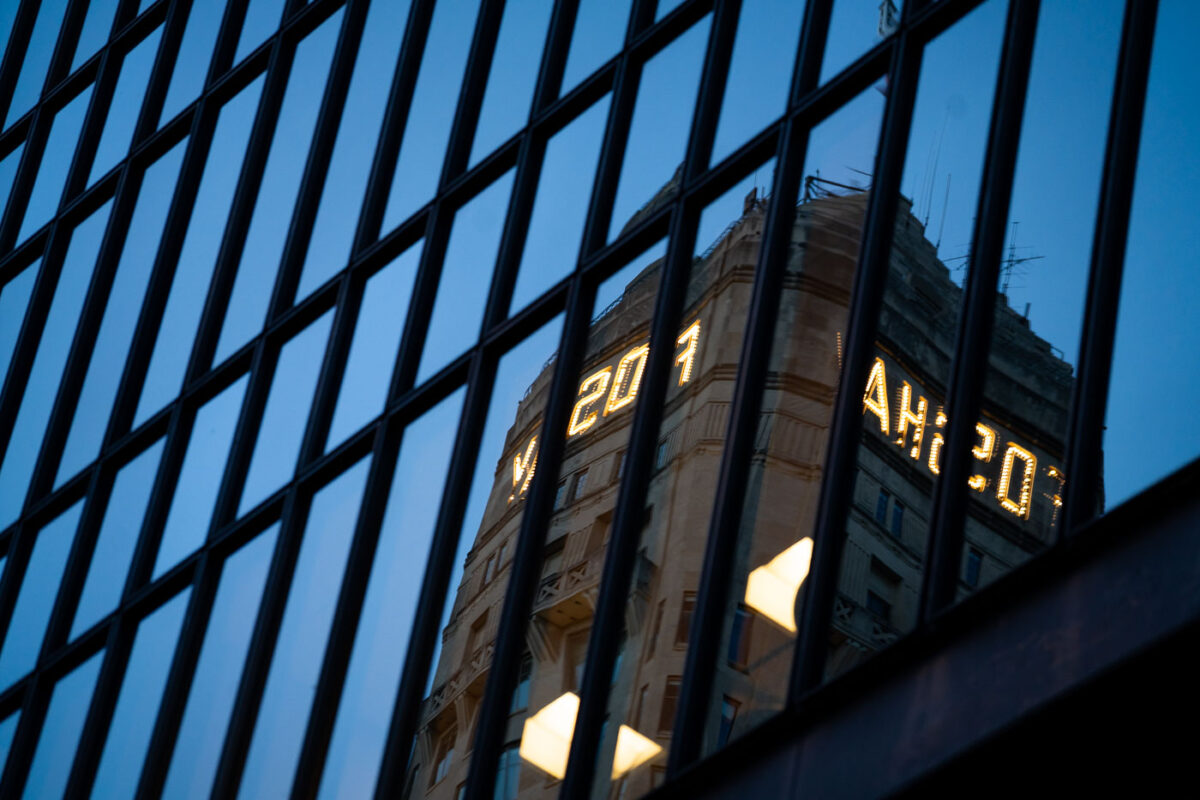
Foshay Tower mirrored in a downtown Minneapolis glass building facade.
Foshay Tower in downtown Minneapolis is mirrored in the glass façade of a nearby office building. Completed in 1929, the Art Deco skyscraper was built for utilities executive Wilbur B. Foshay and was modeled after the Washington Monument. The building is now part of W Minneapolis–The Foshay and remains a landmark in the city’s downtown core.

Foshay Tower Reflection in Downtown Minneapolis

Ford Center with illuminated rooftop sign at sunset in Minneapolis North Loop.
The Ford Center is a major office and entertainment venue in Minneapolis's North Loop neighborhood. The building's rooftop sign is a prominent landmark visible across the downtown area. Adjacent structures house additional office and commercial space throughout the district.

Ford Center at Sunset, Minneapolis

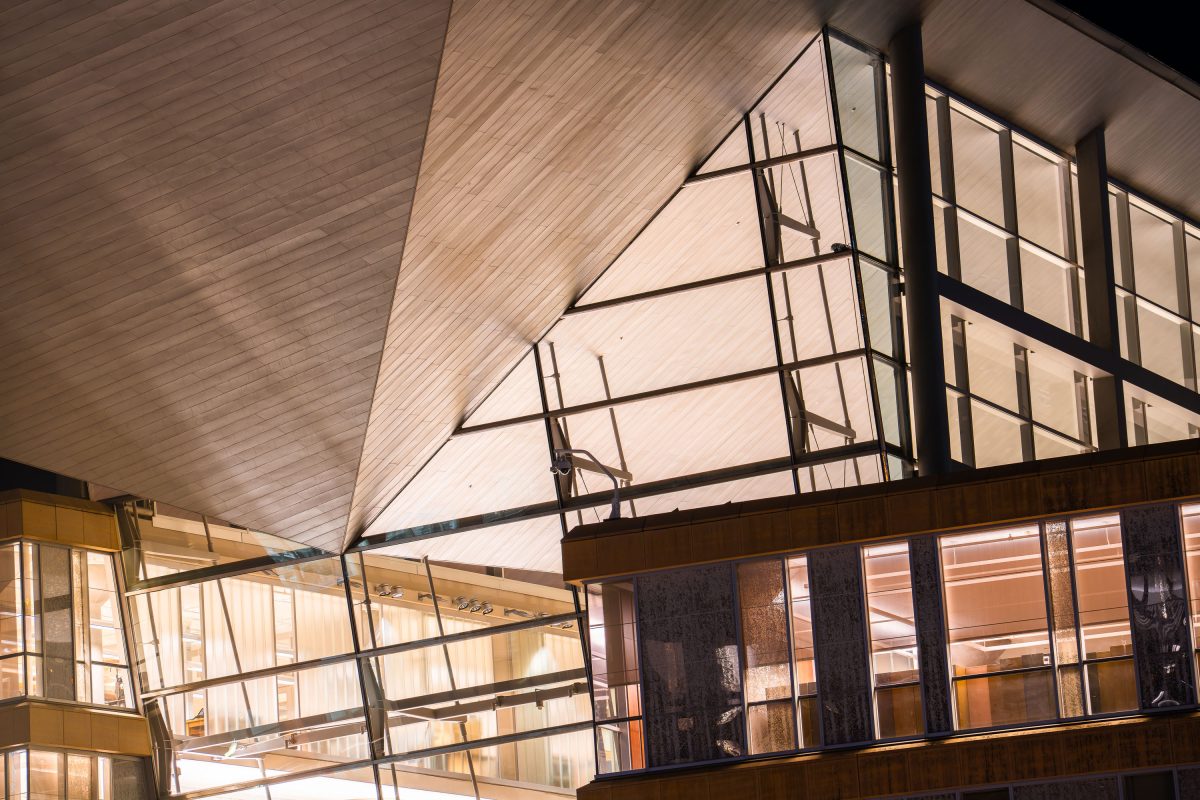
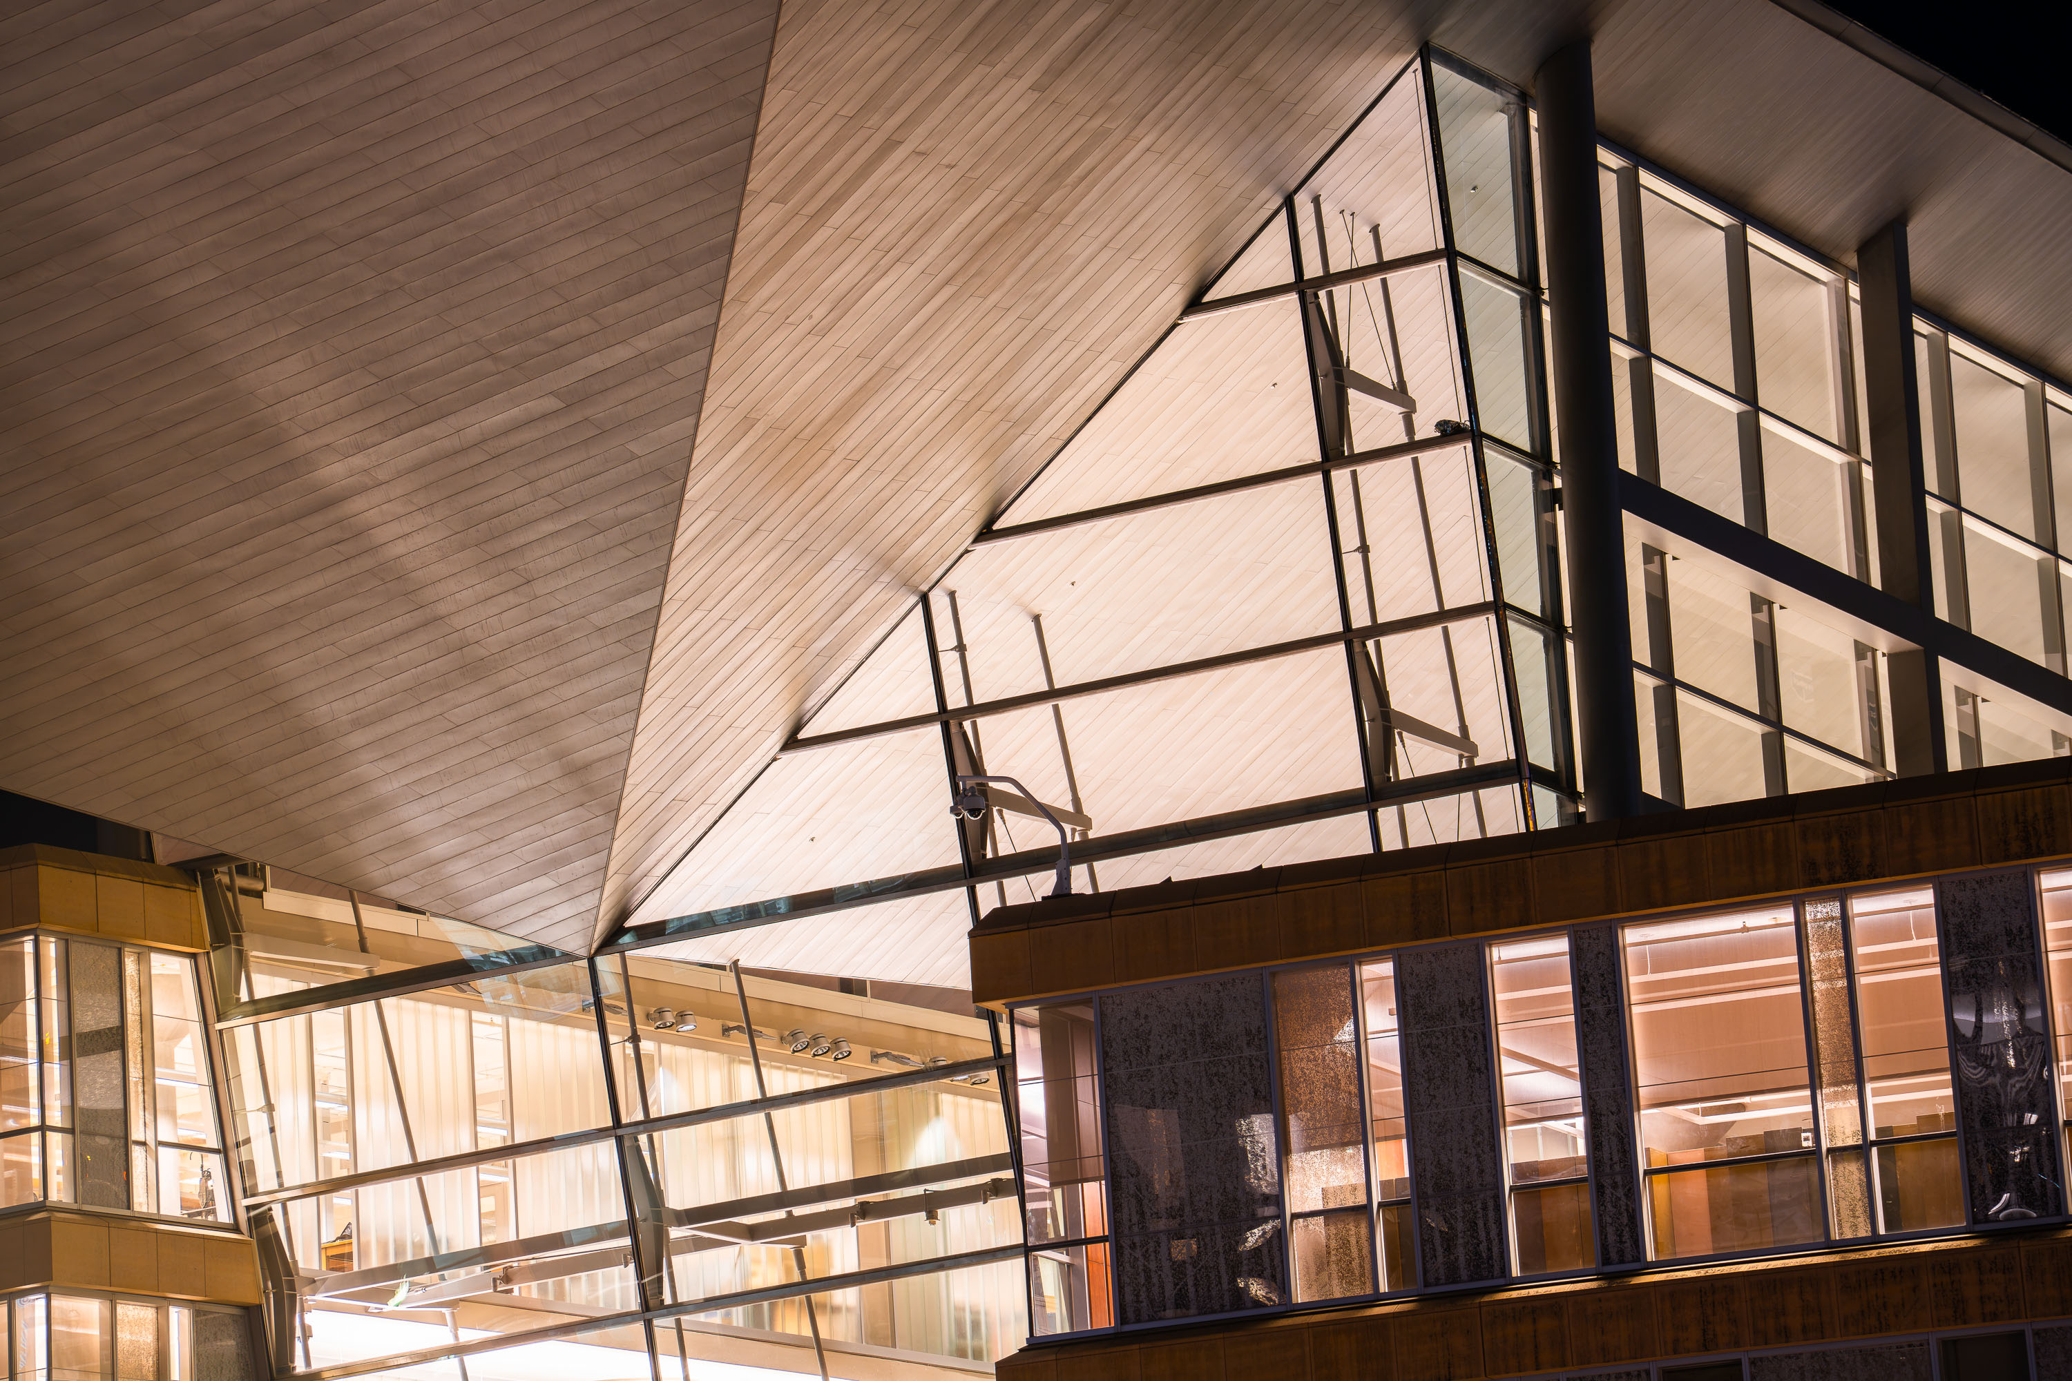
Minneapolis Central Library's interior skylight and metal framework structure illuminated from above.
The Minneapolis Central Library sits at 300 Nicollet Mall, serving as the flagship branch of the Hennepin County Library system. Designed by César Pelli and completed in 2006, the building replaced an earlier 1961 library on the same downtown site. Its cantilevered roof, clad in Kebony wood, extends over the building's glass curtain wall and was engineered to reduce solar heat gain on the reading areas below. The library holds close to 400,000 items and includes a rooftop garden above its lower levels. It also houses the Minneapolis Collection, an archive of historical materials documenting the city's development.

Cantilevered Roof of the Minneapolis Central Library at Night

Calhoun Building in Minneapolis lit at night
The Calhoun Building on Lake Street in Uptown Minneapolis shown on May 3, 2020.

Calhoun Building in Minneapolis at night
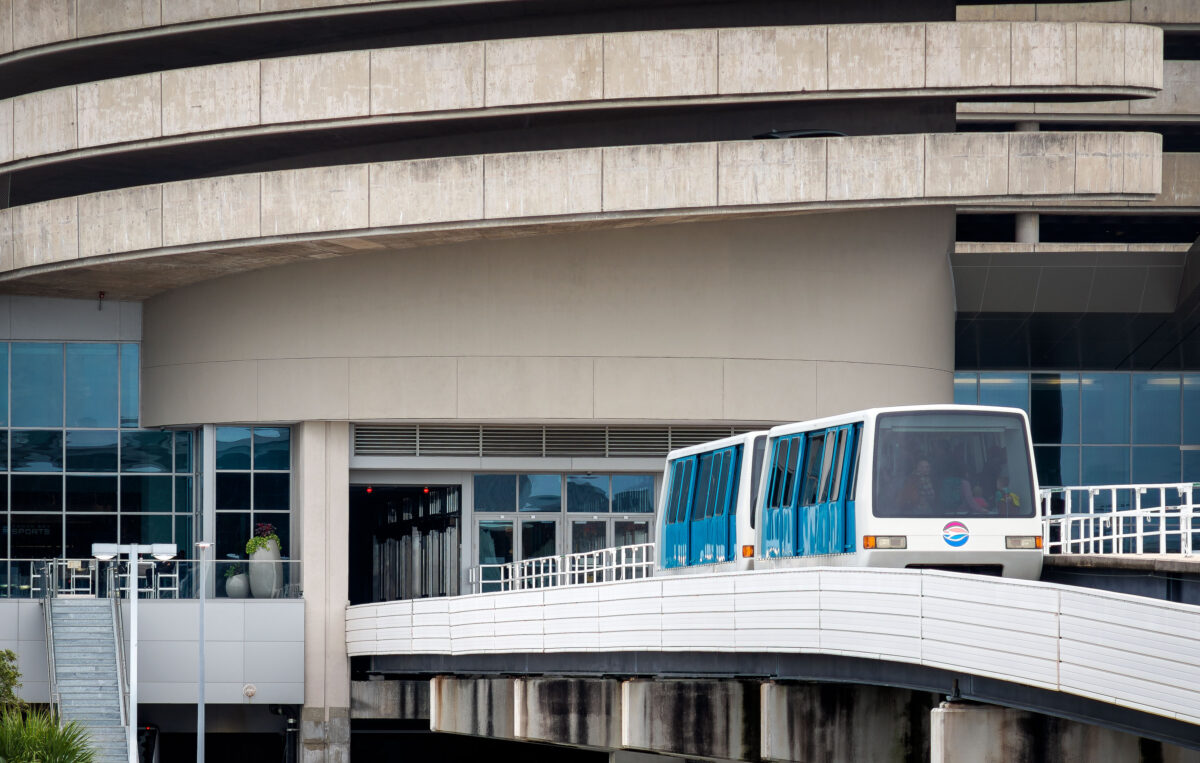
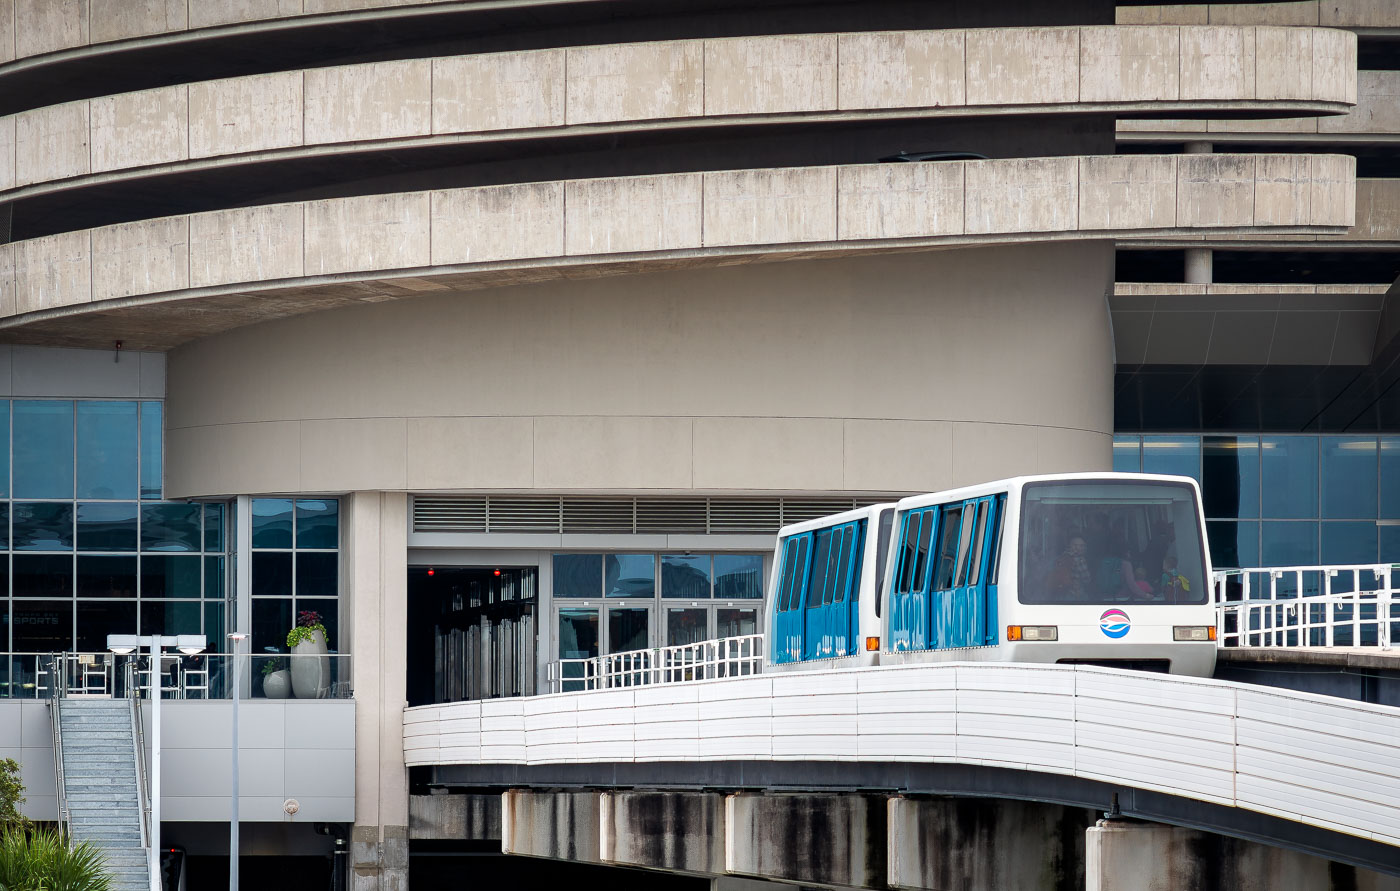
SkyConnect automated tram at Tampa International Airport terminal with elevated guideway and brutalist architecture.
SkyConnect is Tampa International Airport's automated people mover, linking the main terminal to the airport's rental car center and economy parking garages. The system opened in 2018, replacing a shuttle bus fleet that had handled the same route since the rental car center's construction. Two cars run on an elevated guideway suspended above the terminal's curbside roadways, completing the roughly quarter-mile trip in about two minutes. It operates continuously during airport hours, moving passengers without a posted schedule since trains arrive every few minutes.

SkyConnect Tram Arriving at Tampa International Airport
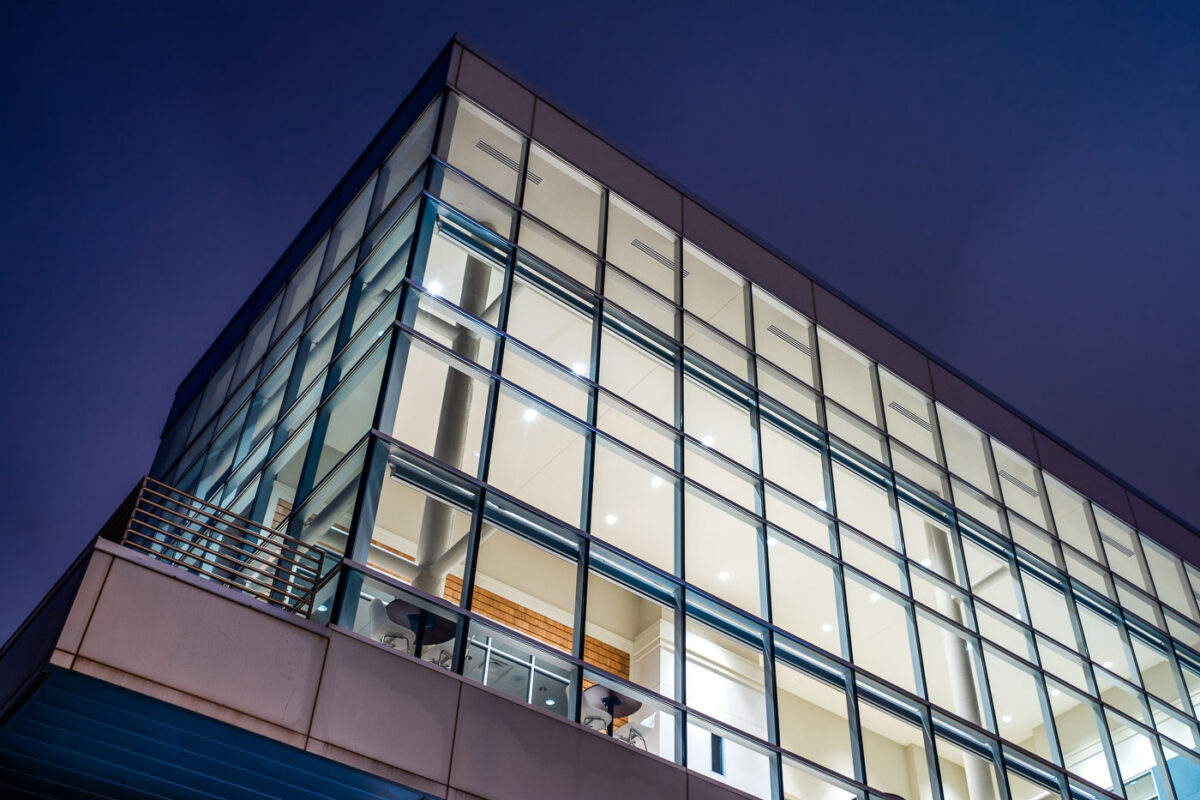
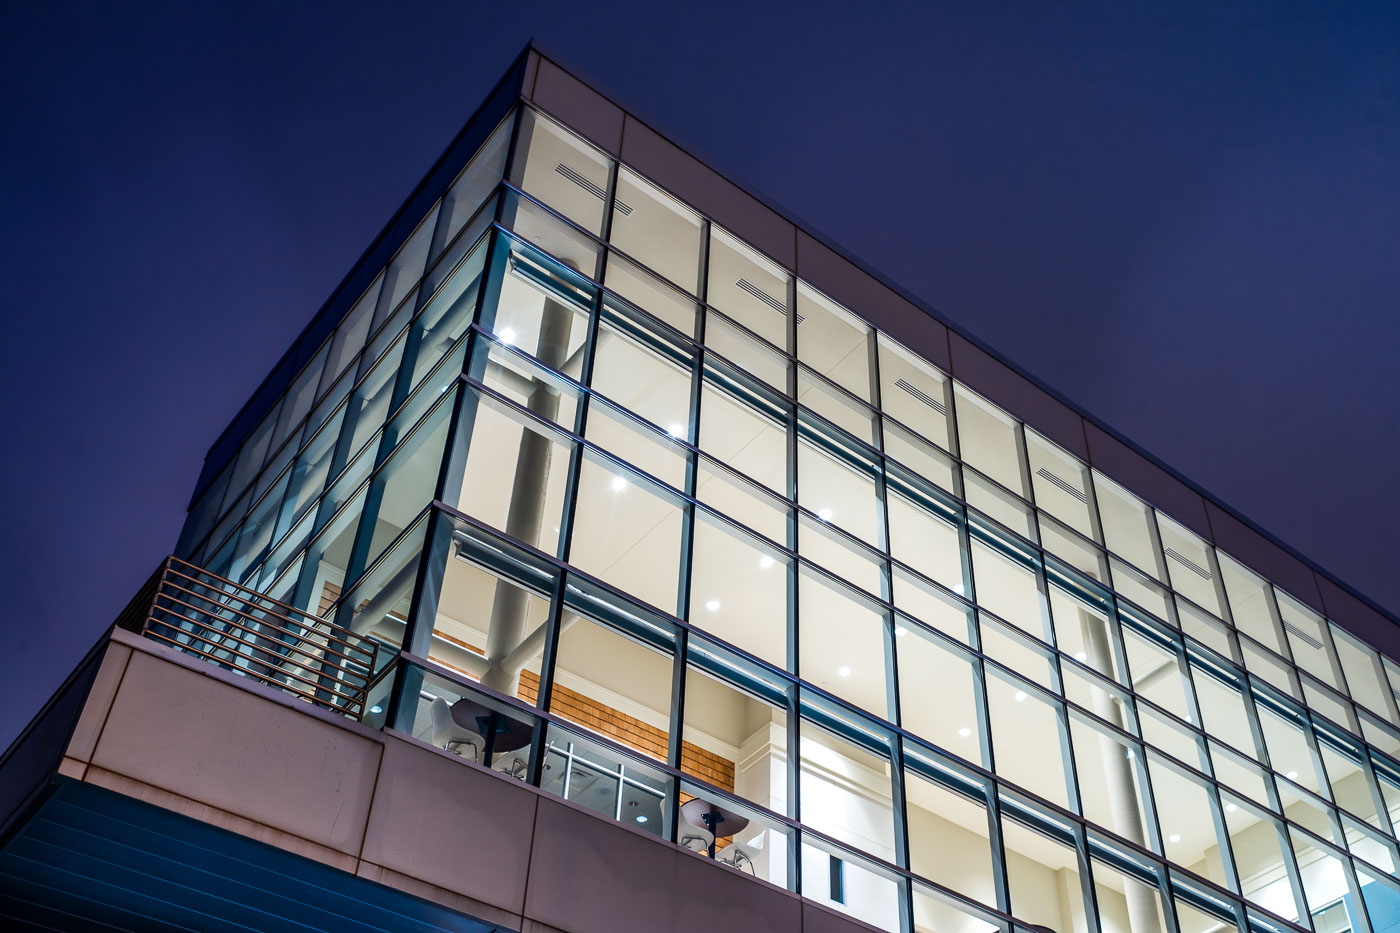
River Parkway Place in Minneapolis has a glass curtain wall lit at dusk.
River Parkway Place at 1101 West River Parkway in Minneapolis is a modern commercial building along the Mississippi River. The structure has a glass curtain wall and is adjacent to the site planned for the Eleven Condos development.

River Parkway Place, Minneapolis

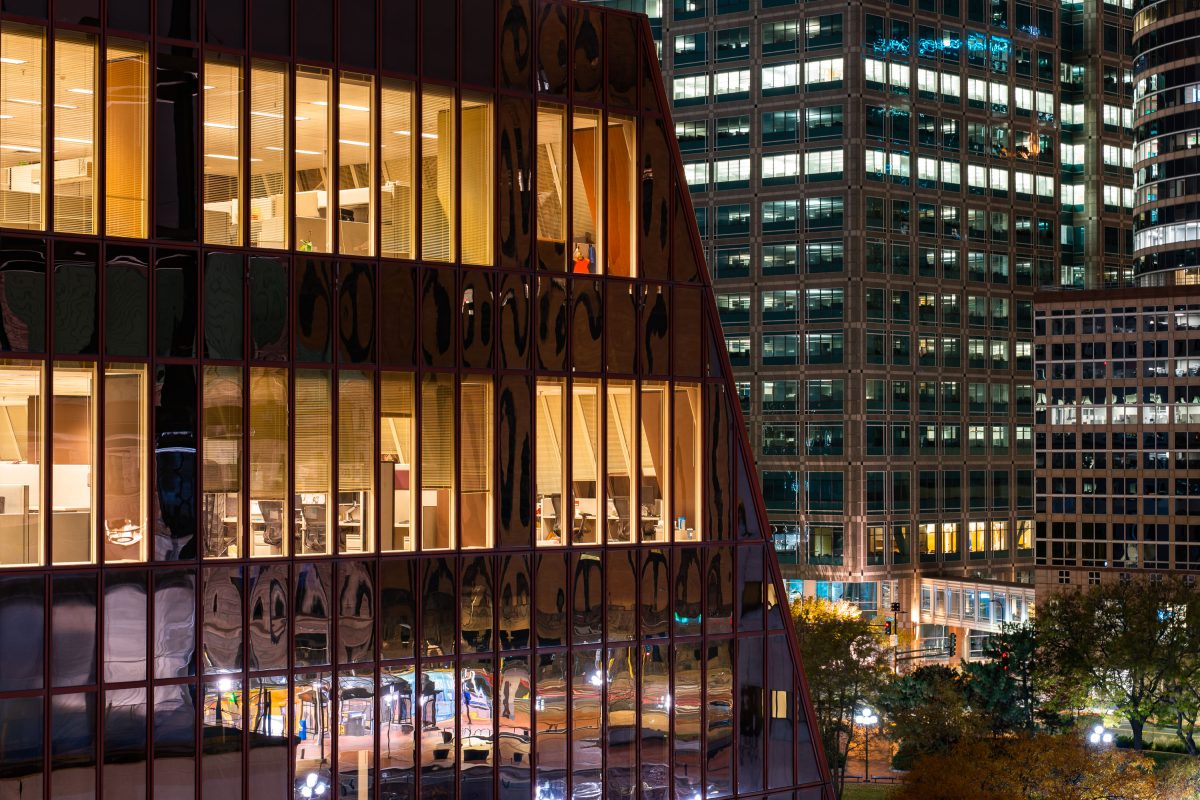
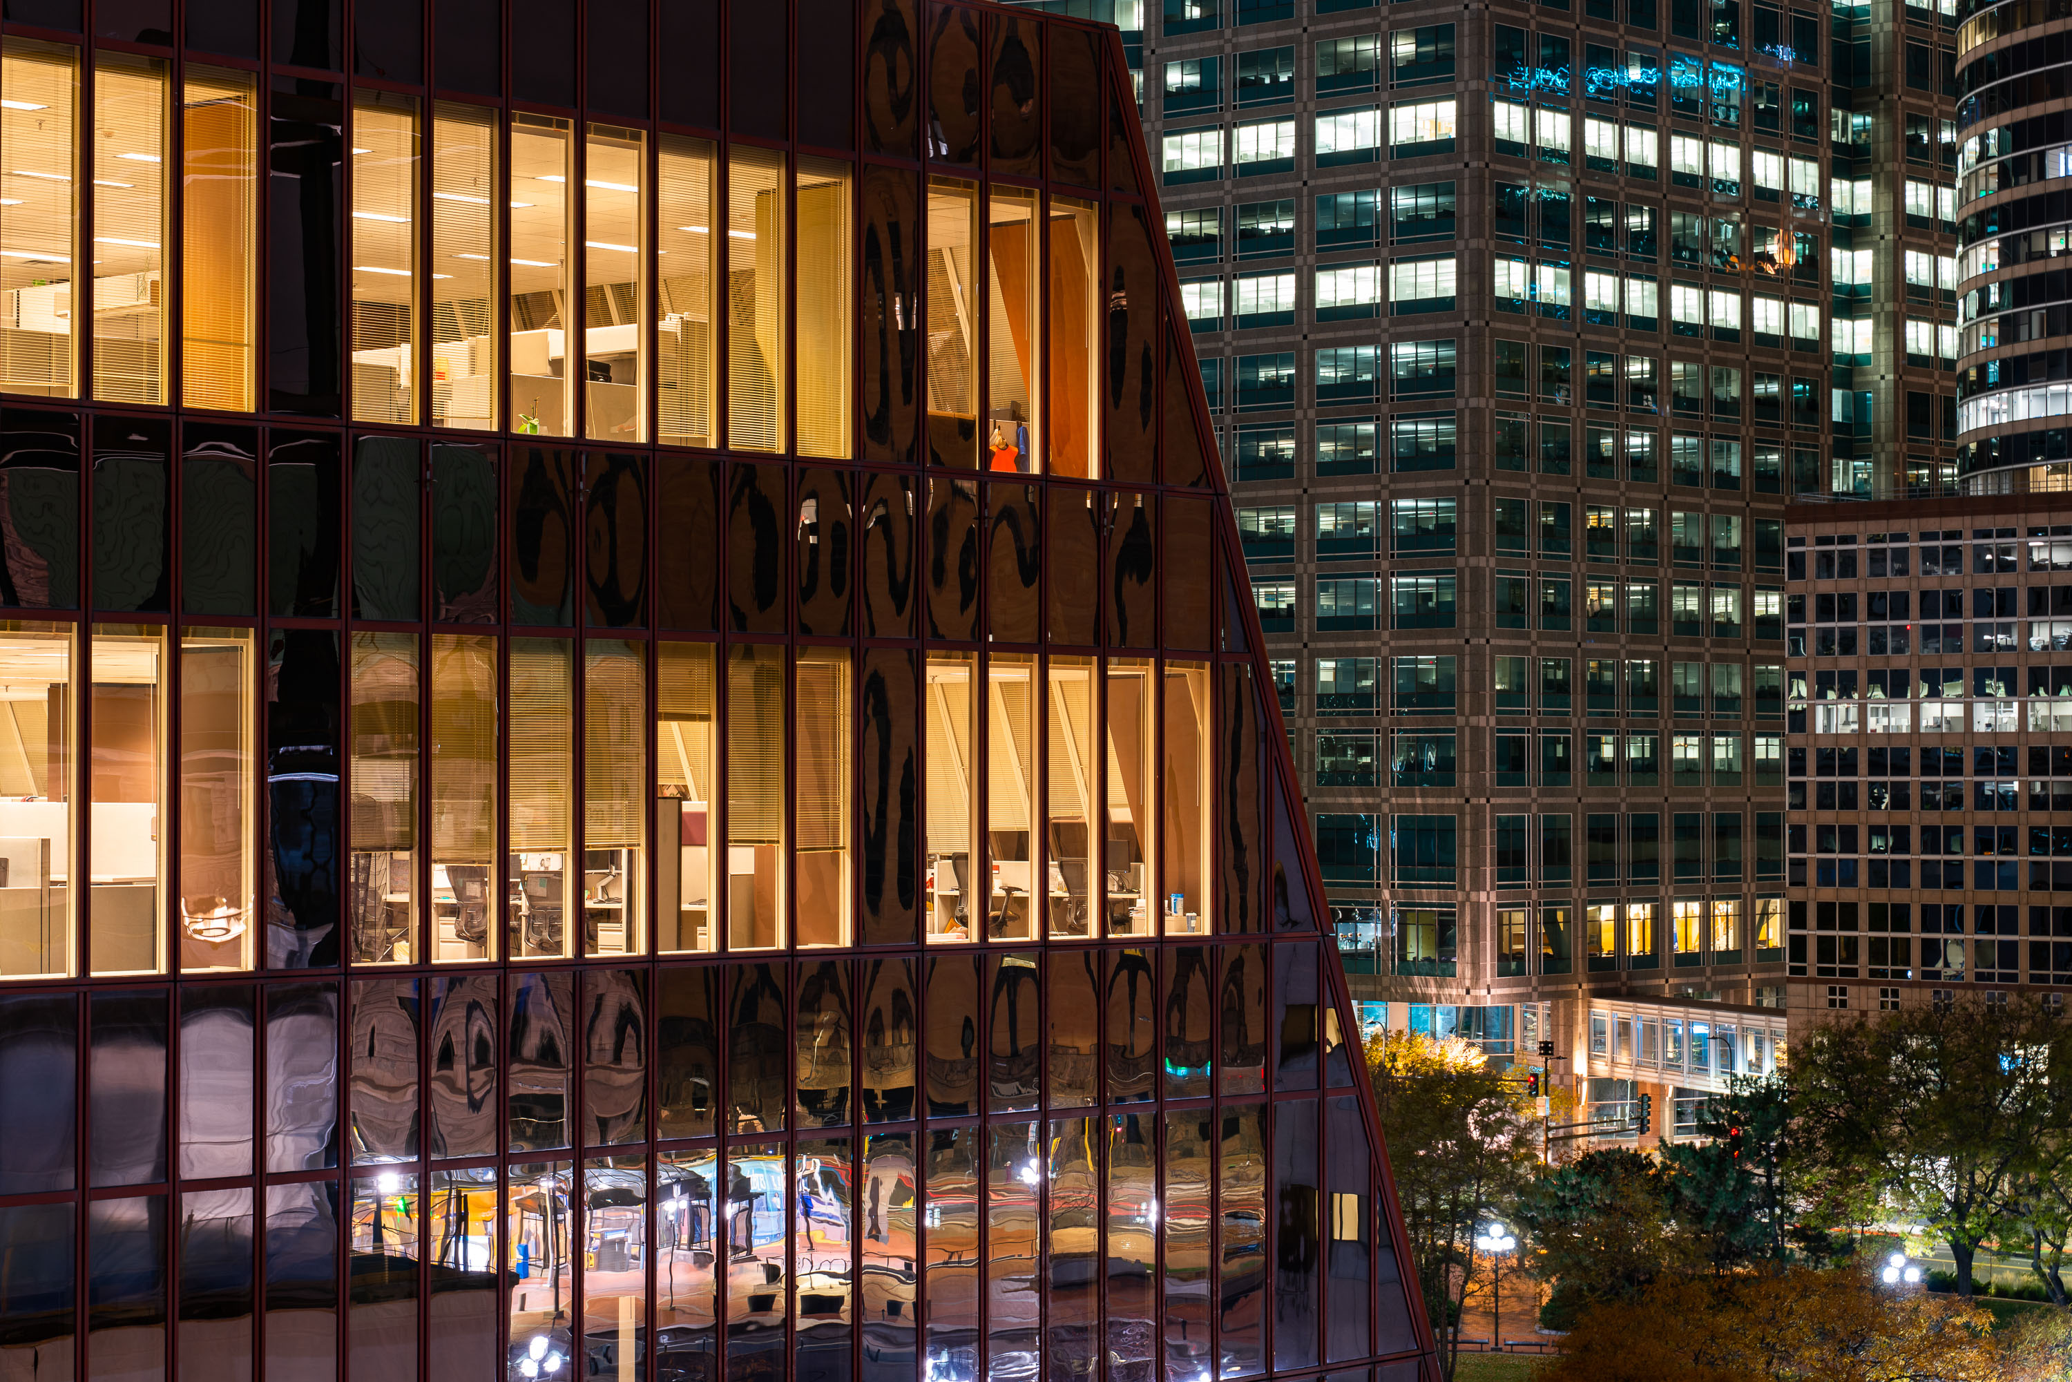
Glass office tower, the former Thrivent Financial headquarters, among high-rises in downtown Minneapolis at night.
This building at 625 Fourth Avenue South is the former Thrivent Financial headquarters in downtown Minneapolis. Thrivent, a Fortune 500 financial services organization, relocated its headquarters to a new downtown campus in 2020.

Former Thrivent Building, Downtown Minneapolis

ArcelorMittal steel mill headquarters building with brick facade and American flag in East Chicago, Indiana.
The ArcelorMittal Indiana Harbor steel mill in East Chicago, Indiana, is one of the largest integrated steelmaking facilities in the United States. The complex traces its origins to the Inland Steel Company, founded in 1893, and its massive brick headquarters—seen here—was built in the early 20th century to symbolize industrial power along Lake Michigan. Today, the plant remains a cornerstone of American steel production, encompassing multiple blast furnaces, coke batteries, and finishing lines. Now operated by Cleveland-Cliffs following its 2020 acquisition of ArcelorMittal USA, Indiana Harbor continues more than a century of continuous steelmaking on Chicago’s industrial lakeshore.

Historic Brick Headquarters at ArcelorMittal’s Indiana Harbor Works

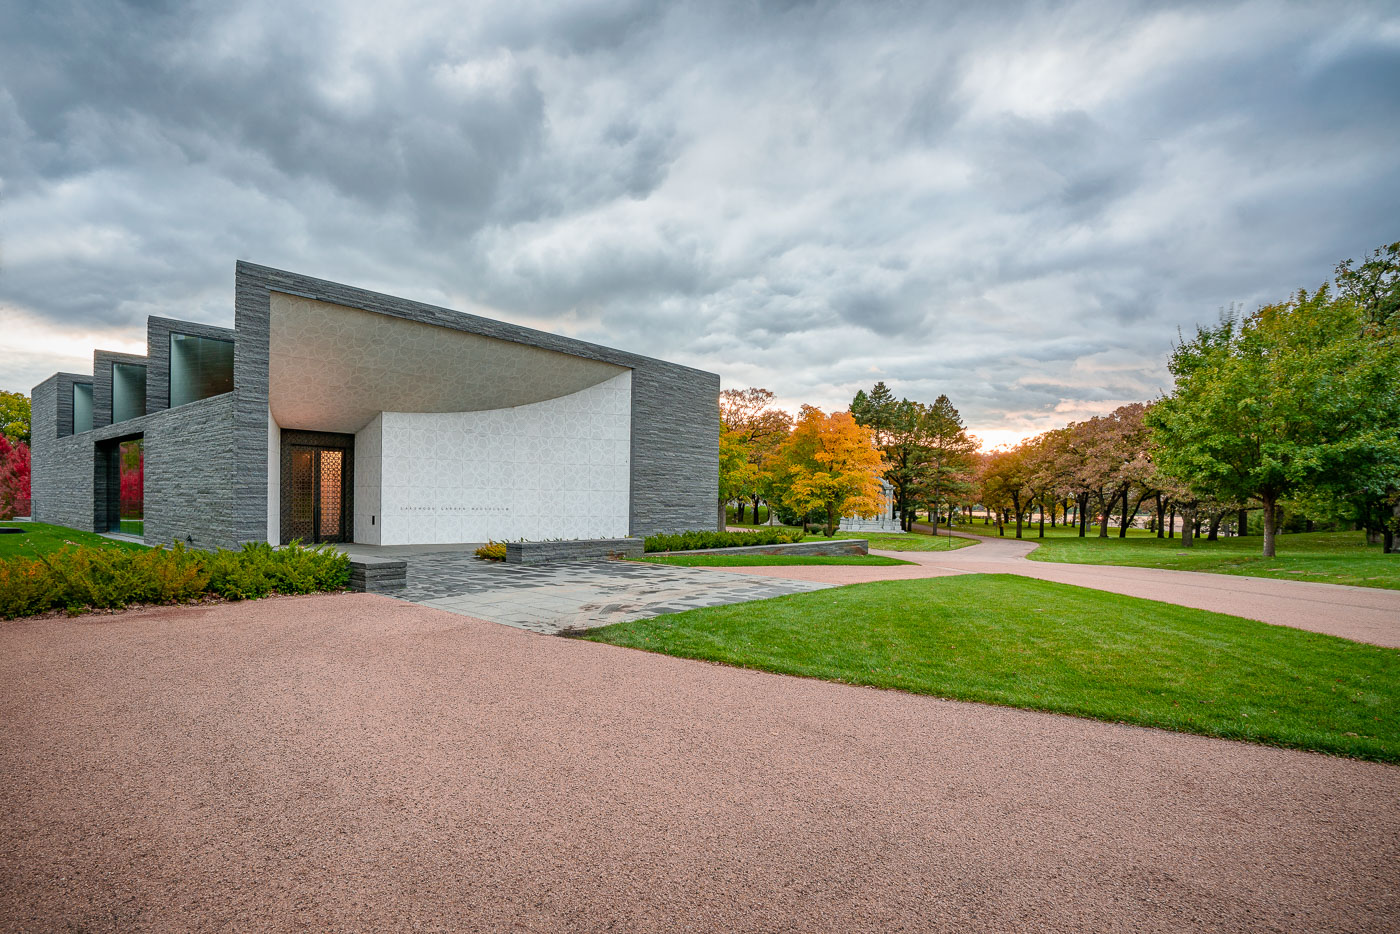
Lakewood Cemetery Garden Mausoleum, Minneapolis
The Lakewood Cemetery Garden Mausoleum, completed in 2012 and designed by Joan Soranno and John Cook of HGA Architects, represents a modern counterpart to Lakewood’s historic chapel. Built into the natural slope of the cemetery grounds, the structure uses gray granite and white mosaic marble to evoke quiet reflection and permanence. Its minimalist form and interplay of light were conceived to harmonize with the surrounding landscape of Lake Calhoun (Bde Maka Ska). The mausoleum extends Lakewood’s 150-year tradition of blending architecture, art, and remembrance within a park-like setting in south Minneapolis.

Lakewood Cemetery Garden Mausoleum, Minneapolis
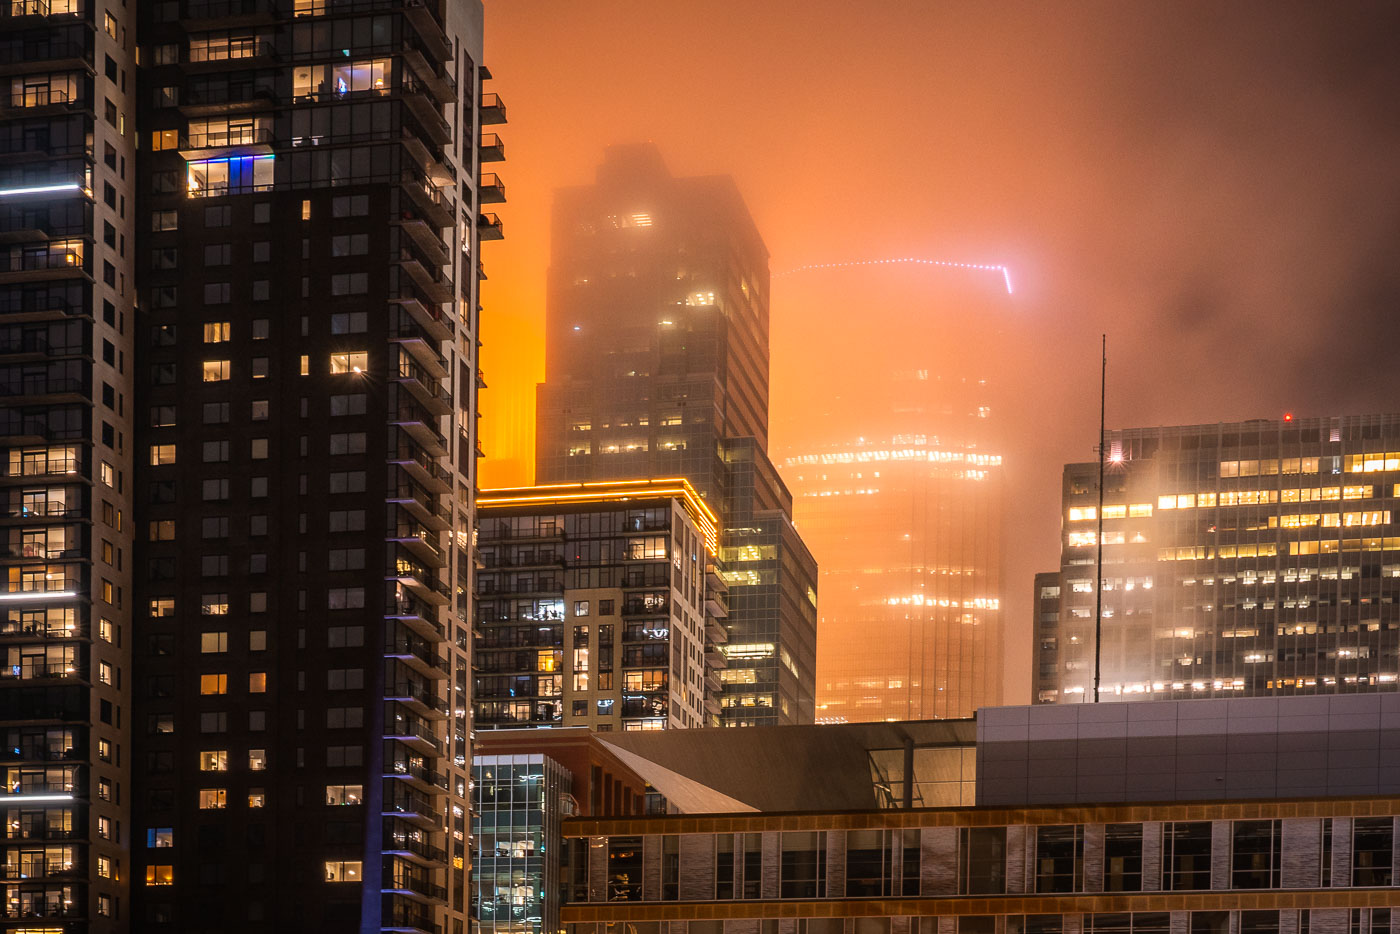
Wells Fargo Tower Lights Up Downtown With Fog
A foggy night in downtown Minneapolis with IDS Center in the background with Xcel Energy Headquarters in the foreground.

Wells Fargo Tower Lights Up Downtown With Fog
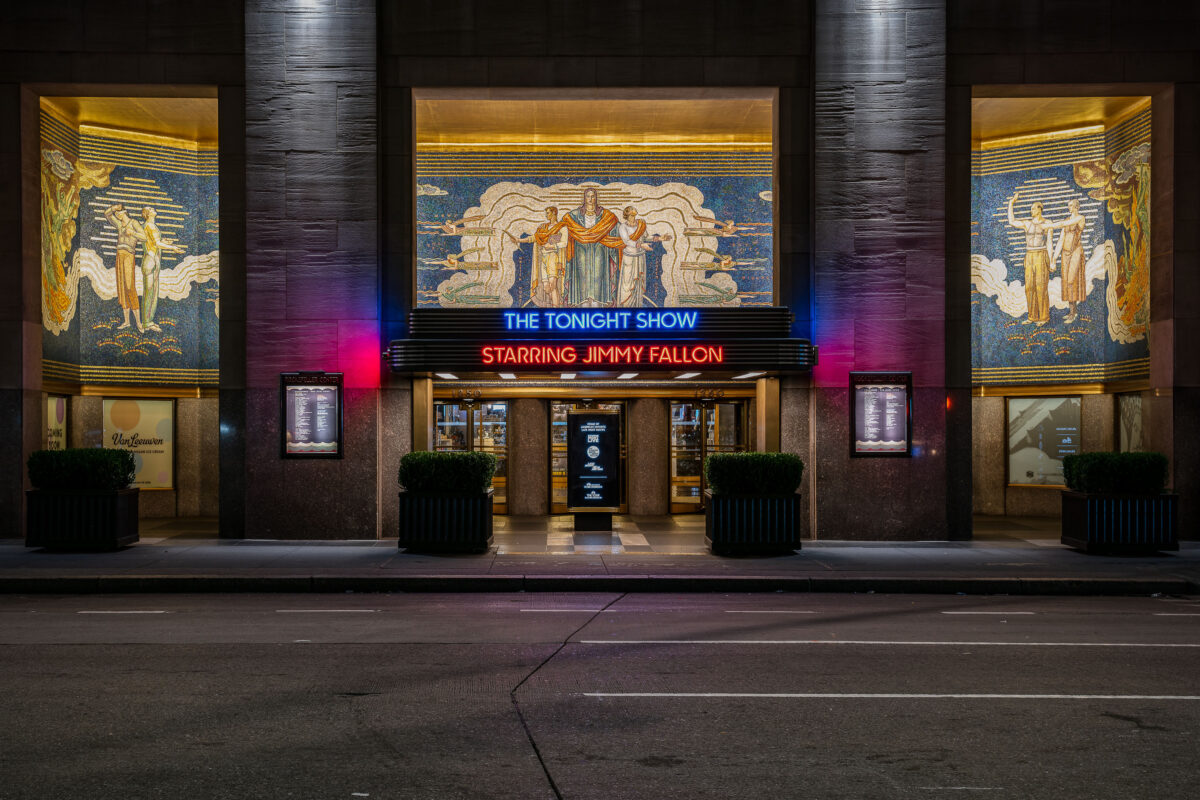
The Tonight Show marquee advertising Jimmy Fallon at NBC Studios, 30 Rockefeller Plaza in Manhattan.
The Tonight Show marquee marks the entrance to NBC studios at 30 Rockefeller Plaza in Midtown Manhattan. The program broadcasts from Studio 6B inside the building, part of Rockefeller Center and a longtime center of NBC television production. The Art Deco skyscraper, completed in 1933 as the RCA Building, remains a major NBCUniversal broadcast site.

The Tonight Show Entrance at Night, Rockefeller Center
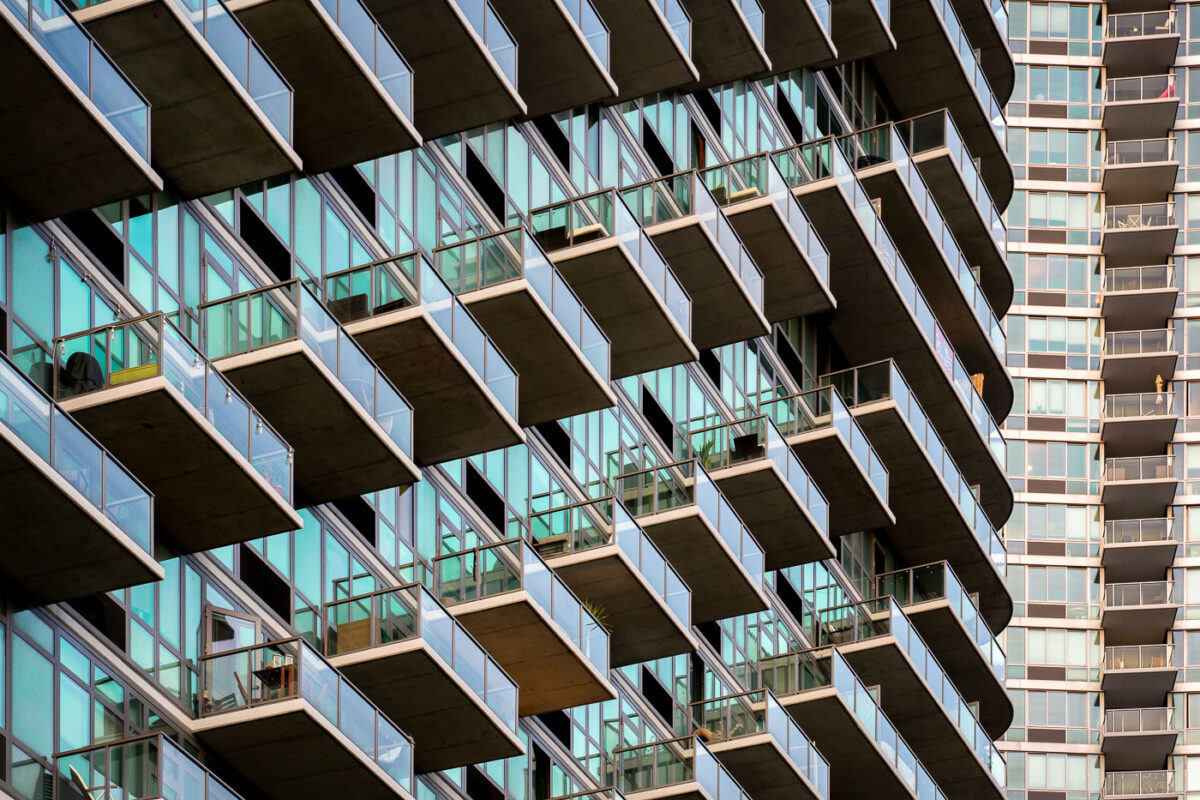
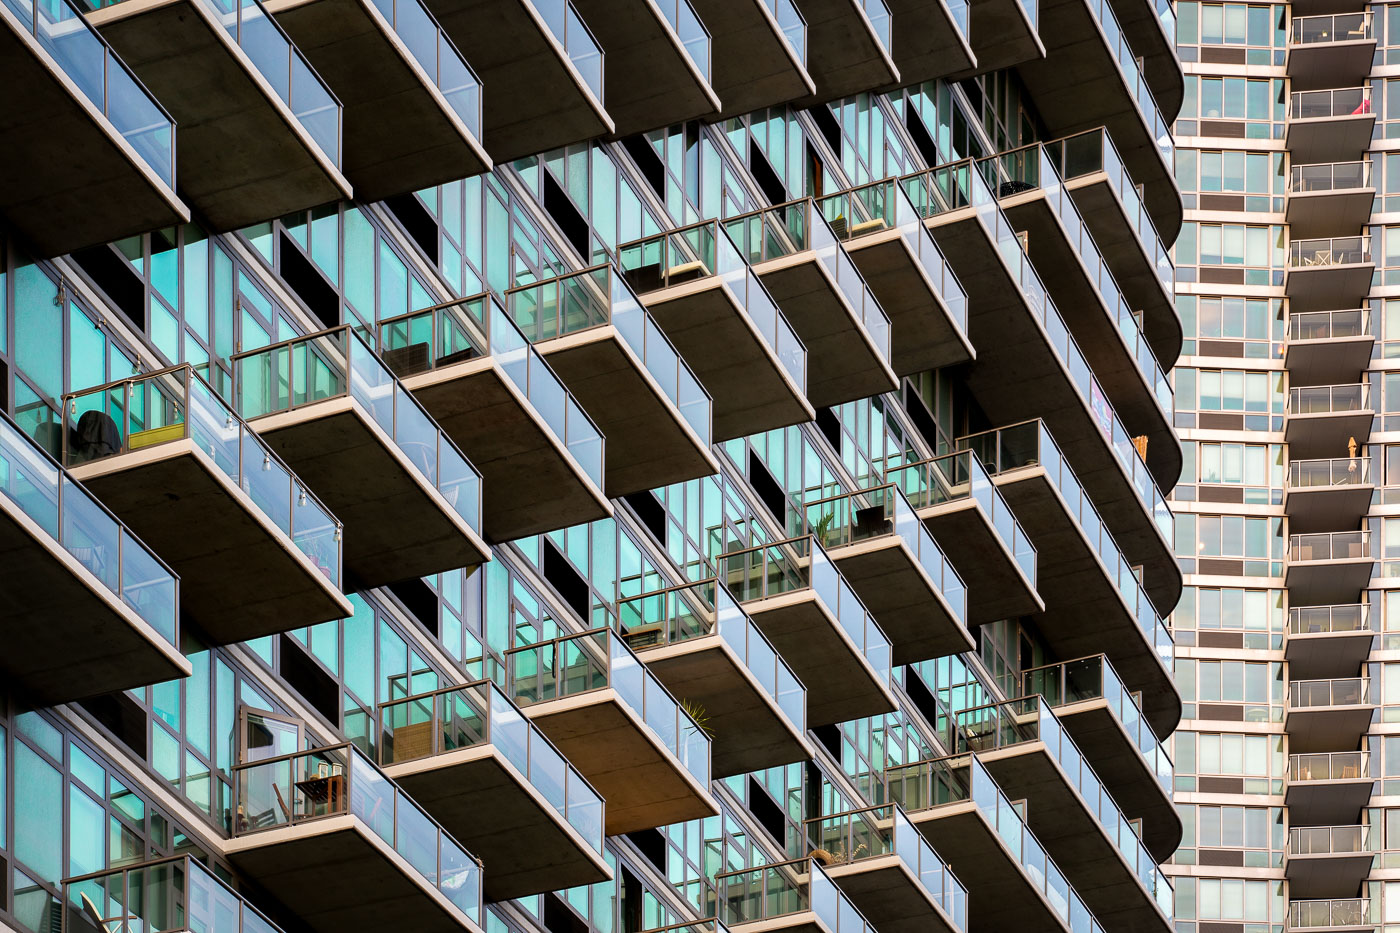
Modern apartment tower in Long Island City featuring stacked balconies with glass railings and curtain wall facade.
Long Island City apartment towers in New York City. The buildings feature stacked balconies and glass curtain walls typical of recent residential development in the neighborhood.

Zigzag Balcony Pattern on a Long Island City High-Rise
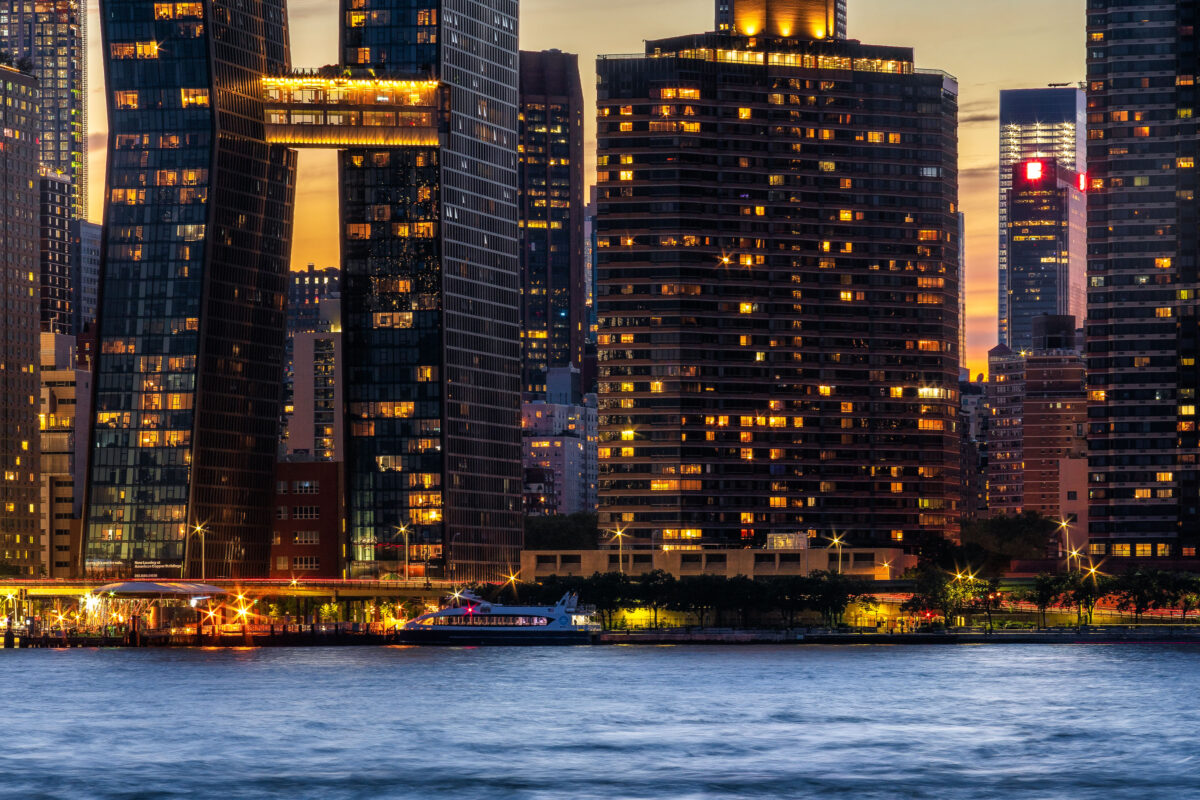
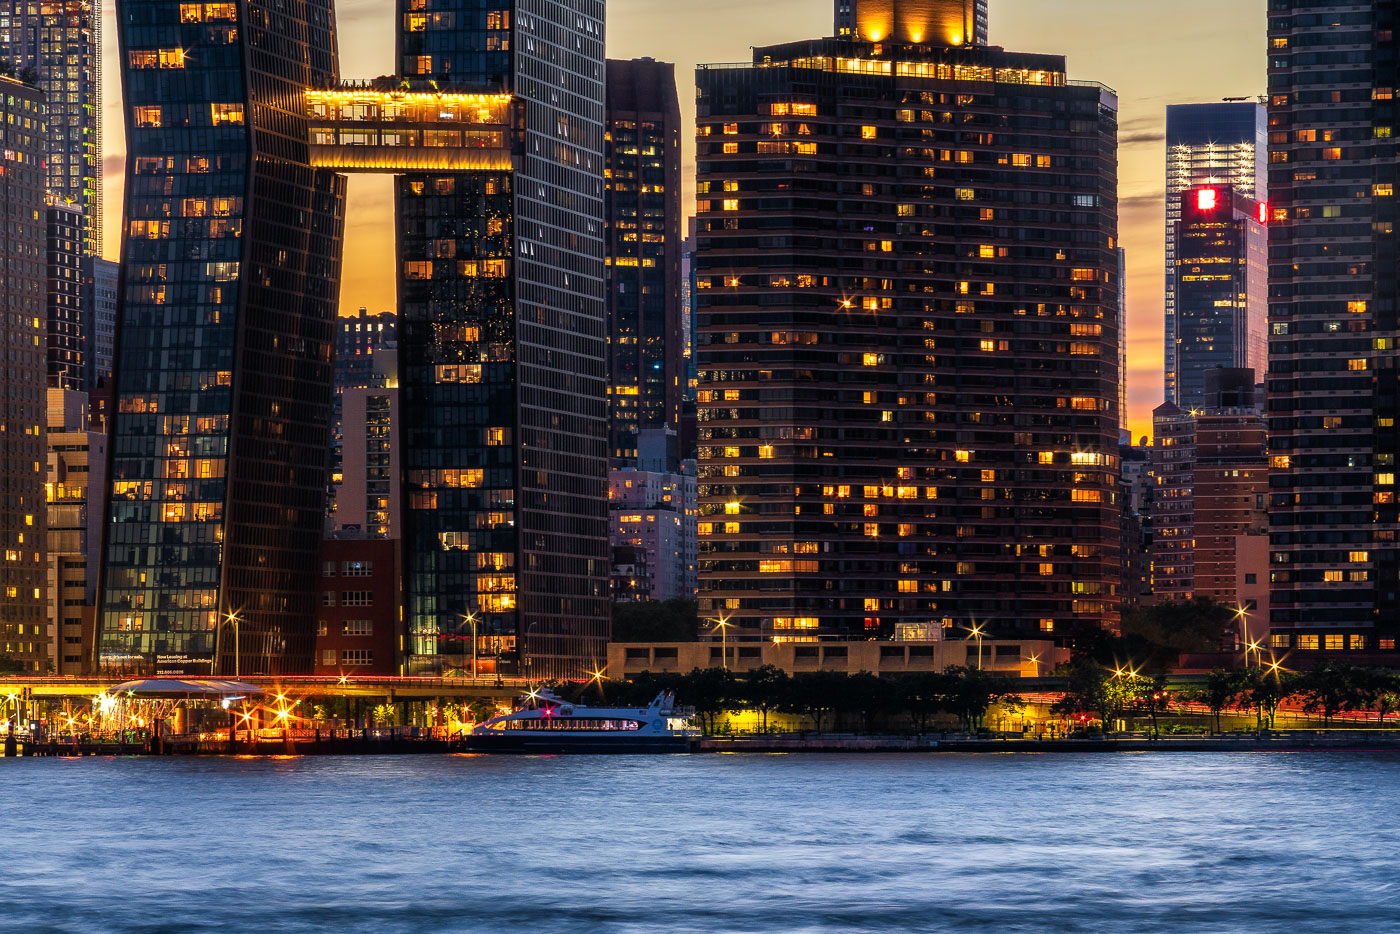
Manhattan's East River waterfront at dusk with illuminated residential and office towers.
Manhattan, New York City, rises along the East River at dusk. The waterfront edge includes the riverfront promenade and nearby residential towers on the Lower East Side and East Midtown.

Manhattan’s East River Skyline at Dusk
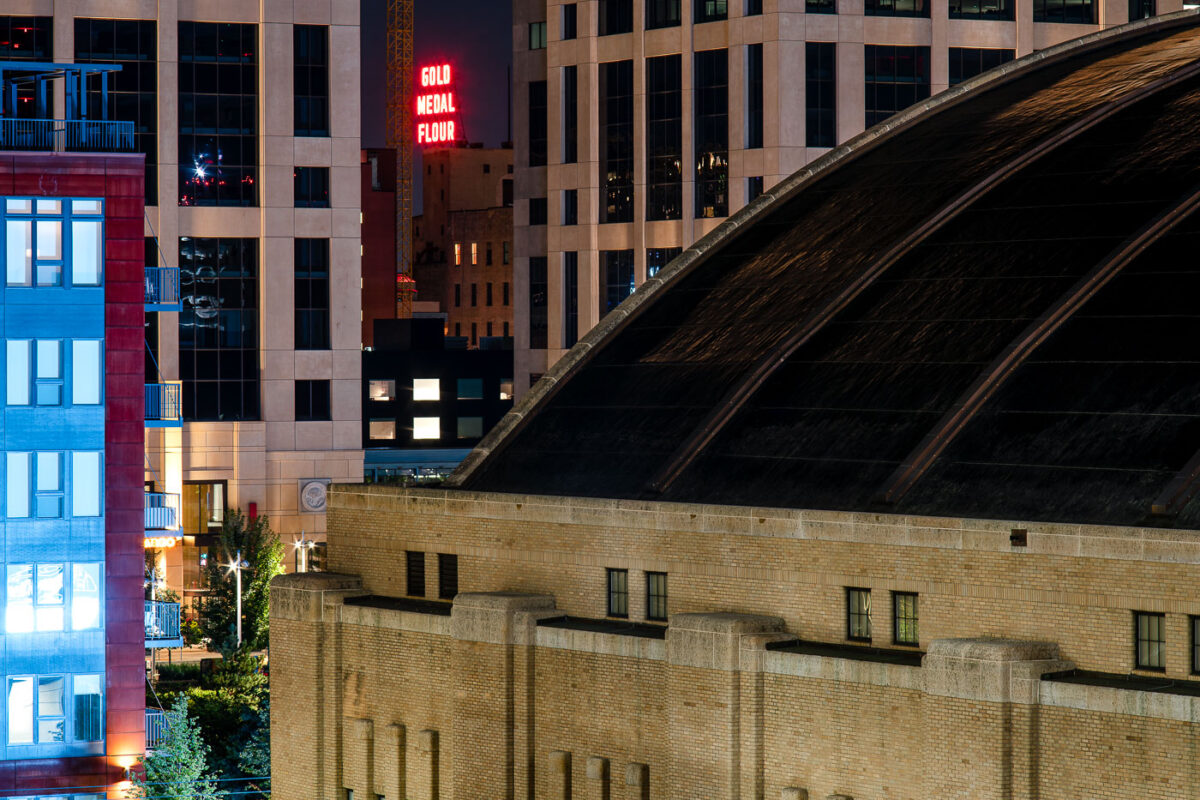
The Armory and Gold Medal Flour sign in Downtown Minneapolis
The Gold Medal Flour seen in the distance with the Minneapolis Armory in the foreground. The Armory is noiw a concert venue after being a parking garage for a long time.

The Armory and Gold Medal Flour sign in Downtown Minneapolis

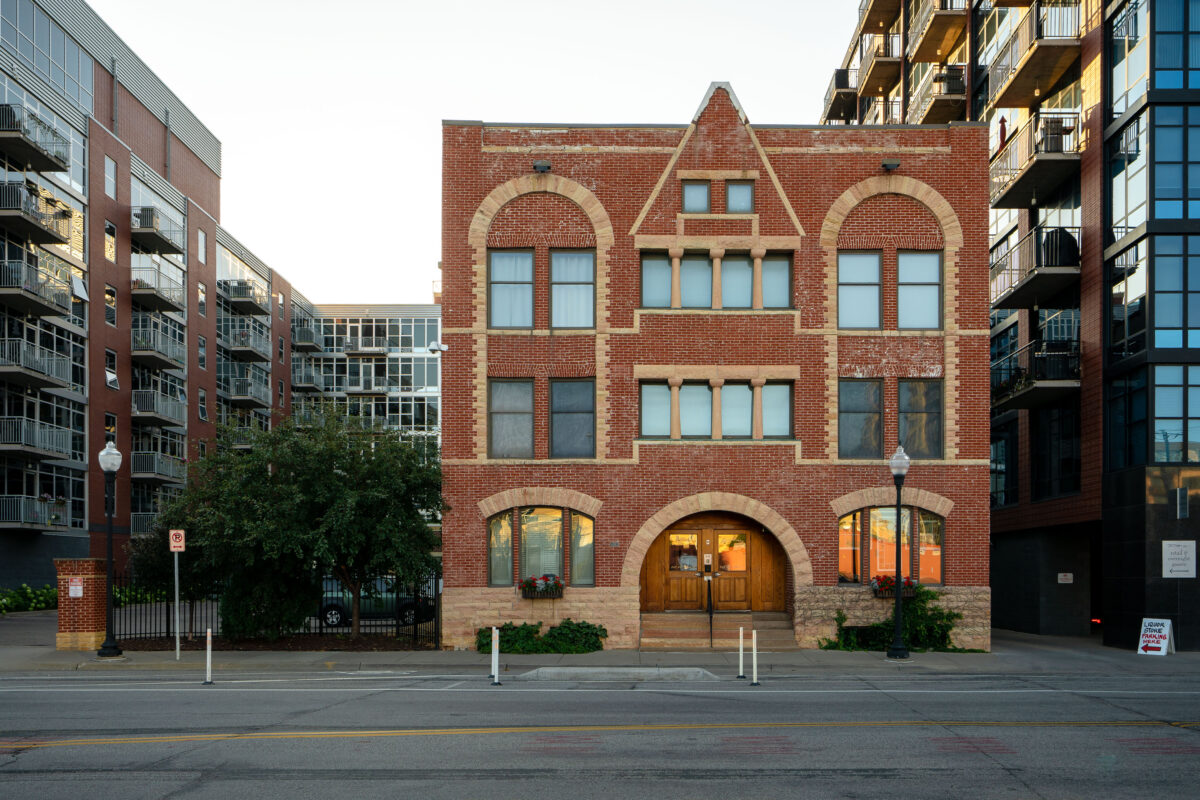
The Sporting House in downtown Minneapolis, a late 19th-century brick building.
The Sporting House in downtown Minneapolis was built circa 1889 on 11th Avenue. Historical records identify the brick building as a former brothel.

The Sporting House, Minneapolis

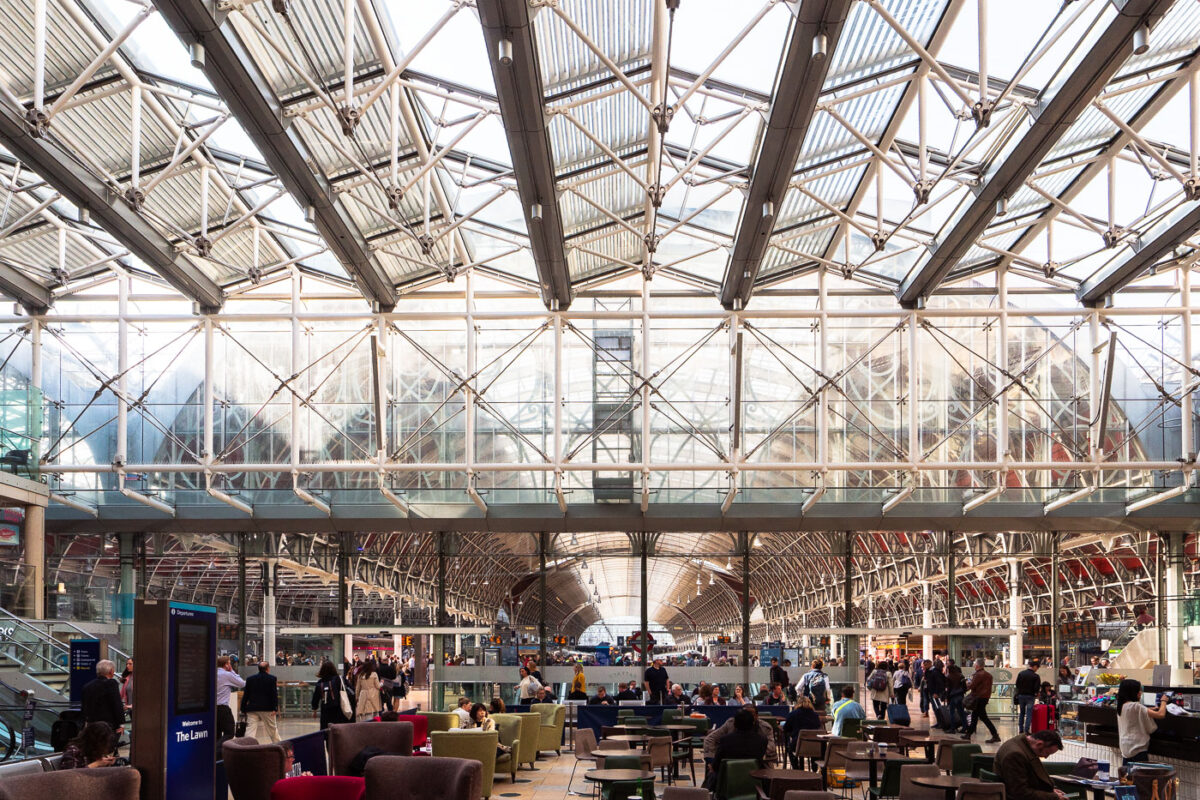
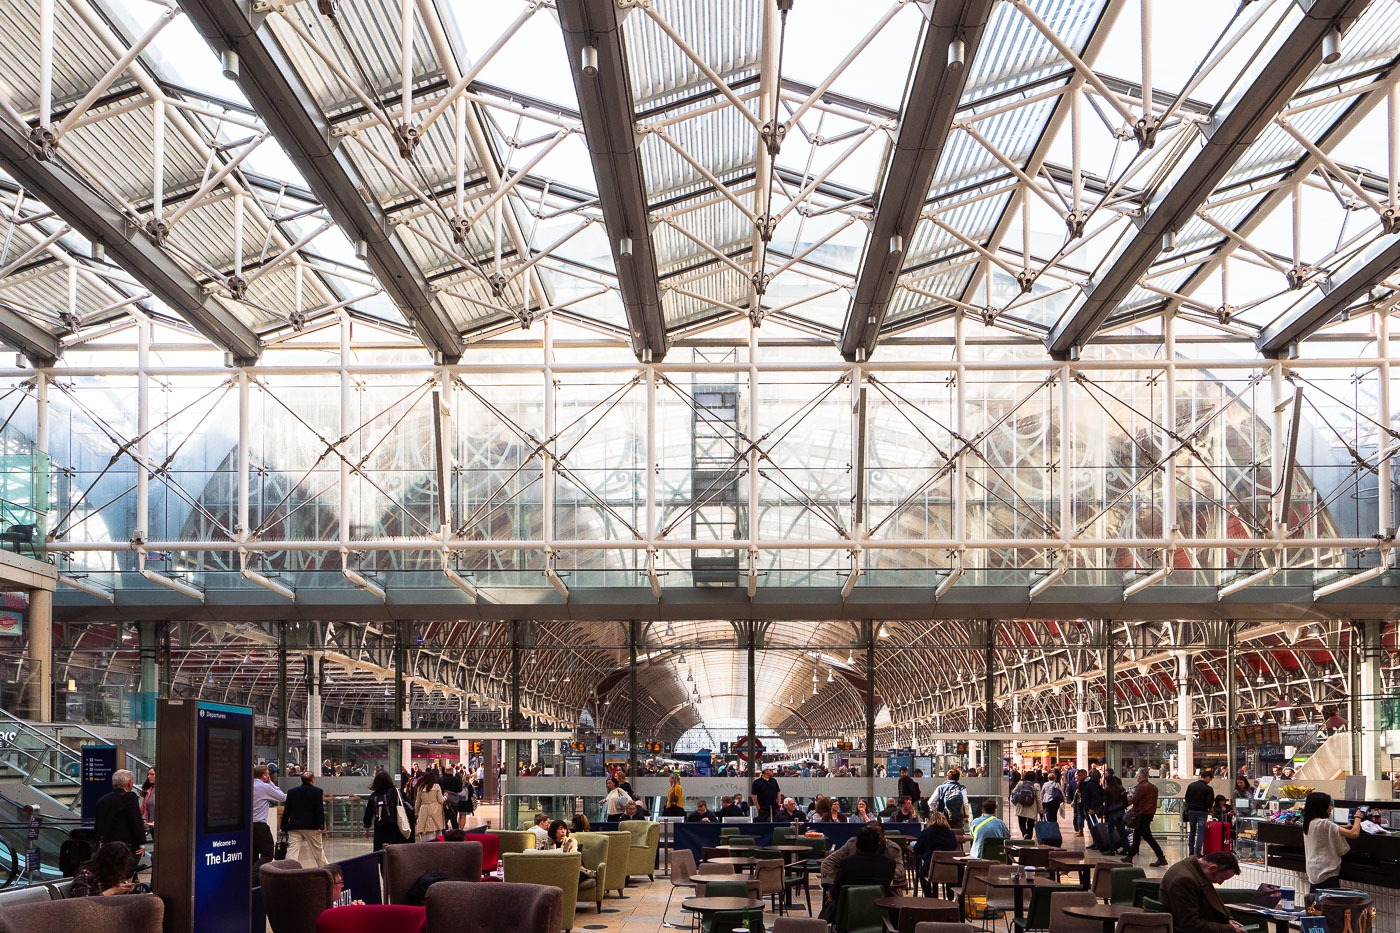
The Lawn concourse at Paddington Station in London features a restored iron and glass roof designed by Isambard Kingdom Brunel, with public seating and retail areas below.
Paddington Station’s The Lawn concourse in London is covered by a restored iron and glass roof associated with Isambard Kingdom Brunel’s original station design. The space sits beneath the historic train shed and is used as a public concourse with seating and retail areas.

Seating and Crowds Beneath The Lawn’s Roof at Paddington Station
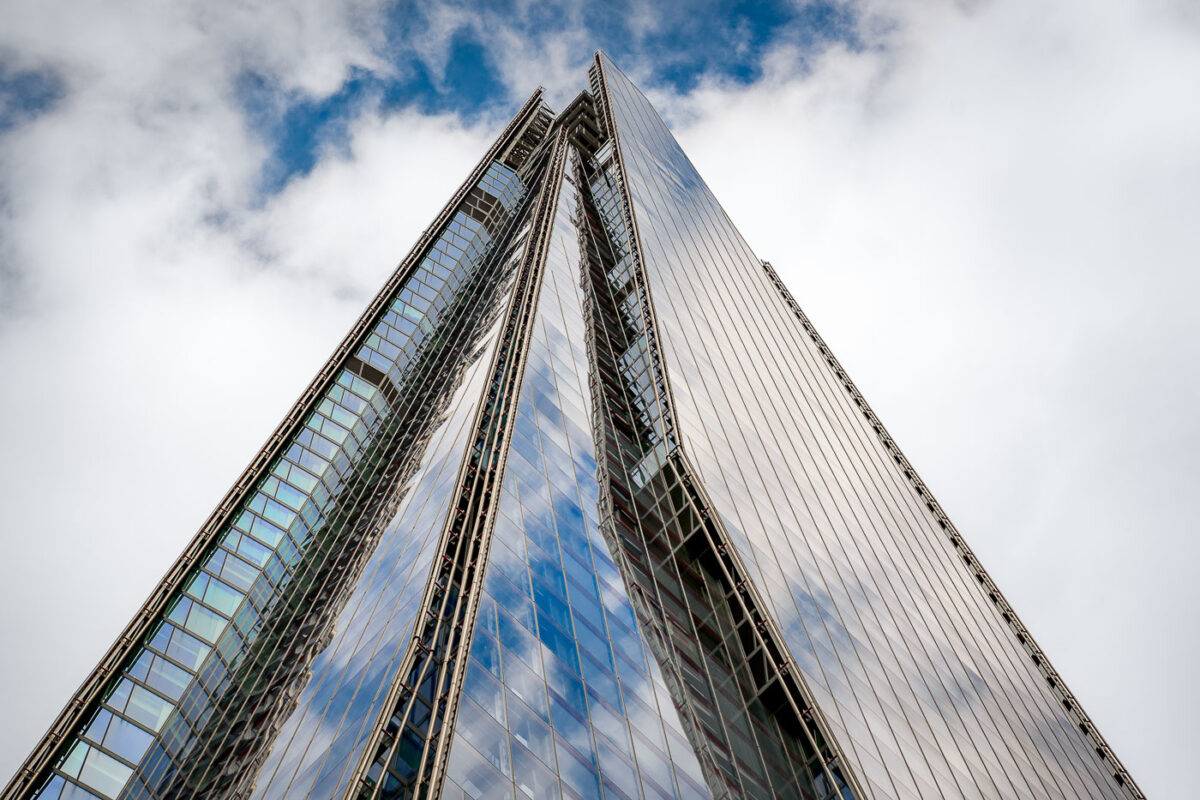
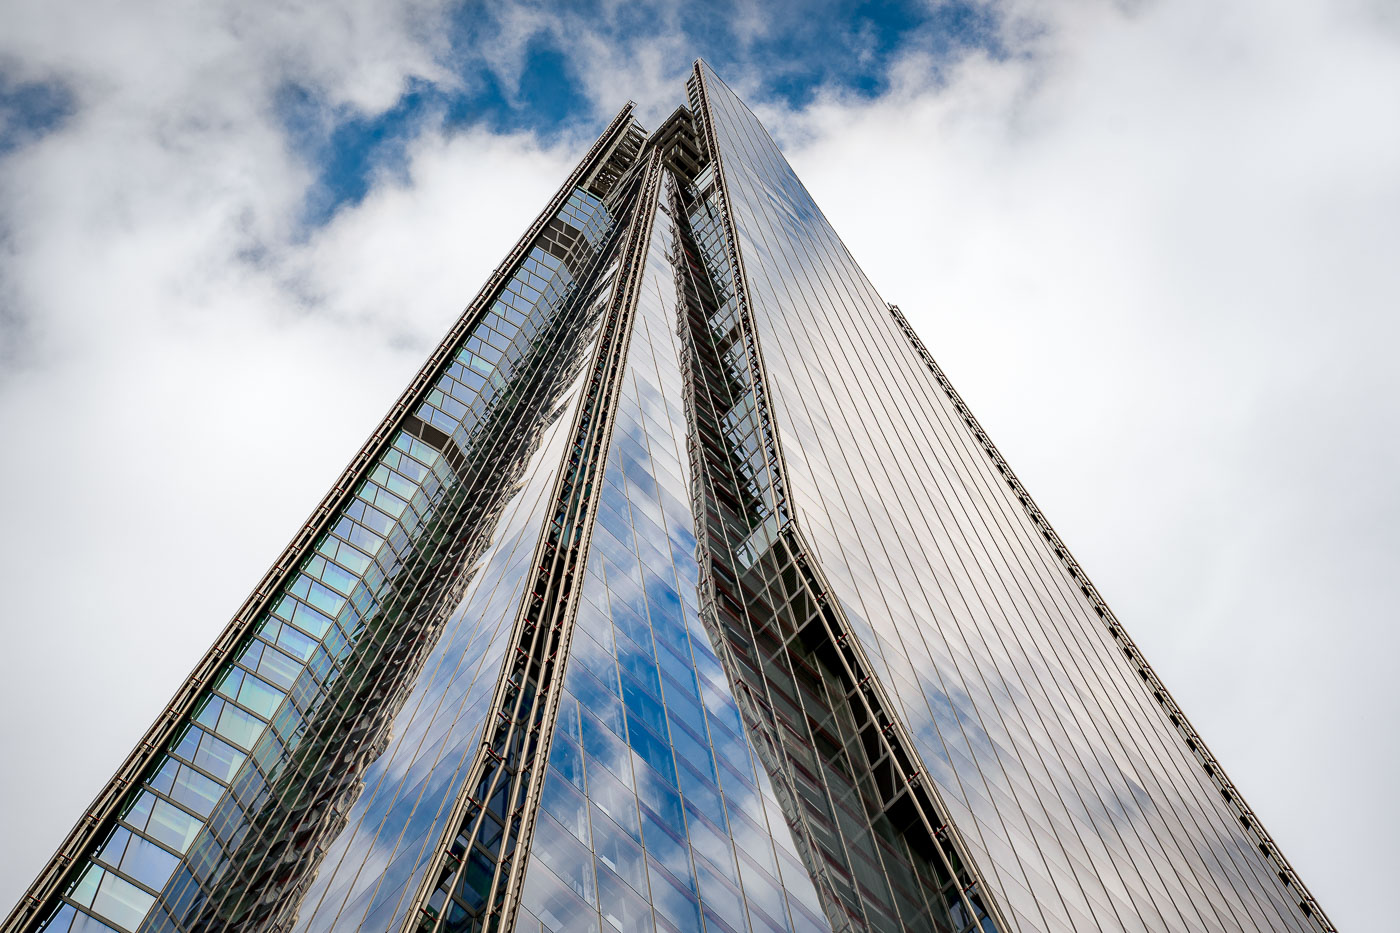
The Shard in London rises above London Bridge with a glass facade and tapered top.
The Shard stands near London Bridge in London. Designed by Renzo Piano and completed in 2012, the 310-meter tower is clad in glass and houses offices, restaurants, and the Shangri-La Hotel.

The Shard Tower in London

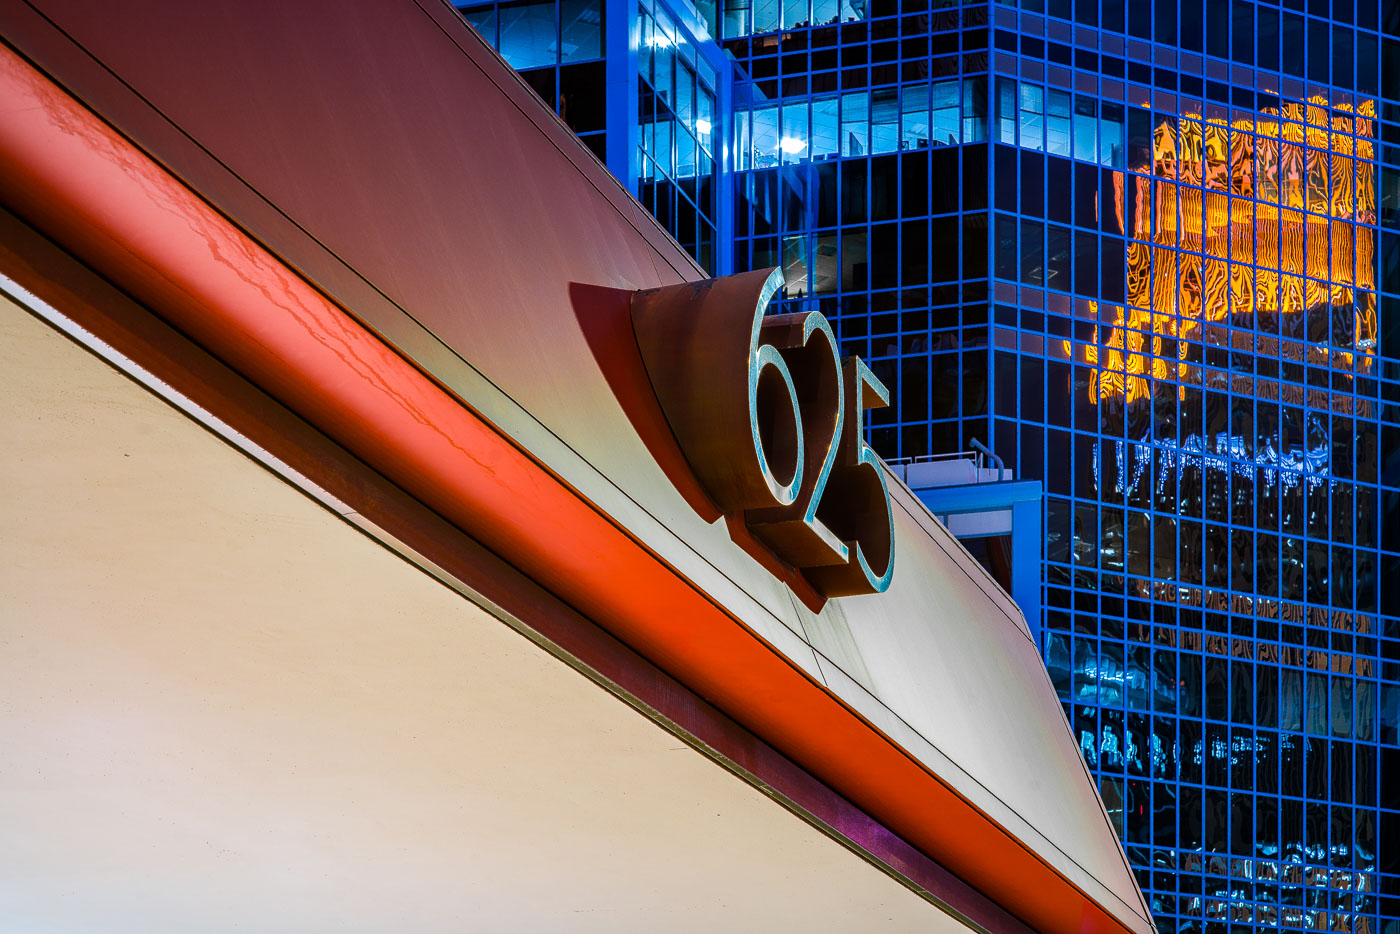
625 Building sign on a downtown Minneapolis facade beside a blue glass office tower
The 625 Building rises in downtown Minneapolis with a red and white facade in the foreground and a glass office tower behind it. A large “625” address sign is mounted on the building’s exterior near the corner.

625 Building, Downtown Minneapolis

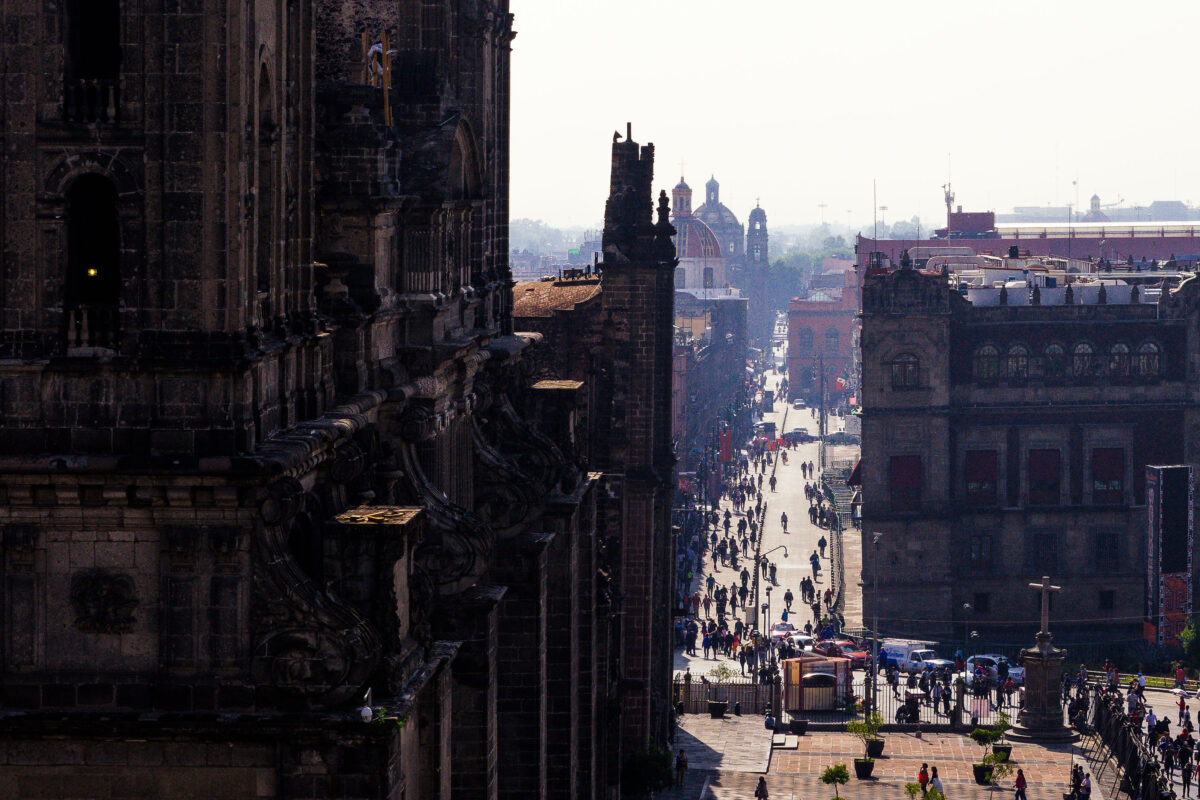
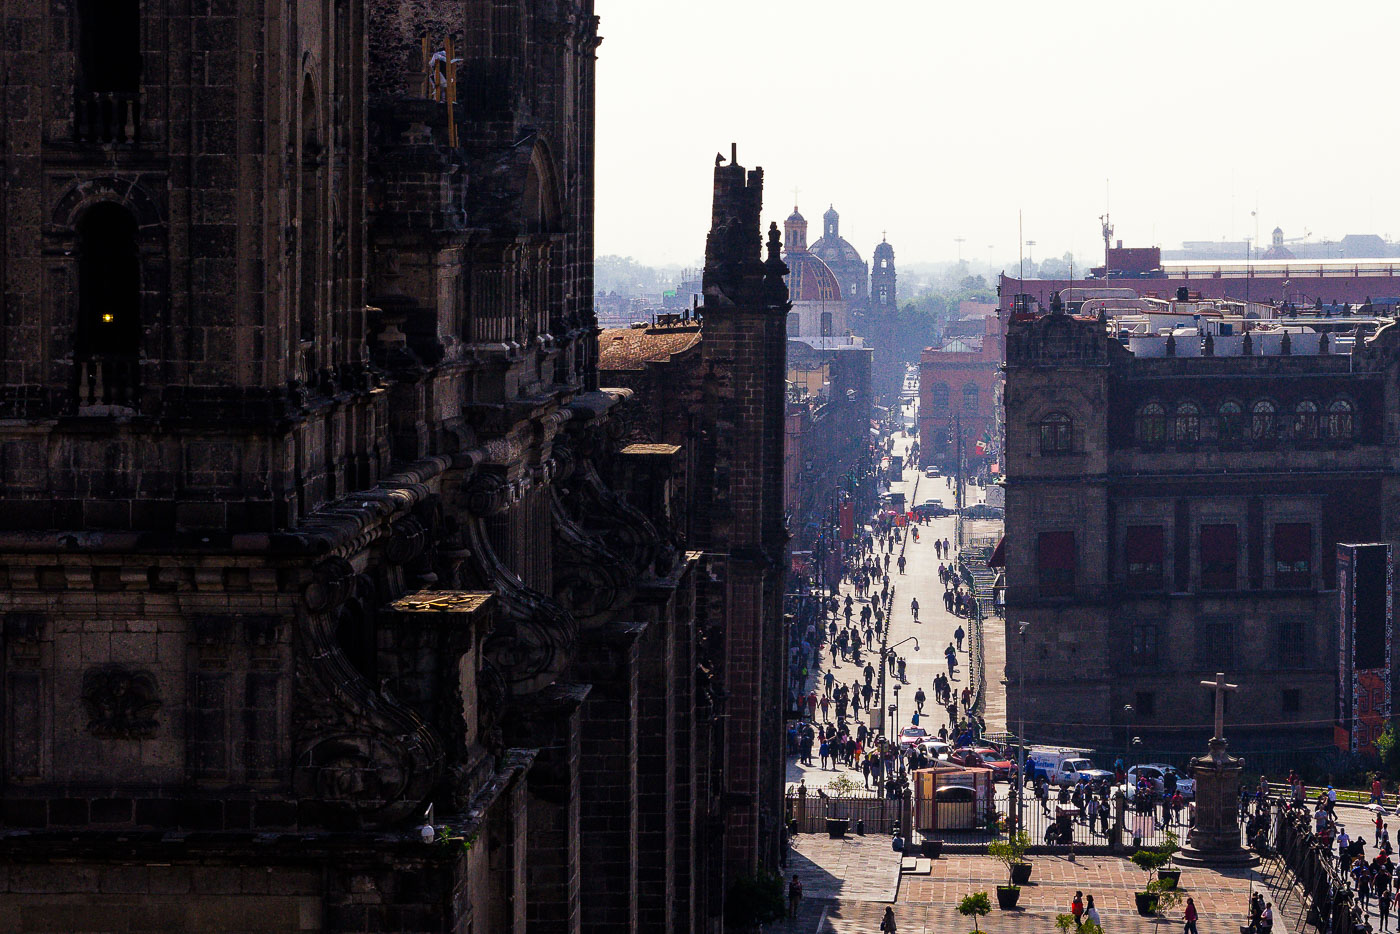
Francisco I.
Francisco I. Madero Avenue in Mexico City’s historic center extends east from the Metropolitan Cathedral. The pedestrian street links the Zócalo area with the rest of the Centro Histórico and passes historic commercial buildings and landmarks. The cathedral, begun in the 16th century, is one of the city’s most important religious monuments.

Looking Down Calle Madero from the Cathedral’s Bell Tower
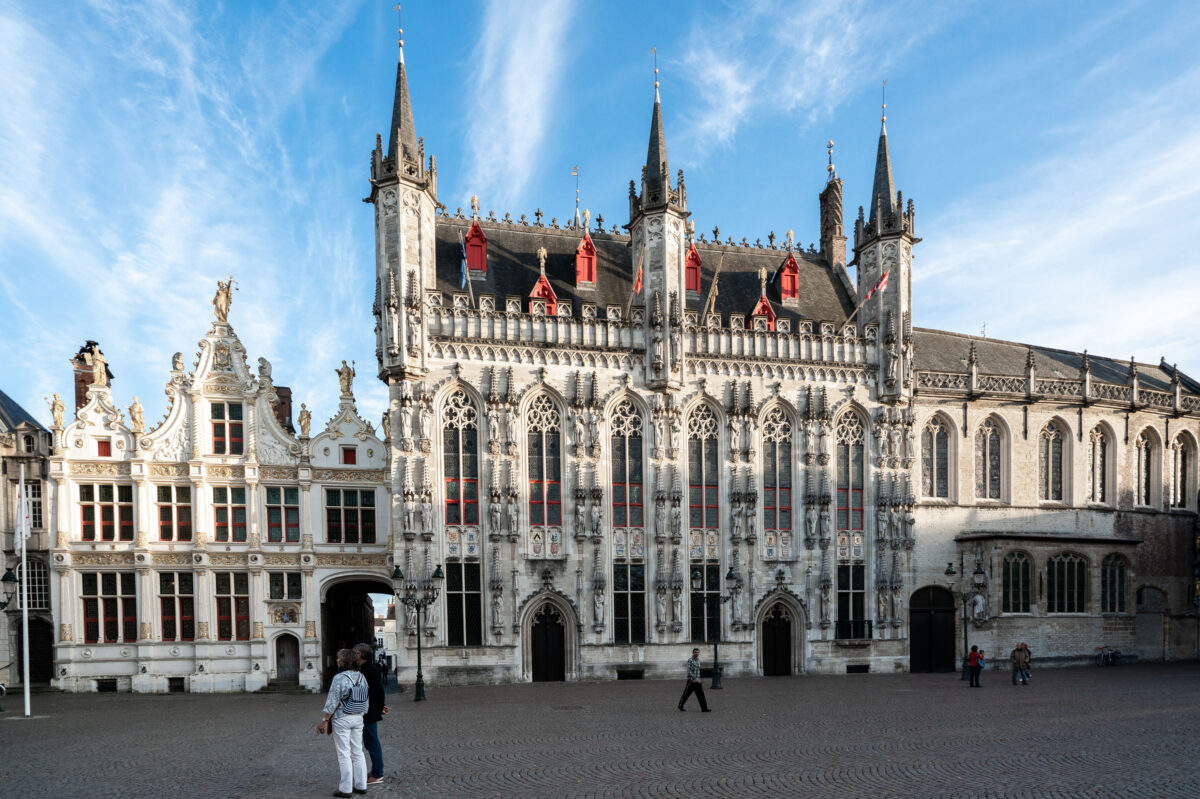
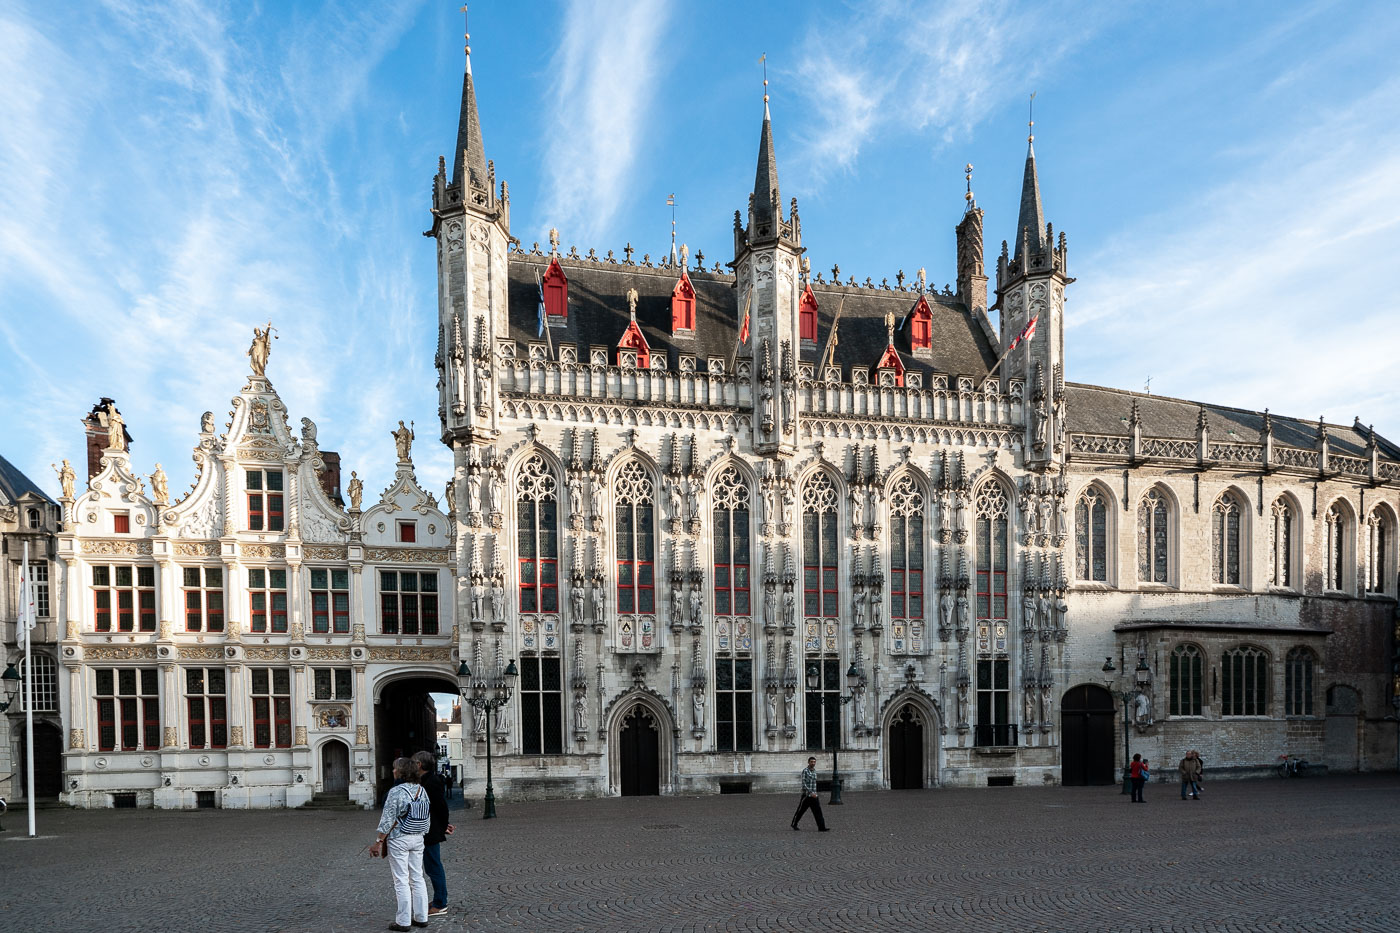
Bruges City Hall and Old Civil Registry at Burg Square, Belgium, featuring Gothic and Renaissance architecture.
Bruges City Hall and the adjoining Old Civil Registry stand on Burg Square in Bruges, Belgium. The Gothic city hall, completed in 1421, is one of the oldest in the Low Countries, while the Renaissance Old Civil Registry dates to 1537. Both buildings are part of Bruges’ UNESCO-listed historic center.

Bruges City Hall and Old Civil Registry, Belgium
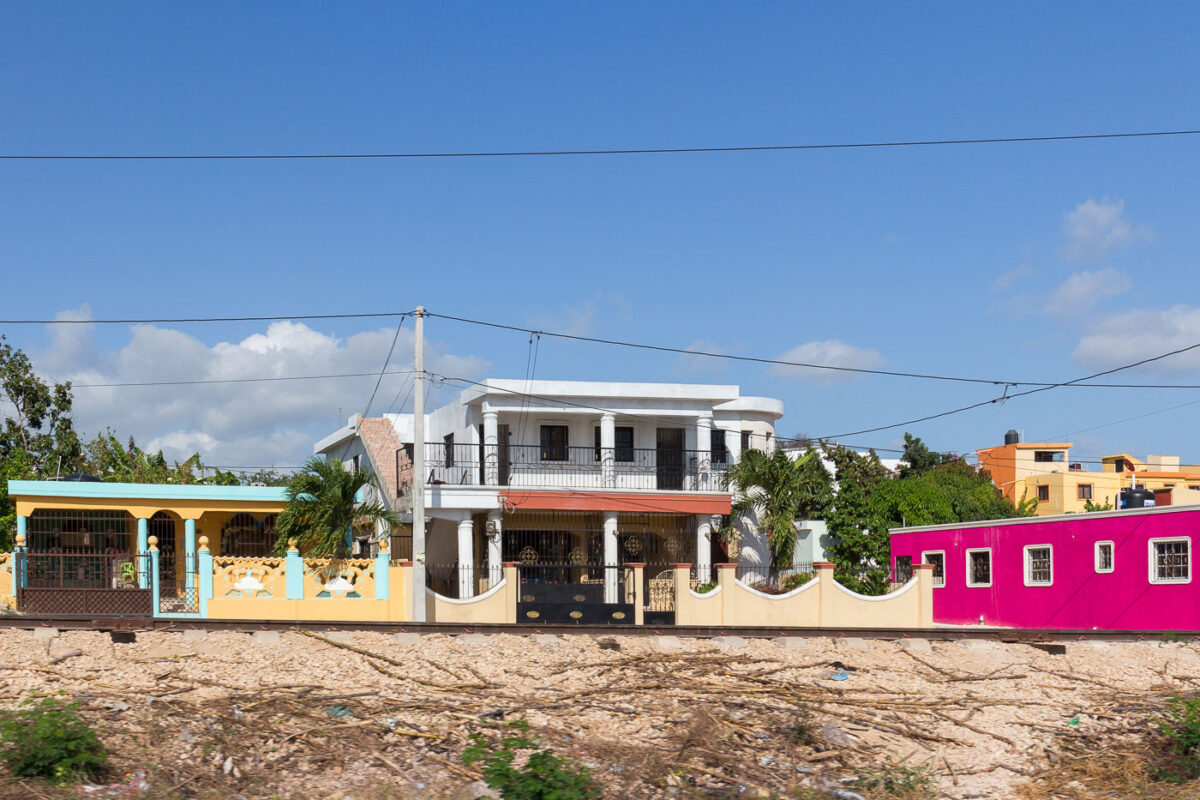
Colorful residential houses with white and pastel facades line a railway track in La Romana, Dominican Republic.
Houses beside a railway line in La Romana, Dominican Republic, include a two-story white residence with columned balconies and neighboring pastel-painted homes behind walled front yards. The track runs directly along the edge of the properties, placing residential architecture immediately adjacent to rail infrastructure in this part of the city.

Pastel Houses Along the Railway in La Romana
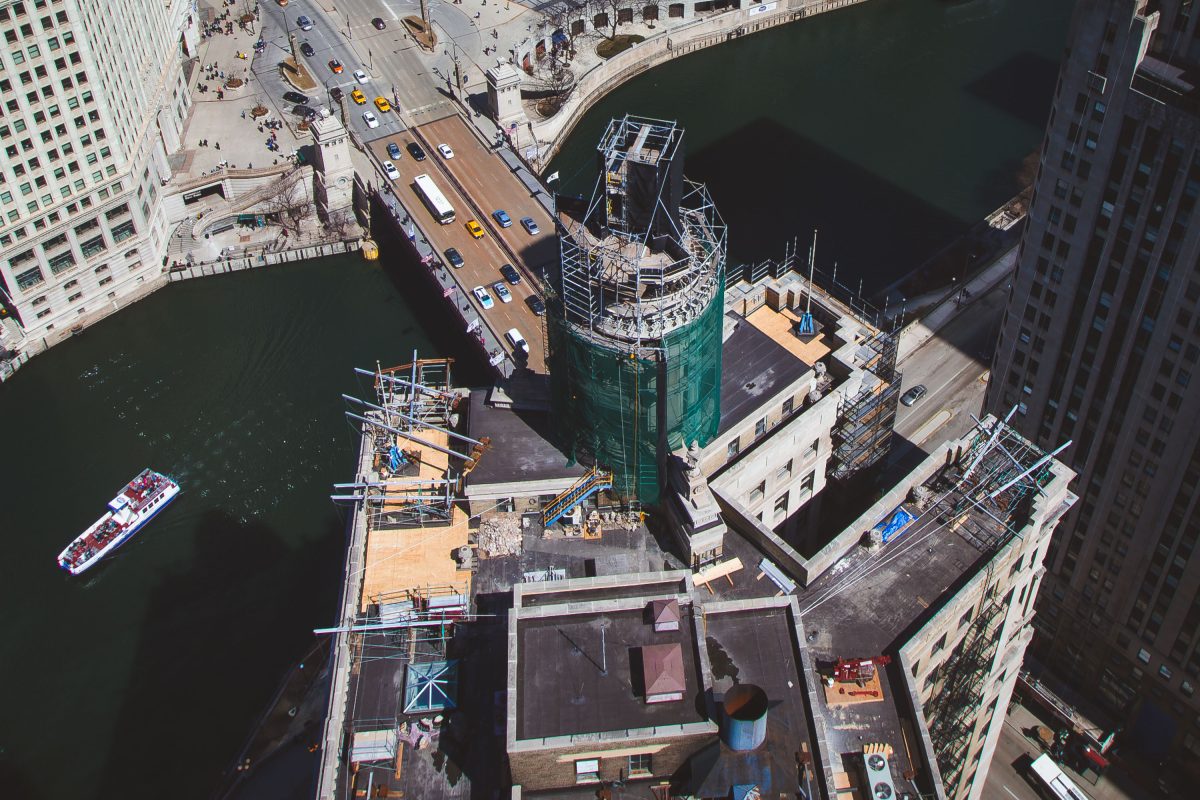
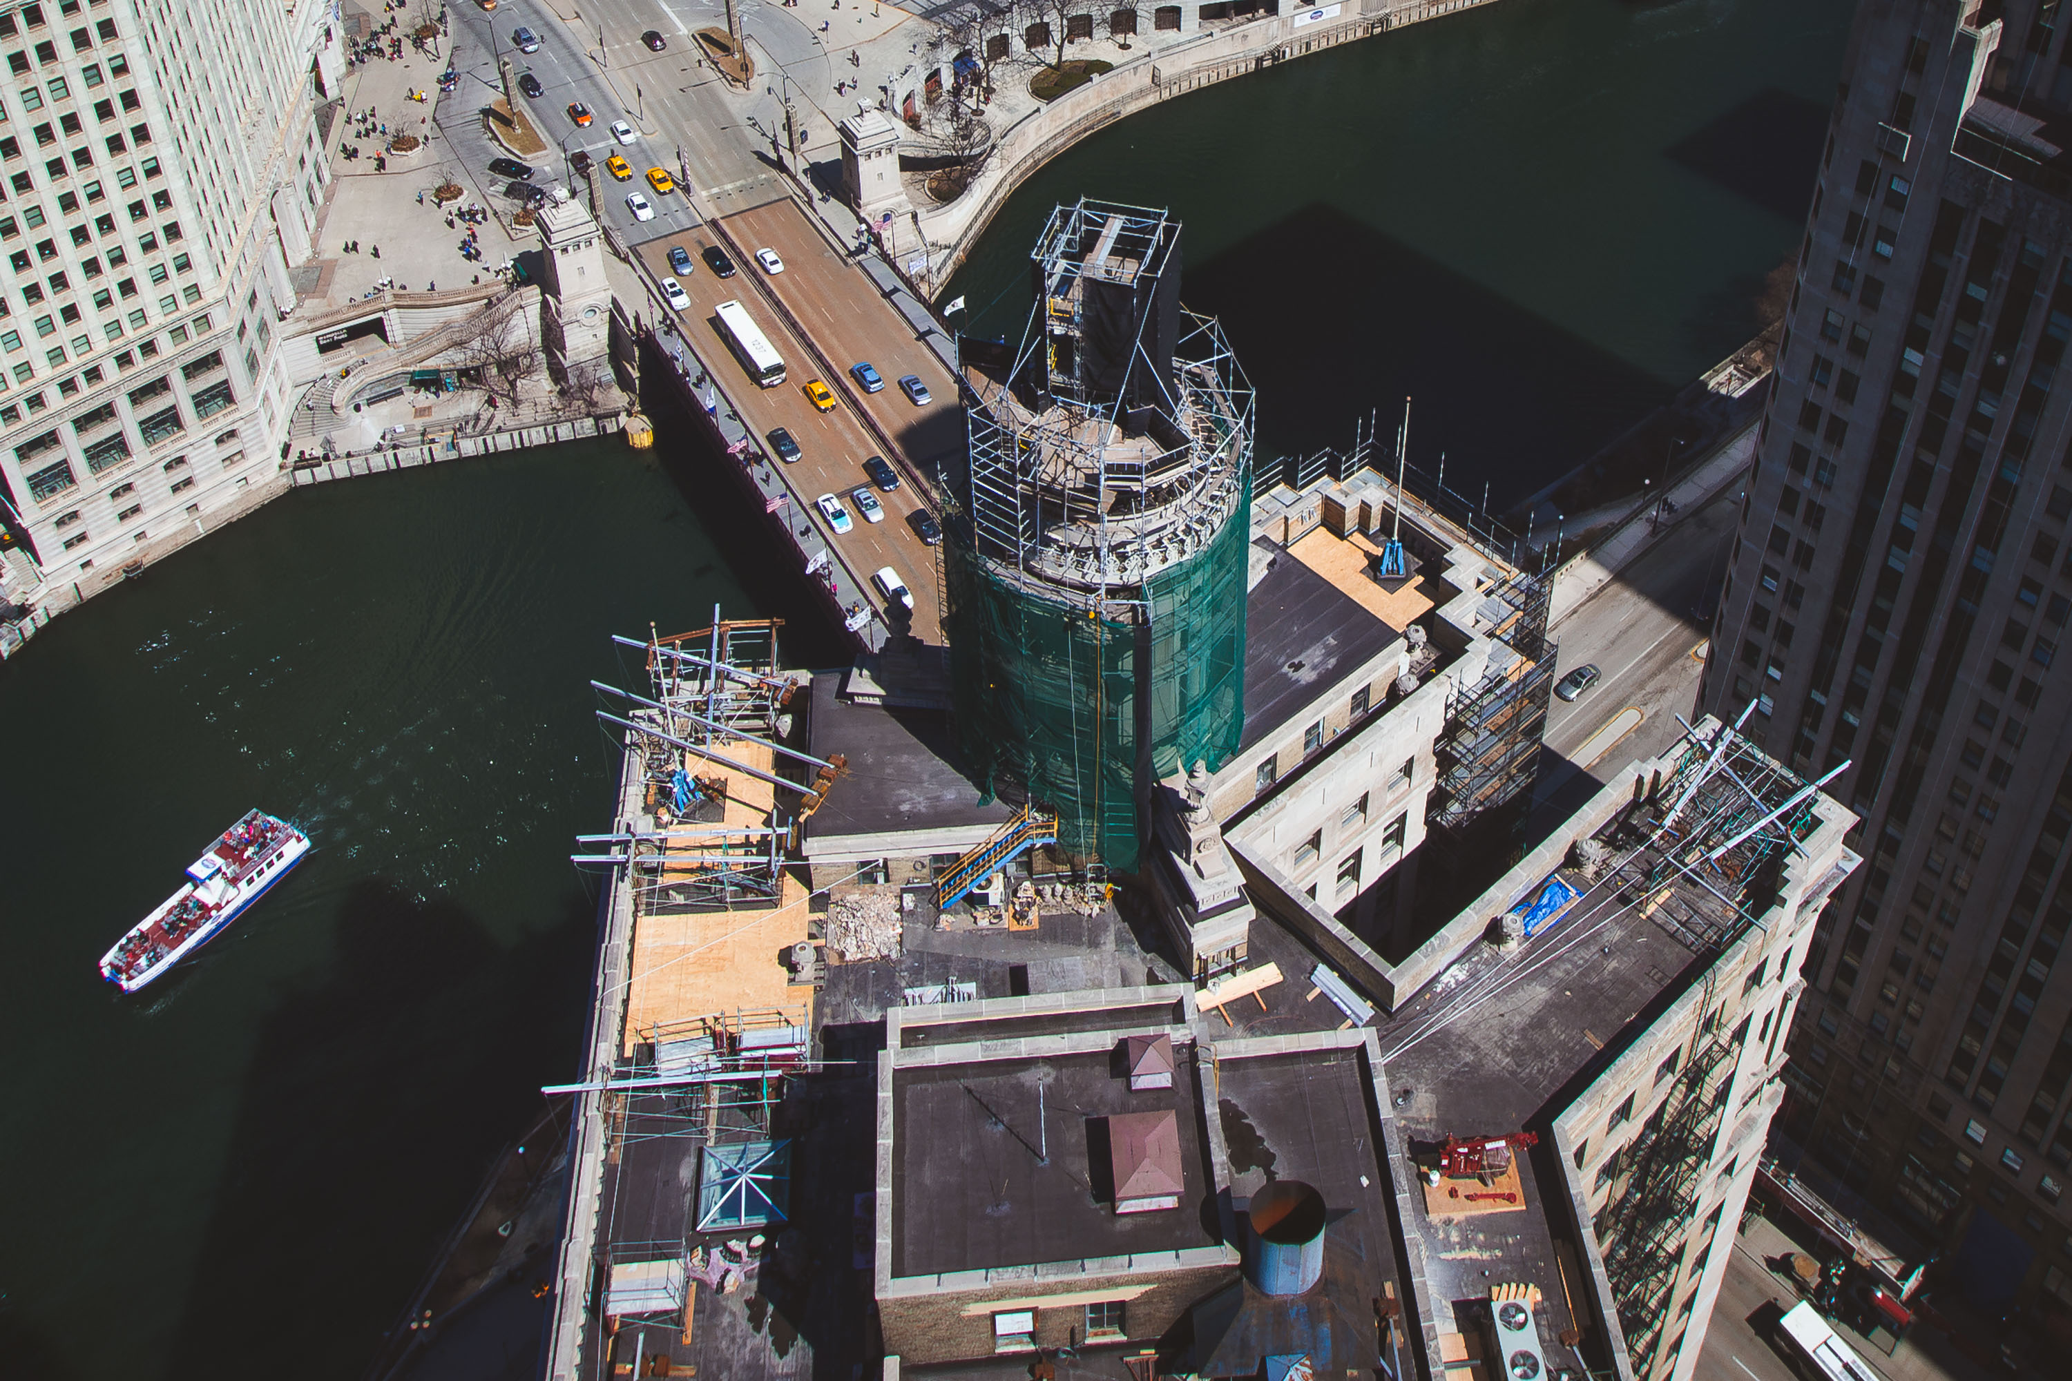
Renovation off the London Guarantee Building, Chicago
Renovation of the London Guarantee Building in Chicago with the Chicago River in the background. The building recently celebrated 100 years since it was finished in 1923.

Renovation of the London Guarantee Building, Chicago
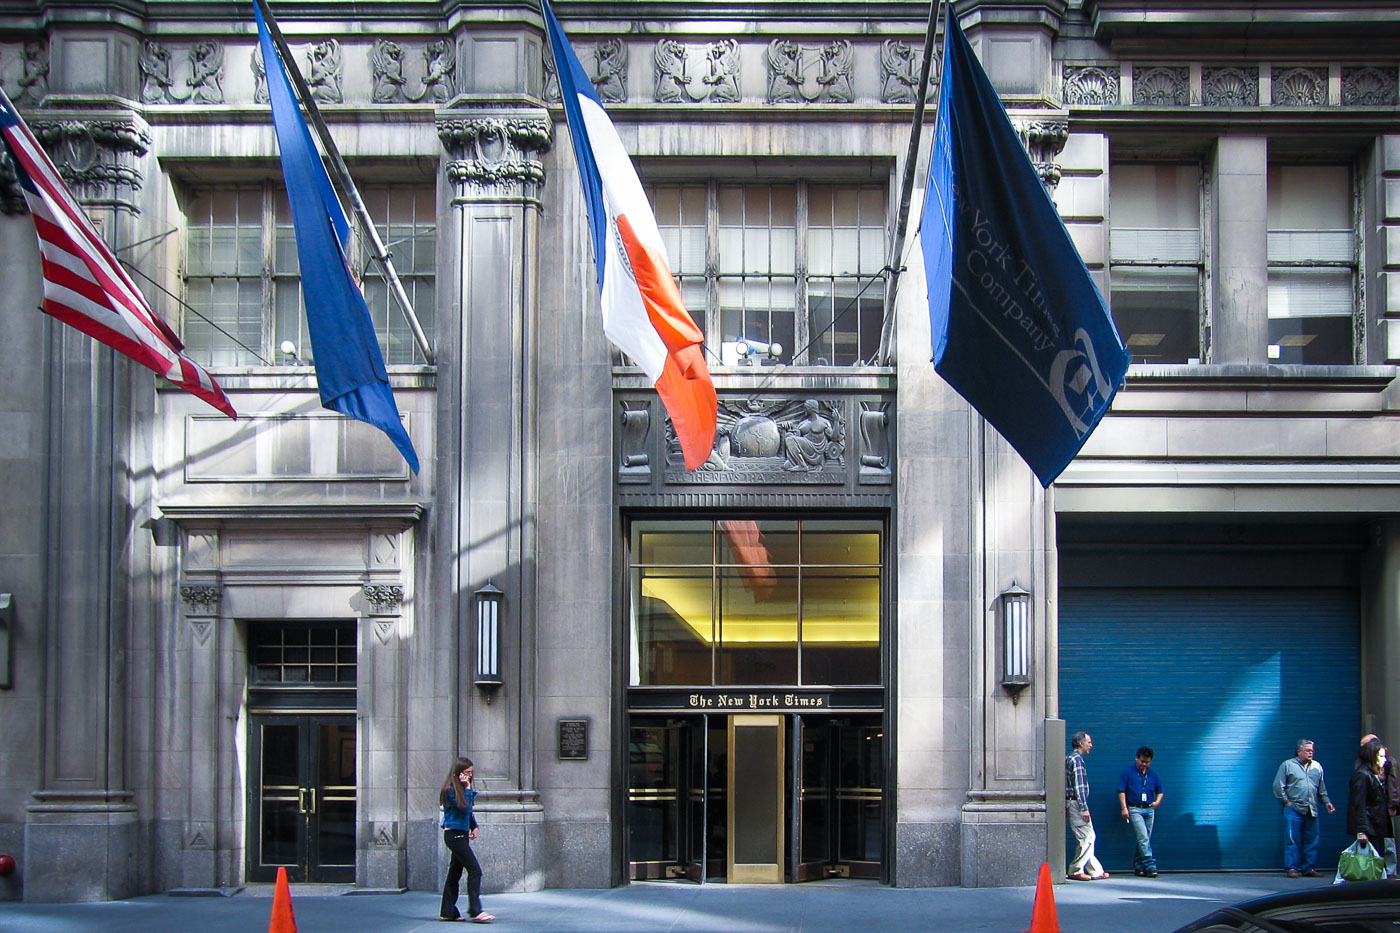
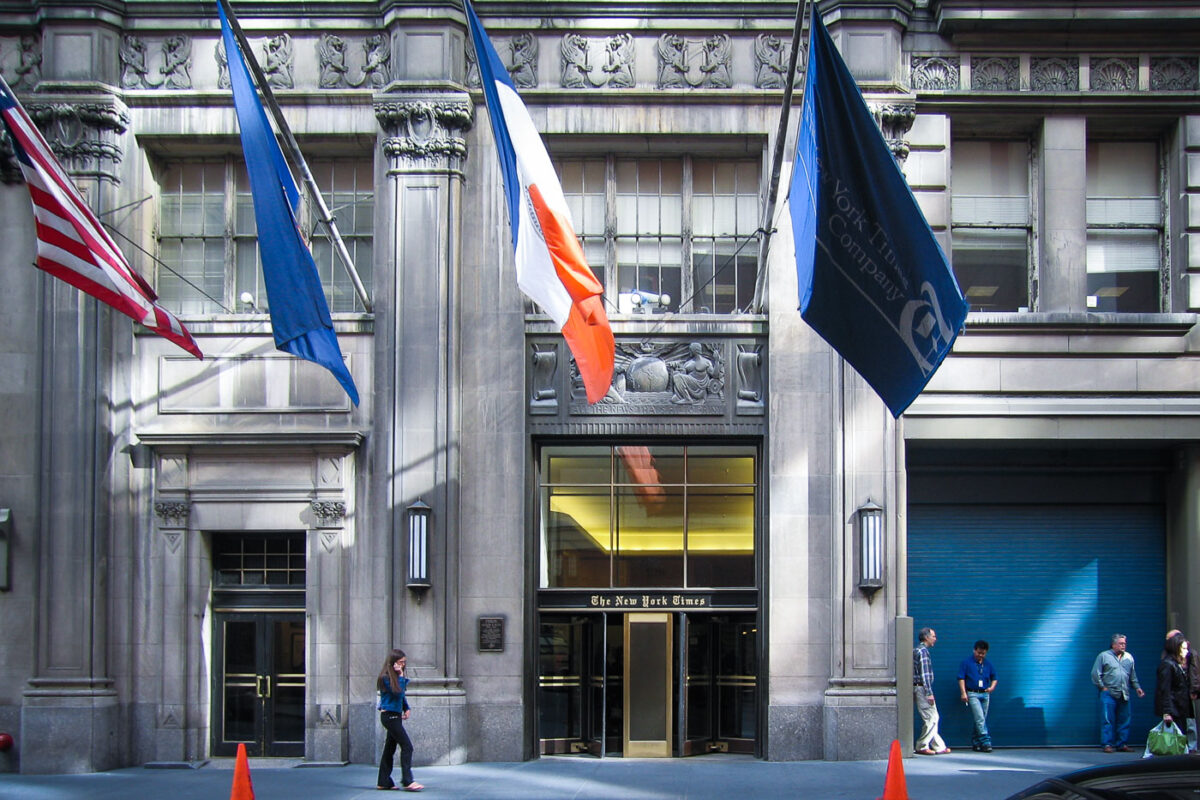
The New York Times headquarters entrance on West 43rd Street displays American, New York City, and company flags.
The New York Times headquarters entrance at 229 West 43rd Street in Manhattan. This building served as the newspaper's headquarters from 1913 to 2007 before the company moved to its new tower on Eighth Avenue.

Flags Flying Outside the Former New York Times Building