Parking Garage

21 photos · 2017–2023

21 photographs tagged Parking Garage, 2017–2023.
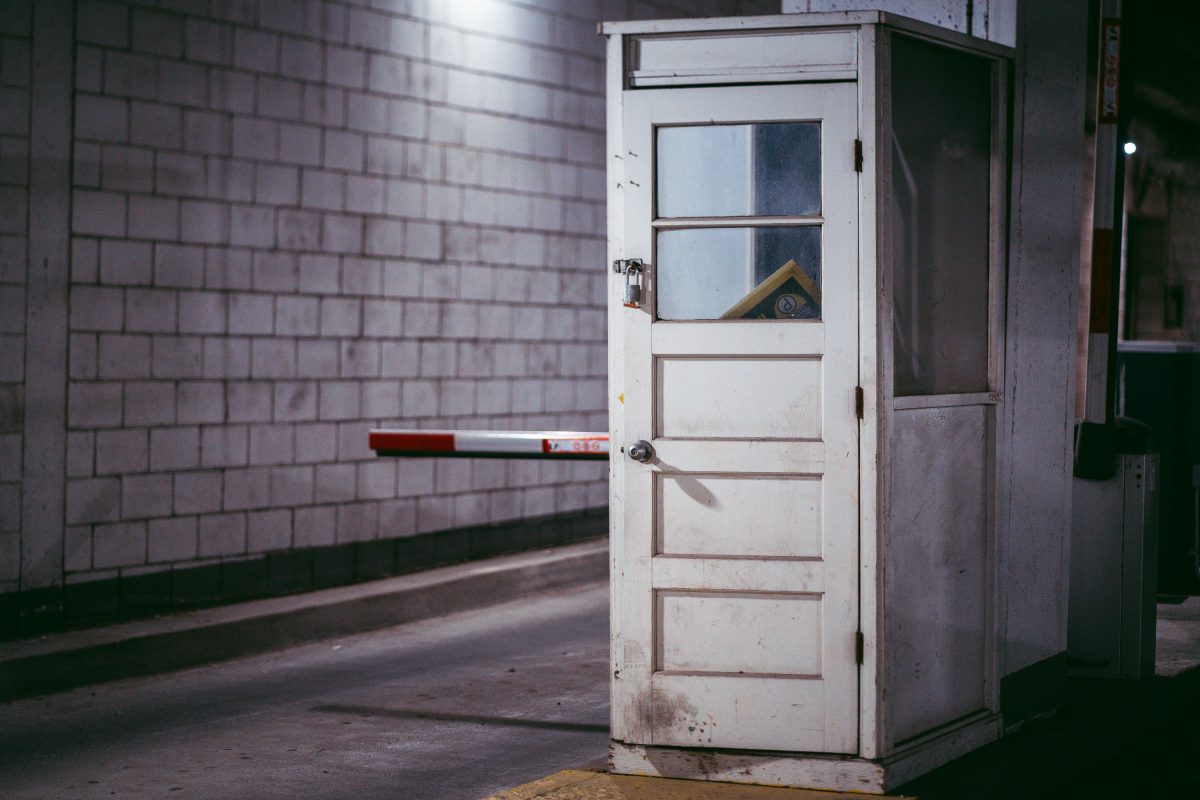
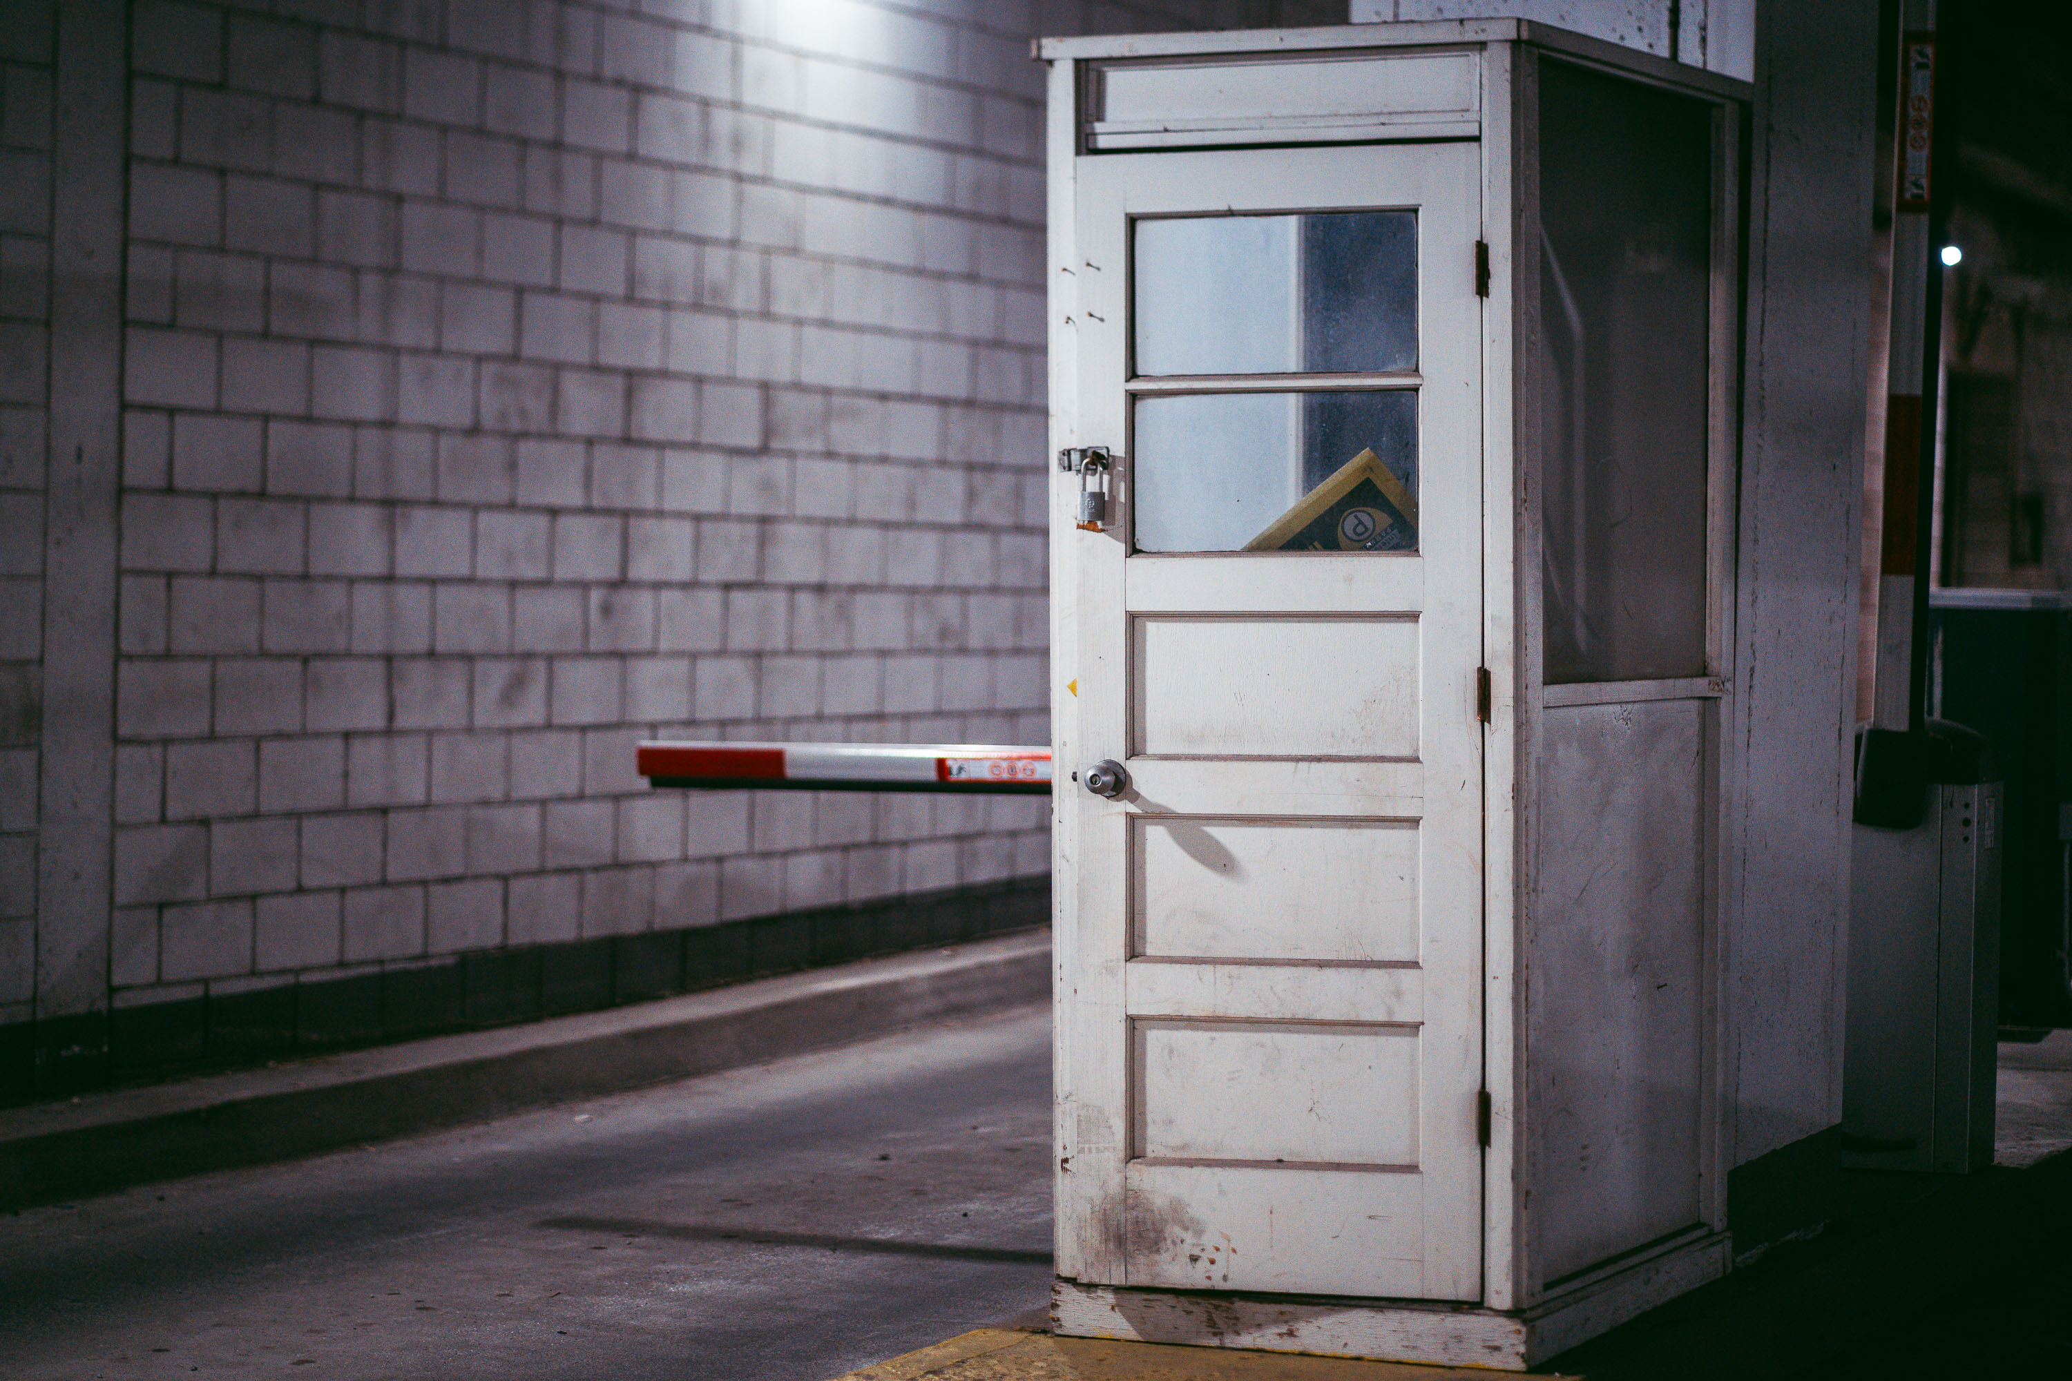
White metal door with window in brick parking garage corridor, Minneapolis.
Parking ramps like this one typically post an attendant's booth near the entrance or exit lane, where a cashier once collected fees before automated pay stations became standard. The swing-arm gate barrier behind it is a common mechanism for controlling vehicle access, tied to a ticket dispenser or card reader that lifts the arm on payment or valid credential. Booths of this style, often built from wood or metal with a glazed upper panel for visibility, have become less common as ramps convert to license-plate recognition and mobile payment systems. Many downtown Minneapolis ramps date to the mid-to-late 20th century, built to serve the skyway system and the office towers that expanded through the area during that period.

Attendant’s Booth, Parking Ramp in Downtown Minneapolis

Blue and white directional sign pointing to 2nd Ave S and 7th Ave inside a downtown Minneapolis parking garage.
This dual-arrow lightbox sign directs traffic toward 2nd Avenue South and 7th Avenue within a downtown Minneapolis parking ramp. Signs like this are common in multi-level garages where exits lead to different streets on opposite sides of the block.

Illuminated Wayfinding Sign, Downtown Minneapolis Parking Ramp

Stentofon emergency call station below a "Push for Assistance" sign in a Minneapolis parking garage.
This Stentofon call station is mounted below a blue "Push for Assistance" sign in a Minneapolis parking garage. Stentofon, a Norwegian company founded in 1946, manufactures intercom and emergency communication systems used widely in transit facilities, parking structures, and other public buildings. A red button and speaker grille allow a driver or pedestrian to reach an attendant or security staff without a phone. A separate label notes the unit is "not for elevator" use, distinguishing it from elevator emergency phones that serve a different call line.

Emergency Call Station in Minneapolis Parking Ramp

Curving exit ramp with directional signage inside the Northstar Parking Garage in downtown Minneapolis.
The Northstar Parking Garage sits in downtown Minneapolis, one of several multilevel structures operated to serve nearby offices, hotels, and event venues. Its ramp system connects multiple parking levels with signage directing drivers to exits and cautioning about merging traffic. Facilities like this became common downtown additions as the area shifted toward car-dependent commuting in the postwar decades.

Curved Exit Ramp, Northstar Parking Garage, Minneapolis

Blue and white "Level D" sign on a red column inside a downtown Minneapolis hotel parking garage.
Parking structures attached to downtown hotels commonly use large letter-and-number markers to help guests find their vehicles across multiple levels. Level D signage of this kind is typically mounted on structural columns near elevators or stairwells, the main points where drivers re-enter after parking. Color-coding and oversized lettering, as seen in similar garages, reduce confusion in facilities that can span several stories and hundreds of spaces. Many downtown Minneapolis hotels operate or contract parking ramps of this type to serve guests and event visitors in the surrounding business district.

Level D Sign, Hotel Parking Garage, Downtown Minneapolis

Northstar Center parking ramp in downtown Minneapolis with a sloped vehicle lane.
Northstar Center parking ramp in downtown Minneapolis. The garage is part of the Northstar Center mixed-use complex, developed in the 1960s and connected to the city center by enclosed pedestrian links and nearby office towers.

Northstar Center Parking Ramp, Minneapolis
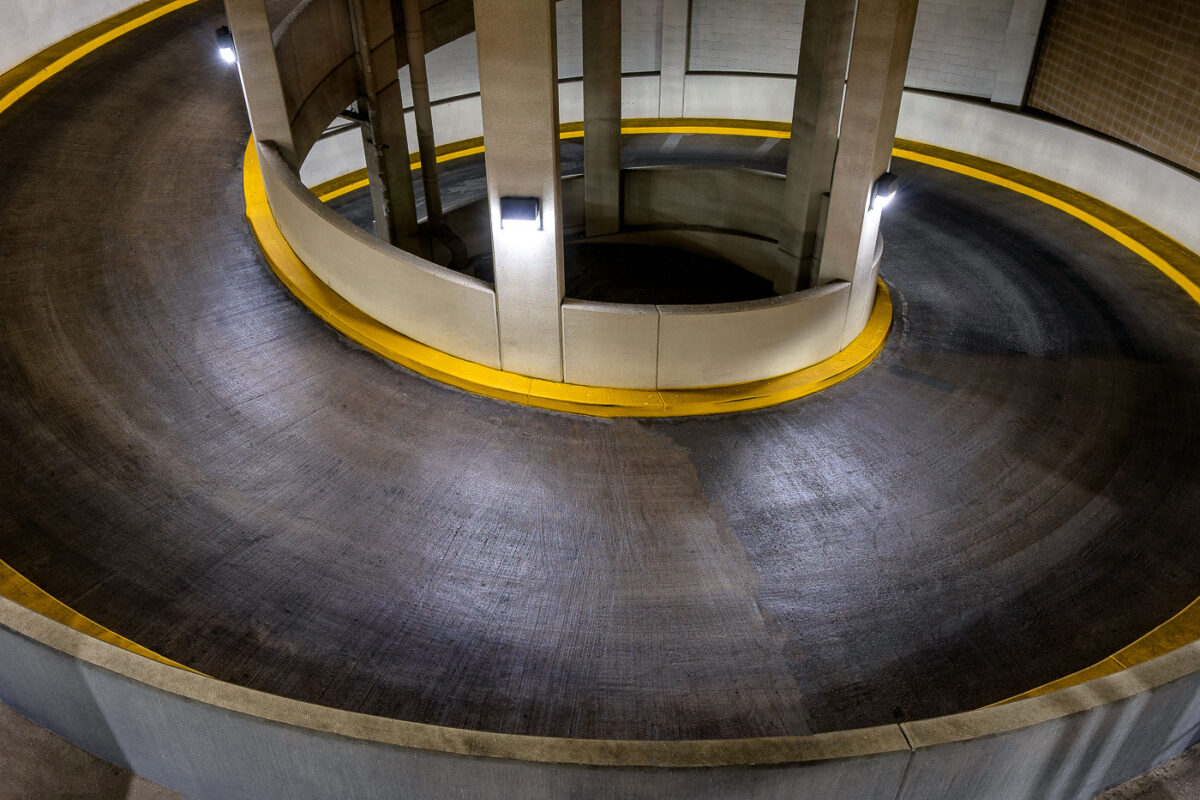
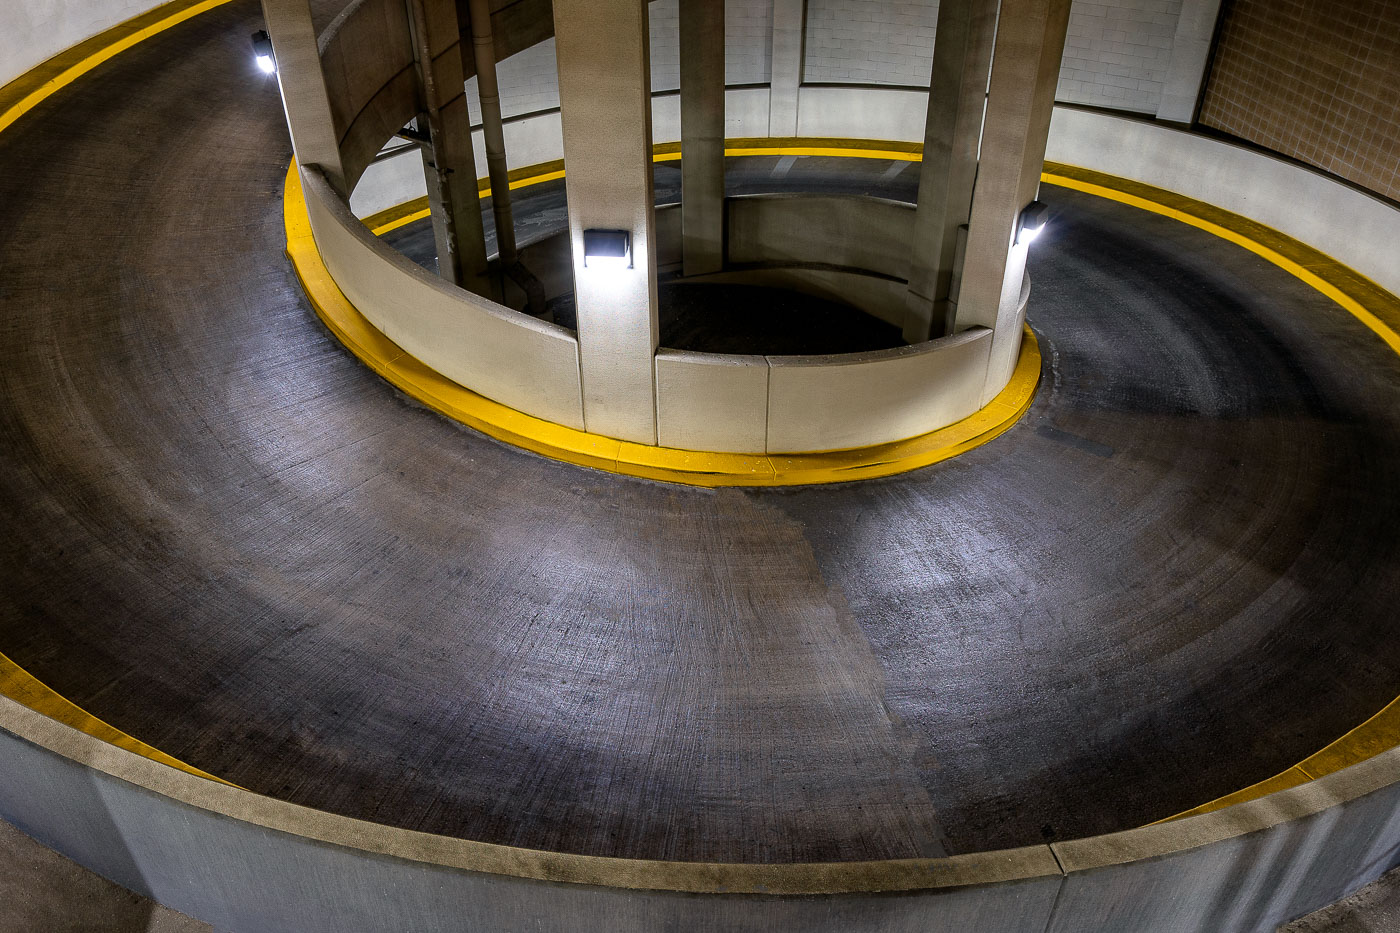
Spiral parking ramp with yellow-painted curbs and concrete support columns in downtown Minneapolis.
Ramp C is a municipal parking garage in downtown Minneapolis, operated by the city as part of its downtown parking system. The structure's central spiral connects its parking levels with a continuous curved roadway rather than straight ramps between floors, a common design solution for maximizing vehicle capacity on a compact urban site. Yellow curb markings delineate the traffic lane around the concrete support core. Facilities like Ramp C serve commuters, downtown employees, and visitors to nearby offices and entertainment venues in the central business district.

Spiral Ramp Inside Ramp C Parking Garage, Downtown Minneapolis
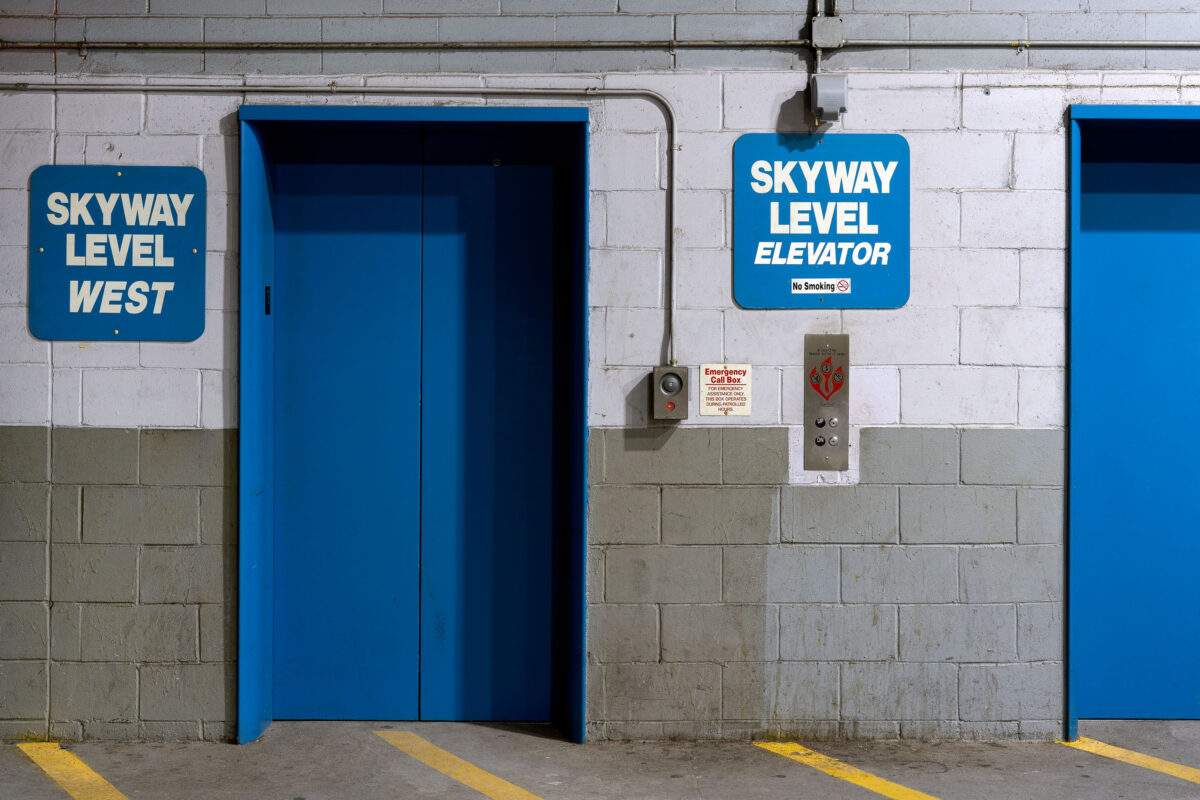
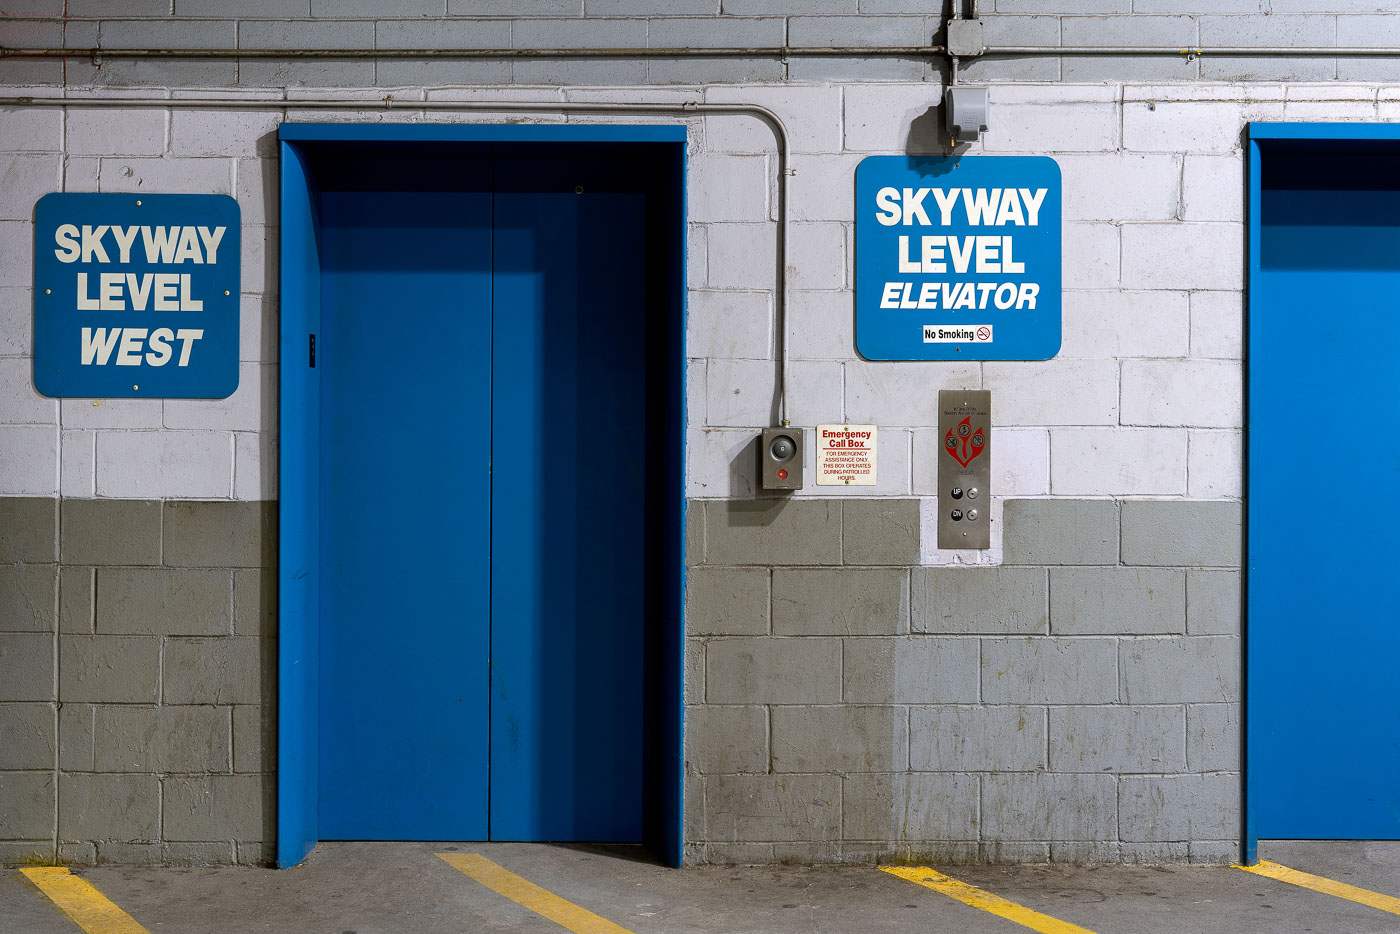
Blue directional signs for Skyway Level elevators in a downtown Minneapolis parking ramp.
Directional signs for Skyway Level elevators mark access points in a downtown Minneapolis parking ramp. The Minneapolis Skyway System connects downtown buildings at the second-floor level, allowing pedestrians to move between structures without exposure to weather. Elevator access from parking facilities is essential infrastructure for the skyway network's operation.

Skyway Level Elevator Signs, Minneapolis Parking Ramp
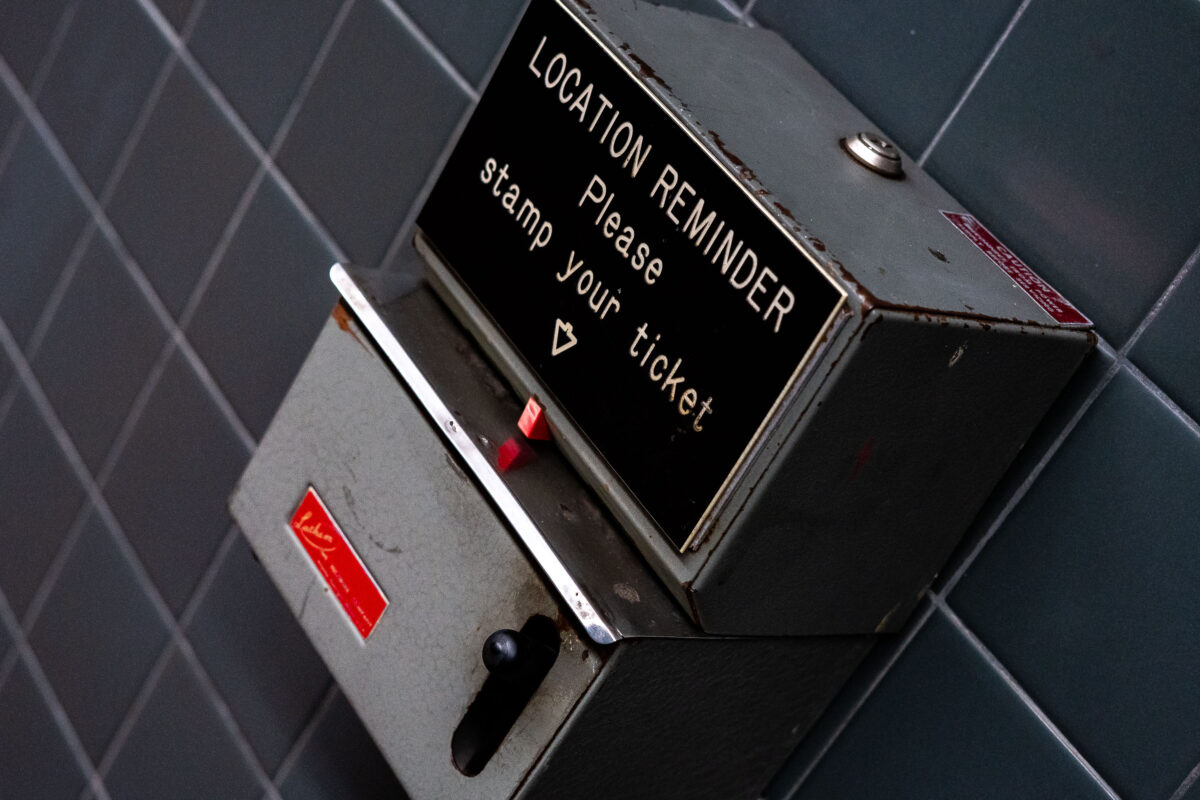
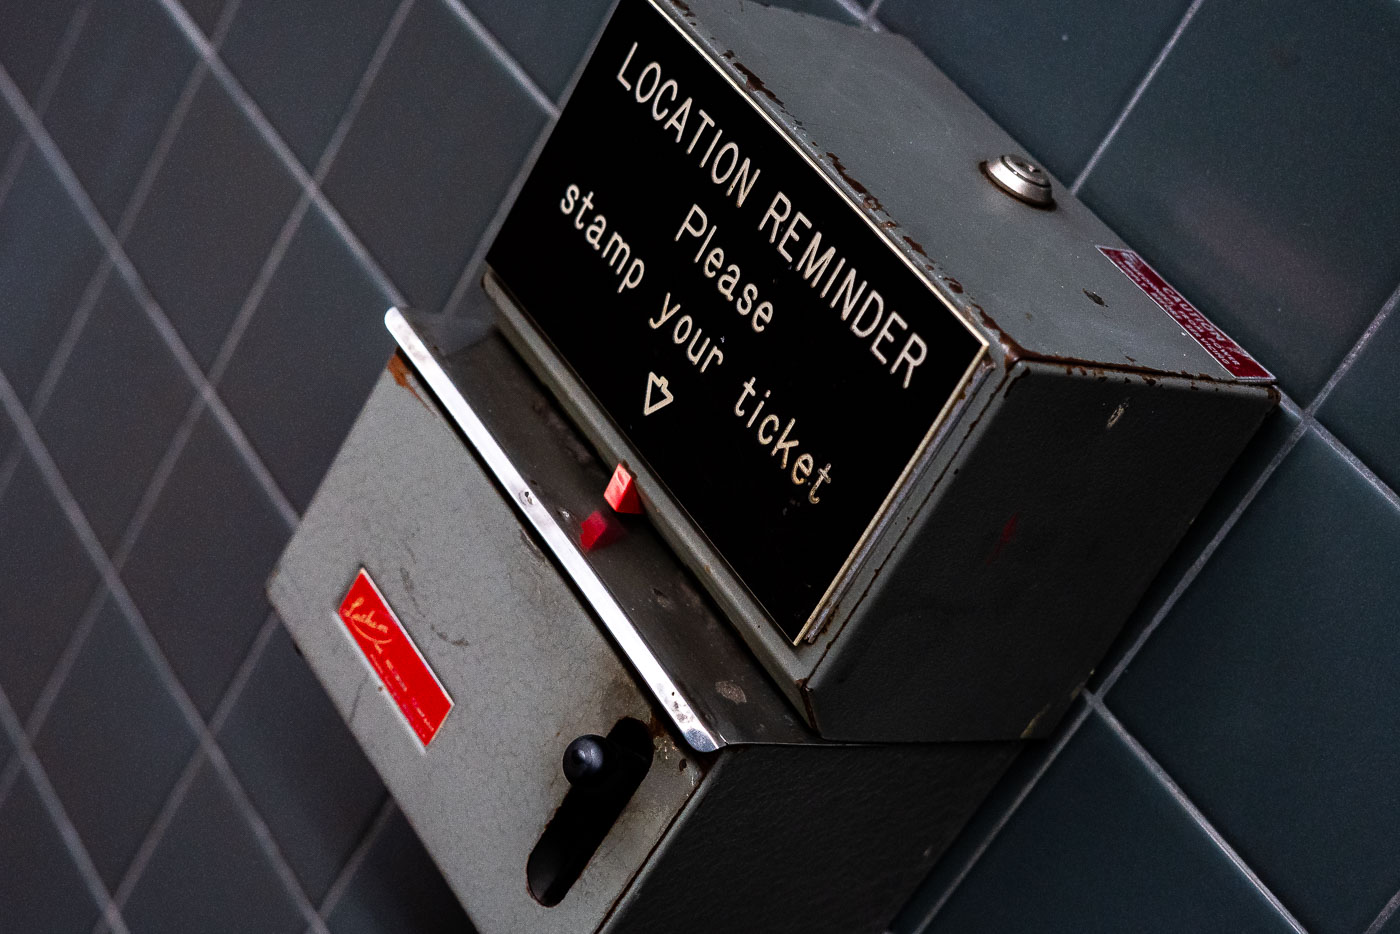
A "Location Reminder" ticket stamping machine, formerly in downtown Minneapolis transit stations, allowed passengers to mark tickets with arrival/departure times. This mid-20th-century device exemplifies transit infrastructure.
A "Location Reminder" ticket stamping machine, formerly installed in downtown Minneapolis transit stations, allowed passengers to mark their tickets with the time and place of their arrival or departure. This utilitarian device, with its lever-operated mechanism and faded instructional label, exemplifies mid-20th-century transit infrastructure. Such machines were essential for manual timestamping in parking facilities and public transit hubs before the widespread adoption of digital systems. The machine's robust, industrial design and its mounting on a tiled wall reflect the functional aesthetics of public transportation facilities of its era.

Location Reminder Ticket Stamping Machine, Downtown Minneapolis
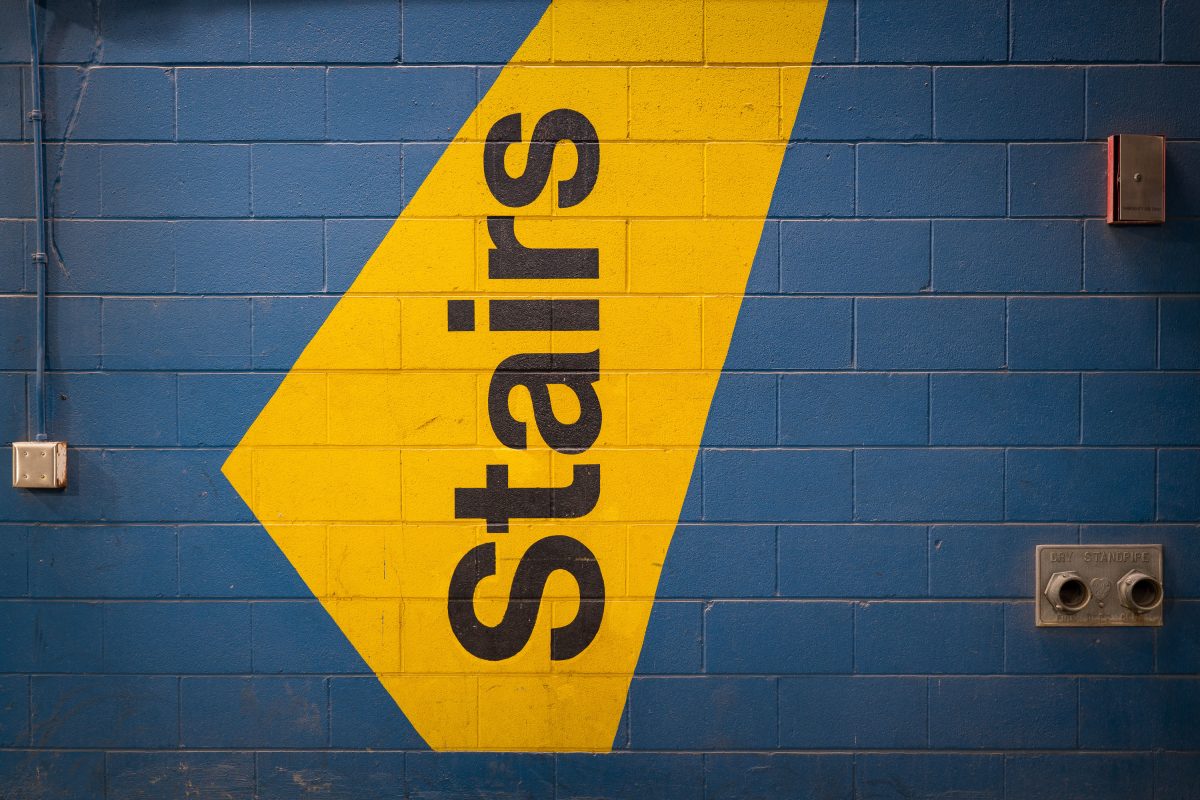
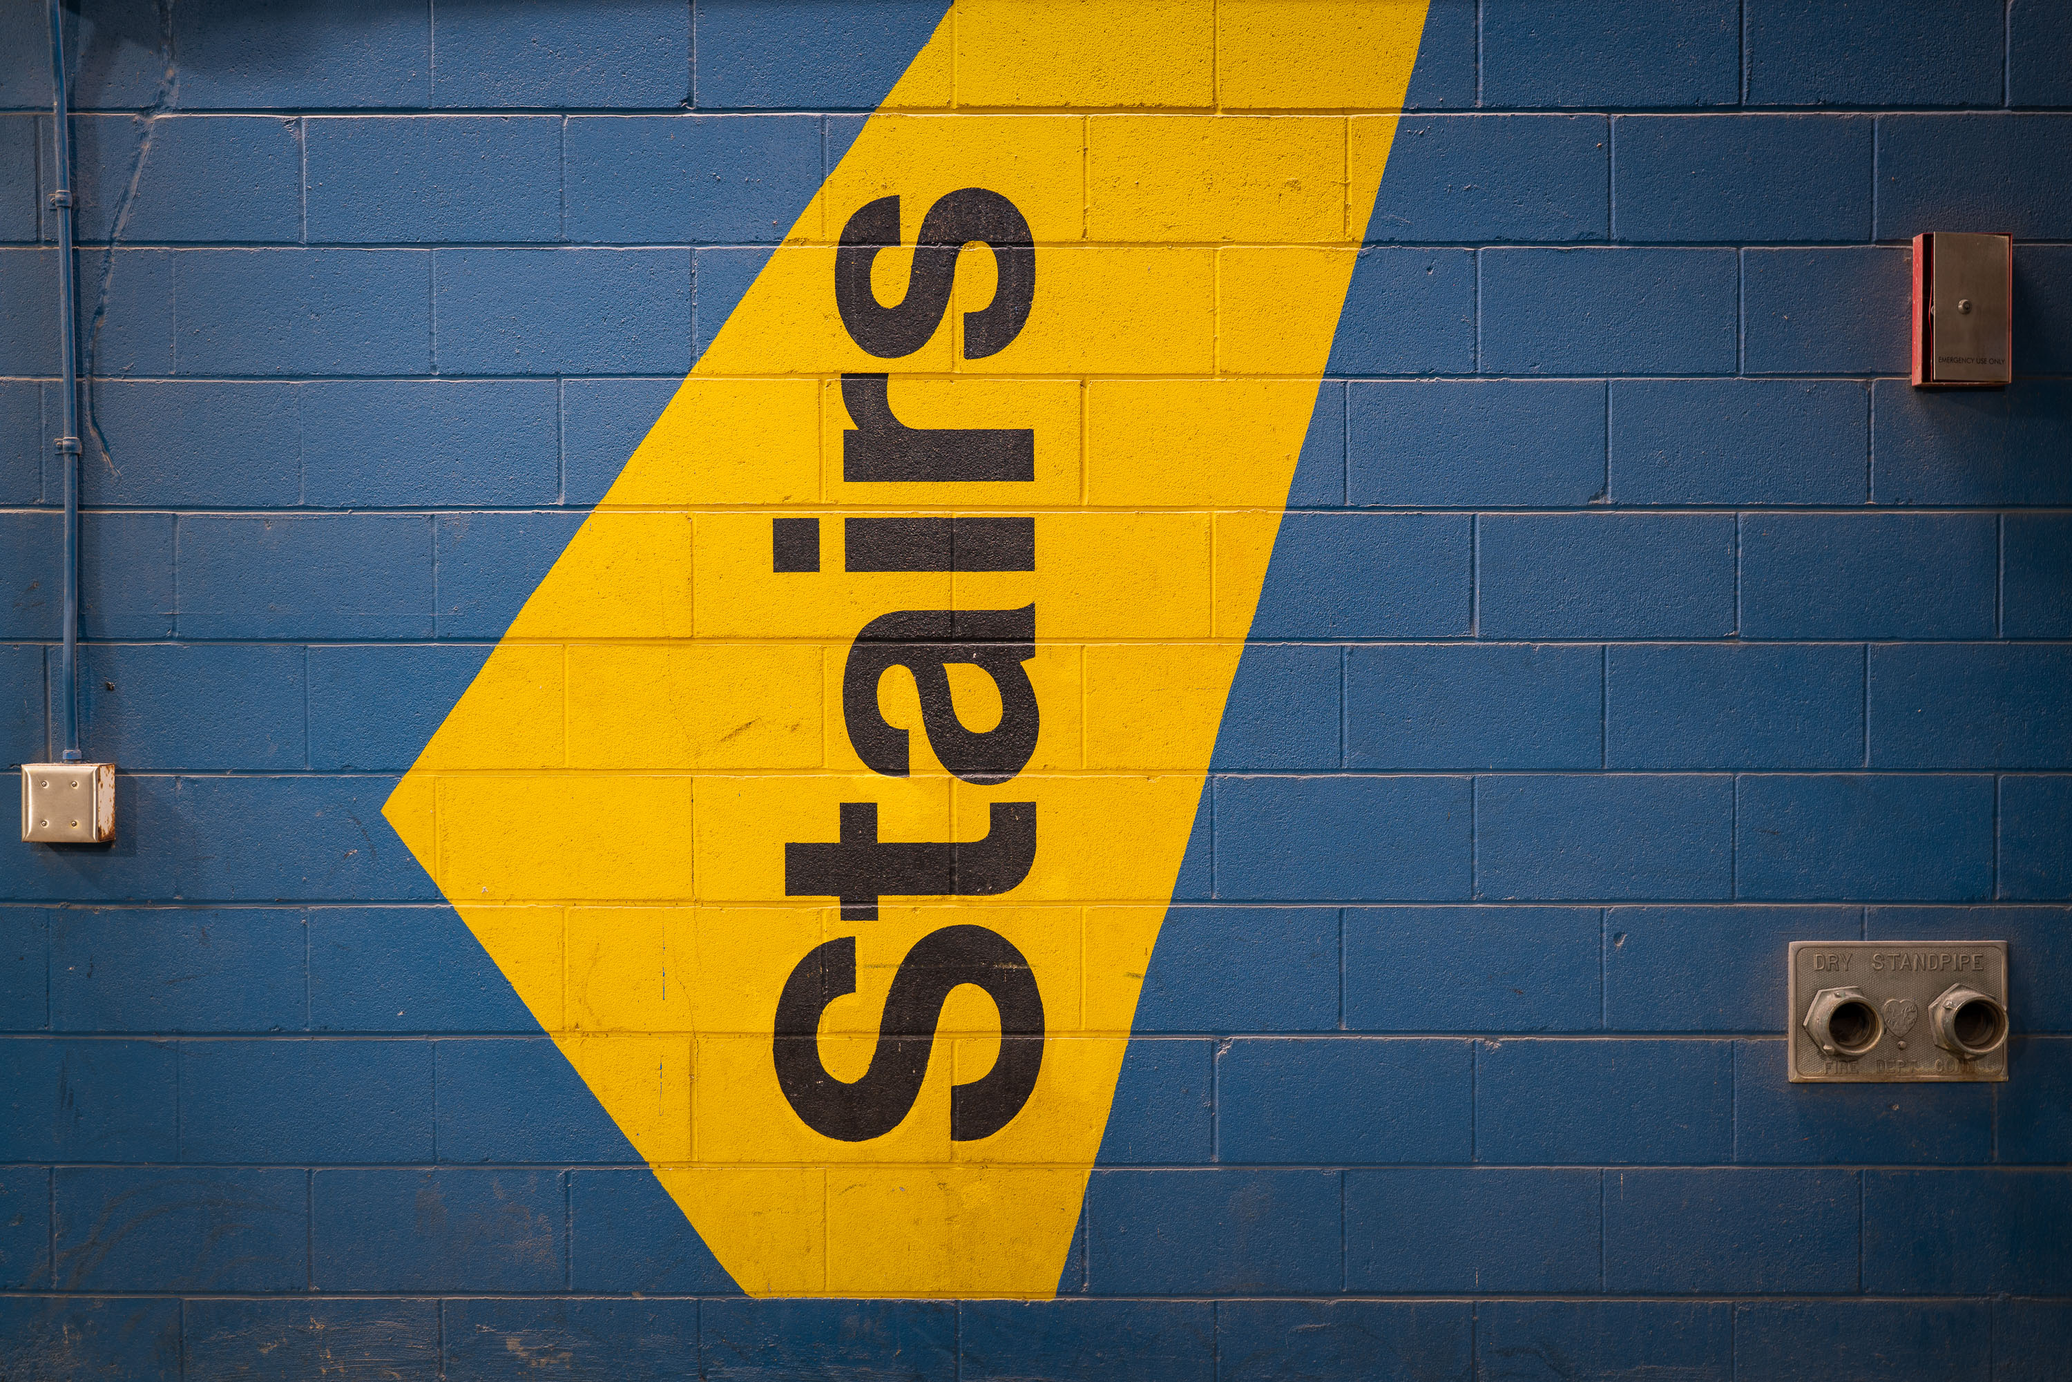
Yellow arrow with the word "Stairs" painted on a blue cinder block wall in a Minneapolis parking garage.
A "Stairs" wayfinding mark is painted on a concrete block wall inside a parking garage in downtown Minneapolis.

Stairs Sign, Parking Garage in Downtown Minneapolis

Teal arrows and the number 1 painted on a concrete block wall in a Minneapolis parking garage.
Painted directional arrows and the number 1 mark a level in a parking garage in Minneapolis. The teal markings are applied directly to painted concrete block walls to guide drivers to parking levels.

Level 1 Directional Arrows, Parking Garage, Minneapolis

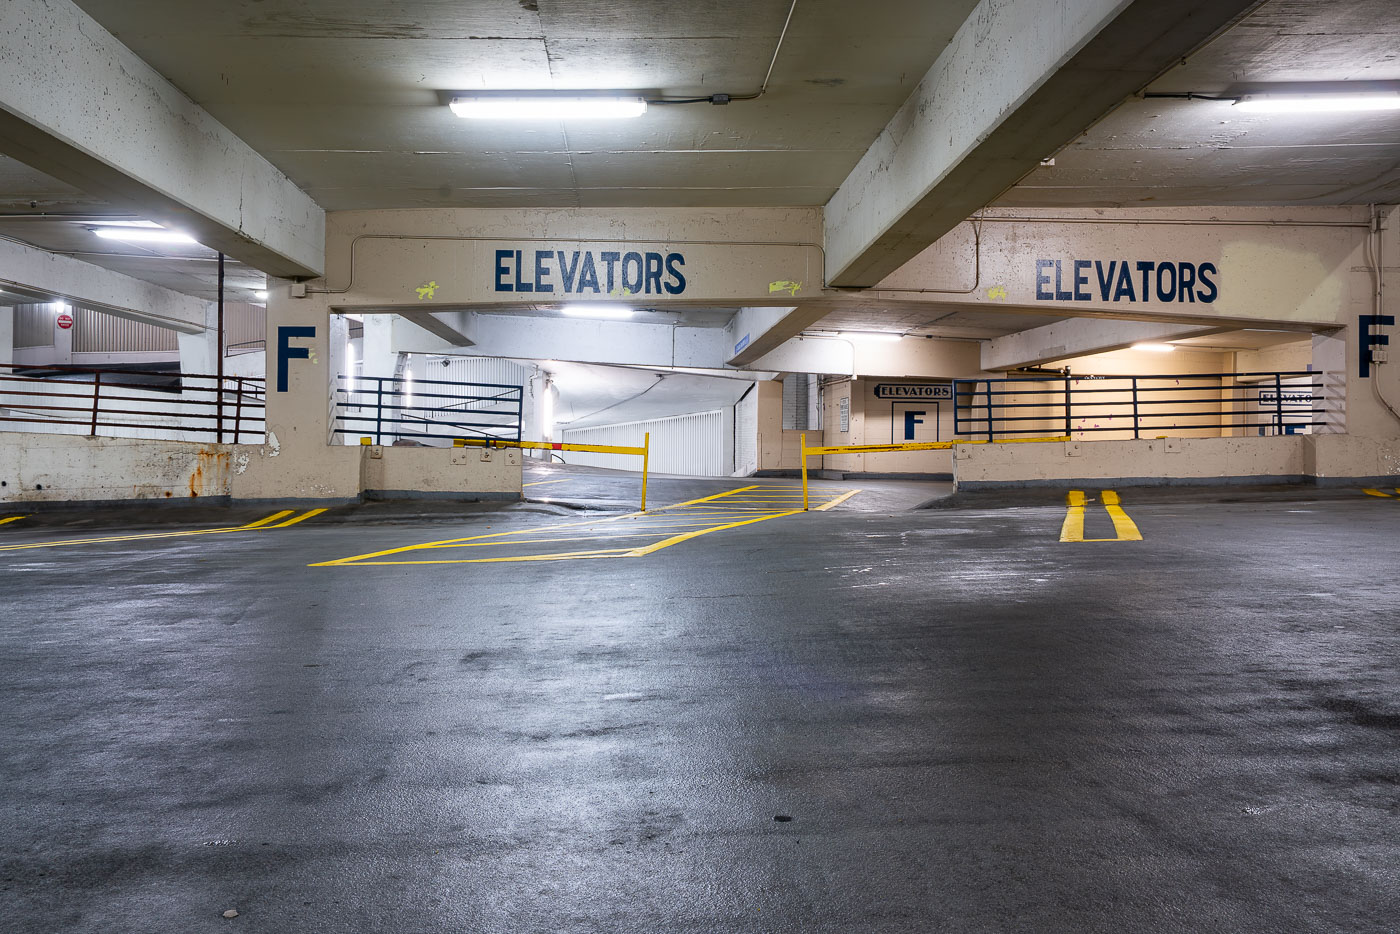
Downtown Minneapolis parking garage level F with elevator access and empty drive aisles.
Downtown Minneapolis Parking Garage Level F is an empty multilevel parking ramp with elevator access on the F level. The garage is marked with directional lane striping and pedestrian routes between drive aisles.
Downtown Minneapolis Parking Garage Level F

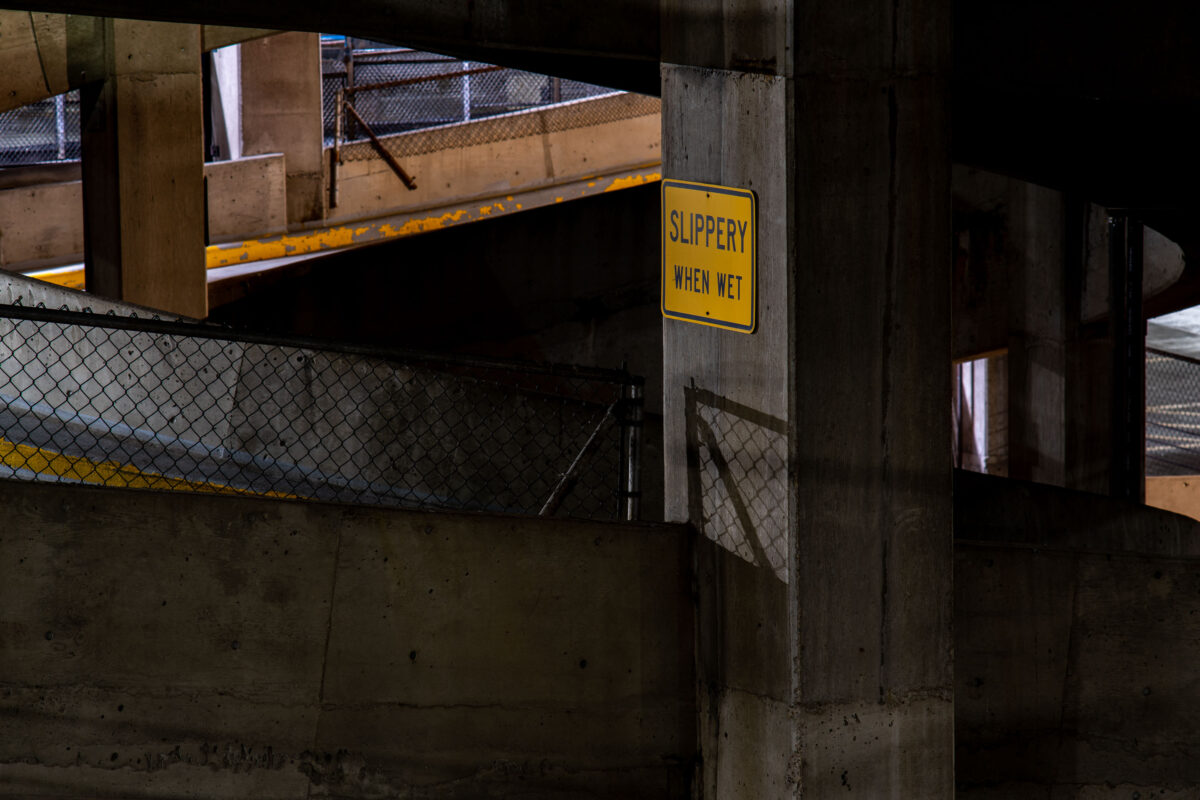
“Slippery When Wet” sign in a downtown Minneapolis parking garage.
A “Slippery When Wet” sign in a downtown Minneapolis parking garage.

Slippery When Wet Sign in Downtown Minneapolis Parking Garage

Red elevators directional sign on wet concrete in a Minneapolis parking garage.
A red directional sign for elevators appears on the concrete wall of a Minneapolis parking garage. The sign features white arrows and text mounted on wet pavement, with yellow safety lines and structural elements visible in the surrounding garage interior.

Elevators sign in Minneapolis parking garage
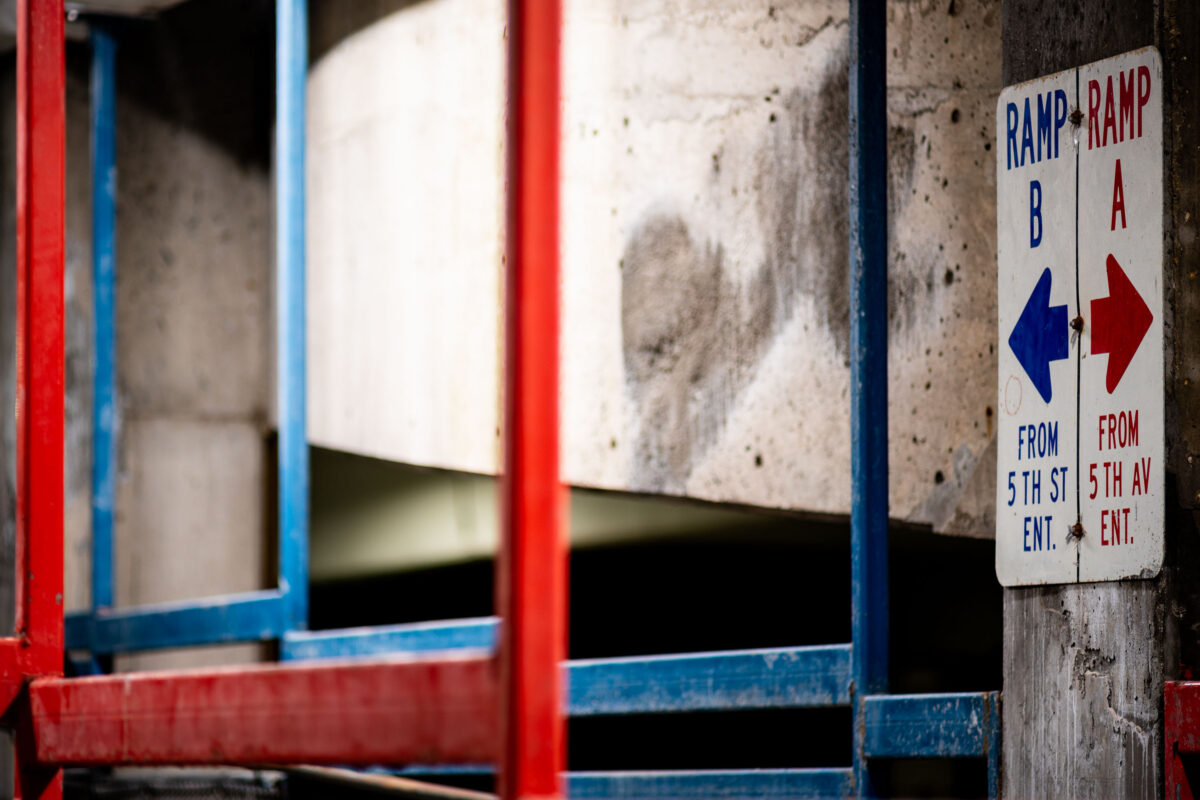
Blue and red directional signs for Ramp B and Ramp A in a Minneapolis parking garage.
Directional signs for Ramp B and Ramp A mark entrances in a downtown Minneapolis parking garage. The signs access points from 5th Street and 5th Avenue, guiding vehicles to different levels of the structure. Painted in blue and red with directional arrows, the signage is typical of urban parking facilities designed to manage traffic flow and vehicle circulation.

Parking Ramp Directional Signs, Downtown Minneapolis
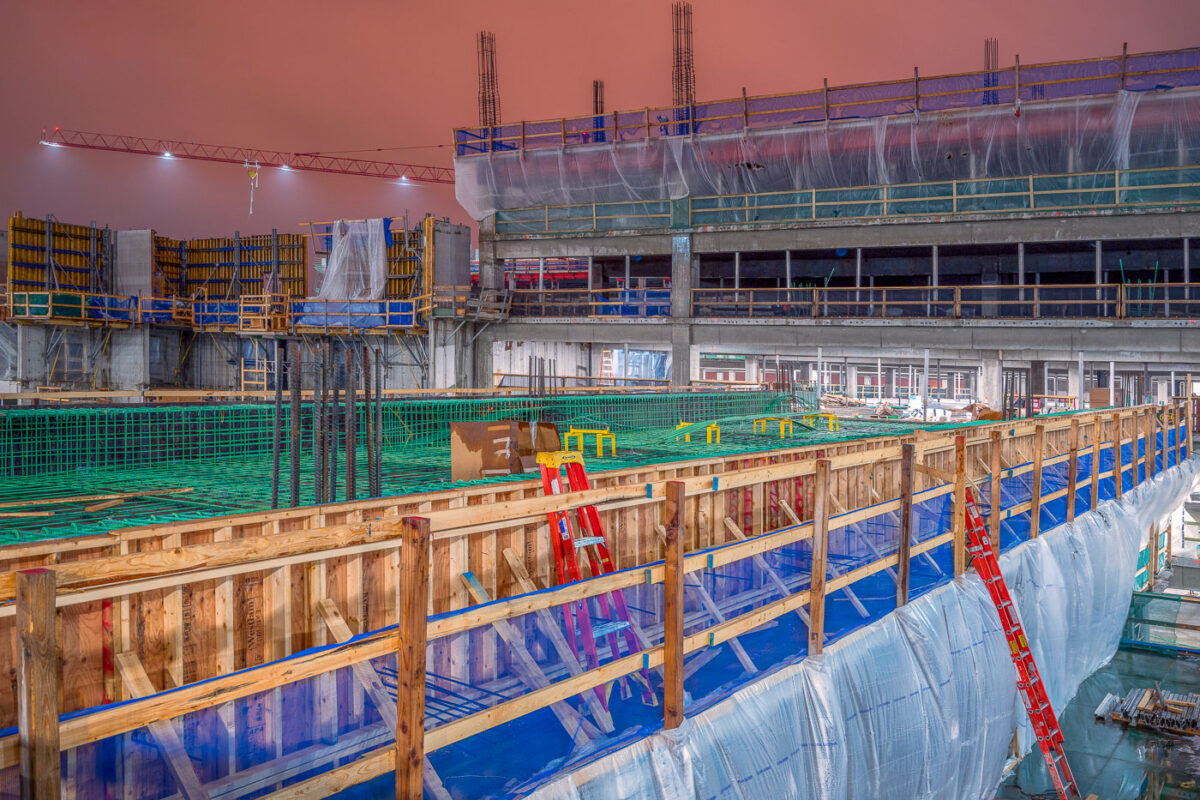
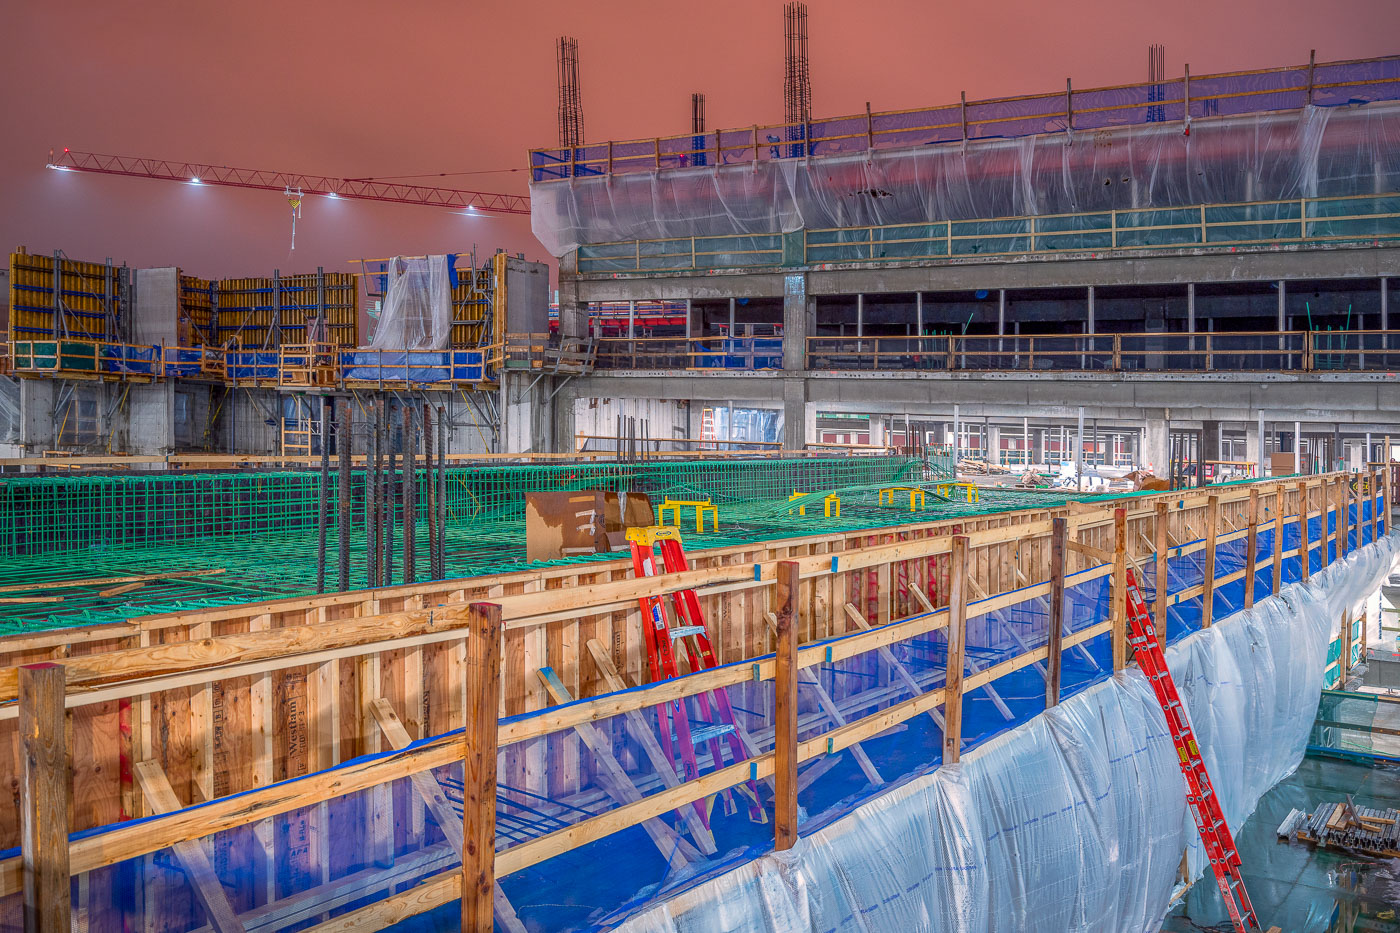
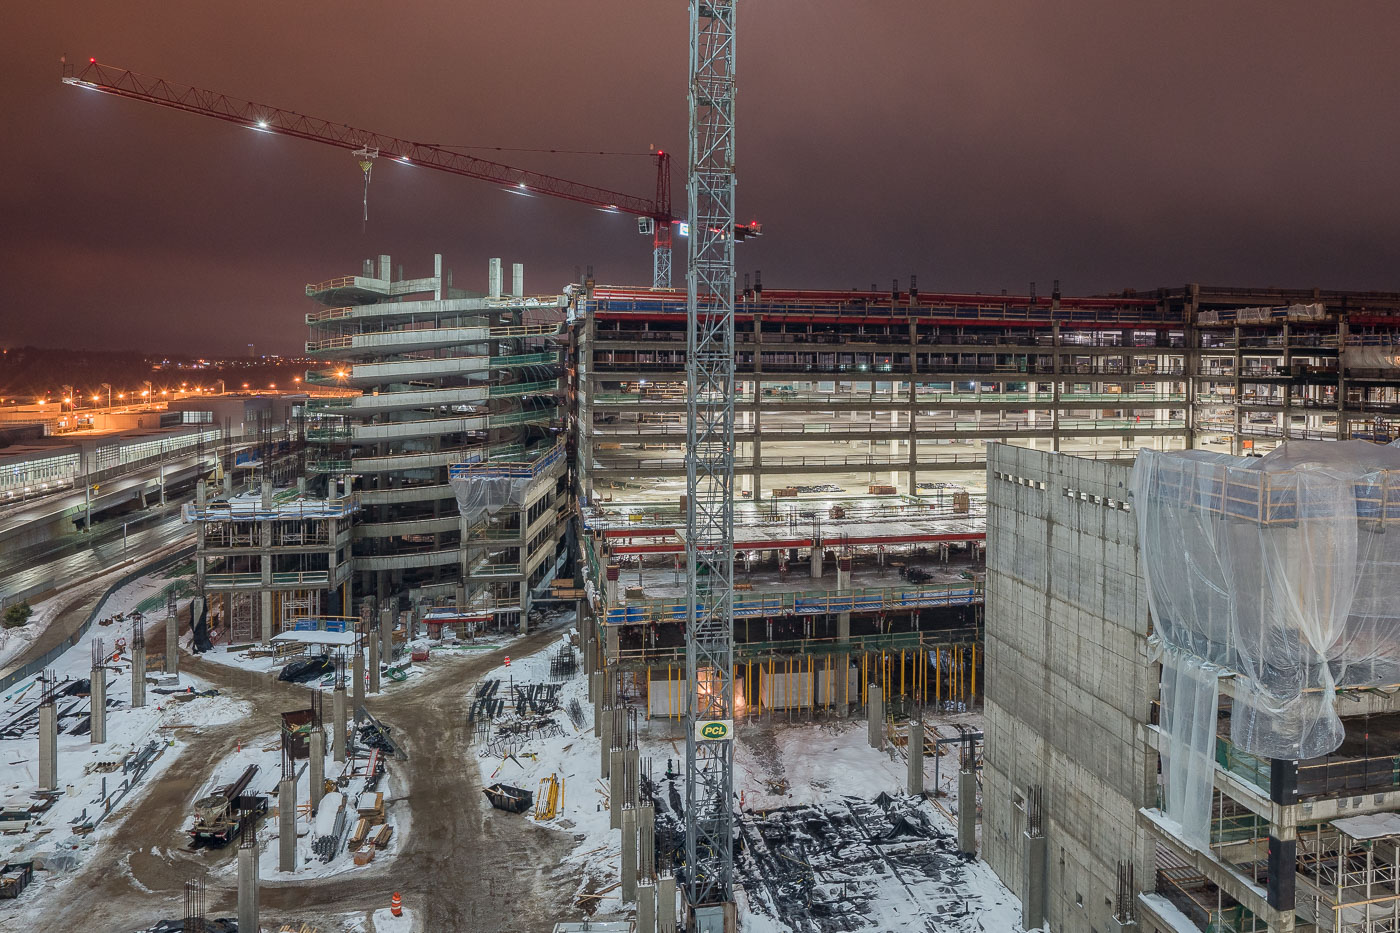
Construction of new parking ramps at MSP Airport in Bloomington, MN
Parking ramp construction at Minneapolis–Saint Paul International Airport in Bloomington, Minnesota, shows a multi-level concrete structure under active assembly with formwork, rebar, temporary weather protection, and a tower crane on site. The project expands airport parking capacity near the terminal area.

Rebar and Formwork at Night During MSP Parking Ramp Construction
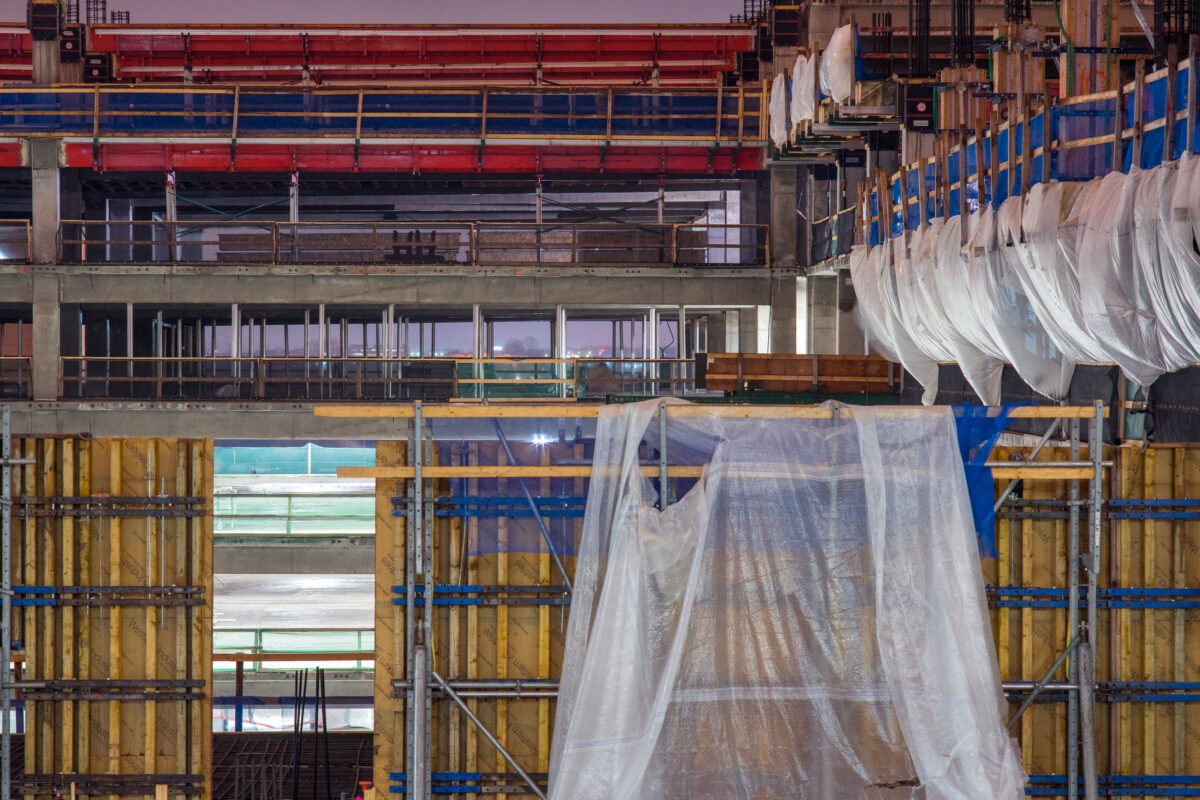
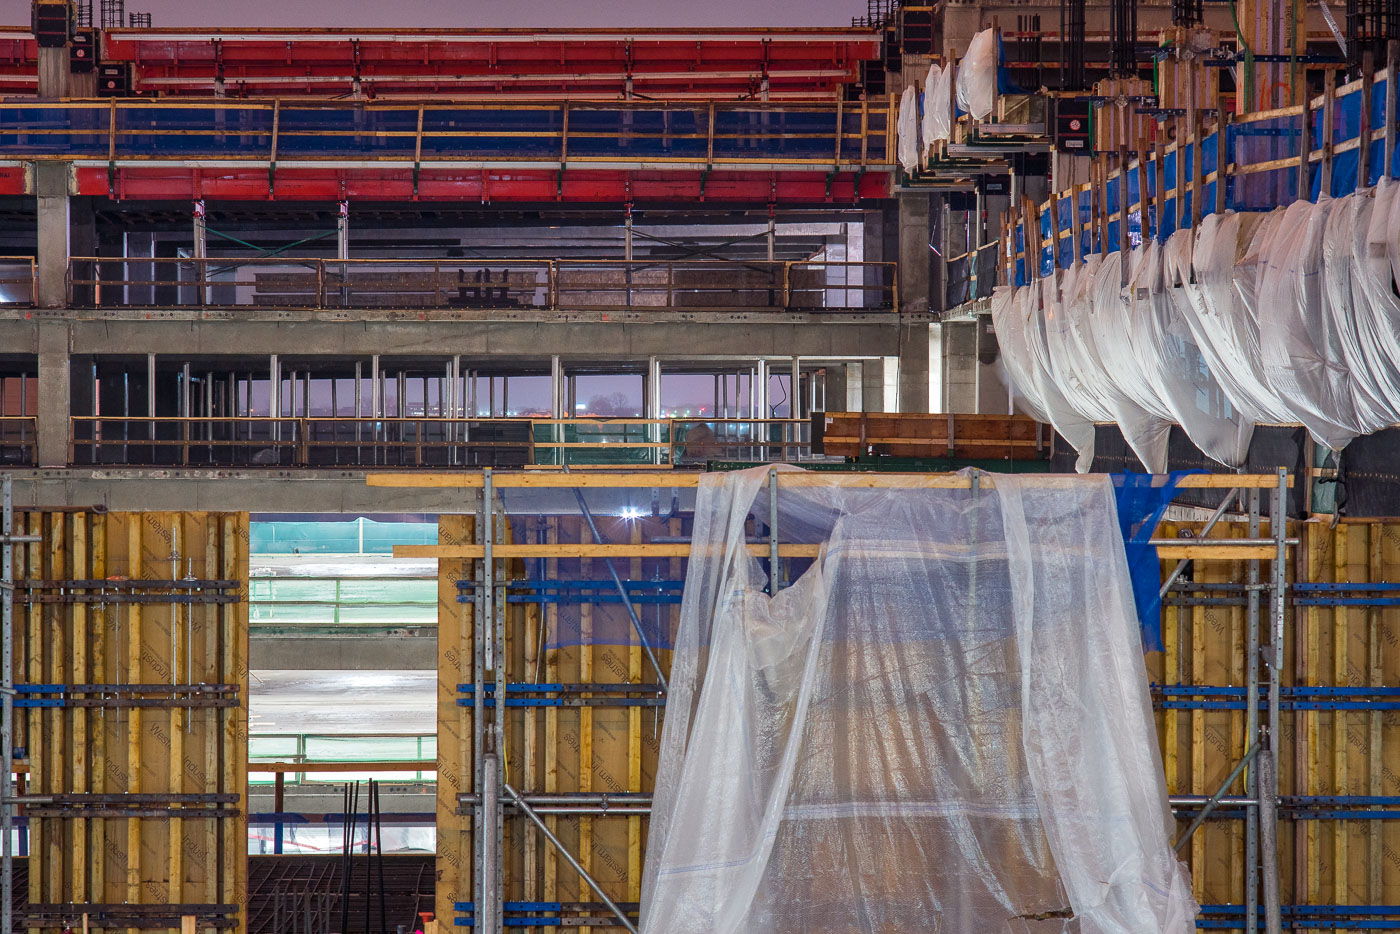
MSP Airport 2019 Construction of Parking Garage
A parking ramp under construction at Minneapolis–Saint Paul International Airport in Bloomington, Minnesota, in March 2019.

Scaffolding and Formwork at MSP Airport’s Parking Ramp Construction
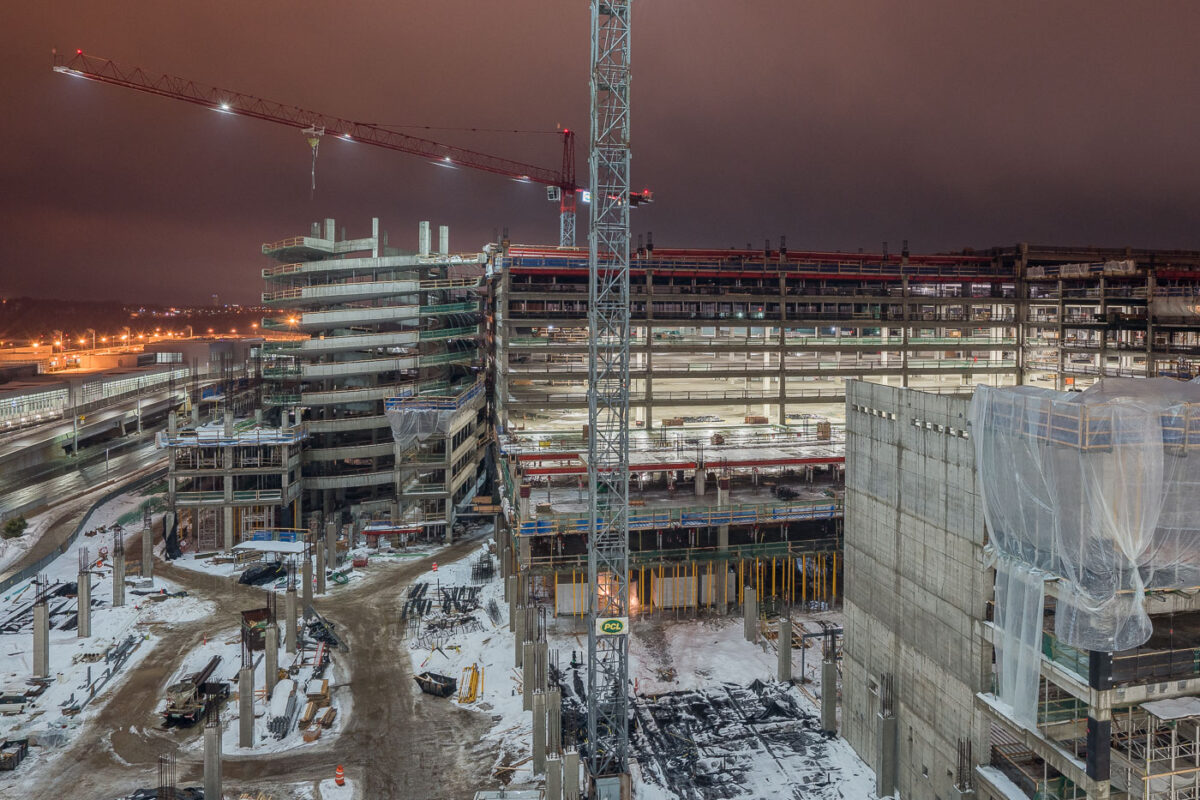
Construction of a new parking garage at MSP Airport in Bloomington, Minnesota, proceeds at night with cranes and concrete framework visible amidst snow.
Construction of a new parking garage at Minneapolis-St. Paul International Airport (MSP) is underway.

Winter Night Construction at MSP’s New Parking Ramp
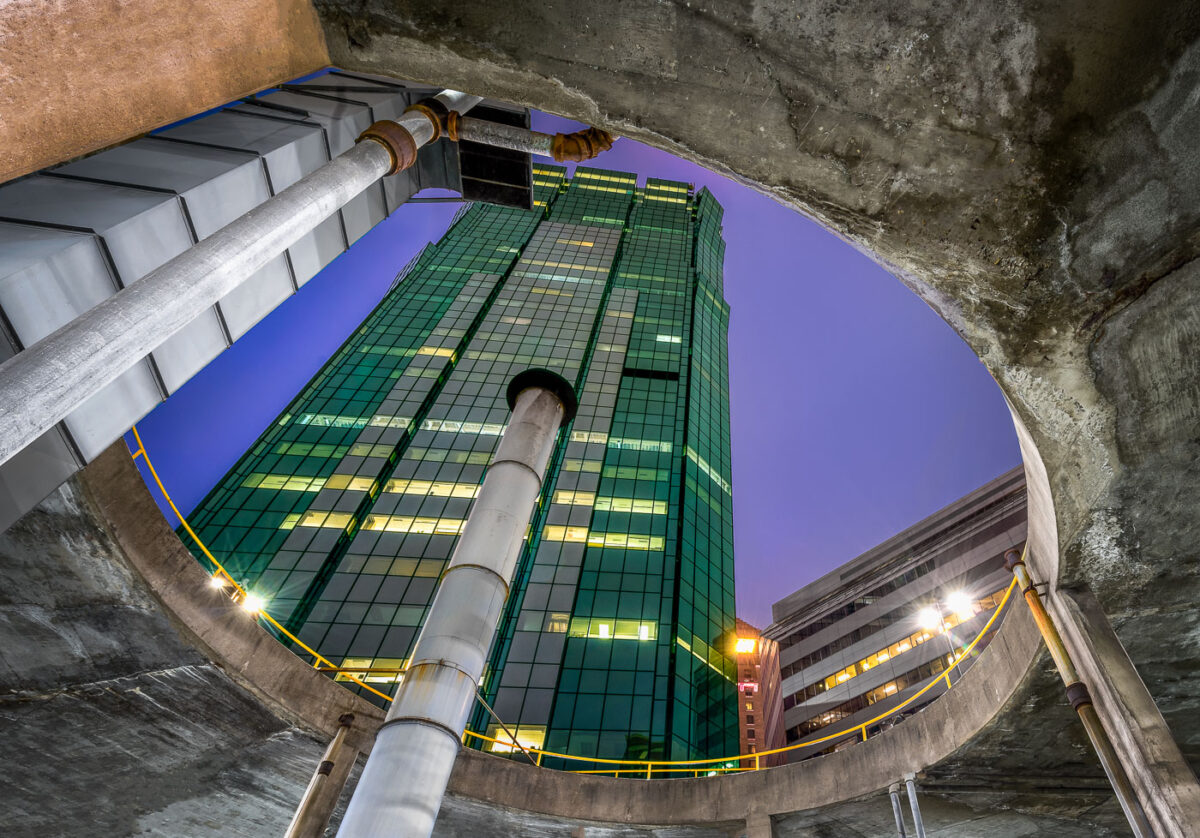
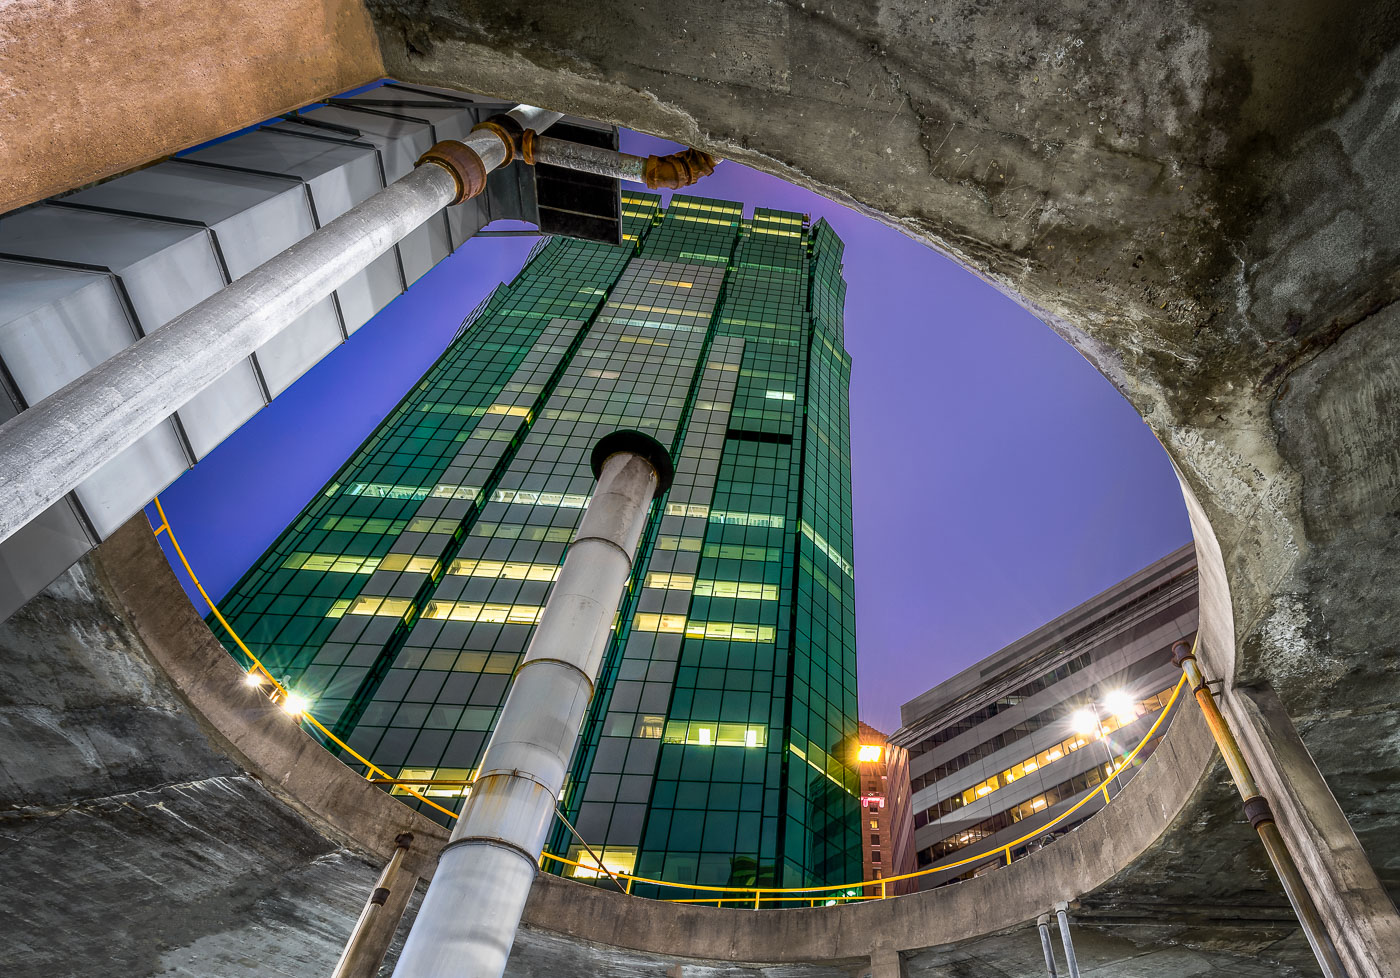
AT&T Tower in downtown Minneapolis rises above a parking ramp.
AT&T Tower, Minneapolis, rises above a downtown parking ramp. The building is a prominent office tower in the city’s central business district.

AT&T Tower, Minneapolis

Hyatt Place seen from the parking garage on 5th and 5th.
Hyatt Place seen from the parking ramp at 5th and 5th in Downtown Minneapolis.

Hyatt Place seen from Parking Ramp
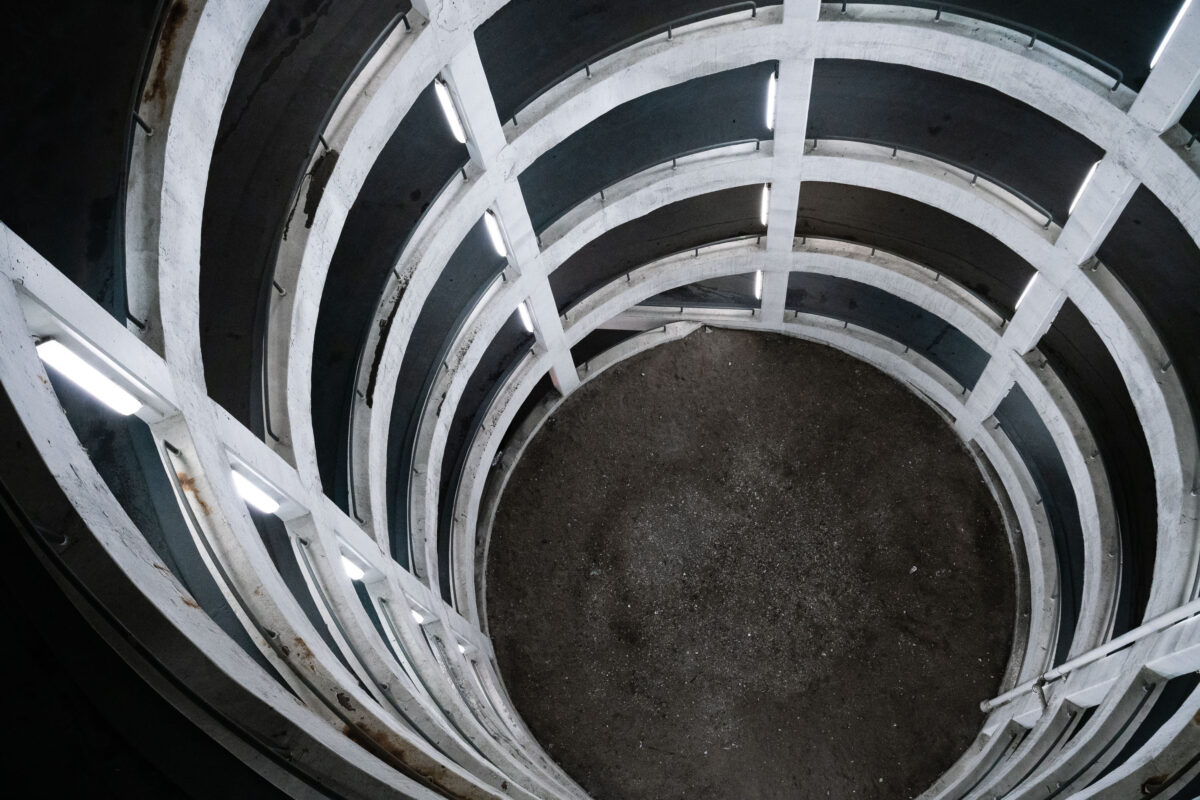
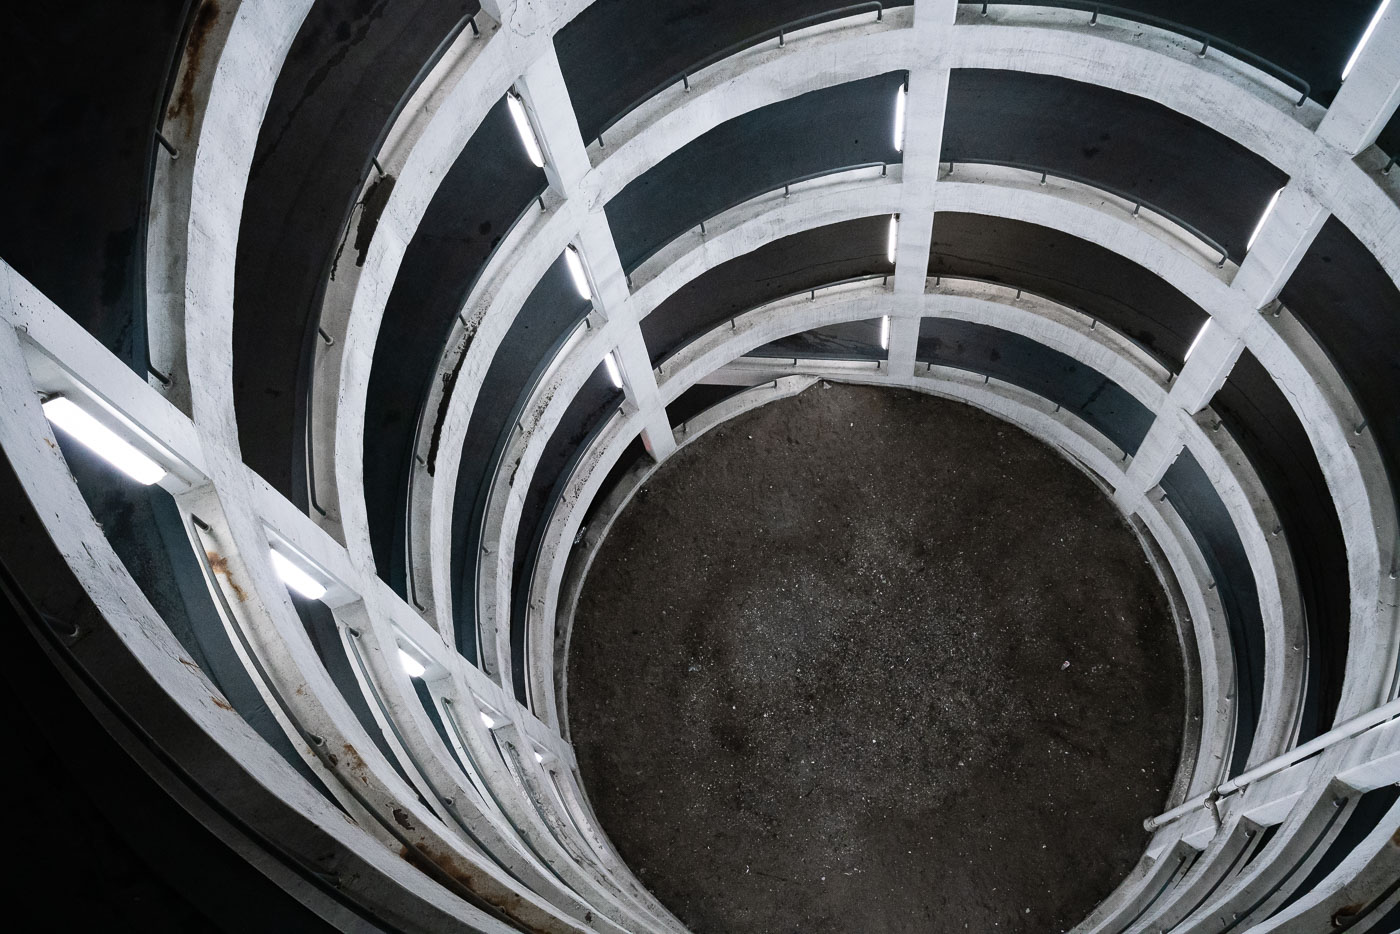
Spiral ramp inside Minneapolis Downtown Spiral Parking Garage in Minneapolis.
The Minneapolis Downtown Spiral Parking Garage, located in downtown Minneapolis, is a multi-level concrete structure designed to accommodate vehicles. Its distinctive spiral ramp design is a common architectural solution for maximizing parking capacity within a limited urban footprint. Such garages are essential components of urban infrastructure, facilitating access to commercial and residential areas by providing necessary parking facilities. This particular structure serves the needs of the downtown business and entertainment district.

Minneapolis Downtown Spiral Parking Garage

Built in Minneapolis

Minneapolis Photographer

Browse by location, move through long-running series, or start with recent work.