Construction

133 photos · 2014–2026

133 photographs tagged Construction, 2014–2026.
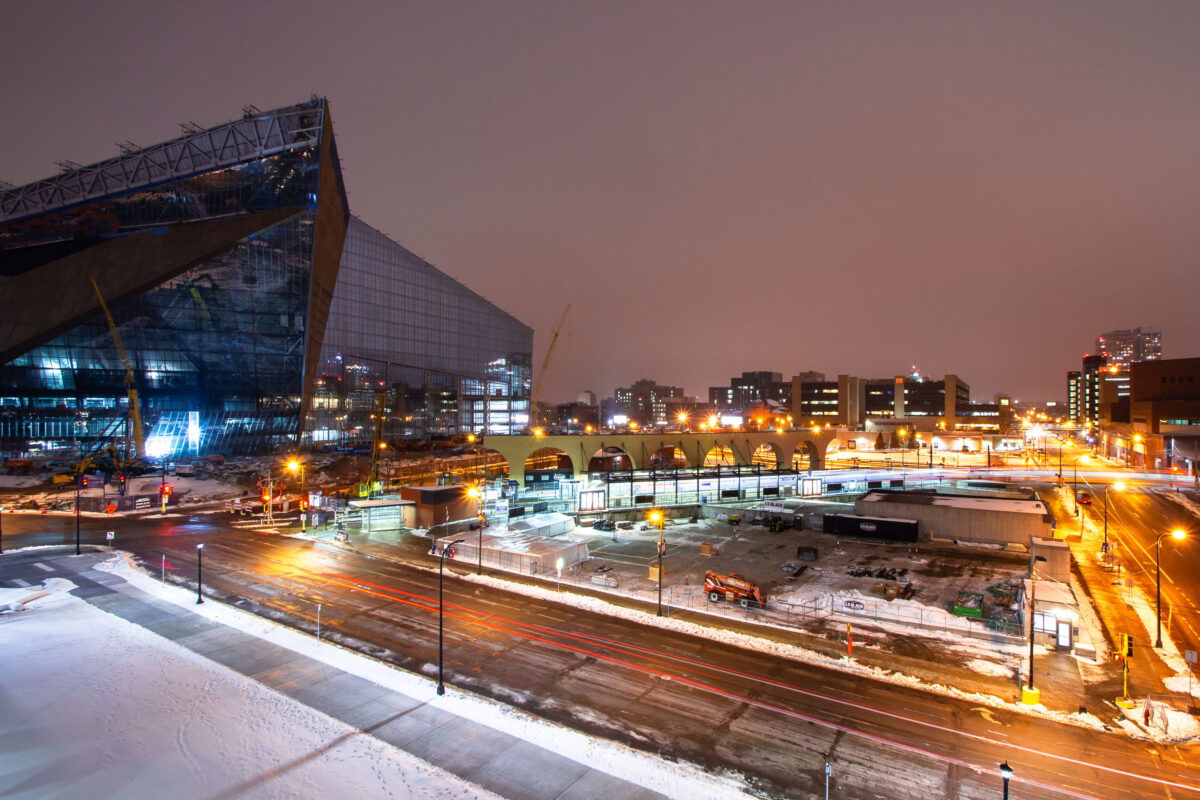
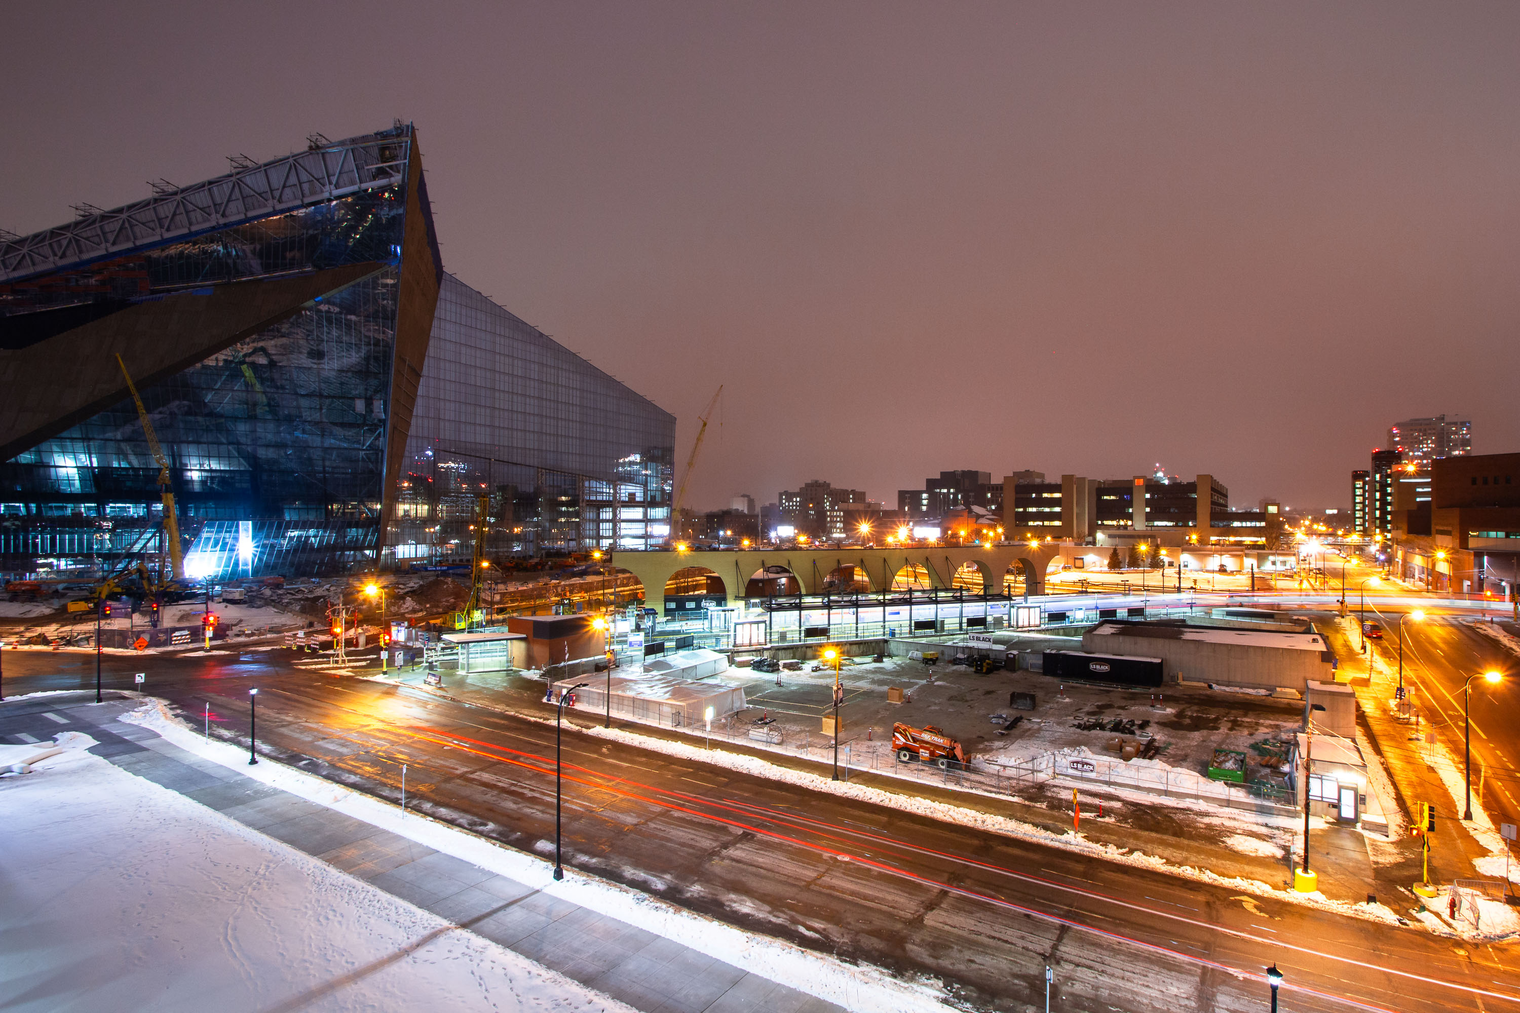
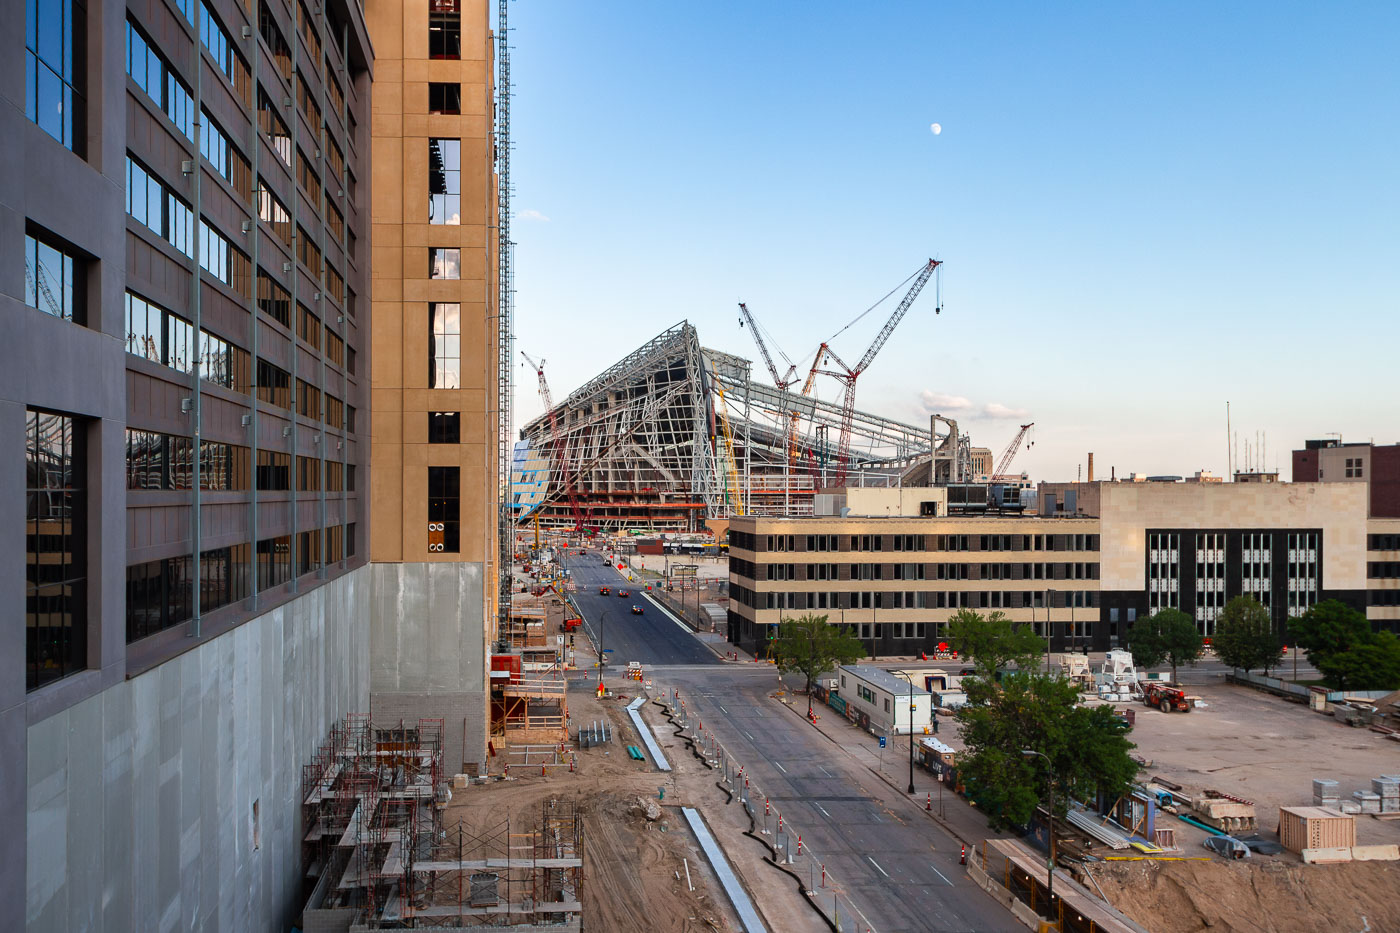
US Bank Stadium construction site in downtown Minneapolis at dusk with illuminated cranes, surrounding buildings, and active roadways.
US Bank Stadium under construction in Downtown Minneapolis in January 2016.

Snowy Night Over US Bank Stadium and Downtown East
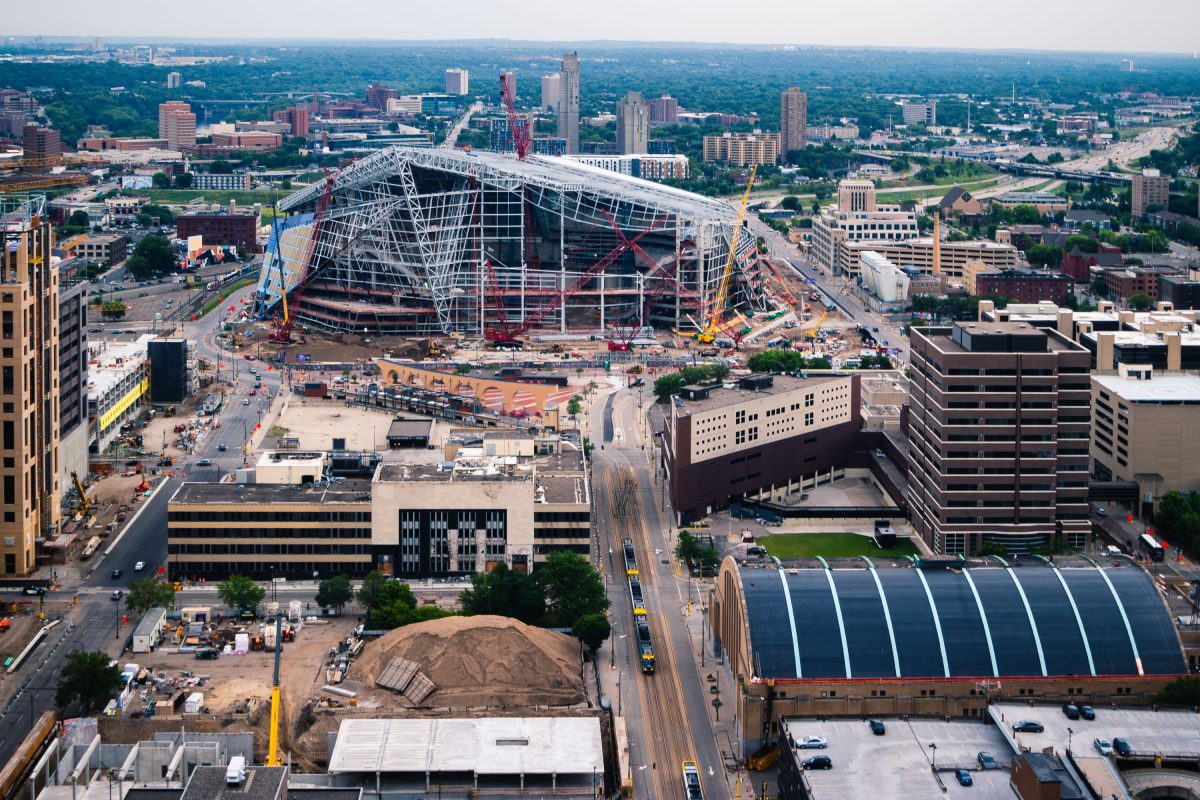
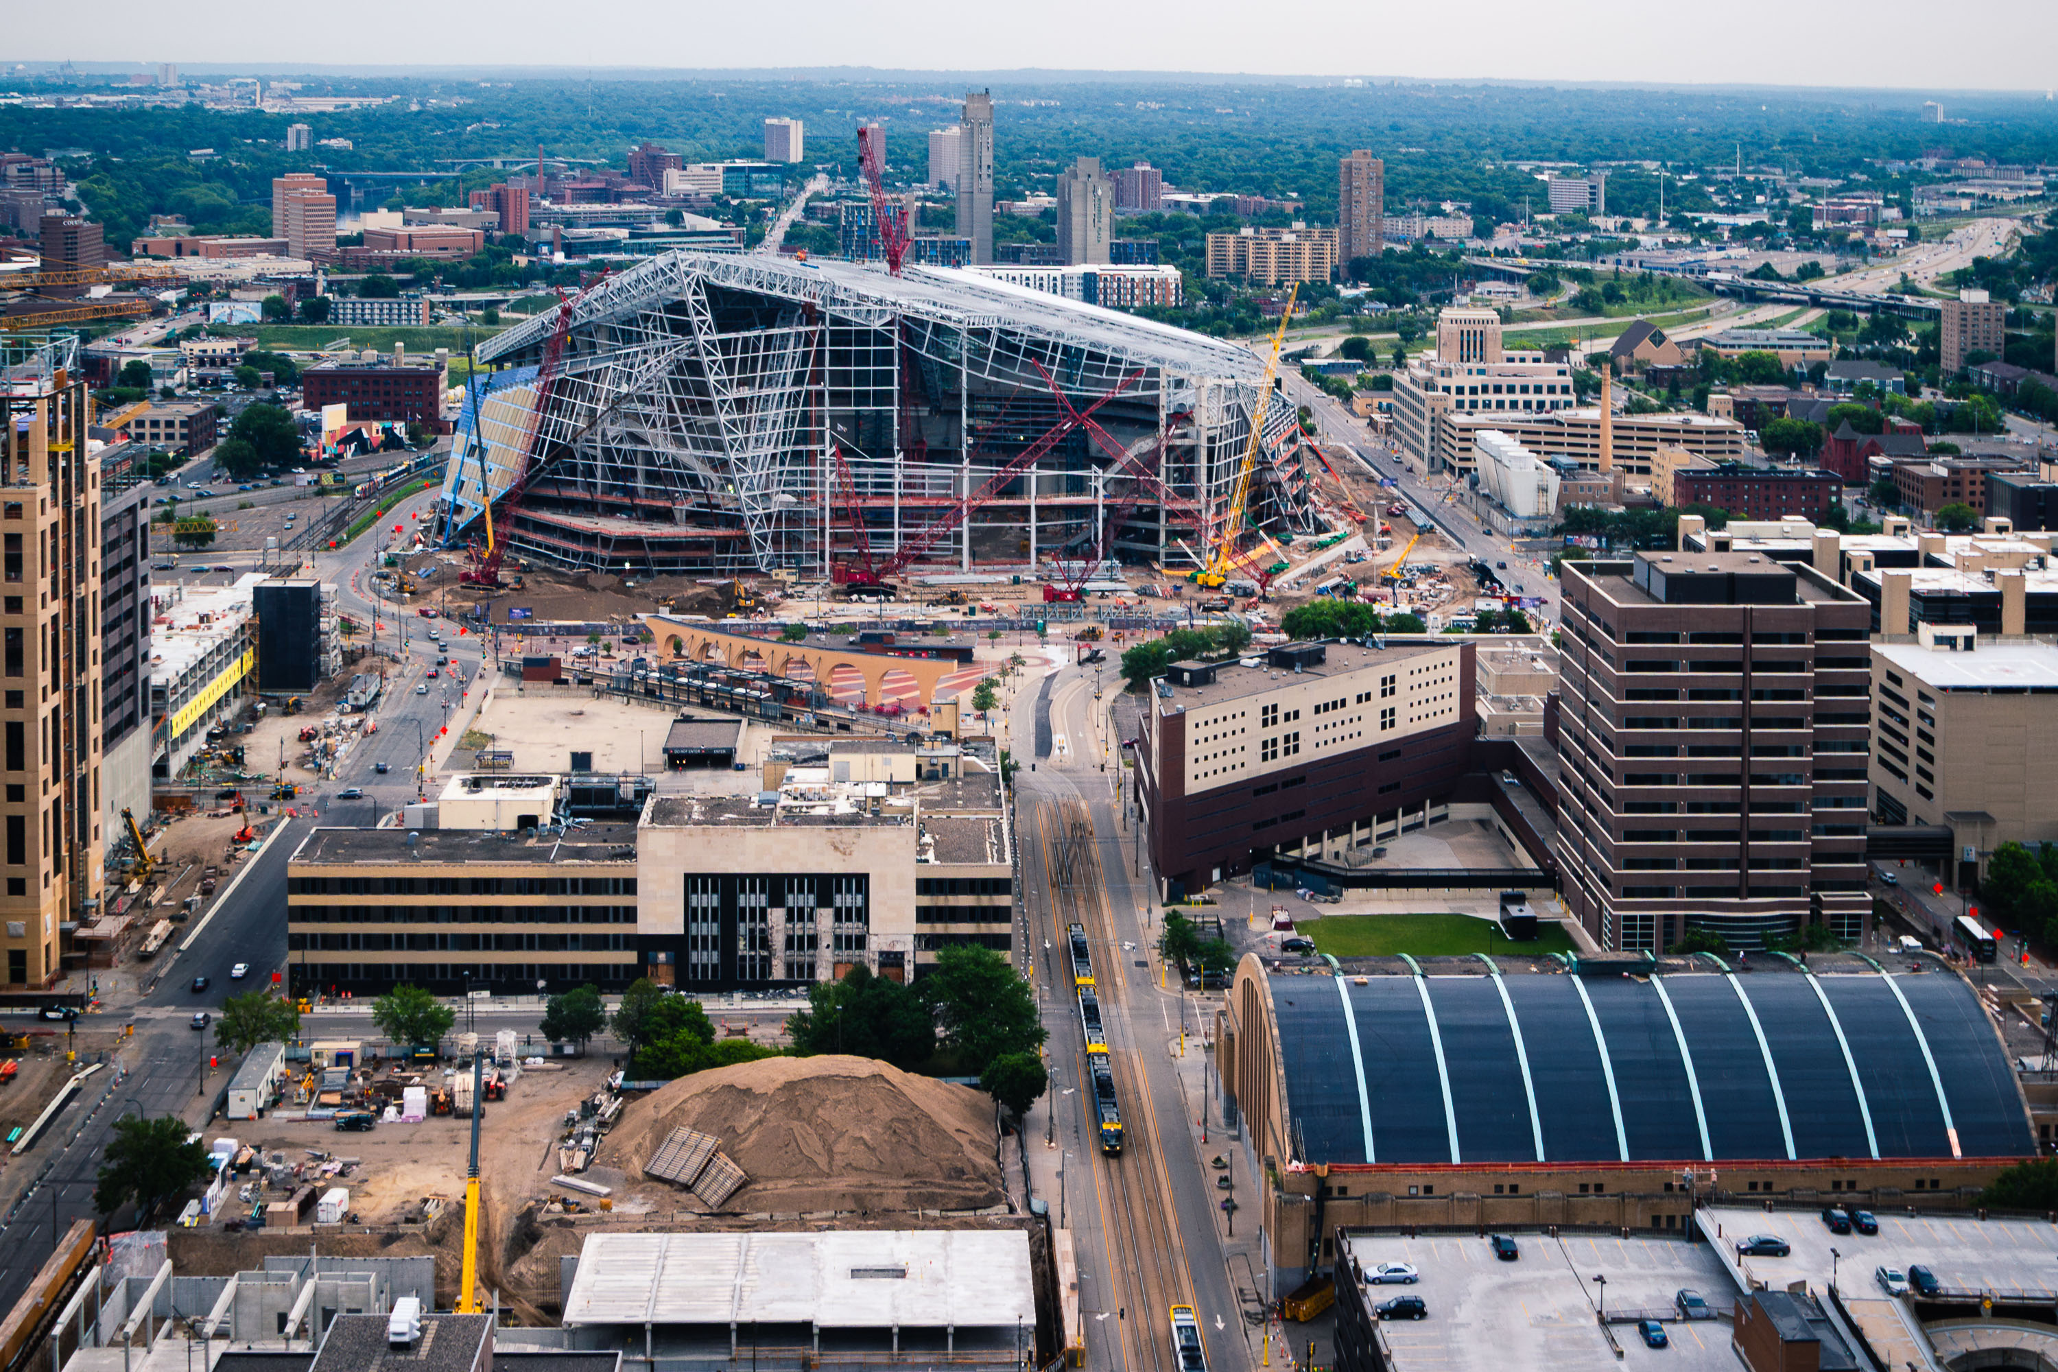
US Bank Stadium's white steel framework and red construction cranes rise above downtown Minneapolis during daytime construction.
US Bank Stadium replaced the Hubert H. Humphrey Metrodome on the same downtown Minneapolis site, opening in 2016 as the home of the Minnesota Vikings. The $1.1 billion project, designed by HKS Inc. and built by Mortenson Construction, seats about 66,000 for football and can expand to roughly 73,000 for events like the Super Bowl, which it hosted in 2018.

Aerial View of US Bank Stadium Taking Shape Above Downtown East
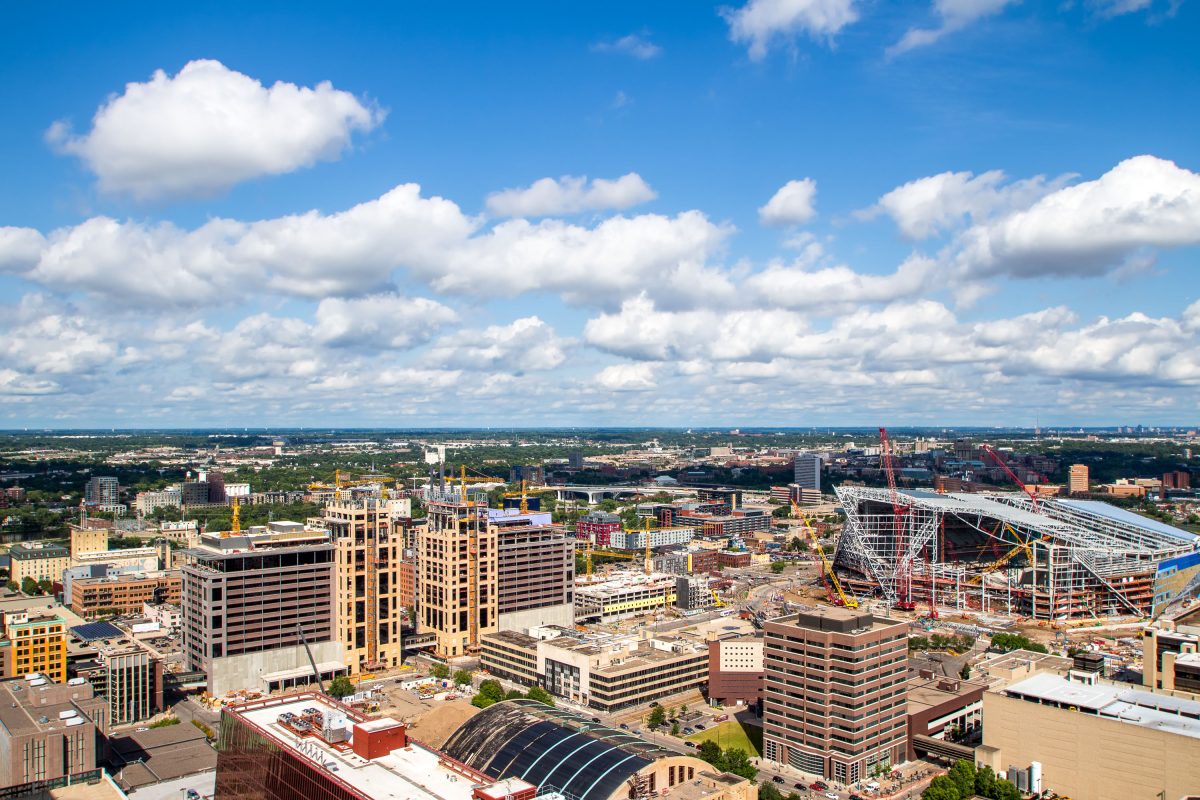
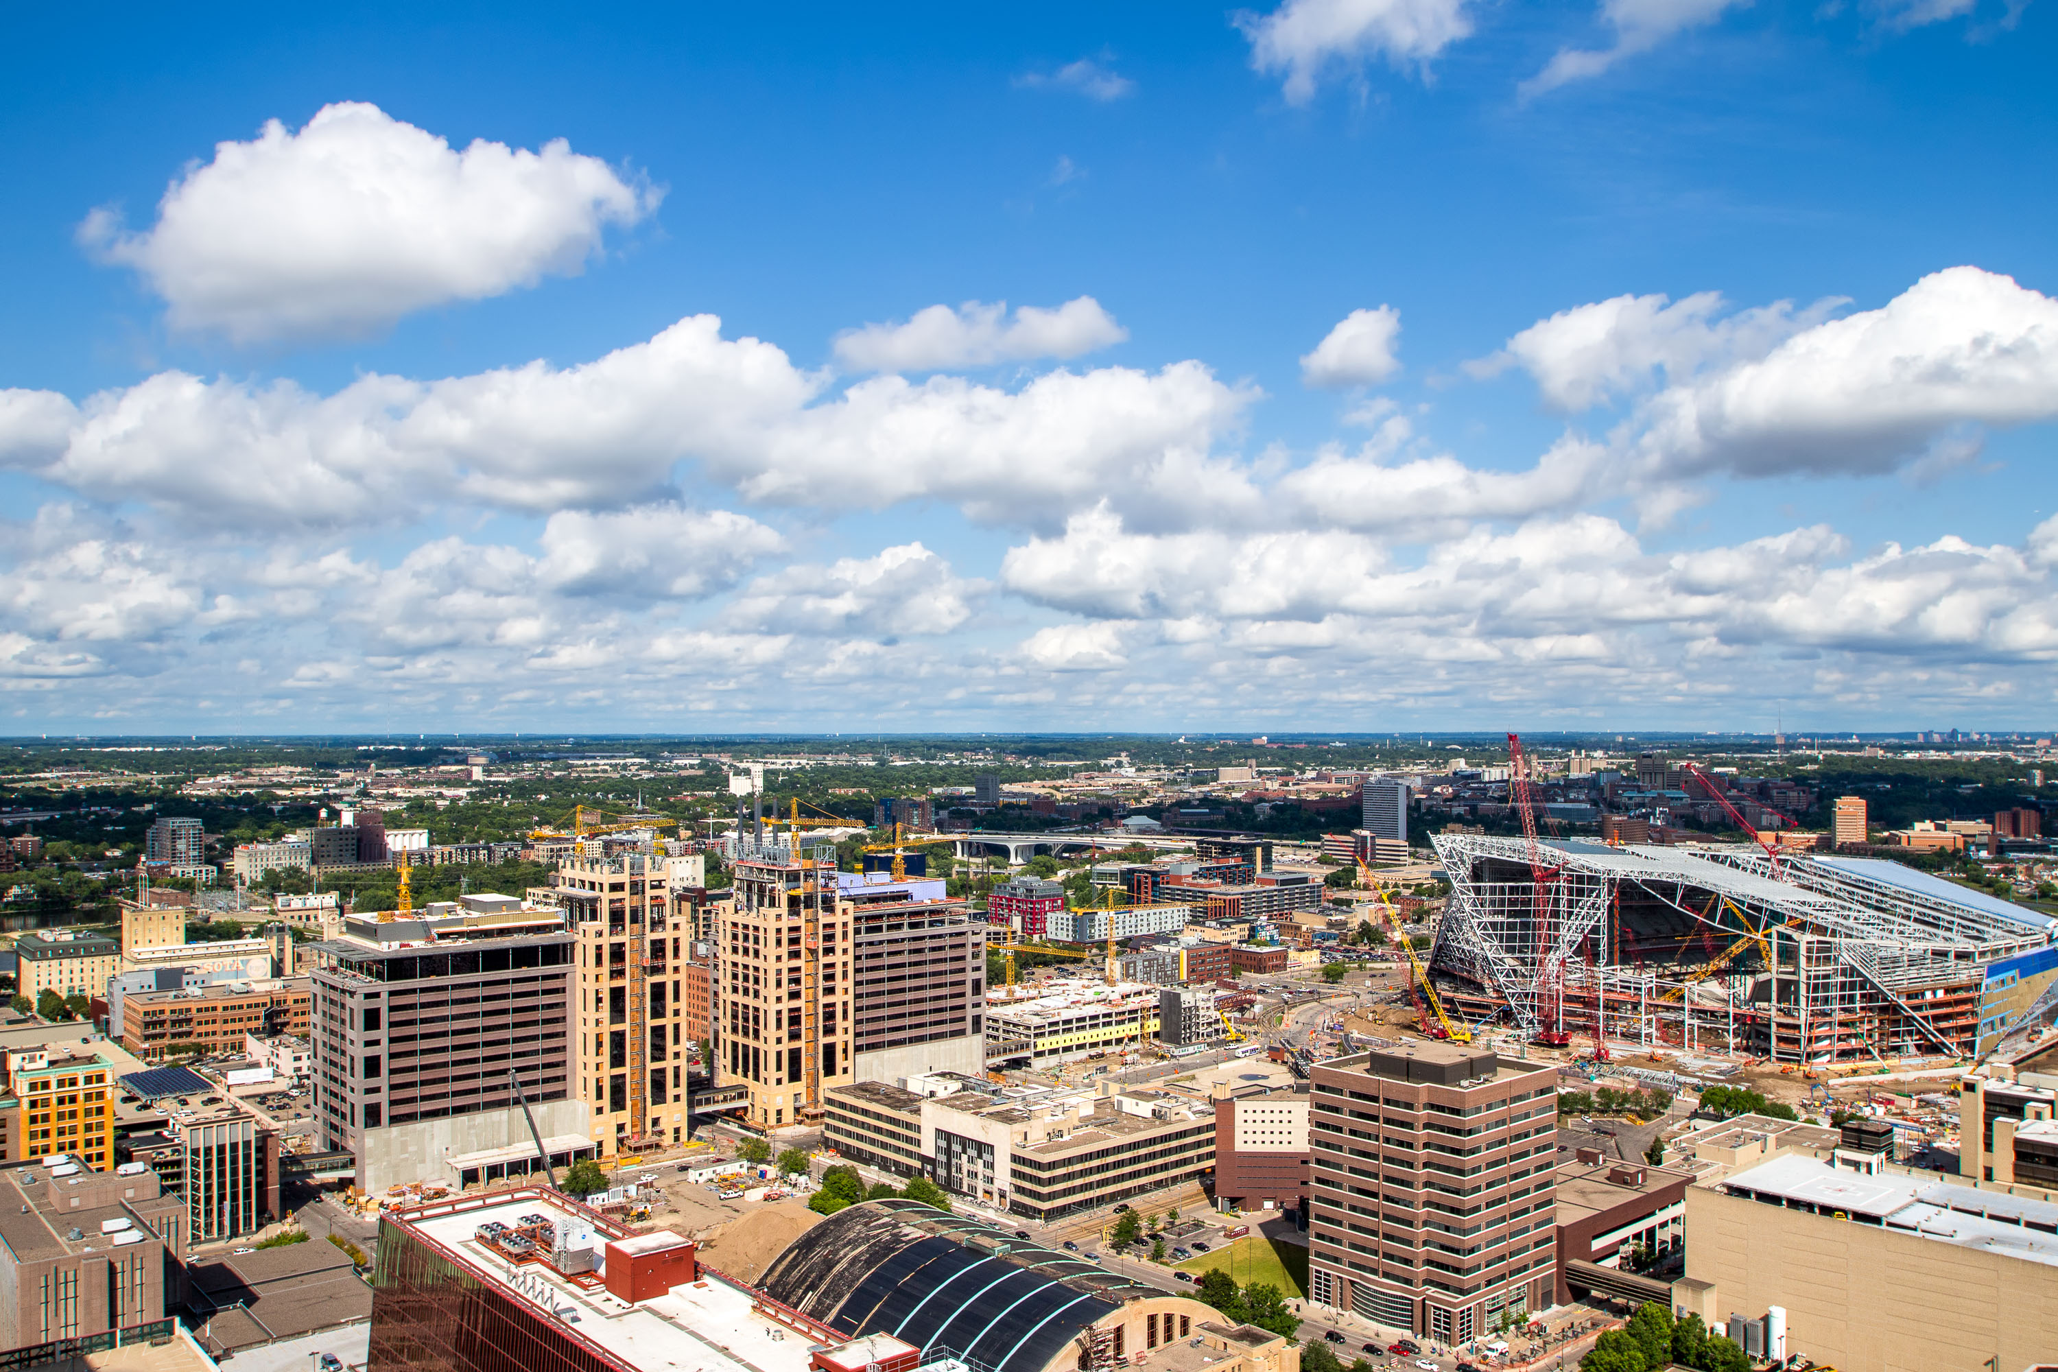
US Bank Stadium under construction in downtown Minneapolis with yellow cranes and steel framework visible among surrounding office buildings.
US Bank Stadium replaced the Hubert H. Humphrey Metrodome as the home of the Minnesota Vikings, rising on the same Downtown East site the Metrodome had occupied since 1982. Construction ran from 2013 to 2016 at a cost of roughly $1.1 billion, funded through a mix of state, city, and team contributions.

Aerial View of US Bank Stadium Rising Over Downtown East

US Bank Stadium construction site in downtown Minneapolis with active cranes and surrounding office buildings during 2015.
Construction cranes dominate the Minneapolis skyline in the Downtown East neighborhood during 2015. With construction occurring on the 1.1 billion dollar US Bank Stadium, replacing the Metrodome.

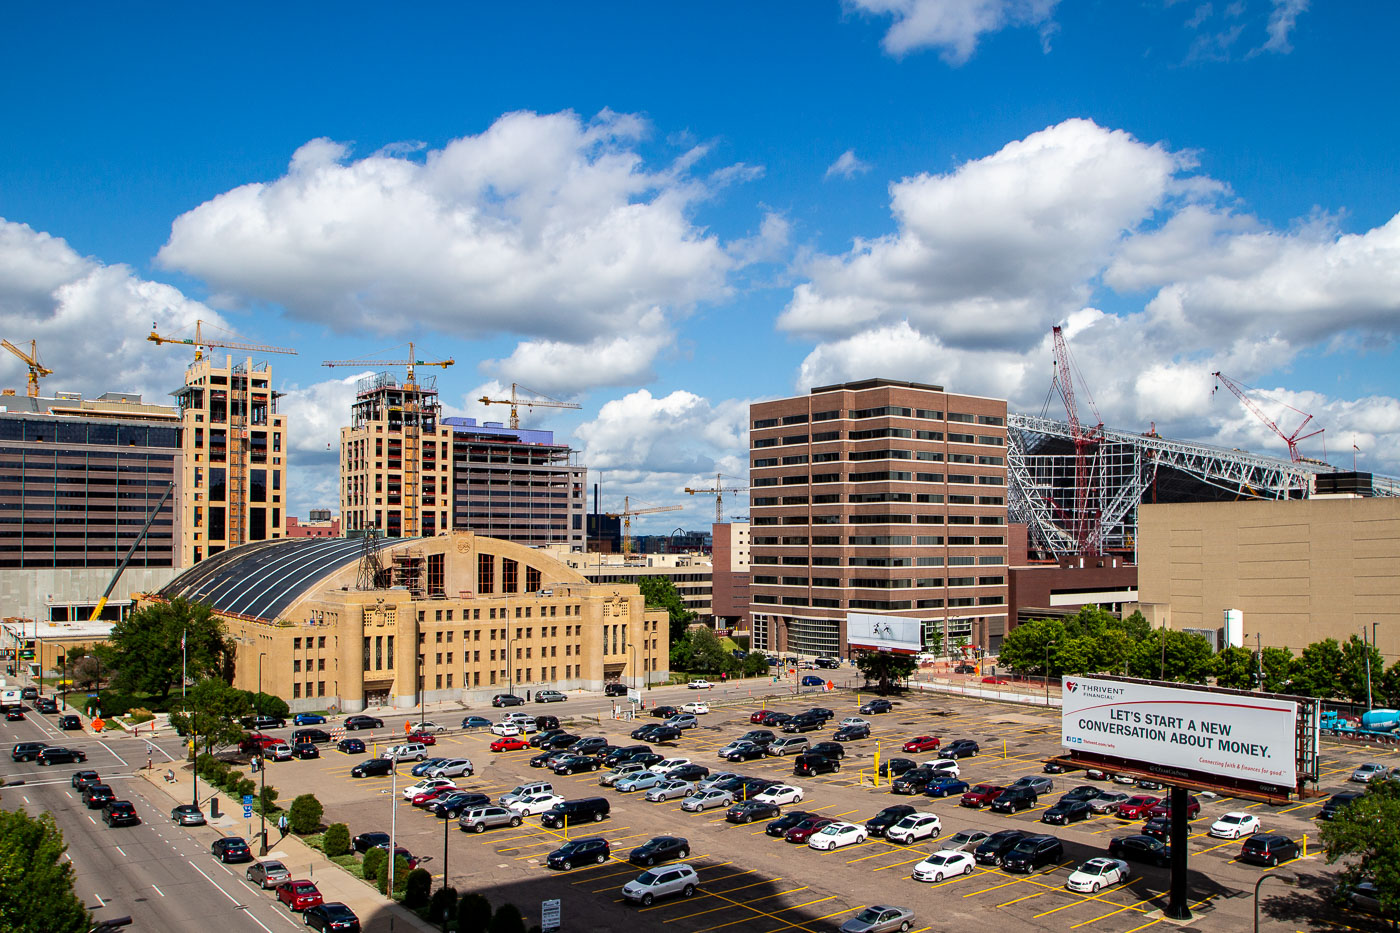
The Armory and Parking Lots Beneath Rising Downtown East Towers
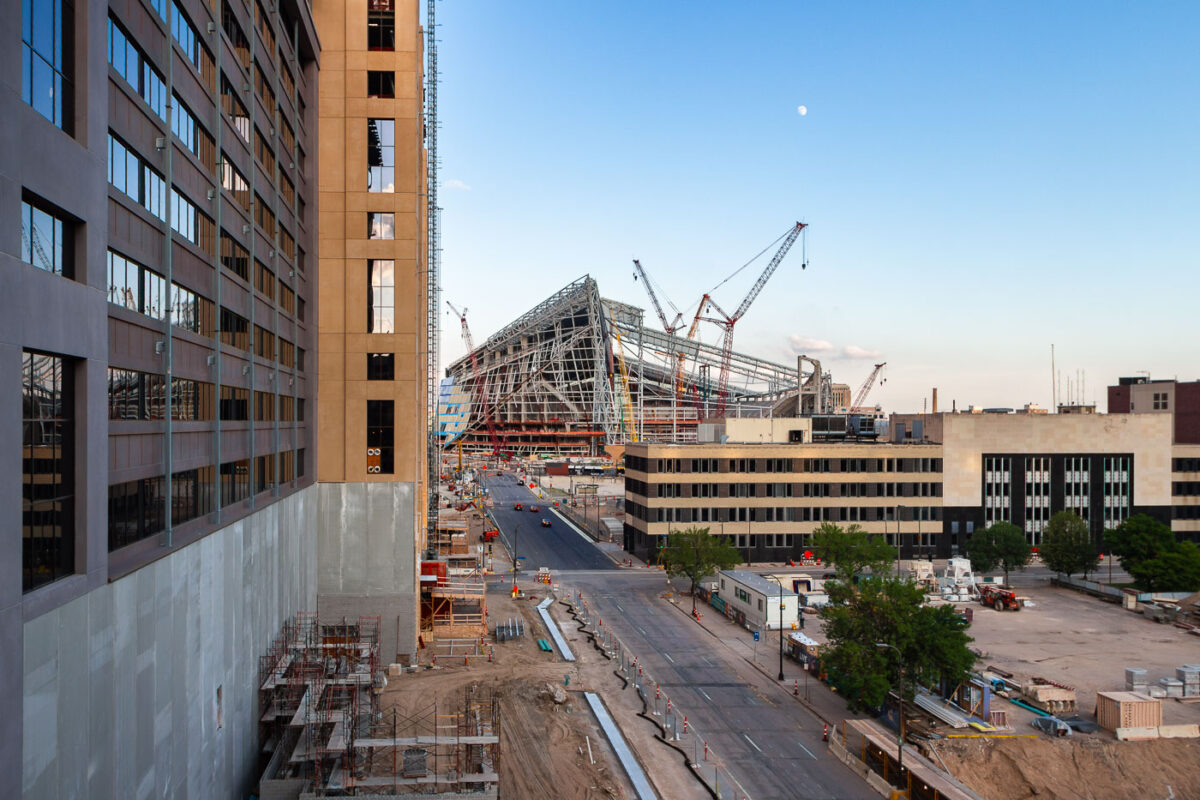
Construction cranes and steel framework dominate the downtown Minneapolis site of US Bank Stadium under development in July 2015.
Construction of US Bank Stadium in Minneapolis's Downtown East neighborhood was underway in July 2015. This stadium was built to replace the Metrodome and serve as the home for the Minnesota Vikings.

Evening Light Over US Bank Stadium’s Rising Steel Frame
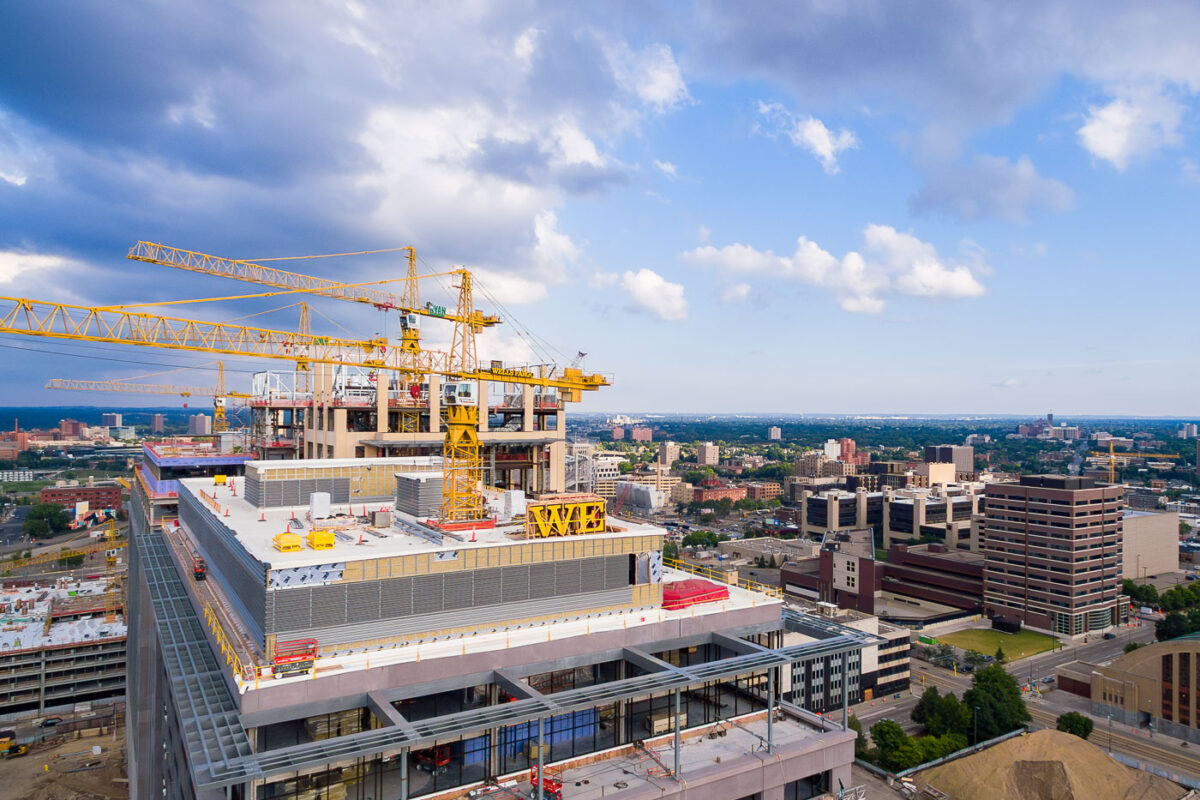
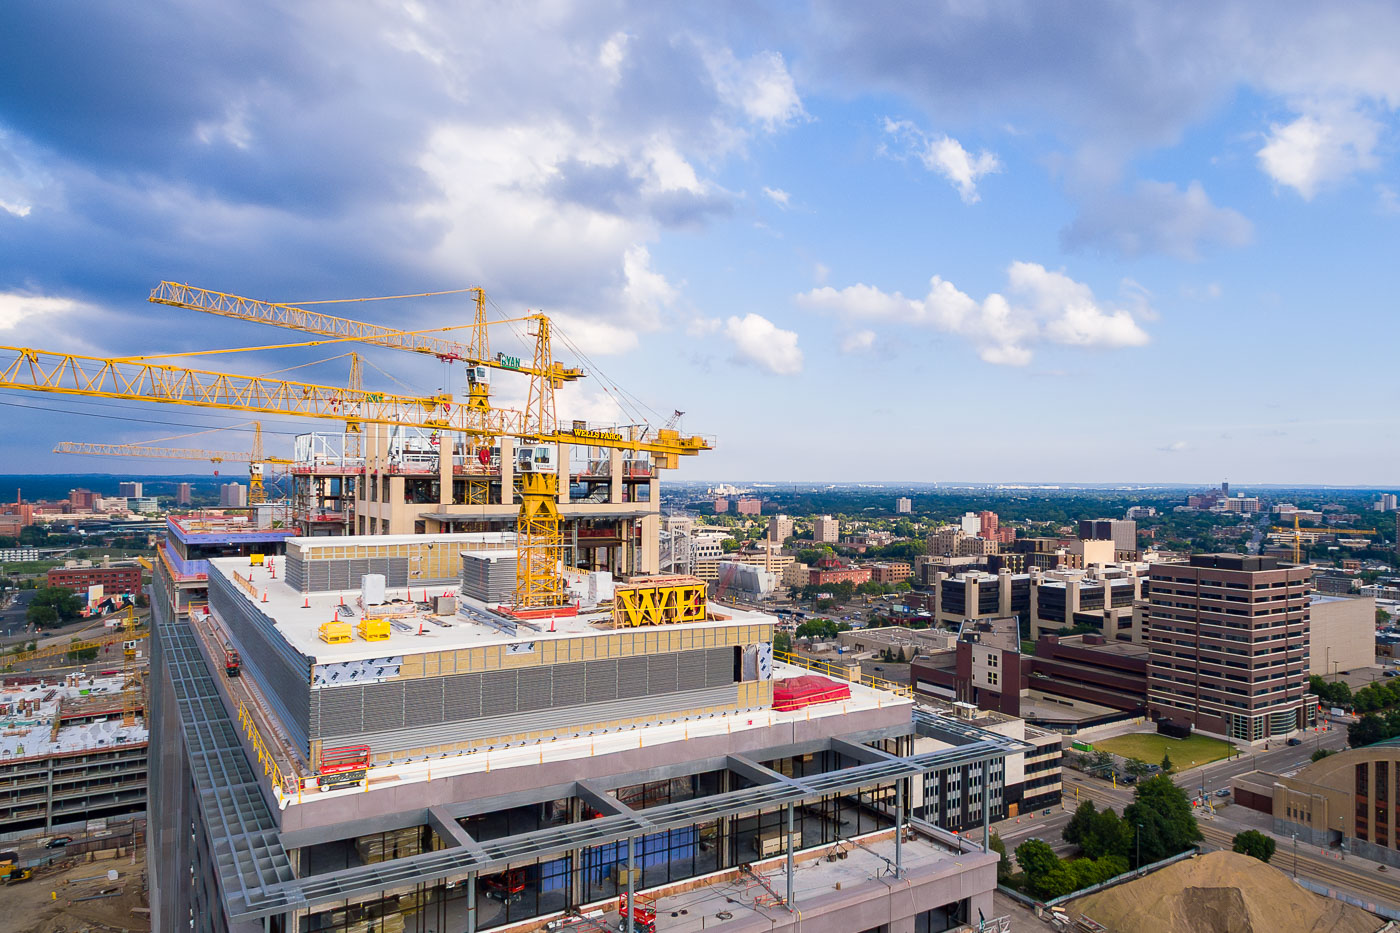
Yellow tower cranes operate above the Wells Fargo Towers construction site in downtown Minneapolis.
Construction of the Wells Fargo Towers in Downtown East, Minneapolis, in July 2015. These two skyscrapers, completed in 2019, house offices for Wells Fargo and other businesses.

Cranes Above the Wells Fargo Towers Construction Site, Minneapolis


White steel framework and red construction cranes rise at night during U.S. Bank Stadium construction in Minneapolis.
Construction of U.S. Bank Stadium in Minneapolis, Minnesota, highlights the complex steel framework and towering cranes that defined its assembly. The project, initiated in December 2013 on the former site of the Hubert H. Humphrey Metrodome, was designed by HKS Architects and constructed by Mortenson.

Cranes Over US Bank Stadium’s Steel Frame at Night
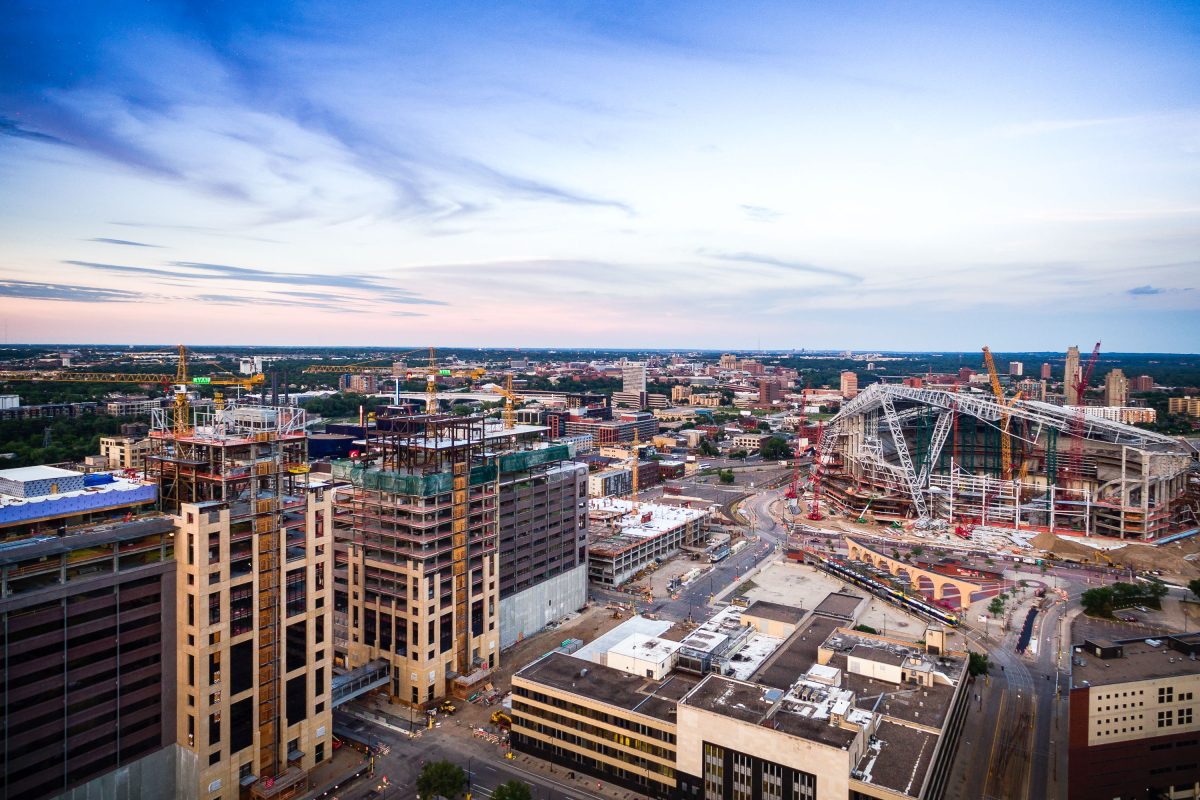
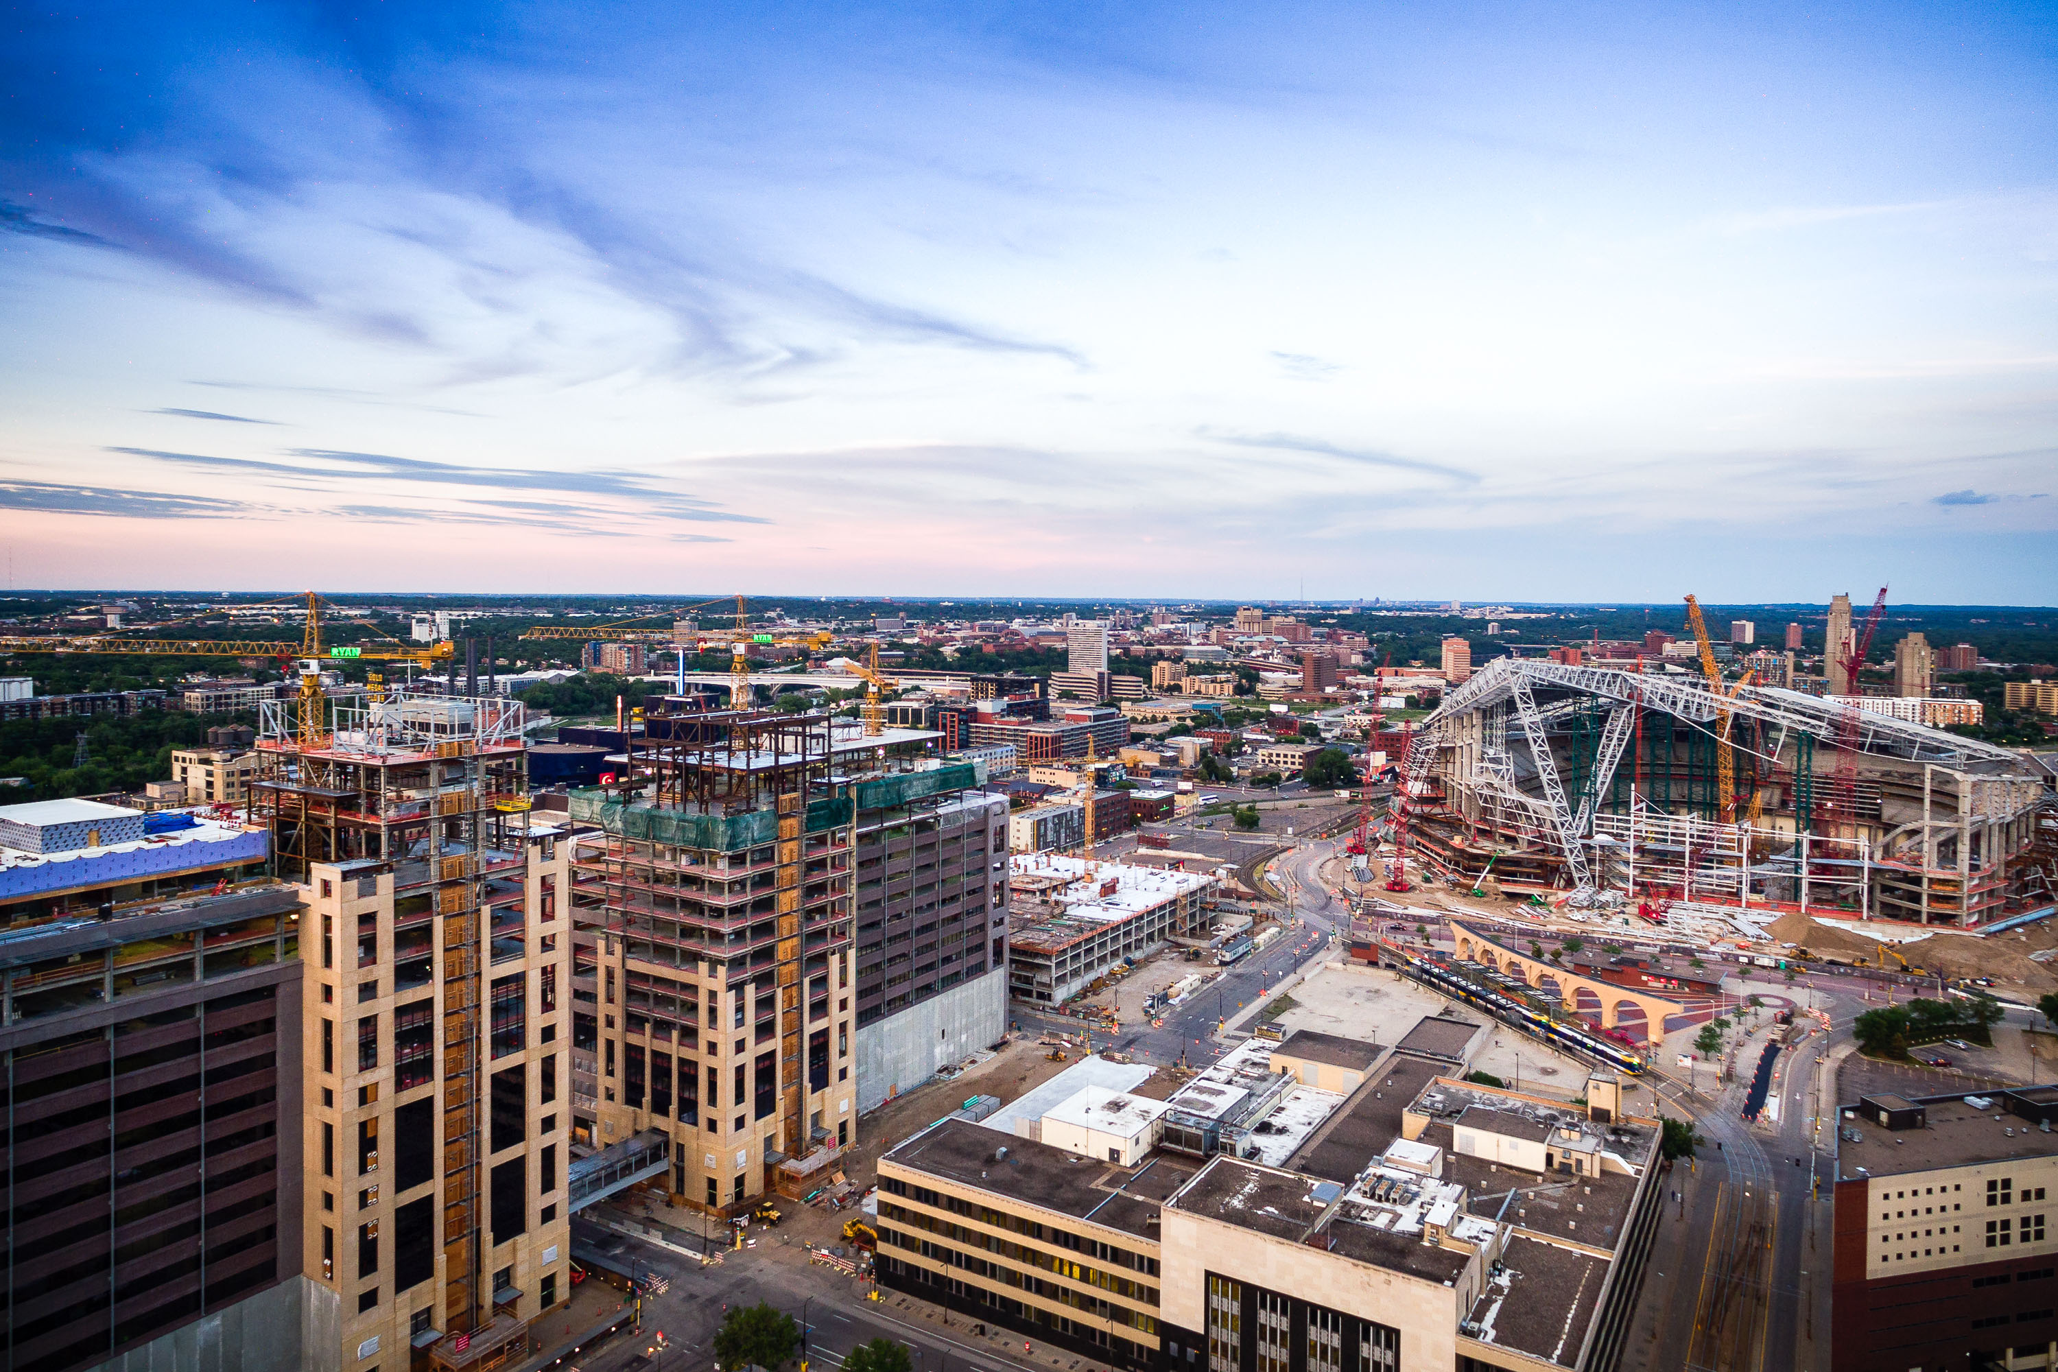
US Bank Stadium under construction in downtown Minneapolis with Wells Fargo office towers rising nearby.
US Bank Stadium, seen here under construction, opened in 2016 as the home of the Minnesota Vikings on the site of the demolished Metrodome. The stadium seats roughly 66,000 and cost about $1.1 billion to build, with a design featuring the largest transparent ETFE roof in North America. Ryan Companies developed the adjacent Downtown East project, including the two office towers visible here that became the Wells Fargo operations center, adding roughly 1.1 million square feet of workspace for thousands of employees.

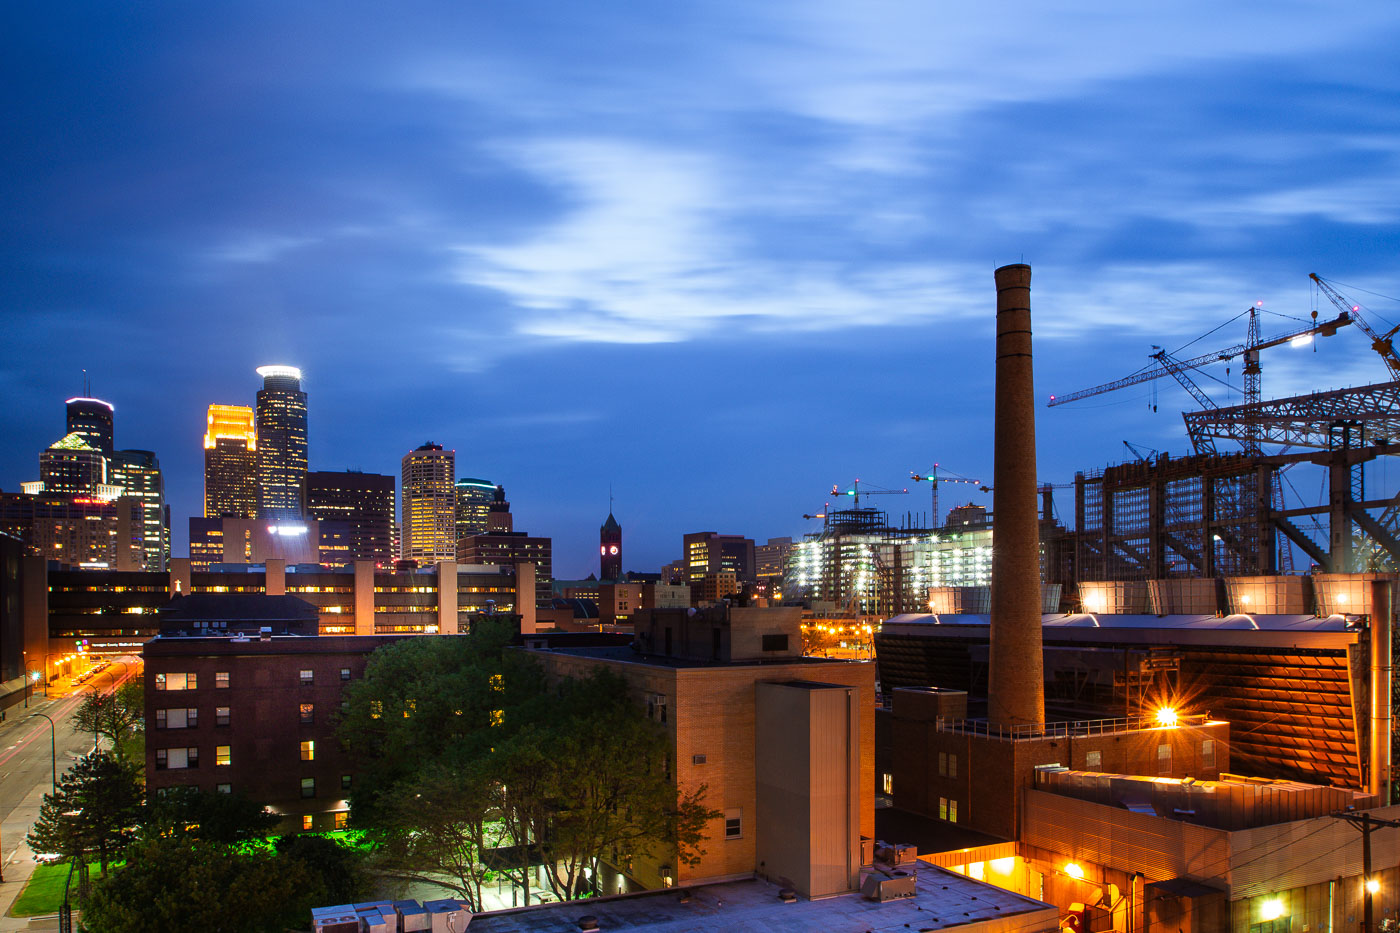
Downtown East at Dusk and US Bank Stadium Construction

US Bank Stadium going up in Downtown Minneapolis
Construction of U.S. Bank Stadium in downtown Minneapolis is shown during its development phase. The stadium, which broke ground in 2014 and opened in 2016, was built to replace the Metrodome and serve as the home for the Minnesota Vikings. Its construction represented a significant development project for the Downtown East neighborhood.

US Bank Stadium Construction, Downtown Minneapolis
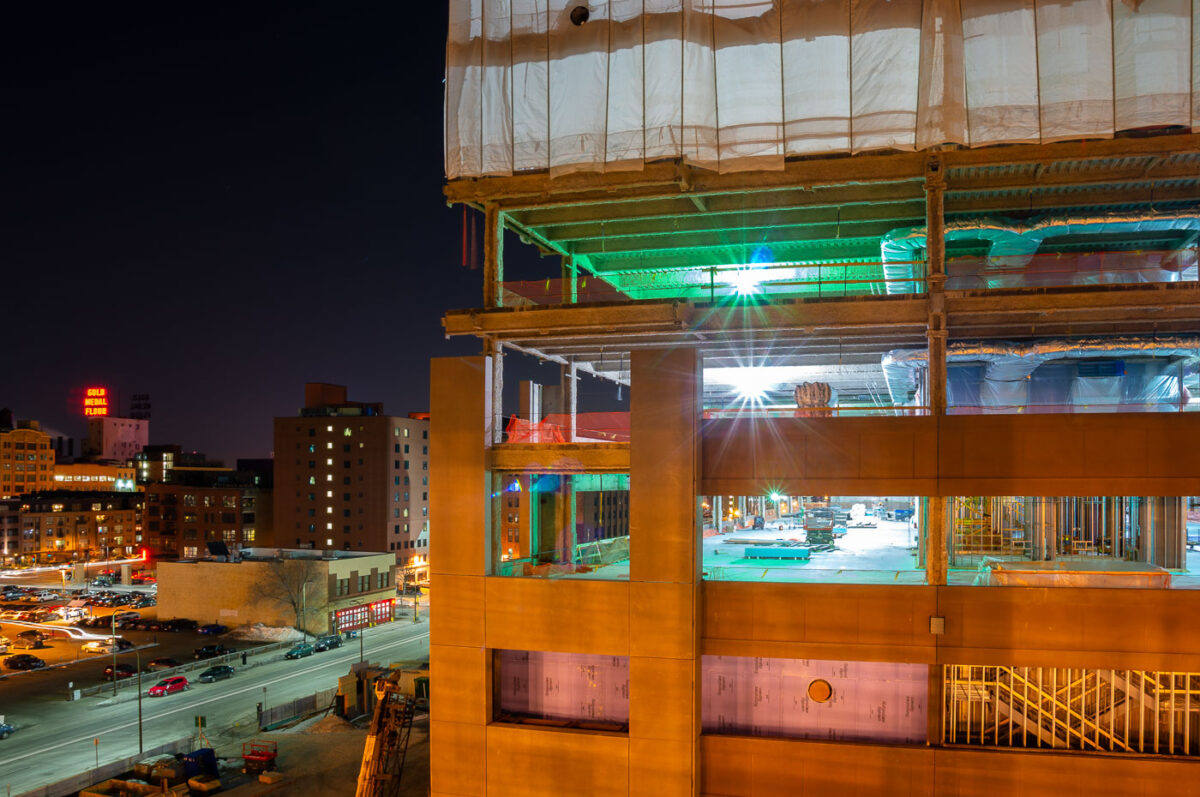
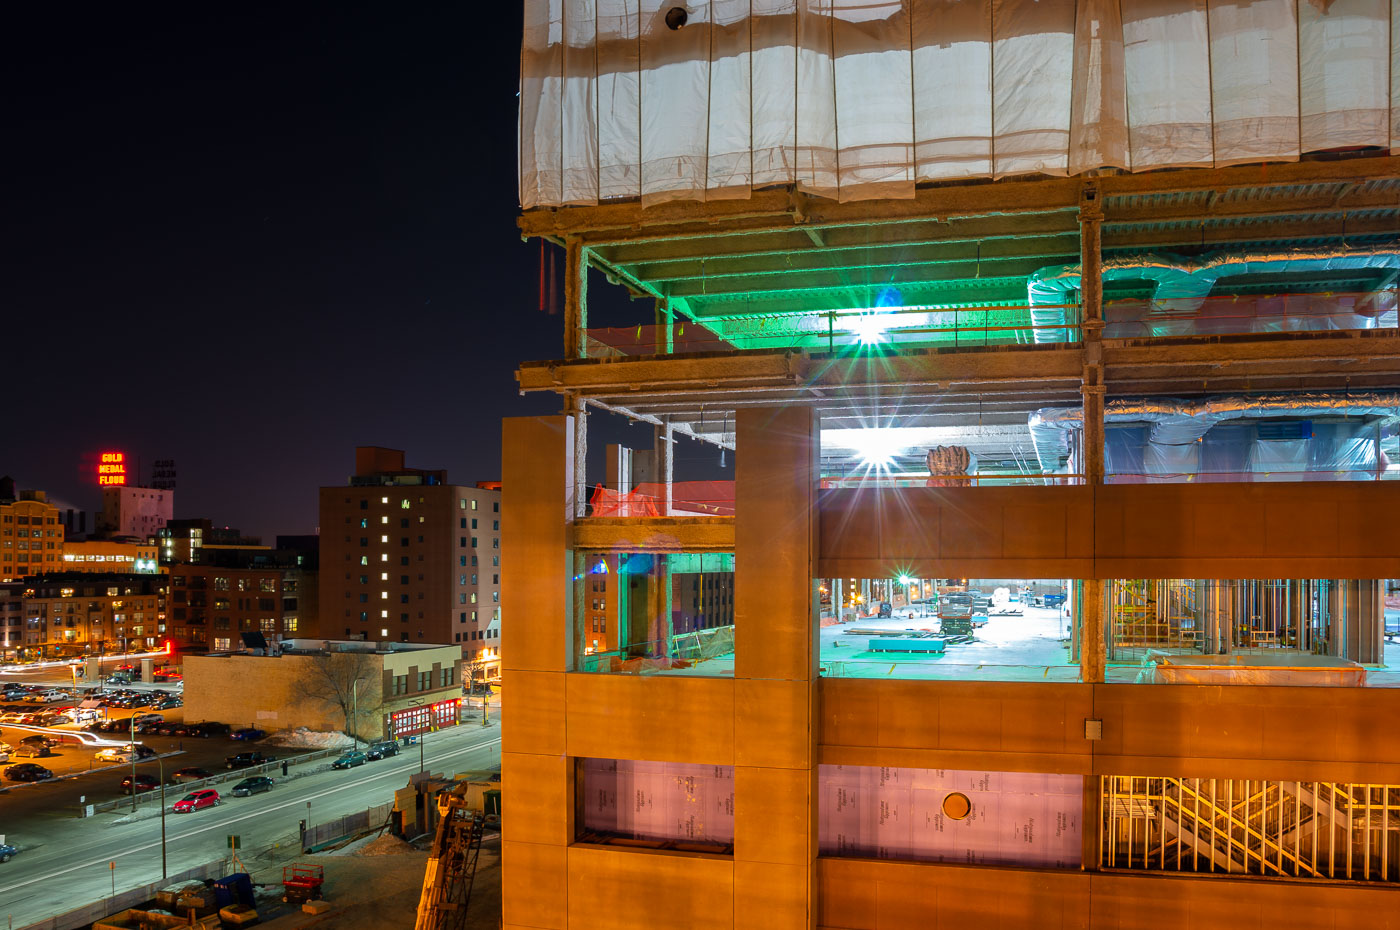
Wells Fargo Towers under construction at night in downtown Minneapolis with illuminated green and white work lights on upper
Wells Fargo Towers anchors the Downtown East district of Minneapolis, a twin-tower office complex developed by Ryan Companies and designed by architecture firm RSP. The two towers, completed in 2016, rise 17 and 26 stories and total roughly 1.1 million square feet of leased office space, with Wells Fargo serving as the anchor tenant. The complex sits adjacent to U.S. Bank Stadium, home of the Minnesota Vikings, and helped transform a former surface parking area into a mixed-use neighborhood anchored by the Downtown East Commons park. In the distance, the Gold Medal Flour sign marks the site of the historic Washburn-Crosby mill complex along the Mississippi River, a Minneapolis landmark dating to the early 20th century.

Wells Fargo Towers Rising Above Downtown East, Minneapolis
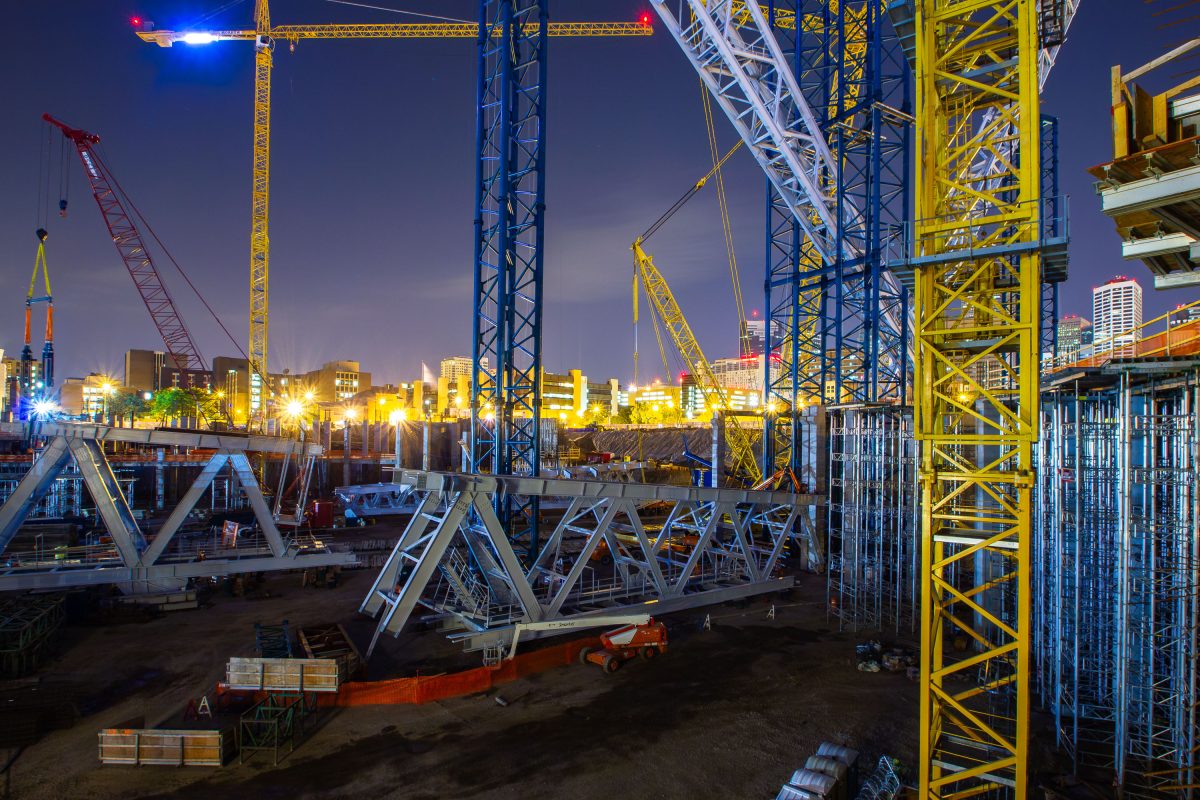
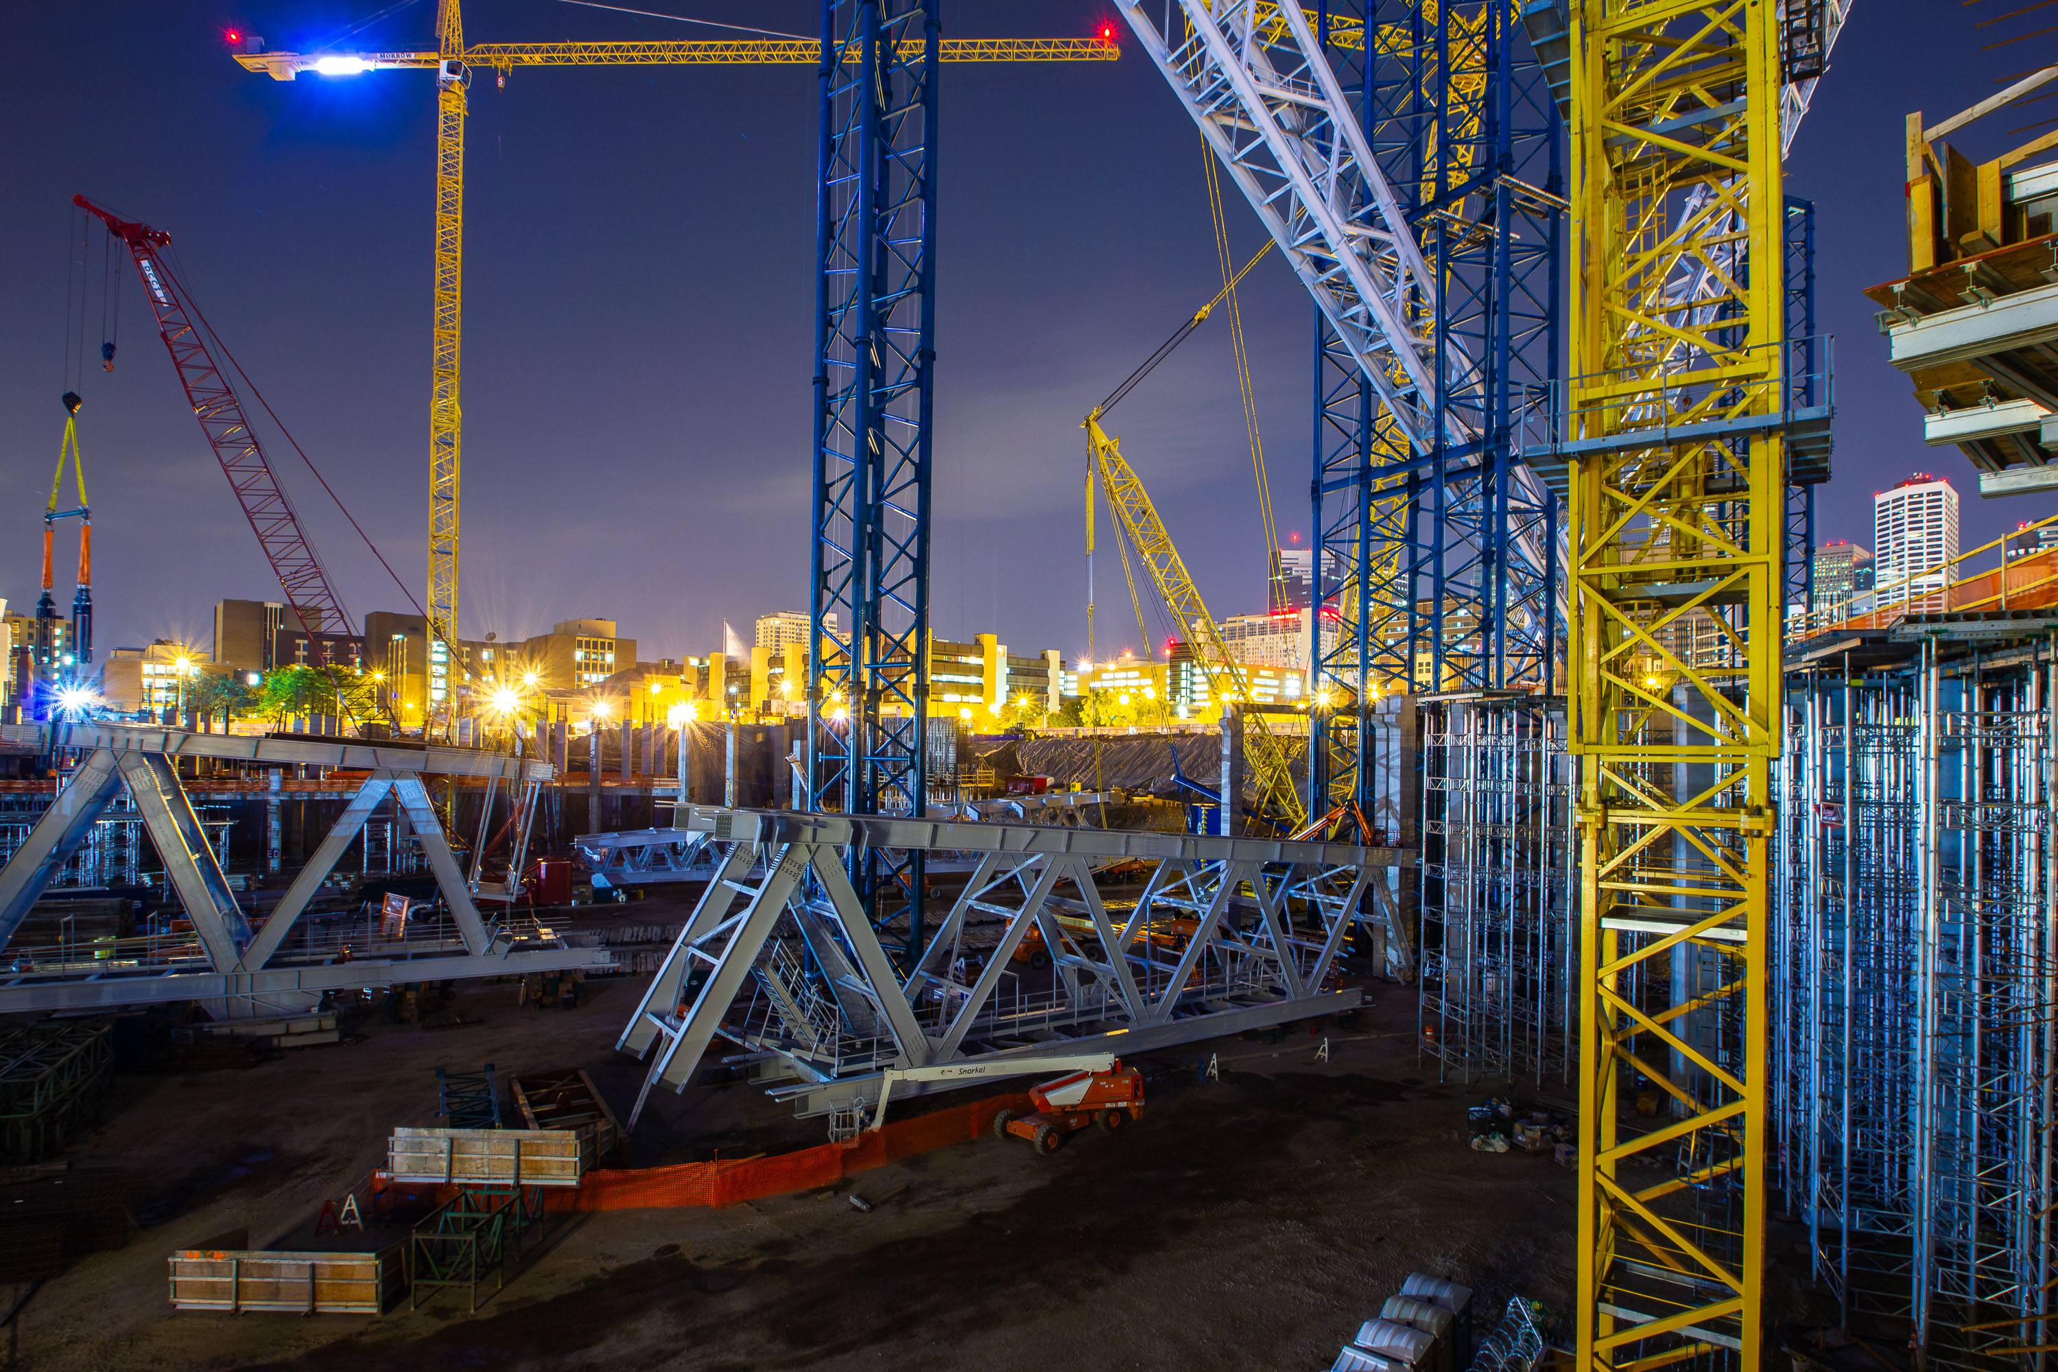
Tower cranes and construction equipment at the US Bank Stadium site in downtown Minneapolis during nighttime construction.
US Bank Stadium rose on the site of the demolished Metrodome in the Downtown East neighborhood of Minneapolis, replacing the Vikings' home of nearly three decades. Ryan Companies led construction on the $1.1 billion project, with HKS Inc. serving as architect. Construction ran from 2013 to 2016, and the Minnesota Vikings played their first game there in September 2016. The building can seat over 66,000 for football and has hosted Super Bowl LII and the NCAA Final Four.

Night Shift at the US Bank Stadium Steel Frame Site
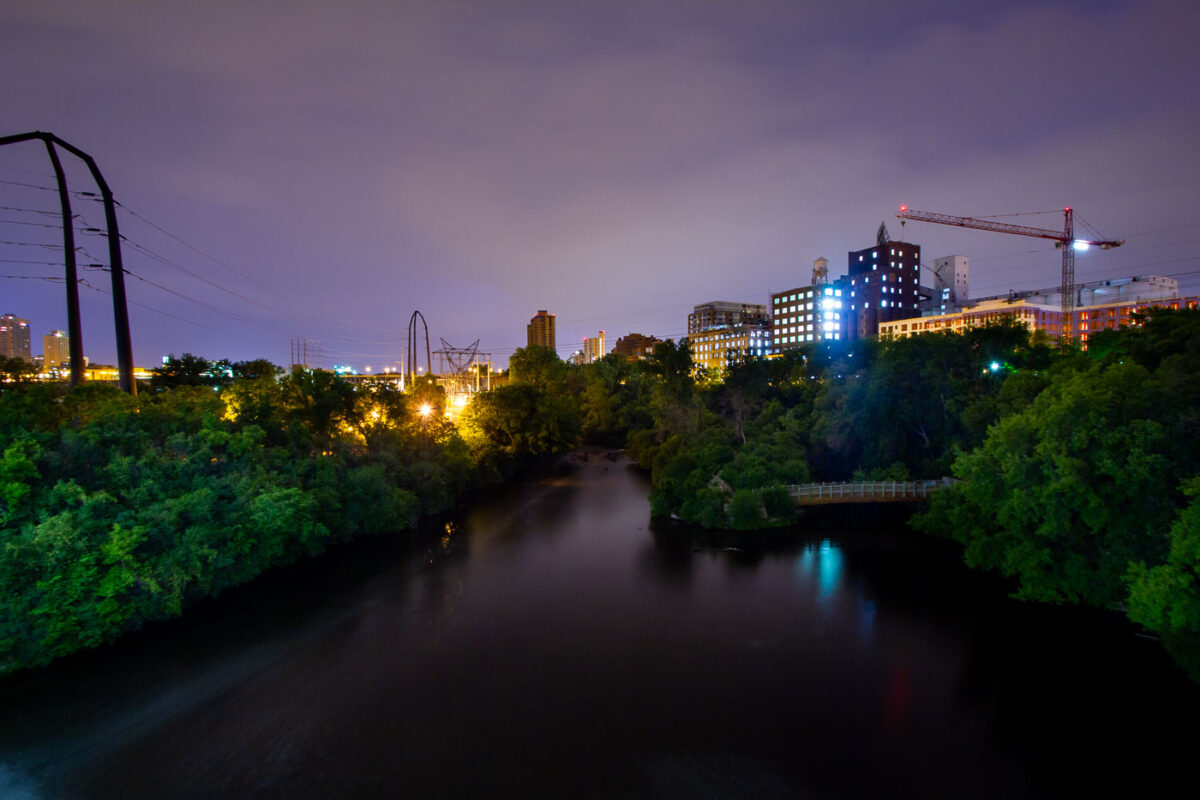
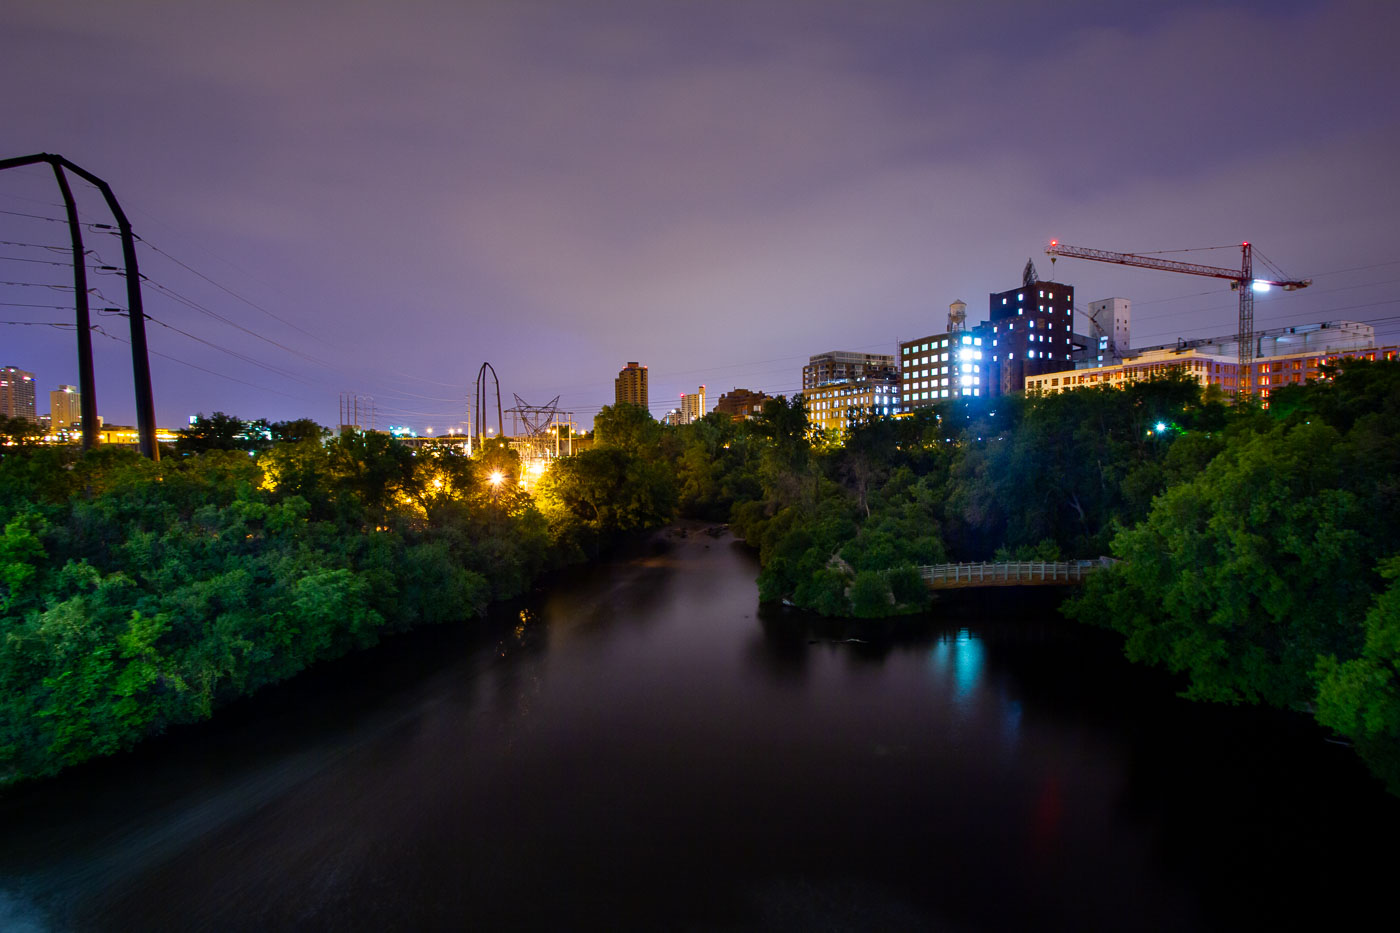
Pillsbury A Mill and downtown Minneapolis skyline at dusk overlooking the Mississippi River gorge.
Pillsbury A Mill in Minneapolis overlooks the Mississippi River gorge near downtown. The former flour mill complex, built in 1881, is part of a redevelopment project that retains the historic industrial site along the river corridor.

Mississippi River Gorge at Night Below Downtown Minneapolis
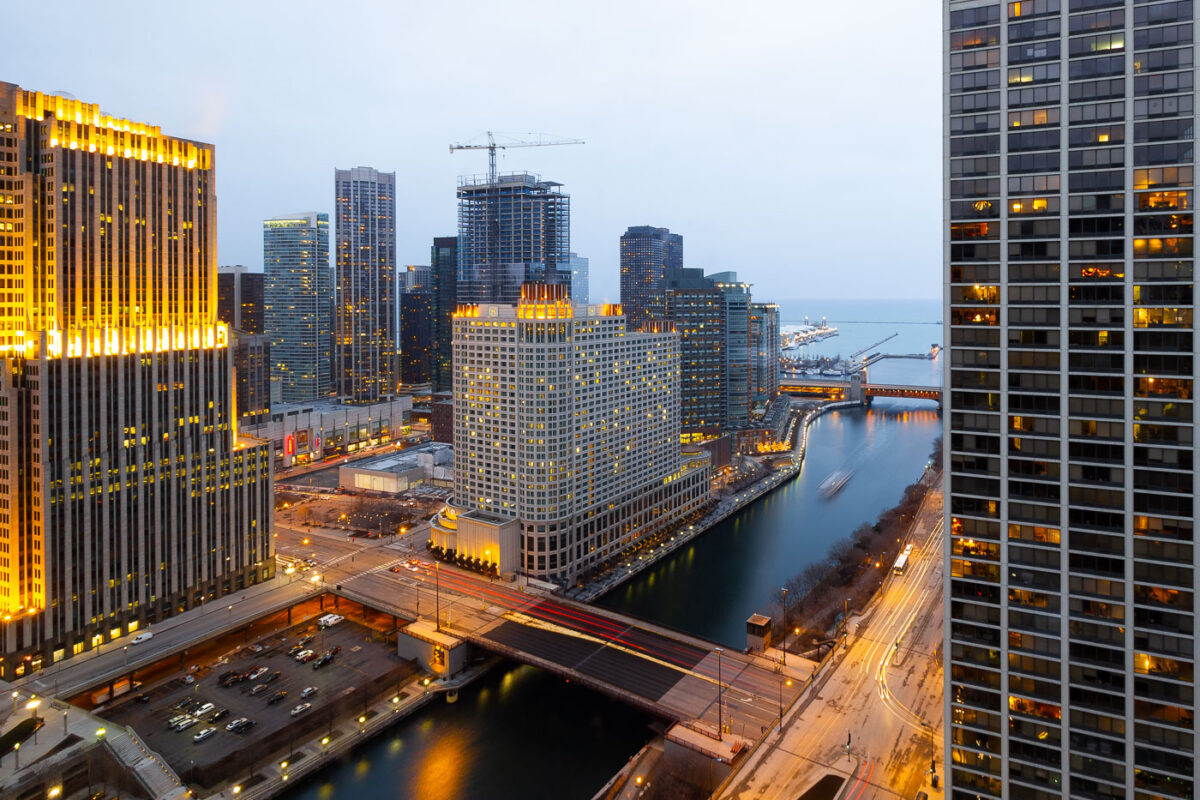
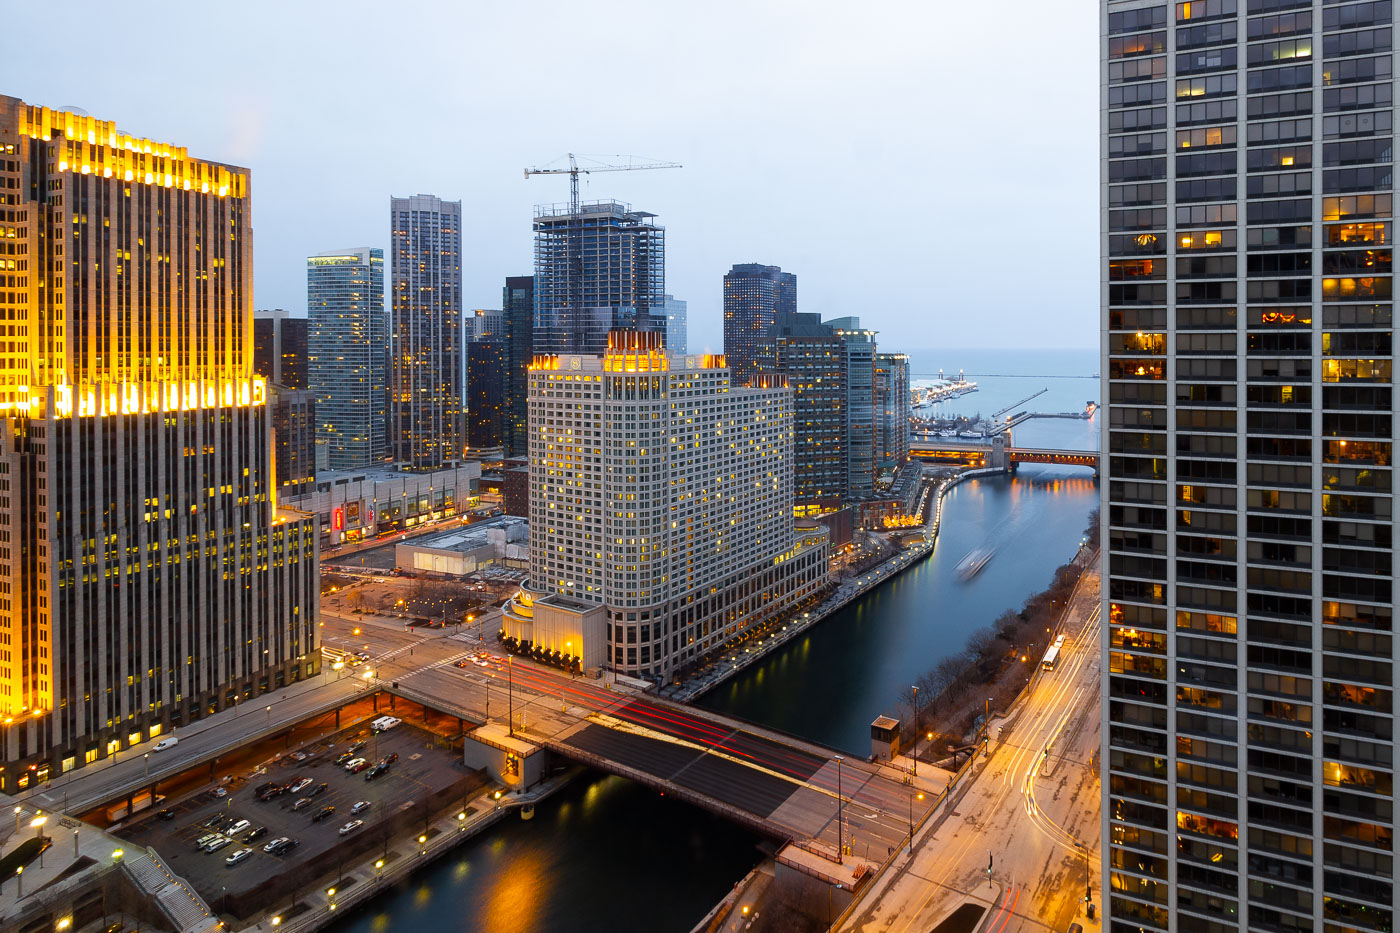
Loews Chicago Hotel construction rises near the Chicago River and Wacker Drive in downtown Chicago.
Loews Chicago Hotel construction rises near the Chicago River in the Streeterville area of downtown Chicago. The hotel site is near North Park Drive and East North Water Street, close to the river’s route toward Lake Michigan. Wacker Drive follows the south bank of the river as a two-level downtown roadway designed to separate local access from through traffic.

Loews Chicago Hotel Construction, Chicago River

Built in Minneapolis

Minneapolis Photographer

Browse by location, move through long-running series, or start with recent work.