Map
More from Downtown Minneapolis

Minneapolis Downtown Buildings at Sunset
The Minneapolis downtown skyline is illuminated by the setting sun, highlighting a mix of architectural styles that reflect the city's…
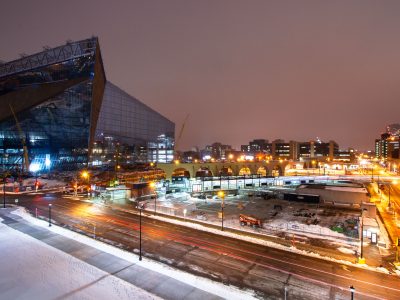
US Bank Stadium Construction, January 2016
US Bank Stadium under construction in Downtown Minneapolis in January 2016.
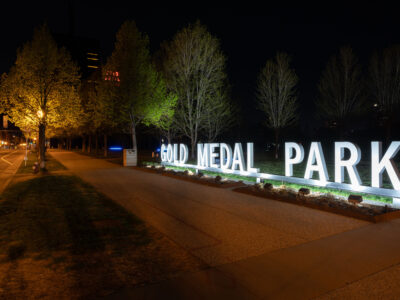
Gold Medal Park at Night, Minneapolis Riverfront
Gold Medal Park sits along the Mississippi River near the Mill District in downtown Minneapolis, named in honor of the…
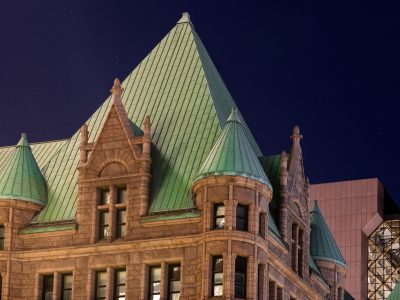
Downtown Minneapolis City Hall At Night
Minneapolis City Hall and the Hennepin County Government Center in downtown Minneapolis on a clear night.

Antenna on the Foshay Tower in Downtown Minneapolis
An antenna on top of the Foshay Tower in Downtown Minneapolis.
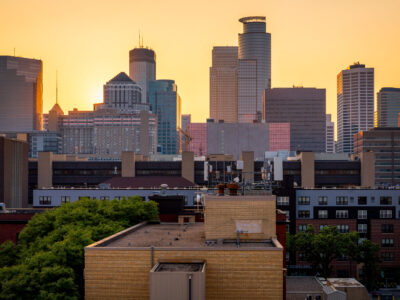
Minneapolis Skyline at Sunset from the South Loop
The downtown Minneapolis skyline glows at sunset, viewed from the south side near the Elliot Park and Stevens Square neighborhoods.…
Nearby Photos