September 2017
—
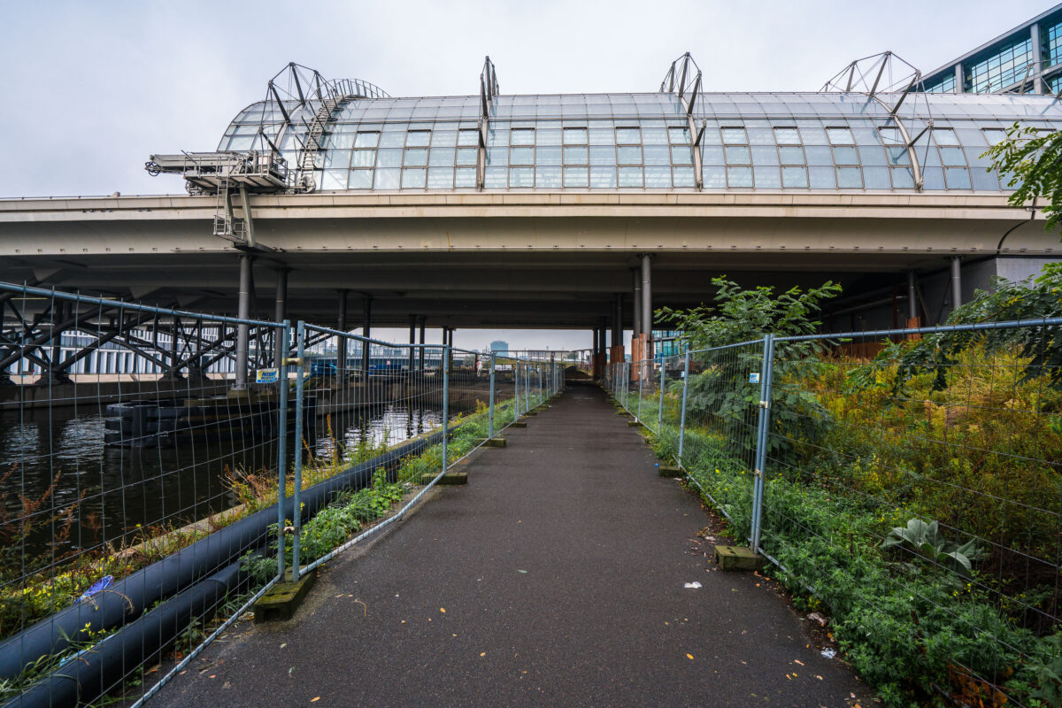
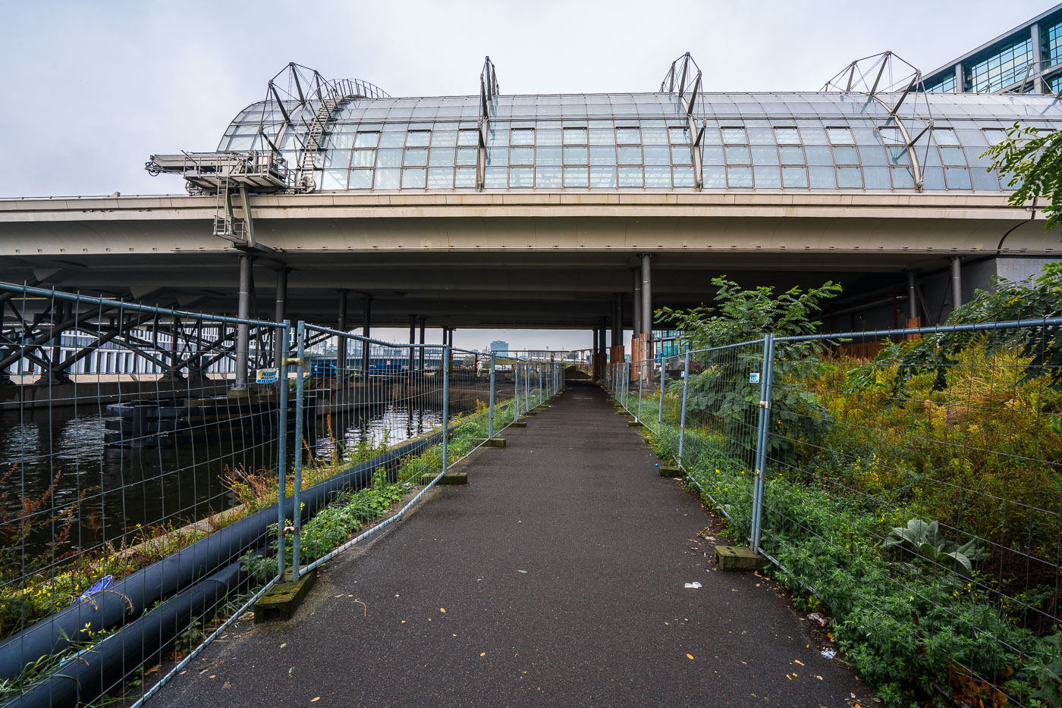
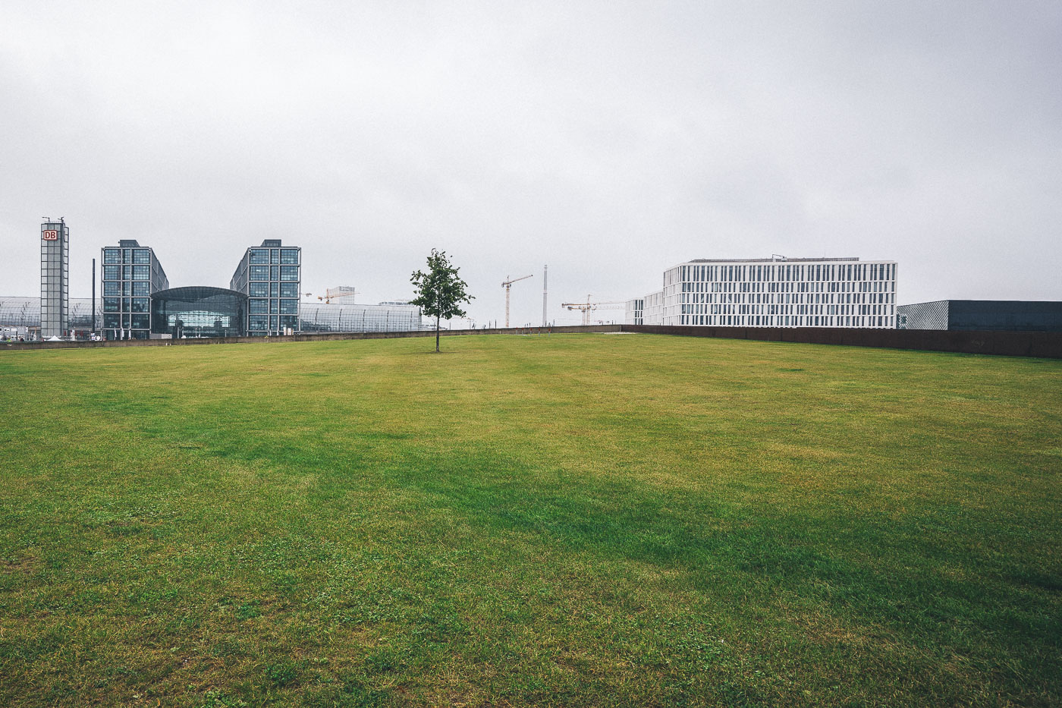
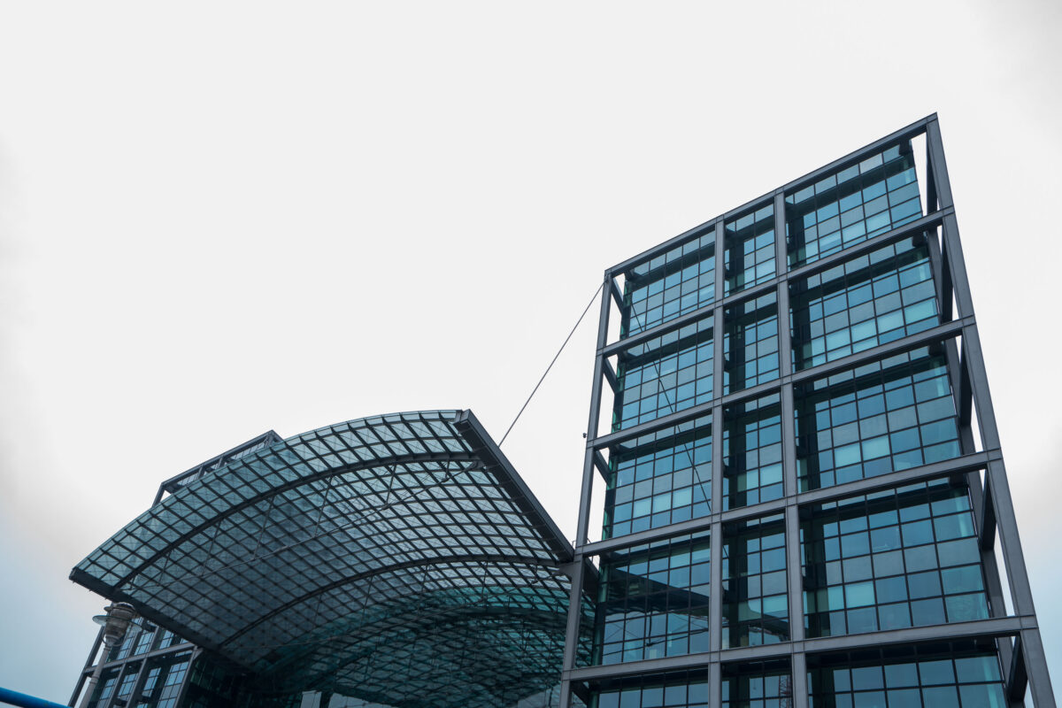
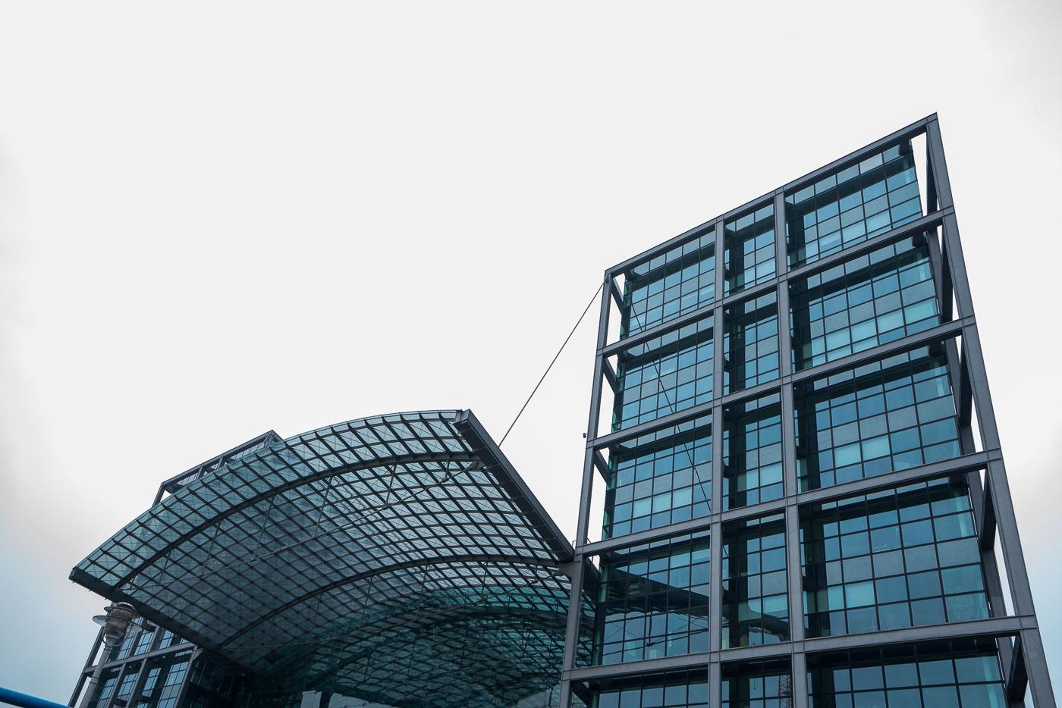
A narrow, fenced pathway runs beneath the towering structure of Berlin Hauptbahnhof — Germany’s largest and most complex railway station — where elevated train lines stretch above the Spree River. The gleaming glass panels and steel framework of the upper platforms contrast sharply with the damp pavement and industrial underpass below. Puddles glisten from a recent rain, while construction barriers and wild greenery frame the scene, hinting at the city’s perpetual state of transformation. Built as a symbol of reunified Berlin, the Hauptbahnhof connects north to south, east to west — a convergence of architecture, engineering, and history that mirrors Berlin’s layered identity. The stillness here beneath the trains creates a hidden perspective on one of Europe’s busiest transport hubs, where modern motion meets quiet decay.
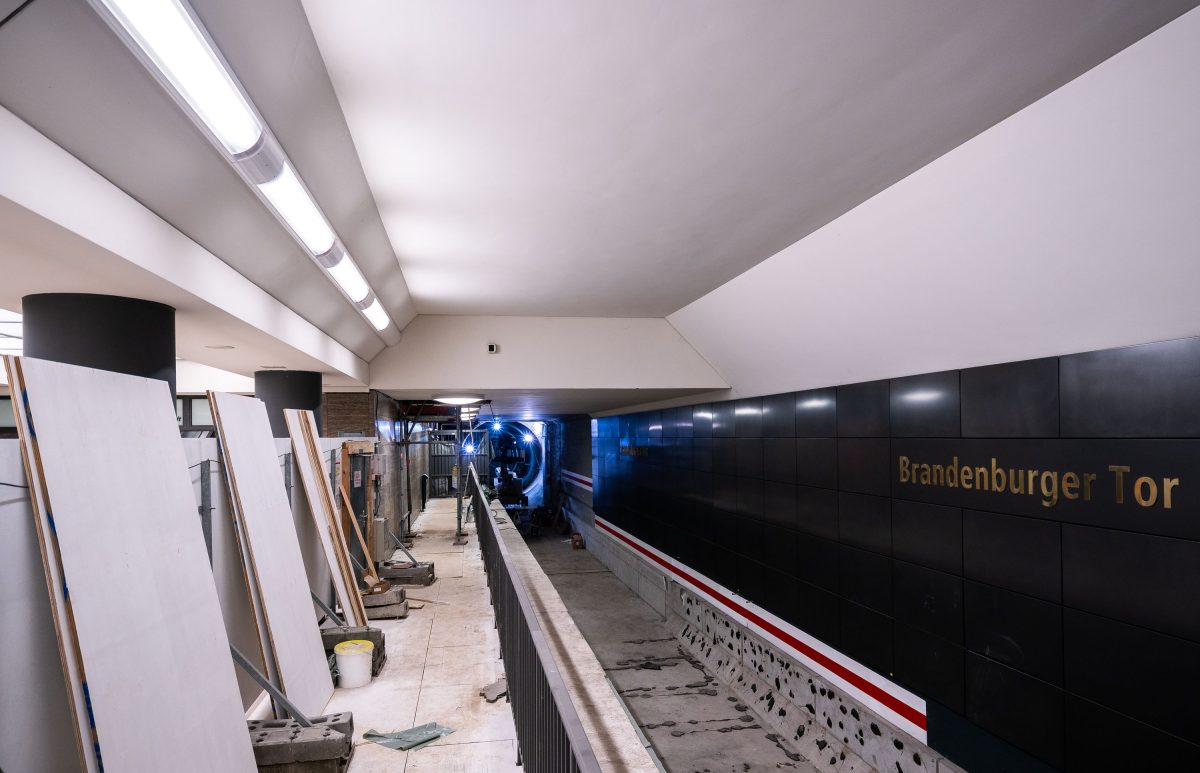
Brandenburger Tor U-Bahn Station, Berlin
September 2017
—
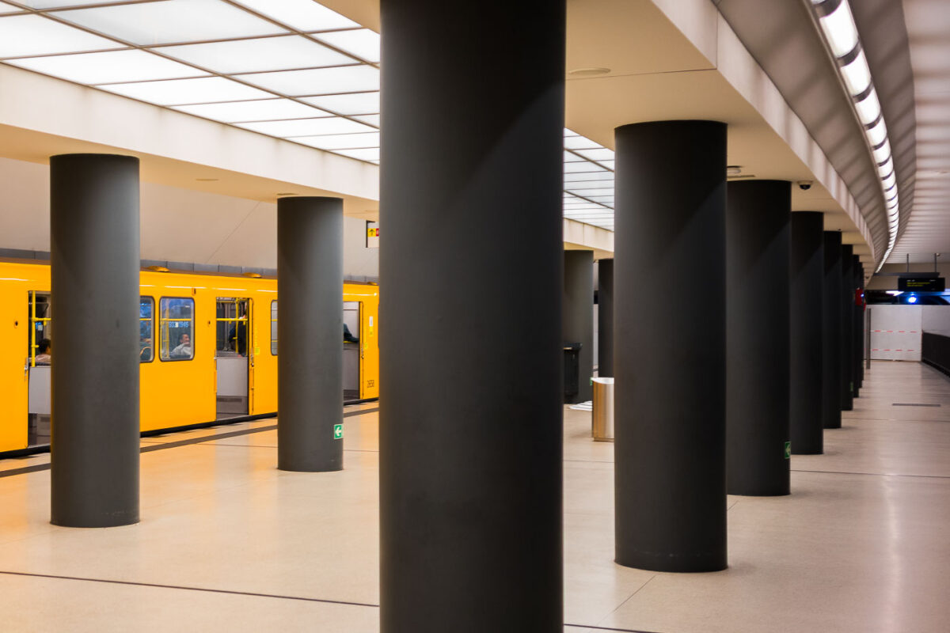
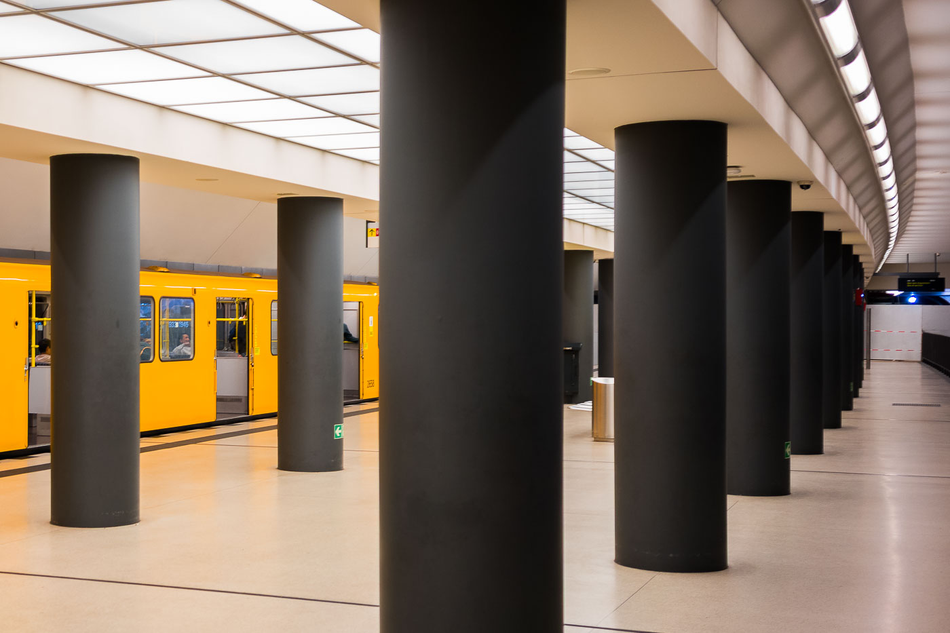
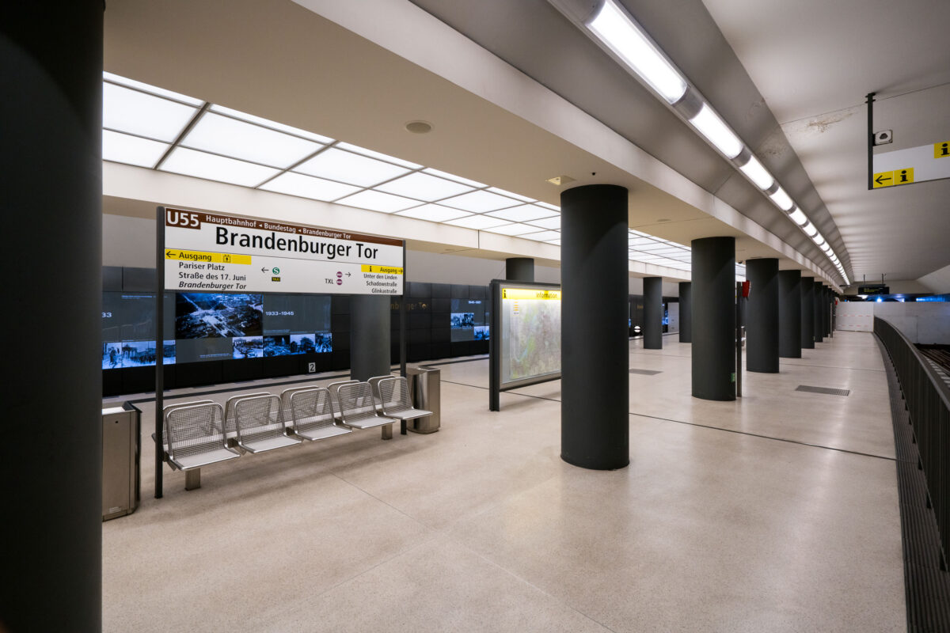
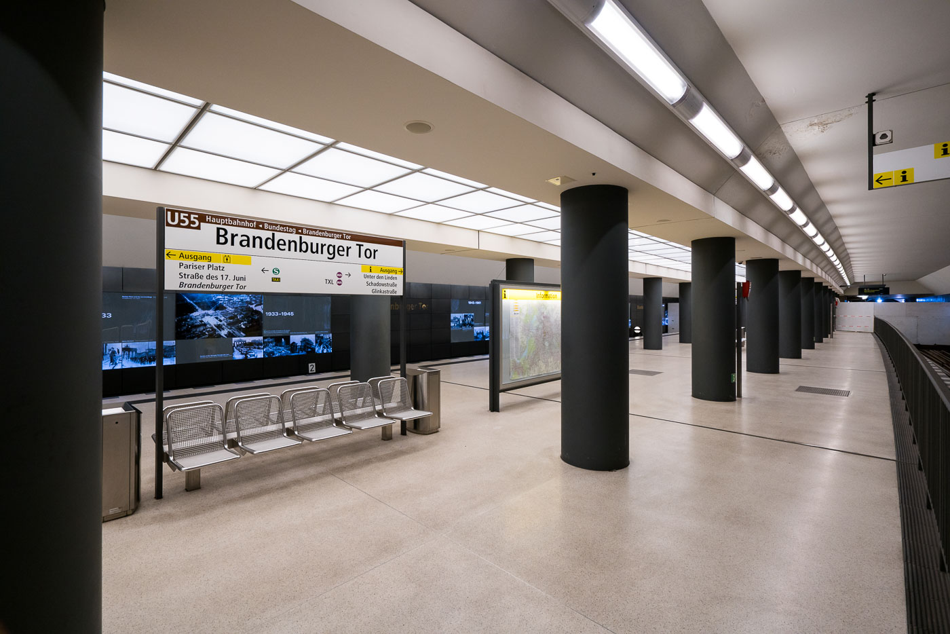
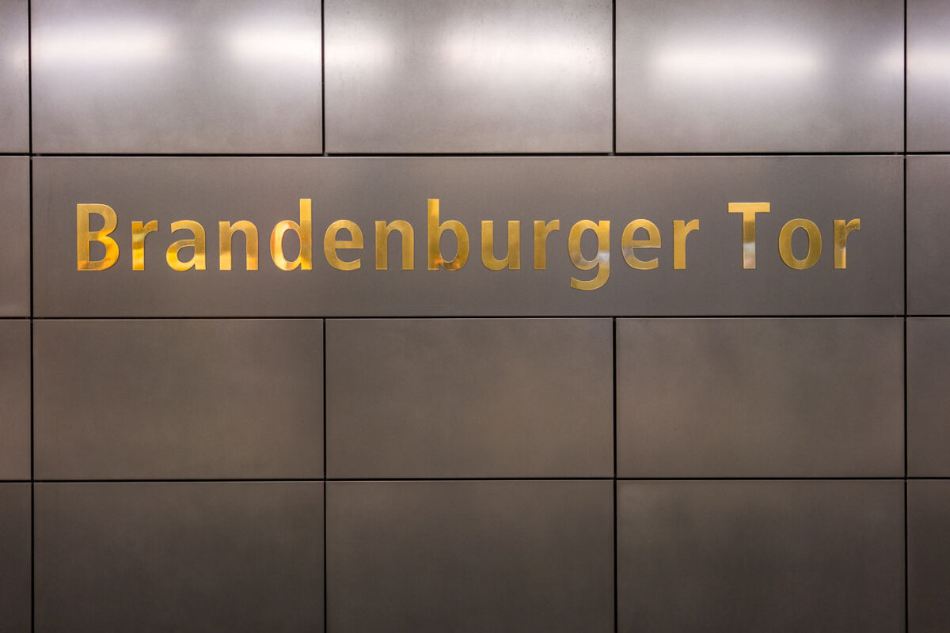
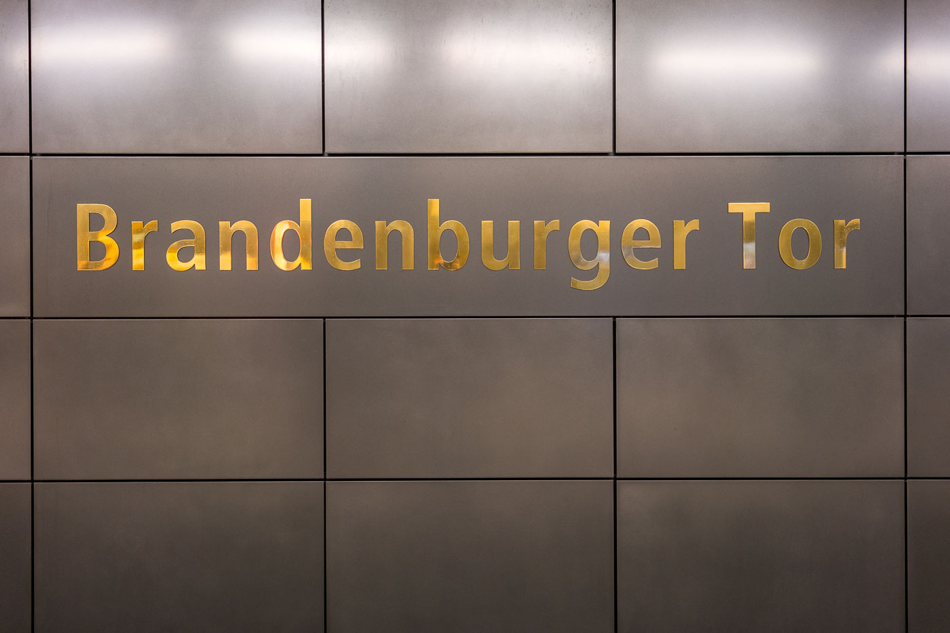
The Brandenburger Tor station on Berlin’s U5 line sits directly beneath Pariser Platz, adjacent to the Brandenburg Gate. The interior features dark composite wall panels inlaid with gold lettering and a series of illuminated displays tracing Berlin’s 20th-century history, including the city’s division and post-reunification development. Originally opened in 2009 as part of the short U55 shuttle between Hauptbahnhof and Bundestag, the station became a through stop in December 2020 when the U5 extension to Alexanderplatz was completed, reconnecting the eastern and western portions of the U-Bahn network after nearly six decades of separation.
Brandenburger Tor U-Bahn Platform, Berlin
September 2017
—
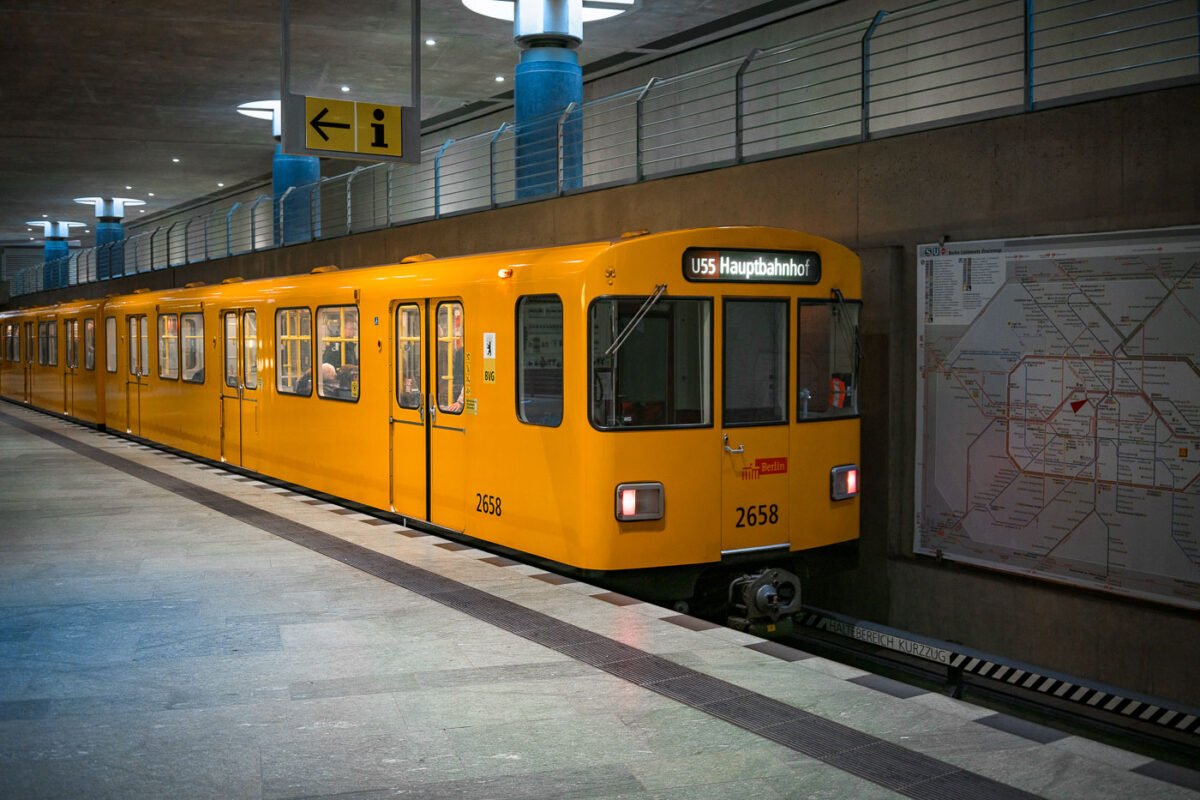
The Brandenburger Tor station in Berlin, Germany.
Brandenburger Tor Station Sign, Berlin
September 2017
—
The Brandenburger Tor station in Berlin, Germany.
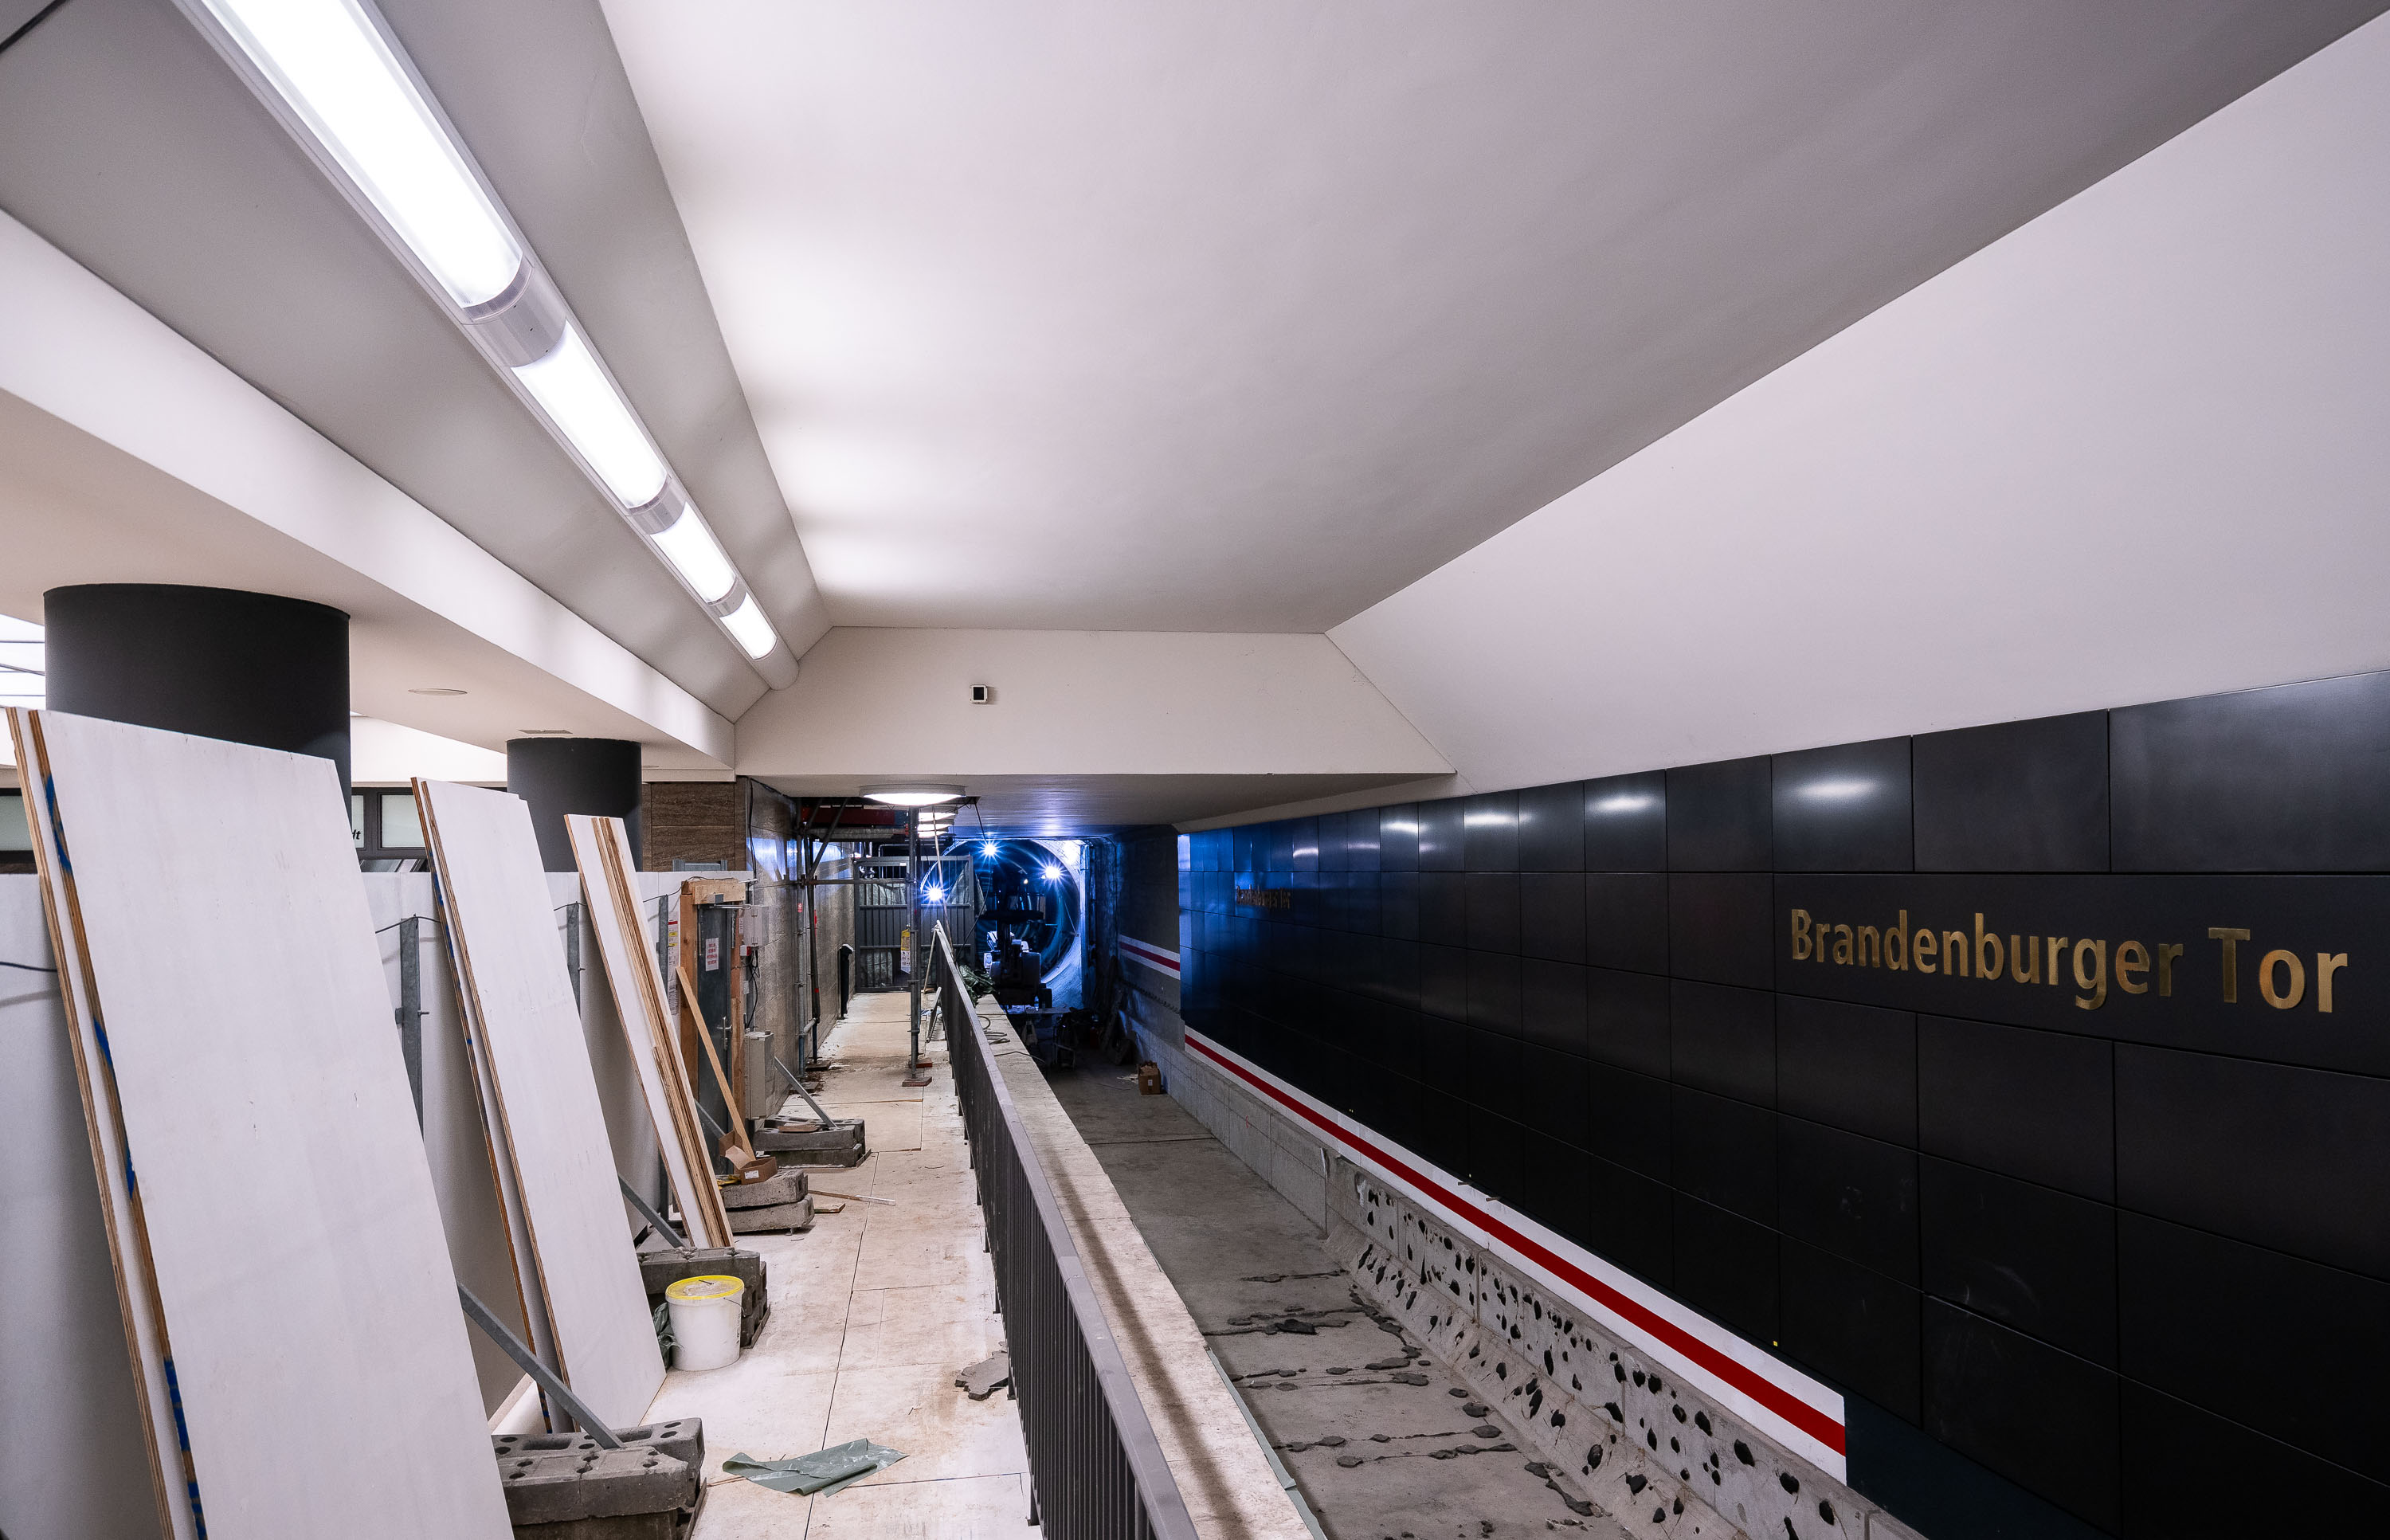
Brandenburger Tor U-Bahn Station Renovation, Berlin
September 2017
—
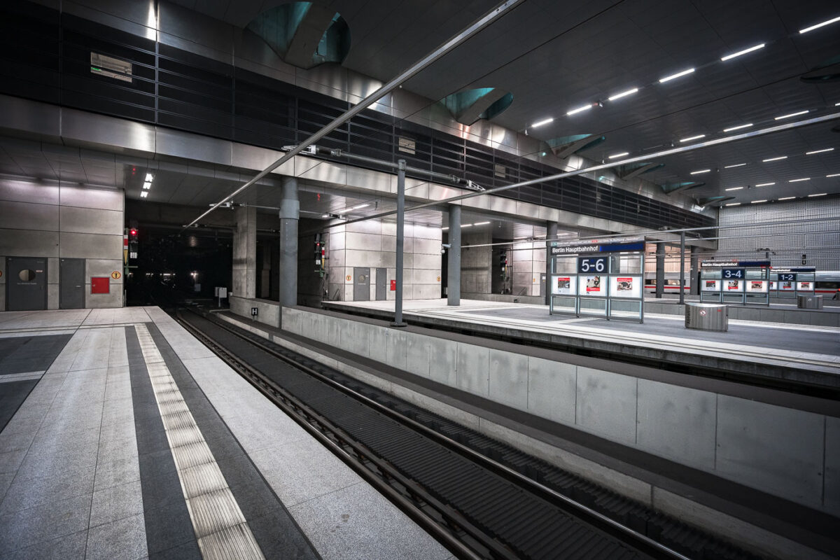
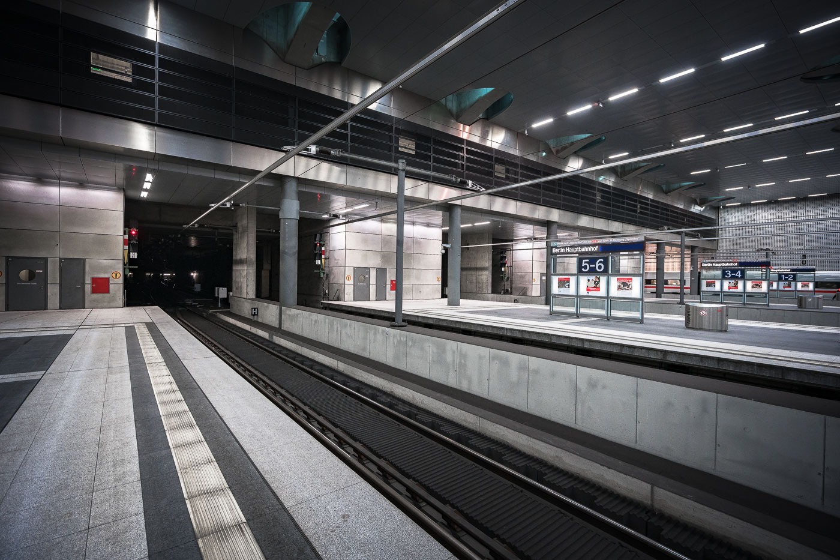
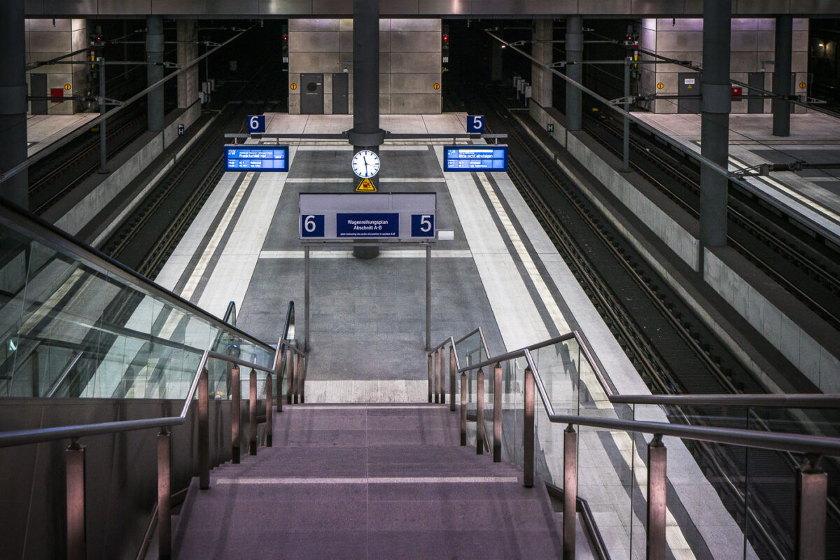
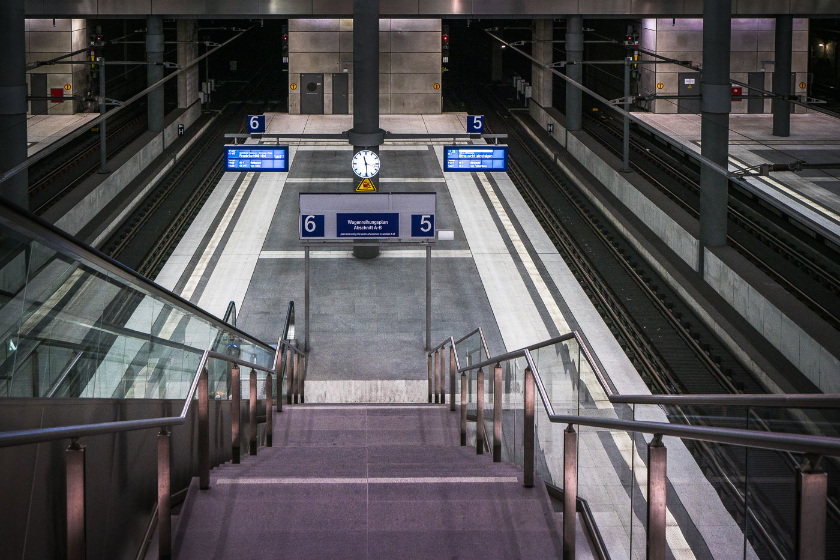
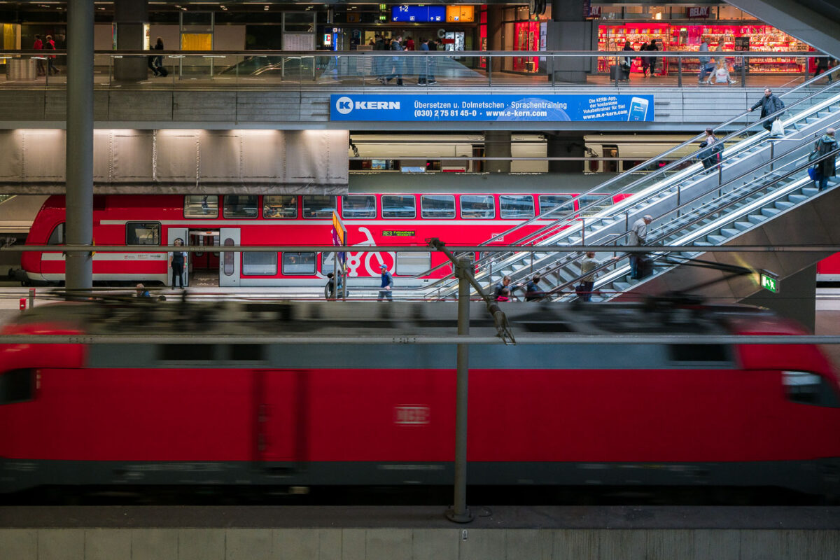
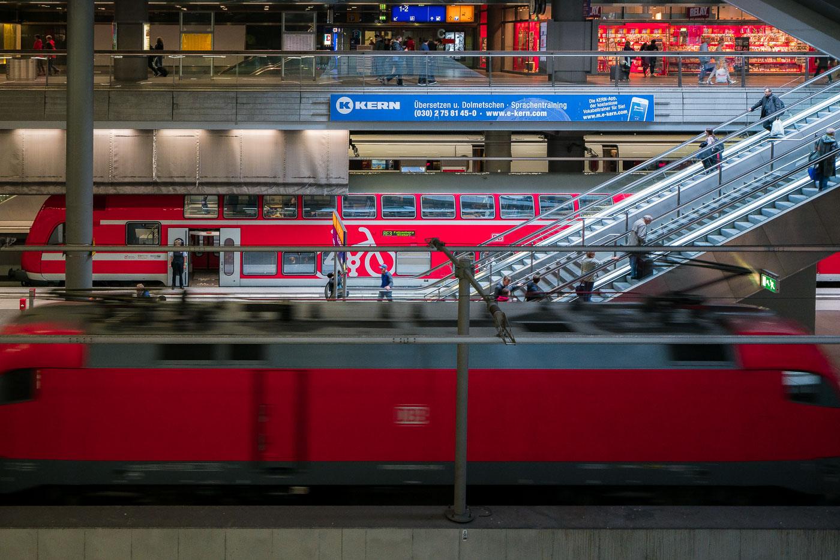
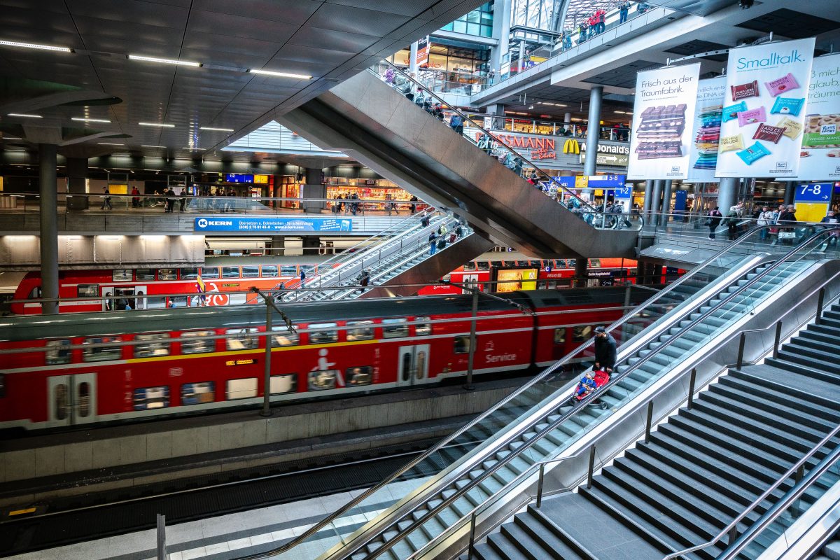
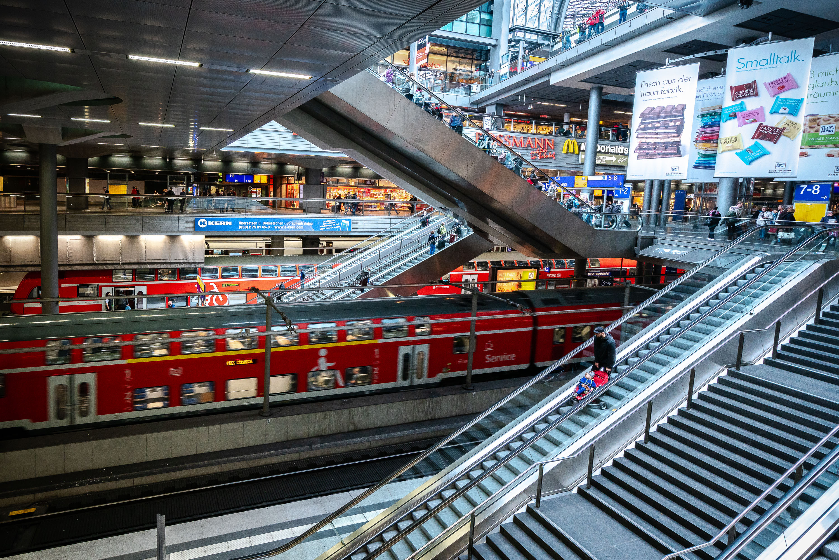
Regional Train and Escalator Levels, Berlin Hauptbahnhof
September 2017
—
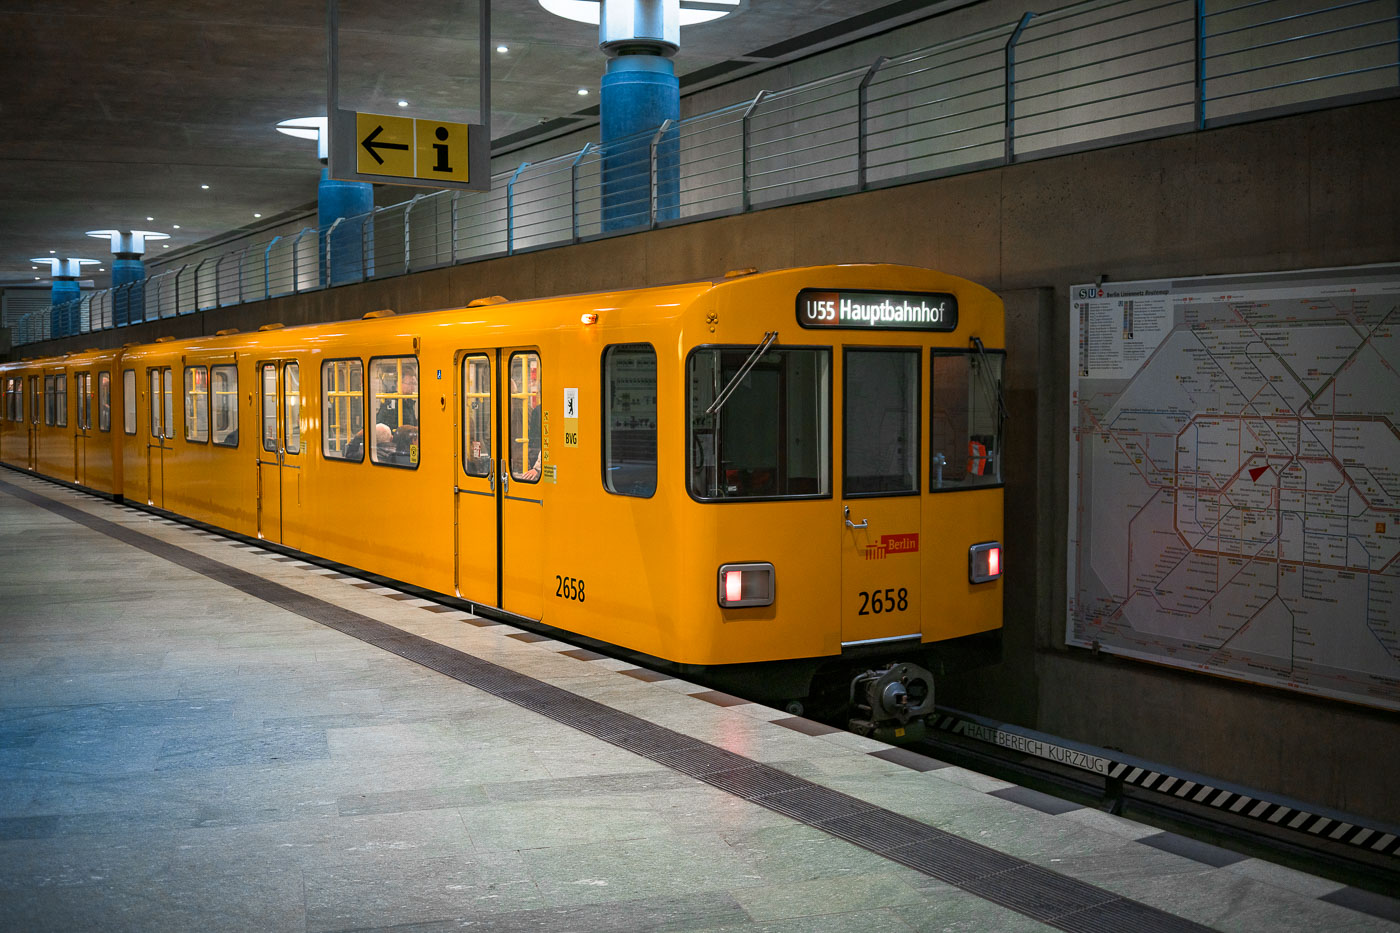
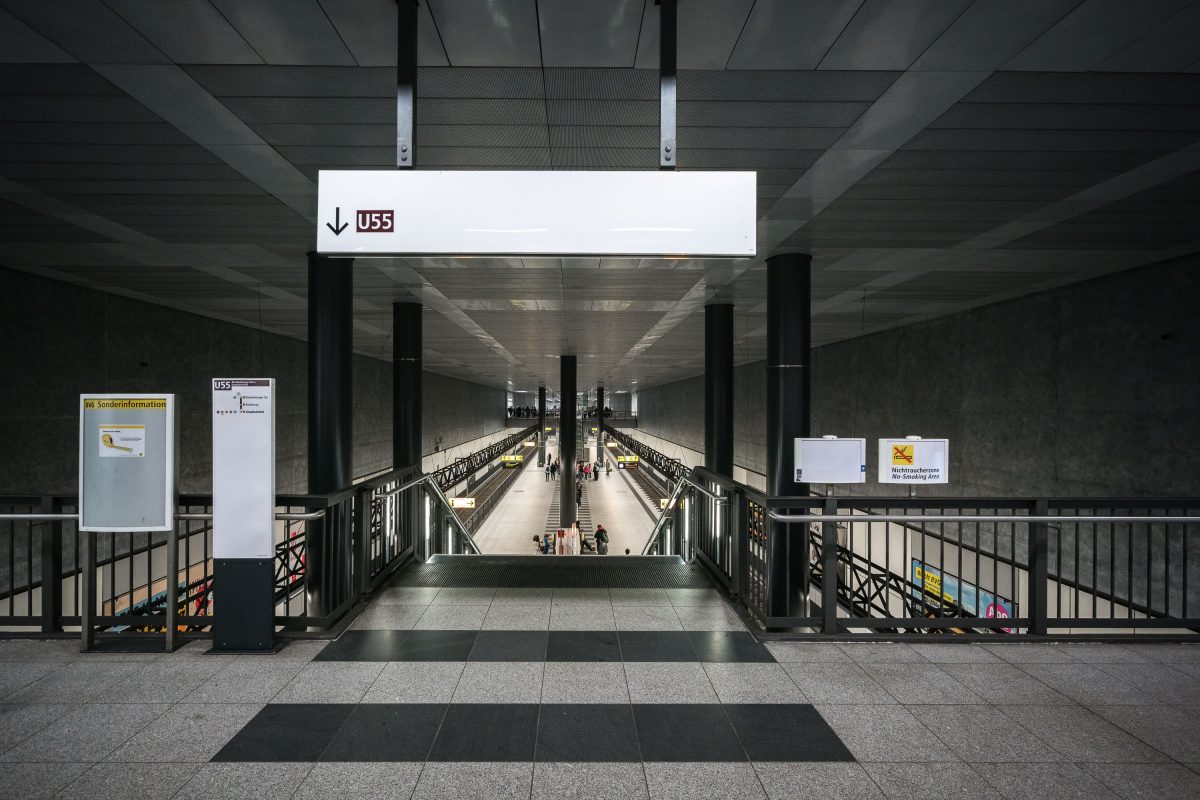
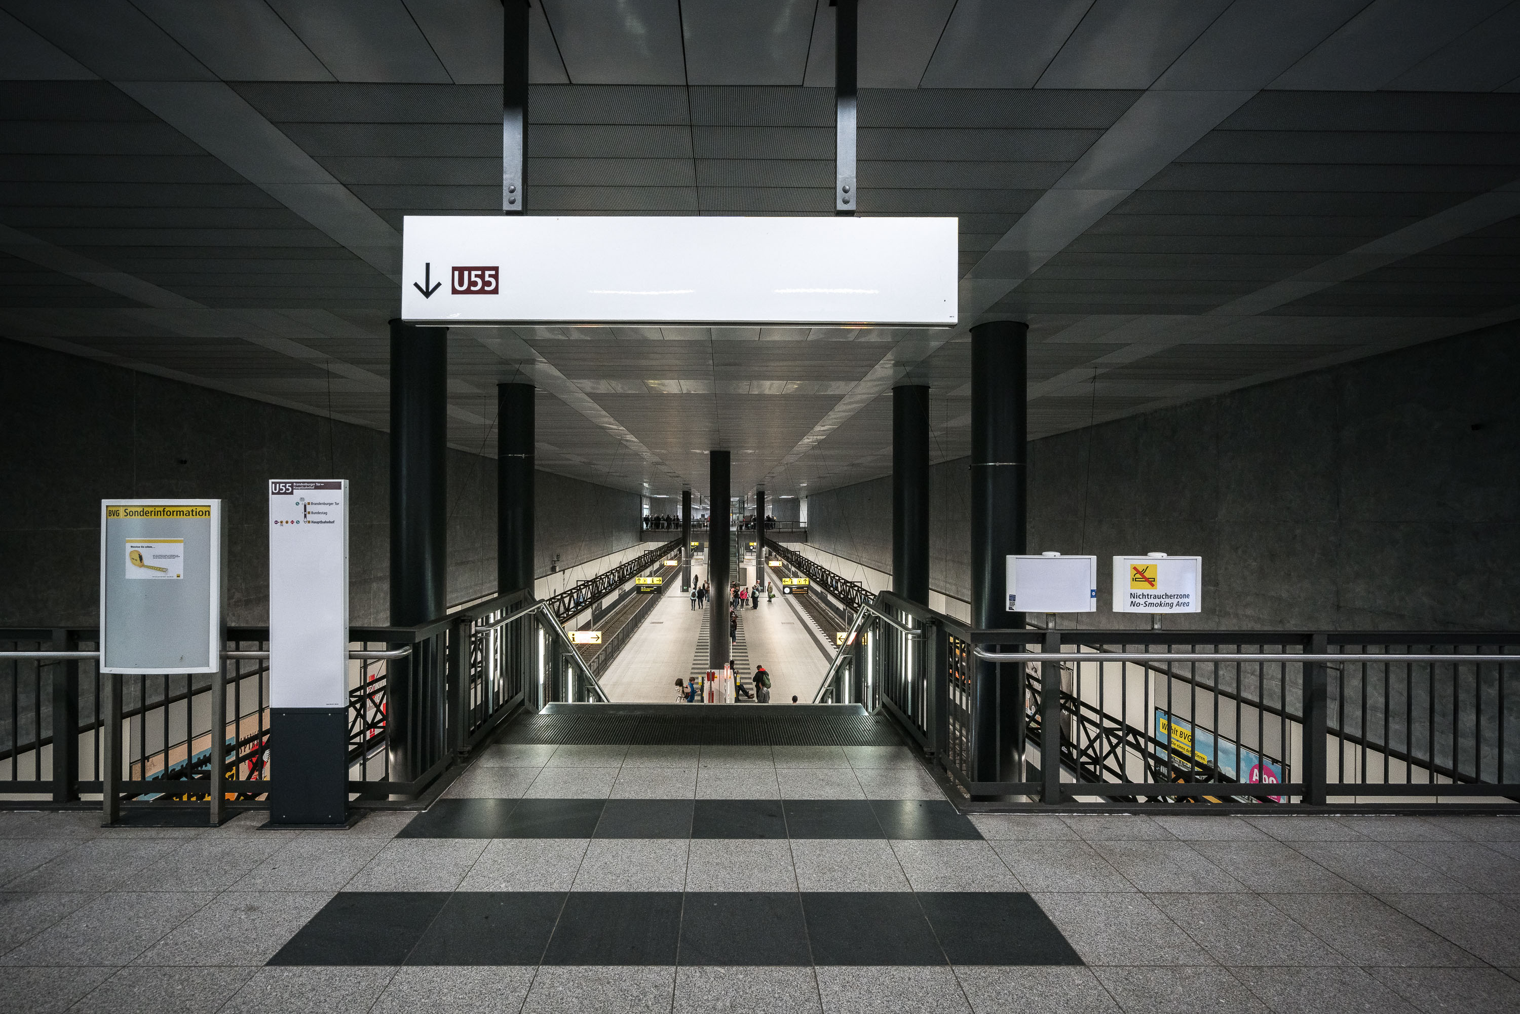
U55 Platform, Berlin Hauptbahnhof
September 2017
—
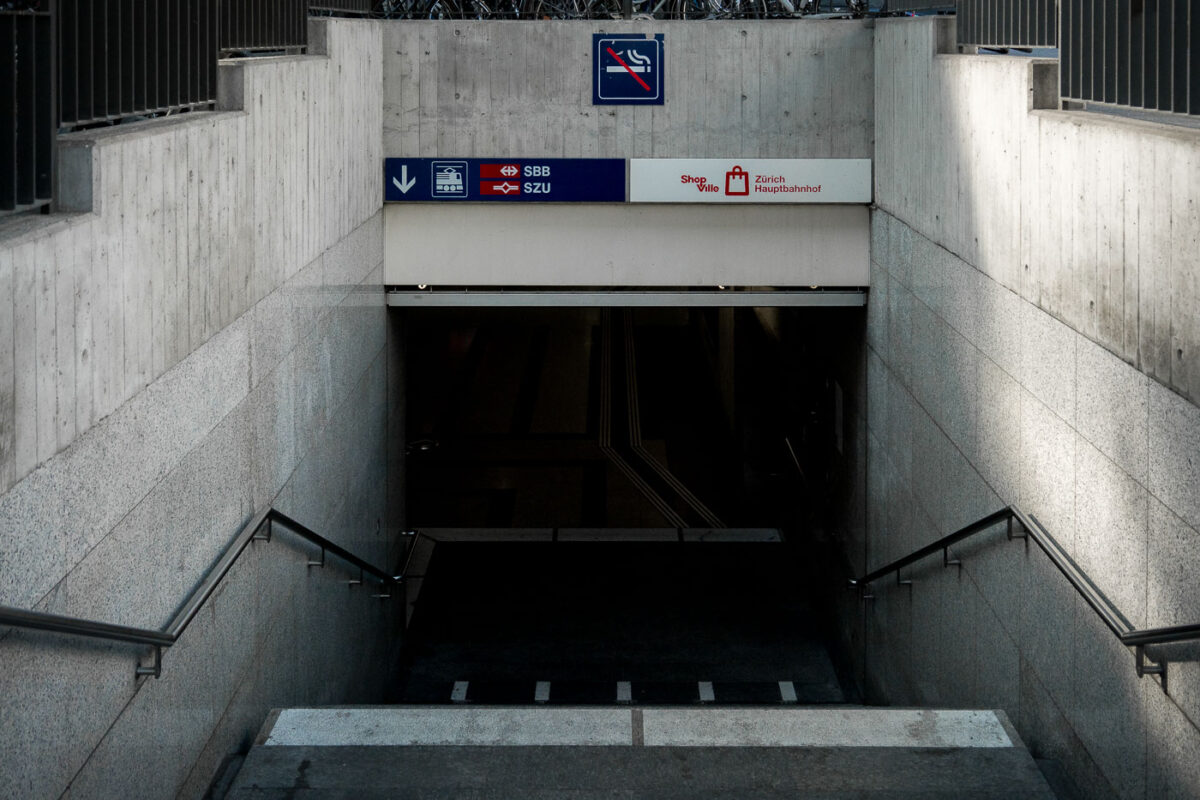
Zürich Hauptbahnhof Underground Entrance
September 2017
—
Entrance to the underground level of Zürich Hauptbahnhof (Zurich Central Station), one of Europe’s busiest railway hubs, serving over 400,000 passengers daily. The signage indicates access to the SBB national rail network and SZU suburban lines, along with the underground shopping complex “ShopVille.” Built into the heart of the city, Zürich HB’s design integrates modern transport infrastructure with pedestrian access and retail spaces, showcasing Switzerland’s efficiency in urban transit engineering.
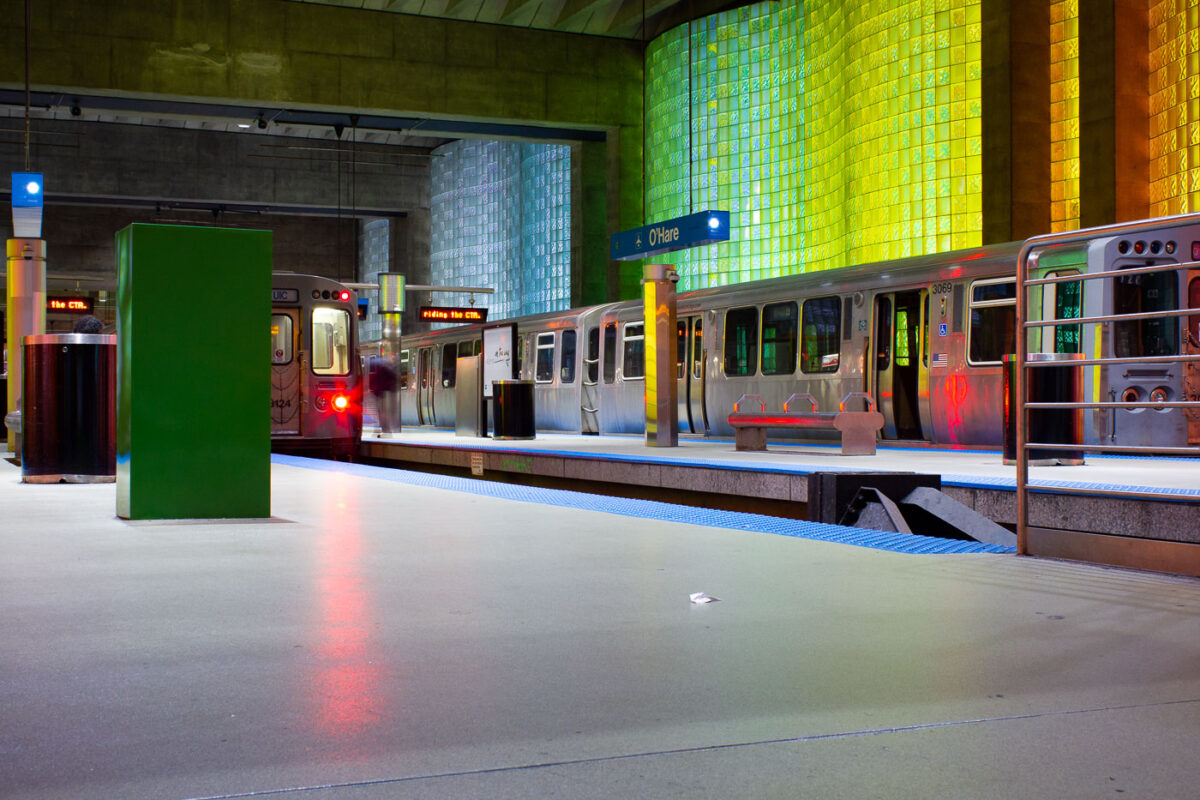
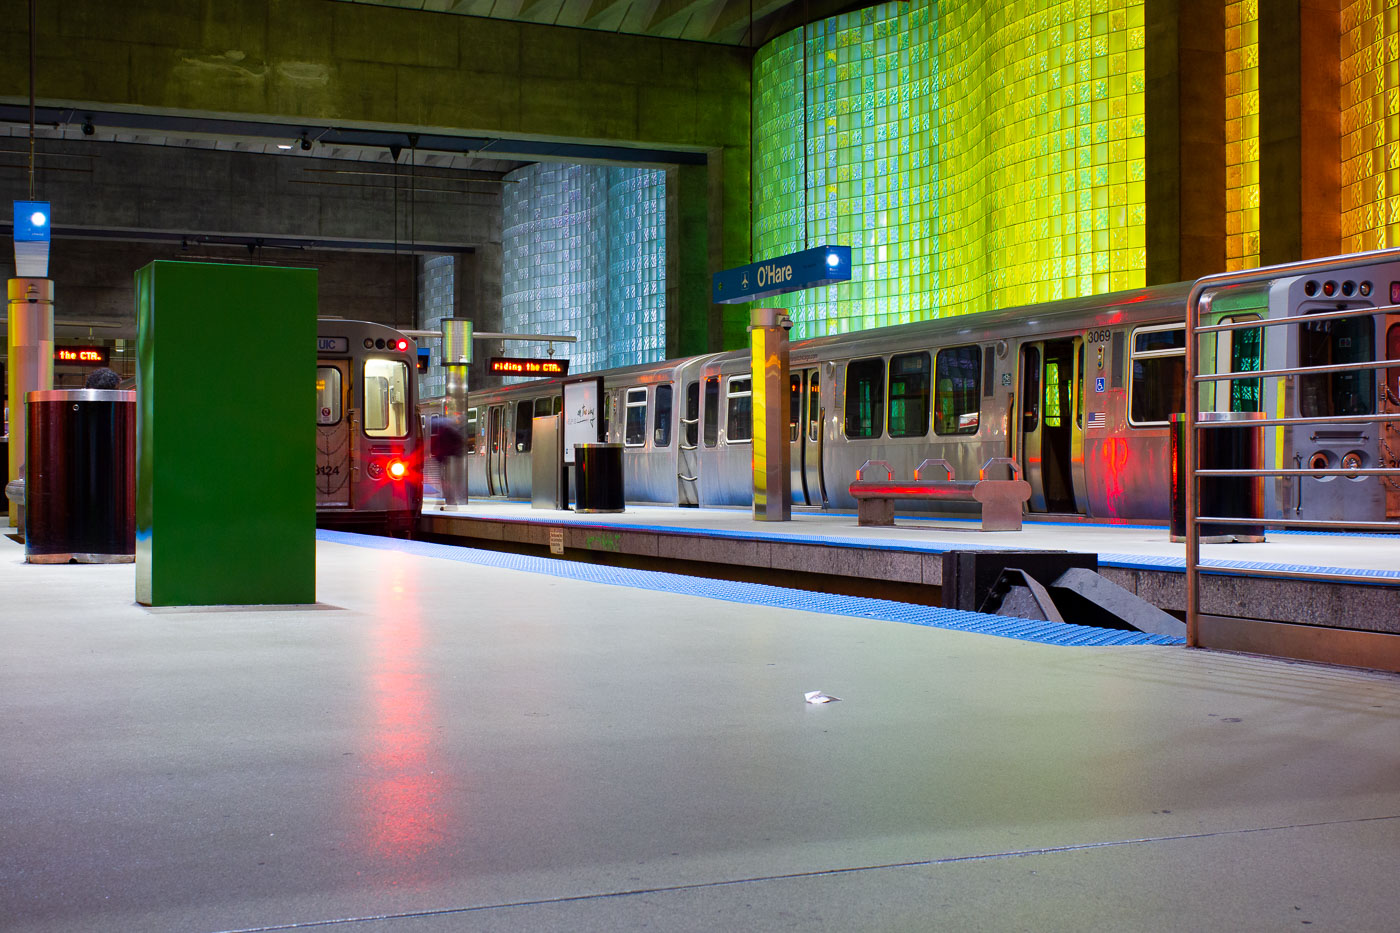
O’Hare Blue Line Station, Chicago
December 2012
—
Trains at O'Hare International Airport in Chicago.
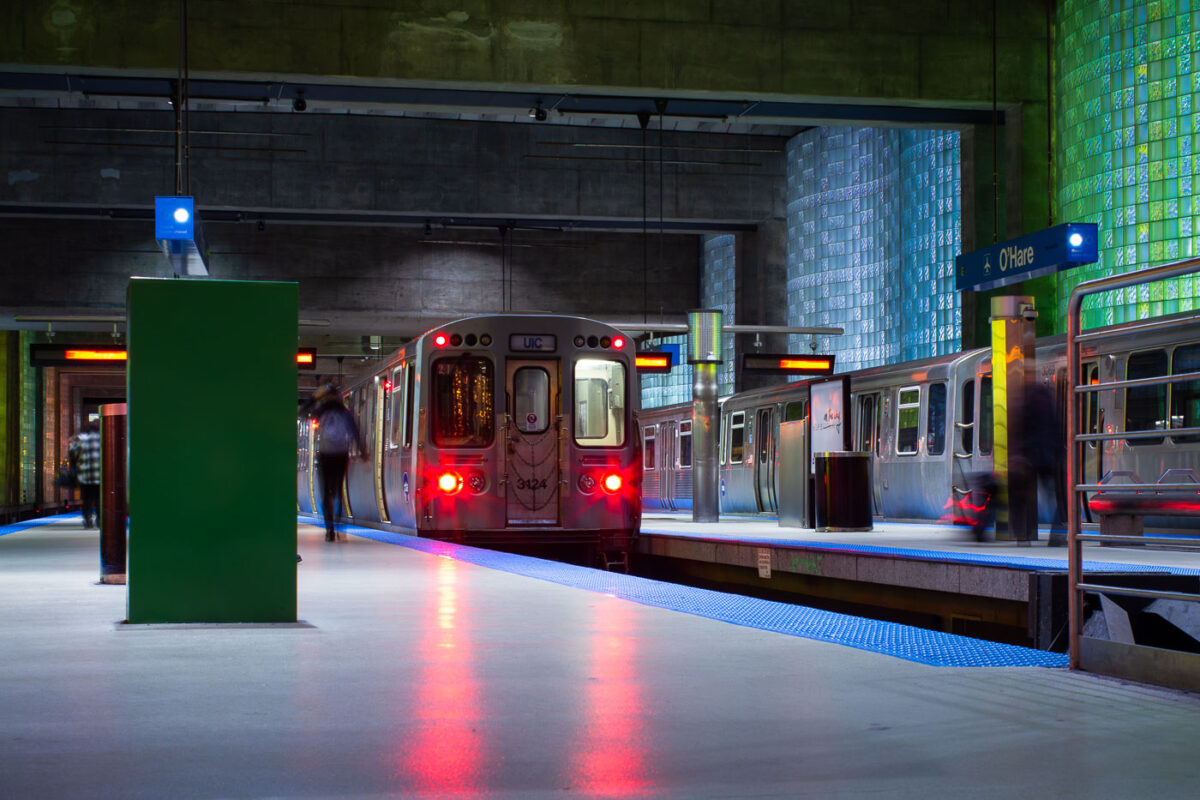
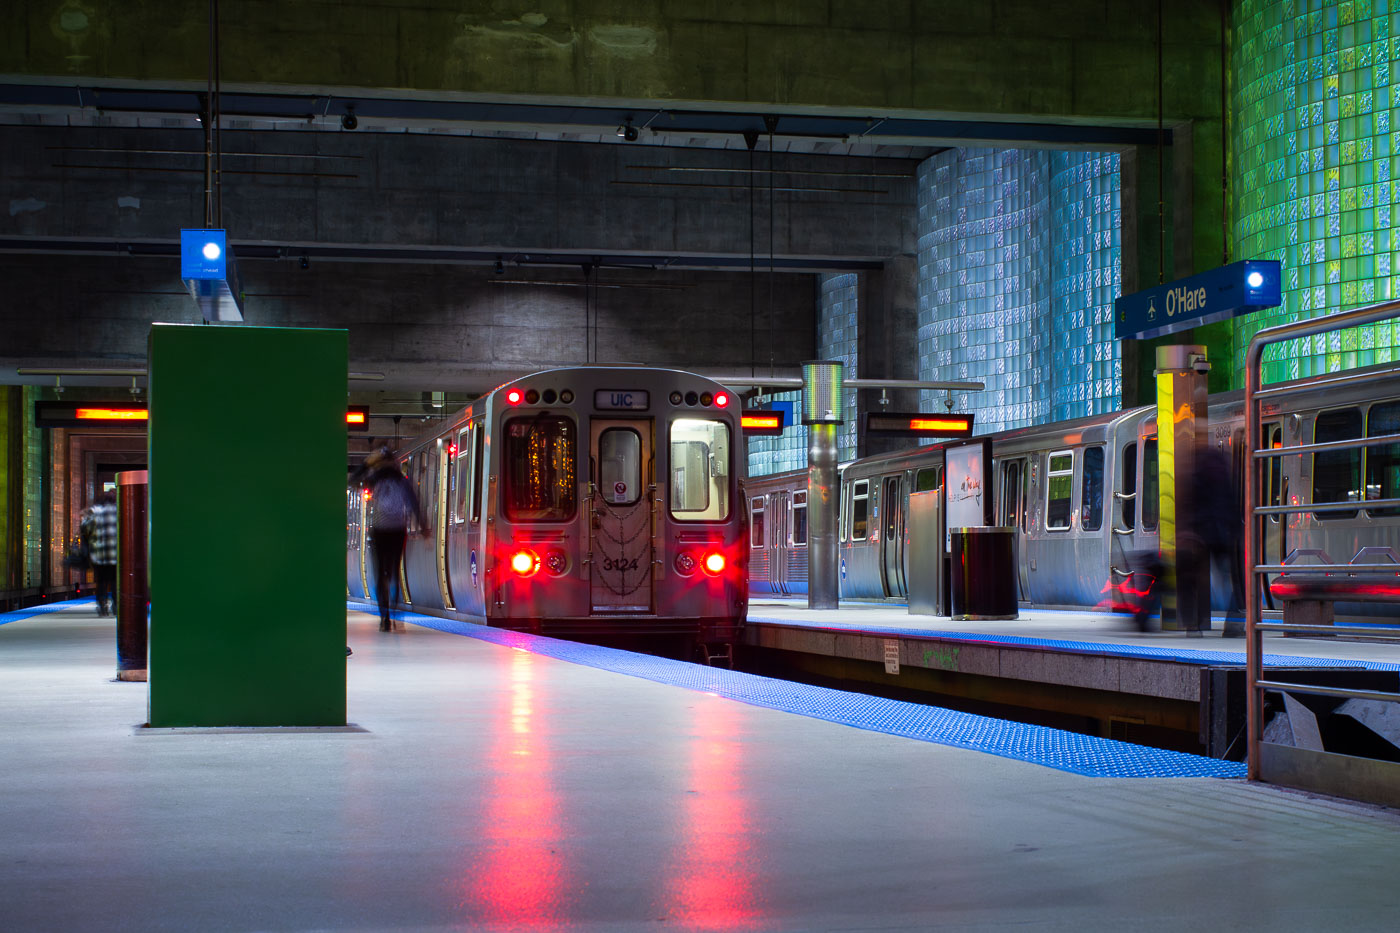
CTA Blue Line Train at O’Hare Station, Chicago
December 2012
—
The O'Hare Train Station in Chicago.
Lake Street ‘L’ Tracks at Dearborn Street, Chicago
December 2012
—
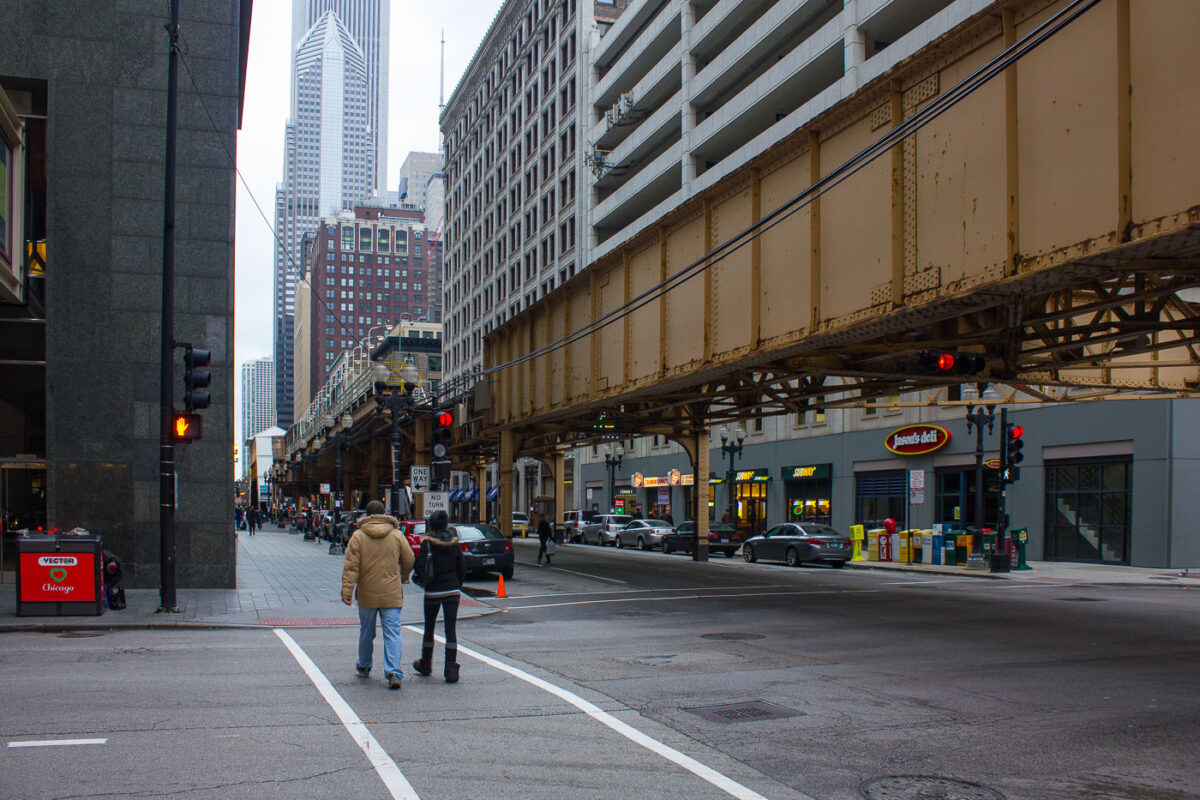
Lake Street and Dearborn in downtown Chicago in December 2012.
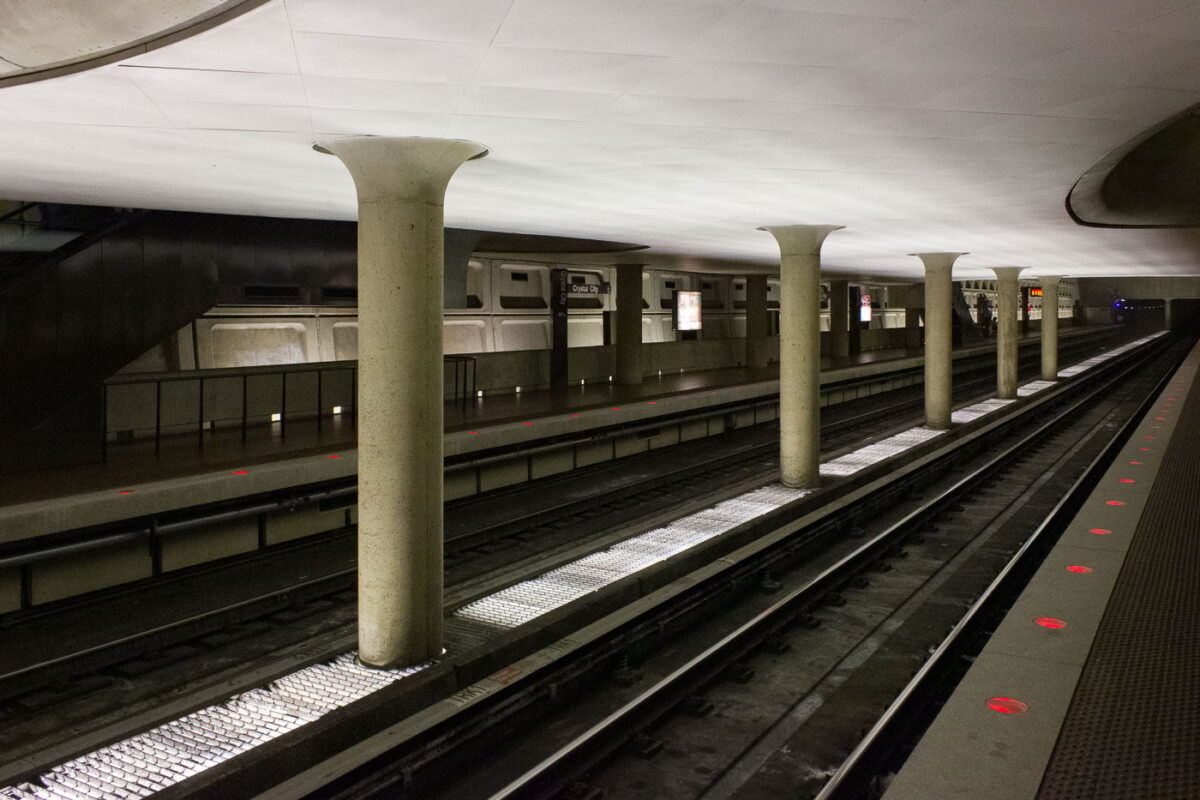
Crystal City Station Platforms and Tracks, Washington Metro
March 2012
—
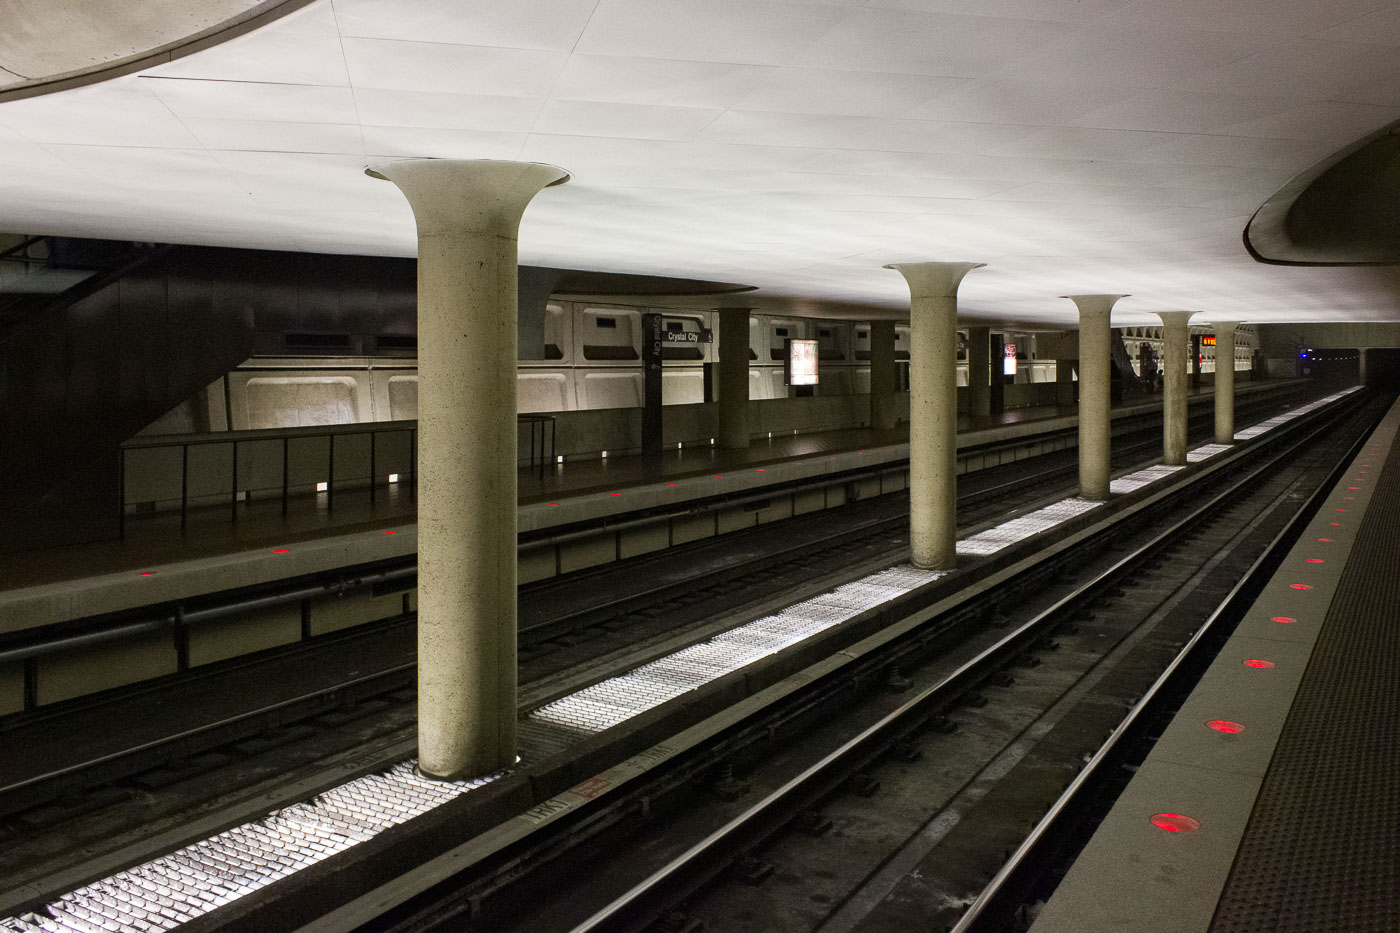
Crystal City is a side platformed Washington Metro station in the Crystal City neighborhood of Arlington, Virginia, United States. The station was opened on July 1, 1977, and is operated by the Washington Metropolitan Area Transit Authority (WMATA). Providing service for both the Blue and Yellow Lines, the station is located on 18th Street in between the Jefferson Davis Memorial Highway and South Bell Street. The station is also accessible from the underground network of shopping centers and restaurants extending beneath Crystal City.
This is the final indoor transfer point between the Blue and Yellow lines in the southbound direction. In inclement weather, commuters may prefer to transfer at Crystal City rather than at King Street–Old Town, which is outdoors.
The station is also served by the Metroway bus rapid transit line. Some Metroway buses terminate here rather than at Pentagon City station.
Source: <a href="https://en.wikipedia.org/wiki/Crystal_City_station_" rel="noreferrer nofollow">en.wikipedia.org/wiki/Crystal_City_station_</a>(Washington_Metro)
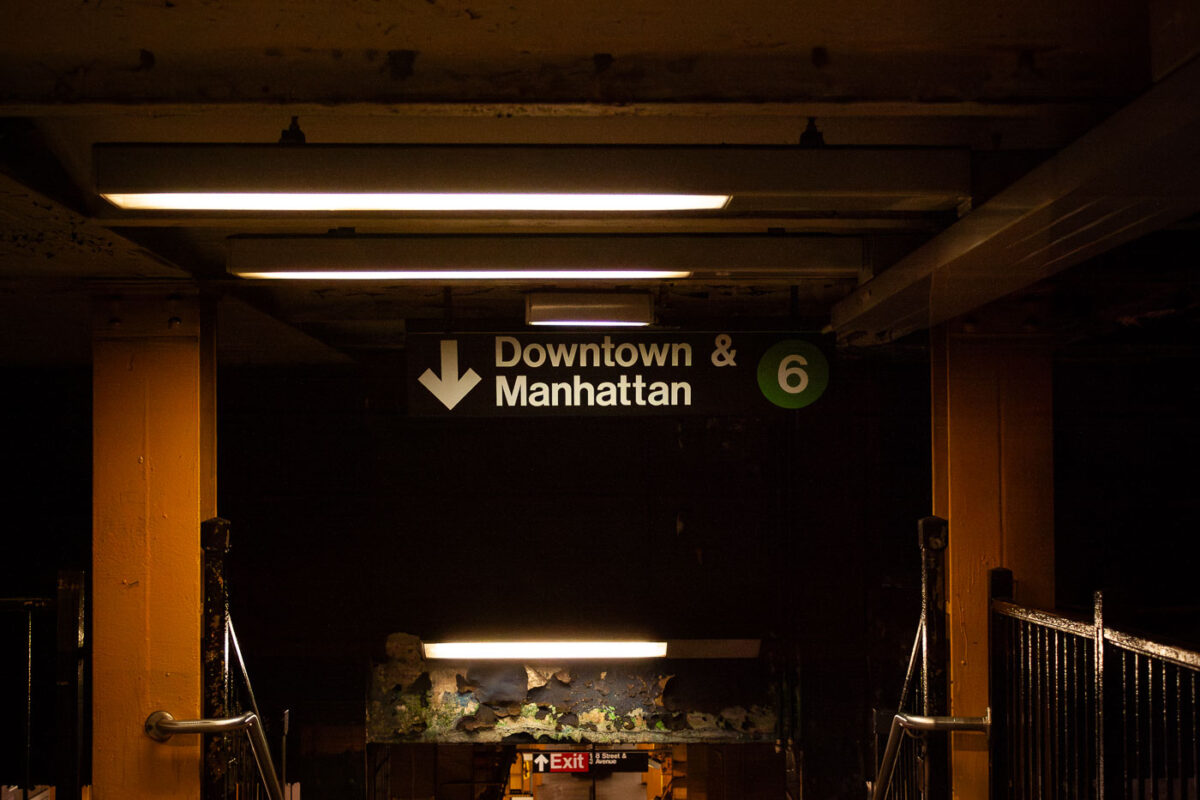
Downtown & Manhattan 6 Train Entrance, New York City
September 2008
—
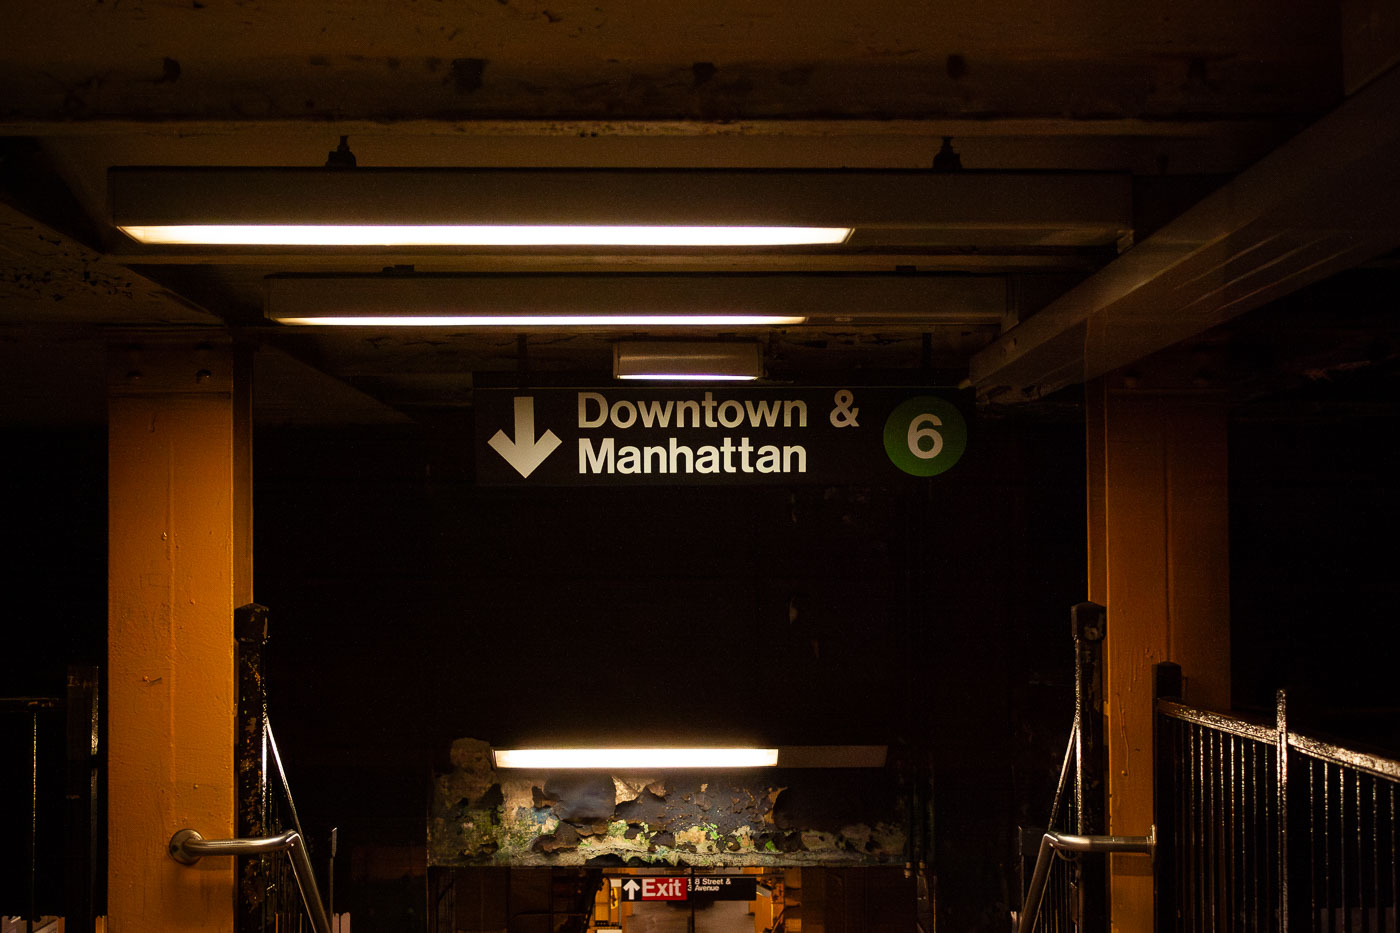
Dimly lit by overhead fluorescent lights, this photograph captures the entrance to the downtown-bound 6 train platform in the New York City Subway system. The black-and-white directional sign with the green circle route marker is part of the MTA’s standardized Helvetica signage, directing riders toward Manhattan. The scene’s warm tones from aged steel columns and peeling paint reveal the enduring character of New York’s century-old transit infrastructure — a utilitarian design that continues to serve millions of daily commuters. In the background, the red exit sign points toward street level, where the pulse of the city resumes above ground.
Lexington Avenue–63rd Street station platform, Manhattan
September 2008
—
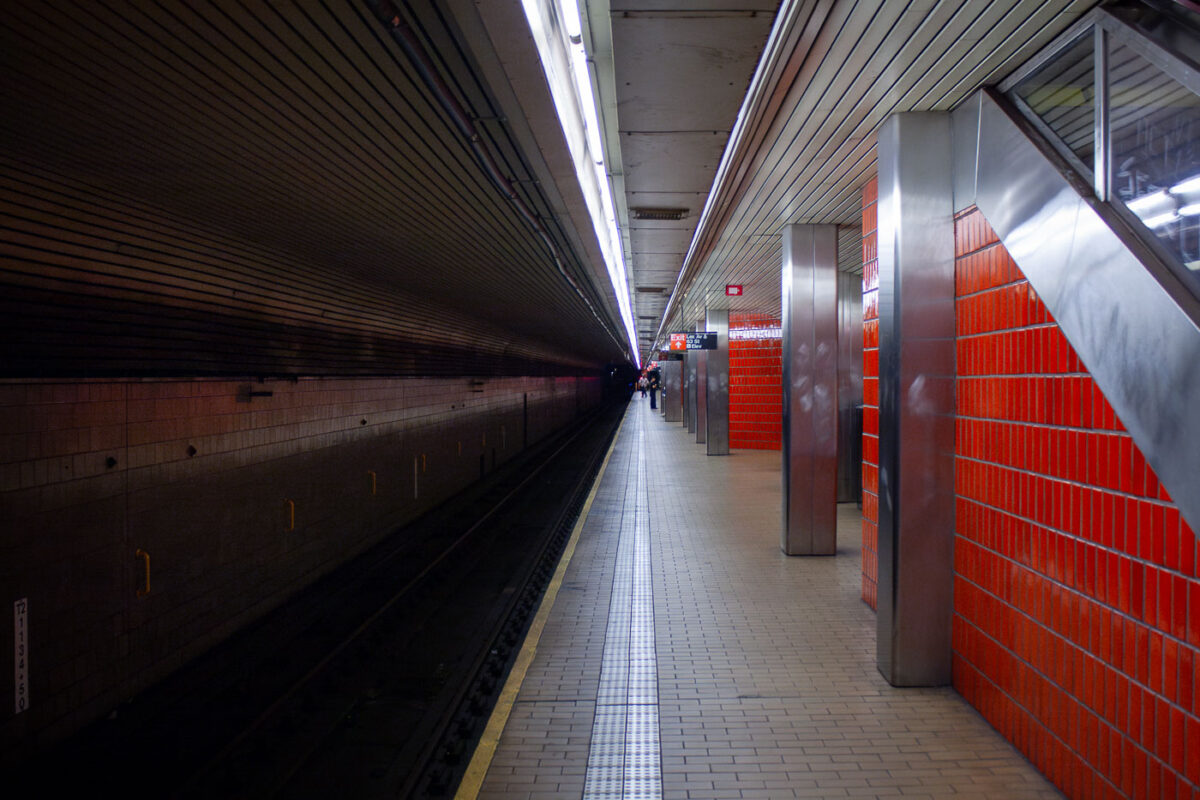
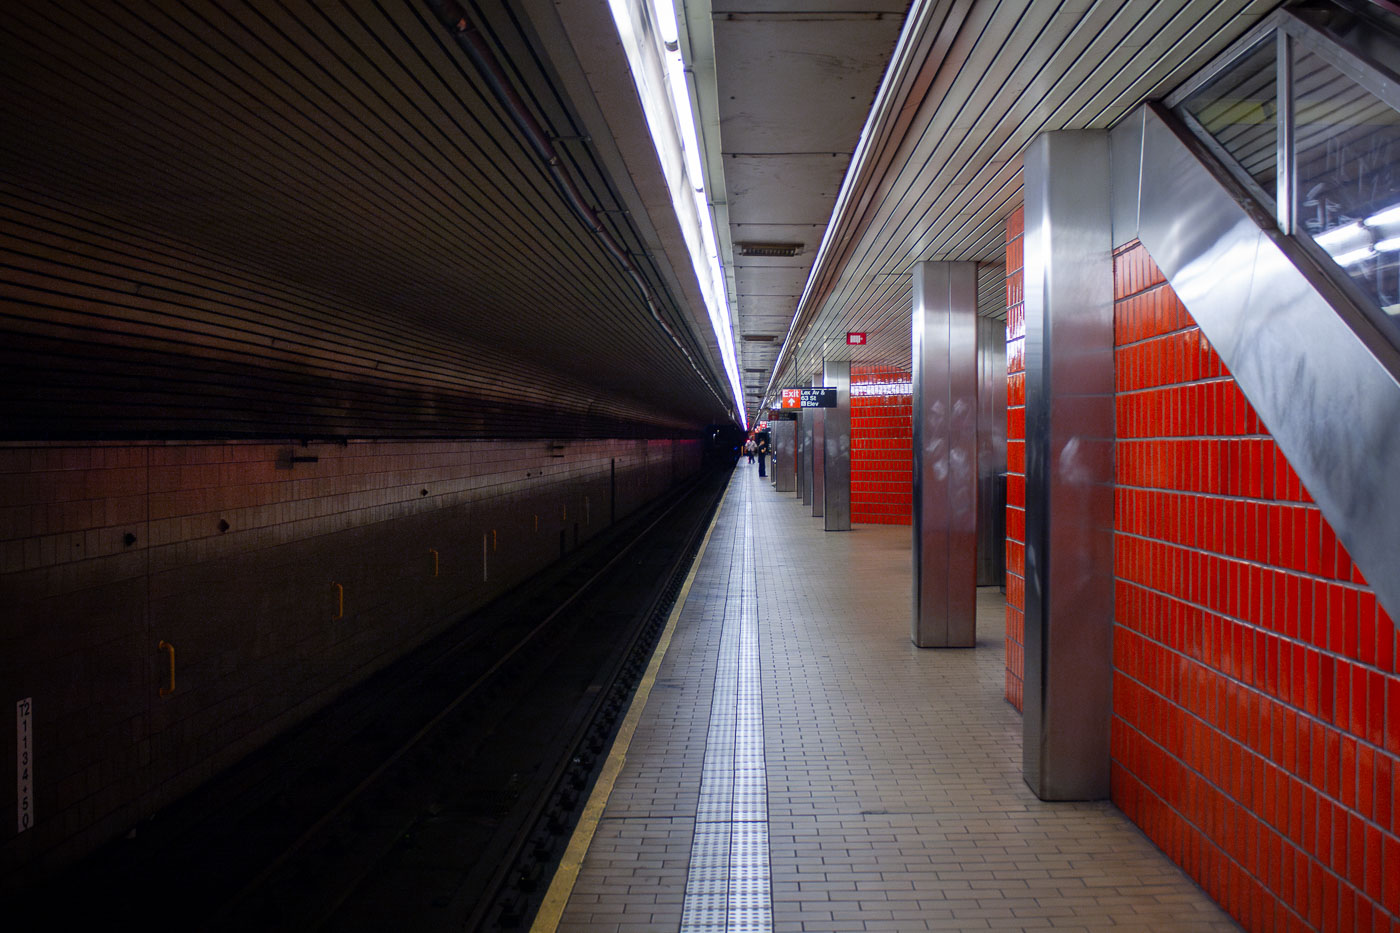
The Lexington Avenue–63rd Street station in Manhattan, part of the IND and BMT lines of the New York City Subway, is shown here in its distinctive red-tiled design. Opened in 1989 as part of the 63rd Street Tunnel project, the station serves the F and Q trains, linking the Upper East Side to Queens and the Second Avenue Subway. Its sharply linear geometry and long central platform exemplify late-20th-century transit architecture, emphasizing function and durability. The bright red glazed brick walls contrast with the metallic fixtures and fluorescent ceiling strips, creating a visual rhythm typical of New York’s underground infrastructure during the city’s major transit expansion era.
Astor Place Station downtown entrance, Manhattan
May 2005
—
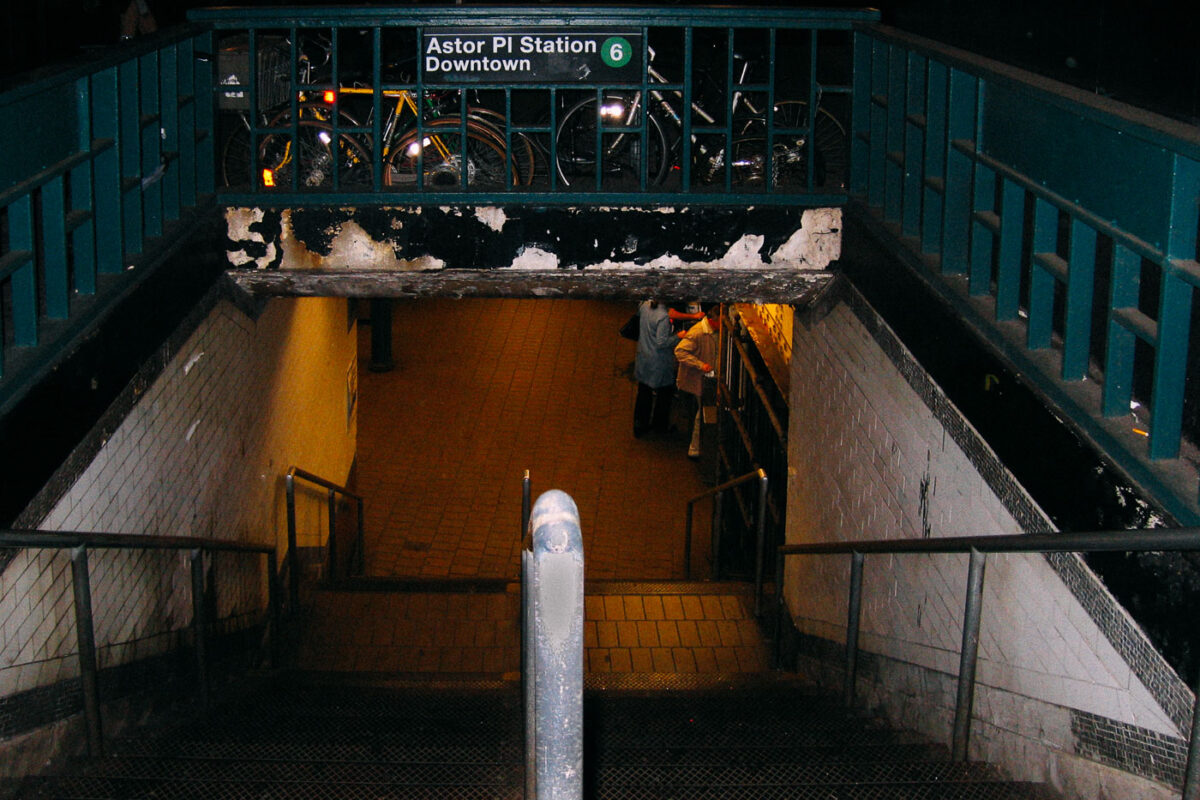
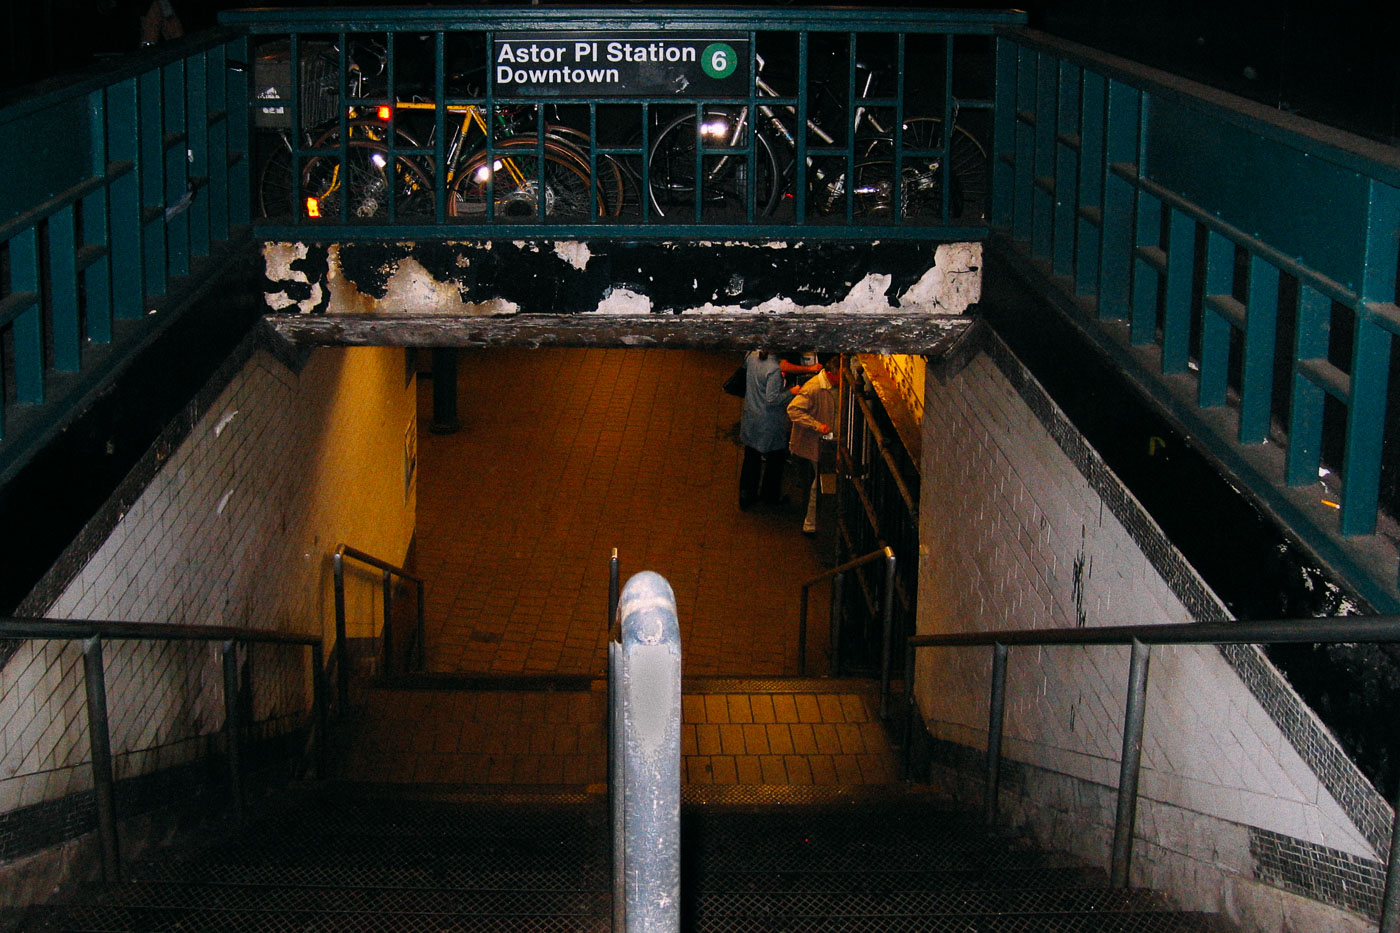
Stairs down to Astor Place subway station in New York City in May 2005
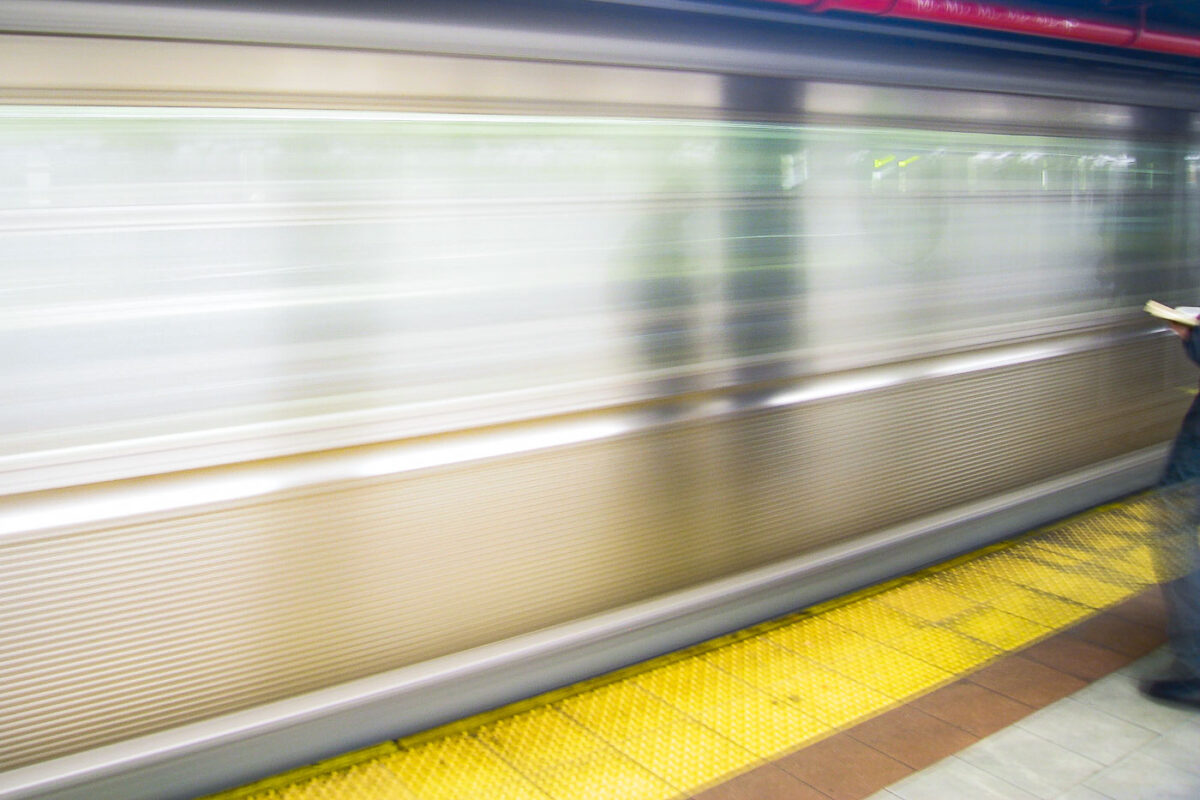
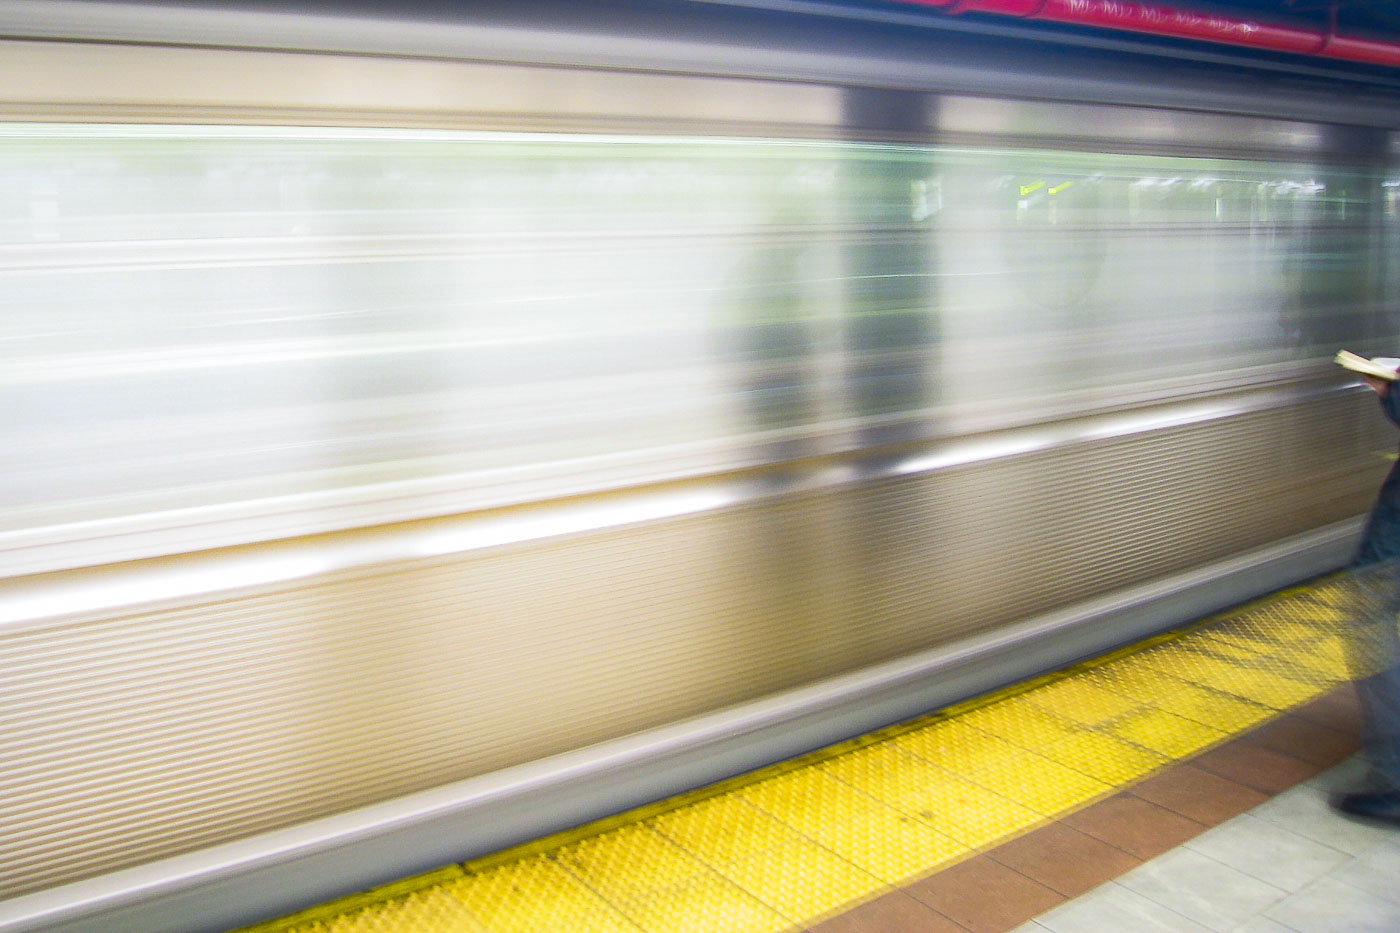
Subway train passing platform, New York City
May 2005
—
A man reads a book at a New York City subway platform in May 2005.
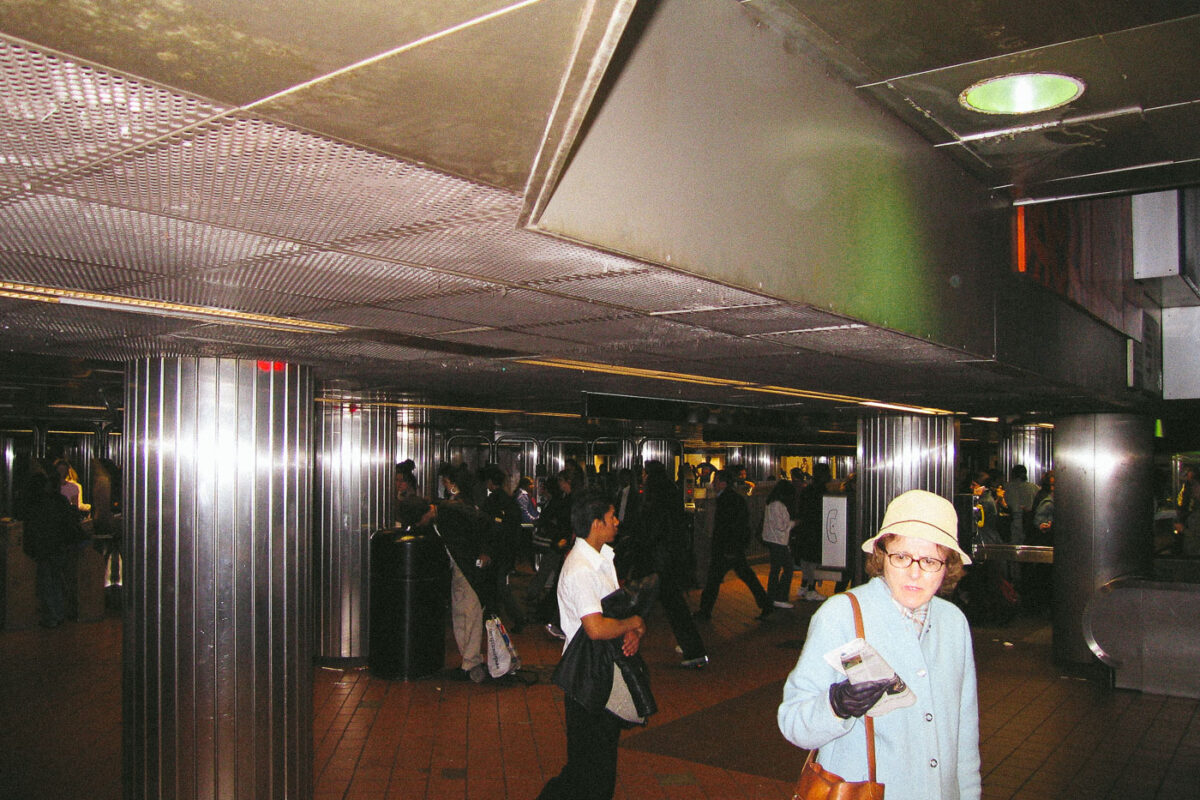
Subway concourse, New York City
May 2005
—
Woman walking in a New York City subway station in May 2005.
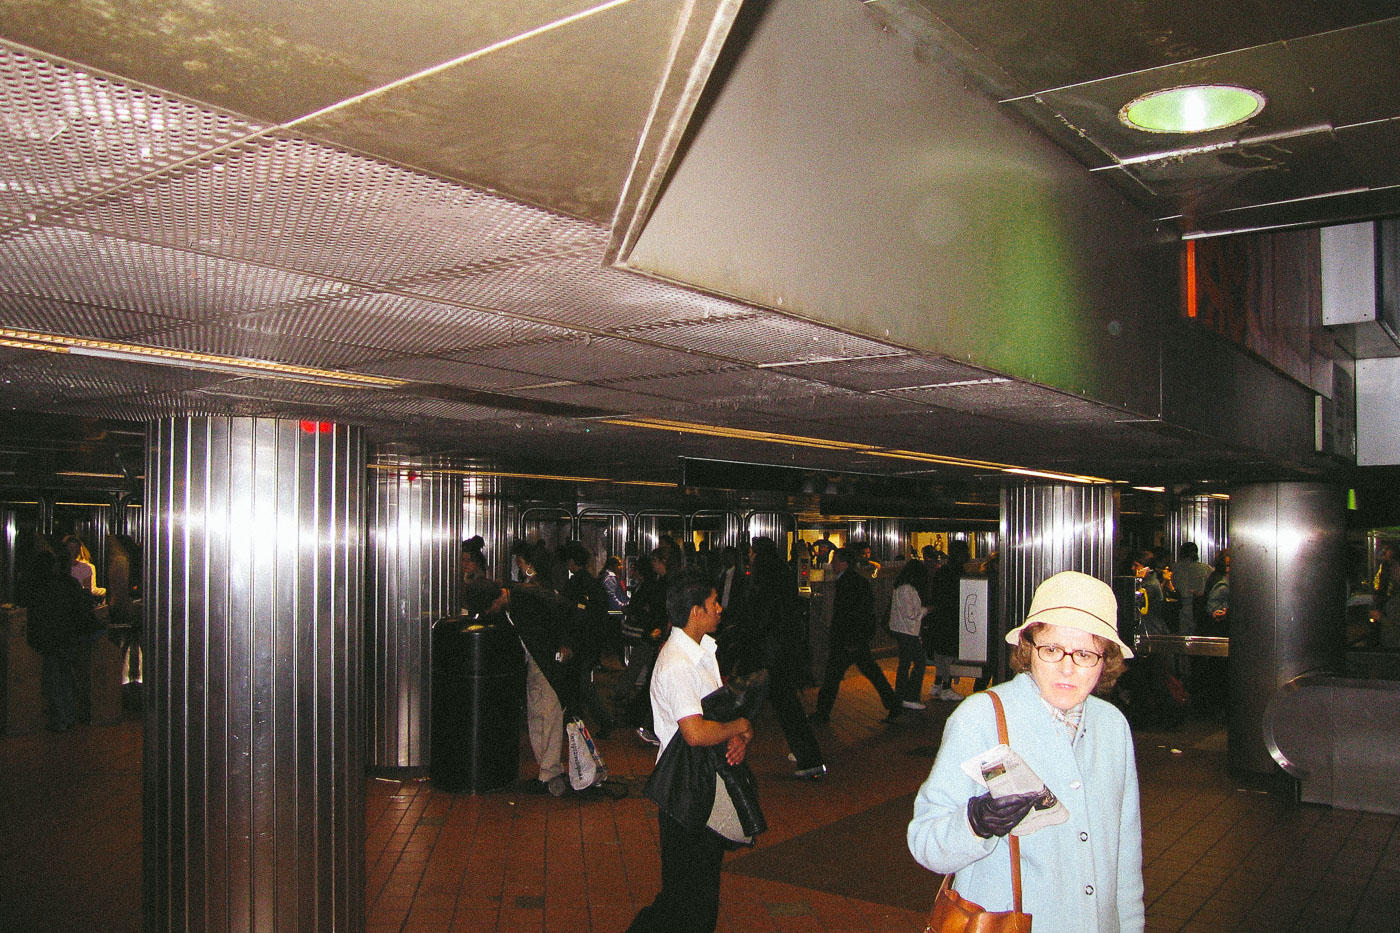
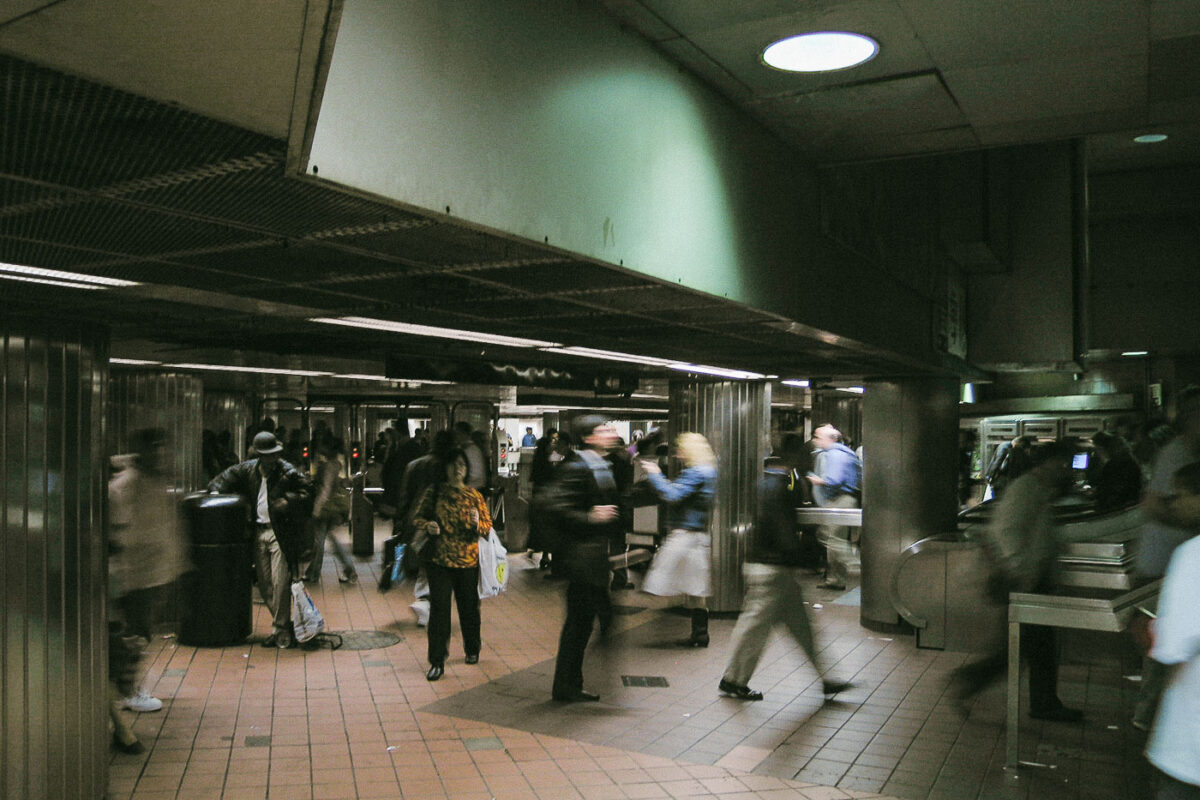
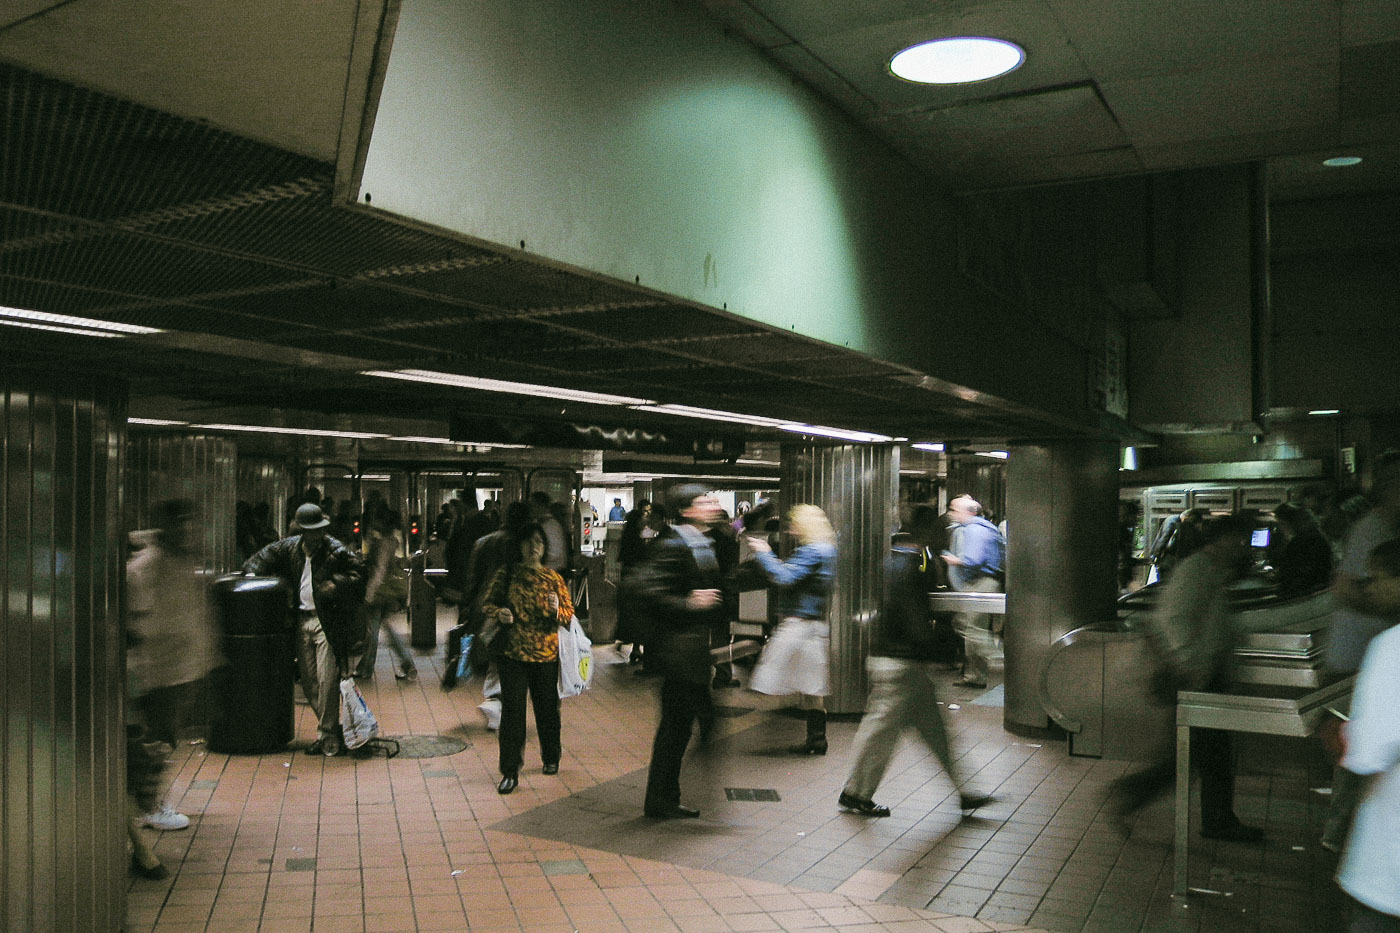
Subway Mezzanine and Turnstiles, New York City
May 2005
—
People walking through a New York City subway station in May 2005.
Built in Minneapolis
Minneapolis Photographer
Browse by location, move through long-running series, or start with recent work.