Construction

133 photos · 2014–2026

133 photographs tagged Construction, 2014–2026.
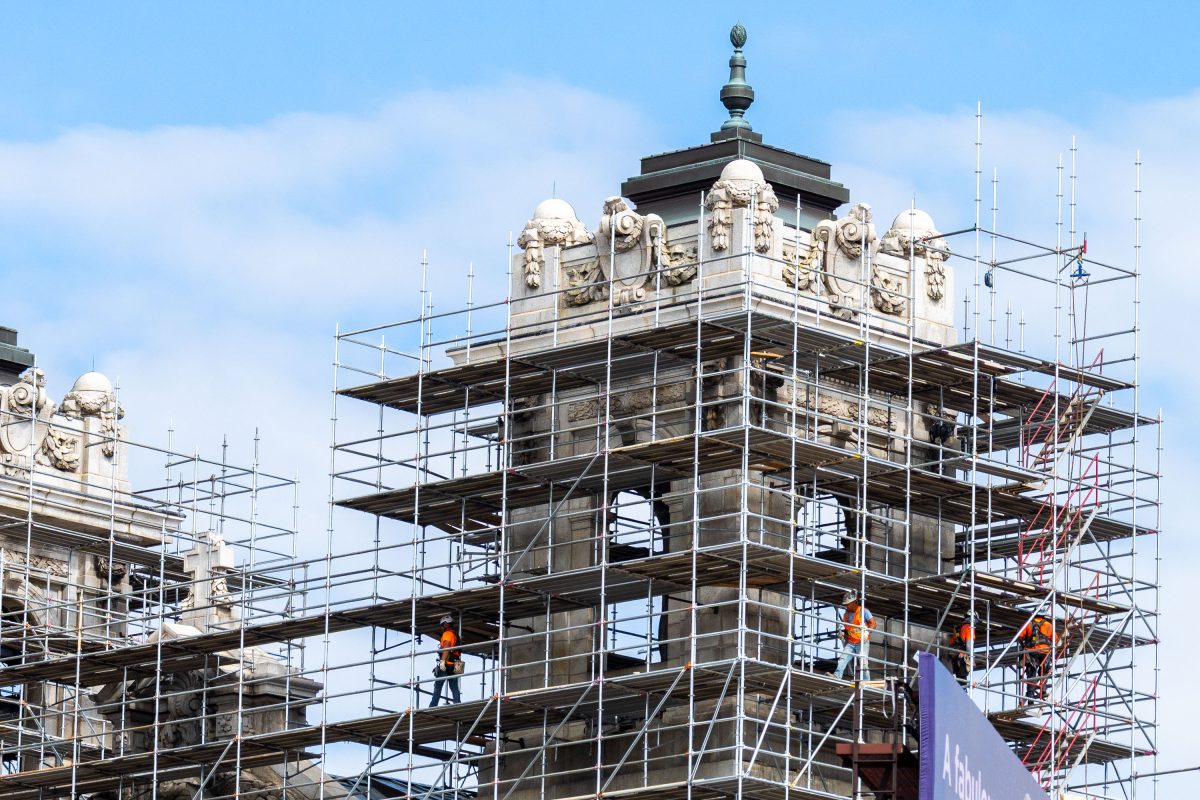
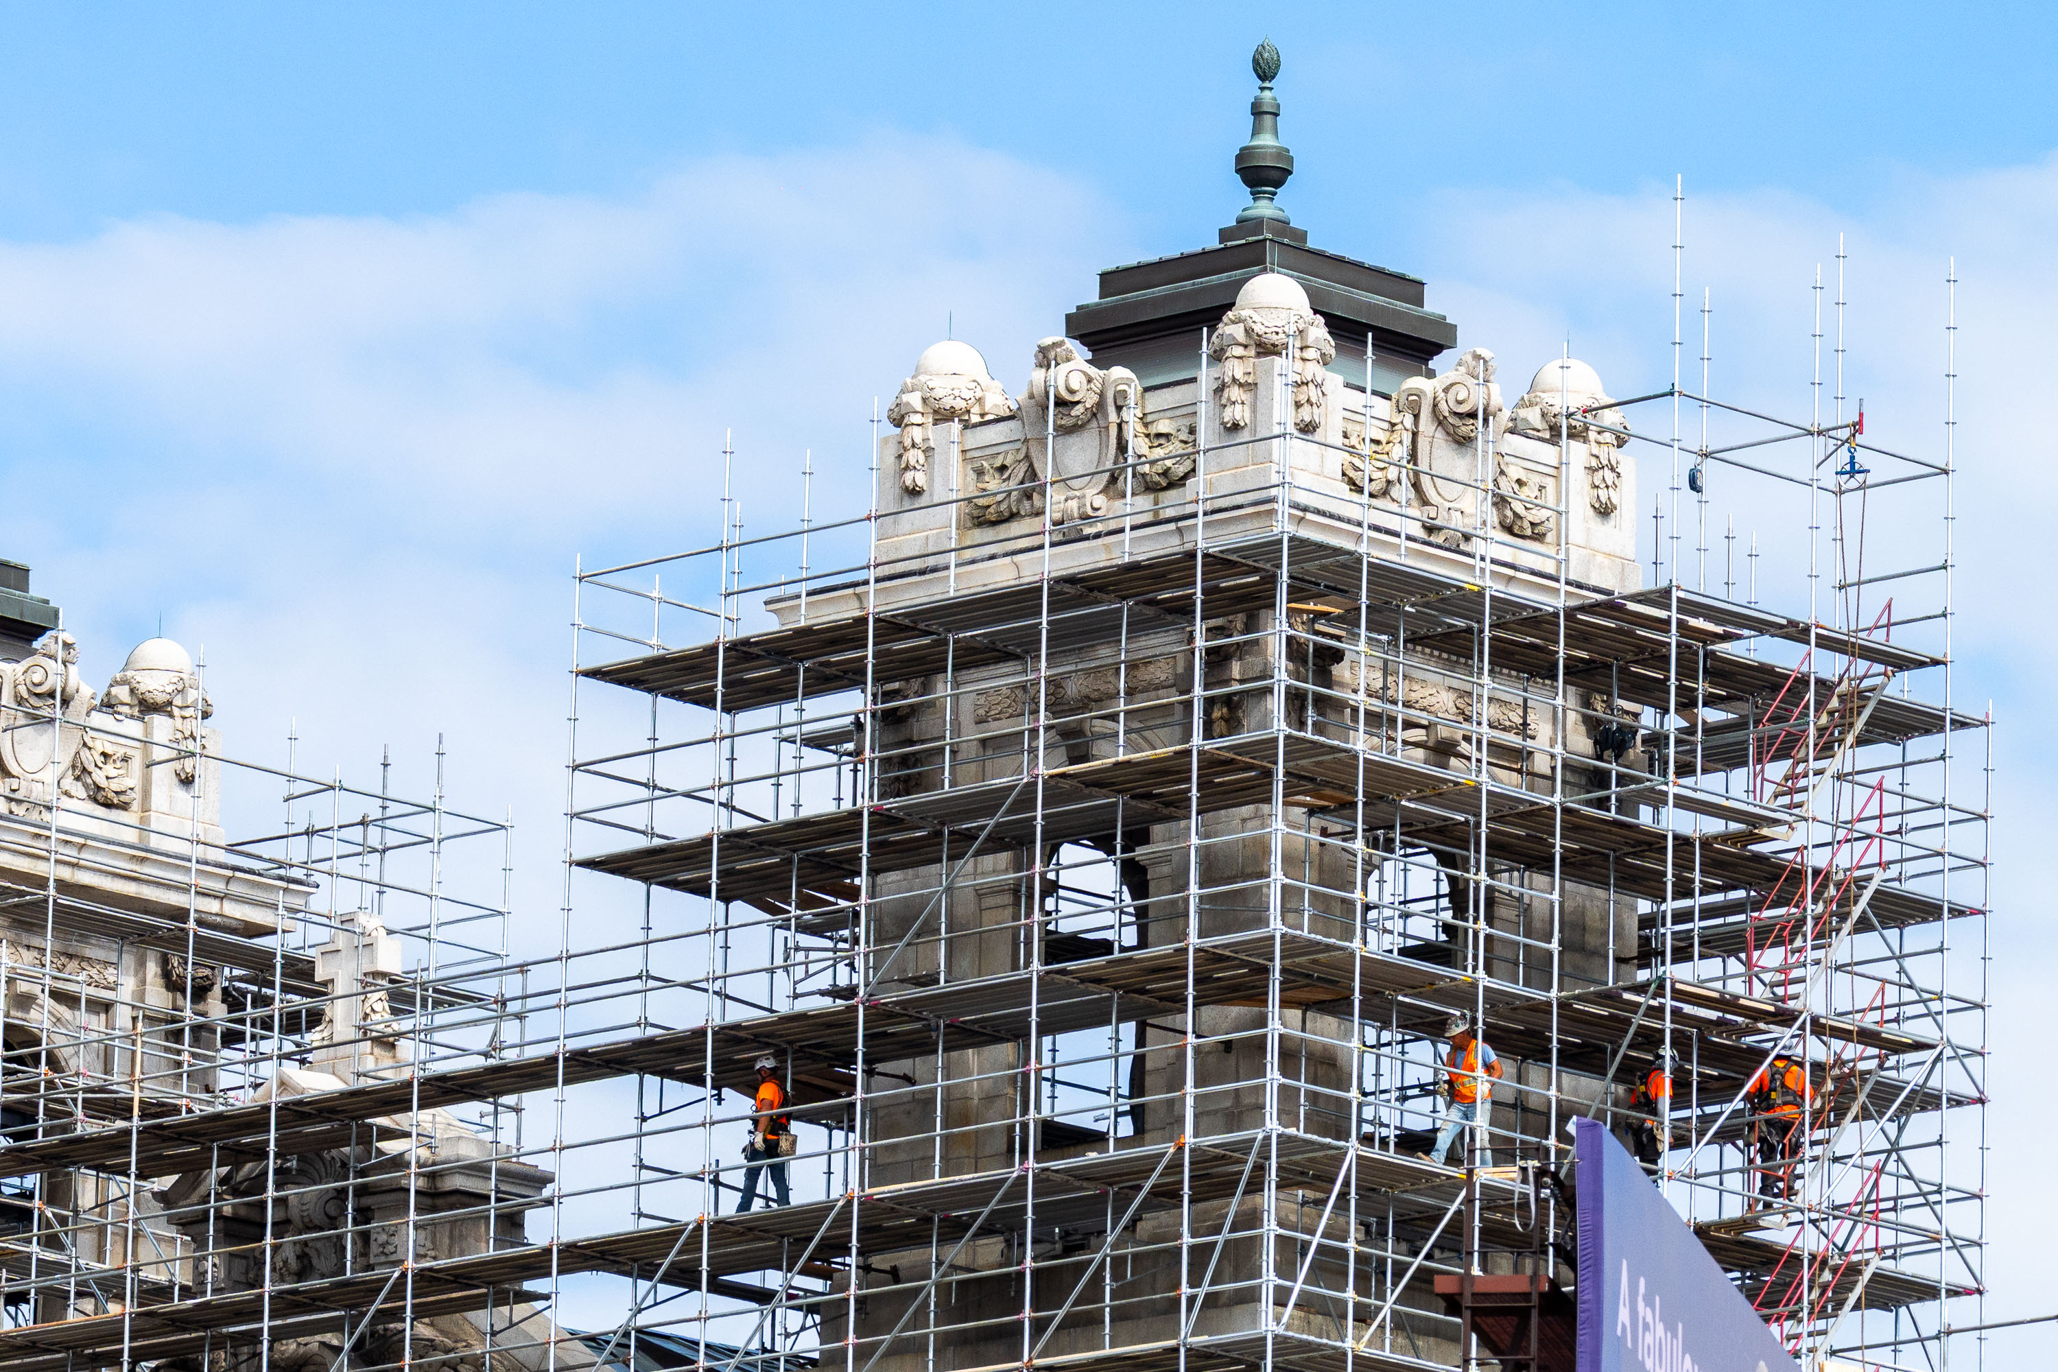
Construction workers on scaffolding restore ornamental details of the Basilica of Saint Mary in Minneapolis.
The Basilica of Saint Mary, dedicated in 1926, was the first basilica named in the United States and serves as co-cathedral of the Archdiocese of Saint Paul and Minneapolis. Designed by Emmanuel Louis Masqueray in the Beaux-Arts style, the building sits at the corner of Hennepin Avenue and 17th Street. Its dome rises roughly 224 feet, a scale that has made stone and copper repairs an ongoing undertaking for the parish.

Scaffolding Covers a Tower at the Basilica of Saint Mary
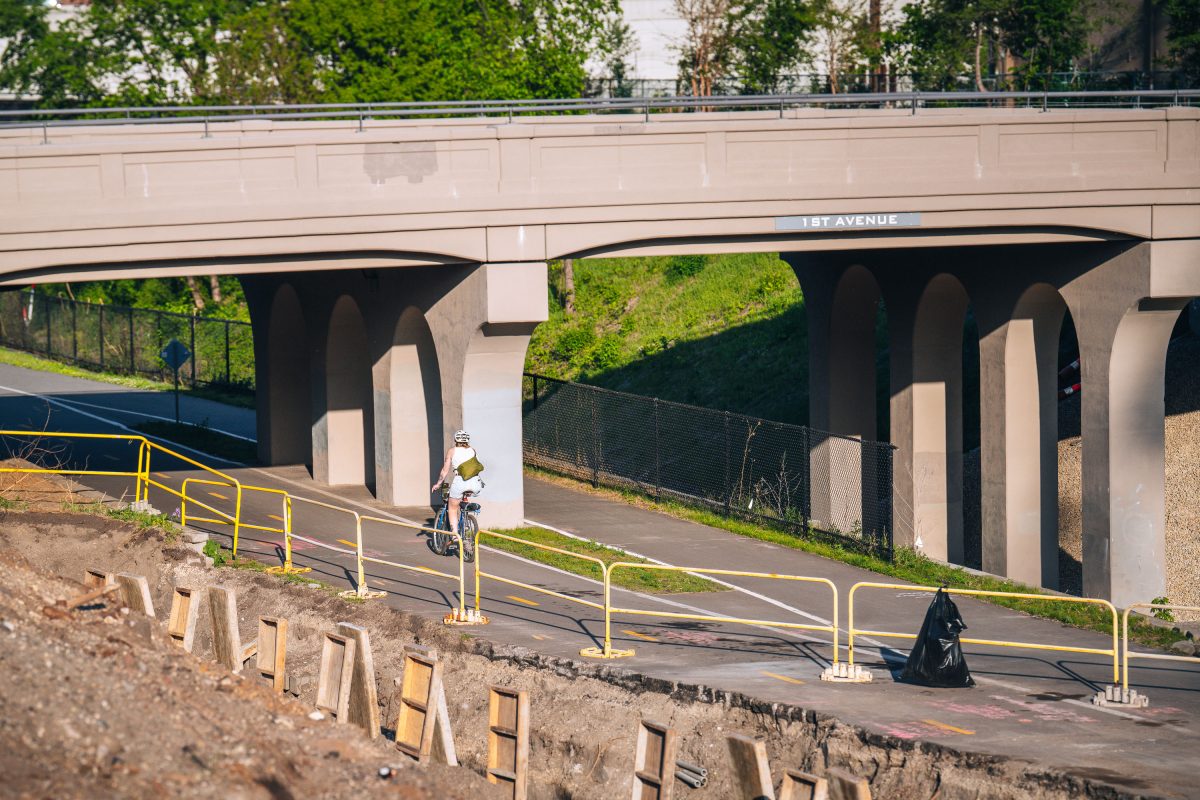
Midtown Greenway and Nicollet Avenue Construction, Minneapolis
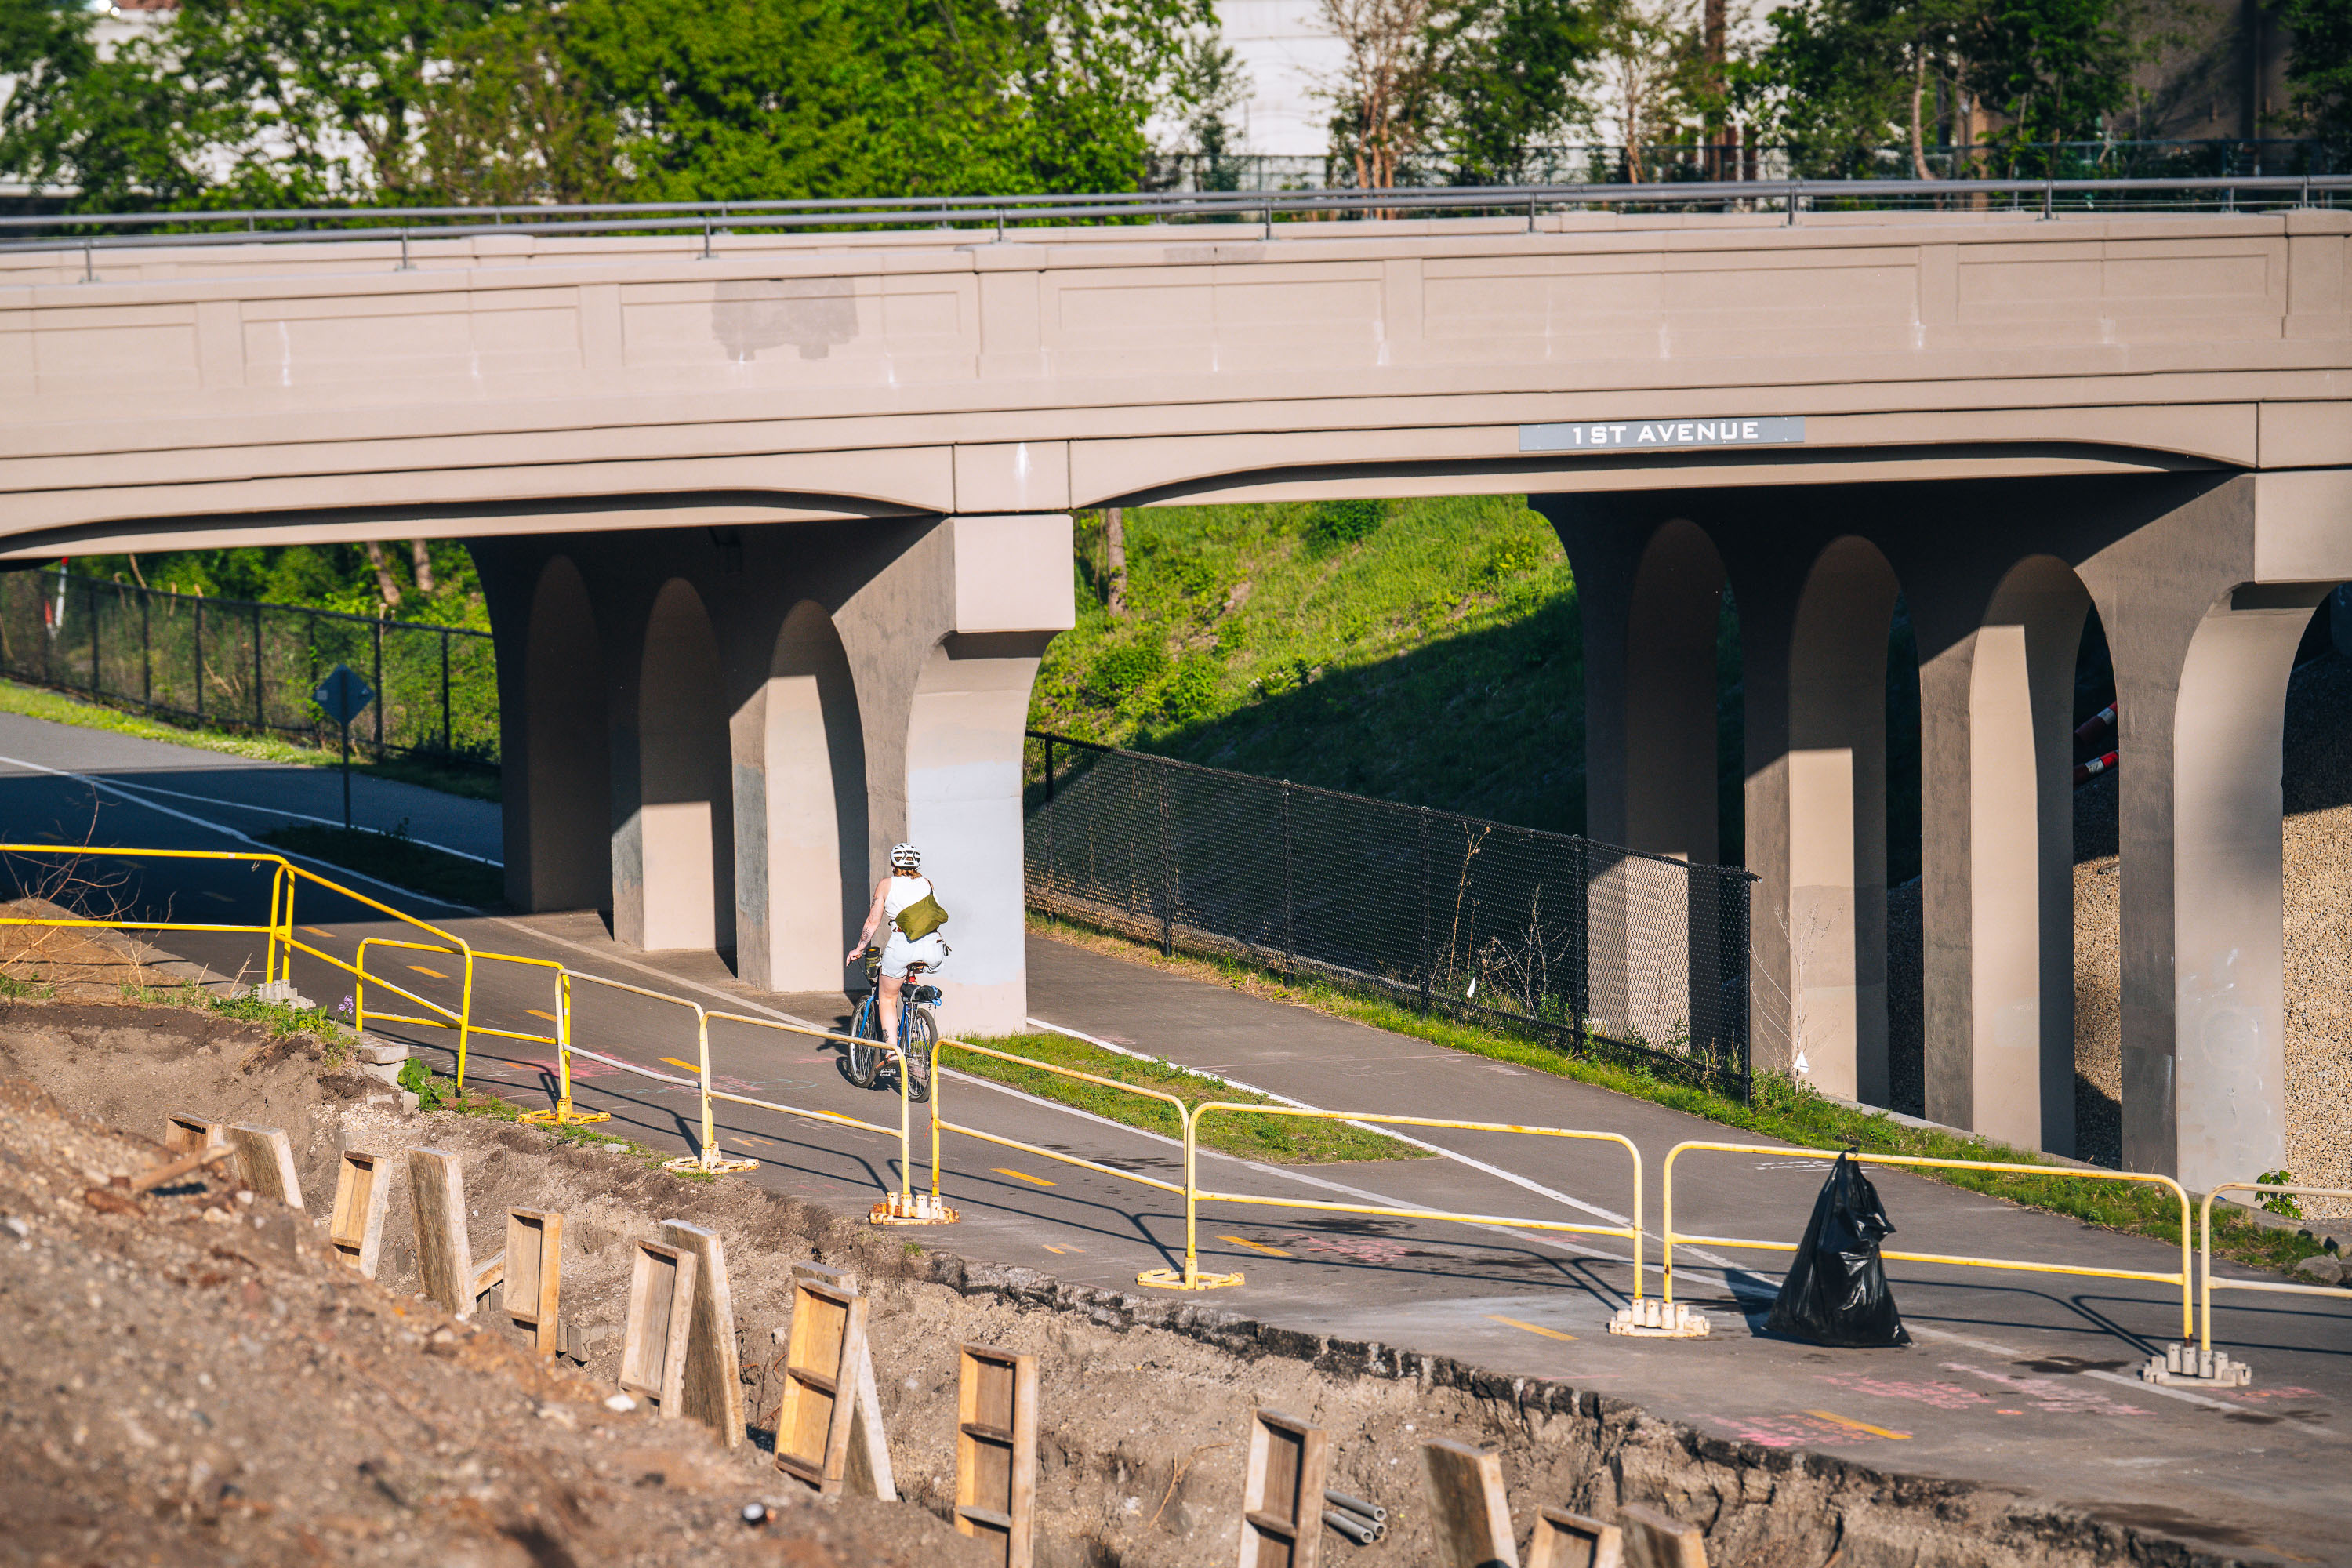
A biker rolls down the Midtown Greenway during Nicollet Ave construction.

Cyclist on the Midtown Greenway Under the 1st Avenue Bridge
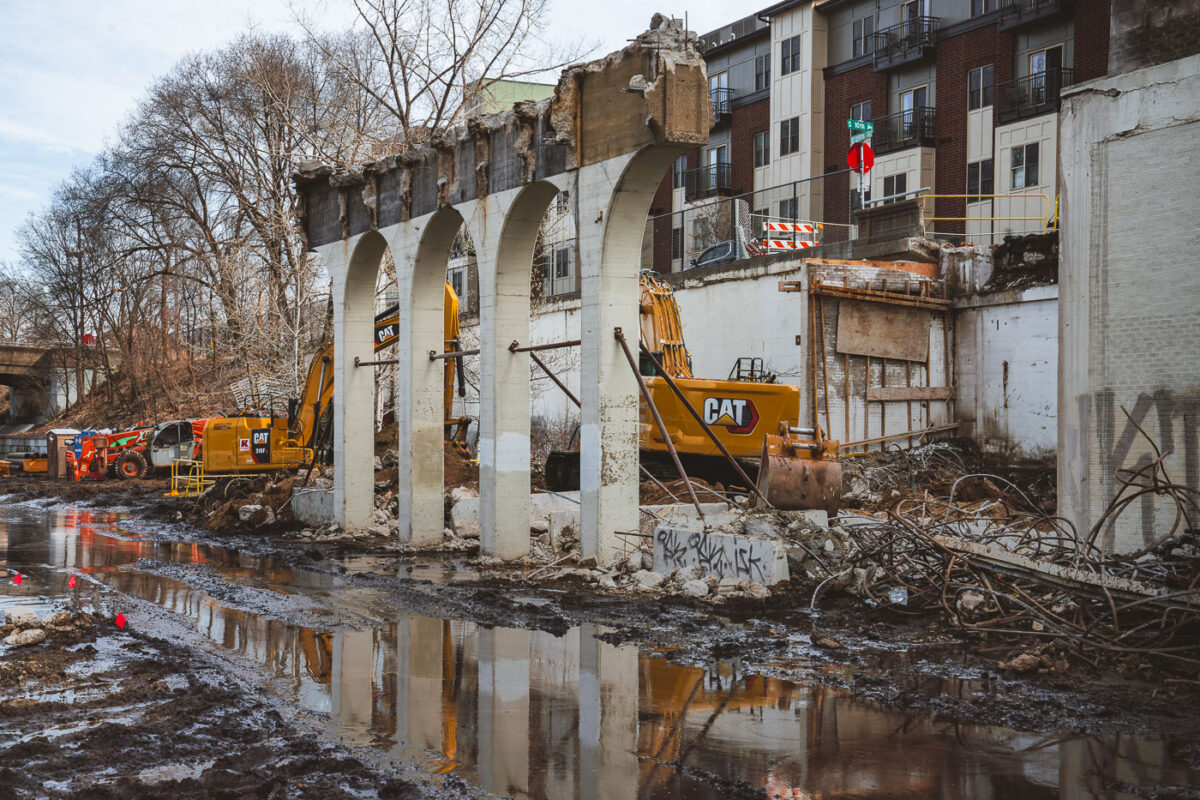
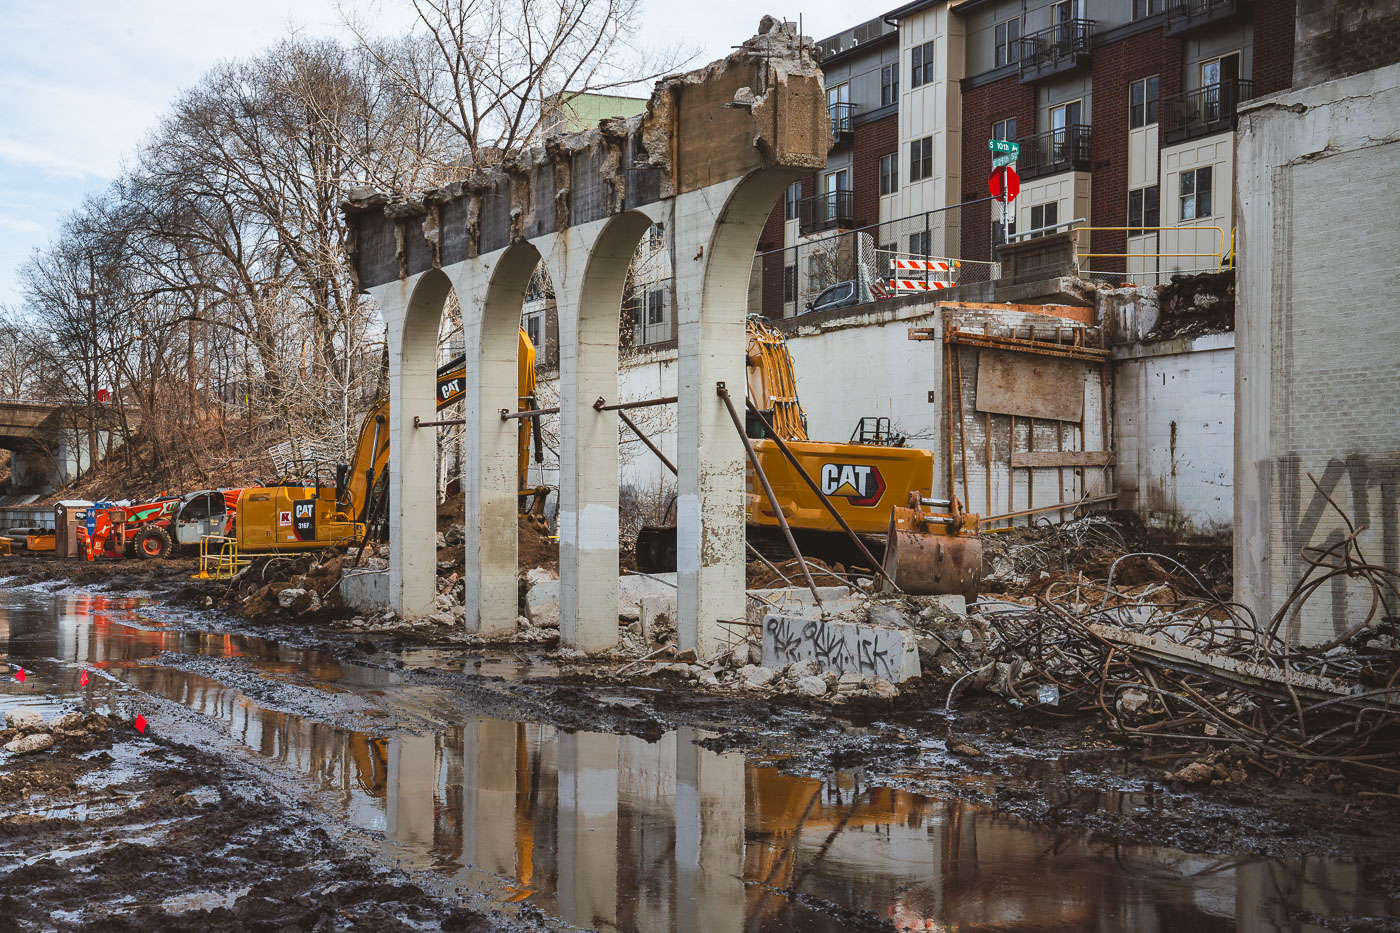
Demolition of the 10th Avenue Bridge over the Midtown Greenway in Minneapolis, with heavy machinery and debris visible. Street signs indicate S 10th Ave and E 29th St.
Demolition of the 10th Avenue Bridge over the Midtown Greenway in South Minneapolis. This demolition is part of a recurring summer project to replace aging bridges along the Midtown Greenway, many of which were constructed concurrently.

Concrete Arches Exposed During 10th Avenue Bridge Demolition
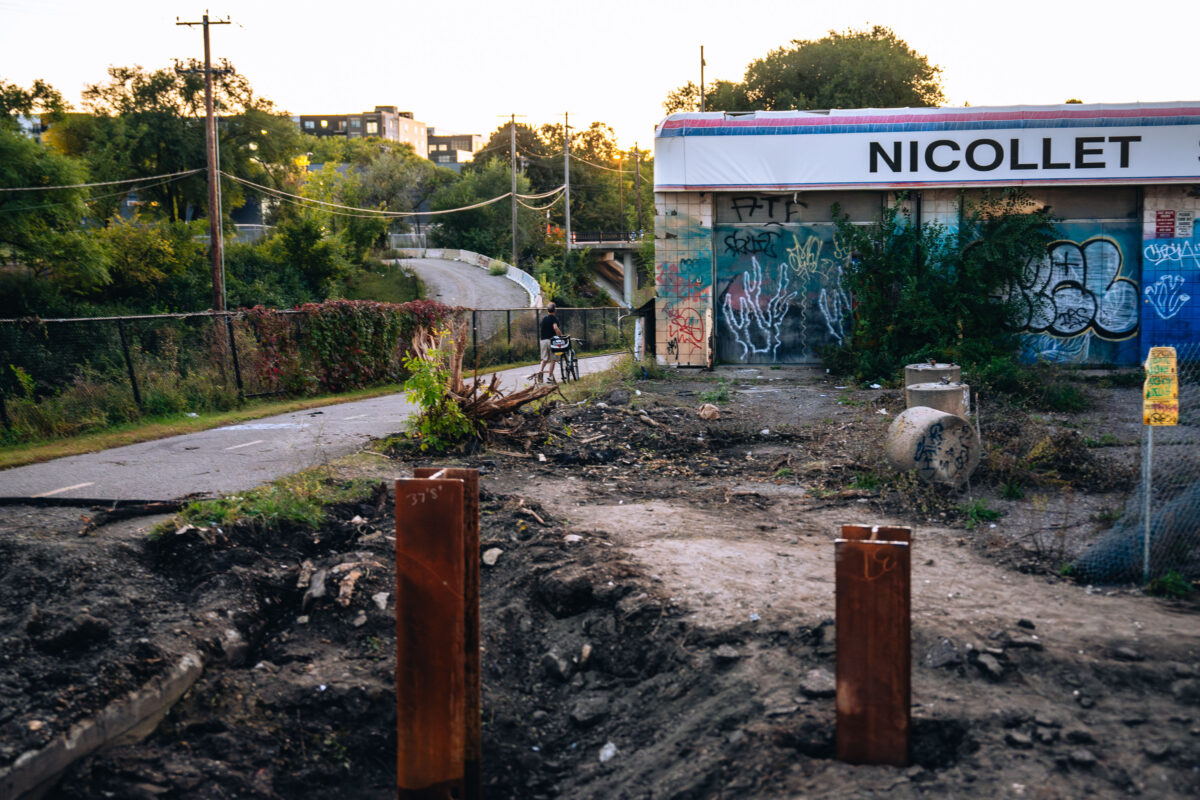
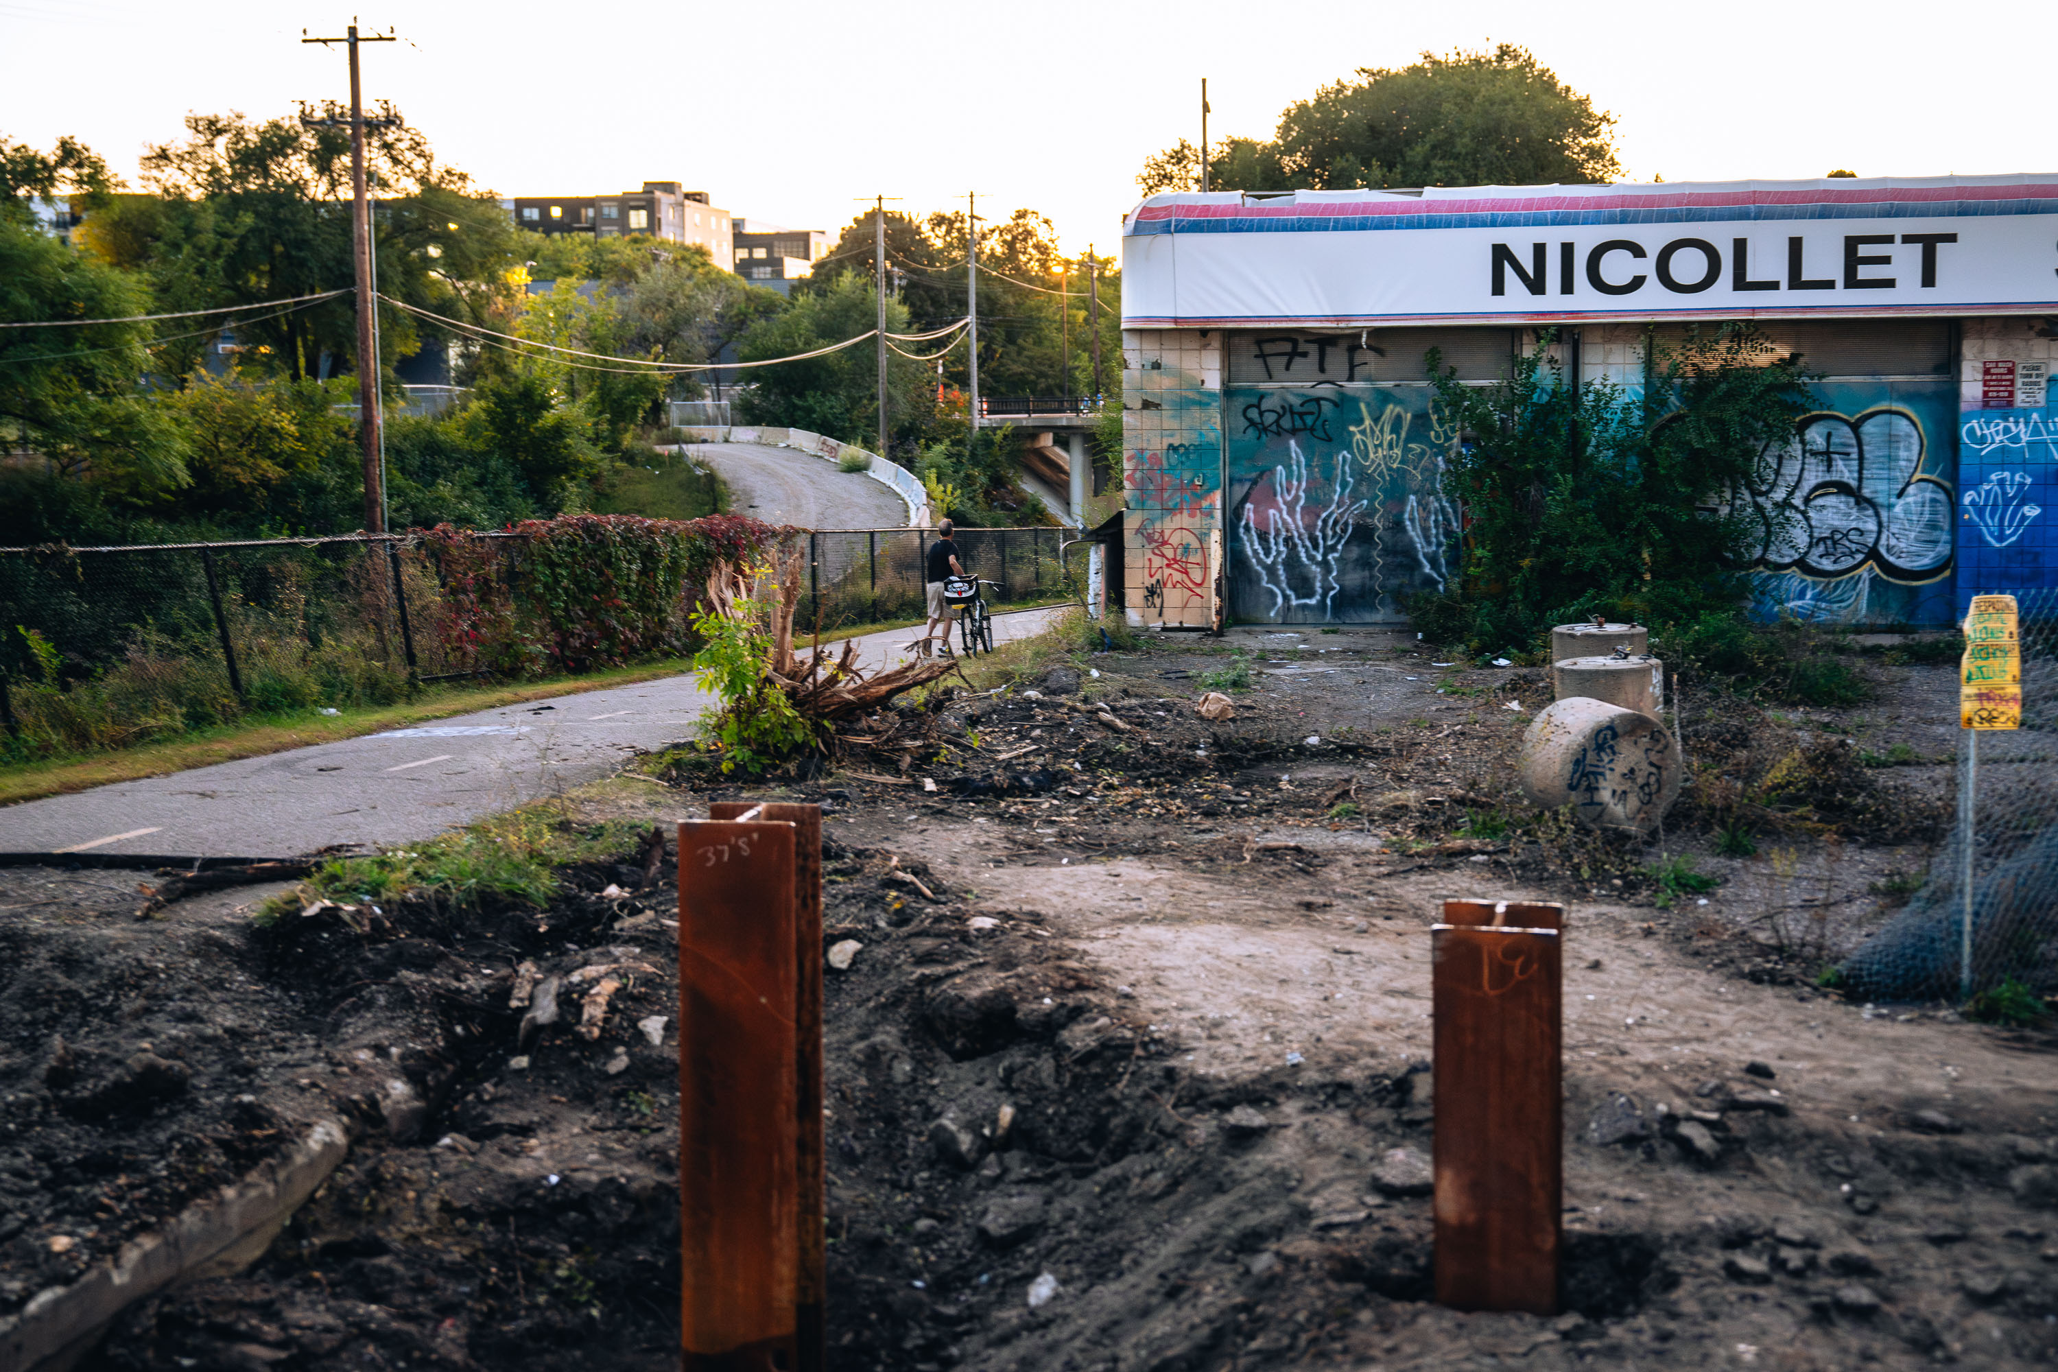
Graffiti and construction at Nicollet Ave and Midtown Greenway
A biker passes through construction on Nicollet Ave to get to the Midtown Greenway. The construction is happening as the city opens up Nicollet Avenue after demolishing the former K-Mart building.

Cyclist on the Midtown Greenway Near Nicollet Ave Construction
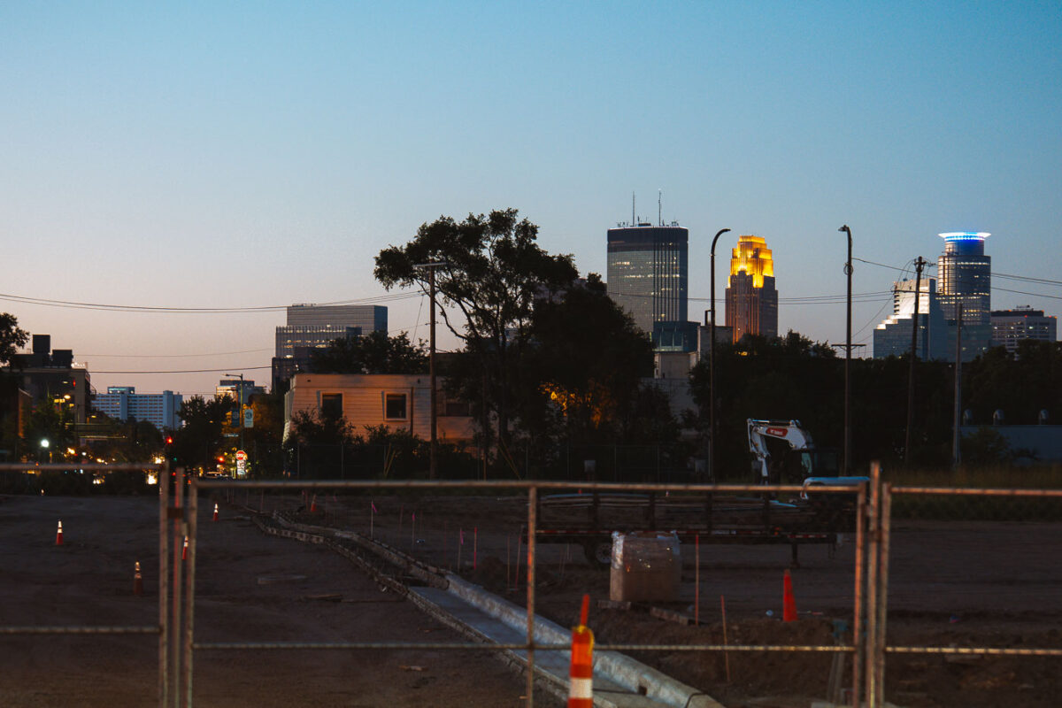
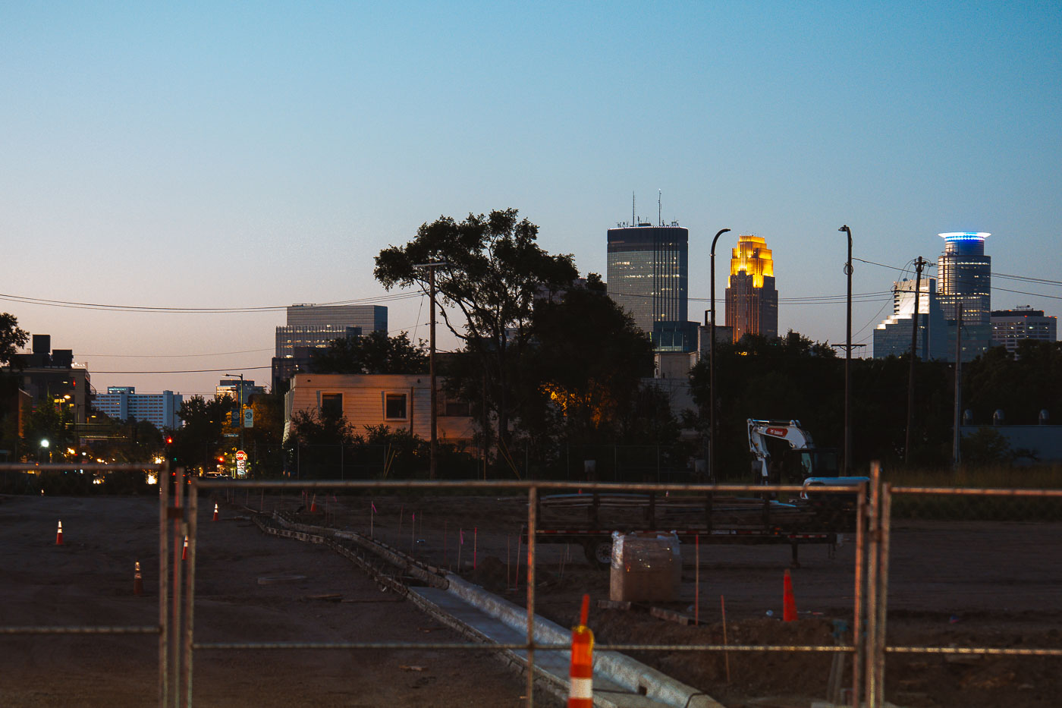
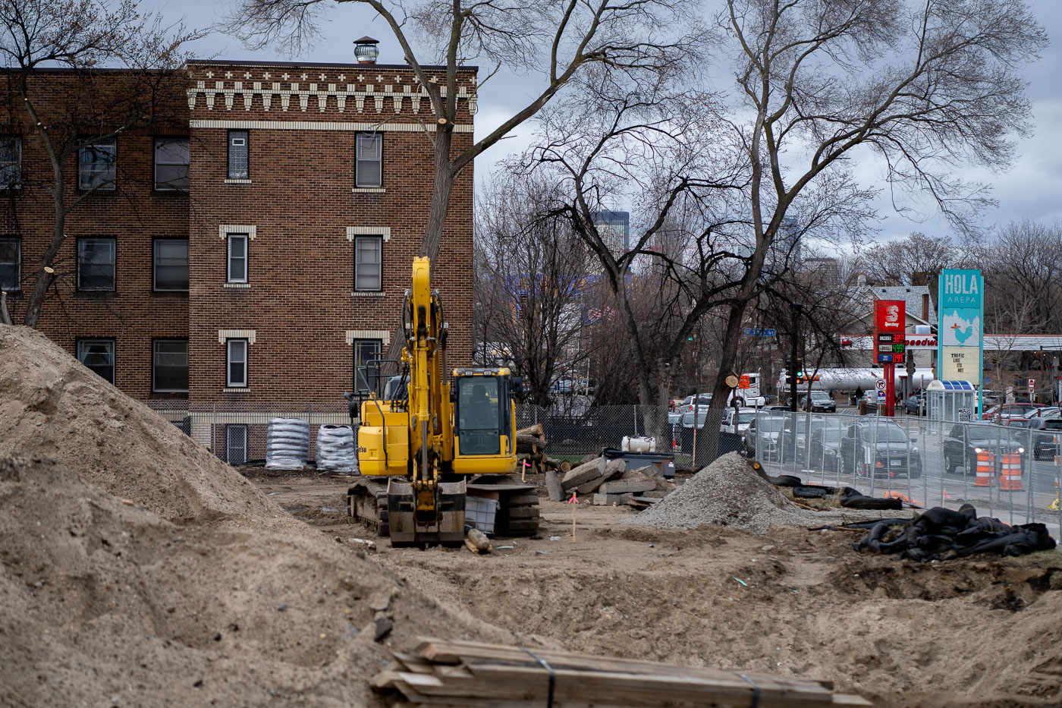
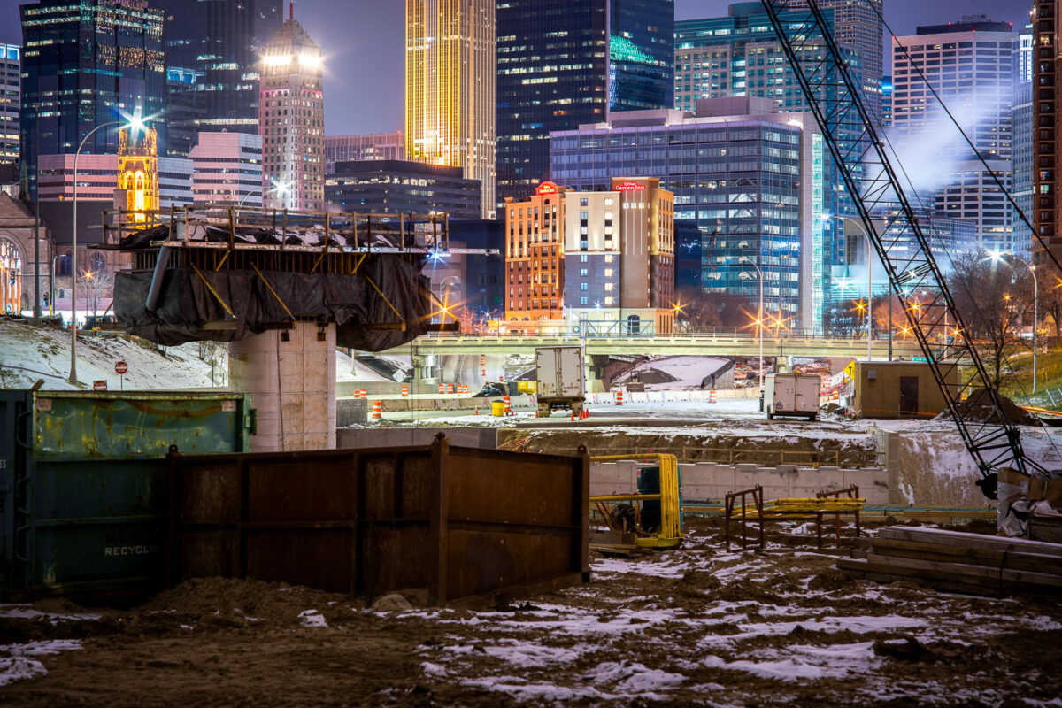
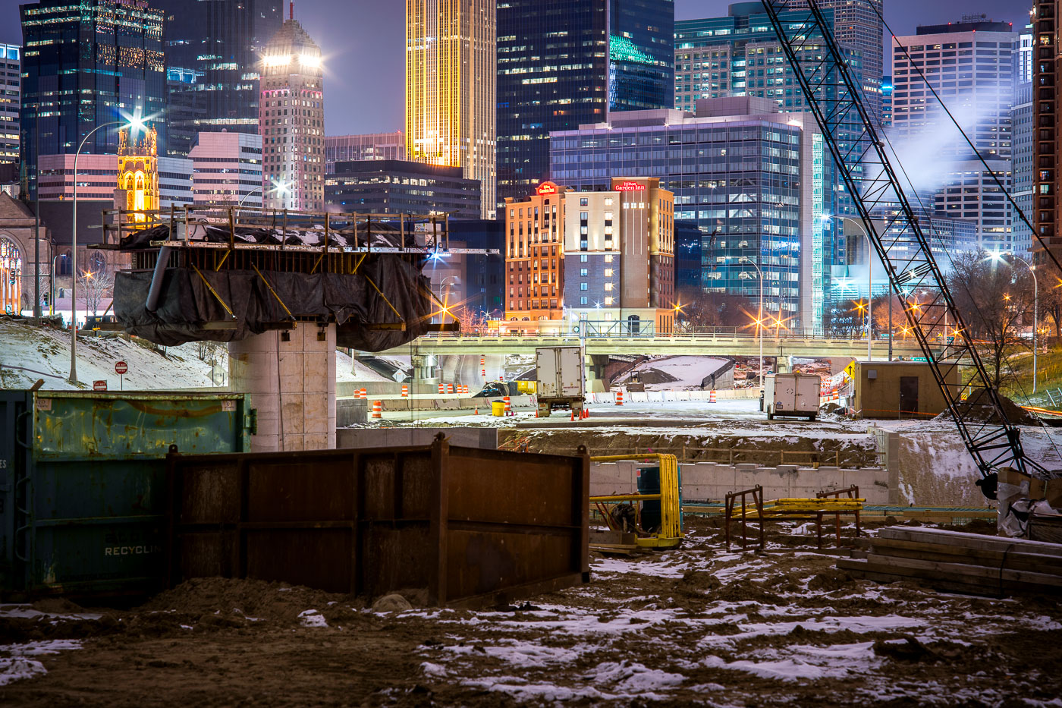
Nicollet Avenue reconstruction in South Minneapolis with the Minneapolis skyline in the background.
Nicollet Avenue reconstruction in South Minneapolis follows the demolition of the former Kmart store.

Downtown Minneapolis Skyline Beyond the Nicollet Ave Construction Site
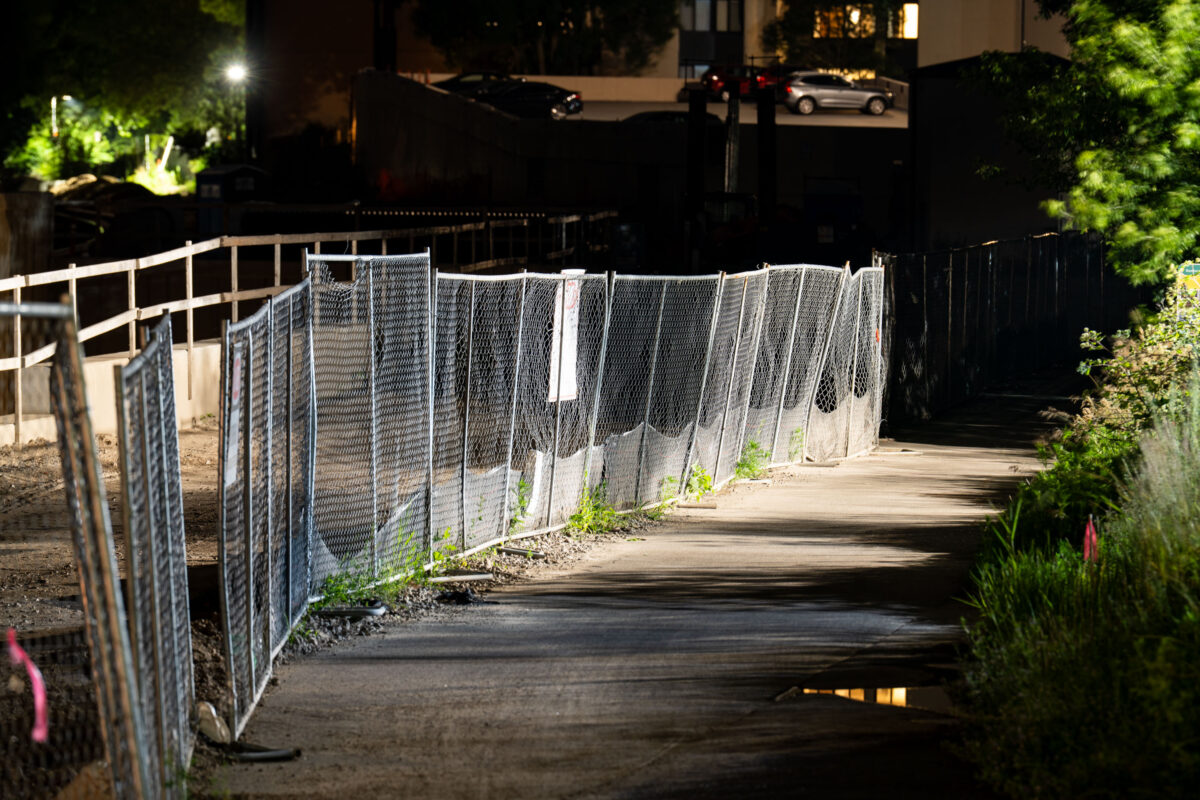
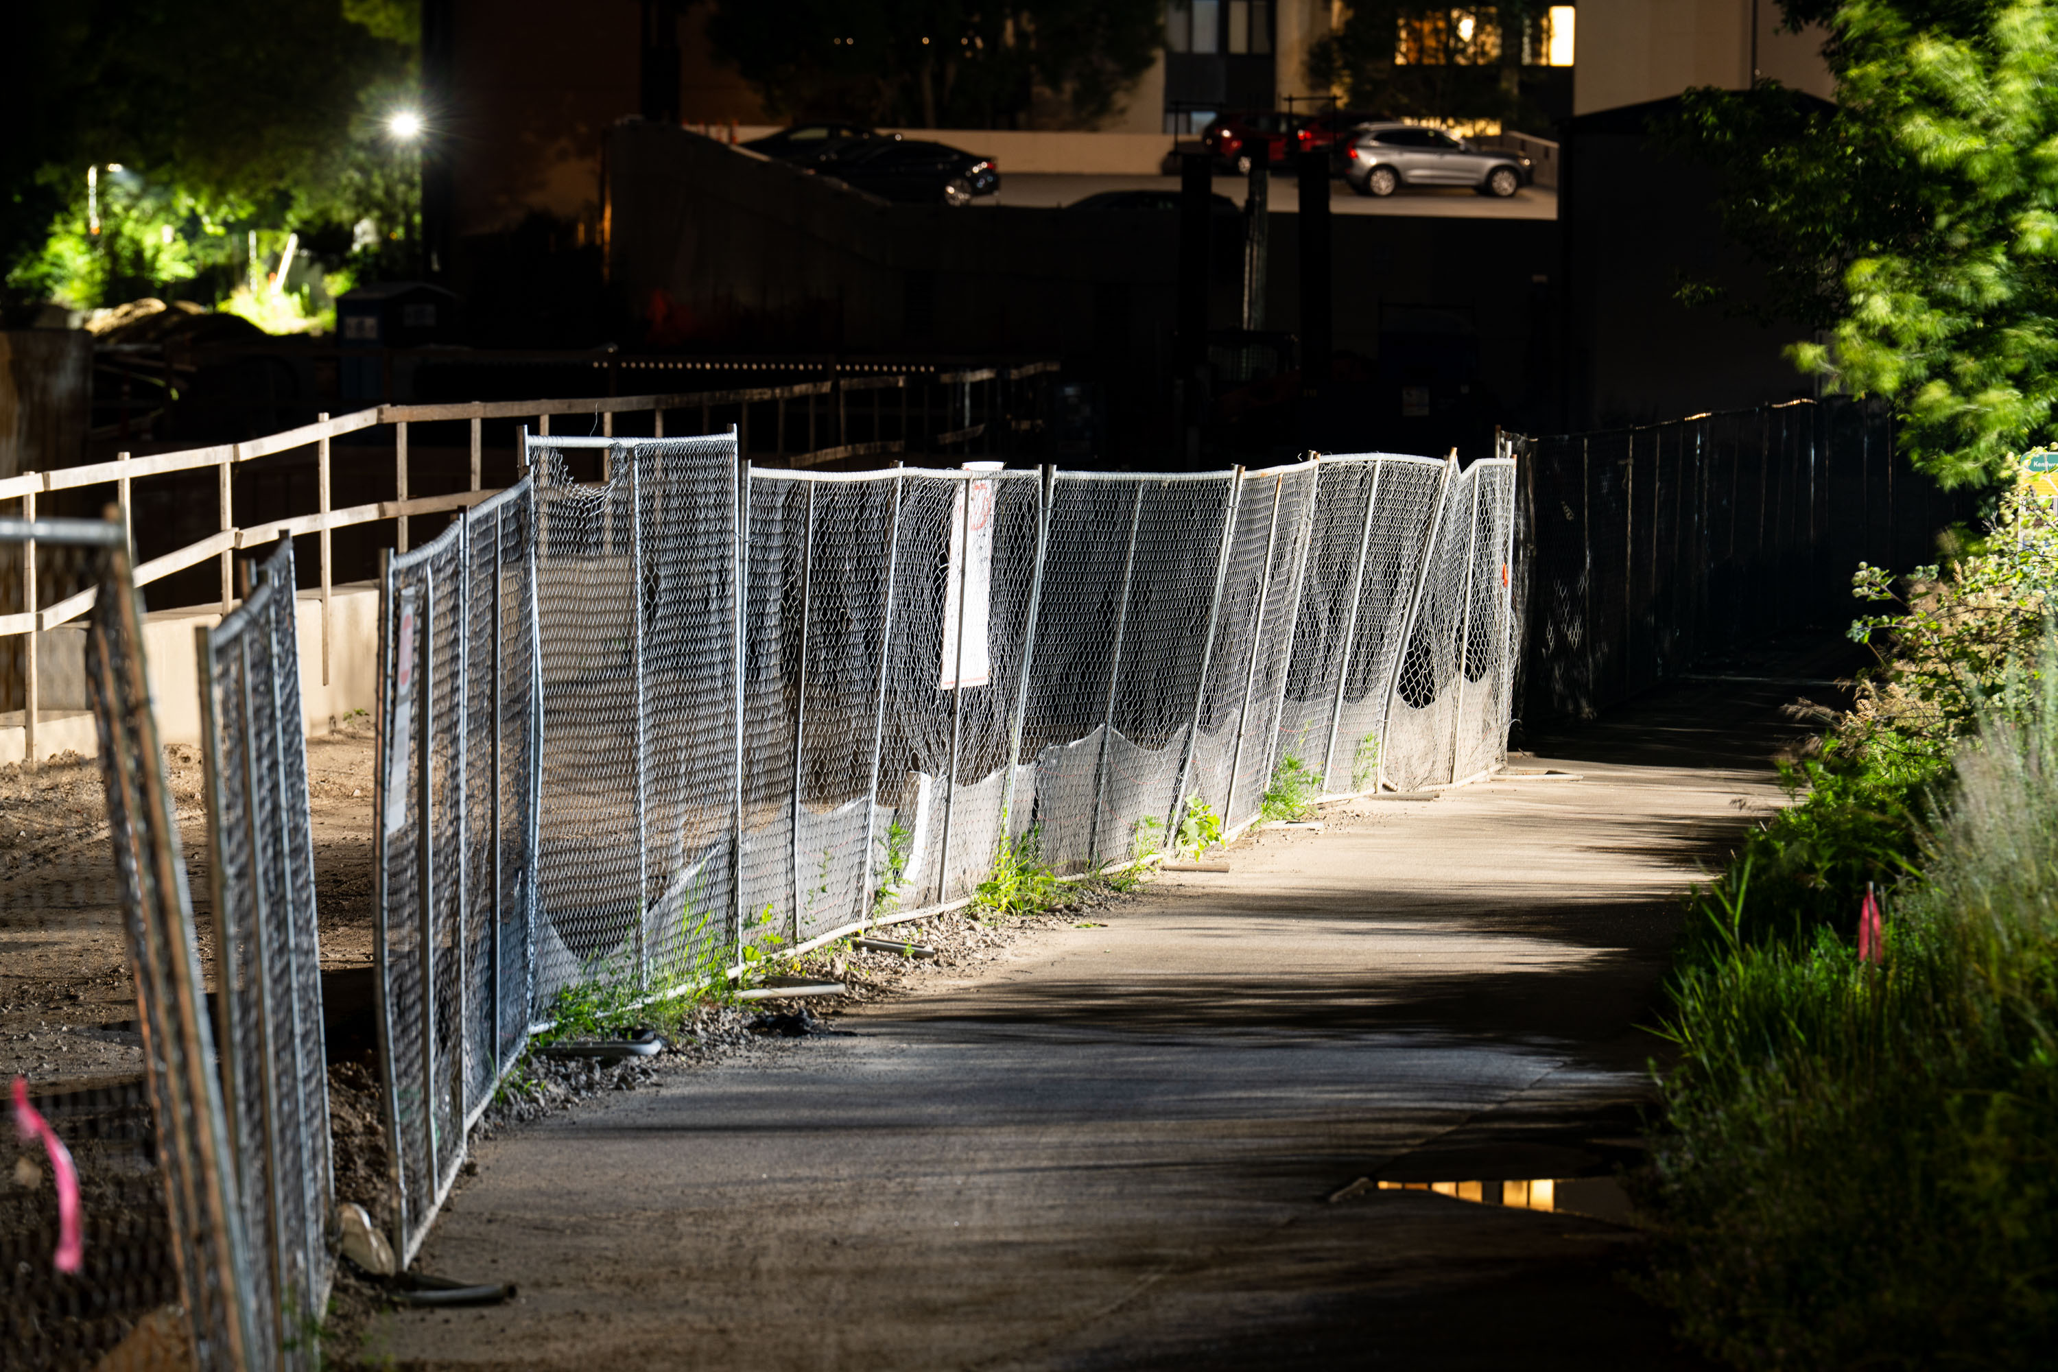
Fencing around Kenilworth Tunnel construction in Minneapolis
Construction fencing lines a section of the Midtown Greenway corridor in Minneapolis during work associated with the Southwest Light Rail Transit project. The barriers separate the trail from an active construction area tied to the Kenilworth Tunnel, a grade-separated segment built to carry Green Line Extension trains through the Kenilworth corridor. The Southwest LRT project, now the Green Line Extension, is intended to connect Minneapolis with St. Louis Park, Hopkins, Minnetonka, and Eden Prairie.

Fenced-Off Section of the Midtown Greenway at Night
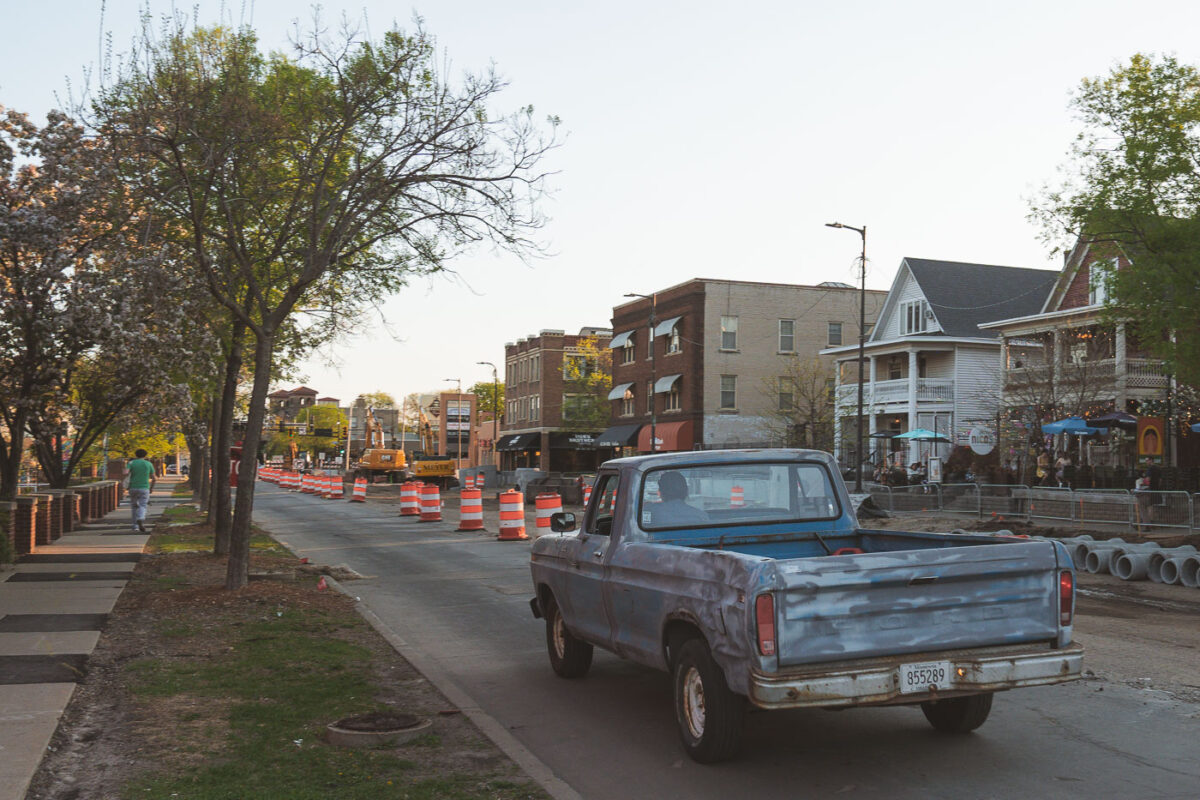
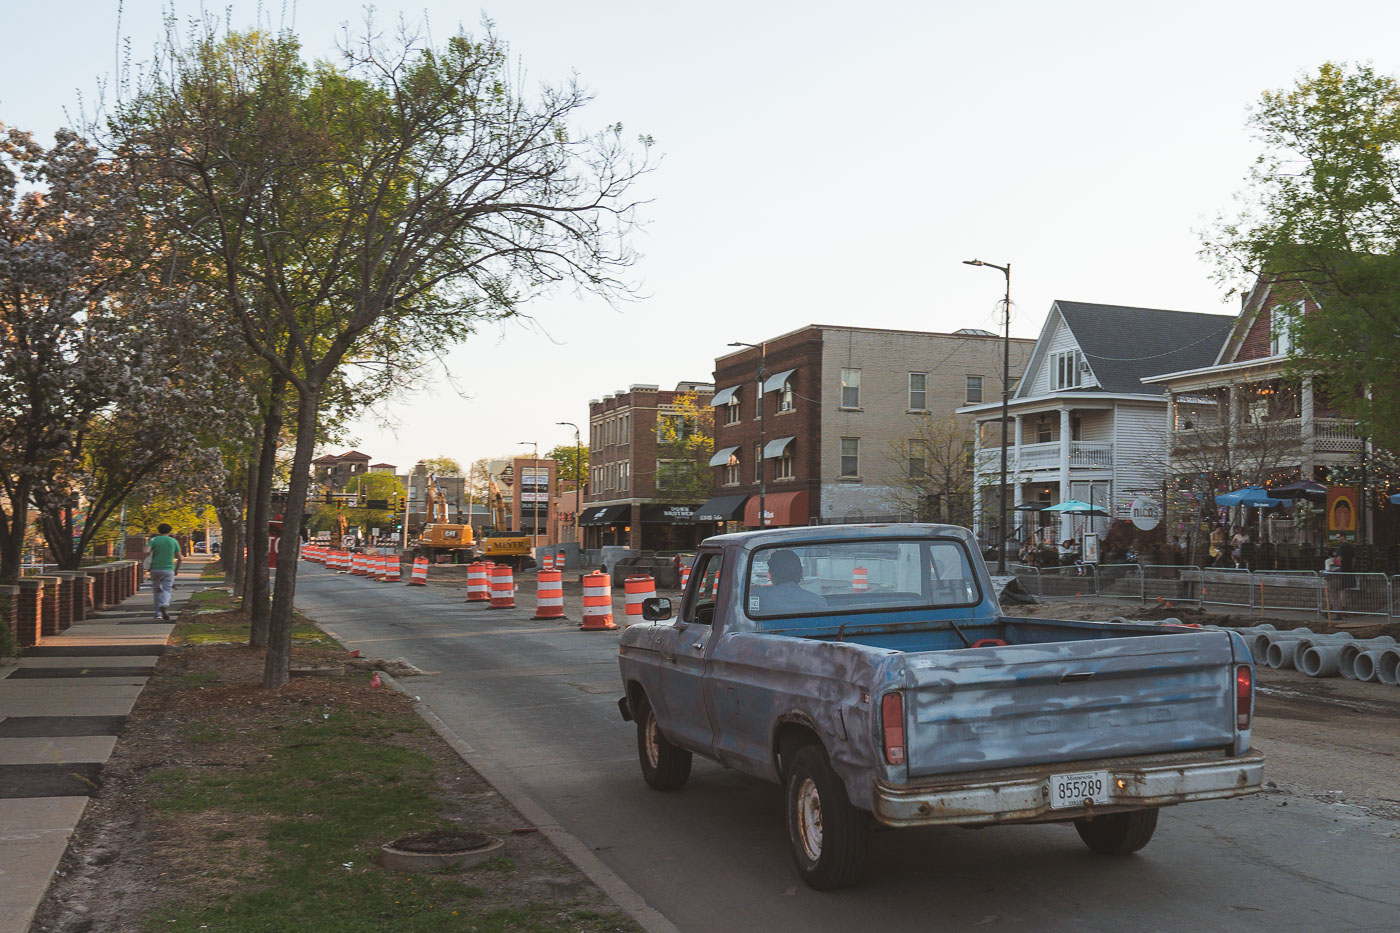
Old Ford pickup on Hennepin Avenue in Minneapolis during road construction.
An old Ford pickup truck navigates Hennepin Avenue in Uptown Minneapolis, a significant urban corridor currently undergoing extensive road construction.

Old Ford Pickup on Hennepin Avenue Construction, Uptown Minneapolis
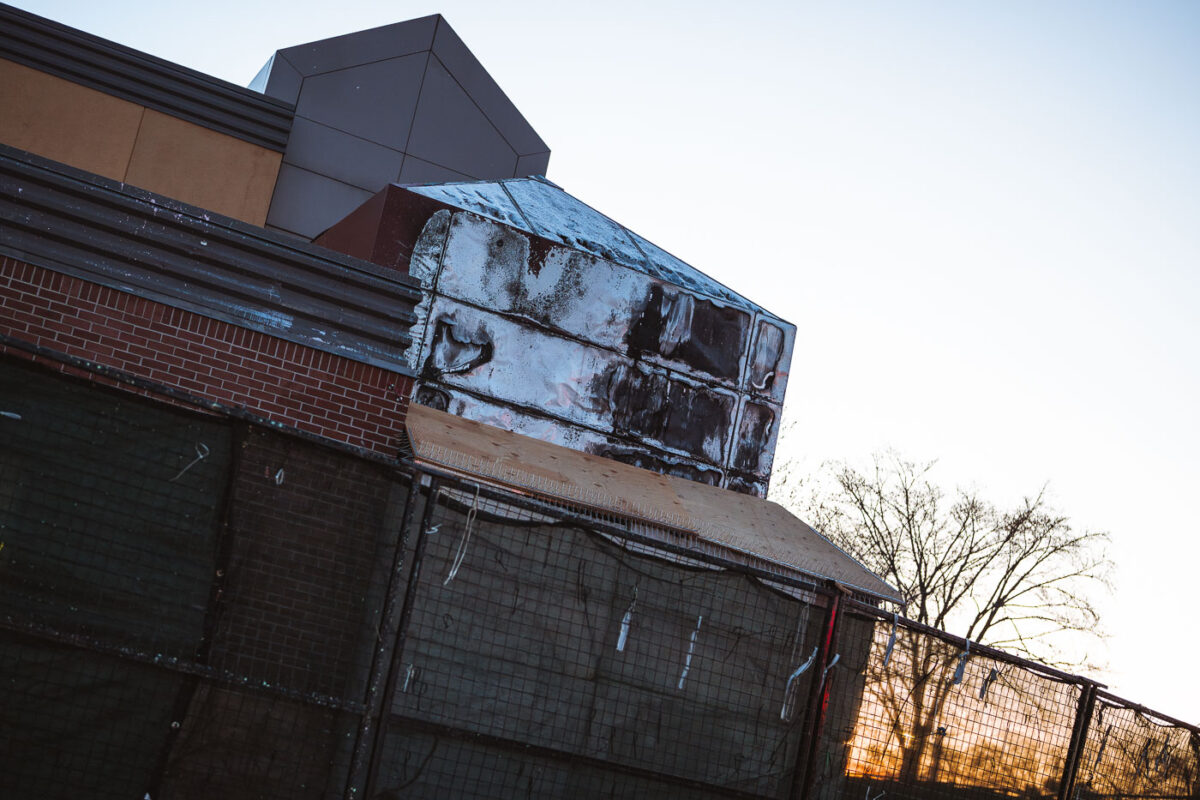

Construction and plywood at burned Minneapolis police station
Construction is underway at the former Minneapolis Police 3rd Precinct station in Minneapolis. The building sustained significant damage during protests in May 2020, which erupted following the murder of George Floyd.

Construction at burned Minneapolis 3rd Precinct station
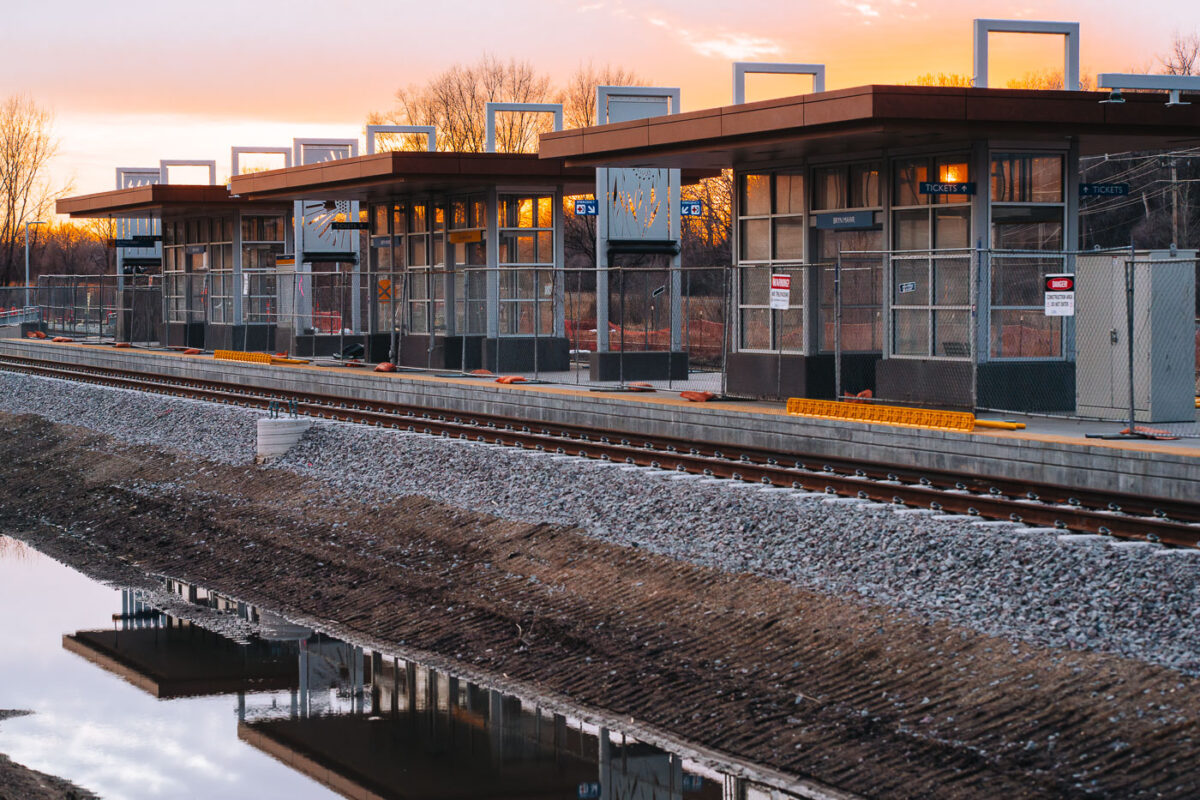
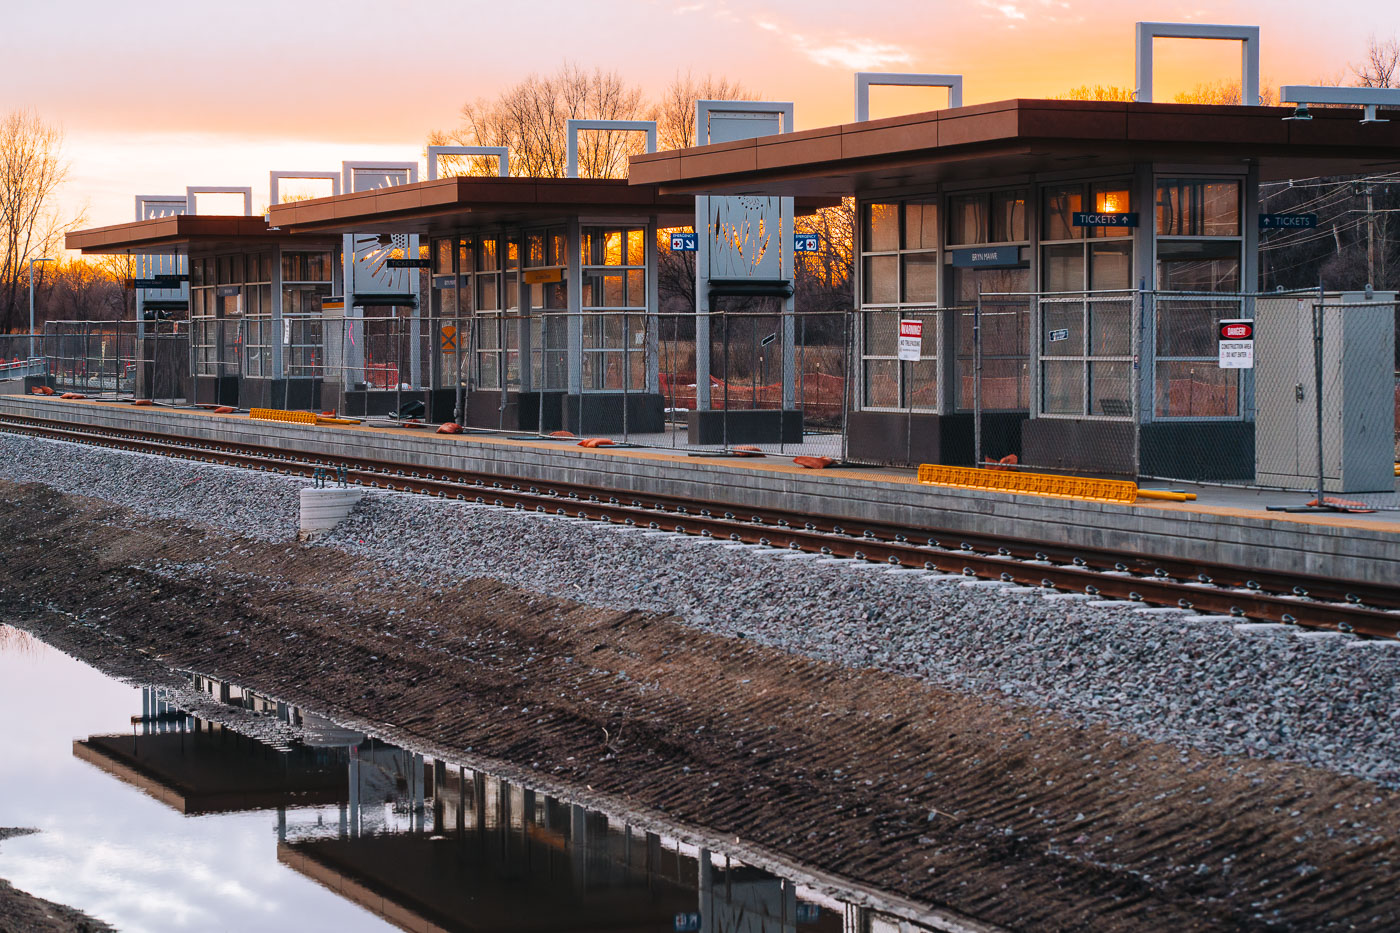
Bryn Mawr Station platform under construction for the Metro Transit Green Line Extension in Minneapolis at sunset.
Bryn Mawr Station in Minneapolis is shown at sunset. This station is a part of the Metro Transit Green Line Extension, also known as the Southwest Light Rail Transit (LRT).

Bryn Mawr Station Platform Under Construction at Dusk

Construction continues on new Minneapolis police station
Construction of New Minneapolis First Precinct Police Station in Downtown Minneapolis. This facility replaces the previous First Precinct building located a mile away.

Site Work at the New Minneapolis 1st Precinct Station


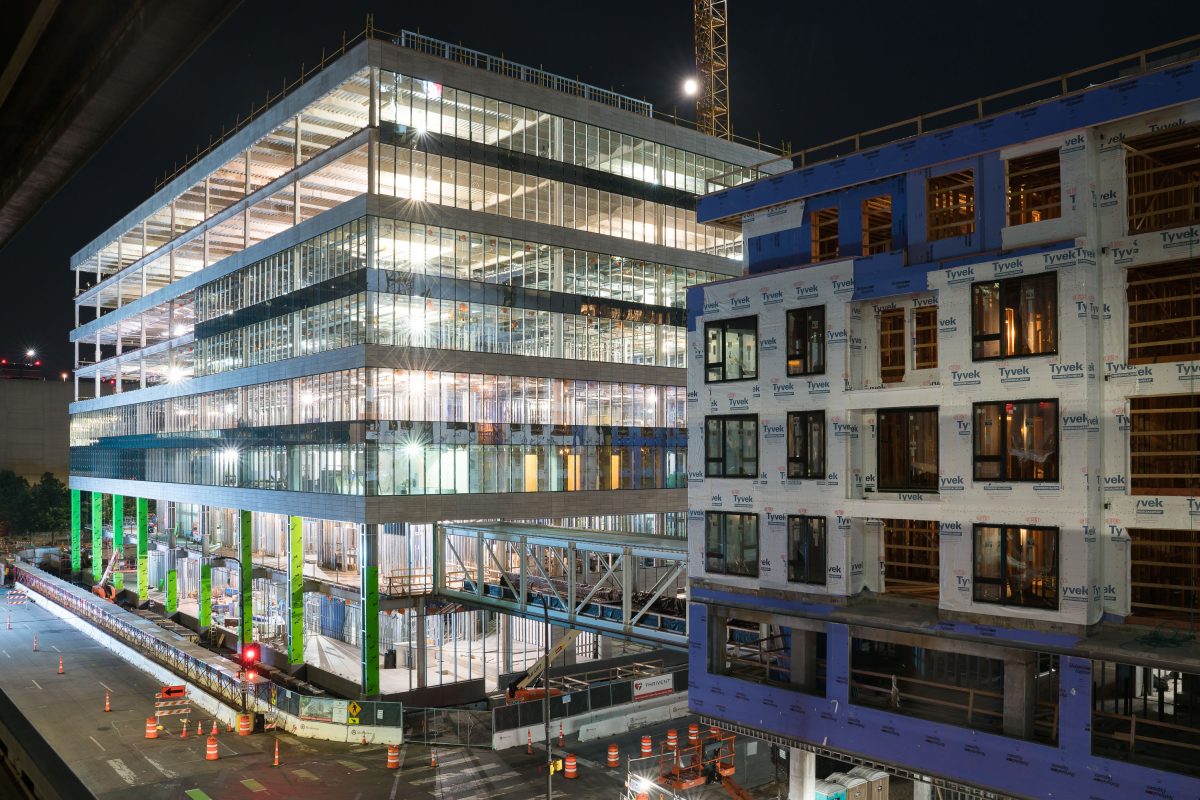
Opportunity Crossing at 3030 Nicollet Ave
Construction is underway on Opportunity Crossing, a new six-story mixed-use building located at 3030 Nicollet Avenue and East 31st Street in South Minneapolis. This development will provide 110 affordable housing units, addressing a critical community need. The site previously housed a Wells Fargo Bank, which sustained significant damage during the 2020 Minneapolis protests.

Opportunity Crossing Construction at Night on Nicollet Avenue
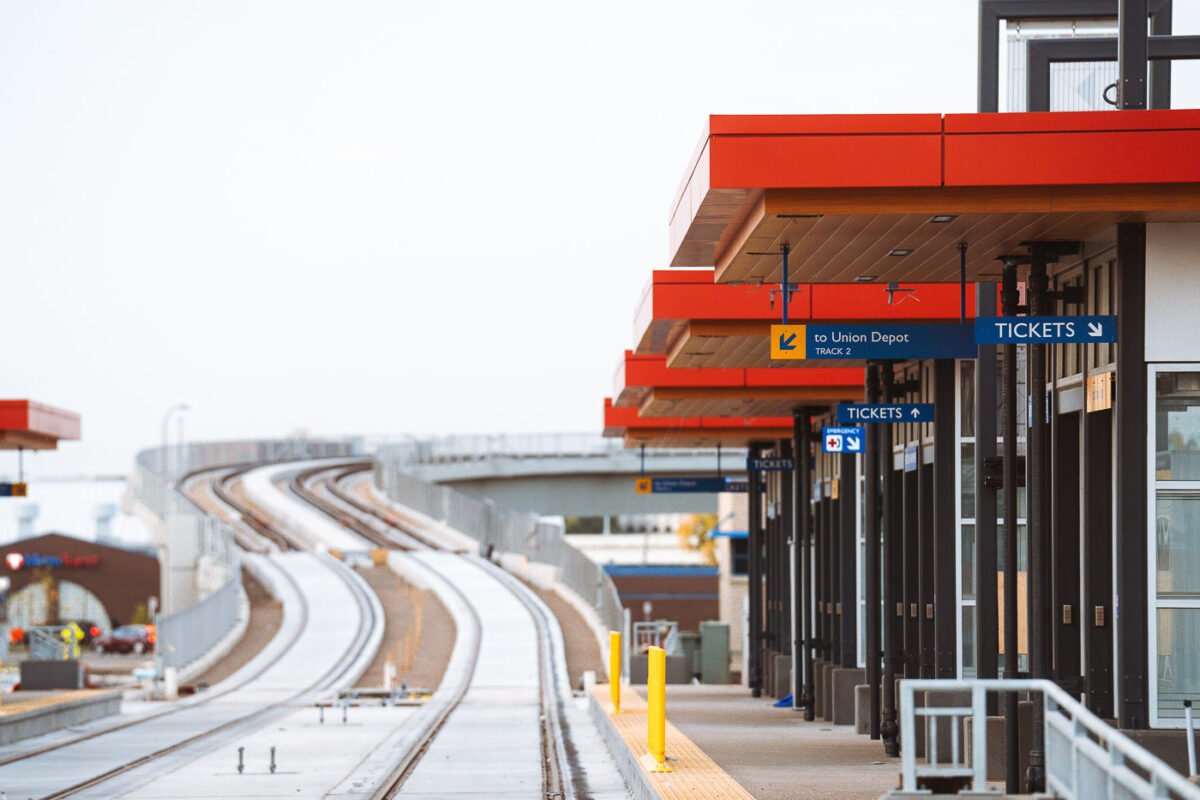
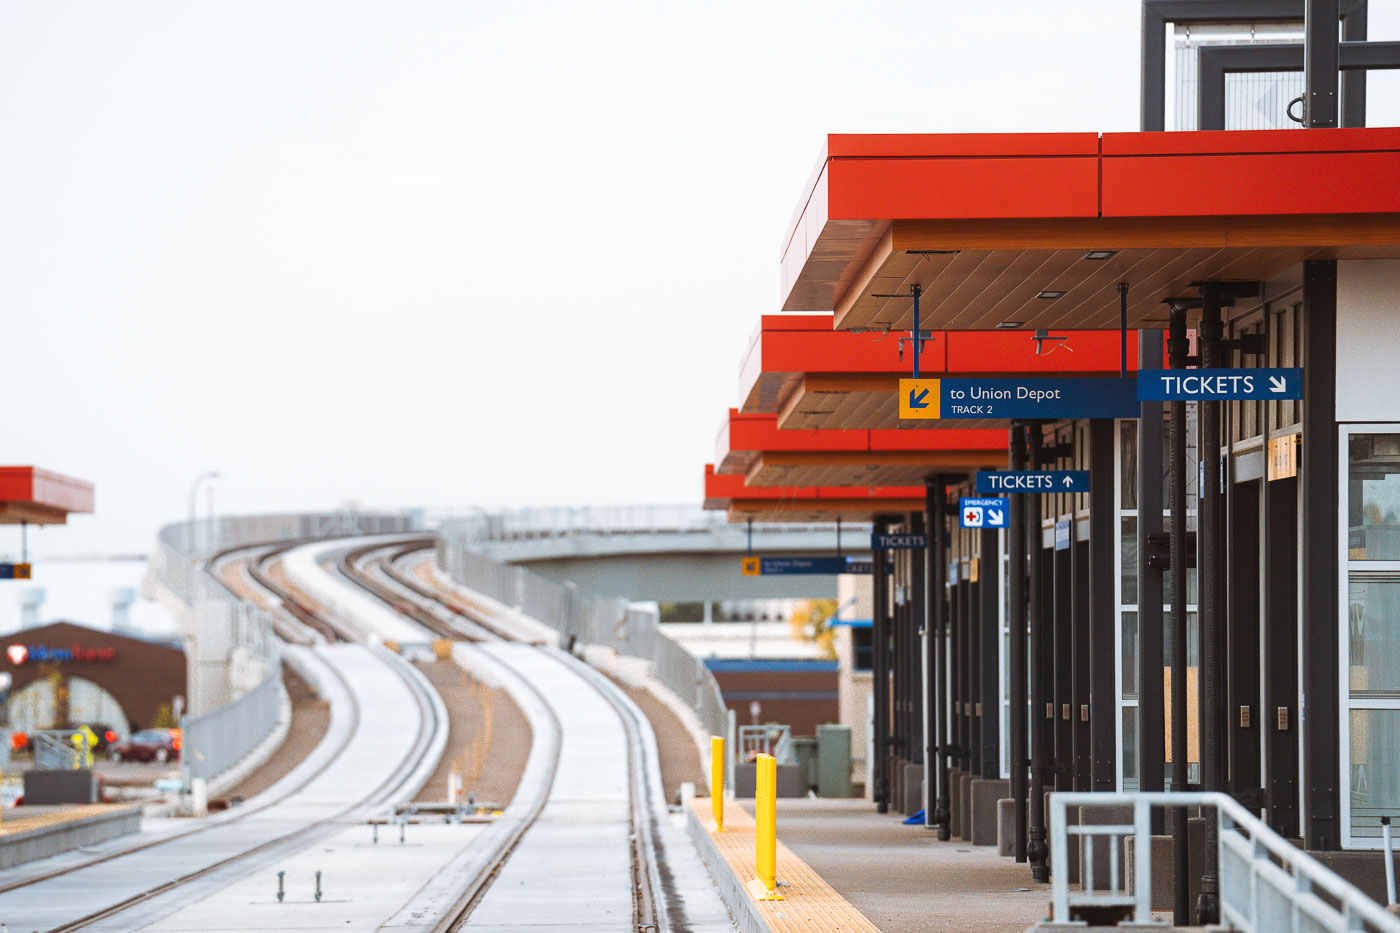
Royalston Avenue station platform under construction for the Minneapolis Green Line Extension light rail project.
Construction is underway for the Royalston Avenue/Farmers Market Station, a key component of the Green Line Extension project in Minneapolis.

Royalston Avenue Station Platform on the Green Line Extension
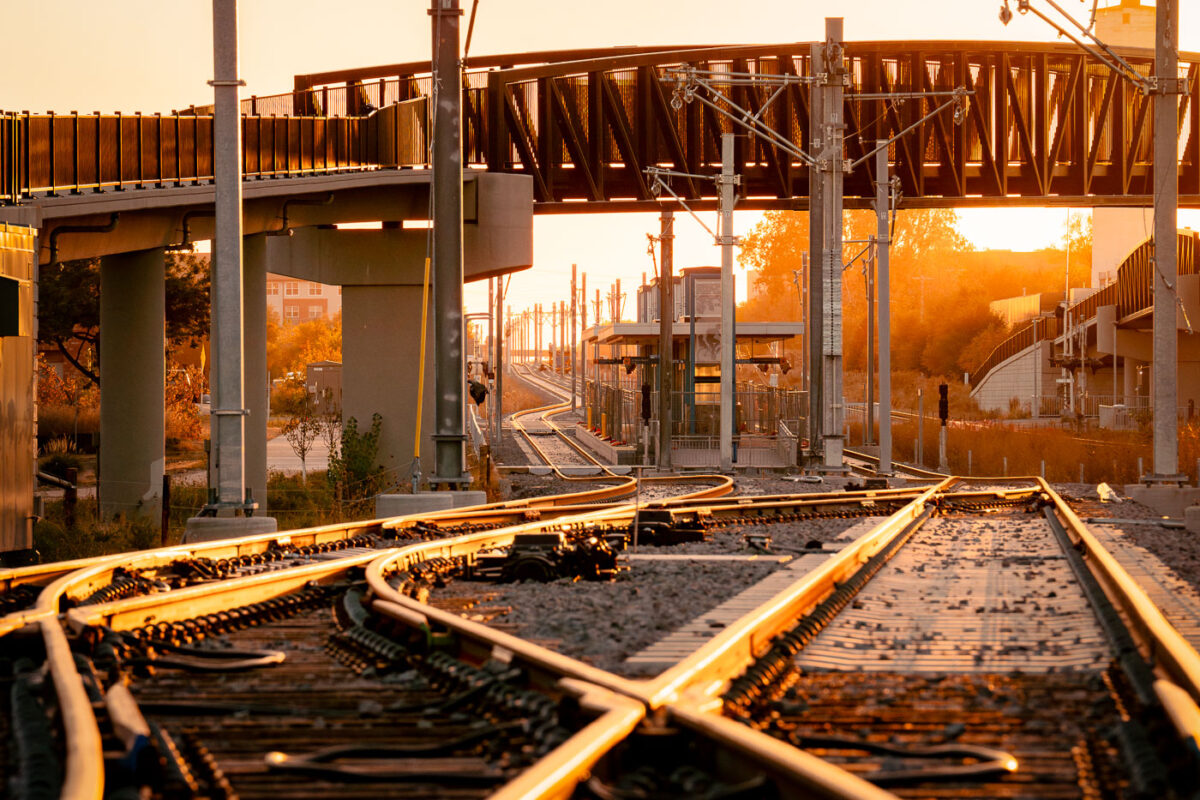

Light rail track switches under construction at sunset along the METRO Green Line Extension in St. Louis Park, Minnesota.
Construction of the METRO Green Line Extension, also known as the Southwest Light Rail Transit (SWLRT) project, is underway in St. Louis Park, MN. This expansion aims to connect St. Paul and Eden Prairie, enhancing public transportation options in the Twin Cities metropolitan area. The project involves significant infrastructure development, including new tracks, stations, and bridges, to integrate light rail service into the existing transit network.

Track Switches at Sunset Along the METRO Green Line Extension


Southwest Light Rail Transit tunnel construction equipment and barriers visible from the Midtown Greenway in Minneapolis.
Construction is underway on the Southwest Light Rail Transit (LRT) project in Minneapolis, as seen from the Midtown Greenway. This extensive infrastructure project aims to connect Minneapolis, St. Louis Park, Hopkins, Minnetonka, and Eden Prairie via a new light rail line.

Cranes Over Southwest LRT Construction Along Midtown Greenway


Cyclist riding on a newly constructed protected bike lane along Lake Street in Minneapolis during dusk.
A cyclist rides on a newly constructed bike lane along Lake Street in Minneapolis.

Evening Ride in the Protected Bike Lane on Lake Street


Nighttime construction equipment and barriers line Hennepin Avenue and Lake Street near the Uptown Theater in Minneapolis.
Nighttime construction is underway on Hennepin Avenue and Lake Street in Minneapolis's Uptown neighborhood.

Night Construction Near the Uptown Theatre Sign
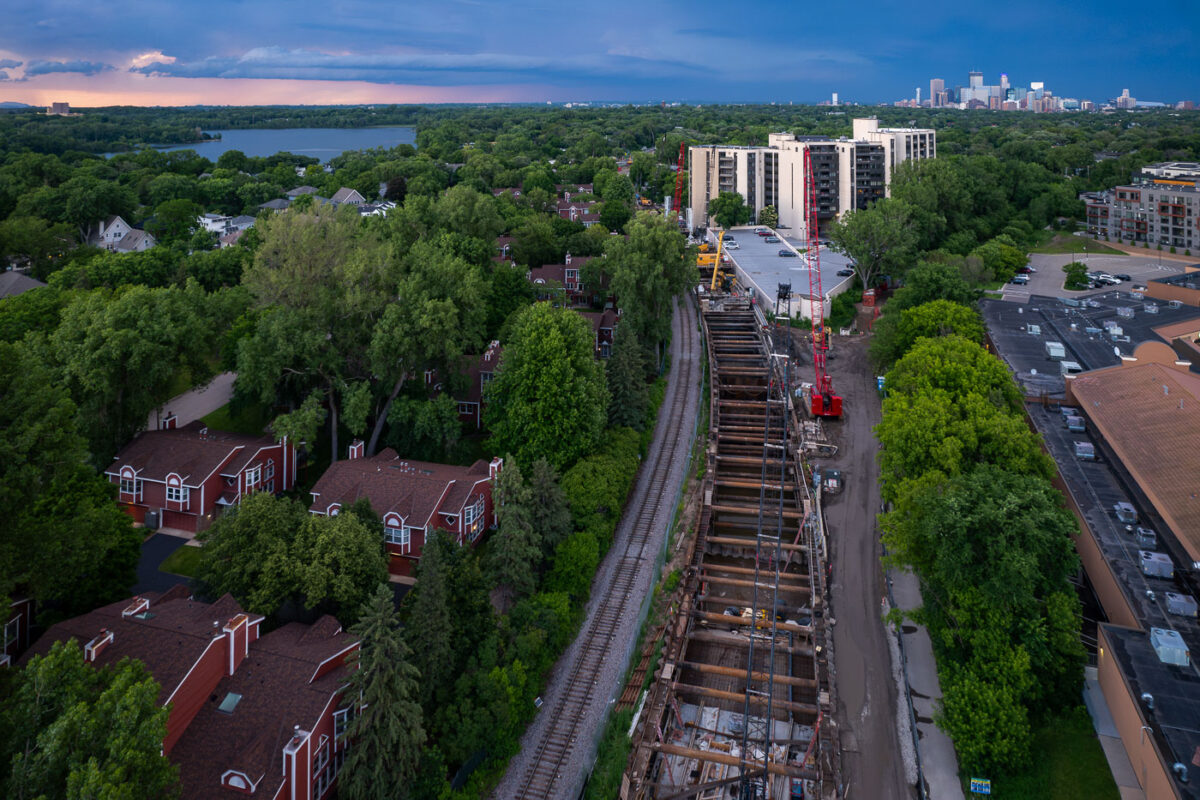

Excavated light rail tunnel construction site with red and white building and Minneapolis skyline in background.
Construction is underway on the Kenilworth LRT Tunnel in Minneapolis, a key component of the Southwest Light Rail Transit (Green Line) extension.

Aerial View of Kenilworth Tunnel Construction Near Downtown Minneapolis


Road reconstruction barriers block Hennepin Avenue in Uptown Minneapolis during infrastructure work.
Hennepin Avenue in Uptown Minneapolis is undergoing a major road reconstruction project. This infrastructure upgrade involves excavating the existing roadway to integrate new dedicated bike and transit lanes.

Road Closed Barricades on Hennepin Avenue in Uptown
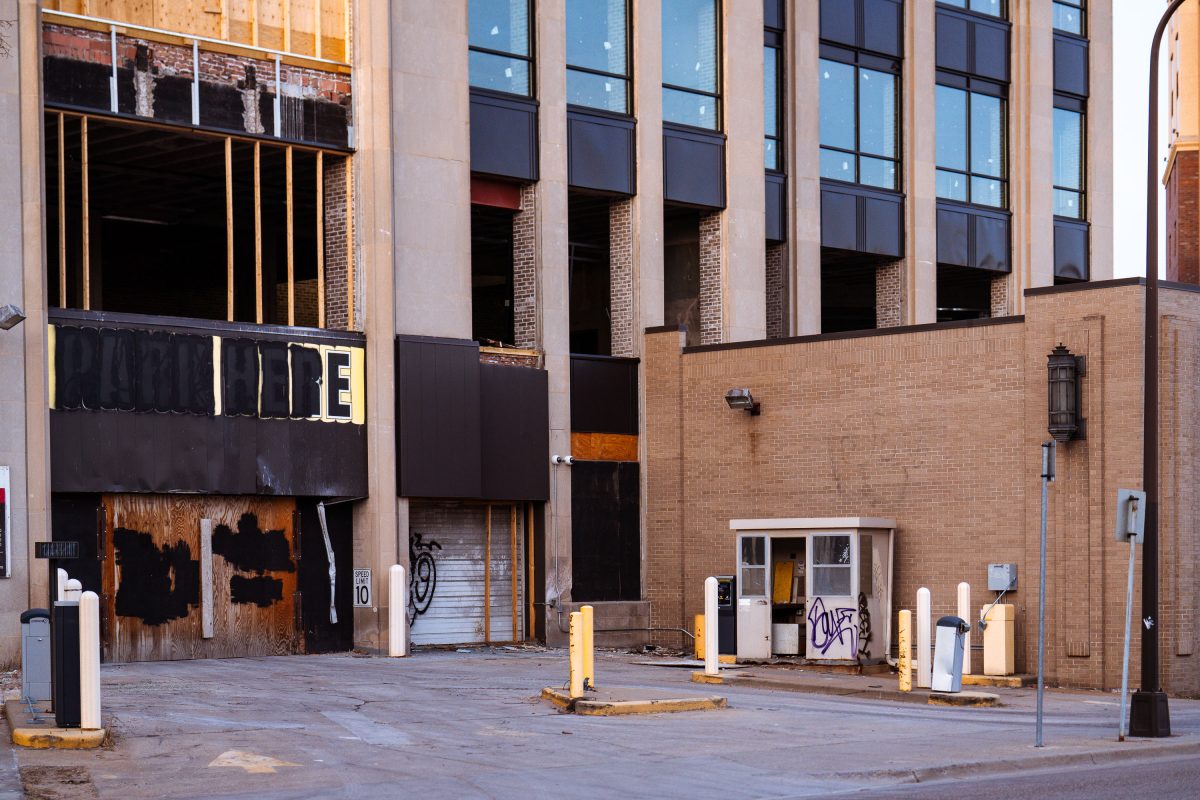

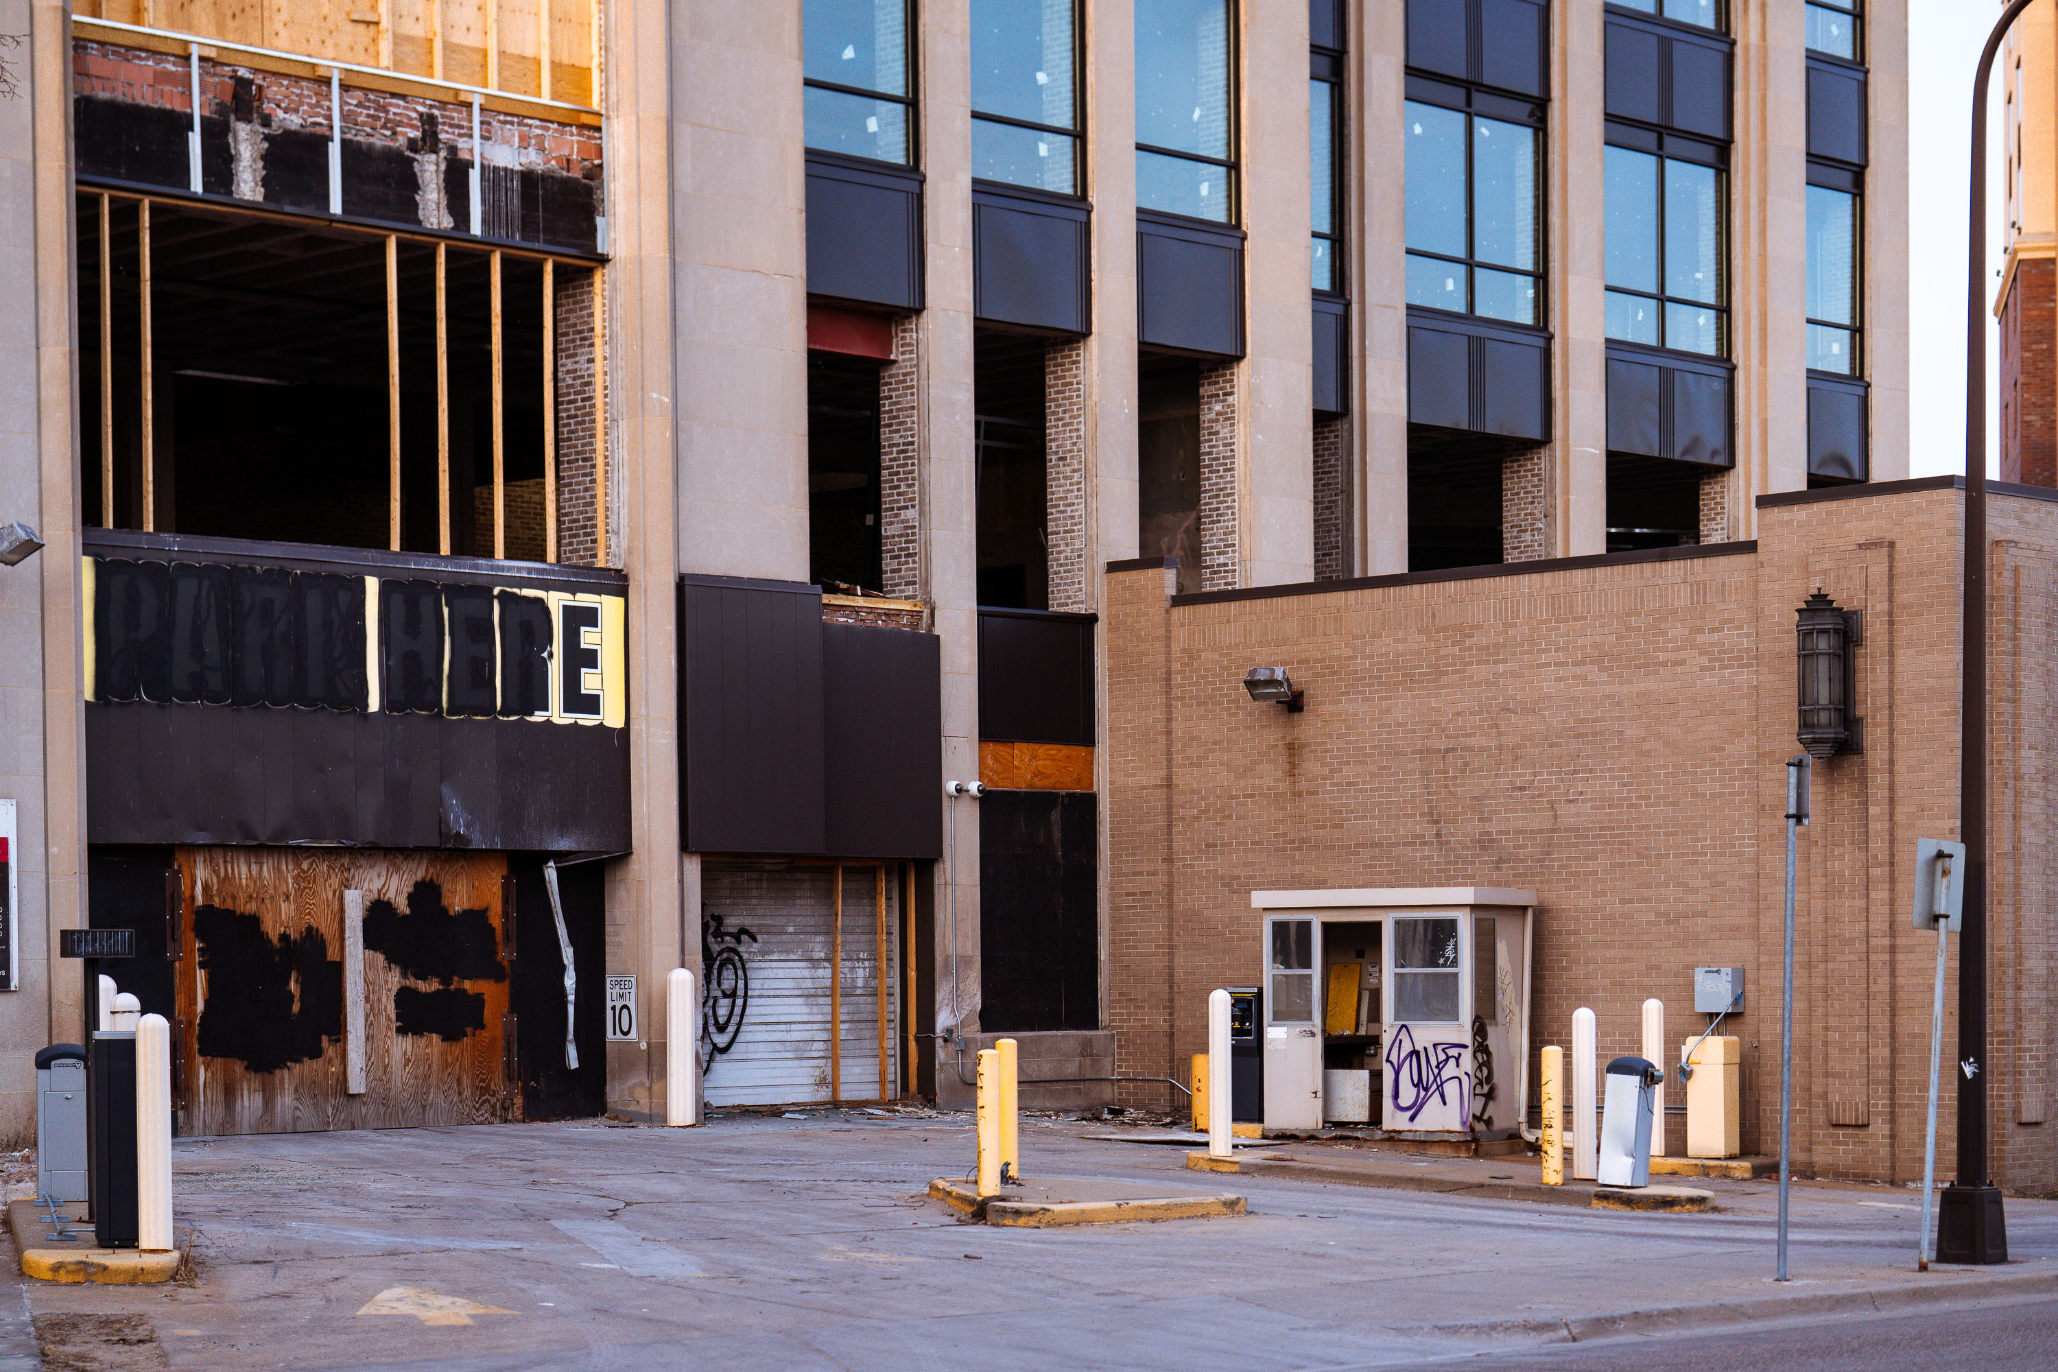
Boarded storefronts and construction barriers line Century Plaza during renovation of Minneapolis Police 1st Precinct station.
Century Plaza, a downtown Minneapolis office building, is being converted into the new home of the Minneapolis Police Department's 1st Precinct.

Boarded-Up Storefronts at Century Plaza During MPD Renovation
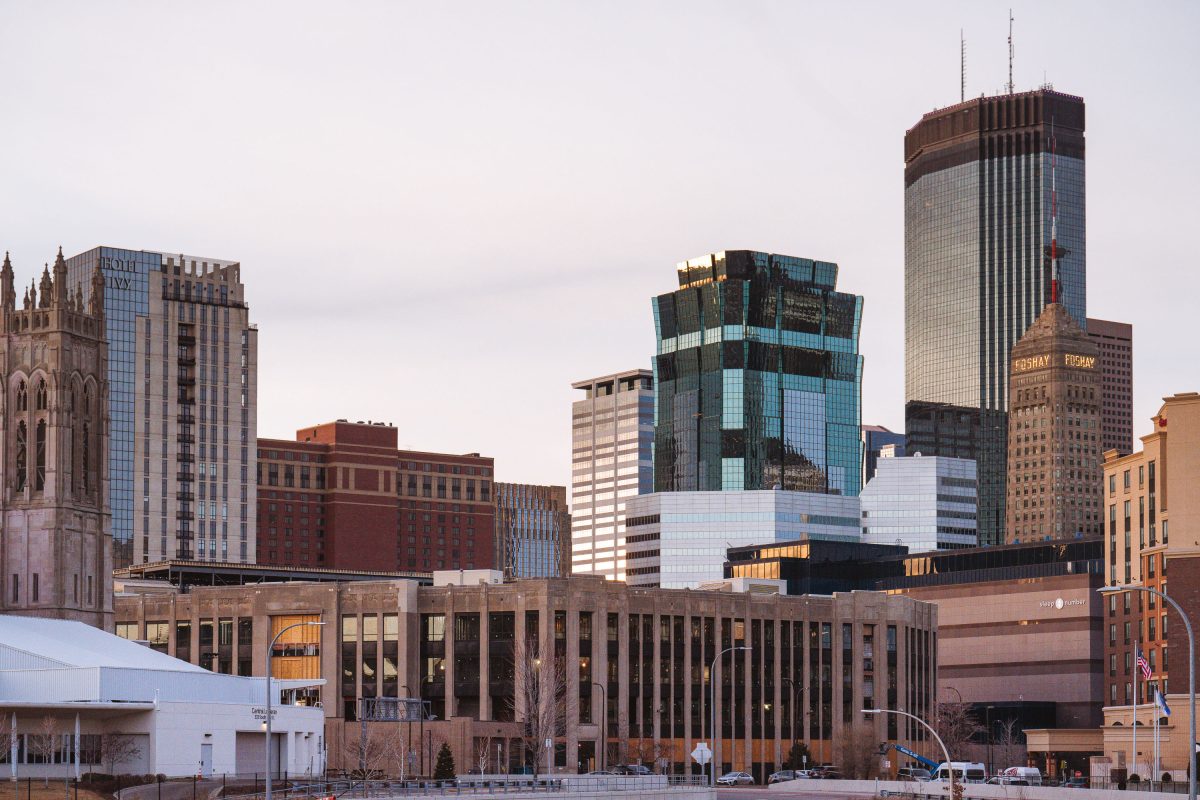
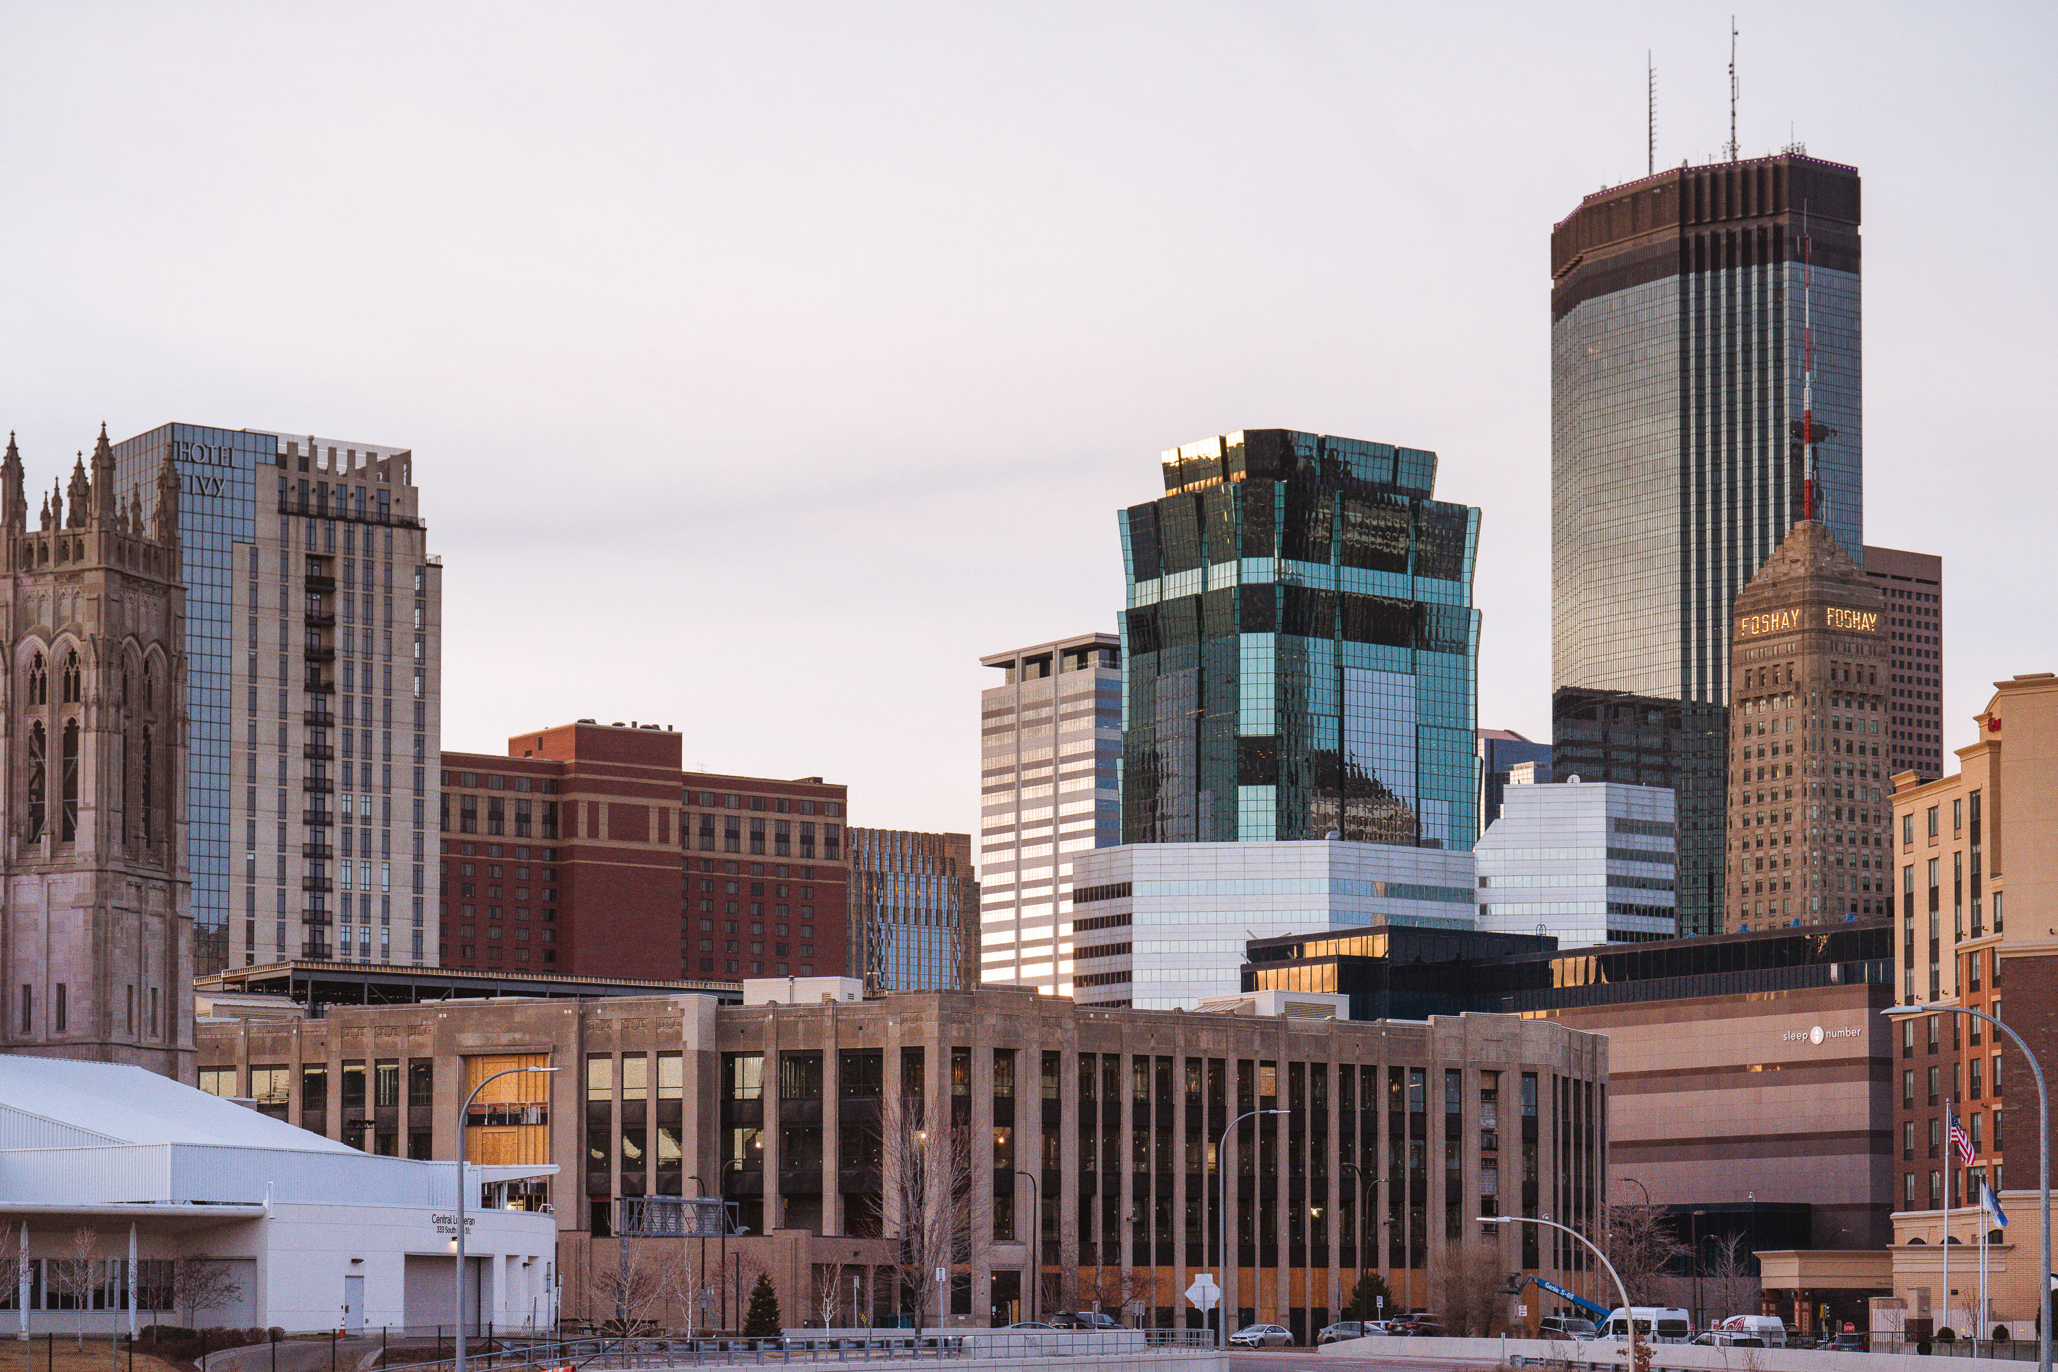
Minneapolis downtown skyline with Century Plaza building undergoing renovation for new police 1st precinct station.
The Foshay Tower rises 447 feet and 32 stories above downtown Minneapolis, completed in 1929 by insurance magnate Wilbur Foshay as a monument to his own business empire modeled after the Washington Monument. The tower held the title of tallest building in Minneapolis until the IDS Center surpassed it in 1972, and it now operates as a hotel with an observation deck on its 30th floor. In the foreground, Century Plaza — a former Federal Reserve Bank building — is being converted into the Minneapolis Police Department's new 1st Precinct headquarters, relocating the precinct from its longtime home a few blocks away.

Foshay Tower Rises Over Downtown Minneapolis at Dusk


Graffiti-marked construction barriers at Lake Street and Hennepin Avenue in Minneapolis.
Construction barriers line the intersection of Hennepin Avenue and Lake Street in Uptown Minneapolis.

Graffiti-Covered Barriers at Hennepin Avenue and West Lake Street

Night photo of building under renovation
Construction is underway at the site of the new Minneapolis Police Department's First Precinct, located in downtown Minneapolis.

Century Plaza First Precinct Site at Night in Downtown Minneapolis



Minneapolis Police First Precinct under construction at Century Plaza building at night.
Construction is underway at the Century Plaza building in downtown Minneapolis, which is being redeveloped to house the Minneapolis Police Department's First Precinct.

Century Plaza Facade at Night, Future Home of Minneapolis Police First Precinct
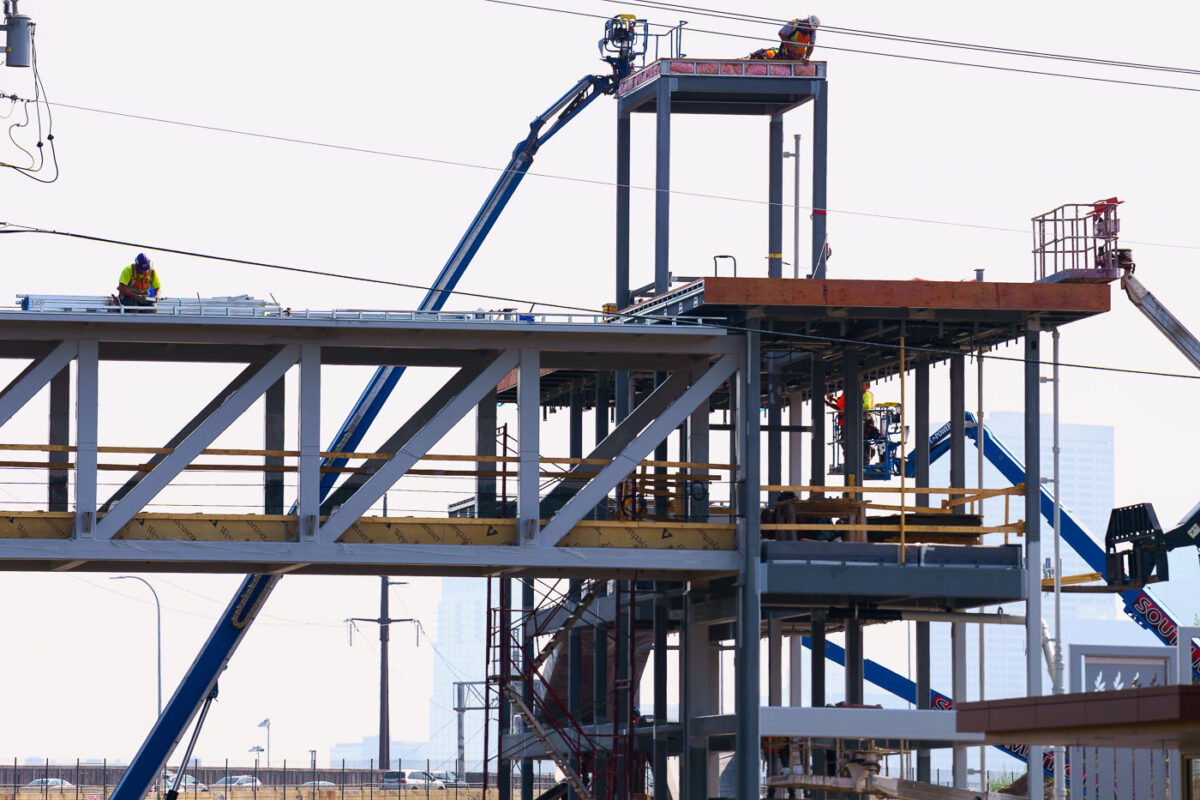

Workers construct elevated platform structures for Bryn Mawr Station on Minneapolis's Southwest Light Rail Transit line.
Bryn Mawr Station is under construction along the Cedar Lake Trail corridor in Minneapolis as part of the Southwest Light Rail Transit (Green Line) extension. Operated by Metro Transit under Metropolitan Council oversight, the new line will connect downtown Minneapolis to Eden Prairie and other western suburbs. Steel framing and elevated platform structures mark the station's progress within the broader 14.5-mile light rail expansion project.

Steel Framing Rises at Bryn Mawr Station on the Southwest LRT Line
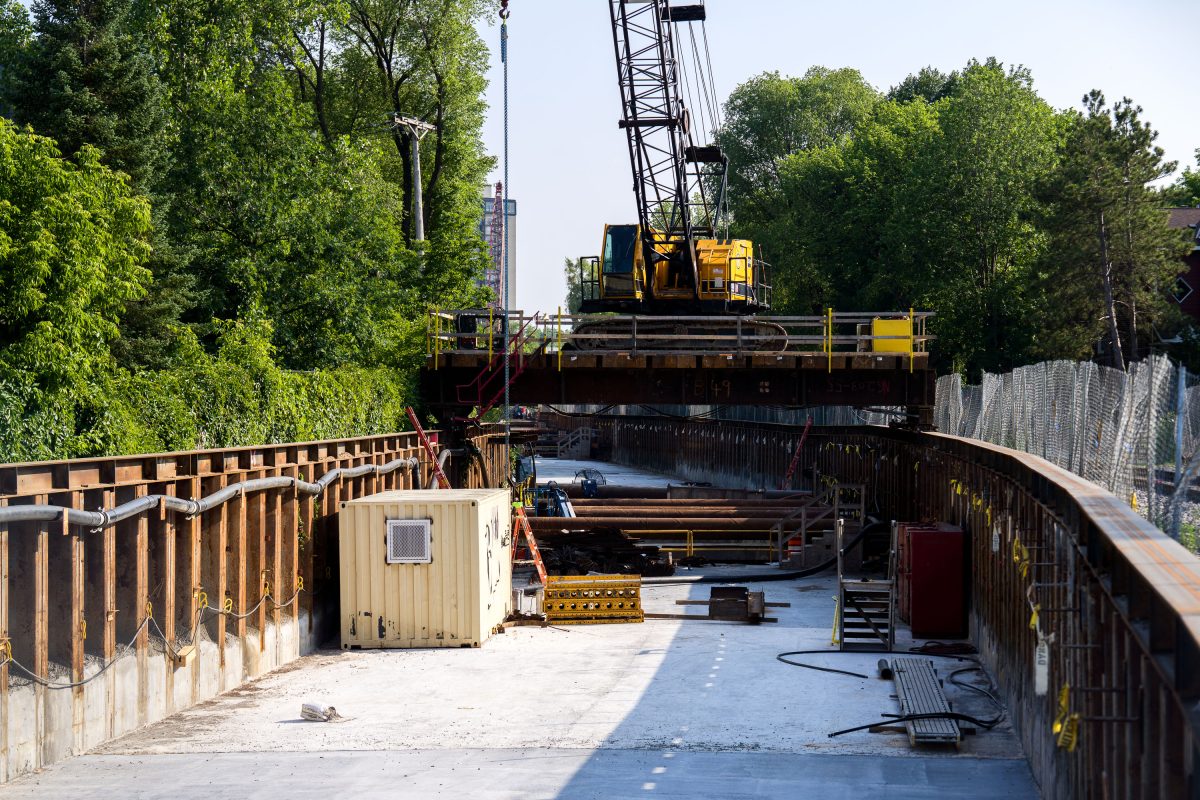
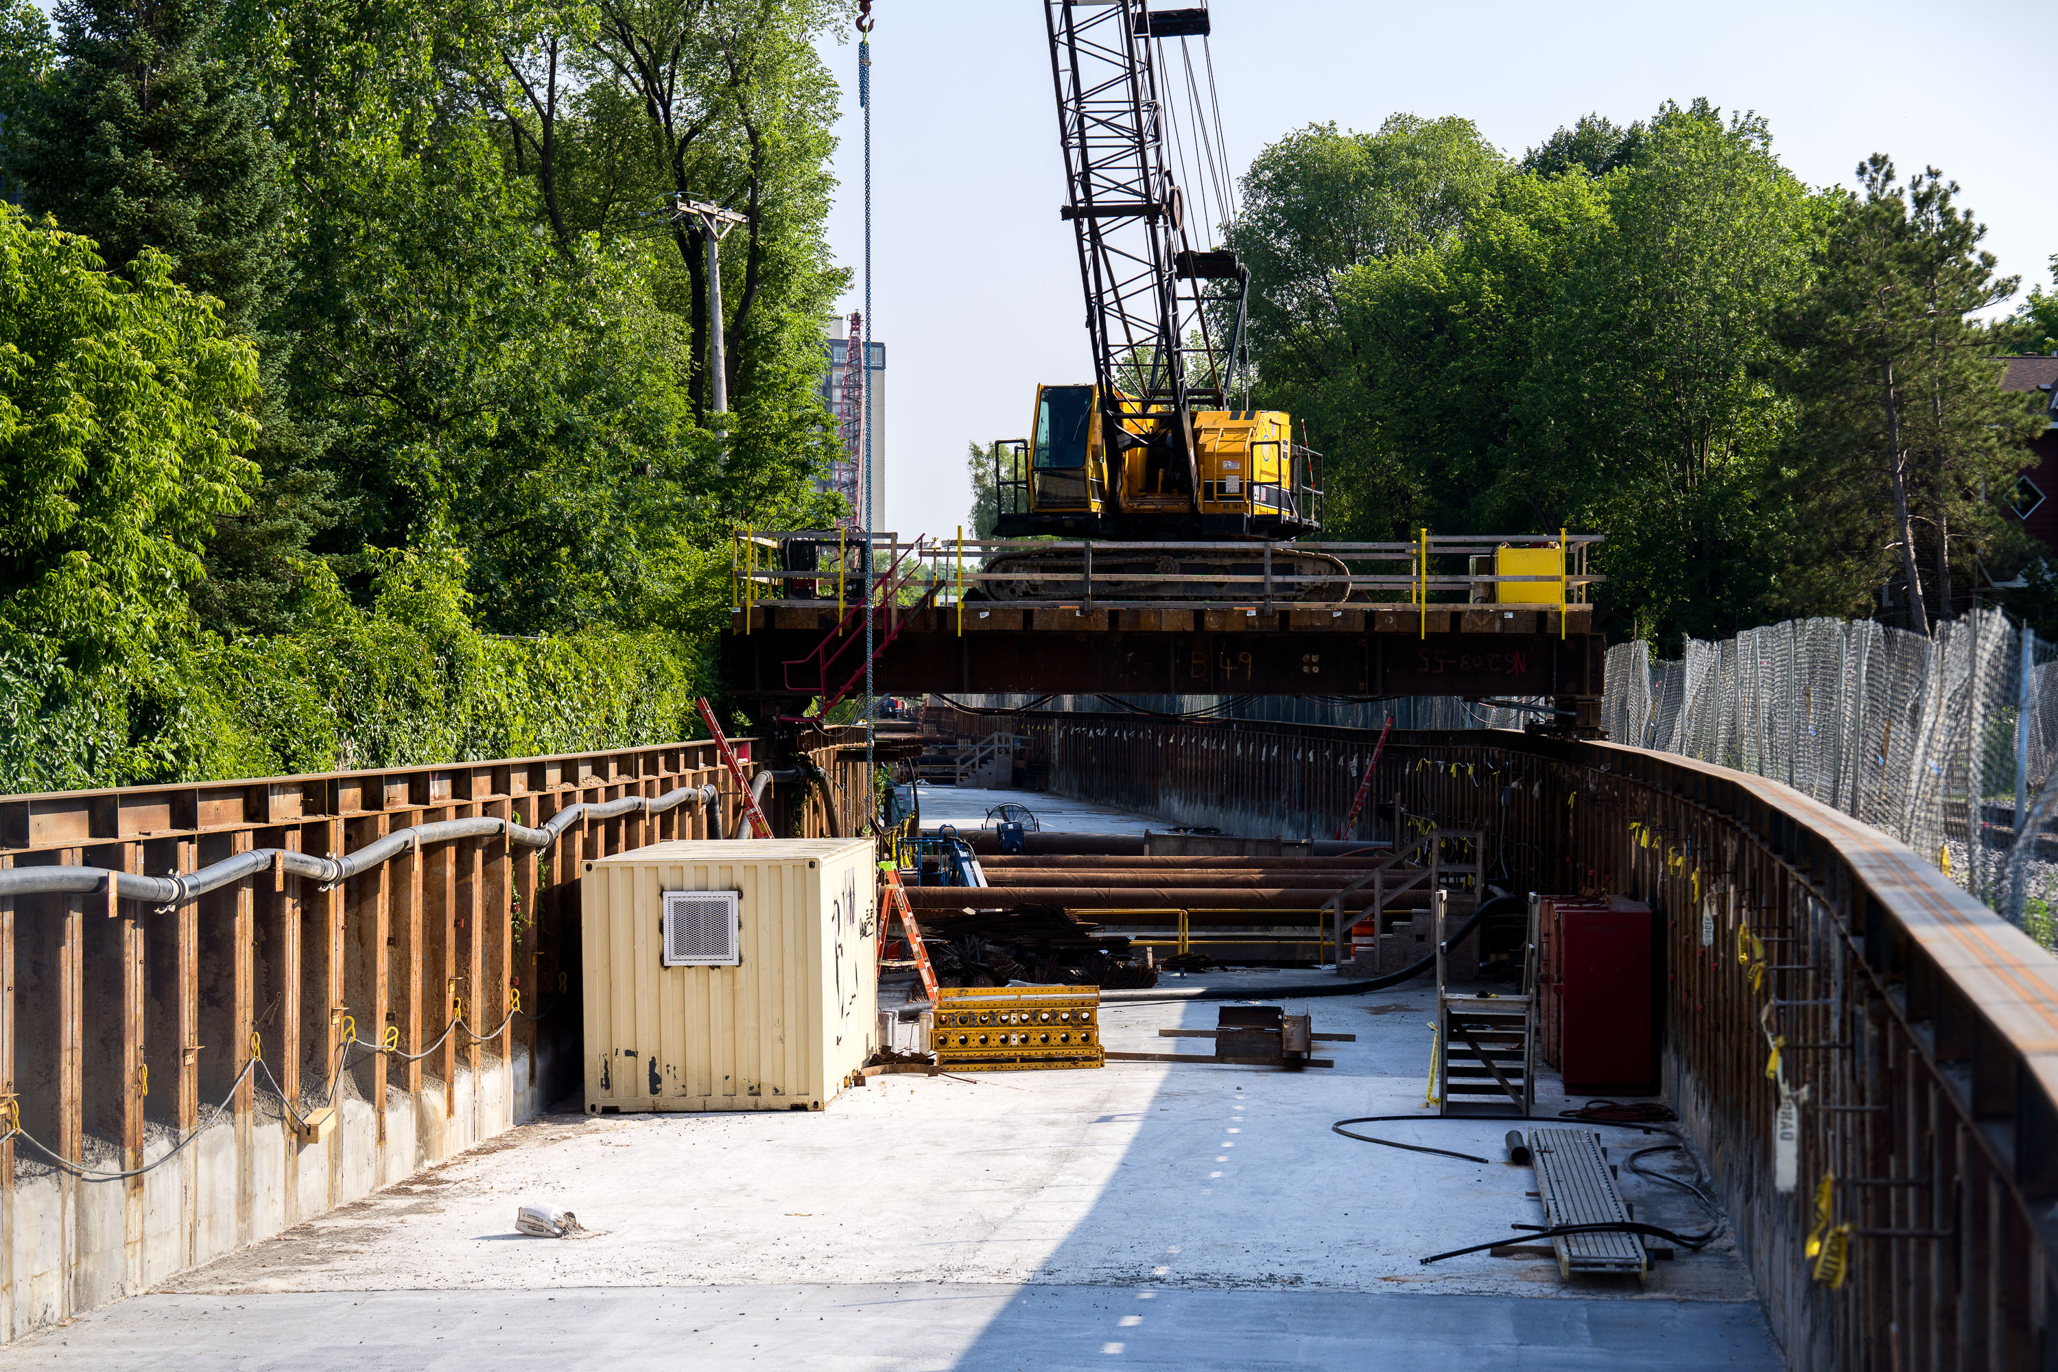
Construction crane and excavated tunnel site along Kenilworth Trail during Southwest Light Rail Transit project in Minneapolis.
The Southwest Light Rail Transit (SWLRT) line runs through a below-grade corridor along the Kenilworth Trail in Minneapolis, connecting the city to Eden Prairie via Hopkins, Minnetonka, and St. Louis Park. Metropolitan Council's Metro Transit oversees the project, which required excavating a shallow tunnel section through the narrow Kenilworth corridor to avoid disrupting the adjacent bike and pedestrian trail.

Crane Work Over the Kenilworth Trail Excavation Site
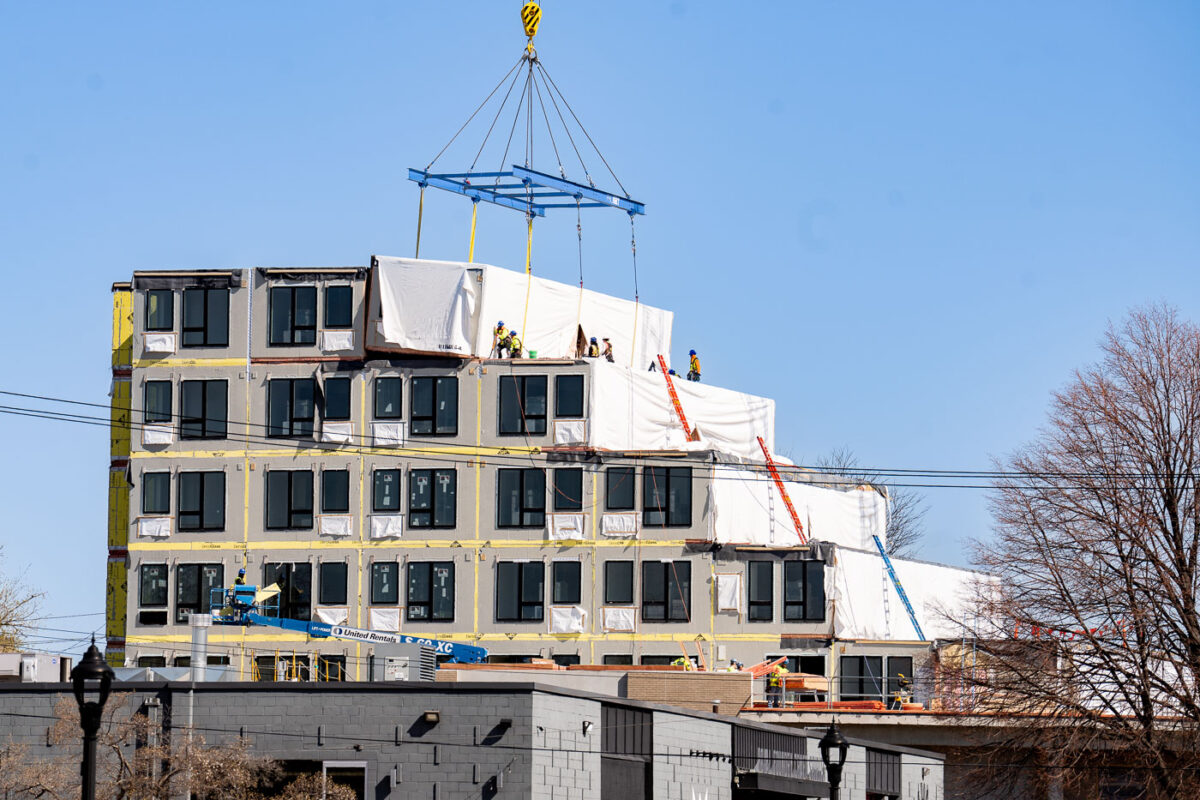
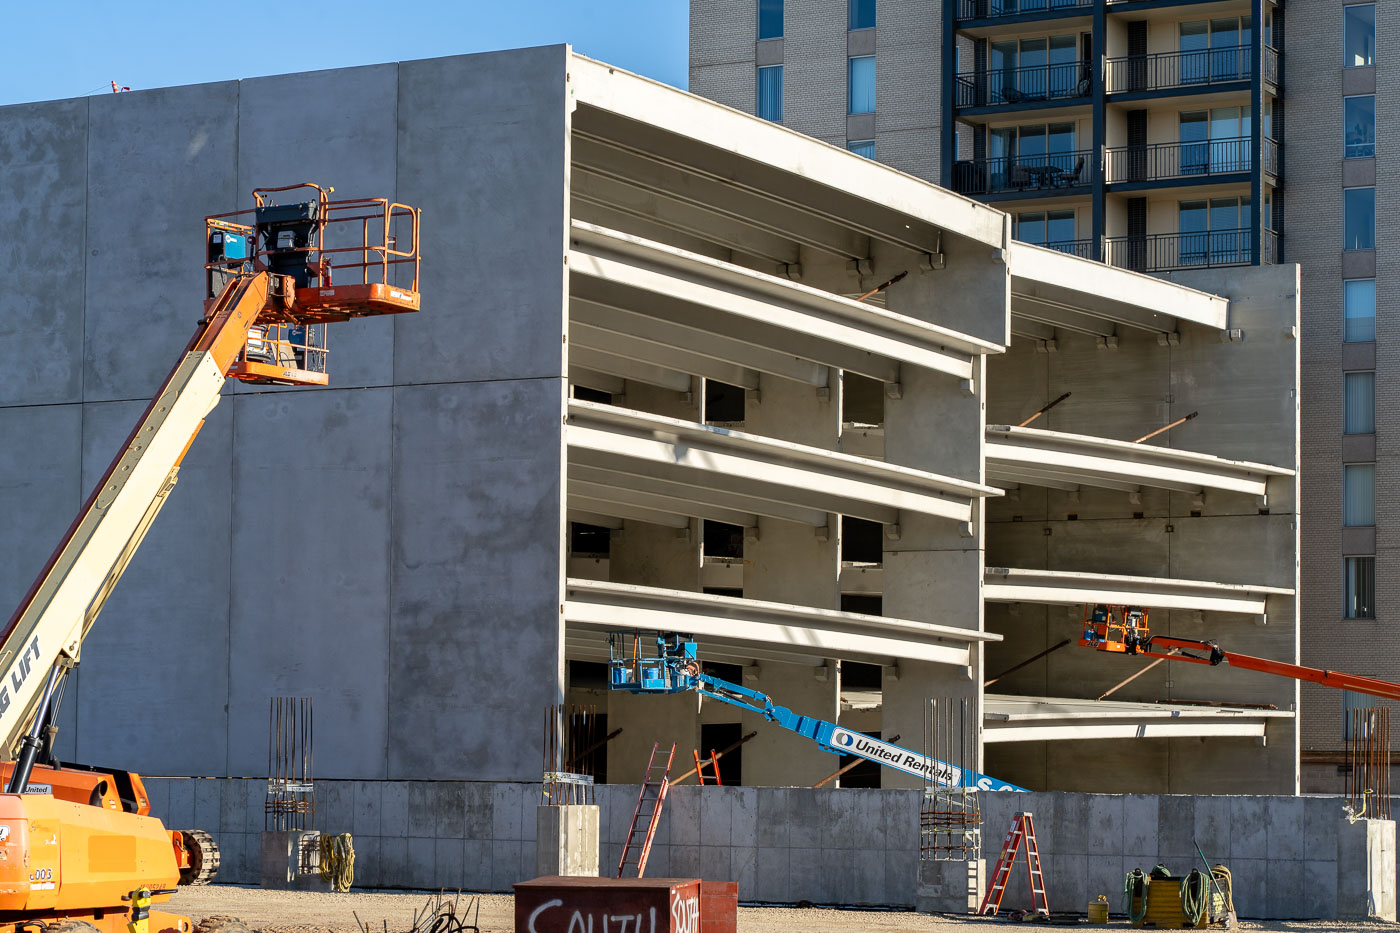
Prefab Construction in Minneapolis
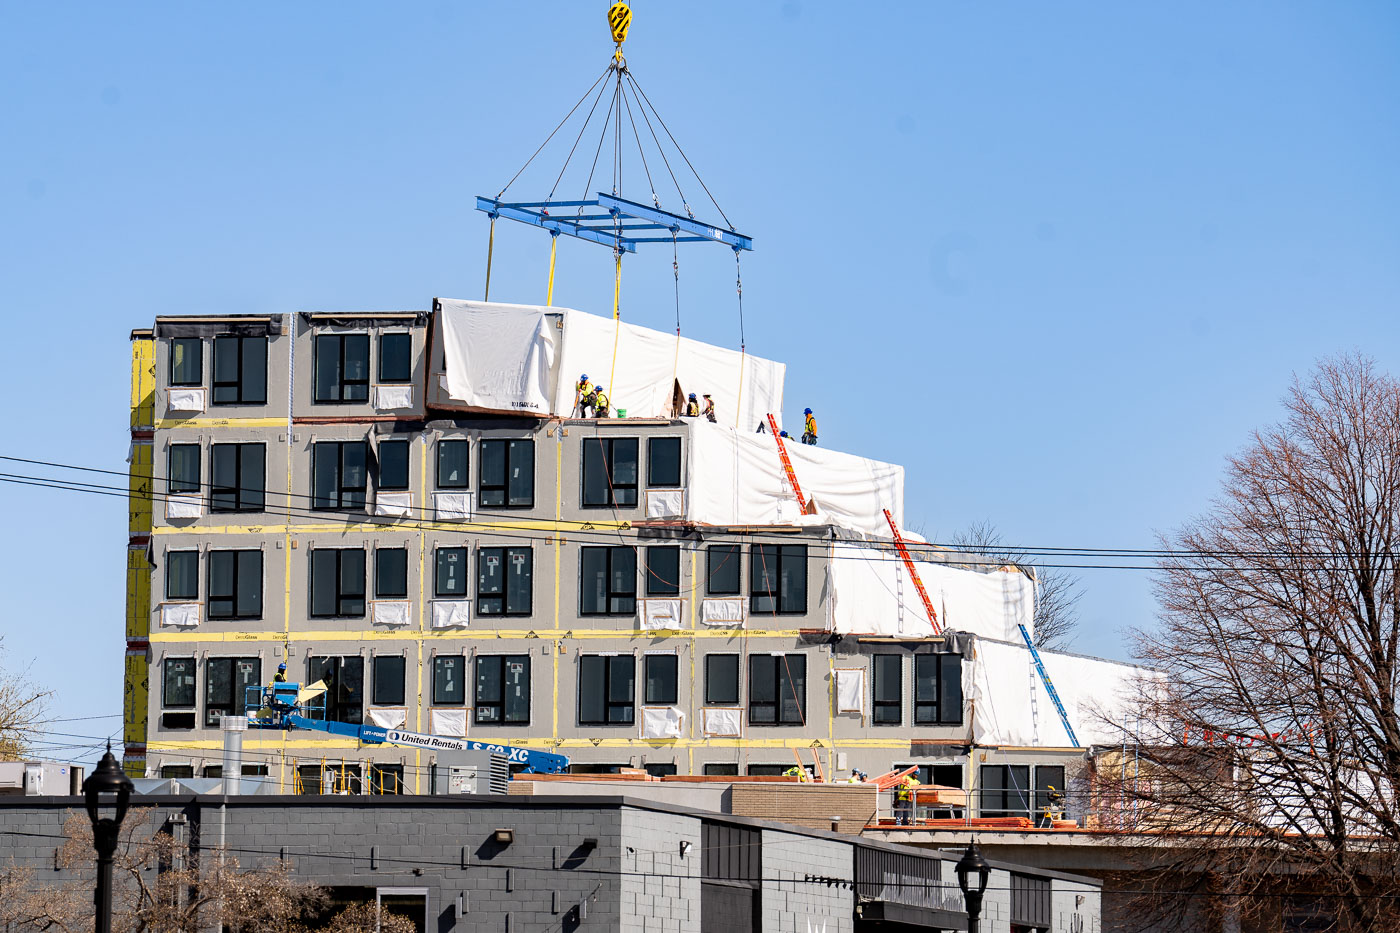
Workers balance on ladders and scaffolding as a massive prefabricated module swings into place atop a midrise under construction. The building, partially wrapped in white sheeting to shield it from wind and debris, exemplifies a growing trend in urban infill—modular construction that allows for faster assembly and reduced disruption in dense neighborhoods.

Prefab Construction in Minneapolis

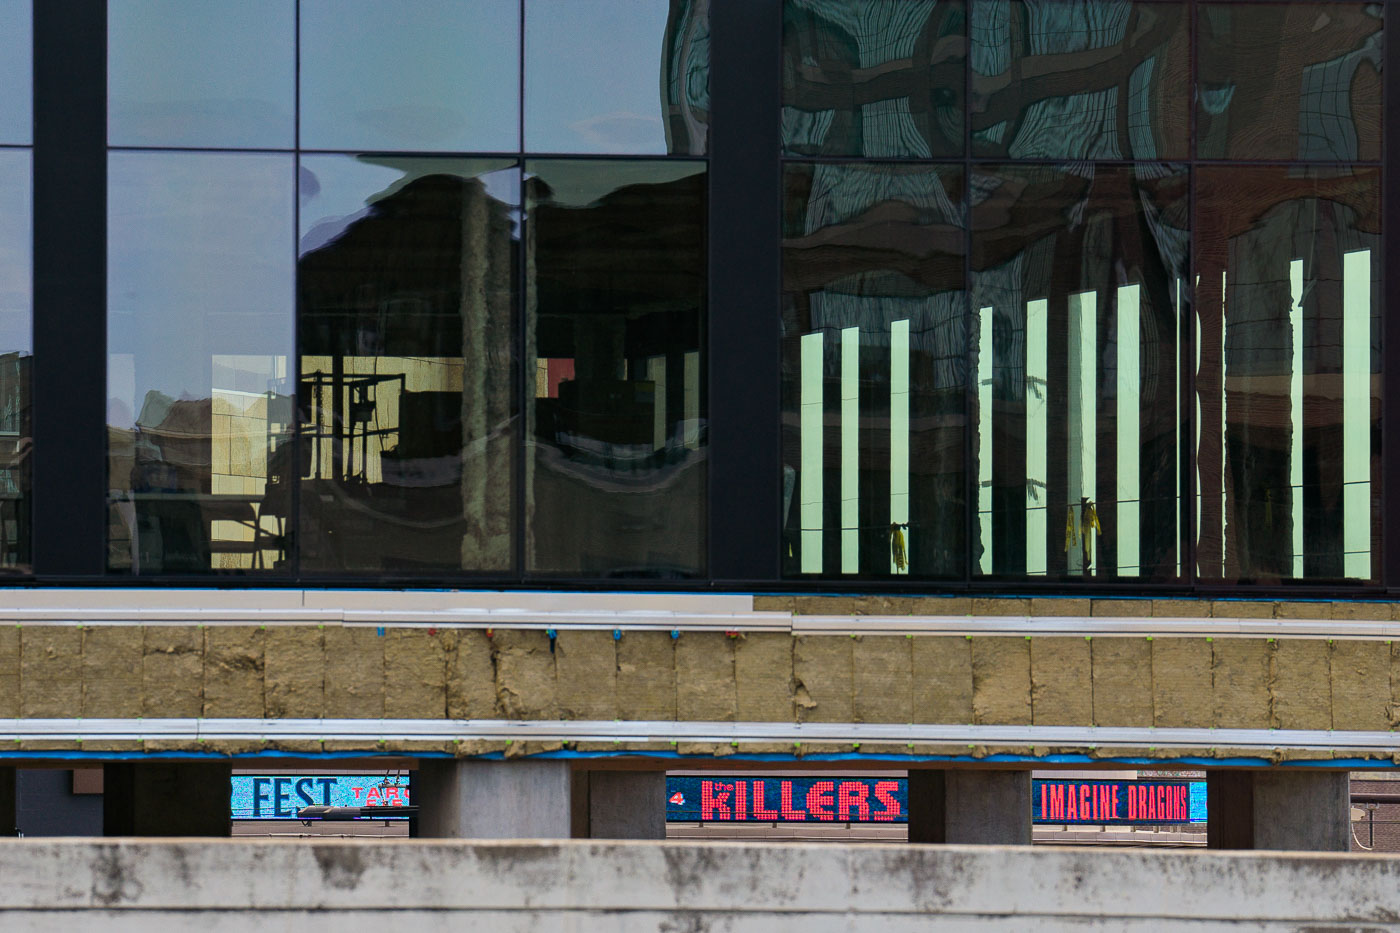
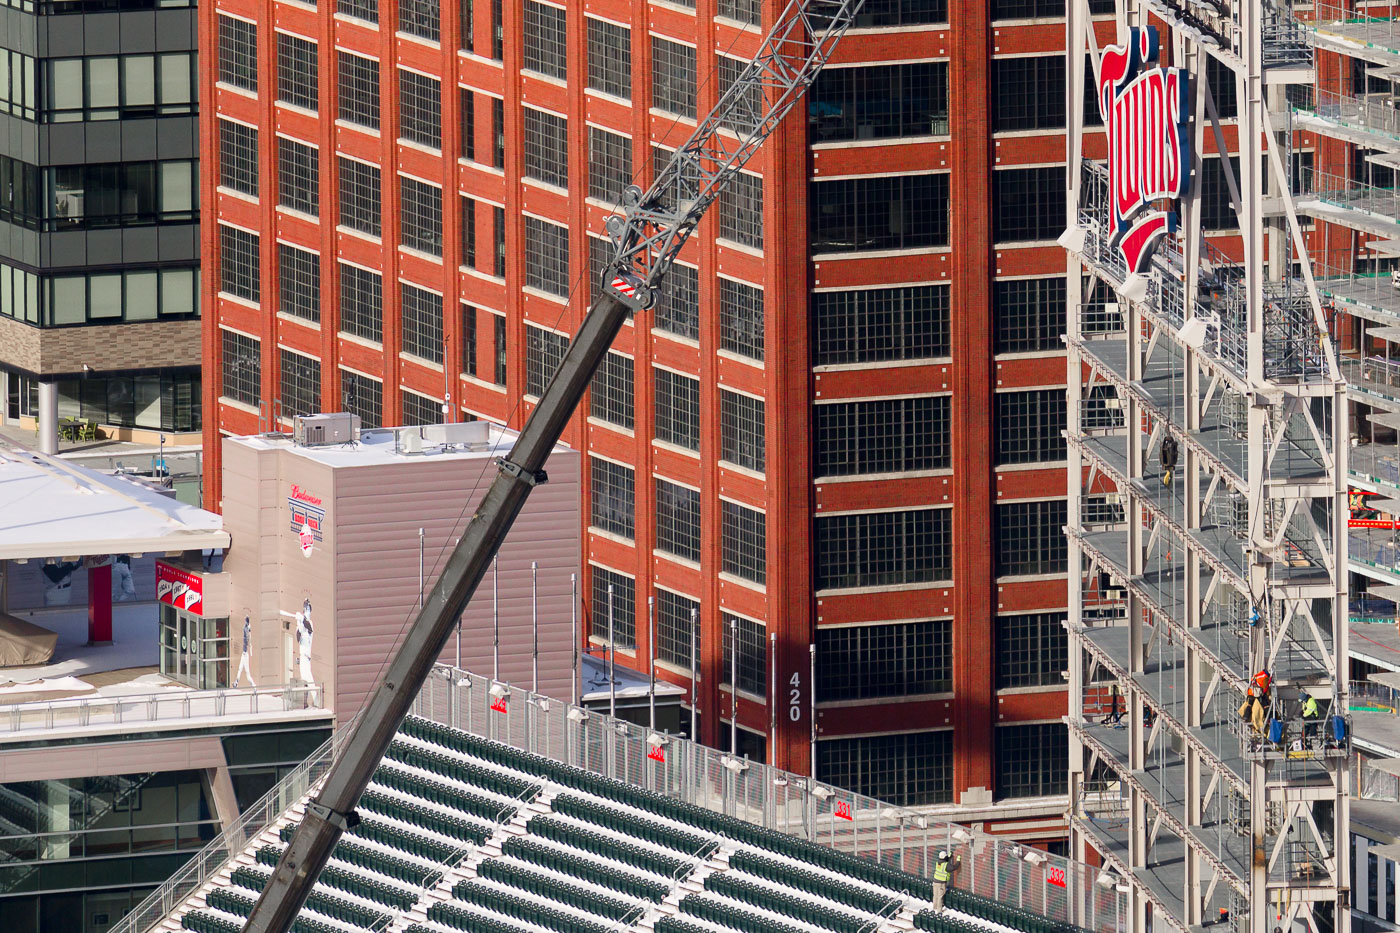
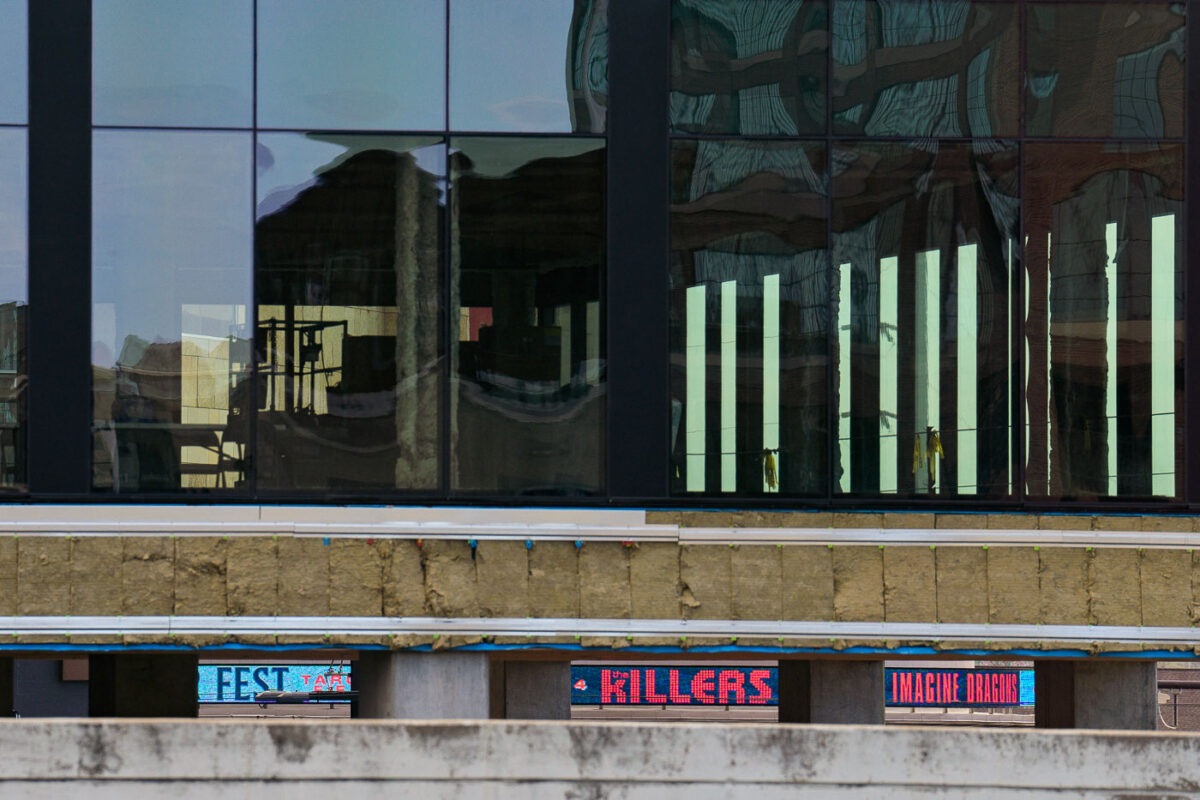
LED advertisement boards for Twins Fest, The Killers, and Imagine Dragons on a building under construction in Minneapolis's North Loop.
Target Field's street-level LED ribbon boards display promotions for Twins Fest, The Killers, and Imagine Dragons along the ballpark's exterior in downtown Minneapolis. The stadium, home of the Minnesota Twins since 2010, sits in the North Loop at 1 Twins Way. Twins Fest is the team's annual winter fan event, held at the ballpark each January.

LED Signs for Twins Fest and The Killers Near Target Field

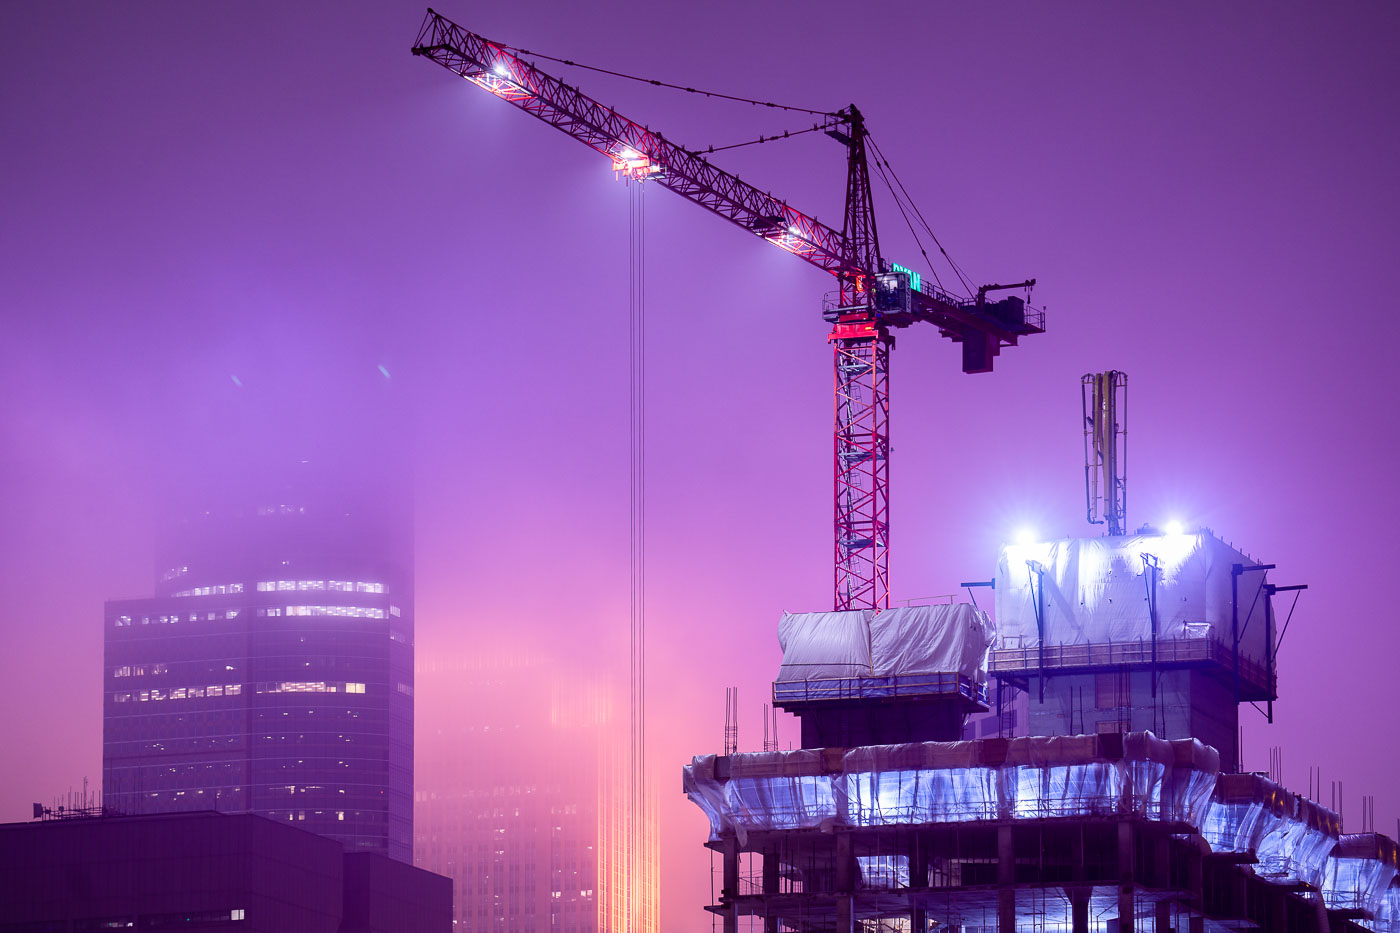
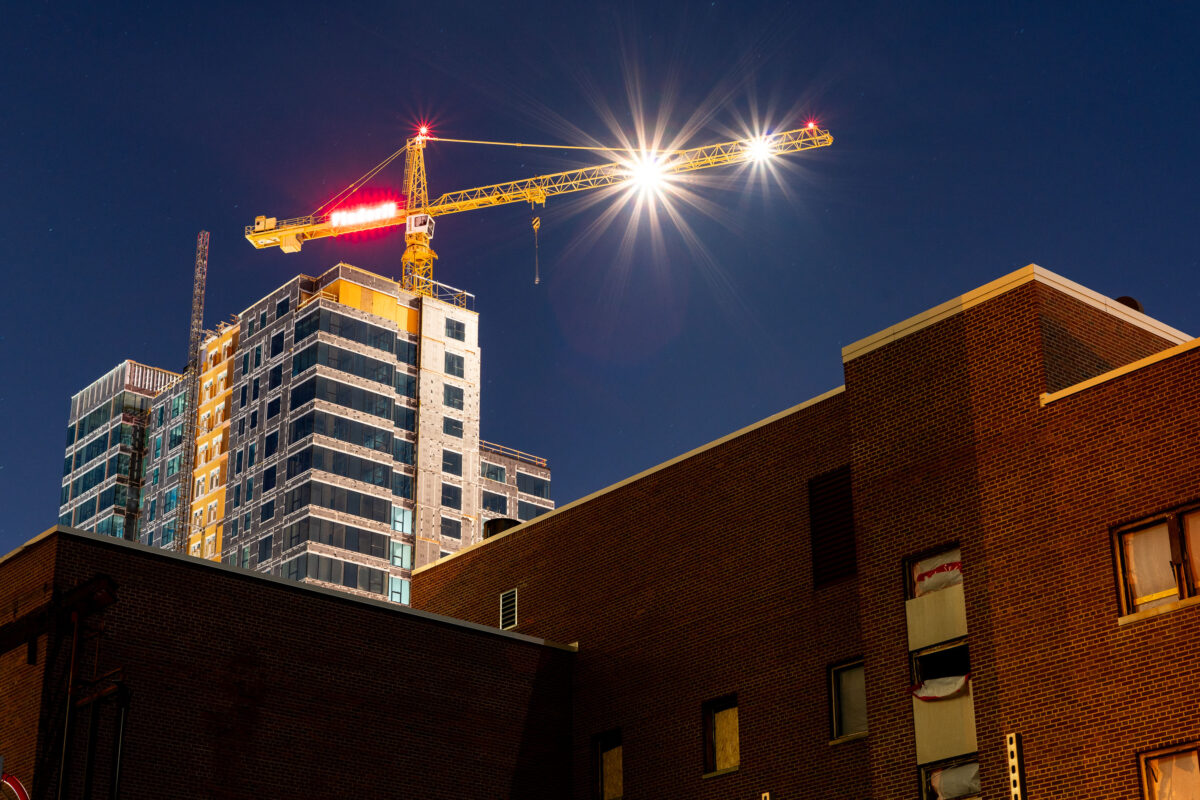
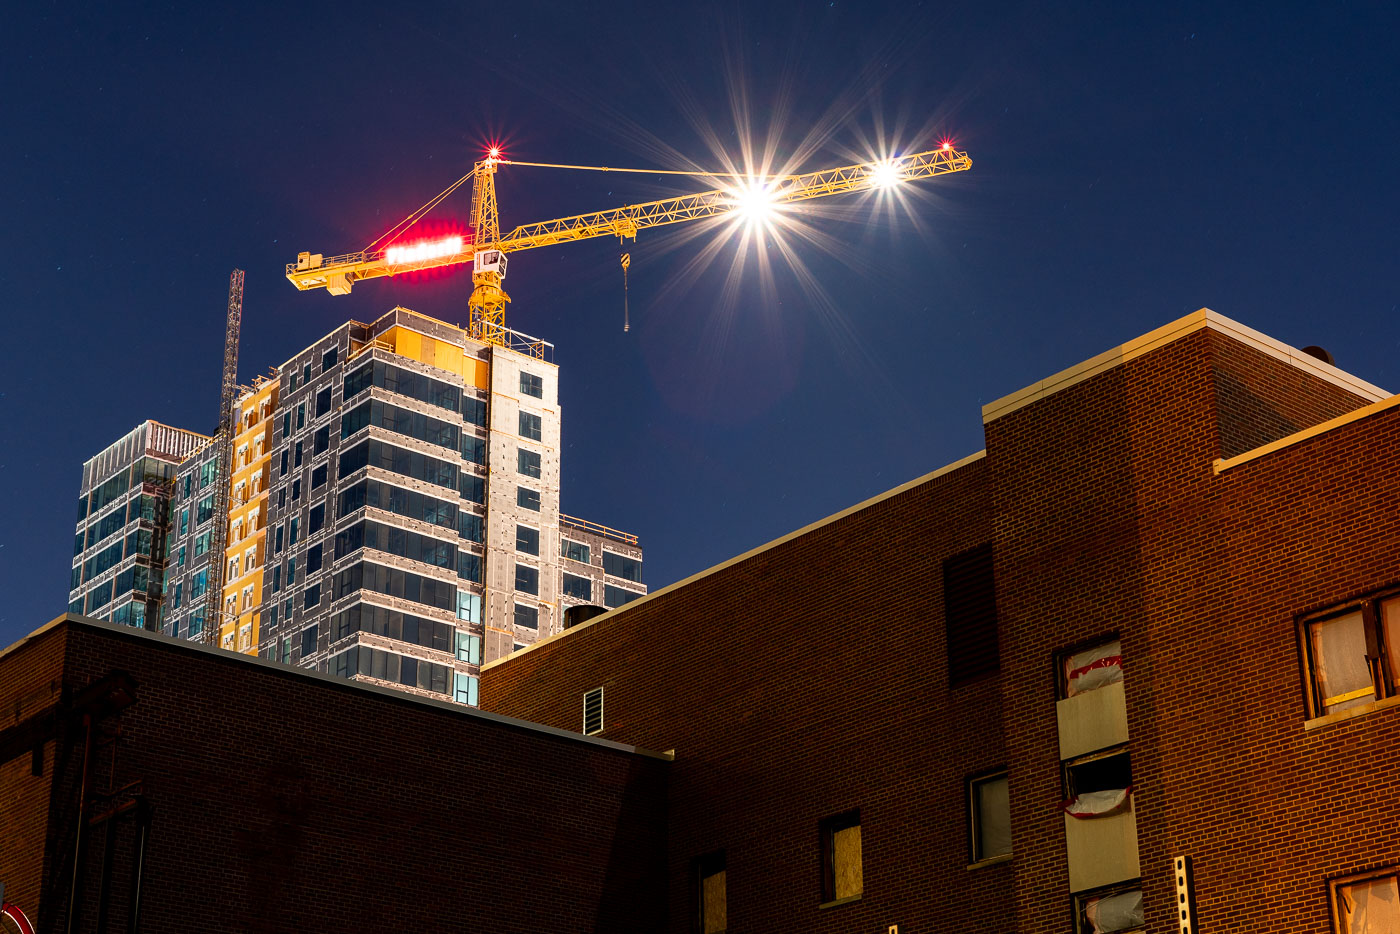
Tower crane rises above a high-rise construction site in downtown Minneapolis at night.
Downtown Minneapolis has added several high-rise towers in recent years, with cranes marking active construction sites across the skyline. Tower cranes like this one are typically rated to lift several tons and can reach heights well above the buildings under construction, disassembling floor by floor as the structure tops out. Projects of this scale generally take two to three years to complete, from foundation work through final finishes. Downtown's building boom has included residential, hotel, and mixed-use developments concentrated near the Mississippi riverfront and the Nicollet Mall corridor.

Tower Crane at High-Rise Construction Site, Downtown Minneapolis
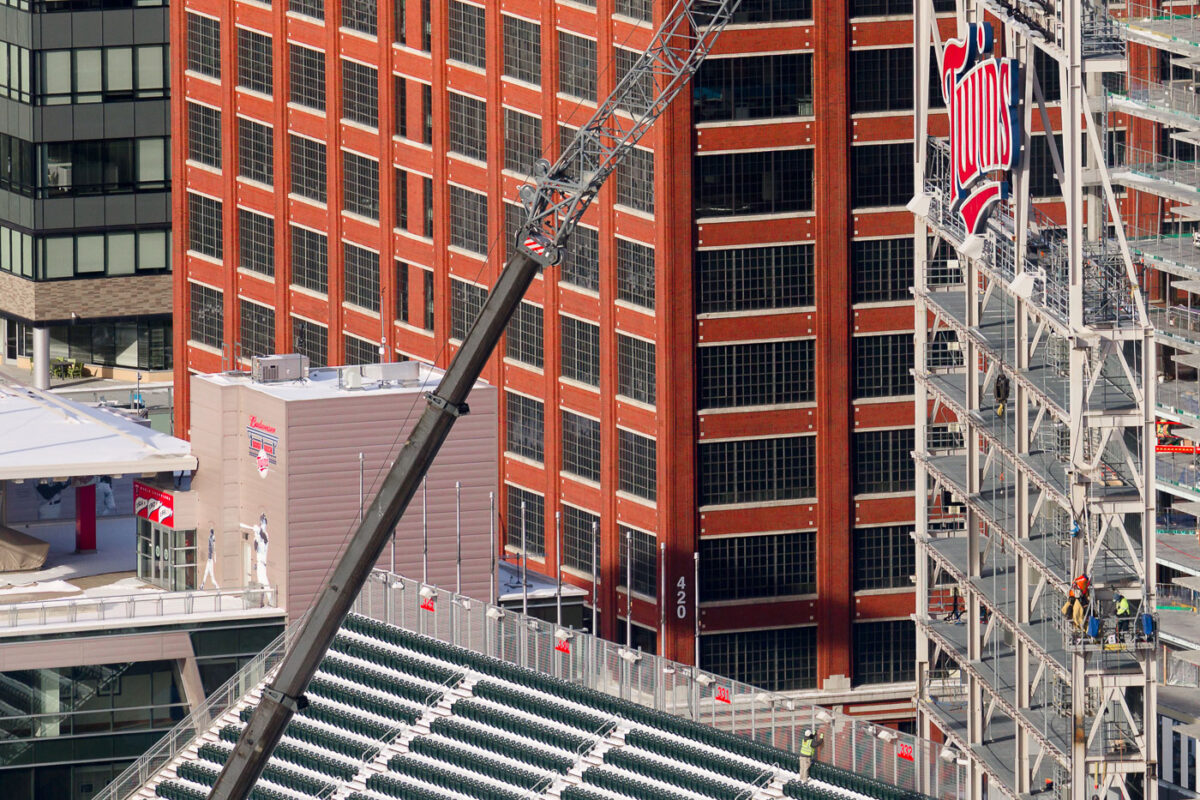
LED video board installation at Target Field
Construction workers install a new 10,000-square-foot LED videoboard at Target Field in Minneapolis in December 2022. The new display, which is 76% larger than its predecessor, was designed to be the fourth-largest video board in Major League Baseball and the fifth to offer HDR capability. This upgrade enhances the fan experience at the home ballpark of the Minnesota Twins, a venue that opened in 2010.

Target Field construction: New LED videoboard installation


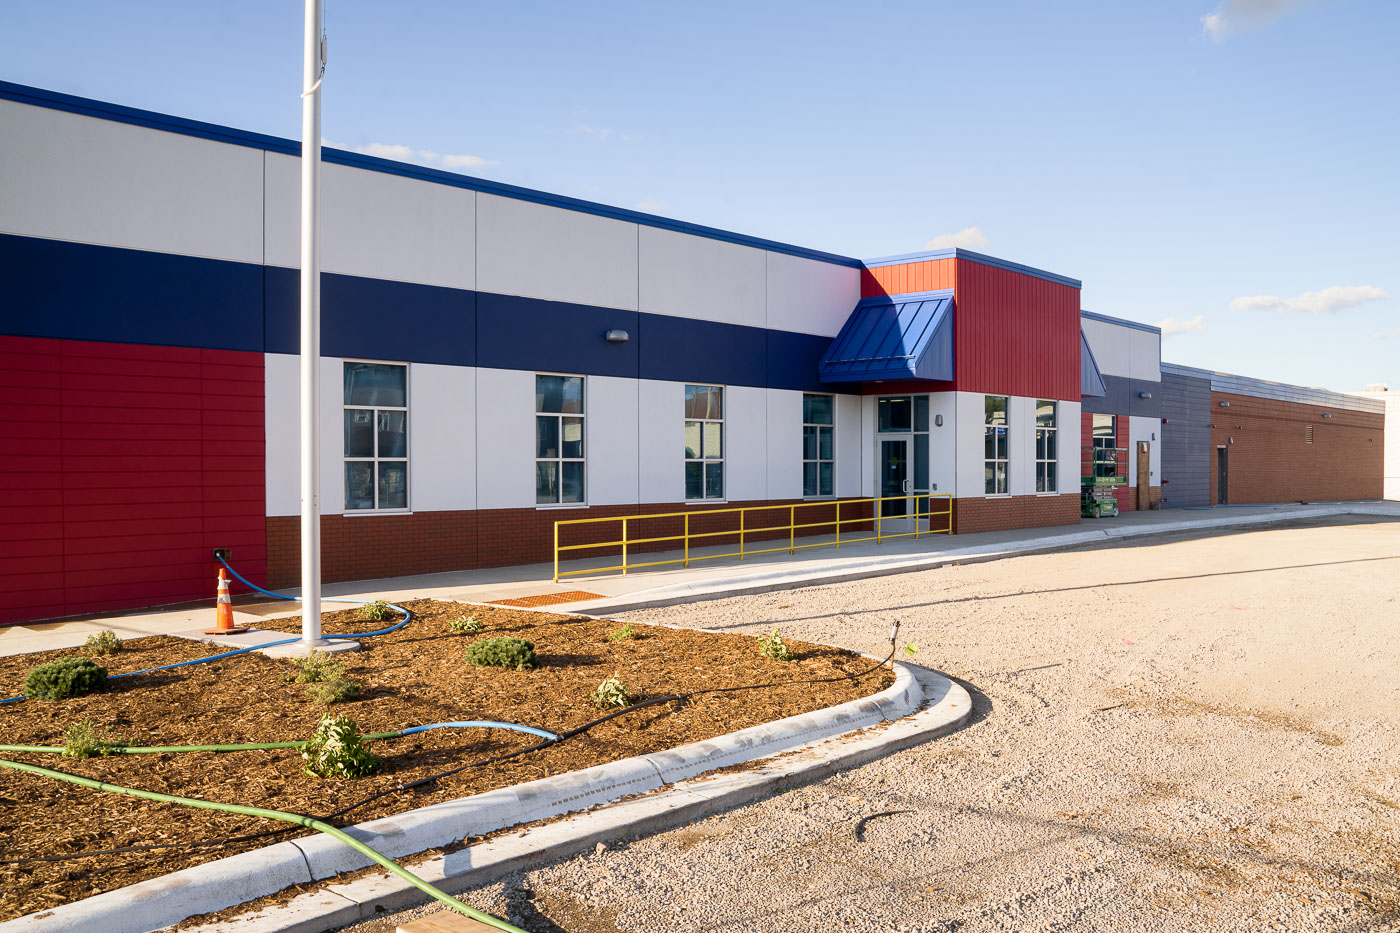
Newly built United States Post Office in South Minneapolis
The new Lake Street Station Post Office in South Minneapolis. This facility replaced the previous post office that was destroyed during the civil unrest following the murder of George Floyd on May 25, 2020. The rebuilding of this essential public service infrastructure in the South Minneapolis community underscores a commitment to recovery and continuity.

Lake Street Station Post Office, South Minneapolis


Bus shelter in the rain on Hennepin Ave in Uptown Minneapolis
Construction continues on Hennepin Avenue in Uptown Minneapolis, a district known for its vibrant commercial and residential character. The development of a new seven-story apartment building signifies ongoing investment and transformation in the neighborhood.

Hennepin Avenue Construction in Uptown Minneapolis at Dusk
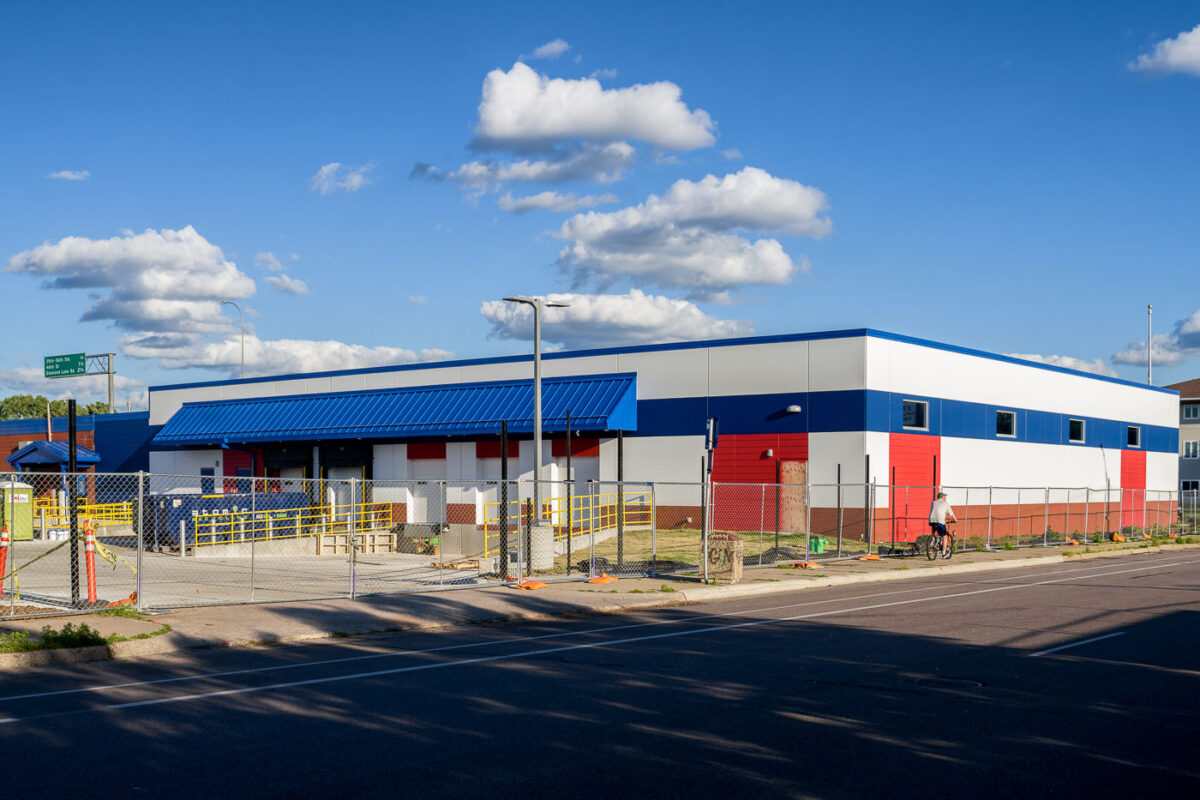
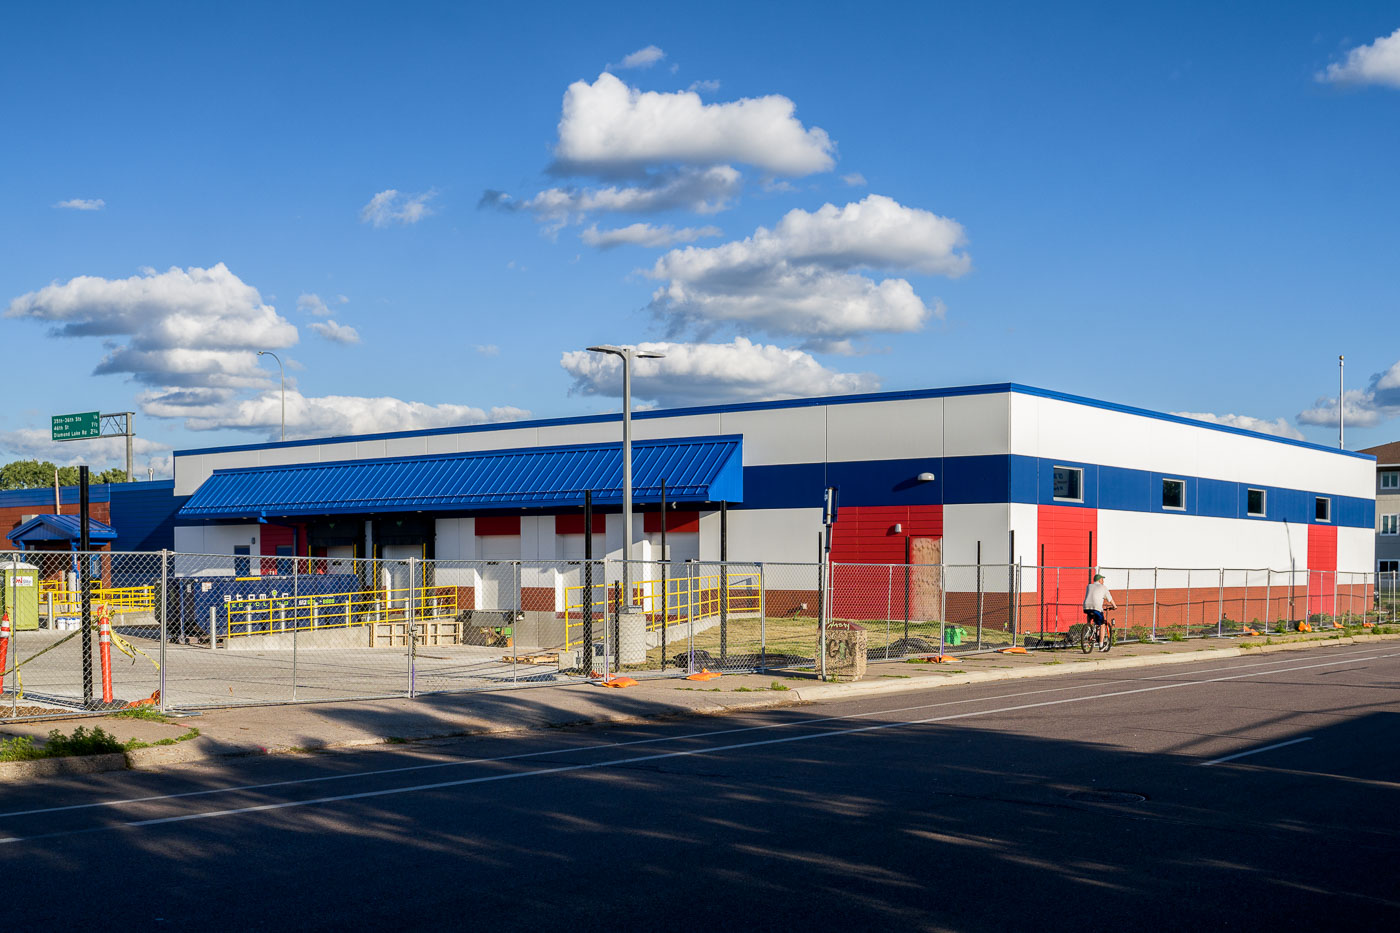
Rebuilt USPS Lake Street Station in South Minneapolis behind a chain-link fence.
The rebuilt USPS Lake Street Station in South Minneapolis is shown here, a structure that was destroyed during the unrest following the murder of George Floyd in 2020. The post office serves as a critical community resource, providing essential postal services to residents and businesses in the surrounding neighborhoods. Its reconstruction represents a commitment to restoring public infrastructure and supporting the ongoing recovery of the Lake Street corridor.

Rebuilt USPS Lake Street Station, South Minneapolis
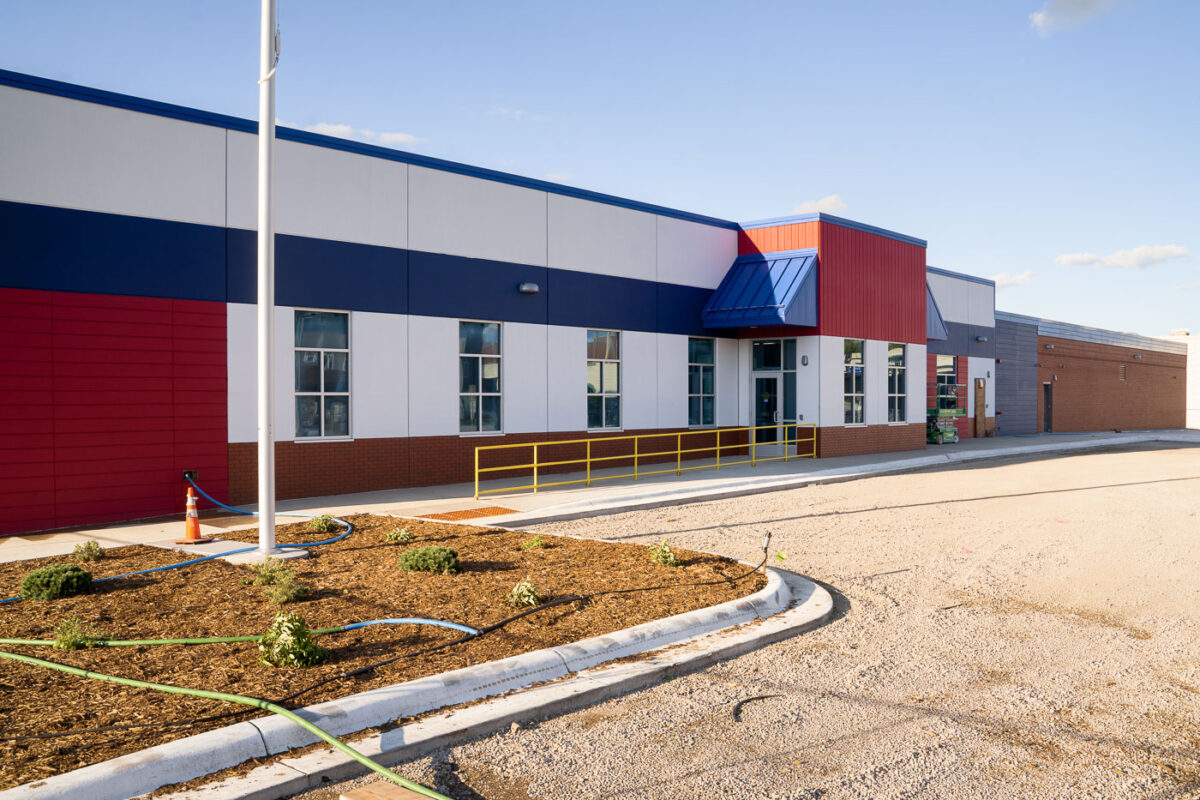
Rebuilt USPS Lake Street Station in South Minneapolis, with new facade and entry ramp.
The USPS Lake Street Station in South Minneapolis, rebuilt after its destruction during the 2020 unrest following the murder of George Floyd, serves as a critical community resource. This facility provides essential postal services to residents and businesses in the surrounding neighborhoods. Its reconstruction represents a commitment to restoring public infrastructure and supporting the ongoing recovery of the Lake Street corridor.

USPS Post Office Gets Rebuilt

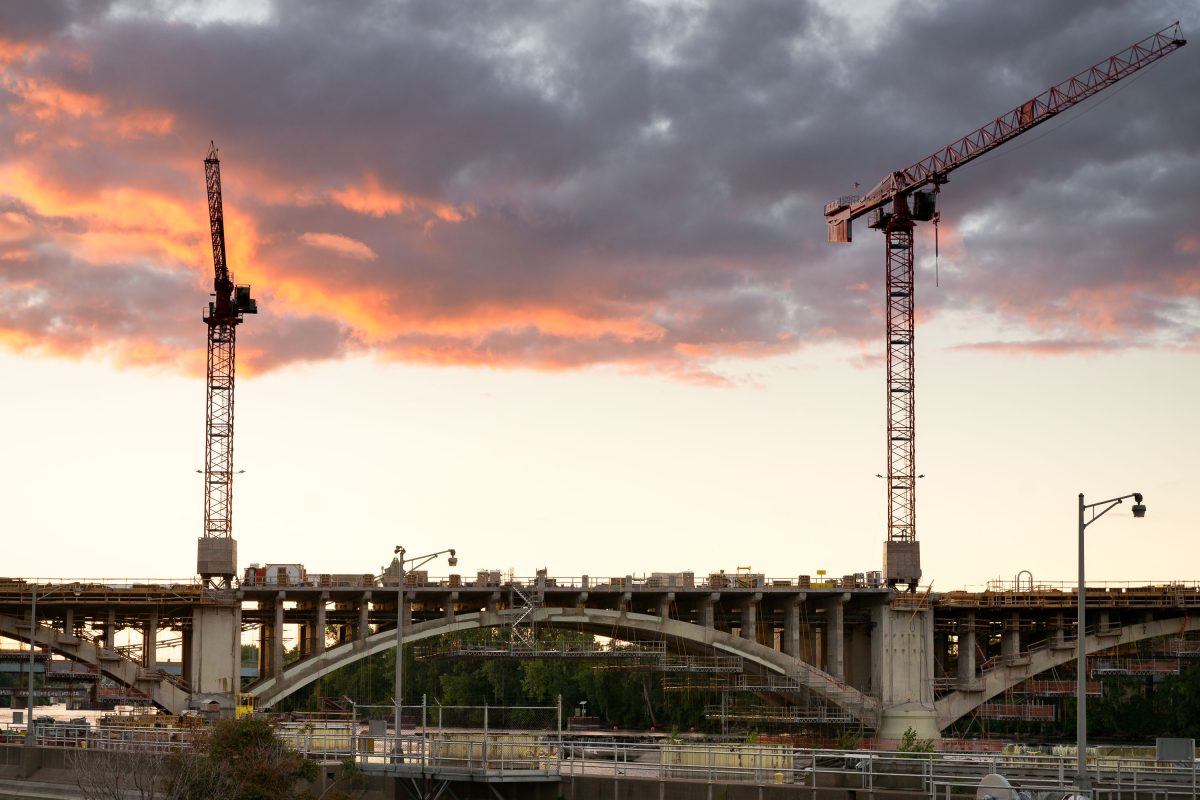
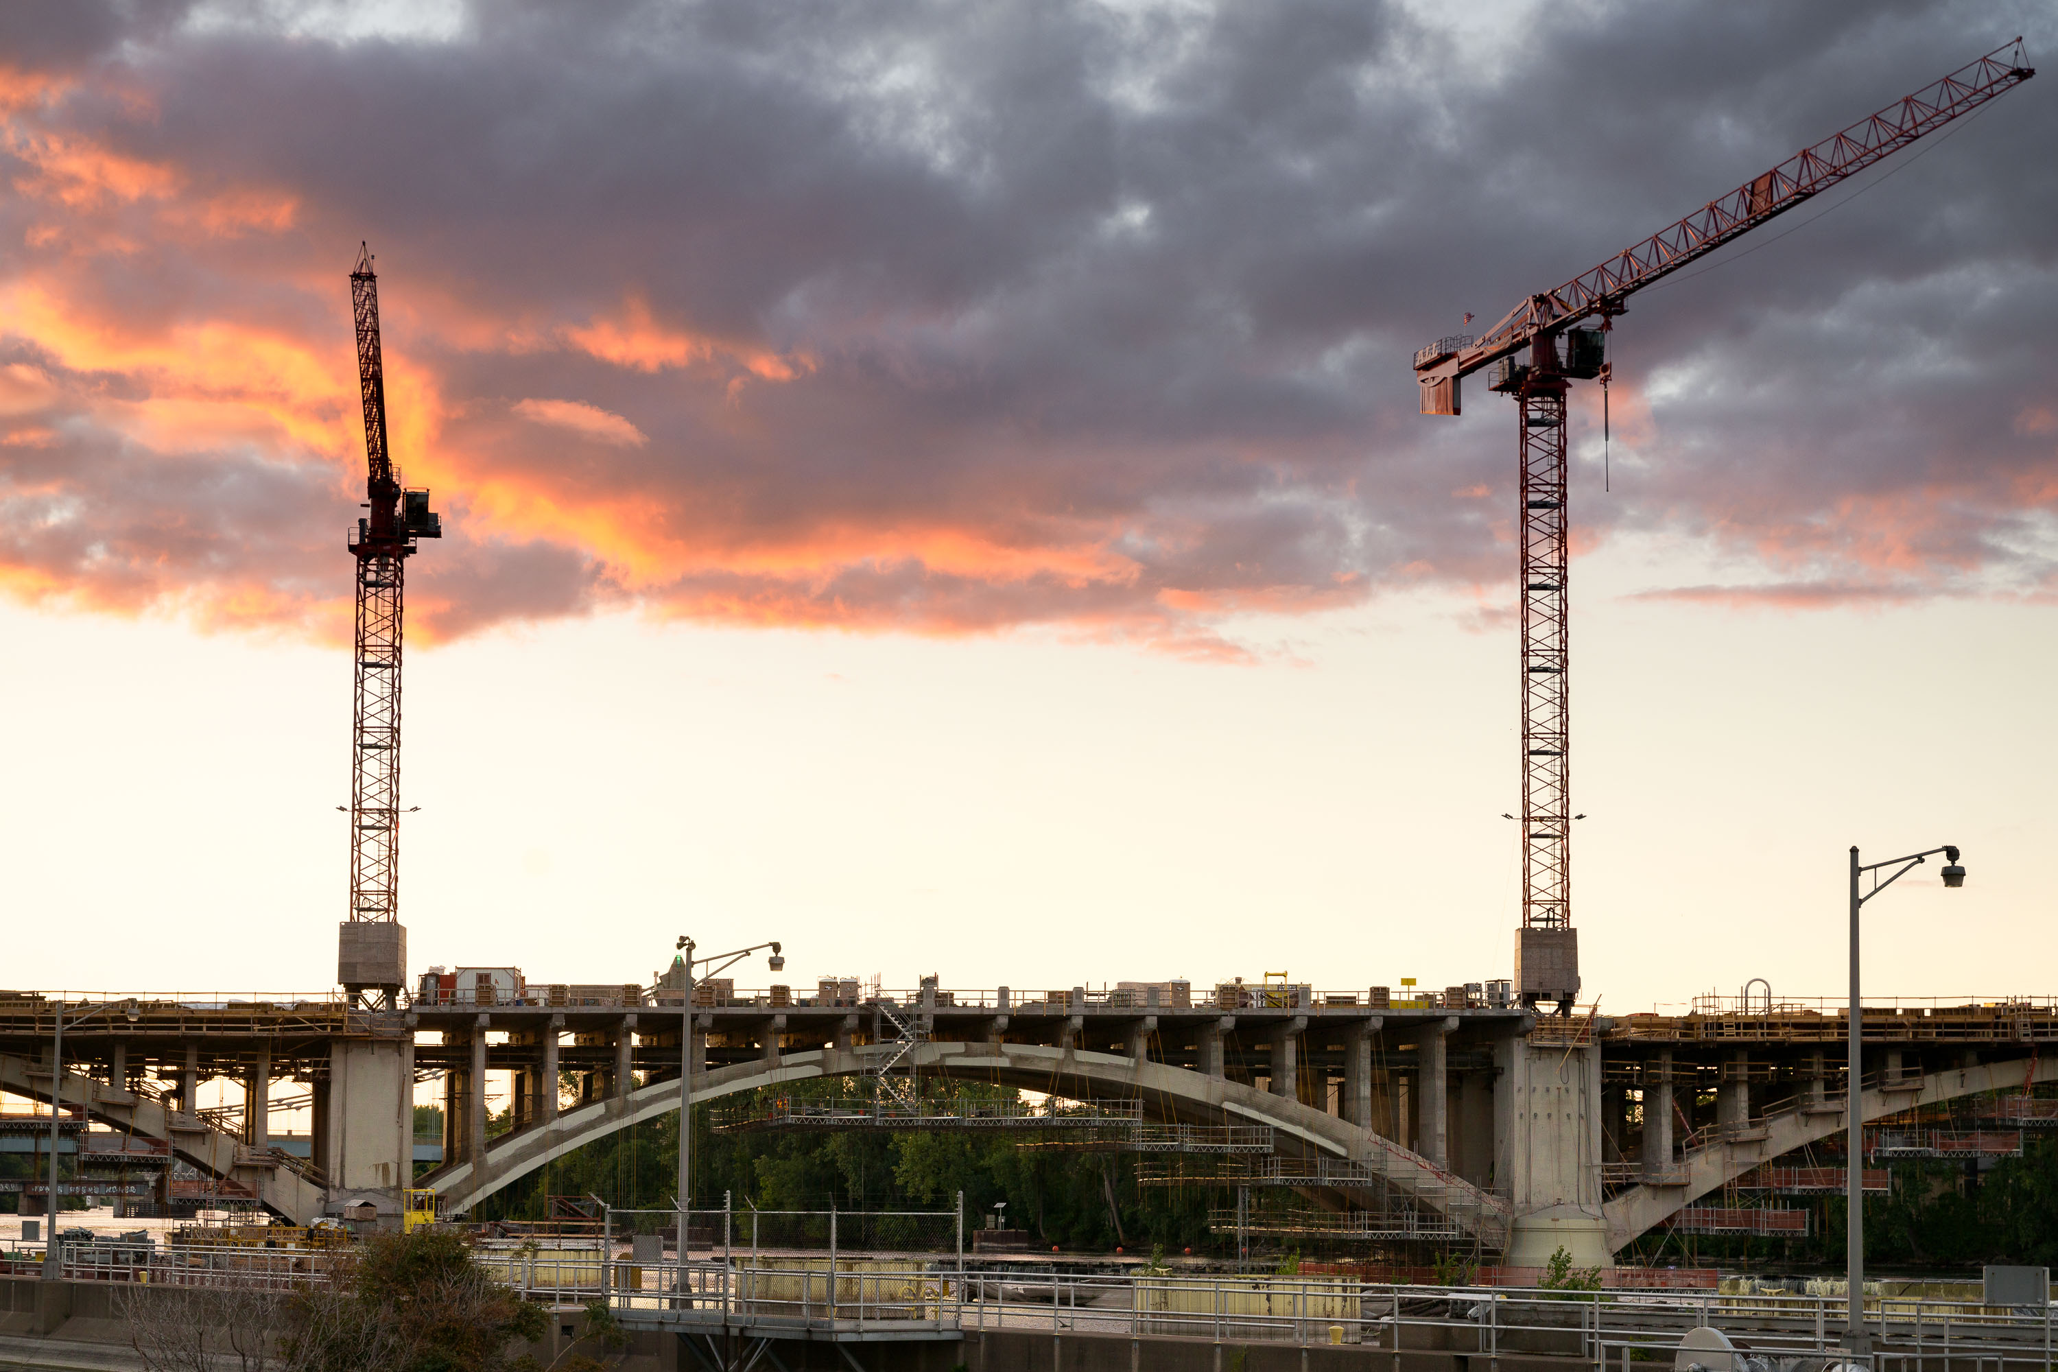
Third Avenue Bridge under construction in Minneapolis at sunset with two cranes.
Construction cranes are visible over the Third Avenue Bridge in Minneapolis during a sunset. This bridge is a critical link between downtown Minneapolis and the Northeast community, spanning the Mississippi River. The ongoing reconstruction project aims to modernize the structure, which was originally built in the early 20th century and has served as a key piece of the city's transportation network.

Third Avenue Bridge Construction, Minneapolis Sunset


Mobile wells fargo atm in South Minneapolis with construction
A Wells Fargo mobile ATM is stationed at the former site of a Wells Fargo bank branch in South Minneapolis. The surrounding area shows a mix of older brick buildings and a new multi-story structure under construction. This mobile unit provides banking services following the closure of the bank that was destroyed during the 2020 protests that followed the murder of George Floyd.

Wells Fargo Mobile ATM at Former Bank Site, South Minneapolis
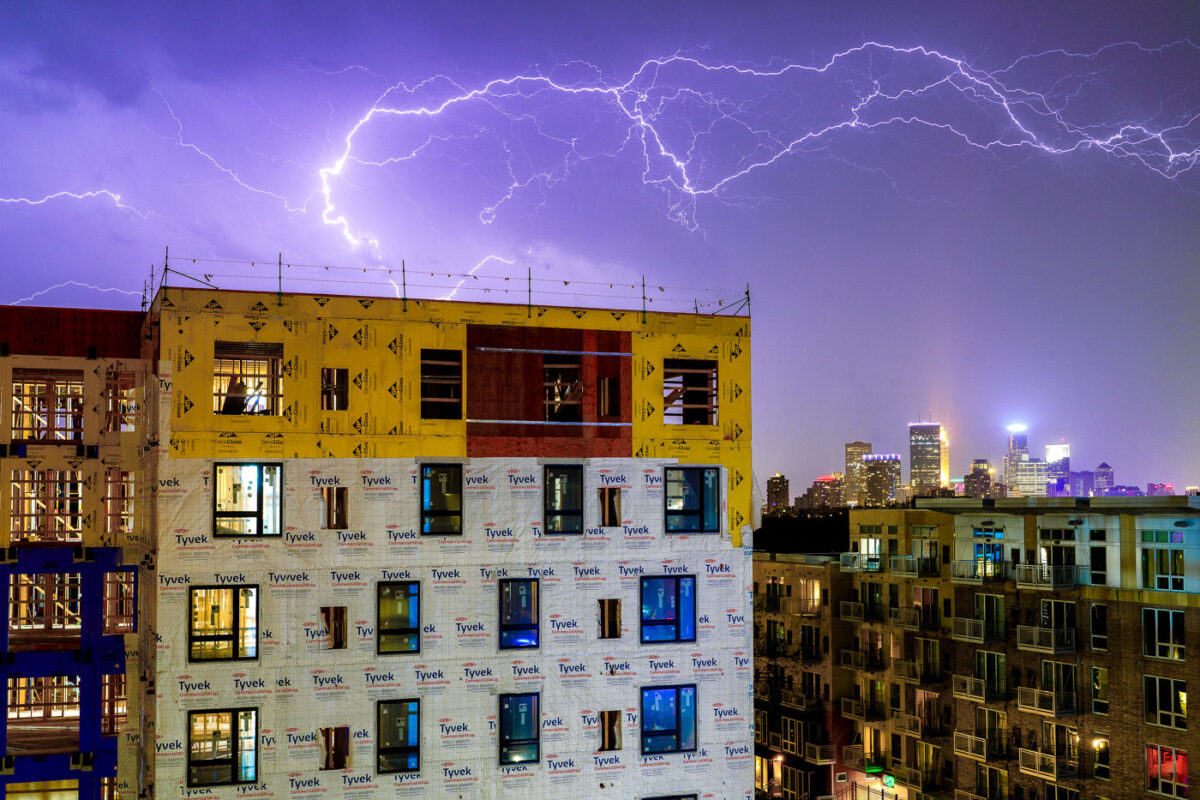
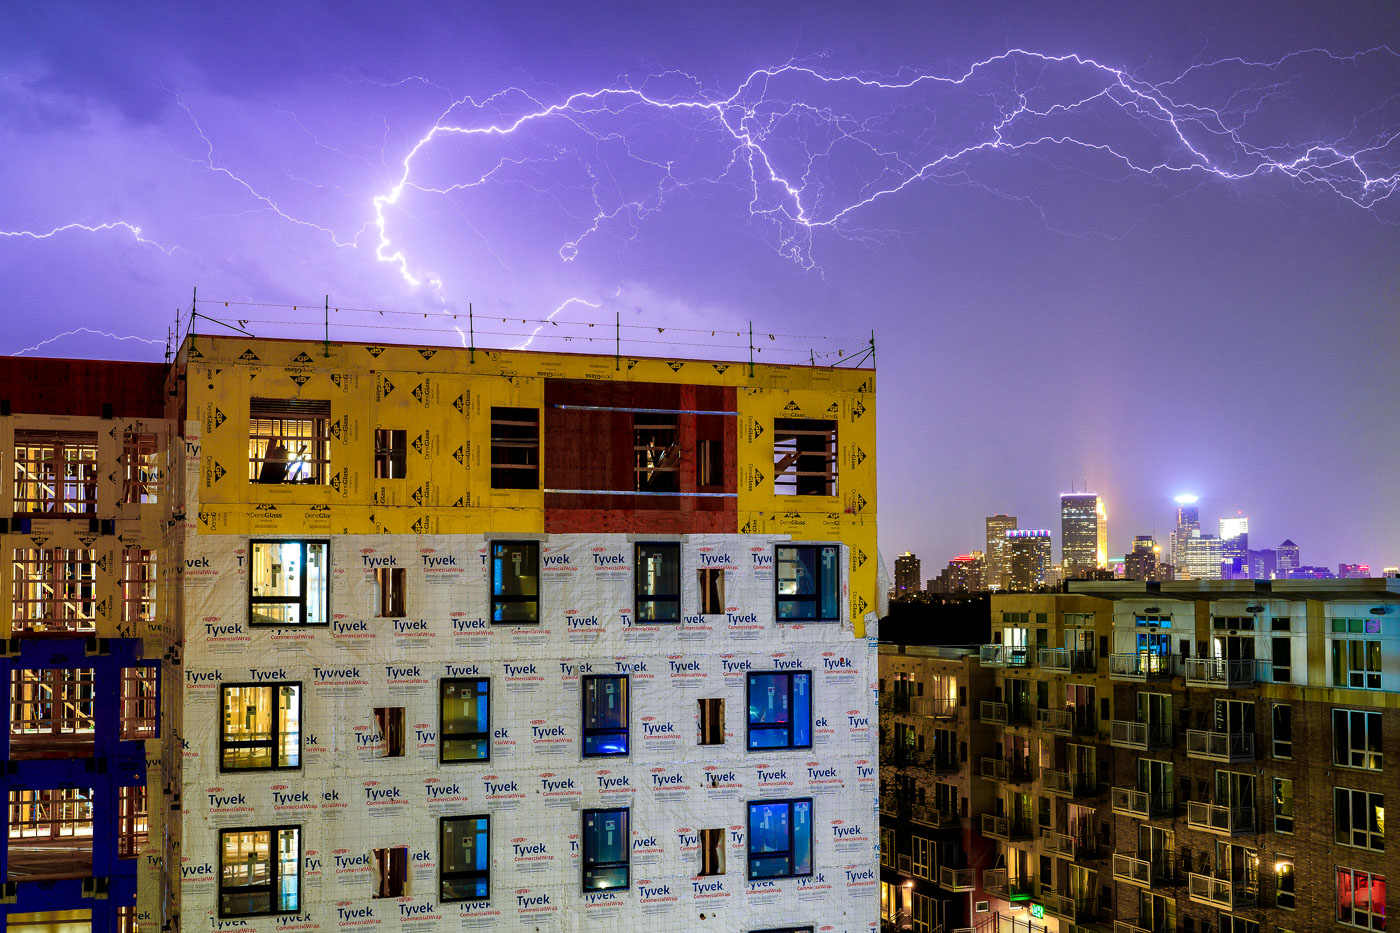
Lightning over a Minneapolis apartment building under construction at night.
Lightning above new apartment development in Uptown Minneapolis seen in May 2022.

Lightning over Minneapolis development

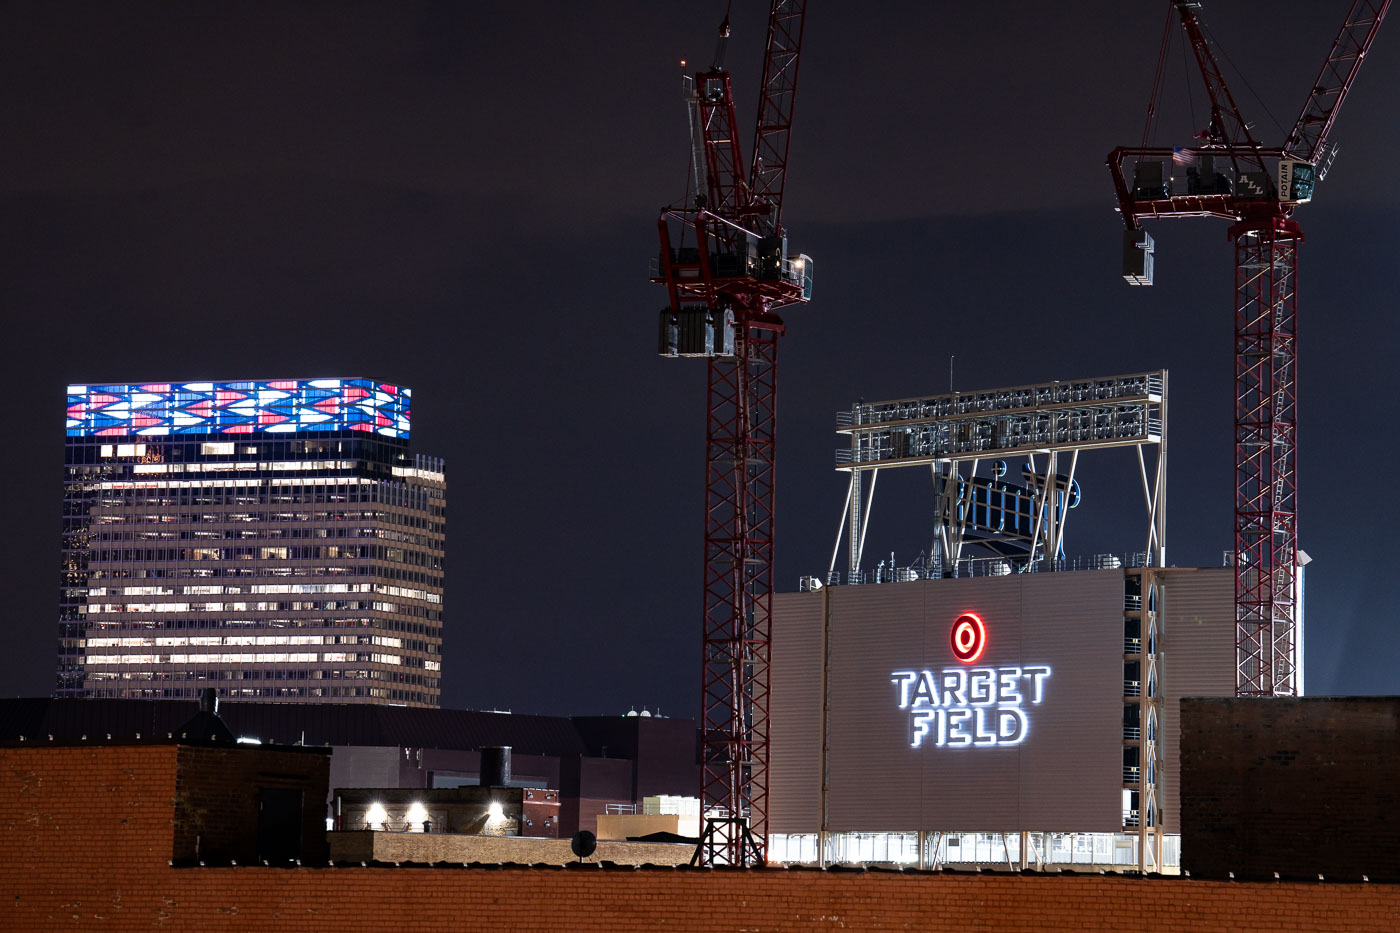
Target Field stadium and construction cranes illuminated at night in downtown Minneapolis, Minnesota.
Target Field is the home ballpark of the Minnesota Twins, sitting in the North Loop near downtown Minneapolis. It opened in 2010 on the site of a former Butler Square rail yard. Construction cranes stand over the stadium during work on the surrounding site.

Cranes Rise Over Target Field in Minneapolis
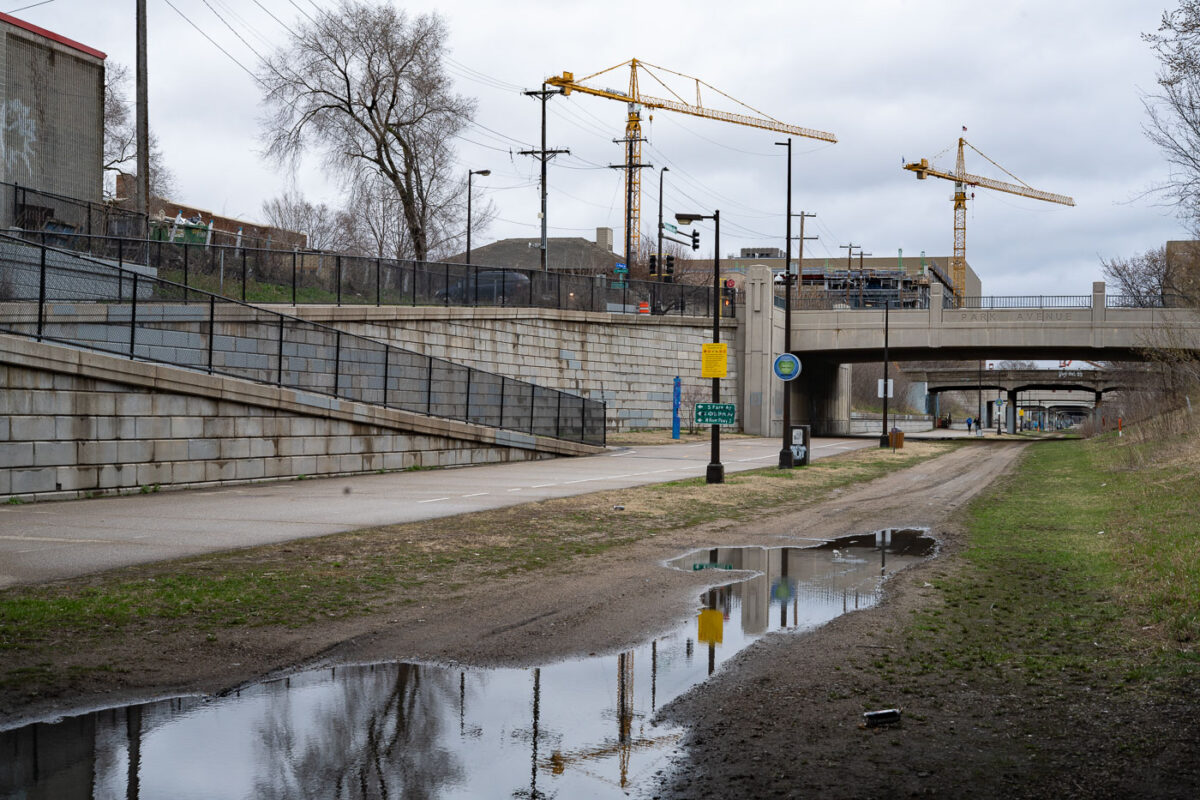
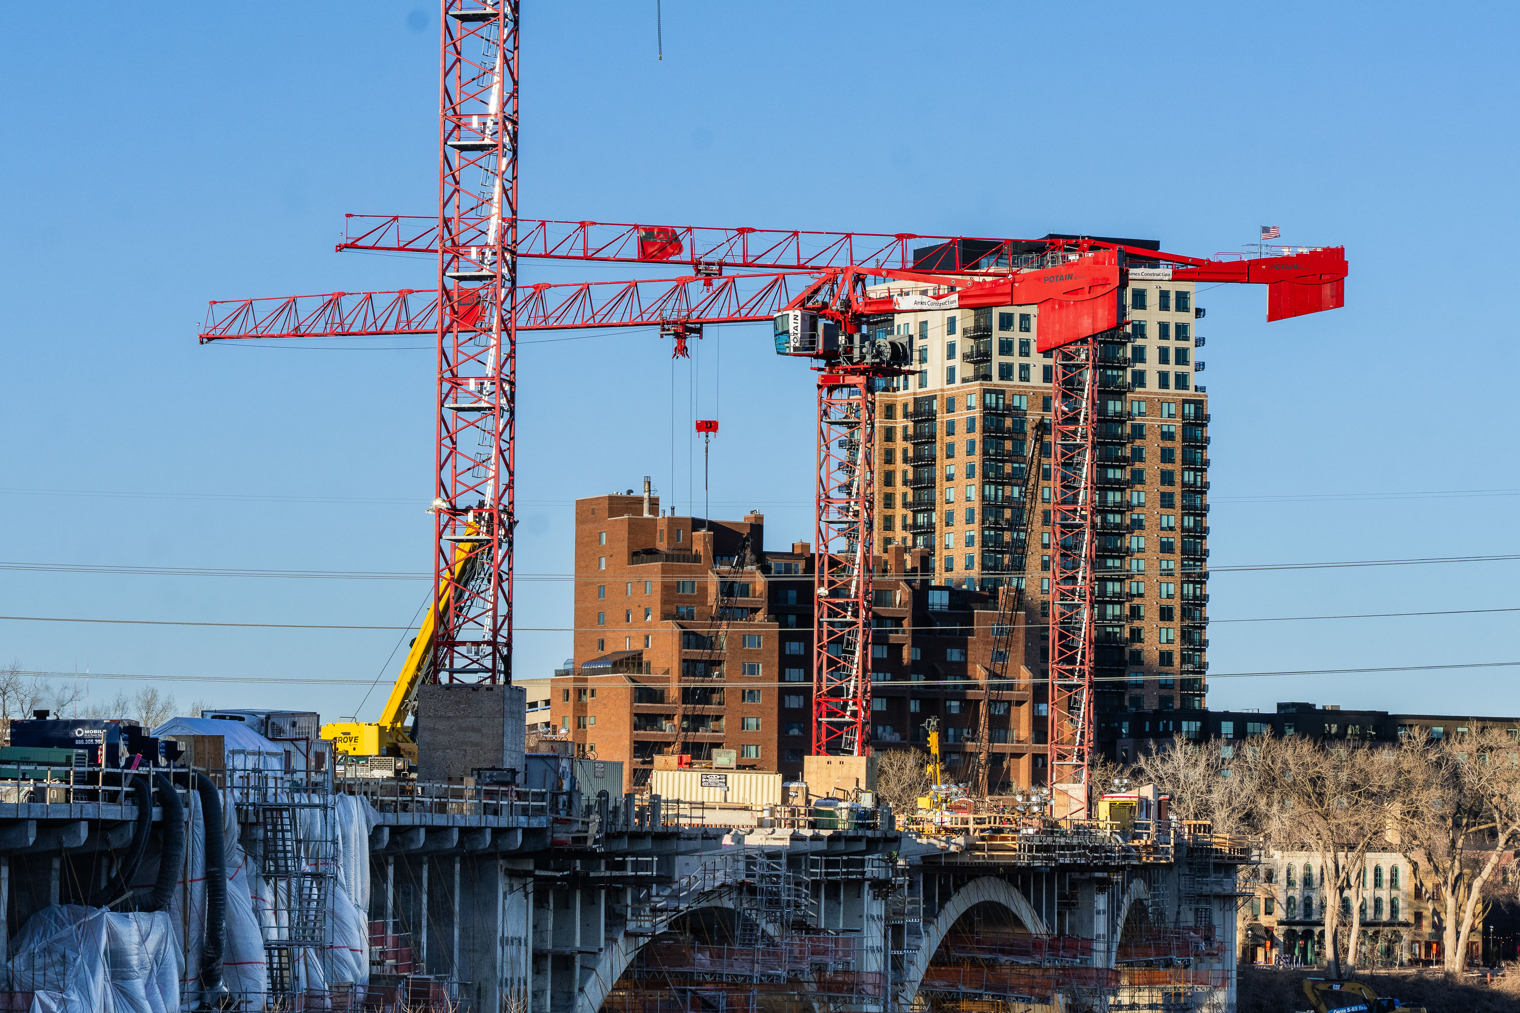
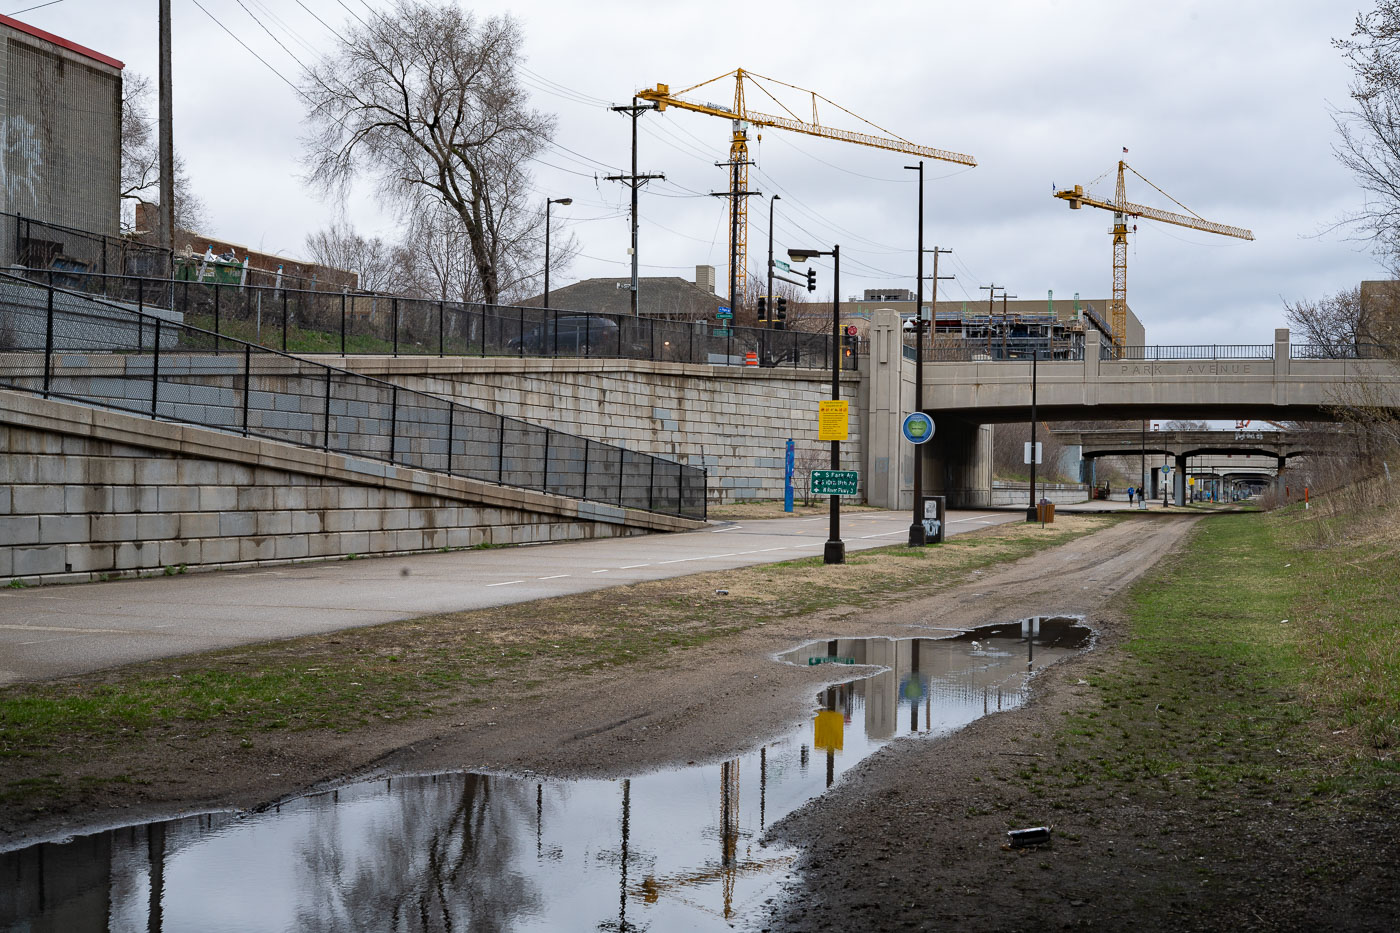
Midtown Greenway at Park Avenue exit
Construction is underway for the Midtown Greenway expansion project at the Park Avenue crossing in Minneapolis. The Midtown Greenway is a 5.5-mile-long multi-use trail built on a former railroad corridor, connecting the Mississippi River to the western edge of the city. This corridor was originally established in the late 19th century for freight rail service. The current construction aims to enhance the trail's accessibility and safety, reflecting the ongoing development of urban transportation networks. The presence of tower cranes indicates significant structural work, likely involving bridge modifications or new construction over the trail.

Midtown Greenway Construction at Park Avenue, Minneapolis

Nicollet Ave New Housing Development
Construction is underway for a new housing development on Nicollet Avenue in Minneapolis, on the site of the former O'Reilly Auto Parts store. The store was destroyed in the civil unrest following the murder of George Floyd in May 2020.

Nicollet Ave Construction: New Housing Development

Third Avenue bridge construction in Minneapolis
Cranes on the Third Avenue bridge in Minneapolis. The bridge across the Mississippi River near downtown has been closed for years.

Third Avenue bridge construction in Minneapolis

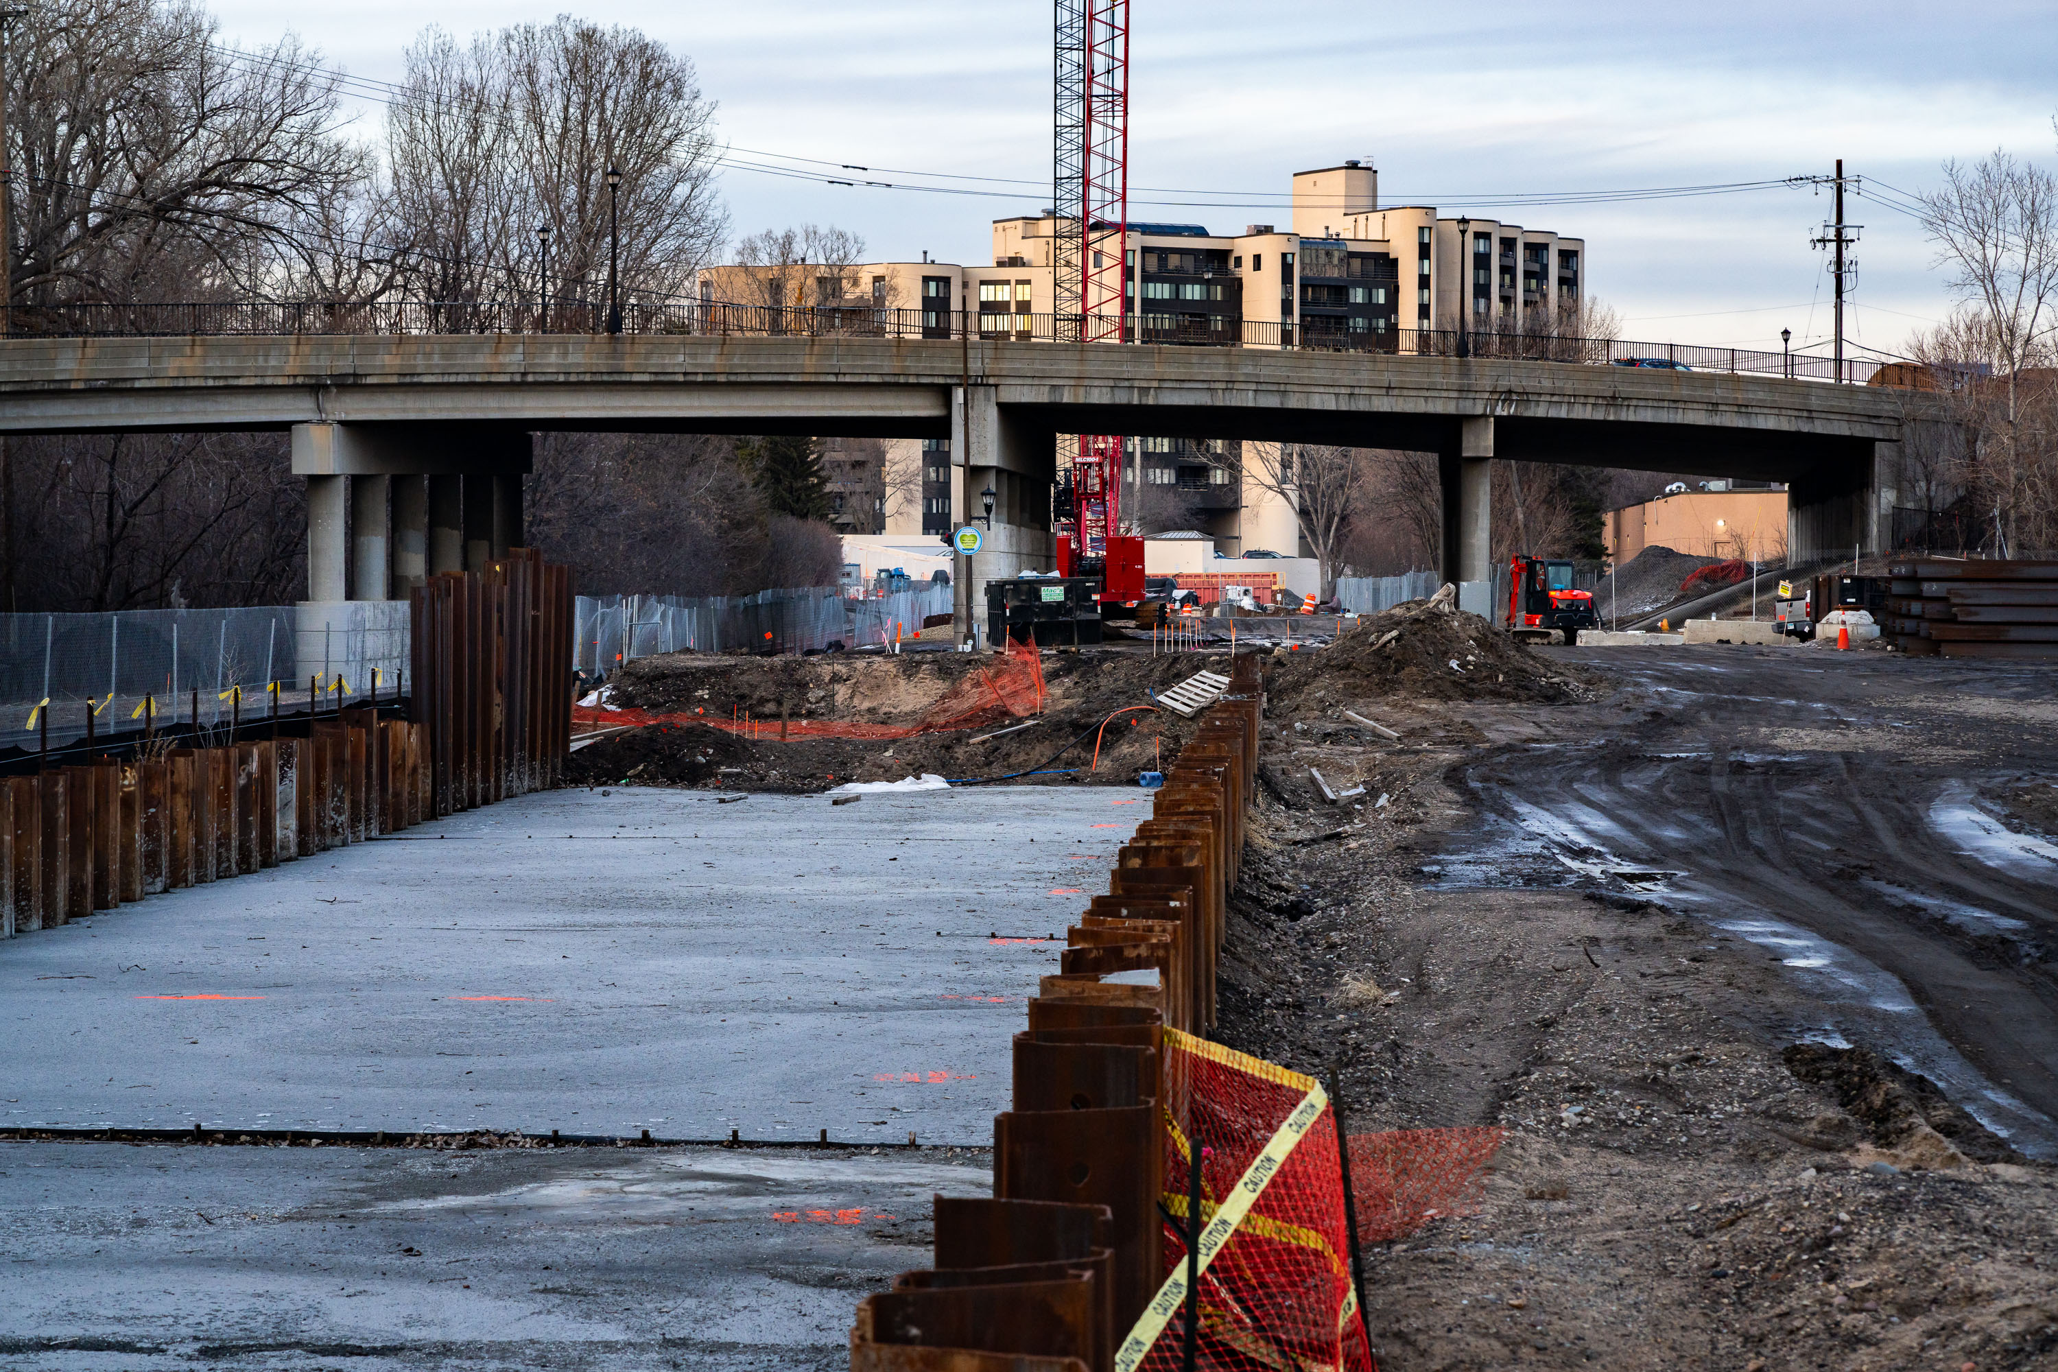
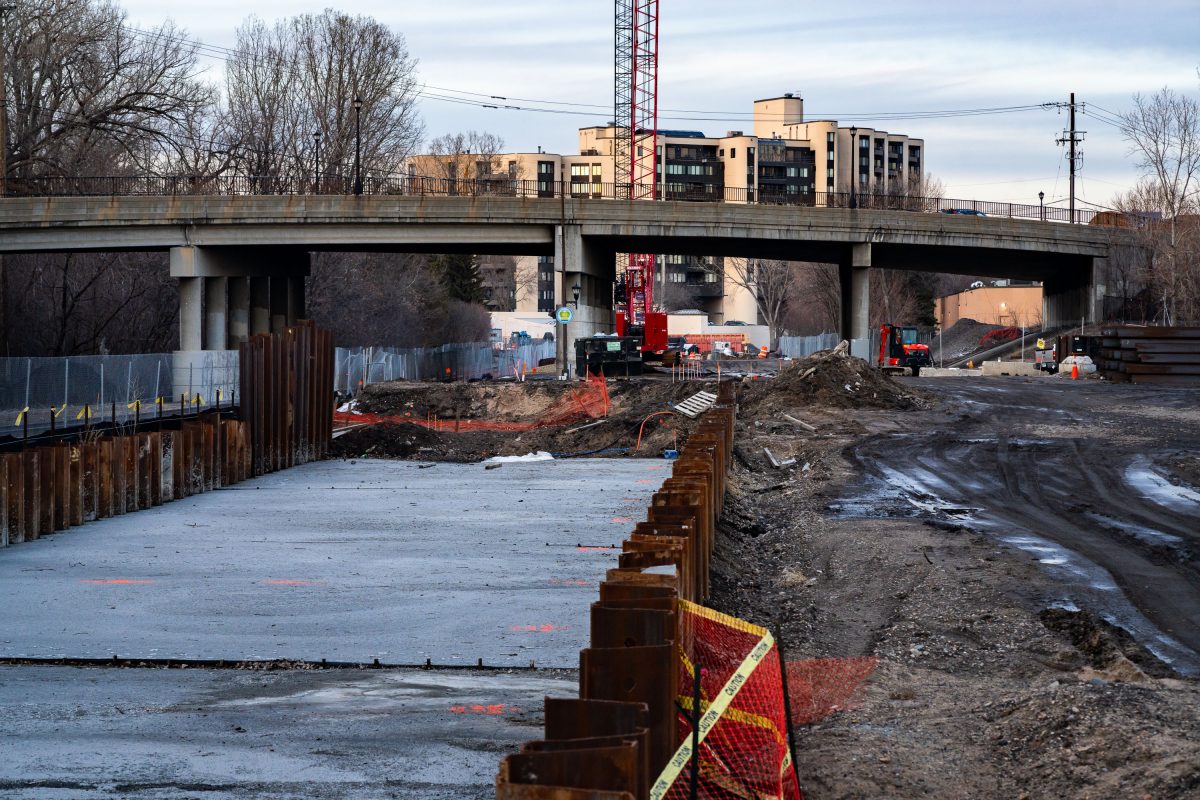
Construction site for Kenilworth Light Rail Transit tunnel under bridge in Minneapolis.
Construction along the Midtown Greenway of what will become the Kenilworth Tunnel and West Lake Street Station. The construction is part of the METRO Green Line Extension light rail project.

Metro Green Line Extension Construction Along the Kenilworth Corridor
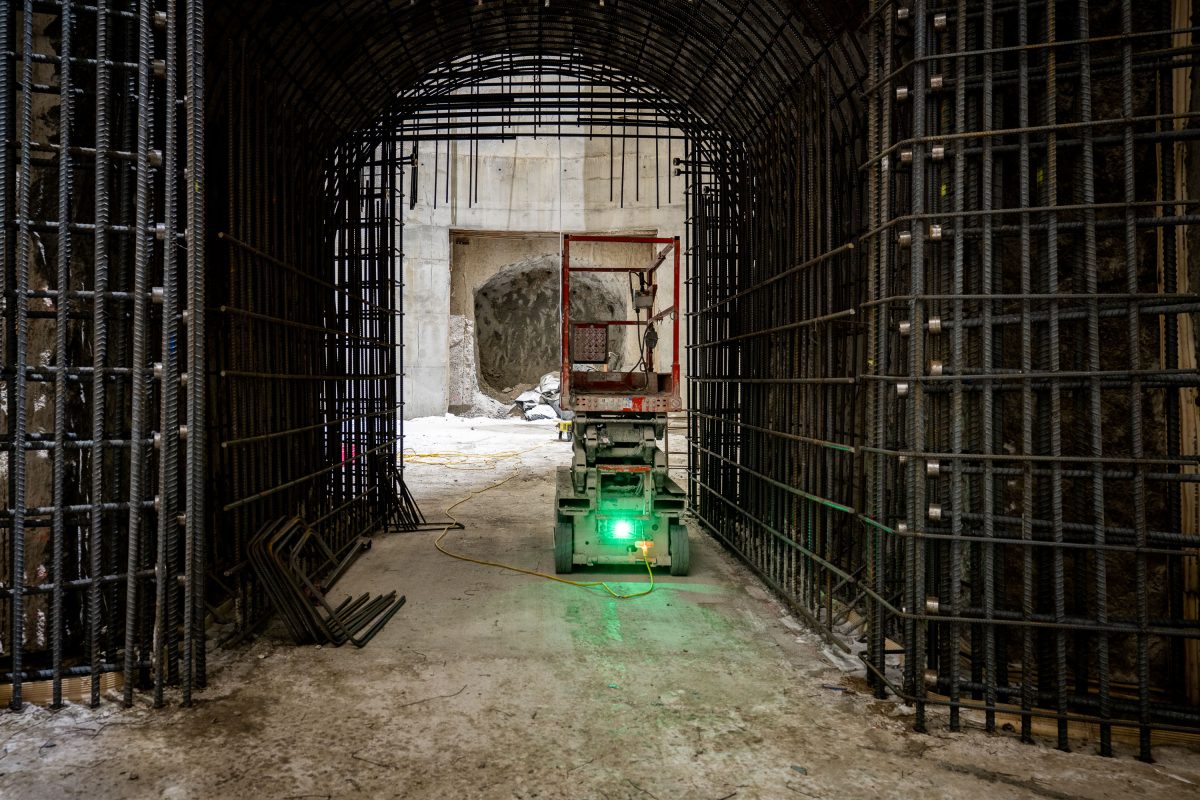
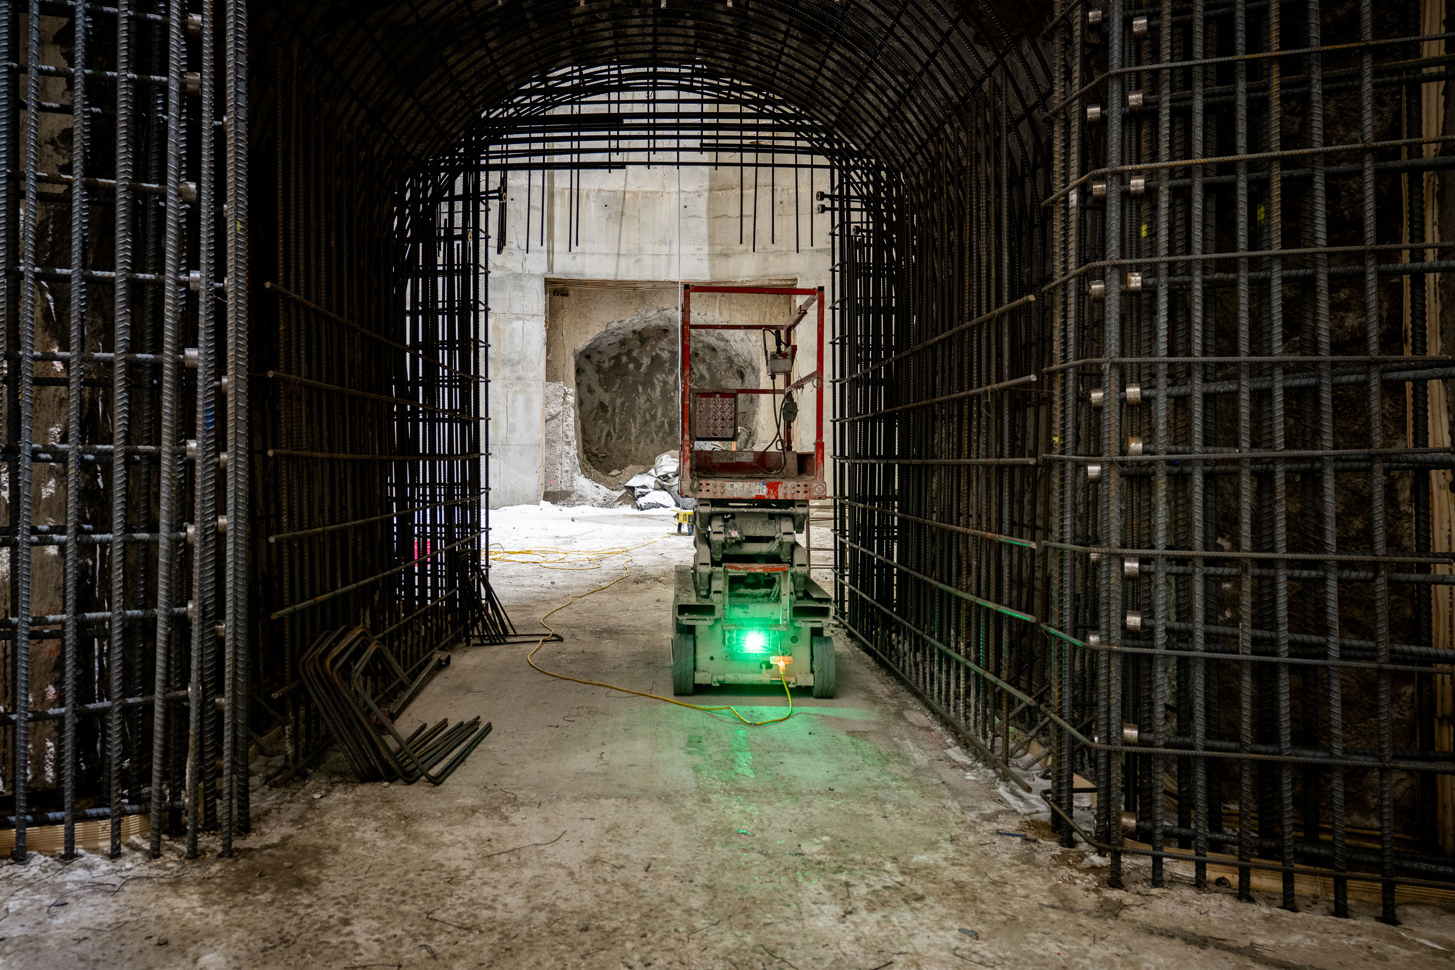
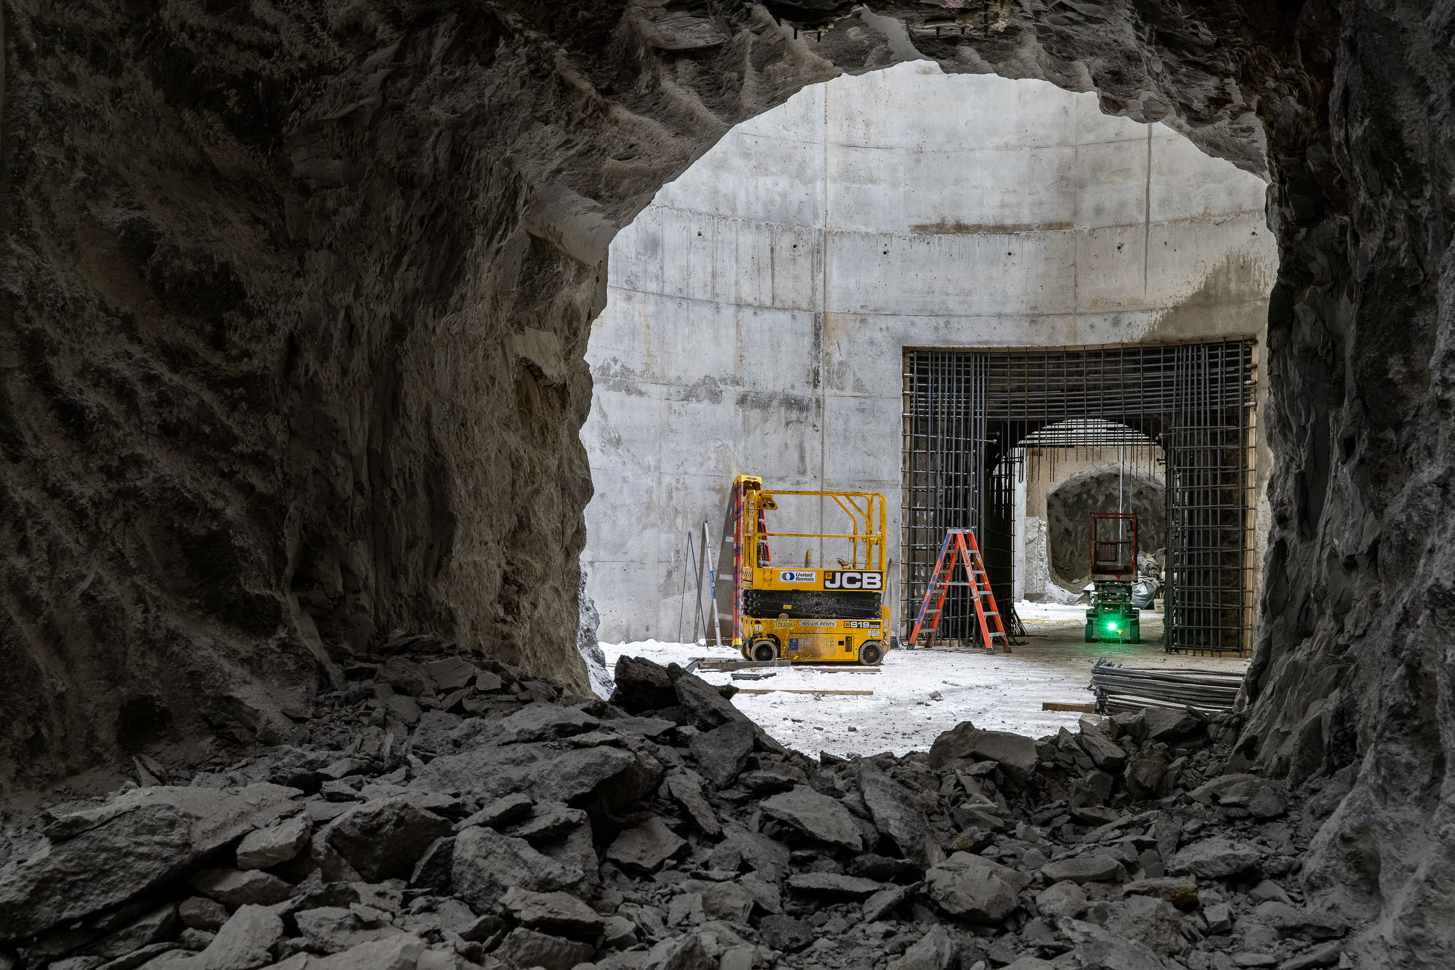
Green forklift operates inside a reinforced concrete tunnel lined with metal rebar cages at the I-35W stormwater storage facility in Minneapolis.
This passage is part of the underground stormwater storage facility built along I-35W in Minneapolis as part of MnDOT's freeway reconstruction project.

Rebar-Formed Tunnel Section, I-35W Stormwater Storage Facility, Minneapolis
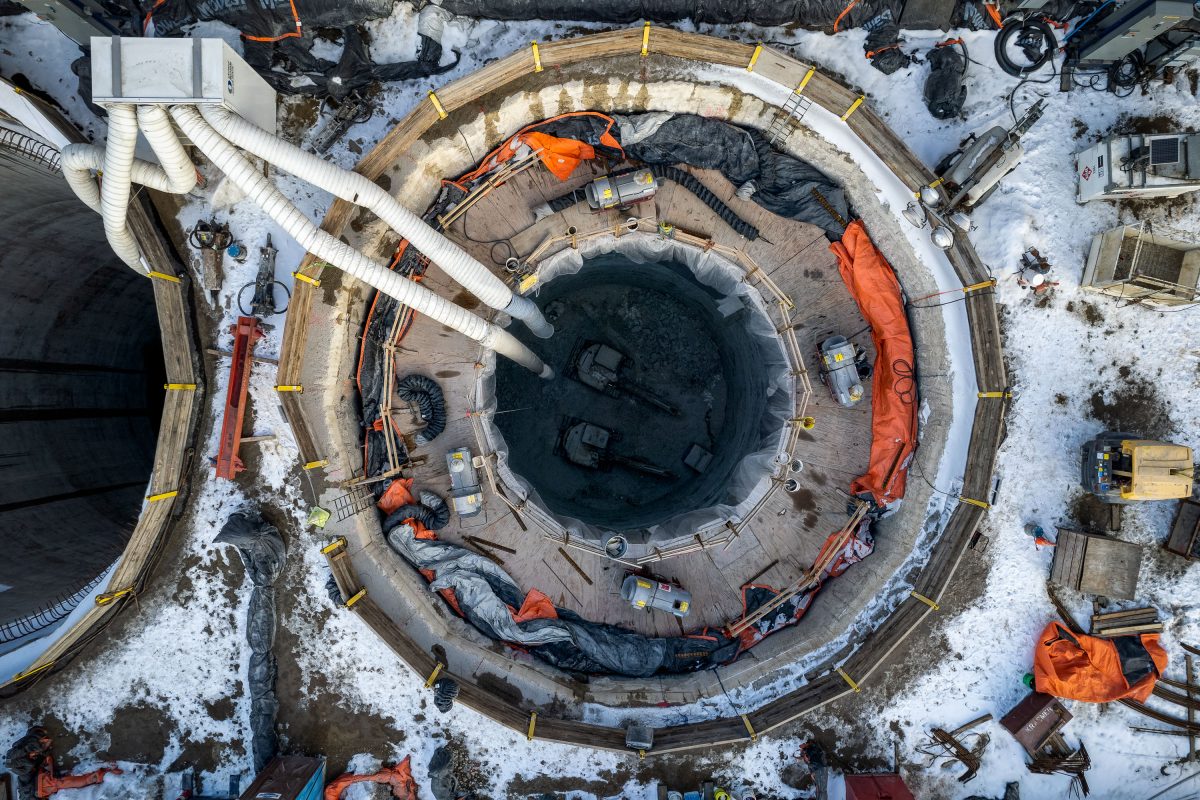
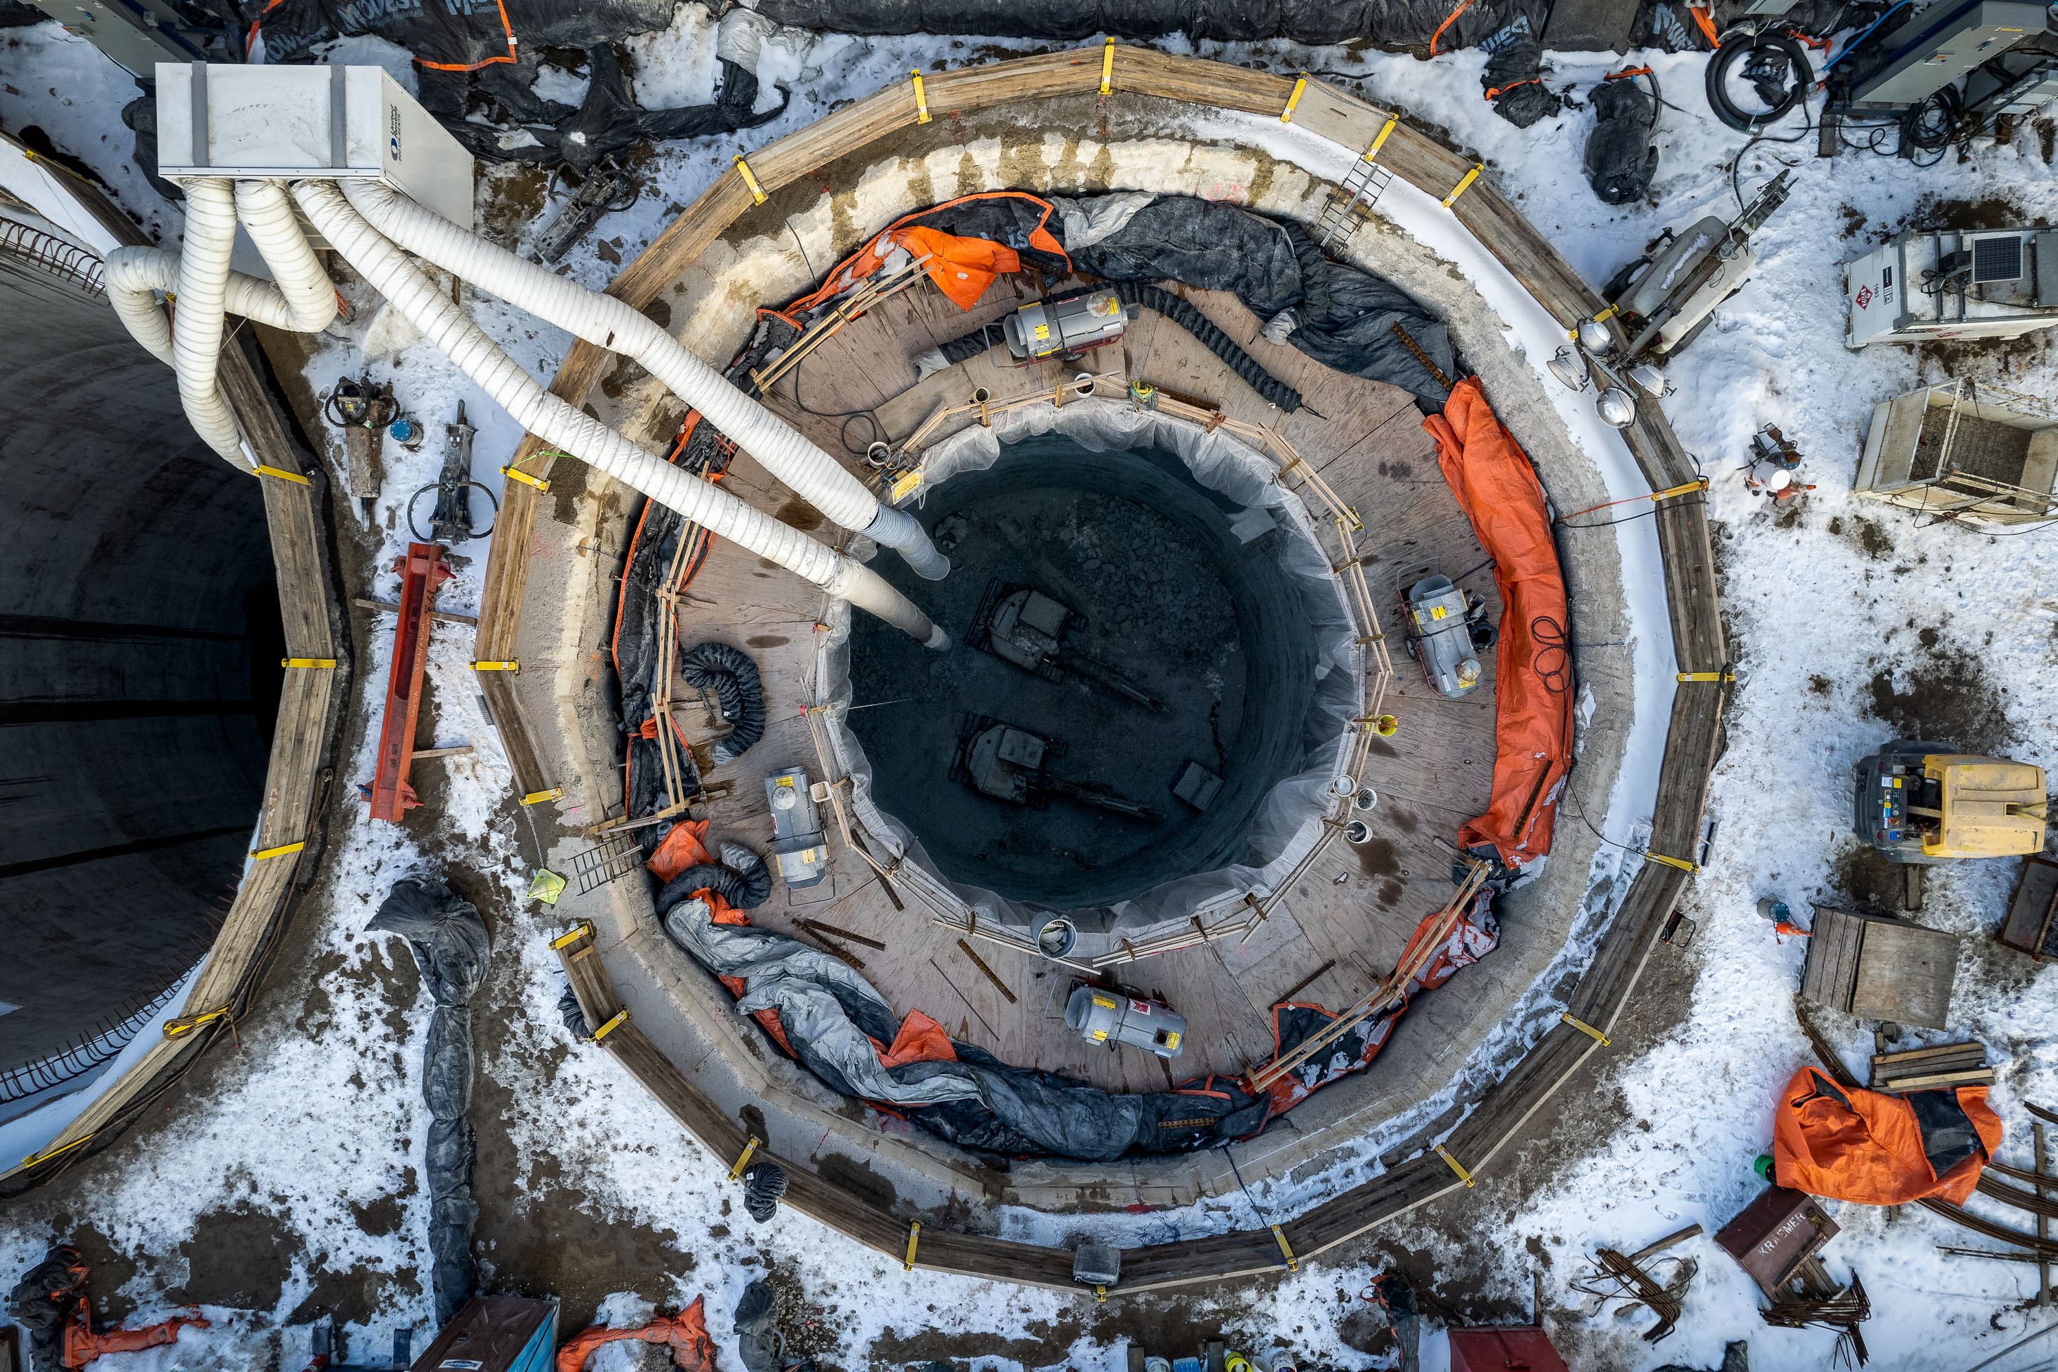
Overhead view of workers and equipment inside a circular concrete shaft of the I-35W Stormwater Storage Facility in Minneapolis during winter construction.
The I-35W Stormwater Storage Facility sits beneath downtown Minneapolis as part of the Minnesota Department of Transportation's broader I-35W corridor project.

Overhead View of a Shaft at the I-35W Stormwater Storage Facility
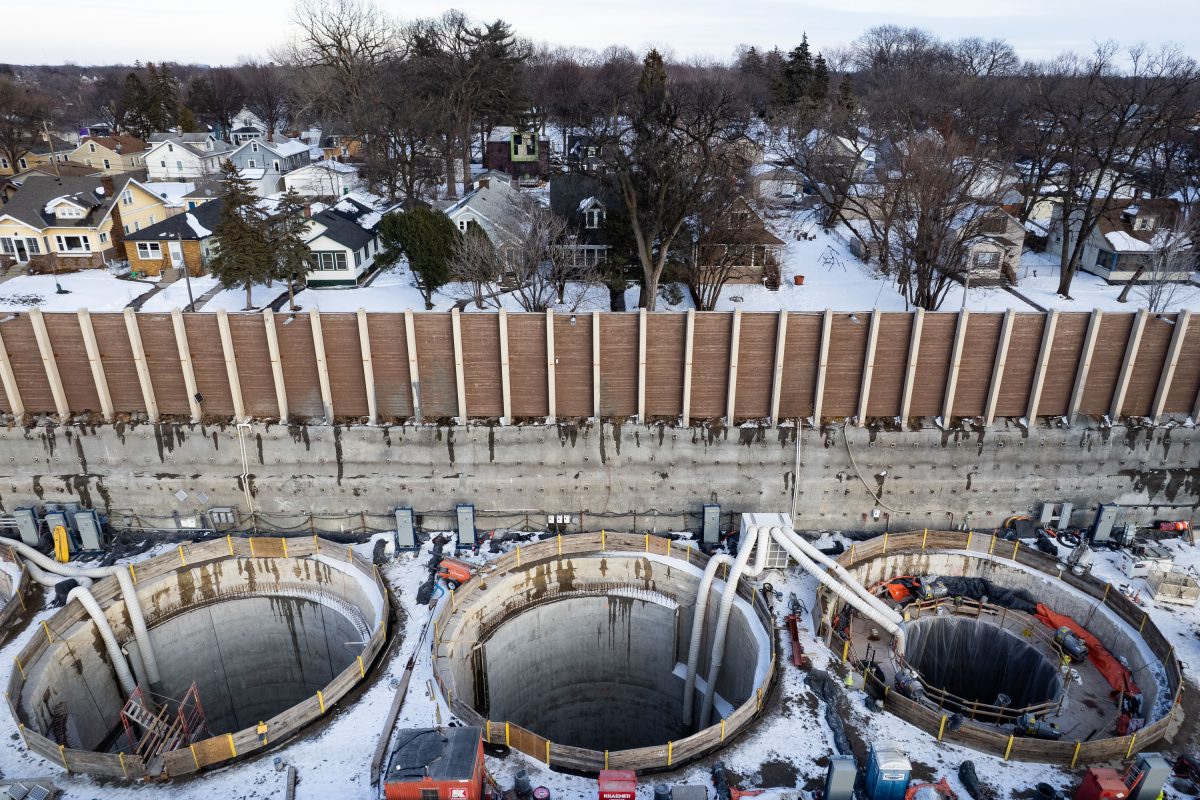
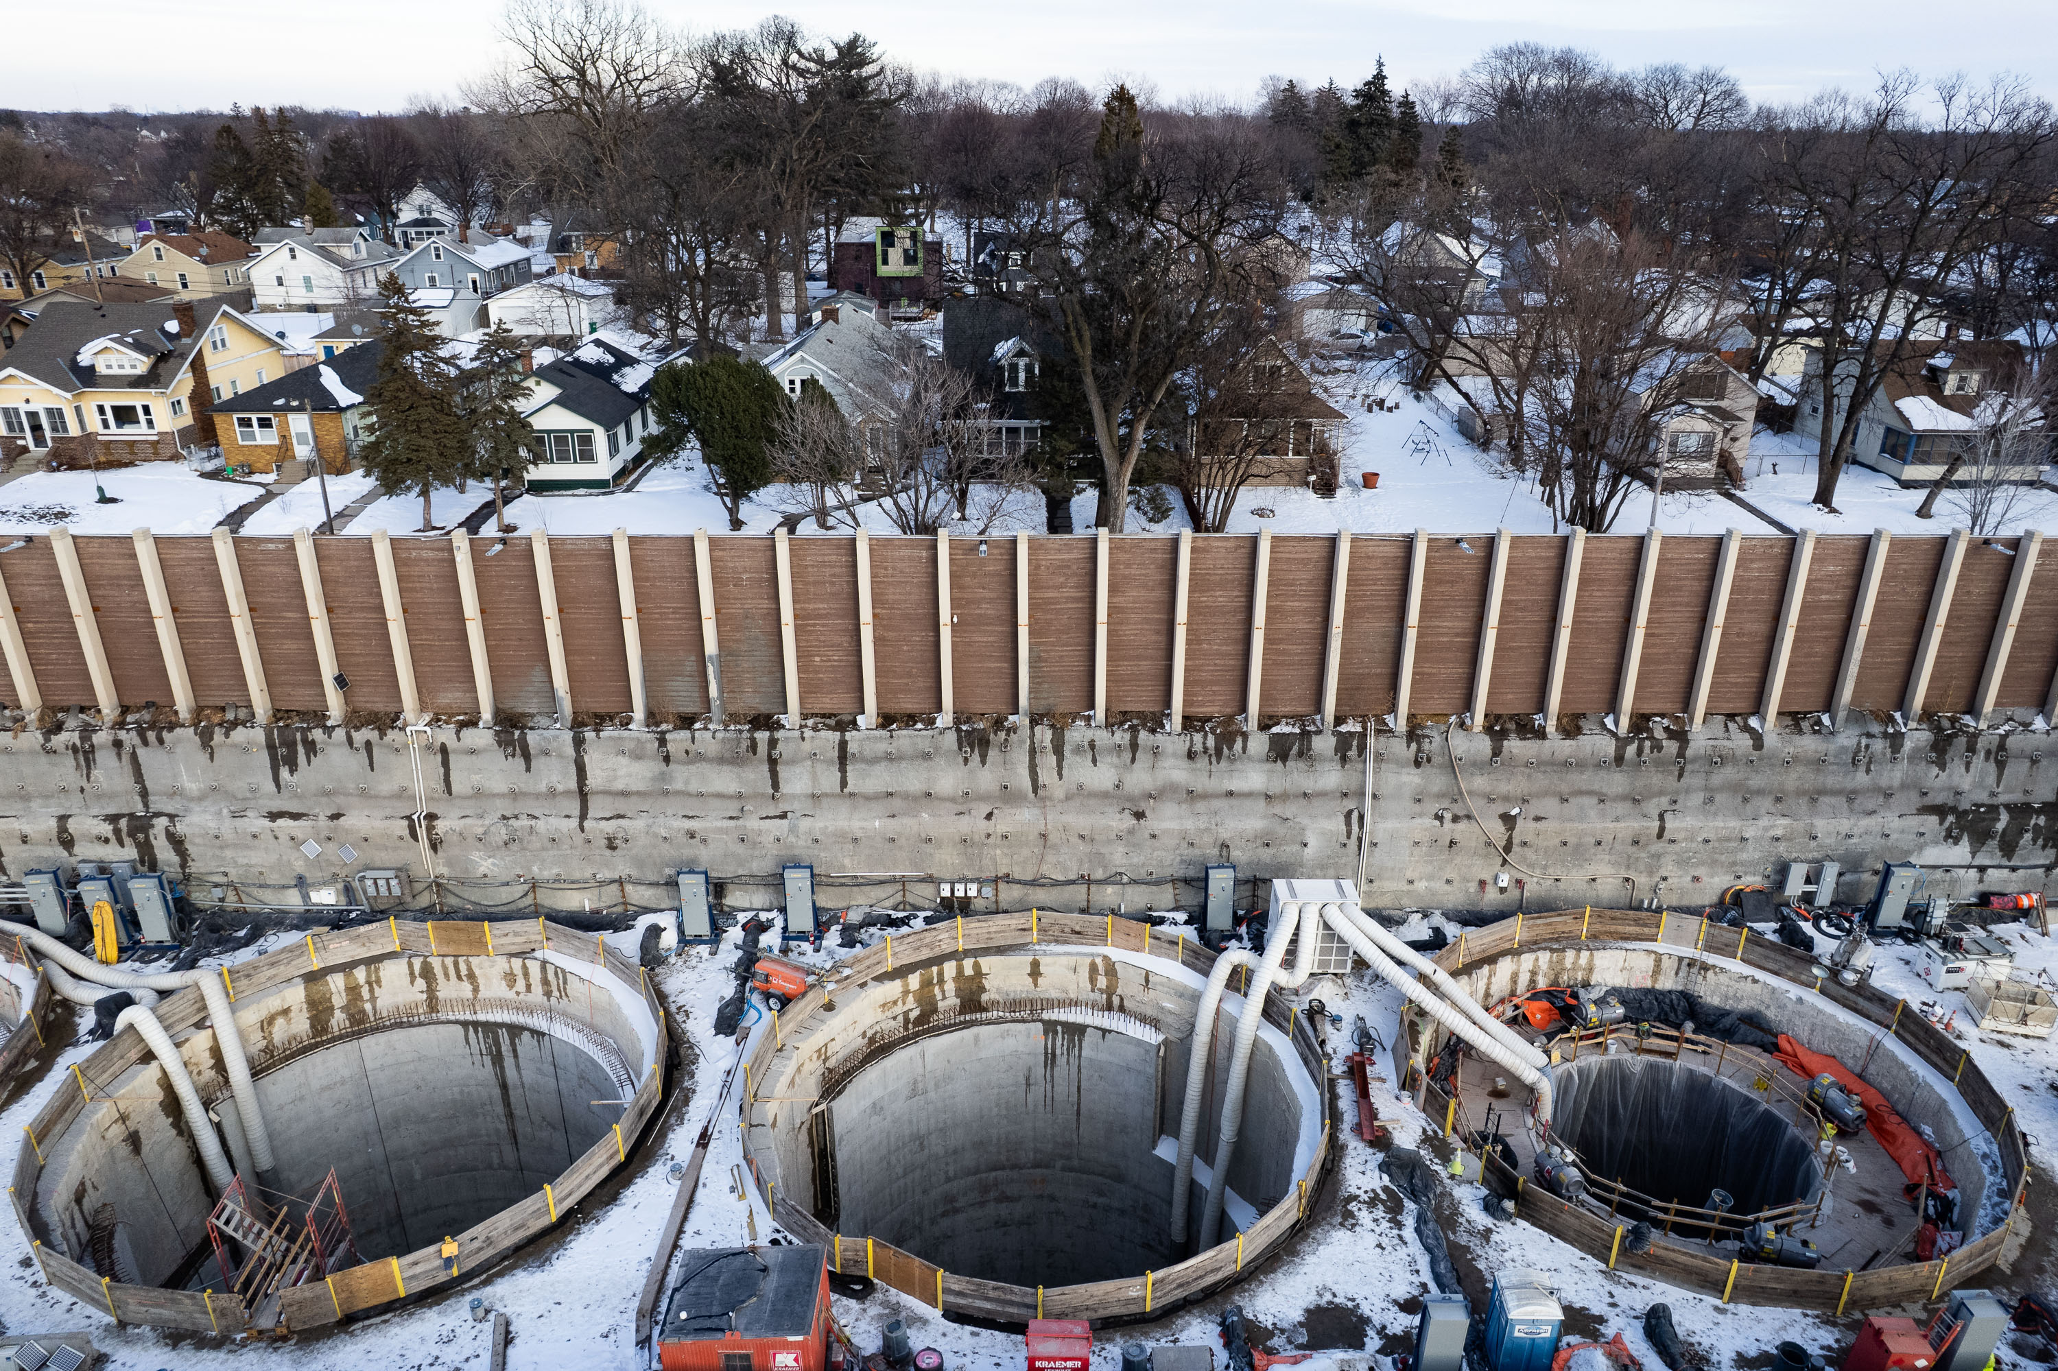
Three large concrete cylindrical storage vaults under construction along Interstate 35W in Minneapolis, with residential neighborhoods visible beyond the security barrier.
This excavation is part of the I-35W Stormwater Storage Facility, a Minnesota Department of Transportation project built to capture and hold runoff from the highway corridor before it's released into the sanitary or storm sewer system.

Aerial View of Shaft Construction Near Homes at the I-35W Stormwater Facility
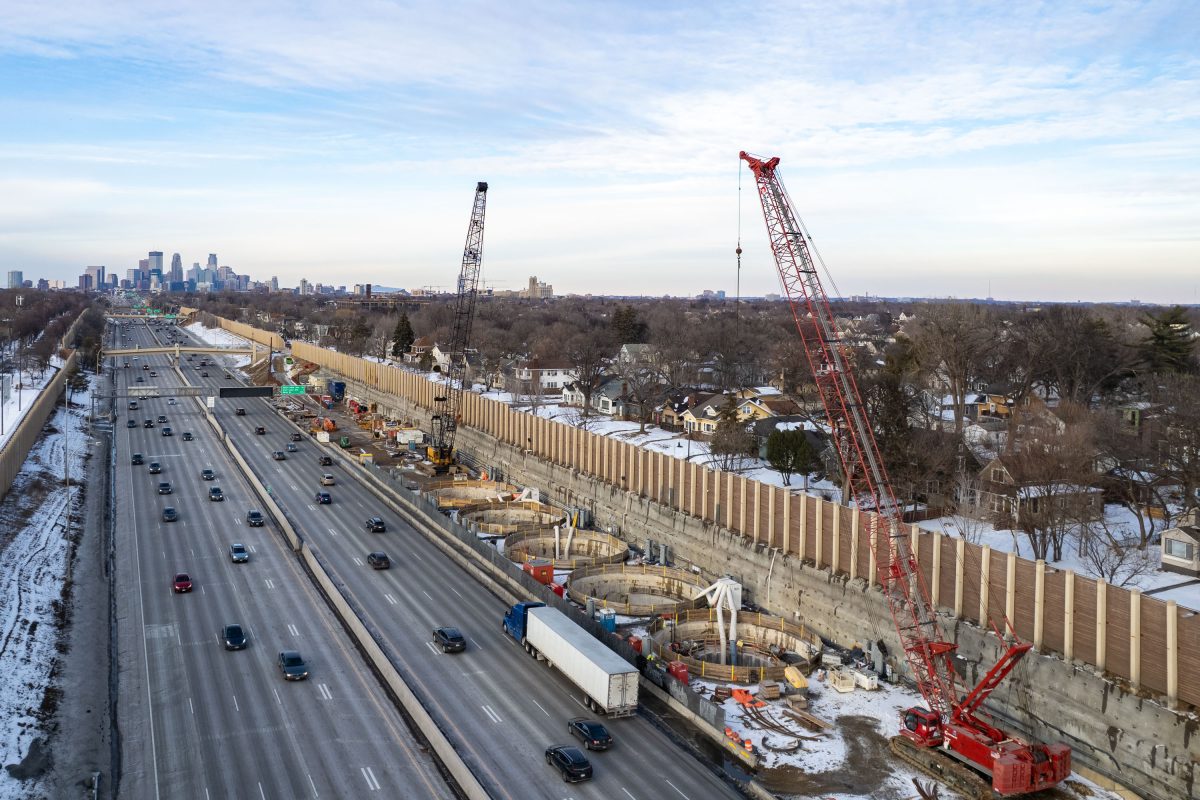
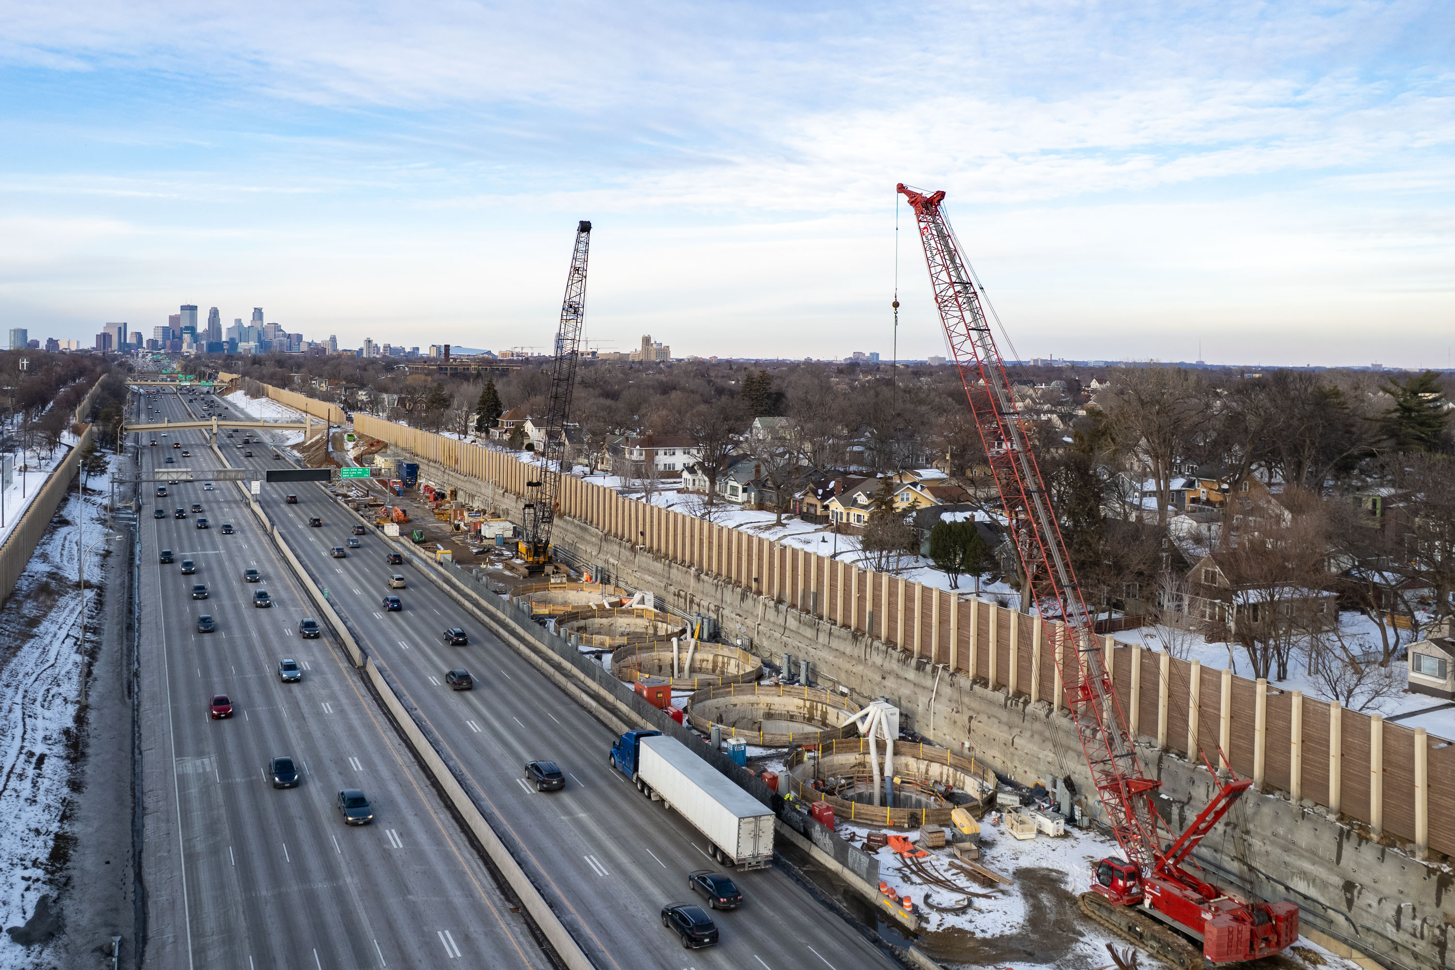
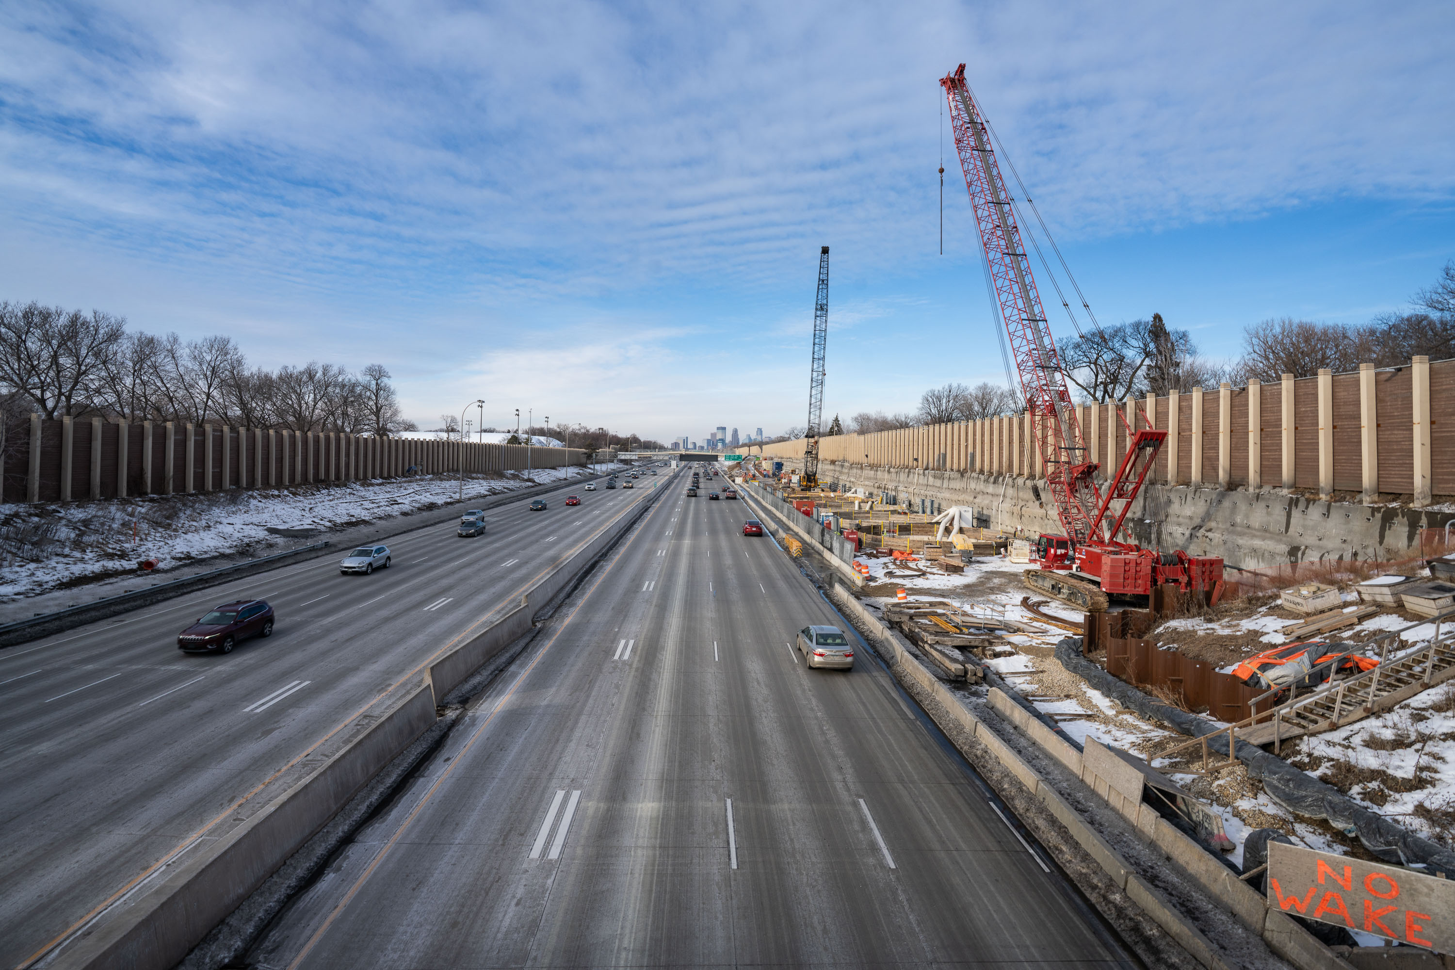
Red tower cranes and construction equipment operate along Interstate 35W during Minnesota Department of Transportation's stormwater storage facility project near downtown Minneapolis.
The I-35W Stormwater Storage Facility runs alongside the freeway just south of downtown Minneapolis, part of a Minnesota Department of Transportation project to capture and hold runoff before it reaches the Mississippi River.

Aerial of I-35W Stormwater Facility with Downtown Minneapolis on the Horizon
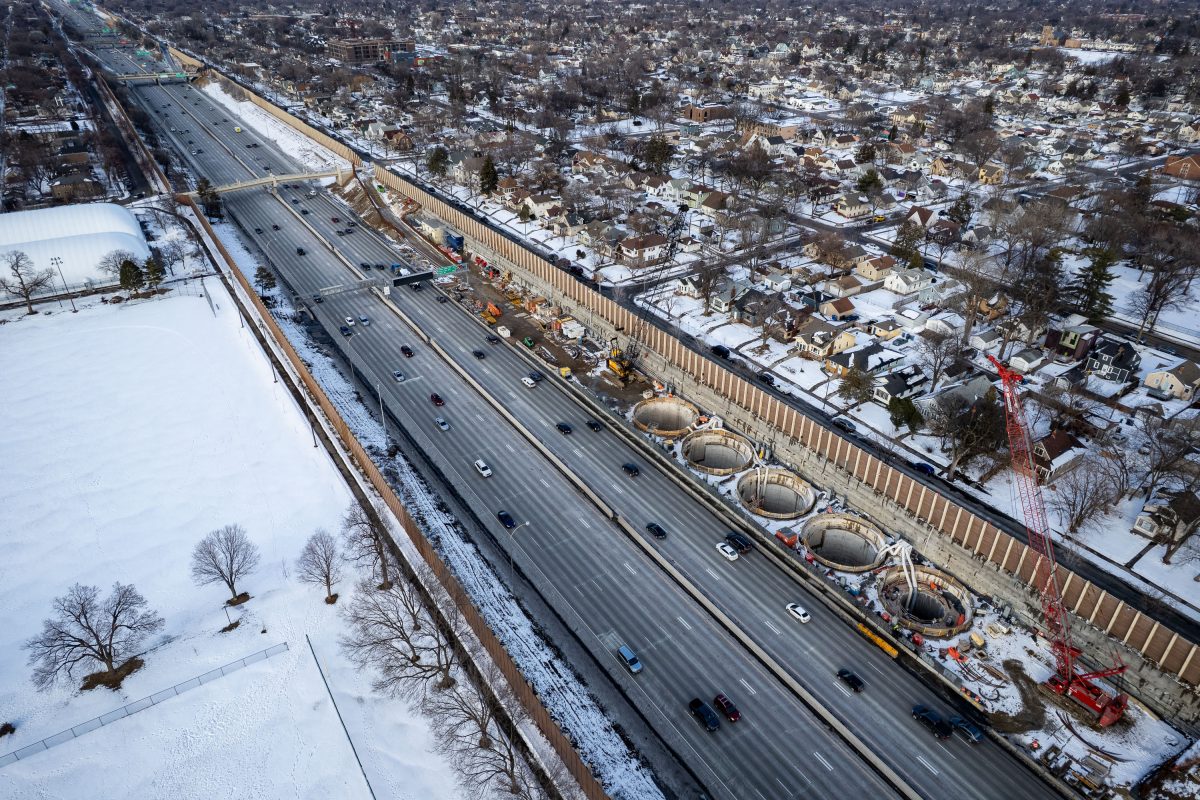
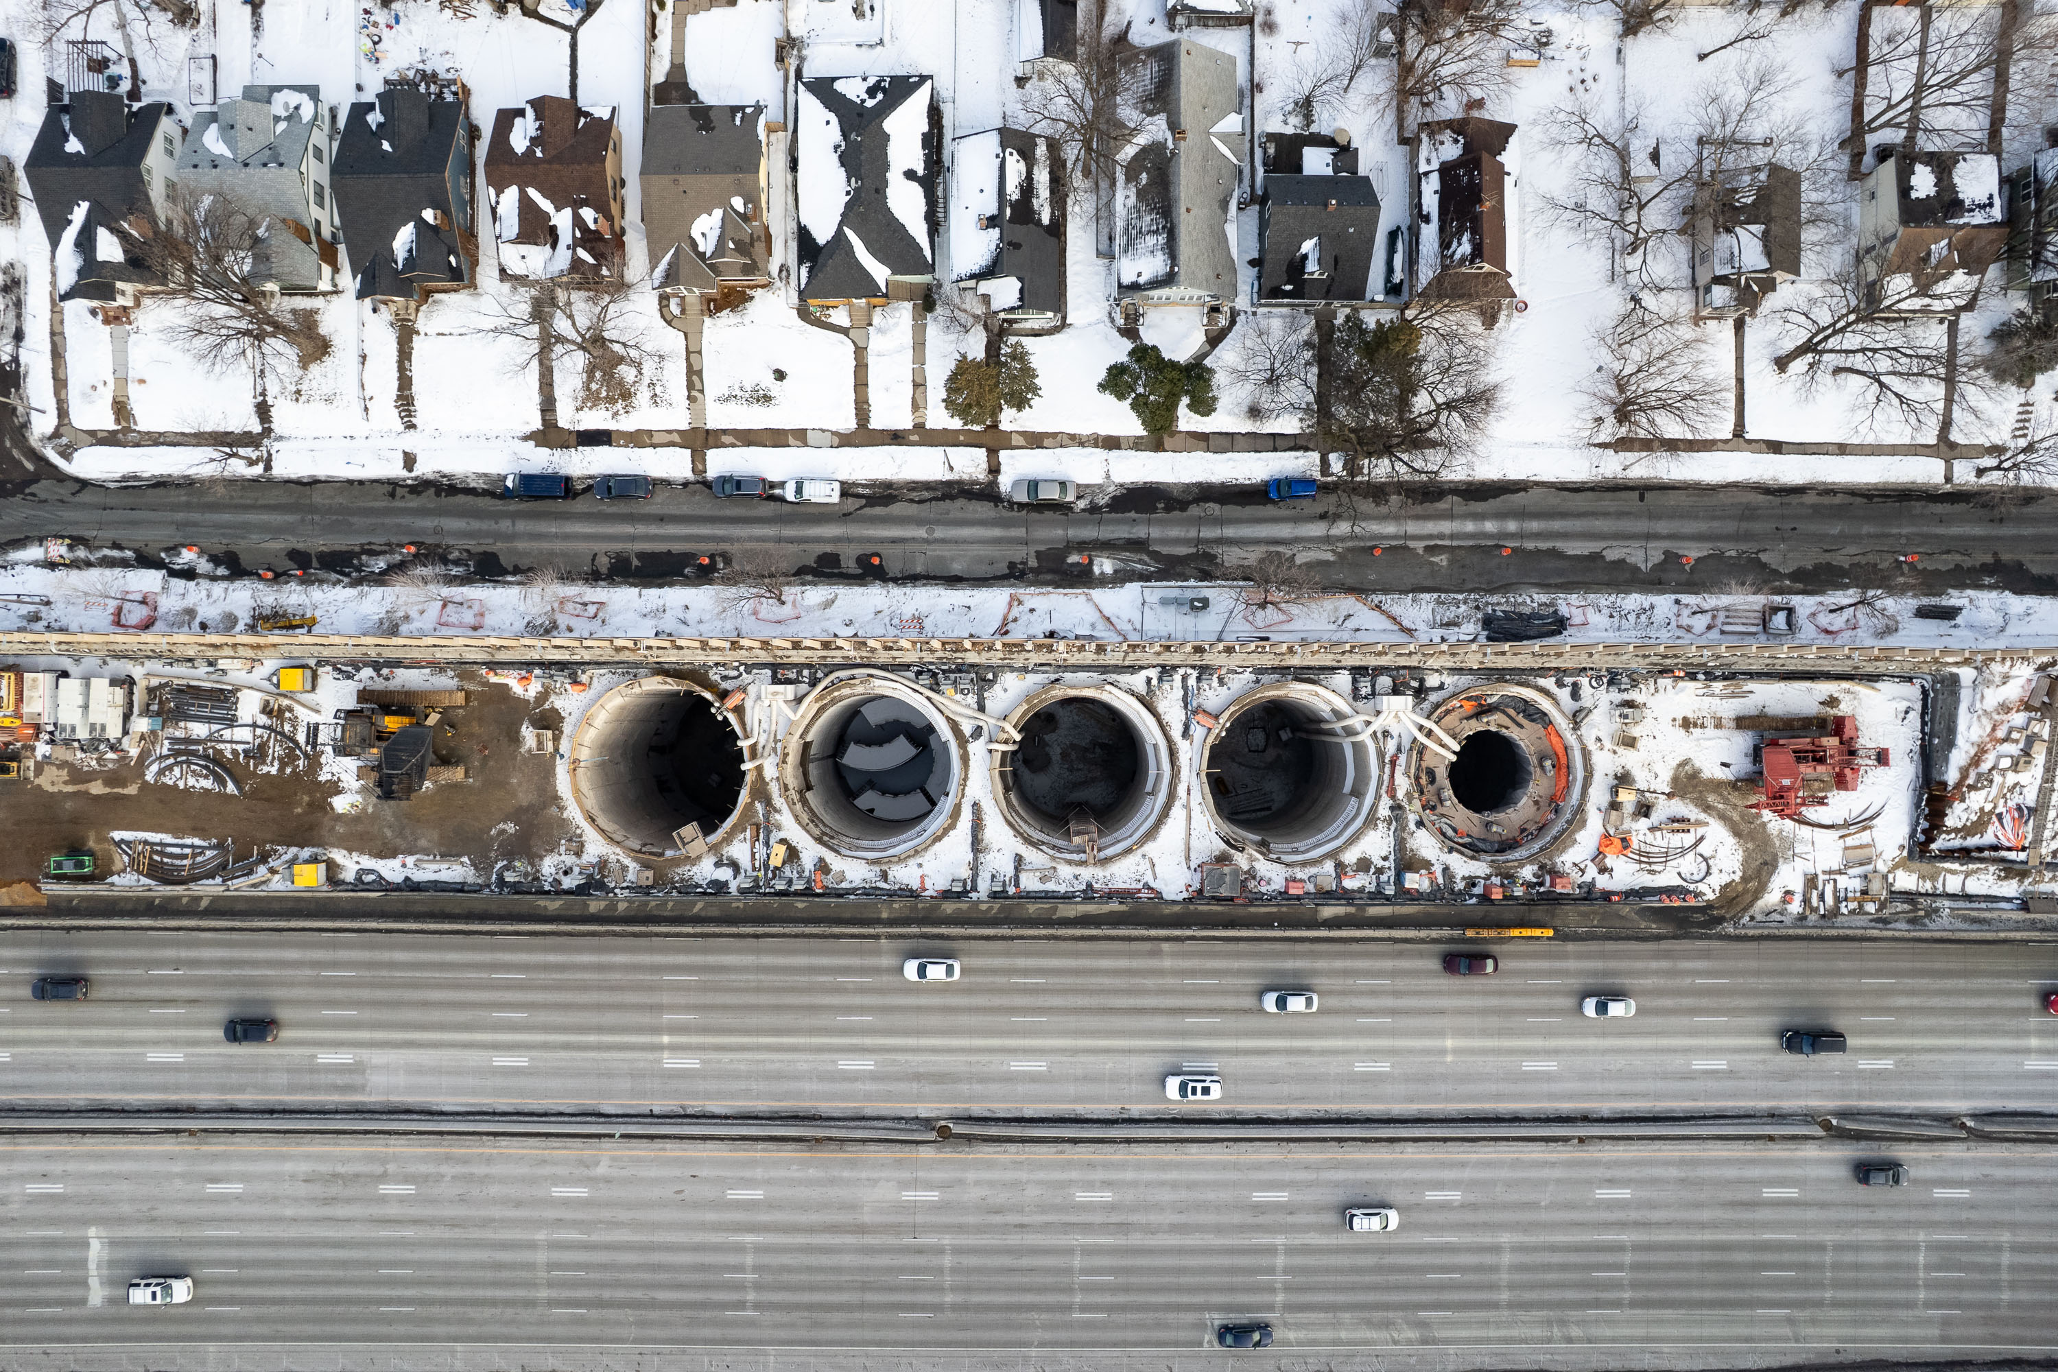
Aerial view of the MnDOT I-35W stormwater storage facility under construction in Minneapolis, showing large cylindrical concrete shafts along the interstate with surrounding snowy residential neighborhoods.
MnDOT built this stormwater storage facility along I-35W between downtown Minneapolis and the Crosstown interchange as part of the freeway's broader reconstruction through the Kingfield and Field neighborhoods. The underground tunnel system captures runoff from the highway corridor before it can overwhelm nearby storm sewers and eventually reaches the Mississippi River. Crews sank a series of vertical shafts along the shoulder to reach the tunnels bored below grade, a method chosen to limit disruption to the surrounding residential blocks.

Aerial of Shaft Sites Along I-35W Through Kingfield
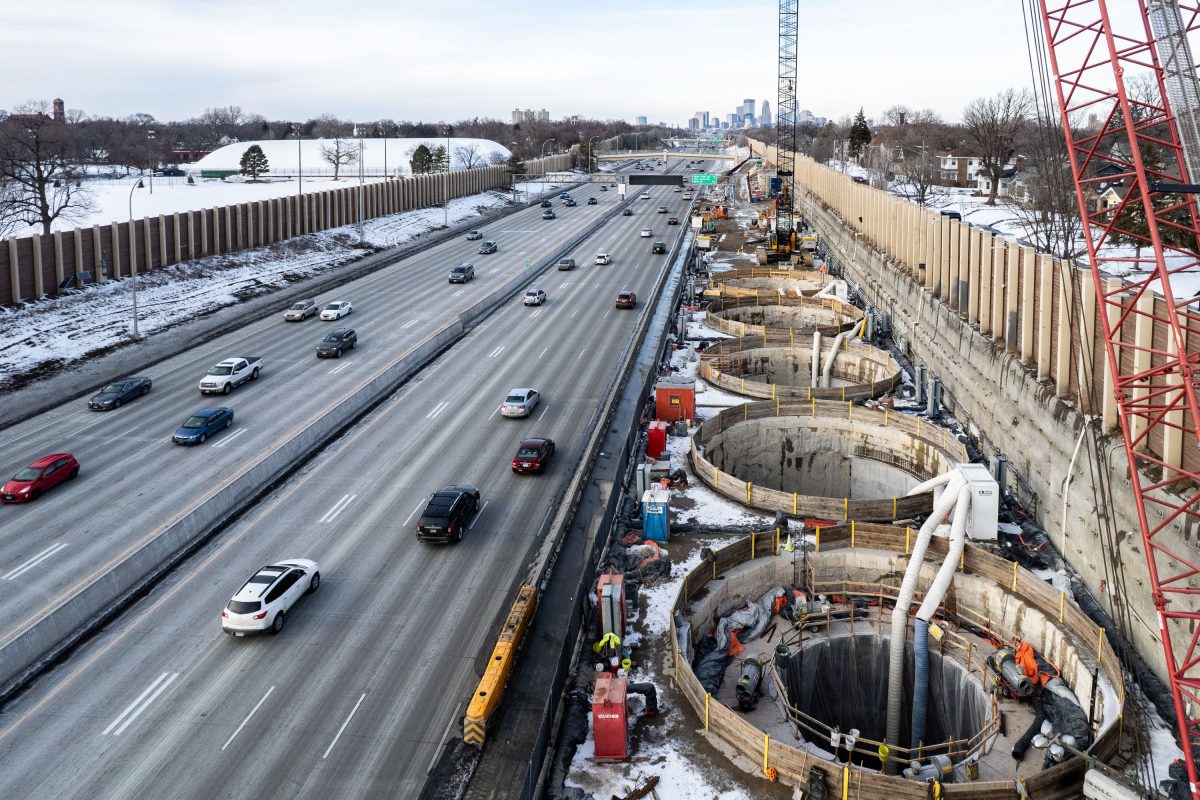
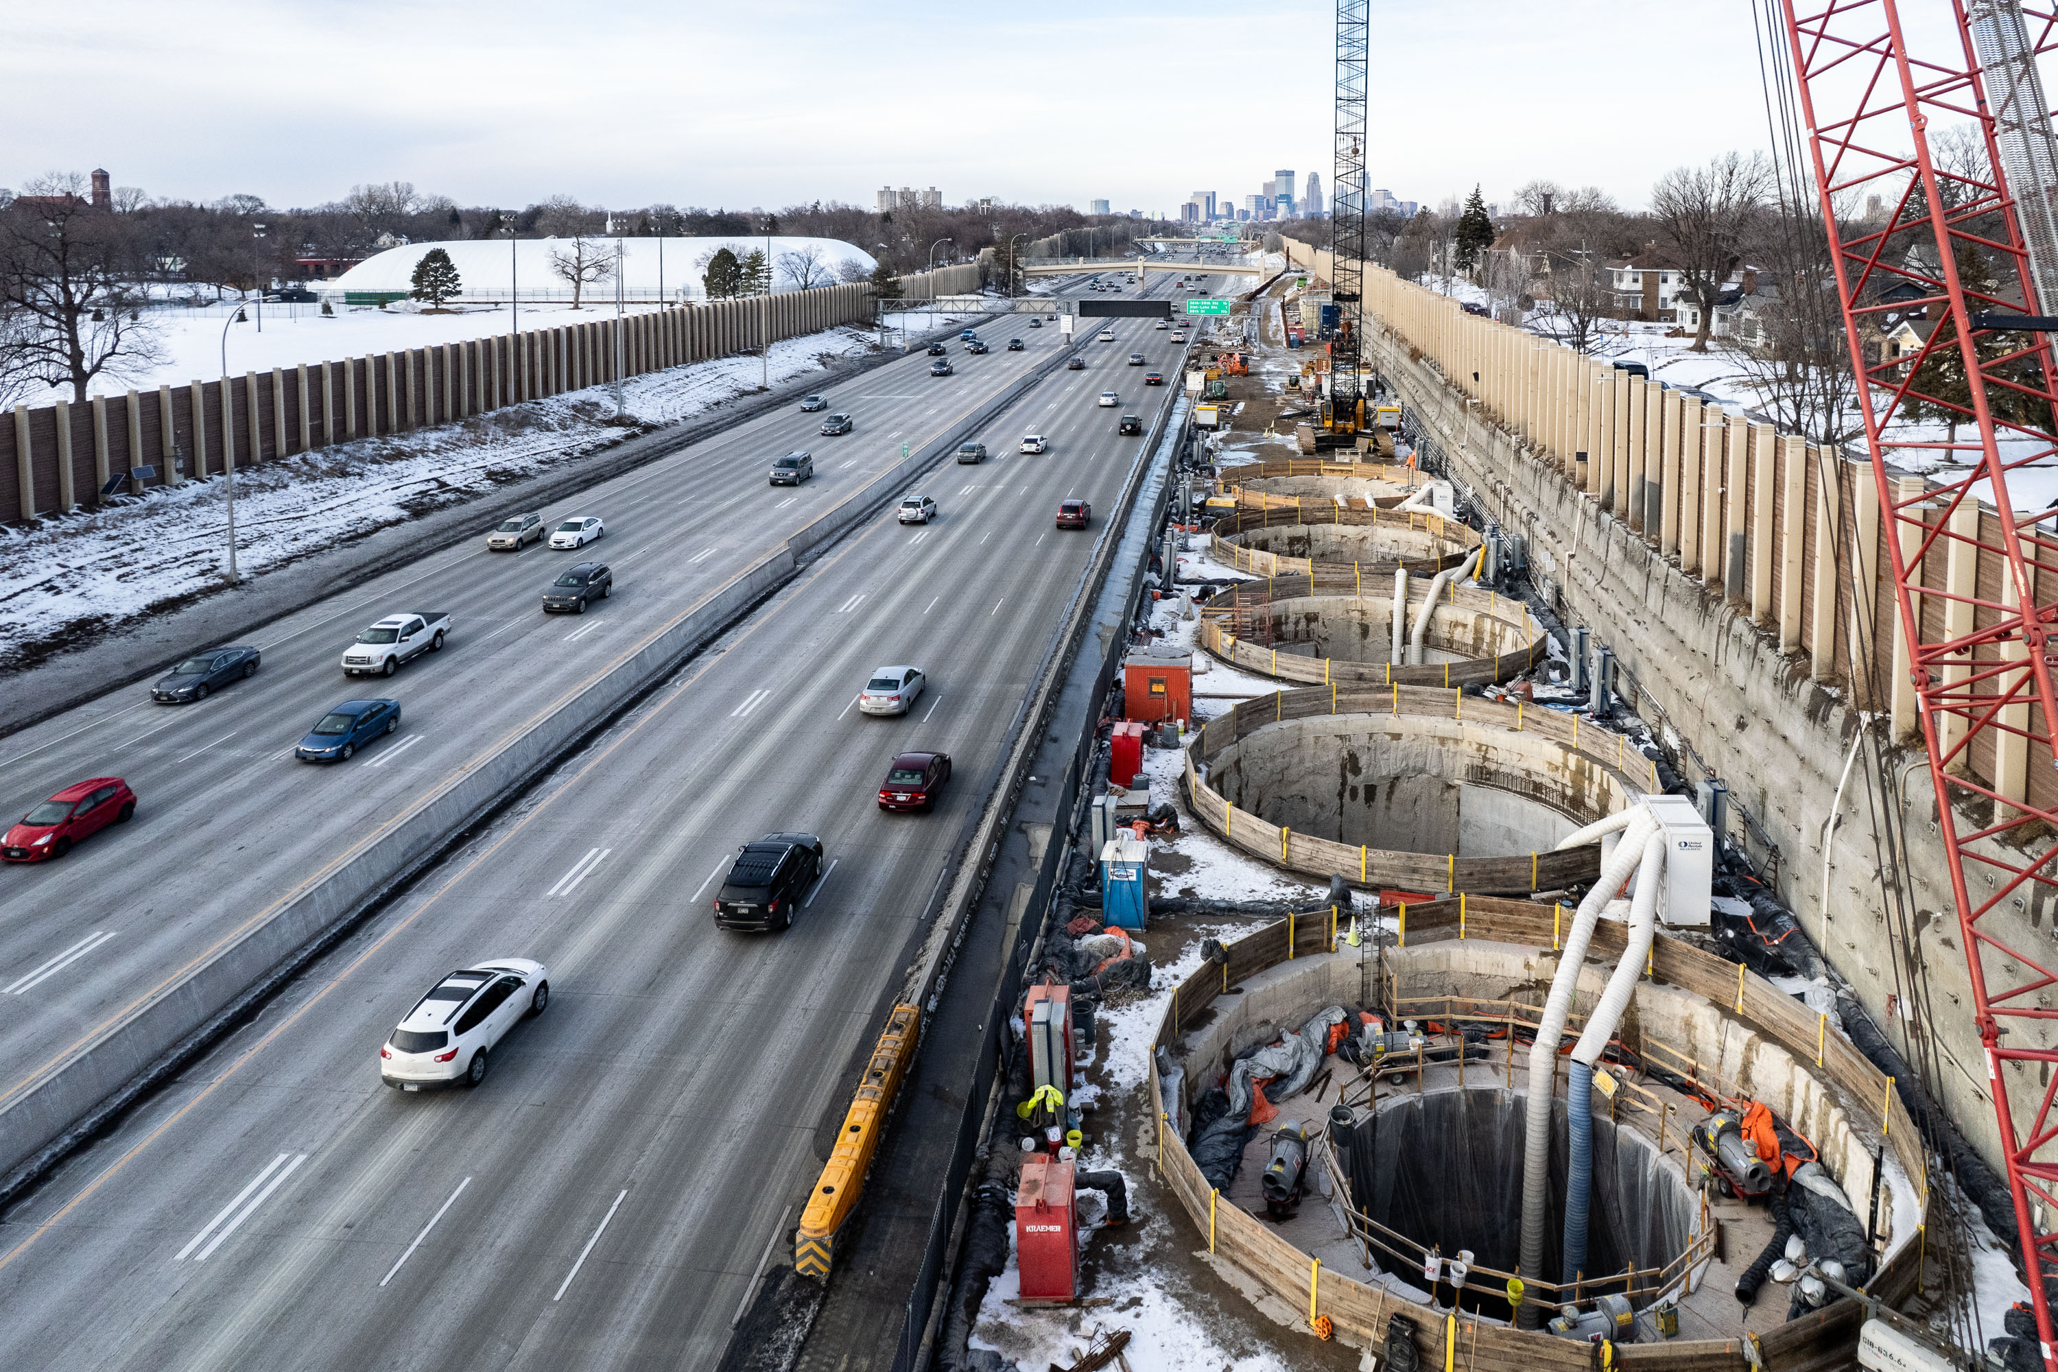
Construction workers and heavy equipment operate inside cylindrical concrete shafts of the I-35W stormwater storage facility alongside highway traffic in Minneapolis.
The I-35W Stormwater Storage Facility in Minneapolis consists of large underground shafts built to hold excess runoff during heavy rain and snowmelt, easing pressure on the city's combined sewer system.

Stormwater Shafts Rise Along I-35W with Minneapolis Skyline Beyond
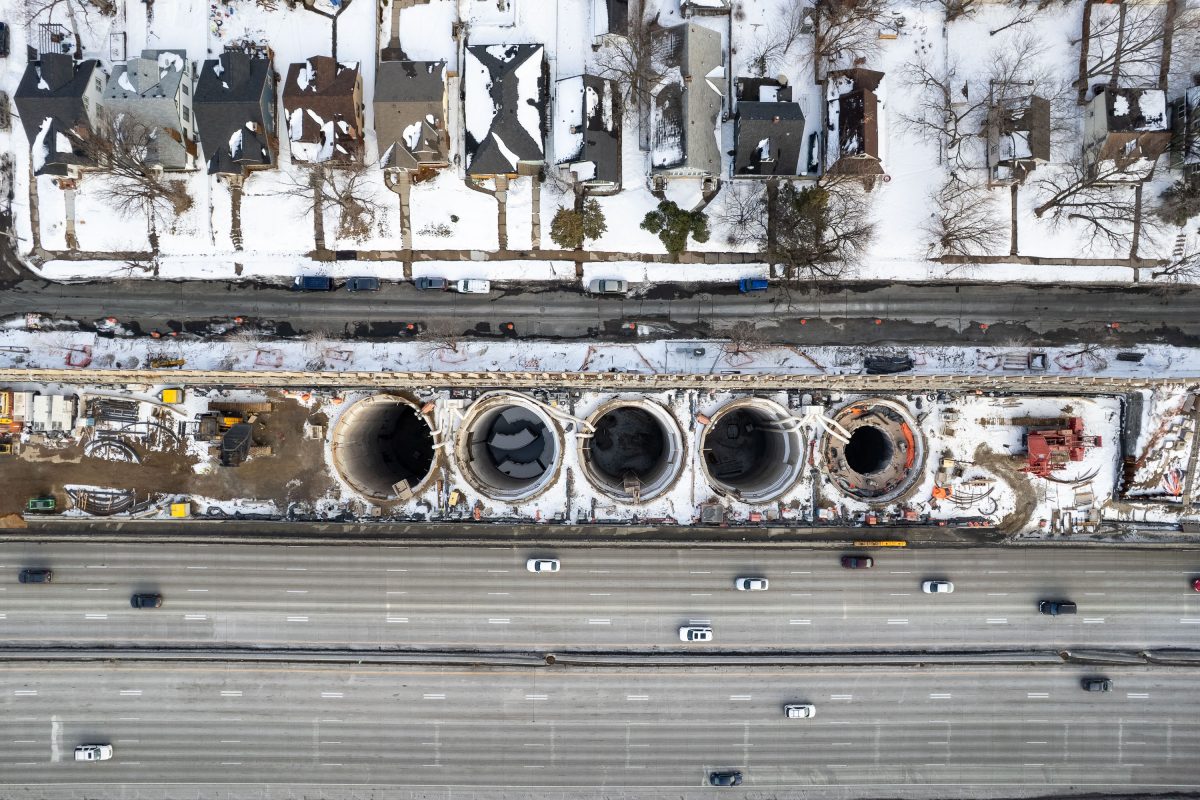
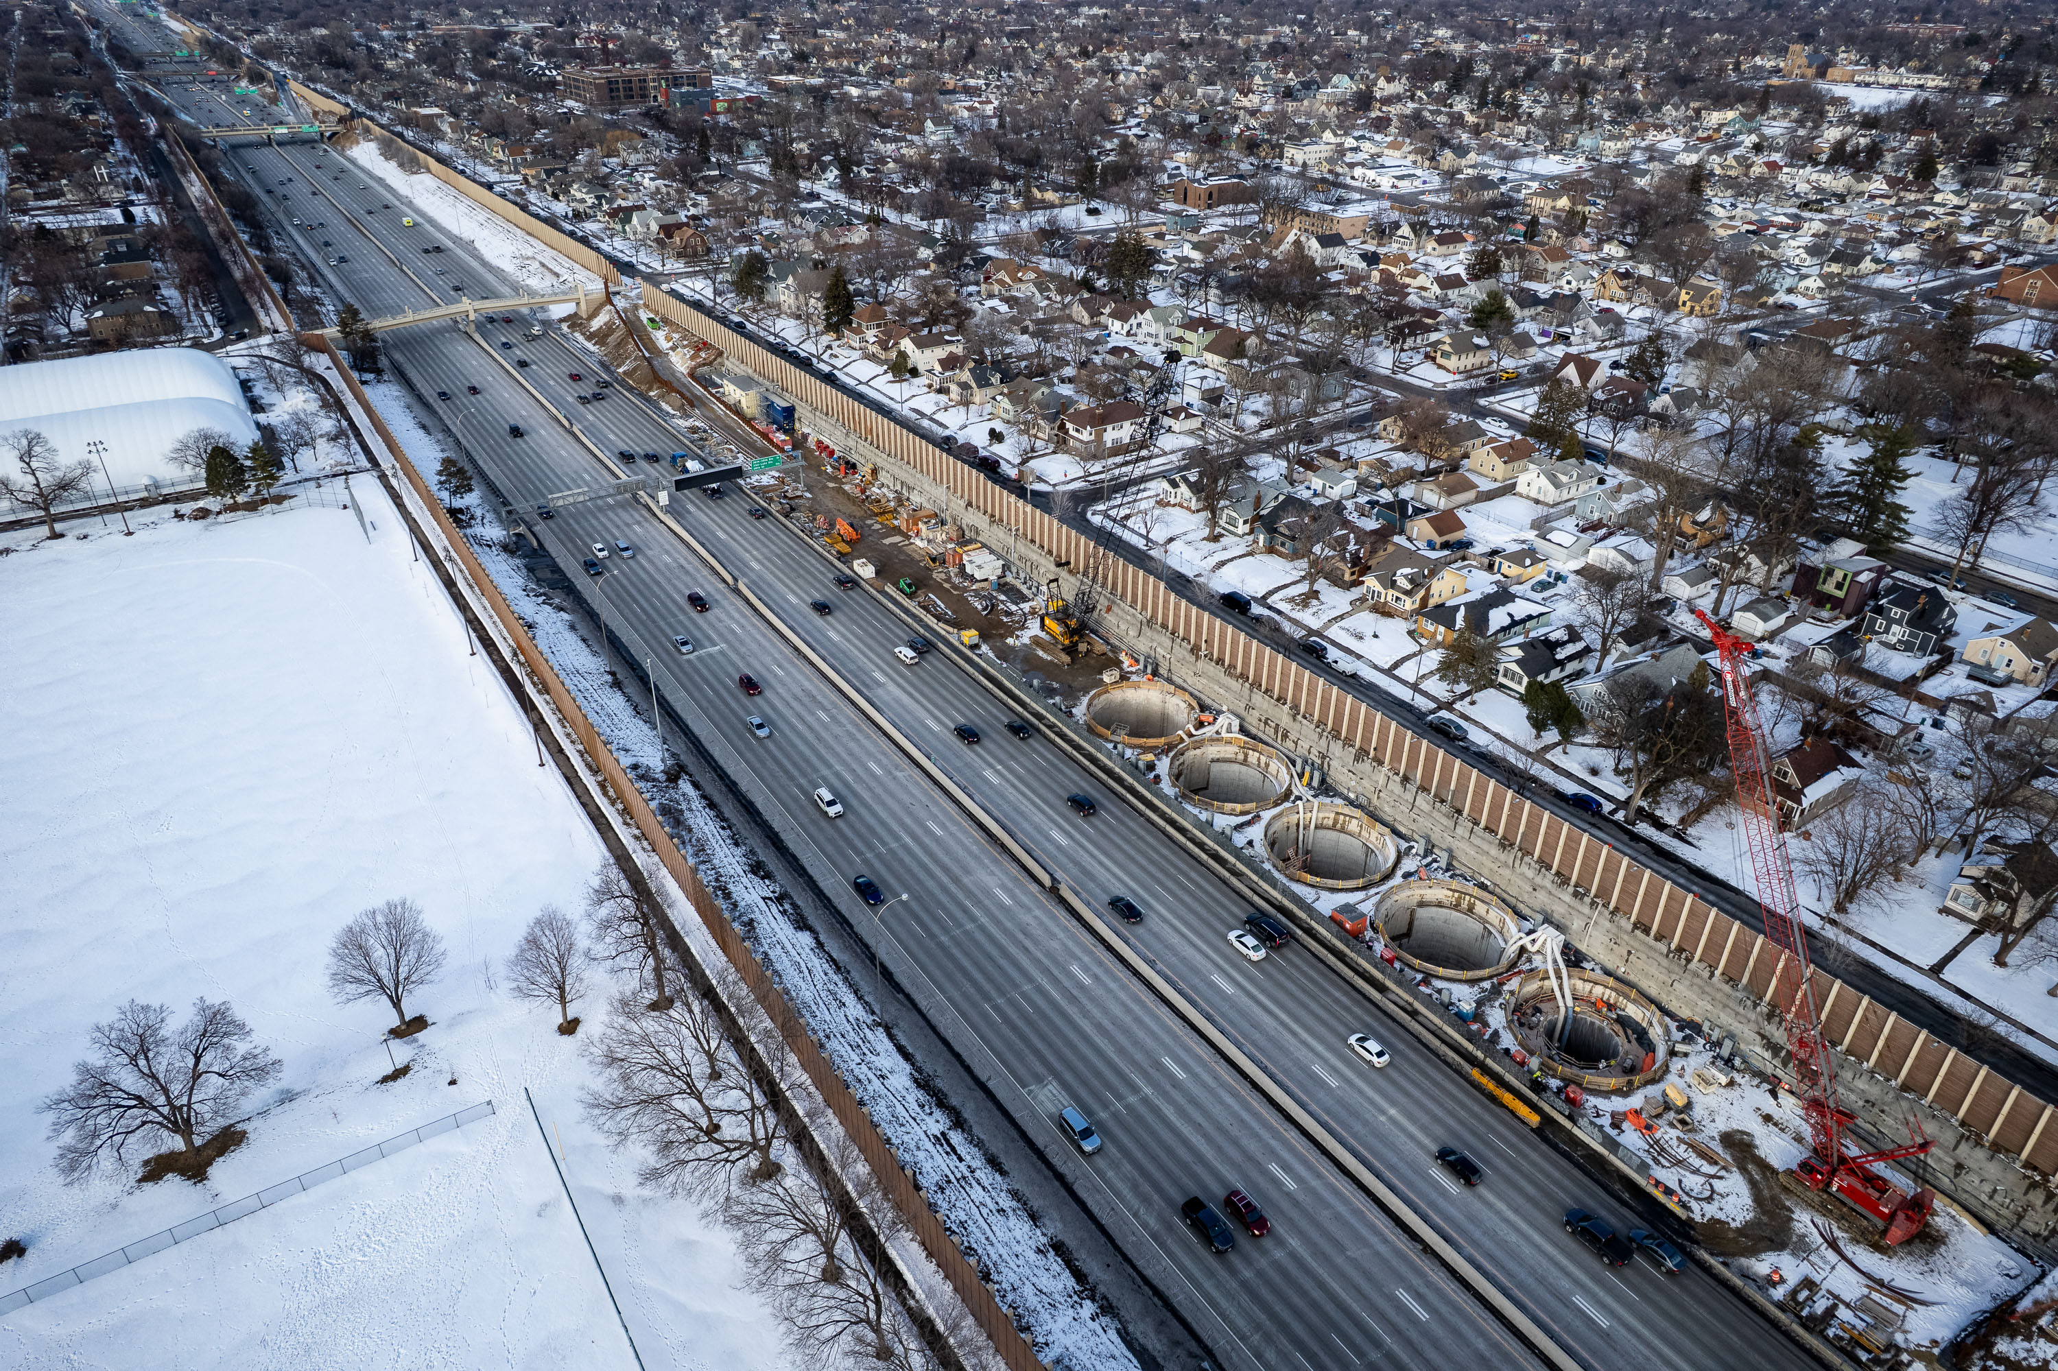
Aerial view of large cylindrical concrete shafts under construction along I-35W in Minneapolis for stormwater storage.
The Minnesota Department of Transportation built this stormwater storage facility along I-35W in Minneapolis to capture runoff that once overwhelmed the corridor's drainage system during heavy rain. The project uses a series of large-diameter shafts bored into bedrock beneath the freeway, connected to underground tunnels that hold water until it can be released or treated. MnDOT undertook the work as part of a broader effort to reduce flooding on this stretch of I-35W, which runs through a residential section of the city just east of the highway.

Aerial View of Shaft Construction Along I-35W in Minneapolis
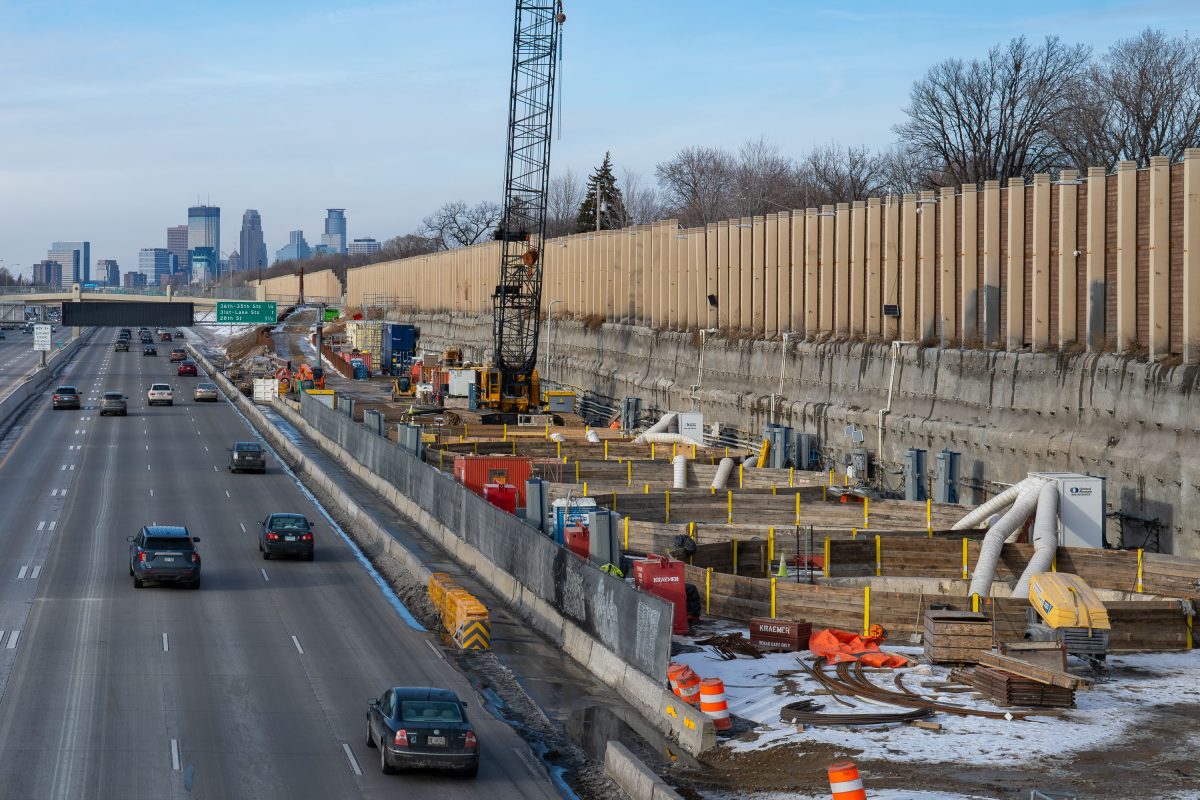
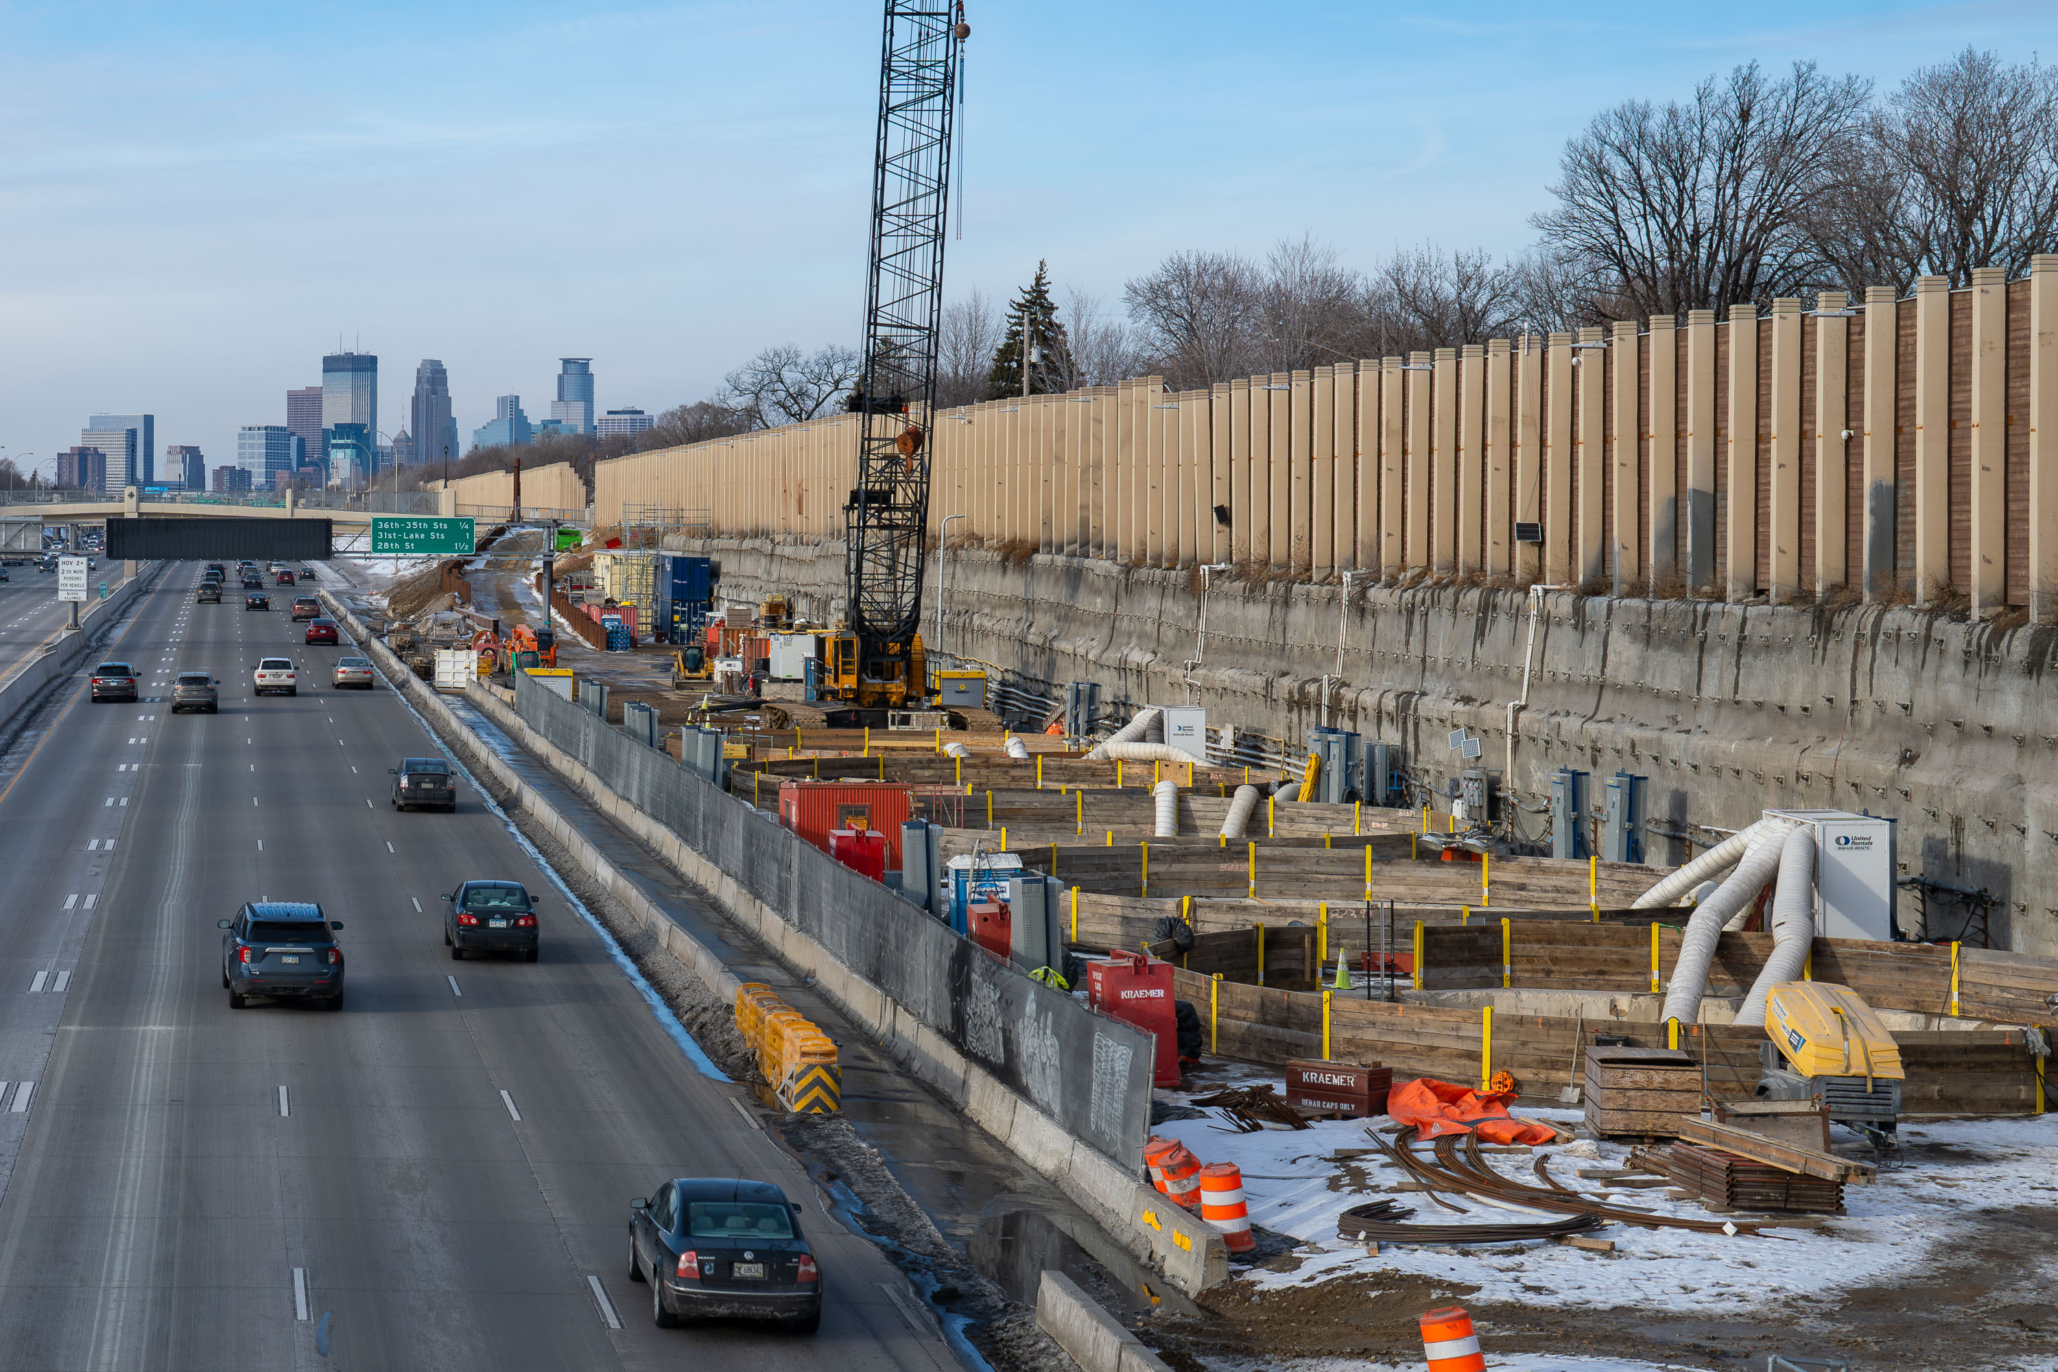
Construction crane and equipment operate at the MnDOT I-35W stormwater storage facility site alongside the interstate near downtown Minneapolis.
This construction site sits alongside Interstate 35W near downtown Minneapolis, part of the Minnesota Department of Transportation's stormwater storage facility project. The underground system was designed to capture and hold runoff from the freeway corridor, easing pressure on the city's combined sewer network during heavy rain events.

Crane Towers Over I-35W Traffic Near Downtown Minneapolis
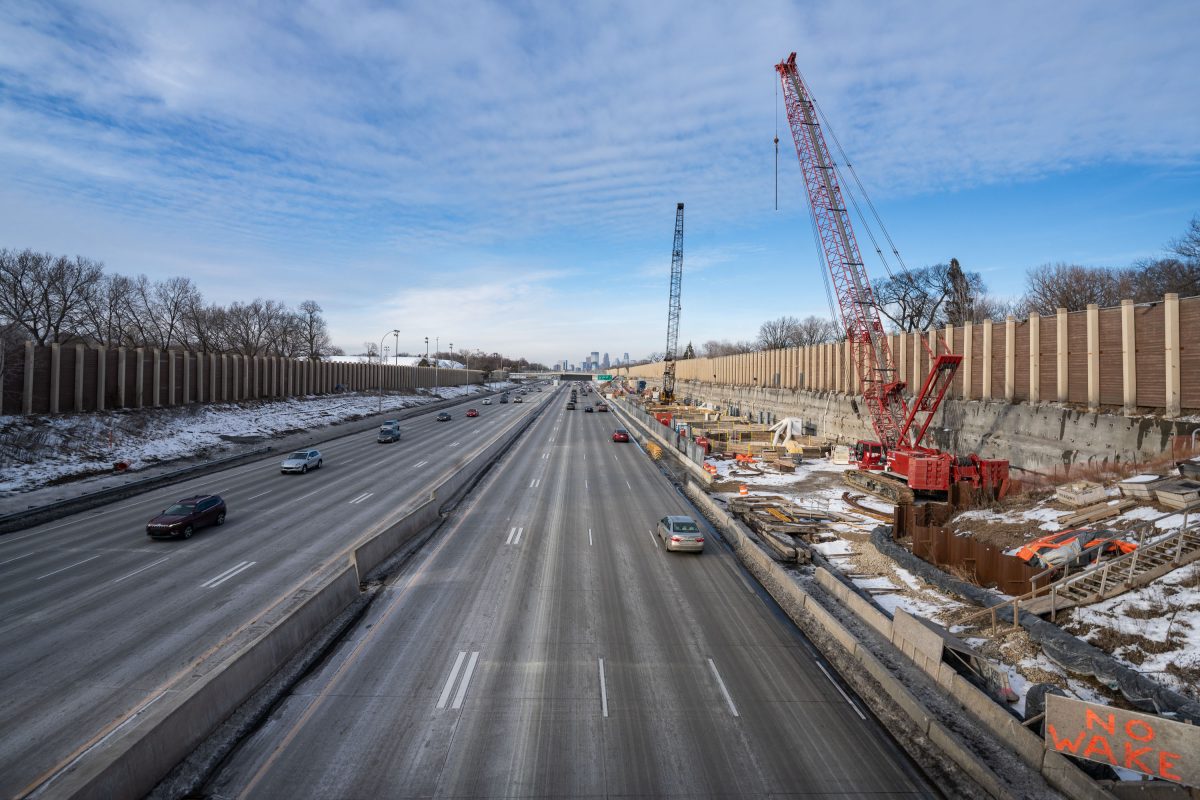
Red tower cranes and heavy equipment operate on the eastern shoulder of Interstate 35W during construction of MnDOT's stormwater storage facility in Minneapolis.
Interstate 35W cuts through south Minneapolis on a below-grade alignment, separated from adjacent neighborhoods by long concrete sound walls. The construction site along its eastern shoulder is part of MnDOT's I-35W stormwater storage facility, built to capture and treat runoff from the freeway corridor before it reaches the Mississippi River watershed.

Cranes Rise Over I-35W During Stormwater Facility Construction
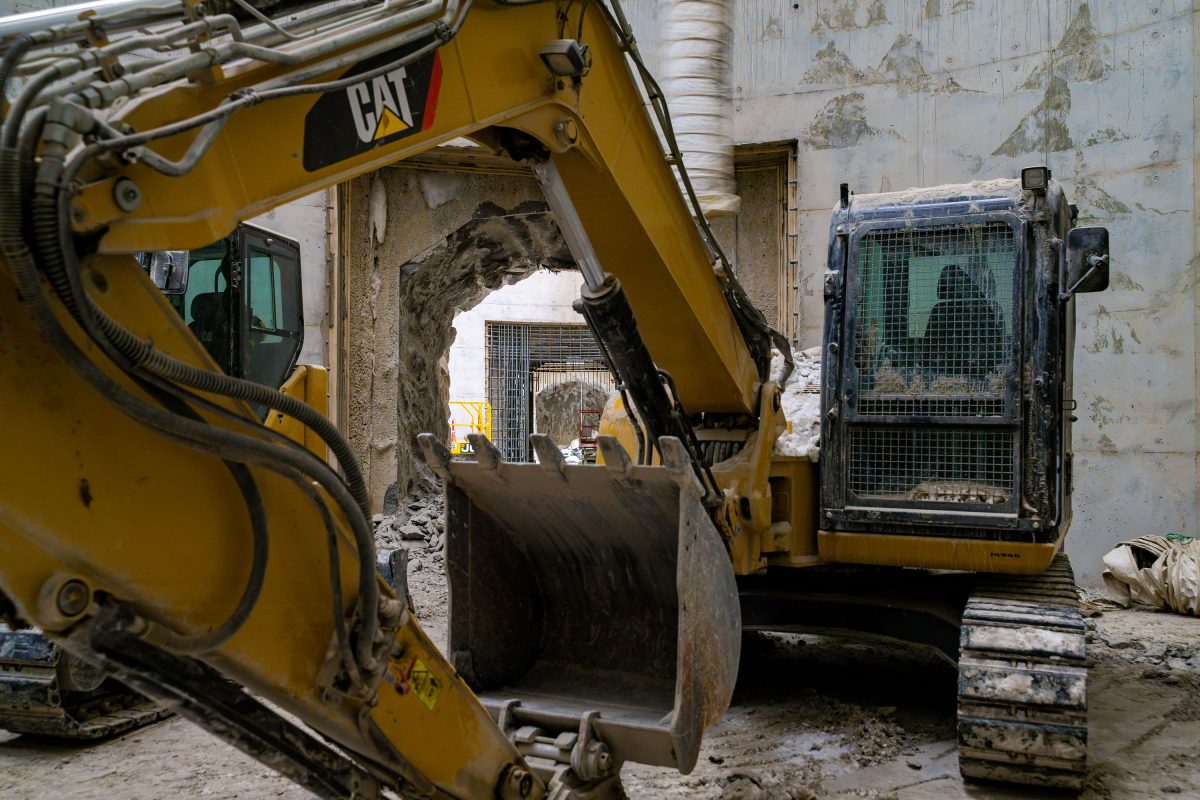
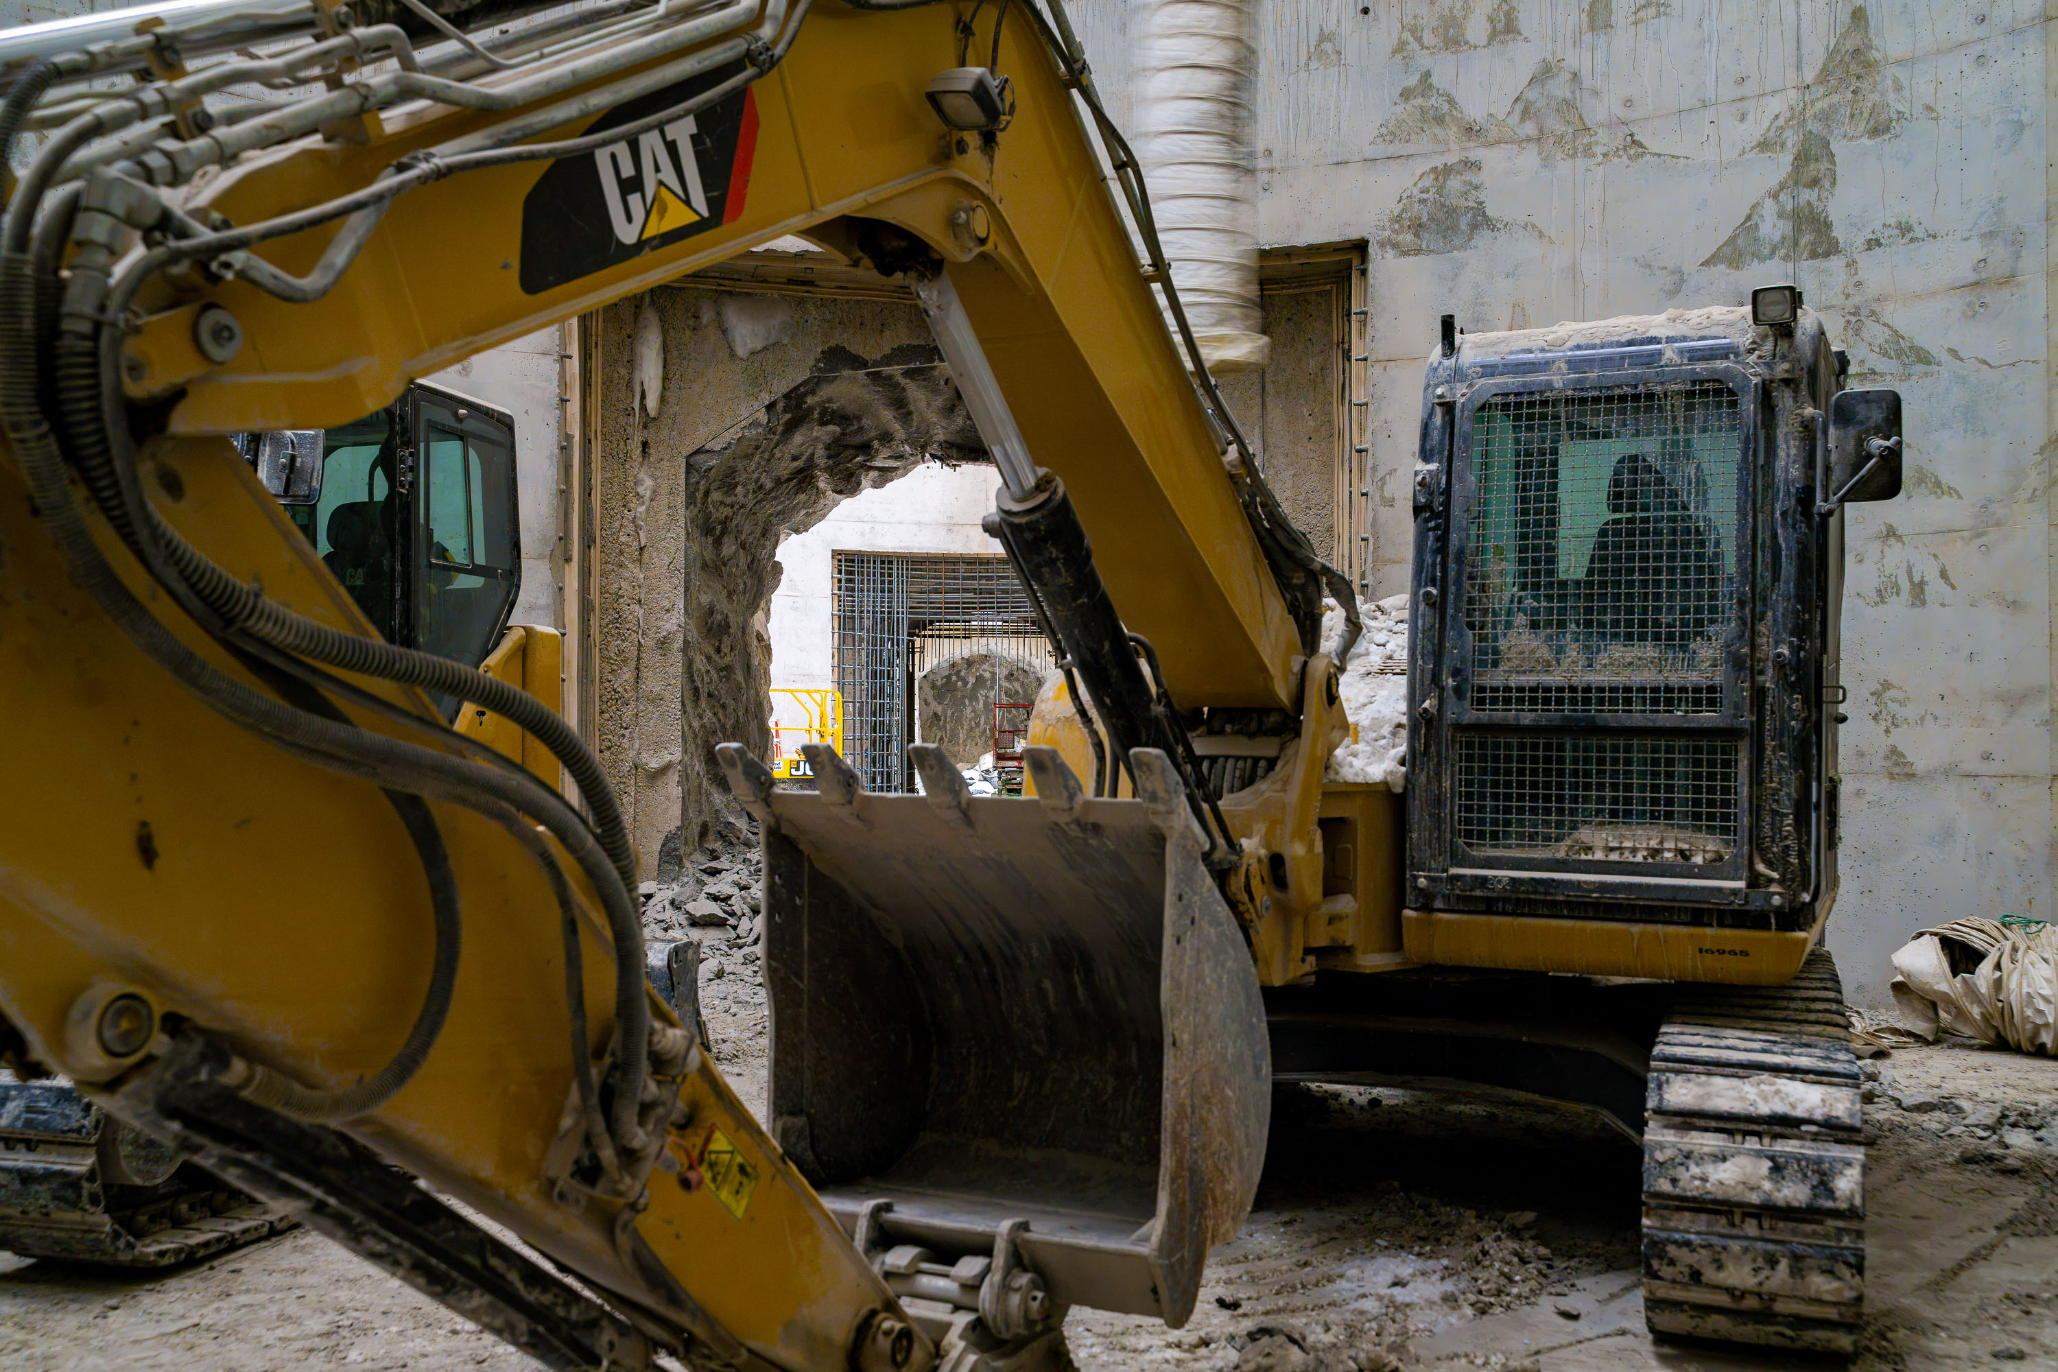
Yellow Caterpillar excavator breaks through a concrete wall inside the I-35W stormwater storage facility tunnel in Minneapolis.
This underground chamber is part of the I-35W stormwater storage facility, a Minnesota Department of Transportation project built to hold runoff from the freeway corridor before it's released into the city's stormwater system.

Cat Excavator Breaks Through to Tunnel at I-35W Stormwater Facility
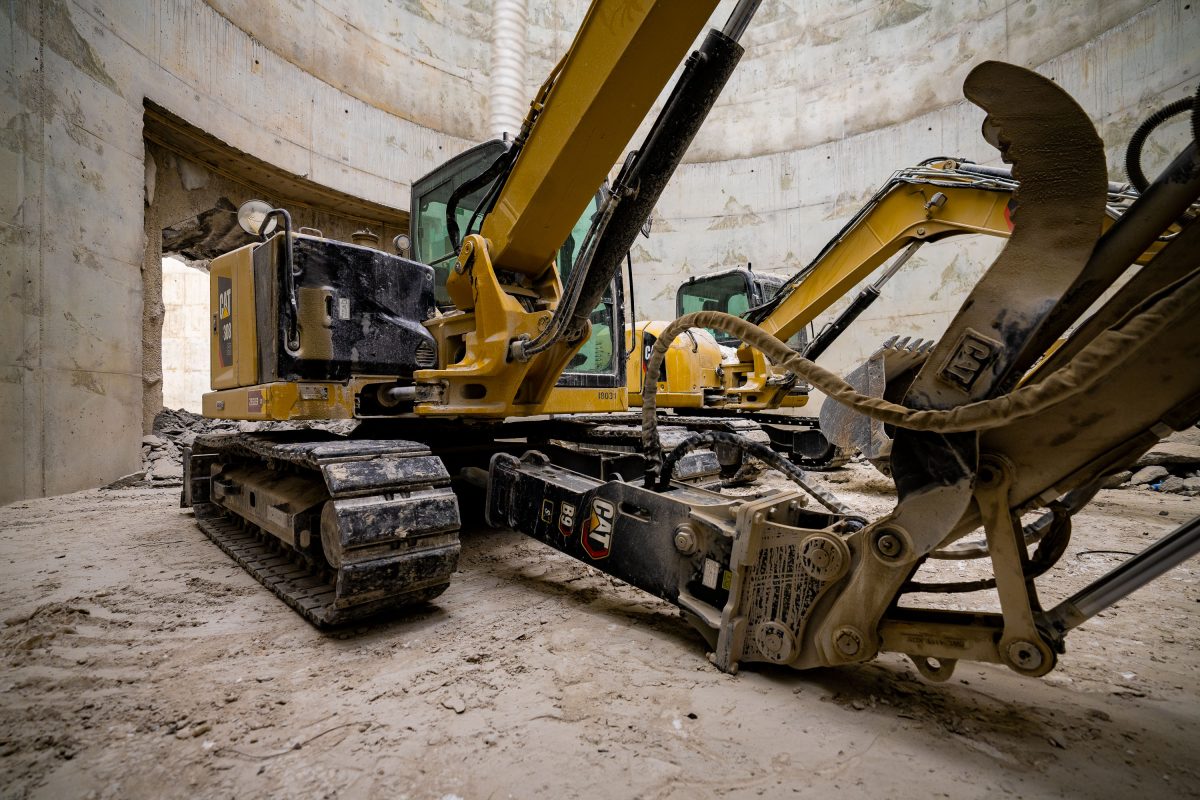
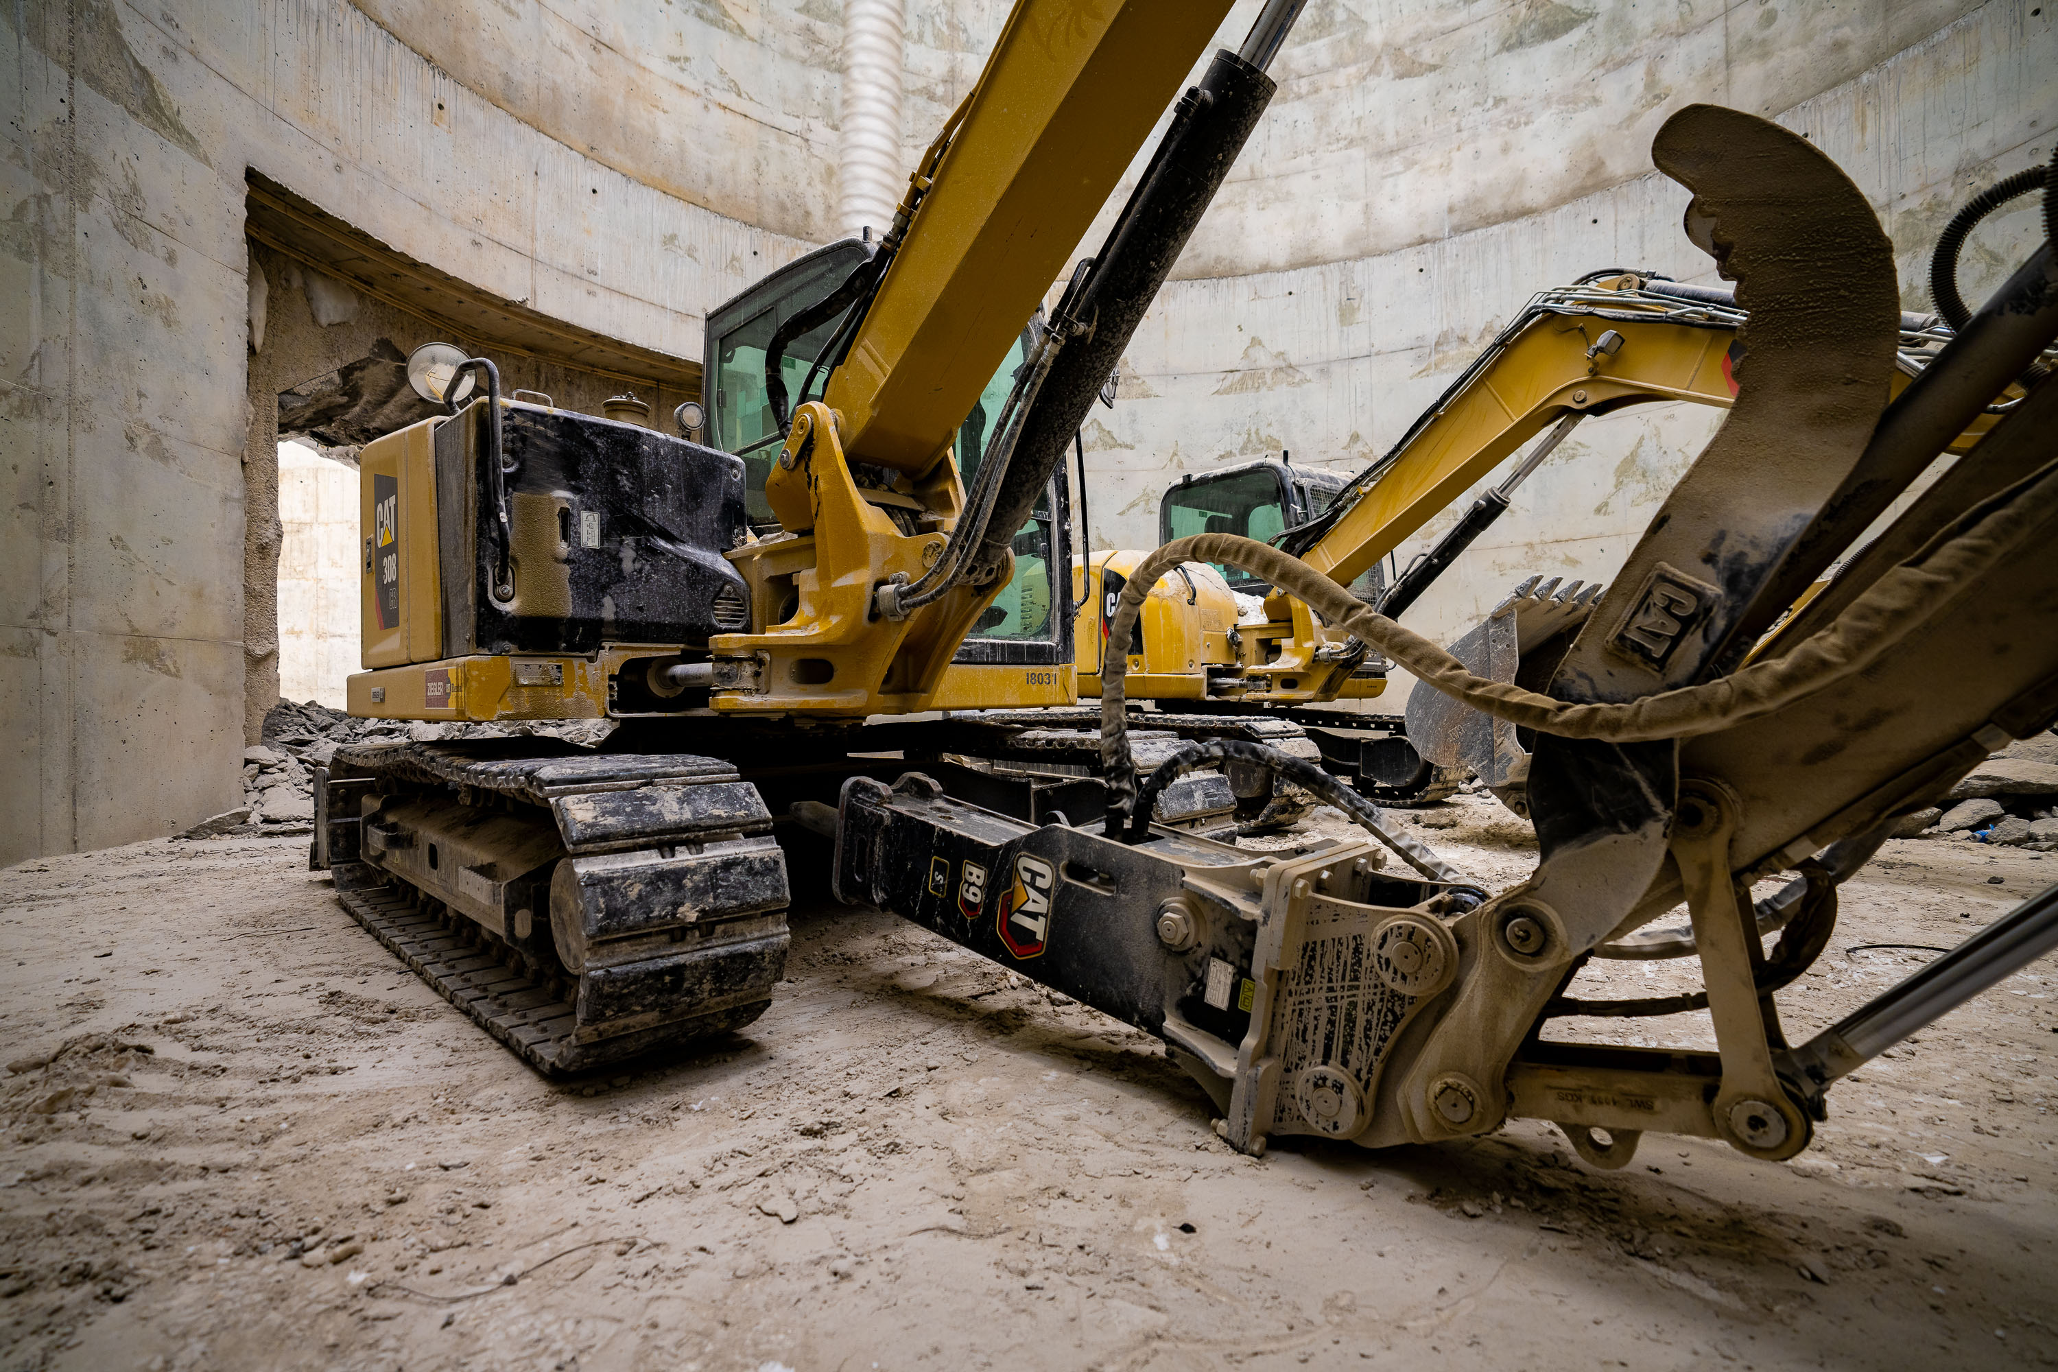
Hydraulic breaker attachment and yellow excavators operate inside a concrete tunnel of the I-35W Stormwater Storage Facility in Minneapolis.
The I-35W Stormwater Storage Facility is an underground detention system built by the Minnesota Department of Transportation to capture and manage runoff from the freeway corridor before it reaches the Mississippi River.

Hydraulic Breaker Attachment Inside the I-35W Stormwater Facility
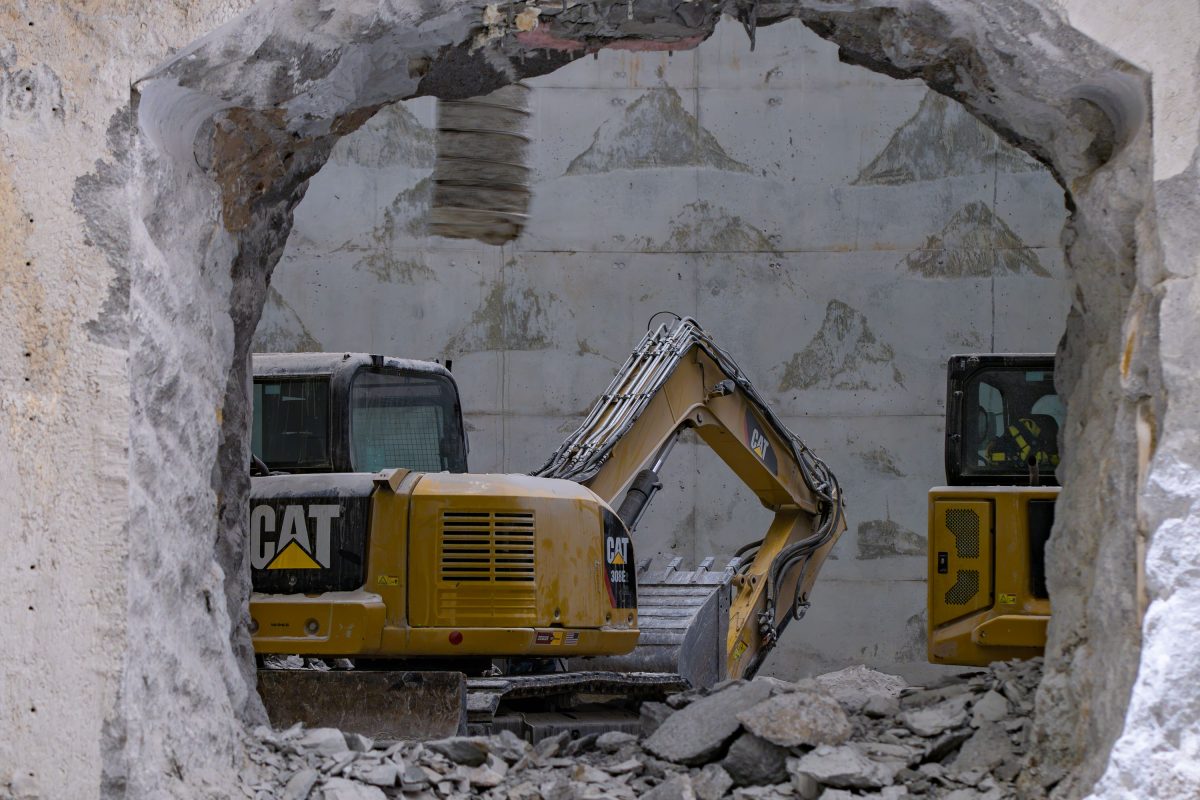
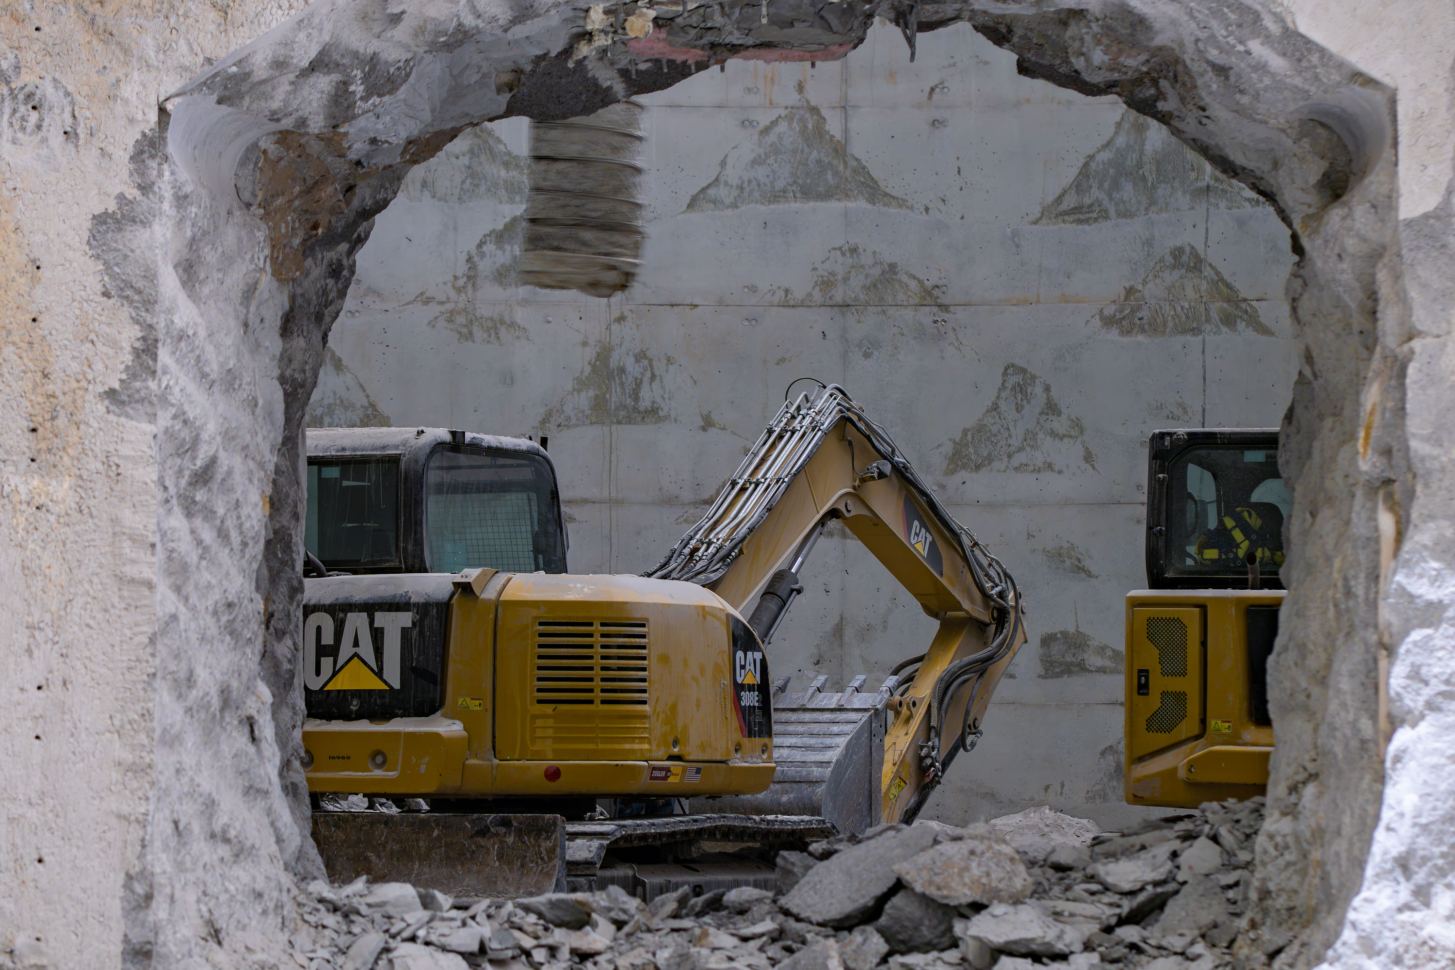
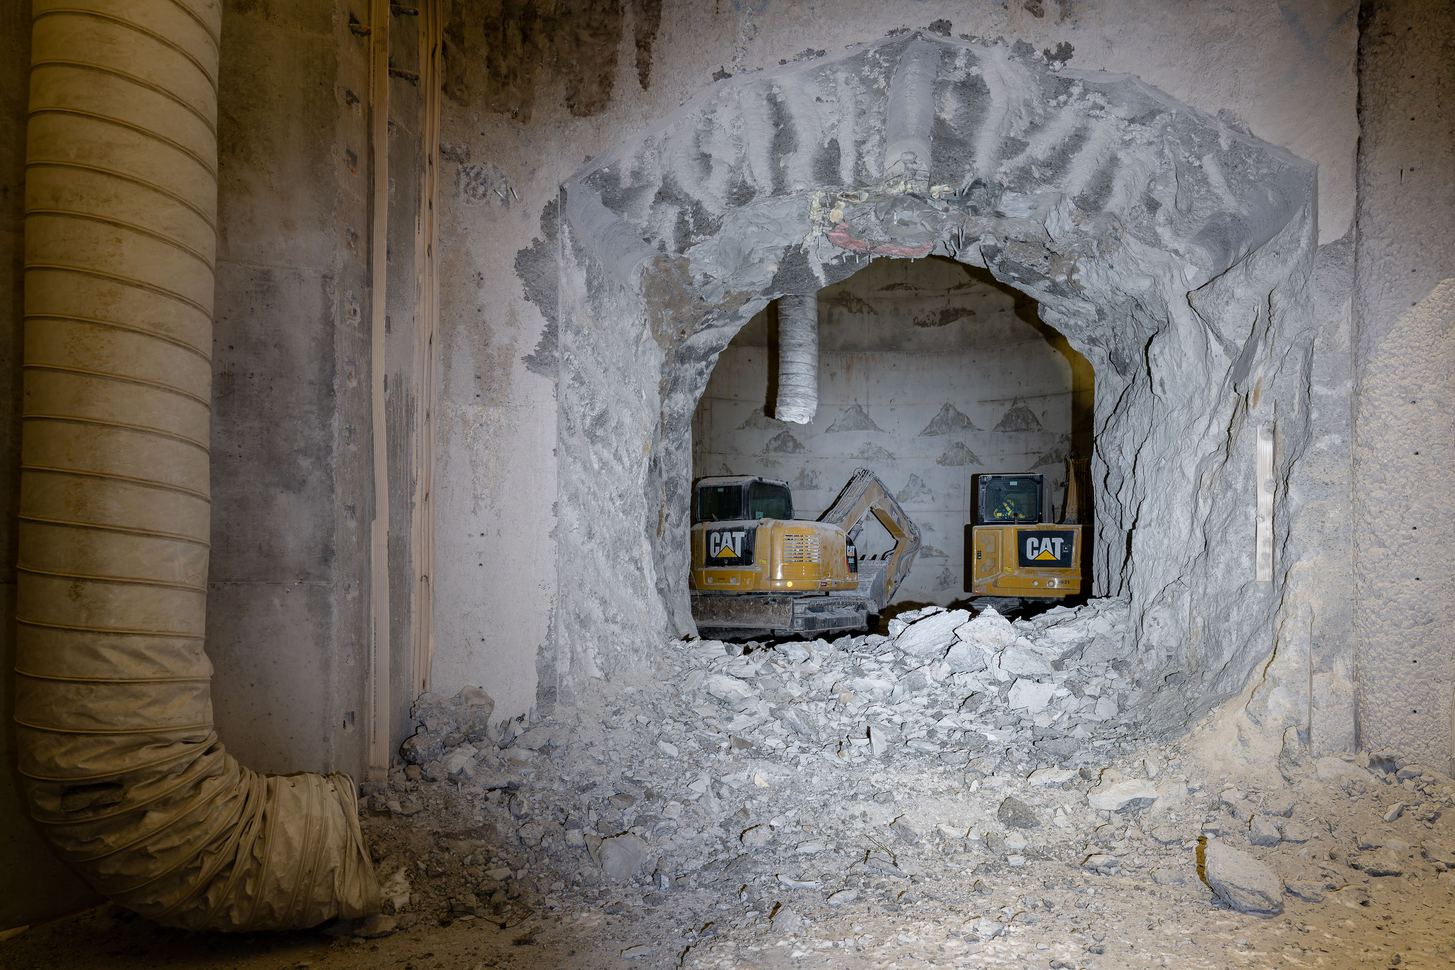
Yellow Caterpillar excavators operate inside a concrete tunnel at the I-35W Stormwater Storage Facility in Minneapolis.
The I-35W Stormwater Storage Facility is a Minnesota Department of Transportation project built to hold runoff from the highway corridor before it's released into the city's sewer system, reducing flood risk in surrounding neighborhoods.

Cat Excavators Framed by a Blasted Concrete Opening, I-35W Stormwater Facility
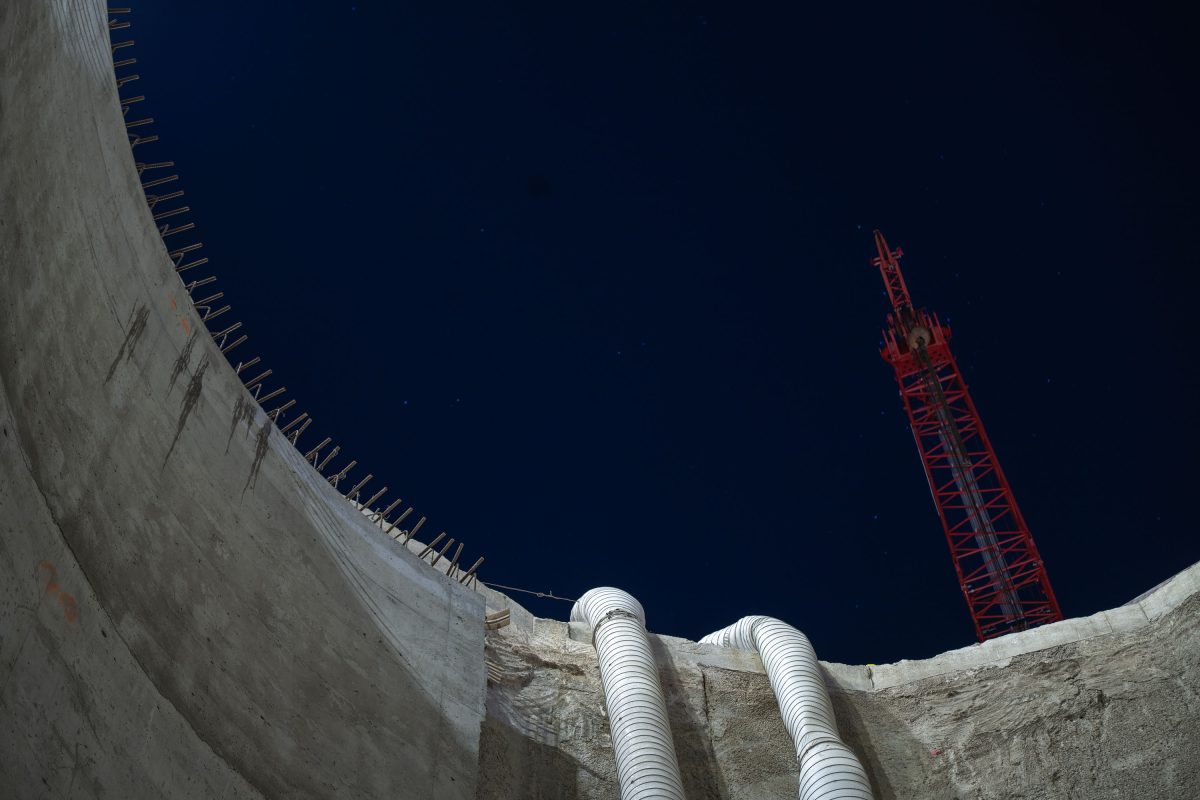
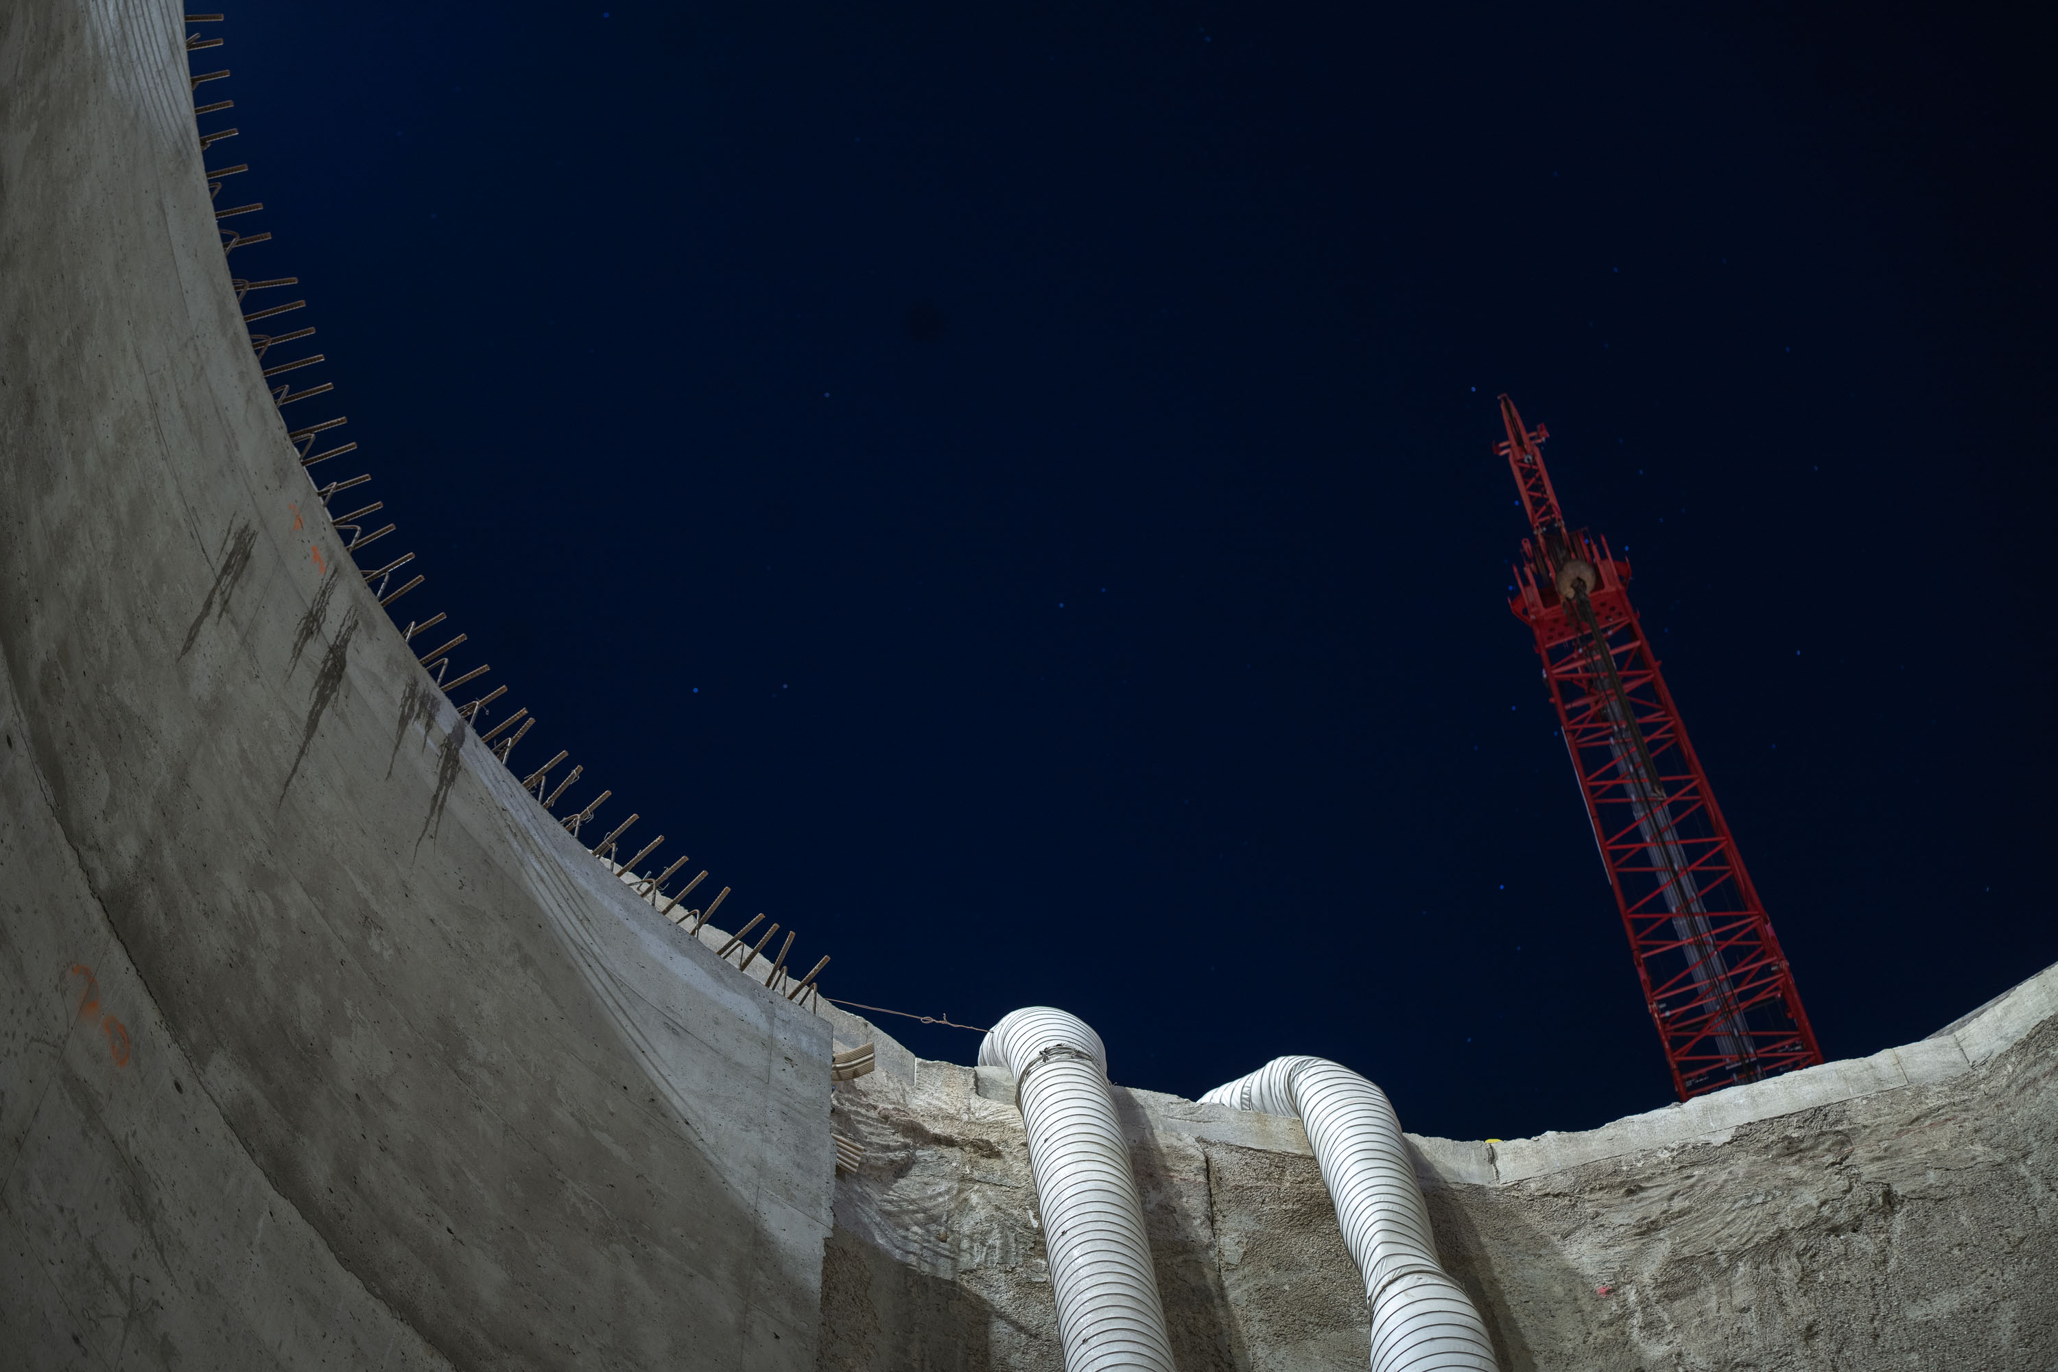
Red tower crane visible against night sky through interior of I-35W stormwater storage facility concrete shaft in Minneapolis.
The I-35W Stormwater Storage Facility is a underground storage system built by the Minnesota Department of Transportation to capture runoff from the I-35W corridor in downtown Minneapolis.

Night View of a Tower Crane From Inside the I-35W Stormwater Shaft
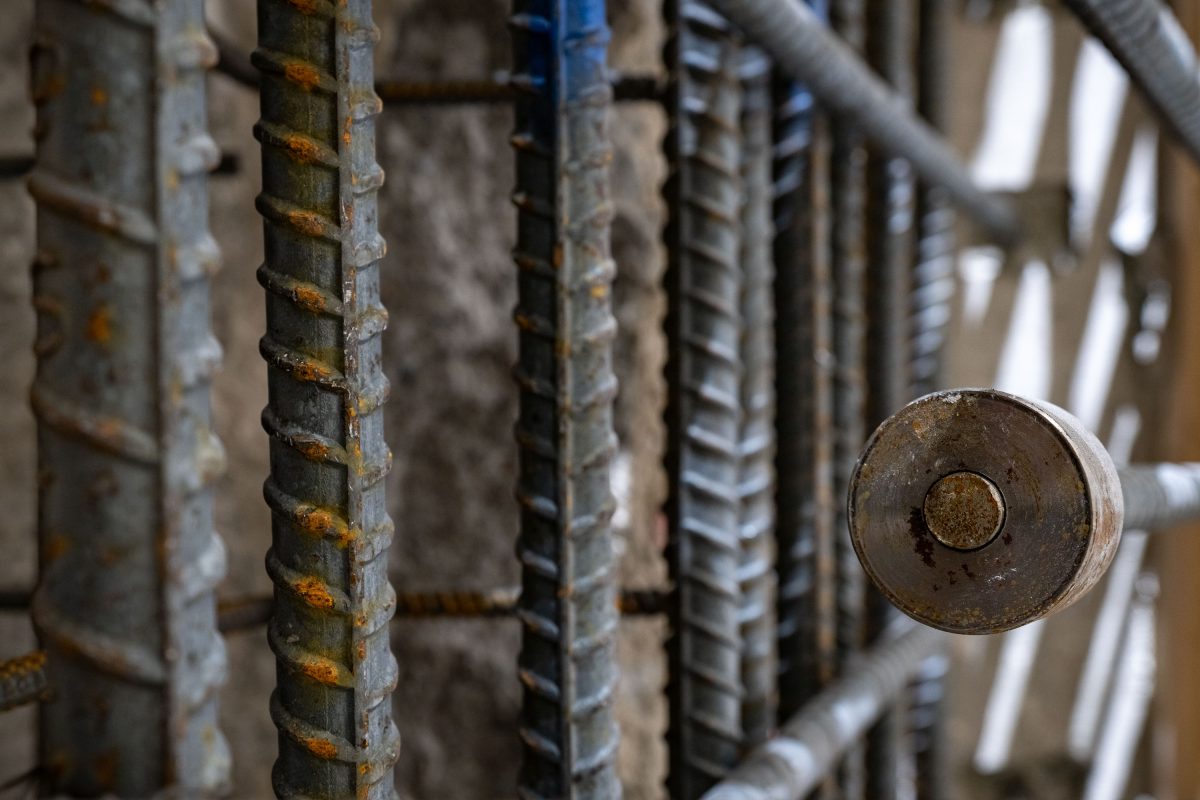
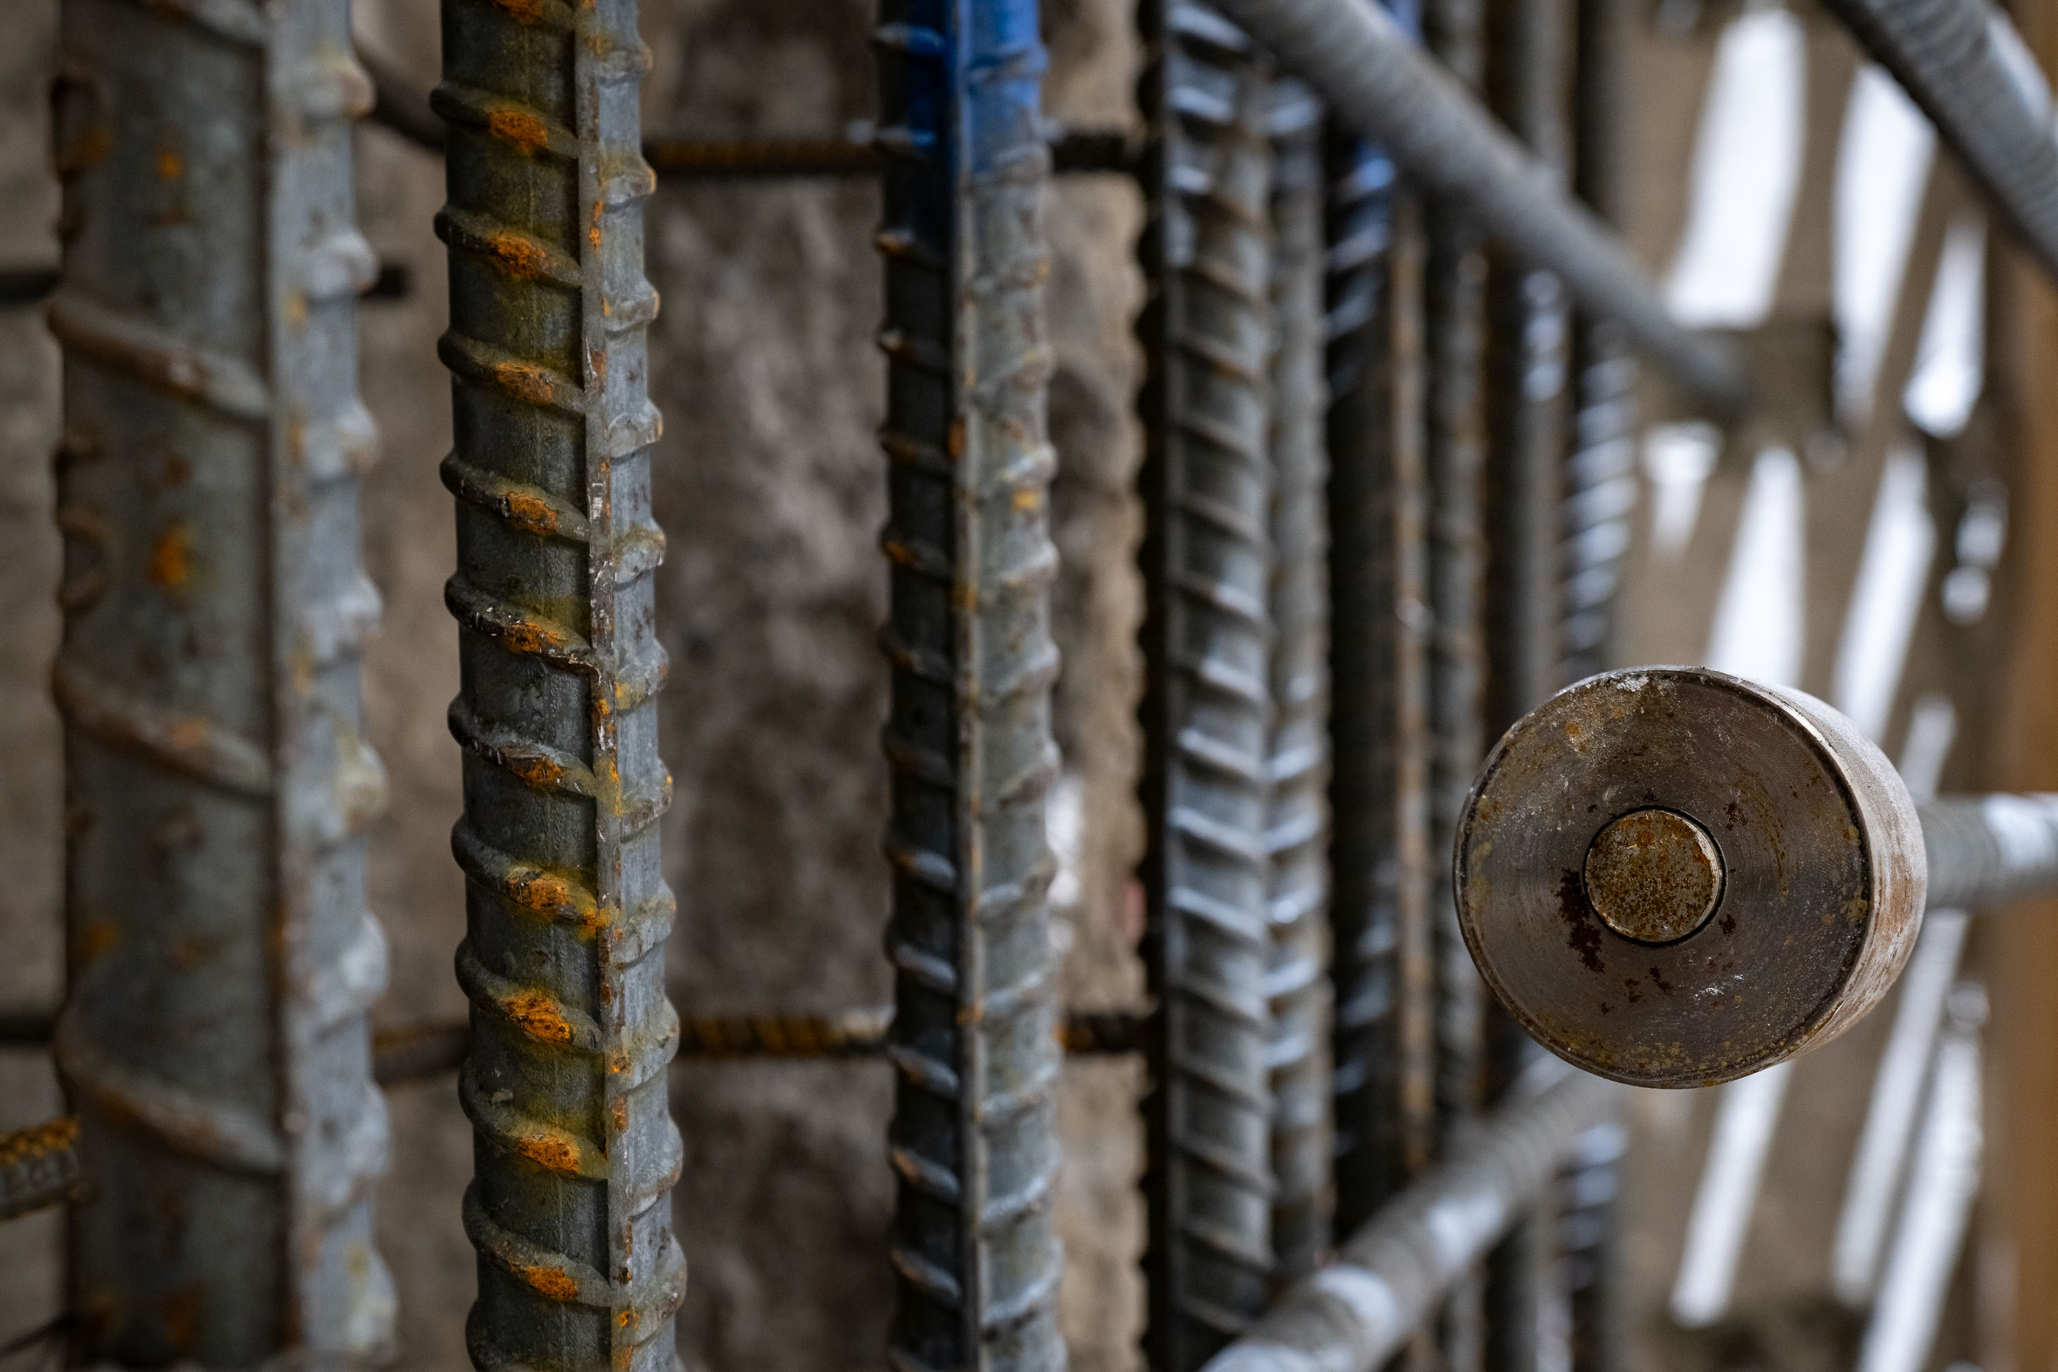
Rusted rebar cage with metal bolt fixture inside the I-35W Stormwater Storage Facility shaft in Minneapolis.
This shaft is part of the I-35W Stormwater Storage Facility, a Minnesota Department of Transportation project built to capture and hold runoff from the interstate corridor in Minneapolis.

Rebar Cage Close-Up at the I-35W Stormwater Storage Facility
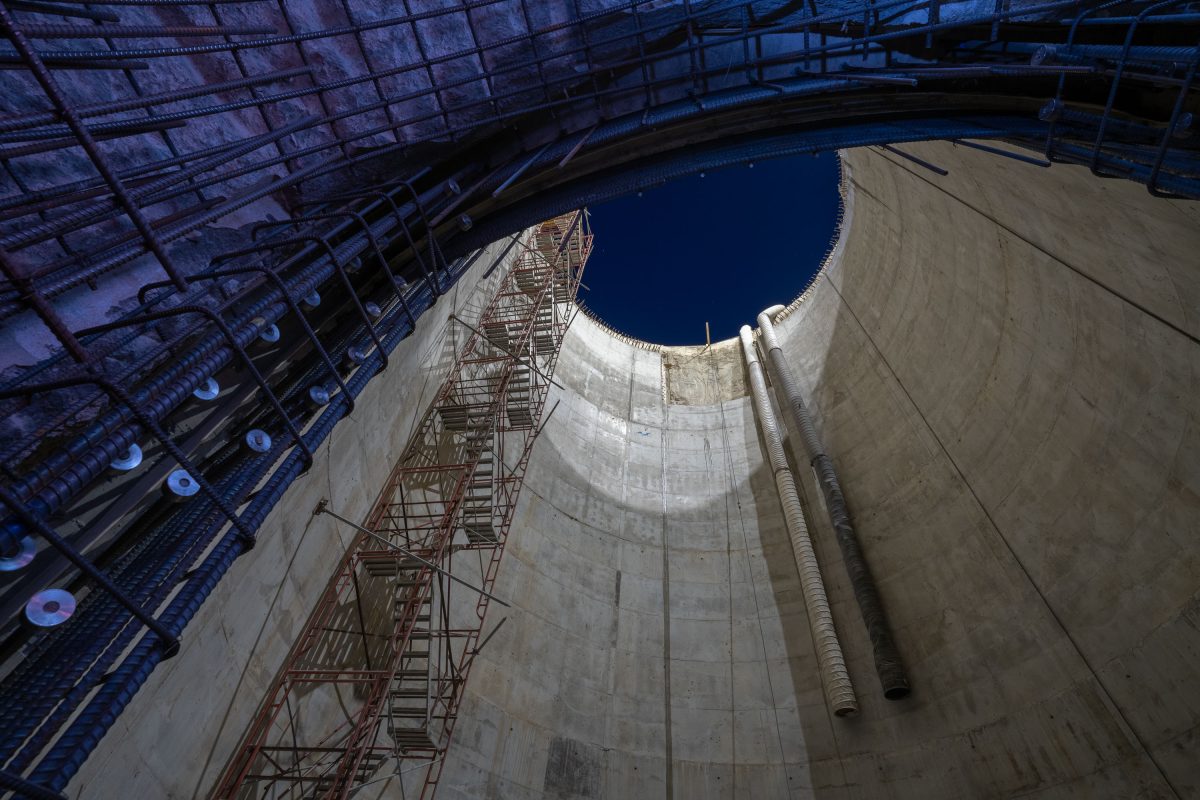
Metal scaffold tower and concrete shaft interior at the I-35W Stormwater Storage Facility in Minneapolis.
This concrete shaft forms part of the I-35W Stormwater Storage Facility in Minneapolis, a underground system built to hold excess runoff and reduce flooding along the I-35W corridor.

Scaffold Ladder Rising Inside a Shaft at the I-35W Stormwater Facility
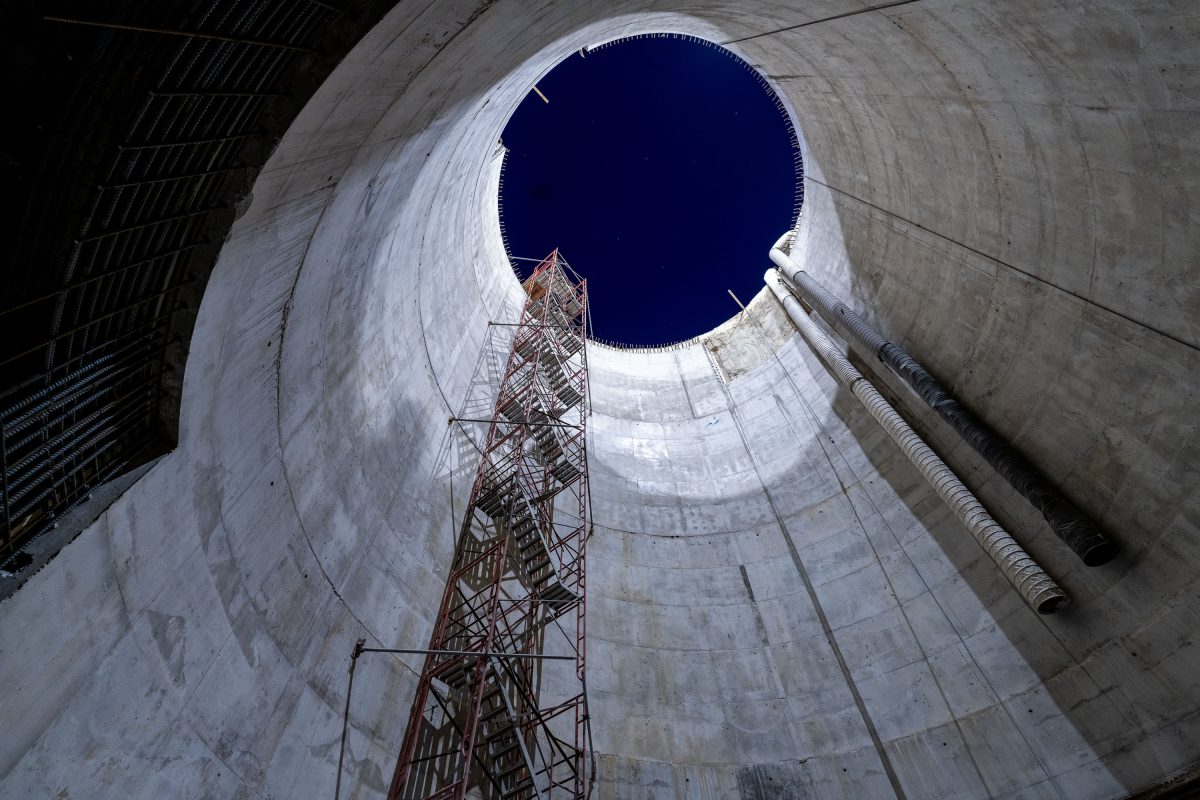
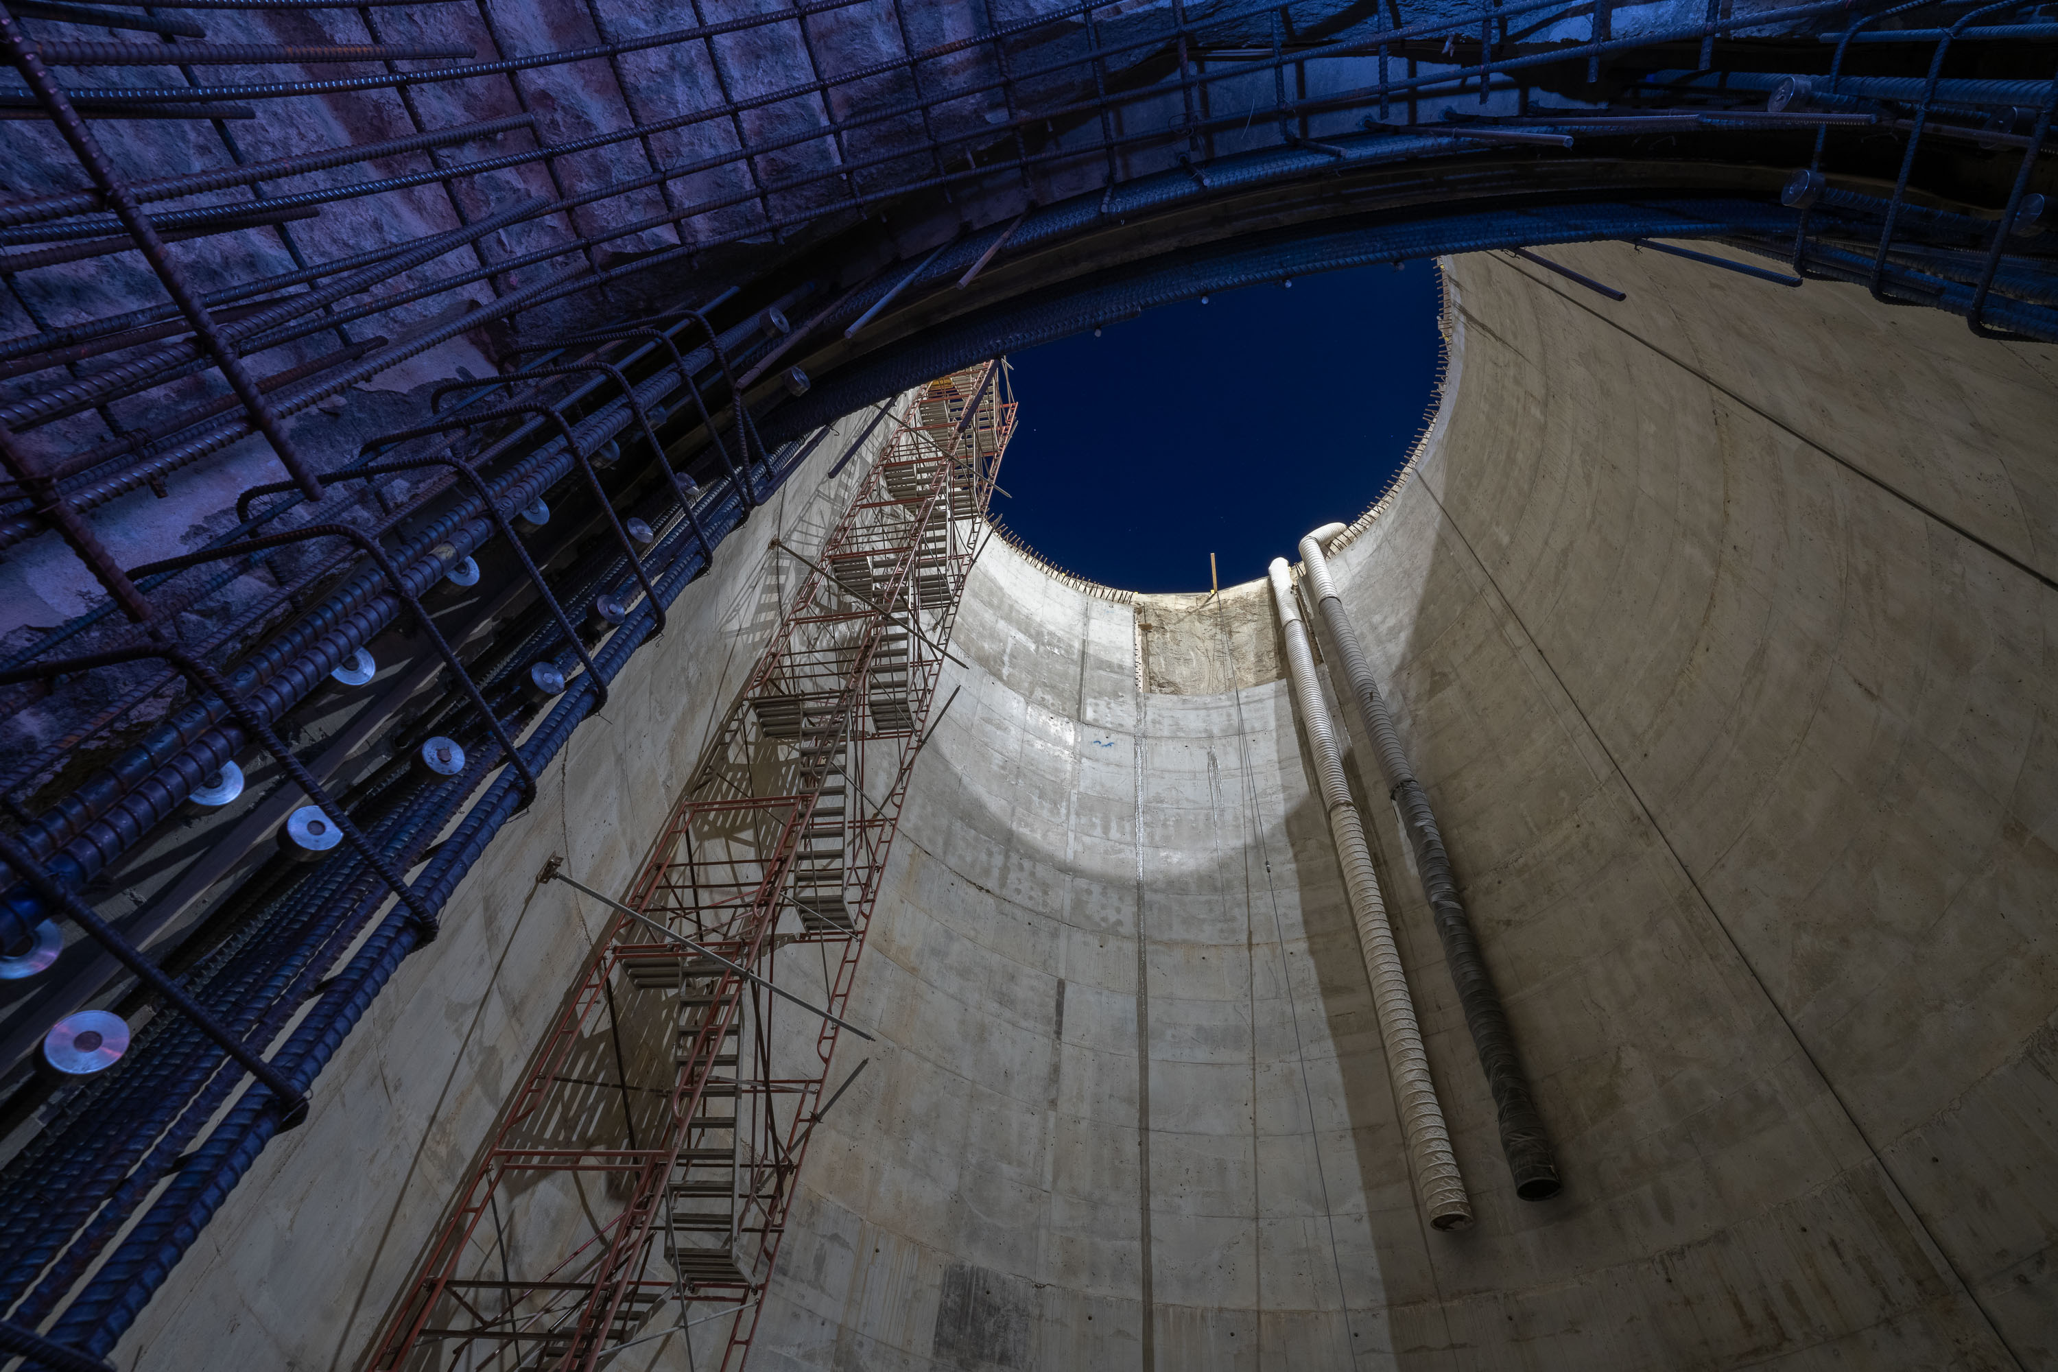
Metal scaffold tower rises vertically through the interior of the I-35W stormwater storage facility concrete vault in Minneapolis.
The I-35W Stormwater Storage Facility in Minneapolis is an underground concrete cistern built to hold runoff from the surrounding highway corridor before it's released into the municipal storm sewer system.

Scaffold Tower Rising Through a Shaft at the I-35W Stormwater Facility
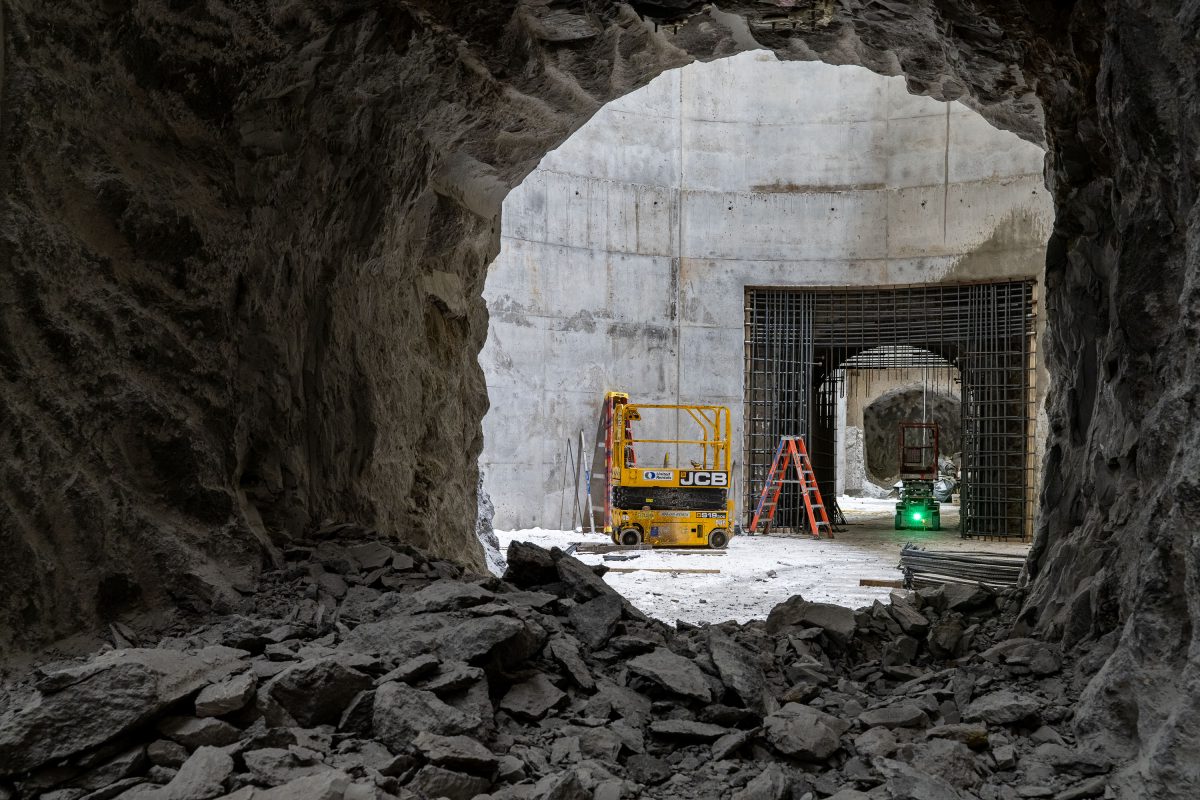
A yellow scissor lift and ladder stand inside a concrete chamber of the I-35W Stormwater Storage Facility in Minneapolis.
The I-35W Stormwater Storage Facility is an underground rock tunnel system built by the Minnesota Department of Transportation to manage runoff along the Interstate 35W corridor in Minneapolis.

Scissor Lift Inside Rebar-Framed Chamber, I-35W Stormwater Storage Facility
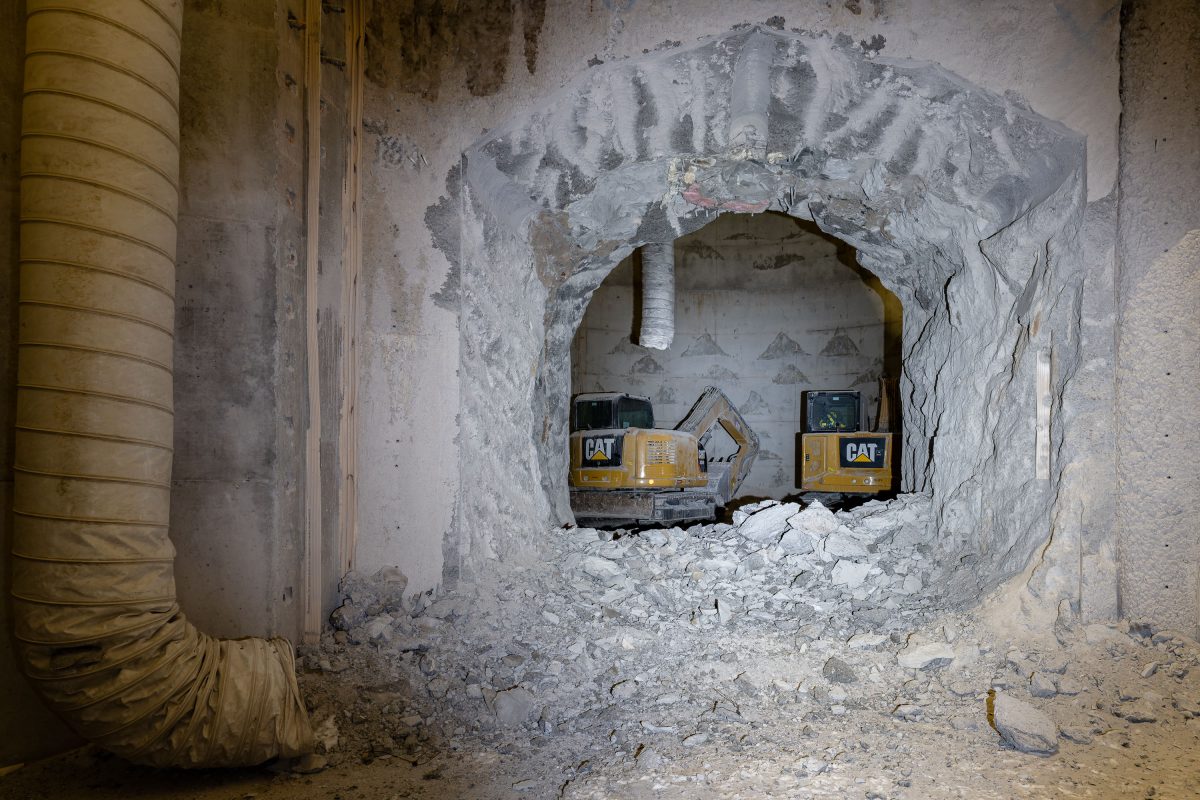
Two yellow CAT excavators operate inside a blasted tunnel of the I-35W stormwater storage facility in Minnesota.
This tunnel is part of the I-35W stormwater storage facility, a Minnesota Department of Transportation project built to hold runoff from the freeway corridor before it's released into the local sewer system.

Twin CAT Excavators Inside Blasted Tunnel at I-35W Stormwater Facility
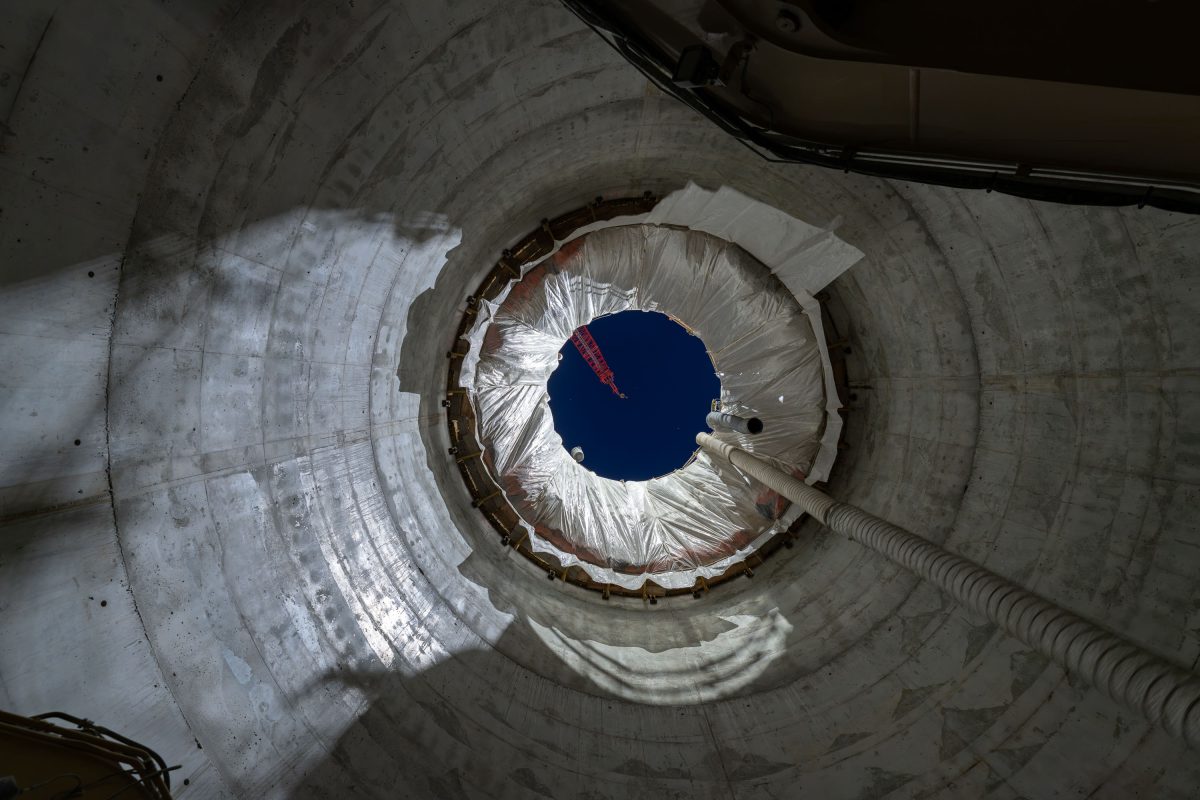
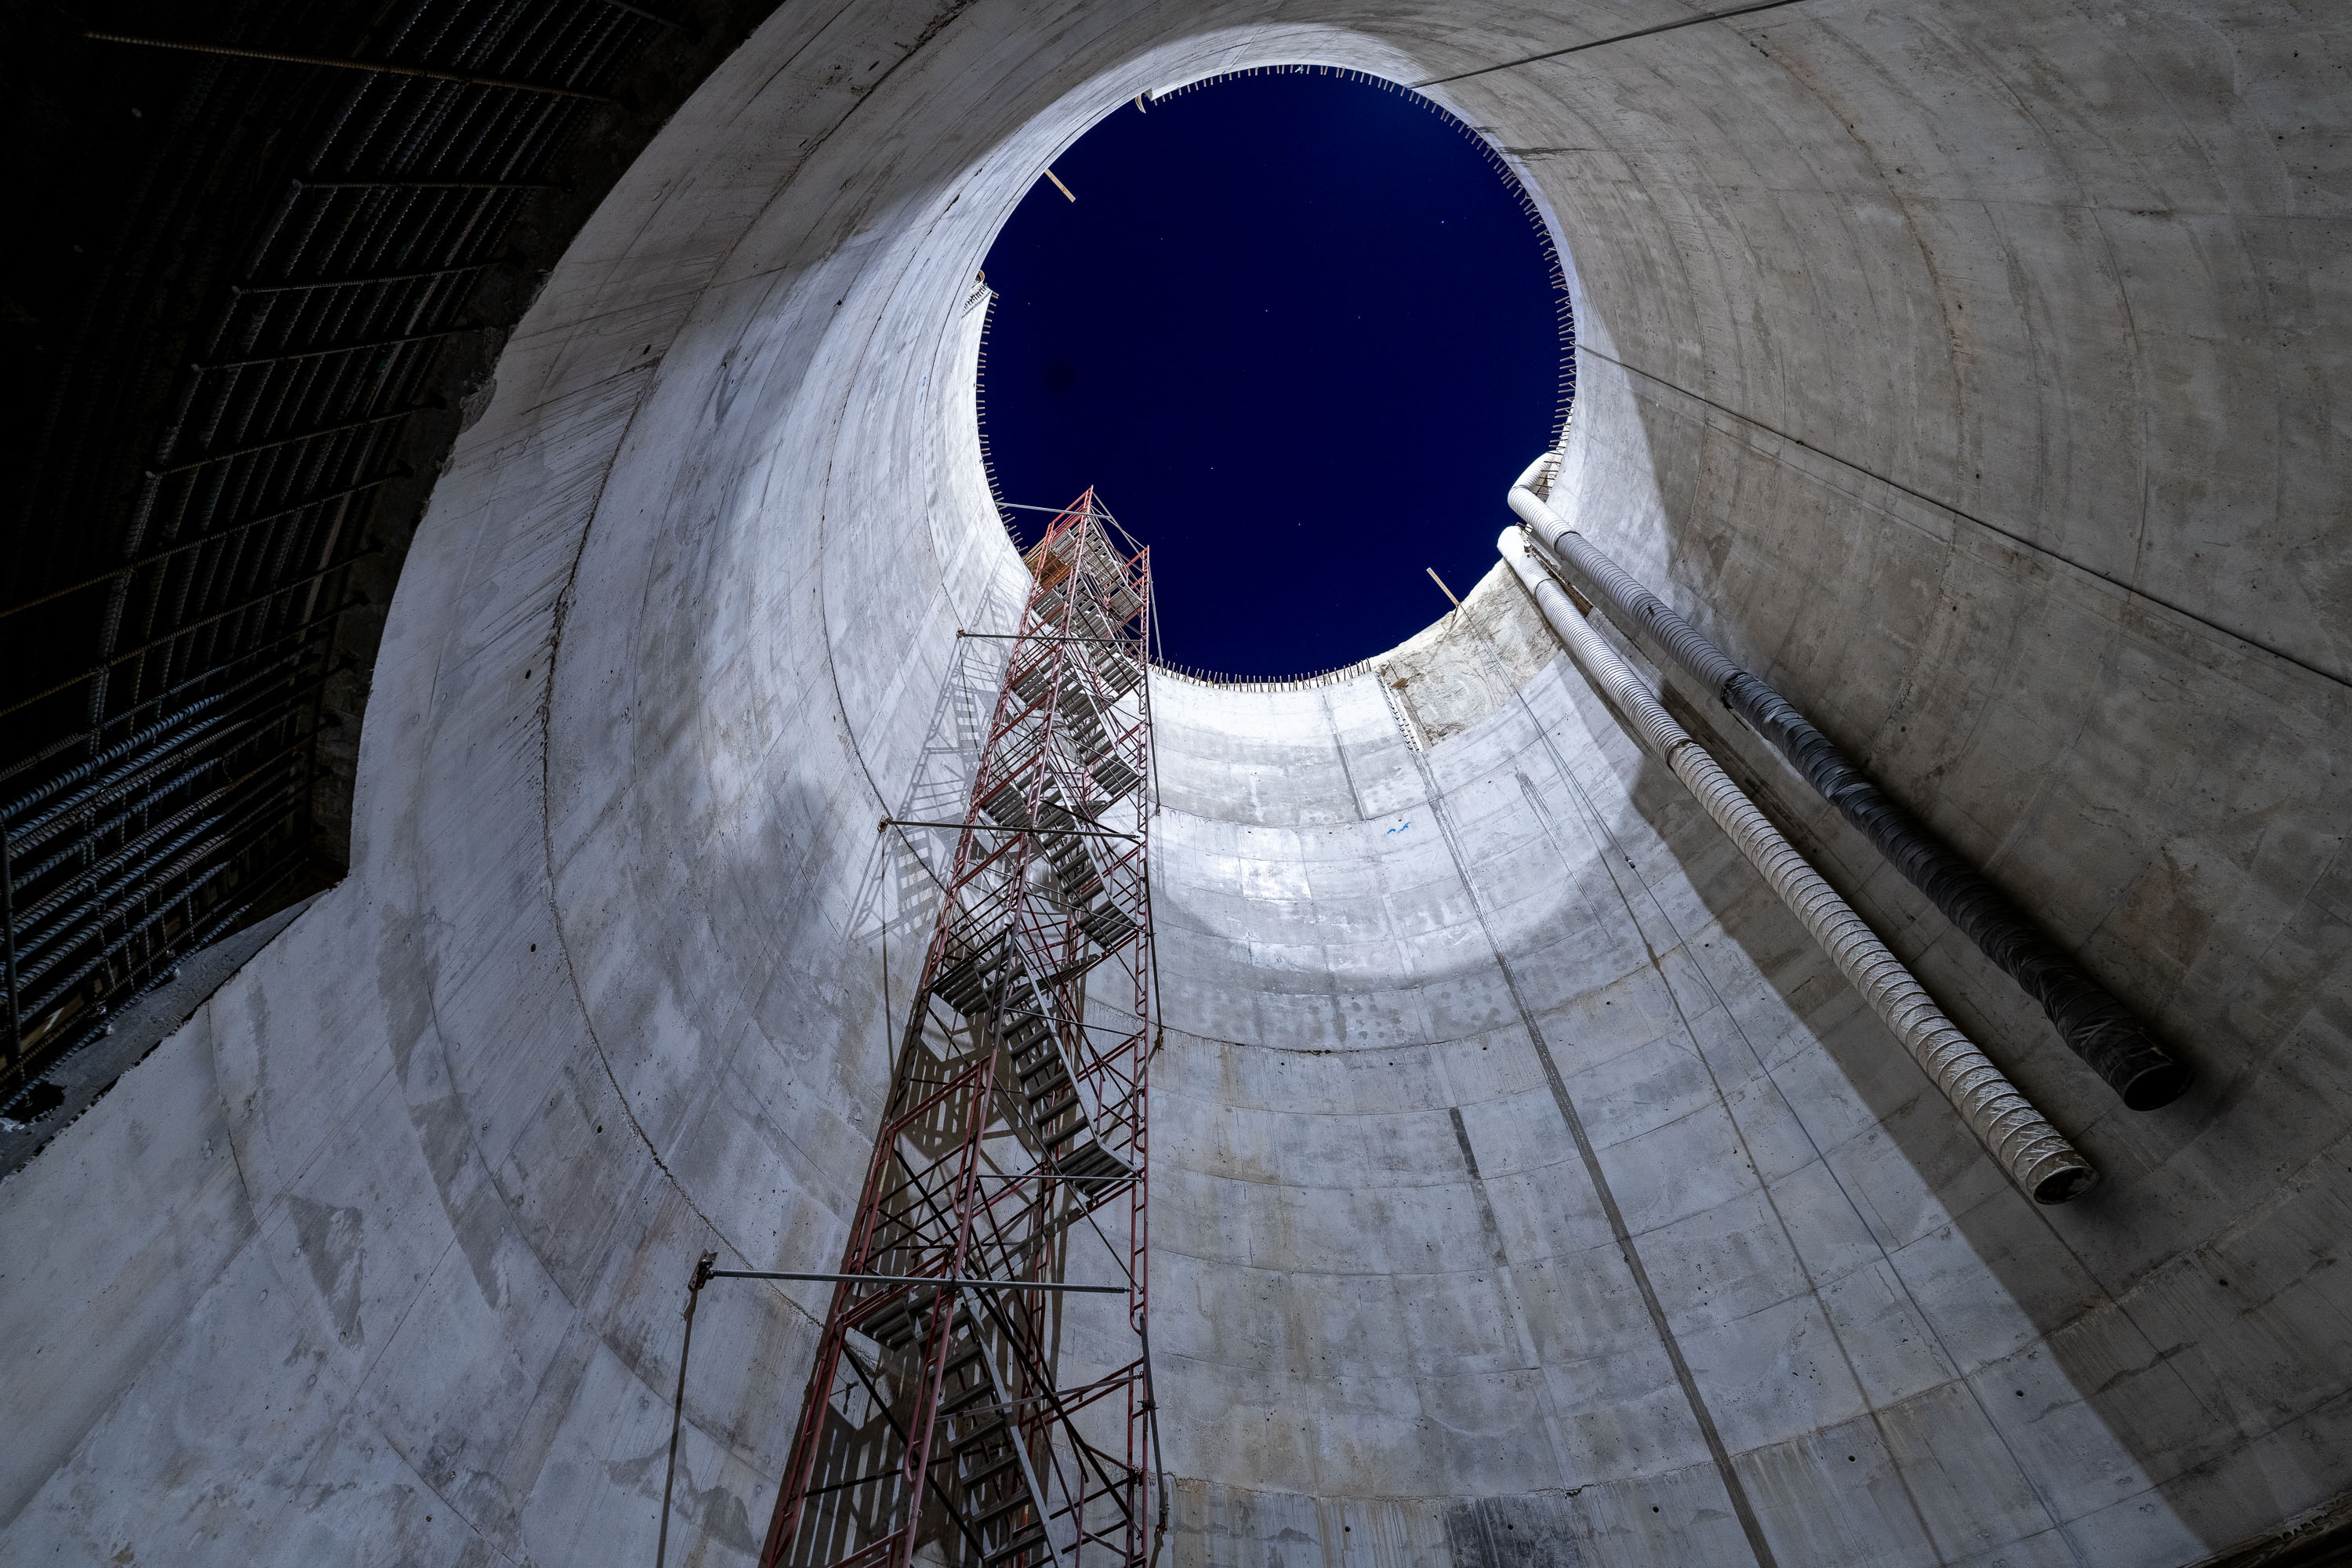
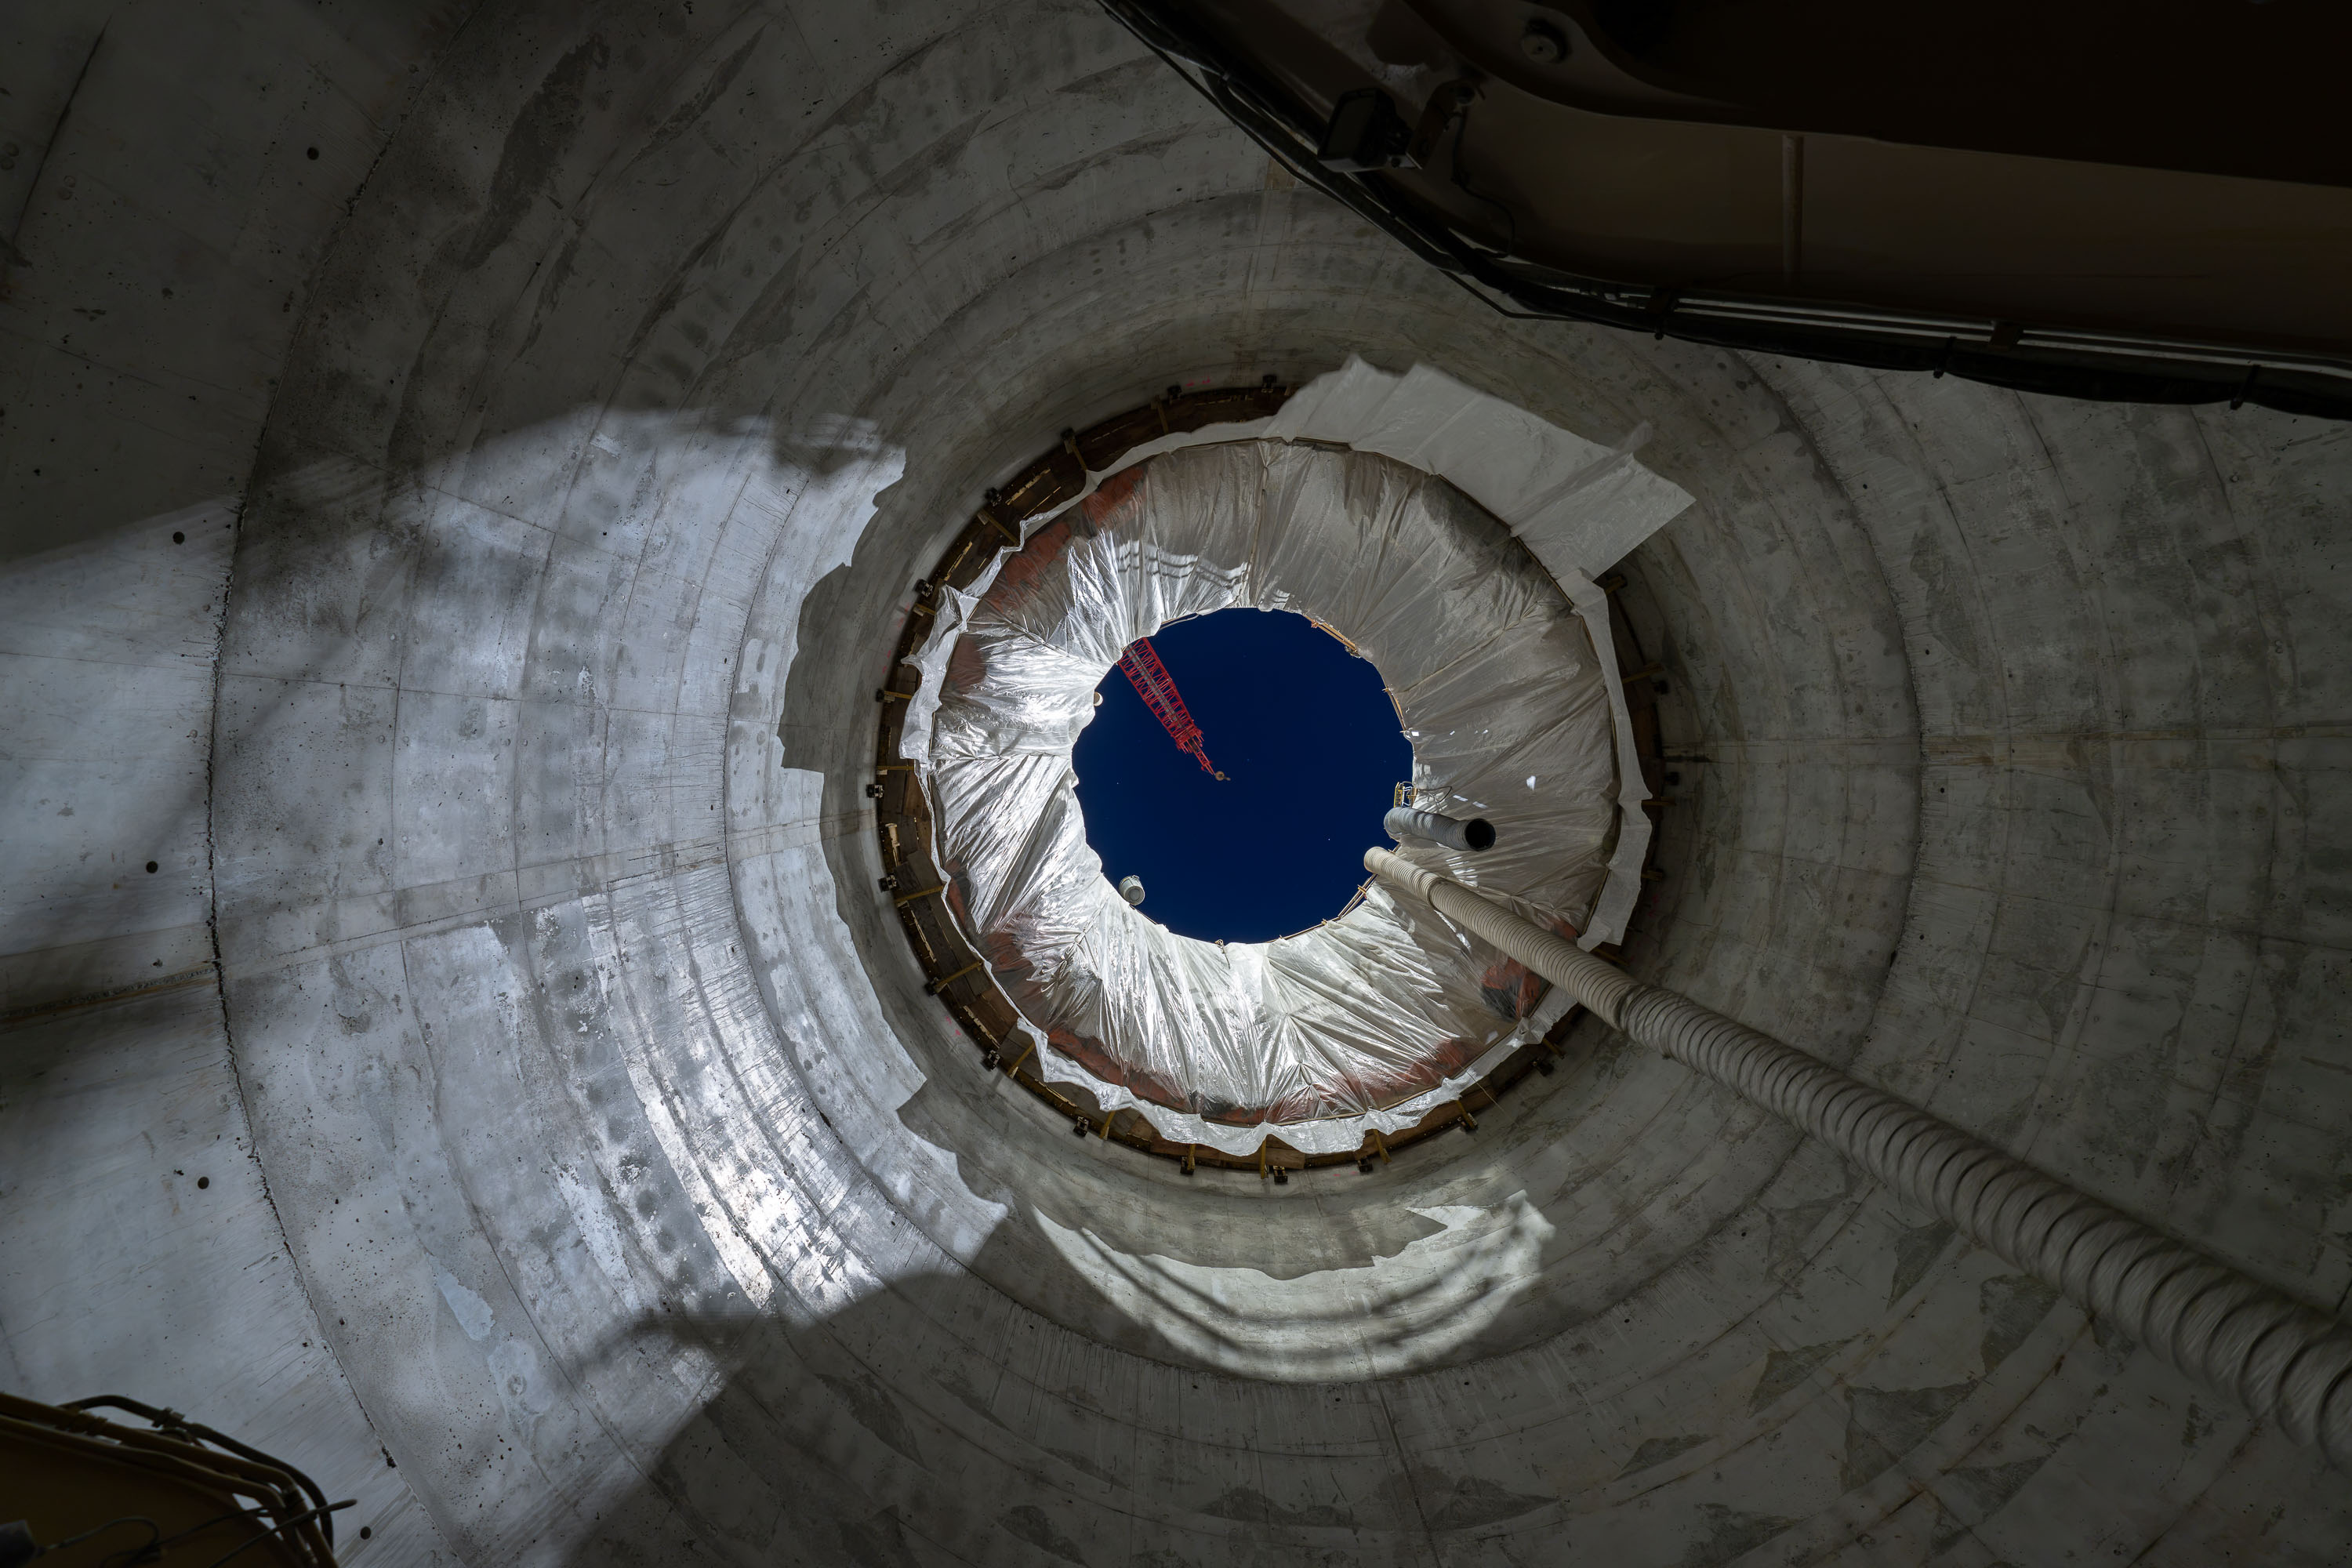
Interior view of the cylindrical concrete shaft at the MnDOT I-35W Stormwater Storage Facility in Minneapolis.
The MnDOT I-35W Stormwater Storage Facility is an underground concrete vault built to hold runoff collected from the I-35W corridor through downtown Minneapolis before it's released into the municipal storm sewer system. The structure consists of a cylindrical shaft bored deep into bedrock, a construction method chosen to fit a large-capacity reservoir into a dense urban footprint without acquiring additional surface land. Its capacity allows the Minnesota Department of Transportation to manage peak flows during heavy rain events, reducing the risk of flooding and easing pressure on the city's older combined sewer infrastructure.

Looking Up Through a Shaft at the I-35W Stormwater Facility
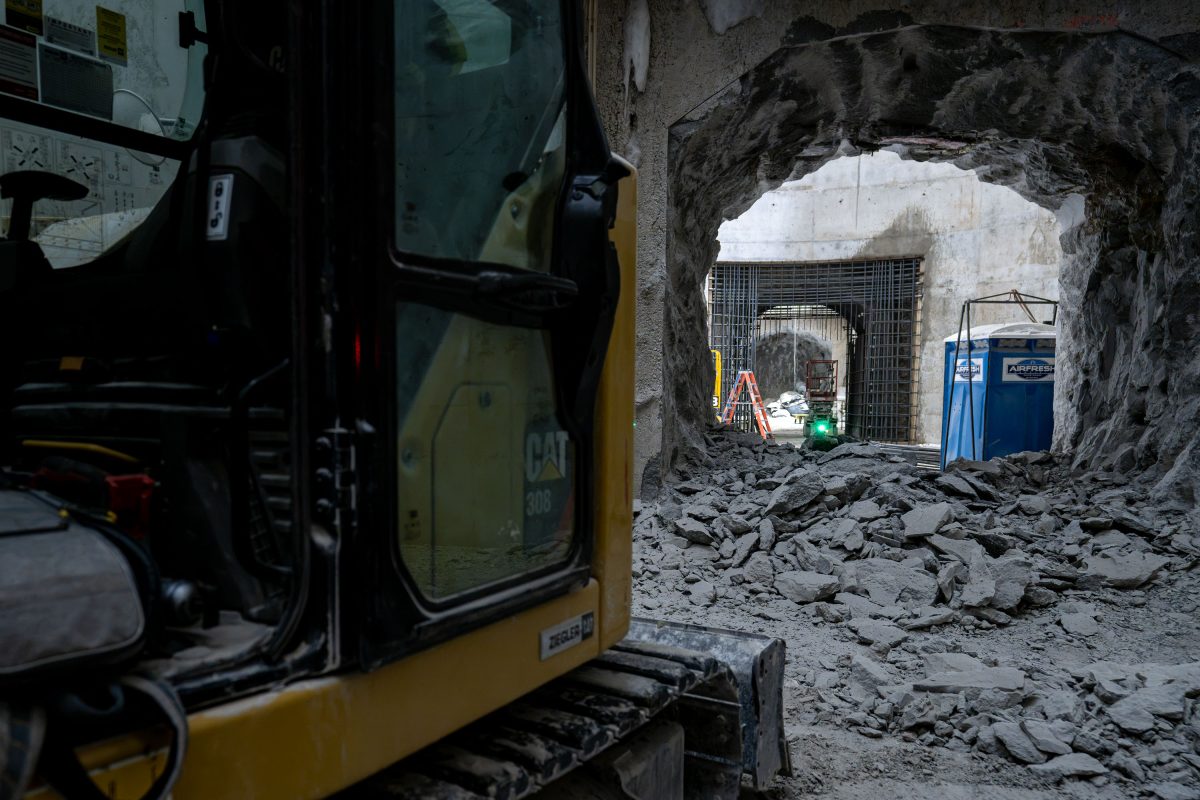
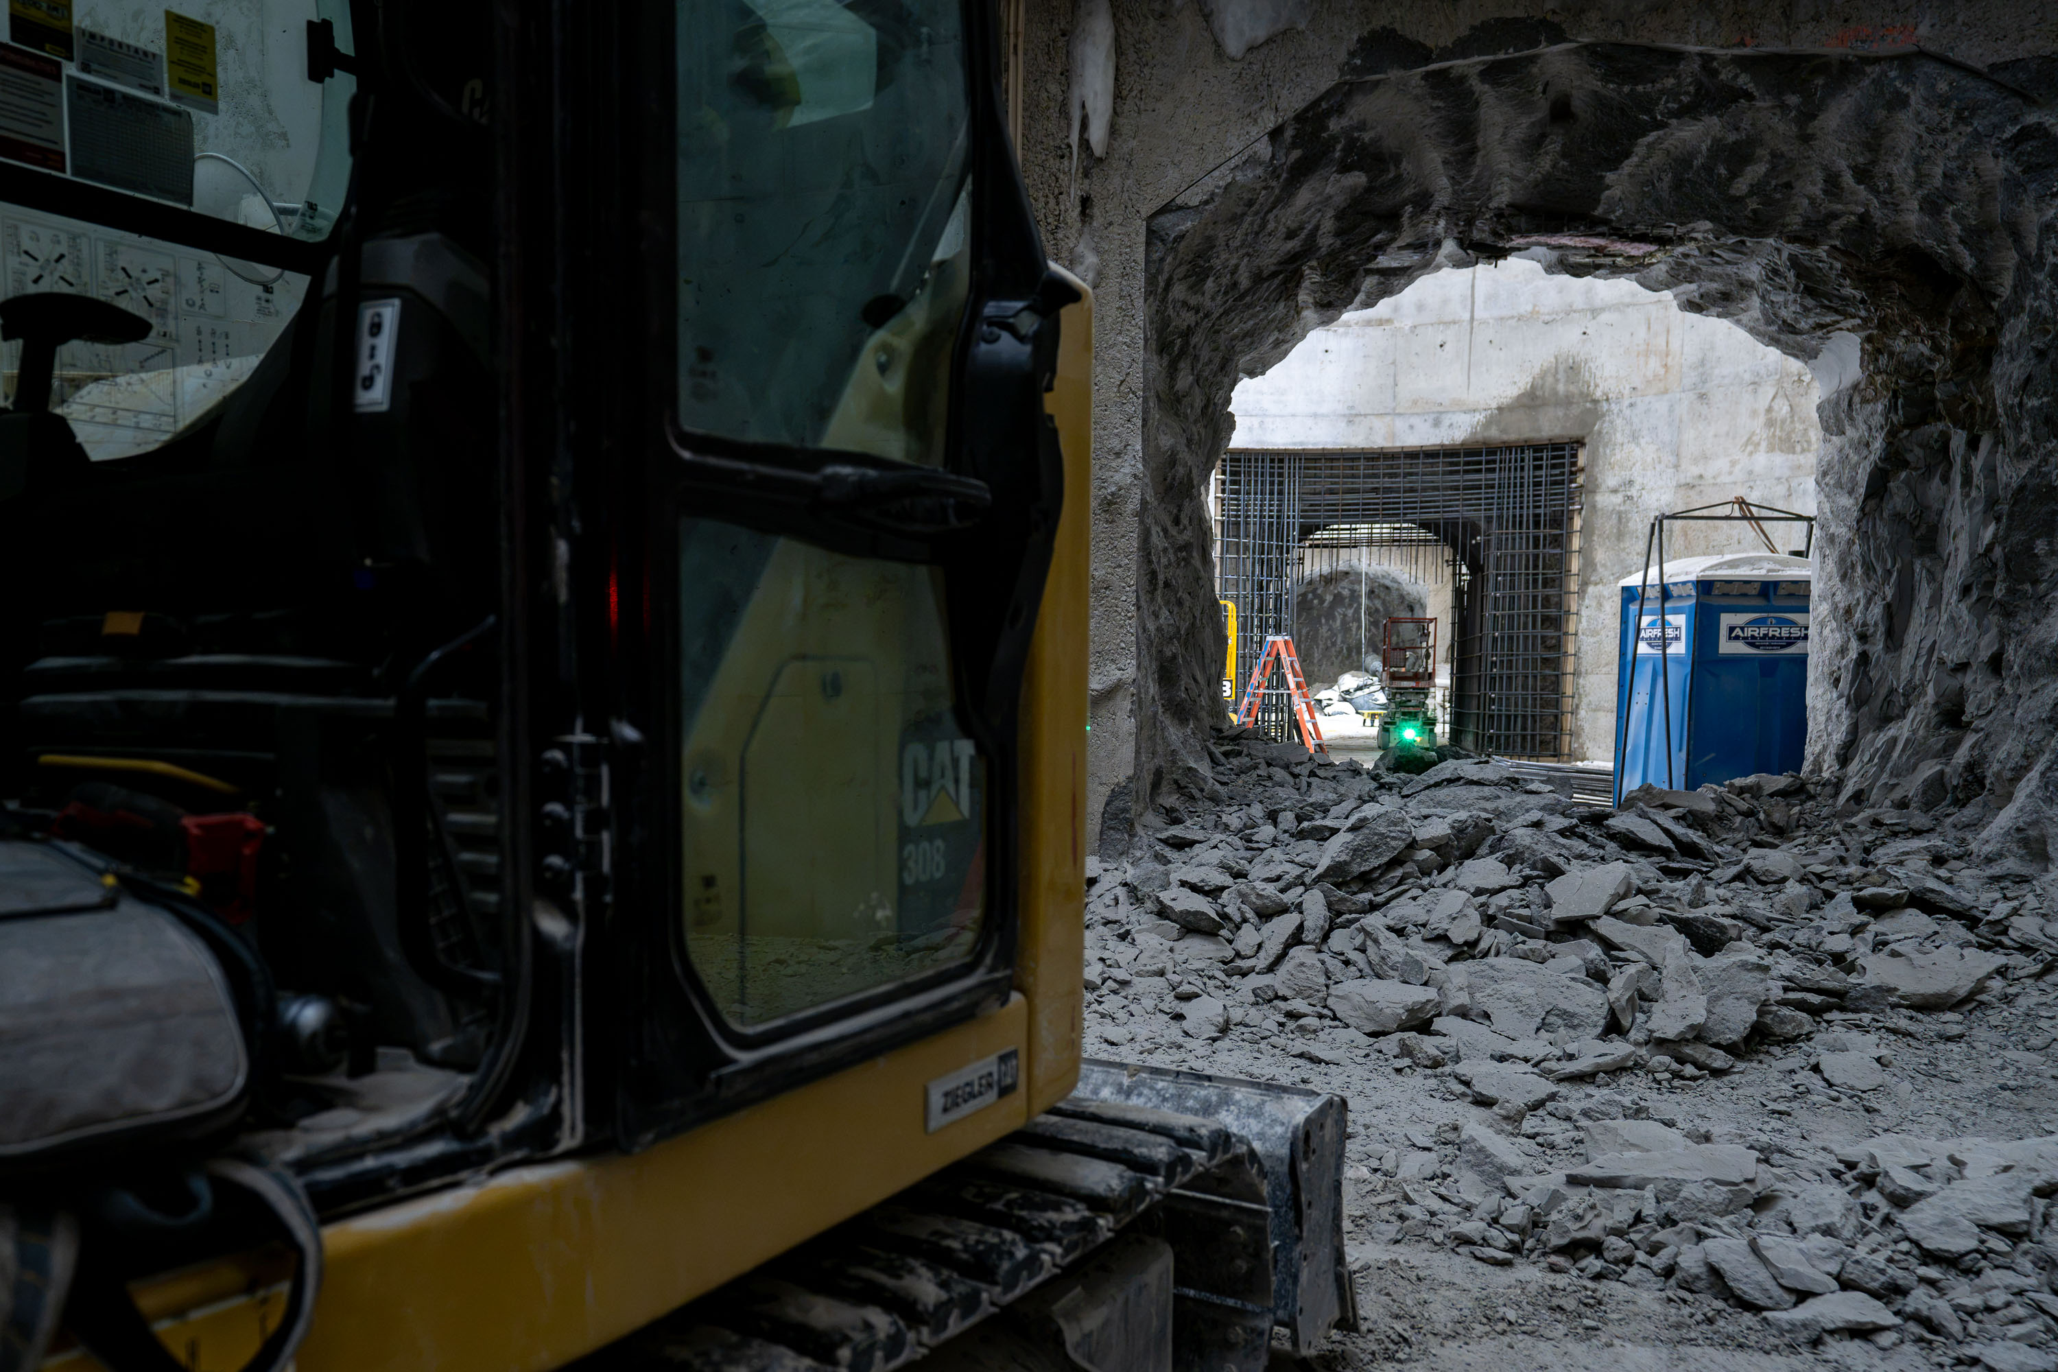
Yellow excavator positioned inside a concrete tunnel lined with rock debris and construction equipment during I-35W Stormwater Storage Facility work.
The I-35W Stormwater Storage Facility is a MnDOT project built to capture and hold highway runoff before it's released into the municipal drainage system.

Excavator Beside Rubble in I-35W Stormwater Tunnel, Minneapolis
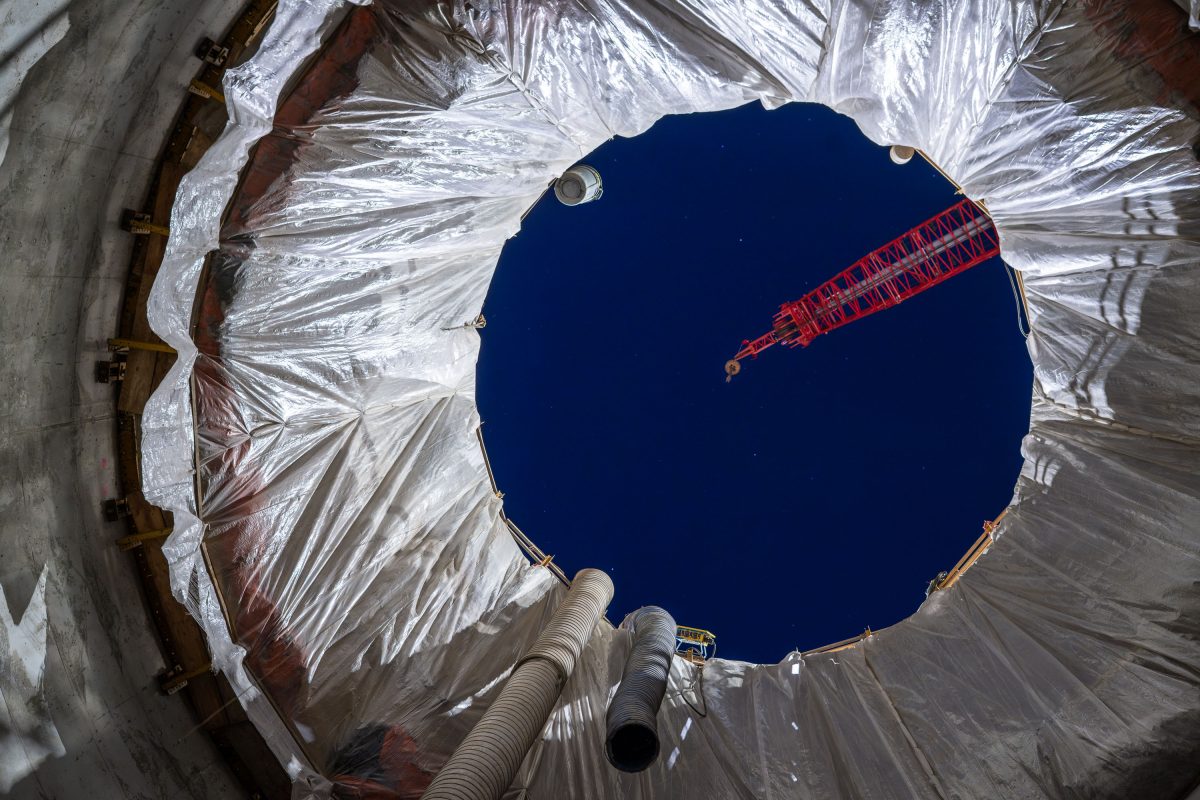
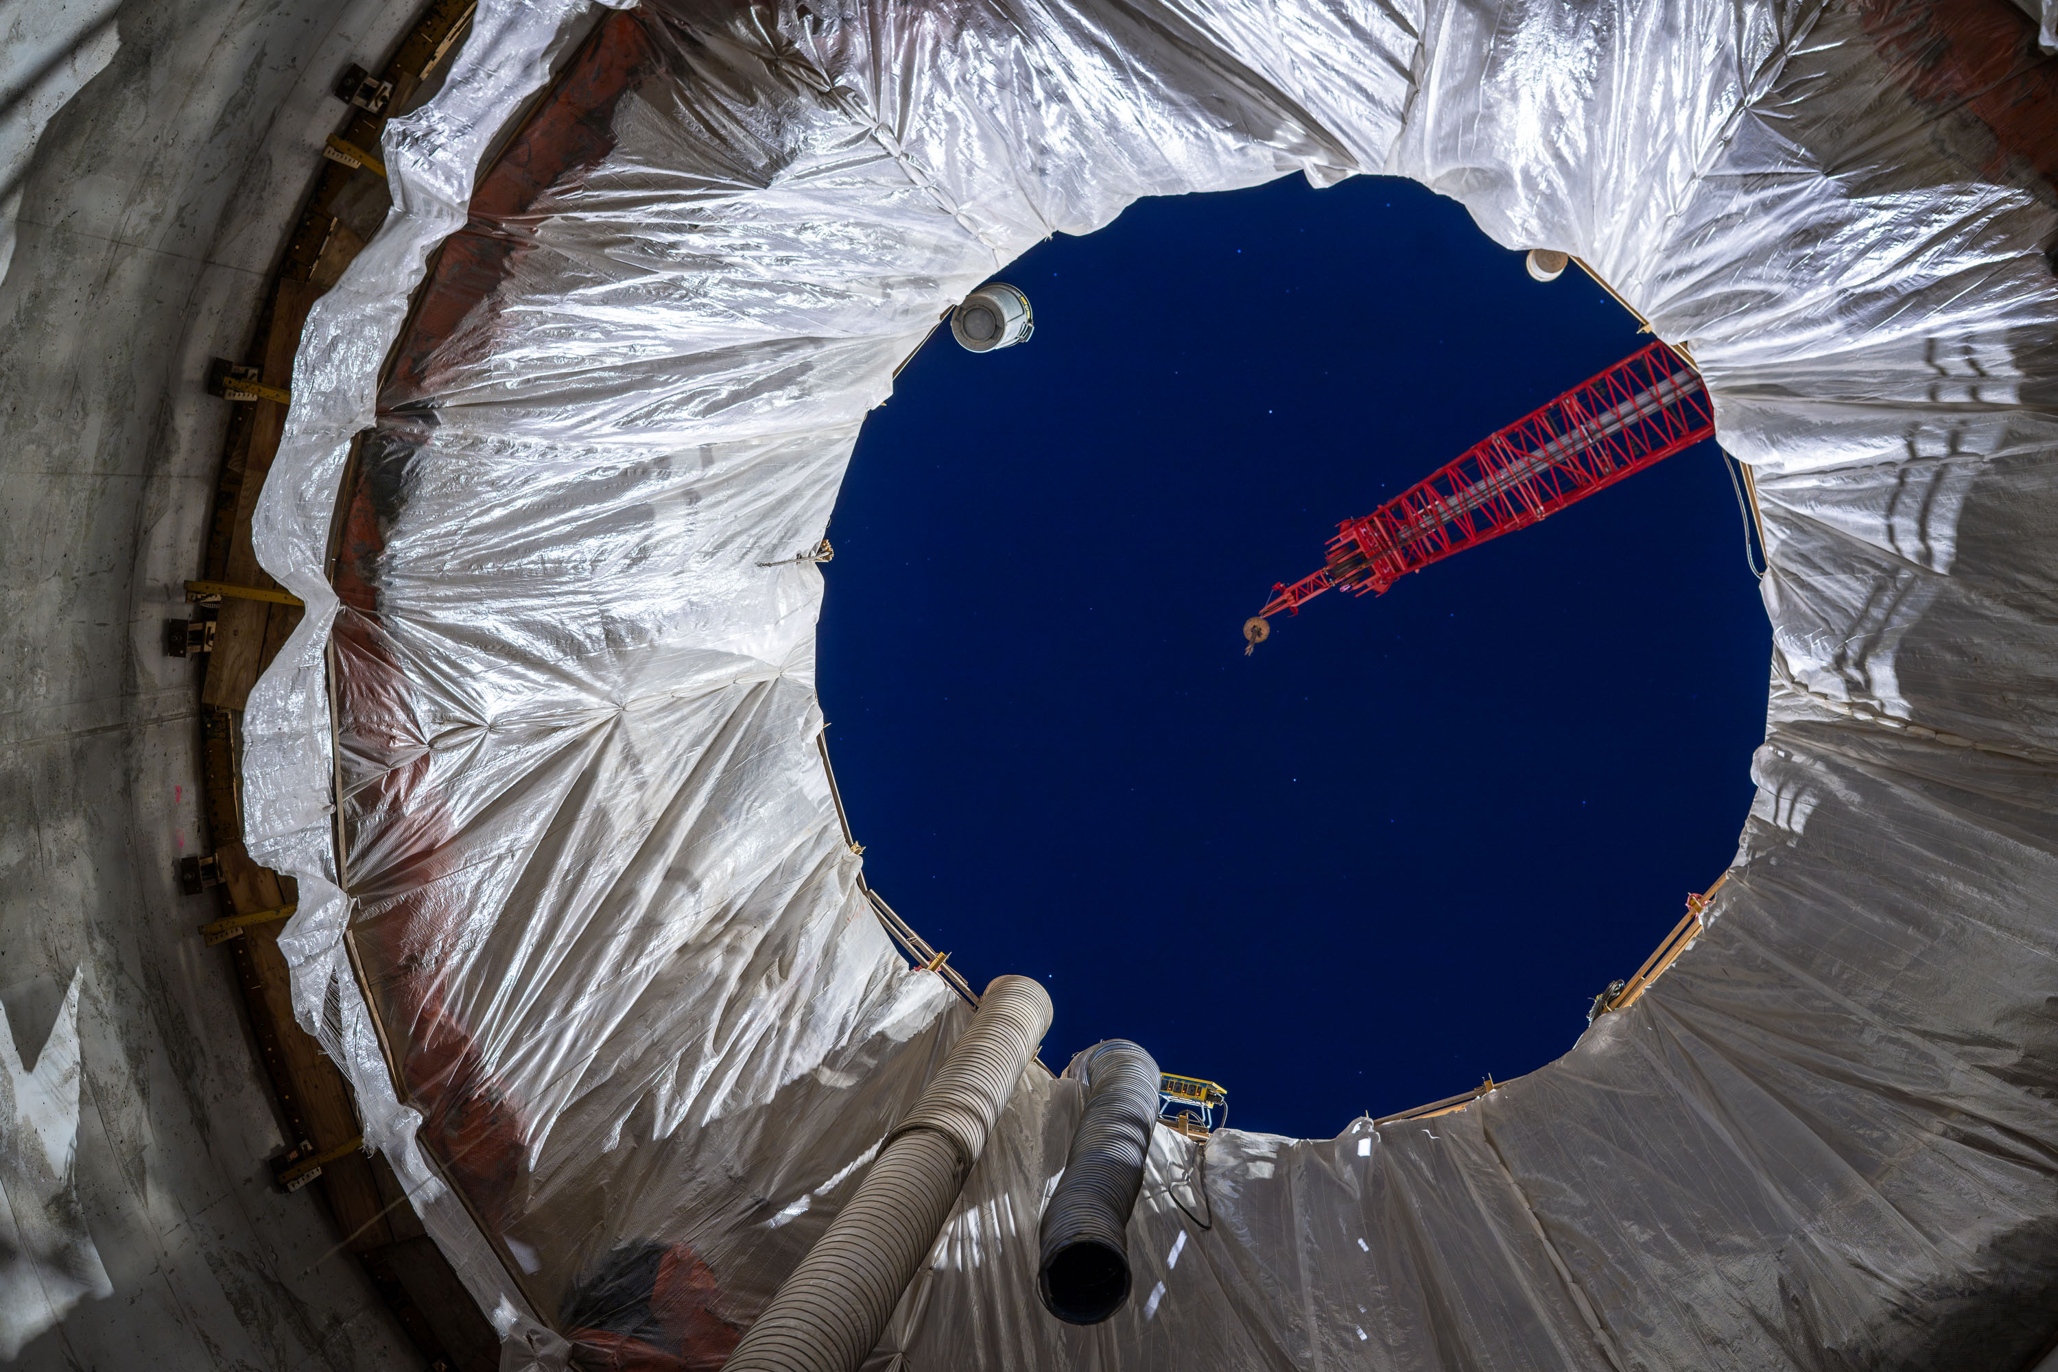
Looking up through a vertical shaft at the blue interior of the I-35W stormwater storage facility vault.
The I-35W stormwater storage facility is a large underground vault built by the Minnesota Department of Transportation to capture and hold runoff from the interstate corridor before it's released into the city's drainage system.

Looking Up Through a Shaft at the I-35W Stormwater Storage Facility
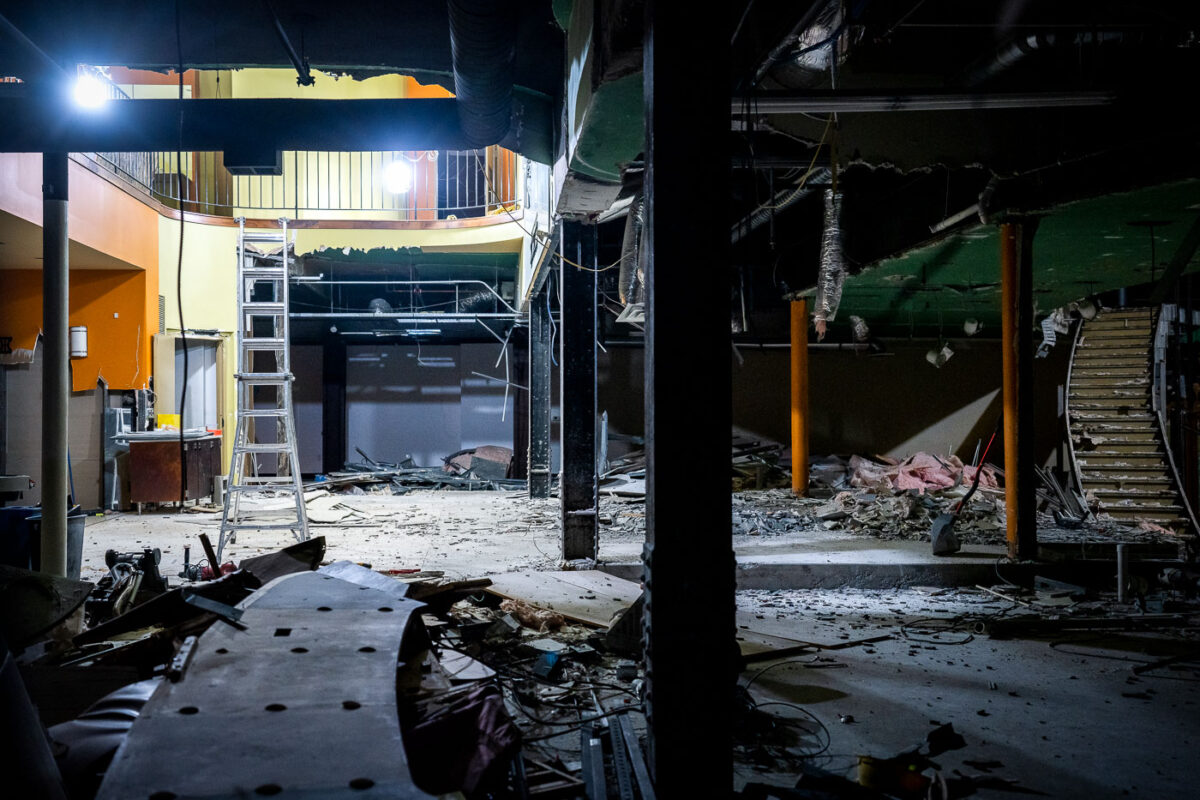
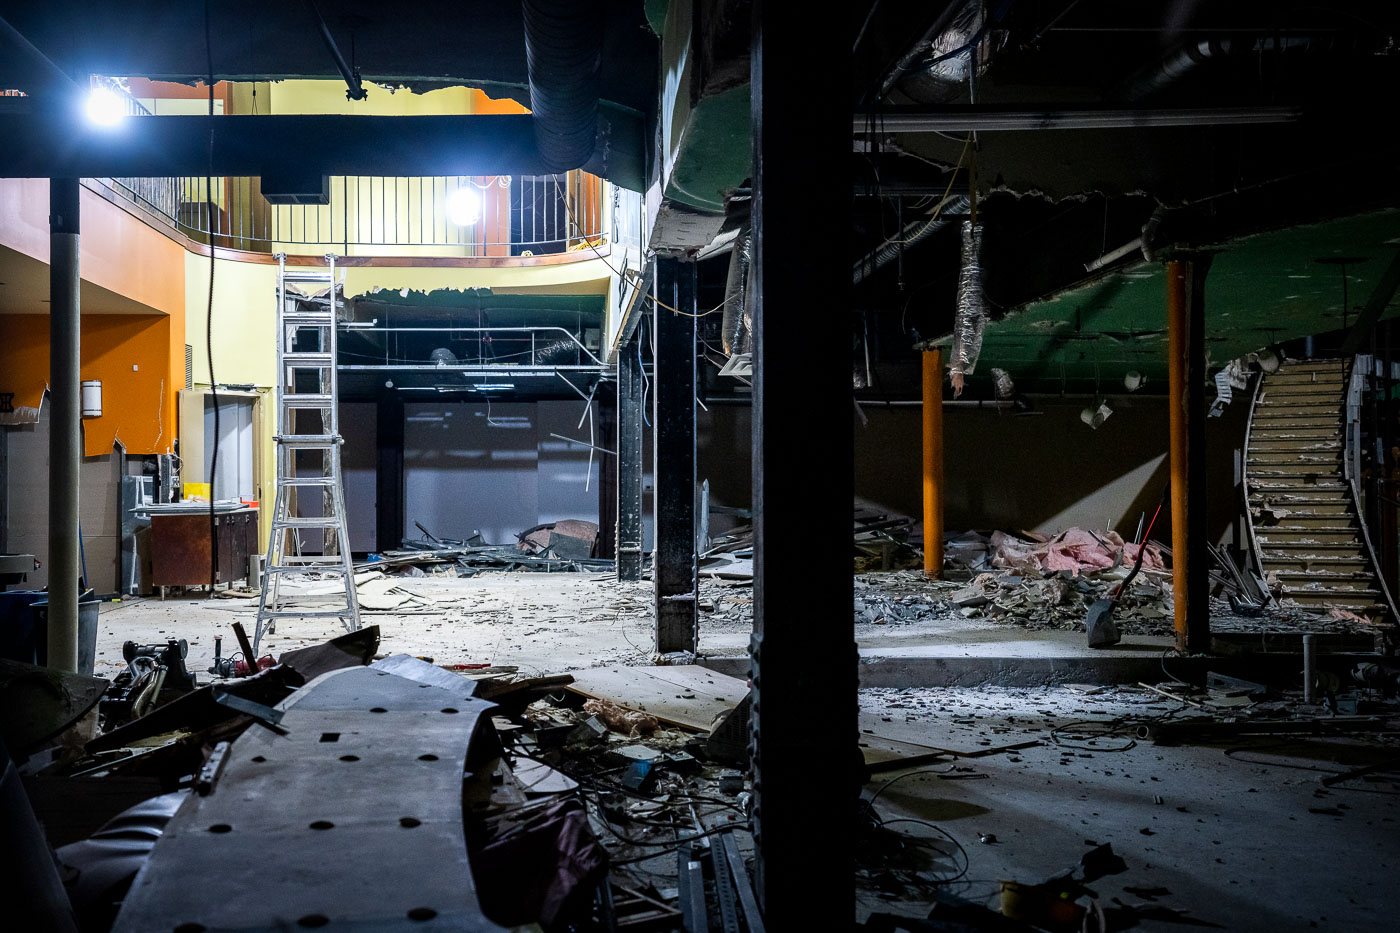
Construction ongoing at the Uptown Theater
Demolition is underway at the former Uptown Theater in Minneapolis, a landmark that opened in 1926. The theater, located on Hennepin Avenue, was a significant cultural hub for the Uptown neighborhood for decades. Its closure and subsequent demolition mark the end of an era for this historic entertainment venue. The ongoing construction signifies a transformation of the site, though the specific future use remains to be seen.

Uptown Theater interior demolition, Minneapolis
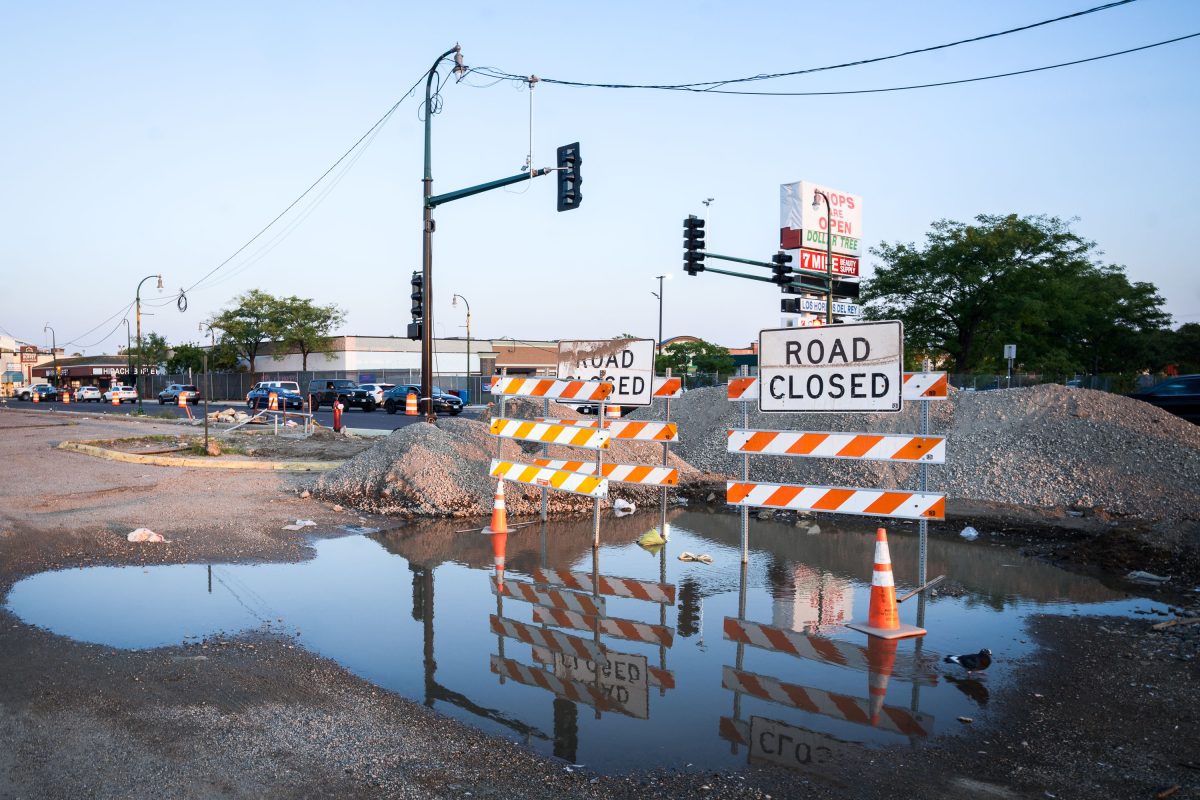
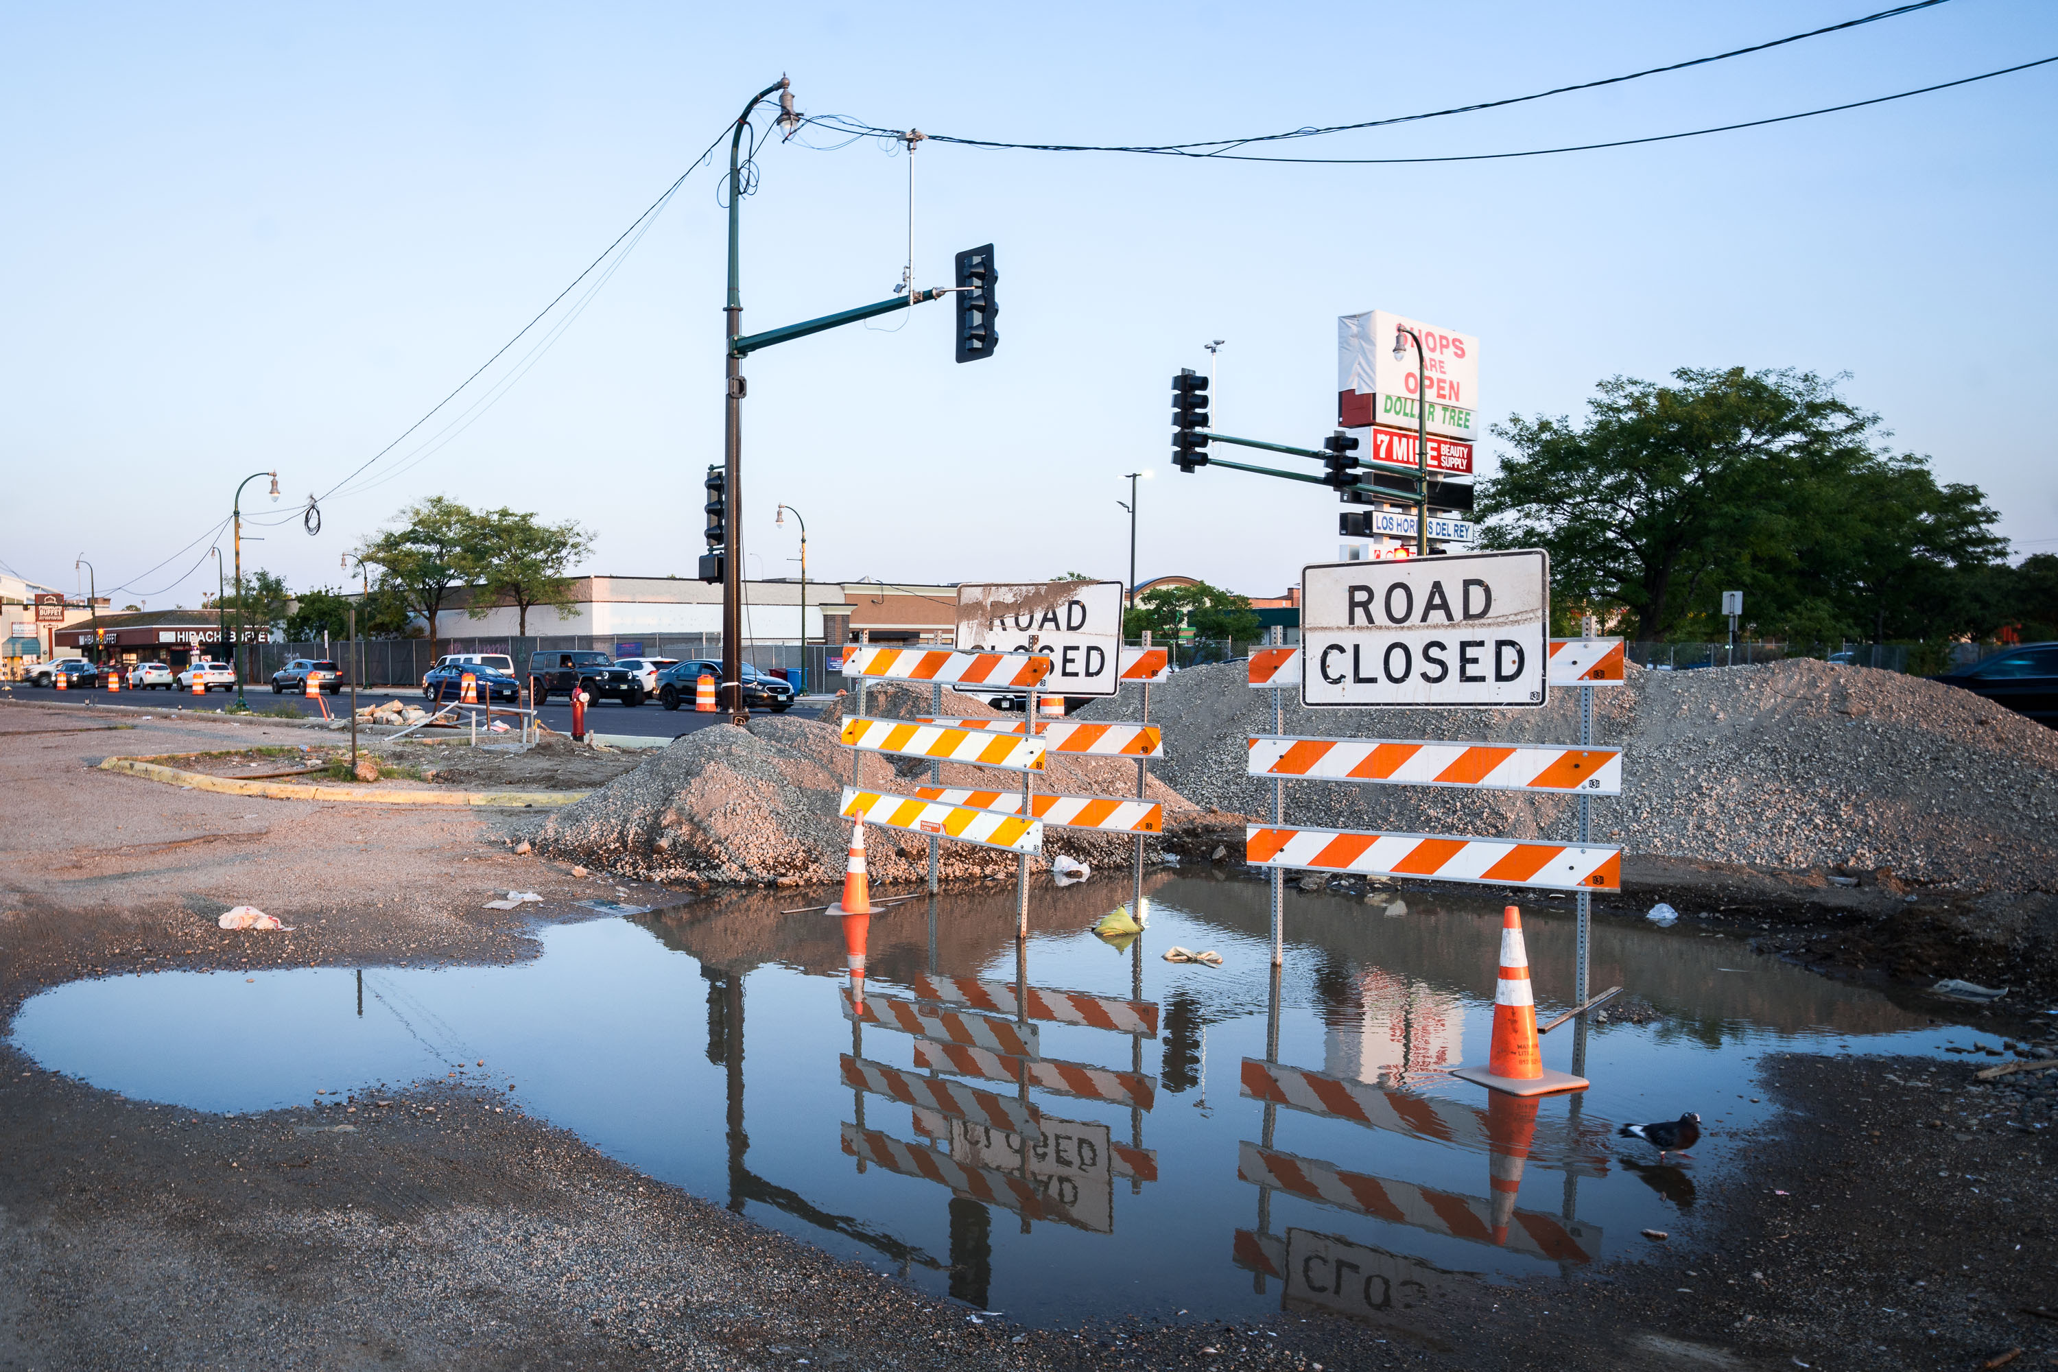
Road Closed Signs in K-Mart Parking Lot, Minneapolis
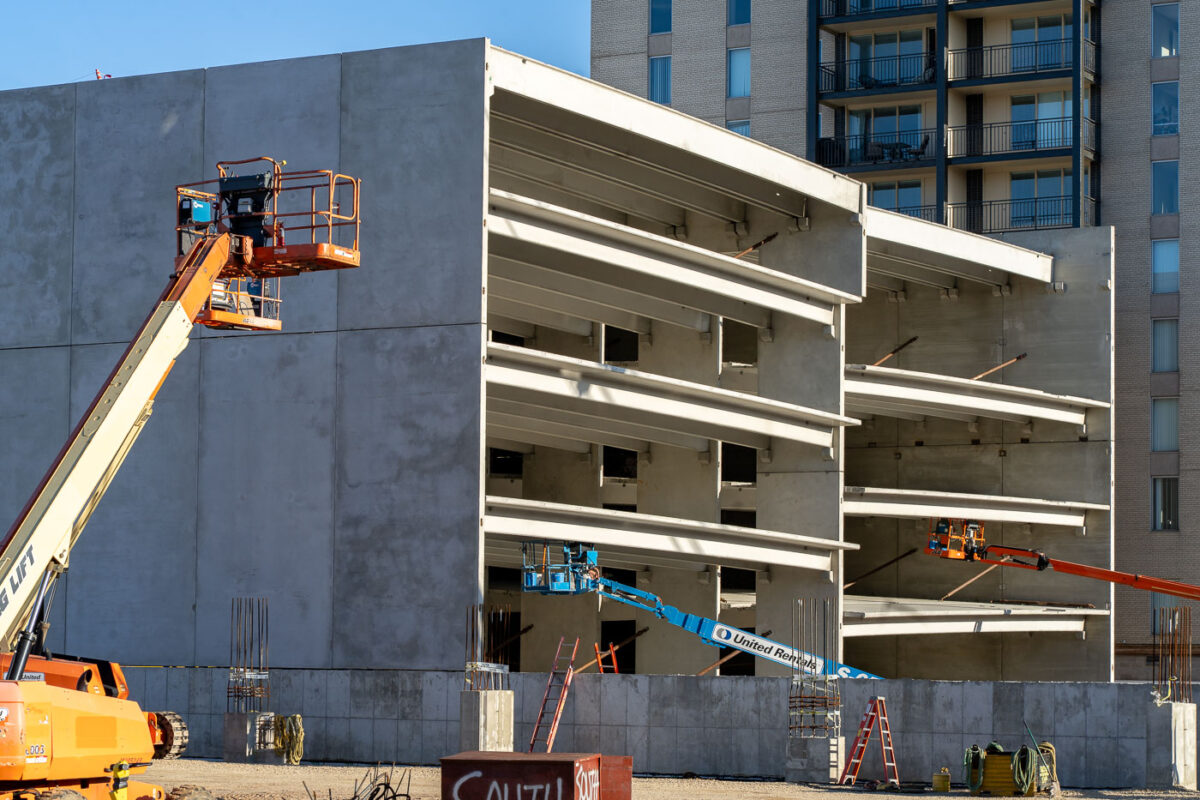
Road Closed signs in a parking lot off Lake Street in Minneapolis.

Road Closed Signs in K-Mart Parking Lot, Minneapolis

Calhoun Towers Development near Bde Maka Ska

Construction of a new Calhoun Towers property near Bde Maka Ska.

Calhoun Towers Development near Bde Maka Ska


Little Caesars We're Open During Construction
A "We're Open! During Construction" banner hangs in front of a Little Caesars in Minneapolis. The store was damaged and closed following unrest in the city after the May 2020 murder of George Floyd.

Little Caesars Minneapolis: Open During Construction After Unrest
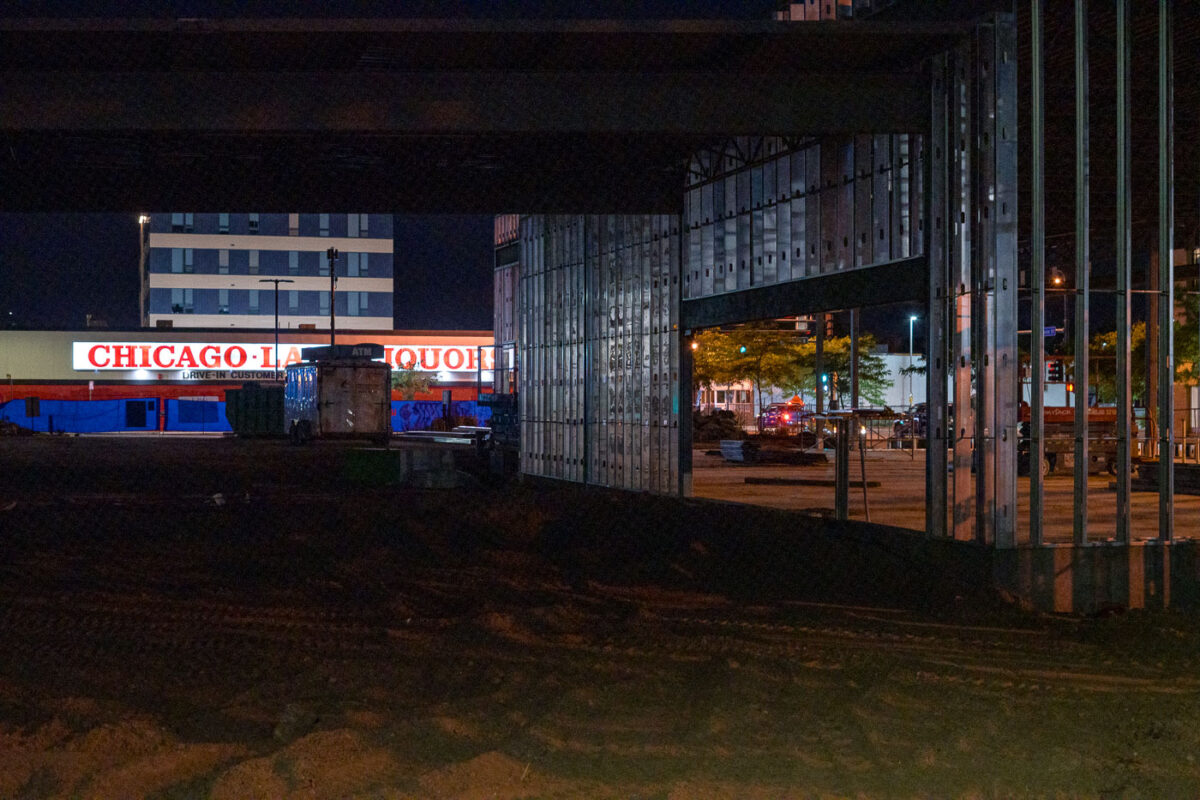
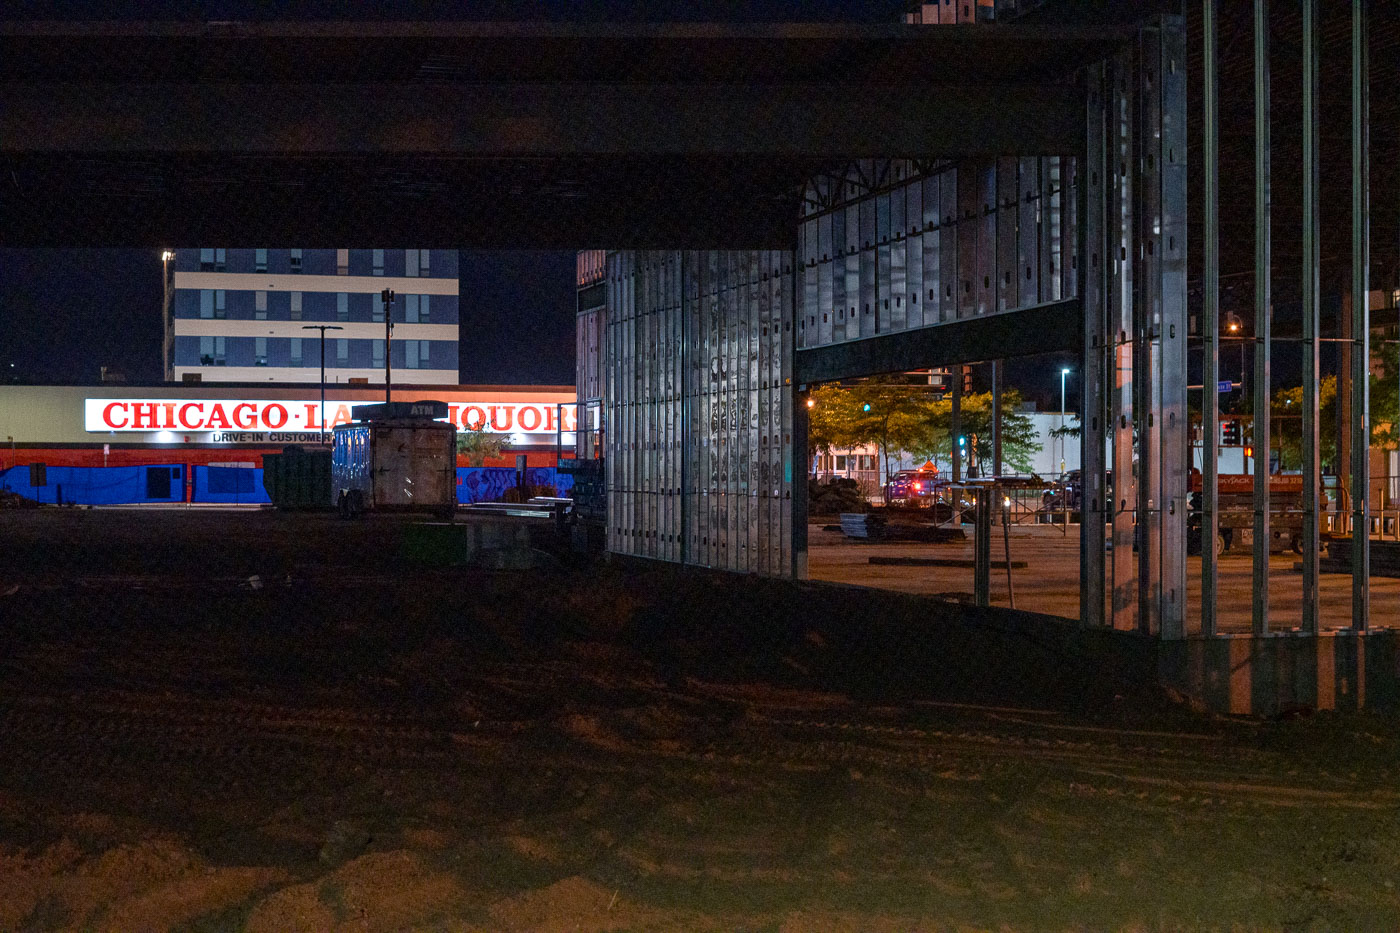
US Bank being rebuilt on Lake Street
Construction is underway on the US Bank branch located on Lake Street in Minneapolis. The building, adjacent to the Chicago-Lake Liquors store, was damaged during the civil unrest in the summer of 2020.

US Bank Construction on Lake Street, Minneapolis
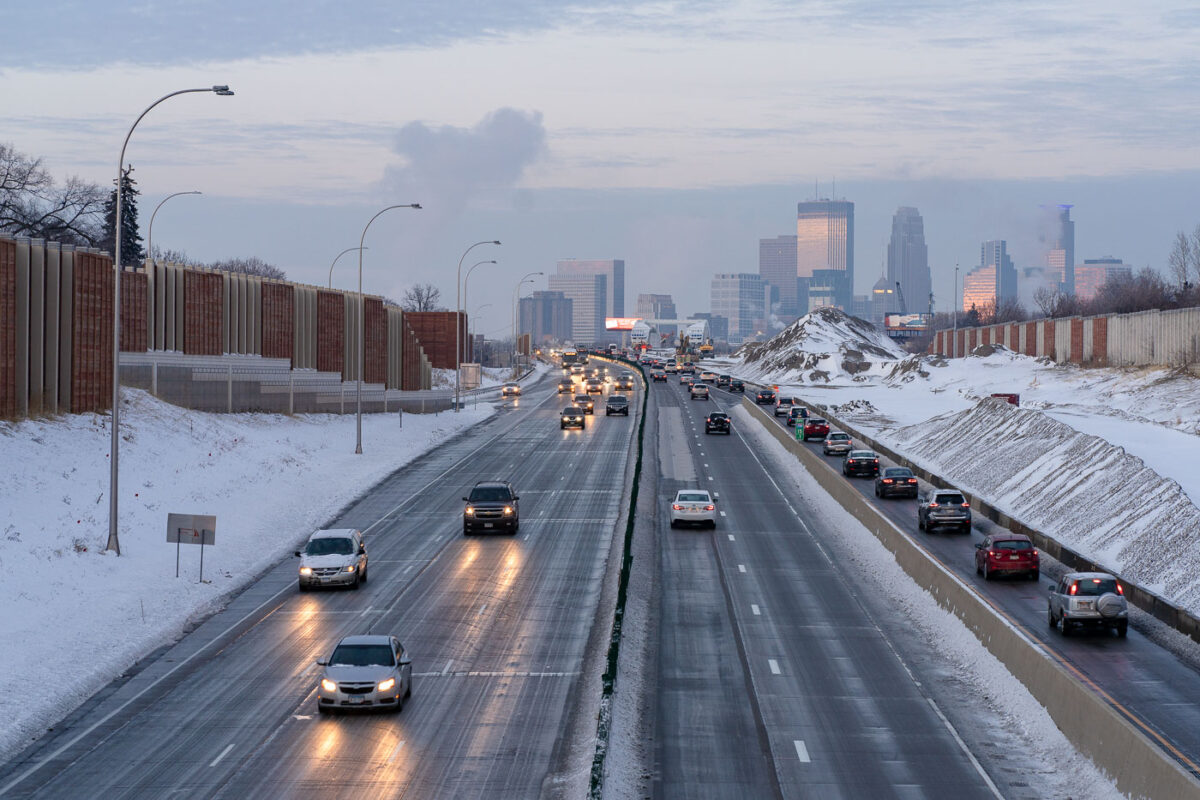
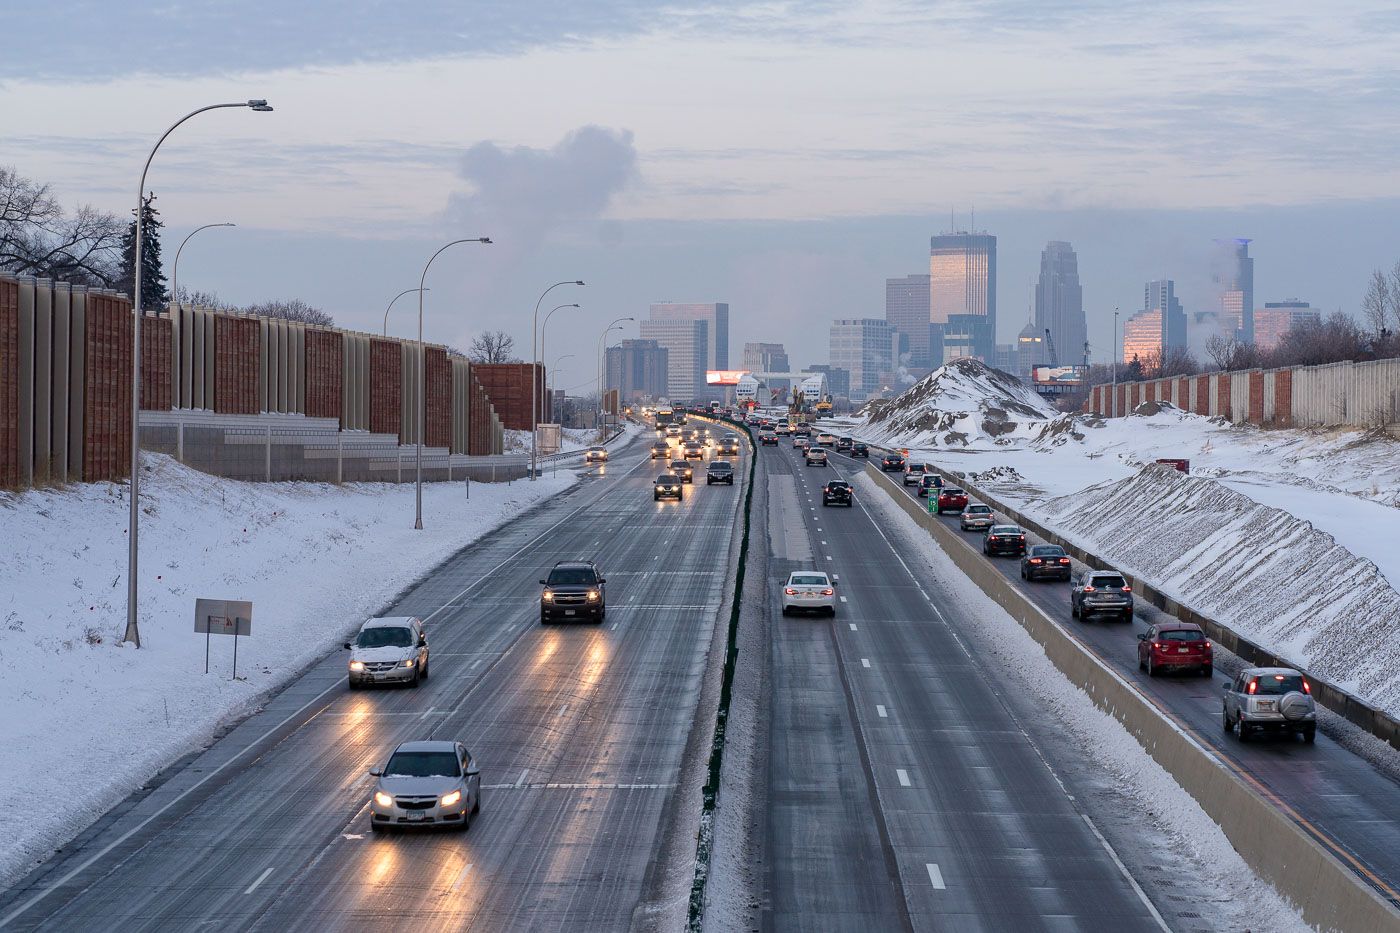
Interstate 35W in South Minneapolis with winter traffic and downtown Minneapolis beyond.
Interstate 35W runs through South Minneapolis with downtown Minneapolis in the distance. Snowbanks, sound walls, and winter traffic line this stretch of the freeway corridor. The route is one of the Twin Cities' main north-south highways, linking South Minneapolis with downtown and the wider regional interstate system.

Interstate 35W in South Minneapolis


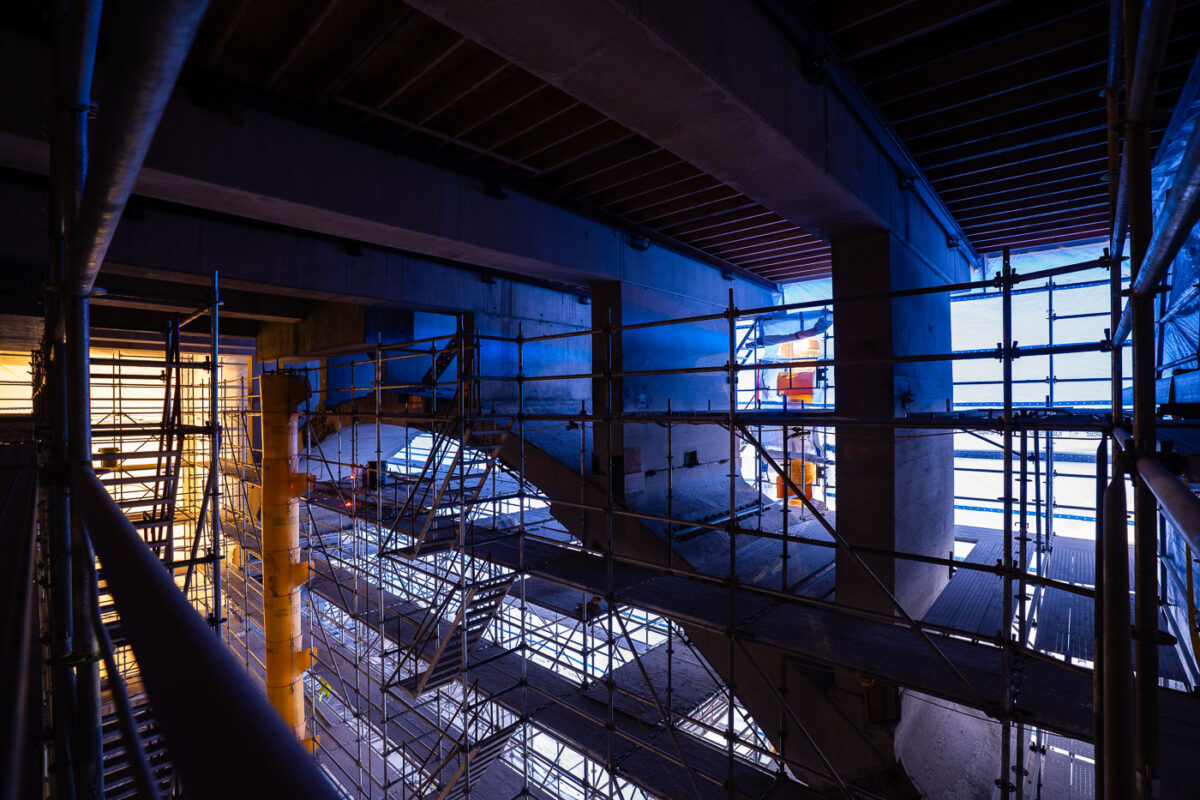
10th Avenue Bridge rehabilitation scaffolding beneath the bridge in downtown Minneapolis.
10th Avenue Bridge rehabilitation scaffolding in downtown Minneapolis. The temporary platform system surrounds the underside of the Mississippi River crossing during a major bridge rehab project. The structure provided worker access to bridge components during construction and maintenance work.

10th Avenue Bridge Rehabilitation Scaffolding, Minneapolis


US Bank Stadium exterior repair work in downtown Minneapolis with workers in a lift.
US Bank Stadium in downtown Minneapolis underwent exterior repair work in November 2020. Workers in a lift were repairing damaged sections of the stadium’s angular outer facade.

US Bank Stadium Exterior Repair, Minneapolis


Stay Happy Stay Safe sign on a downtown Minneapolis construction site with scaffolding and safety netting.
Stay Happy Stay Safe sign at a downtown Minneapolis construction site. The message is painted on a temporary wooden barrier attached to an unfinished concrete building with scaffolding, guardrails, and safety netting. The structure was under active development in July 2020.

Stay Happy Stay Safe Sign at Downtown Minneapolis Construction Site
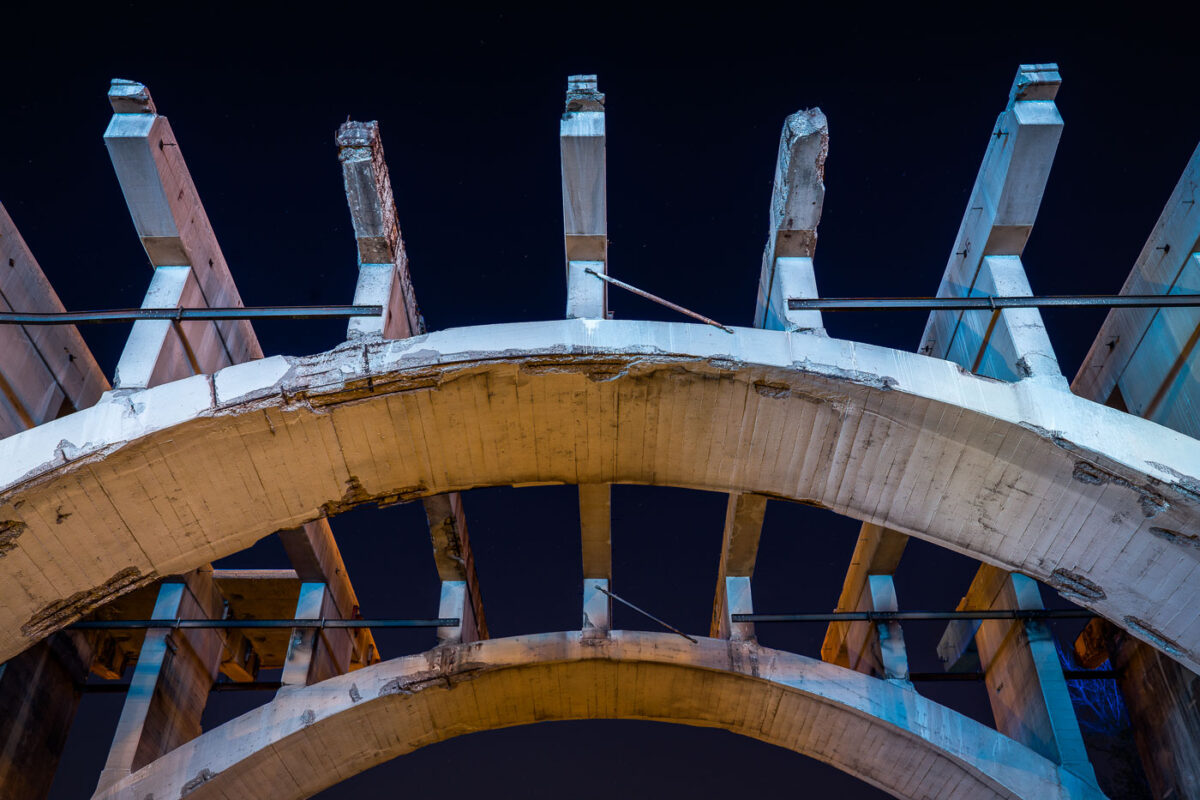
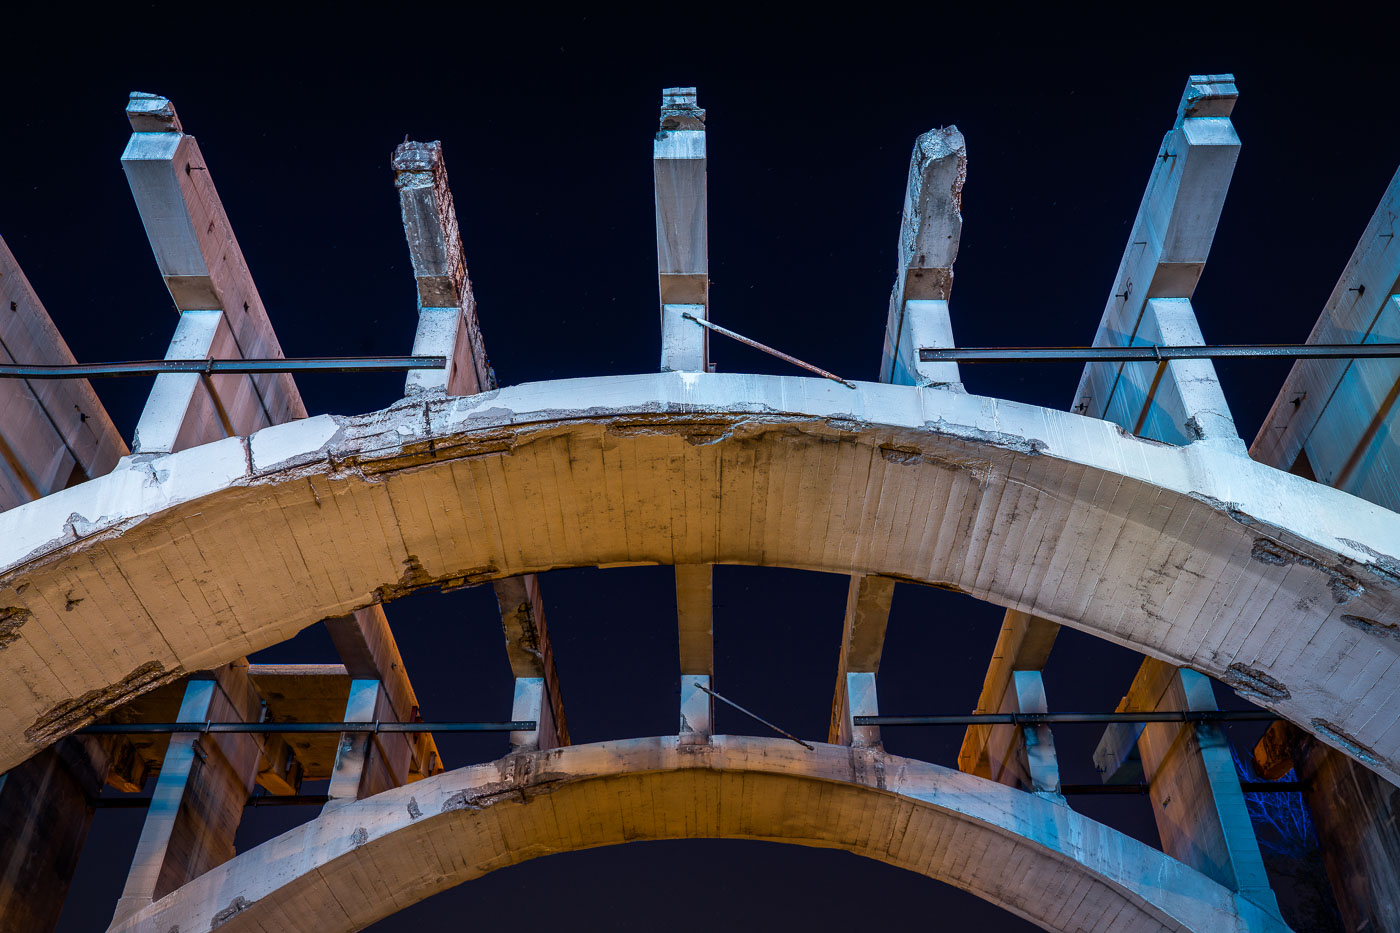
Concrete arches and steel lift spans of the 10th Avenue Bridge in Minneapolis during renovation.
The 10th Avenue Bridge in Minneapolis features vertical lift spans that raise to allow barge traffic on the Minnesota River below. The bridge's concrete arches and steel support structures were undergoing renovation in 2020. Lift bridges like this one are essential infrastructure for connecting the city while accommodating river commerce and navigation.

10th Avenue Bridge lift spans, Minneapolis
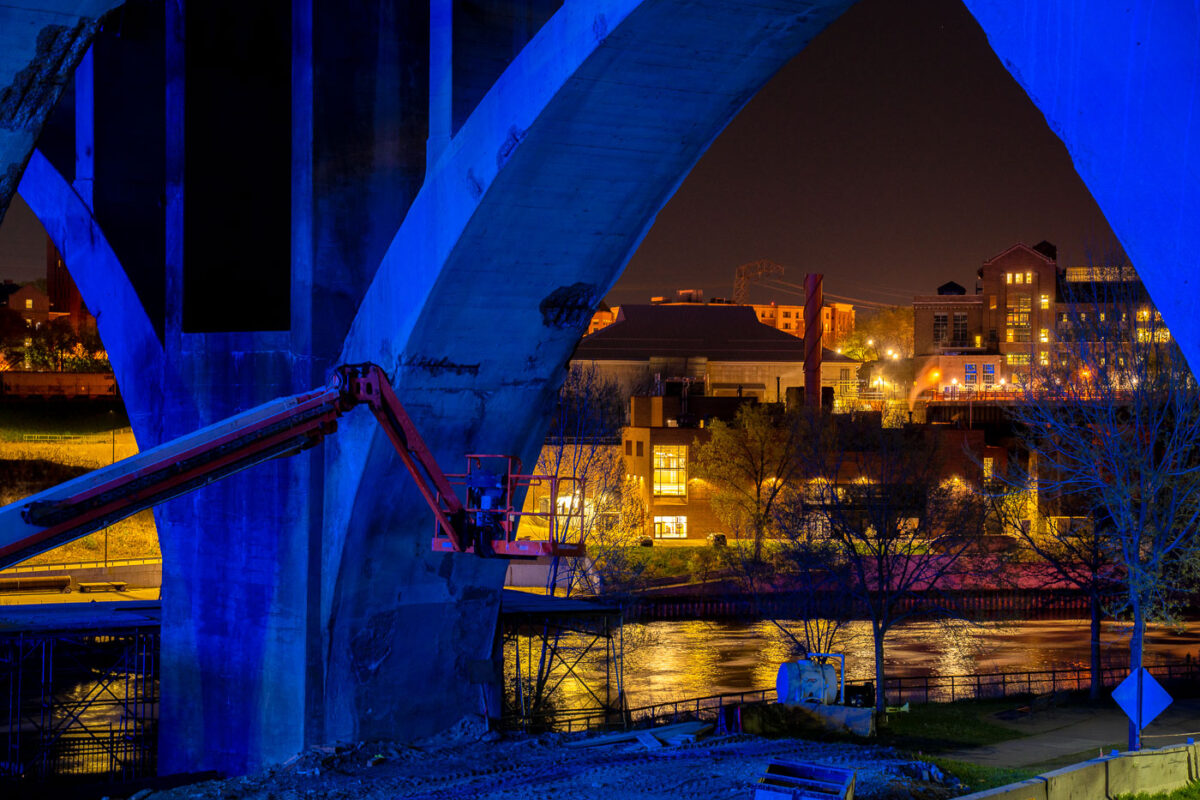
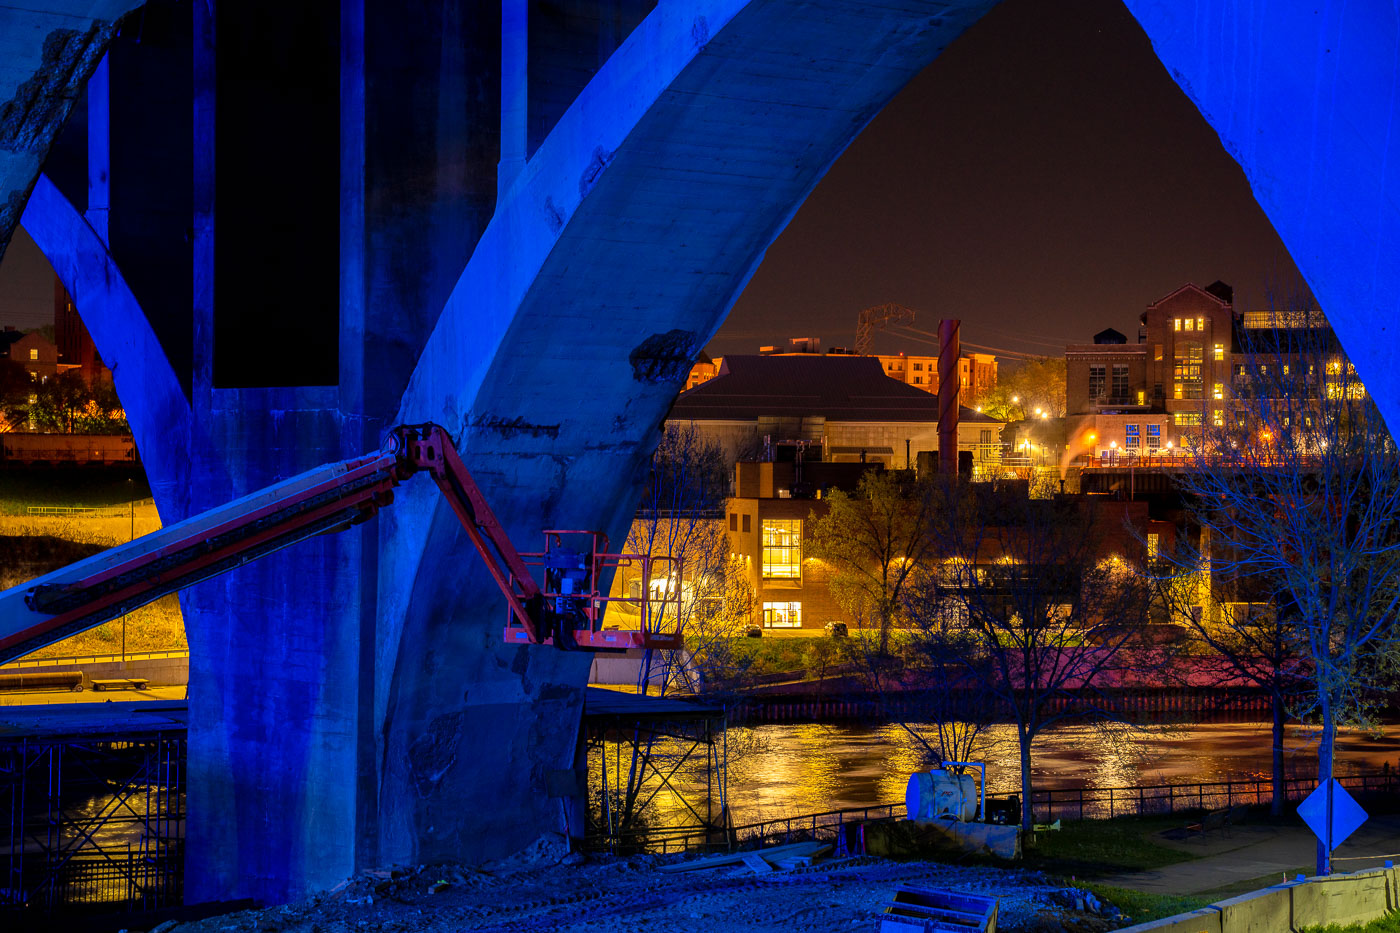
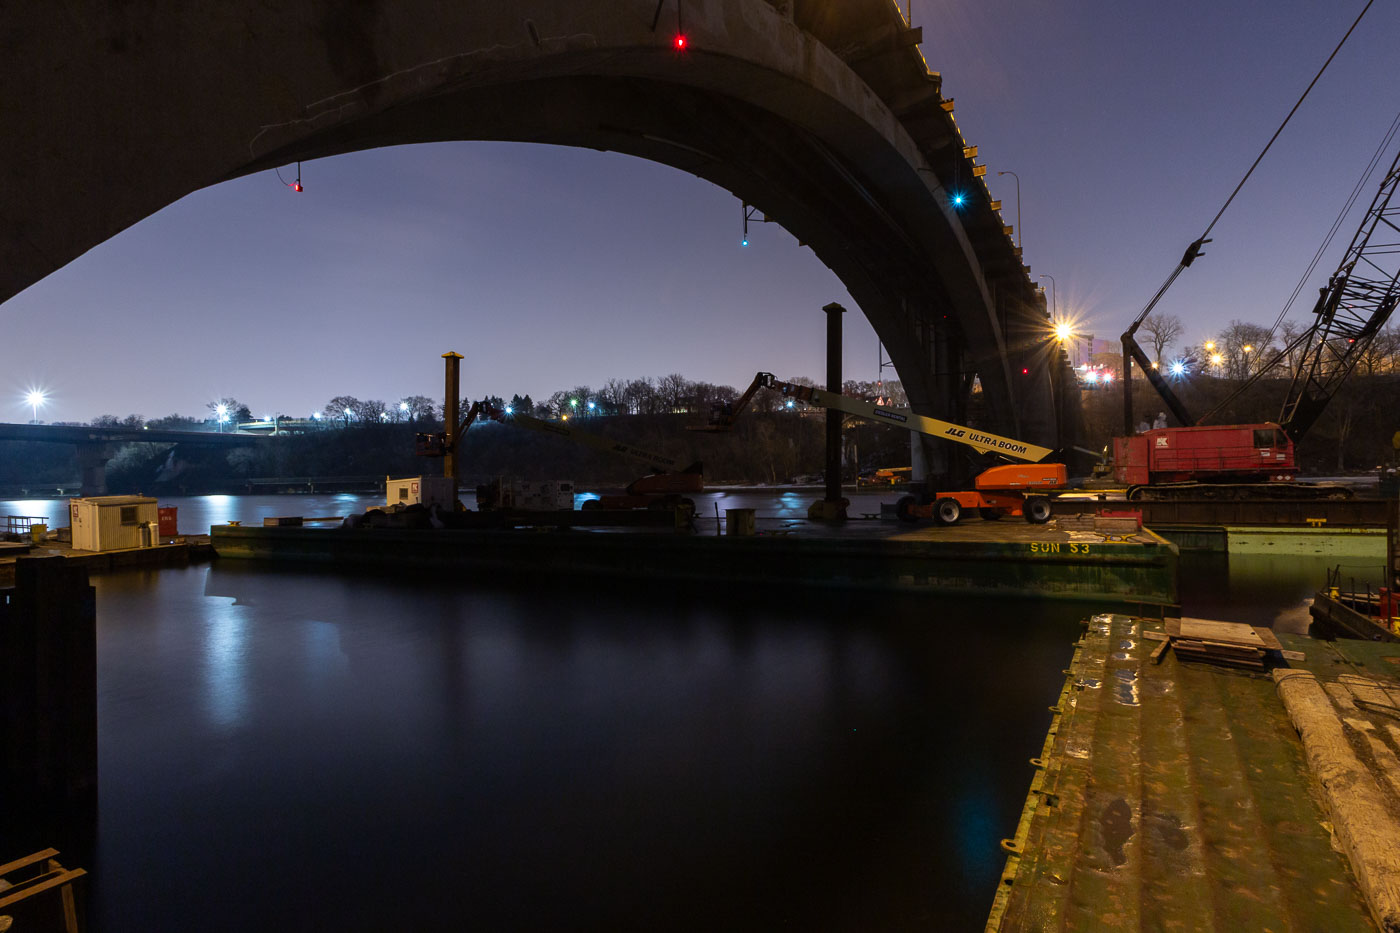
Blue steel framework of the 10th Avenue Bridge under reconstruction over the Mississippi River in Minneapolis.
Blue-lit steel arches and concrete piers of the 10th Avenue Bridge frame a nighttime view of the Mississippi River and the Northeast Minneapolis riverbank during the 2020 reconstruction project. A boom lift positioned against one of the bridge's massive piers suggests active structural work underway, while city lights reflect off the river below.

10th Avenue Bridge reconstruction, Minneapolis 2020
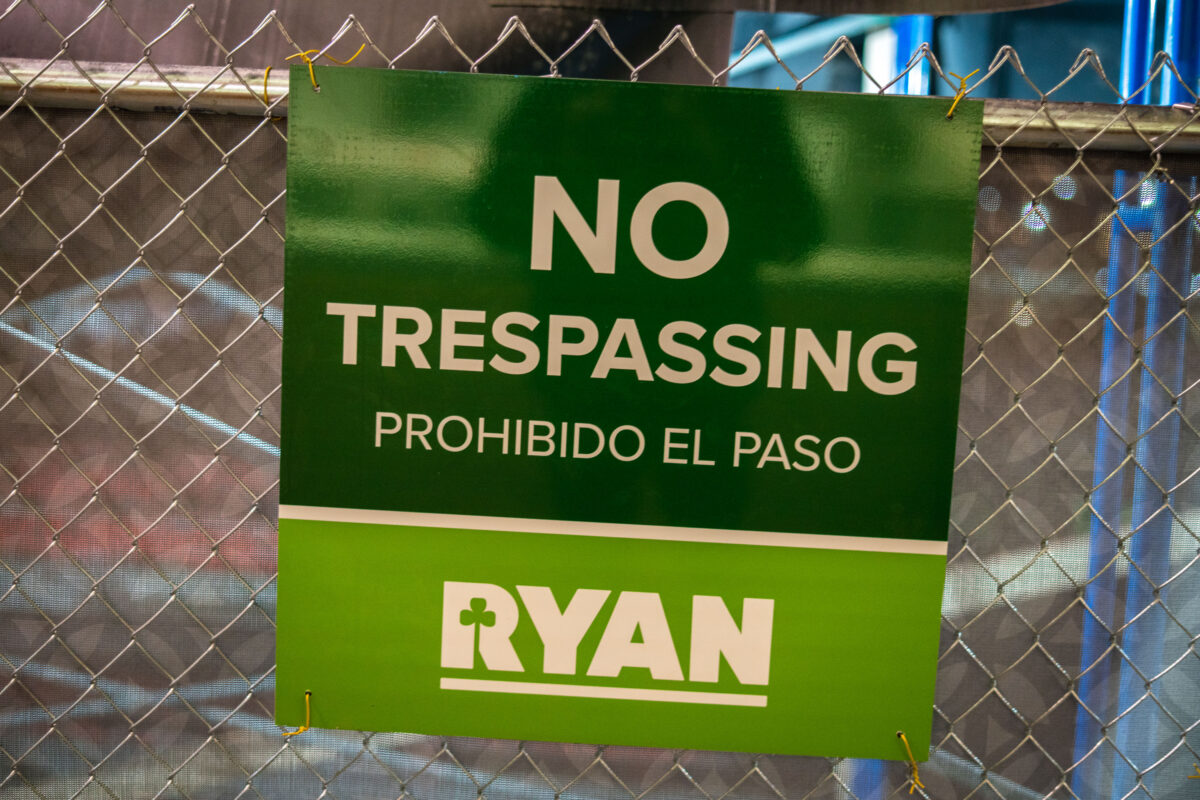
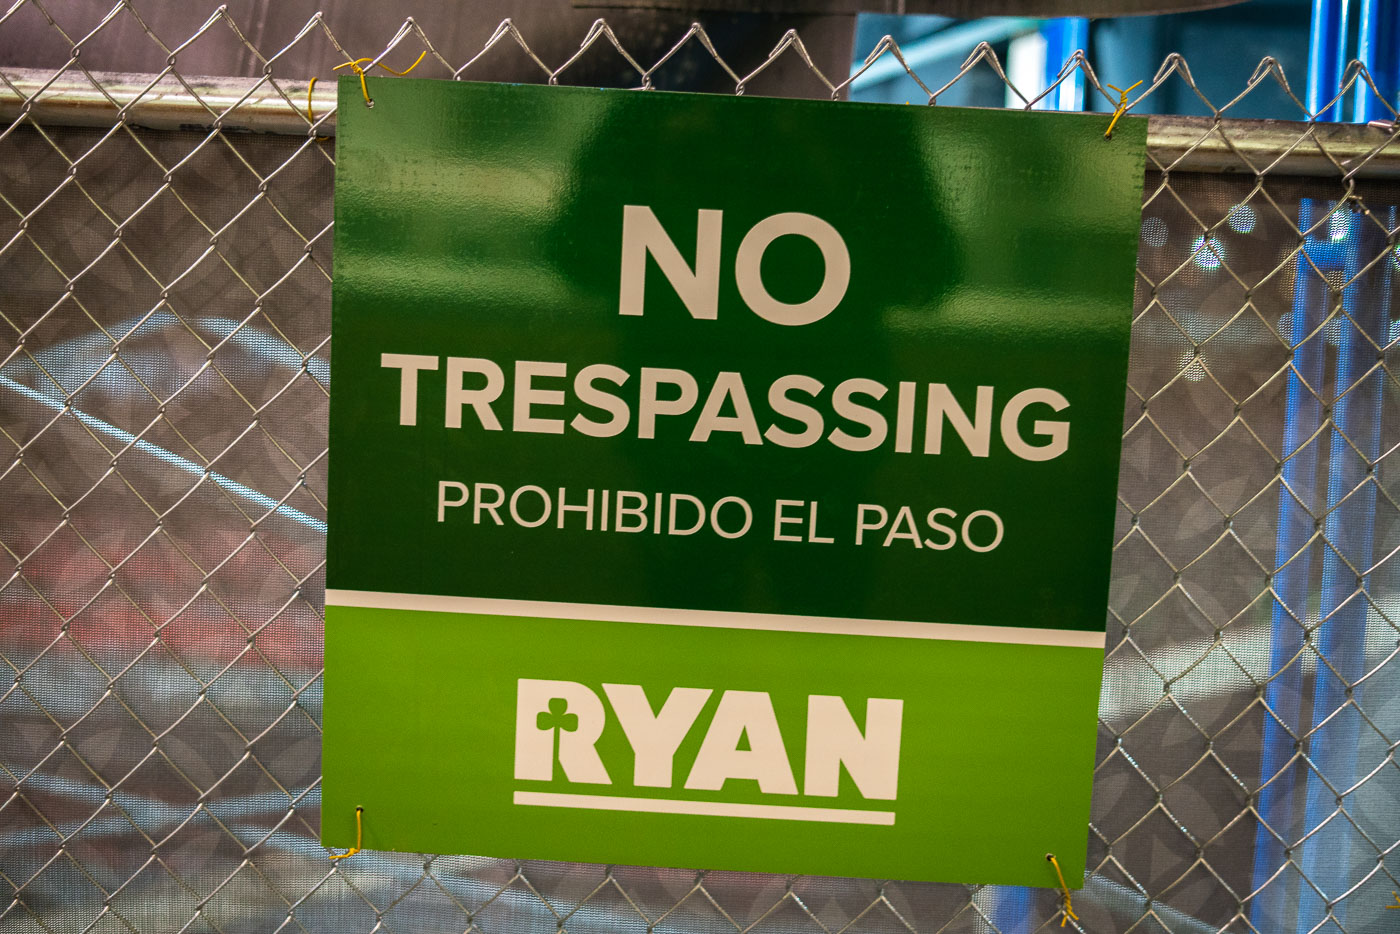
Ryan No Trespassing sign on a chain-link fence at a Minneapolis construction site.
Ryan No Trespassing sign on a chain-link fence at a Minneapolis construction site. The sign includes bilingual English and Spanish wording and the Ryan shamrock logo, identifying the property as a controlled construction area.

Ryan No Trespassing Sign, Minneapolis Construction Site
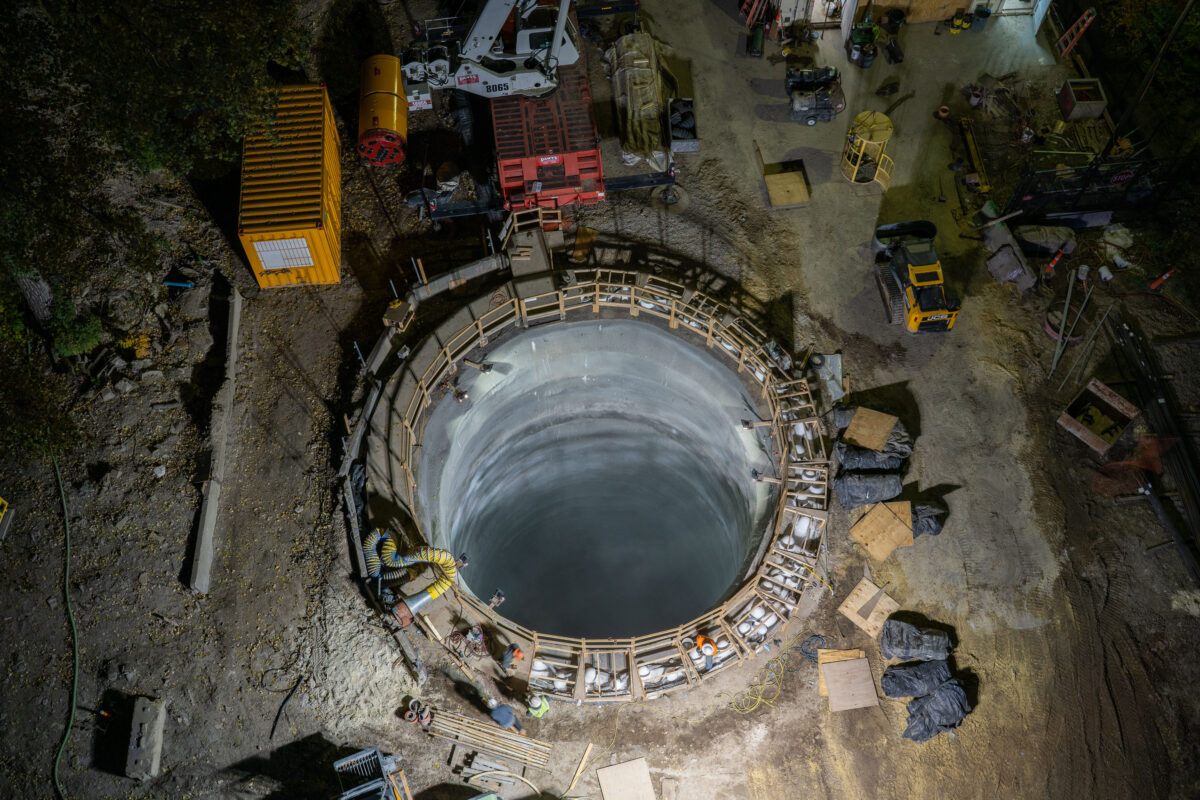
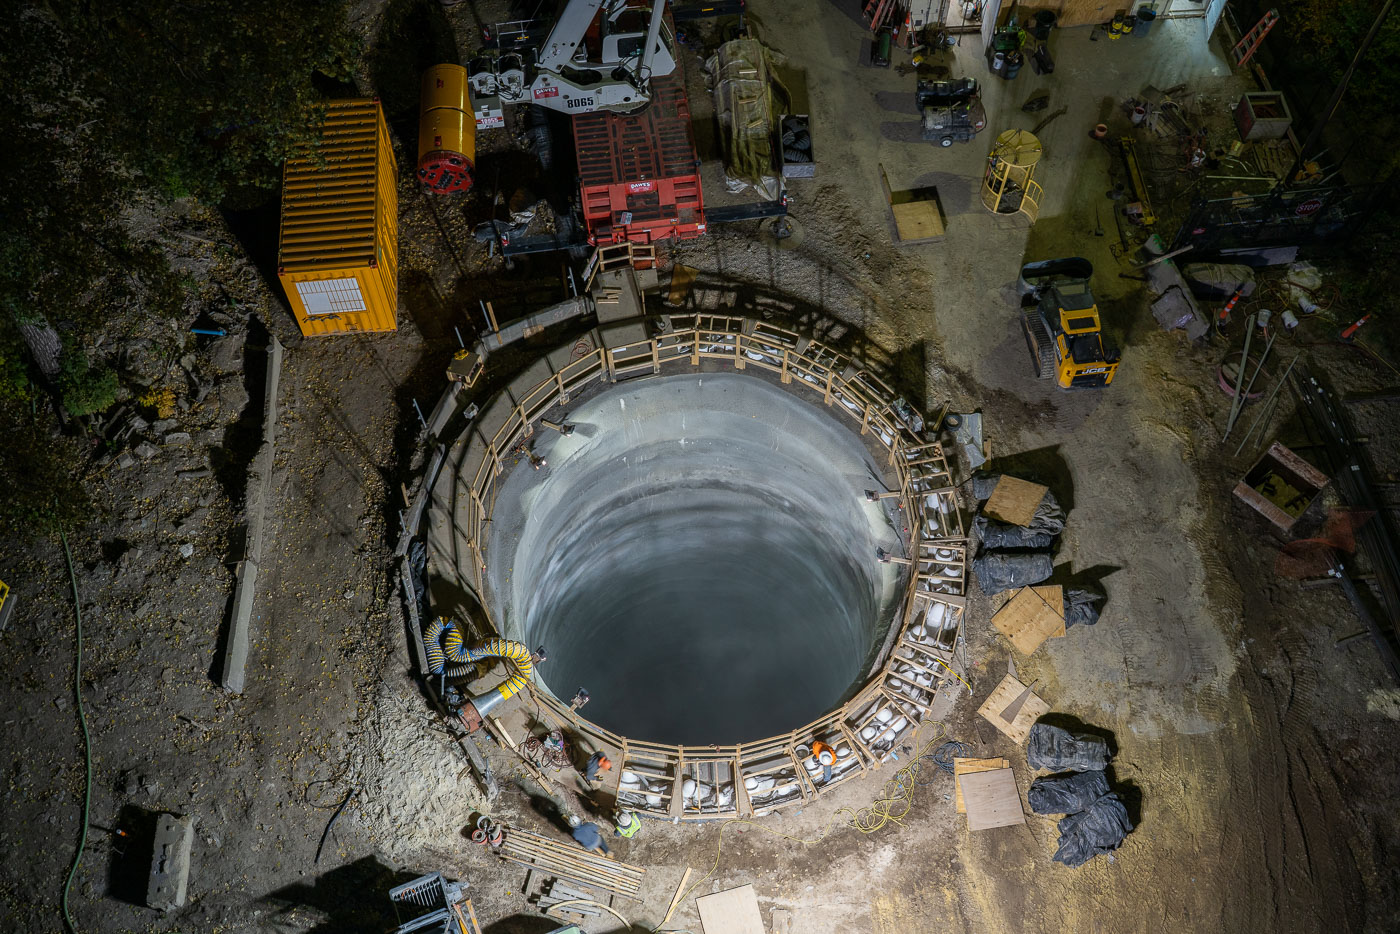
Mississippi River tunnel shaft construction in Minneapolis with a reinforced concrete excavation shaft.
Mississippi River tunnel shaft construction in Minneapolis. The reinforced concrete excavation shaft serves as the launch point for a tunnel boring machine that will build a water main tunnel beneath the river. The project is part of a major upgrade to the city’s water system.

Mississippi River tunnel shaft construction, Minneapolis
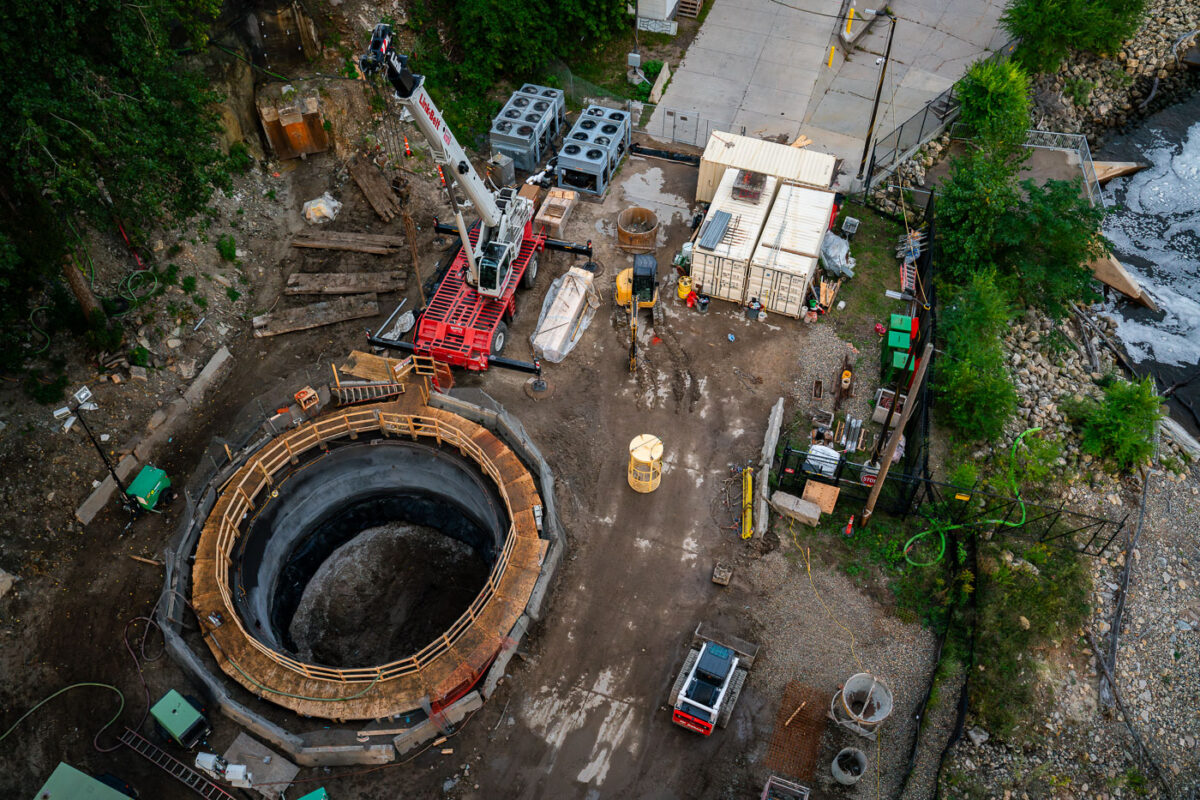
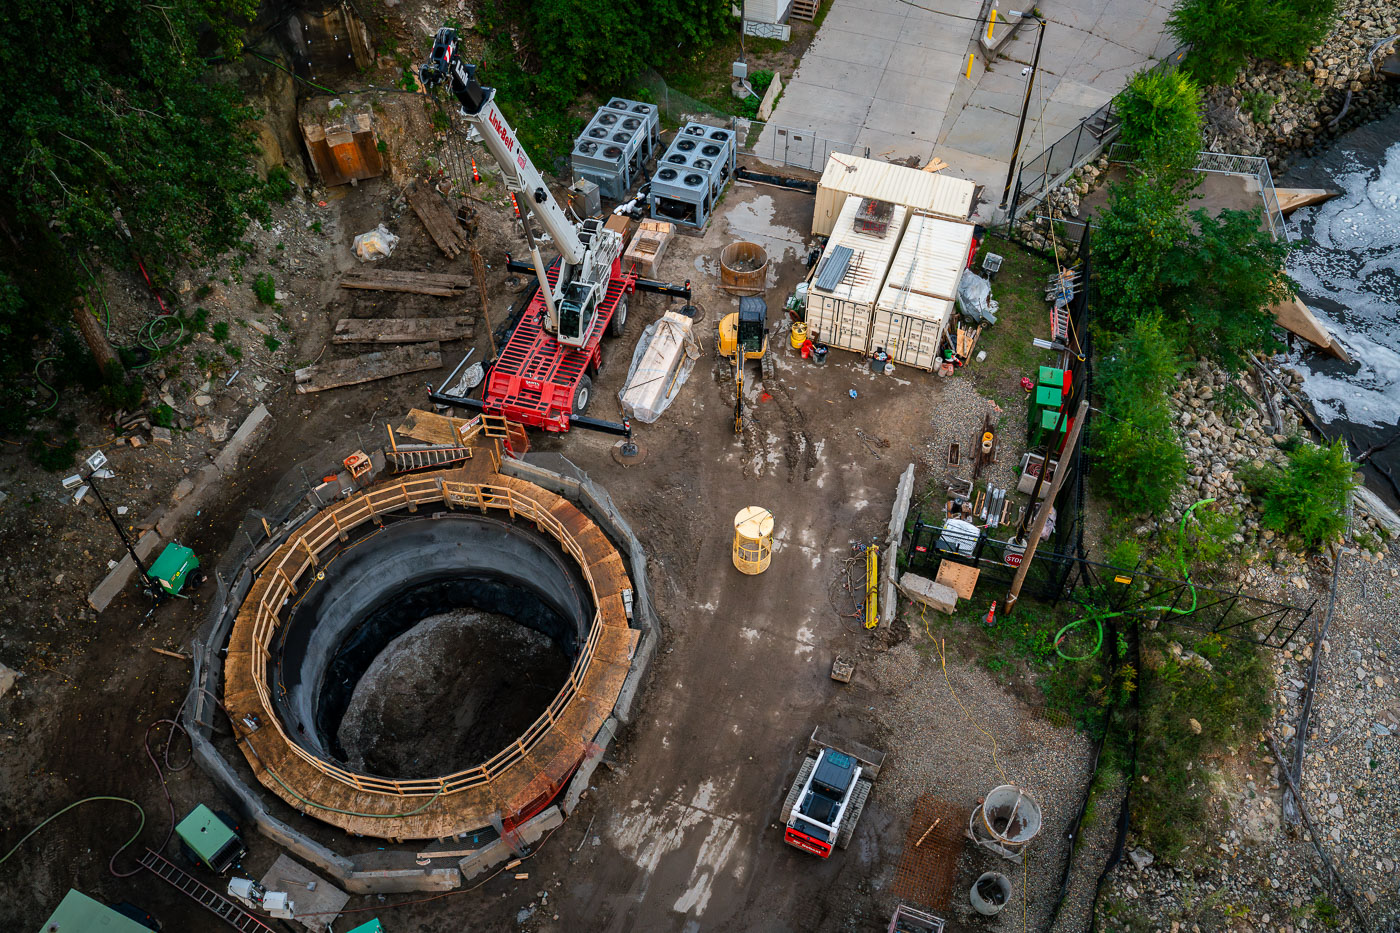
Aerial view of a large circular tunnel shaft with wooden bracing surrounded by construction equipment and materials at a riverside work site.
Mississippi River water main tunnel shaft, Minnesota. The shaft will provide access for a tunnel boring machine excavating a new water main beneath the river.

Aerial View of a Water Main Tunnel Shaft Near the Mississippi River
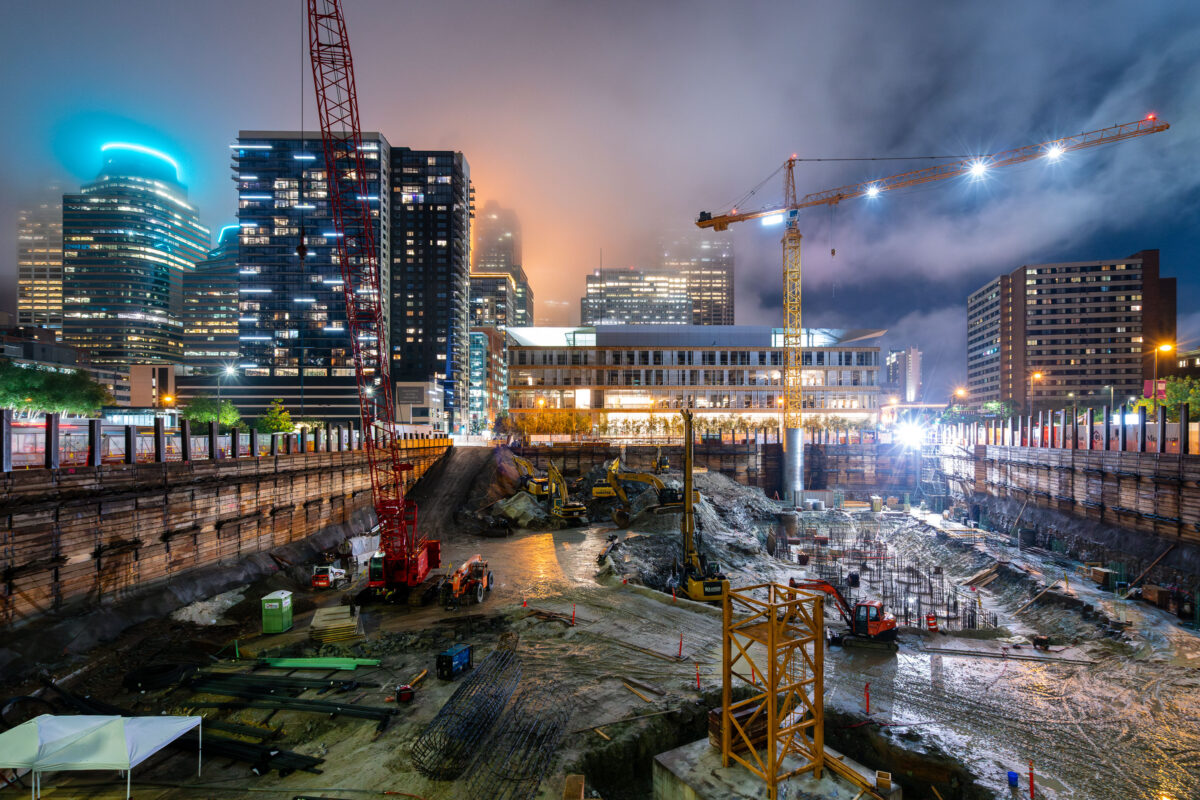
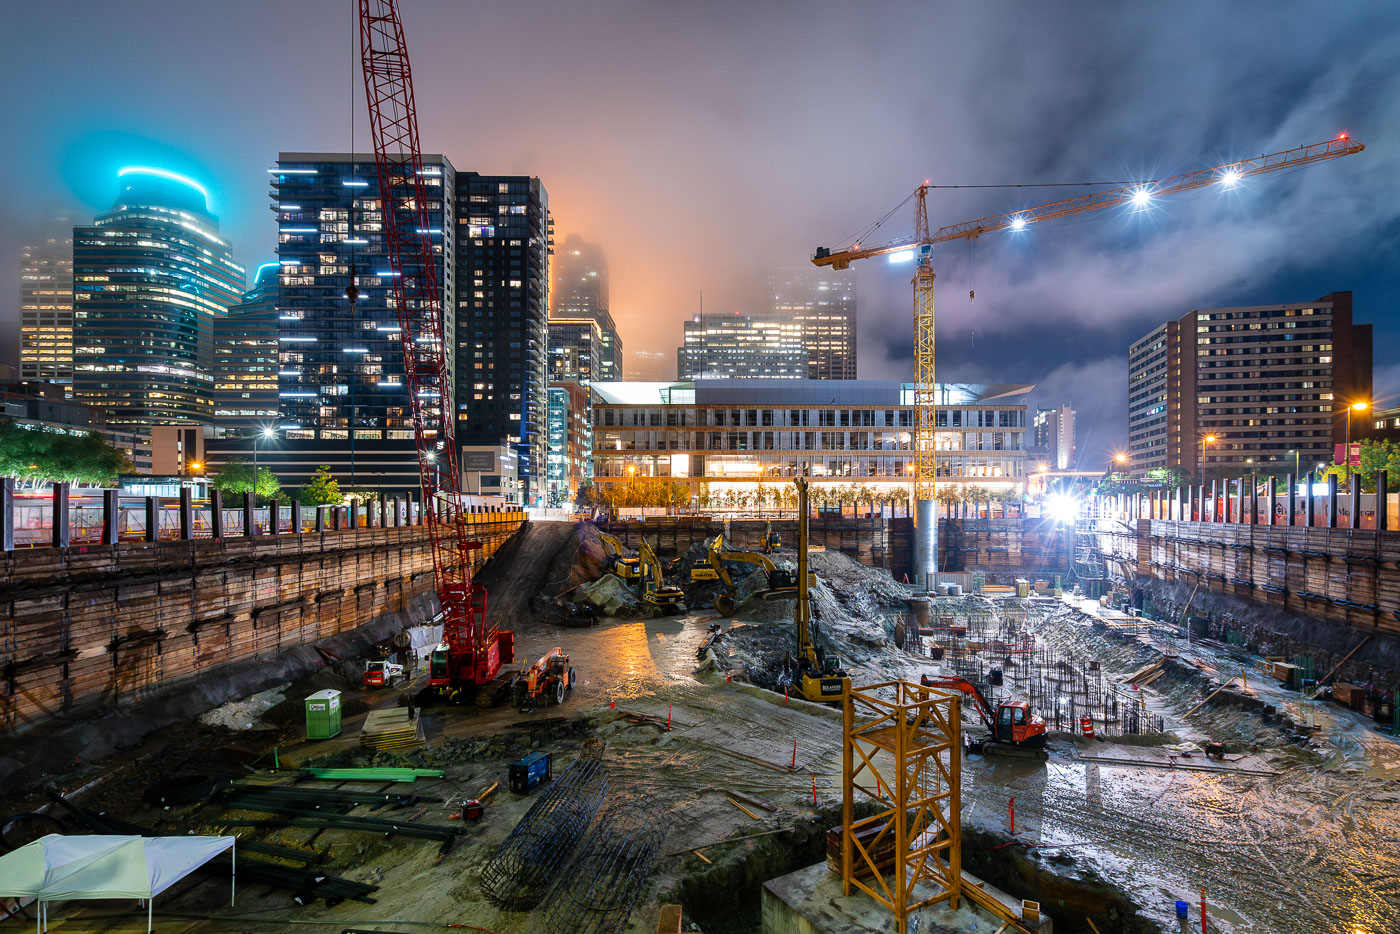
Tower cranes and construction equipment operate at the RBC Gateway site in downtown Minneapolis at dusk.
A tower crane at the site of the new RBC Gateway development in Downtown Minneapolis.

Night Excavation at the RBC Gateway Construction Site
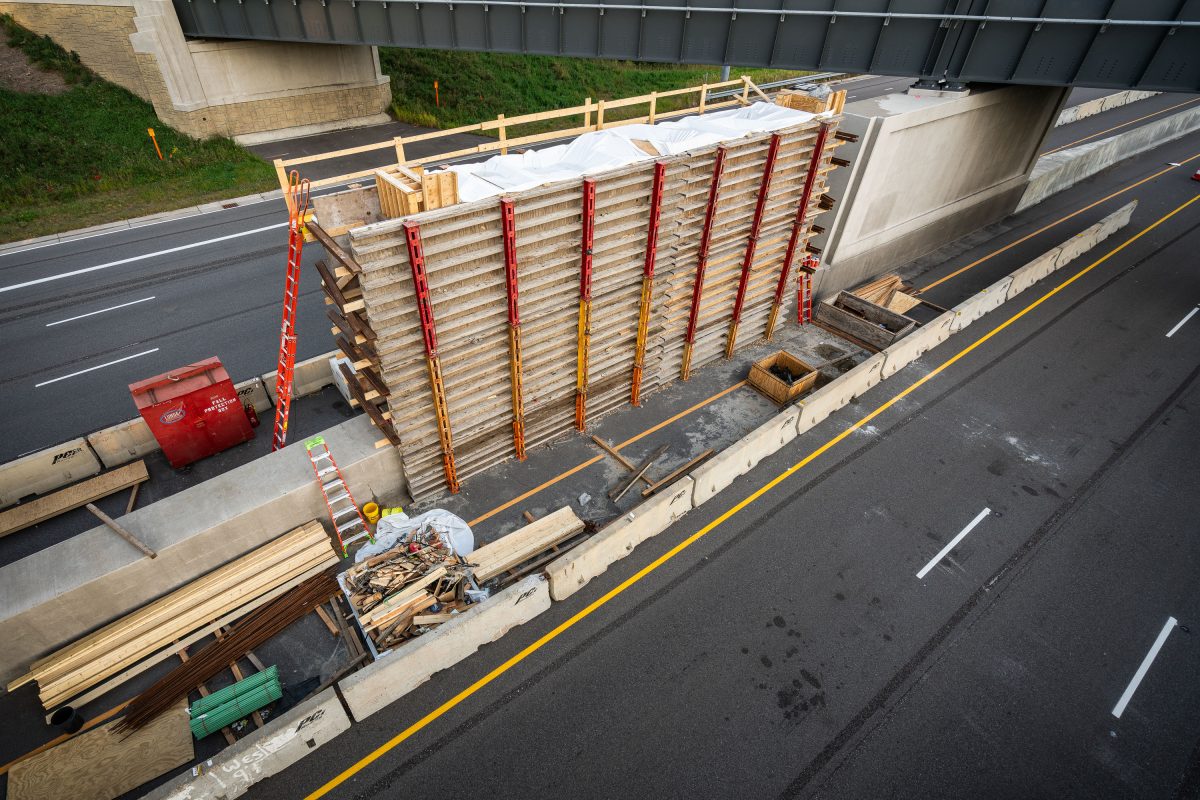
Wooden formwork and steel shoring towers support bridge deck construction over Highway 100 during Green Line Extension light rail
The Green Line Extension is a light rail project adding 14.5 miles of track between Minneapolis and Eatan Prairie, with a bridge crossing over Highway 100 in St. Louis Park as one of its structures. Metro Transit and the Metropolitan Council oversee the project, which extends the existing Green Line that currently runs between Minneapolis and Saint Paul. Formwork and shoring towers built from wood and steel supports are standard methods for pouring concrete bridge decks and piers during highway-spanning construction like this.

Formwork Tower for the Green Line Extension Bridge over Highway 100
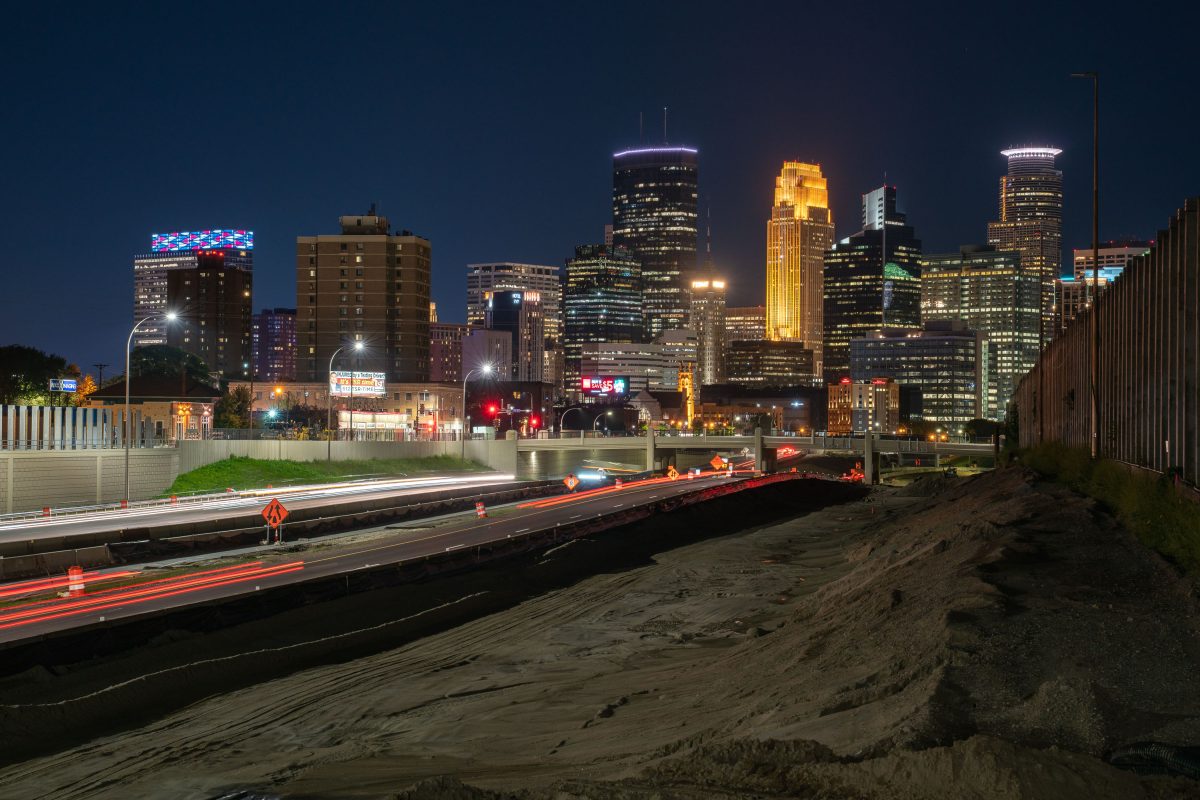
35W leading to downtown Minneapolis during construction
Highway 35W heading into downtown Minneapolis. The Minneapolis skyline in the background. Photo taken during 2019 highway construction.

35W leading to downtown Minneapolis during construction

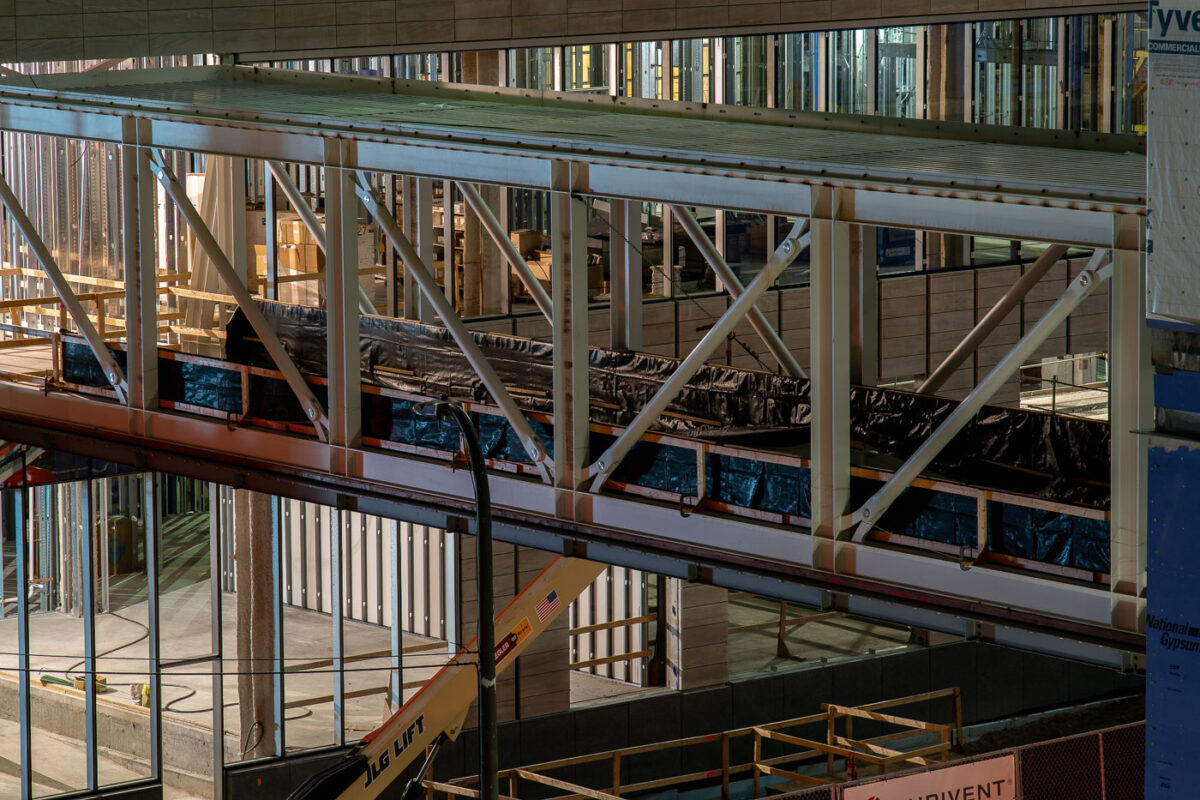
Minneapolis skyway under construction between downtown buildings.
A Minneapolis skyway is under construction in downtown Minneapolis. The elevated pedestrian walkway connects buildings in the city’s enclosed skyway system, which links offices, shops, and transit access across the downtown core.

Downtown Minneapolis Skyway Construction in 2019
Multi-story building under construction at South 6th and Fifth Street South in downtown Minneapolis at night.
Buildings under construction in downtown Minneapolis at South 6th Street and Fifth Street South.

Nighttime Construction at 6th and 5th in Downtown Minneapolis

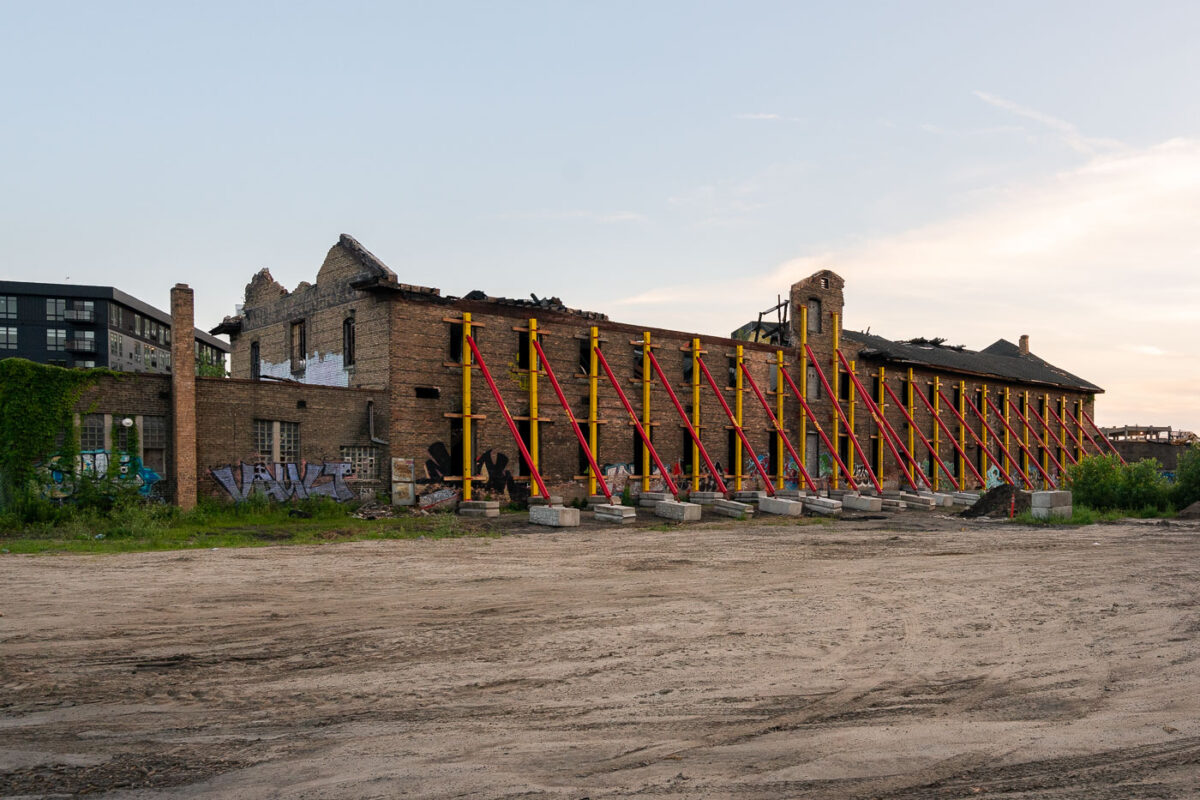
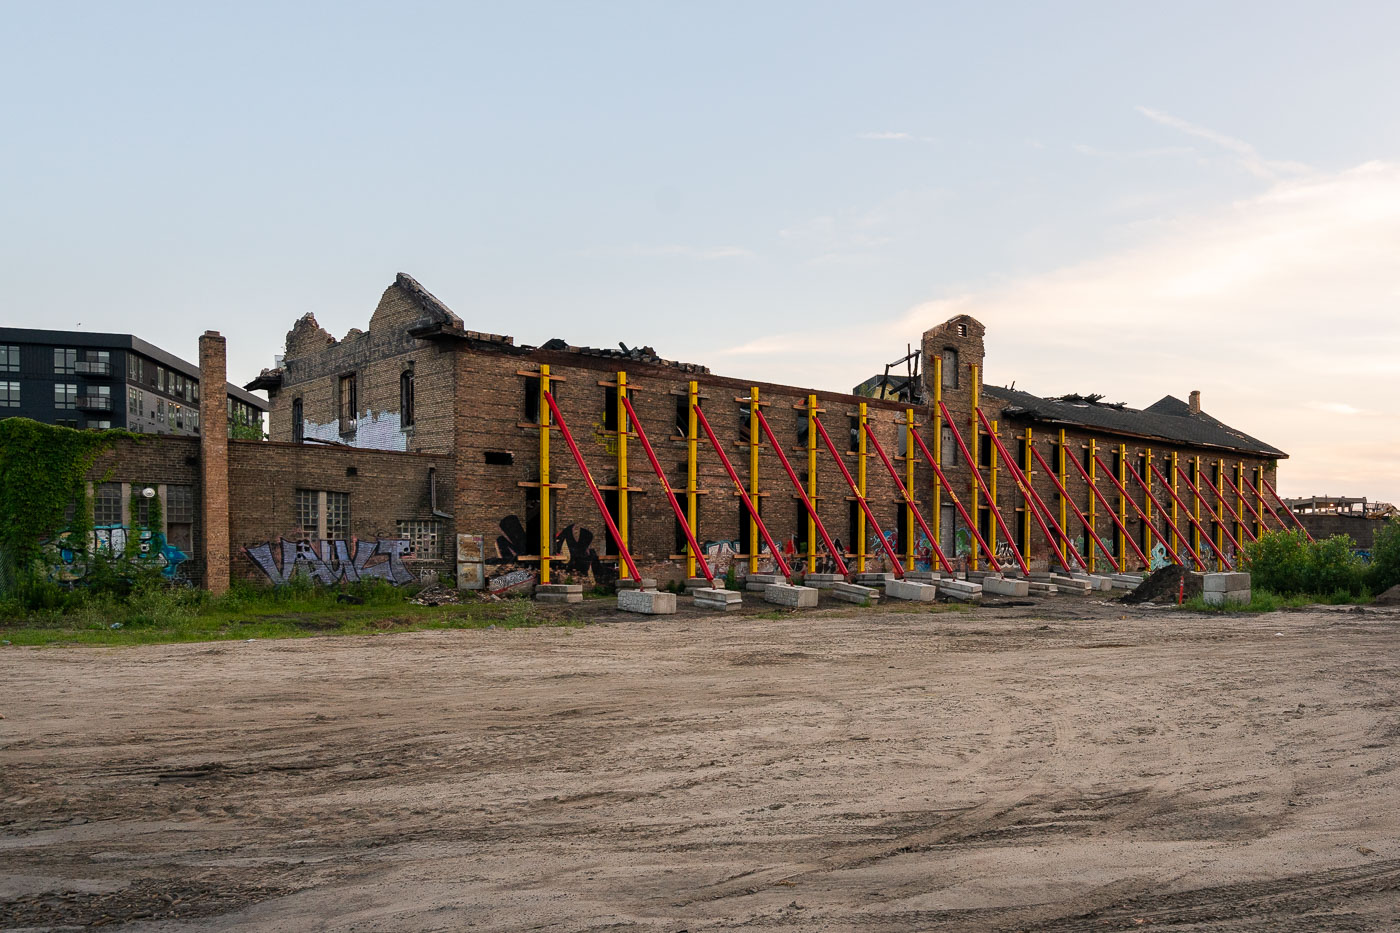
Harris Machinery Building in Minneapolis is braced with temporary steel supports during redevelopment.
The former Harris Machinery Building in Minneapolis's Prospect Park neighborhood is being stabilized during redevelopment for The Market at Malcolm Yards. Temporary steel bracing supports the brick structure while work continues on the site.

Harris Machinery Building Stabilization, Minneapolis

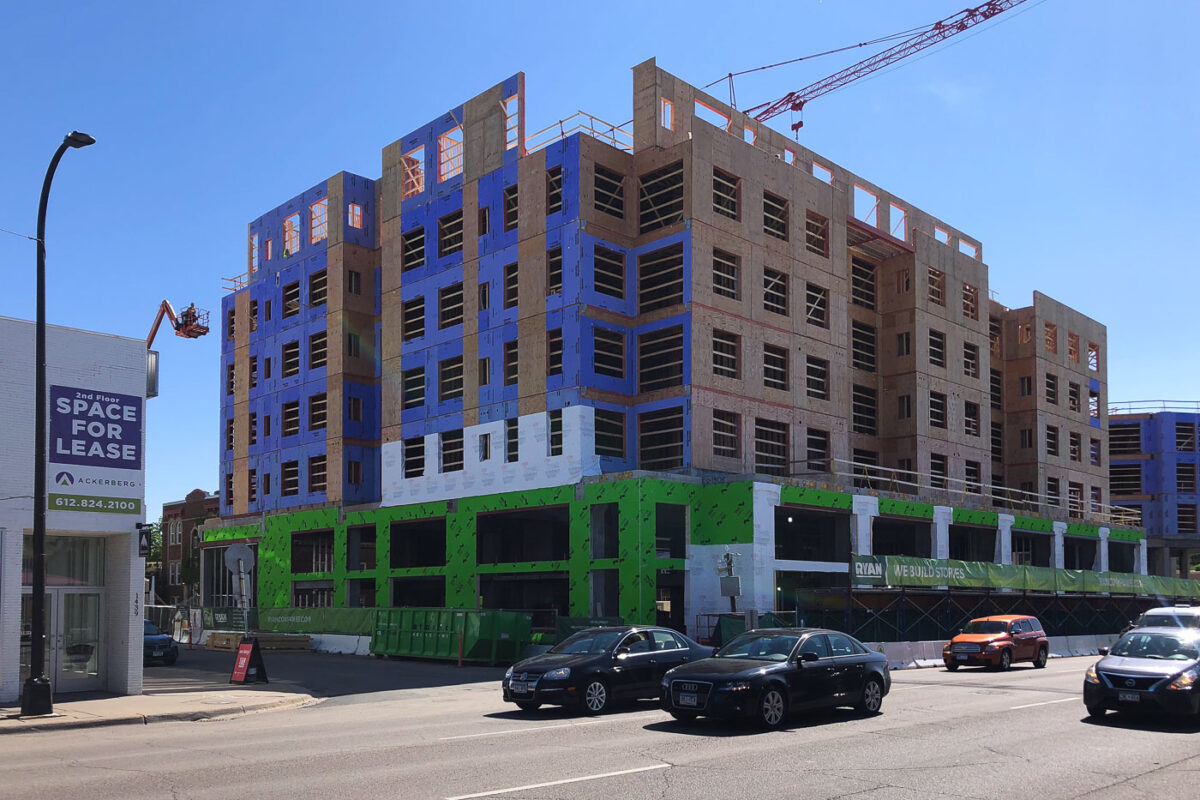
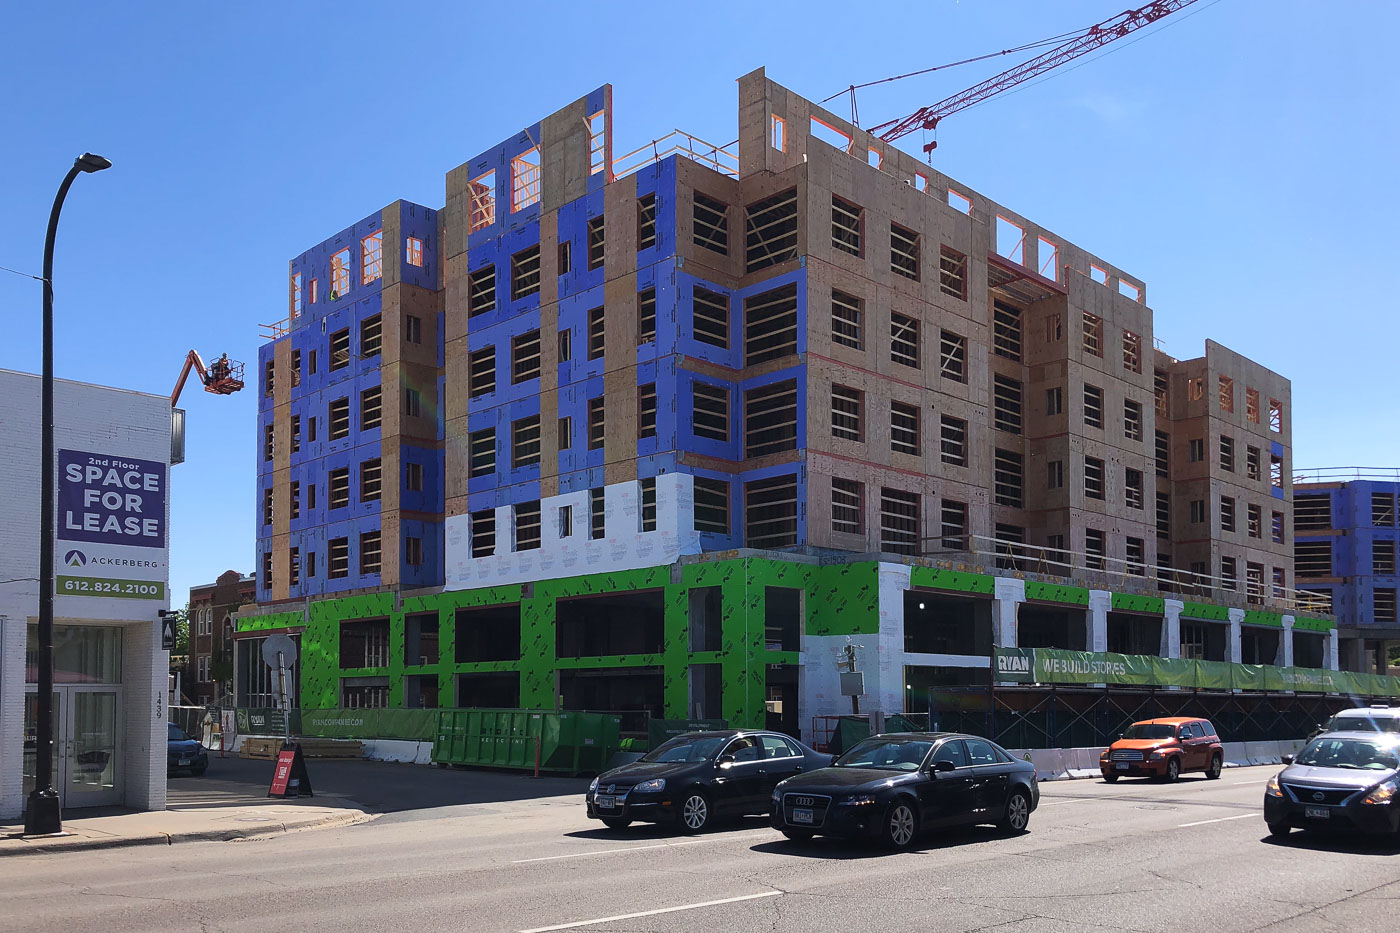
Daymark Apartments under construction in Uptown Minneapolis, with a crane and cars passing in front.
Daymark Apartments is under construction in Uptown Minneapolis in June 2019. The multi-story wood-frame apartment building rises above a podium level wrapped in green sheathing, with a tower crane and an aerial lift visible over the site.

Daymark Apartments Under Construction, Uptown Minneapolis

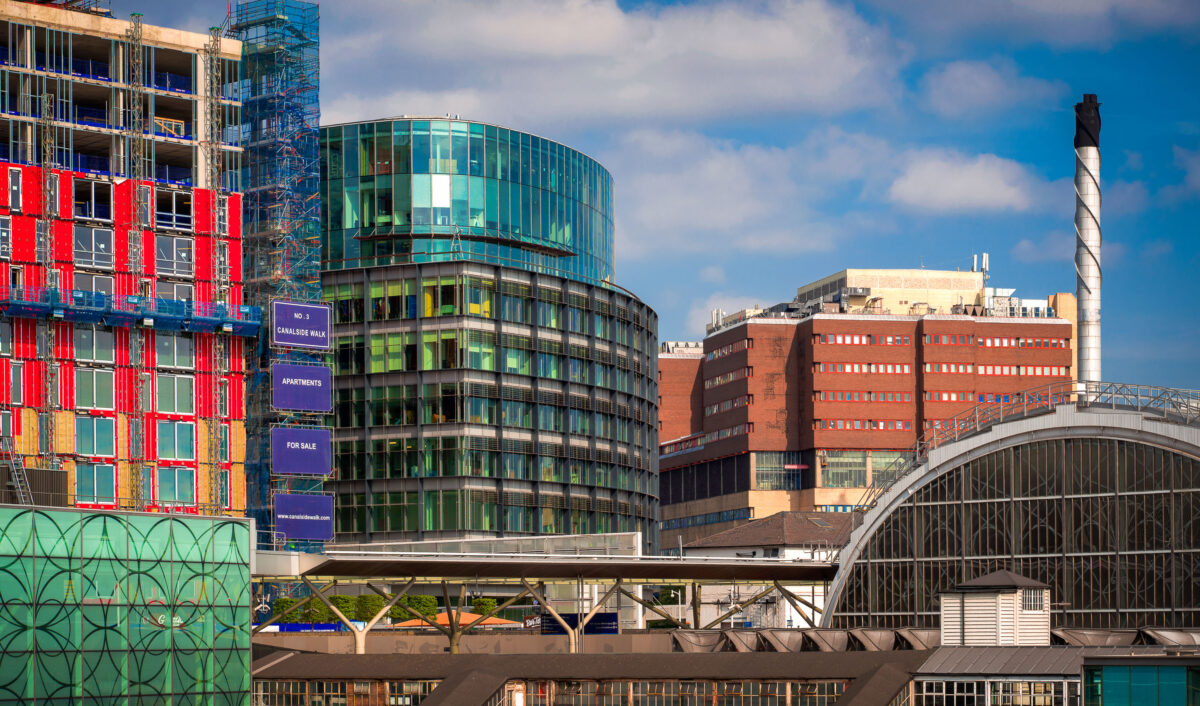
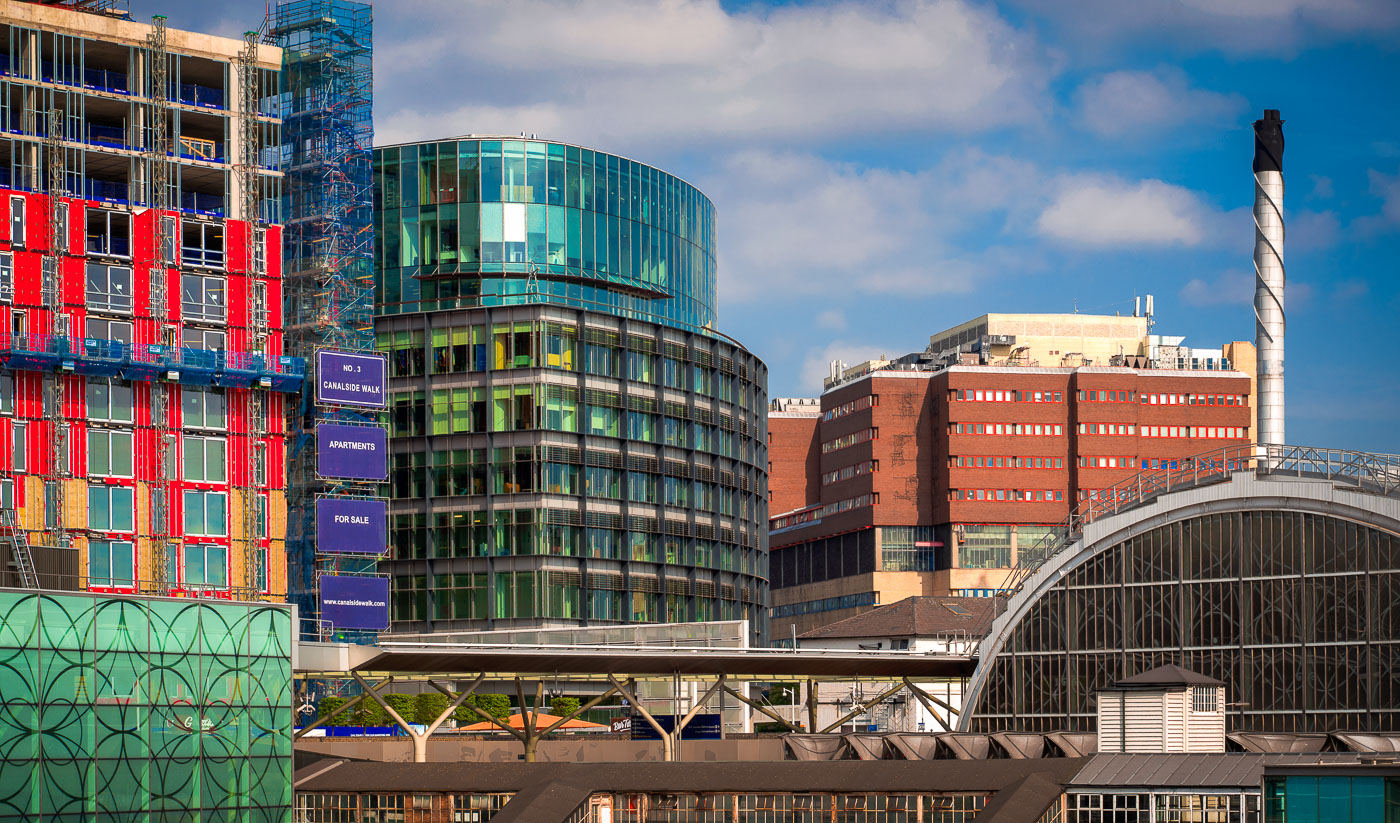
Canalside Walk Apartments construction in London with a curved glass block, red building, and spiral chimney.
Canalside Walk Apartments are under construction in London, with a curved glass residential block at center and a red-clad building under scaffolding to the left. A spiral-patterned chimney and older industrial buildings remain on the site alongside the new development.

Canalside Walk Apartments Construction, London

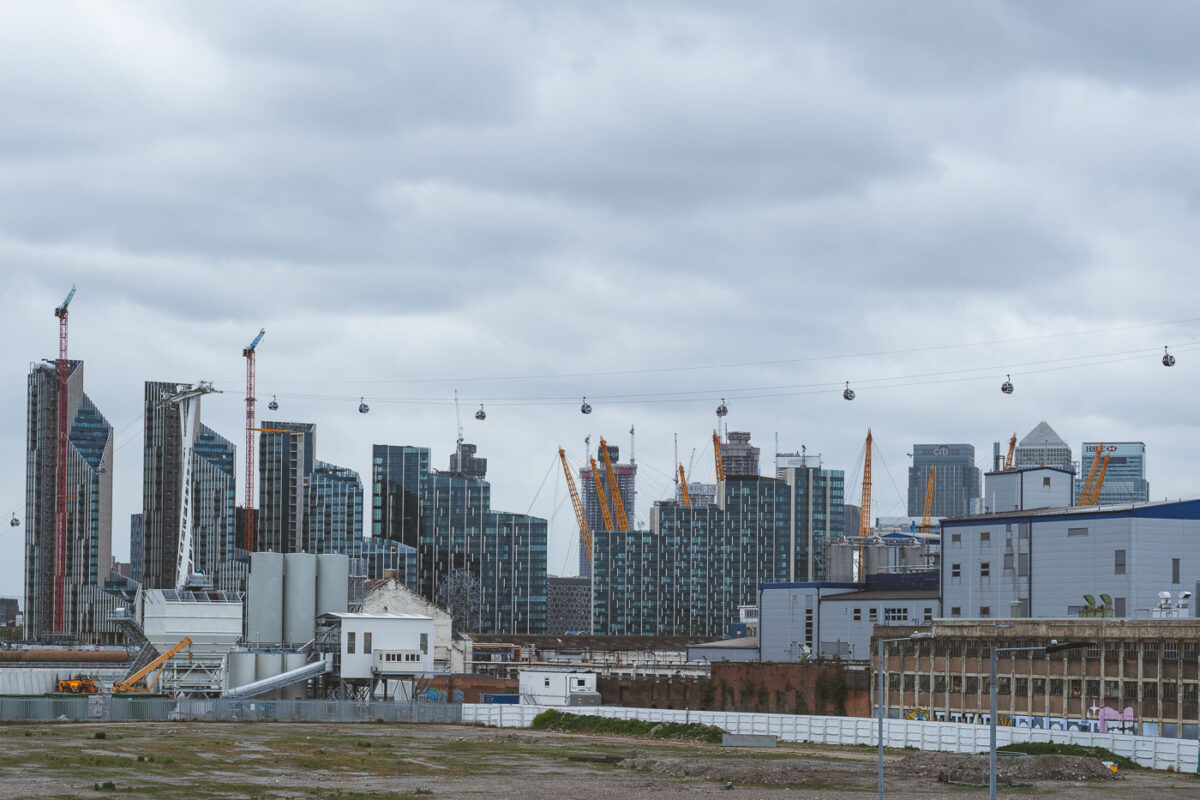

Canary Wharf and Royal Docks in London, with construction cranes and cable cars above Silvertown.
Canary Wharf and the Royal Docks dominate the skyline across Silvertown in London. Construction cranes, industrial buildings, and the Emirates Air Line cable cars appear above the dockside sites along the Thames.

Canary Wharf and Docks Construction, Royal Docks London

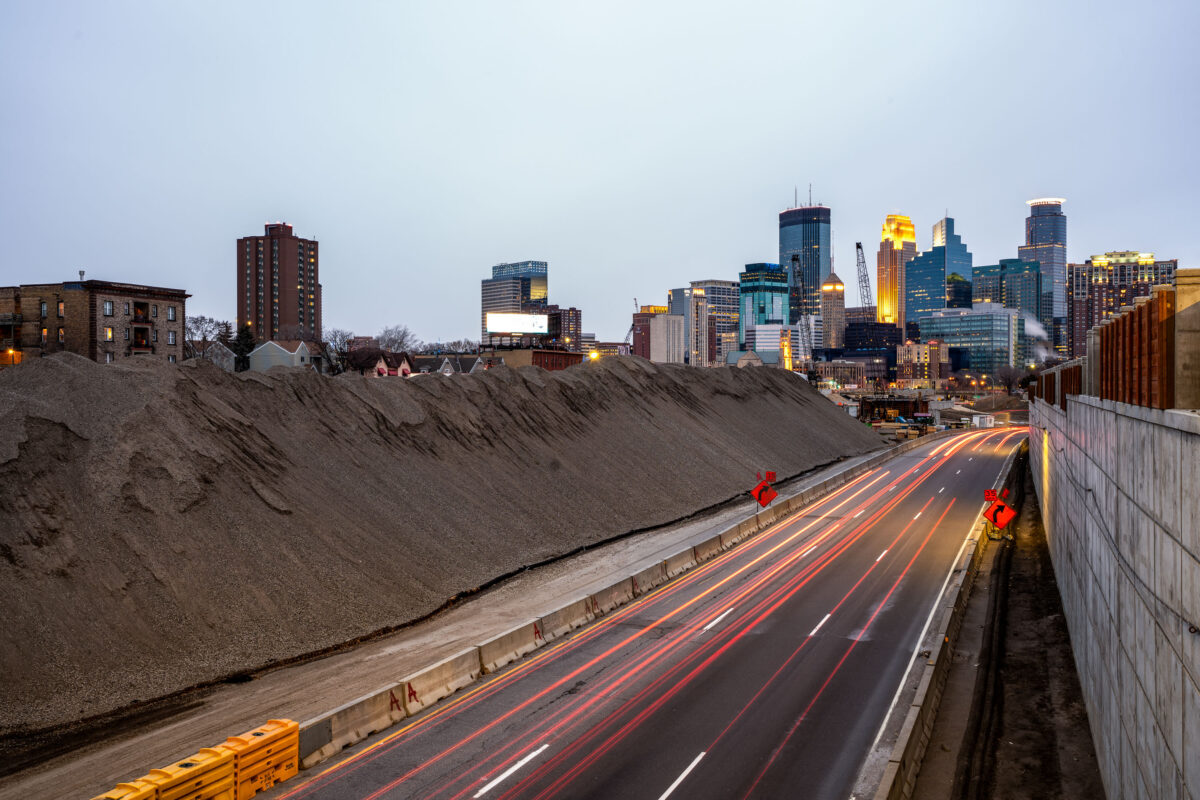
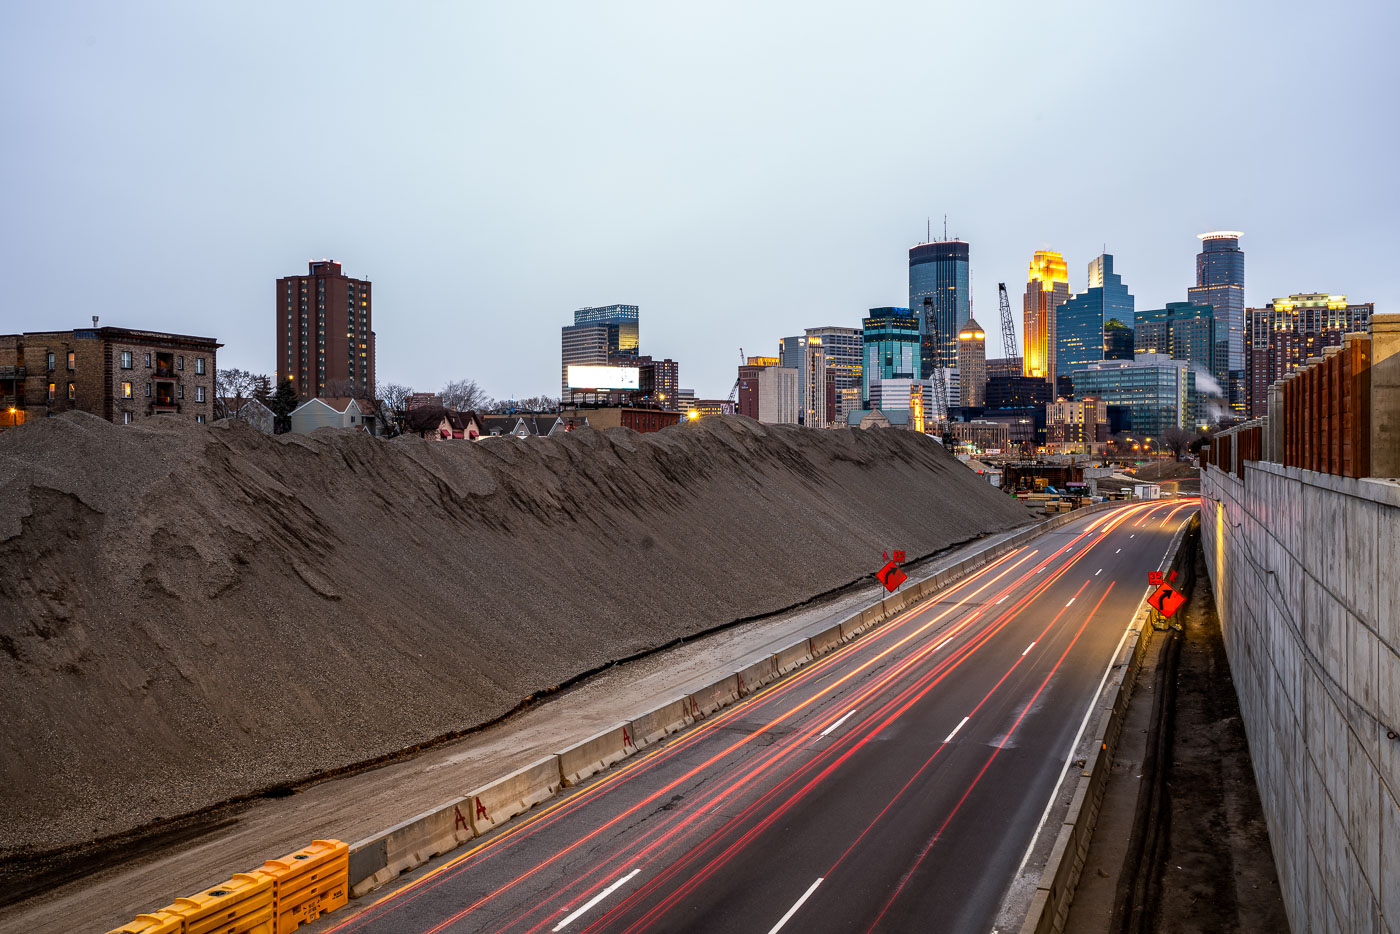
Excavated earth and traffic on Interstate 35W construction site near downtown Minneapolis skyline.
Interstate 35W underwent major reconstruction near downtown Minneapolis during this period. The project involved extensive earthwork and roadway modifications, with excavated material staged alongside the highway corridor. The construction activity was visible from multiple vantage points throughout the downtown area, marking a significant infrastructure undertaking in the city's transportation network.

Interstate 35W Construction Site, Minneapolis



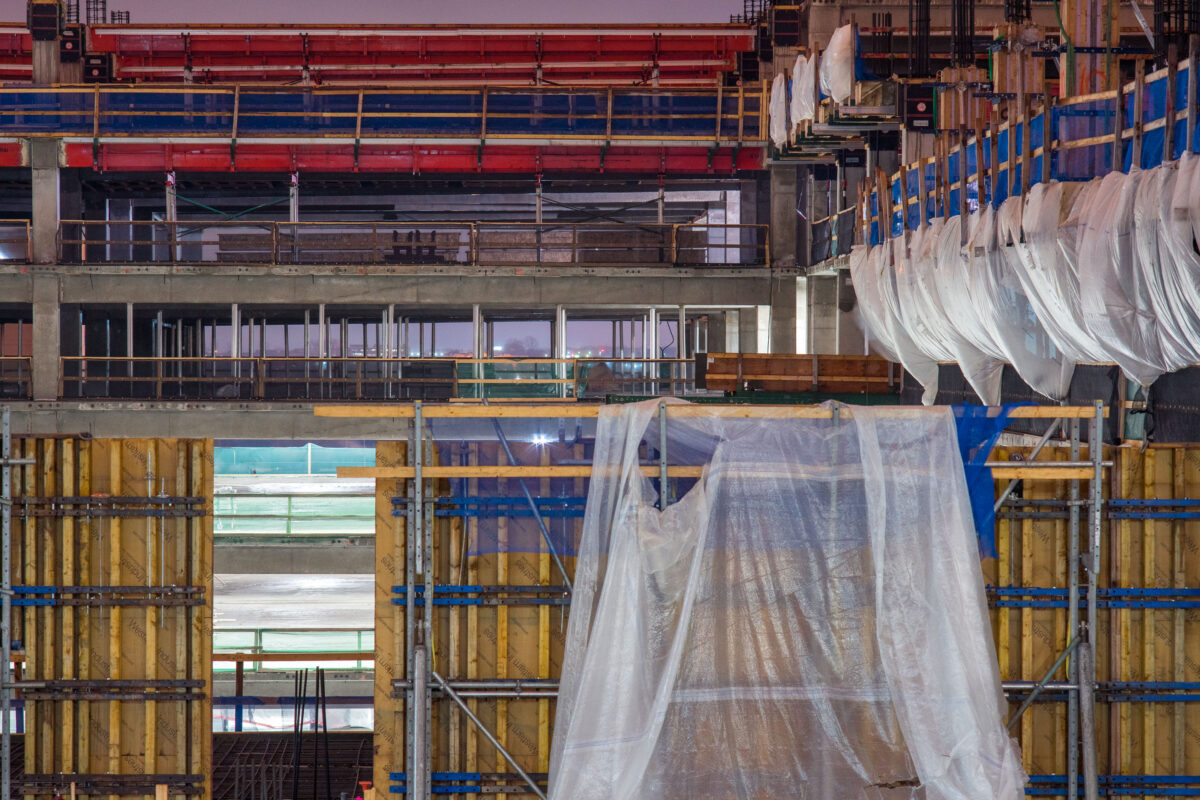

Construction of new parking ramps at MSP Airport in Bloomington, MN
Parking ramp construction at Minneapolis–Saint Paul International Airport in Bloomington, Minnesota, shows a multi-level concrete structure under active assembly with formwork, rebar, temporary weather protection, and a tower crane on site. The project expands airport parking capacity near the terminal area.

Rebar and Formwork at Night During MSP Parking Ramp Construction

MSP Airport 2019 Construction of Parking Garage
A parking ramp under construction at Minneapolis–Saint Paul International Airport in Bloomington, Minnesota, in March 2019.

Scaffolding and Formwork at MSP Airport’s Parking Ramp Construction



Construction of a new parking garage at MSP Airport in Bloomington, Minnesota, proceeds at night with cranes and concrete framework visible amidst snow.
Construction of a new parking garage at Minneapolis-St. Paul International Airport (MSP) is underway.

Winter Night Construction at MSP’s New Parking Ramp

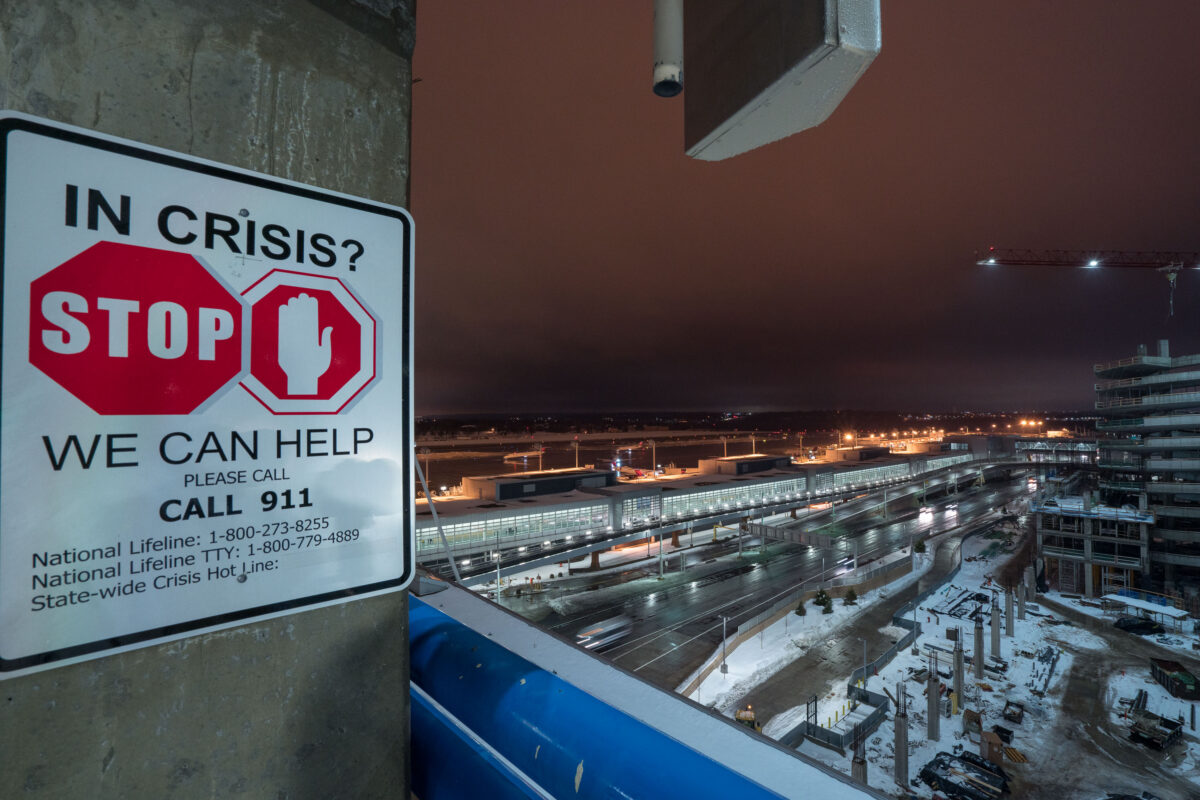

A sign offering crisis hotline information is posted on a parking ramp at MSP Airport in Bloomington, Minnesota, with airport construction visible in the background.
A crisis hotline sign is posted on the upper level of a parking ramp at Minneapolis–Saint Paul International Airport in Bloomington, Minnesota. The sign directs people in crisis to call 911 and lists the National Lifeline, a TTY number, and a statewide crisis hotline.

“In Crisis?” Hotline Sign Overlooking MSP Airport Construction

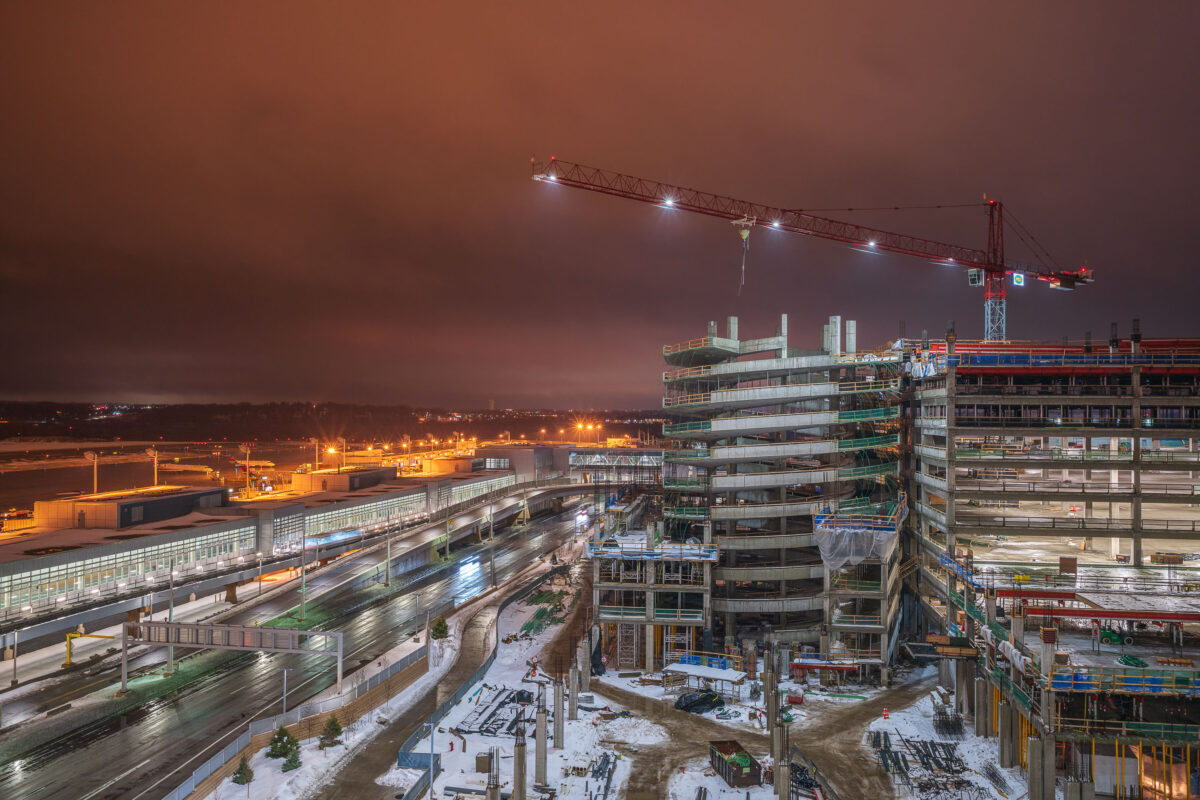

MSP Airport Construction in Winter 2019 St Paul
Parking ramp construction at Minneapolis–Saint Paul International Airport in Bloomington, Minnesota, is shown beside a terminal roadway in March 2019. The project expanded airport parking capacity with a multi-level concrete structure under active construction, including a spiral vehicle ramp and tower crane operating above the site.

Tower Crane Over Night Construction at MSP Airport

I-35W highway construction site in downtown Minneapolis with illuminated office towers and buildings visible beyond the freeway trench.
I-35W construction in downtown Minneapolis continues in the freeway trench south of the central business district.

Night Construction Along I-35W Beneath the Minneapolis Skyline

Allianz Field stadium construction site in St. Paul at night with excavated ground and steel framework.
Allianz Field opened in 2019 as the home stadium of Minnesota United FC, the city's Major League Soccer franchise. Built in St. Paul's Midway neighborhood on the former Metro Transit bus barn site, the stadium was designed by the architecture firm Populous and cost roughly $150 million to complete. It holds about 19,400 seats and includes a translucent canopy roof engineered to shield fans from wind while keeping the natural grass field exposed to sunlight. The project broke ground in 2017, and construction proceeded through Minnesota's winter months to meet the club's 2019 season opener.
Field Excavation at Allianz Field Construction, St. Paul

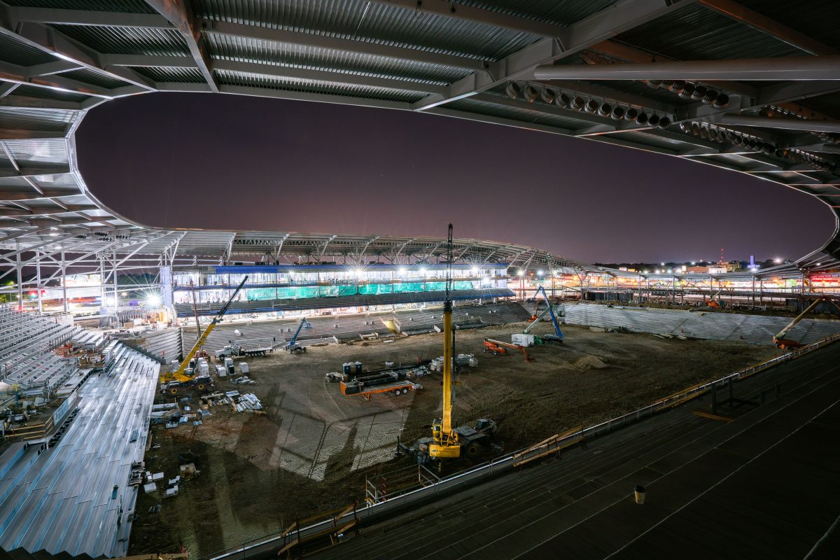
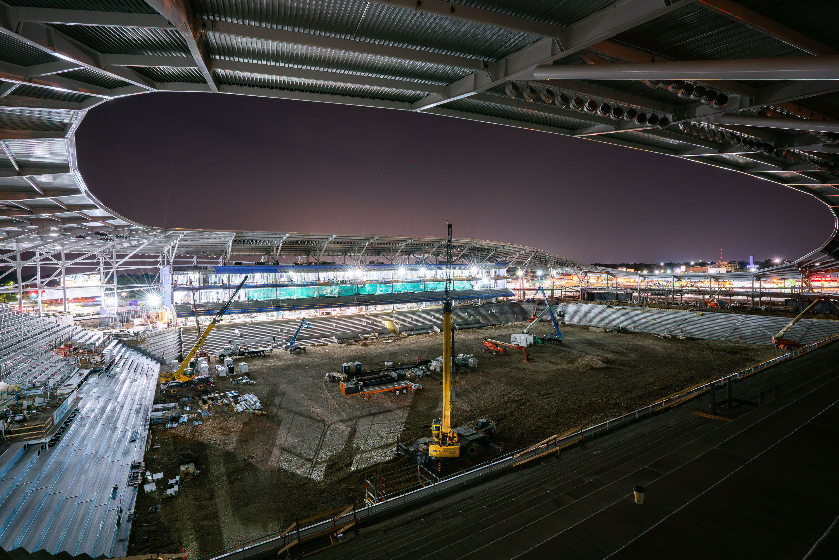
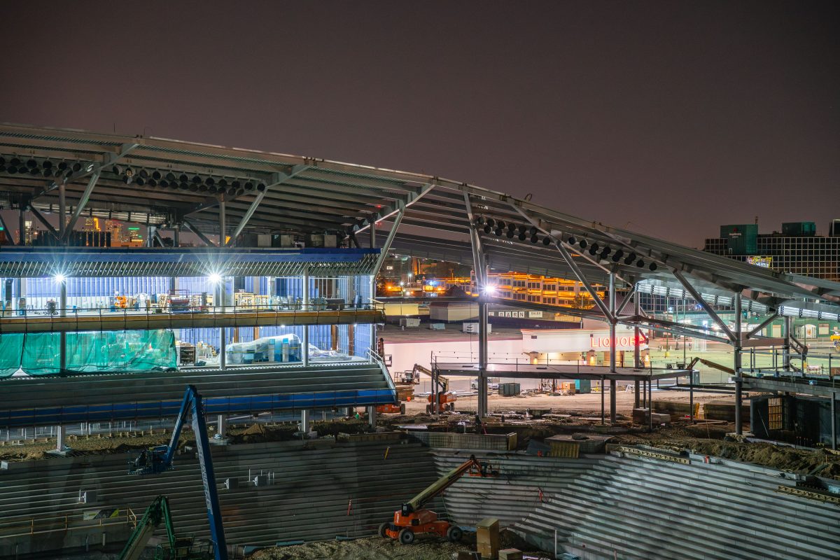
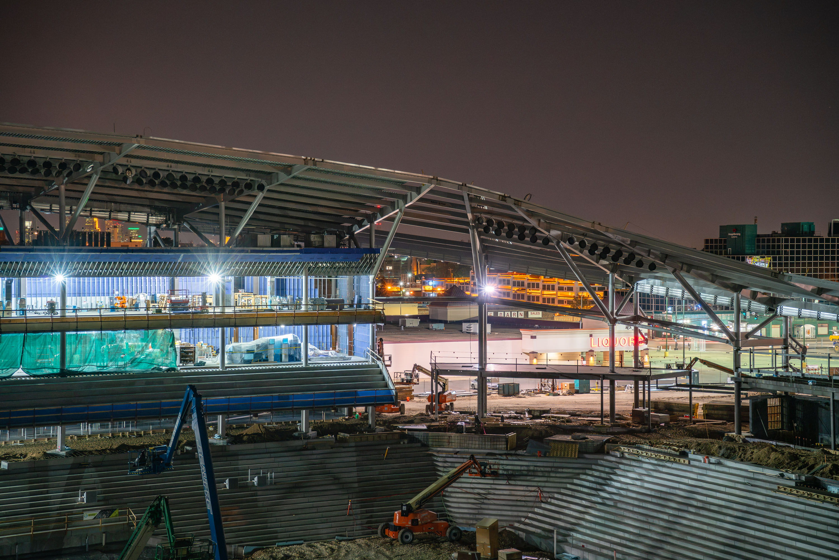
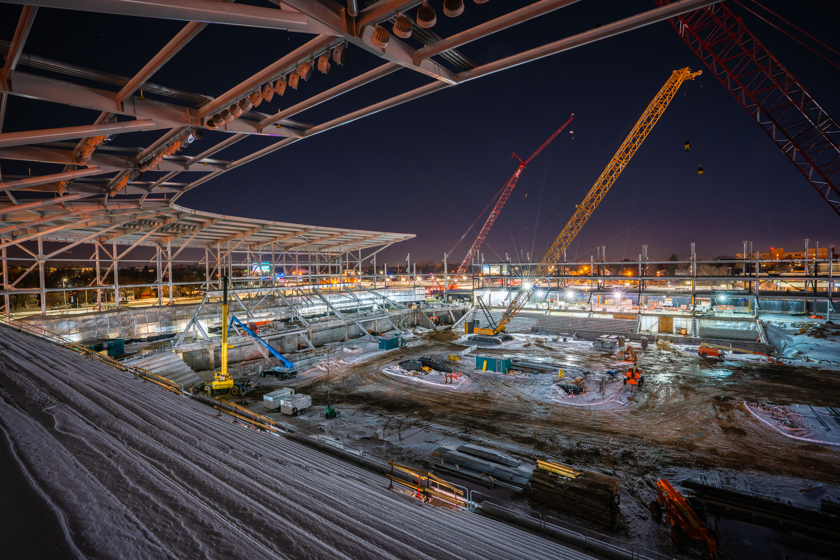
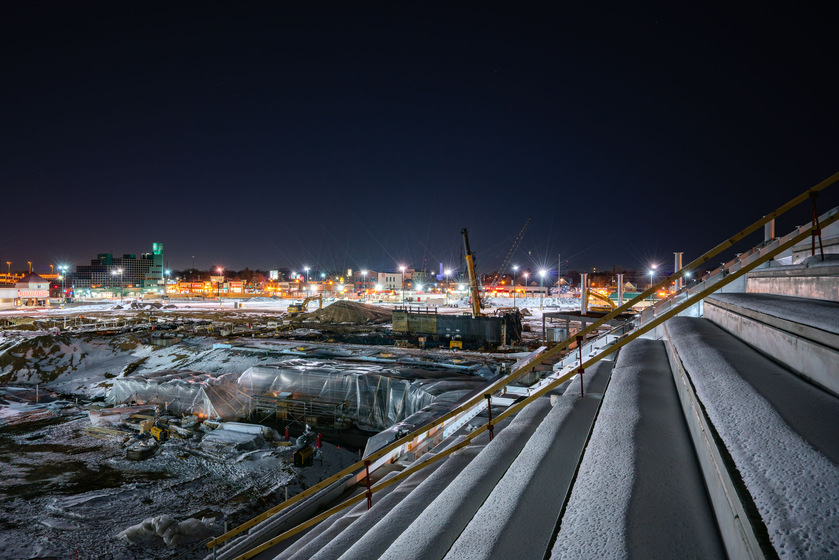
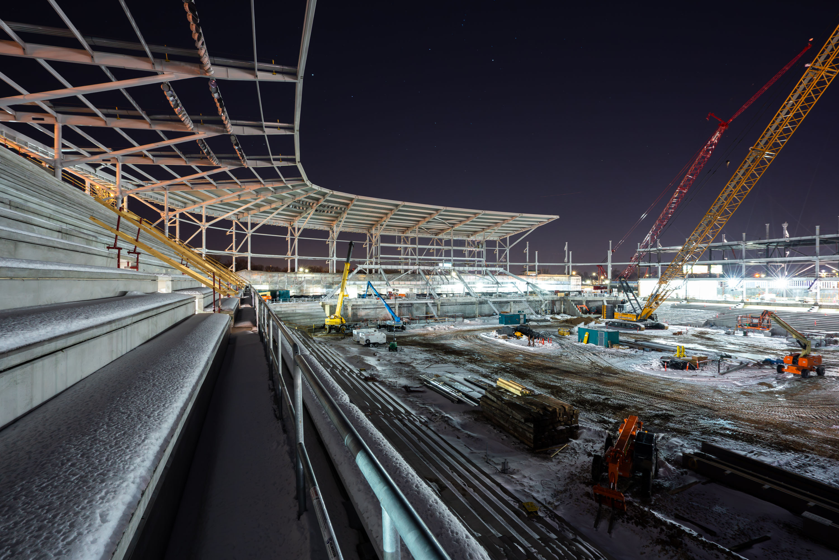
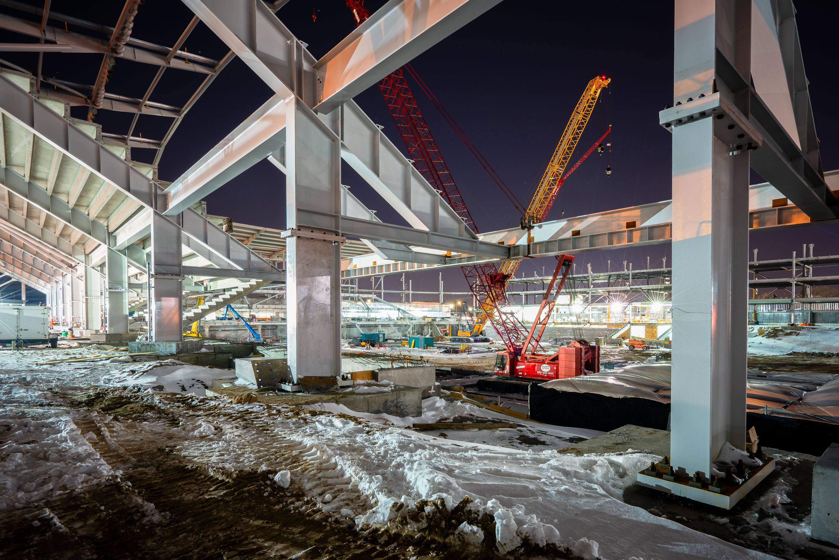
Allianz Field stadium under construction at night in St. Paul with excavated ground and illuminated steel framework.
Allianz Field is the home of Minnesota United FC, a Major League Soccer franchise that began play at this Snelling Avenue site in April 2019. Populous designed the 19,400-seat stadium, and its steel canopy roof — the structure taking shape here — was engineered to wrap the seating bowl and support a perforated tension-fabric skin unique among MLS venues. The project broke ground in 2016 on the former Metro Transit bus barn site along Snelling Avenue, part of the Midway neighborhood between downtown St. Paul and Minneapolis. Construction costs for the stadium totaled roughly $250 million, funded privately by the team's ownership group. The surrounding Snelling Avenue commercial strip, including longtime retailers like the liquor store seen beyond the site, predates the stadium by decades and has remained active throughout the build.

Night Construction Overlooking Snelling Avenue, Allianz Field, St. Paul

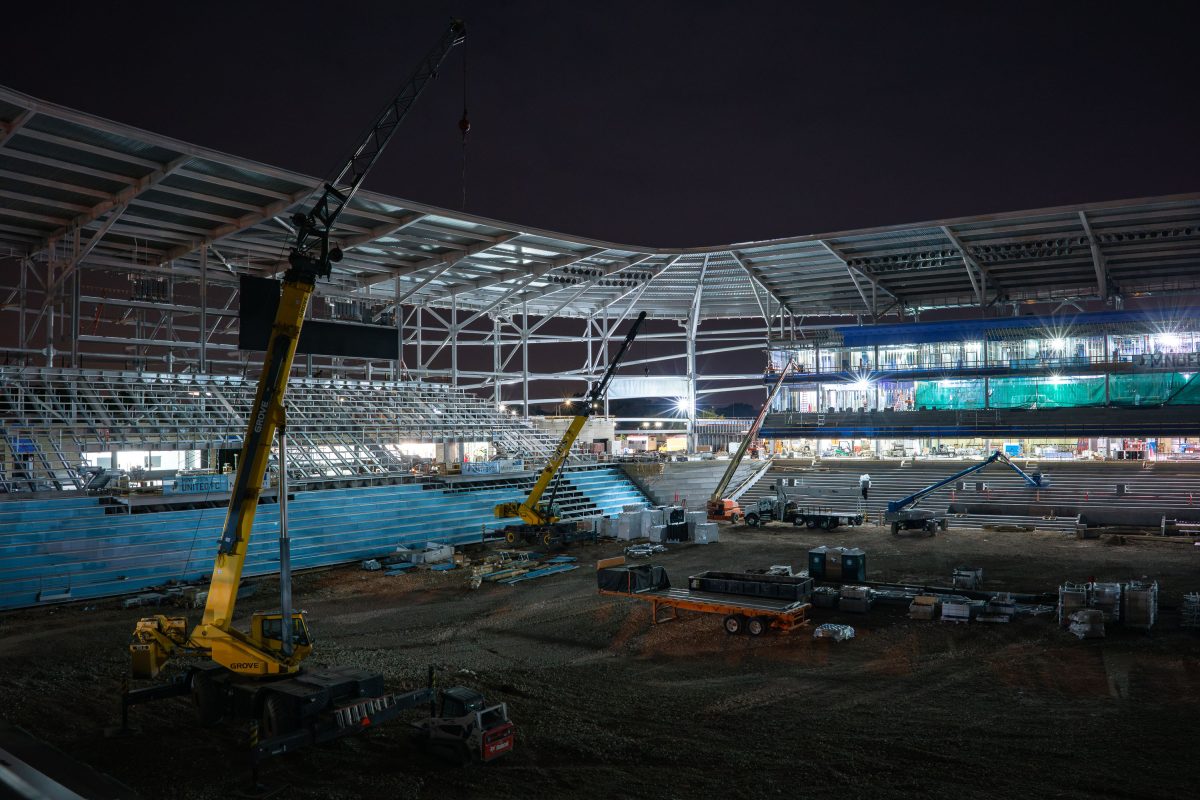
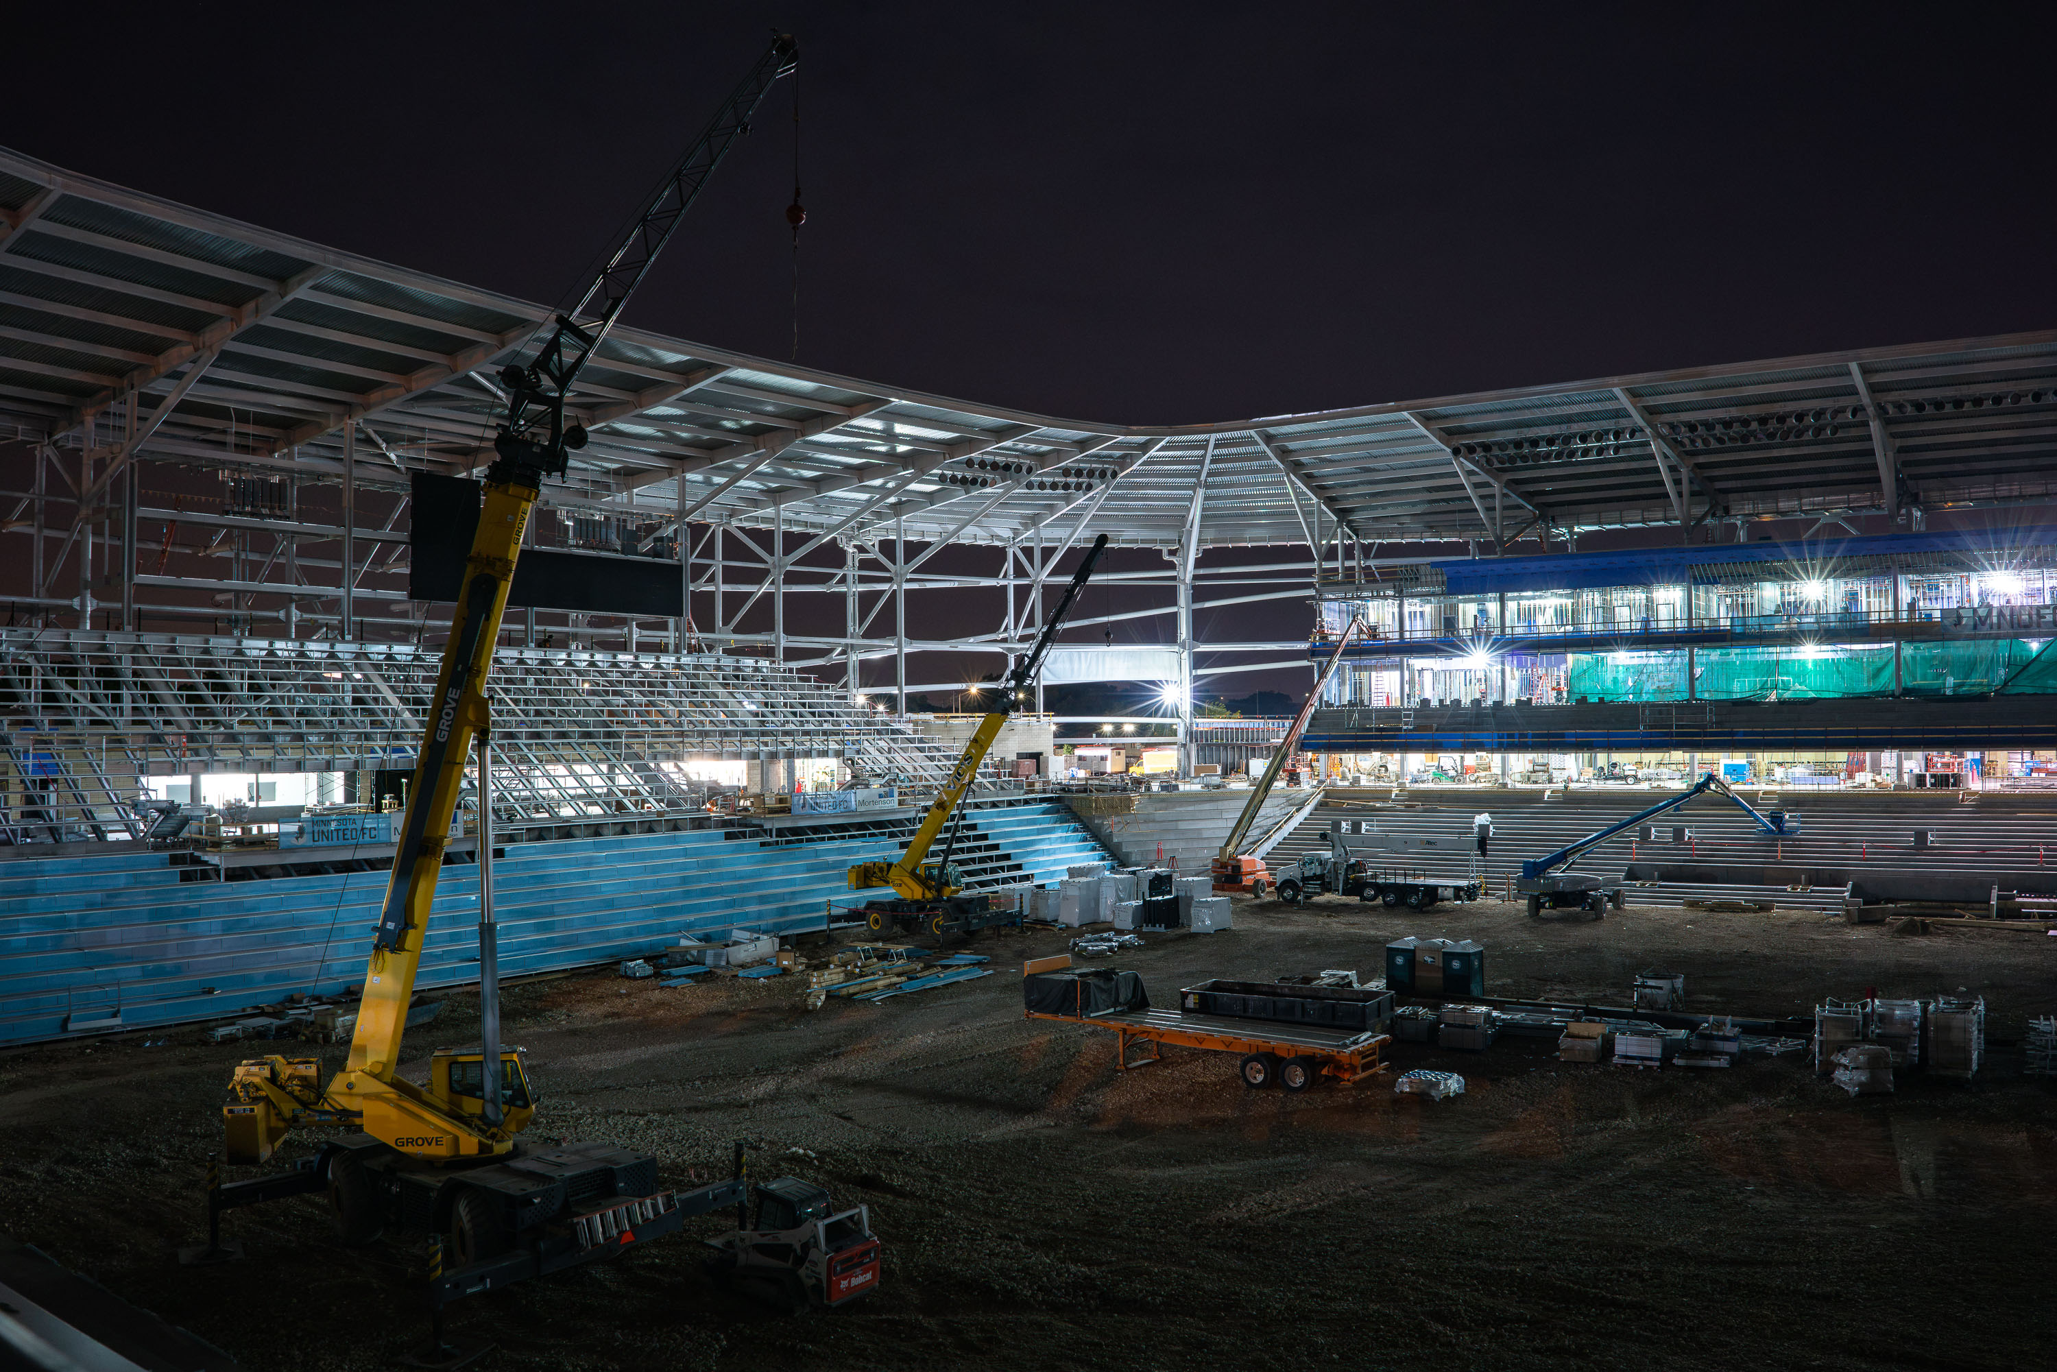
Yellow mobile crane operates inside Allianz Field stadium under construction at night in St. Paul.
Allianz Field opened in April 2019 as the home of Minnesota United FC, the city's Major League Soccer club. The stadium seats about 19,400 and was designed by Populous, the firm behind numerous professional sports venues across the country. Its seating bowl and roof canopy were built with steel trusswork erected before the concourses and suites were enclosed. Boom lifts and mobile cranes were used throughout construction to position steel and finish overhead work at height. The stadium sits on a site near the intersection of Snelling and University Avenues, previously home to a bus barn.
Boom Lifts Working Seating Bowl at Night, Allianz Field, St. Paul

Tower crane over a high-rise construction site in Dinkytown, Minneapolis, near the University of Minnesota.
A tower crane stands over a high-rise construction site in Dinkytown, Minneapolis, near the University of Minnesota. Dinkytown is a commercial district adjacent to the university's Minneapolis campus, with student-oriented housing, shops, and restaurants. J.H. Findorff & Son Inc. was associated with the construction work at the site.

Tower Crane Over Dinkytown Construction, Minneapolis

Allianz Field stadium under construction at night in St. Paul with illuminated cranes and steel structural framework.
Allianz Field, home of Minnesota United FC, rose on the site of the former Metro Transit bus barn at Snelling and St. Anthony Avenues in the Midway neighborhood of St. Paul. Construction began in 2017 and the stadium opened in April 2019, built at a cost of roughly $250 million. The venue holds about 19,400 spectators and its seating bowl was designed to keep fans close to the field, with no running track separating the stands from the pitch. Mortenson Construction served as general contractor, working with architecture firm Populous, the same firm behind numerous other MLS and NFL stadiums across the country.

Night Crane Work at Allianz Field Construction, St. Paul

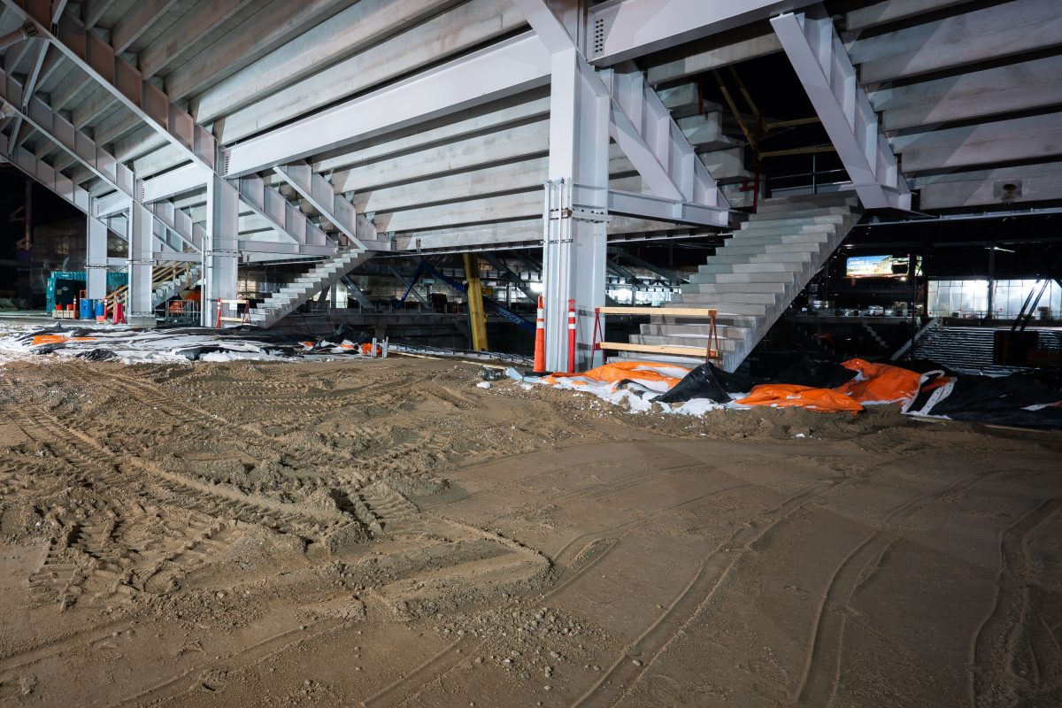
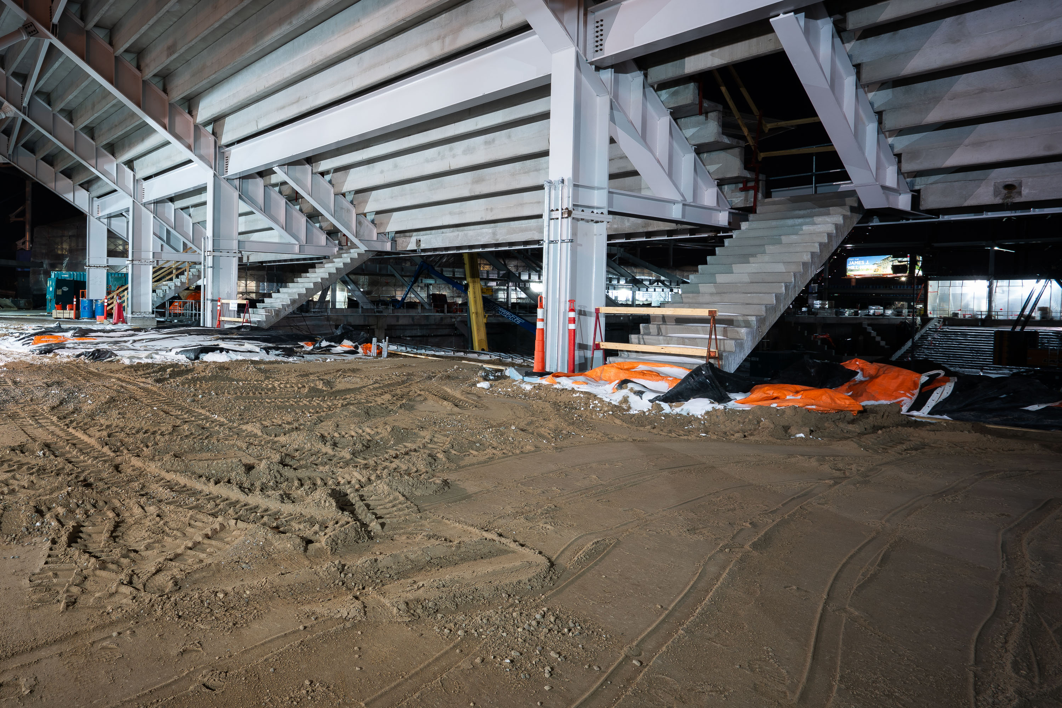
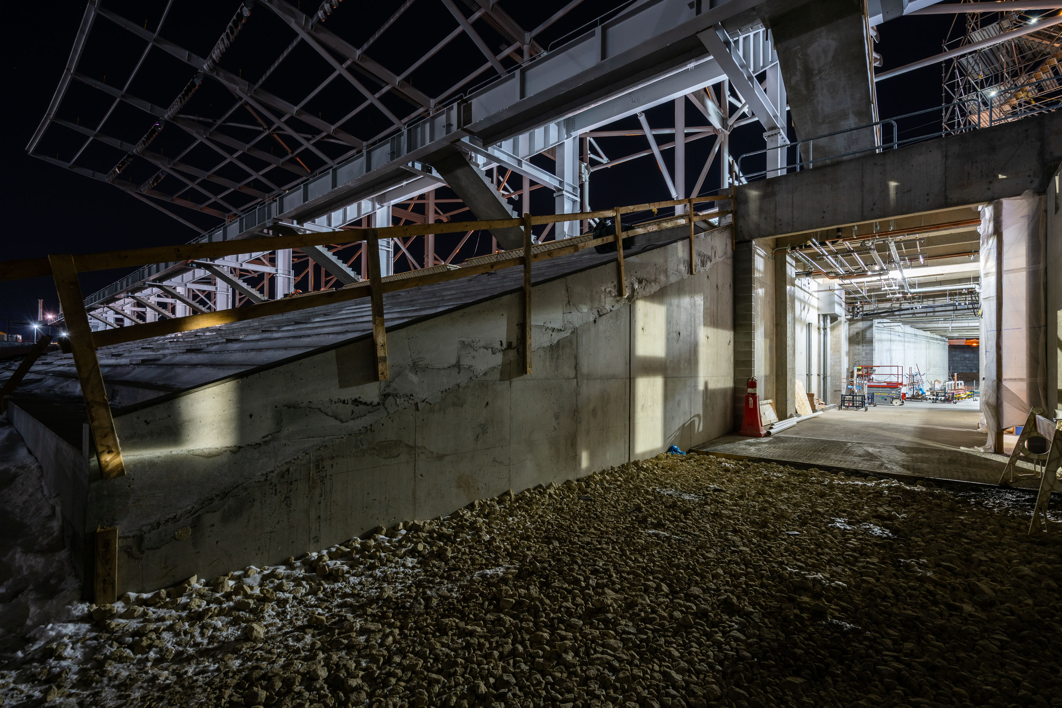
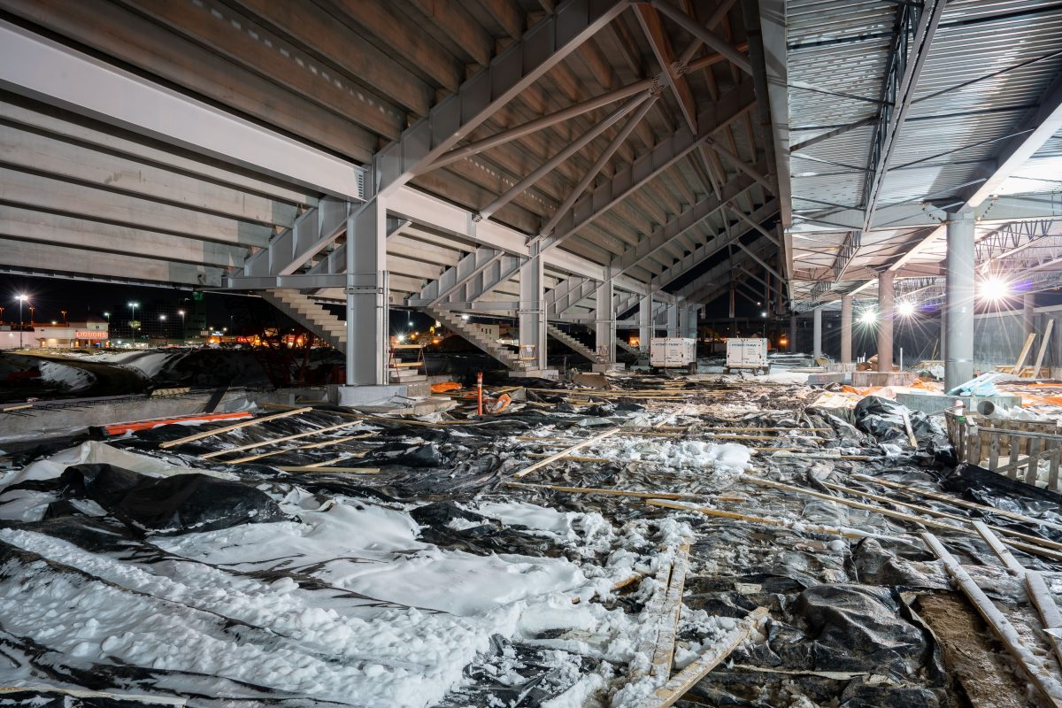
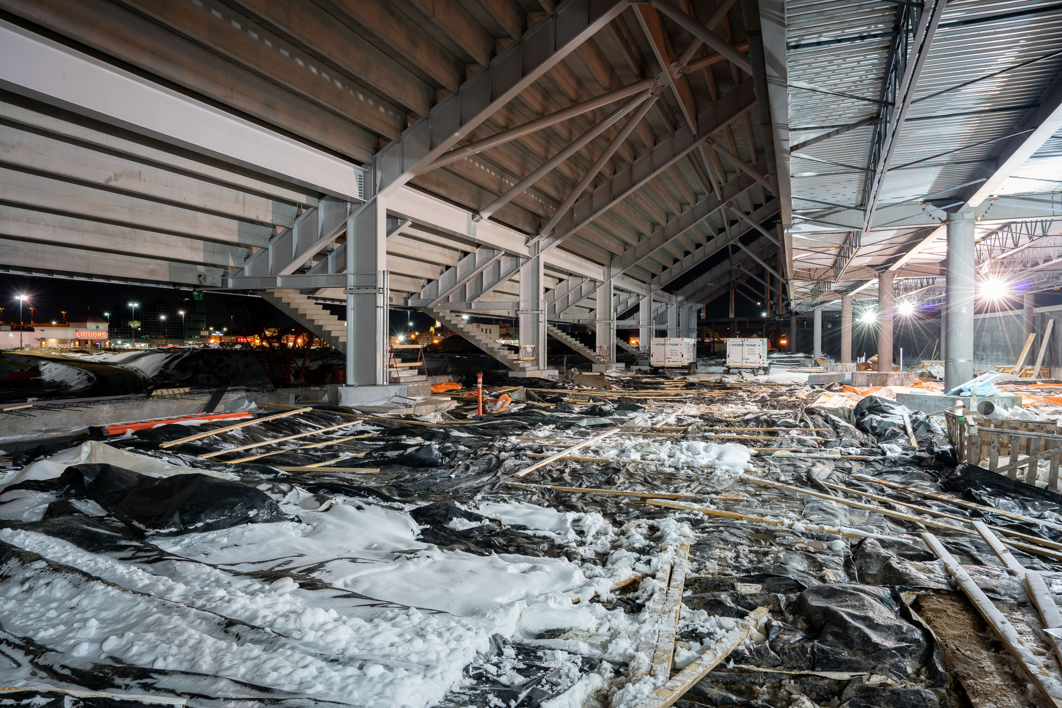
Allianz Field stadium under construction in St. Paul showing excavated dirt floor and white steel framework.
Allianz Field opened in April 2019 as the home of Minnesota United FC, the city's Major League Soccer franchise. Designed by Populous, the stadium seats about 19,400 and cost roughly $150 million to build. It rises on a 17-acre site in the Midway neighborhood, once occupied by a Metro Transit bus barn, along Snelling Avenue near the border of St. Paul and Minneapolis. The precast concrete stairwells and structural steel supporting the upper concourse were installed during the stadium's final construction phase in early 2018, ahead of its inaugural season.
Concourse Stairwells Under Construction, Allianz Field, St. Paul

Allianz Field stadium under construction at night in St. Paul, Minnesota, showing excavated ground and steel framework.
Allianz Field opened in April 2019 as the home of Minnesota United FC, the city's Major League Soccer franchise. Designed by the architecture firm Populous, the stadium seats 19,400 and sits in the Midway neighborhood between St. Paul and Minneapolis, on the site of the former Metro Transit bus barn. Its roof canopy, supported by a network of steel trusses, wraps the seating bowl and was engineered to shield fans from Minnesota's wind and snow. The project cost roughly $250 million and was privately financed by the team's ownership group, led by Bill McGuire.
Winter Construction Interior, Allianz Field, St. Paul

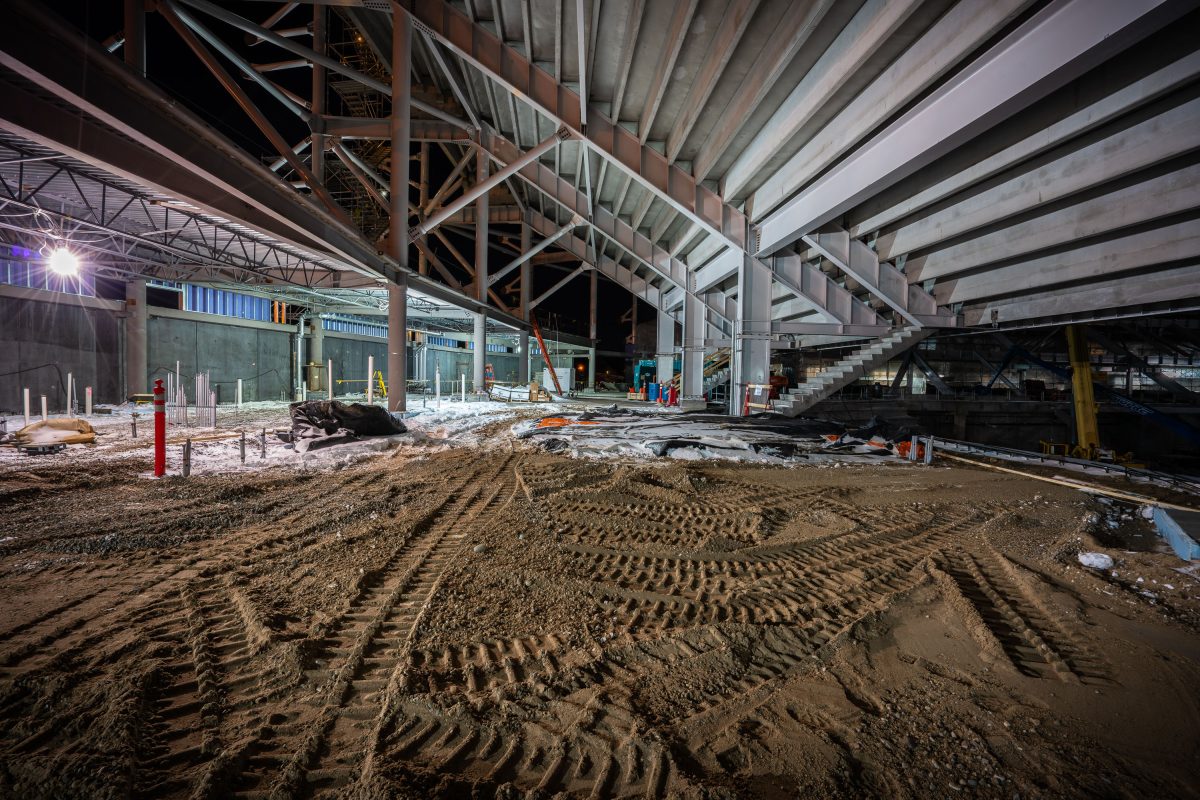
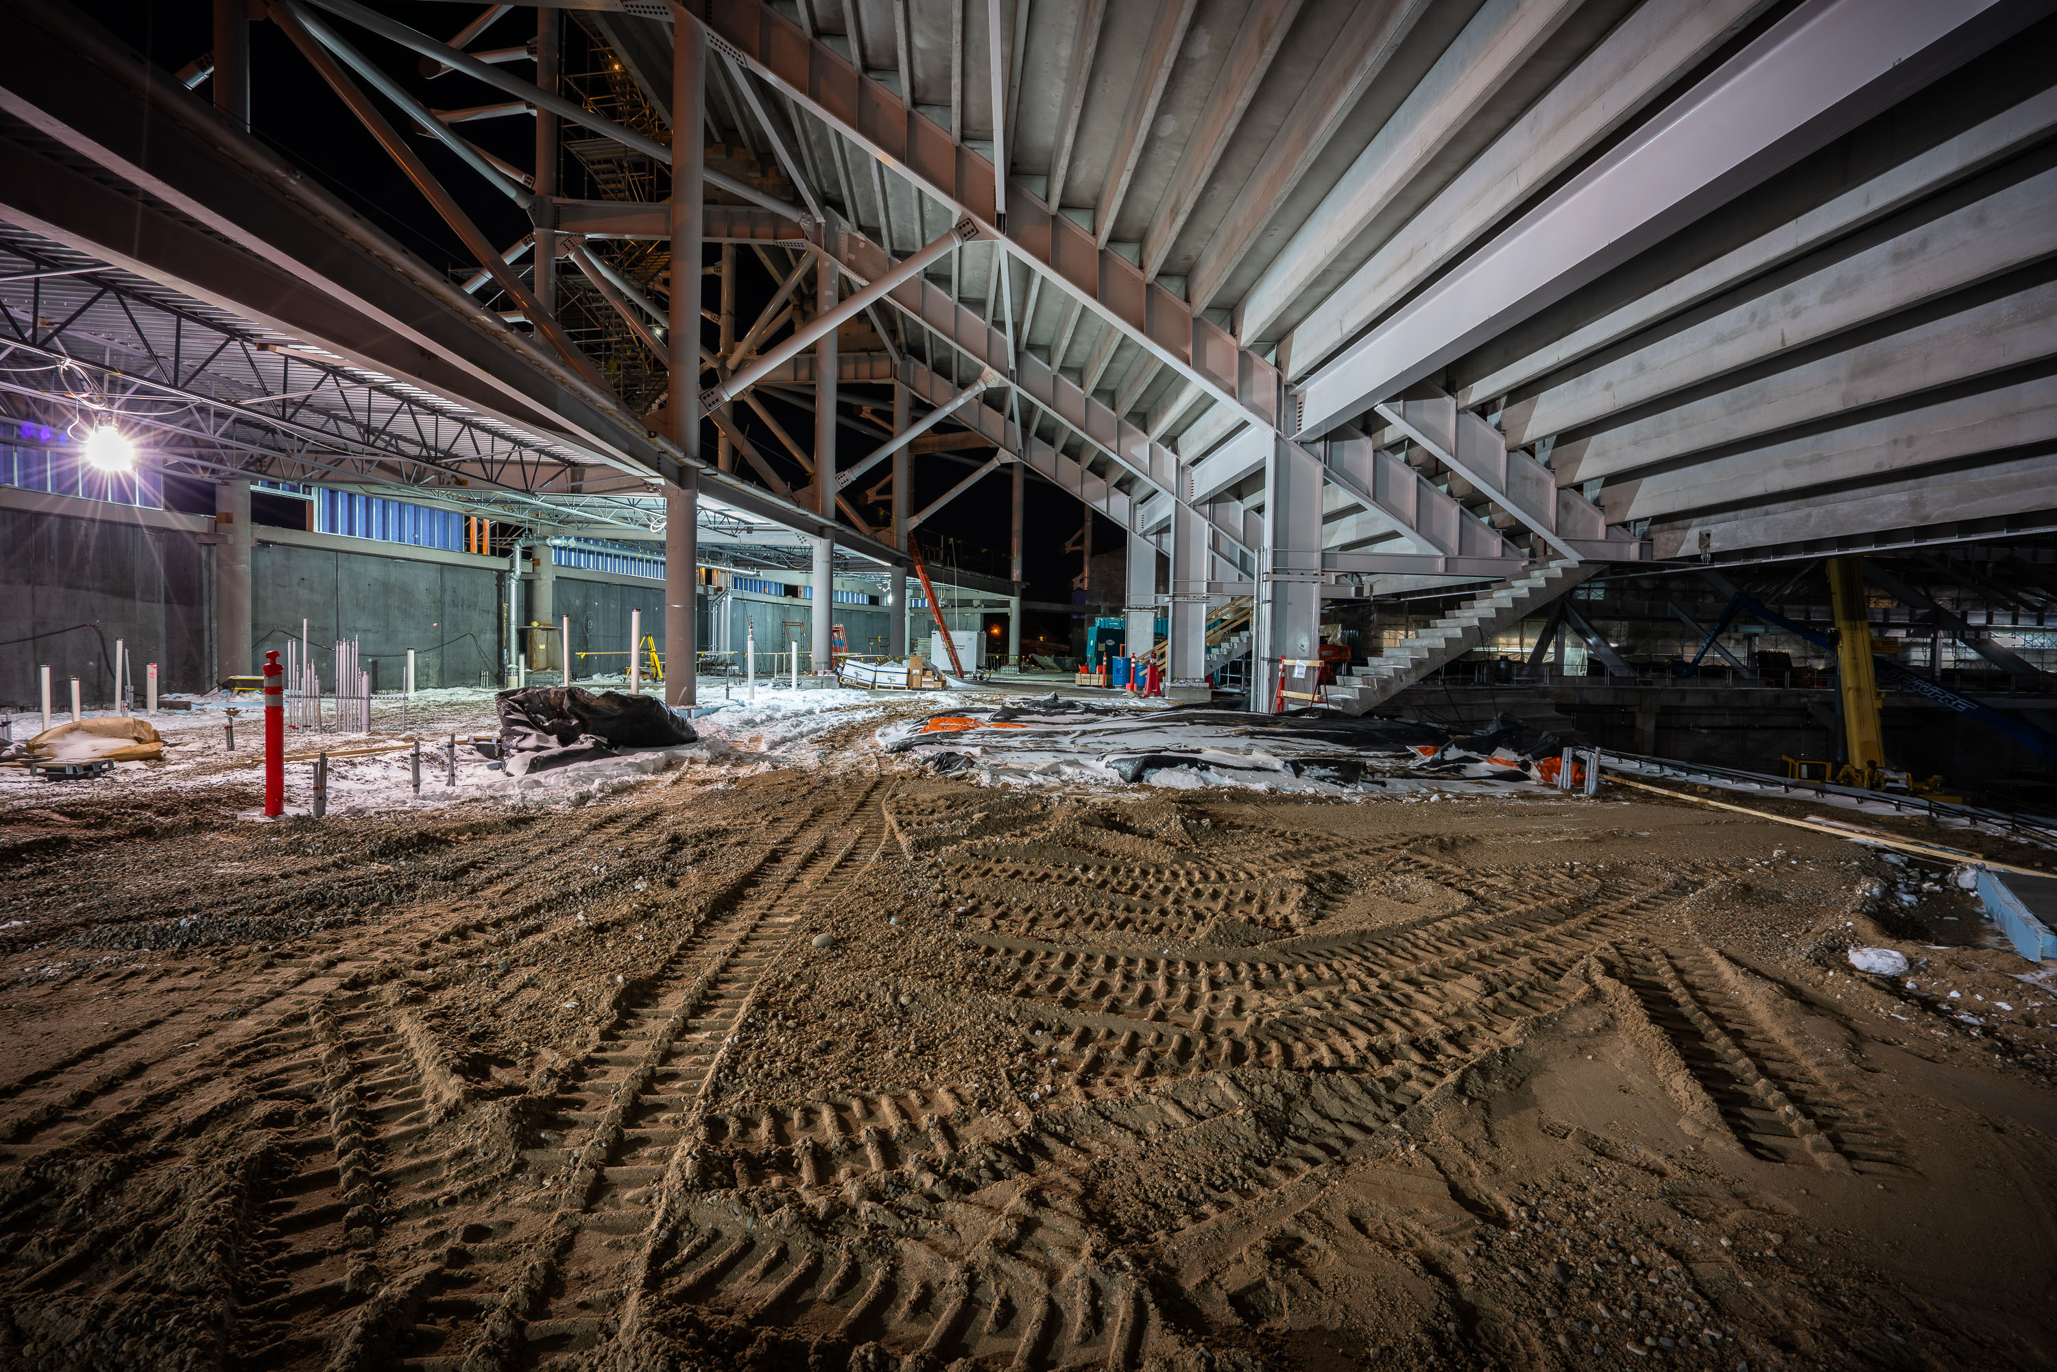
Interior of Allianz Field stadium under construction in St. Paul, Minnesota, showing excavated dirt floor and steel framework.
Allianz Field, home of Minnesota United FC, opened in April 2019 on the site of the former Midway Shopping Center in St. Paul's Midway neighborhood. The stadium's roof canopy relies on a steel truss system supporting a translucent membrane that wraps the seating bowl. Built at a cost of roughly $250 million, the 19,400-seat venue was designed by Populous, the firm behind numerous MLS and international soccer stadiums. During construction, crews graded and compacted the concourse levels before pouring concrete and installing finishes, a phase that typically preceded seating installation and utility hookups.
Concourse Grading Beneath Steel Trusses, Allianz Field, St. Paul

Interior of Allianz Field stadium under construction in St. Paul, Minnesota with equipment and materials.
Allianz Field is the home stadium of Minnesota United FC, a Major League Soccer club that began play in 2017 and moved into the venue upon its completion. Populous designed the 19,400-seat stadium, which sits on a 34.8-acre site in the Midway neighborhood between St. Paul and Minneapolis. Construction ran from 2017 to 2019, with the venue opening for the 2019 MLS season at a cost of roughly $250 million. Behind the seating bowl, service corridors and mechanical rooms house the plumbing, electrical, and HVAC systems required to run concessions, restrooms, and locker rooms on game days.

Mechanical Room Rough-In, Allianz Field Construction, St. Paul

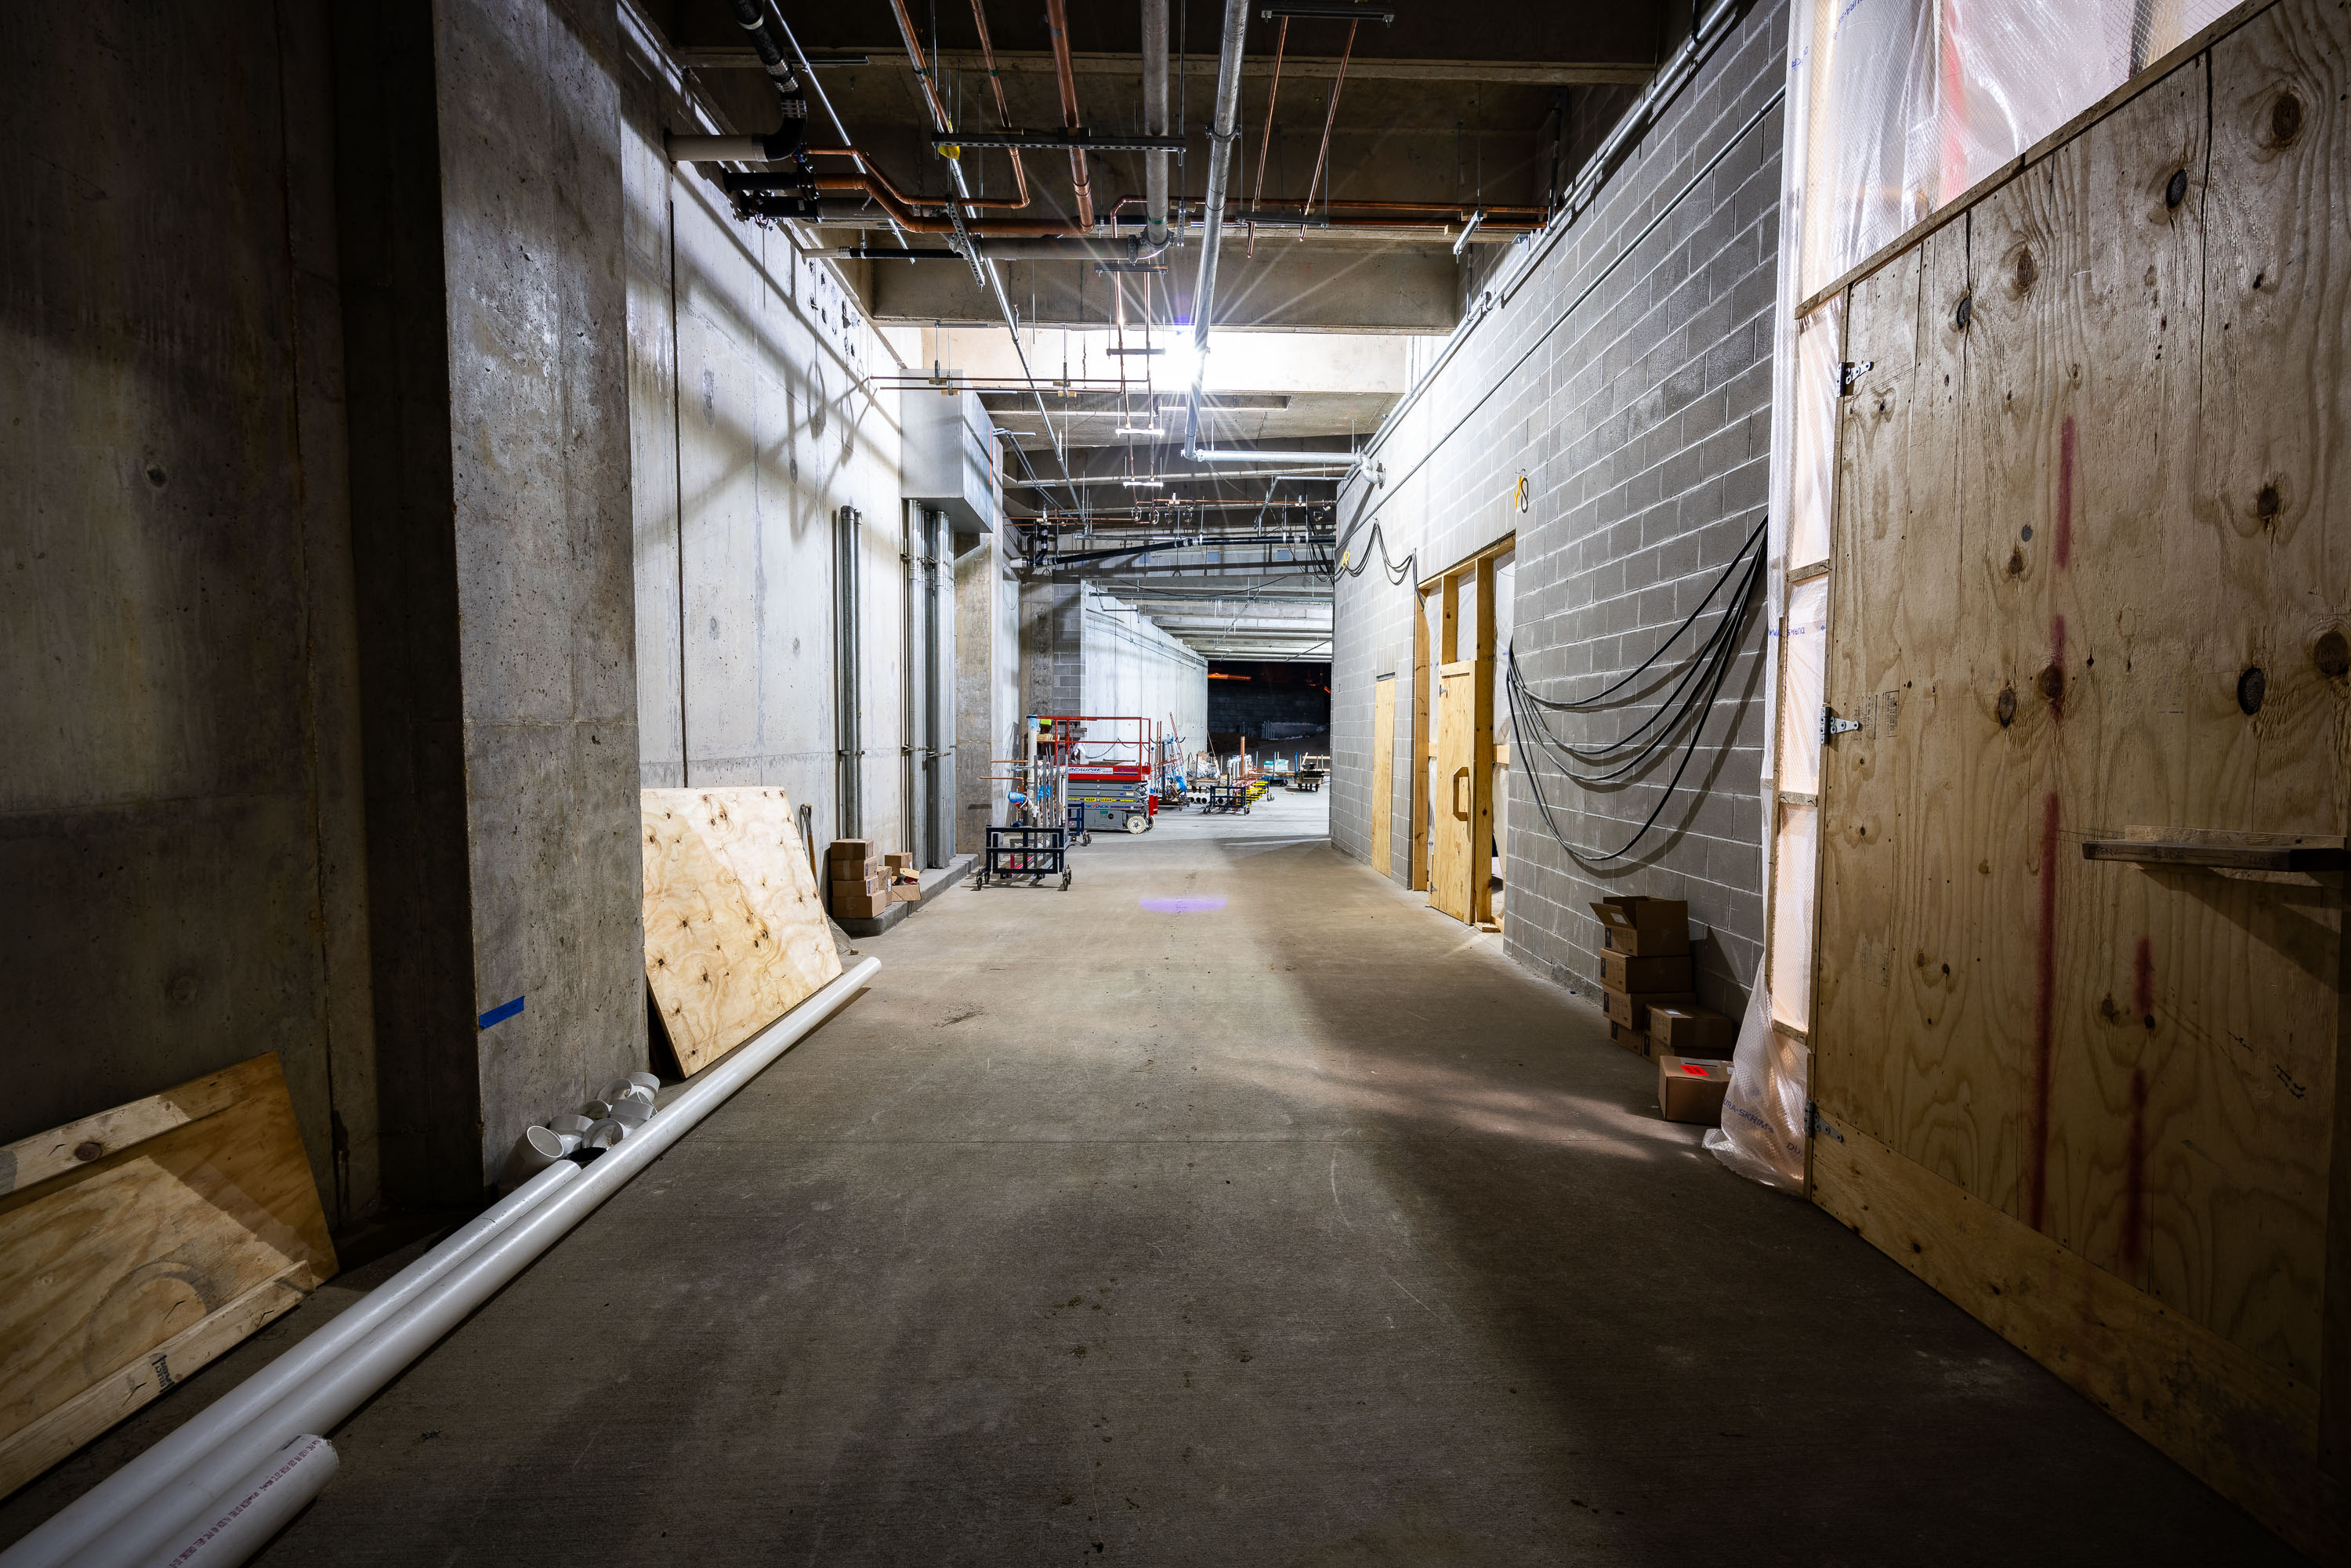
Interior hallway of Allianz Field stadium under construction in St. Paul, Minnesota.
Allianz Field, the Midway-neighborhood stadium built for Minnesota United FC, opened in April 2019 after roughly two years of construction. Designed by Populous, the venue holds about 19,400 seats and cost close to $150 million to build. Its lower-level concourses, cast in concrete and concrete block, house the mechanical, electrical, and plumbing runs that support the seating bowl above. The stadium sits on a 34.7-acre site once used for bus storage by Metro Transit, part of a broader redevelopment of the Snelling-University corridor.

Concourse Corridor Under Construction, Allianz Field, St. Paul
Nighttime construction site of Allianz Field stadium in St. Paul showing concrete foundation, steel framework, and illuminated
Allianz Field opened in April 2019 as the home of Minnesota United FC, the first stadium in Minnesota built specifically for professional soccer. Designed by the architecture firm Populous, the venue holds roughly 19,400 fans and sits at the corner of Snelling and University Avenues, on the site of the former Metro Transit bus barn. Construction ran through 2017 and 2018, with the concrete seating bowl and steel roof trusses erected before the stadium's translucent roof panels and exterior mesh were installed. The project carried a construction cost of about $150 million, funded through a mix of private investment and city support.

Seating Bowl Construction, Allianz Field, St. Paul
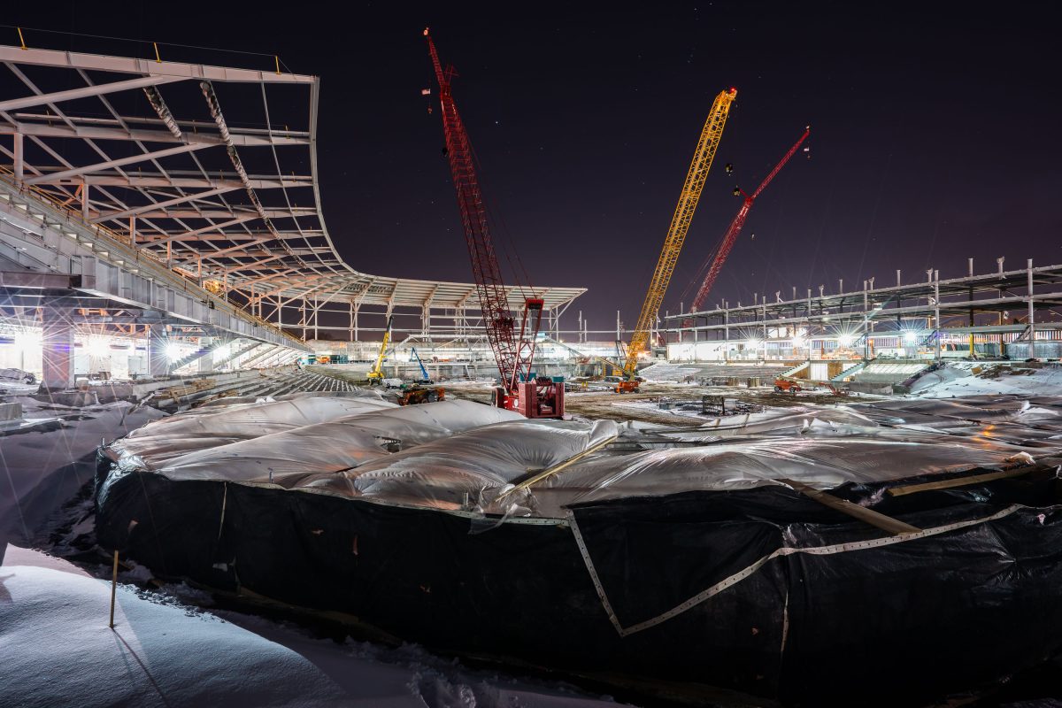
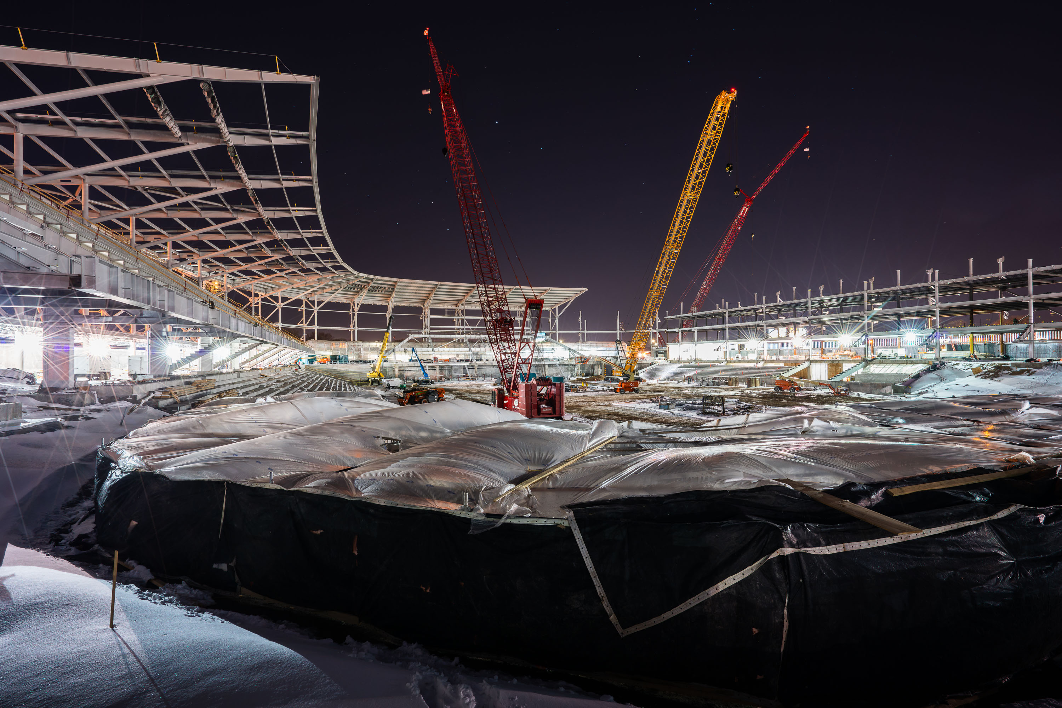
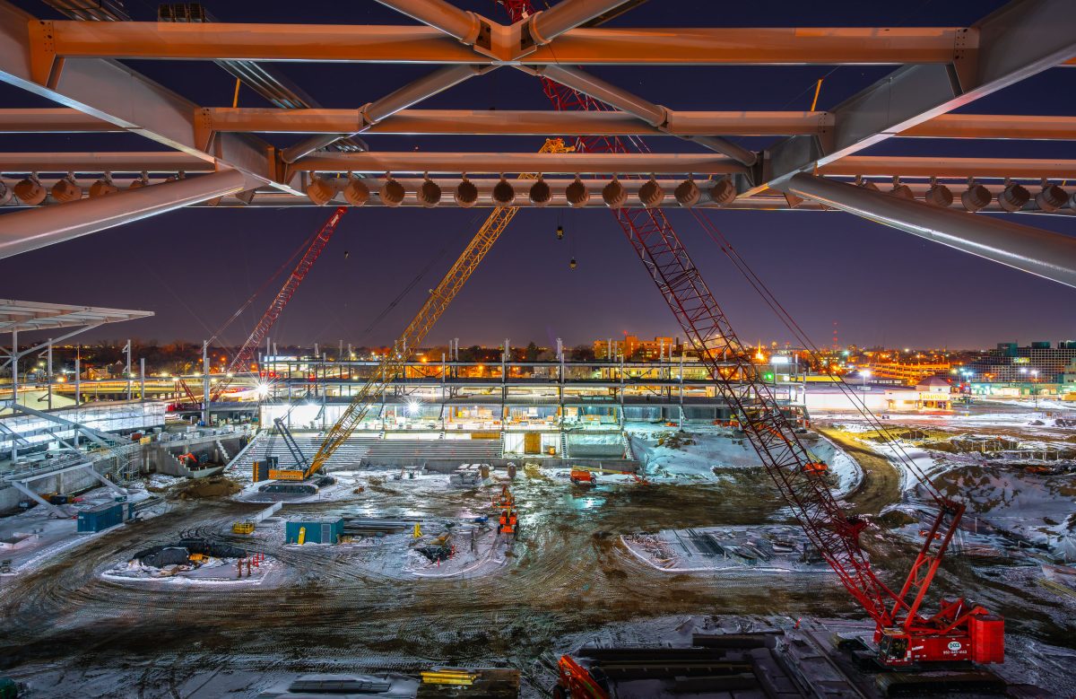
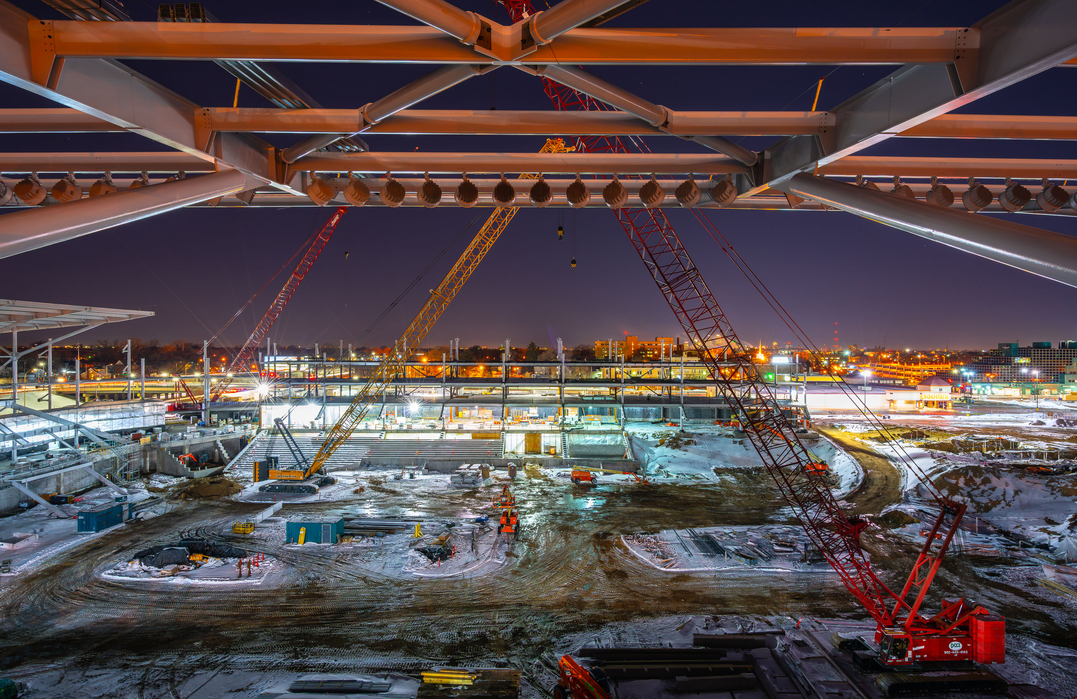
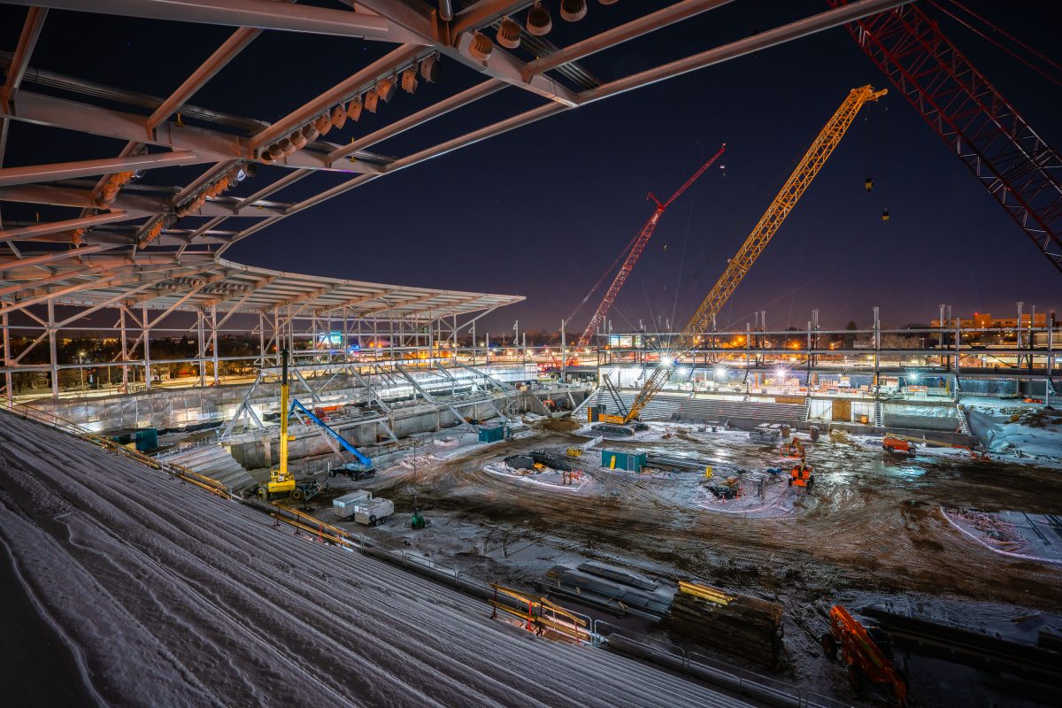
Nighttime construction site of Allianz Field stadium in St. Paul with illuminated steel framework and red cranes.
Allianz Field, home of Minnesota United FC, rose in St. Paul's Midway neighborhood on the former Metro Transit bus barn site along Snelling Avenue. Populous designed the open-air stadium, which Mortenson Construction built for roughly $250 million and opened in April 2019. The finished venue seats about 19,400 fans beneath a distinctive steel roof structure wrapped in translucent panels, a design meant to evoke the flight patterns of a loon, Minnesota's state bird. Construction ran through the winter of 2017 into 2018, with tower cranes and mobile cranes assembling the stadium's steel superstructure before the roof trusses and seating bowl were enclosed.

Cranes Rise Over Allianz Field Construction, St. Paul

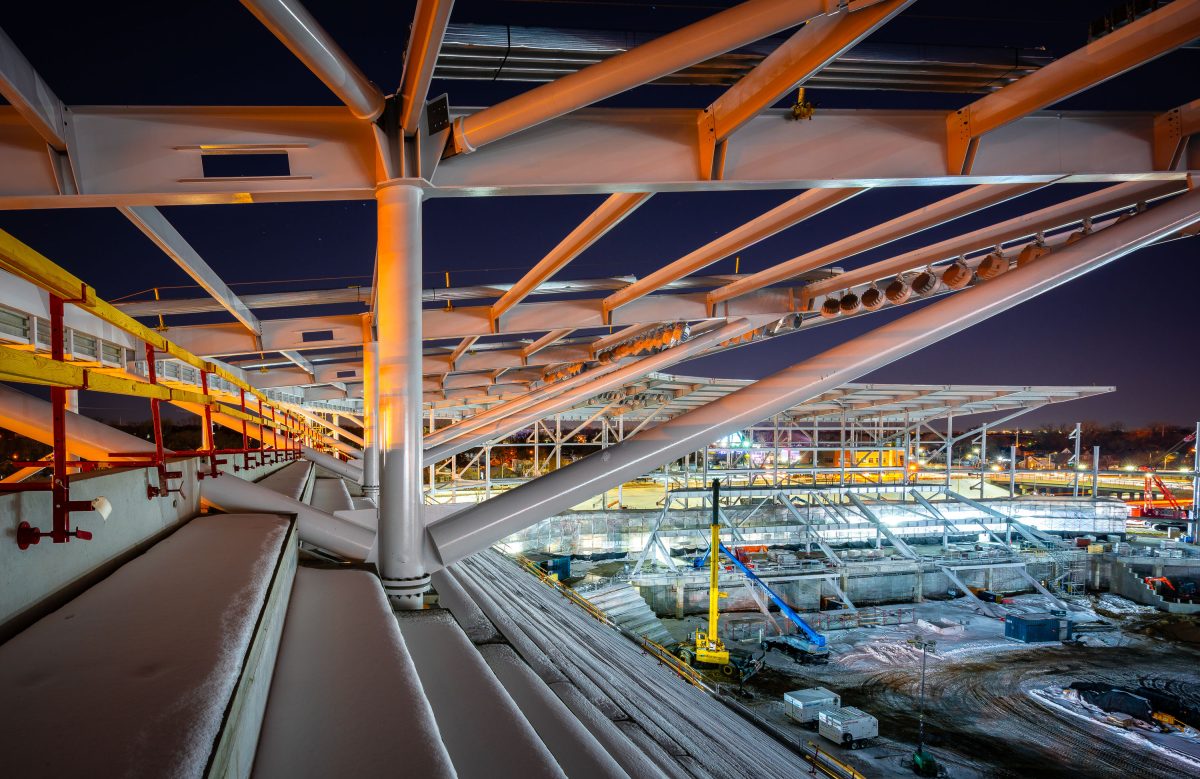
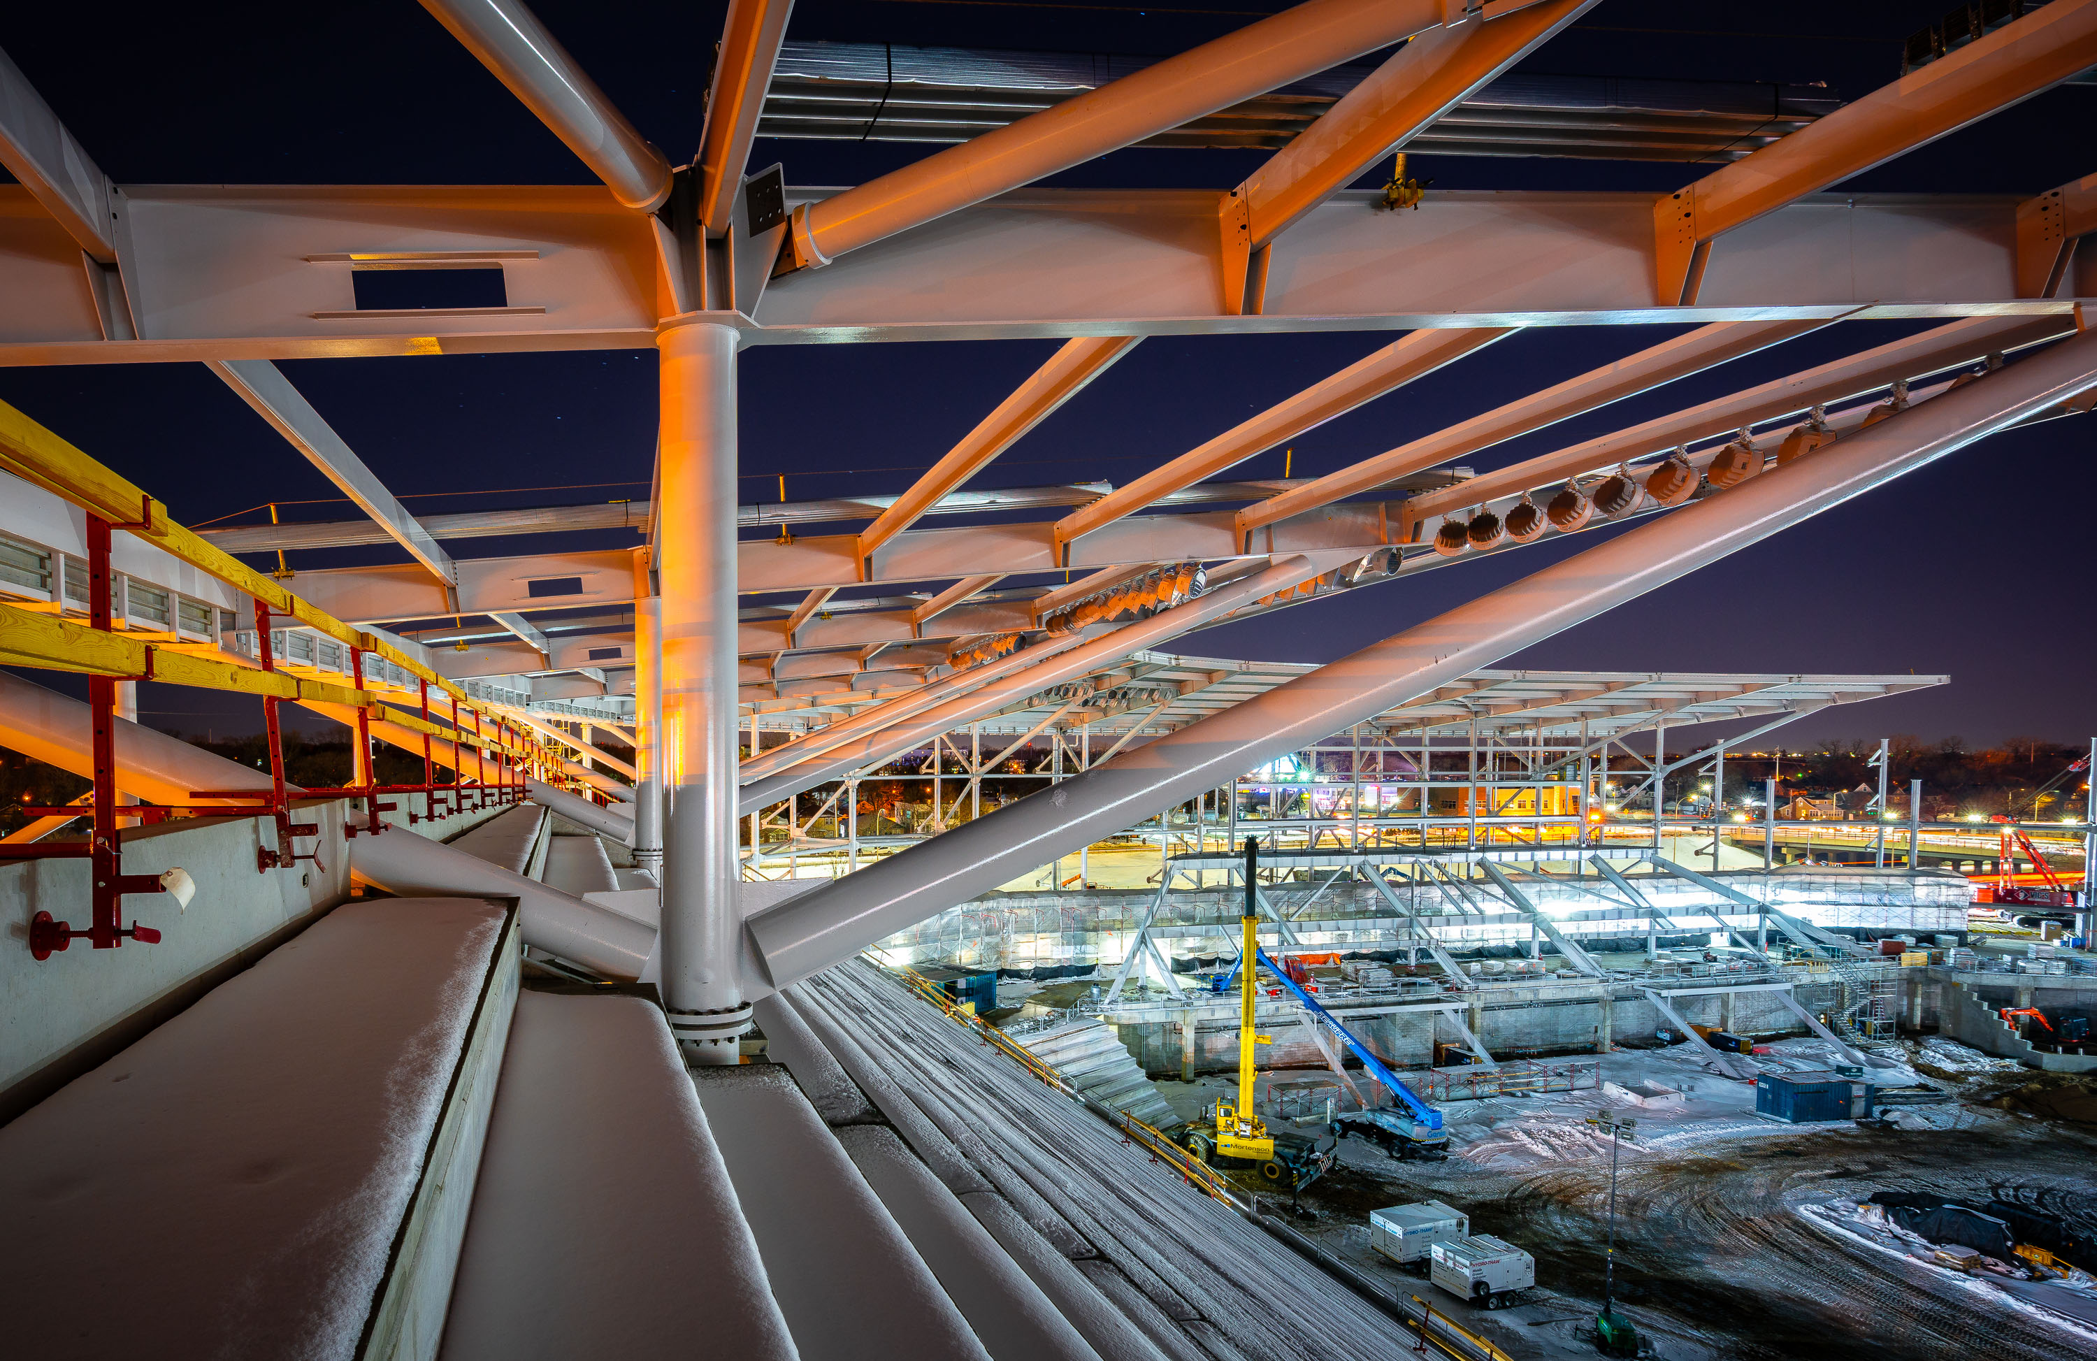
Nighttime construction of Allianz Field stadium in St. Paul showing illuminated steel beams and concrete foundation work.
Allianz Field took shape on this site near the Snelling Avenue and I-94 interchange in St. Paul, built as the permanent home for Minnesota United FC. Populous designed the stadium, which opened in April 2019 with seating for about 19,400 fans. The structure's most recognizable feature is its perforated steel and fabric canopy, an 80-foot-tall ribbon that wraps the entire bowl and was engineered to admit natural light while shielding spectators from wind. During construction, crews erected this exterior truss system section by section around the concrete seating bowl before enclosing it with the metal skin. The $250 million project was privately financed by Minnesota United ownership, making it one of the first soccer-specific stadiums in MLS built without public funding.

Canopy Steel Trusses Rising Over Allianz Field, St. Paul

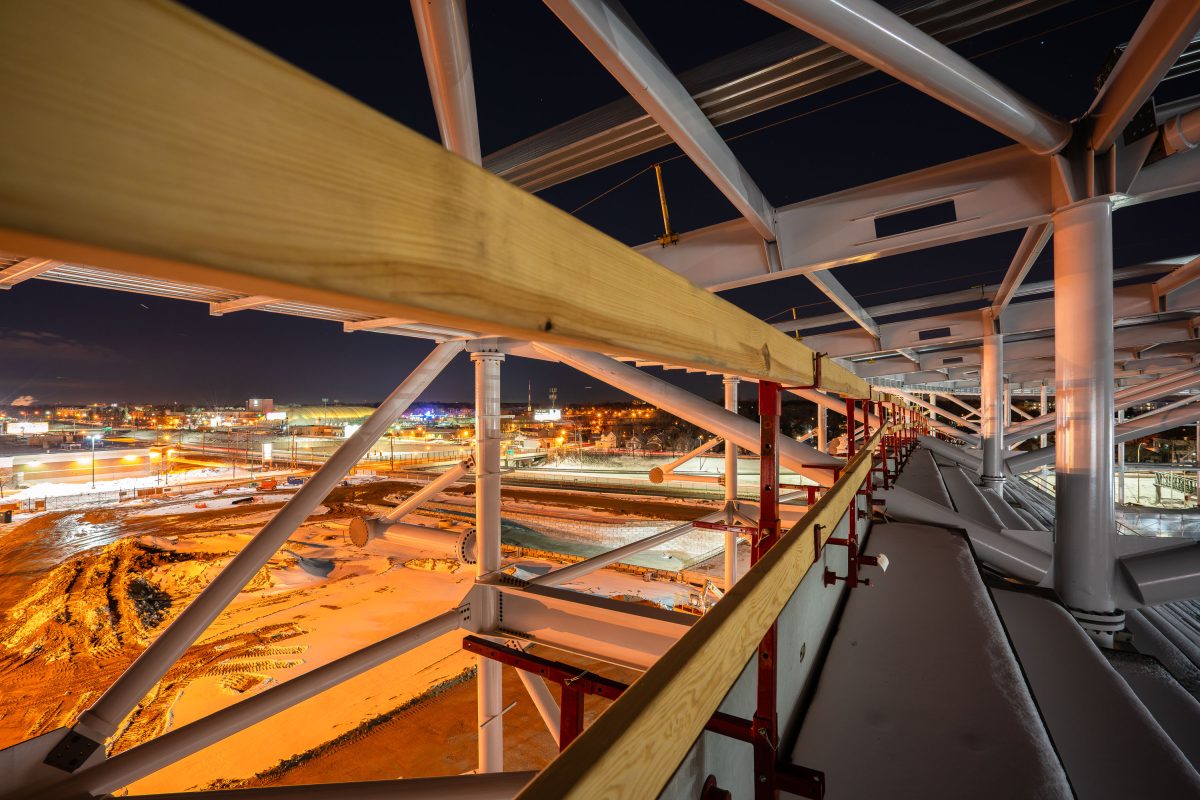
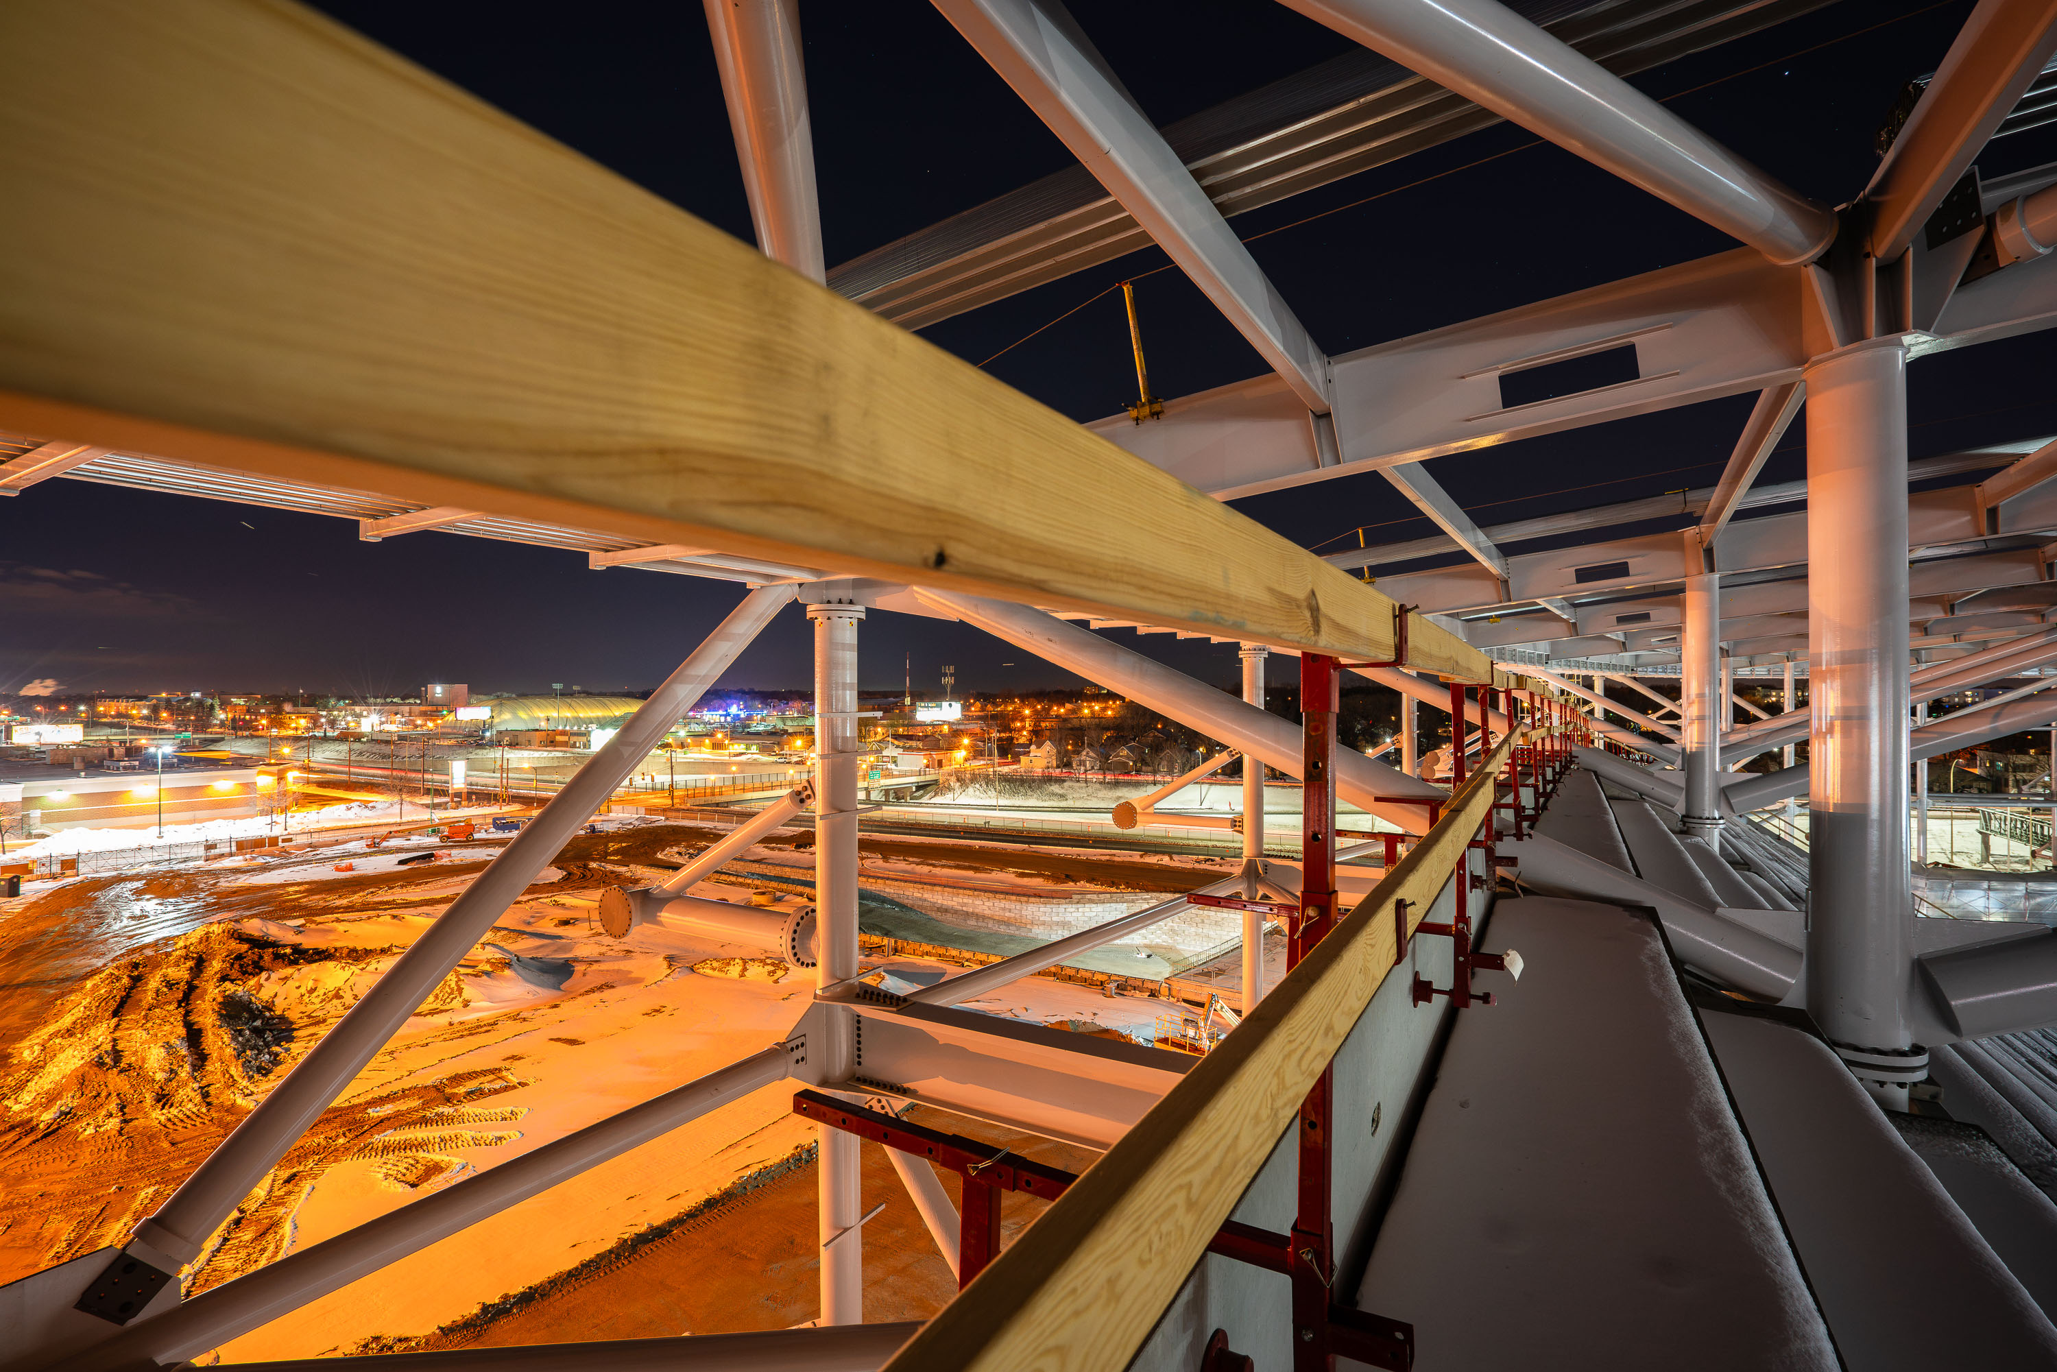
Night photograph of Allianz Field stadium construction in St. Paul showing illuminated steel framework and structural supports.
Allianz Field is the home stadium of Minnesota United FC, a Major League Soccer club that began play in 2017. The stadium opened in April 2019 on a 34.4-acre site at the former Metro Transit bus barn along Snelling Avenue in St. Paul's Midway neighborhood. Populous designed the venue, which seats roughly 19,400 and is wrapped in a translucent membrane roof supported by a steel lattice structure encircling the seating bowl. The roof was engineered to shelter fans from Minnesota's weather while keeping the field open to natural light and air. Construction ran from 2017 to 2019 at a cost of about $250 million, funded by the team's ownership group along with the City of St. Paul.

Roof Truss Framework at Night, Allianz Field Construction, St. Paul
Nighttime construction site of Allianz Field stadium in St. Paul with illuminated steel framework and cranes.
Allianz Field, home of Minnesota United FC, rose on the site of a former Metro Transit bus depot in St. Paul's Midway neighborhood. Designed by the architecture firm Populous, the stadium seats 19,400 and opened in April 2019 after roughly two years of construction. Tower cranes here were used to raise the steel framework supporting the stadium's roof canopy, engineered to shelter most seating bowls from Minnesota winters. The roughly $250 million project was financed through a combination of private ownership investment, led by Minnesota United's Bill McGuire, and public infrastructure funding from the city of St. Paul.

Allianz Field Construction at Night, St. Paul
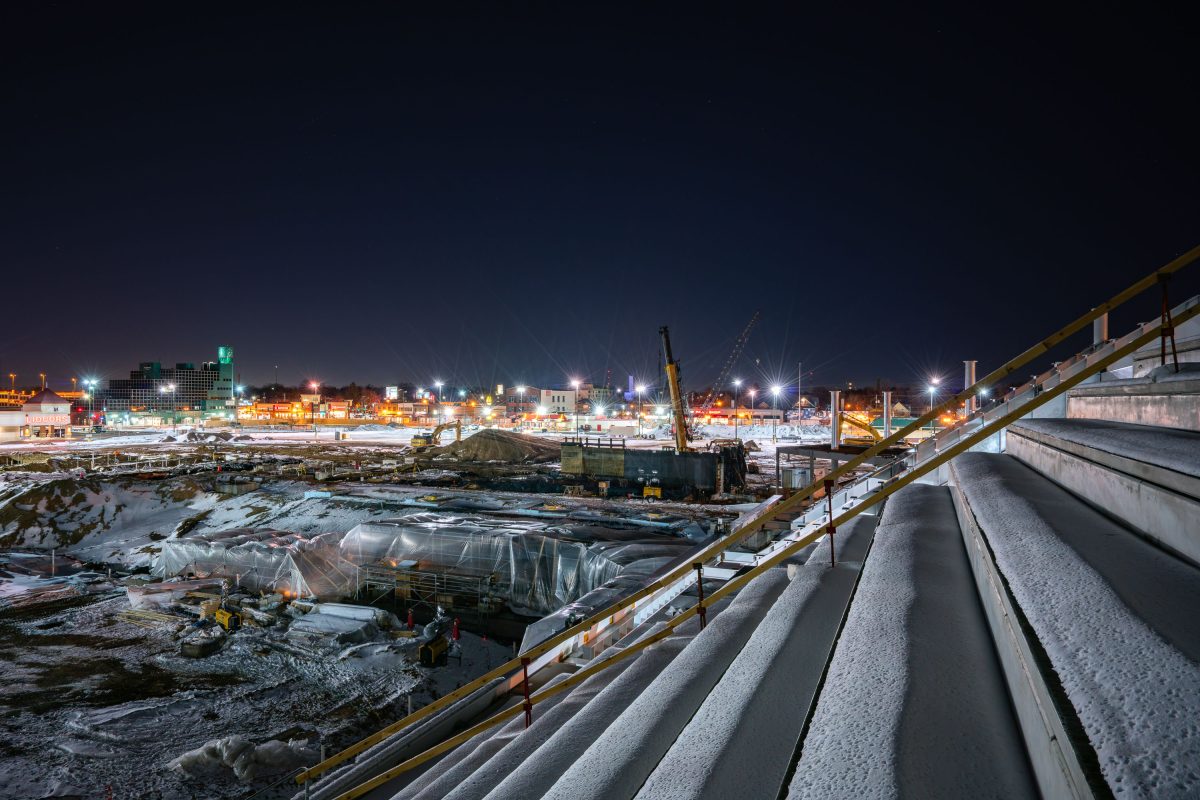
Nighttime construction site for Allianz Field stadium in St. Paul with industrial infrastructure and city lights.
Allianz Field rose on the former Bus Barn site at Snelling and University avenues in St. Paul's Midway neighborhood, a location chosen for its transit access and proximity to downtown. Construction on the Minnesota United FC stadium began in 2017 and finished in time for the 2019 Major League Soccer season. The venue holds roughly 19,400 fans and features a translucent exterior skin intended to glow during matches. Populous, the firm behind numerous MLS and NFL stadiums, designed the project at a cost of about $250 million, funded privately by team owner Bill McGuire.

Allianz Field Construction Site, St. Paul, Winter Night
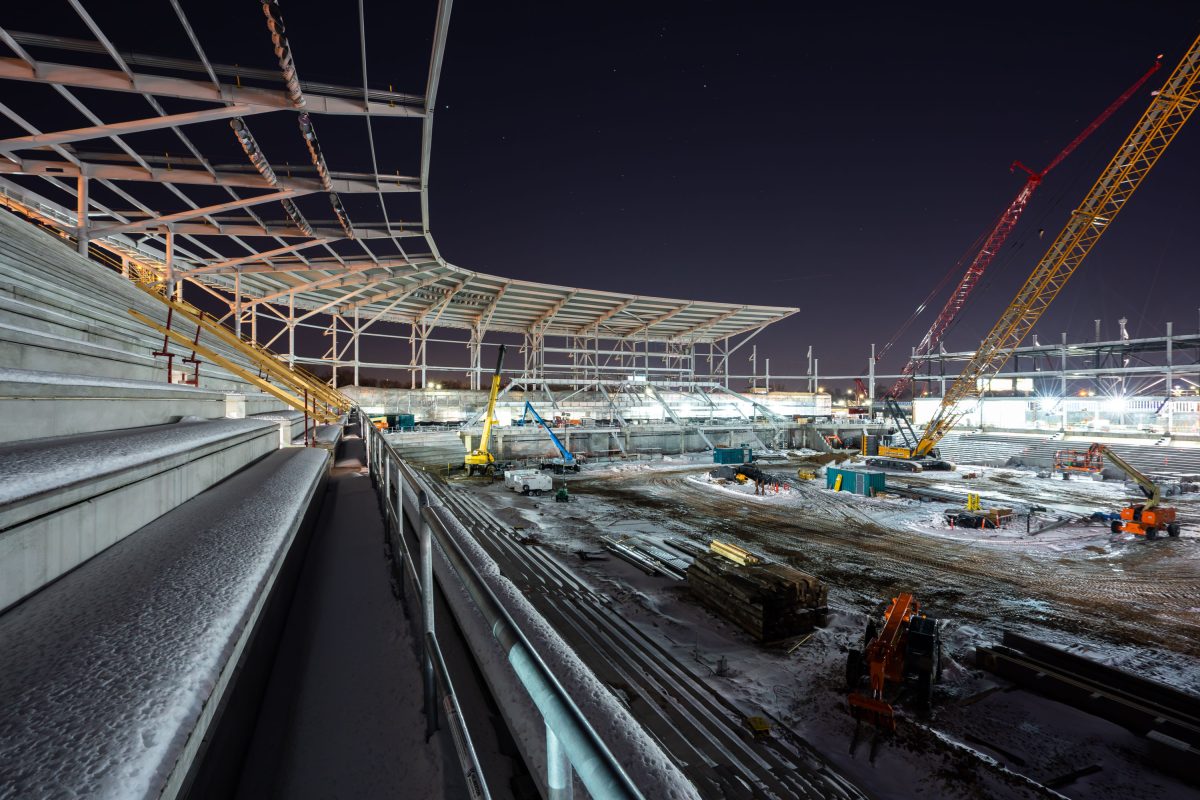
Nighttime construction of Allianz Field stadium in St. Paul with steel framing and cranes.
Allianz Field rose in St. Paul's Midway neighborhood as the new home of Minnesota United FC, the city's Major League Soccer franchise. Designed by the architecture firm Populous, the stadium opened in April 2019 with seating for about 19,400 fans. Its roof canopy, framed here in structural steel, was built to wrap the seating bowl and shield most spectators from Minnesota's weather. The $250 million project replaced a former bus barn site along Snelling Avenue, a location chosen for its transit access and proximity to the state fairgrounds.

Allianz Field Construction, St. Paul
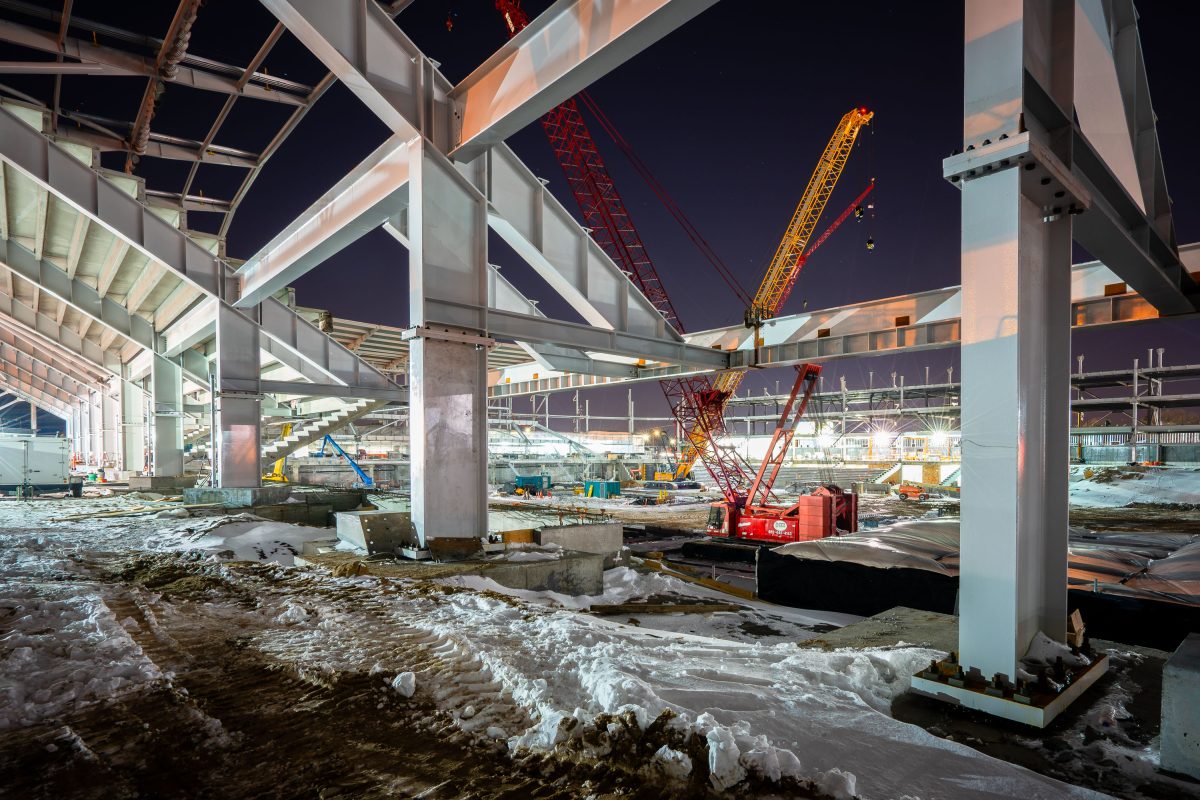
Nighttime construction of Allianz Field stadium in St. Paul with illuminated cranes and concrete structural supports.
Allianz Field rose in Saint Paul's Midway neighborhood as the home stadium for Minnesota United FC, the city's Major League Soccer franchise. Construction crews erected the 19,400-seat venue between 2017 and 2019, using a steel structural frame designed by architecture firm Populous. The stadium's roof canopy and open-air bowl were engineered to concentrate crowd noise over the pitch, a feature the club has promoted as one of the loudest atmospheres in MLS. Total construction costs ran to roughly $250 million, funded privately by the team's ownership group. The stadium opened in April 2019 with a capacity crowd for its first regular-season match.

Steel Frame Construction at Allianz Field, St. Paul
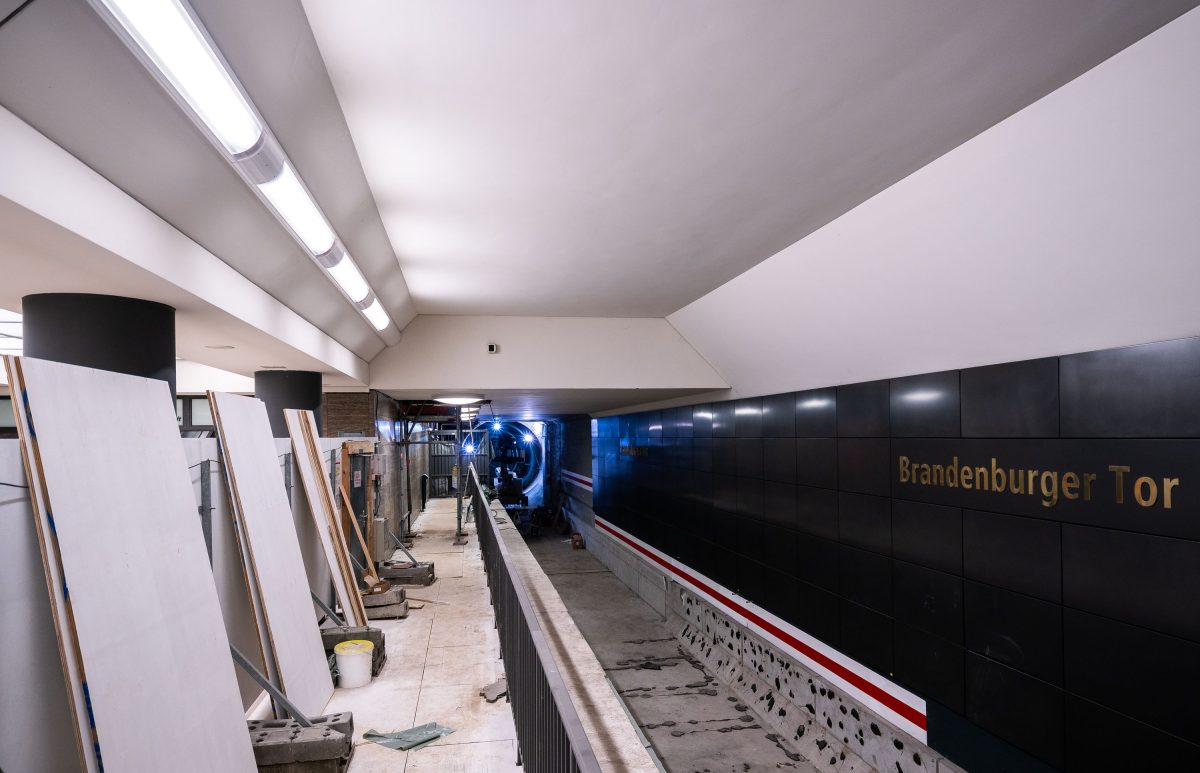
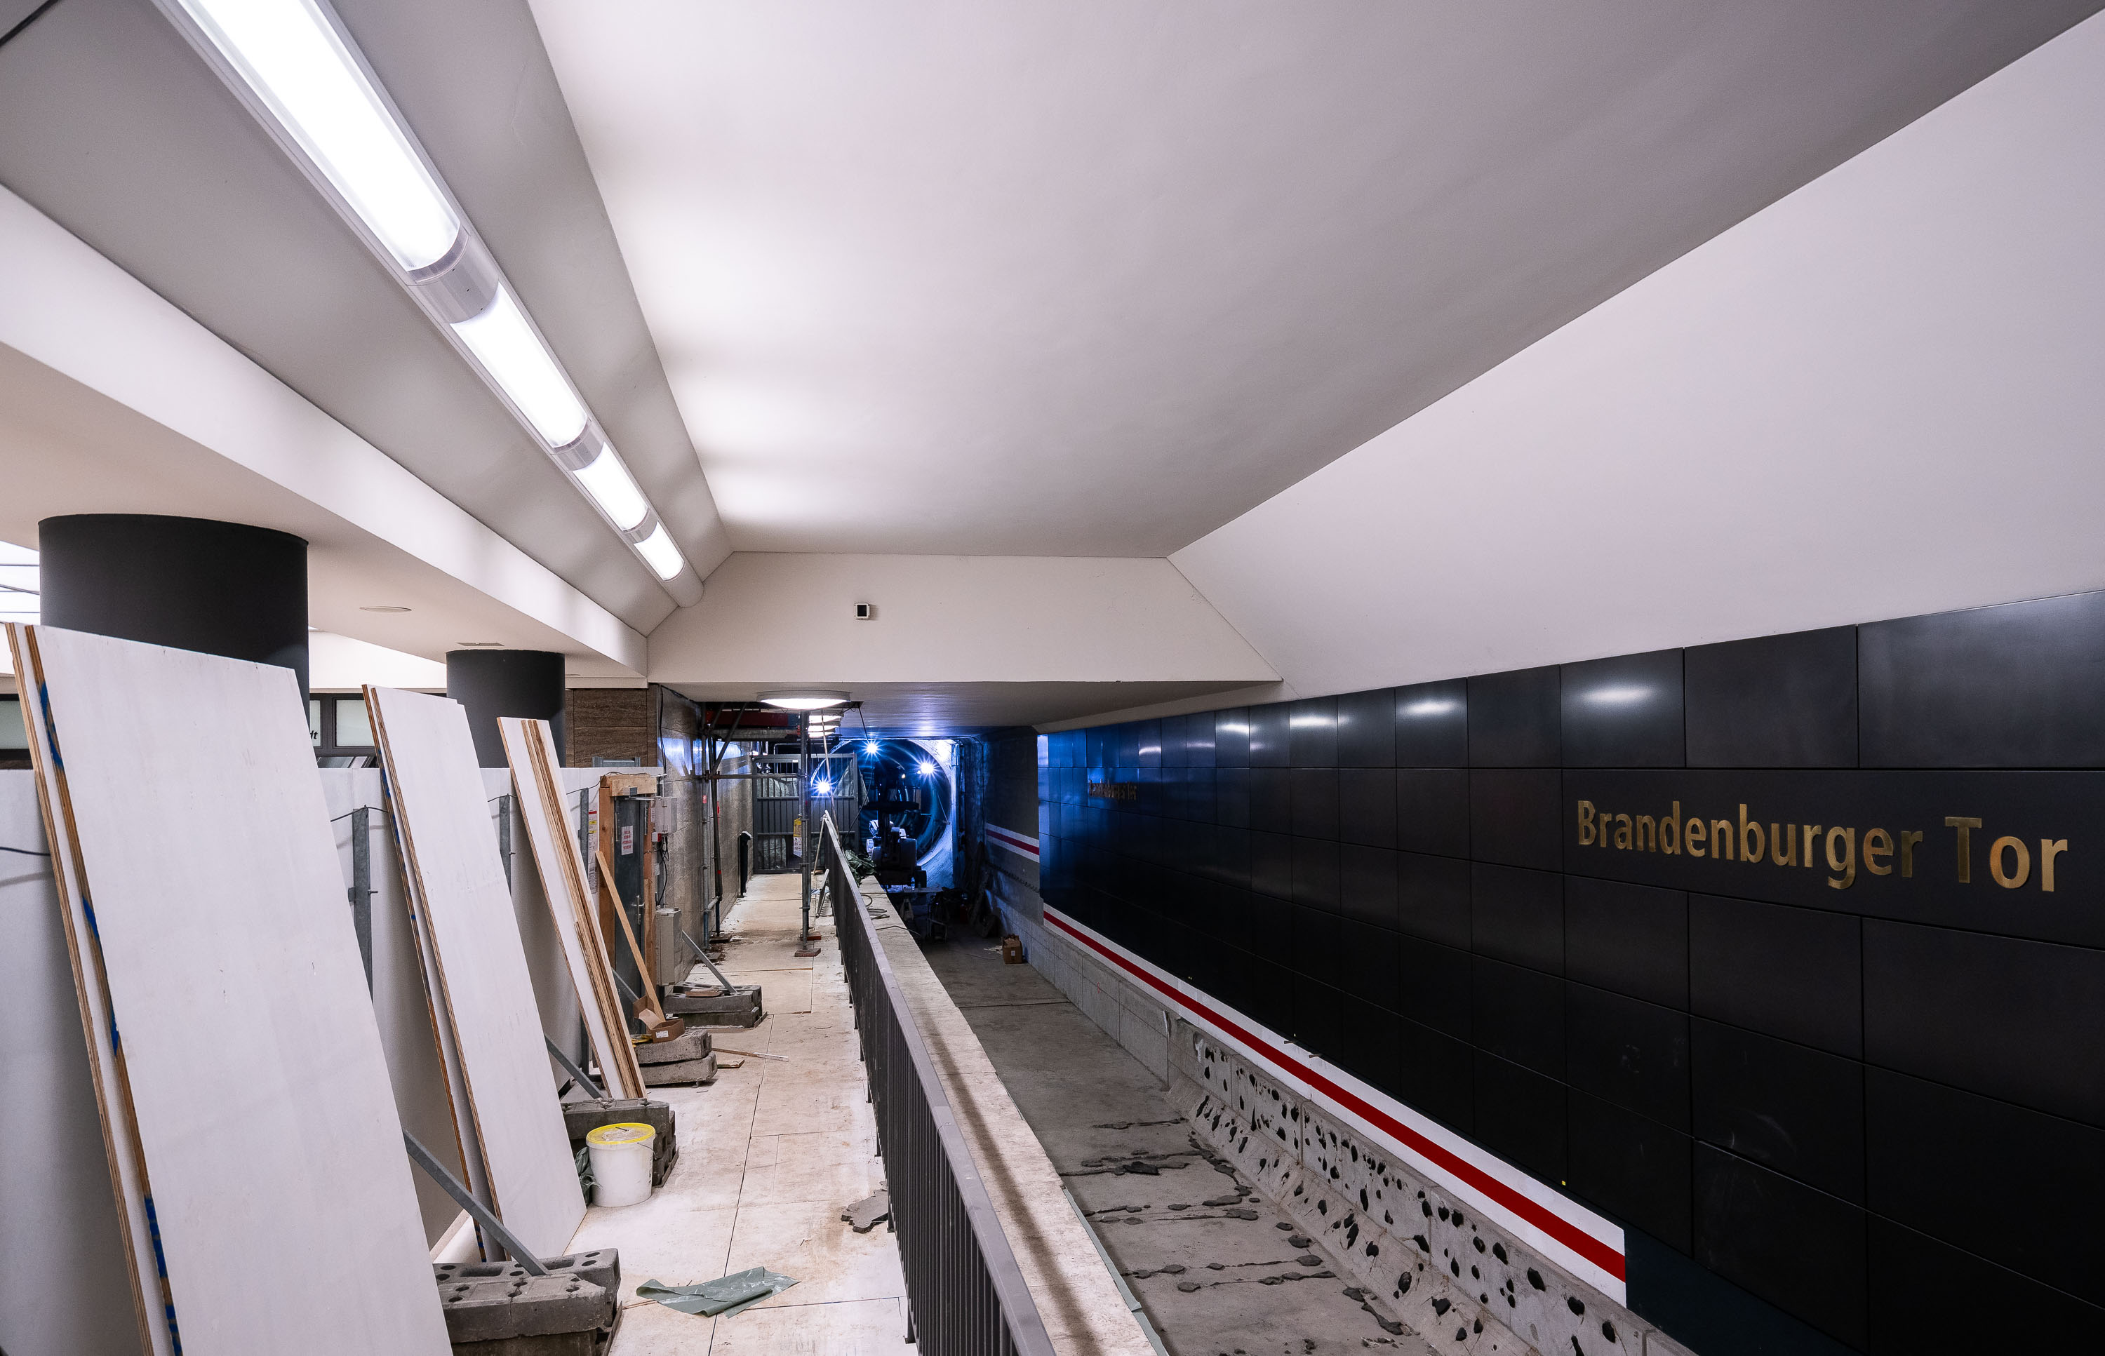
Brandenburger Tor U-Bahn station platform under construction with building materials staged along the tunnel and gold lettering on dark tiled walls.
Brandenburger Tor station serves Berlin's U55/U5 line, linking the area near the Brandenburg Gate with Alexanderplatz since the line's 2020 extension. Its dark tiled walls and gold lettering are consistent with the design used throughout the newly built U5 stations. At the time of this photo, the platform remained under construction, with building materials and equipment staged along its length. Work lighting illuminates the tunnel bore beyond the platform edge, where finishing work was still underway.

Construction Materials Along the Brandenburger Tor Platform
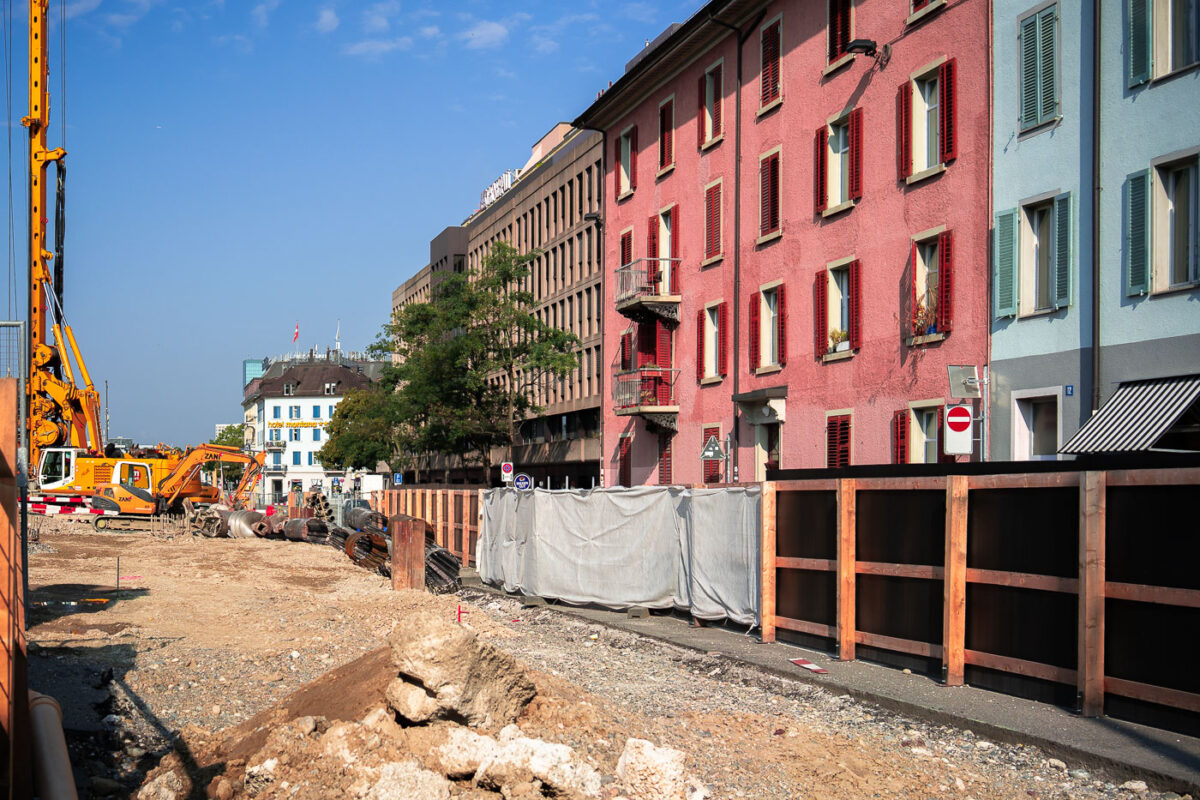
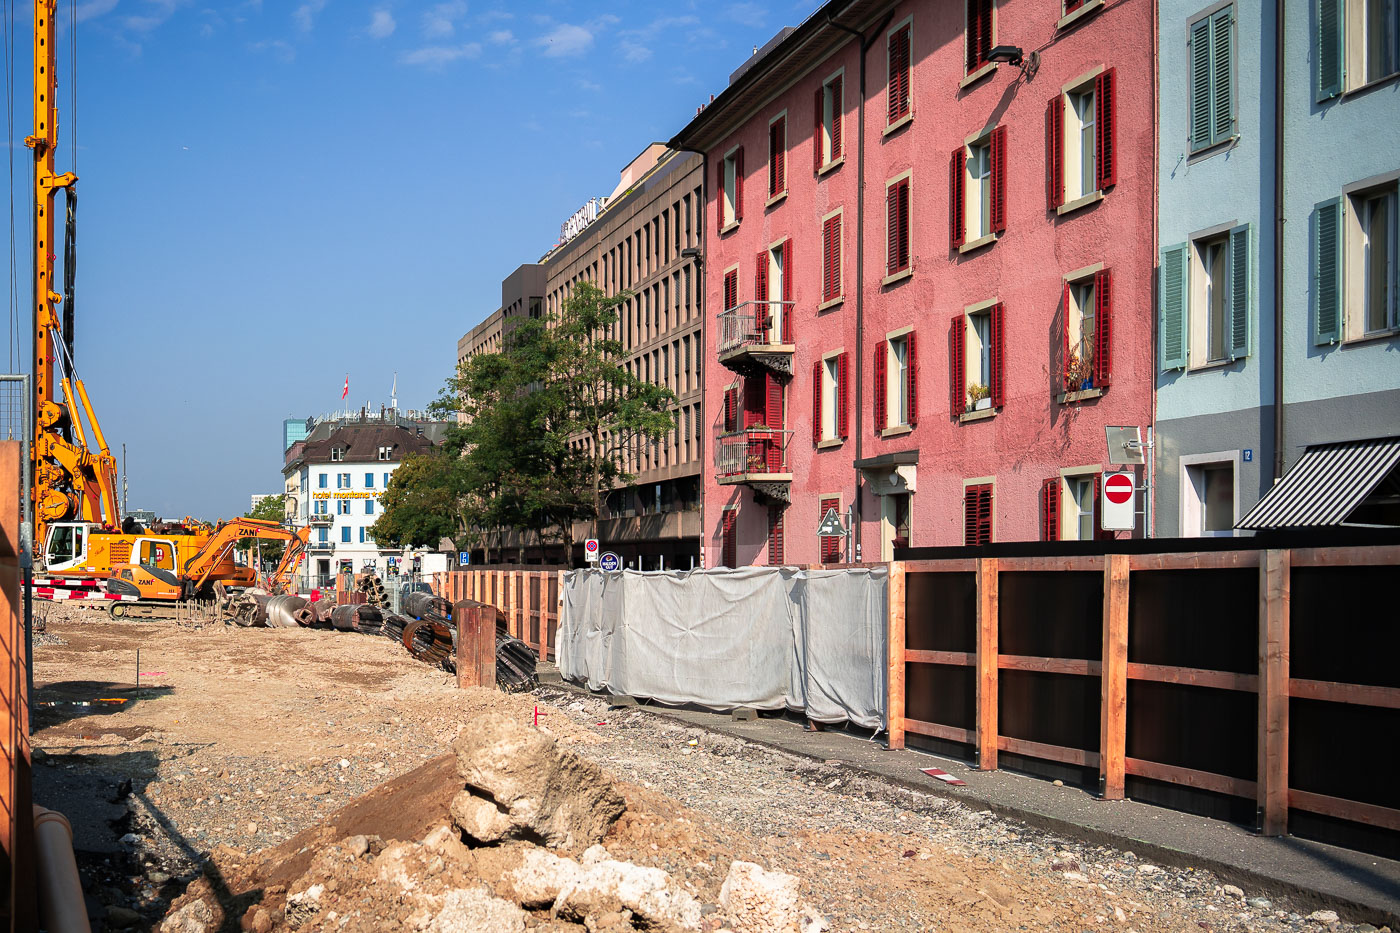
Zurich Road Construction
Construction is ongoing in Zurich, Switzerland, on a site that will house residential and office buildings. The project involves heavy machinery, including a large drilling rig, and materials such as steel rebar and concrete. Adjacent to the active construction zone, existing colorful residential buildings stand alongside modern office structures, illustrating the city's continuous development. This development reflects Zurich's status as a major global financial center and its ongoing efforts to expand its urban infrastructure and housing capacity.

Pile-Driving Rig Beside Colorful Apartment Row in Zurich
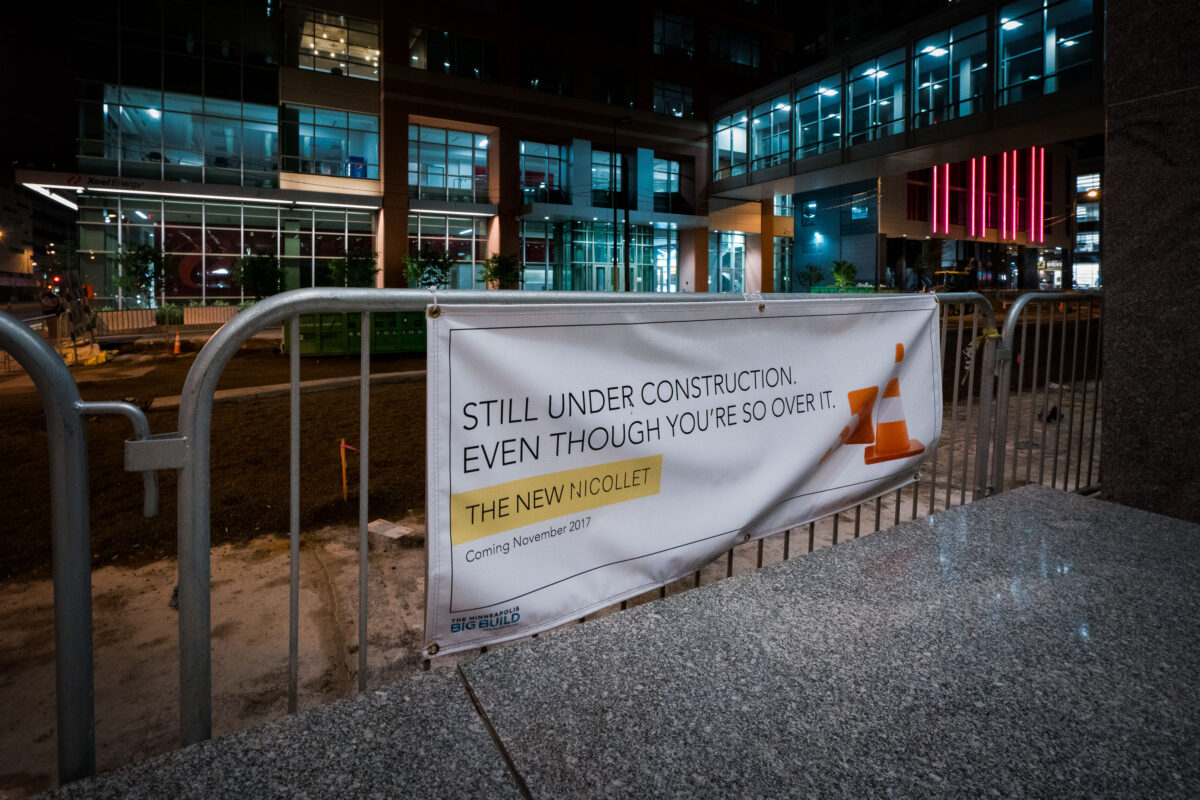
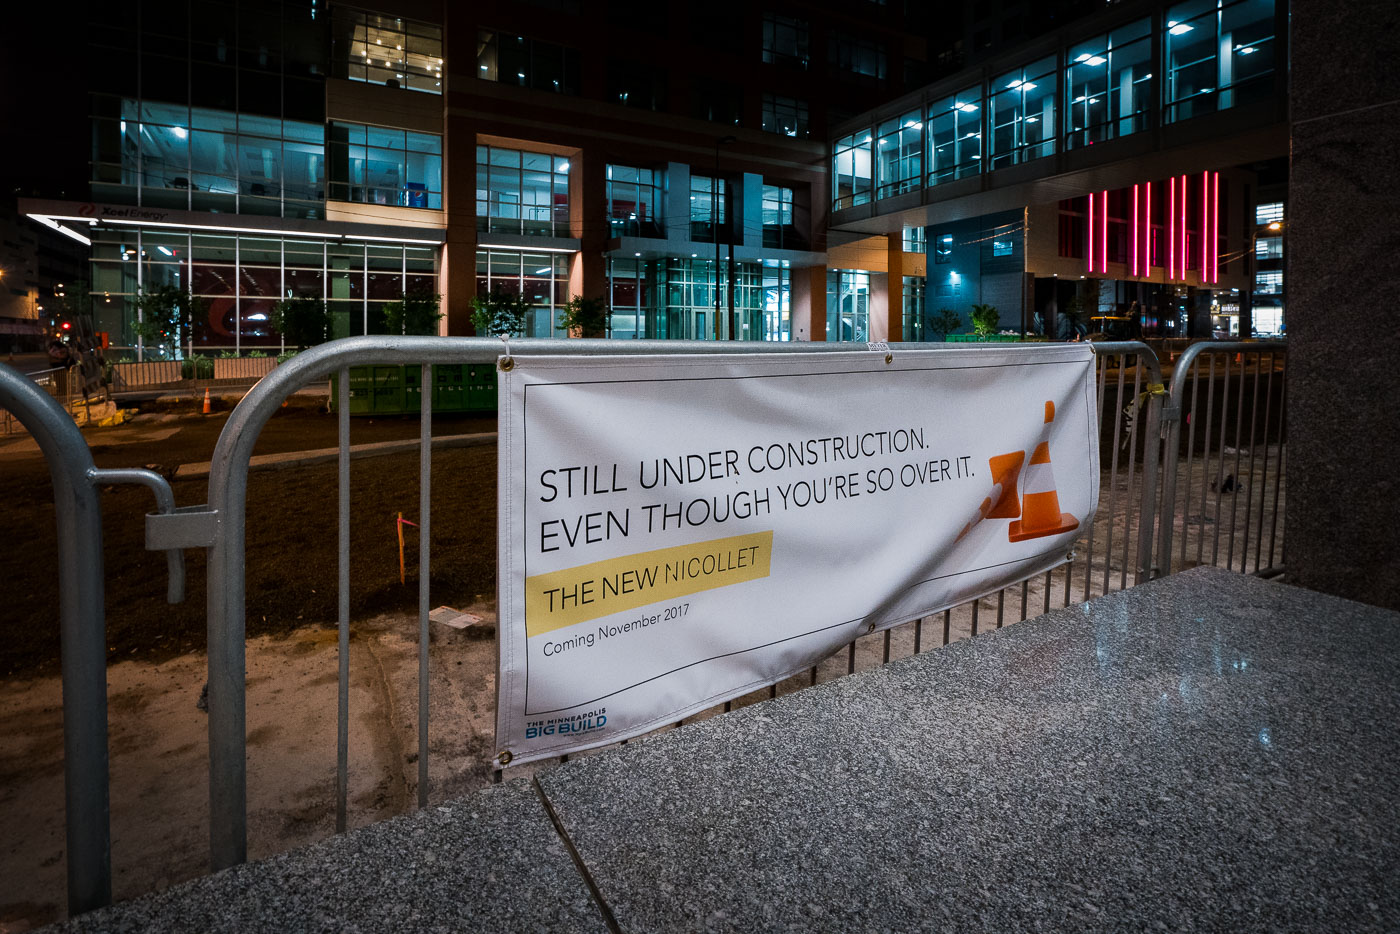
A construction sign on Nicollet Mall in downtown Minneapolis announces "The New Nicollet" redevelopment project, noting "Coming November 2017."
A sign on Nicollet Mall in downtown Minneapolis announces "The New Nicollet," a major redevelopment project. The banner, dated "Coming November 2017," humorously acknowledges the public's weariness with ongoing construction.

Nicollet Mall Construction Sign, Downtown Minneapolis


Nicollet Mall in downtown Minneapolis undergoes reconstruction in 2017, transforming the pedestrian thoroughfare to modernize infrastructure and enhance public spaces.
Construction on Nicollet Mall in downtown Minneapolis continued in 2017 as the street was rebuilt between office towers, retail buildings, and the skyway network in the city center. The reconstruction project replaced pavement and underground utilities and reconfigured the corridor to improve pedestrian access, transit operations, and public space along Minneapolis's main transit mall. Work on the redesign proceeded in phases during 2016 and 2017 while businesses and building entrances along Nicollet remained accessible behind temporary barriers and detours.

Nicollet Mall Construction, Minneapolis 2017
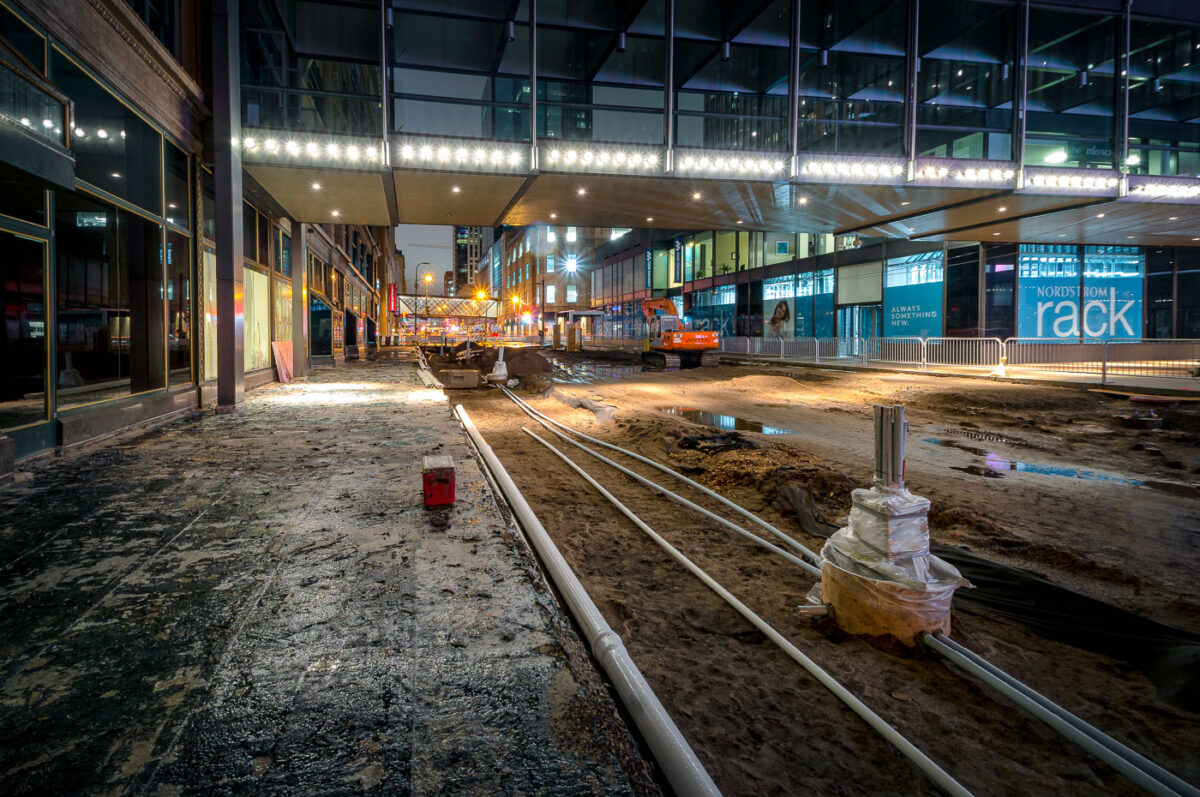
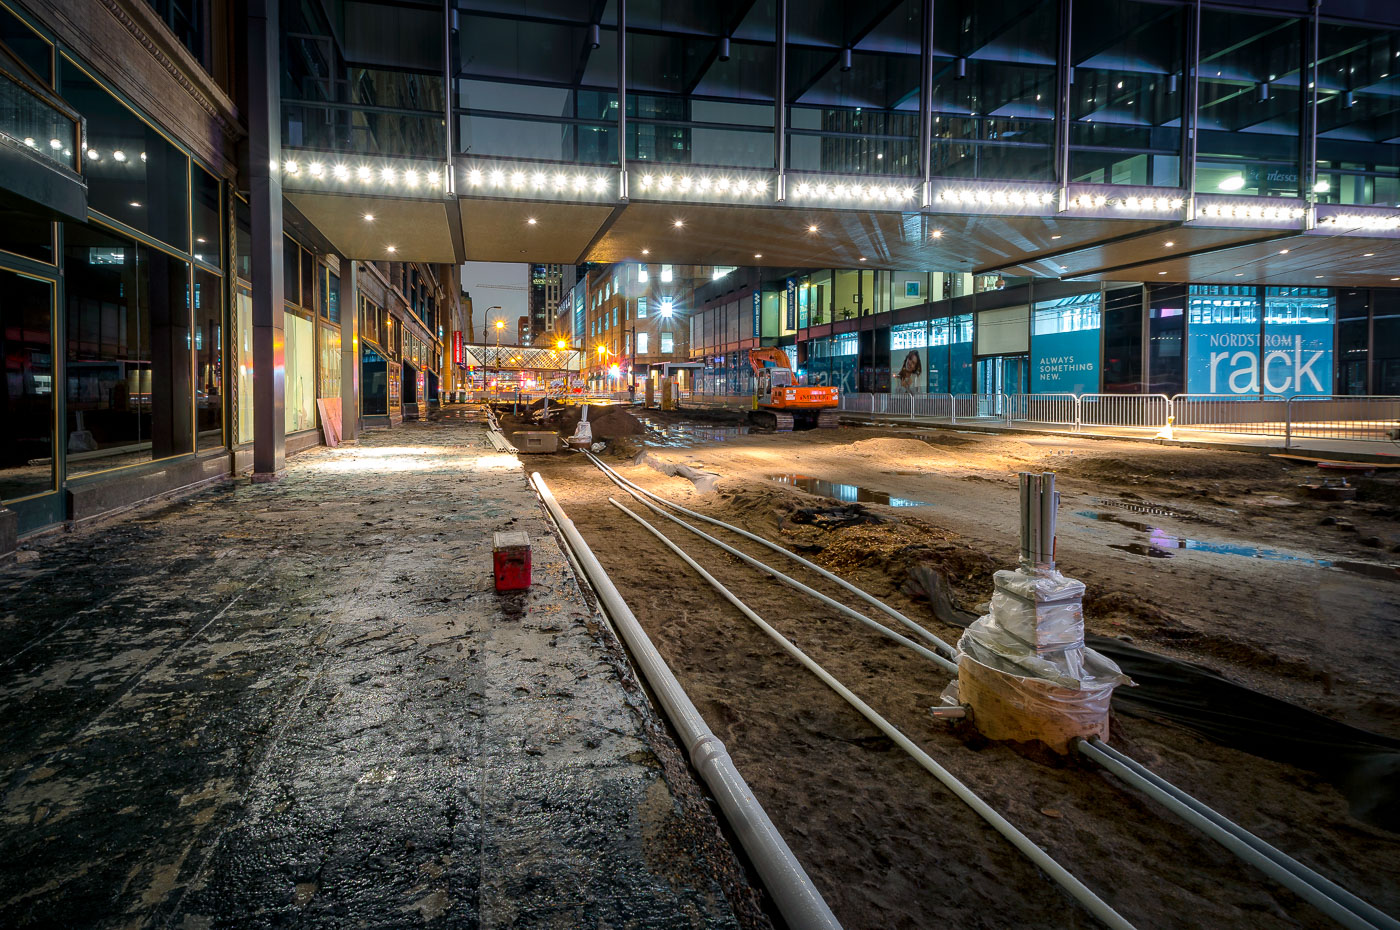
Construction on Nicollet Mall in downtown Minneapolis between the IDS Center and Nordstrom Rack involves infrastructure work and paving.
Construction on Nicollet Mall in downtown Minneapolis is underway, impacting the area between the IDS Center and Nordstrom Rack. This multi-year project aims to revitalize the pedestrian mall, a key thoroughfare in the city's business district. The construction involves significant infrastructure work, including the installation of new utilities and paving. Nicollet Mall, originally developed in the 1960s and redesigned in the 1990s, serves as a central hub for retail, dining, and public life in Minneapolis.

Nicollet Mall Construction, Minneapolis: Nordstrom Rack and IDS Center


Demolition of an office building on Nicollet Mall in Minneapolis for the expansion of Westminster Presbyterian Church. The Millennium Hotel is visible.
Demolition work is underway on Nicollet Mall in downtown Minneapolis, clearing an eight-story office building to make way for an expansion of Westminster Presbyterian Church. The church, a prominent fixture in the city's core, is undertaking this project to increase its capacity and services. The adjacent Millennium Hotel is visible in the background, highlighting the ongoing development in this central business district.

Westminster Presbyterian Church Expansion, Minneapolis


Construction in Minneapolis's Downtown East neighborhood in April 2016
Construction in Minneapolis's Downtown East neighborhood in April 2016, surrounding the development of the new US Bank Stadium. The project included the construction of the stadium itself, as well as surrounding infrastructure and commercial buildings, such as the Wells Fargo towers visible in the background.

Minneapolis Downtown East Construction April 2016
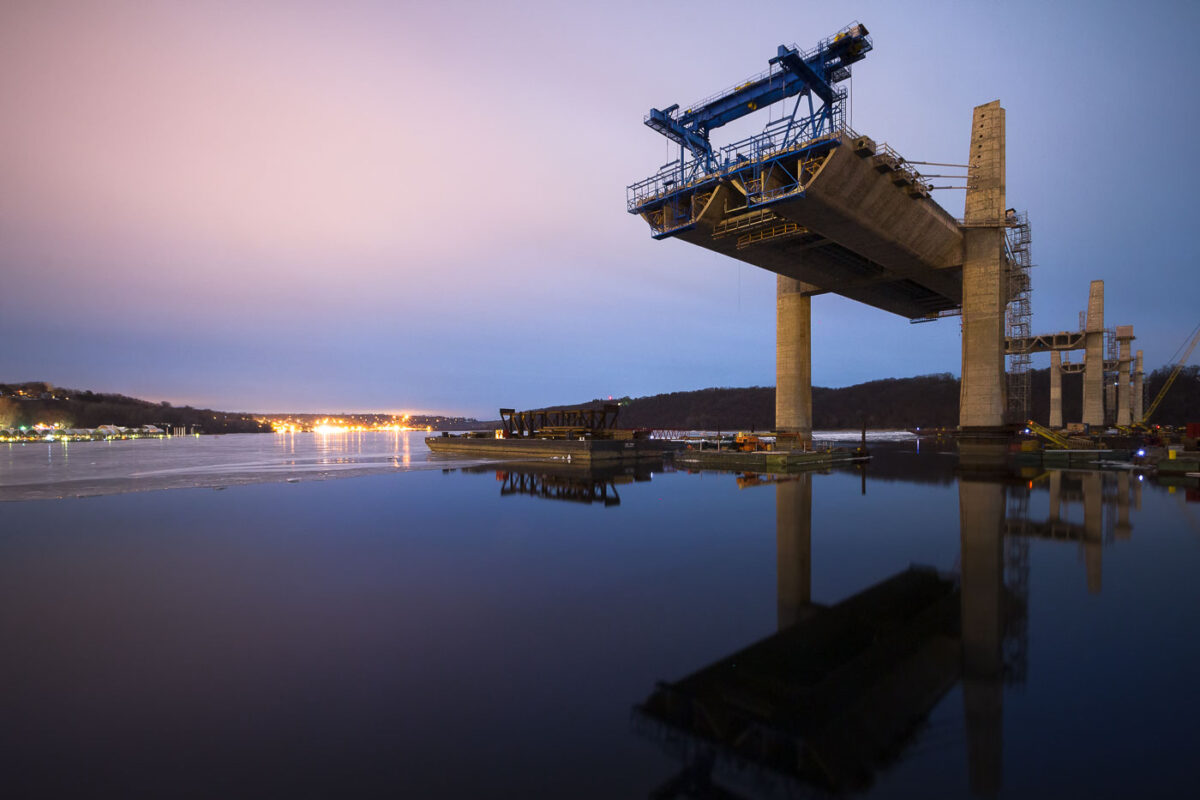

St. Croix Crossing bridge under construction over the St. Croix River in Stillwater, Minnesota.
St. Croix Crossing bridge construction in Stillwater, Minnesota, continues over the St. Croix River. The new span is being built to replace the older Stillwater Lift Bridge as a cross-river transportation link between Minnesota and Wisconsin.

St. Croix Crossing Bridge Under Construction, Stillwater
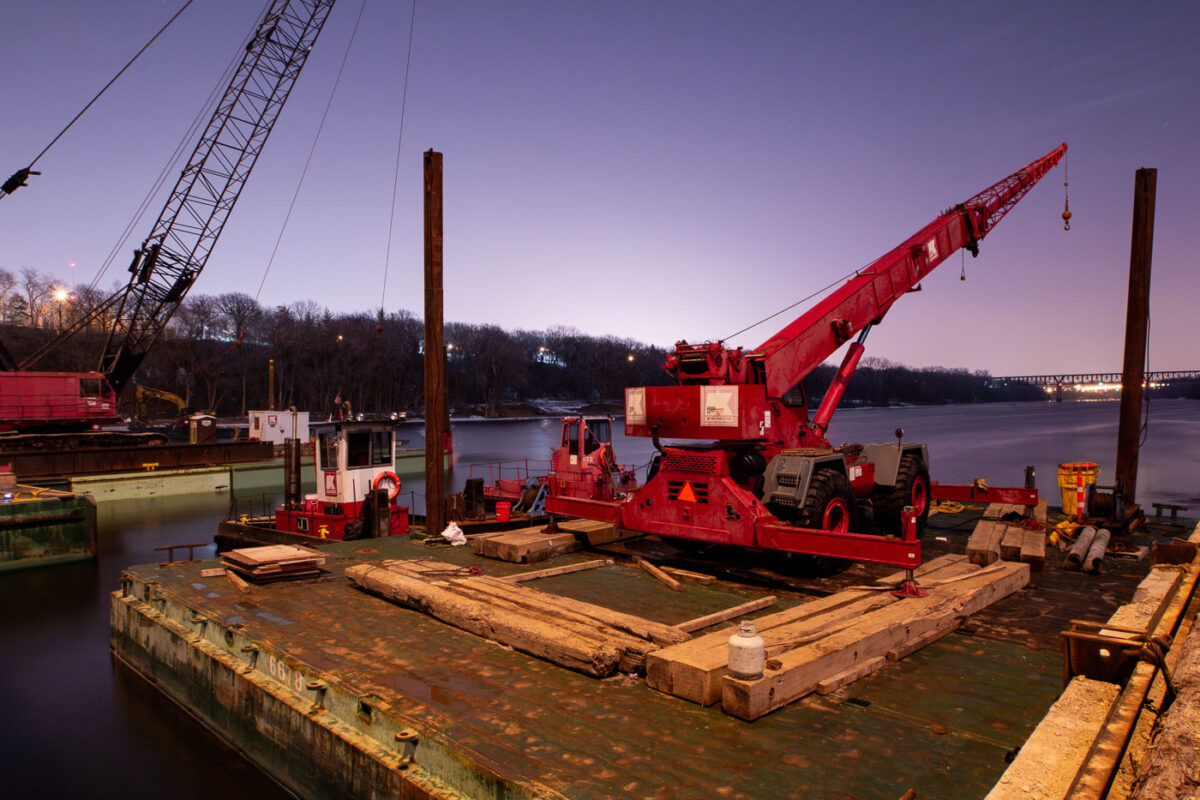
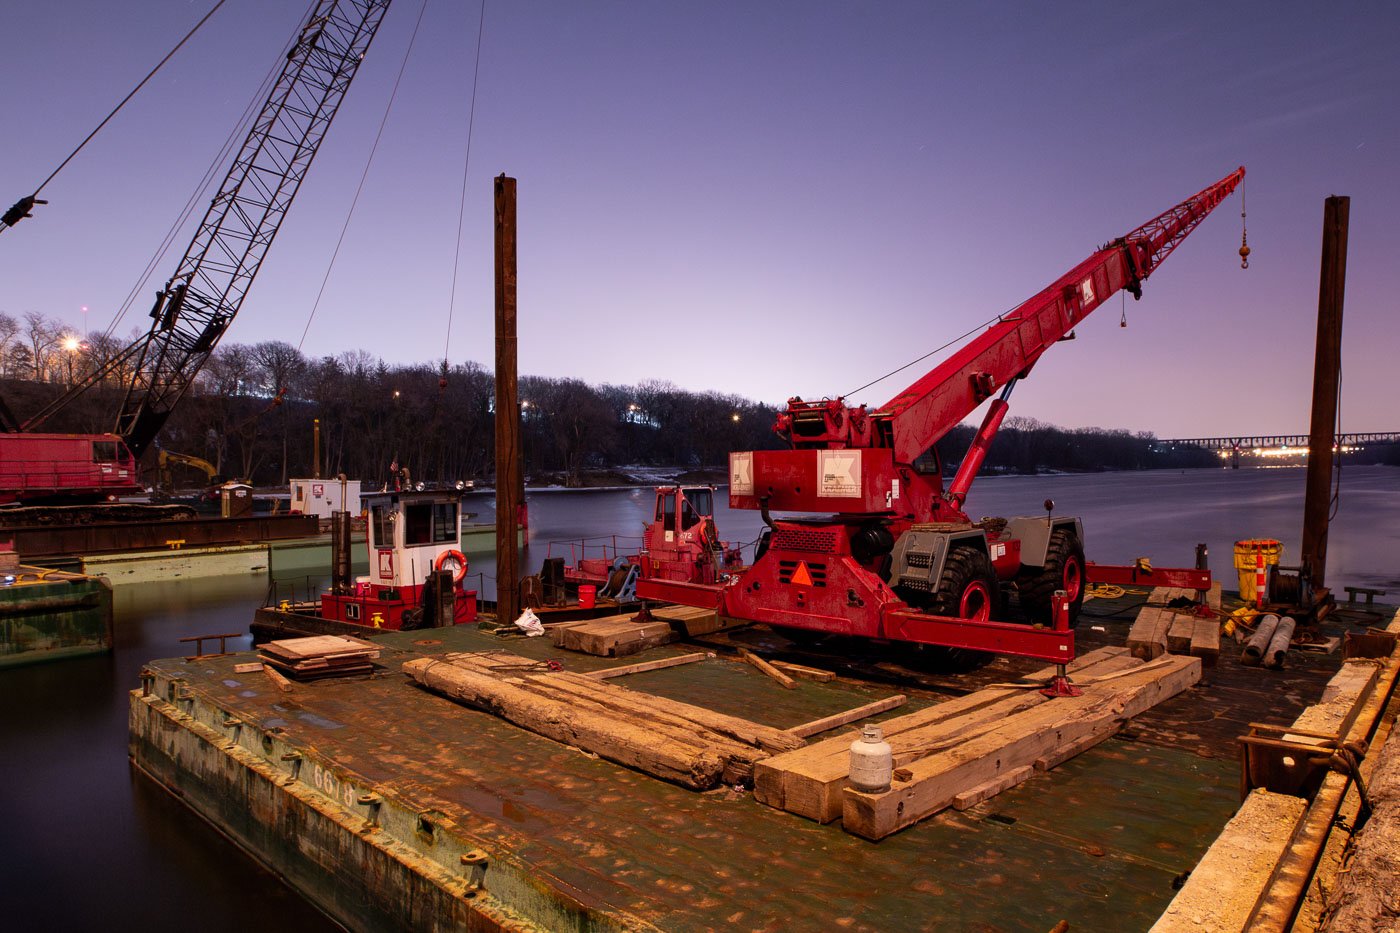
Cranes and barges on the Mississippi River in Minneapolis for repairs to the Franklin Avenue Bridge, a vital transportation link.
Construction barges and cranes are positioned on the Mississippi River for repairs to the Franklin Avenue Bridge in Minneapolis. The Franklin Avenue Bridge, originally constructed in 1923, is a vital artery connecting the city's south and north sides. Its ongoing maintenance and repair are essential for maintaining transportation flow and ensuring the structural integrity of this significant piece of Minneapolis infrastructure.

Franklin Ave Bridge Construction, Minneapolis
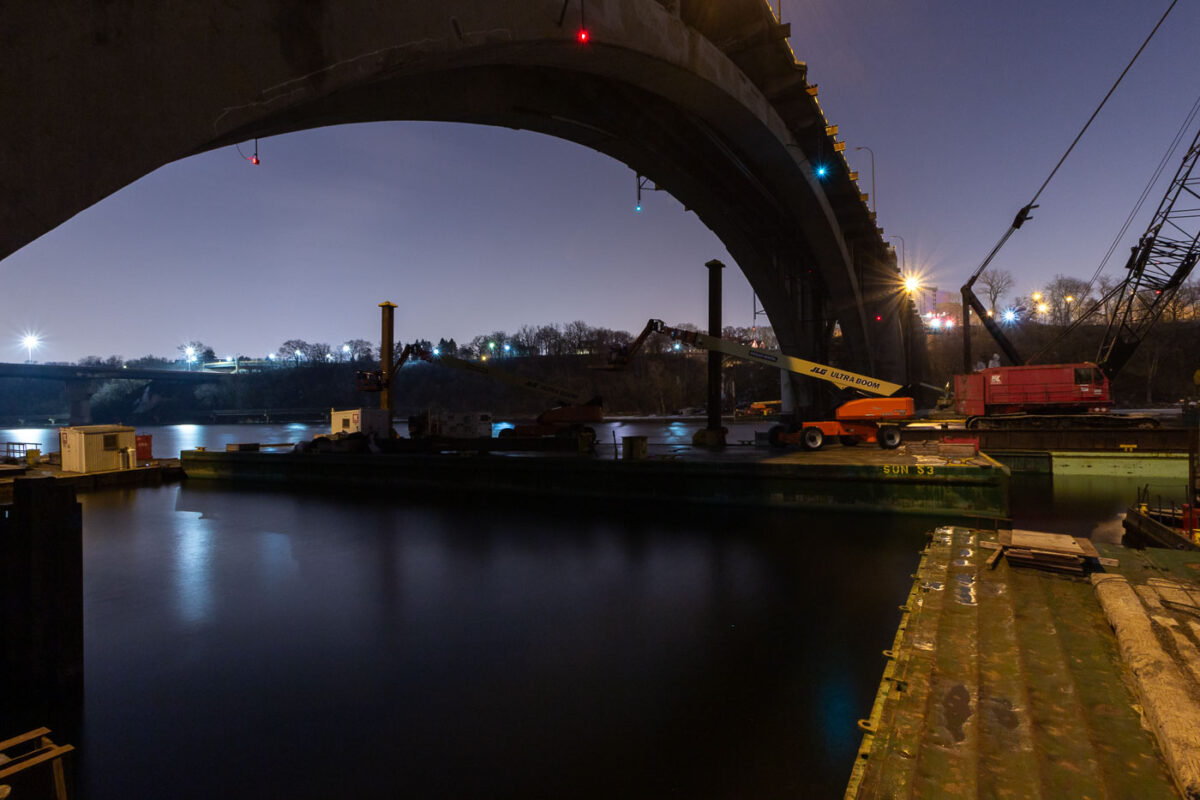
Nighttime construction work on the Franklin Avenue Bridge over the Mississippi River in Minneapolis, with cranes and equipment on barges.
Construction work is underway at night on the Franklin Avenue Bridge in Minneapolis, spanning the Mississippi River. The bridge, originally constructed in the 1920s, has undergone numerous repairs and upgrades throughout its history to maintain its structural integrity and capacity for traffic. This nighttime operation highlights the ongoing efforts to preserve this vital piece of Minneapolis infrastructure, ensuring its continued service to the city.

Franklin Avenue Bridge Construction Work at Night, Minneapolis

Built in Minneapolis

Minneapolis Photographer

Browse by location, move through long-running series, or start with recent work.