
Map
More from Fergus Falls Regional Treatment Center

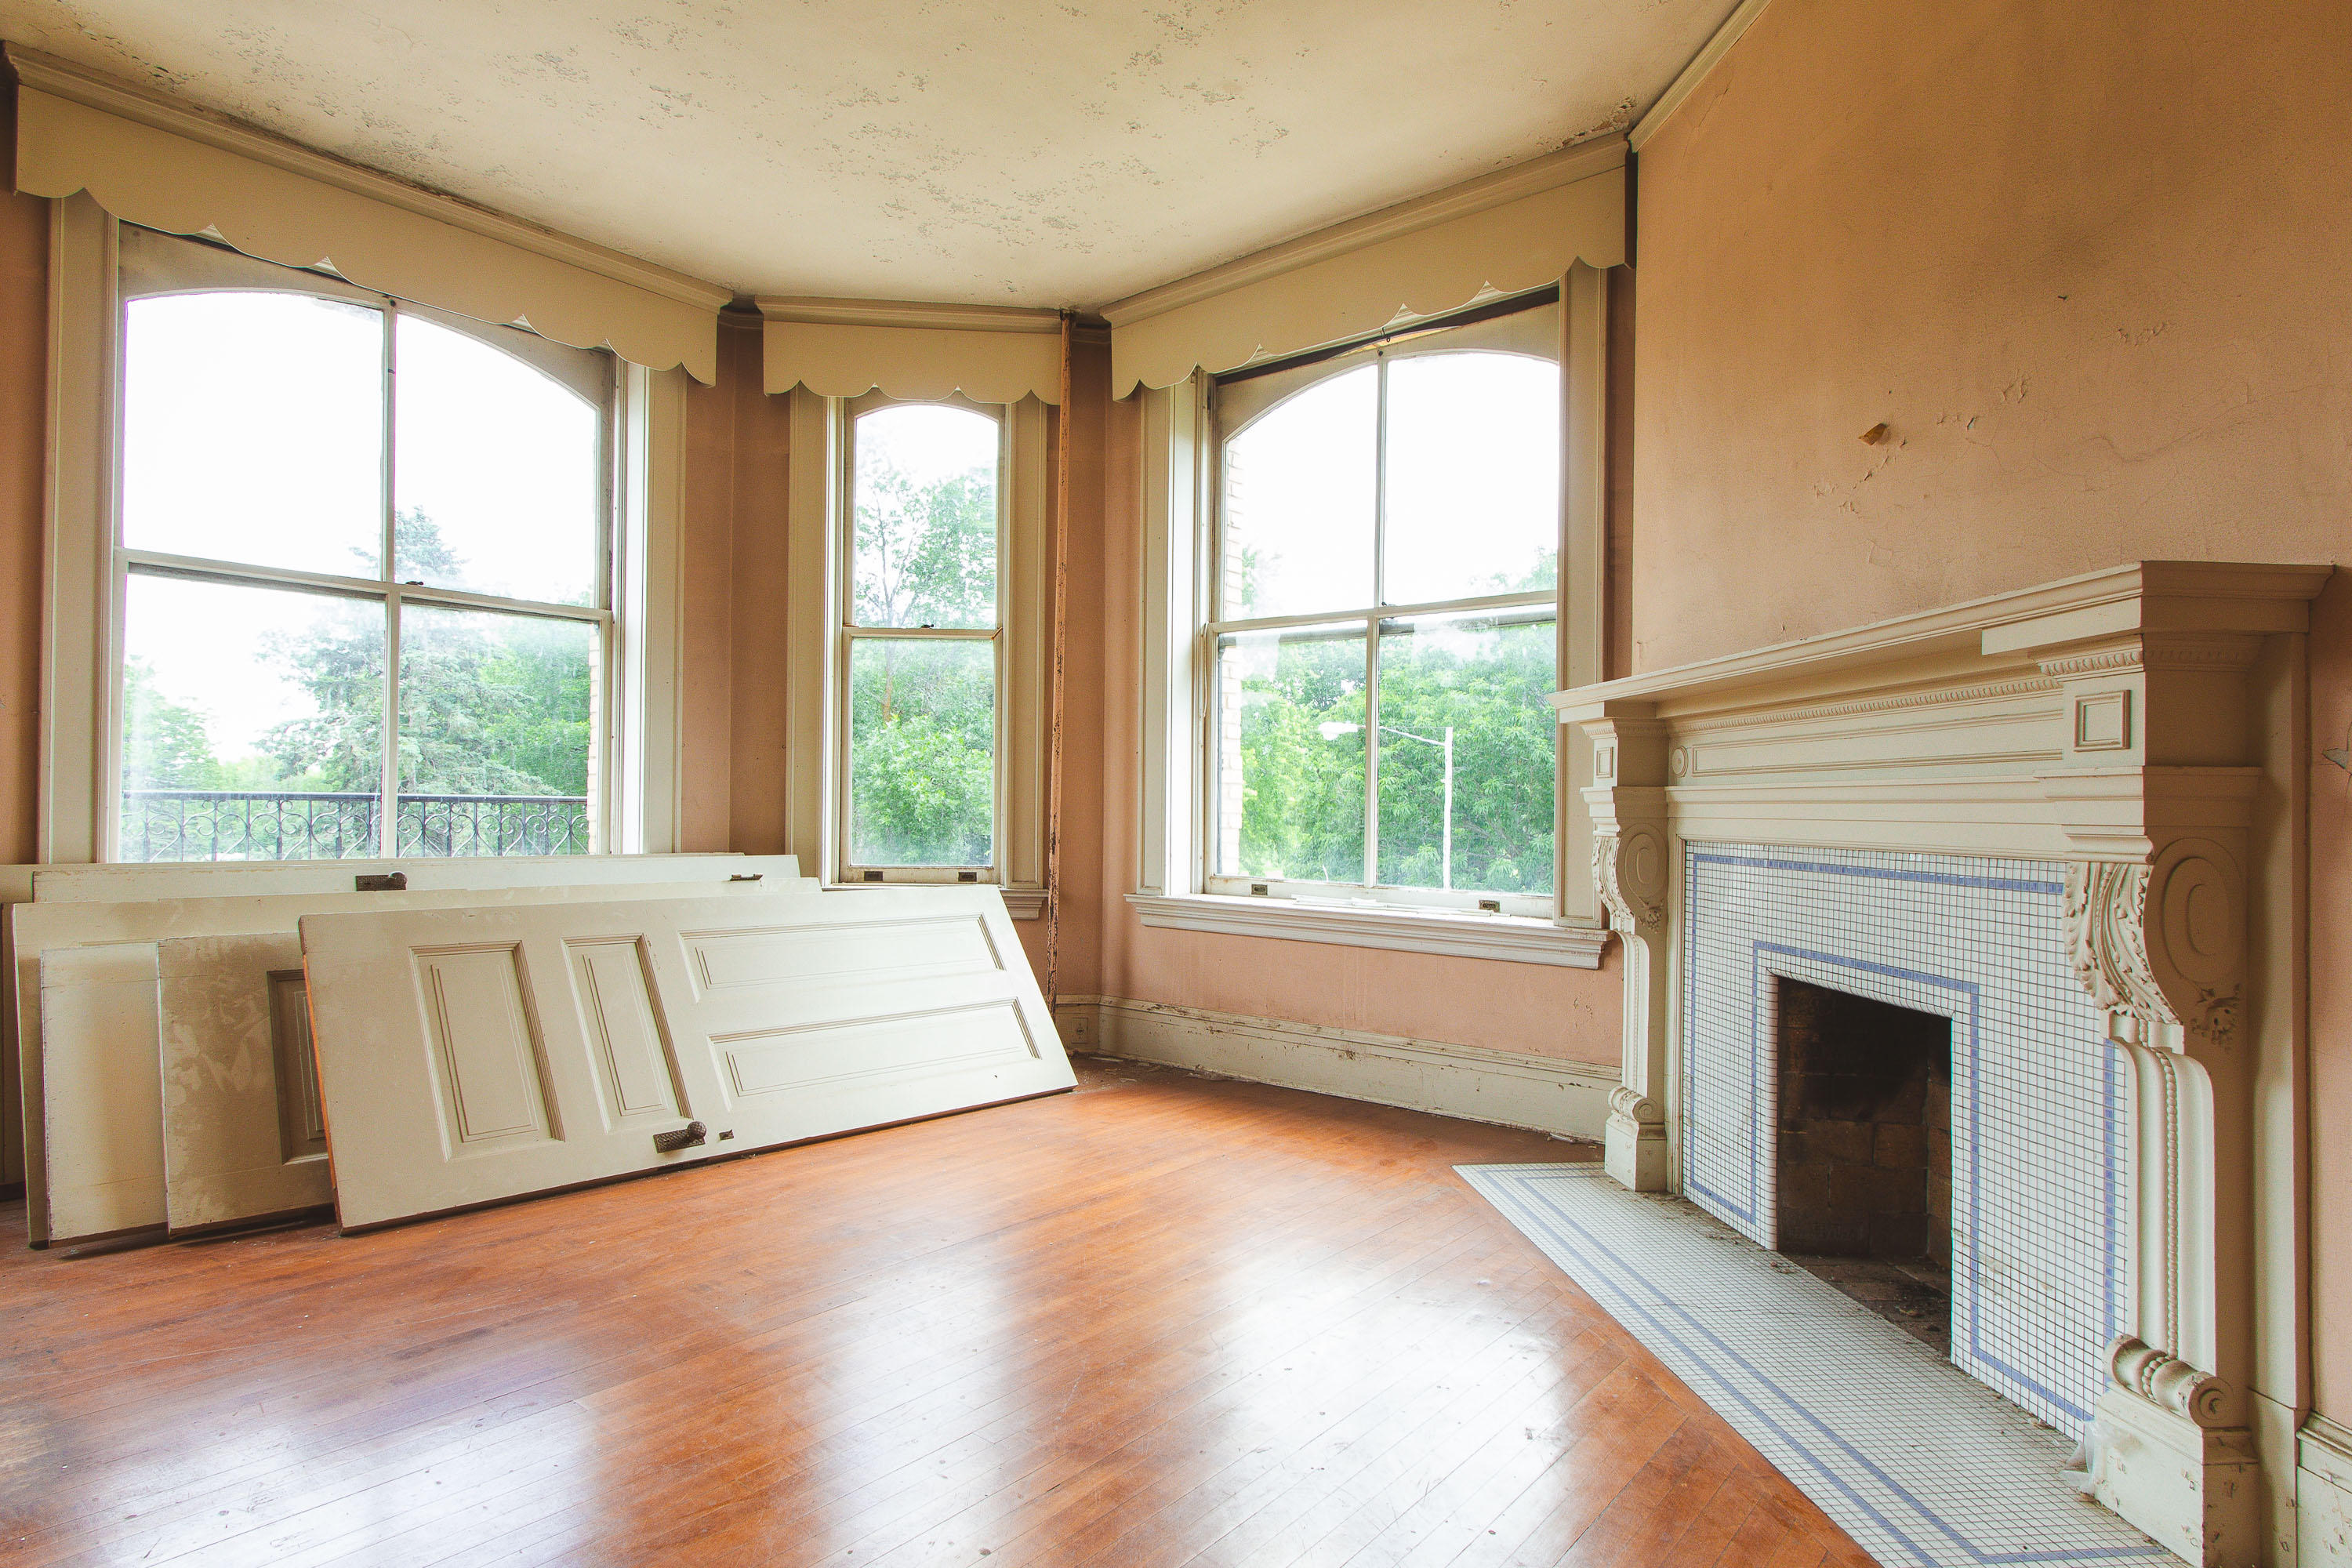
Curved Ward Room With Four Windows, Fergus Falls Kirkbride Building
This curved dayroom sits within one of the radiating wings of the Fergus Falls Kirkbride Building, part of the former…

Flooded Steam Tunnel with Overhead Pipes, Fergus Falls Kirkbride Building
The Fergus Falls Kirkbride Building relied on a network of underground steam tunnels to connect its wards, kitchen, and power…
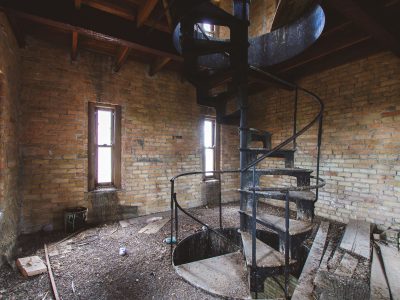
Spiral Staircase Inside a Tower at the Fergus Falls Kirkbride Building
The Fergus Falls Kirkbride Building, designed by Warren B. Dunnell and opened in 1890, once housed the Fergus Falls State…

Open Cabinets in the Staff Kitchen at Fergus Falls Kirkbride Building
The Kirkbride Building at the former Fergus Falls Regional Treatment Center opened in 1890, designed under the Kirkbride Plan that…

Open Doors Leading Into the Fergus Falls Kirkbride Building
The Fergus Falls Kirkbride Building, part of the former Fergus Falls State Hospital in Minnesota, was designed under the Kirkbride…

Mature Tree in the Courtyard of the Fergus Falls Kirkbride Building
Fergus Falls Regional Treatment Center’s Kirkbride Building in Fergus Falls, Minnesota, is a late 19th-century psychiatric hospital complex. Designed on…
Nearby Photos