
Map
More from Fergus Falls Regional Treatment Center

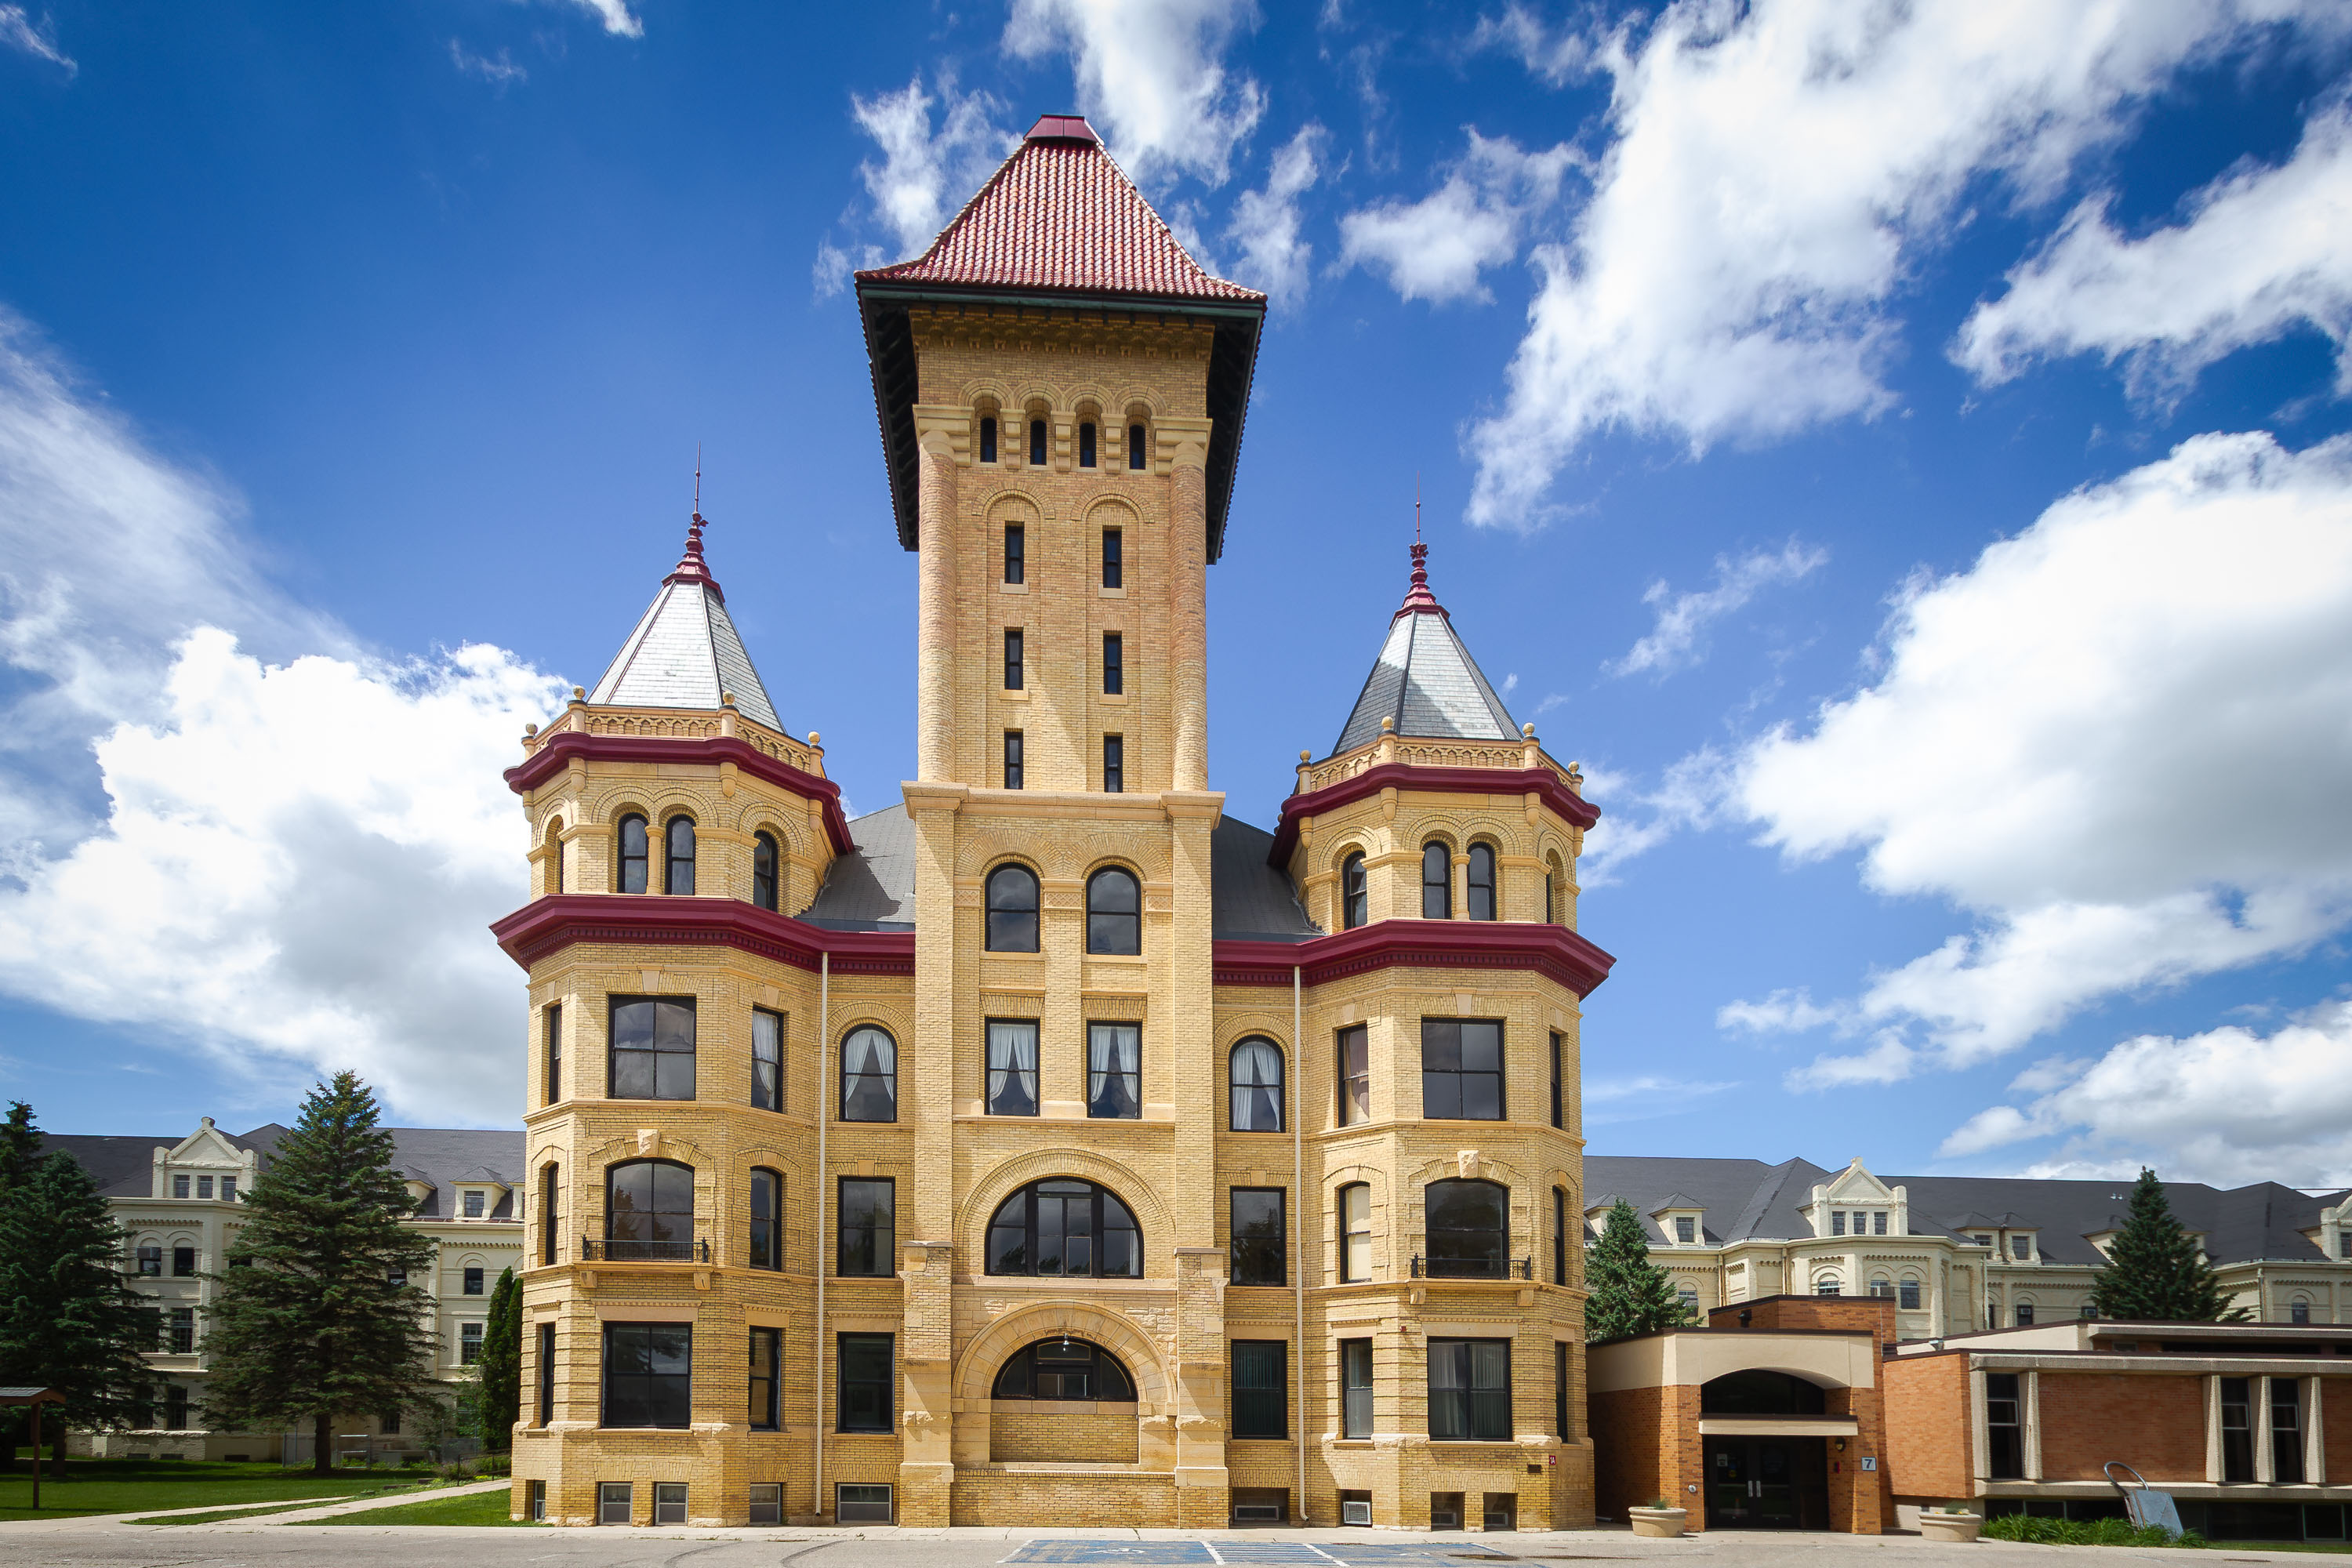
Morning Light on the Fergus Falls Kirkbride Building's Staggered Wings
The Fergus Falls Kirkbride Building was designed by architect Warren B. Dunnell and built in stages between 1888 and 1902…

Sunlit Attic Landing at the Fergus Falls Kirkbride Building
The Fergus Falls Kirkbride Building was completed in 1890 as the main structure of the Fergus Falls State Hospital, designed…

Maintenance Shop with Sawhorses, Fergus Falls Kirkbride Building
The Fergus Falls Kirkbride building, part of the former Fergus Falls Regional Treatment Center, opened in 1890 and operated as…

Arched Brickwork Tower Above the Fergus Falls Kirkbride Rooftops
The Fergus Falls Kirkbride Building was designed by Minneapolis architect Warren B. Dunnell in the Richardsonian Romanesque style, following the…

Row of Sinks in a Ward Washroom at Fergus Falls Kirkbride Building
The Fergus Falls Kirkbride Building was constructed beginning in 1888 as the main structure of the Fergus Falls State Hospital,…

Flooded Steam Tunnel with Overhead Pipes, Fergus Falls Kirkbride Building
The Fergus Falls Kirkbride Building relied on a network of underground steam tunnels to connect its wards, kitchen, and power…
Nearby Photos