
Map
More from Fergus Falls Regional Treatment Center

Mismatched Chairs Outside the Switchboard Room at Fergus Falls Kirkbride
The Fergus Falls Kirkbride Building, part of the former Fergus Falls Regional Treatment Center, was designed by architect Warren B.…

Patient Bathroom with Blue Cabinetry, Fergus Falls Kirkbride Building
The Kirkbride Building at the Fergus Falls Regional Treatment Center opened in 1890, designed by Willoughby J. Edbrooke under the…

Mint-Green Archway Leading Into the Fergus Falls Kirkbride Building
The Fergus Falls Kirkbride Building was constructed beginning in 1888 to house the Fergus Falls State Hospital, designed under the…

Corroded Wall and Radiator Near a Window, Fergus Falls Kirkbride Building
The Fergus Falls Kirkbride Building was completed in 1890 as the main structure of the Fergus Falls State Hospital, designed…

Piping Along a Basement Passage in the Fergus Falls Kirkbride Building
The Fergus Falls Kirkbride Building's basement housed the mechanical infrastructure that kept the asylum self-sufficient, including steam and water lines…
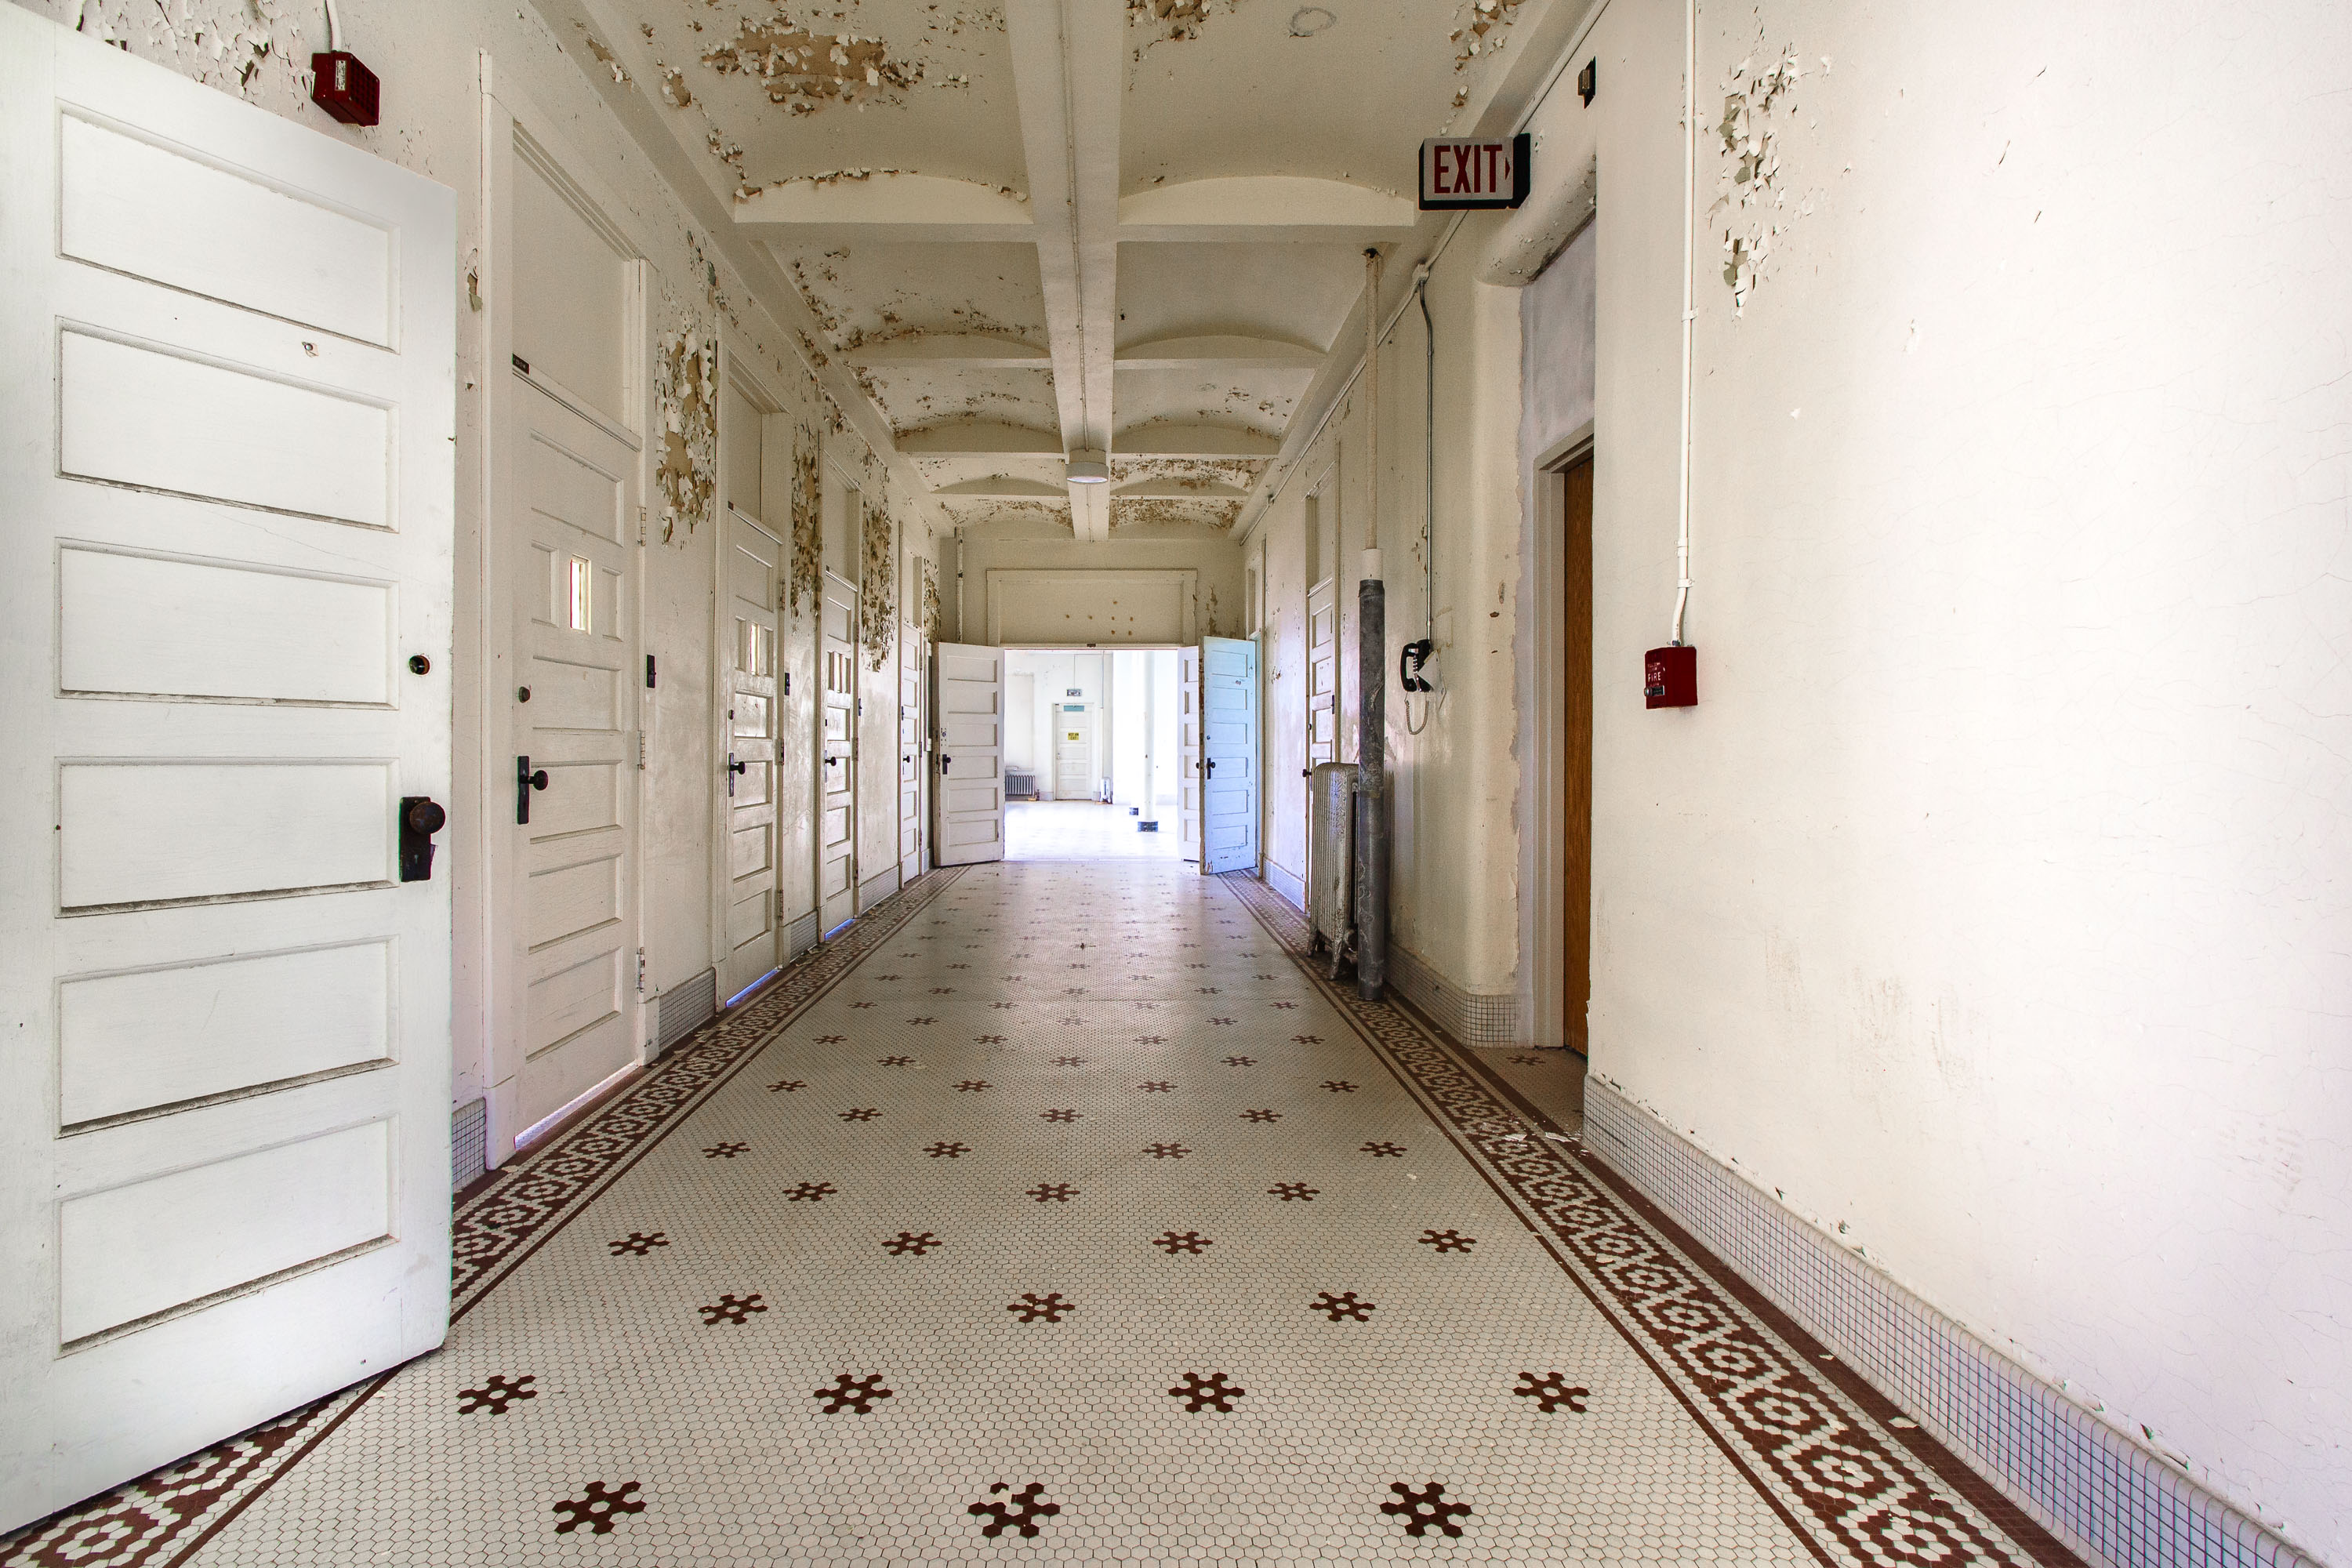
Hexagonal-Tile Hallway Leading to an Exit Sign, Fergus Falls Kirkbride Building
The Fergus Falls Kirkbride Building, part of the former Fergus Falls State Hospital, was designed under the Kirkbride Plan promoted…
Nearby Photos