
Map
More from Fergus Falls Regional Treatment Center

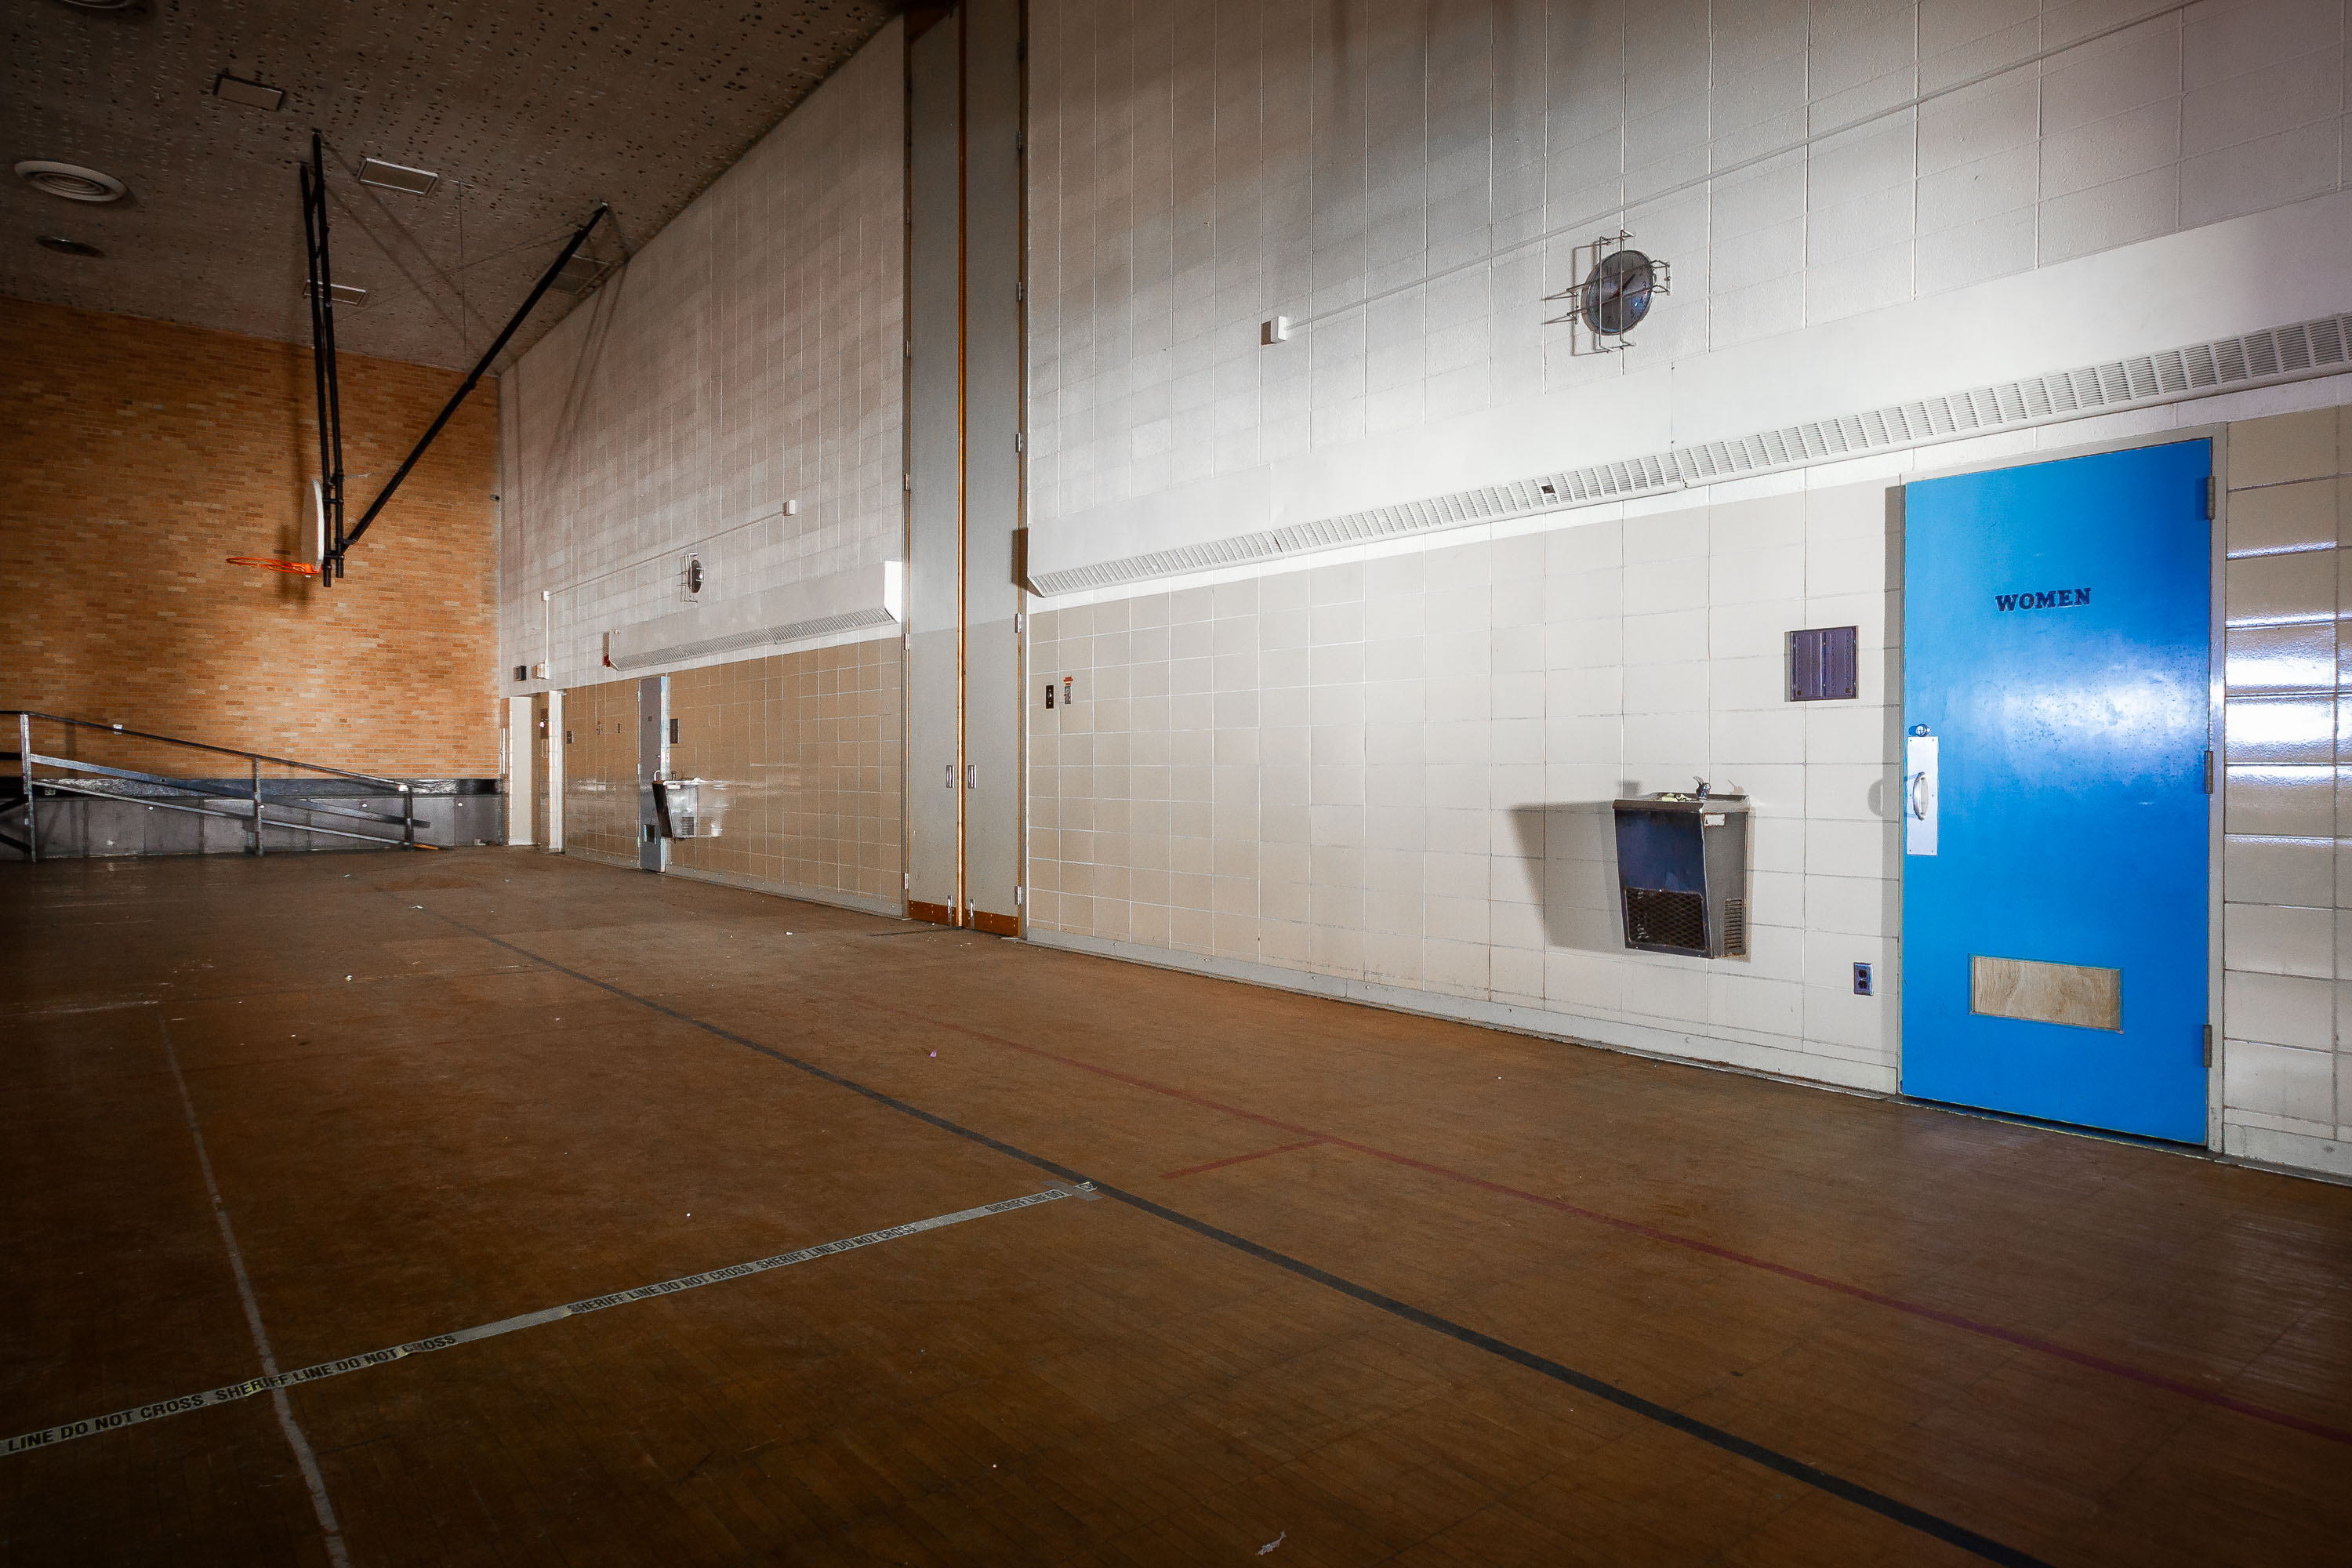
Basketball Court and Makeshift Chapel at Fergus Falls Kirkbride Gym
The Kirkbride building at the former Fergus Falls State Hospital included a gymnasium built for patient recreation and exercise, part…

Mint-Green Ward Door at the Fergus Falls Kirkbride Building
The Fergus Falls Kirkbride Building, part of the former Fergus Falls State Hospital, opened in 1890 under the design principles…
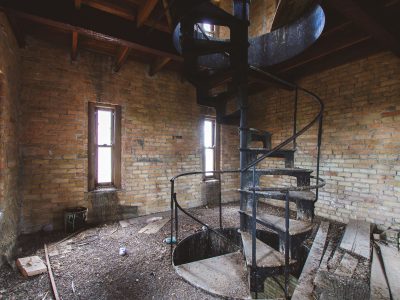
Spiral Staircase Inside a Tower at the Fergus Falls Kirkbride Building
The Fergus Falls Kirkbride Building, designed by Warren B. Dunnell and opened in 1890, once housed the Fergus Falls State…

Patient Bathroom with Blue Cabinetry, Fergus Falls Kirkbride Building
The Kirkbride Building at the Fergus Falls Regional Treatment Center opened in 1890, designed by Willoughby J. Edbrooke under the…

Courtyard Path Leading to the Fergus Falls Kirkbride Tower
The Fergus Falls Kirkbride Building anchors the former Fergus Falls Regional Treatment Center, known in its early years as the…

Row of Sinks in a Ward Washroom at Fergus Falls Kirkbride Building
The Fergus Falls Kirkbride Building was constructed beginning in 1888 as the main structure of the Fergus Falls State Hospital,…
Nearby Photos